
$629,000
About this home
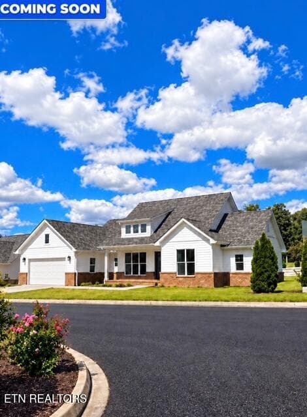
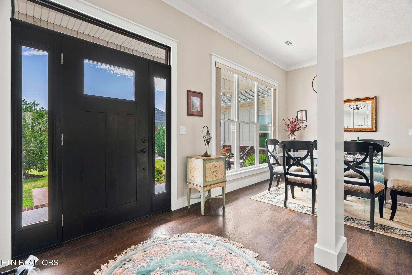
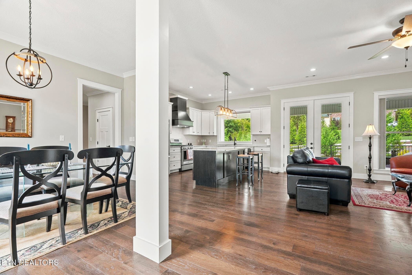
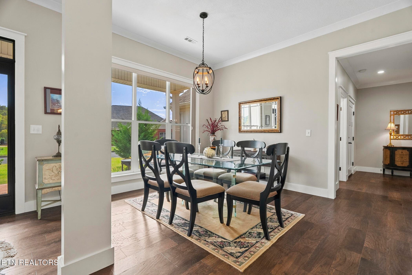
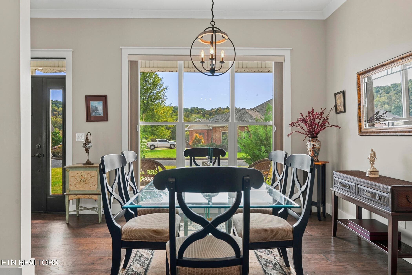
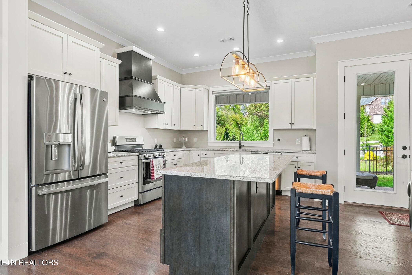
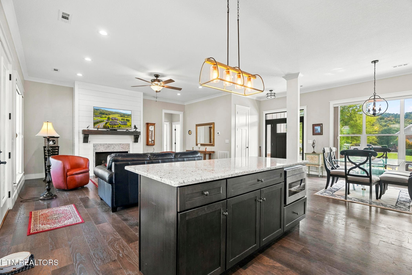
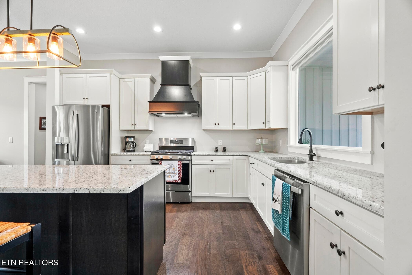
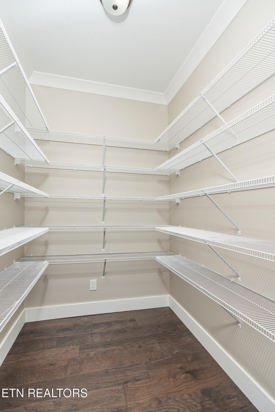
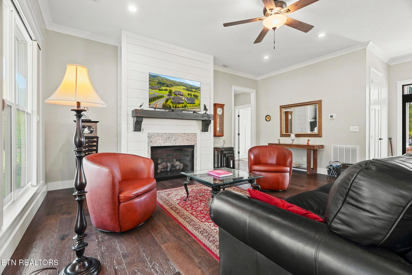
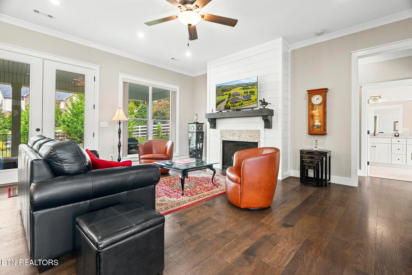
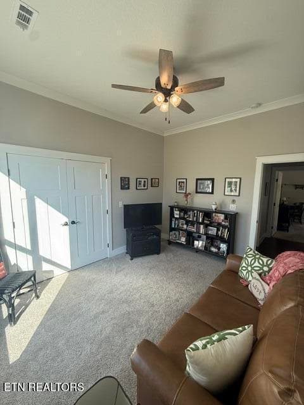
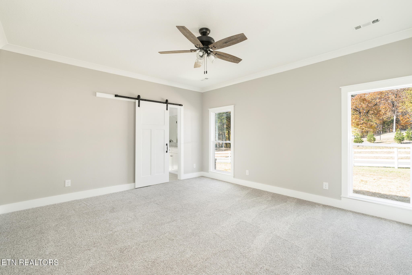
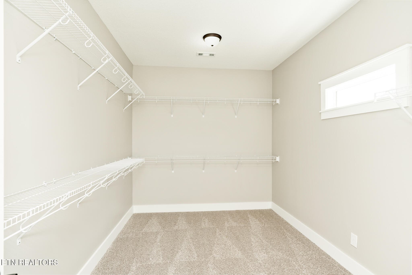
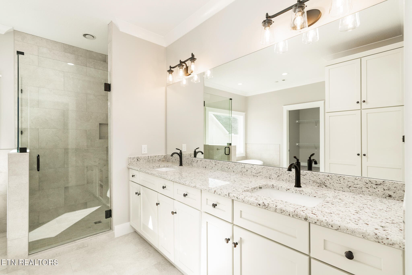
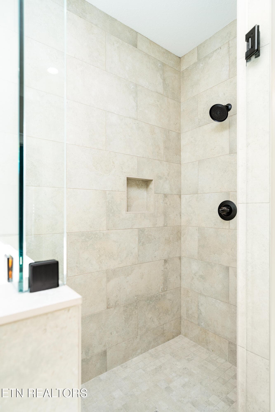
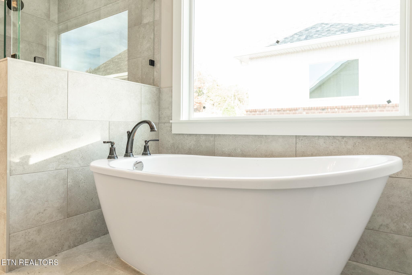
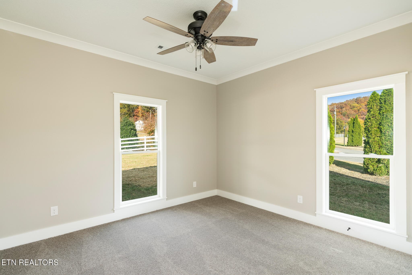
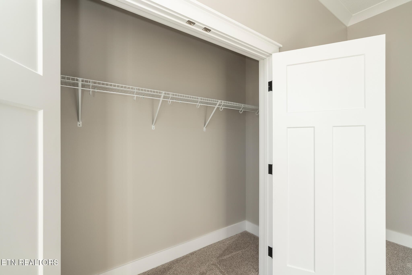
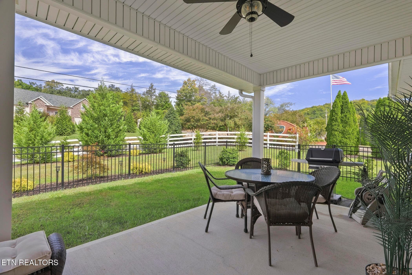
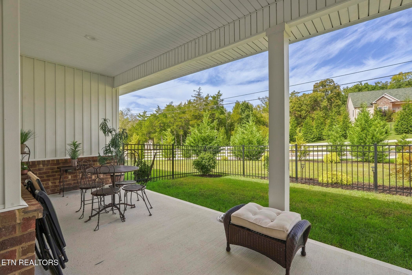
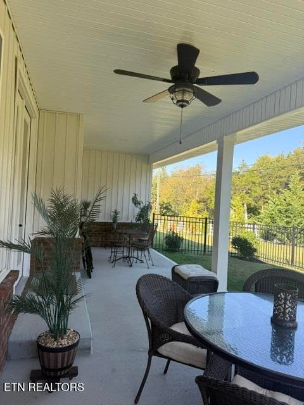
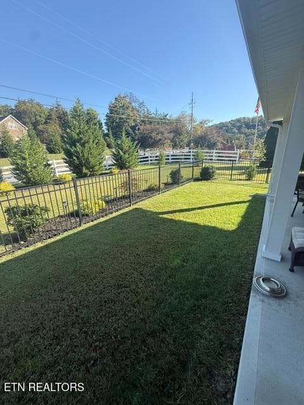
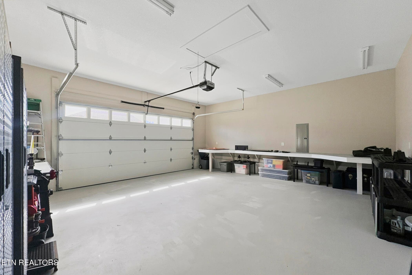
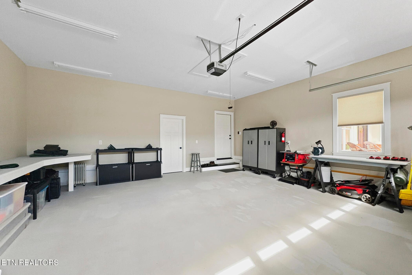
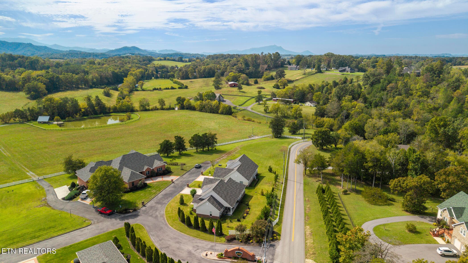
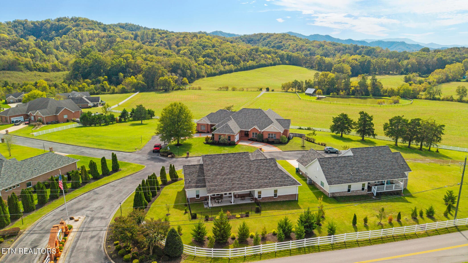
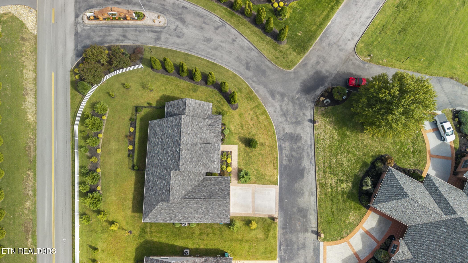
Stunning Modern Farmhouse in Jordan's Creek - One-Level Living at Its Finest! 3 Bedrooms | 2.5 Bathrooms | 2,020 Sq. Ft. | 2-Car Garage Welcome to your dream home! This beautifully designed Modern Farmhouse blends timeless charm with contemporary elegance, offering exceptional craftsmanship, custom finishes, and comfortable one-level living in the quiet, prestigious community of Jordan's Creek. Featuring an attractive combination of brick and Hardie Board siding, this home makes a striking first impression with its paved driveway, charming brick mailbox, and beautiful farm-inspired setting with breathtaking seasonal views. Step inside to discover a bright, open-concept floor plan enhanced by large windows, beautiful hardwood flooring throughout the main living areas, and thoughtful custom details. The inviting living room features a cozy gas fireplace accented with stylish shiplap, creating the perfect atmosphere for relaxing or entertaining. The gourmet custom kitchen is truly the heart of the home! Enjoy gorgeous white granite countertops, custom cabinetry, a statement island with additional seating for four, and a coordinating wall-mounted range hood. GE Profile appliances and an exceptionally large walk-in pantry provide the perfect combination of style, convenience, and functionality. The adjoining eat-in dining area opens directly onto the covered back patio, making indoor-outdoor entertaining effortless. A convenient gas hookup on the patio offers added versatility for a grill, fire pit, outdoor lighting, and more. The spacious bedrooms offer generous closet space, while the impressive primary suite provides a private retreat at the end of the day. A beautiful barn door leads into the luxurious en-suite bathroom, complete with a double-sink vanity, oversized tiled walk-in shower with glass doors, and a gorgeous soaking tub. It's the perfect place to unwind and recharge! Additional features include: Easy, single-level living with a thoughtfully designed 3-bedroom, 2.5-bath layout. Hardwood flooring throughout the main living areas, tile flooring in the bathrooms, and plush bedroom carpeting. Covered back patio ideal for entertaining, grilling, or enjoying the peaceful surroundings. Attached two-car garage and paved driveway. Maintenance-free lawn care, including weekly mowing and irrigation, for added convenience. A peaceful, farm-like setting with beautiful seasonal views. Enjoy the best of both worlds: a quiet, upscale neighborhood setting with convenient access to shopping, grocery stores, local attractions, and LeConte Medical Center. Whether you're searching for a full-time residence, a relaxing mountain-area getaway, or the perfect second home, this exceptional Modern Farmhouse offers the style, comfort, and convenience you've been looking for. Beautifully appointed, thoughtfully designed, and ready to welcome you home! Come experience the charm of Jordan's Creek and discover all this wonderful property has to offer.
Highlights
Property details
- MLS
- East Tennessee REALTORS® MLS
- MLS #
- 1358685
- Property type
- Single Family Residence
- Subdivision
- Jordans Creek
- Status
- Active
- Days on market
- 1
- On market date
- October 15, 2026
- Stories
- N/A
- Total bathrooms
- 2
- Garage spaces
- 2
- Parking spaces
- N/A
- Lot size
- 0.3 acres
Location
Get directions →Nearby schools
Within 10 miles. School directory data from the National Center for Education Statistics (NCES), accessed via the Urban Institute Education Data API. Local Score is calculated by INNOVATE Real Estate; where a state rating is shown, it comes from that state's own official school report card.
- Enrollment
- 847
- Student:teacher ratio
- 16.9:1
- District
- Sevier County
- Enrollment
- 719
- Student:teacher ratio
- 15.3:1
- District
- Sevier County
- Enrollment
- 1,284
- Student:teacher ratio
- 15.5:1
- District
- Sevier County
Walkability
Blended score for Sevierville's center, calculated by INNOVATE Real Estate from two sources: the EPA's National Walkability Index (street network, transit, land-use mix) and Google Places amenity data (what's actually reachable on foot from this point). 60% EPA National Walkability Index + 40% nearby-amenity density (Google Places).
Market position
How this listing compares to current activity in Sevierville, from live MLS data.
Mortgage calculator
Estimate only - actual rate and payment depend on your lender, credit, and loan program.
Adjust tax / insurance estimates
Similar homes you might like

Data source: Listing information provided by East Tennessee REALTORS® MLS via Trestle/CoreLogic. Last updated 1 days ago.
Information herein deemed reliable but not guaranteed; all measurements, school assignments, HOA fees, taxes, and feature lists are approximate and should be independently verified. Equal Housing Opportunity.