
$329,900
About this home
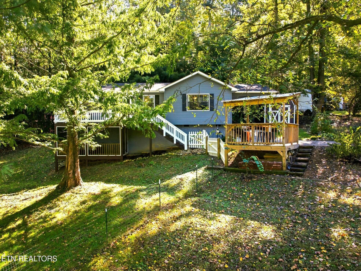
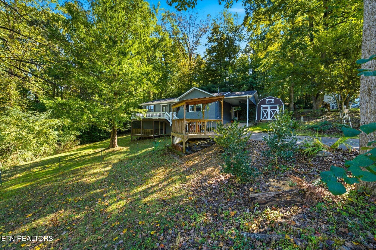
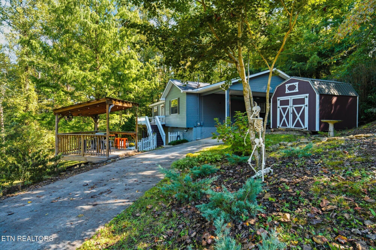
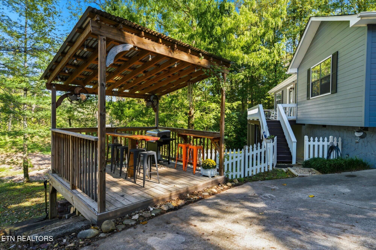
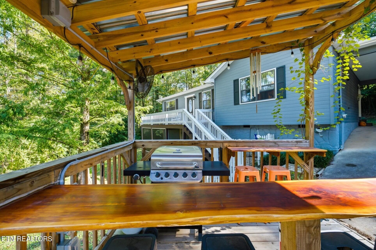
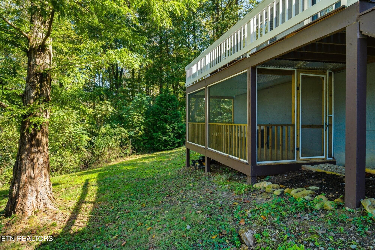
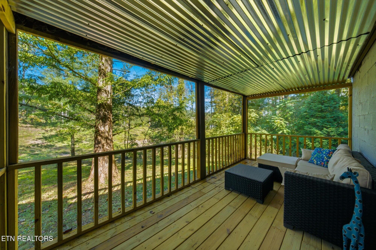
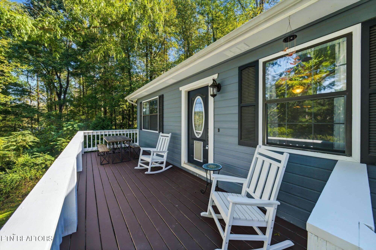
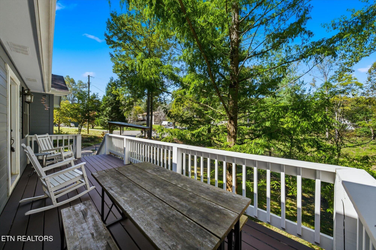
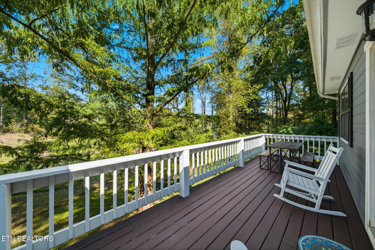
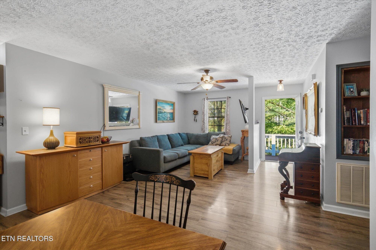
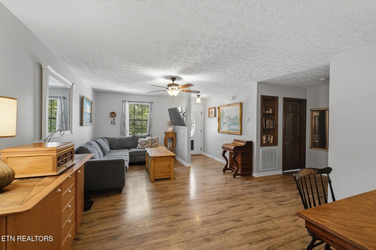
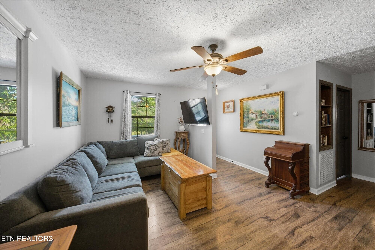
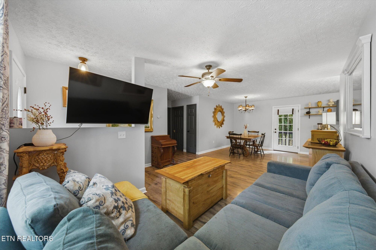
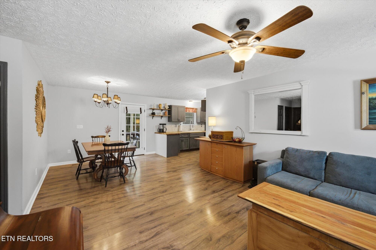
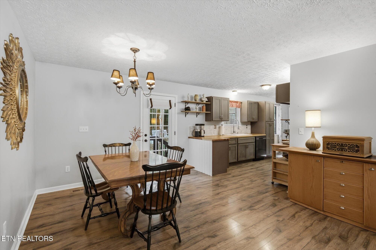
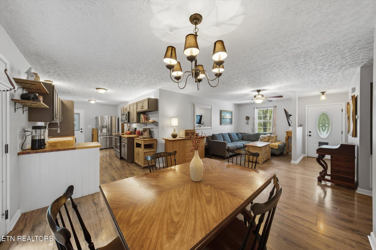
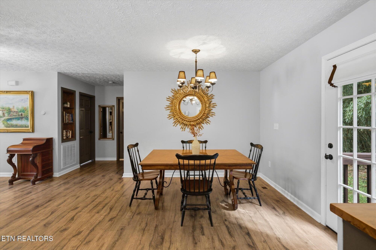
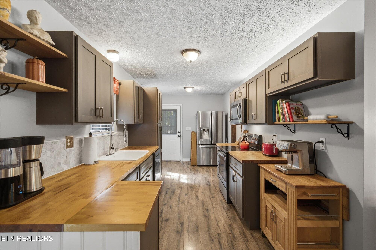
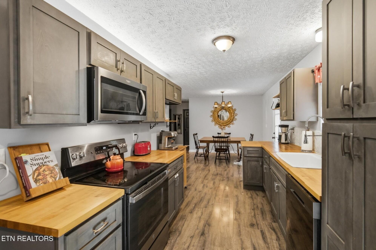
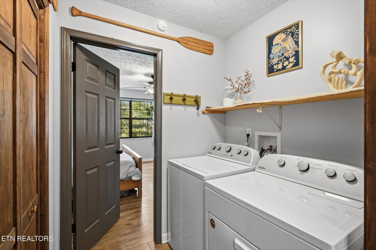
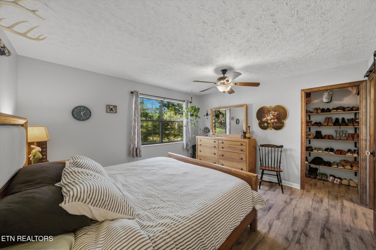
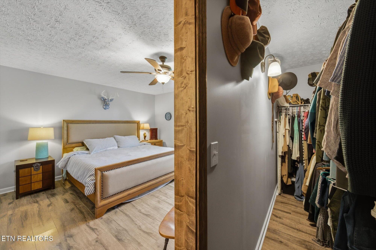
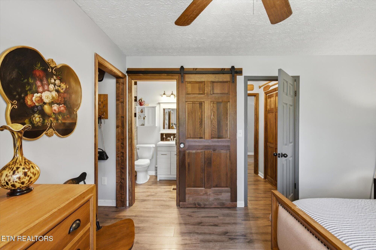
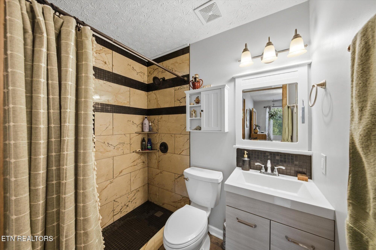
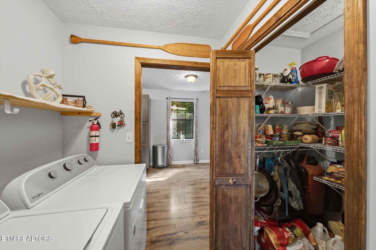
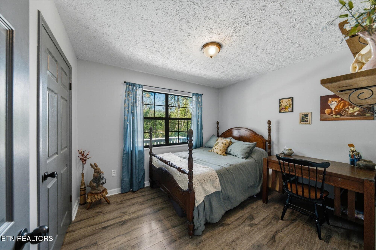
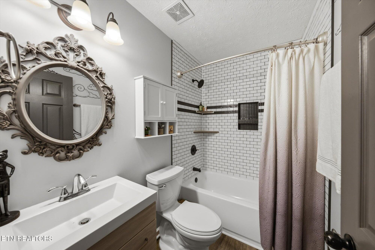
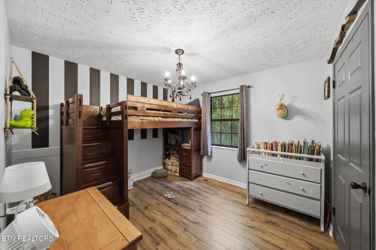
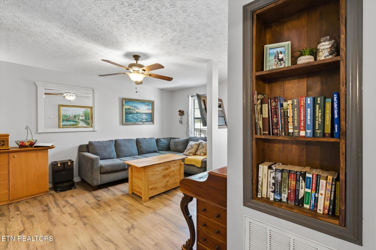
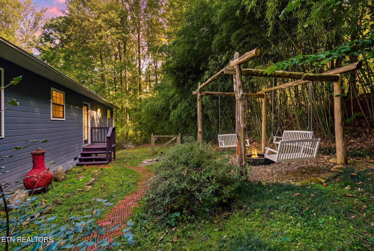
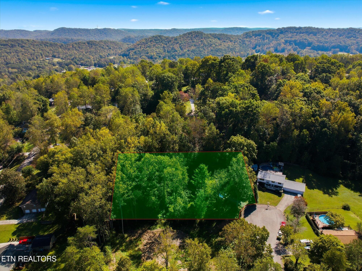
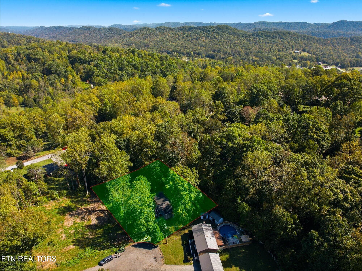
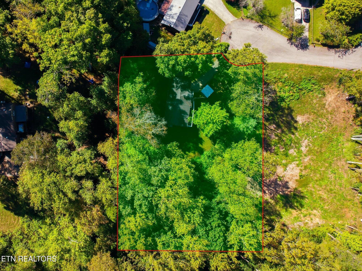
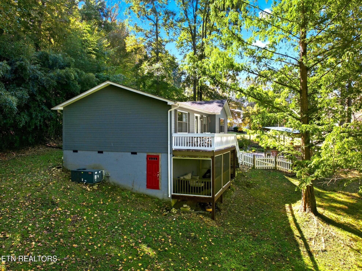
Beautifully updated 3BR/2BA ranch offering 1,232 sq. ft. on a serene .65 acre wooded cul de sac lot in the highly desired Scenic Woods subdivision. Convenient to Halls and I 75, zoned for Halls Middle and Halls High. This home features gleaming laminate flooring throughout, updated kitchen and baths, a 2018 roof, and wonderful outdoor living spaces including a newer 16×7 screened porch, separate 11×10 grilling deck, and a peaceful backyard fire pit with 3 porch swings and rustic pergola above overlooking your fenced yard. Step inside from the freshly painted 23×7 front deck to an inviting open floor plan. The spacious 15×13 living room flows seamlessly into the 13×11 dining room and 20×8 kitchen. The kitchen is a standout with replaced cabinetry, tile backsplash, natural wood countertops, a large walk in pantry, and all appliances included--stainless refrigerator, smooth top range/oven, built in microwave, and whisper quiet dishwasher. The 13×13 primary suite offers a ceiling fan, stylish sliding barn door, and a beautifully updated bath featuring a tiled walk in shower and solid surface vanity. A generous 13×4 walk in closet provides excellent storage. Two additional 11×10 bedrooms share an updated guest bath with tiled tub/shower, solid surface vanity, and nearby hallway linen closet. This move in ready home combines modern updates with a tranquil wooded setting--a perfect blend of comfort, style, and privacy. Hurry to see it today.
Property details
- MLS
- East Tennessee REALTORS® MLS
- MLS #
- 1358696
- Property type
- Single Family Residence
- Subdivision
- Scenic Woods
- Status
- Active
- Days on market
- N/A
- On market date
- October 15, 2026
- Stories
- N/A
- Total bathrooms
- 2
- Garage spaces
- N/A
- Parking spaces
- N/A
- Lot size
- 0.65 acres
Location
Get directions →Nearby schools
Within 10 miles. School directory data from the National Center for Education Statistics (NCES), accessed via the Urban Institute Education Data API. Local Score is calculated by INNOVATE Real Estate; where a state rating is shown, it comes from that state's own official school report card.
- Enrollment
- 278
- Student:teacher ratio
- 15.4:1
- District
- Anderson County
- Enrollment
- 1,055
- Student:teacher ratio
- 17.3:1
- District
- Knox County
- Enrollment
- 1,080
- Student:teacher ratio
- 15.9:1
- District
- Anderson County
Walkability
Blended score for Powell's center, calculated by INNOVATE Real Estate from two sources: the EPA's National Walkability Index (street network, transit, land-use mix) and Google Places amenity data (what's actually reachable on foot from this point). 60% EPA National Walkability Index + 40% nearby-amenity density (Google Places).
Mortgage calculator
Estimate only - actual rate and payment depend on your lender, credit, and loan program.
Adjust tax / insurance estimates
Similar homes you might like


Data source: Listing information provided by East Tennessee REALTORS® MLS via Trestle/CoreLogic. Last updated 9 hr ago.
Information herein deemed reliable but not guaranteed; all measurements, school assignments, HOA fees, taxes, and feature lists are approximate and should be independently verified. Equal Housing Opportunity.