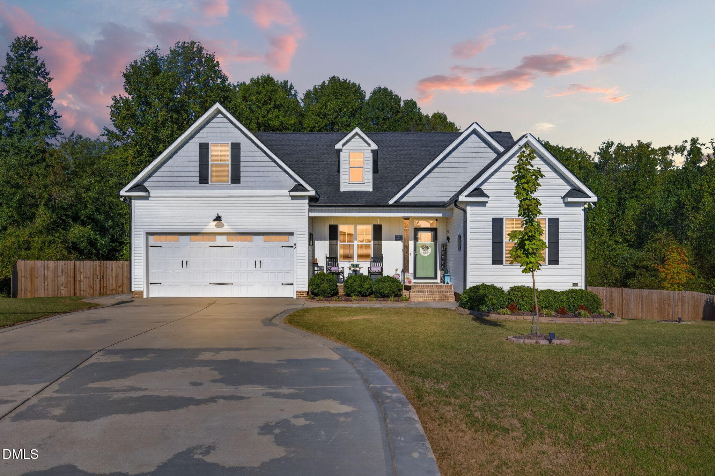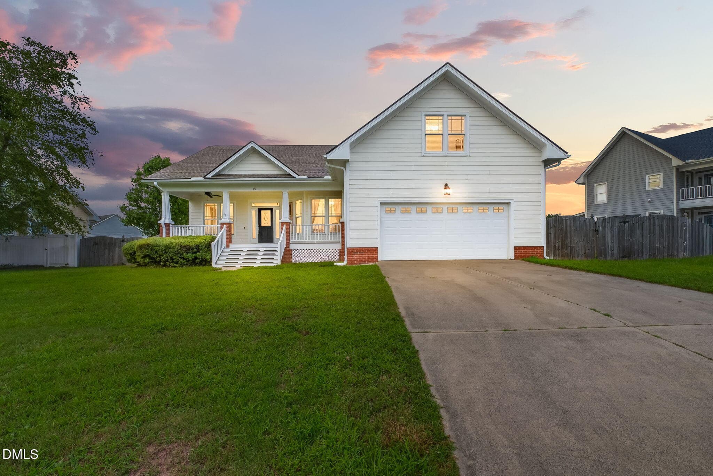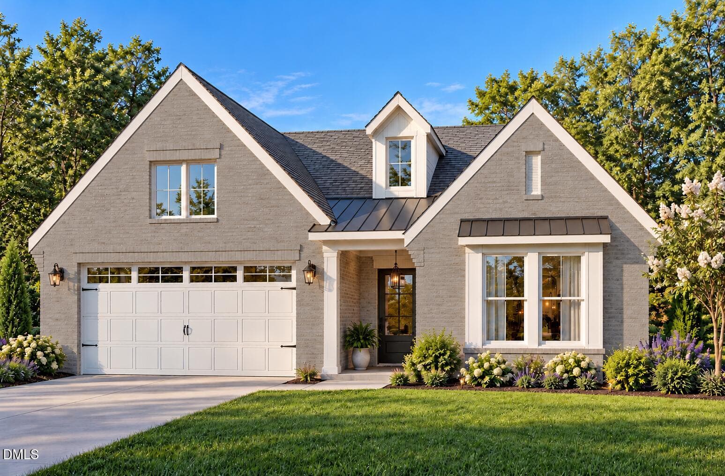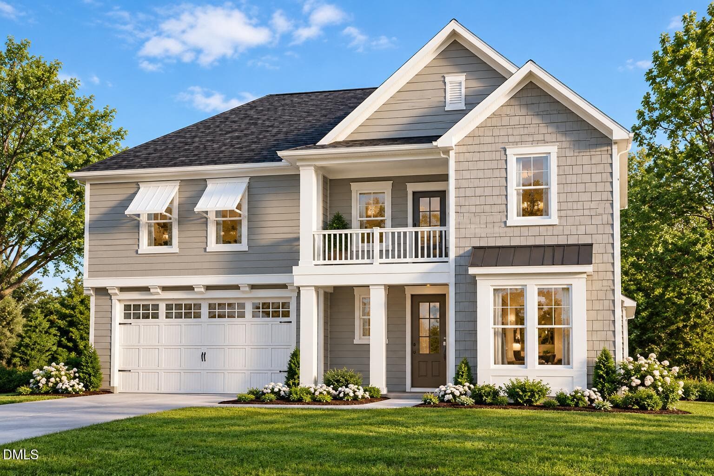
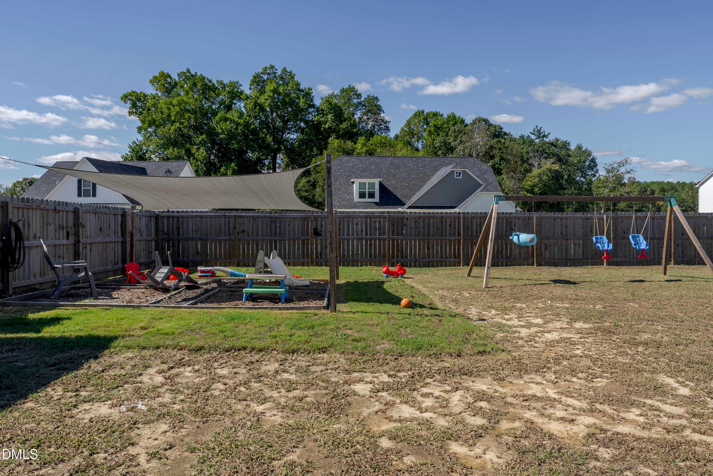
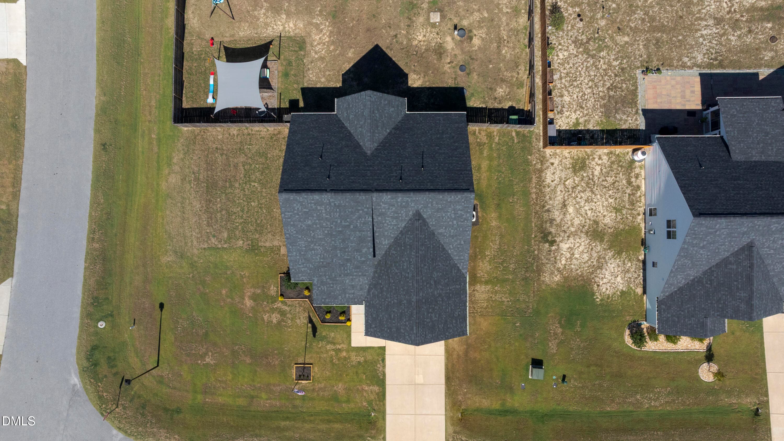
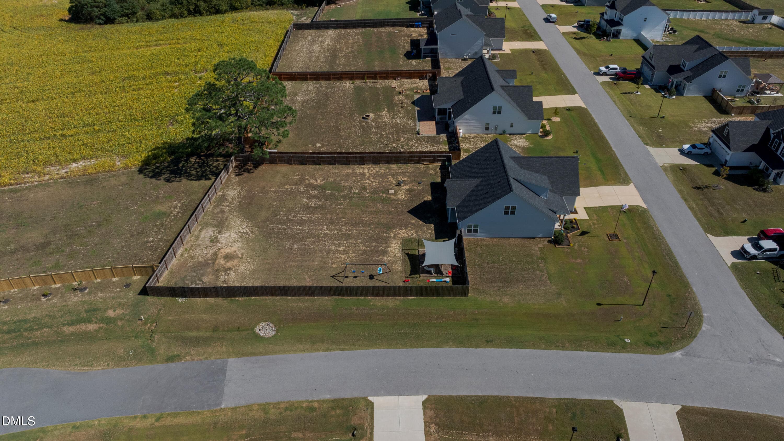
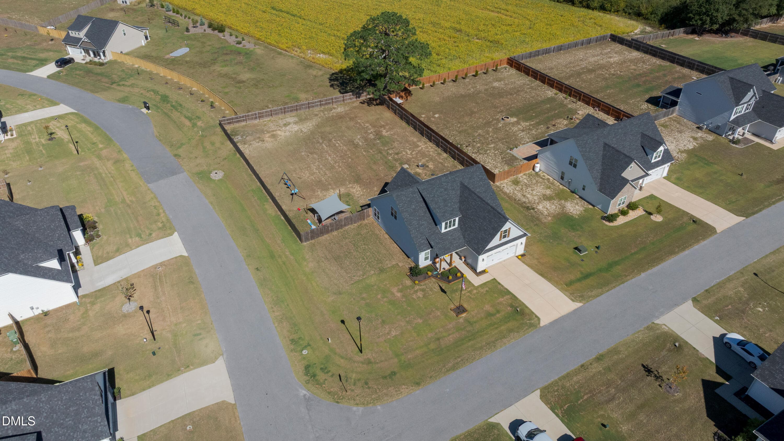
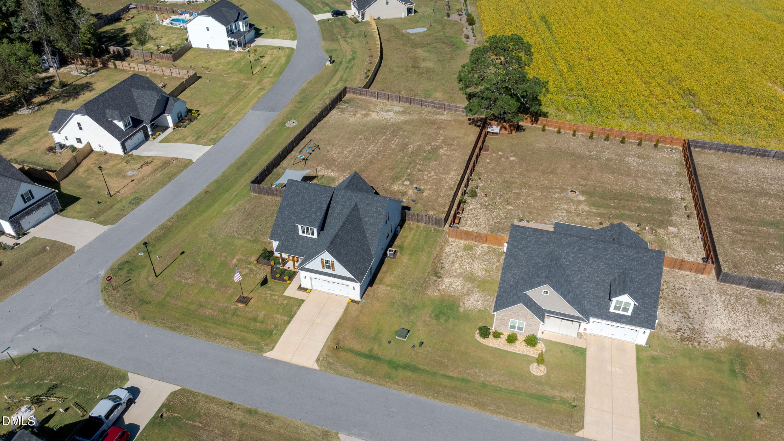
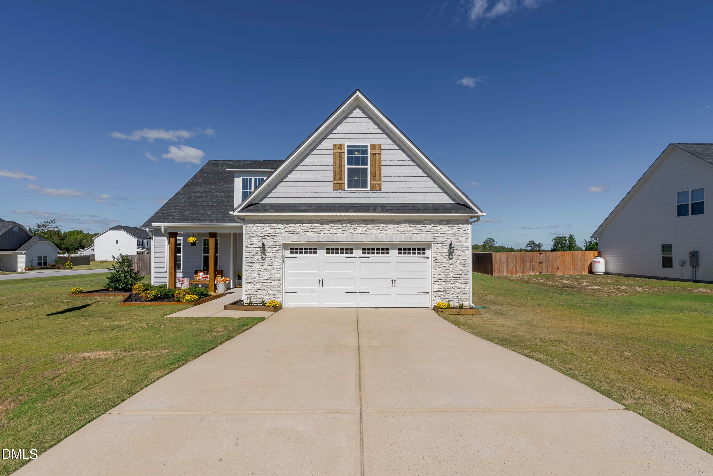
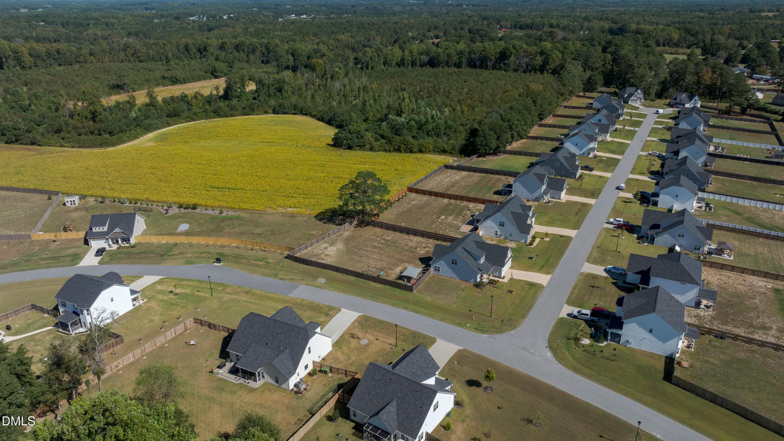
Fixed_DSC6147-HDR - 17 Looping Horse Circle, Angier, NC 27501, Angier
_DSC6039-HDR - 17 Looping Horse Circle, Angier, NC 27501, Angier
_DSC6060-HDR - 17 Looping Horse Circle, Angier, NC 27501, Angier
_DSC6045-HDR - 17 Looping Horse Circle, Angier, NC 27501, Angier
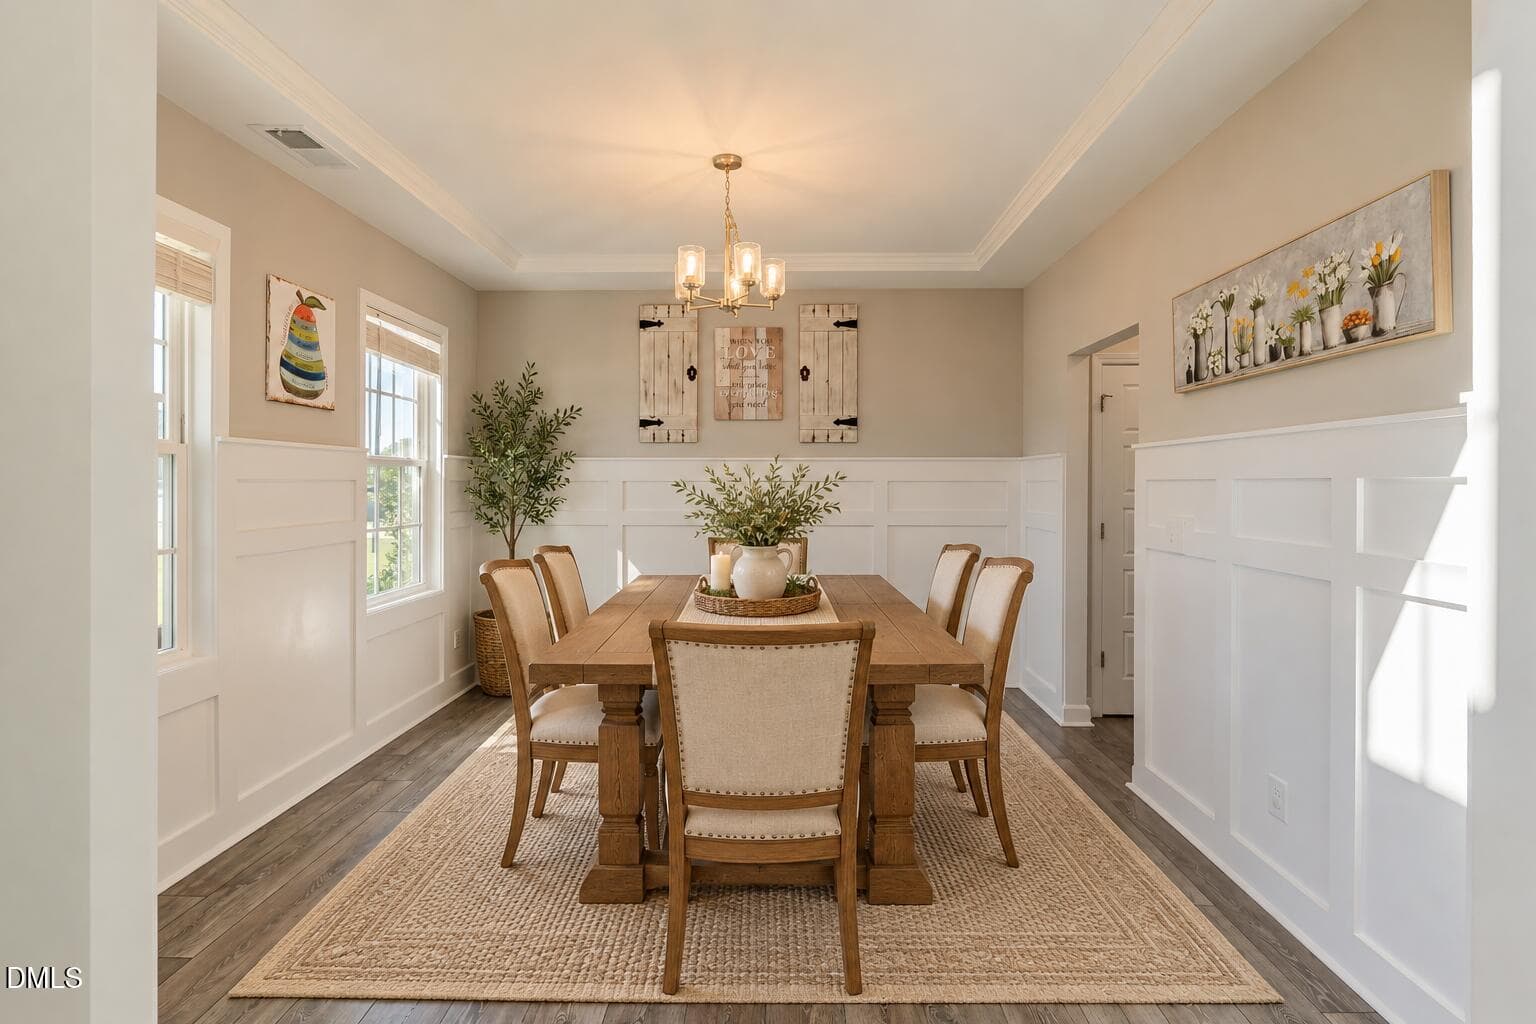
Virtually Staged - 17 Looping Horse Circle, Angier, NC 27501, Angier
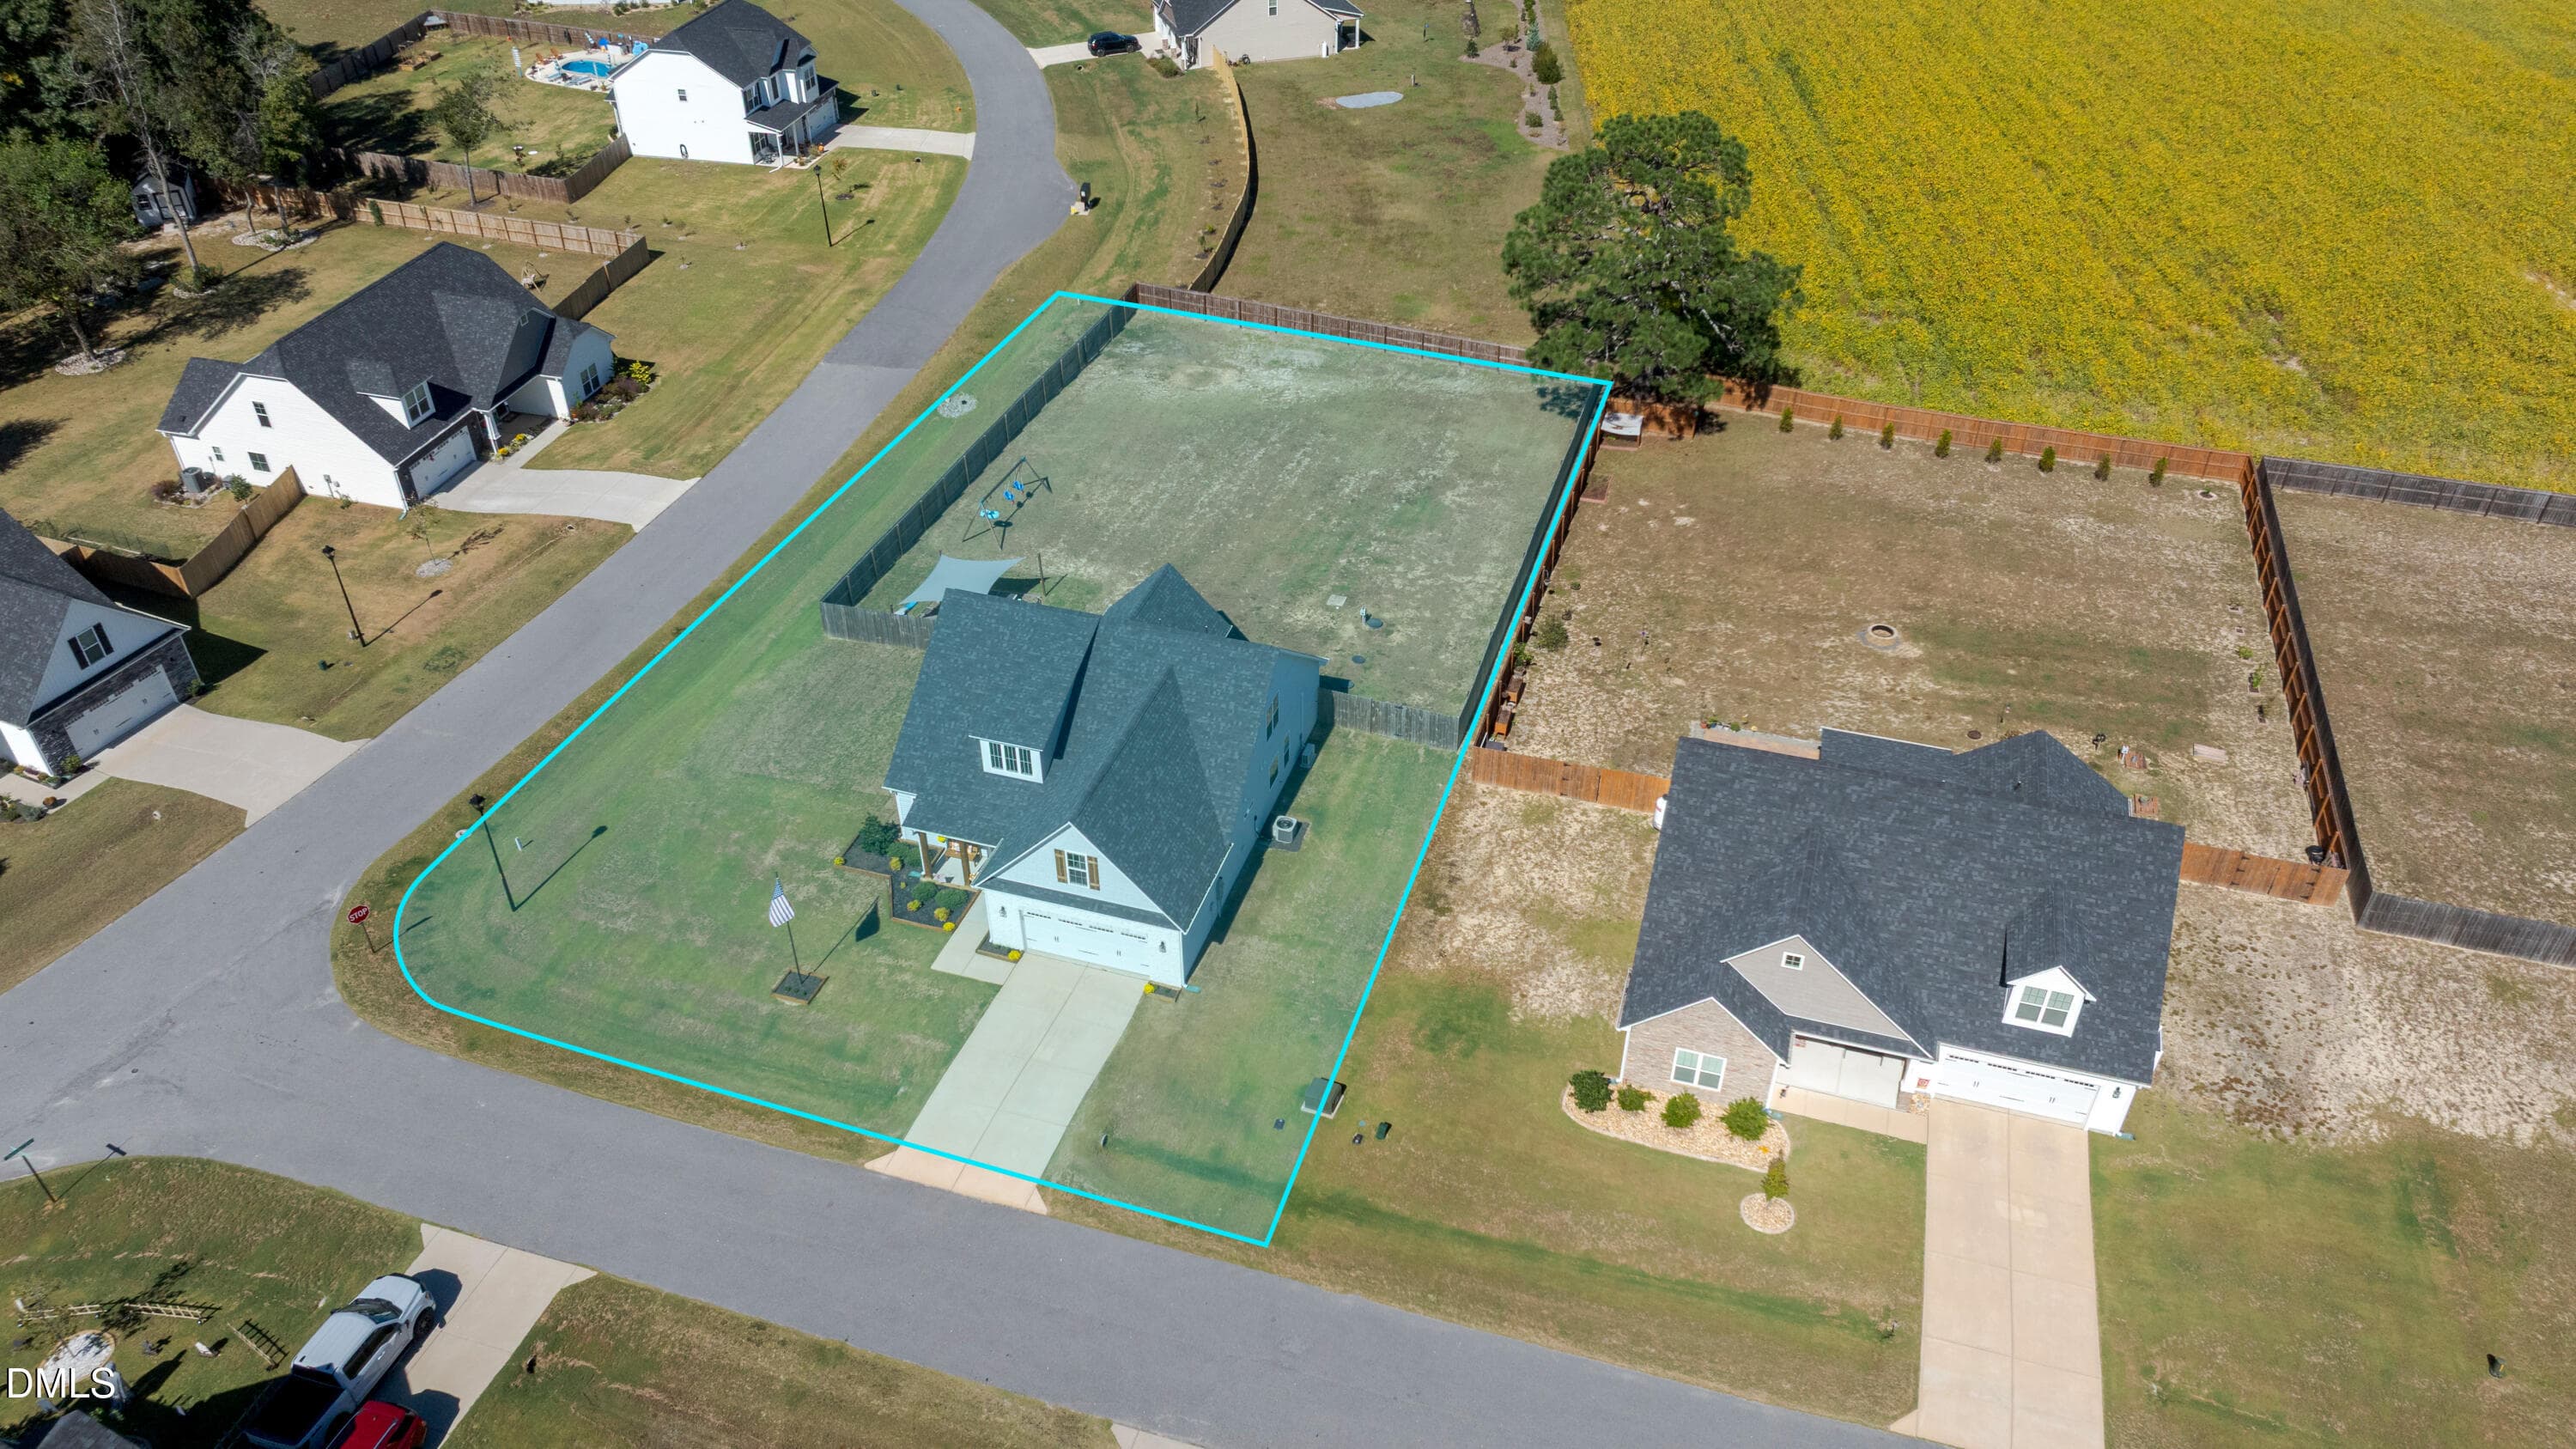
LotLines_DJI_20261012122906_0143_D - 17 Looping Horse Circle, Angier, NC 27501, Angier
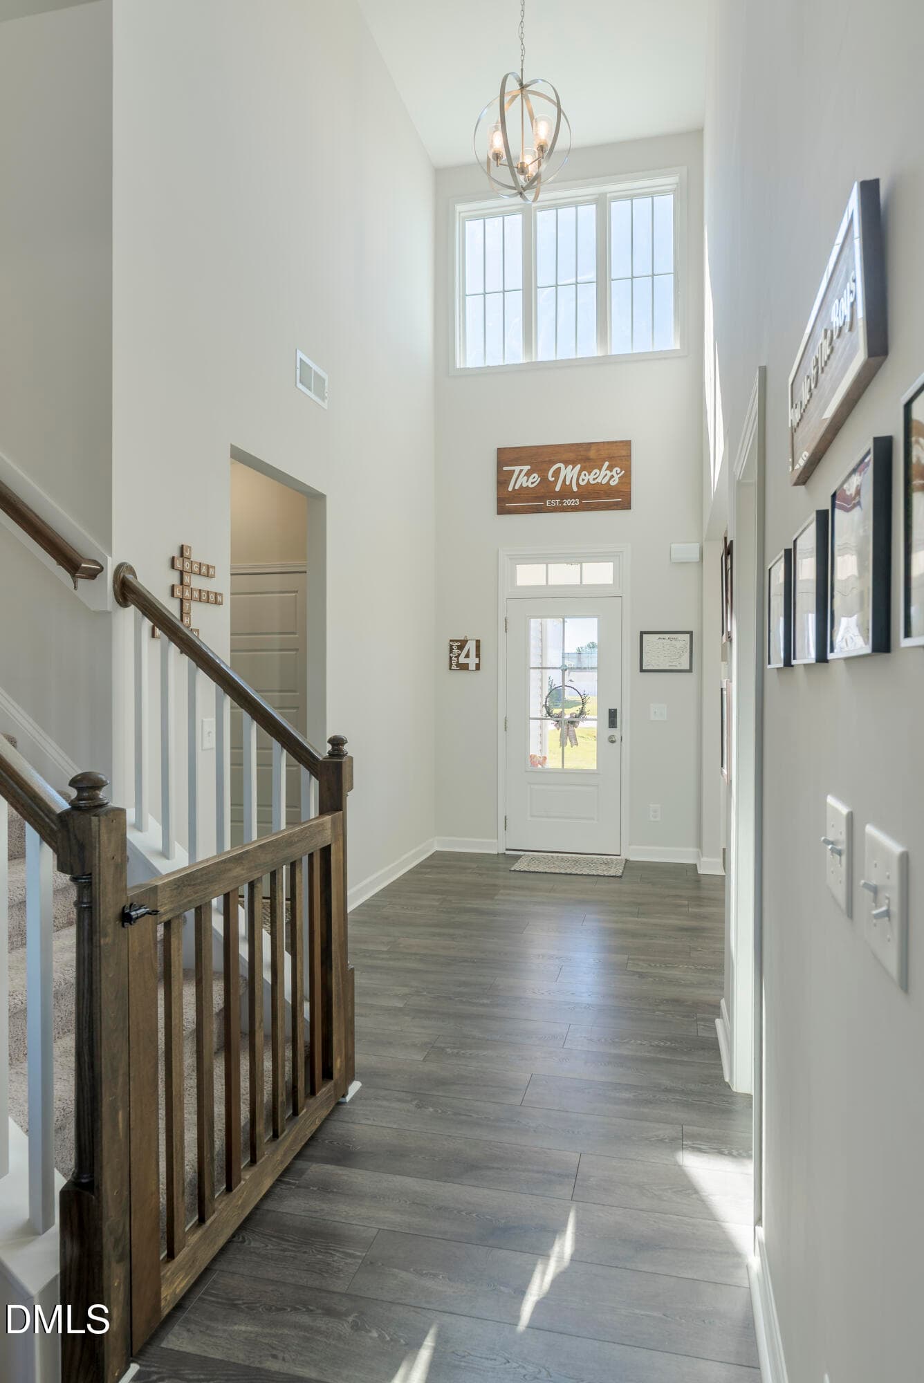
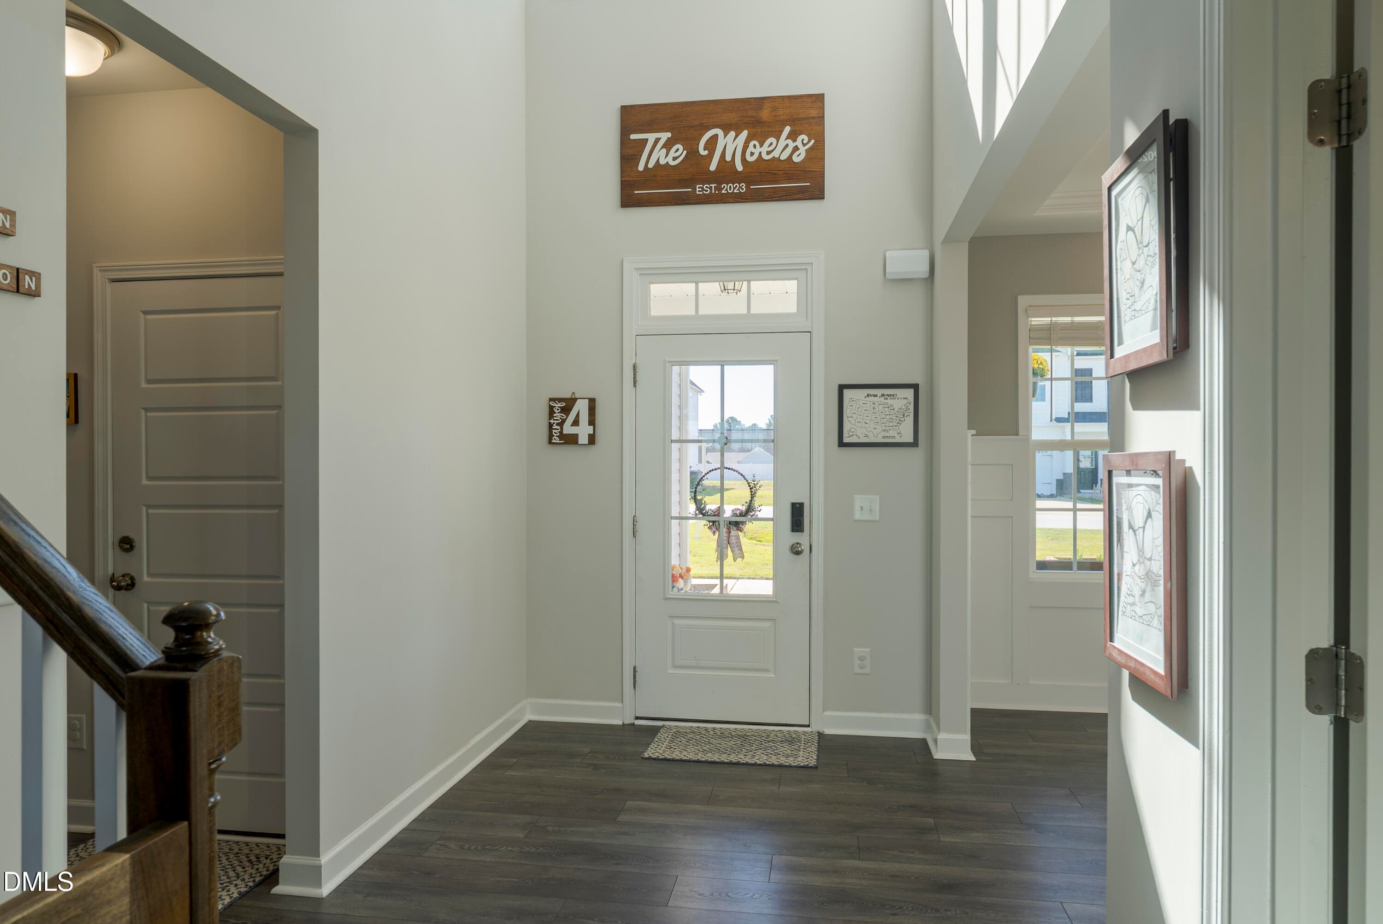
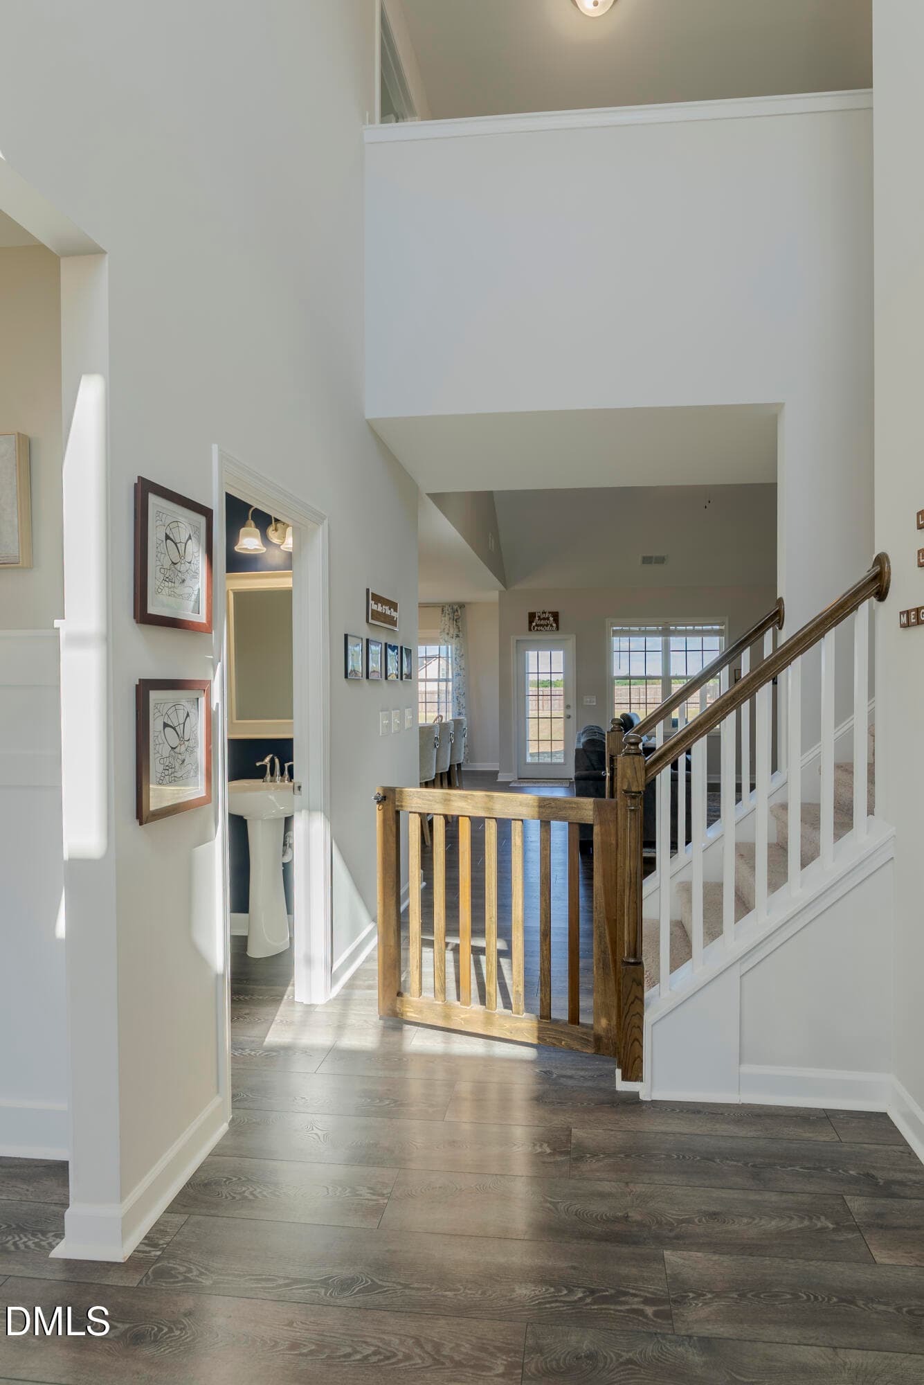
Vaulted Entry - 17 Looping Horse Circle, Angier, NC 27501, Angier
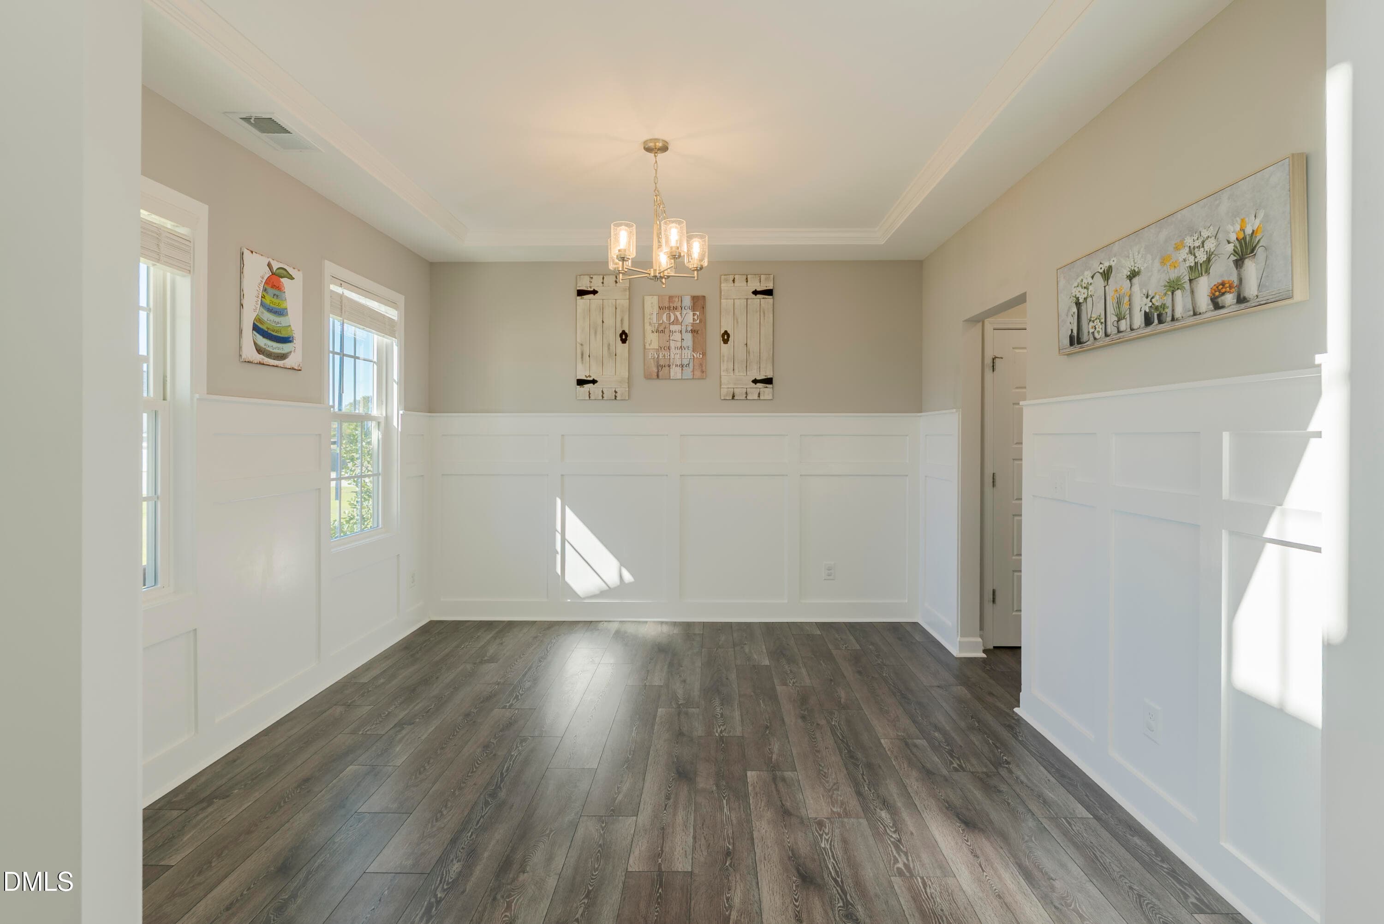
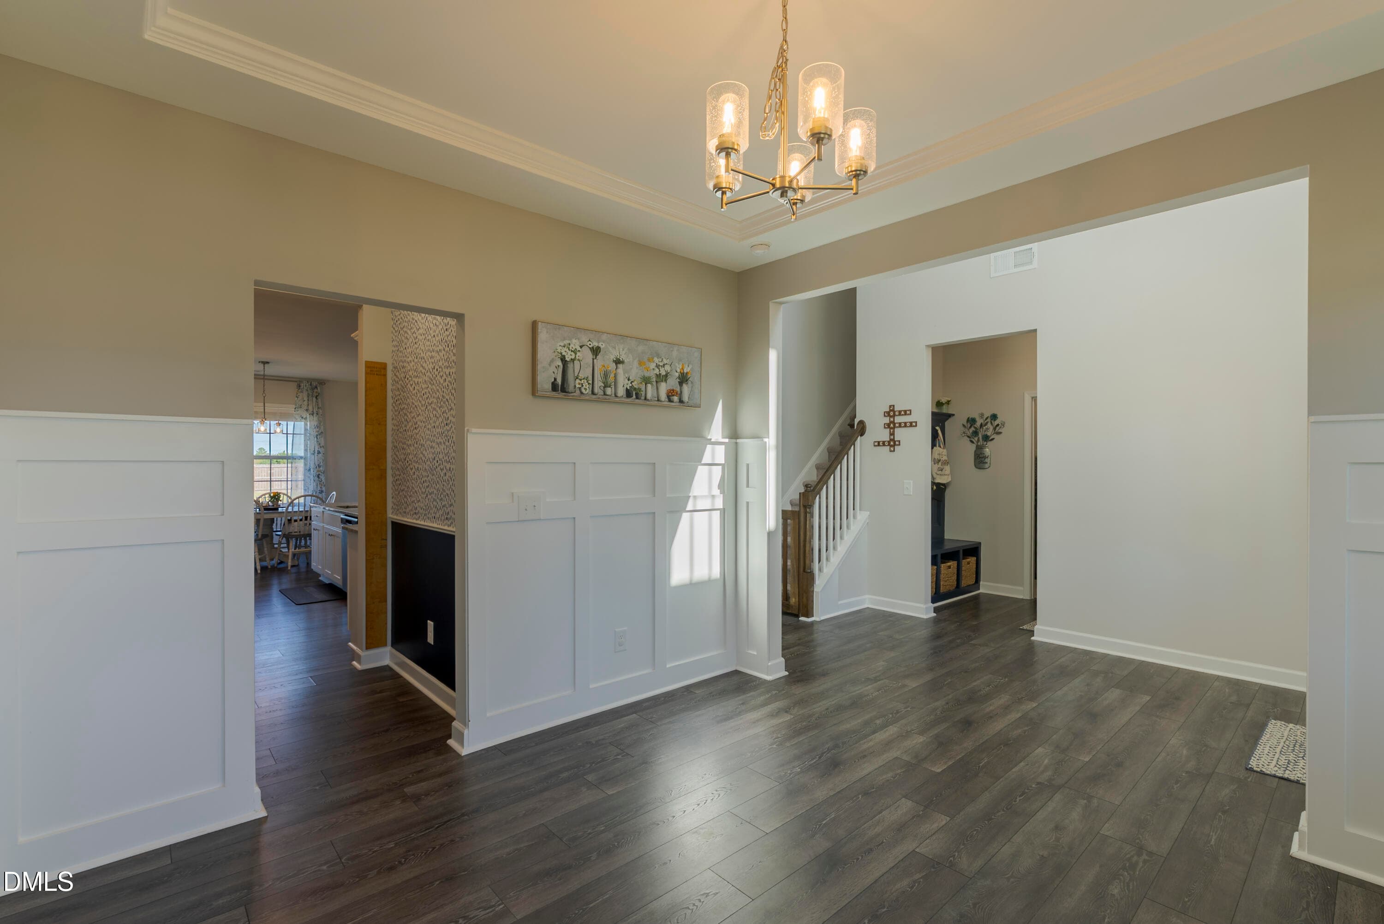
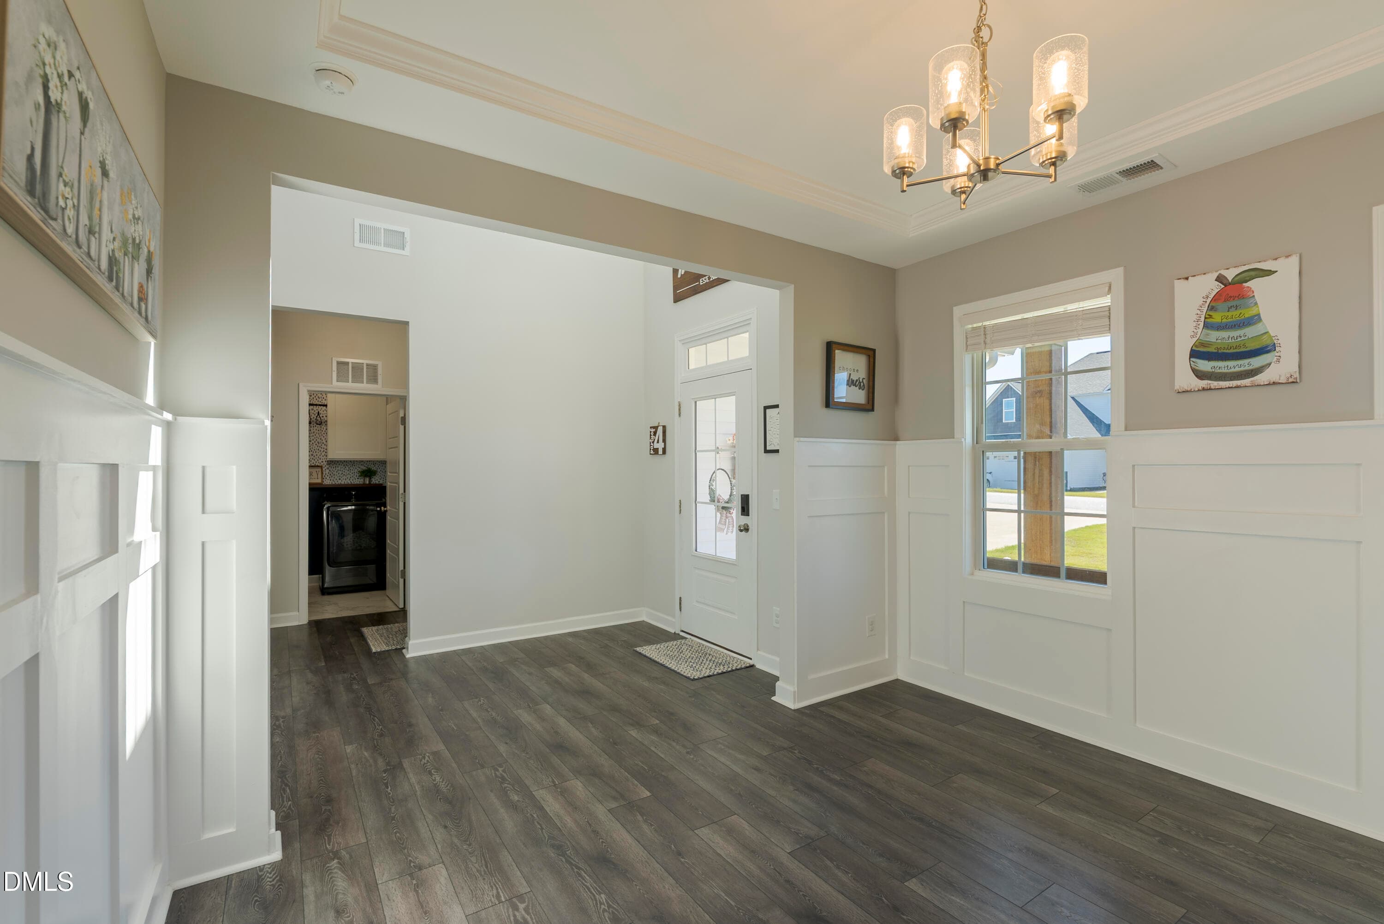
Formal Dining Room - 17 Looping Horse Circle, Angier, NC 27501, Angier
_DSC6033-HDR - 17 Looping Horse Circle, Angier, NC 27501, Angier
_DSC6036-HDR - 17 Looping Horse Circle, Angier, NC 27501, Angier
_DSC6048-HDR - 17 Looping Horse Circle, Angier, NC 27501, Angier
_DSC6051-HDR - 17 Looping Horse Circle, Angier, NC 27501, Angier
_DSC6054-HDR - 17 Looping Horse Circle, Angier, NC 27501, Angier
_DSC6066-HDR - 17 Looping Horse Circle, Angier, NC 27501, Angier
_DSC6069-HDR - 17 Looping Horse Circle, Angier, NC 27501, Angier
_DSC6075-HDR - 17 Looping Horse Circle, Angier, NC 27501, Angier
_DSC6078-HDR - 17 Looping Horse Circle, Angier, NC 27501, Angier
_DSC6081-HDR - 17 Looping Horse Circle, Angier, NC 27501, Angier
_DSC6084-HDR - 17 Looping Horse Circle, Angier, NC 27501, Angier
_DSC6090-HDR - 17 Looping Horse Circle, Angier, NC 27501, Angier
_DSC6093-HDR - 17 Looping Horse Circle, Angier, NC 27501, Angier
_DSC6096-HDR - 17 Looping Horse Circle, Angier, NC 27501, Angier
_DSC6099-HDR - 17 Looping Horse Circle, Angier, NC 27501, Angier
_DSC6102-HDR - 17 Looping Horse Circle, Angier, NC 27501, Angier
_DSC6108-HDR - 17 Looping Horse Circle, Angier, NC 27501, Angier
_DSC6111-HDR - 17 Looping Horse Circle, Angier, NC 27501, Angier
_DSC6135-HDR - 17 Looping Horse Circle, Angier, NC 27501, Angier
_DSC6129-HDR - 17 Looping Horse Circle, Angier, NC 27501, Angier
_DSC6117-HDR - 17 Looping Horse Circle, Angier, NC 27501, Angier
_DSC6120-HDR - 17 Looping Horse Circle, Angier, NC 27501, Angier
_DSC6132-HDR - 17 Looping Horse Circle, Angier, NC 27501, Angier
_DSC6138-HDR - 17 Looping Horse Circle, Angier, NC 27501, Angier
Sky Virtually Edited - 17 Looping Horse Circle, Angier, NC 27501, Angier
_DSC6150-HDR - 17 Looping Horse Circle, Angier, NC 27501, Angier
_DSC6153-HDR - 17 Looping Horse Circle, Angier, NC 27501, Angier
_DSC6159-HDR - 17 Looping Horse Circle, Angier, NC 27501, Angier
DJI_20261012122936_0145_D - 17 Looping Horse Circle, Angier, NC 27501, Angier
Fixed_DJI_20261012122840_0141_D - 17 Looping Horse Circle, Angier, NC 27501, Angier
Fixed_DJI_20261012122855_0142_D - 17 Looping Horse Circle, Angier, NC 27501, Angier
Fixed_DJI_20261012122906_0143_D - 17 Looping Horse Circle, Angier, NC 27501, Angier
Fixed_DJI_20261012122920_0144_D - 17 Looping Horse Circle, Angier, NC 27501, Angier
Fixed_DJI_20261012122951_0146_D - 17 Looping Horse Circle, Angier, NC 27501, Angier
Fixed_DJI_20261012123320_0152_D - 17 Looping Horse Circle, Angier, NC 27501, Angier
_DSC6144-HDR - 17 Looping Horse Circle, Angier, NC 27501, Angier
FIxed_DJI_20261012123359_0153_D - 17 Looping Horse Circle, Angier, NC 27501, Angier
47 photos

$434,900

17 Looping Horse Circle, Angier, NC 27501
Angier, NC 27501
Listed by Meagan Perry · Integra Realty
Bedrooms
3
Bathrooms
3.5
Living area
N/A
Year built
2022

About this home

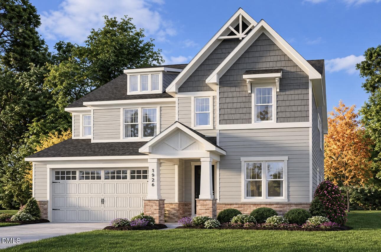
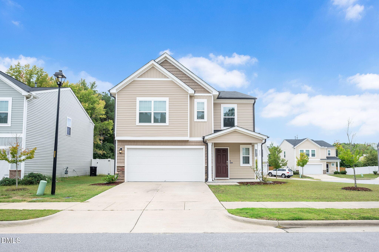
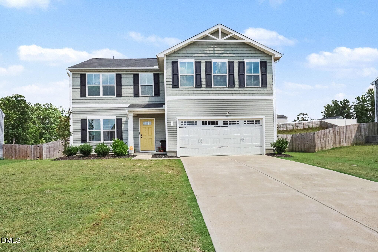
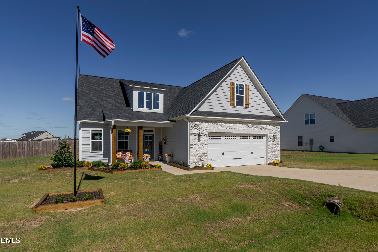
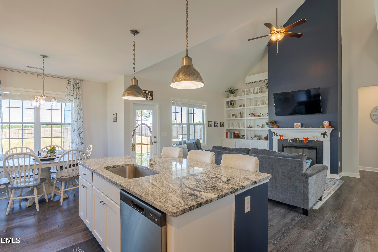
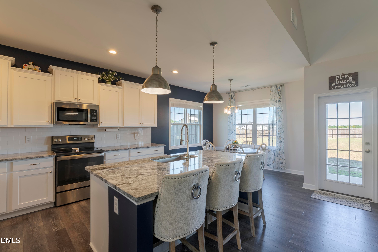
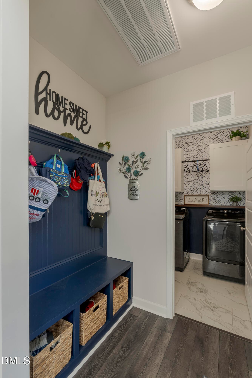
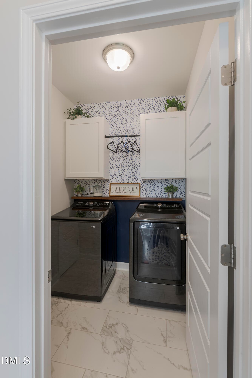
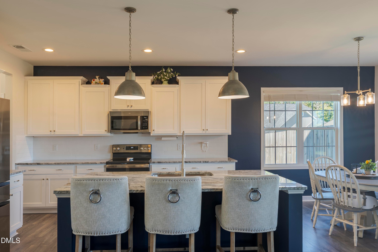
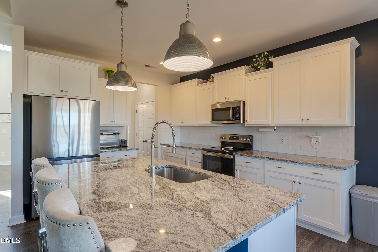
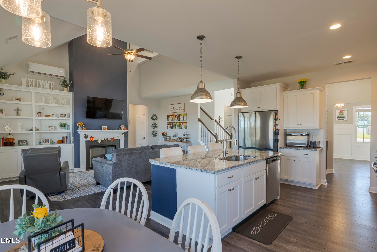
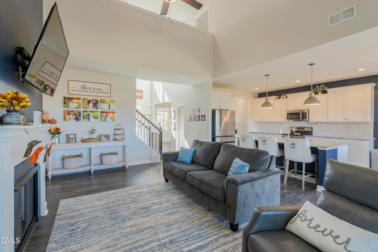
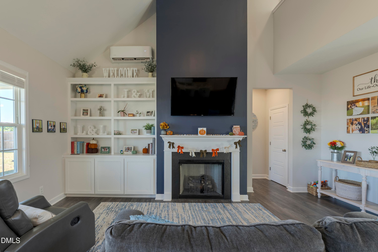
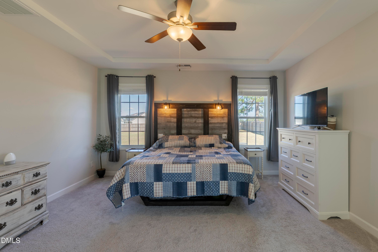
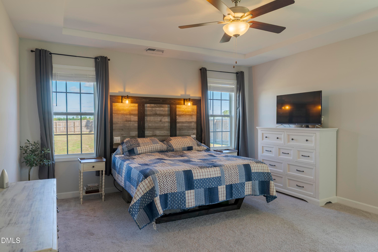
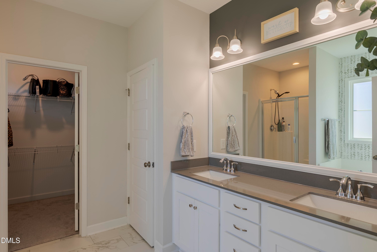
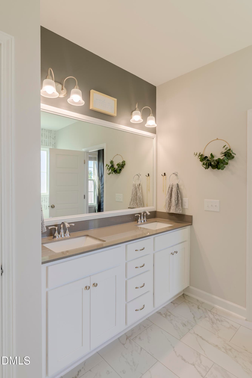
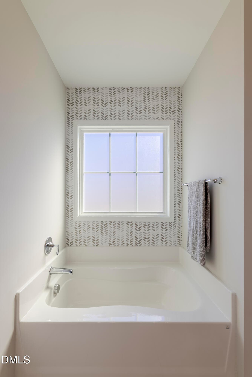
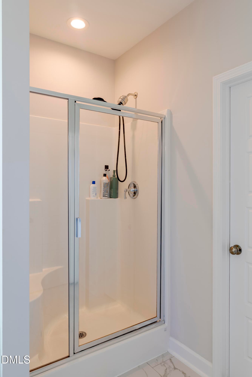
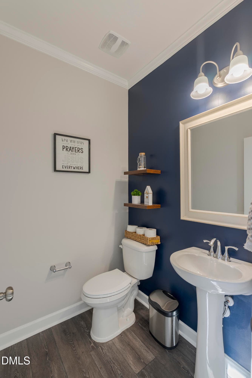
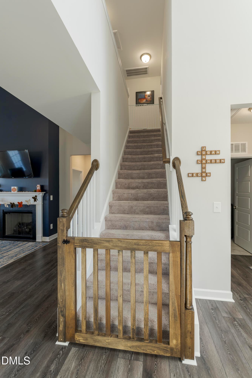
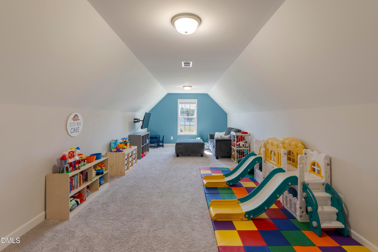
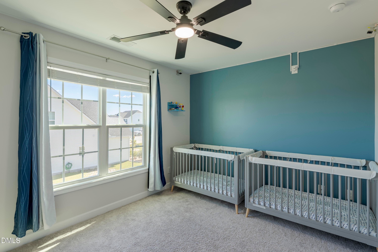
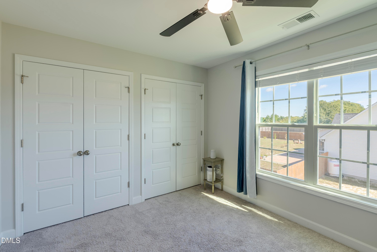
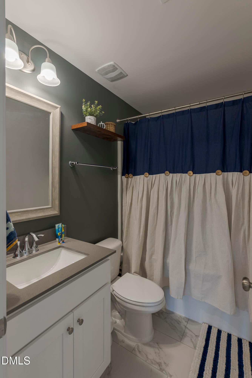
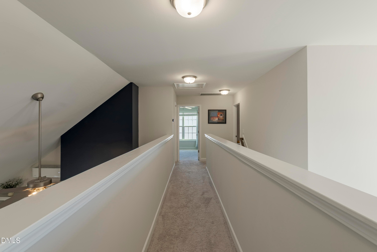
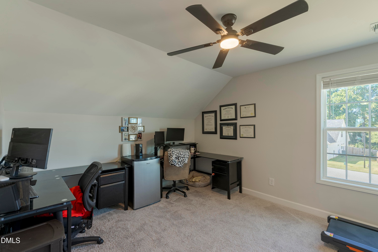
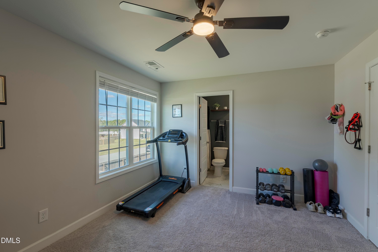
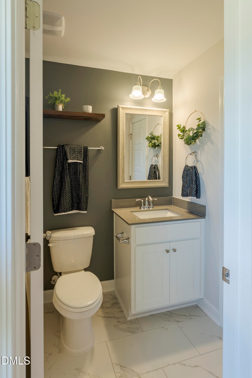
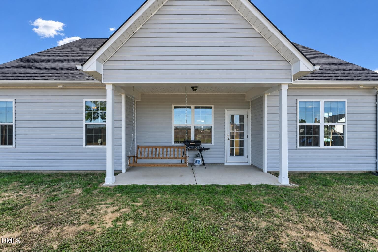
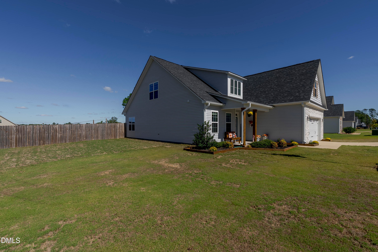
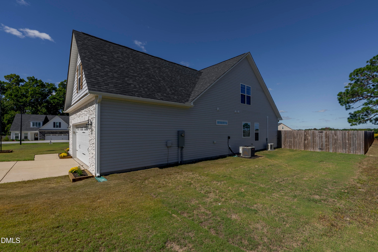
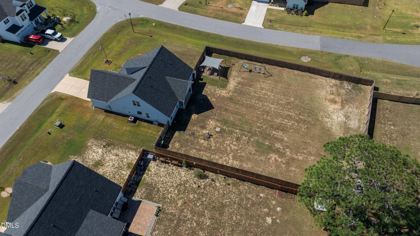
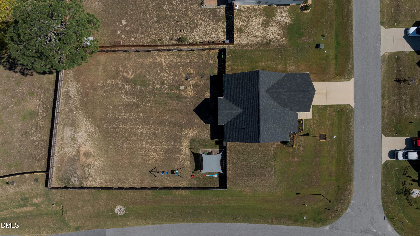
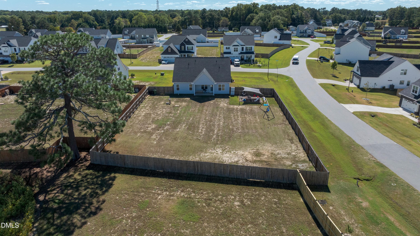
Welcome to 17 Looping Horse Circle, where thoughtful upgrades, custom details, and a functional floor plan come together to create a home that truly stands out! From the inviting front porch with handcrafted wood shutters and wood-wrapped posts to the beautifully designed interior, this home is packed with character and charm! Step inside to discover a stunning two-story living room featuring a cozy fireplace, custom built-in bookshelves, and lower storage cabinetry. The open-concept layout flows seamlessly into the spacious kitchen, complete with an oversized island, granite countertops, tile backsplash, stainless steel appliances, and an adjoining breakfast area. Just off the kitchen, the formal dining room showcases gorgeous molding and custom board-and-batten detailing, creating the perfect setting for hosting holidays and special gatherings. The MAIN-LEVEL PRIMARY SUITE with a tray ceiling offers a spacious walk-in closet and ensuite bath featuring a double vanity, soaking tub, and separate shower. You'll also appreciate the conveniently located laundry room with custom finishes, a stylish half bath, and a thoughtfully designed drop zone near the garage entrance. Upstairs, the possibilities continue! A SECOND PRIMARY SUITE features its own private bathroom and walk-in closet, making it ideal for guests or multigenerational living. An additional bedroom, full hall bathroom, and LARGE BONUS ROOM provide flexibility for a home office, media room, playroom, or even a potential fourth bedroom (no closet; septic permitted for four bedrooms). And the upgrades don't stop inside! Step into the backyard and enjoy your own private outdoor retreat, complete with a 6-foot wood privacy fence, shaded play area, custom wood-framed flower beds, and a relaxing back porch swing. Double 8-foot gates offer convenient backyard access, while the professionally sodded front lawn adds to the home's curb appeal. Additional highlights include upgraded LED lighting, Google Nest smart thermostats with dual-zone climate control, an additional mini-split system, keyless entry, Nest video doorbell, ceiling fans in all bedrooms, and garage shelving. With TWO PRIMARY SUITES, a MAIN-FLOOR OWNER'S RETREAT, versatile bonus space, and countless custom touches, this isn't your average home! Schedule your private showing and see everything 17 Looping Horse Circle has to offer!

Highlights

Fireplace

Property details

MLS
Doorify MLS
MLS #
10198231
Property type
Single Family Residence
Subdivision
Langdon Ridge
Status
Active
Days on market
4
On market date
October 14, 2026
Stories
N/A
Total bathrooms
3.5
Garage spaces
2
Parking spaces
N/A
Lot size
0.5 acres
Loading map…

Nearby schools

Within 10 miles. School directory data from the National Center for Education Statistics (NCES), accessed via the Urban Institute Education Data API. Local Score is calculated by INNOVATE Real Estate; where a state rating is shown, it comes from that state's own official school report card.

Elementary
Benson Elementary
7.49 mi away · Grades -1-4
Zoned school (attendance boundary, 2015-16 data)
3.3
Local Score (state rating (2025) blended 70/30 with student-teacher ratio) -- not an official state rating
State rating: C (2025)
Enrollment
592
Student:teacher ratio
12.9:1
District
Johnston County Public Schools
Middle
Benson Middle
8.94 mi away · Grades 5-8
Zoned school (attendance boundary, 2015-16 data)
3.0
Local Score (state rating (2025) blended 70/30 with student-teacher ratio) -- not an official state rating
State rating: C (2025)
Enrollment
483
Student:teacher ratio
15.1:1
District
Johnston County Public Schools
High
Johnston Co Early College Academy
17.81 mi away · Grades 9-13
Zoned school (attendance boundary, 2015-16 data)
3.8
Local Score (state rating (2025) blended 70/30 with student-teacher ratio) -- not an official state rating
State rating: A (2025)
Enrollment
278
Student:teacher ratio
30.9:1
District
Johnston County Public Schools

Walkability

Blended score for Angier's center, calculated by INNOVATE Real Estate from two sources: the EPA's National Walkability Index (street network, transit, land-use mix) and Google Places amenity data (what's actually reachable on foot from this point). 60% EPA National Walkability Index + 40% nearby-amenity density (Google Places).

13
Very car-dependent
out of 100
EPA National Walkability Index
3.5 / 20 -- Least walkable
Google Places amenity density
5 / 100
Restaurants & cafes0
Grocery stores1
Parks0
Schools0
Transit stops0
Pharmacies0

Market position

How this listing compares to current activity in Angier, from live MLS data.

On the market 4 days -- 102 fewer days than Angier's current average of 106 days.
For reference, the median list price across 290 active listings in Angier right now is $346,415.

Mortgage calculator

Estimate only - actual rate and payment depend on your lender, credit, and loan program.

$
%
%
Adjust tax / insurance estimates
% / yr
$
/mo
Est. monthly payment
$2,769/mo
$86,980 down
$347,920 loan
Principal & interest$2,257
Property tax (est.)$362
Home insurance (est.)$150

Similar homes you might like

Data source: Listing information provided by Doorify MLS via Trestle/CoreLogic. Last updated 4 days ago.

Information herein deemed reliable but not guaranteed; all measurements, school assignments, HOA fees, taxes, and feature lists are approximate and should be independently verified. Equal Housing Opportunity.