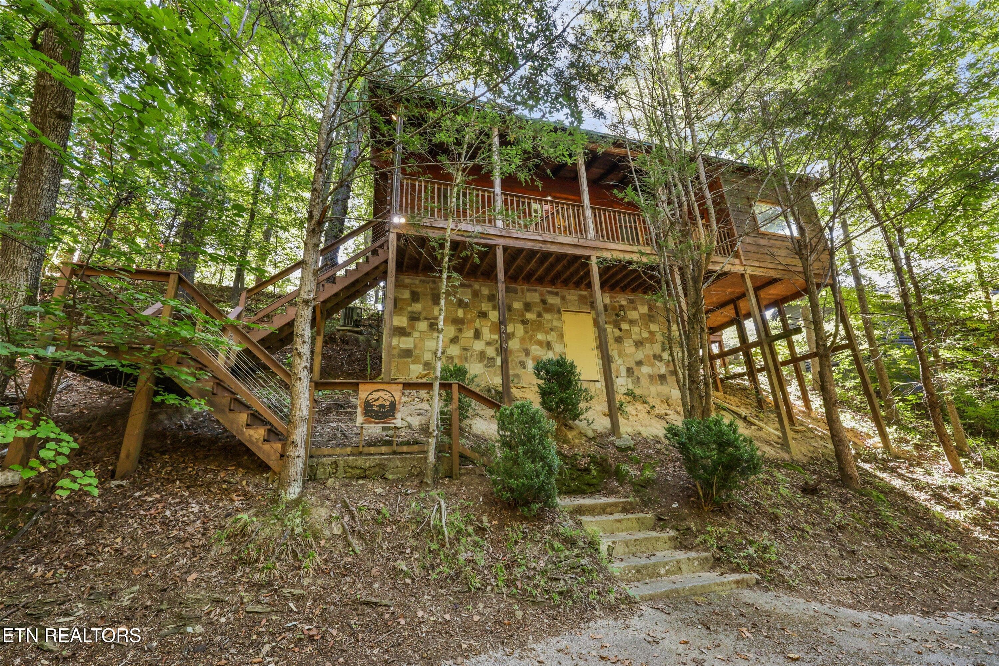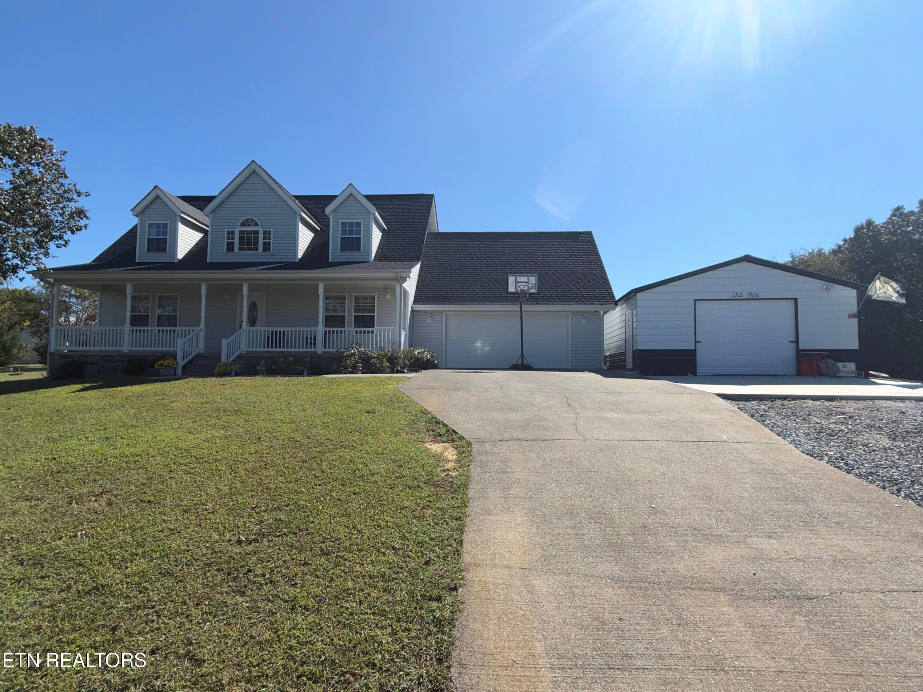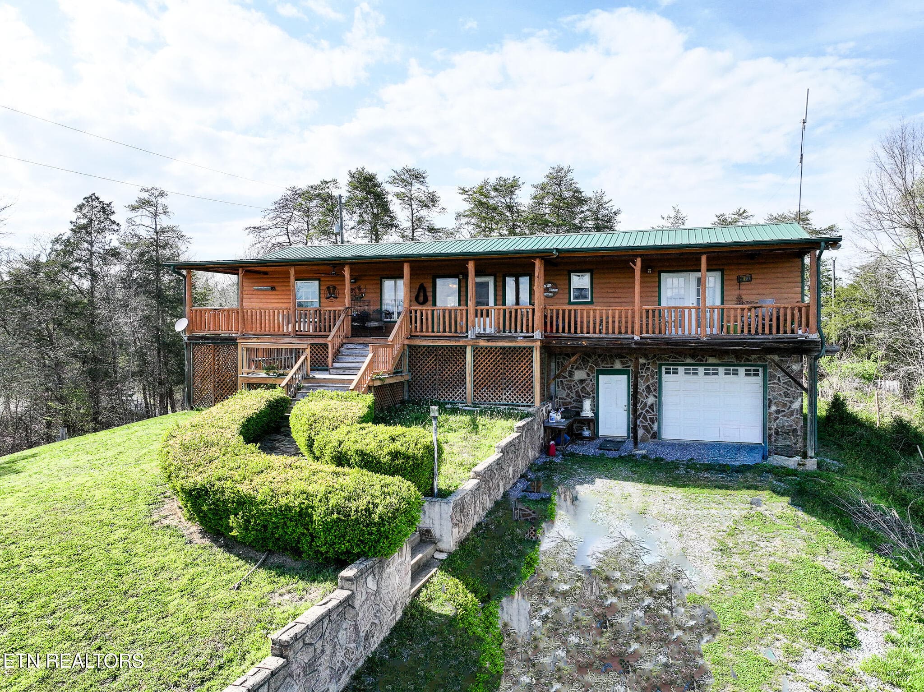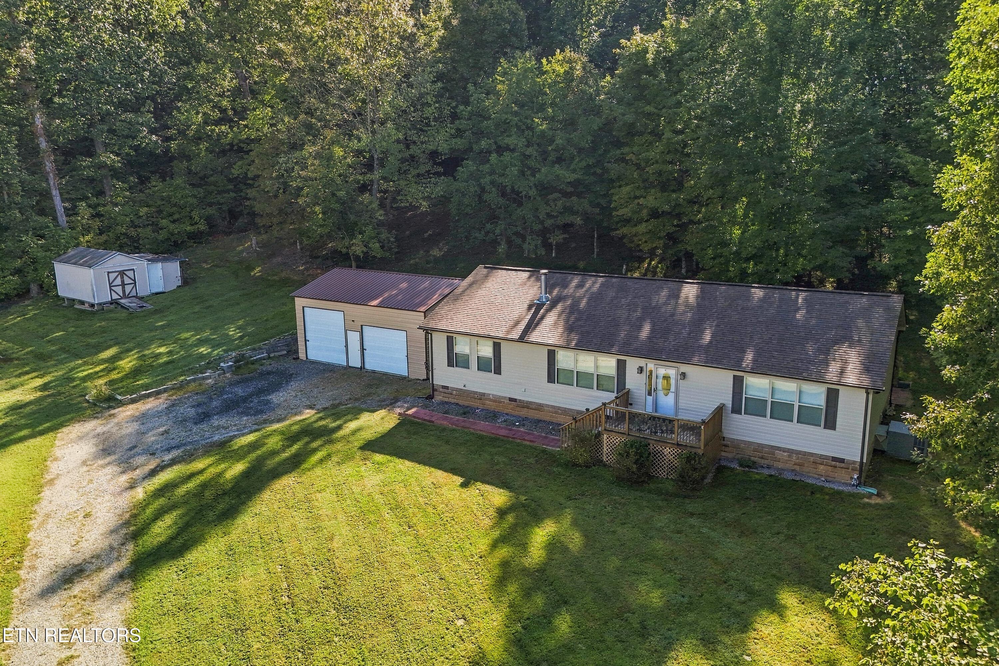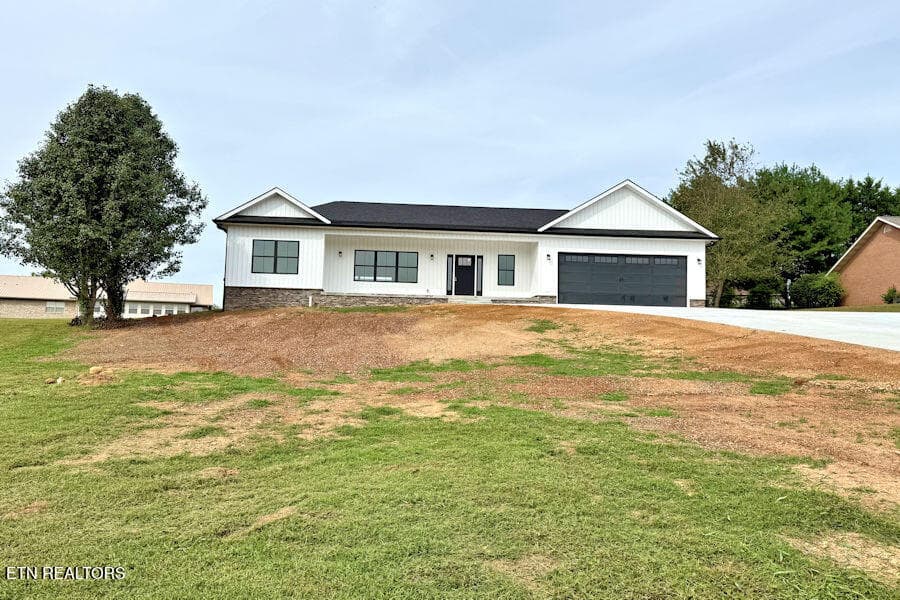
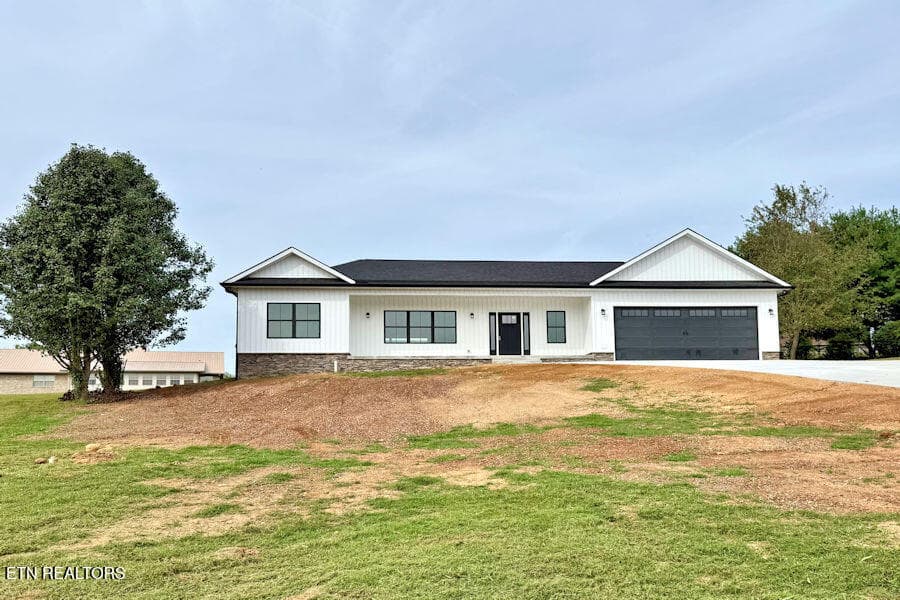
front3b - 1259 Stewart St, Sevierville, TN 37876, Sevierville
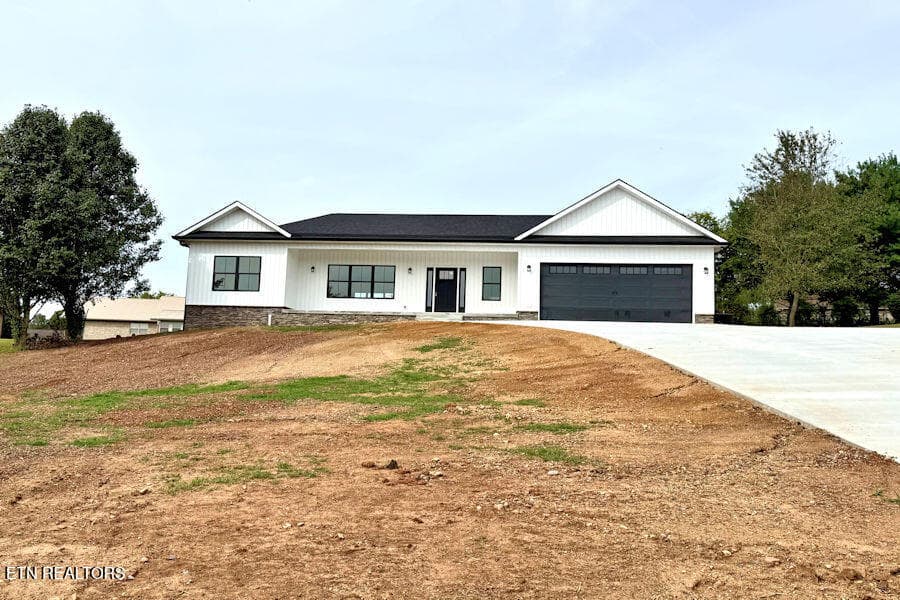
front4b - 1259 Stewart St, Sevierville, TN 37876, Sevierville
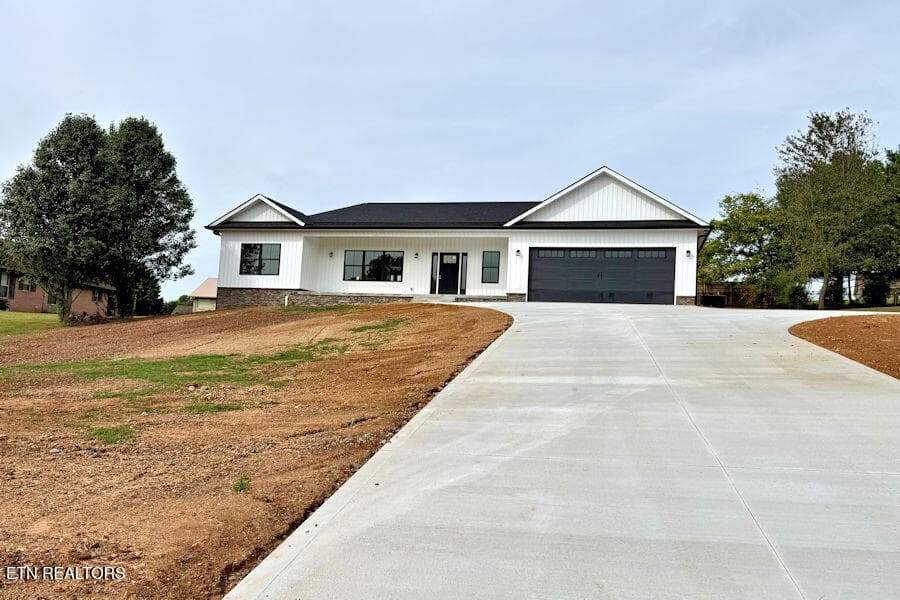
front6b3 - 1259 Stewart St, Sevierville, TN 37876, Sevierville
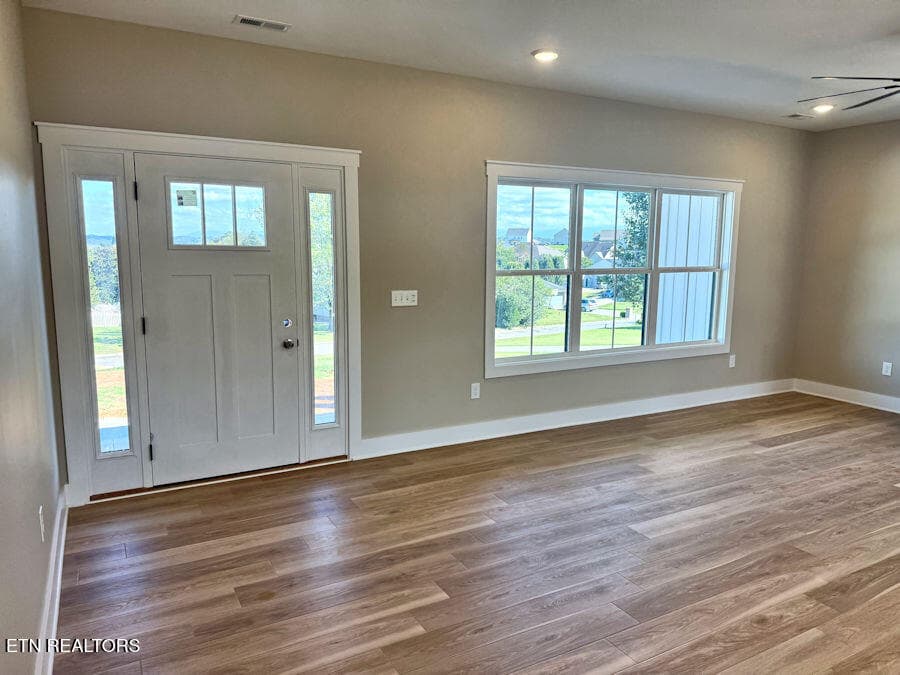
living room1b - 1259 Stewart St, Sevierville, TN 37876, Sevierville
living room2b - 1259 Stewart St, Sevierville, TN 37876, Sevierville
living room3b - 1259 Stewart St, Sevierville, TN 37876, Sevierville
living room6b - 1259 Stewart St, Sevierville, TN 37876, Sevierville
living room7b - 1259 Stewart St, Sevierville, TN 37876, Sevierville
kitchen3b - 1259 Stewart St, Sevierville, TN 37876, Sevierville
kitchen5b - 1259 Stewart St, Sevierville, TN 37876, Sevierville
kitchen1b - 1259 Stewart St, Sevierville, TN 37876, Sevierville
kitchen4b - 1259 Stewart St, Sevierville, TN 37876, Sevierville
master4b - 1259 Stewart St, Sevierville, TN 37876, Sevierville
master2b - 1259 Stewart St, Sevierville, TN 37876, Sevierville
master 1b - 1259 Stewart St, Sevierville, TN 37876, Sevierville
master3b - 1259 Stewart St, Sevierville, TN 37876, Sevierville
master9h2 - 1259 Stewart St, Sevierville, TN 37876, Sevierville
master9g2 - 1259 Stewart St, Sevierville, TN 37876, Sevierville
master9b - 1259 Stewart St, Sevierville, TN 37876, Sevierville
master5b - 1259 Stewart St, Sevierville, TN 37876, Sevierville
master6b - 1259 Stewart St, Sevierville, TN 37876, Sevierville
master9c2 - 1259 Stewart St, Sevierville, TN 37876, Sevierville
master9d2 - 1259 Stewart St, Sevierville, TN 37876, Sevierville
bedroom2a - 1259 Stewart St, Sevierville, TN 37876, Sevierville
Bedroom2b2 - 1259 Stewart St, Sevierville, TN 37876, Sevierville
hall bath4b - 1259 Stewart St, Sevierville, TN 37876, Sevierville
Bedroom3b2 - 1259 Stewart St, Sevierville, TN 37876, Sevierville
Bedroom3a2 - 1259 Stewart St, Sevierville, TN 37876, Sevierville
front2b - 1259 Stewart St, Sevierville, TN 37876, Sevierville
29 photos

$499,900

1259 Stewart St, Sevierville, TN 37876
Sevierville, TN 37876
Listed by Kevin W. Charkosky · Prime Mountain Properties
Bedrooms
3
Bathrooms
2
Living area
N/A
Year built
2026

About this home

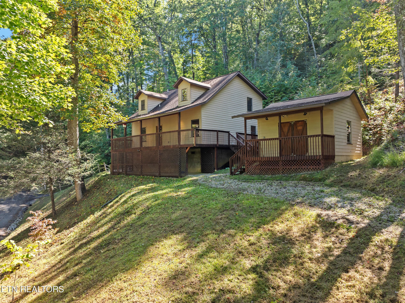
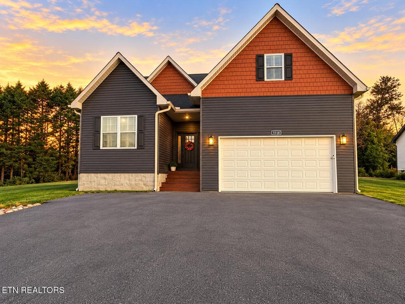
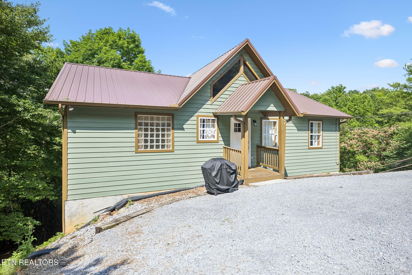
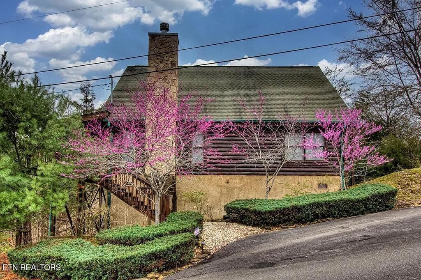
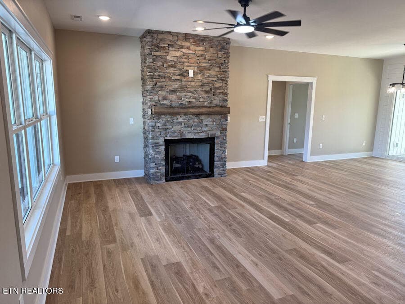
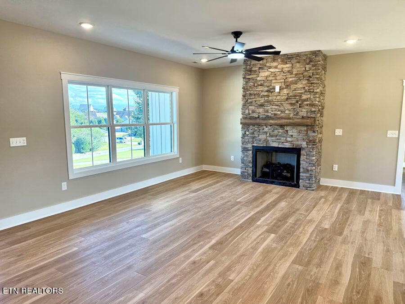
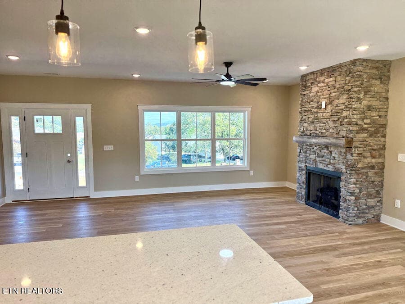
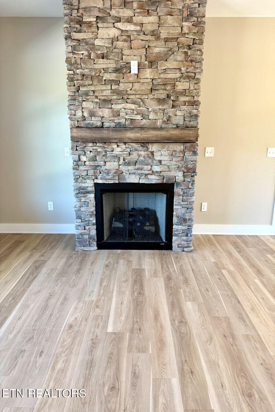
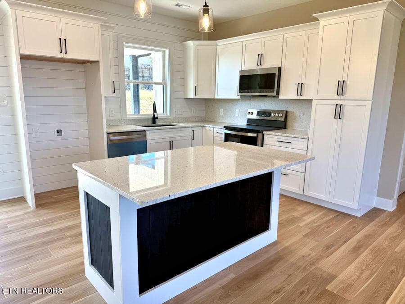
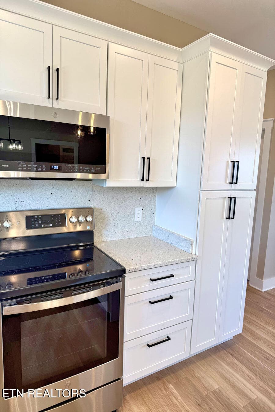
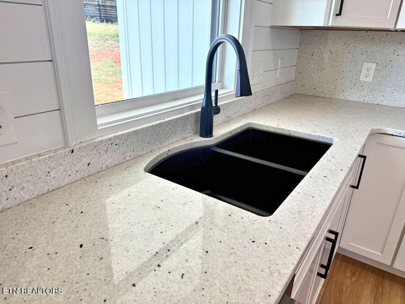
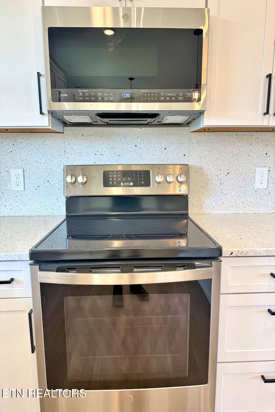
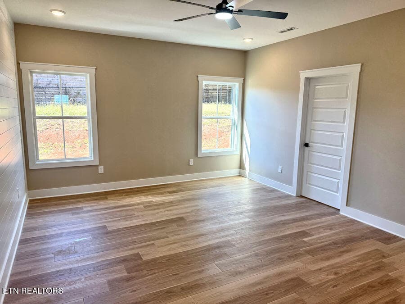
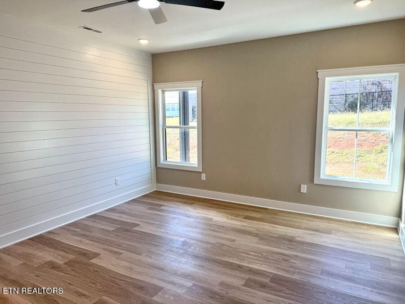
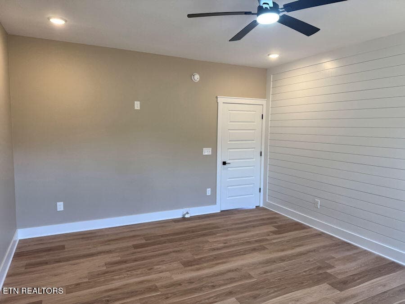
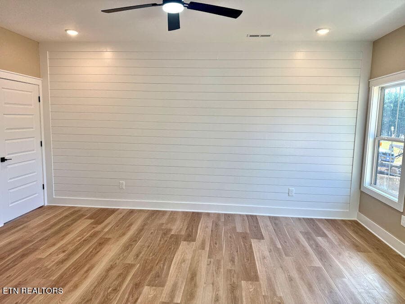
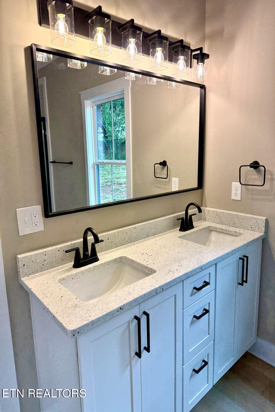
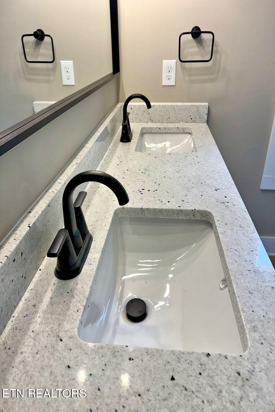
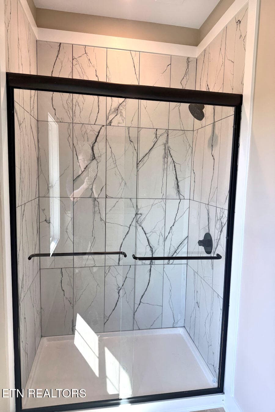
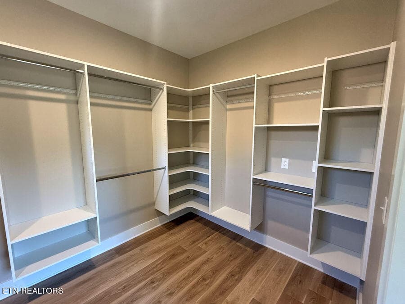
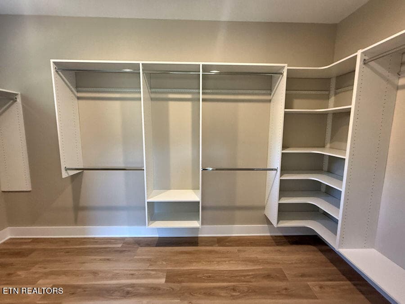
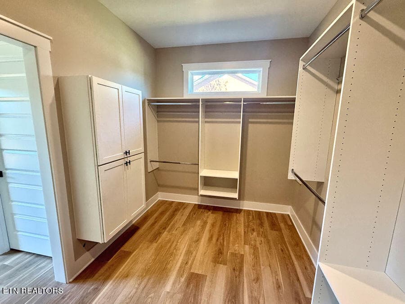
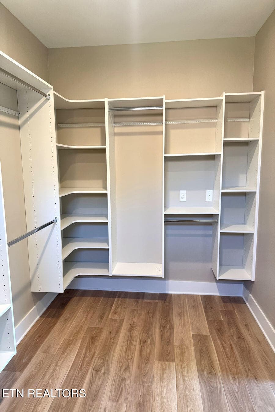
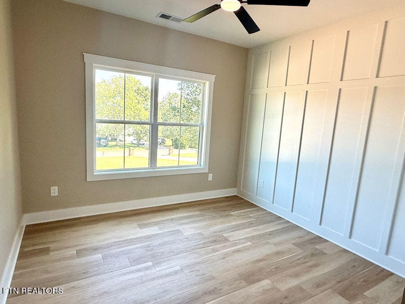
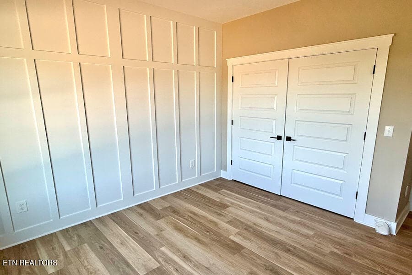
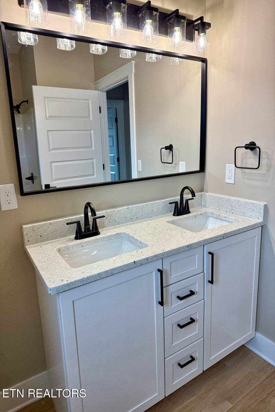
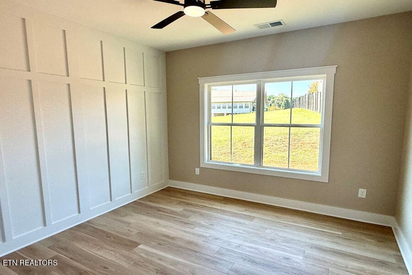
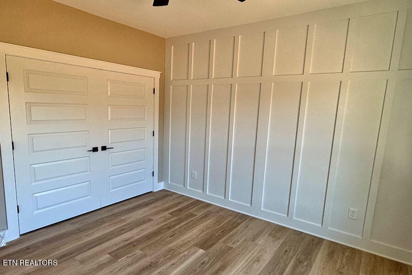
Brand new construction perfectly perched on its 1/2 acre lot to enjoy 180-degree mountain views from the covered front porch. This 3 Bedroom, 2 Bath home features a wide open floor plan with luxury vinyl plank flooring throughout and a split bedroom design. The spacious living room boasts a triple window to gaze at the mountain views and features a gas fireplace with stone hearth and beautiful mantle for a warm and cozy focal point. The gorgeous kitchen features classic white cabinetry with soft close drawers and doors, glistening granite counter tops, a large island, upscale stainless steel appliances, a pantry cabinet, gorgeous black granite sink, a full wall granite backsplash, and an adjoining dining room. A 9 foot glass sliding door leads out onto the private, large covered back patio. The private secluded owner's suite is spacious and boasts a spa-like ensuite with double vanity sinks, tiled shower and a walk-in closet loaded with custom shelving. The two spare bedrooms with board and batten accent walls are spacious with large closets and share a full bath featuring double vanity sinks. A gas tankless water heater supplies endless and energy-efficient hot water. An extra-wide driveway with large turnaround leads to the attached 2-car garage.

Highlights

Fireplace

Property details

MLS #
1358522
Property type
Single Family Residence
Subdivision
Dogwood Hills II
Status
Active
Days on market
2
On market date
October 11, 2026
Stories
N/A
Total bathrooms
2
Garage spaces
2
Parking spaces
N/A
Lot size
0.45 acres
Loading map…

Nearby schools

Within 10 miles. School directory data from the National Center for Education Statistics (NCES), accessed via the Urban Institute Education Data API. Local Score is calculated by INNOVATE Real Estate; where a state rating is shown, it comes from that state's own official school report card.

Elementary
Boyds Creek Elementary School
0.27 mi away · Grades 0-6
Nearest school -- attendance-zone data not available here
4.0
Local Score (student-teacher ratio only (preliminary -- will incorporate state test-score data once available)) -- not an official state rating
Enrollment
401
Student:teacher ratio
13.4:1
District
Sevier County
Middle
Northview Intermediate School
3.24 mi away · Grades 4-6
Nearest school -- attendance-zone data not available here
3.0
Local Score (student-teacher ratio only (preliminary -- will incorporate state test-score data once available)) -- not an official state rating
Enrollment
378
Student:teacher ratio
15.1:1
District
Sevier County
High
Gary Hardin Academy
0.59 mi away · Grades 6-12
Nearest school -- attendance-zone data not available here
5.0
Local Score (student-teacher ratio only (preliminary -- will incorporate state test-score data once available)) -- not an official state rating
Enrollment
123
Student:teacher ratio
11.2:1
District
Sevier County

Walkability

Blended score for Sevierville's center, calculated by INNOVATE Real Estate from two sources: the EPA's National Walkability Index (street network, transit, land-use mix) and Google Places amenity data (what's actually reachable on foot from this point). 60% EPA National Walkability Index + 40% nearby-amenity density (Google Places).

21
Car-dependent
out of 100
EPA National Walkability Index
5.0 / 20 -- Least walkable
Google Places amenity density
15 / 100
Restaurants & cafes2
Grocery stores2
Parks0
Schools0
Transit stops0
Pharmacies0

Market position

How this listing compares to current activity in Sevierville, from live MLS data.

On the market 2 days -- 116 fewer days than Sevierville's current average of 118 days.
For reference, the median list price across 1,183 active listings in Sevierville right now is $479,450.

Mortgage calculator

Estimate only - actual rate and payment depend on your lender, credit, and loan program.

$
%
%
Adjust tax / insurance estimates
% / yr
$
/mo
Est. monthly payment
$3,160/mo
$99,980 down
$399,920 loan
Principal & interest$2,594
Property tax (est.)$417
Home insurance (est.)$150

Similar homes you might like

Data source: Listing information provided by East Tennessee REALTORS® MLS via Trestle/CoreLogic. Last updated 2 days ago.

Information herein deemed reliable but not guaranteed; all measurements, school assignments, HOA fees, taxes, and feature lists are approximate and should be independently verified. Equal Housing Opportunity.