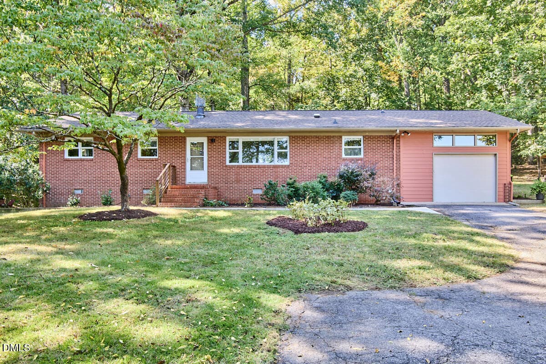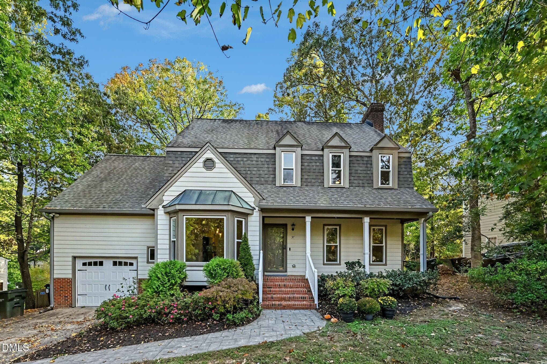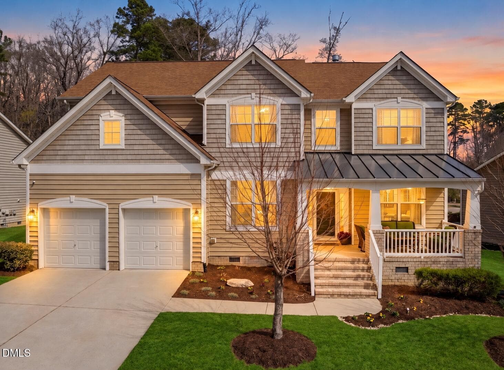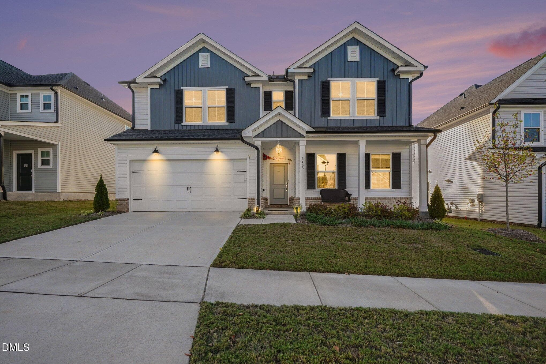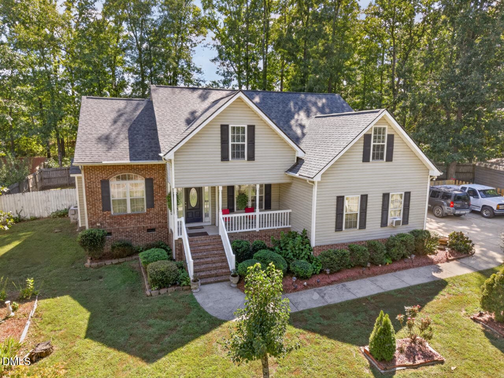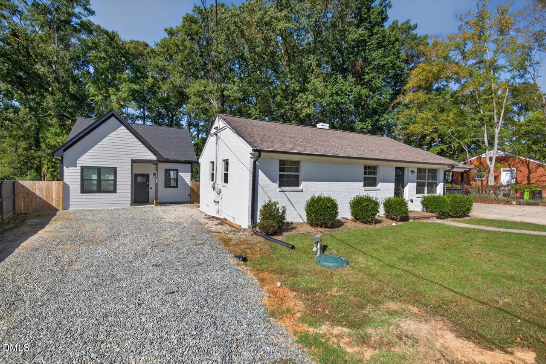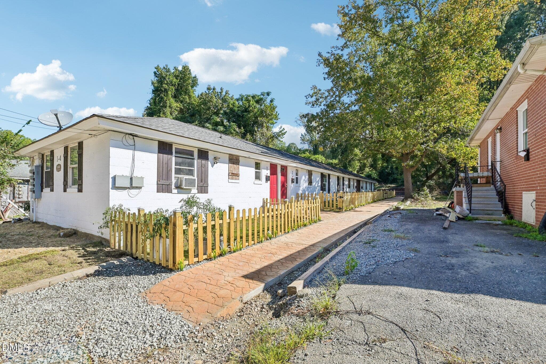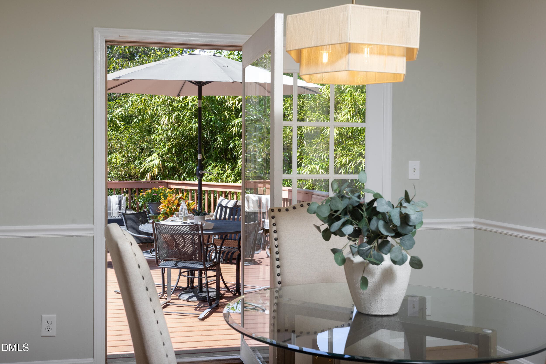
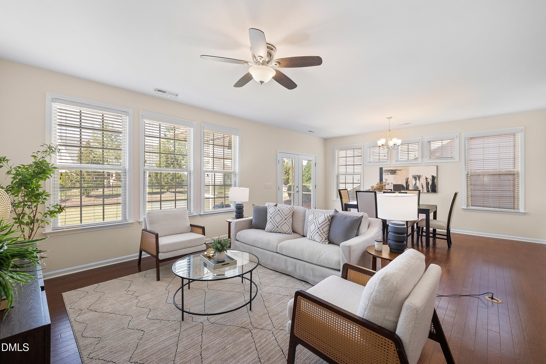
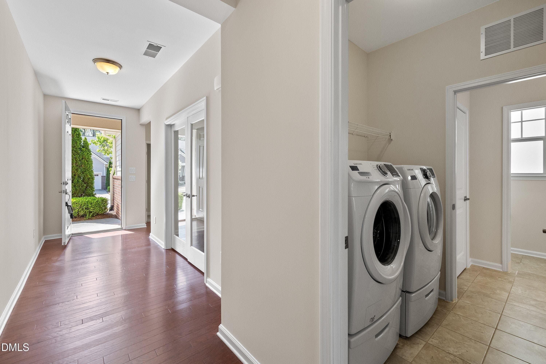
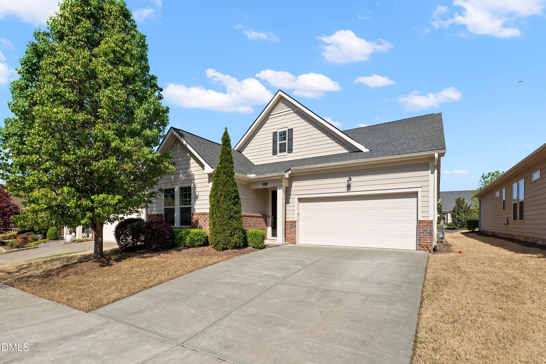
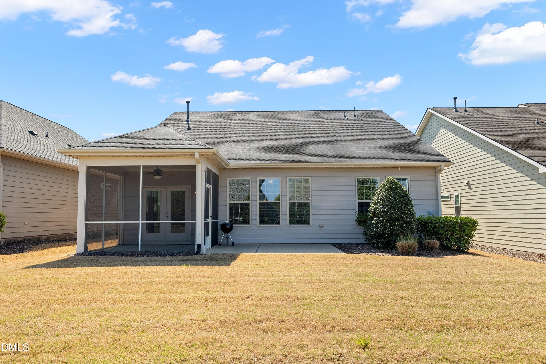
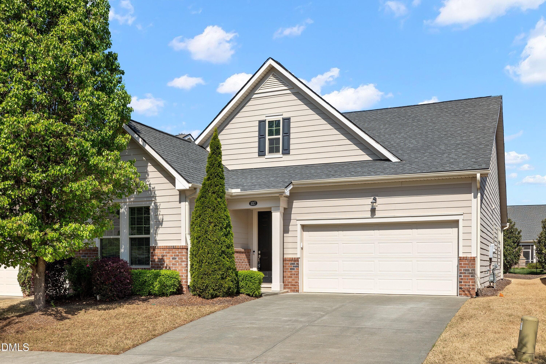
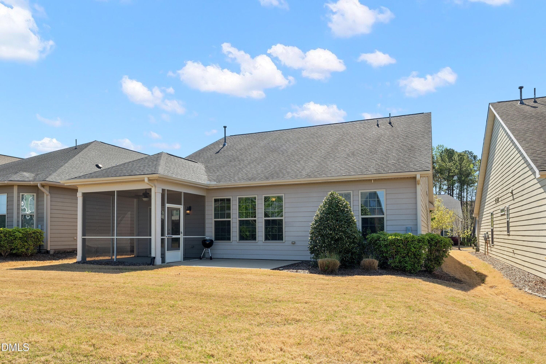
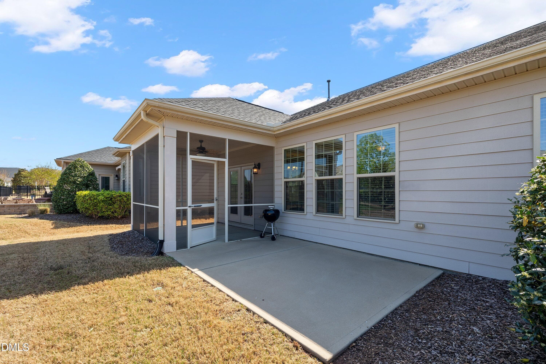
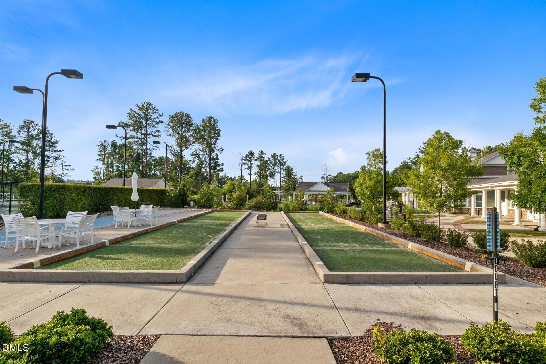
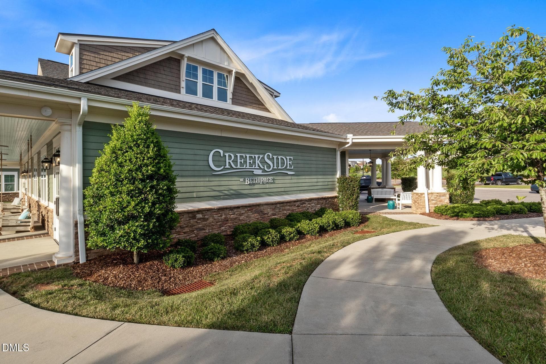
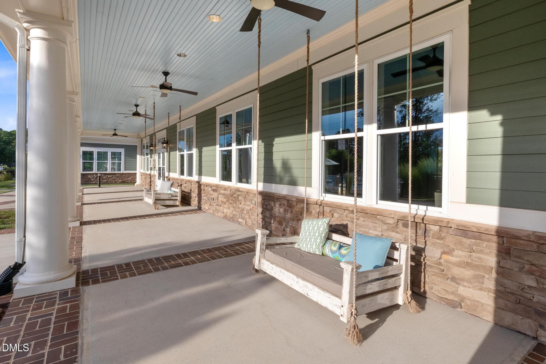
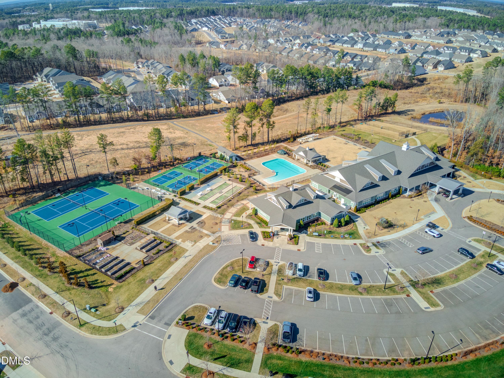
09-1017 Branwell RETAKES_3007 - 1017 Branwell Drive, Durham, NC 27703, Durham
ChatGPT Image Jun 8, 2026, 12_34_38 PM - 1017 Branwell Drive, Durham, NC 27703, Durham
02-1017 Branwell RETAKES_2962 - 1017 Branwell Drive, Durham, NC 27703, Durham
18-1017 Branwell RETAKES_3052 - 1017 Branwell Drive, Durham, NC 27703, Durham
01-1017 Branwell RETAKES_2957 - 1017 Branwell Drive, Durham, NC 27703, Durham
19-1017 Branwell RETAKES_3057 - 1017 Branwell Drive, Durham, NC 27703, Durham
25-1017 Branwell _6497 - 1017 Branwell Drive, Durham, NC 27703, Durham
03-1017 Branwell RETAKES_2971 - 1017 Branwell Drive, Durham, NC 27703, Durham
04-1017 Branwell RETAKES_2982 - 1017 Branwell Drive, Durham, NC 27703, Durham
09-1017 Branwell RETAKES_3007 - 1017 Branwell Drive, Durham, NC 27703, Durham
07-1017 Branwell RETAKES_2997 - 1017 Branwell Drive, Durham, NC 27703, Durham
11-1017 Branwell RETAKES_3017 - 1017 Branwell Drive, Durham, NC 27703, Durham
10-1017 Branwell RETAKES_3012 - 1017 Branwell Drive, Durham, NC 27703, Durham
06-1017 Branwell RETAKES_2992 - 1017 Branwell Drive, Durham, NC 27703, Durham
09-1017 Branwell RETAKES_3007 - 1017 Branwell Drive, Durham, NC 27703, Durham
08-1017 Branwell RETAKES_3002 - 1017 Branwell Drive, Durham, NC 27703, Durham
10-1017 Branwell RETAKES_3012 - 1017 Branwell Drive, Durham, NC 27703, Durham
12-1017 Branwell RETAKES_3022 - 1017 Branwell Drive, Durham, NC 27703, Durham
13-1017 Branwell RETAKES_3027 - 1017 Branwell Drive, Durham, NC 27703, Durham
38-1017 Branwell _6562 - 1017 Branwell Drive, Durham, NC 27703, Durham
40-1017 Branwell _6572 - 1017 Branwell Drive, Durham, NC 27703, Durham
41-1017 Branwell _6577 - 1017 Branwell Drive, Durham, NC 27703, Durham
15-1017 Branwell RETAKES_3037 - 1017 Branwell Drive, Durham, NC 27703, Durham
14-1017 Branwell RETAKES_3031 - 1017 Branwell Drive, Durham, NC 27703, Durham
10-1017 Branwell _6422 - 1017 Branwell Drive, Durham, NC 27703, Durham
11-1017 Branwell _6427 - 1017 Branwell Drive, Durham, NC 27703, Durham
12-1017 Branwell _6432 - 1017 Branwell Drive, Durham, NC 27703, Durham
13-1017 Branwell _6437 - 1017 Branwell Drive, Durham, NC 27703, Durham
02-1017 Branwell _6602 - 1017 Branwell Drive, Durham, NC 27703, Durham
48-1017 Branwell _6623 - 1017 Branwell Drive, Durham, NC 27703, Durham
01-1017 Branwell _6611 - 1017 Branwell Drive, Durham, NC 27703, Durham
49-1017 Branwell _6626 - 1017 Branwell Drive, Durham, NC 27703, Durham
52-1017 Branwell _6635 - 1017 Branwell Drive, Durham, NC 27703, Durham
1008-Bookmark-Tr-Durham (11) - 1017 Branwell Drive, Durham, NC 27703, Durham
1008-Bookmark-Tr-Durham (13) - 1017 Branwell Drive, Durham, NC 27703, Durham
1008-Bookmark-Tr-Durham (14) - 1017 Branwell Drive, Durham, NC 27703, Durham
1008-Bookmark-Tr-Durham (15) - 1017 Branwell Drive, Durham, NC 27703, Durham
1101-Sounding-59 - 1017 Branwell Drive, Durham, NC 27703, Durham
1101-Sounding-57 - 1017 Branwell Drive, Durham, NC 27703, Durham
1101-Sounding-63 - 1017 Branwell Drive, Durham, NC 27703, Durham
1101-Sounding-64 - 1017 Branwell Drive, Durham, NC 27703, Durham
1101-Sounding-61 - 1017 Branwell Drive, Durham, NC 27703, Durham
1101-Sounding-60 - 1017 Branwell Drive, Durham, NC 27703, Durham
1101-Sounding-Drone-14 - 1017 Branwell Drive, Durham, NC 27703, Durham
1101-Sounding-Drone-15 - 1017 Branwell Drive, Durham, NC 27703, Durham
1101-Sounding-Drone-13 - 1017 Branwell Drive, Durham, NC 27703, Durham
46 photos

$527,000

1017 Branwell Drive, Durham, NC 27703
Durham, NC 27703
Listed by Sharon Webb · Coldwell Banker Advantage
Bedrooms
2
Bathrooms
2
Living area
N/A
Year built
2015

About this home

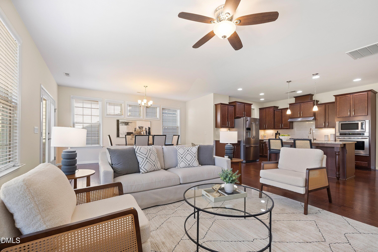
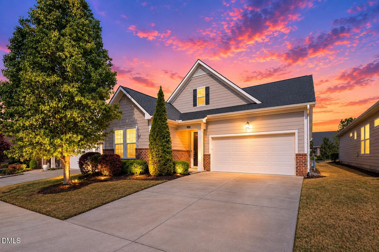
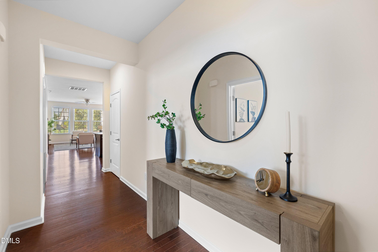
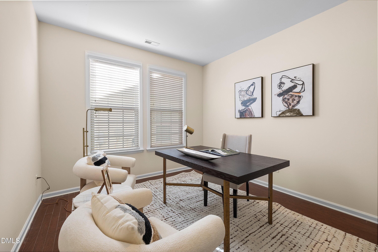
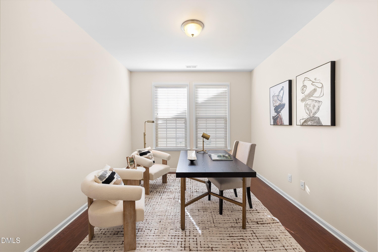
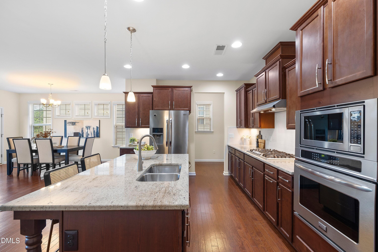
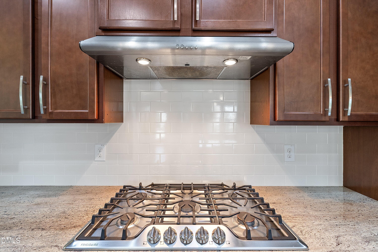
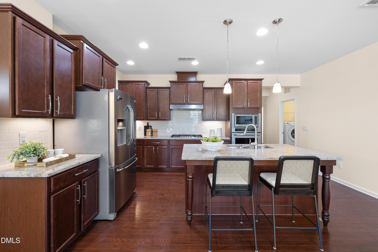
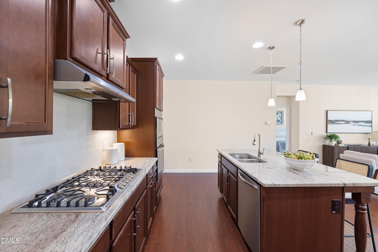
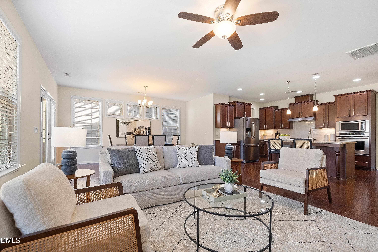
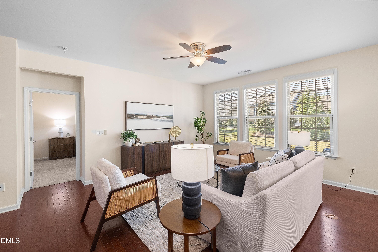
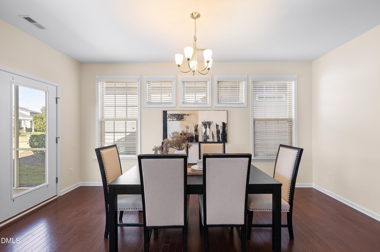
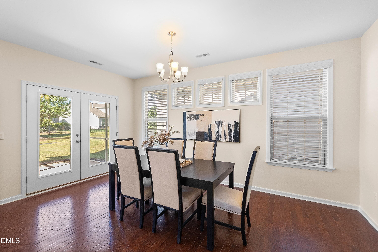
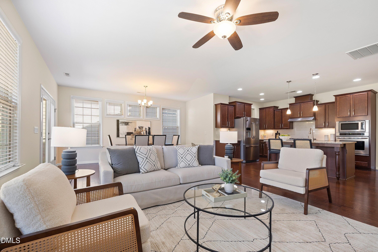
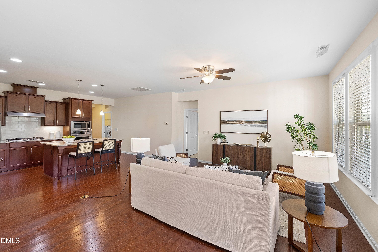
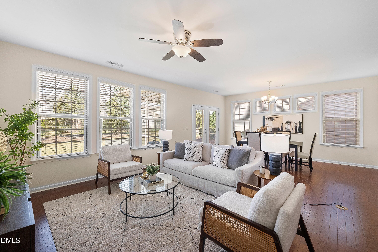
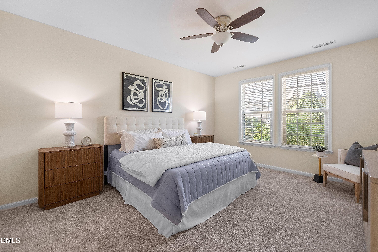
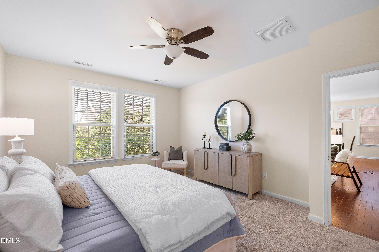
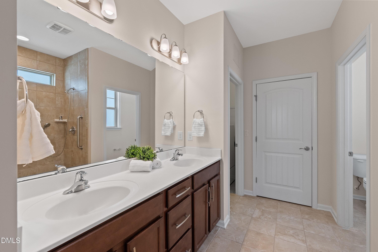
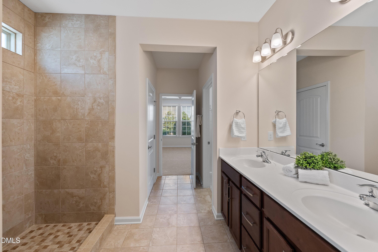
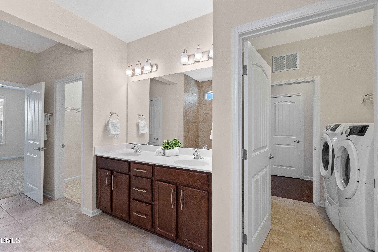
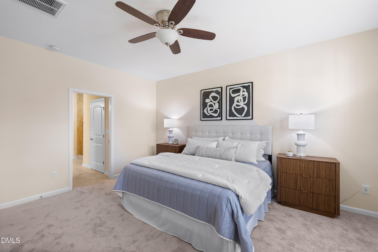
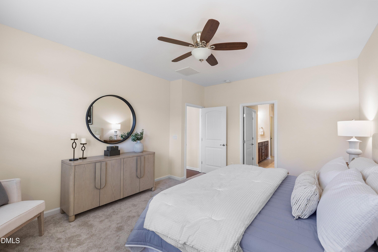
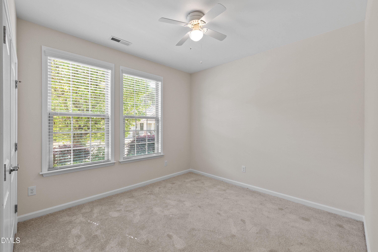
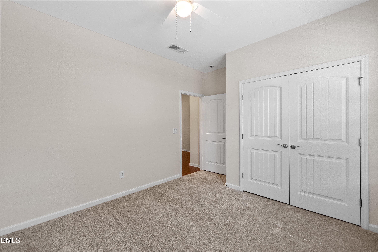
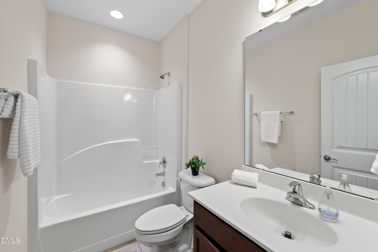
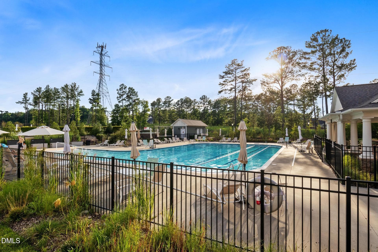
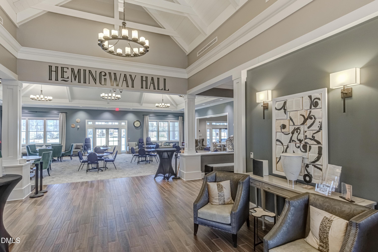
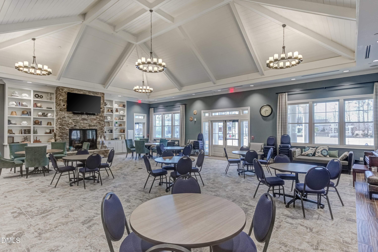
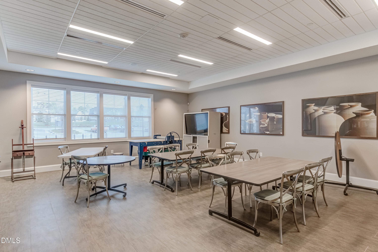
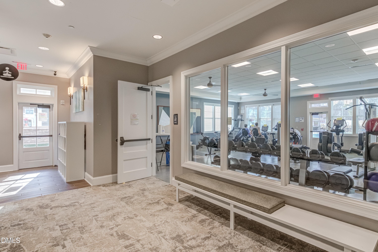
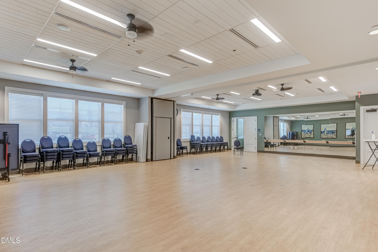
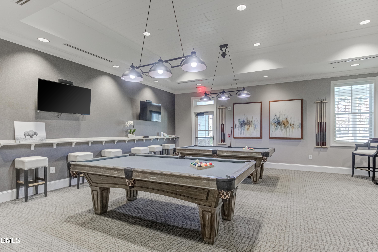
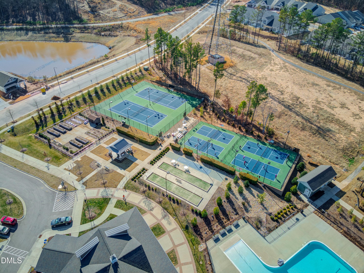
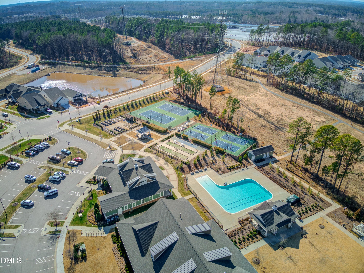
Welcome to effortless luxury in Durham's award-winning 55+ active adult community, Creekside at Bethpage. This beautifully designed one-level home offers the perfect blend of comfort, style, and convenience. Step inside to gleaming hardwood floors and a bright, open-concept layout ideal for both everyday living and entertaining. At the heart of the home, the gourmet kitchen is a true showstopper--featuring staggered premium cabinetry, granite countertops, tile backsplash, stainless steel appliances, and a spacious island with storage and counter bar seating. An oversized walk-in pantry, conveniently located off the back foyer, adds exceptional functionality. The living room and dining areas are filled with natural light from a wall of windows and flow seamlessly to the back patio--perfect for enjoying quiet mornings or relaxing evenings outdoors. Retreat to the expansive primary suite, complete with a spa-inspired en-suite bath featuring a large walk-in shower with bench seating, dual granite vanity , private water closet, and a generous walk-in closet. The laundry room offers dual access from both the primary suite and hallway for added convenience. At the front of the home, you'll find a secondary bedroom, a full guest bath, and a private office with French doors--ideal for working from home or flexible living space. The two-car garage provides ample storage and room for a workshop or hobby area. Enjoy resort-style living with incredible community amenities including a clubhouse, fitness center, pool, tennis, pickleball, bocce, dog park, community garden, and scenic walking trails. Conveniently located just minutes from I-40, I-540, Brier Creek shopping and dining, medical facilities, and RDU Airport--this home truly offers the best of low-maintenance, active adult living. A perfect blend of comfort, convenience, and vibrant community living--welcome home.

Property details

MLS
Doorify MLS
MLS #
10198060
Property type
Single Family Residence
Subdivision
Creekside at Bethpage
Status
Active
Days on market
5
On market date
October 13, 2026
Stories
N/A
Total bathrooms
2
Garage spaces
2
Parking spaces
N/A
Lot size
0.13 acres
Loading map…

Nearby schools

Within 10 miles. School directory data from the National Center for Education Statistics (NCES), accessed via the Urban Institute Education Data API. Local Score is calculated by INNOVATE Real Estate; where a state rating is shown, it comes from that state's own official school report card.

Elementary
Bethesda Elementary
2.92 mi away · Grades -1-5
Zoned school (attendance boundary, 2015-16 data)
2.6
Local Score (state rating (2025) blended 70/30 with student-teacher ratio) -- not an official state rating
State rating: D (2025)
Enrollment
654
Student:teacher ratio
12.8:1
District
Durham Public Schools
Middle
Lowe's Grove Middle
3.6 mi away · Grades 6-8
Zoned school (attendance boundary, 2015-16 data)
1.9
Local Score (state rating (2025) blended 70/30 with student-teacher ratio) -- not an official state rating
State rating: F (2025)
Enrollment
665
Student:teacher ratio
13.3:1
District
Durham Public Schools
High
City of Medicine Academy
11.04 mi away · Grades 9-12
Zoned school (attendance boundary, 2015-16 data)
4.7
Local Score (state rating (2025) blended 70/30 with student-teacher ratio) -- not an official state rating
State rating: A (2025)
Enrollment
352
Student:teacher ratio
14.1:1
District
Durham Public Schools

Walkability

Blended score for Durham's center, calculated by INNOVATE Real Estate from two sources: the EPA's National Walkability Index (street network, transit, land-use mix) and Google Places amenity data (what's actually reachable on foot from this point). 60% EPA National Walkability Index + 40% nearby-amenity density (Google Places).

27
Car-dependent
out of 100
EPA National Walkability Index
4.8 / 20 -- Least walkable
Google Places amenity density
30 / 100
Restaurants & cafes2
Grocery stores0
Parks0
Schools2
Transit stops11
Pharmacies1

Market position

How this listing compares to current activity in Durham, from live MLS data.

On the market 5 days -- 115 fewer days than Durham's current average of 120 days.
For reference, the median list price across 1,686 active listings in Durham right now is $375,000.

Mortgage calculator

Estimate only - actual rate and payment depend on your lender, credit, and loan program.

$
%
%
Adjust tax / insurance estimates
% / yr
$
/mo
Est. monthly payment
$3,324/mo
$105,400 down
$421,600 loan
Principal & interest$2,734
Property tax (est.)$439
Home insurance (est.)$150

Similar homes you might like

Data source: Listing information provided by Doorify MLS via Trestle/CoreLogic. Last updated 5 days ago.

Information herein deemed reliable but not guaranteed; all measurements, school assignments, HOA fees, taxes, and feature lists are approximate and should be independently verified. Equal Housing Opportunity.