
$575,000
About this home
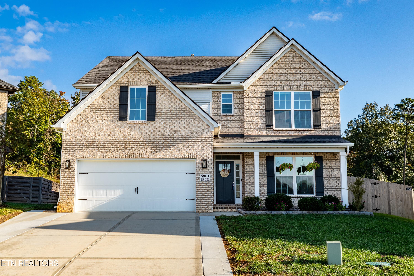
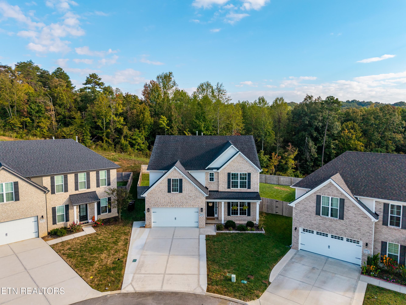
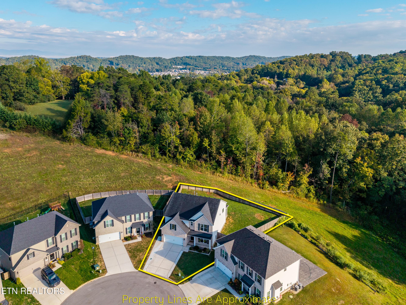
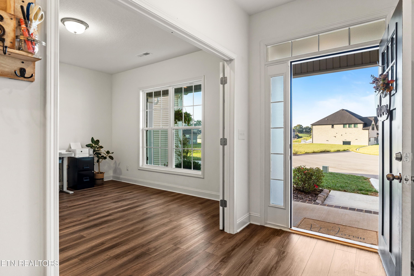
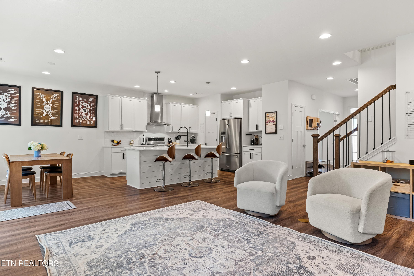
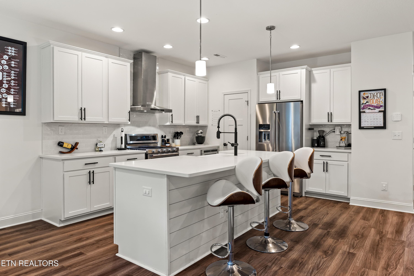
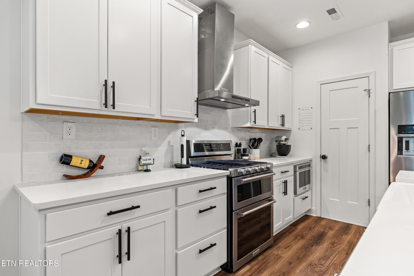
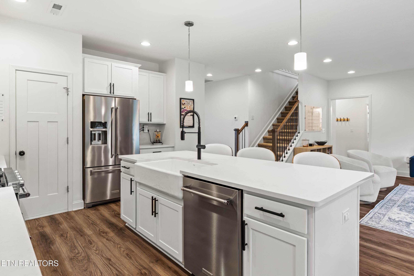
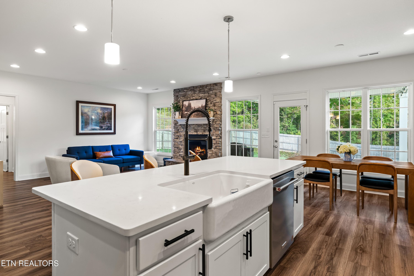
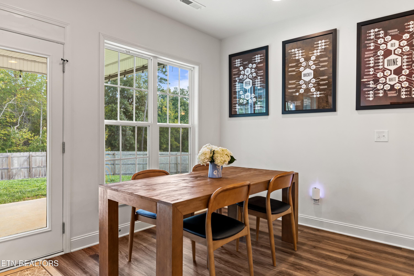
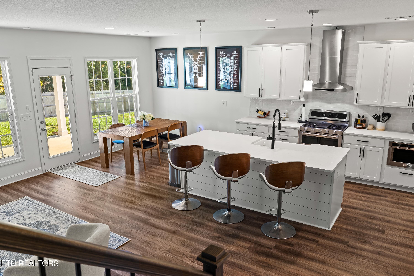
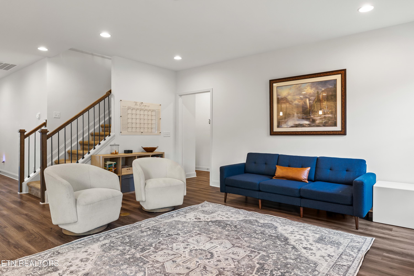
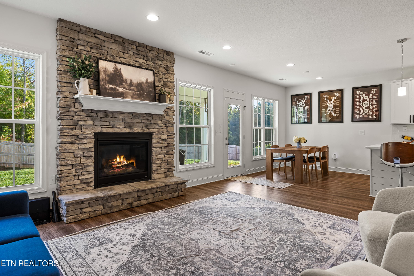
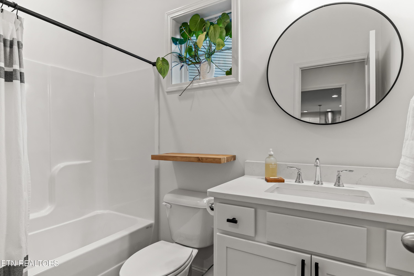
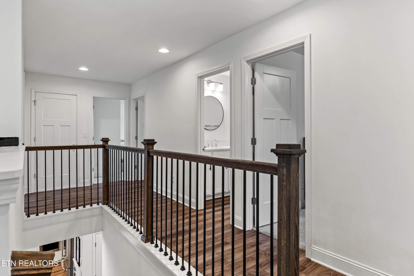
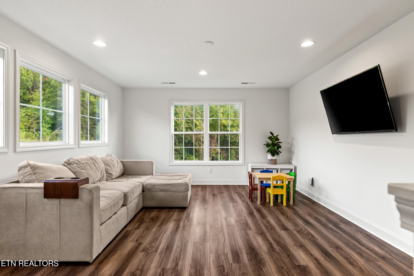
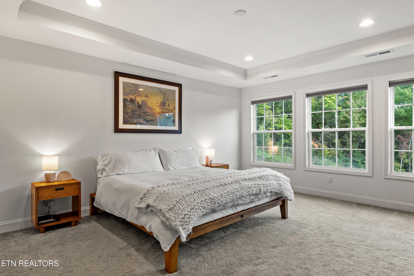
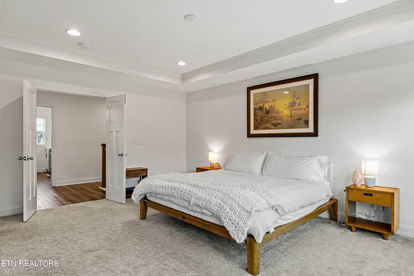
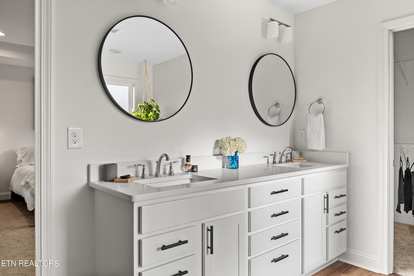
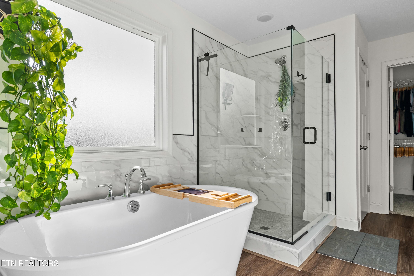
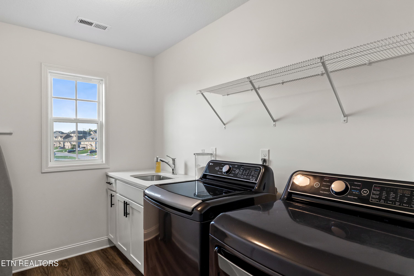
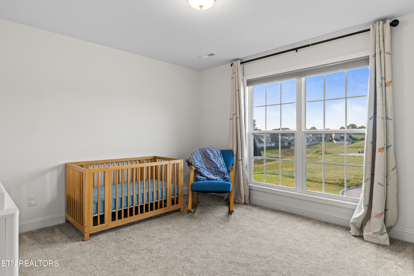
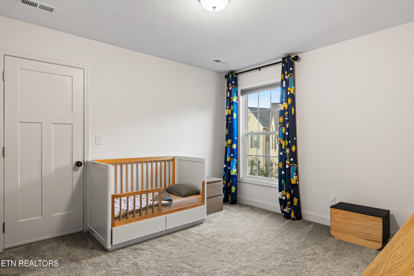
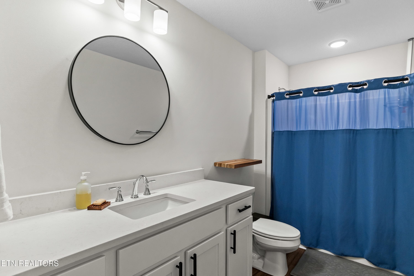
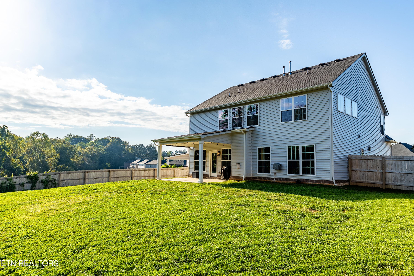
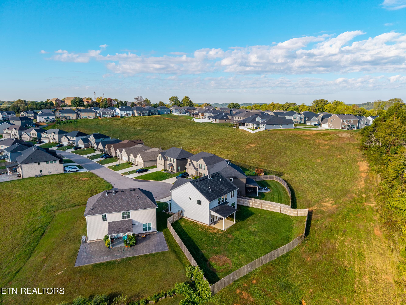
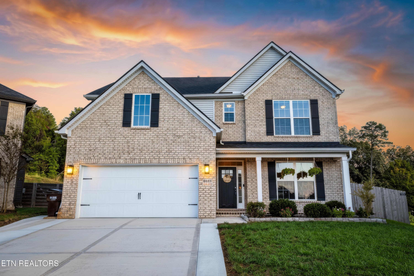
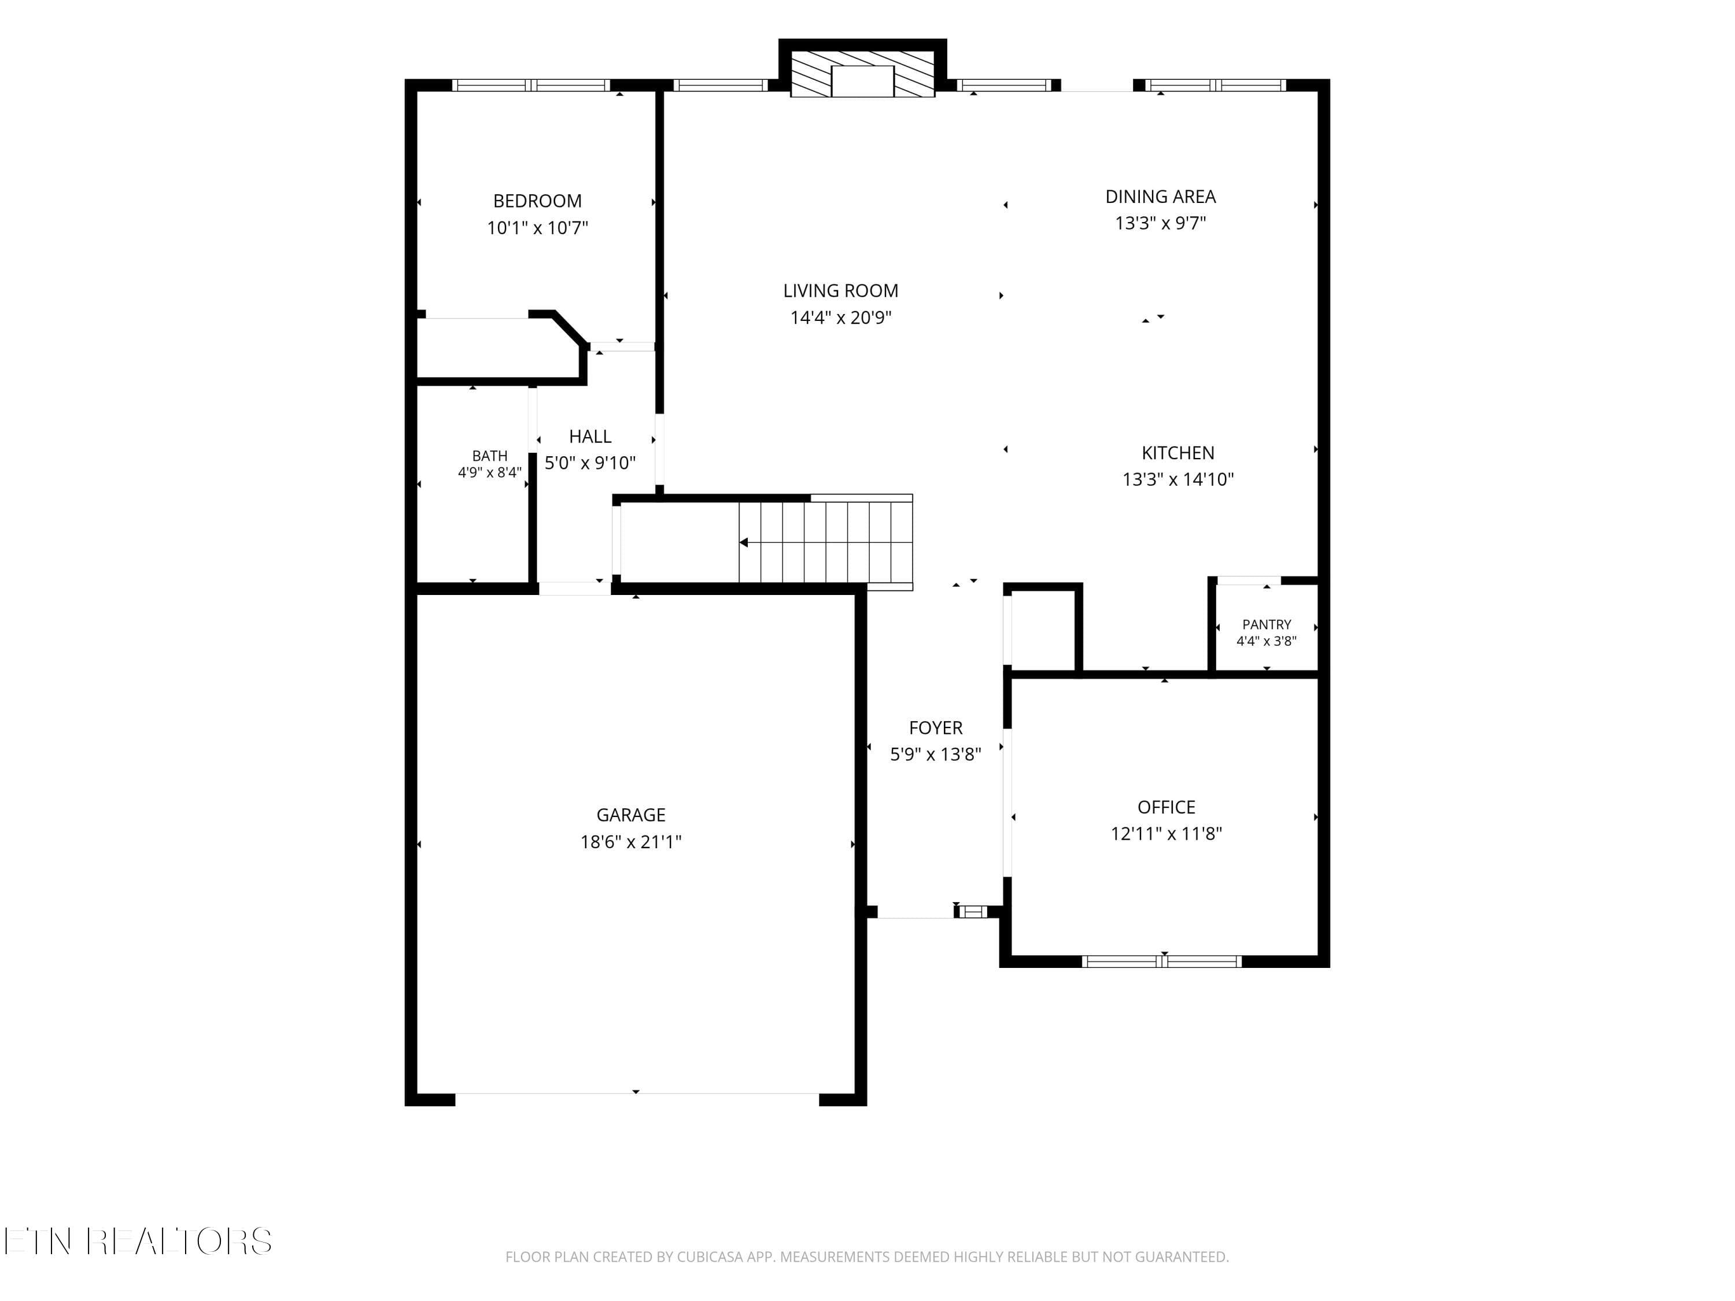
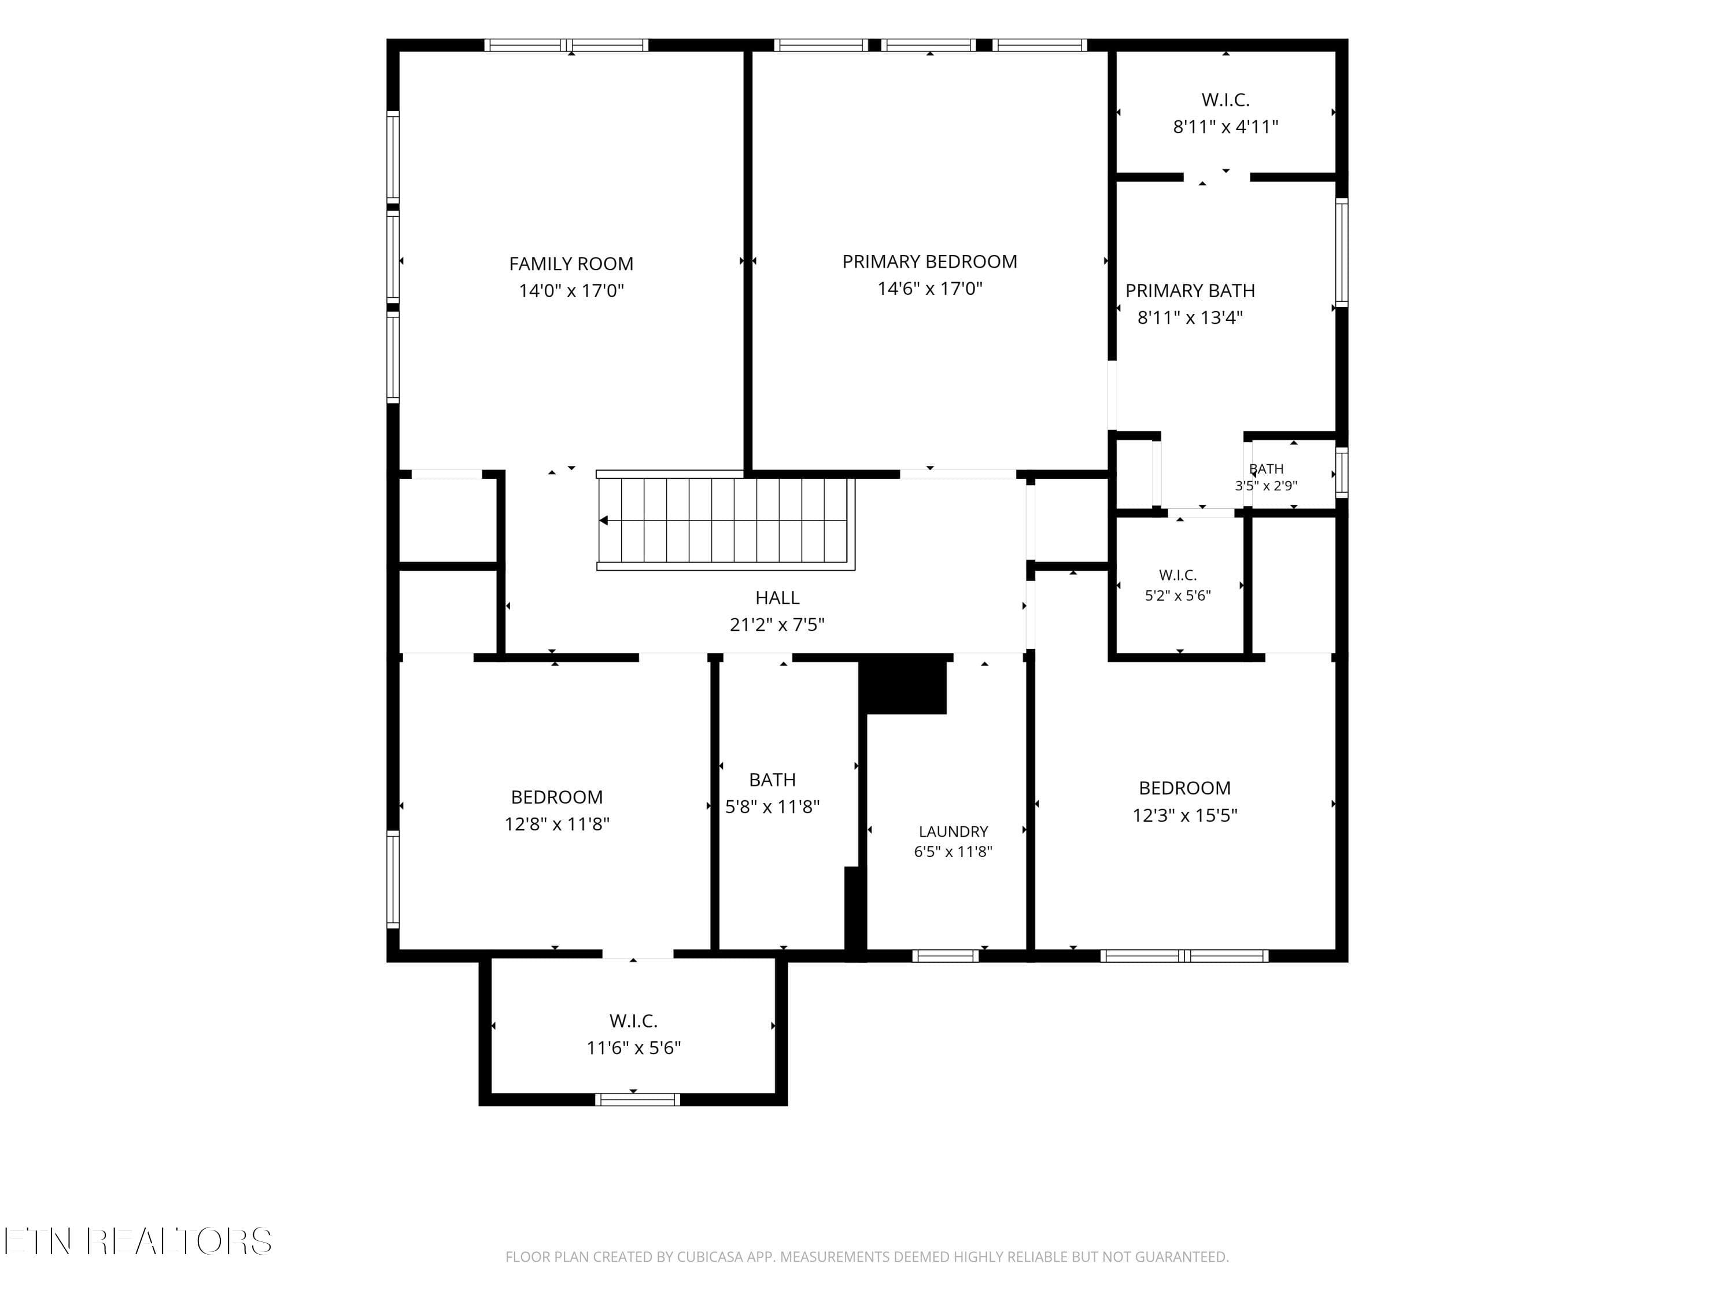
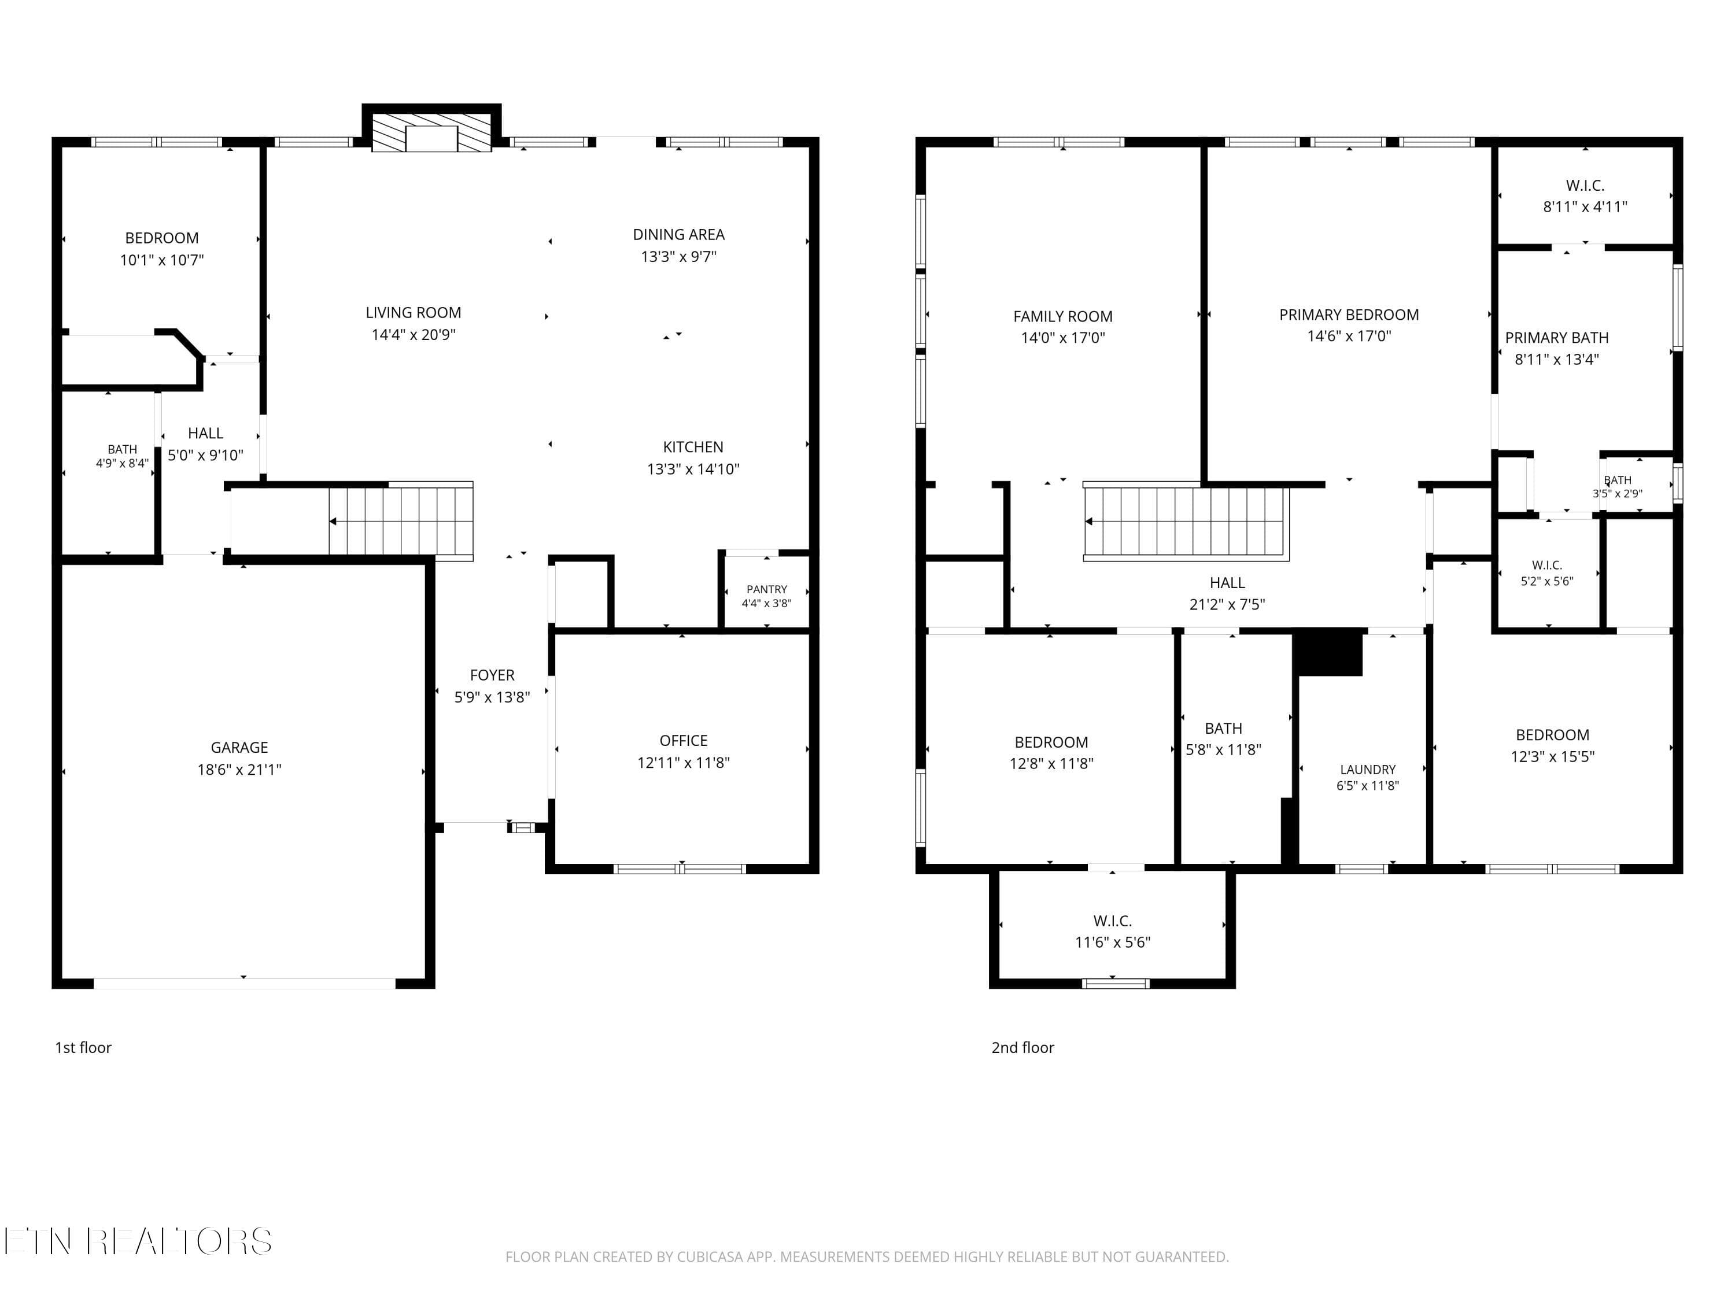
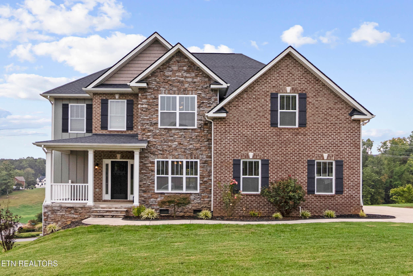
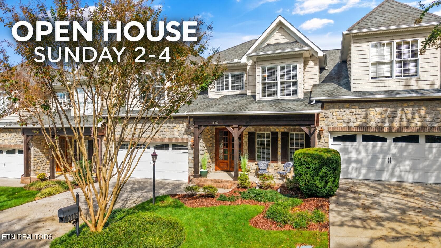
BEAUTIFUL DOGWOOD FLOOR PLAN WITH UPGRADES GALORE, FENCED BACKYARD & WOODED VIEWS! 4 BEDROOMS | 3 FULL BATHS | 2,639 SQ. FT. | CUL-DE-SAC LOCATION Welcome to this beautifully upgraded Dogwood floor plan in The Grange! Offering an inviting open layout, flexible living spaces, and thoughtful upgrades throughout, this home has so much to offer! **MAIN LEVEL: Open-concept living area featuring a stunning floor-to-ceiling stone gas fireplace. Main-level guest bedroom with full bath provides flexibility for visitors or other needs. **KITCHEN: Caesarstone quartz countertops, gas cooktop, electric oven, drawer microwave, farmhouse sink, island, and pantry. **FLEXIBLE LIVING SPACES: Versatile formal dining room can also serve as a home office or additional living area. Upstairs loft offers even more possibilities for a media room, playroom, or relaxing retreat. **PRIMARY SUITE: Beautifully appointed bath with fully tiled walk-in shower, freestanding soaking tub, quartz countertops, and rectangular sinks. **INTERIOR UPGRADES: Recessed lighting, 5.25-inch baseboards, square iron stair railing, and upgraded 1/2-inch pet carpet padding. All bedrooms, great room, patio, and loft pre-wired for future ceiling fans. **ADDITIONAL FEATURES: Tankless water heater, laundry room utility sink, and attached 2-car garage with insulated garage package, epoxy flooring, and extended driveway. **OUTDOOR LIVING: Fully fenced backyard backing up to a beautiful wooded area! Enjoy the peaceful setting and mature trees from your covered patio--perfect for relaxing or entertaining. **LOCATION: Situated on a cul-de-sac lot in The Grange subdivision. Beautiful upgrades, versatile living spaces, and a wooded backyard setting--this home offers a wonderful combination of comfort and functionality. Come see what makes it special!
Highlights
Property details
- MLS
- East Tennessee REALTORS® MLS
- MLS #
- 1359008
- Property type
- Single Family Residence
- Subdivision
- The Grange
- Status
- Active
- Days on market
- 1
- On market date
- October 15, 2026
- Stories
- N/A
- Total bathrooms
- 3
- Garage spaces
- 2
- Parking spaces
- N/A
- Lot size
- 0.21 acres
Location
Get directions →Nearby schools
Within 10 miles. School directory data from the National Center for Education Statistics (NCES), accessed via the Urban Institute Education Data API. Local Score is calculated by INNOVATE Real Estate; where a state rating is shown, it comes from that state's own official school report card.
- Enrollment
- 1,247
- Student:teacher ratio
- 16.4:1
- District
- Knox County
- Enrollment
- 568
- Student:teacher ratio
- 16.2:1
- District
- Knox County
- Enrollment
- 249
- Student:teacher ratio
- 9.6:1
- District
- Knox County
Walkability
Blended score for Knoxville's center, calculated by INNOVATE Real Estate from two sources: the EPA's National Walkability Index (street network, transit, land-use mix) and Google Places amenity data (what's actually reachable on foot from this point). 60% EPA National Walkability Index + 40% nearby-amenity density (Google Places).
Market position
How this listing compares to current activity in Knoxville, from live MLS data.
Mortgage calculator
Estimate only - actual rate and payment depend on your lender, credit, and loan program.
Adjust tax / insurance estimates
Similar homes you might like
Data source: Listing information provided by East Tennessee REALTORS® MLS via Trestle/CoreLogic. Last updated 1 days ago.
Information herein deemed reliable but not guaranteed; all measurements, school assignments, HOA fees, taxes, and feature lists are approximate and should be independently verified. Equal Housing Opportunity.