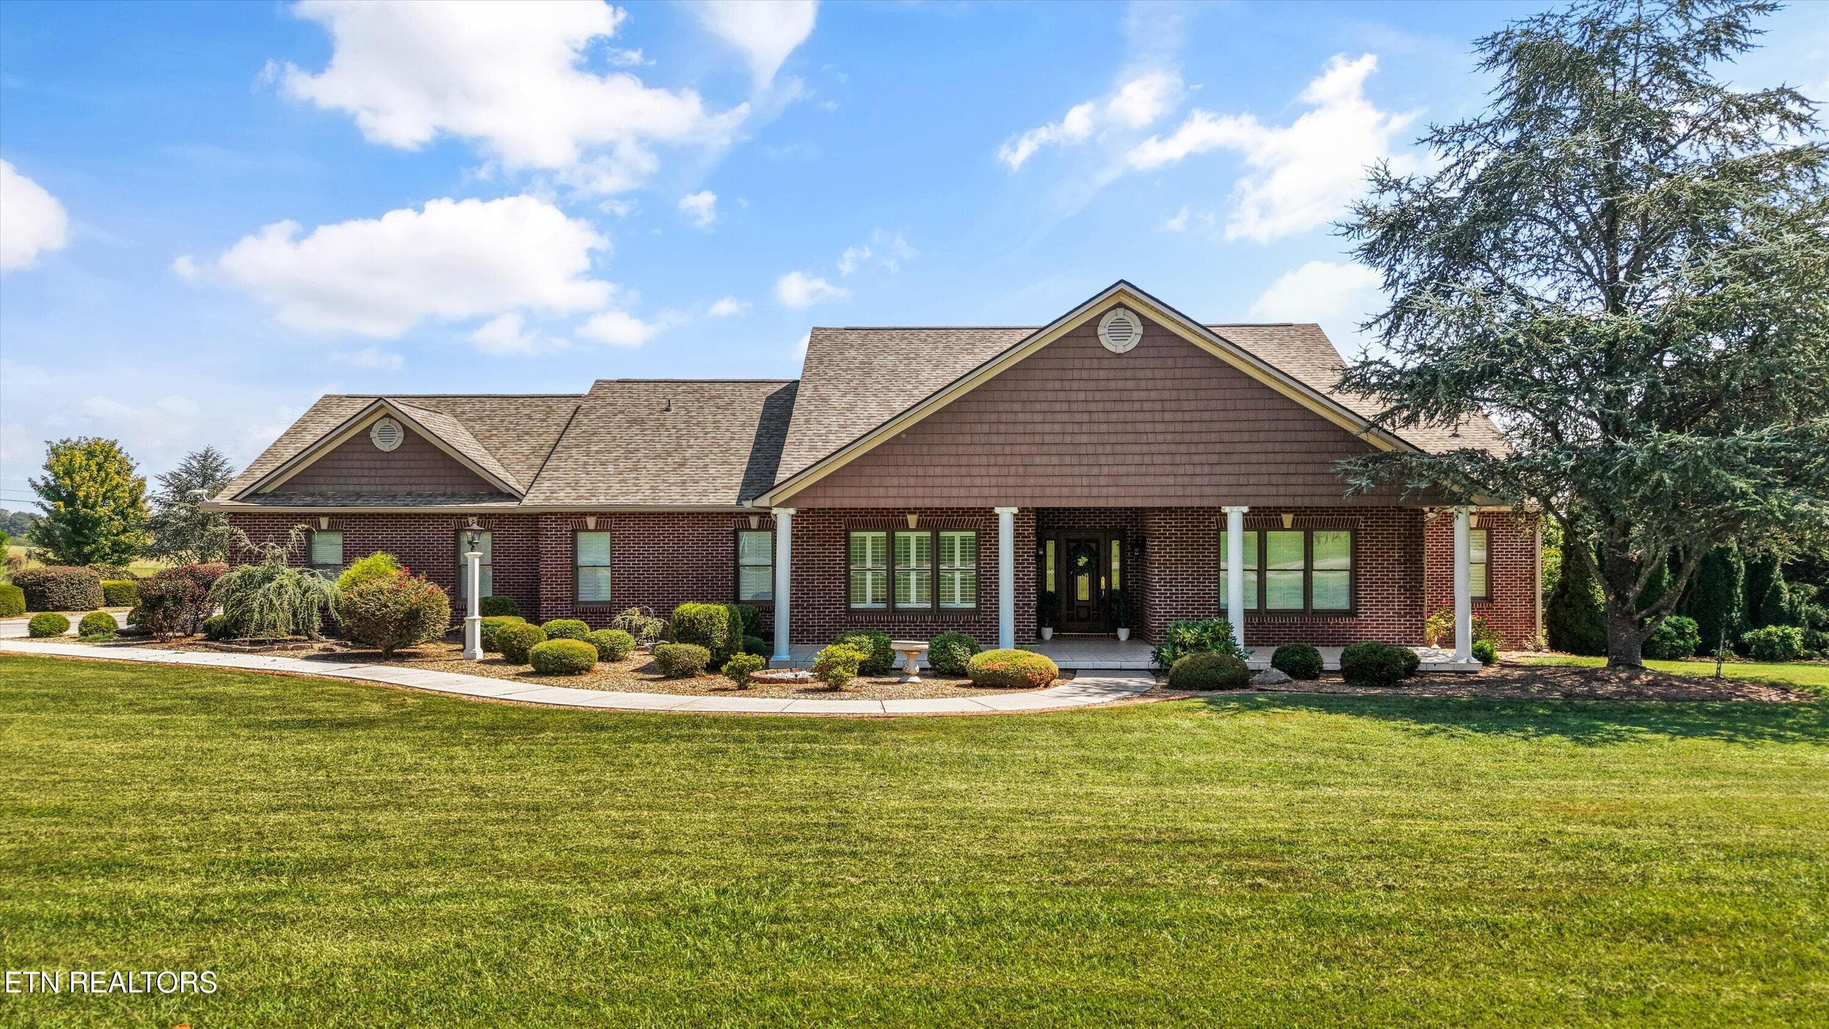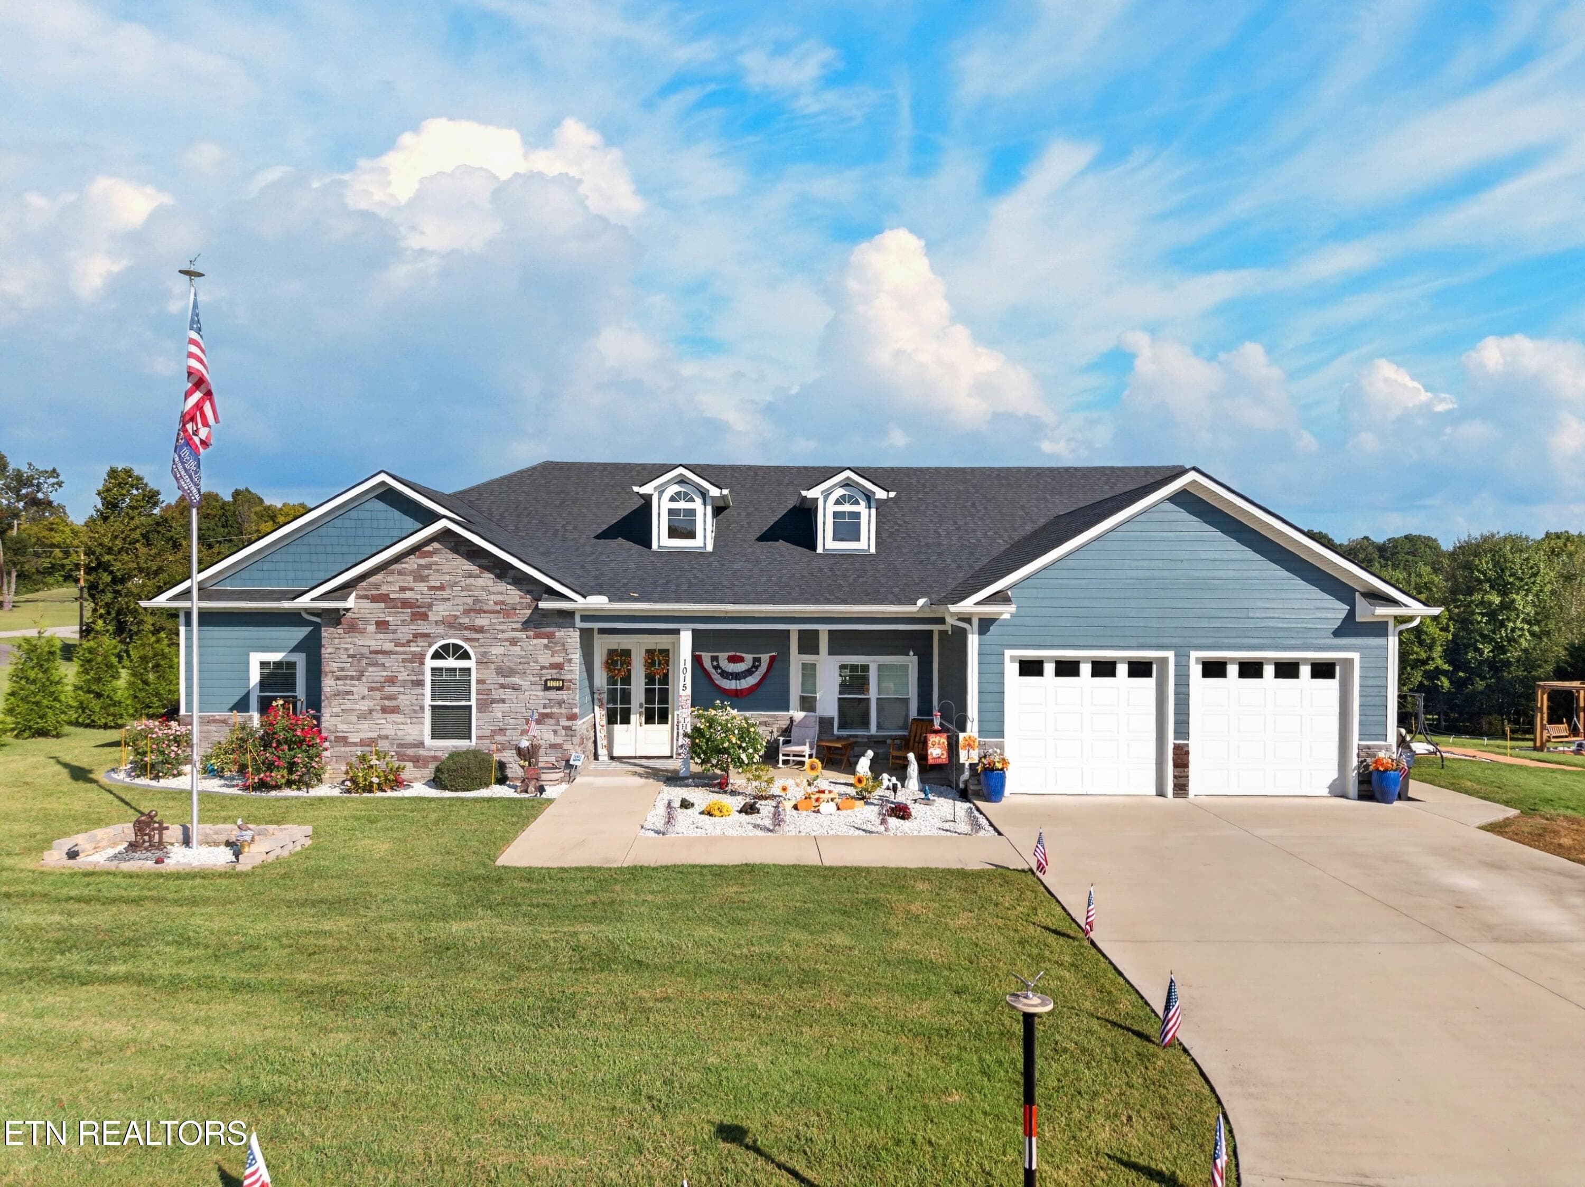
House - 791 Highway 113, White Pine, TN 37890, White Pine
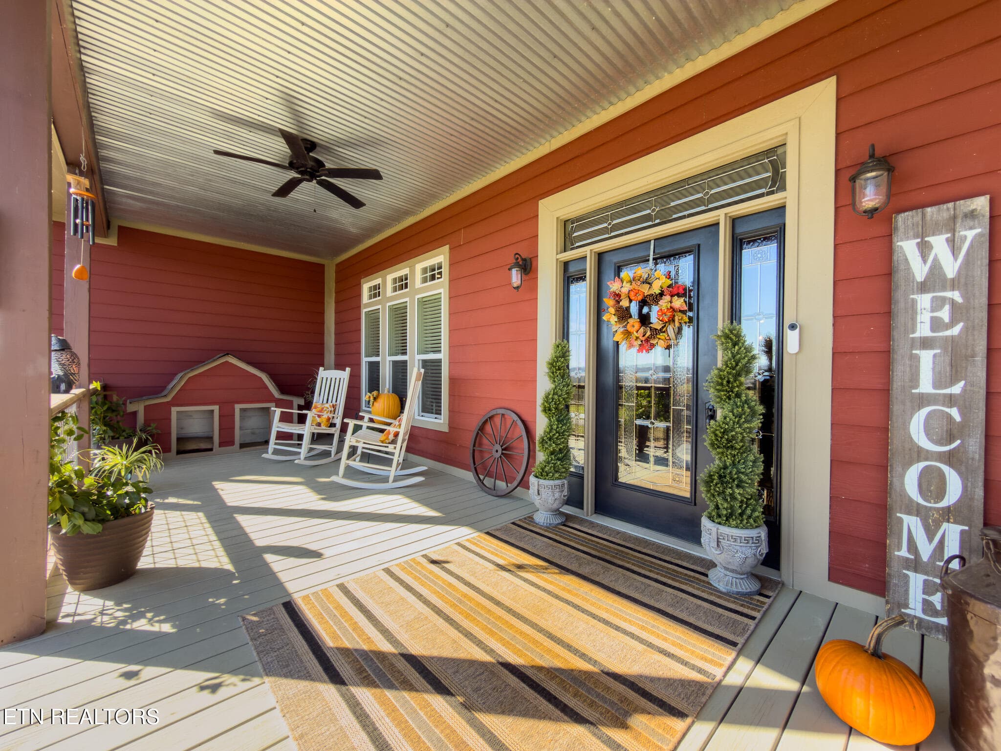
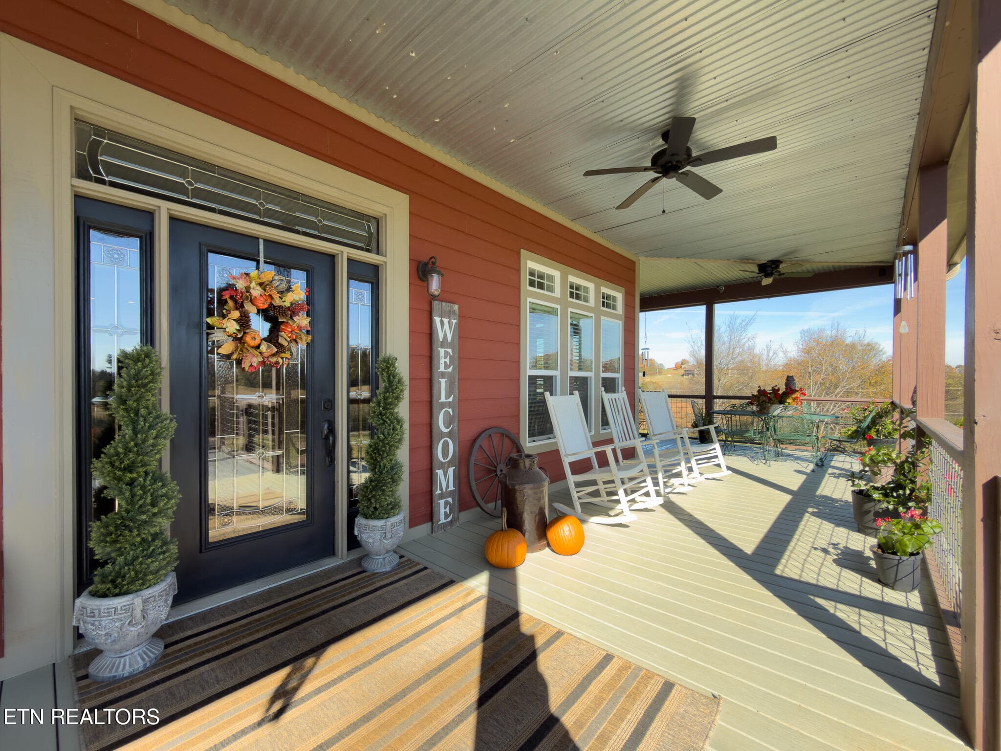
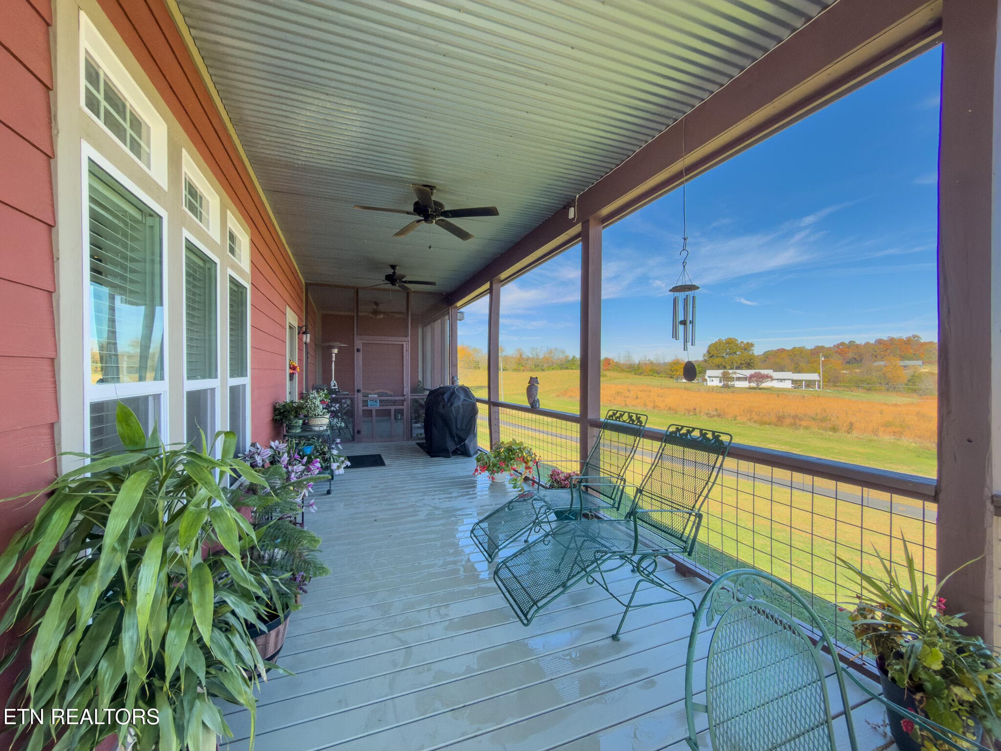
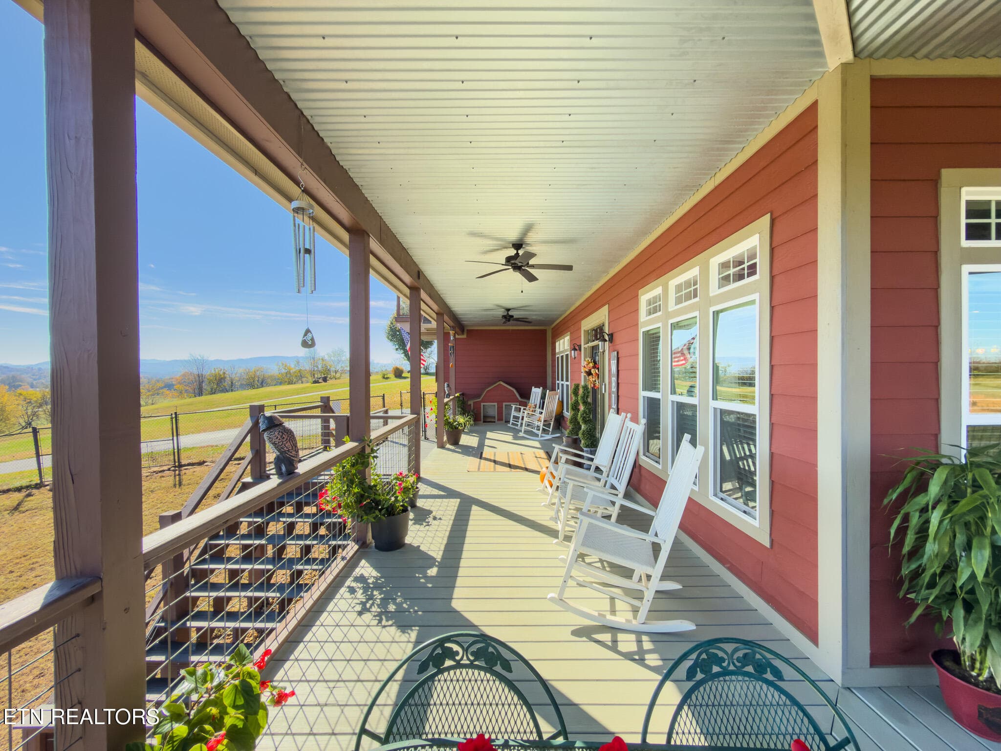
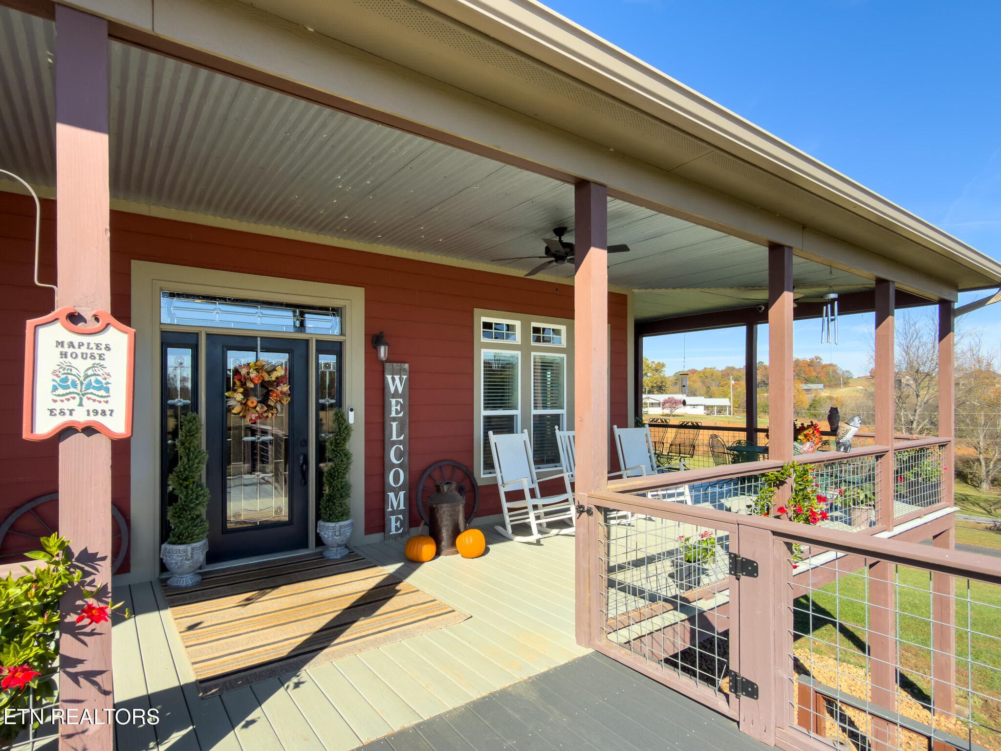
Front Porch - 791 Highway 113, White Pine, TN 37890, White Pine
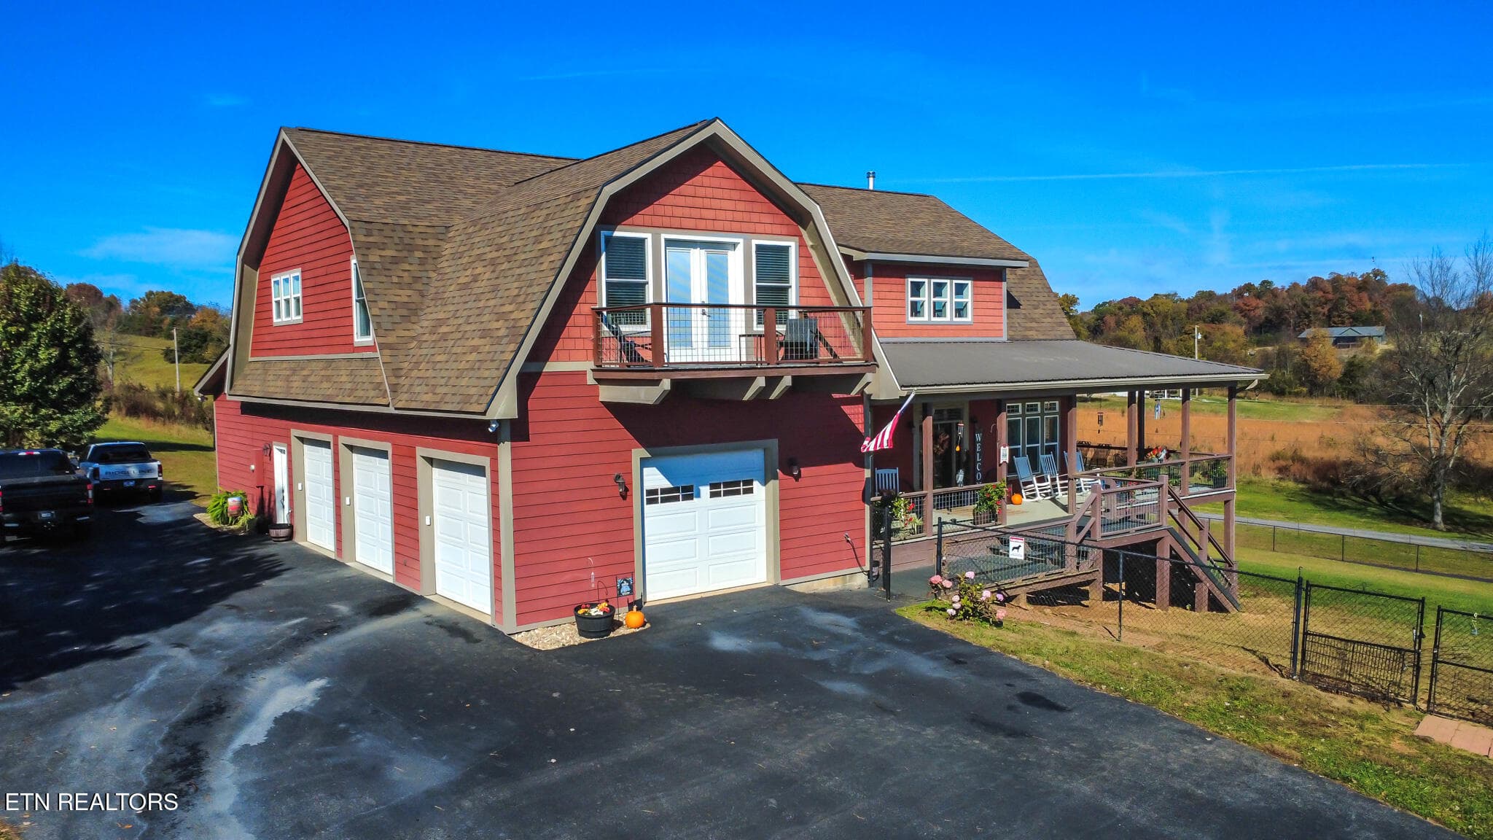
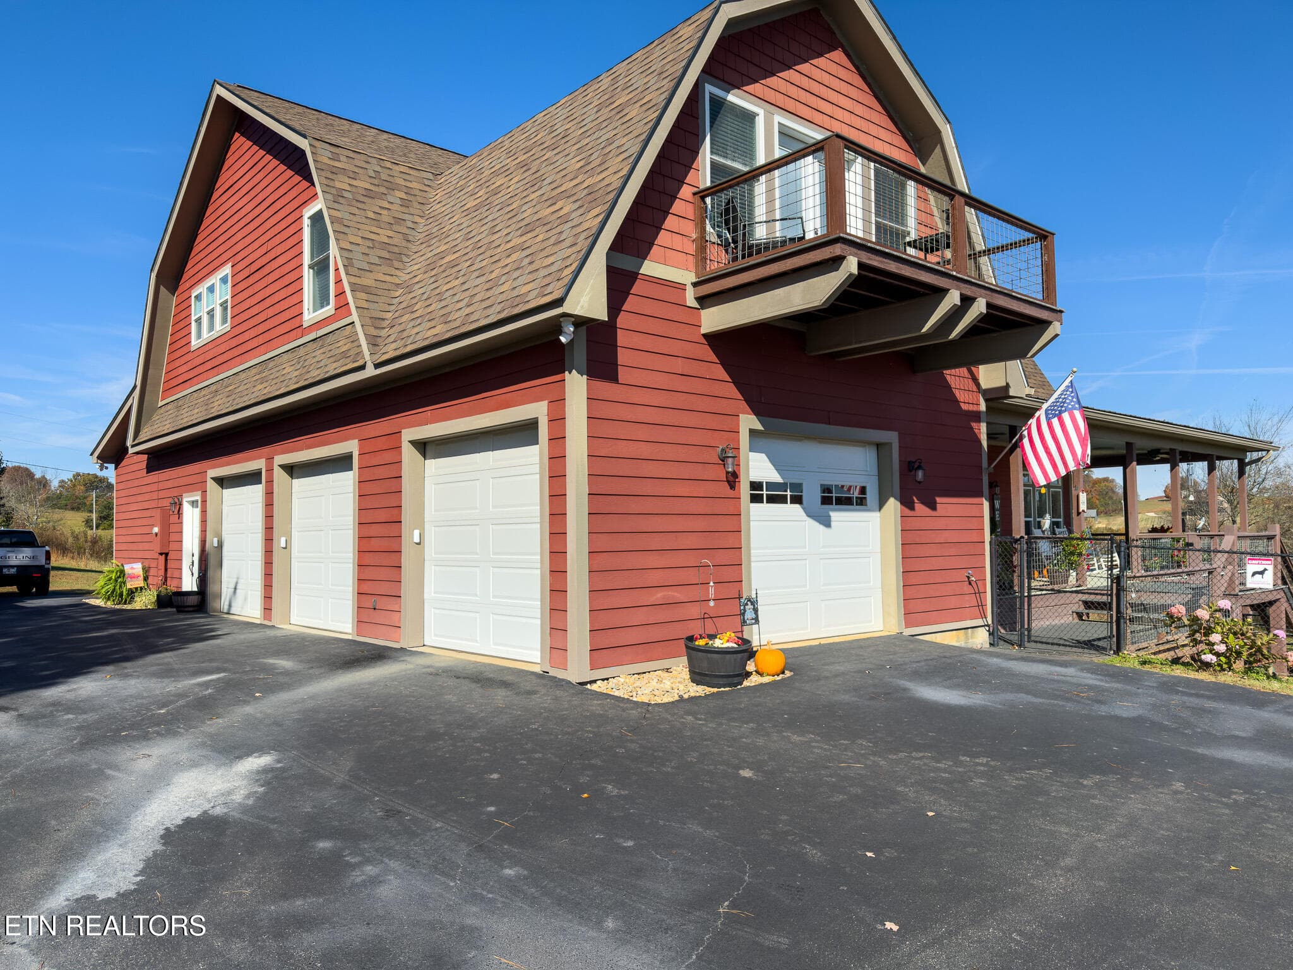
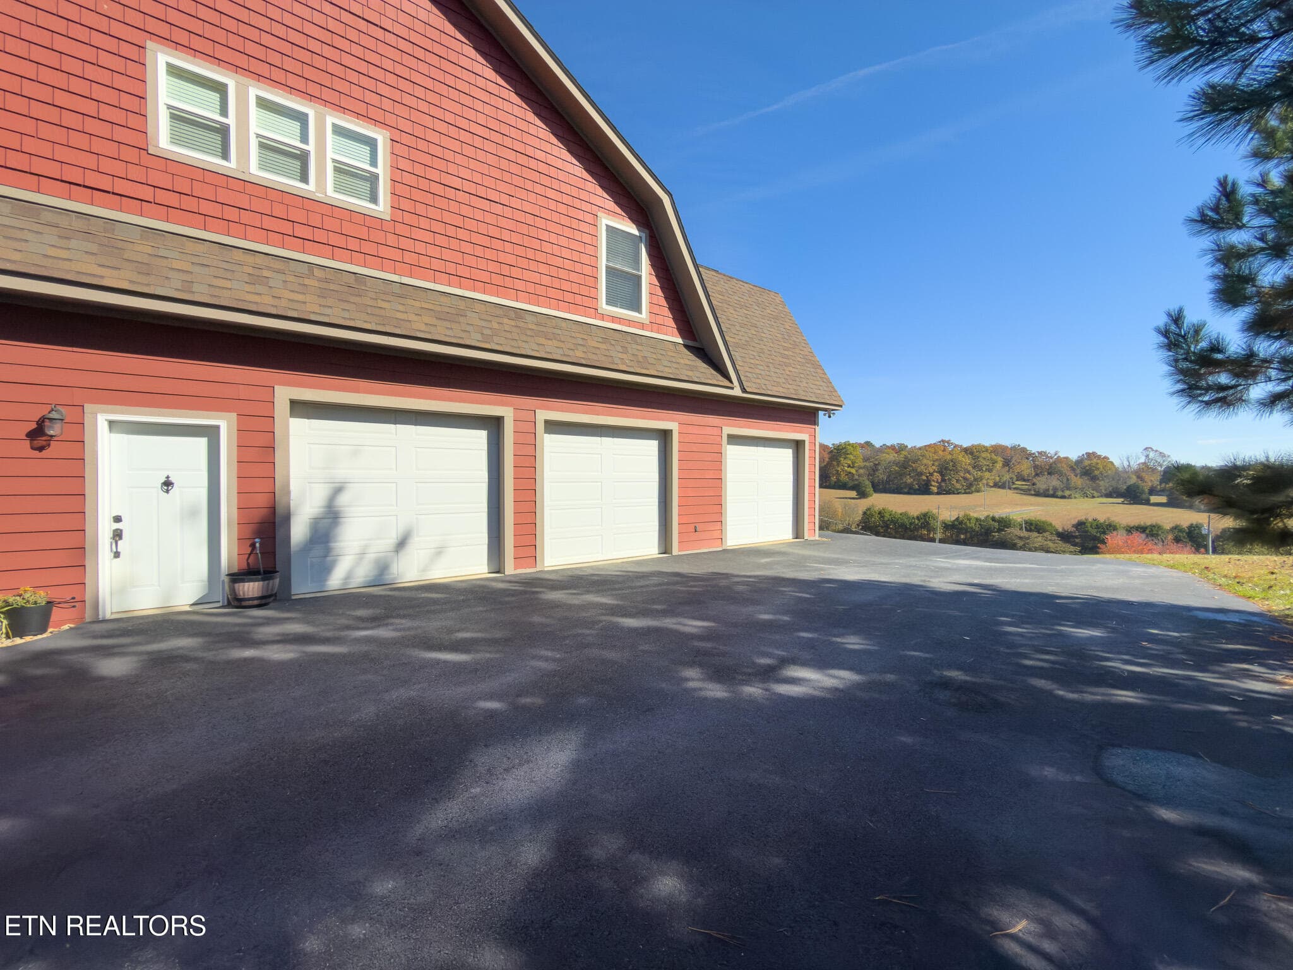
Side View - 791 Highway 113, White Pine, TN 37890, White Pine
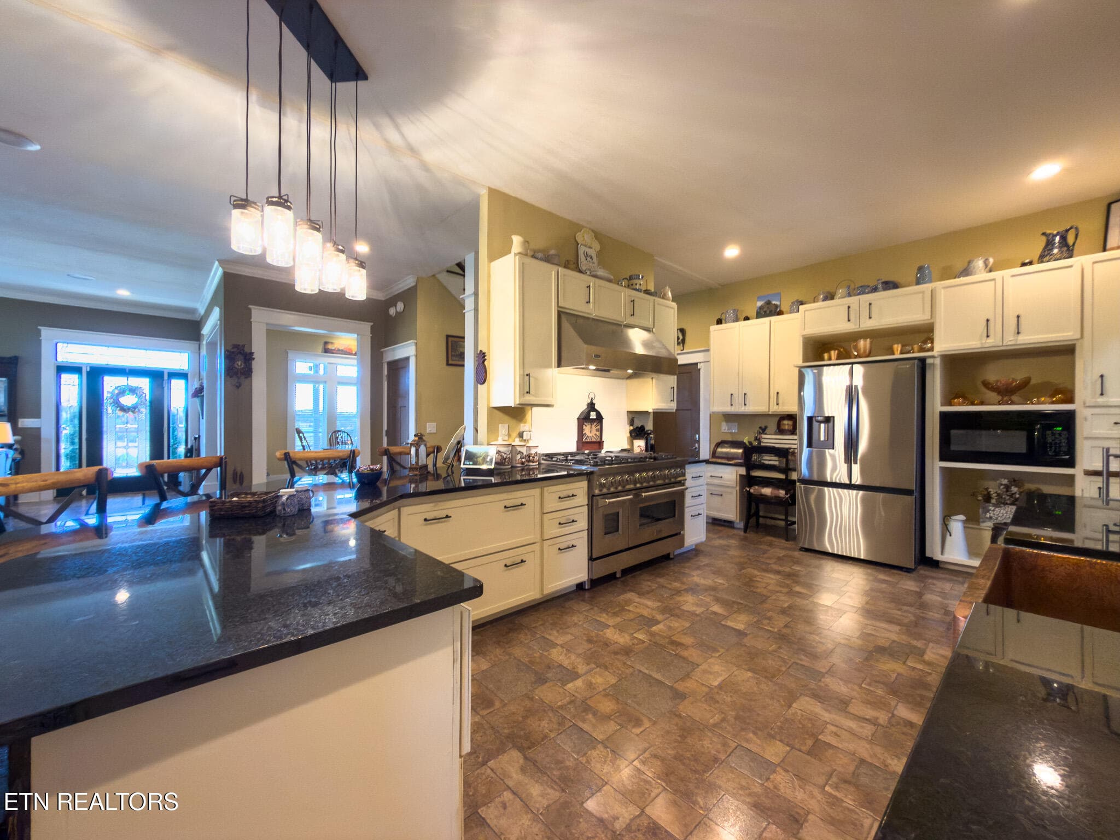
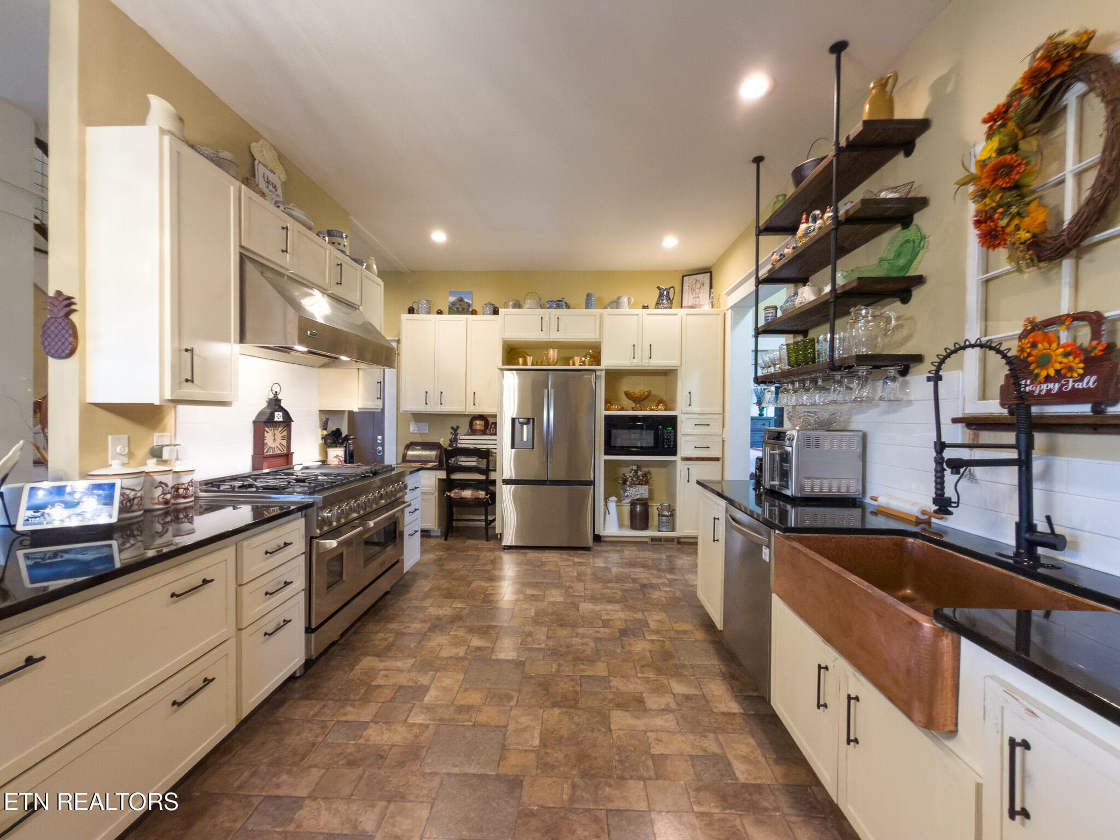
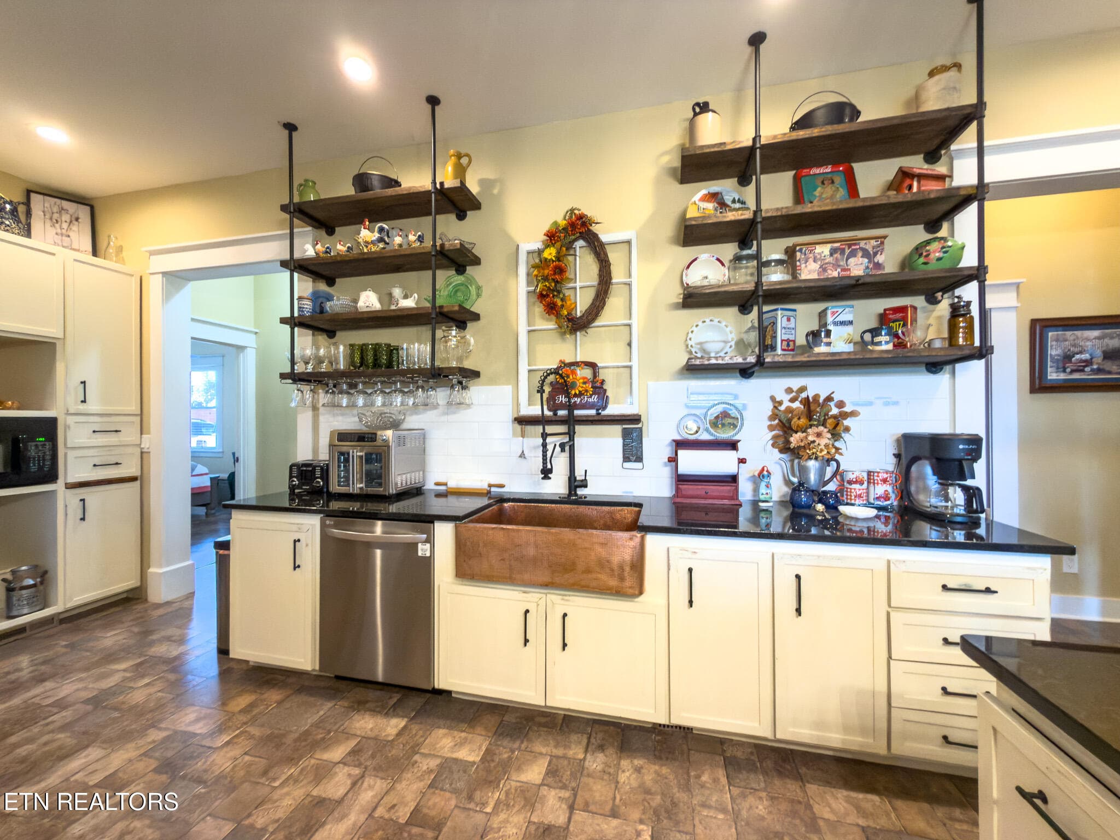
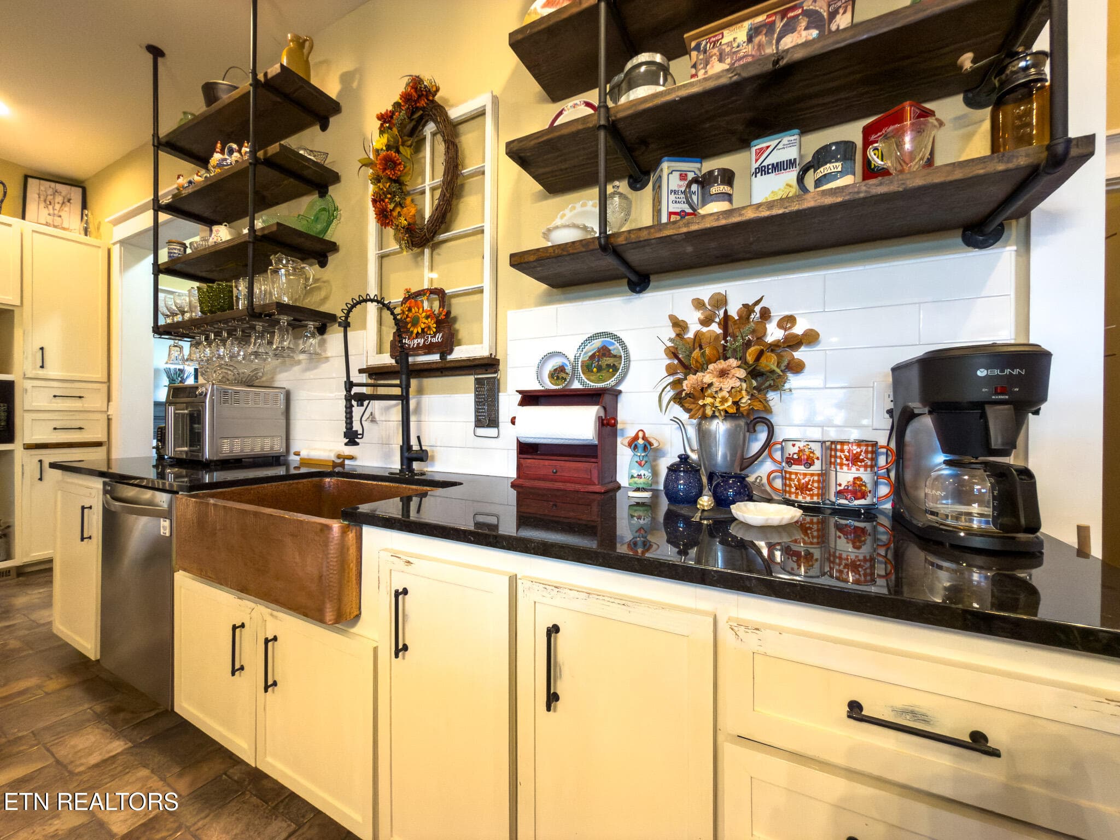
Kitchen - 791 Highway 113, White Pine, TN 37890, White Pine
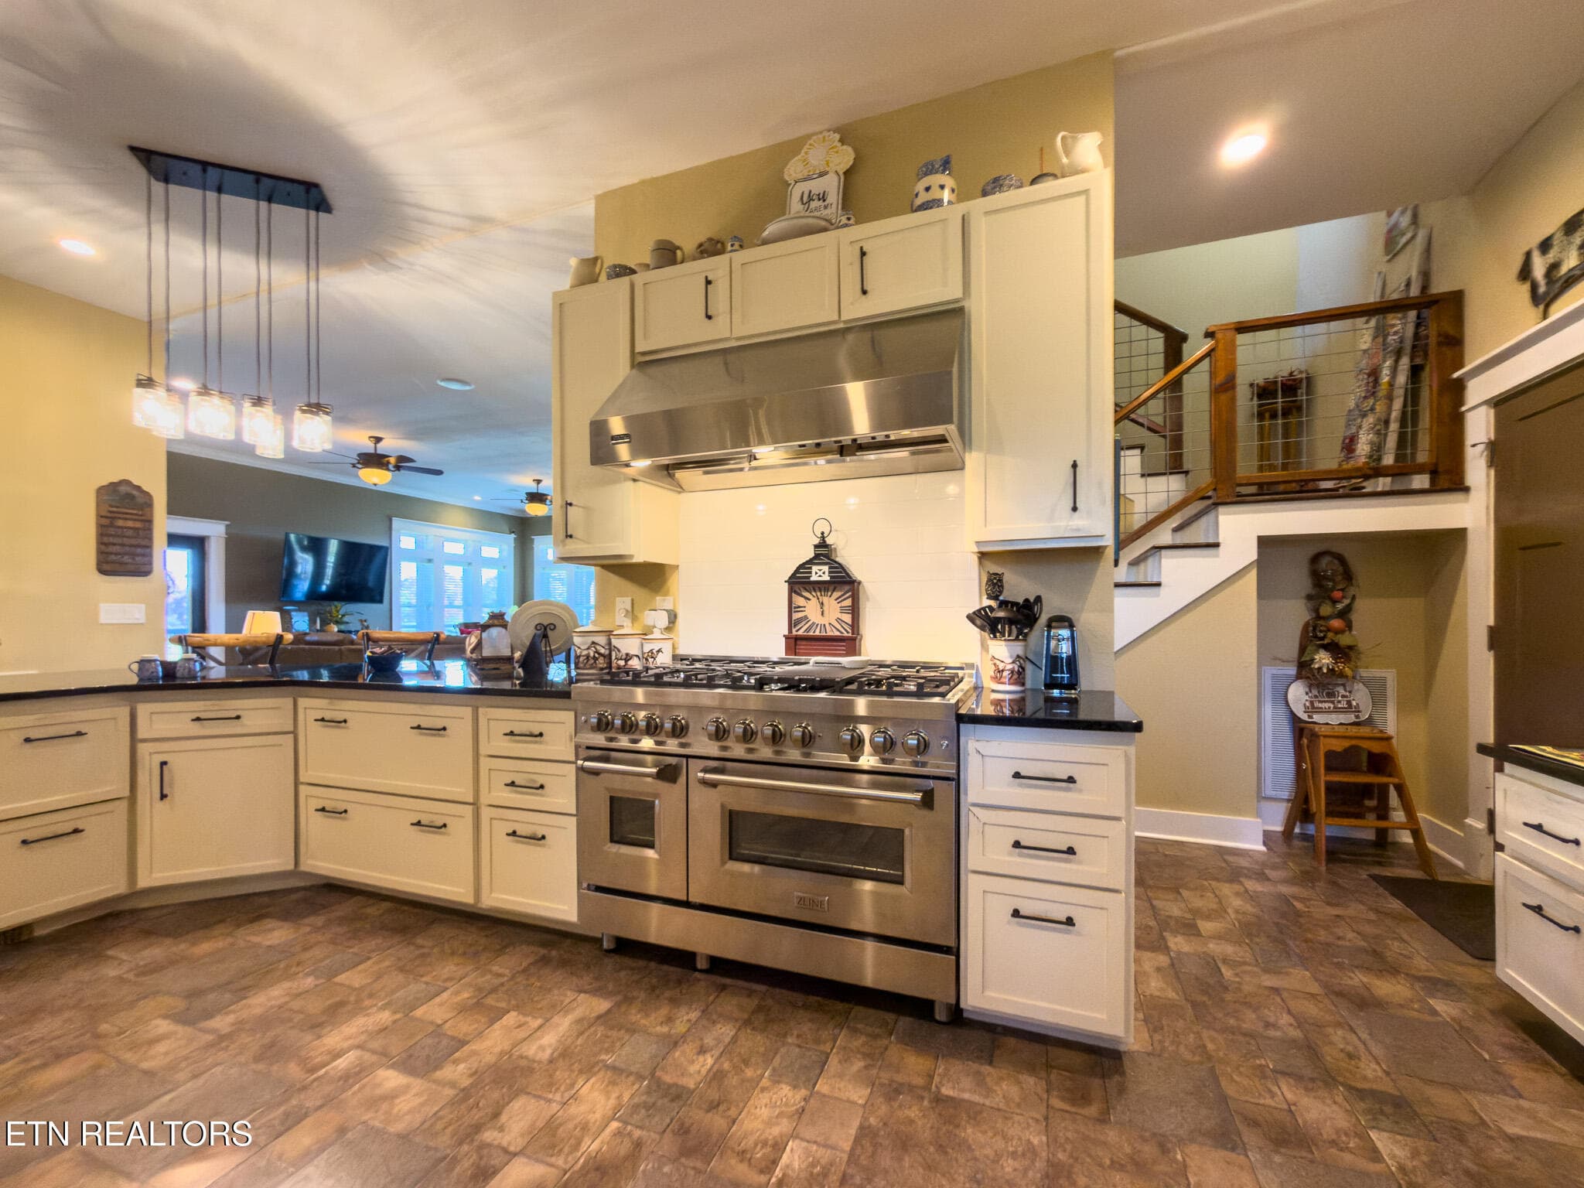
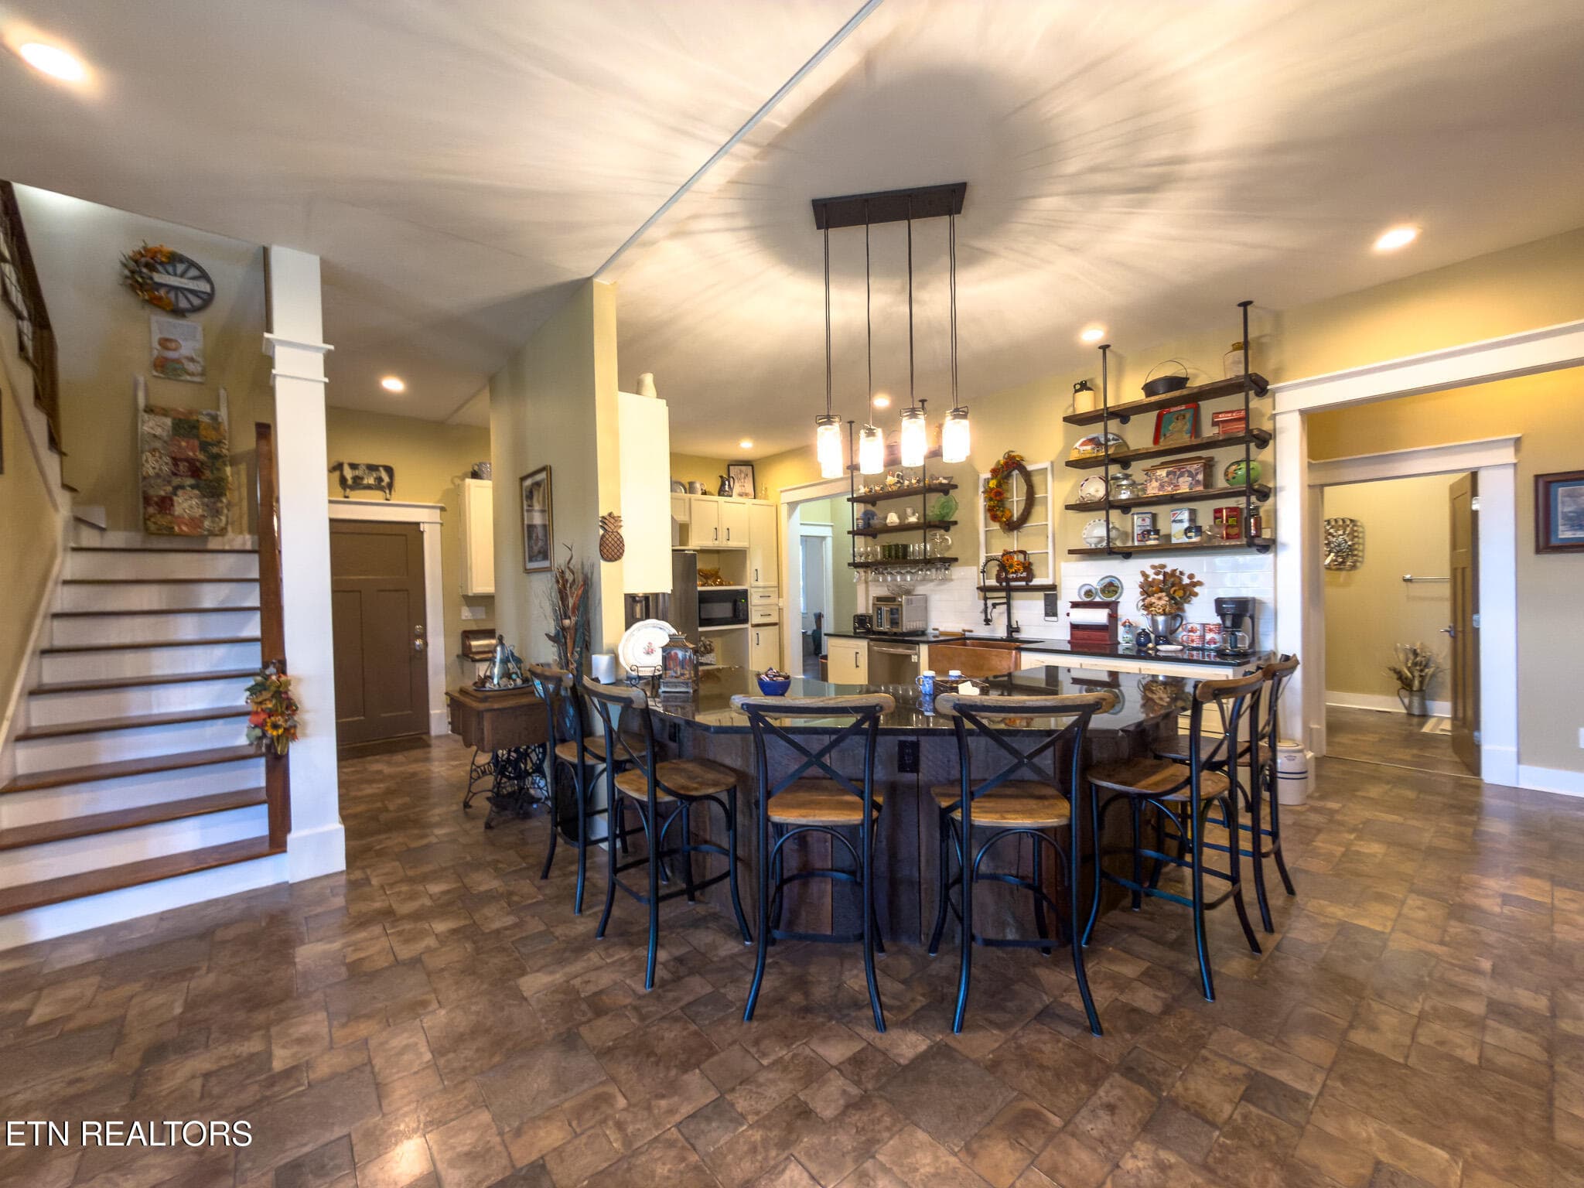
Kitchen Bar - 791 Highway 113, White Pine, TN 37890, White Pine
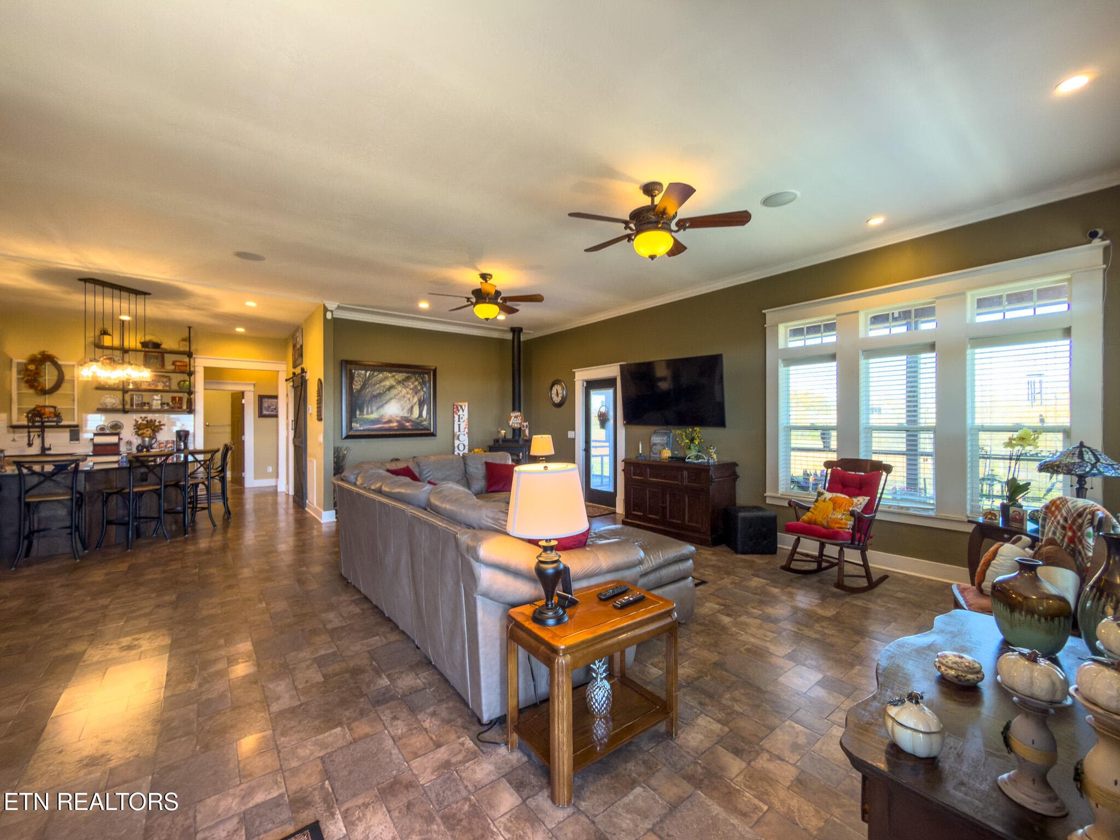
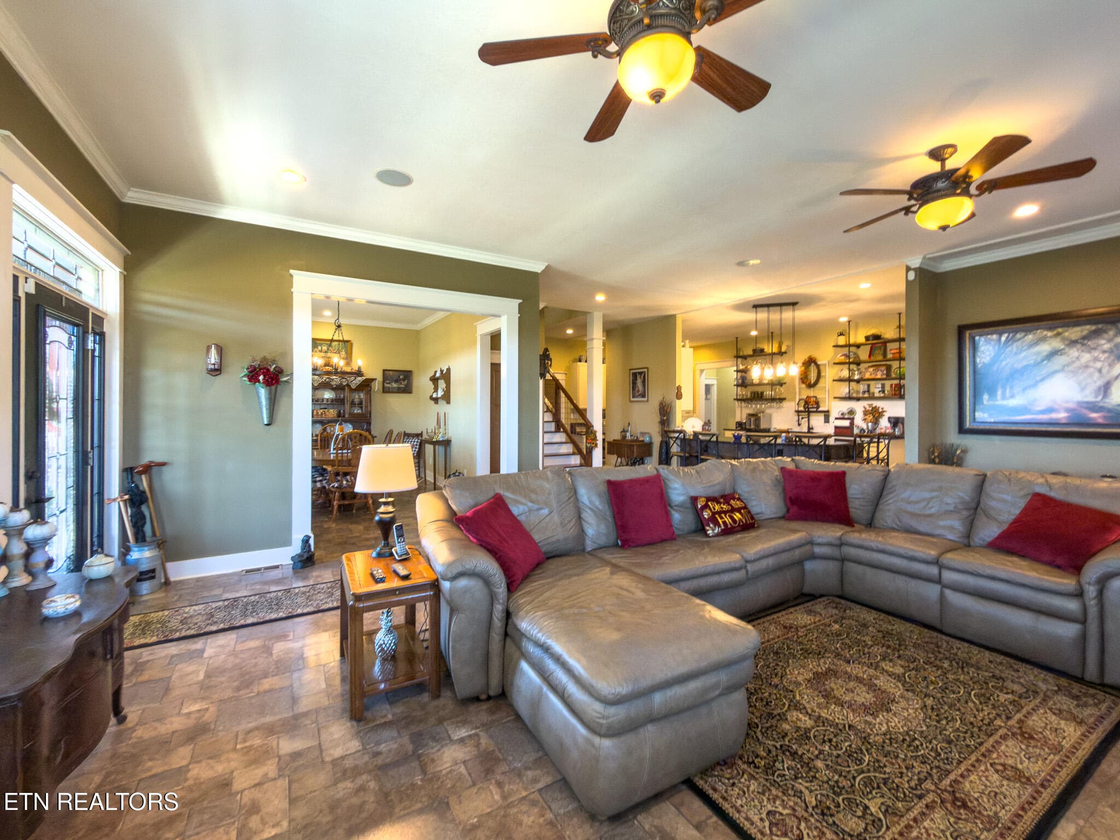
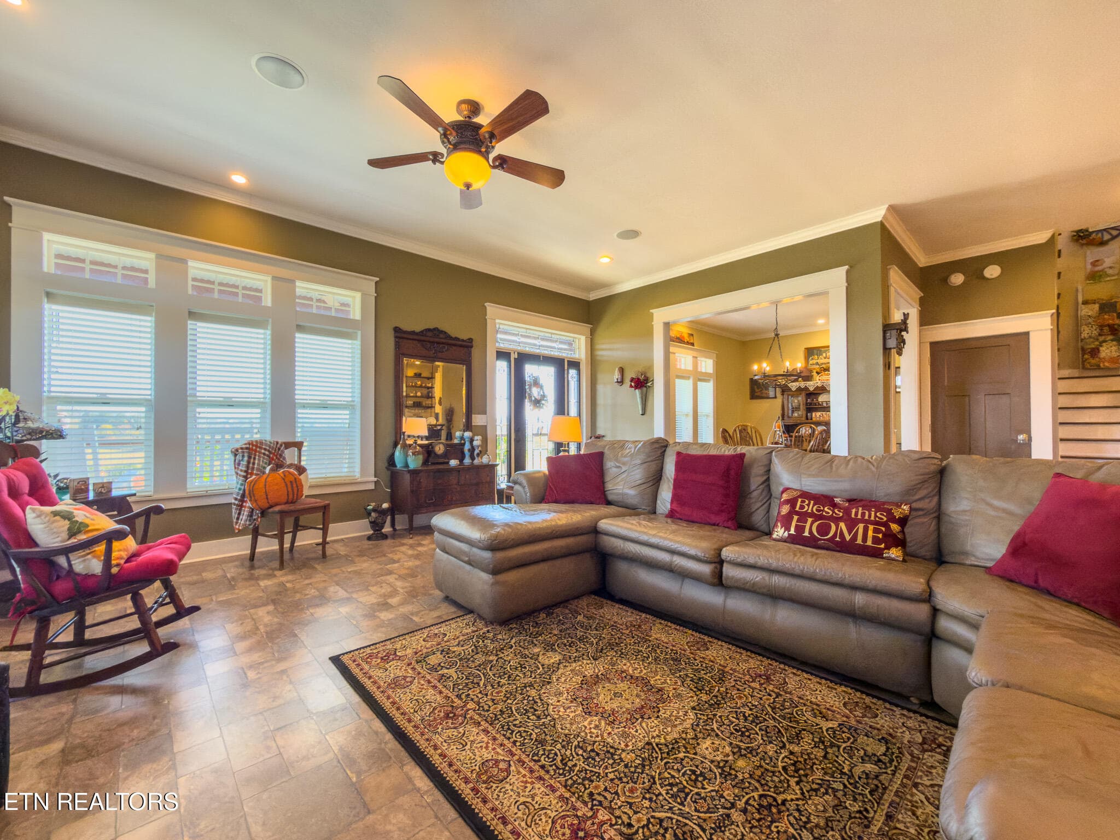
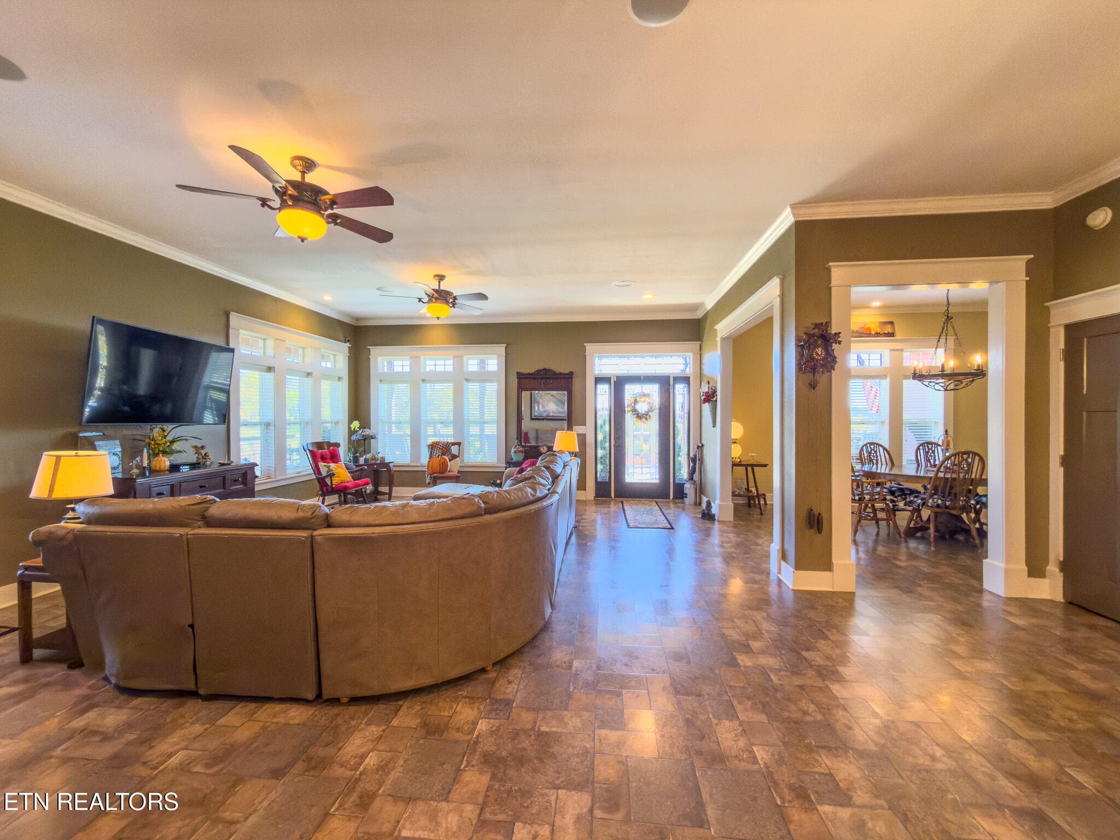
Living Area - 791 Highway 113, White Pine, TN 37890, White Pine
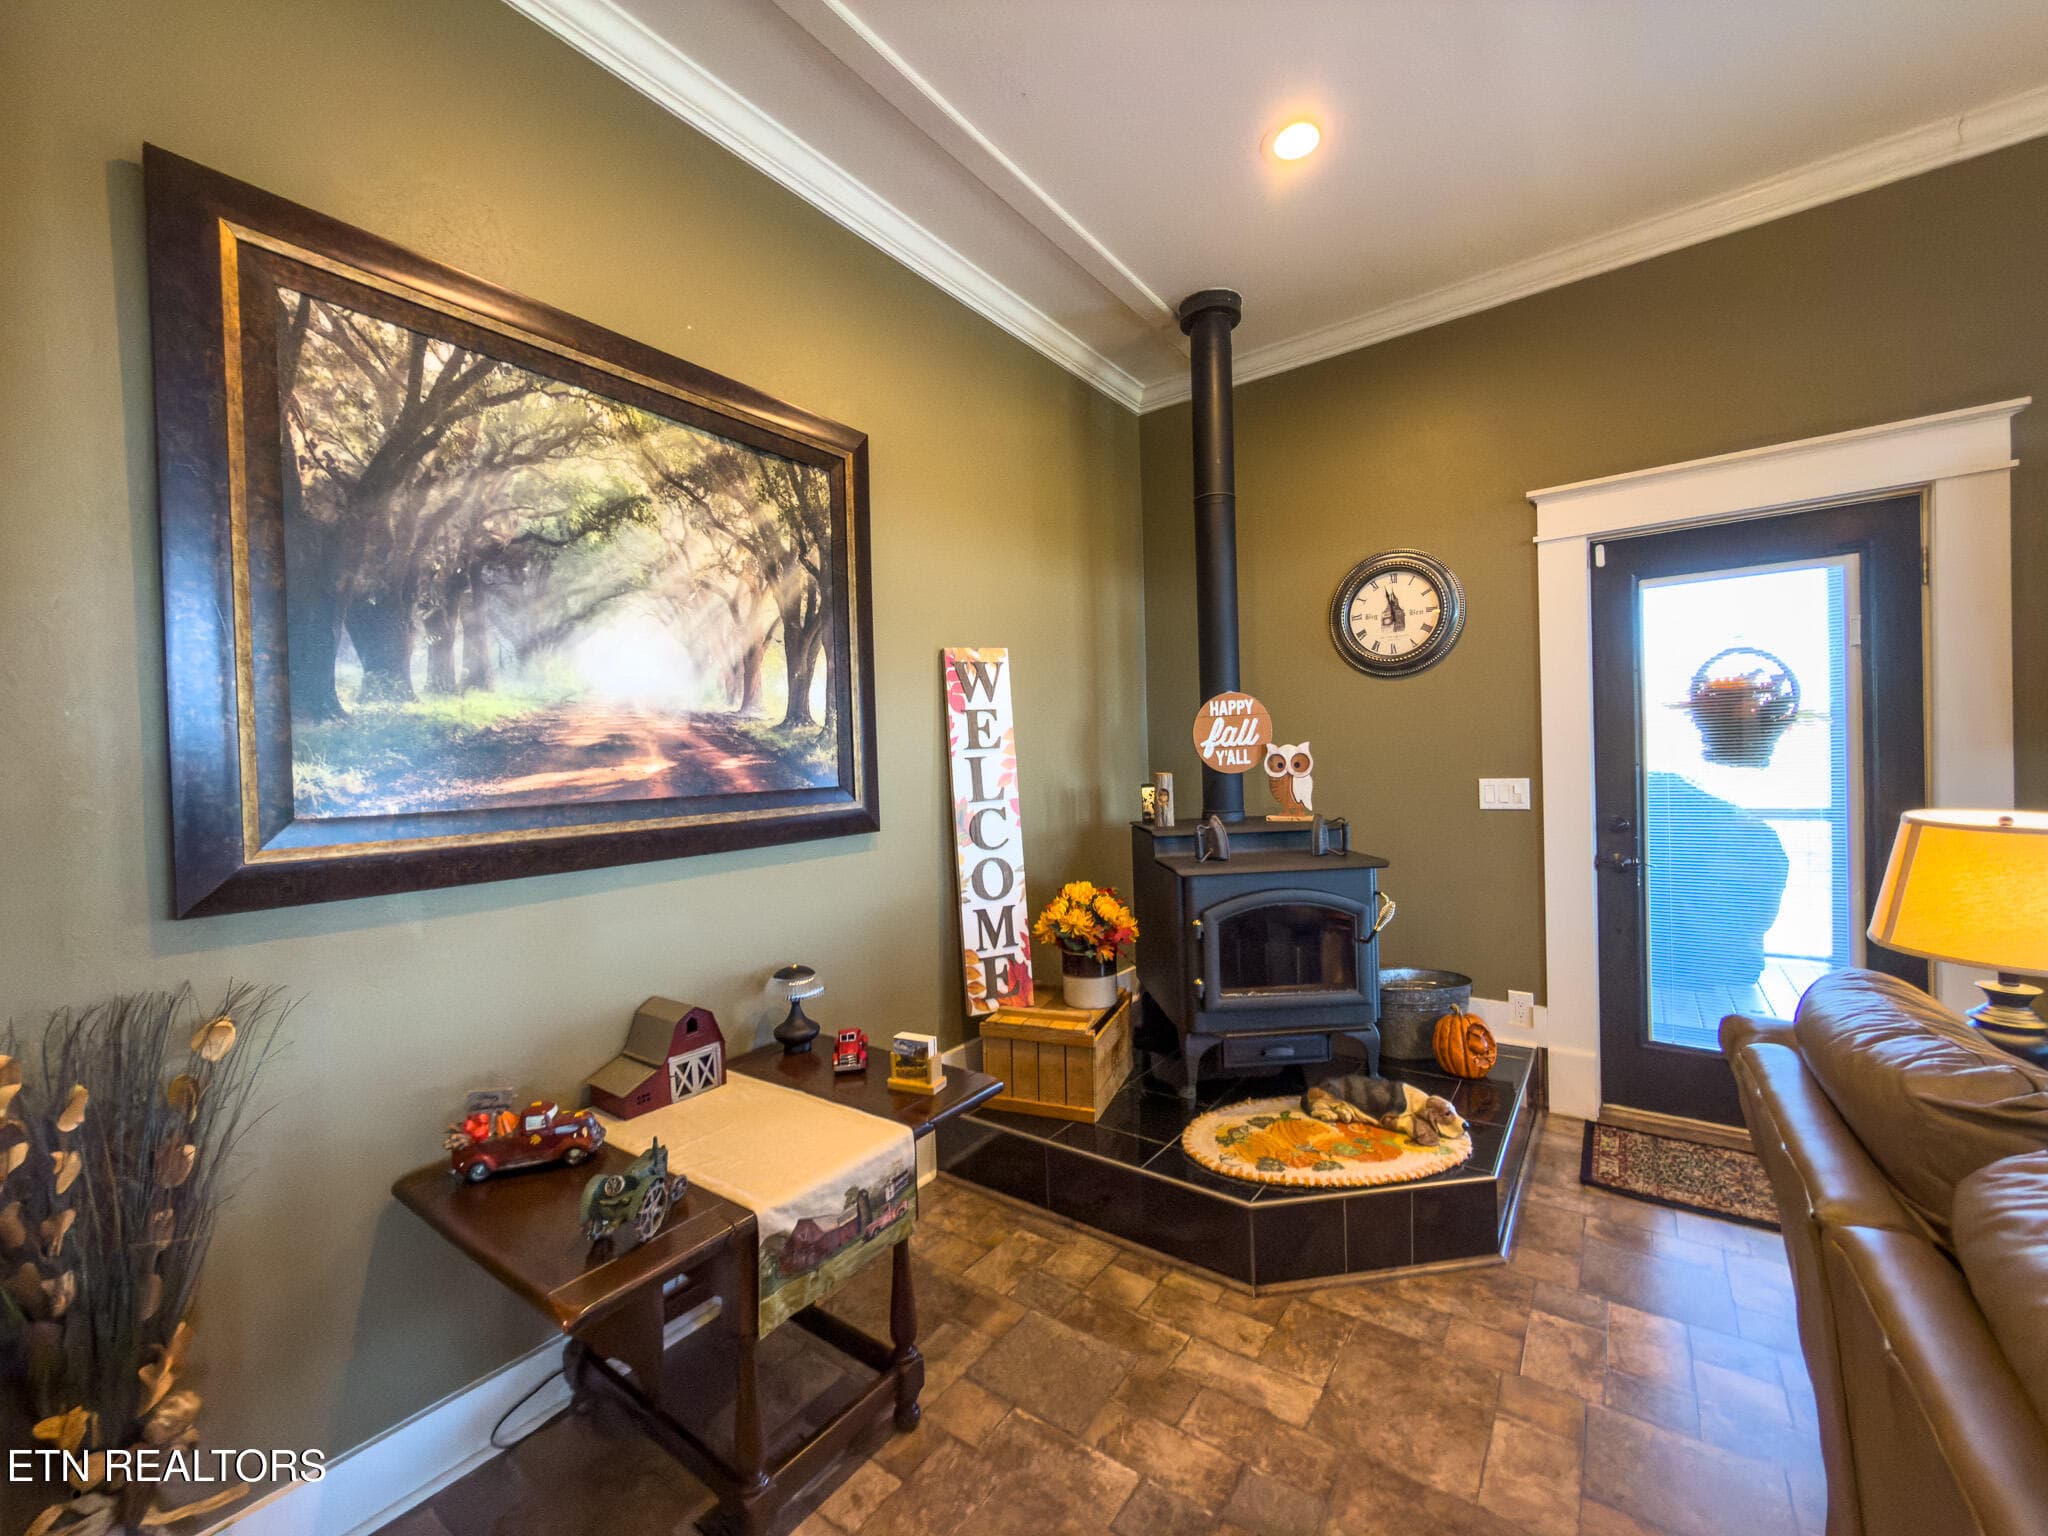
Wood Stove - 791 Highway 113, White Pine, TN 37890, White Pine
Living Area - 791 Highway 113, White Pine, TN 37890, White Pine
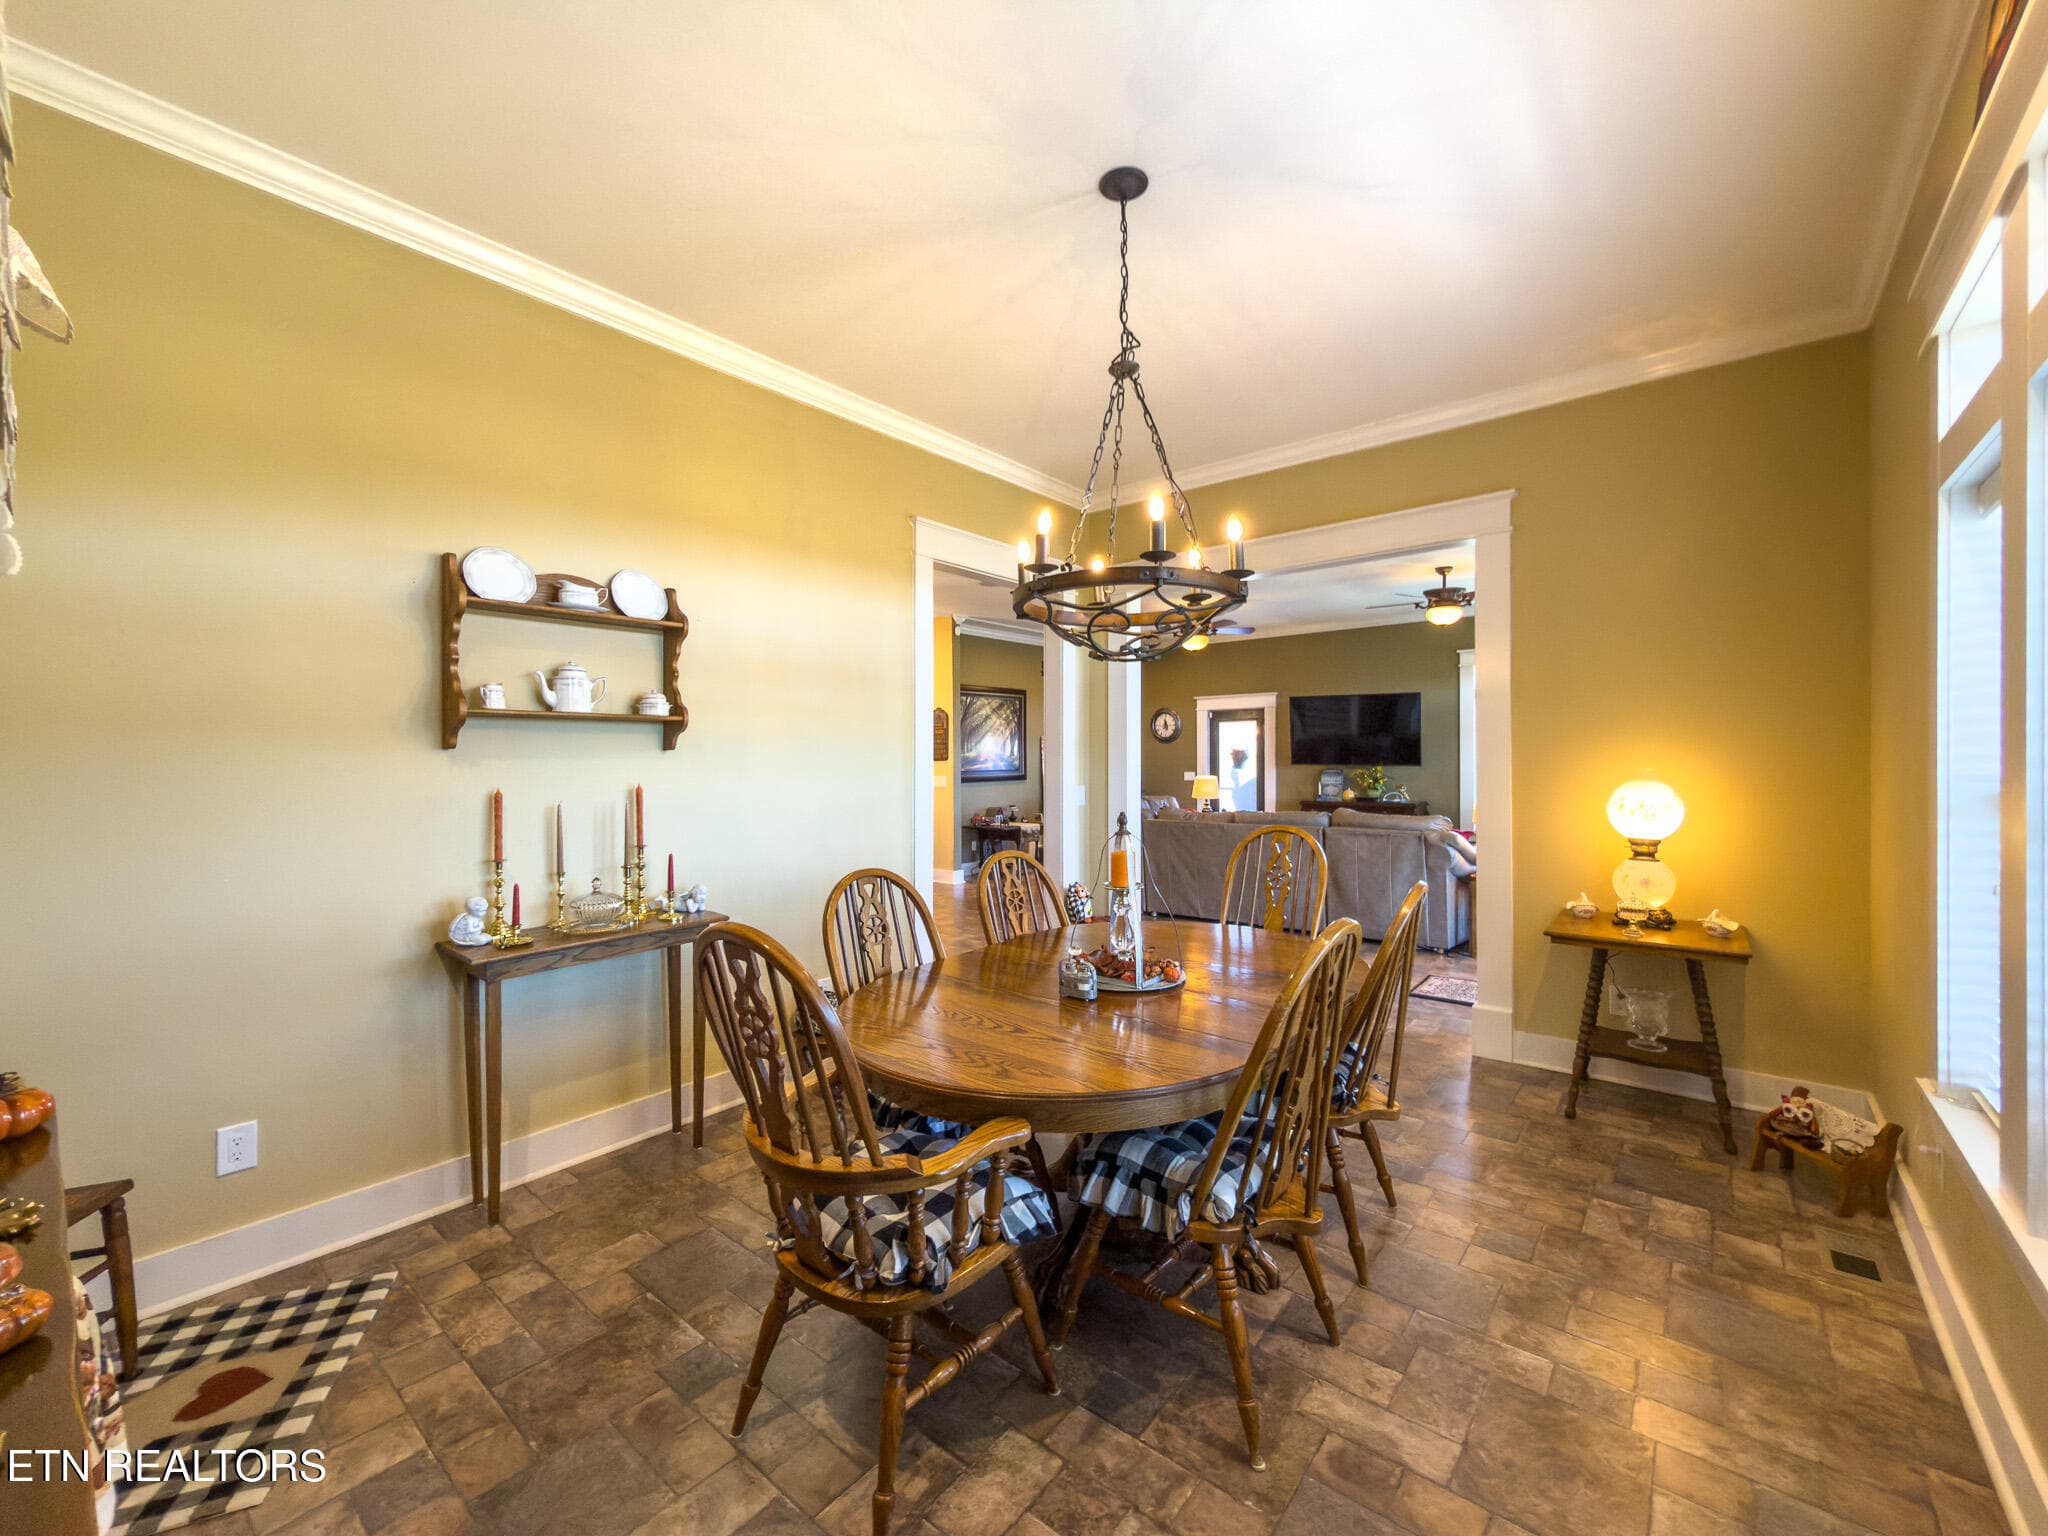
Dining Room - 791 Highway 113, White Pine, TN 37890, White Pine
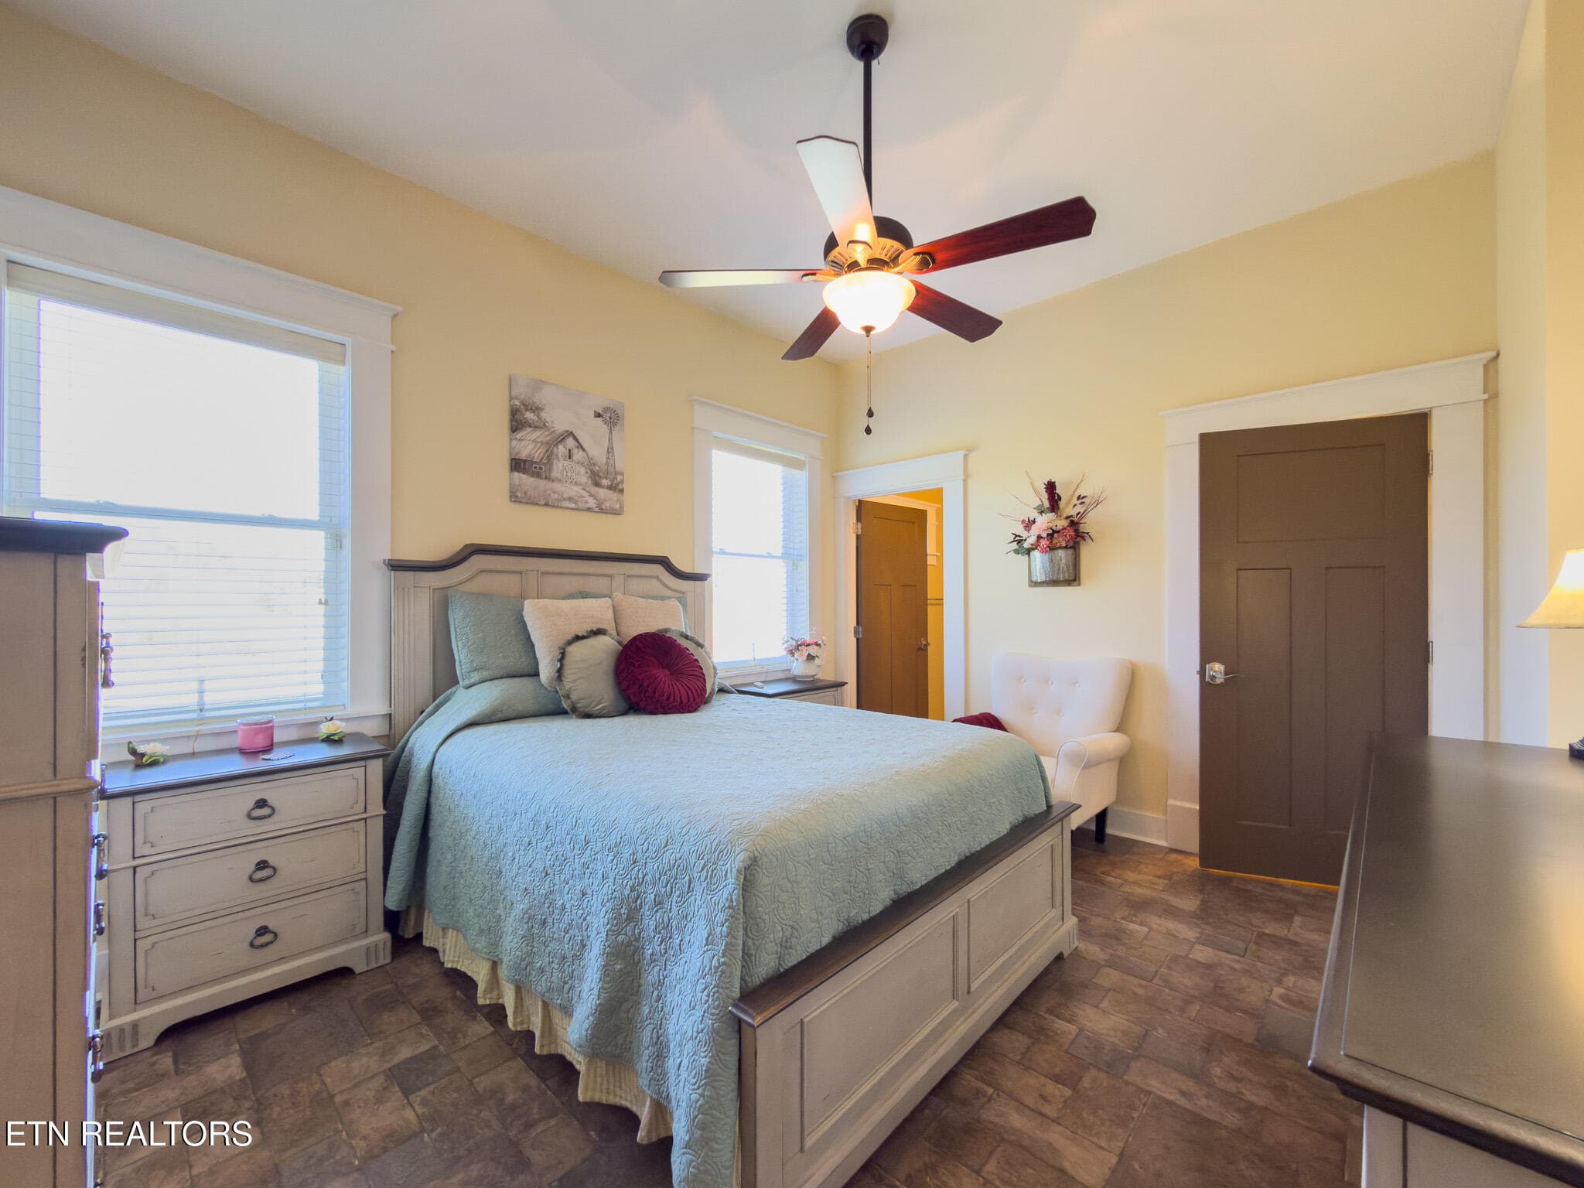
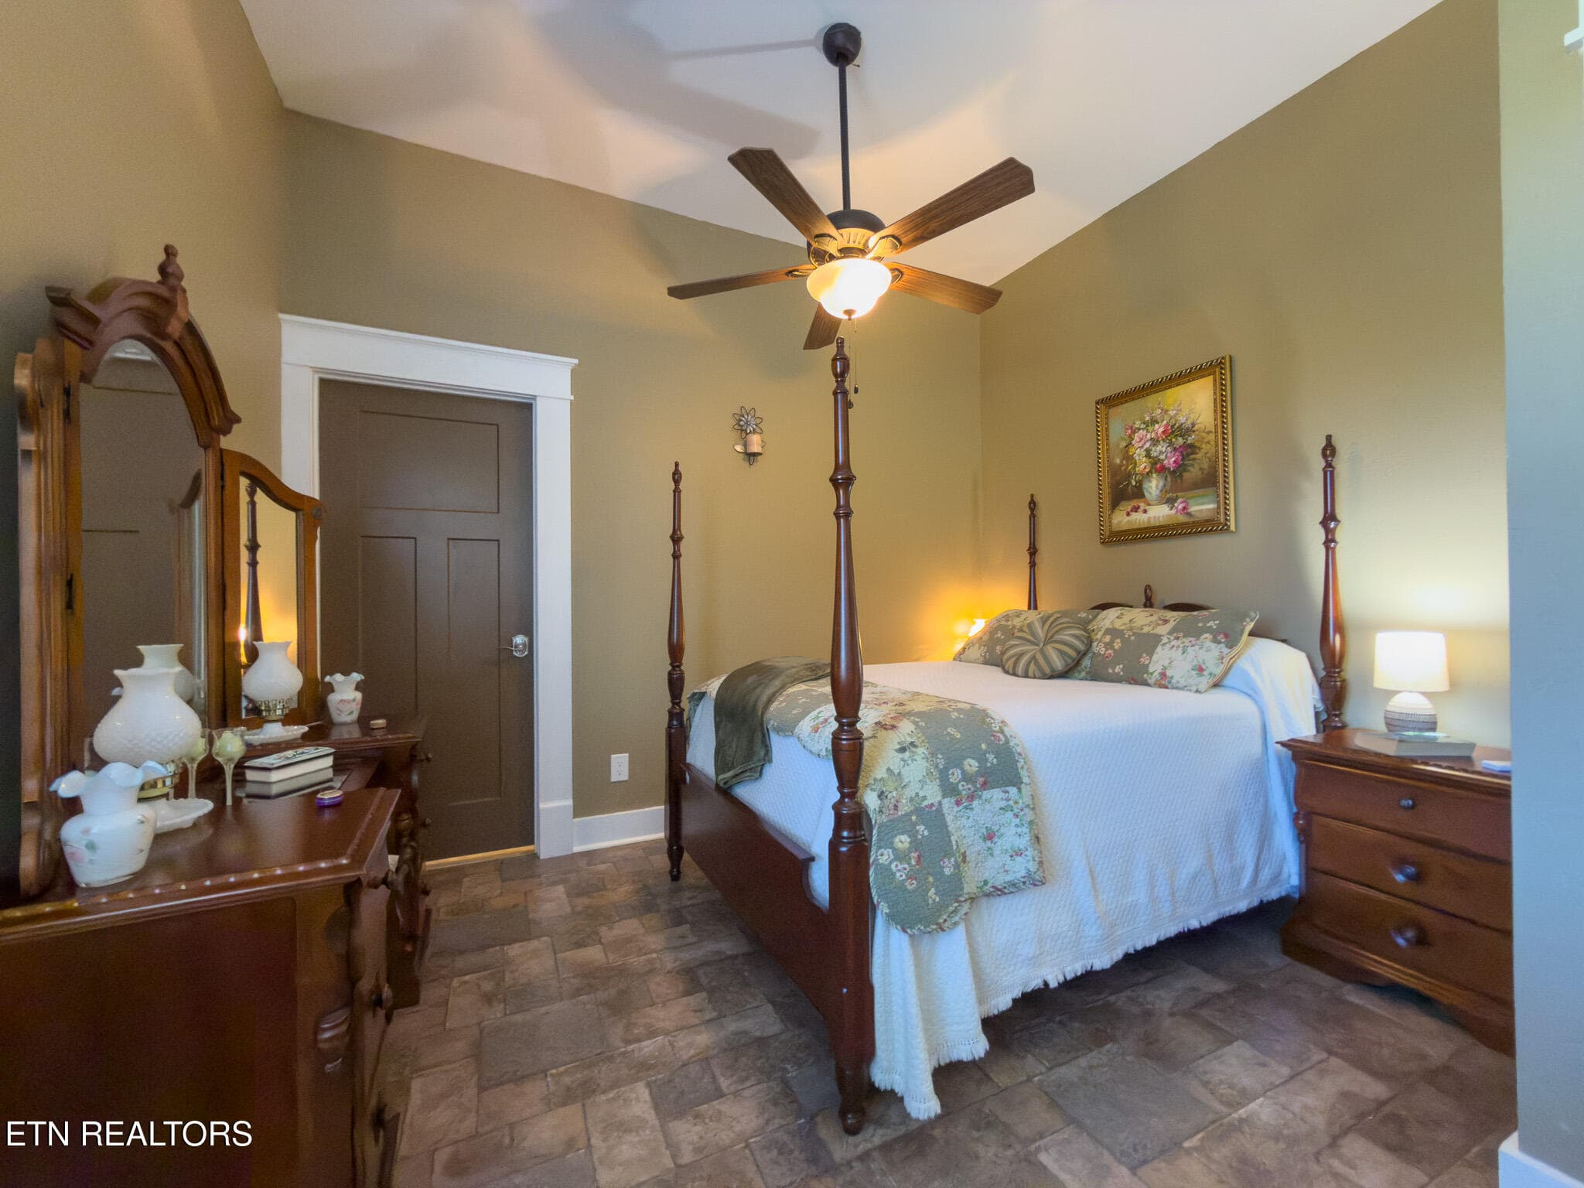
Guest Bedroom - 791 Highway 113, White Pine, TN 37890, White Pine
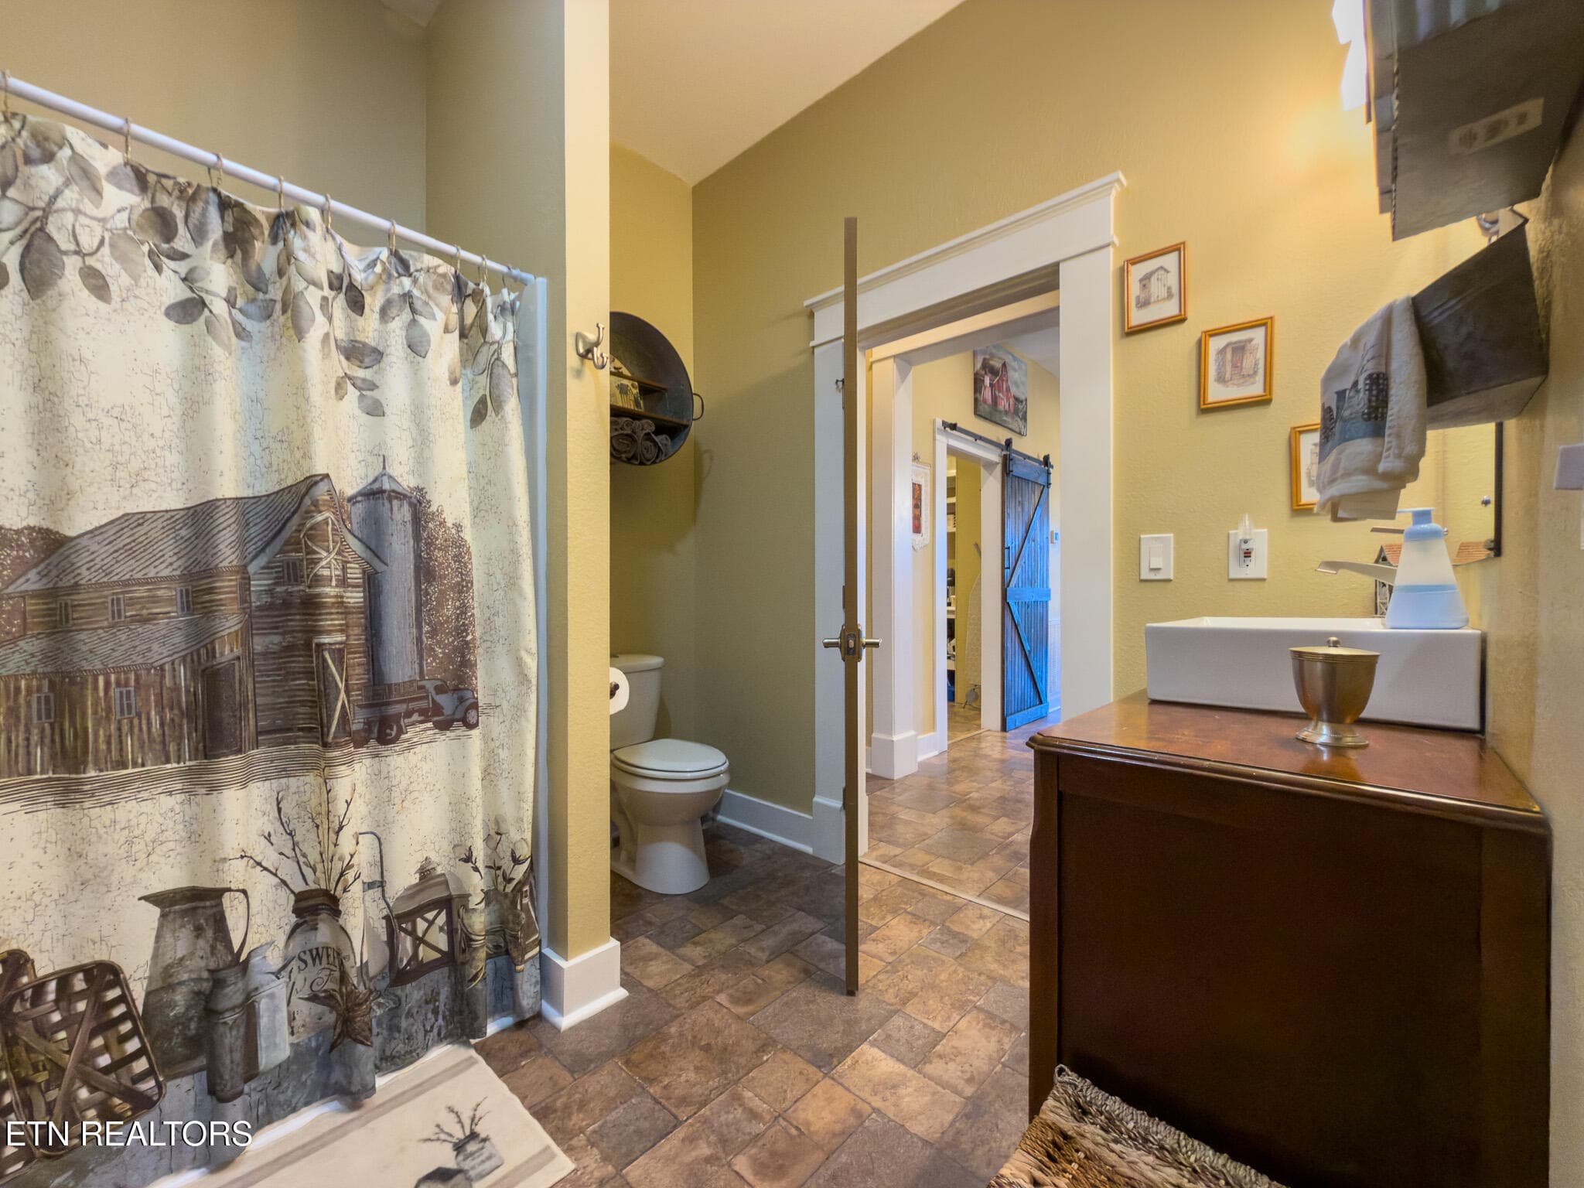
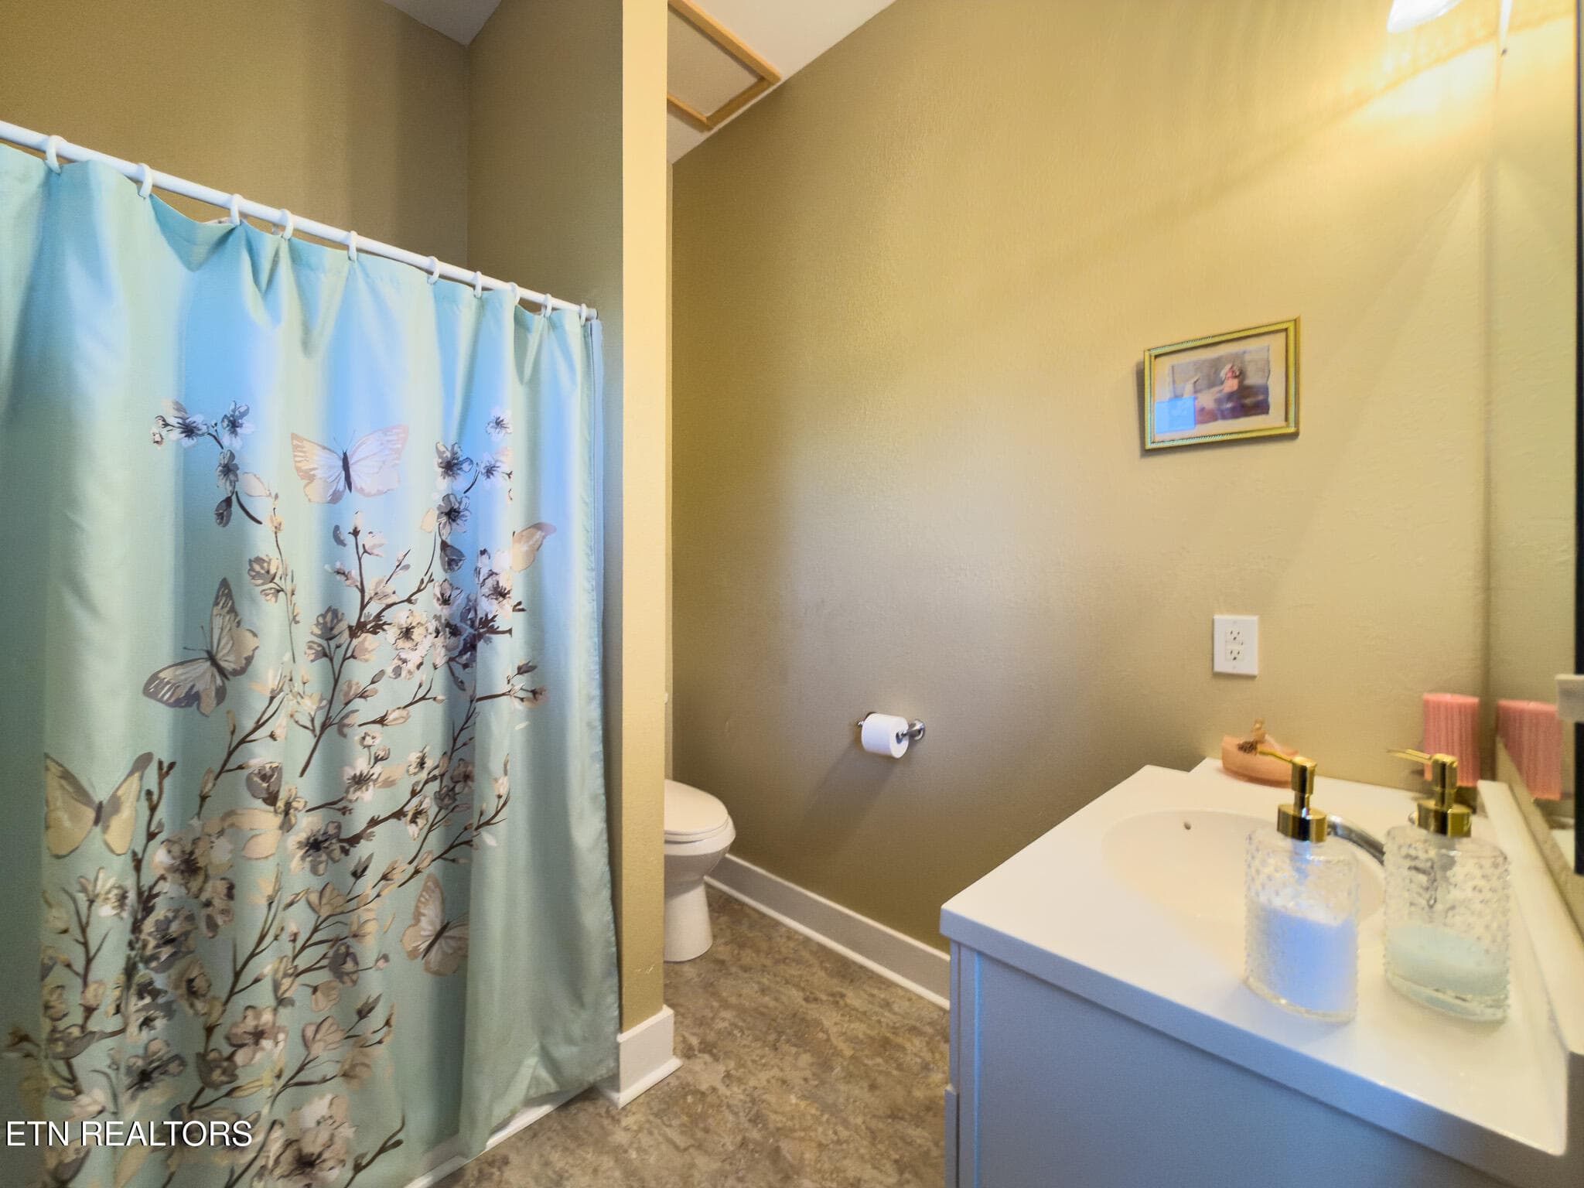
Guest Bathroom - 791 Highway 113, White Pine, TN 37890, White Pine
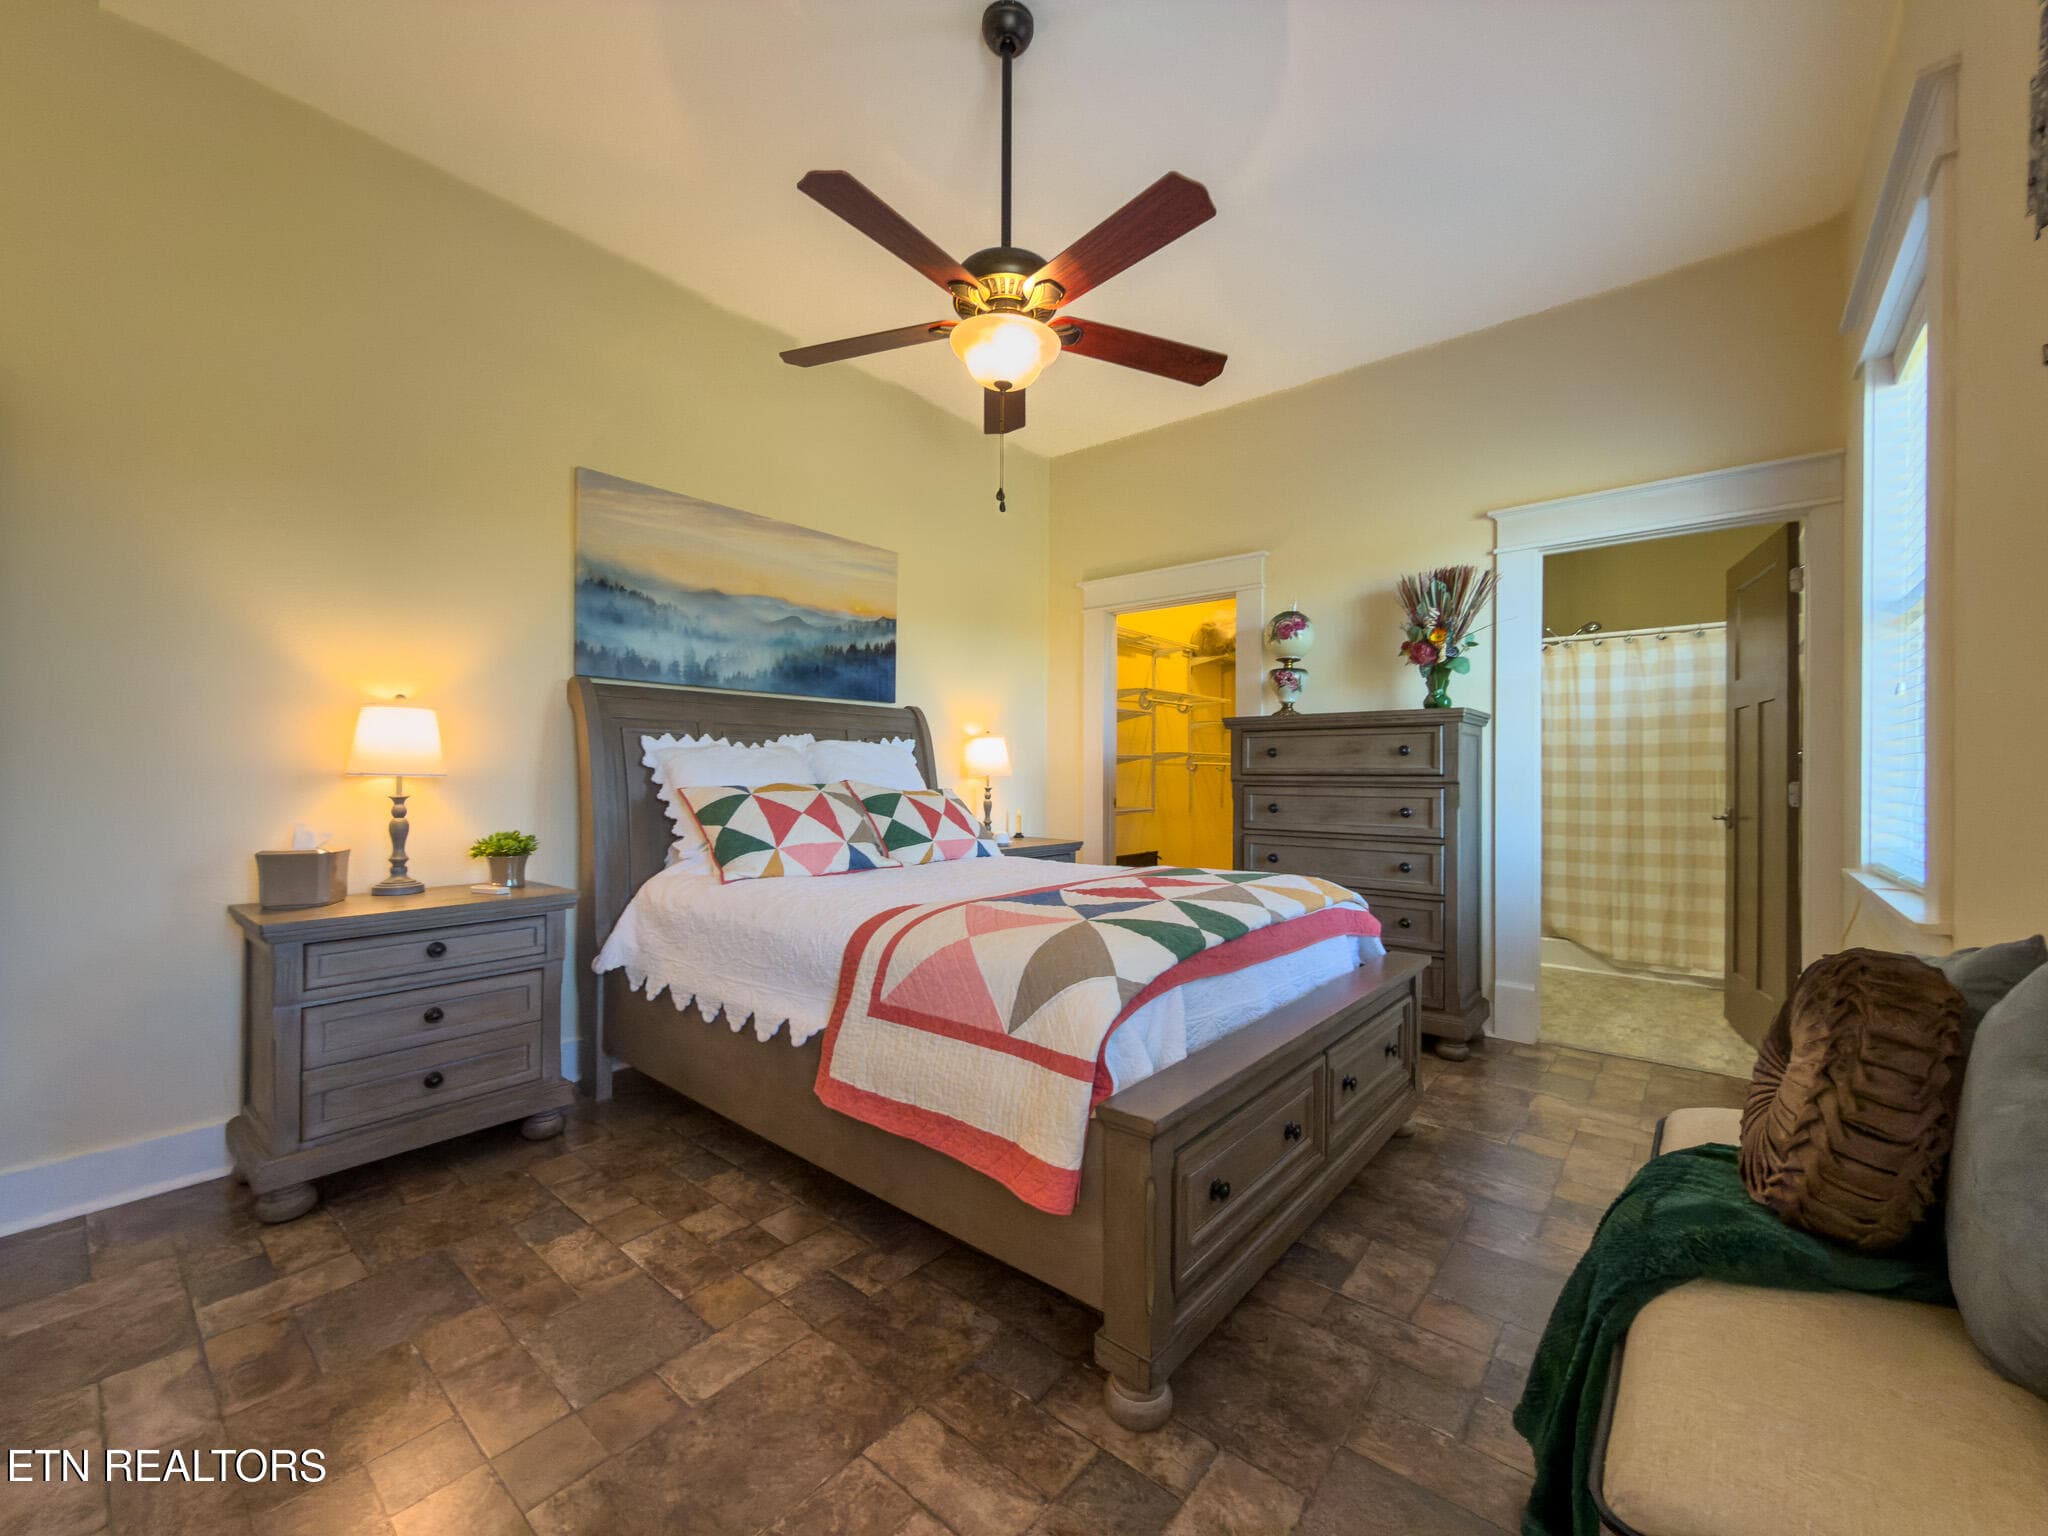
Guest Bedroom - 791 Highway 113, White Pine, TN 37890, White Pine
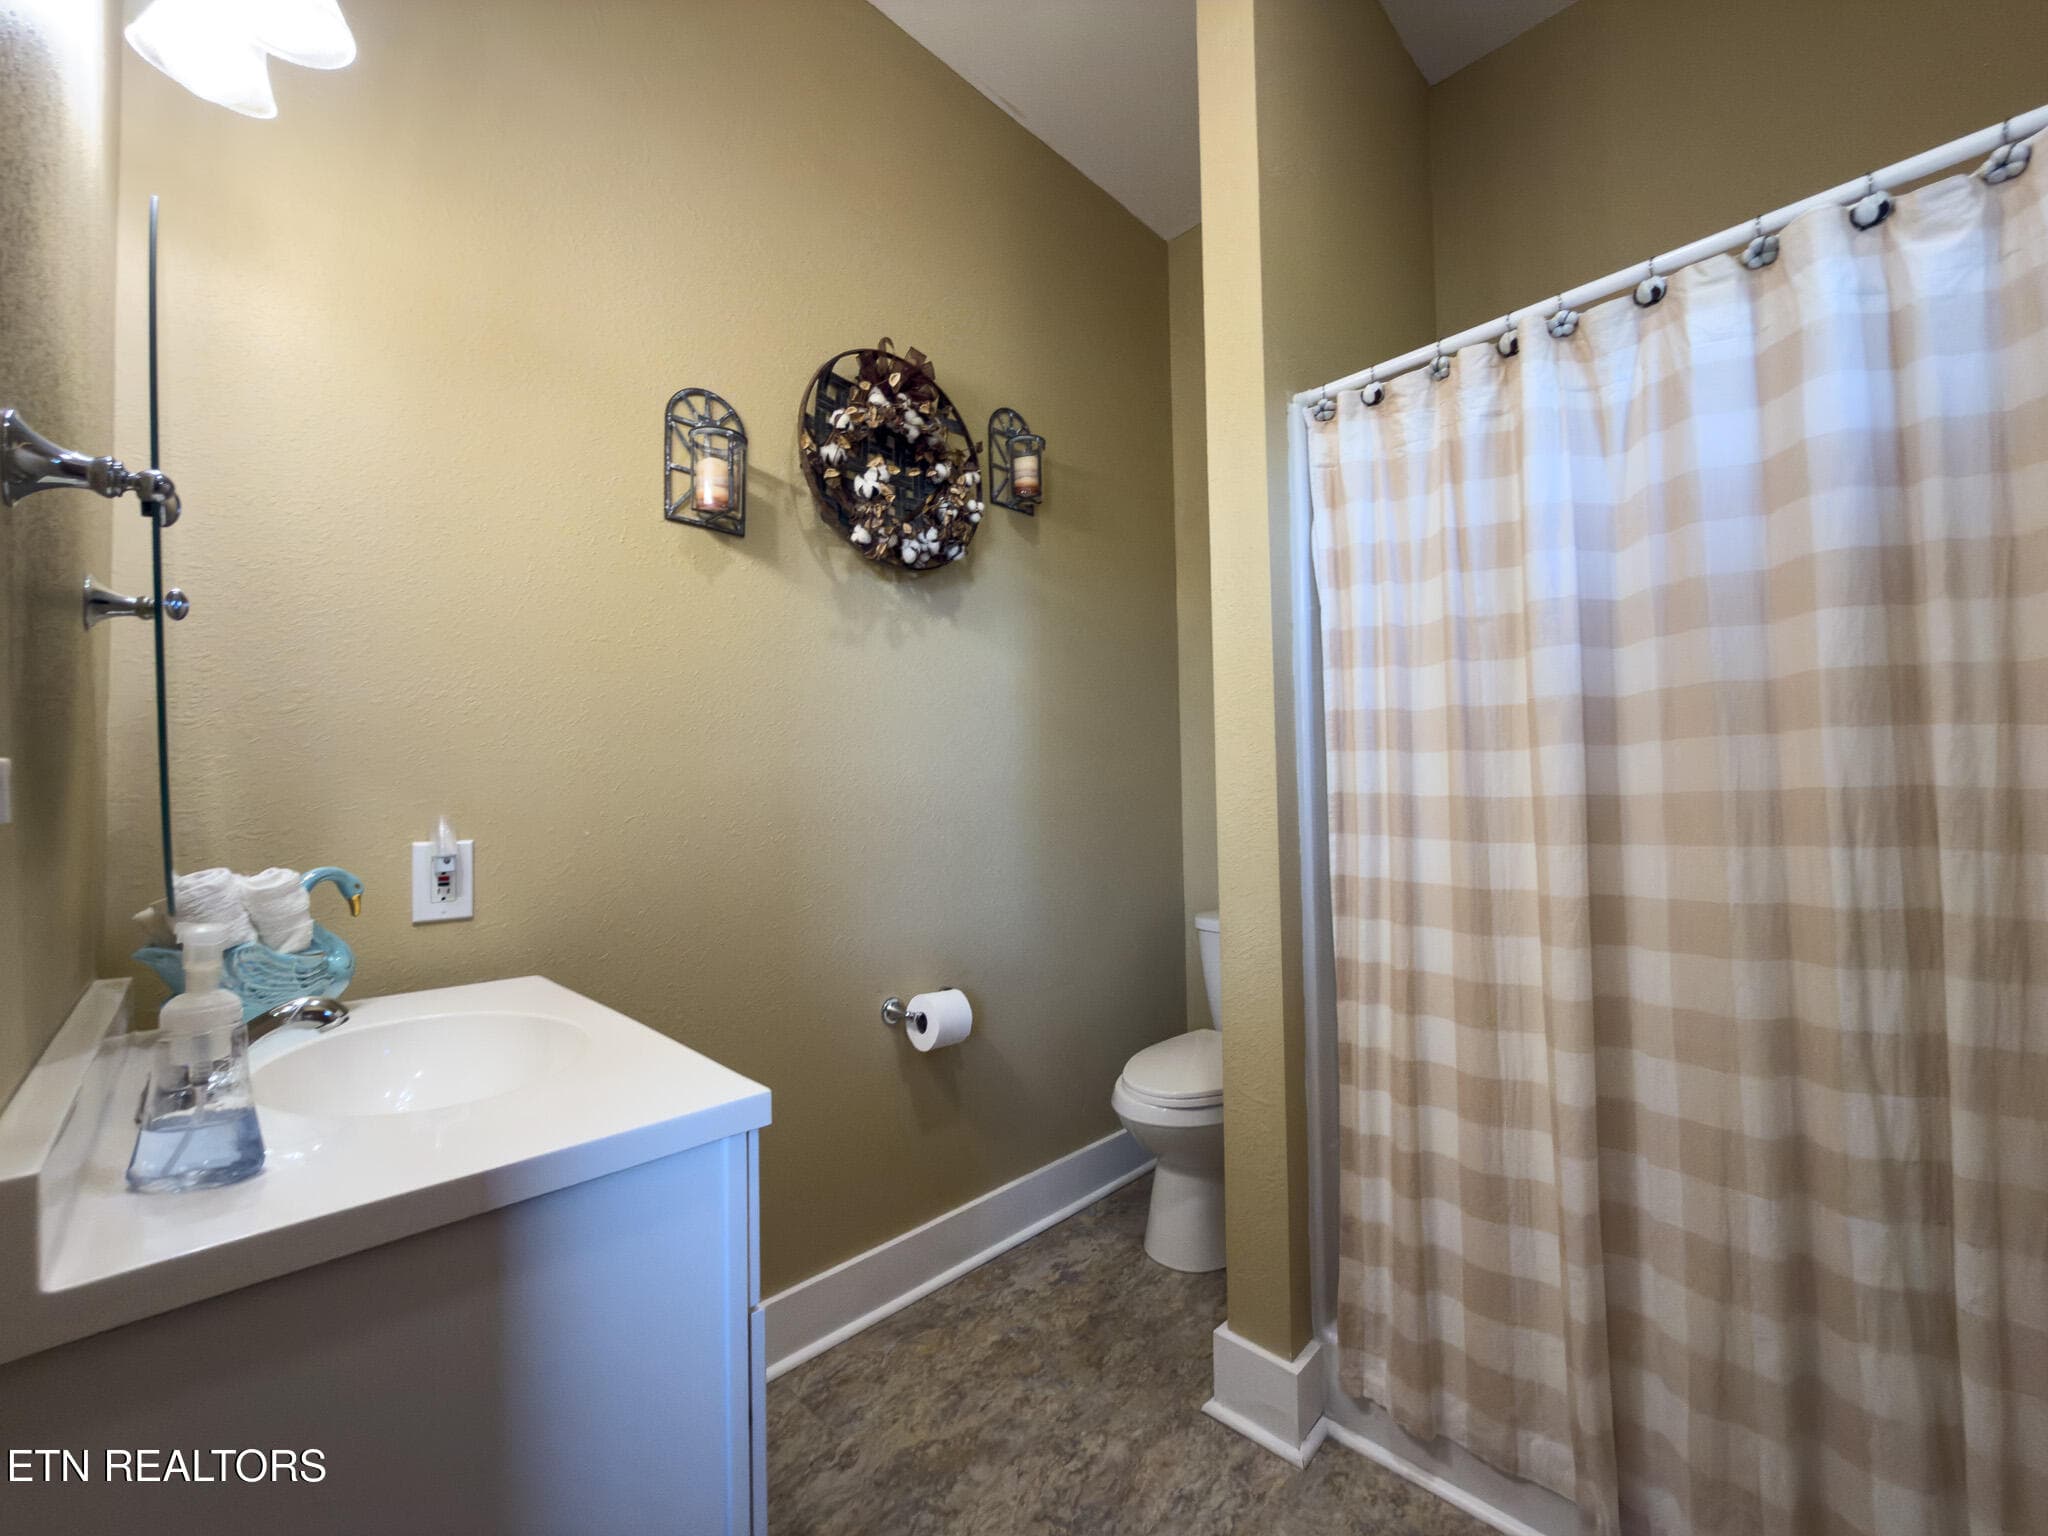
Guest Bathroom - 791 Highway 113, White Pine, TN 37890, White Pine
Guest Bedroom - 791 Highway 113, White Pine, TN 37890, White Pine
Guest Bathroom - 791 Highway 113, White Pine, TN 37890, White Pine
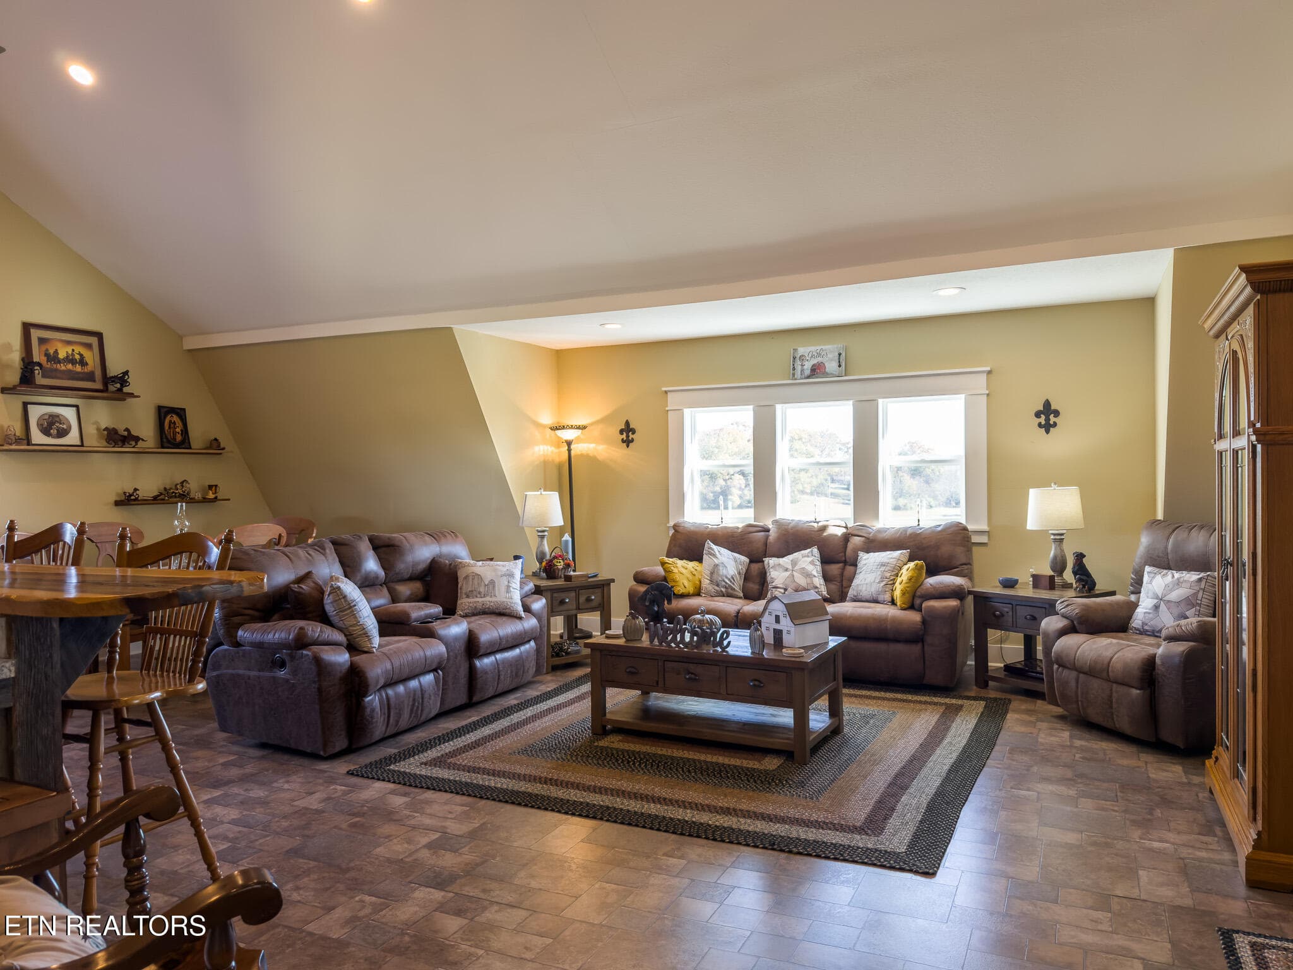
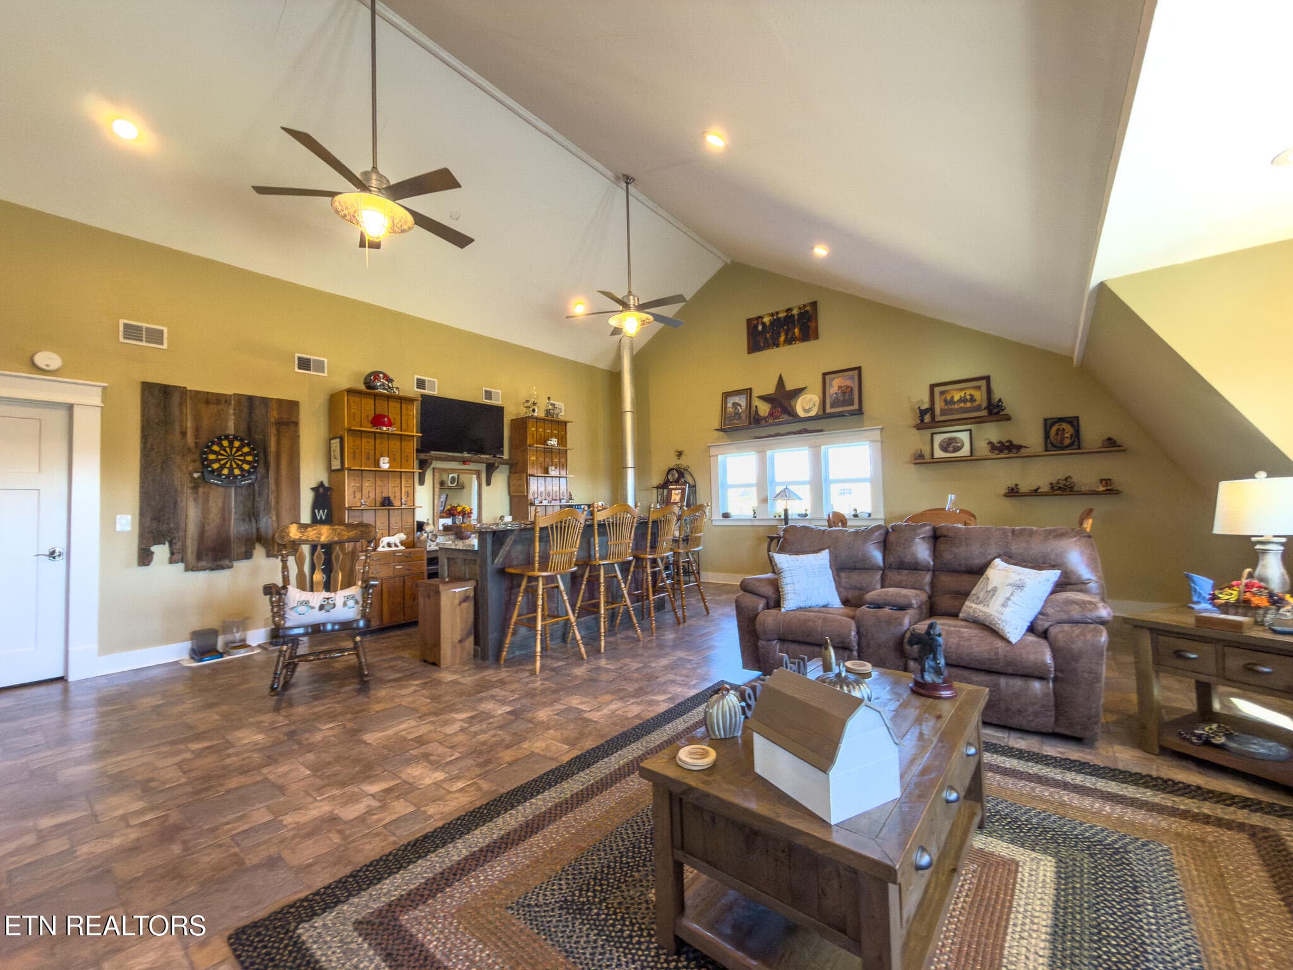
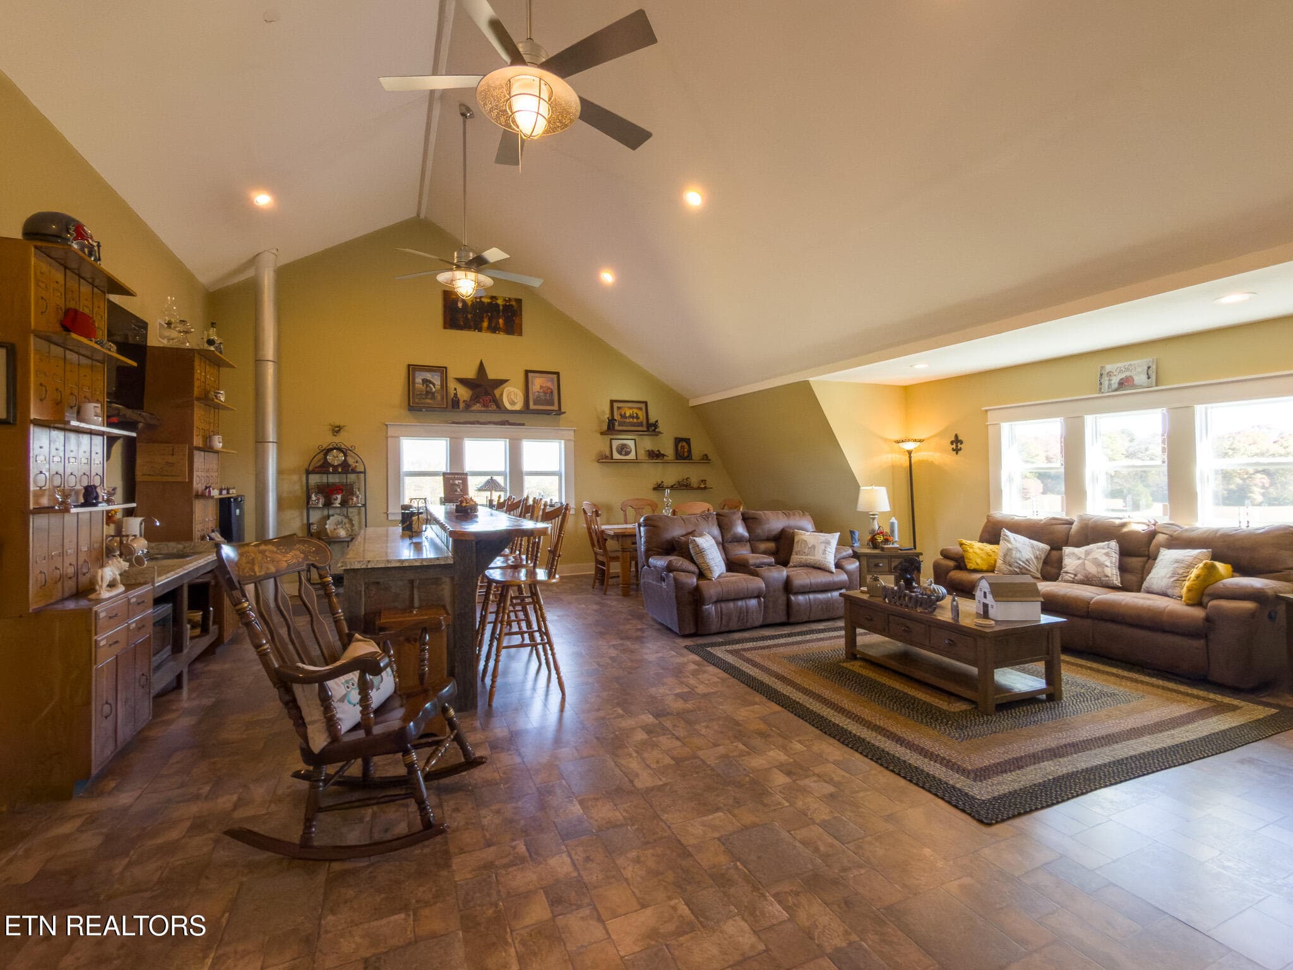
Upstairs Living Area - 791 Highway 113, White Pine, TN 37890, White Pine
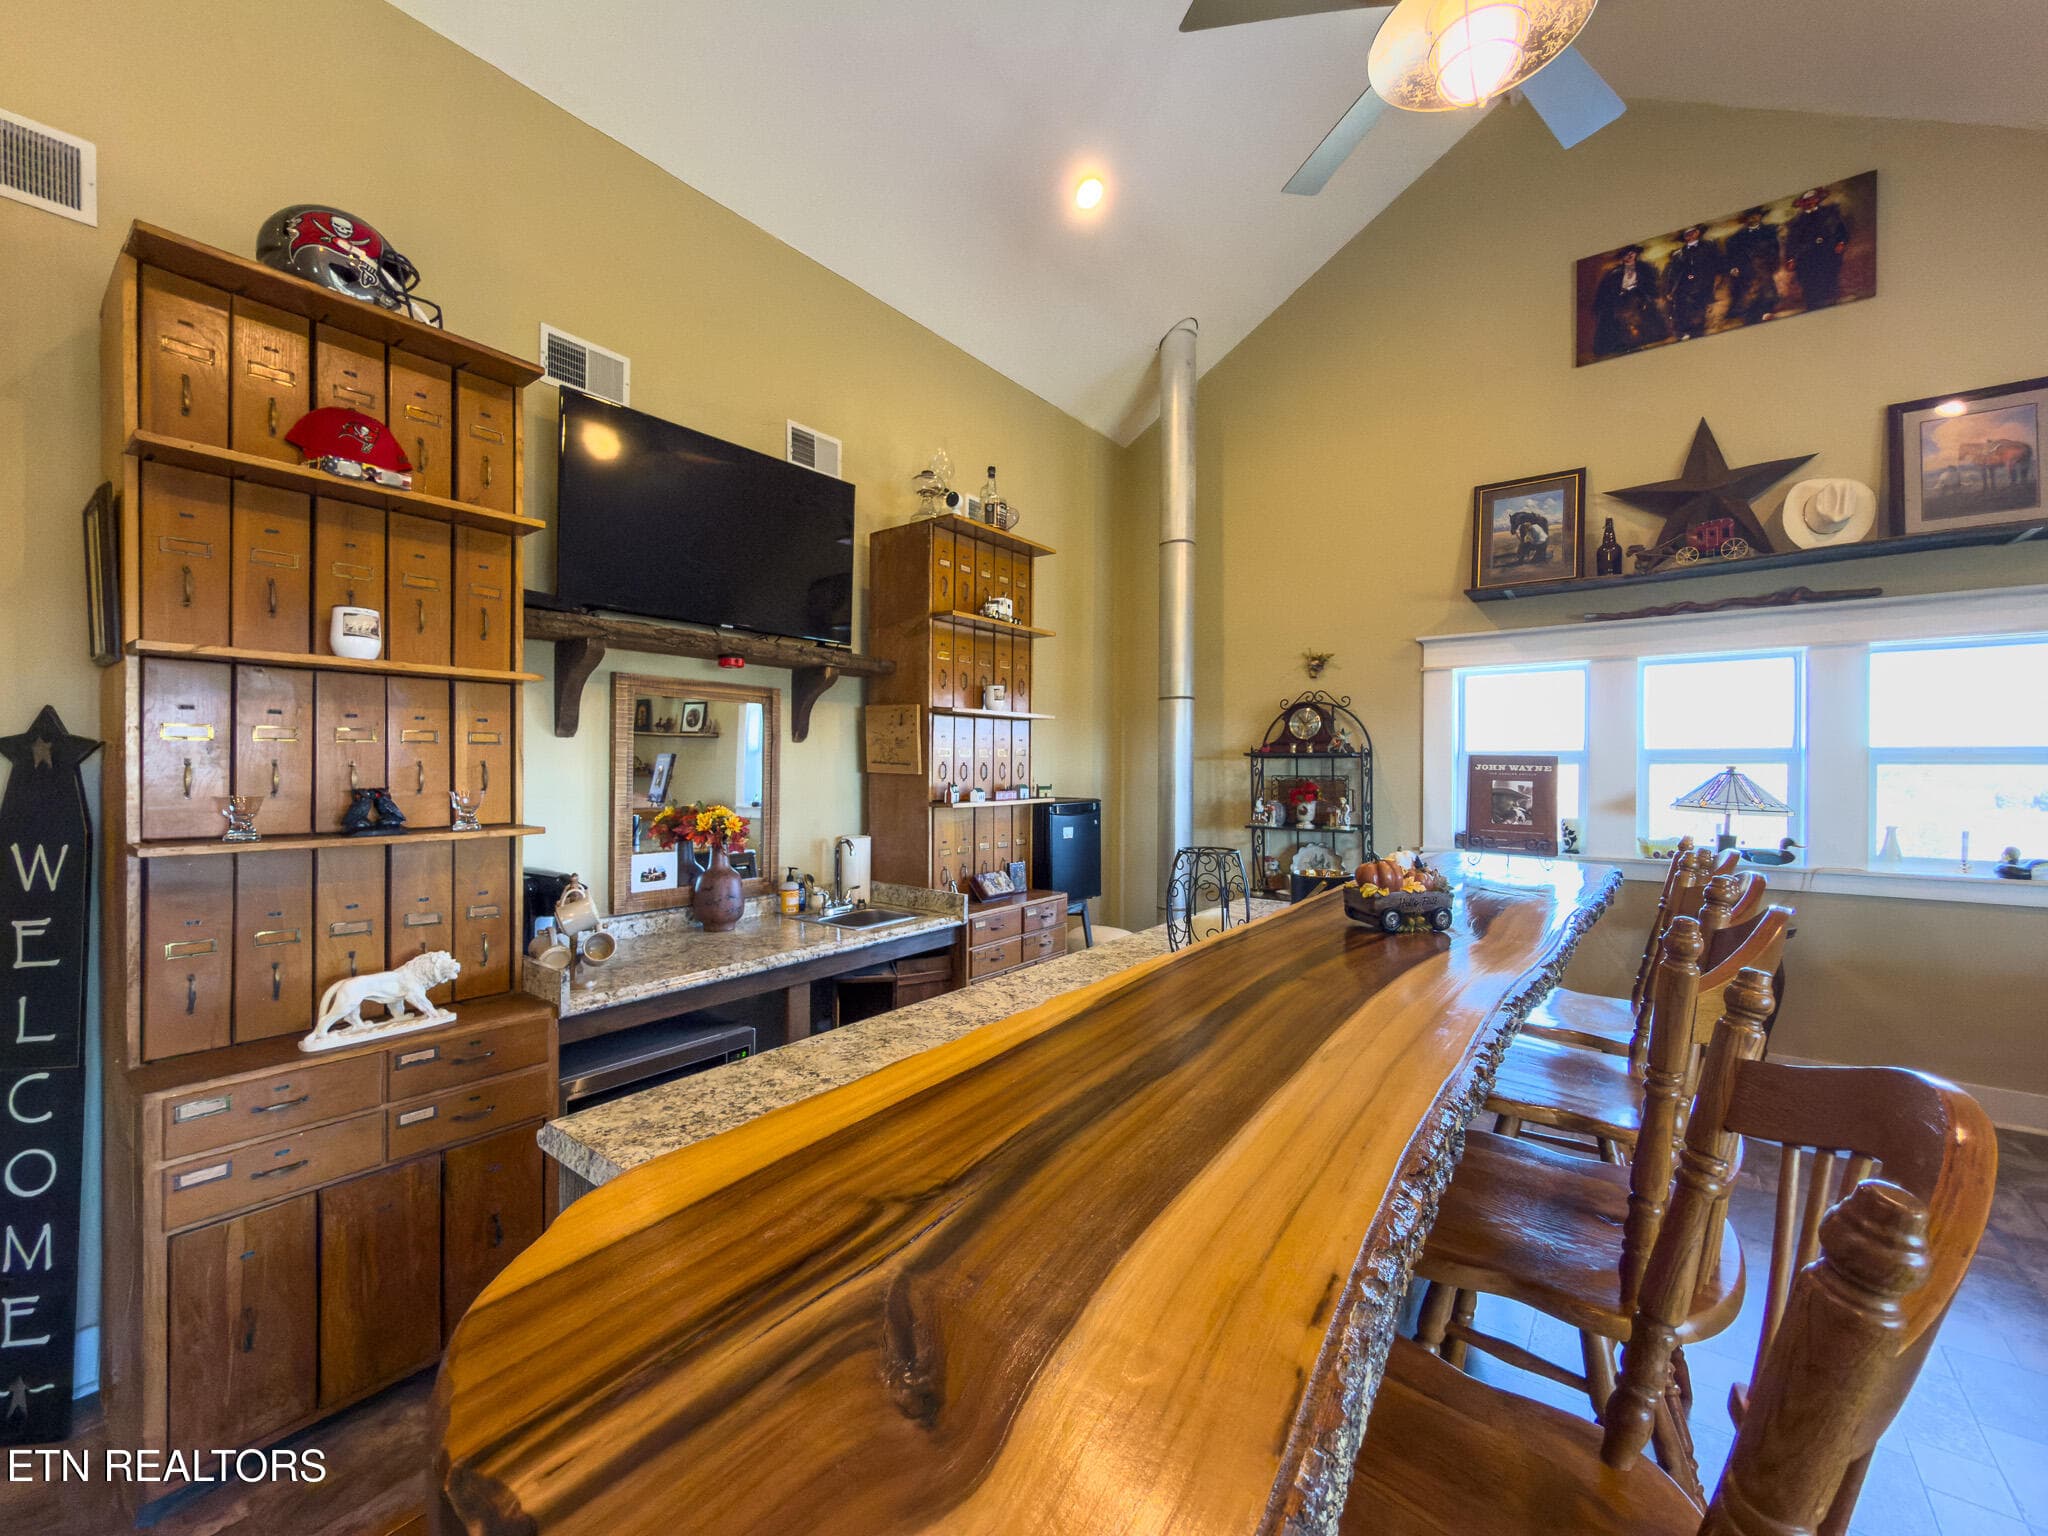
Upstairs Bar - 791 Highway 113, White Pine, TN 37890, White Pine
Upstairs Living Area - 791 Highway 113, White Pine, TN 37890, White Pine
Living Area - 791 Highway 113, White Pine, TN 37890, White Pine
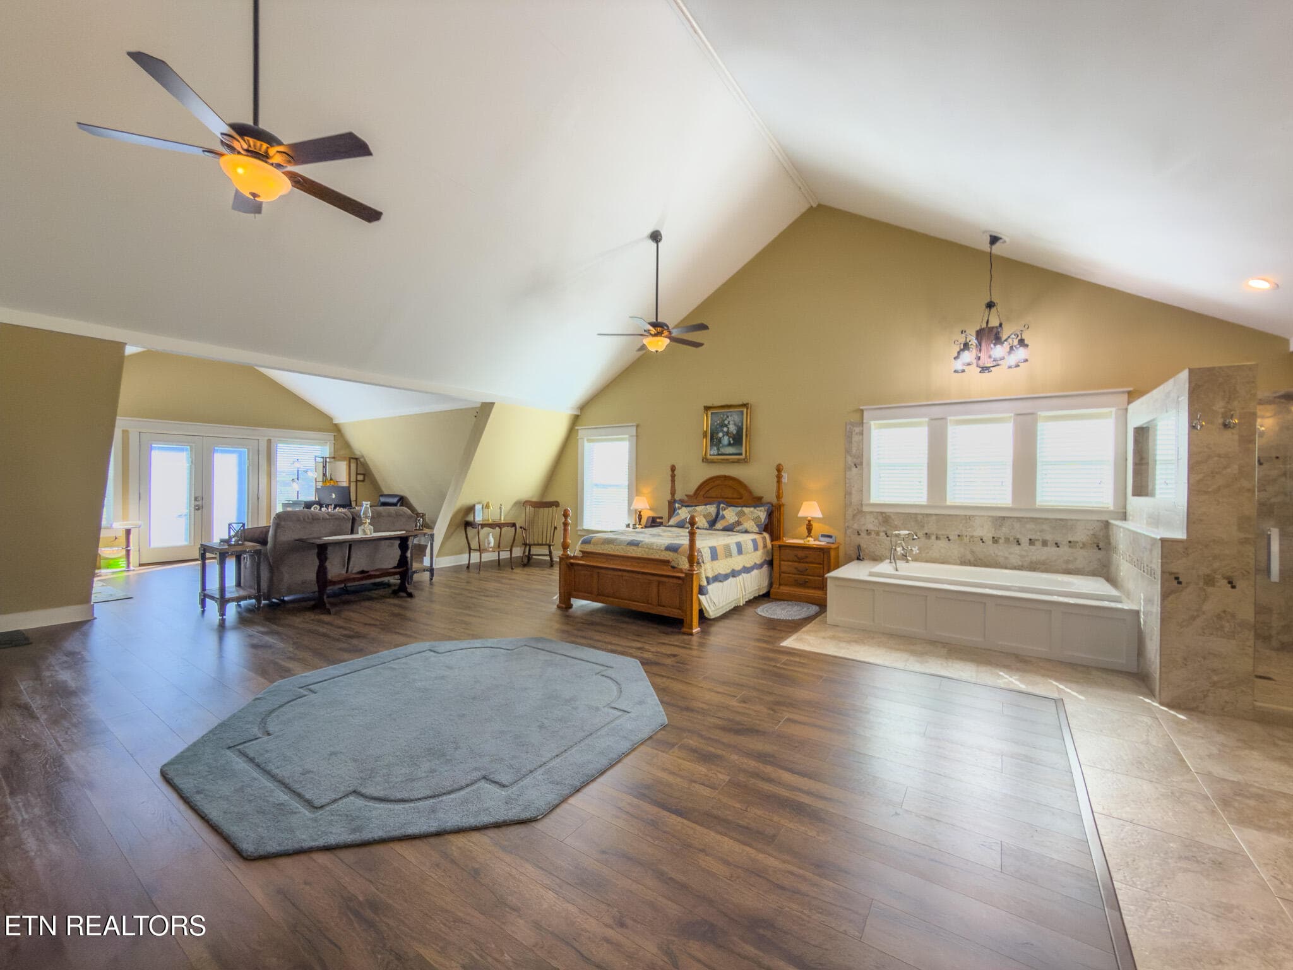
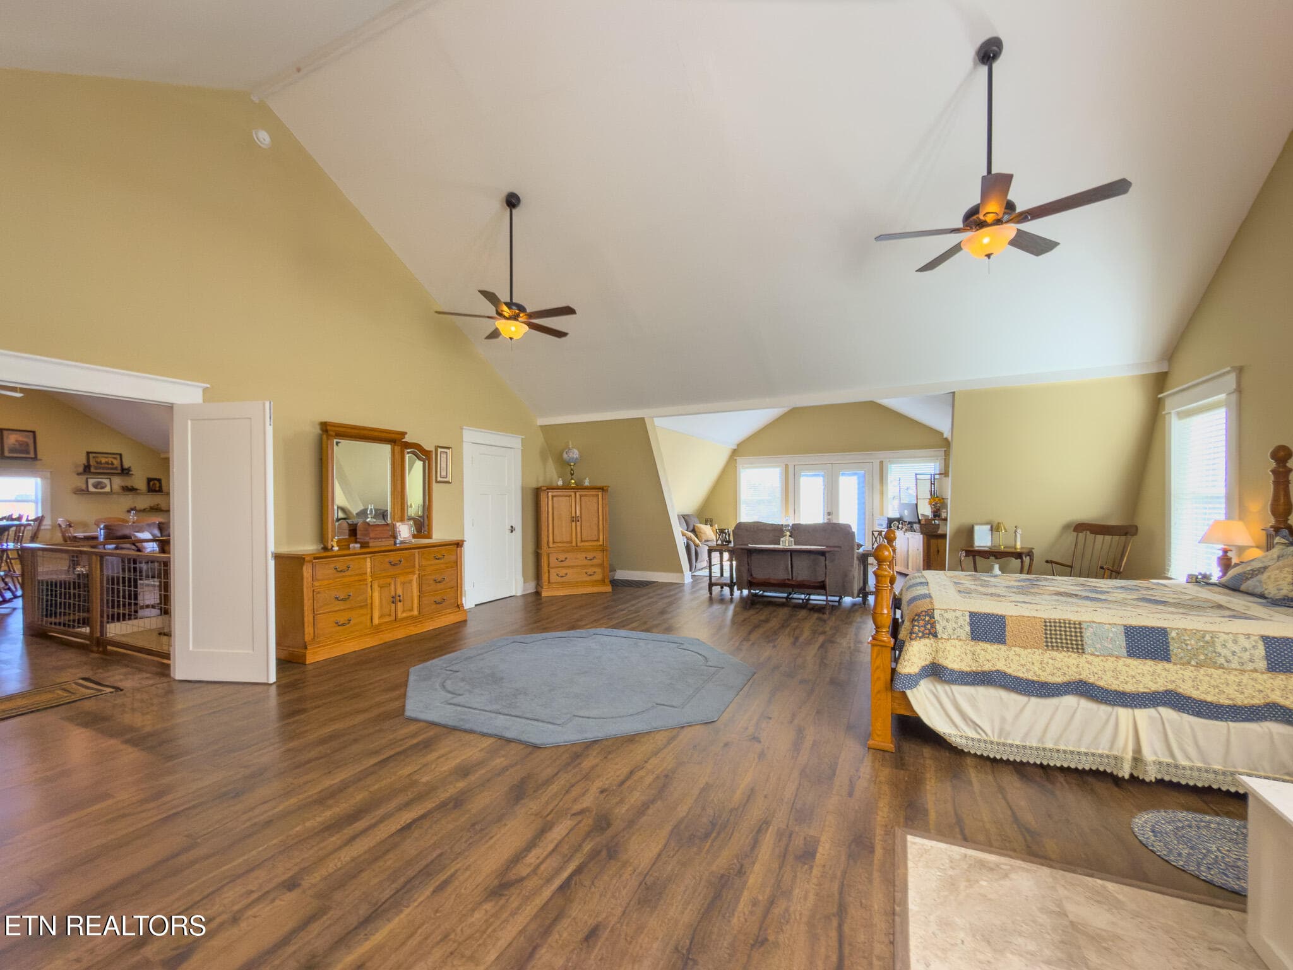
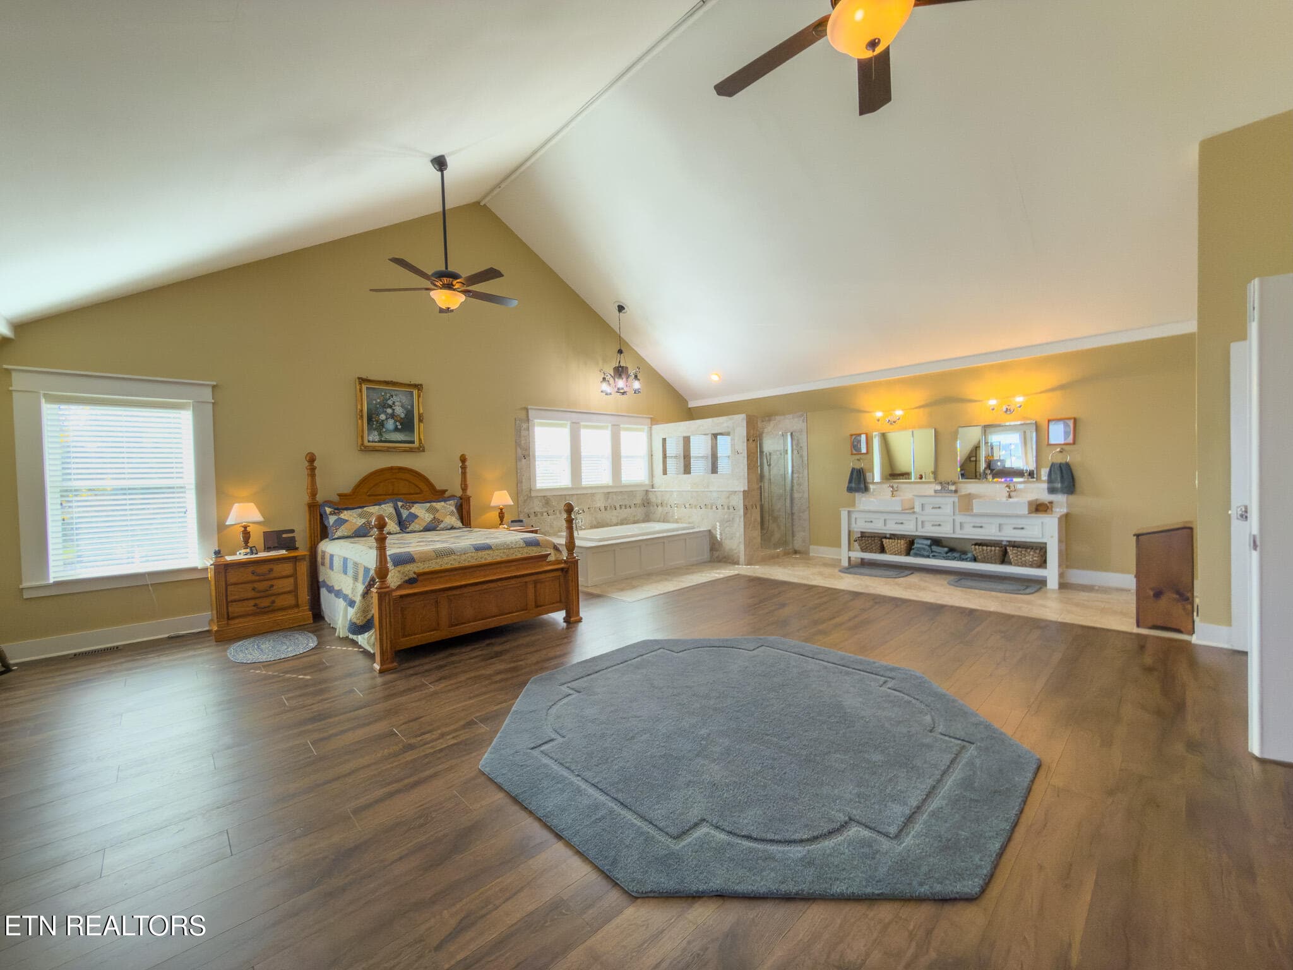
Upstairs Bedroom - 791 Highway 113, White Pine, TN 37890, White Pine
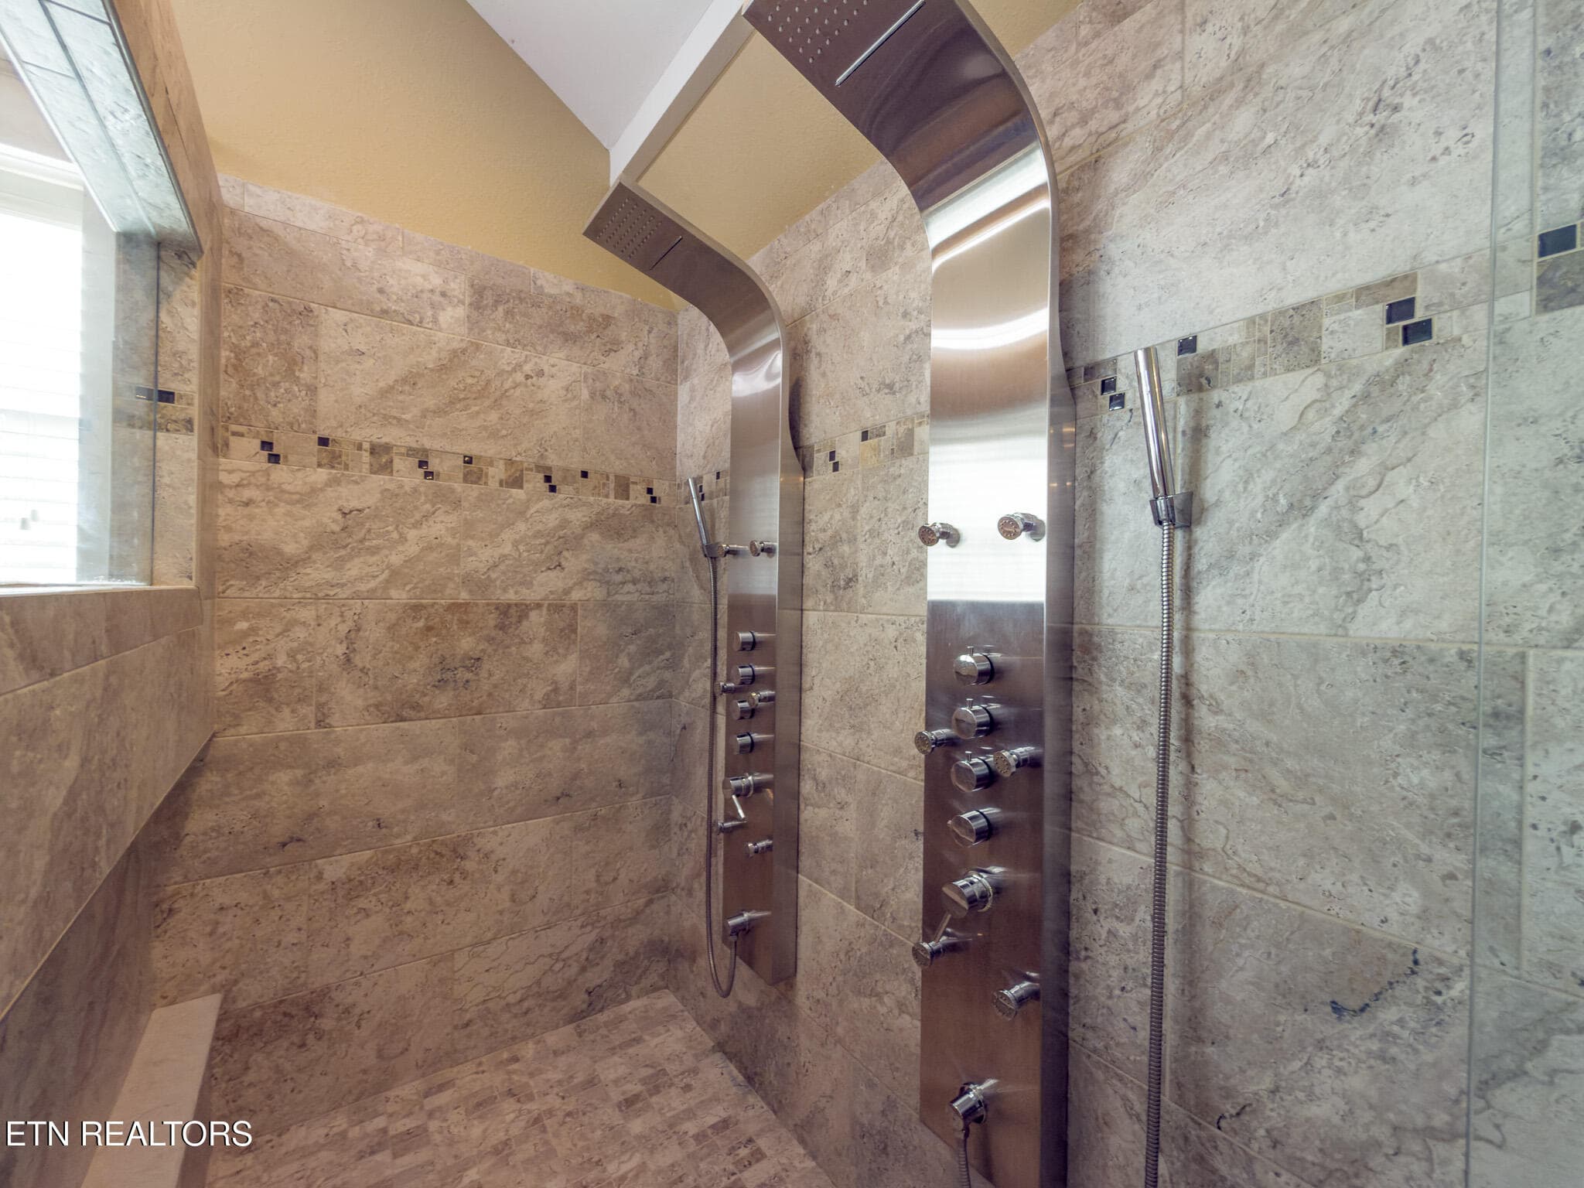
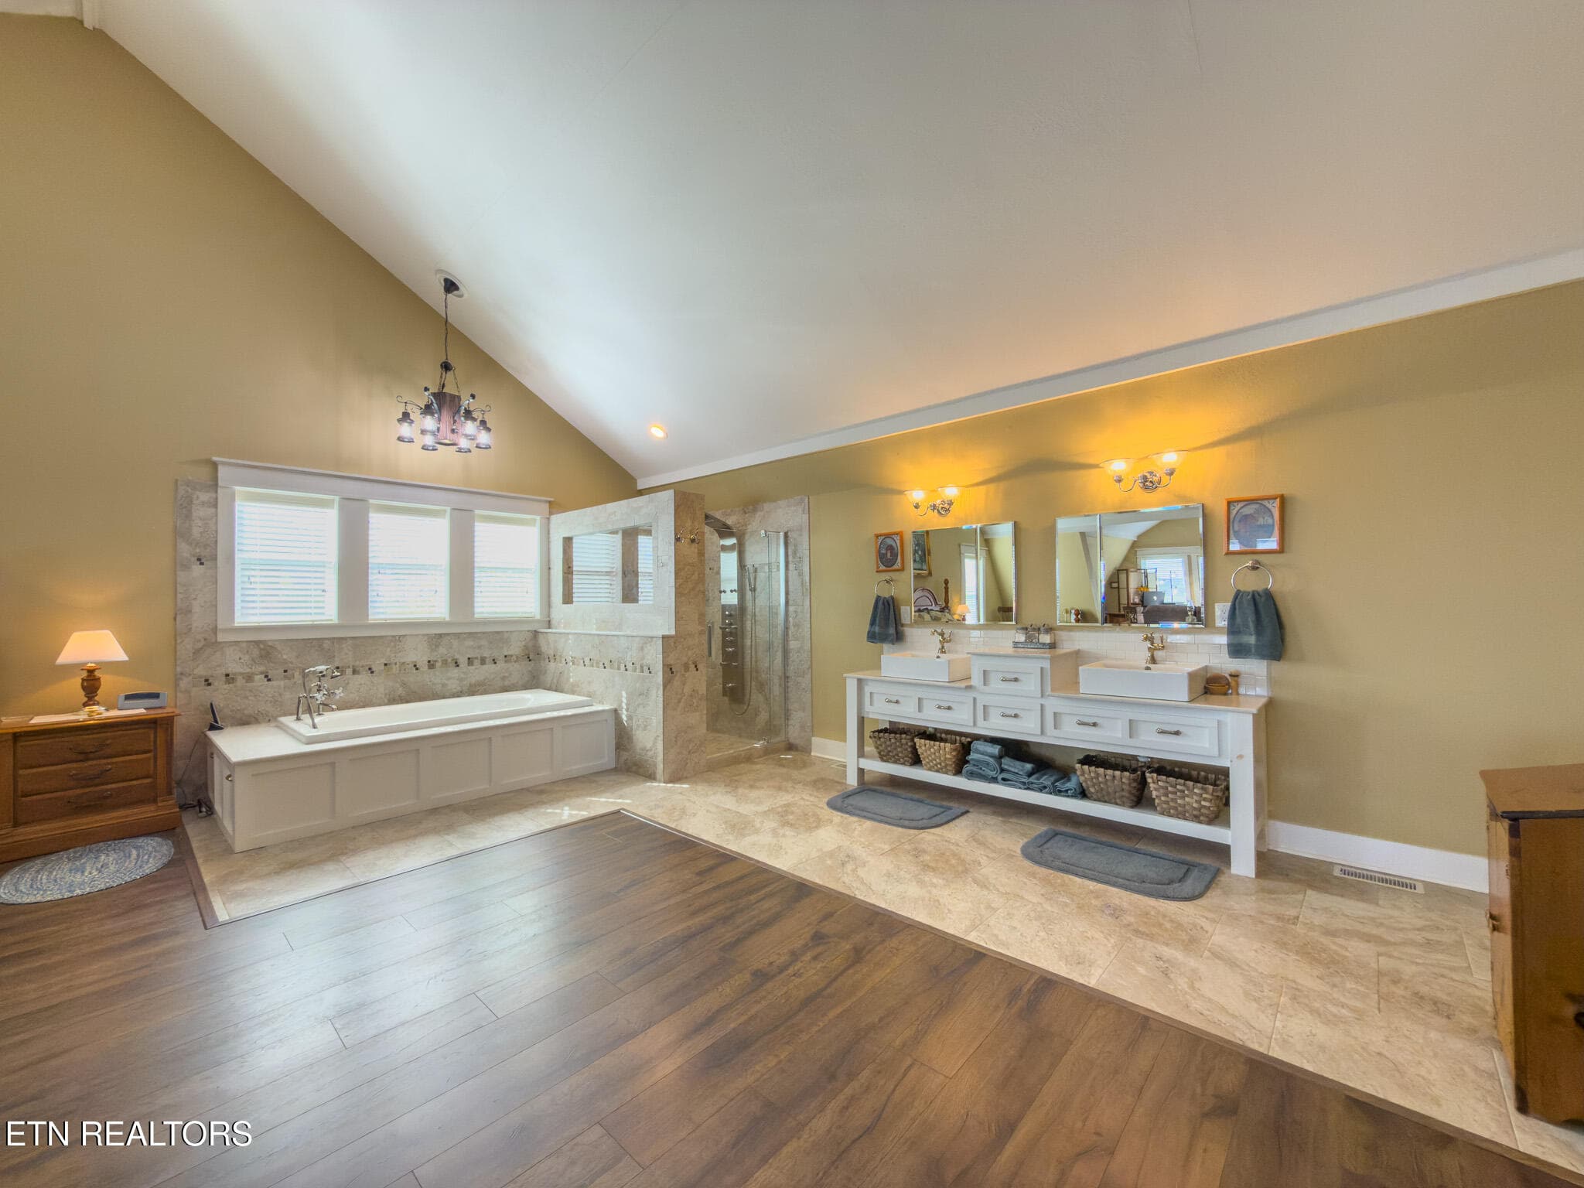
Upstairs Shower - 791 Highway 113, White Pine, TN 37890, White Pine
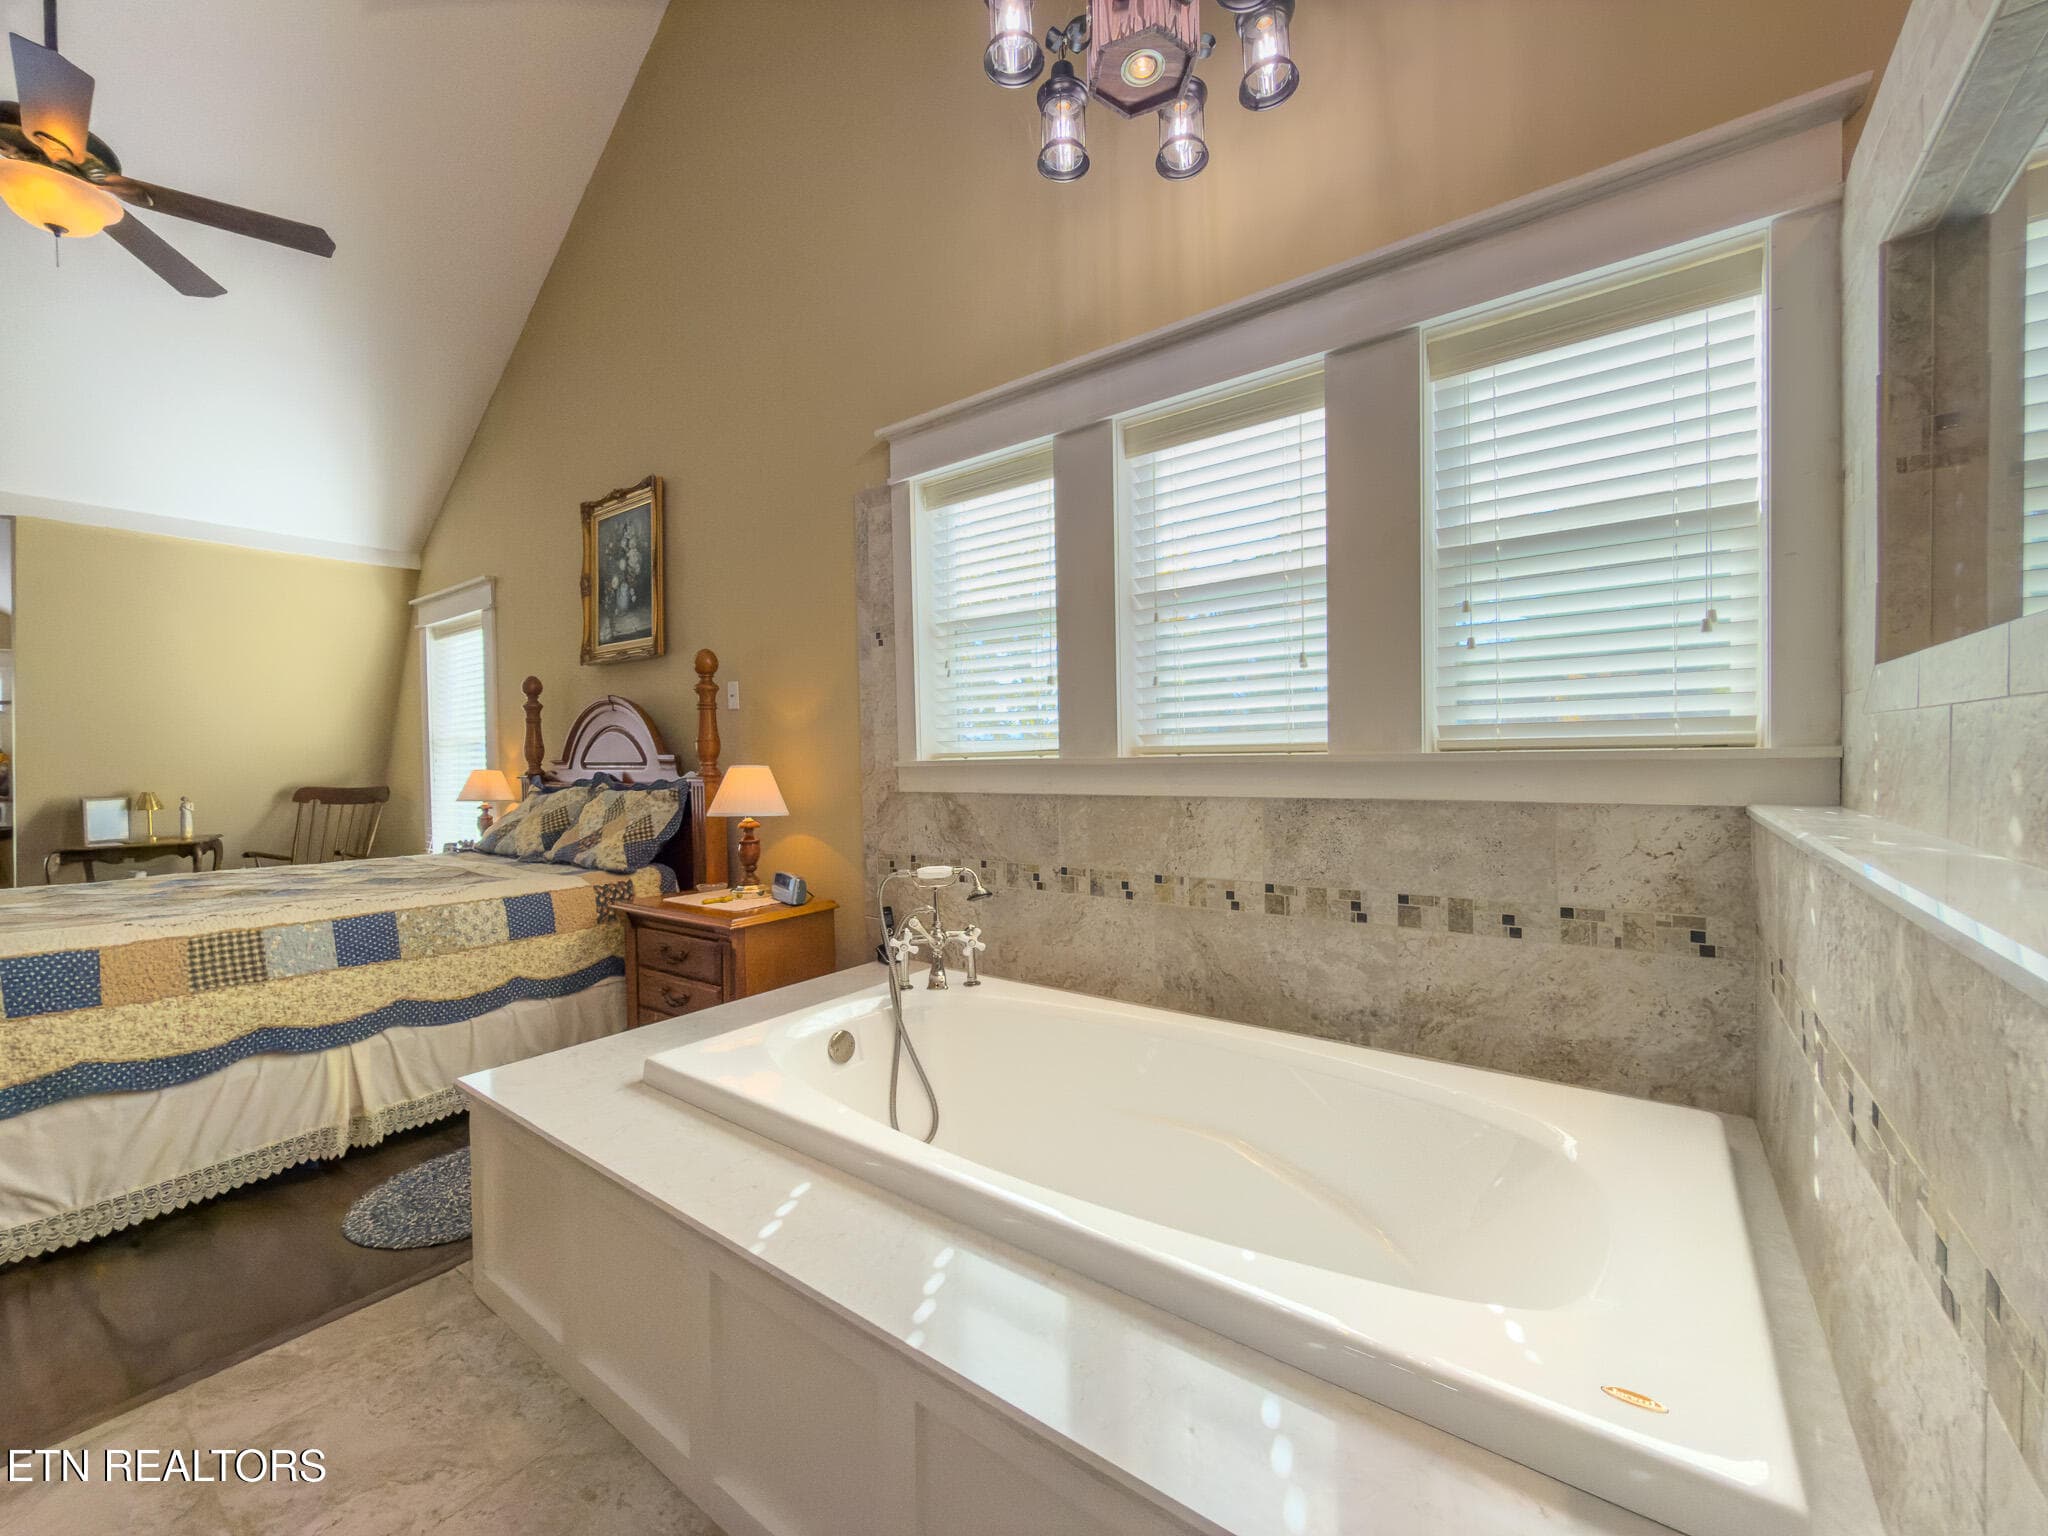
Upstairs Tub - 791 Highway 113, White Pine, TN 37890, White Pine
Upstairs BEdroom/bathroom - 791 Highway 113, White Pine, TN 37890, White Pine
Upstairs Bedroom - 791 Highway 113, White Pine, TN 37890, White Pine
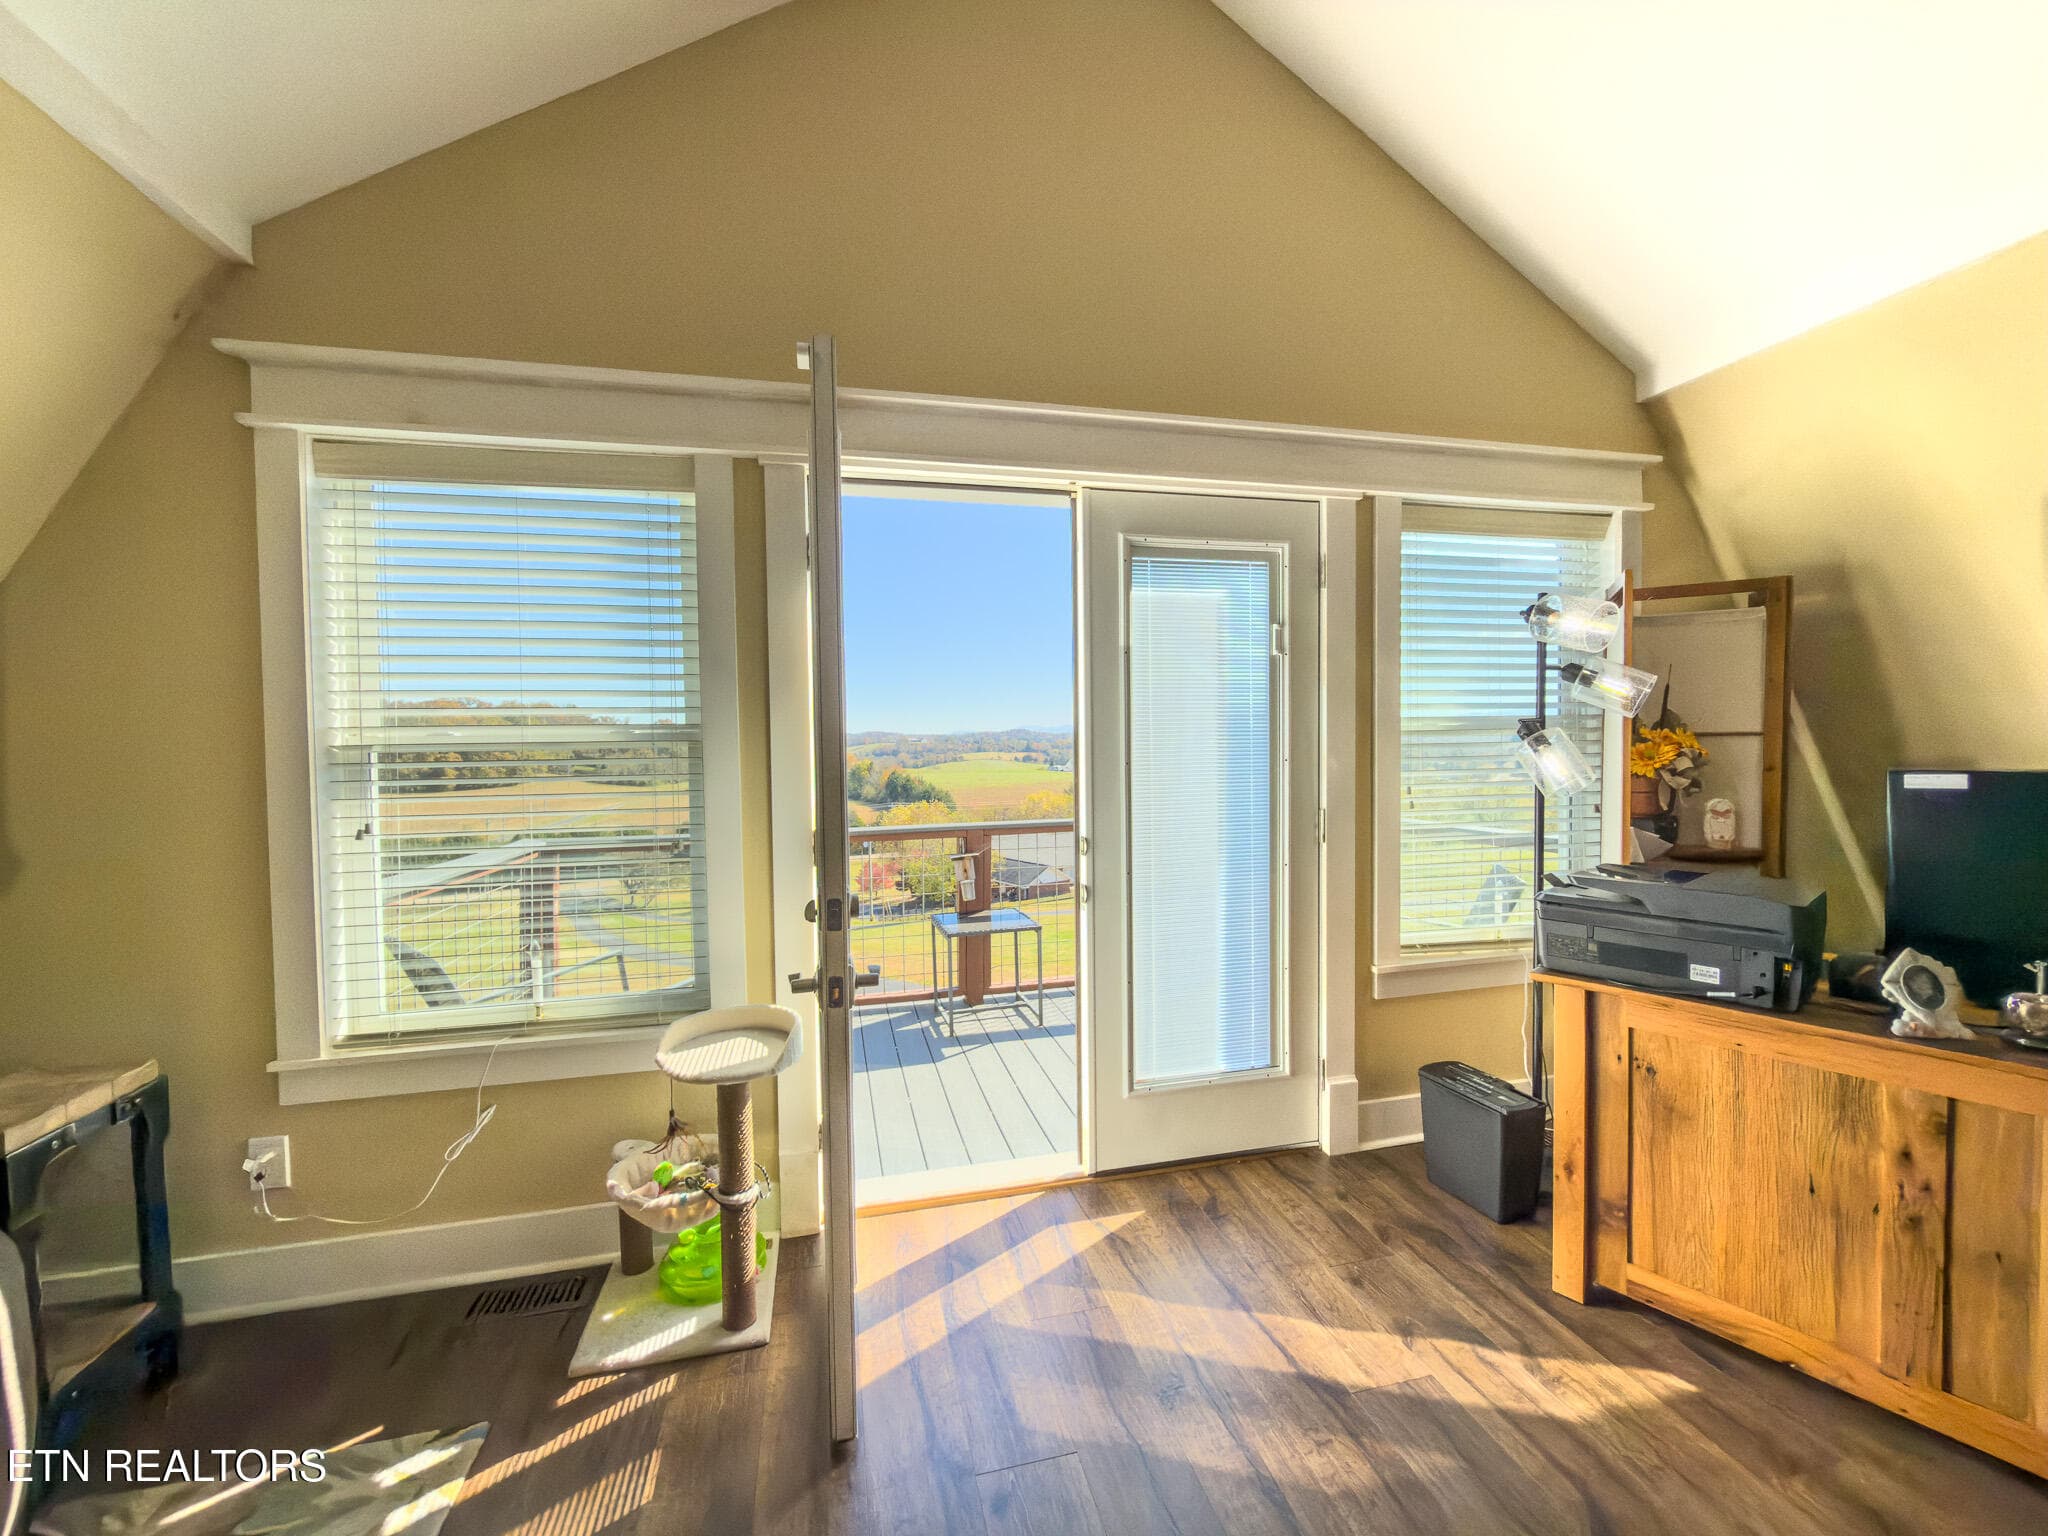
Upstairs bedroom view - 791 Highway 113, White Pine, TN 37890, White Pine
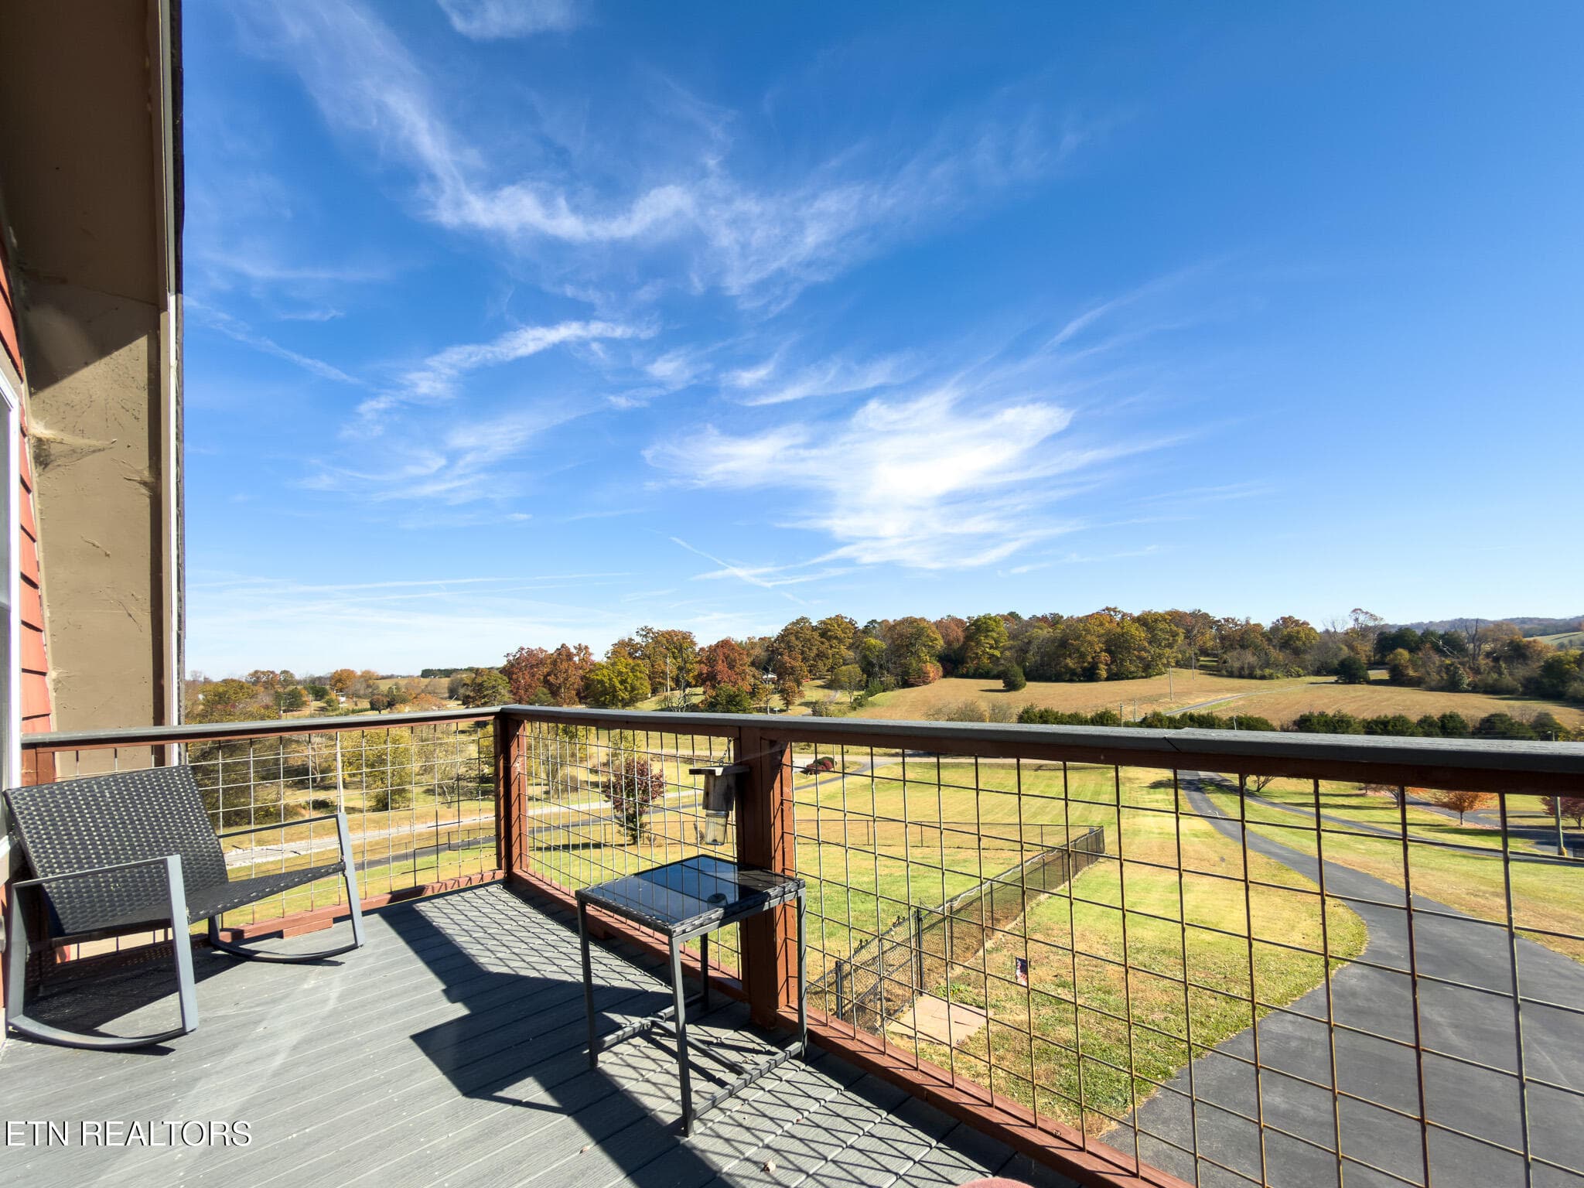
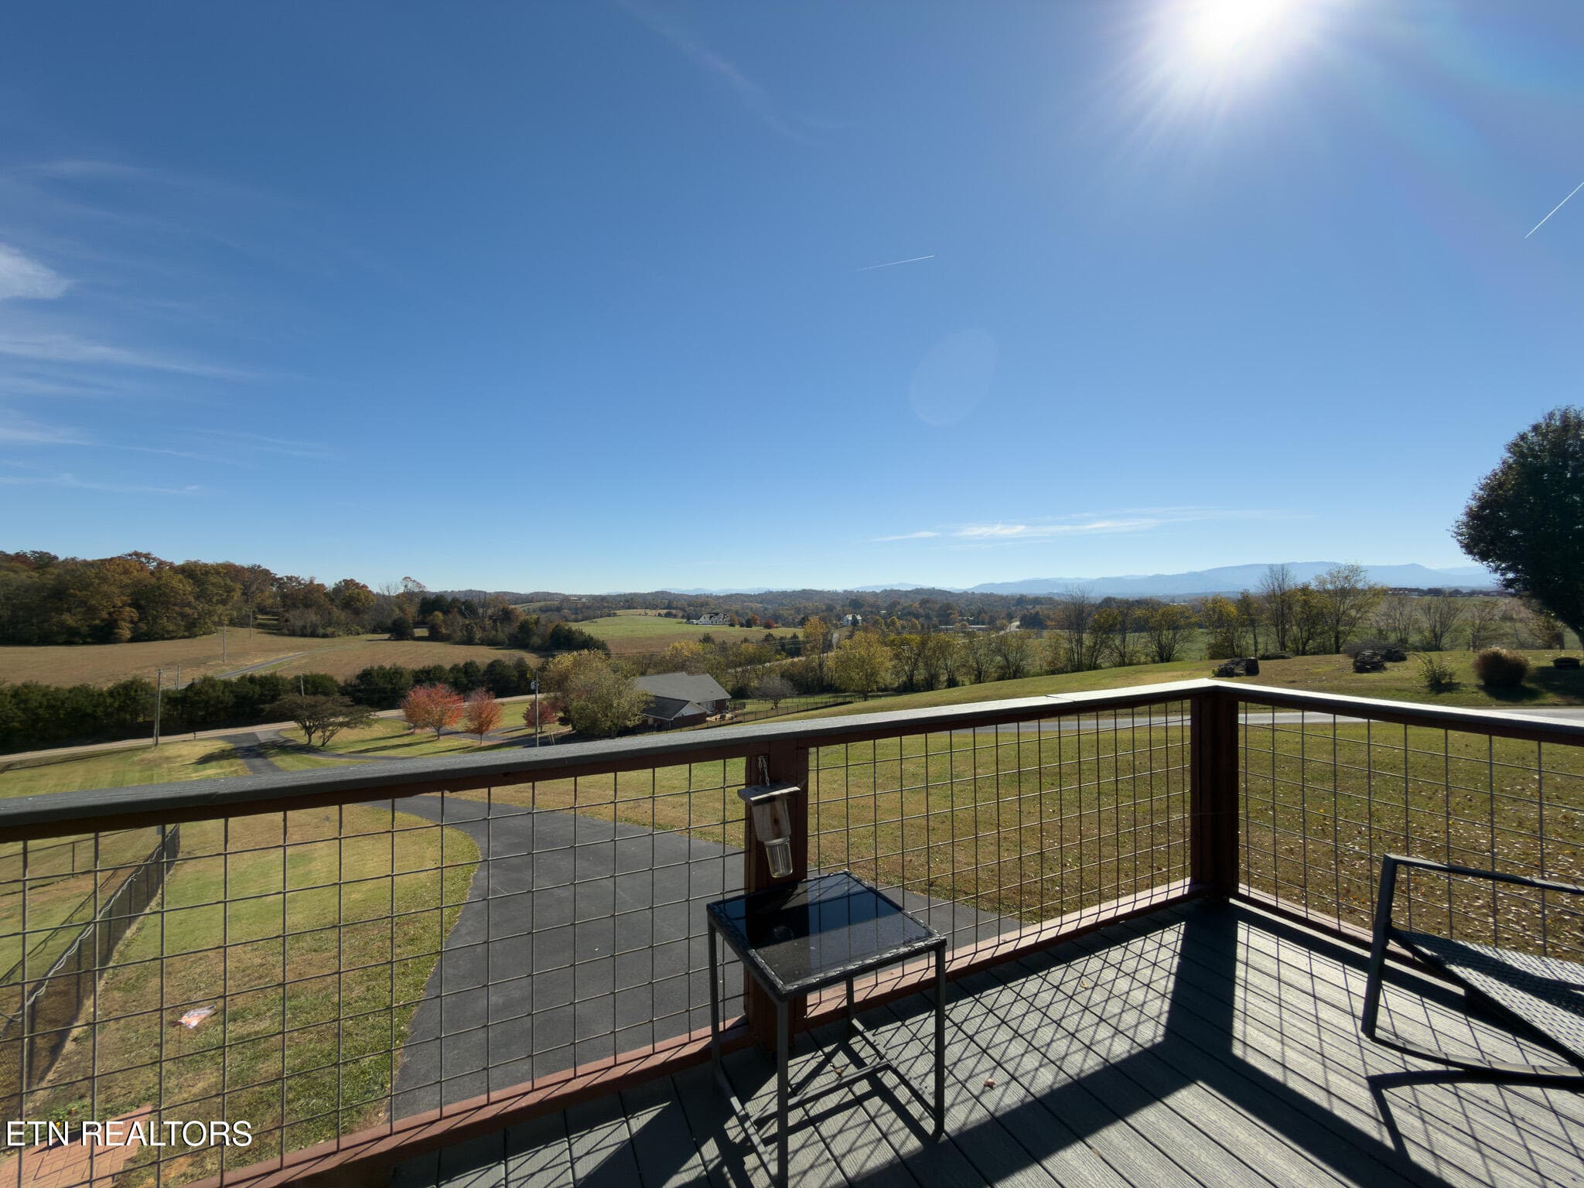
Front Balcony - 791 Highway 113, White Pine, TN 37890, White Pine
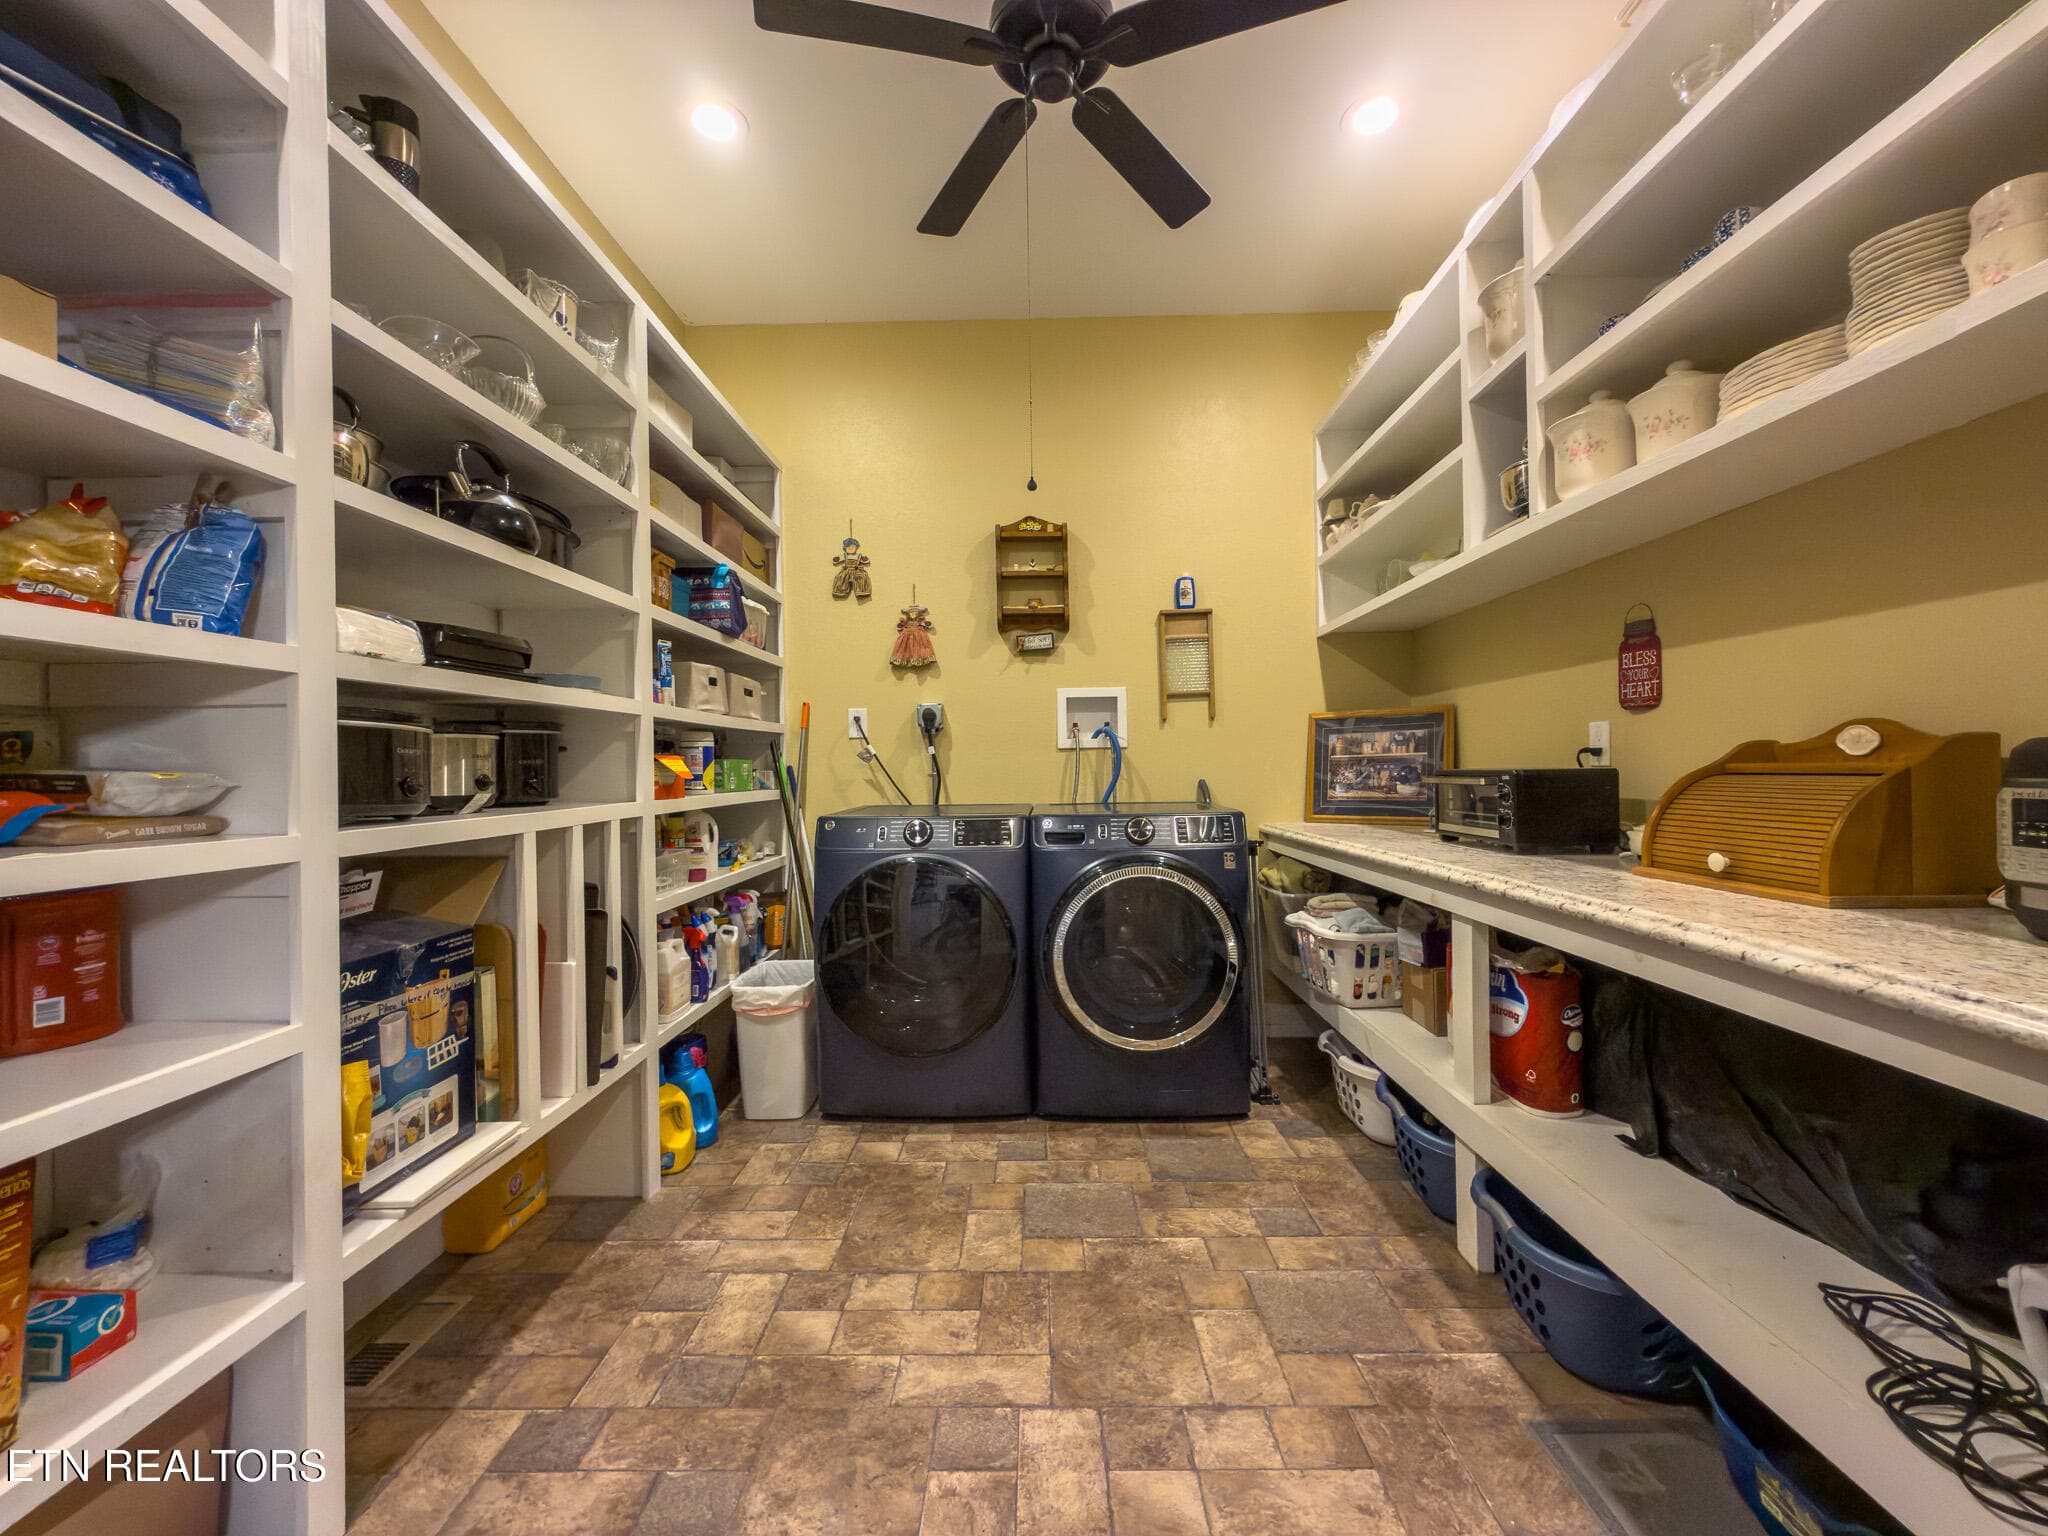
Pantry /Laundry - 791 Highway 113, White Pine, TN 37890, White Pine
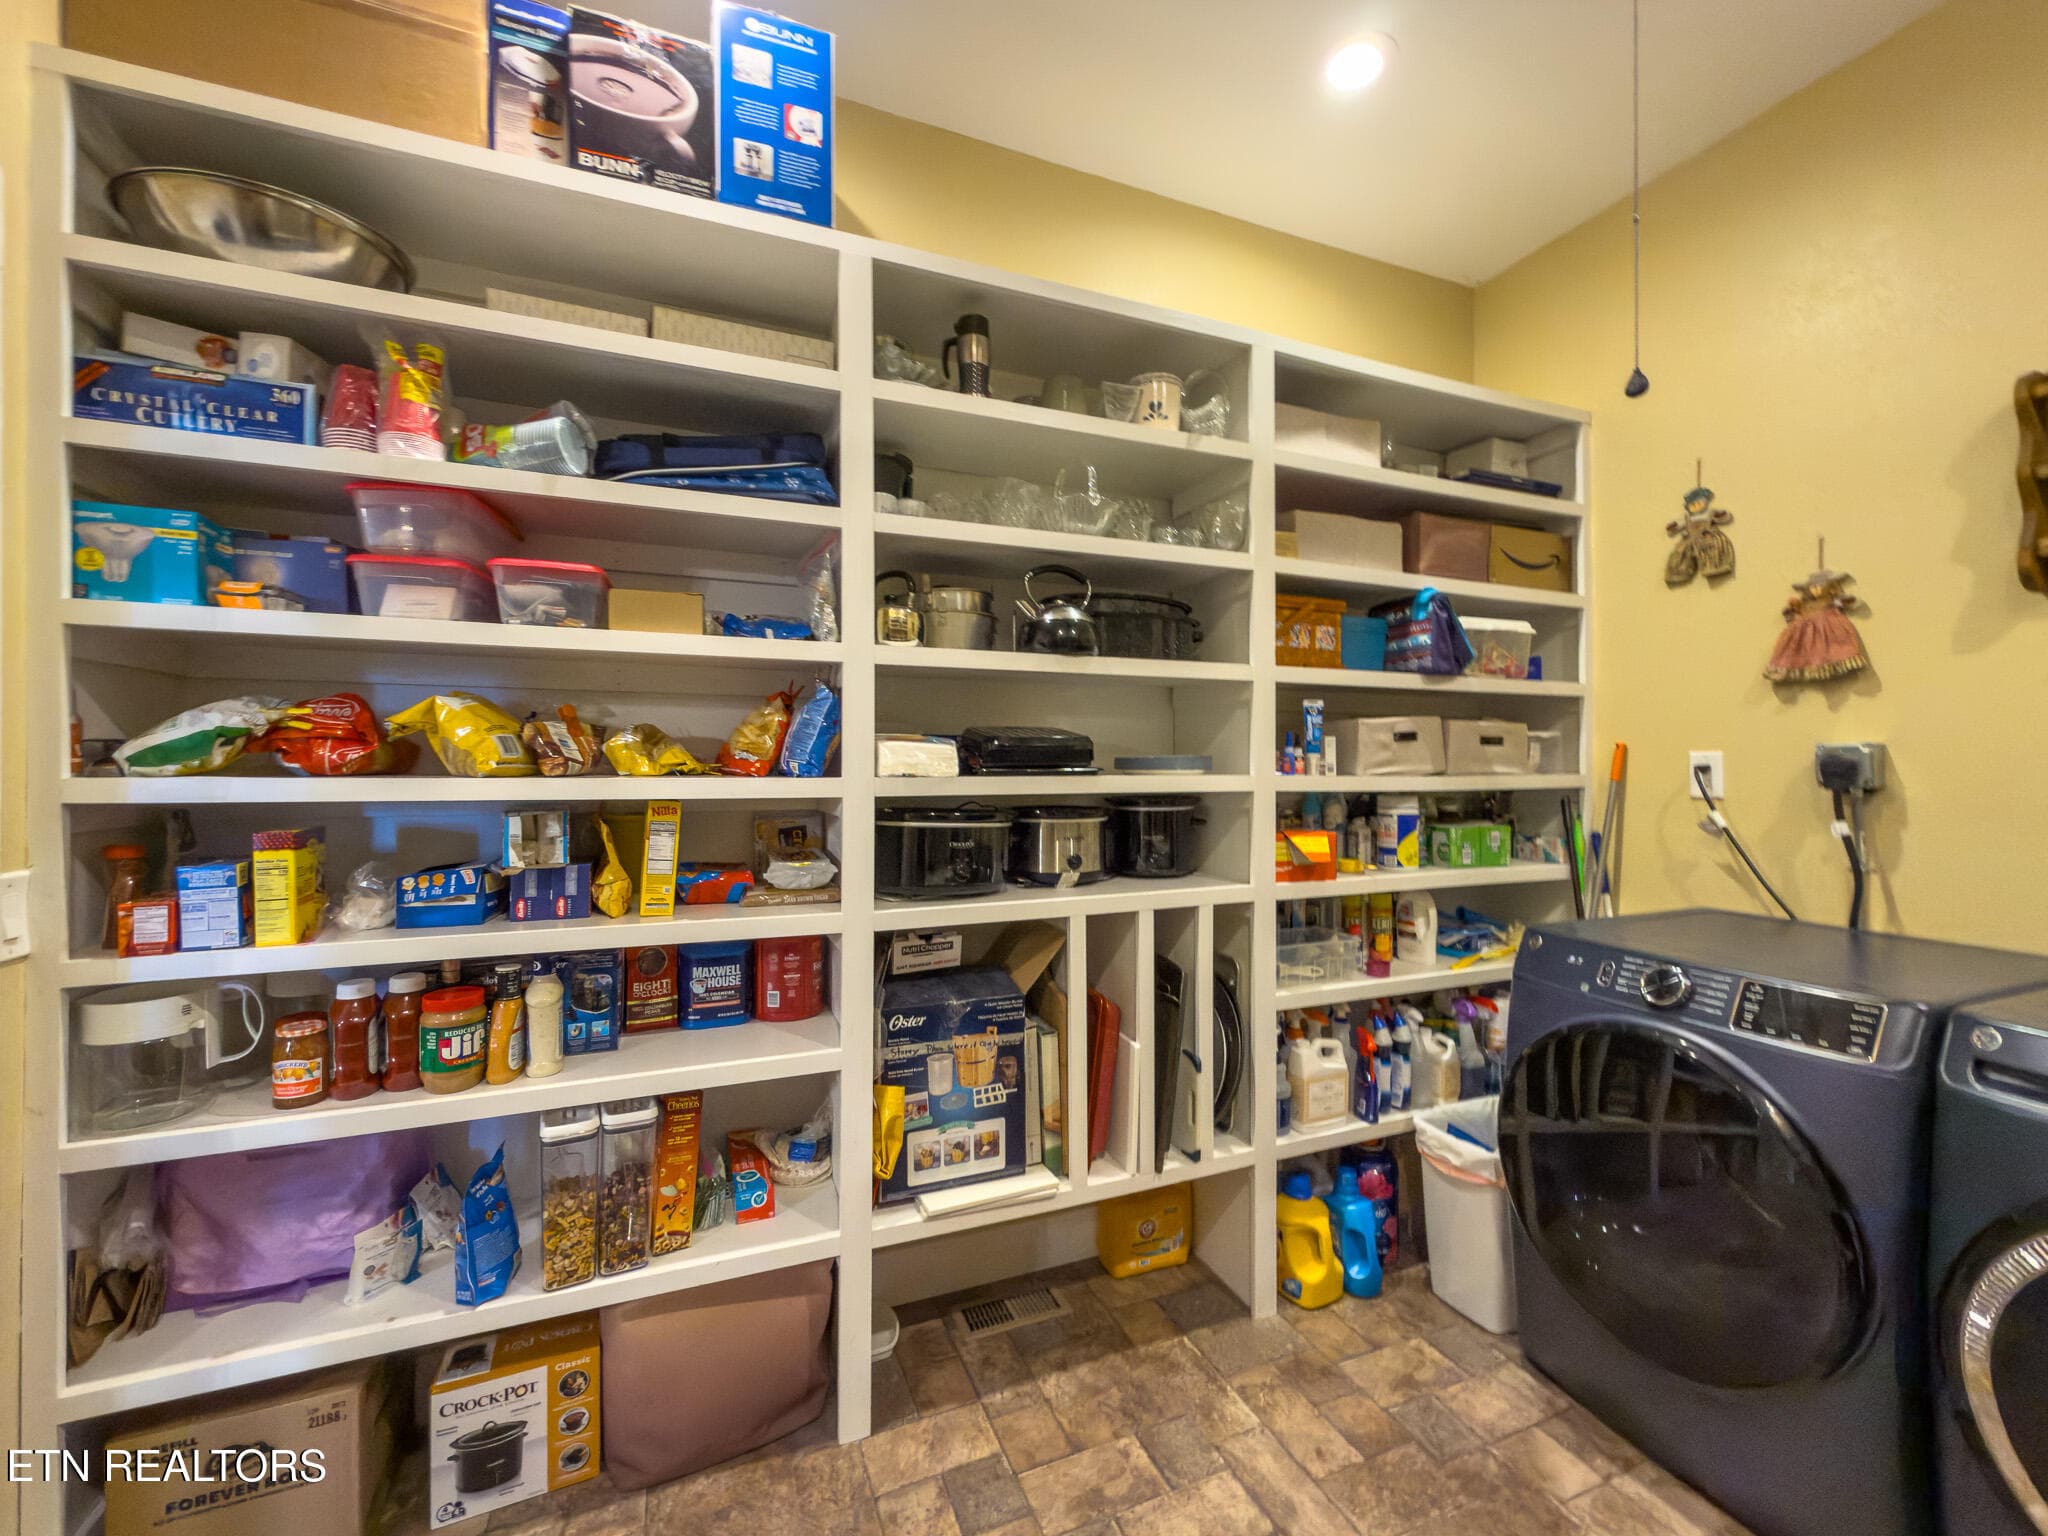
Pantry/Laundry - 791 Highway 113, White Pine, TN 37890, White Pine
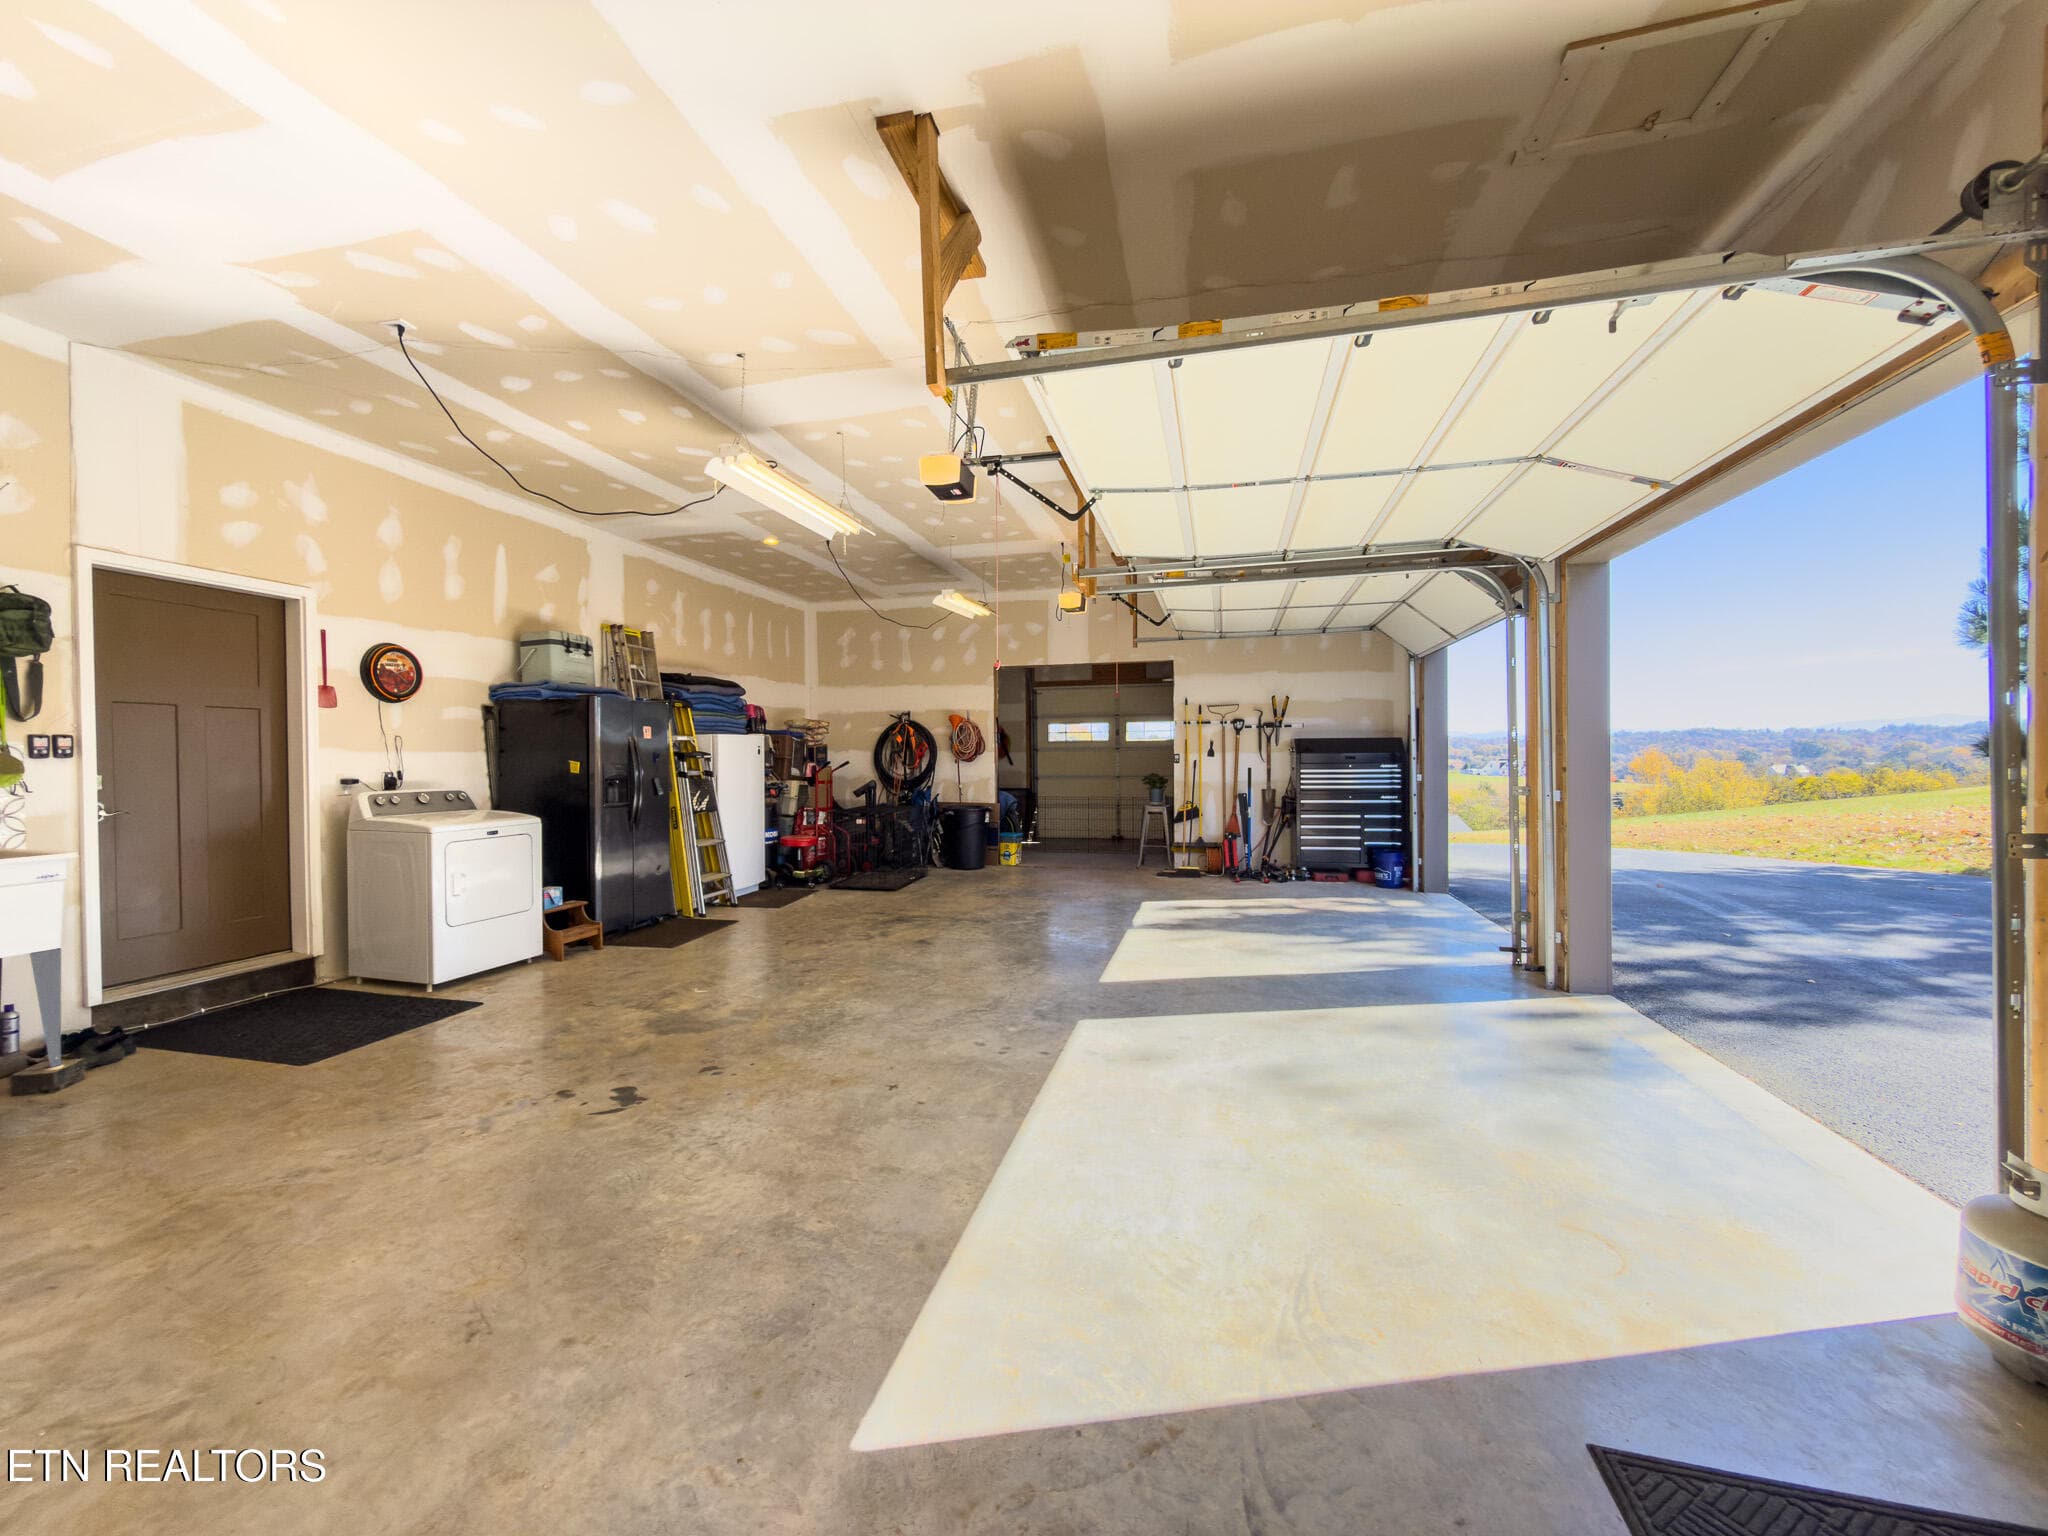
Garage - 791 Highway 113, White Pine, TN 37890, White Pine
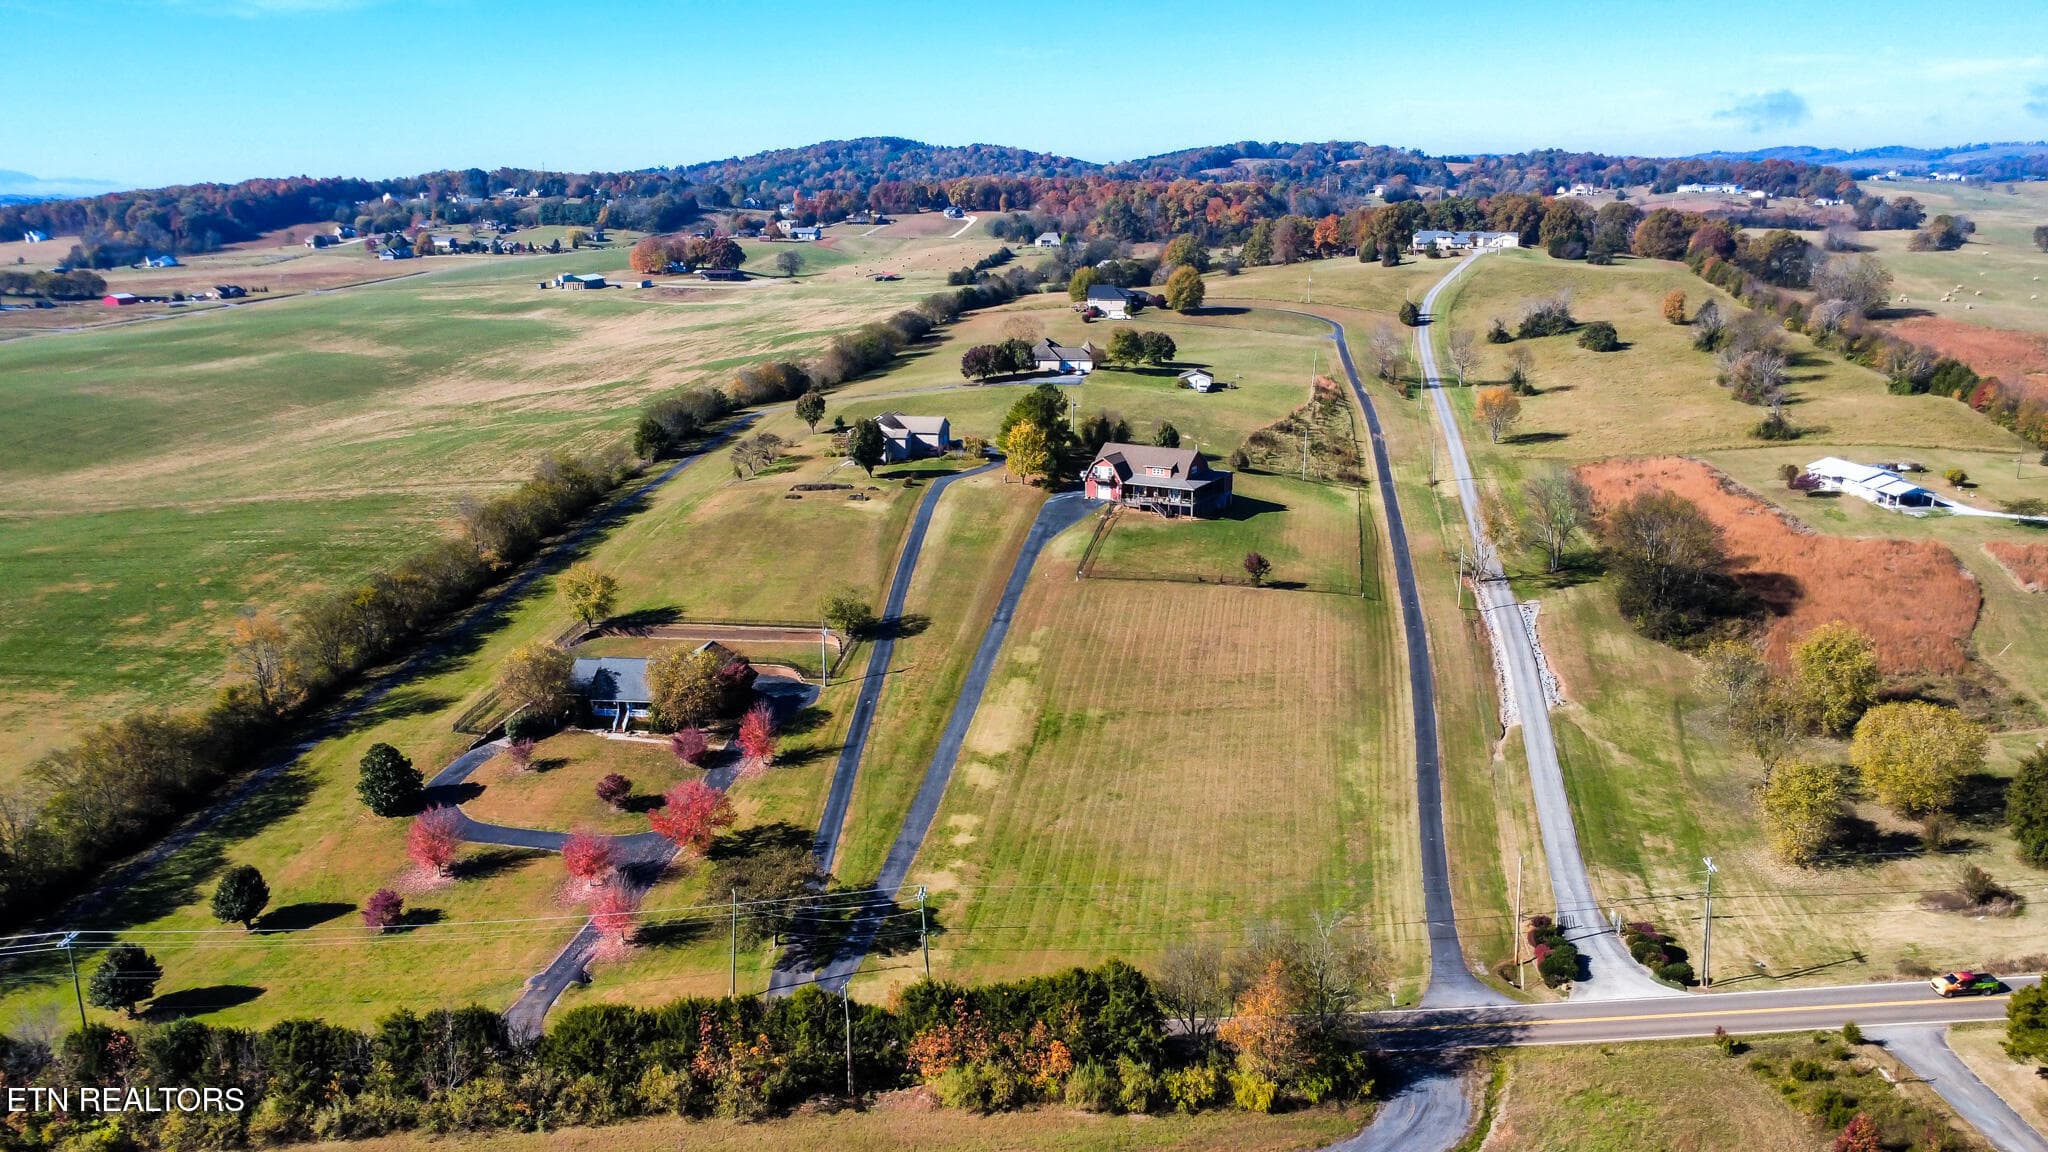
Aerial View - 791 Highway 113, White Pine, TN 37890, White Pine
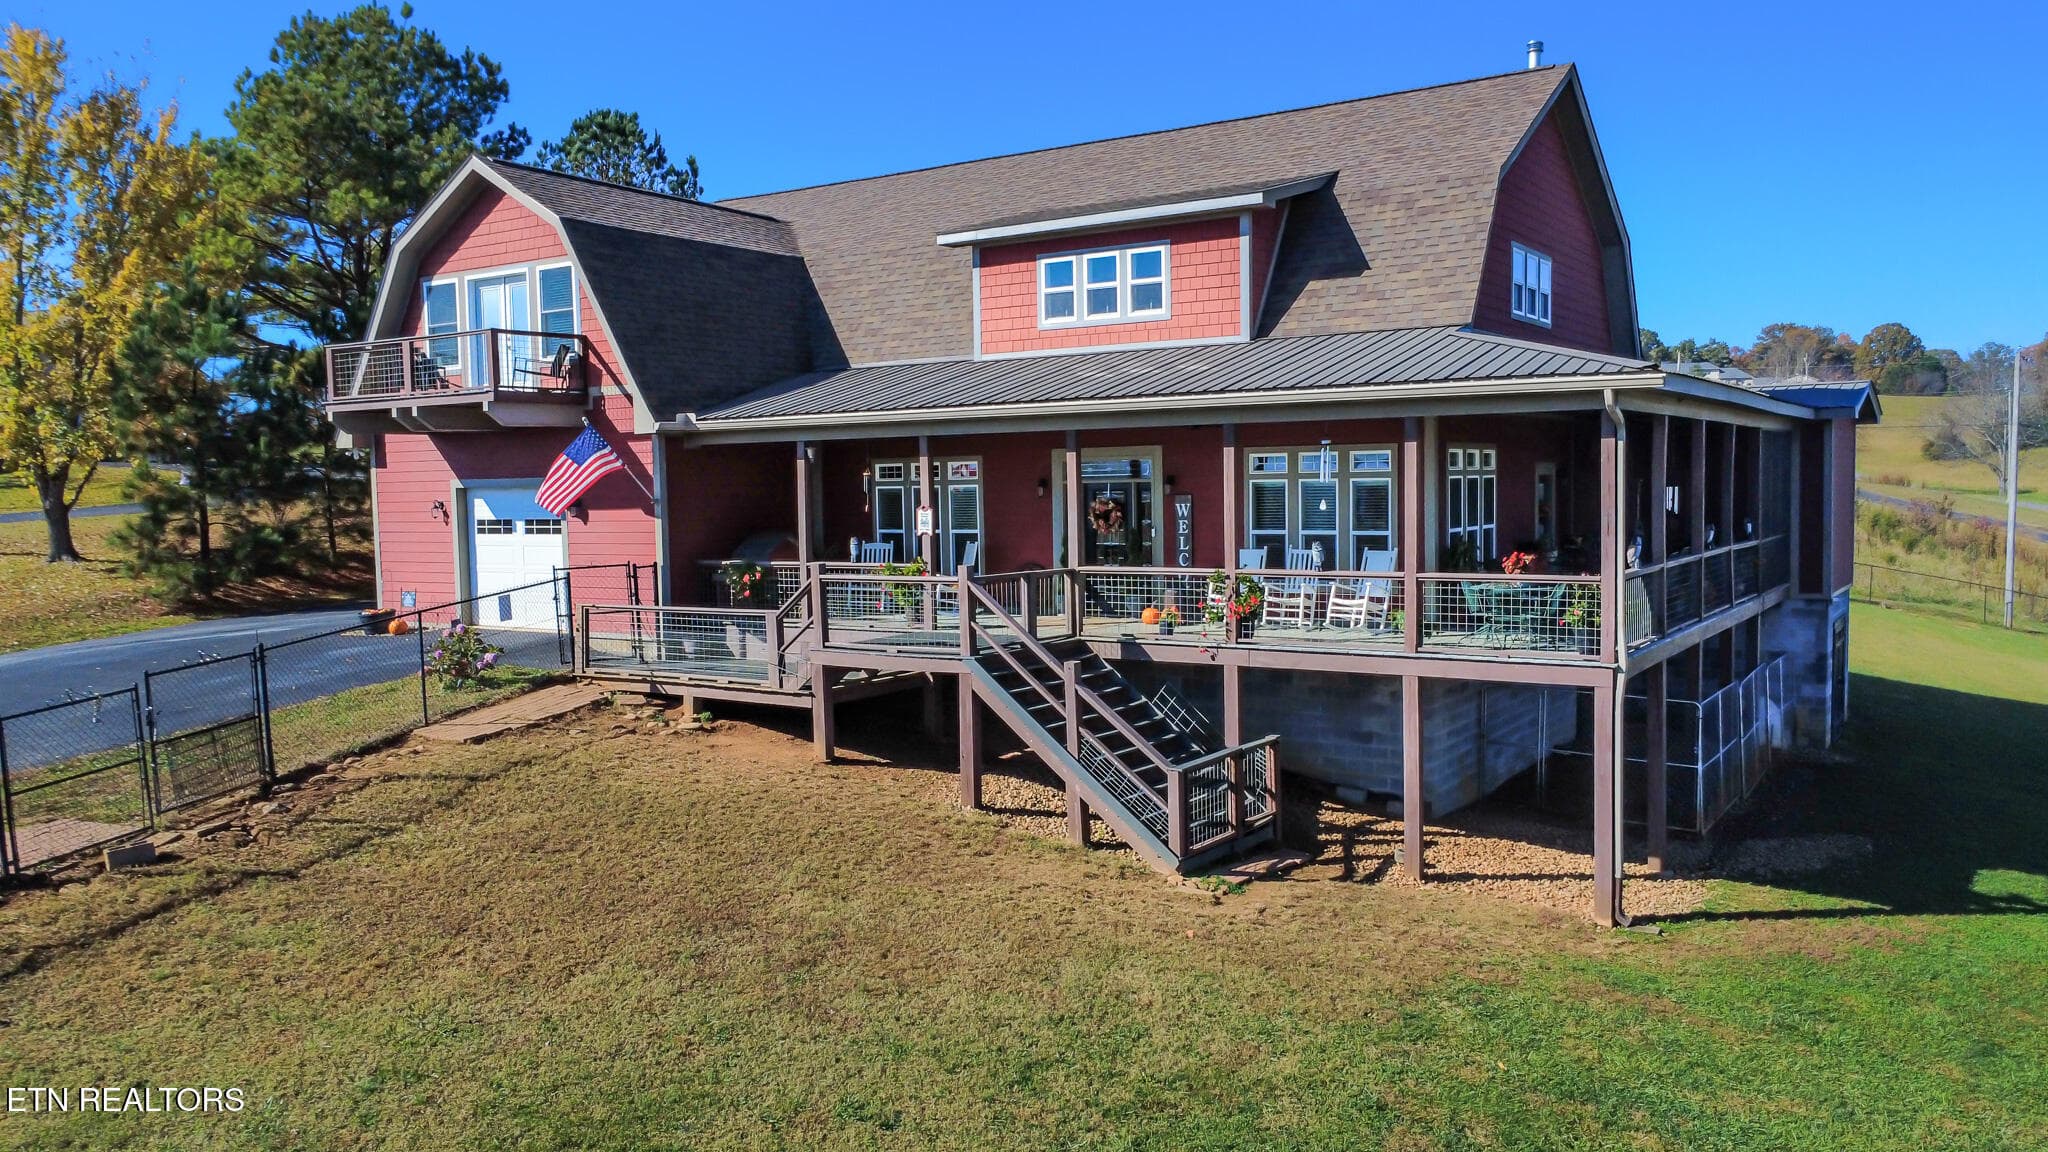
Front View - 791 Highway 113, White Pine, TN 37890, White Pine
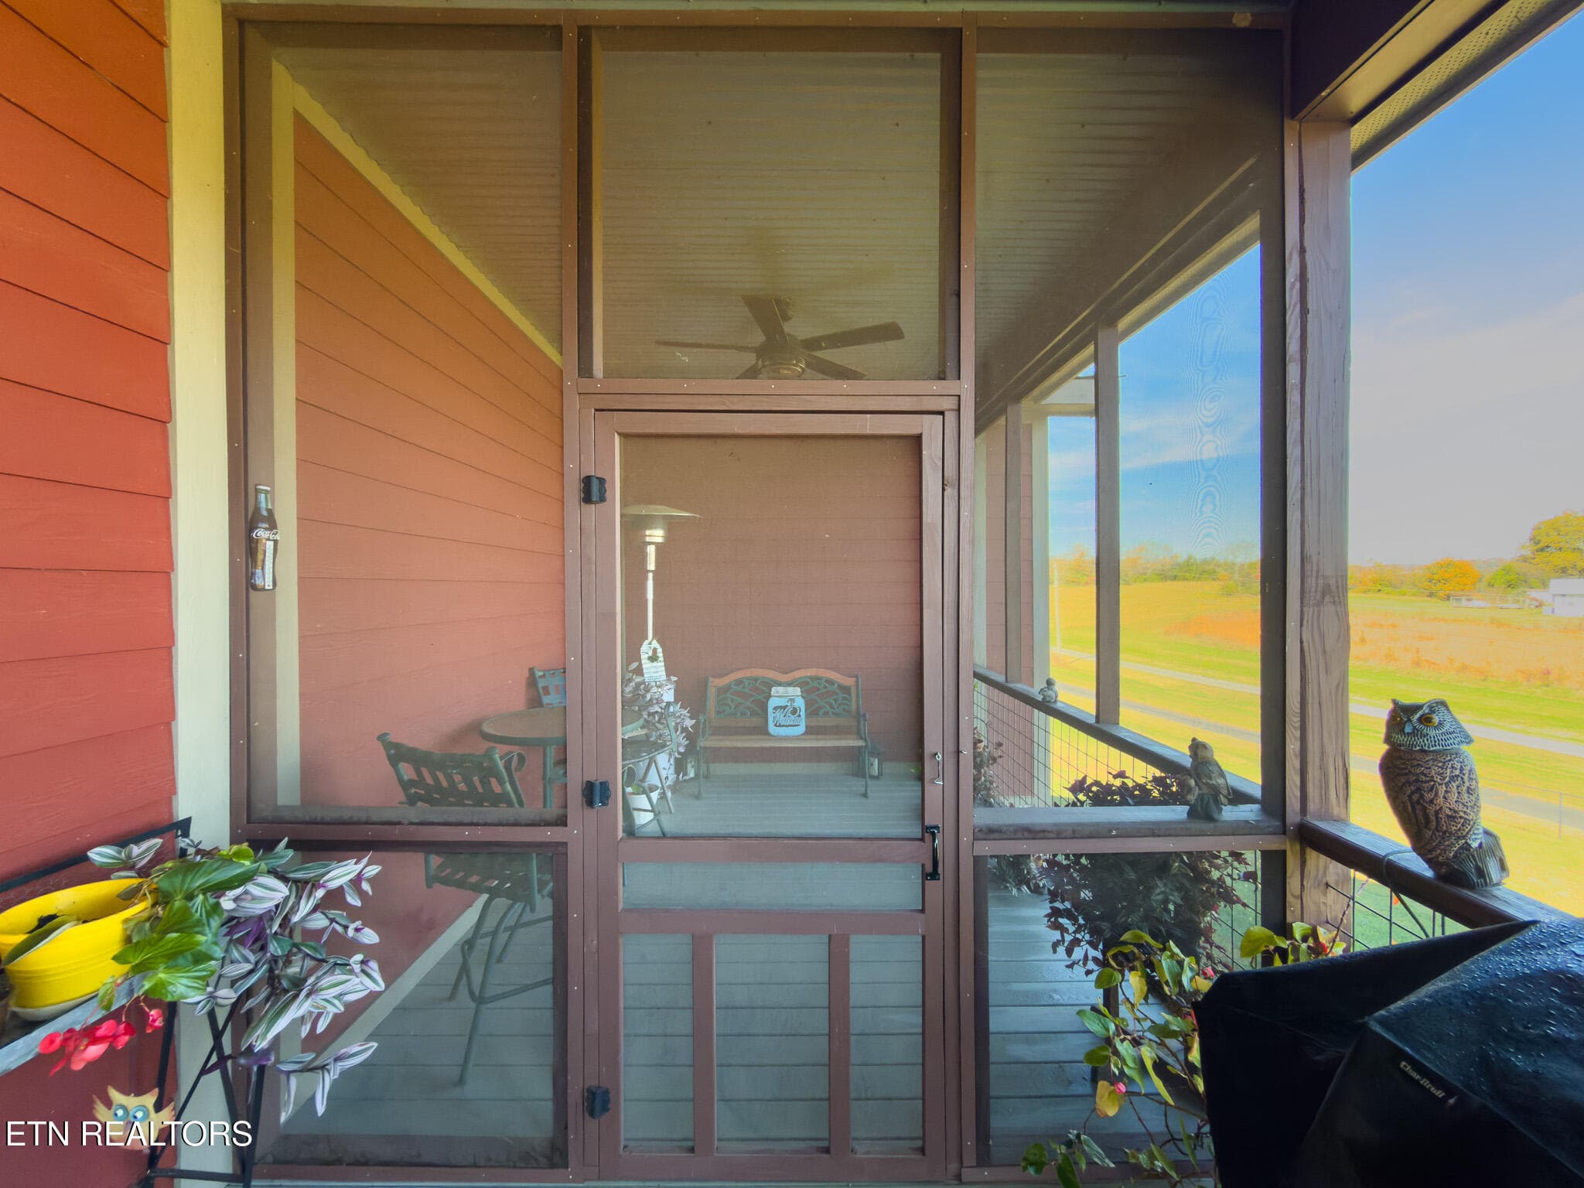
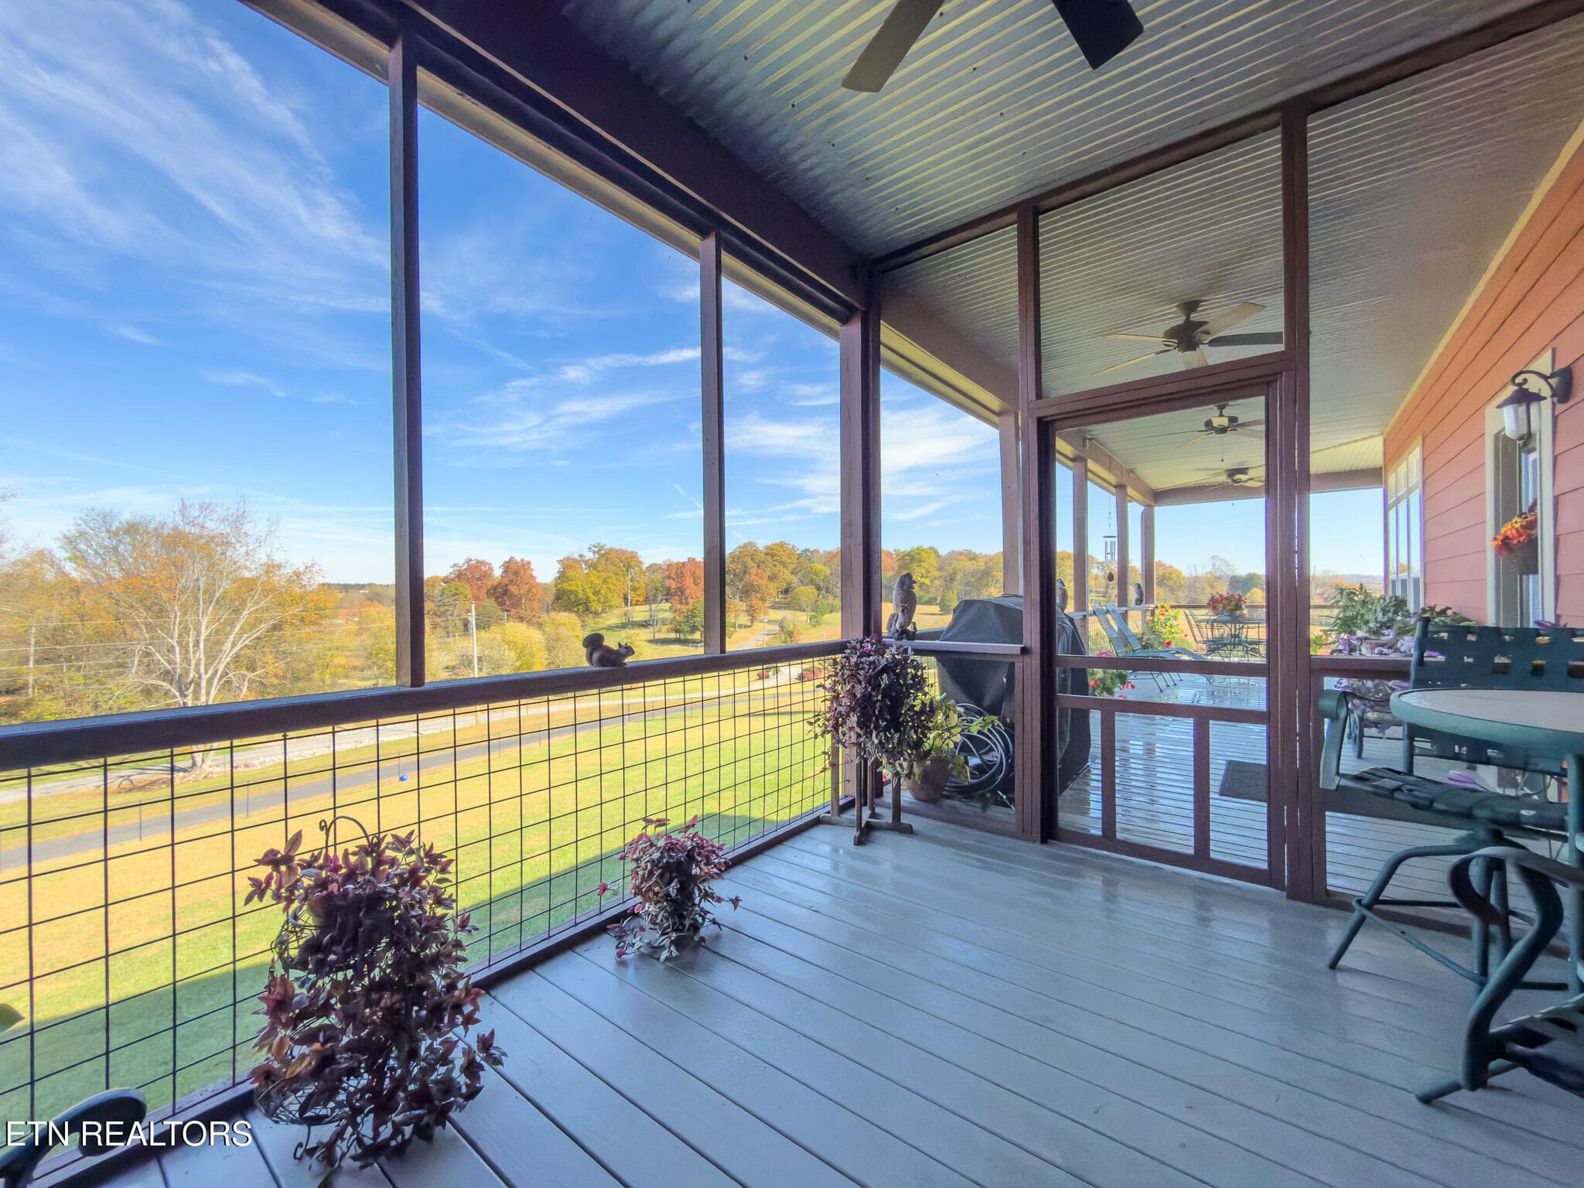
Front Porch - 791 Highway 113, White Pine, TN 37890, White Pine
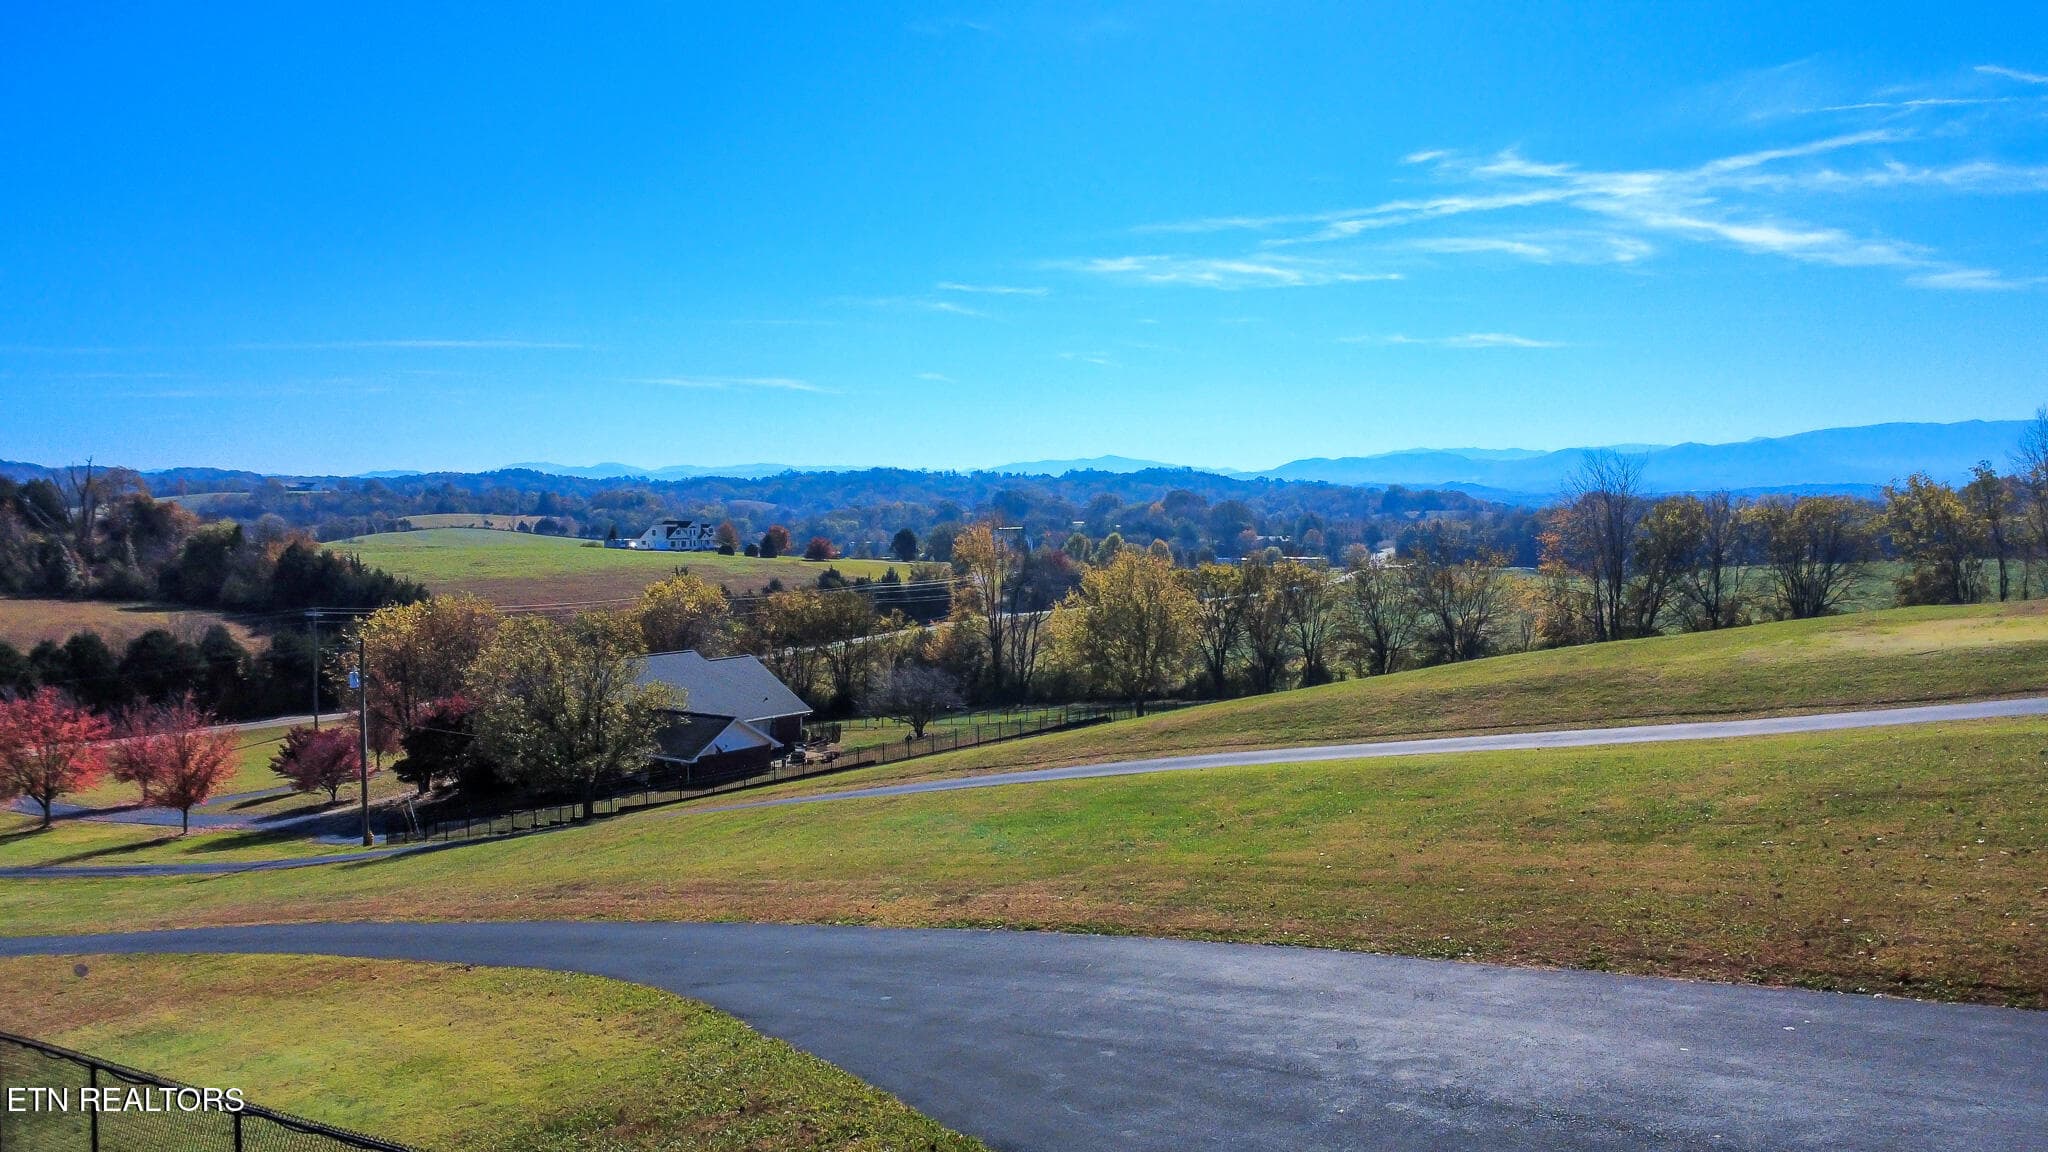
Balcony View - 791 Highway 113, White Pine, TN 37890, White Pine
Front Porch - 791 Highway 113, White Pine, TN 37890, White Pine
47 photos

$865,000

791 Highway 113, White Pine, TN 37890
White Pine, TN 37890
Listed by Rosemary Quillen · Realty Executives Associates
Bedrooms
4
Bathrooms
4.5
Living area
N/A
Year built
2014

About this home

Experience elevated East Tennessee living at 791 Highway 113 in White Pine. Framed by breathtaking mountain views and situated on approximately 3 acres, this stunning 4 bedroom, 4 and 1/2 bath home offers approximately 4800 square feet of beautifully appointed space designed for gracious entertaining and private relaxation. The wraparound porch makes an unforgettable first impression, while its screened-in section offers a peaceful retreat to savor the scenery. Inside, a bright, airy kitchen blends generous workspace with abundant cabinetry, bar seating, and a newer gas cooktop. Its seamless connection to the spacious den and formal dining room creates an inviting setting for intimate dinners and memorable gatherings. A large walk-in pantry and laundry room combination, extensive storage, and a convenient dumbwaiter complement the home's thoughtful design. Three beautiful bedrooms and three full bathrooms occupy the main level. Upstairs, an expansive living and entertaining area-with an oversized bar for refreshments-sets the stage for movie nights and relaxed evenings with guests. The upstairs primary suite is a retreat unto itself. A private sitting room and balcony offer space to unwind, while the spacious bath features an oversized walk-in closet. From quiet mornings to evenings overlooking the mountains, this suite brings a sense of escape to everyday life. A climate-controlled basement provides additional versatile space, while the heated three car garage features a utility sink and workshop area. RV parking with a hookup and a fenced yard further enhance the property. Recent improvements include a roof and HVAC installed in 2023 and an upstairs heat pump installed 2025. With the front parcel included, this exceptional offering pairs privacy and sweeping views with convenient access to I-40, Bucee's, Douglas Lake, dining and shopping. Dollywood and the Great Smoky Mountains place some of East Tennessee's most beloved destinations within reach. A remarkable mountain-view retreat with space to entertain, the comfort to unwind, and the setting to make everyday feel extraordinary. Front Parcel 049 042.07 in front of house conveys with the house. Buyer to verify sq footage and acreage.

Highlights

Fireplace

Property details

MLS #
1358504
Property type
Single Family Residence
Subdivision
Charles R Walker
Status
Active
Days on market
1
On market date
October 10, 2026
Stories
N/A
Total bathrooms
4.5
Garage spaces
3
Parking spaces
N/A
Lot size
3 acres
Loading map…

Nearby schools

Within 10 miles. School directory data from the National Center for Education Statistics (NCES), accessed via the Urban Institute Education Data API. Local Score is calculated by INNOVATE Real Estate; where a state rating is shown, it comes from that state's own official school report card.

Elementary
White Pine Elementary
2.39 mi away · Grades -1-8
Nearest school -- attendance-zone data not available here
4.0
Local Score (student-teacher ratio only (preliminary -- will incorporate state test-score data once available)) -- not an official state rating
Enrollment
761
Student:teacher ratio
14.9:1
District
Jefferson County
Middle
Maury Middle School
5.8 mi away · Grades 6-8
Nearest school -- attendance-zone data not available here
3.0
Local Score (student-teacher ratio only (preliminary -- will incorporate state test-score data once available)) -- not an official state rating
Enrollment
528
Student:teacher ratio
15.1:1
District
Jefferson County
High
Jefferson Co High School
8.42 mi away · Grades 9-12
Nearest school -- attendance-zone data not available here
3.0
Local Score (student-teacher ratio only (preliminary -- will incorporate state test-score data once available)) -- not an official state rating
Enrollment
2,010
Student:teacher ratio
16.1:1
District
Jefferson County

Walkability

Blended score for White Pine's center, calculated by INNOVATE Real Estate from two sources: the EPA's National Walkability Index (street network, transit, land-use mix) and Google Places amenity data (what's actually reachable on foot from this point). 60% EPA National Walkability Index + 40% nearby-amenity density (Google Places).

13
Very car-dependent
out of 100
EPA National Walkability Index
4.3 / 20 -- Least walkable
Google Places amenity density
0 / 100
Restaurants & cafes0
Grocery stores0
Parks0
Schools0
Transit stops0
Pharmacies0

Mortgage calculator

Estimate only - actual rate and payment depend on your lender, credit, and loan program.

$
%
%
Adjust tax / insurance estimates
% / yr
$
/mo
Est. monthly payment
$5,359/mo
$173,000 down
$692,000 loan
Principal & interest$4,488
Property tax (est.)$721
Home insurance (est.)$150

Similar homes you might like

Data source: Listing information provided by East Tennessee REALTORS® MLS via Trestle/CoreLogic. Last updated 2 days ago.

Information herein deemed reliable but not guaranteed; all measurements, school assignments, HOA fees, taxes, and feature lists are approximate and should be independently verified. Equal Housing Opportunity.