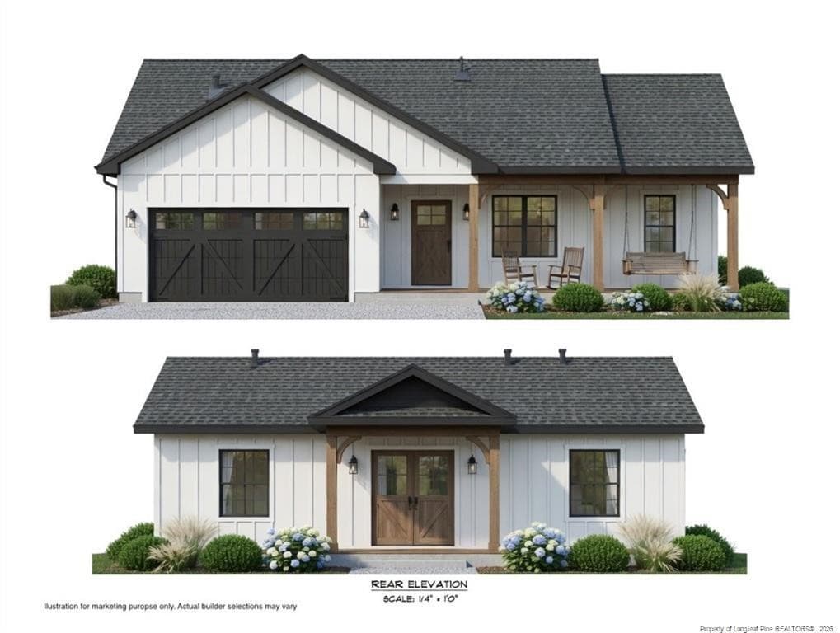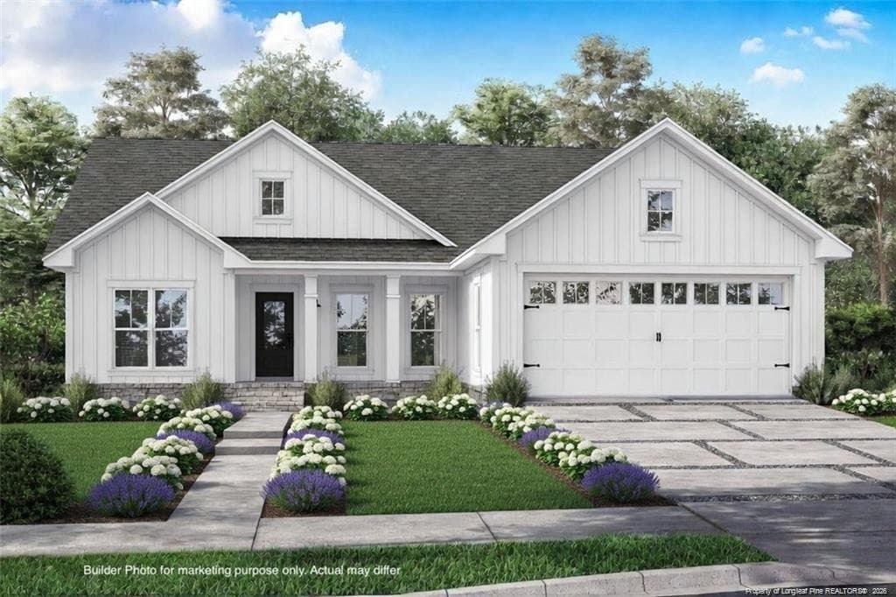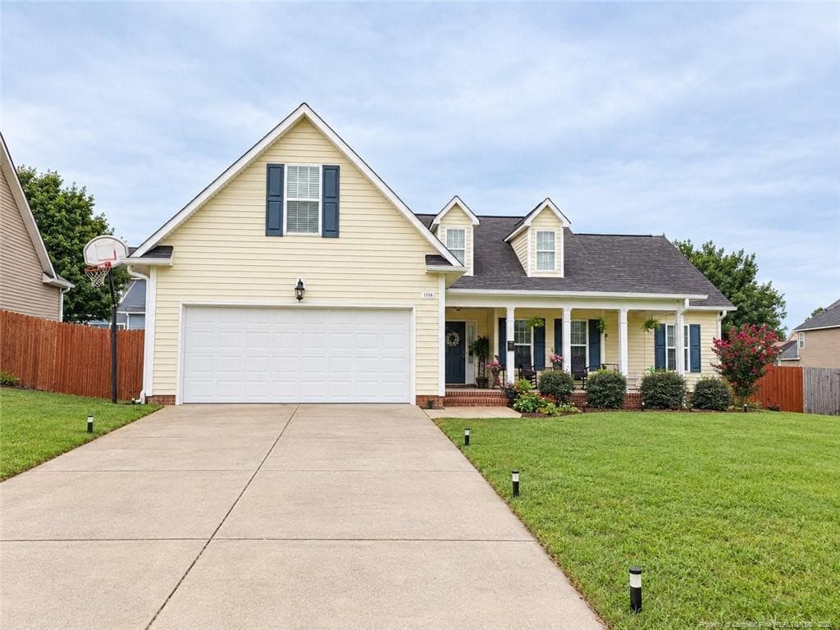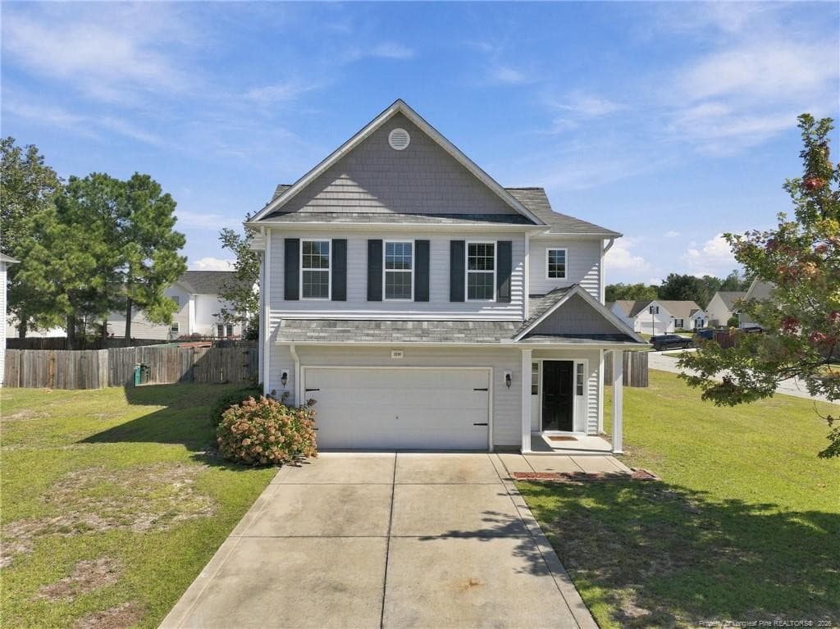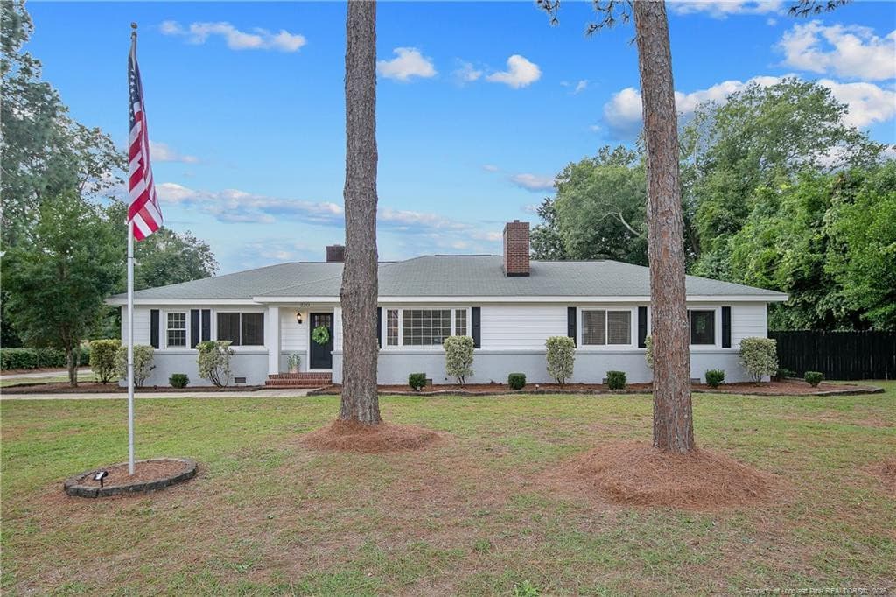
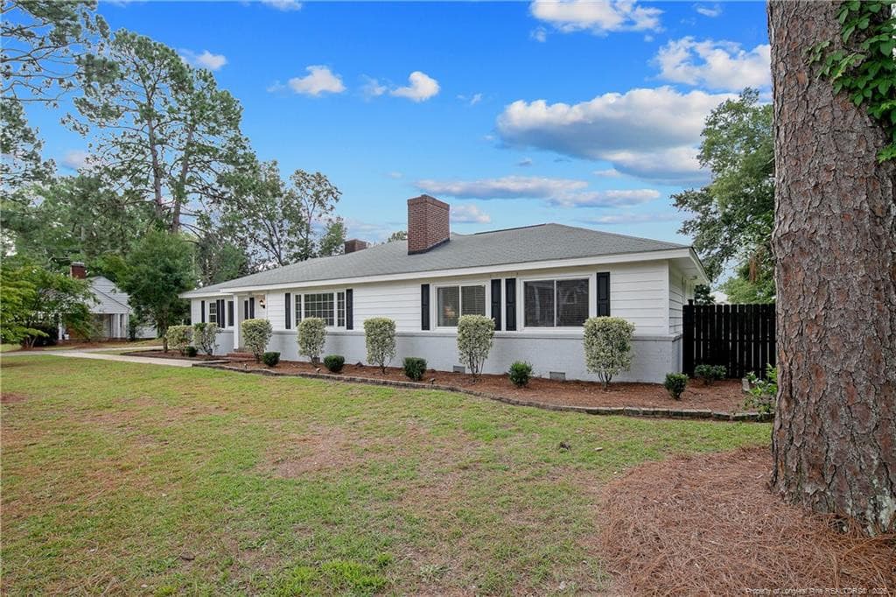
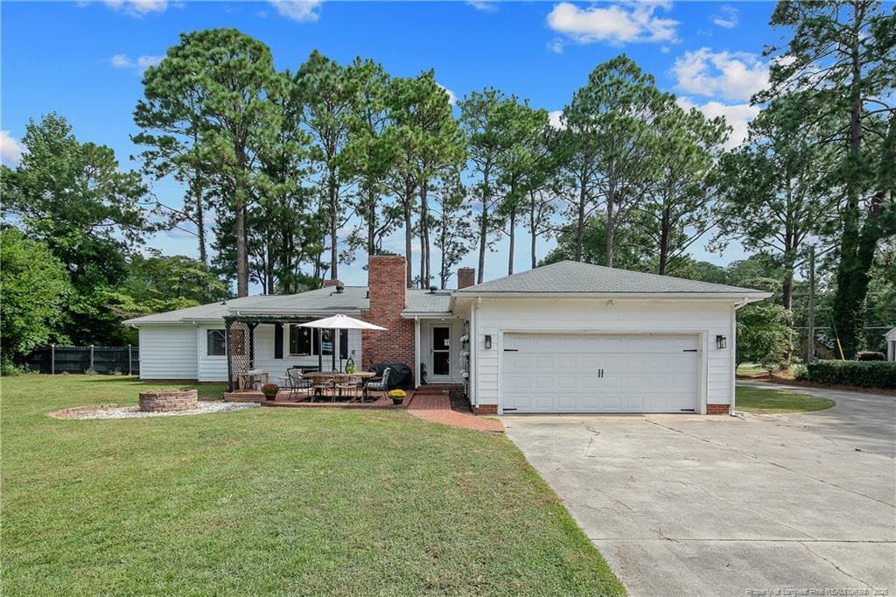
FRONT OF HOME - 220 E David Parnell Street, Parkton, NC 28371
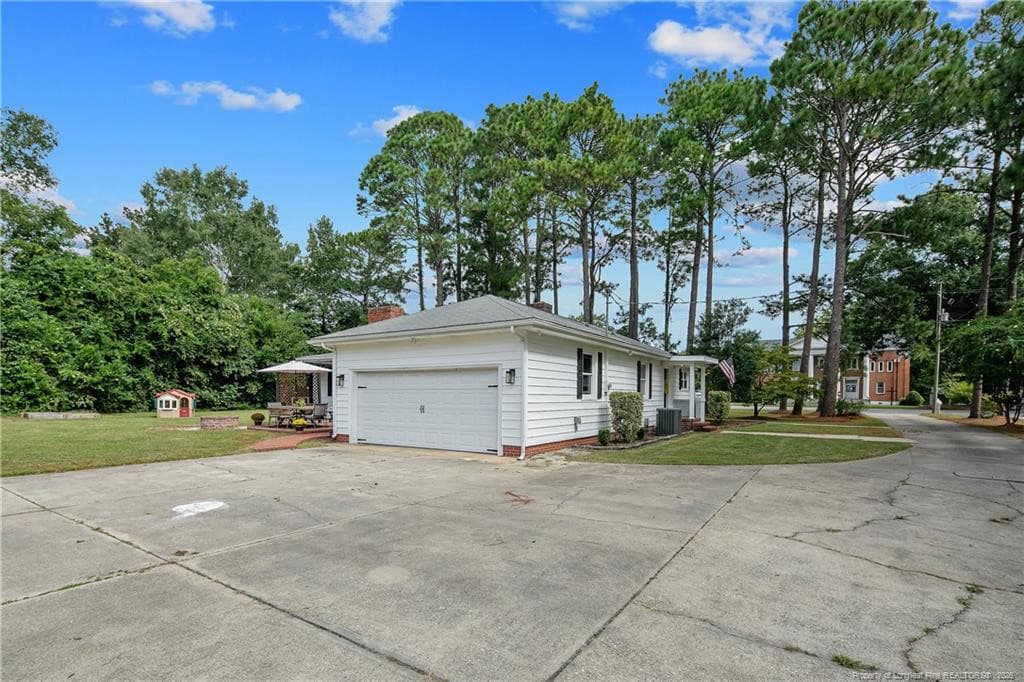
FRONT RIGHT SIDE VIEW OF HOME - 220 E David Parnell Street, Parkton, NC 28371
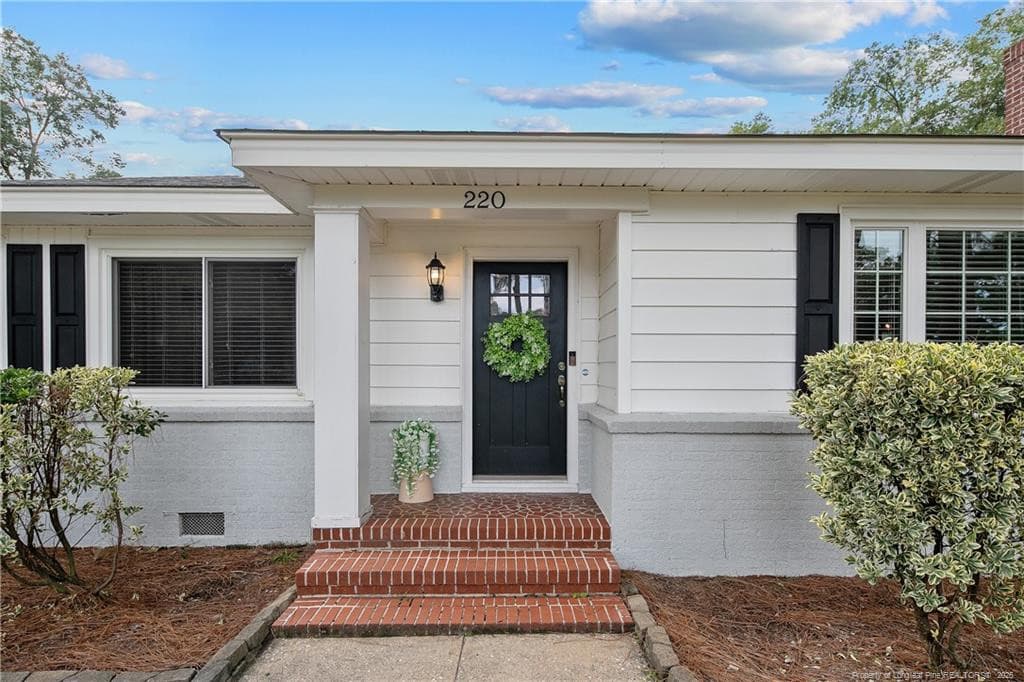
FRONT PORCH - 220 E David Parnell Street, Parkton, NC 28371
WELCOME HOME - 220 E David Parnell Street, Parkton, NC 28371
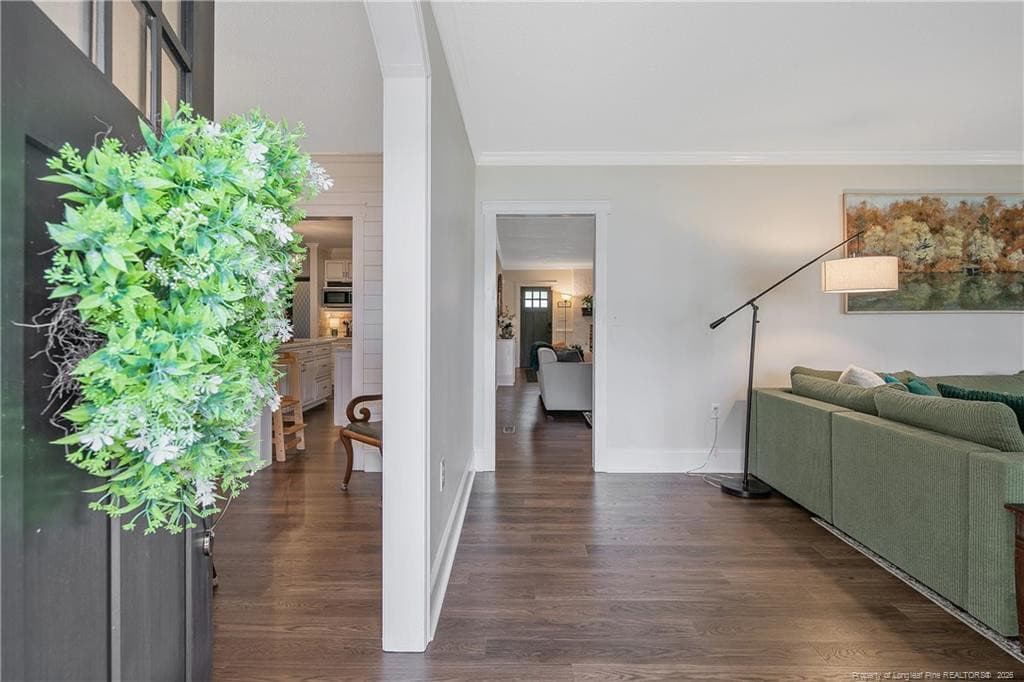
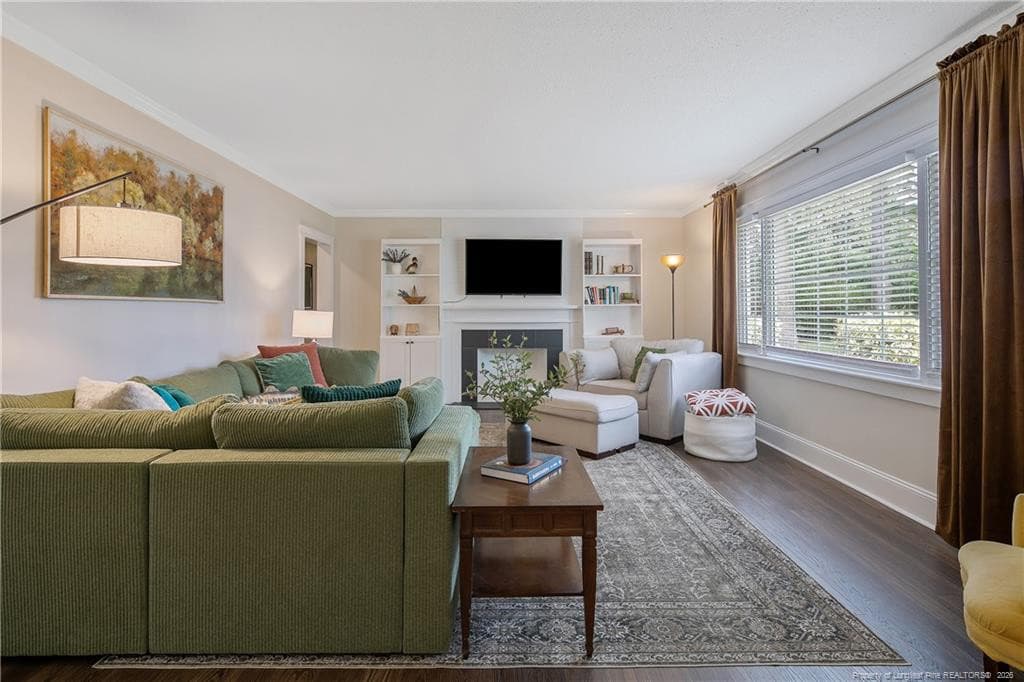
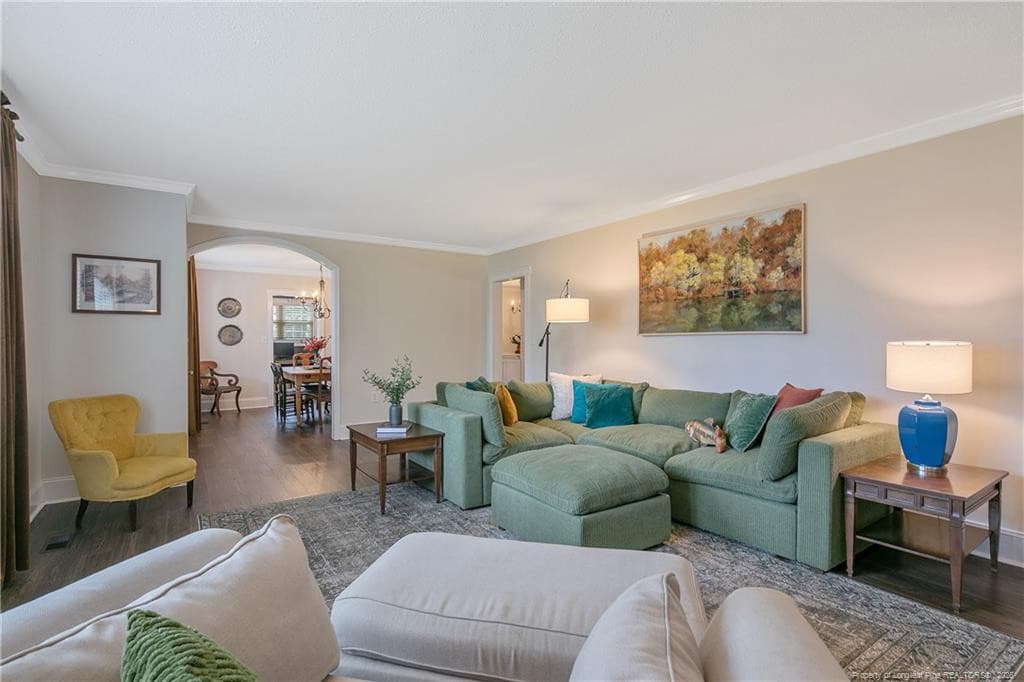
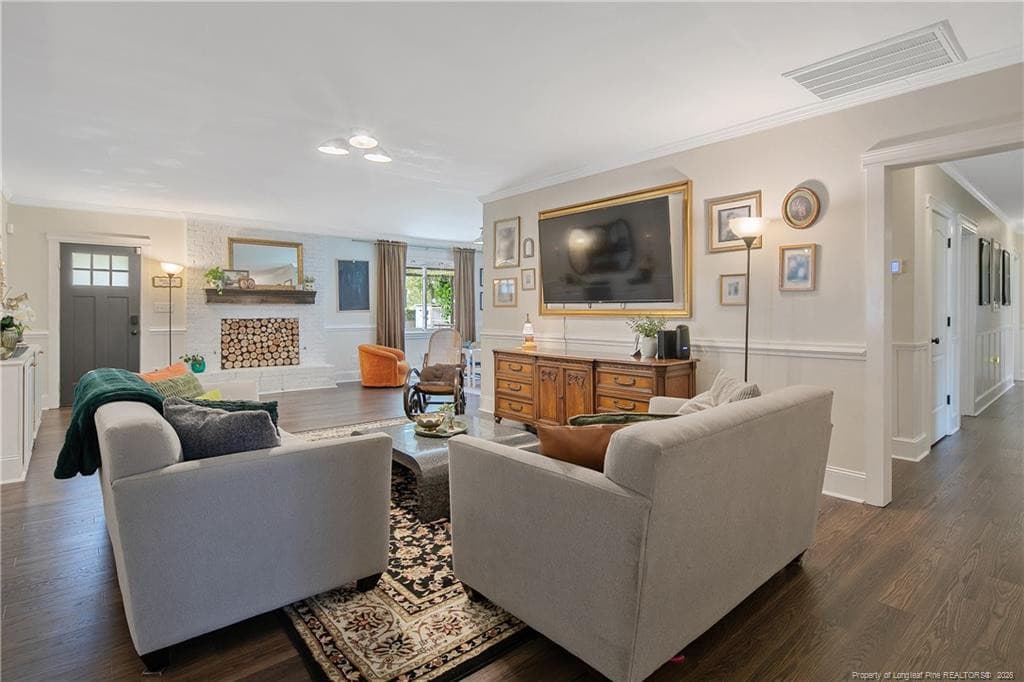
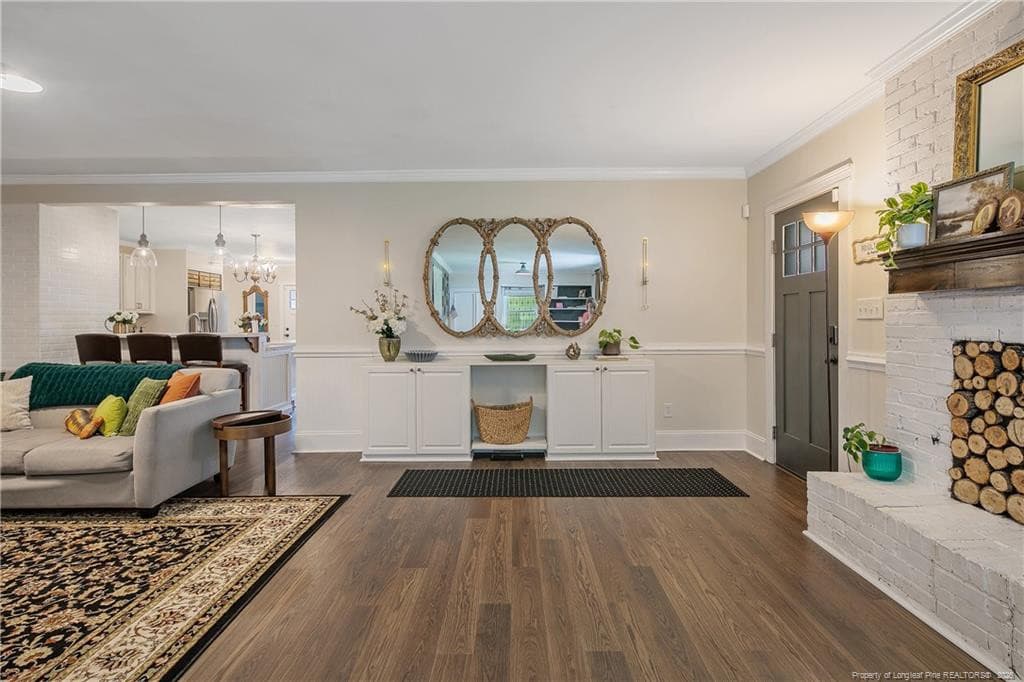
FORMAL LIVING ROOM FROM FRONT DOOR - 220 E David Parnell Street, Parkton, NC 28371
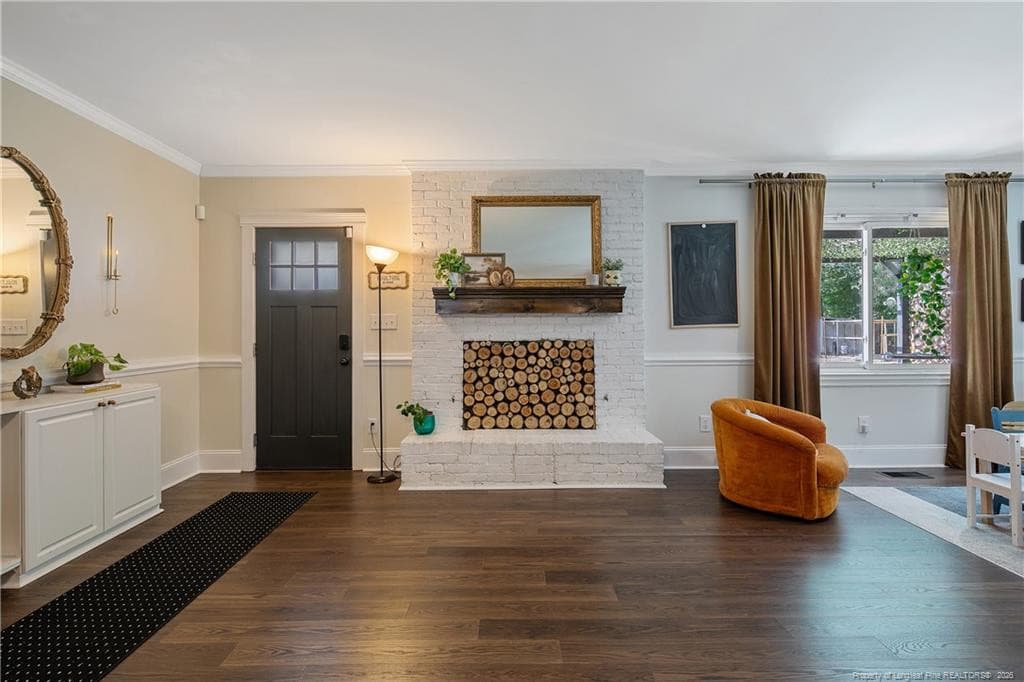
FORMAL LIVING ROOM TO FRONT DOOR - 220 E David Parnell Street, Parkton, NC 28371
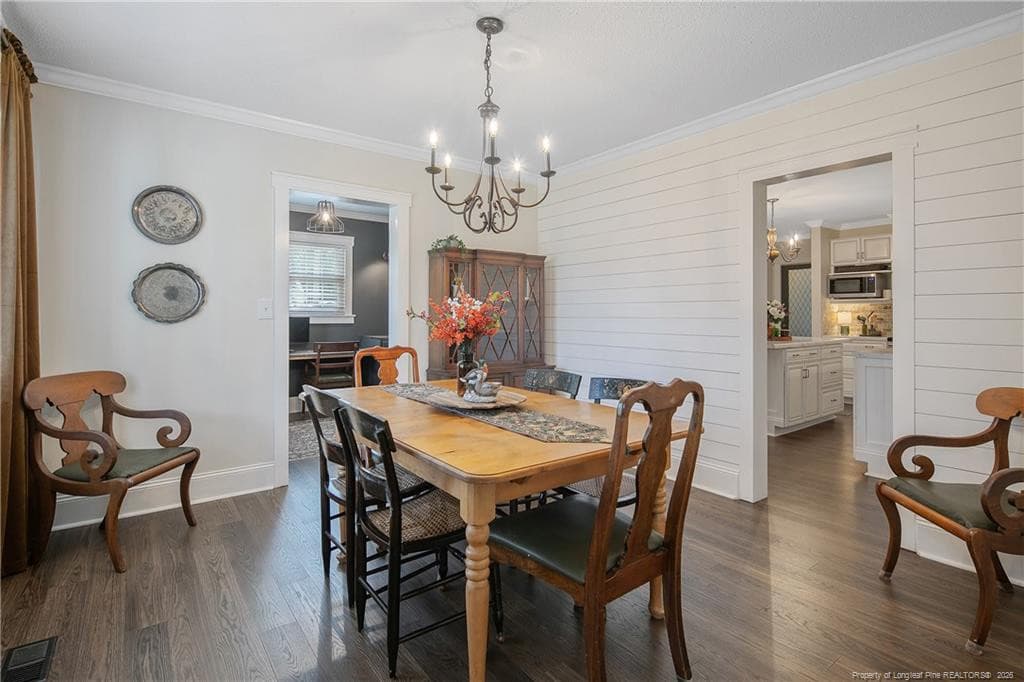
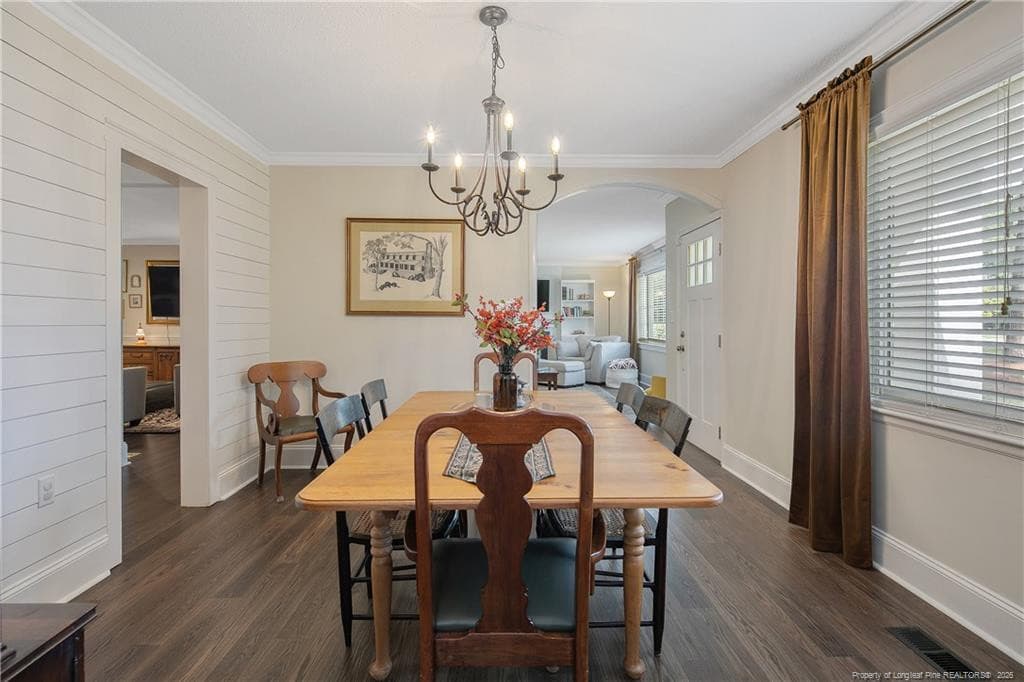
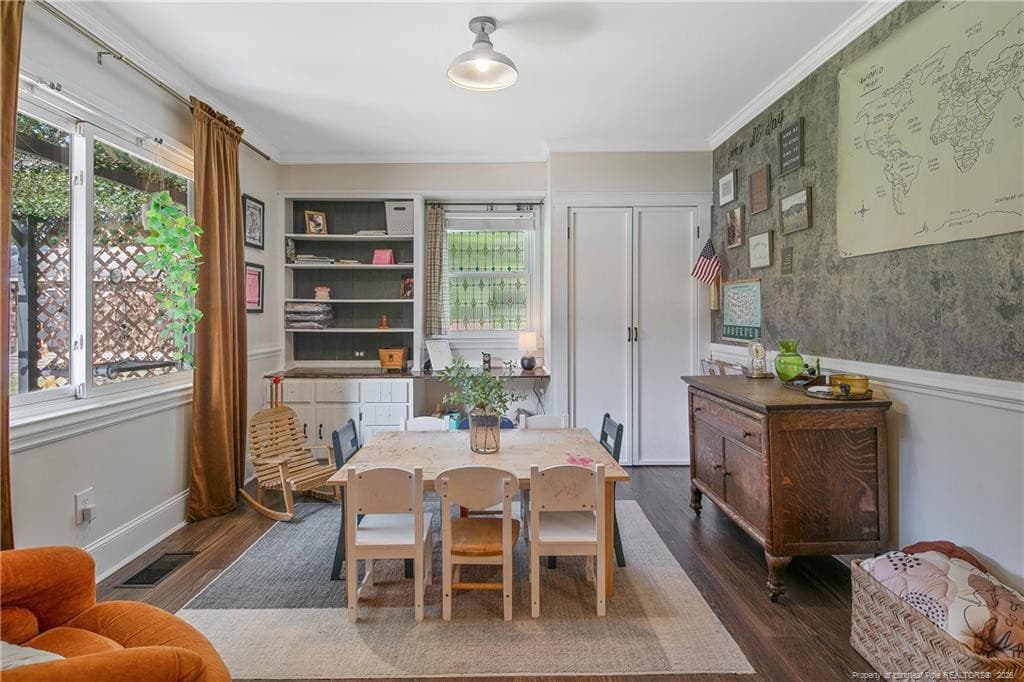
FORMAL DINING ROOM FROM FRONT DOOR - 220 E David Parnell Street, Parkton, NC 28371
FORMAL DINING ROOM FROM KITCHEN - 220 E David Parnell Street, Parkton, NC 28371
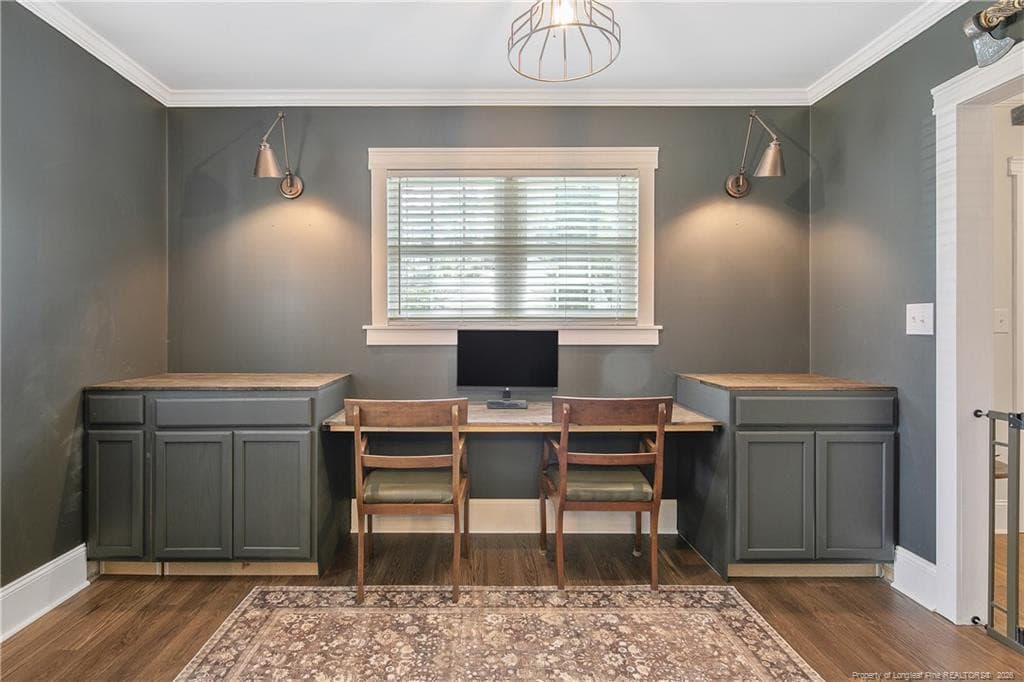
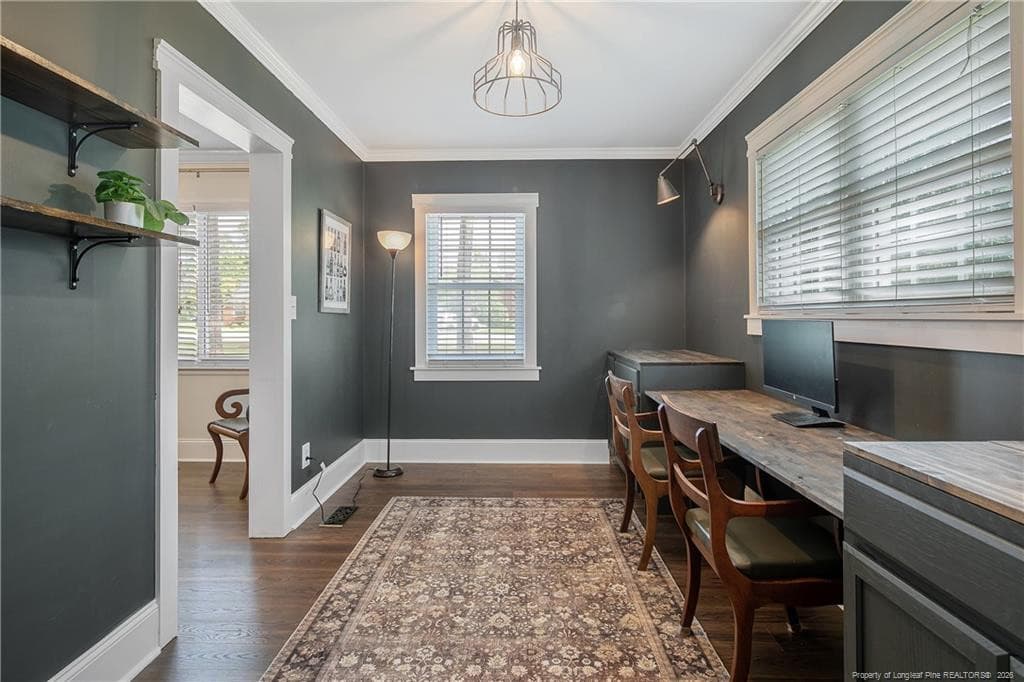
OFFICE/FLEX ROOM W/BUILT INS - 220 E David Parnell Street, Parkton, NC 28371
OFFICE/FLEX ROOM VIEW FROM KITCHEN - 220 E David Parnell Street, Parkton, NC 28371
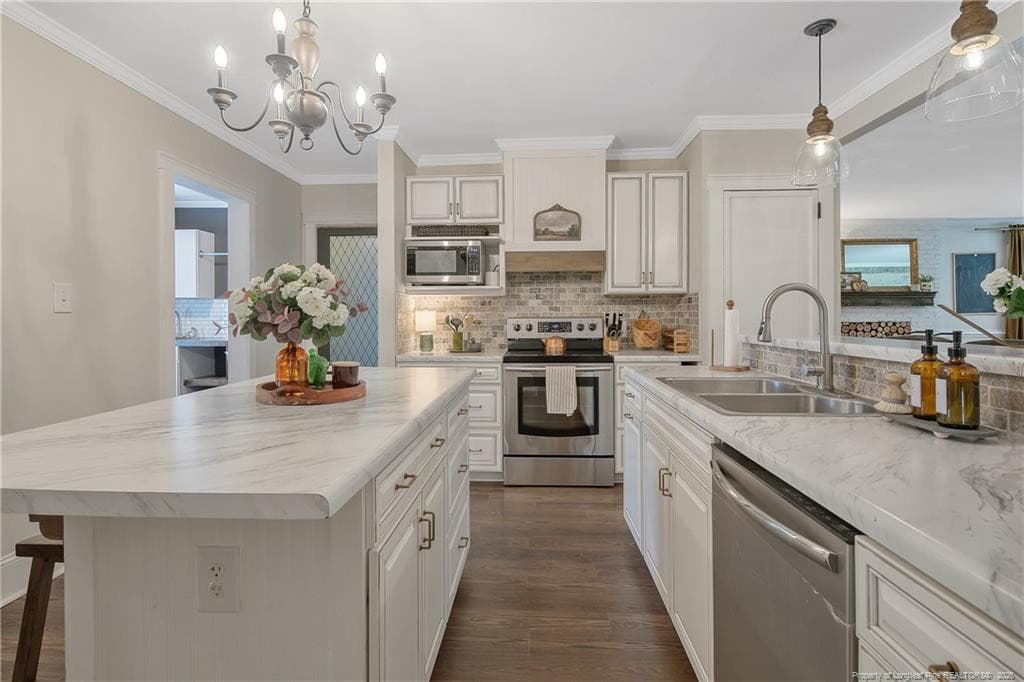
KITCHEN FROM FORMAL DINING ROOM - 220 E David Parnell Street, Parkton, NC 28371
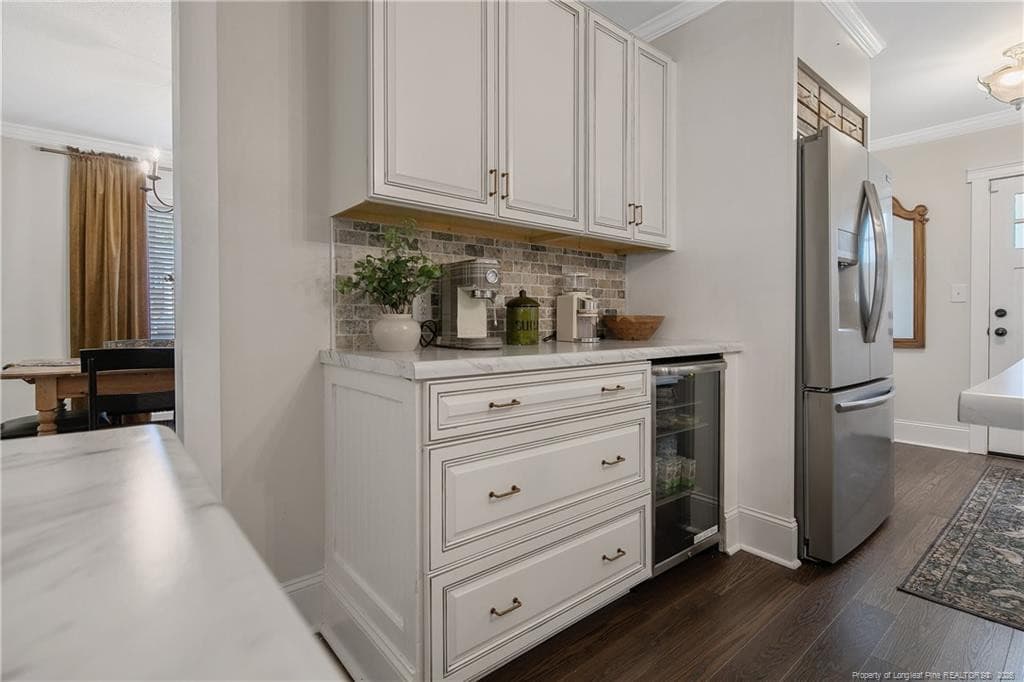
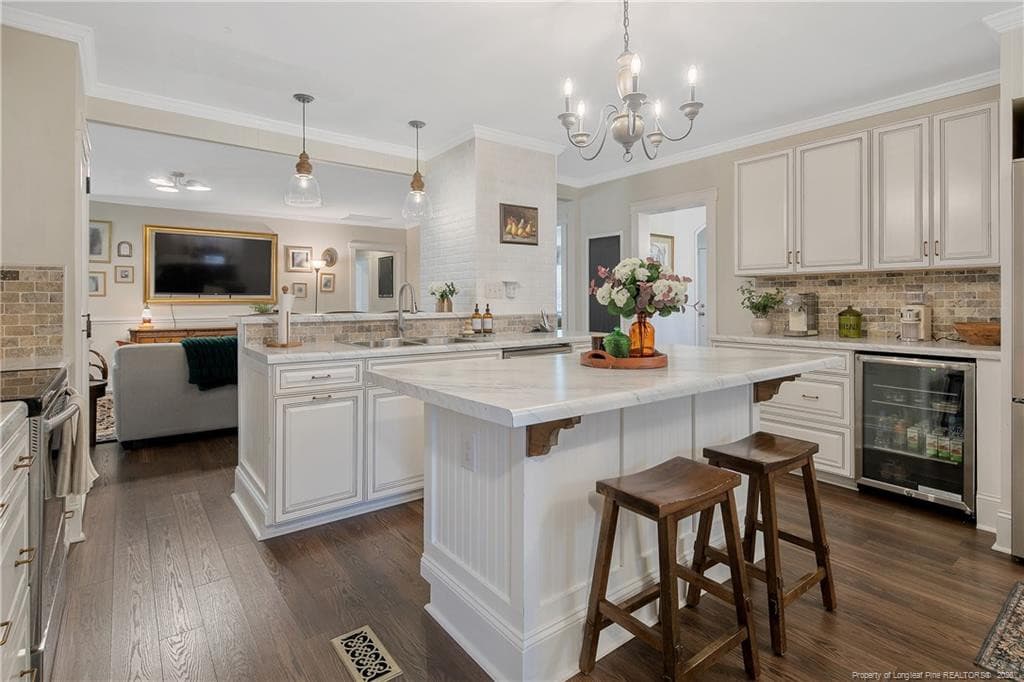
KITCHEN VIEW 2 W/BEVERAGE REFRIGERATOR - 220 E David Parnell Street, Parkton, NC 28371
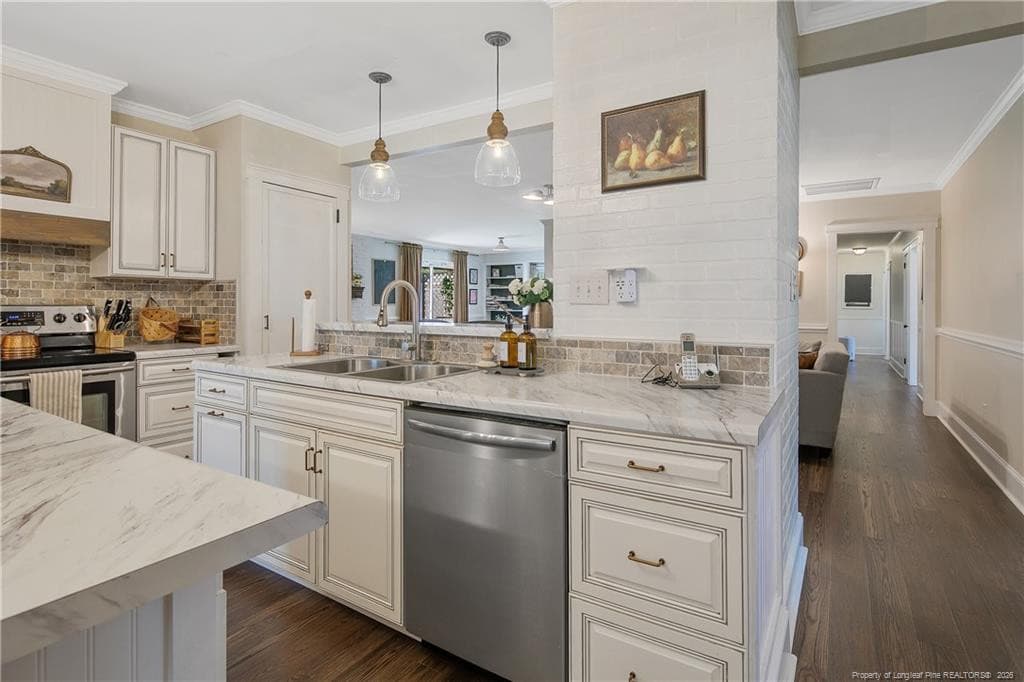
KITCHEN OPEN CONCEPT TO FAMILY ROOM - 220 E David Parnell Street, Parkton, NC 28371
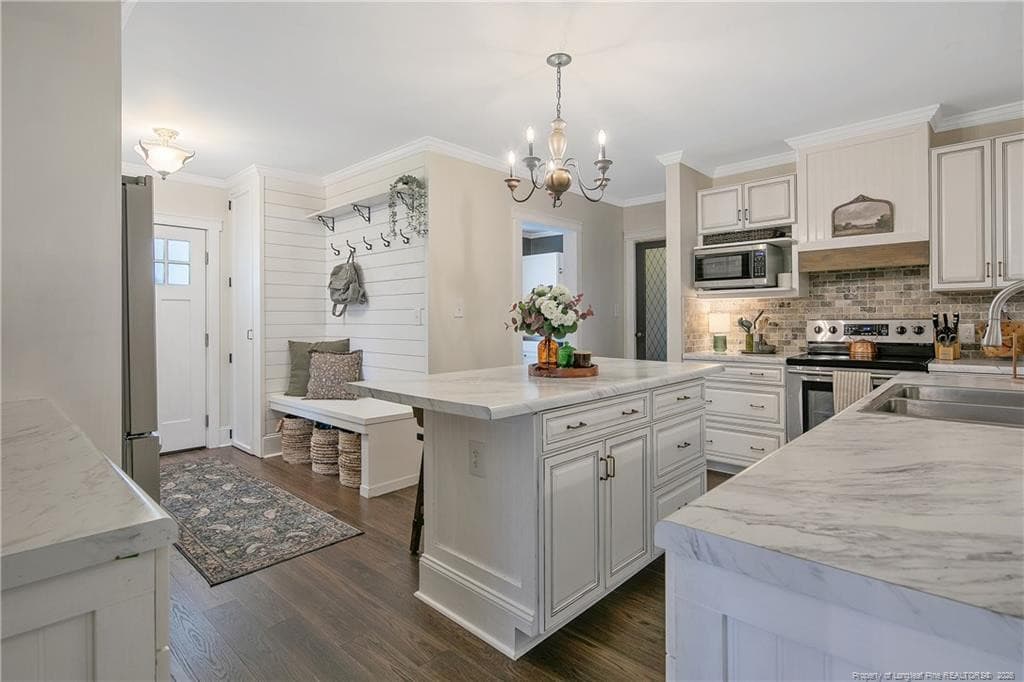
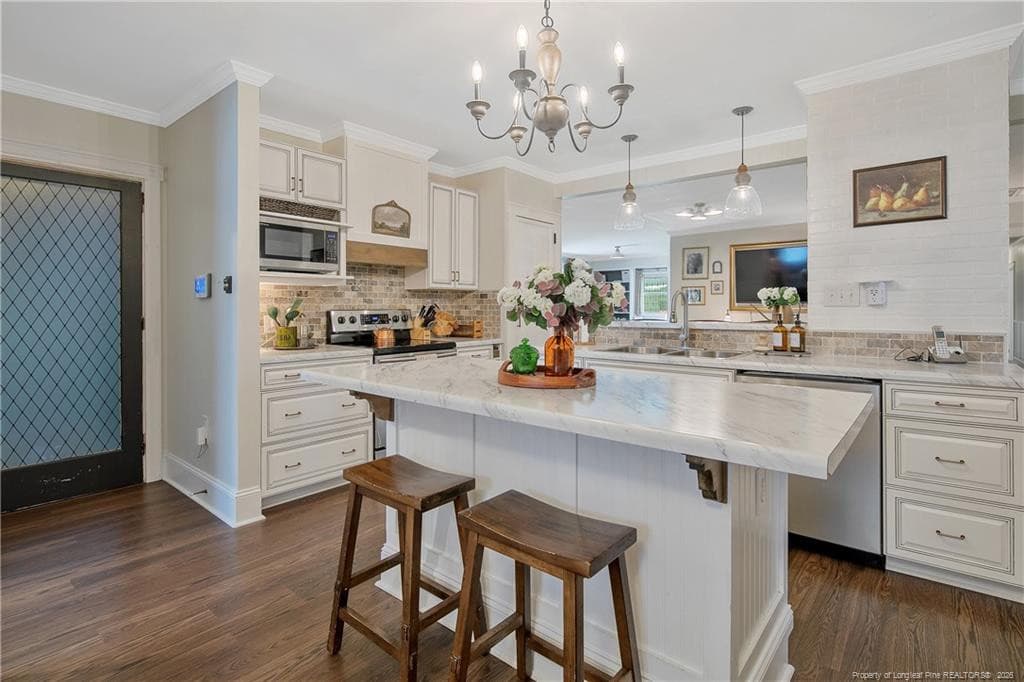
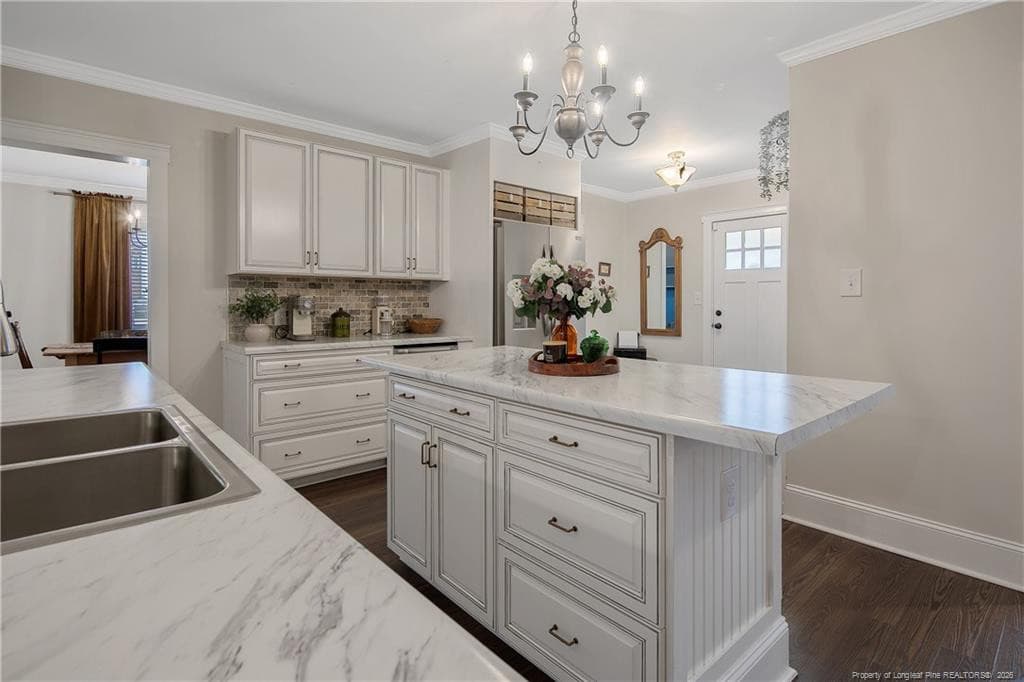
BEAUTIFUL UPDATED KITCHEN W/ISLAND - 220 E David Parnell Street, Parkton, NC 28371
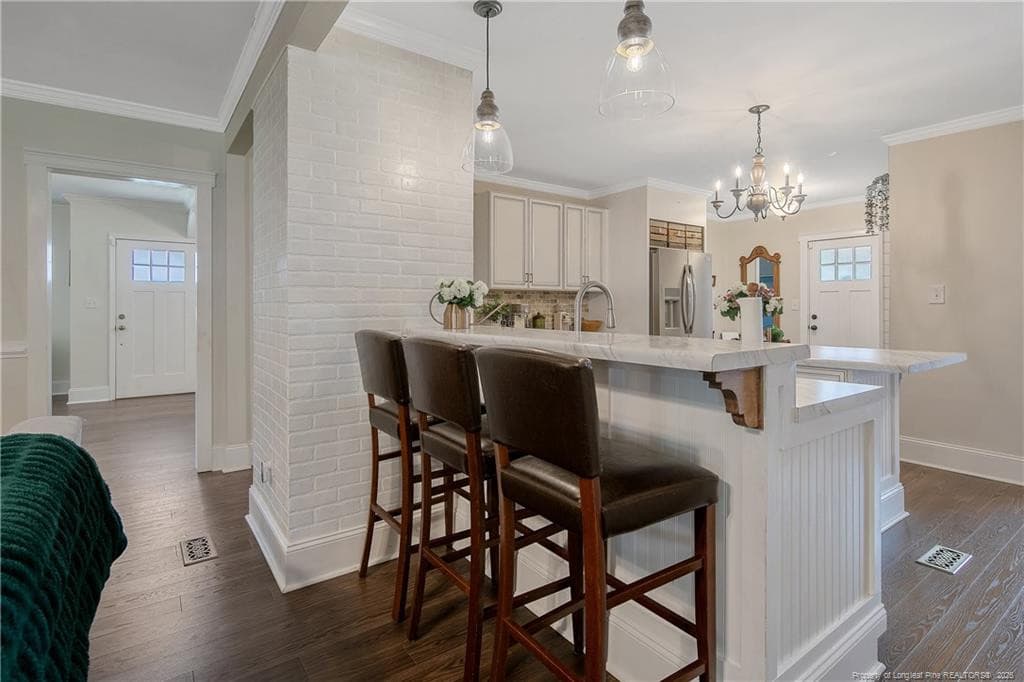
ISLAND W/BREAKFAST SEATING - 220 E David Parnell Street, Parkton, NC 28371
Photo 16 - 220 E David Parnell Street, Parkton, NC 28371
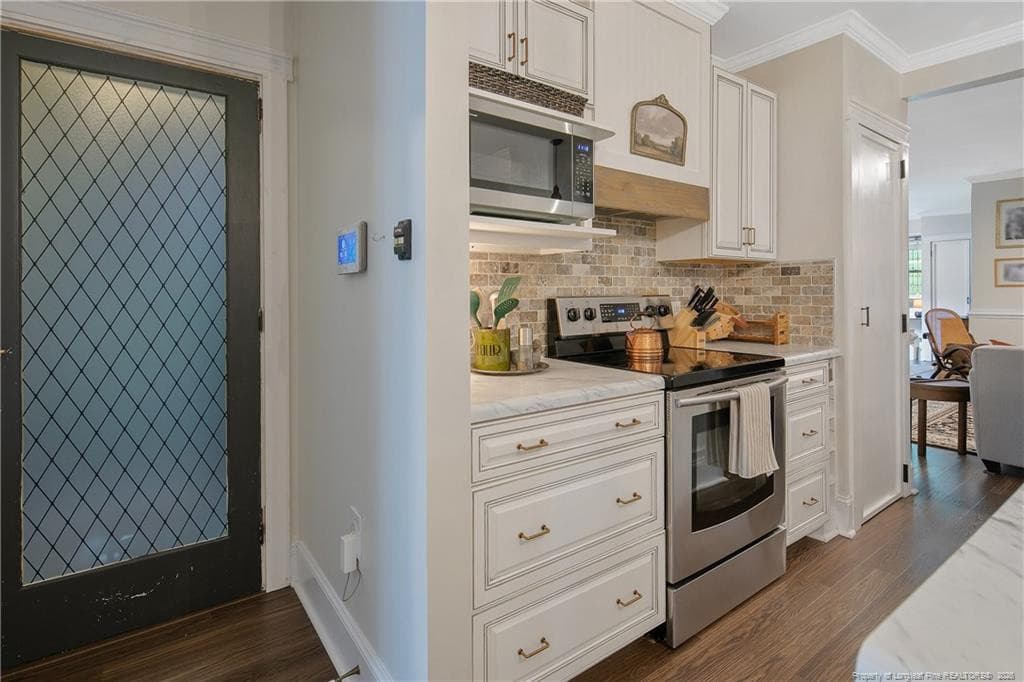
DOOR LEADING TO GARAGE FROM KITCHEN - 220 E David Parnell Street, Parkton, NC 28371
KITCHEN VIEW TO DINING/OFFICE ROOM - 220 E David Parnell Street, Parkton, NC 28371
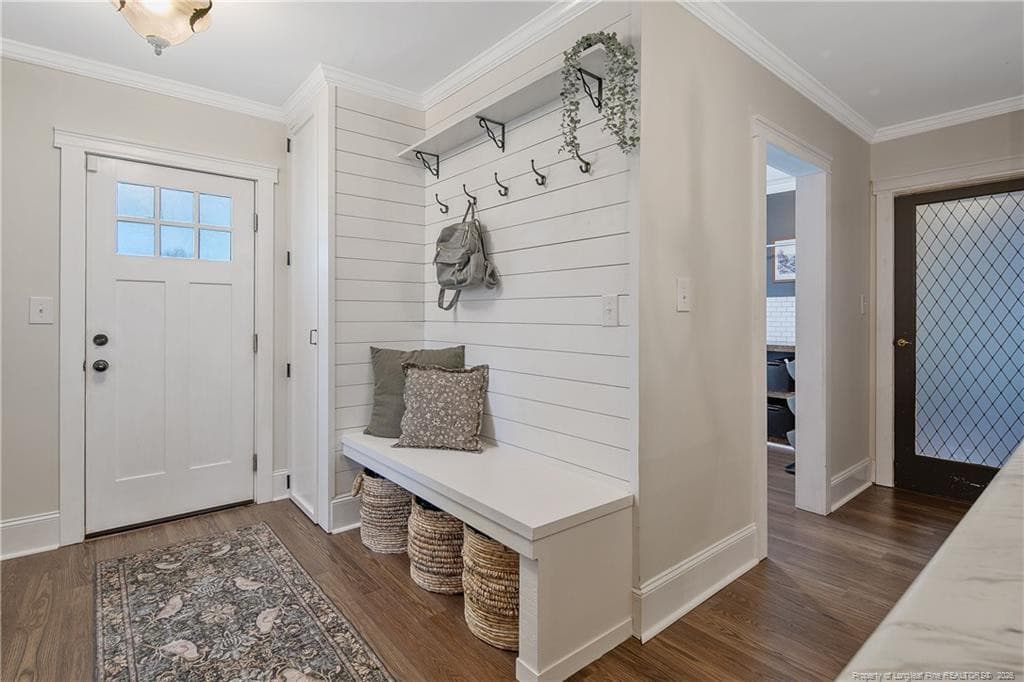
BUILT IN DROP ZONE SIDE DOOR ENTRY - 220 E David Parnell Street, Parkton, NC 28371
Photo 20 - 220 E David Parnell Street, Parkton, NC 28371
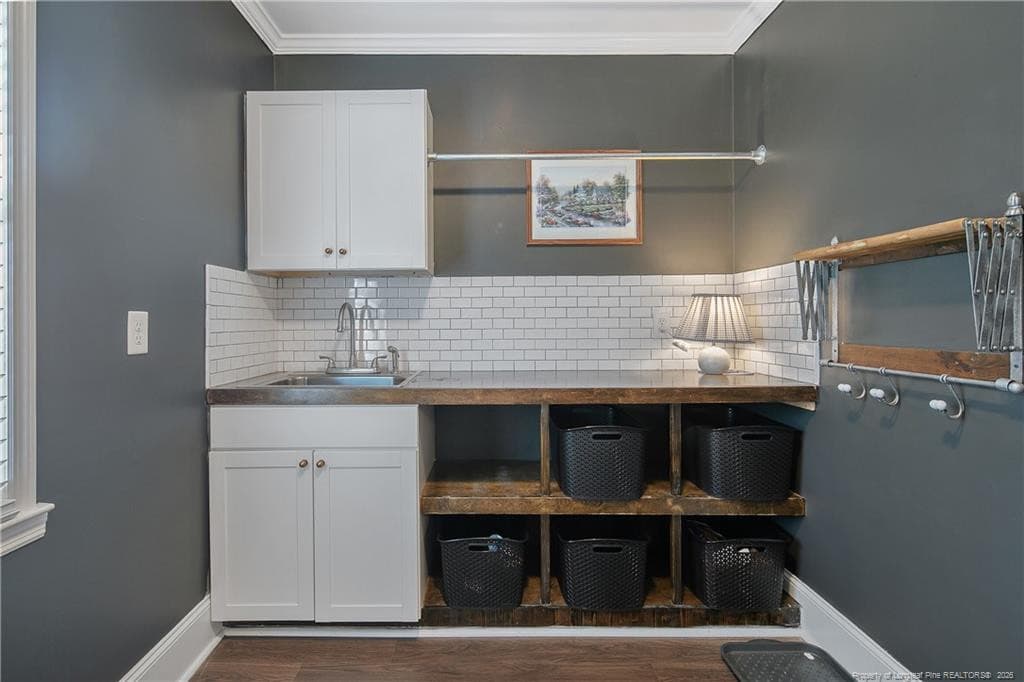
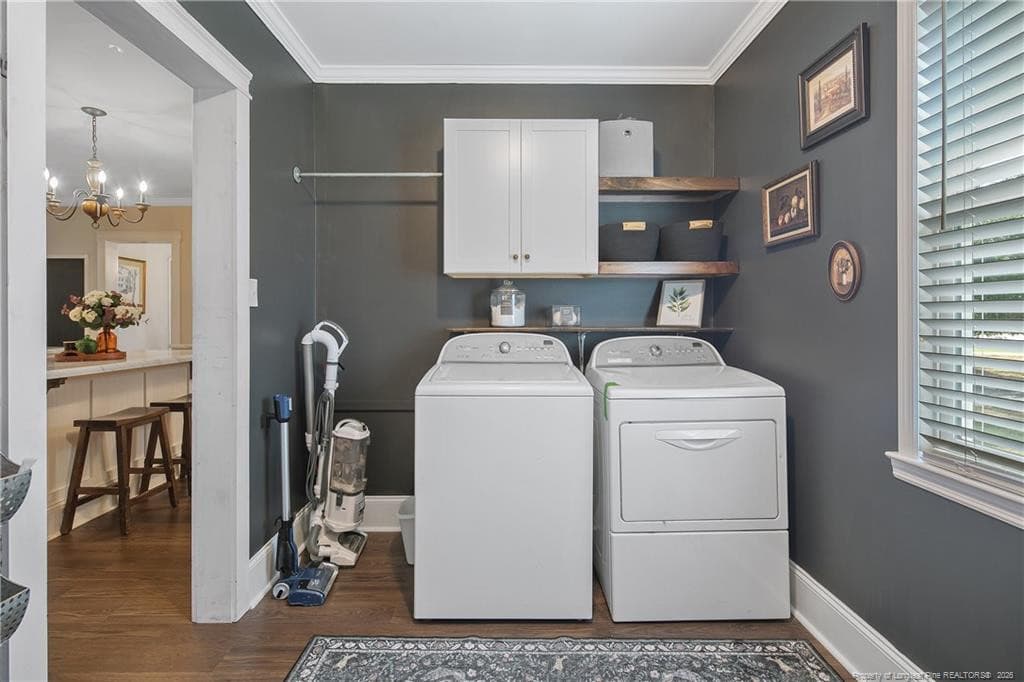
LAUNDRY ROOM W/DRYING RACK - 220 E David Parnell Street, Parkton, NC 28371
PENINSULA W/BREAKFAST SEATING - 220 E David Parnell Street, Parkton, NC 28371
FAMILY ROOM VIEW FROM PENINSULA - 220 E David Parnell Street, Parkton, NC 28371
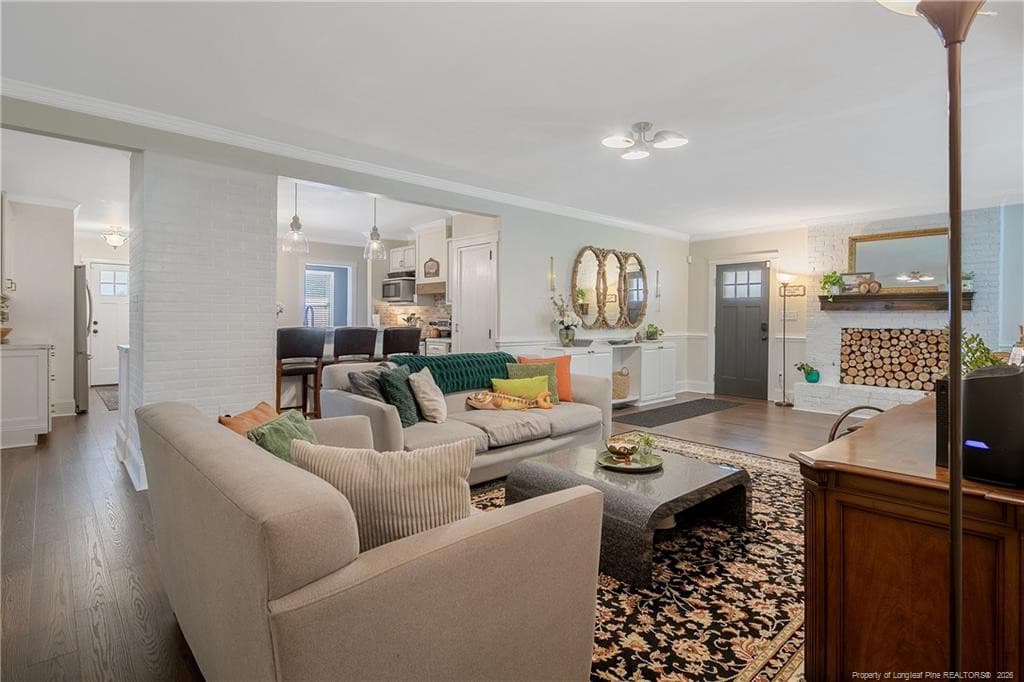
FAMILY ROOM VIEW TO KITCHEN - 220 E David Parnell Street, Parkton, NC 28371
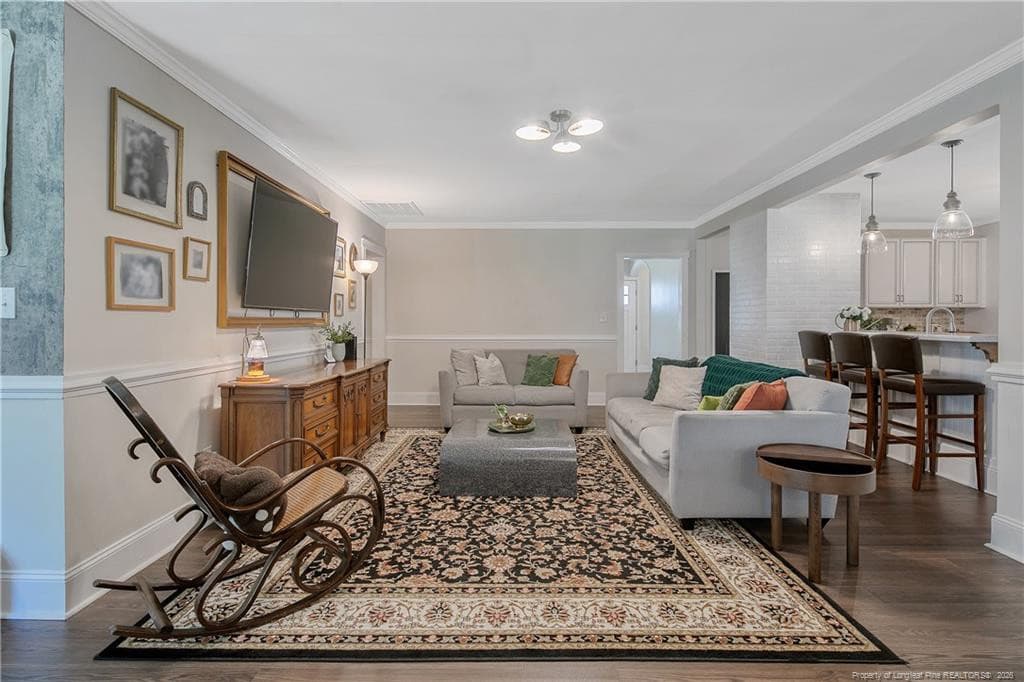
FAMILY ROOM VIEW 3 - 220 E David Parnell Street, Parkton, NC 28371
FAMILY ROOM VIEW 4 - 220 E David Parnell Street, Parkton, NC 28371
FAMILY ROOM W/BACK DOOR TO PATIO - 220 E David Parnell Street, Parkton, NC 28371
FAMILY ROOM W/SITTING ROOM/FLEX SPACE - 220 E David Parnell Street, Parkton, NC 28371
Photo 29 - 220 E David Parnell Street, Parkton, NC 28371
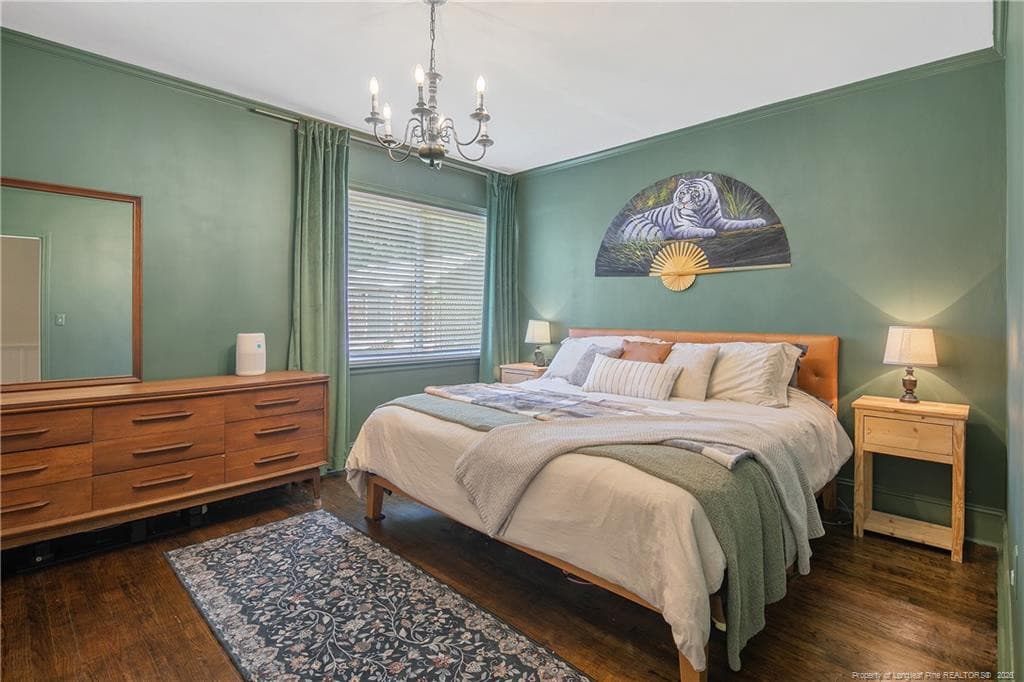
PRIMARY BEDROOM - 220 E David Parnell Street, Parkton, NC 28371
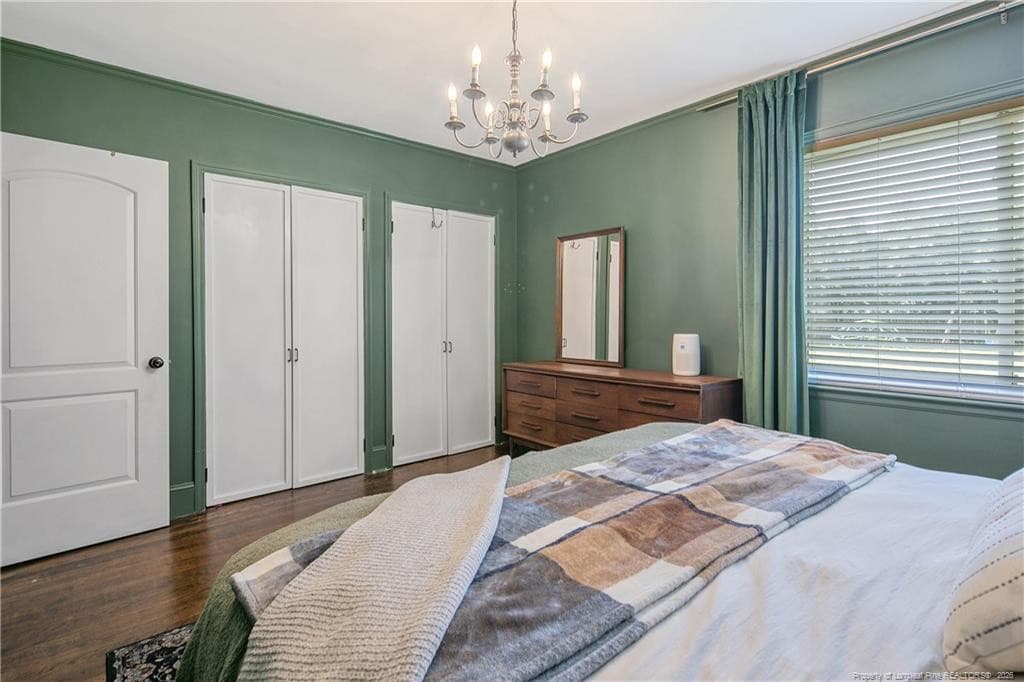
PRIMARY BEDROOM VIEW 2 - 220 E David Parnell Street, Parkton, NC 28371
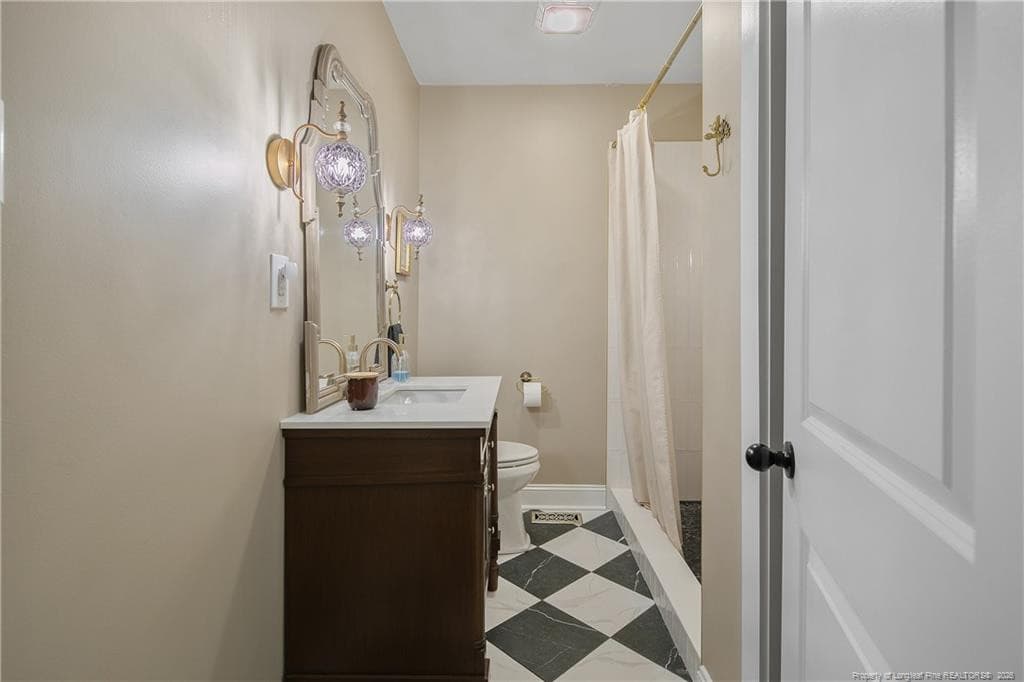
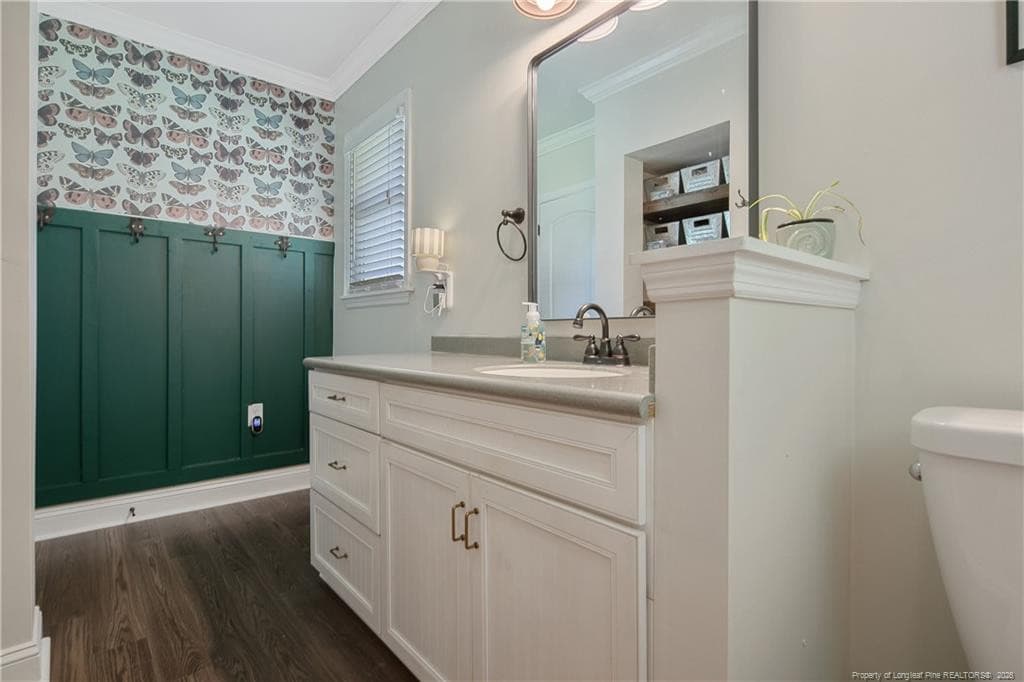
UPDATED HALL BATHROOM - 220 E David Parnell Street, Parkton, NC 28371
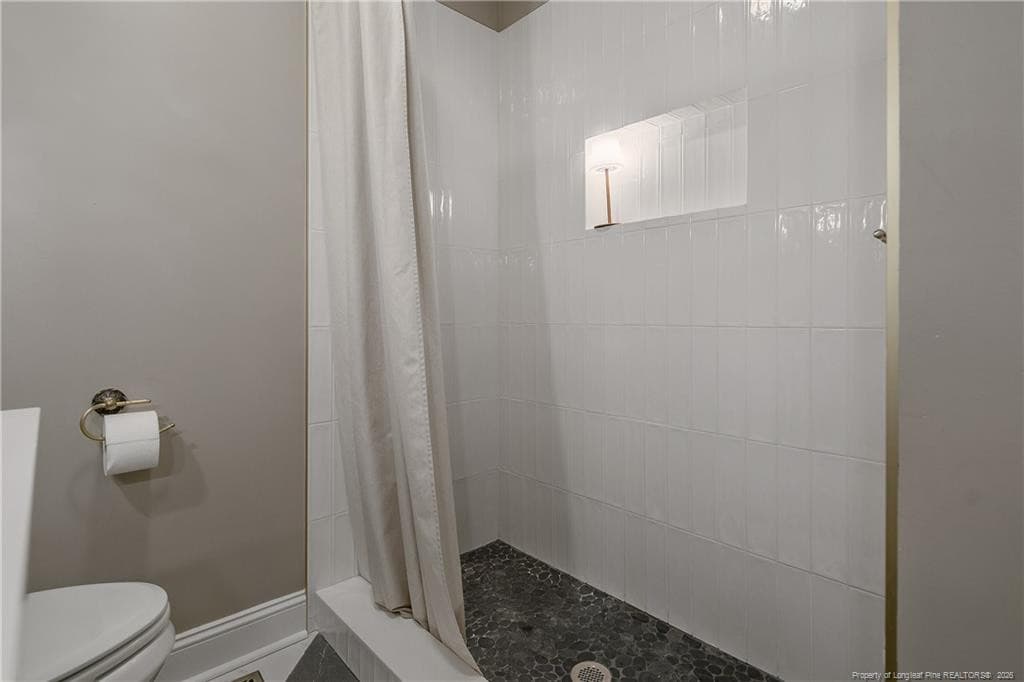
WALK IN SHOWER - 220 E David Parnell Street, Parkton, NC 28371
GUEST BEDROOM 1 FROM HALLWAY - 220 E David Parnell Street, Parkton, NC 28371
GUEST BEDROOM 1 TO HALLWAY - 220 E David Parnell Street, Parkton, NC 28371
GUEST BATHROOM - 220 E David Parnell Street, Parkton, NC 28371
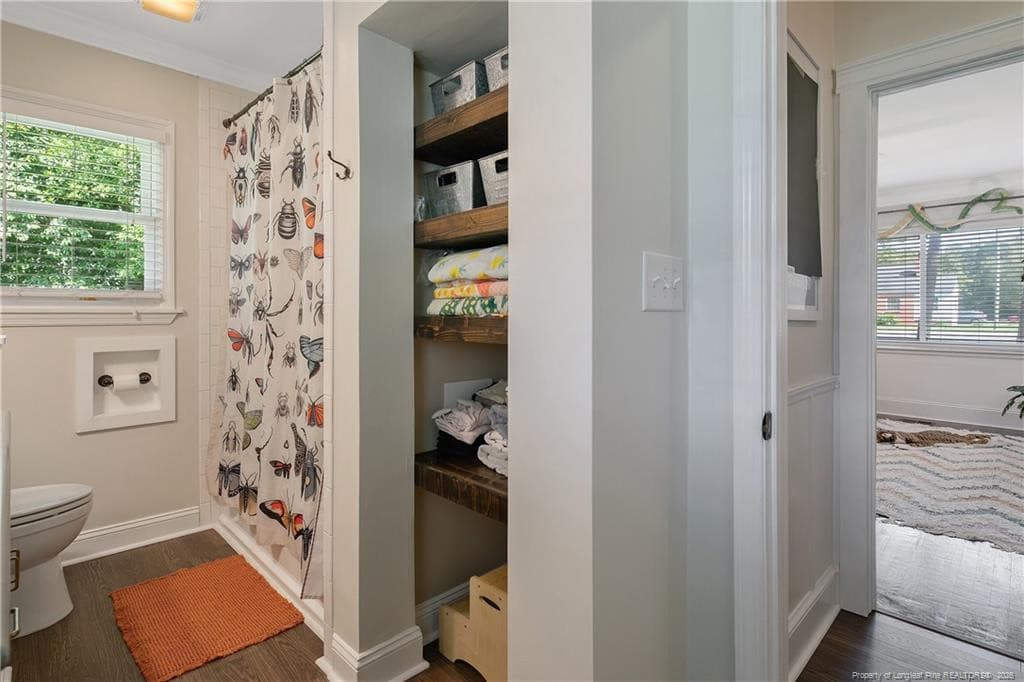
GUEST BATHROOM TUB/SHOWER AND STORAGE - 220 E David Parnell Street, Parkton, NC 28371
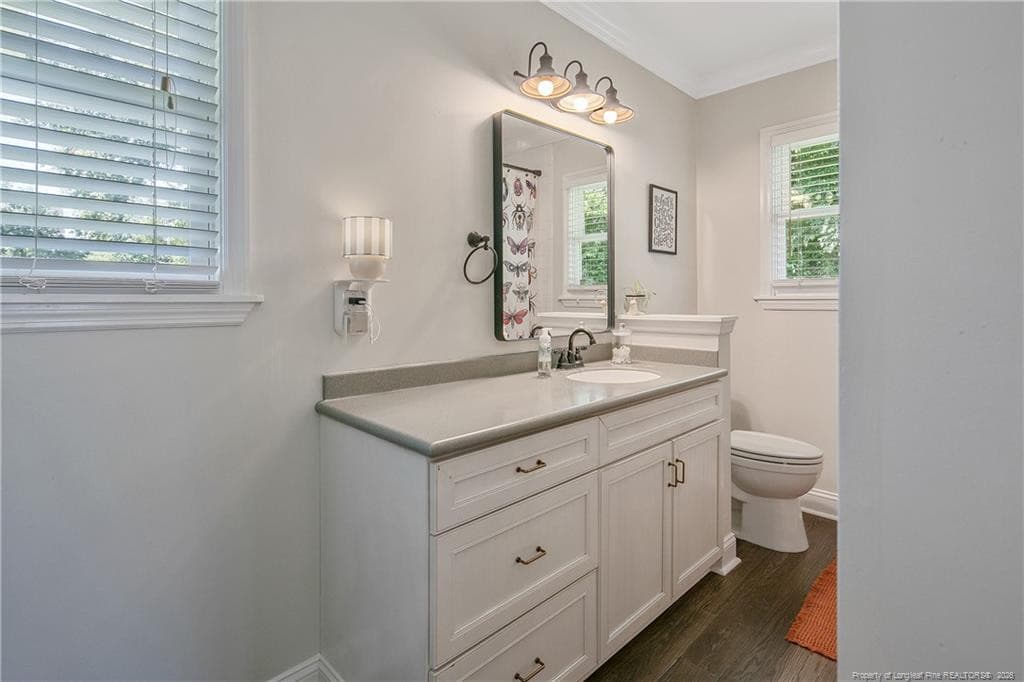
GUEST BATHROOM VANITY - 220 E David Parnell Street, Parkton, NC 28371
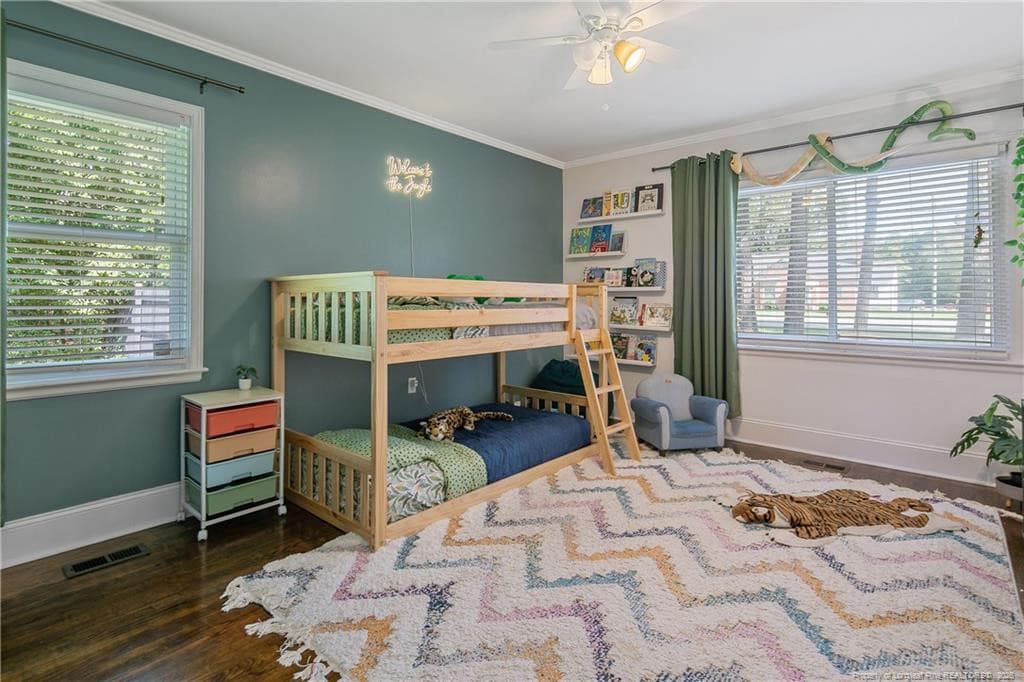
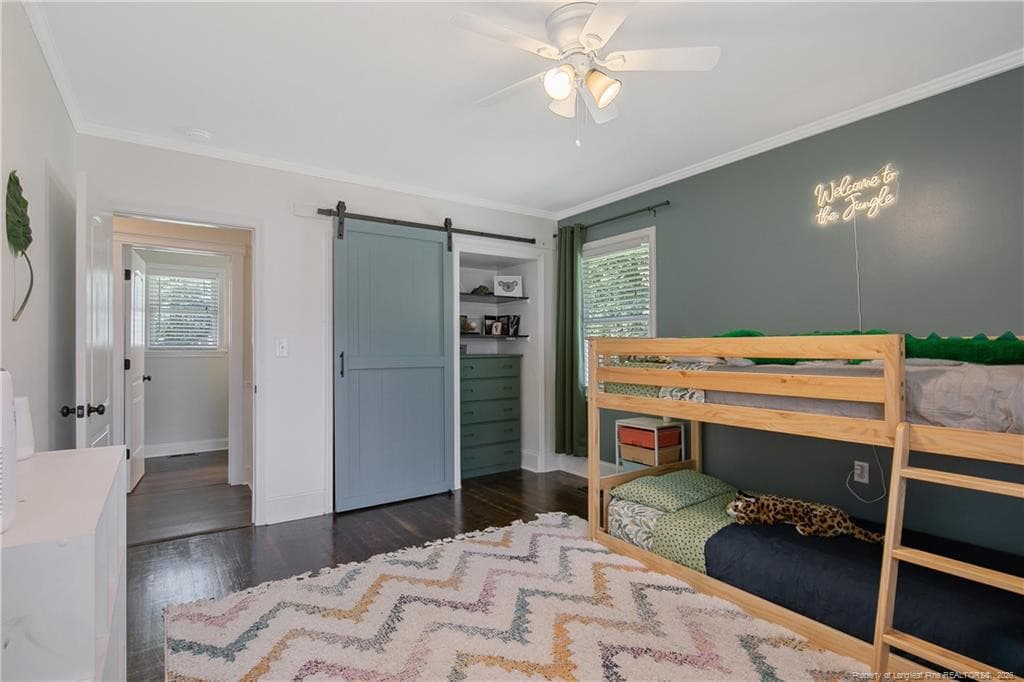
GUEST BEDROOM 2 FROM HALLWAY - 220 E David Parnell Street, Parkton, NC 28371
GUEST BEDROOM 2 VIEW W/CLOSET ORGANIZER - 220 E David Parnell Street, Parkton, NC 28371
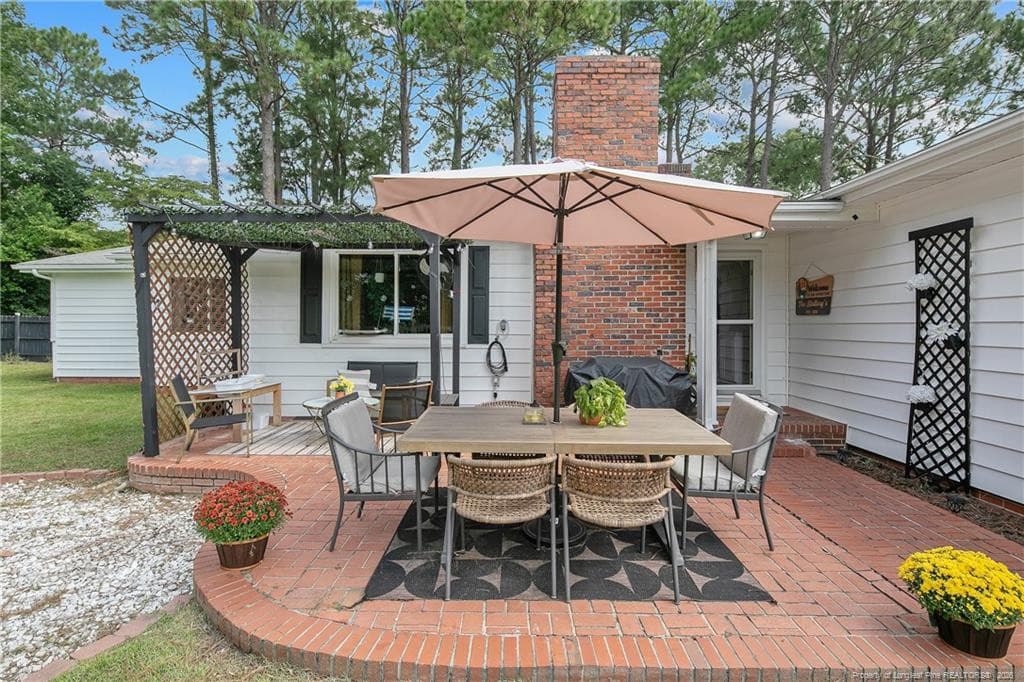
PAVER ENTERTAINING AREA - 220 E David Parnell Street, Parkton, NC 28371
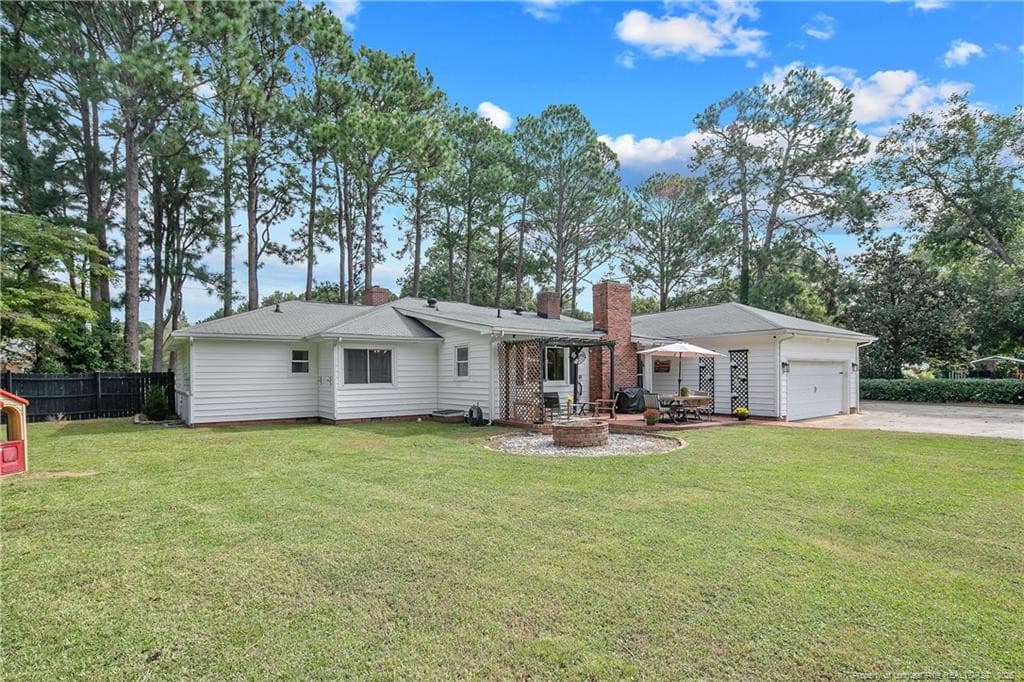
BACK VIEW OF HOME W/DOUBLE CAR GARAGE - 220 E David Parnell Street, Parkton, NC 28371
Photo 43 - 220 E David Parnell Street, Parkton, NC 28371
BACK ENTRY OF HOME - 220 E David Parnell Street, Parkton, NC 28371
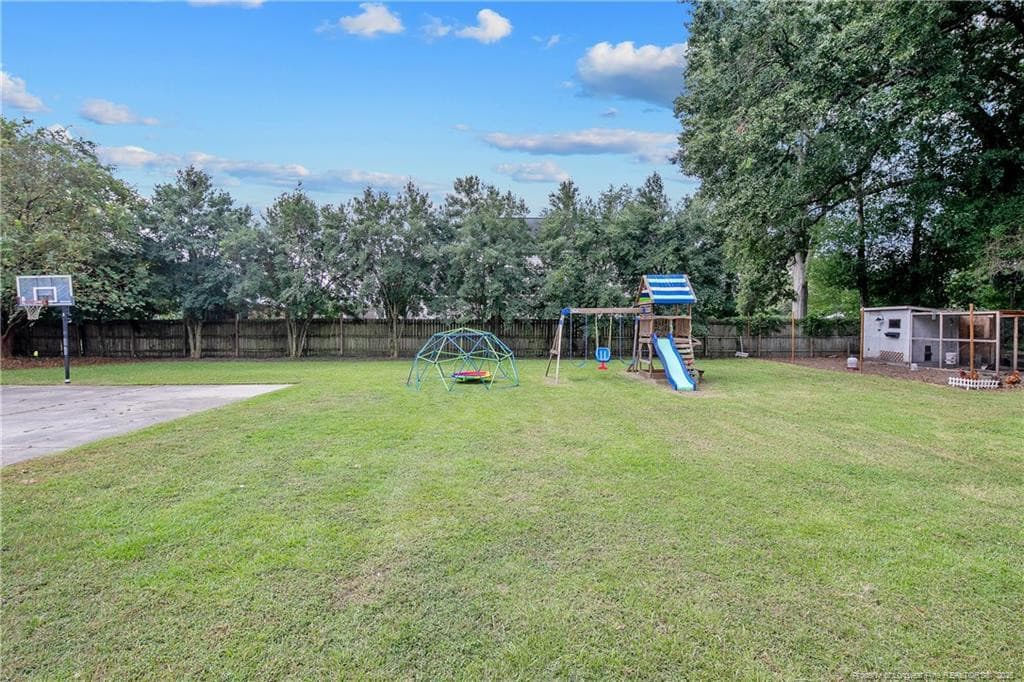
LARGE GREEN SPACE YARD - 220 E David Parnell Street, Parkton, NC 28371
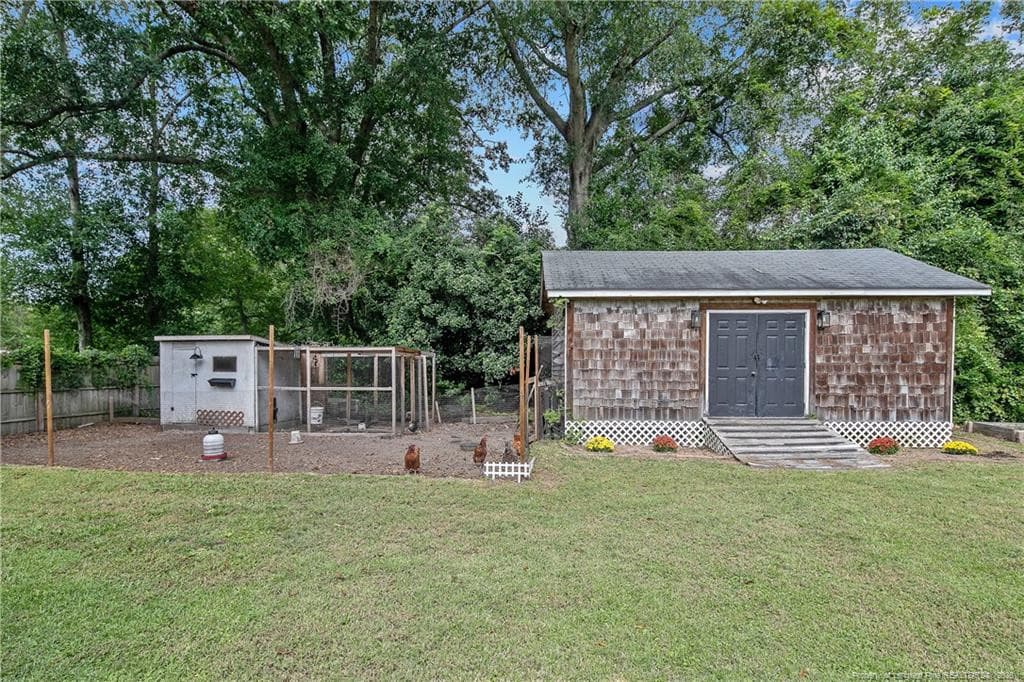
CHICKEN COOP AND STORAGE SHED - 220 E David Parnell Street, Parkton, NC 28371
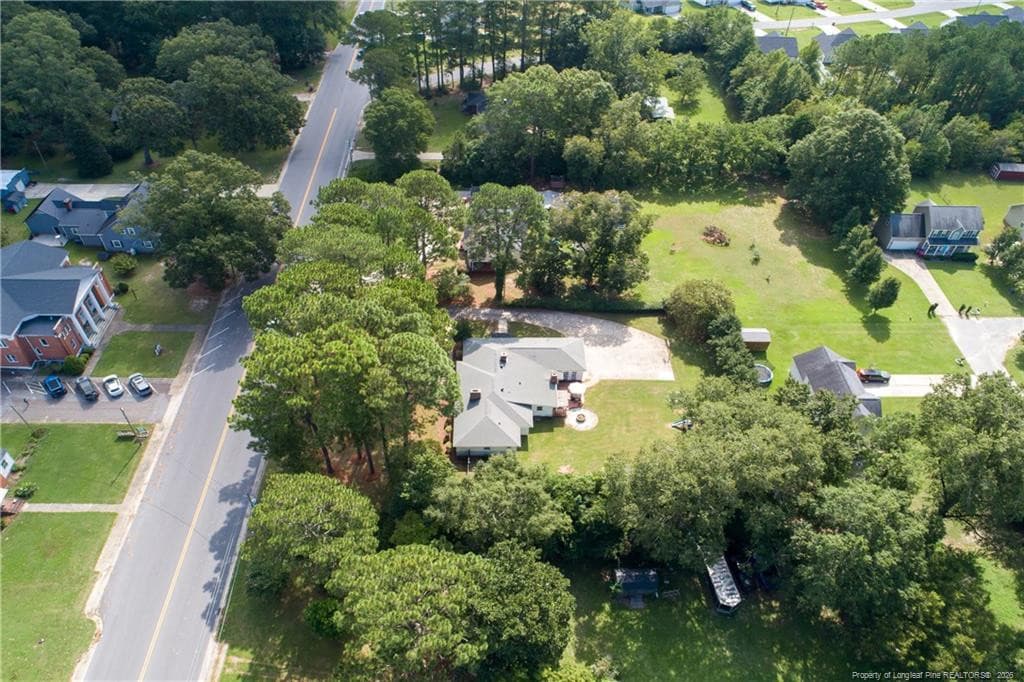
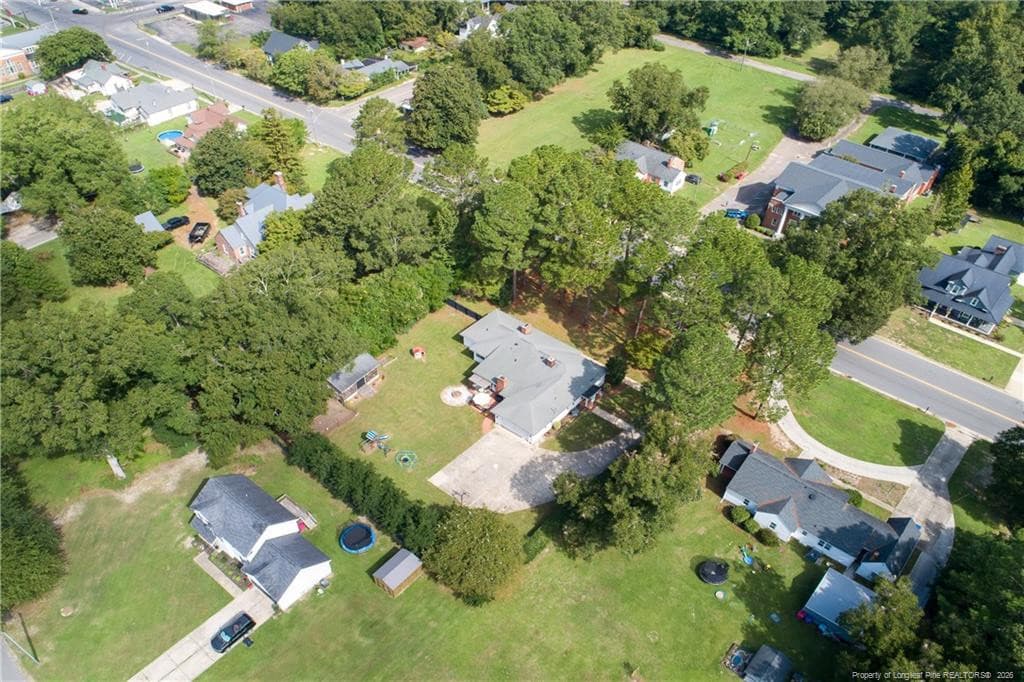
AERIAL VIEW 1 - 220 E David Parnell Street, Parkton, NC 28371
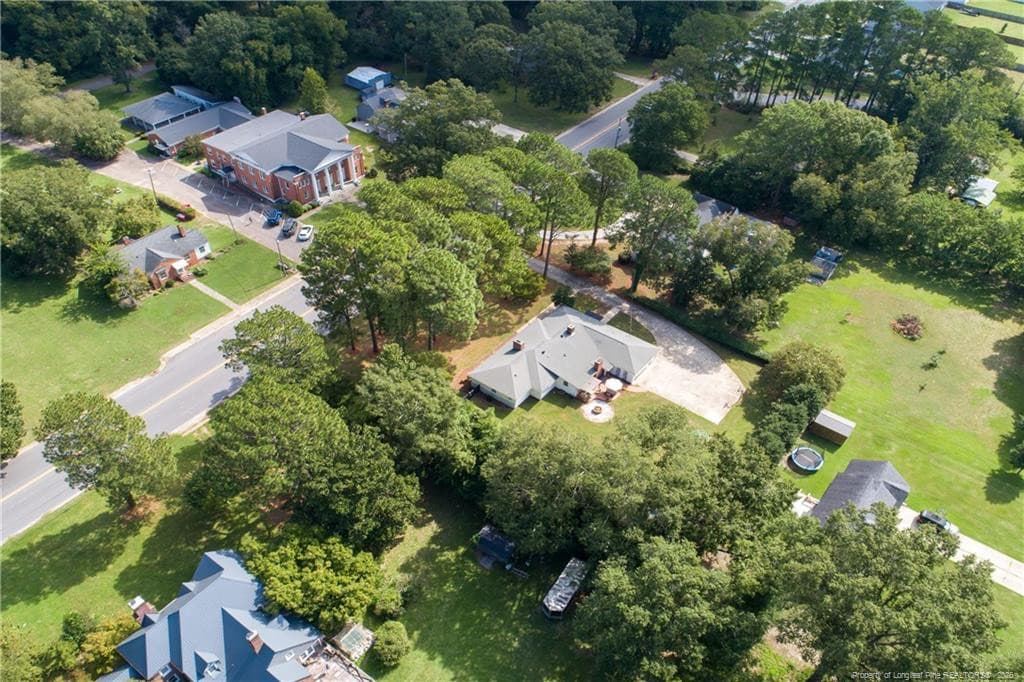
AERIAL VIEW 2 - 220 E David Parnell Street, Parkton, NC 28371
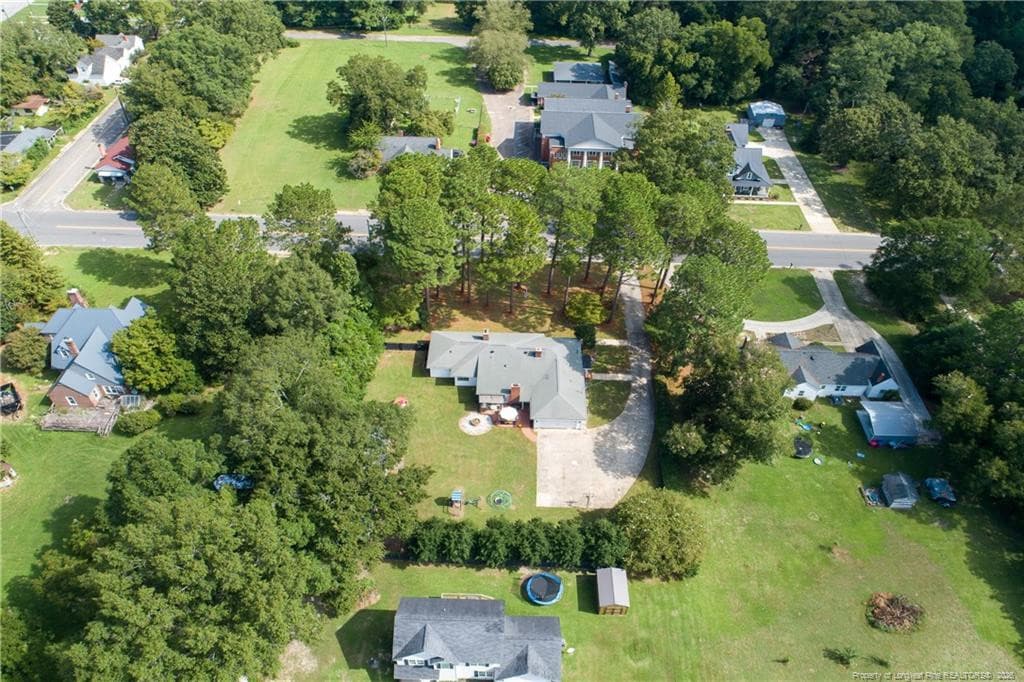
AERIAL VIEW 3 - 220 E David Parnell Street, Parkton, NC 28371
AERIAL VIEW 4 - 220 E David Parnell Street, Parkton, NC 28371
50 photos

$339,900

220 E David Parnell Street, Parkton, NC 28371
Parkton, NC 28371
Listed by TERESA VIEW · MANNING REALTY
Bedrooms
3
Bathrooms
2
Living area
N/A
Year built
1950

About this home

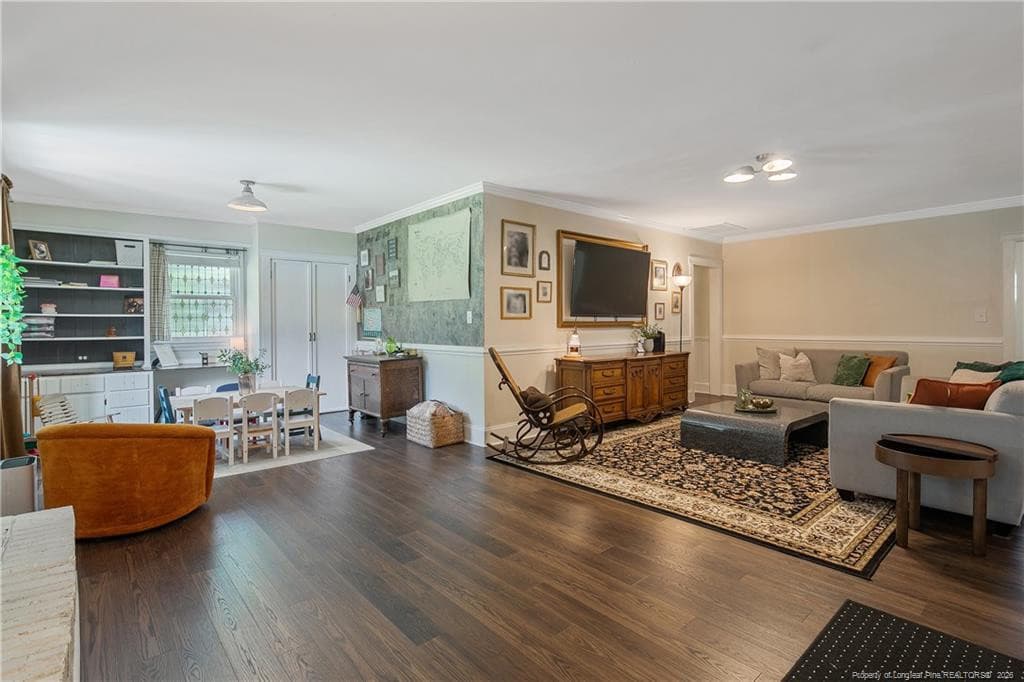
This fully renovated 1950s ranch is brimming with character and modern comfort. Set on .77 acre surrounded by trees, the home welcomes you with timeless archways and warm brick accents. Inside, discover a bright formal living room to relax and read a book, a stunning shiplap dining room with a chandelier, and a dedicated office or flex space easily fitting two workstations. The kitchen shines with white cabinets, brick subway tile backsplash, a center island, peninsula seating, stainless steel appliances to include a beverage fridge. The side door entrance offers a drop zone w/a built-in bench and hooks to stay organized. The family room is open concept, great for entertaining during holidays or just being part of everyday family life featuring a gorgeous decorative brick fireplace, sitting room w/built-ins, storage, and the third entry door to the home. Primary bedroom is peaceful, and the hall bathroom offers gorgeous flooring, a stylish vanity, estate style lighting and a tile stand-alone shower with a pebble floor and a built-in niche. Two large guest bedrooms include closet organizer systems, plus a guest bath featuring a tub-shower combo, sleek vanity, and an elevated towel wall for a clean finished look. The backyard is an entertainer’s dream. Enjoy a paver patio, fire pit for those Fall nights cooking smores, and a large open grassy space for gatherings or play, plus a storage shed, play set, and even a chicken coop (chicken can be included) as a gift to buyers. The oversized driveway will satisfy your need for additional cars, RV or boat. No HOA will allow you to do what you would like with your land. Located in Parkton right off Main Street, just minutes to 295 for an easy Fort Bragg or Fayetteville commute. This one's a rare blend of charm, space, and convenience.

Highlights

Fireplace

Property details

MLS
Doorify MLS
MLS #
LP769503
Property type
Single Family Residence
Subdivision
N/A
Status
Active
Days on market
8
On market date
October 10, 2026
Stories
N/A
Total bathrooms
2
Garage spaces
2
Parking spaces
N/A
Lot size
0.77 acres
Loading map…

Nearby schools

Within 10 miles. School directory data from the National Center for Education Statistics (NCES), accessed via the Urban Institute Education Data API. Local Score is calculated by INNOVATE Real Estate; where a state rating is shown, it comes from that state's own official school report card.

Elementary
Parkton Elementary
0.25 mi away · Grades -1-8
Zoned school (attendance boundary, 2015-16 data)
2.0
Local Score (state rating (2025) blended 70/30 with student-teacher ratio) -- not an official state rating
State rating: D (2025)
Enrollment
623
Student:teacher ratio
20.1:1
District
Public Schools of Robeson County
Middle
Sandy Grove Middle
5.42 mi away · Grades 6-8
Nearest school -- attendance-zone data not available here
2.3
Local Score (state rating (2025) blended 70/30 with student-teacher ratio) -- not an official state rating
State rating: D (2025)
Enrollment
646
Student:teacher ratio
17.0:1
District
Hoke County Schools
High
PSRC Early College at RCC
15.52 mi away · Grades 9-13
Zoned school (attendance boundary, 2015-16 data)
4.1
Local Score (state rating (2025) blended 70/30 with student-teacher ratio) -- not an official state rating
State rating: A (2025)
Enrollment
218
Student:teacher ratio
21.8:1
District
Public Schools of Robeson County

Walkability

Blended score for Parkton's center, calculated by INNOVATE Real Estate from two sources: the EPA's National Walkability Index (street network, transit, land-use mix) and Google Places amenity data (what's actually reachable on foot from this point). 60% EPA National Walkability Index + 40% nearby-amenity density (Google Places).

12
Very car-dependent
out of 100
EPA National Walkability Index
3.5 / 20 -- Least walkable
Google Places amenity density
3 / 100
Restaurants & cafes1
Grocery stores0
Parks0
Schools0
Transit stops0
Pharmacies0

Mortgage calculator

Estimate only - actual rate and payment depend on your lender, credit, and loan program.

$
%
%
Adjust tax / insurance estimates
% / yr
$
/mo
Est. monthly payment
$2,197/mo
$67,980 down
$271,920 loan
Principal & interest$1,764
Property tax (est.)$283
Home insurance (est.)$150

Similar homes you might like

Data source: Listing information provided by Doorify MLS via Trestle/CoreLogic. Last updated 11 days ago.

Information herein deemed reliable but not guaranteed; all measurements, school assignments, HOA fees, taxes, and feature lists are approximate and should be independently verified. Equal Housing Opportunity.