
$539,500
About this home
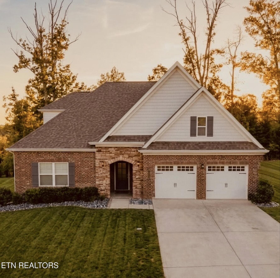
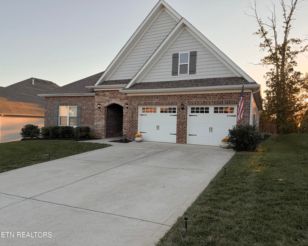
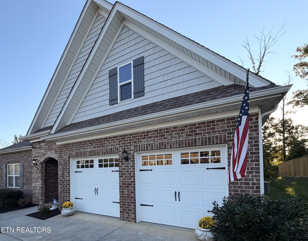
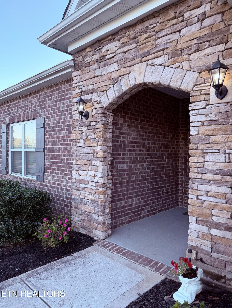
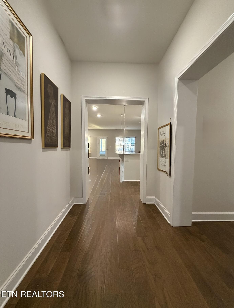
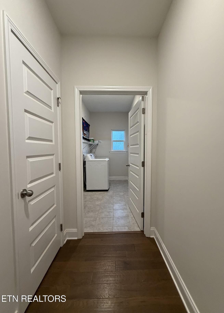
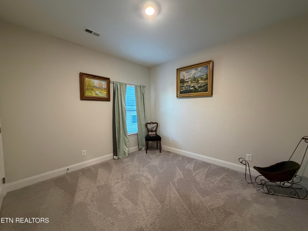
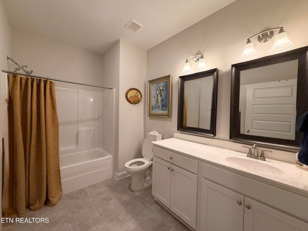
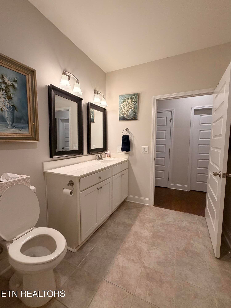
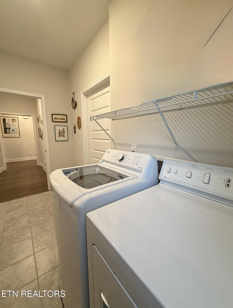
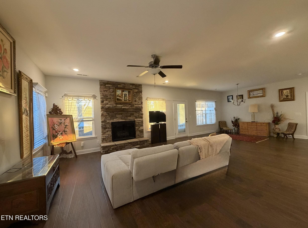
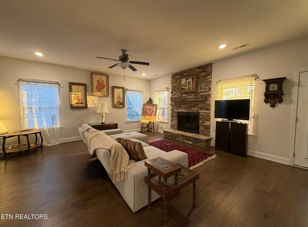
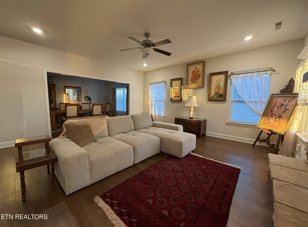
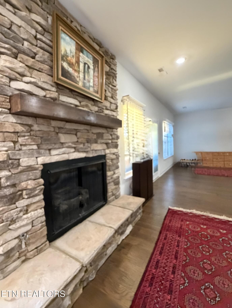
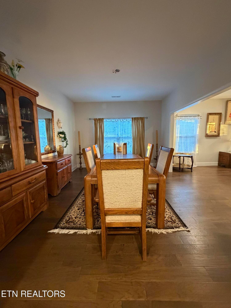
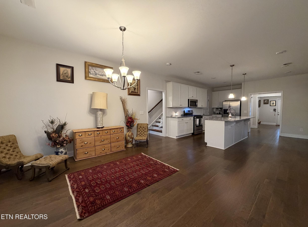
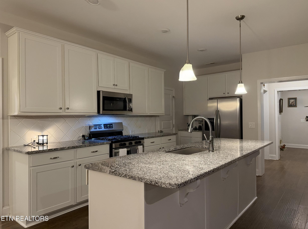
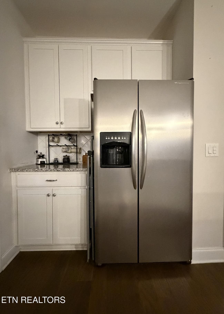
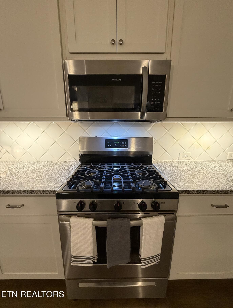
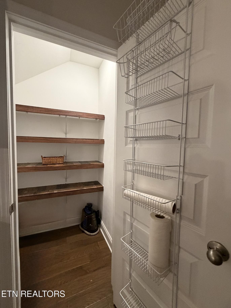
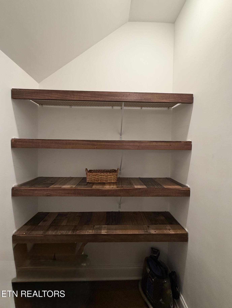
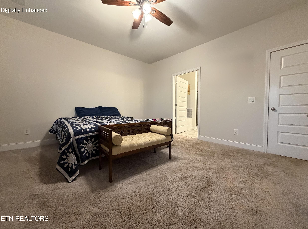
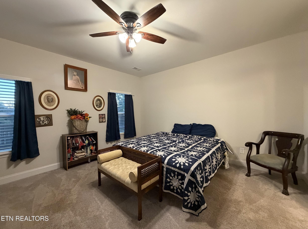
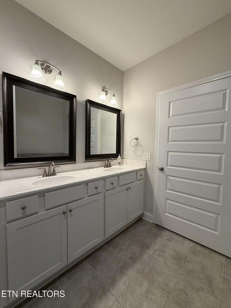
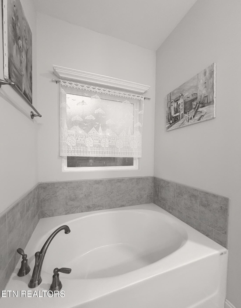
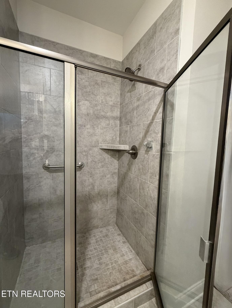
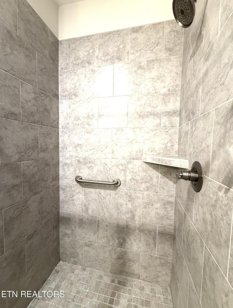
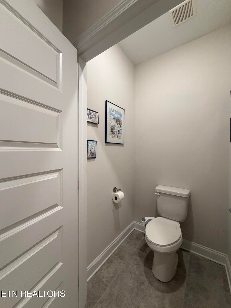
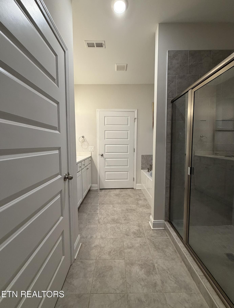
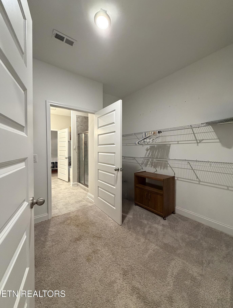
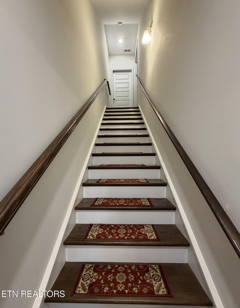
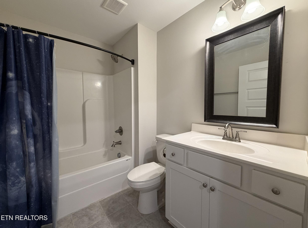
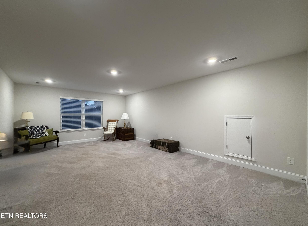
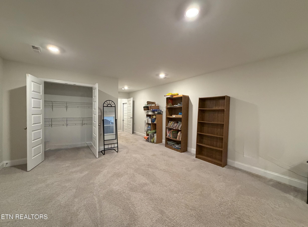
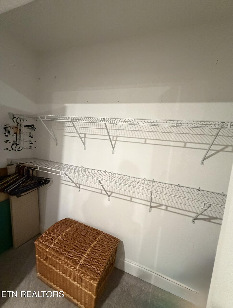
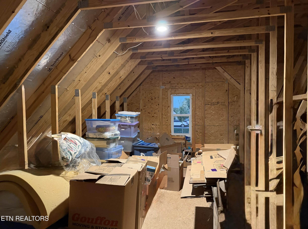
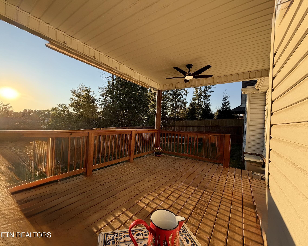
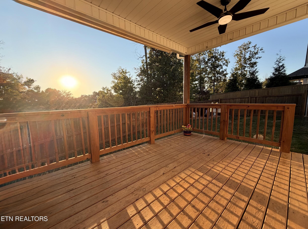
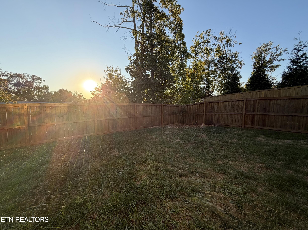
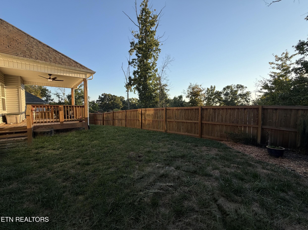
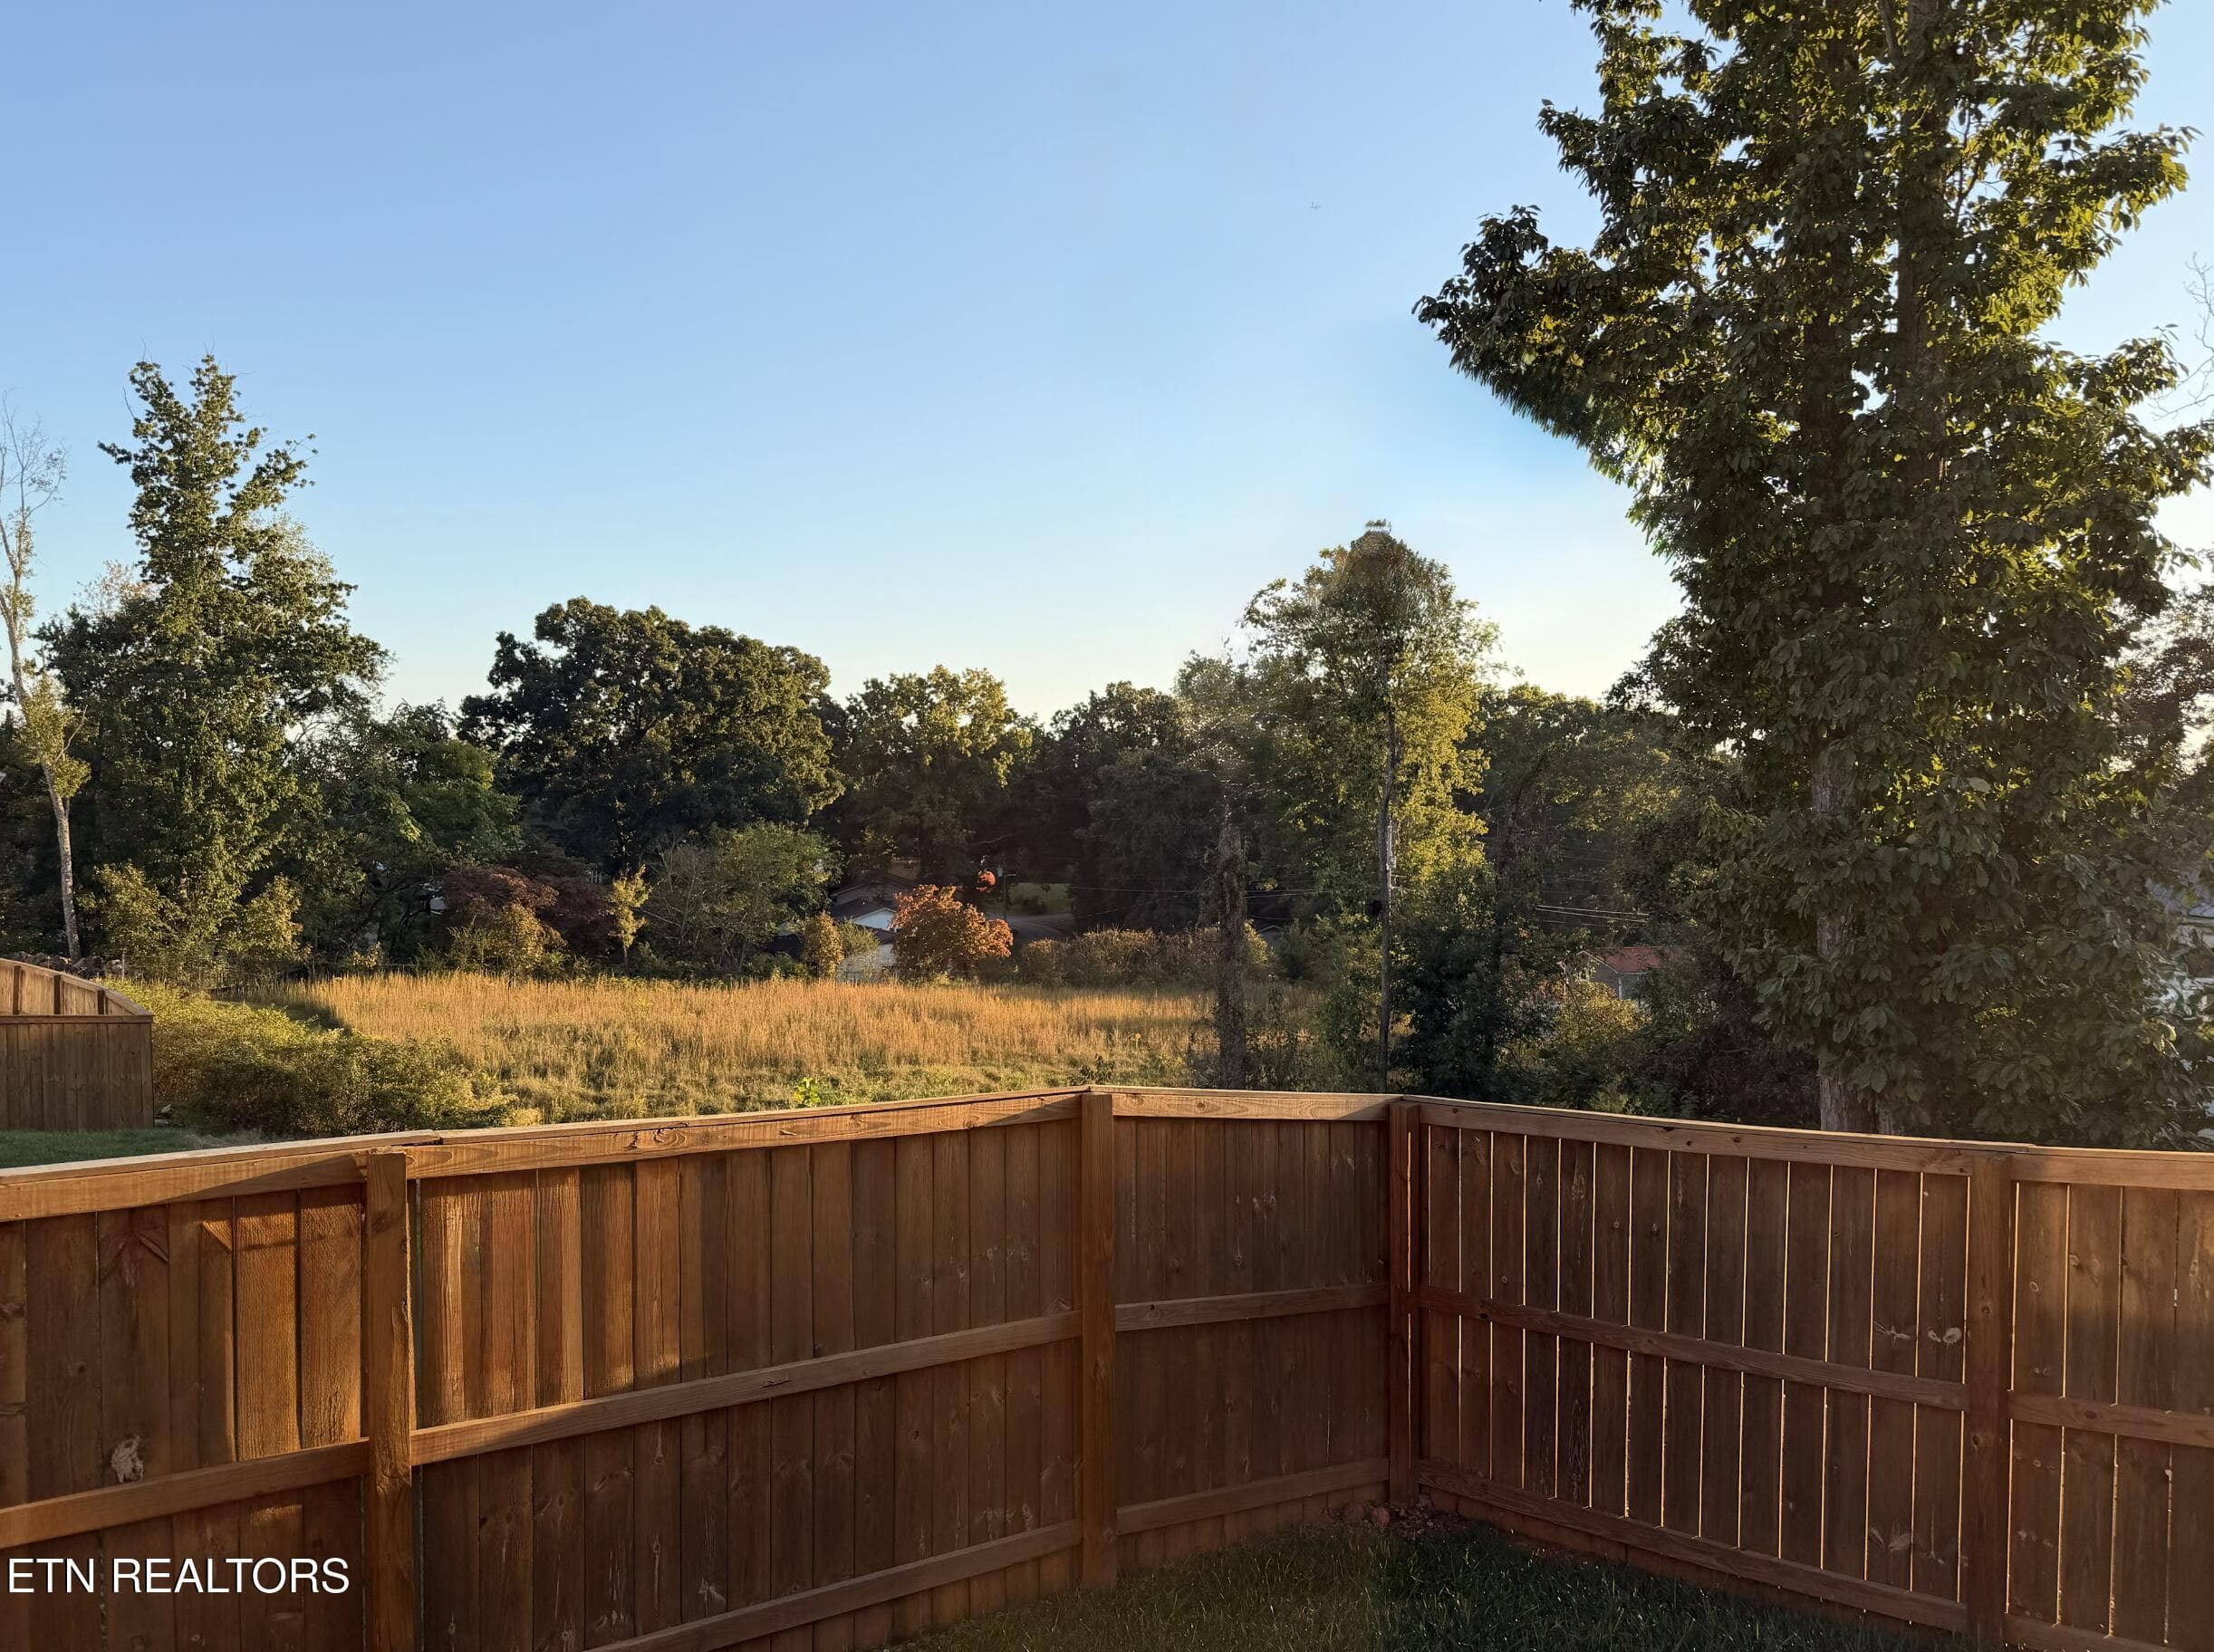
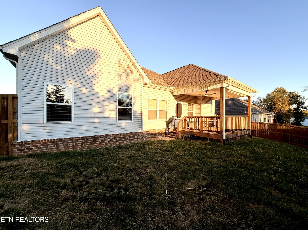
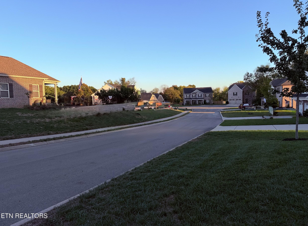
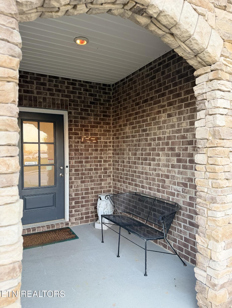
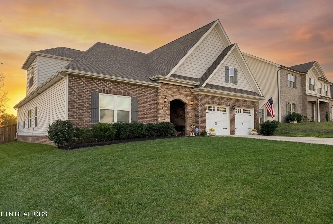
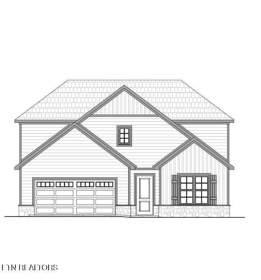
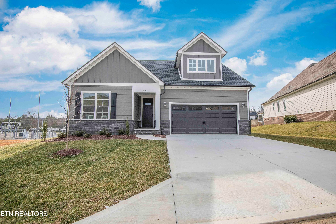
One Level - Refined Elegance Meets Effortless Living - at a great value! Discover this beautifully crafted, classic brick-stone French cottage, offering timeless charm, upscale custom finishes, and the ease of main-level living! Built by one of Tennessee's most highly regarded builders, this exceptional 1.5-story home showcases quality craftsmanship and thoughtful design throughout. Front entry features a covered stone archway, with a brick front. Step inside to discover generously sized bedrooms, a cozy gas fireplace, gleaming hardwoods and granite, and an inviting open-concept living, dining, and kitchen area, all bathed in beautiful natural light. The seamless flow creates the perfect setting for both everyday living and effortless entertaining. With 3 BR/2 full baths downstairs, all basic living is on the main with on level entry. The large master includes a jacuzzi tub, separate shower, generous size walk in closet. Windows facing the back yard create added privacy. Upstairs in the full height 2nd story, you will notice a full bath and an extra arge 4th Bedroom, could be flex space, bonus room or the perfect suite for guests. Just off the stairwell is another insulated door to walk in attic with tons of storage, or could be completed for more finished space! A lovely covered back porch overlooks a charming, fenced lawn--an ideal retreat for morning coffee, quiet evenings, or gathering with friends. Positioned on a peaceful cul-de-sac, this home offers that rare combination of privacy and convenience, with shopping, dining, and everyday essentials just minutes away, a much sought after, established neighborhood. All appliances remain, including washer and dryer! Low-maintenance luxury, exceptional quality, and outstanding value! This one truly checks all the boxes! Schedule your private showing today. You'll be so glad you did!
Highlights
Property details
- MLS
- East Tennessee REALTORS® MLS
- MLS #
- 1359303
- Property type
- Single Family Residence
- Subdivision
- The Grove At Harrison Glen Ph 2A
- Status
- Active
- Days on market
- 2
- On market date
- October 18, 2026
- Stories
- N/A
- Total bathrooms
- 3
- Garage spaces
- 2
- Parking spaces
- N/A
- Lot size
- 0.23 acres
Location
Get directions →Nearby schools
Within 10 miles. School directory data from the National Center for Education Statistics (NCES), accessed via the Urban Institute Education Data API. Local Score is calculated by INNOVATE Real Estate; where a state rating is shown, it comes from that state's own official school report card.
- Enrollment
- 556
- Student:teacher ratio
- 13.2:1
- District
- Lenoir City
- Enrollment
- 675
- Student:teacher ratio
- 16.5:1
- District
- Lenoir City
- Enrollment
- 1,190
- Student:teacher ratio
- 19.8:1
- District
- Lenoir City
Walkability
Blended score for Lenoir City's center, calculated by INNOVATE Real Estate from two sources: the EPA's National Walkability Index (street network, transit, land-use mix) and Google Places amenity data (what's actually reachable on foot from this point). 60% EPA National Walkability Index + 40% nearby-amenity density (Google Places).
Market position
How this listing compares to current activity in Lenoir City, from live MLS data.
Mortgage calculator
Estimate only - actual rate and payment depend on your lender, credit, and loan program.
Adjust tax / insurance estimates
Similar homes you might like
Data source: Listing information provided by East Tennessee REALTORS® MLS via Trestle/CoreLogic. Last updated 2 days ago.
Information herein deemed reliable but not guaranteed; all measurements, school assignments, HOA fees, taxes, and feature lists are approximate and should be independently verified. Equal Housing Opportunity.