
$619,900
About this home
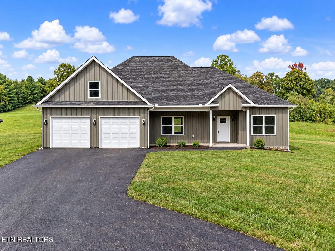
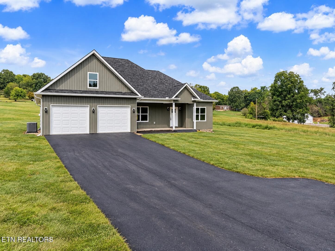
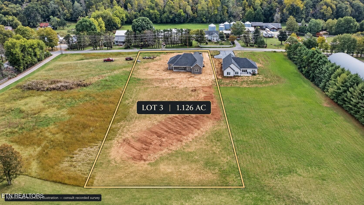
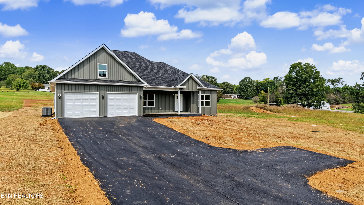
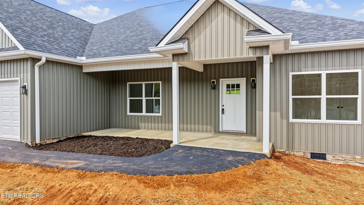
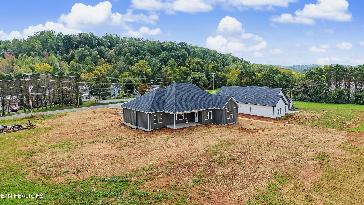
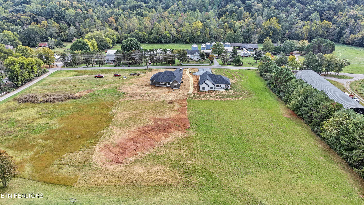
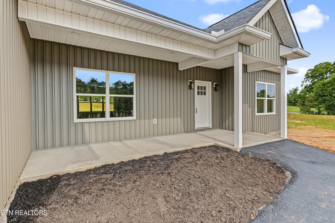
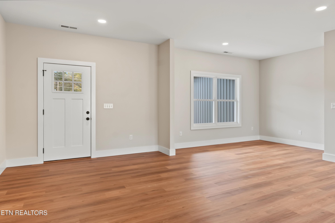
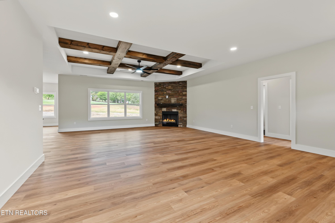
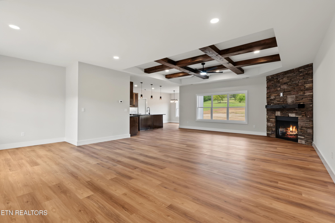
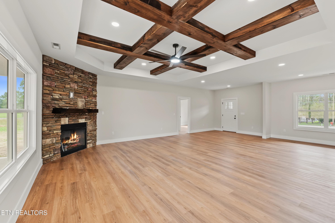
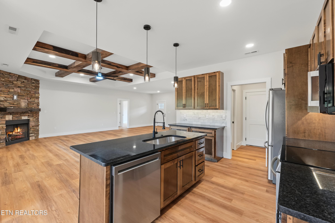
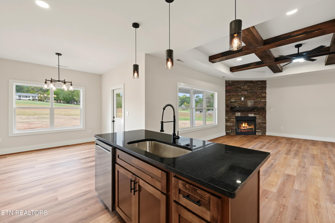
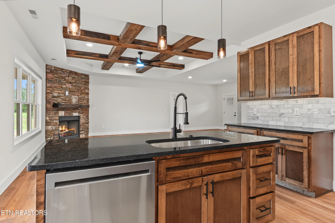
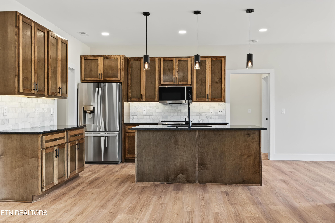
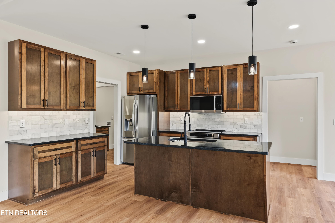
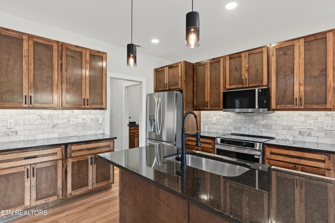
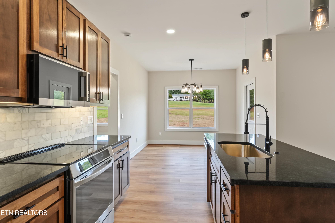
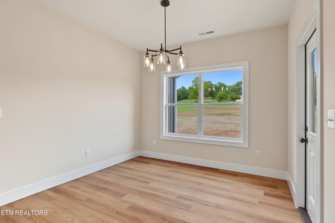
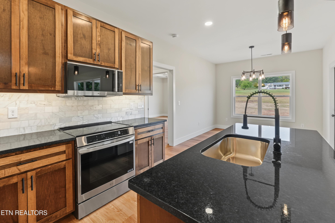
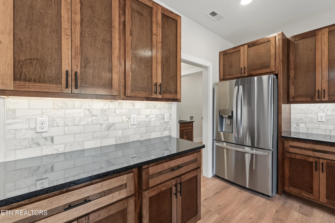
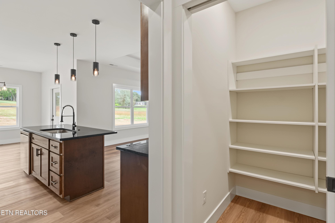
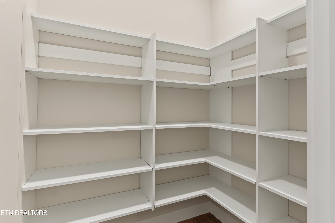
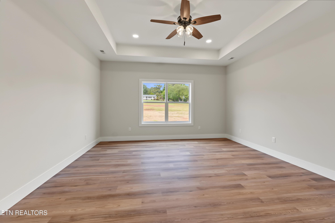
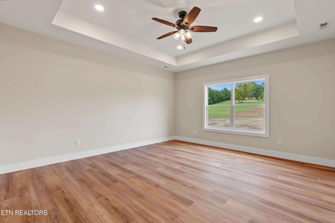
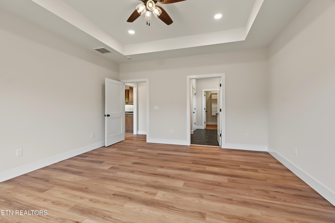
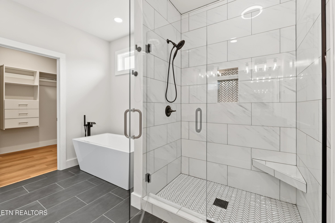
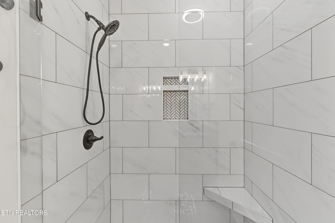
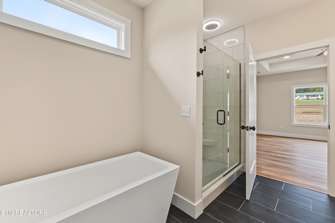
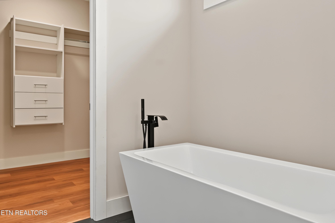
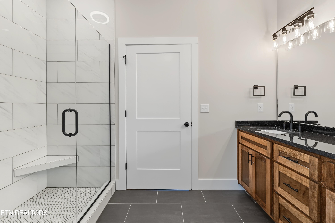
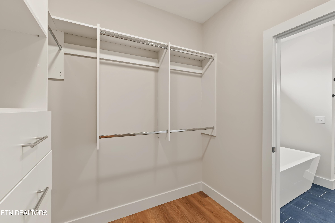
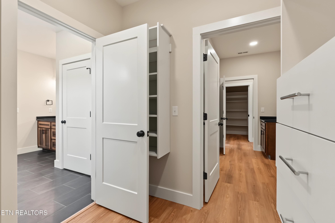
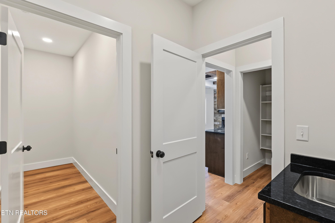
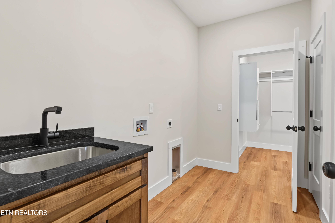
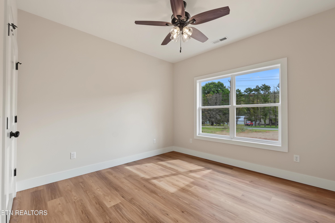
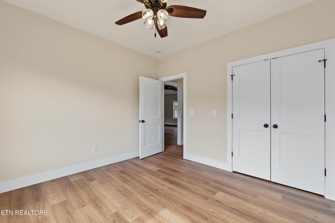
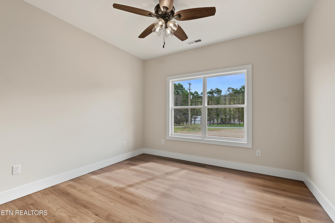
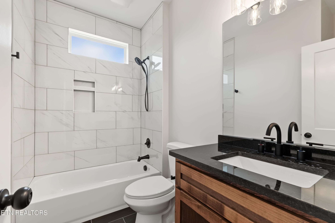
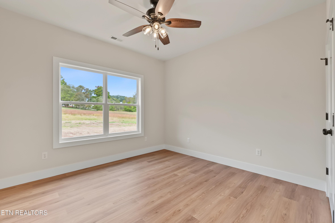
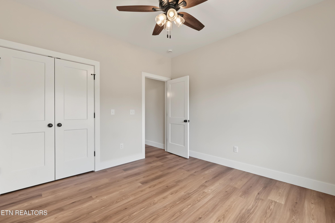
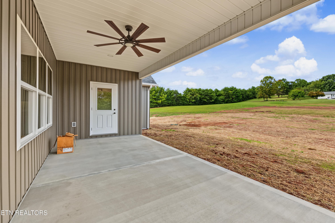
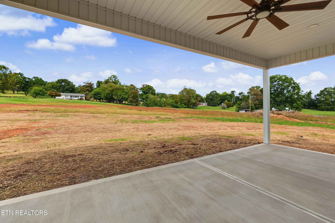
Welcome to this stunning new construction ranch home situated on a beautiful, level 1.12-acre lot! Offering over 2,000 square feet of living space, this thoughtfully designed home combines quality craftsmanship, stylish finishes, and a functional floor plan that makes everyday living easy. Step inside to an inviting open-concept layout featuring soaring ceilings, exposed wood beams, and a gorgeous floor-to-ceiling stone gas fireplace that anchors the main living area. The spacious kitchen is sure to impress with custom cabinetry, granite countertops, under-cabinet lighting, and a large island with plenty of workspace. Just off the kitchen, you'll find a spacious walk-in pantry complete with built-in shelving, providing plenty of organized storage for groceries, small appliances, and kitchen essentials. The adjoining eat-in dining area offers plenty of room for gathering with family and friends, with convenient access to the covered back porch. Whether you're enjoying your morning coffee, grilling out, or unwinding in the evenings, the covered porch provides a great place to take in the peaceful surroundings and enjoy the outdoors year-round. The desirable split-bedroom floor plan offers added privacy, with the primary suite tucked away from the two additional bedrooms. The primary bedroom features beautiful wood beam accents and a spacious en-suite bathroom complete with a custom tiled walk-in shower. One of the standout features of this home is the convenient connection between the primary bathroom, walk-in closet, and laundry room, creating a practical layout you'll appreciate every day. Across the home, you'll find two generously sized guest bedrooms, both offering walk-in closets, along with a full guest bathroom featuring a tub/shower combination. Outside, the possibilities are endless! With 1.27 acres of level, usable land, there's plenty of space to spread out, entertain, or make the property your own. Whether you've been dreaming of a swimming pool, detached garage, workshop, or simply a large backyard with room to enjoy, this property offers the space to bring those ideas to life, subject to applicable approvals. The covered back porch adds even more living space and makes it easy to enjoy the privacy and peaceful setting. Conveniently located approximately 15 minutes from McGhee Tyson Airport and just a short drive to Maryville and Alcoa, you'll have easy access to shopping, restaurants, schools, and everyday conveniences while still enjoying the benefits of a spacious country setting. Fort Loudoun Lake is also nearby, offering opportunities for boating, fishing, and enjoying everything East Tennessee has to offer. If you're looking for a brand-new home with beautiful finishes, a well-designed layout, and acreage that's actually usable, this one checks all the boxes!
Highlights
Property details
- MLS #
- 1358454
- Property type
- Single Family Residence
- Subdivision
- Carl E. Cromwell Estate
- Status
- Active
- Days on market
- N/A
- On market date
- October 10, 2026
- Stories
- N/A
- Total bathrooms
- 2
- Garage spaces
- 2
- Parking spaces
- N/A
- Lot size
- 1.12 acres
Location
Get directions →Nearby schools
Within 10 miles. School directory data from the National Center for Education Statistics (NCES), accessed via the Urban Institute Education Data API. Local Score is calculated by INNOVATE Real Estate; where a state rating is shown, it comes from that state's own official school report card.
- Enrollment
- 322
- Student:teacher ratio
- 14.0:1
- District
- Blount County
- Enrollment
- 647
- Student:teacher ratio
- 15.8:1
- District
- Blount County
- Enrollment
- 1,540
- Student:teacher ratio
- 16.0:1
- District
- Blount County
Walkability
Blended score for Louisville's center, calculated by INNOVATE Real Estate from two sources: the EPA's National Walkability Index (street network, transit, land-use mix) and Google Places amenity data (what's actually reachable on foot from this point). 60% EPA National Walkability Index + 40% nearby-amenity density (Google Places).
Mortgage calculator
Estimate only - actual rate and payment depend on your lender, credit, and loan program.
Adjust tax / insurance estimates
Similar homes you might like


Data source: Listing information provided by East Tennessee REALTORS® MLS via Trestle/CoreLogic. Last updated 3 days ago.
Information herein deemed reliable but not guaranteed; all measurements, school assignments, HOA fees, taxes, and feature lists are approximate and should be independently verified. Equal Housing Opportunity.