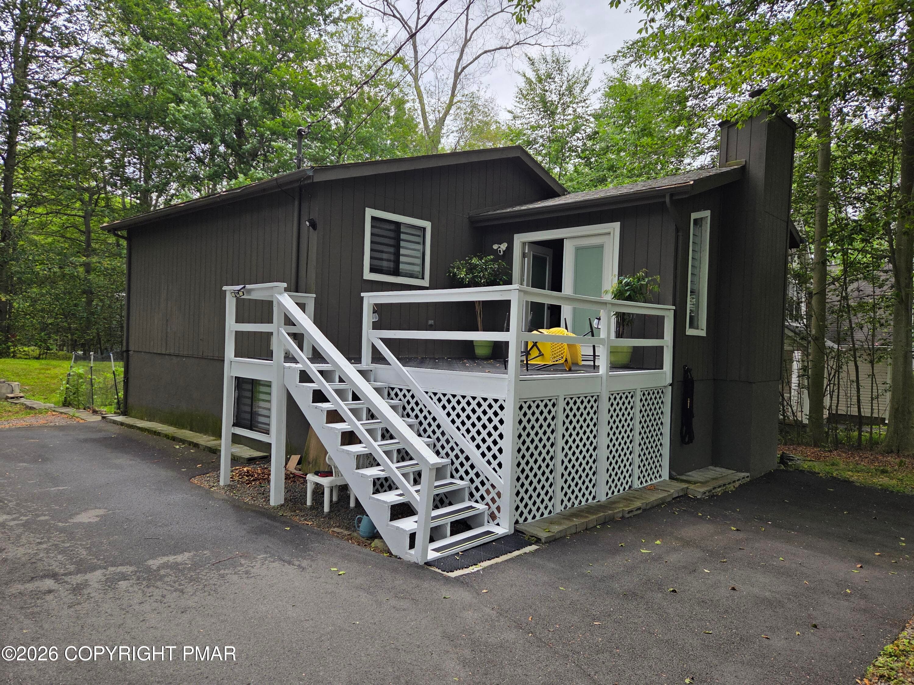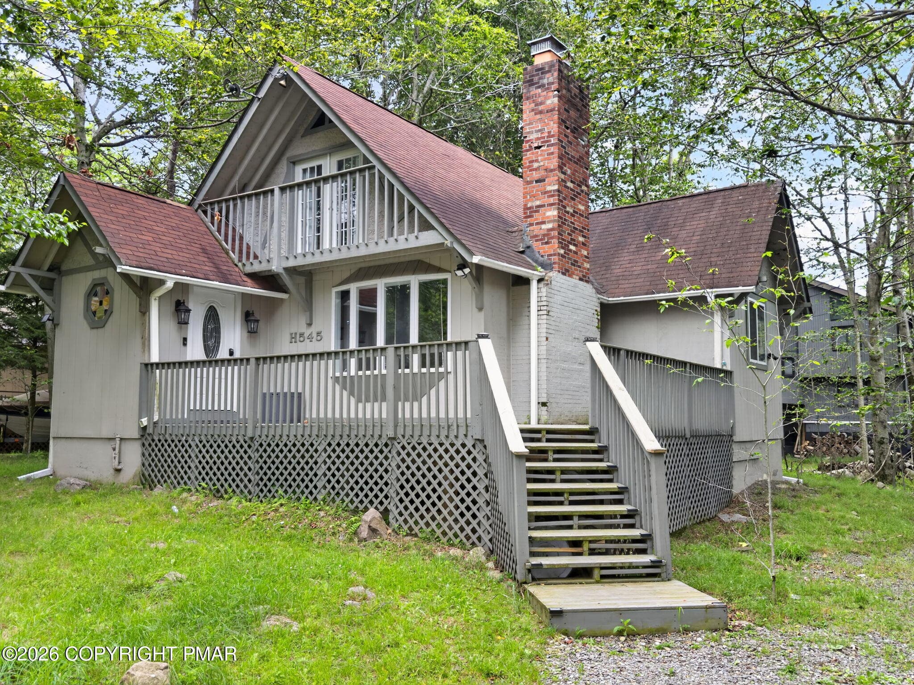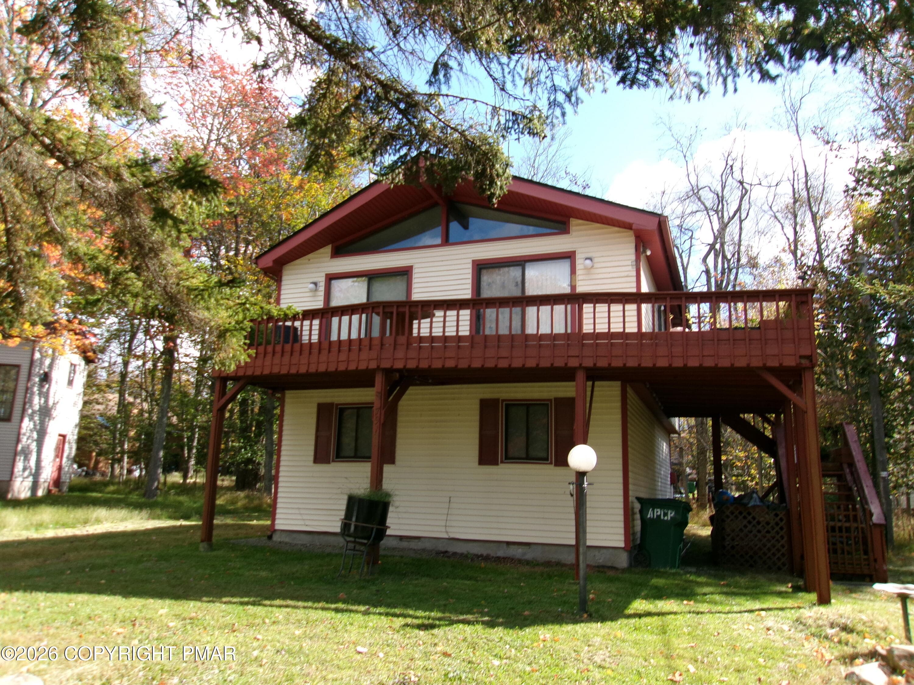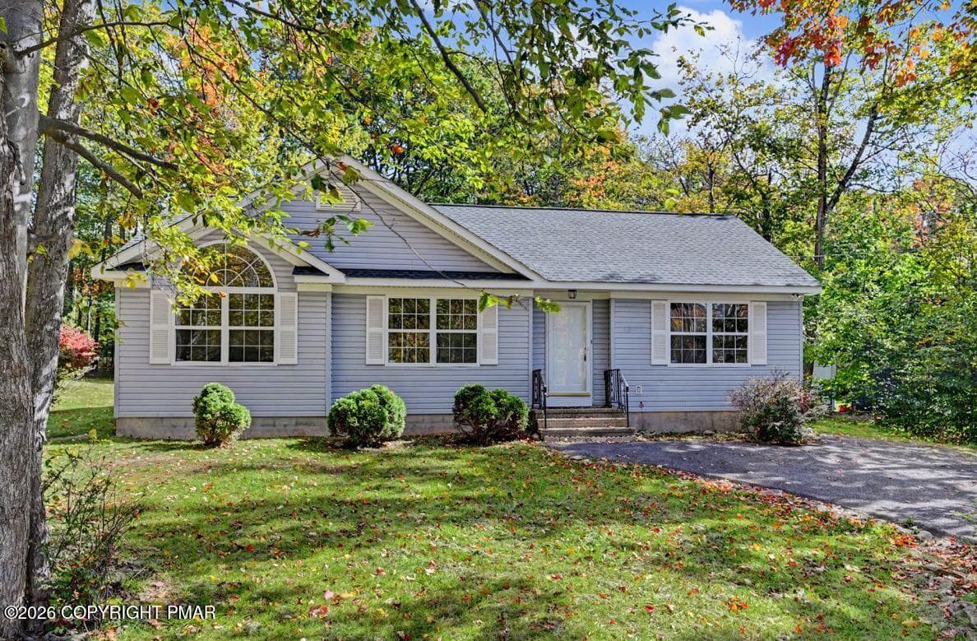
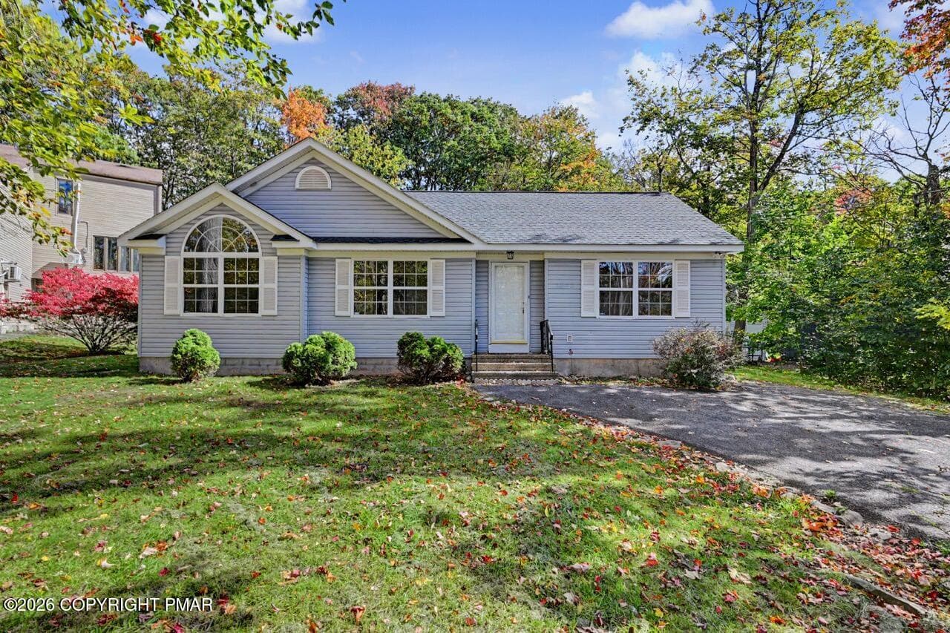
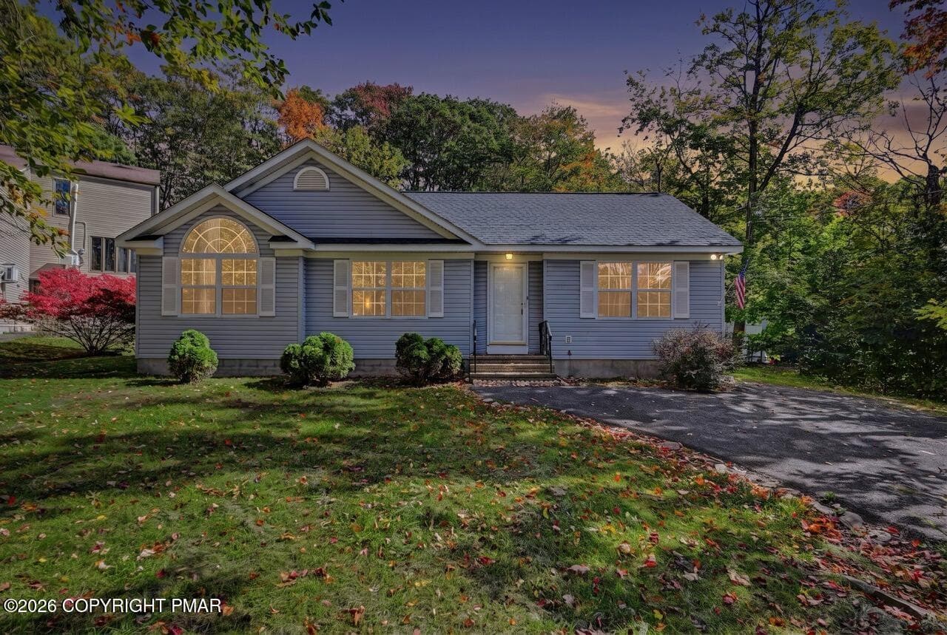
House Front - 7193 Falstaff Drive, Tobyhanna, PA 18466, Tobyhanna
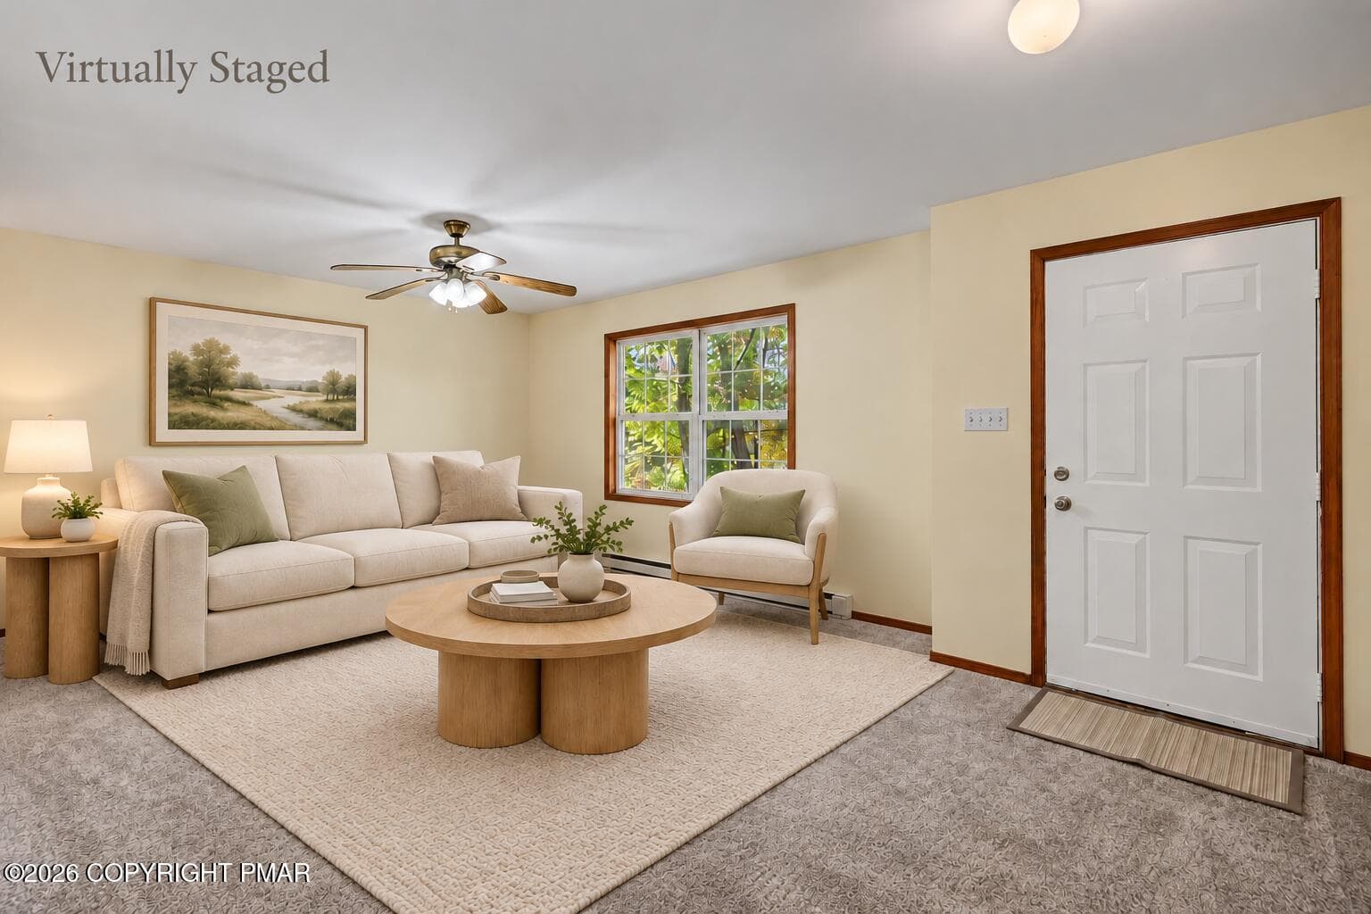
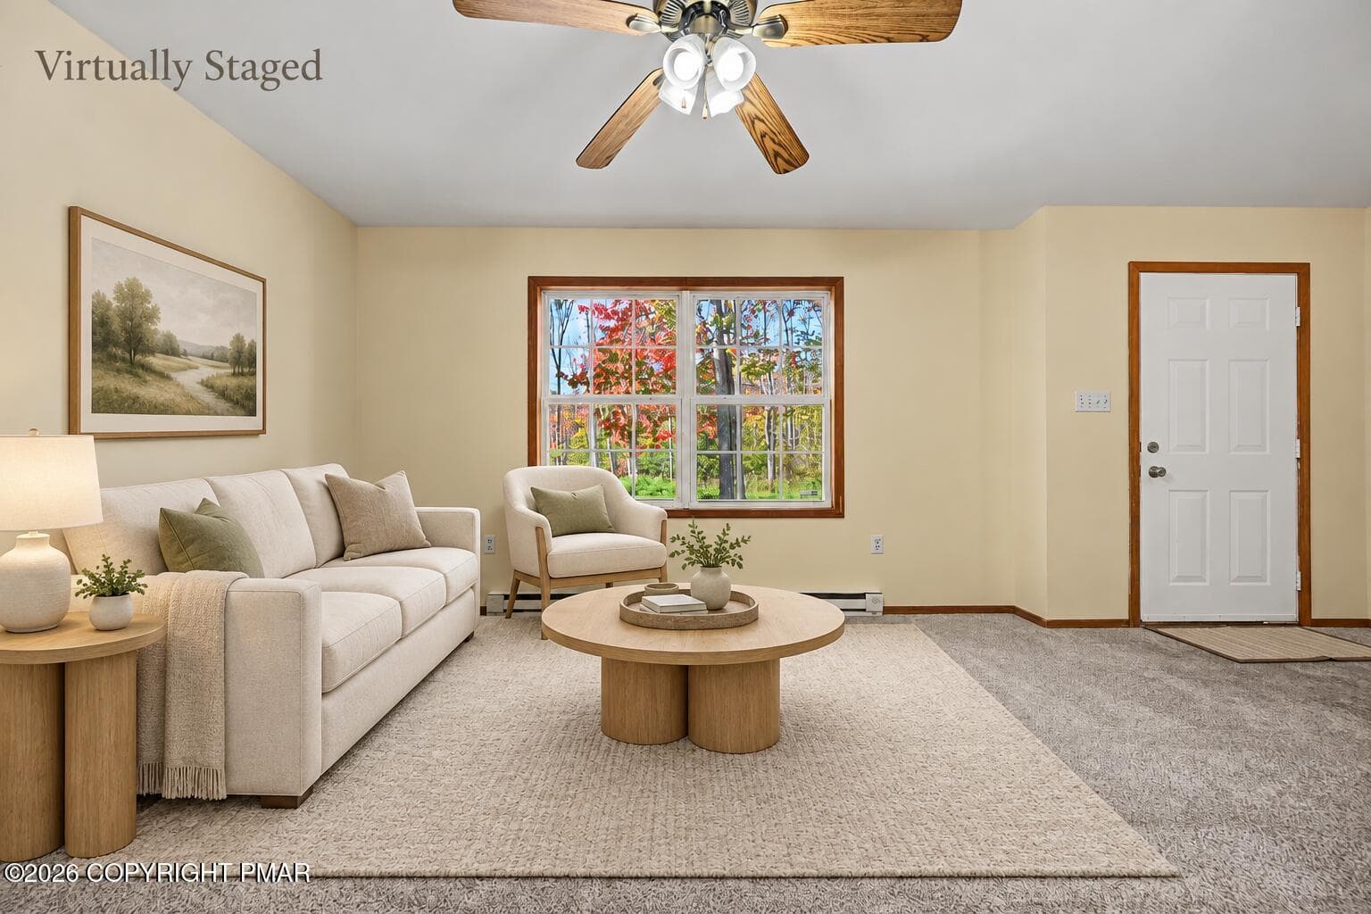
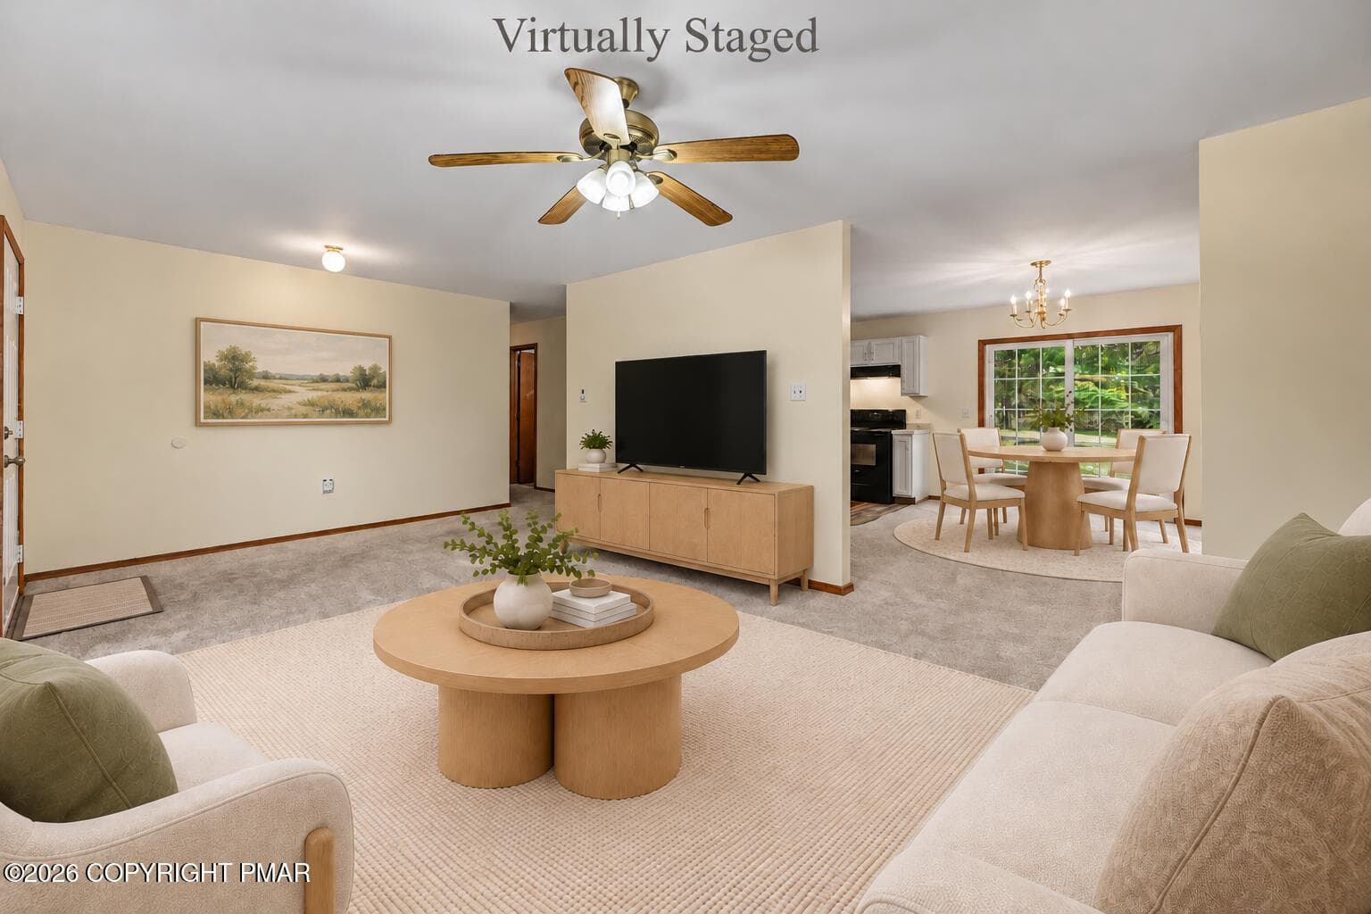
Living Room - Virtually Staged - 7193 Falstaff Drive, Tobyhanna, PA 18466, Tobyhanna
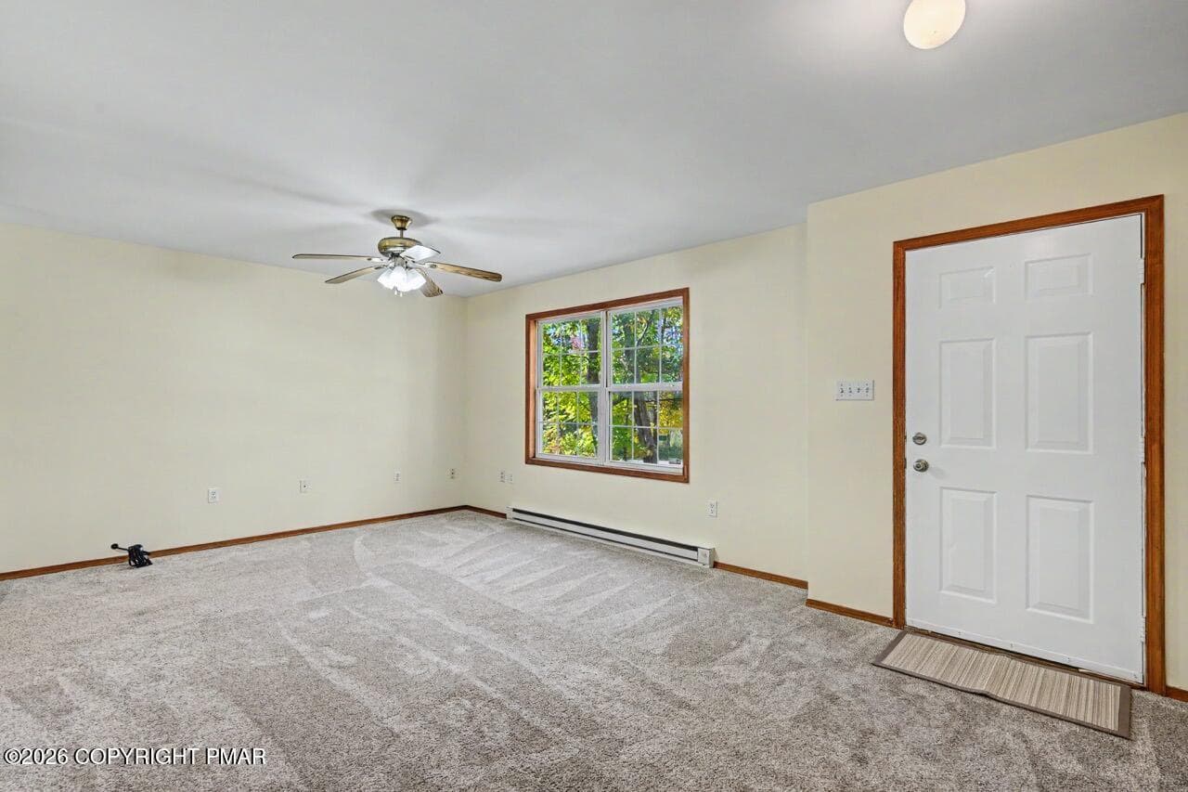
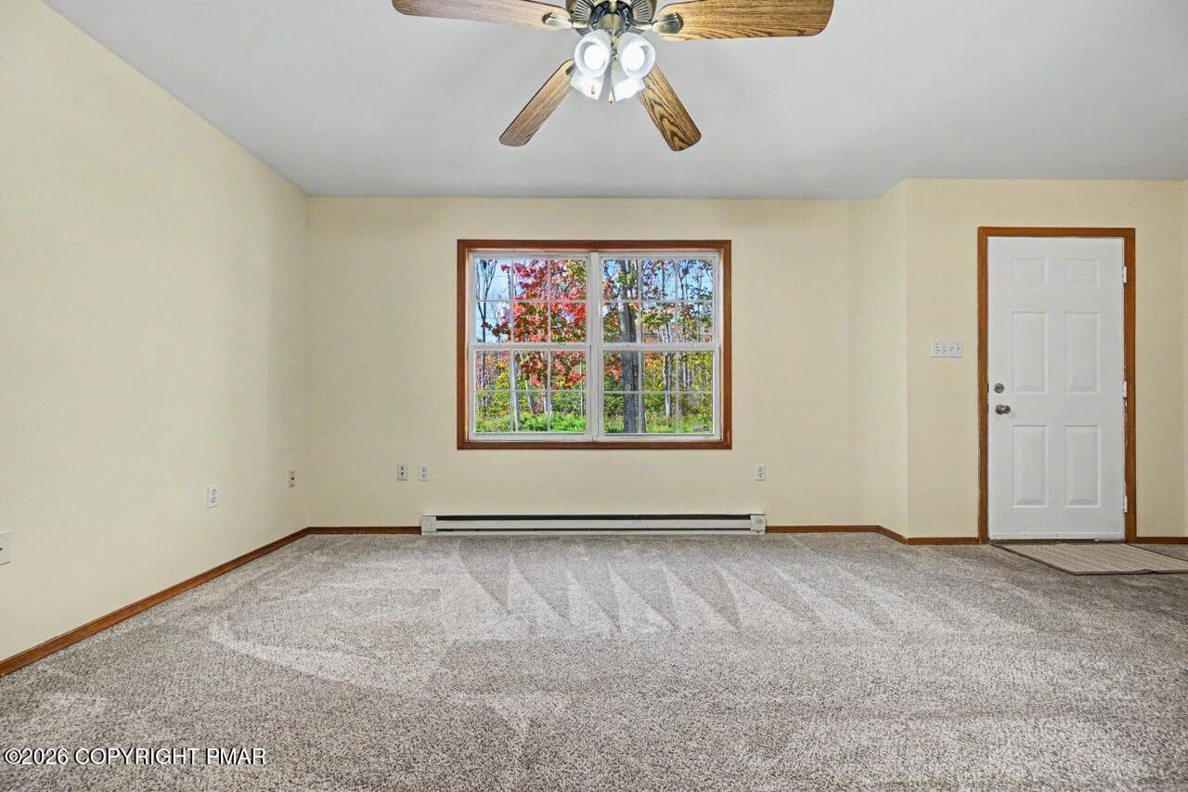
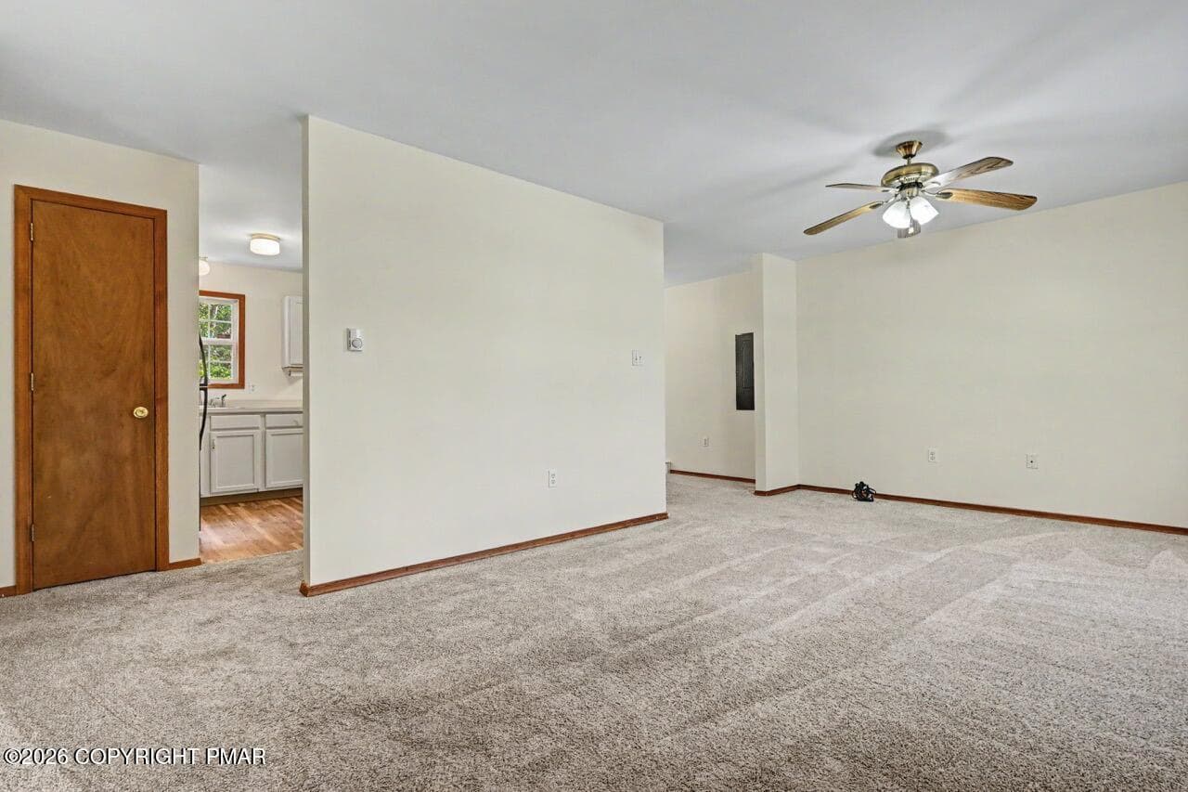
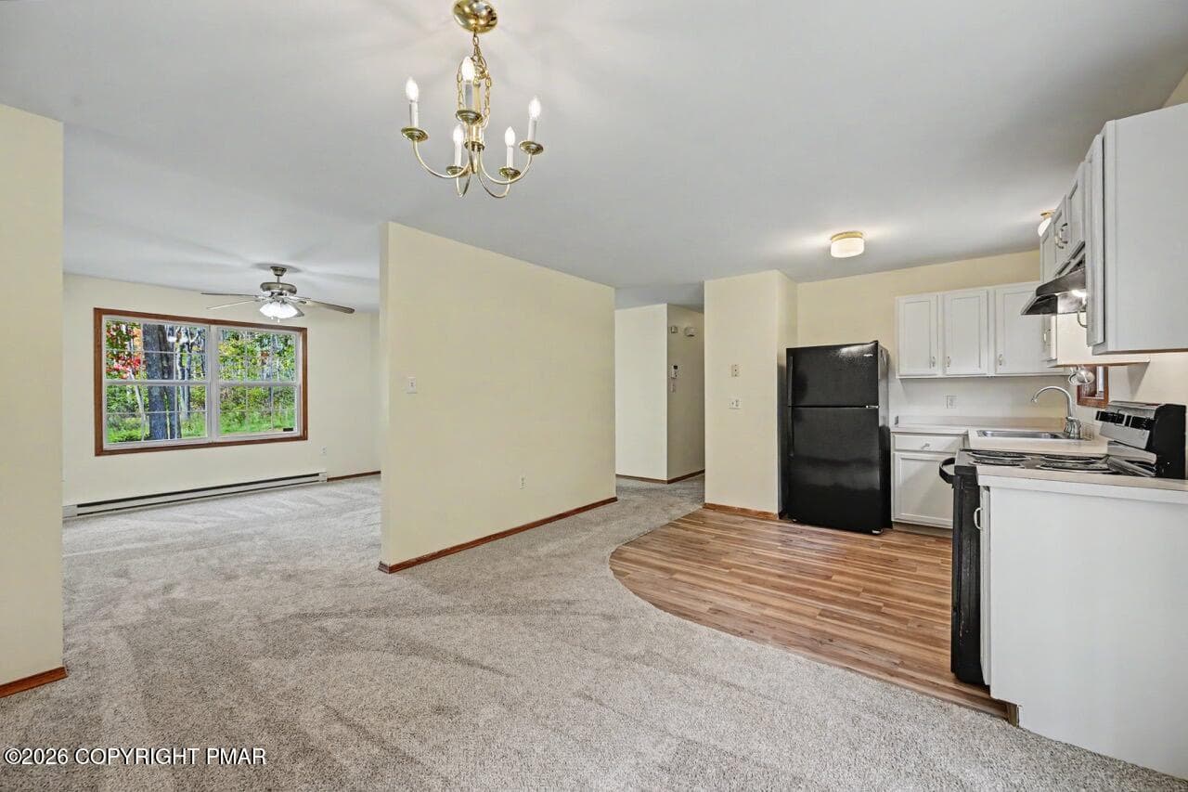
Living Room - 7193 Falstaff Drive, Tobyhanna, PA 18466, Tobyhanna
Living Room - Virtually Staged - 7193 Falstaff Drive, Tobyhanna, PA 18466, Tobyhanna
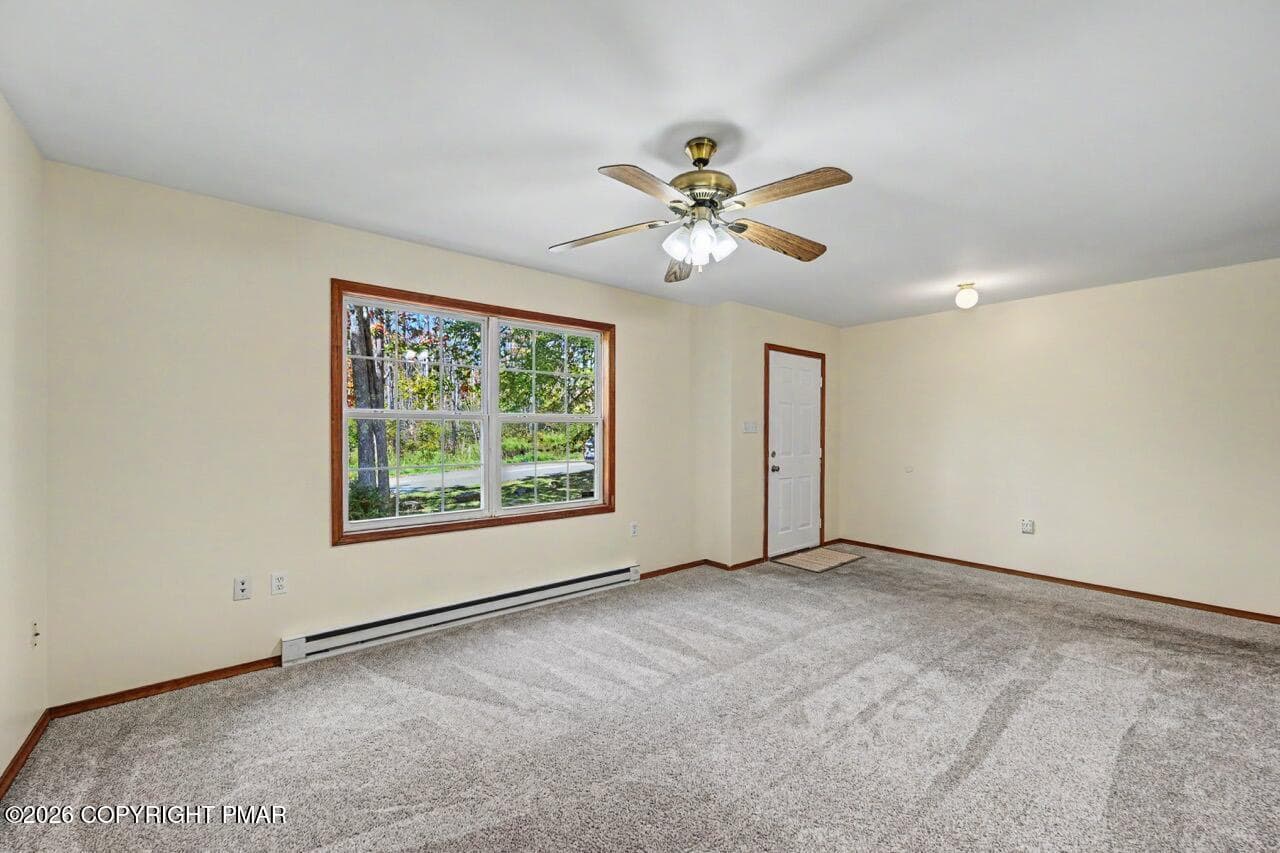
Living Room - 7193 Falstaff Drive, Tobyhanna, PA 18466, Tobyhanna
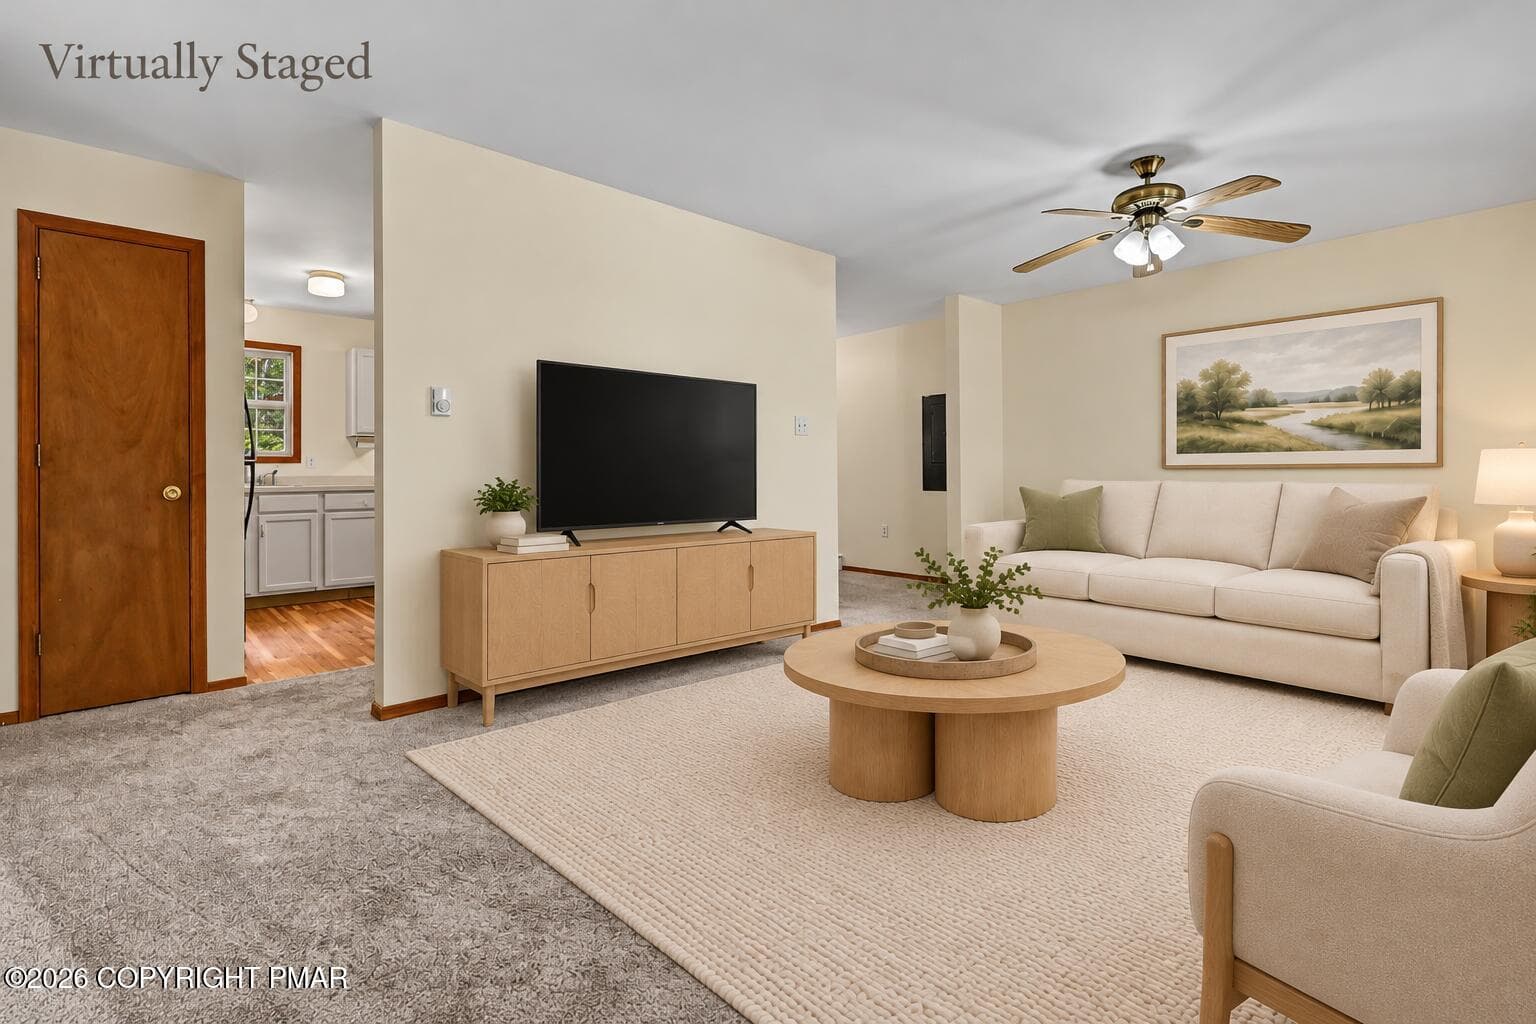
Living Room - Virtually Staged - 7193 Falstaff Drive, Tobyhanna, PA 18466, Tobyhanna
Living Room - 7193 Falstaff Drive, Tobyhanna, PA 18466, Tobyhanna
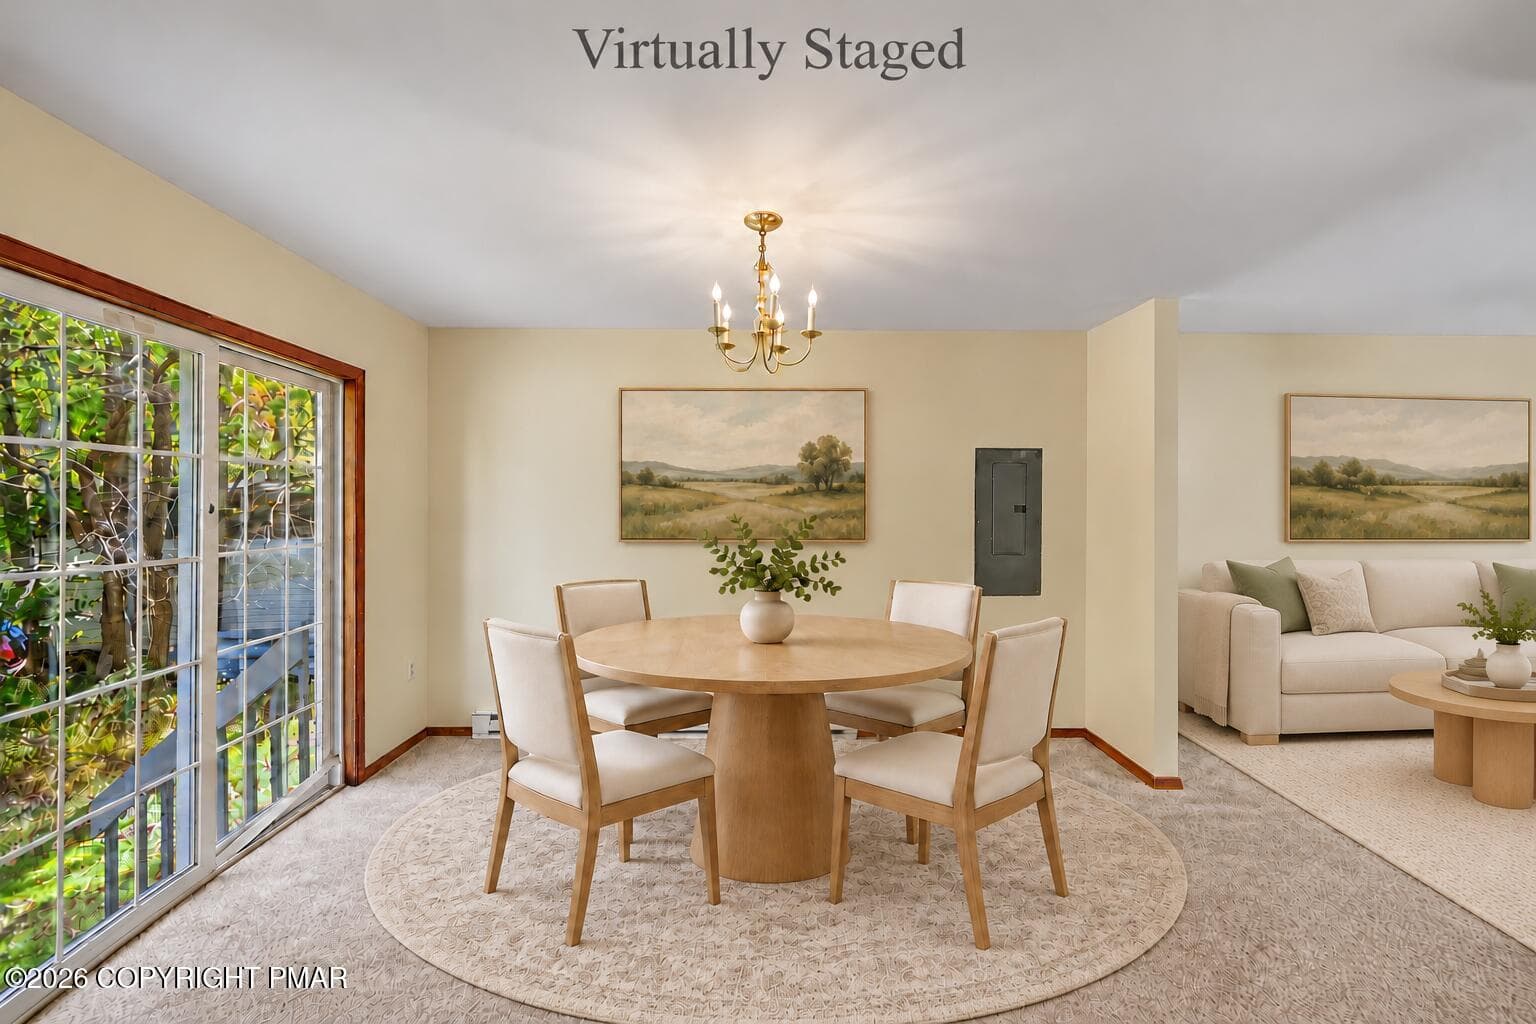
Falstaff - VS Living & Dining - 7193 Falstaff Drive, Tobyhanna, PA 18466, Tobyhanna
Living Room - 7193 Falstaff Drive, Tobyhanna, PA 18466, Tobyhanna
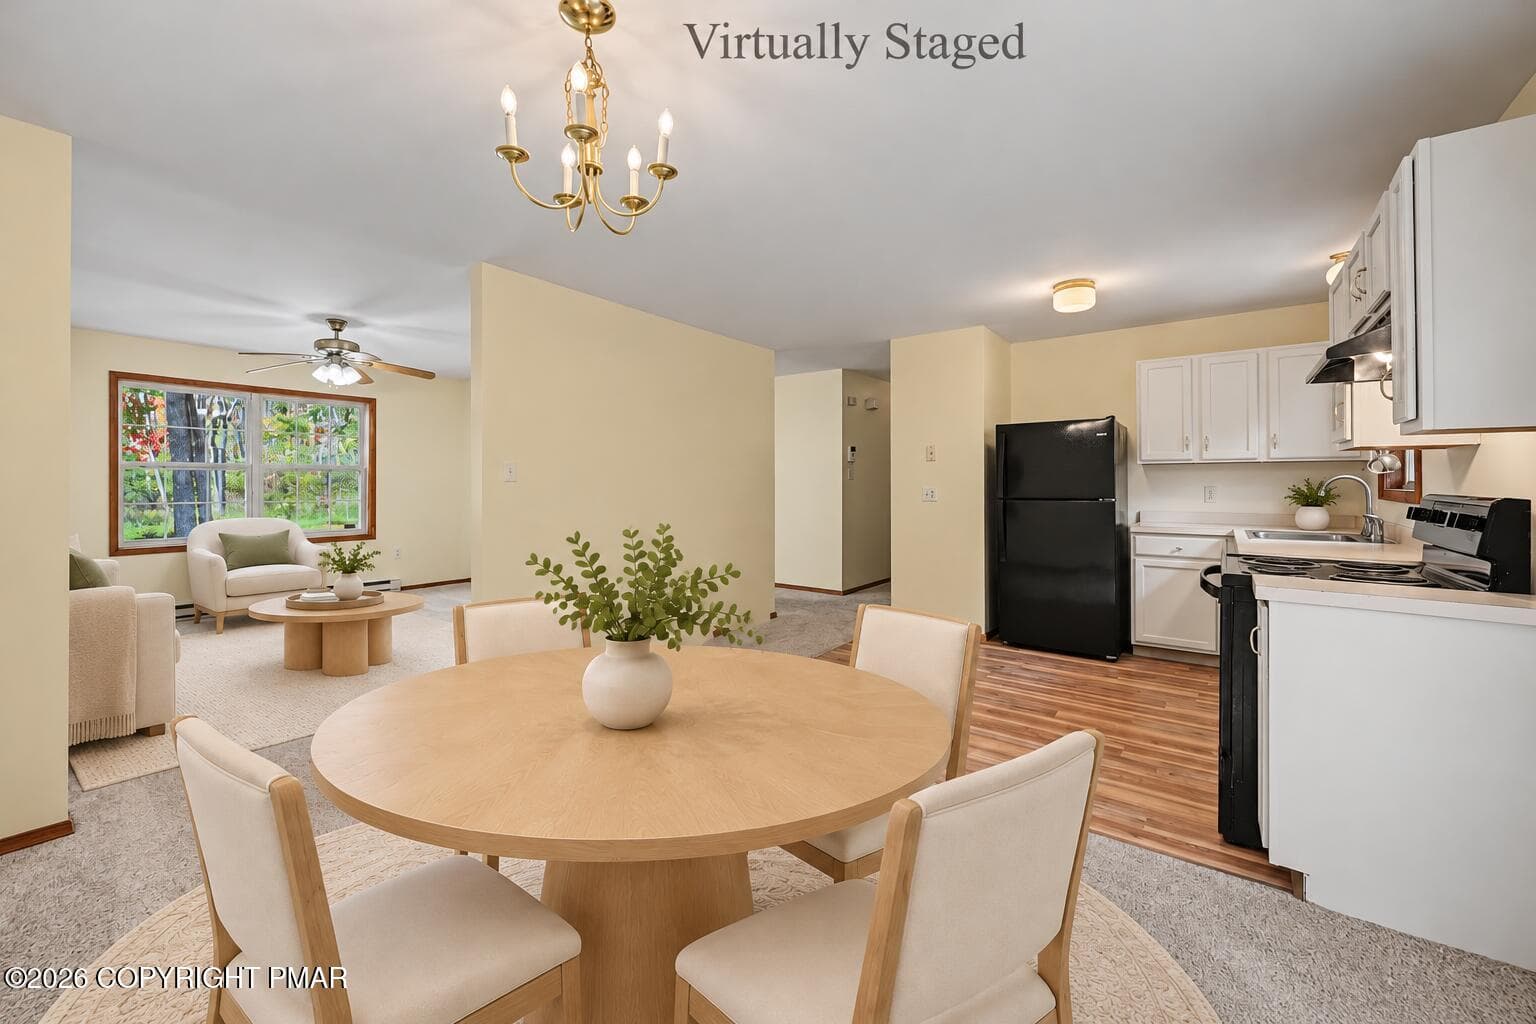
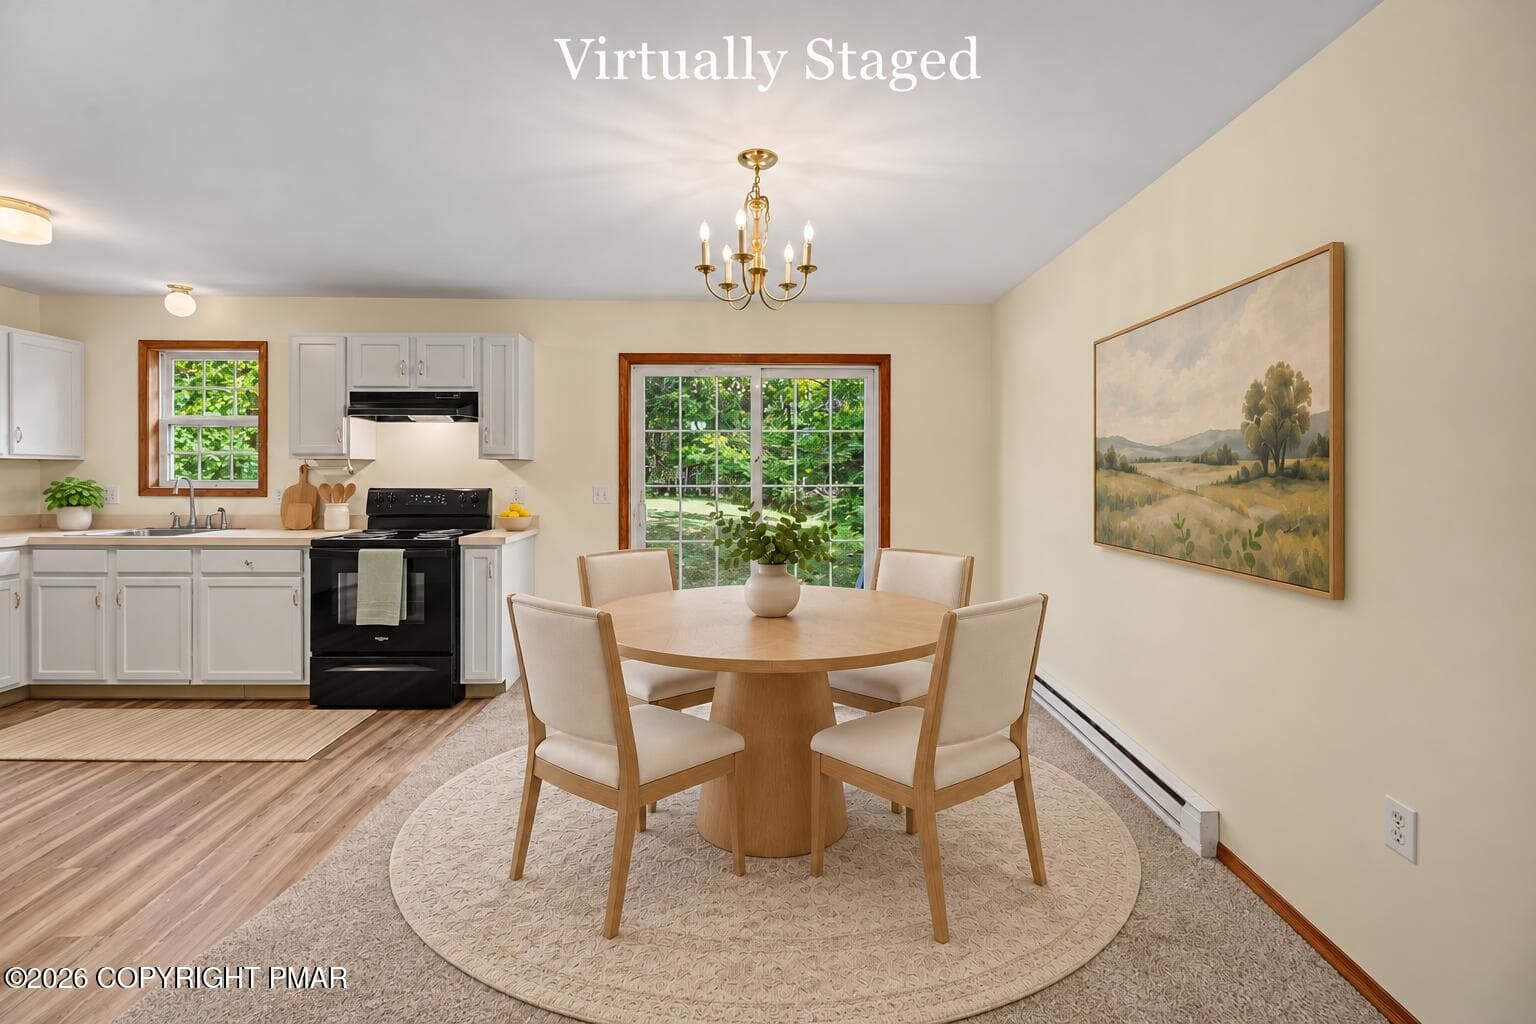
Dining Area - Virtually Staged - 7193 Falstaff Drive, Tobyhanna, PA 18466, Tobyhanna
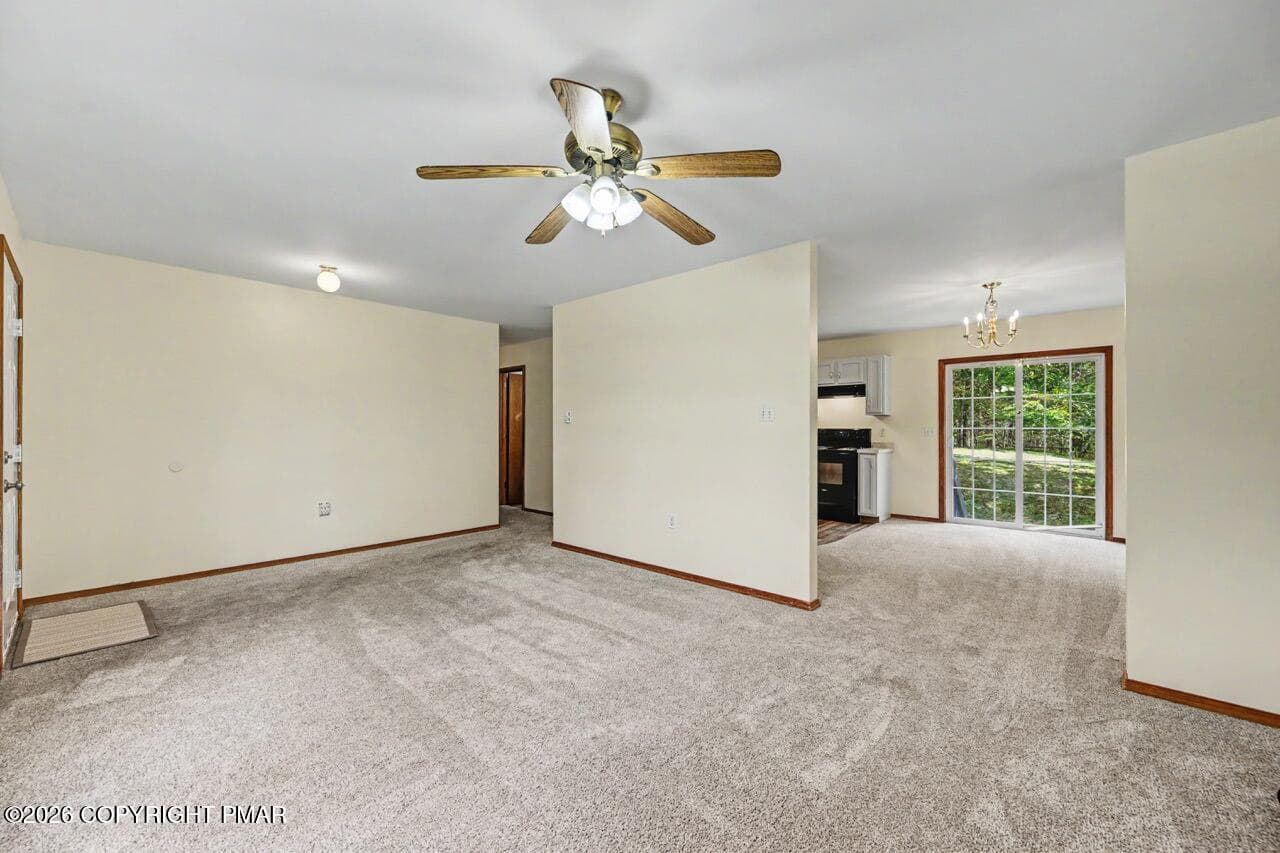
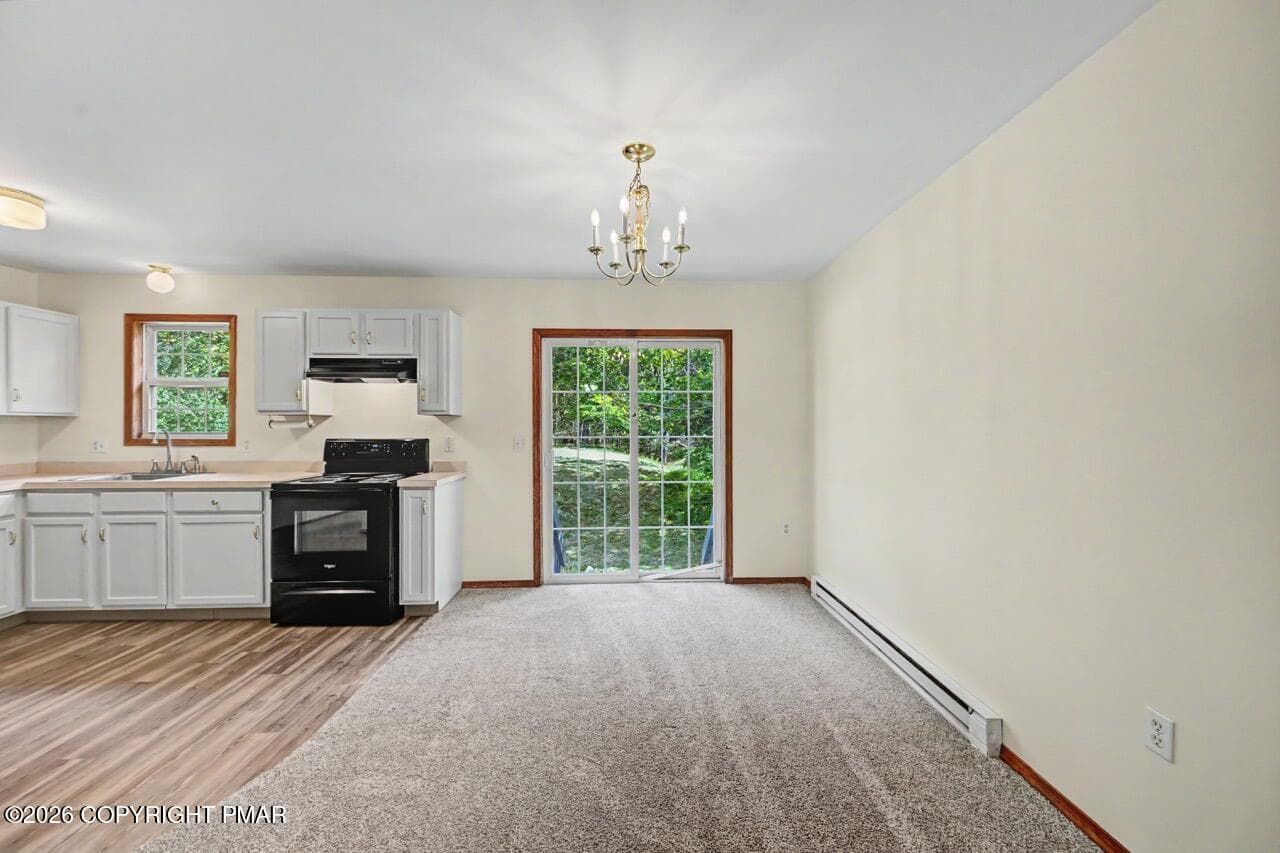
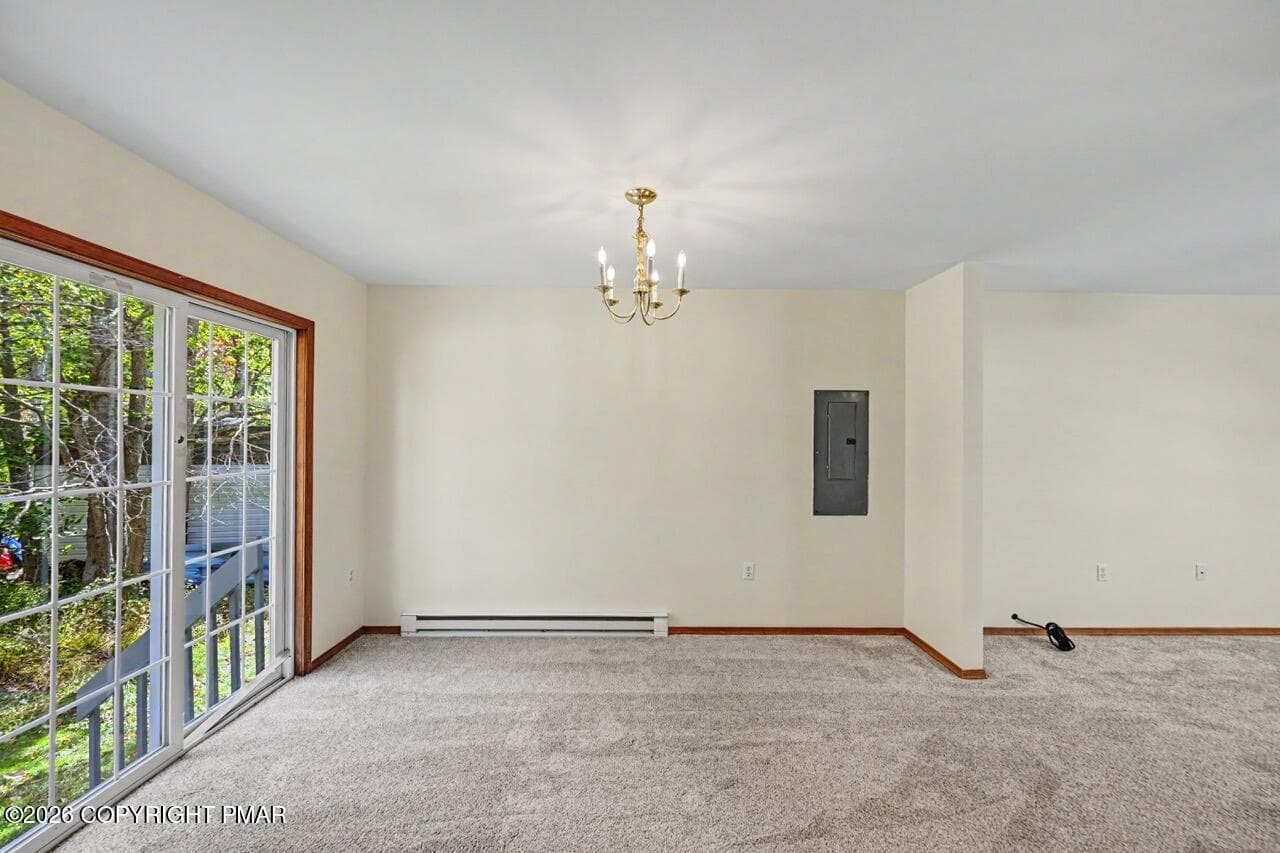
Dining Area - 7193 Falstaff Drive, Tobyhanna, PA 18466, Tobyhanna
Dining Area - Virtually Staged - 7193 Falstaff Drive, Tobyhanna, PA 18466, Tobyhanna
Dining Area - 7193 Falstaff Drive, Tobyhanna, PA 18466, Tobyhanna
Dining Area - Virtually Staged - 7193 Falstaff Drive, Tobyhanna, PA 18466, Tobyhanna
Dining Area - 7193 Falstaff Drive, Tobyhanna, PA 18466, Tobyhanna
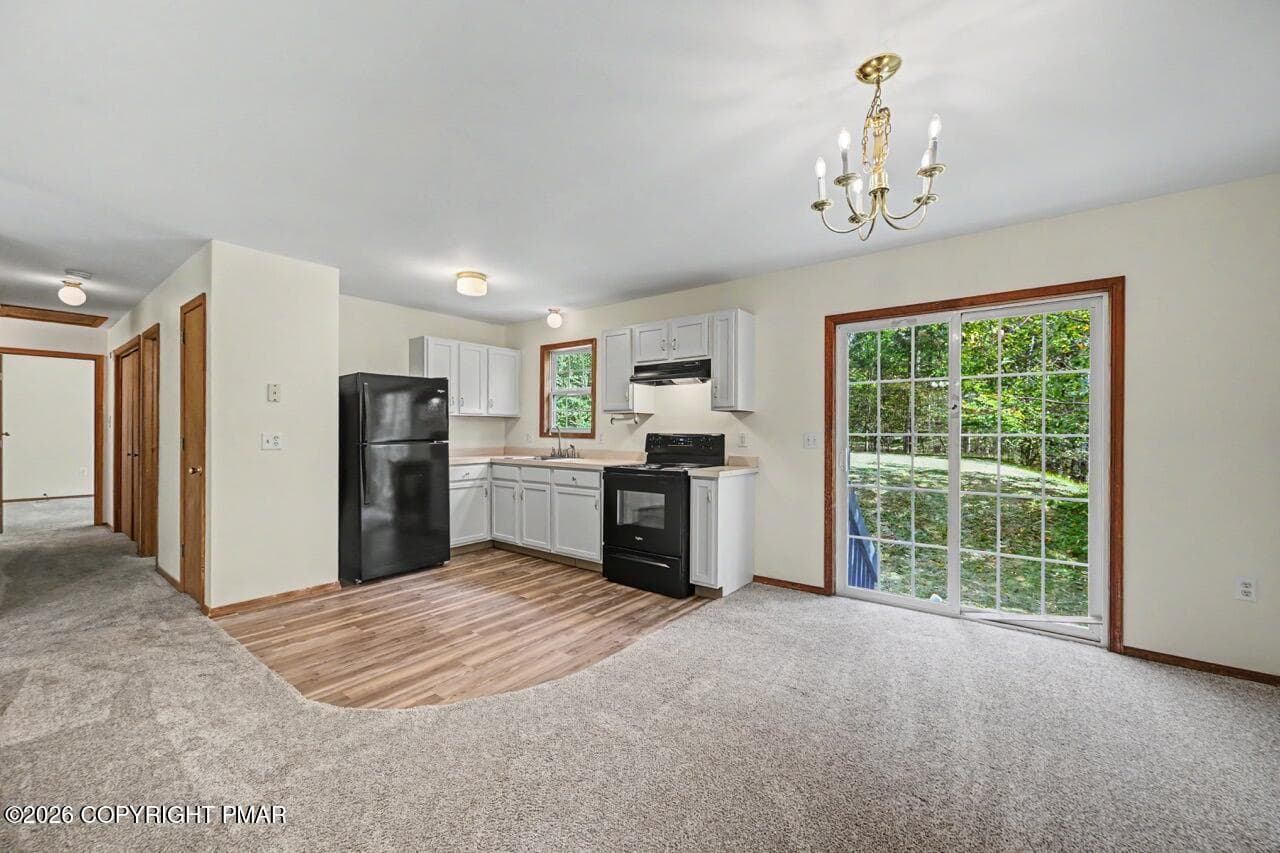
Dining/Kitchen - 7193 Falstaff Drive, Tobyhanna, PA 18466, Tobyhanna
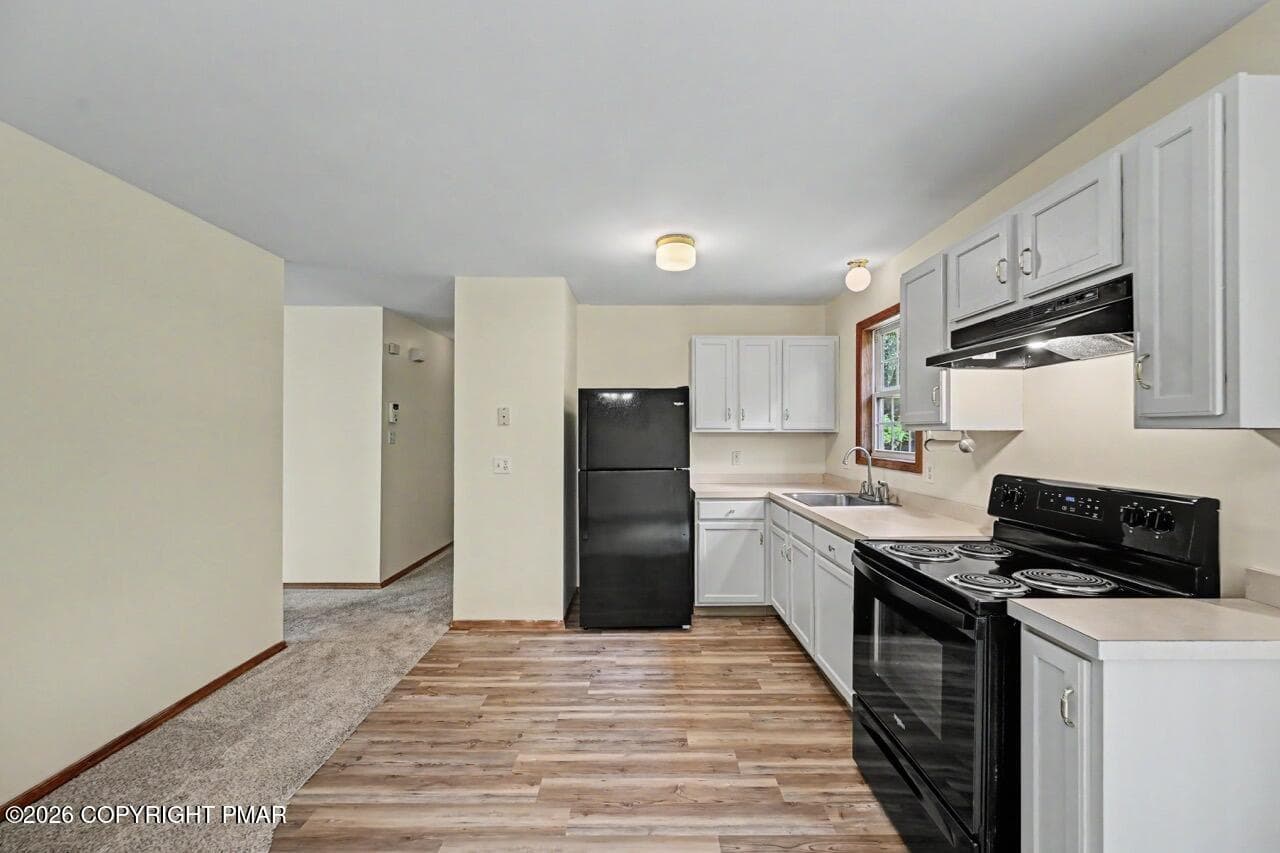
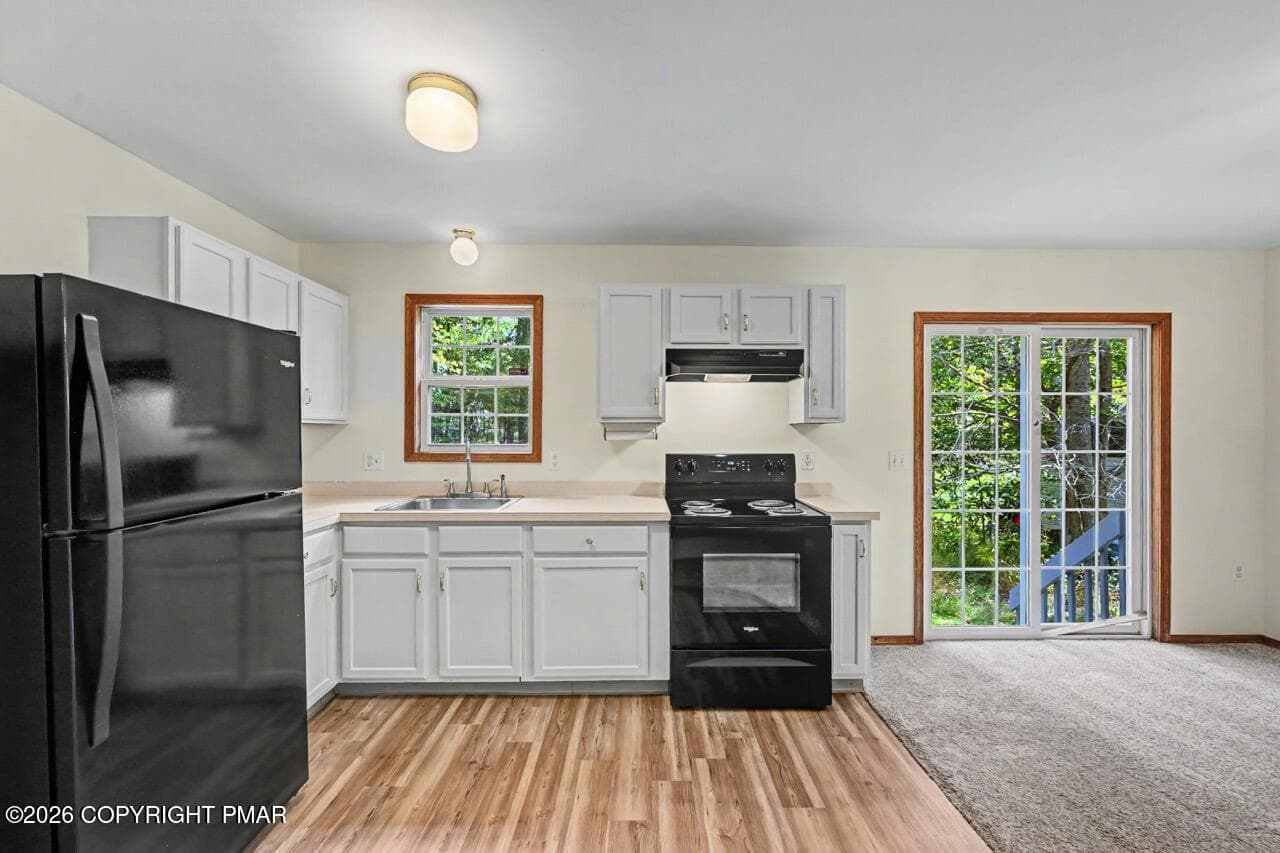
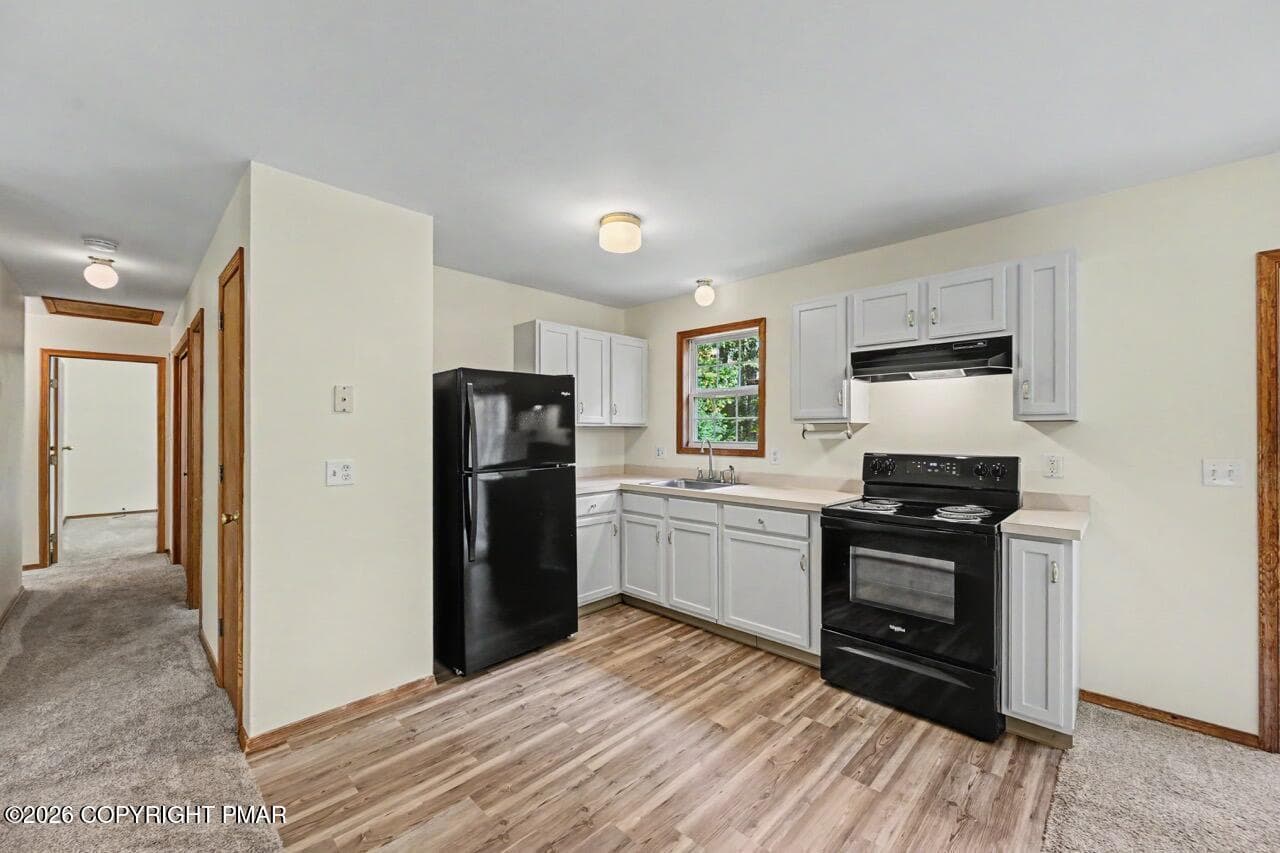
Kitchen - 7193 Falstaff Drive, Tobyhanna, PA 18466, Tobyhanna
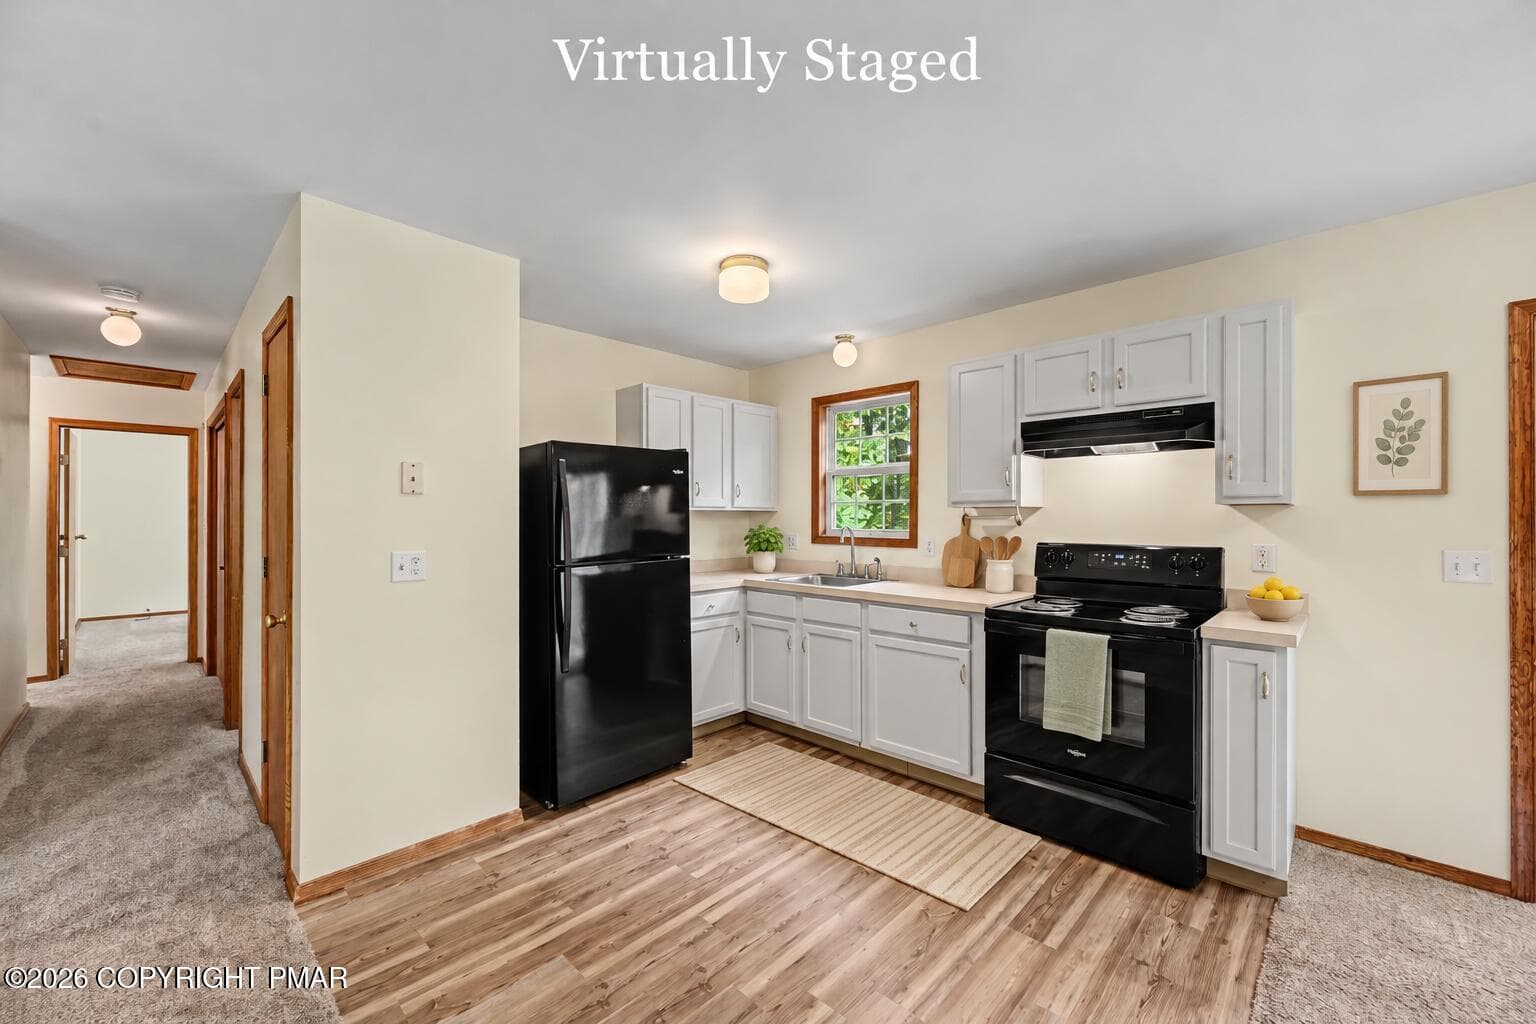
Kitchen - Virtually Staged - 7193 Falstaff Drive, Tobyhanna, PA 18466, Tobyhanna
Kitchen - 7193 Falstaff Drive, Tobyhanna, PA 18466, Tobyhanna
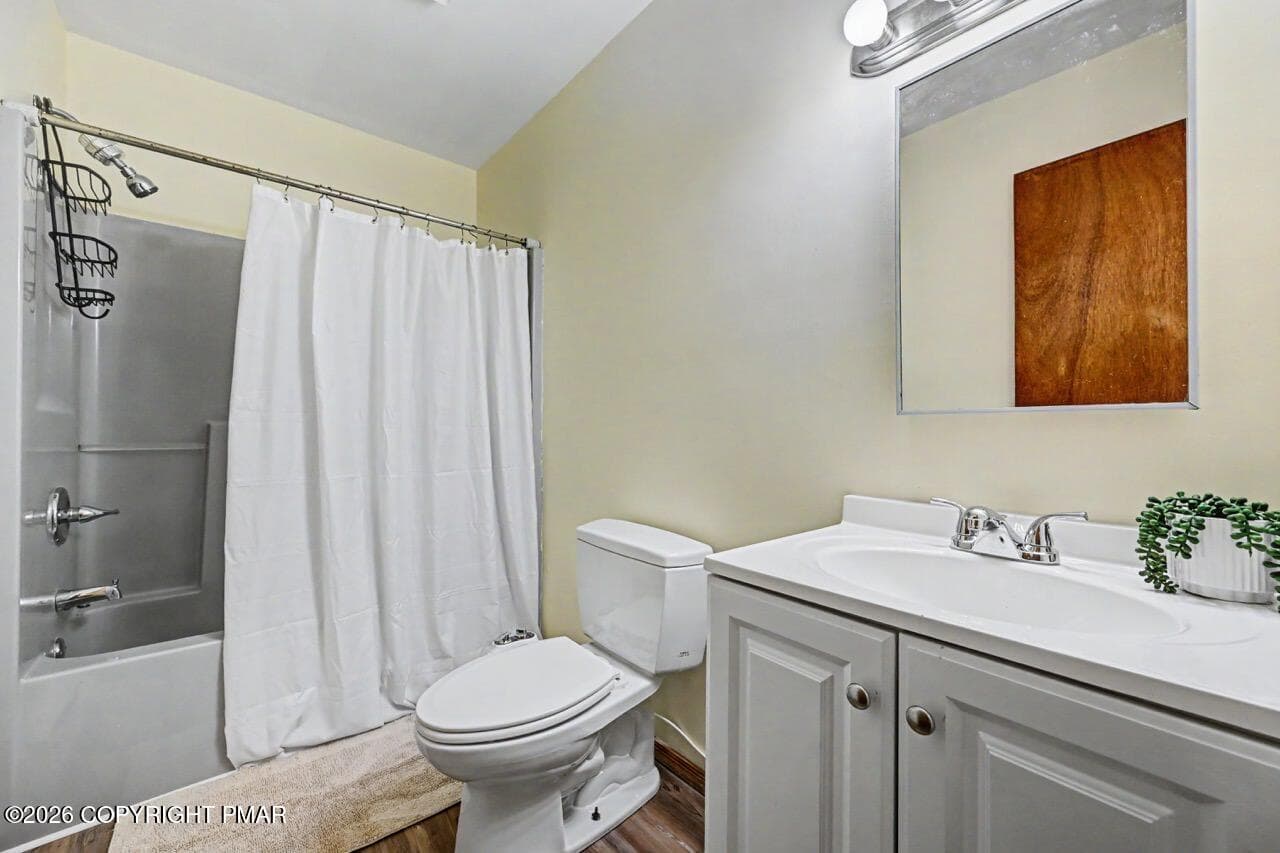
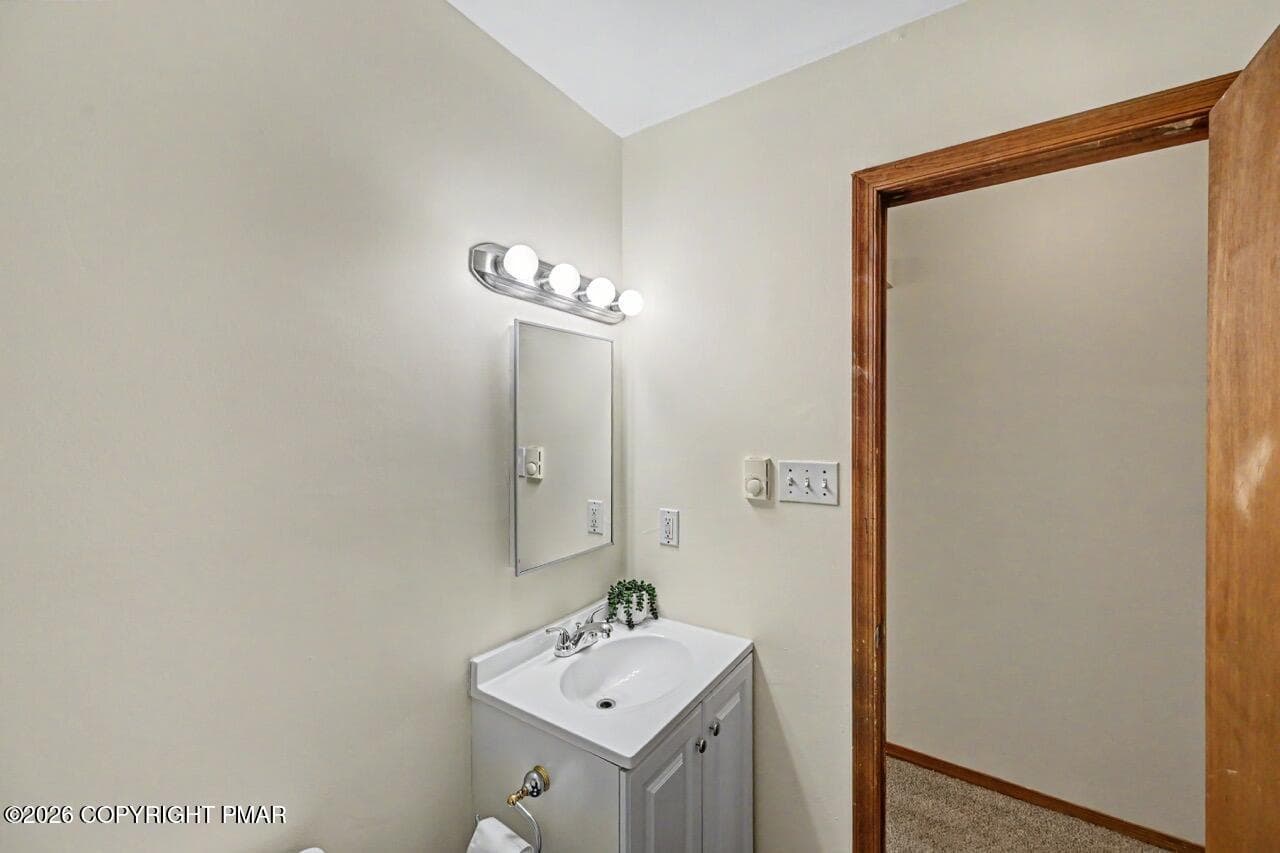
Full Bathroom - 7193 Falstaff Drive, Tobyhanna, PA 18466, Tobyhanna
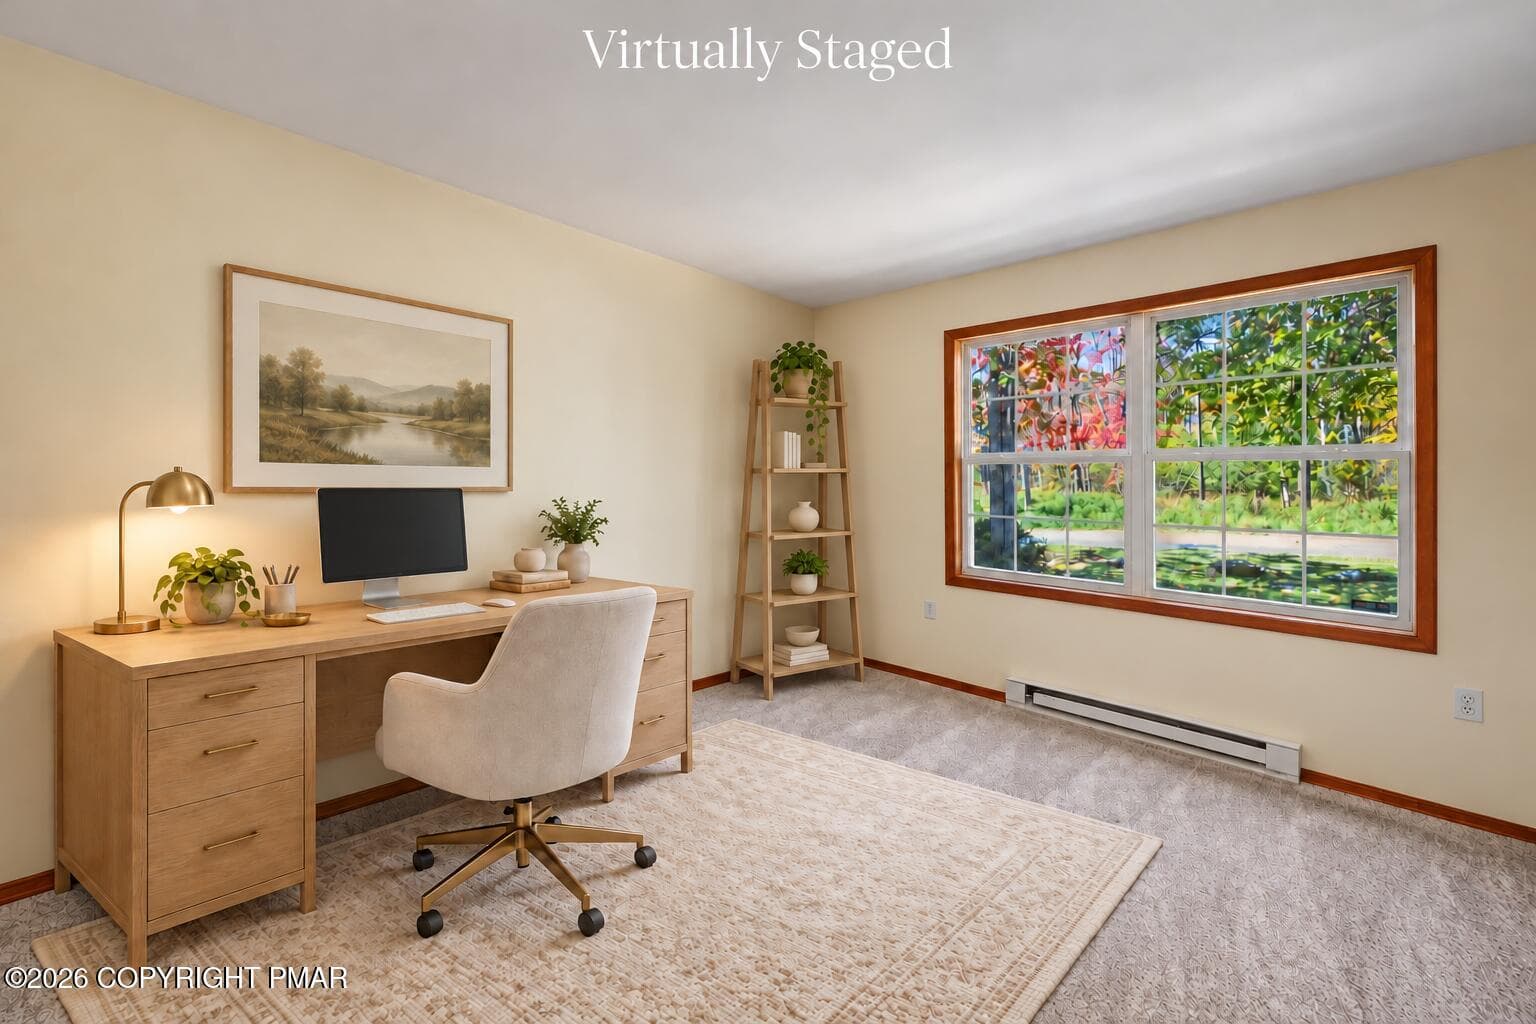
Bedroom 2 - Virtually Staged - 7193 Falstaff Drive, Tobyhanna, PA 18466, Tobyhanna
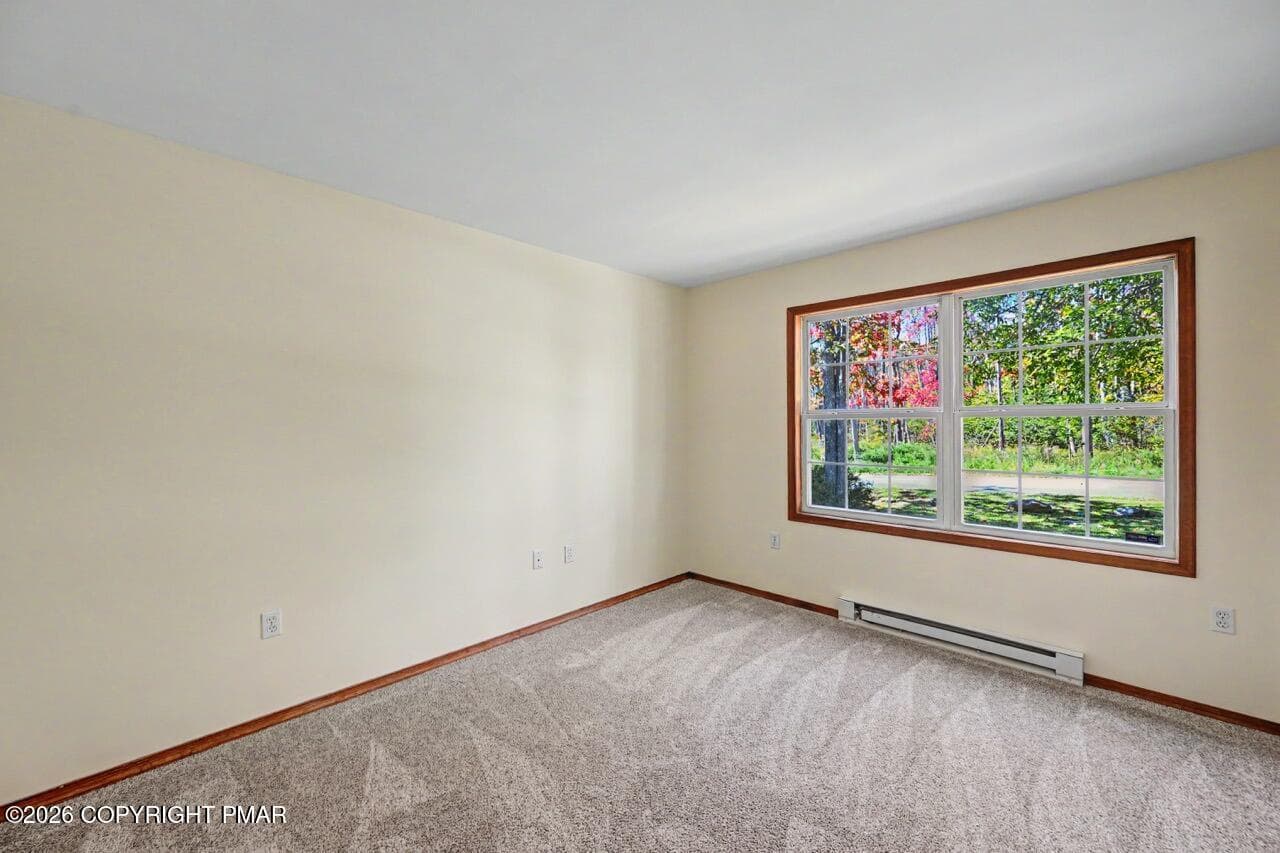
Bedroom 2 - 7193 Falstaff Drive, Tobyhanna, PA 18466, Tobyhanna
Bedroom 2 - Virtually Staged - 7193 Falstaff Drive, Tobyhanna, PA 18466, Tobyhanna
Bedroom 2 - 7193 Falstaff Drive, Tobyhanna, PA 18466, Tobyhanna
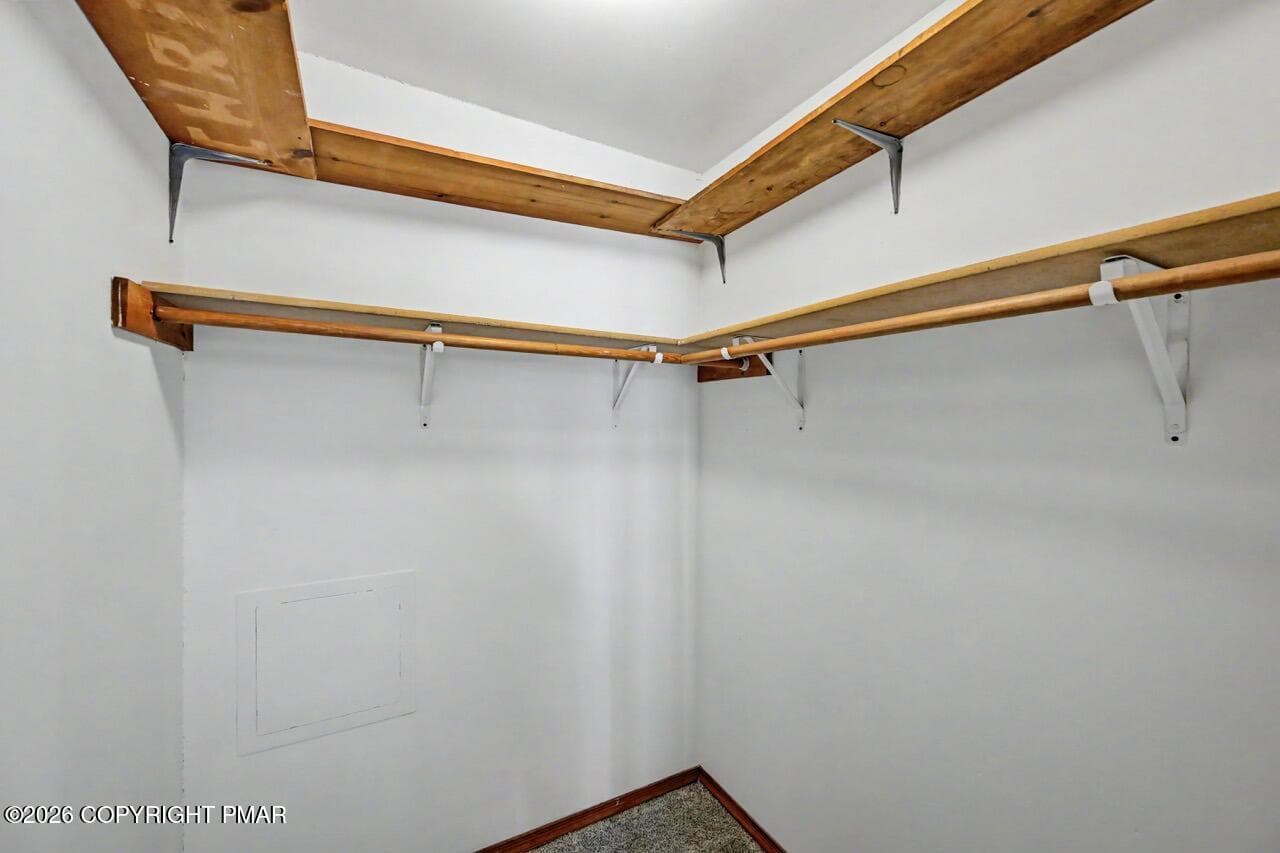
Bedroom 2 - Walk-In Closet - 7193 Falstaff Drive, Tobyhanna, PA 18466, Tobyhanna
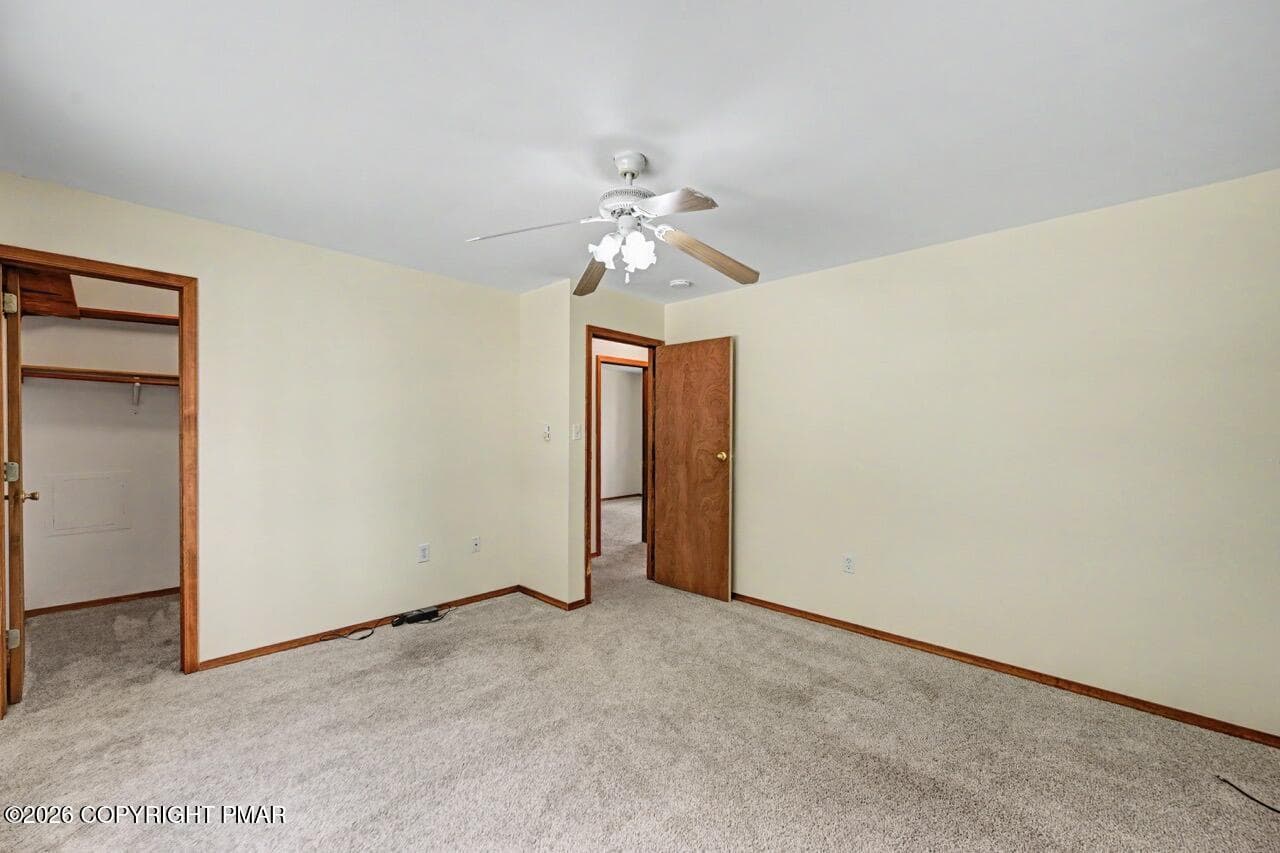
Bedroom 2 - 7193 Falstaff Drive, Tobyhanna, PA 18466, Tobyhanna
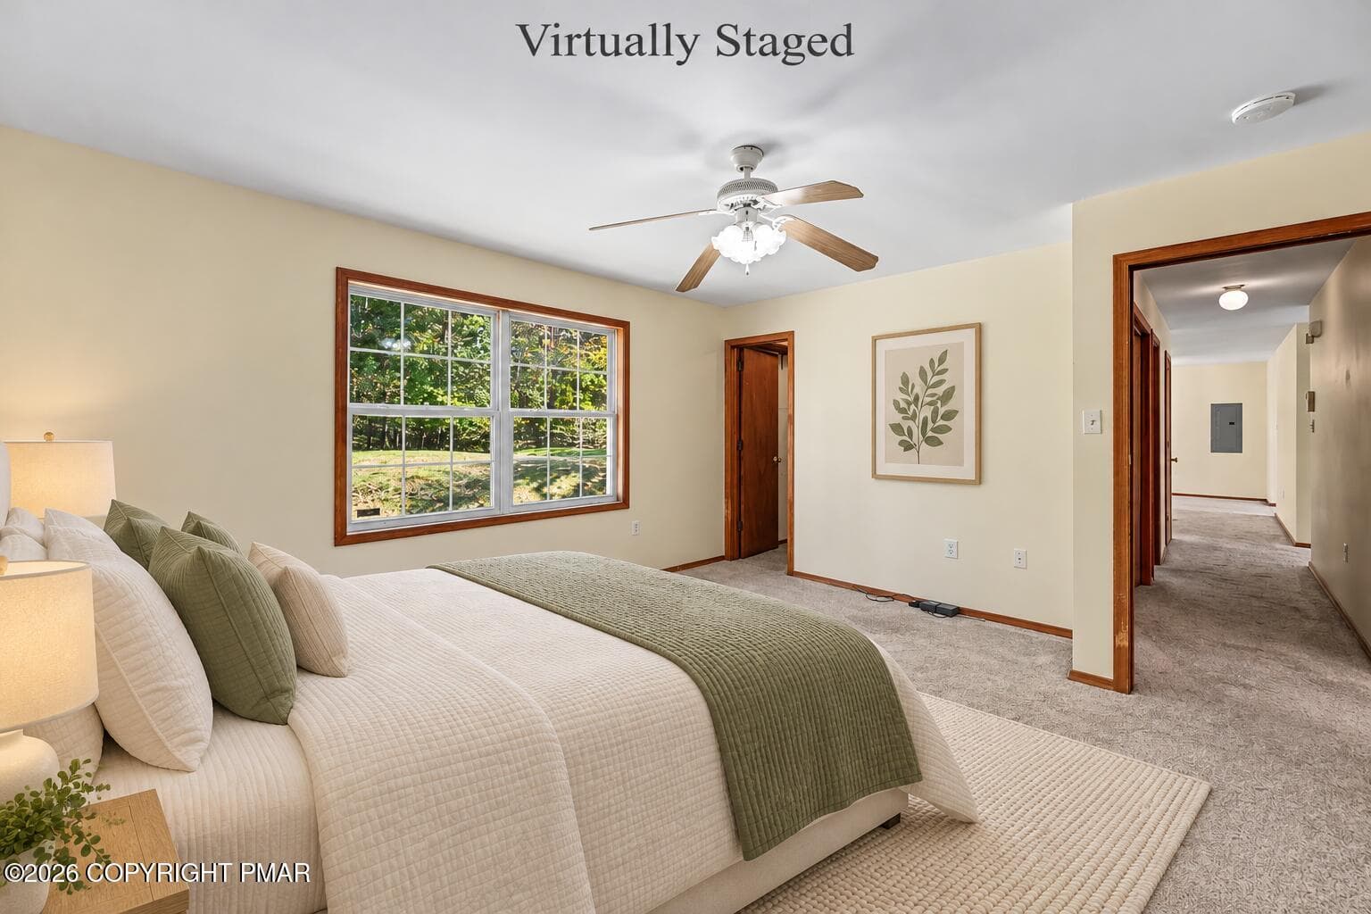
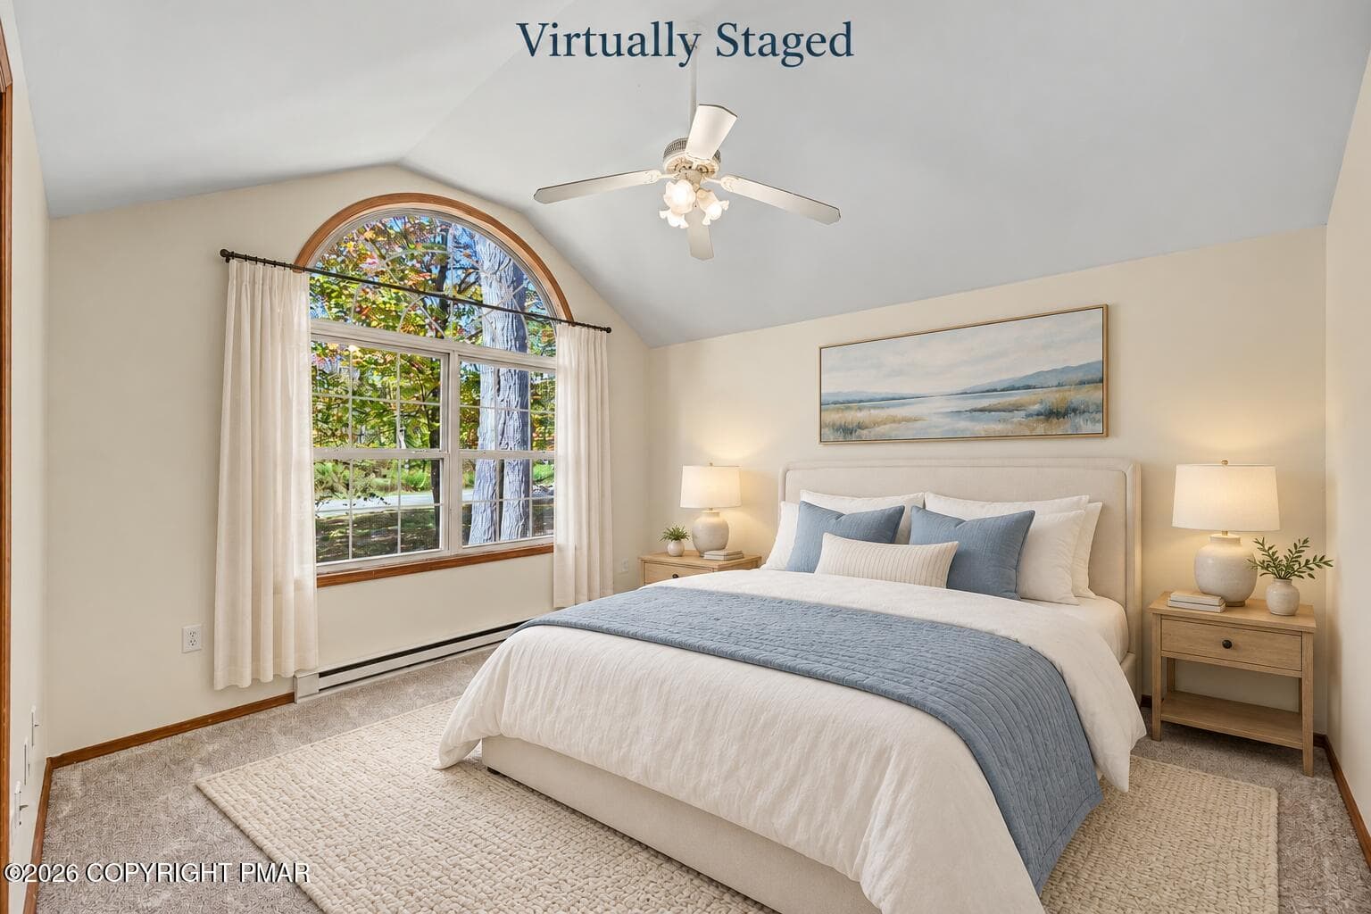
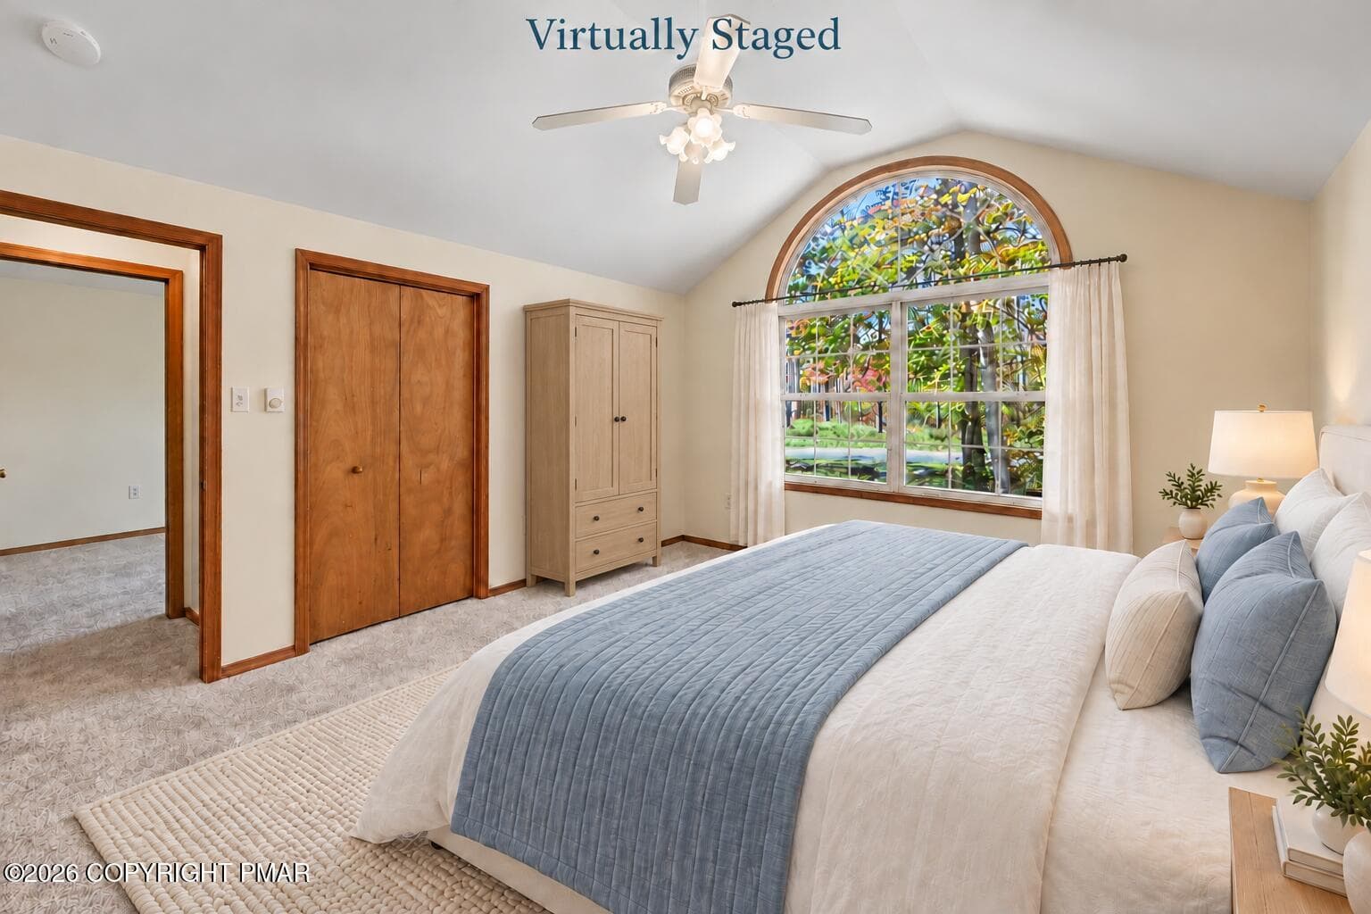
Primary Bedroom - Virtually Staged - 7193 Falstaff Drive, Tobyhanna, PA 18466, Tobyhanna
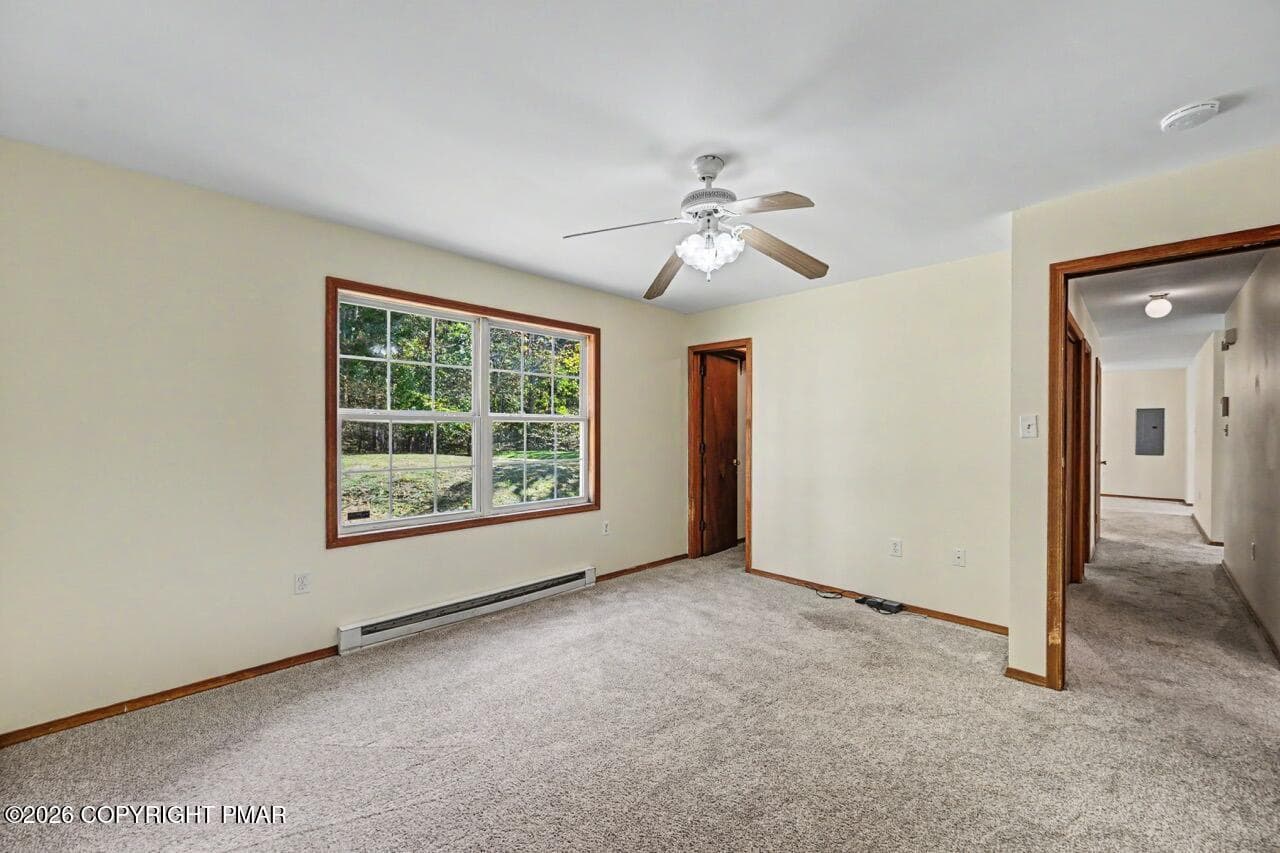
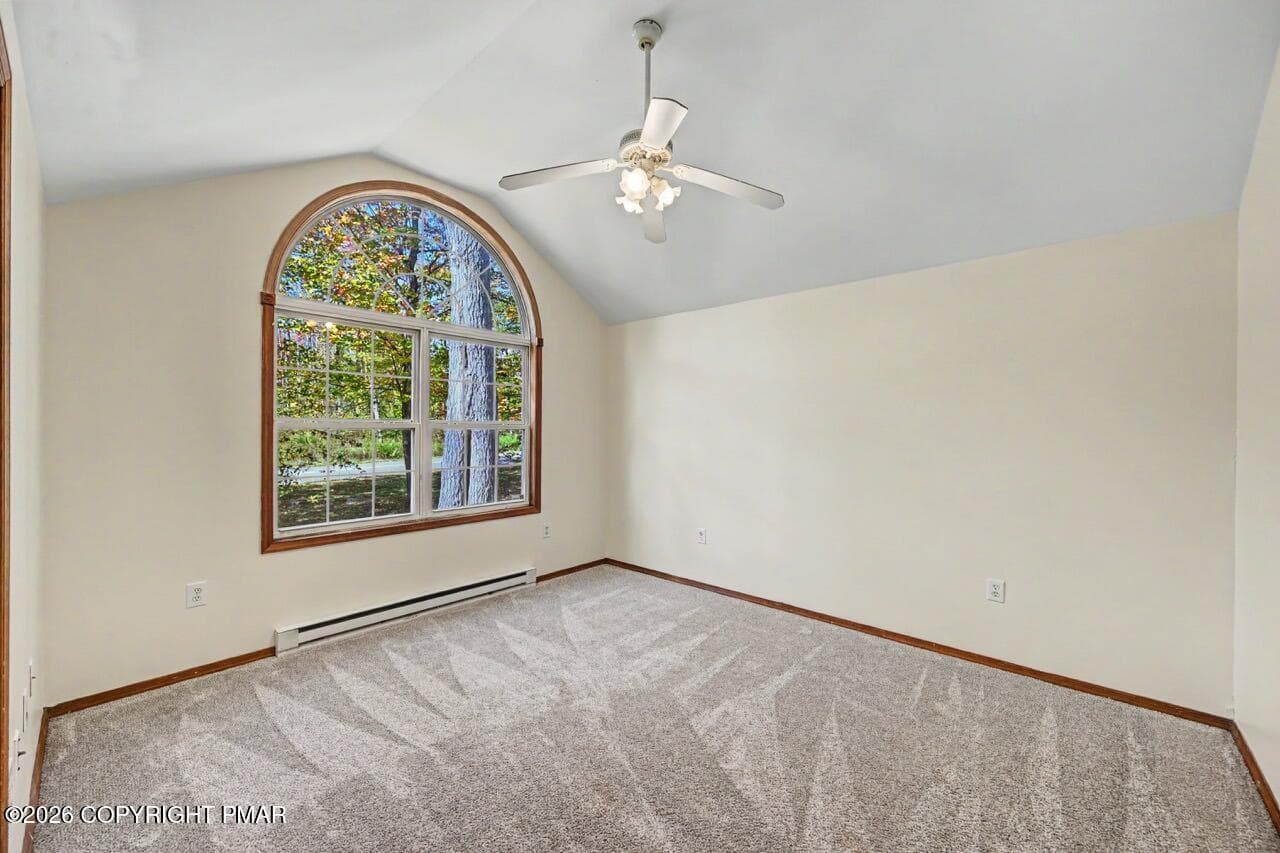
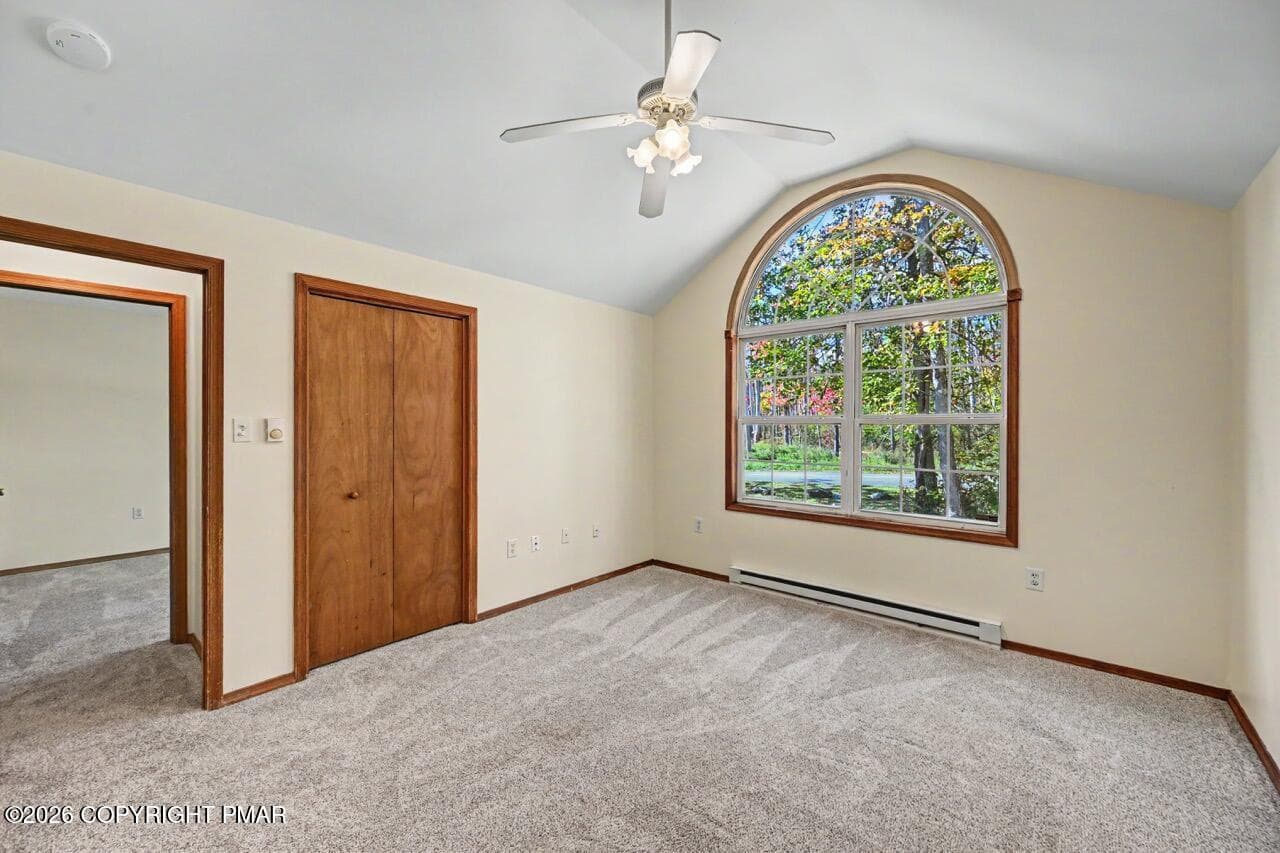
Primary Bedroom - 7193 Falstaff Drive, Tobyhanna, PA 18466, Tobyhanna
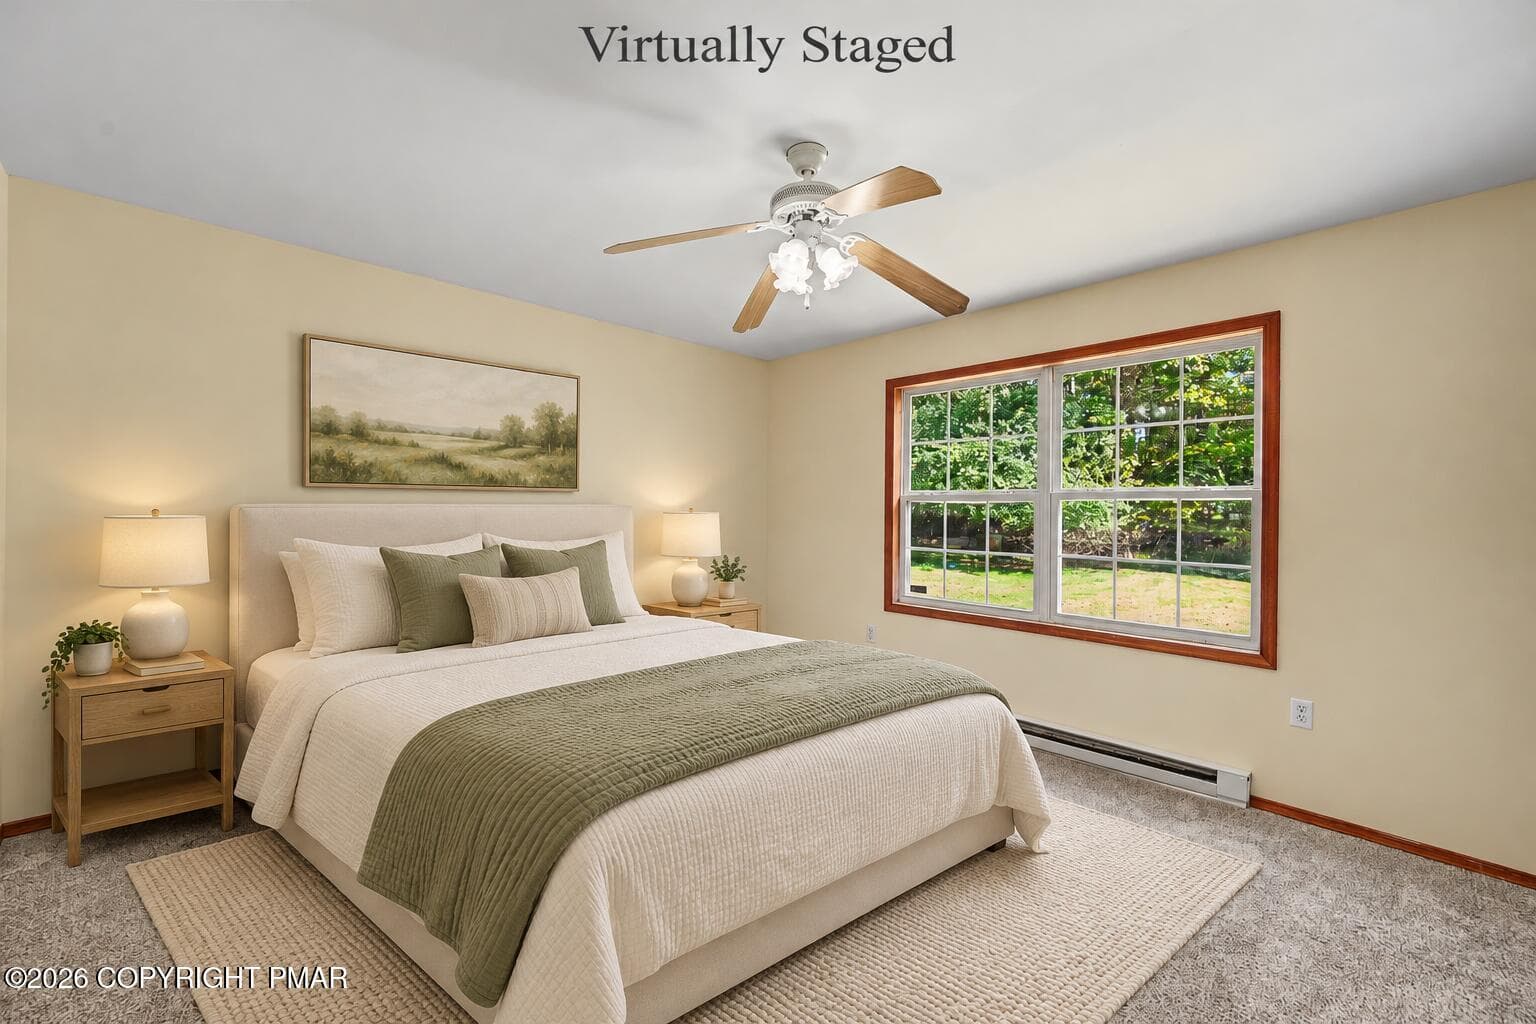
Primary Bedroom - Virtually Staged - 7193 Falstaff Drive, Tobyhanna, PA 18466, Tobyhanna
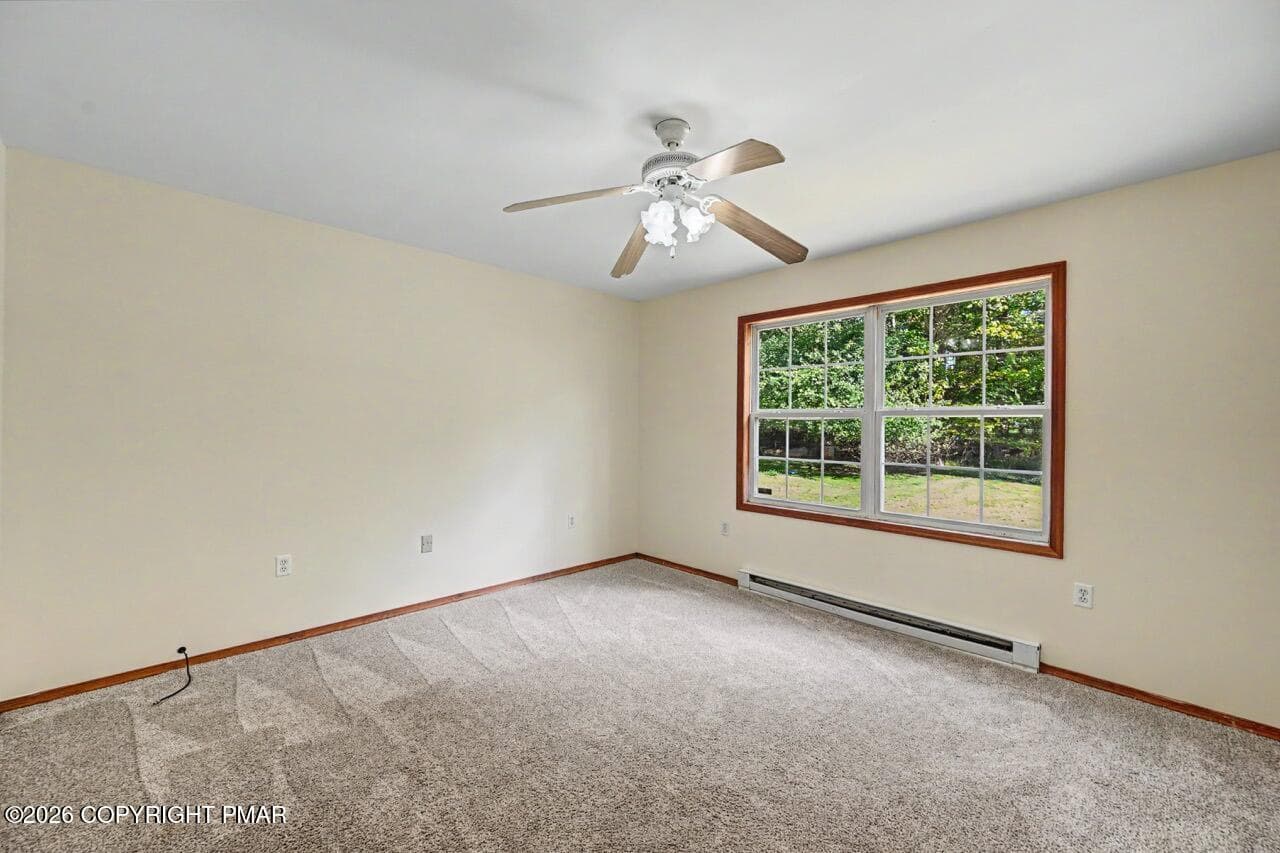
Primary Bedroom - 7193 Falstaff Drive, Tobyhanna, PA 18466, Tobyhanna
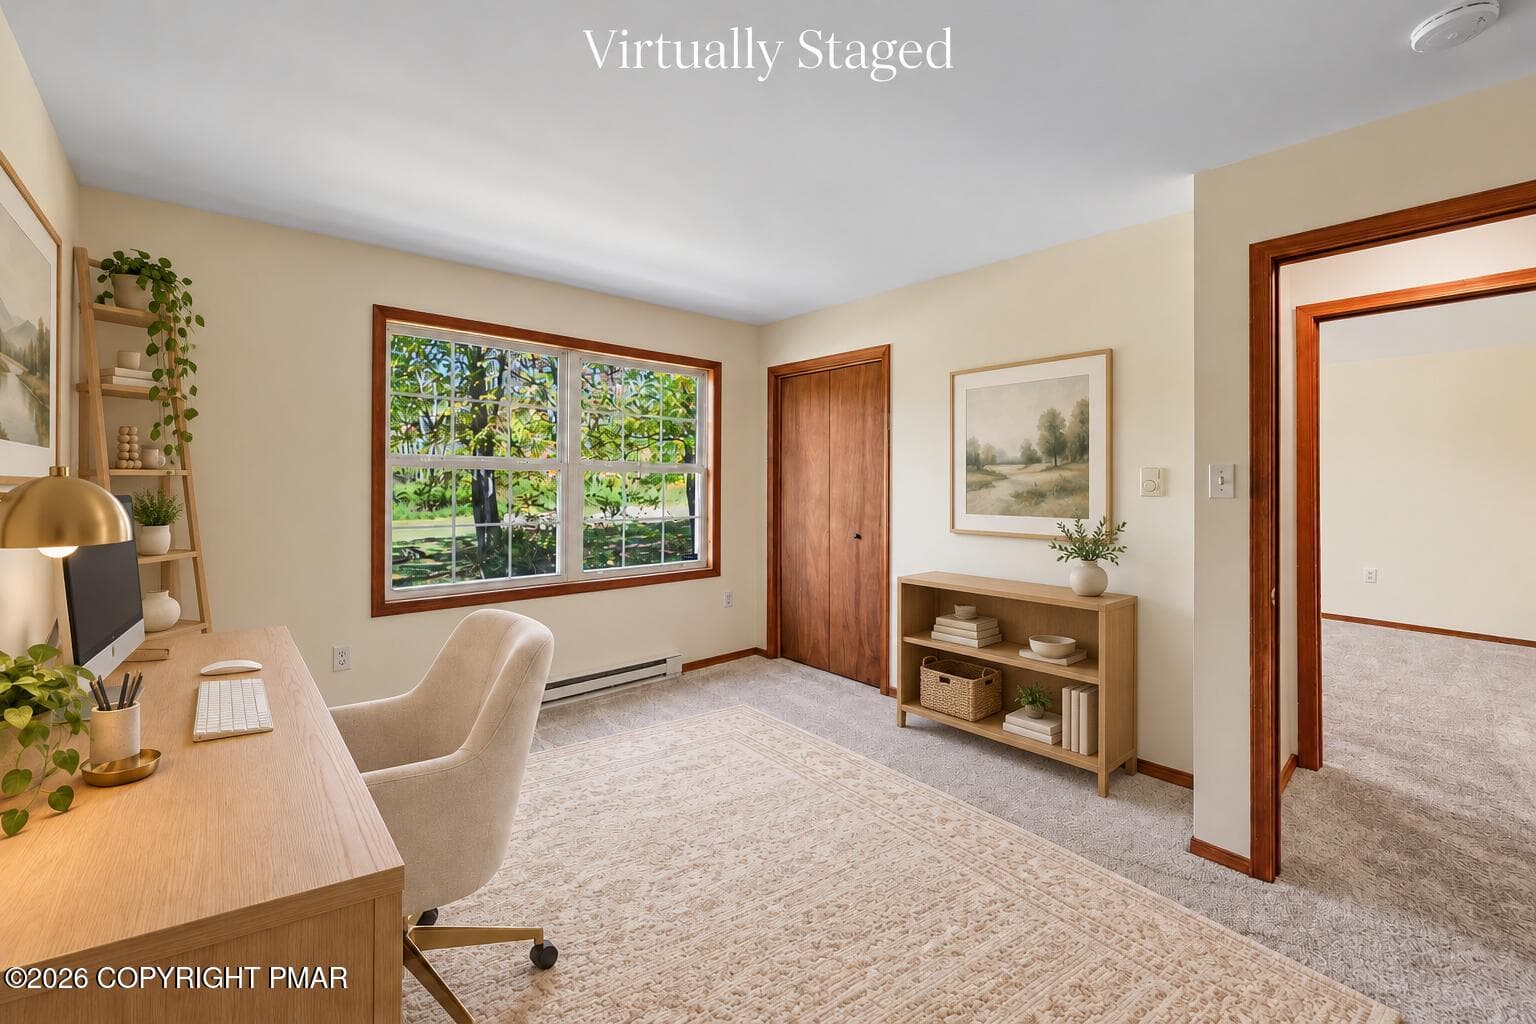
Bedroom 3 - Virtually Staged - 7193 Falstaff Drive, Tobyhanna, PA 18466, Tobyhanna
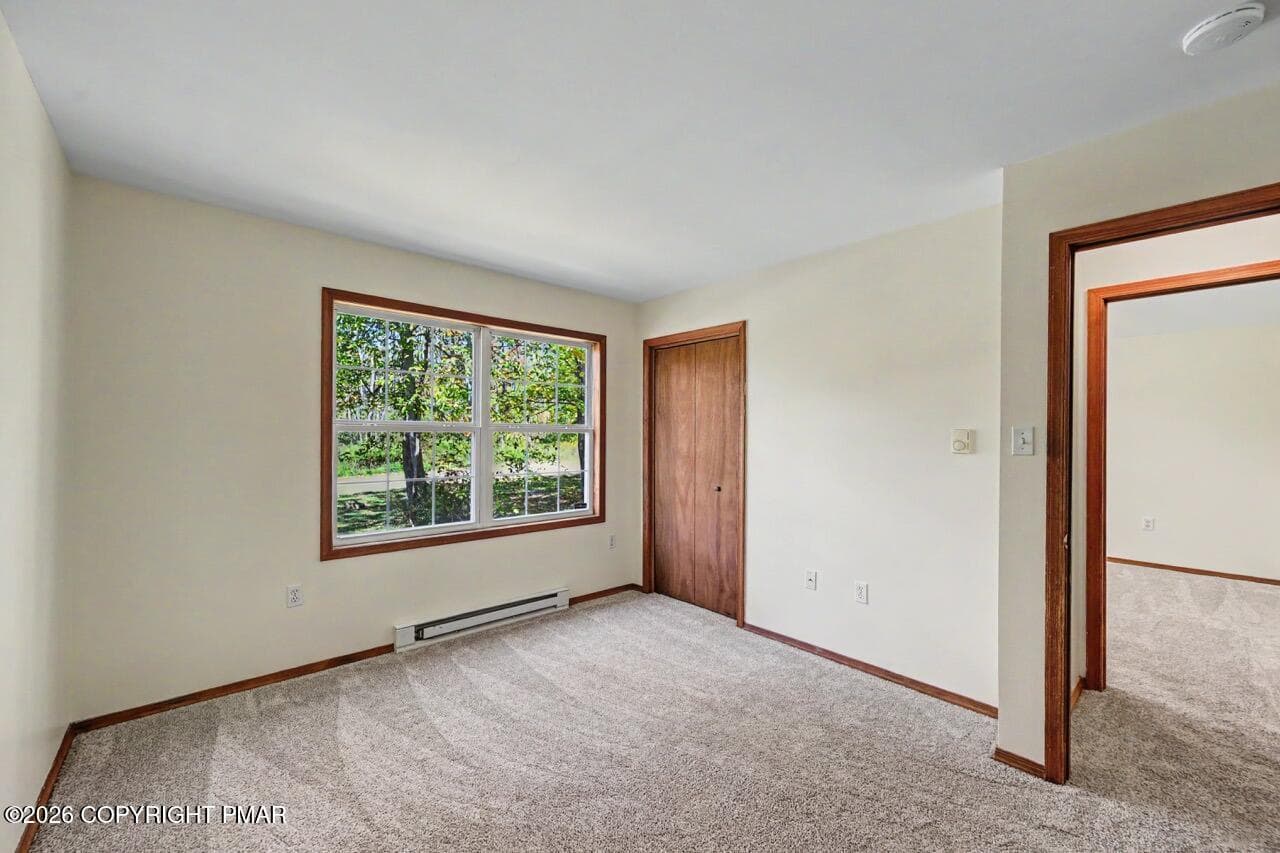
Bedroom 3 - 7193 Falstaff Drive, Tobyhanna, PA 18466, Tobyhanna
Bedroom 3 - Virtually Staged - 7193 Falstaff Drive, Tobyhanna, PA 18466, Tobyhanna
Bedroom 3 - 7193 Falstaff Drive, Tobyhanna, PA 18466, Tobyhanna
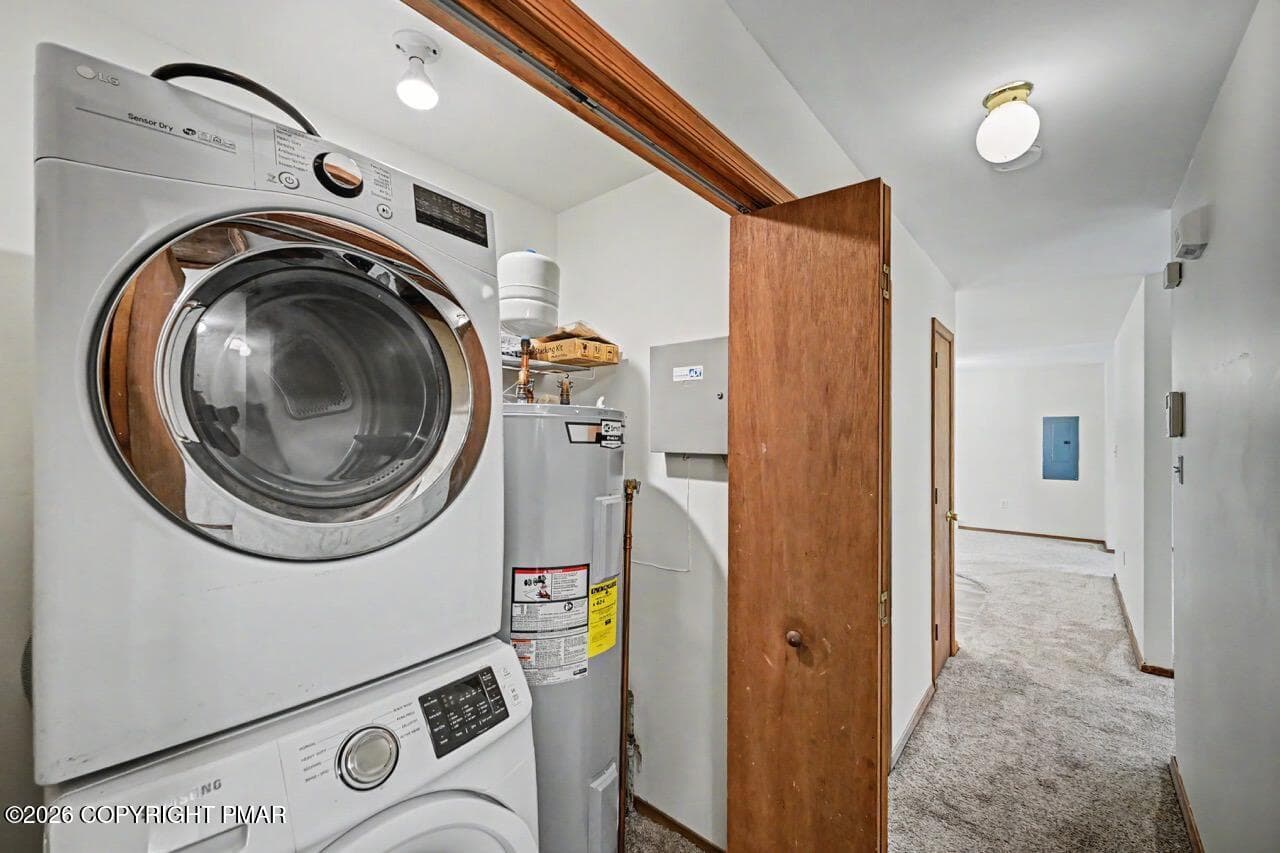
Hallway Laundry Closet - 7193 Falstaff Drive, Tobyhanna, PA 18466, Tobyhanna
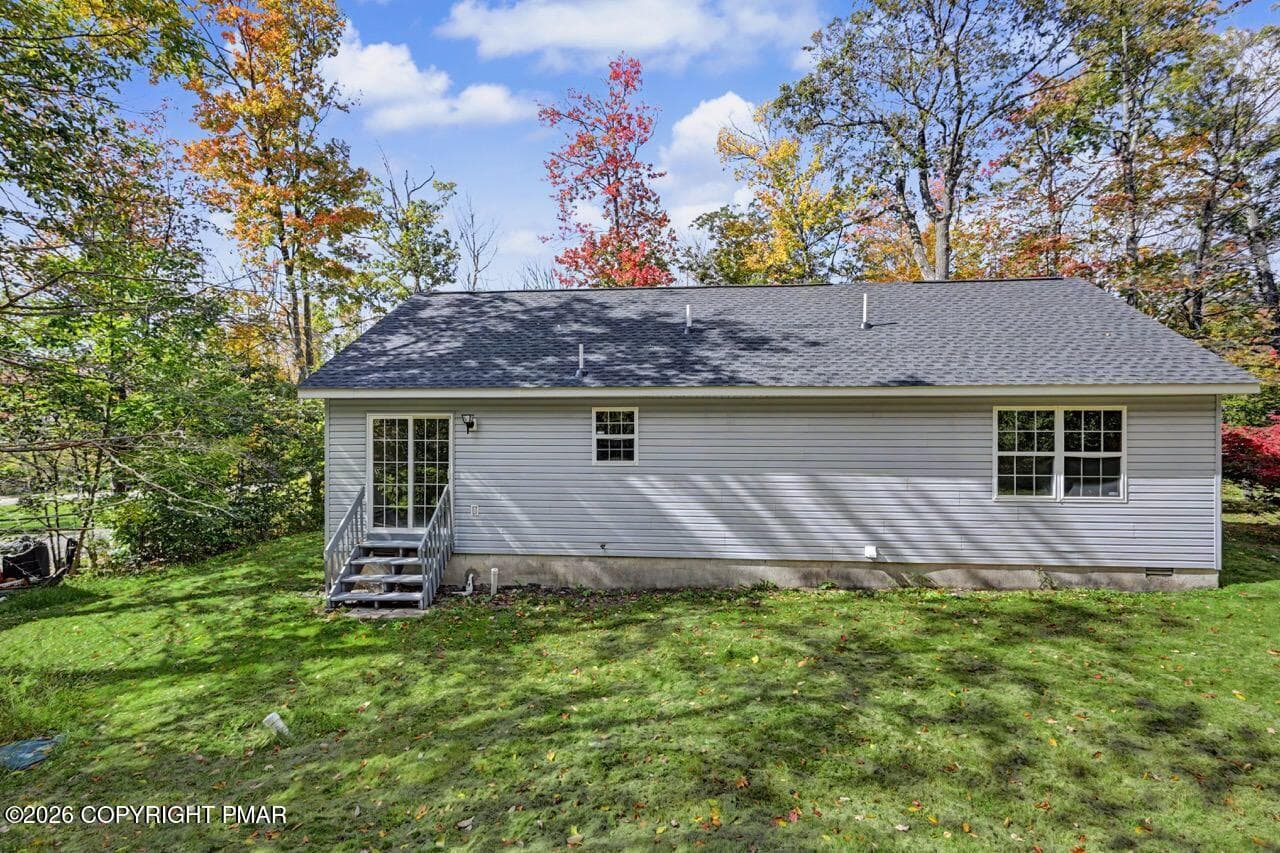
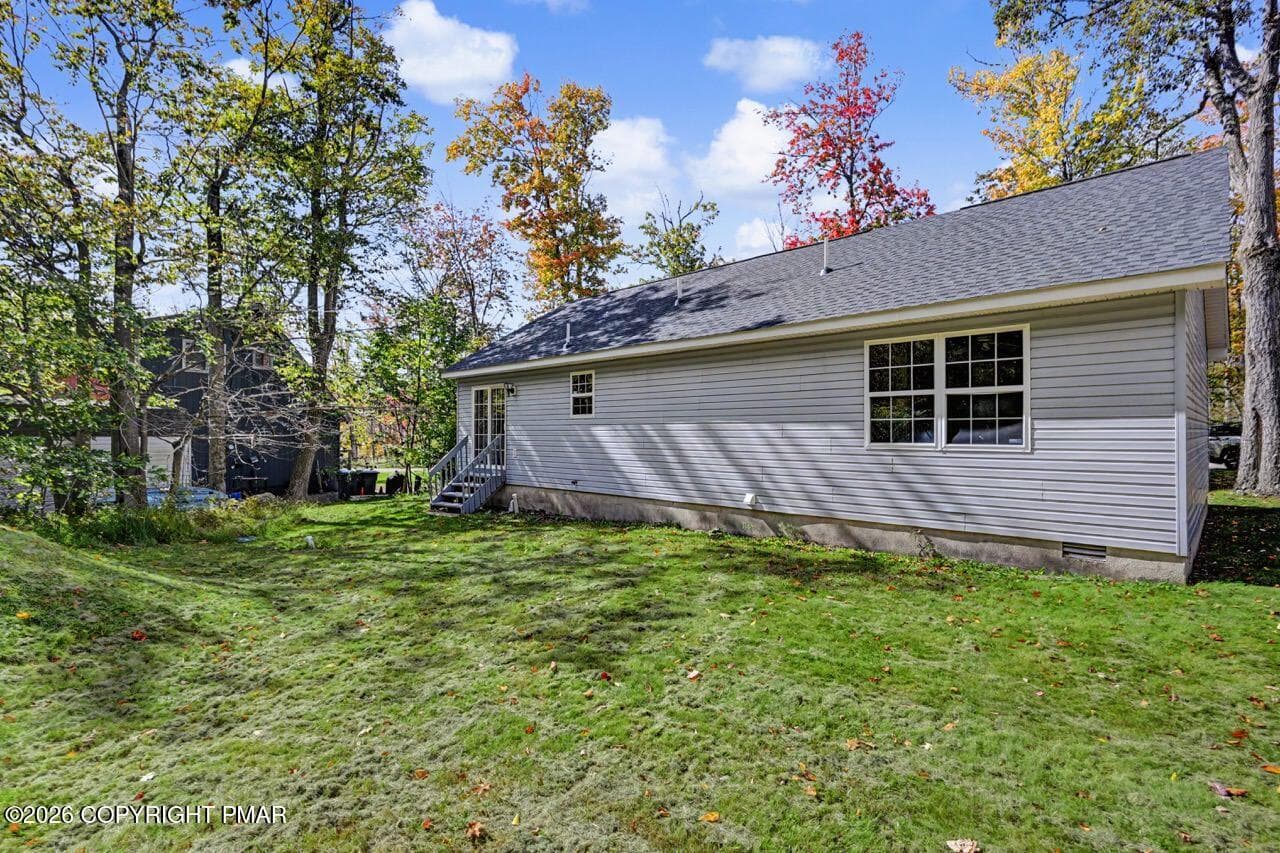
House Back - 7193 Falstaff Drive, Tobyhanna, PA 18466, Tobyhanna
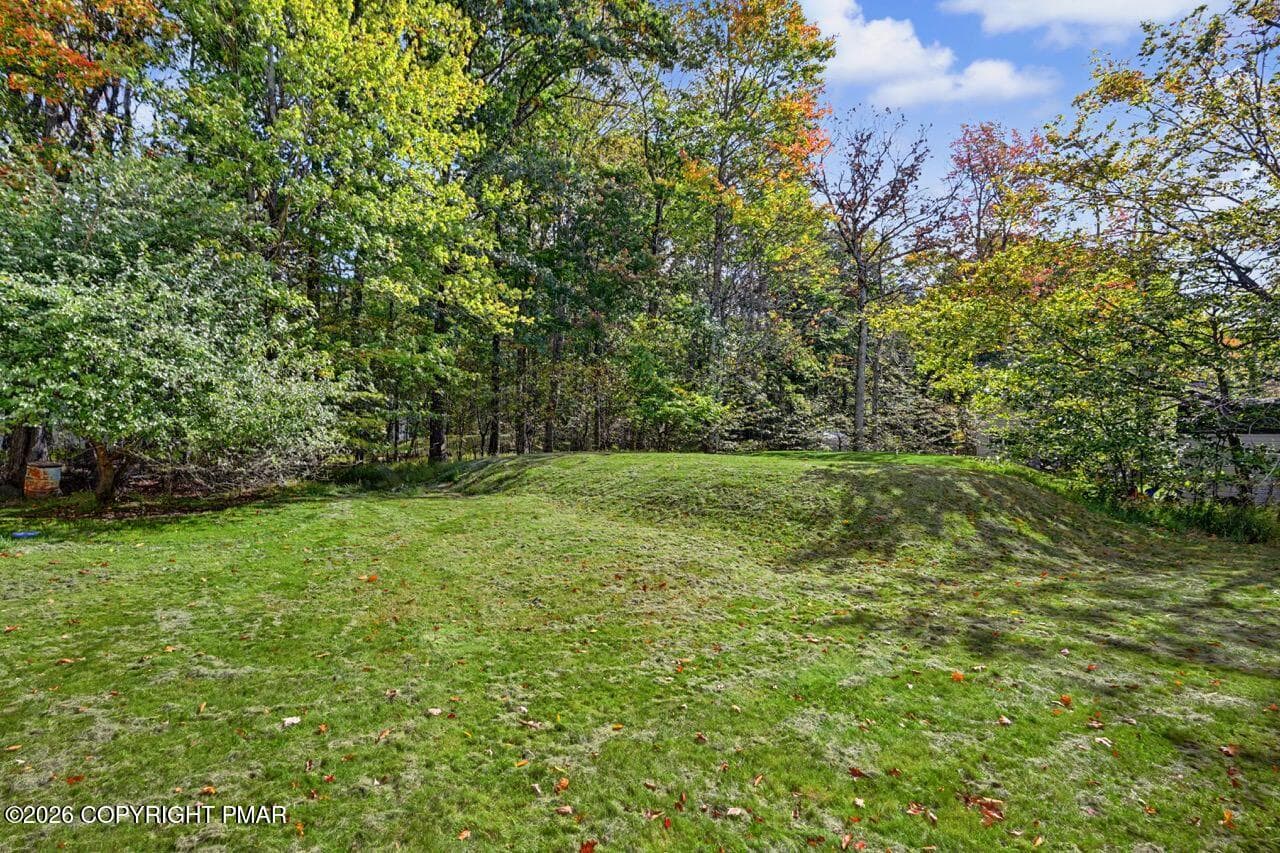
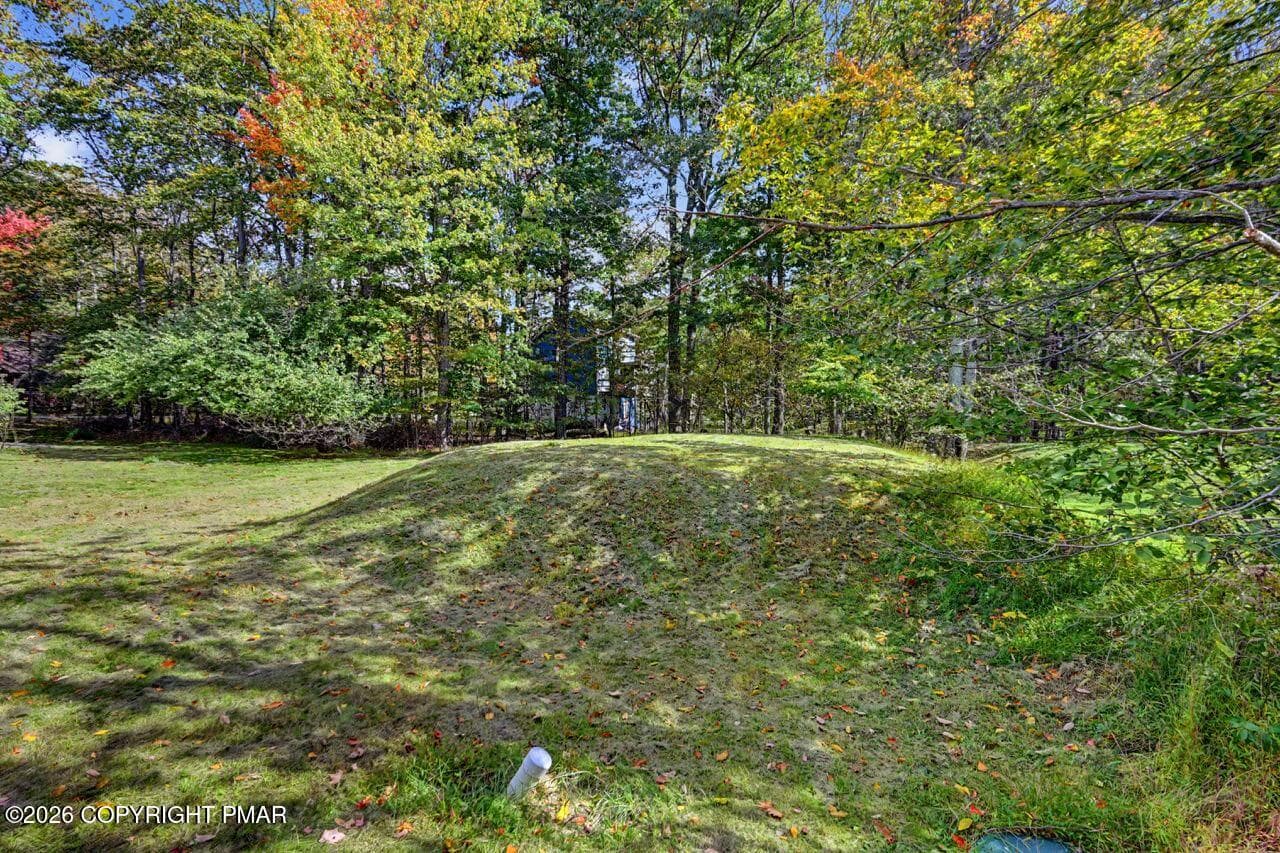
Back Yard - 7193 Falstaff Drive, Tobyhanna, PA 18466, Tobyhanna
44 photos

$285,000

7193 Falstaff Drive, Tobyhanna, PA 18466
Tobyhanna, PA 18466
Listed by Kristin A. Doerger · Keller Williams Real Estate - Stroudsburg
Bedrooms
3
Bathrooms
1
Living area
N/A
Year built
2001

About this home

THOUGHTFULLY UPDATED & READY TO CALL HOME! Sunny, bright & welcoming, this 3BD/1BTH Ranch brings together spacious rooms, easy one-level living & the comfort of knowing major updates have already been completed. Situated on a flat, 0.32-acre lot on a dead end street in low-dues Pocono Farms East in Tobyhanna, this well-maintained home offers a nice setting close to everyday conveniences. A brand NEW ROOF, DRY PROFESSIONALLY ENCAPSULATED CRAWLSPACE & FRESH INTERIOR PAINT THROUGHOUT reflect the care given to this home. An updated bathroom with new flooring & vanity completes the refreshed interior. From the improvements beneath the home to the roof above, there is plenty to appreciate--and a truly move-in-ready space waiting inside. The open floorplan connects light-filled Living & Dining areas while the Kitchen boasts freshly painted cabinetry & new flooring, offering a cheerful space to prepare meals while staying connected to the main living areas. The Bedrooms are roomy & inviting, with generous closet space. Cathedral ceilings & a beautiful circle-top window give the primary Bedroom an airy feel & fill the space with sunshine. The second Bedroom features a large walk-in closet, while another Bedroom offers flexibility for guests or a home office space. Outside, the flat, grassy backyard has trees along its edges & usable space for outdoor enjoyment. A low-maintenance vinyl exterior, paved driveway, public water, super low HOA dues and low taxes make everyday ownership that much easier. Located just minutes from major roads, transportation, shopping, area amenities & Pocono attractions, this home offers convenience along with the simplicity of ranch living. Carefully maintained, freshly updated & ready for its next chapter. Ask for the list of updates & improvements and explore our VIRTUAL TOUR!

Property details

MLS #
PM-145507
Property type
Single Family Residence
Subdivision
Pocono Farms East
Status
Active
Days on market
3
On market date
October 9, 2026
Stories
N/A
Total bathrooms
1
Garage spaces
N/A
Parking spaces
3
Lot size
0.32 acres
Loading map…

Nearby schools

Within 10 miles. School directory data from the National Center for Education Statistics (NCES), accessed via the Urban Institute Education Data API. Local Score is calculated by INNOVATE Real Estate; where a state rating is shown, it comes from that state's own official school report card.

Elementary
Clear Run El Ctr
1.97 mi away · Grades 0-2
Nearest school -- attendance-zone data not available here
4.0
Local Score (student-teacher ratio only (preliminary -- will incorporate state test-score data once available)) -- not an official state rating
Enrollment
699
Student:teacher ratio
12.3:1
District
Pocono Mountain SD
Middle
Swiftwater Interm Sch
3.55 mi away · Grades 4-6
Nearest school -- attendance-zone data not available here
5.0
Local Score (student-teacher ratio only (preliminary -- will incorporate state test-score data once available)) -- not an official state rating
Enrollment
729
Student:teacher ratio
10.3:1
District
Pocono Mountain SD
HighCharter
Evergreen Community CS
3.2 mi away · Grades 6-12
Nearest school -- attendance-zone data not available here
5.0
Local Score (student-teacher ratio only (preliminary -- will incorporate state test-score data once available)) -- not an official state rating
Enrollment
101
Student:teacher ratio
9.2:1
District
Evergreen Community CS

Walkability

Blended score for Tobyhanna's center, calculated by INNOVATE Real Estate from two sources: the EPA's National Walkability Index (street network, transit, land-use mix) and Google Places amenity data (what's actually reachable on foot from this point). 60% EPA National Walkability Index + 40% nearby-amenity density (Google Places).

18
Very car-dependent
out of 100
EPA National Walkability Index
5.5 / 20 -- Least walkable
Google Places amenity density
3 / 100
Restaurants & cafes0
Grocery stores0
Parks0
Schools0
Transit stops1
Pharmacies0

Market position

How this listing compares to current activity in Tobyhanna, from live MLS data.

On the market 3 days -- 97 fewer days than Tobyhanna's current average of 100 days.
For reference, the median list price across 303 active listings in Tobyhanna right now is $260,000.

Mortgage calculator

Estimate only - actual rate and payment depend on your lender, credit, and loan program.

$
%
%
Adjust tax / insurance estimates
% / yr
$
/mo
Est. monthly payment
$1,866/mo
$57,000 down
$228,000 loan
Principal & interest$1,479
Property tax (est.)$238
Home insurance (est.)$150

Similar homes you might like

Data source: Listing information provided by Pocono Mountains Association of REALTORS® via Trestle/CoreLogic. Last updated 3 days ago.

Information herein deemed reliable but not guaranteed; all measurements, school assignments, HOA fees, taxes, and feature lists are approximate and should be independently verified. Equal Housing Opportunity.