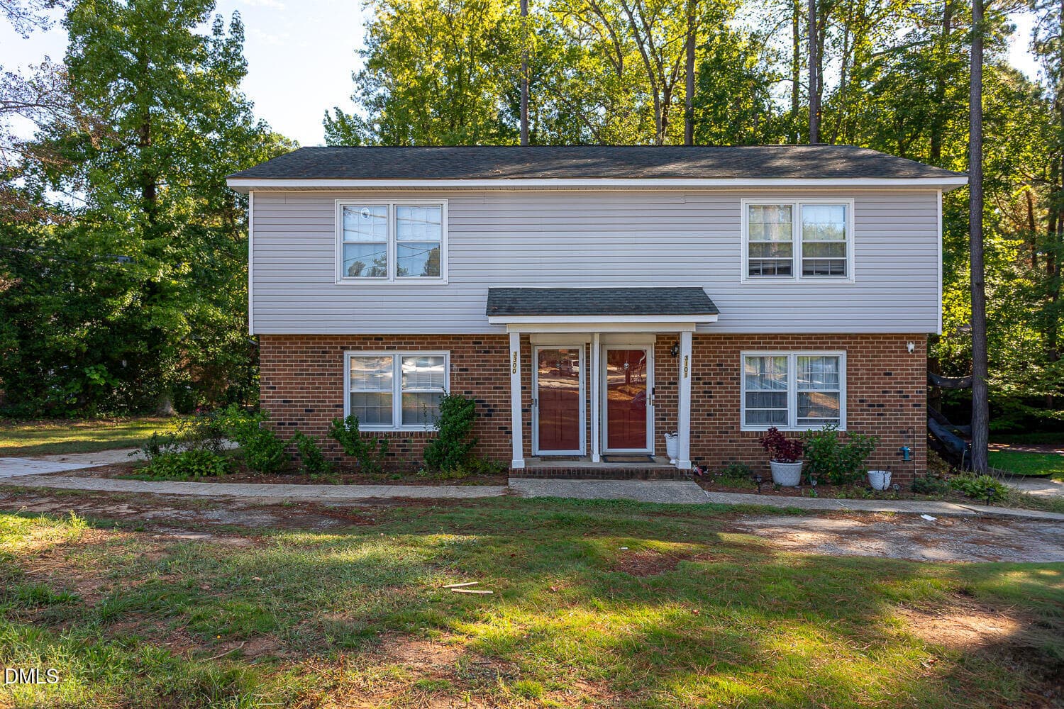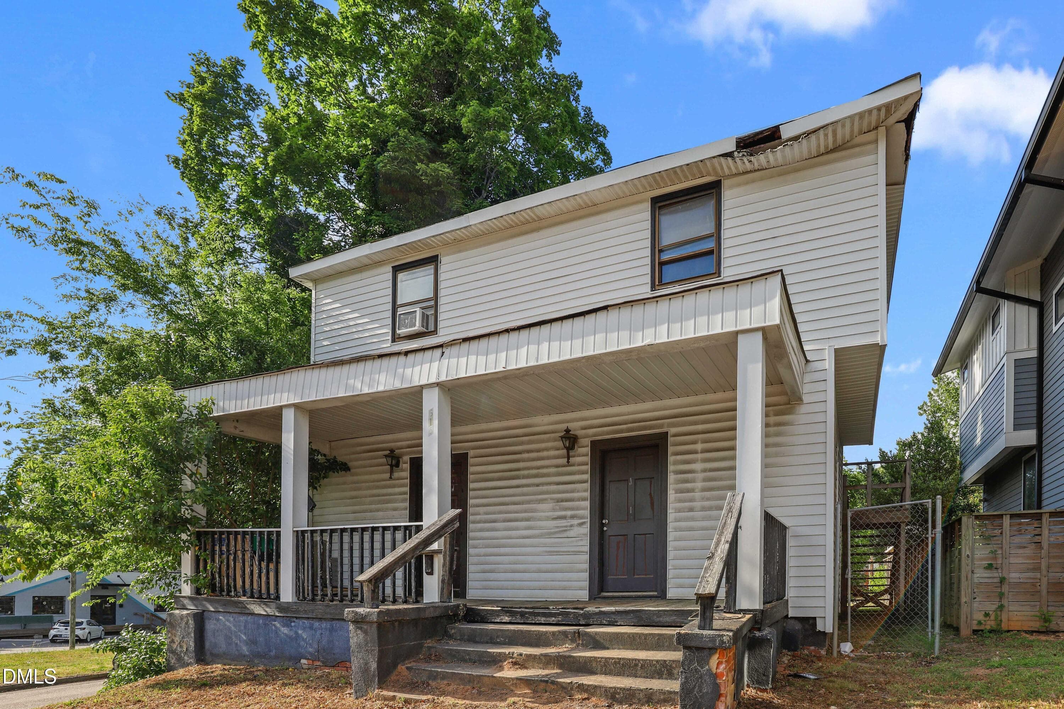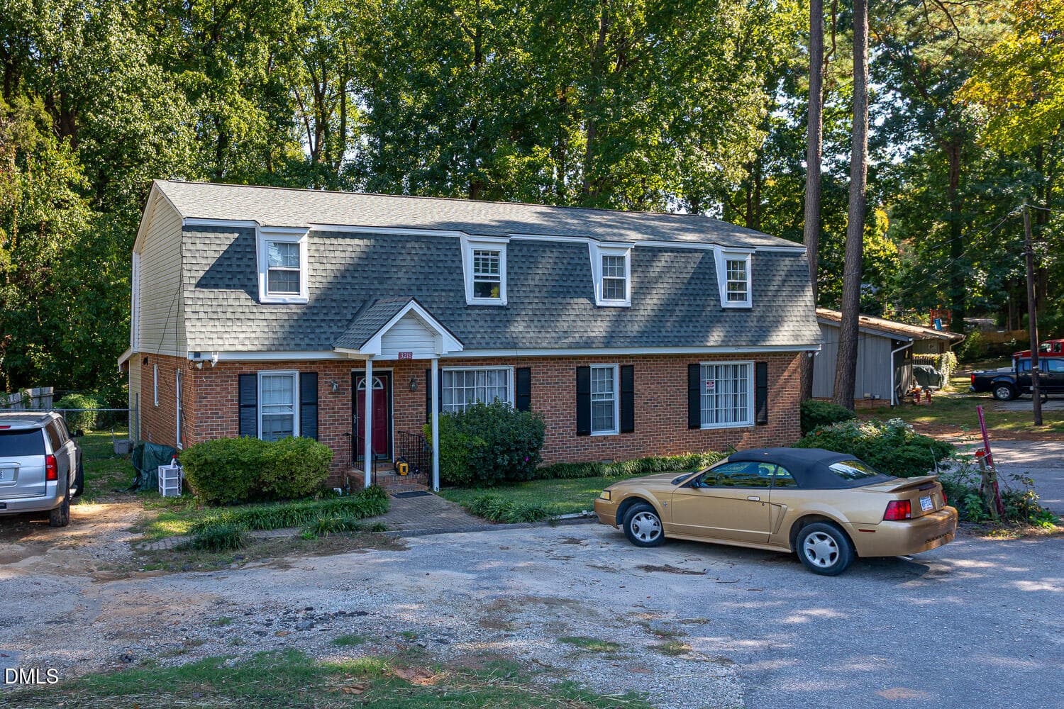
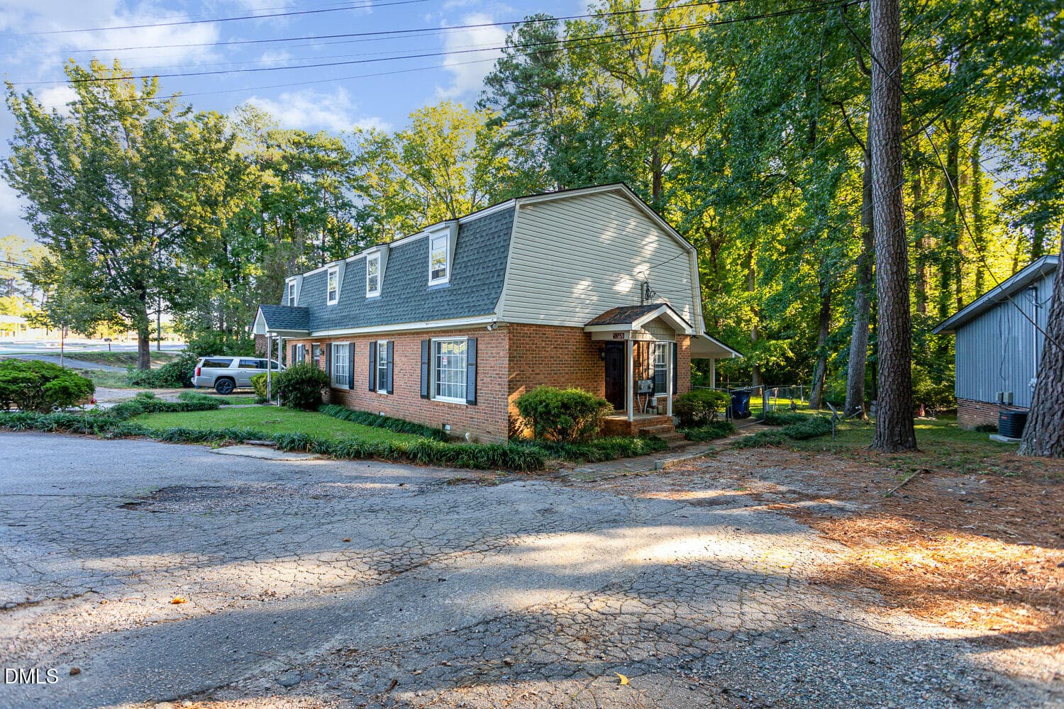
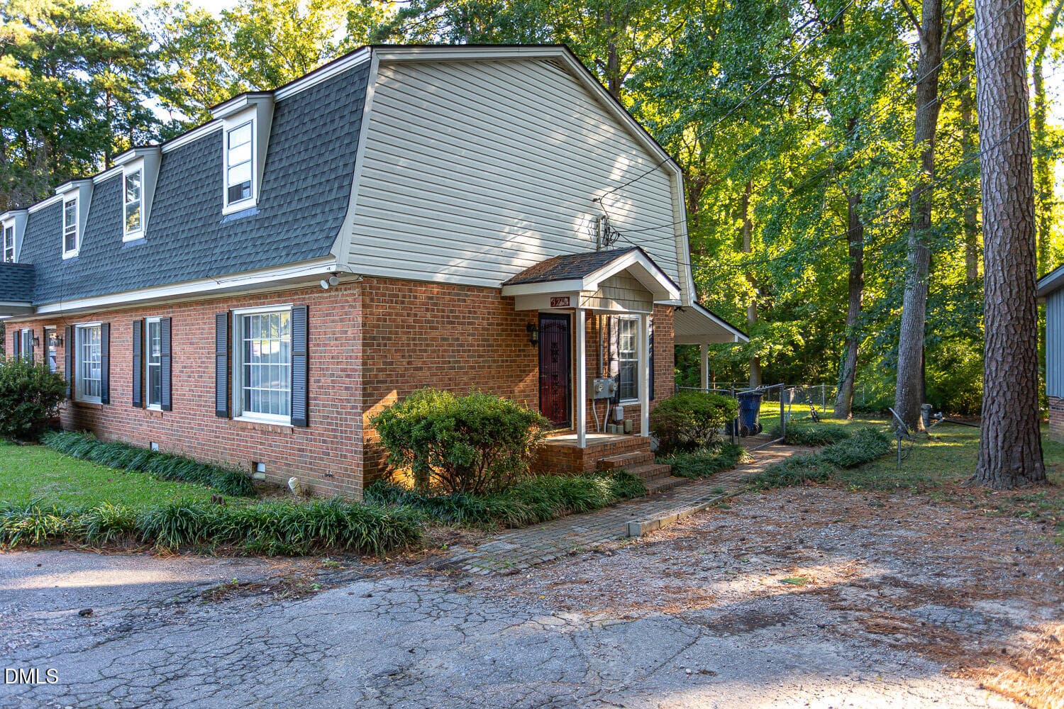
3216 & 3218 Atlantic - 3216 Atlantic Avenue, Raleigh, NC 27604, Raleigh
3216 Entrance - 3216 Atlantic Avenue, Raleigh, NC 27604, Raleigh
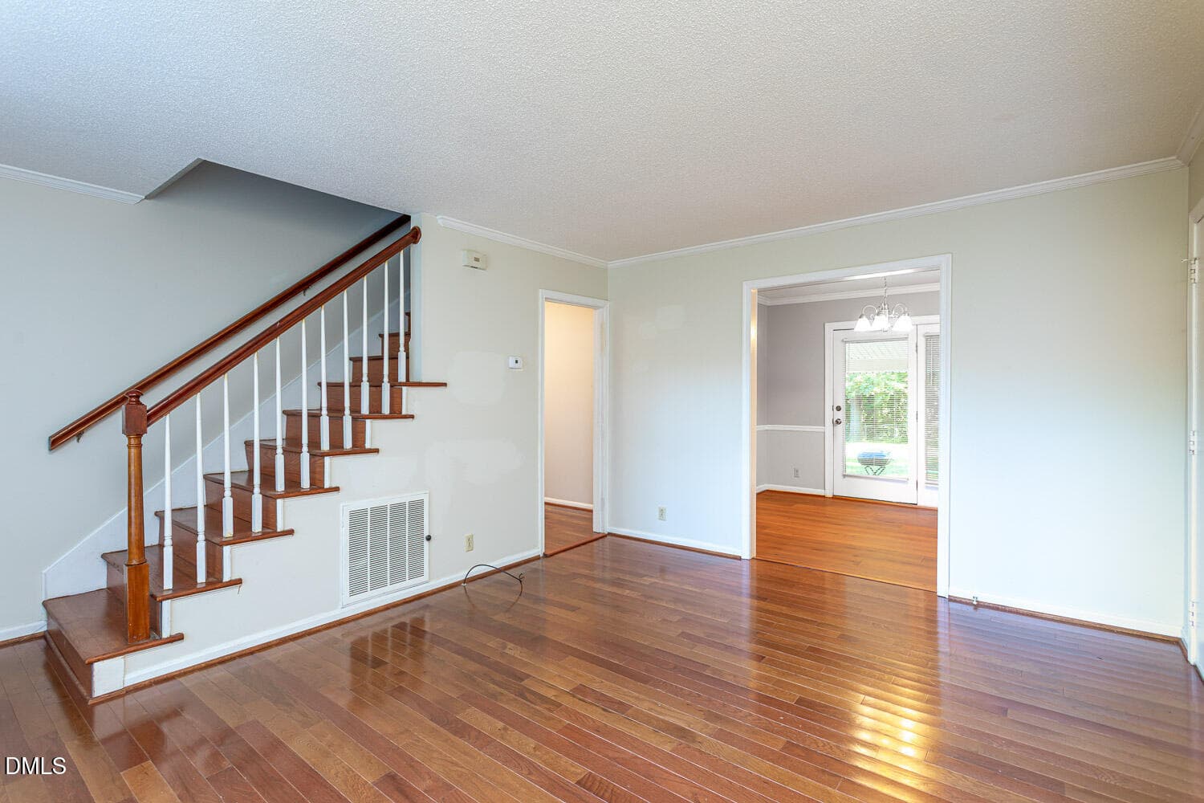
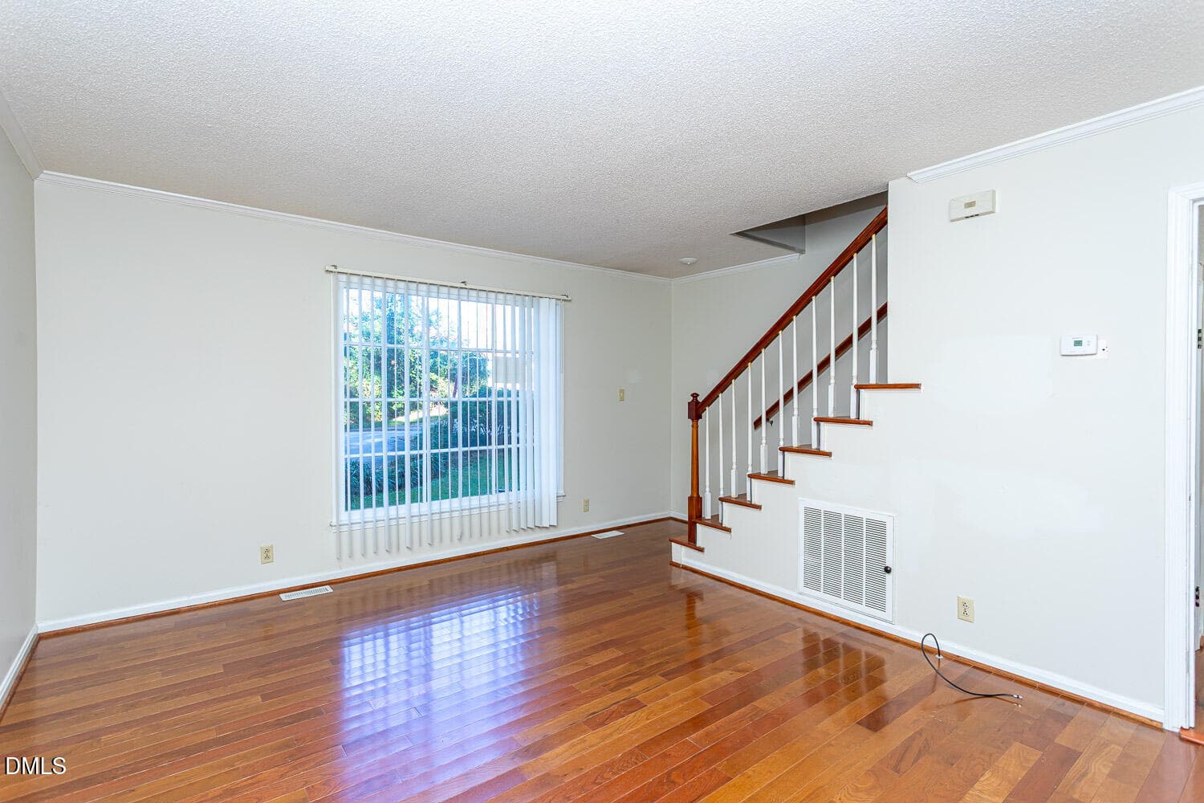
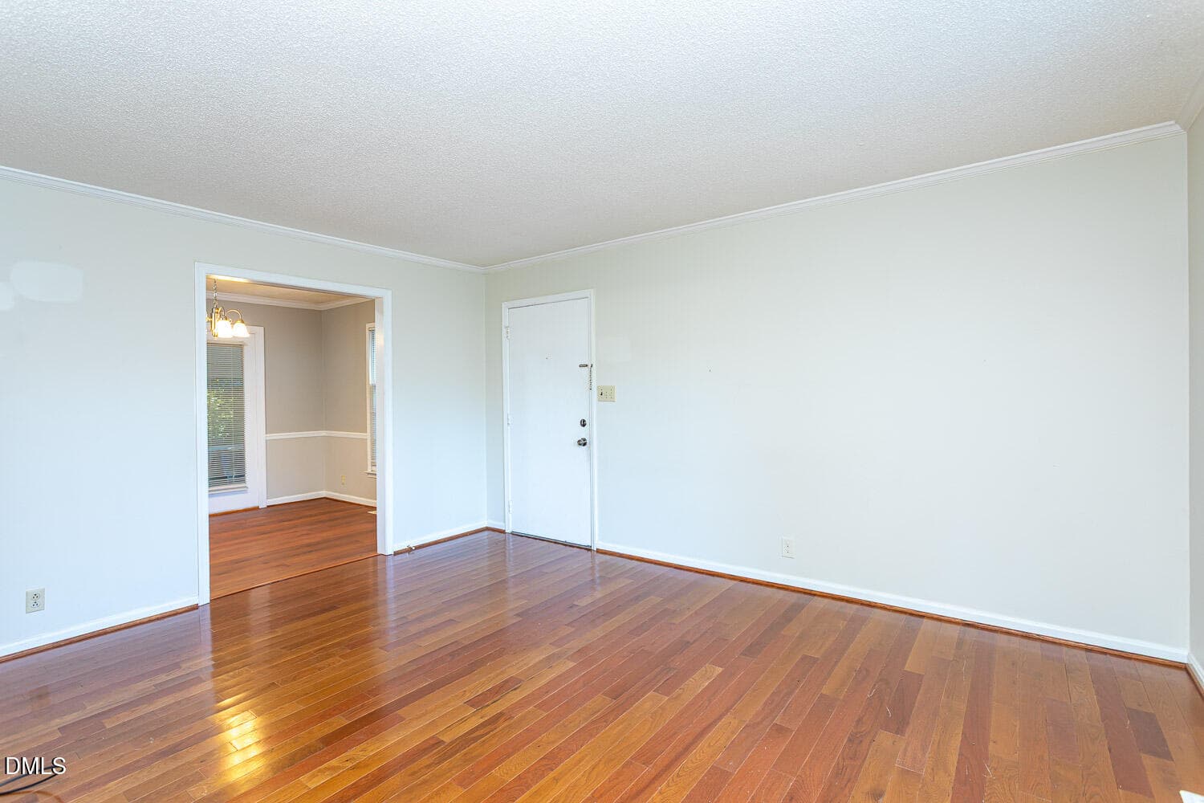
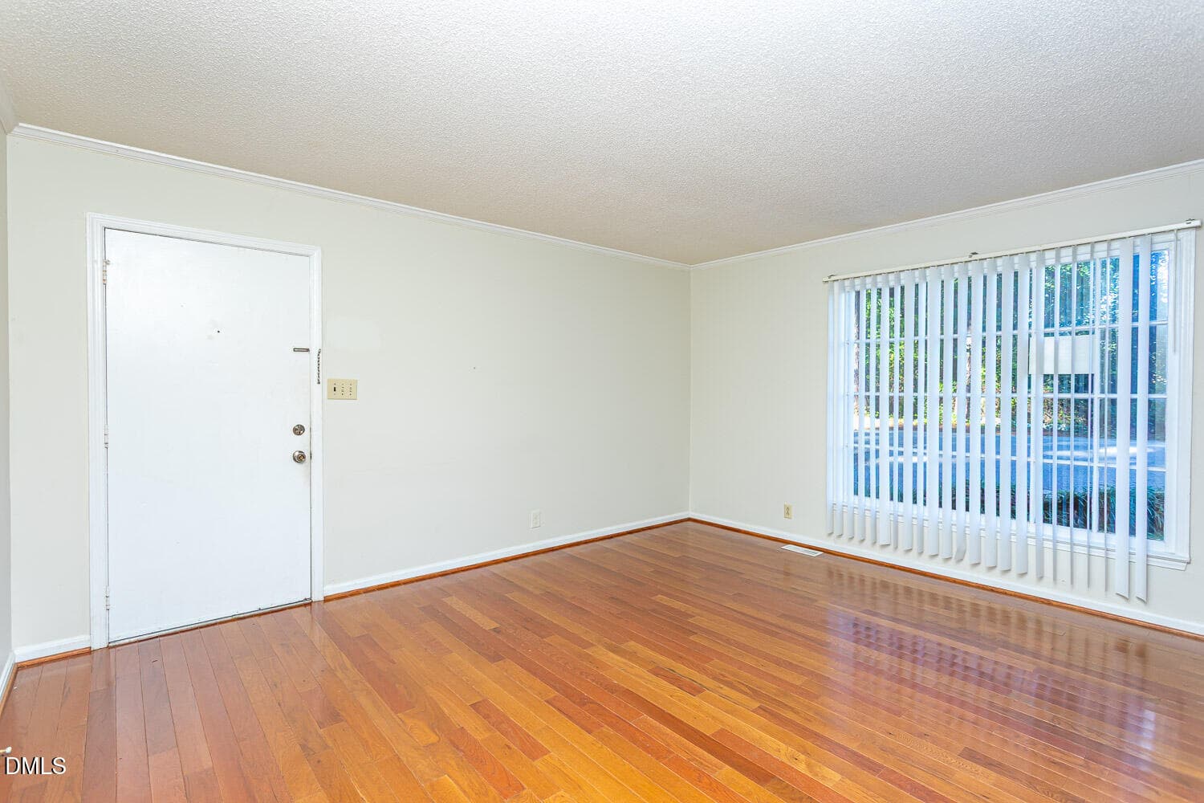
Living Room - 3216 Atlantic Avenue, Raleigh, NC 27604, Raleigh
Living - 3216 Atlantic Avenue, Raleigh, NC 27604, Raleigh
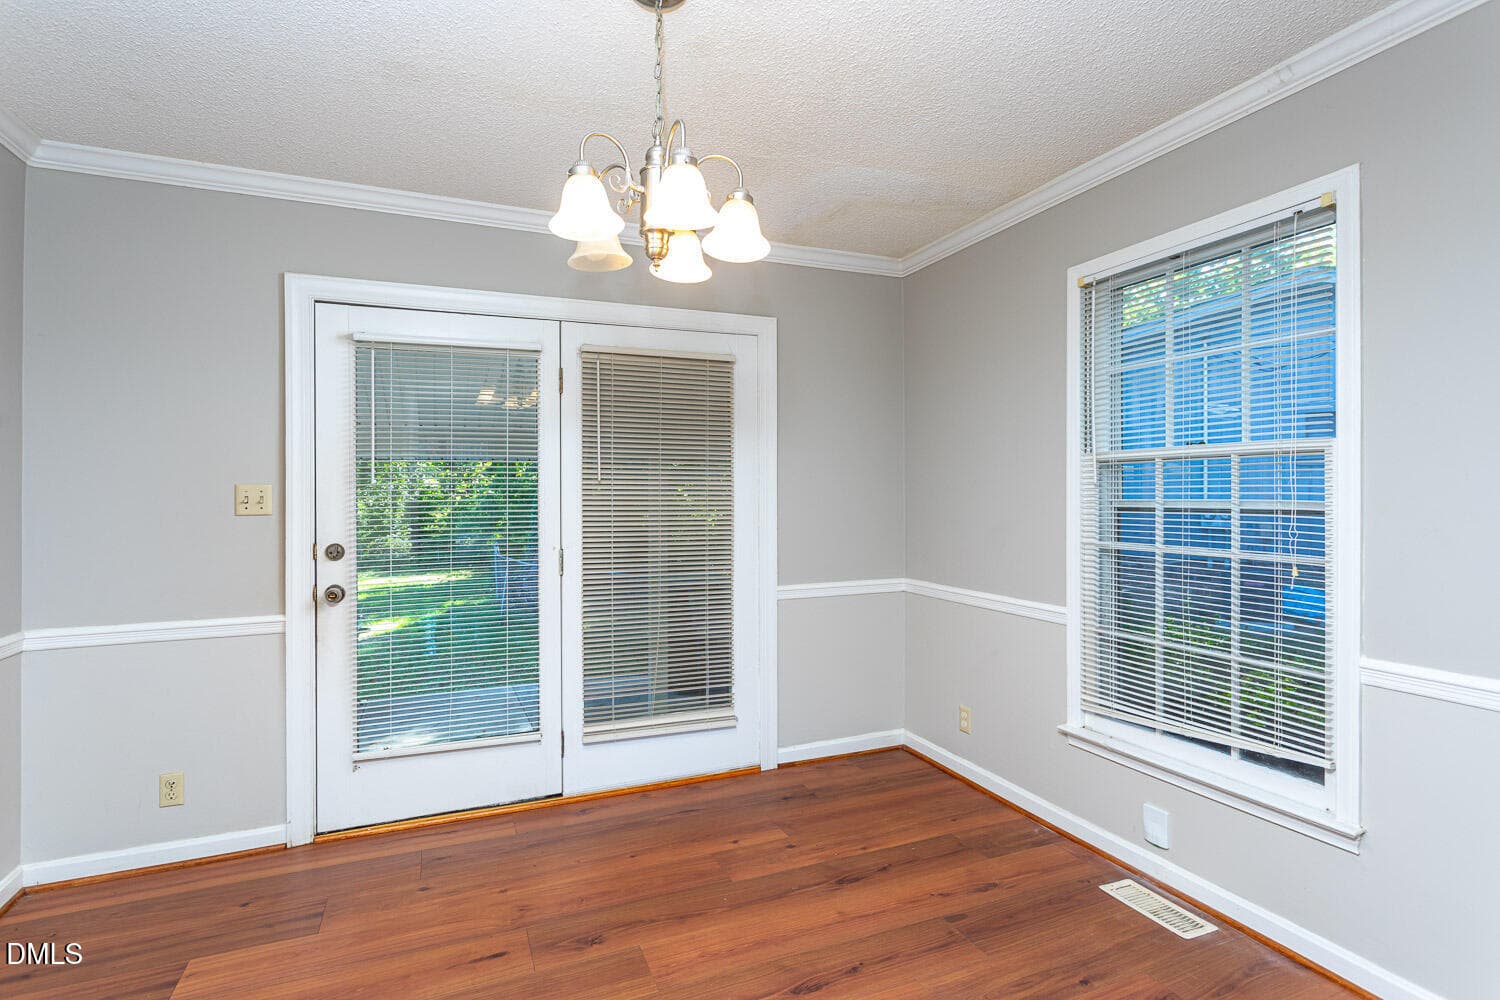
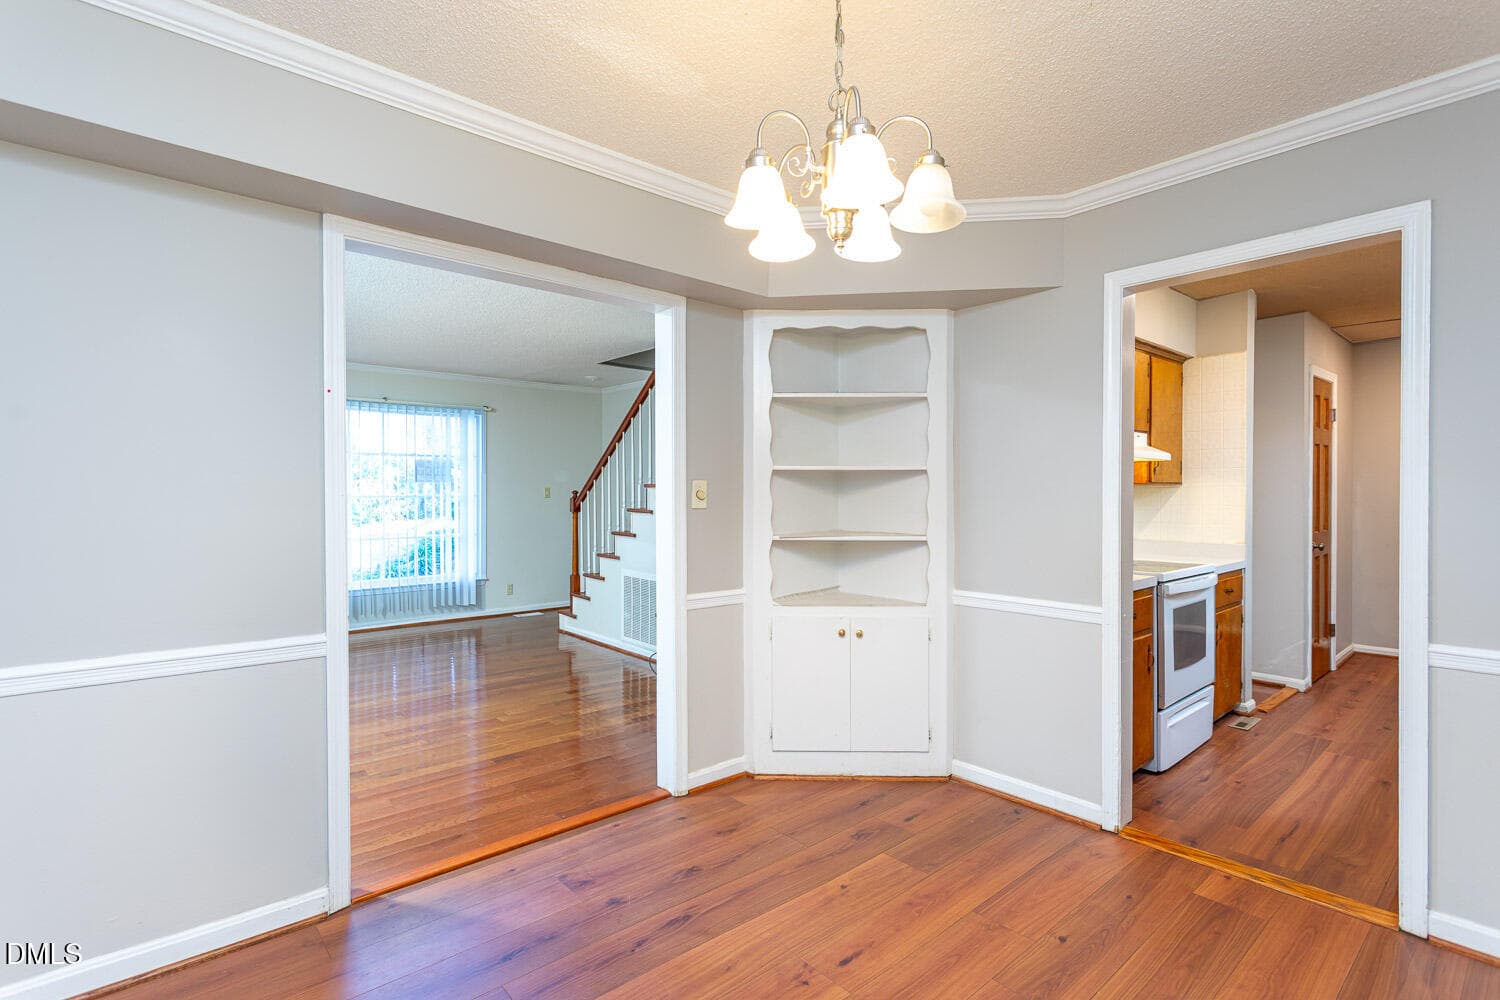
Dining Room - 3216 Atlantic Avenue, Raleigh, NC 27604, Raleigh
Dining - 3216 Atlantic Avenue, Raleigh, NC 27604, Raleigh
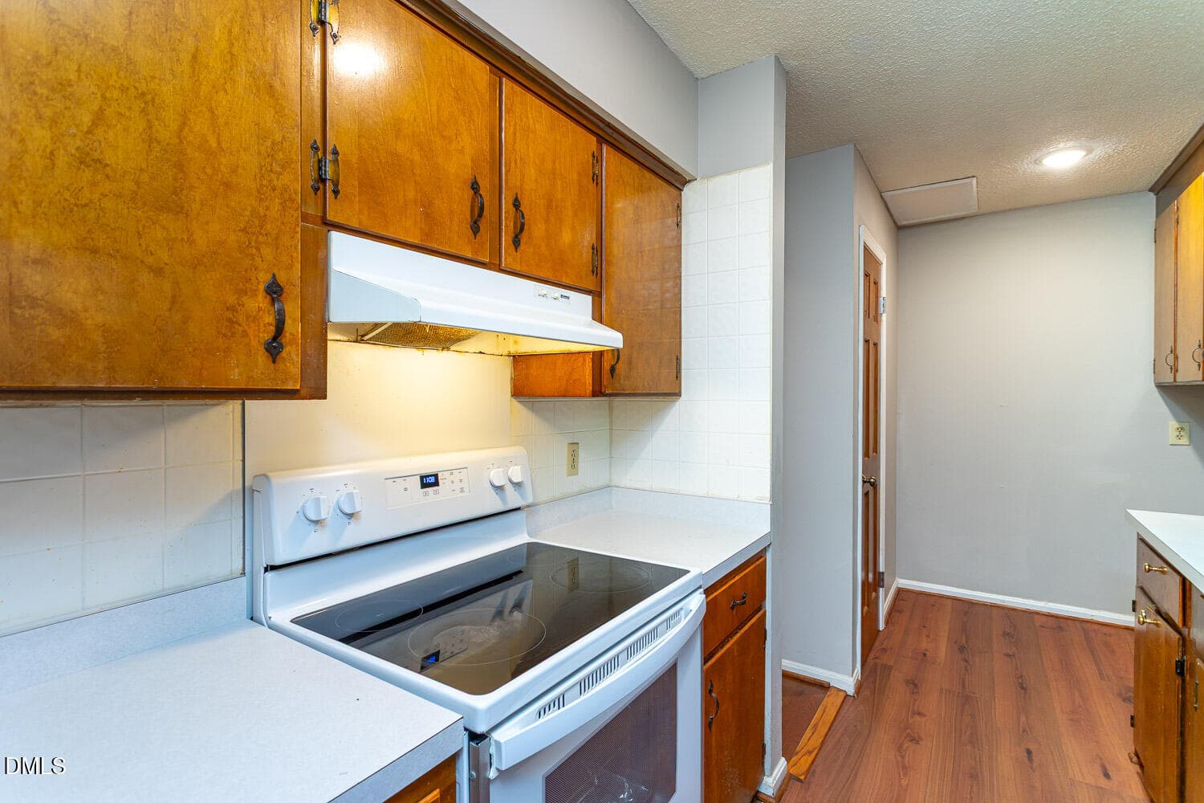
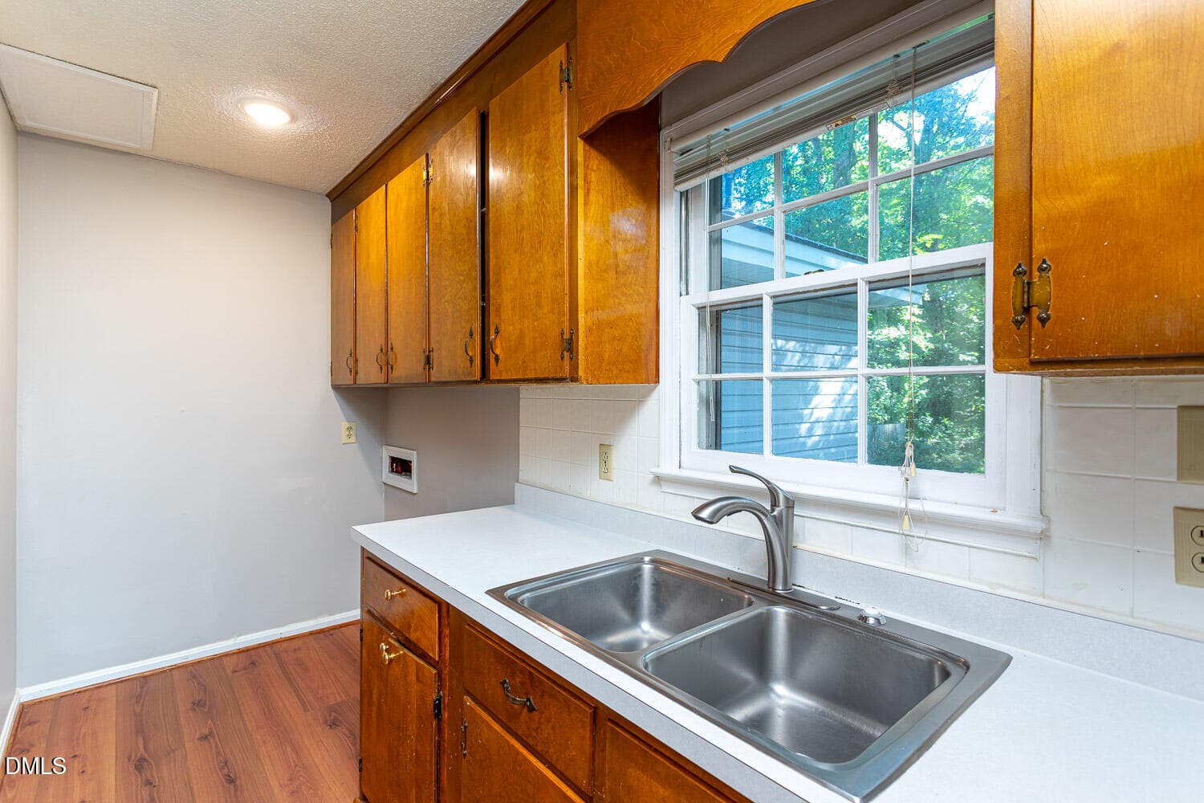
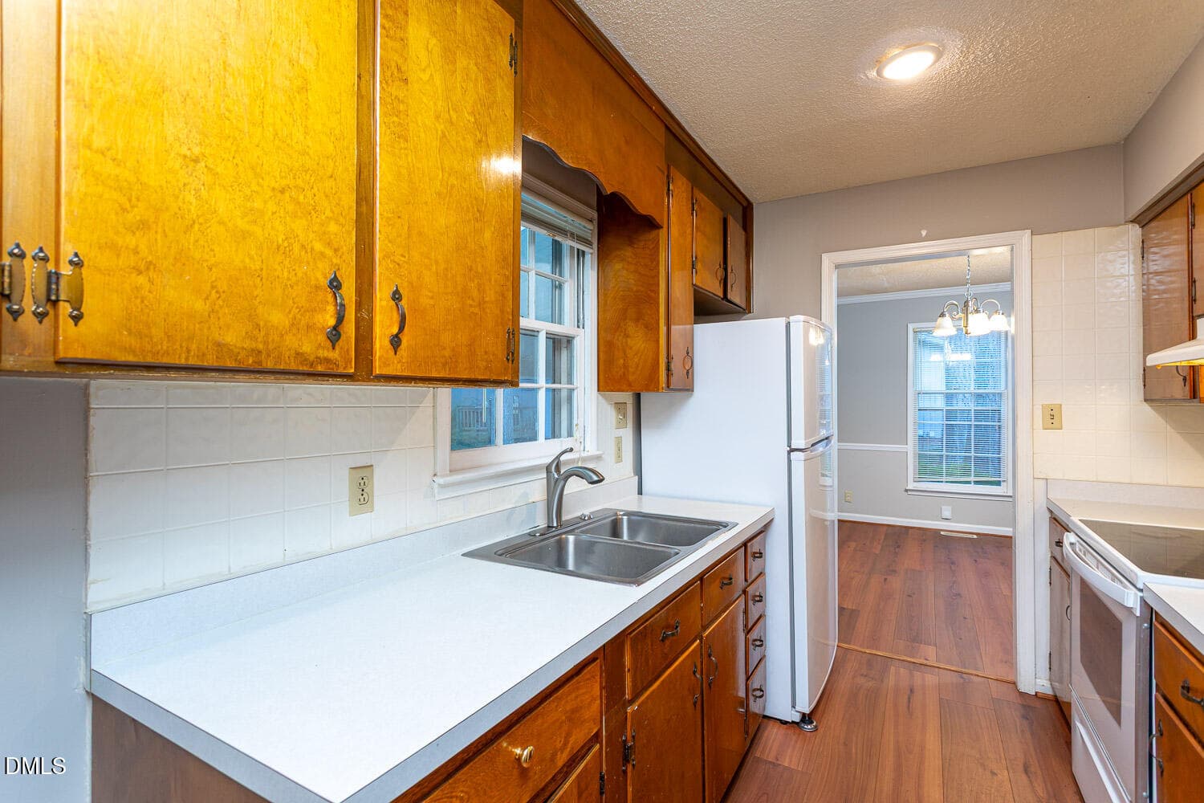
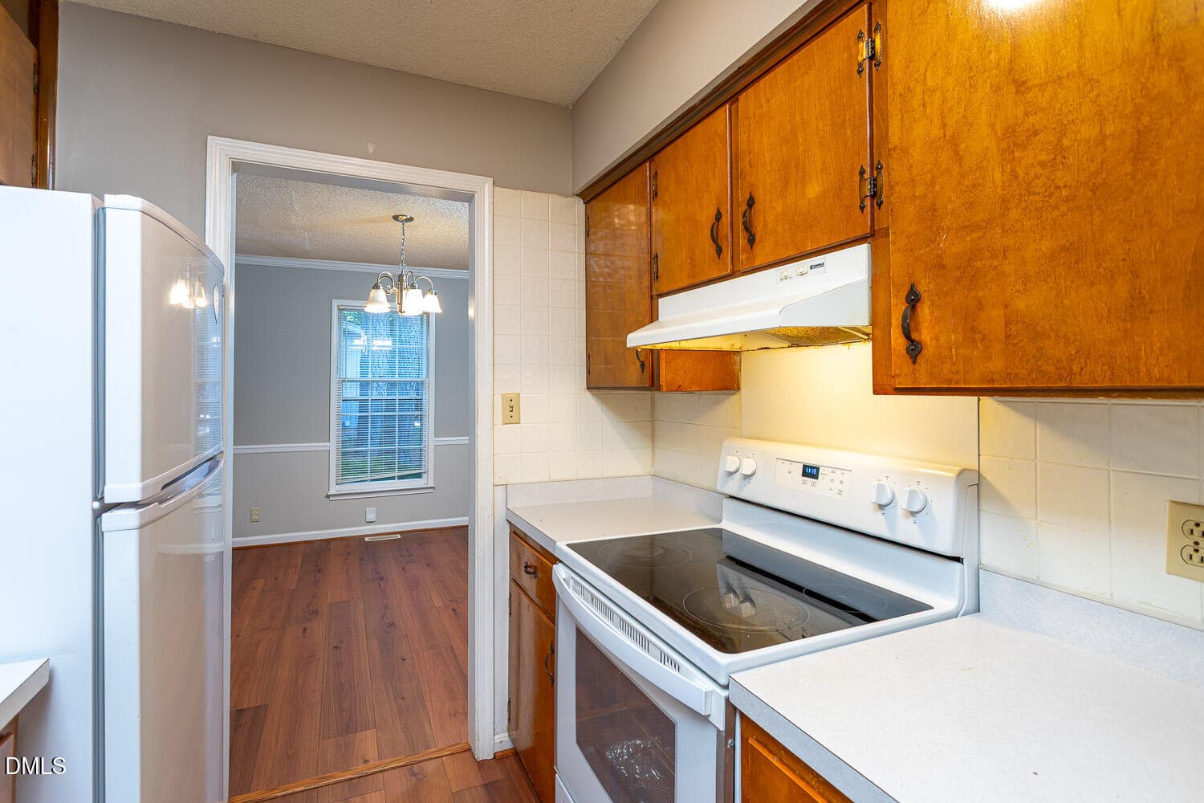
Kitchen - 3216 Atlantic Avenue, Raleigh, NC 27604, Raleigh
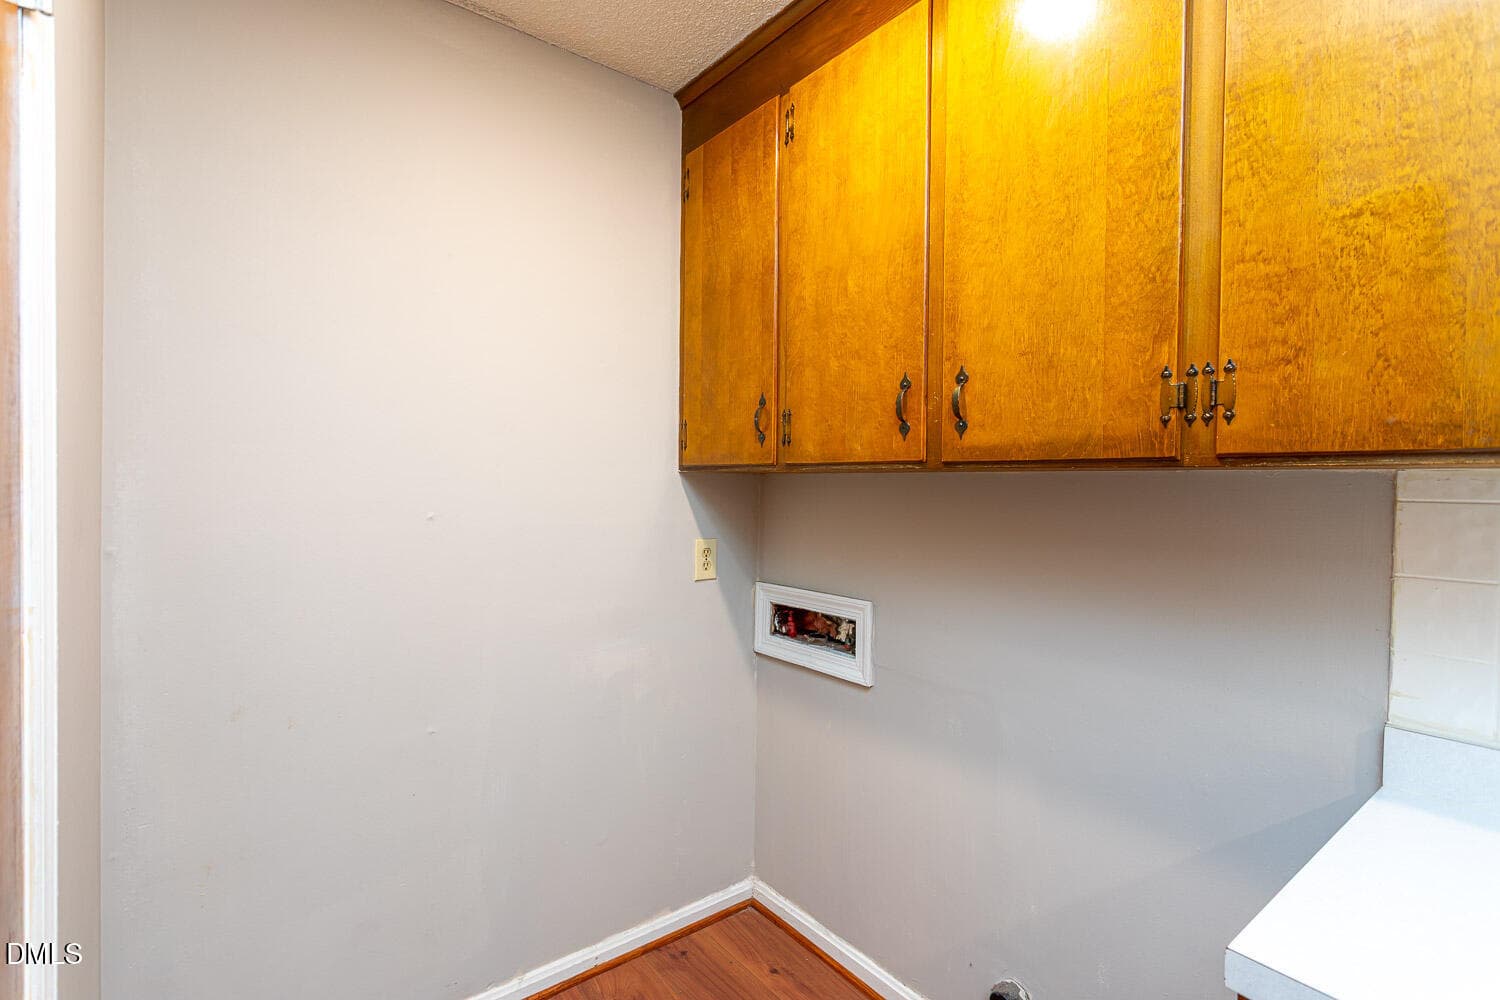
Washer & Dryer Hookup in Kitchen - 3216 Atlantic Avenue, Raleigh, NC 27604, Raleigh
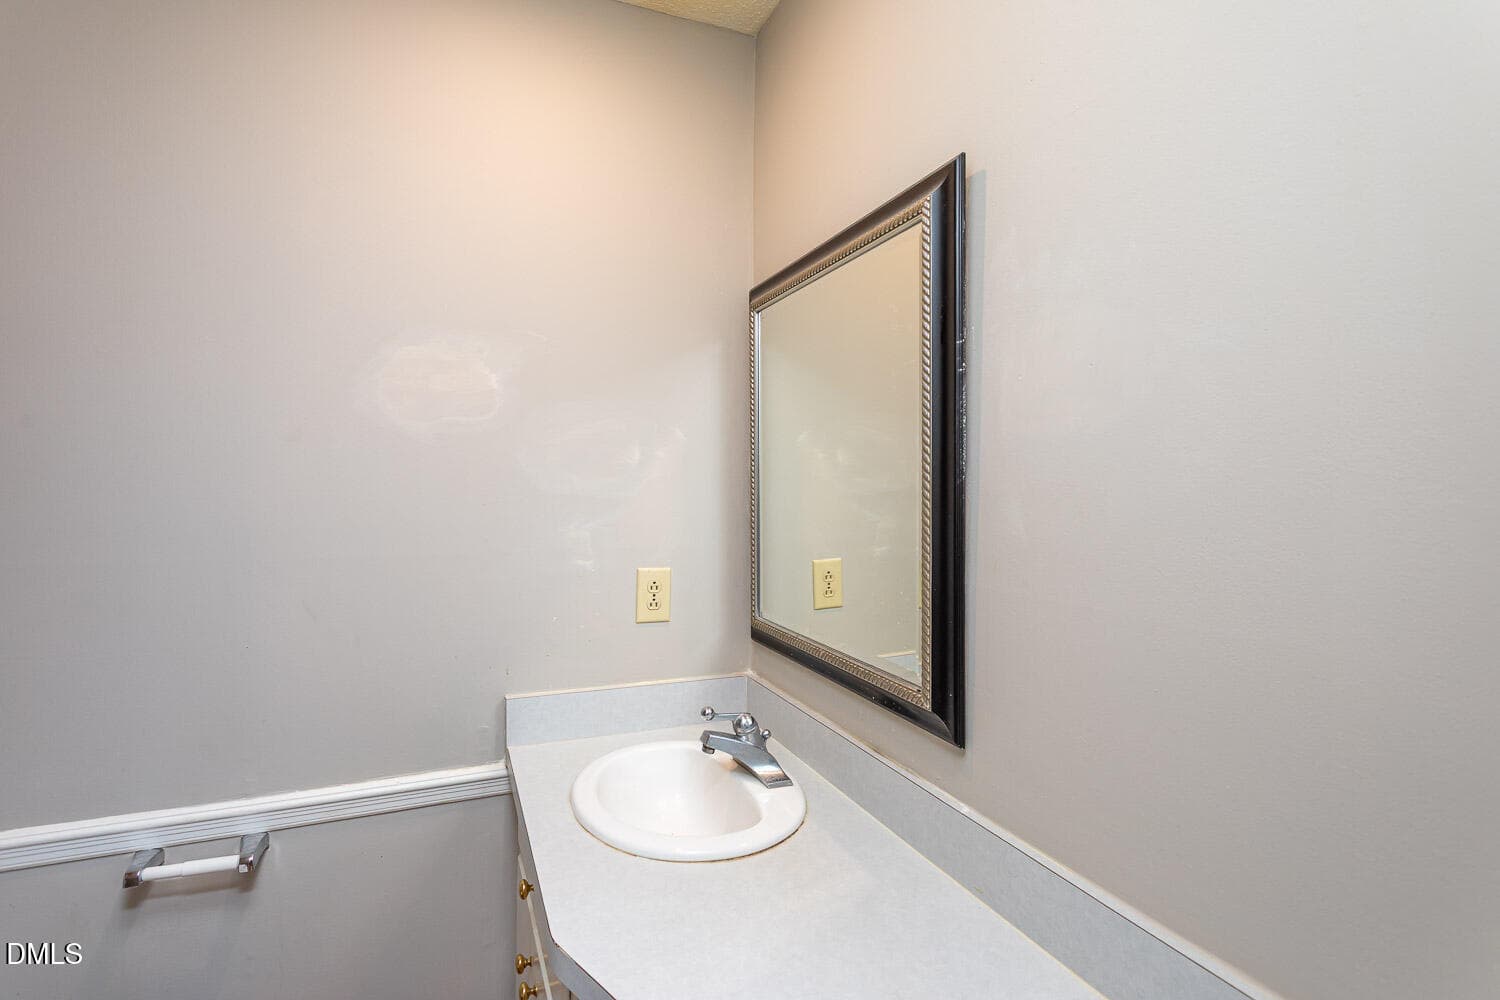
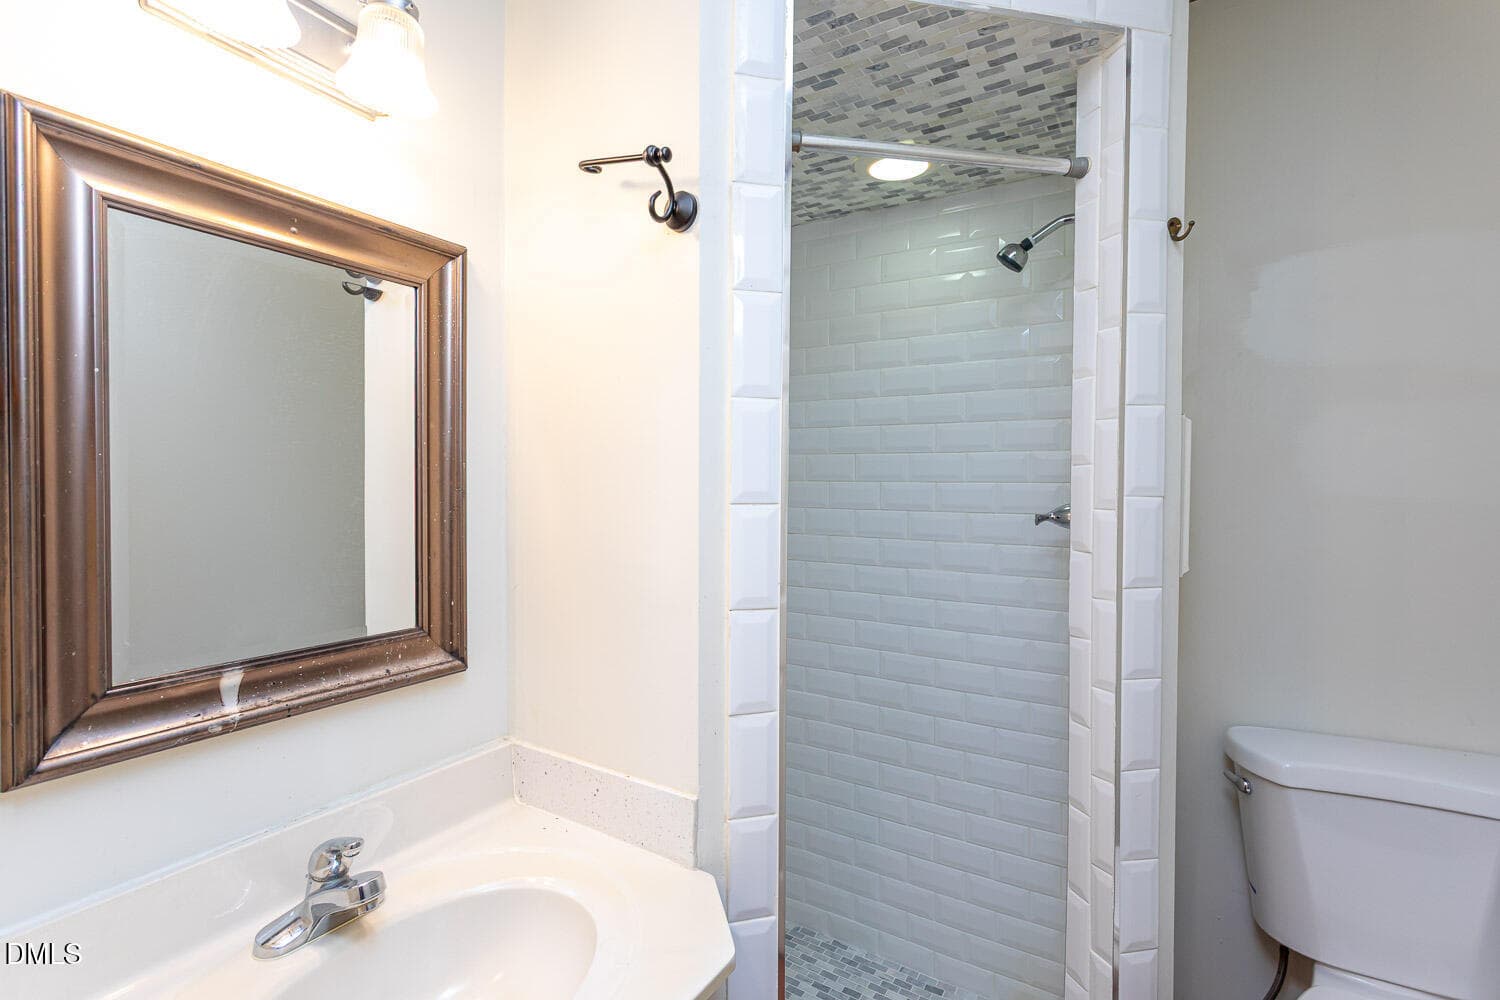
Half Bath - 3216 Atlantic Avenue, Raleigh, NC 27604, Raleigh
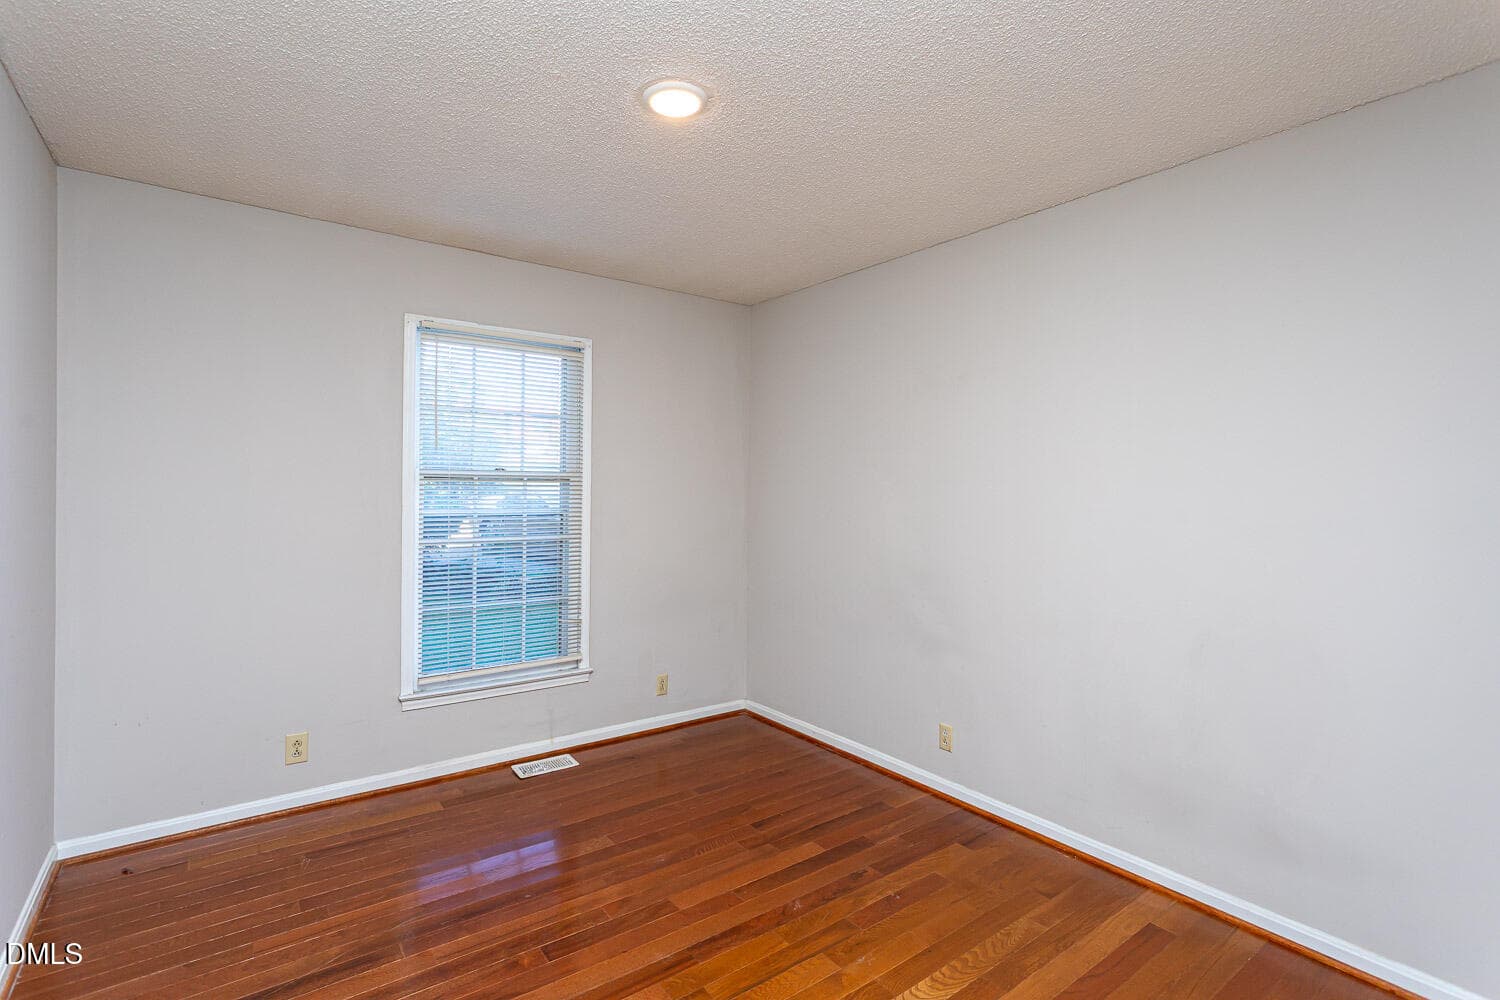
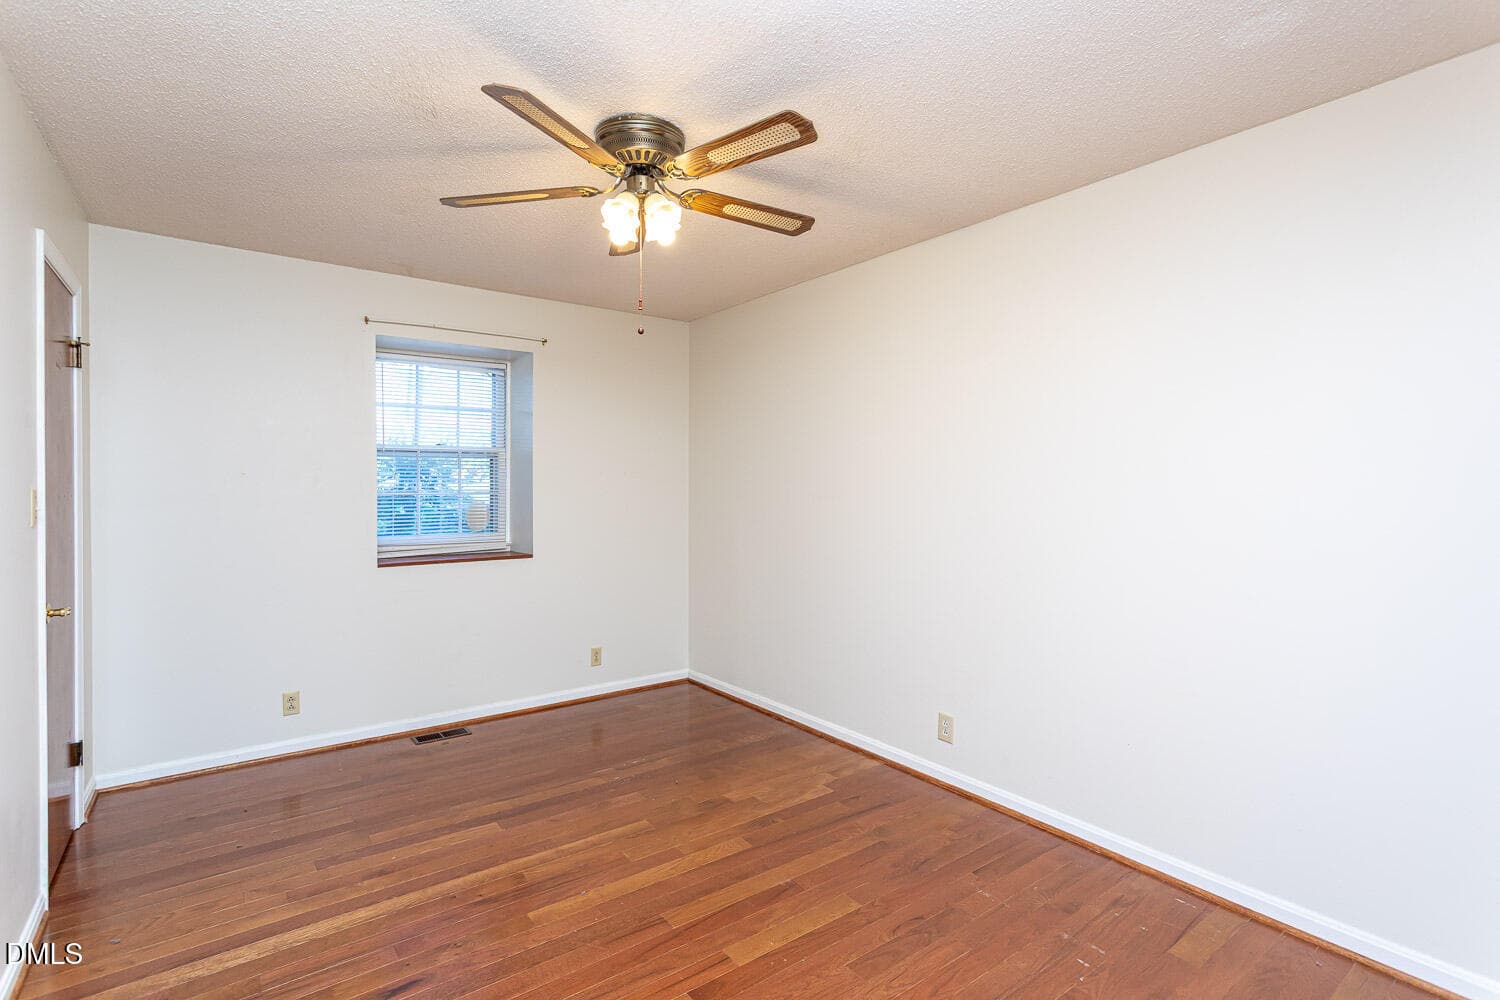
1st Floor Bedroom - 3216 Atlantic Avenue, Raleigh, NC 27604, Raleigh
Upstairs 2nd Bedroom - 3216 Atlantic Avenue, Raleigh, NC 27604, Raleigh
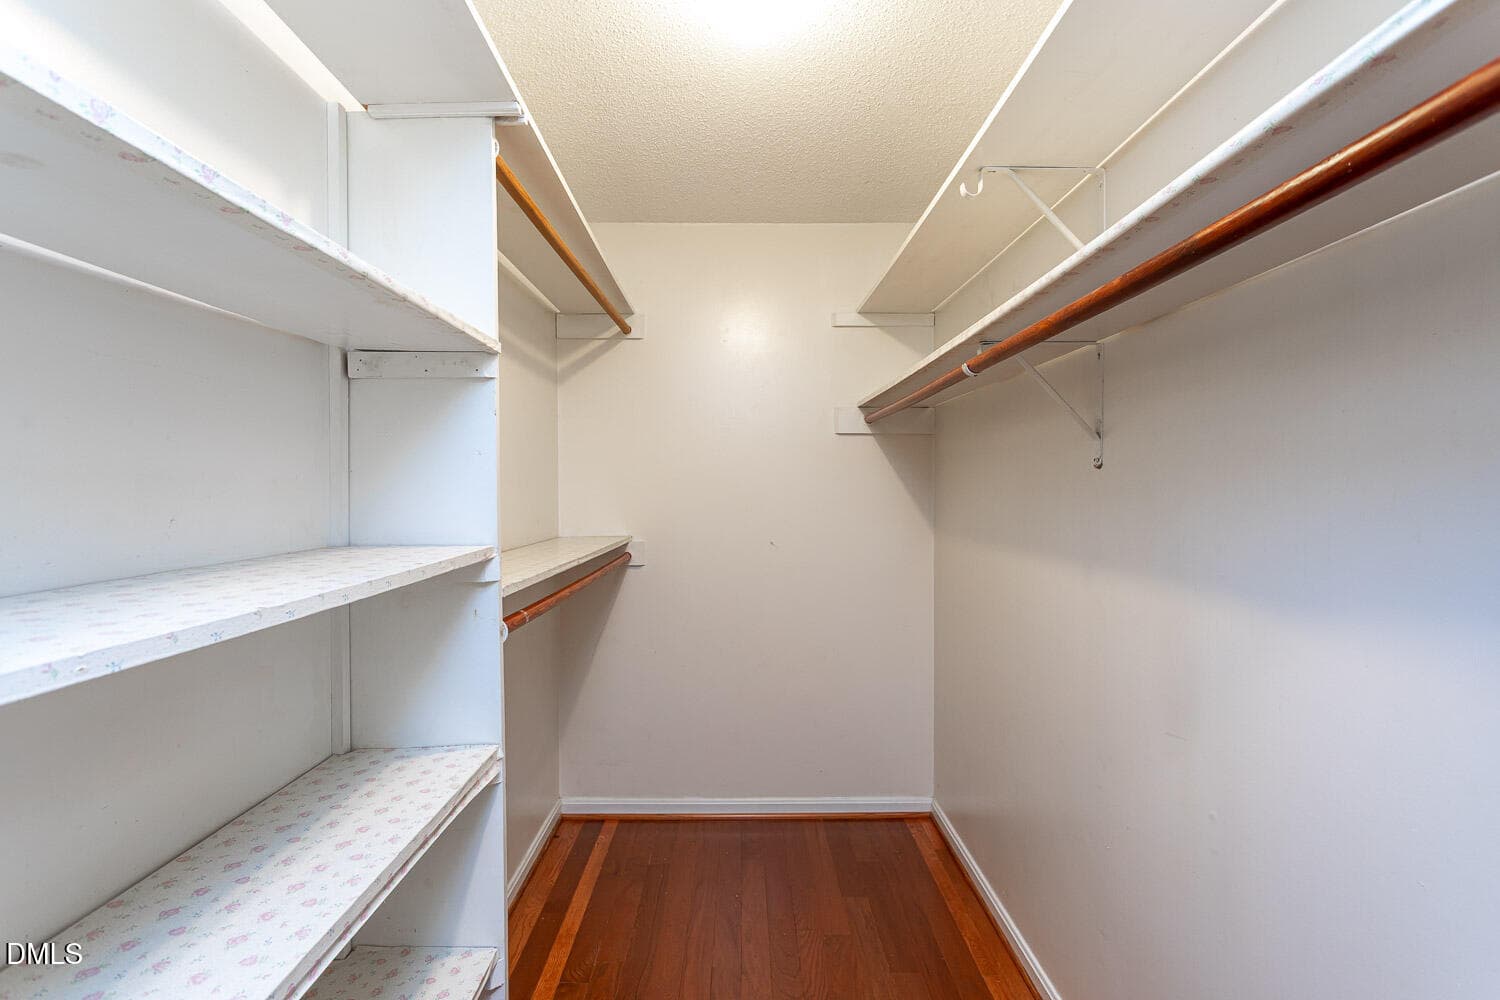
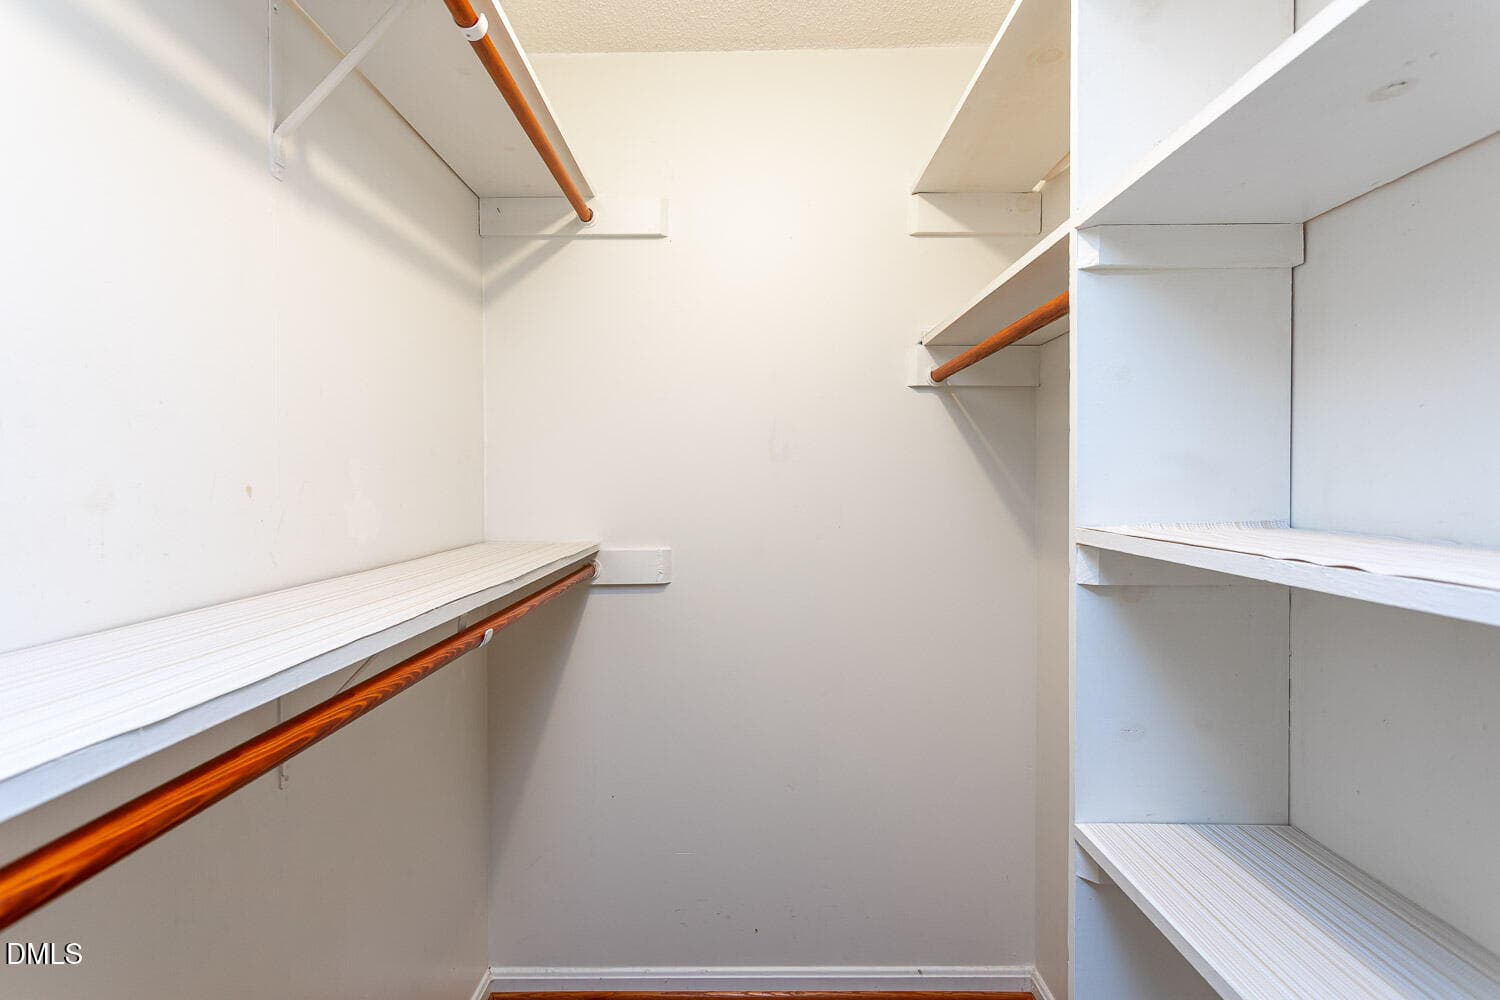
Primary Walk in Closet - 3216 Atlantic Avenue, Raleigh, NC 27604, Raleigh
Primary Walk In Closet 2 - 3216 Atlantic Avenue, Raleigh, NC 27604, Raleigh
Primary Bath - 3216 Atlantic Avenue, Raleigh, NC 27604, Raleigh
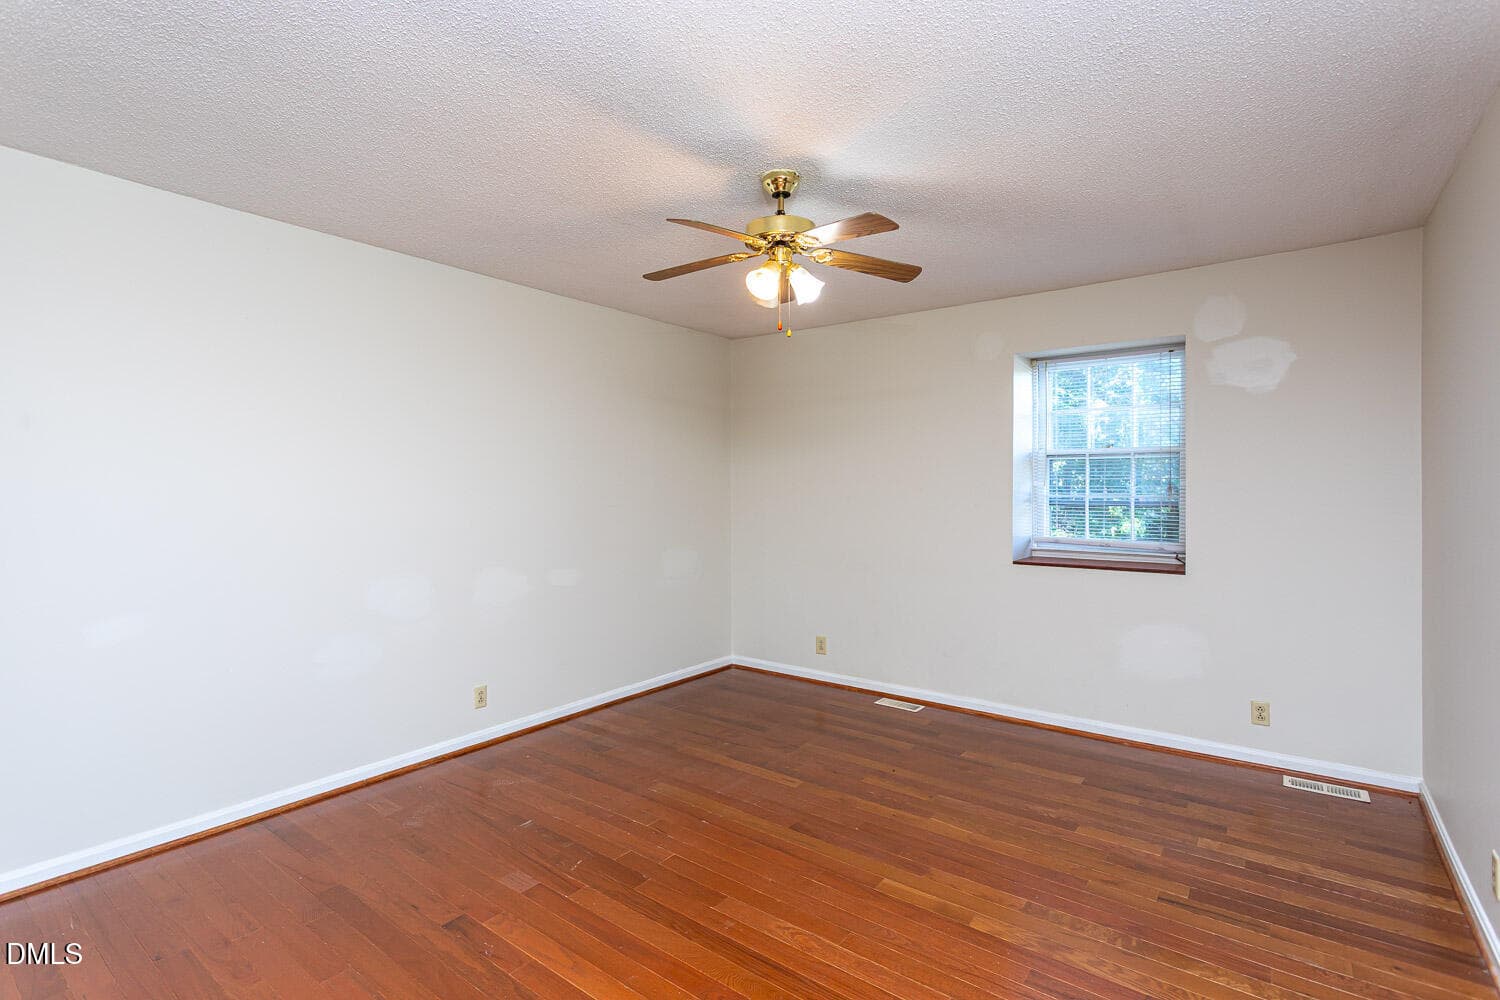
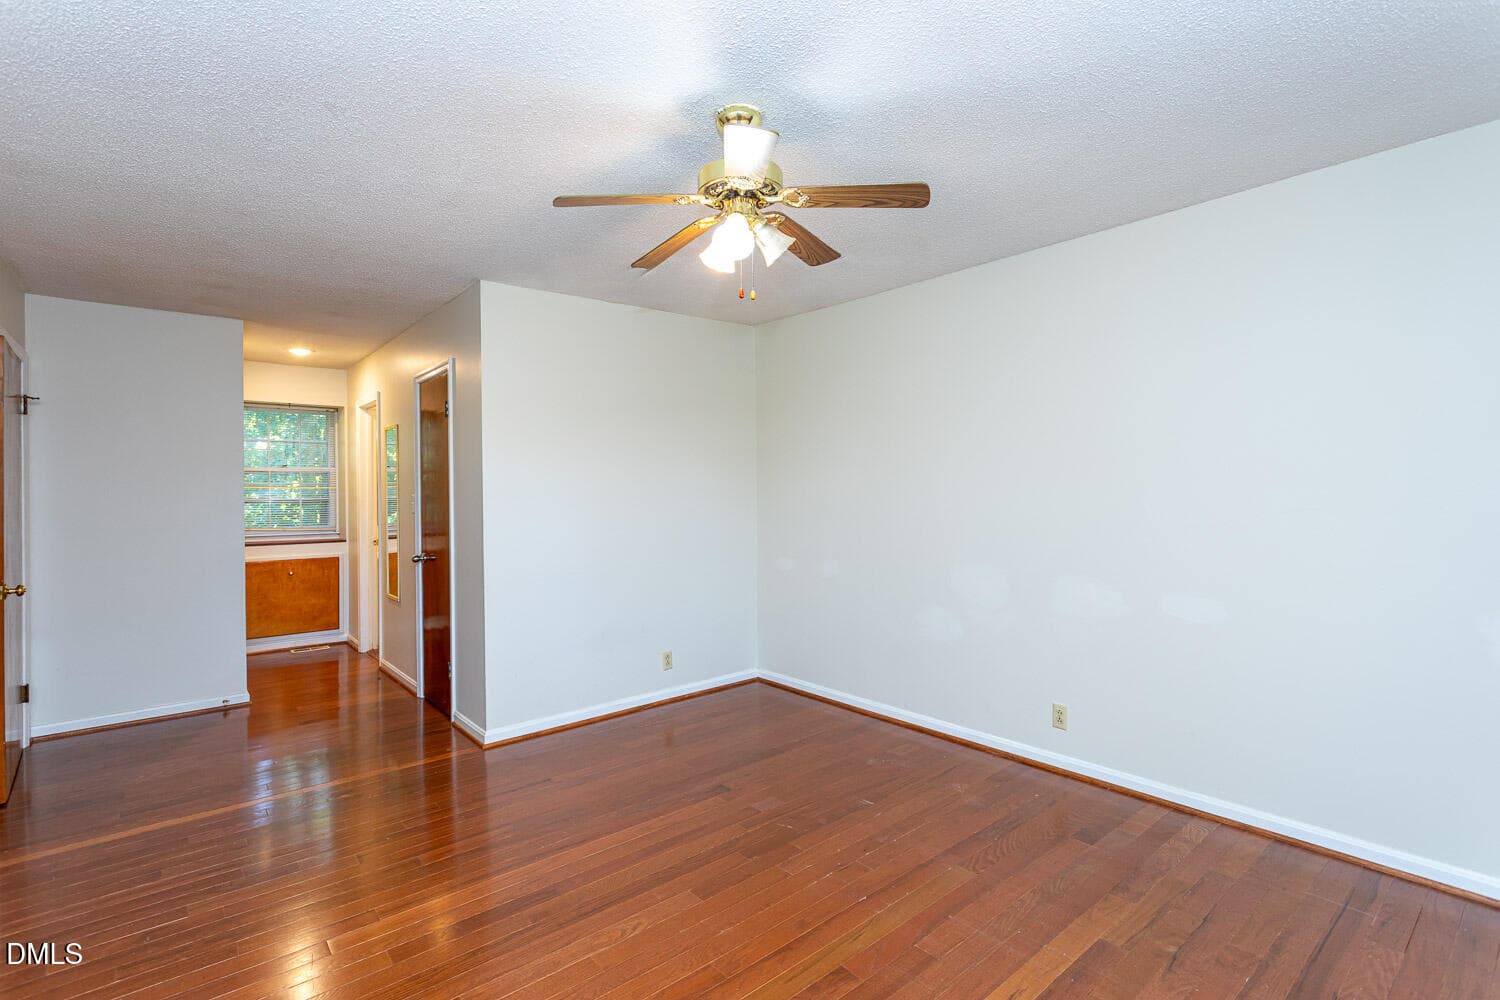
Primary Bedroom - 3216 Atlantic Avenue, Raleigh, NC 27604, Raleigh
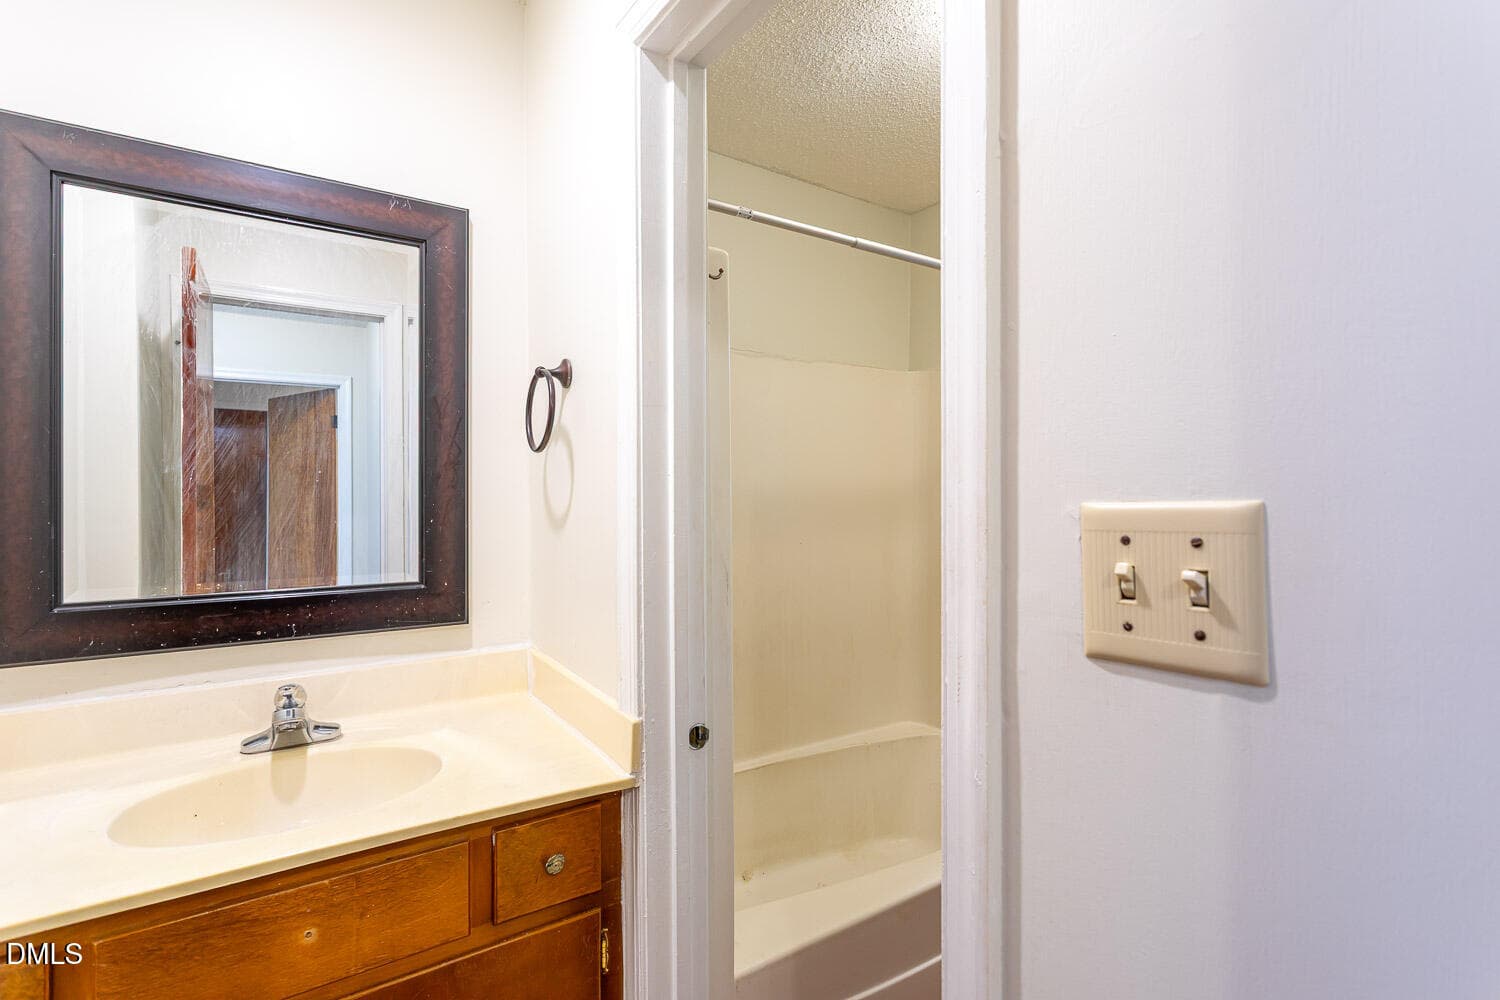
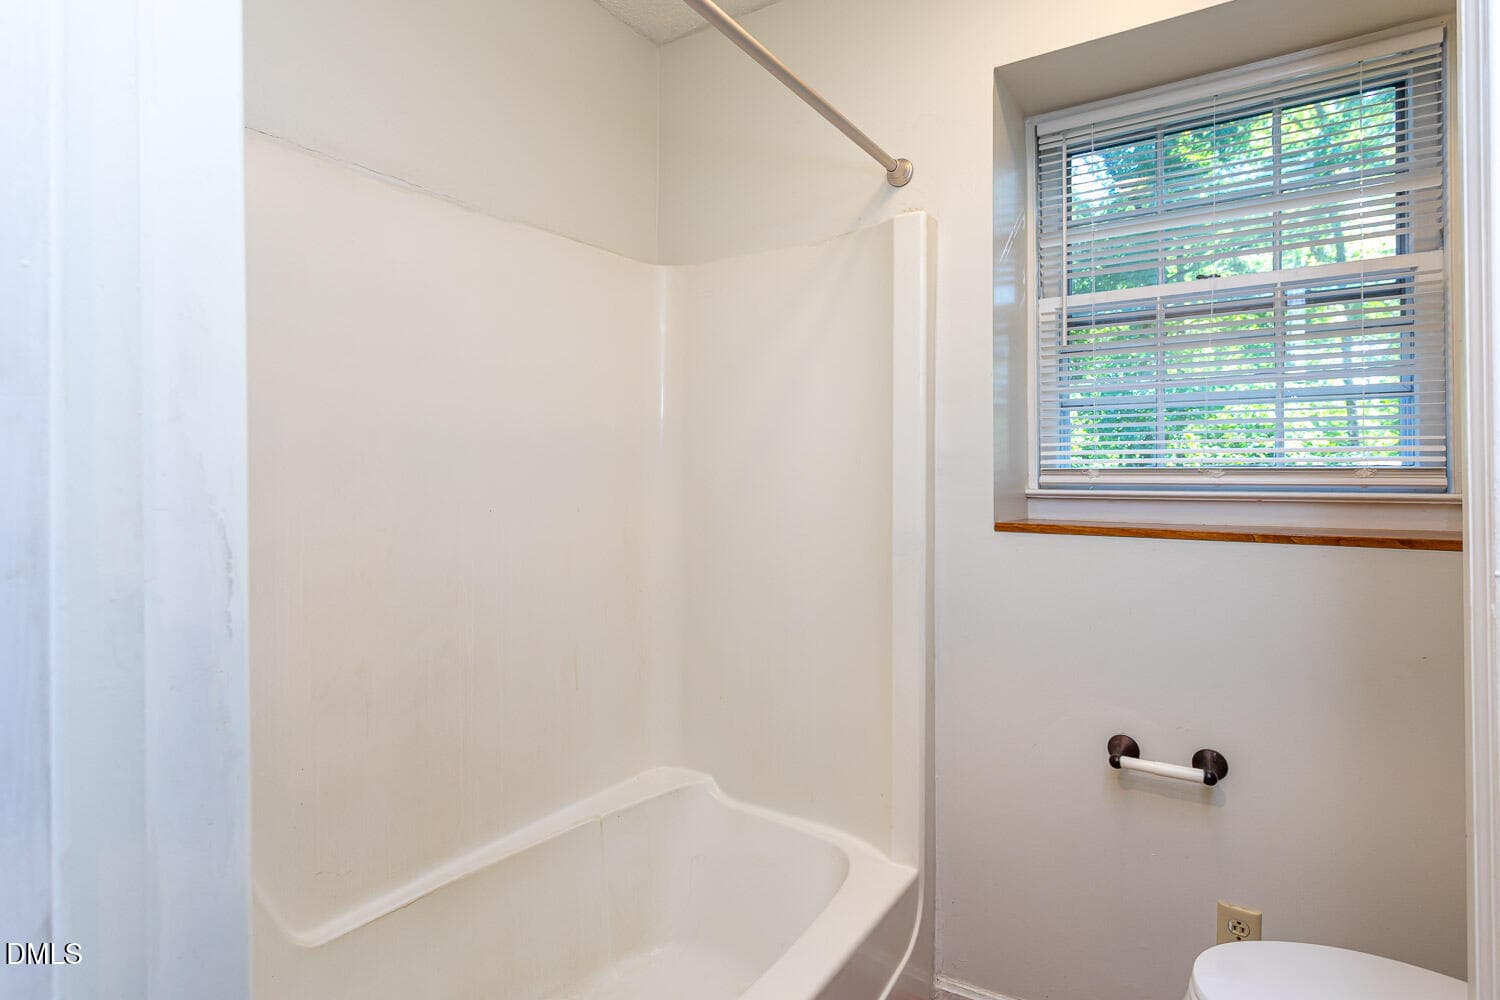
Hall Bath - 3216 Atlantic Avenue, Raleigh, NC 27604, Raleigh
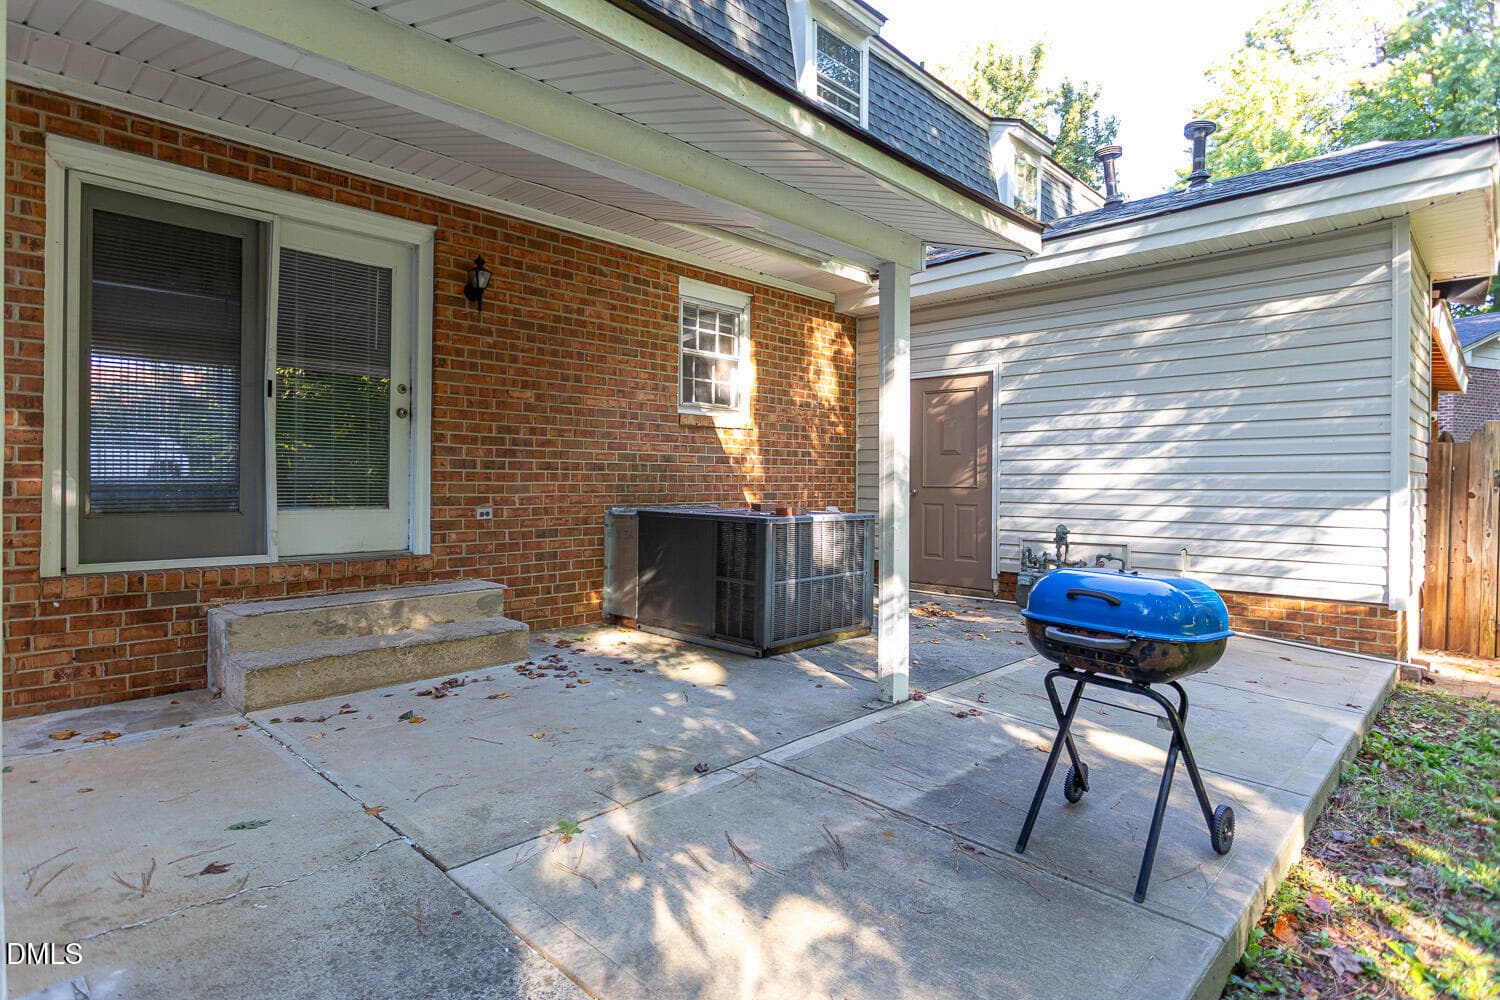
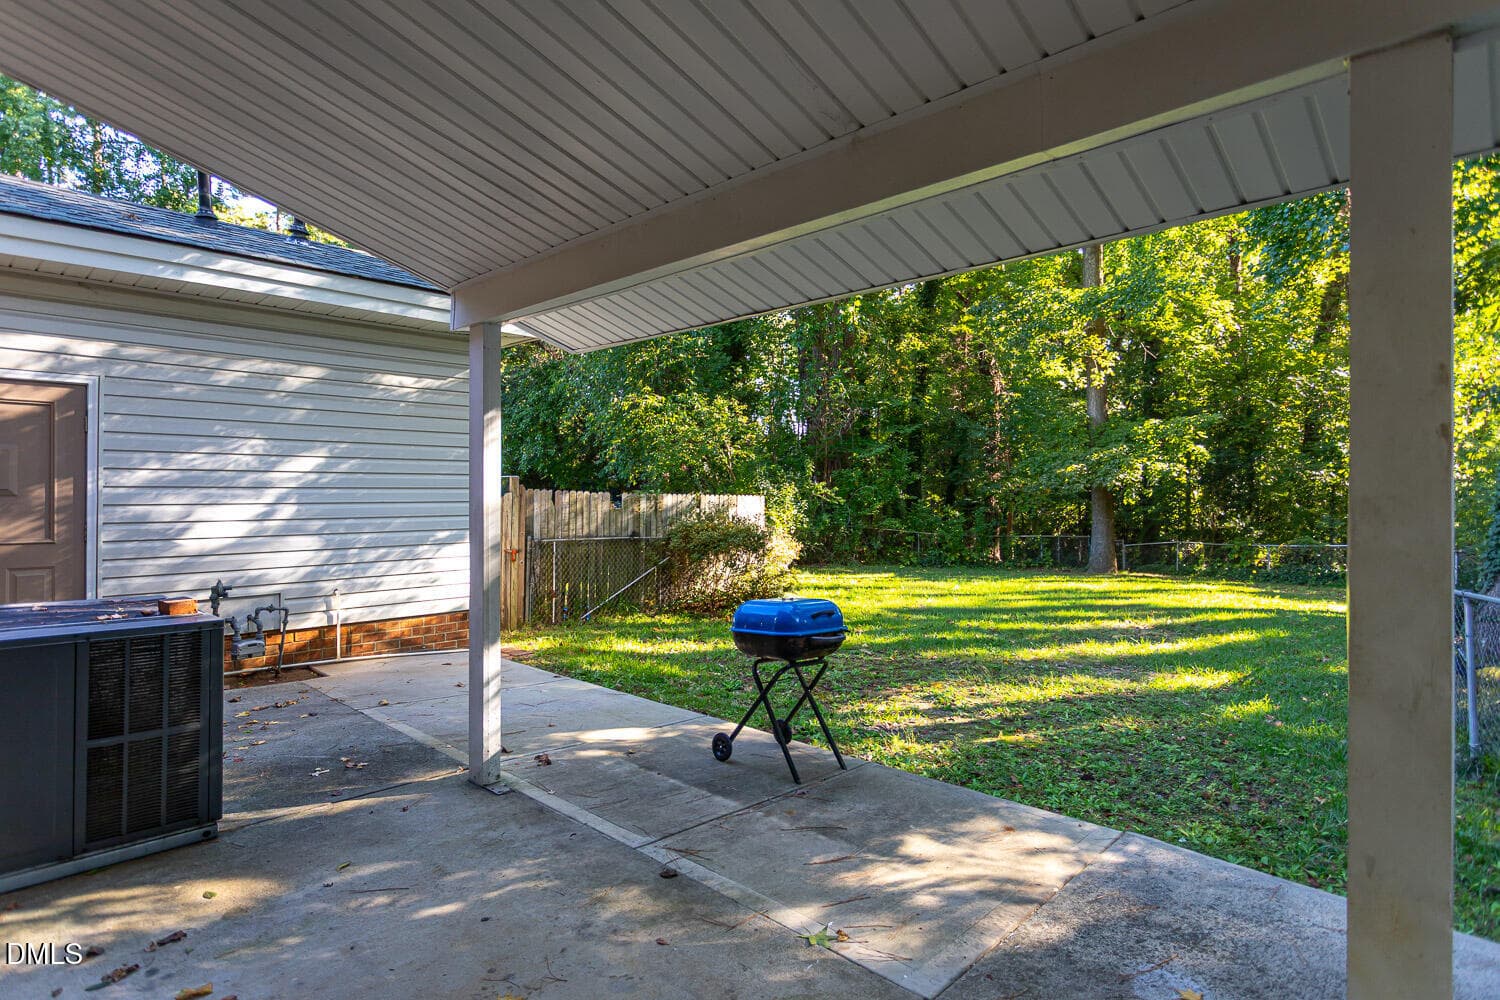
Patio - 3216 Atlantic Avenue, Raleigh, NC 27604, Raleigh
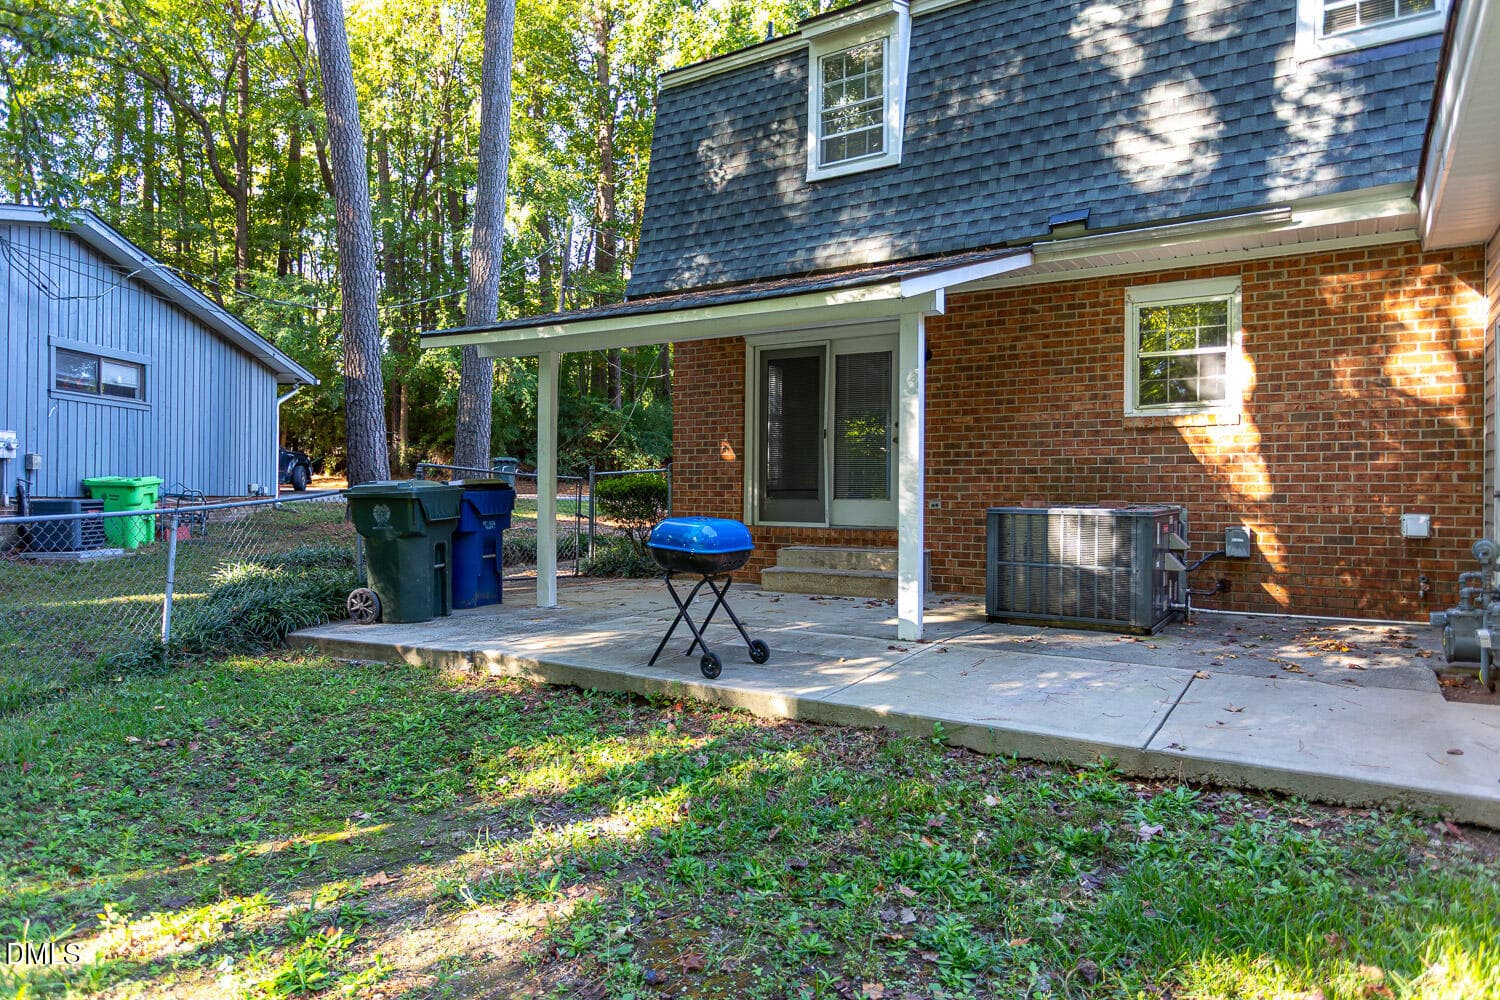
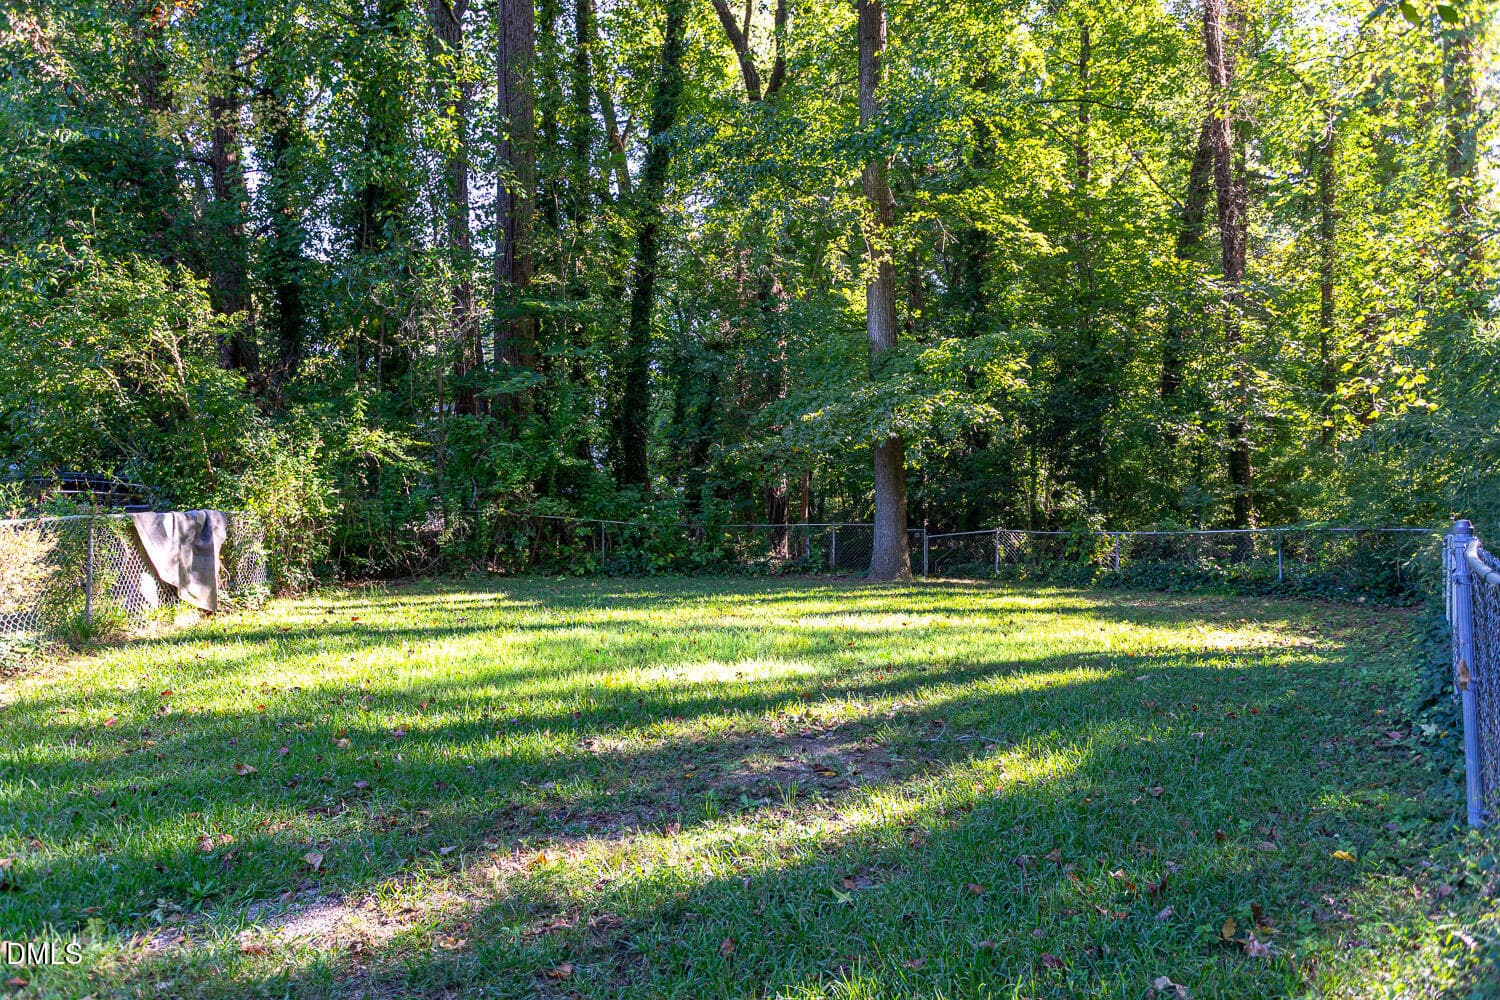
Fenced Yard - 3216 Atlantic Avenue, Raleigh, NC 27604, Raleigh
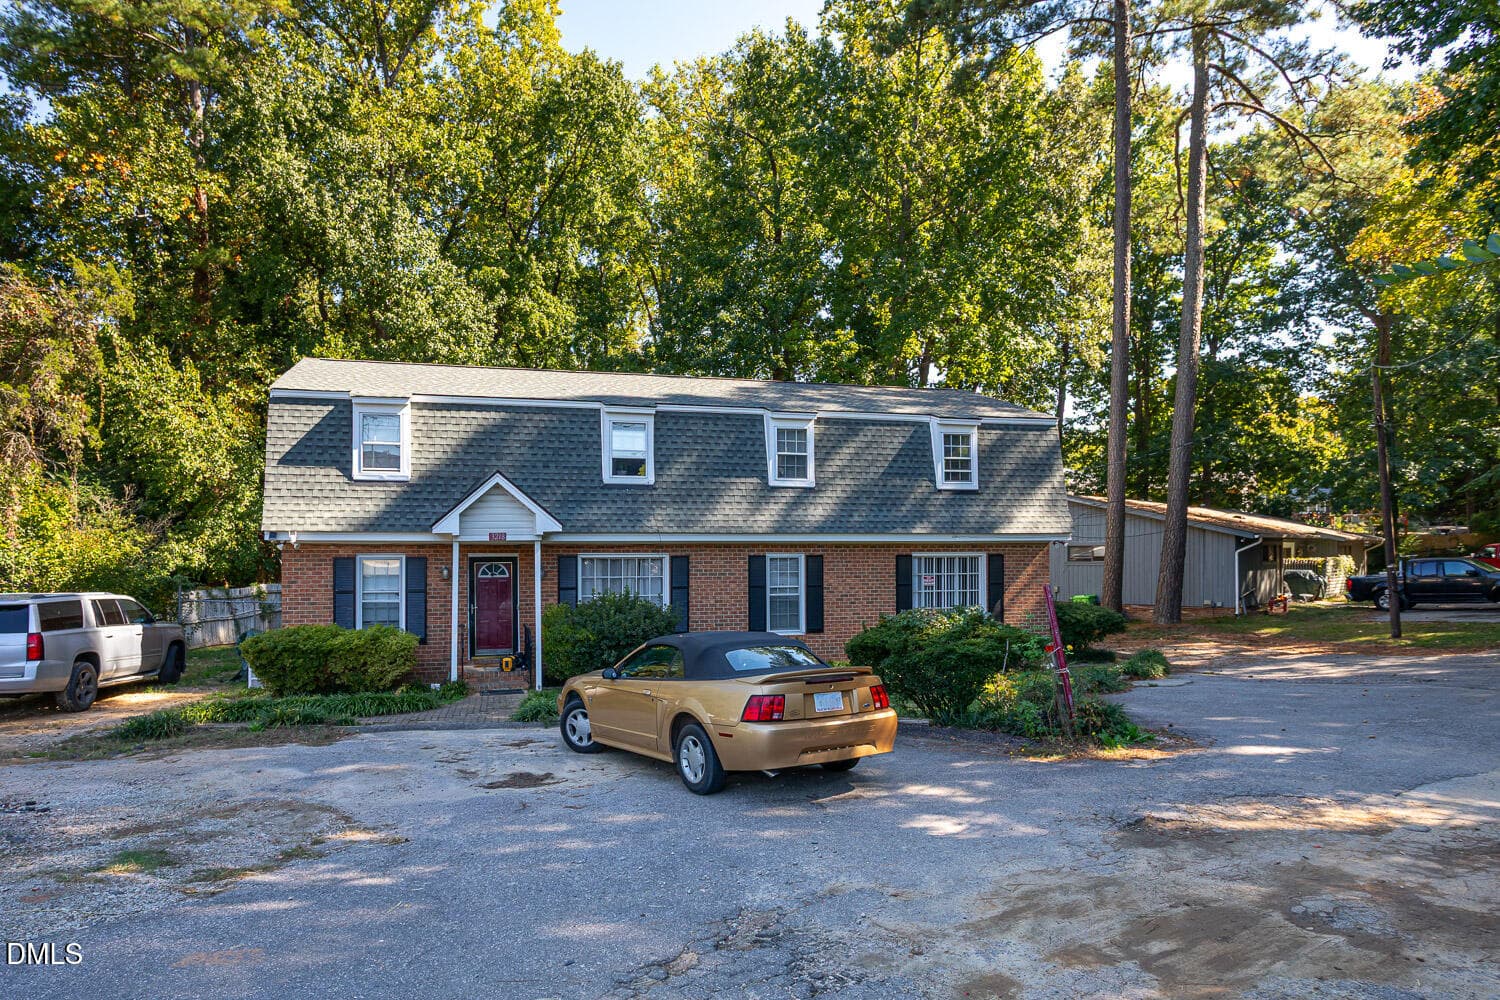
3216 Atlantic - 3216 Atlantic Avenue, Raleigh, NC 27604, Raleigh
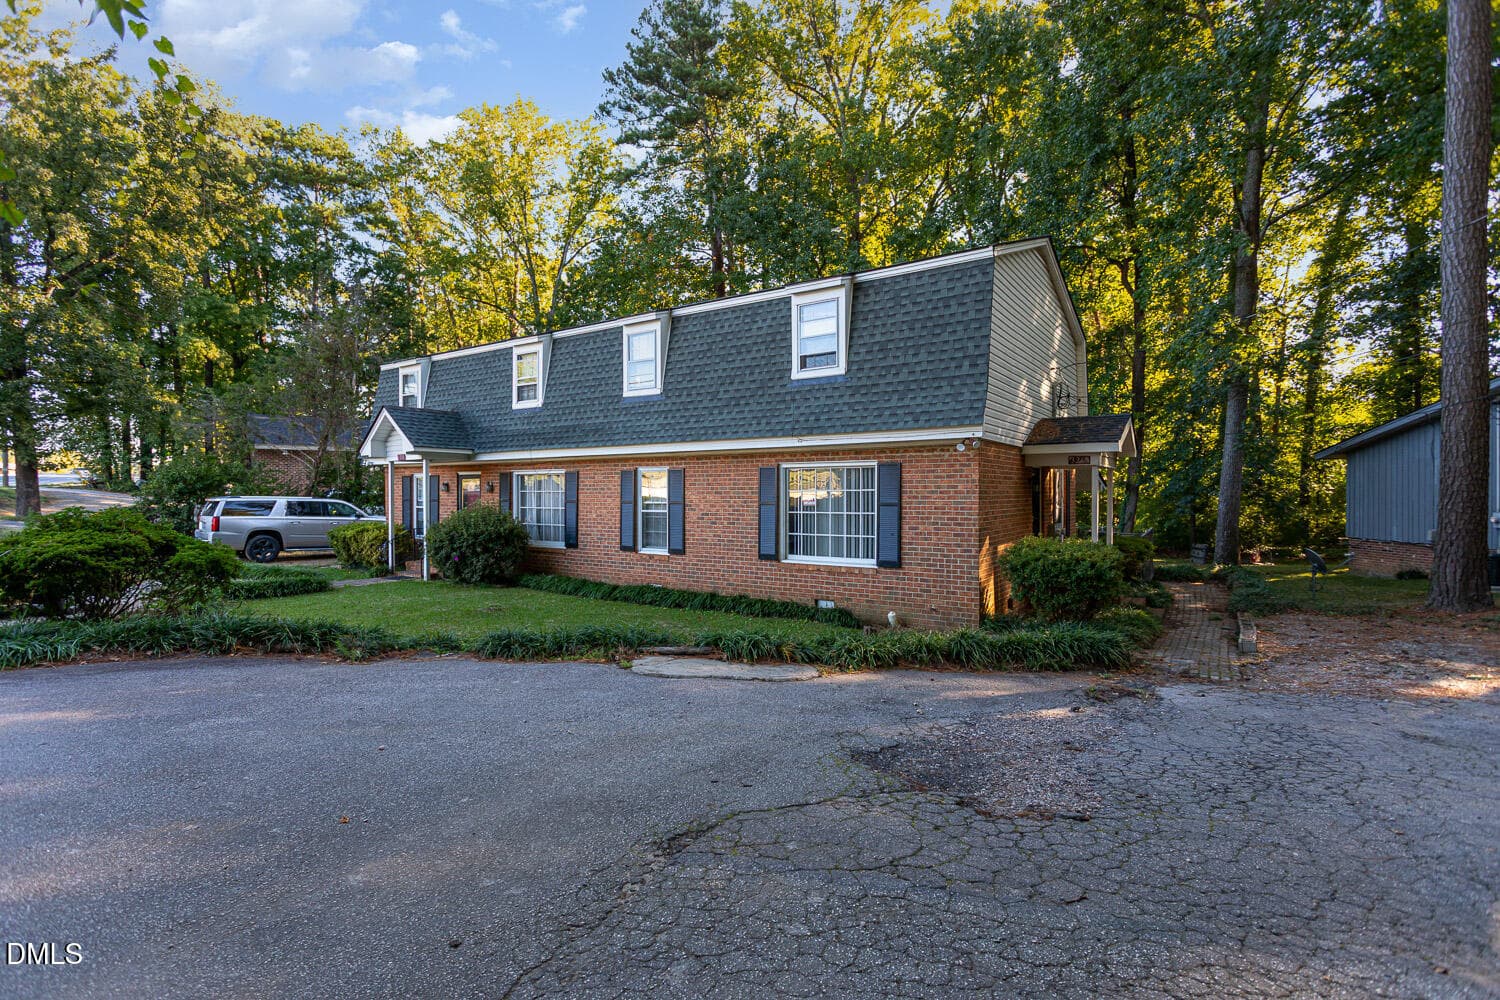
3216 & 3218 Atlantic - 3216 Atlantic Avenue, Raleigh, NC 27604, Raleigh
30 photos

$449,000

3216 Atlantic Avenue, Raleigh, NC 27604
Raleigh, NC 27604
Listed by Melissa Gordon · Coldwell Banker Advantage
Bedrooms
6
Bathrooms
5
Living area
N/A
Year built
1970

About this home

Discover the potential of this duplex investment opportunity just north of the Beltline and near the growing Iron Works development area. Located along the Atlantic Avenue corridor, this property offers exciting potential in an area poised for continued growth and future redevelopment. Whether you're looking to expand your investment portfolio or live in one unit while generating rental income from the other, this property offers flexibility and opportunity. Each unit features 3 bedrooms and 2.5 bathrooms, granite and laminate countertops in kitchen, and beautiful real hardwood floors upstairs. Enjoy the added convenience of a rear patio and a spacious fenced backyard. Plenty of parking for residents and guests. One side is currently leased to long-term tenants, and the property has an excellent overall rental history, making this an appealing opportunity for investors seeking established rental income with potential for future appreciation. With its versatile layout, practical amenities, and location near an area experiencing growth and redevelopment, this duplex is full of possibilities for both investors and owner-occupants. Photos are only for the vacant unit.

Property details

MLS
Doorify MLS
MLS #
10198328
Property type
Duplex
Subdivision
Brentwood Estates
Status
Active
Days on market
4
On market date
October 14, 2026
Stories
N/A
Total bathrooms
5
Garage spaces
N/A
Parking spaces
N/A
Lot size
0.36 acres
Loading map…

Nearby schools

Within 10 miles. School directory data from the National Center for Education Statistics (NCES), accessed via the Urban Institute Education Data API. Local Score is calculated by INNOVATE Real Estate; where a state rating is shown, it comes from that state's own official school report card.

Elementary
Brentwood Elementary
0.56 mi away · Grades -1-5
Zoned school (attendance boundary, 2015-16 data)
2.9
Local Score (state rating (2025) blended 70/30 with student-teacher ratio) -- not an official state rating
State rating: D (2025)
Enrollment
390
Student:teacher ratio
10.0:1
District
Wake County Schools
Middle
Centennial Campus Middle
6.63 mi away · Grades 6-8
Zoned school (attendance boundary, 2015-16 data)
2.6
Local Score (state rating (2025) blended 70/30 with student-teacher ratio) -- not an official state rating
State rating: D (2025)
Enrollment
529
Student:teacher ratio
12.6:1
District
Wake County Schools
High
Southeast Raleigh High
5.51 mi away · Grades 9-12
Zoned school (attendance boundary, 2015-16 data)
2.6
Local Score (state rating (2025) blended 70/30 with student-teacher ratio) -- not an official state rating
State rating: D (2025)
Enrollment
1,387
Student:teacher ratio
13.1:1
District
Wake County Schools

Walkability

Blended score for Raleigh's center, calculated by INNOVATE Real Estate from two sources: the EPA's National Walkability Index (street network, transit, land-use mix) and Google Places amenity data (what's actually reachable on foot from this point). 60% EPA National Walkability Index + 40% nearby-amenity density (Google Places).

80
Walkable
out of 100
EPA National Walkability Index
13.8 / 20 -- Above average walkable
Google Places amenity density
95 / 100
Restaurants & cafes20
Grocery stores16
Parks2
Schools7
Transit stops20
Pharmacies6

Market position

How this listing compares to current activity in Raleigh, from live MLS data.

On the market 4 days -- 109 fewer days than Raleigh's current average of 113 days.
For reference, the median list price across 2,851 active listings in Raleigh right now is $375,000.

Mortgage calculator

Estimate only - actual rate and payment depend on your lender, credit, and loan program.

$
%
%
Adjust tax / insurance estimates
% / yr
$
/mo
Est. monthly payment
$2,854/mo
$89,800 down
$359,200 loan
Principal & interest$2,330
Property tax (est.)$374
Home insurance (est.)$150

Similar homes you might like

Data source: Listing information provided by Doorify MLS via Trestle/CoreLogic. Last updated 3 days ago.

Information herein deemed reliable but not guaranteed; all measurements, school assignments, HOA fees, taxes, and feature lists are approximate and should be independently verified. Equal Housing Opportunity.