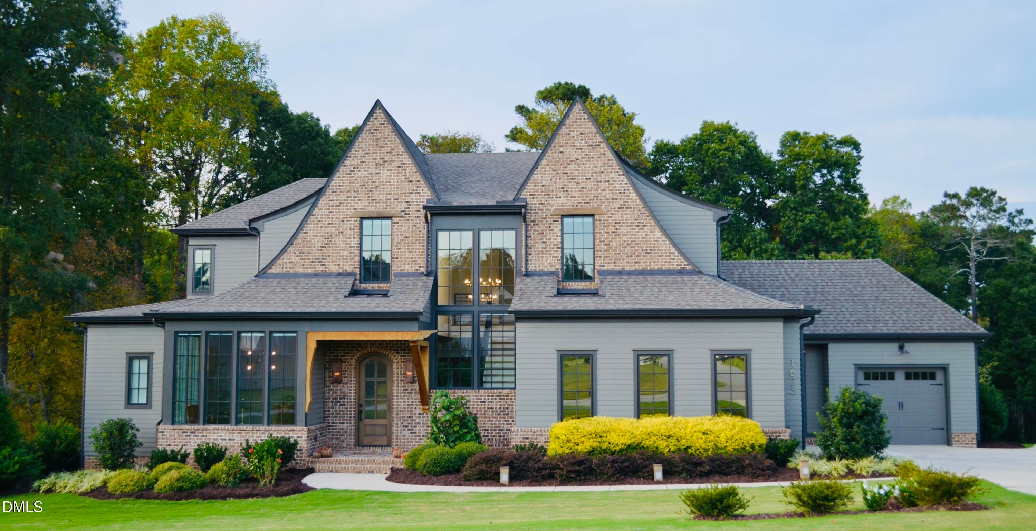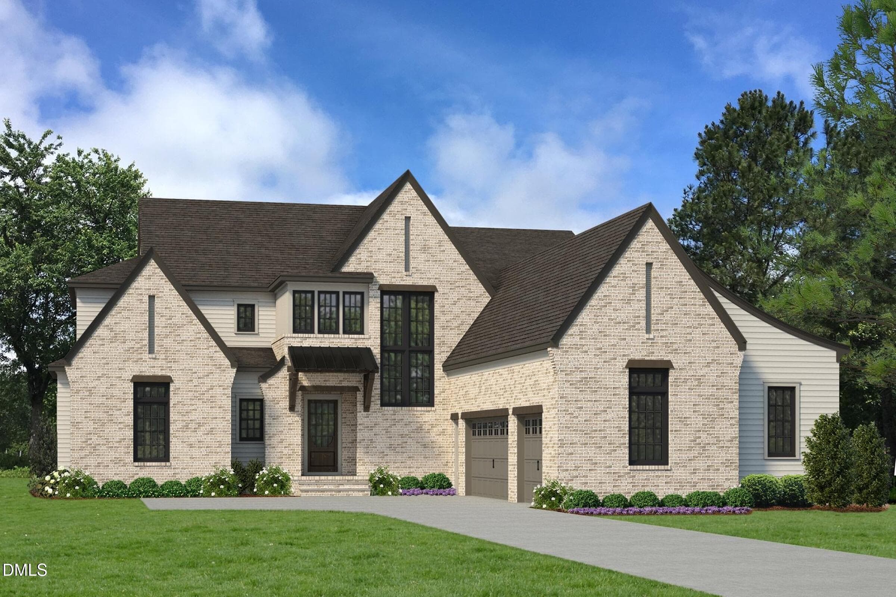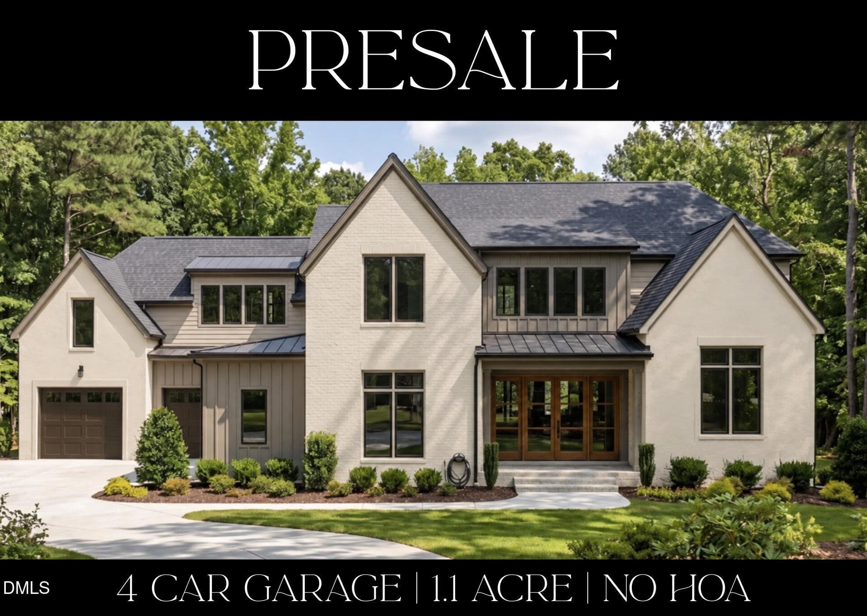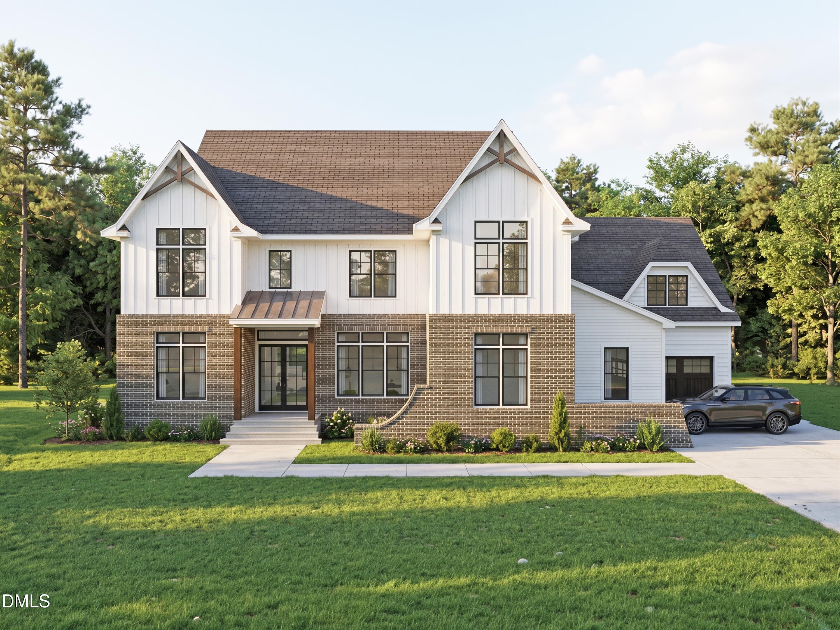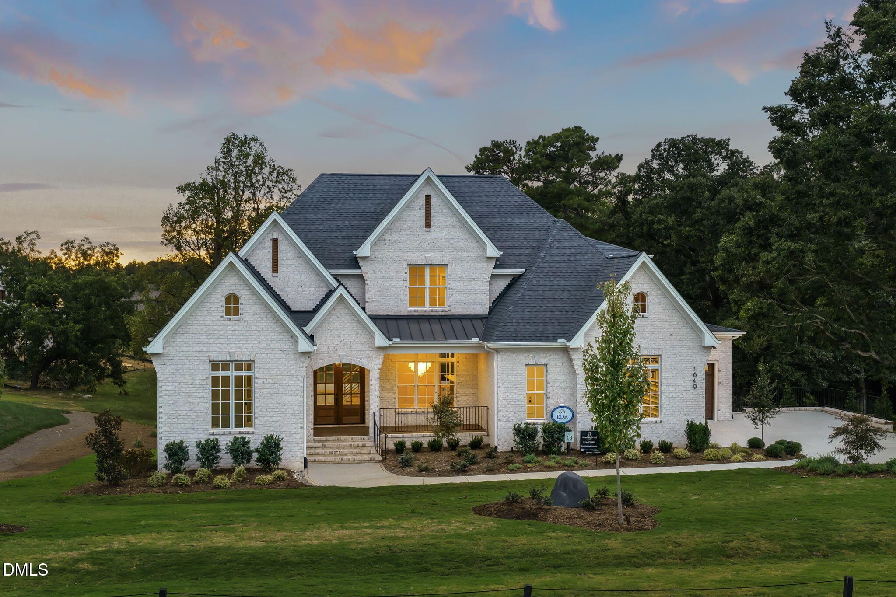
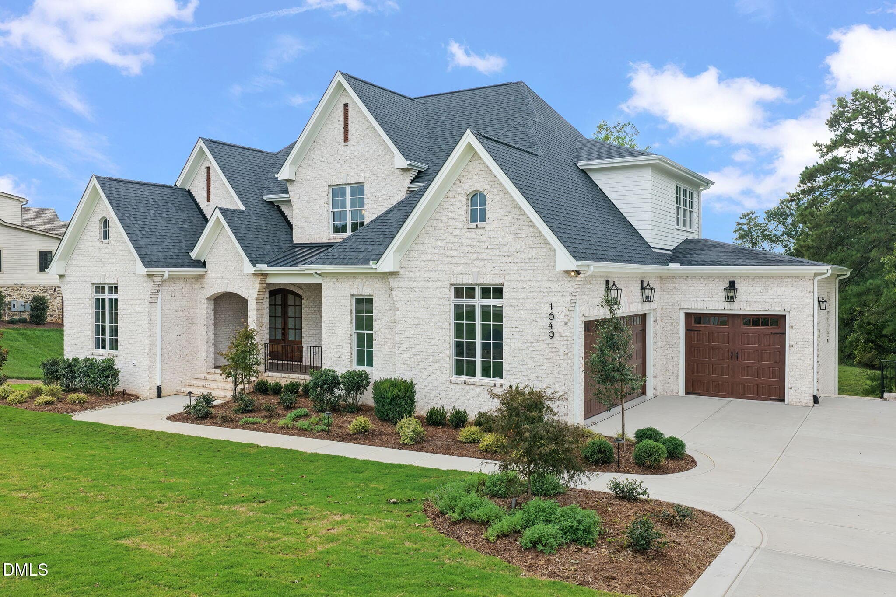
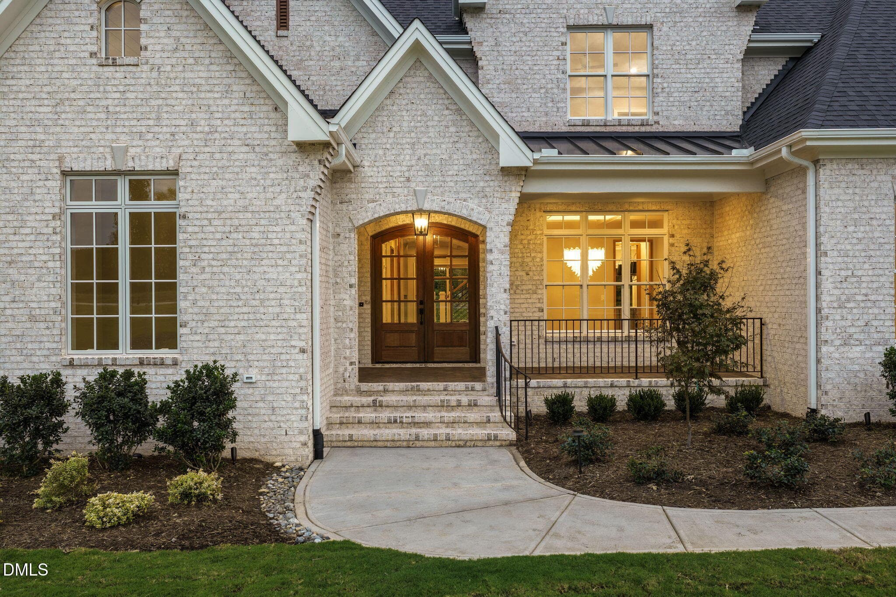
Full Front of Home - 1649 Legacy Ridge Lane, Wake Forest, NC 27587, Wake Forest
Front of home - 1649 Legacy Ridge Lane, Wake Forest, NC 27587, Wake Forest
Front Walkway - 1649 Legacy Ridge Lane, Wake Forest, NC 27587, Wake Forest
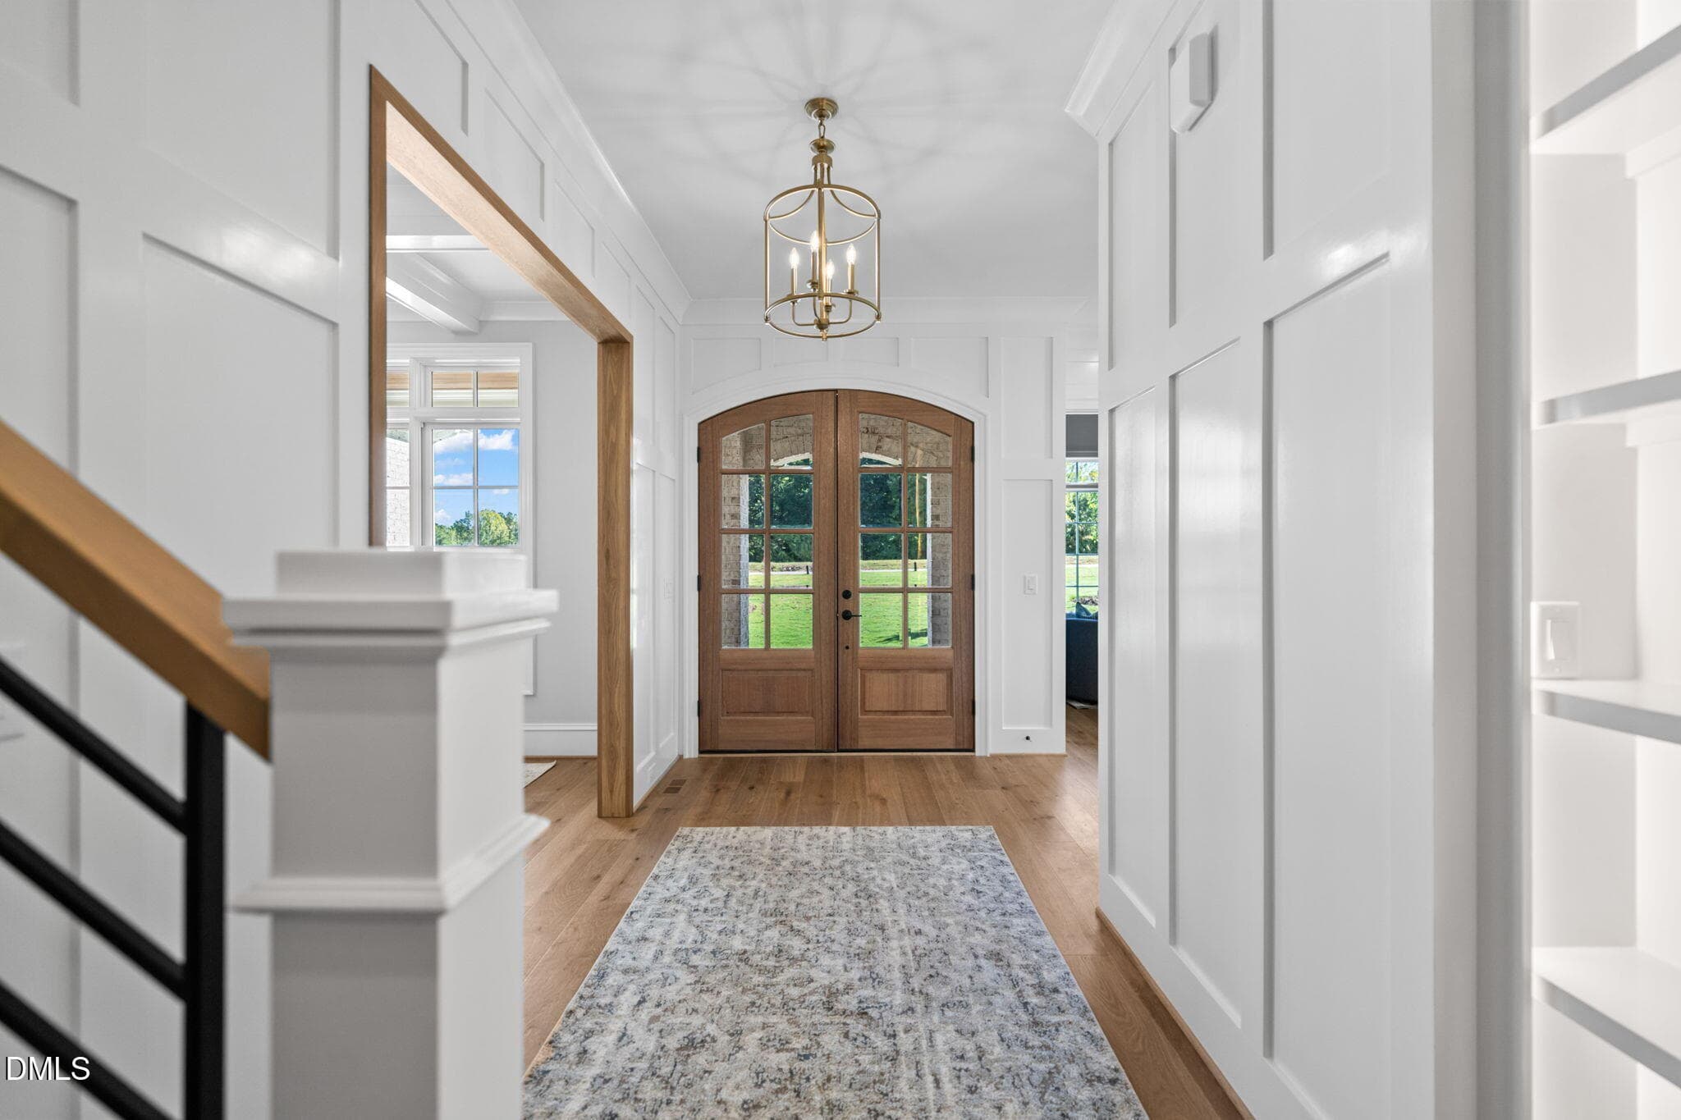
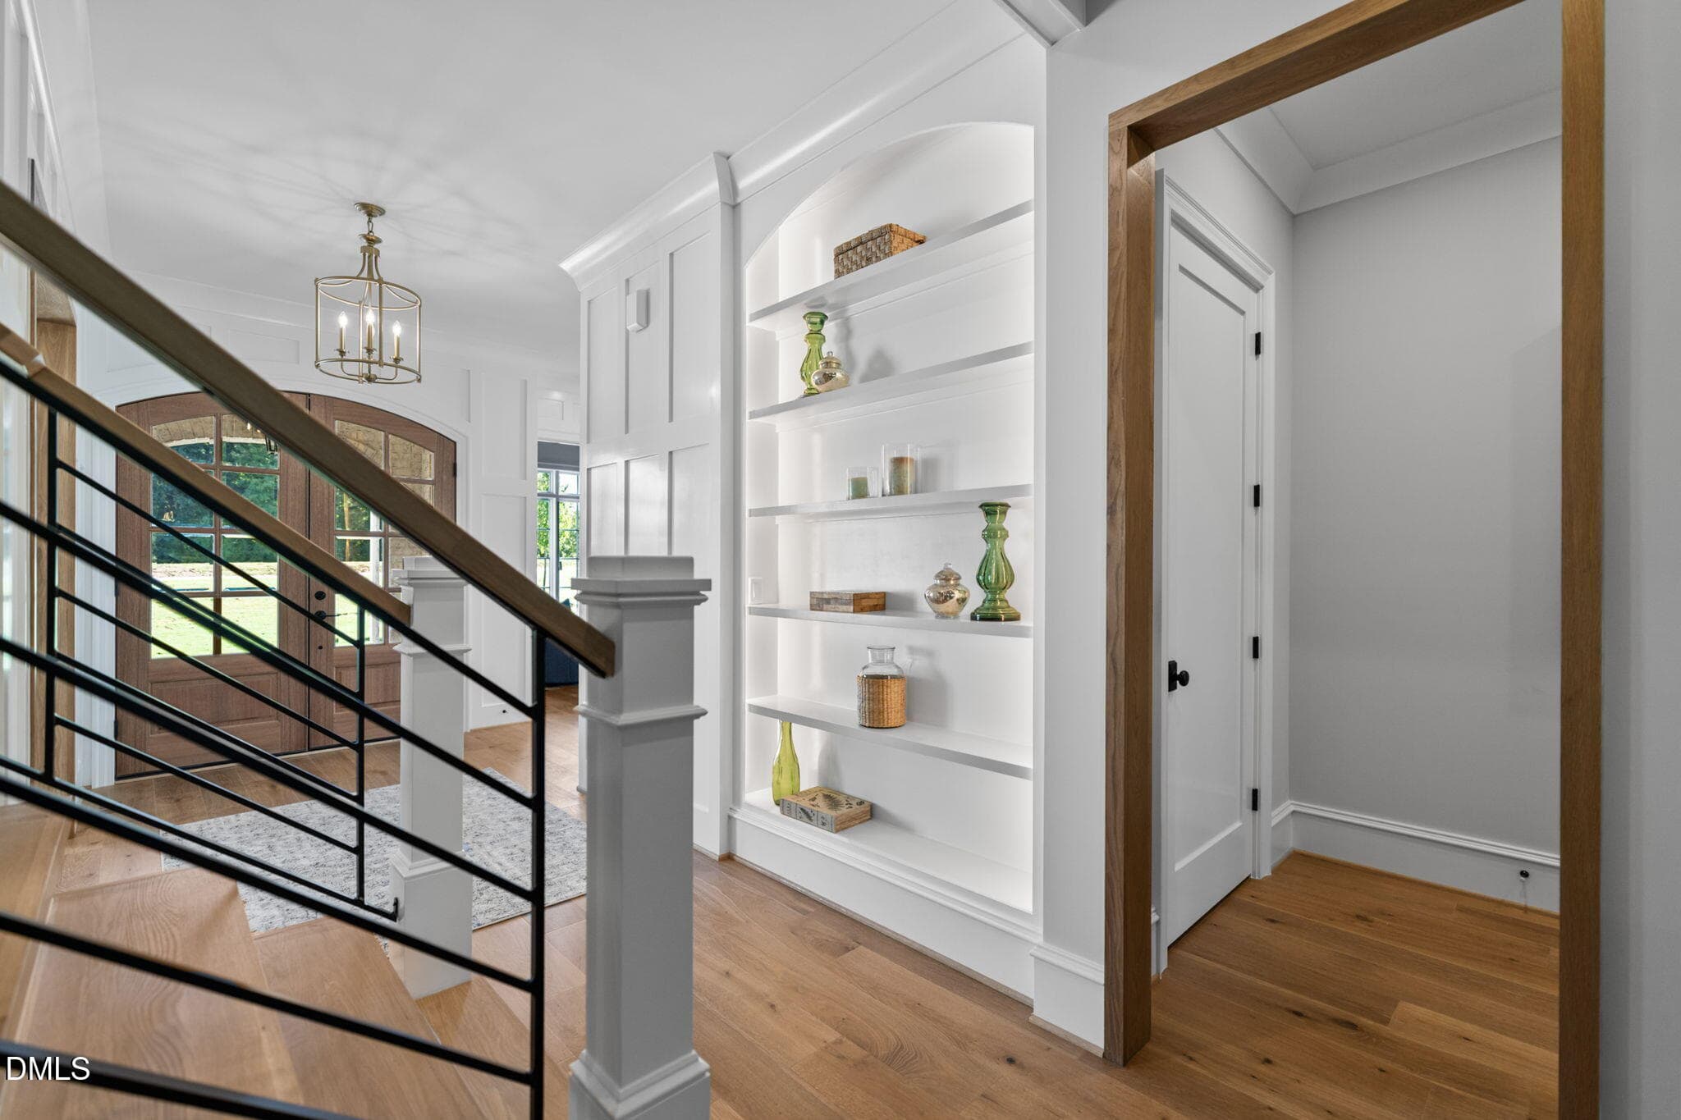
Front Door with Foyer - 1649 Legacy Ridge Lane, Wake Forest, NC 27587, Wake Forest
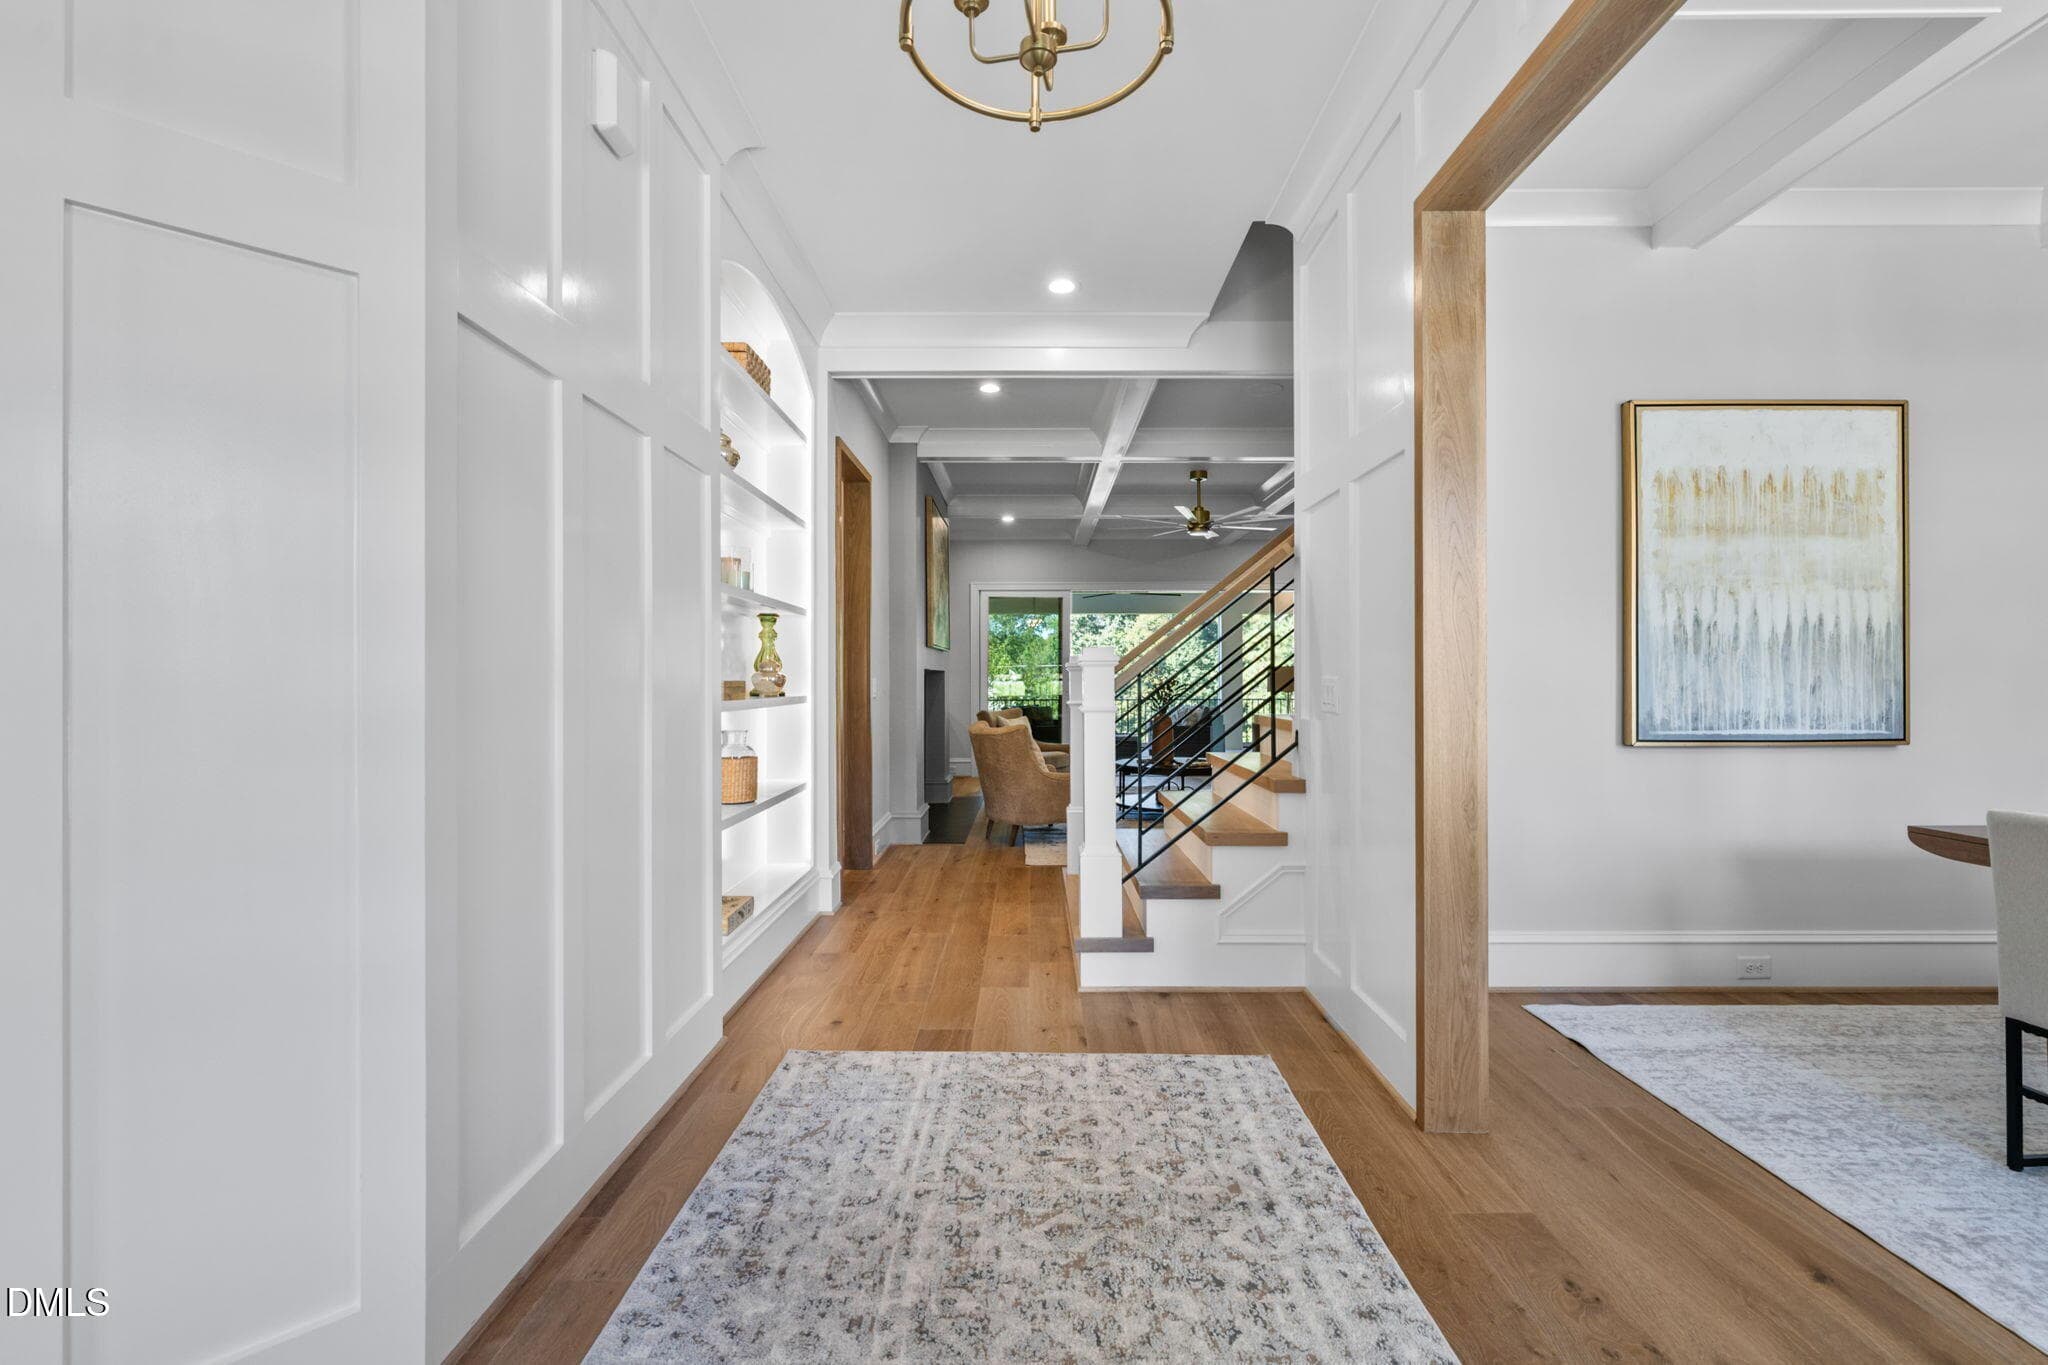
Foyer - 1649 Legacy Ridge Lane, Wake Forest, NC 27587, Wake Forest
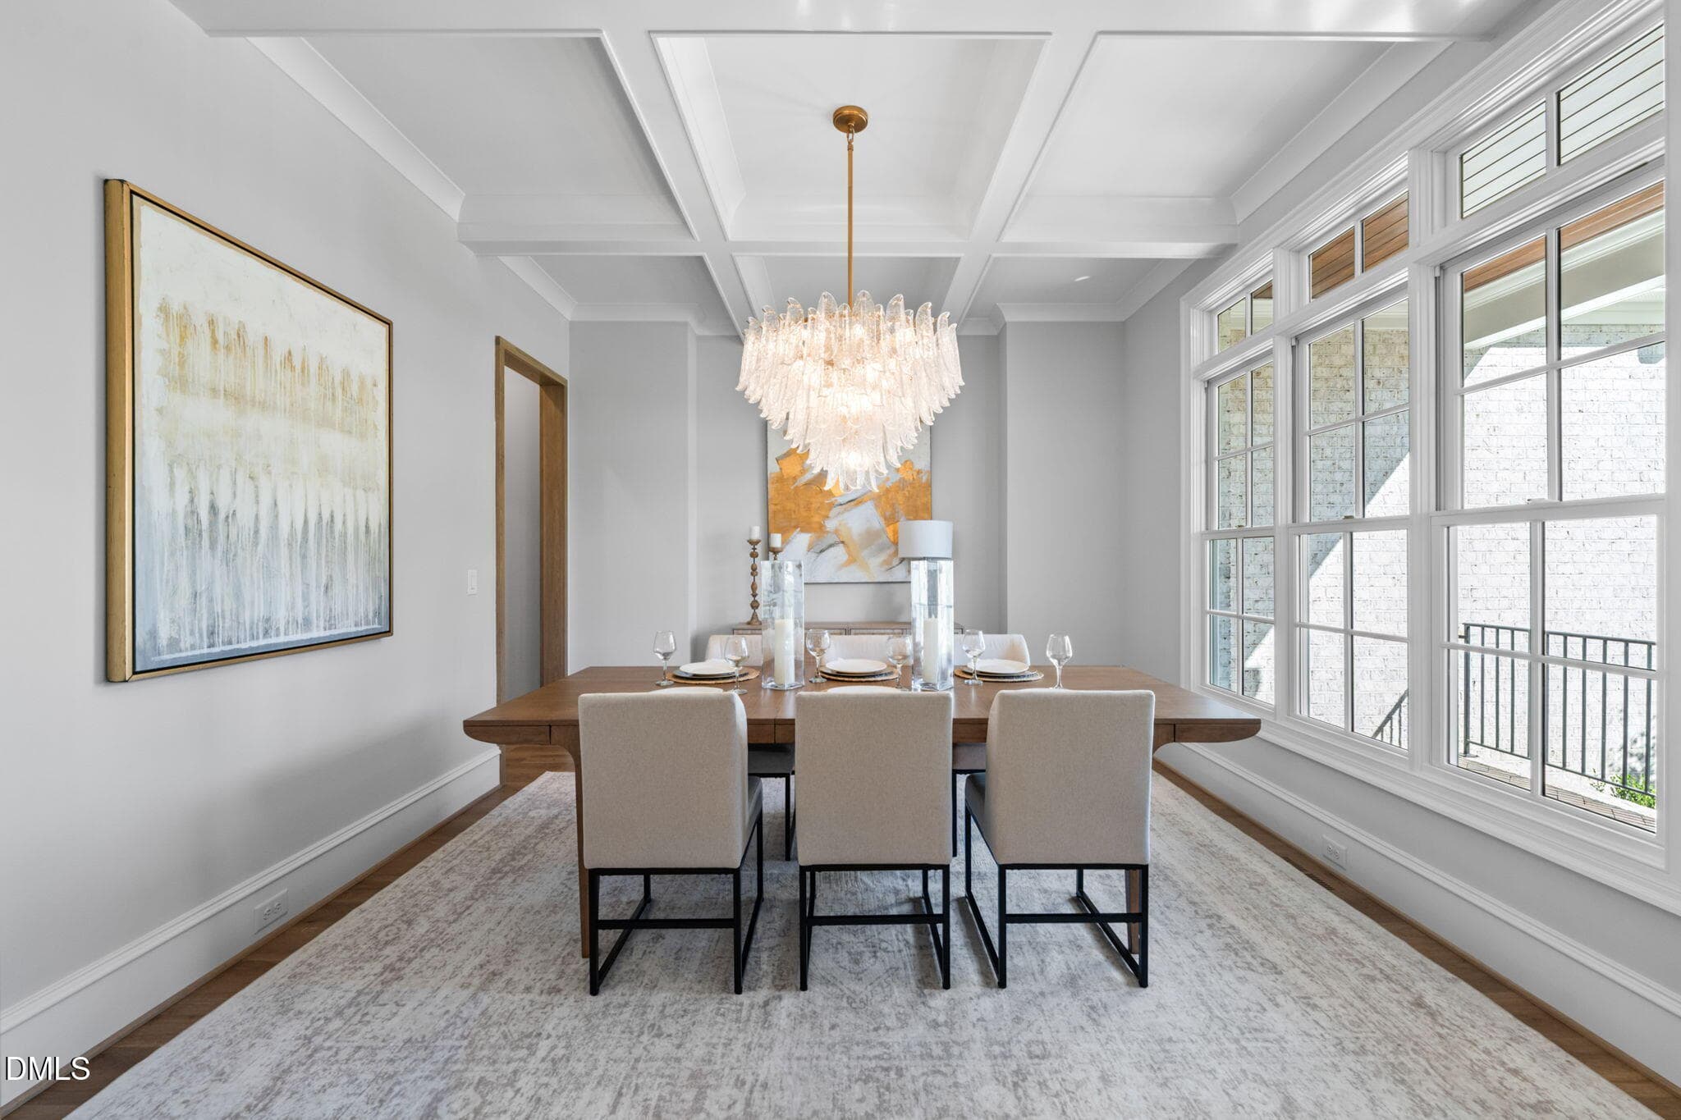
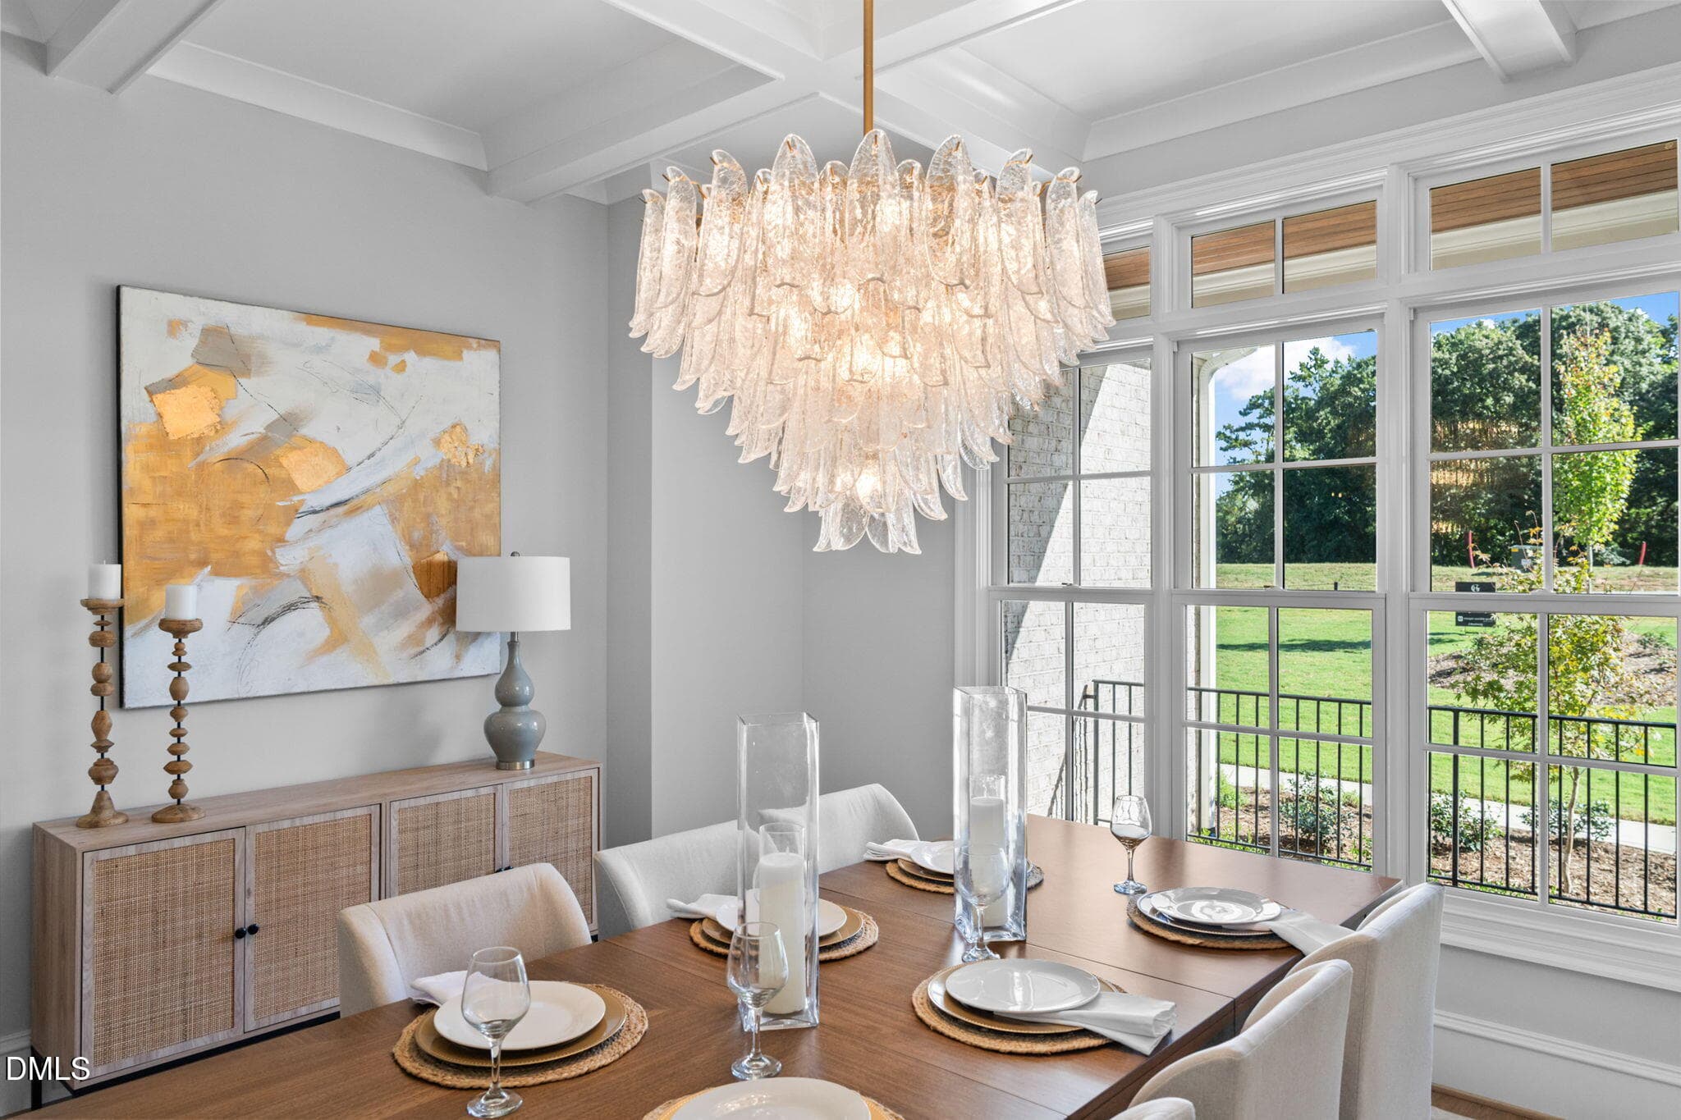
Dining Room - 1649 Legacy Ridge Lane, Wake Forest, NC 27587, Wake Forest
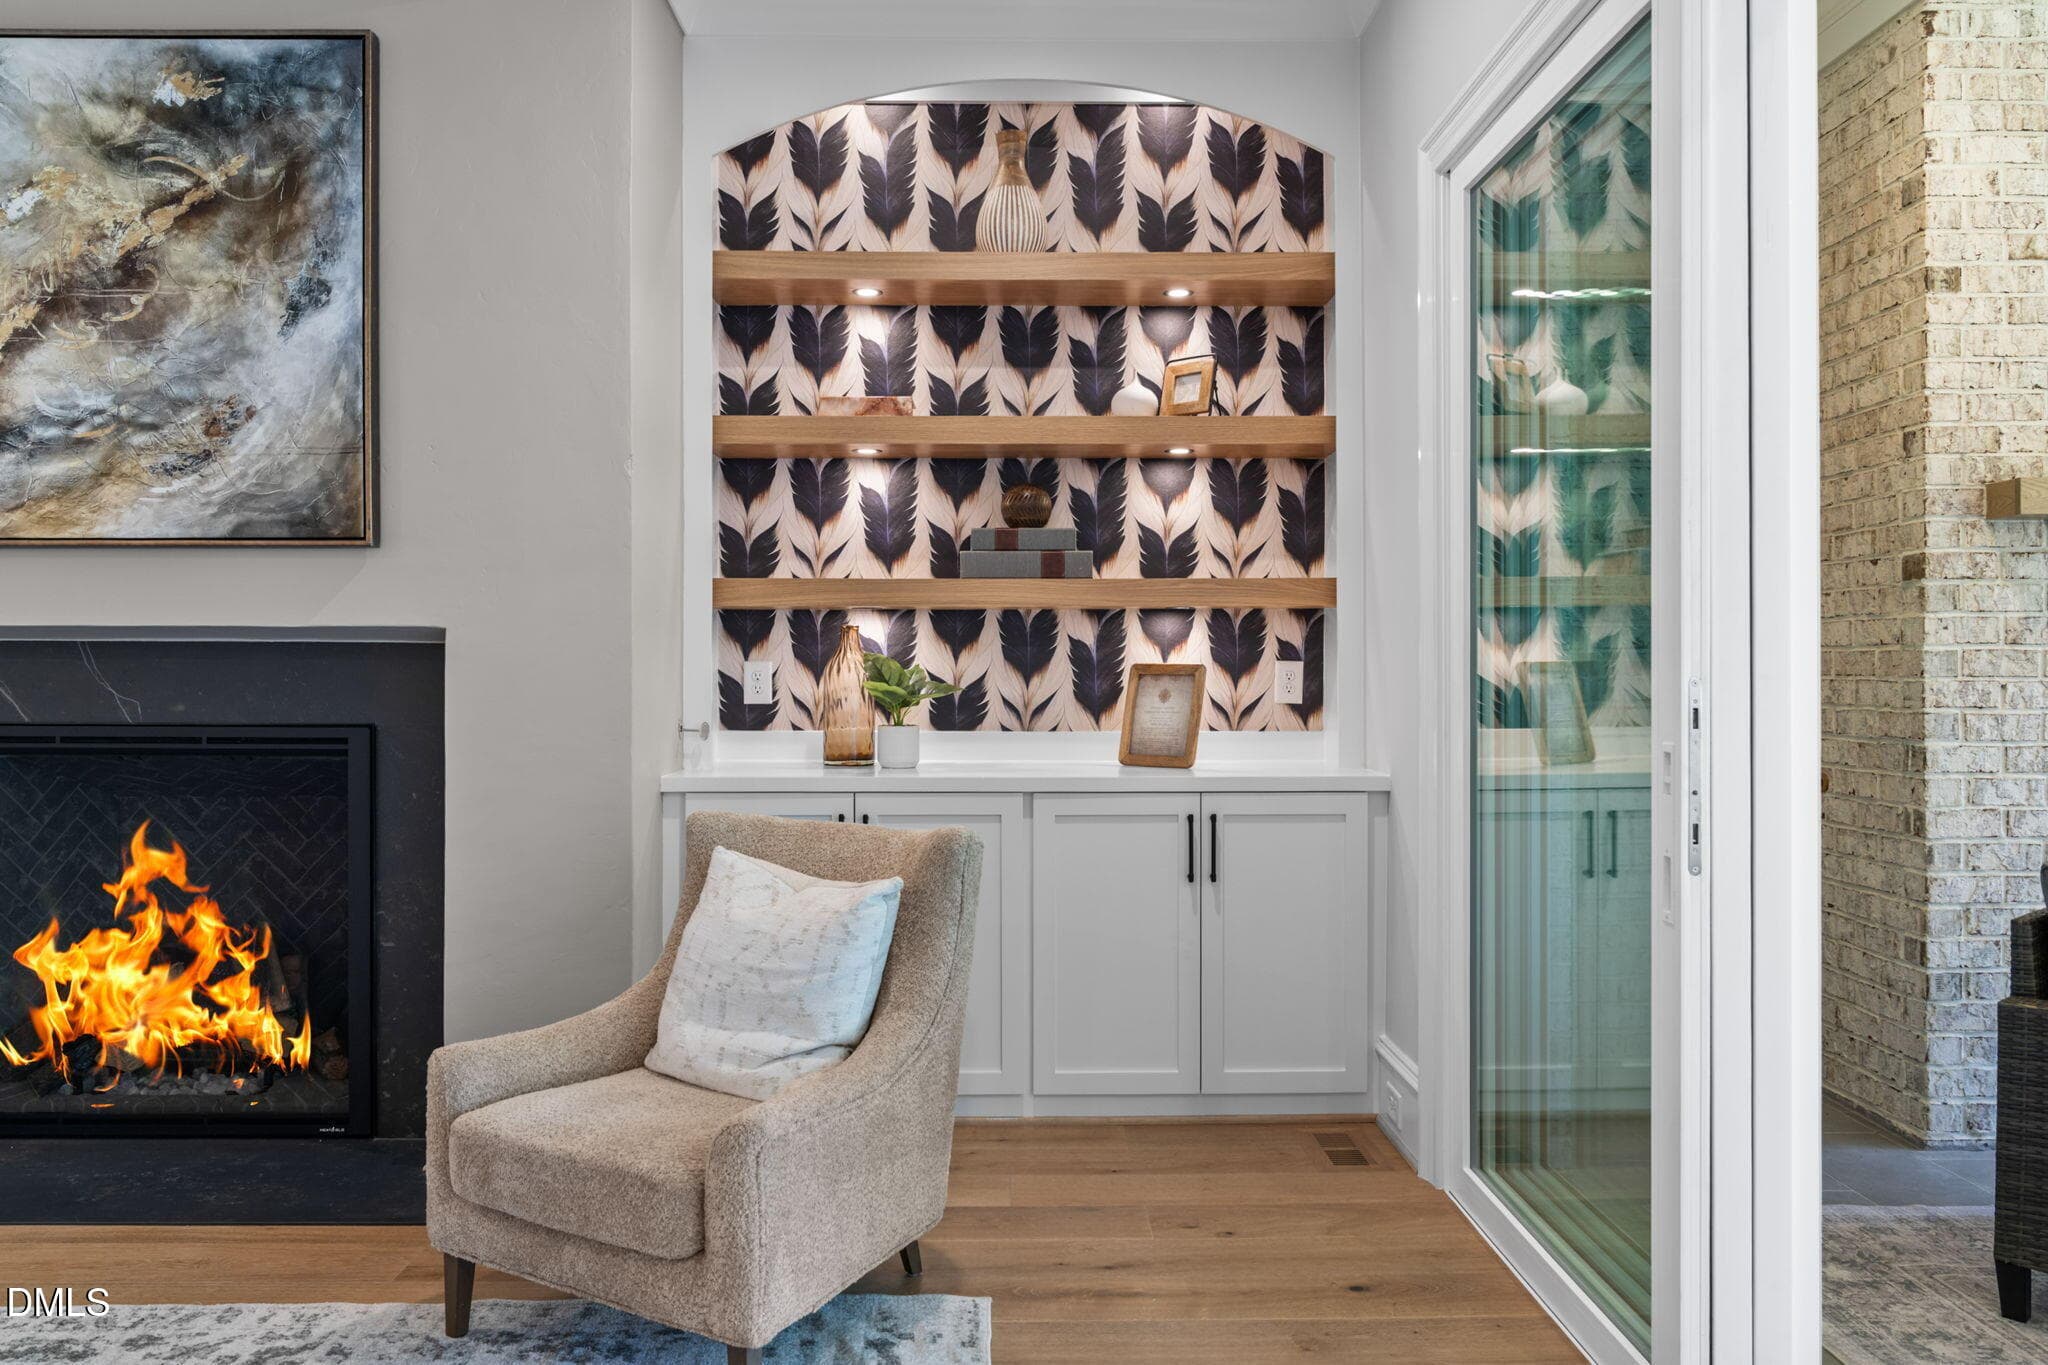
Built In Shelving - 1649 Legacy Ridge Lane, Wake Forest, NC 27587, Wake Forest
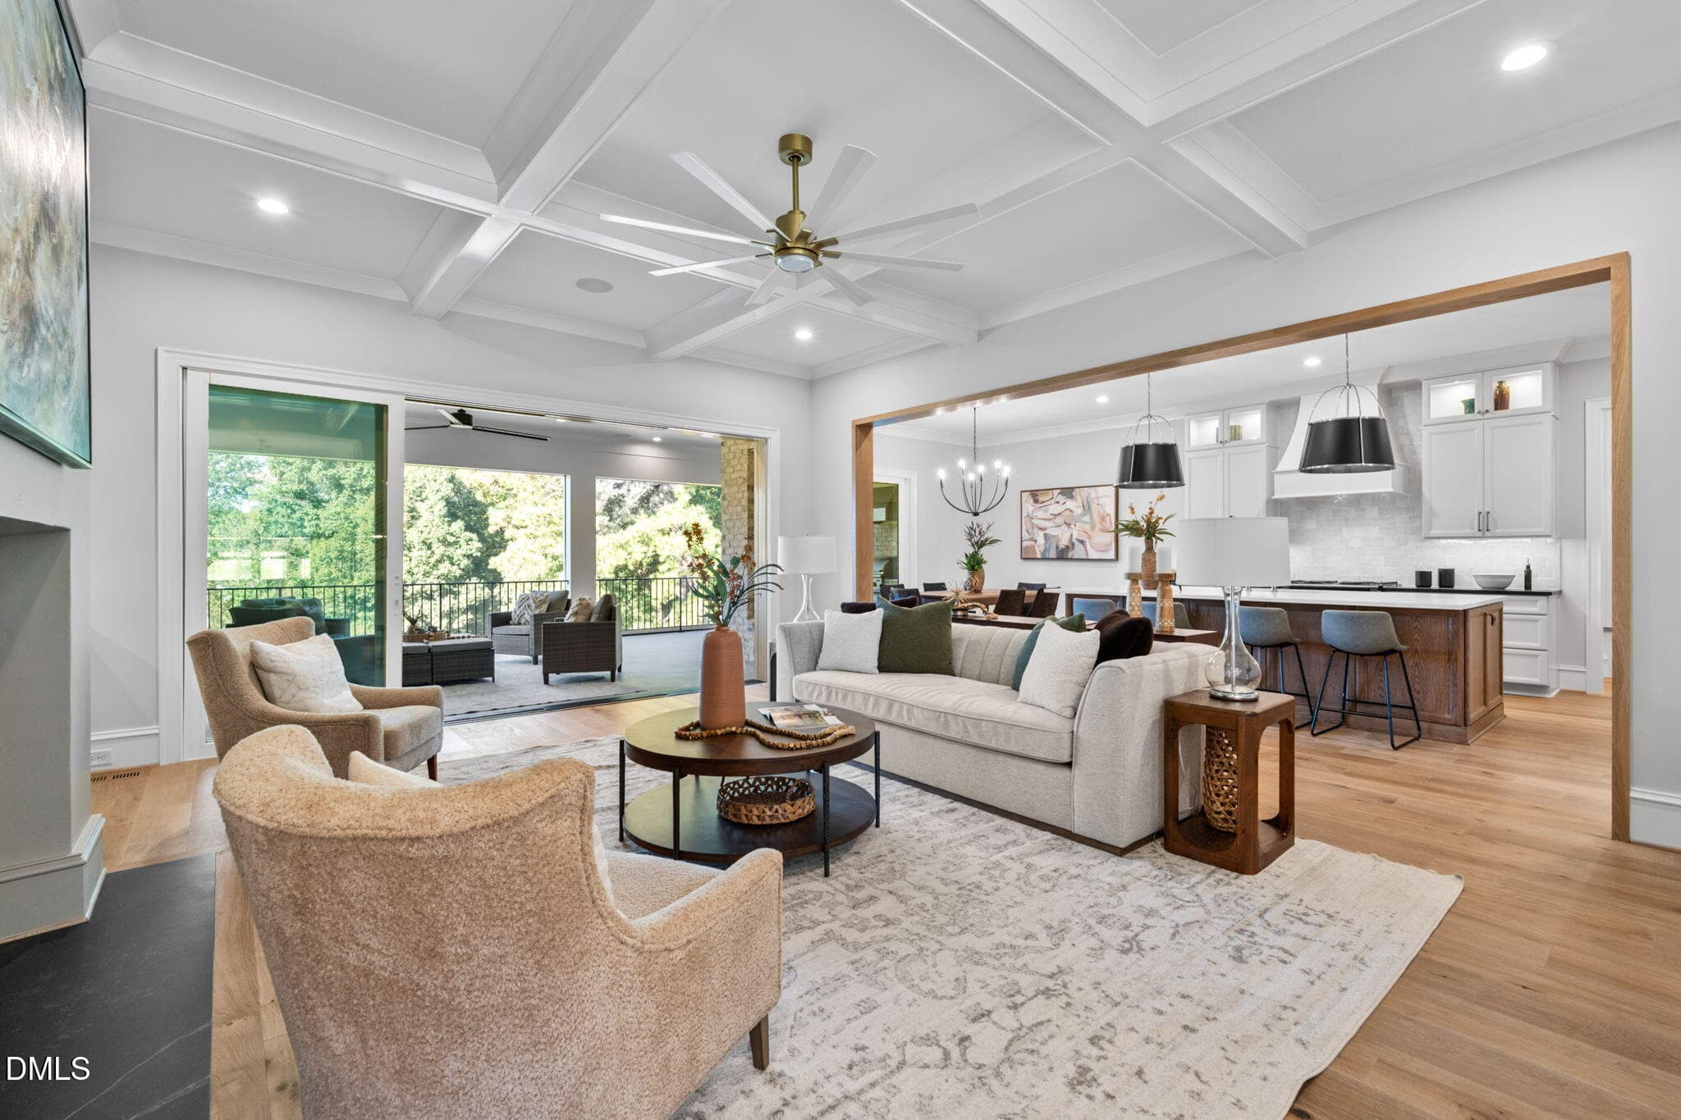
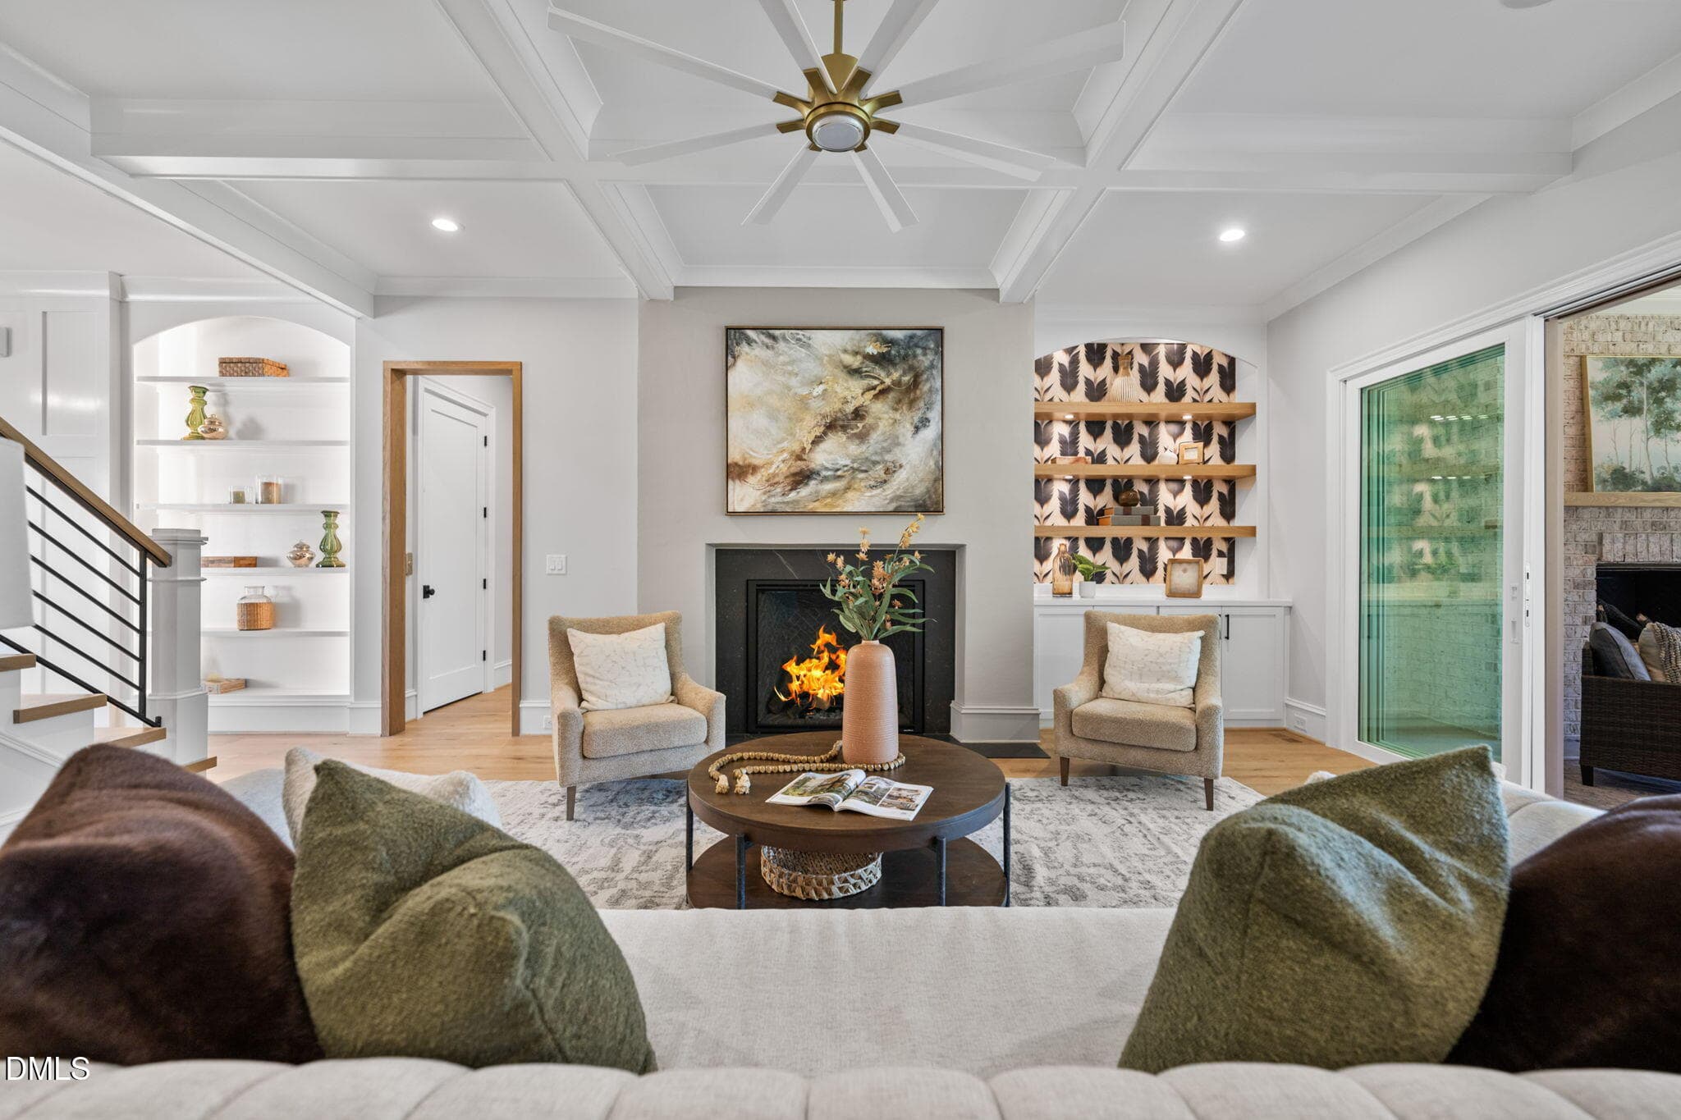
Family Room - 1649 Legacy Ridge Lane, Wake Forest, NC 27587, Wake Forest
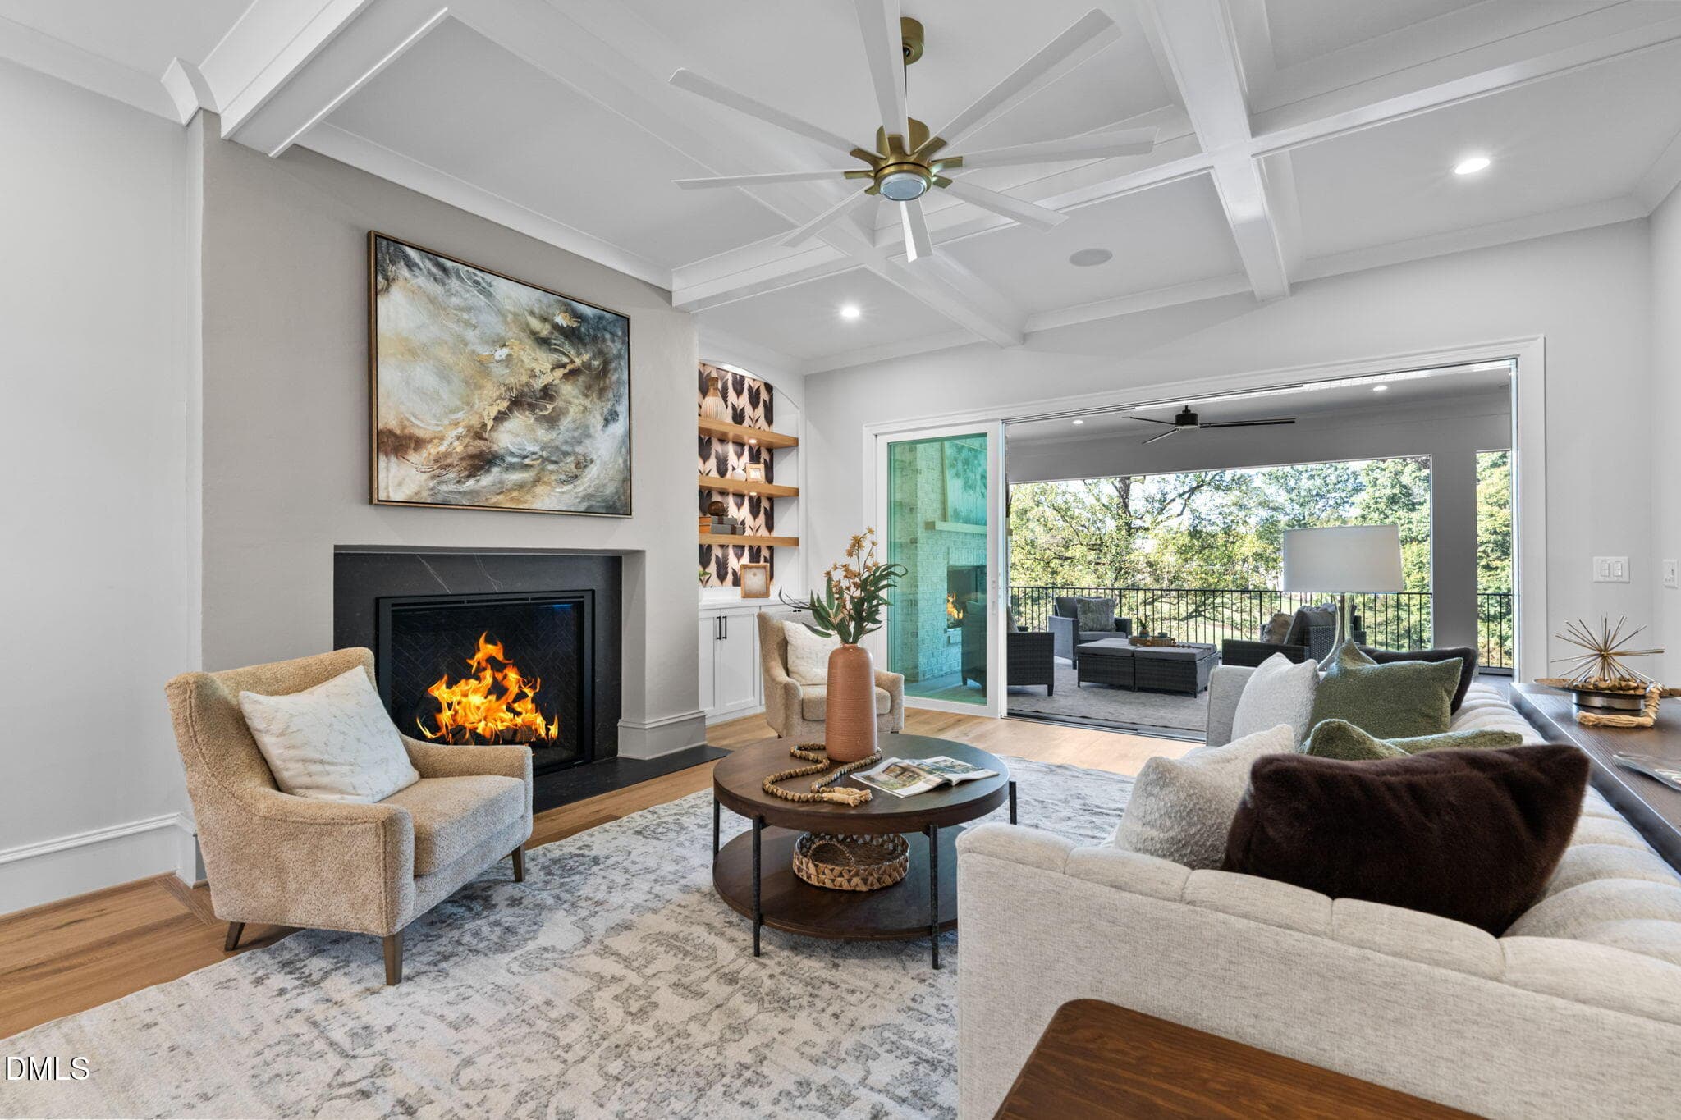
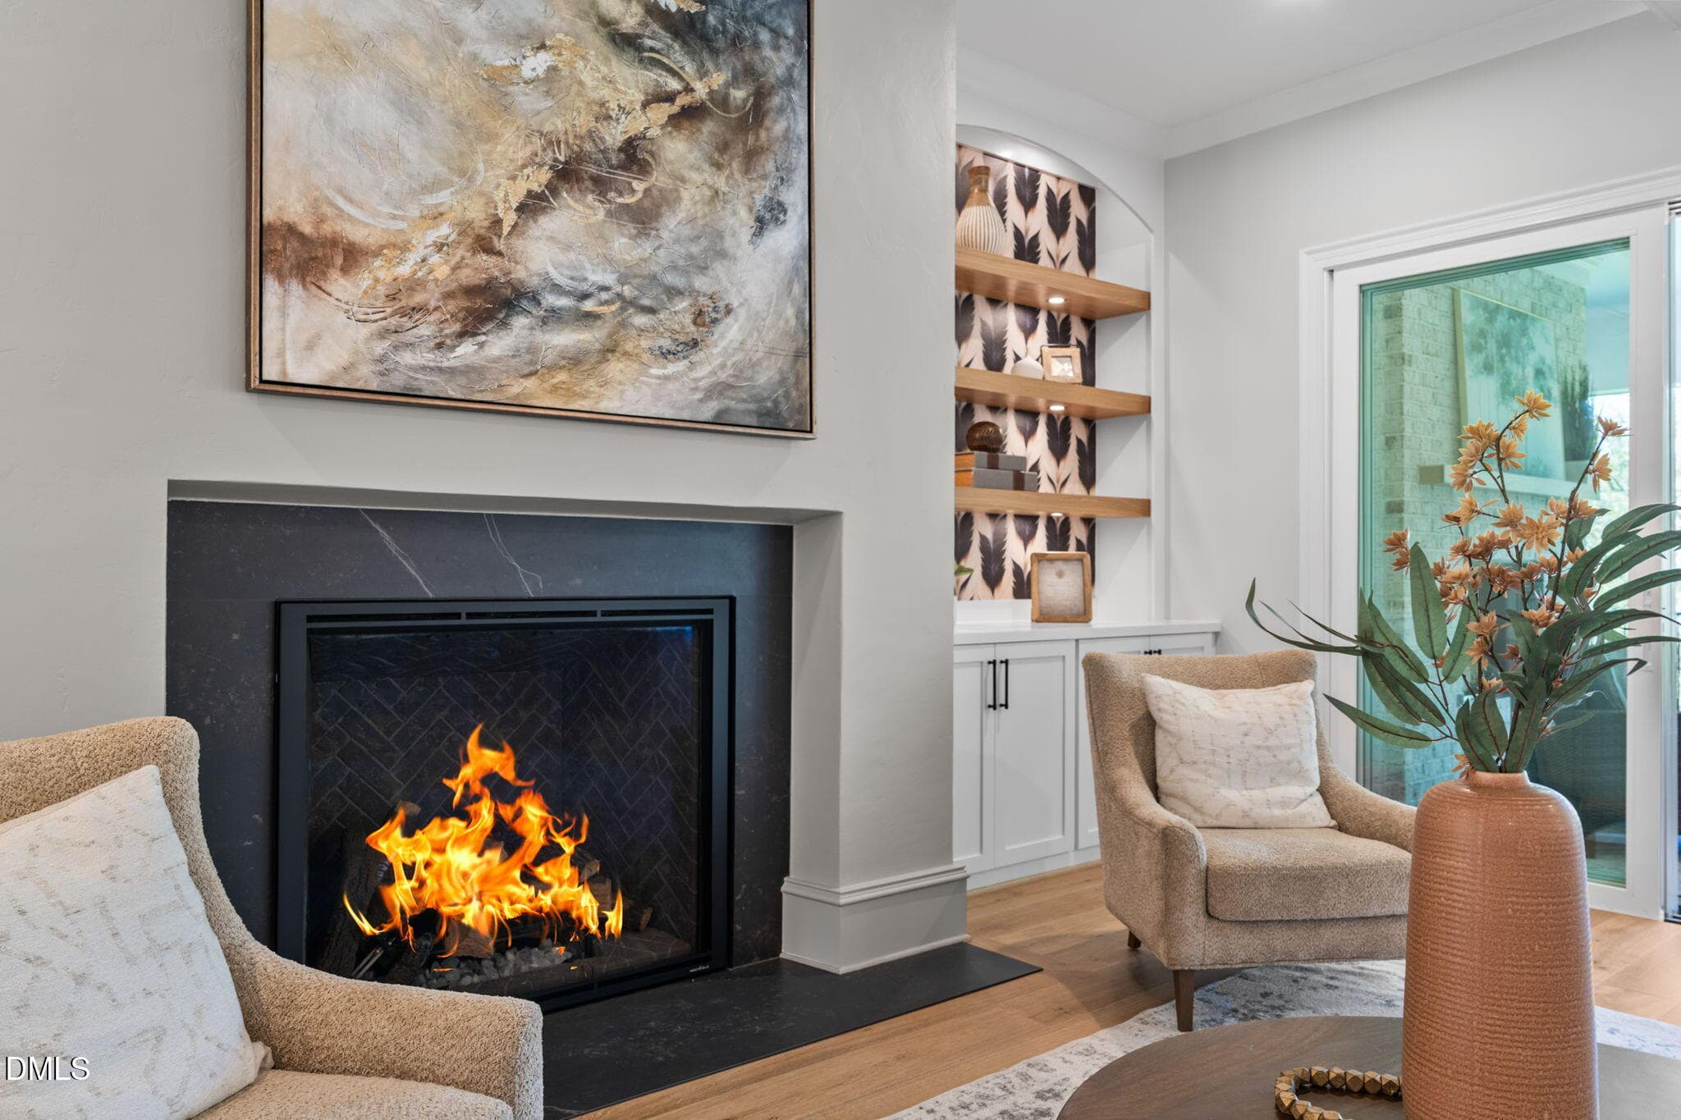
Family Room with Fireplace - 1649 Legacy Ridge Lane, Wake Forest, NC 27587, Wake Forest
Fireplace - 1649 Legacy Ridge Lane, Wake Forest, NC 27587, Wake Forest
Family Room - 1649 Legacy Ridge Lane, Wake Forest, NC 27587, Wake Forest
Back Lit Built in Shelving - 1649 Legacy Ridge Lane, Wake Forest, NC 27587, Wake Forest
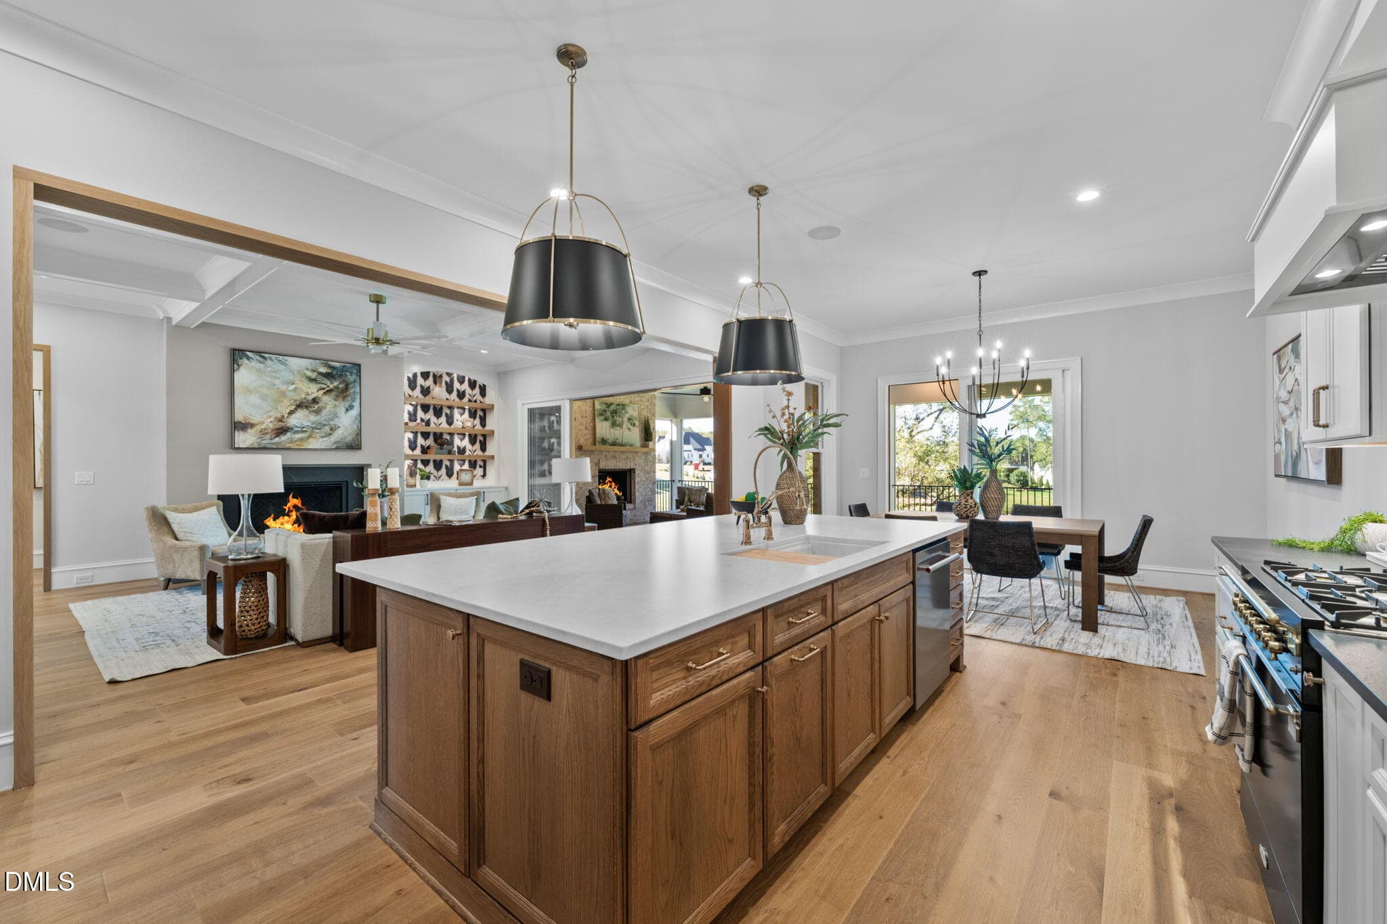
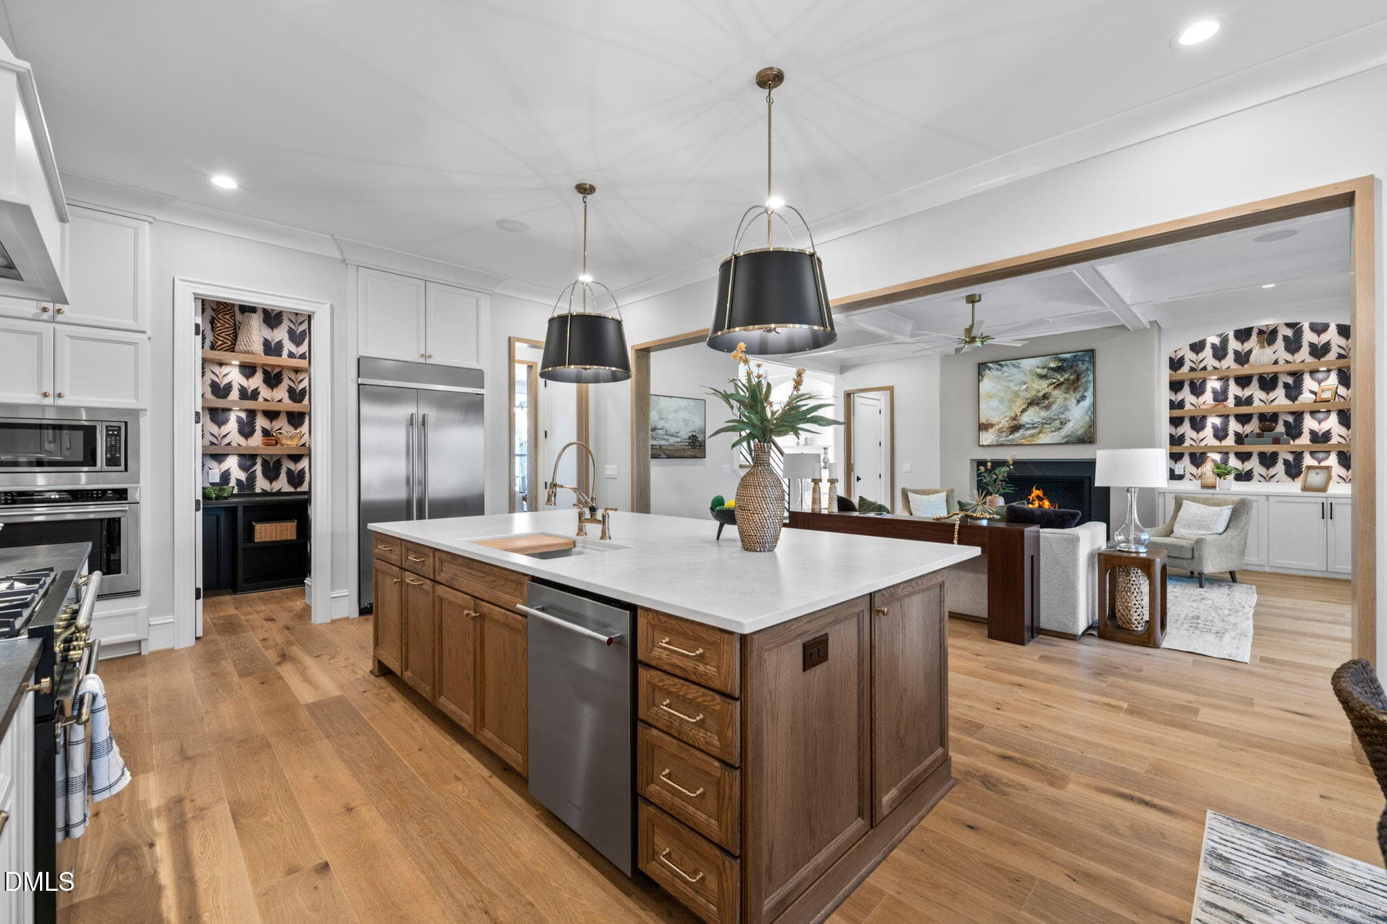
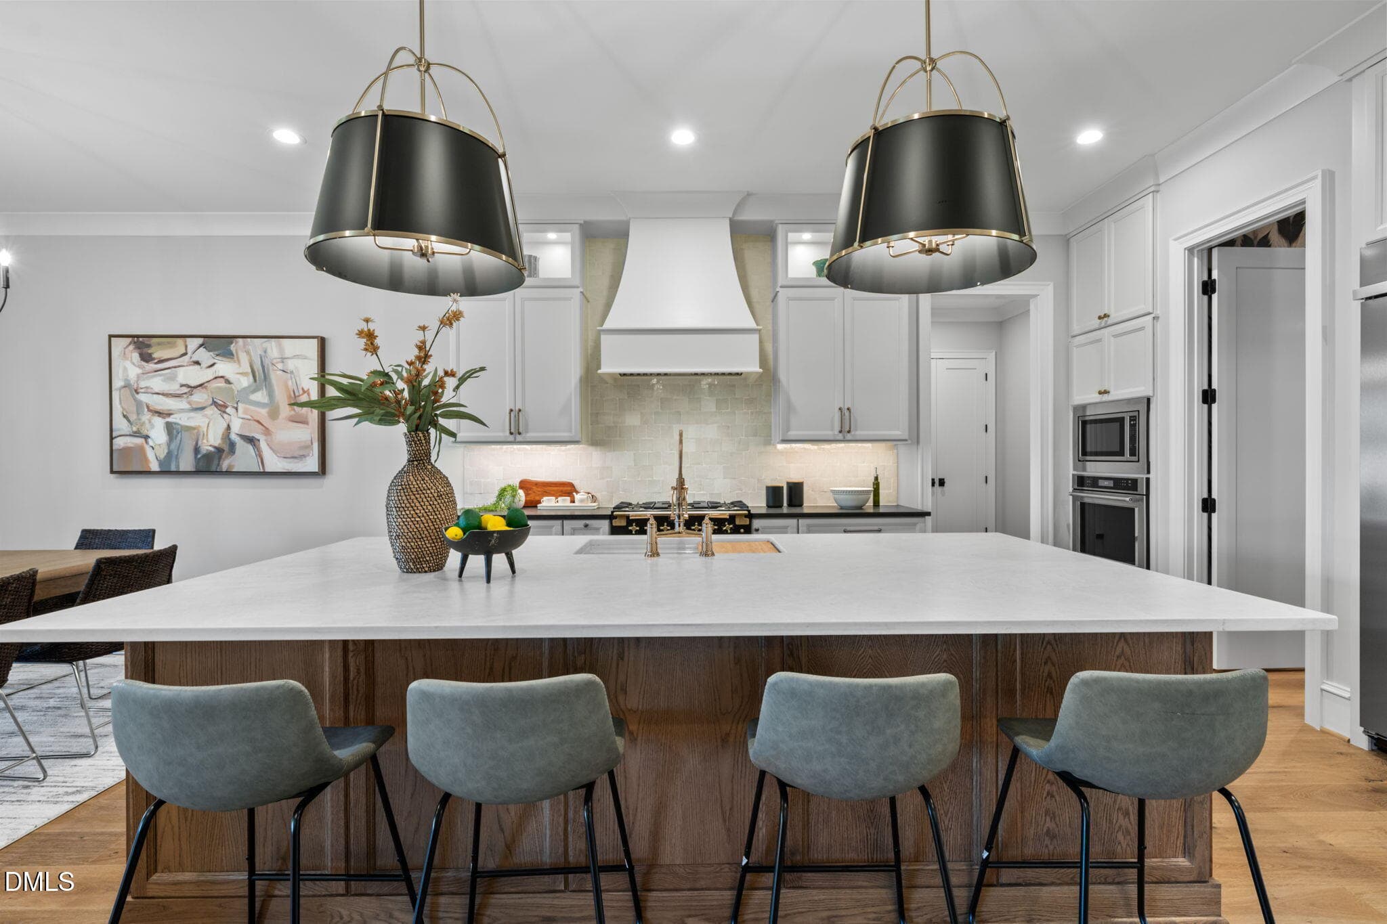
Kitchen Island - 1649 Legacy Ridge Lane, Wake Forest, NC 27587, Wake Forest
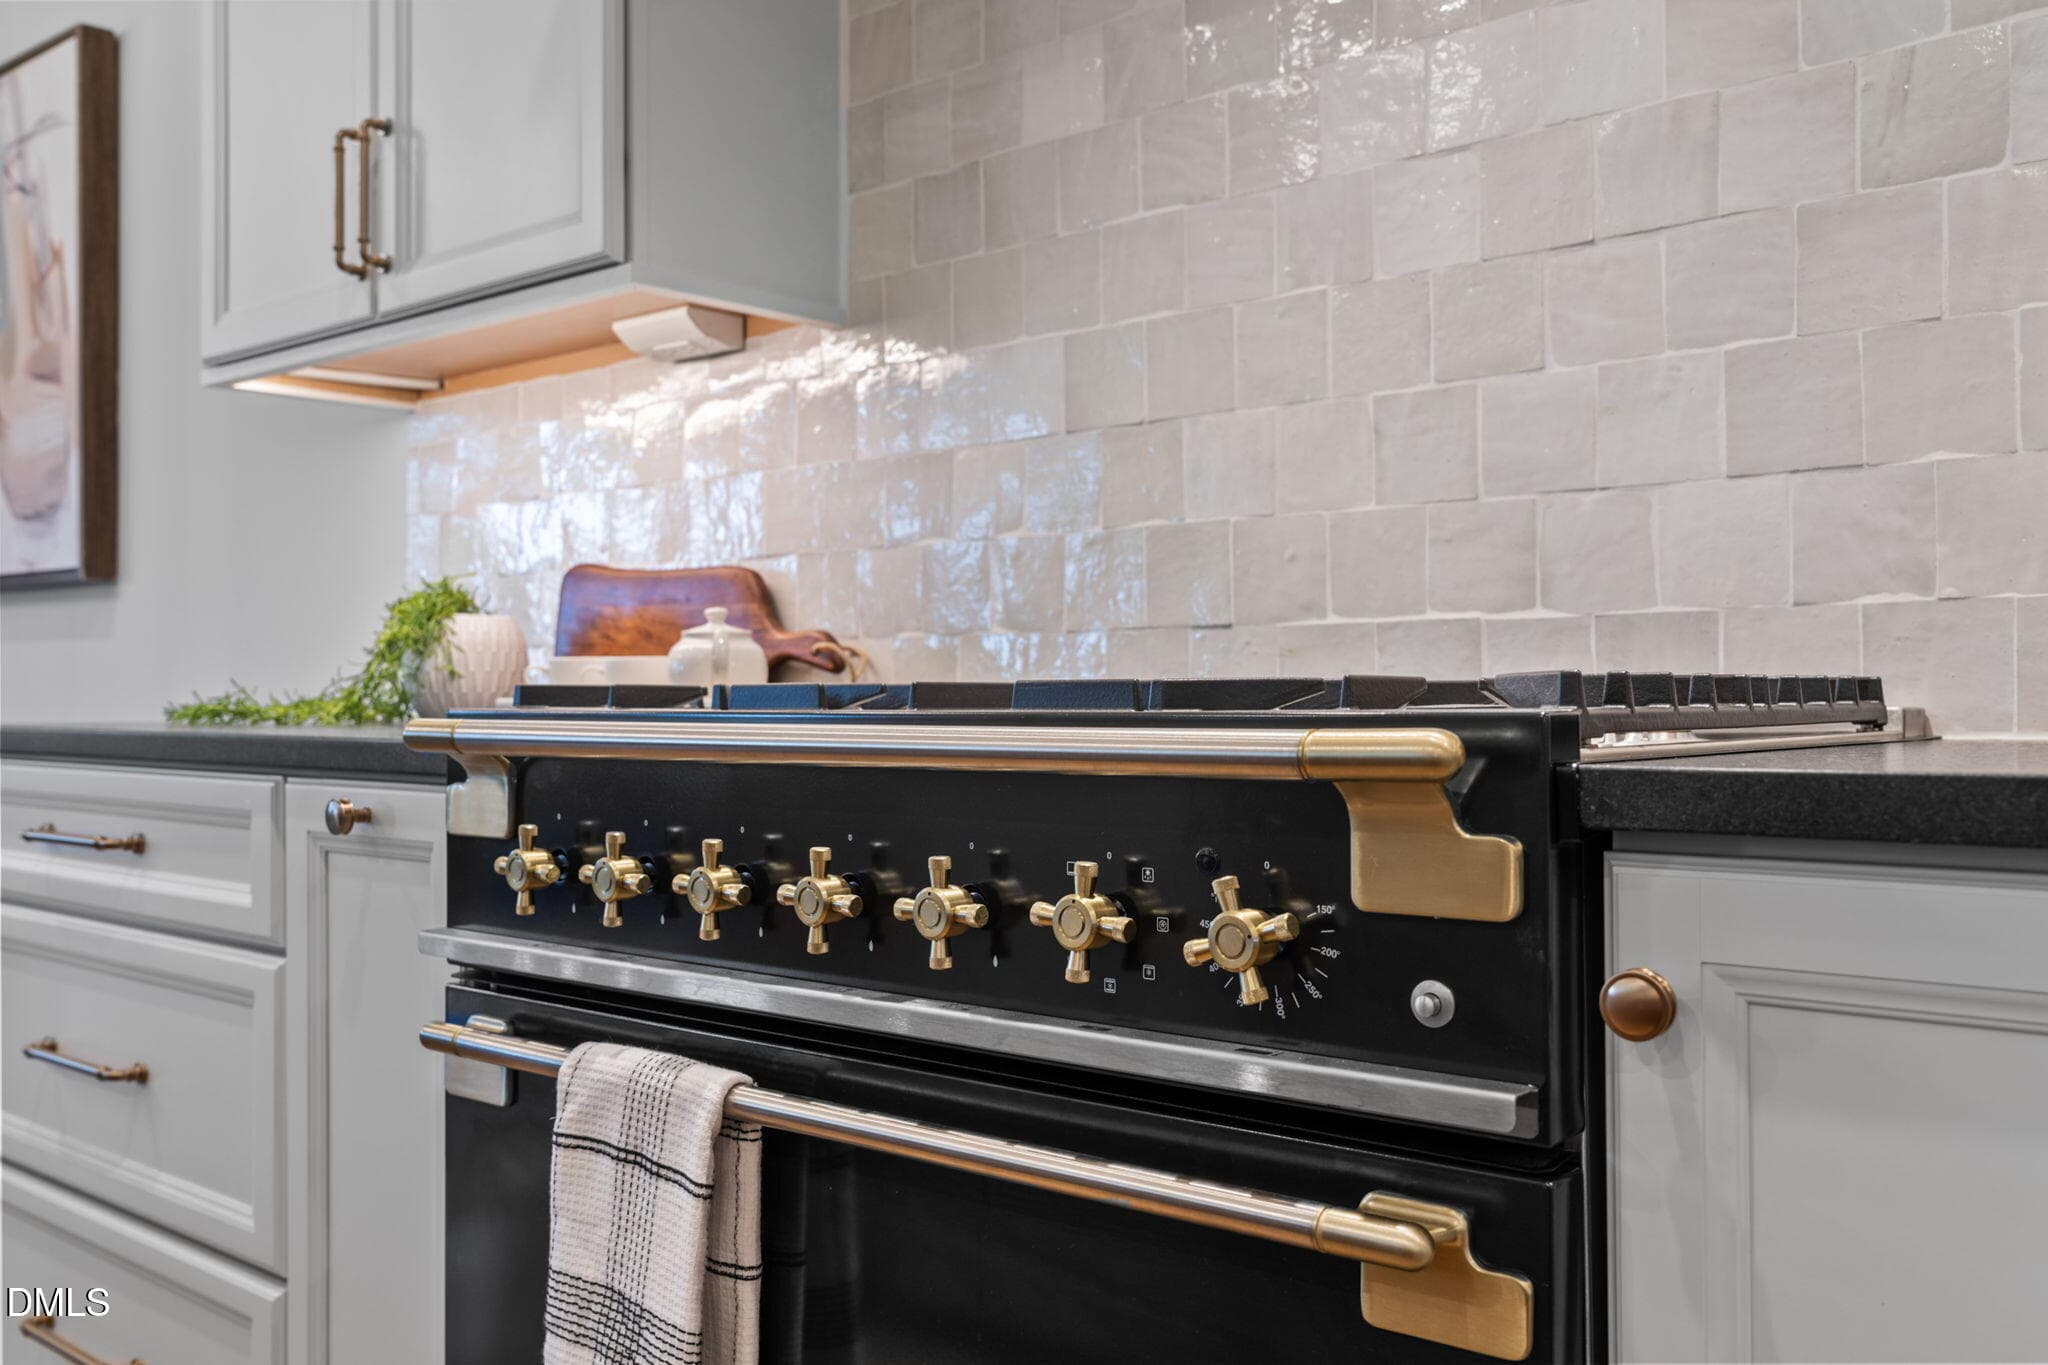
Top of the line applicances - 1649 Legacy Ridge Lane, Wake Forest, NC 27587, Wake Forest
Kitchen - 1649 Legacy Ridge Lane, Wake Forest, NC 27587, Wake Forest
Kitchen Island and Range Hood - 1649 Legacy Ridge Lane, Wake Forest, NC 27587, Wake Forest
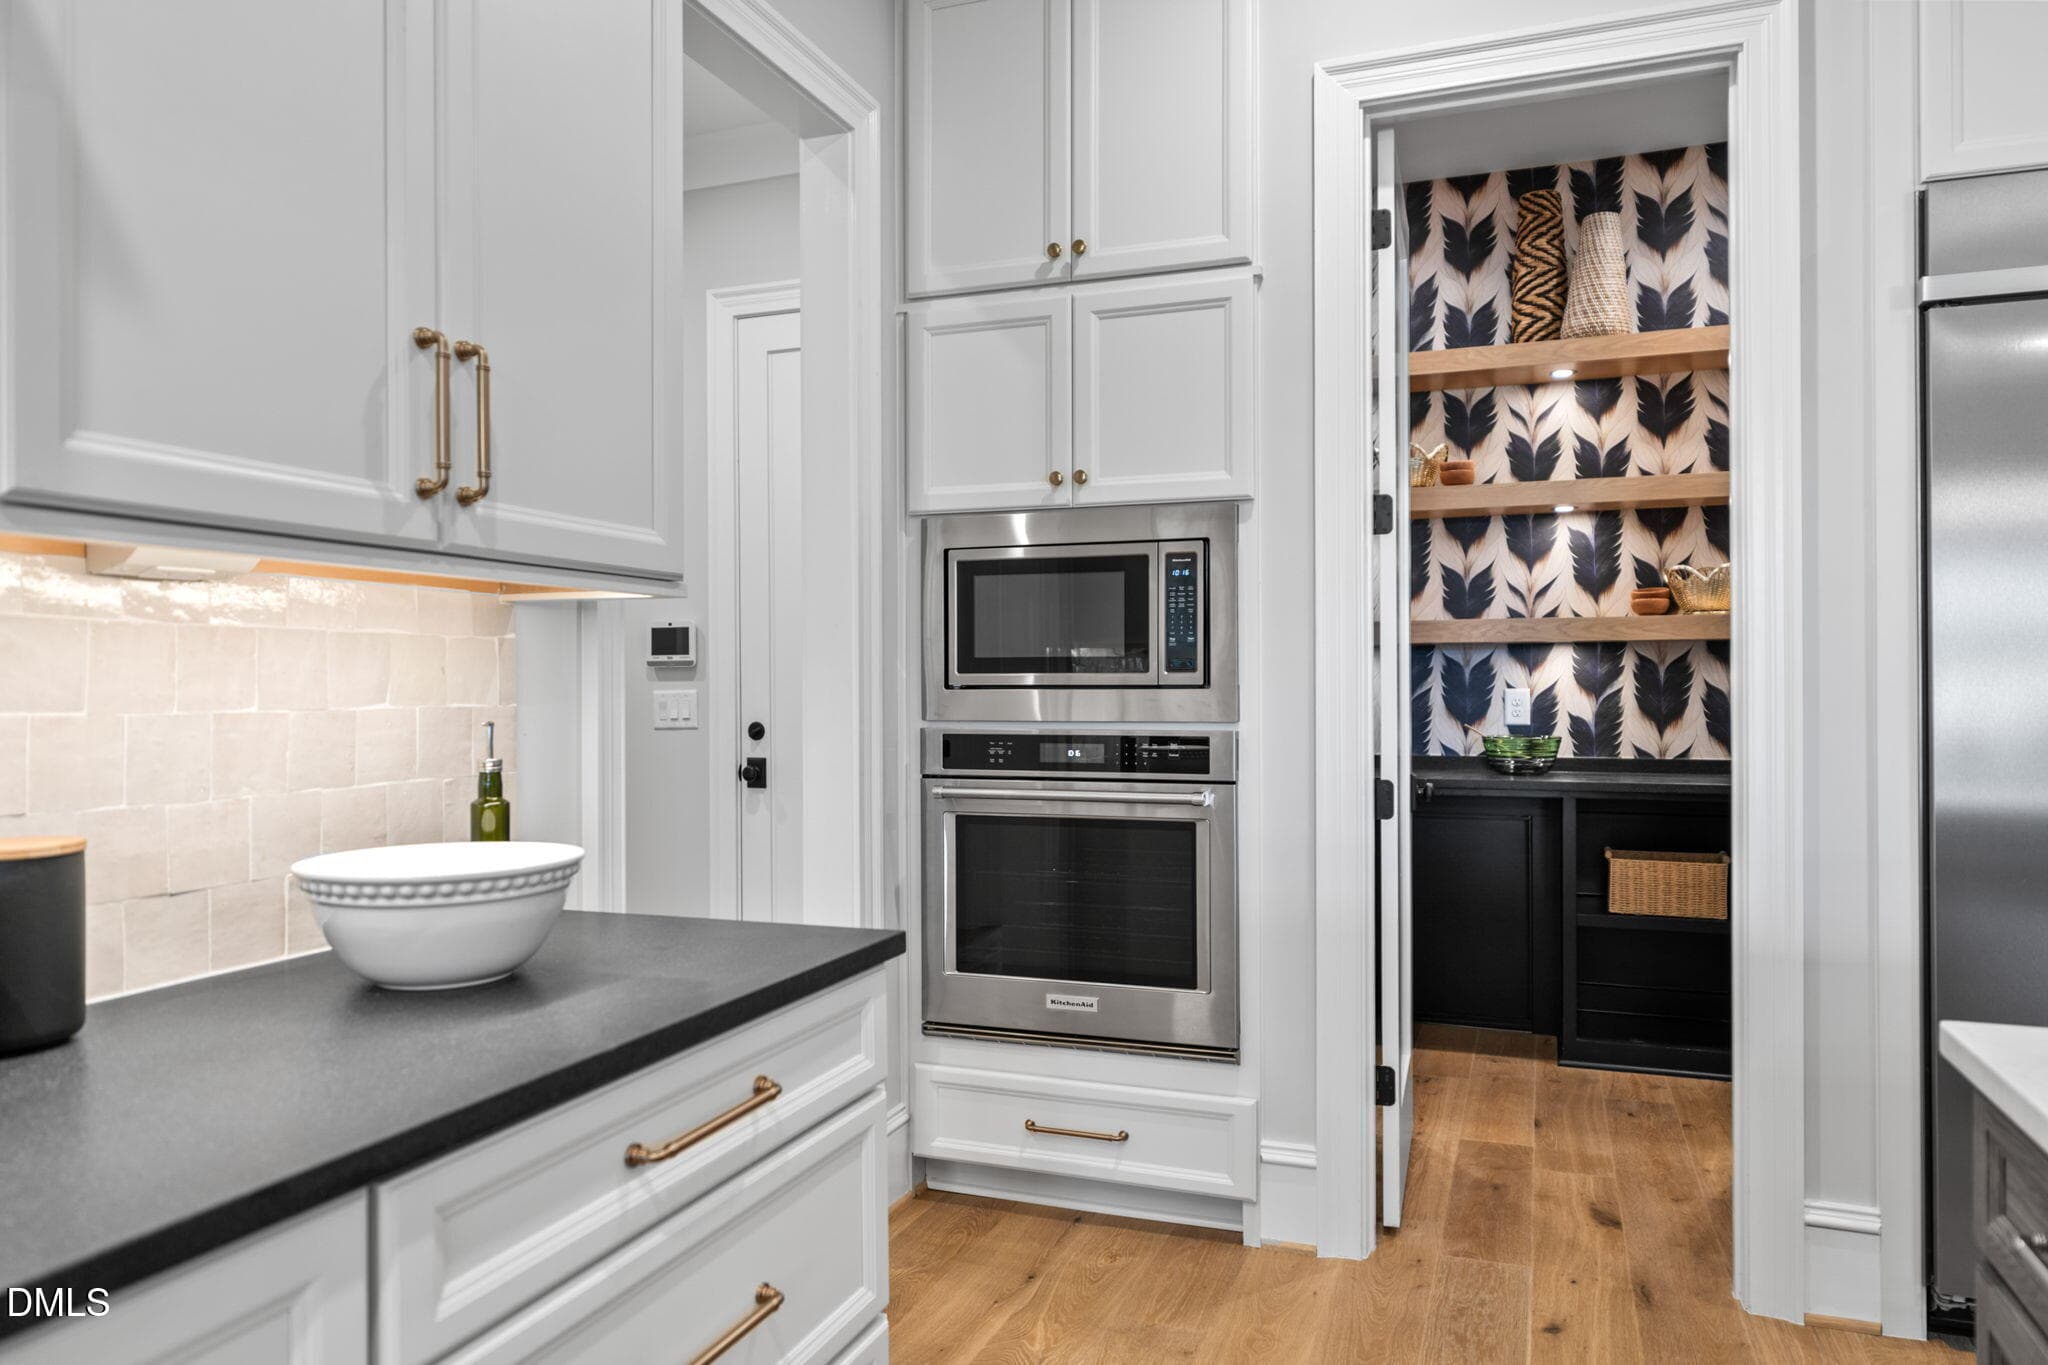
Stainless Steel appliances and Pantry - 1649 Legacy Ridge Lane, Wake Forest, NC 27587, Wake Forest
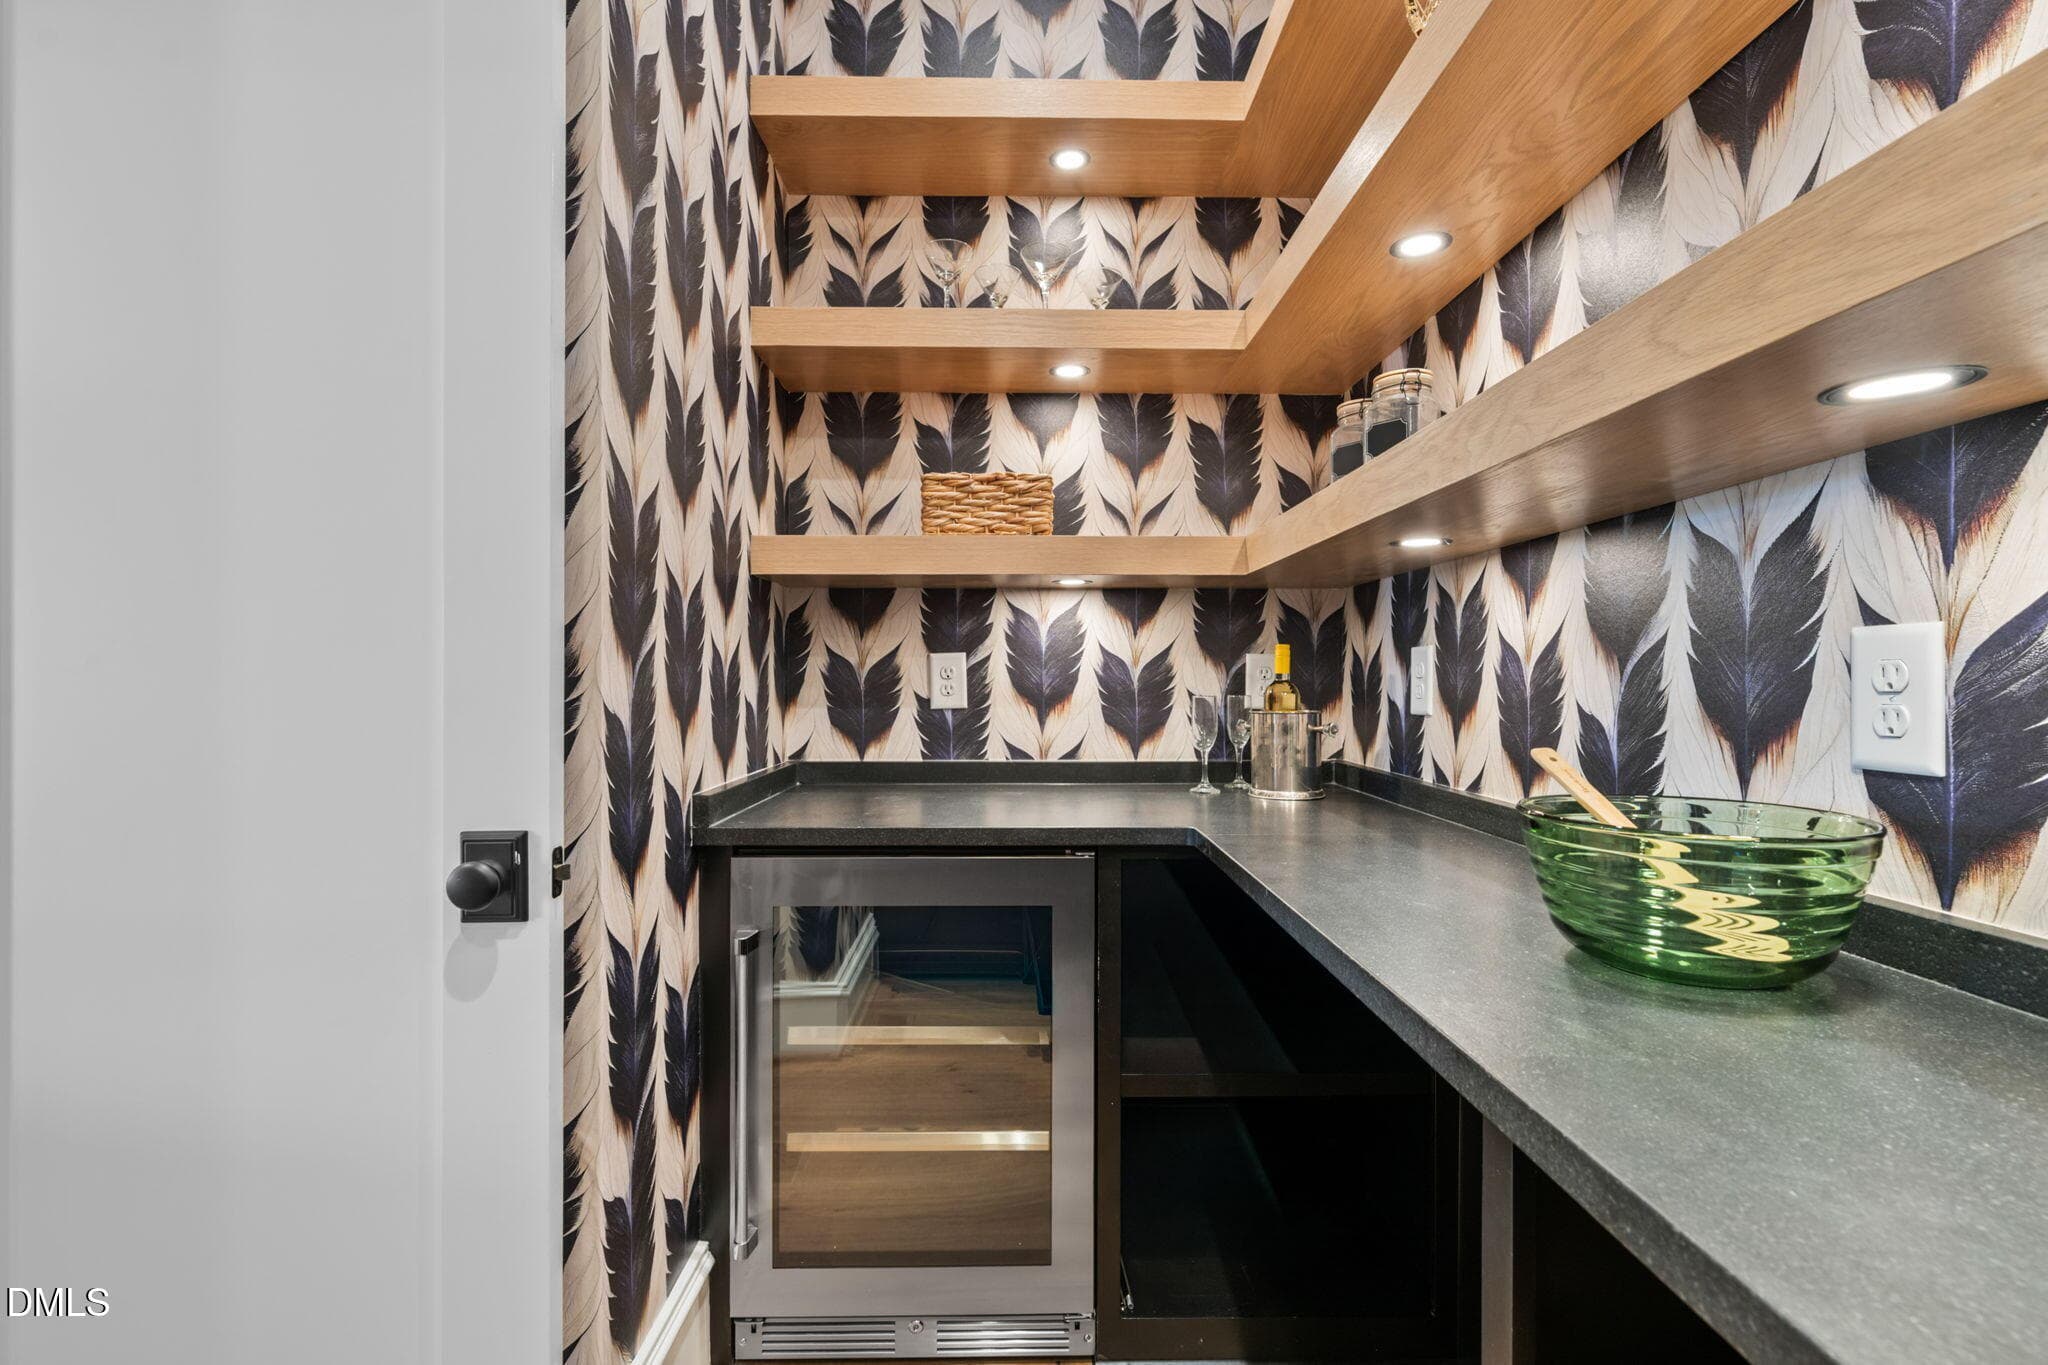
Pantry with Beverage Cooler - 1649 Legacy Ridge Lane, Wake Forest, NC 27587, Wake Forest
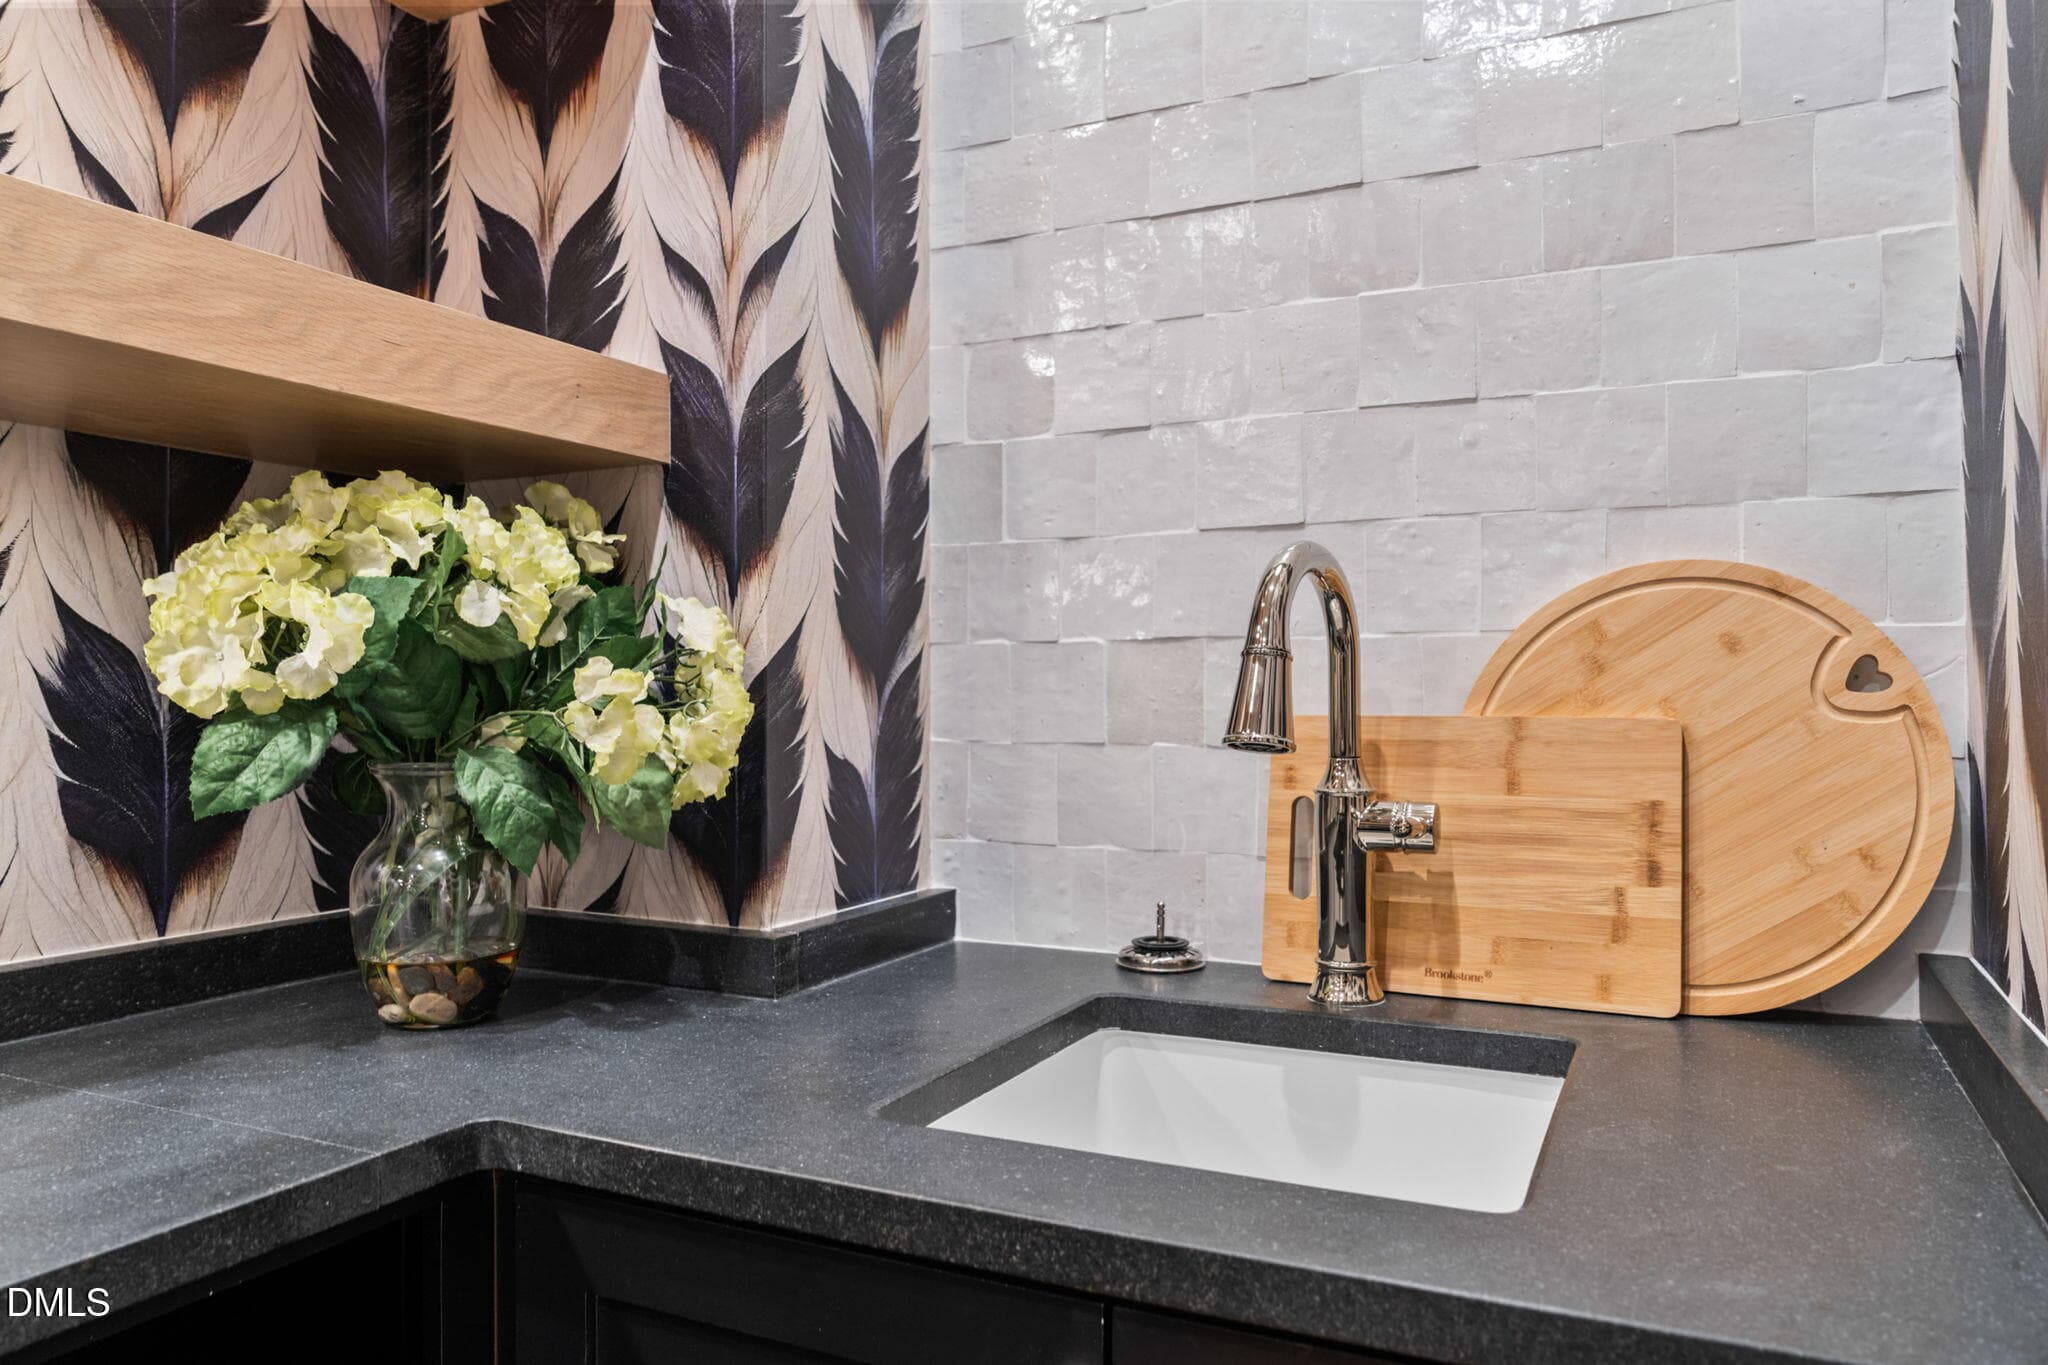
Sink Area in Pantry - 1649 Legacy Ridge Lane, Wake Forest, NC 27587, Wake Forest
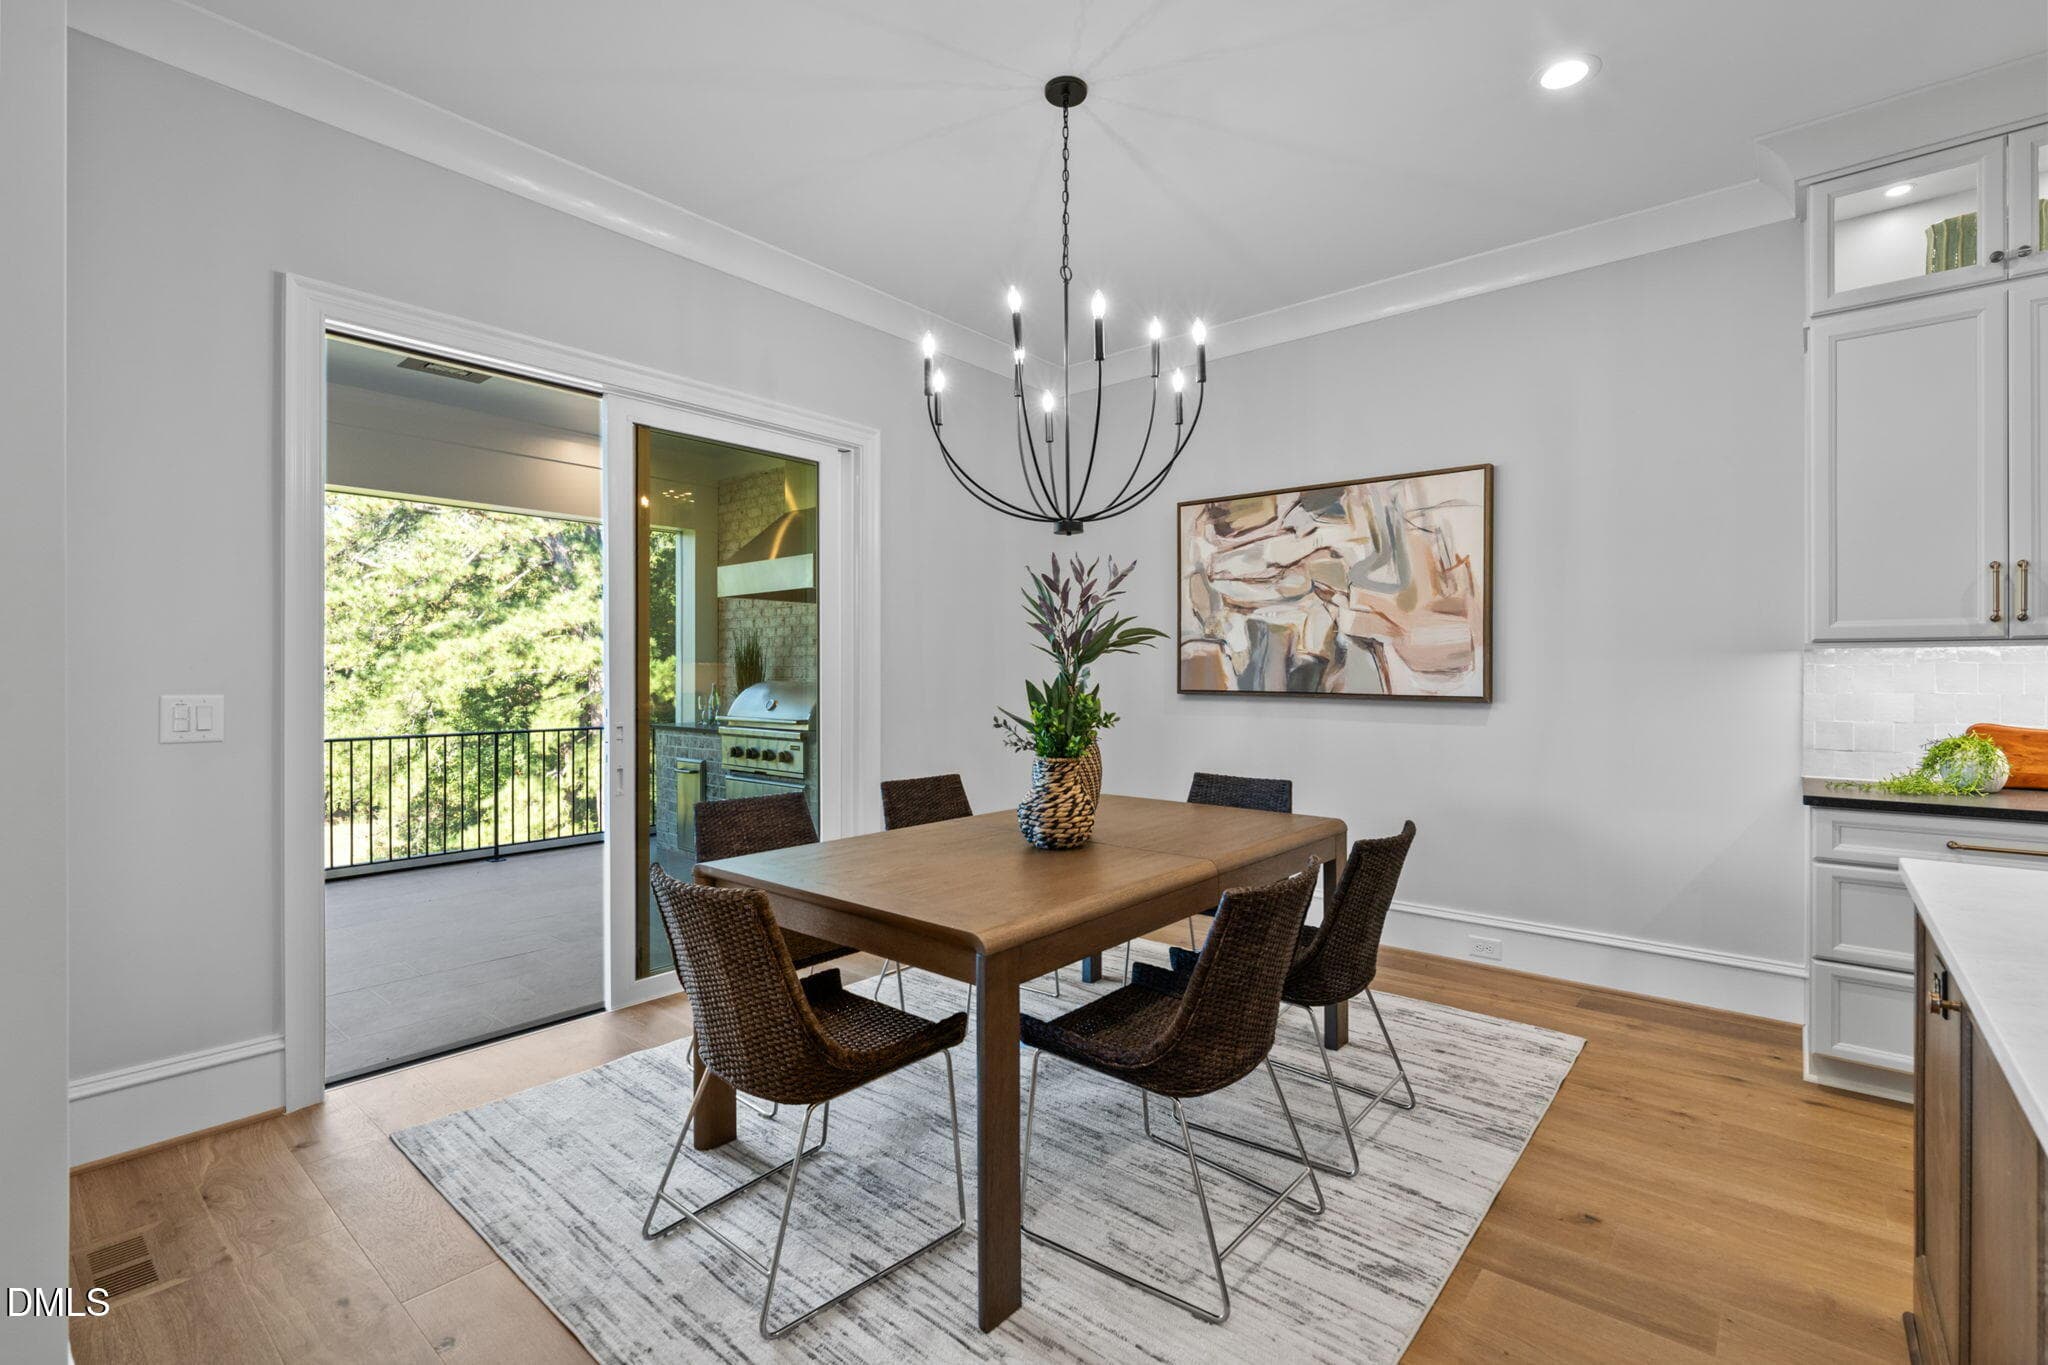
Breakfast Nook - 1649 Legacy Ridge Lane, Wake Forest, NC 27587, Wake Forest
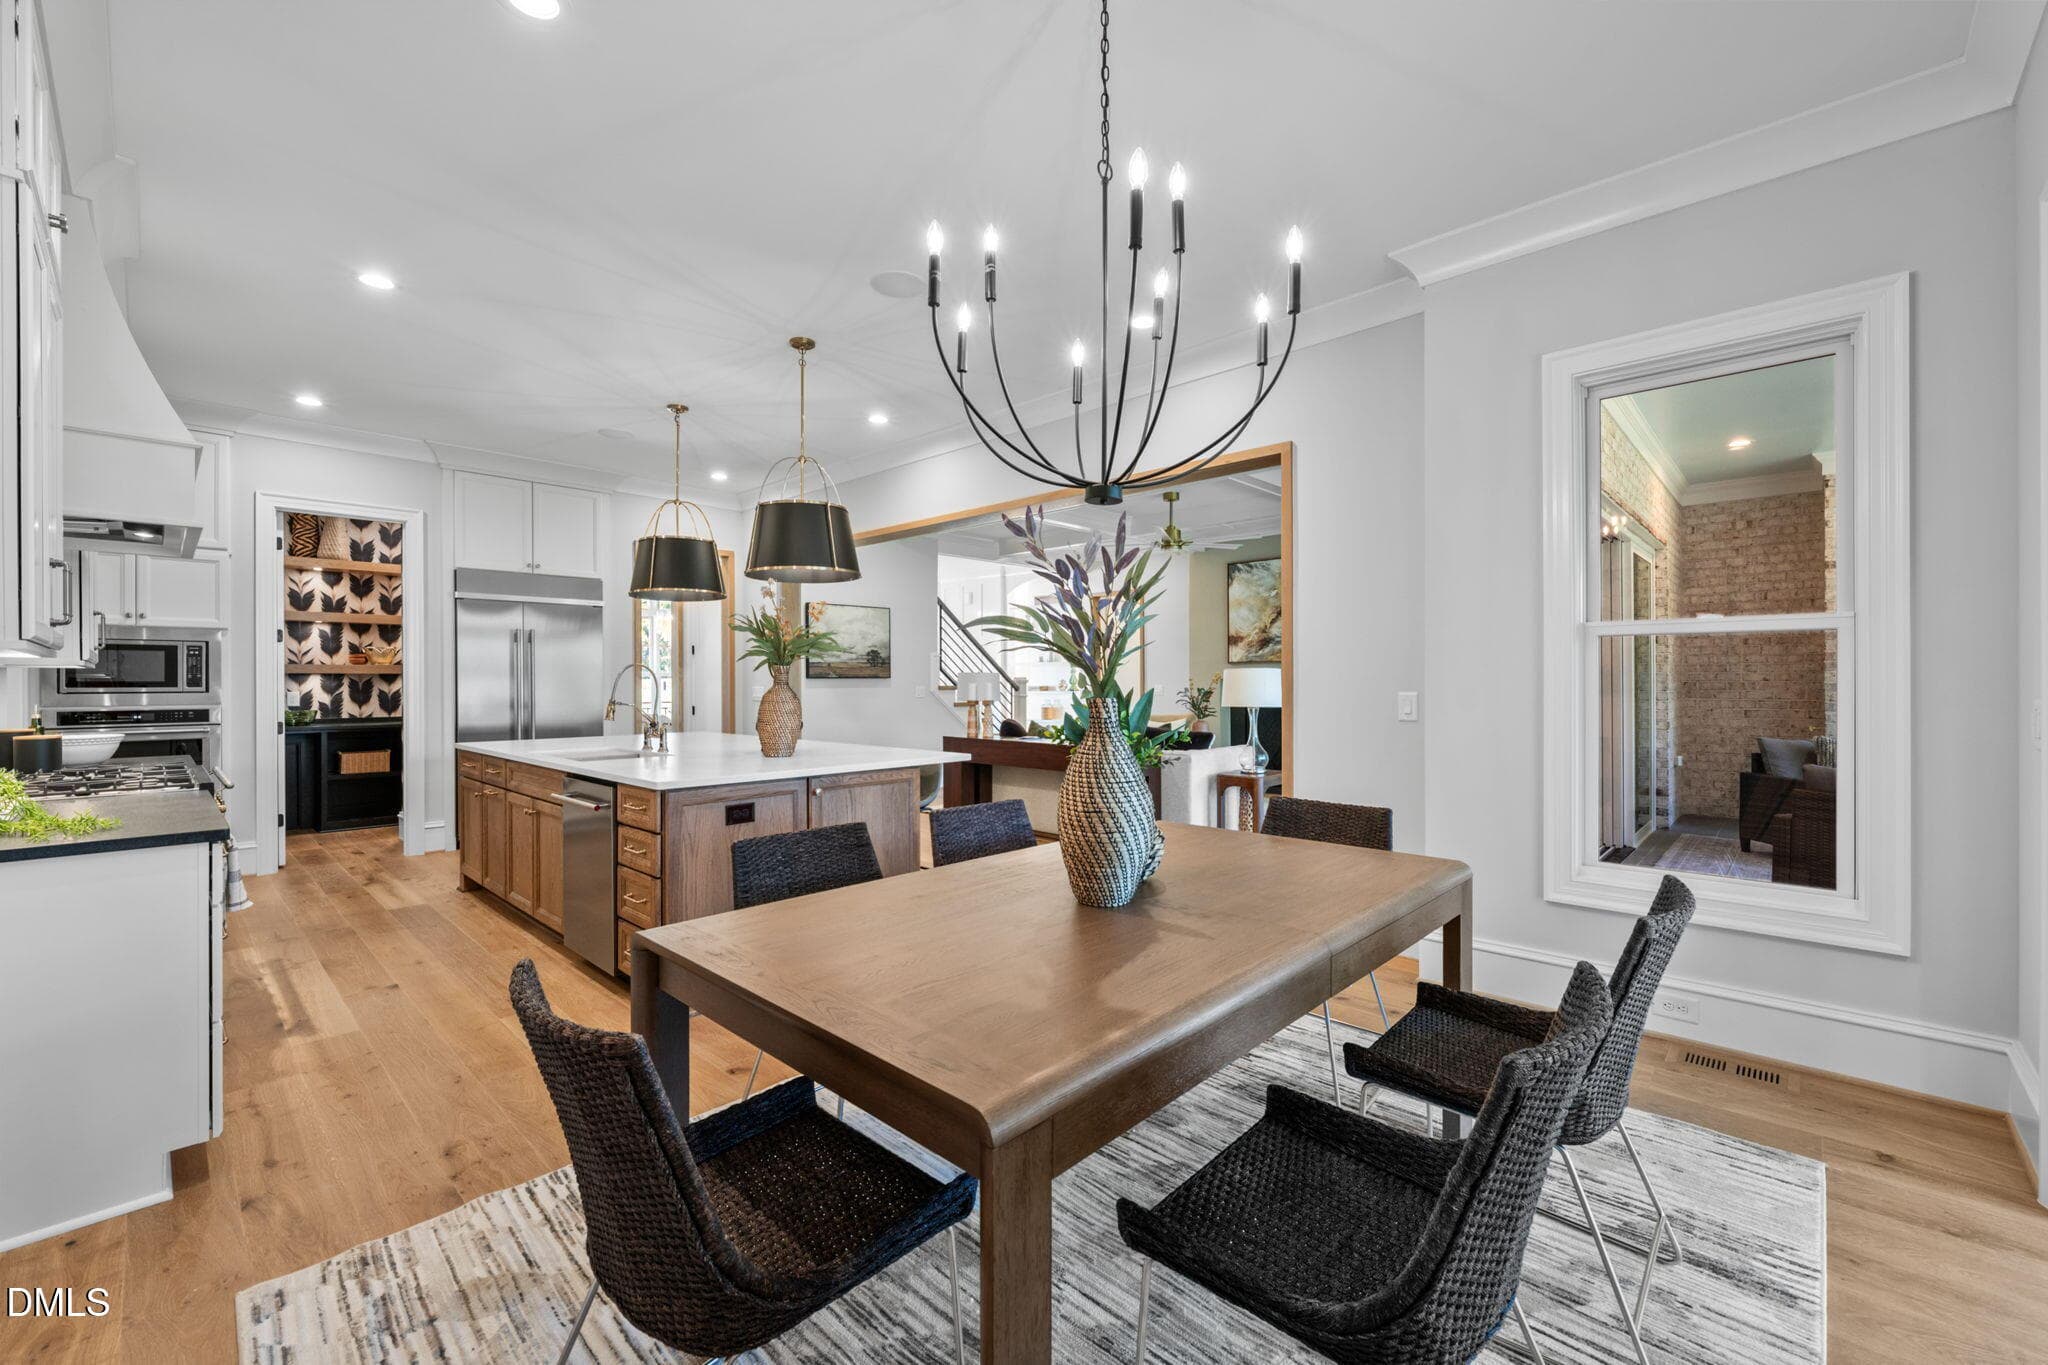
Breakfast Nook into Kitchen - 1649 Legacy Ridge Lane, Wake Forest, NC 27587, Wake Forest
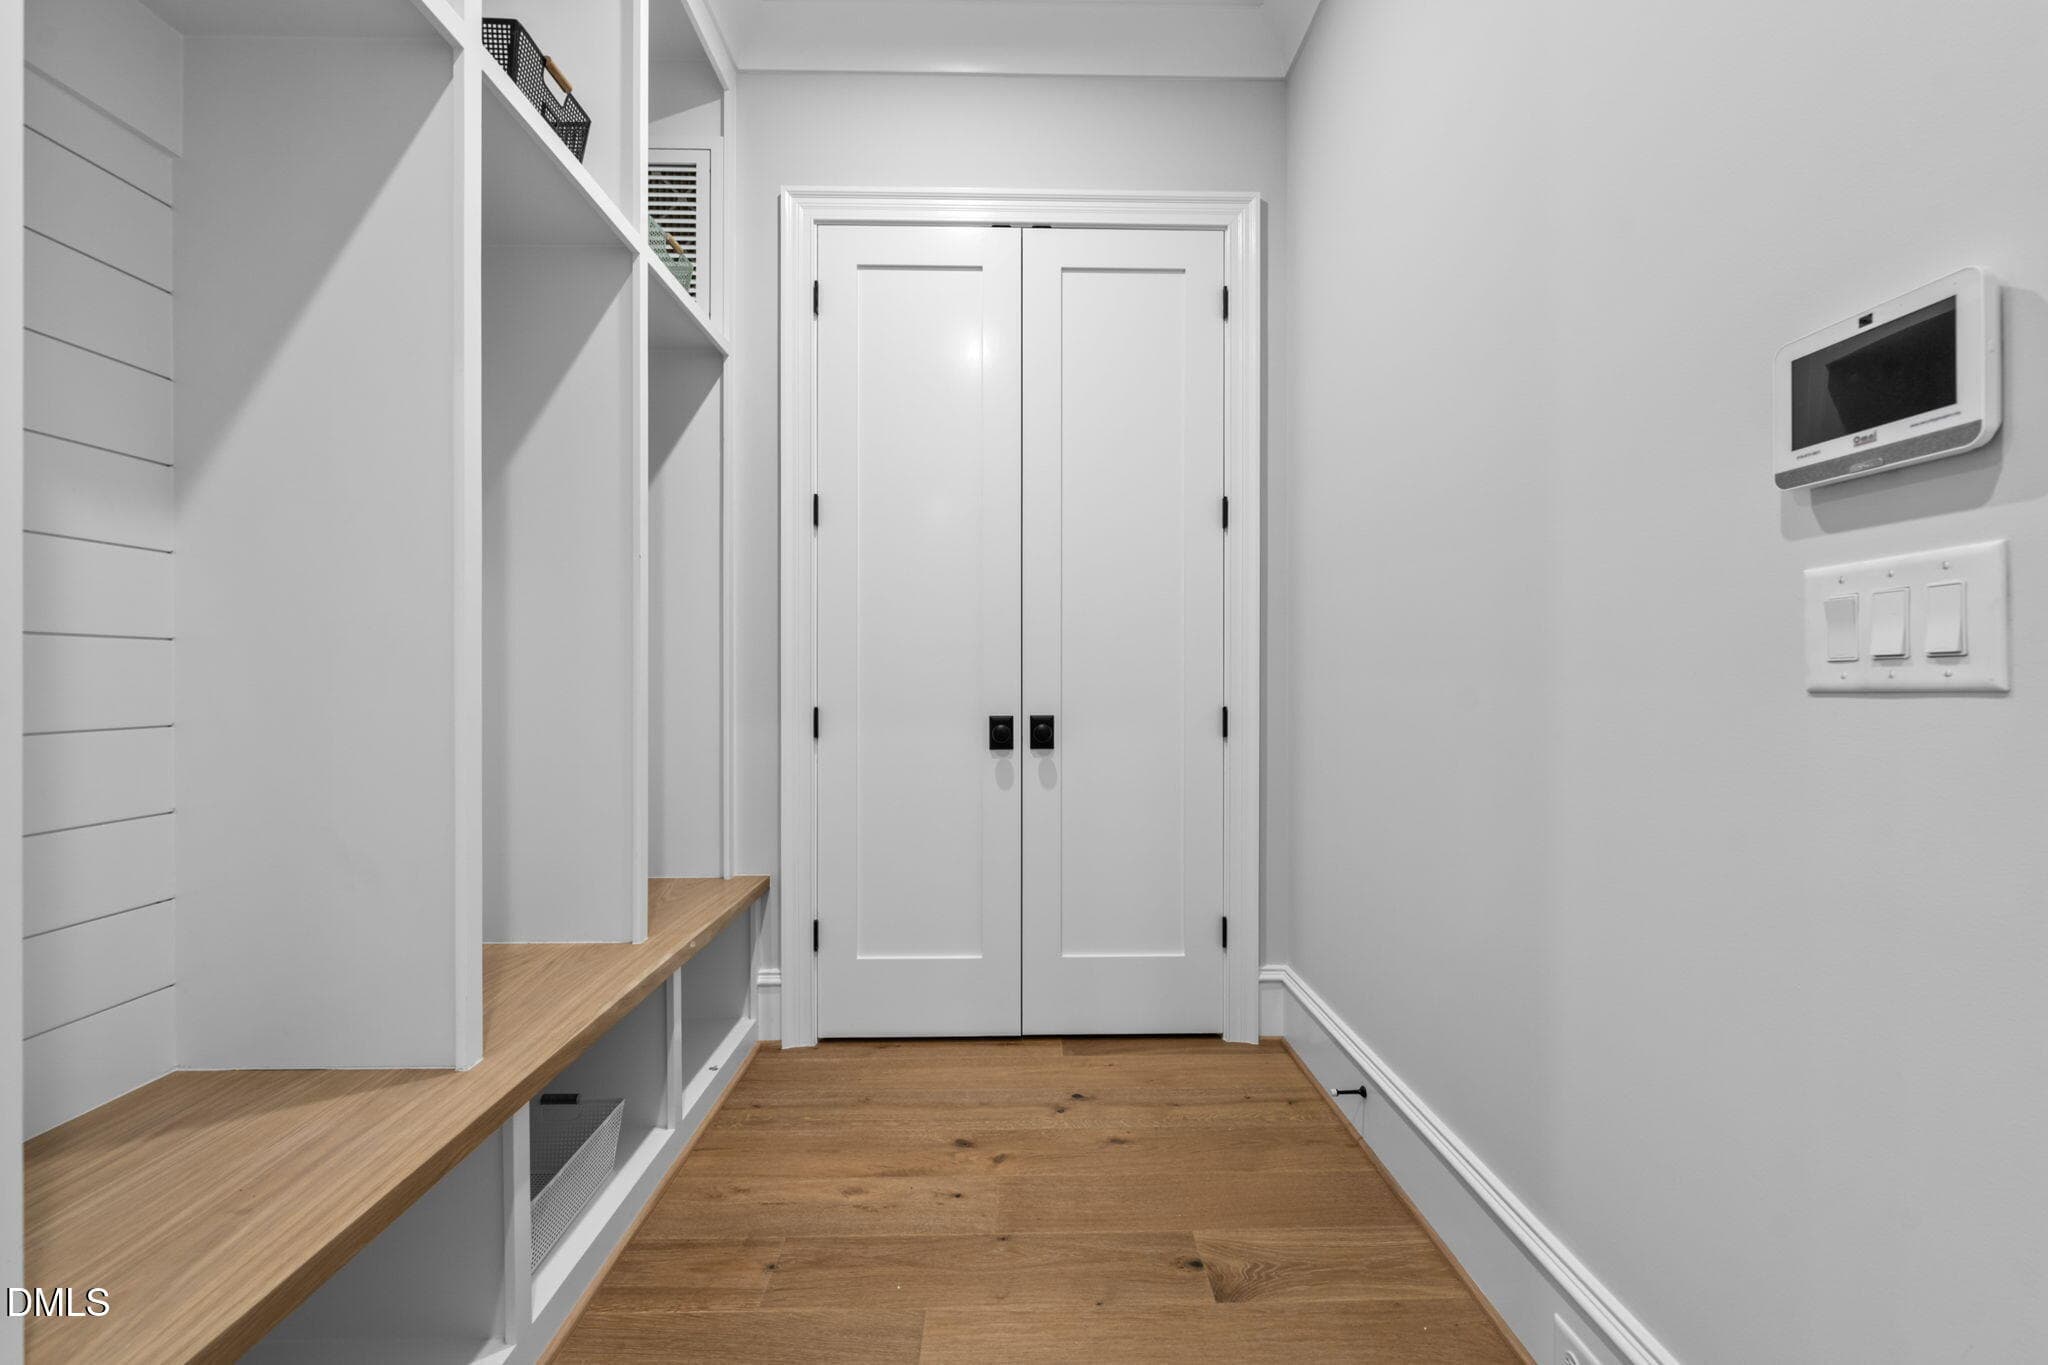
Mud Room - 1649 Legacy Ridge Lane, Wake Forest, NC 27587, Wake Forest
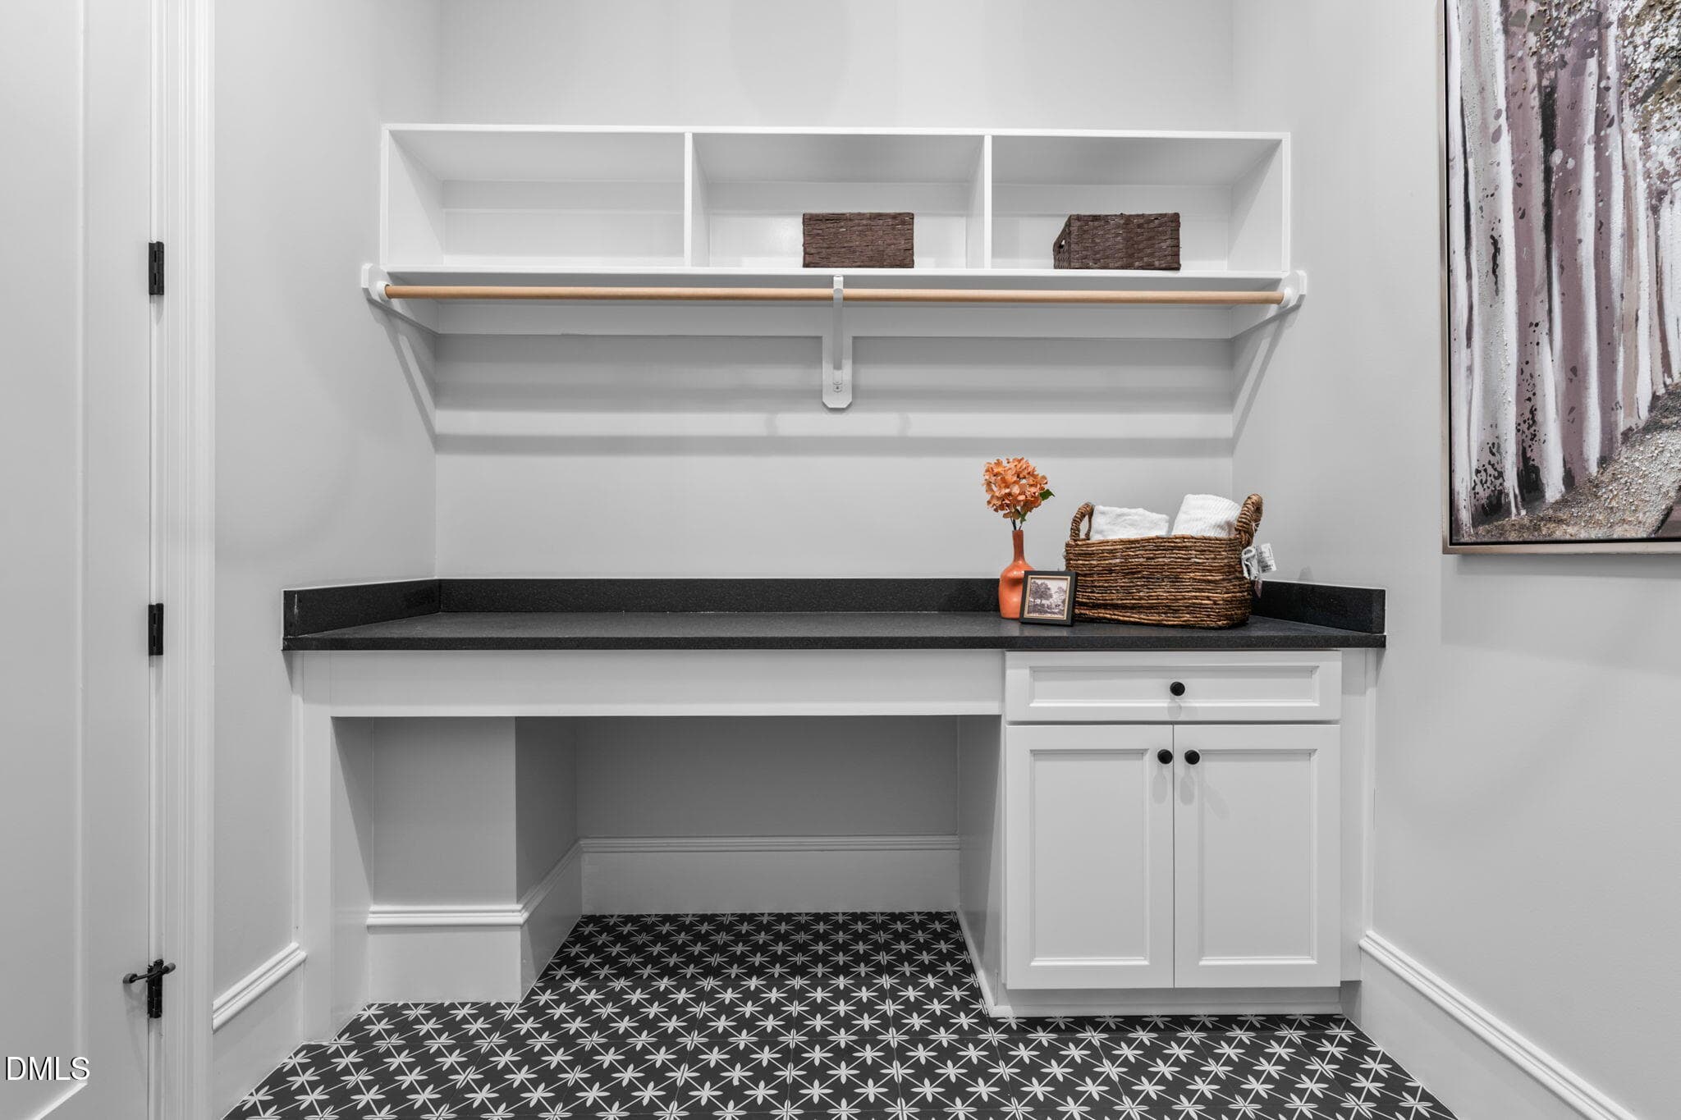
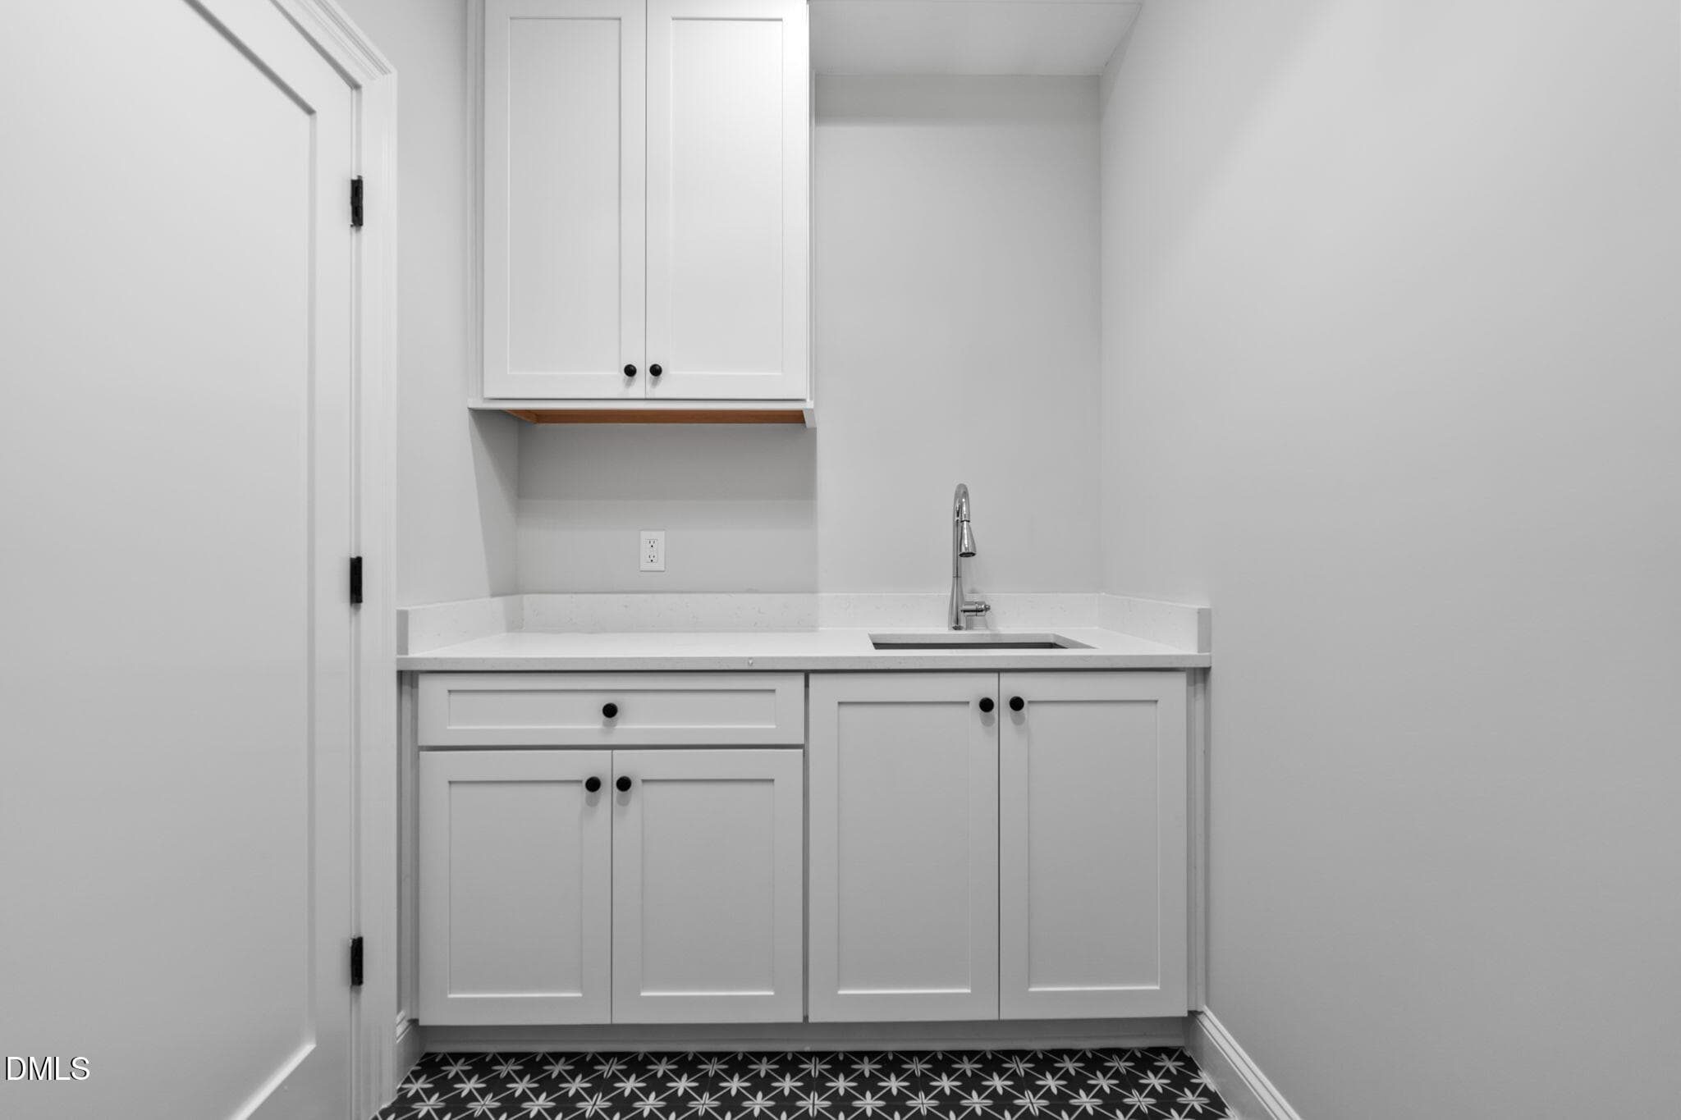
Main Level Laundry - 1649 Legacy Ridge Lane, Wake Forest, NC 27587, Wake Forest
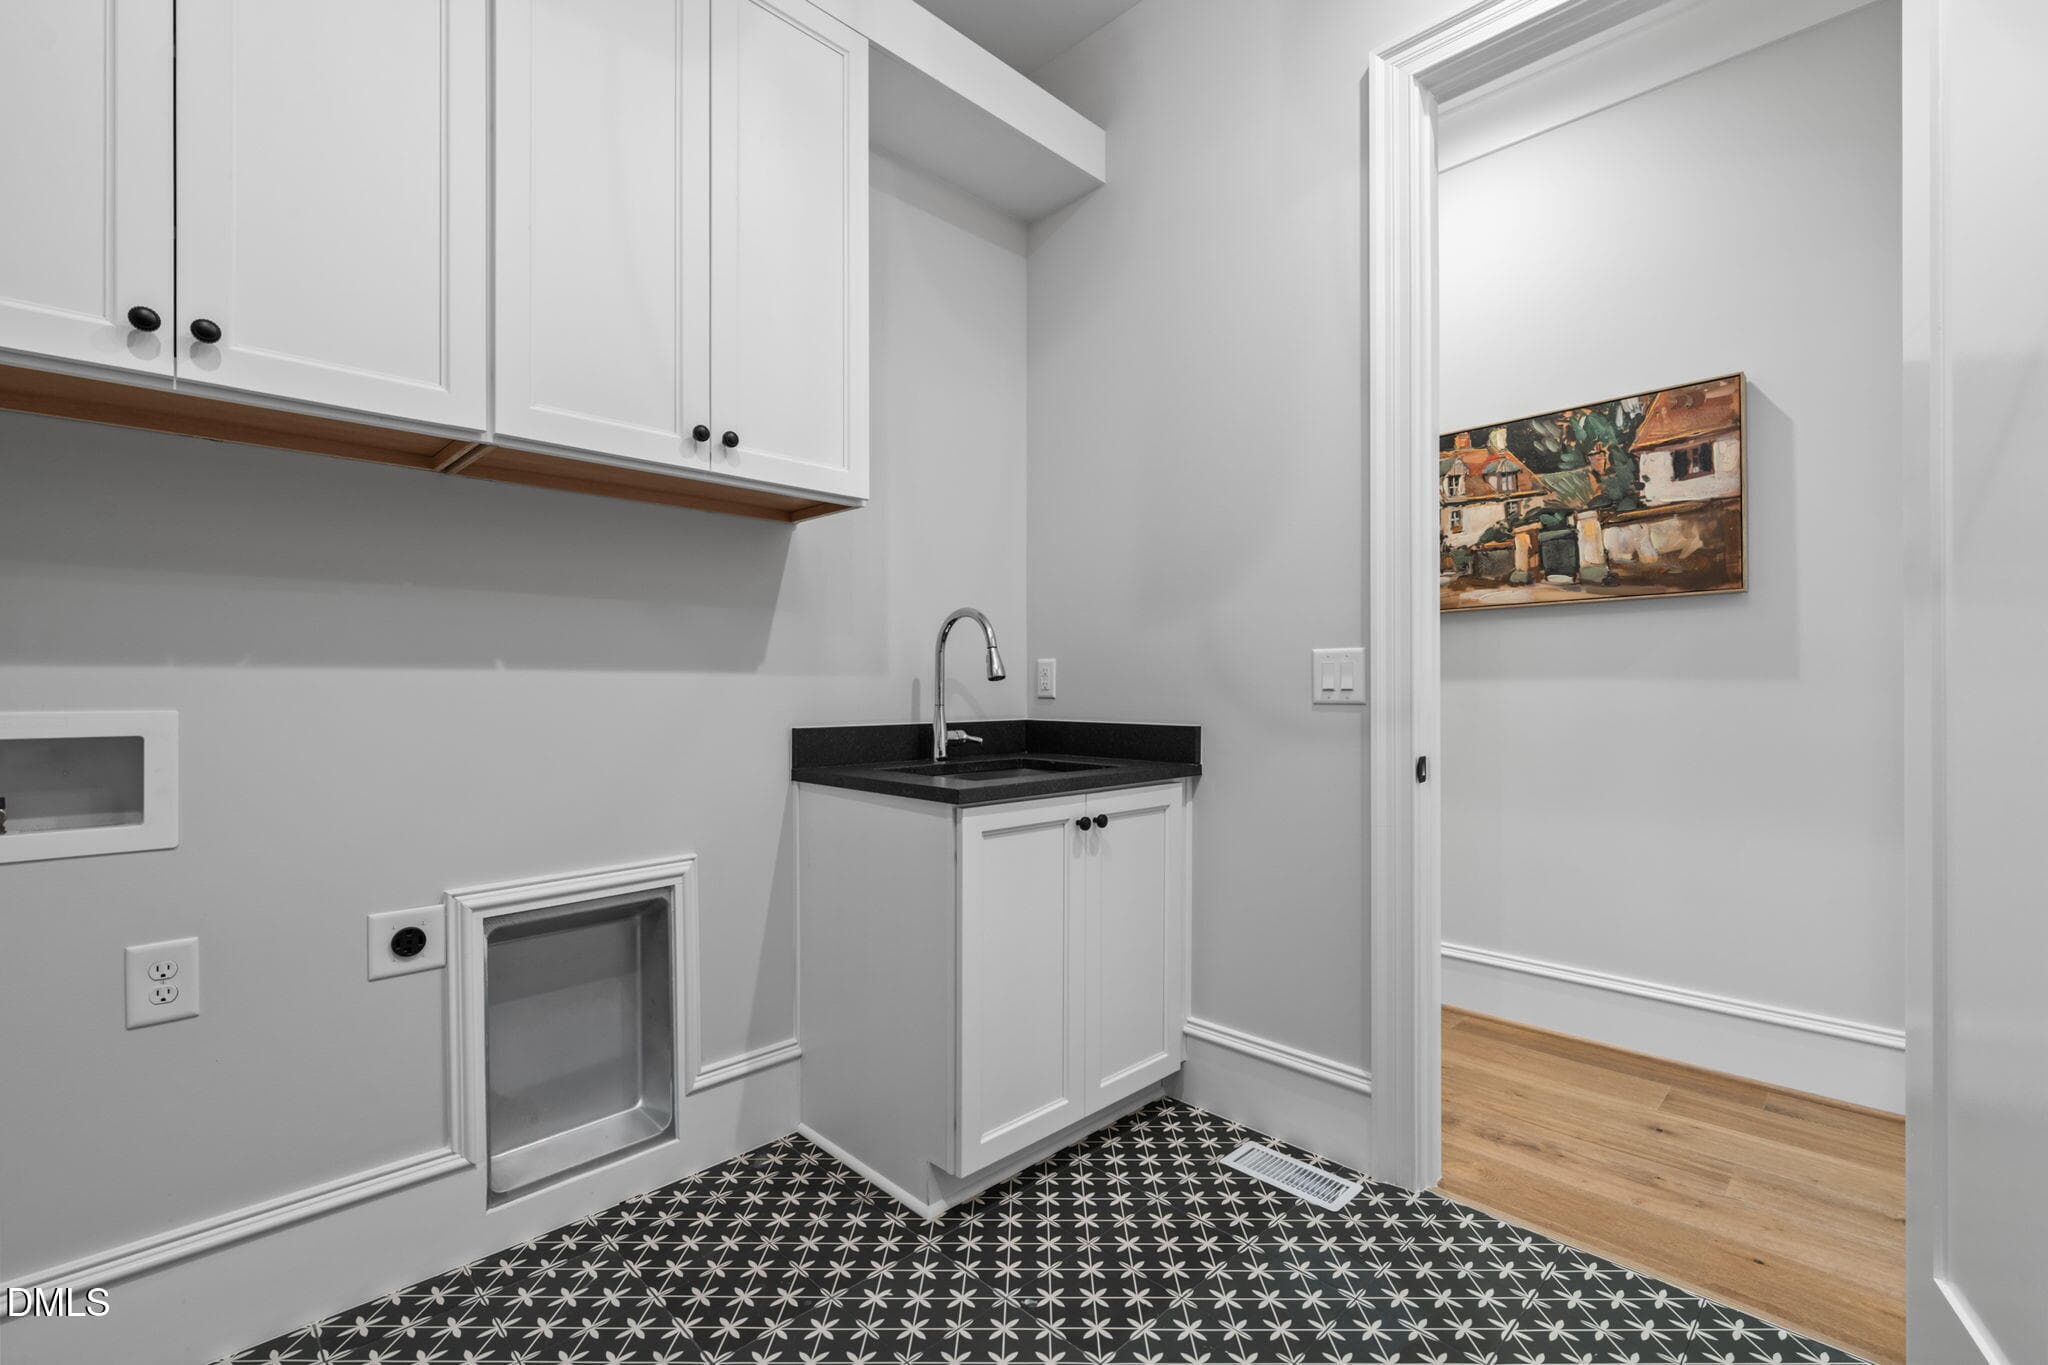
Washer and Dryer hookups in Laundry - 1649 Legacy Ridge Lane, Wake Forest, NC 27587, Wake Forest
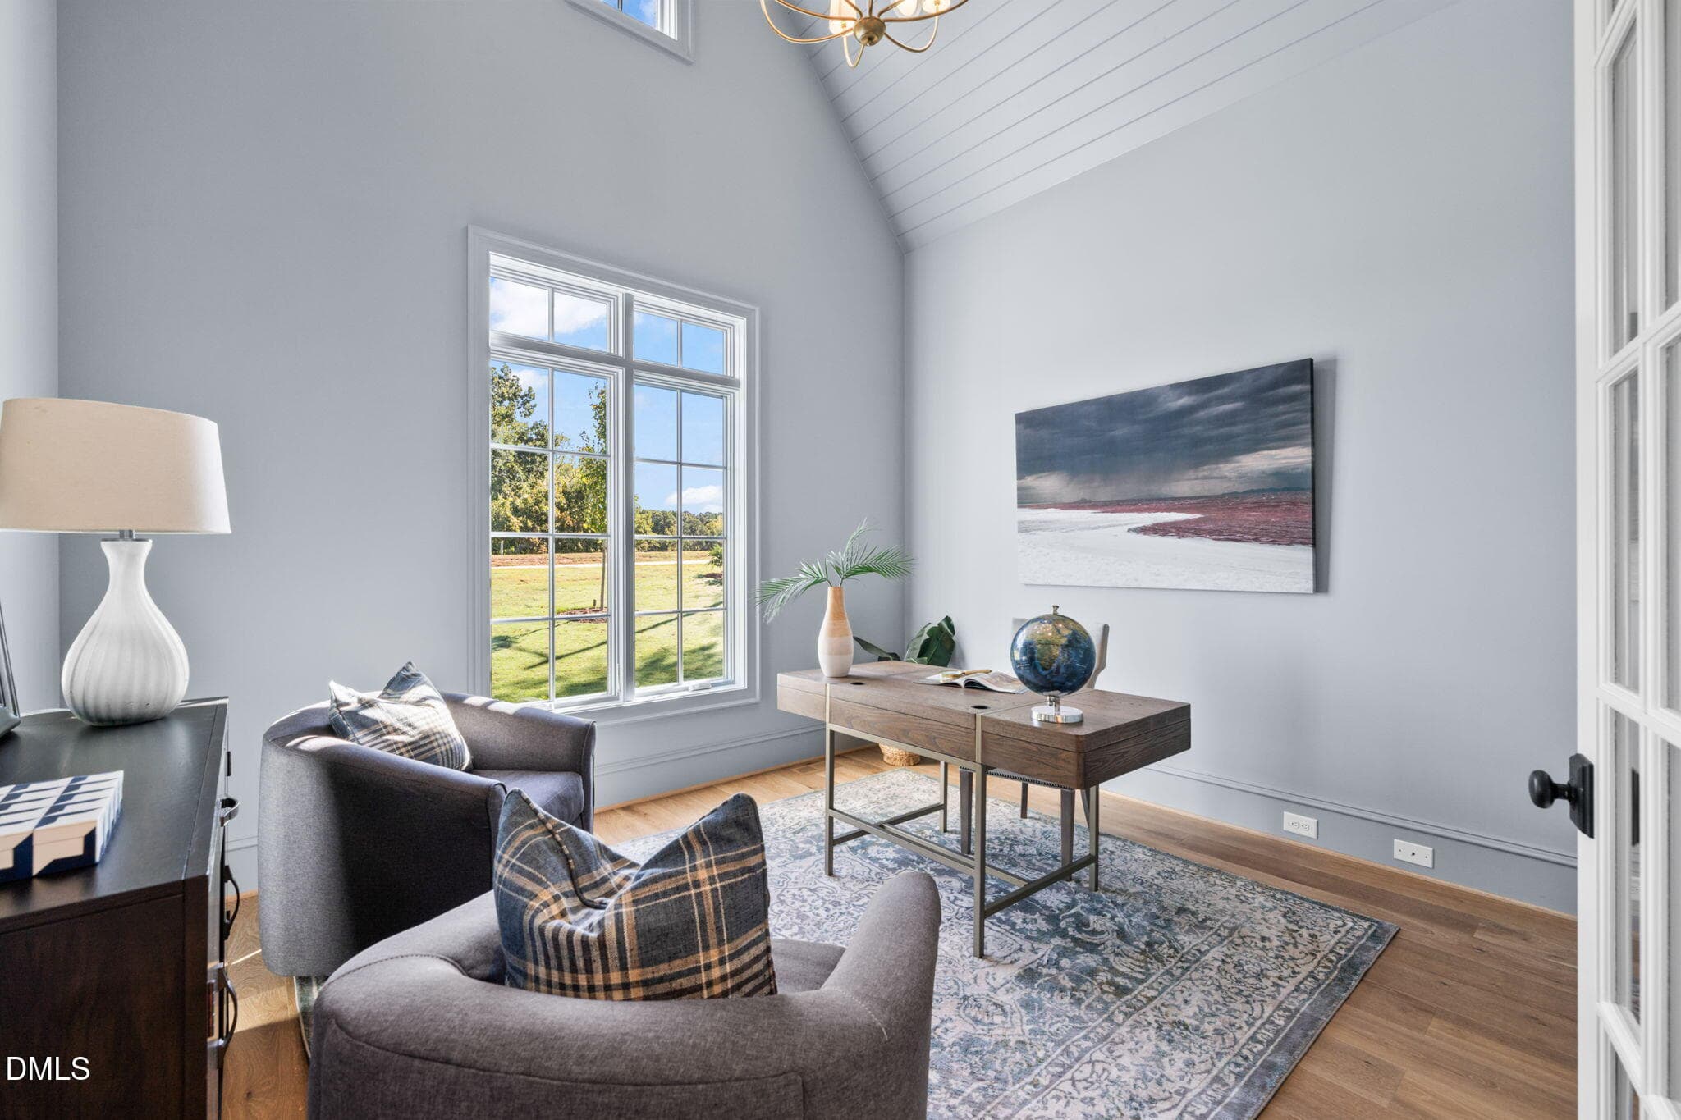
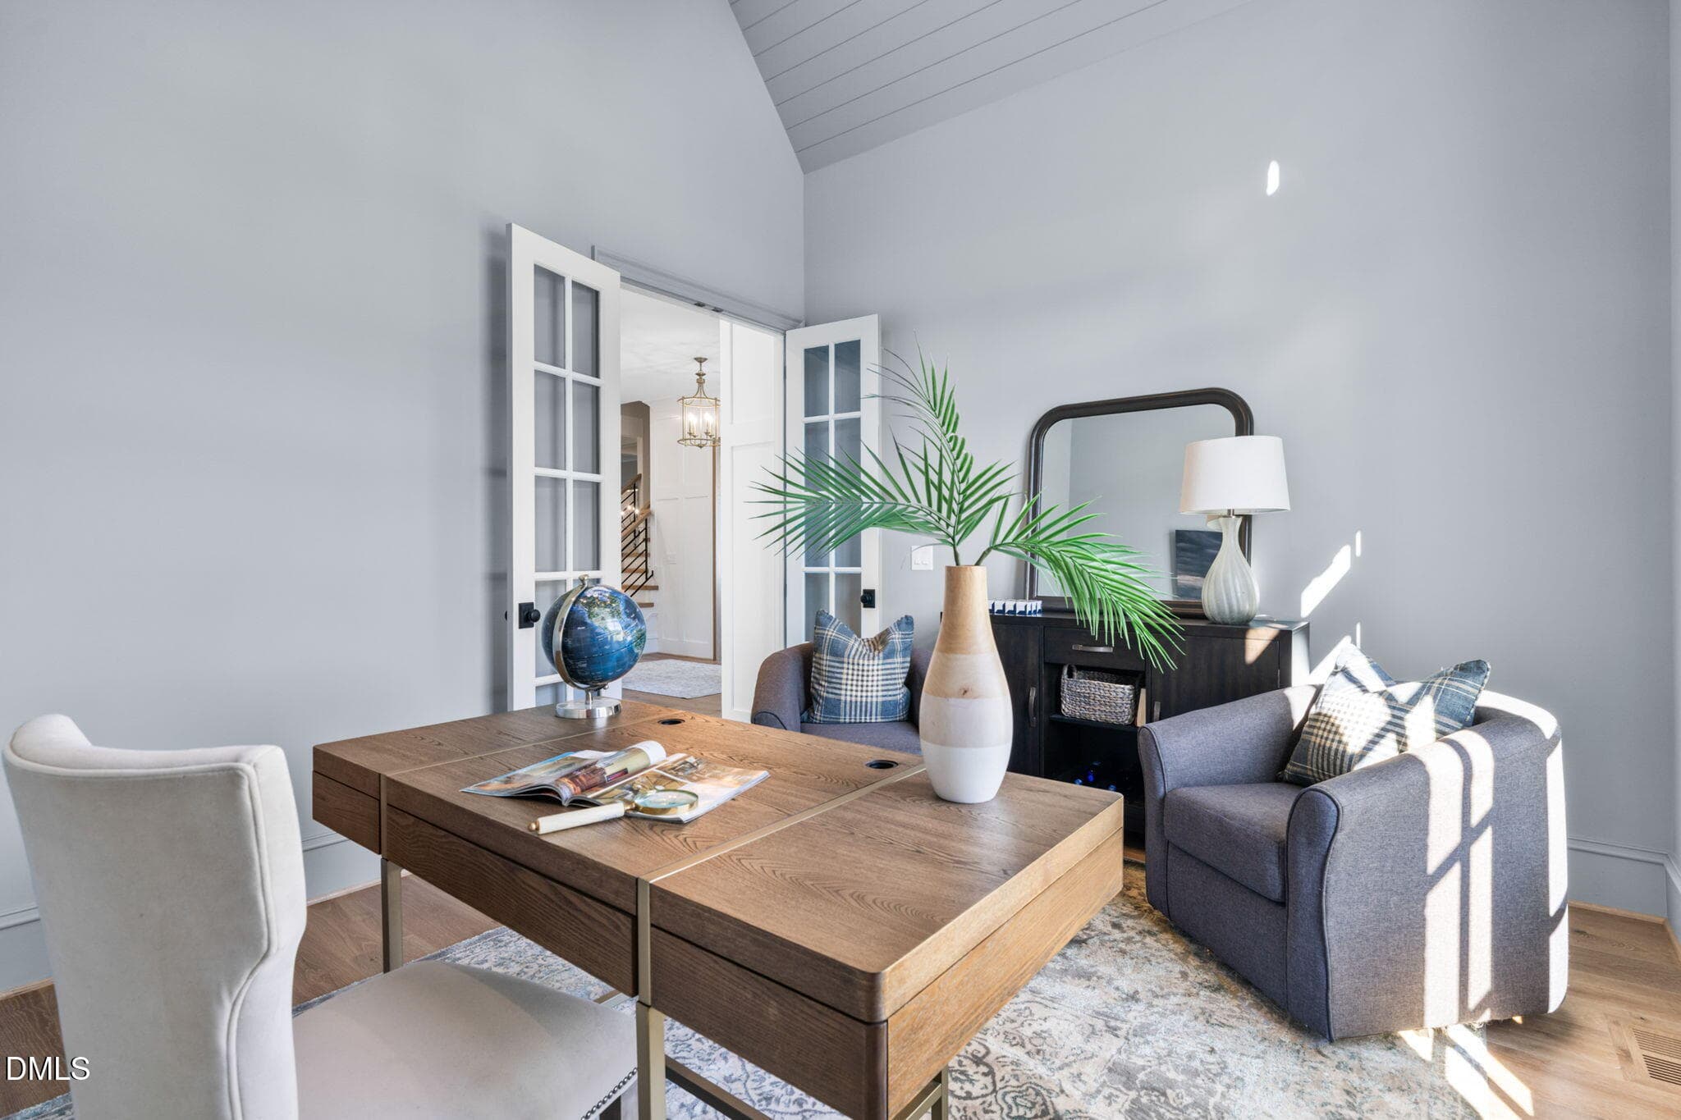
Office - 1649 Legacy Ridge Lane, Wake Forest, NC 27587, Wake Forest
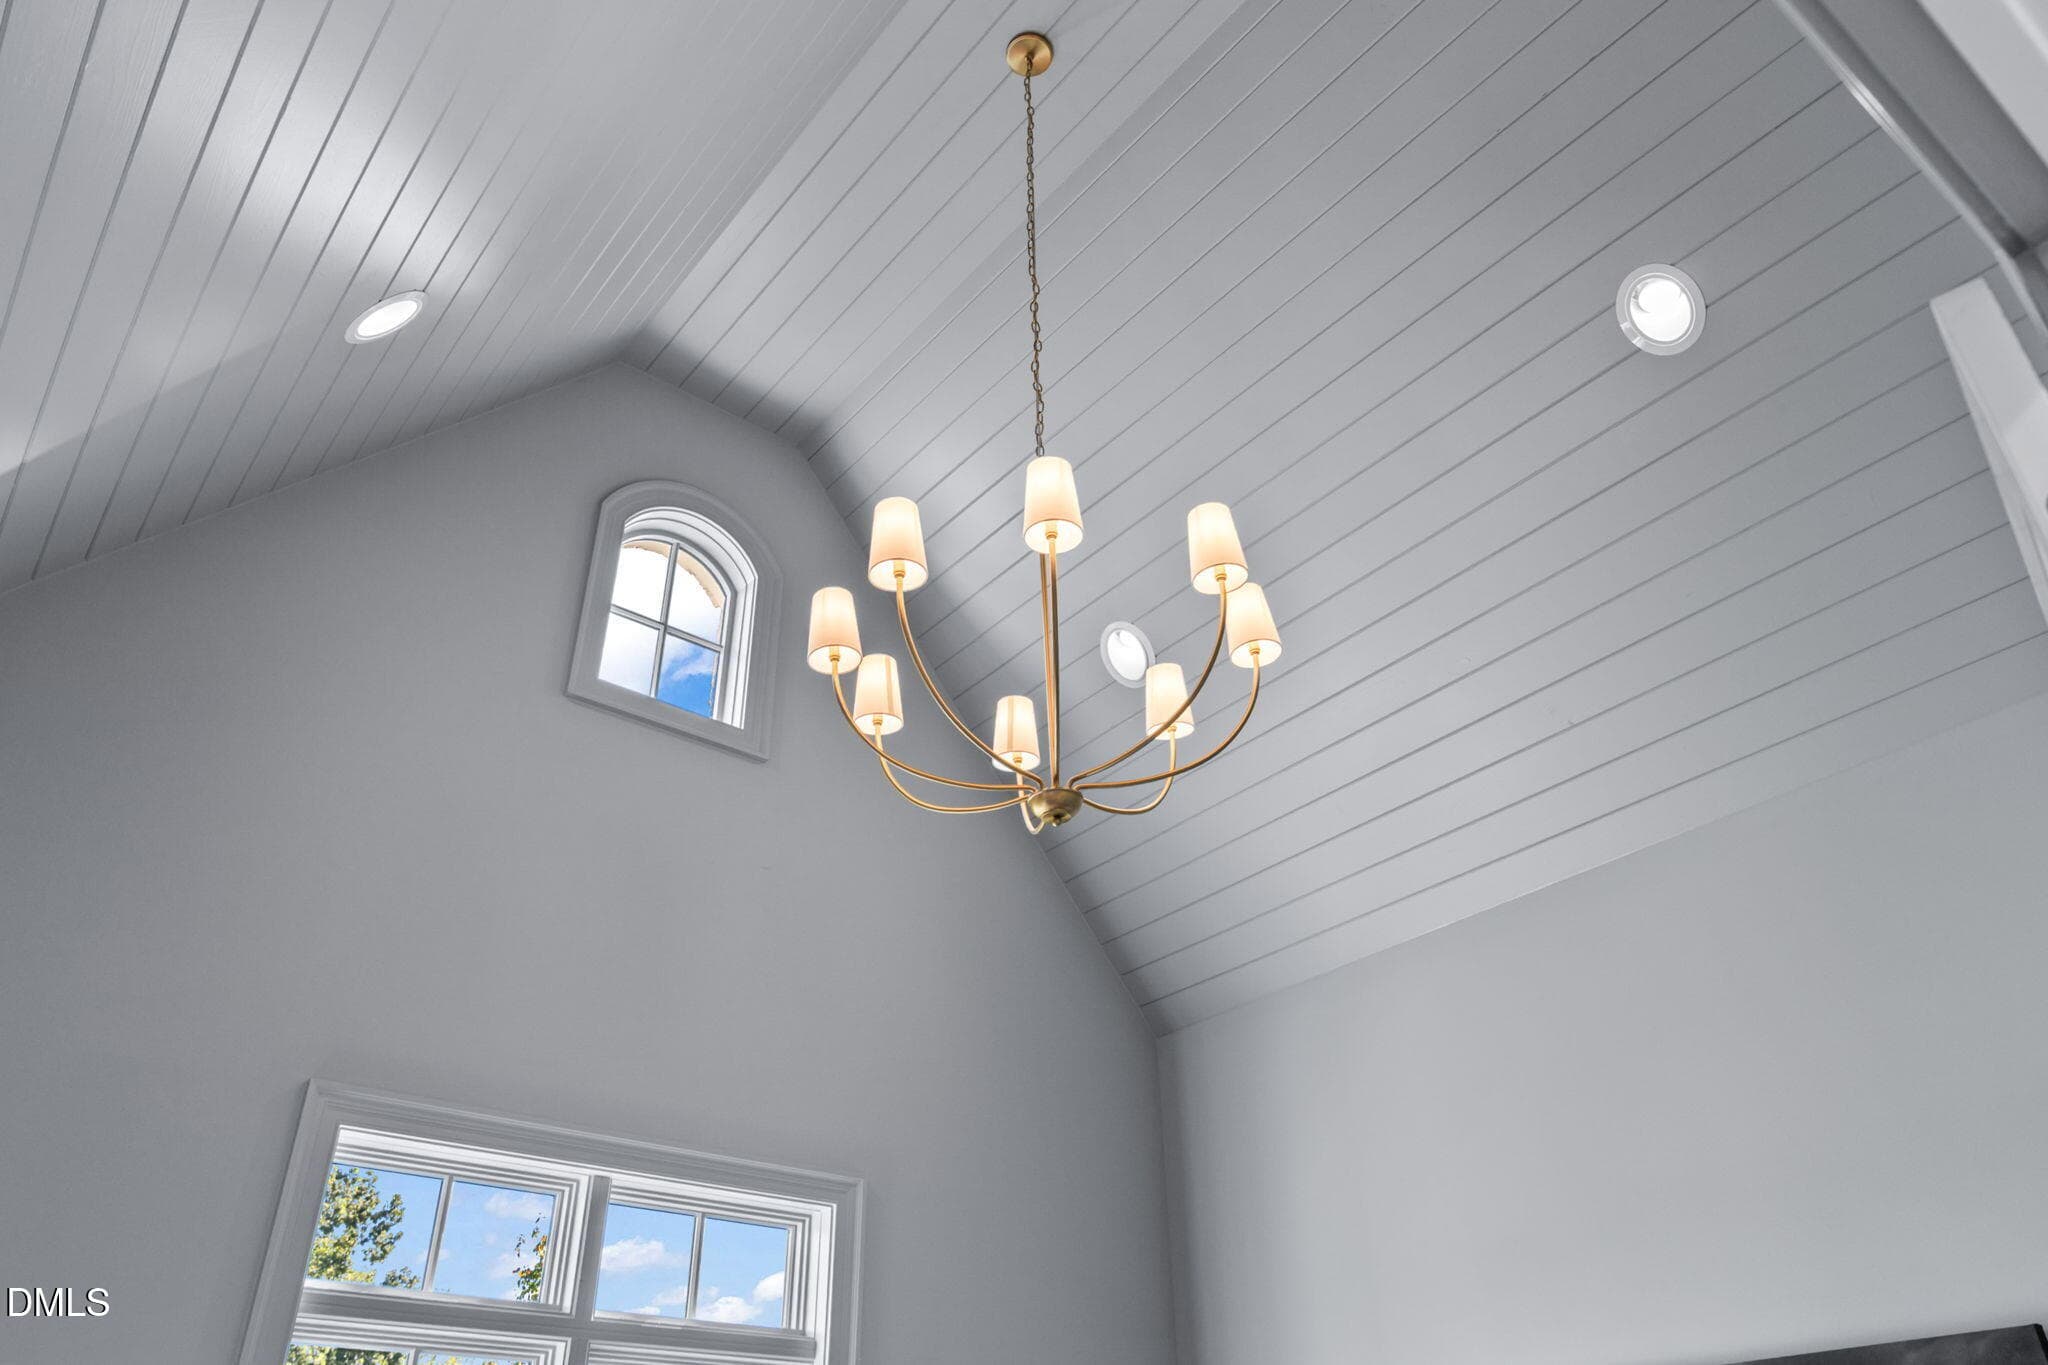
Vaulted Ceilings in Office - 1649 Legacy Ridge Lane, Wake Forest, NC 27587, Wake Forest
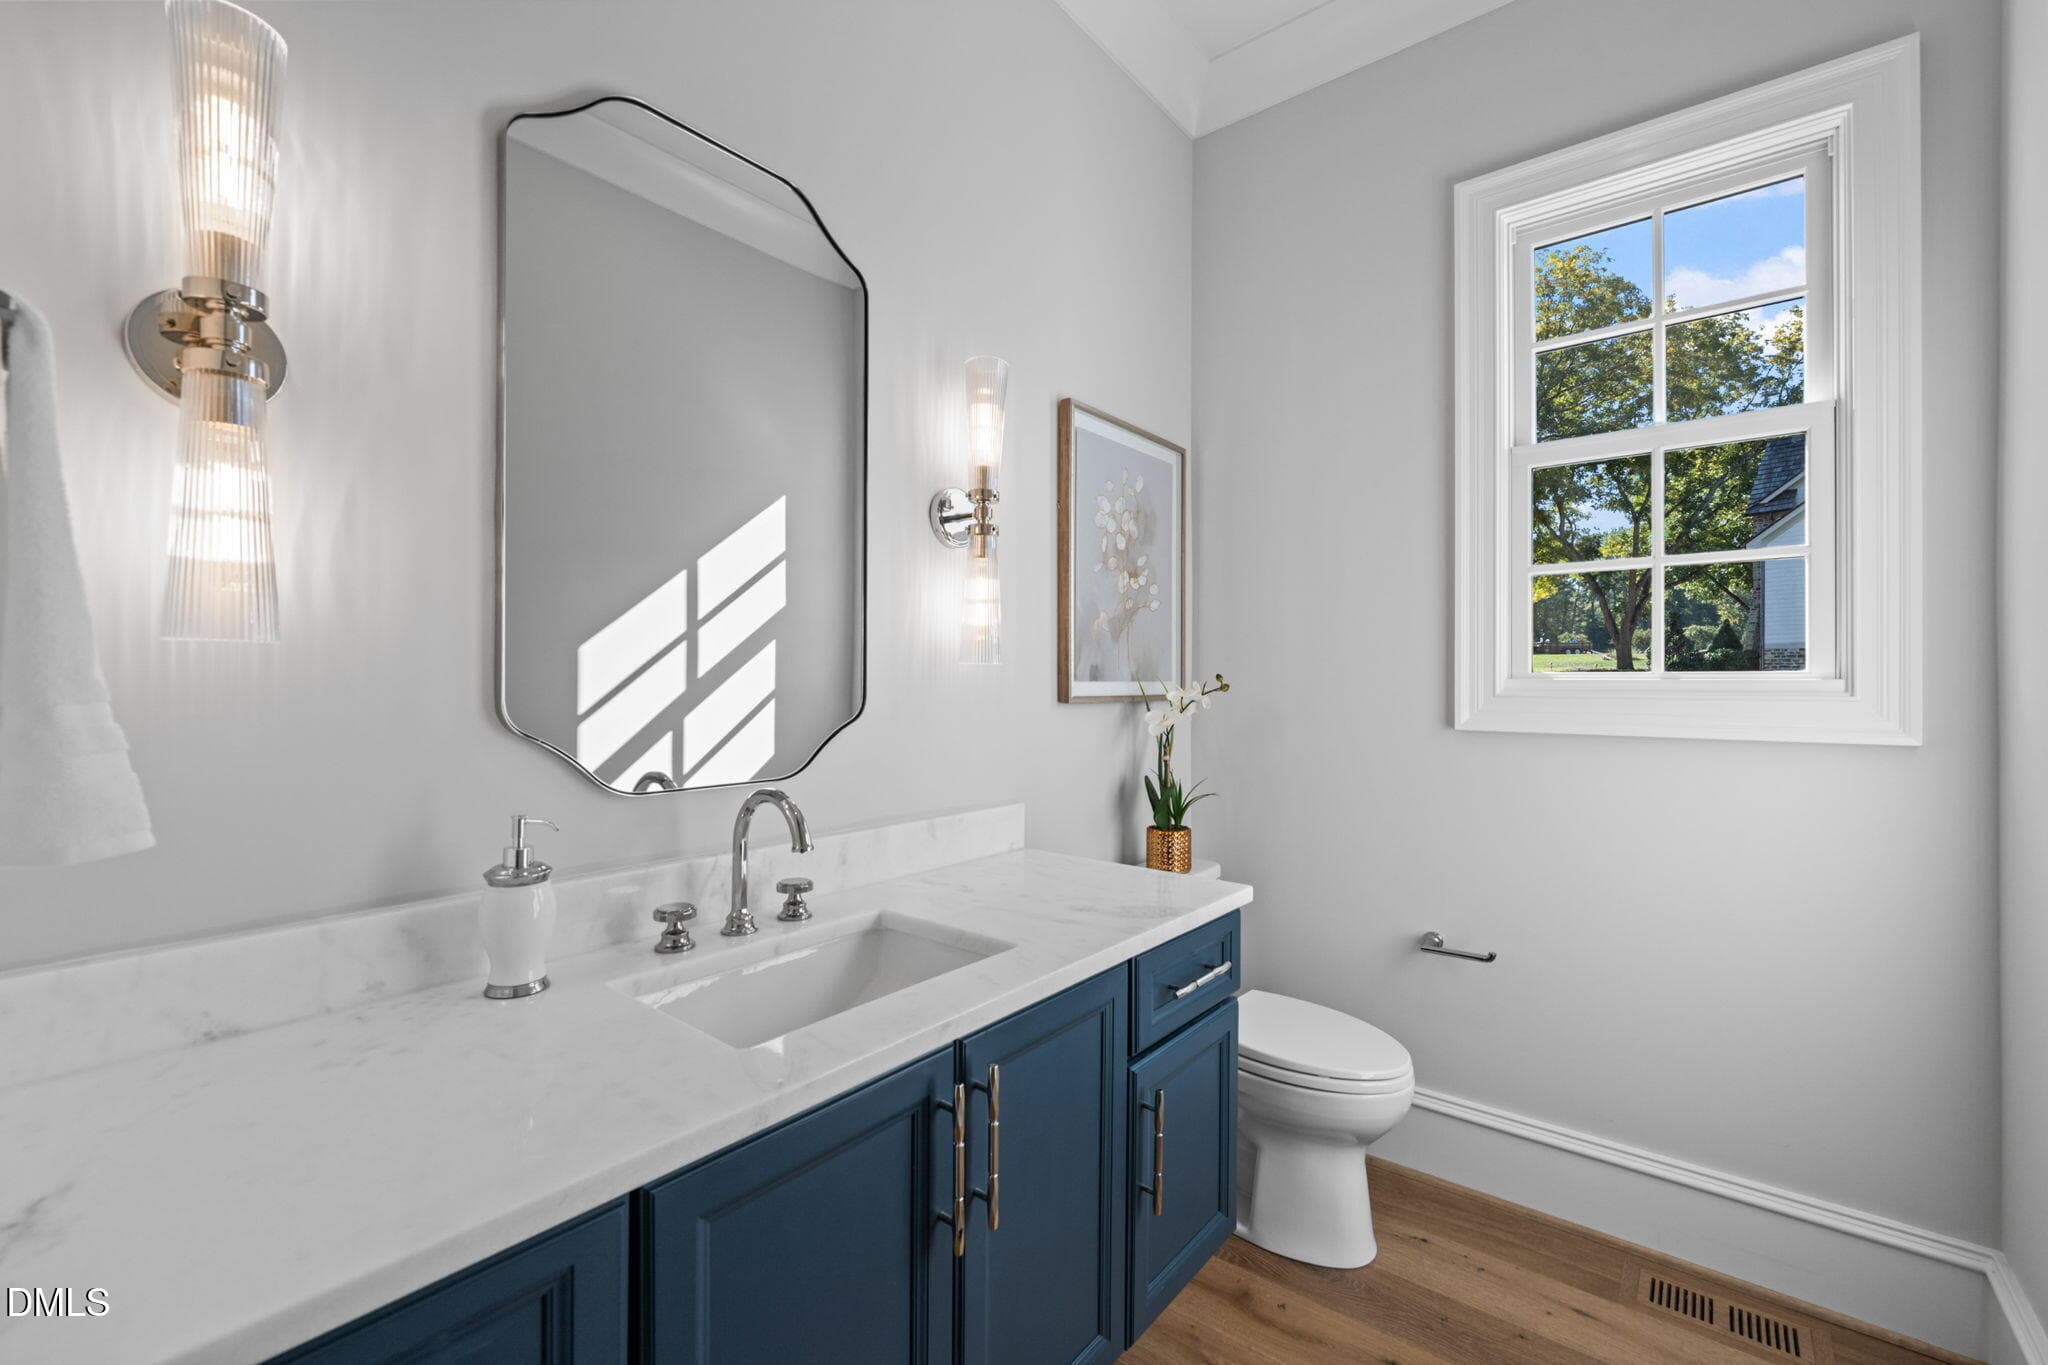
Main Floor Half Bath - 1649 Legacy Ridge Lane, Wake Forest, NC 27587, Wake Forest
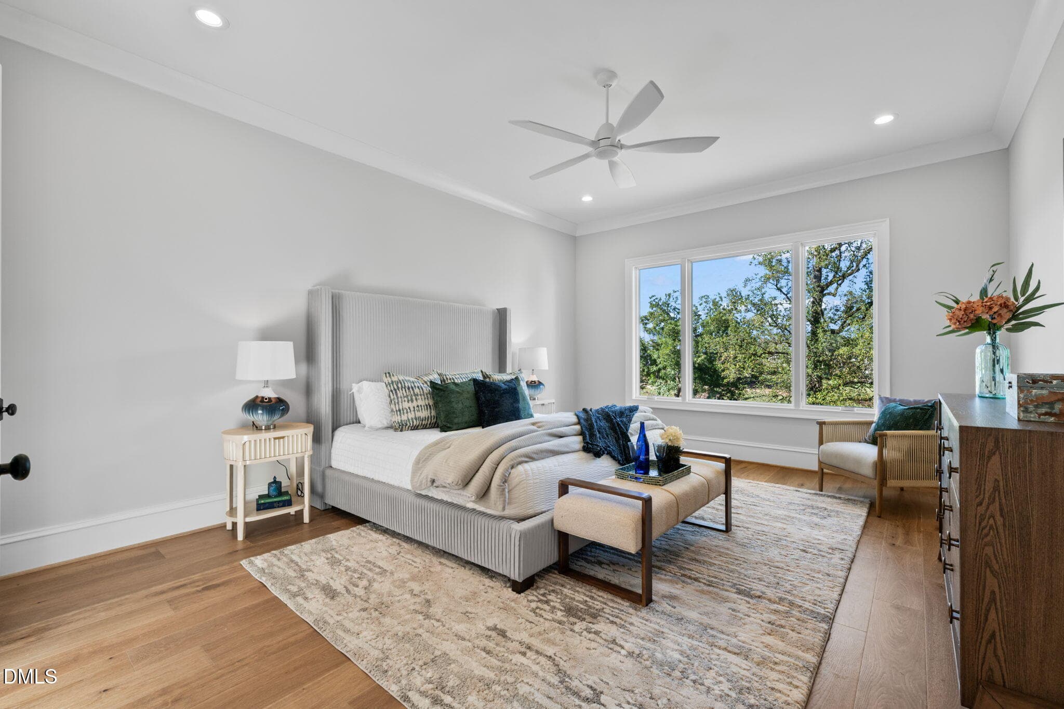
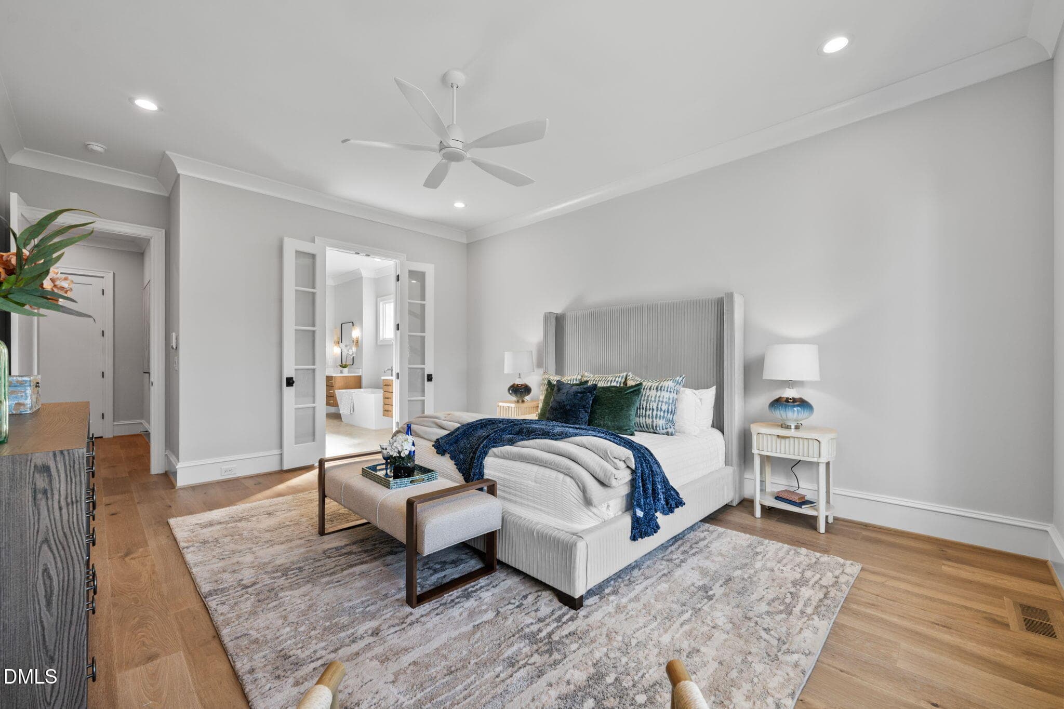
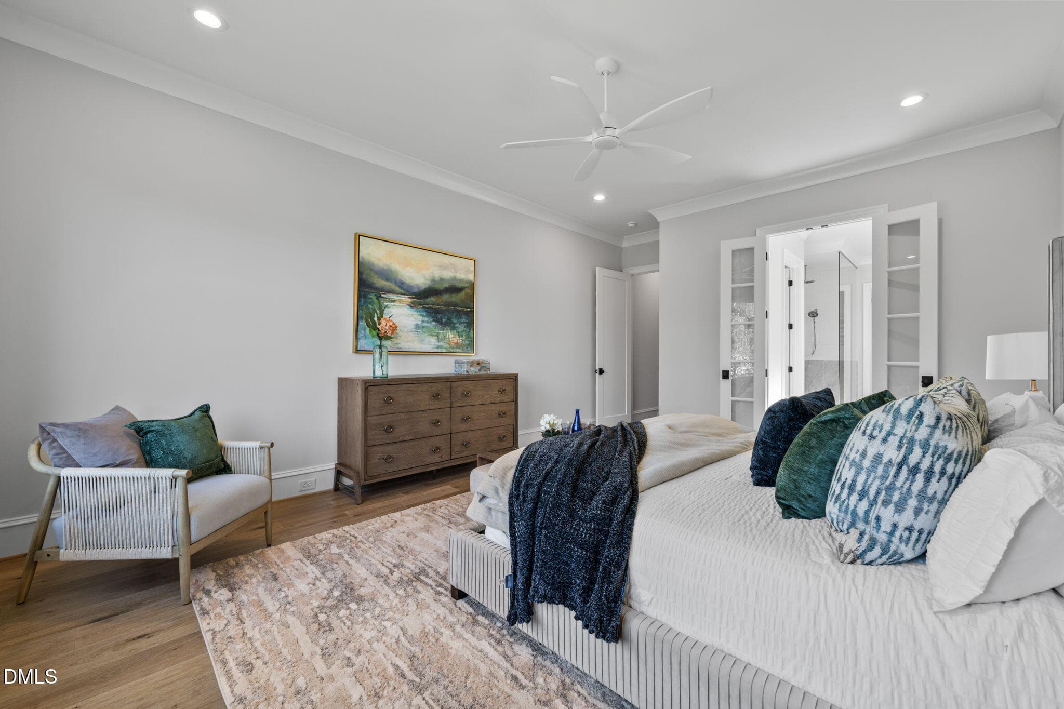
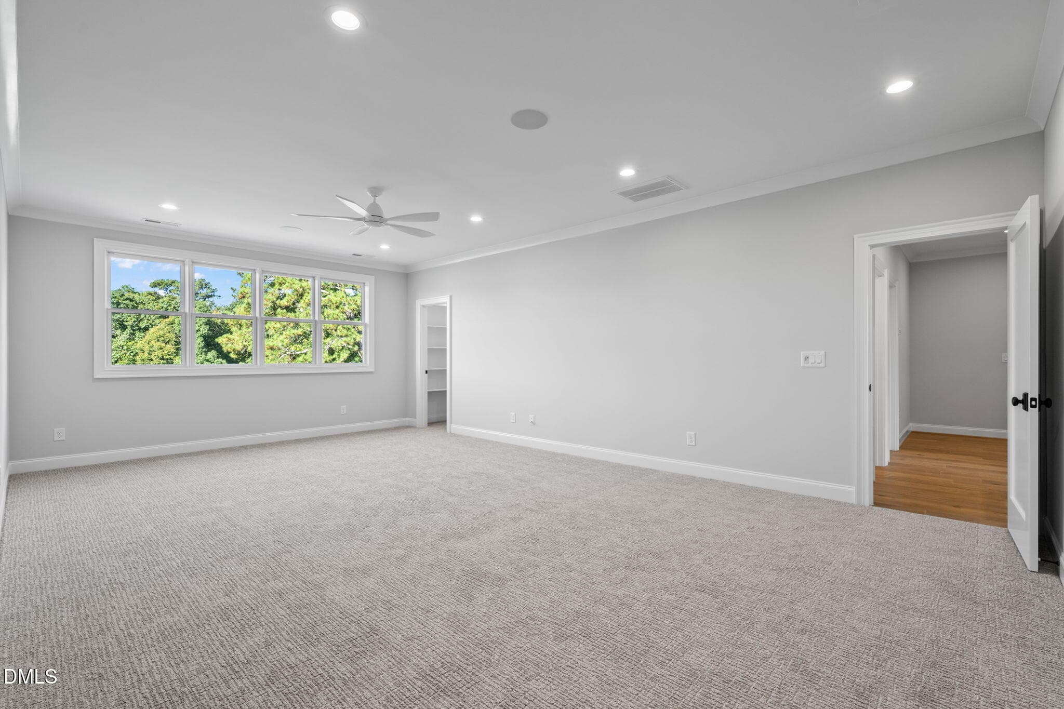
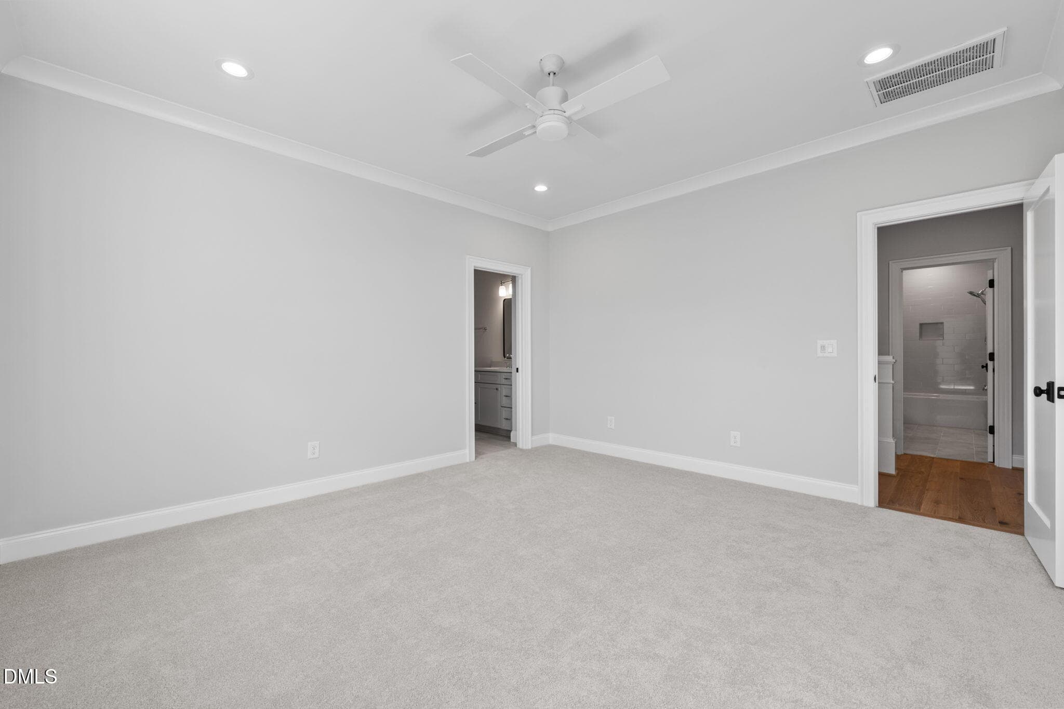
Owner's Suite - 1649 Legacy Ridge Lane, Wake Forest, NC 27587, Wake Forest
Owner's Suite looking into Bathroom - 1649 Legacy Ridge Lane, Wake Forest, NC 27587, Wake Forest
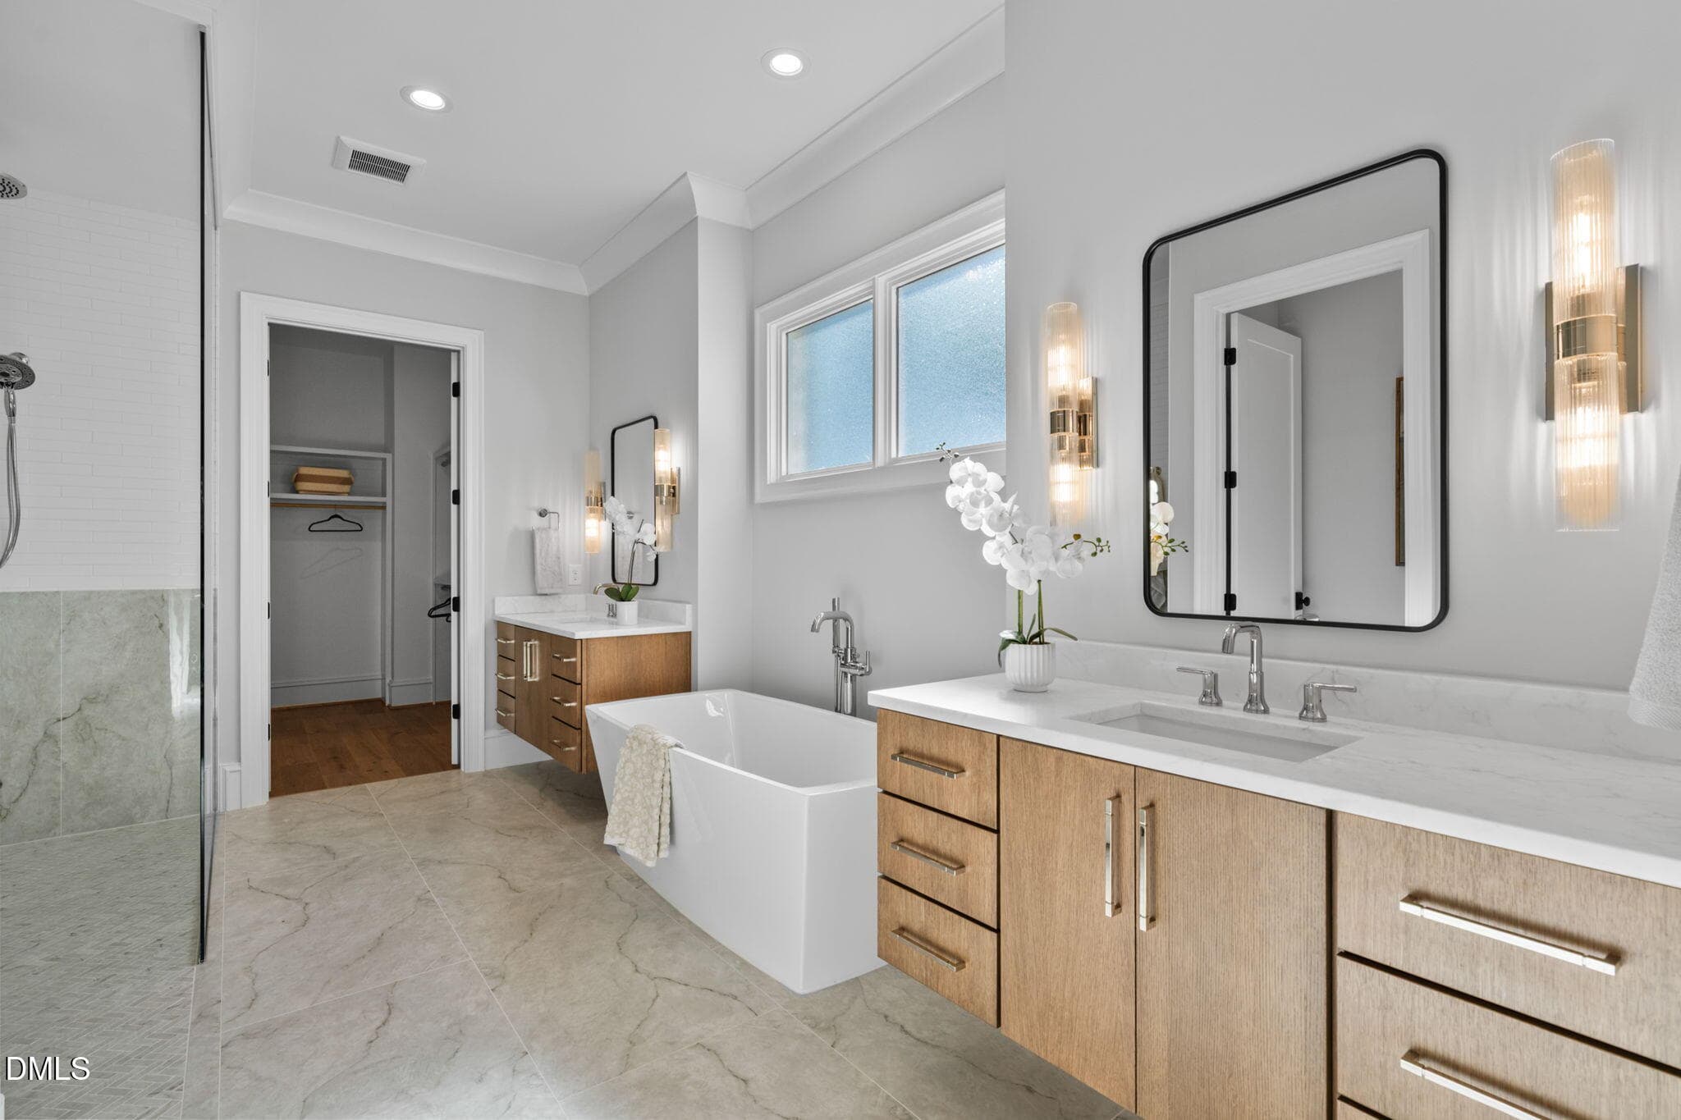
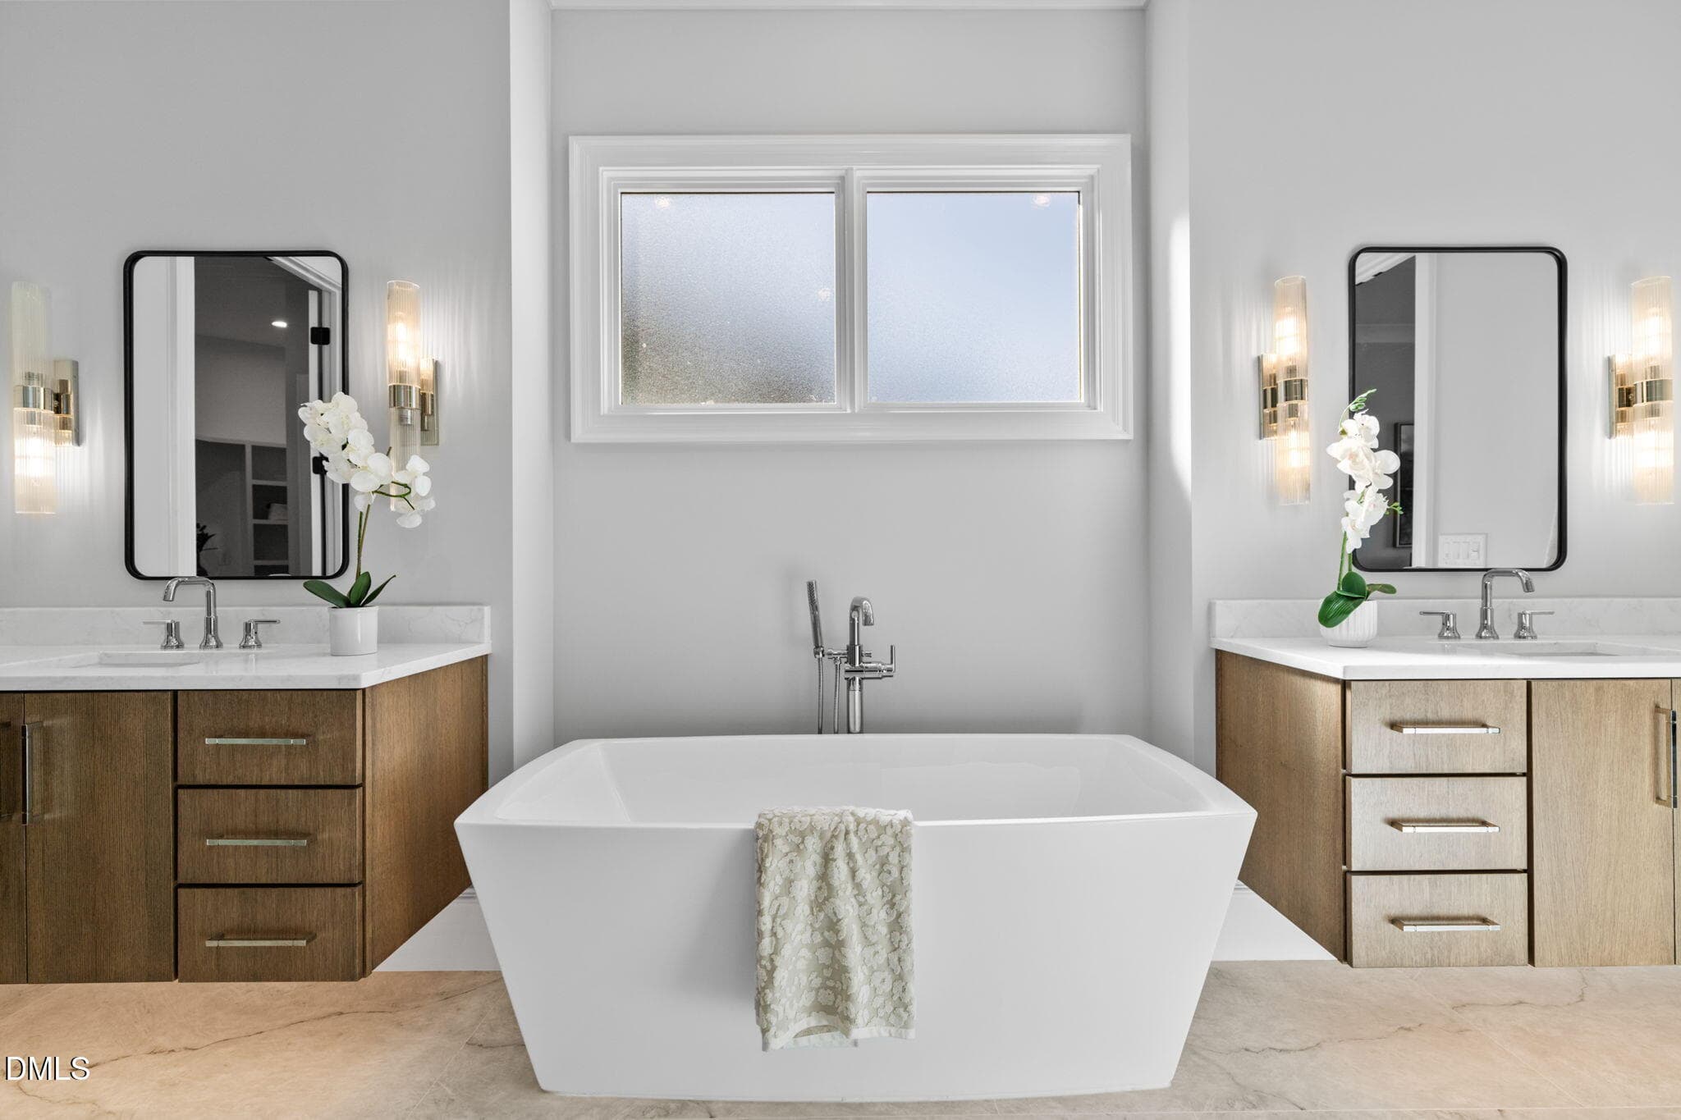
Owner's Bathroom - 1649 Legacy Ridge Lane, Wake Forest, NC 27587, Wake Forest
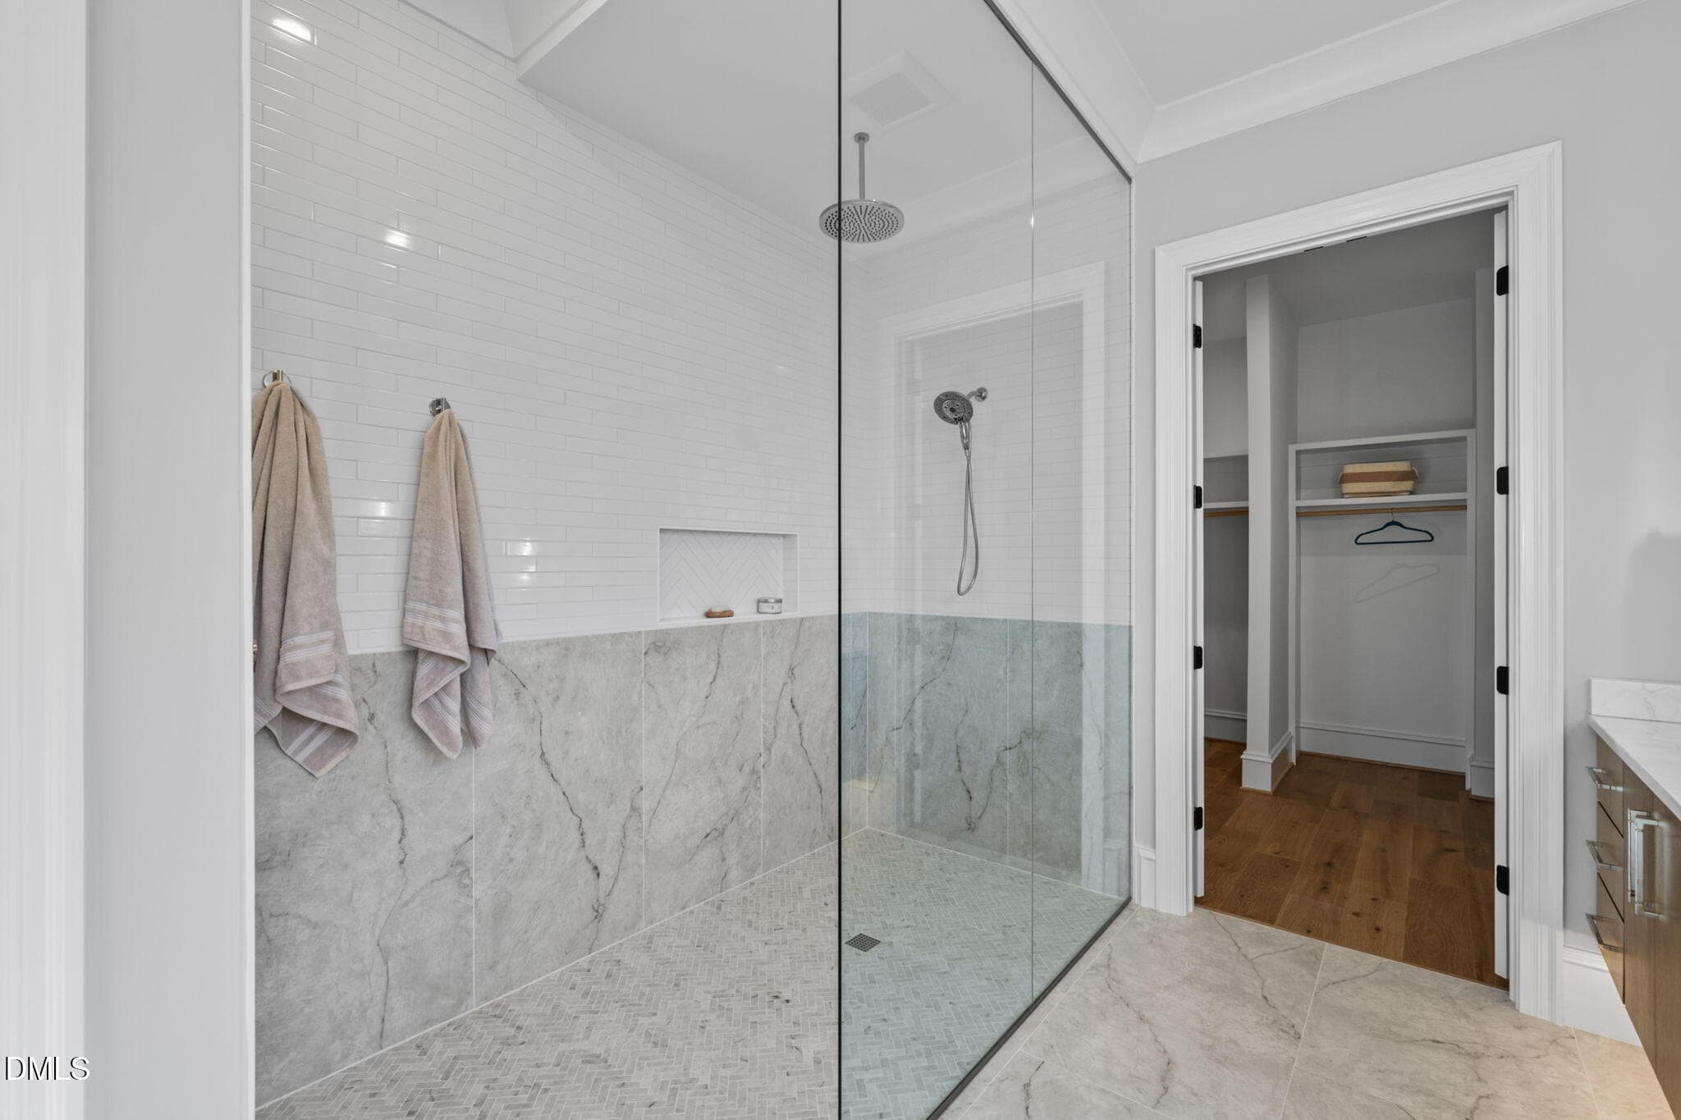
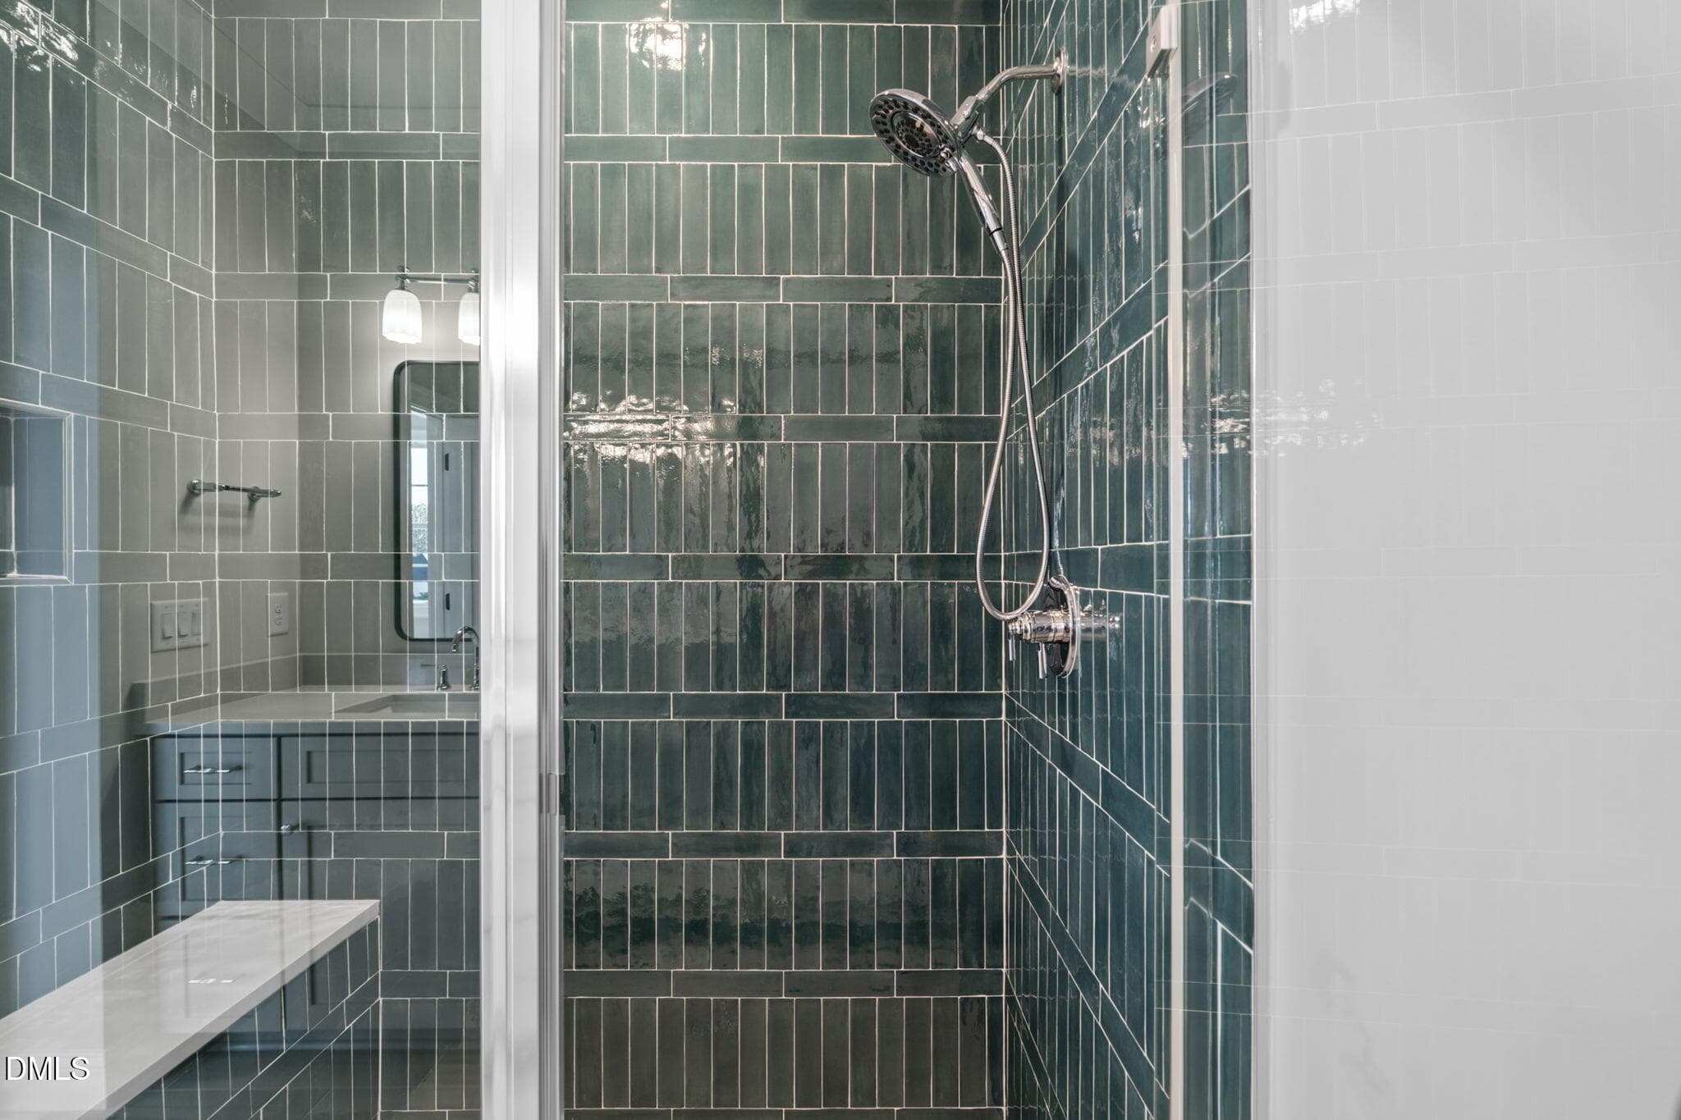
Owner's Walk in Shower - 1649 Legacy Ridge Lane, Wake Forest, NC 27587, Wake Forest
Owner's Soaking Tub and Duel Vanity - 1649 Legacy Ridge Lane, Wake Forest, NC 27587, Wake Forest
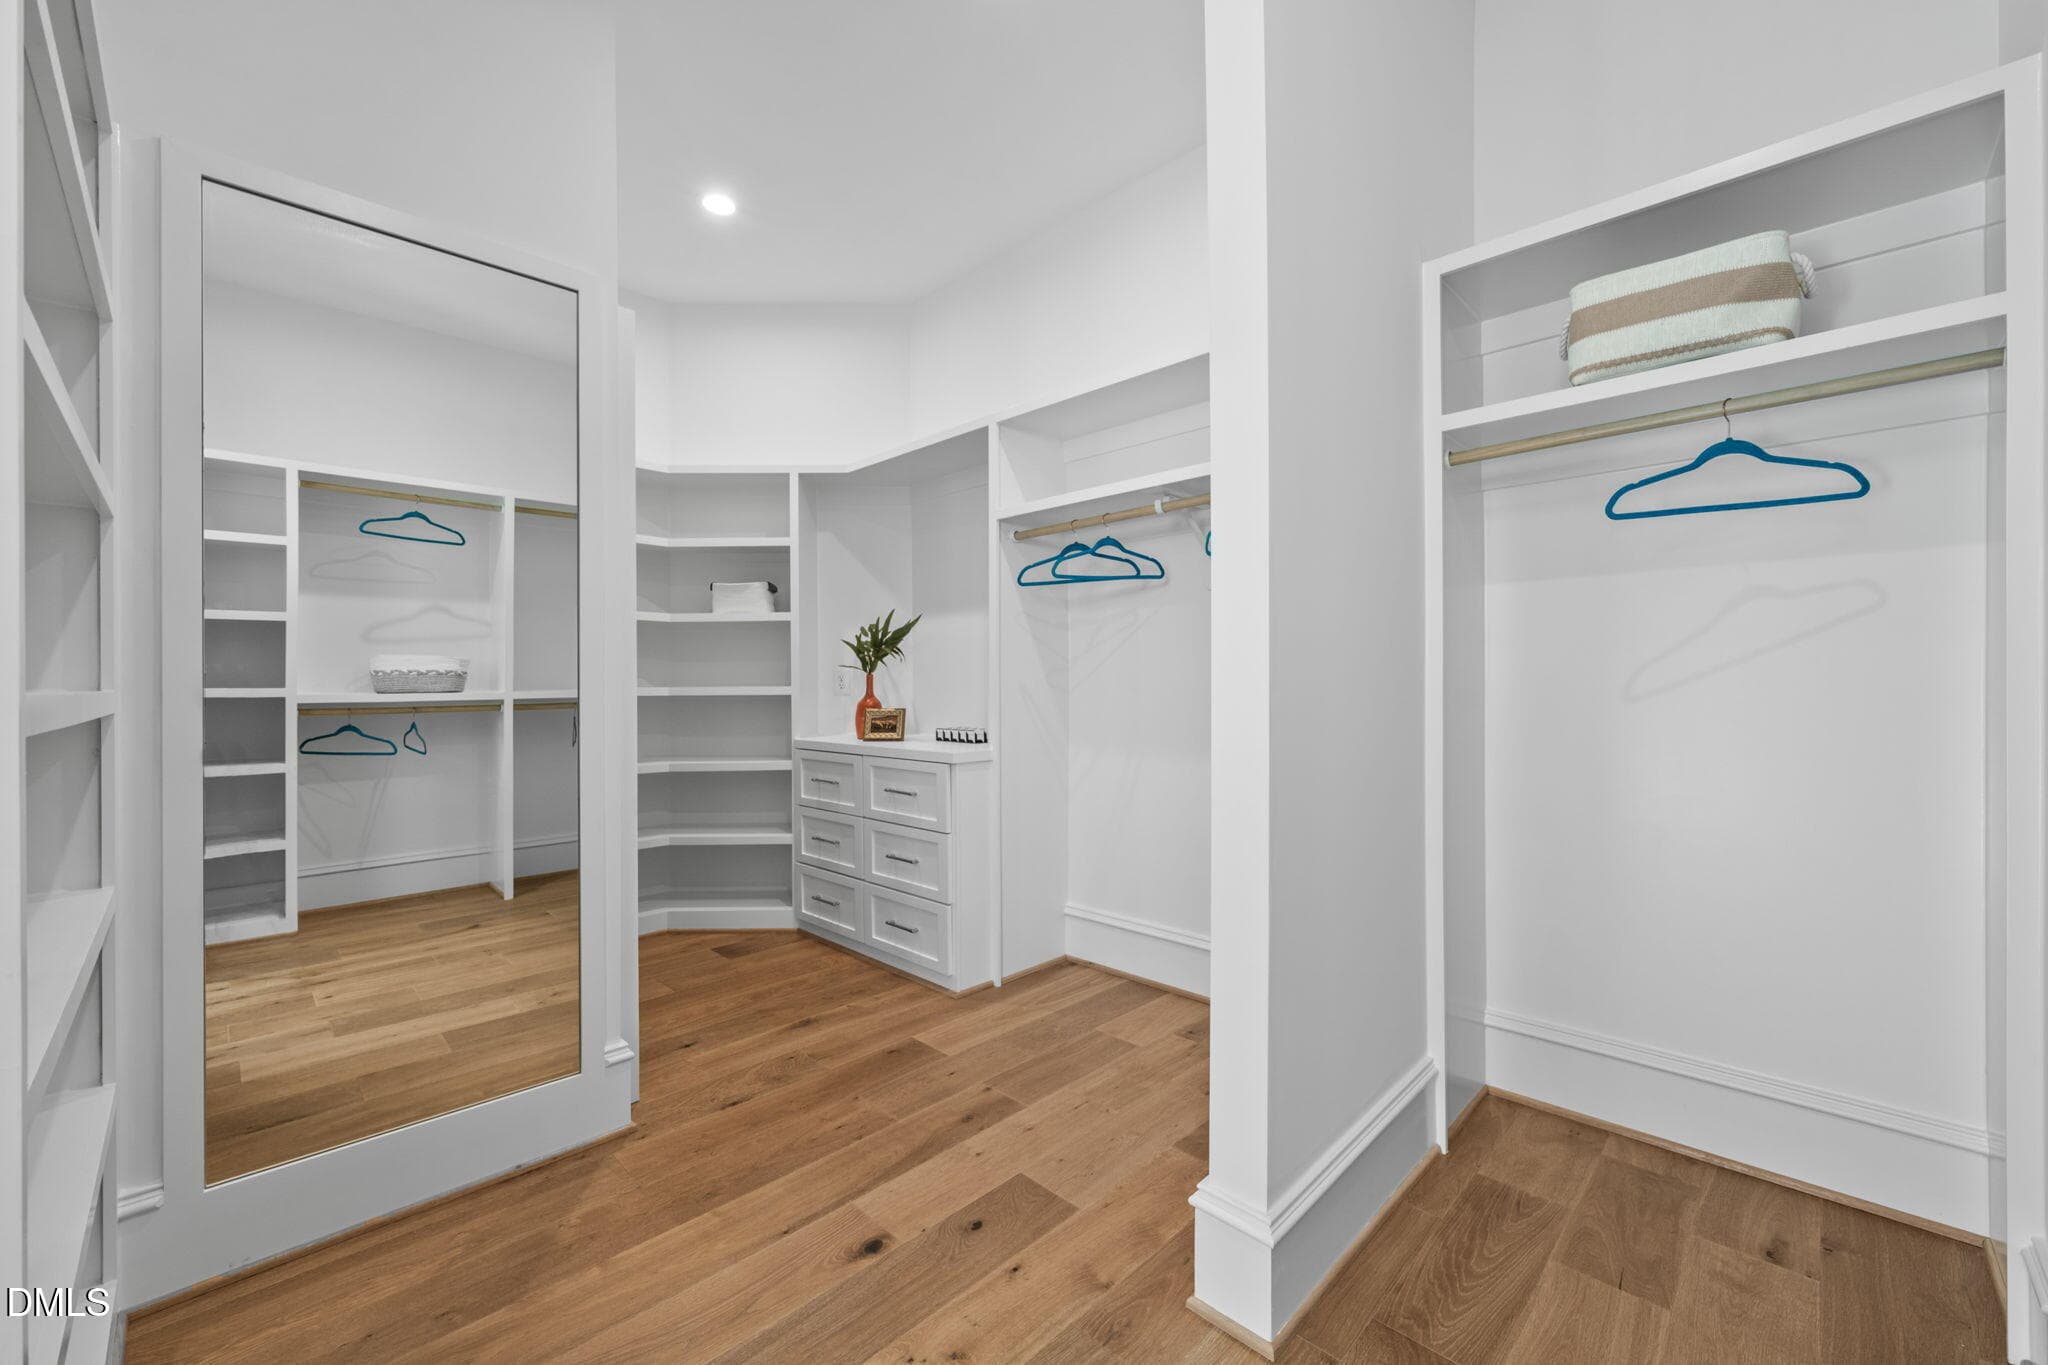
Owner's Walk in Closet - 1649 Legacy Ridge Lane, Wake Forest, NC 27587, Wake Forest
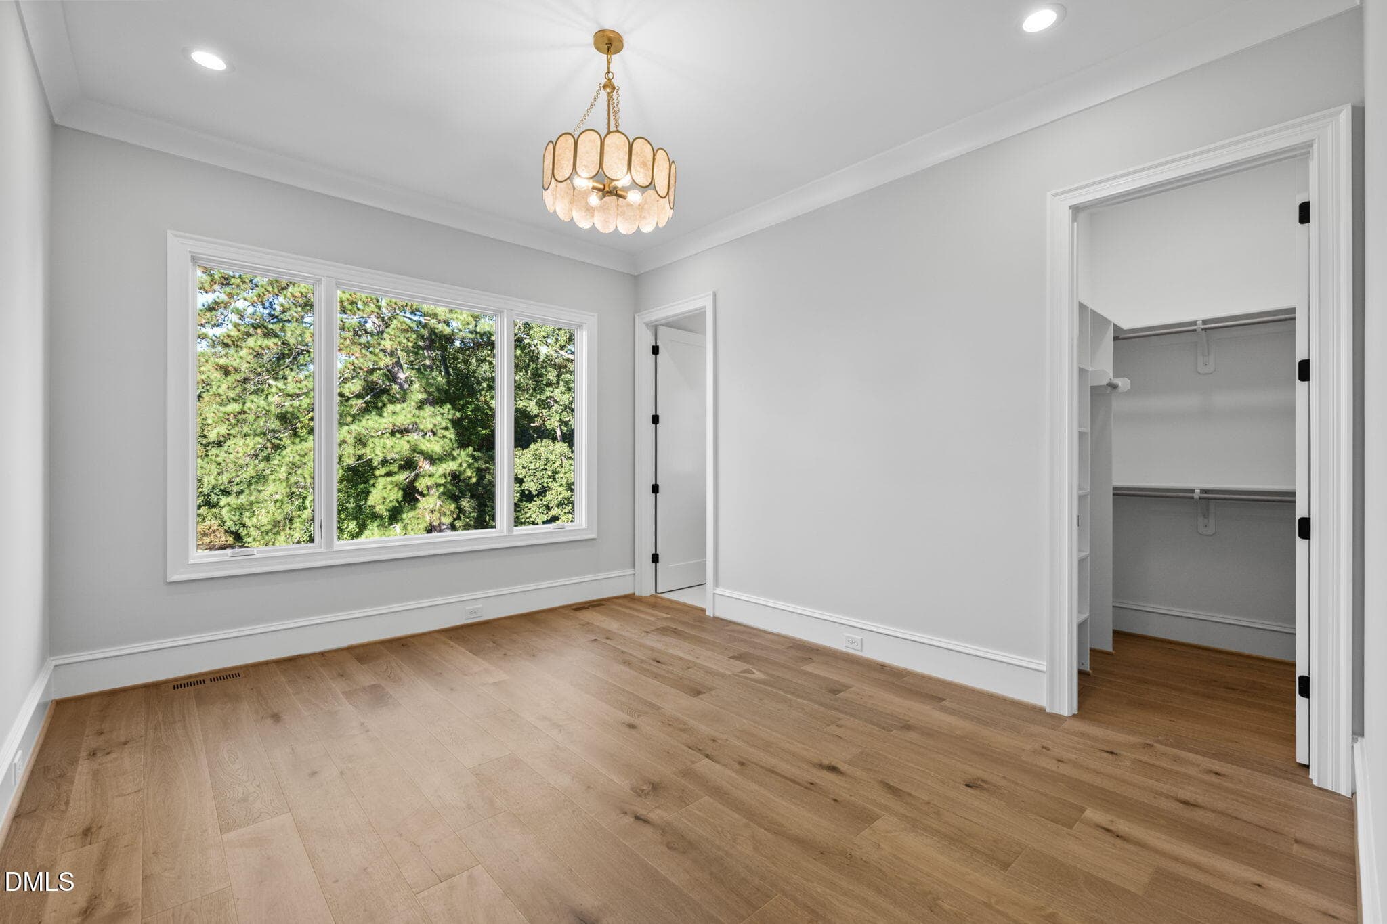
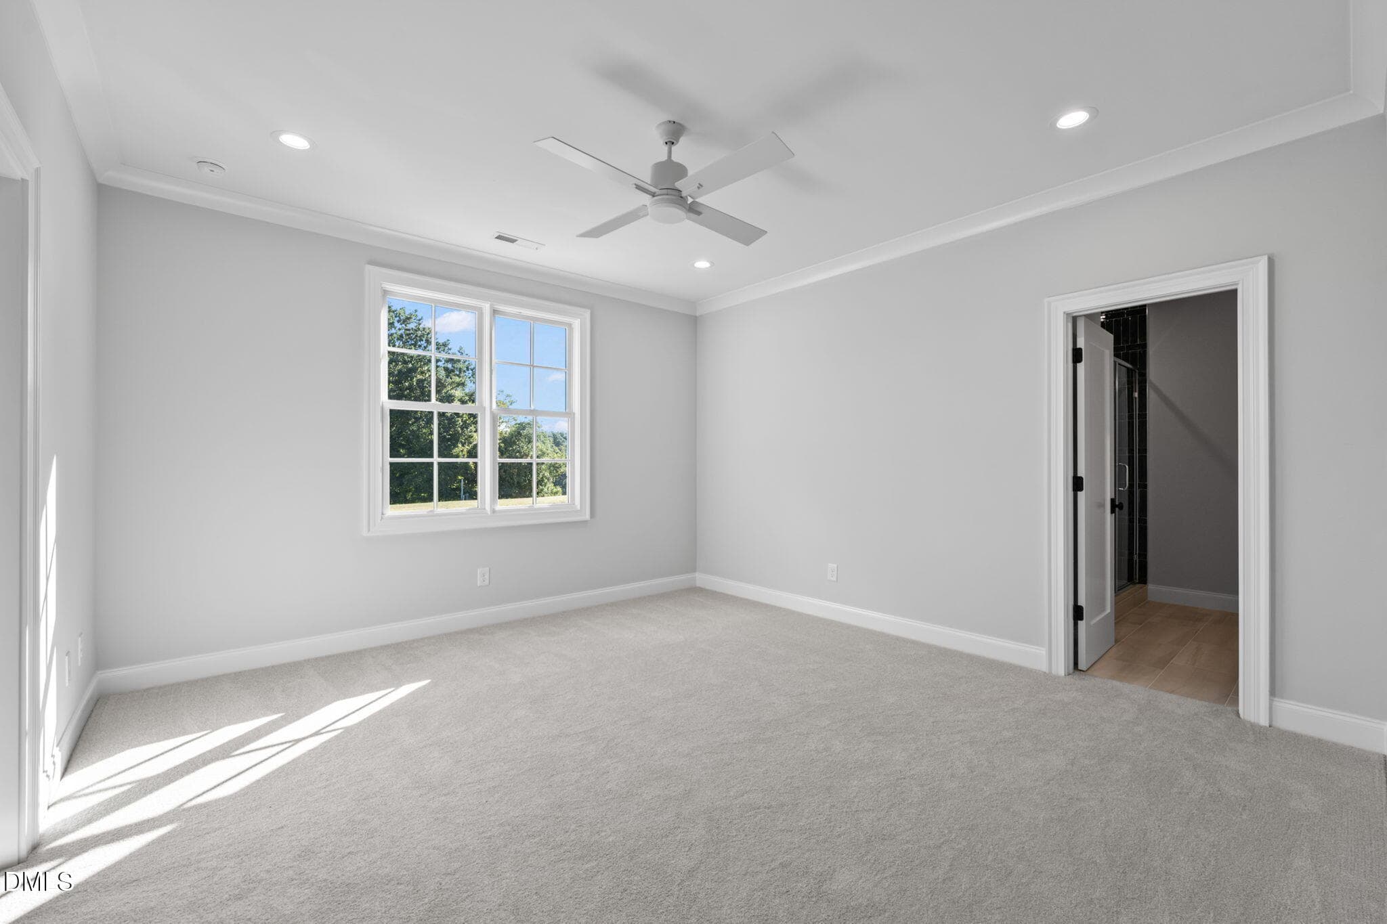
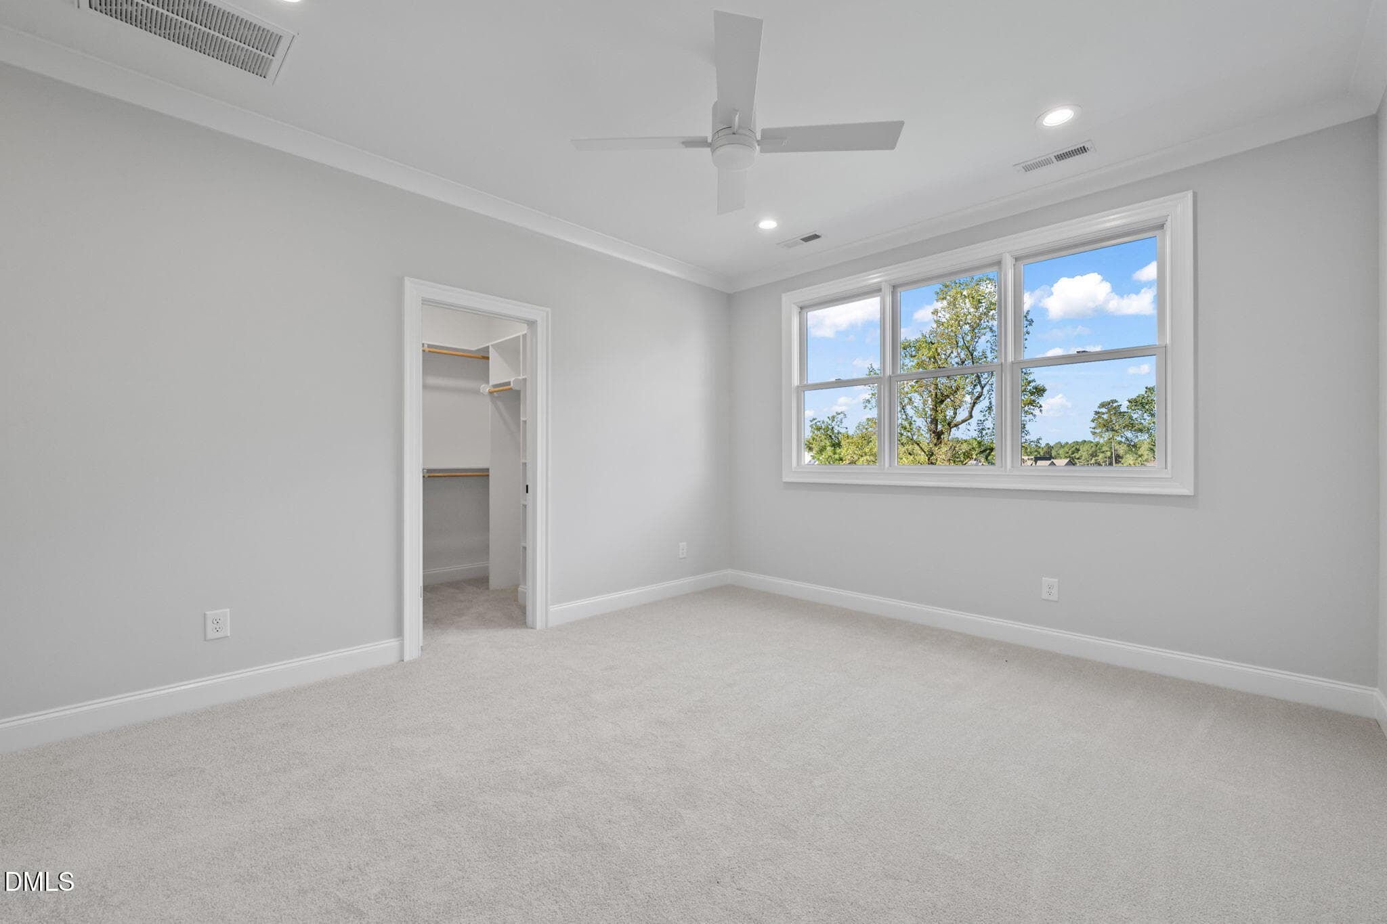
Bedroom 2 - 1649 Legacy Ridge Lane, Wake Forest, NC 27587, Wake Forest
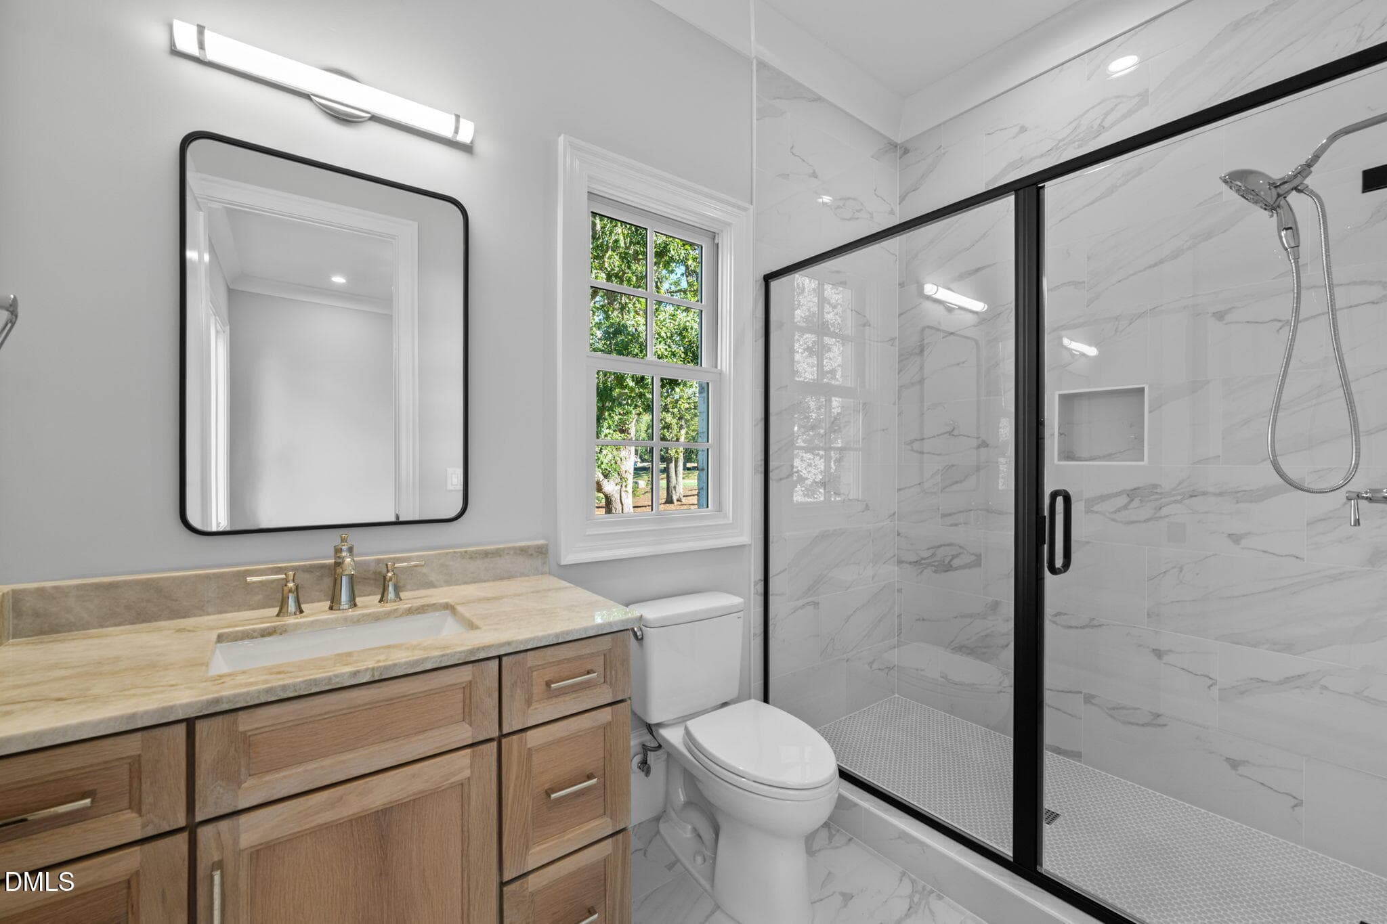
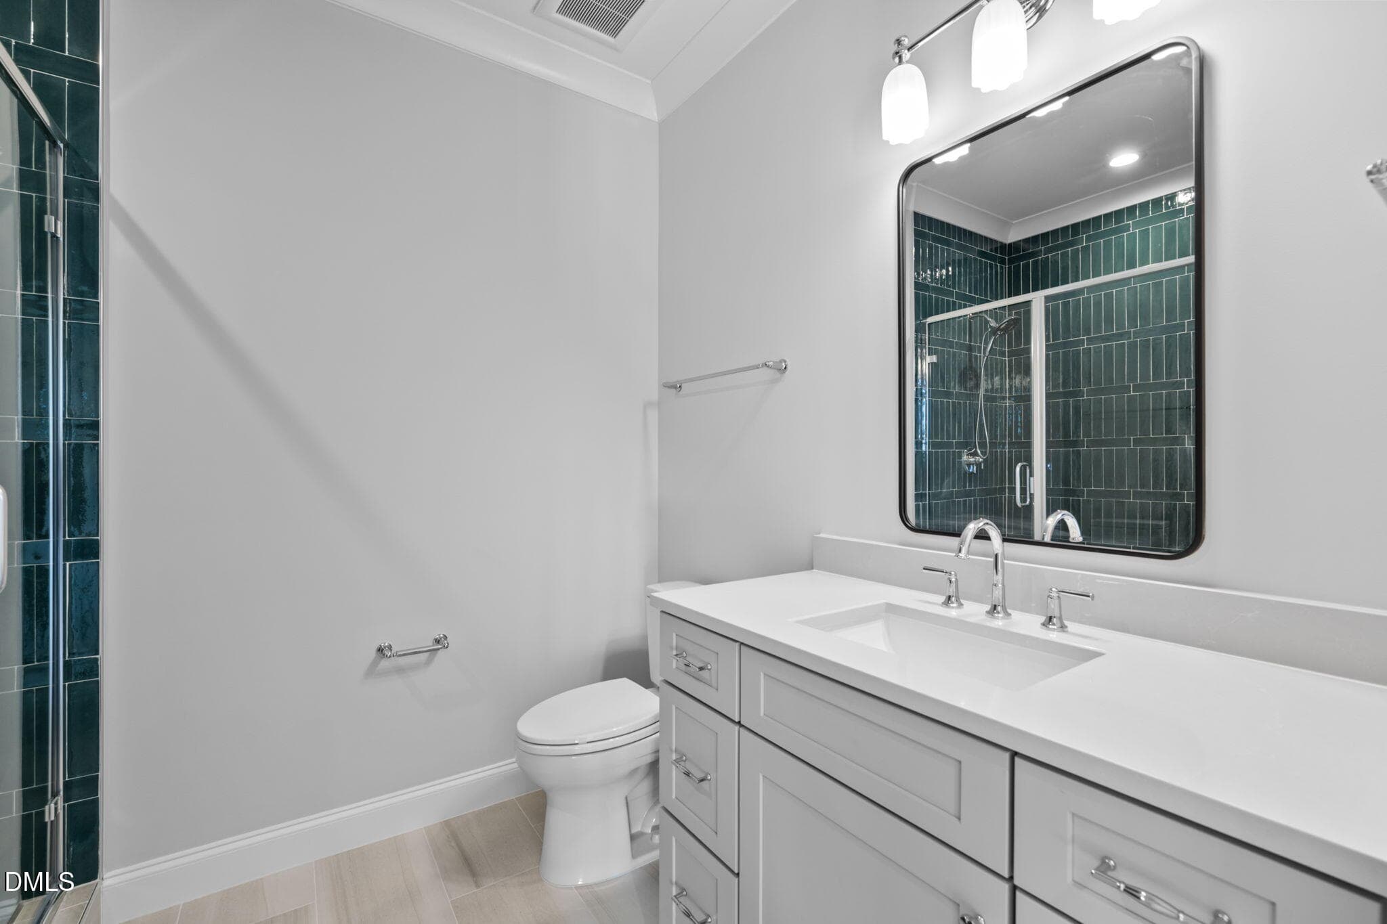
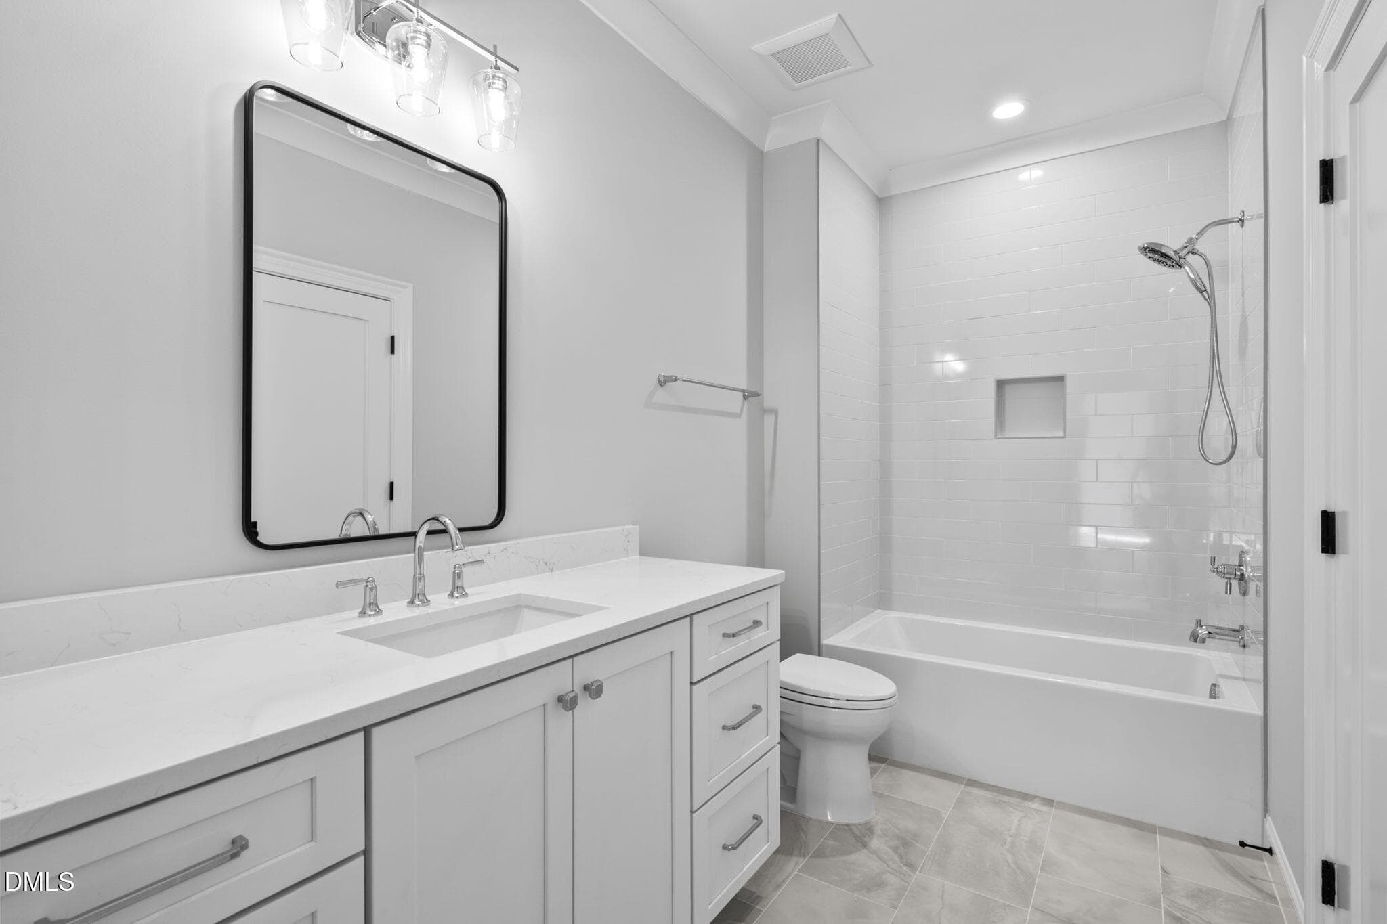
Bathroom 2 - 1649 Legacy Ridge Lane, Wake Forest, NC 27587, Wake Forest
Second Floor Laundry - 1649 Legacy Ridge Lane, Wake Forest, NC 27587, Wake Forest
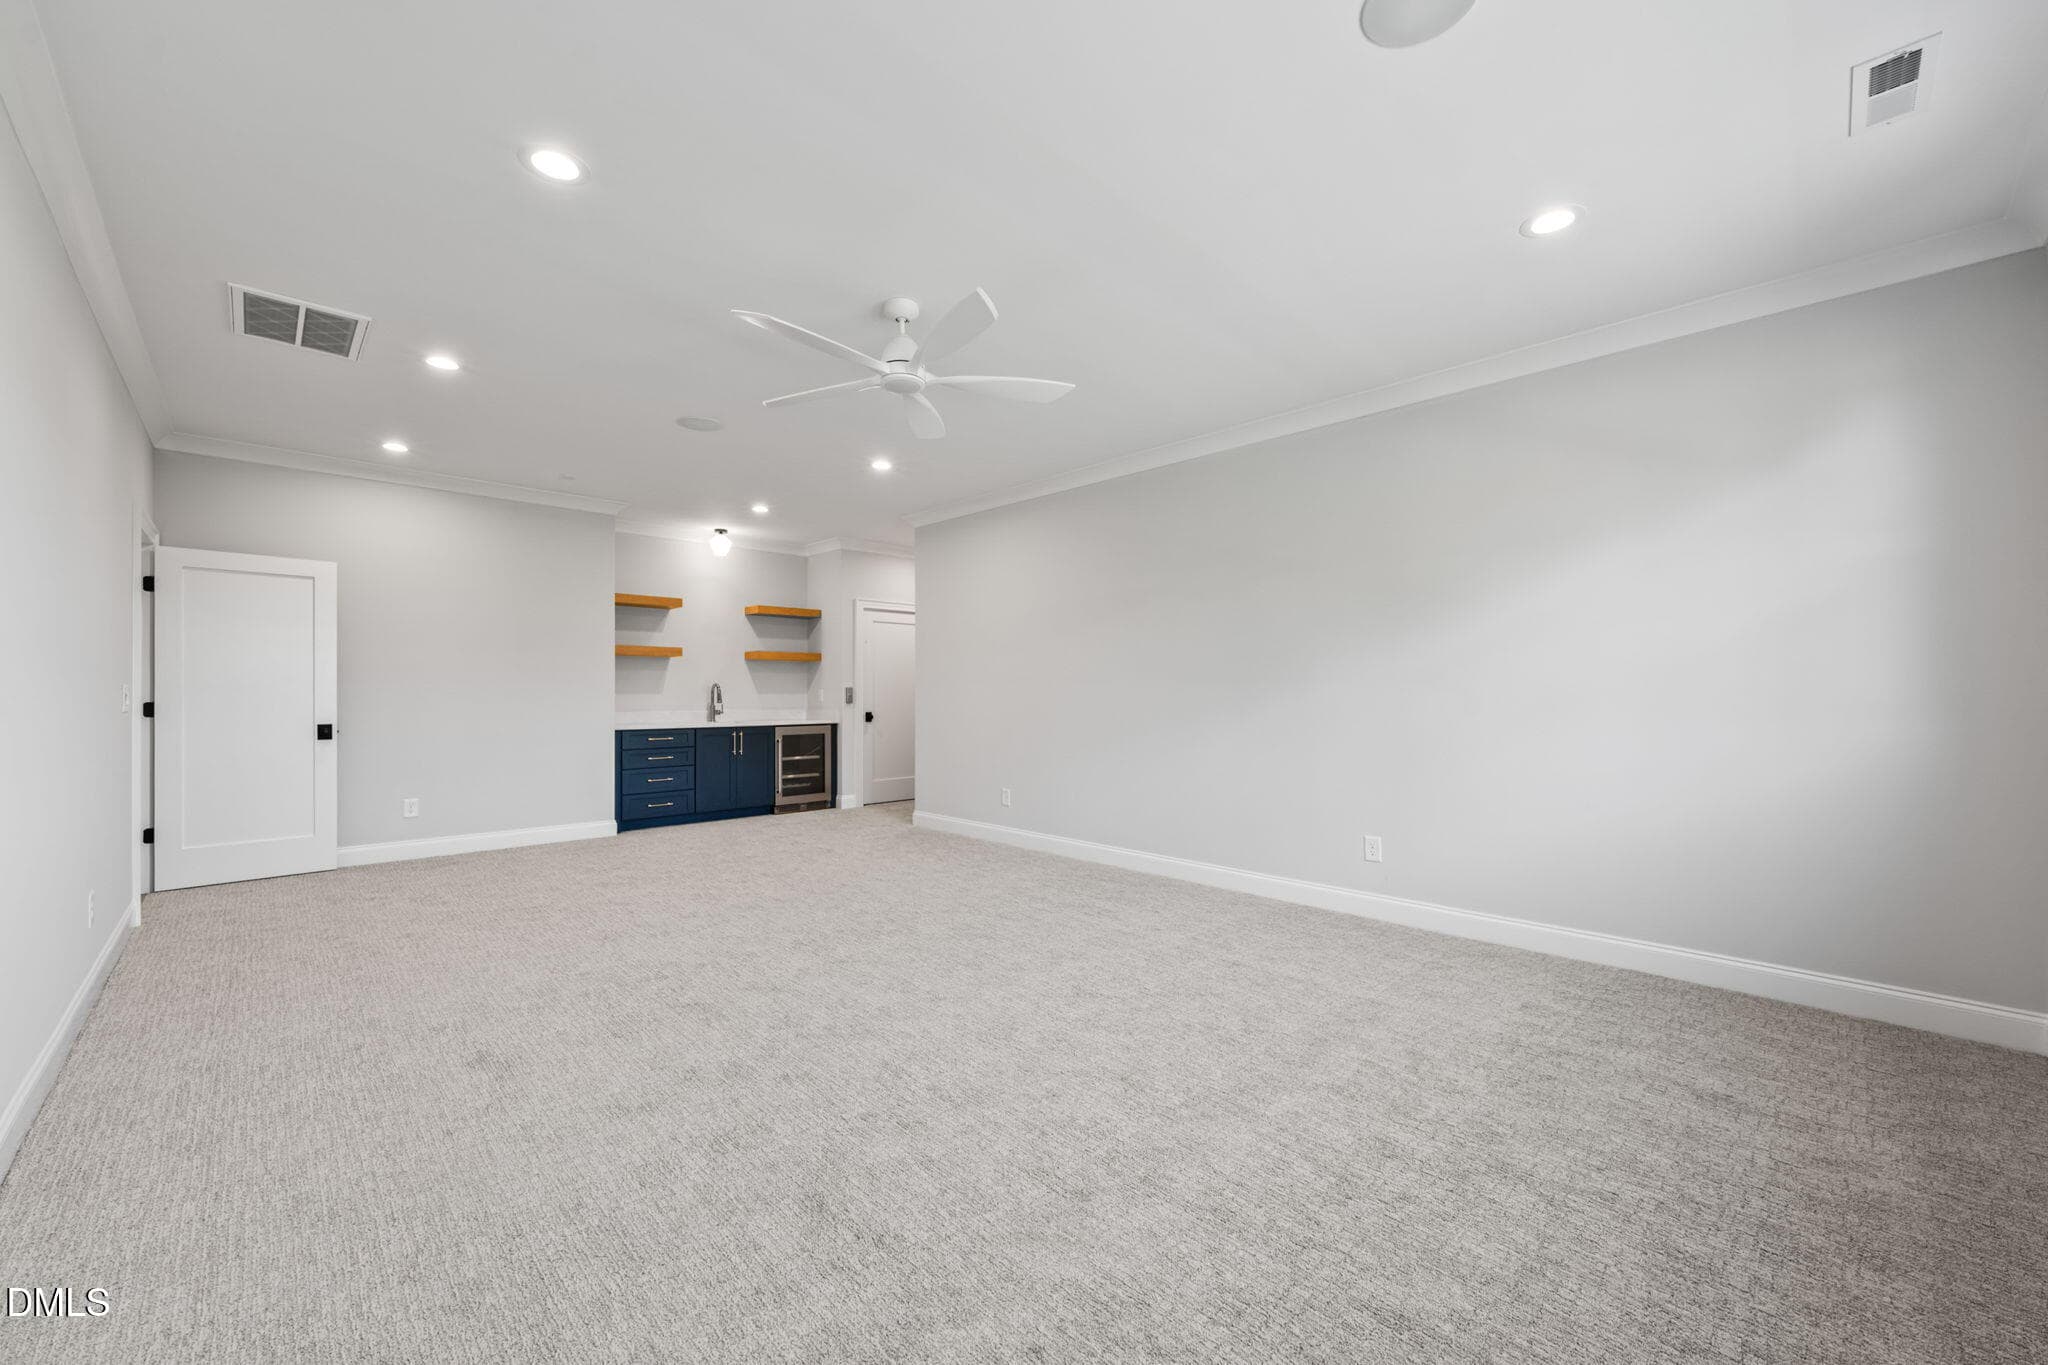
Flex Room - 1649 Legacy Ridge Lane, Wake Forest, NC 27587, Wake Forest
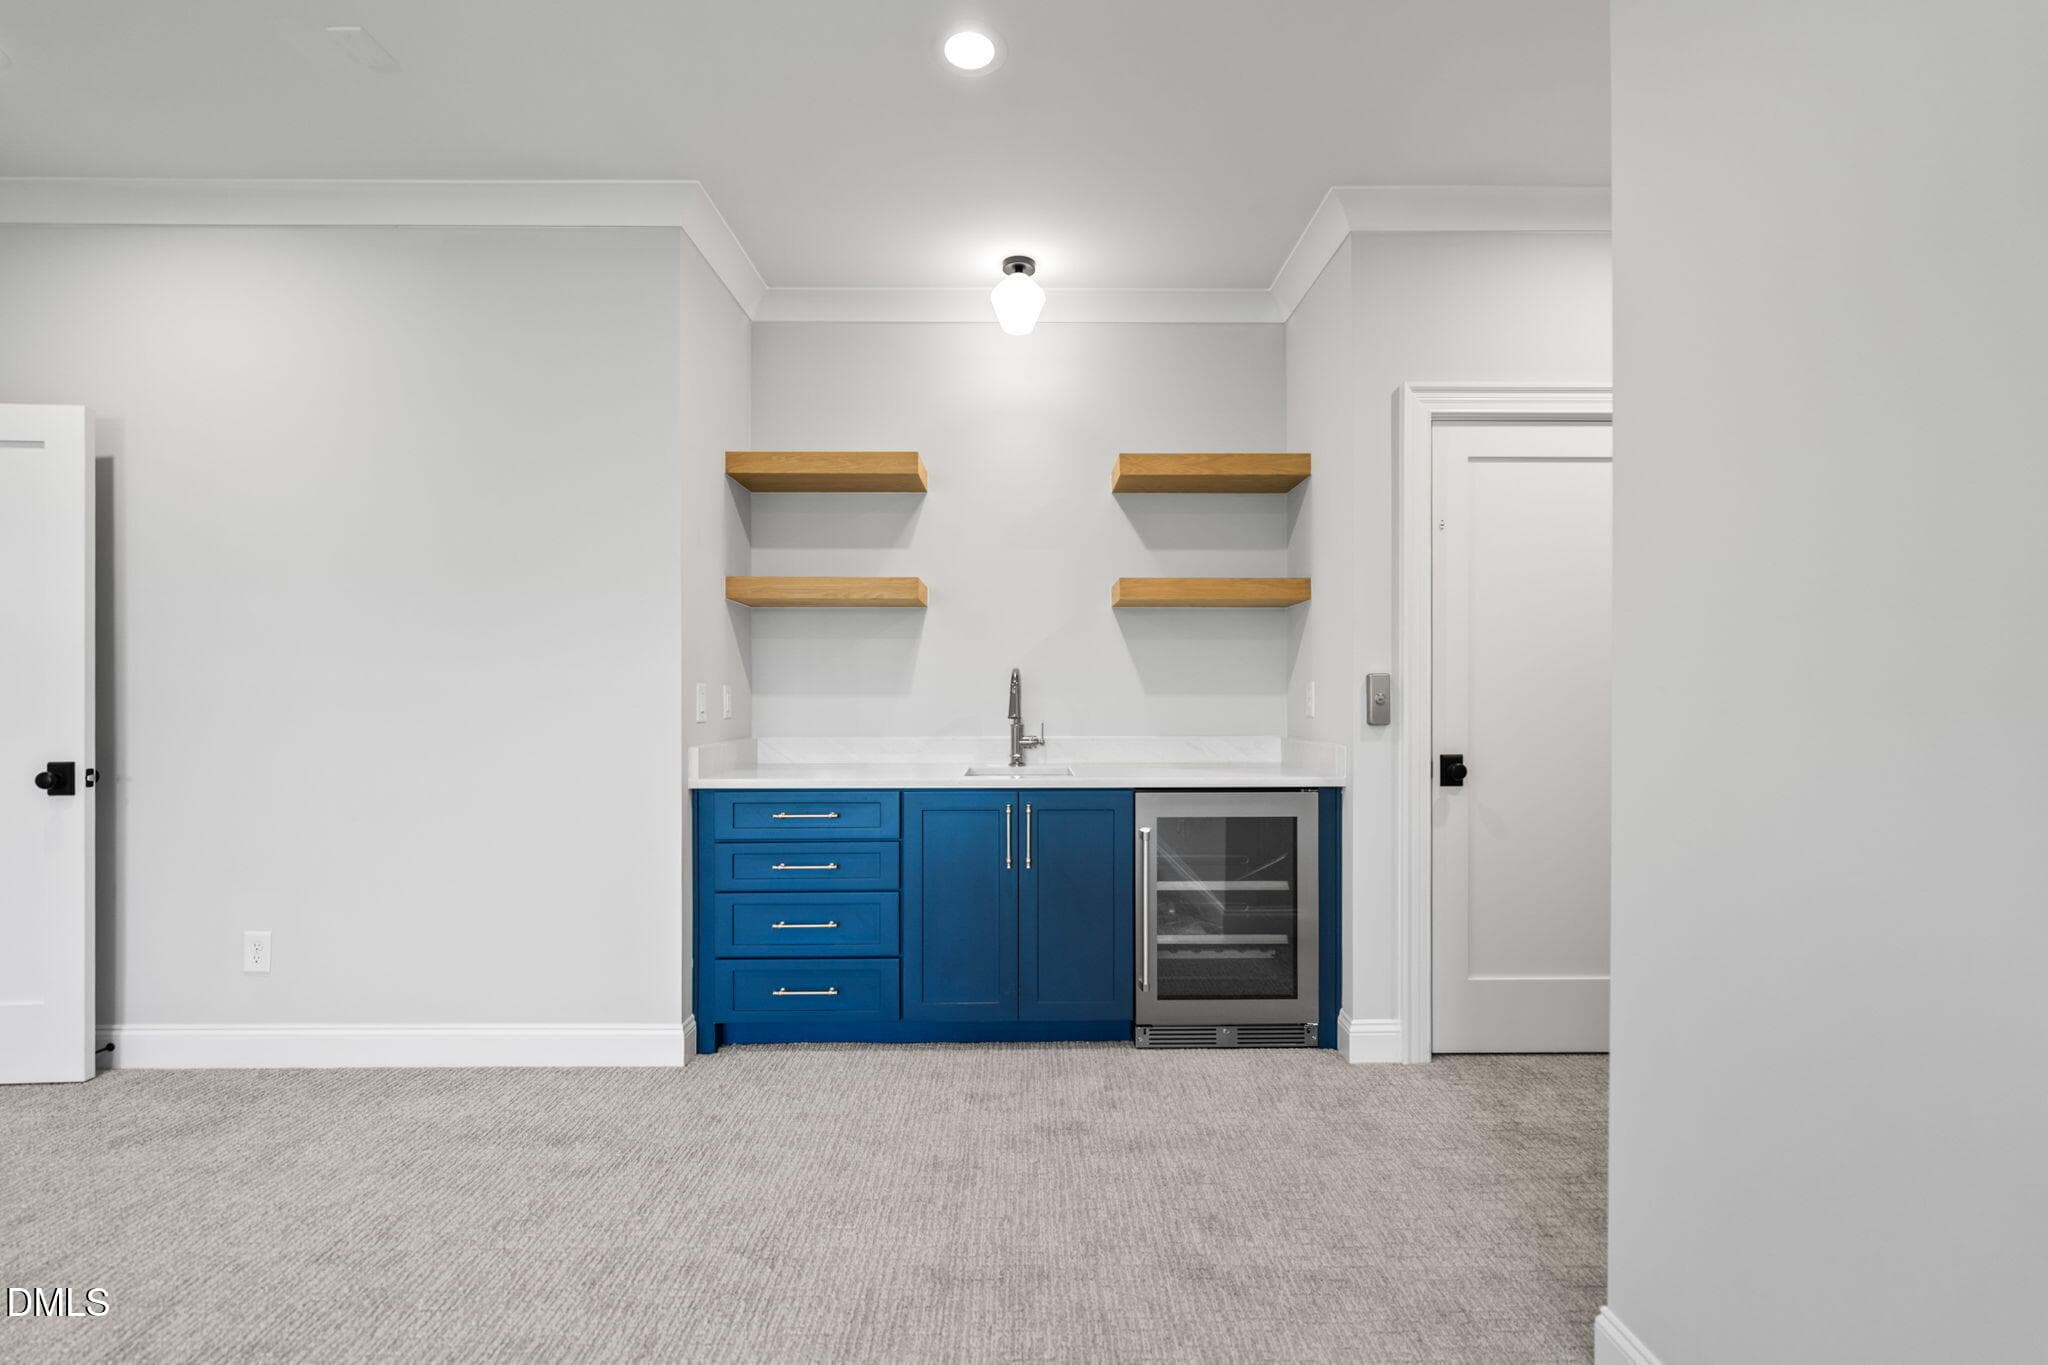
Flex Room with Wet Bar - 1649 Legacy Ridge Lane, Wake Forest, NC 27587, Wake Forest
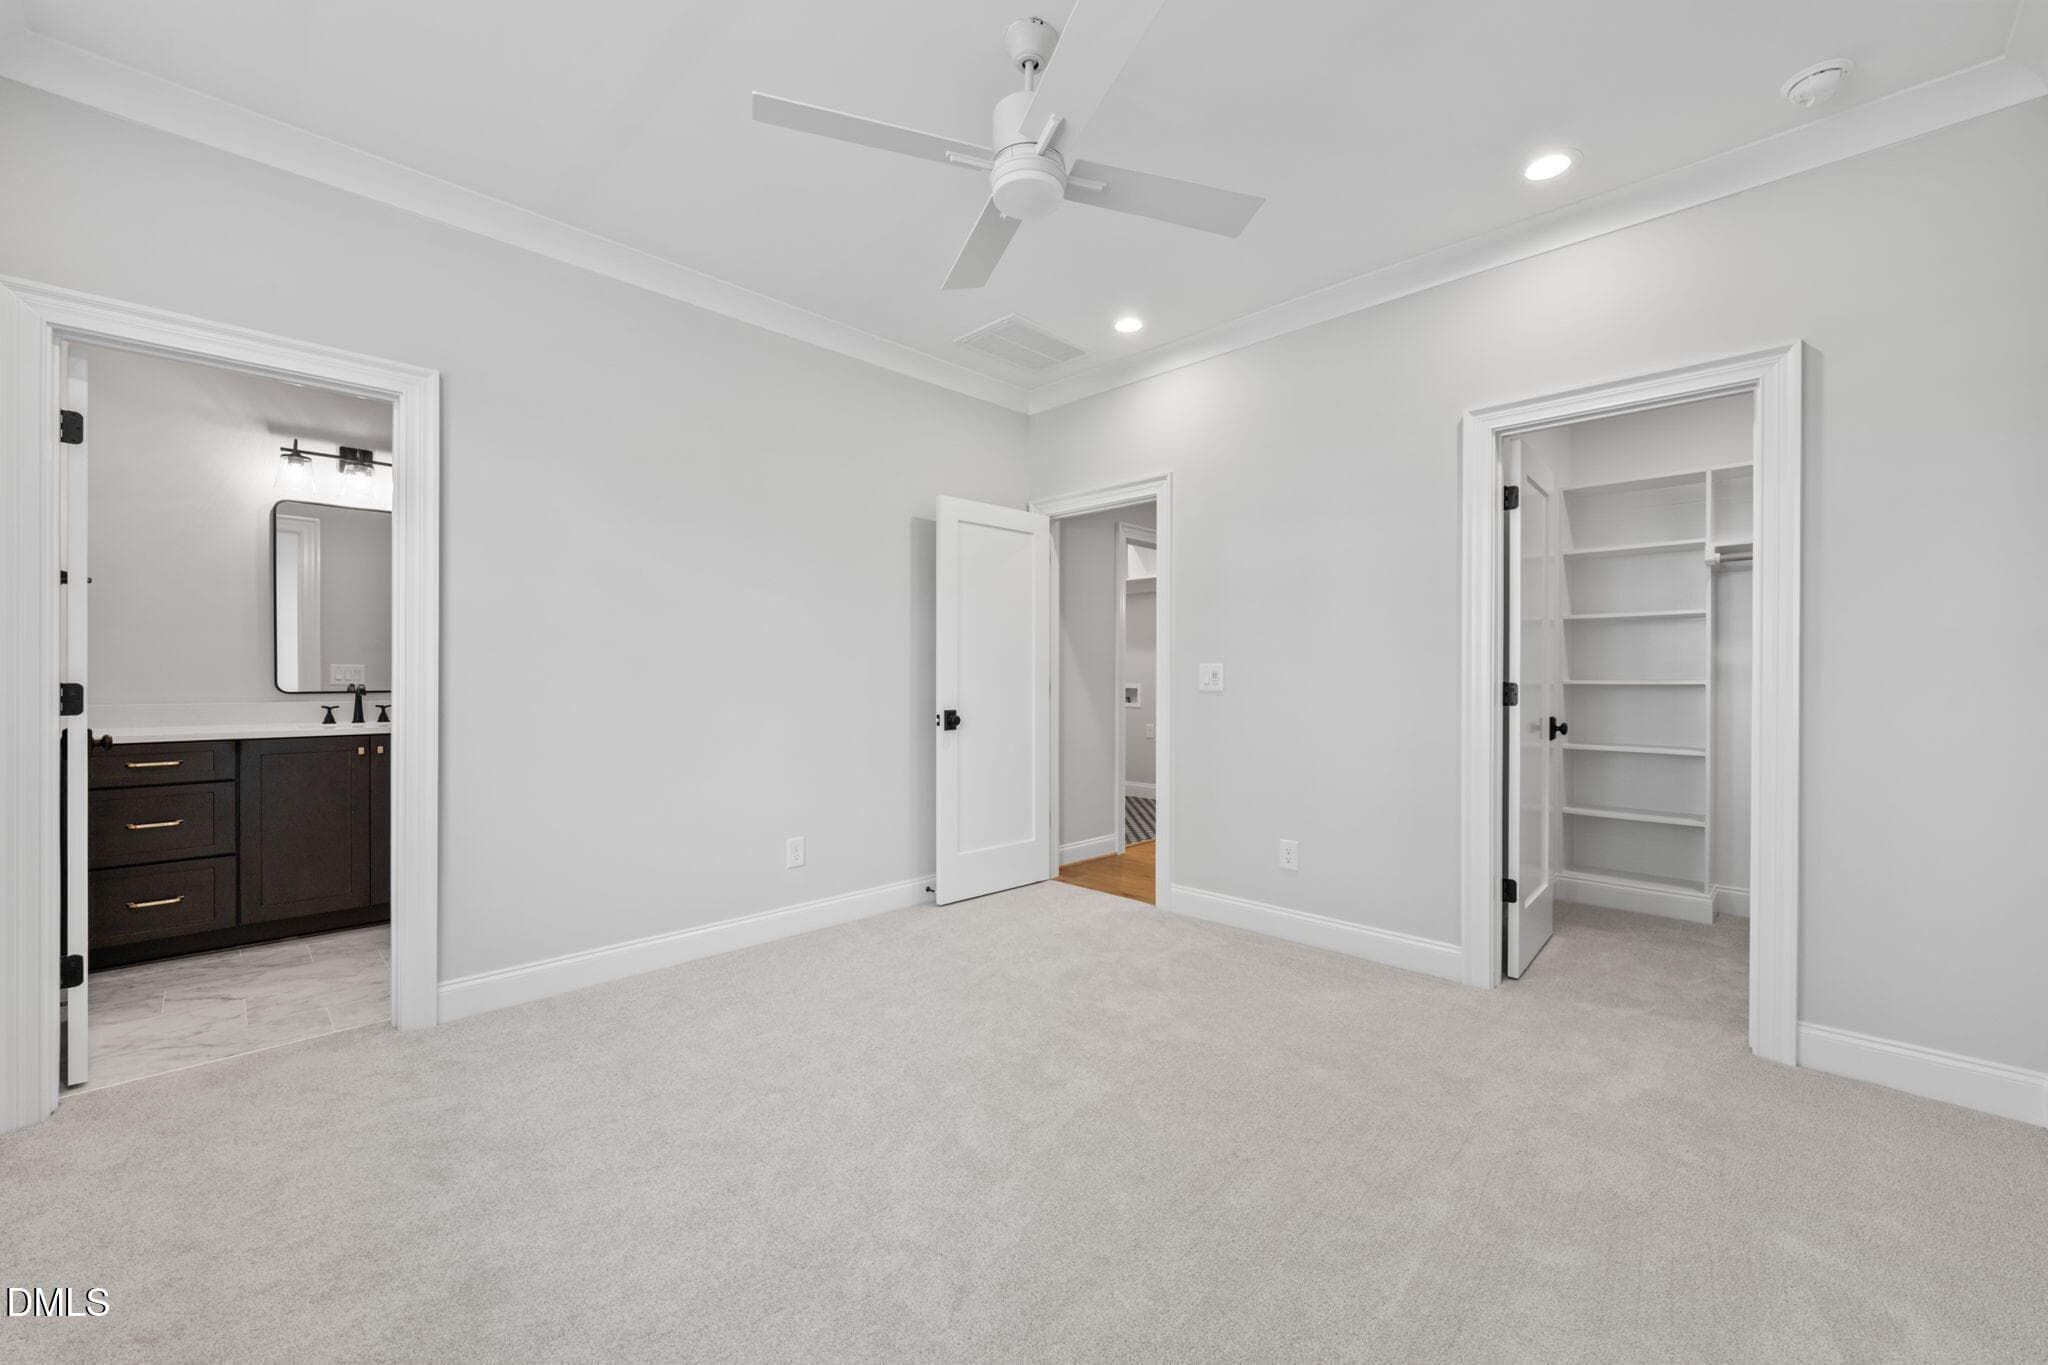
Bedroom 3 - 1649 Legacy Ridge Lane, Wake Forest, NC 27587, Wake Forest
Bedroom 4 - 1649 Legacy Ridge Lane, Wake Forest, NC 27587, Wake Forest
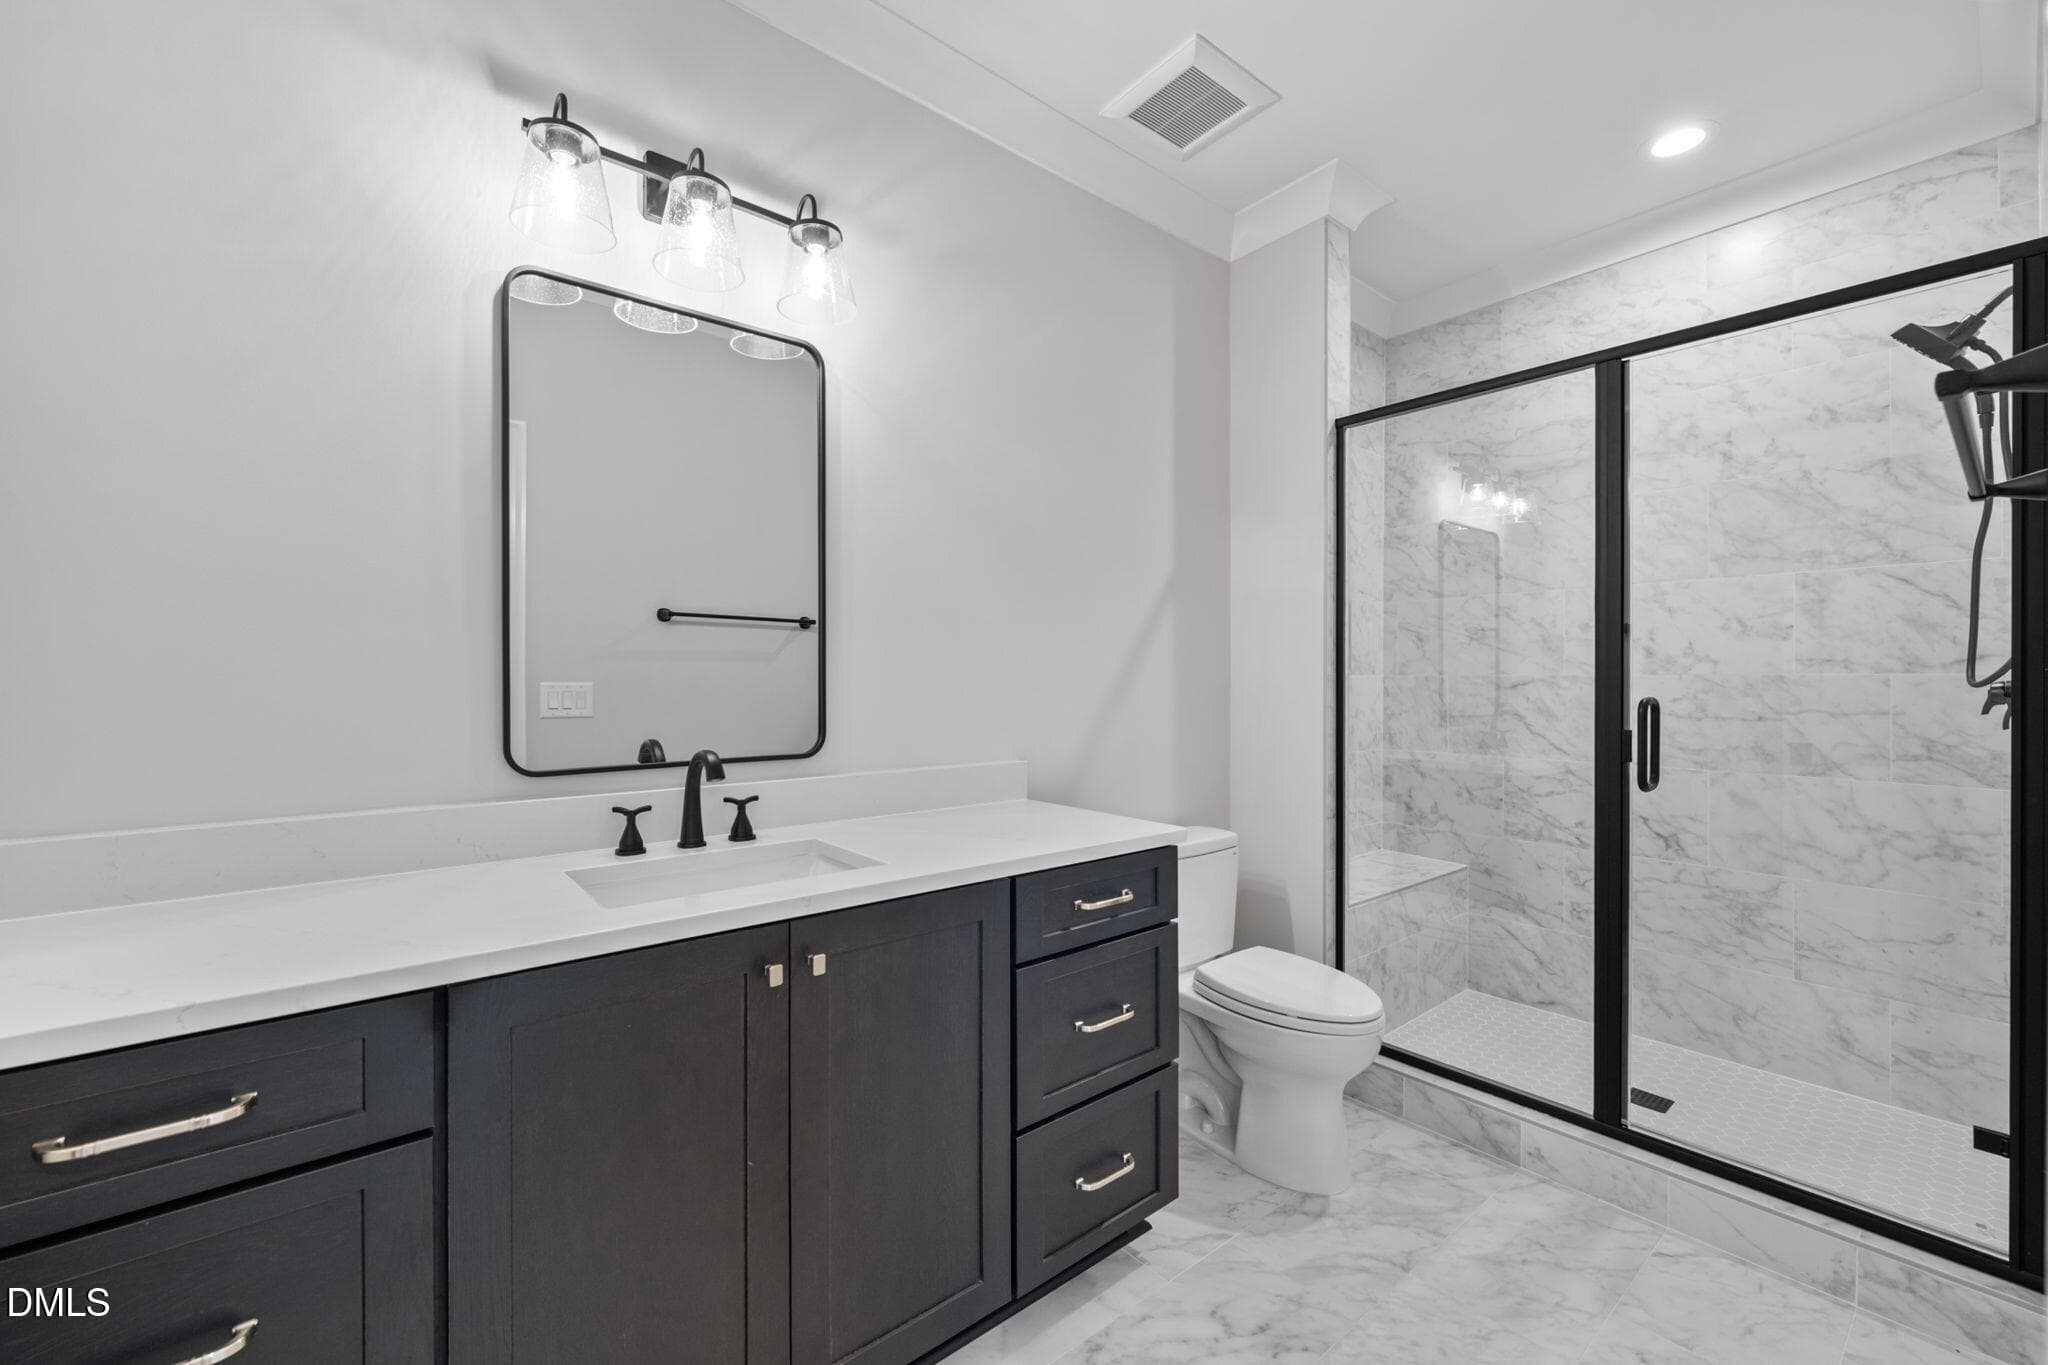
Bathroom 3 - 1649 Legacy Ridge Lane, Wake Forest, NC 27587, Wake Forest
Walk in Shower Bathroom 3 - 1649 Legacy Ridge Lane, Wake Forest, NC 27587, Wake Forest
Bedroom 4 - 1649 Legacy Ridge Lane, Wake Forest, NC 27587, Wake Forest
Bathroom 4 - 1649 Legacy Ridge Lane, Wake Forest, NC 27587, Wake Forest
Flex Room - 1649 Legacy Ridge Lane, Wake Forest, NC 27587, Wake Forest
Bathroom 5 - 1649 Legacy Ridge Lane, Wake Forest, NC 27587, Wake Forest
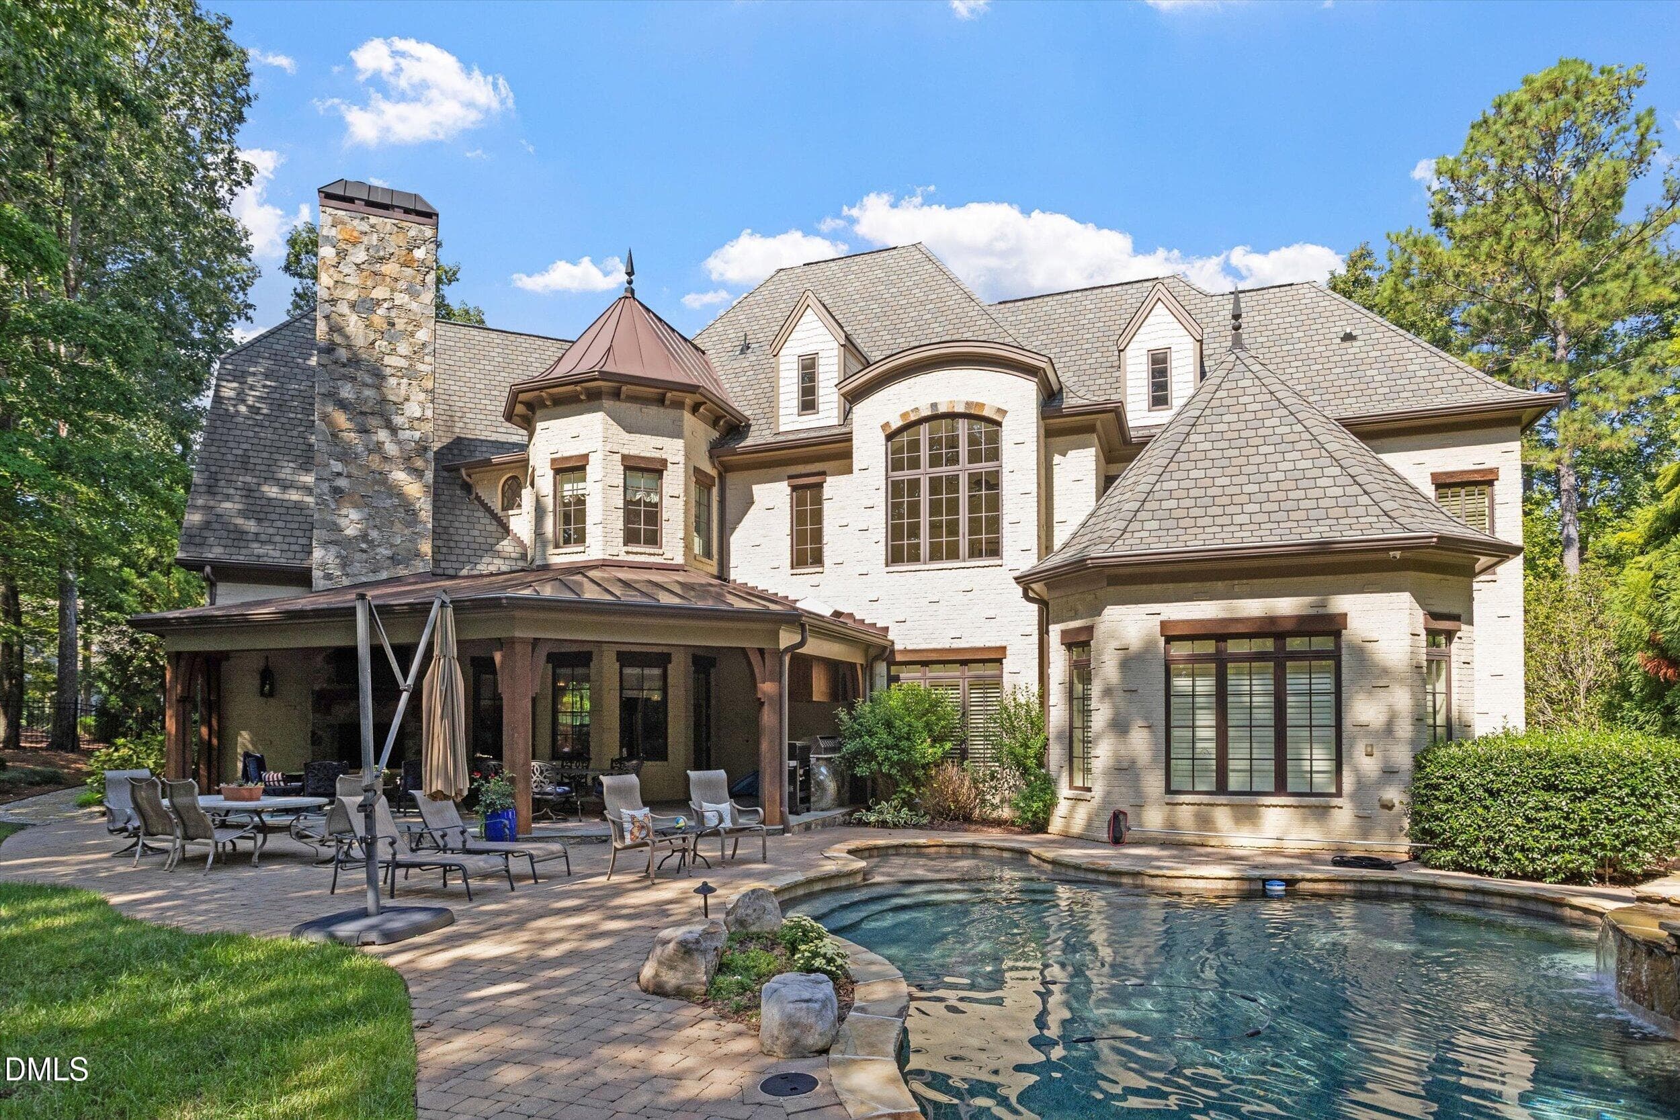
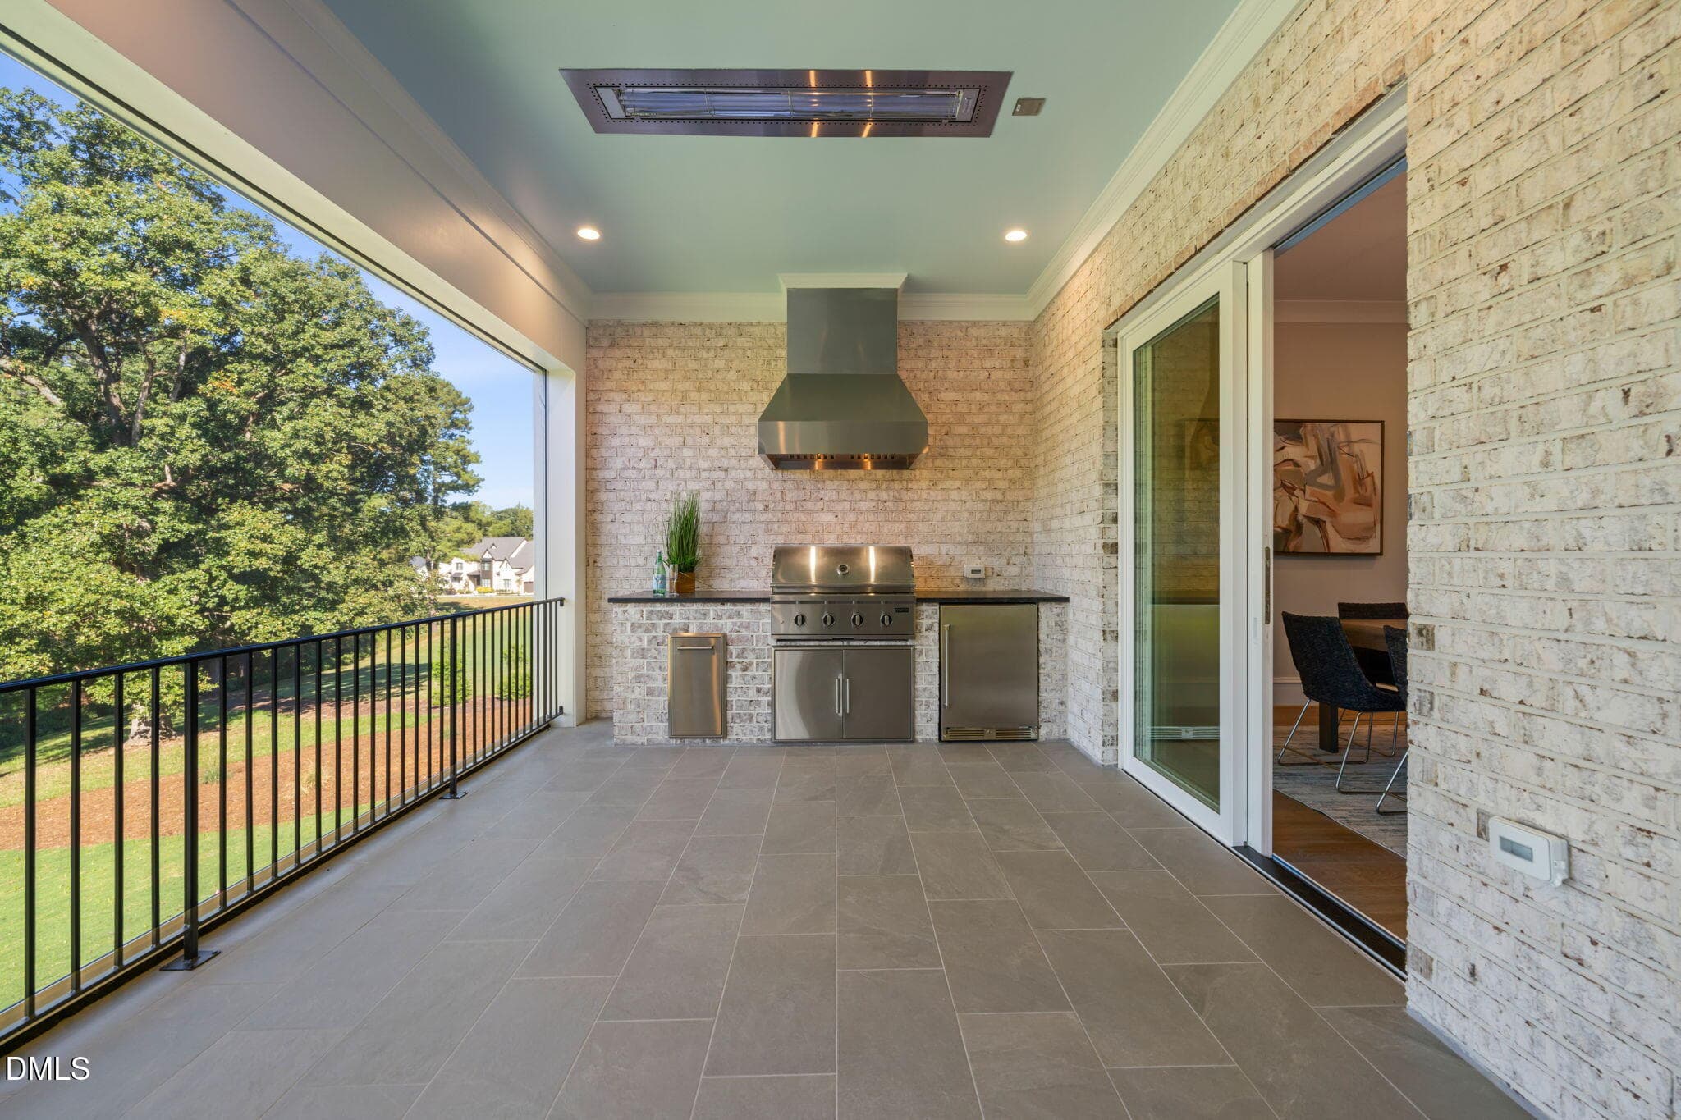
Porch with Outdoor Kitchen - 1649 Legacy Ridge Lane, Wake Forest, NC 27587, Wake Forest
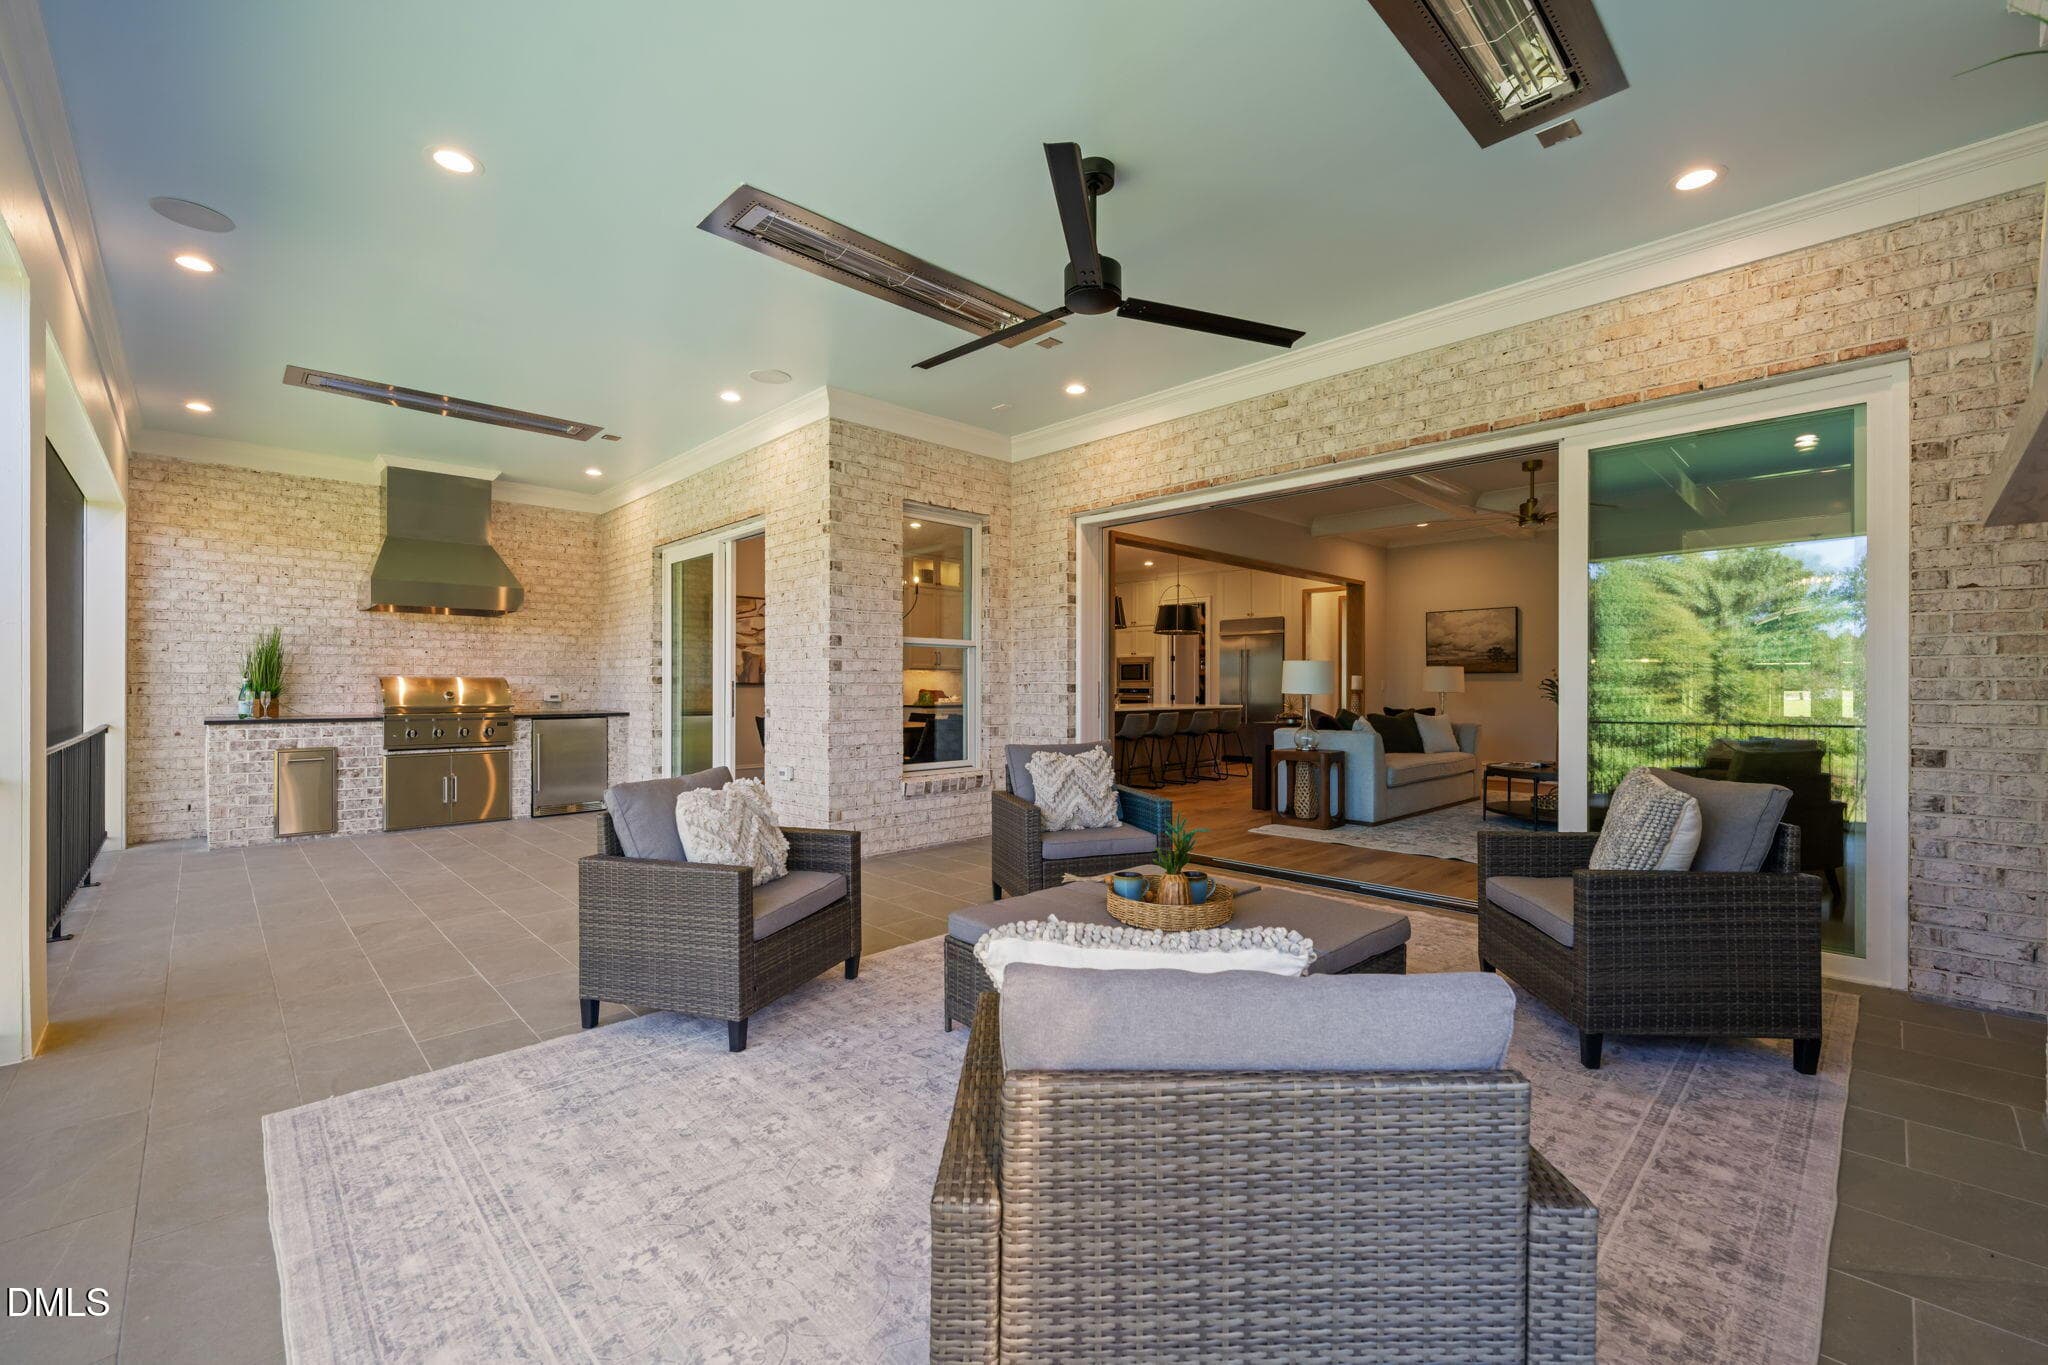
Back porch living space - 1649 Legacy Ridge Lane, Wake Forest, NC 27587, Wake Forest
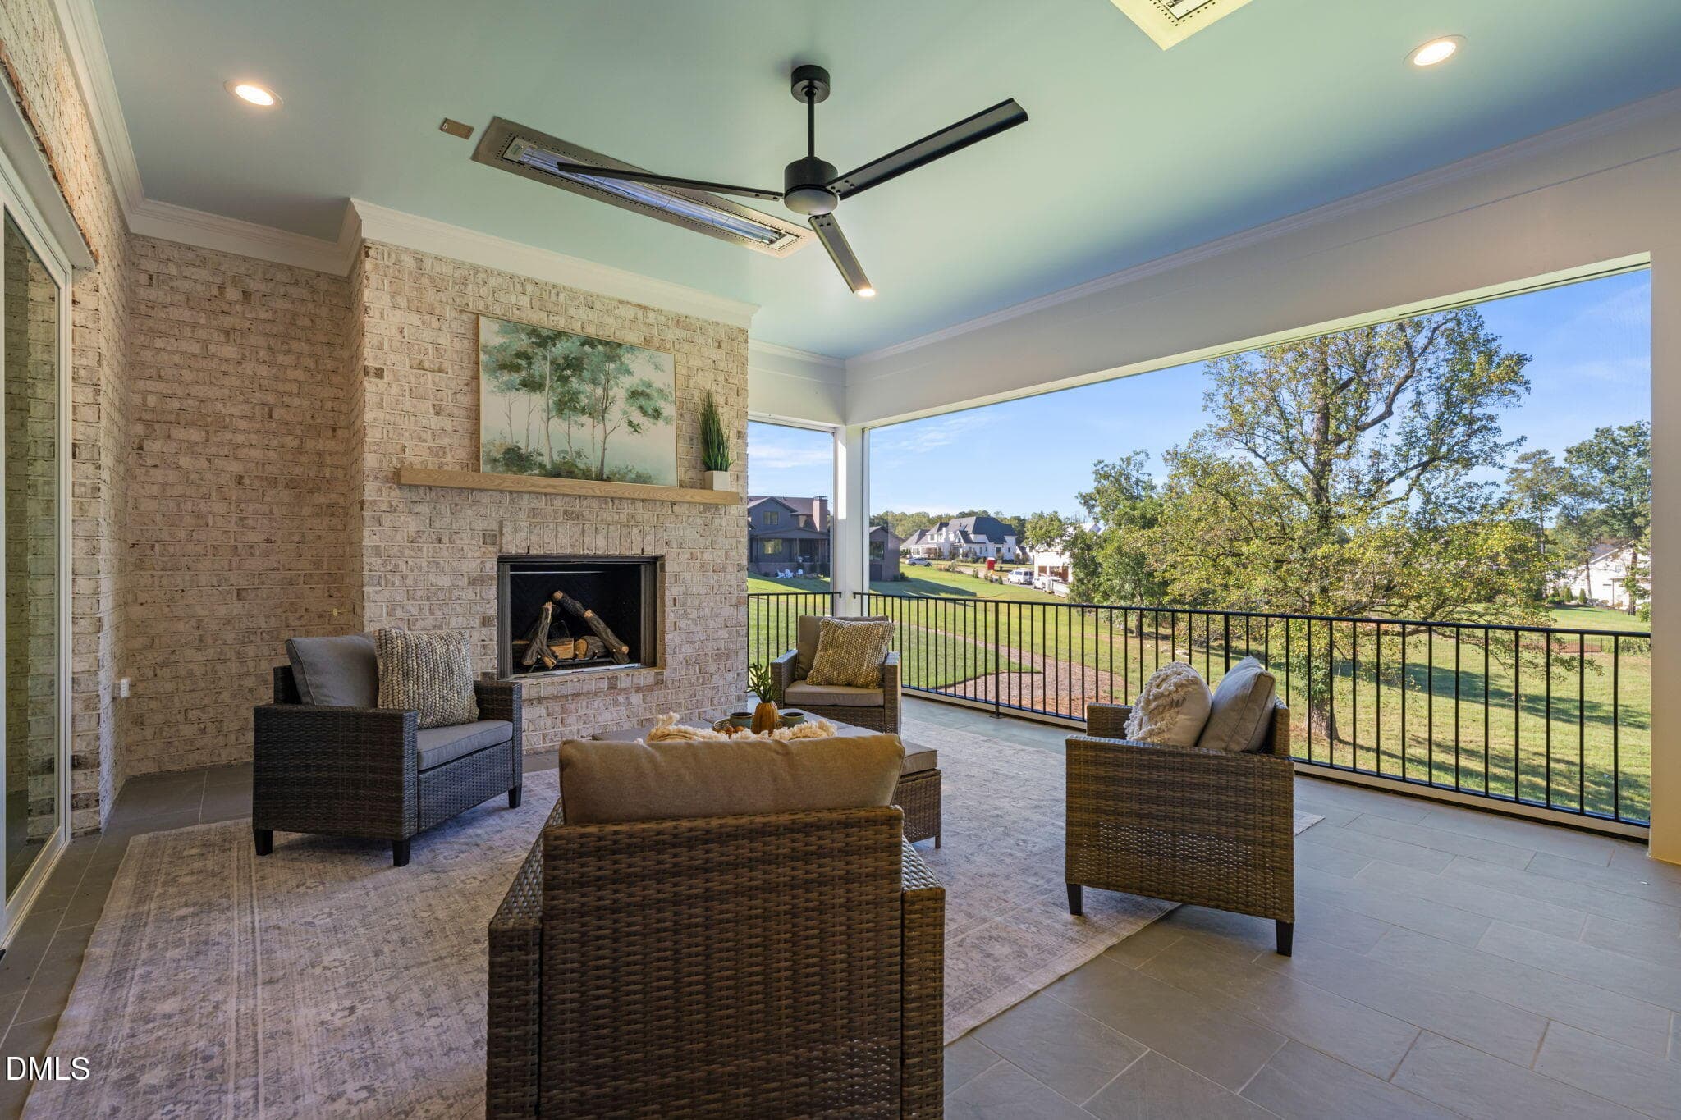
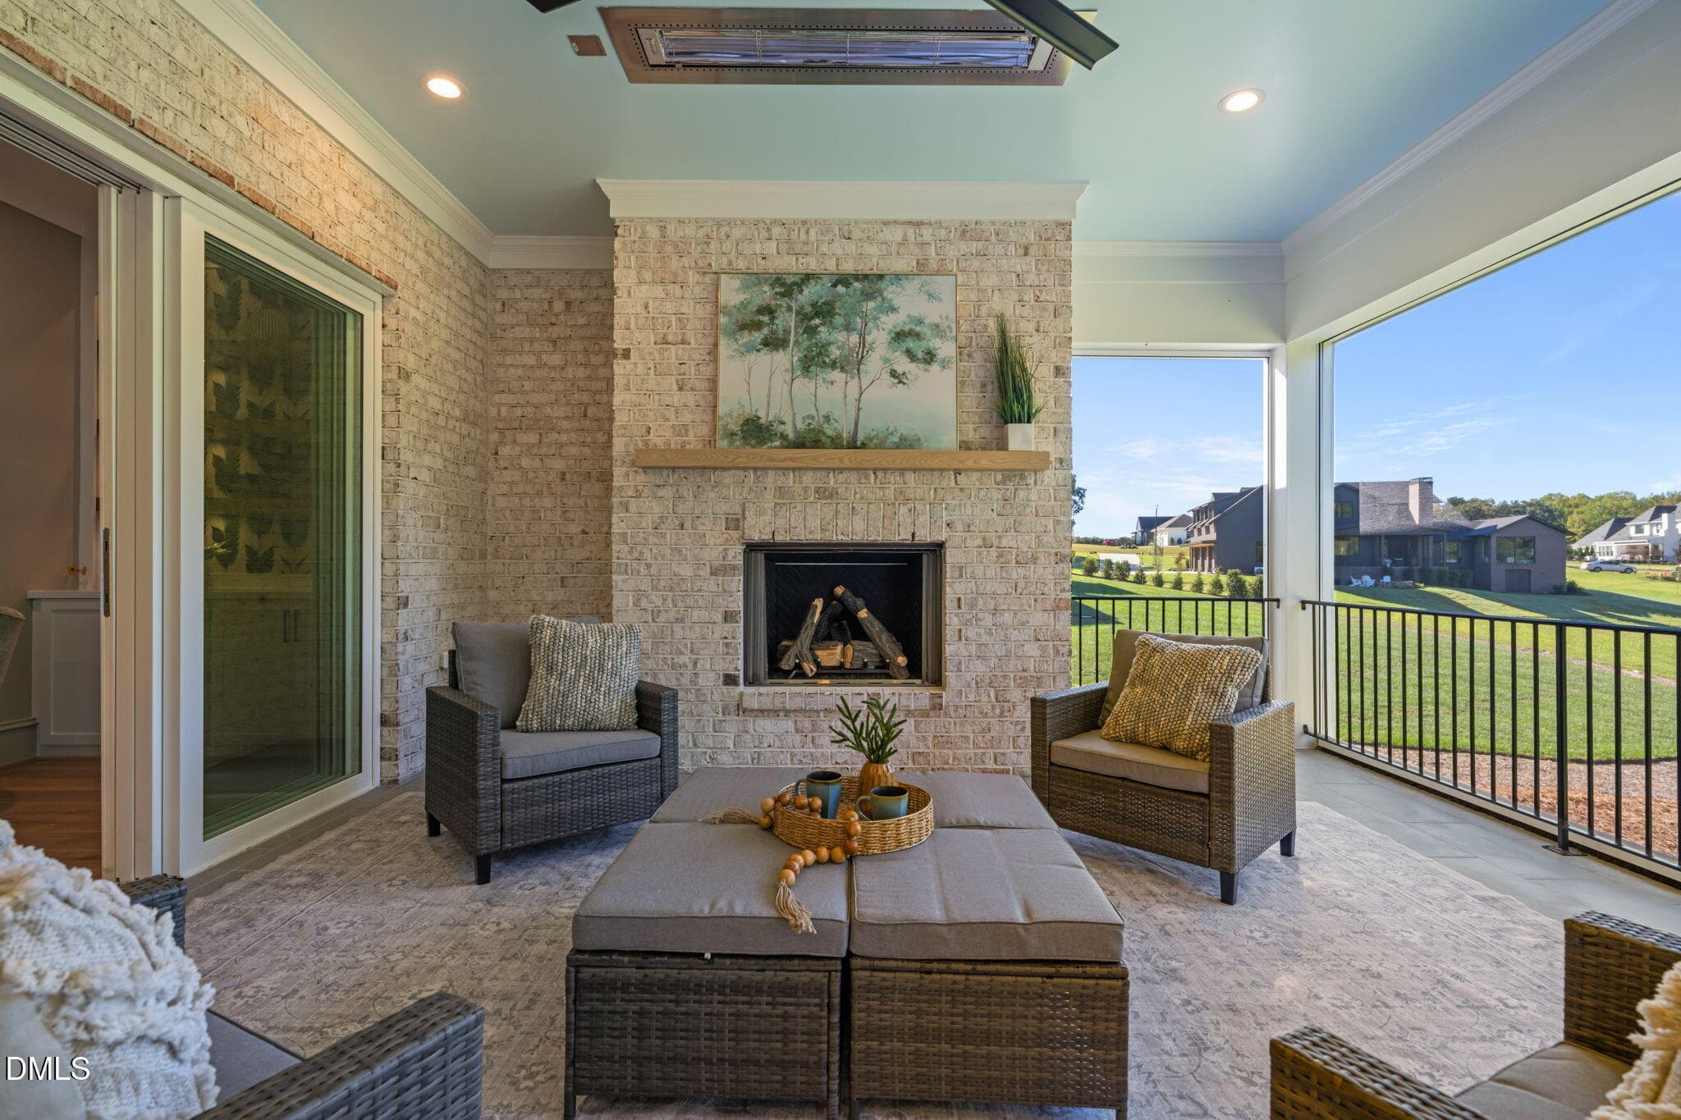
Back Porch with Fireplace - 1649 Legacy Ridge Lane, Wake Forest, NC 27587, Wake Forest
Back Porch with Fireplace and views - 1649 Legacy Ridge Lane, Wake Forest, NC 27587, Wake Forest
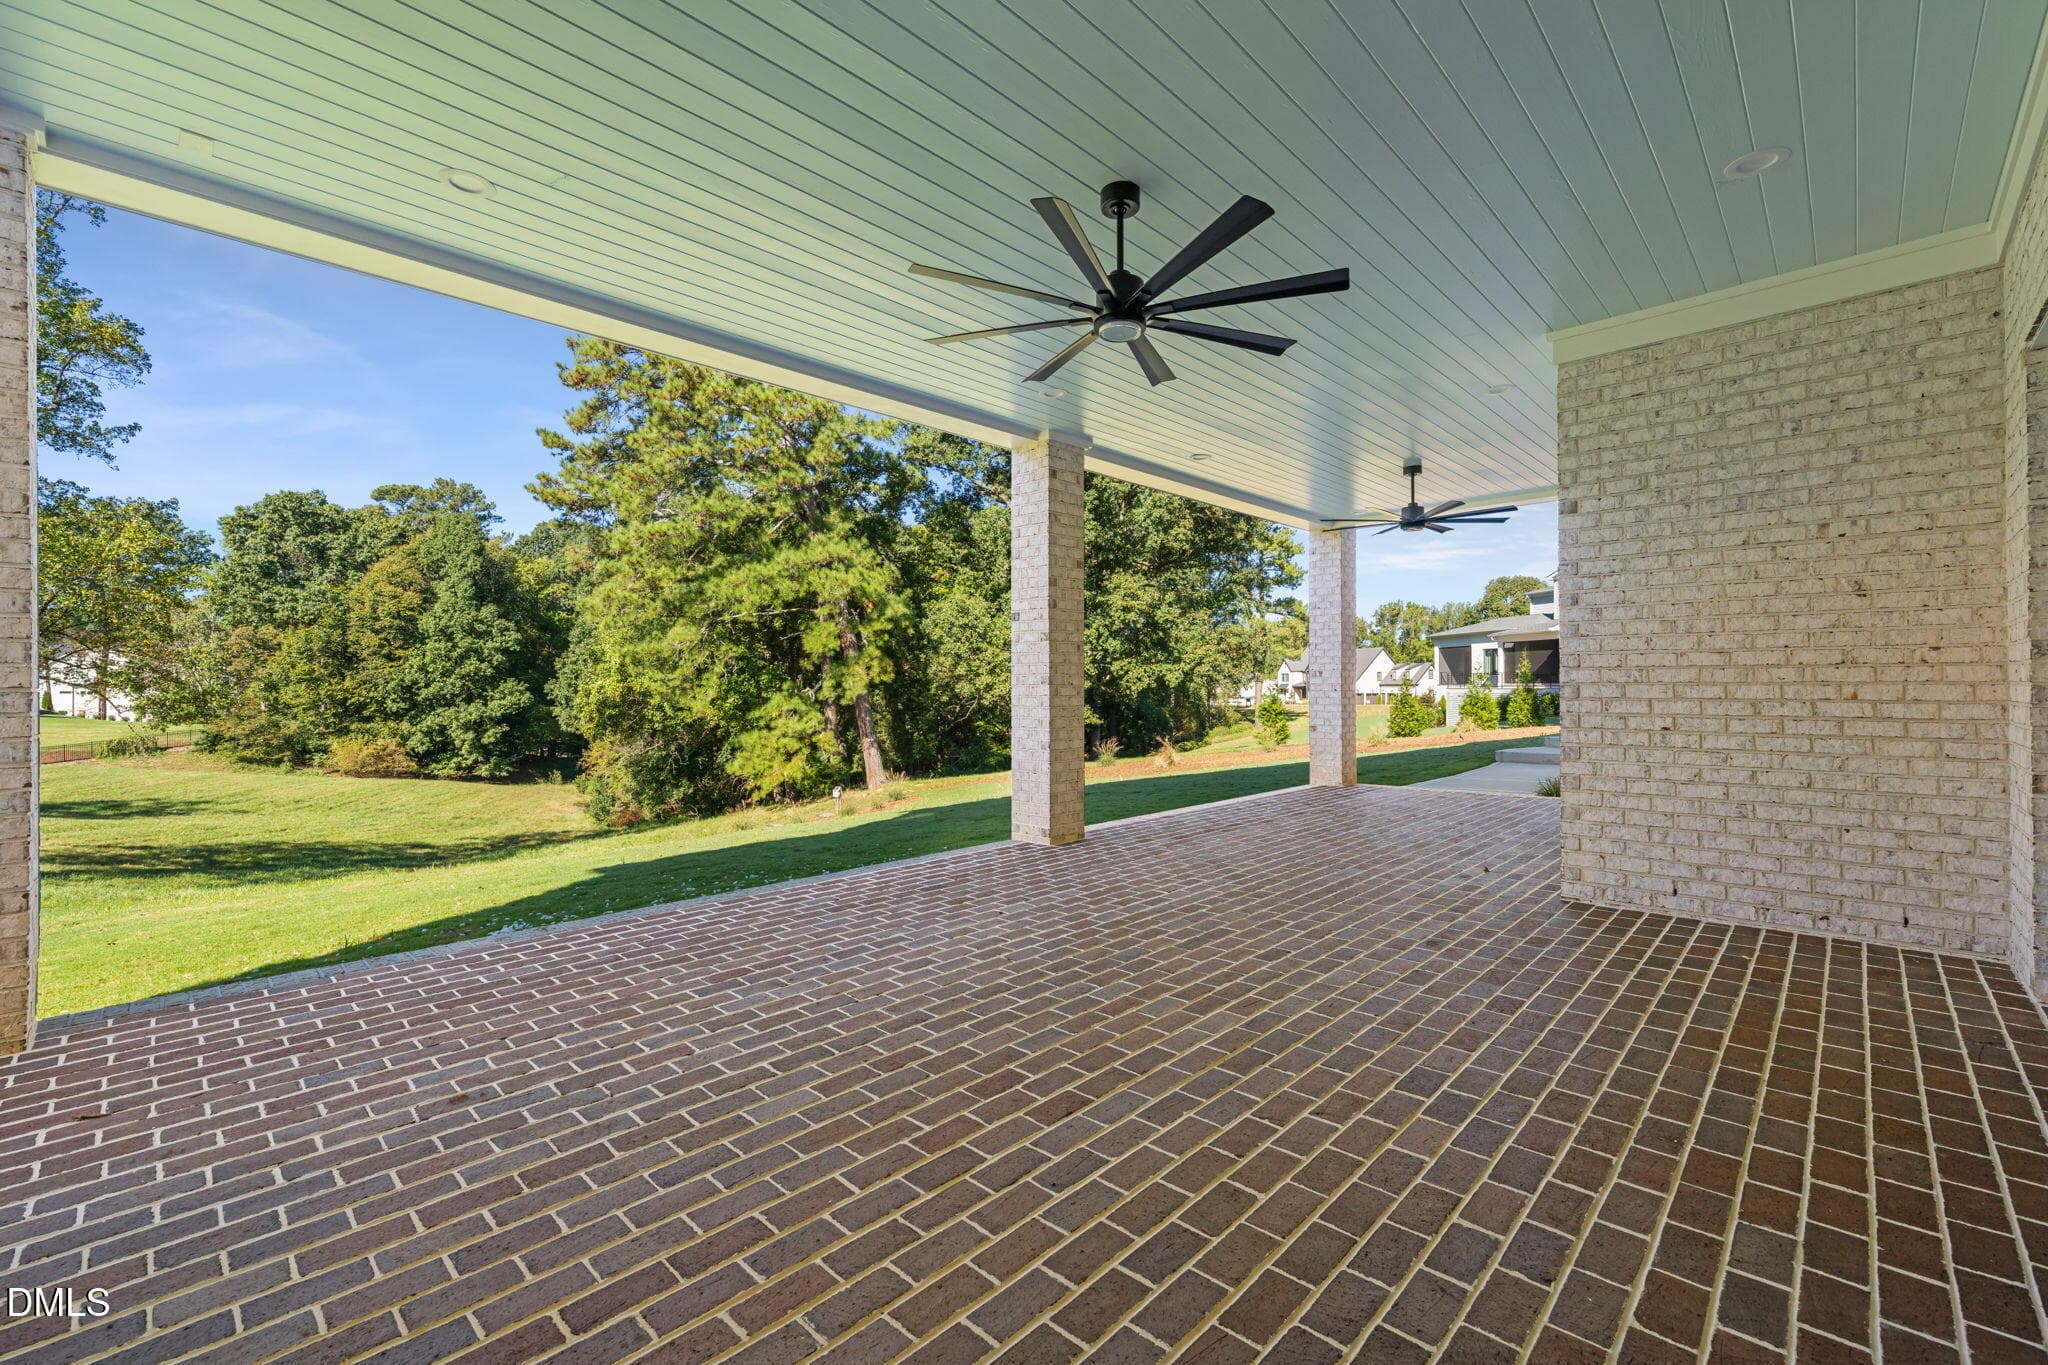
Basement Walk Out Porch - 1649 Legacy Ridge Lane, Wake Forest, NC 27587, Wake Forest
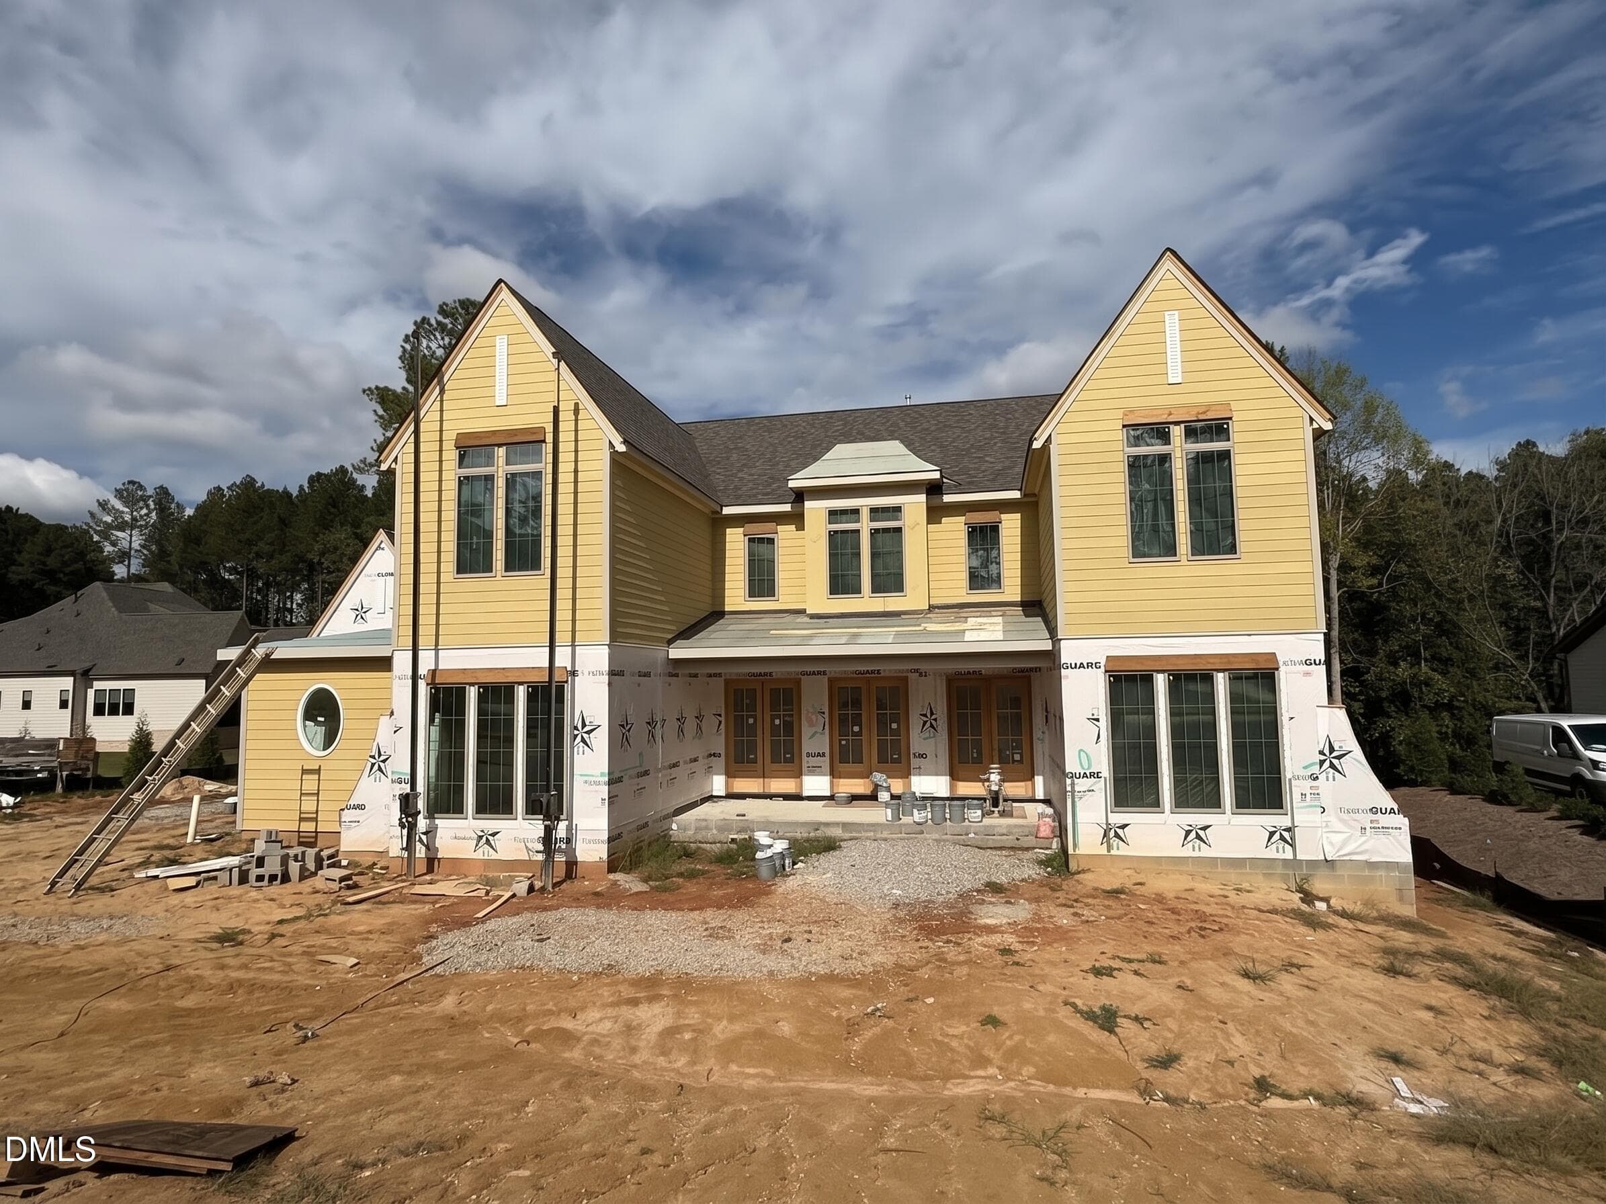
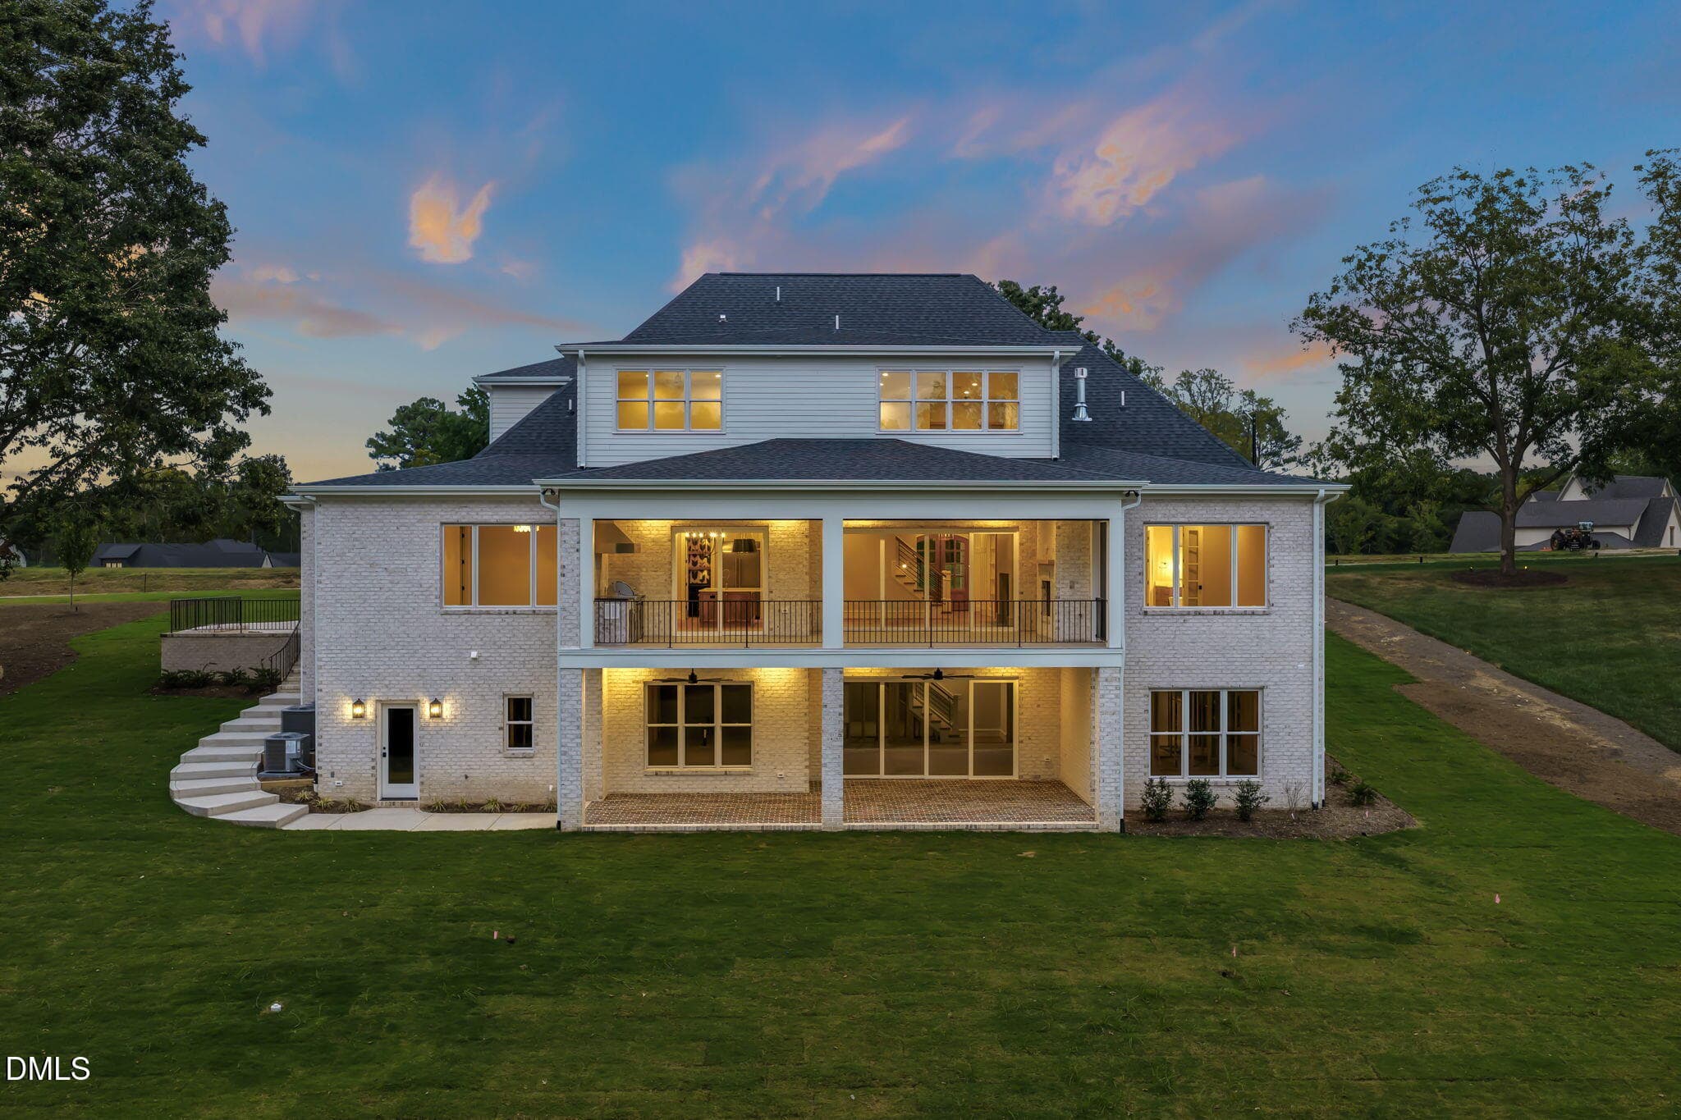
Back of Home - 1649 Legacy Ridge Lane, Wake Forest, NC 27587, Wake Forest
56 photos

$2,085,000

1649 Legacy Ridge Lane, Wake Forest, NC 27587
Wake Forest, NC 27587
Listed by Morgan Womble · Compass -- Raleigh
Bedrooms
4
Bathrooms
5.5
Living area
N/A
Year built
2026

About this home

Timeless brick architecture and refined details define this exceptional home by EDK Design Build, ideally situated within Grand Highland Estates, a gated luxury community in Wake Forest. Set on a beautiful 1.03-acre homesite, the property offers privacy and room to enjoy the outdoors. A classic arched entry and carriage-style garage doors create inviting curb appeal, while the expansive covered rear porch with retractable screens extends the living space outdoors. Inside, the first-floor owner's retreat offers a luxurious escape with a spa-inspired bath featuring a soaking tub, zero-entry shower, and expansive walk-in closet. A private main-level guest suite with its own ensuite bath provides added comfort and convenience. The gourmet kitchen showcases designer appliances, an oversized center island with seating, and a walk-in pantry with a convenient grocery pass-through from the garage. The light-filled breakfast room opens to the covered porch, while the elegant family room features a coffered ceiling, fireplace, and expansive sliding glass doors for seamless indoor-outdoor living. A private study with a cathedral ceiling completes the main level. Upstairs, spacious secondary bedrooms each feature a private ensuite bath and walk-in closet, complemented by a conveniently located laundry room, versatile flex space, and an expansive recreation room with a wet bar. A finished elevator provides effortless access to every level, while the spacious three-car garage offers ample room for vehicles, storage, and hobbies. The large unfinished basement provides exceptional potential for future living space, entertaining, or guest accommodations. Grand Highland Estates offers an elevated lifestyle with gated privacy, expansive homesites, and a collection of custom homes crafted by distinguished builders.

Highlights

FireplaceNew construction

Property details

MLS
Doorify MLS
MLS #
10197633
Property type
Single Family Residence
Subdivision
Grand Highland Estates
Status
Active
Days on market
9
On market date
October 9, 2026
Stories
N/A
Total bathrooms
5.5
Garage spaces
3
Parking spaces
N/A
Lot size
1.03 acres
Loading map…

Nearby schools

Within 10 miles. School directory data from the National Center for Education Statistics (NCES), accessed via the Urban Institute Education Data API. Local Score is calculated by INNOVATE Real Estate; where a state rating is shown, it comes from that state's own official school report card.

Elementary
North Forest Pines Elementary
5.73 mi away · Grades -1-5
Zoned school (attendance boundary, 2015-16 data)
3.3
Local Score (state rating (2025) blended 70/30 with student-teacher ratio) -- not an official state rating
State rating: C (2025)
Enrollment
539
Student:teacher ratio
14.2:1
District
Wake County Schools
Middle
Wakefield Middle
5.85 mi away · Grades 6-8
Zoned school (attendance boundary, 2015-16 data)
3.0
Local Score (state rating (2025) blended 70/30 with student-teacher ratio) -- not an official state rating
State rating: C (2025)
Enrollment
921
Student:teacher ratio
17.1:1
District
Wake County Schools
High
Vernon Malone College and Career Academy
19.24 mi away · Grades 9-13
Zoned school (attendance boundary, 2015-16 data)
4.0
Local Score (state rating (2025) blended 70/30 with student-teacher ratio) -- not an official state rating
State rating: B (2025)
Enrollment
342
Student:teacher ratio
14.9:1
District
Wake County Schools

Walkability

Blended score for Wake Forest's center, calculated by INNOVATE Real Estate from two sources: the EPA's National Walkability Index (street network, transit, land-use mix) and Google Places amenity data (what's actually reachable on foot from this point). 60% EPA National Walkability Index + 40% nearby-amenity density (Google Places).

15
Very car-dependent
out of 100
EPA National Walkability Index
4.8 / 20 -- Least walkable
Google Places amenity density
0 / 100
Restaurants & cafes0
Grocery stores0
Parks0
Schools0
Transit stops0
Pharmacies0

Market position

How this listing compares to current activity in Wake Forest, from live MLS data.

On the market 9 days -- 107 fewer days than Wake Forest's current average of 116 days.
For reference, the median list price across 612 active listings in Wake Forest right now is $475,000.

Mortgage calculator

Estimate only - actual rate and payment depend on your lender, credit, and loan program.

$
%
%
Adjust tax / insurance estimates
% / yr
$
/mo
Est. monthly payment
$12,706/mo
$417,000 down
$1,668,000 loan
Principal & interest$10,819
Property tax (est.)$1,738
Home insurance (est.)$150

Similar homes you might like

Data source: Listing information provided by Doorify MLS via Trestle/CoreLogic. Last updated 10 days ago.

Information herein deemed reliable but not guaranteed; all measurements, school assignments, HOA fees, taxes, and feature lists are approximate and should be independently verified. Equal Housing Opportunity.