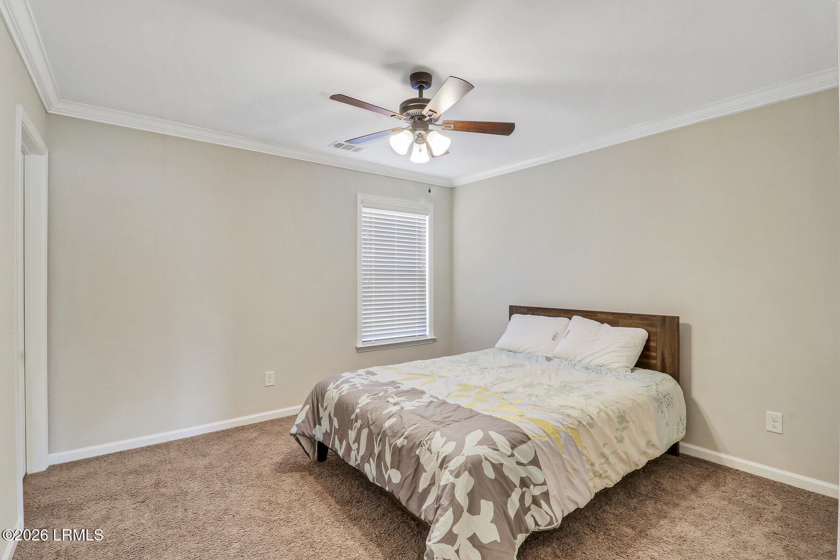
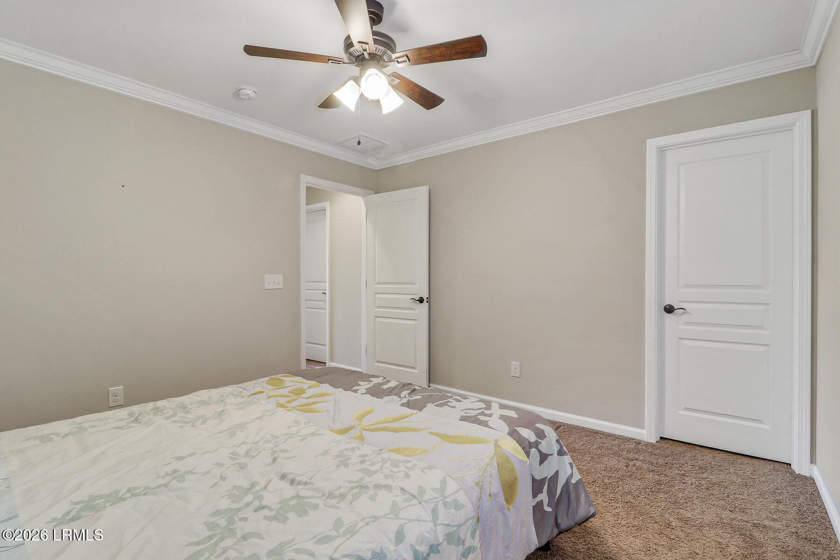
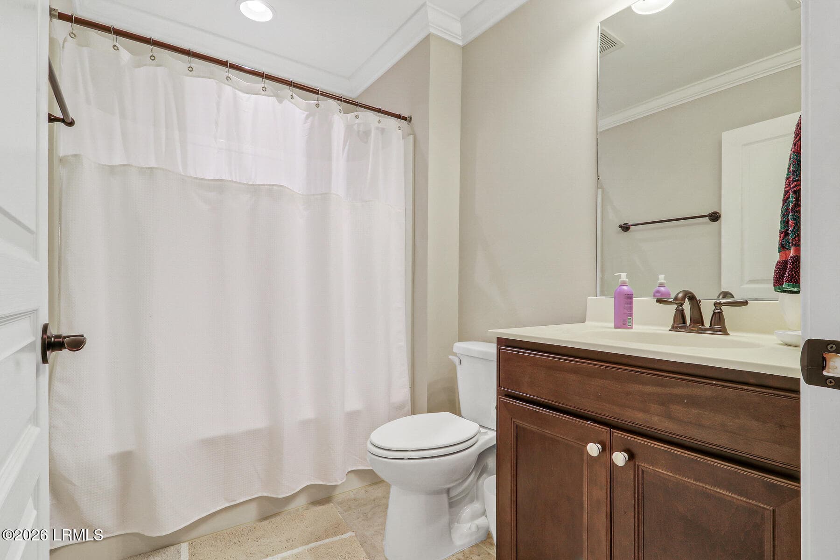
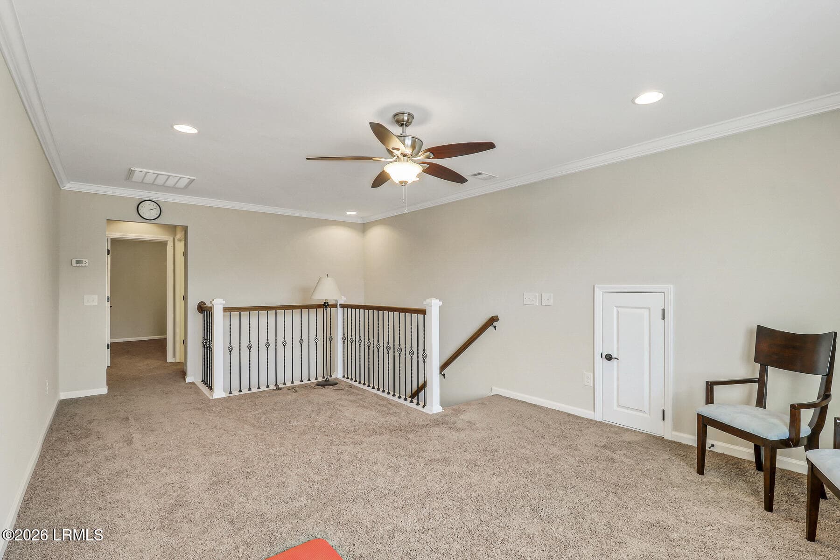
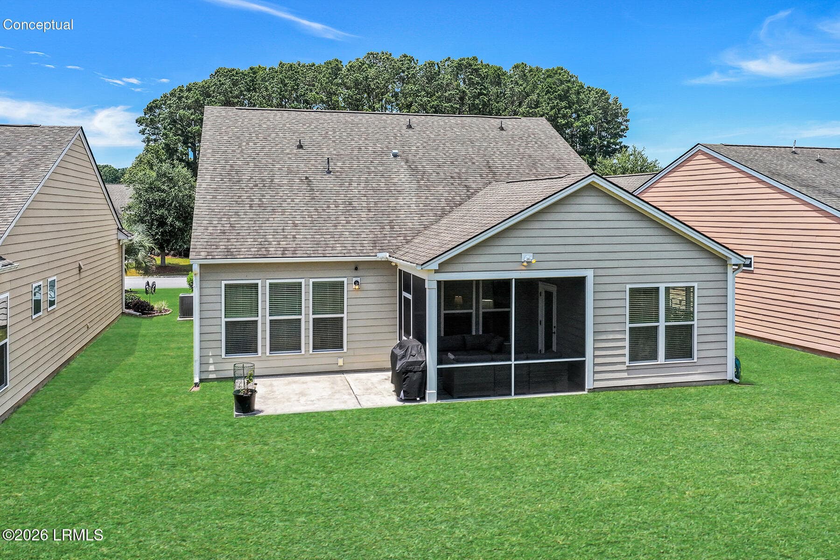
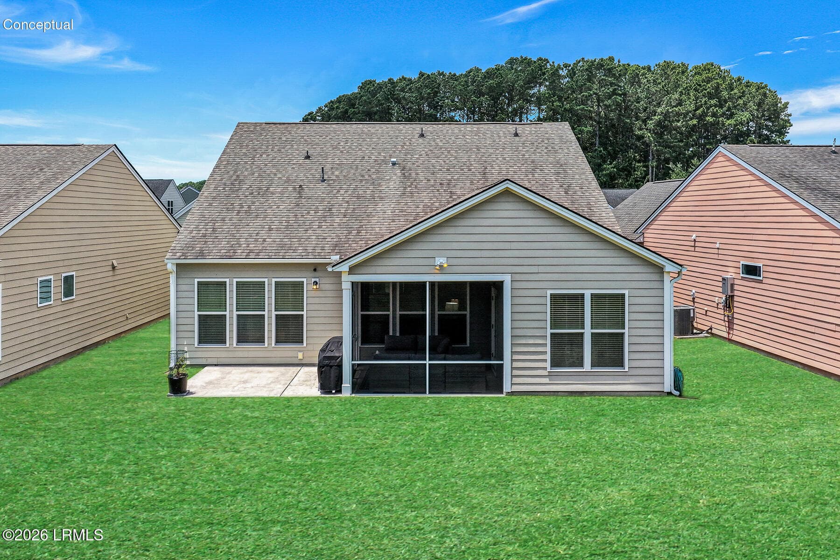
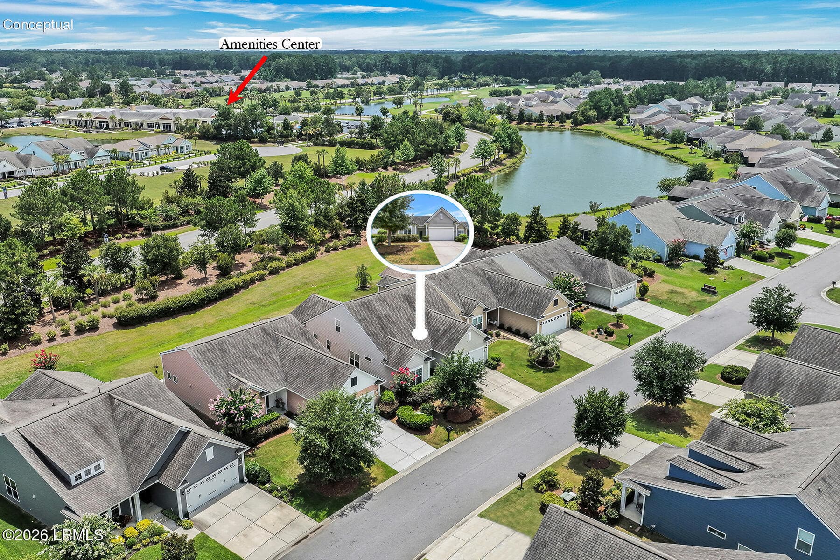
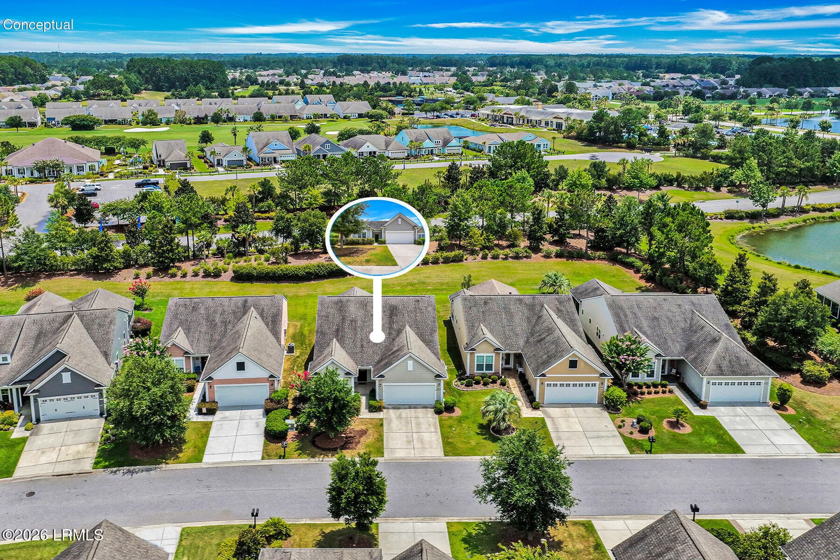
794 Promenade-2 - 794 Promenade Lane, Okatie, SC 29909, Okatie
794 Promenade - 794 Promenade Lane, Okatie, SC 29909, Okatie
794 Promenade updates - 794 Promenade Lane, Okatie, SC 29909, Okatie
794 Promenade updates-2 - 794 Promenade Lane, Okatie, SC 29909, Okatie
794 Promenade updates-3 - 794 Promenade Lane, Okatie, SC 29909, Okatie
794 Promenade updates-4 - 794 Promenade Lane, Okatie, SC 29909, Okatie
794 Promenade updates-5 - 794 Promenade Lane, Okatie, SC 29909, Okatie
794 Promenade updates-6 - 794 Promenade Lane, Okatie, SC 29909, Okatie
794 Promenade updates-7 - 794 Promenade Lane, Okatie, SC 29909, Okatie
794 Promenade updates-8 - 794 Promenade Lane, Okatie, SC 29909, Okatie
794 Promenade updates-9 - 794 Promenade Lane, Okatie, SC 29909, Okatie
794 Promenade updates-10 - 794 Promenade Lane, Okatie, SC 29909, Okatie
794 Promenade updates-11 - 794 Promenade Lane, Okatie, SC 29909, Okatie
794 Promenade updates-12 - 794 Promenade Lane, Okatie, SC 29909, Okatie
794 Promenade updates-13 - 794 Promenade Lane, Okatie, SC 29909, Okatie
794 Promenade updates-16 - 794 Promenade Lane, Okatie, SC 29909, Okatie
794 Promenade updates-17 - 794 Promenade Lane, Okatie, SC 29909, Okatie
794 Promenade updates-18 - 794 Promenade Lane, Okatie, SC 29909, Okatie
794 Promenade updates-19 - 794 Promenade Lane, Okatie, SC 29909, Okatie
794 Promenade updates-20 - 794 Promenade Lane, Okatie, SC 29909, Okatie
794 Promenade updates-21 - 794 Promenade Lane, Okatie, SC 29909, Okatie
794 Promenade-57 - 794 Promenade Lane, Okatie, SC 29909, Okatie
794 Promenade-58 - 794 Promenade Lane, Okatie, SC 29909, Okatie
794 Promenade-59 - 794 Promenade Lane, Okatie, SC 29909, Okatie
794 Promenade-60 - 794 Promenade Lane, Okatie, SC 29909, Okatie
794 Promenade-61 - 794 Promenade Lane, Okatie, SC 29909, Okatie
794 Promenade-62 - 794 Promenade Lane, Okatie, SC 29909, Okatie
794 Promenade-63 - 794 Promenade Lane, Okatie, SC 29909, Okatie
794 Promenade-64 - 794 Promenade Lane, Okatie, SC 29909, Okatie
794 Promenade-65 - 794 Promenade Lane, Okatie, SC 29909, Okatie
794 Promenade-66 - 794 Promenade Lane, Okatie, SC 29909, Okatie
794 Promenade-67 - 794 Promenade Lane, Okatie, SC 29909, Okatie
794 Promenade-68 - 794 Promenade Lane, Okatie, SC 29909, Okatie
794 Promenade-69 - 794 Promenade Lane, Okatie, SC 29909, Okatie
794 Promenade-70 - 794 Promenade Lane, Okatie, SC 29909, Okatie
794 Promenade-71 - 794 Promenade Lane, Okatie, SC 29909, Okatie
794 Promenade updates-14 - 794 Promenade Lane, Okatie, SC 29909, Okatie
794 Promenade updates-15 - 794 Promenade Lane, Okatie, SC 29909, Okatie
794 Promenade-4 - 794 Promenade Lane, Okatie, SC 29909, Okatie
794 Promenade-6 - 794 Promenade Lane, Okatie, SC 29909, Okatie
794 Promenade-7 - 794 Promenade Lane, Okatie, SC 29909, Okatie
794 Promenade-8 - 794 Promenade Lane, Okatie, SC 29909, Okatie
794 Promenade-9 - 794 Promenade Lane, Okatie, SC 29909, Okatie
794 Promenade-20 - 794 Promenade Lane, Okatie, SC 29909, Okatie
794 Promenade-21 - 794 Promenade Lane, Okatie, SC 29909, Okatie
794 Promenade-24 - 794 Promenade Lane, Okatie, SC 29909, Okatie
794 Promenade-28 - 794 Promenade Lane, Okatie, SC 29909, Okatie
794 Promenade-34 - 794 Promenade Lane, Okatie, SC 29909, Okatie
794 Promenade-37 - 794 Promenade Lane, Okatie, SC 29909, Okatie
794 Promenade-40 - 794 Promenade Lane, Okatie, SC 29909, Okatie
794 Promenade-51 - 794 Promenade Lane, Okatie, SC 29909, Okatie
51 photos

$611,000

794 Promenade Lane, Okatie, SC 29909
Okatie, SC 29909
Listed by Sara Huiss · Charter One Realty
Bedrooms
3
Bathrooms
3
Living area
N/A
Year built
2016

About this home

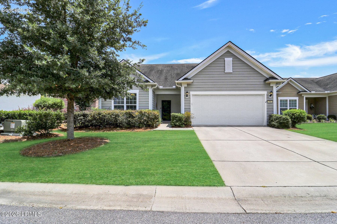
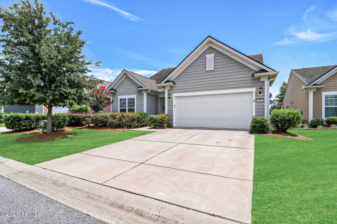
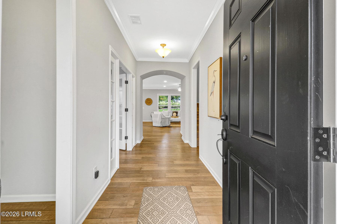
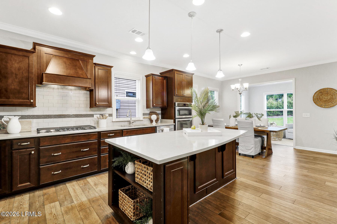
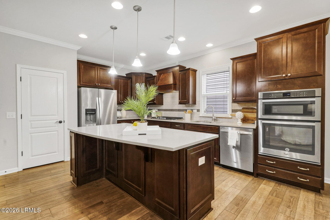
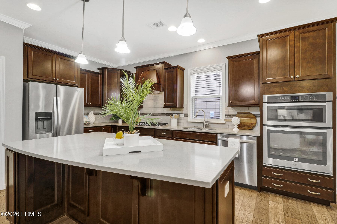
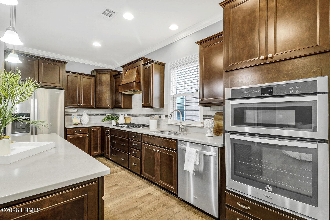
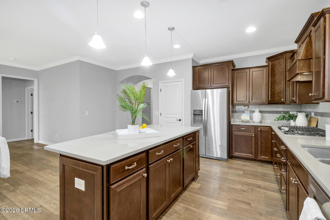
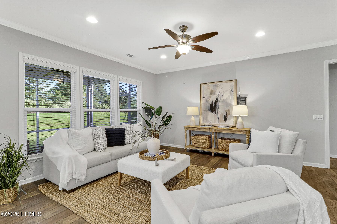
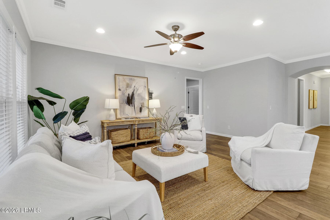
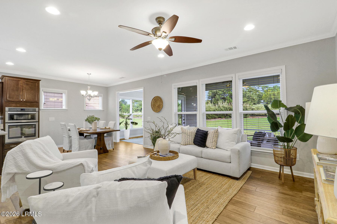
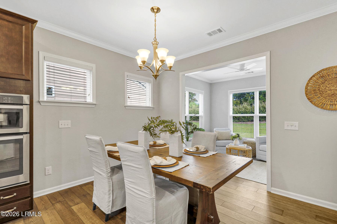
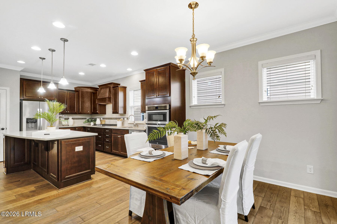
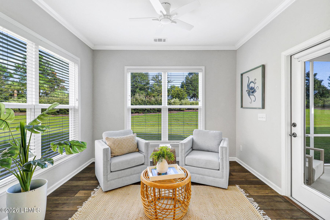
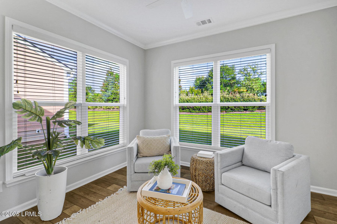
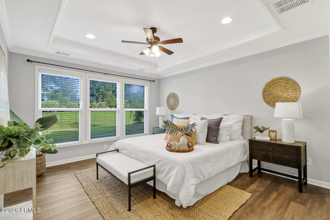
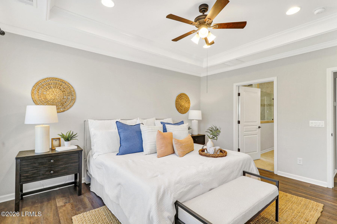
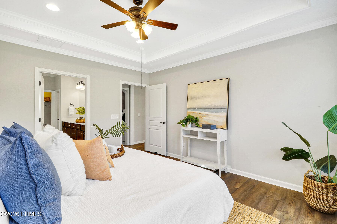
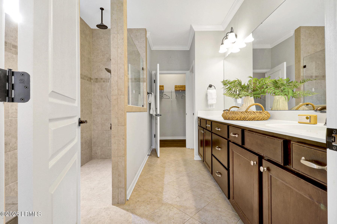
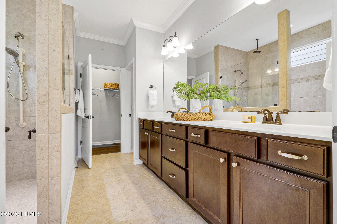
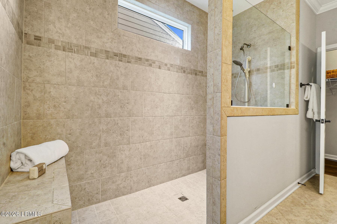
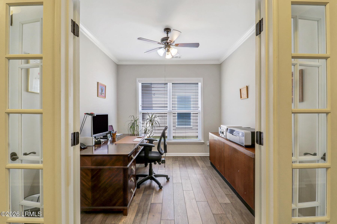
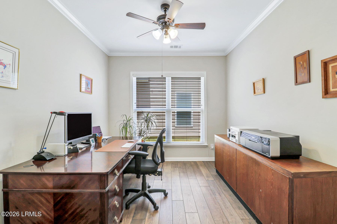
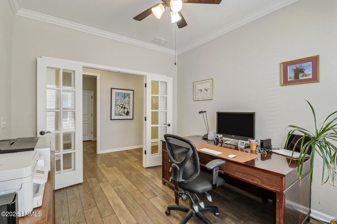
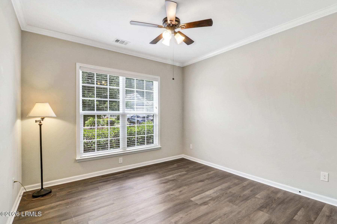
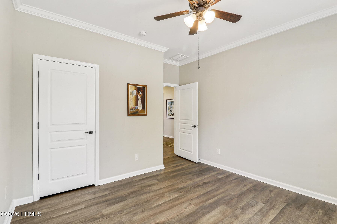
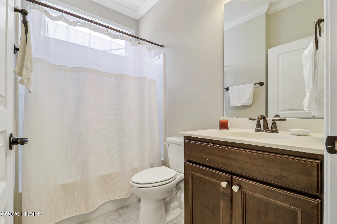
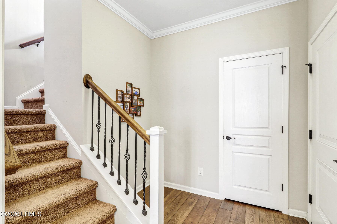
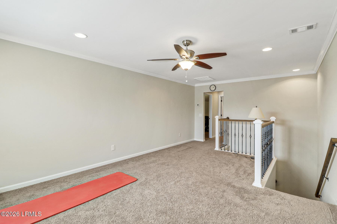
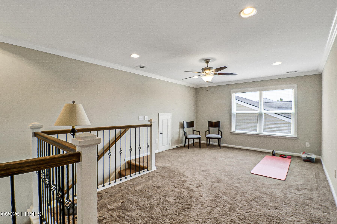
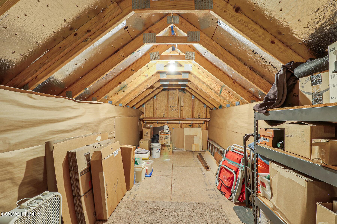
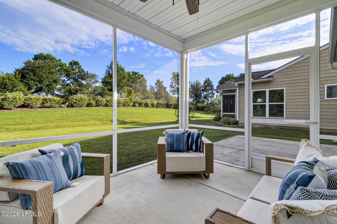
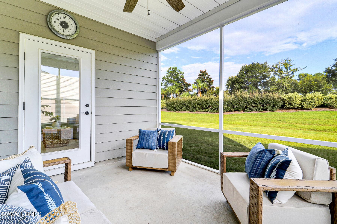
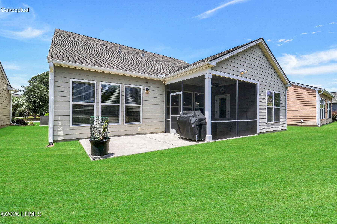
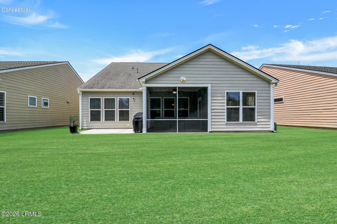
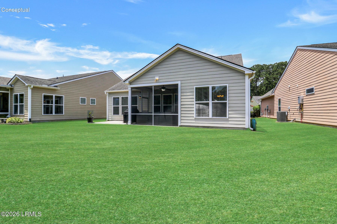
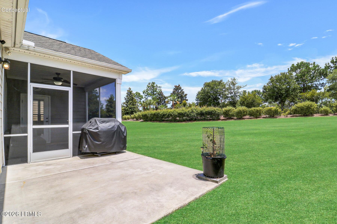
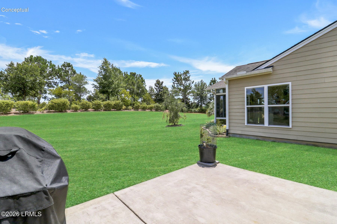
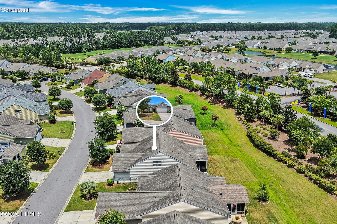
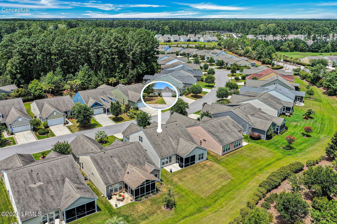
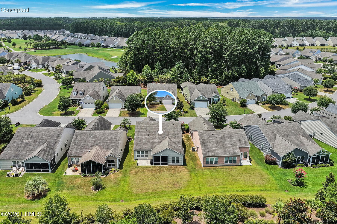
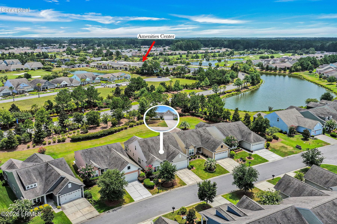
Meticulously maintained 3-bedroom, 3-bath Abbeyville with loft in Sun City Hilton Head, a premier 55+ active adult community in Bluffton, South Carolina. Built by Pulte Homes in 2016, this approximately 2,361 sq. ft. home is situated on a deep, private, professionally landscaped homesite in a desirable location just minutes from the Lake House. The property is located in Flood Zone X.The popular Abbeyville floor plan offers an open and versatile layout with numerous upgrades. The gourmet kitchen features a five-burner gas cooktop, quartz countertops, oversized island, stainless steel appliances, staggered cabinetry, soft-close doors and drawers, roll-out shelving, and tile backsplash. Wood flooring, crown molding, and abundant storage add to the home's thoughtful design. The spacious floor plan includes a den with French doors, loft, screened-in porch, and enclosed Carolina room/sunroom, providing flexible spaces for entertaining, relaxing, working from home, or enjoying the Lowcountry lifestyle. The primary suite features a tray ceiling and upgraded primary bath with a super shower and rainhead.Additional highlights include an extended 2-car garage with walk-up attic storage and utility sink, providing valuable storage and workspace. The home's private, professionally landscaped homesite offers a peaceful setting while being conveniently located near the Lake House.Residents of Sun City Hilton Head in Bluffton, SC enjoy an extensive selection of resort-style amenities, including golf, indoor and outdoor pools, fitness facilities, tennis, pickleball, clubs, classes, social activities, and multiple community gathering spaces. For buyers searching for a Pulte-built Abbeyville home in Sun City Hilton Head, this 3-bedroom, 3-bath residence offers approximately 2,361 sq. ft., a loft, Carolina room, screened porch, upgraded kitchen, extensive storage, and a private homesite in one of the Lowcountry's premier 55+ active adult communities. Grass virtually enhanced.

Property details

MLS #
198570
Property type
Single Family Residence
Subdivision
Sun City Hilton Head
Status
Active
Days on market
84
On market date
October 9, 2026
Stories
N/A
Total bathrooms
3
Garage spaces
2
Parking spaces
N/A
Lot size
0.14 acres
Loading map…

Nearby schools

Within 10 miles. School directory data from the National Center for Education Statistics (NCES), accessed via the Urban Institute Education Data API. Local Score is calculated by INNOVATE Real Estate; where a state rating is shown, it comes from that state's own official school report card.

Elementary
Hardeeville Elementary
5.01 mi away · Grades -1-5
Zoned school (attendance boundary, 2015-16 data)
2.3
Local Score (state rating (2025) blended 70/30 with student-teacher ratio) -- not an official state rating
State rating: Below Average (2025)
Enrollment
593
Student:teacher ratio
15.6:1
District
Jasper 01
Middle
Hardeeville-Ridgeland Middle
4.95 mi away · Grades 6-8
Zoned school (attendance boundary, 2015-16 data)
4.0
Local Score (student-teacher ratio only (preliminary -- will incorporate state test-score data once available)) -- not an official state rating
Enrollment
534
Student:teacher ratio
13.7:1
District
Jasper 01
High
Ridgeland-Hardeeville High
13.13 mi away · Grades 9-12
Zoned school (attendance boundary, 2015-16 data)
2.0
Local Score (student-teacher ratio only (preliminary -- will incorporate state test-score data once available)) -- not an official state rating
Enrollment
689
Student:teacher ratio
18.1:1
District
Jasper 01

Walkability

Blended score for Okatie's center, calculated by INNOVATE Real Estate from two sources: the EPA's National Walkability Index (street network, transit, land-use mix) and Google Places amenity data (what's actually reachable on foot from this point). 60% EPA National Walkability Index + 40% nearby-amenity density (Google Places).

22
Car-dependent
out of 100
EPA National Walkability Index
7.3 / 20 -- Below average walkable
Google Places amenity density
0 / 100
Restaurants & cafes0
Grocery stores0
Parks0
Schools0
Transit stops0
Pharmacies0

Mortgage calculator

Estimate only - actual rate and payment depend on your lender, credit, and loan program.

$
%
%
Adjust tax / insurance estimates
% / yr
$
/mo
Est. monthly payment
$3,830/mo
$122,200 down
$488,800 loan
Principal & interest$3,170
Property tax (est.)$509
Home insurance (est.)$150

Similar homes you might like

Data source: Listing information provided by Lowcountry Regional MLS (Beaufort-Jasper County REALTORS®) via Trestle/CoreLogic. Last updated 4 days ago.

Information herein deemed reliable but not guaranteed; all measurements, school assignments, HOA fees, taxes, and feature lists are approximate and should be independently verified. Equal Housing Opportunity.