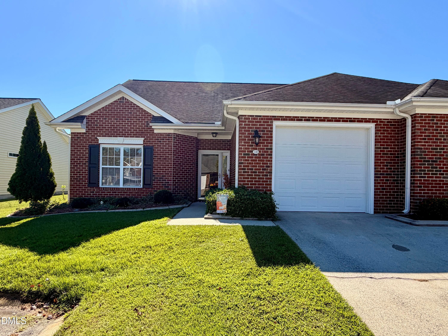
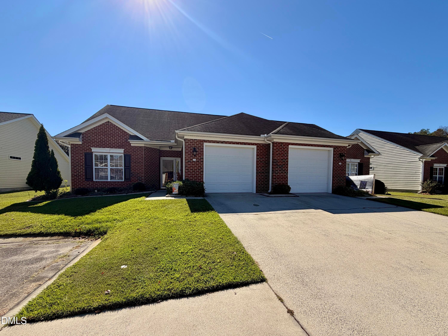
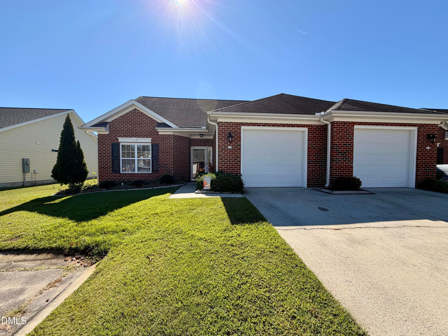
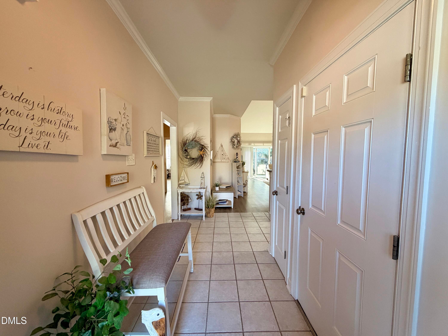
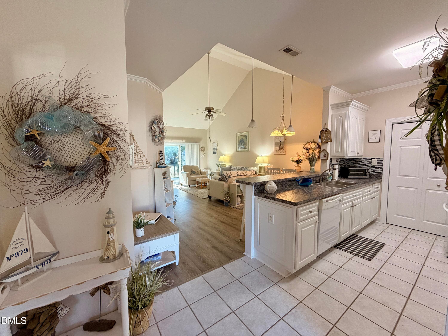
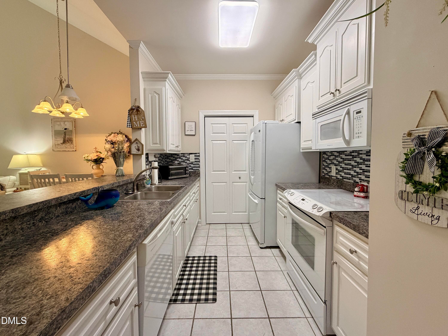
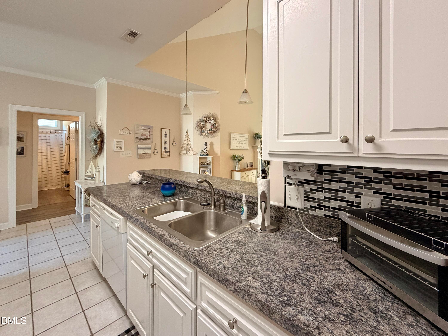
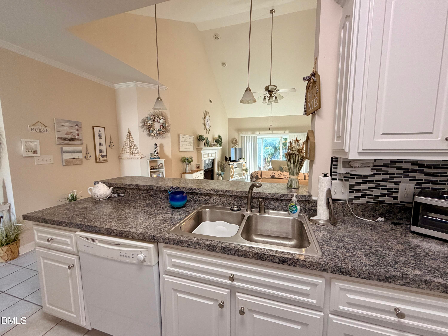
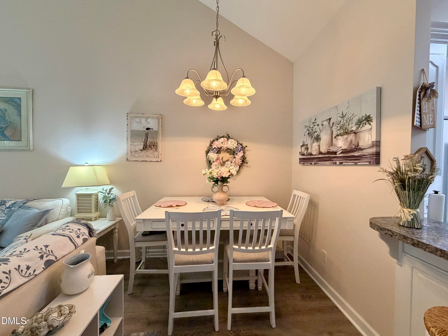
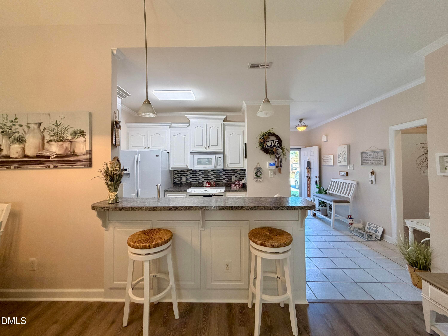
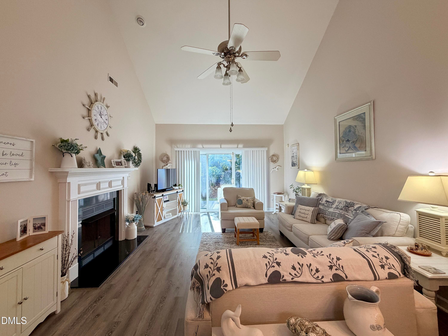
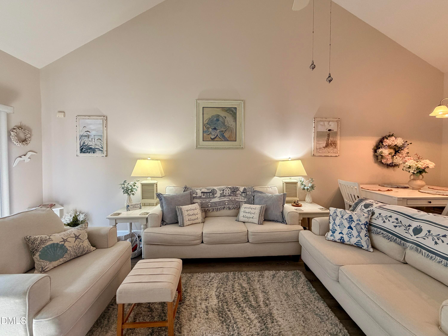
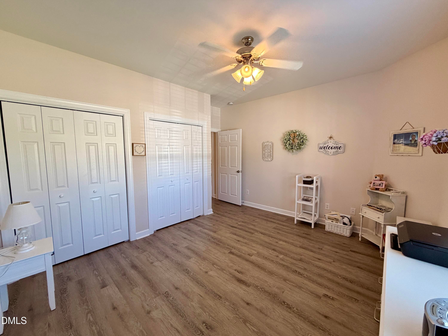
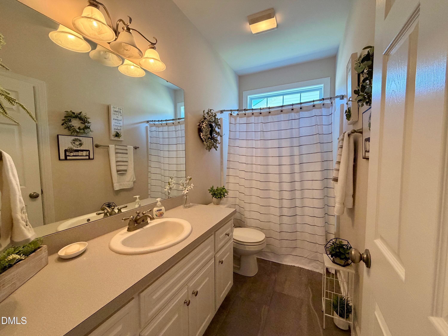
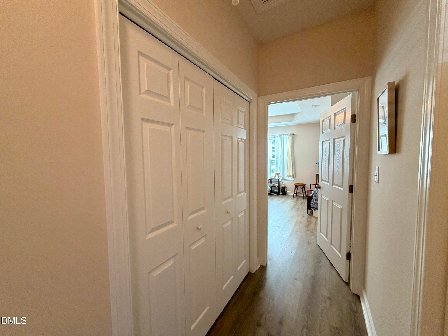
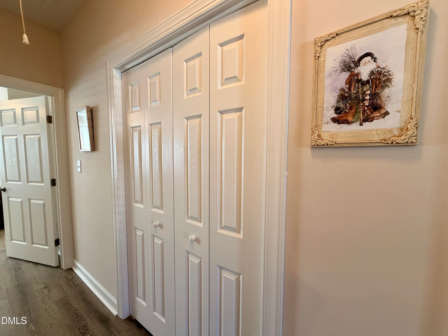
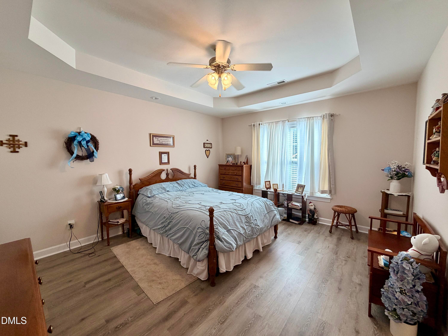
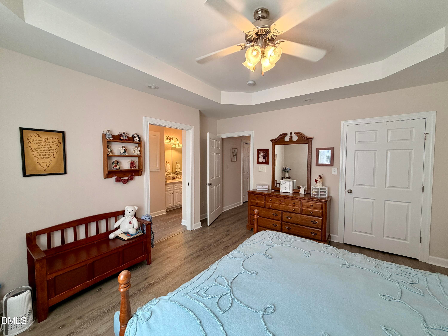
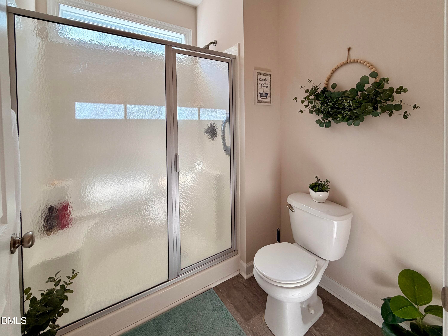
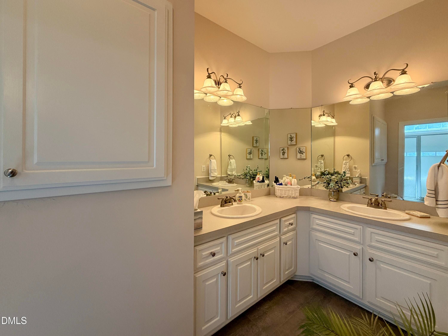
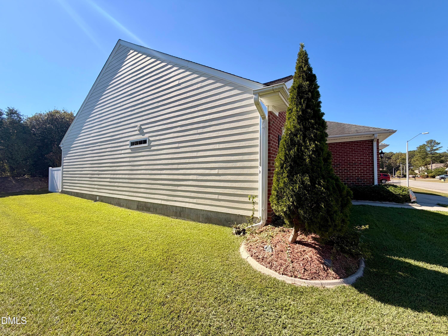
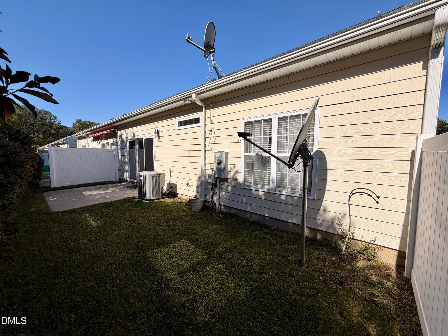
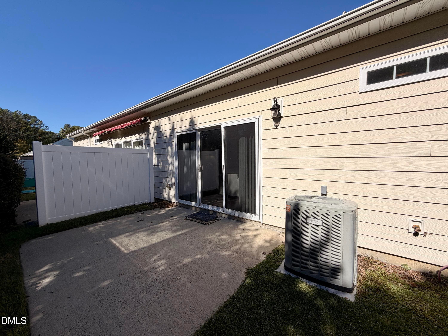
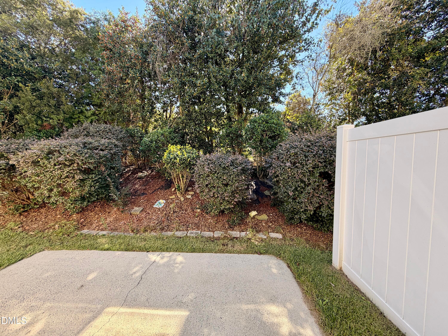
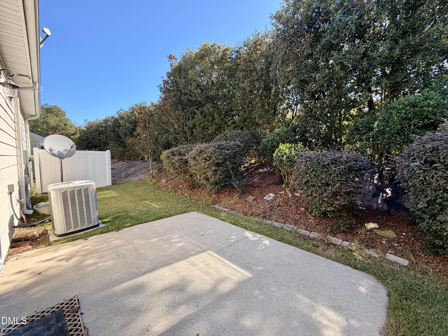
IMG_8277 - 110 Oxford Drive, Goldsboro, NC 27534
IMG_8275 - 110 Oxford Drive, Goldsboro, NC 27534
IMG_8276 - 110 Oxford Drive, Goldsboro, NC 27534
IMG_8295 - 110 Oxford Drive, Goldsboro, NC 27534
IMG_8296 - 110 Oxford Drive, Goldsboro, NC 27534
IMG_8297 - 110 Oxford Drive, Goldsboro, NC 27534
IMG_8299 - 110 Oxford Drive, Goldsboro, NC 27534
IMG_8300 - 110 Oxford Drive, Goldsboro, NC 27534
IMG_8298 - 110 Oxford Drive, Goldsboro, NC 27534
IMG_8301 - 110 Oxford Drive, Goldsboro, NC 27534
IMG_8302 - 110 Oxford Drive, Goldsboro, NC 27534
IMG_8303 - 110 Oxford Drive, Goldsboro, NC 27534
IMG_8305 - 110 Oxford Drive, Goldsboro, NC 27534
IMG_8304 - 110 Oxford Drive, Goldsboro, NC 27534
IMG_8306 - 110 Oxford Drive, Goldsboro, NC 27534
IMG_8307 - 110 Oxford Drive, Goldsboro, NC 27534
IMG_8308 - 110 Oxford Drive, Goldsboro, NC 27534
IMG_8310 - 110 Oxford Drive, Goldsboro, NC 27534
IMG_8311 - 110 Oxford Drive, Goldsboro, NC 27534
IMG_8312 - 110 Oxford Drive, Goldsboro, NC 27534
IMG_8313 - 110 Oxford Drive, Goldsboro, NC 27534
IMG_8314 - 110 Oxford Drive, Goldsboro, NC 27534
IMG_8316 - 110 Oxford Drive, Goldsboro, NC 27534
IMG_8315 - 110 Oxford Drive, Goldsboro, NC 27534
IMG_8317 - 110 Oxford Drive, Goldsboro, NC 27534
IMG_8318 - 110 Oxford Drive, Goldsboro, NC 27534
IMG_8319 - 110 Oxford Drive, Goldsboro, NC 27534
IMG_8321 - 110 Oxford Drive, Goldsboro, NC 27534
IMG_8325 - 110 Oxford Drive, Goldsboro, NC 27534
IMG_8326 - 110 Oxford Drive, Goldsboro, NC 27534
IMG_8327 - 110 Oxford Drive, Goldsboro, NC 27534
IMG_8329 - 110 Oxford Drive, Goldsboro, NC 27534
IMG_8328 - 110 Oxford Drive, Goldsboro, NC 27534
33 photos

$239,000

110 Oxford Drive, Goldsboro, NC 27534
Goldsboro, NC 27534
Listed by Marsha House · eXp Realty, LLC - C
Bedrooms
2
Bathrooms
2
Living area
N/A
Year built
2007

About this home

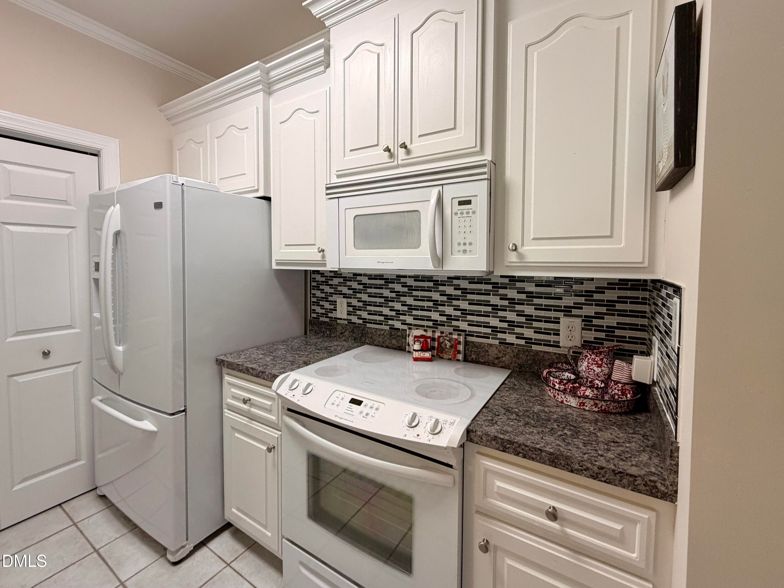
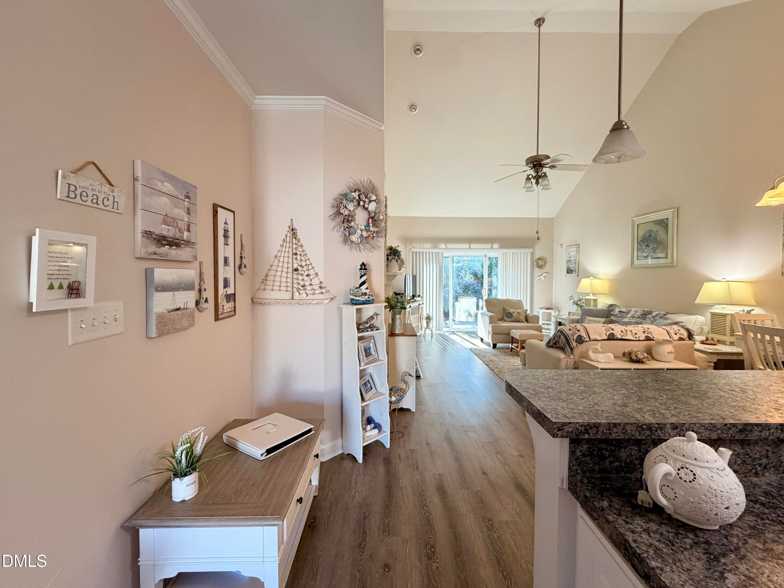
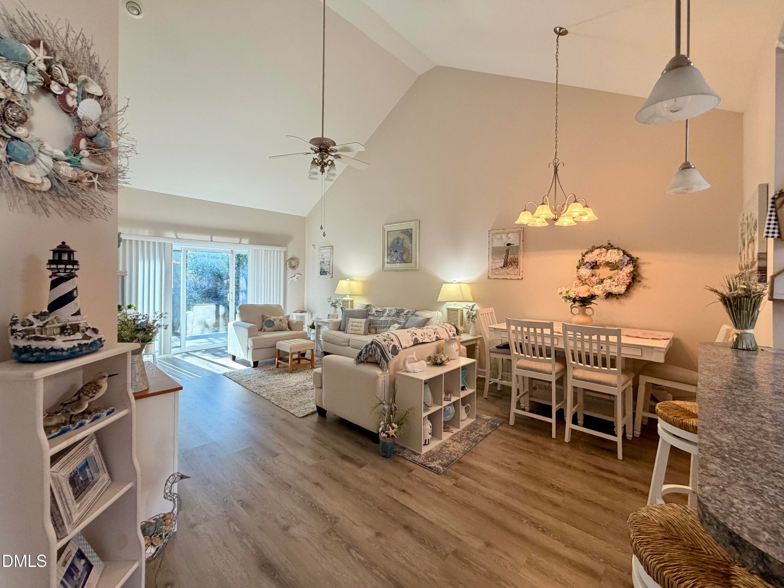
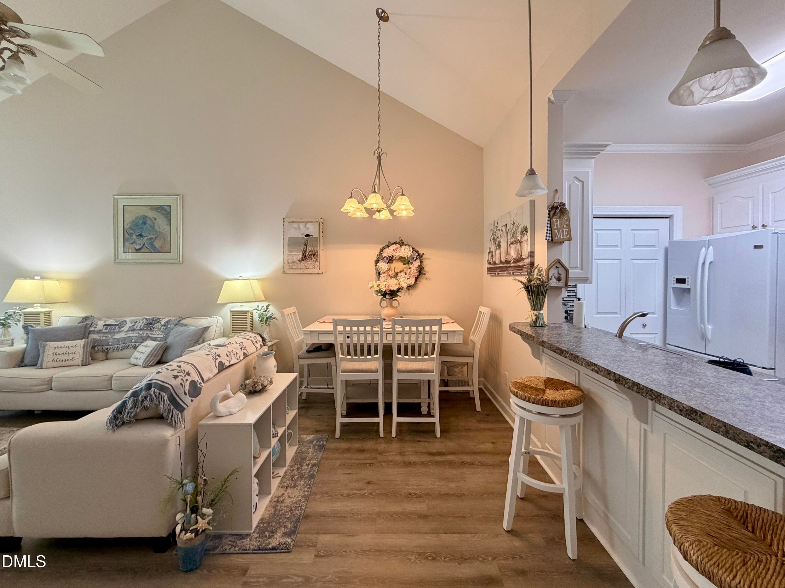
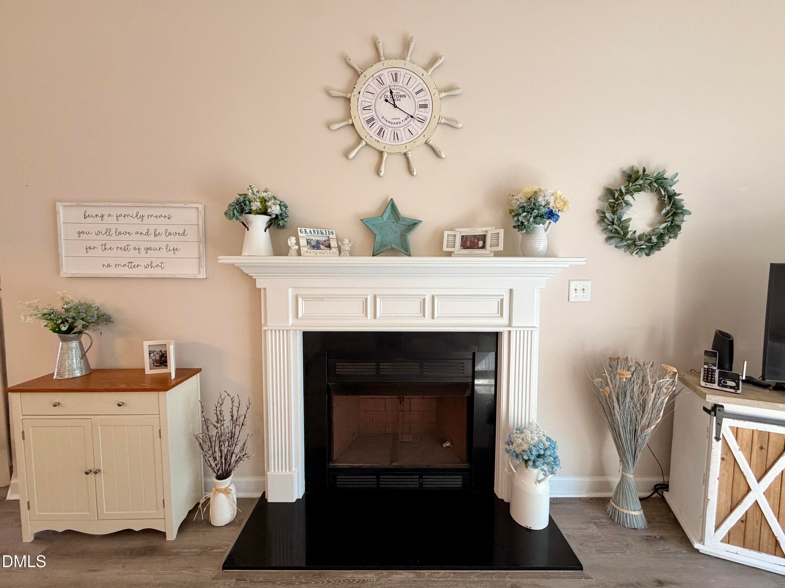
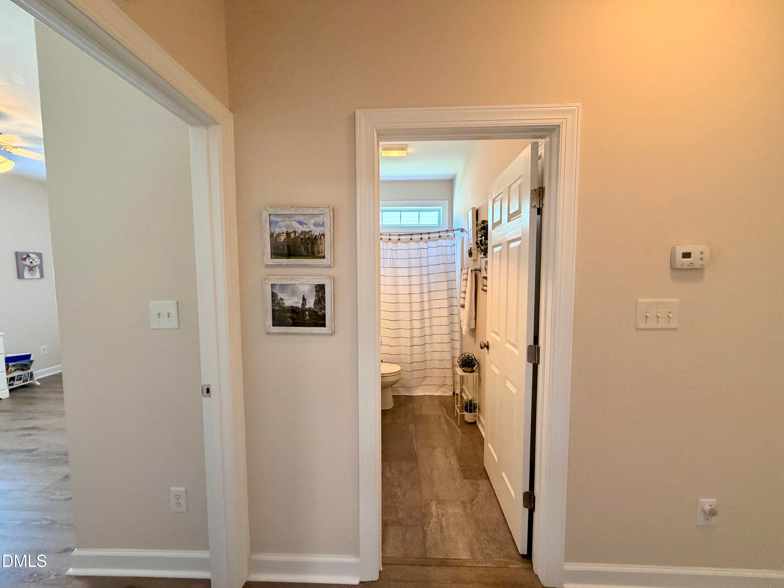
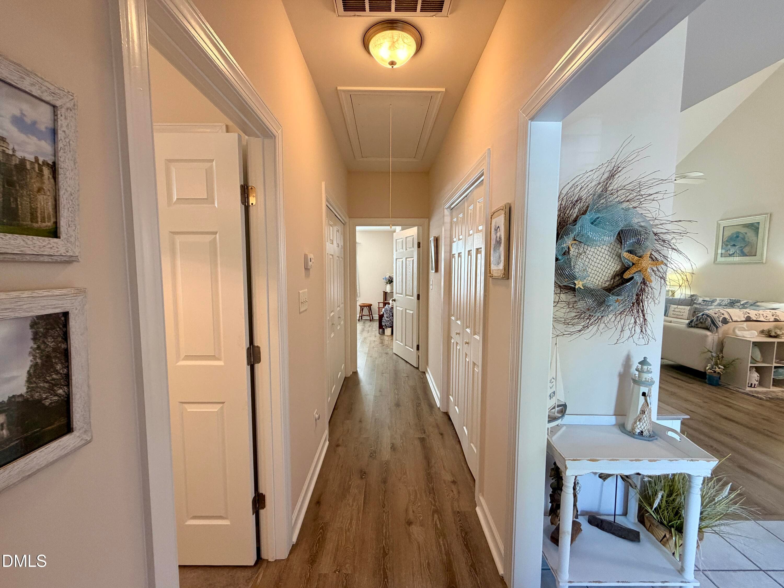
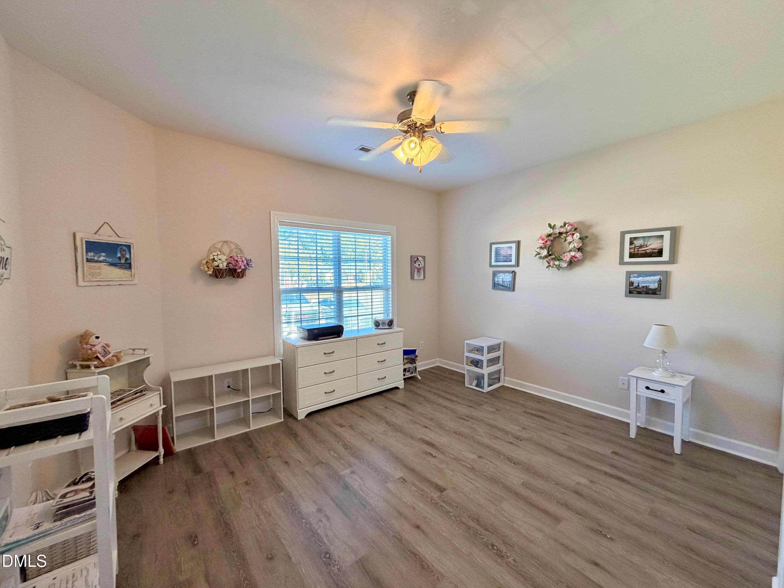
Enjoy easy, low-maintenance living in this well-maintained brick ranch townhome tucked away in a quiet Goldsboro community! This inviting 2-bedroom, 2-bath home offers comfortable, single-level living with an abundance of natural light throughout. The spacious kitchen provides plenty of countertop space for cooking and entertaining, while the welcoming living area features a cozy fireplace. Luxury vinyl plank flooring adds both style and durability. Step outside to enjoy your private back patio, perfect for morning relaxation or unwinding at the end of the day. An attached garage adds convenience and extra storage. With its thoughtful layout, inviting spaces, and easy-care lifestyle, this home is one you won't want to miss! Convenient to Hwy 70, shopping and restaurants.

Highlights

Fireplace

Property details

MLS
Doorify MLS
MLS #
10197528
Property type
Townhouse
Subdivision
Oxford Square
Status
Active
Days on market
11
On market date
October 9, 2026
Stories
N/A
Total bathrooms
2
Garage spaces
1
Parking spaces
2
Lot size
0.09 acres
Loading map…

Nearby schools

Within 10 miles. School directory data from the National Center for Education Statistics (NCES), accessed via the Urban Institute Education Data API. Local Score is calculated by INNOVATE Real Estate; where a state rating is shown, it comes from that state's own official school report card.

Elementary
Tommy's Road Elementary
1.26 mi away · Grades -1-5
Zoned school (attendance boundary, 2015-16 data)
2.3
Local Score (state rating (2025) blended 70/30 with student-teacher ratio) -- not an official state rating
State rating: D (2025)
Enrollment
581
Student:teacher ratio
15.7:1
District
Wayne County Public Schools
Middle
Eastern Wayne Middle
2.02 mi away · Grades 6-8
Zoned school (attendance boundary, 2015-16 data)
3.0
Local Score (state rating (2025) blended 70/30 with student-teacher ratio) -- not an official state rating
State rating: C (2025)
Enrollment
497
Student:teacher ratio
17.1:1
District
Wayne County Public Schools
High
Eastern Wayne High
3.65 mi away · Grades 9-12
Zoned school (attendance boundary, 2015-16 data)
3.0
Local Score (state rating (2025) blended 70/30 with student-teacher ratio) -- not an official state rating
State rating: C (2025)
Enrollment
876
Student:teacher ratio
15.9:1
District
Wayne County Public Schools

Walkability

Blended score for Goldsboro's center, calculated by INNOVATE Real Estate from two sources: the EPA's National Walkability Index (street network, transit, land-use mix) and Google Places amenity data (what's actually reachable on foot from this point). EPA National Walkability Index only -- nearby-amenity data not cached yet for this area.

48
Somewhat walkable
out of 100
EPA National Walkability Index
9.7 / 20 -- Below average walkable

Mortgage calculator

Estimate only - actual rate and payment depend on your lender, credit, and loan program.

$
%
%
Adjust tax / insurance estimates
% / yr
$
/mo
Est. monthly payment
$1,589/mo
$47,800 down
$191,200 loan
Principal & interest$1,240
Property tax (est.)$199
Home insurance (est.)$150

Similar homes you might like

Data source: Listing information provided by Doorify MLS via Trestle/CoreLogic. Last updated 2 days ago.

Information herein deemed reliable but not guaranteed; all measurements, school assignments, HOA fees, taxes, and feature lists are approximate and should be independently verified. Equal Housing Opportunity.