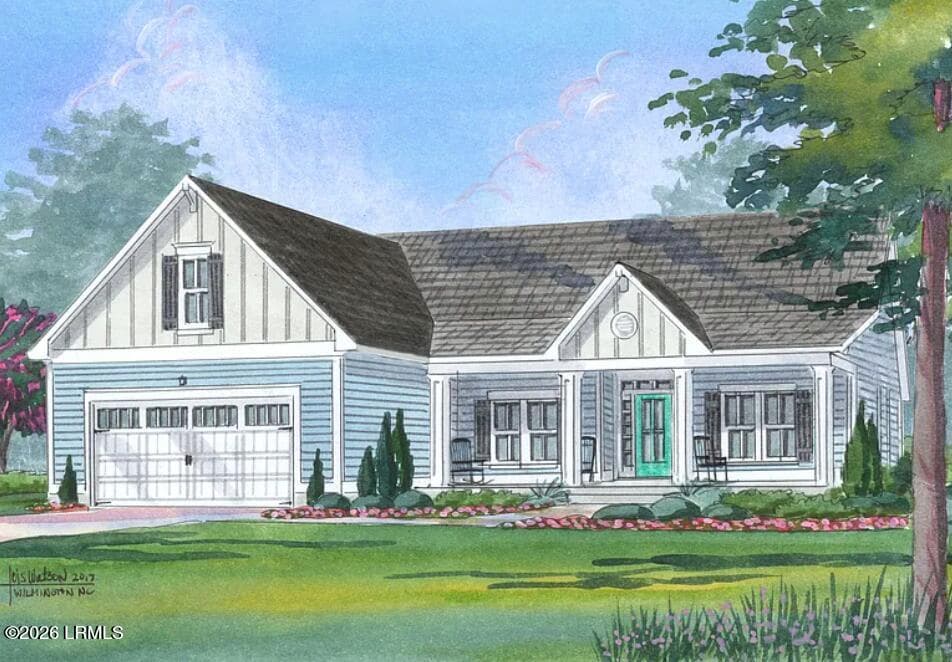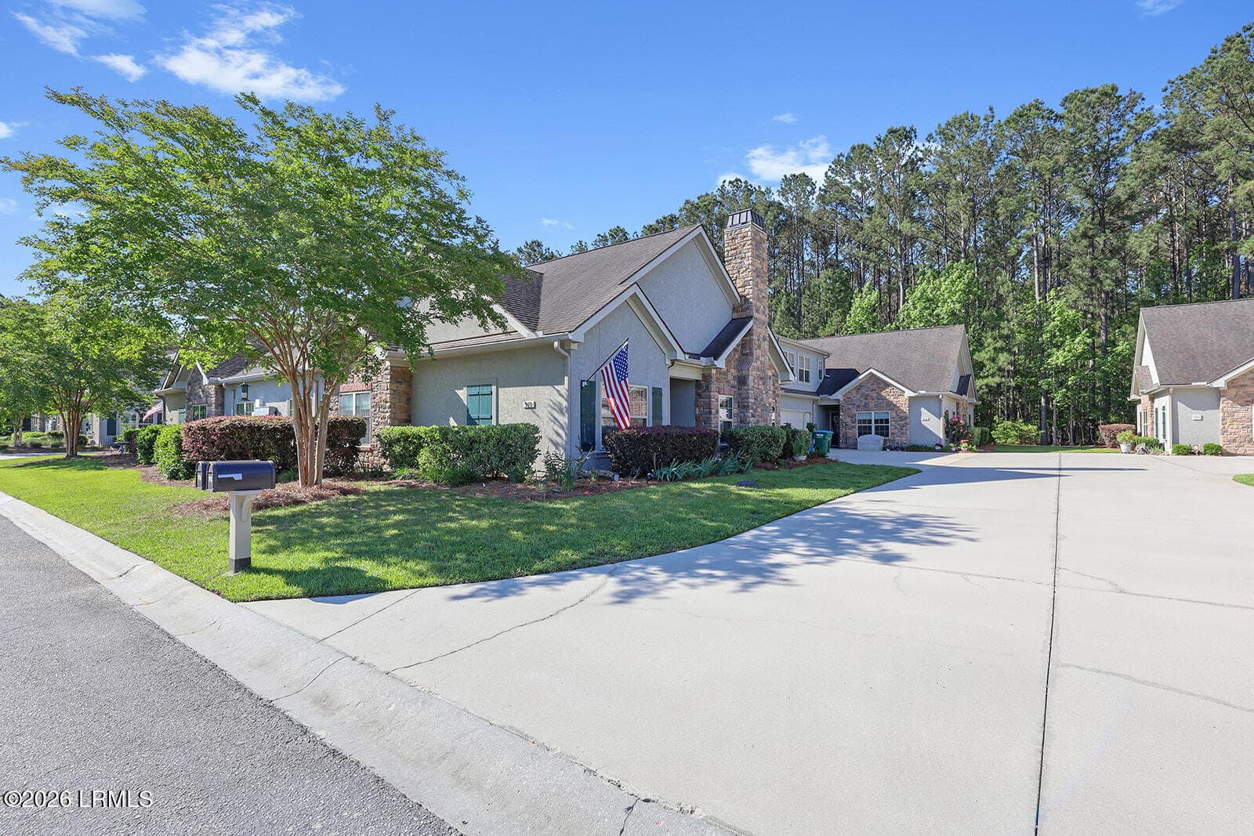
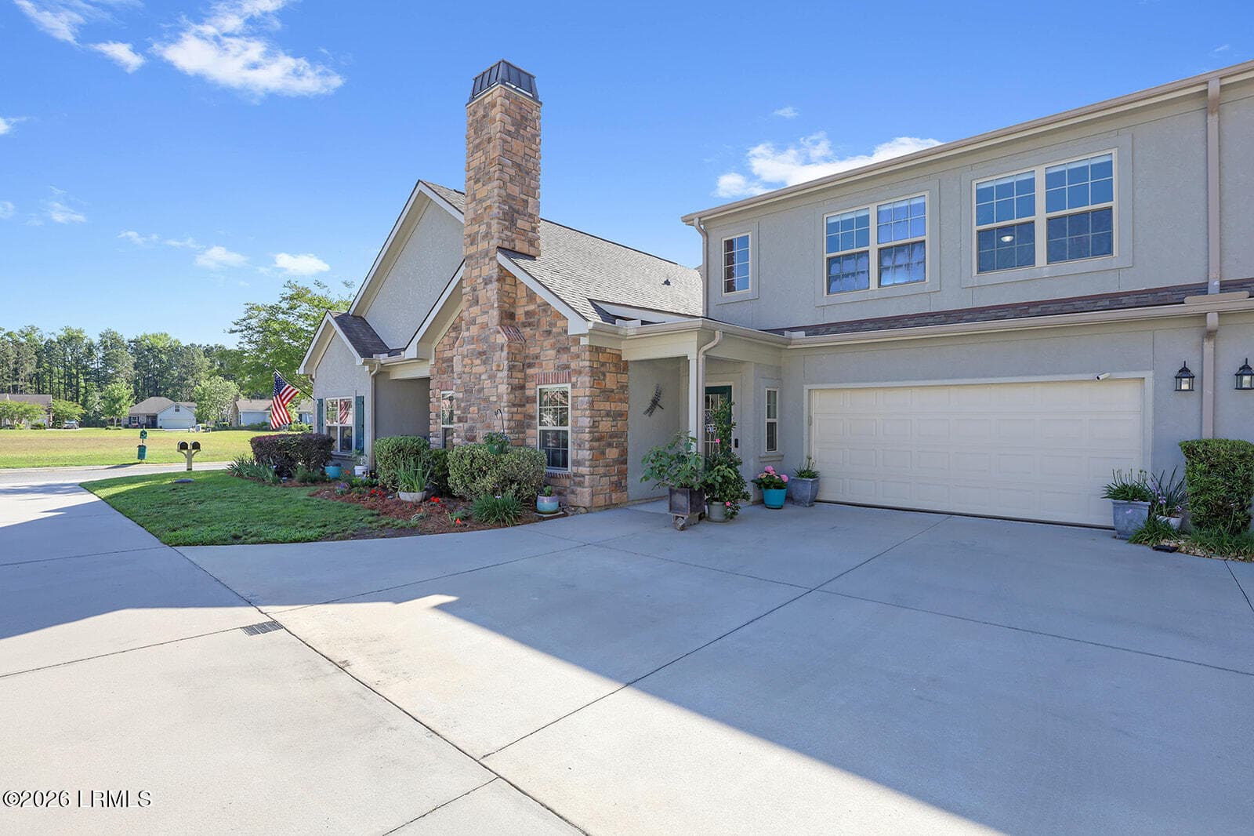
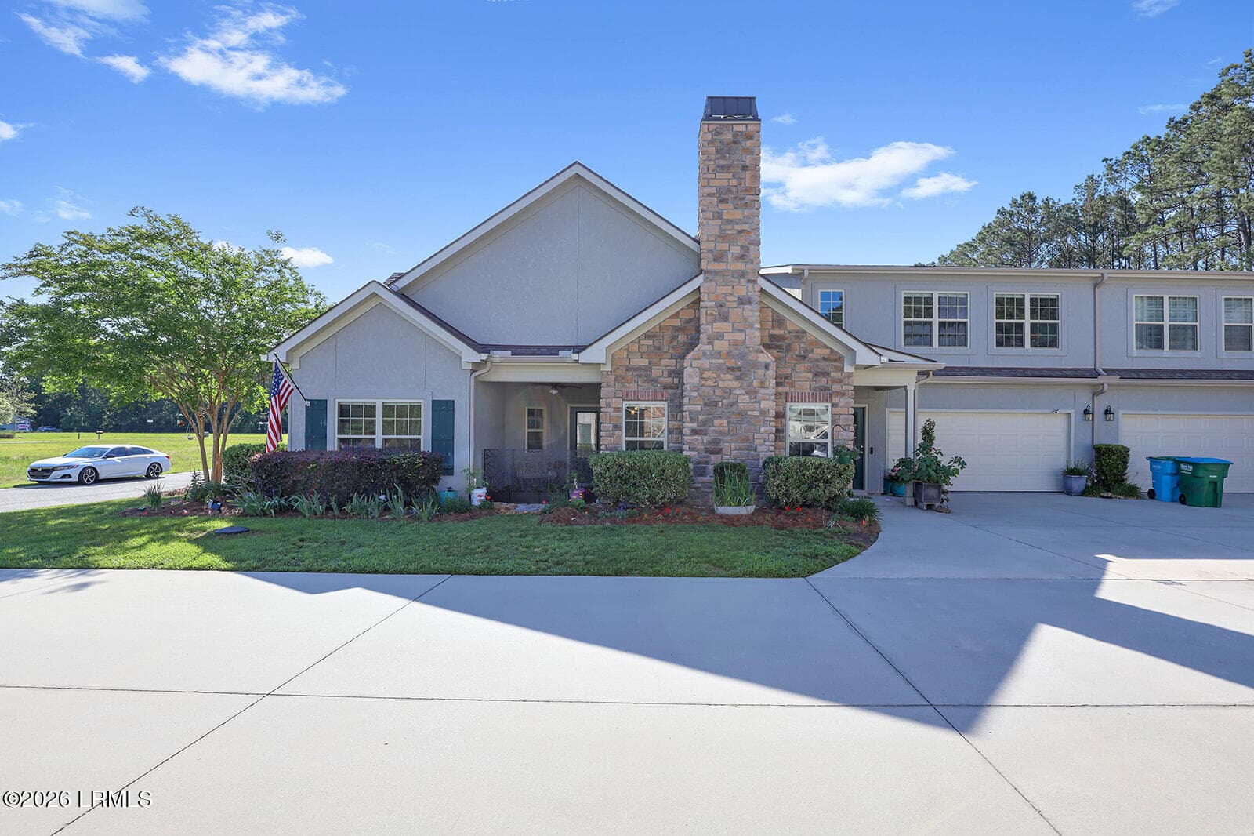
910 Abbey Glen Way - 910 Abbey Glen Way, Hardeeville, SC 29927, Hardeeville
IMG_1997 - 910 Abbey Glen Way, Hardeeville, SC 29927, Hardeeville
IMG_2007 - 910 Abbey Glen Way, Hardeeville, SC 29927, Hardeeville
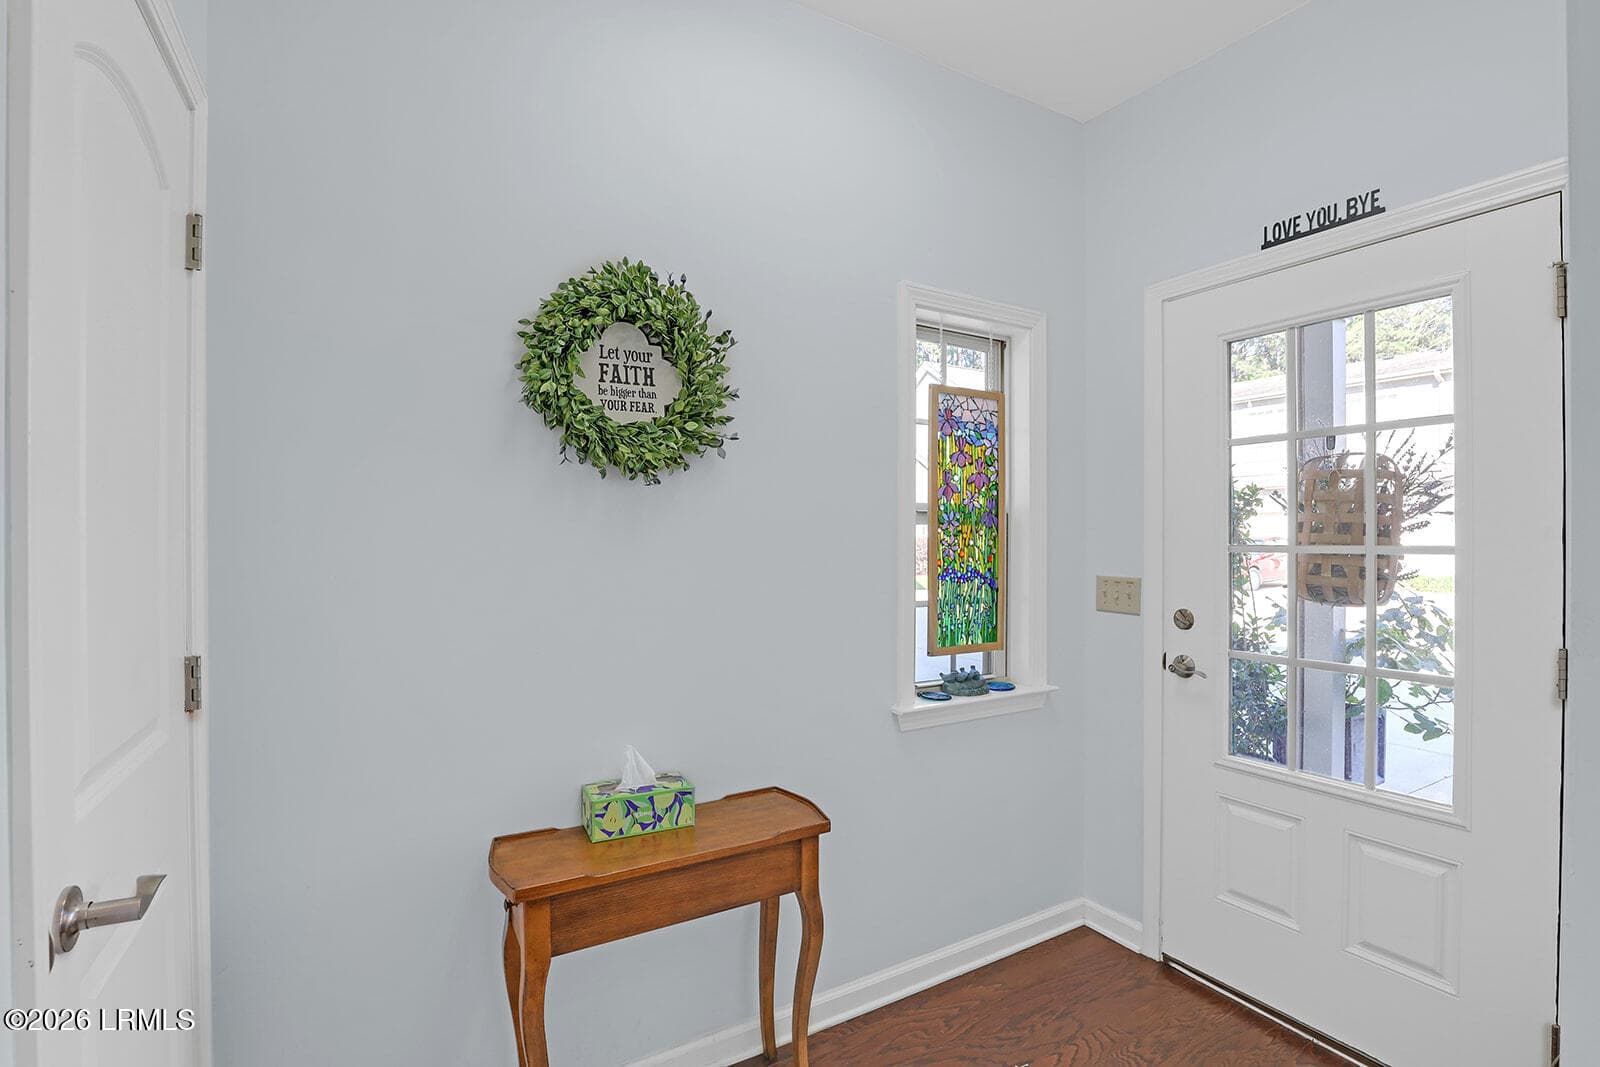
1737 foyer - 910 Abbey Glen Way, Hardeeville, SC 29927, Hardeeville
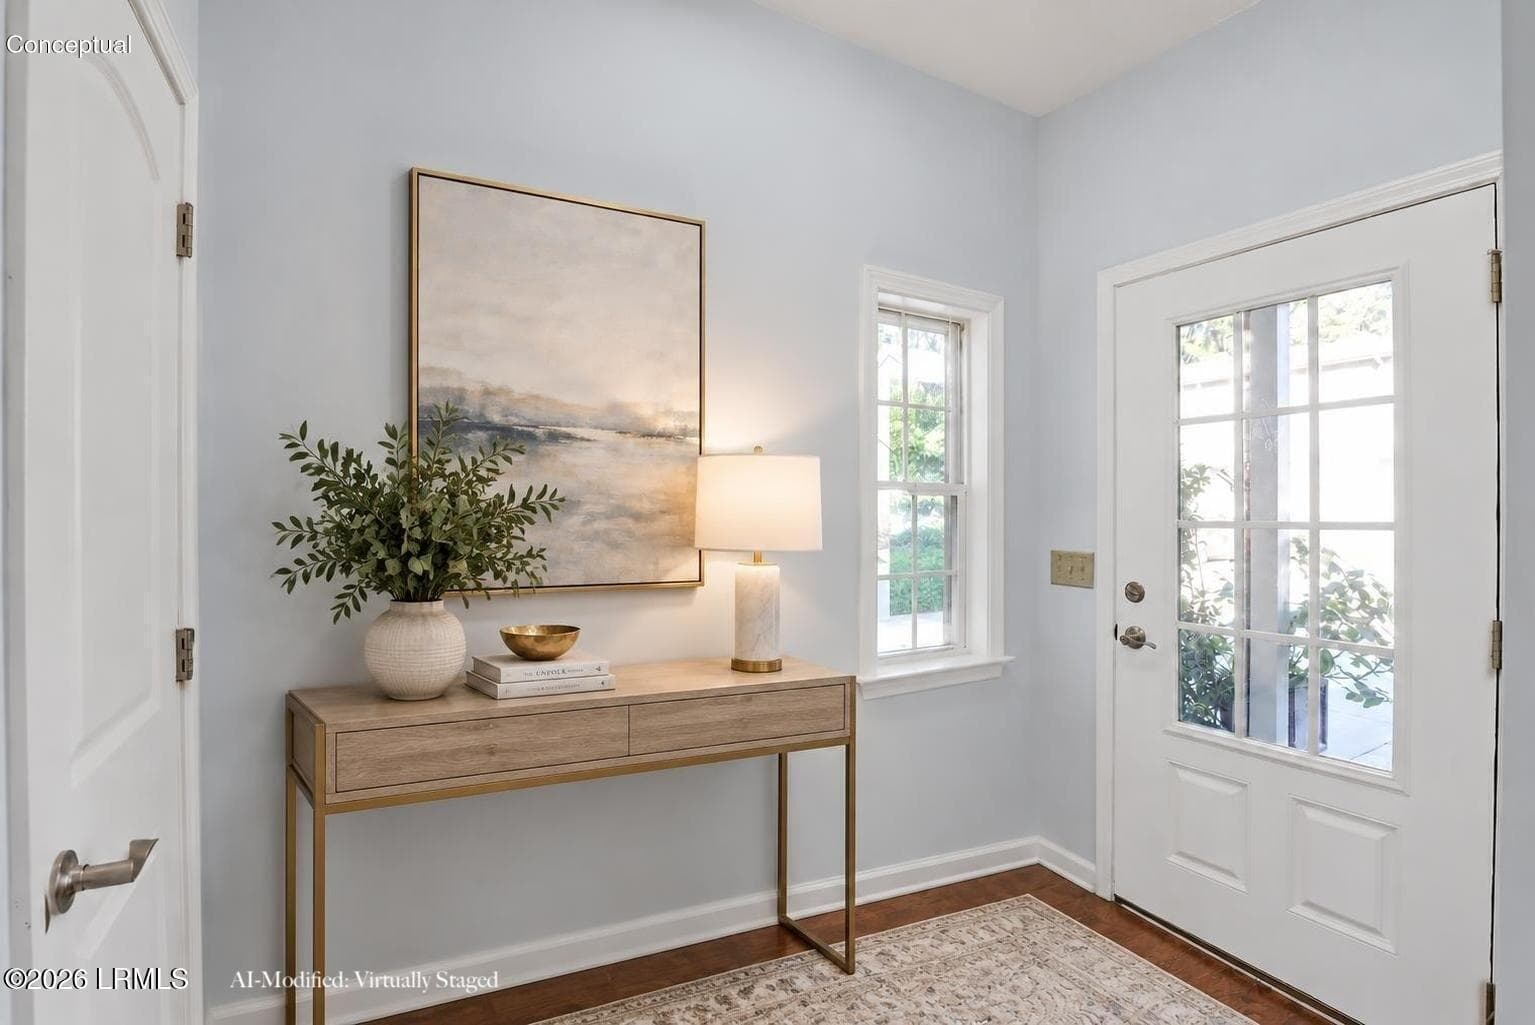
1737 AI label staged foyer jpg 2 - 910 Abbey Glen Way, Hardeeville, SC 29927, Hardeeville
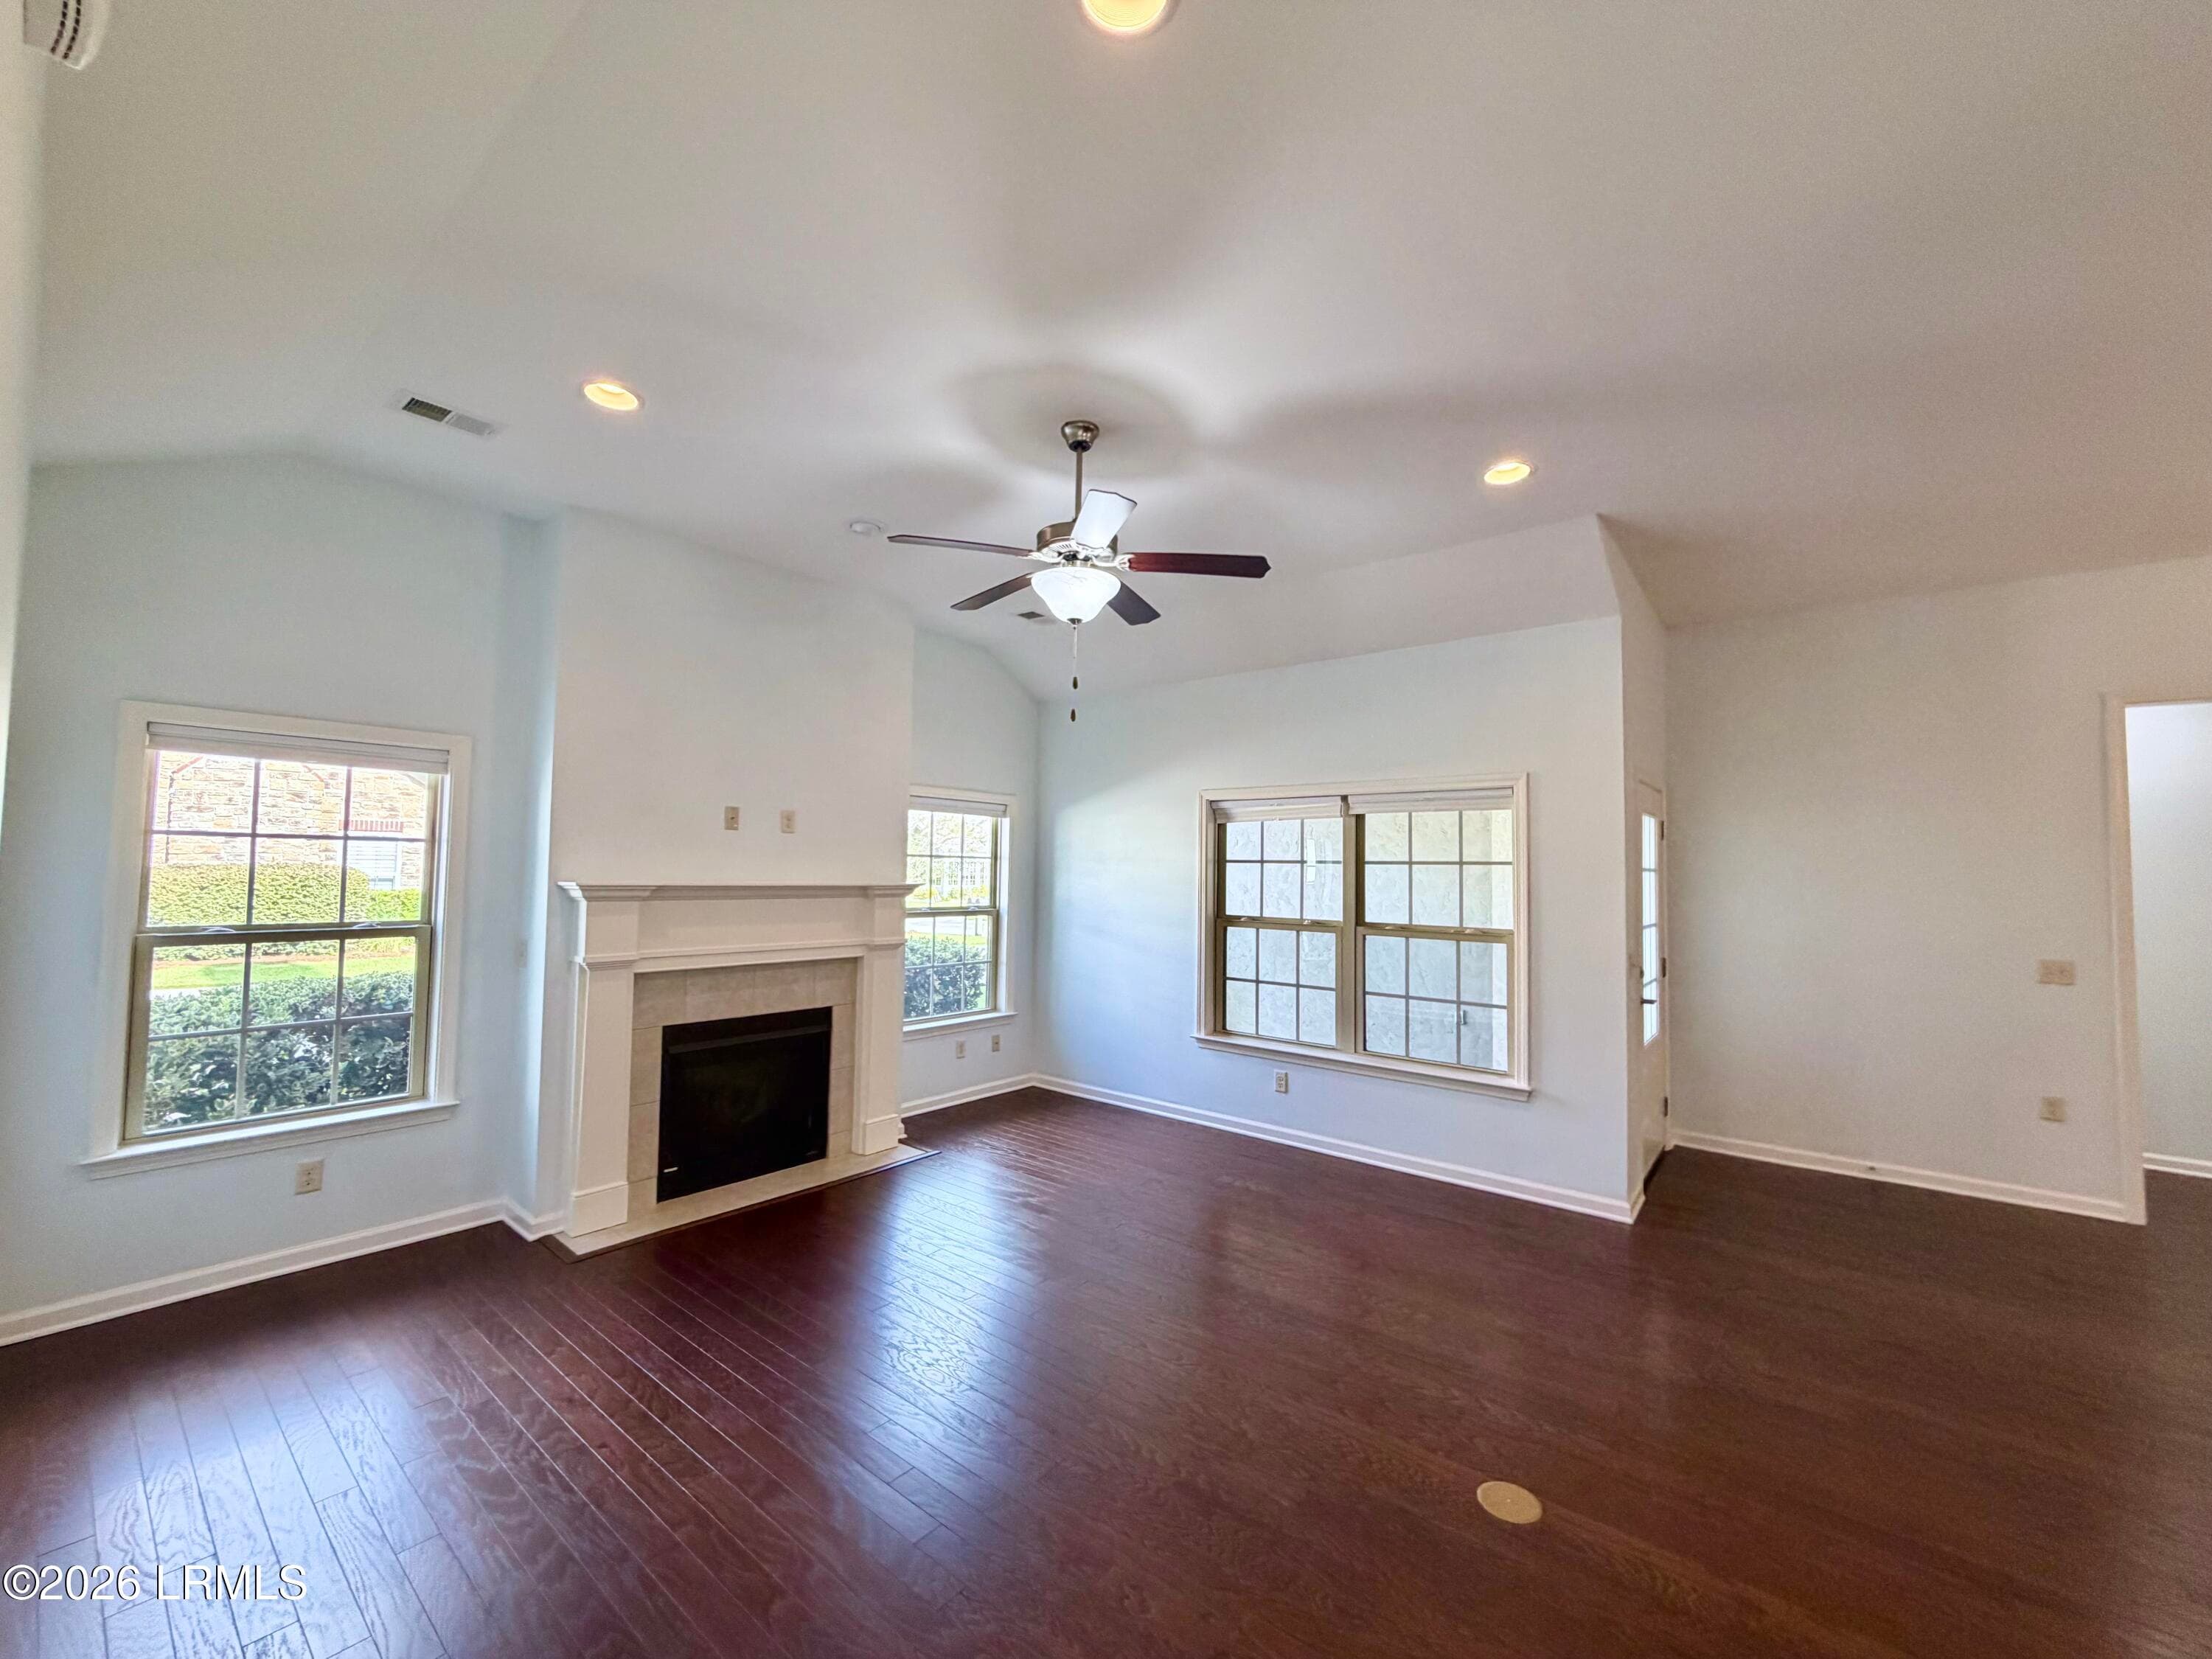
3358 - 910 Abbey Glen Way, Hardeeville, SC 29927, Hardeeville
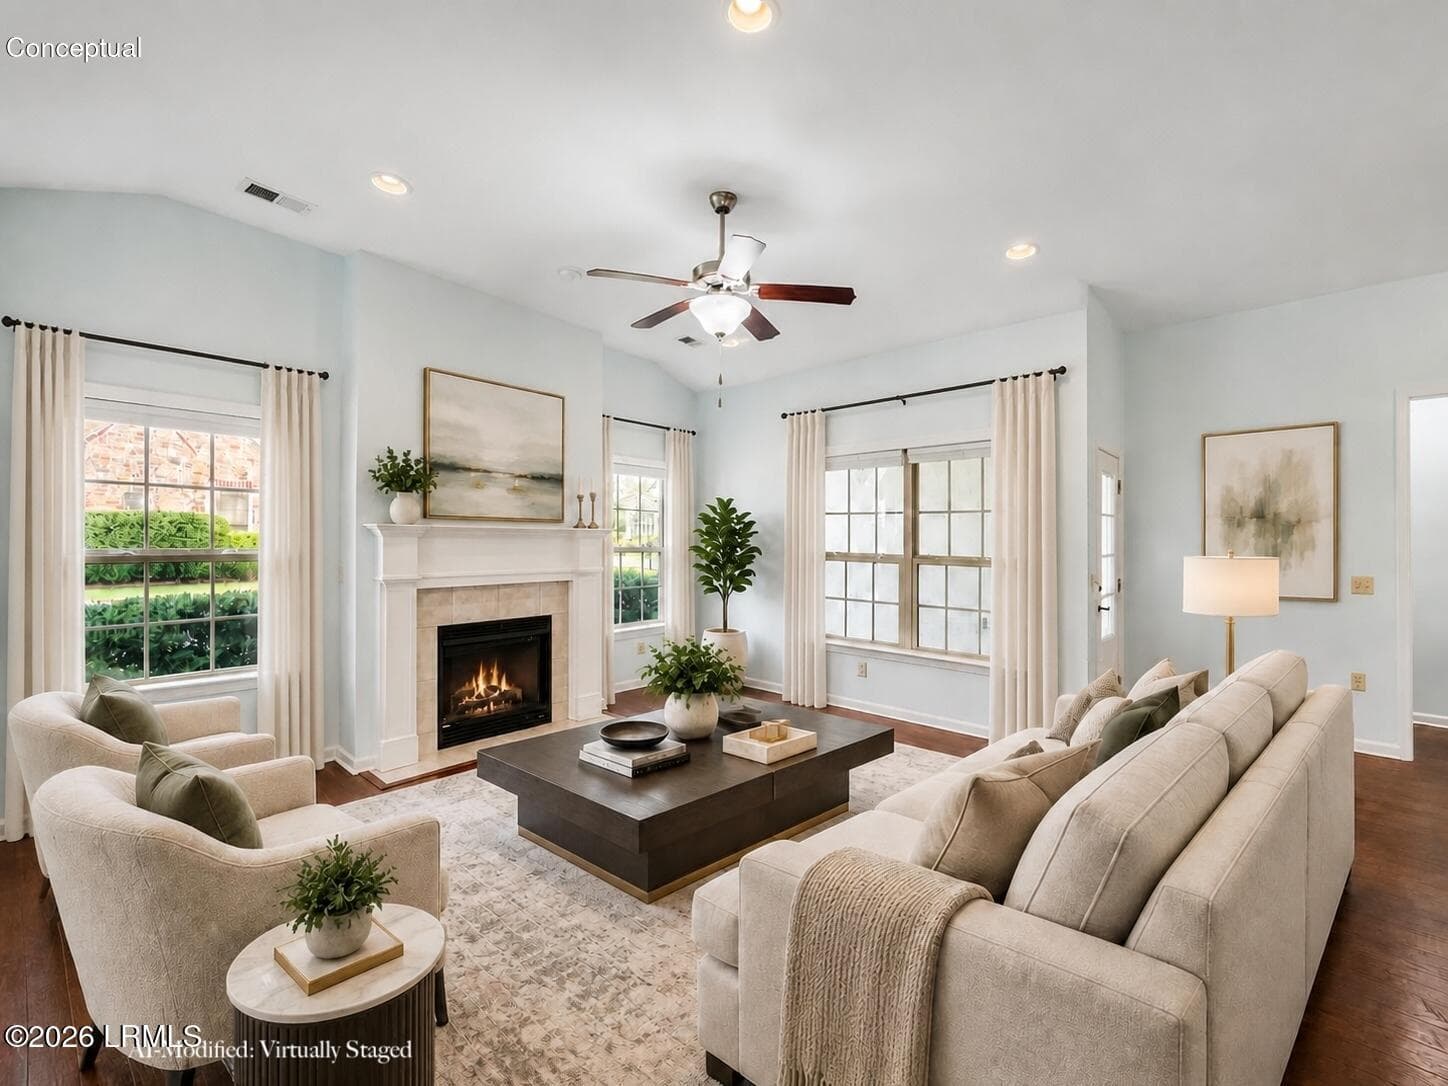
3358 AI label staged living room 2 - 910 Abbey Glen Way, Hardeeville, SC 29927, Hardeeville
1752 clear - 910 Abbey Glen Way, Hardeeville, SC 29927, Hardeeville
1752 AI label staged Living_Room_MLS 2 - 910 Abbey Glen Way, Hardeeville, SC 29927, Hardeeville
DSC00006 - 910 Abbey Glen Way, Hardeeville, SC 29927, Hardeeville
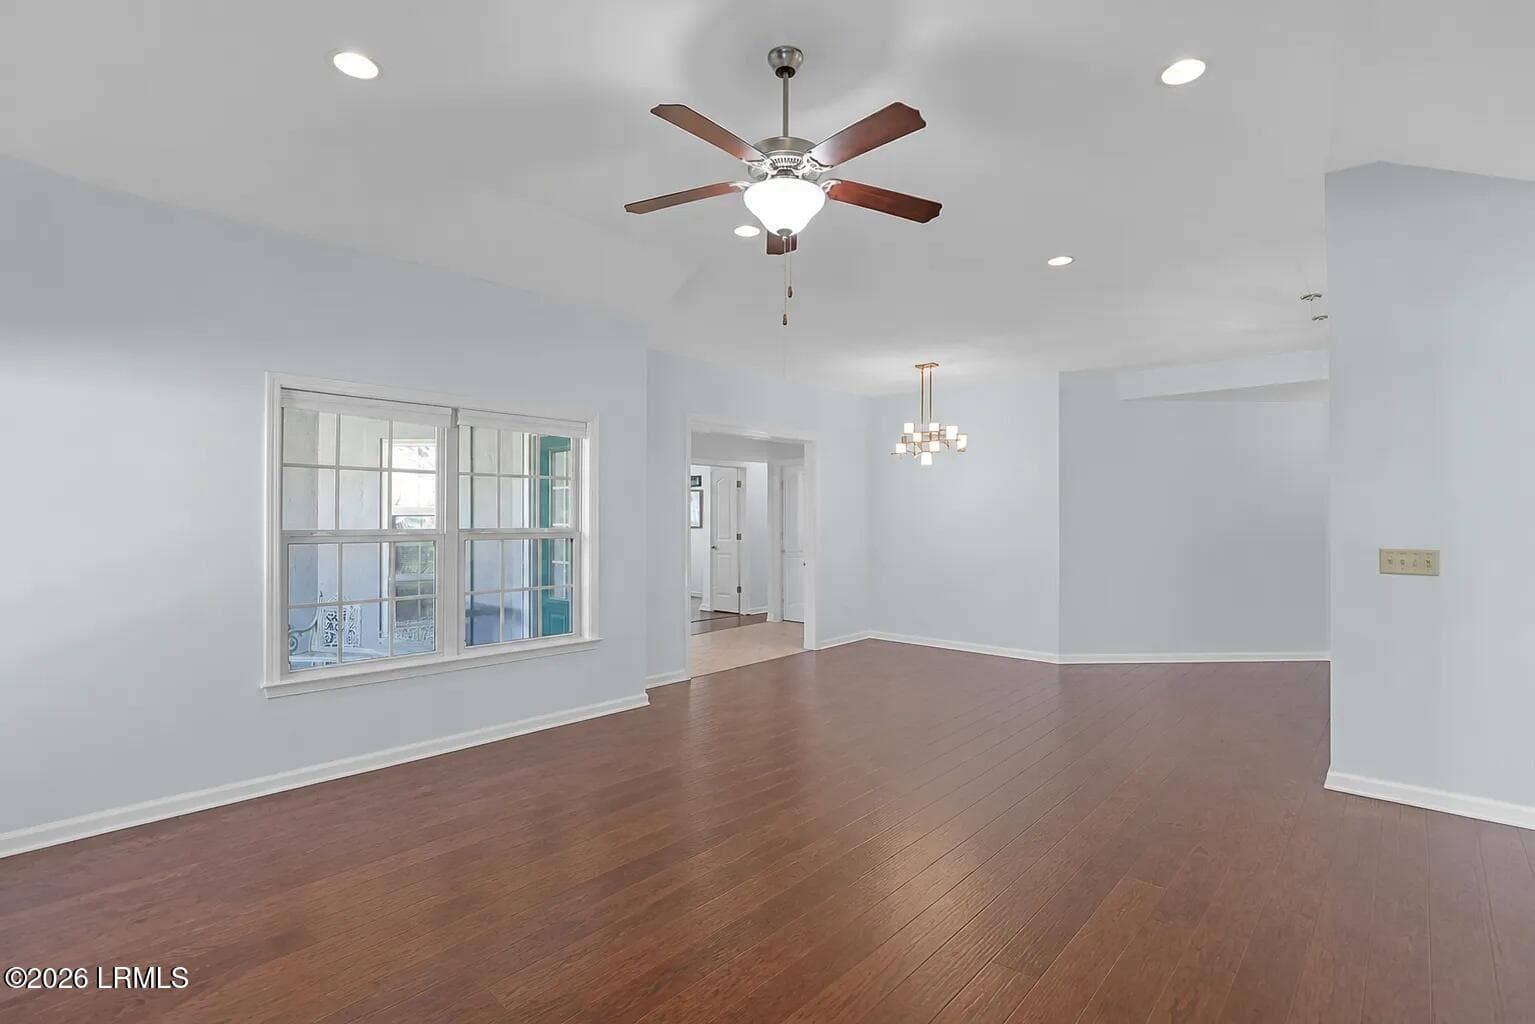
1787 - 910 Abbey Glen Way, Hardeeville, SC 29927, Hardeeville
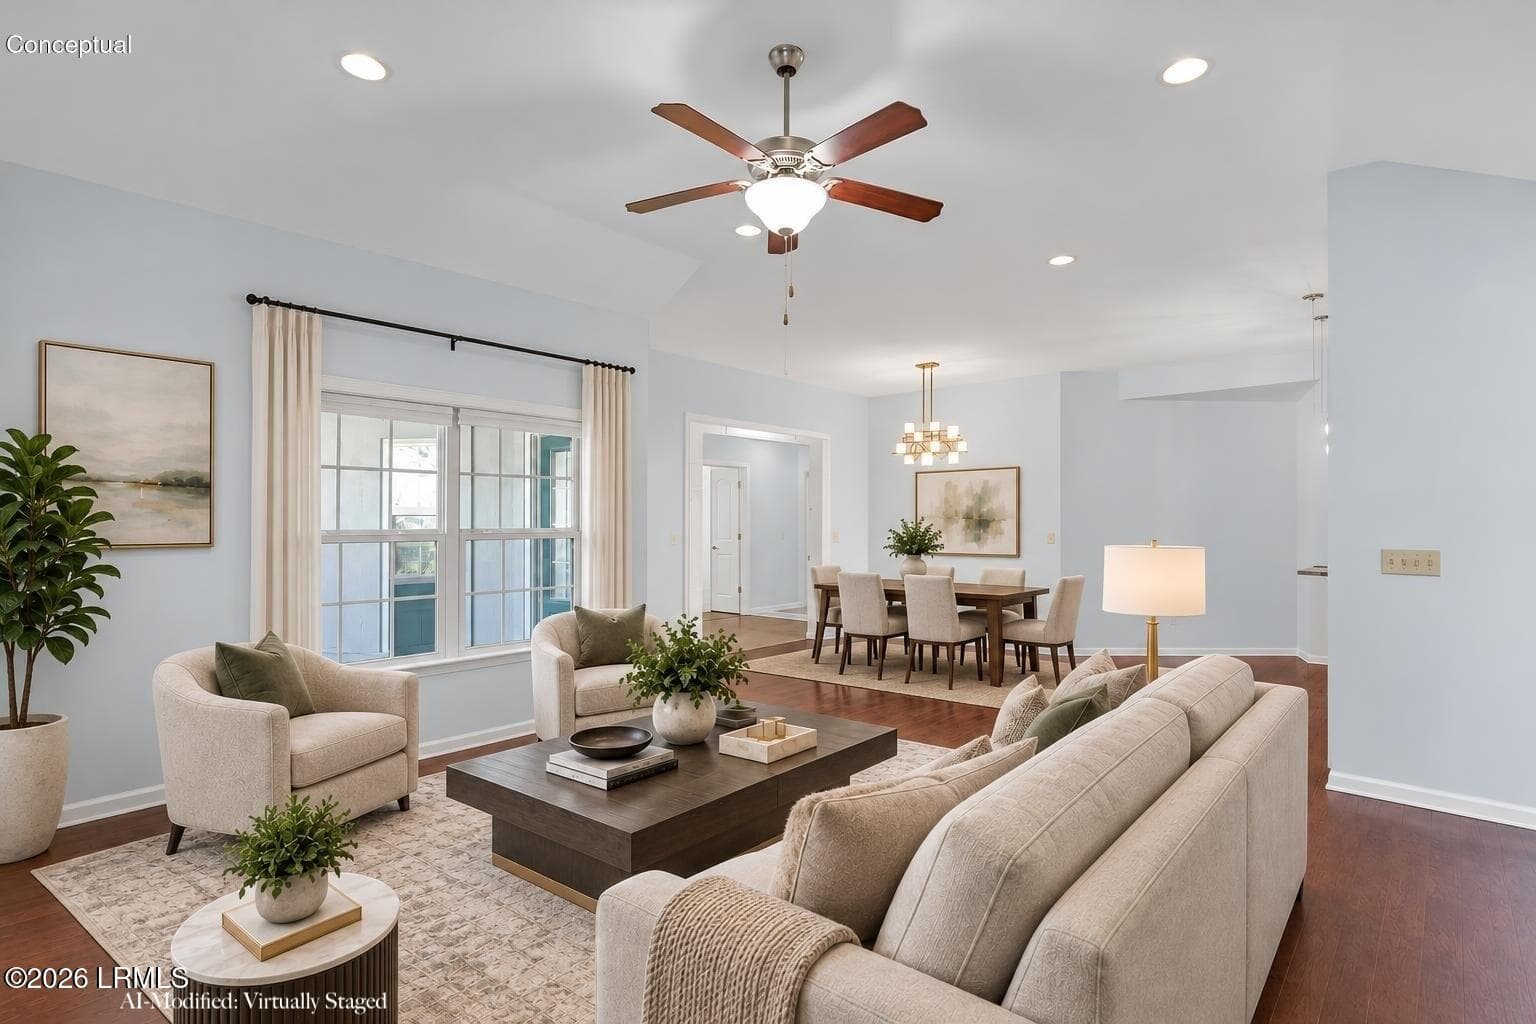
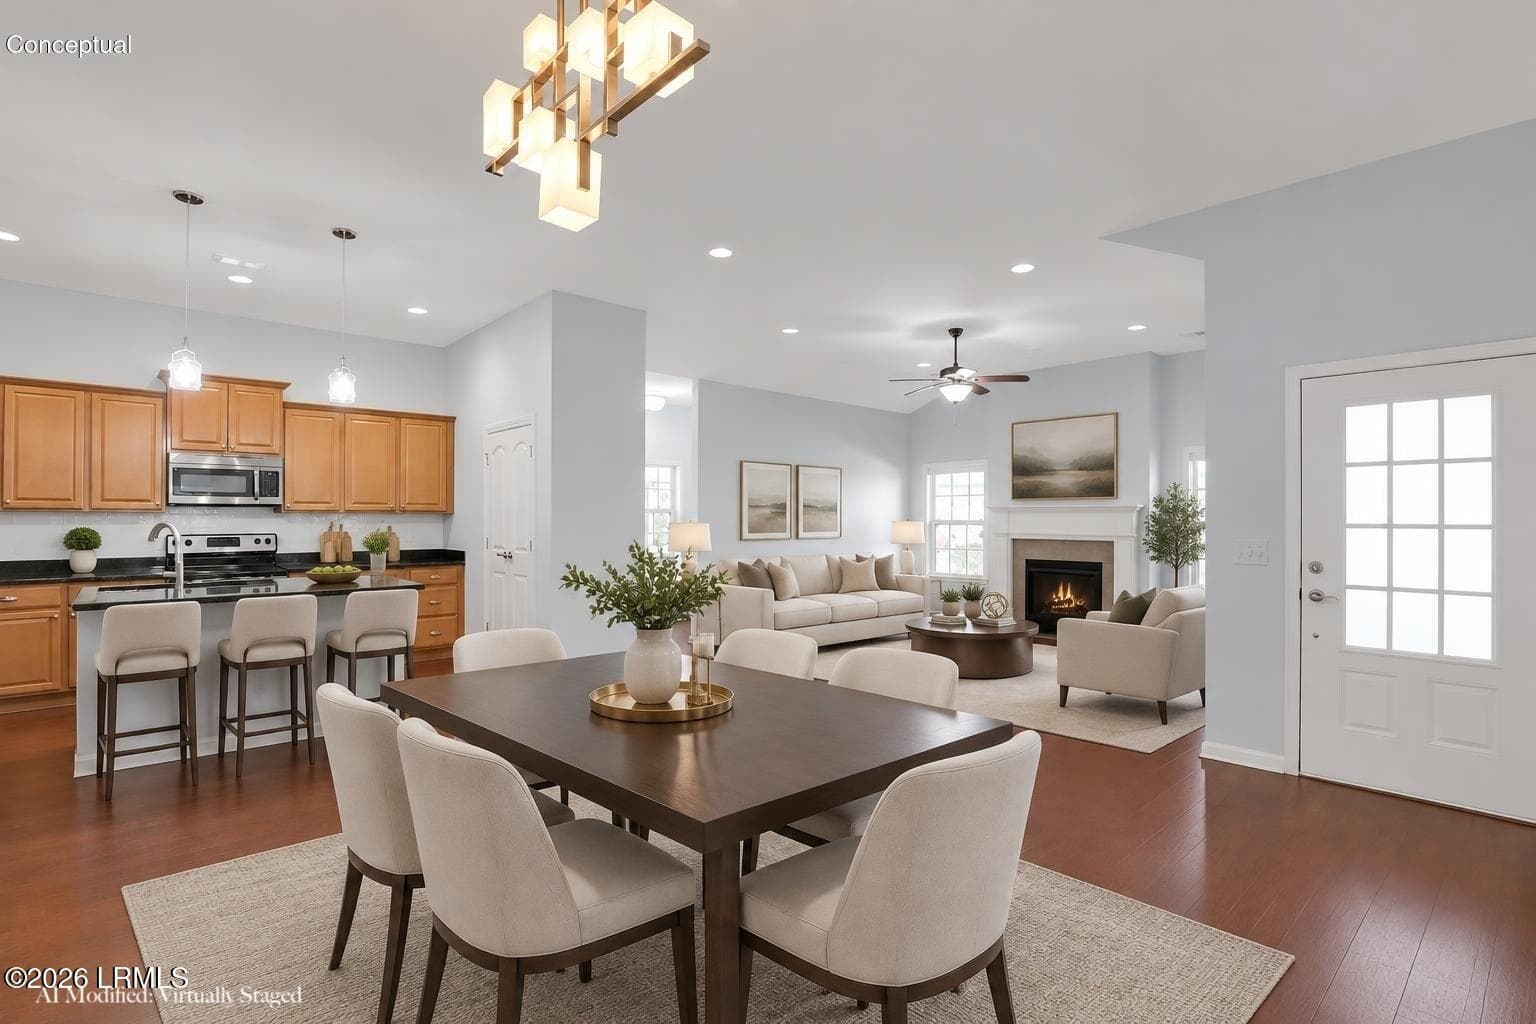
1787 AG AI Label staged LivingDining_Gre - 910 Abbey Glen Way, Hardeeville, SC 29927, Hardeeville
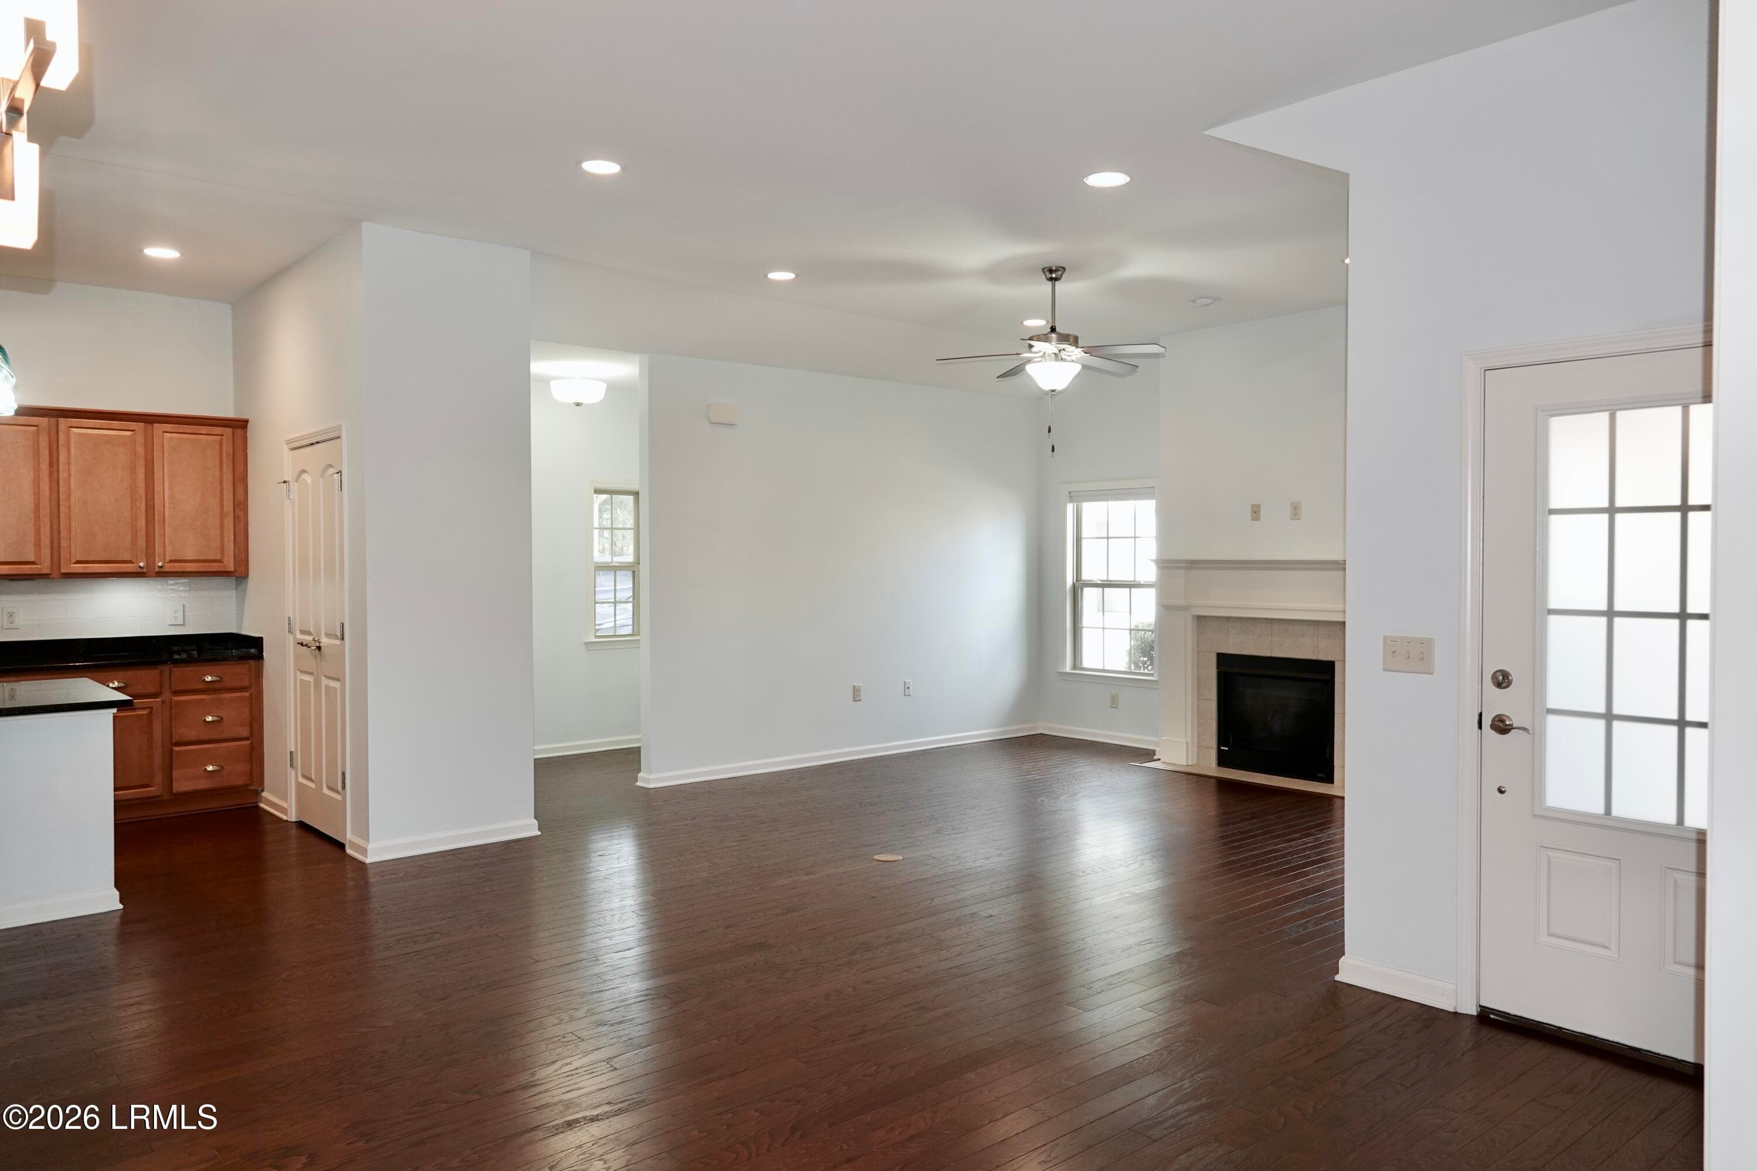
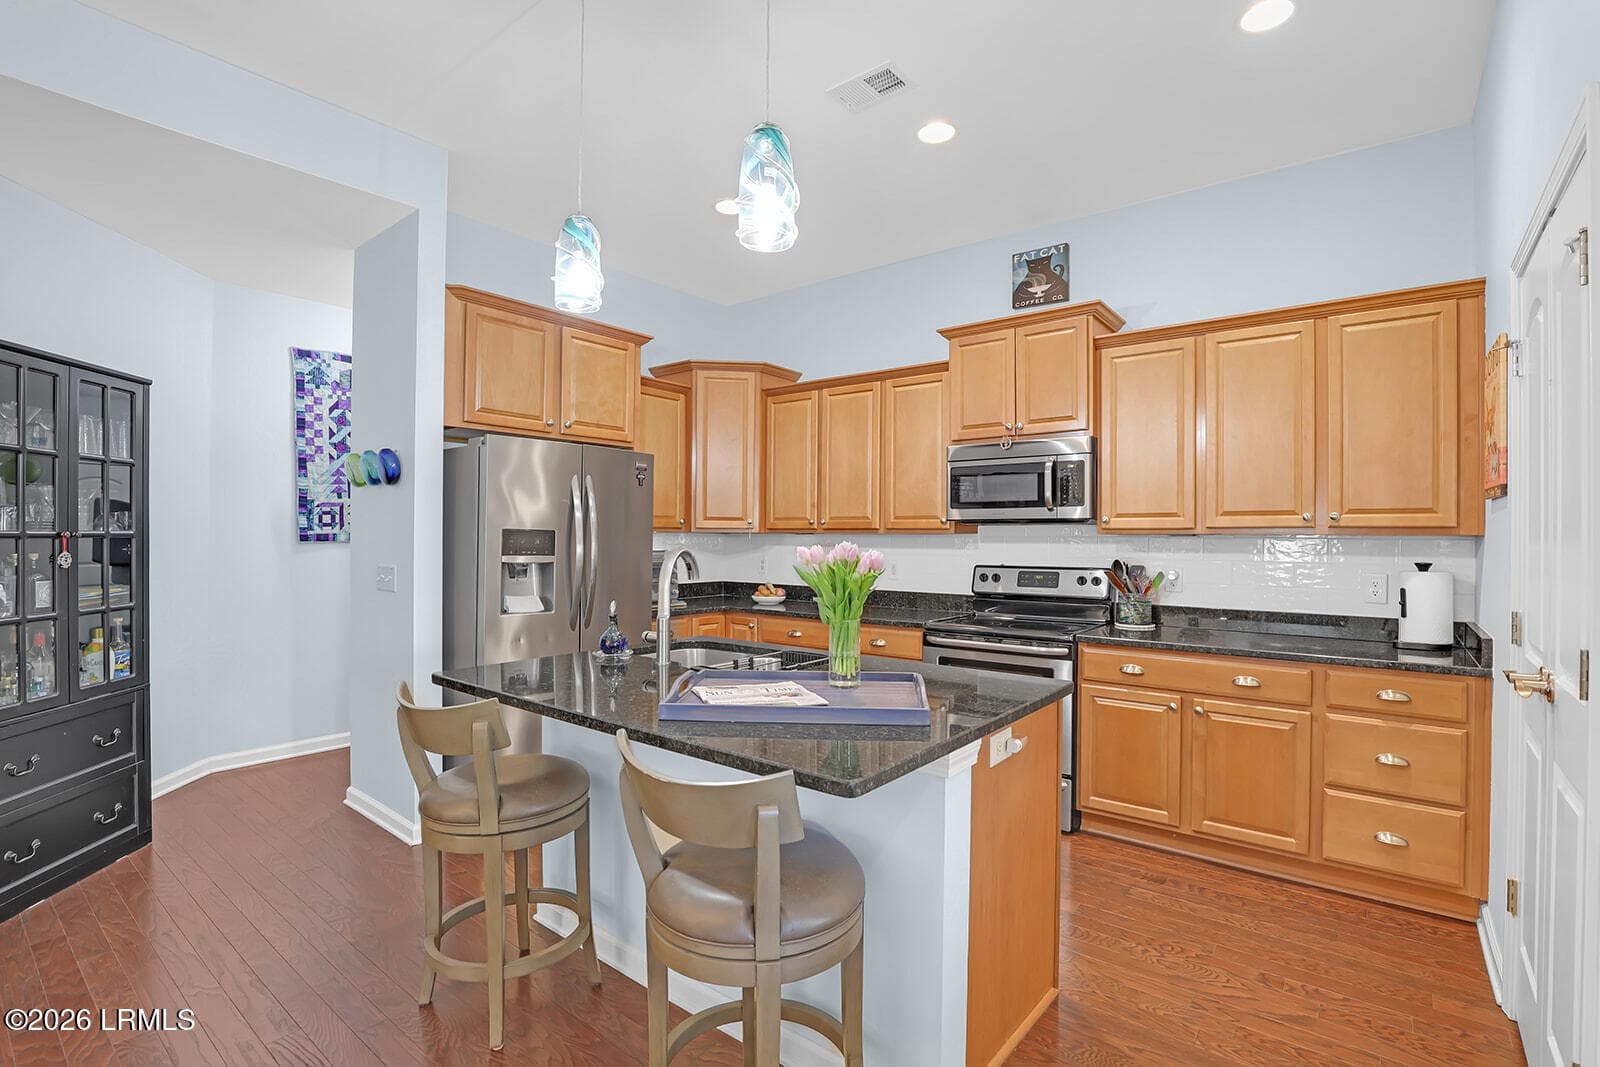
1797 kitchen orig - 910 Abbey Glen Way, Hardeeville, SC 29927, Hardeeville
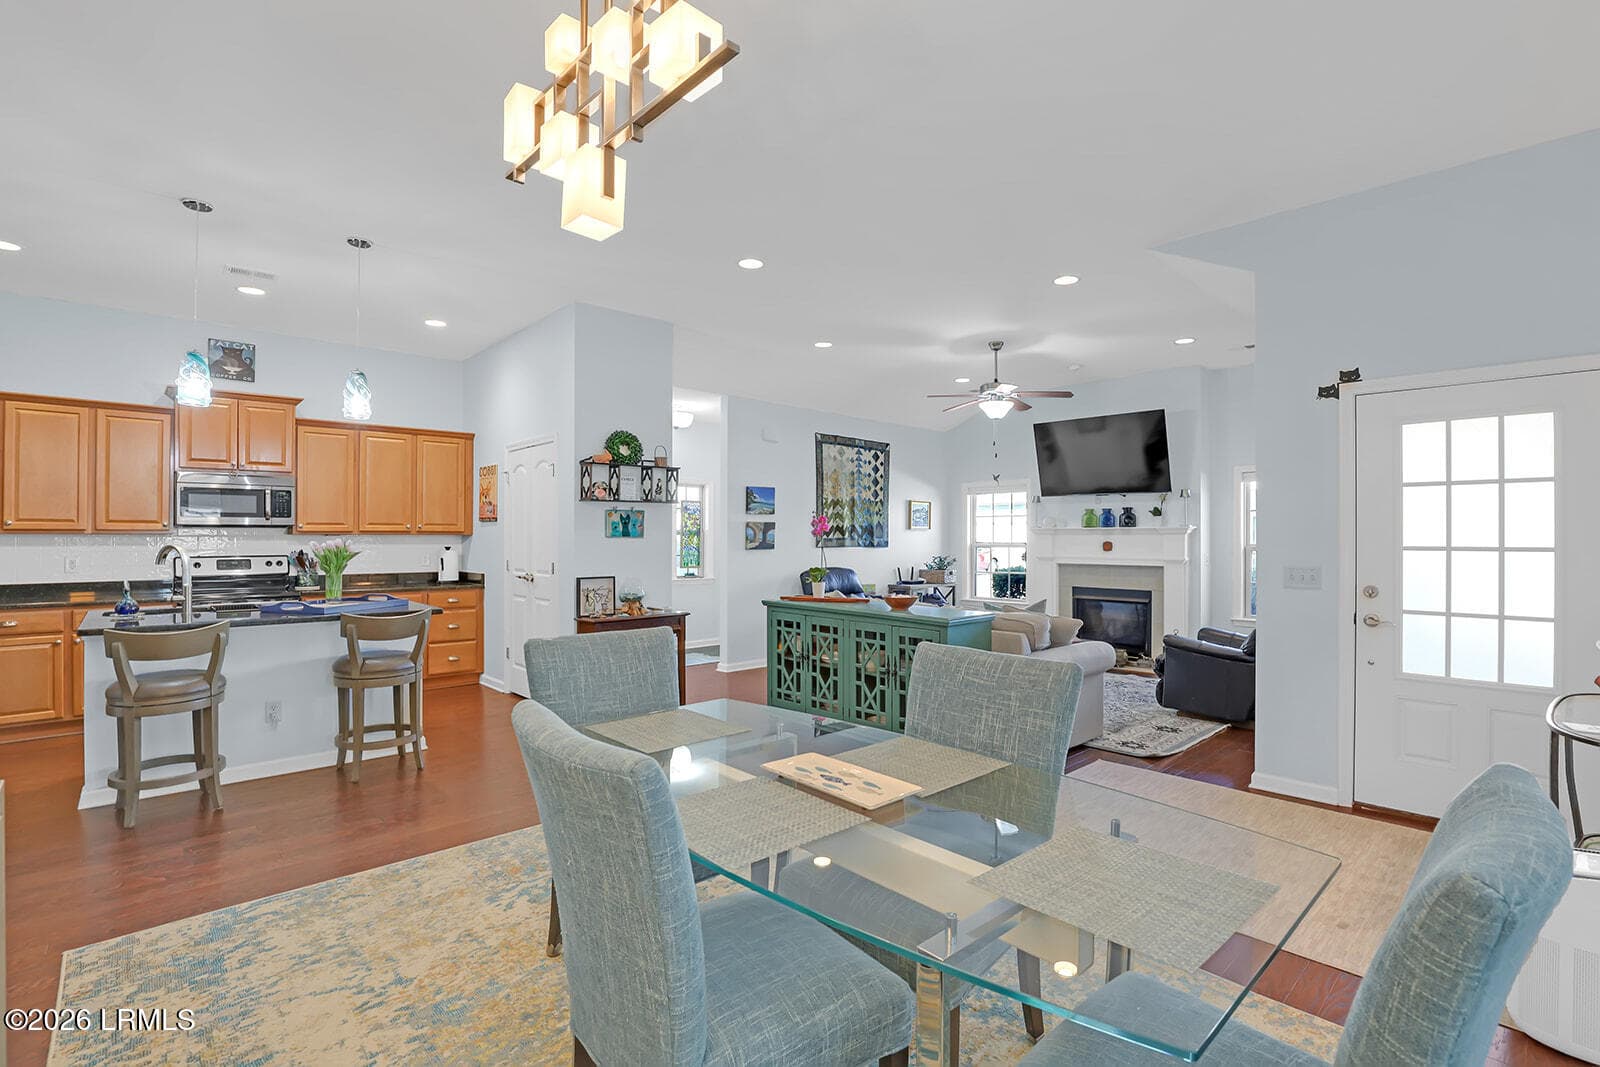
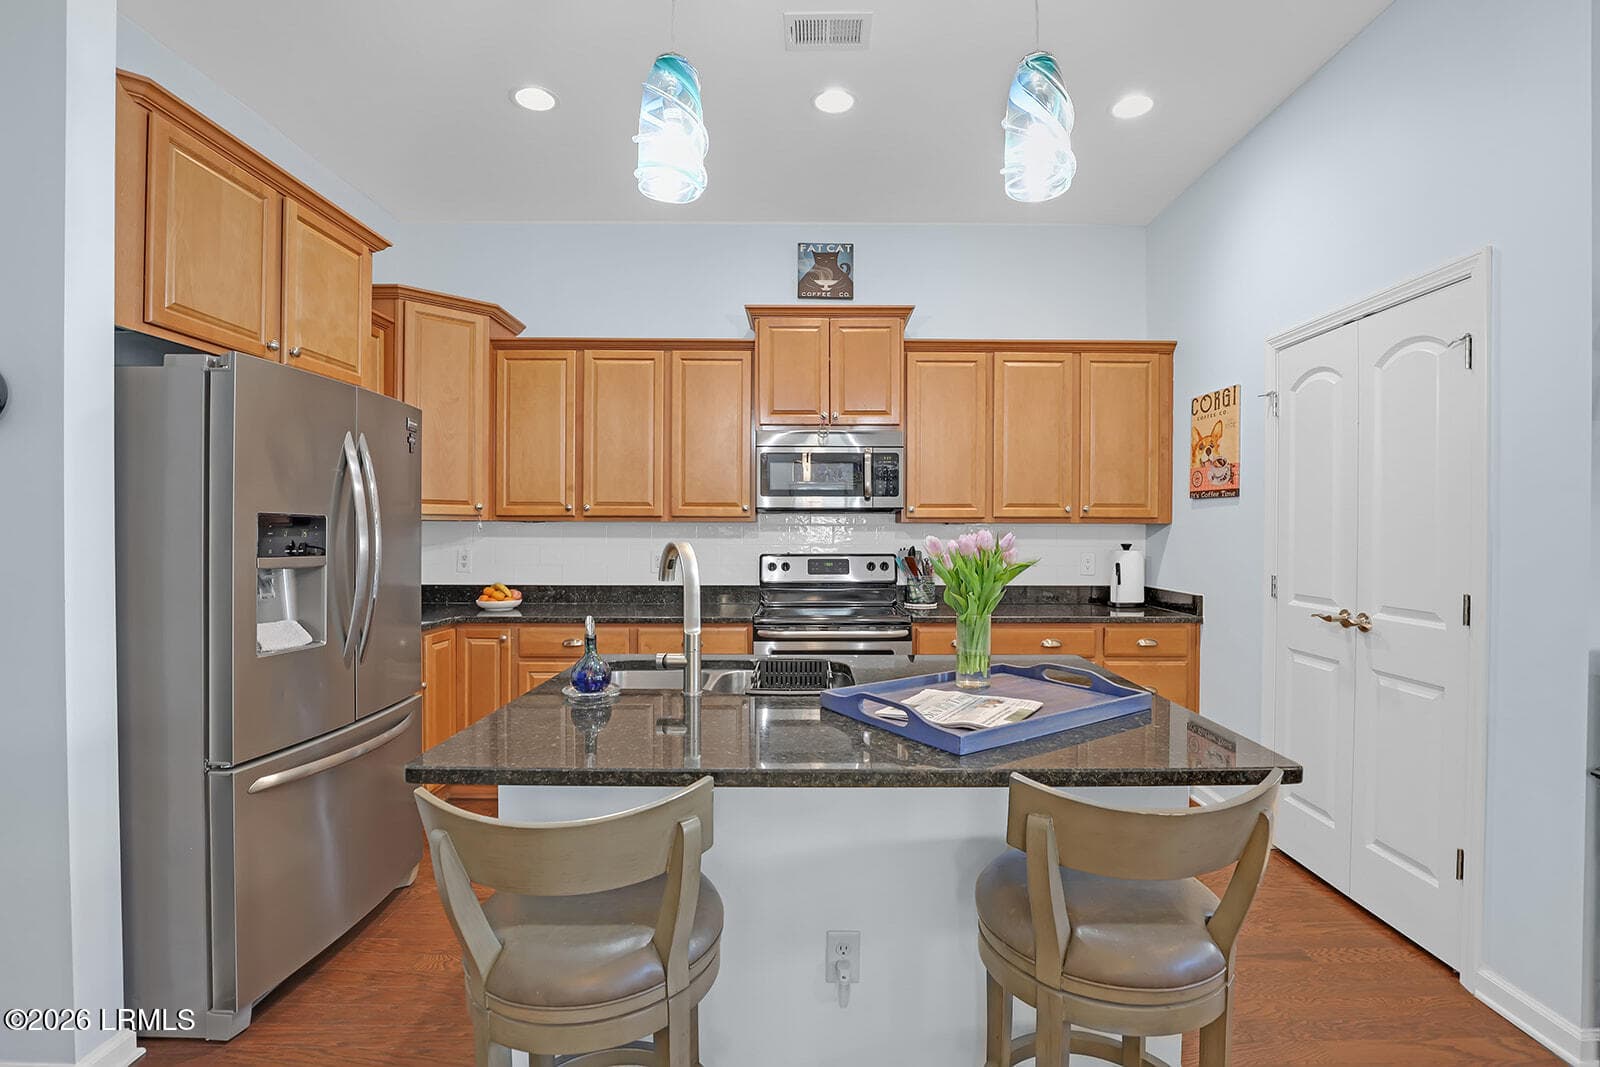
1802 kitchen original 2 - 910 Abbey Glen Way, Hardeeville, SC 29927, Hardeeville
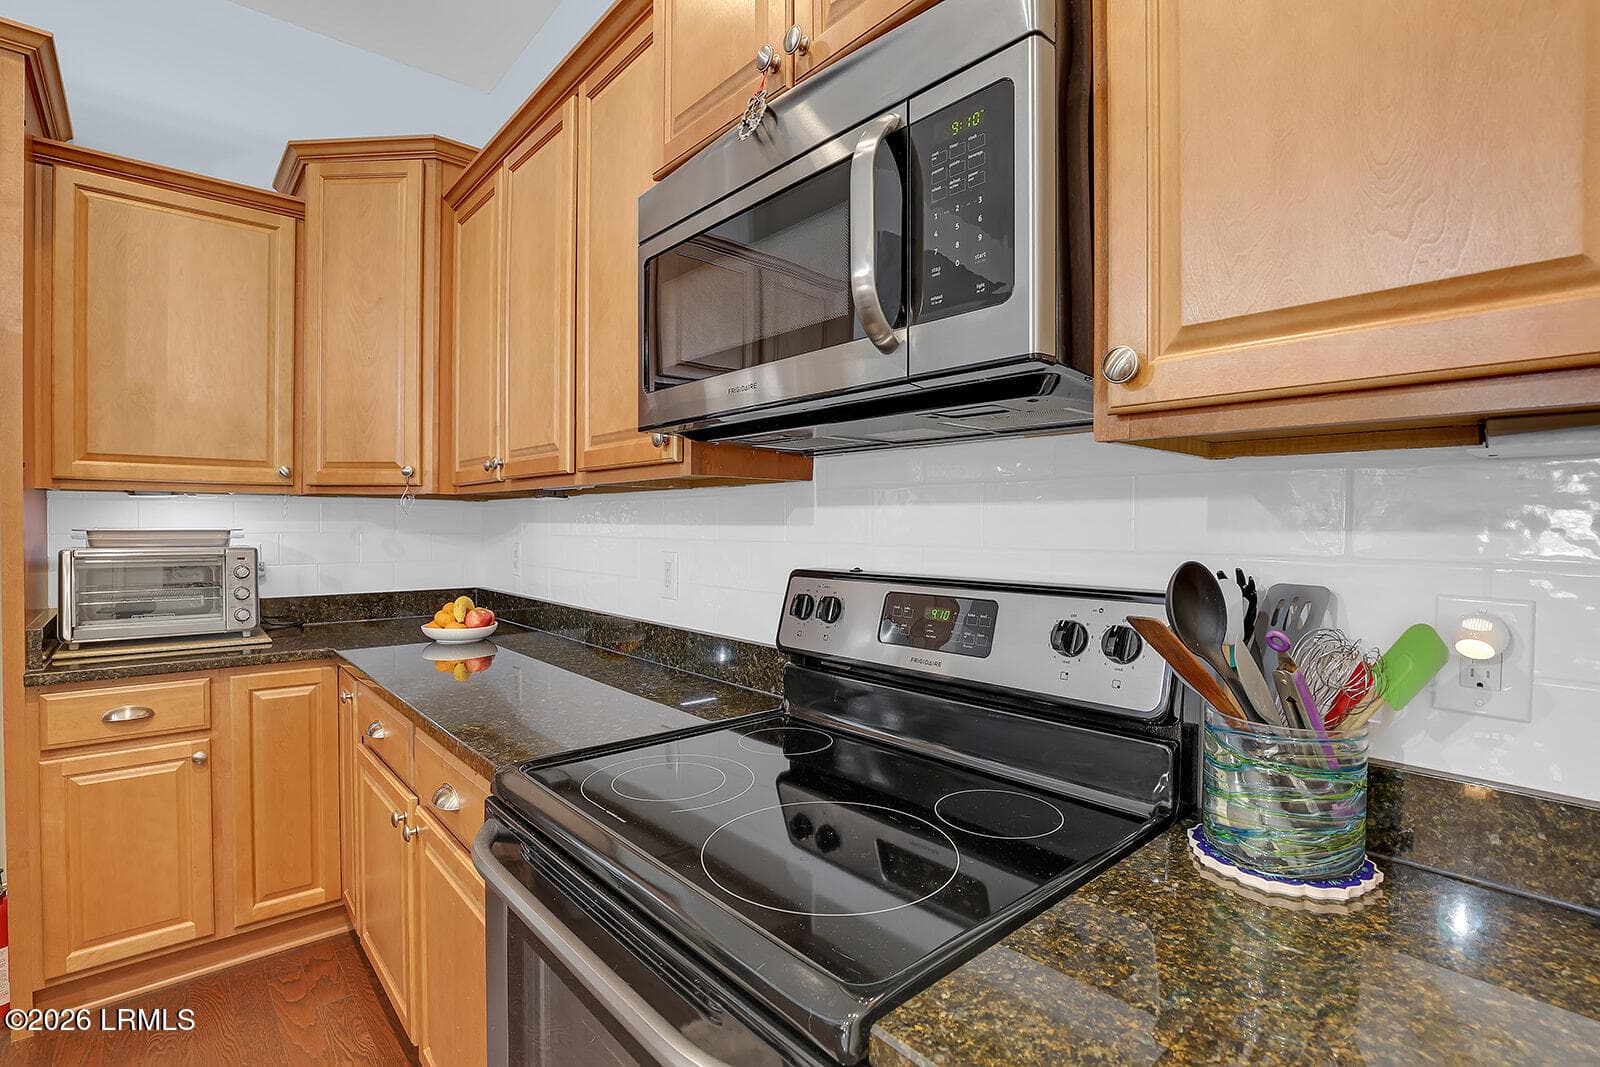
1822 orig - 910 Abbey Glen Way, Hardeeville, SC 29927, Hardeeville
IMG_1987 - 910 Abbey Glen Way, Hardeeville, SC 29927, Hardeeville
IMG_3383 - 910 Abbey Glen Way, Hardeeville, SC 29927, Hardeeville
primary - 910 Abbey Glen Way, Hardeeville, SC 29927, Hardeeville
IMG_1902 - 910 Abbey Glen Way, Hardeeville, SC 29927, Hardeeville
IMG_1907 - 910 Abbey Glen Way, Hardeeville, SC 29927, Hardeeville
IMG_1897 - 910 Abbey Glen Way, Hardeeville, SC 29927, Hardeeville
IMG_1912 - 910 Abbey Glen Way, Hardeeville, SC 29927, Hardeeville
F8E4DC3C-3789-44DC-85E3-C3C3D2ABDBF0_1_2 - 910 Abbey Glen Way, Hardeeville, SC 29927, Hardeeville
1832 orig - 910 Abbey Glen Way, Hardeeville, SC 29927, Hardeeville
1837 orig - 910 Abbey Glen Way, Hardeeville, SC 29927, Hardeeville
1847 orig - 910 Abbey Glen Way, Hardeeville, SC 29927, Hardeeville
1862 orig - 910 Abbey Glen Way, Hardeeville, SC 29927, Hardeeville
middle room as bedroom - 910 Abbey Glen Way, Hardeeville, SC 29927, Hardeeville
IMG_1967 - 910 Abbey Glen Way, Hardeeville, SC 29927, Hardeeville
IMG_1962 - 910 Abbey Glen Way, Hardeeville, SC 29927, Hardeeville
88089636-8F6D-4B27-A1D1-7BFE7CD6270E_1_2 - 910 Abbey Glen Way, Hardeeville, SC 29927, Hardeeville
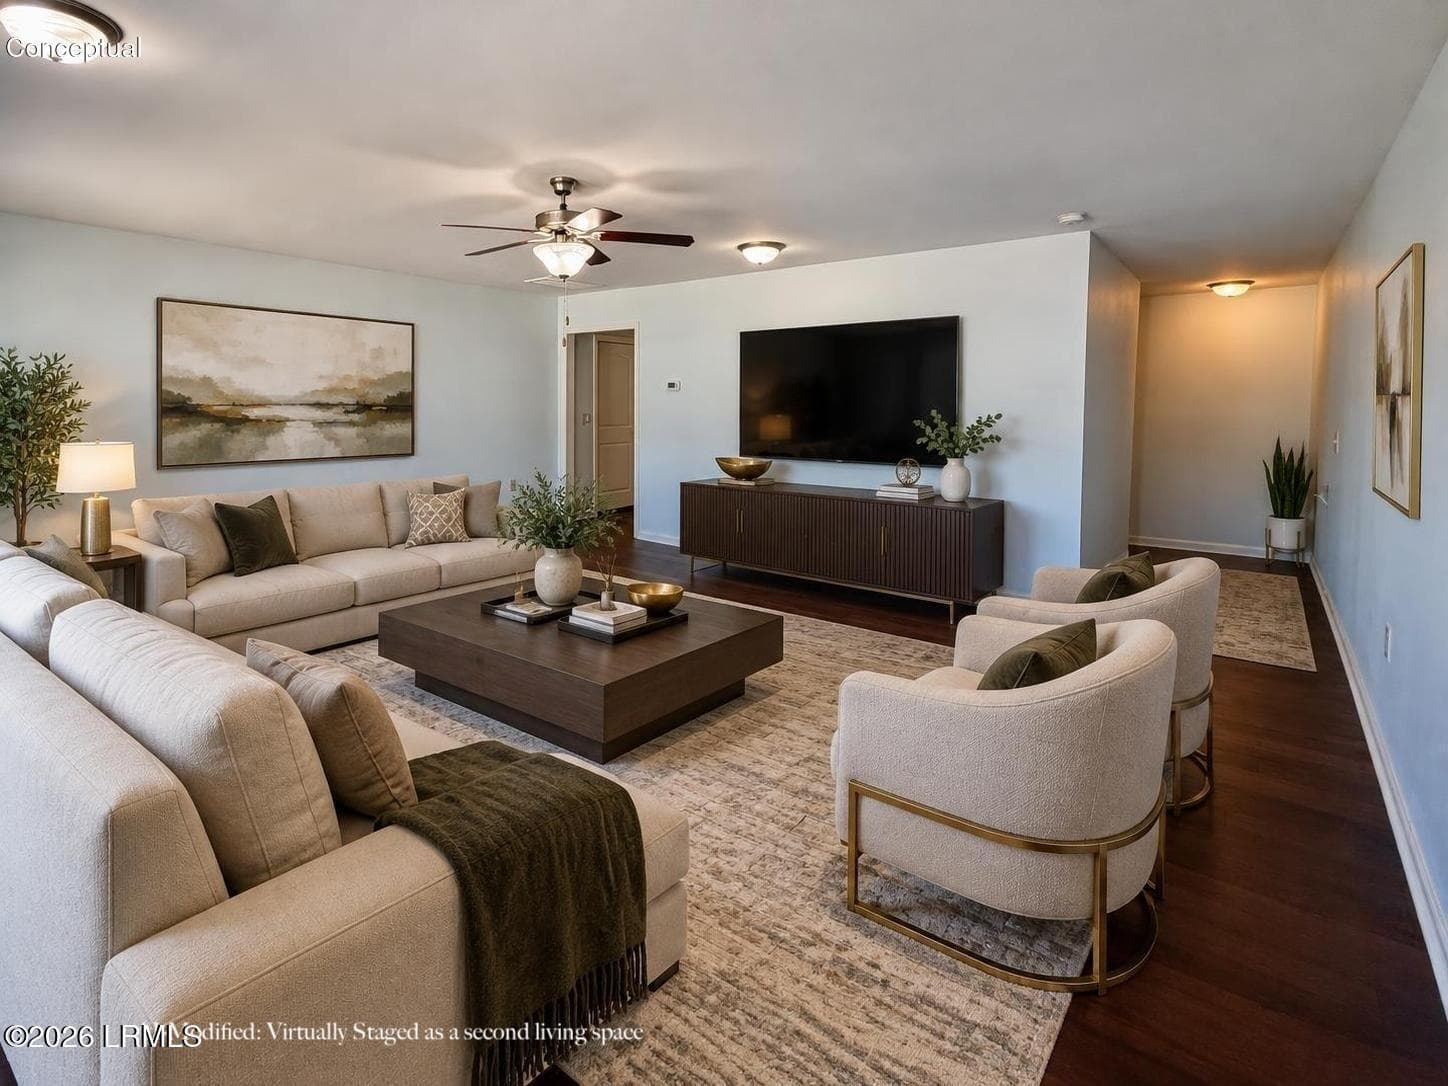
bonus living - 910 Abbey Glen Way, Hardeeville, SC 29927, Hardeeville
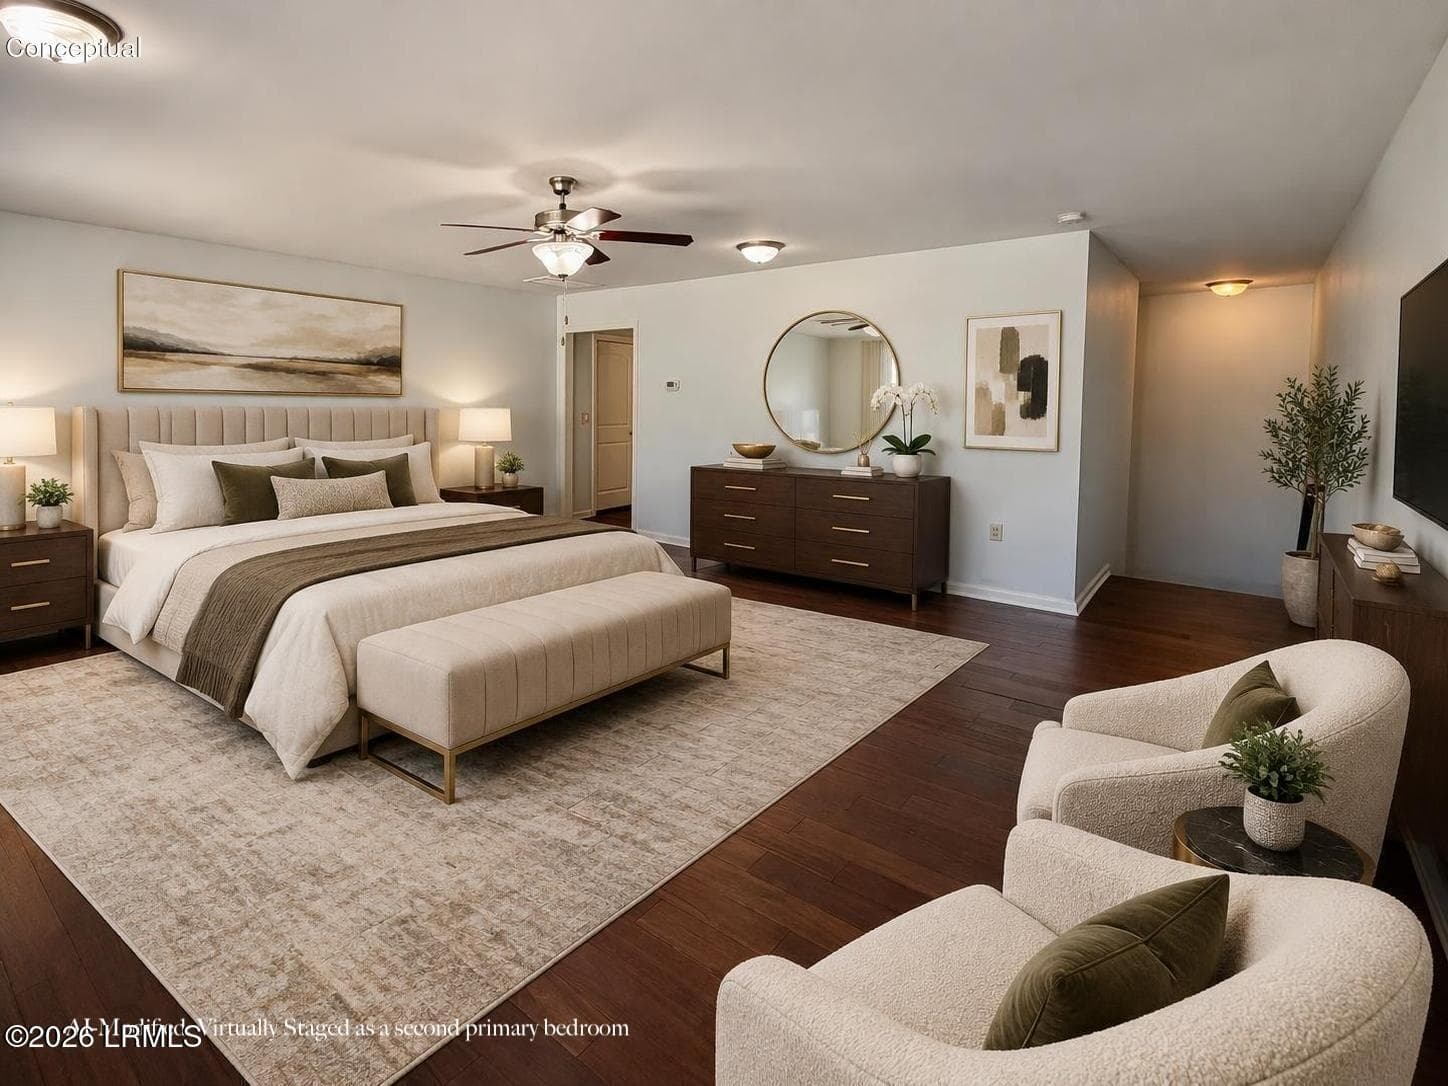
bonus primary - 910 Abbey Glen Way, Hardeeville, SC 29927, Hardeeville
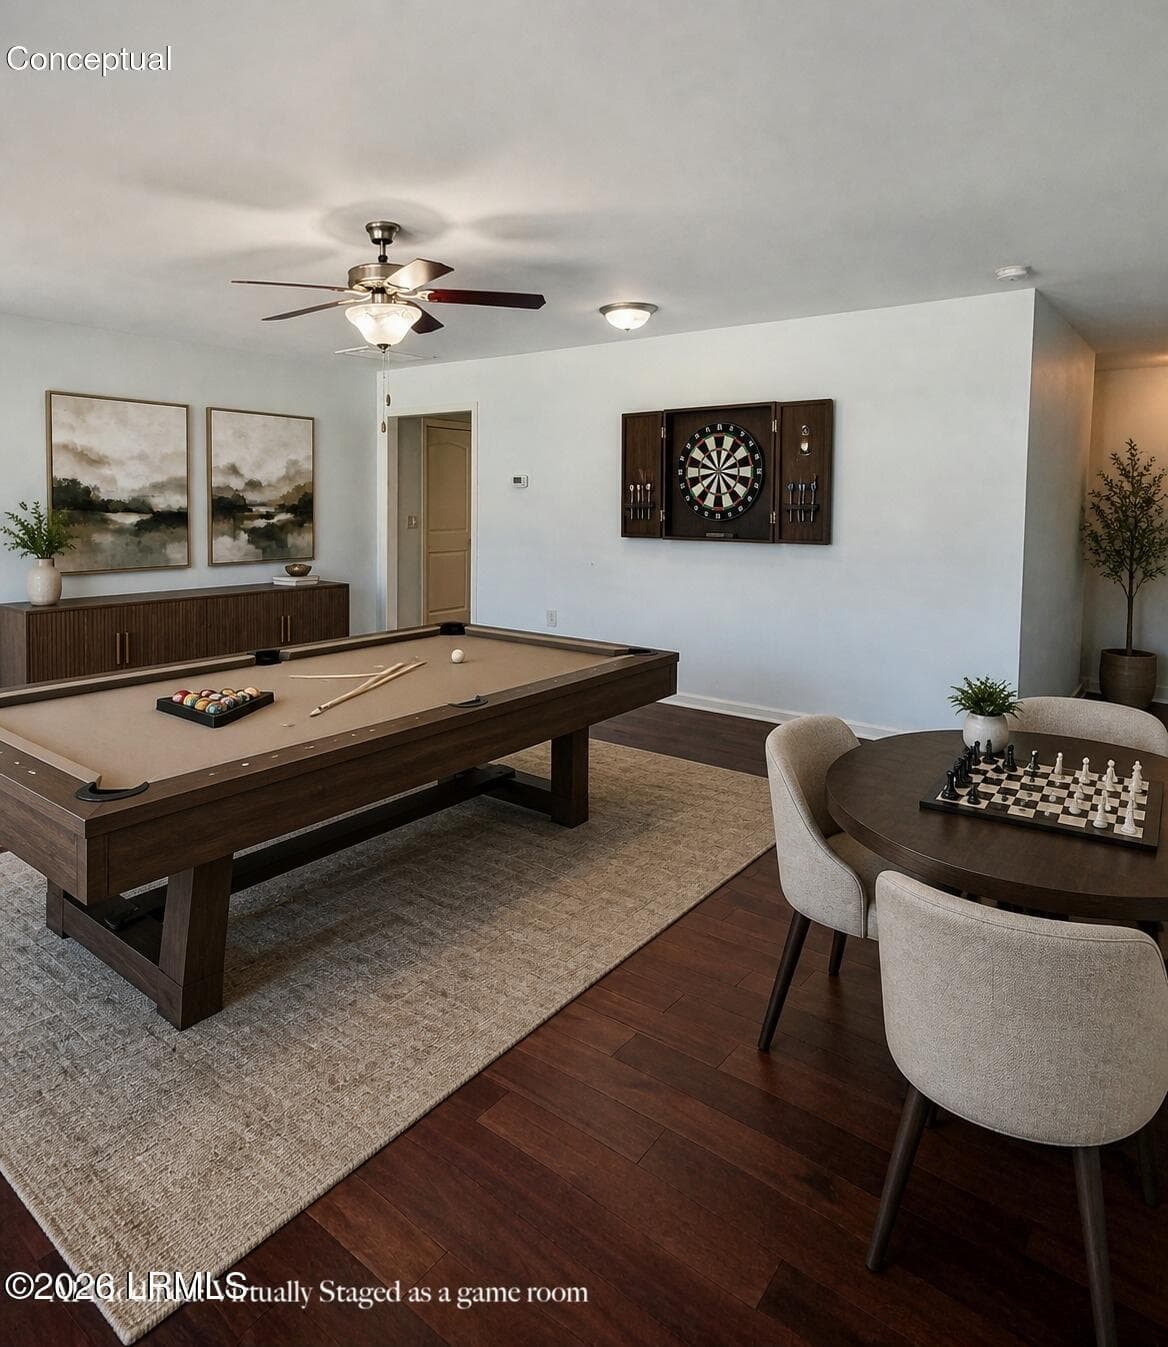
bonus game - 910 Abbey Glen Way, Hardeeville, SC 29927, Hardeeville
IMG_1947 - 910 Abbey Glen Way, Hardeeville, SC 29927, Hardeeville
IMG_1957 - 910 Abbey Glen Way, Hardeeville, SC 29927, Hardeeville
ED078114-A965-4DC4-BFB2-CFD07E88DBB7_1_2 - 910 Abbey Glen Way, Hardeeville, SC 29927, Hardeeville
395616A1-B540-4324-8856-E86C78E4DDEF_1_1 - 910 Abbey Glen Way, Hardeeville, SC 29927, Hardeeville
IMG_2032 - 910 Abbey Glen Way, Hardeeville, SC 29927, Hardeeville
39 photos

$485,000

910 Abbey Glen Way, Hardeeville, SC 29927
Hardeeville, SC 29927
Listed by Angela Hutchins · Dunes Real Estate, Ltd
Bedrooms
4
Bathrooms
3
Living area
N/A
Year built
2017

About this home

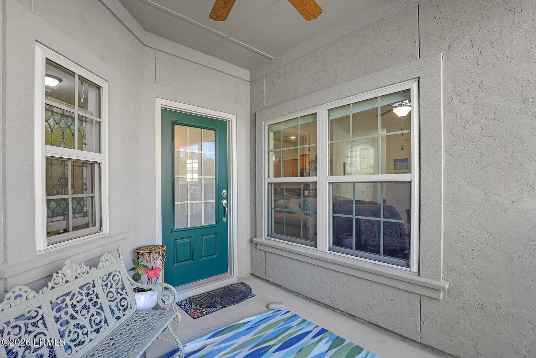
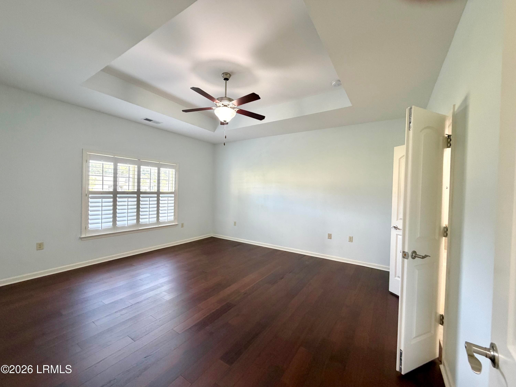
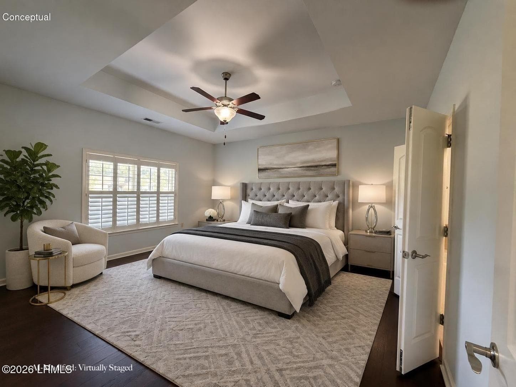
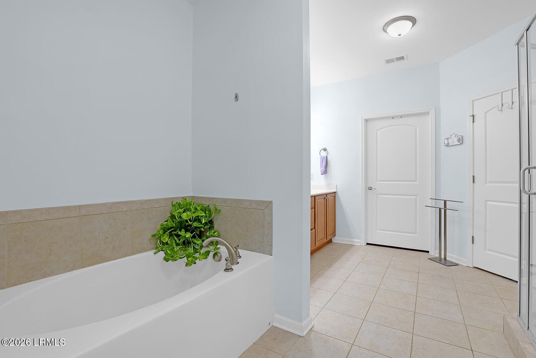
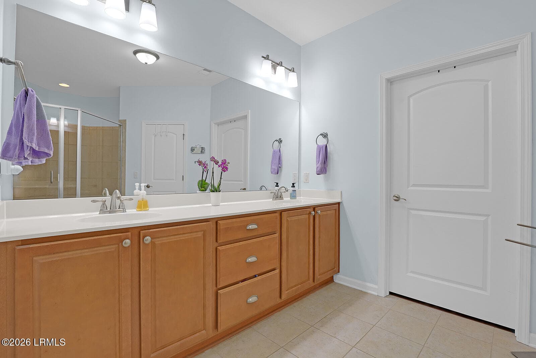
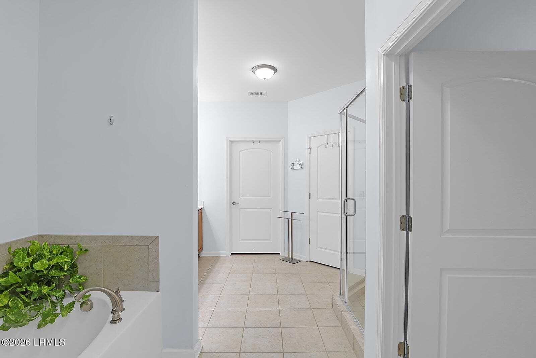
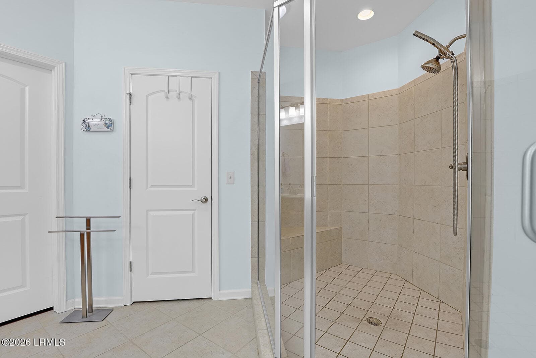
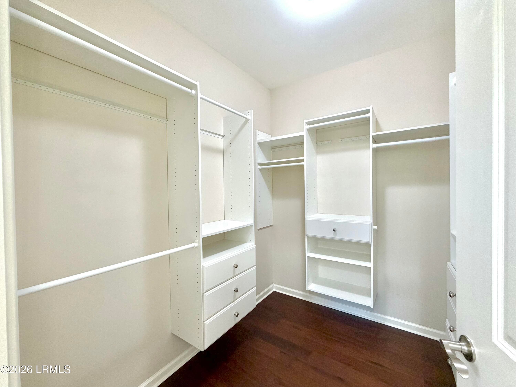
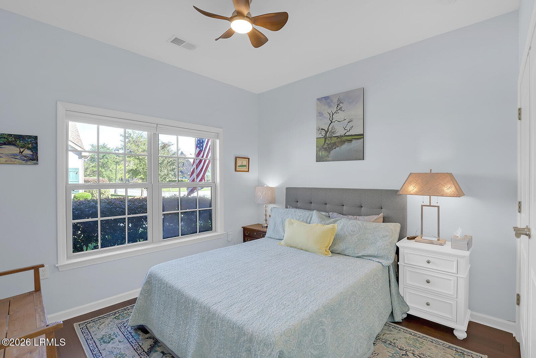
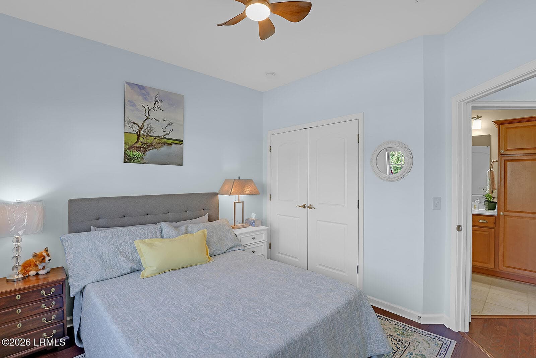
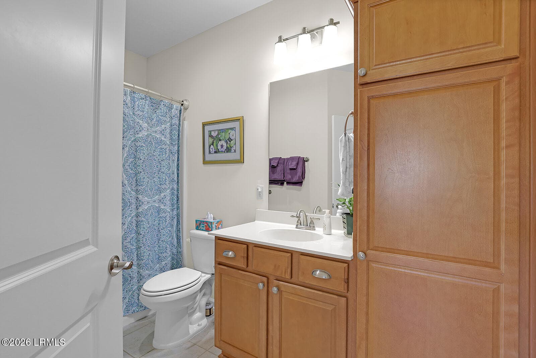
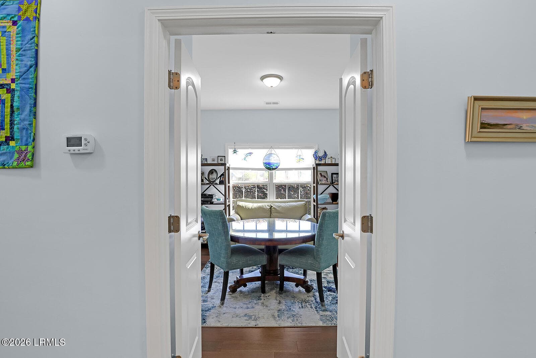
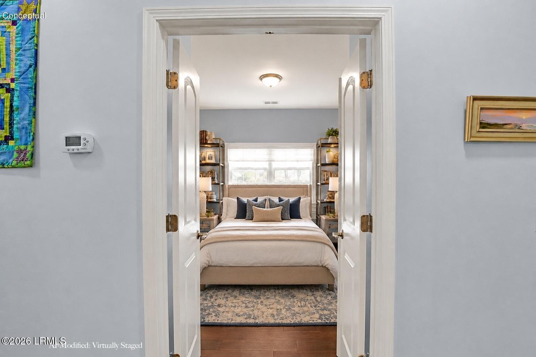
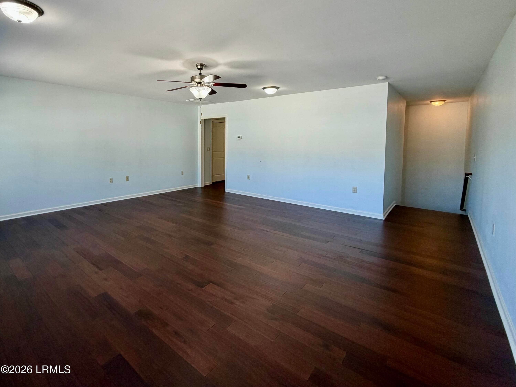
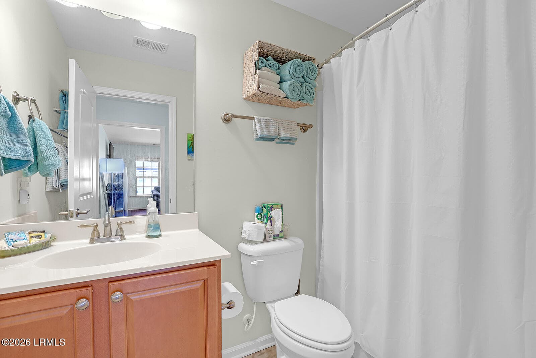
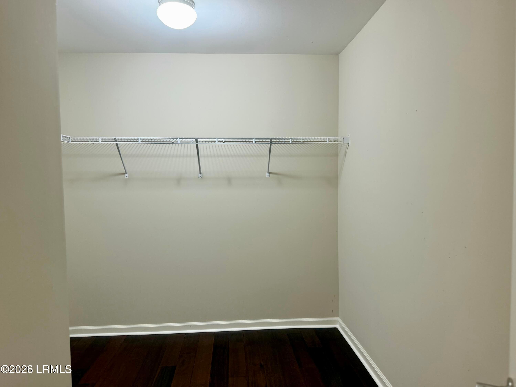
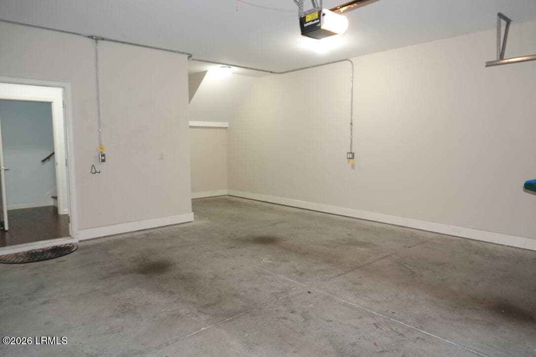
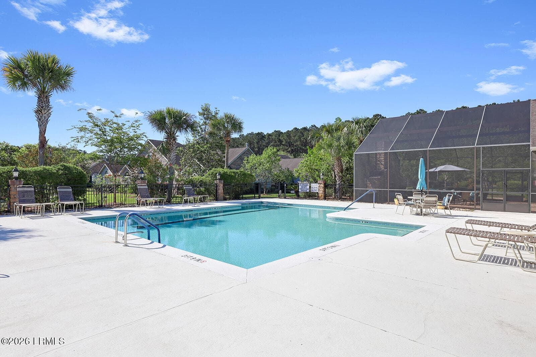
Maintenance-Free Villa Living at It's Finest! This like-new Abbey Glen home features beautiful hardwood floors throughout and an open floor plan with custom cabinetry. The main level offers 3 bedrooms and 2 baths, including a primary suite with a spacious owner's bath and giant closet. Upstairs you'll find a private 2nd primary with full bath, large walk-in closet, and walk-in attic storage - plus a 600 sq ft bonus room for a true 4-bed, 3-bath layout. Enjoy a generous kitchen with large bar, spacious laundry room, and abundant storage. This maintenance-free community covers all exterior upkeep, roofs, landscaping, clubhouse, pool, fitness room, trash, pest control, and insurance (including flood) with a low monthly regime. Prime location in a charming walkable village neighborhood with county tax rates. Easy living at its best!

Highlights

Fireplace

Property details

MLS #
198556
Property type
Condominium
Subdivision
Abbey Glenn
Status
Active
Days on market
3
On market date
October 8, 2026
Stories
N/A
Total bathrooms
3
Garage spaces
2
Parking spaces
N/A
Lot size
N/A
Loading map…

Nearby schools

Within 10 miles. School directory data from the National Center for Education Statistics (NCES), accessed via the Urban Institute Education Data API. Local Score is calculated by INNOVATE Real Estate; where a state rating is shown, it comes from that state's own official school report card.

Elementary
Hardeeville Elementary
4.46 mi away · Grades -1-5
Zoned school (attendance boundary, 2015-16 data)
2.3
Local Score (state rating (2025) blended 70/30 with student-teacher ratio) -- not an official state rating
State rating: Below Average (2025)
Enrollment
593
Student:teacher ratio
15.6:1
District
Jasper 01
Middle
Hardeeville-Ridgeland Middle
4.39 mi away · Grades 6-8
Zoned school (attendance boundary, 2015-16 data)
4.0
Local Score (student-teacher ratio only (preliminary -- will incorporate state test-score data once available)) -- not an official state rating
Enrollment
534
Student:teacher ratio
13.7:1
District
Jasper 01
High
Ridgeland-Hardeeville High
13.25 mi away · Grades 9-12
Zoned school (attendance boundary, 2015-16 data)
2.0
Local Score (student-teacher ratio only (preliminary -- will incorporate state test-score data once available)) -- not an official state rating
Enrollment
689
Student:teacher ratio
18.1:1
District
Jasper 01

Walkability

Blended score for Hardeeville's center, calculated by INNOVATE Real Estate from two sources: the EPA's National Walkability Index (street network, transit, land-use mix) and Google Places amenity data (what's actually reachable on foot from this point). 60% EPA National Walkability Index + 40% nearby-amenity density (Google Places).

22
Car-dependent
out of 100
EPA National Walkability Index
7.3 / 20 -- Below average walkable
Google Places amenity density
0 / 100
Restaurants & cafes0
Grocery stores0
Parks0
Schools0
Transit stops0
Pharmacies0

Mortgage calculator

Estimate only - actual rate and payment depend on your lender, credit, and loan program.

$
%
%
Adjust tax / insurance estimates
% / yr
$
/mo
Est. monthly payment
$3,071/mo
$97,000 down
$388,000 loan
Principal & interest$2,517
Property tax (est.)$404
Home insurance (est.)$150

Similar homes you might like

Data source: Listing information provided by Lowcountry Regional MLS (Beaufort-Jasper County REALTORS®) via Trestle/CoreLogic. Last updated 5 days ago.

Information herein deemed reliable but not guaranteed; all measurements, school assignments, HOA fees, taxes, and feature lists are approximate and should be independently verified. Equal Housing Opportunity.