208 Ashley Trace-1 - 208 Ashley Trace, Elon, NC 27244, Elon
208 Ashley Trace-3 - 208 Ashley Trace, Elon, NC 27244, Elon
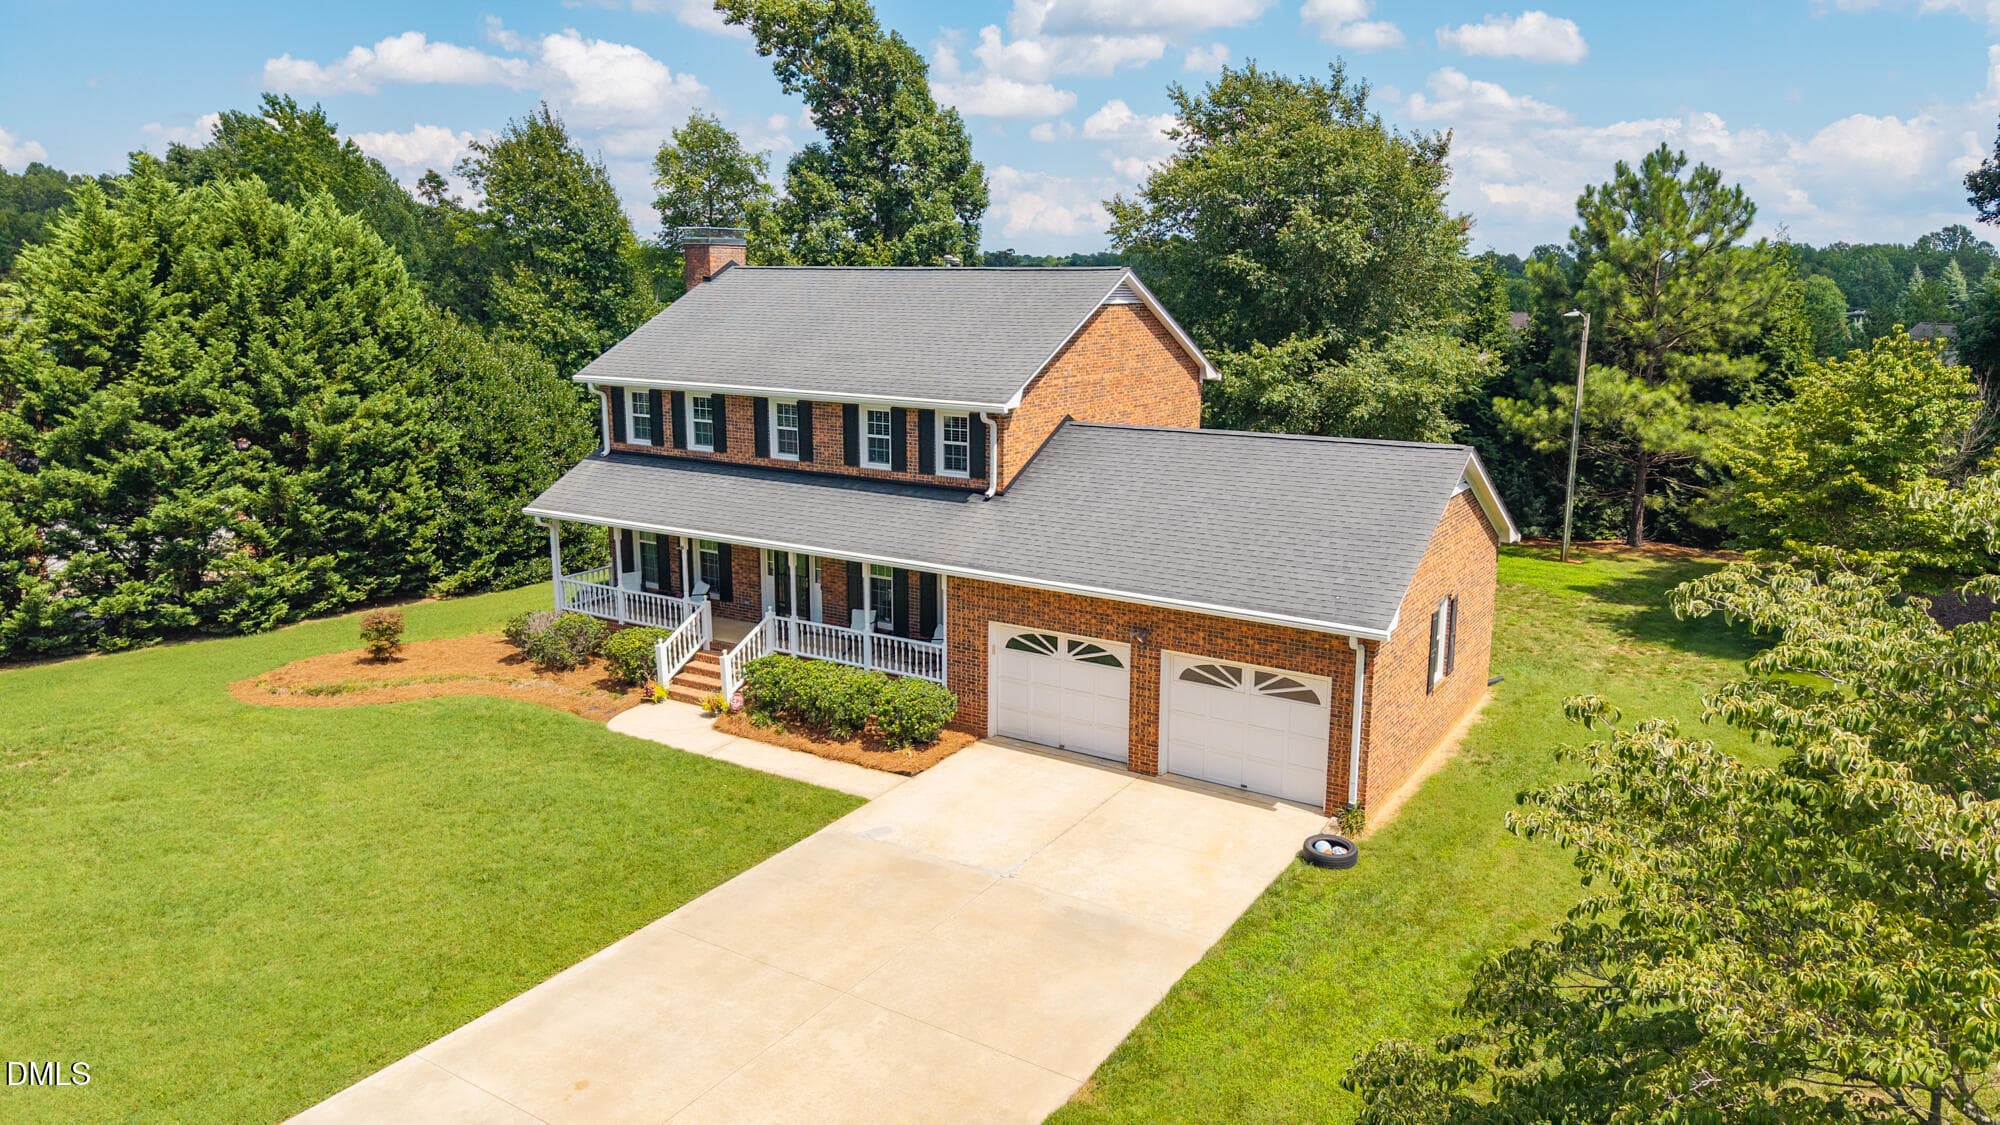
208 Ashley Trace-Drone-11 - 208 Ashley Trace, Elon, NC 27244, Elon
208 Ashley Trace-8 - 208 Ashley Trace, Elon, NC 27244, Elon
208 Ashley Trace-17 - 208 Ashley Trace, Elon, NC 27244, Elon
208 Ashley Trace-7 - 208 Ashley Trace, Elon, NC 27244, Elon
208 Ashley Trace-15 - 208 Ashley Trace, Elon, NC 27244, Elon
208 Ashley Trace-12 - 208 Ashley Trace, Elon, NC 27244, Elon
208 Ashley Trace-9 - 208 Ashley Trace, Elon, NC 27244, Elon
208 Ashley Trace-10 - 208 Ashley Trace, Elon, NC 27244, Elon
208 Ashley Trace-11 - 208 Ashley Trace, Elon, NC 27244, Elon
208 Ashley Trace-13 - 208 Ashley Trace, Elon, NC 27244, Elon
208 Ashley Trace-14 - 208 Ashley Trace, Elon, NC 27244, Elon
208 Ashley Trace-16 - 208 Ashley Trace, Elon, NC 27244, Elon
208 Ashley Trace-18 - 208 Ashley Trace, Elon, NC 27244, Elon
208 Ashley Trace-19 - 208 Ashley Trace, Elon, NC 27244, Elon
208 Ashley Trace-20 - 208 Ashley Trace, Elon, NC 27244, Elon
208 Ashley Trace-21 - 208 Ashley Trace, Elon, NC 27244, Elon
208 Ashley Trace-22 - 208 Ashley Trace, Elon, NC 27244, Elon
208 Ashley Trace-23 - 208 Ashley Trace, Elon, NC 27244, Elon
208 Ashley Trace-24 - 208 Ashley Trace, Elon, NC 27244, Elon
208 Ashley Trace-25 - 208 Ashley Trace, Elon, NC 27244, Elon
208 Ashley Trace-26 - 208 Ashley Trace, Elon, NC 27244, Elon
208 Ashley Trace-27 - 208 Ashley Trace, Elon, NC 27244, Elon
208 Ashley Trace-28 - 208 Ashley Trace, Elon, NC 27244, Elon
208 Ashley Trace-29 - 208 Ashley Trace, Elon, NC 27244, Elon
208 Ashley Trace-Drone-1 - 208 Ashley Trace, Elon, NC 27244, Elon
208 Ashley Trace-Drone-2 - 208 Ashley Trace, Elon, NC 27244, Elon
208 Ashley Trace-Drone-3 - 208 Ashley Trace, Elon, NC 27244, Elon
208 Ashley Trace-Drone-4 - 208 Ashley Trace, Elon, NC 27244, Elon
208 Ashley Trace-Drone-5 - 208 Ashley Trace, Elon, NC 27244, Elon
208 Ashley Trace-Drone-6 - 208 Ashley Trace, Elon, NC 27244, Elon
208 Ashley Trace-Drone-7 - 208 Ashley Trace, Elon, NC 27244, Elon
208 Ashley Trace-Drone-8 - 208 Ashley Trace, Elon, NC 27244, Elon
208 Ashley Trace-Drone-9 - 208 Ashley Trace, Elon, NC 27244, Elon
208 Ashley Trace-5 - 208 Ashley Trace, Elon, NC 27244, Elon
208 Ashley Trace-6 - 208 Ashley Trace, Elon, NC 27244, Elon
208 Ashley Trace-2 - 208 Ashley Trace, Elon, NC 27244, Elon
208 Ashley Trace-31 - 208 Ashley Trace, Elon, NC 27244, Elon
208 Ashley Trace-4 - 208 Ashley Trace, Elon, NC 27244, Elon
208 Ashley Trace-Drone-10 - 208 Ashley Trace, Elon, NC 27244, Elon
IMG_5486 - 208 Ashley Trace, Elon, NC 27244, Elon
42 photos

$395,000

208 Ashley Trace, Elon, NC 27244
Elon, NC 27244
Listed by Meagan L Nicholson · EXP REALTY OF PIEDMONT NC LLC
Bedrooms
3
Bathrooms
2.5
Living area
N/A
Year built
1988

About this home

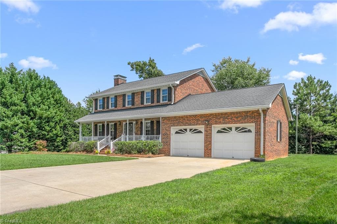
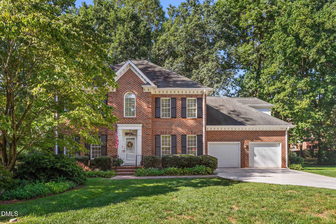
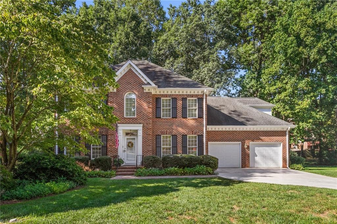
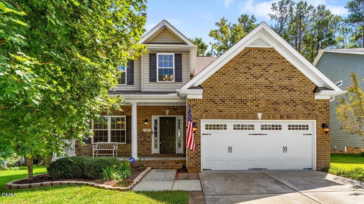
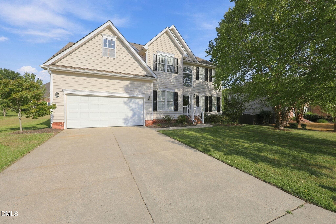
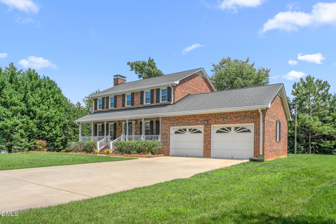
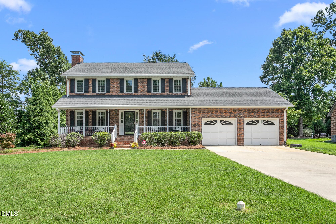
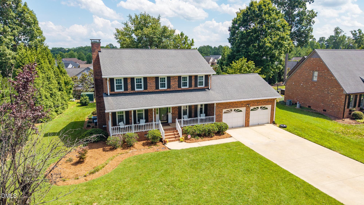
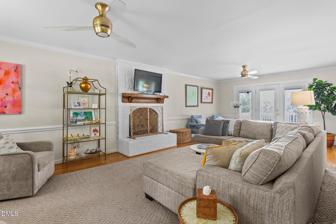
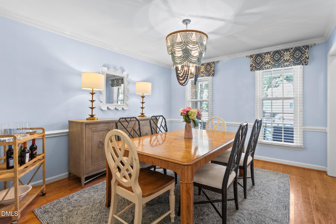
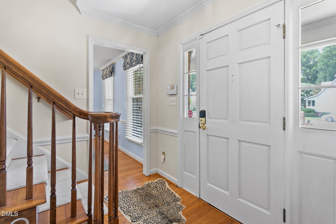
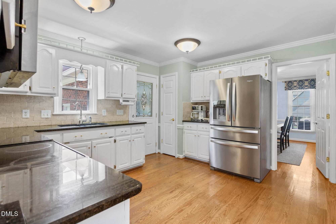
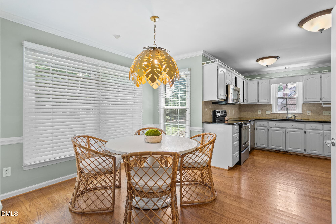
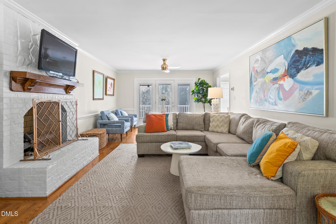
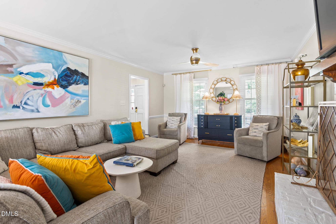
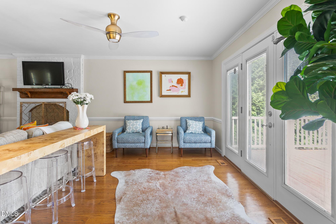
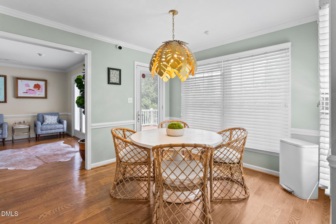
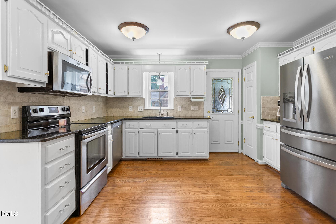
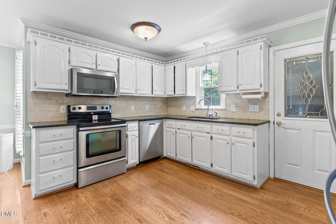
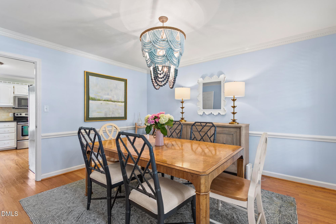
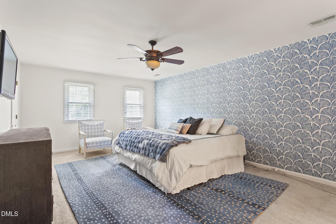
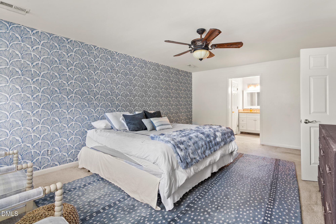
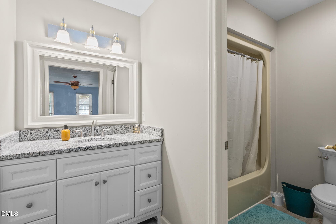
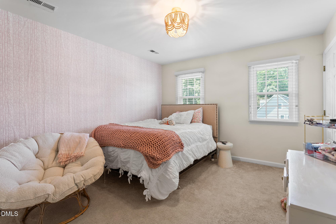
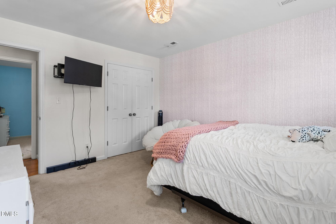
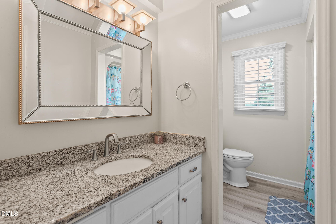
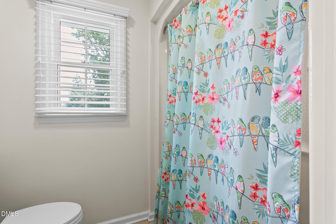
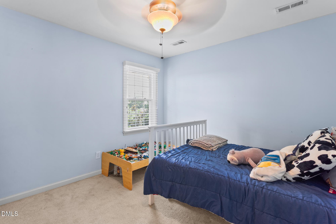
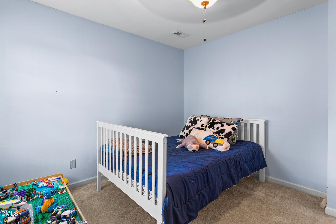
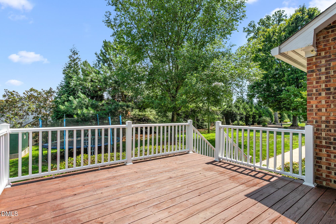
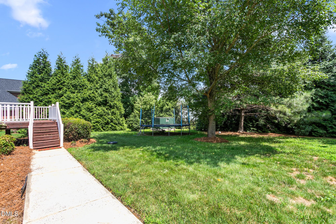
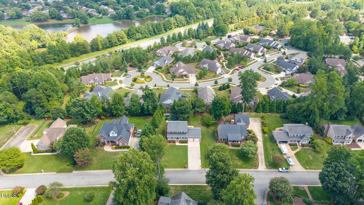
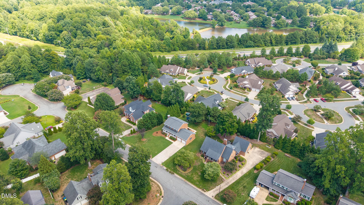
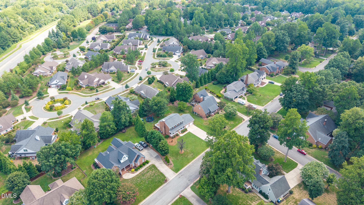
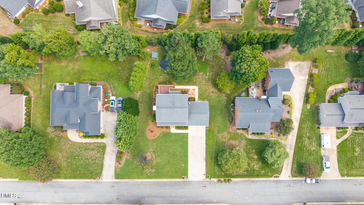
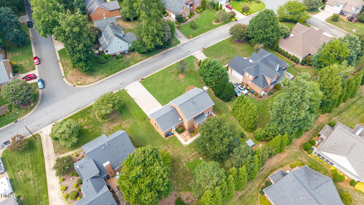
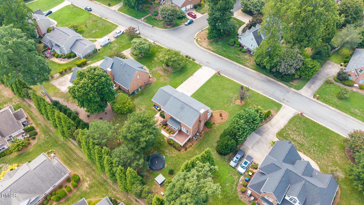
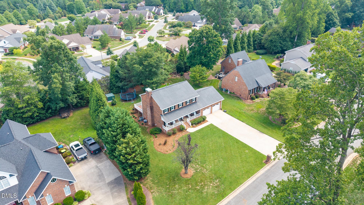
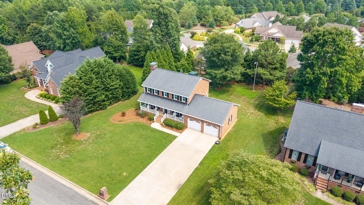
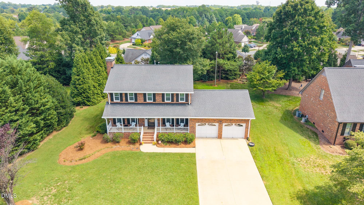
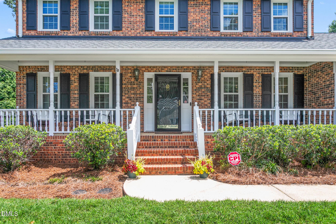
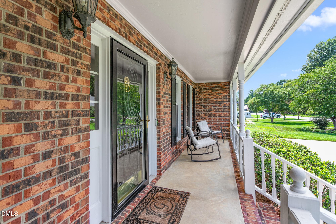
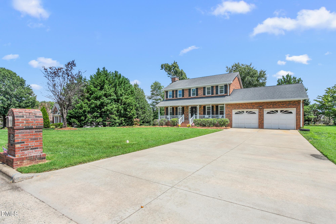
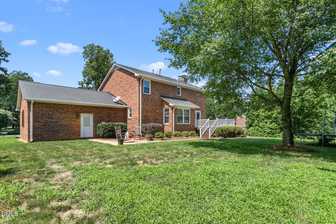
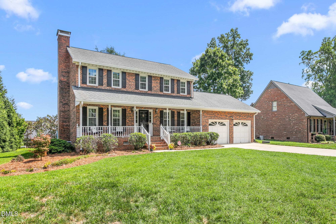
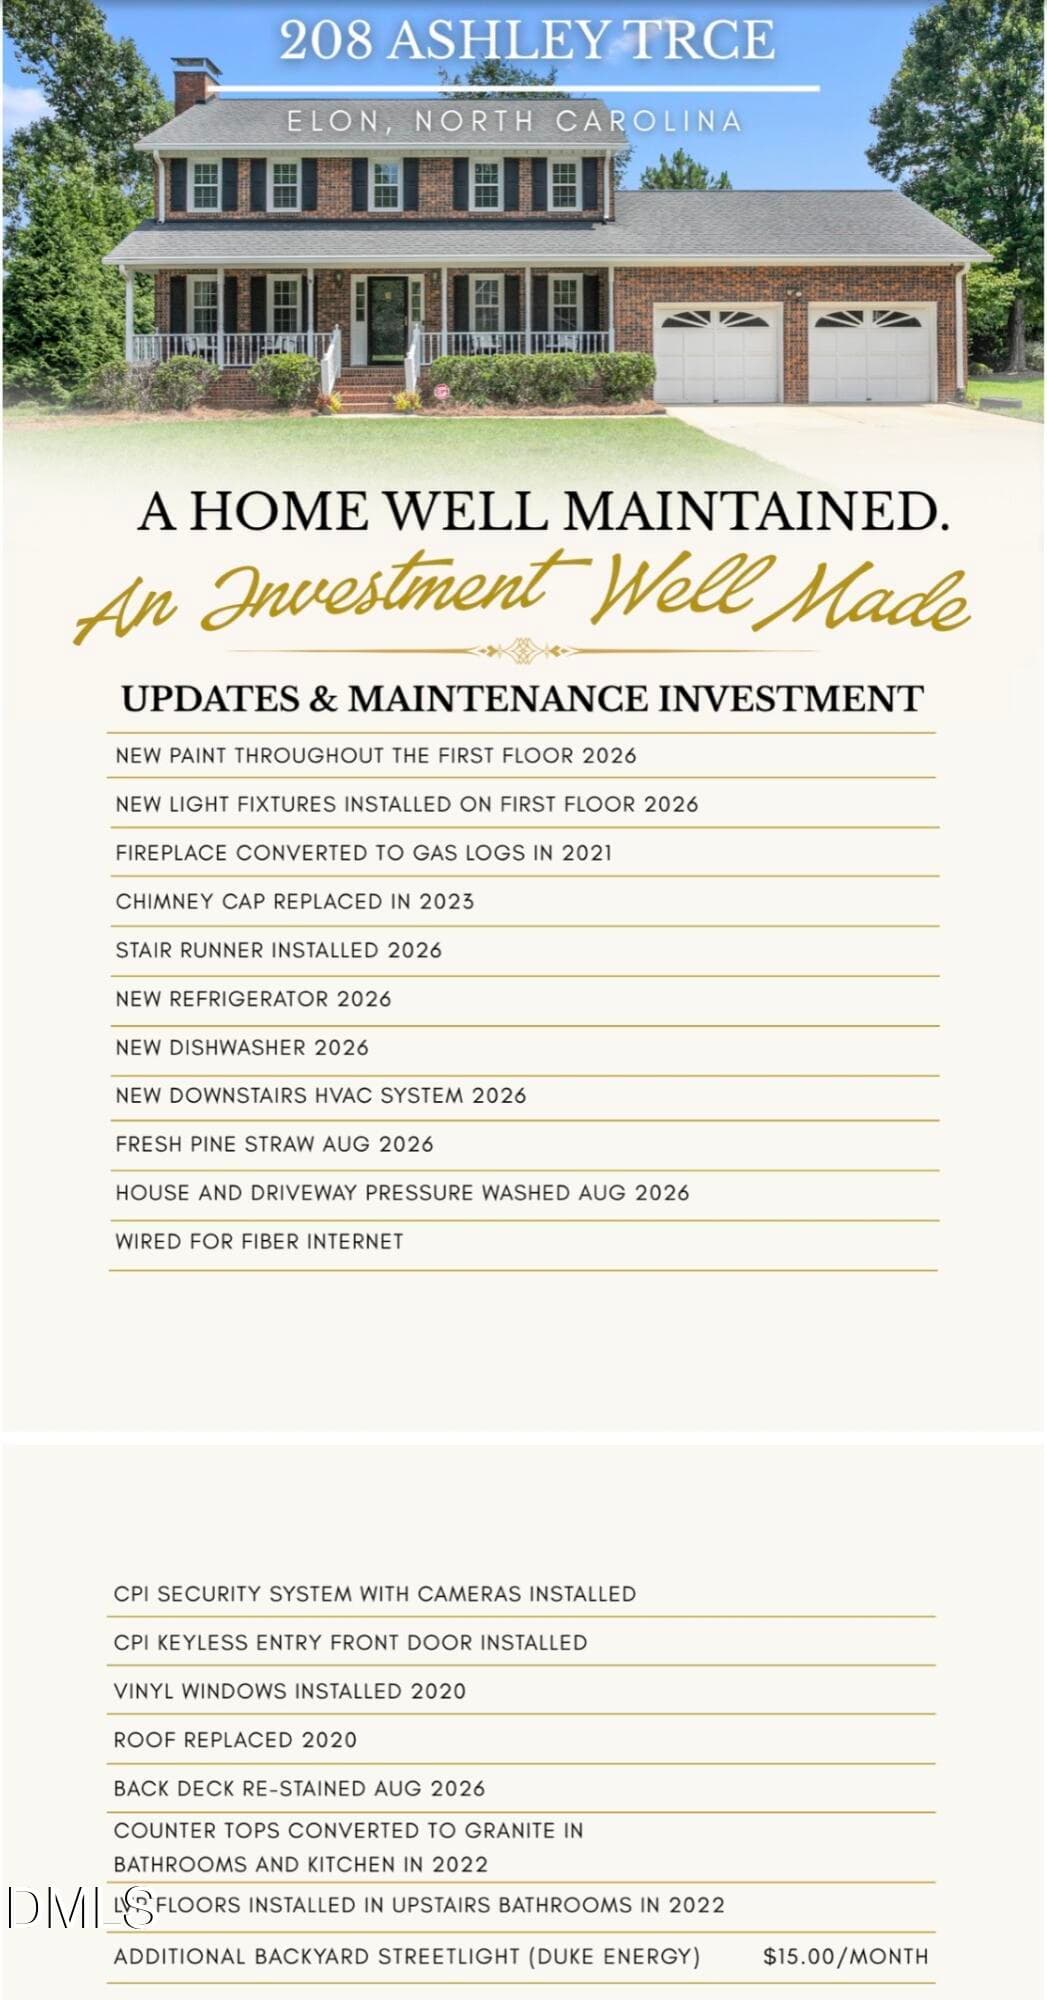
Looking for more room to spread out without giving up the charm of an established neighborhood? 208 Ashley Trace in Elon is waiting for it's new owners. This traditional brick home sits on a 0.4-acre lot with mature landscaping, giving you space to garden, entertain, play, or simply enjoy the outdoors. Inside, hardwood floors bring warmth to the main living areas and downstairs is freshly painted throughout. A living room with a fireplace, a separate dining room and a kitchen with granite countertops offer comfortable spaces for everyday life and gathering with guests. Upstairs, you'll find three bedrooms, including the spacious primary suite. The home also features two and a half baths and a two-car garage. Downstairs HVAC 2026, new kitchen appliances 2026, vinyl windows and roof 2020. Ashley Woods offers a neighborhood setting with no HOA, plus the option to join the community pool. Western School district. With convenient access to Elon, Gibsonville, Burlington and I-40/I-85, this home pairs the space and character you've been looking for with a location that makes daily life easy. A one-year standard home warranty is also offered plus seller is offering $5000 towards new carpet or refinishing hardwoods.

Highlights

Fireplace

Property details

MLS
Doorify MLS
MLS #
10197190
Property type
Single Family Residence
Subdivision
Ashley Woods
Status
Active
Days on market
10
On market date
October 8, 2026
Stories
N/A
Total bathrooms
2.5
Garage spaces
2
Parking spaces
N/A
Lot size
0.4 acres
Loading map…

Nearby schools

Within 10 miles. School directory data from the National Center for Education Statistics (NCES), accessed via the Urban Institute Education Data API. Local Score is calculated by INNOVATE Real Estate; where a state rating is shown, it comes from that state's own official school report card.

Elementary
Gibsonville Elementary
1.74 mi away · Grades -1-5
Nearest school -- attendance-zone data not available here
2.3
Local Score (state rating (2025) blended 70/30 with student-teacher ratio) -- not an official state rating
State rating: D (2025)
Enrollment
516
Student:teacher ratio
15.6:1
District
Guilford County Schools
Middle
Turrentine Middle
3.64 mi away · Grades 6-8
Nearest school -- attendance-zone data not available here
1.6
Local Score (state rating (2025) blended 70/30 with student-teacher ratio) -- not an official state rating
State rating: F (2025)
Enrollment
955
Student:teacher ratio
17.1:1
District
Alamance-Burlington Schools
High
Walter M Williams High
4.16 mi away · Grades 9-12
Nearest school -- attendance-zone data not available here
3.0
Local Score (state rating (2025) blended 70/30 with student-teacher ratio) -- not an official state rating
State rating: C (2025)
Enrollment
1,198
Student:teacher ratio
17.9:1
District
Alamance-Burlington Schools

Walkability

Blended score for Elon's center, calculated by INNOVATE Real Estate from two sources: the EPA's National Walkability Index (street network, transit, land-use mix) and Google Places amenity data (what's actually reachable on foot from this point). 60% EPA National Walkability Index + 40% nearby-amenity density (Google Places).

52
Somewhat walkable
out of 100
EPA National Walkability Index
7.7 / 20 -- Below average walkable
Google Places amenity density
73 / 100
Restaurants & cafes7
Grocery stores2
Parks3
Schools3
Transit stops4
Pharmacies1

Mortgage calculator

Estimate only - actual rate and payment depend on your lender, credit, and loan program.

$
%
%
Adjust tax / insurance estimates
% / yr
$
/mo
Est. monthly payment
$2,529/mo
$79,000 down
$316,000 loan
Principal & interest$2,050
Property tax (est.)$329
Home insurance (est.)$150

Similar homes you might like

Data source: Listing information provided by Doorify MLS via Trestle/CoreLogic. Last updated 3 days ago.

Information herein deemed reliable but not guaranteed; all measurements, school assignments, HOA fees, taxes, and feature lists are approximate and should be independently verified. Equal Housing Opportunity.