
$915,000
About this home
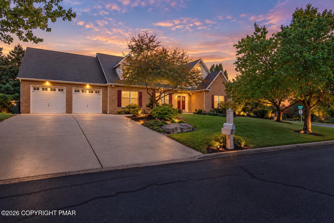
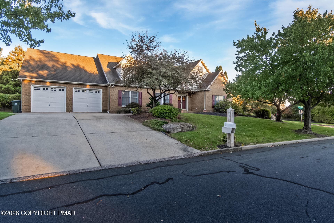
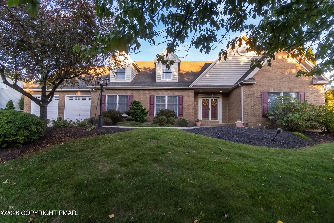
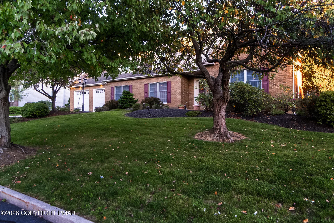
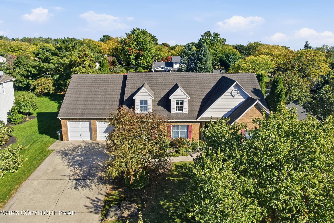
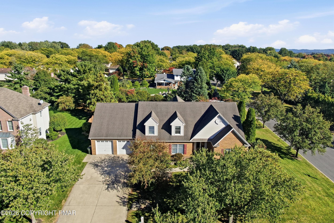
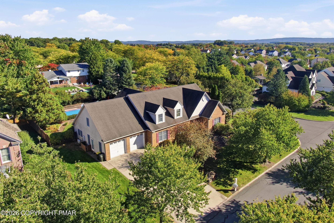
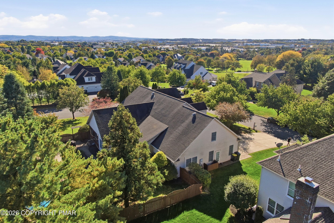
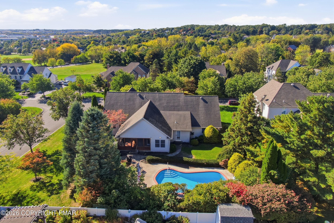
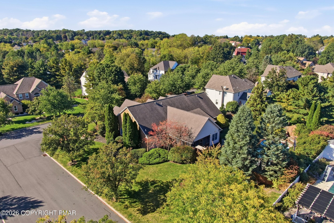
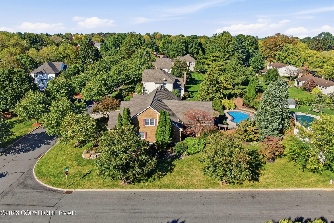
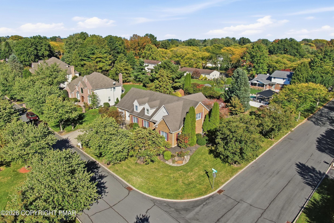
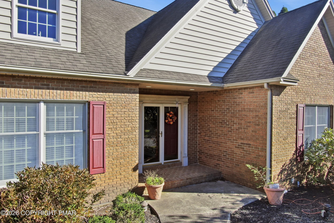
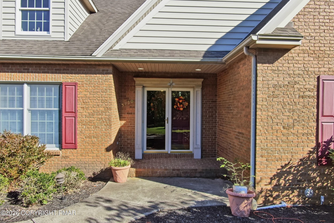
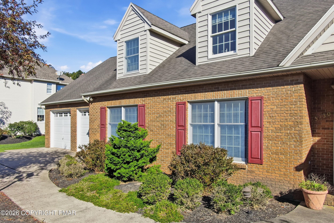
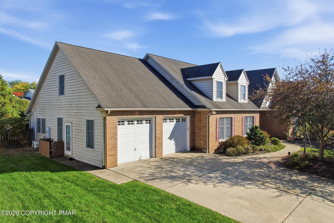
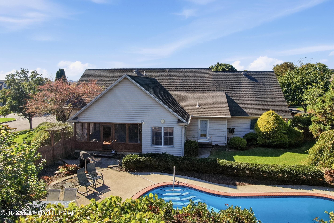
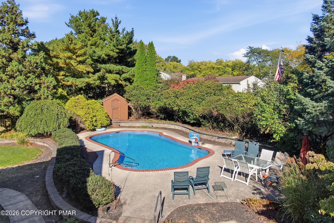
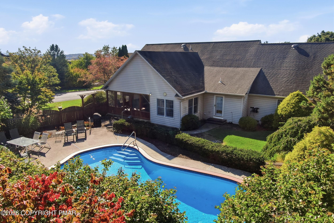
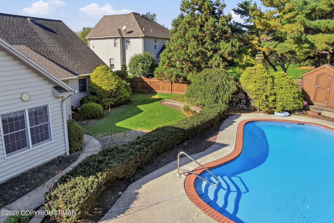
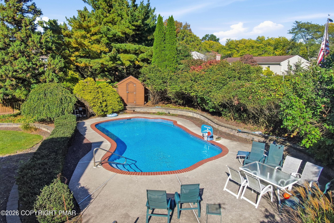
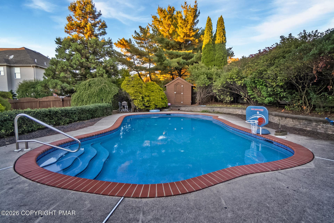
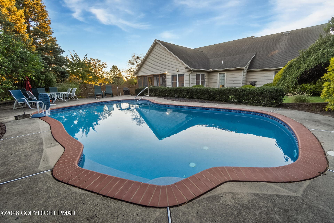
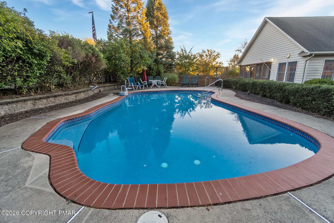
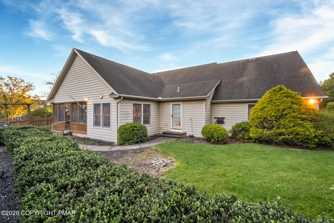
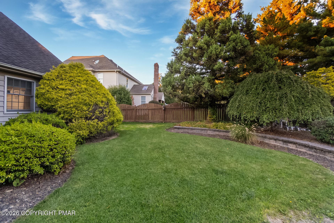
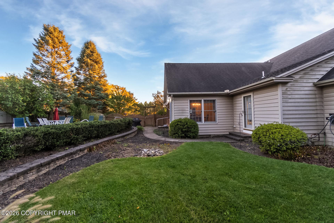
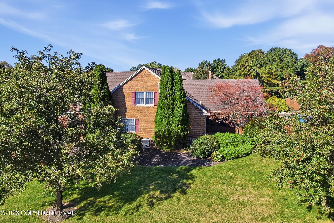
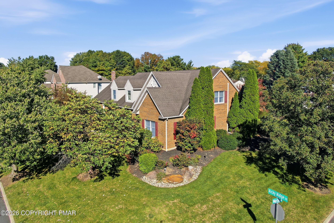
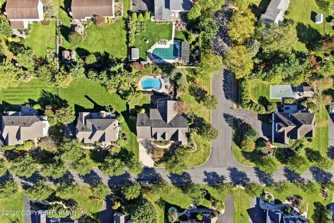
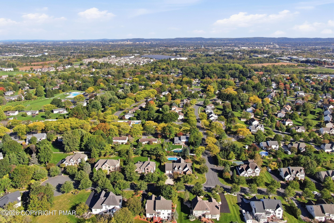
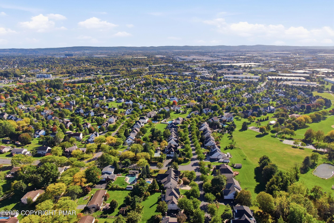
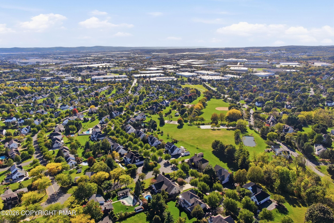
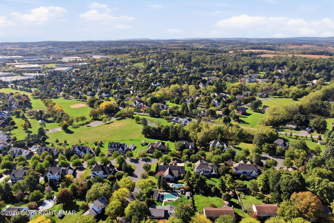
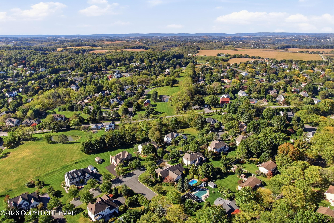
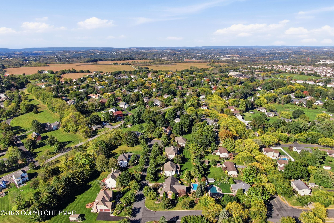
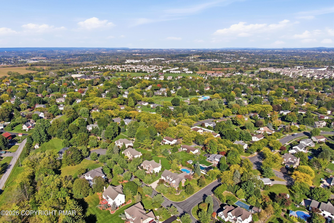
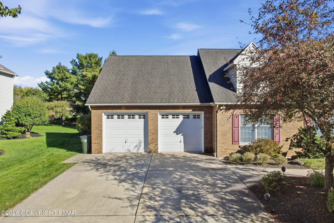
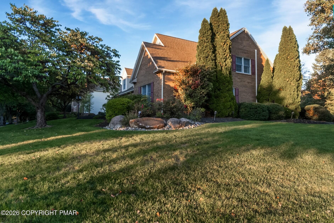
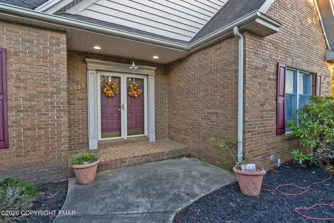
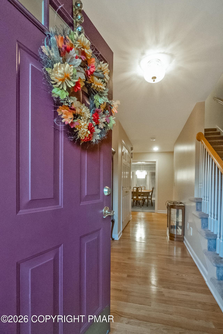
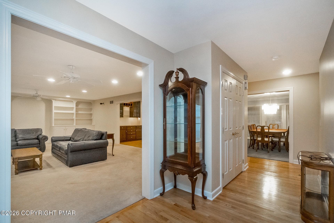
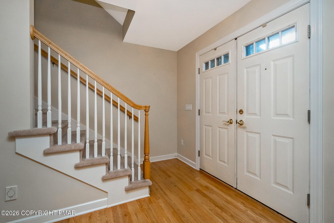
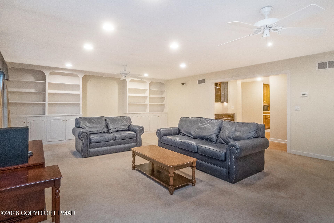
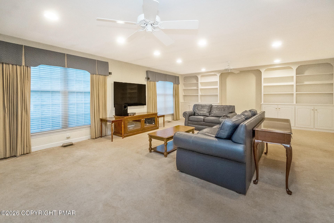
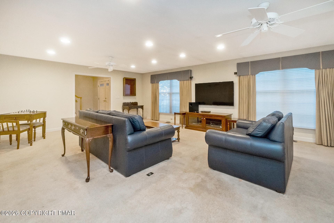
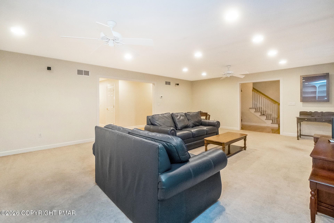
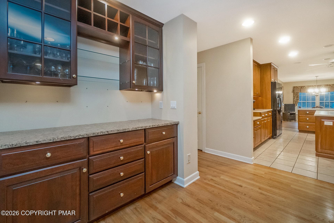
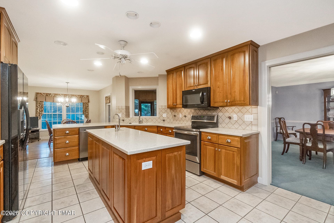
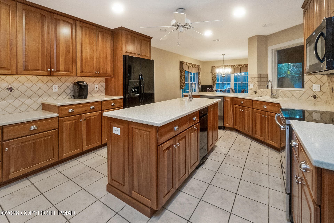
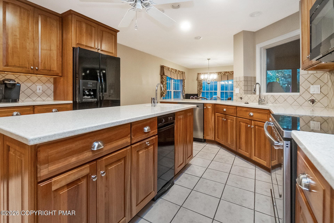
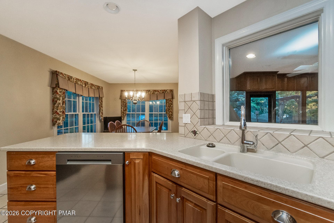
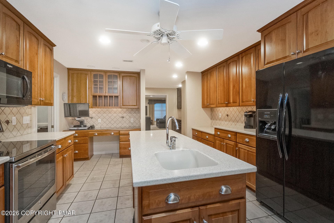
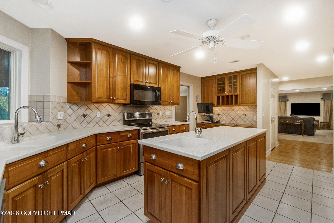
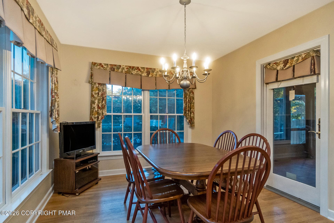
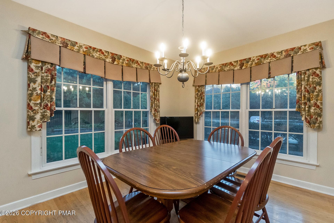
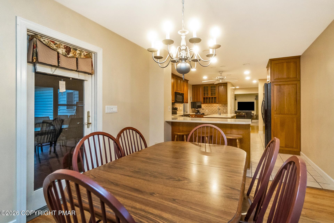
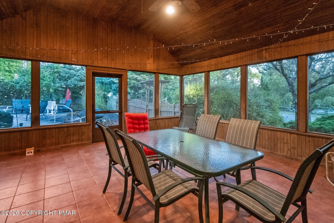
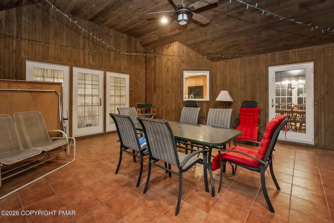
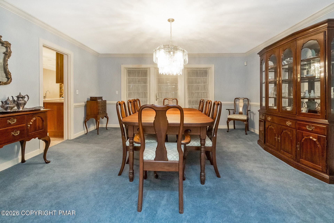
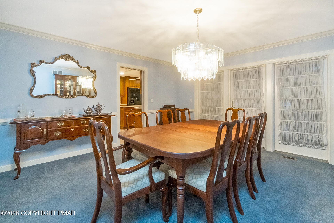
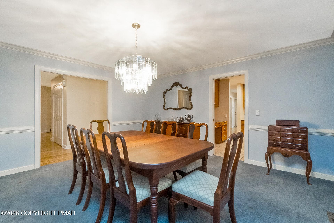
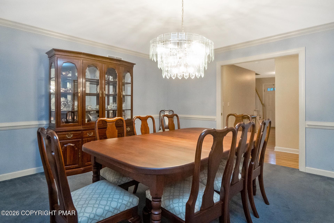
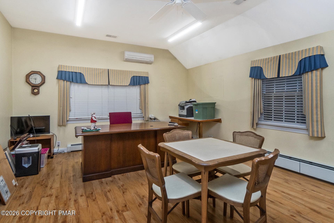
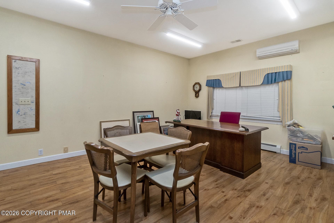
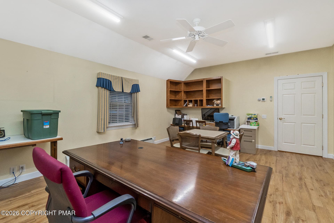
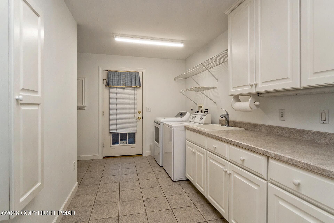
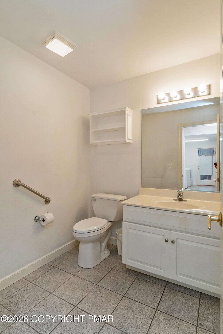
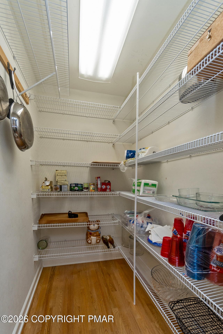
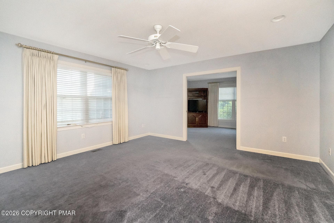
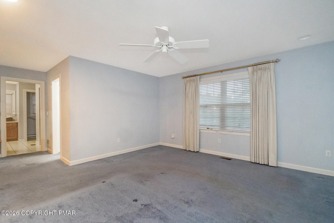
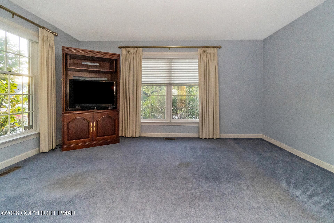
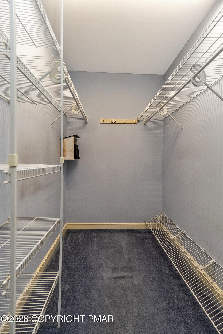
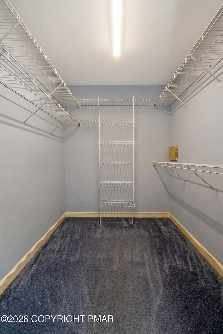
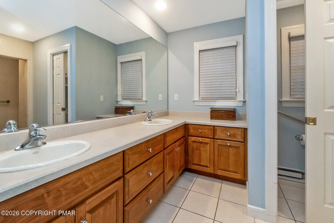
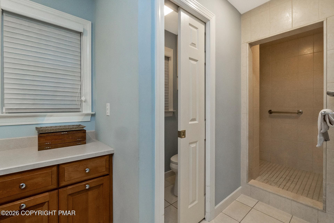
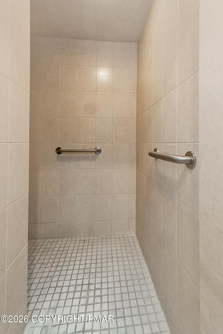
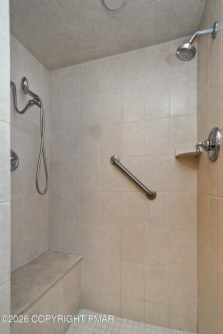
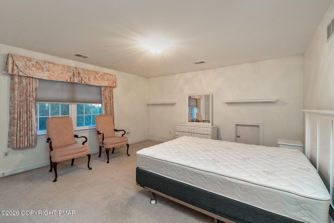
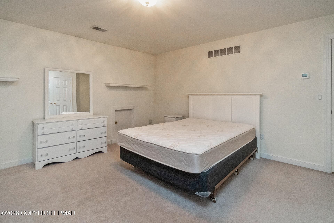
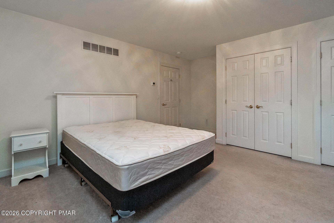
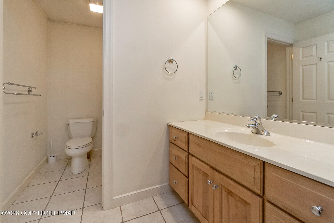
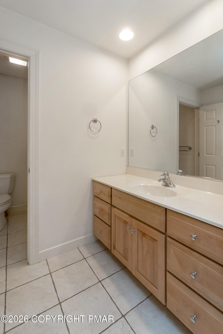
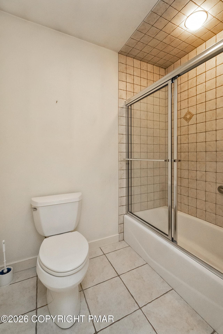
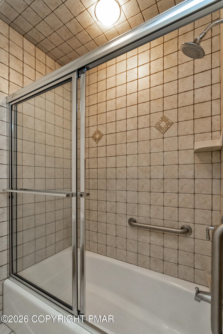
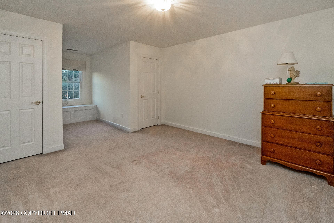
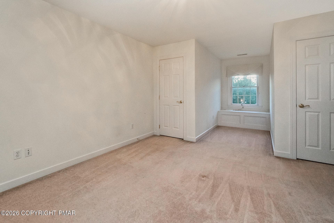
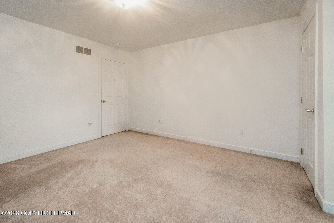
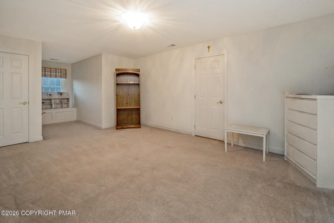
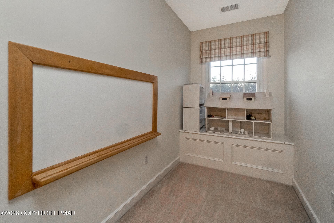
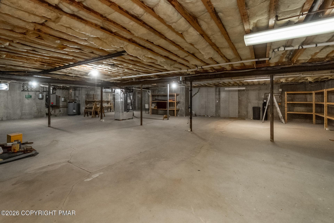
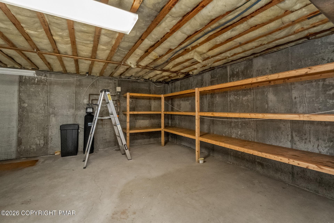
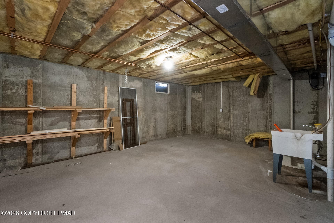
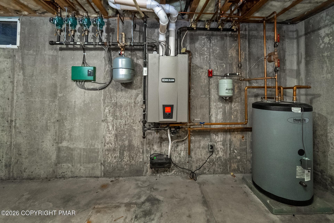
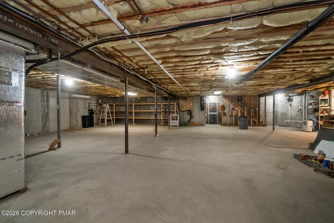
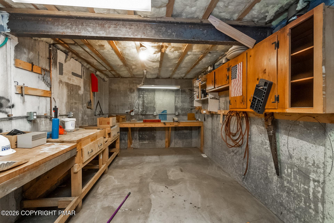
Welcome to 5730 Ricky Ridge Trail, an impressive brick Cape Cod offering over 4,000 sq ft of finished living space, an in-ground pool, and a beautiful setting in the desirable Green Hills neighborhood of the Parkland School District! Situated on a beautifully landscaped corner lot, this spacious 4 BR, 2.5 BA home combines timeless character, an expansive floor plan, and fantastic indoor and outdoor living spaces. Mature trees, established landscaping, a welcoming covered front entrance, and an attached 2C garage create wonderful curb appeal. Inside, the thoughtfully designed floor plan offers an abundance of living and entertaining space, highlighted by the convenience of a FIRST-FLOOR PRIMARY SUITE! The main level features a spacious LR, formal DR, dedicated office, and a generously sized kitchen complete with a center island, ample cabinetry and counter space, and a breakfast nook. The primary suite provides a comfortable private retreat with an adjoining dressing area, 2 walk-in closets, and a full bath. A convenient first-floor laundry and half bath further enhance the functionality of the home. Upstairs, 3 additional BRs and a full bath provide plenty of space for family, guests, or additional flexible uses. Forced-air gas heat, central AC, and a water softener installed in 2025 provide additional comfort and convenience. The home's impressive amount of space continues downstairs with an approximately 2,500 sq ft unfinished basement offering tremendous possibilities for storage, hobbies, recreation, and projects. The expansive open area provides flexibility, while a separate workshop with built-in workbenches, cabinetry, and shelving creates an ideal space for woodworking, repairs, or other hands-on pursuits. Outside, the property truly shines! The beautifully landscaped grounds surround a private backyard retreat featuring an IN-GROUND POOL, spacious poolside decking, and an enclosed patio conveniently accessible from Full Remarks in Docs.
Property details
- MLS #
- PM-145498
- Property type
- Single Family Residence
- Subdivision
- Other
- Status
- Active
- Days on market
- 3
- On market date
- October 9, 2026
- Stories
- N/A
- Total bathrooms
- 2.5
- Garage spaces
- 2
- Parking spaces
- N/A
- Lot size
- 0.443 acres
Location
Get directions →Nearby schools
Within 10 miles. School directory data from the National Center for Education Statistics (NCES), accessed via the Urban Institute Education Data API. Local Score is calculated by INNOVATE Real Estate; where a state rating is shown, it comes from that state's own official school report card.
- Enrollment
- 398
- Student:teacher ratio
- 13.3:1
- District
- Parkland SD
- Enrollment
- 939
- Student:teacher ratio
- 12.9:1
- District
- Parkland SD
- Enrollment
- 3,171
- Student:teacher ratio
- 15.2:1
- District
- Parkland SD
Walkability
Blended score for Orefield's center, calculated by INNOVATE Real Estate from two sources: the EPA's National Walkability Index (street network, transit, land-use mix) and Google Places amenity data (what's actually reachable on foot from this point). EPA National Walkability Index only -- nearby-amenity data not cached yet for this area.
Mortgage calculator
Estimate only - actual rate and payment depend on your lender, credit, and loan program.
Adjust tax / insurance estimates
Similar homes you might like



Data source: Listing information provided by Pocono Mountains Association of REALTORS® via Trestle/CoreLogic. Last updated 3 days ago.
Information herein deemed reliable but not guaranteed; all measurements, school assignments, HOA fees, taxes, and feature lists are approximate and should be independently verified. Equal Housing Opportunity.