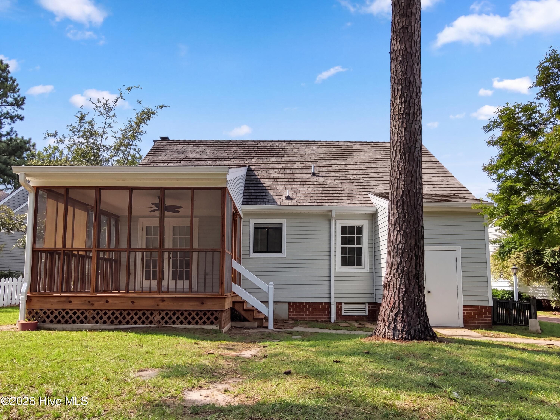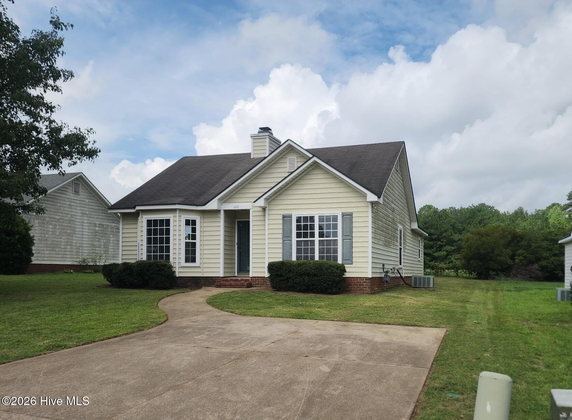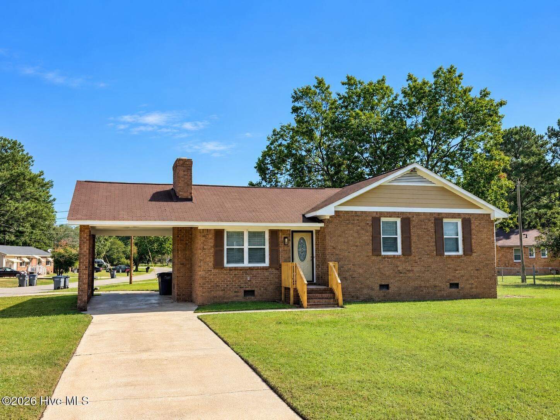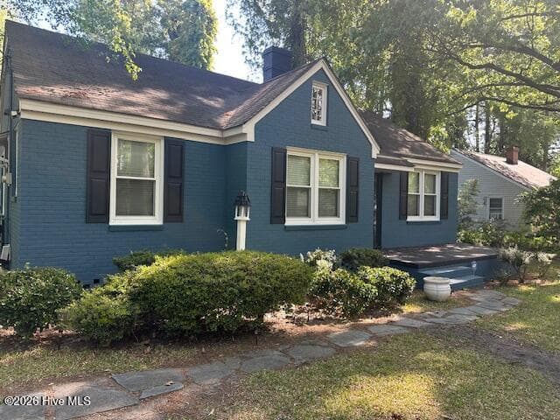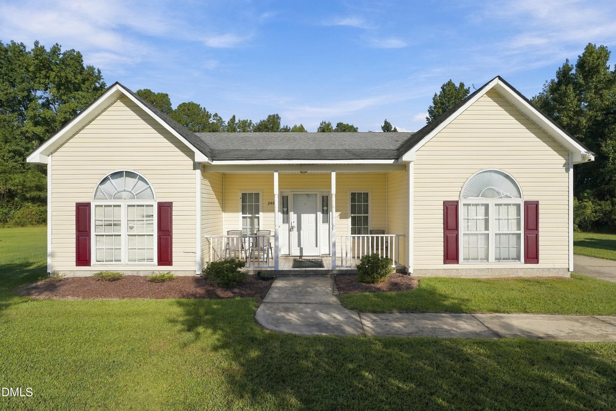
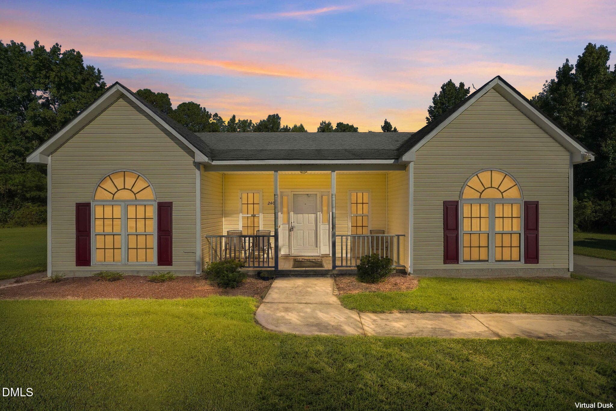
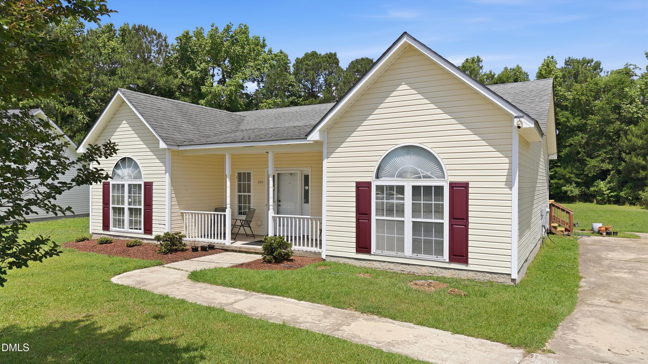
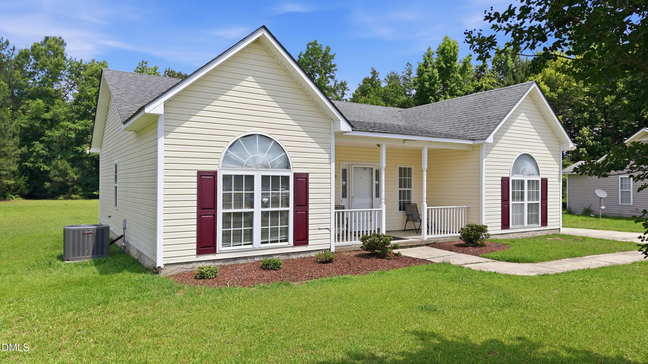
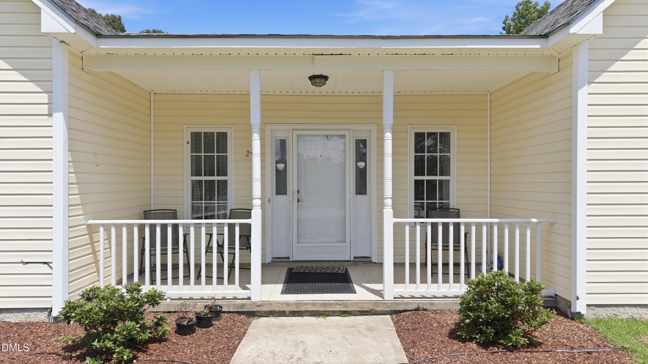
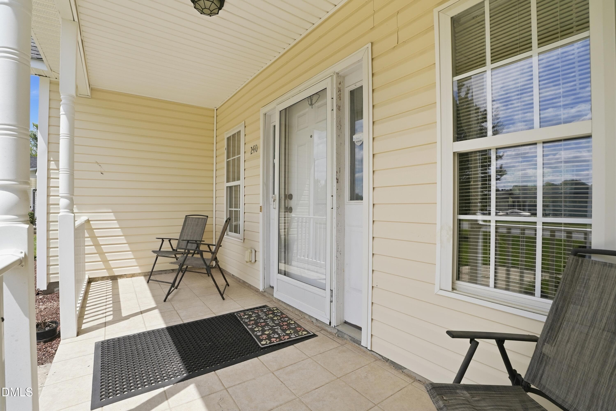
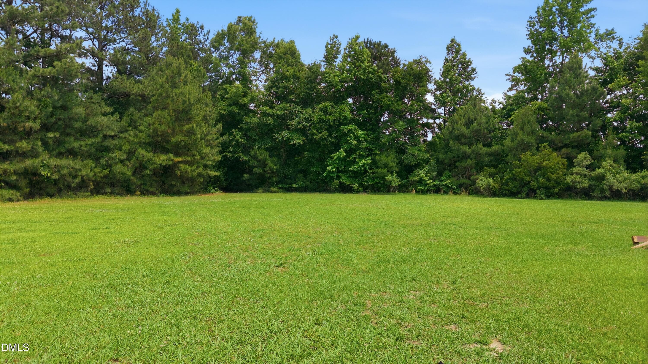
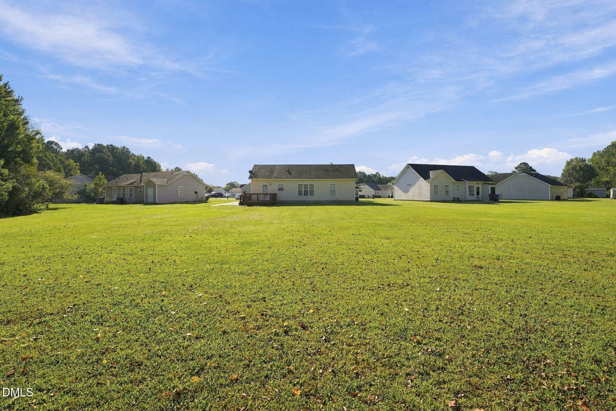
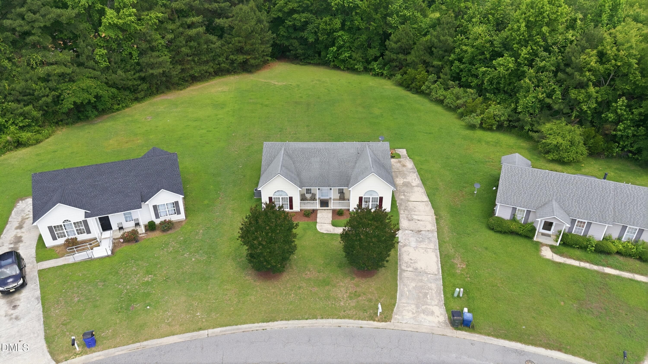
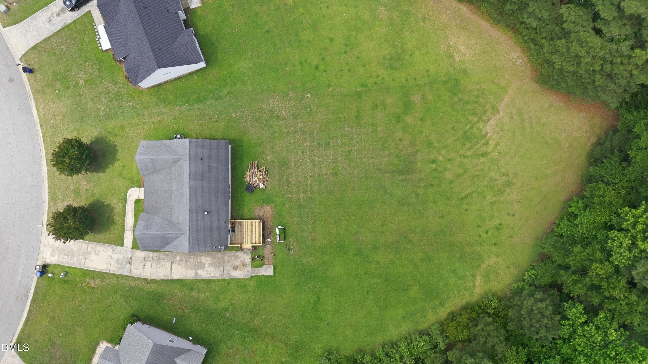
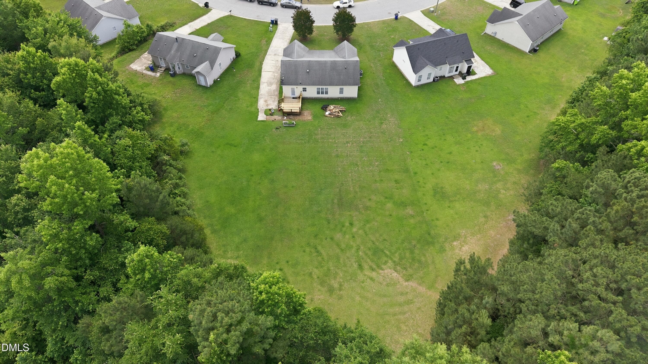
Front of home - 240 Katie Drive, Rocky Mount, NC 27803
61-web-or-mls-240 Katie Dr (1) - 240 Katie Drive, Rocky Mount, NC 27803
1-print-DJI_20260528114538_0189_D - 240 Katie Drive, Rocky Mount, NC 27803
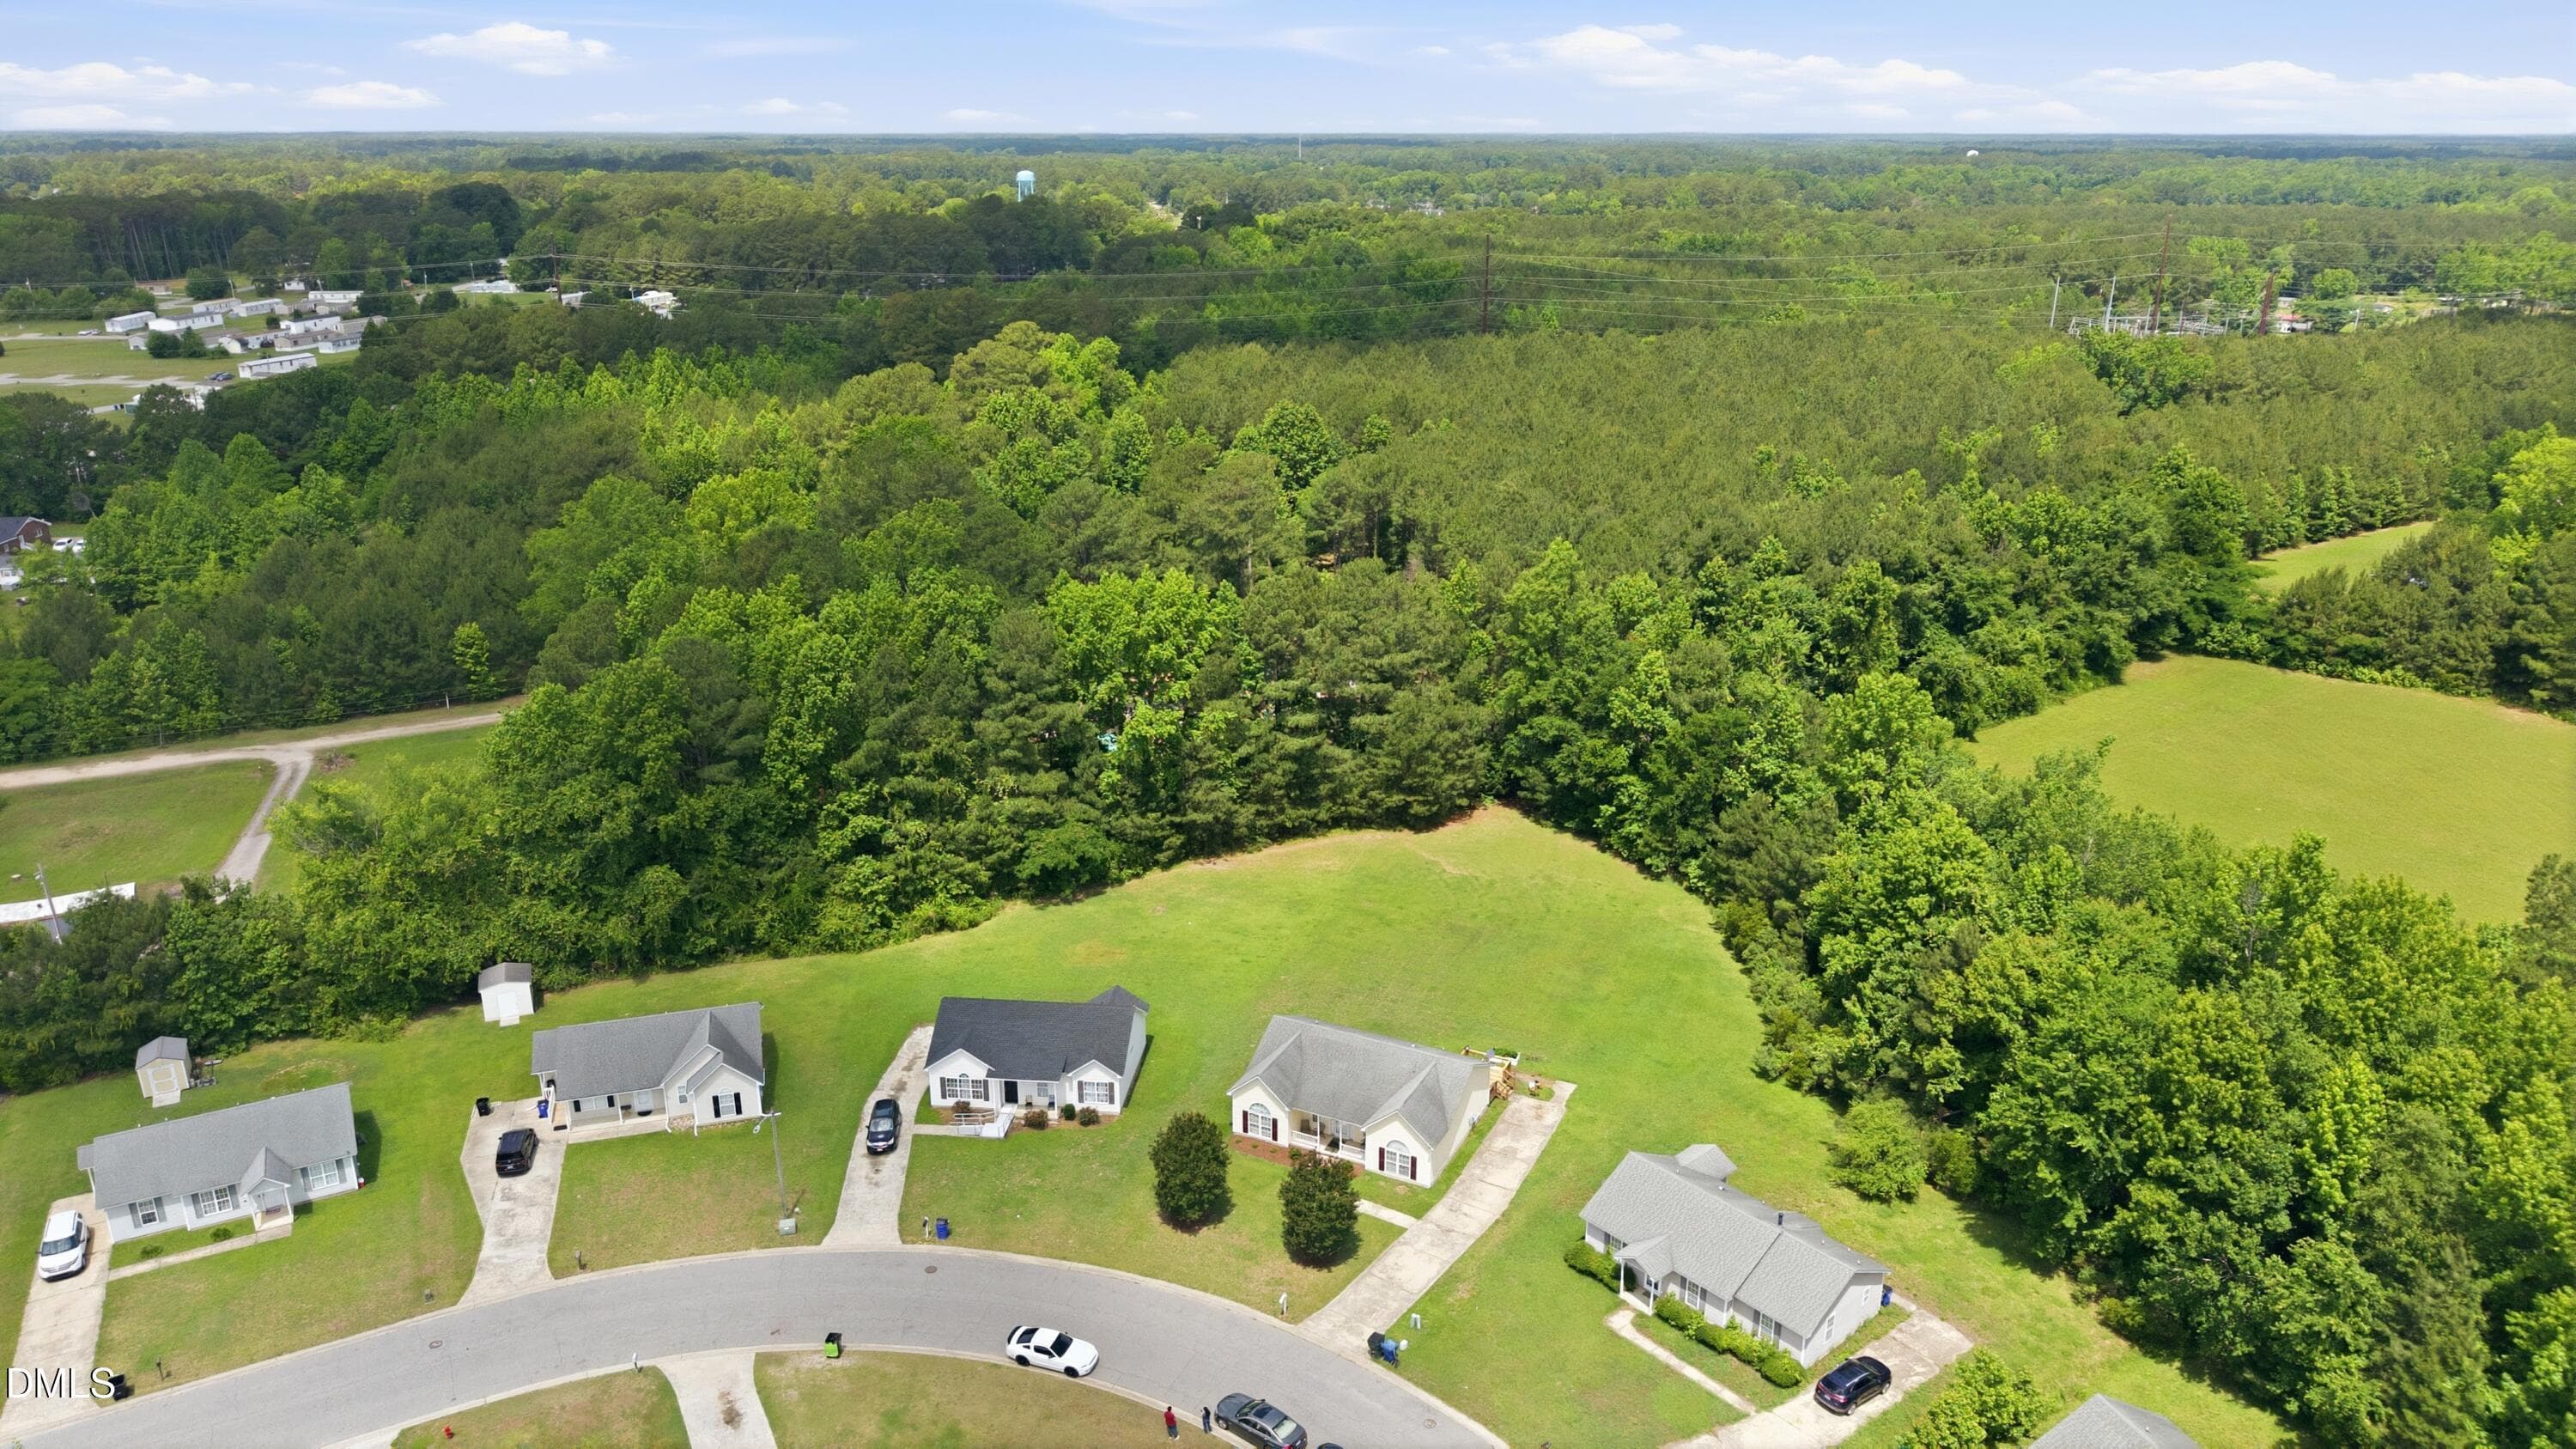
5-print-DJI_20260528114713_0193_D - 240 Katie Drive, Rocky Mount, NC 27803
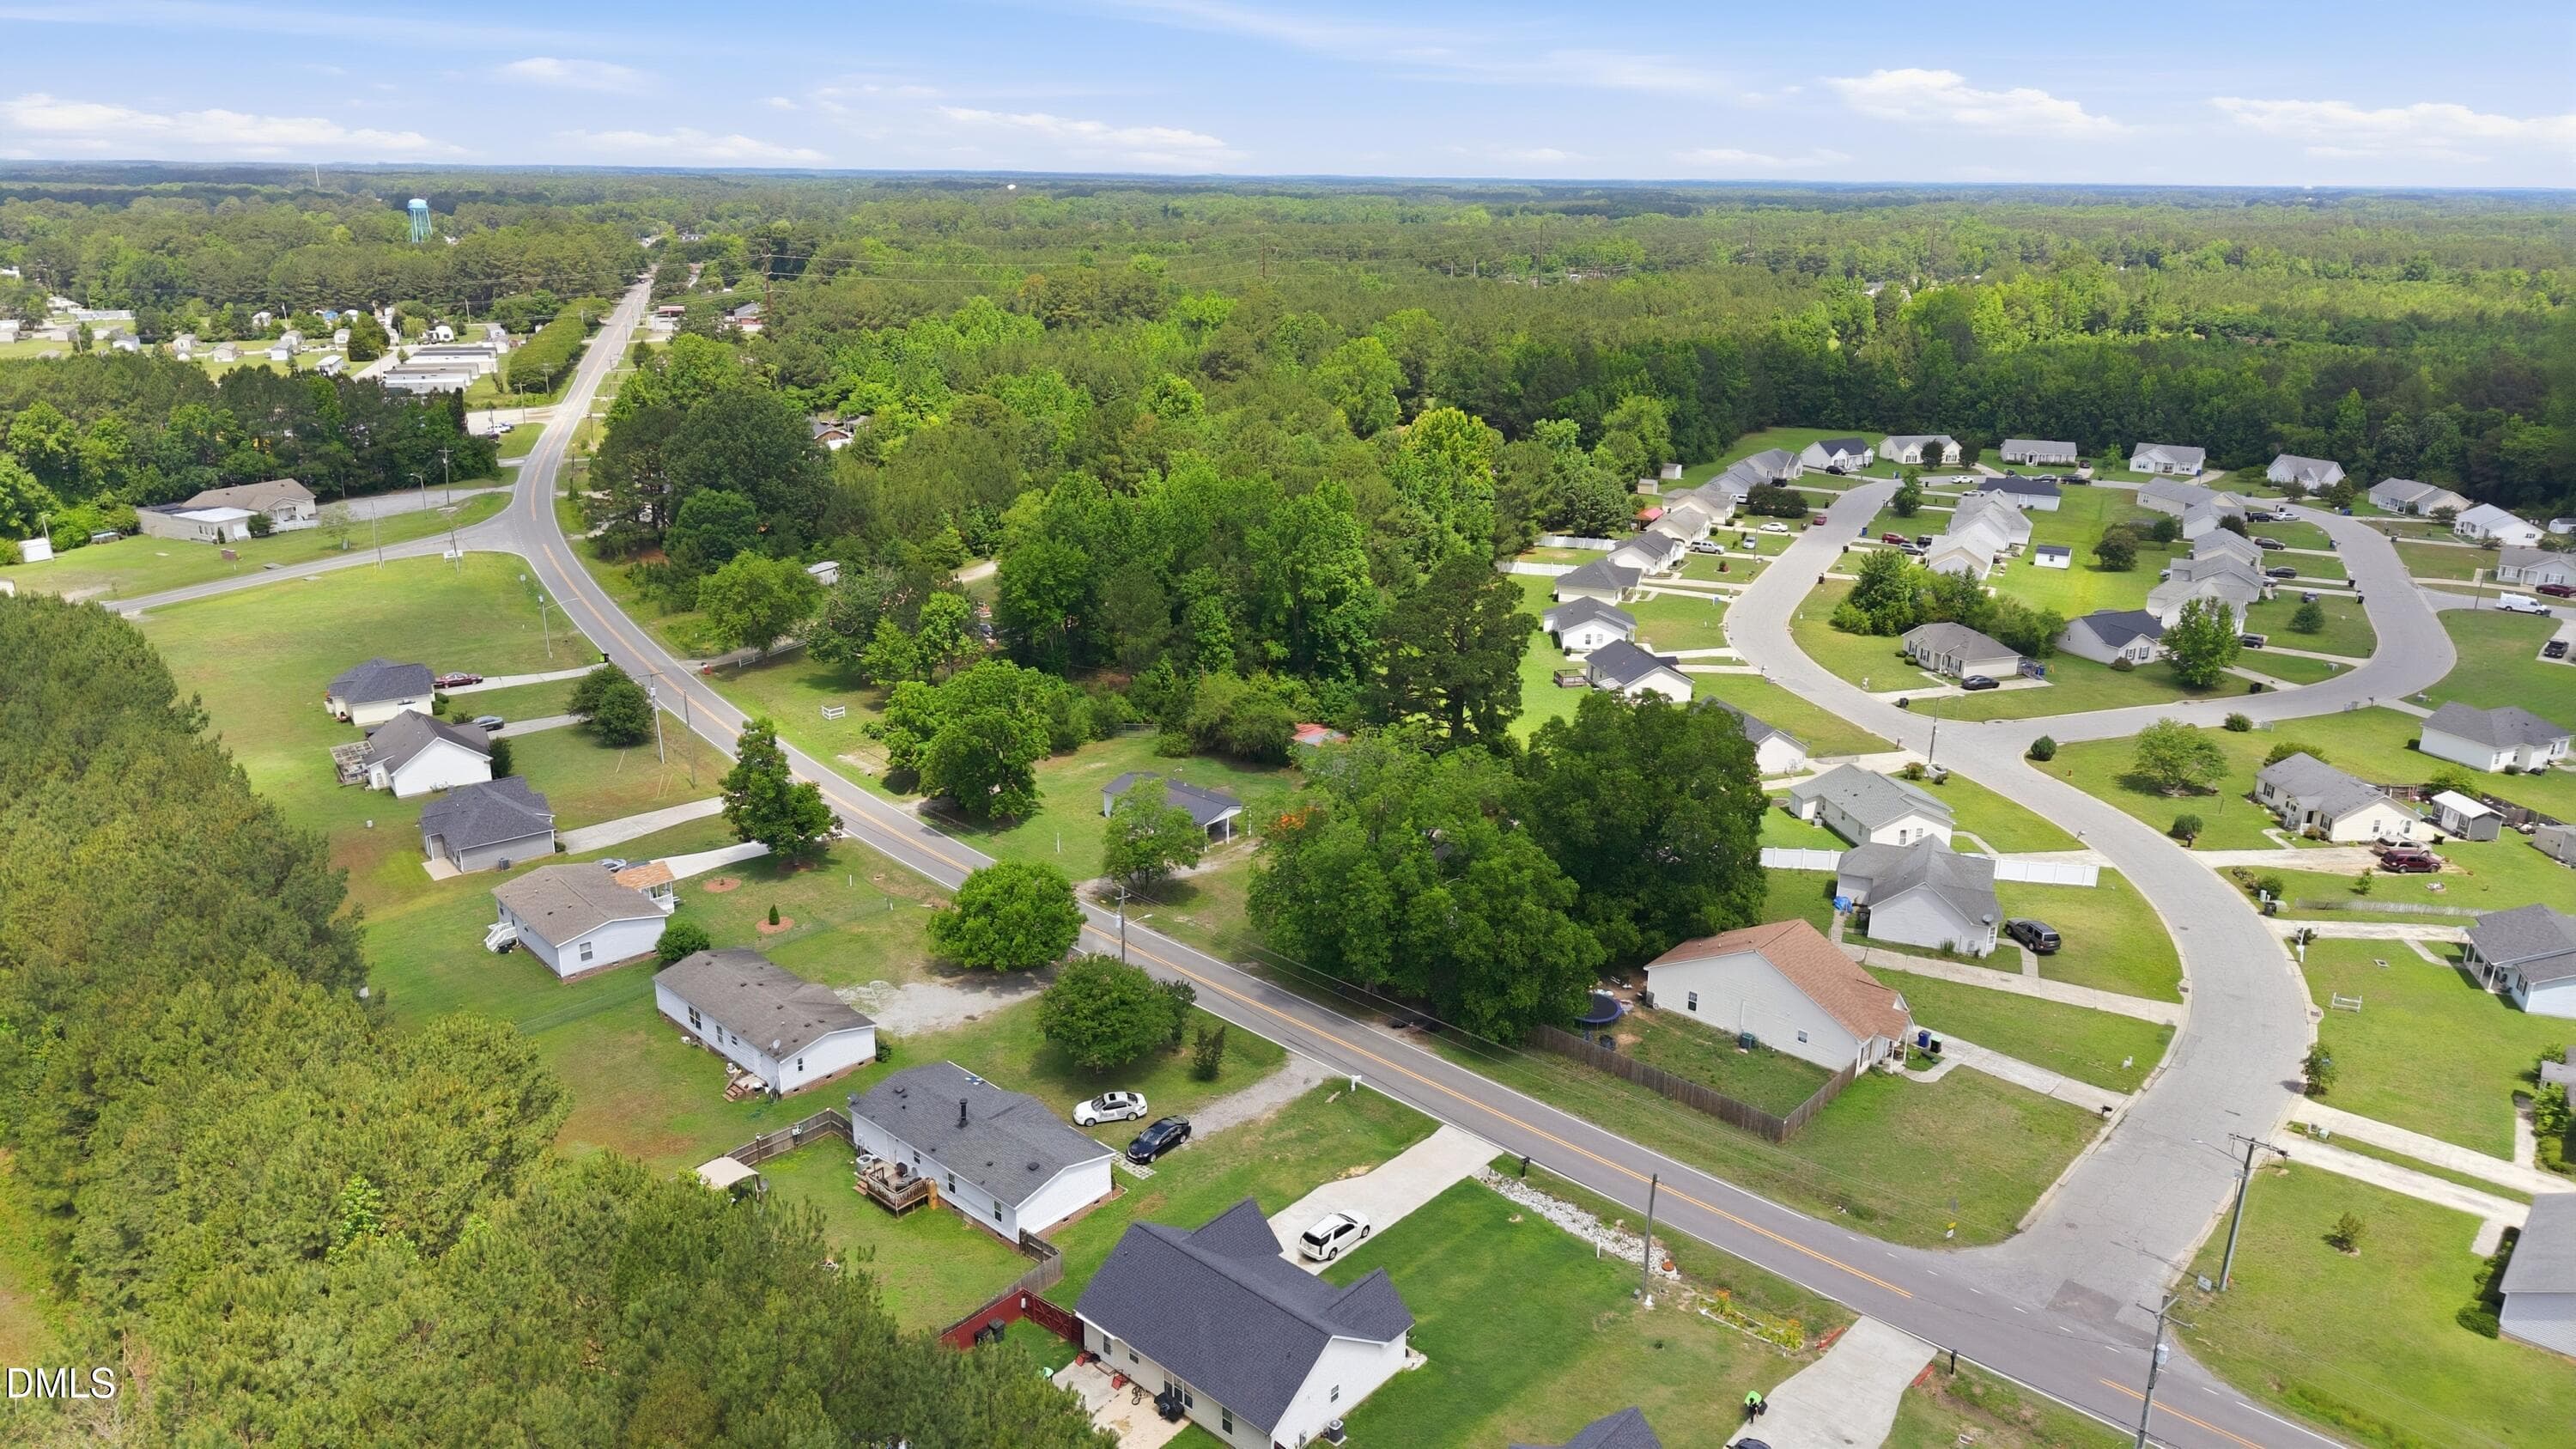
4-print-DJI_20260528114644_0192_D - 240 Katie Drive, Rocky Mount, NC 27803
49-print-DSC02962 - 240 Katie Drive, Rocky Mount, NC 27803
23-print-DSC02860 - 240 Katie Drive, Rocky Mount, NC 27803
24-print-DSC02866 - 240 Katie Drive, Rocky Mount, NC 27803
25-print-DSC02869 - 240 Katie Drive, Rocky Mount, NC 27803
26-print-DSC02875 - 240 Katie Drive, Rocky Mount, NC 27803
27-print-DSC02878 - 240 Katie Drive, Rocky Mount, NC 27803
30-print-DSC02896 - 240 Katie Drive, Rocky Mount, NC 27803
31-print-DSC02899 - 240 Katie Drive, Rocky Mount, NC 27803
34-print-DSC02911 - 240 Katie Drive, Rocky Mount, NC 27803
33-print-DSC02908 - 240 Katie Drive, Rocky Mount, NC 27803
35-print-DSC02914 - 240 Katie Drive, Rocky Mount, NC 27803
36-print-DSC02917 - 240 Katie Drive, Rocky Mount, NC 27803
48-print-DSC02959 - 240 Katie Drive, Rocky Mount, NC 27803
38-print-DSC02923 - 240 Katie Drive, Rocky Mount, NC 27803
39-print-DSC02926 - 240 Katie Drive, Rocky Mount, NC 27803
43-print-DSC02941 - 240 Katie Drive, Rocky Mount, NC 27803
47-print-DSC02956 - 240 Katie Drive, Rocky Mount, NC 27803
53-web-or-mls-DSC09616-Edited - 240 Katie Drive, Rocky Mount, NC 27803
54-web-or-mls-DSC09619-Edited - 240 Katie Drive, Rocky Mount, NC 27803
51-print-Declutter - 240 Katie Drive, Rocky Mount, NC 27803
57-web-or-mls-DSC09626-Edited - 240 Katie Drive, Rocky Mount, NC 27803
56-web-or-mls-DSC09624 - 240 Katie Drive, Rocky Mount, NC 27803
59-web-or-mls-DSC09628 - 240 Katie Drive, Rocky Mount, NC 27803
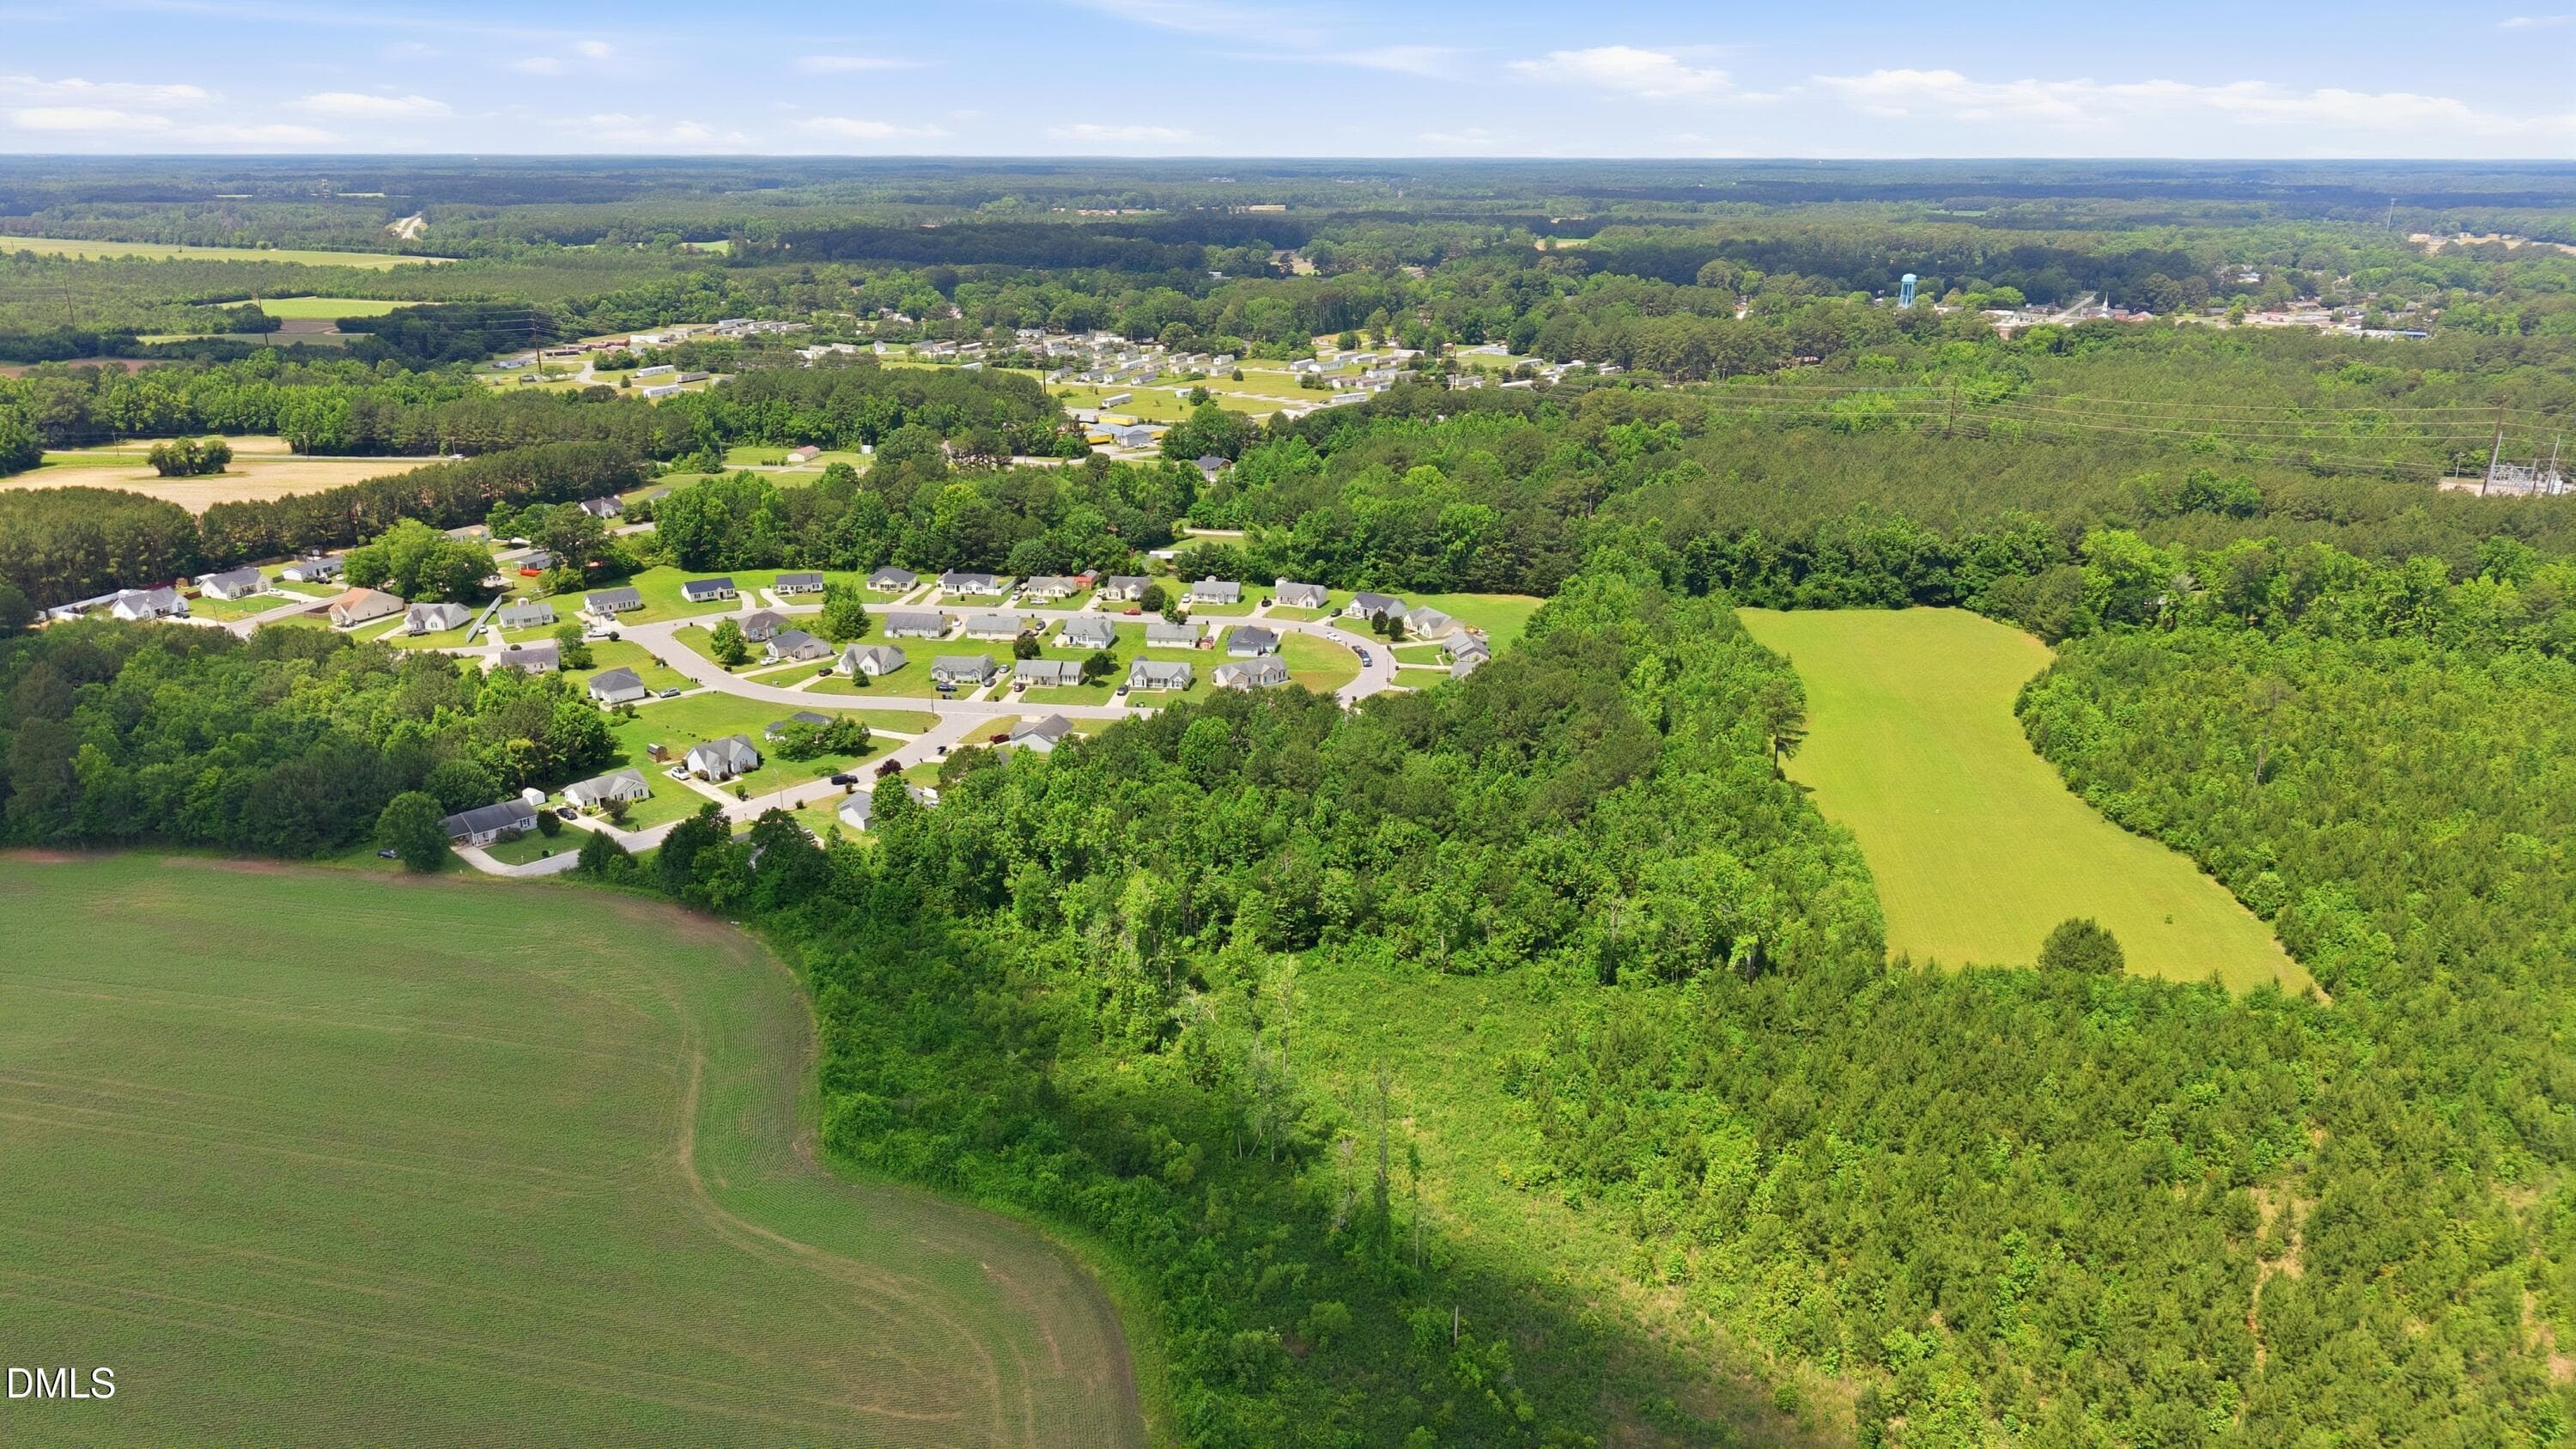
6-print-DJI_20260528114724_0194_D - 240 Katie Drive, Rocky Mount, NC 27803
60-web-or-mls-DSC09629 - 240 Katie Drive, Rocky Mount, NC 27803
15-print-DJI_20260528115047_0203_D - 240 Katie Drive, Rocky Mount, NC 27803
17-print-DJI_20260528115135_0205_D - 240 Katie Drive, Rocky Mount, NC 27803
18-print-DJI_20260528115158_0206_D - 240 Katie Drive, Rocky Mount, NC 27803
20-print-DJI_20260528115248_0208_D - 240 Katie Drive, Rocky Mount, NC 27803
21-print-DJI_20260528115406_0209_D - 240 Katie Drive, Rocky Mount, NC 27803
22-print-DJI_20260528115532_0210_D - 240 Katie Drive, Rocky Mount, NC 27803
36 photos

$189,000

240 Katie Drive, Rocky Mount, NC 27803
Rocky Mount, NC 27803
Listed by Diego Santos Reyes · United Real Estate Tri-County
Bedrooms
3
Bathrooms
2
Living area
N/A
Year built
2004

About this home

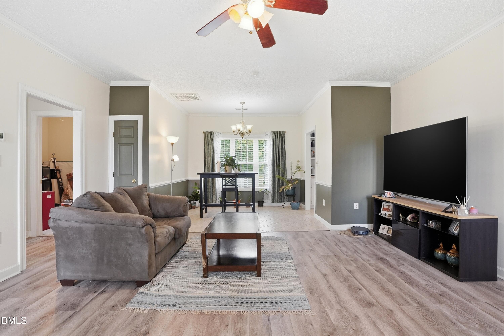
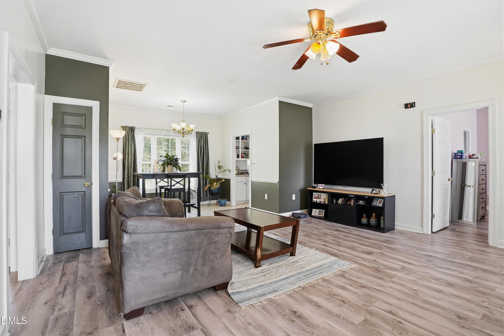
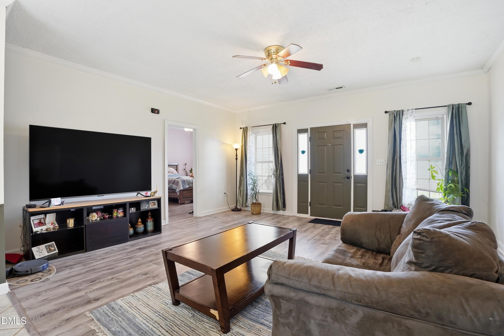
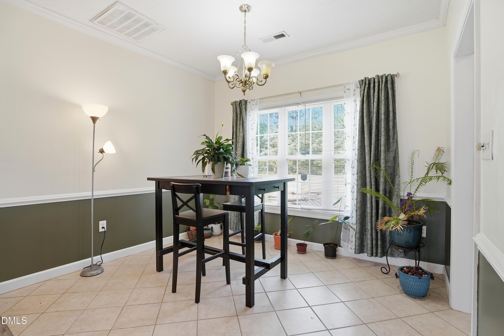
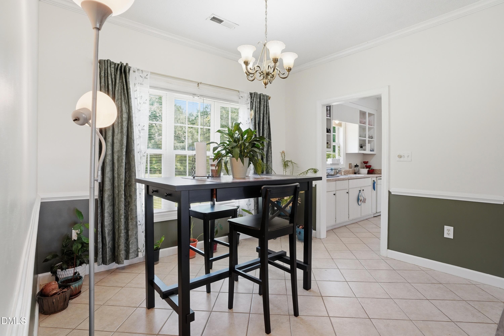
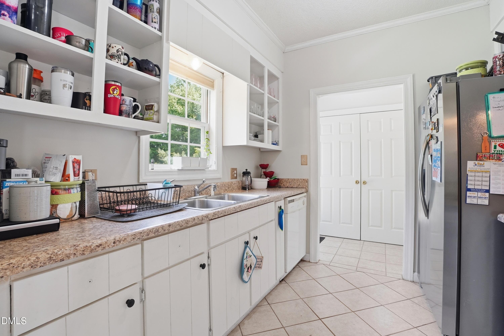
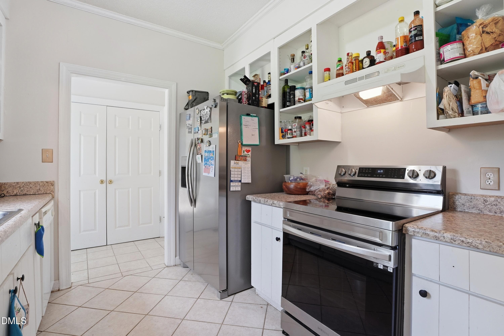
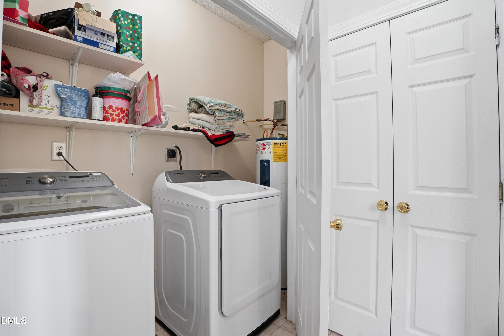
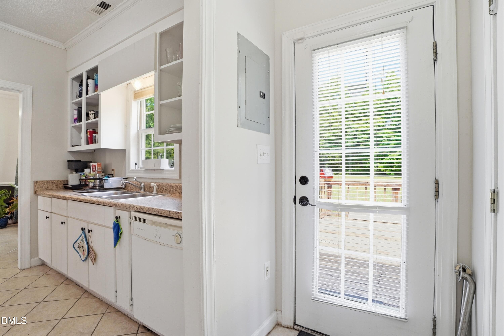
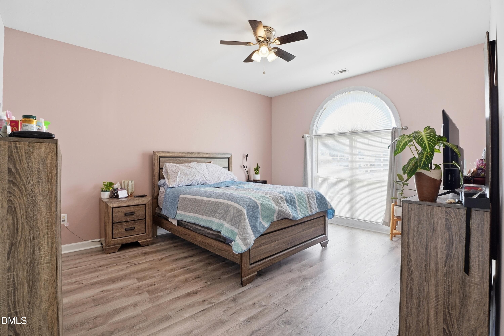
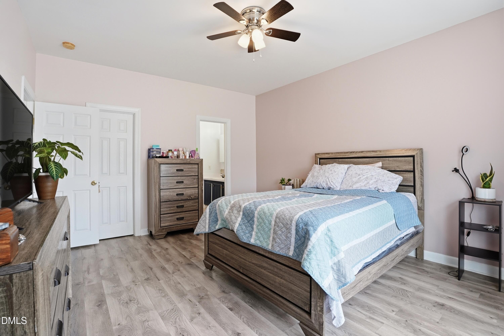
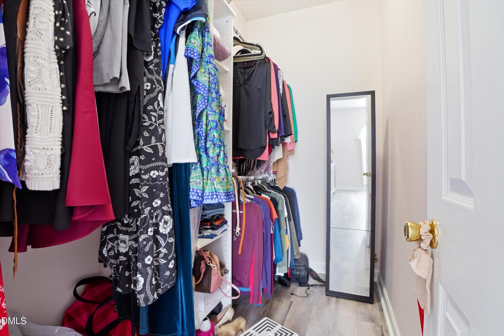
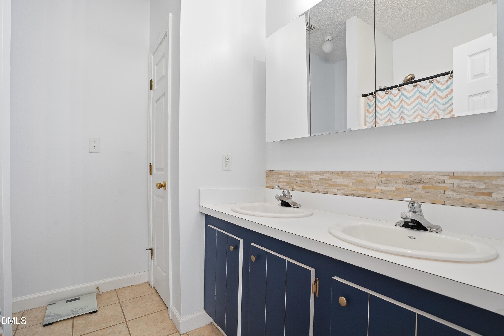
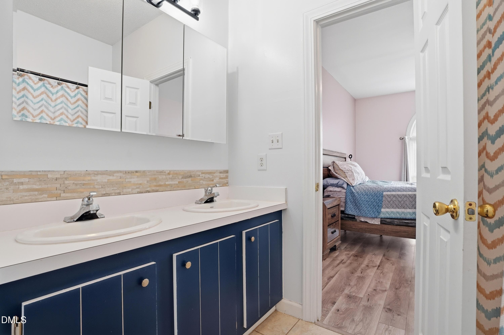
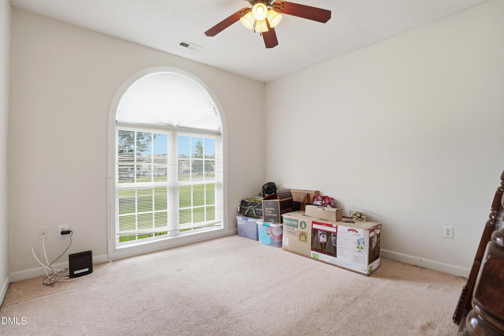
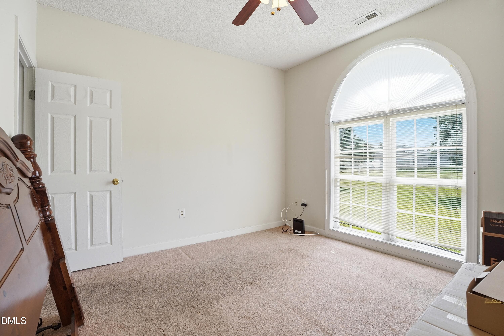
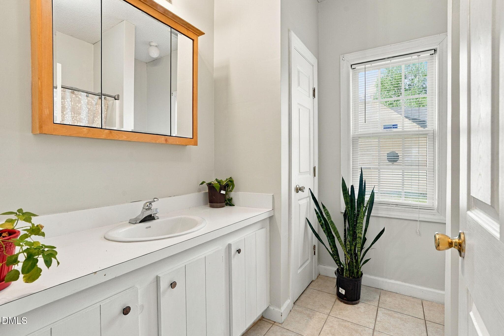
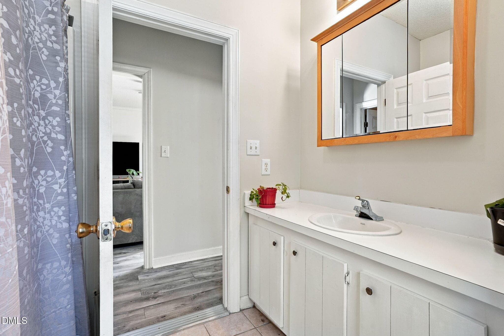
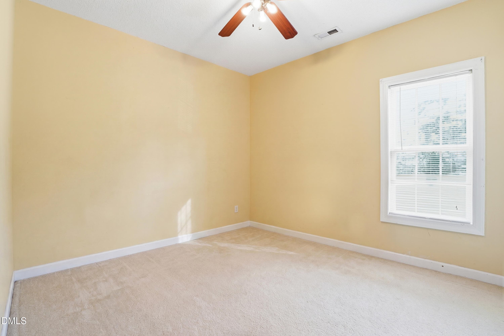
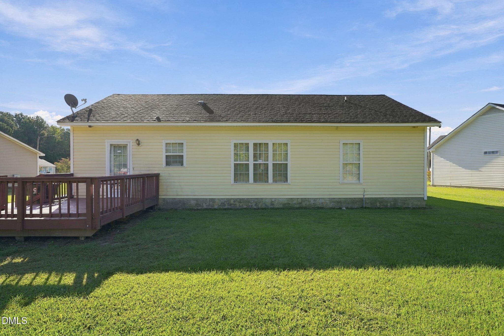
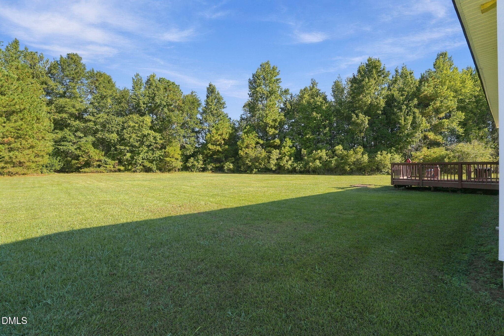
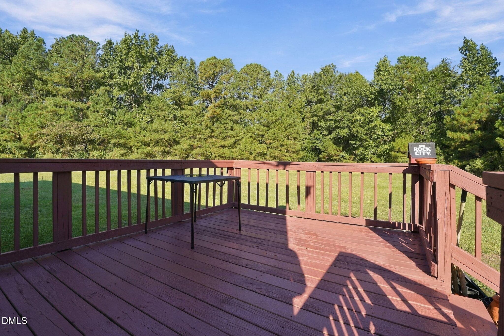
*Seller offering $5000 towards closing costs* Welcome Home! This move-in-ready 3-bedroom, 2-bathroom home offers the perfect combination of a spacious yard, thoughtful updates, and an ideal location. Situated on a generous 0.59-acre lot, the property features an open backyard and a back deck that is perfect for grilling, entertaining, or just unwinding outdoors. The concrete driveway provides plenty of parking space for family and guests, with additional parking available on the side of the home as well. Inside, you will find a bright and welcoming living area featuring LVP flooring that flows through to the master bedroom. The kitchen, bathrooms, and laundry area all feature durable, easy-to-clean tile flooring. The kitchen comes equipped with stainless steel appliances and open shelving for a modern touch, sitting right next to a sunny dining space. You will also have total peace of mind knowing that the HVAC system is only 5 years old and was just cleaned and serviced with refrigerant in July of last year, keeping the entire home comfortable and energy-efficient year-round. Best of all, you are conveniently located just minutes from Highway 301, making your daily commute or weekend trips to both Wilson and Rocky Mount incredibly easy. This home delivers excellent value and space for a great price. Schedule your tour today! Ask about closing cost credits available through preferred lender, Atlantic Bay Mortgage Group. Contact listing agent for details.

Property details

MLS
Doorify MLS
MLS #
10197231
Property type
Single Family Residence
Subdivision
Millwood
Status
Active
Days on market
11
On market date
October 8, 2026
Stories
N/A
Total bathrooms
2
Garage spaces
N/A
Parking spaces
N/A
Lot size
0.59 acres
Loading map…

Nearby schools

Within 10 miles. School directory data from the National Center for Education Statistics (NCES), accessed via the Urban Institute Education Data API. Local Score is calculated by INNOVATE Real Estate; where a state rating is shown, it comes from that state's own official school report card.

Elementary
G W Bulluck Elementary
5.76 mi away · Grades -1-5
Zoned school (attendance boundary, 2015-16 data)
2.3
Local Score (state rating (2025) blended 70/30 with student-teacher ratio) -- not an official state rating
State rating: D (2025)
Enrollment
585
Student:teacher ratio
16.3:1
District
Edgecombe County Public Schools
Middle
West Edgecombe Middle
5.43 mi away · Grades 6-8
Zoned school (attendance boundary, 2015-16 data)
2.3
Local Score (state rating (2025) blended 70/30 with student-teacher ratio) -- not an official state rating
State rating: D (2025)
Enrollment
330
Student:teacher ratio
16.5:1
District
Edgecombe County Public Schools
High
Edgecombe Early College High
13.96 mi away · Grades 9-13
Zoned school (attendance boundary, 2015-16 data)
4.1
Local Score (state rating (2025) blended 70/30 with student-teacher ratio) -- not an official state rating
State rating: A (2025)
Enrollment
197
Student:teacher ratio
19.7:1
District
Edgecombe County Public Schools

Walkability

Blended score for Rocky Mount's center, calculated by INNOVATE Real Estate from two sources: the EPA's National Walkability Index (street network, transit, land-use mix) and Google Places amenity data (what's actually reachable on foot from this point). 60% EPA National Walkability Index + 40% nearby-amenity density (Google Places).

9
Very car-dependent
out of 100
EPA National Walkability Index
3.0 / 20 -- Least walkable
Google Places amenity density
0 / 100
Restaurants & cafes0
Grocery stores0
Parks0
Schools0
Transit stops0
Pharmacies0

Mortgage calculator

Estimate only - actual rate and payment depend on your lender, credit, and loan program.

$
%
%
Adjust tax / insurance estimates
% / yr
$
/mo
Est. monthly payment
$1,288/mo
$37,800 down
$151,200 loan
Principal & interest$981
Property tax (est.)$158
Home insurance (est.)$150

Similar homes you might like

Data source: Listing information provided by Doorify MLS via Trestle/CoreLogic. Last updated 2 days ago.

Information herein deemed reliable but not guaranteed; all measurements, school assignments, HOA fees, taxes, and feature lists are approximate and should be independently verified. Equal Housing Opportunity.