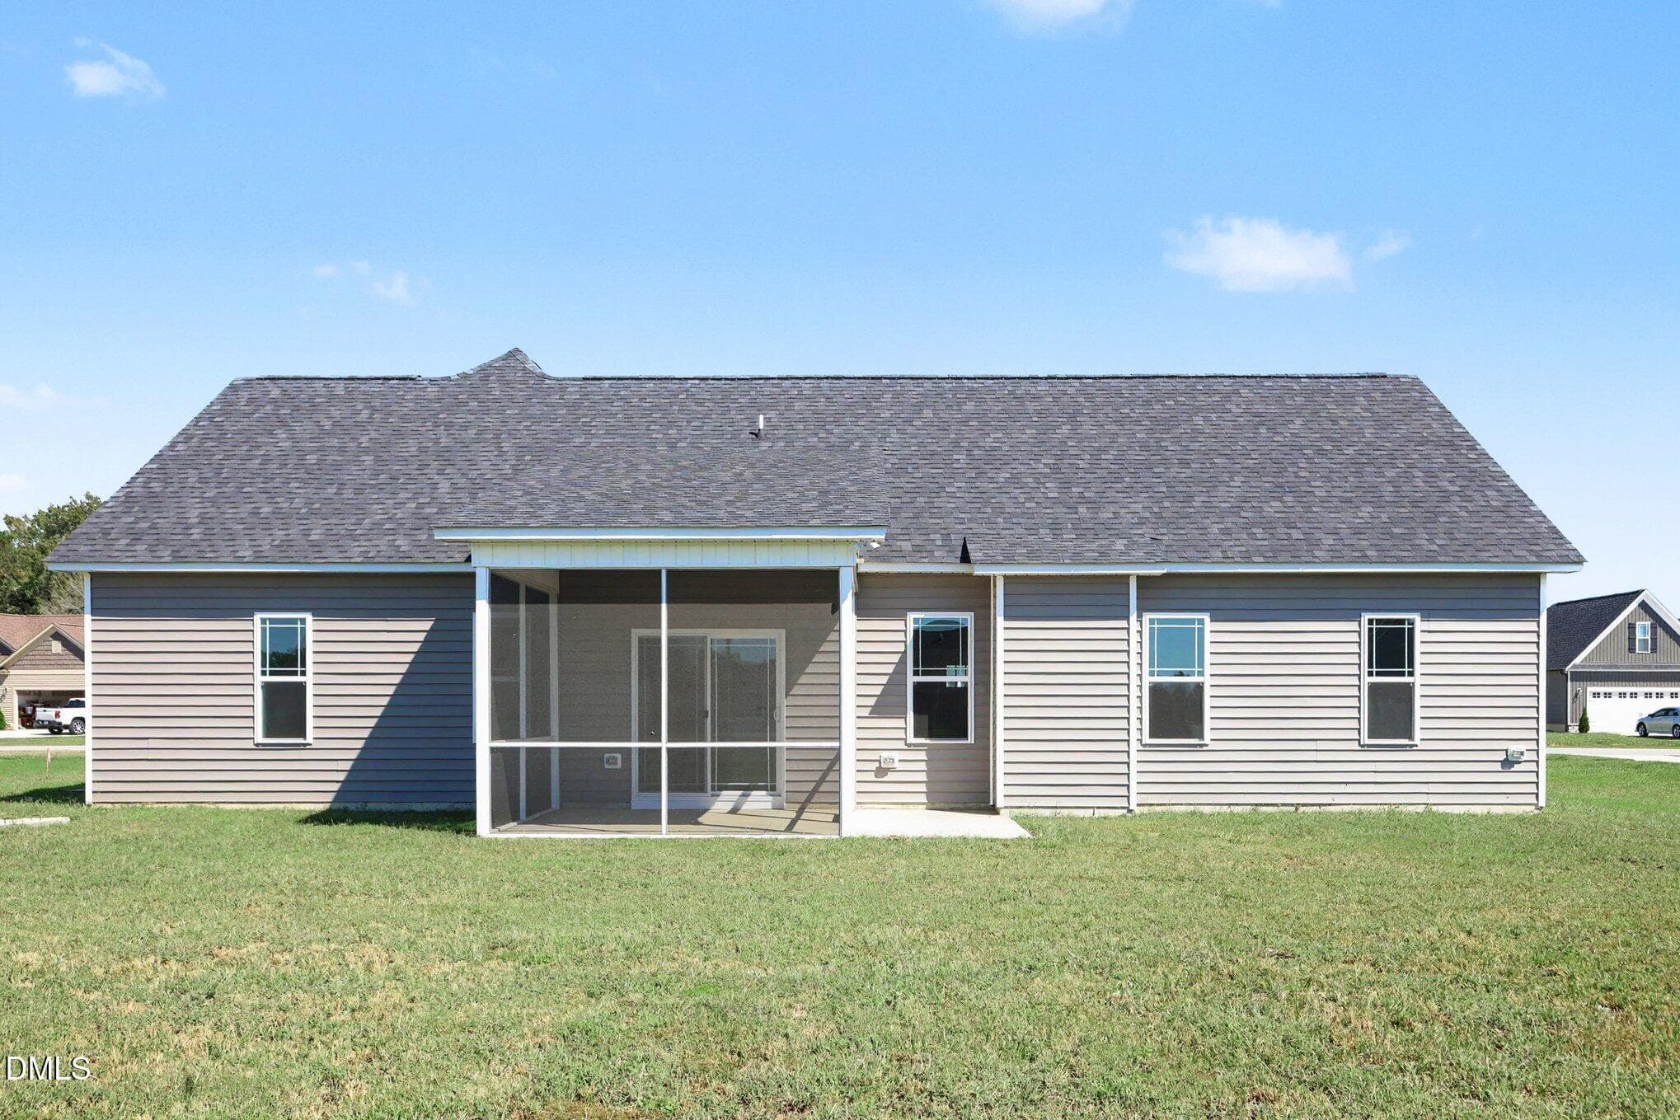
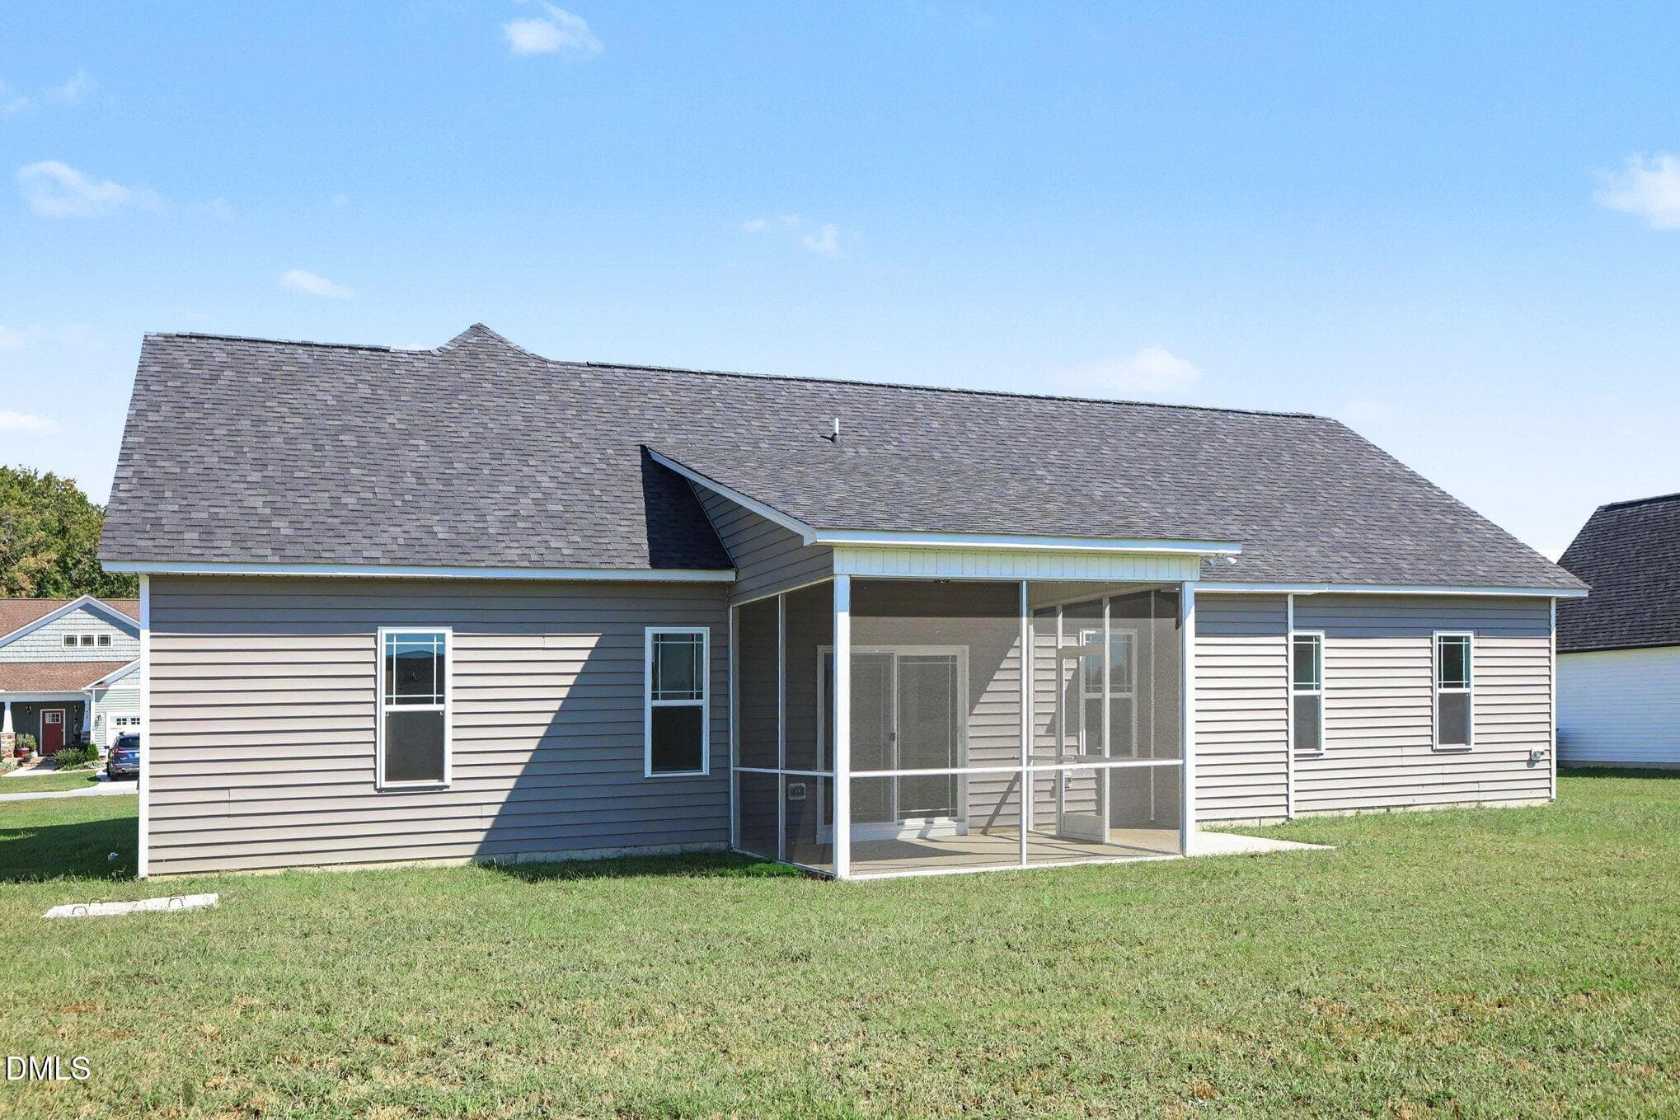
001_file_6082 - 941 Olive Branch Drive, Smithfield, NC 27577, Smithfield
002_file_7772 - 941 Olive Branch Drive, Smithfield, NC 27577, Smithfield
003_file_2765 - 941 Olive Branch Drive, Smithfield, NC 27577, Smithfield
004_file_5287 - 941 Olive Branch Drive, Smithfield, NC 27577, Smithfield
005_file_5935 - 941 Olive Branch Drive, Smithfield, NC 27577, Smithfield
006_file_7874 - 941 Olive Branch Drive, Smithfield, NC 27577, Smithfield
007_file_7085 - 941 Olive Branch Drive, Smithfield, NC 27577, Smithfield
008_file_9193 - 941 Olive Branch Drive, Smithfield, NC 27577, Smithfield
009_file_1312 - 941 Olive Branch Drive, Smithfield, NC 27577, Smithfield
010_file_7345 - 941 Olive Branch Drive, Smithfield, NC 27577, Smithfield
012_file_3924 - 941 Olive Branch Drive, Smithfield, NC 27577, Smithfield
013_file_9515 - 941 Olive Branch Drive, Smithfield, NC 27577, Smithfield
014_file_8036 - 941 Olive Branch Drive, Smithfield, NC 27577, Smithfield
015_file_5079 - 941 Olive Branch Drive, Smithfield, NC 27577, Smithfield
016_file_8689 - 941 Olive Branch Drive, Smithfield, NC 27577, Smithfield
017_file_4352 - 941 Olive Branch Drive, Smithfield, NC 27577, Smithfield
018_file_4757 - 941 Olive Branch Drive, Smithfield, NC 27577, Smithfield
019_file_4485 - 941 Olive Branch Drive, Smithfield, NC 27577, Smithfield
020_file_6606 - 941 Olive Branch Drive, Smithfield, NC 27577, Smithfield
021_file_1952 - 941 Olive Branch Drive, Smithfield, NC 27577, Smithfield
022_file_5988 - 941 Olive Branch Drive, Smithfield, NC 27577, Smithfield
023_file_9408 - 941 Olive Branch Drive, Smithfield, NC 27577, Smithfield
011_file_3905 - 941 Olive Branch Drive, Smithfield, NC 27577, Smithfield
024_file_3079 - 941 Olive Branch Drive, Smithfield, NC 27577, Smithfield
025_file_9343 - 941 Olive Branch Drive, Smithfield, NC 27577, Smithfield
026_file_7864 - 941 Olive Branch Drive, Smithfield, NC 27577, Smithfield
26 photos

$404,900

941 Olive Branch Drive, Smithfield, NC 27577
Smithfield, NC 27577
Listed by Kelsey lee Hyman · RE/MAX SOUTHLAND REALTY II
Bedrooms
3
Bathrooms
3
Living area
N/A
Year built
2024

About this home

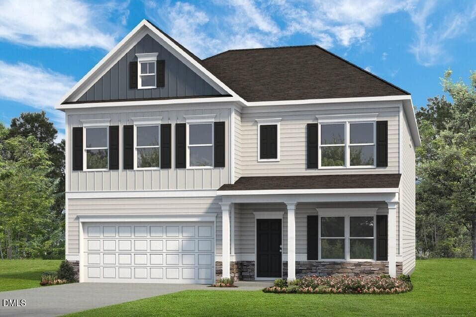
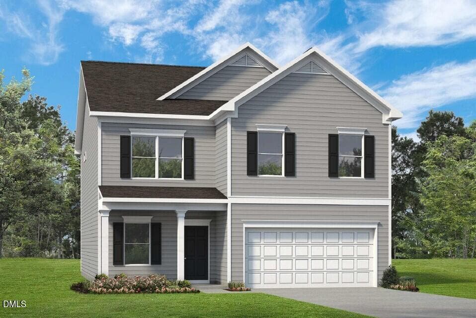
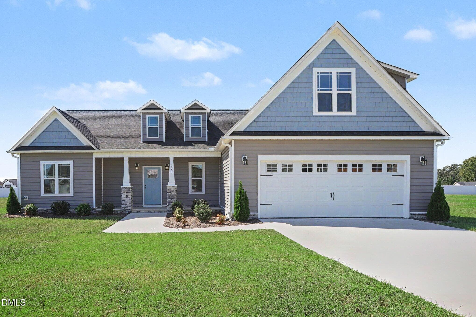
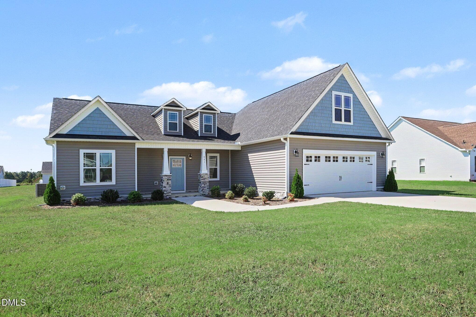
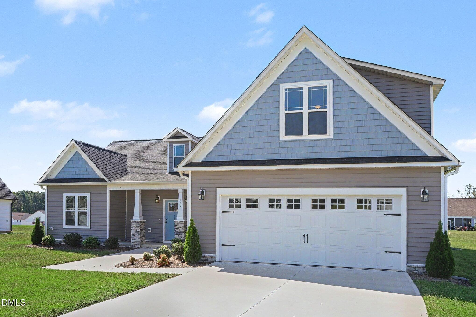
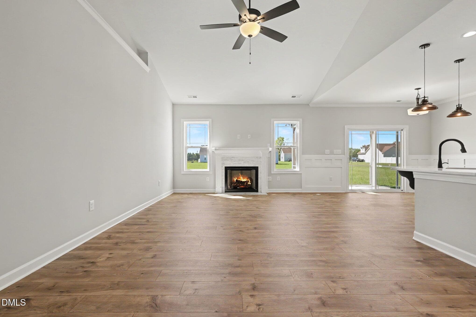
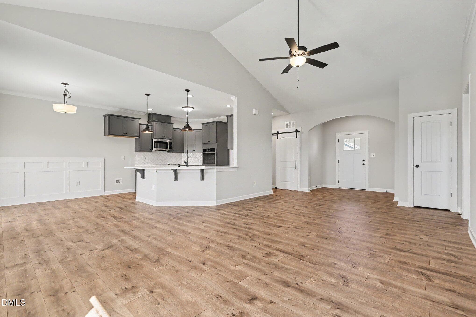
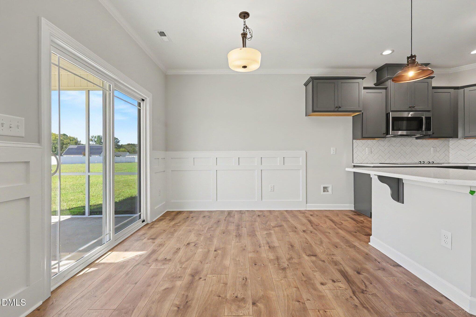
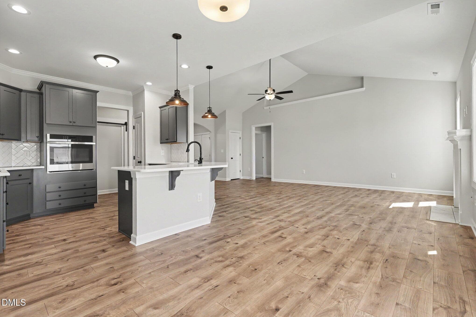
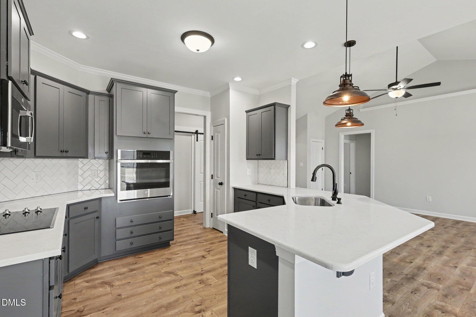
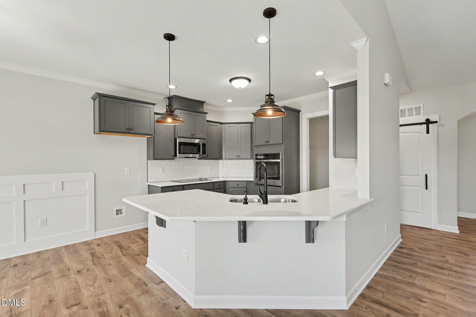
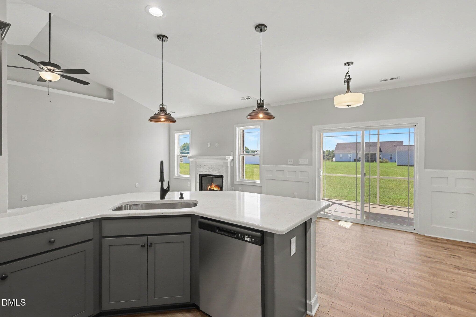
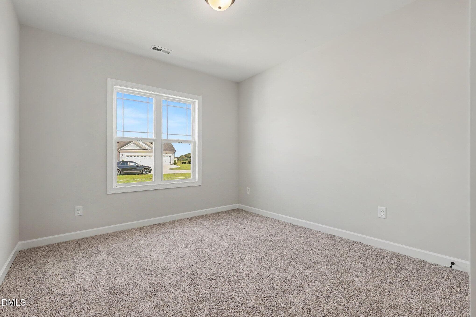
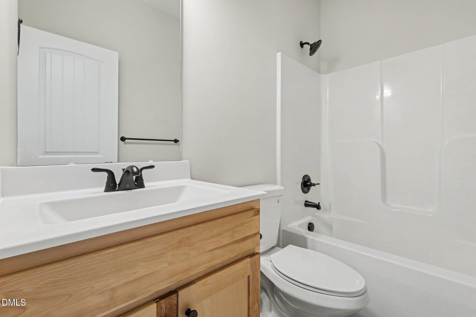
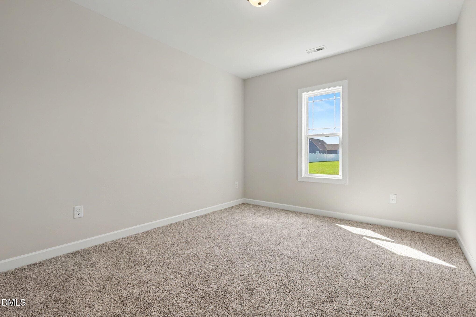
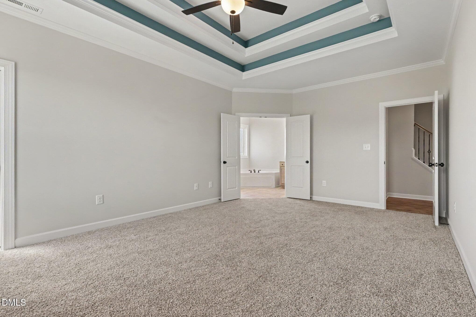
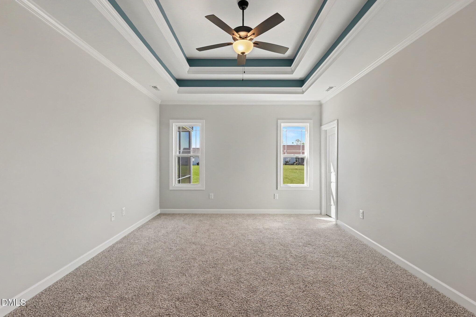
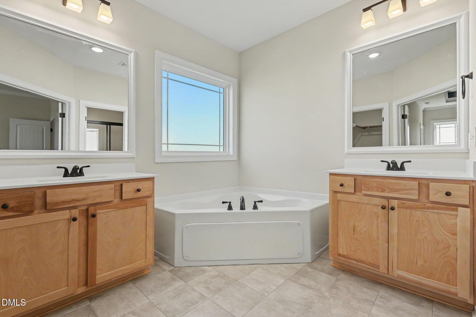
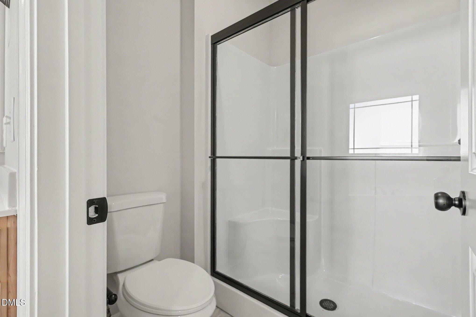
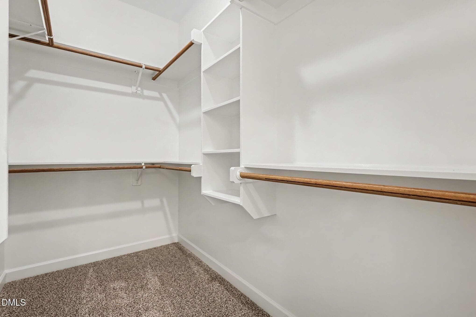
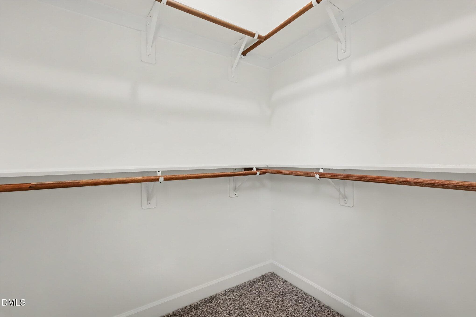
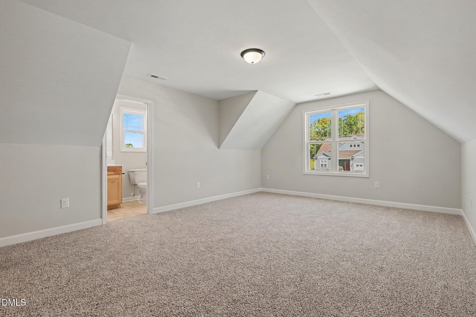
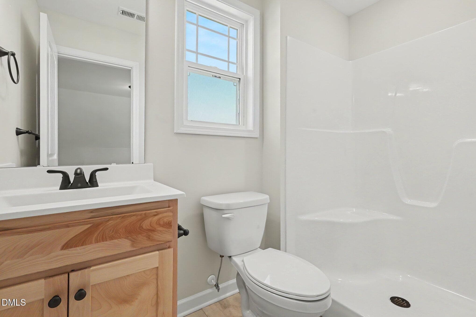
Ranch Living with 3 Beds, 3 Baths + Rec Room. Timeless charm and refined elegance define this beautifully-crafted Craftsman-style home featuring a desirable split-bedroom layout. The stunning foyer opens to a spacious living room featuring a soaring cathedral ceiling--perfect for entertaining or relaxing. At the heart of the home, the gorgeous gourmet kitchen shines with soft-close cabinetry and stainless-steel appliances including a cooktop, built-in wall oven and exterior-vented exhaust fan. Recessed & pendant lighting add both function and flair. At the end of a long day, unwind in the luxurious Primary Suite showcasing a dramatic double-tray ceiling, two walk-in closets with custom wood shelving, and a spa-inspired bath complete with a soaking tub and dual vanities. Upstairs, a versatile Rec Room with a full bath offers the ideal space for a media room, home office or guest retreat.

Highlights

FireplaceNew construction

Property details

MLS
Doorify MLS
MLS #
10197084
Property type
Single Family Residence
Subdivision
Kamdon Ranch
Status
Active
Days on market
11
On market date
October 7, 2026
Stories
N/A
Total bathrooms
3
Garage spaces
2
Parking spaces
N/A
Lot size
0.47 acres
Loading map…

Nearby schools

Within 10 miles. School directory data from the National Center for Education Statistics (NCES), accessed via the Urban Institute Education Data API. Local Score is calculated by INNOVATE Real Estate; where a state rating is shown, it comes from that state's own official school report card.

Elementary
West Smithfield Elementary
1.49 mi away · Grades -1-5
Zoned school (attendance boundary, 2015-16 data)
3.6
Local Score (state rating (2025) blended 70/30 with student-teacher ratio) -- not an official state rating
State rating: C (2025)
Enrollment
453
Student:teacher ratio
10.8:1
District
Johnston County Public Schools
Middle
Smithfield Middle
4.08 mi away · Grades 6-8
Zoned school (attendance boundary, 2015-16 data)
1.9
Local Score (state rating (2025) blended 70/30 with student-teacher ratio) -- not an official state rating
State rating: F (2025)
Enrollment
556
Student:teacher ratio
12.1:1
District
Johnston County Public Schools
High
Cleveland High
5.61 mi away · Grades 9-12
Zoned school (attendance boundary, 2015-16 data)
3.4
Local Score (state rating (2025) blended 70/30 with student-teacher ratio) -- not an official state rating
State rating: B (2025)
Enrollment
1,785
Student:teacher ratio
18.0:1
District
Johnston County Public Schools

Walkability

Blended score for Smithfield's center, calculated by INNOVATE Real Estate from two sources: the EPA's National Walkability Index (street network, transit, land-use mix) and Google Places amenity data (what's actually reachable on foot from this point). 60% EPA National Walkability Index + 40% nearby-amenity density (Google Places).

11
Very car-dependent
out of 100
EPA National Walkability Index
3.5 / 20 -- Least walkable
Google Places amenity density
0 / 100
Restaurants & cafes0
Grocery stores0
Parks0
Schools0
Transit stops0
Pharmacies0

Market position

How this listing compares to current activity in Smithfield, from live MLS data.

On the market 11 days -- 115 fewer days than Smithfield's current average of 126 days.
For reference, the median list price across 301 active listings in Smithfield right now is $341,000.

Mortgage calculator

Estimate only - actual rate and payment depend on your lender, credit, and loan program.

$
%
%
Adjust tax / insurance estimates
% / yr
$
/mo
Est. monthly payment
$2,588/mo
$80,980 down
$323,920 loan
Principal & interest$2,101
Property tax (est.)$337
Home insurance (est.)$150

Similar homes you might like

Data source: Listing information provided by Doorify MLS via Trestle/CoreLogic. Last updated 11 days ago.

Information herein deemed reliable but not guaranteed; all measurements, school assignments, HOA fees, taxes, and feature lists are approximate and should be independently verified. Equal Housing Opportunity.