
$639,700
About this home
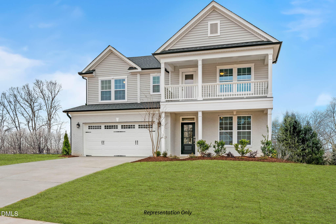
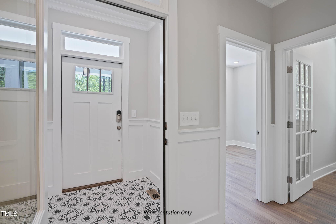
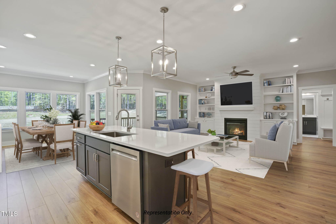
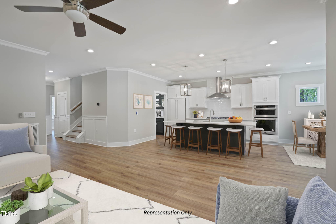
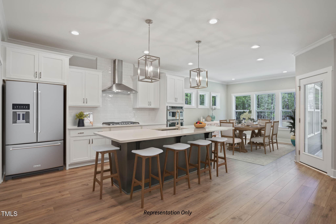
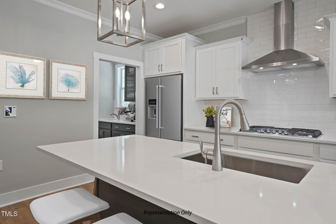
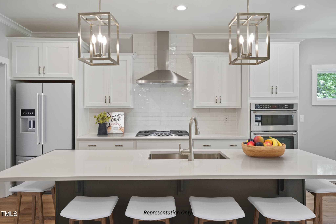
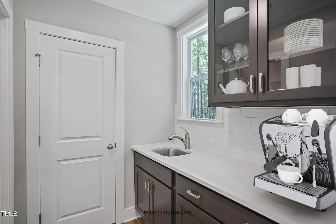
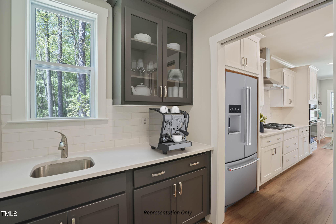
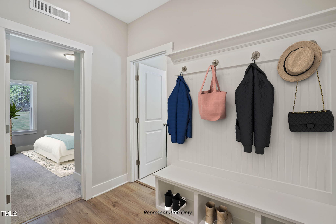
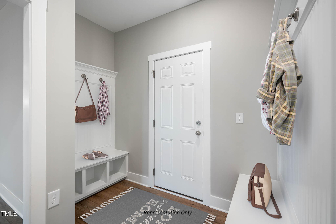
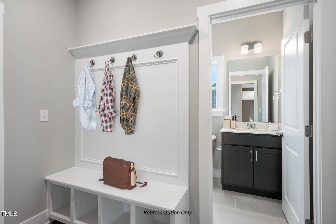
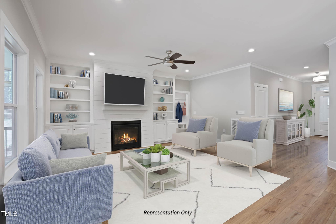
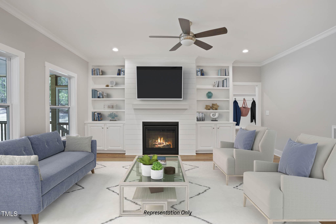
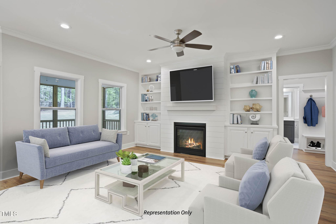
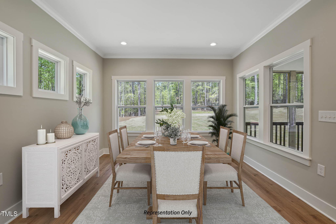
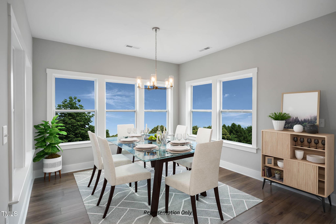
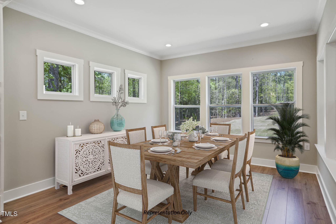
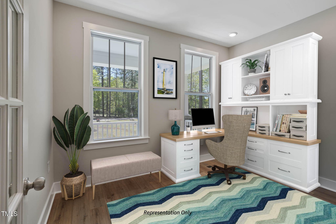
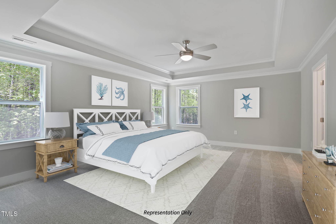
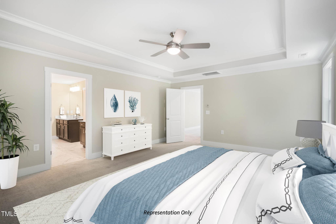
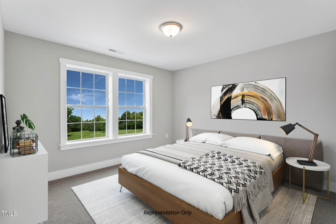
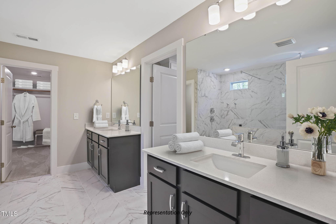
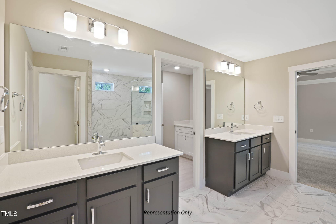
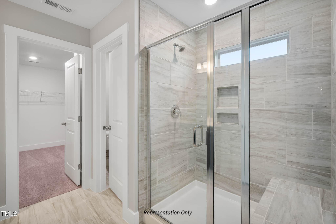
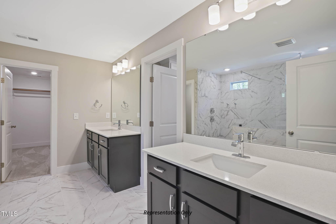
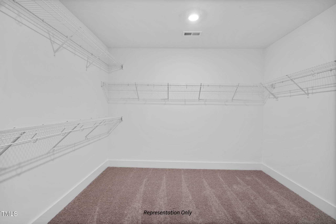
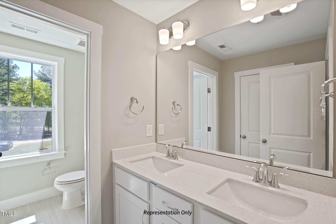
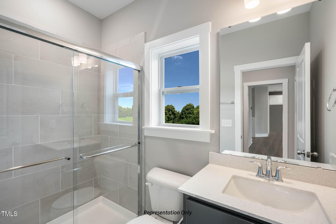
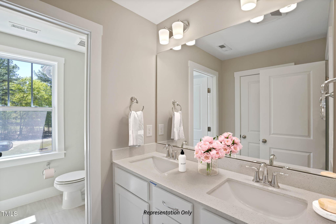
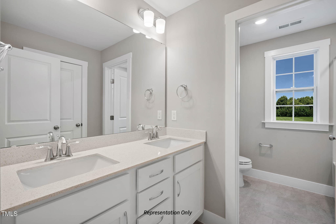
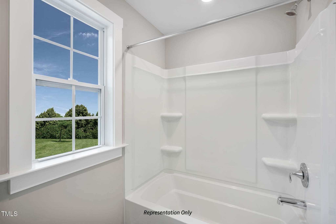
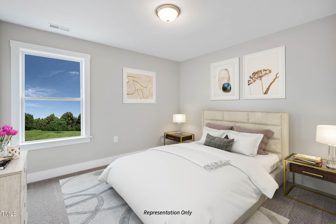
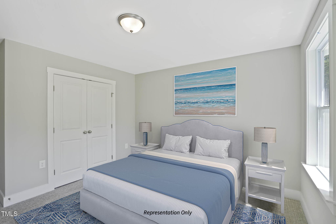
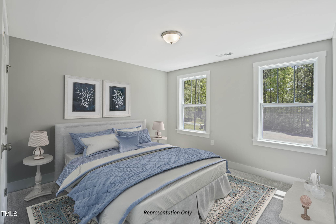
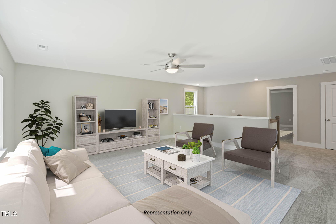
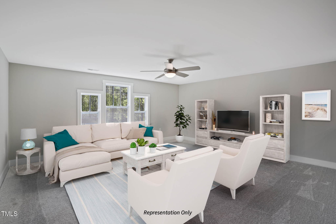
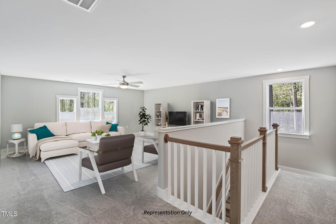
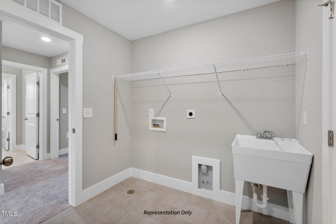
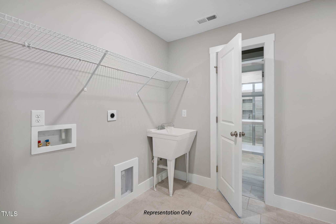
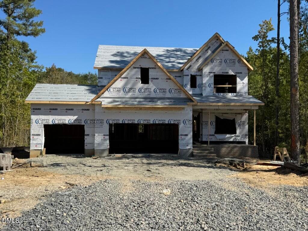
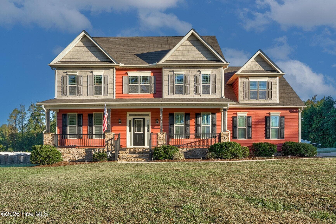
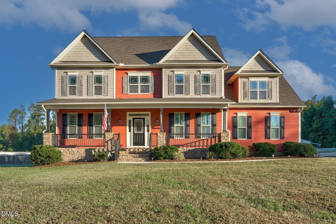
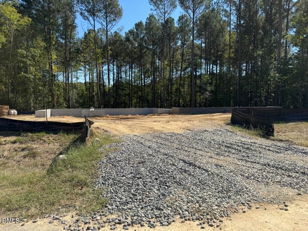
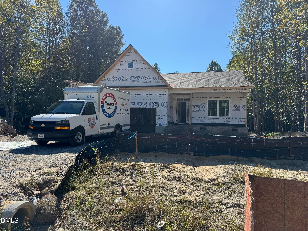
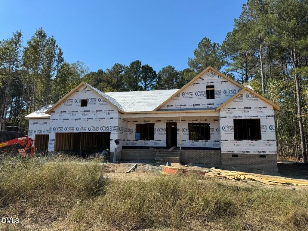
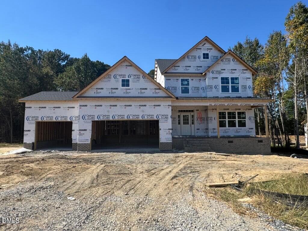
Discover the Apex floor plan in Parkers Landing, a beautifully designed new construction home offering 3,011 square feet of thoughtfully crafted living space on a generous .92-acre homesite with 3 car garage. Priced at $639,700, this four-bedroom, three-bath home blends modern comfort, smart home technology, and elegant design. From the moment you enter, the open-concept layout creates a seamless connection between the living spaces, designed for both everyday living and effortless entertaining. The gourmet kitchen is the centerpiece of the home, featuring a large island, abundant cabinetry, and high-end finishes that make it both stylish and functional. Just off the main kitchen is a dedicated messy kitchen--an increasingly popular feature that provides additional prep space, storage, and the perfect place to keep everyday appliances tucked away. Need a home office? How about TWO pocket offices! Our Apex has 2 pocket offices perfect for homework or working from home. The spacious owner's suite offers a private retreat designed for comfort and relaxation. The large walk-in closet with wood shelving provides exceptional organization. The luxurious owner's bathroom features a super shower designed to deliver a spa-inspired experience with generous space and modern finishes. This home also includes New Home Inc.'s Smart Living technology package, allowing you to enjoy modern convenience and connectivity. Features include a Ring video doorbell, smart locks, Ecobee smart thermostat, Wi-Fi garage door opener, and smart switches that can be controlled remotely. The home also includes a Smart Door Delivery Center--a secure, climate-controlled package delivery space with smart lock access that provides safe and convenient delivery for online purchases. Outdoor living is just as inviting as the interior. The covered deck provides the perfect space to relax or entertain while overlooking the expansive homesite. With nearly one acre of land, the property offers space for outdoor enjoyment, landscaping, and privacy. Additional highlights include a pantry with wood shelving, and multiple storage solutions designed to maximize functionality throughout the home. Located in the Parkers Landing community, this home offers the peaceful atmosphere of spacious homesites while remaining conveniently located near shopping, dining, and everyday conveniences. This under-construction home presents a rare opportunity to secure a thoughtfully designed new home with modern technology, luxury features, and a large homesite. Photos are representative
Highlights
Property details
- MLS
- Doorify MLS
- MLS #
- 10197064
- Property type
- Single Family Residence
- Subdivision
- Parkers Landing
- Status
- Active
- Days on market
- 11
- On market date
- October 7, 2026
- Stories
- N/A
- Total bathrooms
- 3
- Garage spaces
- 3
- Parking spaces
- N/A
- Lot size
- 0.92 acres
Location
Get directions →Nearby schools
Within 10 miles. School directory data from the National Center for Education Statistics (NCES), accessed via the Urban Institute Education Data API. Local Score is calculated by INNOVATE Real Estate; where a state rating is shown, it comes from that state's own official school report card.
- Enrollment
- 512
- Student:teacher ratio
- 13.1:1
- District
- Johnston County Public Schools
- Enrollment
- 1,227
- Student:teacher ratio
- 19.2:1
- District
- Johnston County Public Schools
- Enrollment
- 2,140
- Student:teacher ratio
- 19.5:1
- District
- Johnston County Public Schools
Walkability
Blended score for Zebulon's center, calculated by INNOVATE Real Estate from two sources: the EPA's National Walkability Index (street network, transit, land-use mix) and Google Places amenity data (what's actually reachable on foot from this point). 60% EPA National Walkability Index + 40% nearby-amenity density (Google Places).
Market position
How this listing compares to current activity in Zebulon, from live MLS data.
Mortgage calculator
Estimate only - actual rate and payment depend on your lender, credit, and loan program.
Adjust tax / insurance estimates
Similar homes you might like
Data source: Listing information provided by Doorify MLS via Trestle/CoreLogic. Last updated 11 days ago.
Information herein deemed reliable but not guaranteed; all measurements, school assignments, HOA fees, taxes, and feature lists are approximate and should be independently verified. Equal Housing Opportunity.