











$270,000
About this home
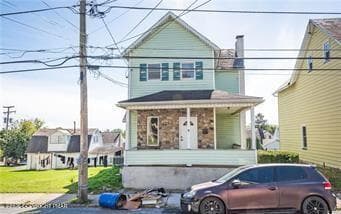
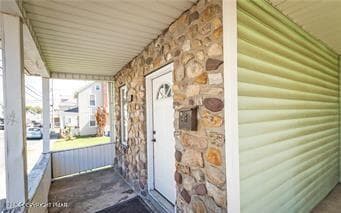
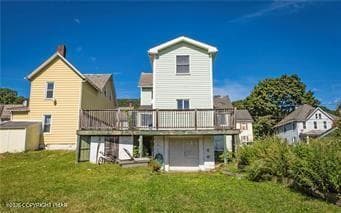
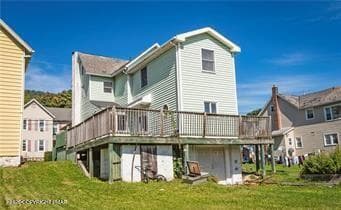
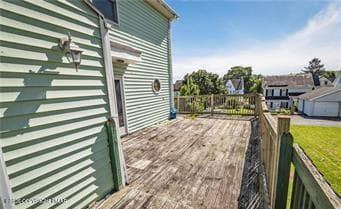
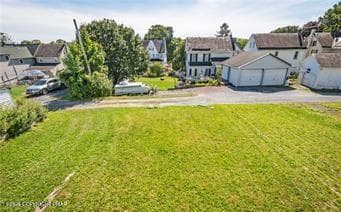
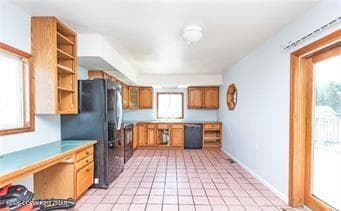
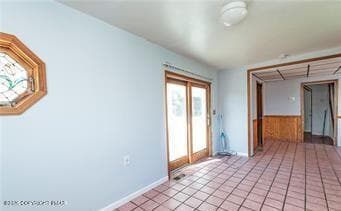
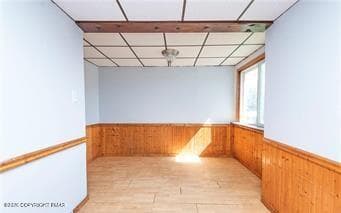
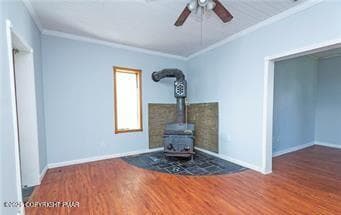
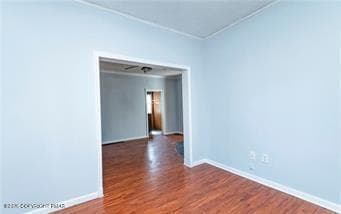
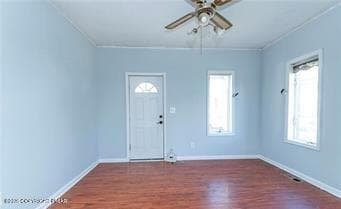
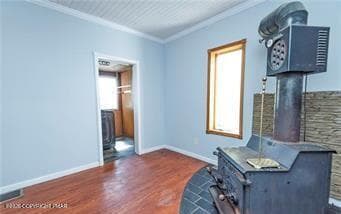
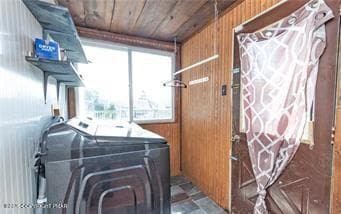
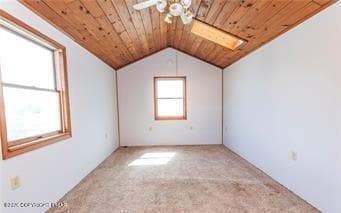
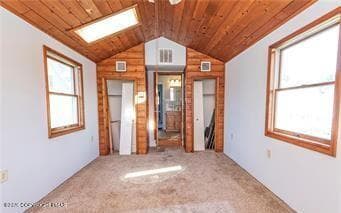
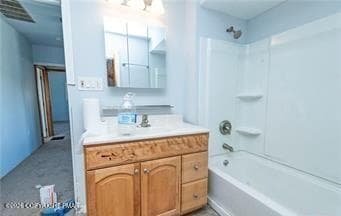
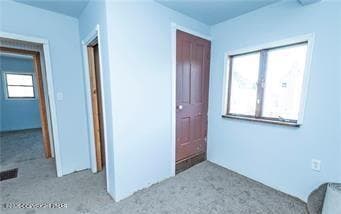
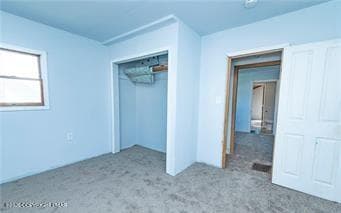
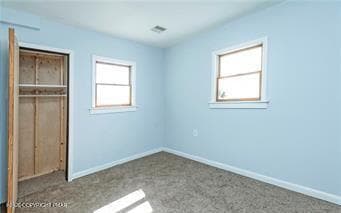
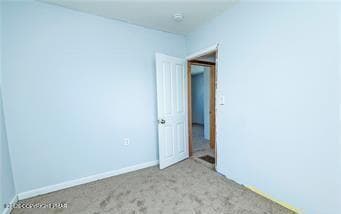
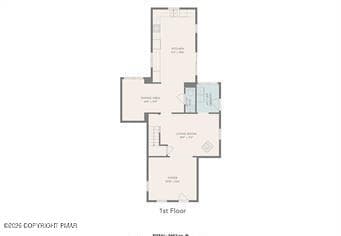
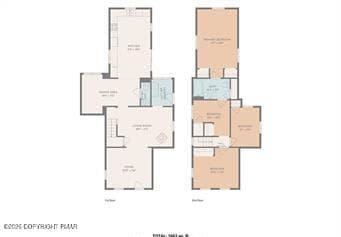
The rustic stone facade of this classic multi-level residence at 710 William ST offers an inviting entry point, framed by a front porch. Inside, the kitchen features classic oak cabinetry, tile flooring, a refrigerator, range, and dishwasher. The dining area includes ceramic tile flooring and sliding glass doors. Engineered hardwood floors anchor the entry space, which includes an family room, while the living spaces display laminate flooring. A classic wood stove stands on stone hearth flooring, providing a wood burning fireplace option in the living room. A utility space serves as a laundry area with slate and tile flooring, and a washer/dryer hookup. Comfortable private quarters include bedrooms with carpet flooring, while selected rooms feature vaulted ceilings. The bathrooms offer practical layouts, featuring vinyl flooring, a wood vanity, and a classic tub and shower combination. Ceiling fans and smoke detectors add functional utility to the home's interior levels. Updated gas HVAC system and water heater provides efficient living through out the all seasons. A generator hook up wraps up all the amenities in the home. Outdoors, an elevated wood deck serves as a spacious balcony overlooking the grassy rear yard, with direct walk-out access from the concrete basement. A grassy lawn slopes toward the back alley offering convenient accessibility. This property provides a complete living experience in the Pen Argyl Borough community. Schedule a tour of this multi-level home today to explore its unique features and versatile layout.
Property details
- MLS #
- PM-145376
- Property type
- Single Family Residence
- Subdivision
- None
- Status
- Active
- Days on market
- 1
- On market date
- October 7, 2026
- Stories
- N/A
- Total bathrooms
- 1.5
- Garage spaces
- 1
- Parking spaces
- N/A
- Lot size
- 0.096 acres
Location
Get directions →Nearby schools
Within 10 miles. School directory data from the National Center for Education Statistics (NCES), accessed via the Urban Institute Education Data API. Local Score is calculated by INNOVATE Real Estate; where a state rating is shown, it comes from that state's own official school report card (e.g. NC Dept. of Public Instruction, SC Report Card).
- Enrollment
- 416
- Student:teacher ratio
- 10.9:1
- District
- Bangor Area SD
- Enrollment
- 539
- Student:teacher ratio
- 11.5:1
- District
- Pen Argyl Area SD
- Enrollment
- 518
- Student:teacher ratio
- 13.3:1
- District
- Pen Argyl Area SD
Walkability
Blended score for Pen Argyl's center, calculated by INNOVATE Real Estate from two sources: the EPA's National Walkability Index (street network, transit, land-use mix) and Google Places amenity data (what's actually reachable on foot from this point). 60% EPA National Walkability Index + 40% nearby-amenity density (Google Places).
Mortgage calculator
Estimate only - actual rate and payment depend on your lender, credit, and loan program.
Adjust tax / insurance estimates
Similar homes you might like


Data source: Listing information provided by Pocono Mountains Association of REALTORS® via Trestle/CoreLogic. Last updated 21 hr ago.
Information herein deemed reliable but not guaranteed; all measurements, school assignments, HOA fees, taxes, and feature lists are approximate and should be independently verified. Equal Housing Opportunity.