
$549,500
About this home
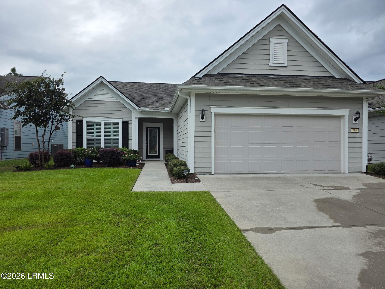
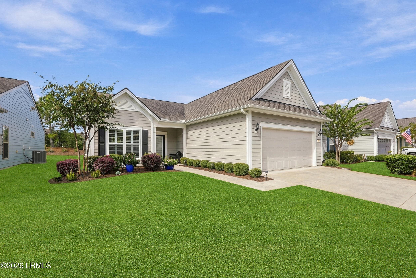
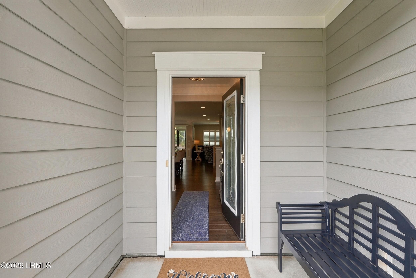
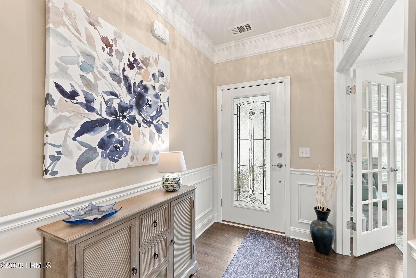
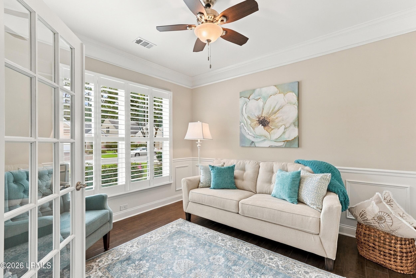
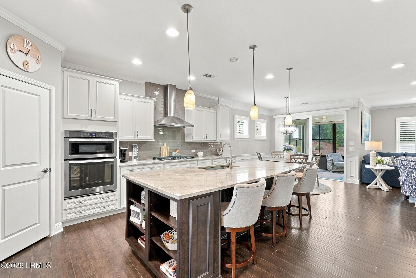
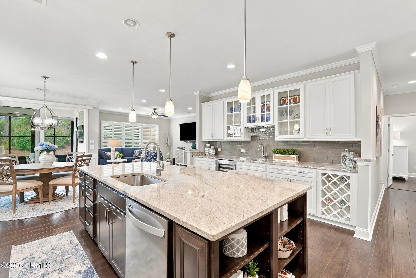
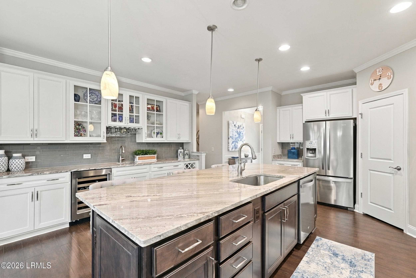
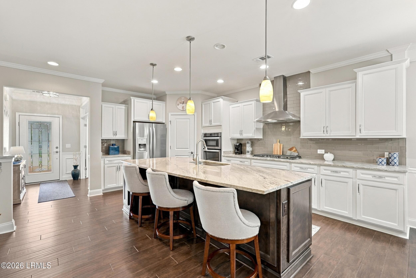
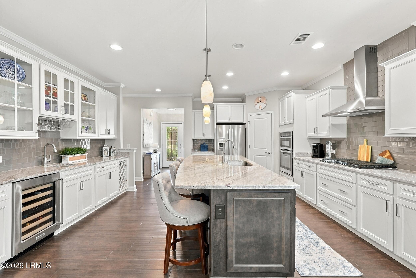
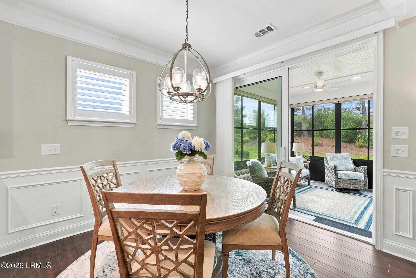
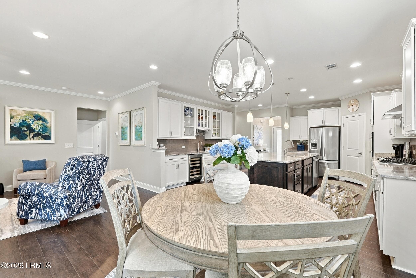
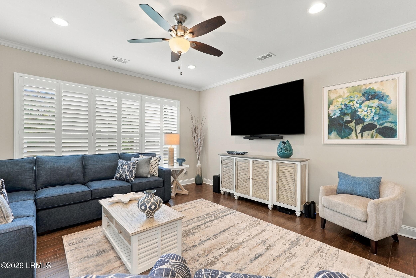
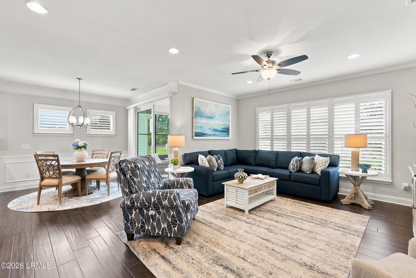
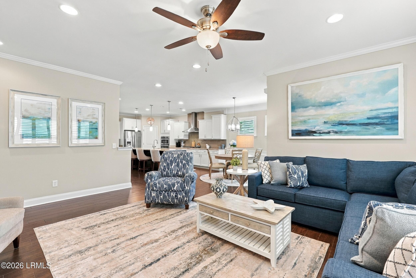
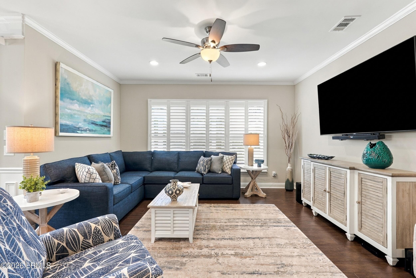
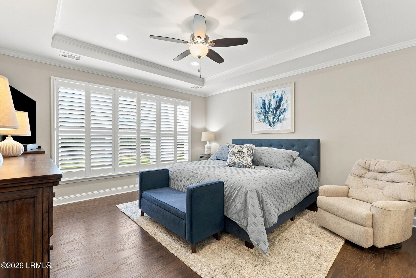
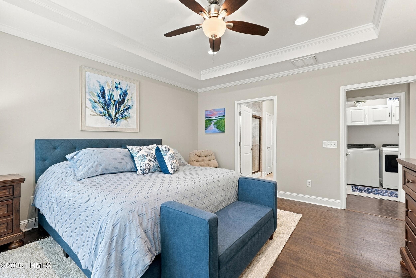
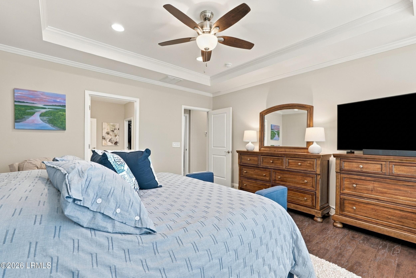
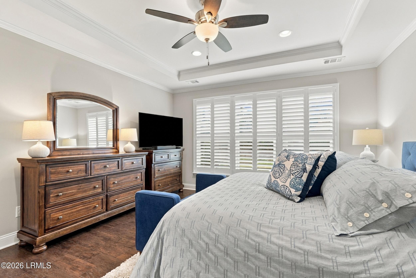
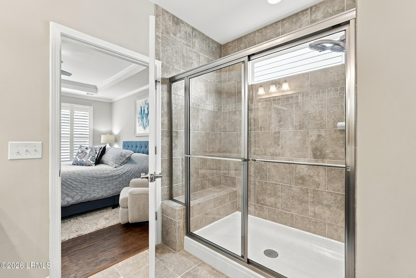
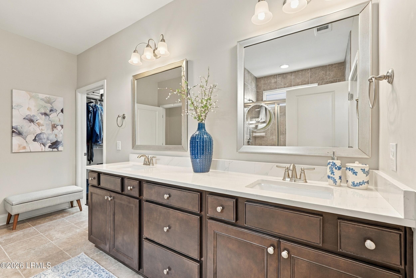
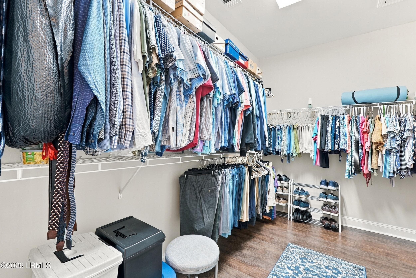
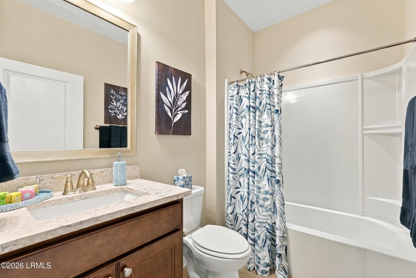
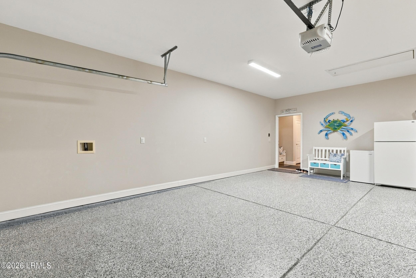
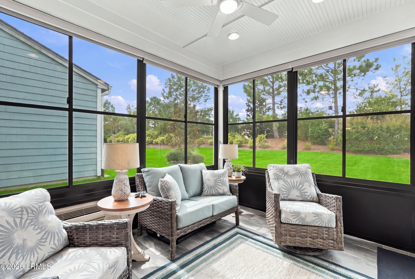
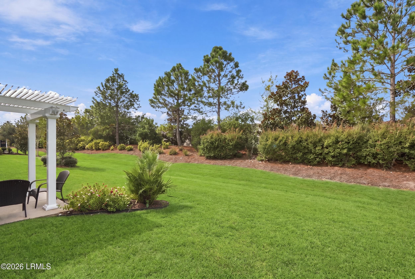
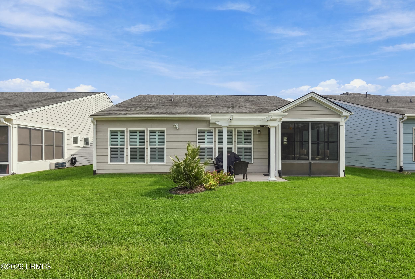
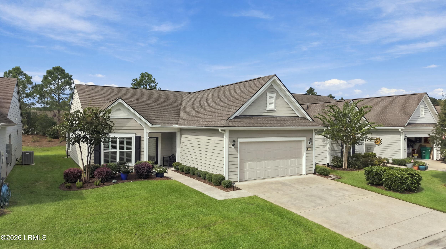
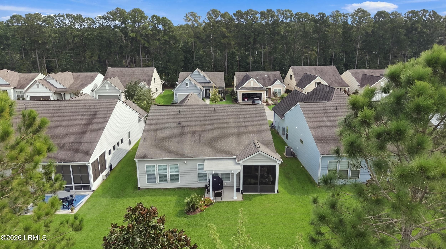
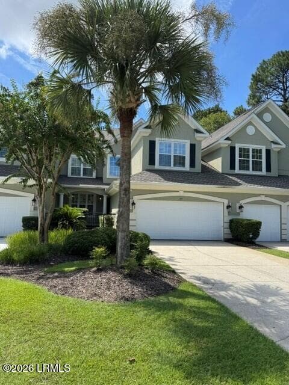
Welcome to 467 Village Green, where sophisticated upgrades, exceptional entertaining spaces, and easy Lowcountry living come together in the sought-after Castle Rock model in Sun City Hilton Head North! Ideally situated on a quiet cul-de-sac street with a private backyard, this beautifully appointed home showcases the gourmet kitchen and full beverage center that make this floor plan so desirable. Engineered wood flooring, crown molding, wainscoting, plantation shutters, and upgraded lighting create a refined yet welcoming atmosphere throughout. At the heart of the home, the stunning gourmet kitchen is designed to impress, featuring granite countertops, a large island, upgraded cabinetry, tile backsplash, stainless steel appliances, and a gas cooktop. The spacious pantry provides excellent storage, while the full beverage center, complete with its own sink and wine refrigerator, is perfect for entertaining family and friends. The spacious primary suite offers a relaxing retreat with a tray ceiling and an inviting ensuite bath featuring a tiled shower with bench seating, a raised double vanity with quartz countertops, and a generous walk-in closet. A separate den or flex room with French doors provides the perfect space for a home office, reading room, or hobby area. The fabulous outdoor living space includes an enclosed four-seasons room with tile flooring, ideal for year-round use. The expanded back patio features a motorized louvered pergola, allowing you to adjust the shade and enjoy the outdoor setting in comfort. Additional features include HardiePlank siding, whole-house gutters, buried downspouts, and an extended finished garage with epoxy flooring. Every detail contributes to the home's appeal, from the upgraded front door with glass insert to the carefully selected interior finishes. Located in Sun City Hilton Head's North Campus, a central location within this vibrant 55+ active adult community, you'll enjoy convenient access to the community's exceptional amenities, clubs, activities, and social opportunities. Welcome home!
Property details
- MLS #
- 198529
- Property type
- Single Family Residence
- Subdivision
- Sun City Hilton Head
- Status
- Active
- Days on market
- 2
- On market date
- October 9, 2026
- Stories
- N/A
- Total bathrooms
- 2
- Garage spaces
- 2
- Parking spaces
- N/A
- Lot size
- 0.14 acres
Location
Get directions →Nearby schools
Within 10 miles. School directory data from the National Center for Education Statistics (NCES), accessed via the Urban Institute Education Data API. Local Score is calculated by INNOVATE Real Estate; where a state rating is shown, it comes from that state's own official school report card.
- Enrollment
- 593
- Student:teacher ratio
- 15.6:1
- District
- Jasper 01
- Enrollment
- 534
- Student:teacher ratio
- 13.7:1
- District
- Jasper 01
- Enrollment
- 689
- Student:teacher ratio
- 18.1:1
- District
- Jasper 01
Walkability
Blended score for Bluffton's center, calculated by INNOVATE Real Estate from two sources: the EPA's National Walkability Index (street network, transit, land-use mix) and Google Places amenity data (what's actually reachable on foot from this point). 60% EPA National Walkability Index + 40% nearby-amenity density (Google Places).
Mortgage calculator
Estimate only - actual rate and payment depend on your lender, credit, and loan program.
Adjust tax / insurance estimates
Similar homes you might like


Data source: Listing information provided by Lowcountry Regional MLS (Beaufort-Jasper County REALTORS®) via Trestle/CoreLogic. Last updated 3 days ago.
Information herein deemed reliable but not guaranteed; all measurements, school assignments, HOA fees, taxes, and feature lists are approximate and should be independently verified. Equal Housing Opportunity.