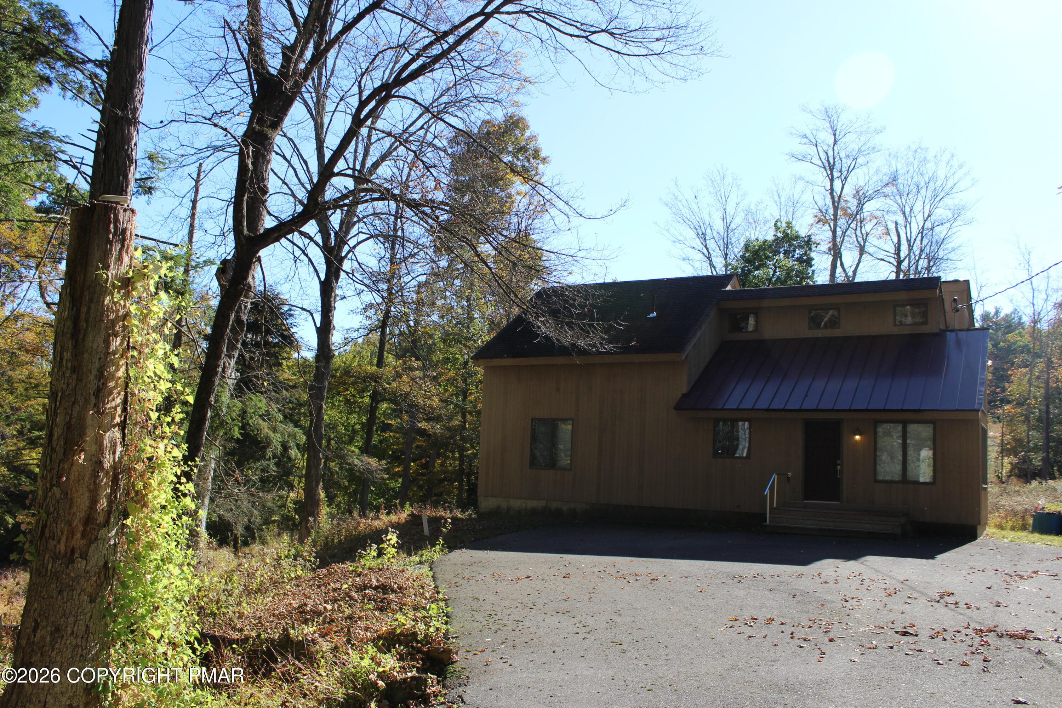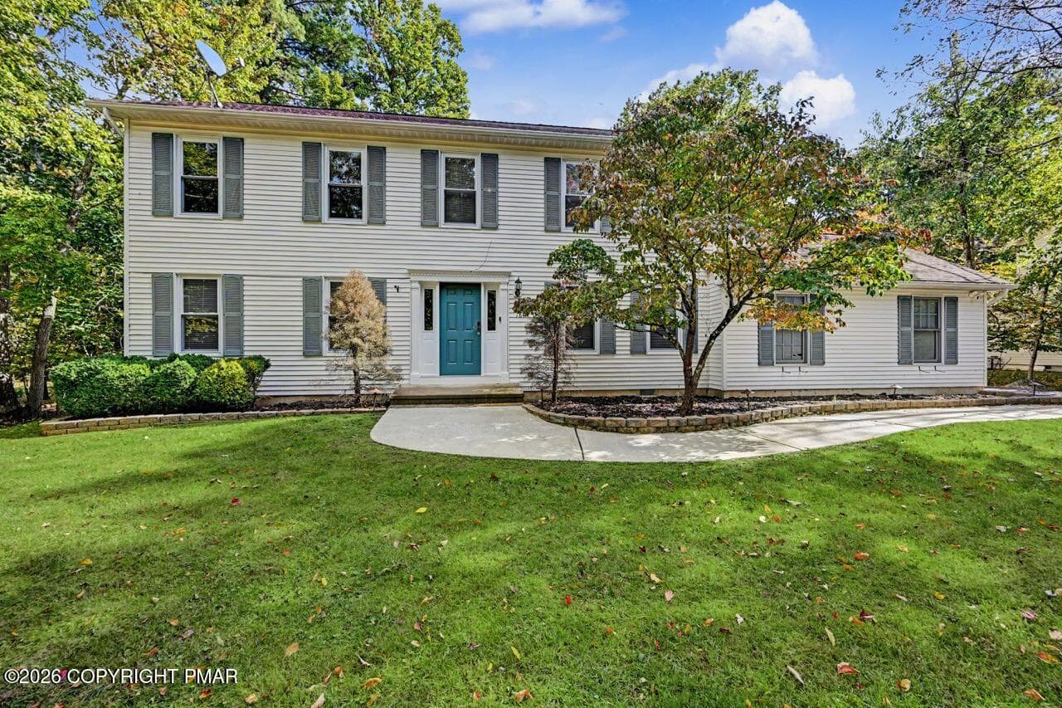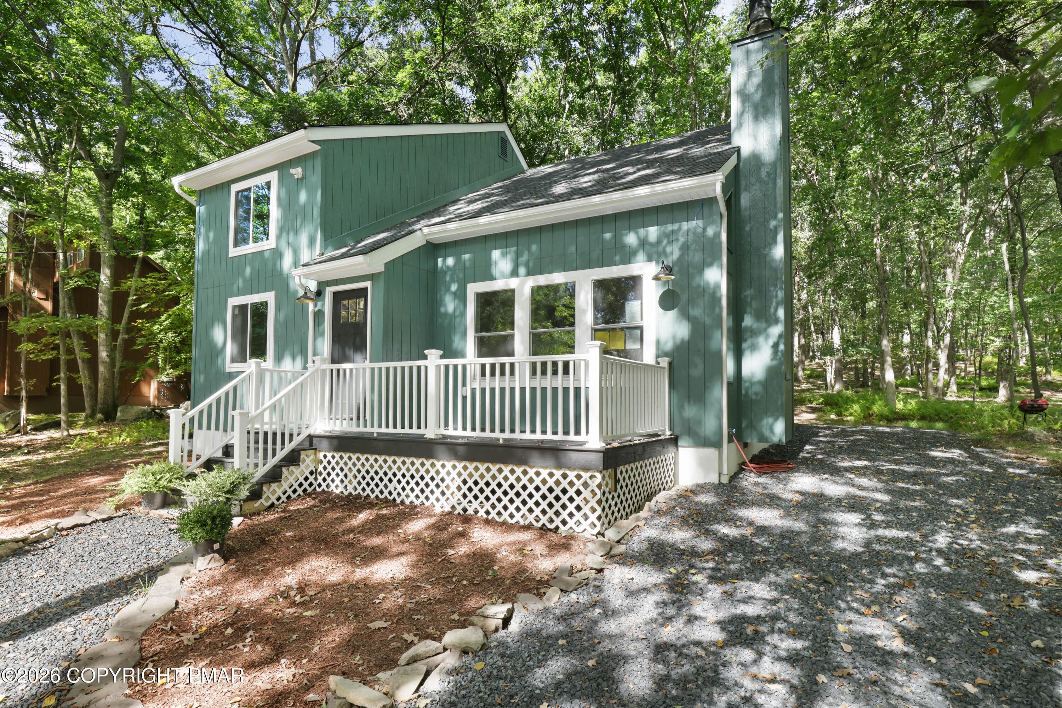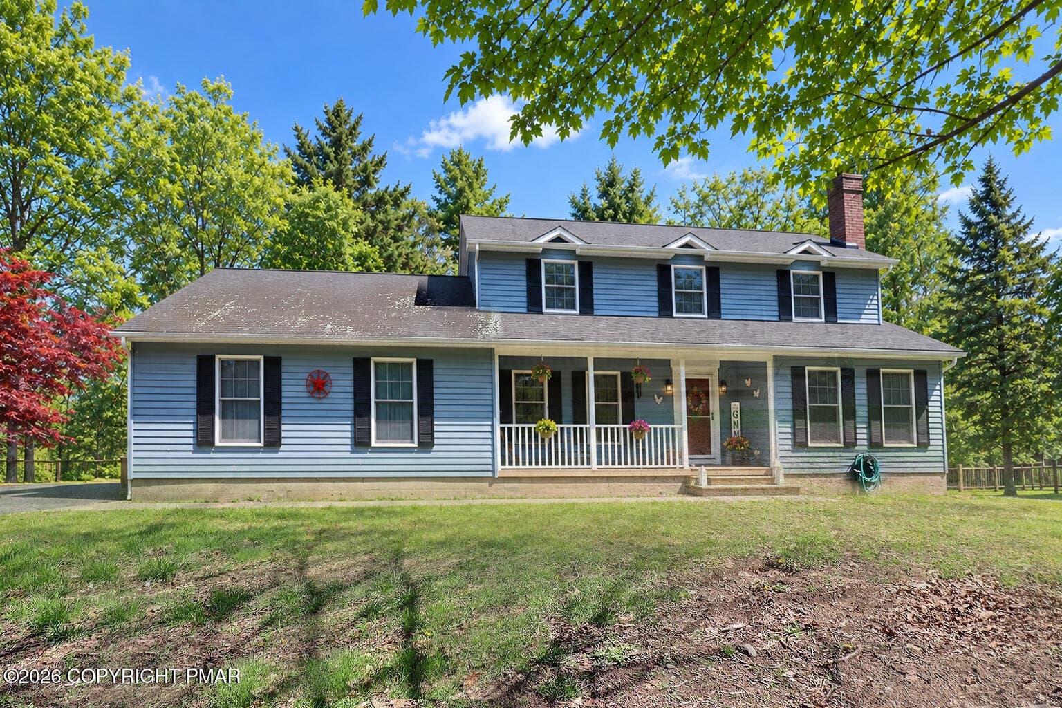
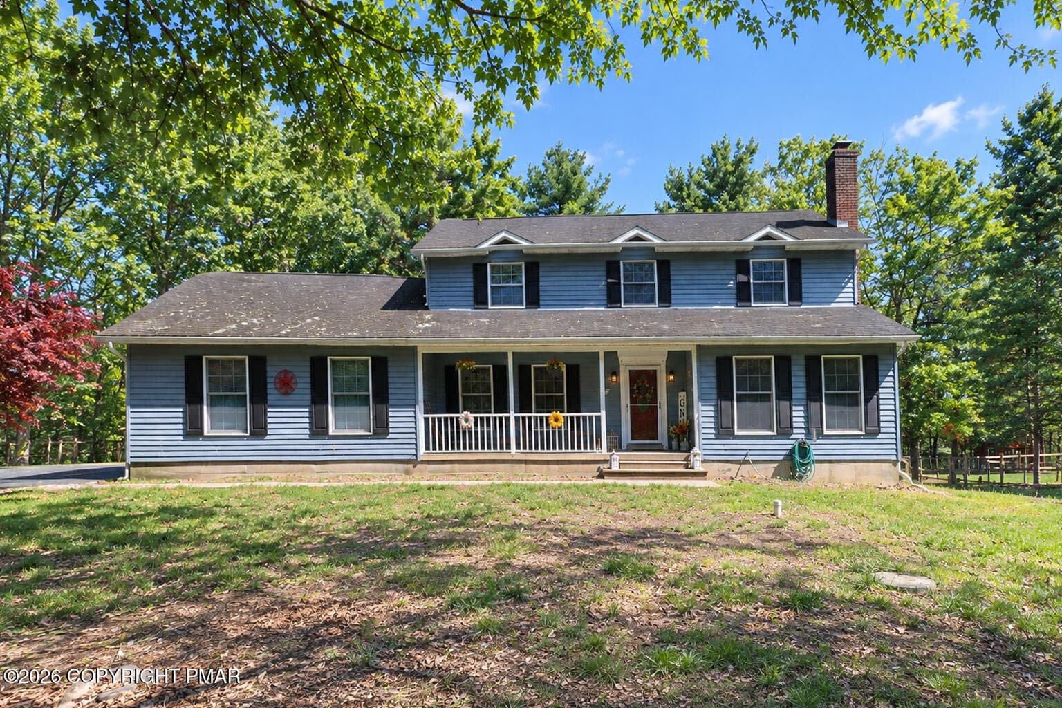
Front of Home - 1526 Slope Road, East Stroudsburg, PA 18302, East Stroudsburg
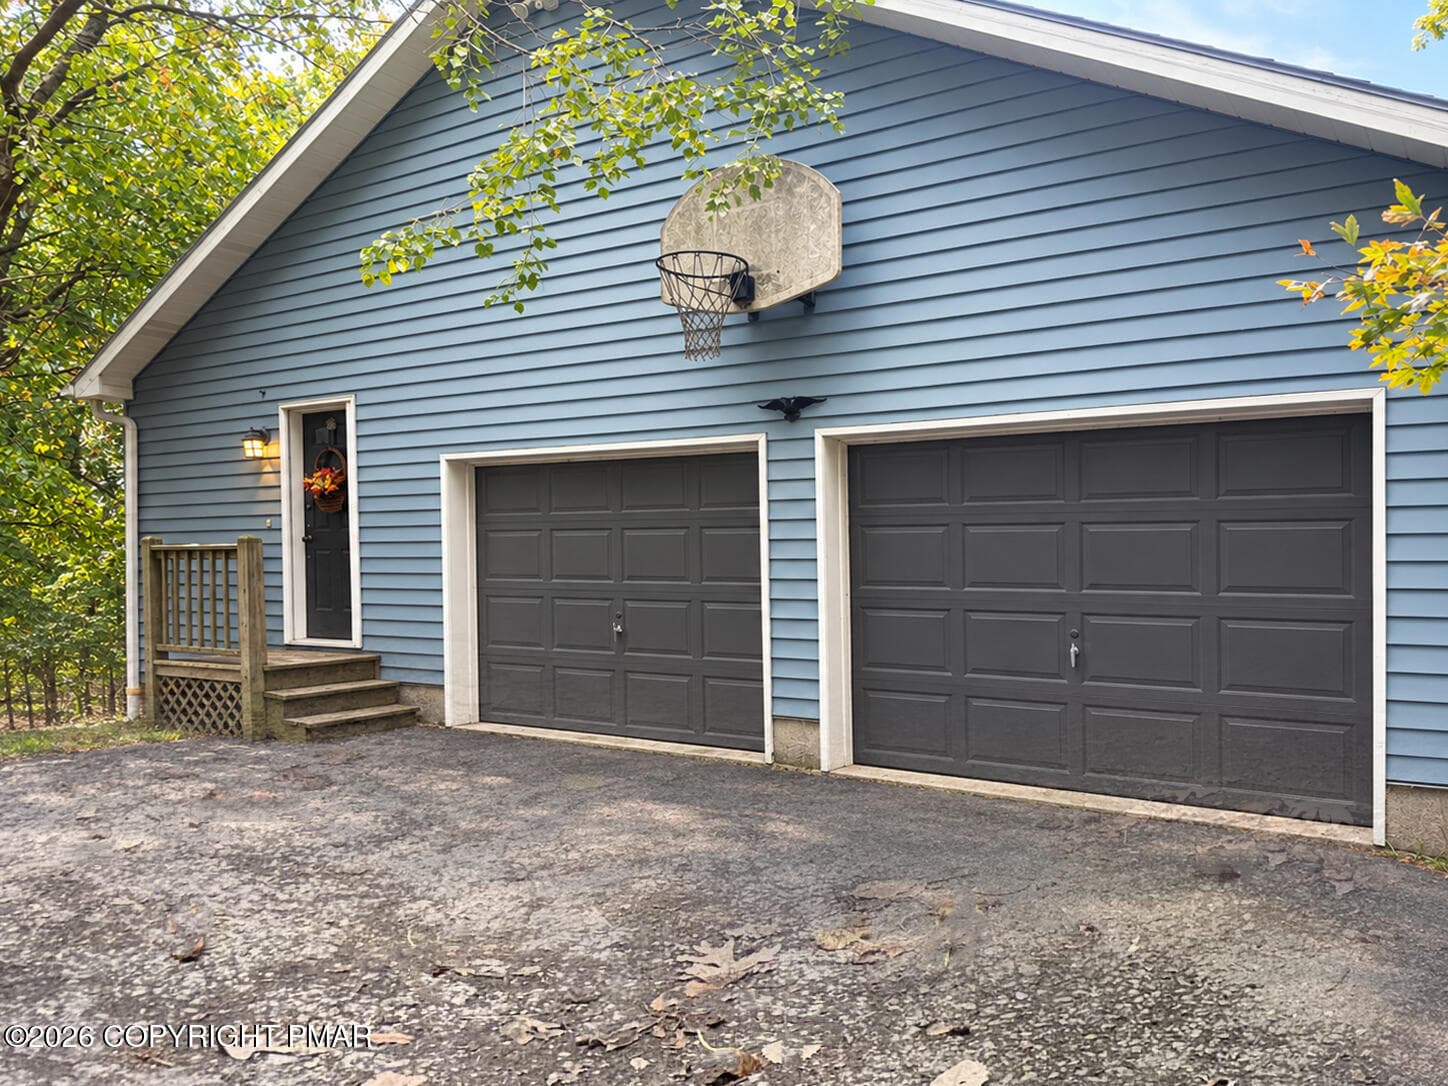
2 Car Garage - 1526 Slope Road, East Stroudsburg, PA 18302, East Stroudsburg
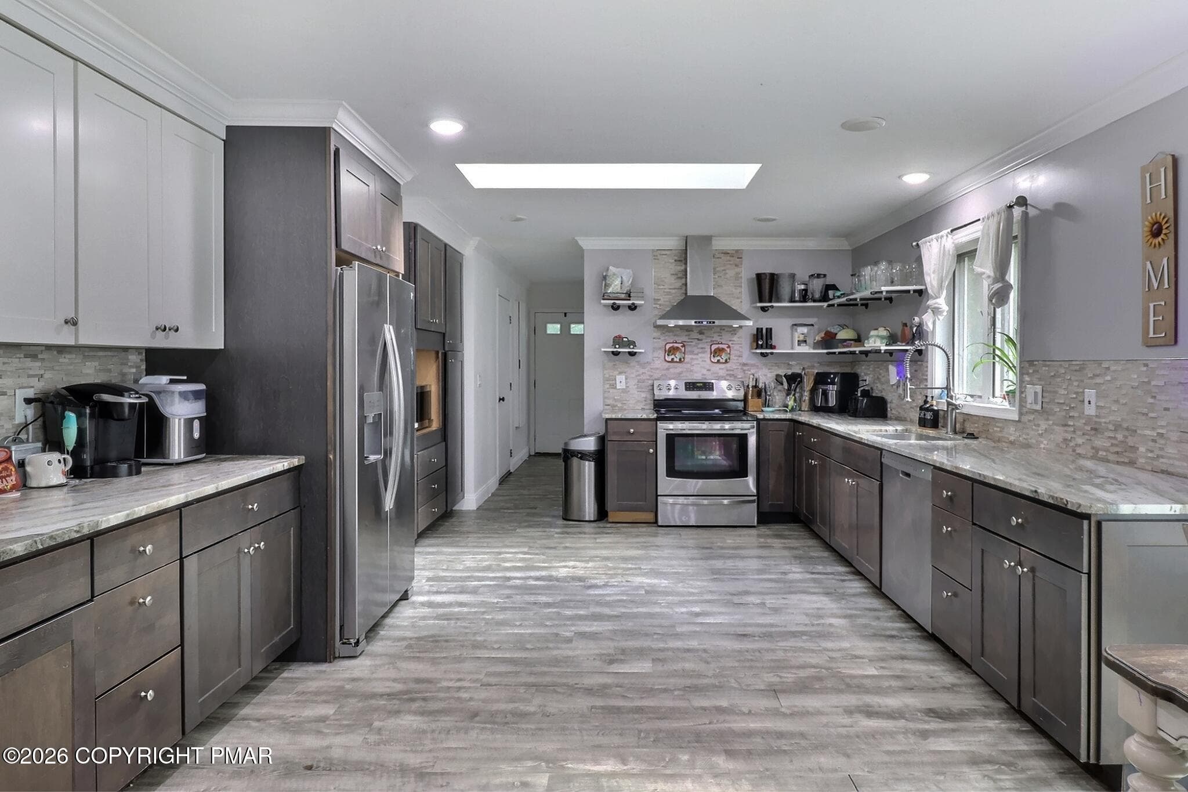
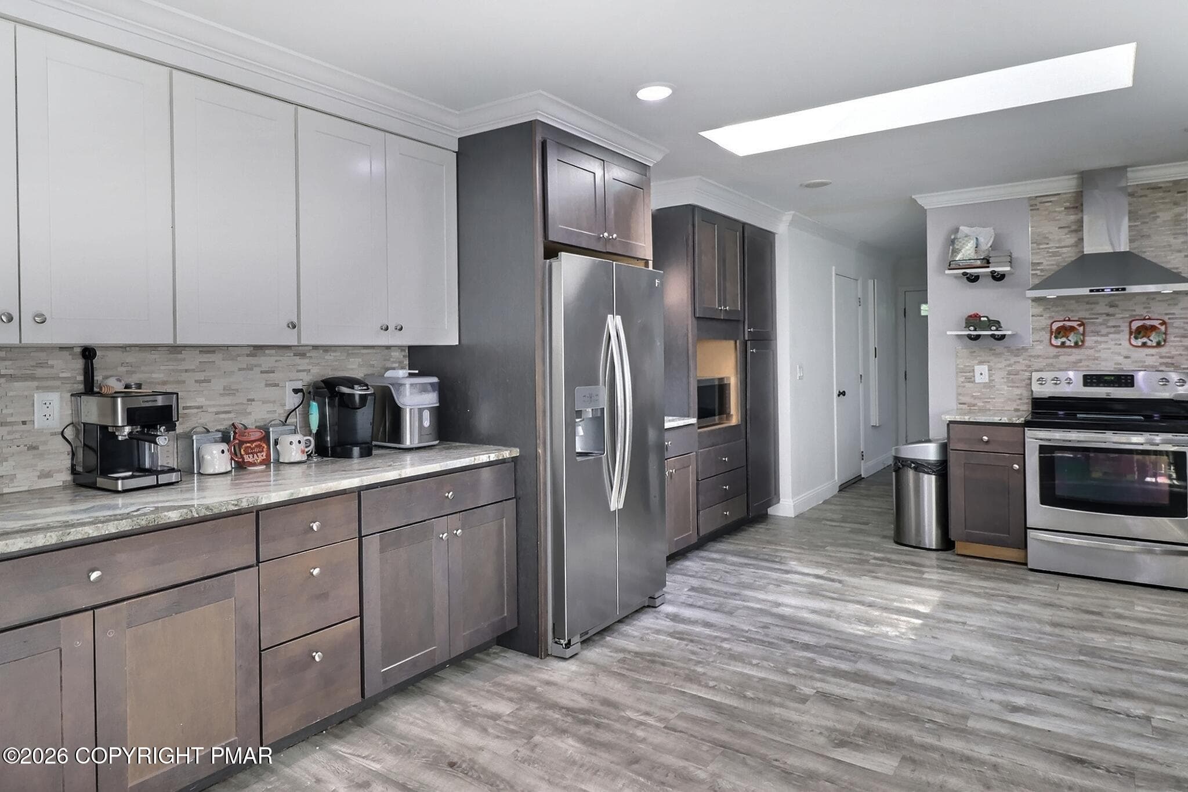
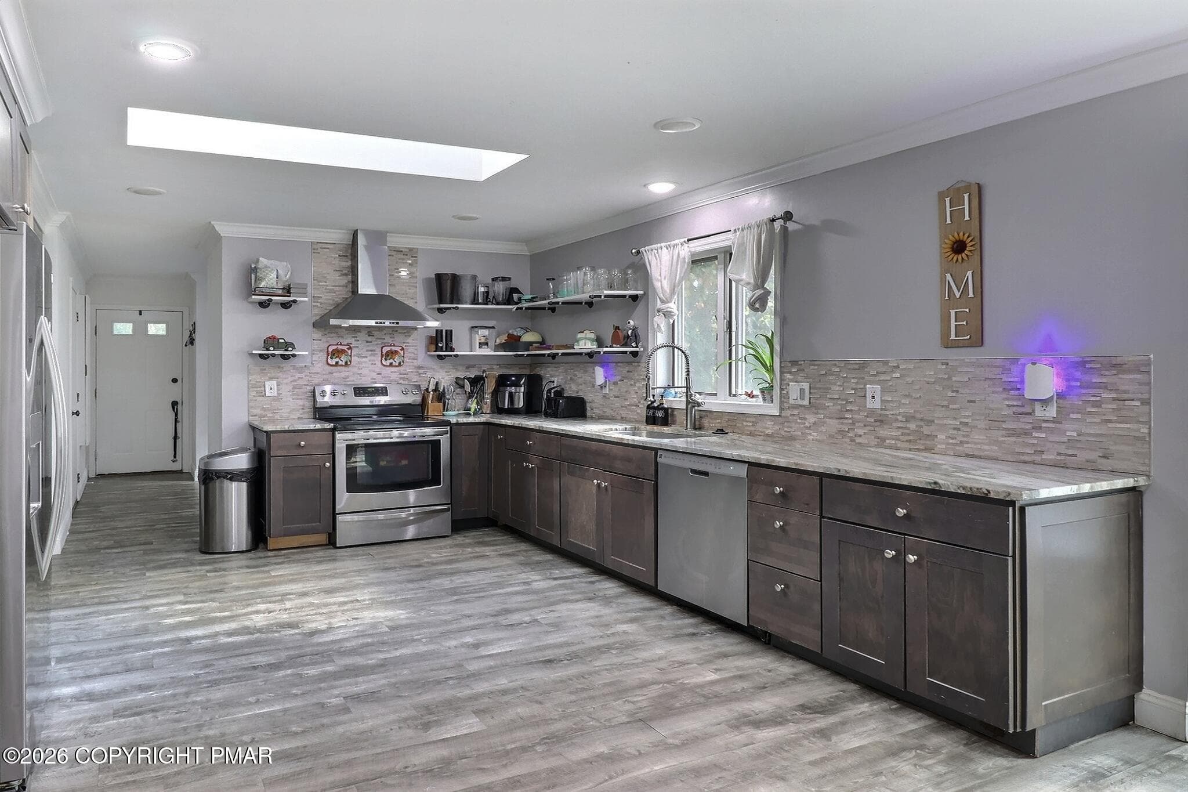
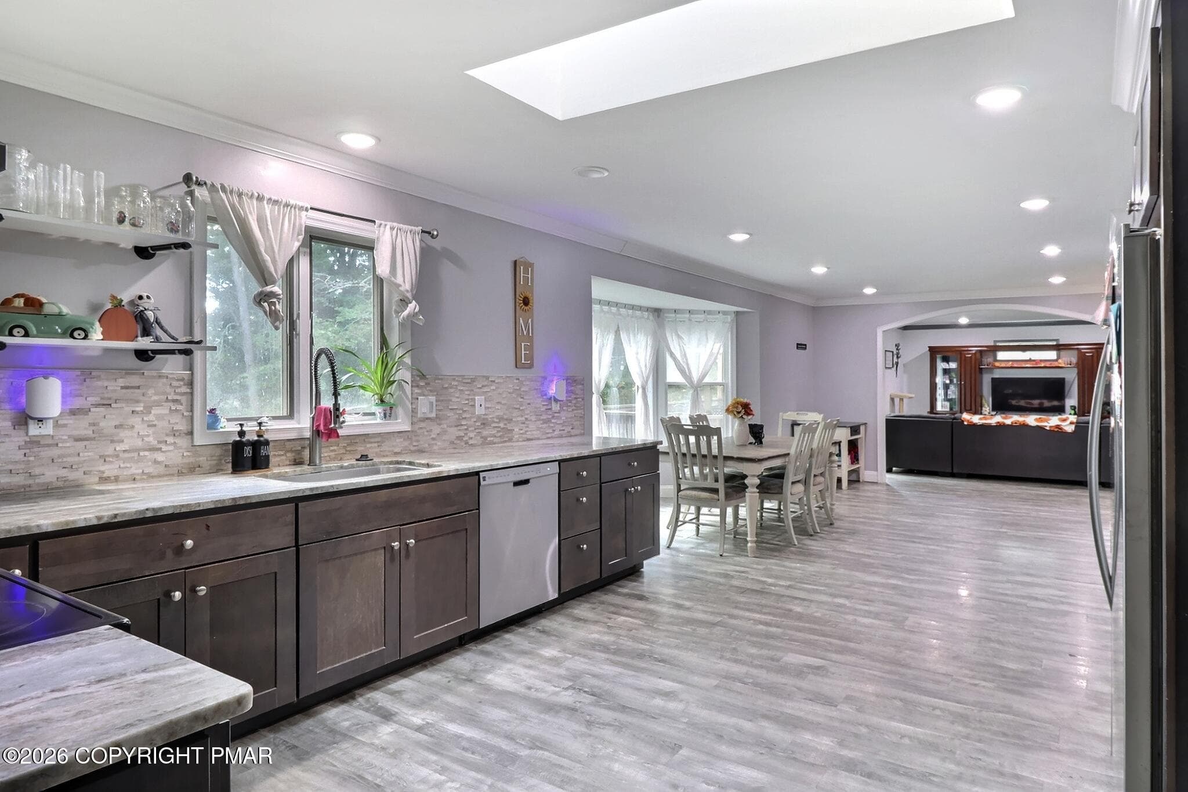
Kitchen - 1526 Slope Road, East Stroudsburg, PA 18302, East Stroudsburg
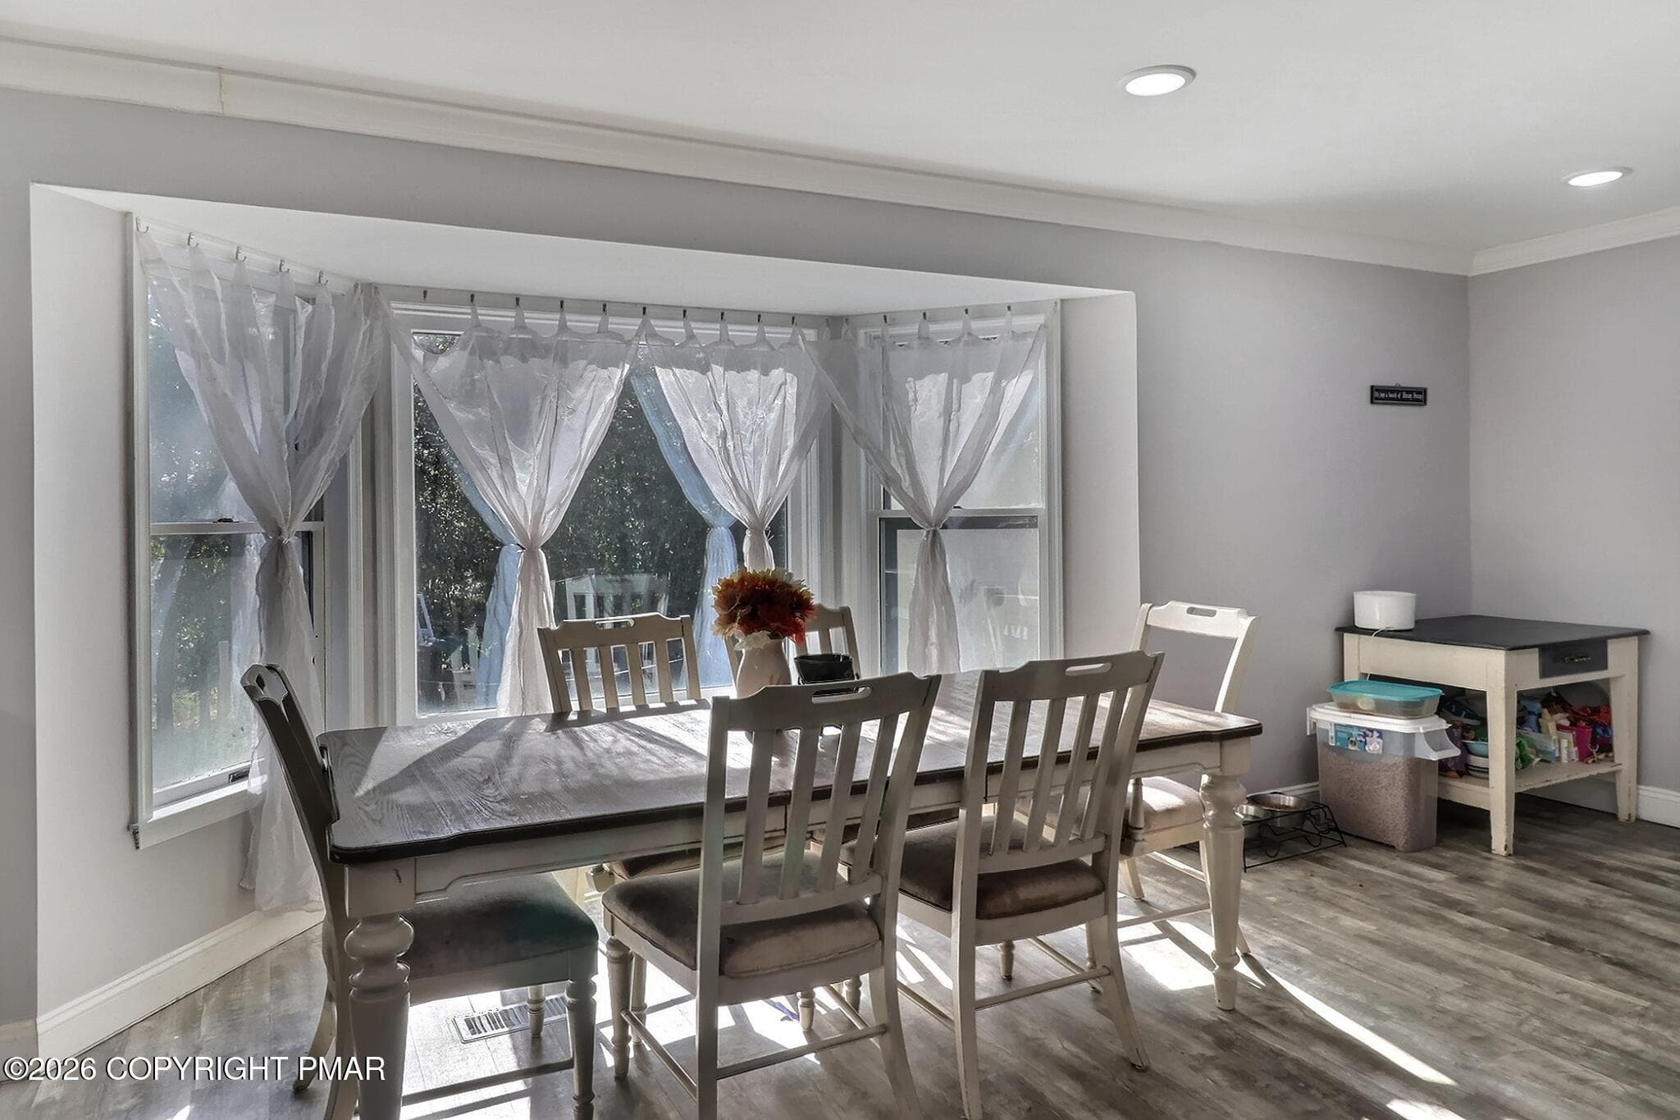
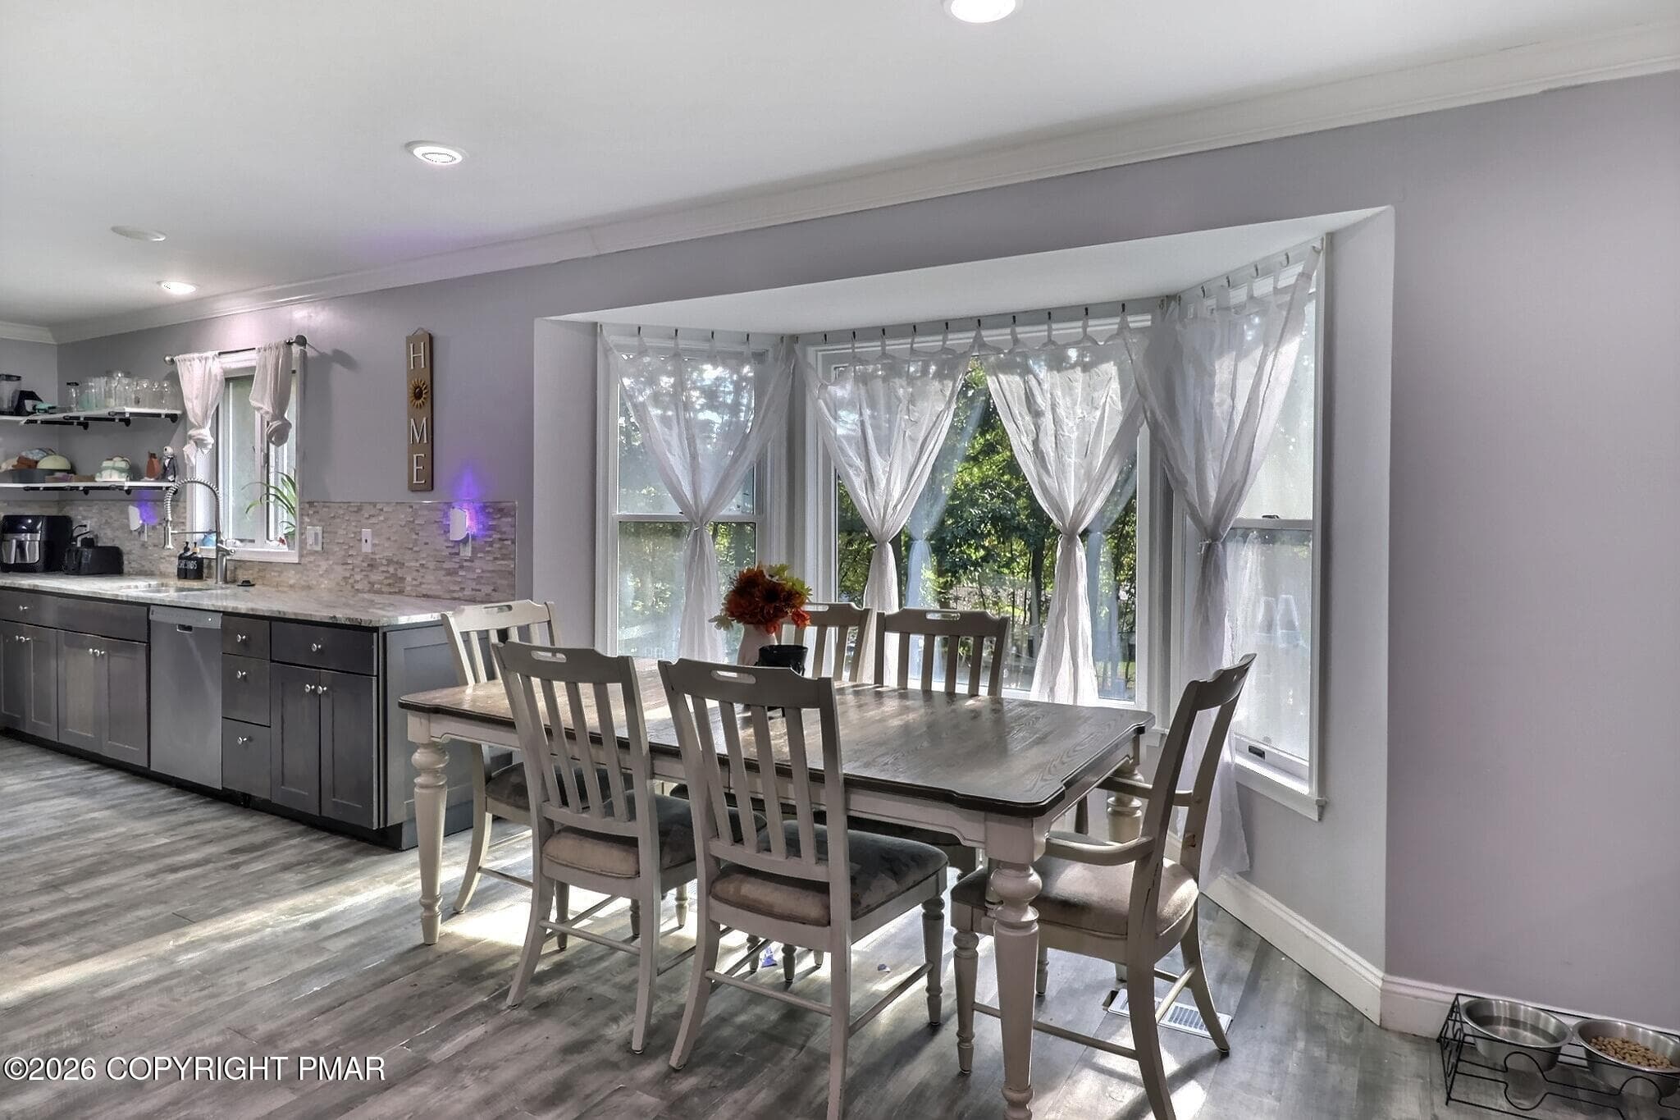
Dining Area - 1526 Slope Road, East Stroudsburg, PA 18302, East Stroudsburg
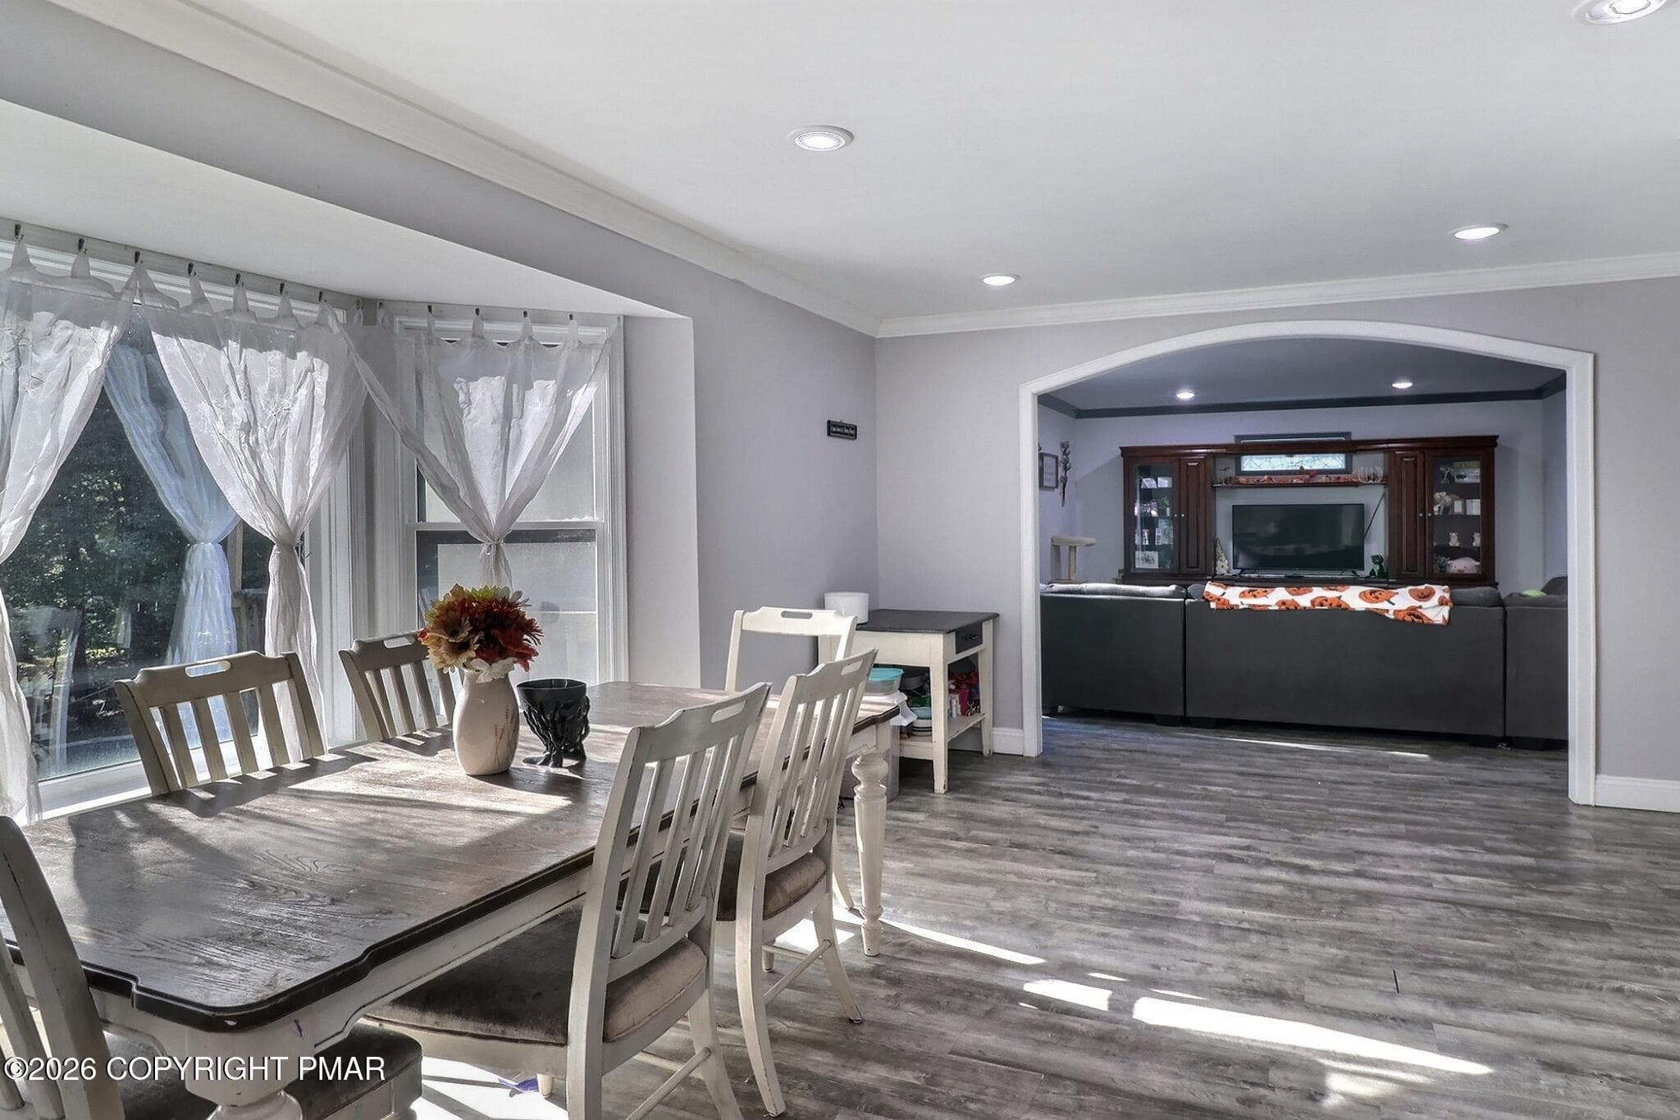
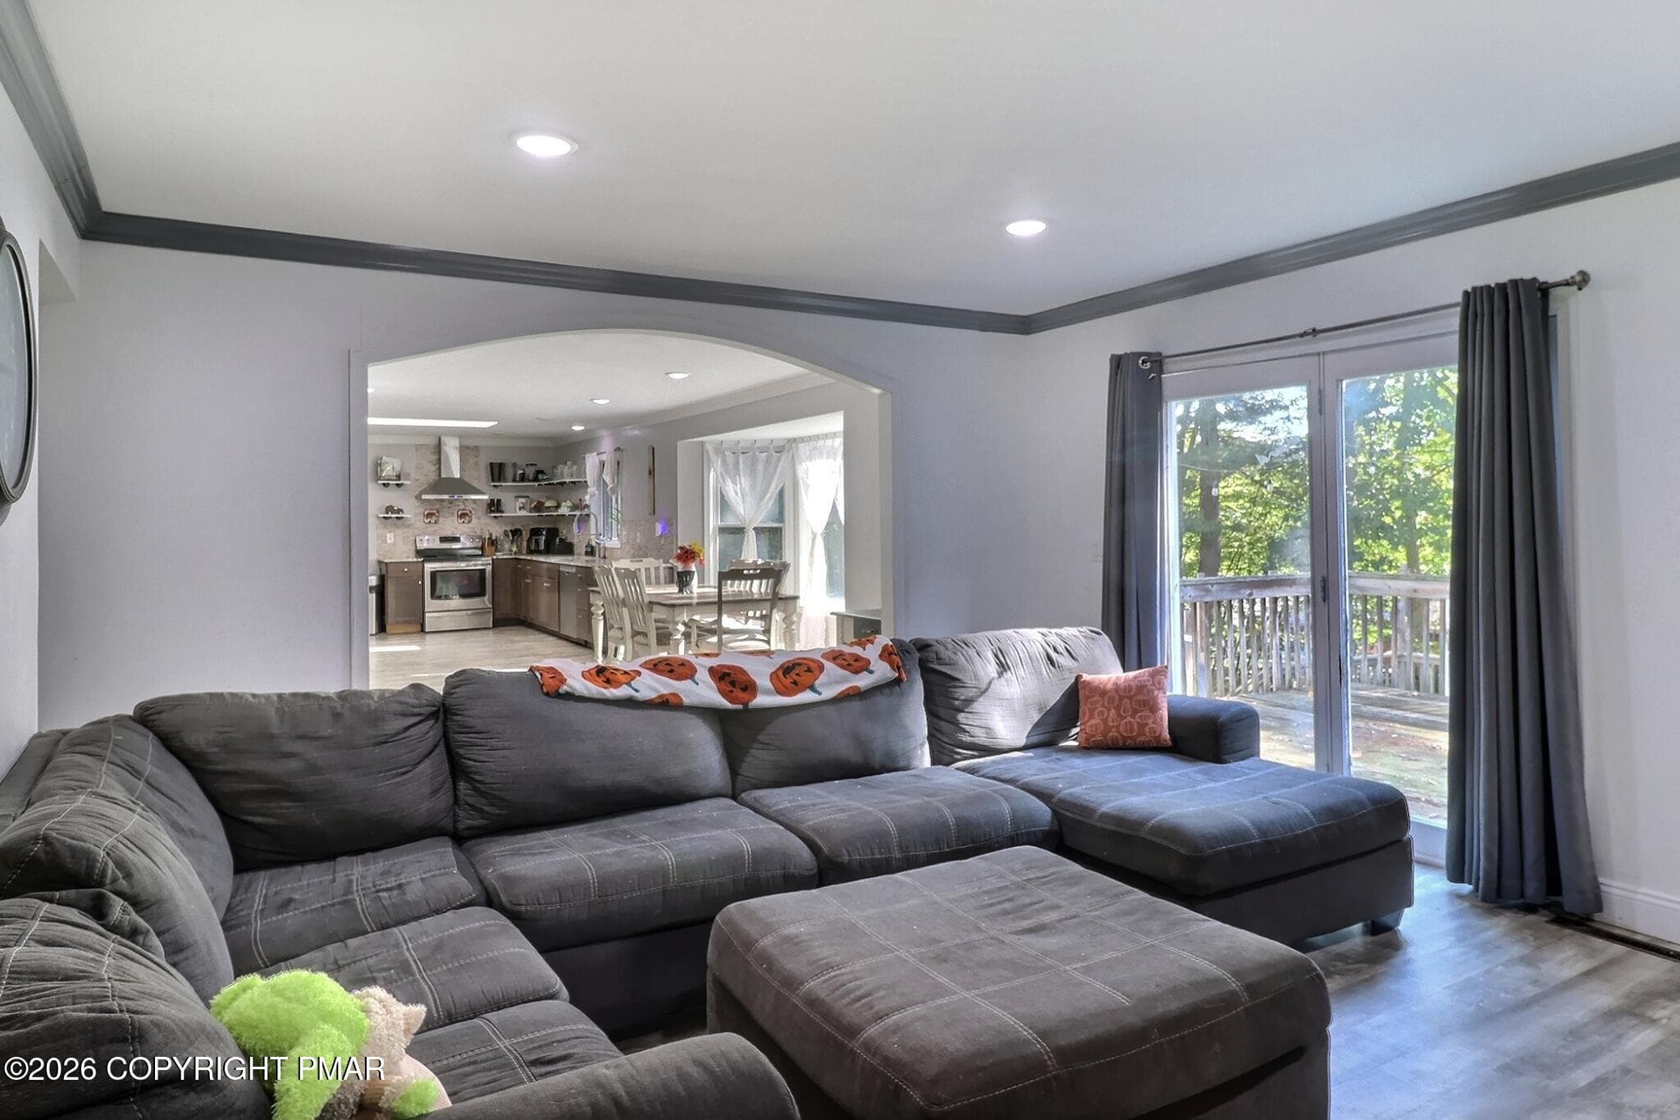
Dining Area and Family Room - 1526 Slope Road, East Stroudsburg, PA 18302, East Stroudsburg
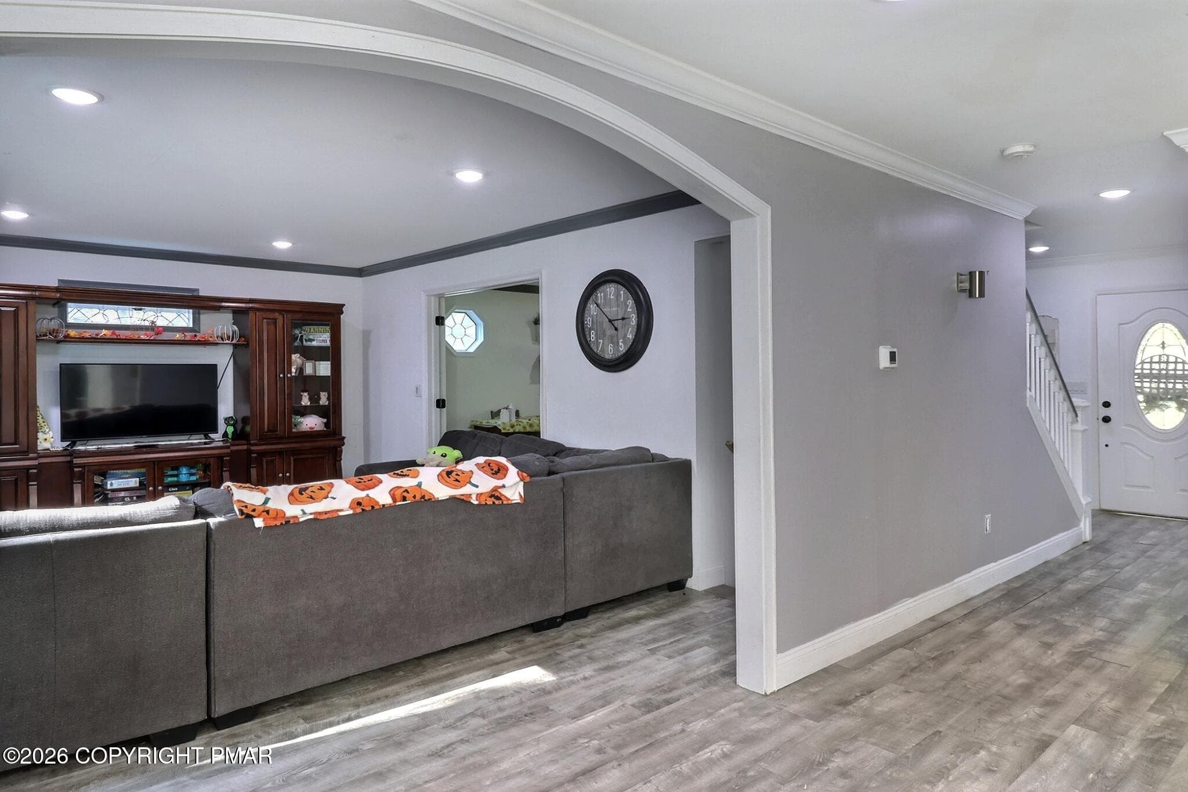
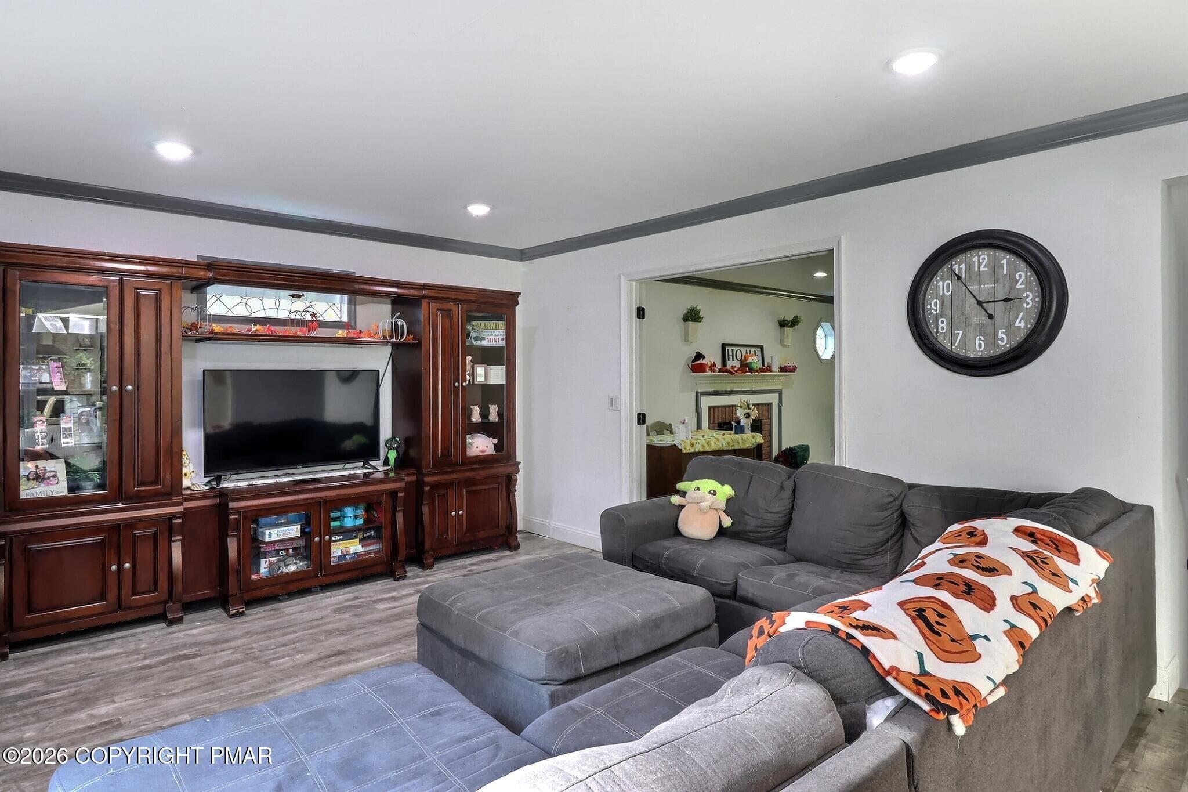
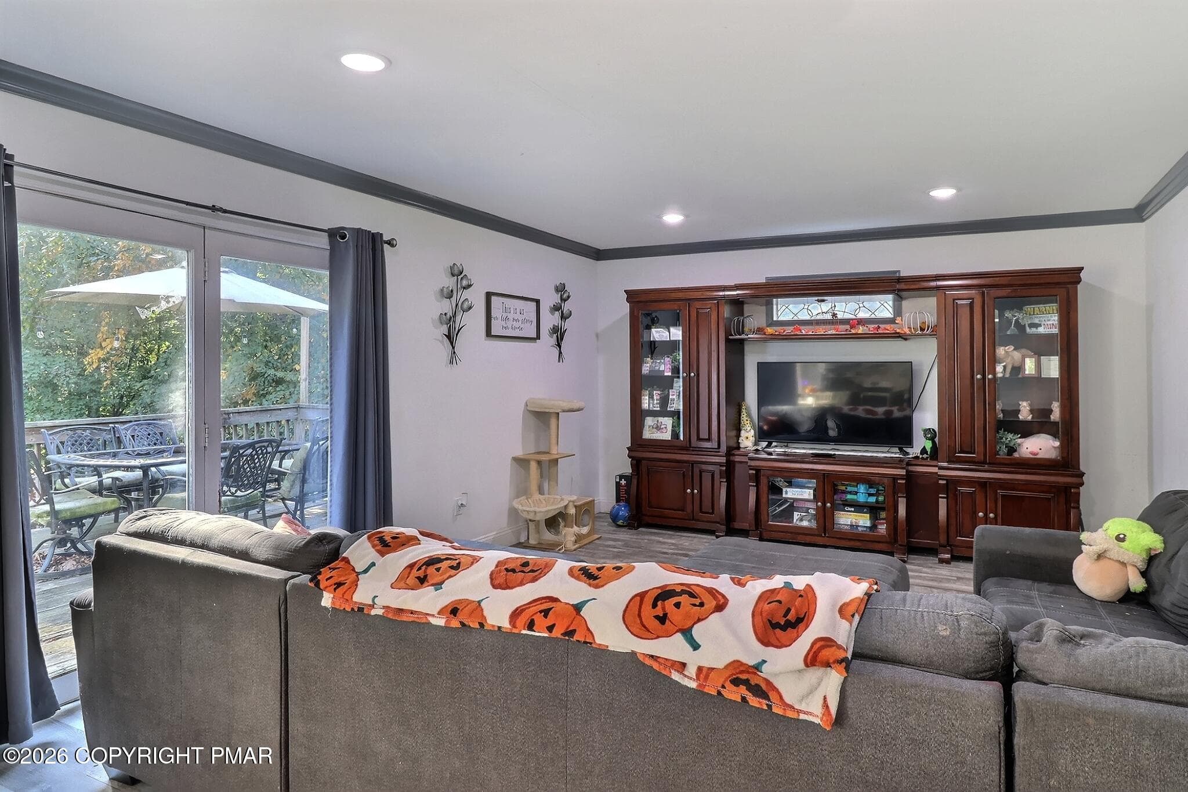
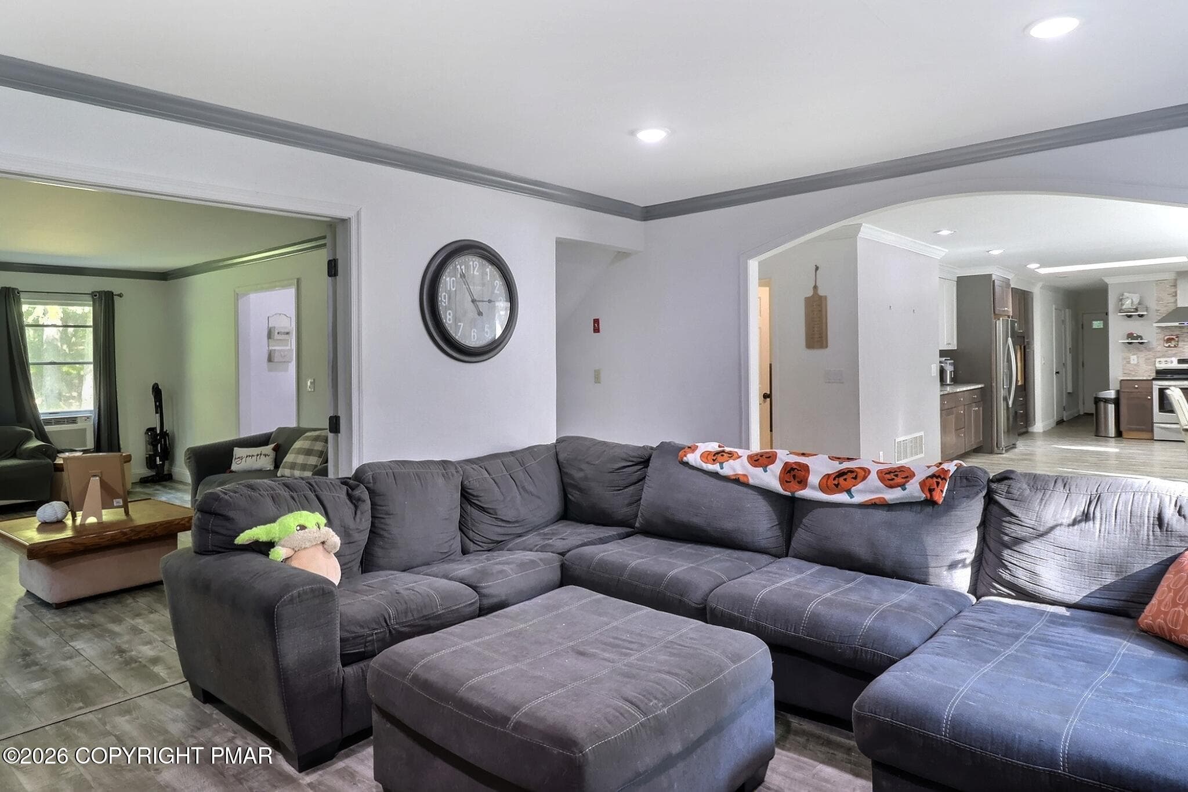
Family Room and Foyer - 1526 Slope Road, East Stroudsburg, PA 18302, East Stroudsburg
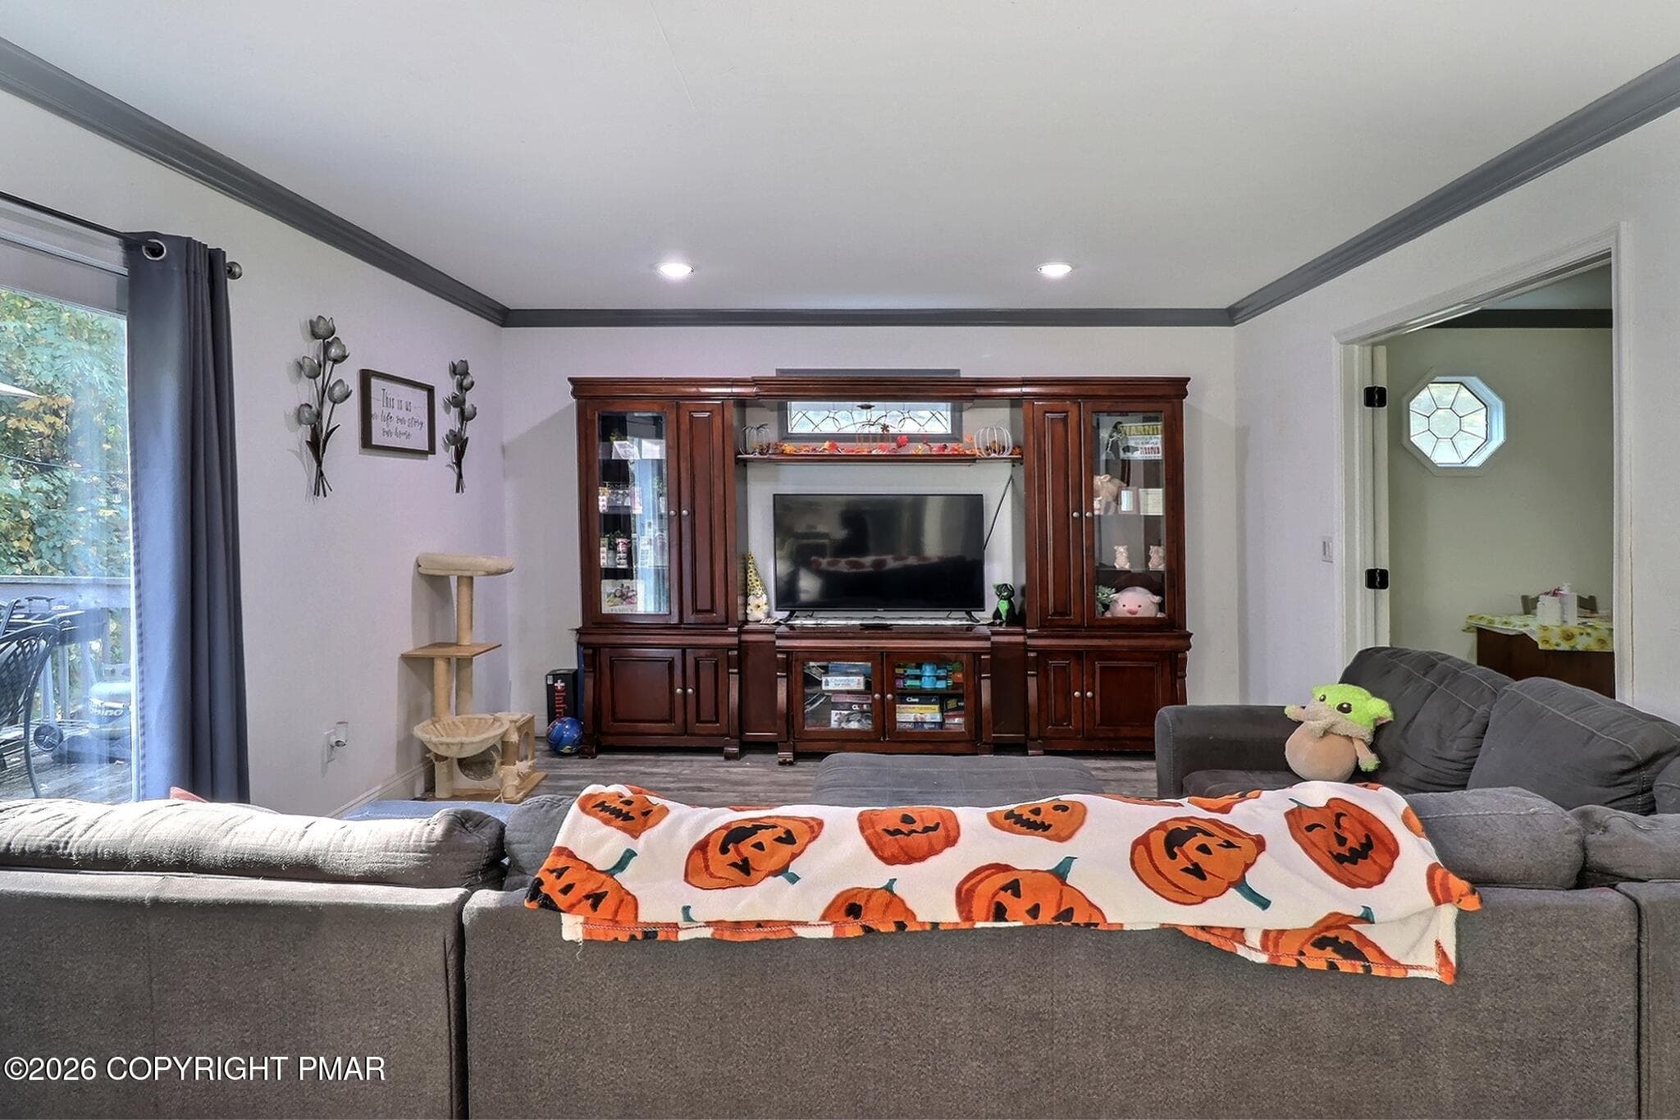
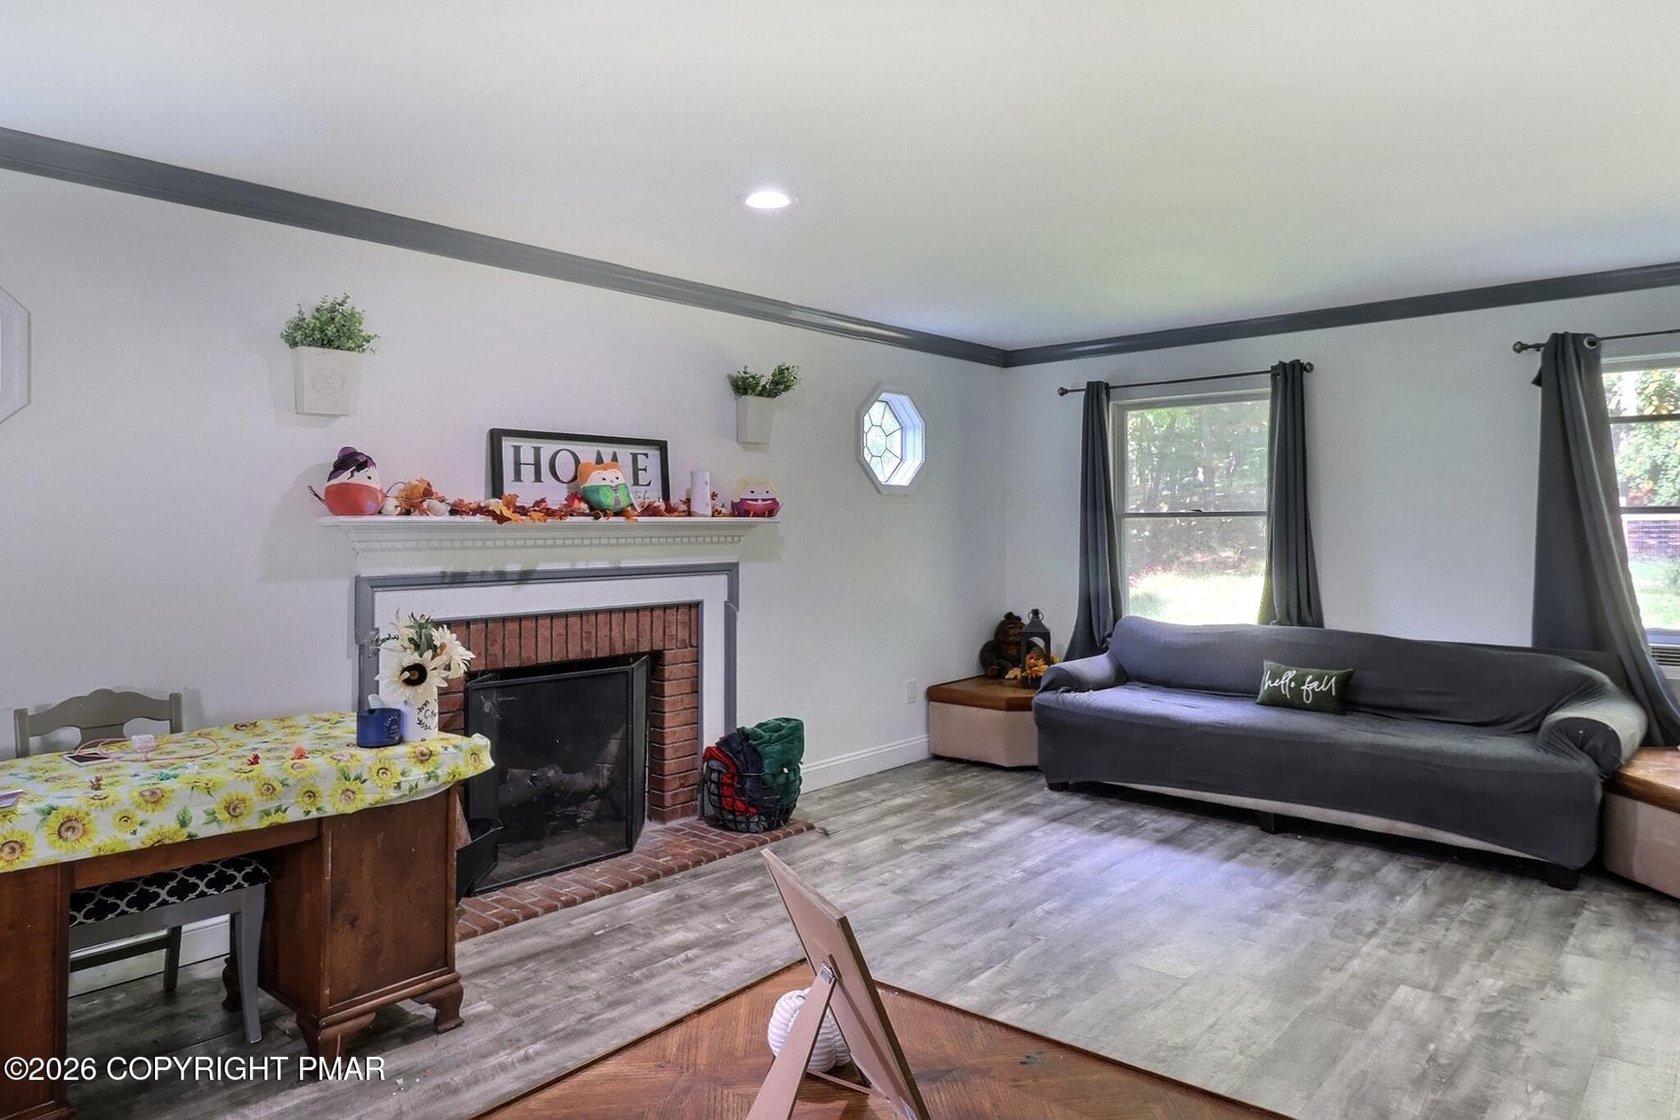
Family Room - 1526 Slope Road, East Stroudsburg, PA 18302, East Stroudsburg
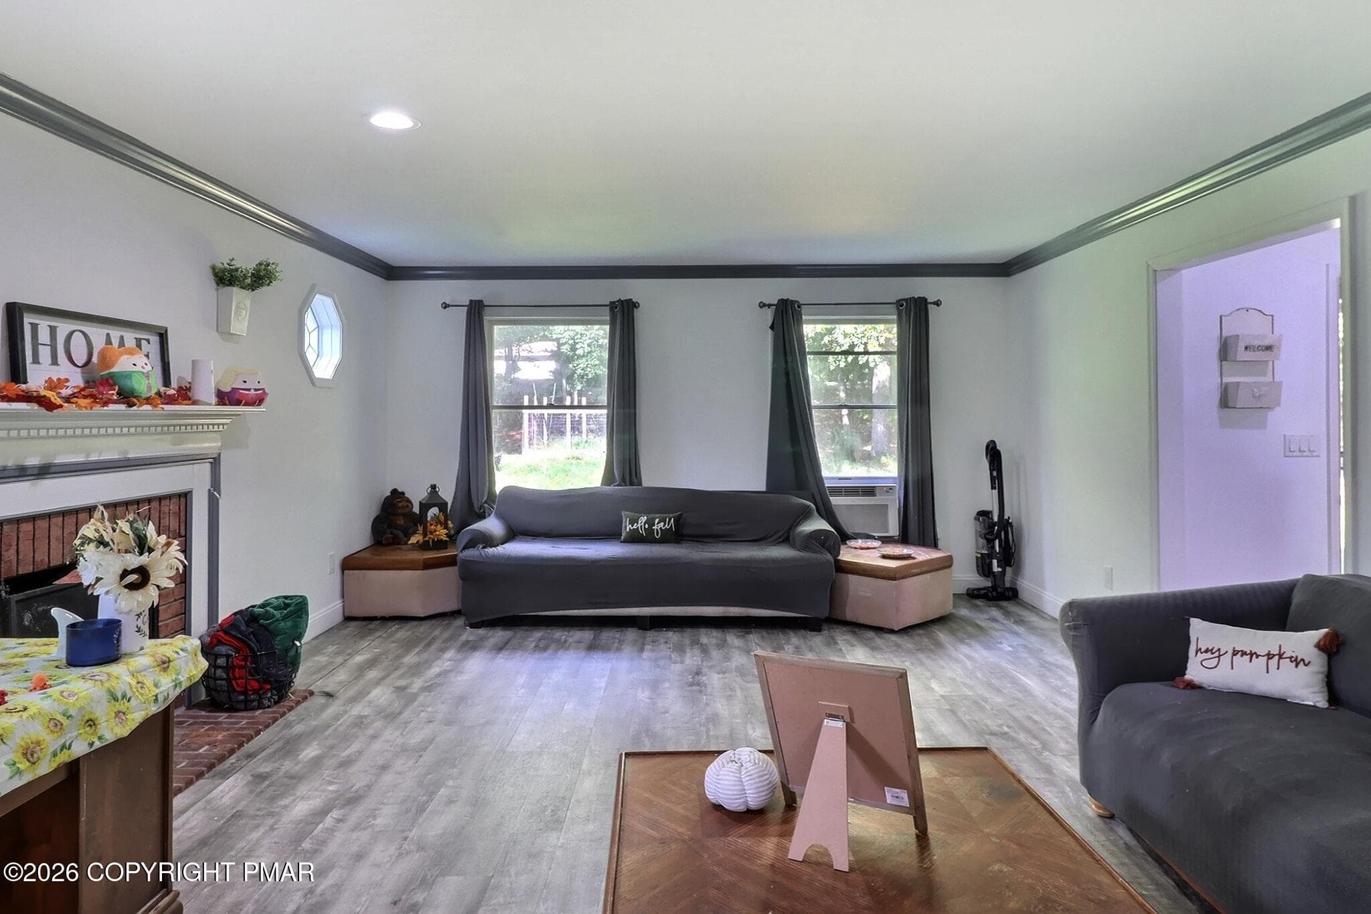
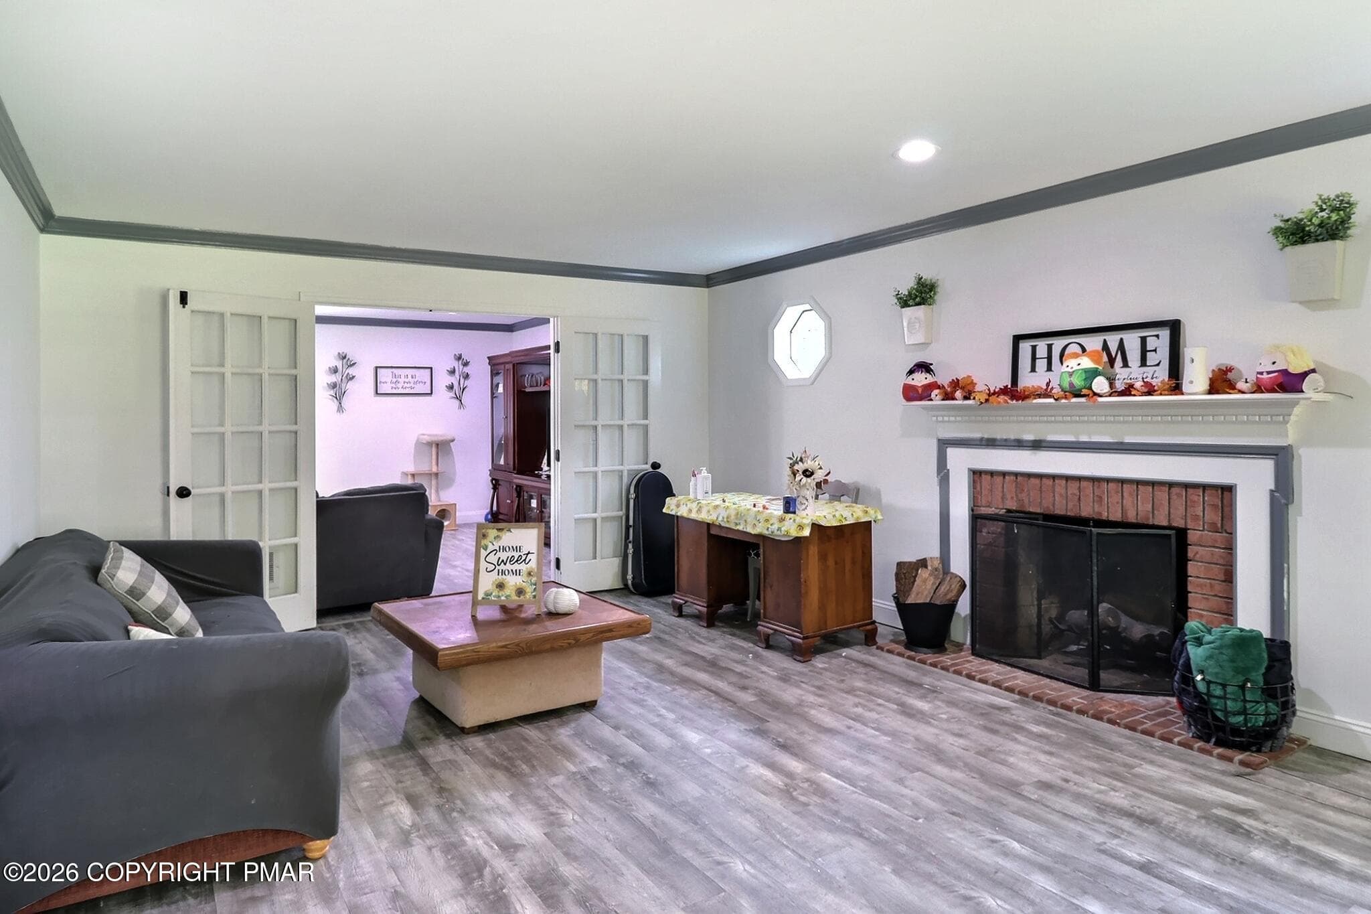
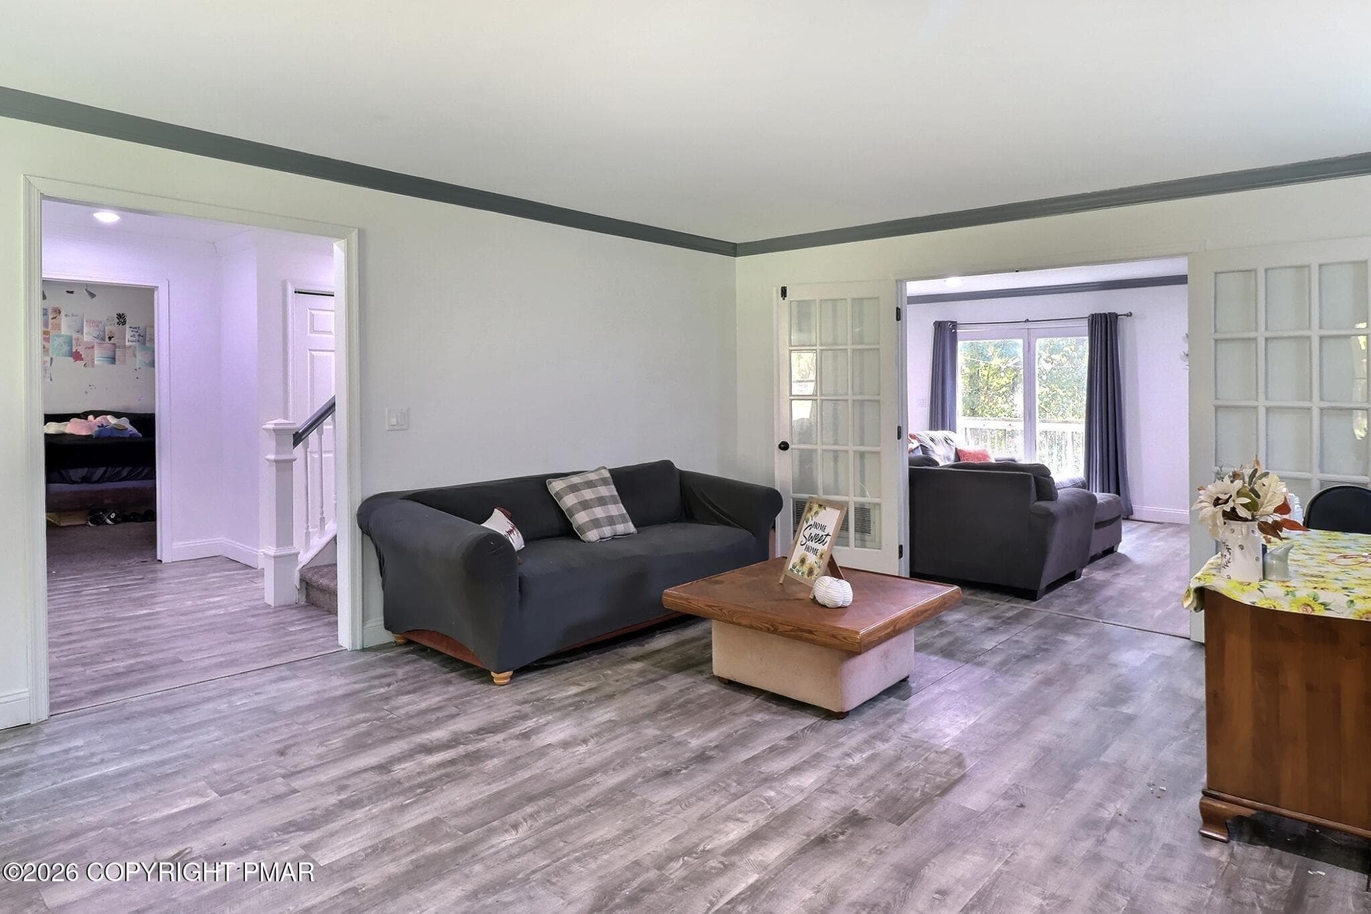
Living Room - 1526 Slope Road, East Stroudsburg, PA 18302, East Stroudsburg
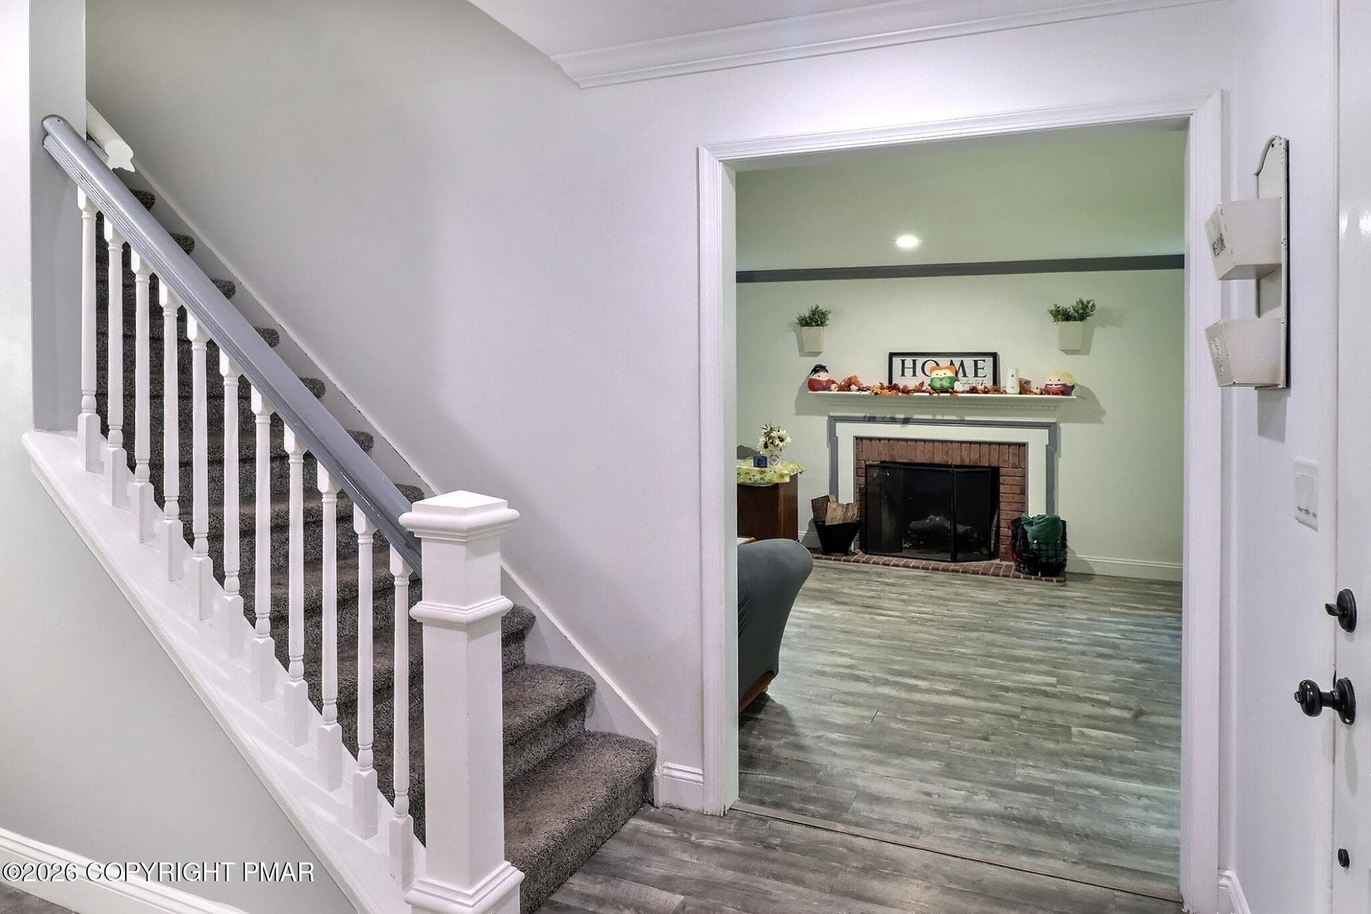
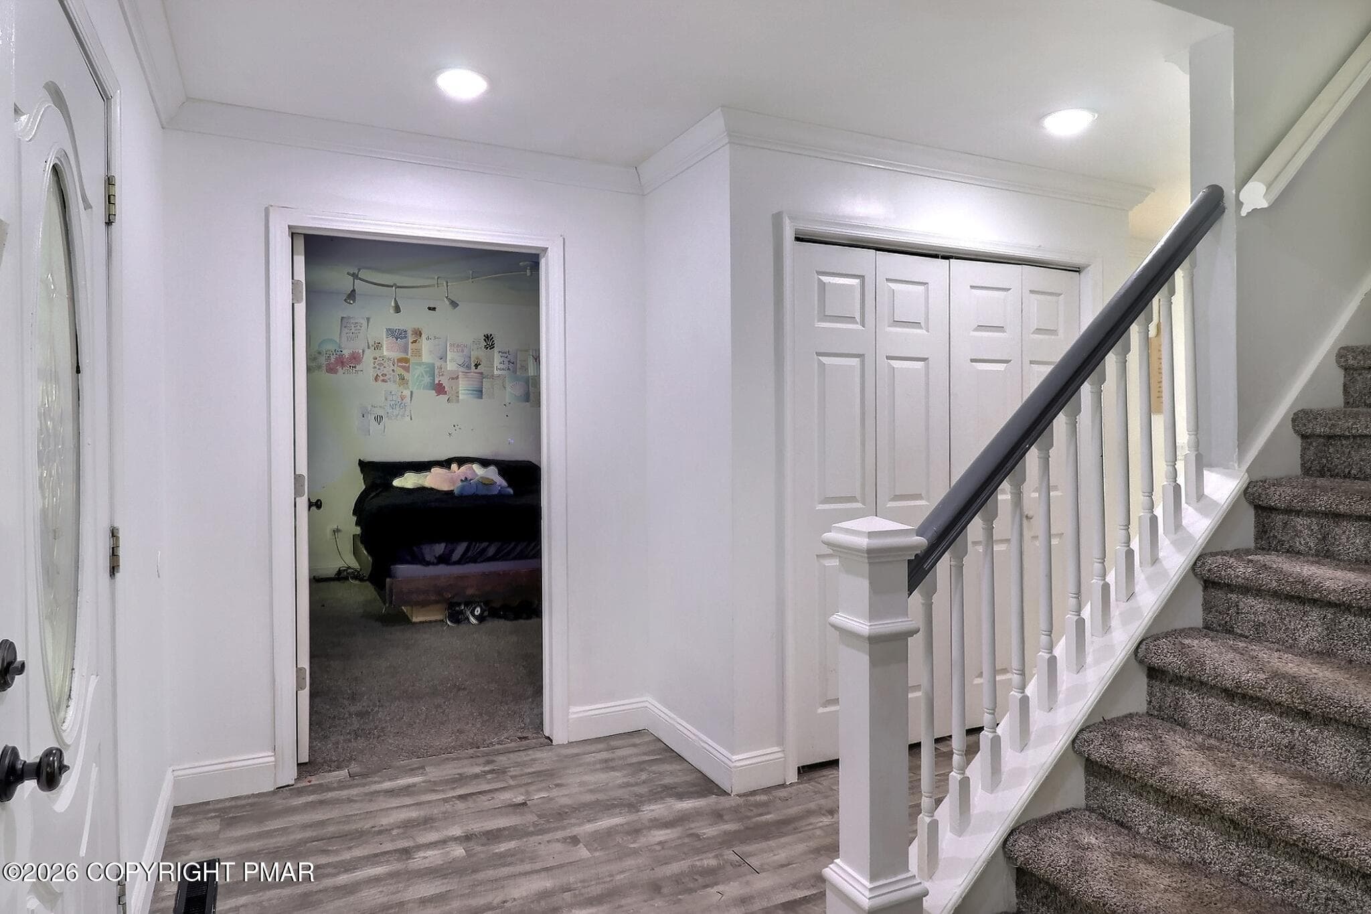
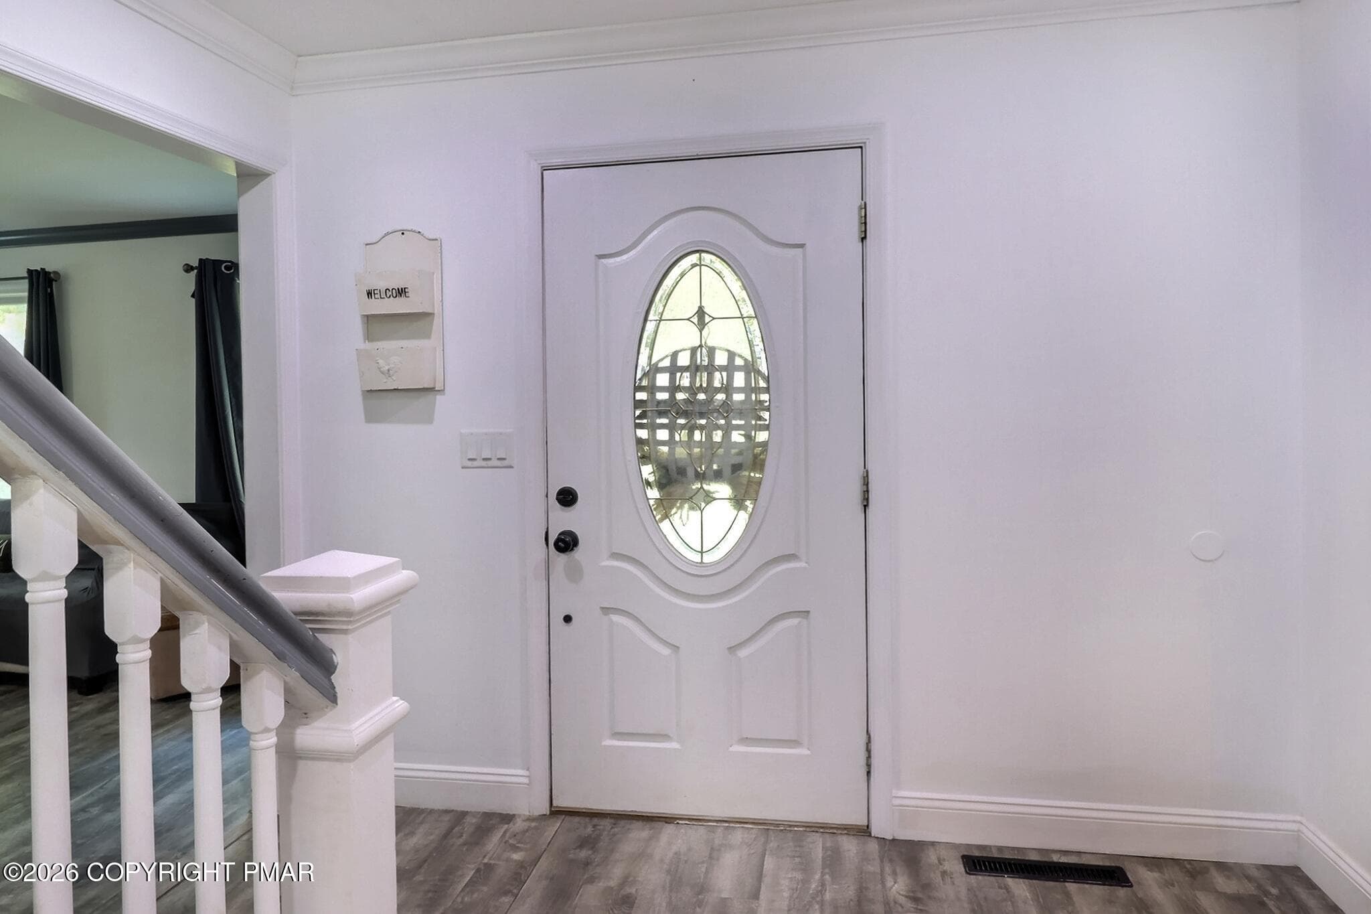
Foyer - 1526 Slope Road, East Stroudsburg, PA 18302, East Stroudsburg
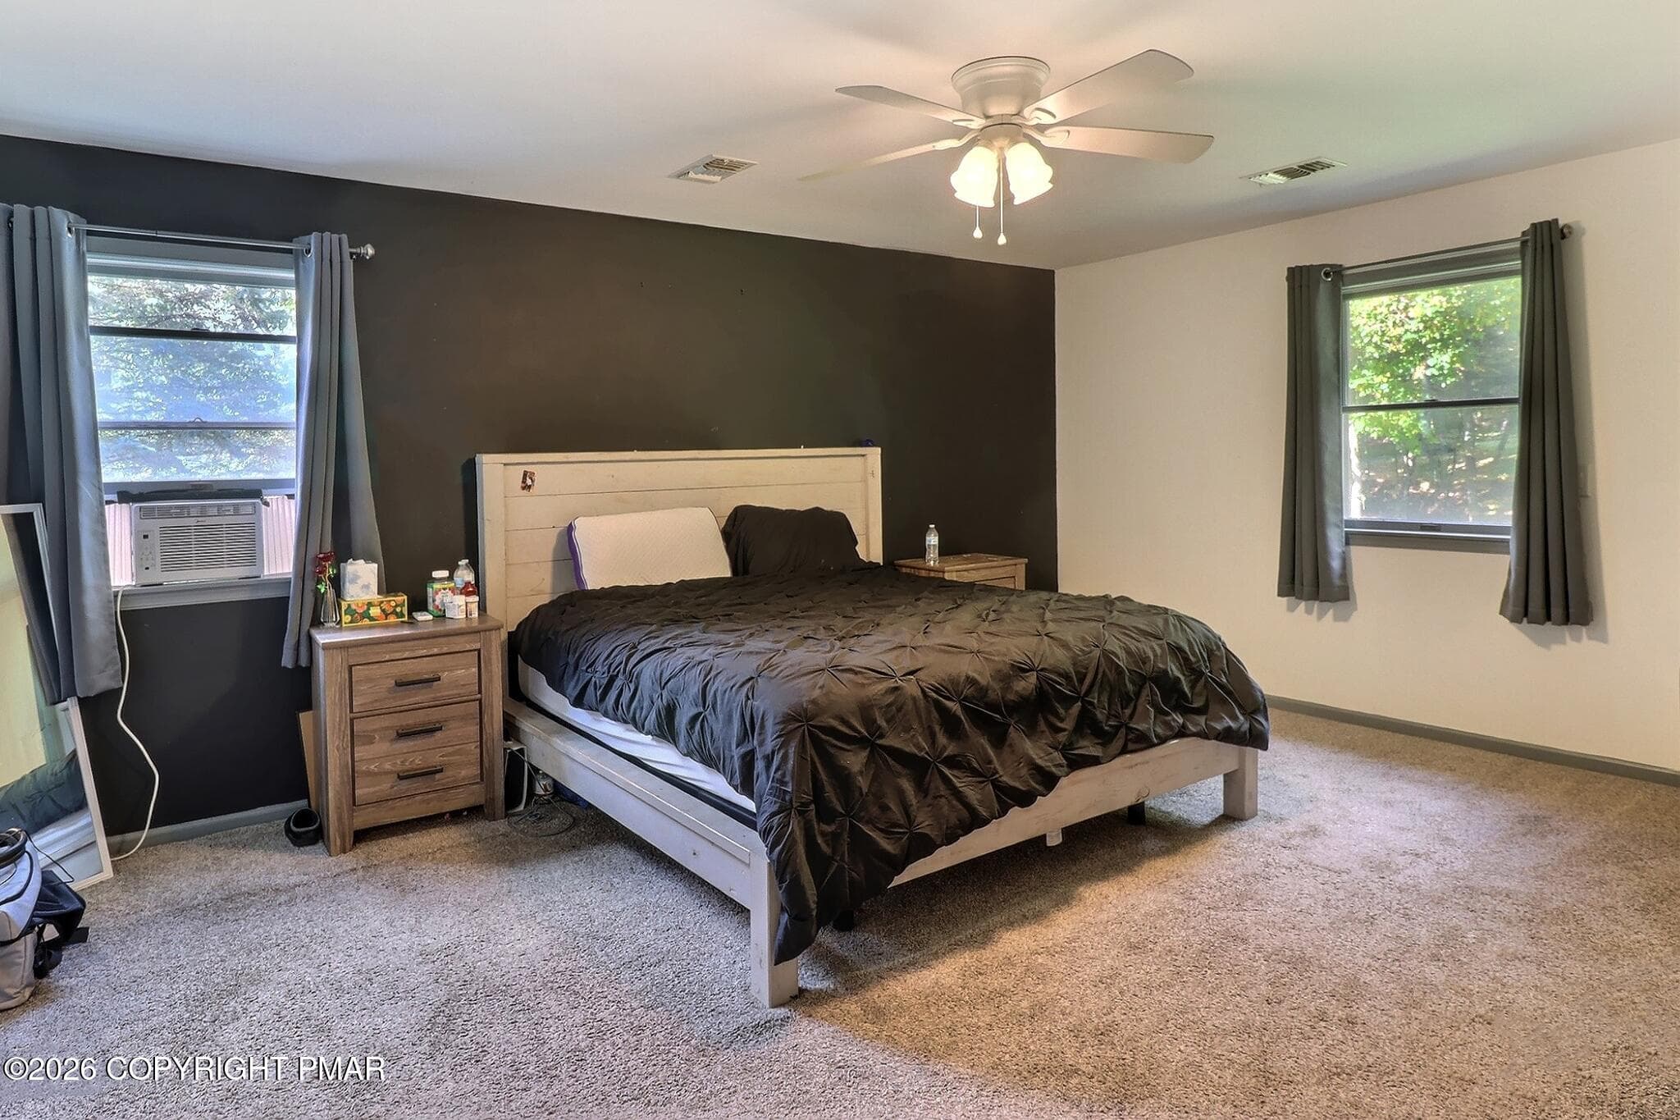
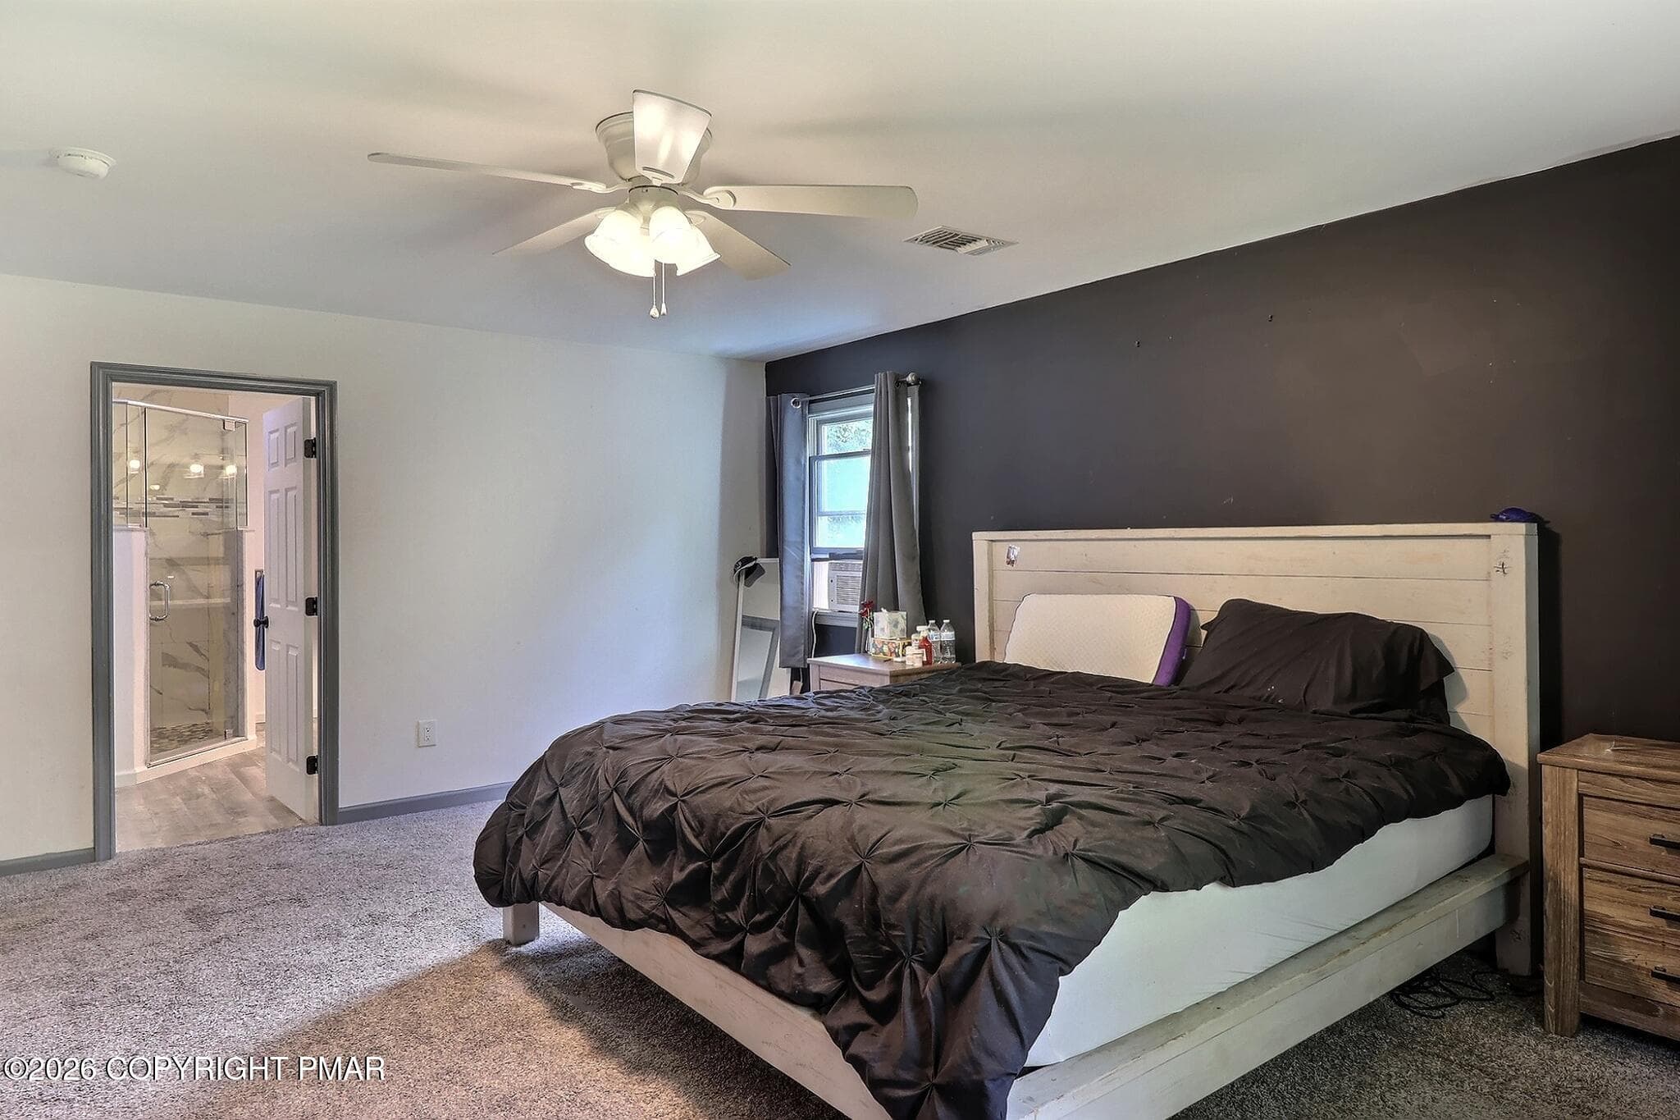
Primary Bedroom - 1526 Slope Road, East Stroudsburg, PA 18302, East Stroudsburg
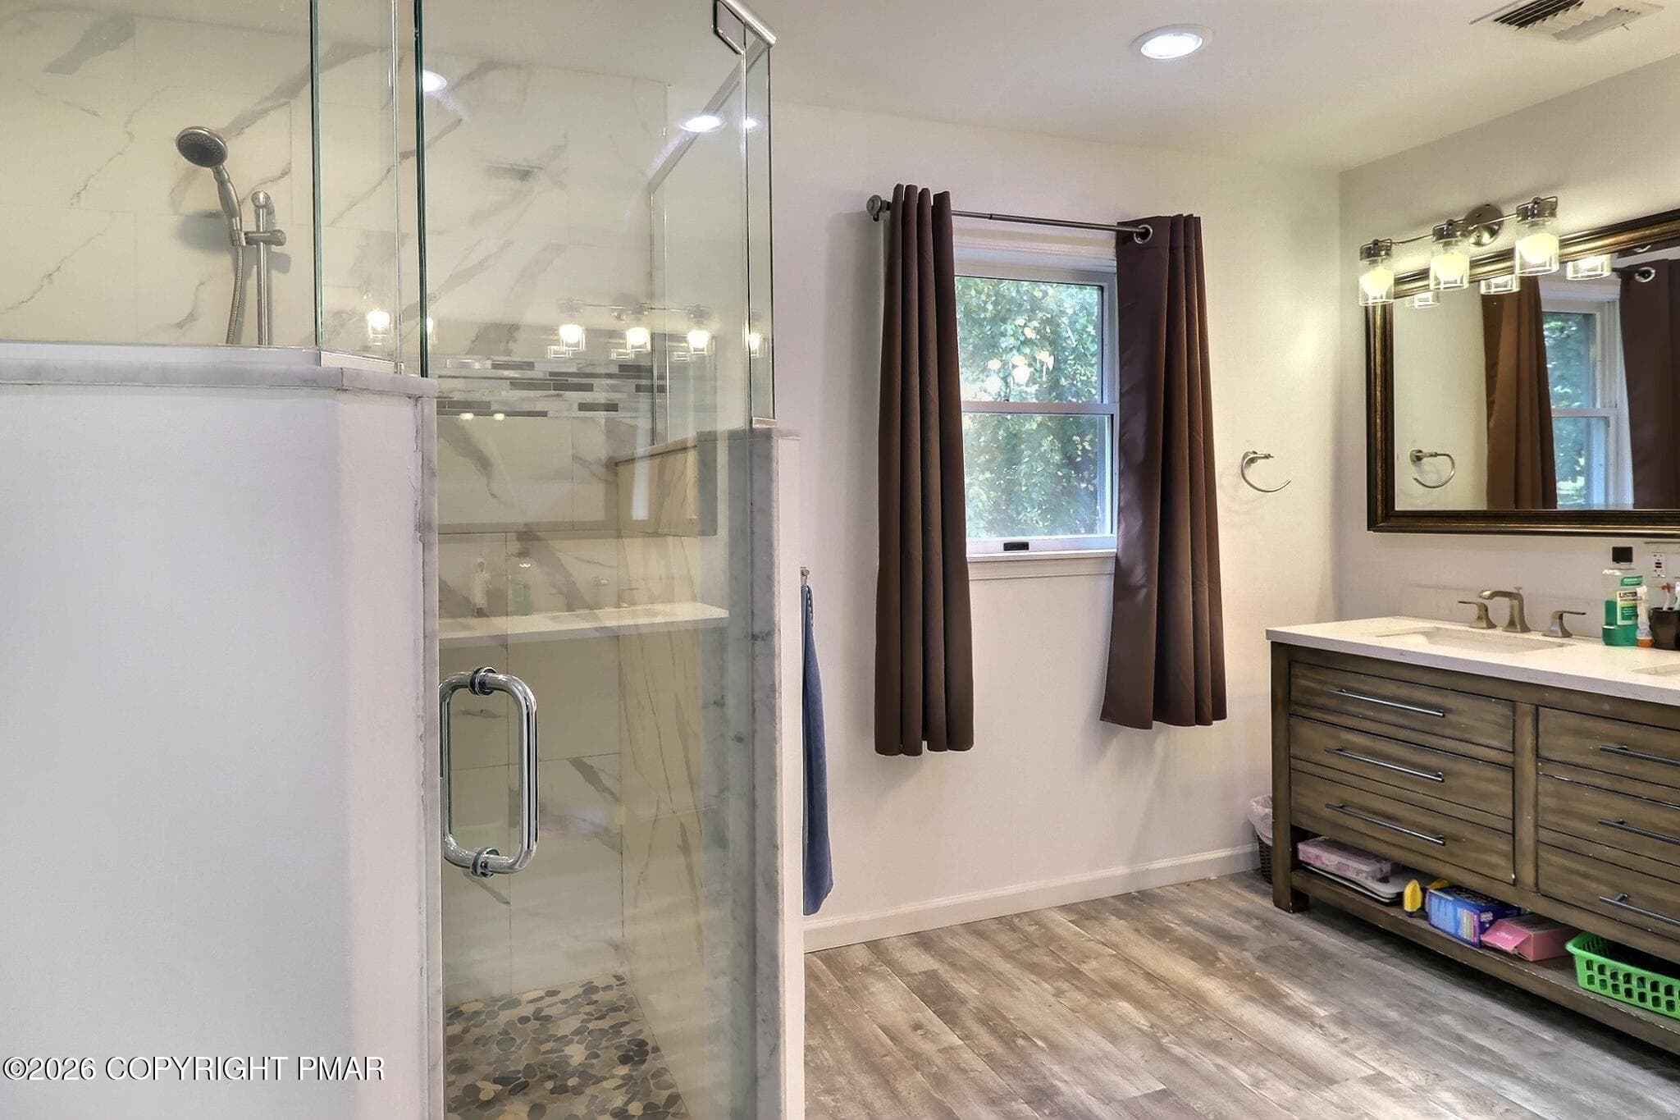
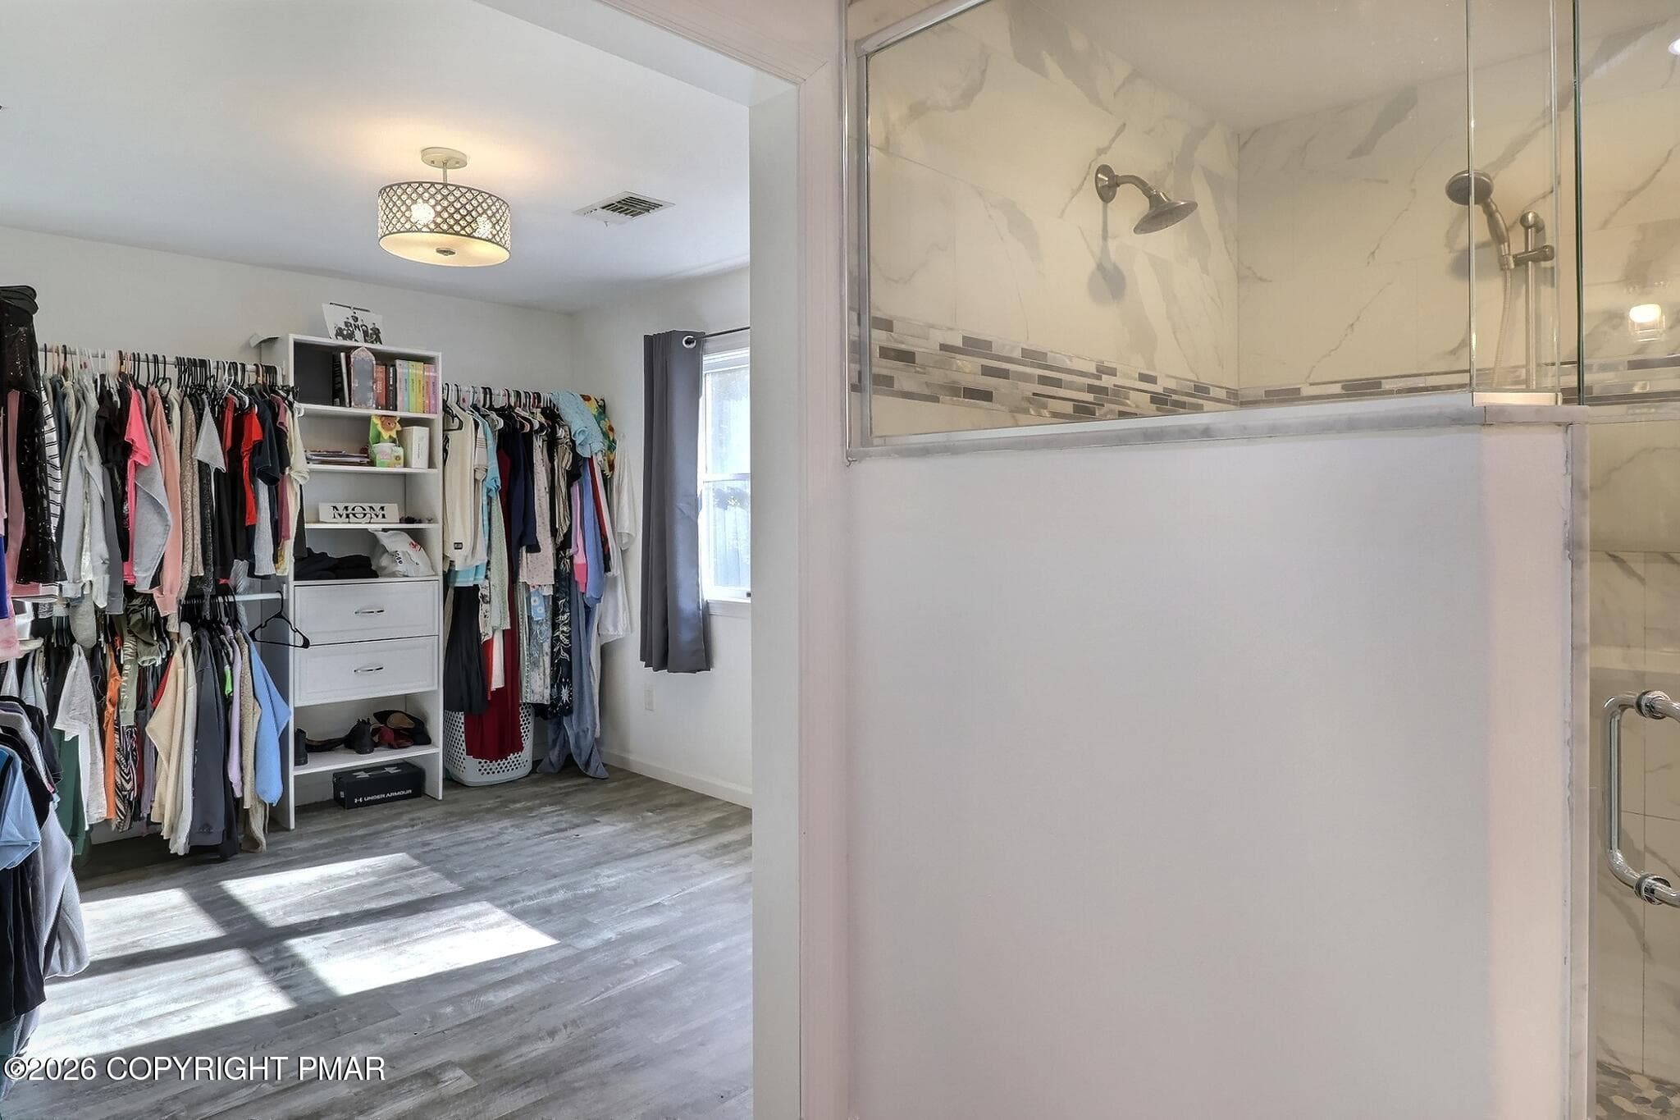
Primary Bathroom - 1526 Slope Road, East Stroudsburg, PA 18302, East Stroudsburg
Primary Closet - 1526 Slope Road, East Stroudsburg, PA 18302, East Stroudsburg
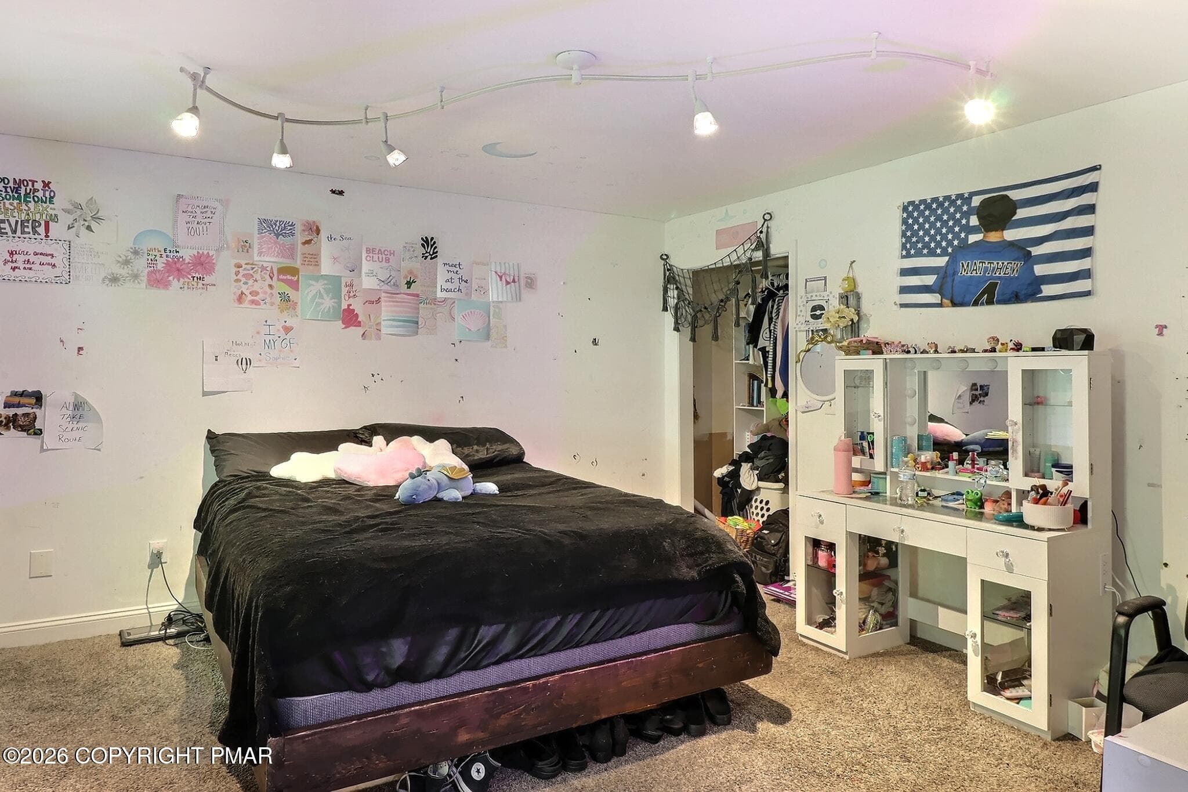
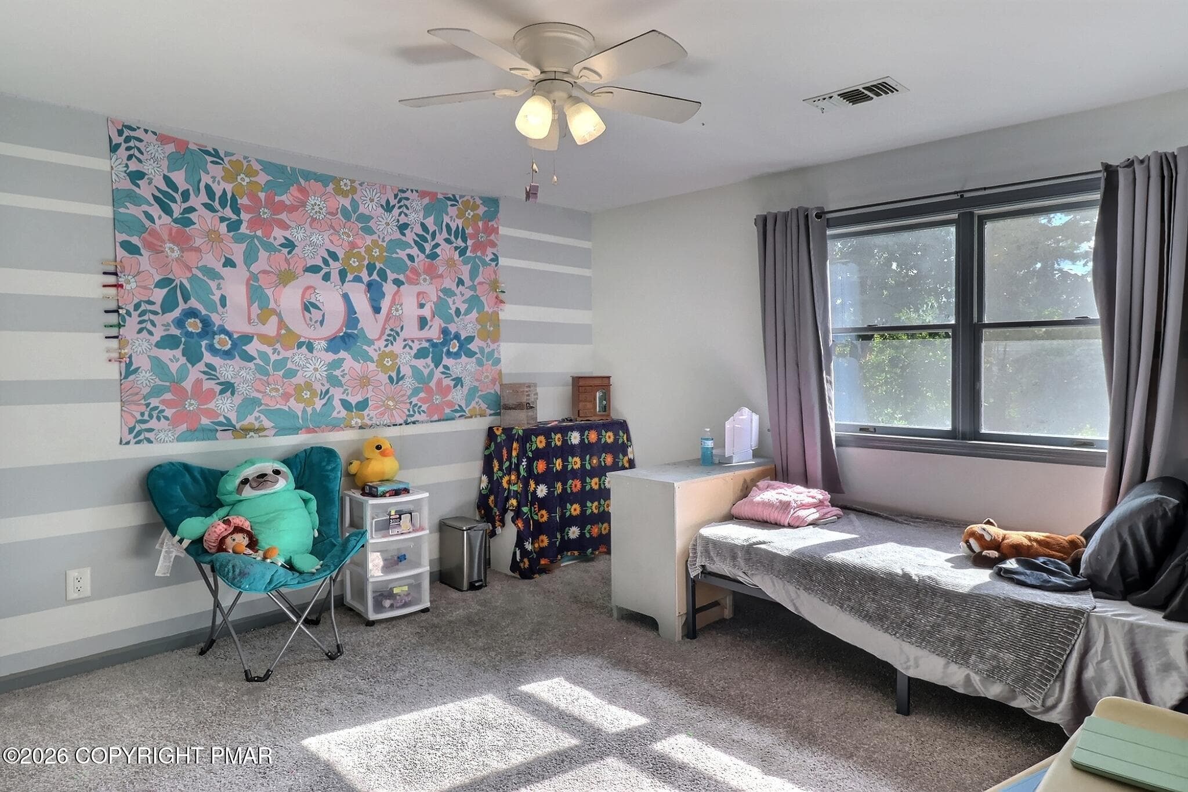
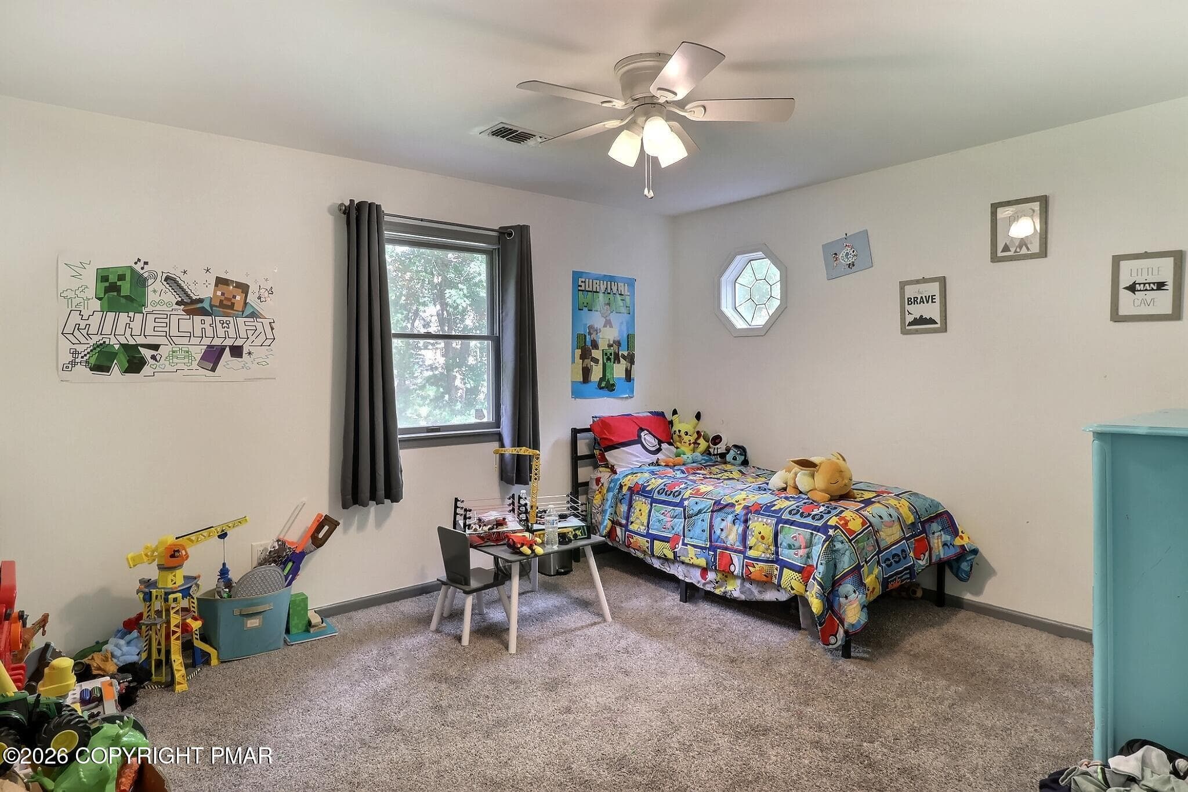
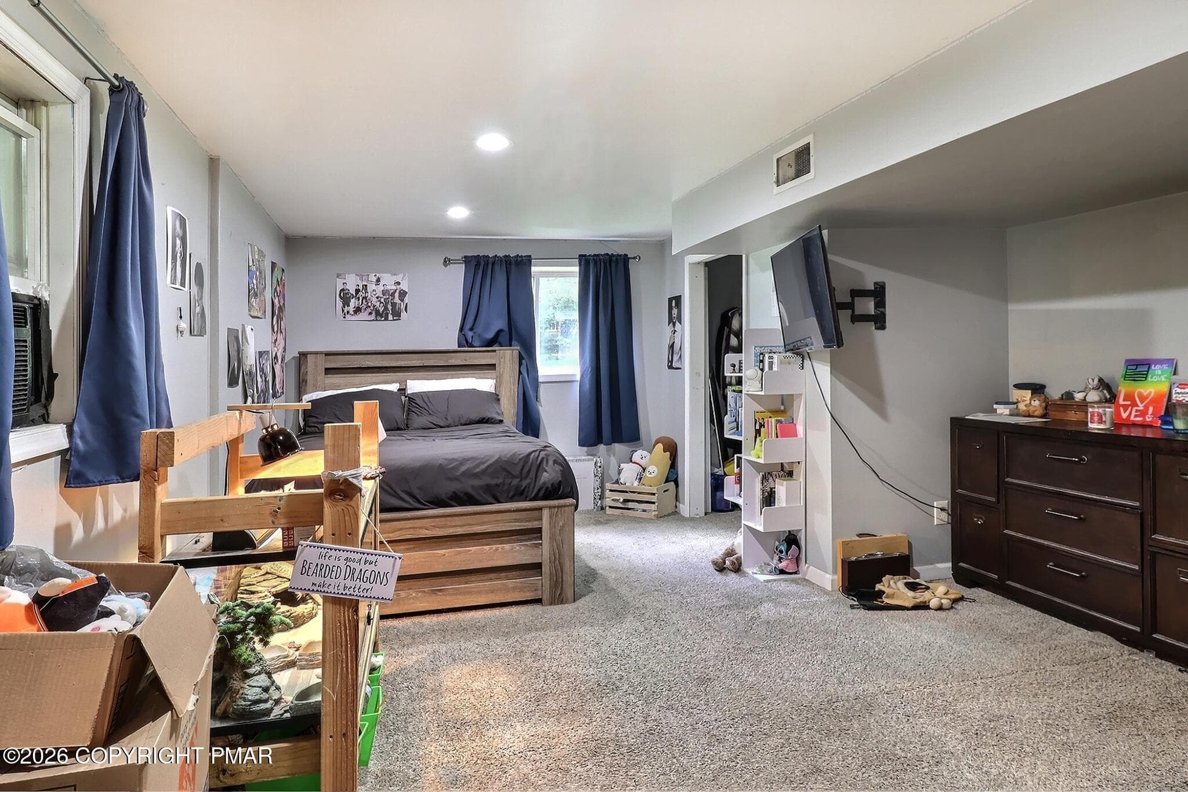
Bedroom 2 - 1526 Slope Road, East Stroudsburg, PA 18302, East Stroudsburg
Bedroom 3 - 1526 Slope Road, East Stroudsburg, PA 18302, East Stroudsburg
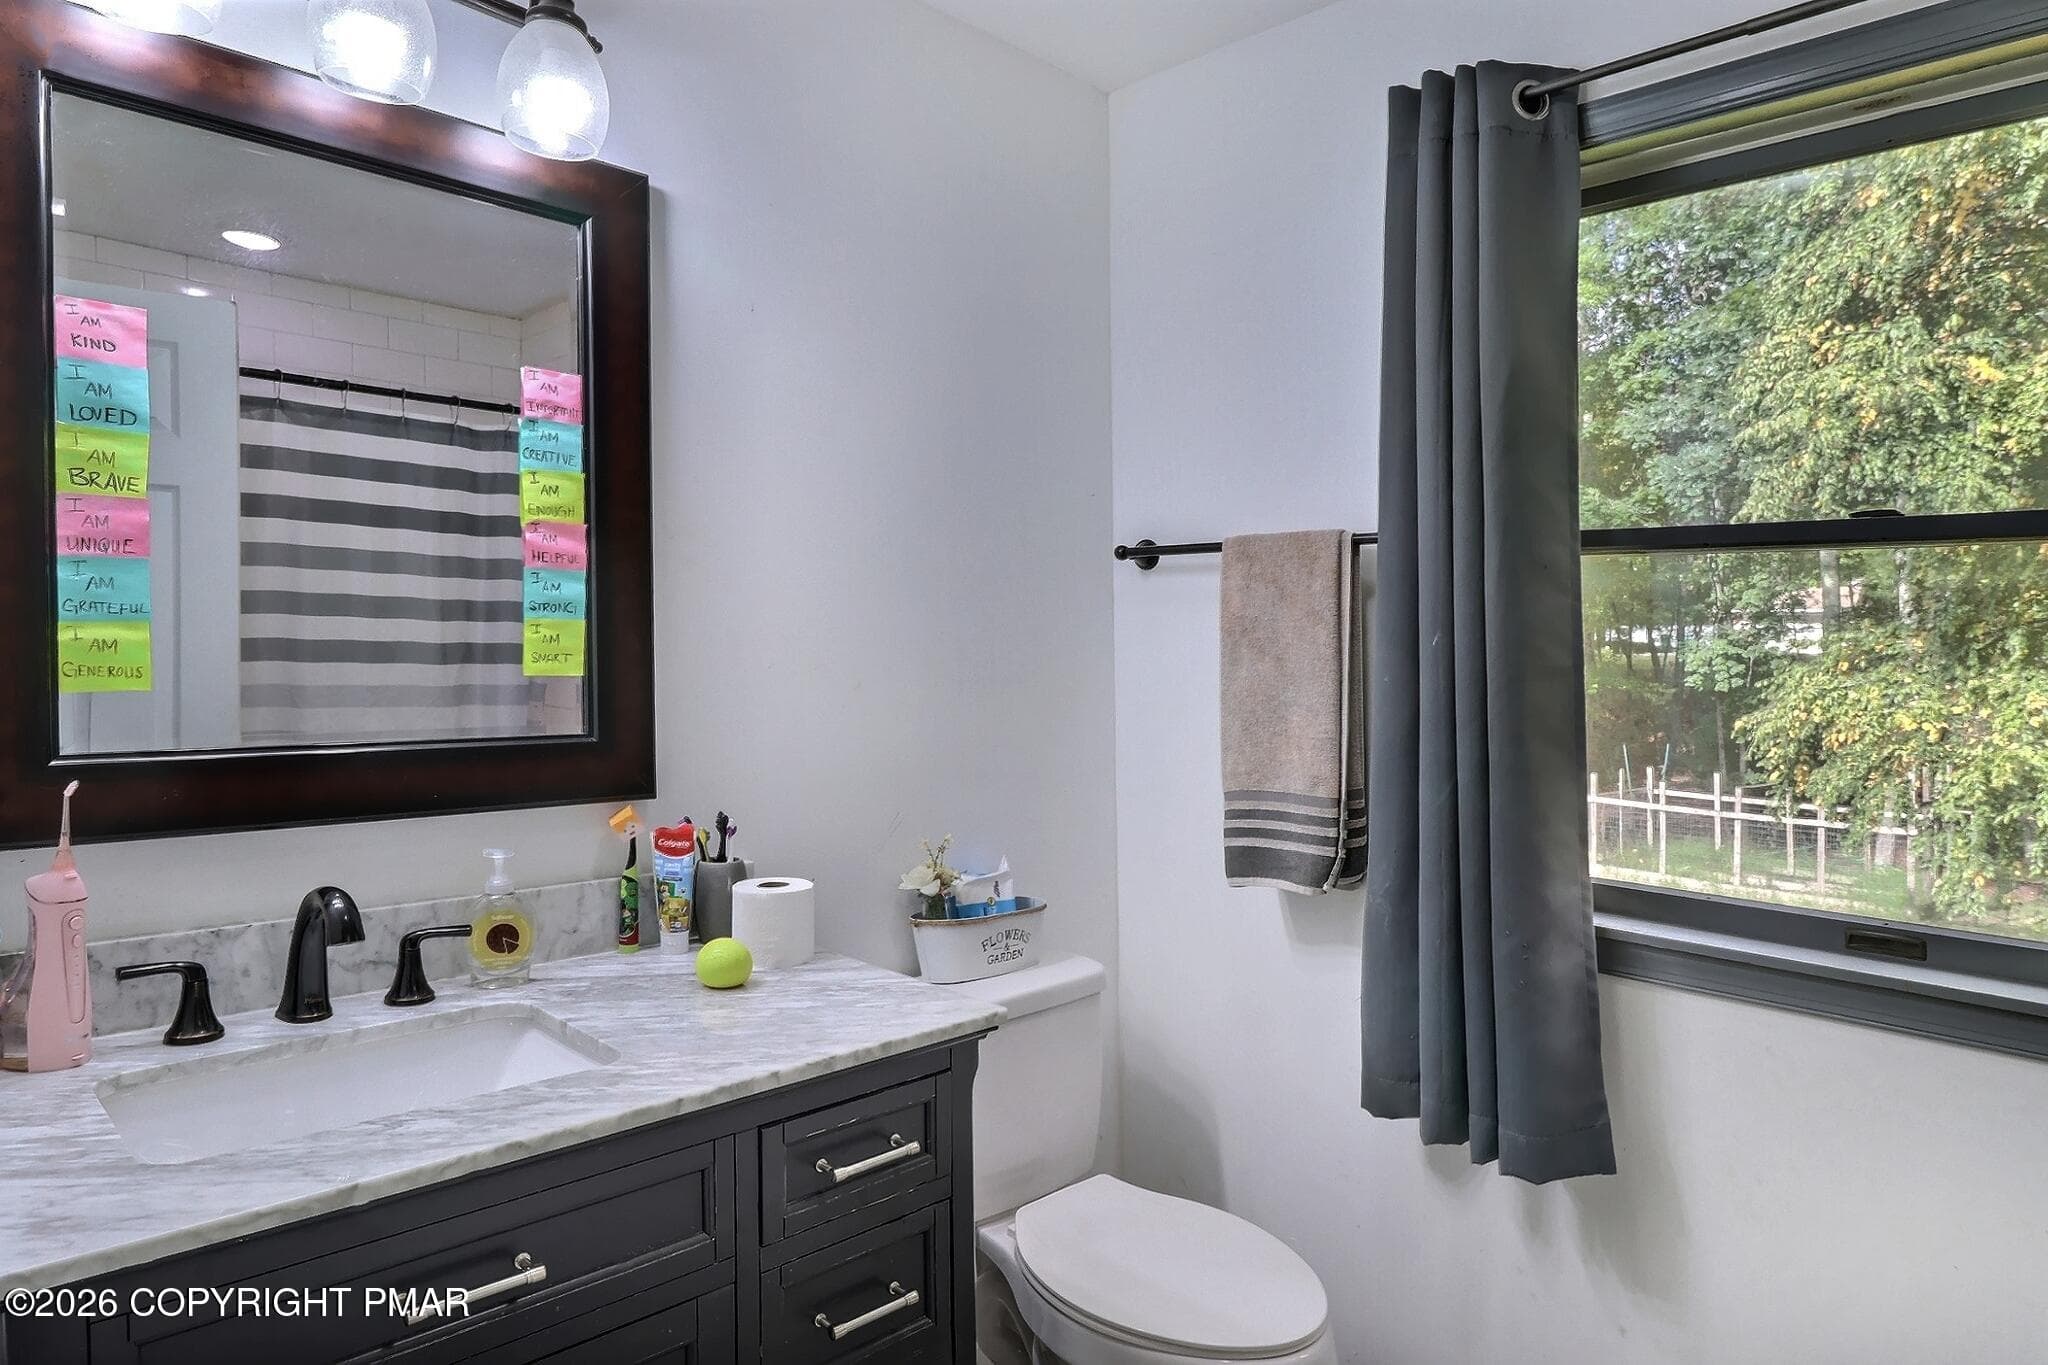
Main Bathroom - 1526 Slope Road, East Stroudsburg, PA 18302, East Stroudsburg
Bedroom 4 - 1526 Slope Road, East Stroudsburg, PA 18302, East Stroudsburg
Bedroom 5 - 1526 Slope Road, East Stroudsburg, PA 18302, East Stroudsburg
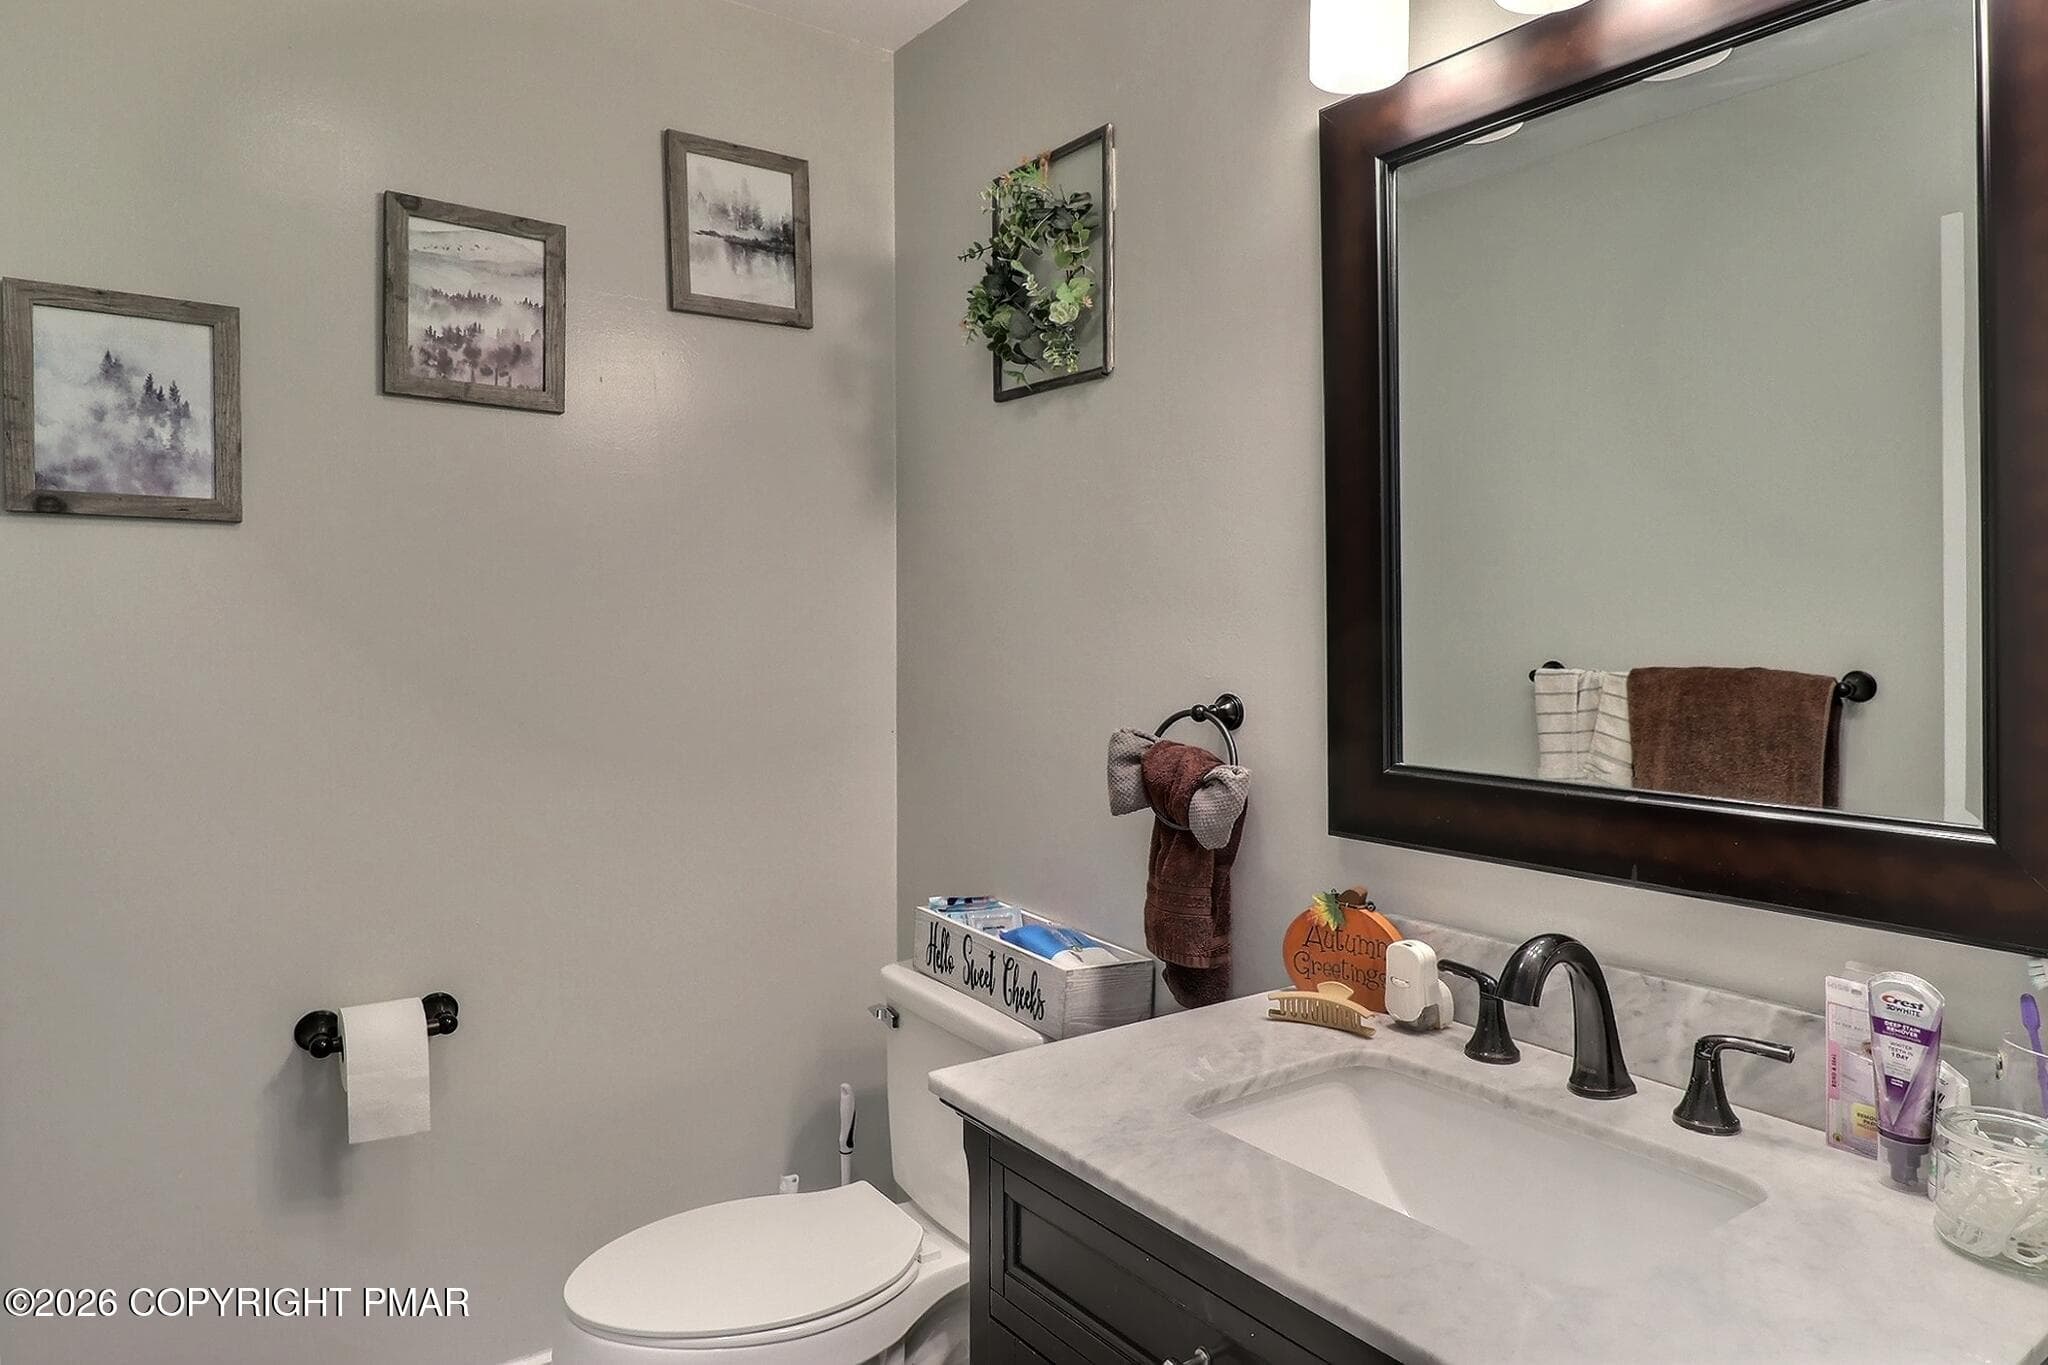
Powder Room - 1526 Slope Road, East Stroudsburg, PA 18302, East Stroudsburg
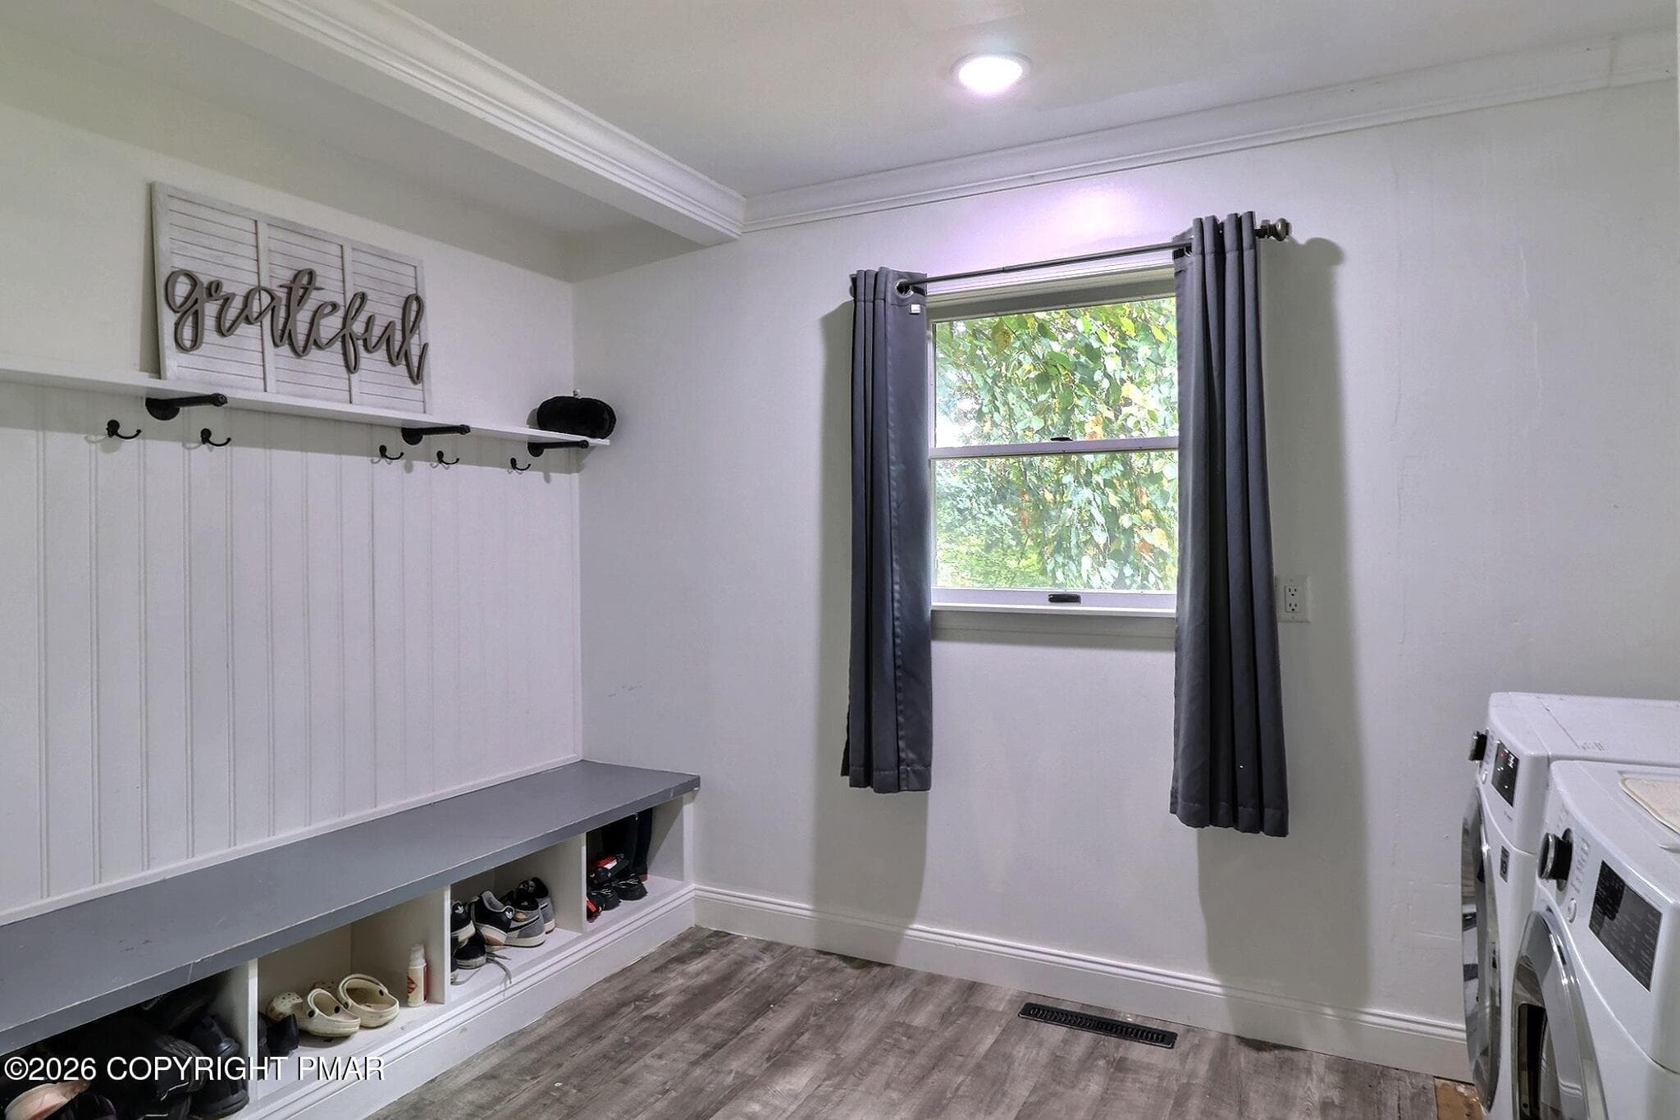
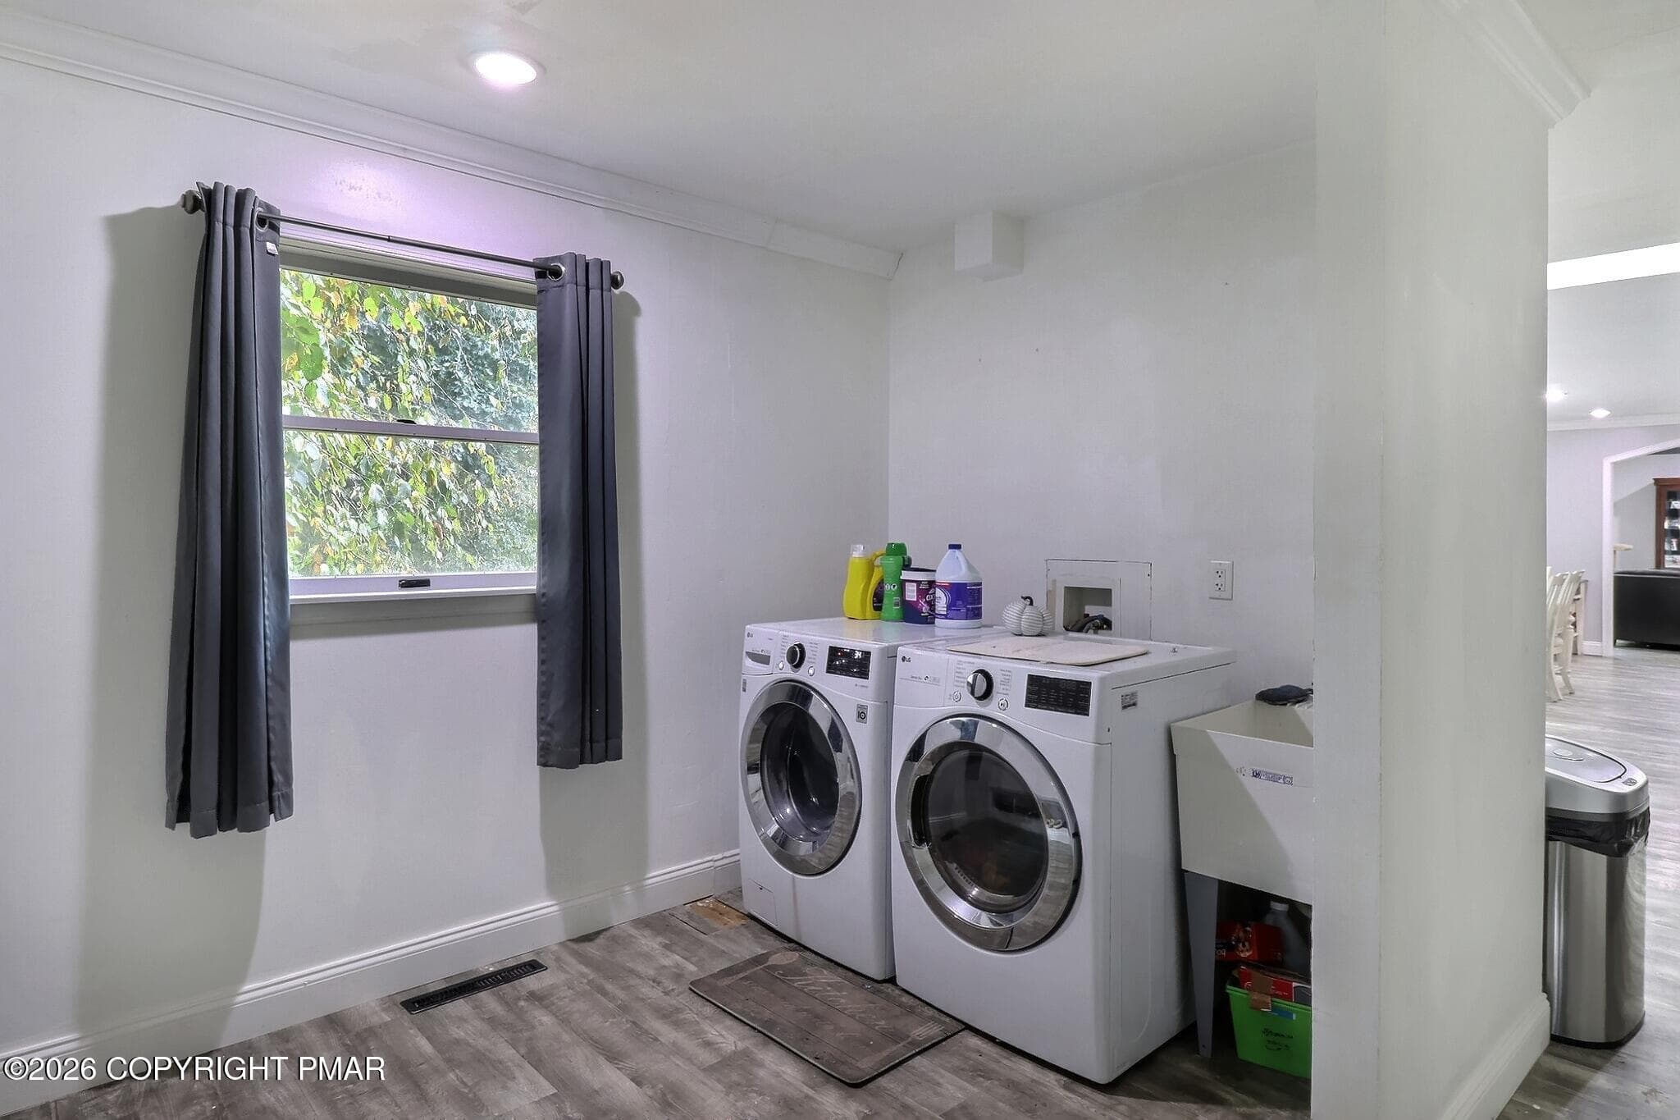
Laundry Room - 1526 Slope Road, East Stroudsburg, PA 18302, East Stroudsburg
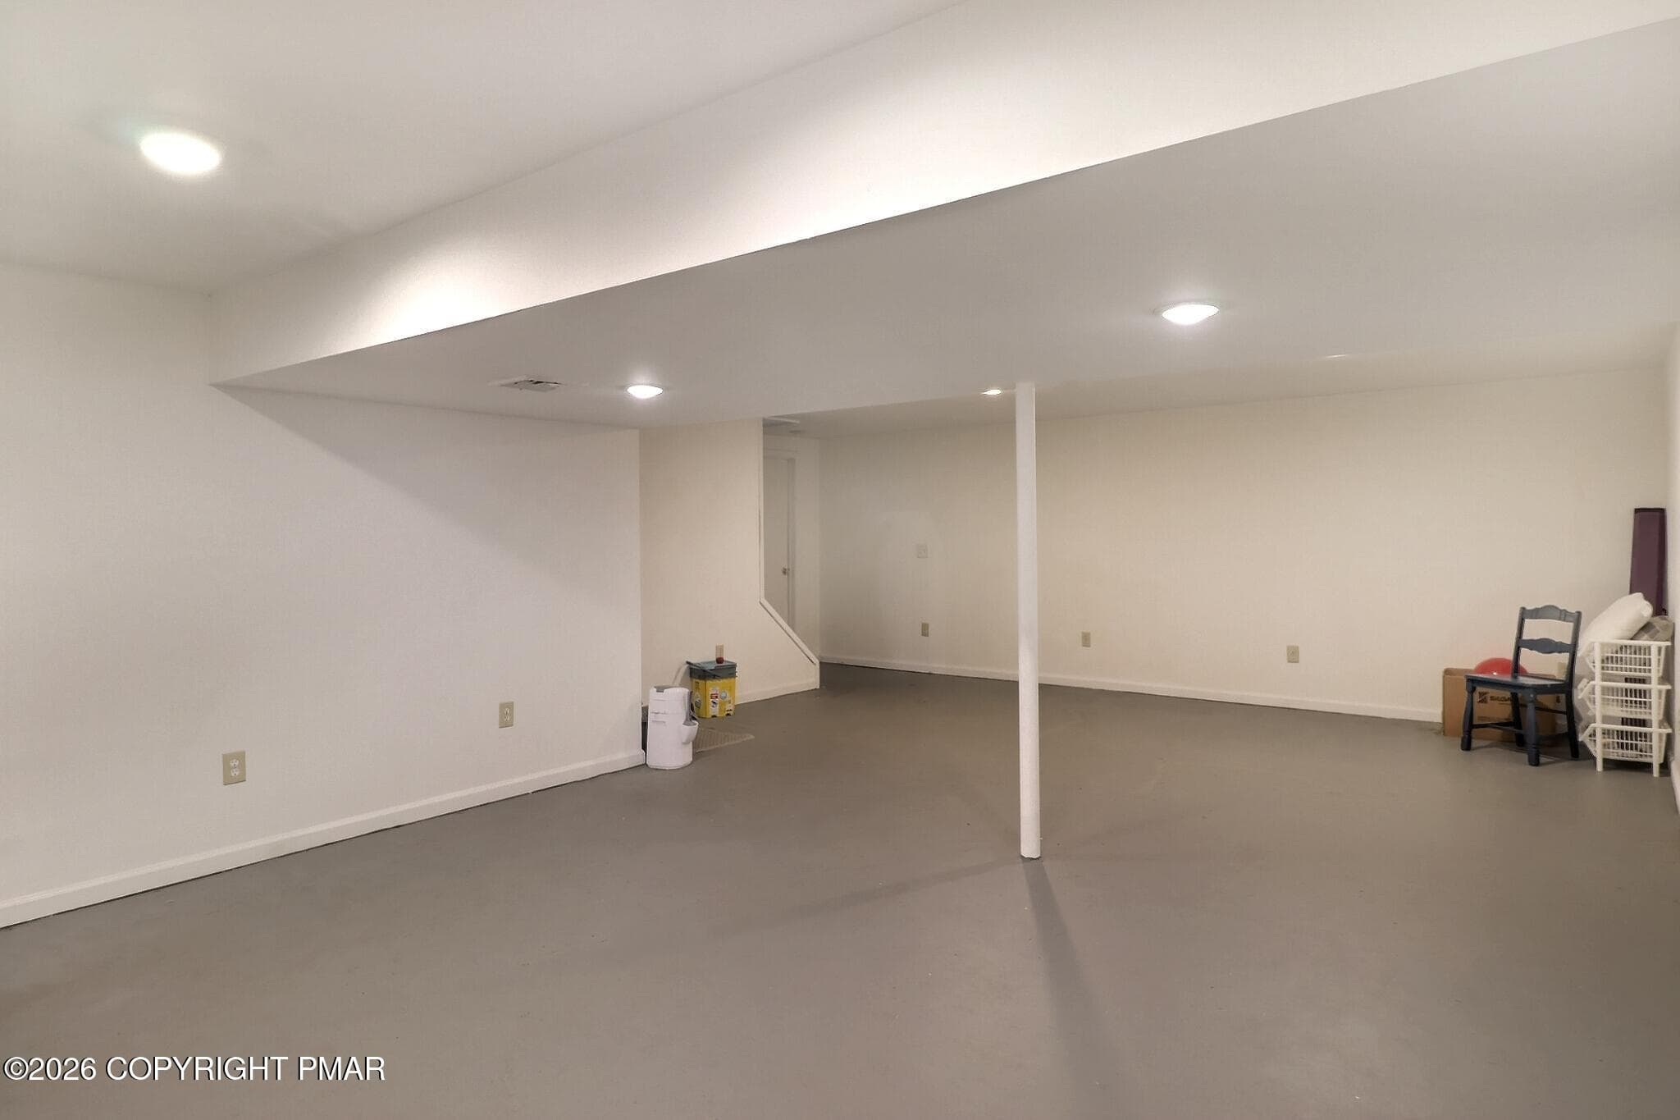
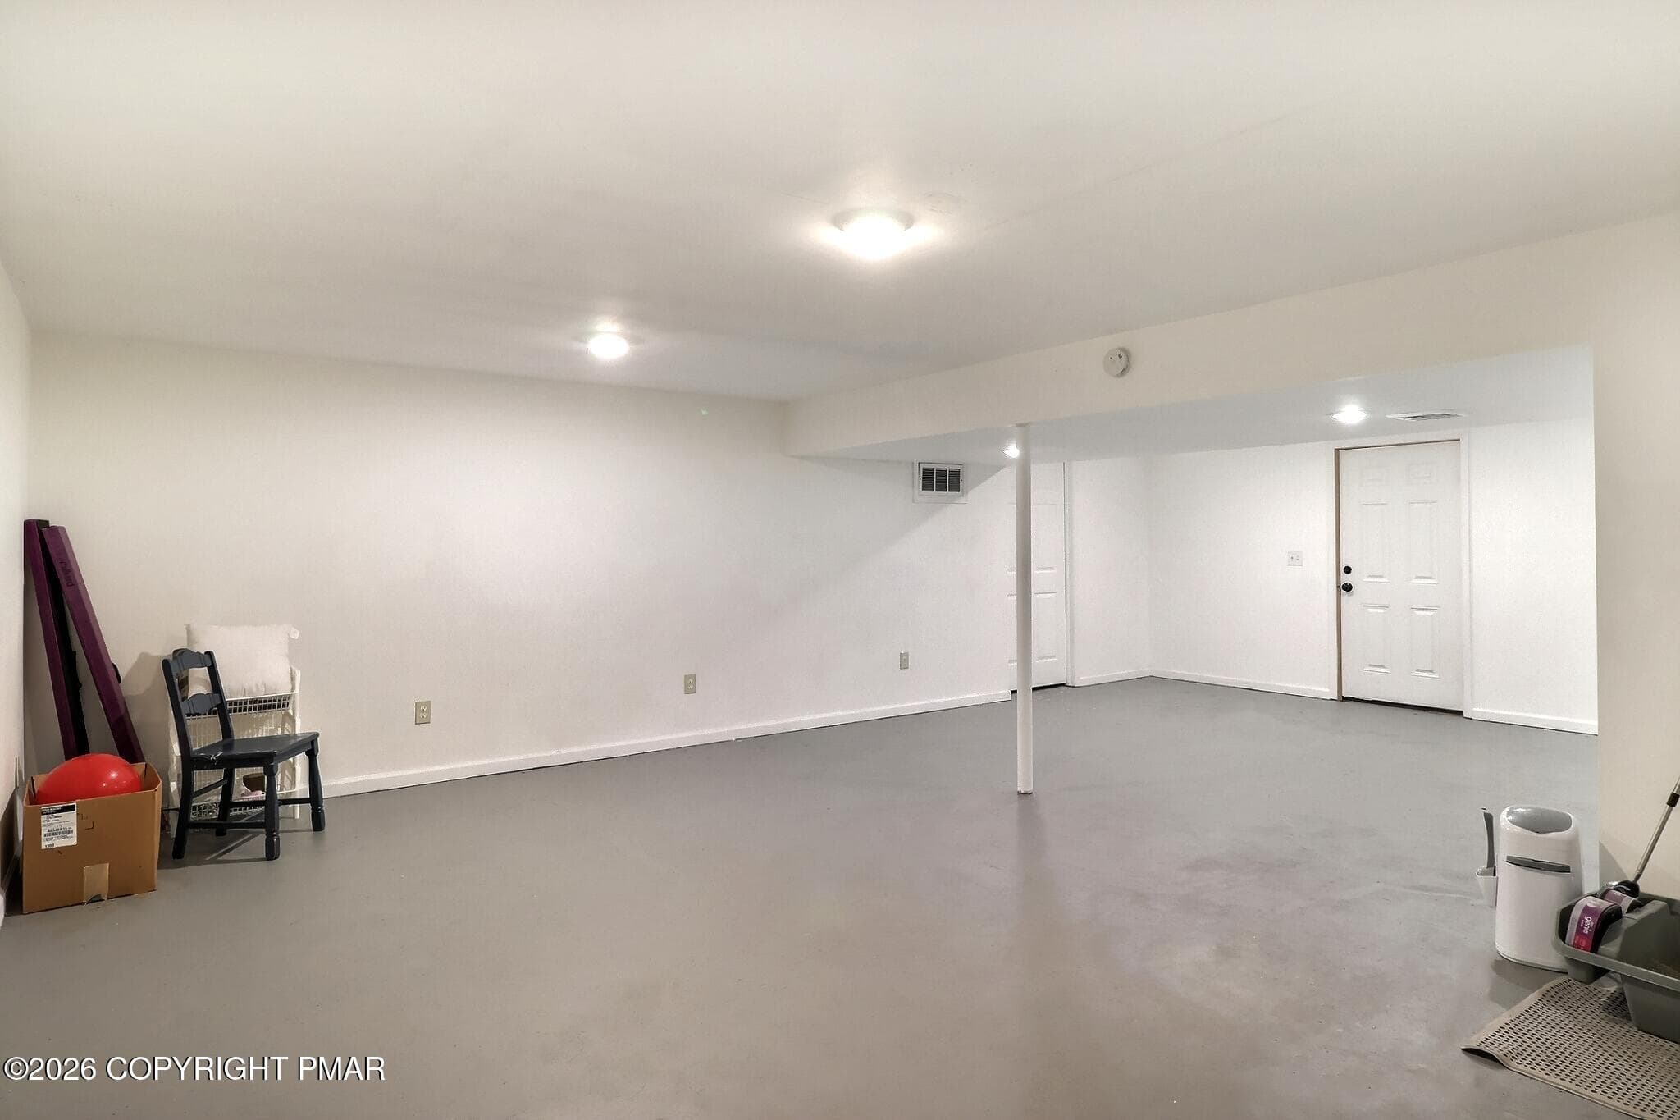
Rec Room - 1526 Slope Road, East Stroudsburg, PA 18302, East Stroudsburg
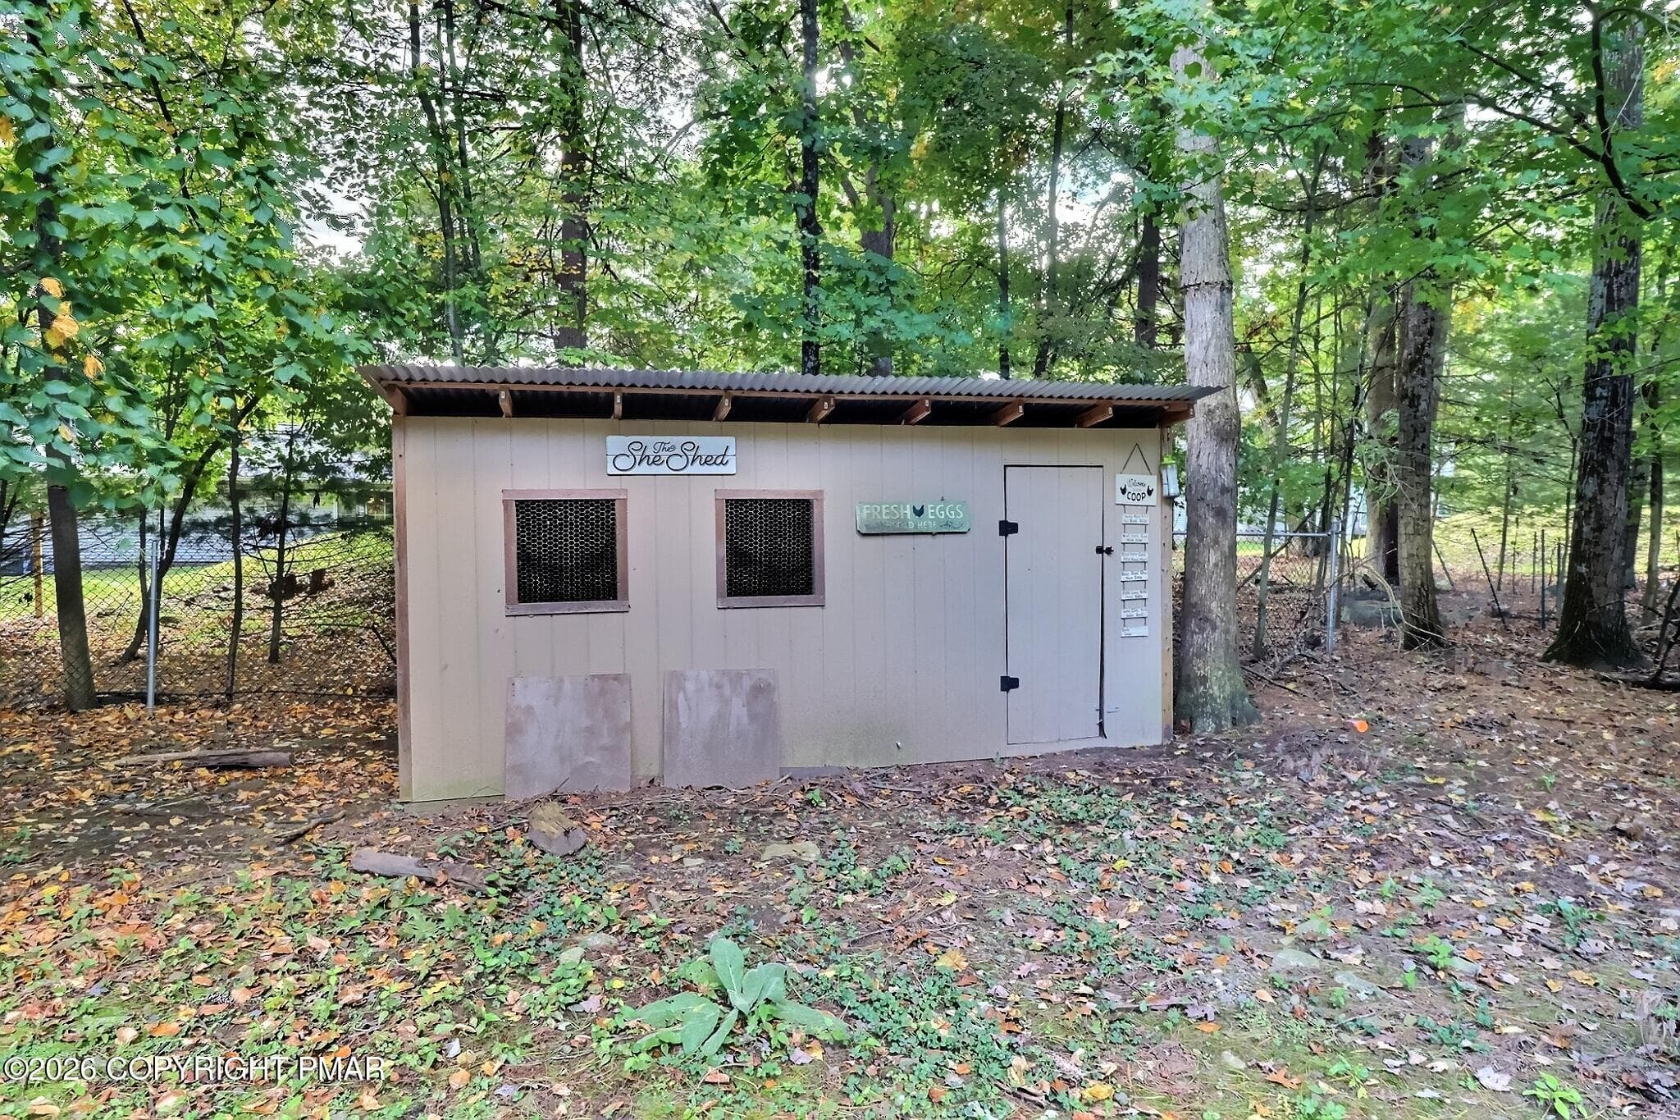
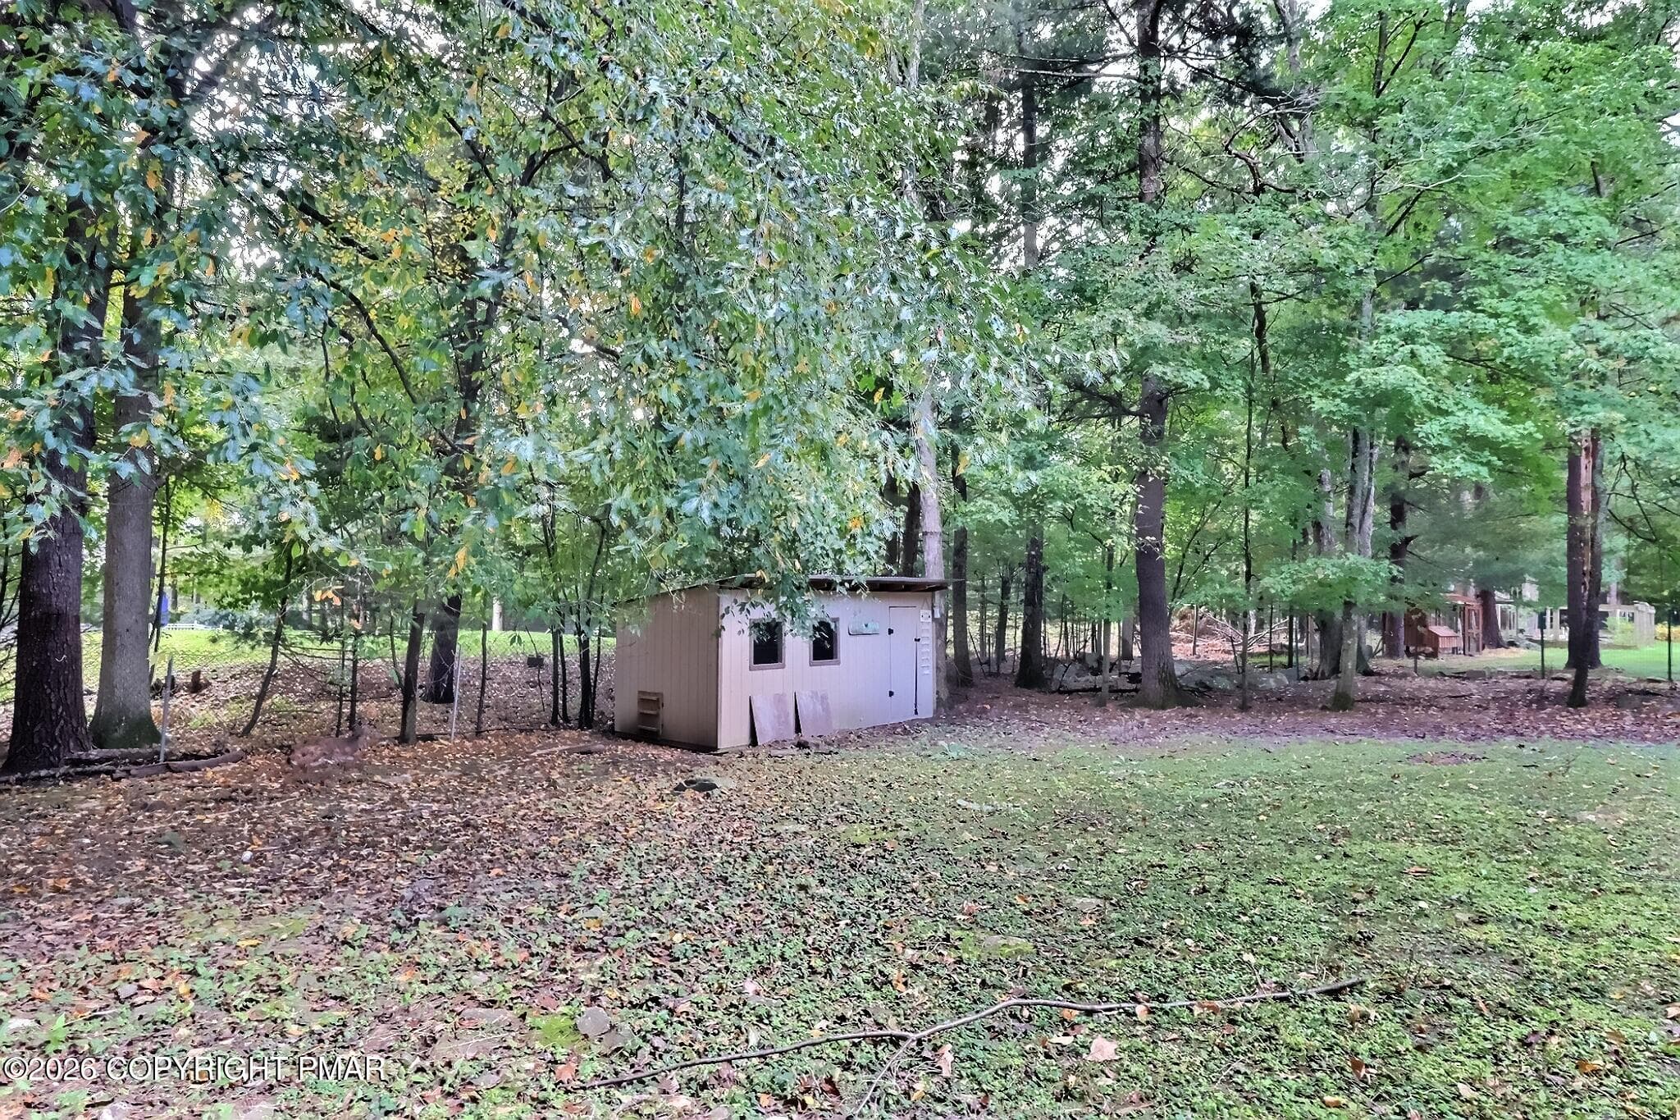
Chicken Coop - 1526 Slope Road, East Stroudsburg, PA 18302, East Stroudsburg
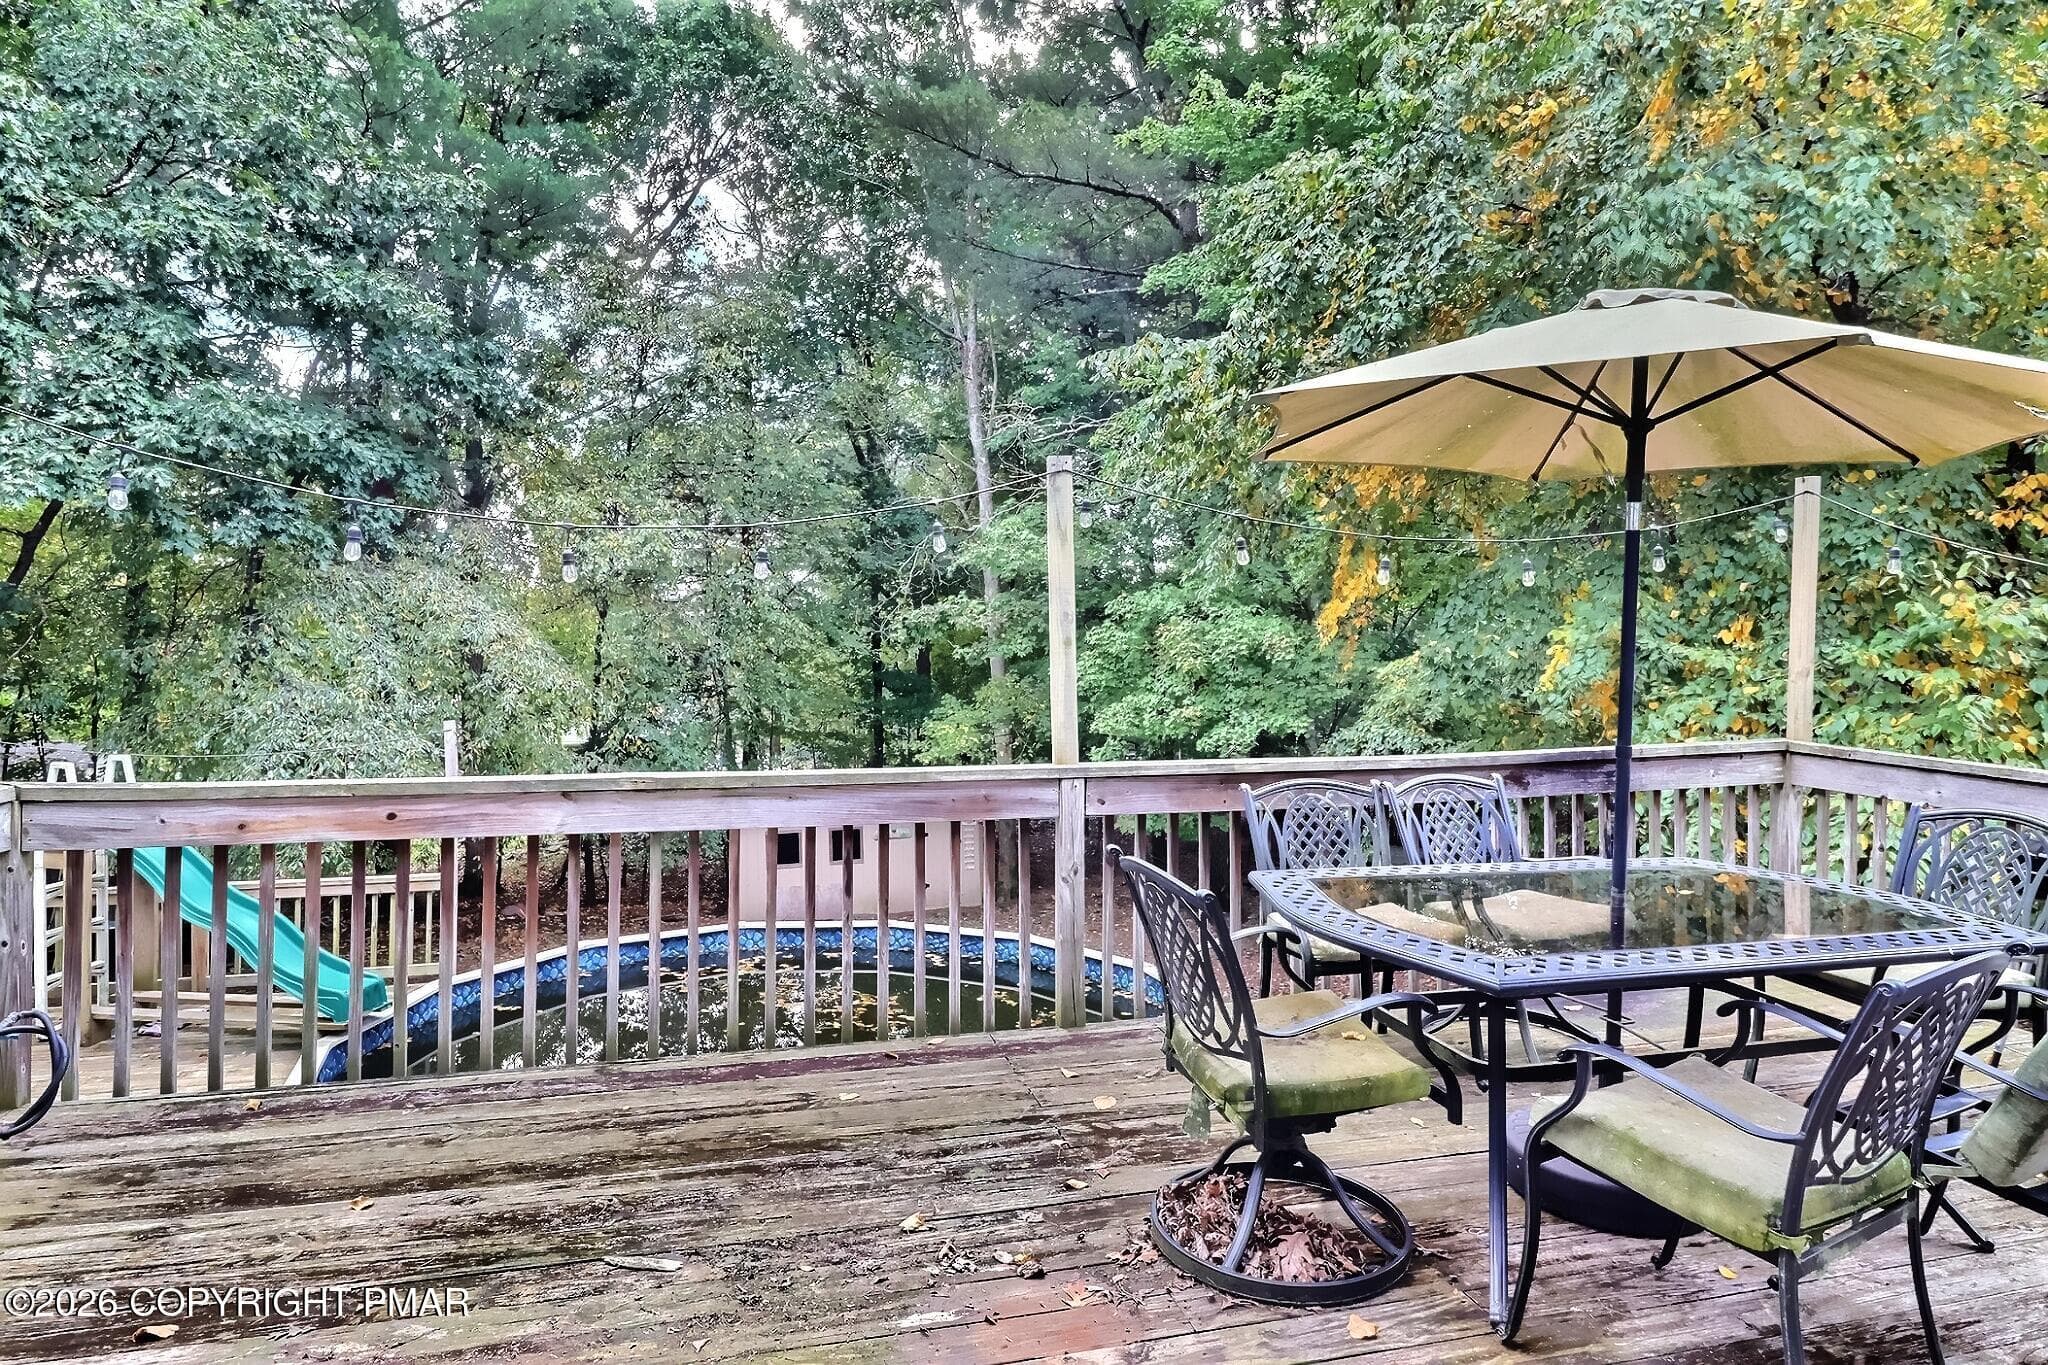
Deck - 1526 Slope Road, East Stroudsburg, PA 18302, East Stroudsburg
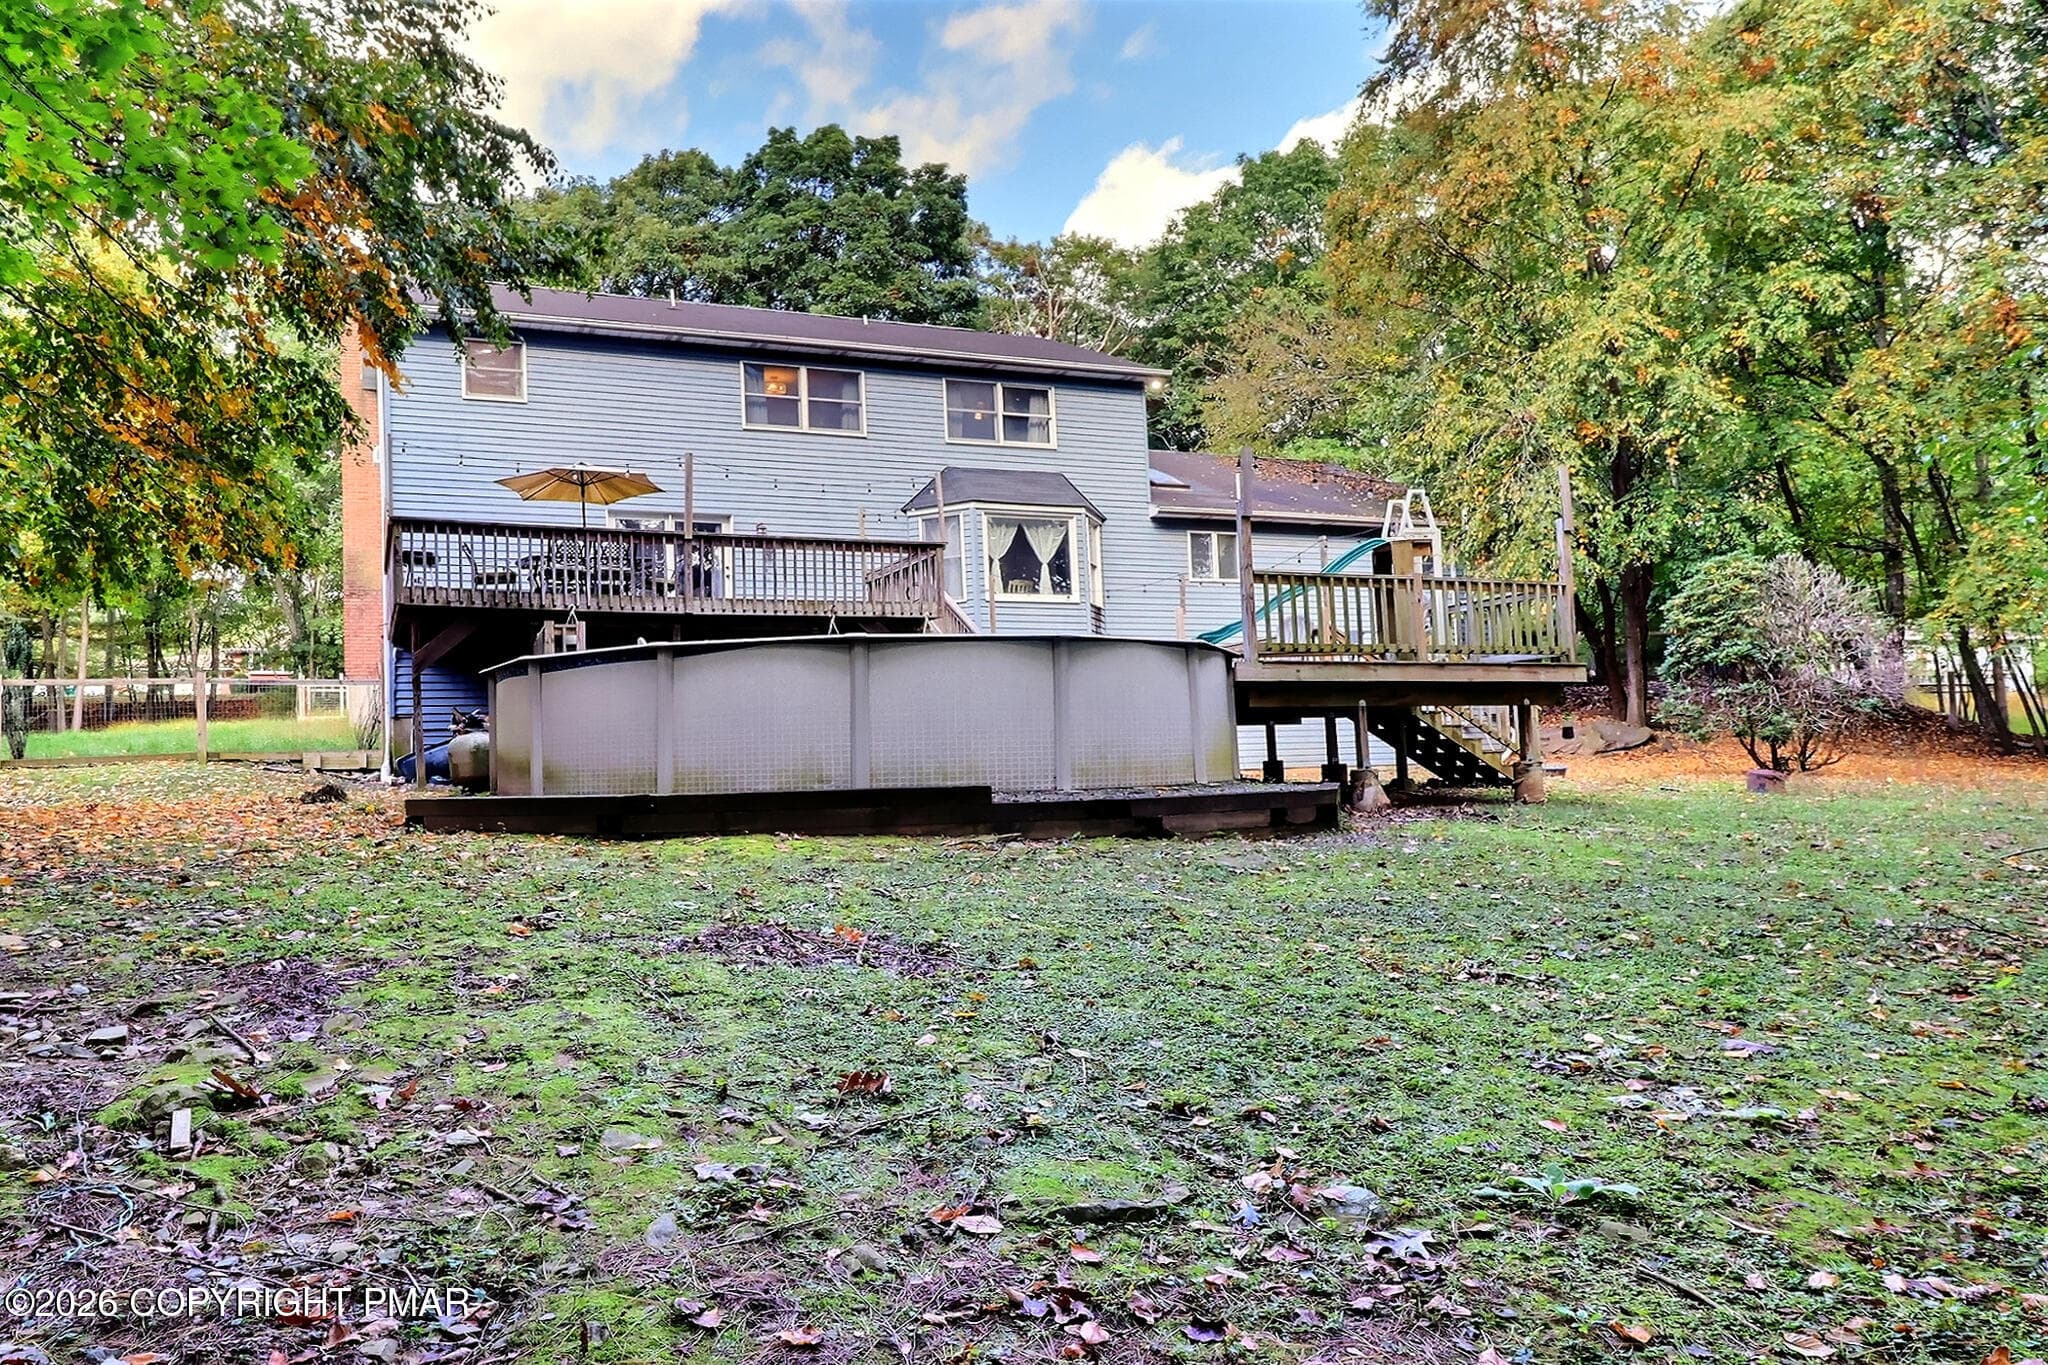
Rear of Home - 1526 Slope Road, East Stroudsburg, PA 18302, East Stroudsburg
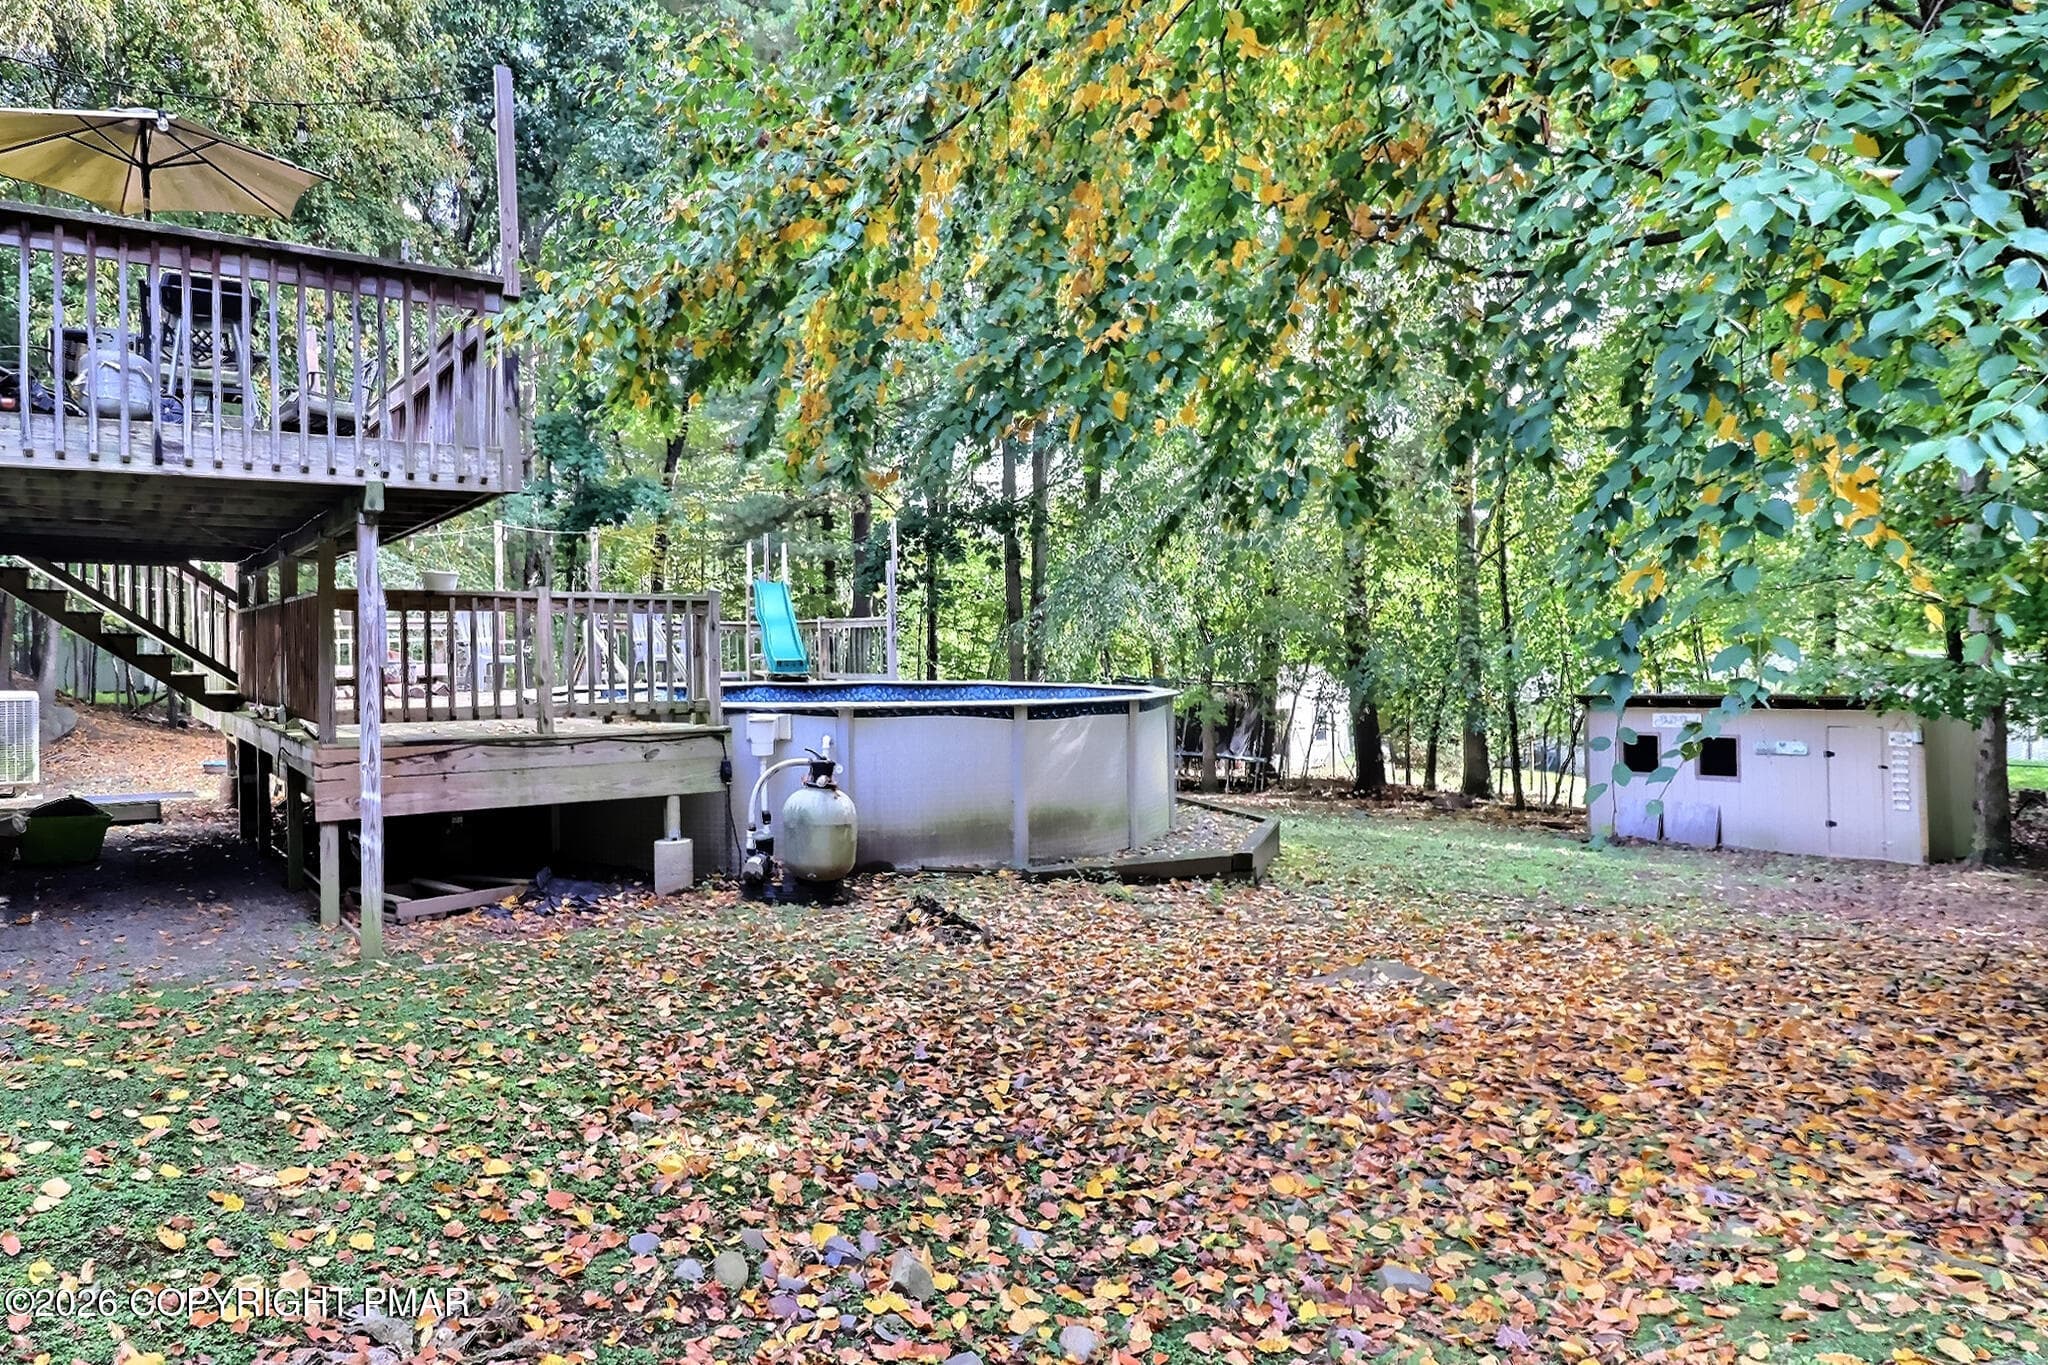
Rear Yard - 1526 Slope Road, East Stroudsburg, PA 18302, East Stroudsburg
42 photos

$410,000

1526 Slope Road, East Stroudsburg, PA 18302
East Stroudsburg, PA 18302
Listed by Bob Kelly · Keller Williams Real Estate - Stroudsburg 637 Main
Bedrooms
5
Bathrooms
2.5
Living area
N/A
Year built
1988

About this home

AMAZING OPPORTUNITY WITH ROOM TO GROW AND NO HOA! Discover this spacious 3,600-square-foot, 5-bedroom, 3-bath home offering three levels of living space, including a finished basement! Located just 10 minutes from Downtown East Stroudsburg and historic Downtown Stroudsburg, you'll enjoy easy access to a thriving restaurant scene, wineries, pubs, boutique shopping, and entertainment while embracing the peace and freedom of country living. Looking to escape the city and enjoy a more self-sufficient lifestyle? This property features a fully fenced area perfect for raising chickens and enjoying your own farm-fresh eggs! Inside, you'll find a beautifully remodeled kitchen featuring granite countertops, stainless steel appliances, and modern finishes. A convenient first-floor bedroom provides flexibility for guests, extended family, or multigenerational living. Updated bathrooms add to the appeal, including a luxurious primary suite with an impressive tiled shower featuring multiple body sprays, your own private spa retreat! Multiple levels of decking lead to an above-ground pool, offering exciting possibilities for future outdoor entertaining. The decks and pool area will require some TLC, but the potential is undeniable! A paved driveway adds convenience, while the home's generous square footage provides endless possibilities for entertaining, working from home, or accommodating a growing household. Interested in investment potential? Short-term rental use may be possible, subject to buyer verification and approval through Middle Smithfield Township zoning. With NO HOA, modern interior upgrades, an excellent location, and tremendous upside potential, this property offers an exceptional opportunity to build equity while creating your dream home! FYI this PROPERTY BEING SOLD AS IS. View the Virtual Tour and schedule your private showing today!

Highlights

Fireplace

Property details

MLS #
PM-145517
Property type
Single Family Residence
Subdivision
None
Status
Active
Days on market
2
On market date
October 10, 2026
Stories
N/A
Total bathrooms
2.5
Garage spaces
2
Parking spaces
5
Lot size
0.96 acres
Loading map…

Nearby schools

Within 10 miles. School directory data from the National Center for Education Statistics (NCES), accessed via the Urban Institute Education Data API. Local Score is calculated by INNOVATE Real Estate; where a state rating is shown, it comes from that state's own official school report card.

Elementary
Middle Smithfield El Sch
1.68 mi away · Grades 0-5
Nearest school -- attendance-zone data not available here
4.0
Local Score (student-teacher ratio only (preliminary -- will incorporate state test-score data once available)) -- not an official state rating
Enrollment
407
Student:teacher ratio
12.3:1
District
East Stroudsburg Area SD
Middle
J T Lambert Intermediate Sch
3.09 mi away · Grades 6-8
Nearest school -- attendance-zone data not available here
4.0
Local Score (student-teacher ratio only (preliminary -- will incorporate state test-score data once available)) -- not an official state rating
Enrollment
911
Student:teacher ratio
12.1:1
District
East Stroudsburg Area SD
High
East Stroudsburg SHS South
4.35 mi away · Grades 9-12
Nearest school -- attendance-zone data not available here
4.0
Local Score (student-teacher ratio only (preliminary -- will incorporate state test-score data once available)) -- not an official state rating
Enrollment
1,336
Student:teacher ratio
14.7:1
District
East Stroudsburg Area SD

Walkability

Blended score for East Stroudsburg's center, calculated by INNOVATE Real Estate from two sources: the EPA's National Walkability Index (street network, transit, land-use mix) and Google Places amenity data (what's actually reachable on foot from this point). 60% EPA National Walkability Index + 40% nearby-amenity density (Google Places).

14
Very car-dependent
out of 100
EPA National Walkability Index
4.5 / 20 -- Least walkable
Google Places amenity density
0 / 100
Restaurants & cafes0
Grocery stores0
Parks0
Schools0
Transit stops0
Pharmacies0

Market position

How this listing compares to current activity in East Stroudsburg, from live MLS data.

On the market 2 days -- 103 fewer days than East Stroudsburg's current average of 105 days.
For reference, the median list price across 401 active listings in East Stroudsburg right now is $299,000.

Mortgage calculator

Estimate only - actual rate and payment depend on your lender, credit, and loan program.

$
%
%
Adjust tax / insurance estimates
% / yr
$
/mo
Est. monthly payment
$2,619/mo
$82,000 down
$328,000 loan
Principal & interest$2,127
Property tax (est.)$342
Home insurance (est.)$150

Similar homes you might like

Data source: Listing information provided by Pocono Mountains Association of REALTORS® via Trestle/CoreLogic. Last updated 2 days ago.

Information herein deemed reliable but not guaranteed; all measurements, school assignments, HOA fees, taxes, and feature lists are approximate and should be independently verified. Equal Housing Opportunity.