
$450,000
About this home
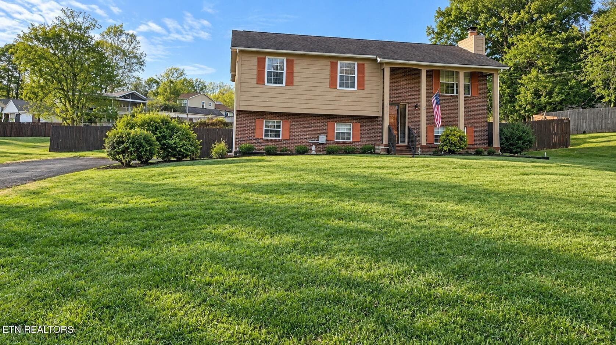
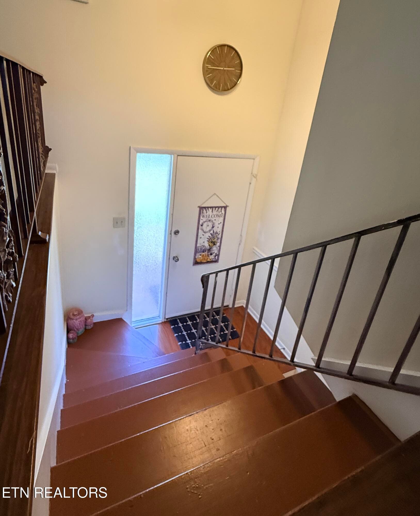
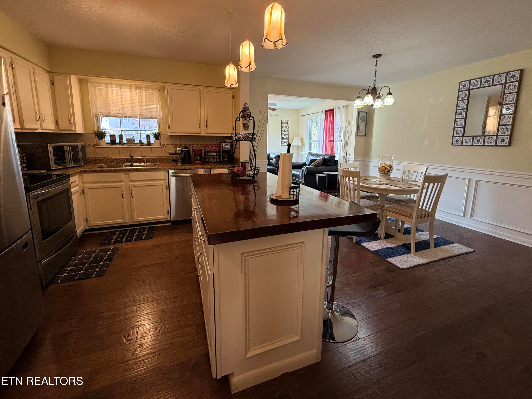
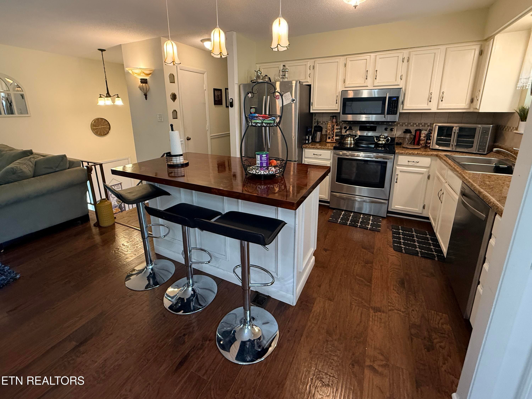
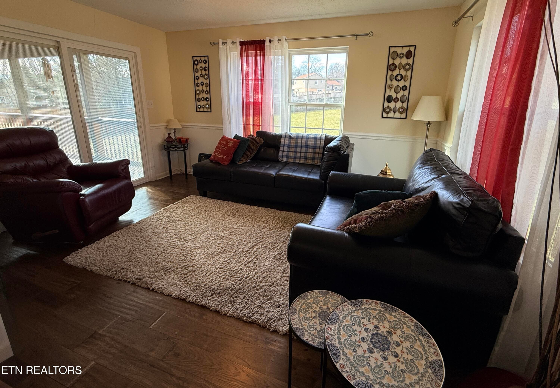
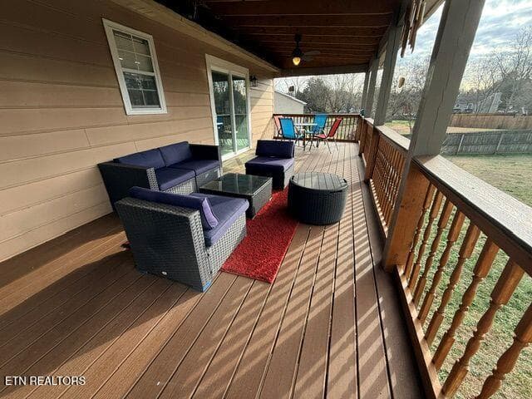
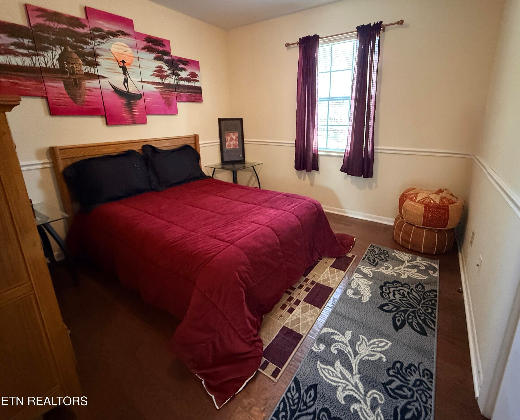
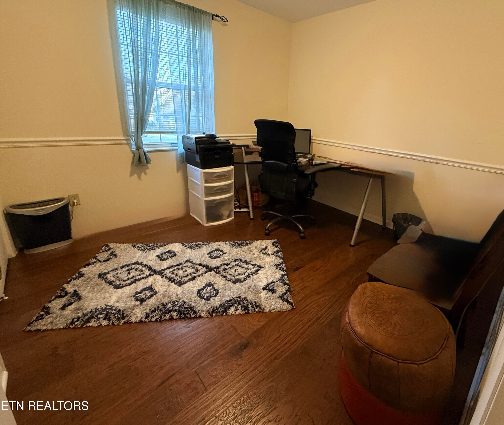
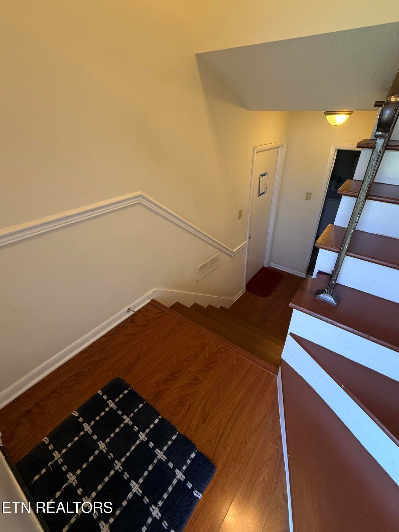
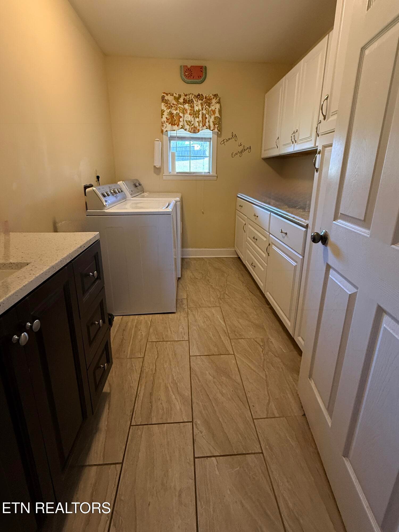
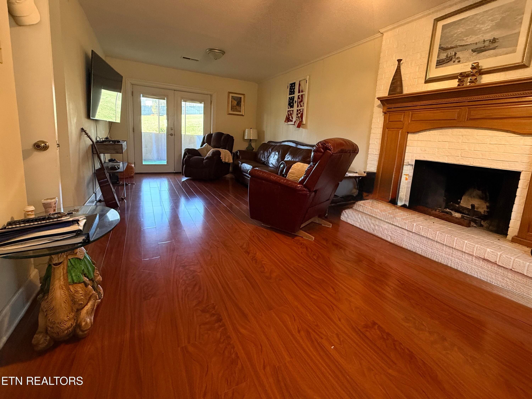
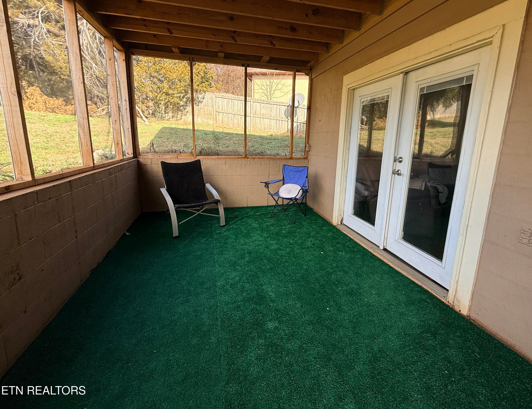
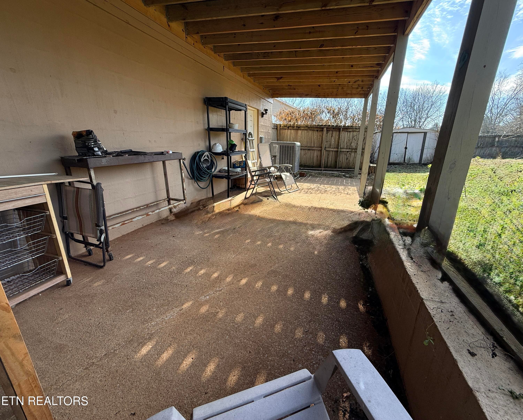
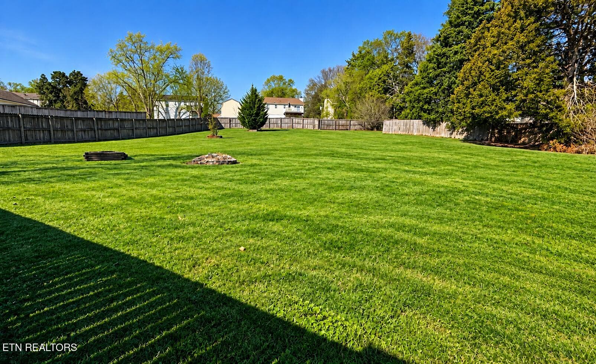
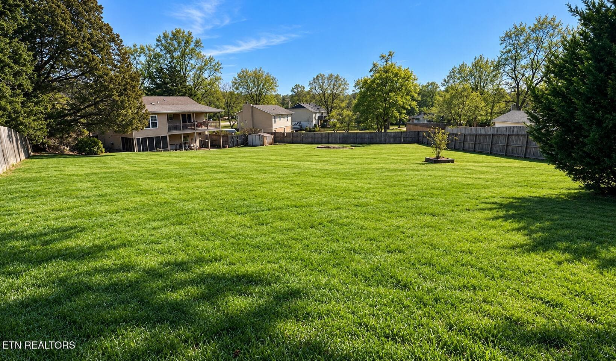
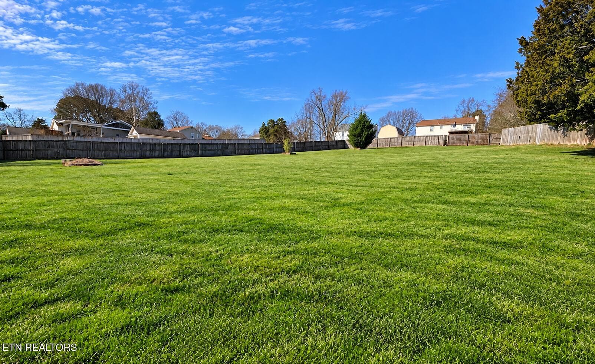
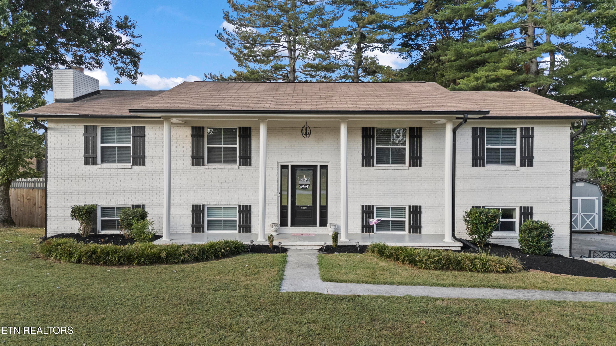
Welcome to 1819 Strathmore Rd! This spacious Knoxville home offers a flexible multi-level layout, generous indoor living space, multiple outdoor areas, and an exceptionally large backyard with plenty of room to enjoy. The main level features comfortable living and dining spaces, including an addition off the dining area that expands the usable living space and provides access to the upper porch. A great spot to enjoy morning coffee, unwind at the end of the day, or overlook the backyard. Downstairs, you'll find a spacious family room with warm wood-look flooring and a wood-burning fireplace accented by a beautiful wood mantel, creating a cozy second gathering space. French doors lead directly to the outdoor living areas and backyard. The lower level also includes the garage and an oversized laundry/utility room featuring tile flooring, abundant cabinetry, countertop space, a utility sink, and excellent storage. Outdoor living is a standout feature, with an upper porch, screened porch, and covered patio area, giving you multiple places to relax, entertain, or enjoy the outdoors in different seasons. Beyond the patios is an expansive backyard with mature trees and an abundance of open lawn, offering plenty of room for pets, play, gardening, entertaining, or creating your own outdoor retreat. With multiple living areas, a fireplace, abundant storage, expanded dining-area space, several outdoor living options, and a backyard with room to spread out, this home offers plenty of opportunity to make it your own, all in a convenient Knoxville location. *Buyer and/or buyer's agent to verify all information, including square footage, lot size, property features, additions, permits, school zones, and any other information deemed important to buyer.*
Highlights
Property details
- MLS
- East Tennessee REALTORS® MLS
- MLS #
- 1359455
- Property type
- Single Family Residence
- Subdivision
- Farmington Sub Unit 1
- Status
- Active
- Days on market
- 2
- On market date
- October 20, 2026
- Stories
- N/A
- Total bathrooms
- 2
- Garage spaces
- 2
- Parking spaces
- N/A
- Lot size
- 0.61 acres
Location
Get directions →Nearby schools
Within 10 miles. School directory data from the National Center for Education Statistics (NCES), accessed via the Urban Institute Education Data API. Local Score is calculated by INNOVATE Real Estate; where a state rating is shown, it comes from that state's own official school report card.
- Enrollment
- 536
- Student:teacher ratio
- 15.3:1
- District
- Knox County
- Enrollment
- 1,131
- Student:teacher ratio
- 18.0:1
- District
- Knox County
- Enrollment
- 2,048
- Student:teacher ratio
- 17.1:1
- District
- Knox County
Walkability
Blended score for Knoxville's center, calculated by INNOVATE Real Estate from two sources: the EPA's National Walkability Index (street network, transit, land-use mix) and Google Places amenity data (what's actually reachable on foot from this point). 60% EPA National Walkability Index + 40% nearby-amenity density (Google Places).
Market position
How this listing compares to current activity in Knoxville, from live MLS data.
Mortgage calculator
Estimate only - actual rate and payment depend on your lender, credit, and loan program.
Adjust tax / insurance estimates
Similar homes you might like

Data source: Listing information provided by East Tennessee REALTORS® MLS via Trestle/CoreLogic. Last updated 1 days ago.
Information herein deemed reliable but not guaranteed; all measurements, school assignments, HOA fees, taxes, and feature lists are approximate and should be independently verified. Equal Housing Opportunity.