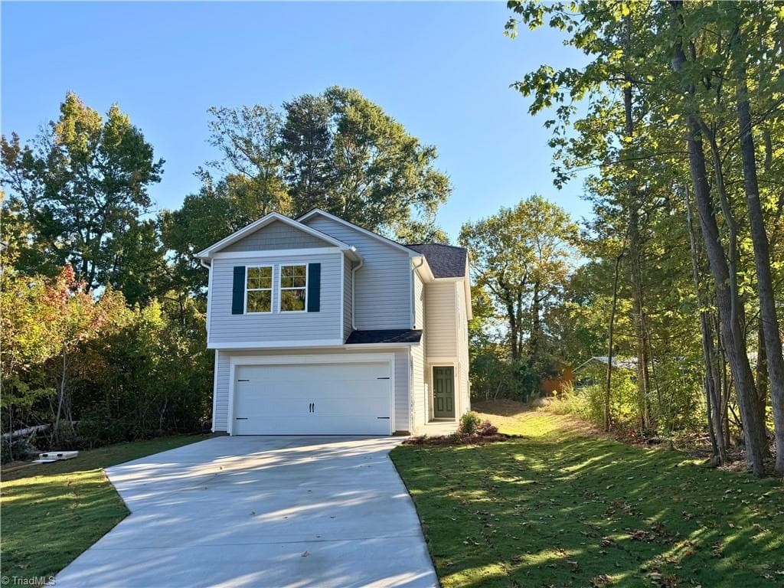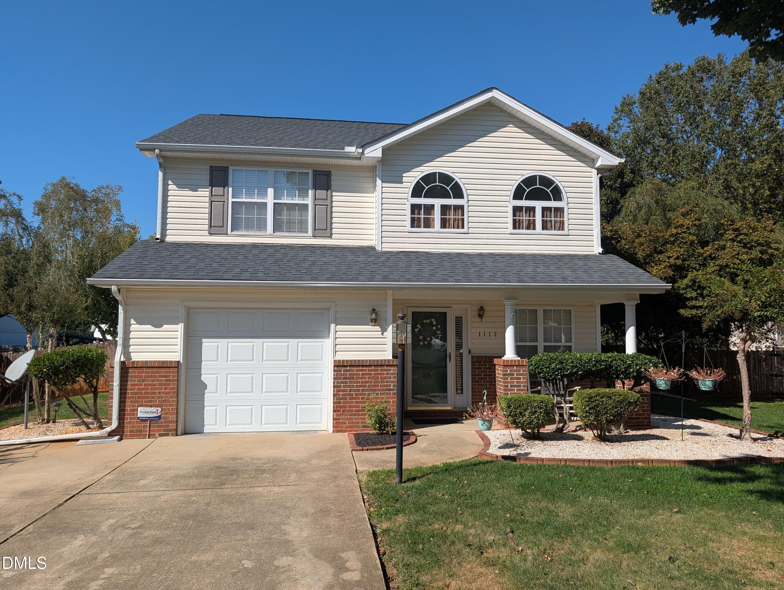
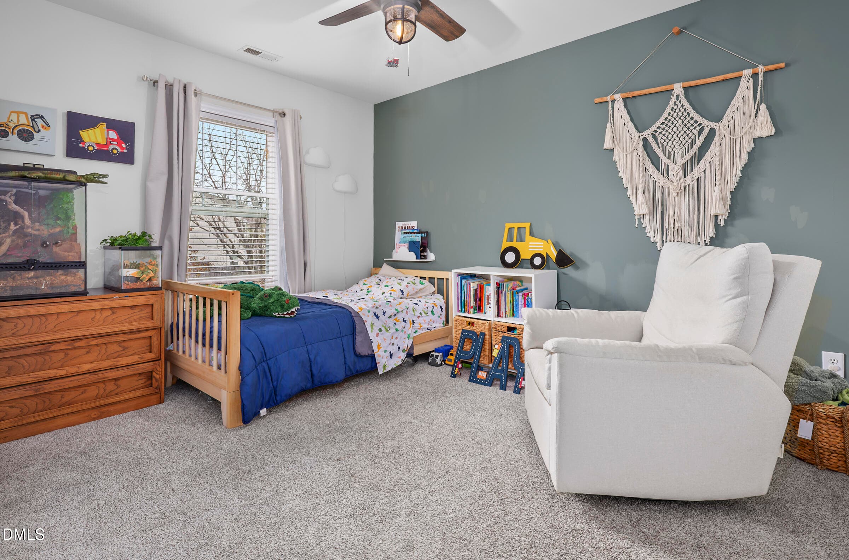
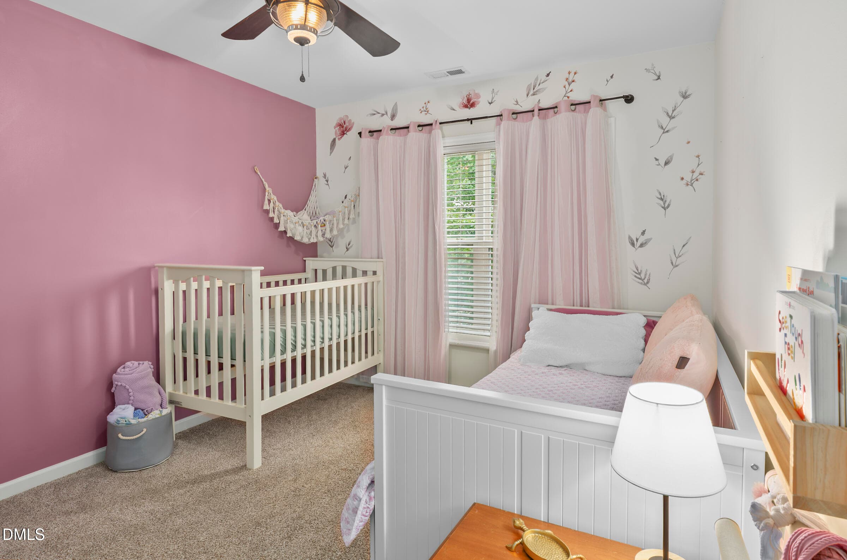
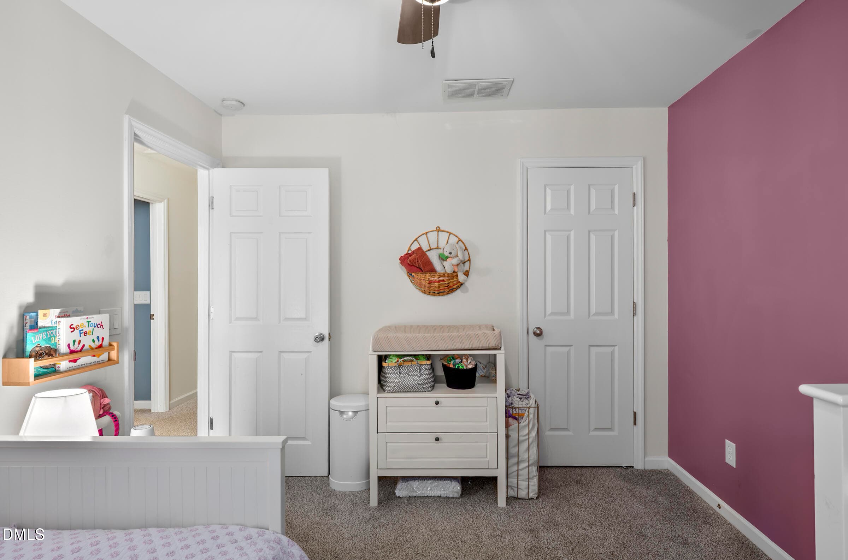
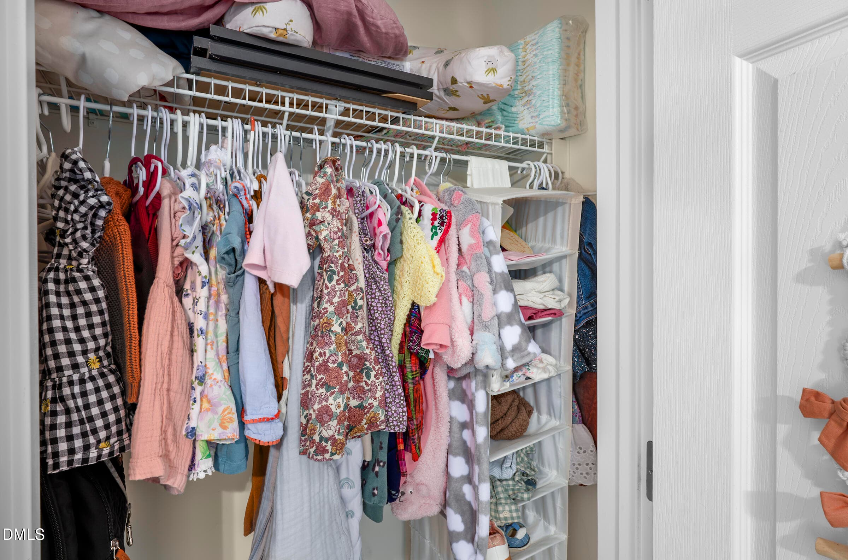
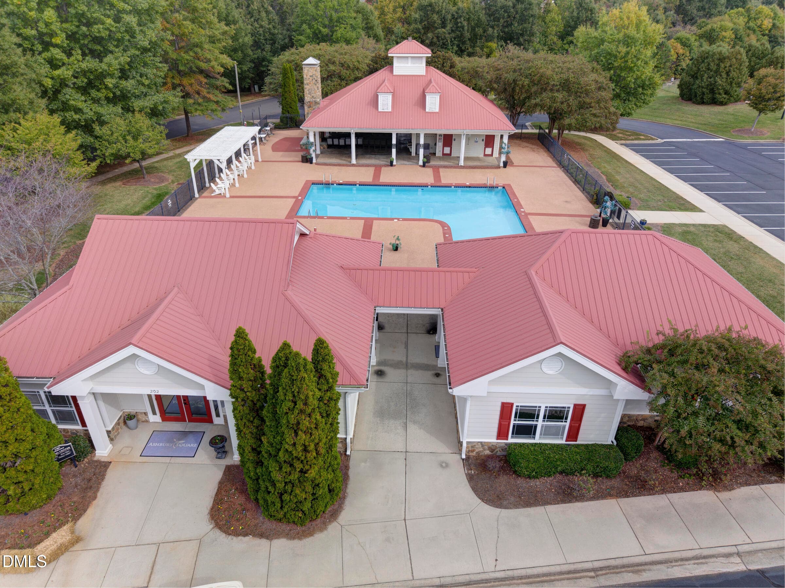
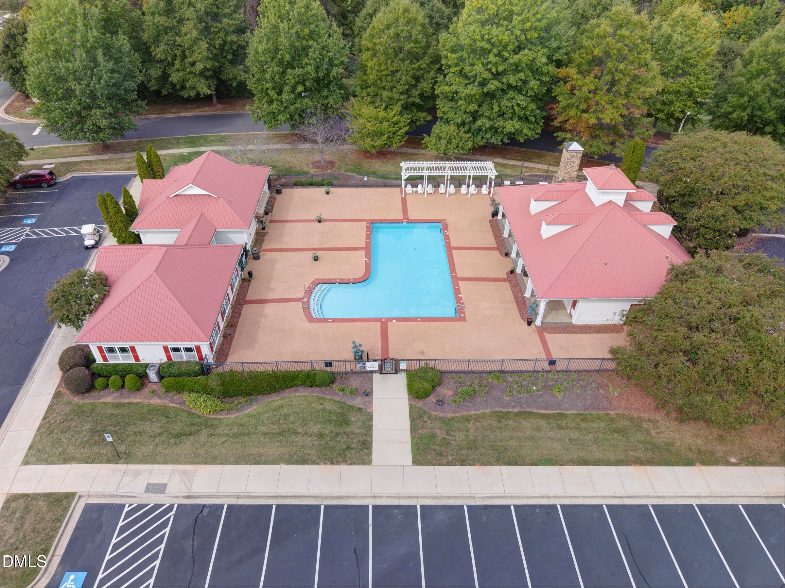
703 Blue Lake 46 for DeLynda Cook - 703 Blue Lake Drive, Mebane, NC 27302, Mebane
703 Blue Lake 33 for DeLynda Cook - 703 Blue Lake Drive, Mebane, NC 27302, Mebane
703 Blue Lake 17 for DeLynda Cook - 703 Blue Lake Drive, Mebane, NC 27302, Mebane
703 Blue Lake 18 for DeLynda Cook - 703 Blue Lake Drive, Mebane, NC 27302, Mebane
703 Blue Lake 28 for DeLynda Cook - 703 Blue Lake Drive, Mebane, NC 27302, Mebane
703 Blue Lake 27 for DeLynda Cook - 703 Blue Lake Drive, Mebane, NC 27302, Mebane
703 Blue Lake 26 for DeLynda Cook - 703 Blue Lake Drive, Mebane, NC 27302, Mebane
703 Blue Lake 21 for DeLynda Cook - 703 Blue Lake Drive, Mebane, NC 27302, Mebane
703 Blue Lake 20 for DeLynda Cook - 703 Blue Lake Drive, Mebane, NC 27302, Mebane
703 Blue Lake 22 for DeLynda Cook - 703 Blue Lake Drive, Mebane, NC 27302, Mebane
703 Blue Lake 23 for DeLynda Cook - 703 Blue Lake Drive, Mebane, NC 27302, Mebane
703 Blue Lake 24 for DeLynda Cook - 703 Blue Lake Drive, Mebane, NC 27302, Mebane
703 Blue Lake 25 for DeLynda Cook - 703 Blue Lake Drive, Mebane, NC 27302, Mebane
703 Blue Lake 16 for DeLynda Cook - 703 Blue Lake Drive, Mebane, NC 27302, Mebane
703 Blue Lake 47 for DeLynda Cook - 703 Blue Lake Drive, Mebane, NC 27302, Mebane
703 Blue Lake 15 for DeLynda Cook - 703 Blue Lake Drive, Mebane, NC 27302, Mebane
703 Blue Lake 04 for DeLynda Cook - 703 Blue Lake Drive, Mebane, NC 27302, Mebane
703 Blue Lake 05 for DeLynda Cook - 703 Blue Lake Drive, Mebane, NC 27302, Mebane
703 Blue Lake 09 for DeLynda Cook - 703 Blue Lake Drive, Mebane, NC 27302, Mebane
703 Blue Lake 14 for DeLynda Cook - 703 Blue Lake Drive, Mebane, NC 27302, Mebane
703 Blue Lake 10 for DeLynda Cook - 703 Blue Lake Drive, Mebane, NC 27302, Mebane
703 Blue Lake 11 for DeLynda Cook - 703 Blue Lake Drive, Mebane, NC 27302, Mebane
703 Blue Lake 13 for DeLynda Cook - 703 Blue Lake Drive, Mebane, NC 27302, Mebane
703 Blue Lake 12 for DeLynda Cook - 703 Blue Lake Drive, Mebane, NC 27302, Mebane
703 Blue Lake 01 for DeLynda Cook - 703 Blue Lake Drive, Mebane, NC 27302, Mebane
703 Blue Lake 02 for DeLynda Cook - 703 Blue Lake Drive, Mebane, NC 27302, Mebane
703 Blue Lake 06 for DeLynda Cook - 703 Blue Lake Drive, Mebane, NC 27302, Mebane
703 Blue Lake 03 for DeLynda Cook - 703 Blue Lake Drive, Mebane, NC 27302, Mebane
703 Blue Lake 08 for DeLynda Cook - 703 Blue Lake Drive, Mebane, NC 27302, Mebane
703 Blue Lake 39 for DeLynda Cook - 703 Blue Lake Drive, Mebane, NC 27302, Mebane
703 Blue Lake 35 for DeLynda Cook - 703 Blue Lake Drive, Mebane, NC 27302, Mebane
703 Blue Lake 41 for DeLynda Cook - 703 Blue Lake Drive, Mebane, NC 27302, Mebane
703 Blue Lake 37 for DeLynda Cook - 703 Blue Lake Drive, Mebane, NC 27302, Mebane
703 Blue Lake 43 for DeLynda Cook - 703 Blue Lake Drive, Mebane, NC 27302, Mebane
703 Blue Lake 34 for DeLynda Cook - 703 Blue Lake Drive, Mebane, NC 27302, Mebane
703 Blue Lake 36 for DeLynda Cook - 703 Blue Lake Drive, Mebane, NC 27302, Mebane
703 Blue Lake 38 for DeLynda Cook - 703 Blue Lake Drive, Mebane, NC 27302, Mebane
703 Blue Lake 31 for DeLynda Cook - 703 Blue Lake Drive, Mebane, NC 27302, Mebane
703 Blue Lake 29 for DeLynda Cook - 703 Blue Lake Drive, Mebane, NC 27302, Mebane
703 Blue Lake 30 for DeLynda Cook - 703 Blue Lake Drive, Mebane, NC 27302, Mebane
703 Blue Lake 44 for DeLynda Cook - 703 Blue Lake Drive, Mebane, NC 27302, Mebane
703 Blue Lake 45 for DeLynda Cook - 703 Blue Lake Drive, Mebane, NC 27302, Mebane
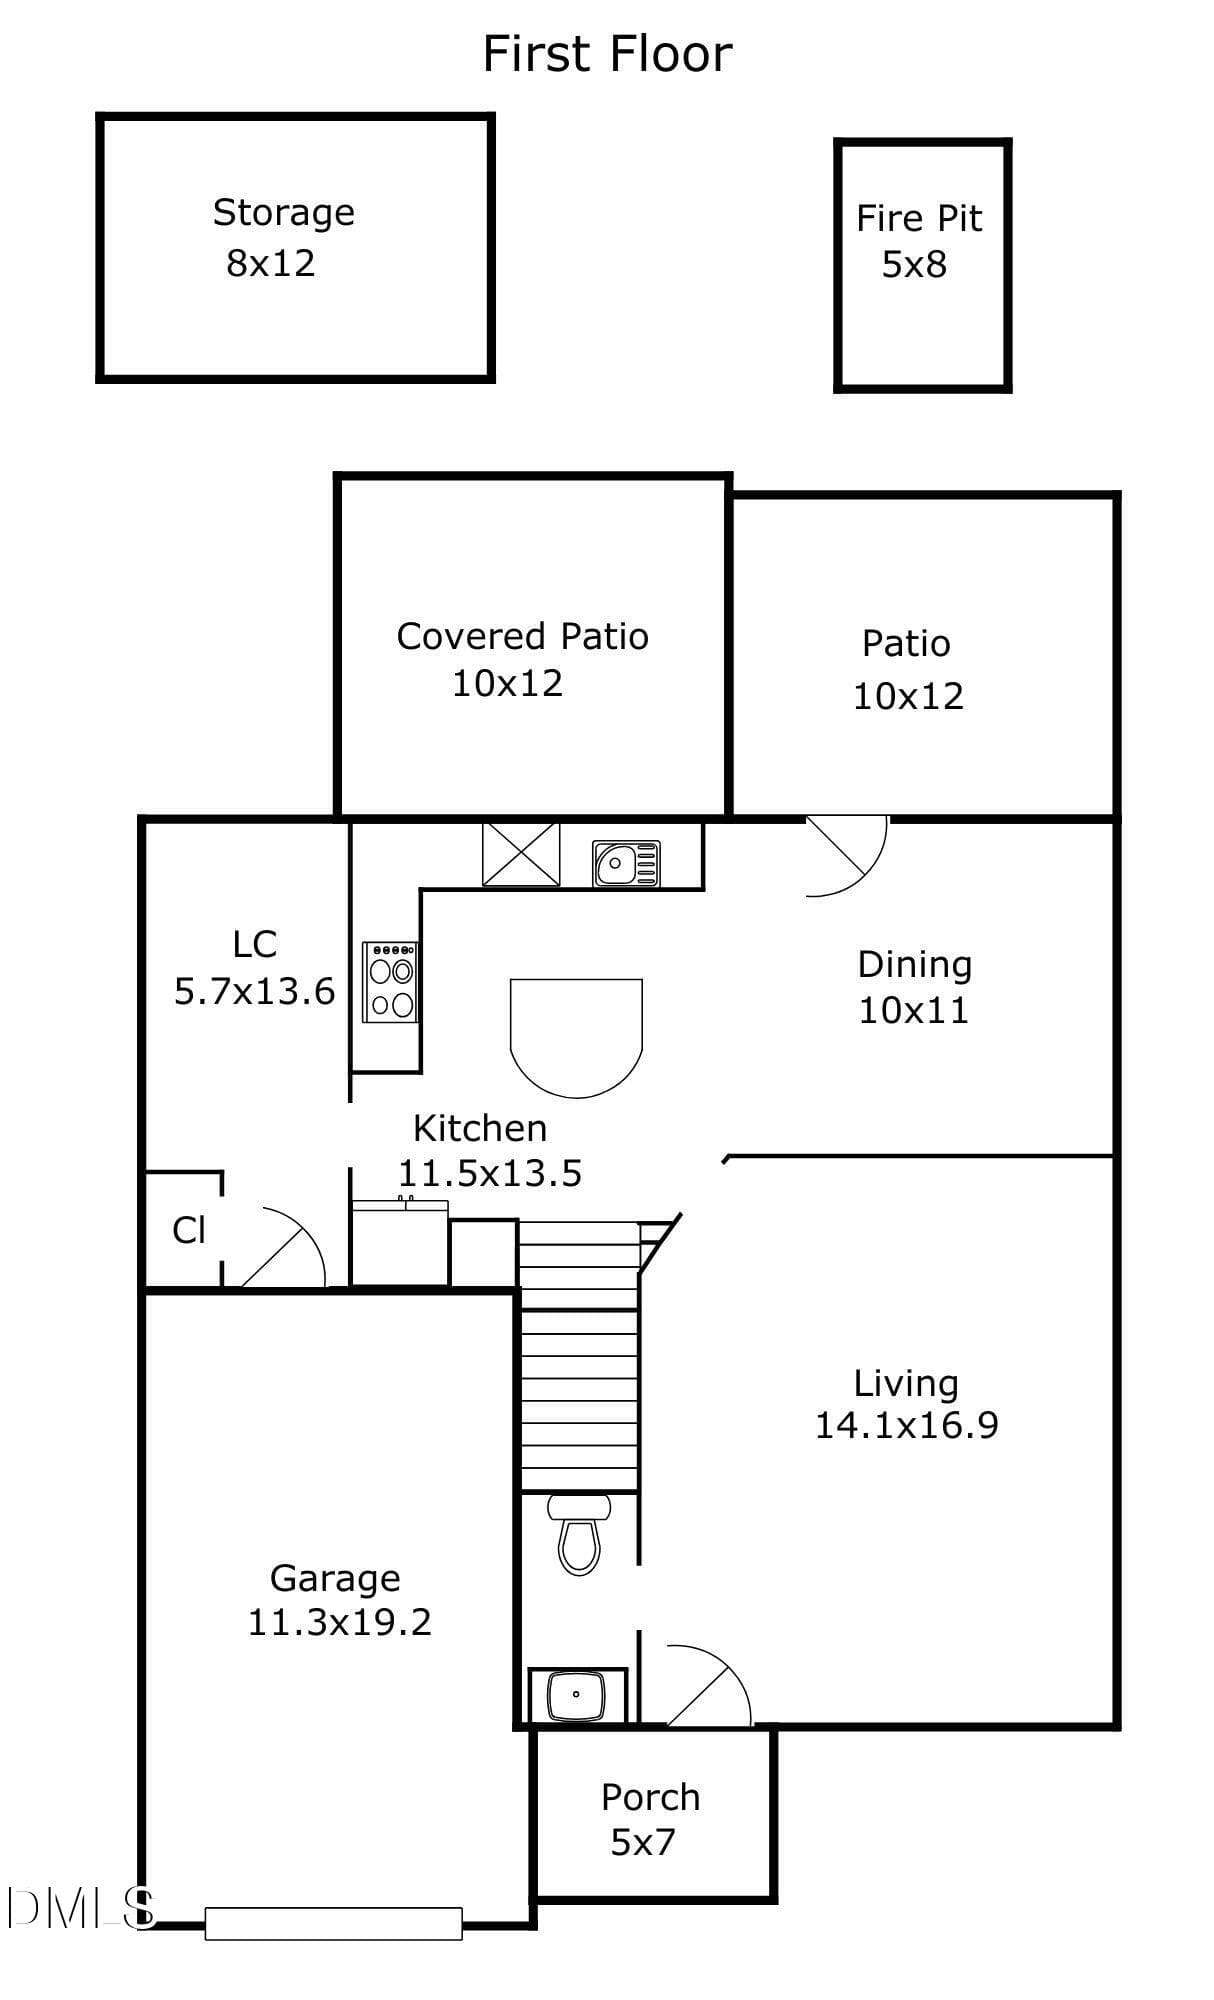
first floor - 703 Blue Lake Drive, Mebane, NC 27302, Mebane
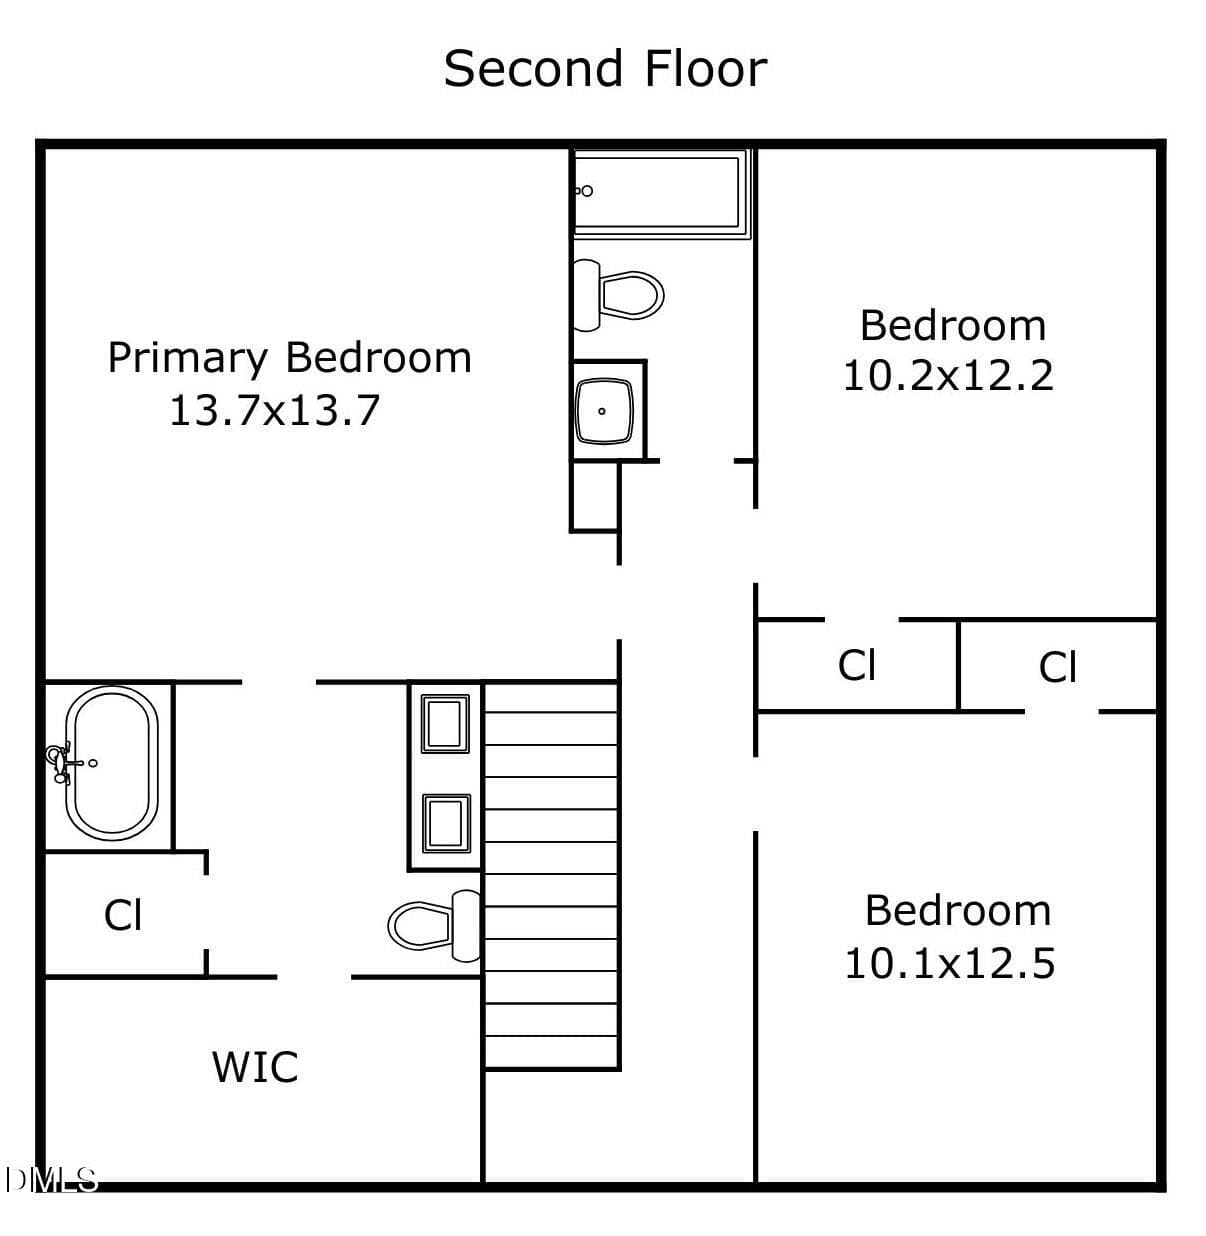
second floor - 703 Blue Lake Drive, Mebane, NC 27302, Mebane
703 Blue Lake 50 for DeLynda Cook - 703 Blue Lake Drive, Mebane, NC 27302, Mebane
703 Blue Lake 49 for DeLynda Cook - 703 Blue Lake Drive, Mebane, NC 27302, Mebane
46 photos

$319,000

703 Blue Lake Drive, Mebane, NC 27302
Mebane, NC 27302
Listed by Delynda Cook · DeLynda Realty, LLC
Bedrooms
3
Bathrooms
2.5
Living area
N/A
Year built
2006

About this home

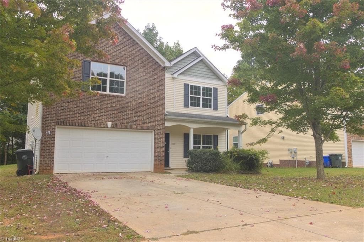
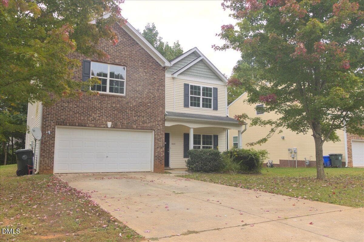
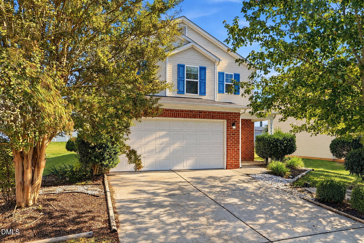
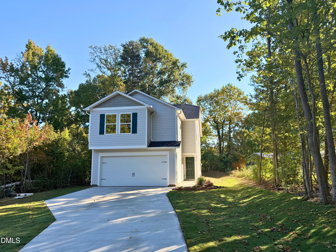
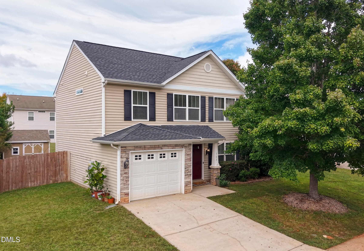
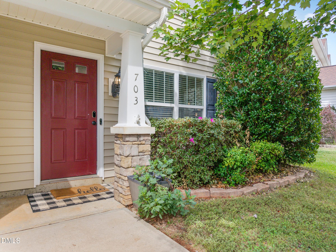
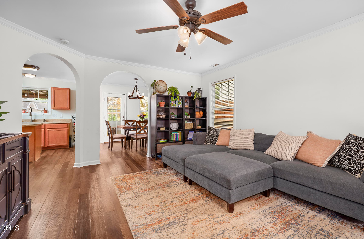
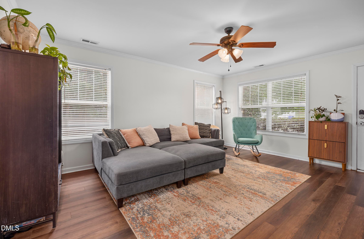
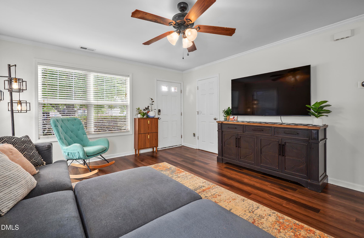
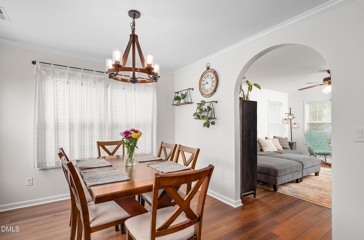
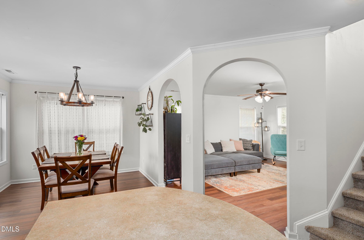
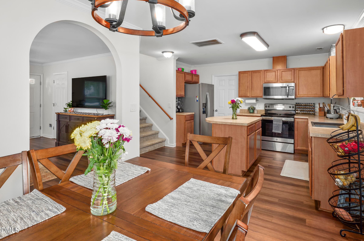
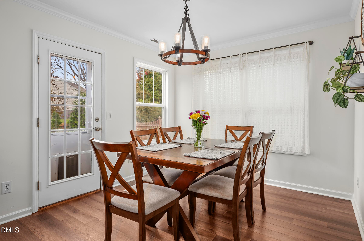
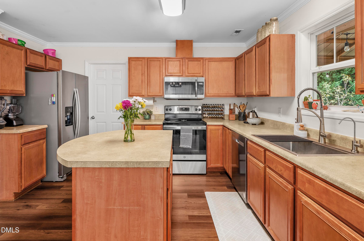
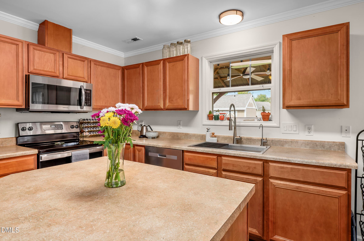
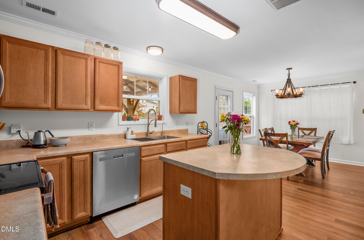
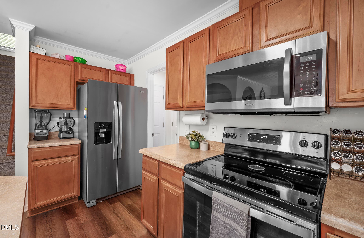
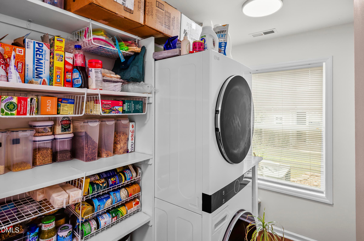
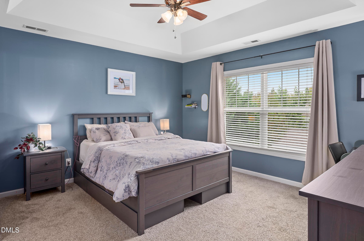
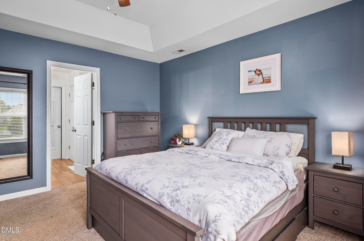
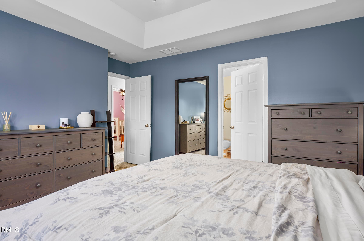
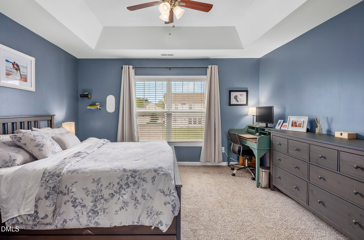
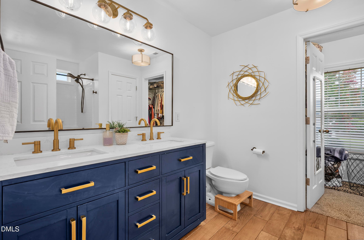
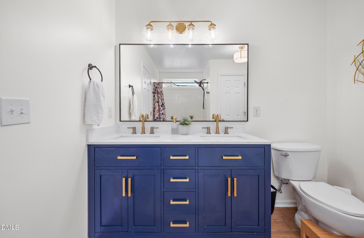
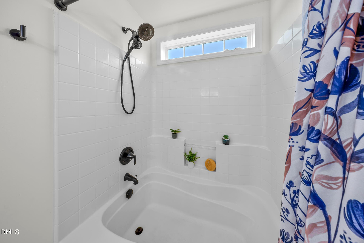
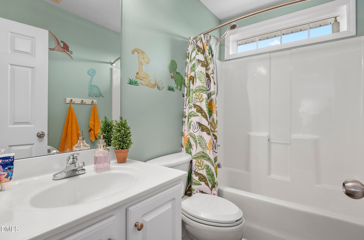
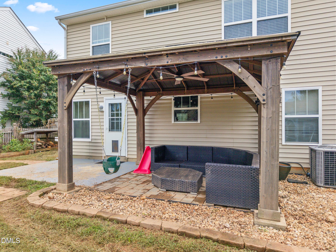
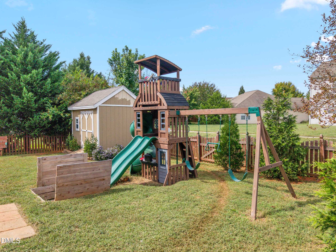
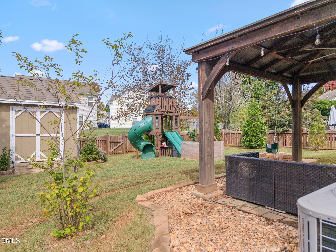
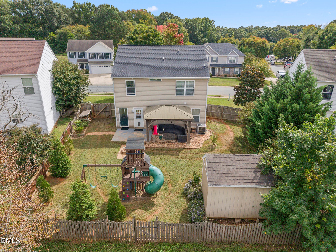
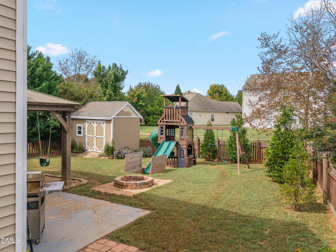
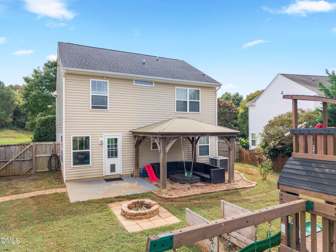
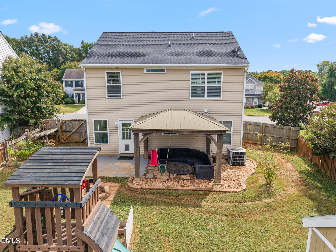
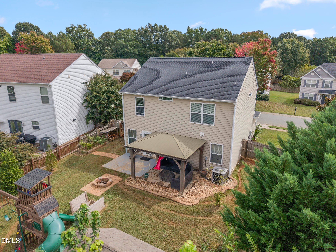
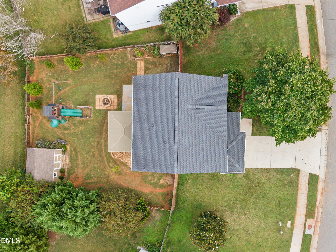
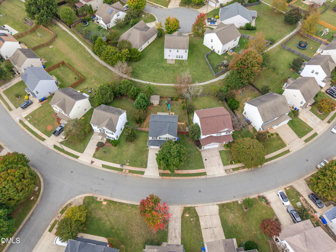
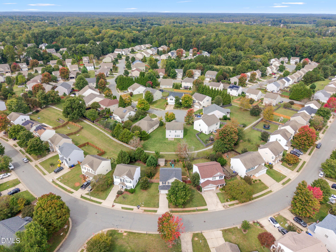
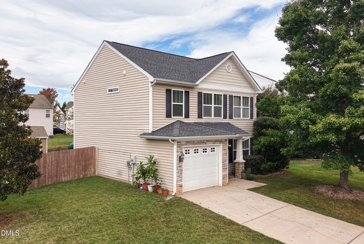
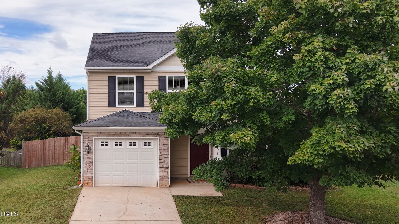
Move-In Ready Beauty in Desirable Ashbury! Fall in Love with this Adorable 3-bedroom, 2.5-bath Home Featuring an Inviting Open Floor Plan and an Abundance of Natural Light! Fresh Interior Paint and Attractive LVP Flooring Throughout the Main Level Create a Fresh, Welcoming Atmosphere. The Updated Primary Bathroom Boasts a New Vanity, Tile Flooring, and Large Shower/Tub Combo, while the Spacious Primary Bedroom Features a Beautiful Trey Ceiling. Step Outside and Discover Your Own Backyard Paradise! The Fenced Backyard is Perfect for Relaxing, Entertaining, or Enjoying Time Outdoors. Unwind Beneath the Pergola, Let the Fun Begin with the Fire Pit and New Playset, and Take Advantage of the Convenient 12x8 Storage Shed and Garden Bed. The Lovely Serviceberry Tree Conveys with the Home, Adding a Special Touch to your Outdoor Space. Enjoy Modern Convenience with Smart Home Technology that allows you to control the Thermostat, Lights, Ceiling fans, and Door Lock. A newer dishwasher and oven, along with a refrigerator that conveys, add even more value. The Spacious Walk-in Pantry and Laundry room with a folding table provide Excellent Storage and everyday Functionality. LOVE WHERE YOU LIVE! Ashbury Offers an Array of Wonderful Neighborhood Amenities, including a Swimming Pool, Lake, Clubhouse, Fitness Center, Walking Trails, and Sidewalks Perfect for an Evening Stroll. With its Bright, Open Living Spaces, Thoughtful Updates, Fabulous Backyard, and Desirable Community Amenities, this Charming Home is Ready to Welcome You Home! SHOWINGS BEGIN FRIDAY, OCTOBER 16TH.

Property details

MLS
Doorify MLS
MLS #
10197596
Property type
Single Family Residence
Subdivision
Ashbury
Status
Active
Days on market
2
On market date
October 16, 2026
Stories
N/A
Total bathrooms
2.5
Garage spaces
1
Parking spaces
3
Lot size
0.15 acres
Loading map…

Nearby schools

Within 10 miles. School directory data from the National Center for Education Statistics (NCES), accessed via the Urban Institute Education Data API. Local Score is calculated by INNOVATE Real Estate; where a state rating is shown, it comes from that state's own official school report card.

Elementary
Efland Cheeks Elementary
3.37 mi away · Grades -1-5
Zoned school (attendance boundary, 2015-16 data)
3.3
Local Score (state rating (2025) blended 70/30 with student-teacher ratio) -- not an official state rating
State rating: C (2025)
Enrollment
477
Student:teacher ratio
14.5:1
District
Orange County Schools
Middle
Gravelly Hill Middle
3.2 mi away · Grades 6-8
Zoned school (attendance boundary, 2015-16 data)
3.3
Local Score (state rating (2025) blended 70/30 with student-teacher ratio) -- not an official state rating
State rating: C (2025)
Enrollment
442
Student:teacher ratio
14.7:1
District
Orange County Schools
High
Orange High
8.49 mi away · Grades 9-12
Zoned school (attendance boundary, 2015-16 data)
3.7
Local Score (state rating (2025) blended 70/30 with student-teacher ratio) -- not an official state rating
State rating: B (2025)
Enrollment
1,346
Student:teacher ratio
17.0:1
District
Orange County Schools

Walkability

Blended score for Mebane's center, calculated by INNOVATE Real Estate from two sources: the EPA's National Walkability Index (street network, transit, land-use mix) and Google Places amenity data (what's actually reachable on foot from this point). 60% EPA National Walkability Index + 40% nearby-amenity density (Google Places).

22
Car-dependent
out of 100
EPA National Walkability Index
5.2 / 20 -- Least walkable
Google Places amenity density
16 / 100
Restaurants & cafes3
Grocery stores0
Parks1
Schools0
Transit stops1
Pharmacies0

Market position

How this listing compares to current activity in Mebane, from live MLS data.

On the market 2 days -- 116 fewer days than Mebane's current average of 118 days.
For reference, the median list price across 396 active listings in Mebane right now is $389,000.

Mortgage calculator

Estimate only - actual rate and payment depend on your lender, credit, and loan program.

$
%
%
Adjust tax / insurance estimates
% / yr
$
/mo
Est. monthly payment
$2,071/mo
$63,800 down
$255,200 loan
Principal & interest$1,655
Property tax (est.)$266
Home insurance (est.)$150

Similar homes you might like

Data source: Listing information provided by Doorify MLS via Trestle/CoreLogic. Last updated 3 days ago.

Information herein deemed reliable but not guaranteed; all measurements, school assignments, HOA fees, taxes, and feature lists are approximate and should be independently verified. Equal Housing Opportunity.