. - 2705 Cloudberry Lane, Knoxville, TN 37932, Knoxville
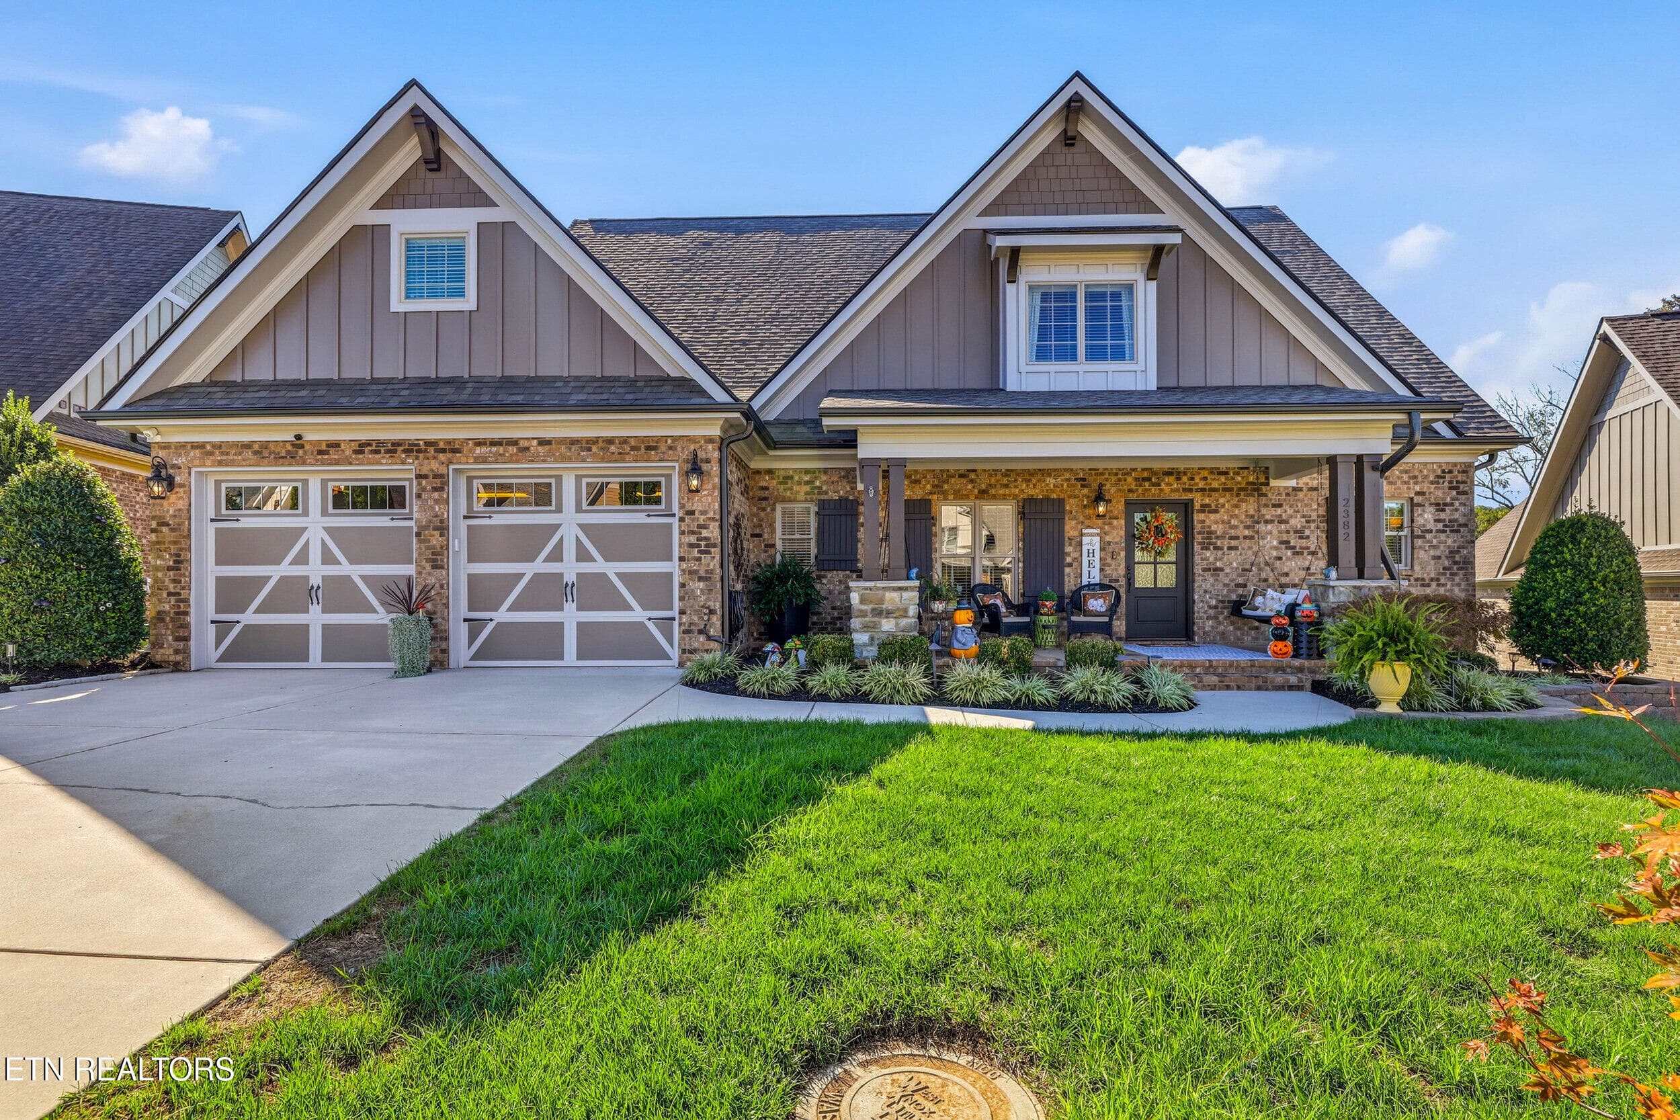
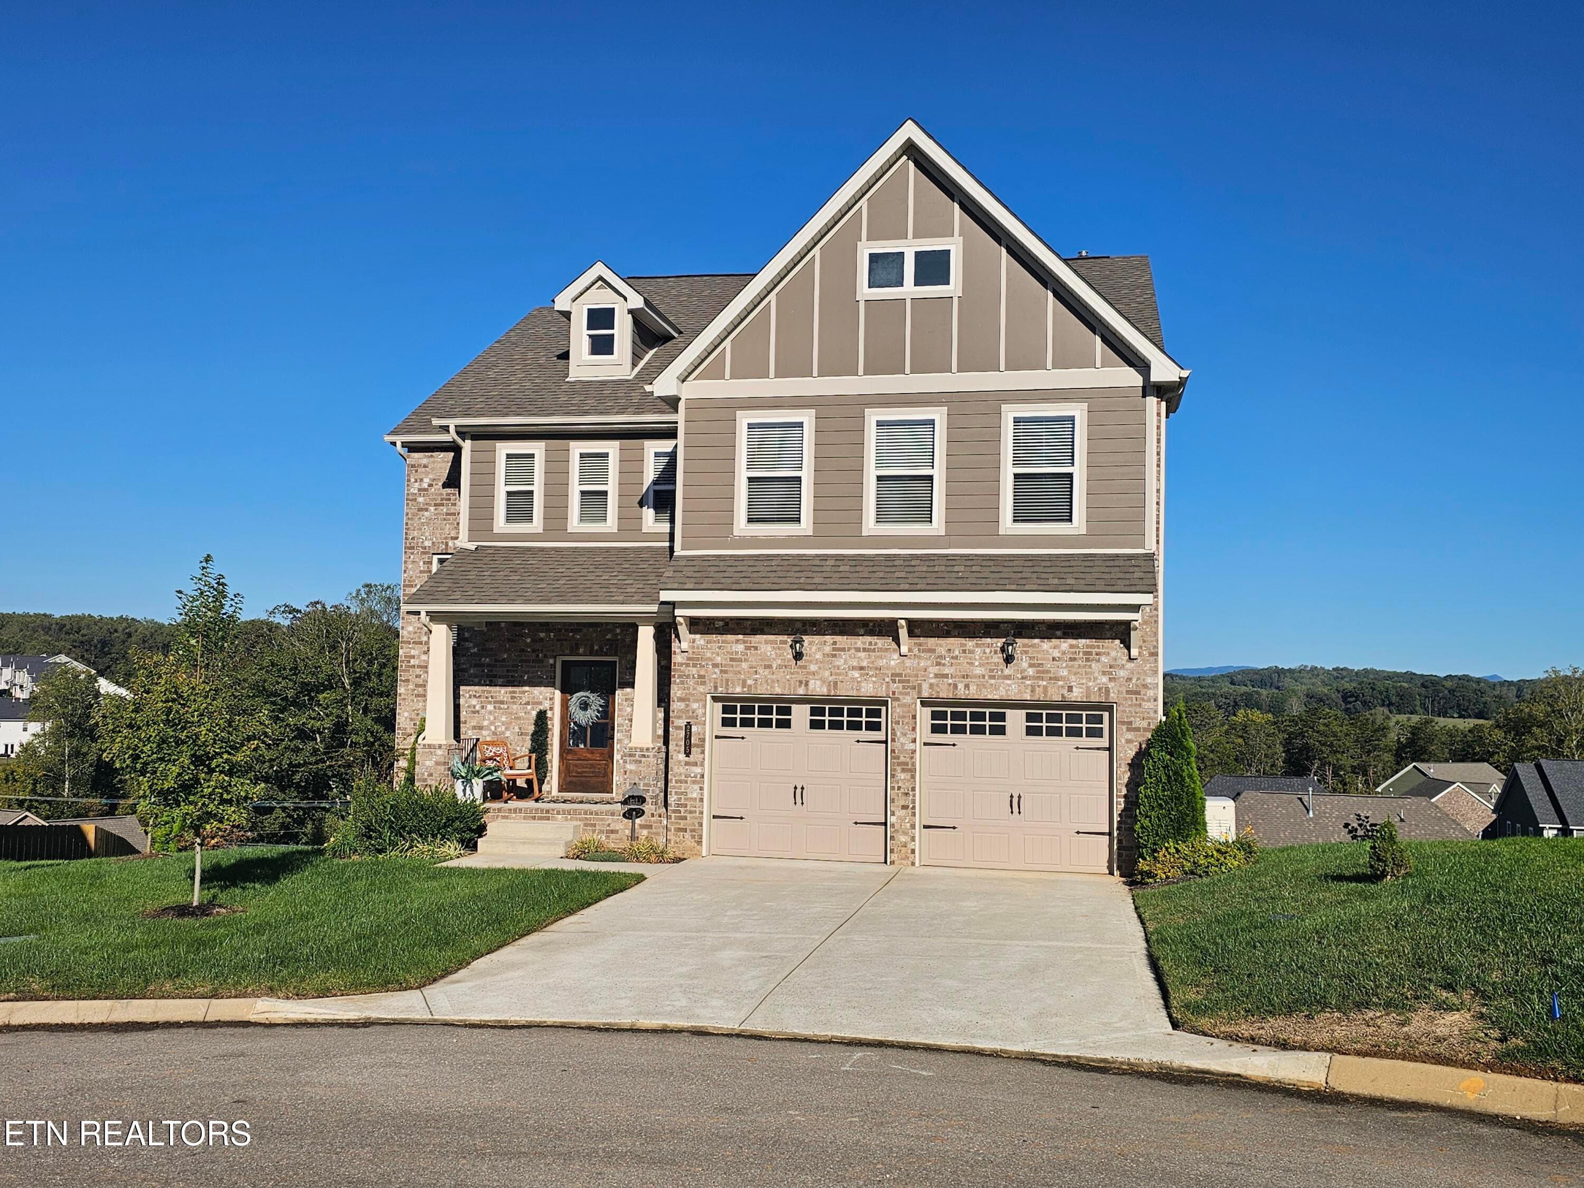
01_CloudberryLane_2705_Front - 2705 Cloudberry Lane, Knoxville, TN 37932, Knoxville
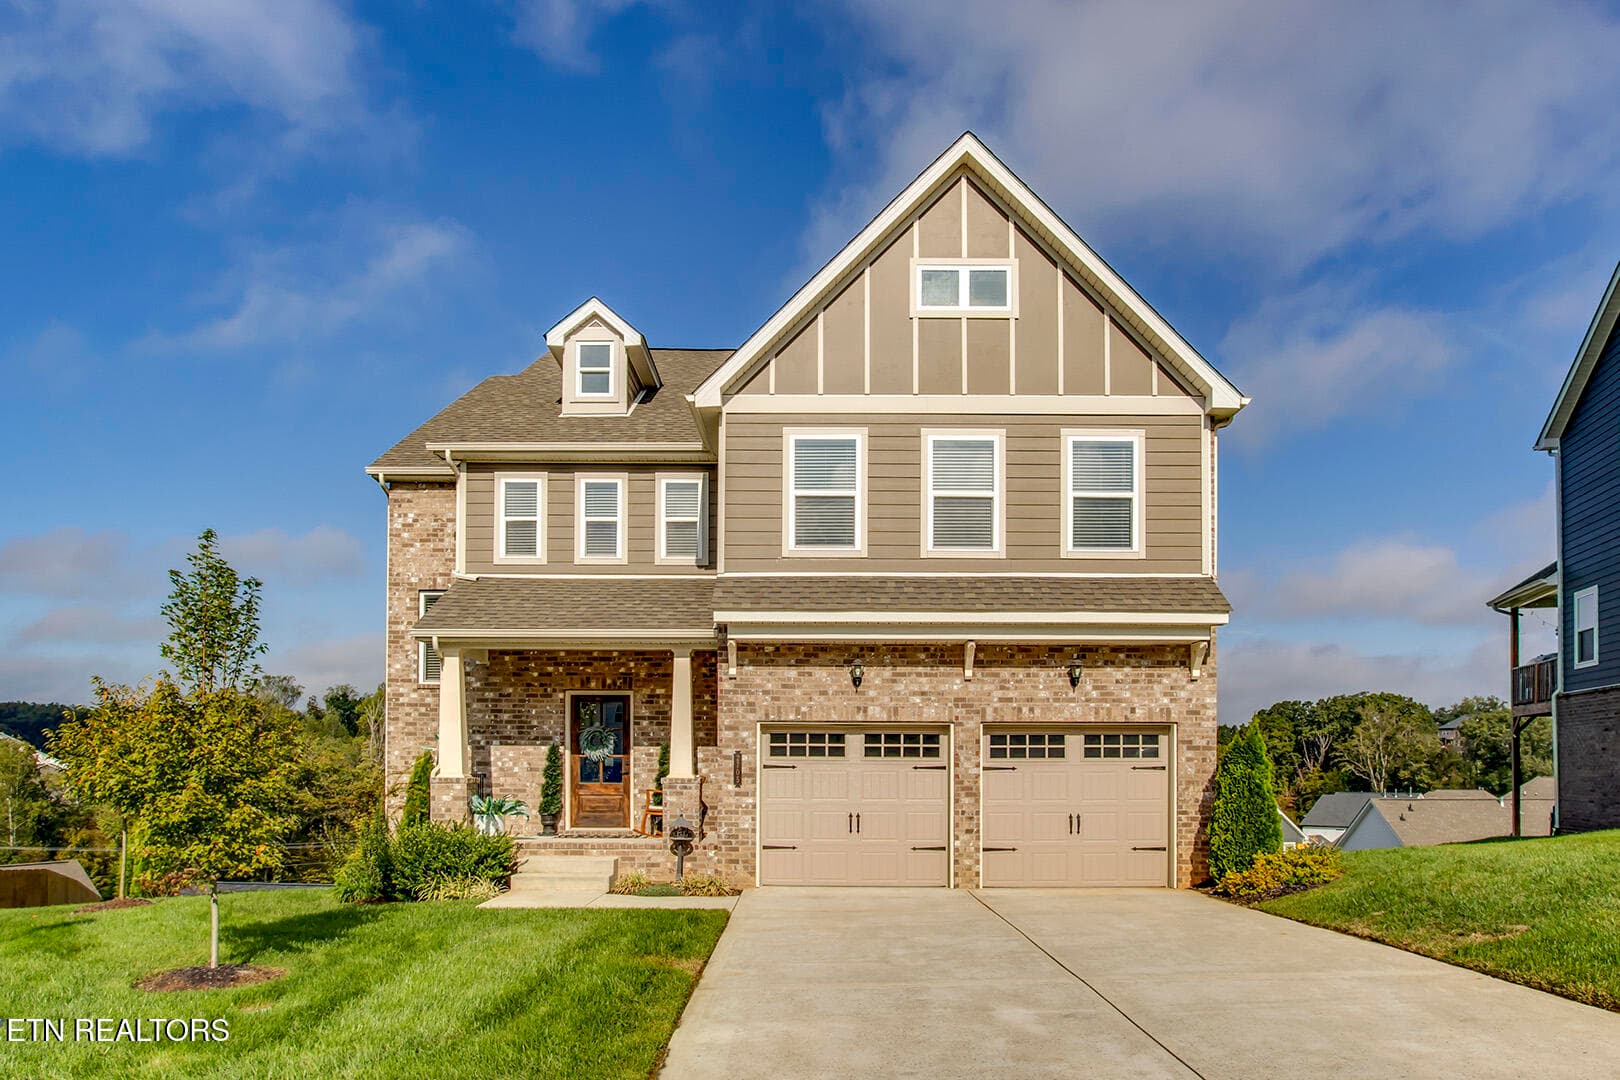
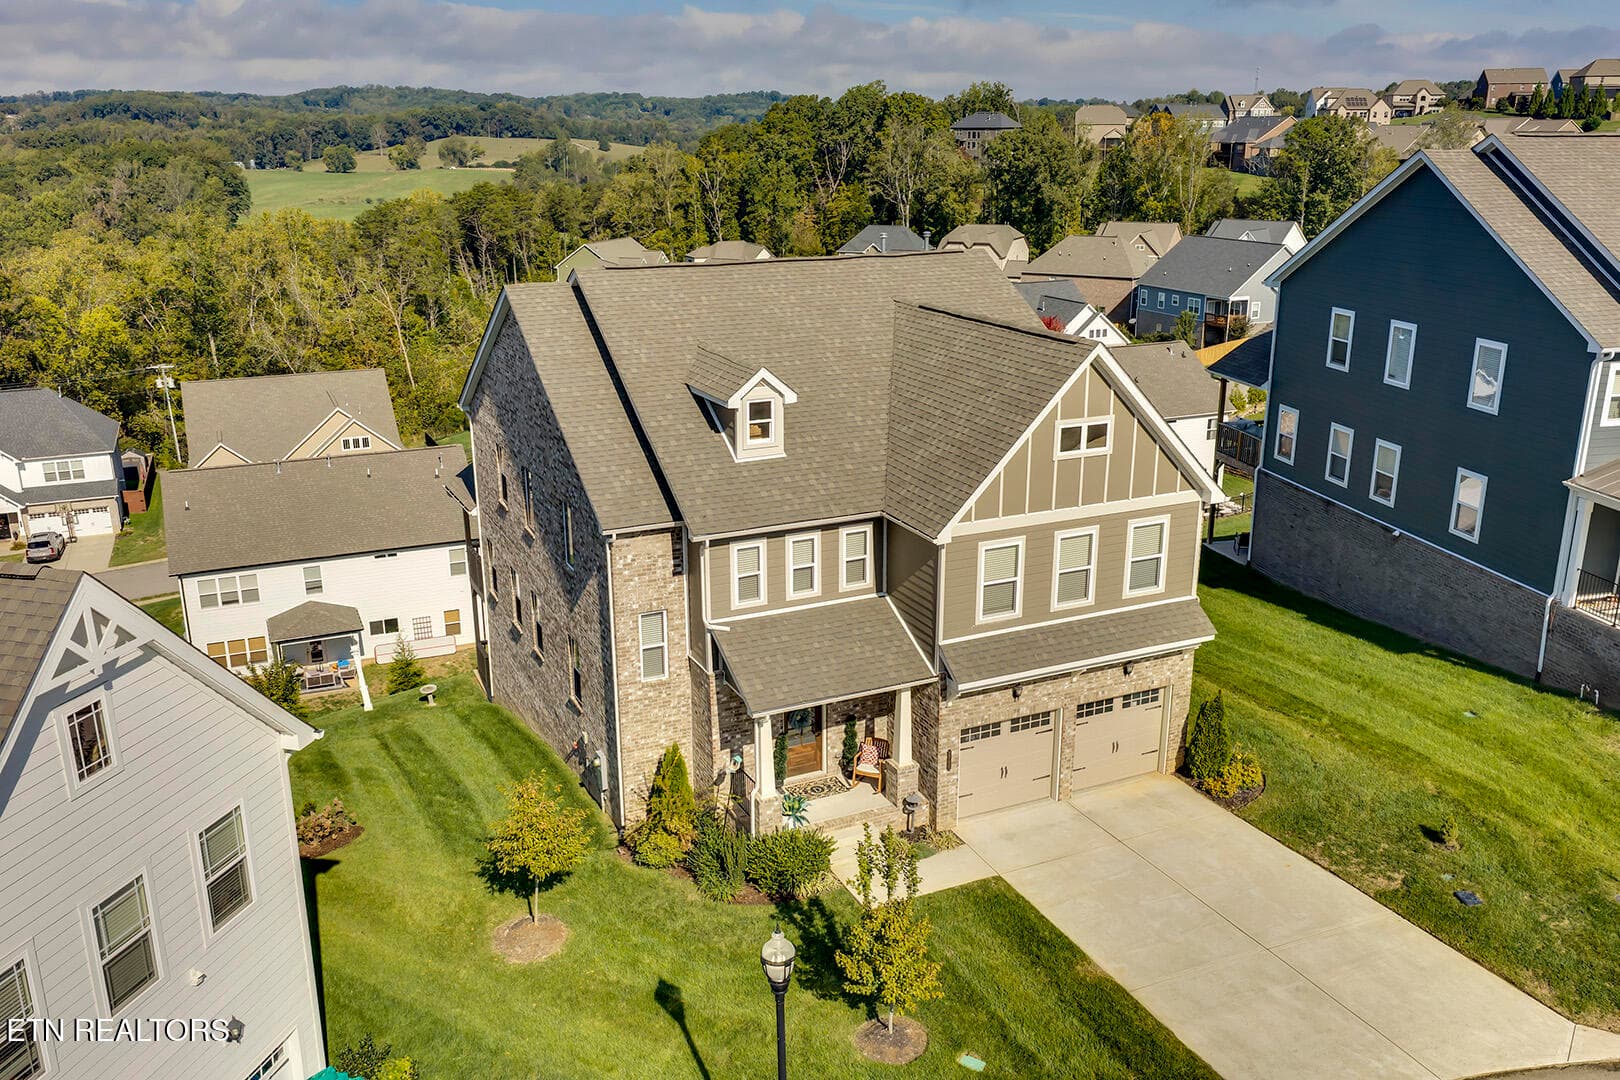
02_CloudberryLane_2705_FrontElevated - 2705 Cloudberry Lane, Knoxville, TN 37932, Knoxville
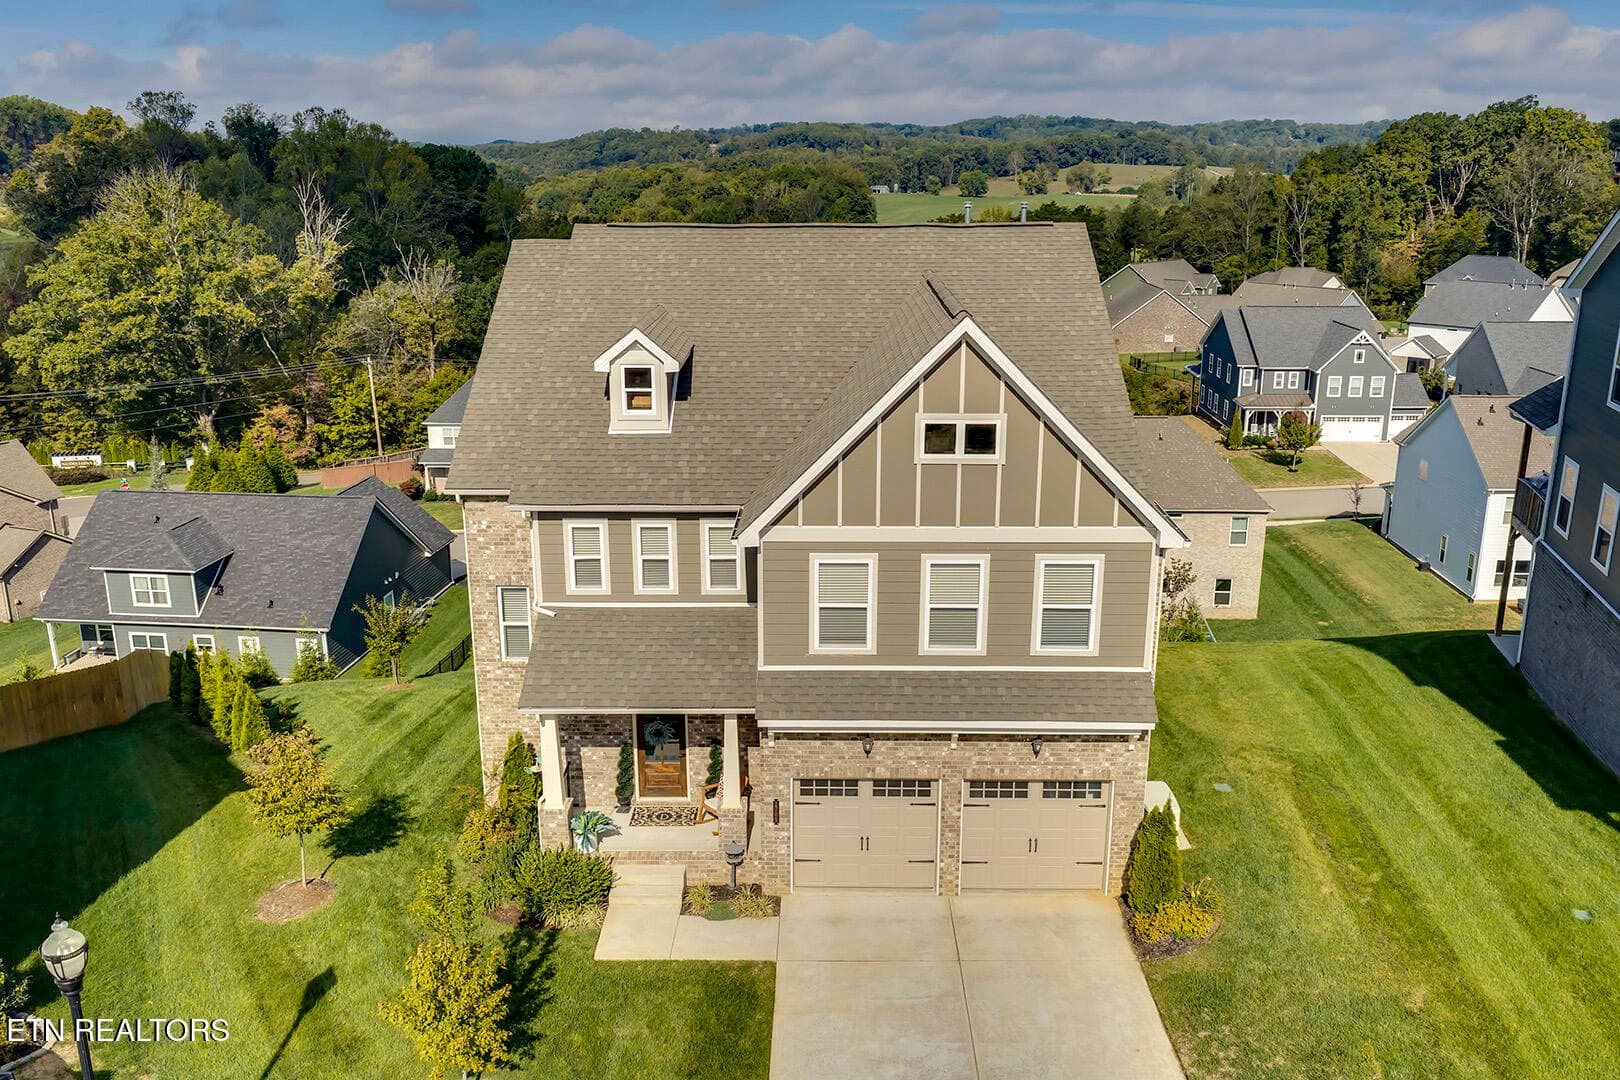
03_CloudberryLane_2705_FrontRightElevate - 2705 Cloudberry Lane, Knoxville, TN 37932, Knoxville
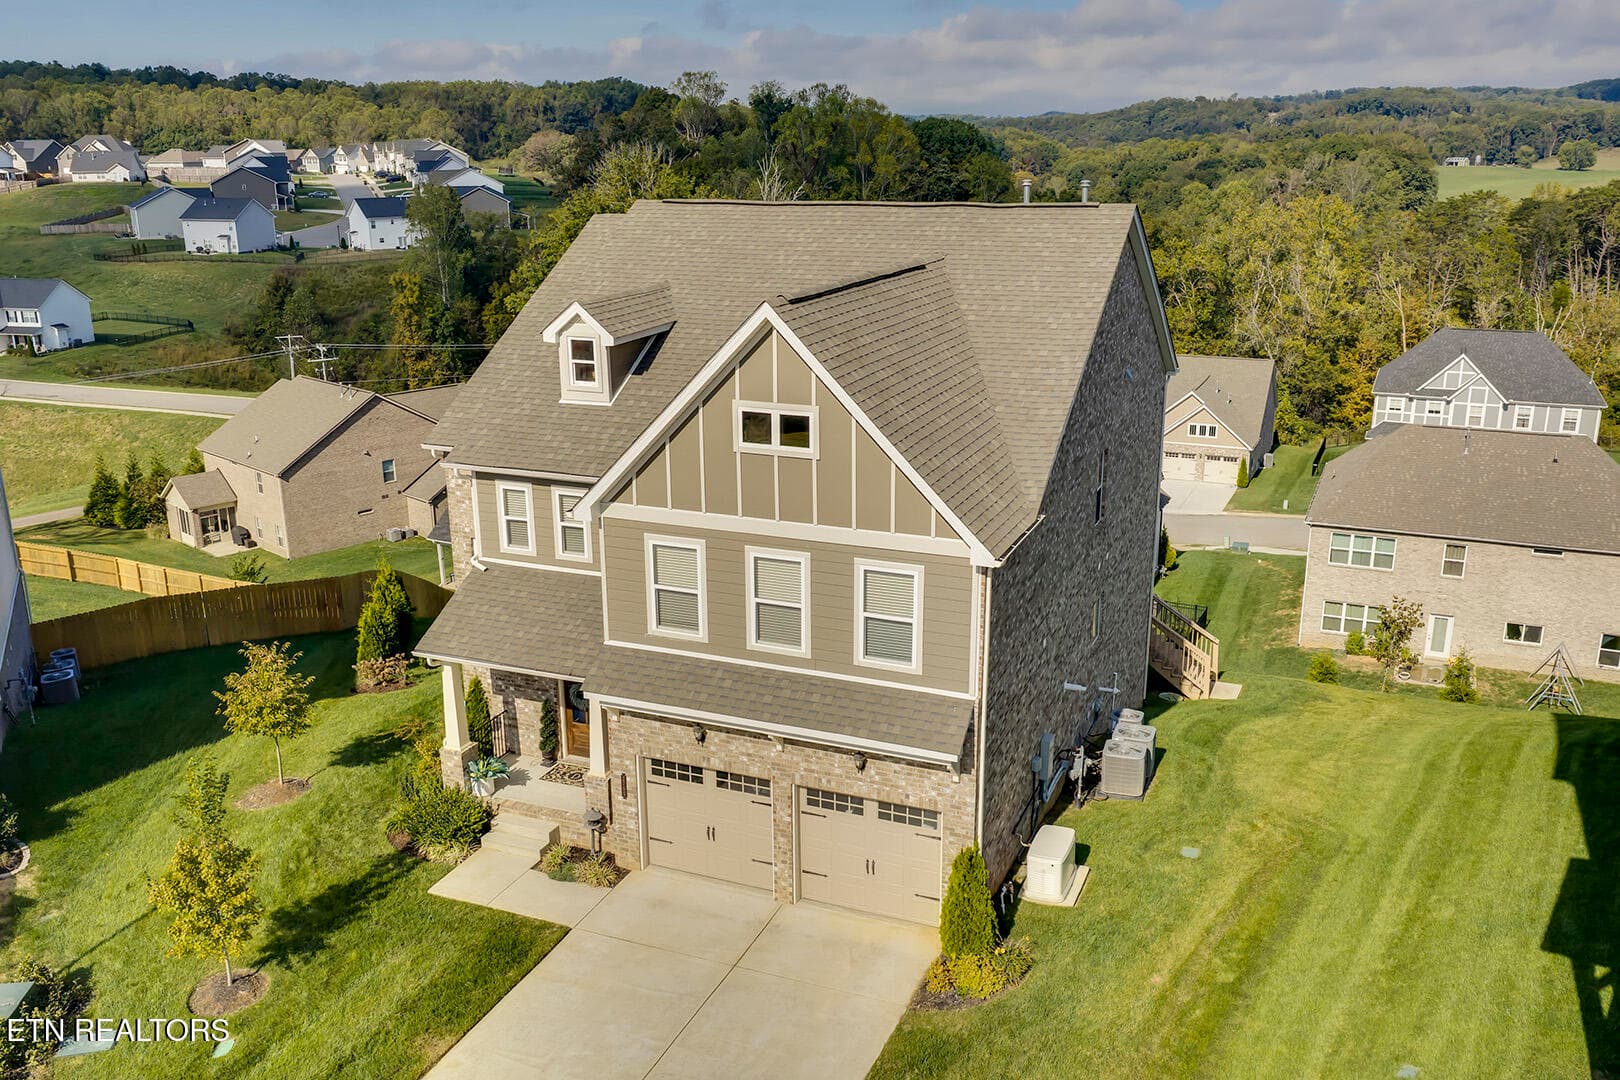
04_CloudberryLane_2705_FrontLeftElevated - 2705 Cloudberry Lane, Knoxville, TN 37932, Knoxville
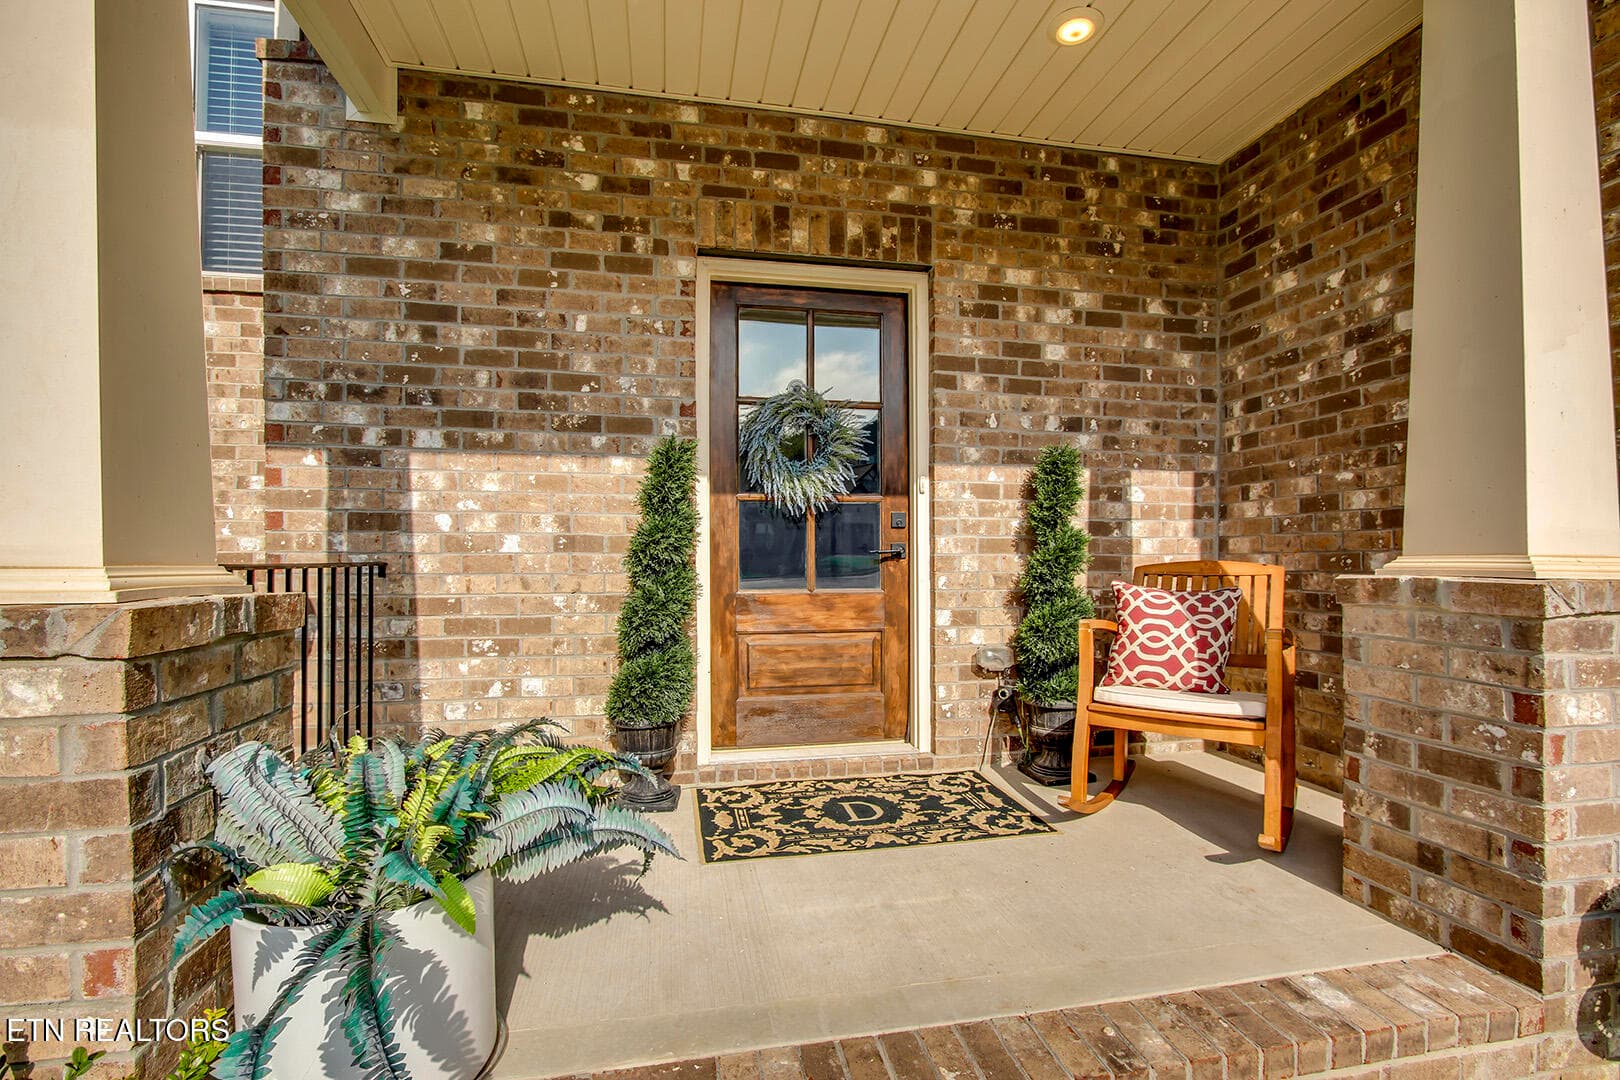
05_CloudberryLane_2705_FrontPorch - 2705 Cloudberry Lane, Knoxville, TN 37932, Knoxville
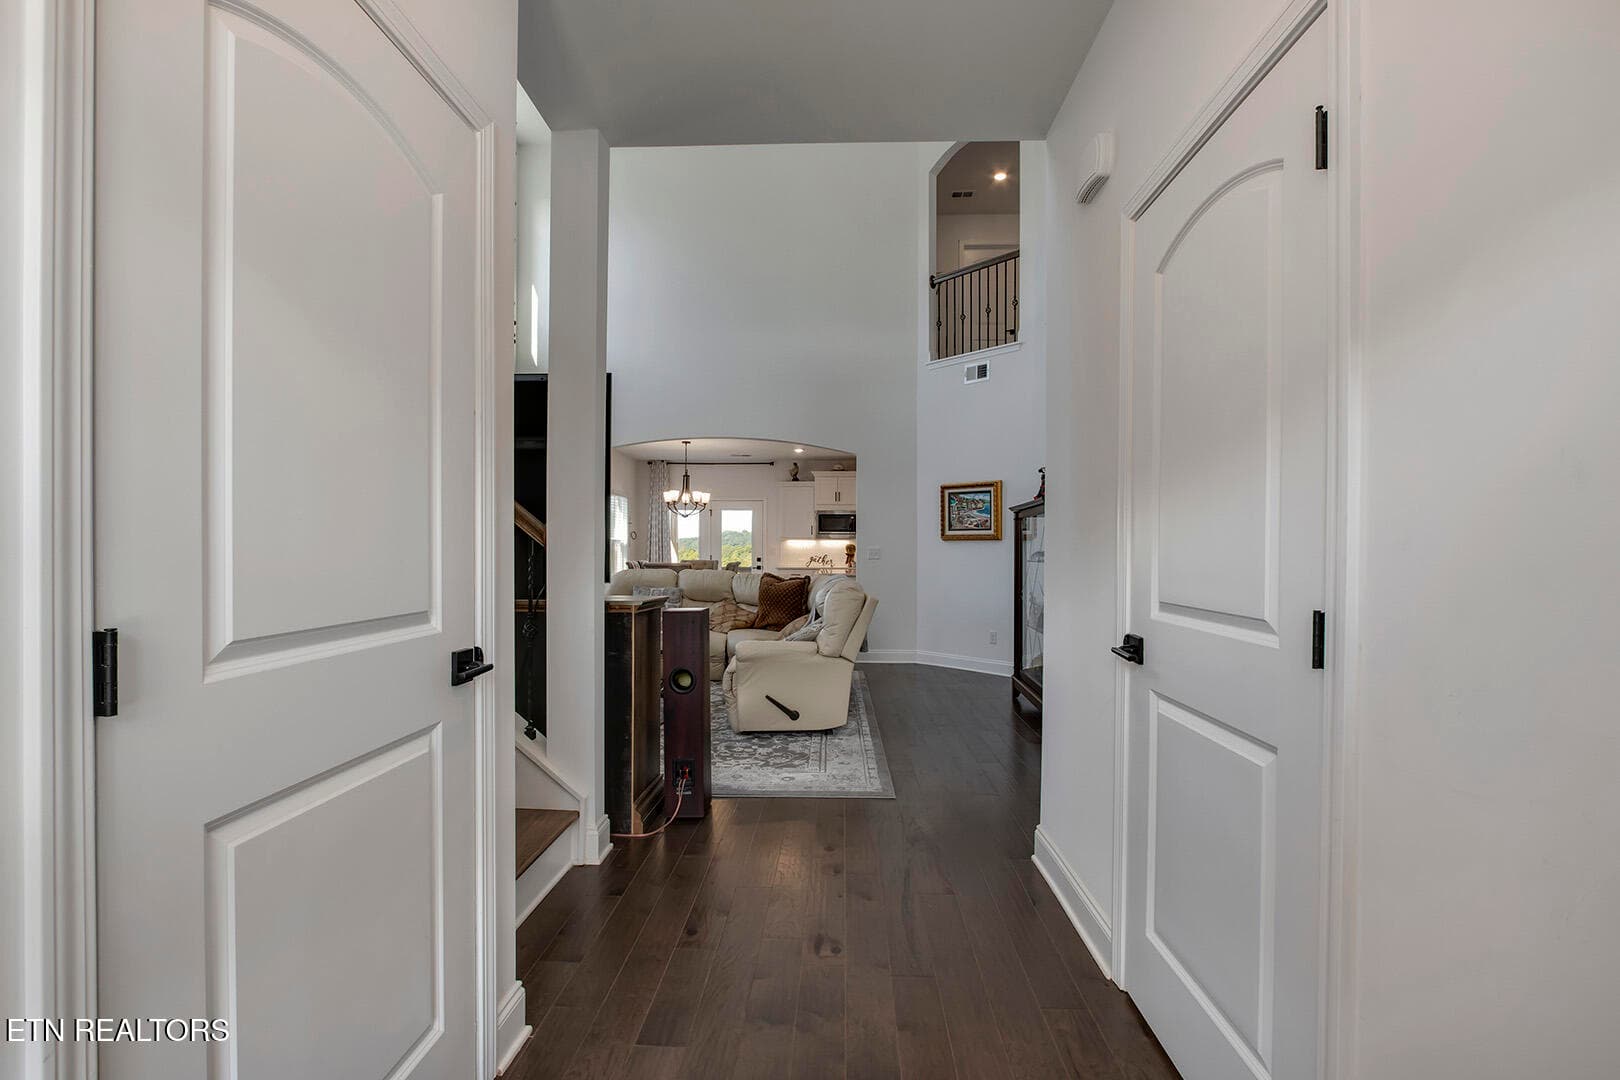
06_CloudberryLane_2705_EntryView - 2705 Cloudberry Lane, Knoxville, TN 37932, Knoxville
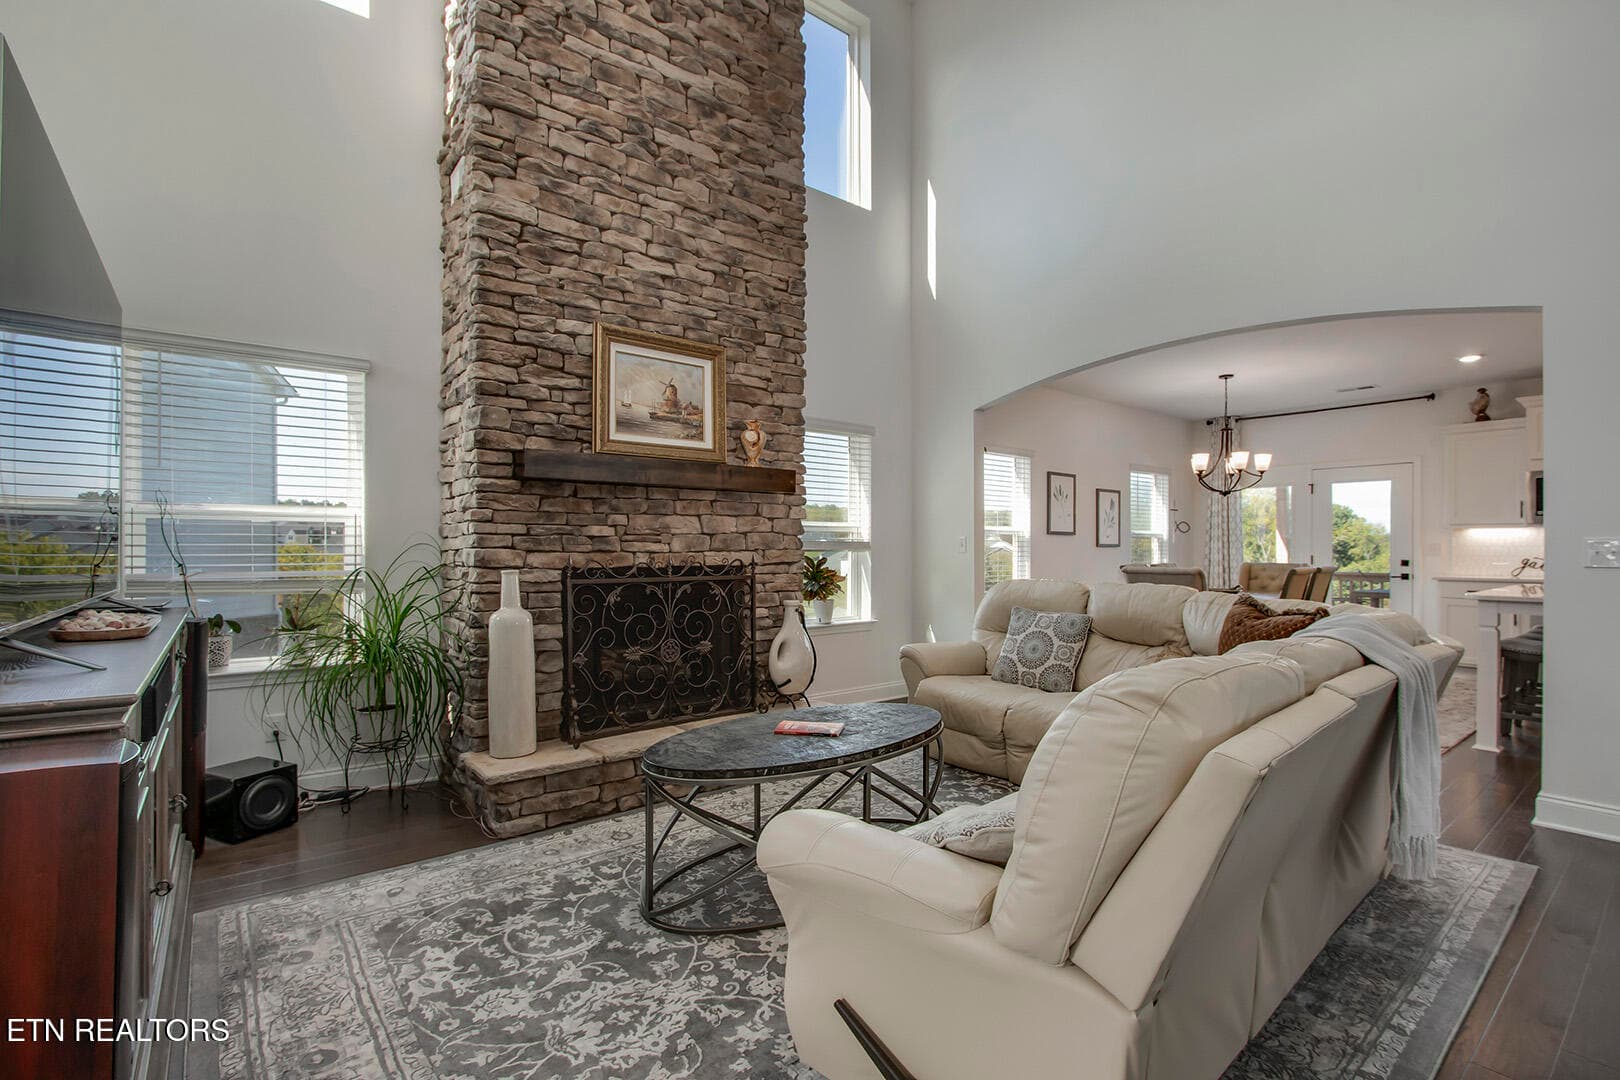
07_CloudberryLane_2705_Living01 - 2705 Cloudberry Lane, Knoxville, TN 37932, Knoxville
08_CloudberryLane_2705_Living02 - 2705 Cloudberry Lane, Knoxville, TN 37932, Knoxville
09_CloudberryLane_2705_Living03 - 2705 Cloudberry Lane, Knoxville, TN 37932, Knoxville
10_CloudberryLane_2705_Living04 - 2705 Cloudberry Lane, Knoxville, TN 37932, Knoxville
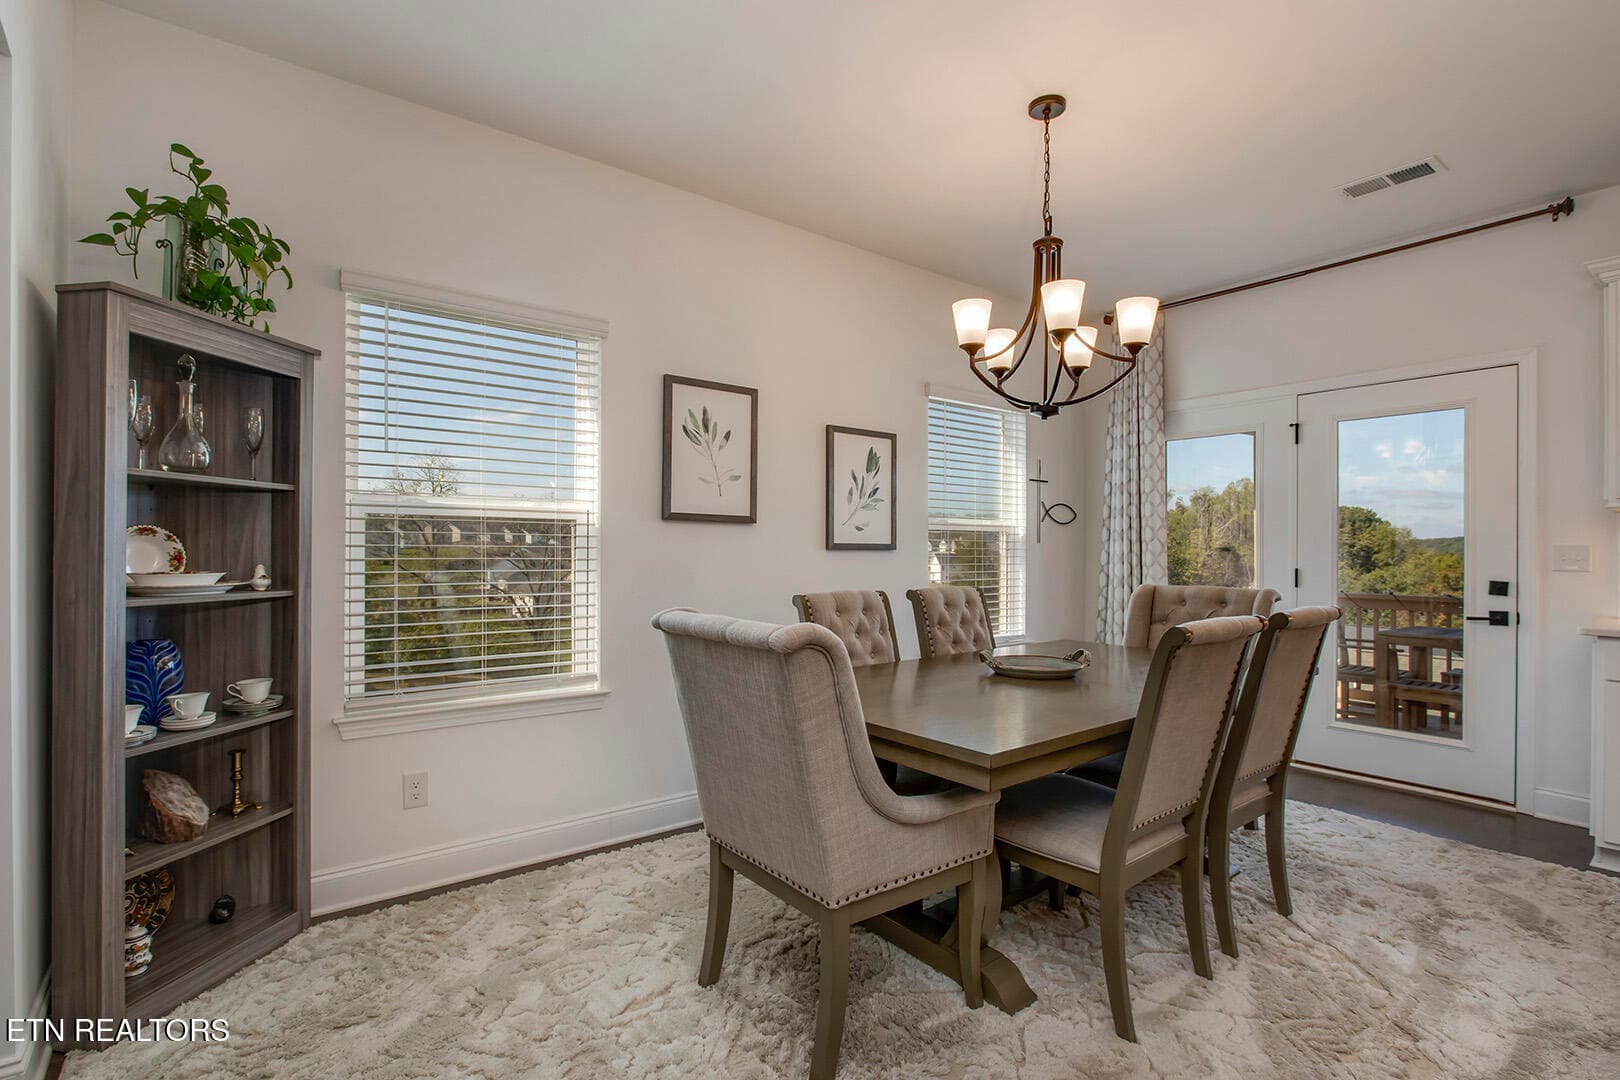
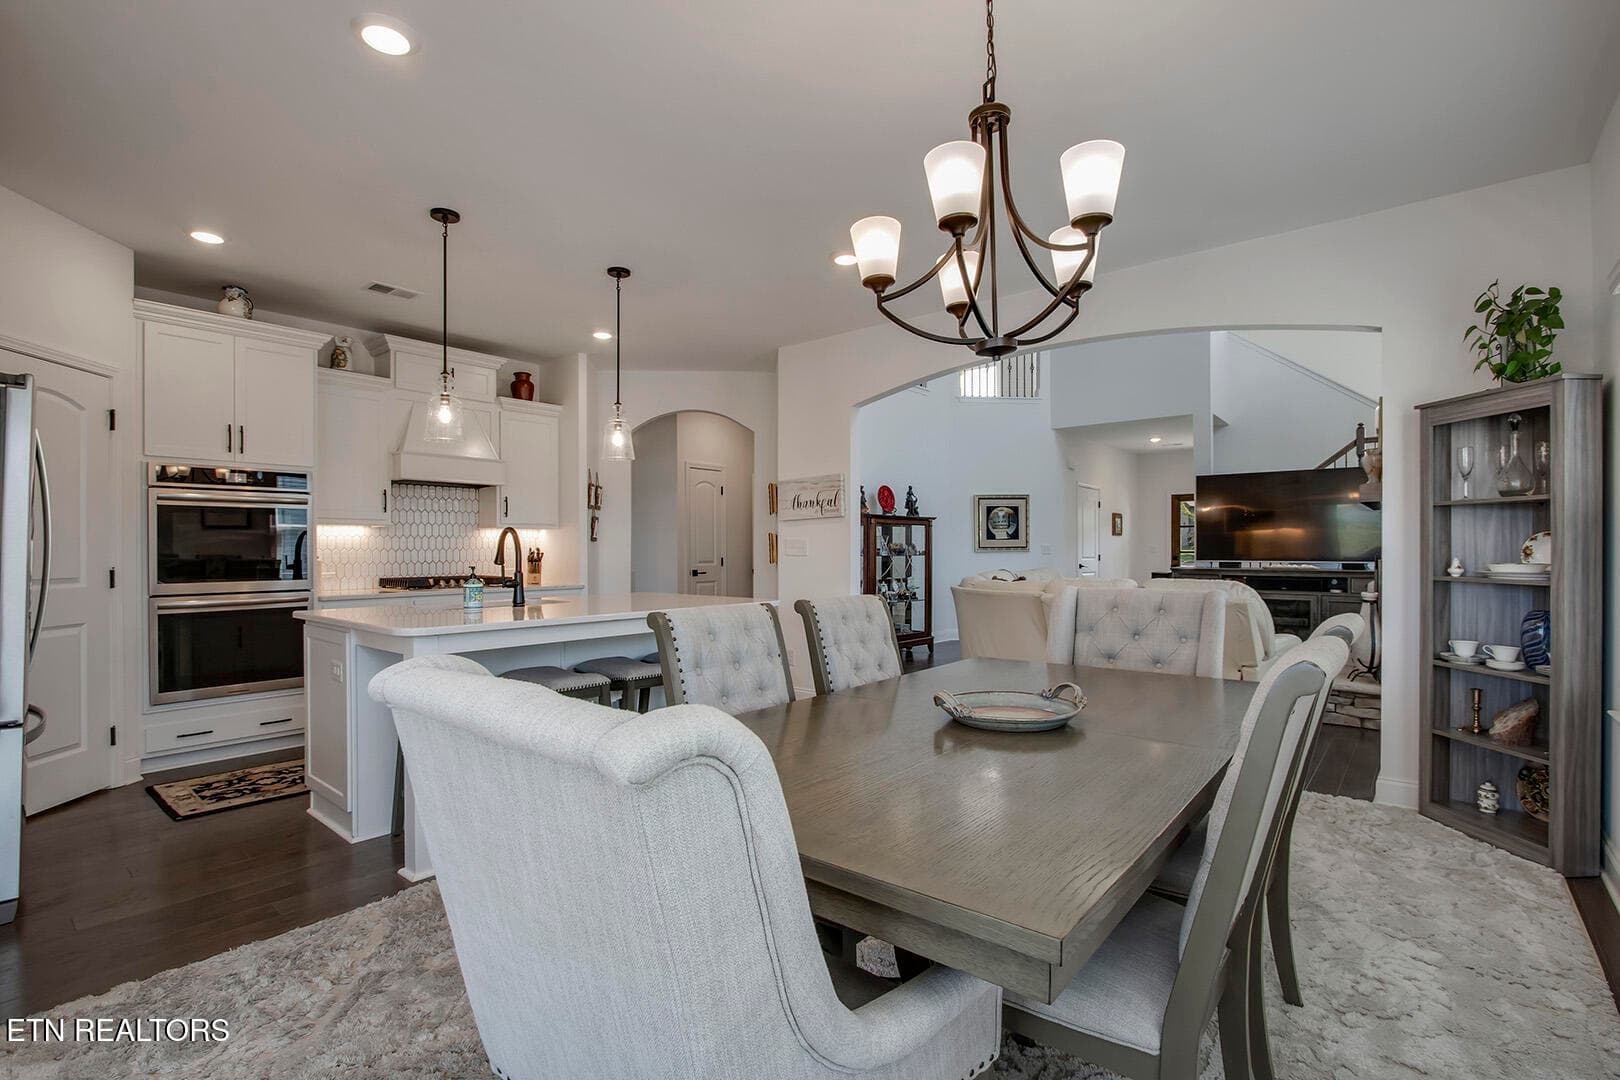
11_CloudberryLane_2705_Dining01 - 2705 Cloudberry Lane, Knoxville, TN 37932, Knoxville
12_CloudberryLane_2705_Dining02 - 2705 Cloudberry Lane, Knoxville, TN 37932, Knoxville
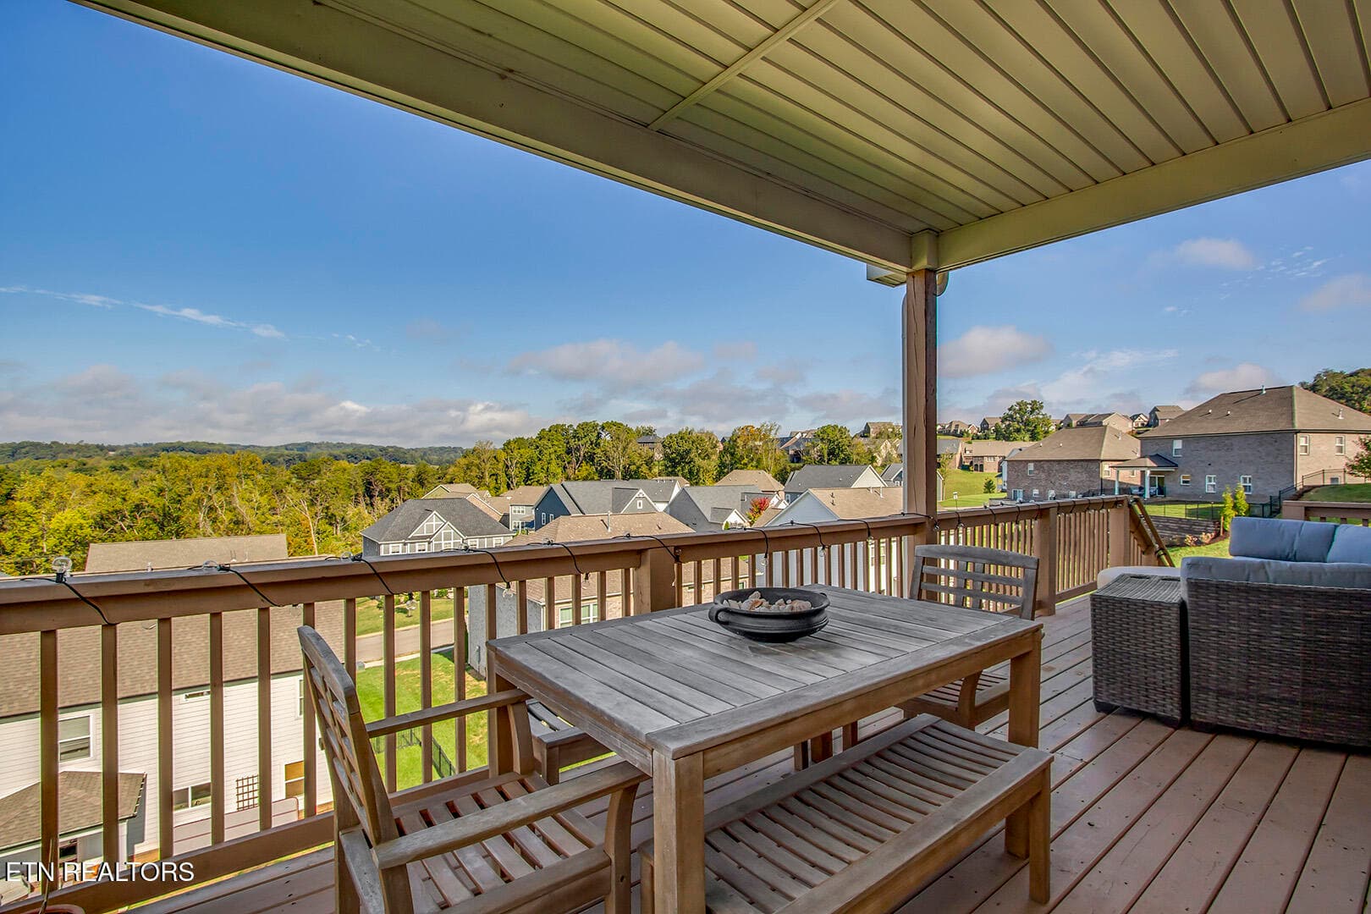
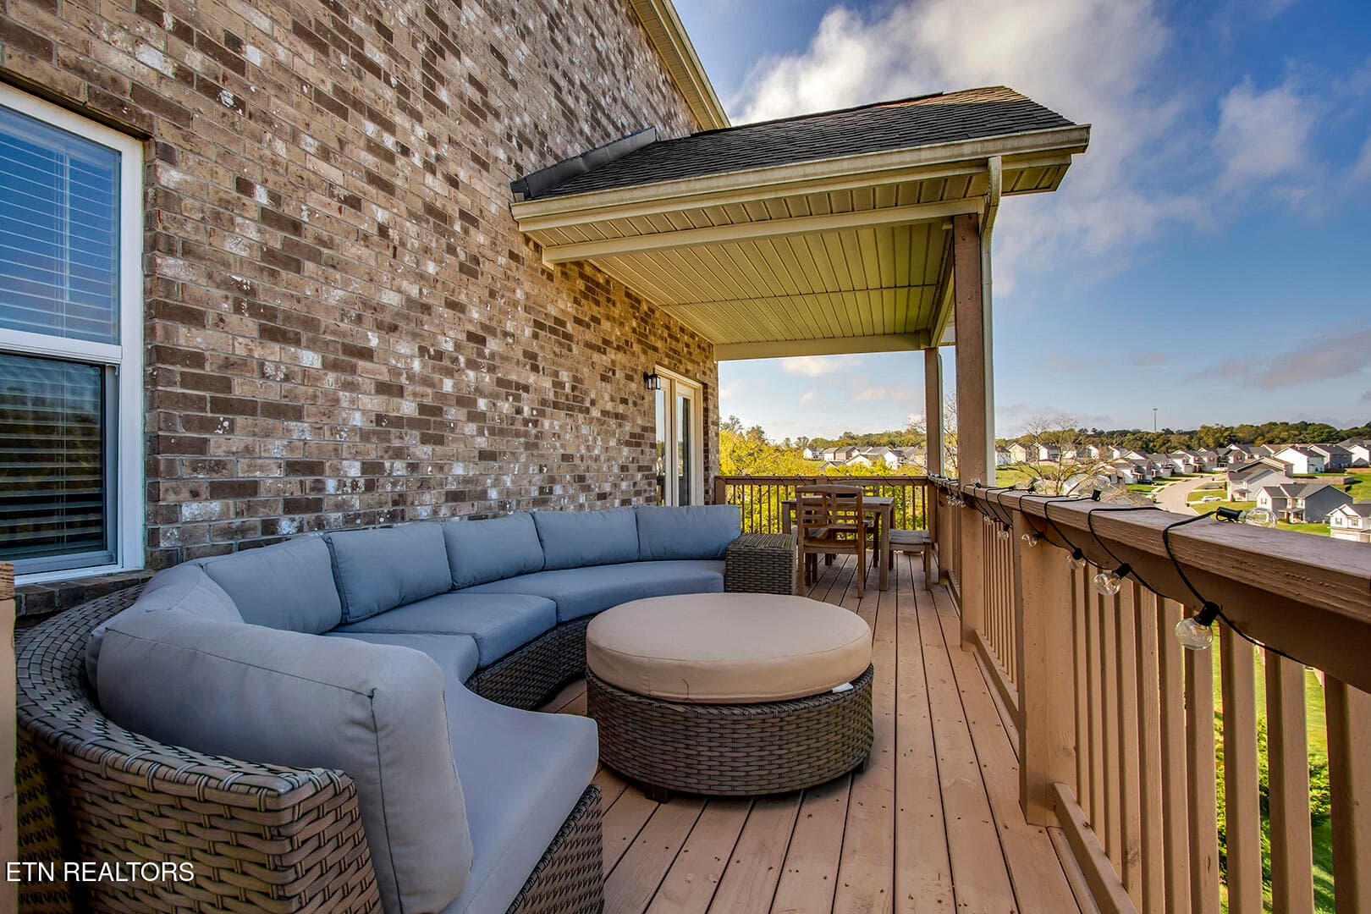
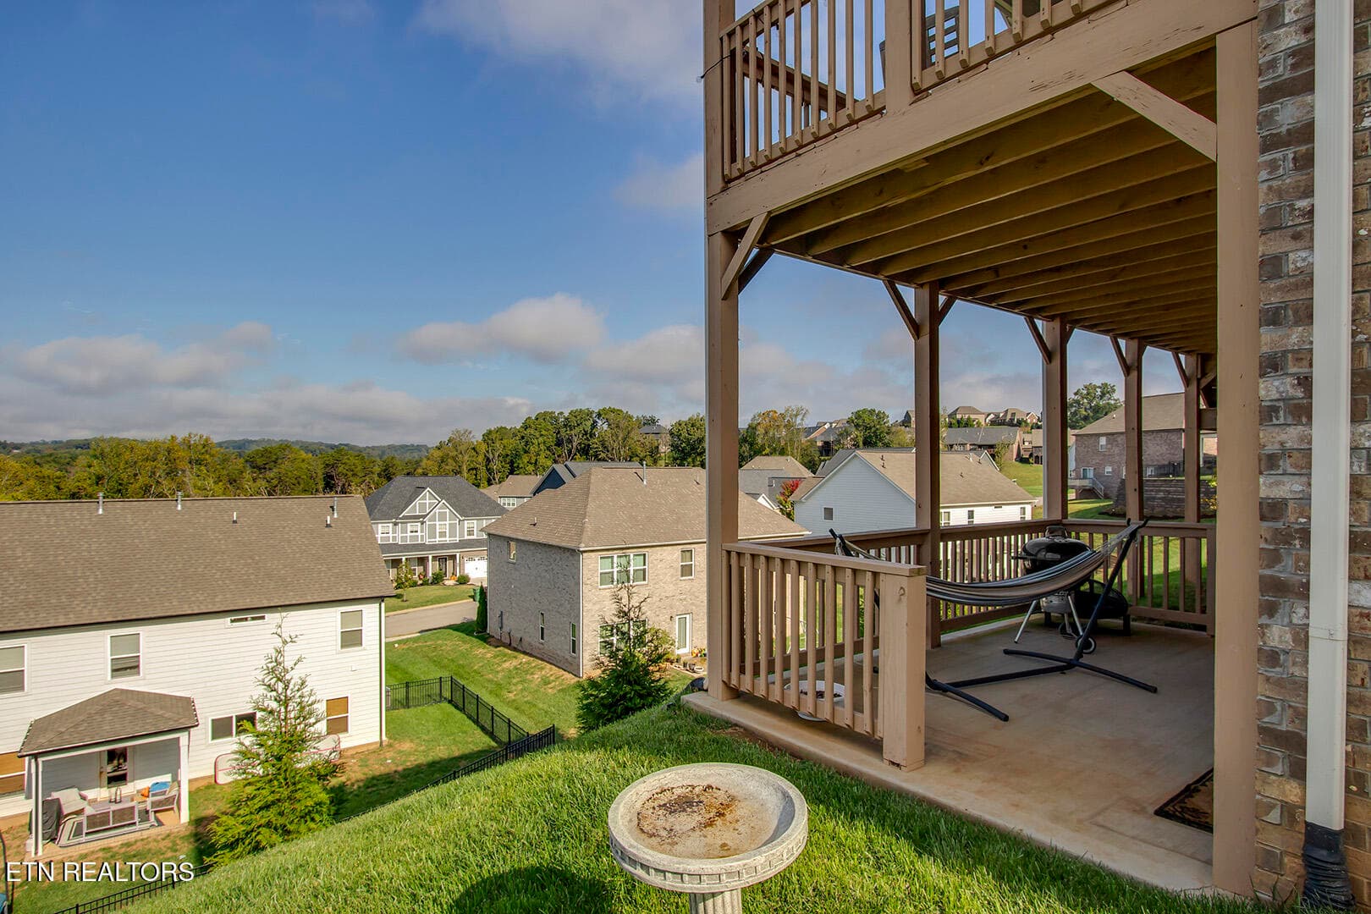
13_CloudberryLane_2705_BackPorch - 2705 Cloudberry Lane, Knoxville, TN 37932, Knoxville
14_CloudberryLane_2705_BackPorchView - 2705 Cloudberry Lane, Knoxville, TN 37932, Knoxville
15_CloudberryLane_2705_Deck - 2705 Cloudberry Lane, Knoxville, TN 37932, Knoxville
16_CloudberryLane_2705_Dining03 - 2705 Cloudberry Lane, Knoxville, TN 37932, Knoxville
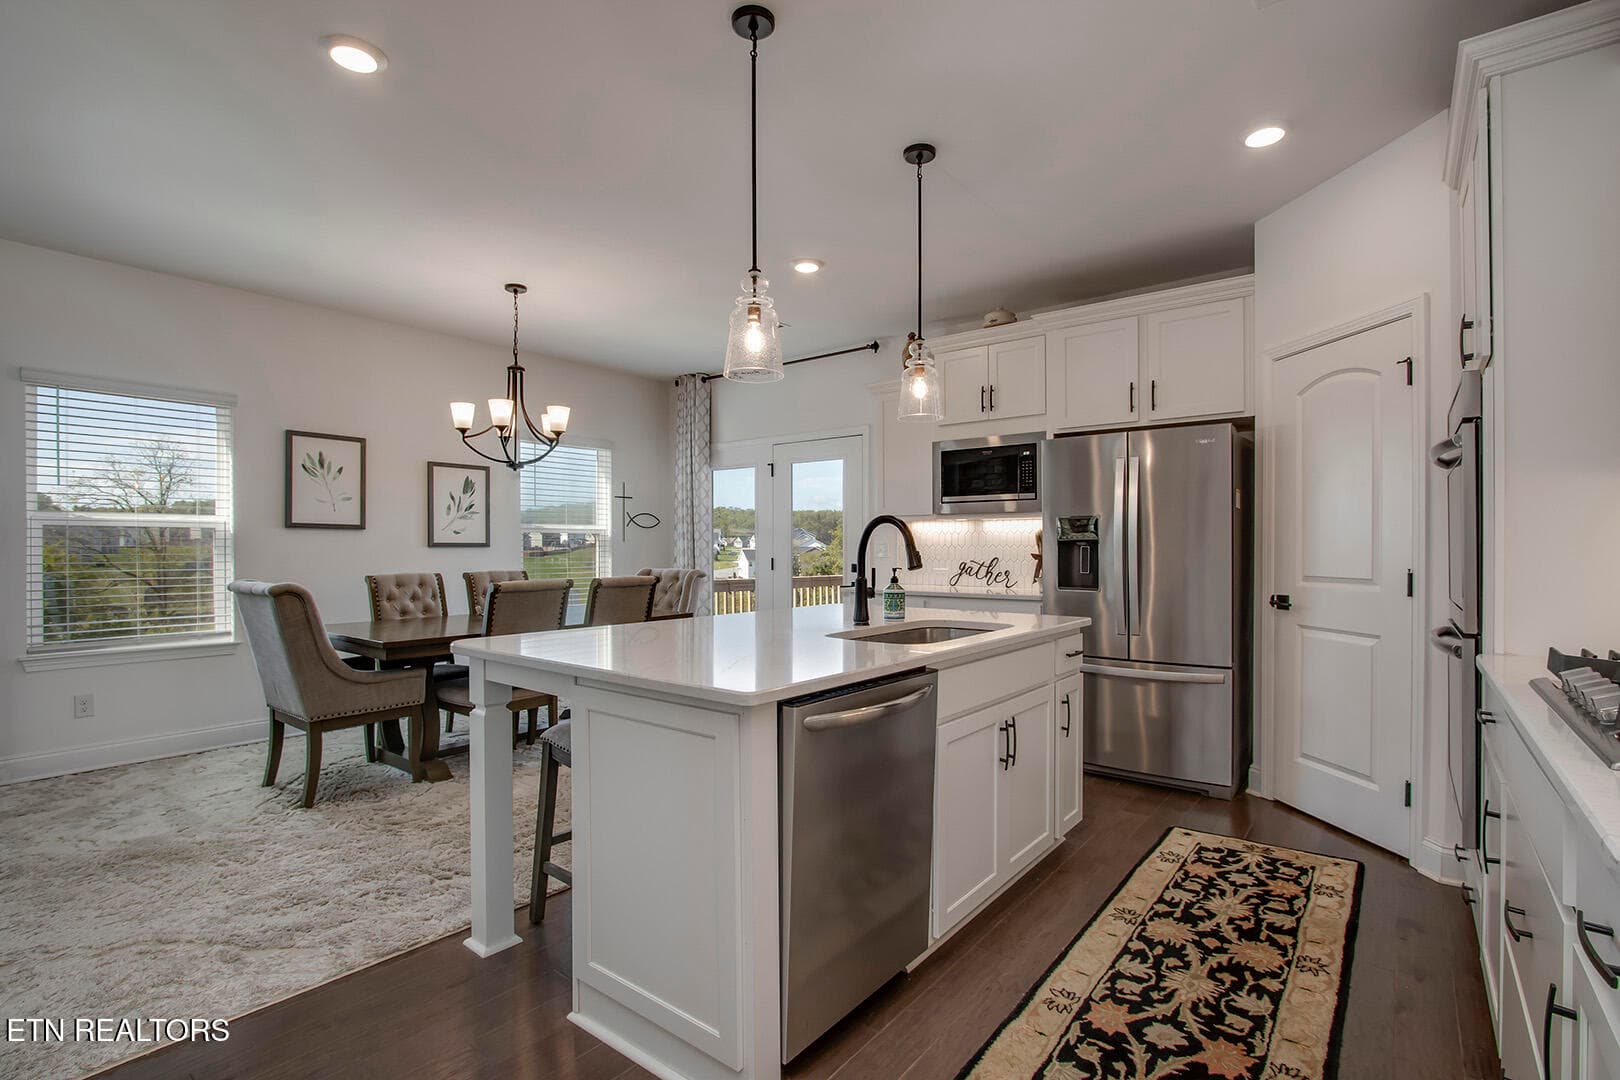
17_CloudberryLane_2705_BreakfastBar01 - 2705 Cloudberry Lane, Knoxville, TN 37932, Knoxville
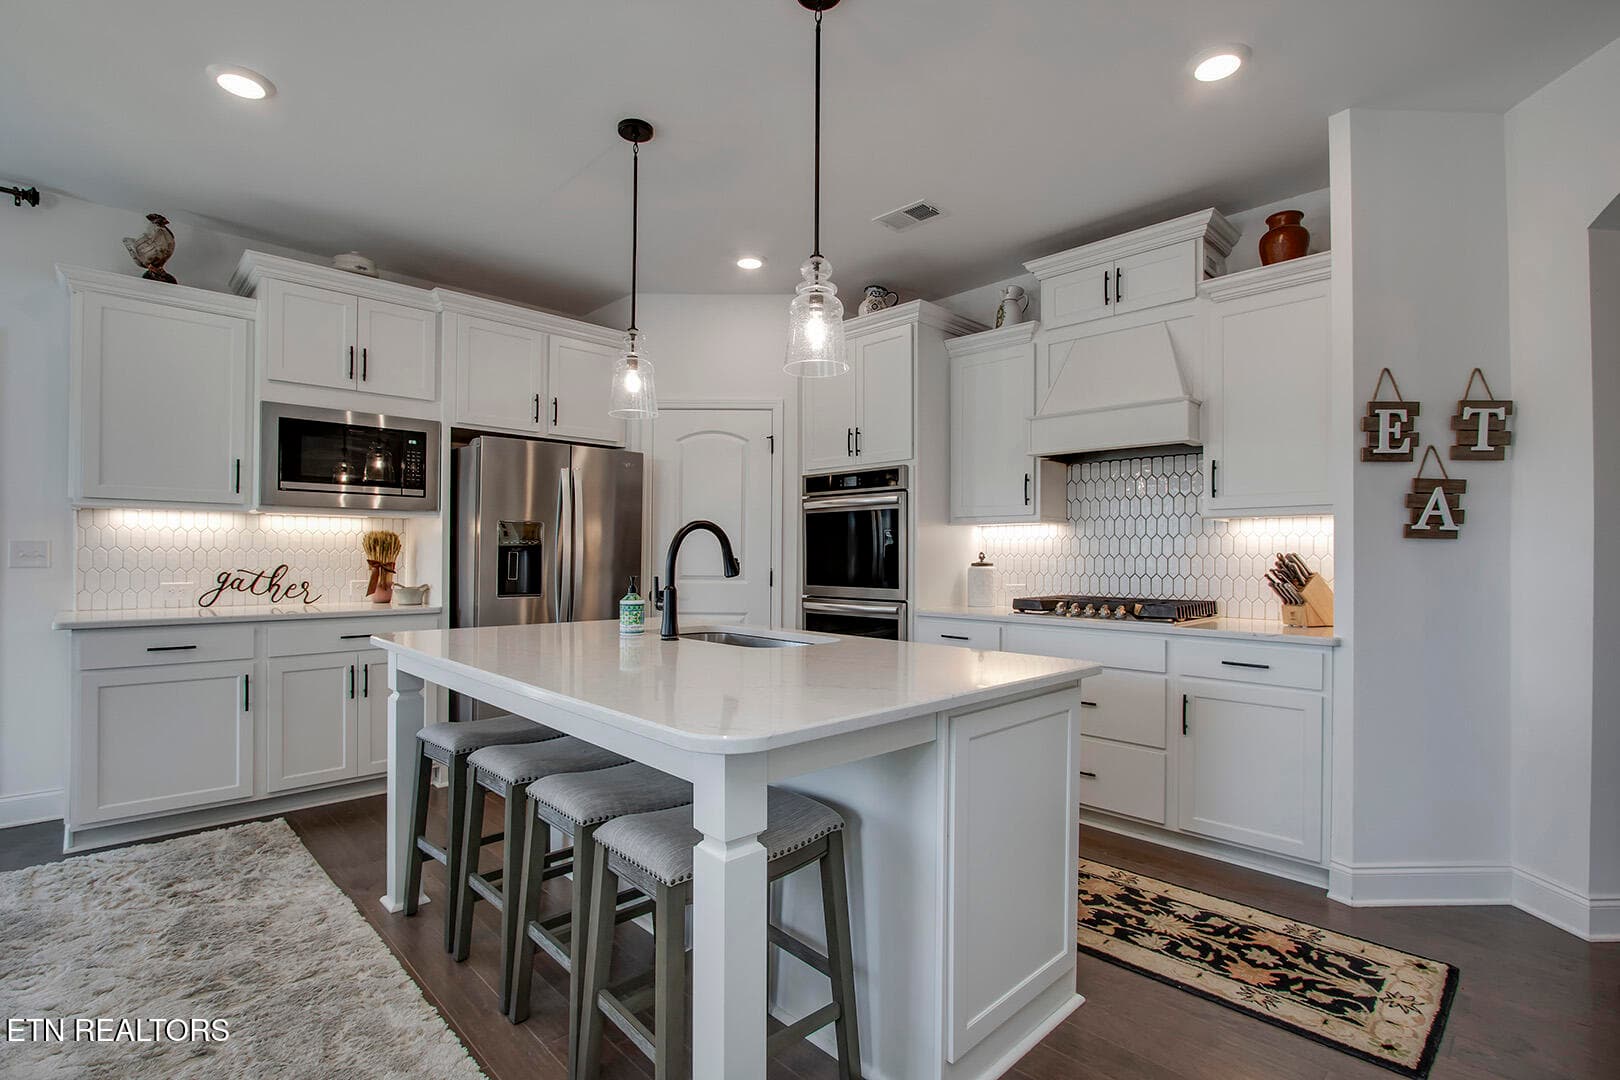
18_CloudberryLane_2705_Kitchen01 - 2705 Cloudberry Lane, Knoxville, TN 37932, Knoxville
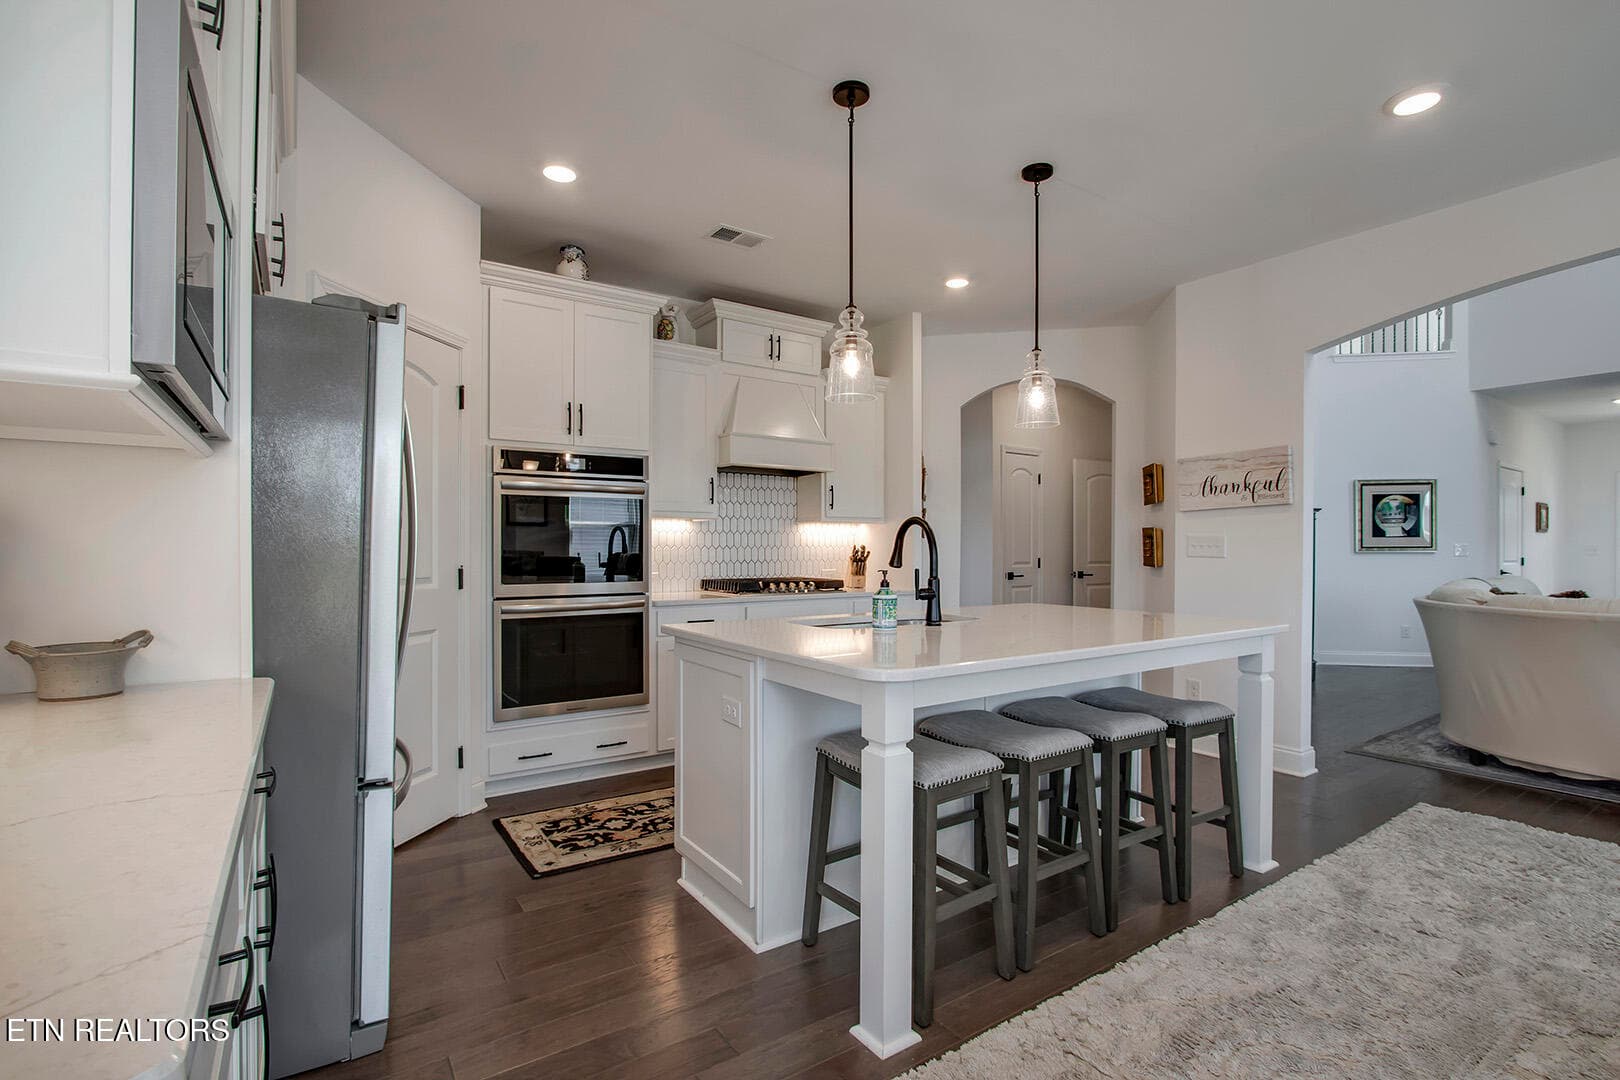
19_CloudberryLane_2705_Kitchen02 - 2705 Cloudberry Lane, Knoxville, TN 37932, Knoxville
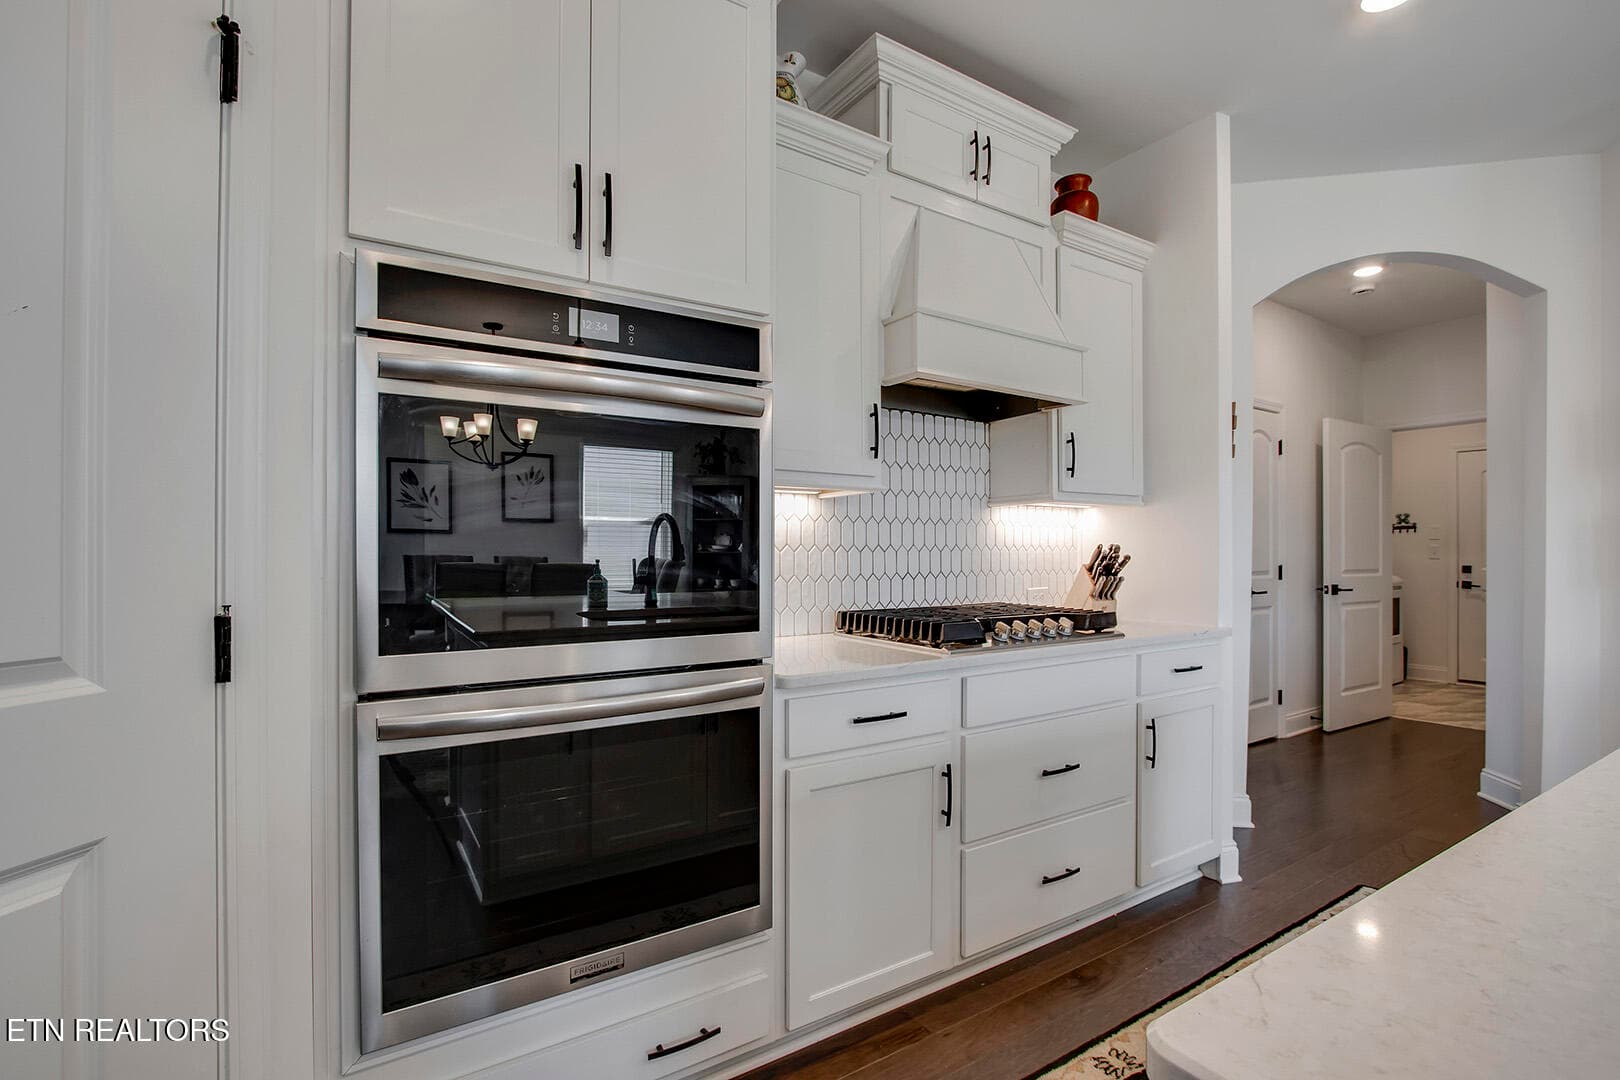
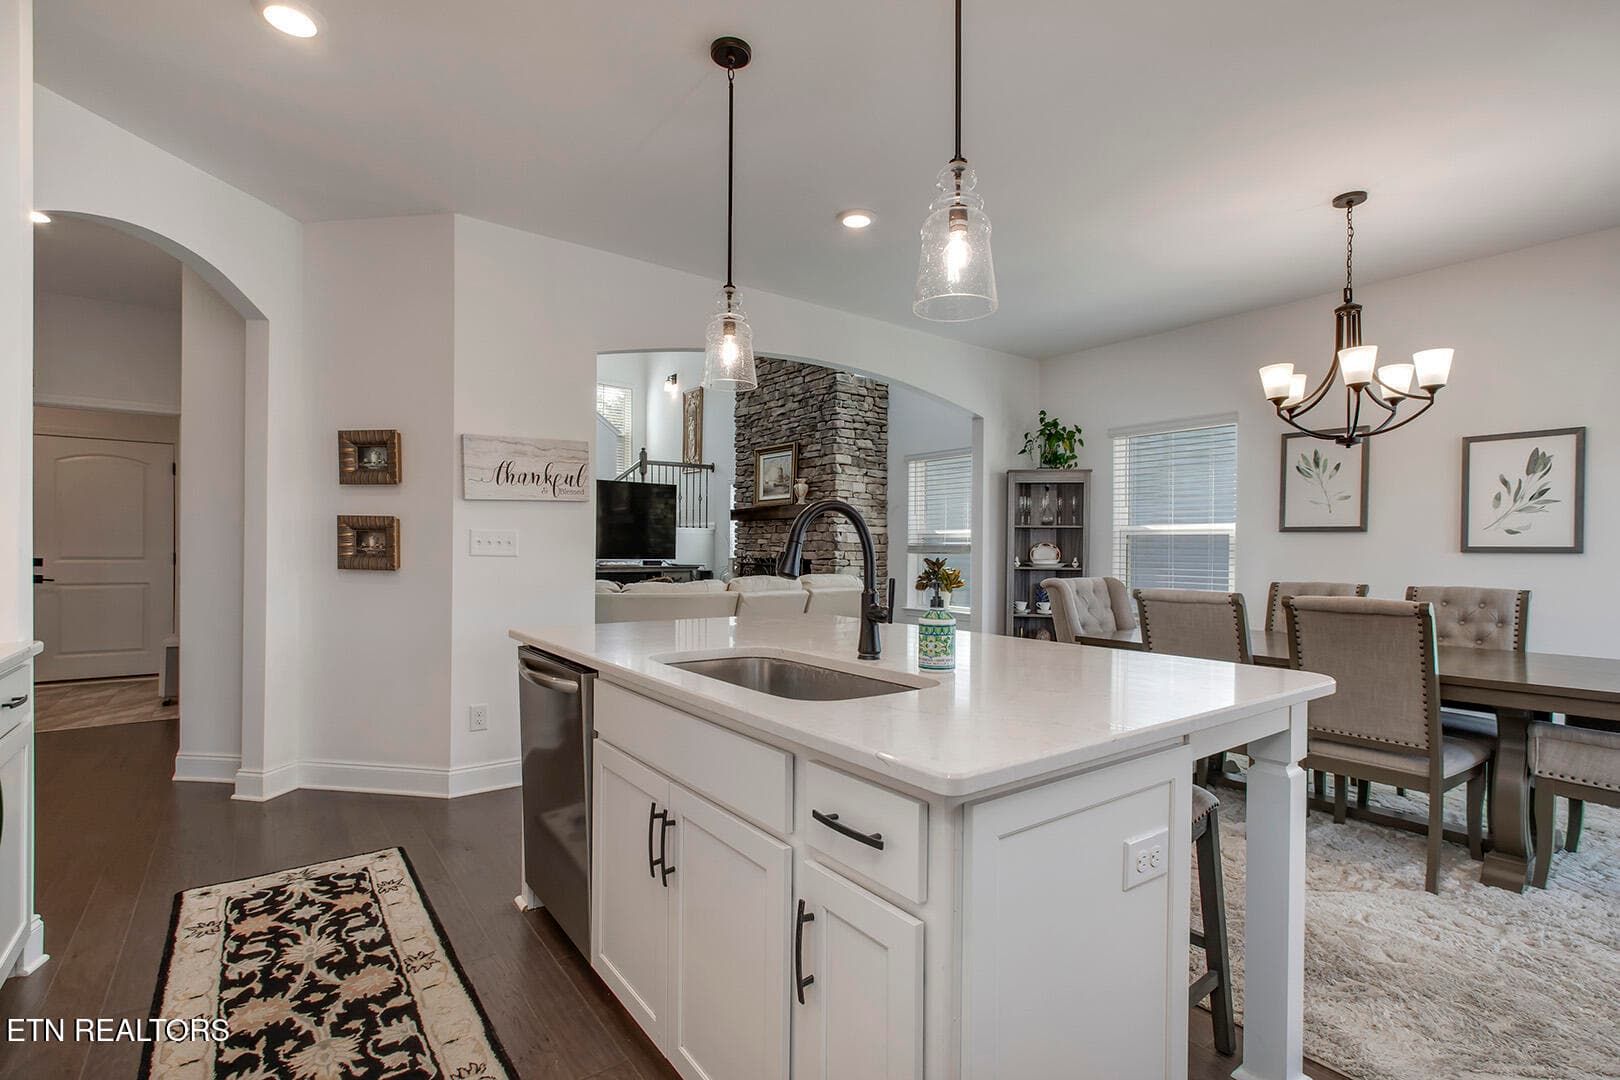
20_CloudberryLane_2705_Kitchen03 - 2705 Cloudberry Lane, Knoxville, TN 37932, Knoxville
21_CloudberryLane_2705_BreakfastBar02 - 2705 Cloudberry Lane, Knoxville, TN 37932, Knoxville
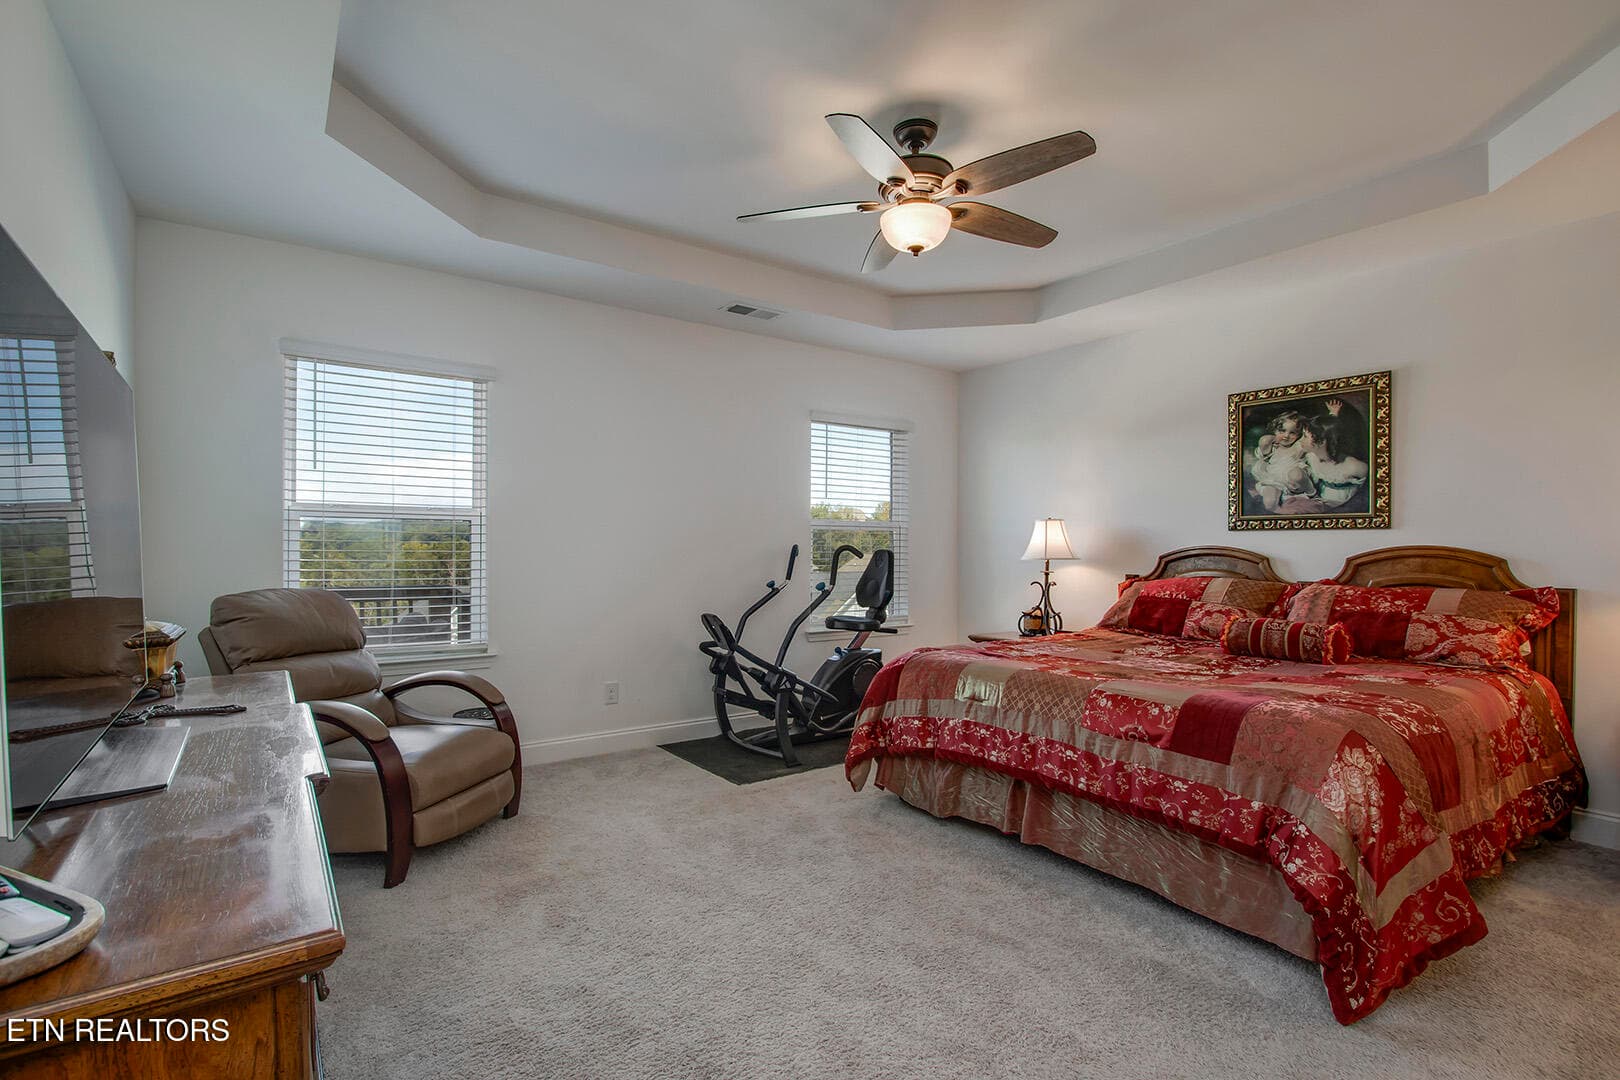
22_CloudberryLane_2705_MasterBedroom01 - 2705 Cloudberry Lane, Knoxville, TN 37932, Knoxville
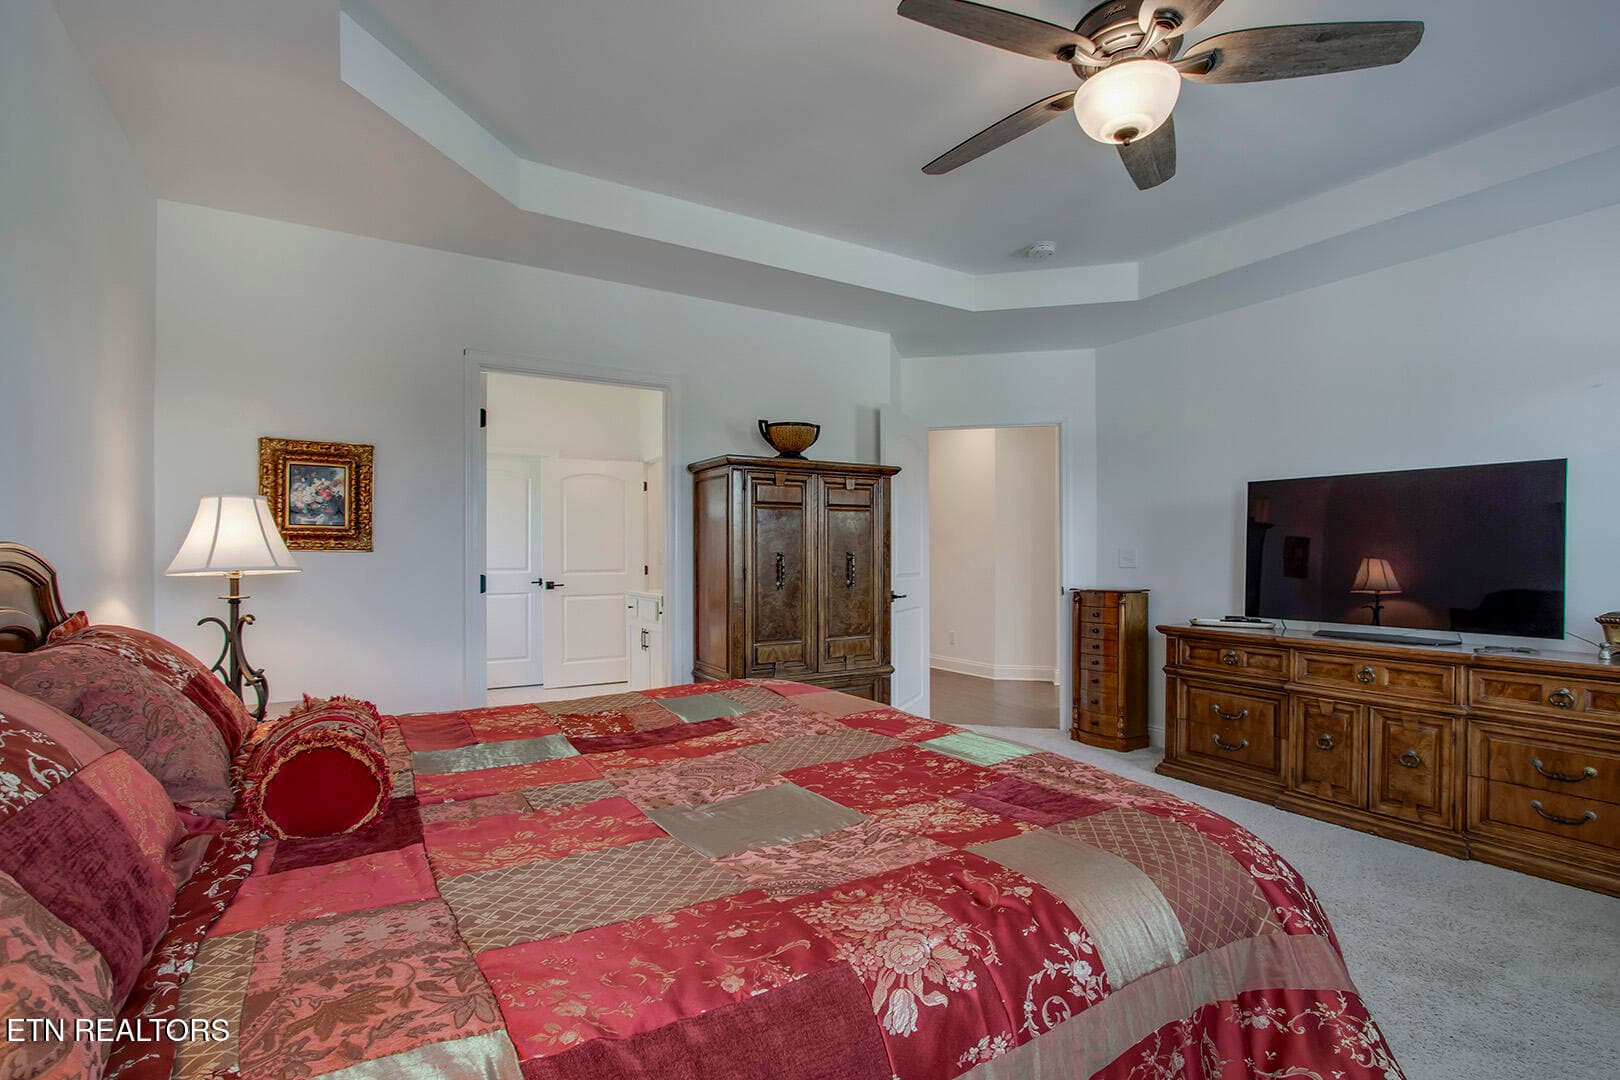
23_CloudberryLane_2705_MasterBedroom02 - 2705 Cloudberry Lane, Knoxville, TN 37932, Knoxville
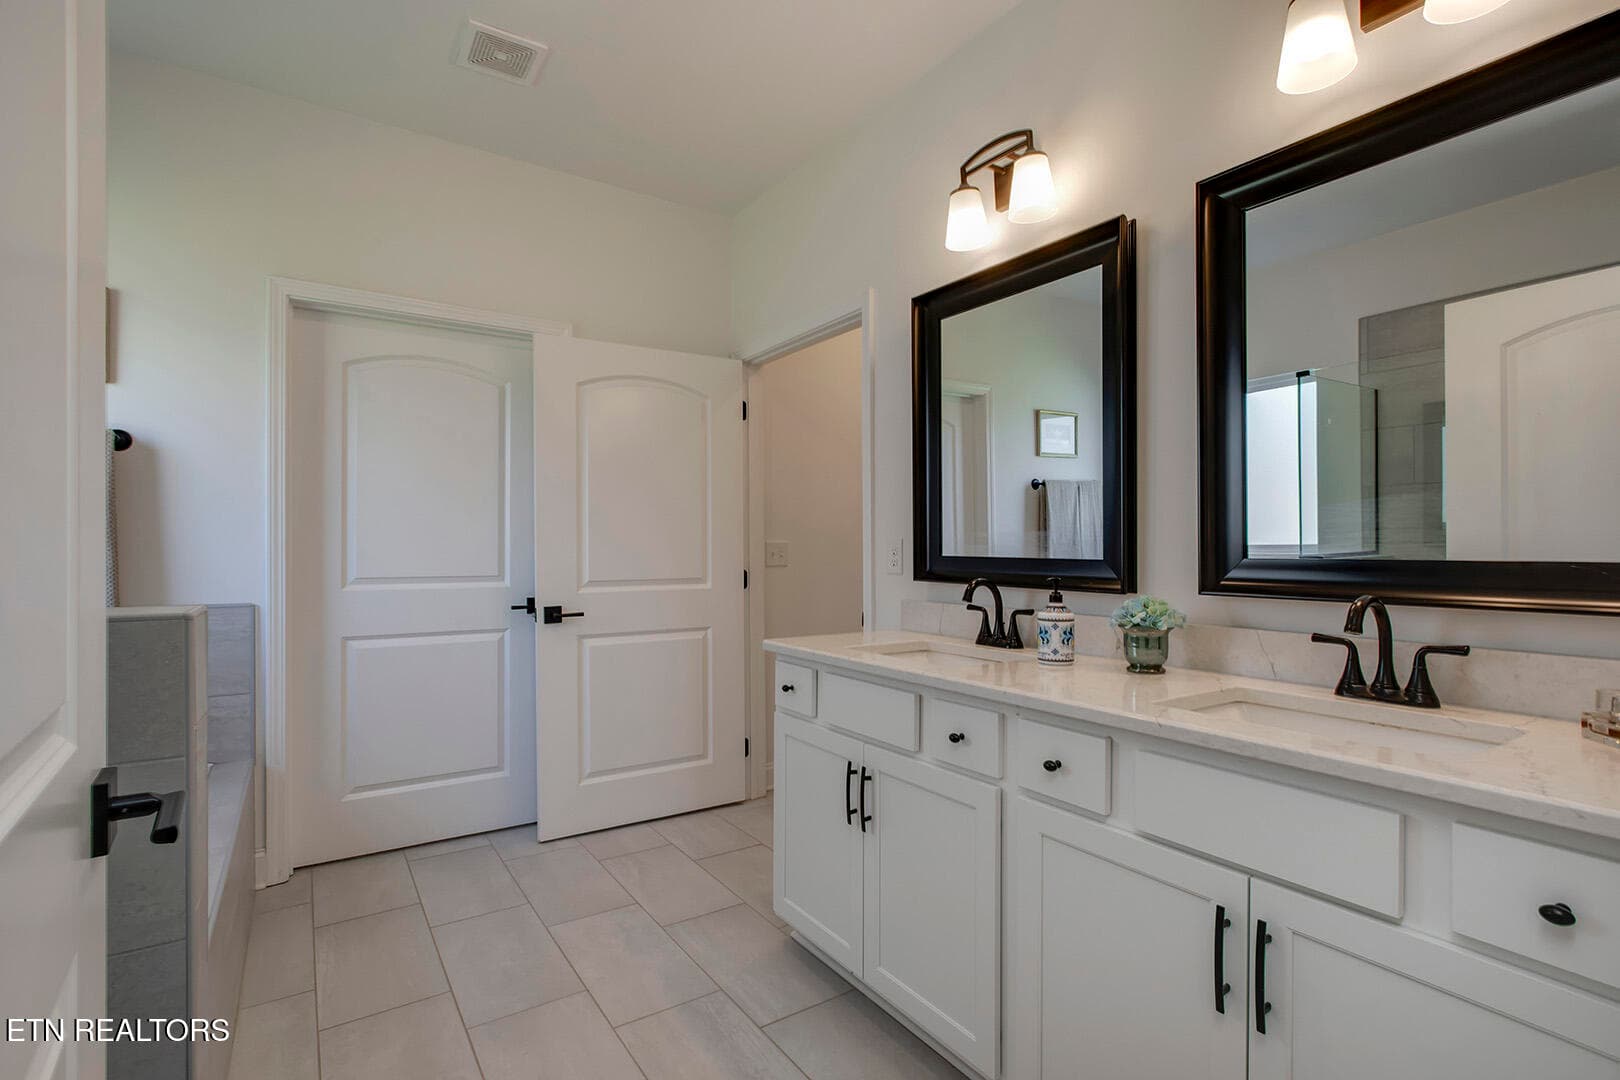
24_CloudberryLane_2705_MasterBath01 - 2705 Cloudberry Lane, Knoxville, TN 37932, Knoxville
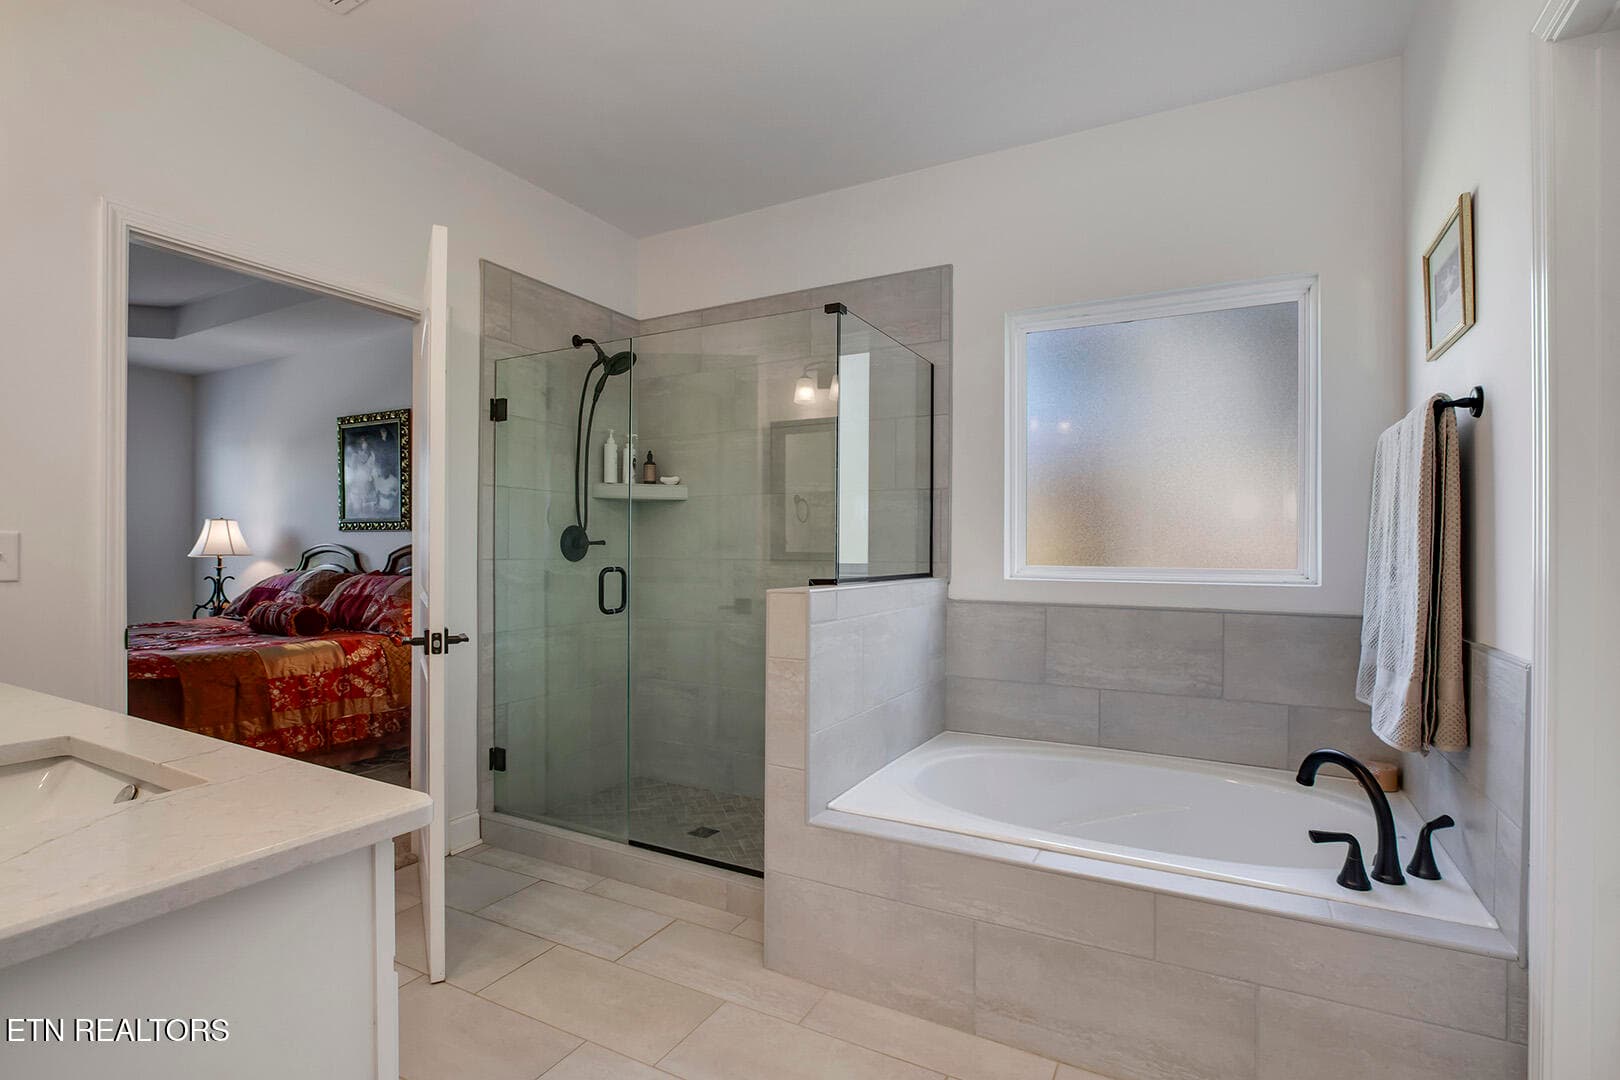
25_CloudberryLane_2705_MasterBath02 - 2705 Cloudberry Lane, Knoxville, TN 37932, Knoxville
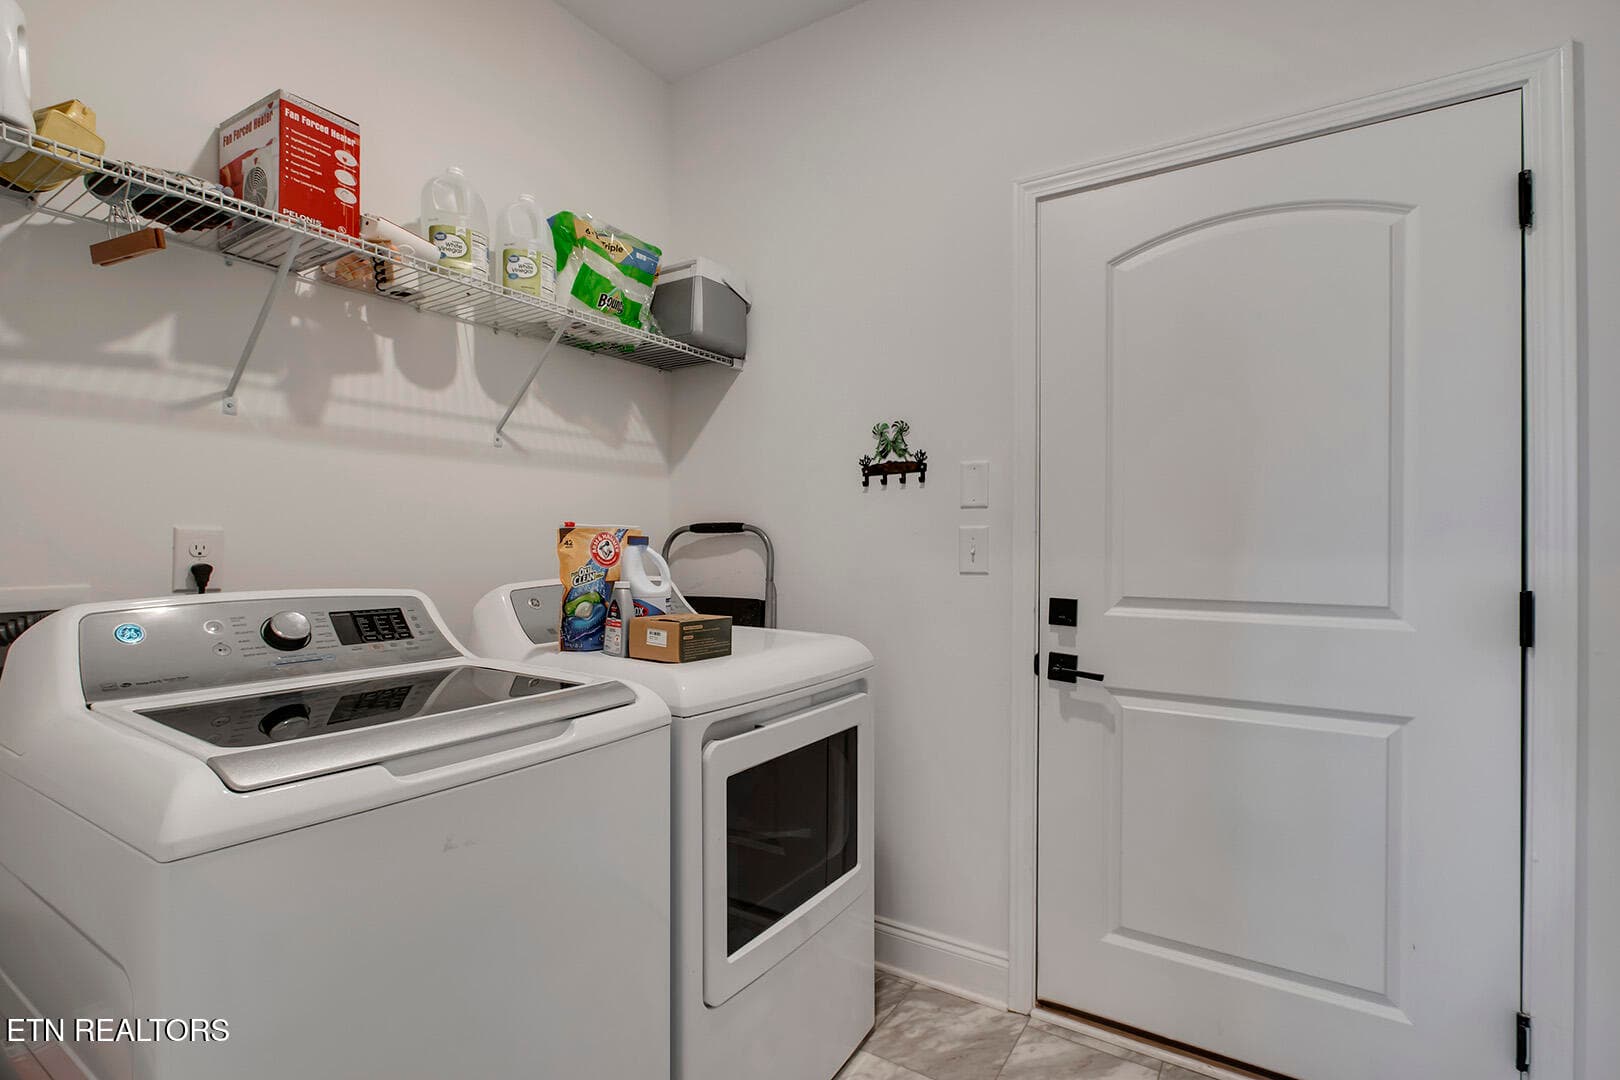
26_CloudberryLane_2705_Laundry-GarageEnt - 2705 Cloudberry Lane, Knoxville, TN 37932, Knoxville
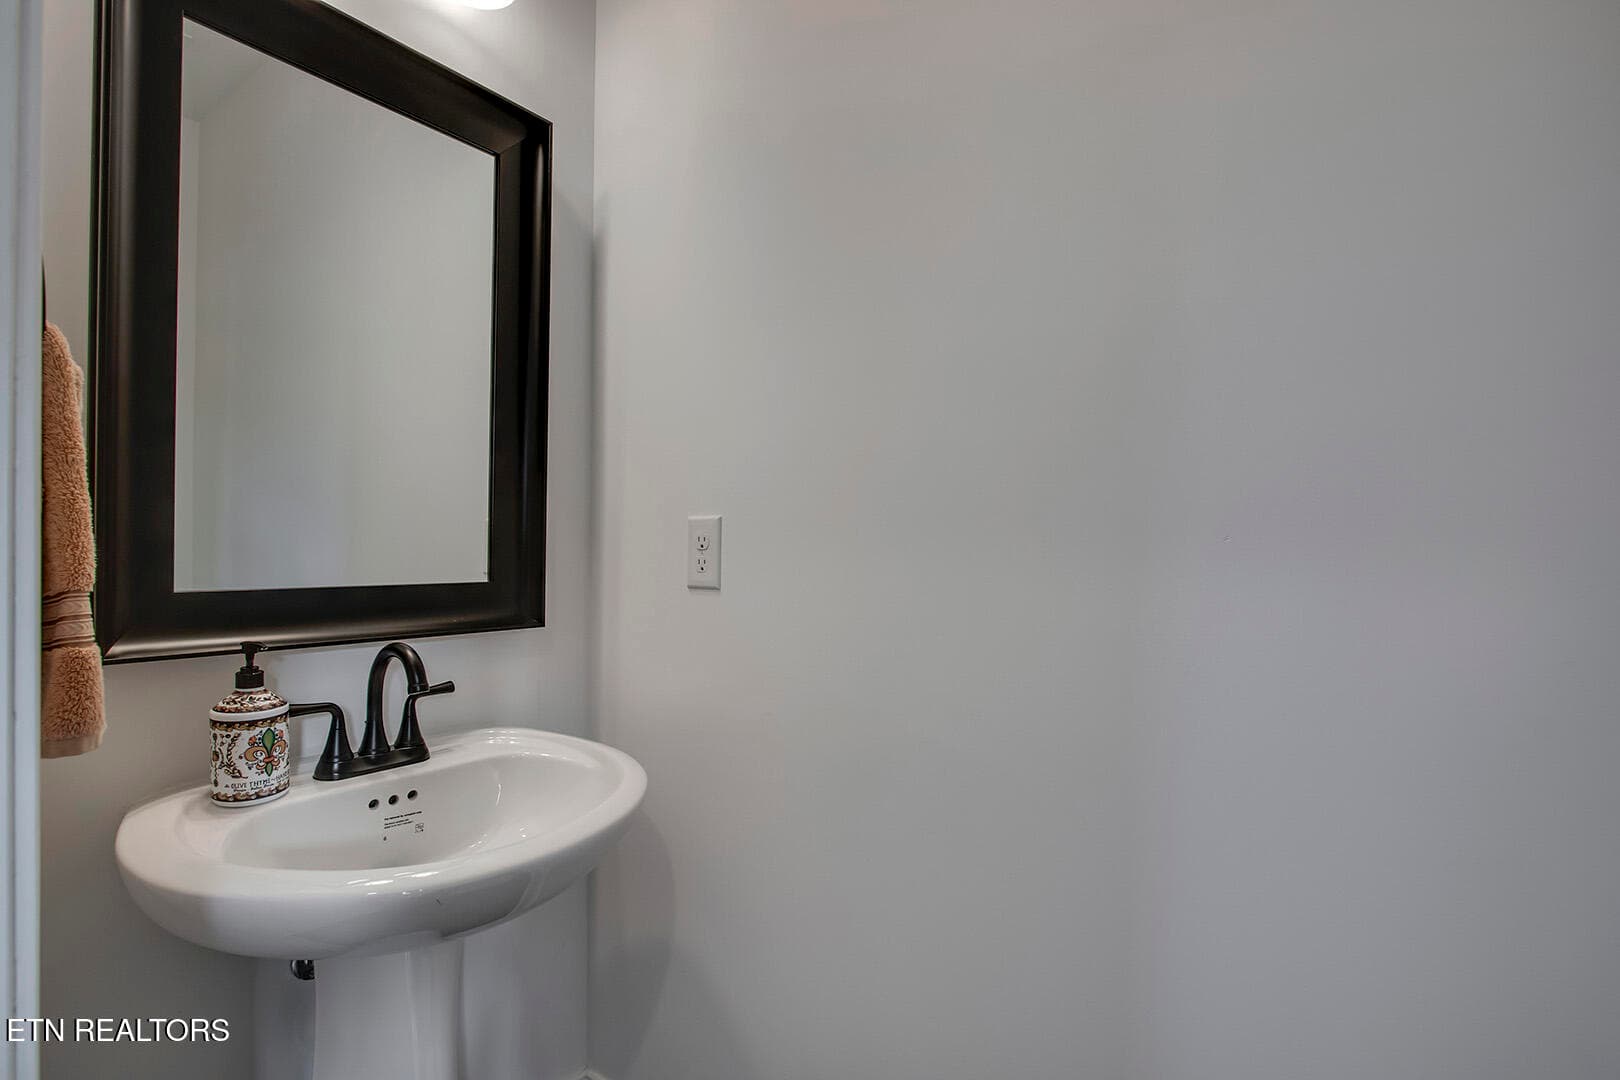
27_CloudberryLane_2705_HalfBath - 2705 Cloudberry Lane, Knoxville, TN 37932, Knoxville
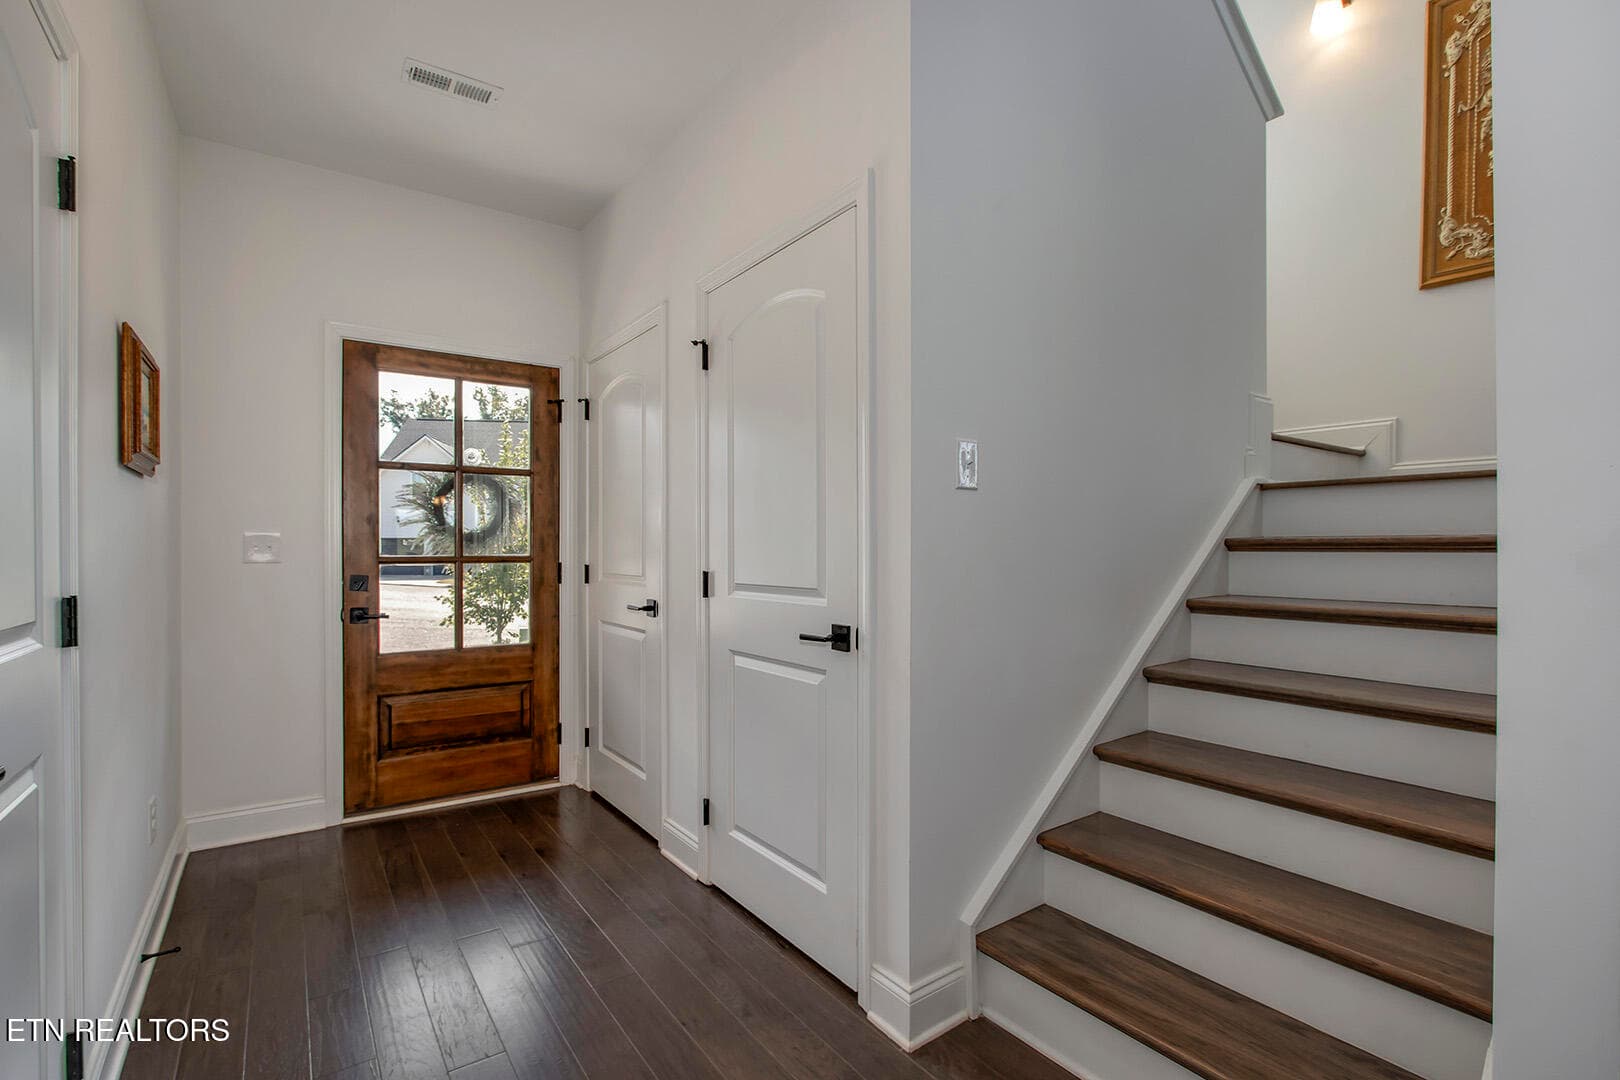
28_CloudberryLane_2705_MainEntry-StairsU - 2705 Cloudberry Lane, Knoxville, TN 37932, Knoxville
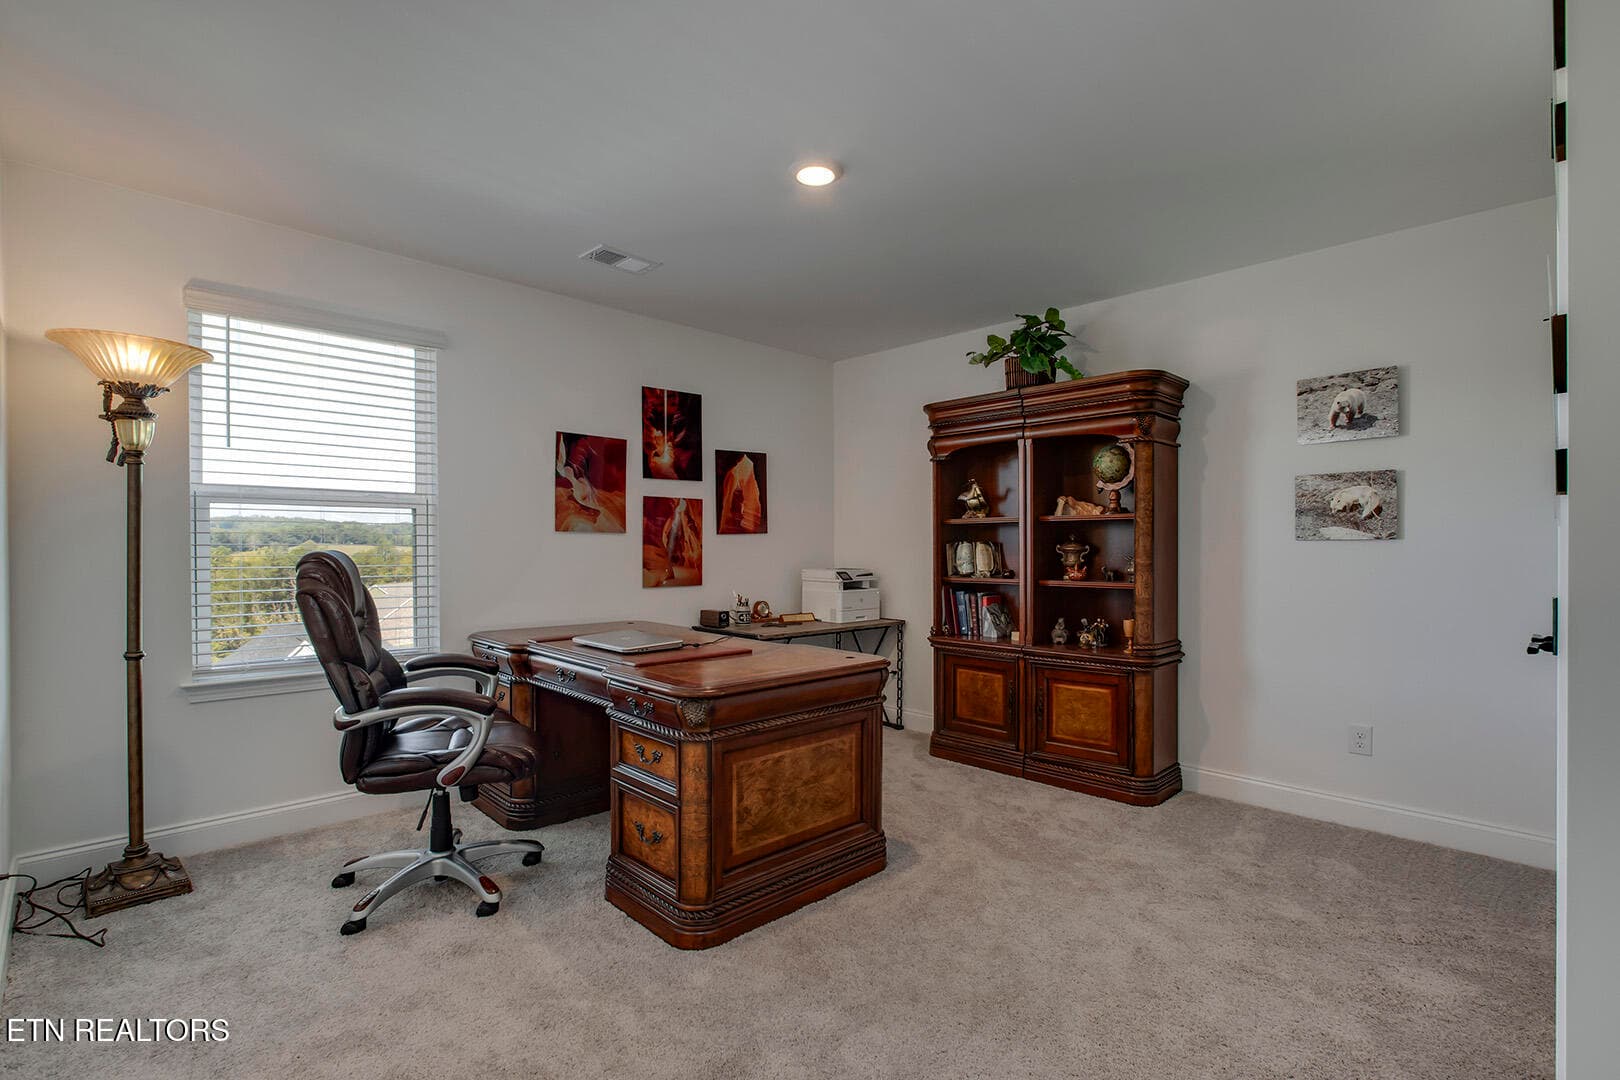
29_CloudberryLane_2705_OfficeArea01 - 2705 Cloudberry Lane, Knoxville, TN 37932, Knoxville
30_CloudberryLane_2705_FamilyEntry-Offic - 2705 Cloudberry Lane, Knoxville, TN 37932, Knoxville
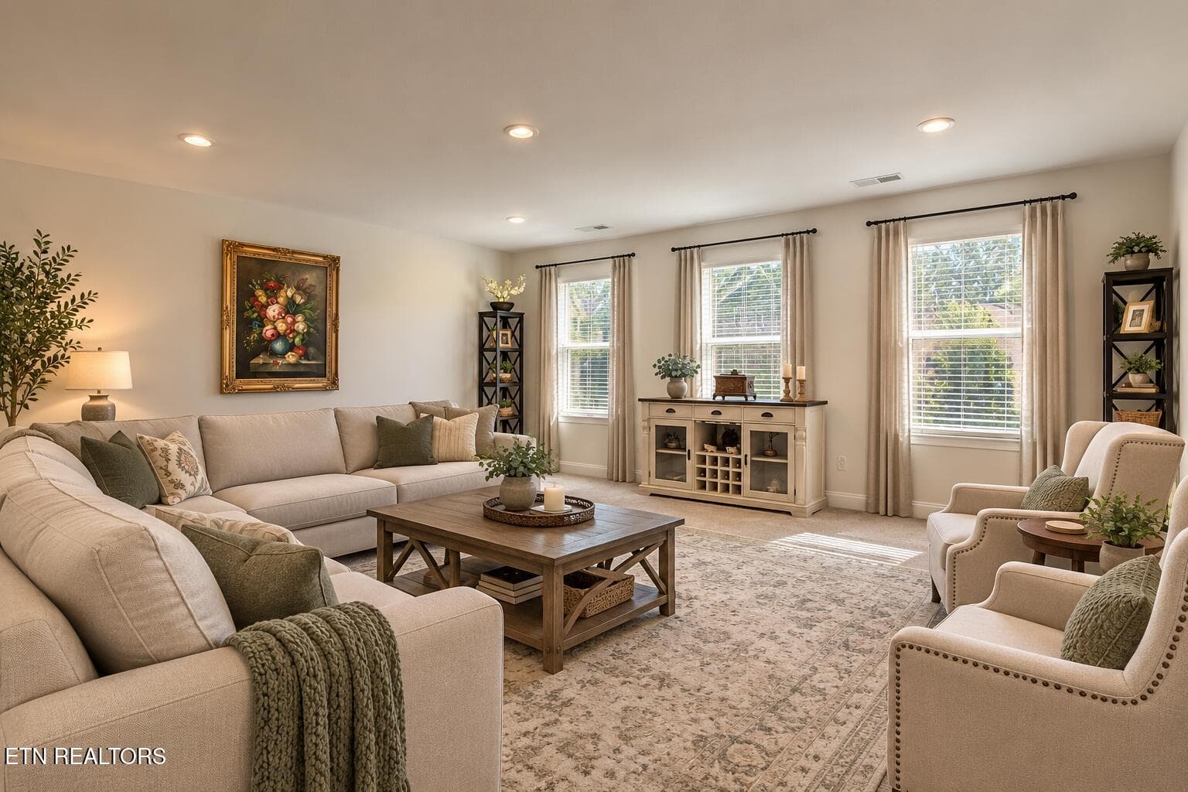
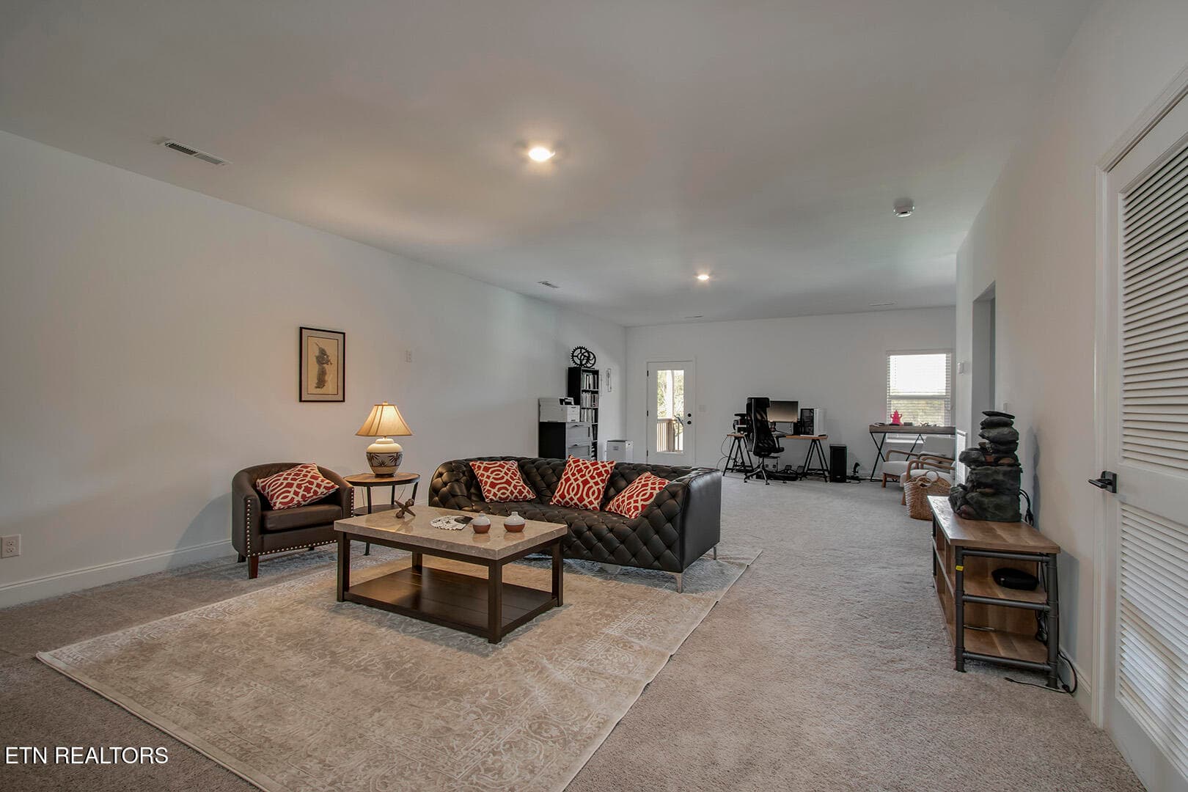
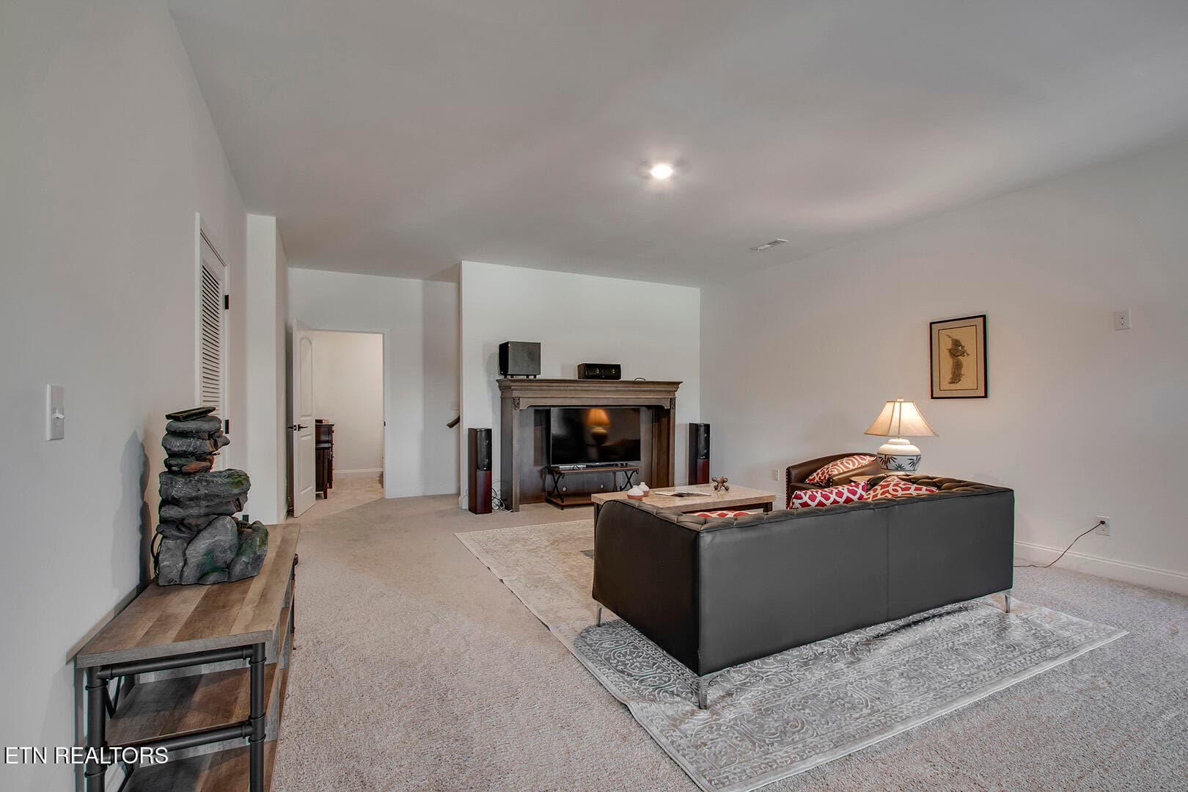
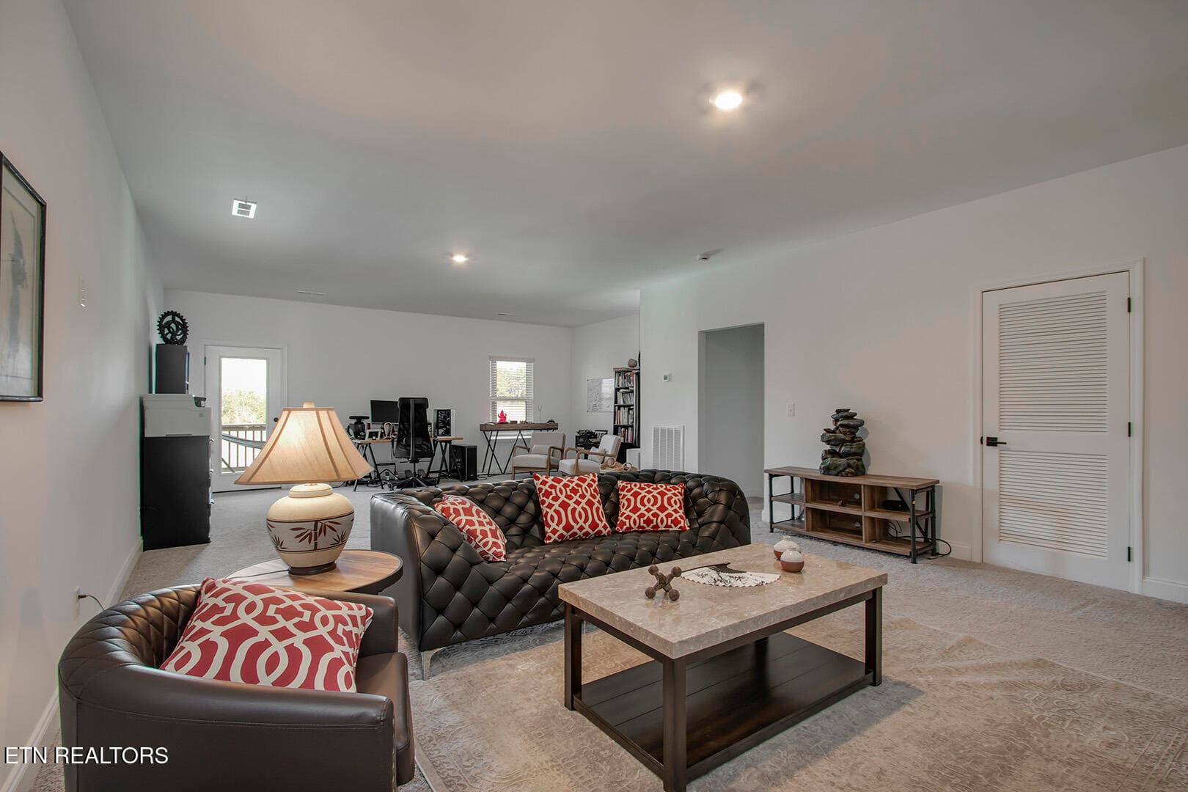
AI Staged Family Room - 2705 Cloudberry Lane, Knoxville, TN 37932, Knoxville
32_CloudberryLane_2705_Family02 - 2705 Cloudberry Lane, Knoxville, TN 37932, Knoxville
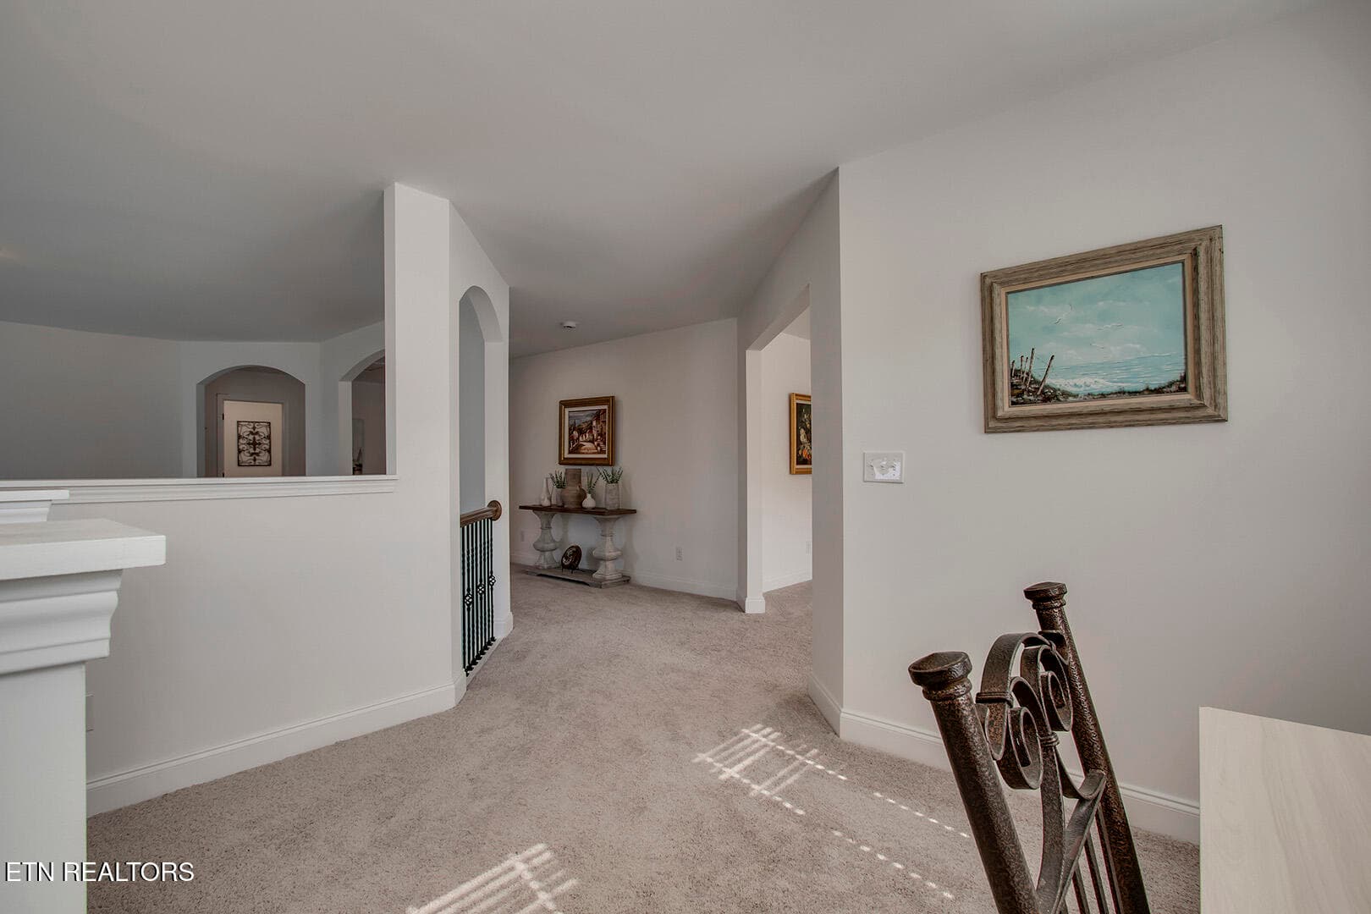
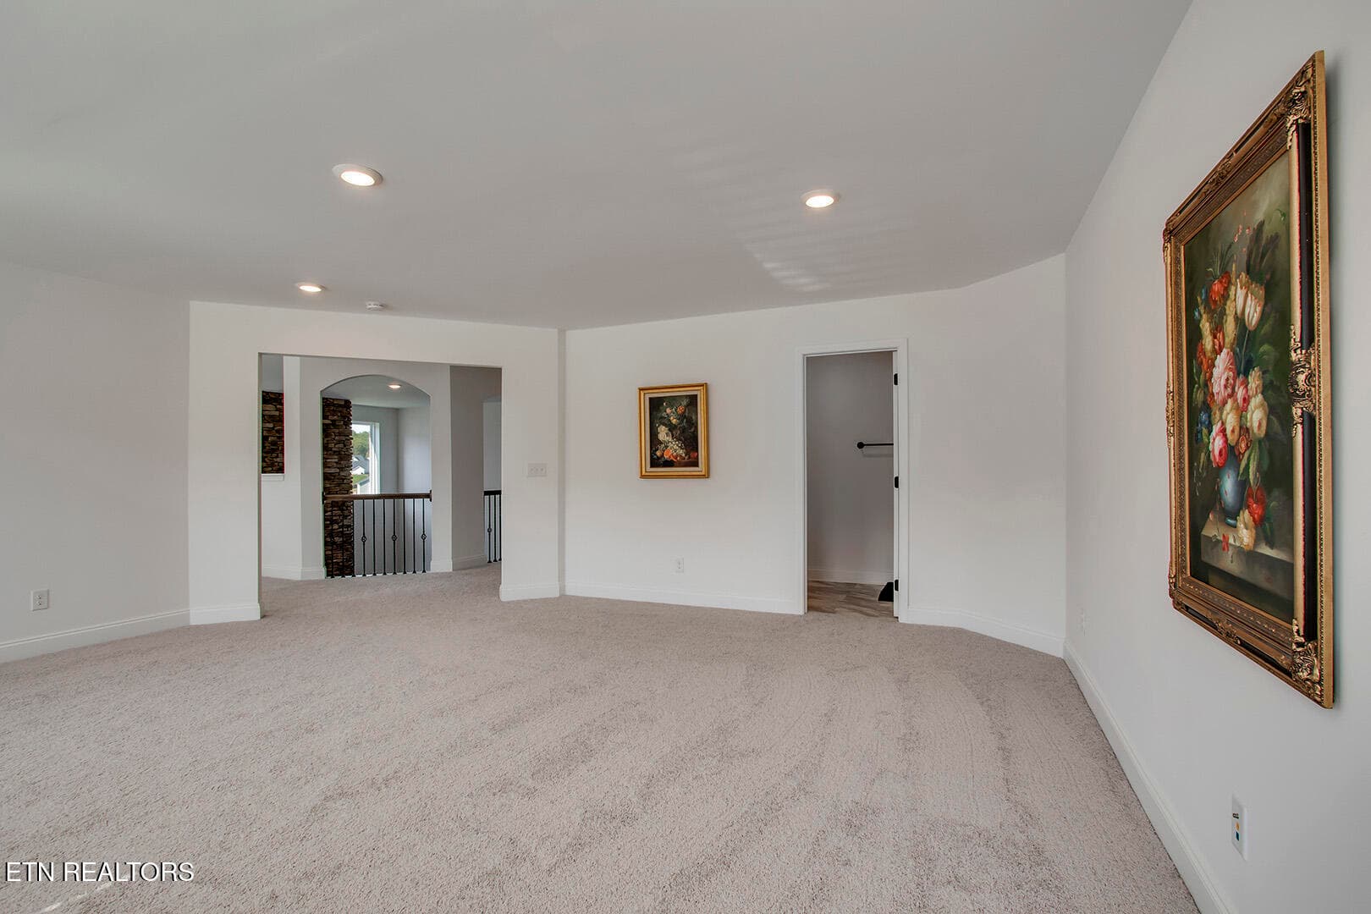
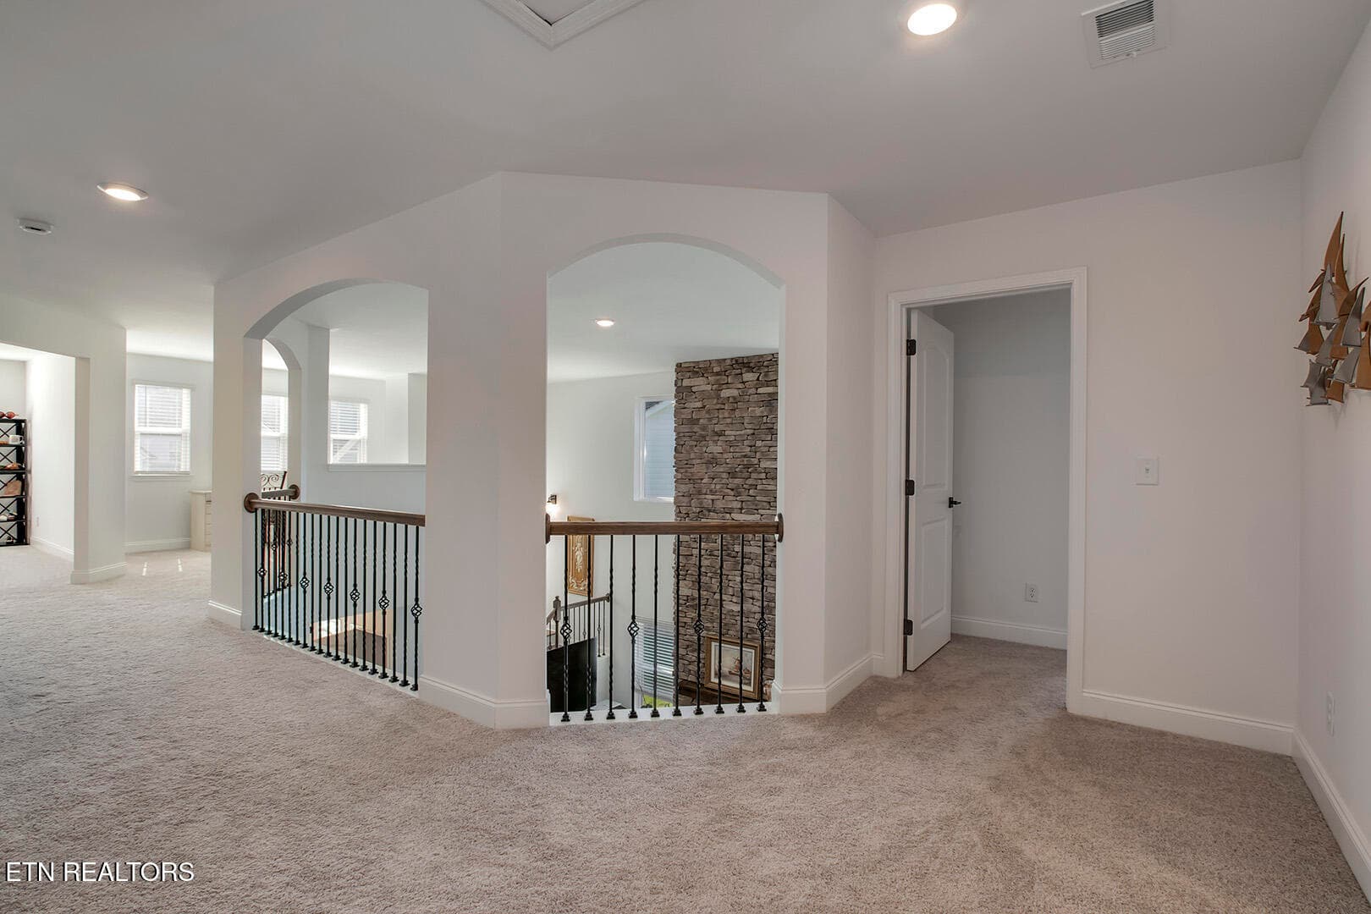
33_CloudberryLane_2705_UpperHall01 - 2705 Cloudberry Lane, Knoxville, TN 37932, Knoxville
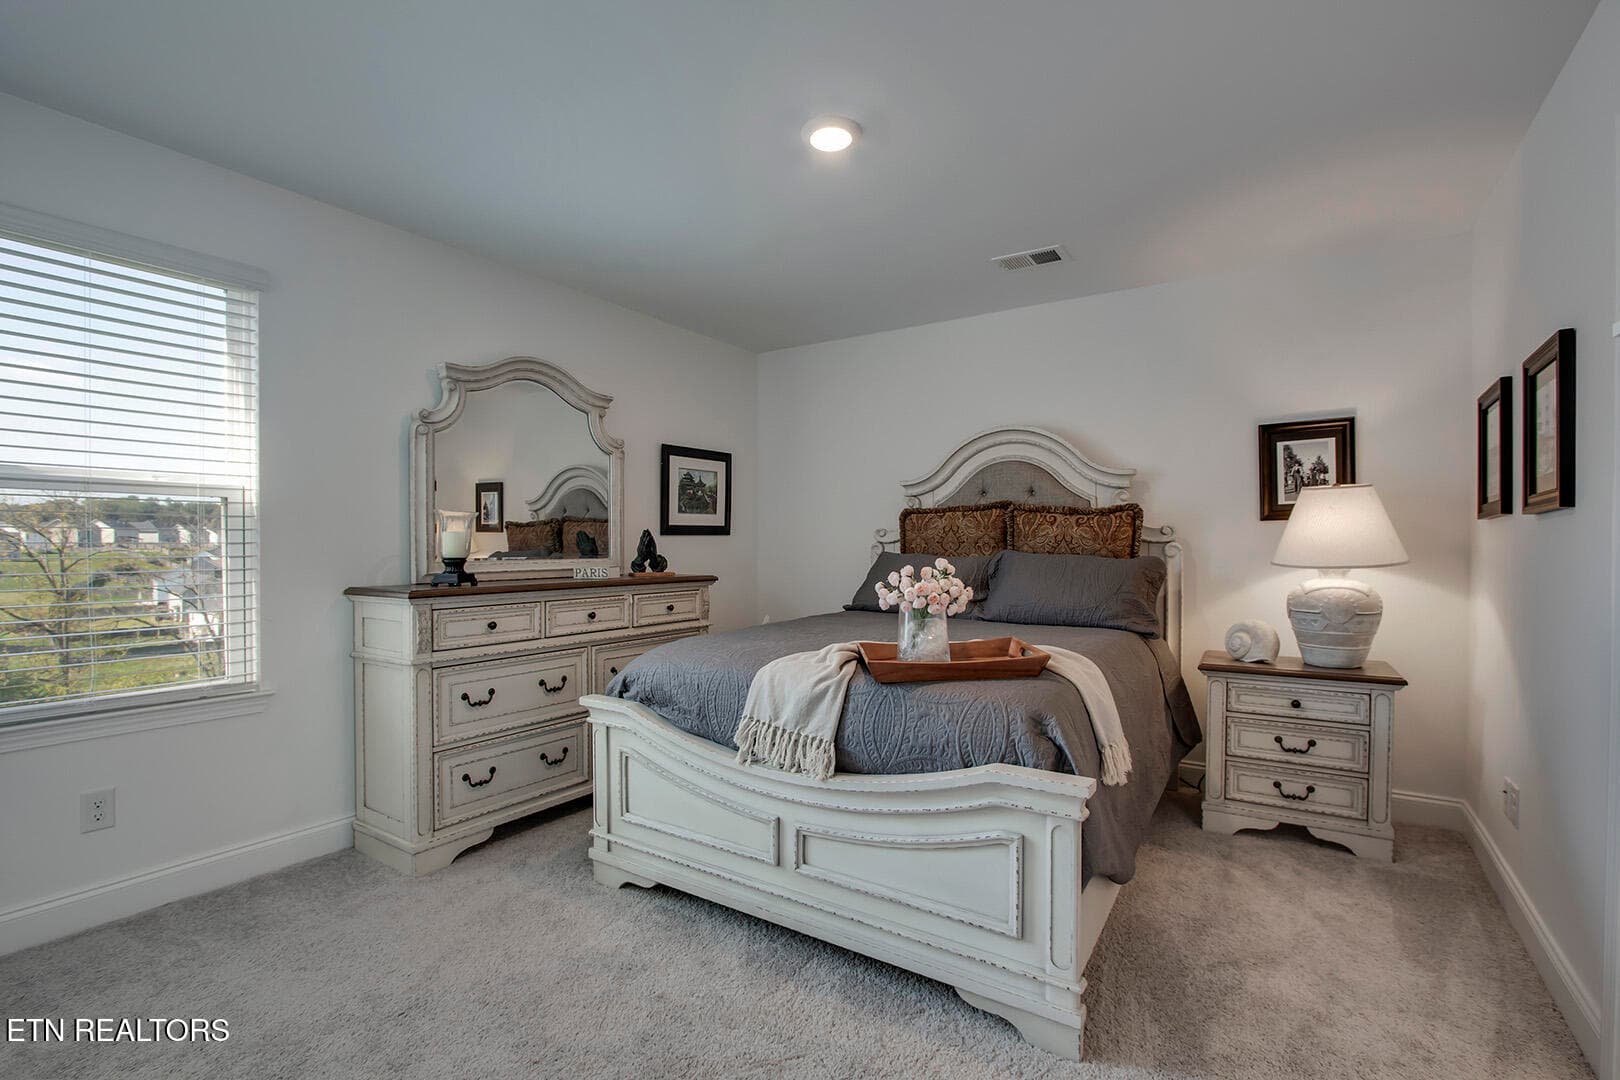
34_CloudberryLane_2705_Bedroom2 - 2705 Cloudberry Lane, Knoxville, TN 37932, Knoxville
35_CloudberryLane_2705_GuestBath1 - 2705 Cloudberry Lane, Knoxville, TN 37932, Knoxville
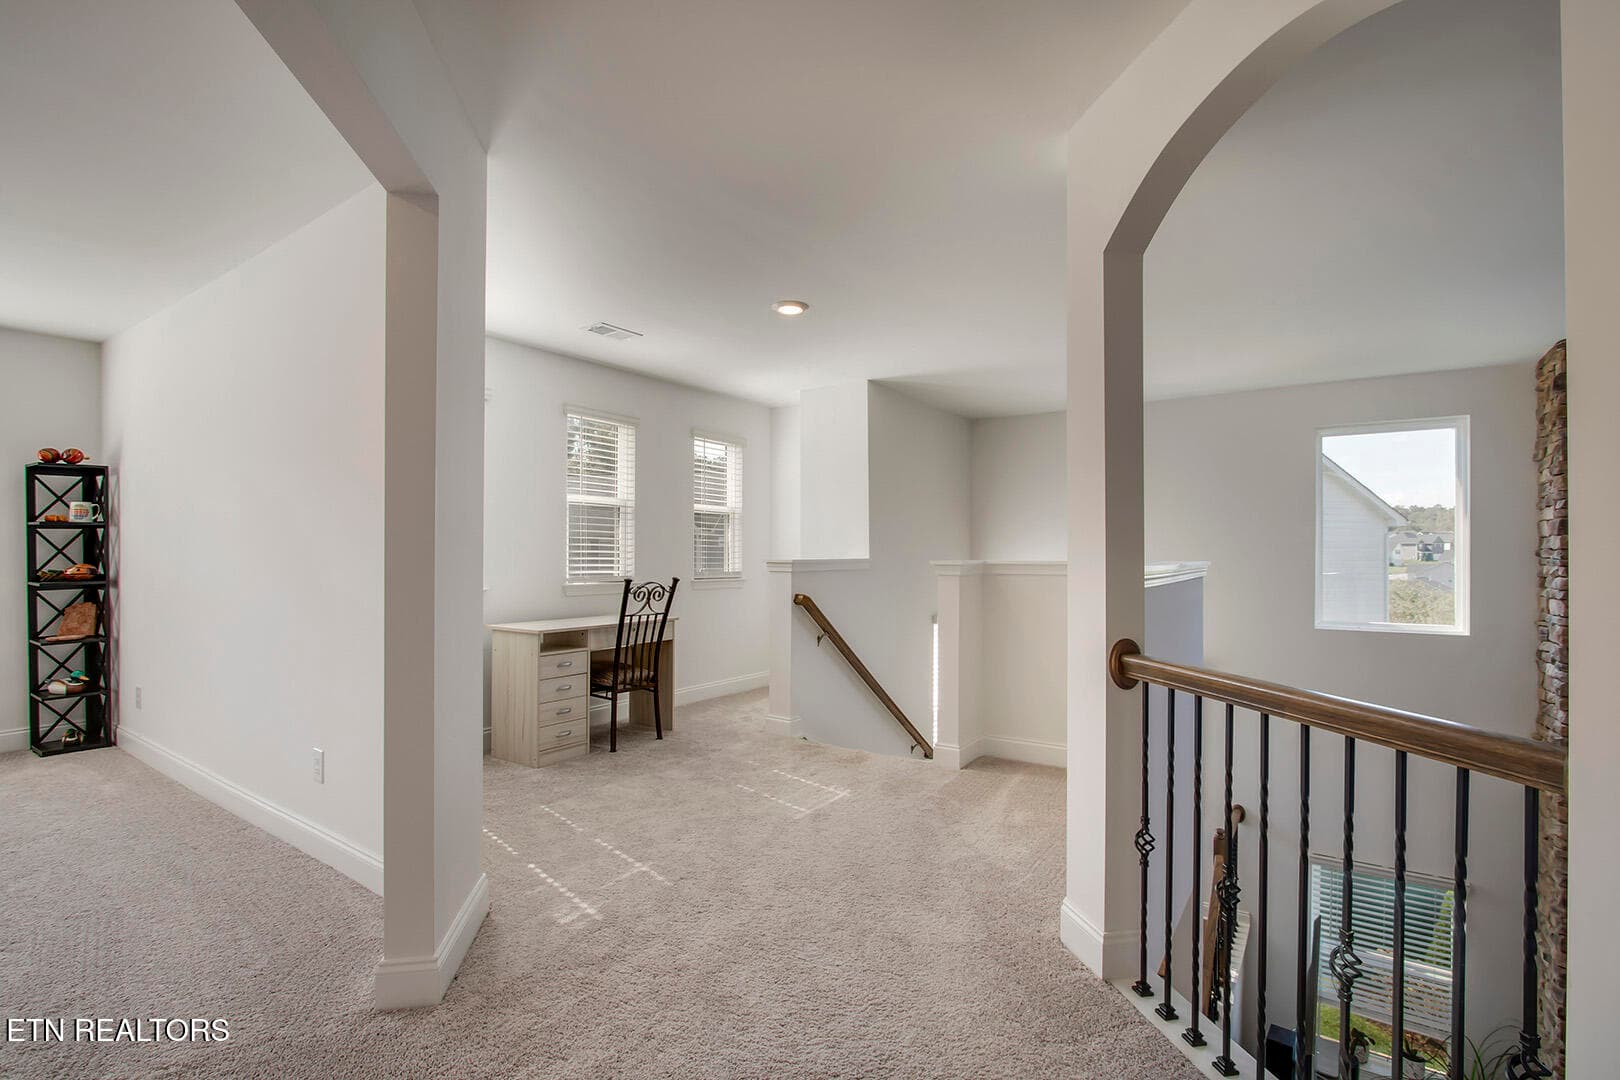
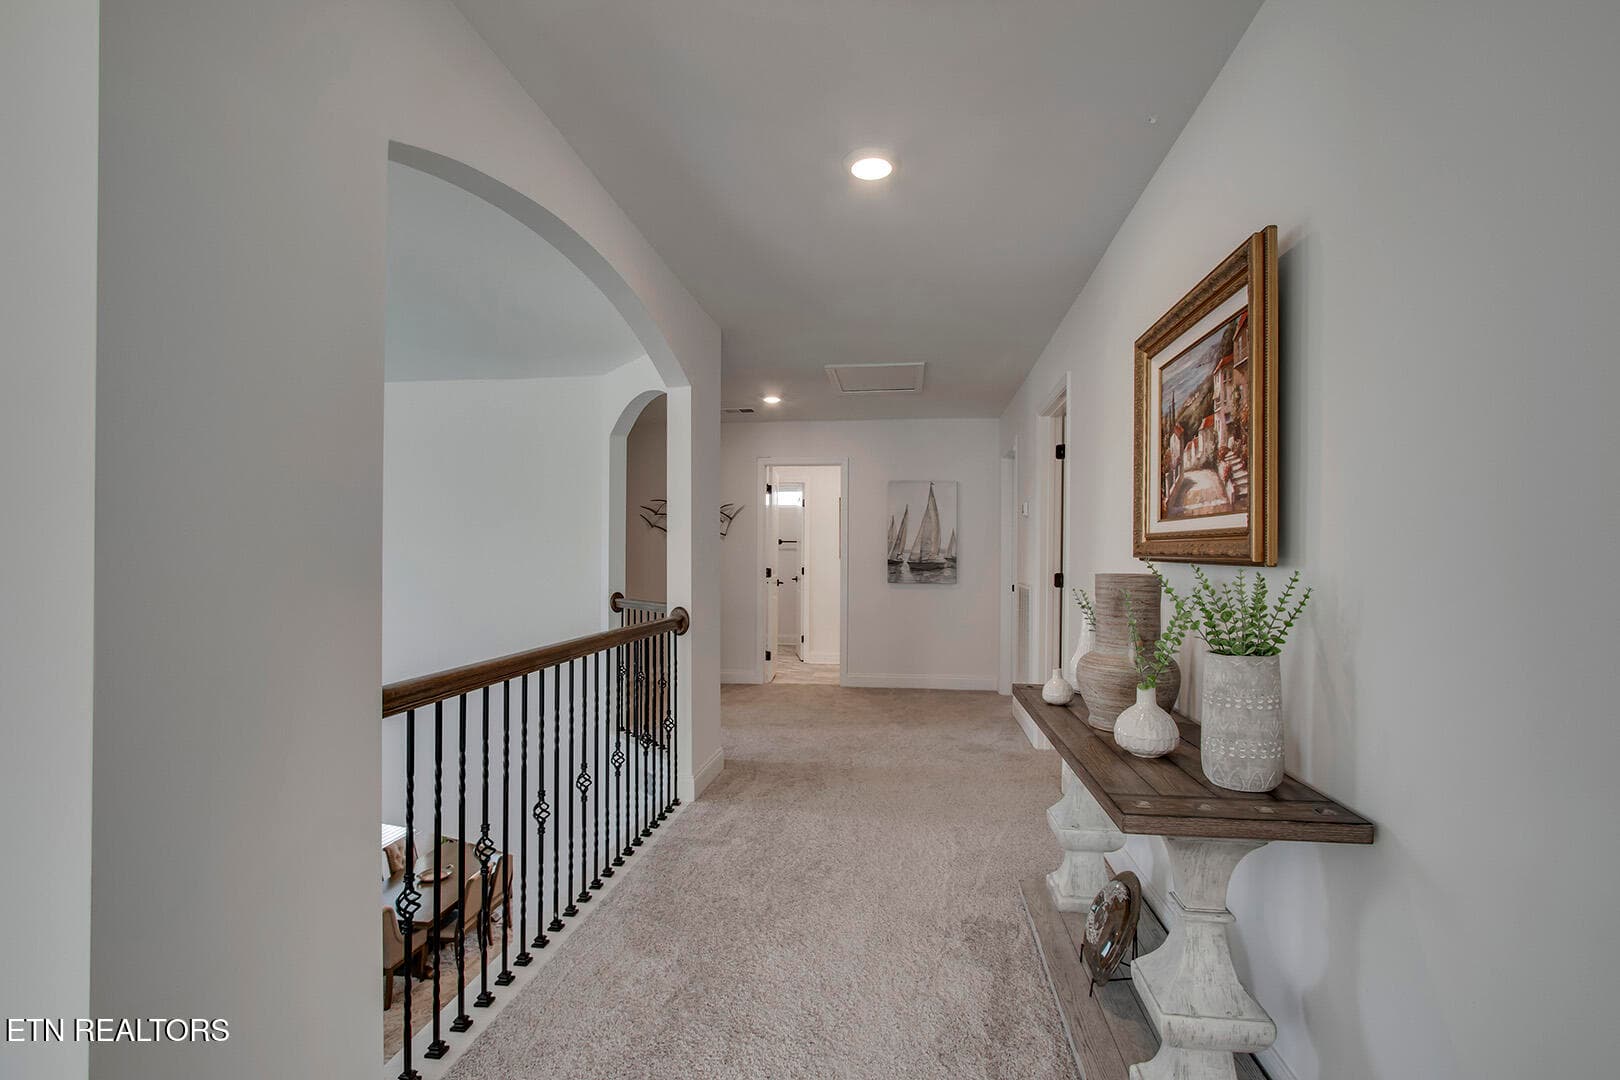
36_CloudberryLane_2705_UpperHall02 - 2705 Cloudberry Lane, Knoxville, TN 37932, Knoxville
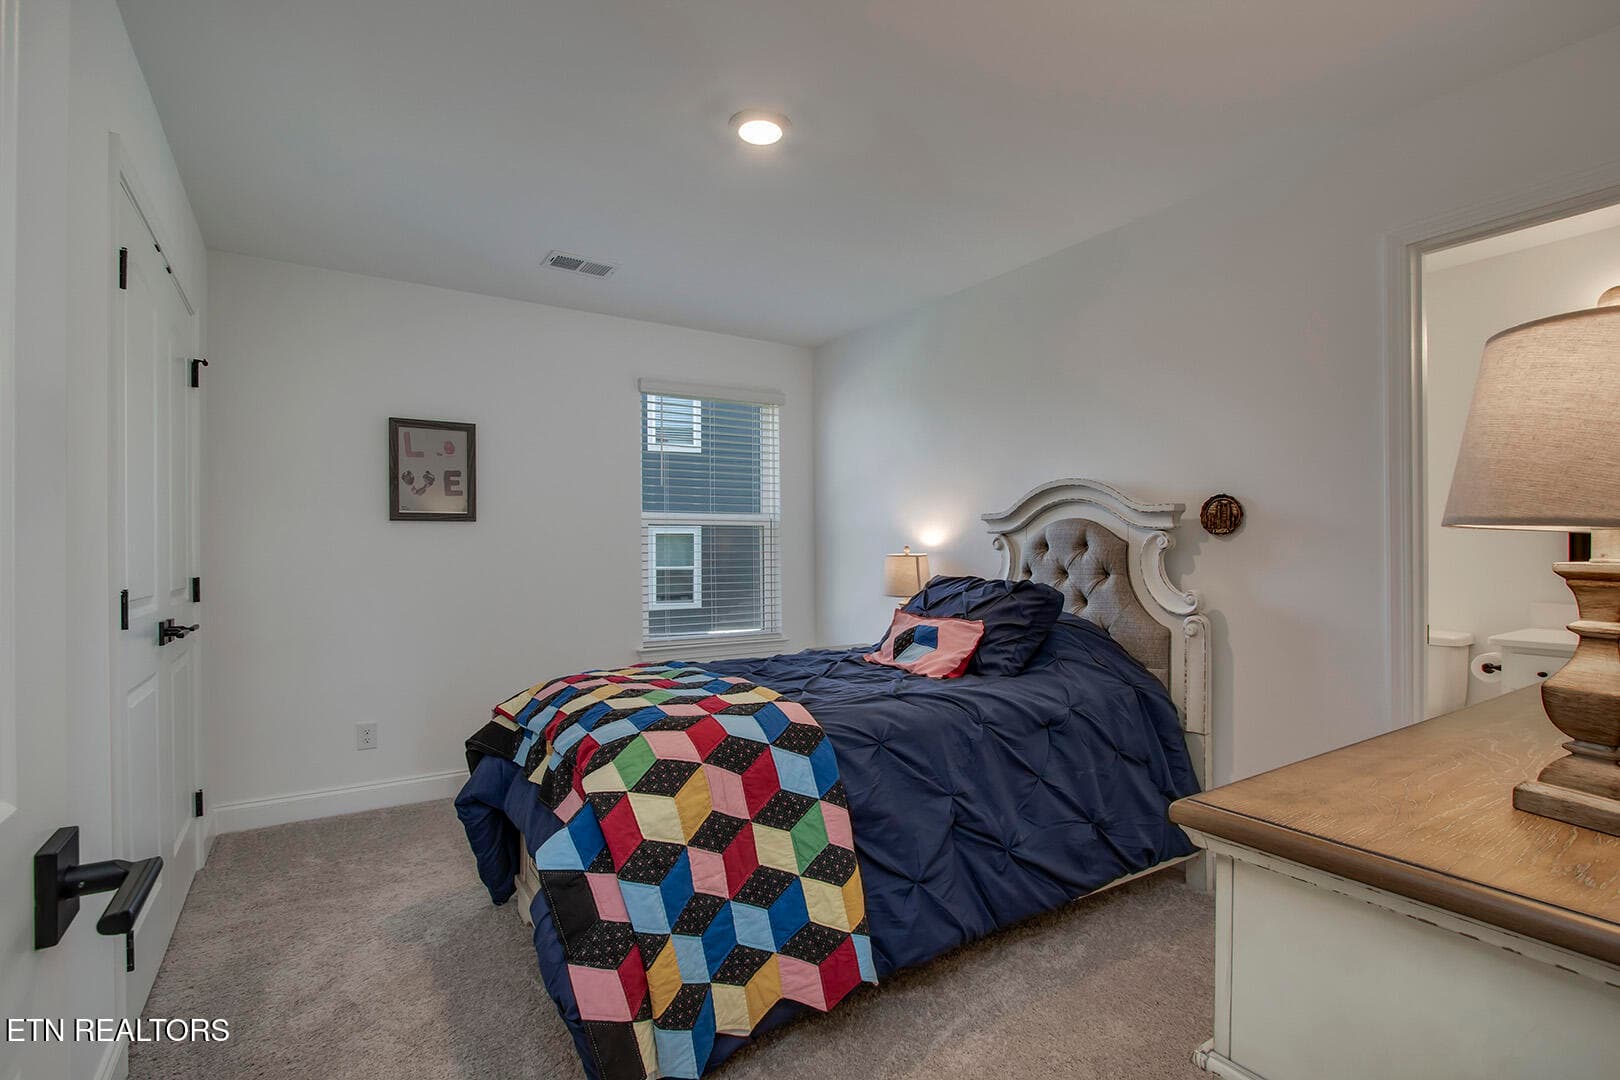
37_CloudberryLane_2705_Bedroom3 - 2705 Cloudberry Lane, Knoxville, TN 37932, Knoxville
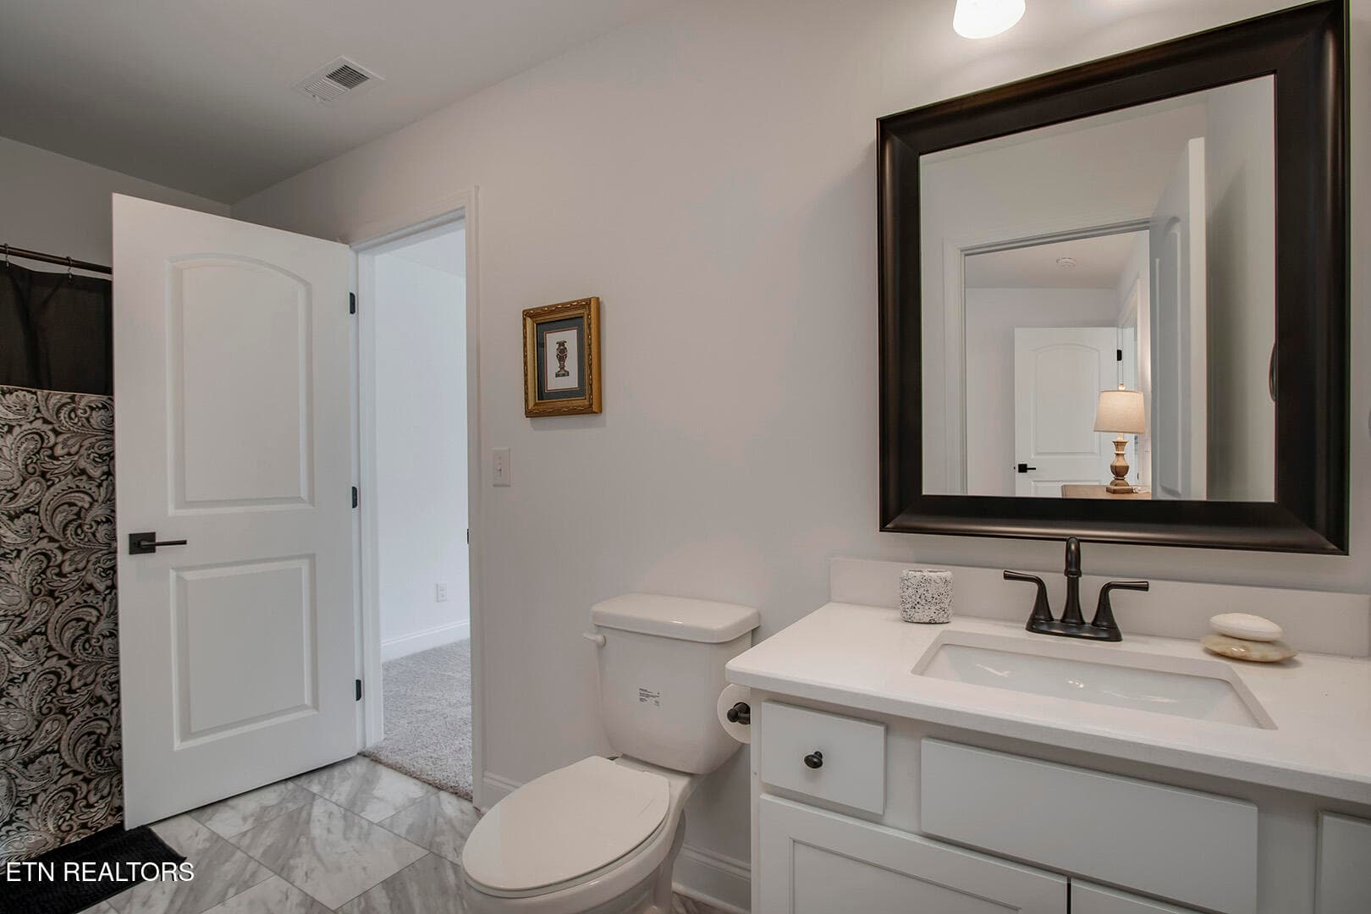
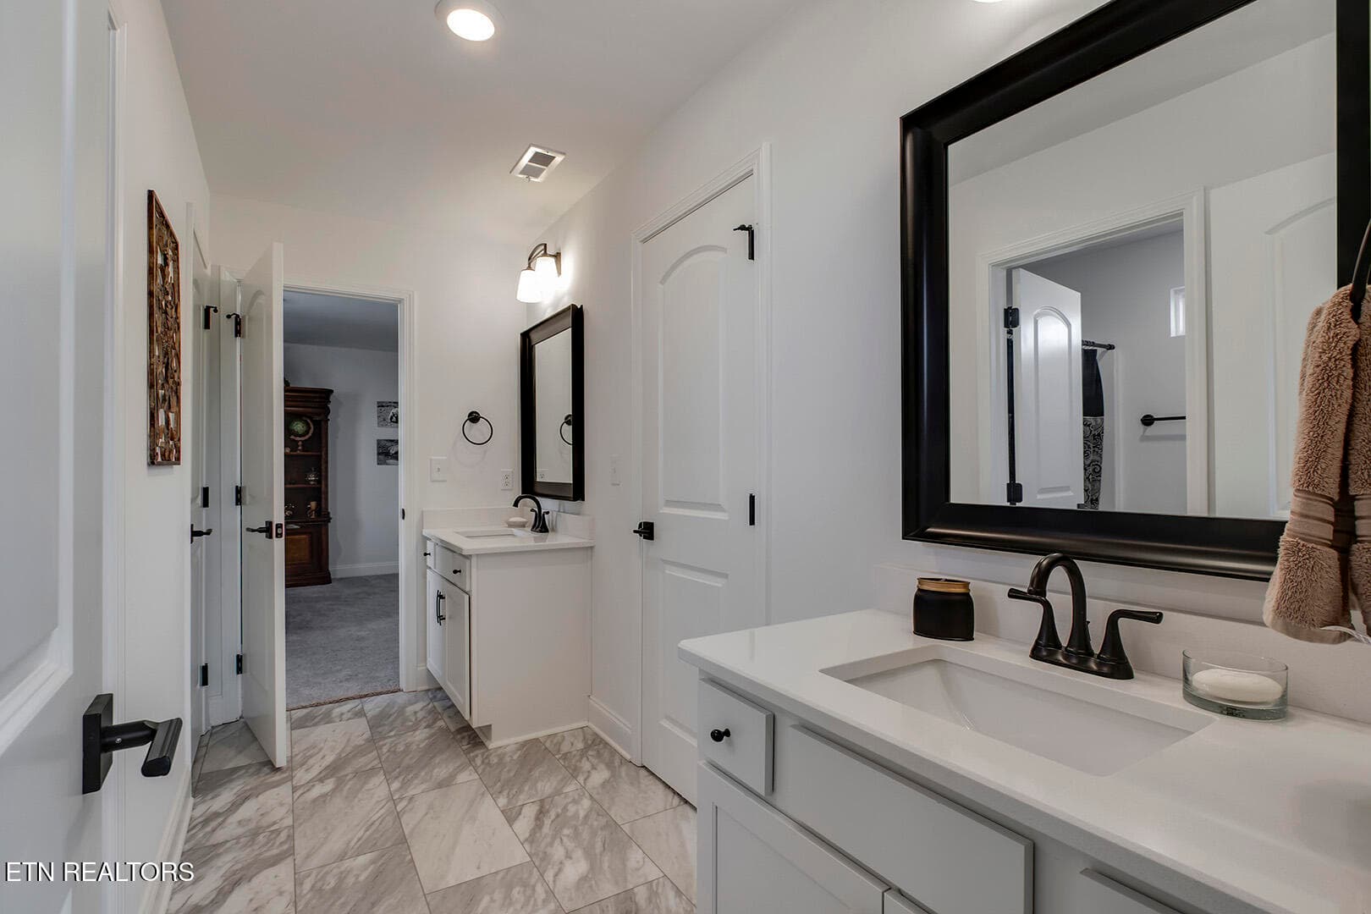
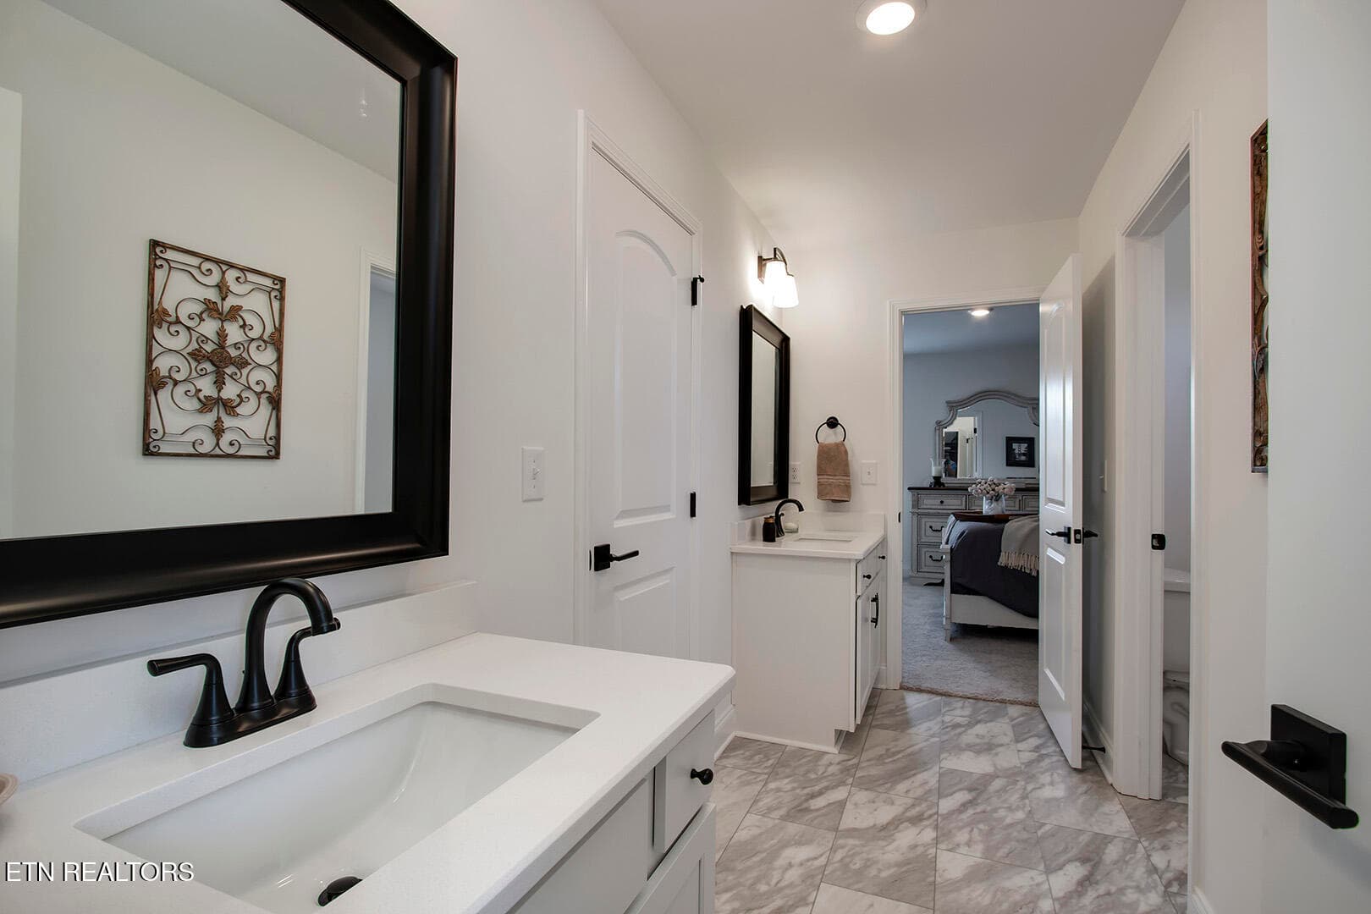
38_CloudberryLane_2705_GuestBath2_01 - 2705 Cloudberry Lane, Knoxville, TN 37932, Knoxville
39_CloudberryLane_2705_GuestBath2_02 - 2705 Cloudberry Lane, Knoxville, TN 37932, Knoxville
40_CloudberryLane_2705_Bedroom4 - 2705 Cloudberry Lane, Knoxville, TN 37932, Knoxville
41_CloudberryLane_2705_LowerFamily01 - 2705 Cloudberry Lane, Knoxville, TN 37932, Knoxville
42_CloudberryLane_2705_LowerFamily02 - 2705 Cloudberry Lane, Knoxville, TN 37932, Knoxville
43_CloudberryLane_2705_LowerFamily03 - 2705 Cloudberry Lane, Knoxville, TN 37932, Knoxville
44_CloudberryLane_2705_LowerFamily04 - 2705 Cloudberry Lane, Knoxville, TN 37932, Knoxville
45_CloudberryLane_2705_Bedroom5 - 2705 Cloudberry Lane, Knoxville, TN 37932, Knoxville
46_CloudberryLane_2705_GuestBath3 - 2705 Cloudberry Lane, Knoxville, TN 37932, Knoxville
47_CloudberryLane_2705_RecArea - 2705 Cloudberry Lane, Knoxville, TN 37932, Knoxville
48_CloudberryLane_2705_CoveredPatioAcces - 2705 Cloudberry Lane, Knoxville, TN 37932, Knoxville
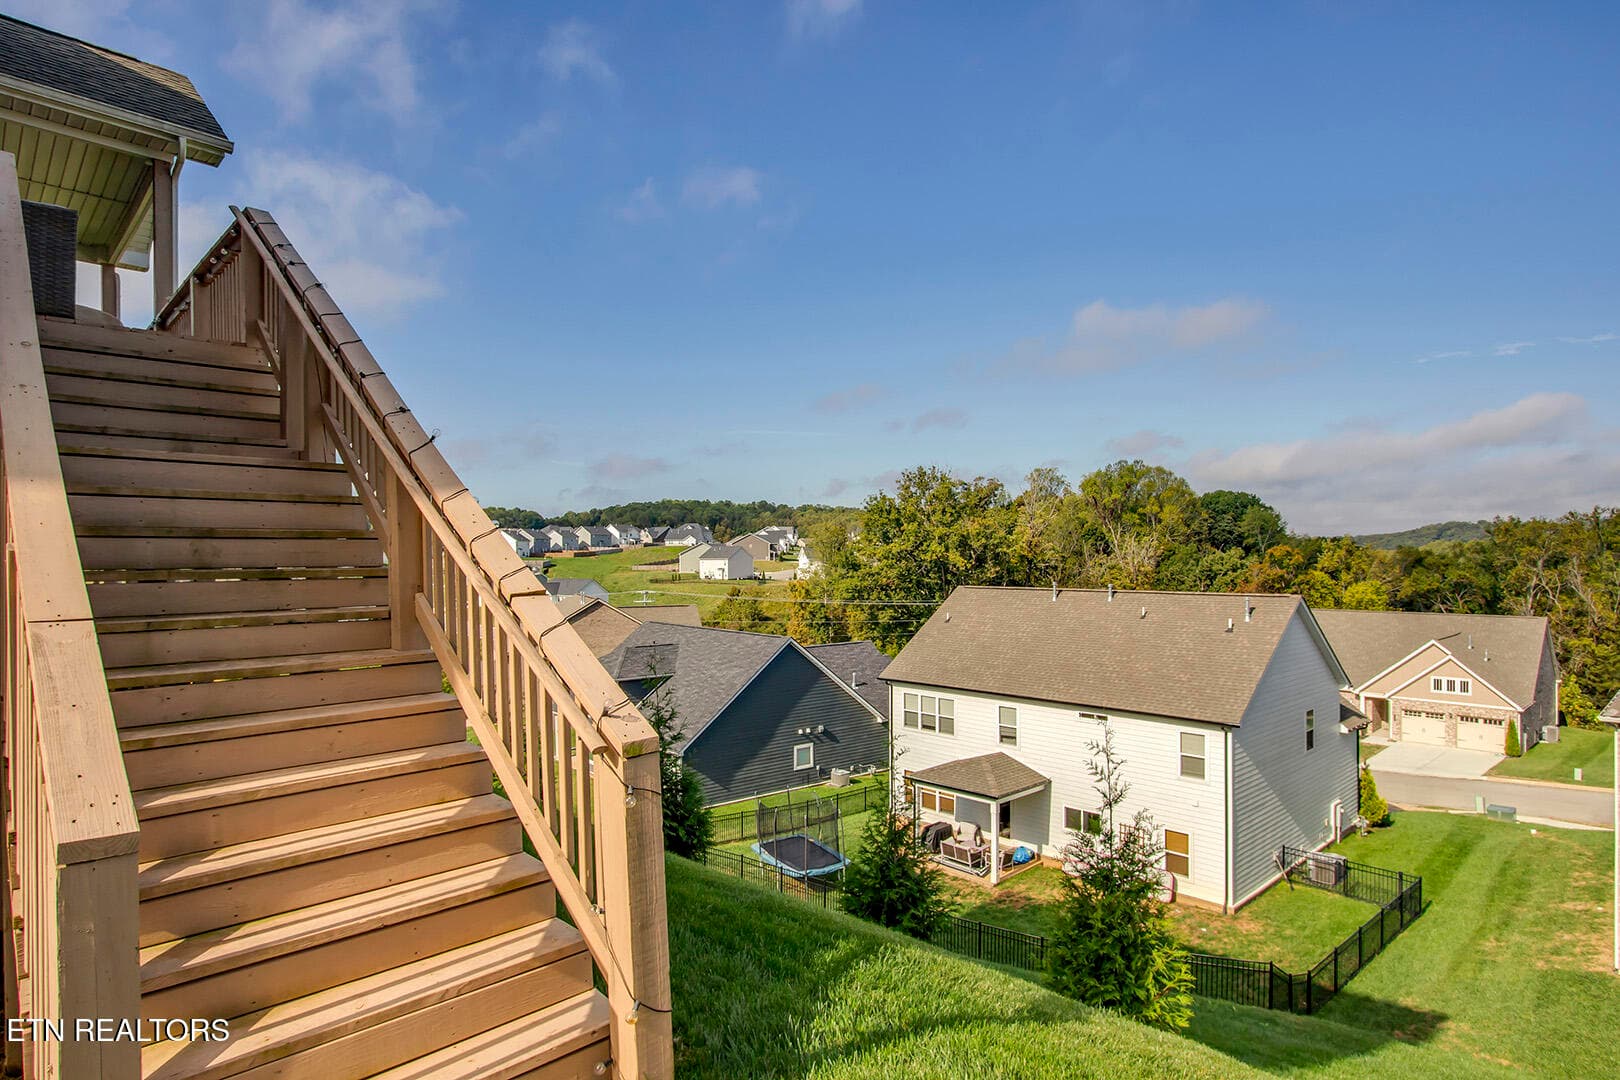
49_CloudberryLane_2705_DeckAccess - 2705 Cloudberry Lane, Knoxville, TN 37932, Knoxville
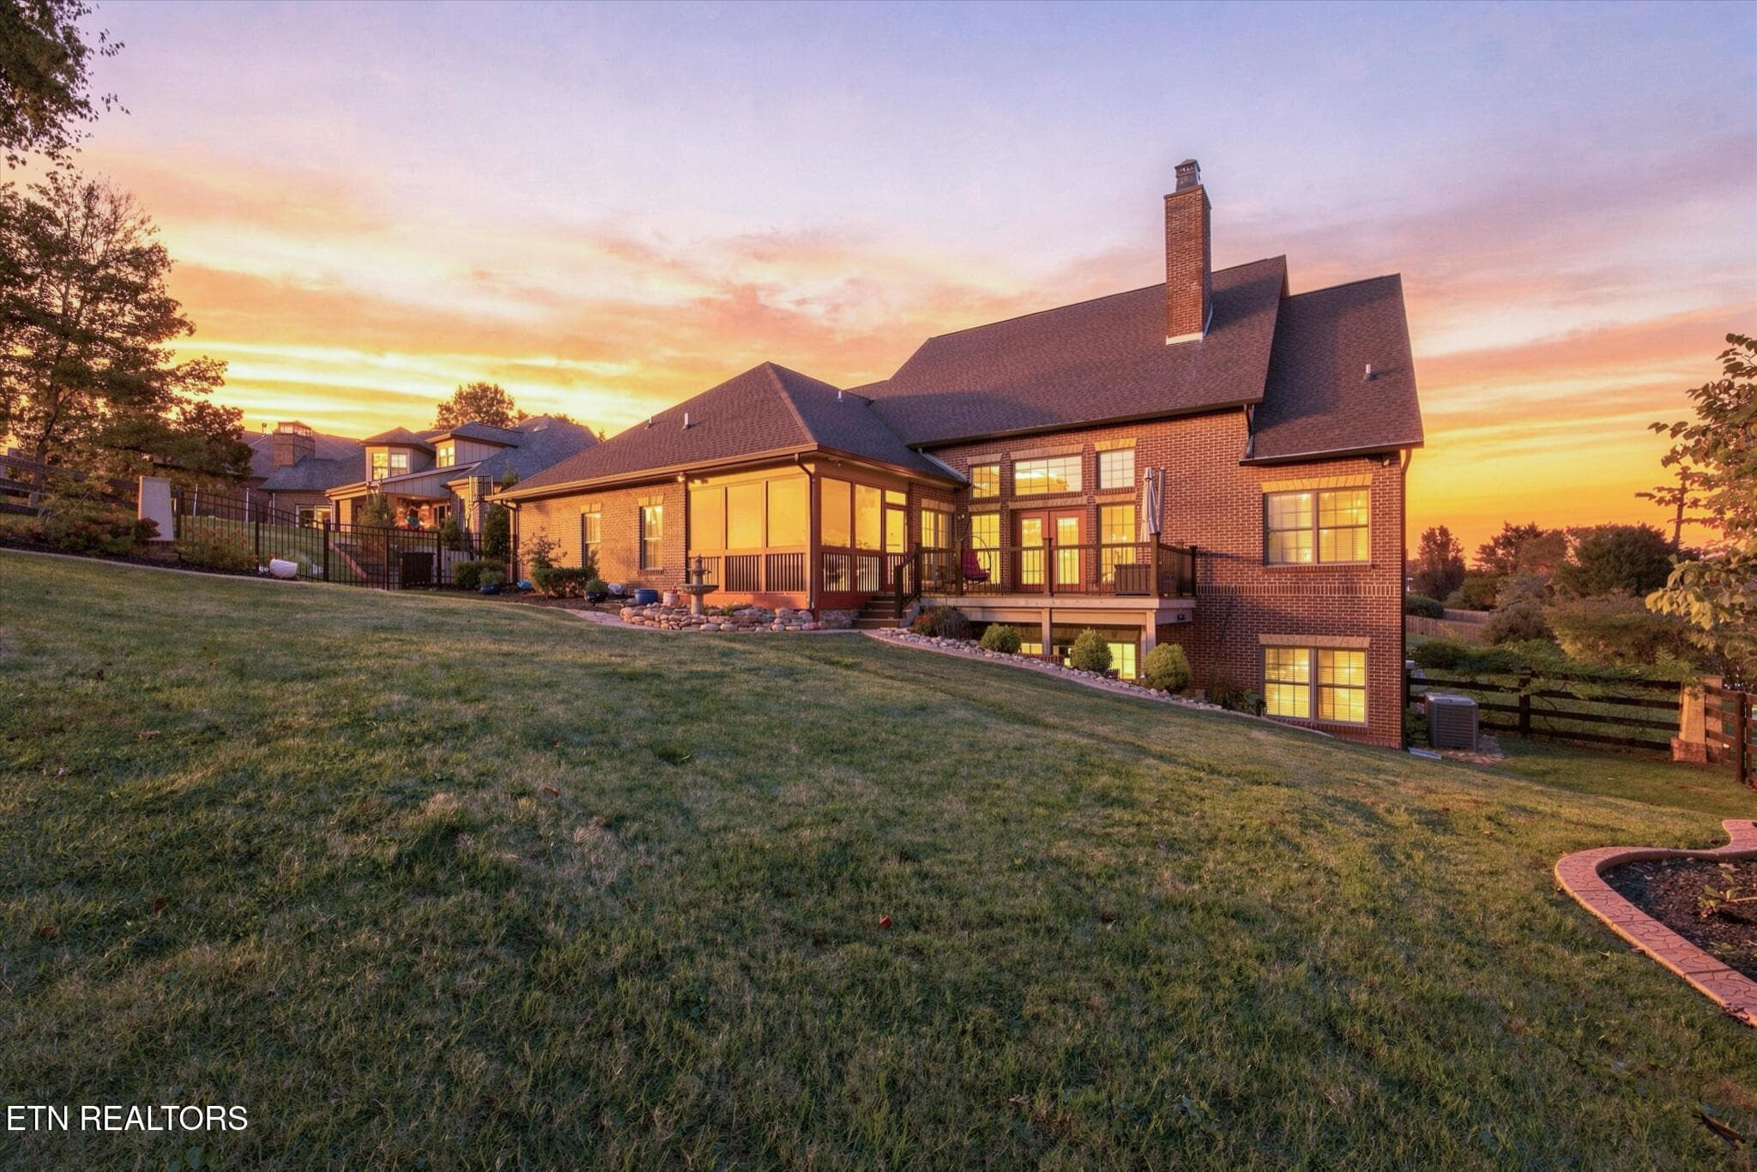
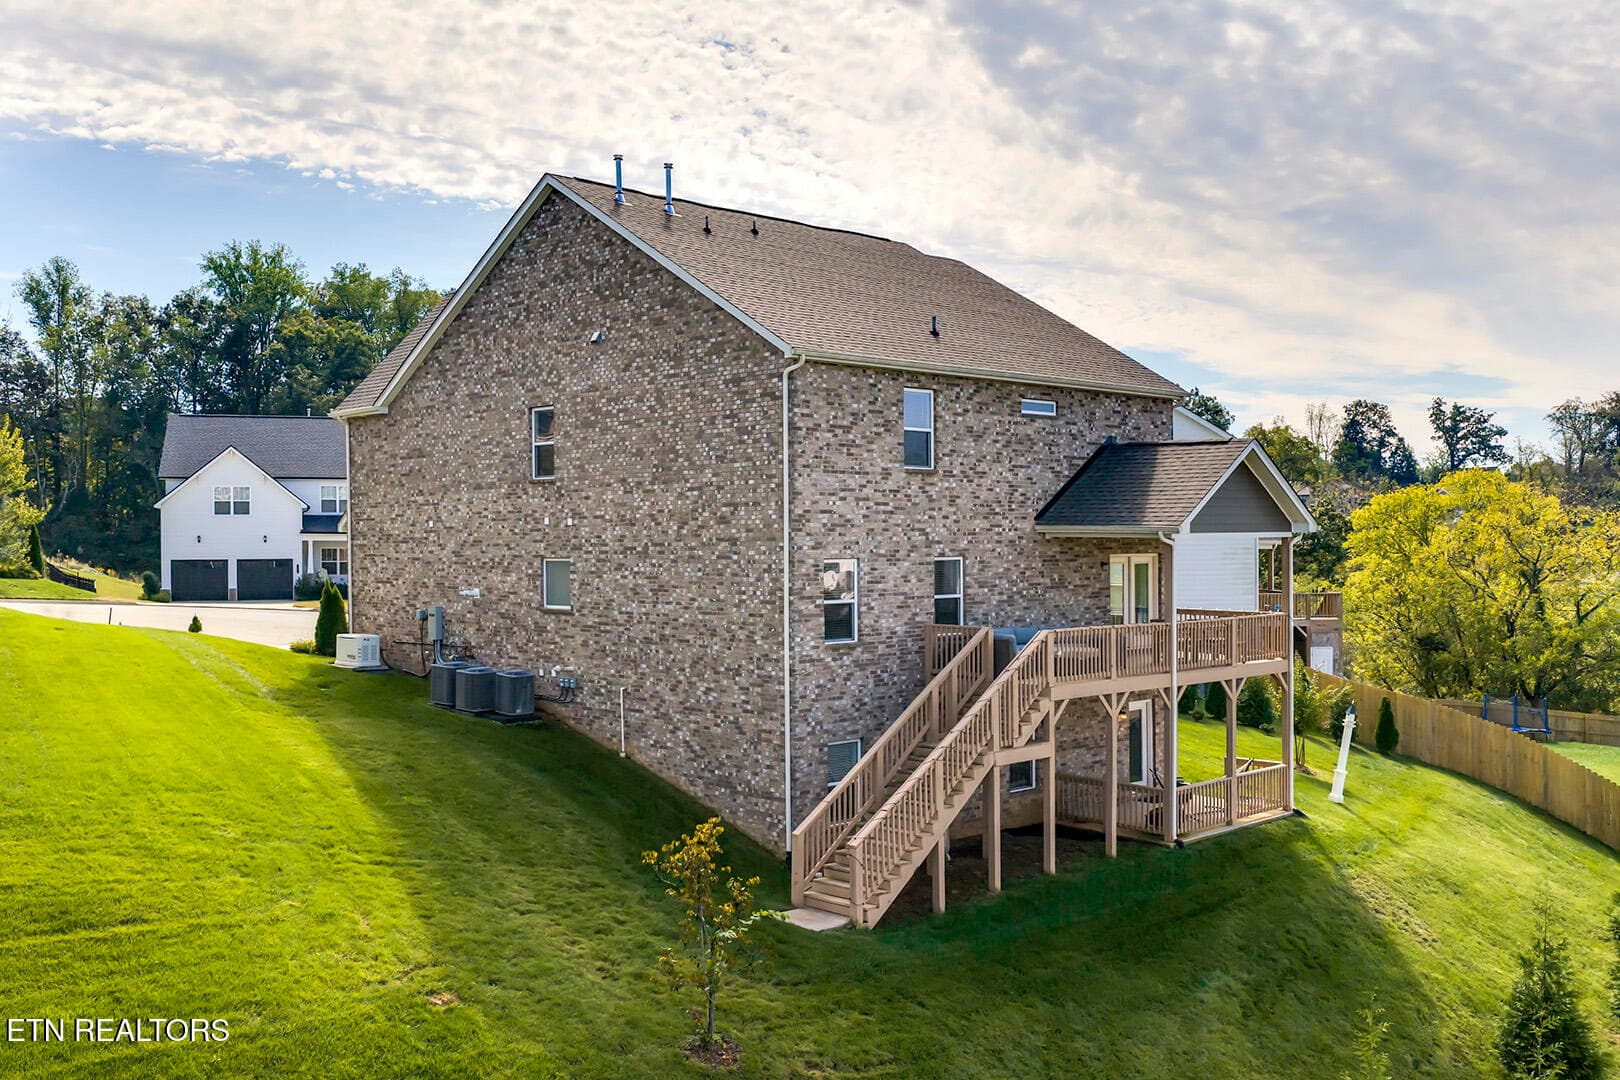
50_CloudberryLane_2705_BackLeft - 2705 Cloudberry Lane, Knoxville, TN 37932, Knoxville
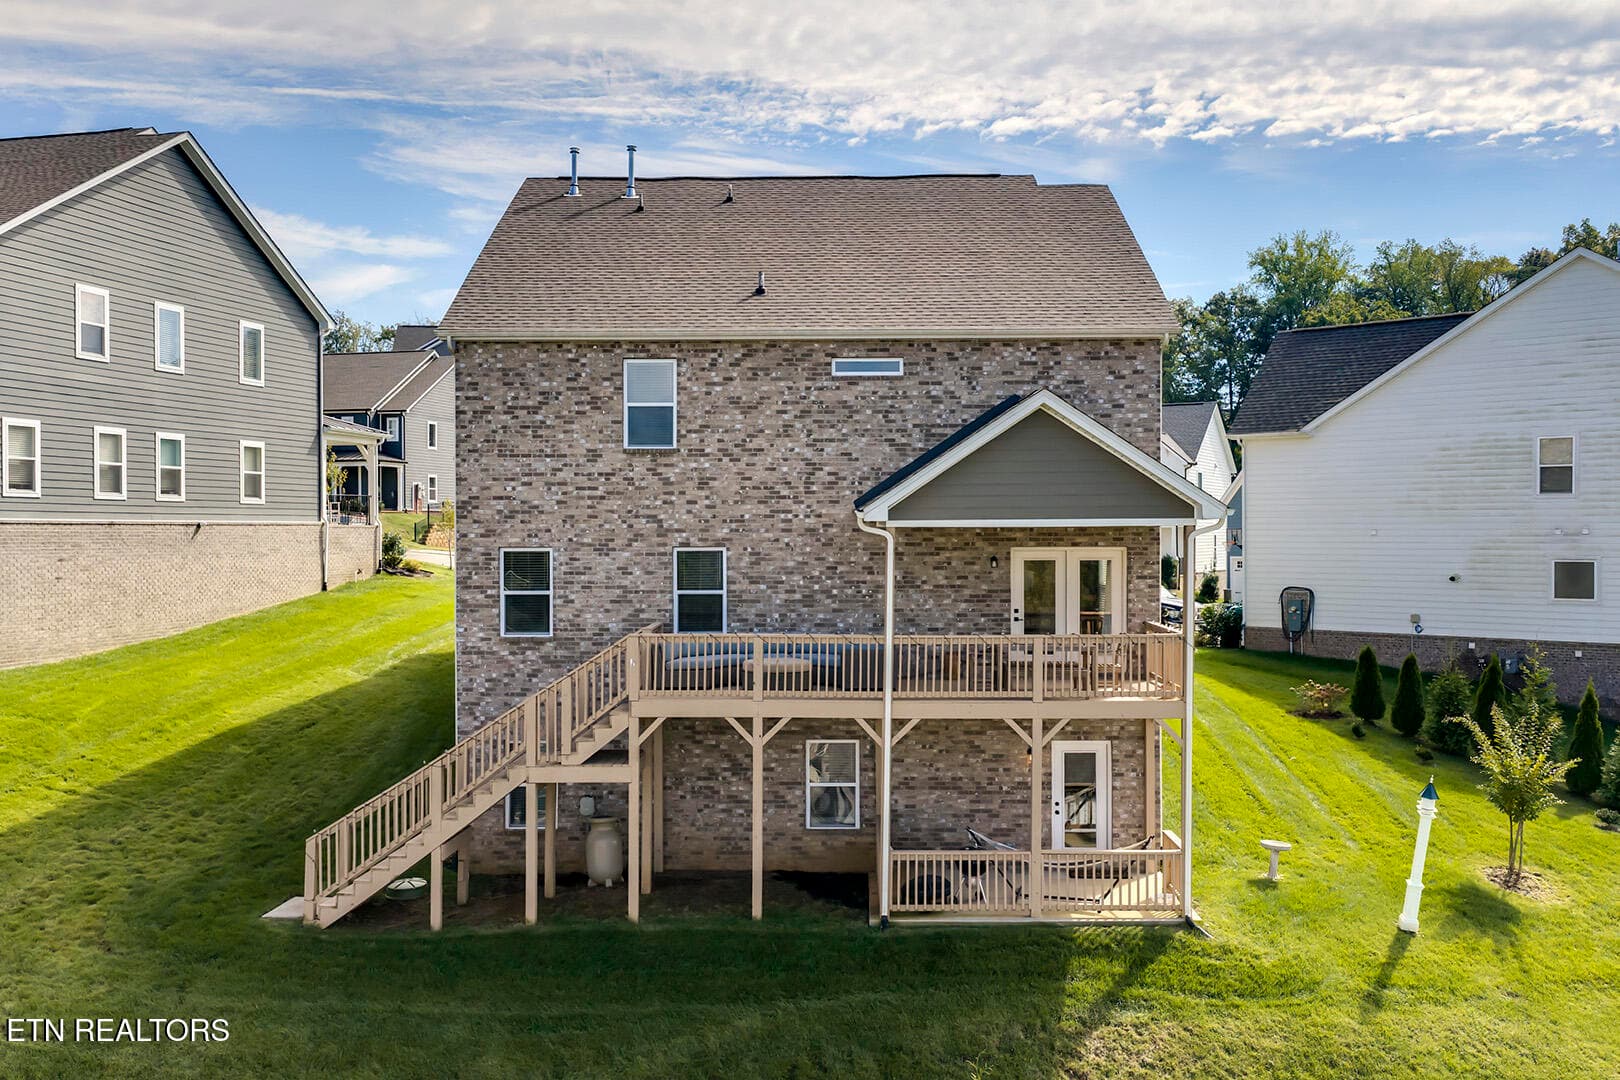
51_CloudberryLane_2705_Back - 2705 Cloudberry Lane, Knoxville, TN 37932, Knoxville
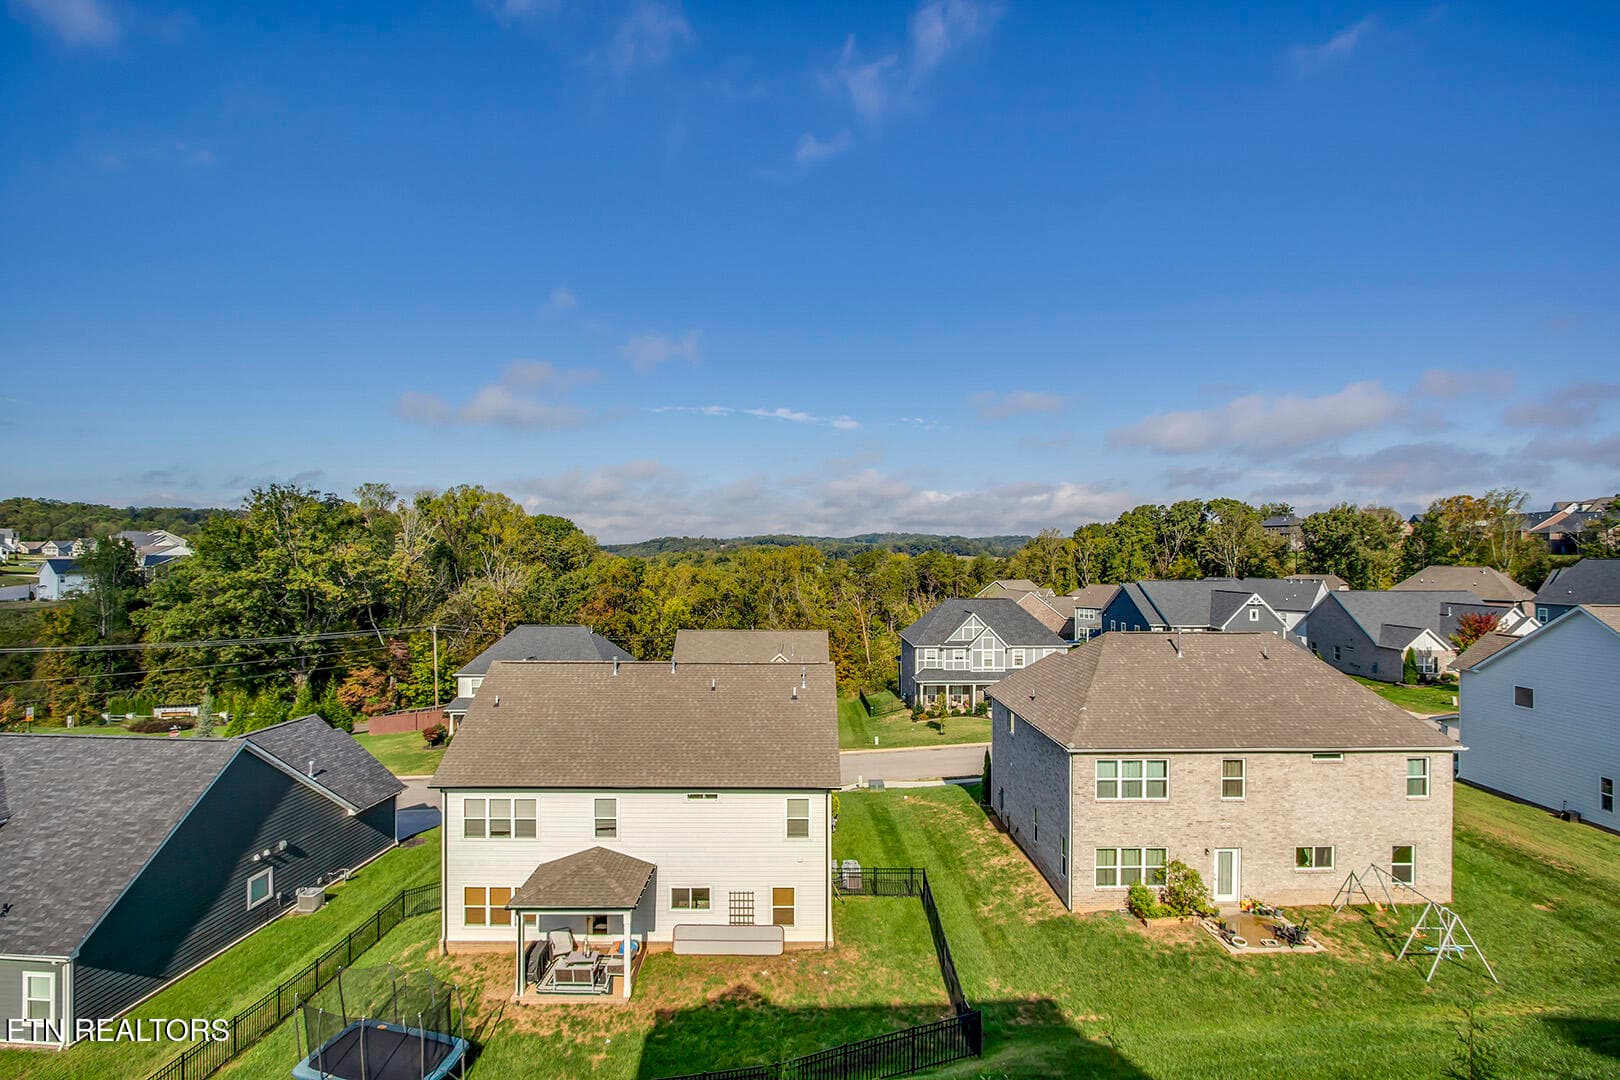
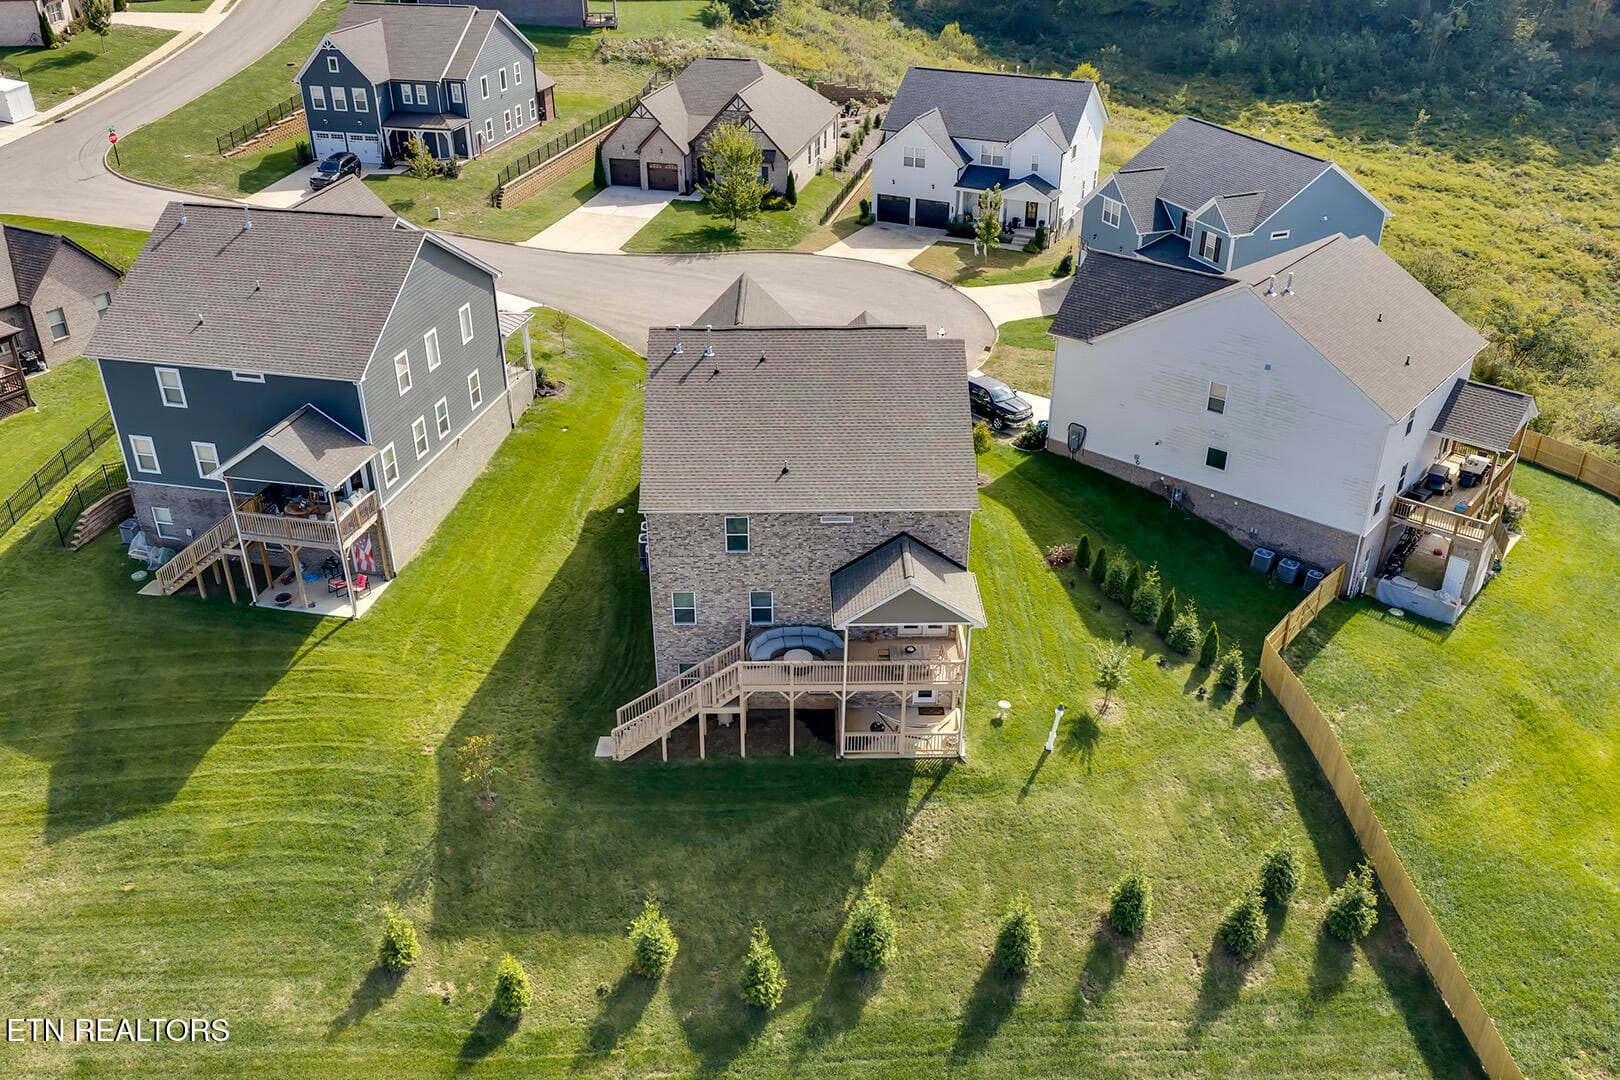
52_CloudberryLane_2705_BackElevated - 2705 Cloudberry Lane, Knoxville, TN 37932, Knoxville
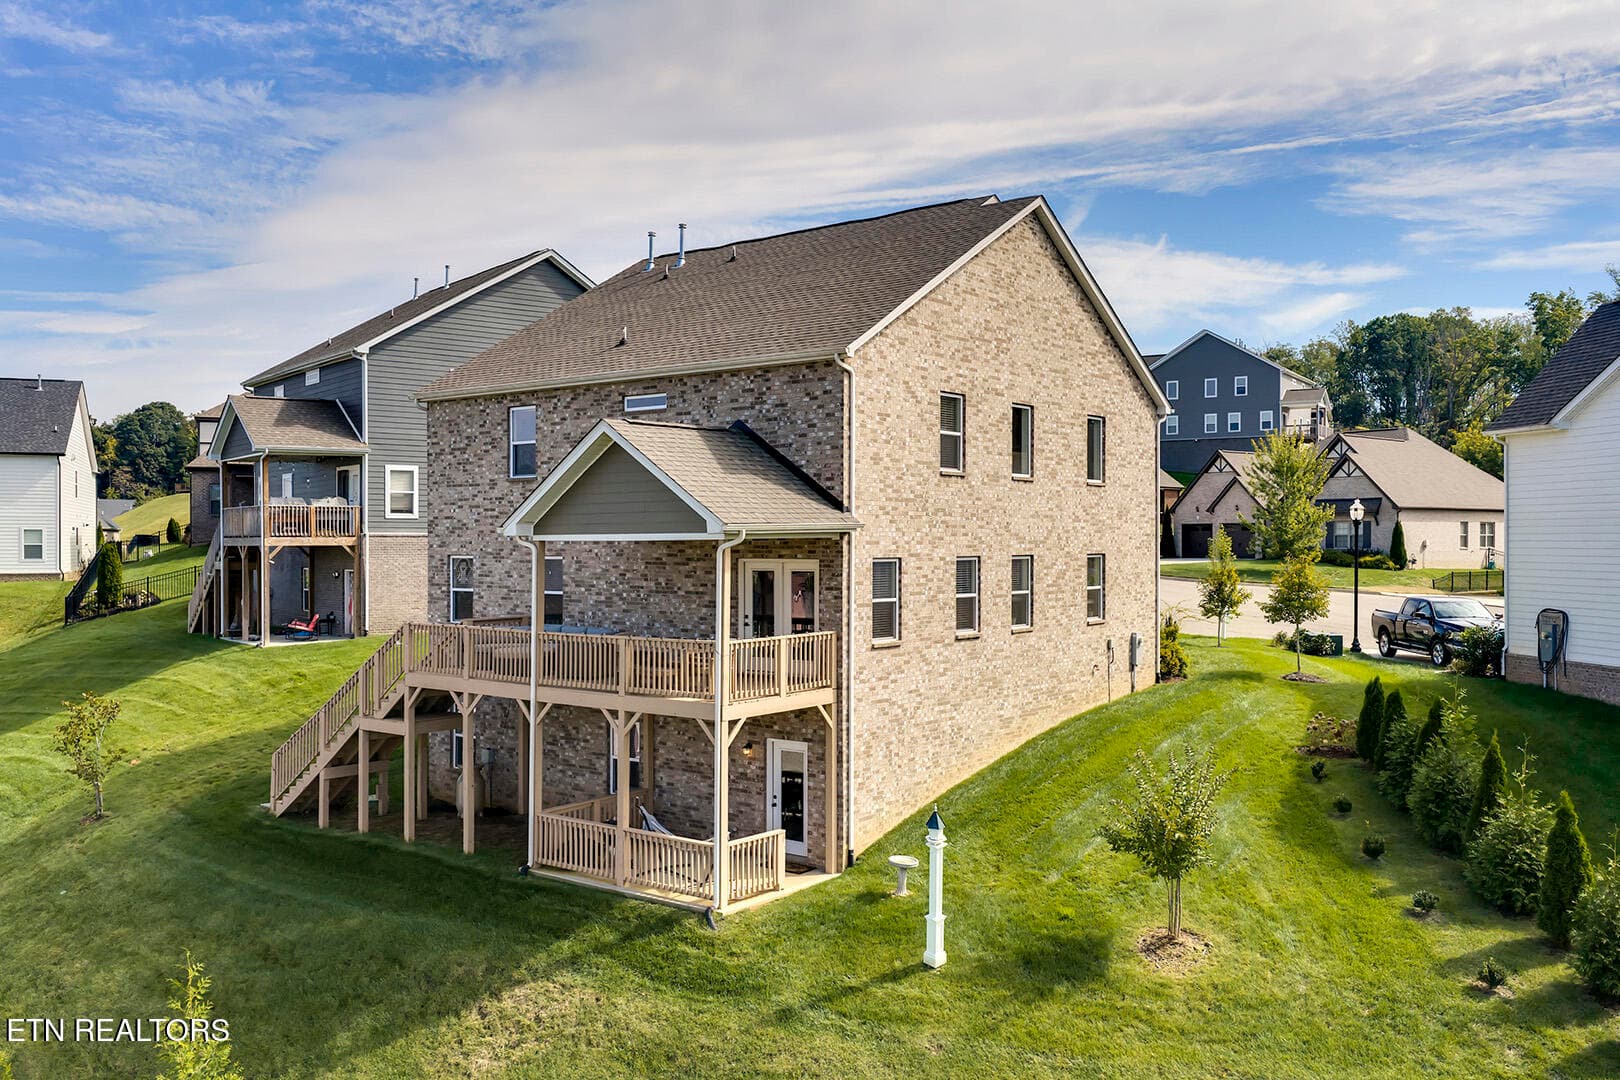
53_CloudberryLane_2705_BackRight - 2705 Cloudberry Lane, Knoxville, TN 37932, Knoxville
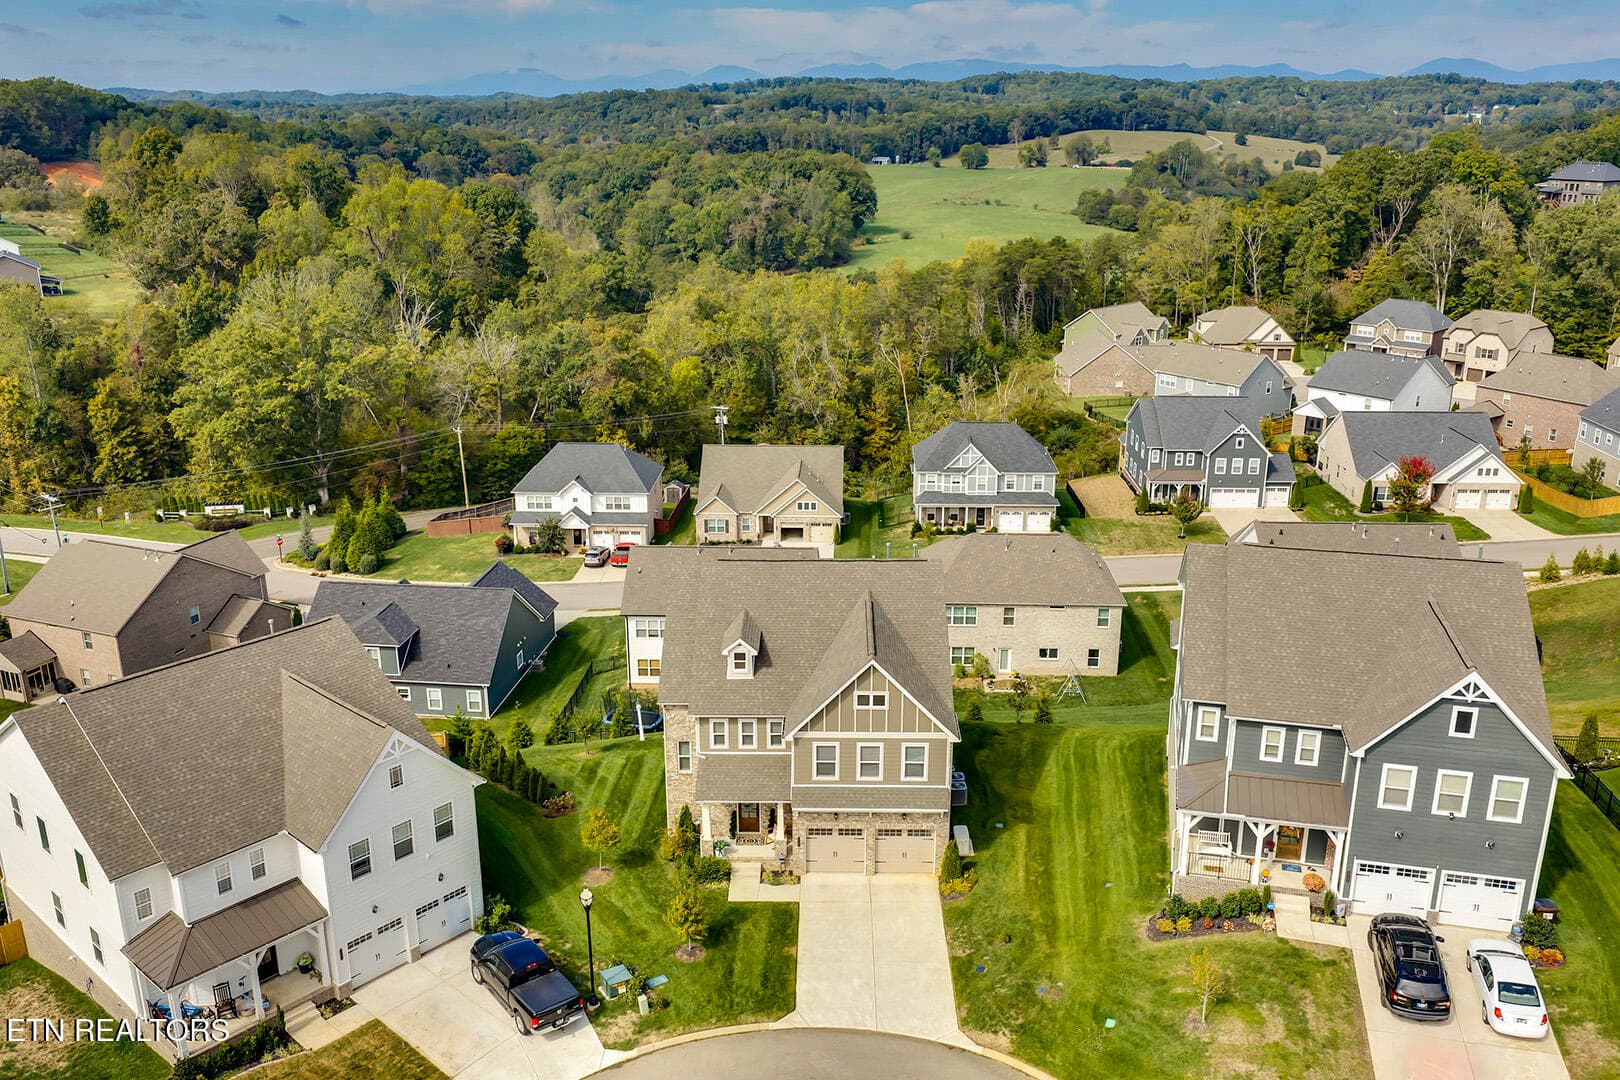
54_CloudberryLane_2705_FrontElevatedWide - 2705 Cloudberry Lane, Knoxville, TN 37932, Knoxville
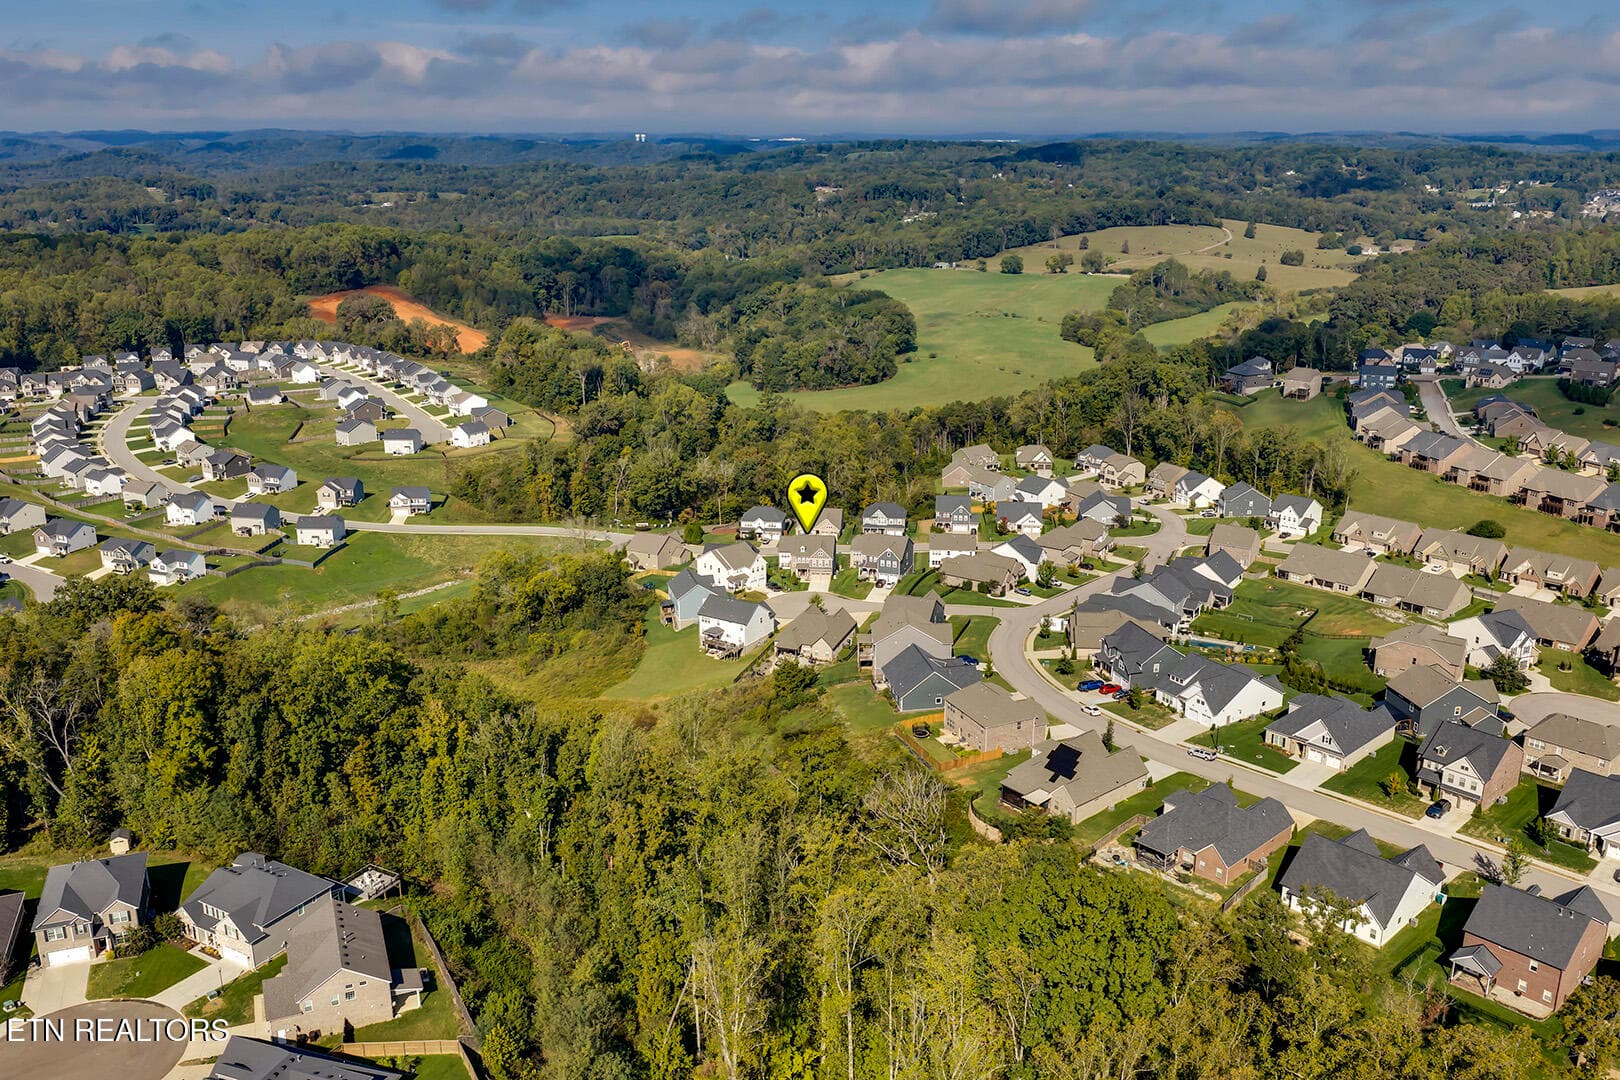
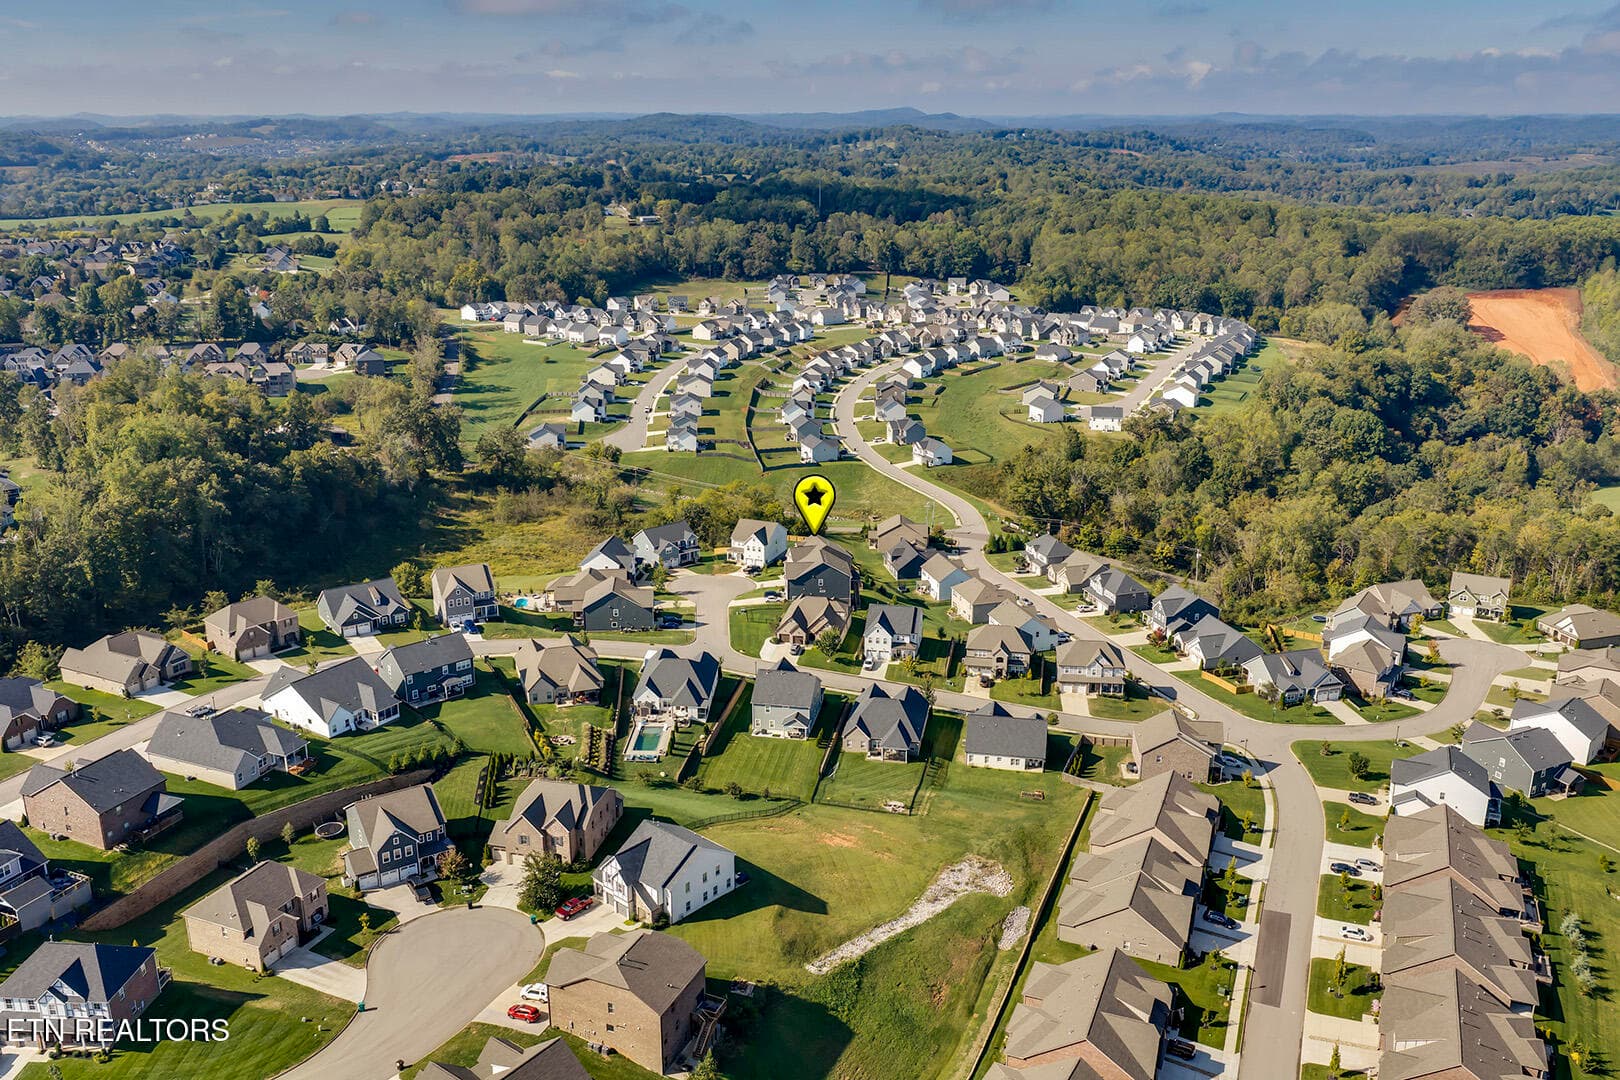
55_CloudberryLane_2705_Birdseye01 - 2705 Cloudberry Lane, Knoxville, TN 37932, Knoxville
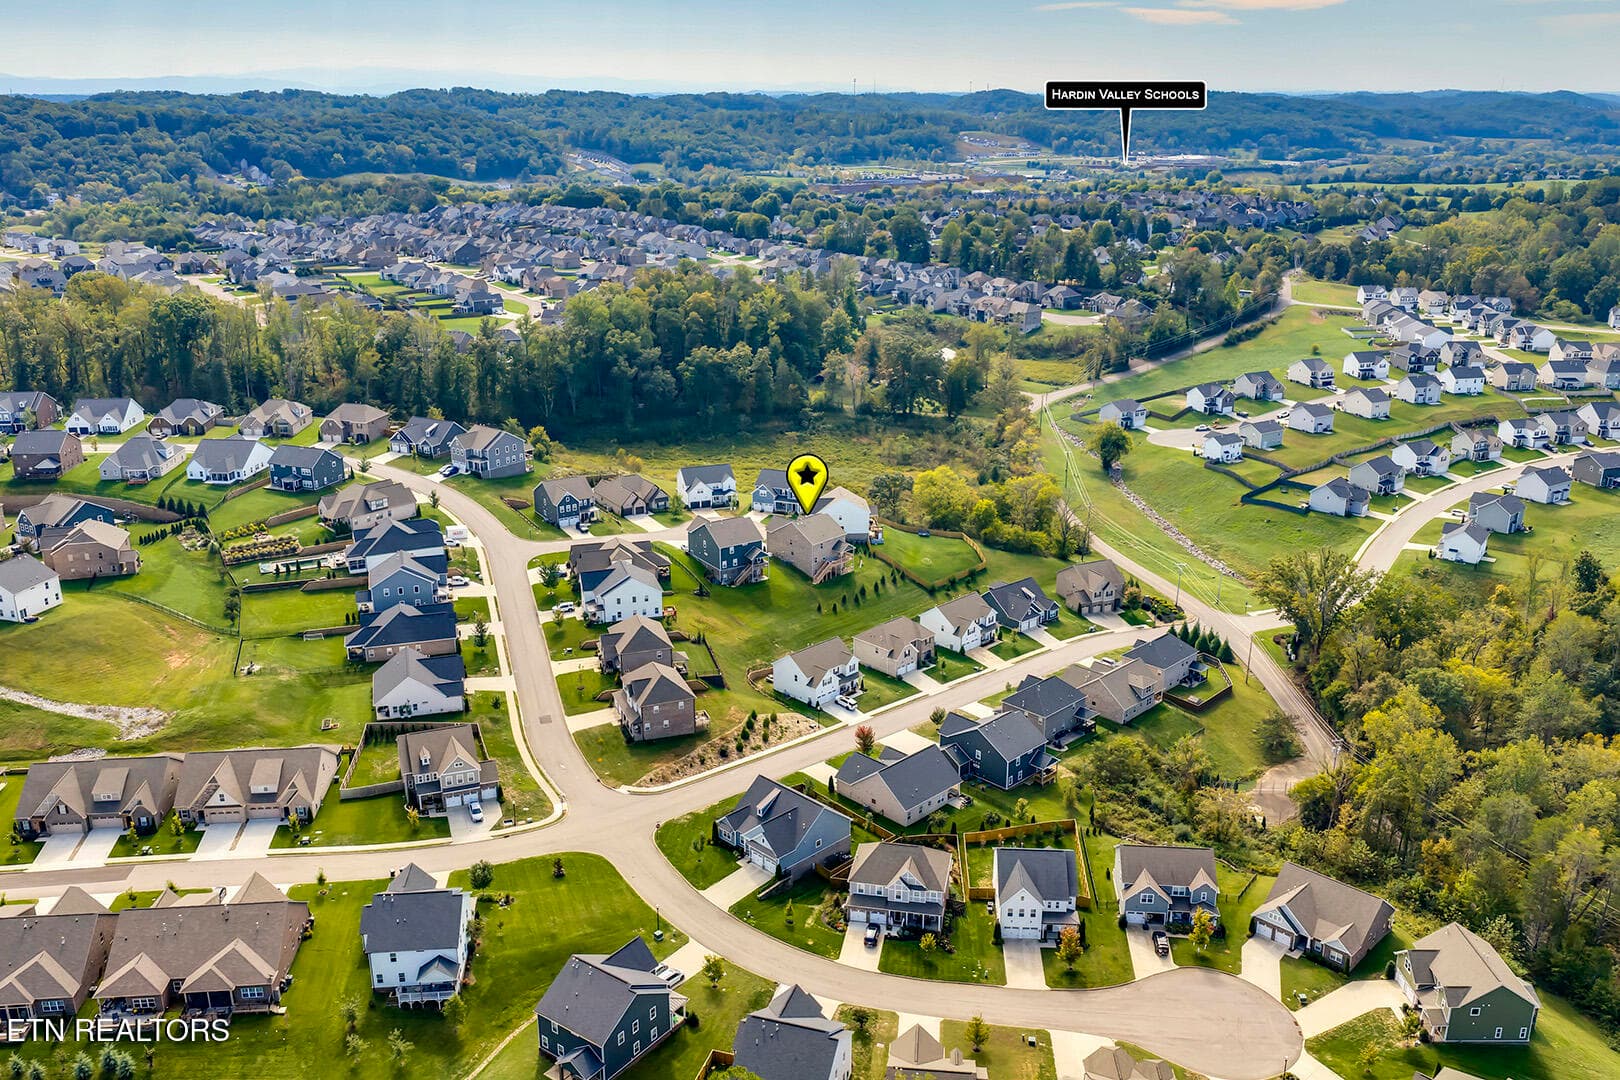
56_CloudberryLane_2705_Birdseye02 - 2705 Cloudberry Lane, Knoxville, TN 37932, Knoxville
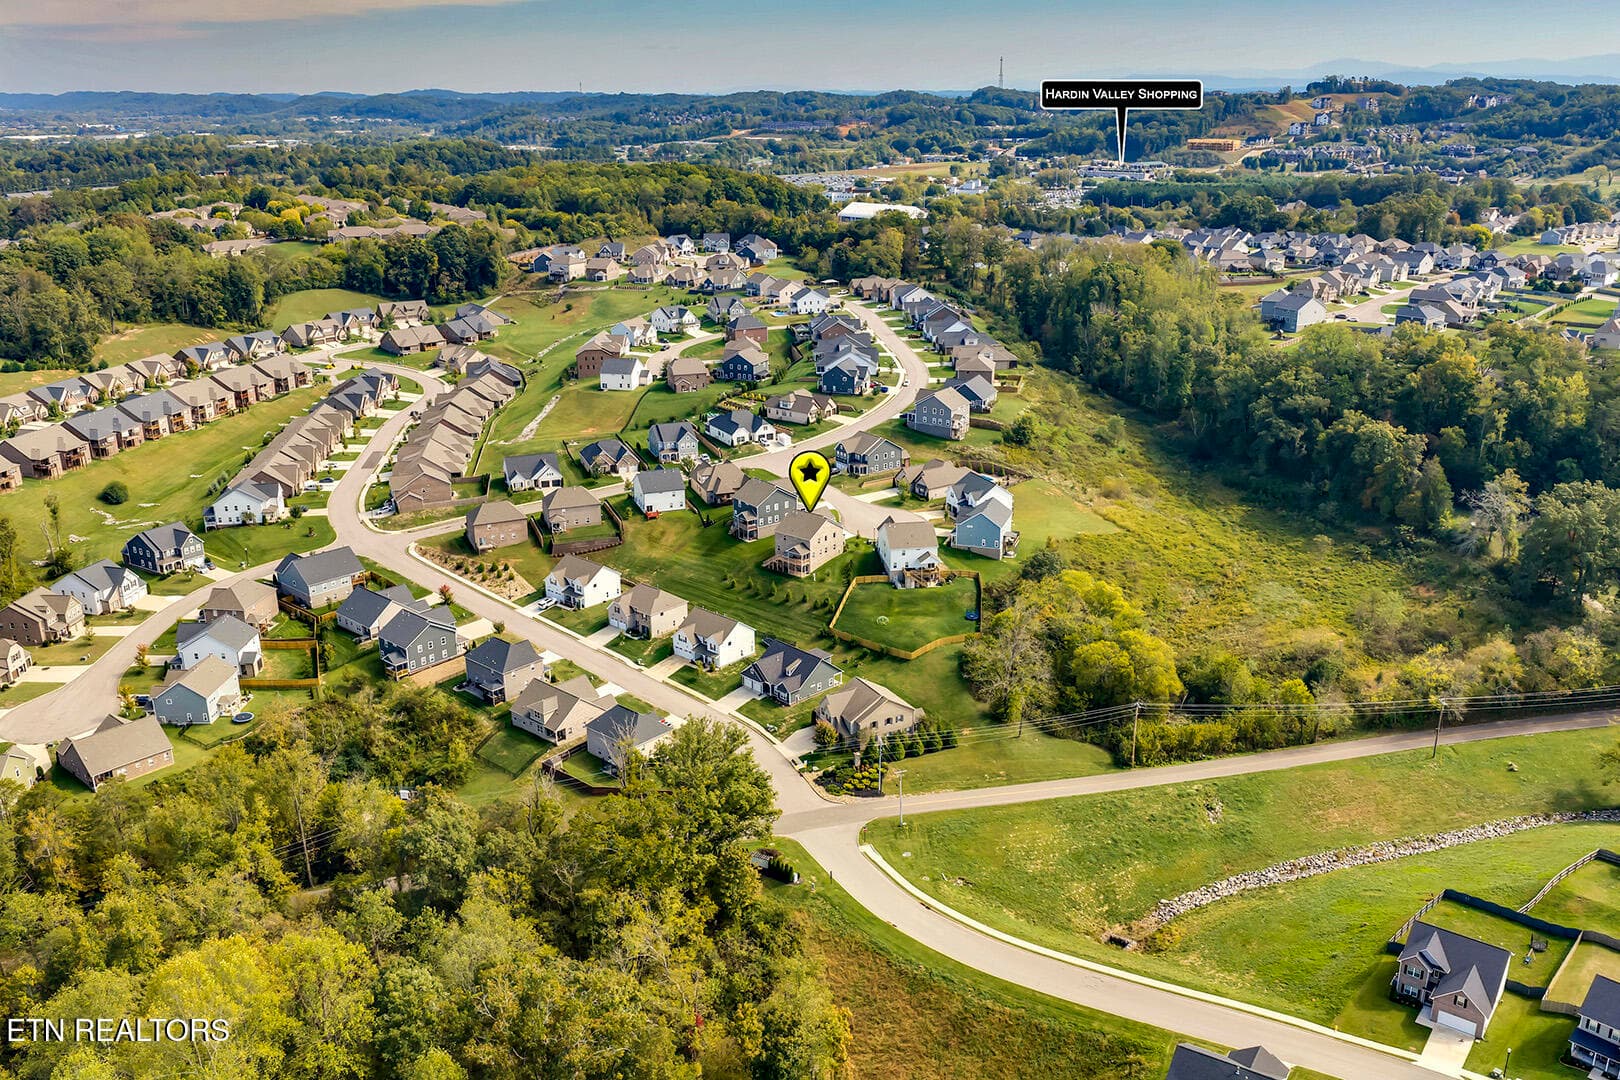
57_CloudberryLane_2705_Birdseye03 - 2705 Cloudberry Lane, Knoxville, TN 37932, Knoxville
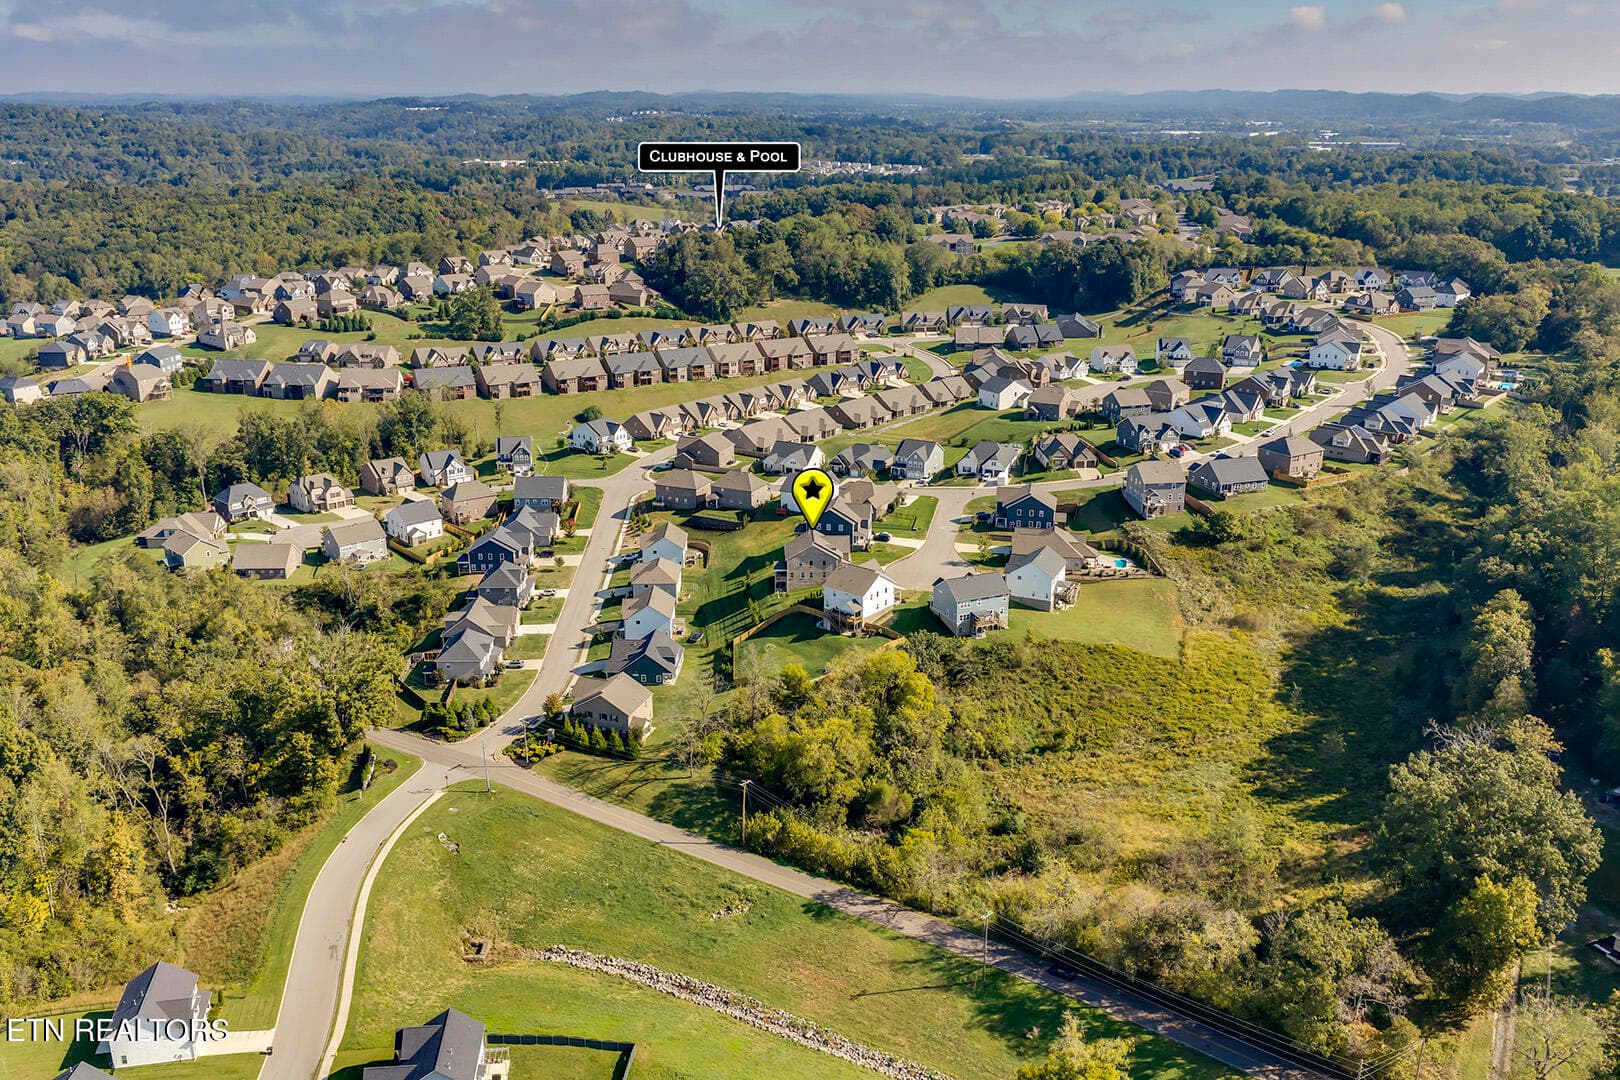
58_CloudberryLane_2705_Birdseye04 - 2705 Cloudberry Lane, Knoxville, TN 37932, Knoxville
59_CloudberryLane_2705_Birdseye05 - 2705 Cloudberry Lane, Knoxville, TN 37932, Knoxville
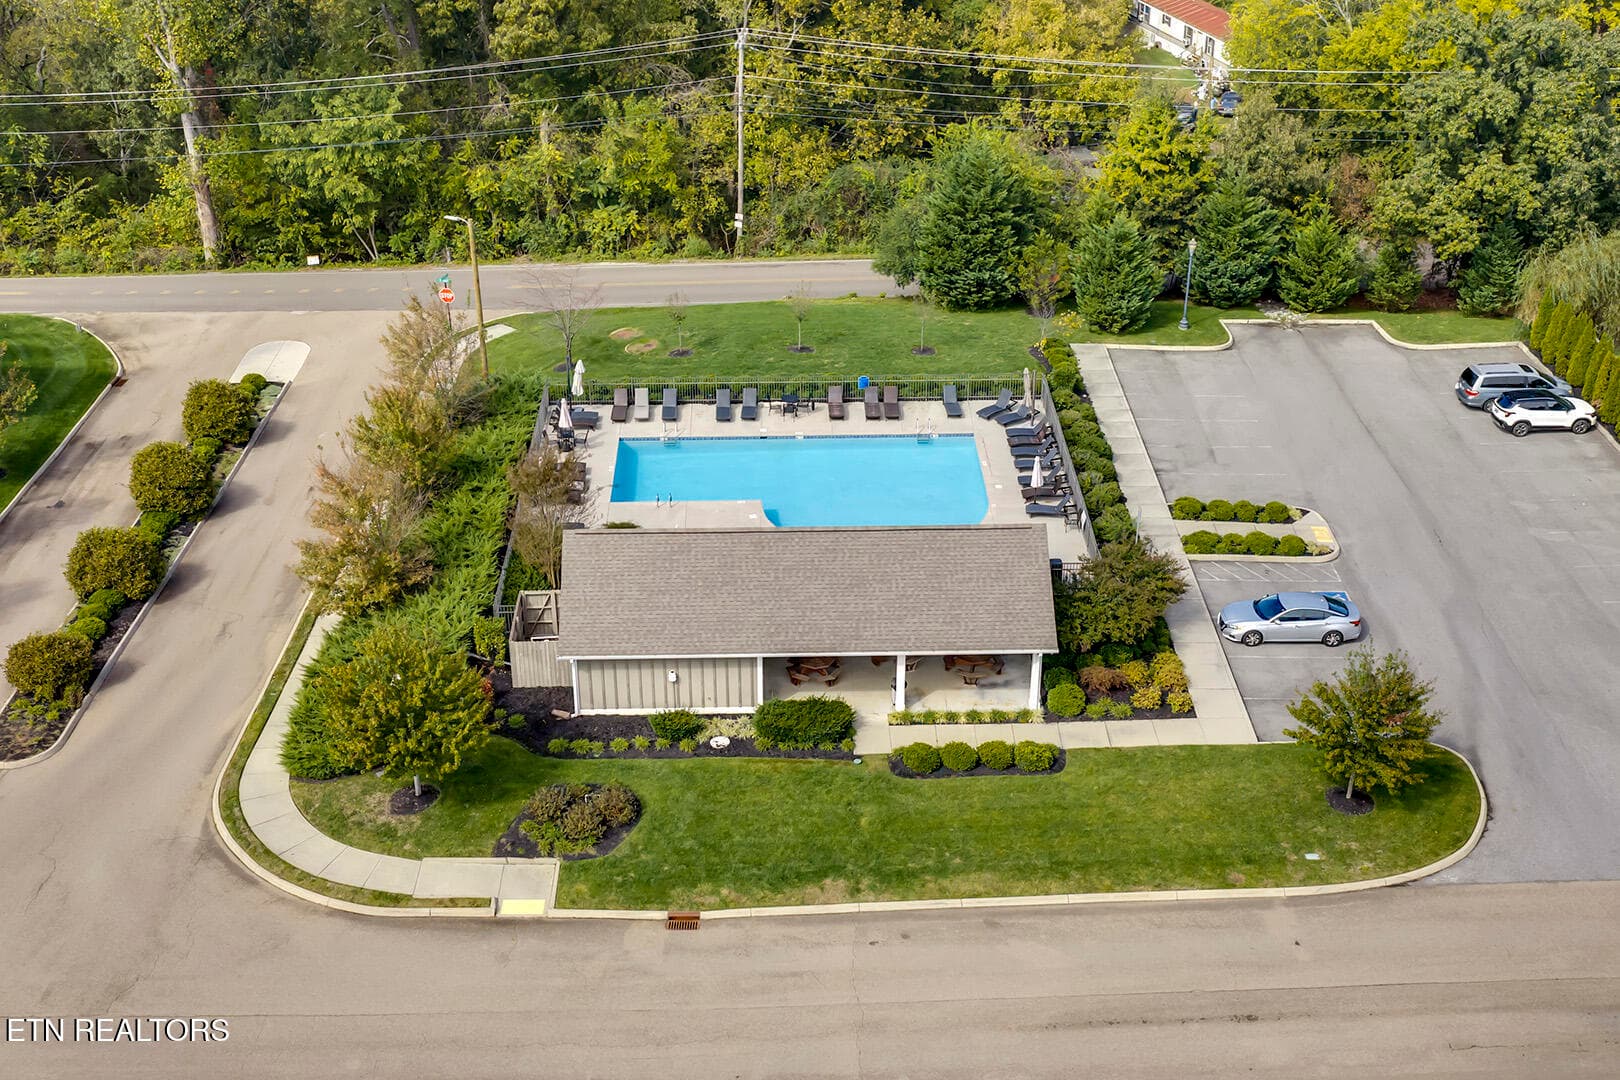
60_CloudberryLane_2705_Clubhouse-Pool - 2705 Cloudberry Lane, Knoxville, TN 37932, Knoxville
61 photos

$850,000

2705 Cloudberry Lane, Knoxville, TN 37932
Knoxville, TN 37932
Listed by Pamela Bull · BHGRE/TR Realty Partners
Bedrooms
5
Bathrooms
4.5
Living area
N/A
Year built
2023

About this home

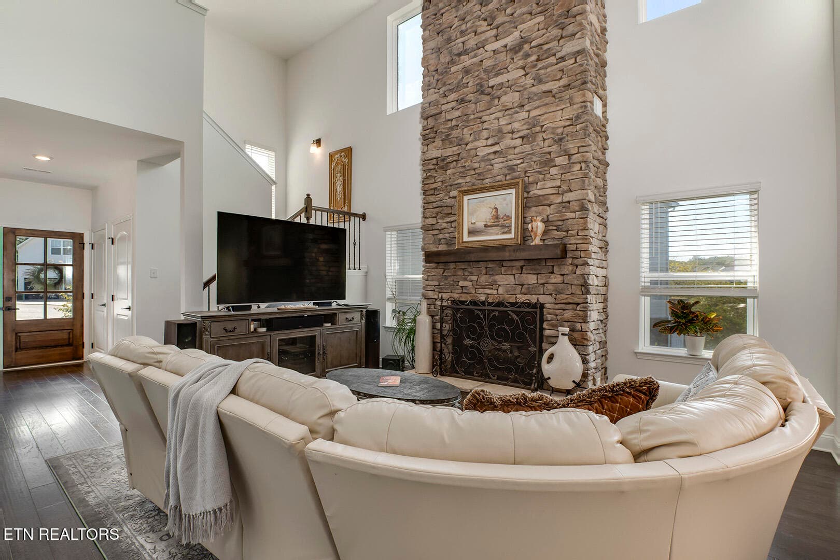
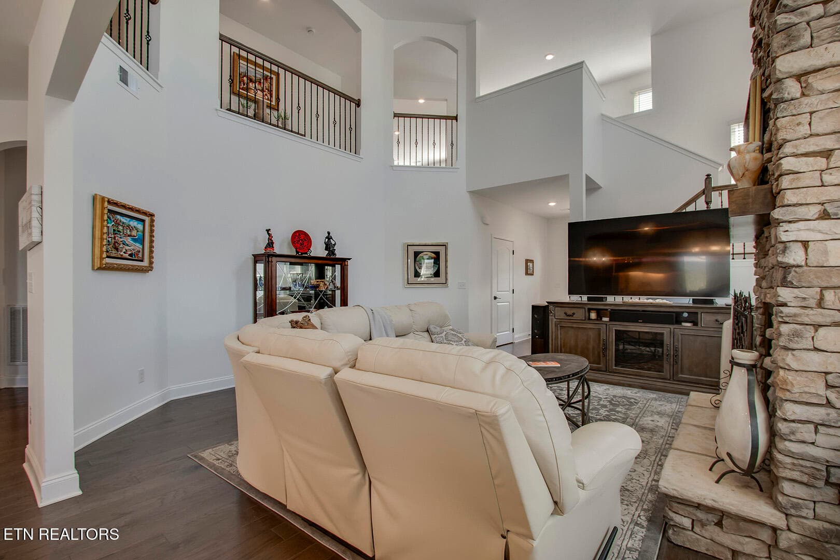
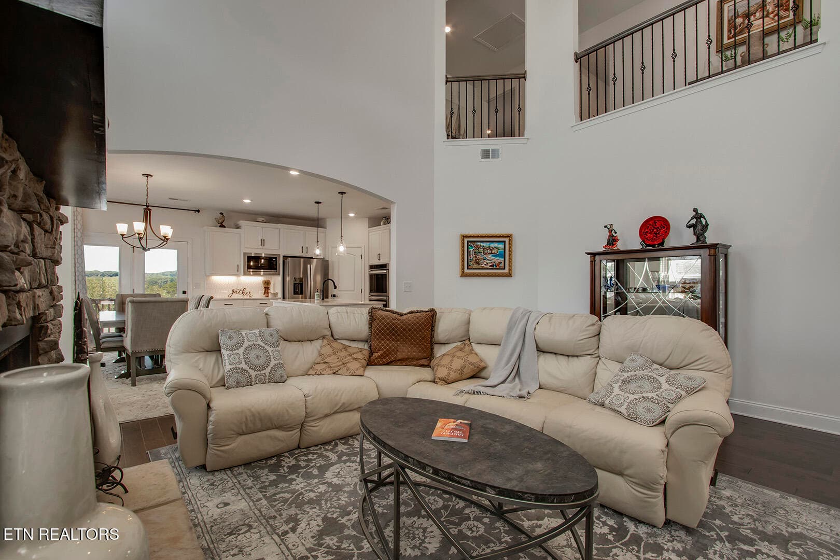
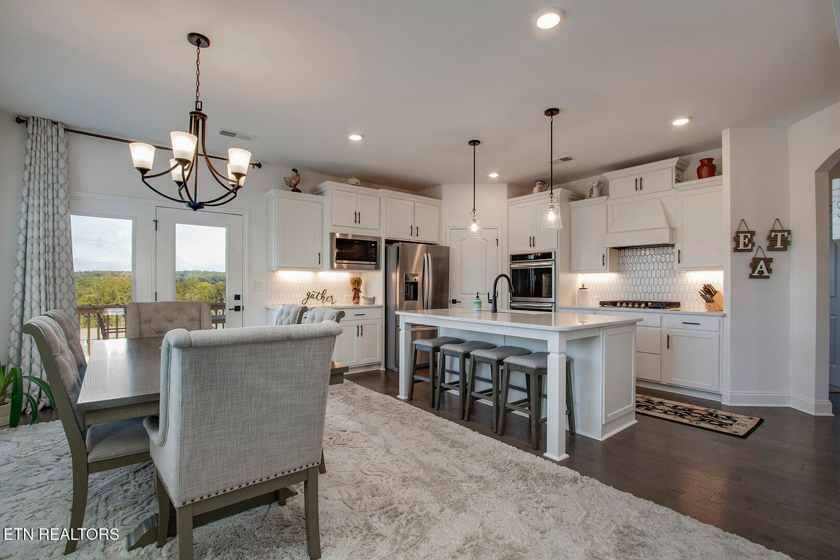
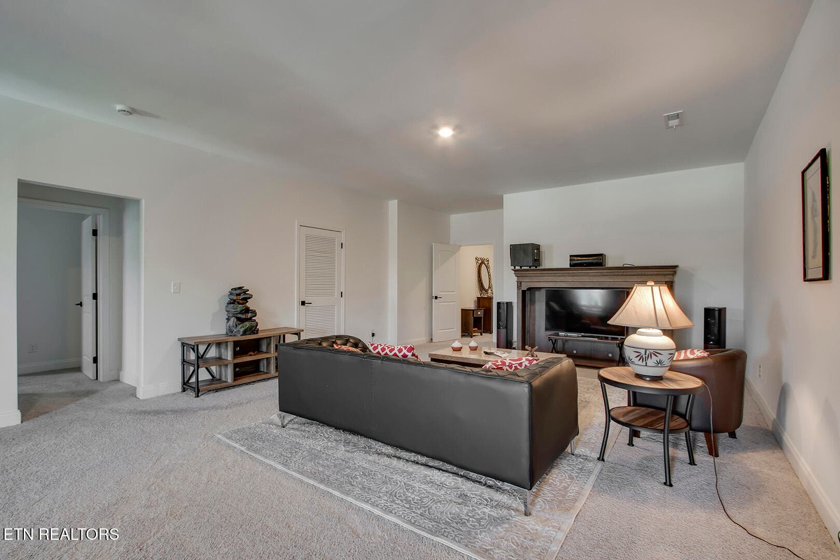
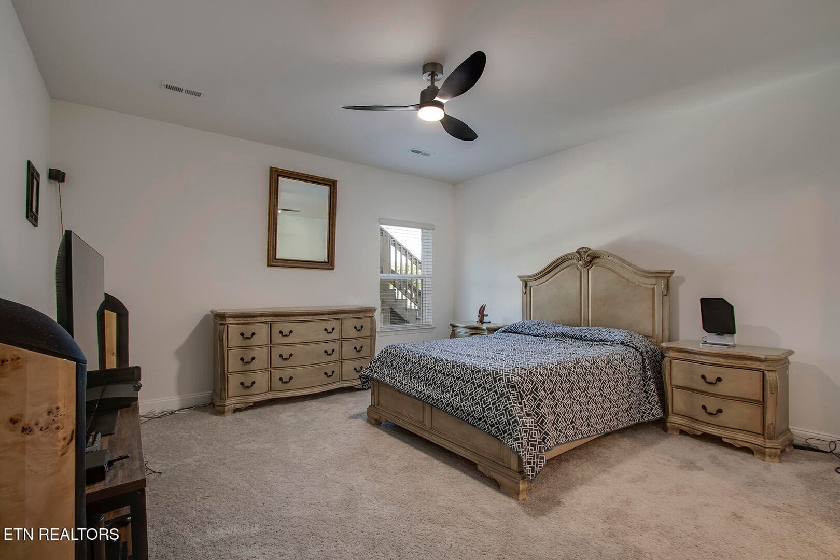
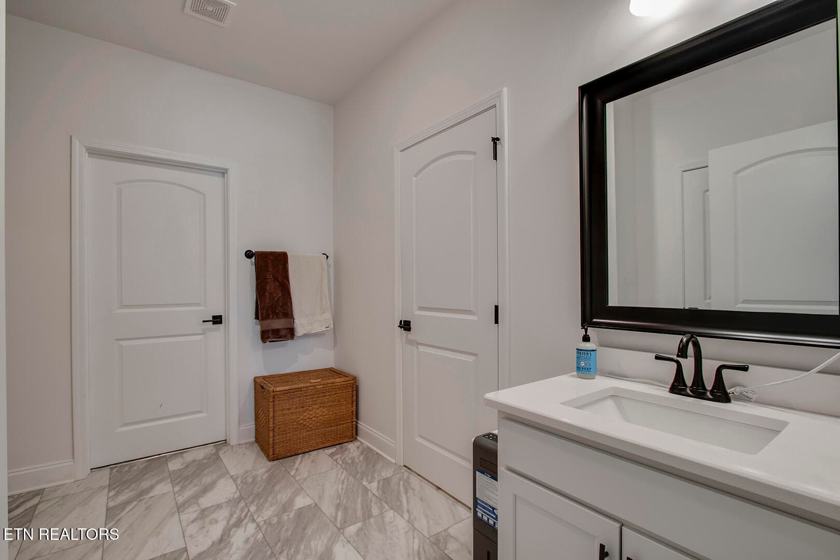
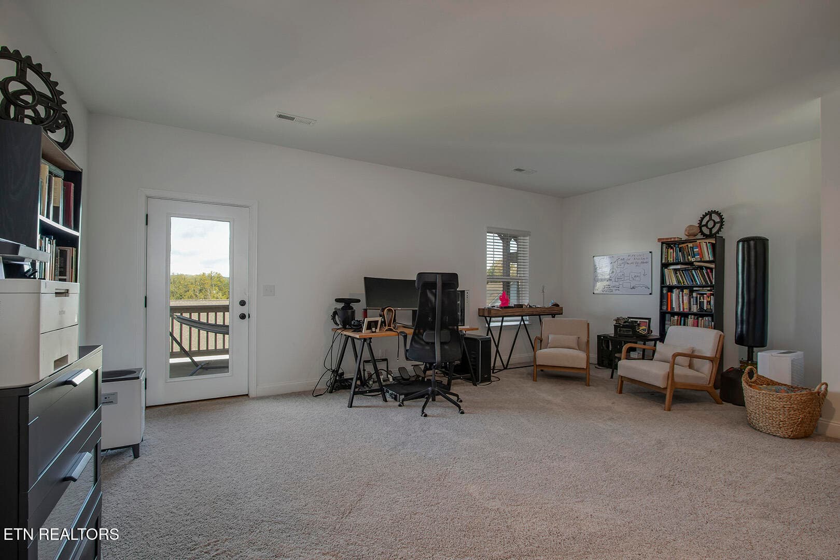
Are you looking for a beautifully appointed 5-bedroom, 4½-bath home offering 4,350 sq. ft. of well-designed living space with beautiful mountain views....WELCOME HOME! The main level features a welcoming entry with a half bath, coat closet, and convenient access to the lower level. The spacious living room is highlighted by an impressive 18' dry-stack gas fireplace and opens to the spacious kitchen featuring granite countertops, soft-close cabinetry, pantry, center island, gas range, double oven, microwave, and dishwasher. The main-level master suite offers walk-in closets, double vanity, walk-in shower and soaking tub. A laundry room with washer/dryer hookups completes the main level. The upper level features 3 bedrooms, a Jack-and-Jill bath, an additional full bath and a large family room. The lower level adds exceptional flexibility with a second family room, second master suite with a walk-in closet and private bath, along with an additional room, storage room and access to the patio. Step outside to the shaded deck and enjoy beautiful sunsets and mountain views. Additional features include a whole-house generator, 3 separate HVAC units (1 for each level), granite countertops and custom-framed mirrors in all bathrooms, and an automatic exterior sprinkler system. With generous living space across three levels and multiple areas for relaxing or entertaining, this home offers comfort, quality, and room to grow. With all of this and the location being perfect for all your conveniences to shopping, restaurants, medical facilities, and churches, come see for yourself why you will want to call it ''home.''

Highlights

Fireplace

Property details

MLS
East Tennessee REALTORS® MLS
MLS #
1358557
Property type
Single Family Residence
Subdivision
Hayden Hill S/D Phase 3A
Status
Active
Days on market
1
On market date
October 15, 2026
Stories
N/A
Total bathrooms
4.5
Garage spaces
2
Parking spaces
N/A
Lot size
0.24 acres
Loading map…

Nearby schools

Within 10 miles. School directory data from the National Center for Education Statistics (NCES), accessed via the Urban Institute Education Data API. Local Score is calculated by INNOVATE Real Estate; where a state rating is shown, it comes from that state's own official school report card.

Elementary
Hardin Valley Elementary
1.2 mi away · Grades -1-5
Nearest school -- attendance-zone data not available here
3.0
Local Score (student-teacher ratio only (preliminary -- will incorporate state test-score data once available)) -- not an official state rating
Enrollment
1,305
Student:teacher ratio
16.9:1
District
Knox County
Middle
Hardin Valley Middle School
0.8 mi away · Grades 6-8
Nearest school -- attendance-zone data not available here
3.0
Local Score (student-teacher ratio only (preliminary -- will incorporate state test-score data once available)) -- not an official state rating
Enrollment
967
Student:teacher ratio
17.9:1
District
Knox County
High
Hardin Valley Academy
0.93 mi away · Grades 9-12
Nearest school -- attendance-zone data not available here
2.0
Local Score (student-teacher ratio only (preliminary -- will incorporate state test-score data once available)) -- not an official state rating
Enrollment
2,096
Student:teacher ratio
18.9:1
District
Knox County

Walkability

Blended score for Knoxville's center, calculated by INNOVATE Real Estate from two sources: the EPA's National Walkability Index (street network, transit, land-use mix) and Google Places amenity data (what's actually reachable on foot from this point). 60% EPA National Walkability Index + 40% nearby-amenity density (Google Places).

18
Very car-dependent
out of 100
EPA National Walkability Index
4.5 / 20 -- Least walkable
Google Places amenity density
10 / 100
Restaurants & cafes0
Grocery stores1
Parks1
Schools0
Transit stops0
Pharmacies0

Market position

How this listing compares to current activity in Knoxville, from live MLS data.

On the market 1 days -- 73 fewer days than Knoxville's current average of 74 days.
For reference, the median list price across 2,152 active listings in Knoxville right now is $399,900.

Mortgage calculator

Estimate only - actual rate and payment depend on your lender, credit, and loan program.

$
%
%
Adjust tax / insurance estimates
% / yr
$
/mo
Est. monthly payment
$5,269/mo
$170,000 down
$680,000 loan
Principal & interest$4,410
Property tax (est.)$708
Home insurance (est.)$150

Similar homes you might like

Data source: Listing information provided by East Tennessee REALTORS® MLS via Trestle/CoreLogic. Last updated 23 hr ago.

Information herein deemed reliable but not guaranteed; all measurements, school assignments, HOA fees, taxes, and feature lists are approximate and should be independently verified. Equal Housing Opportunity.