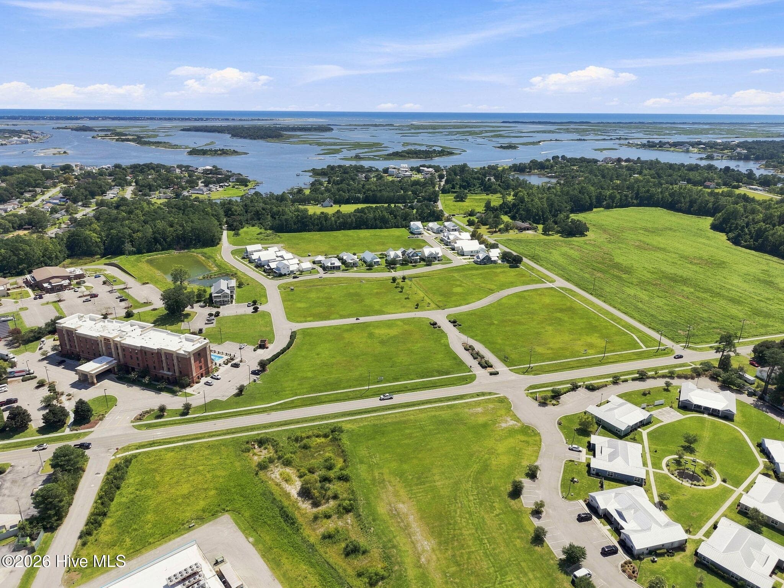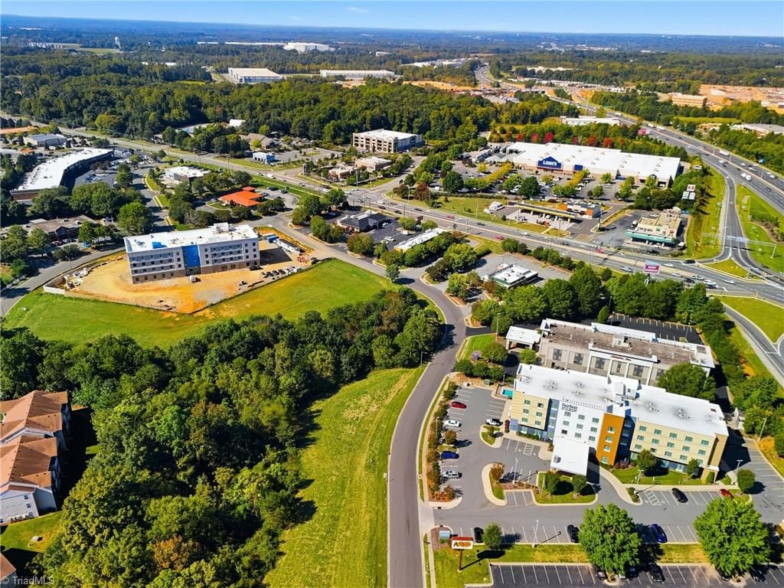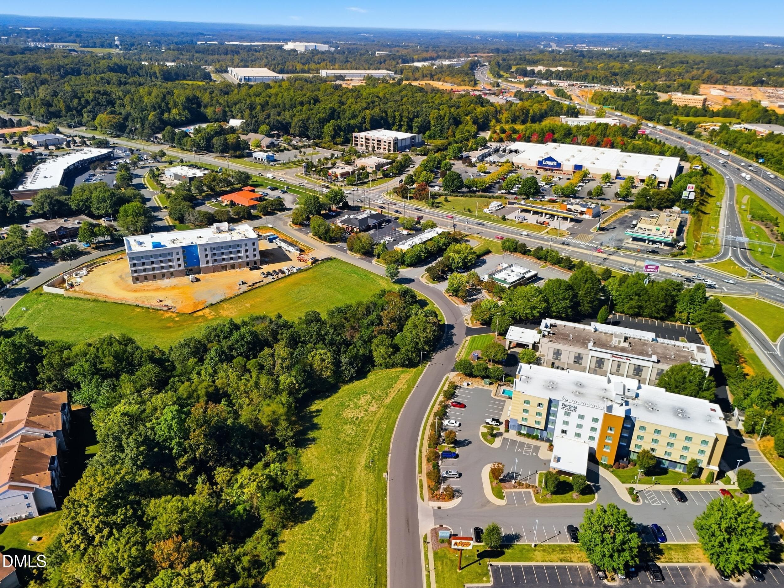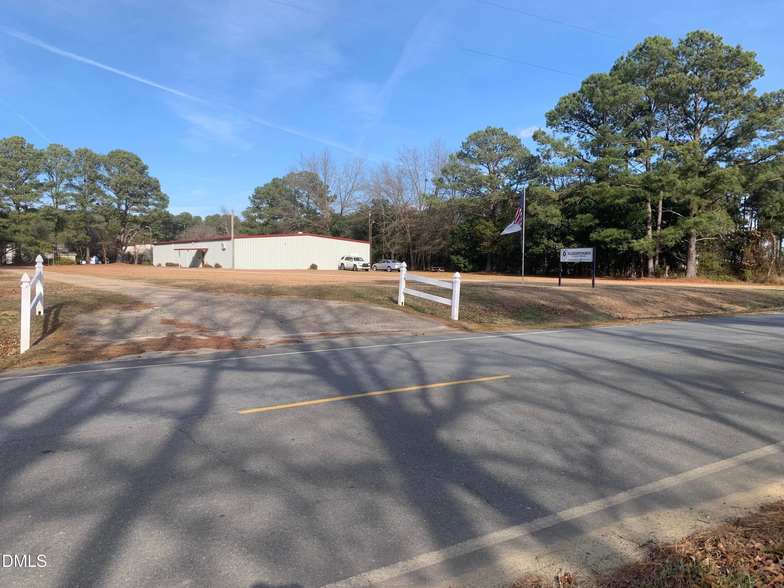
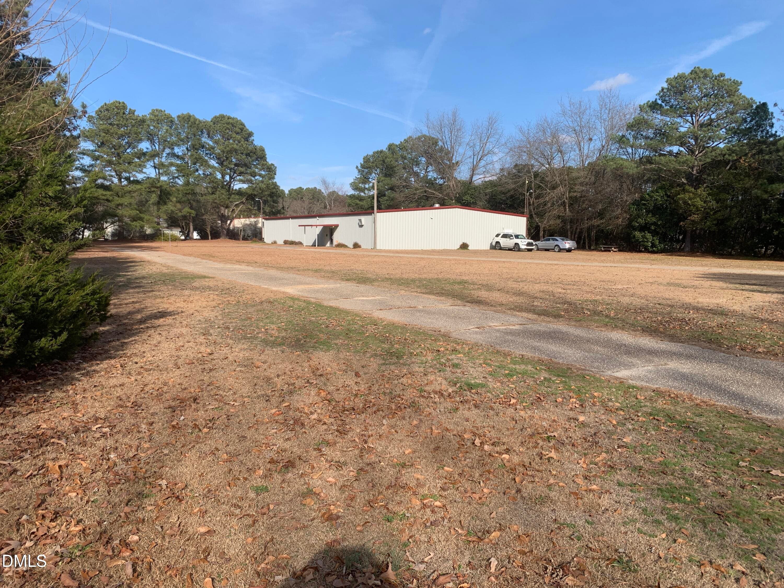
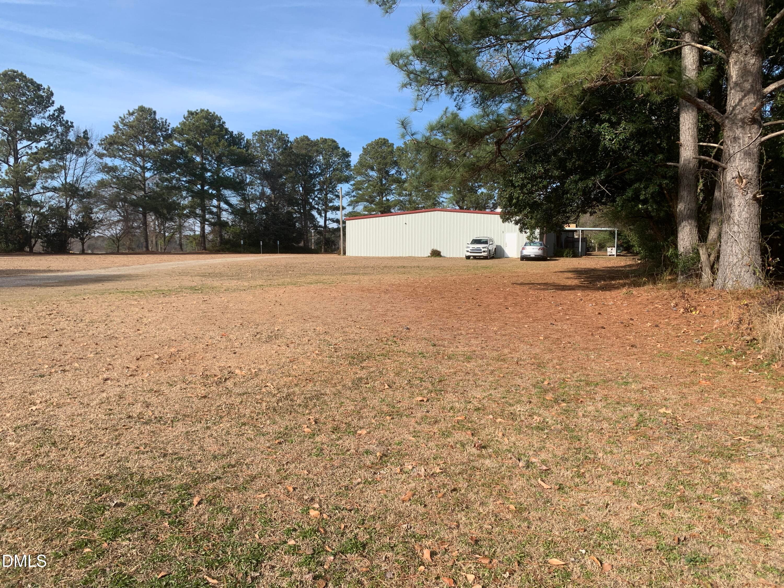
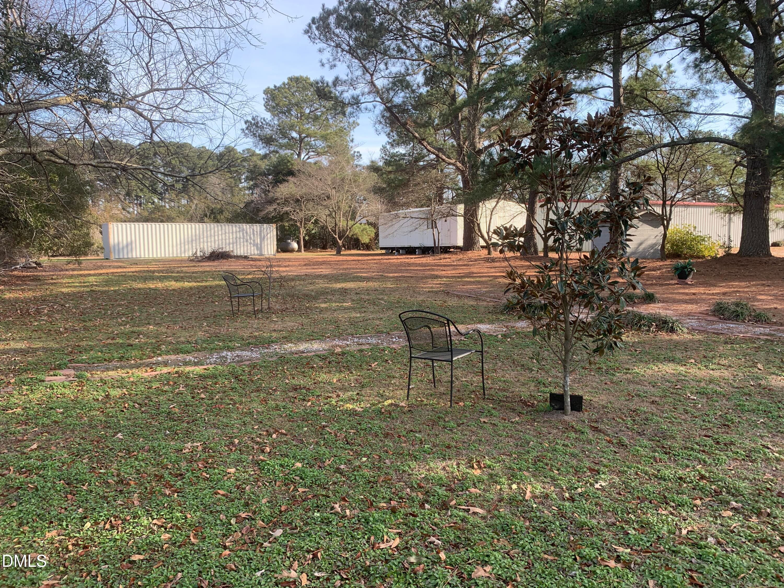
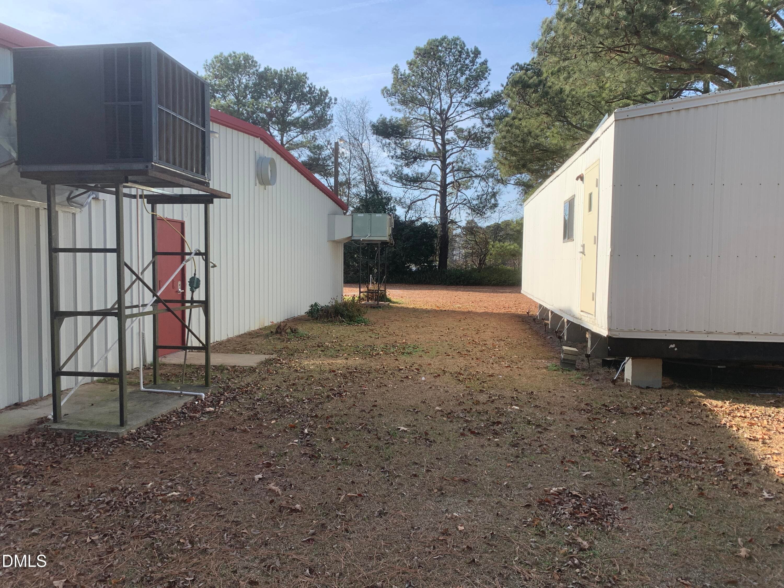
Property2 - 2720 W Main Street, Clinton, NC 28328
Property1 - 2720 W Main Street, Clinton, NC 28328
Property3 - 2720 W Main Street, Clinton, NC 28328
Property4 - 2720 W Main Street, Clinton, NC 28328
IMG_3904 - 2720 W Main Street, Clinton, NC 28328
IMG_3905 - 2720 W Main Street, Clinton, NC 28328
IMG_3900 - 2720 W Main Street, Clinton, NC 28328
Lounge4 - 2720 W Main Street, Clinton, NC 28328
Kitchen1 - 2720 W Main Street, Clinton, NC 28328
Kitchen2 - 2720 W Main Street, Clinton, NC 28328
OfficeA1 - 2720 W Main Street, Clinton, NC 28328
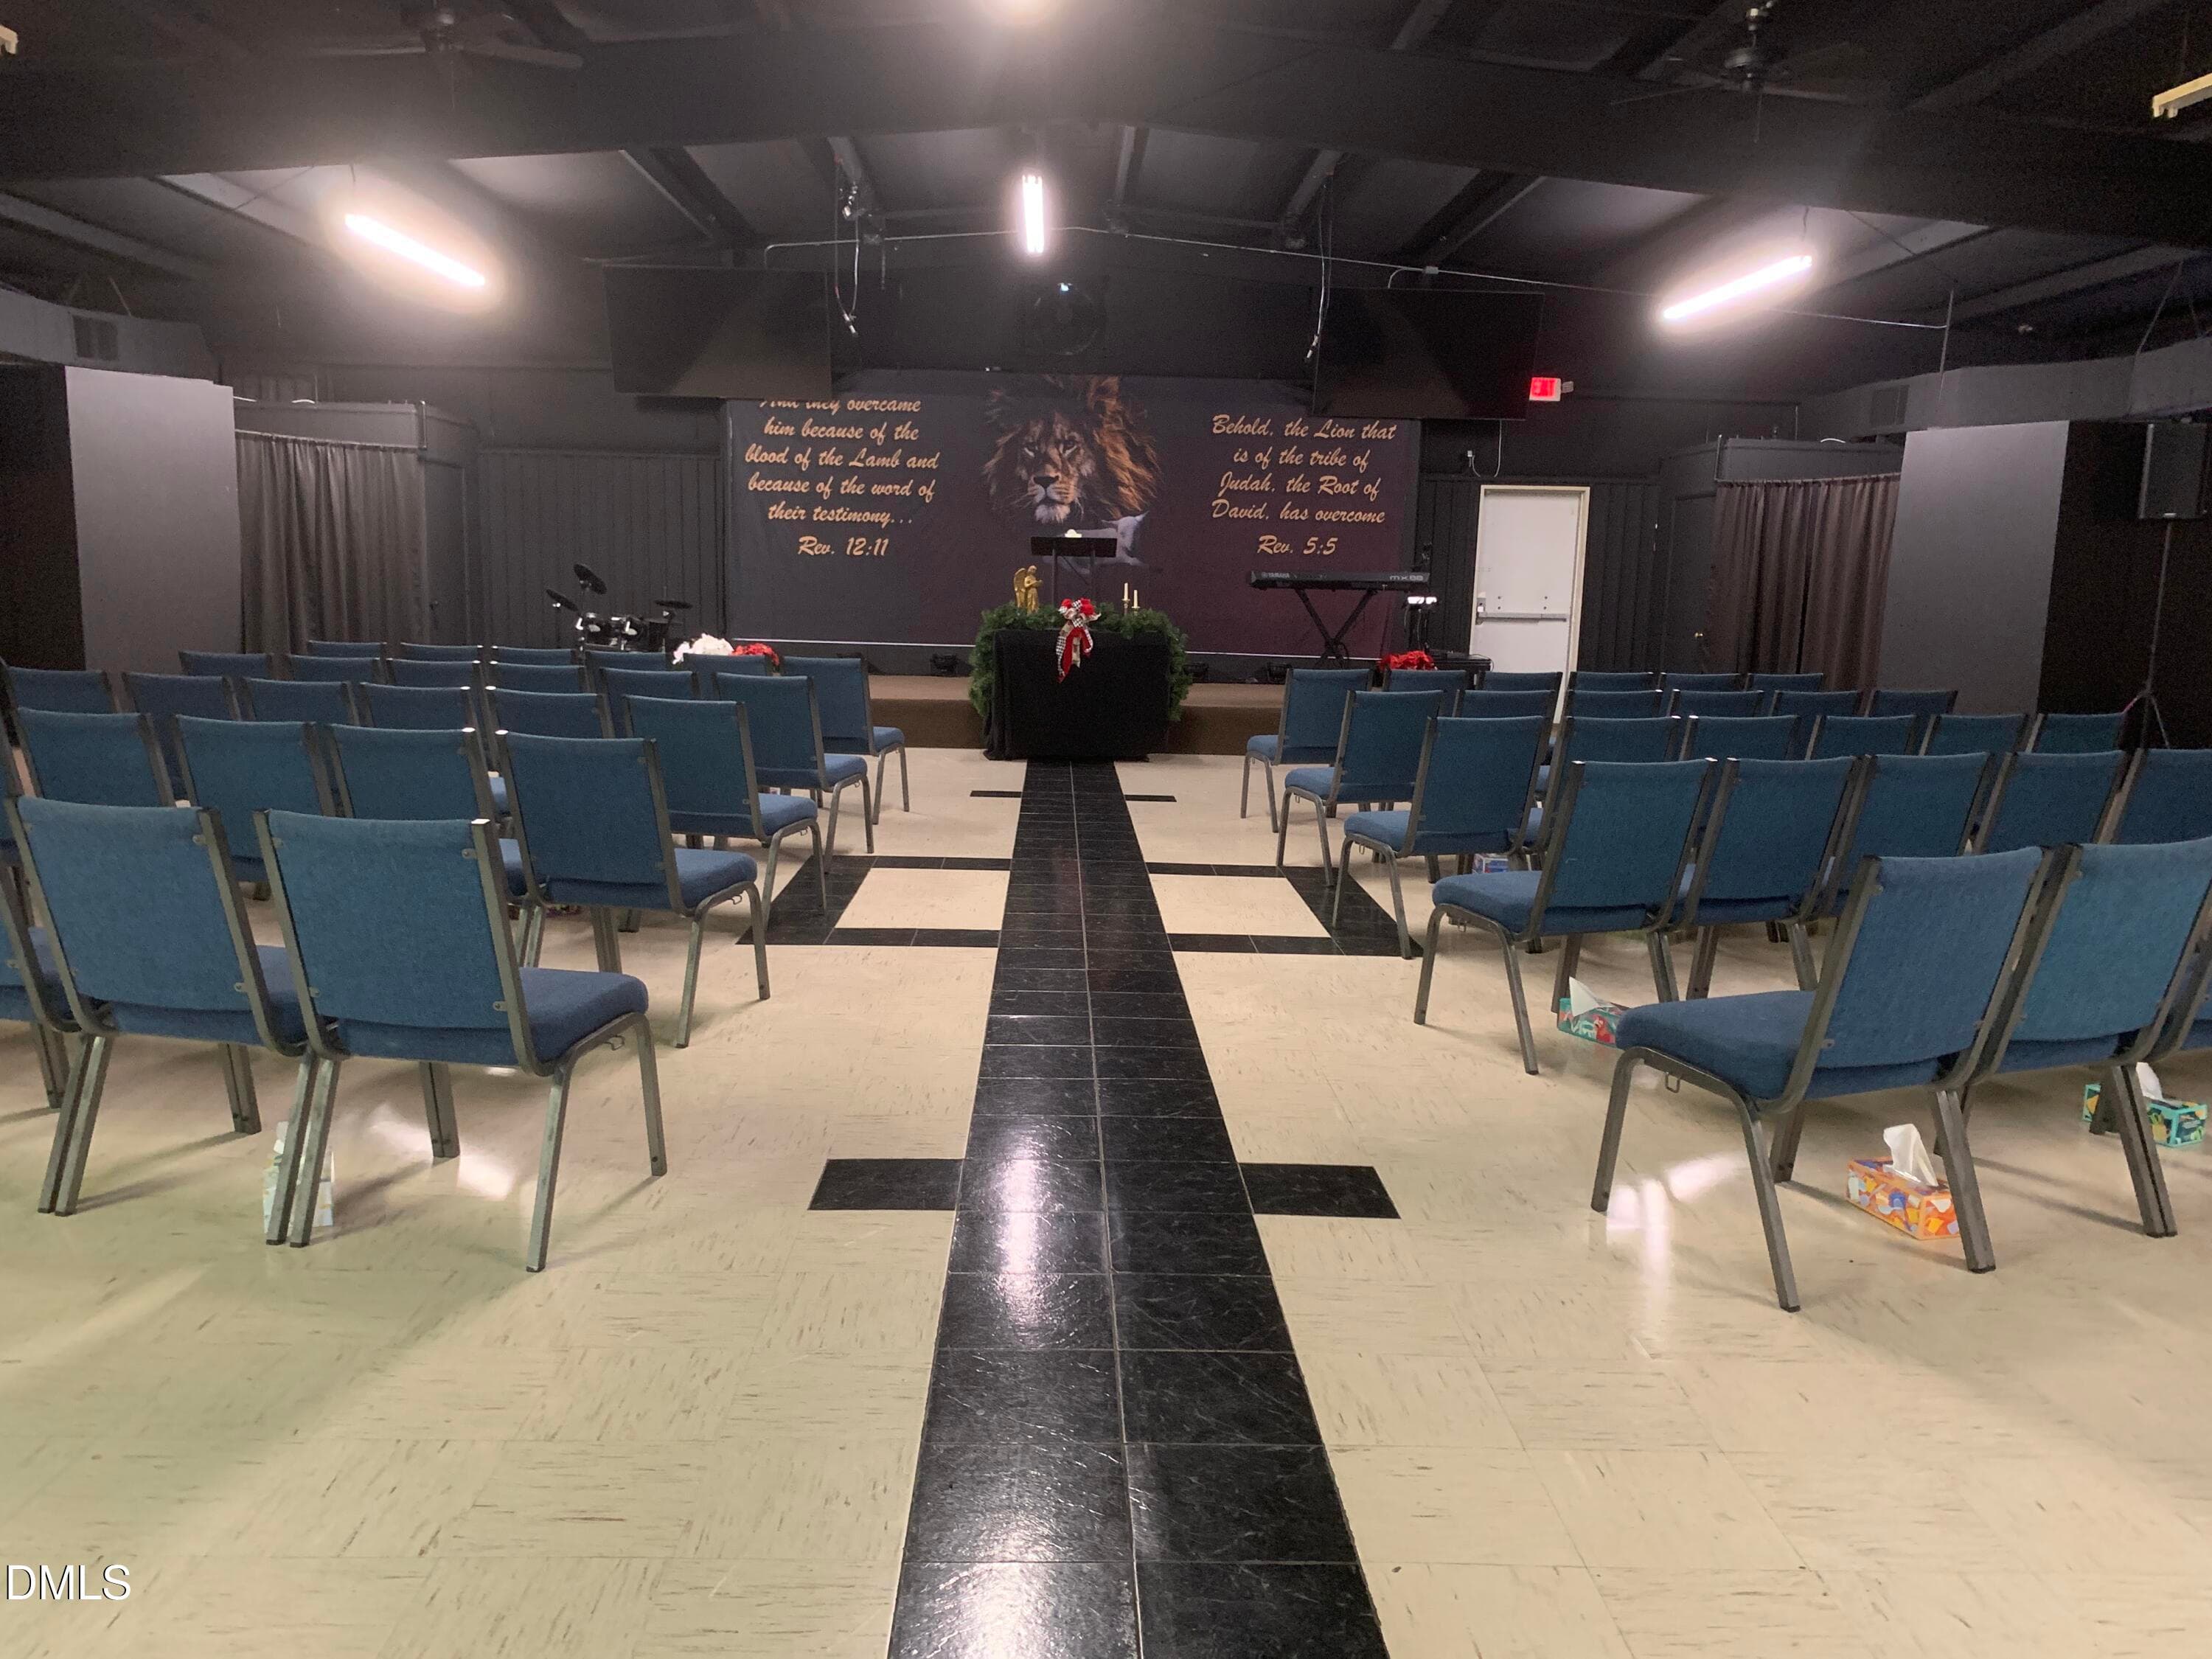
MainRoom1 - 2720 W Main Street, Clinton, NC 28328
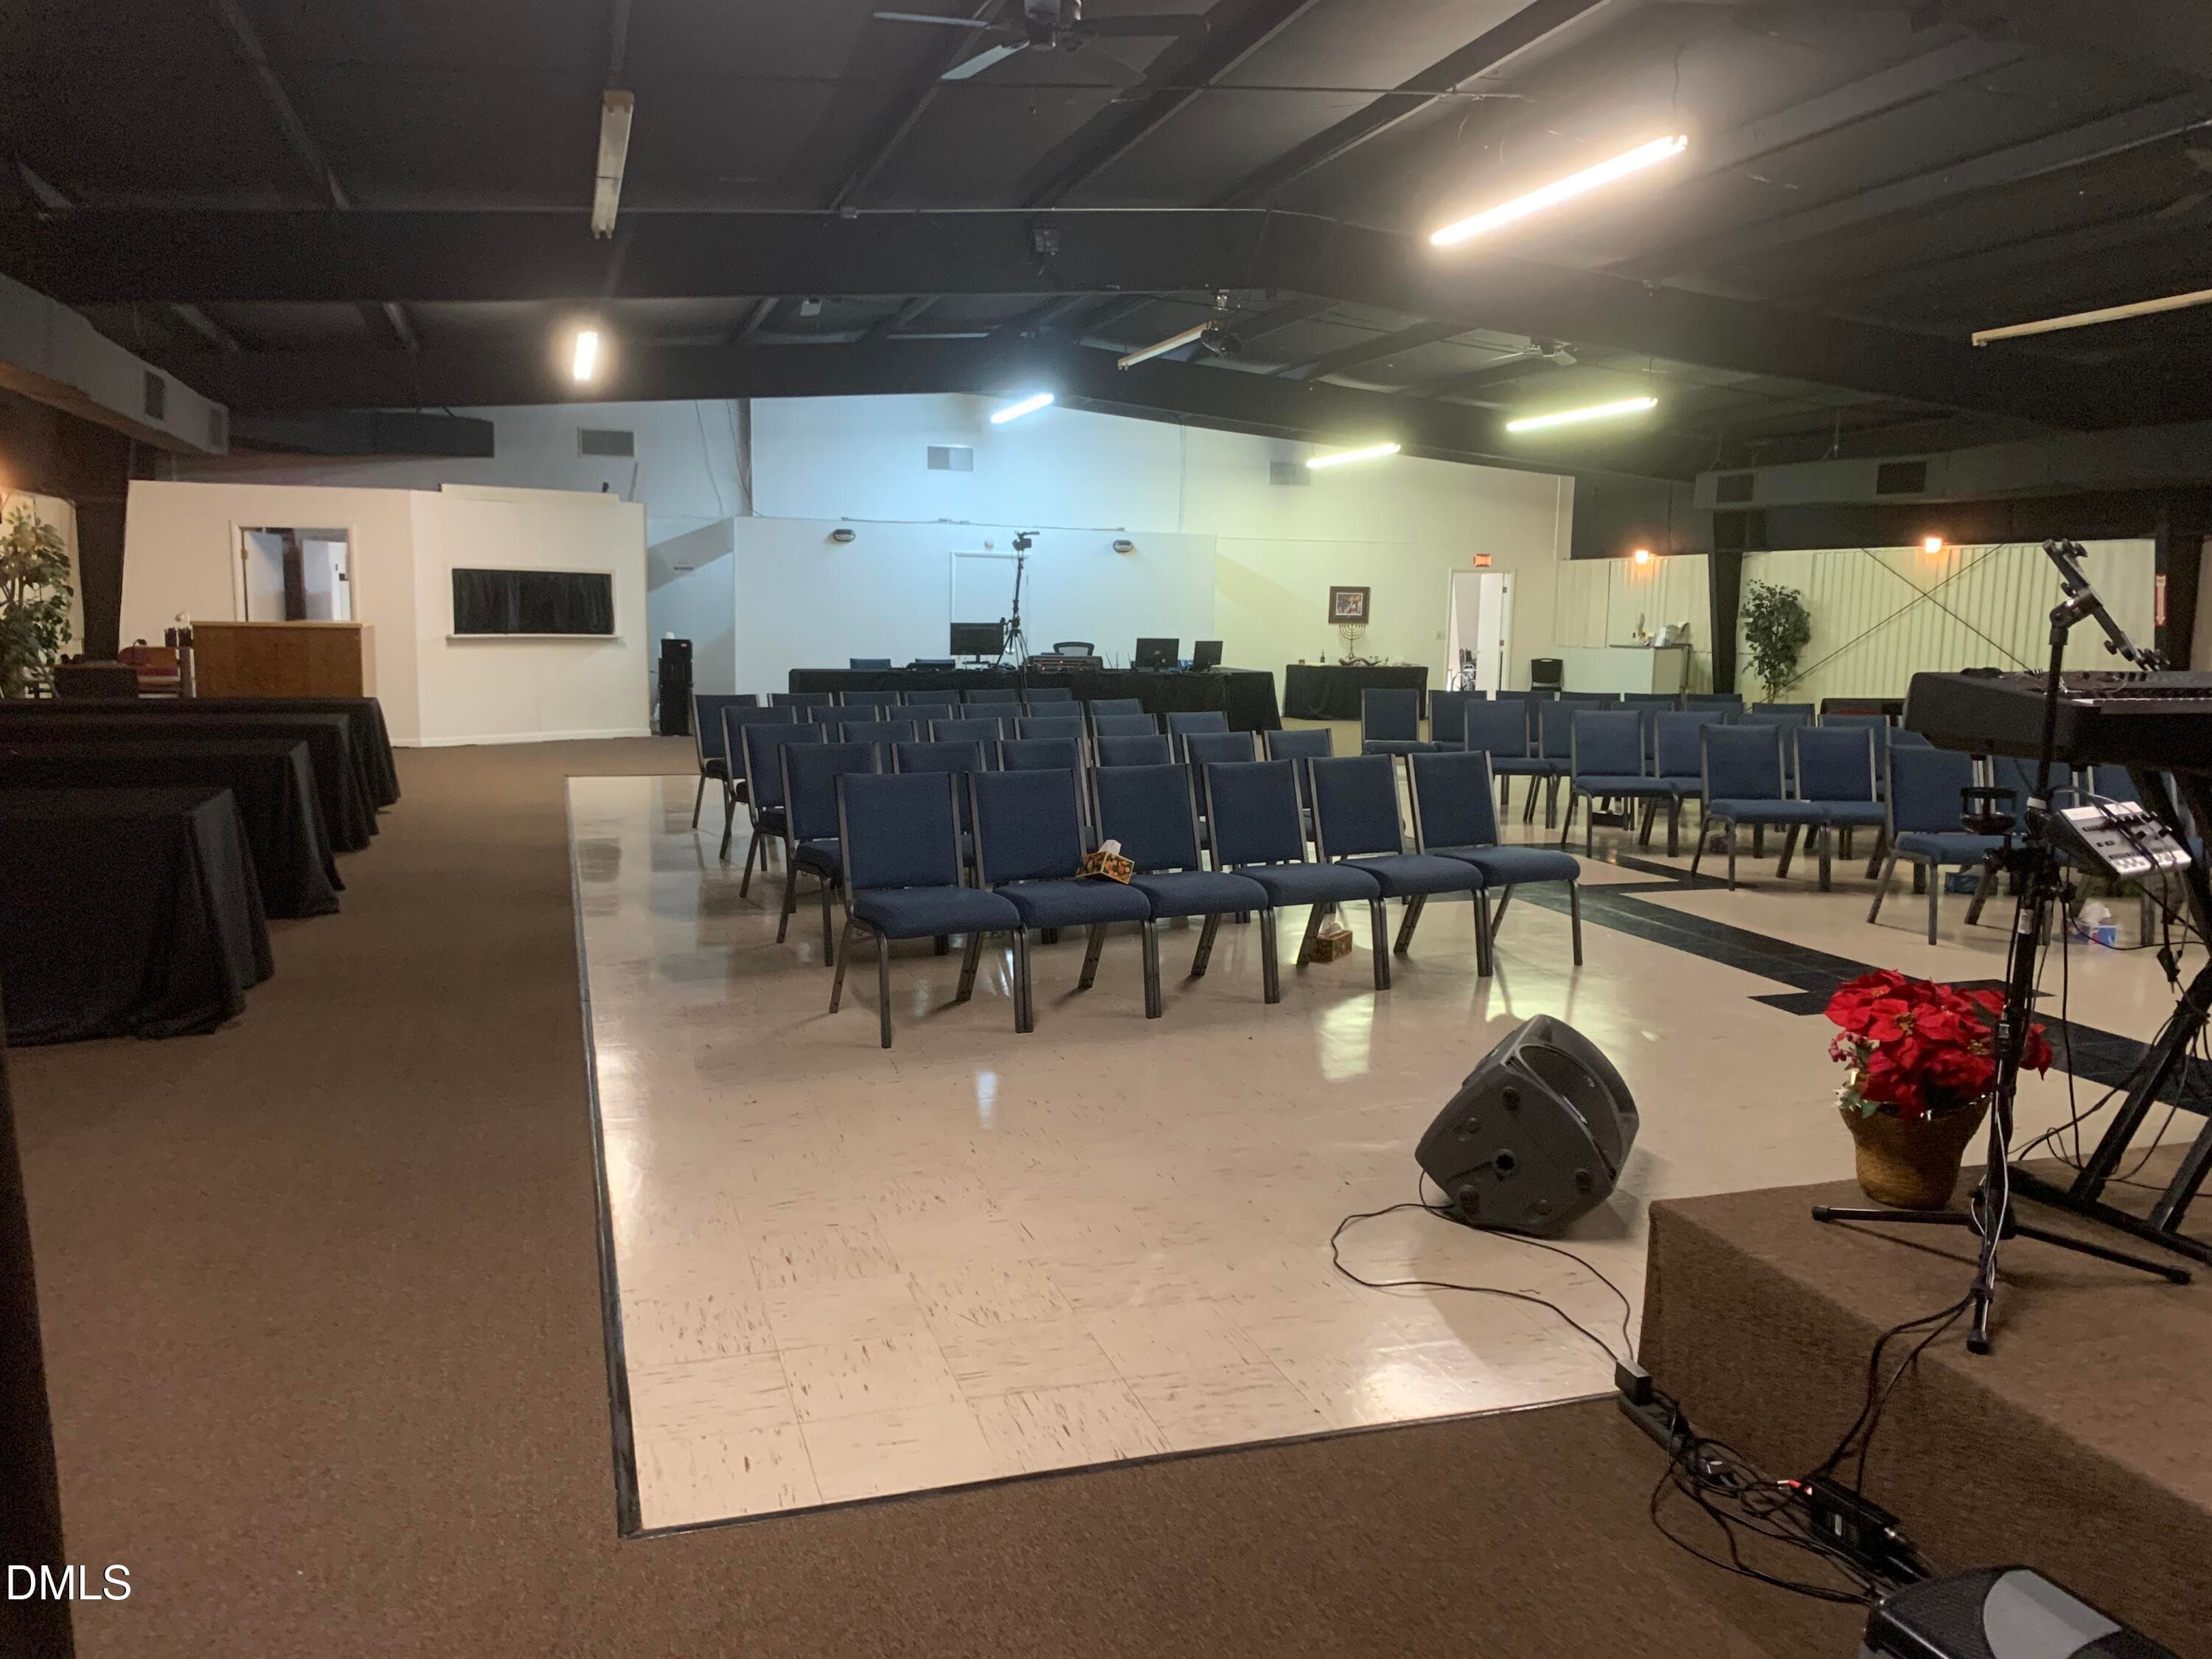
MainRoom4 - 2720 W Main Street, Clinton, NC 28328
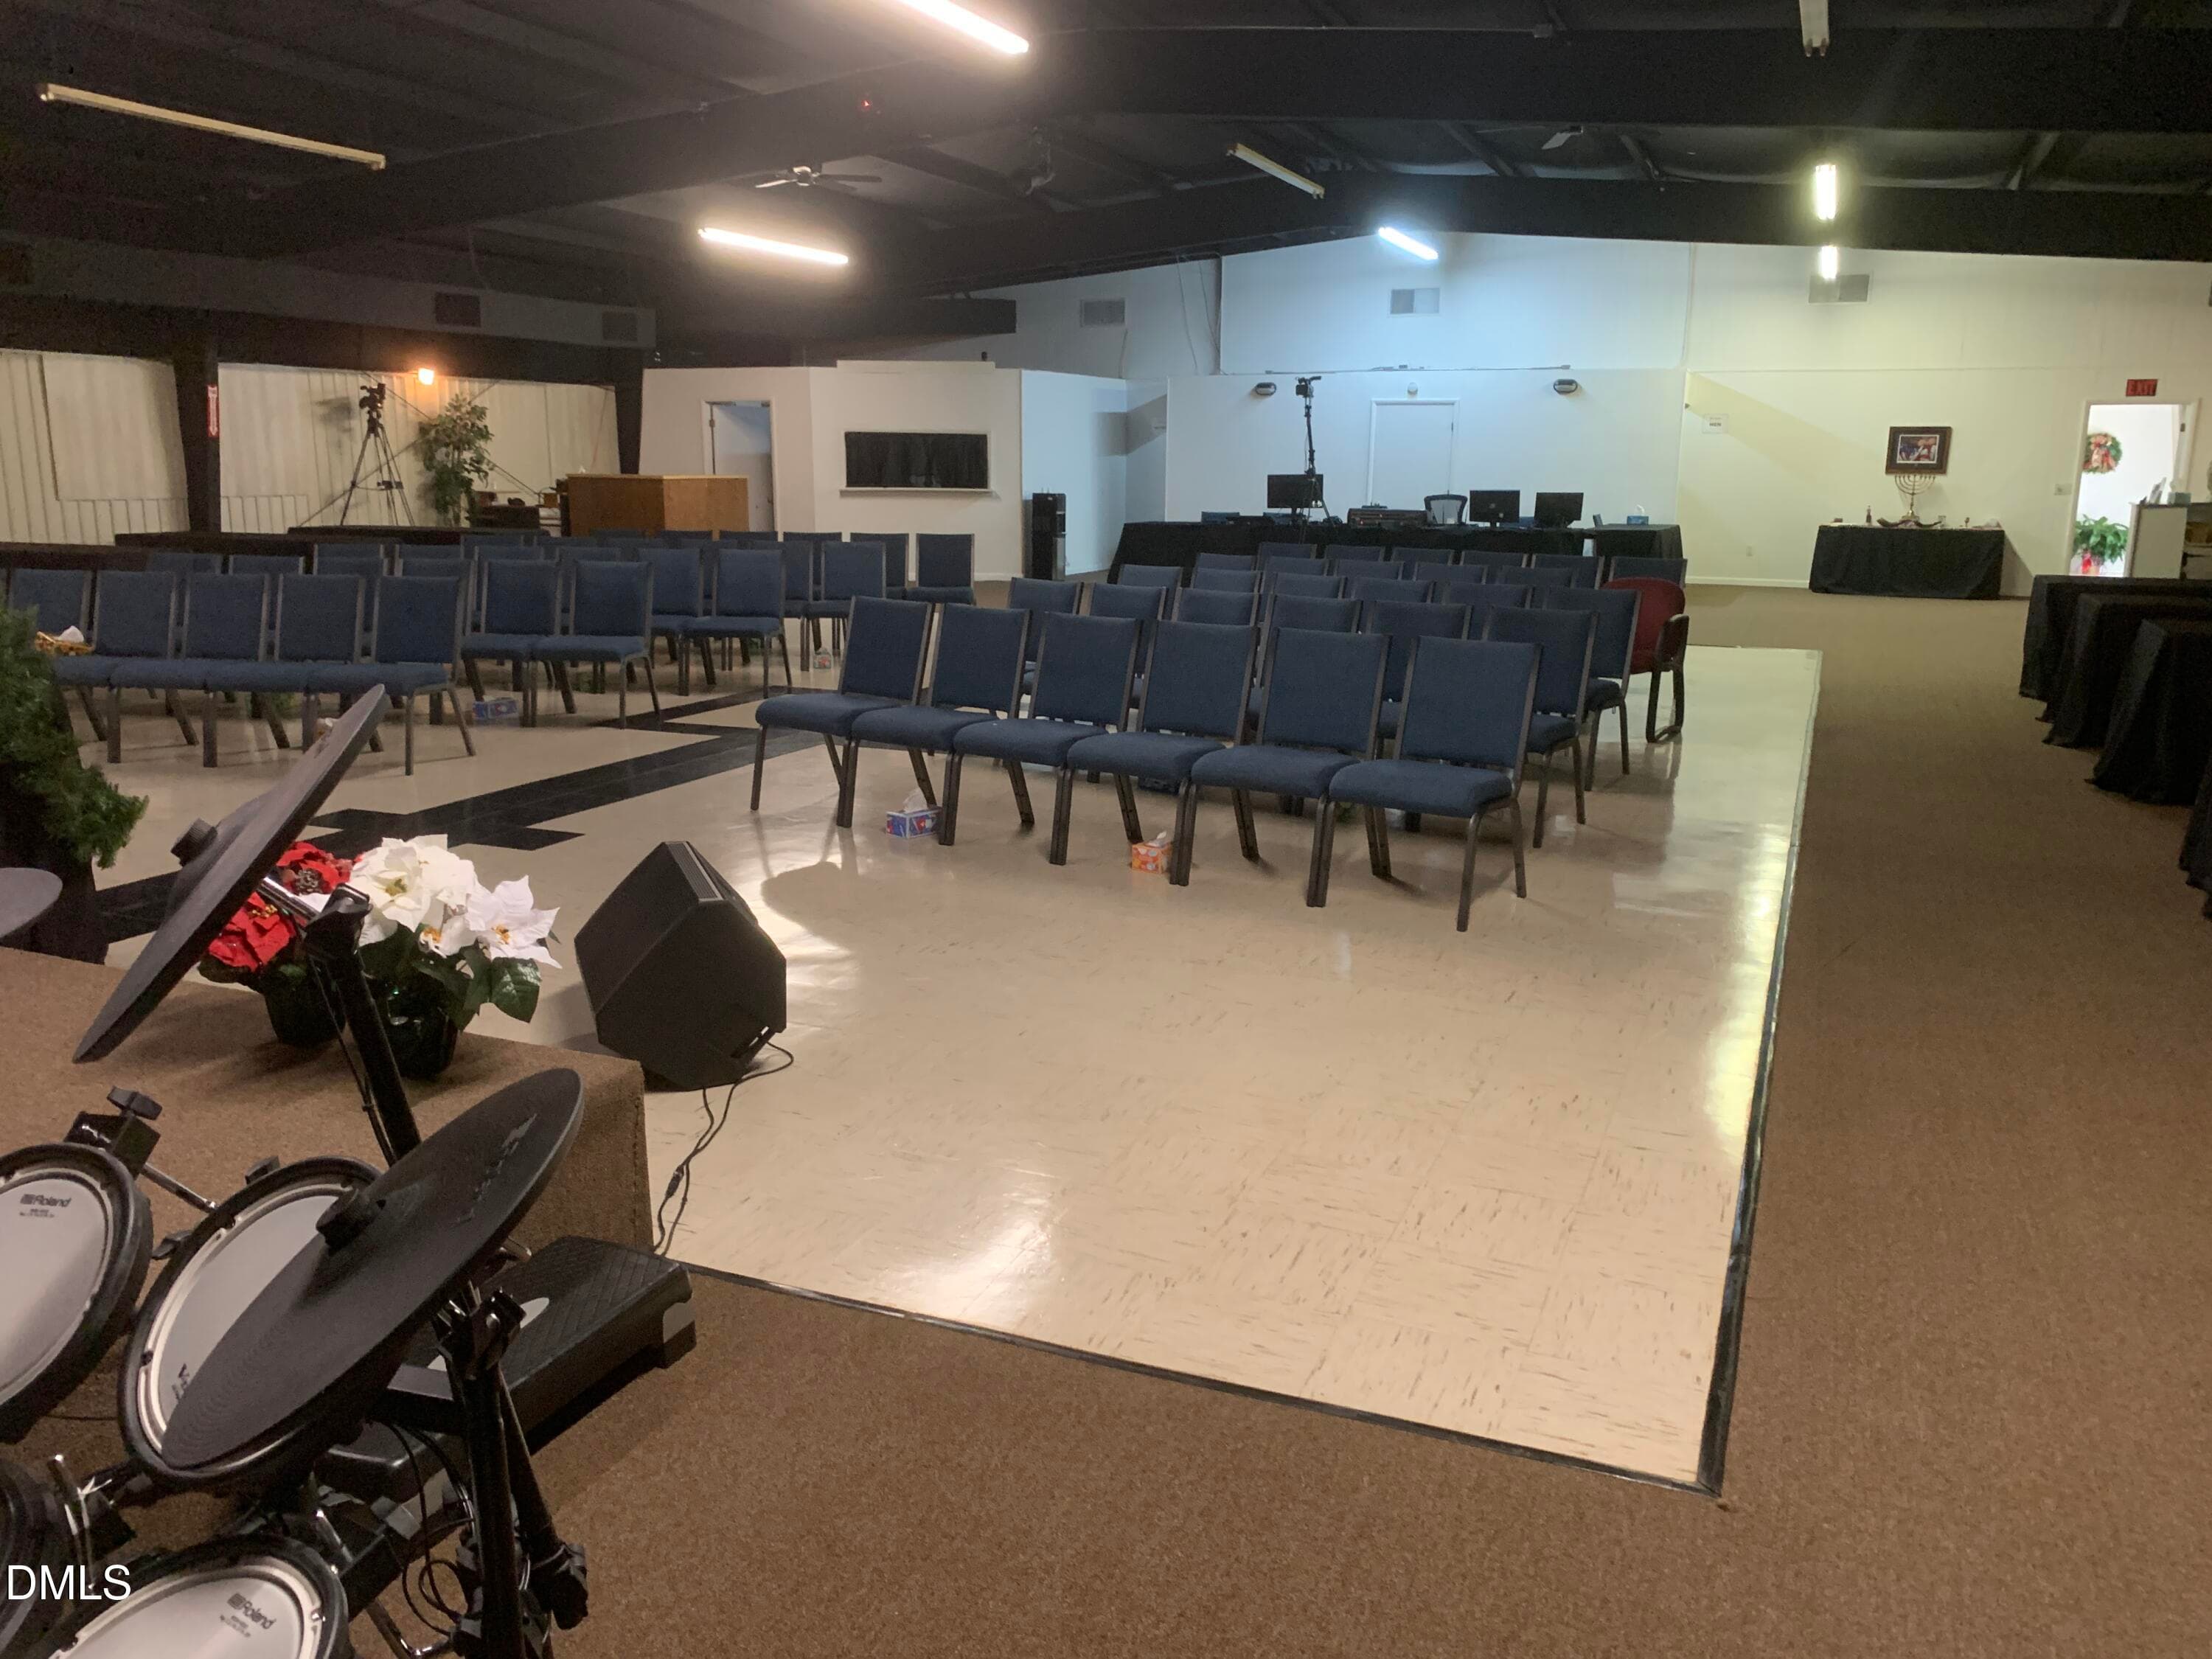
MainRoom5 - 2720 W Main Street, Clinton, NC 28328
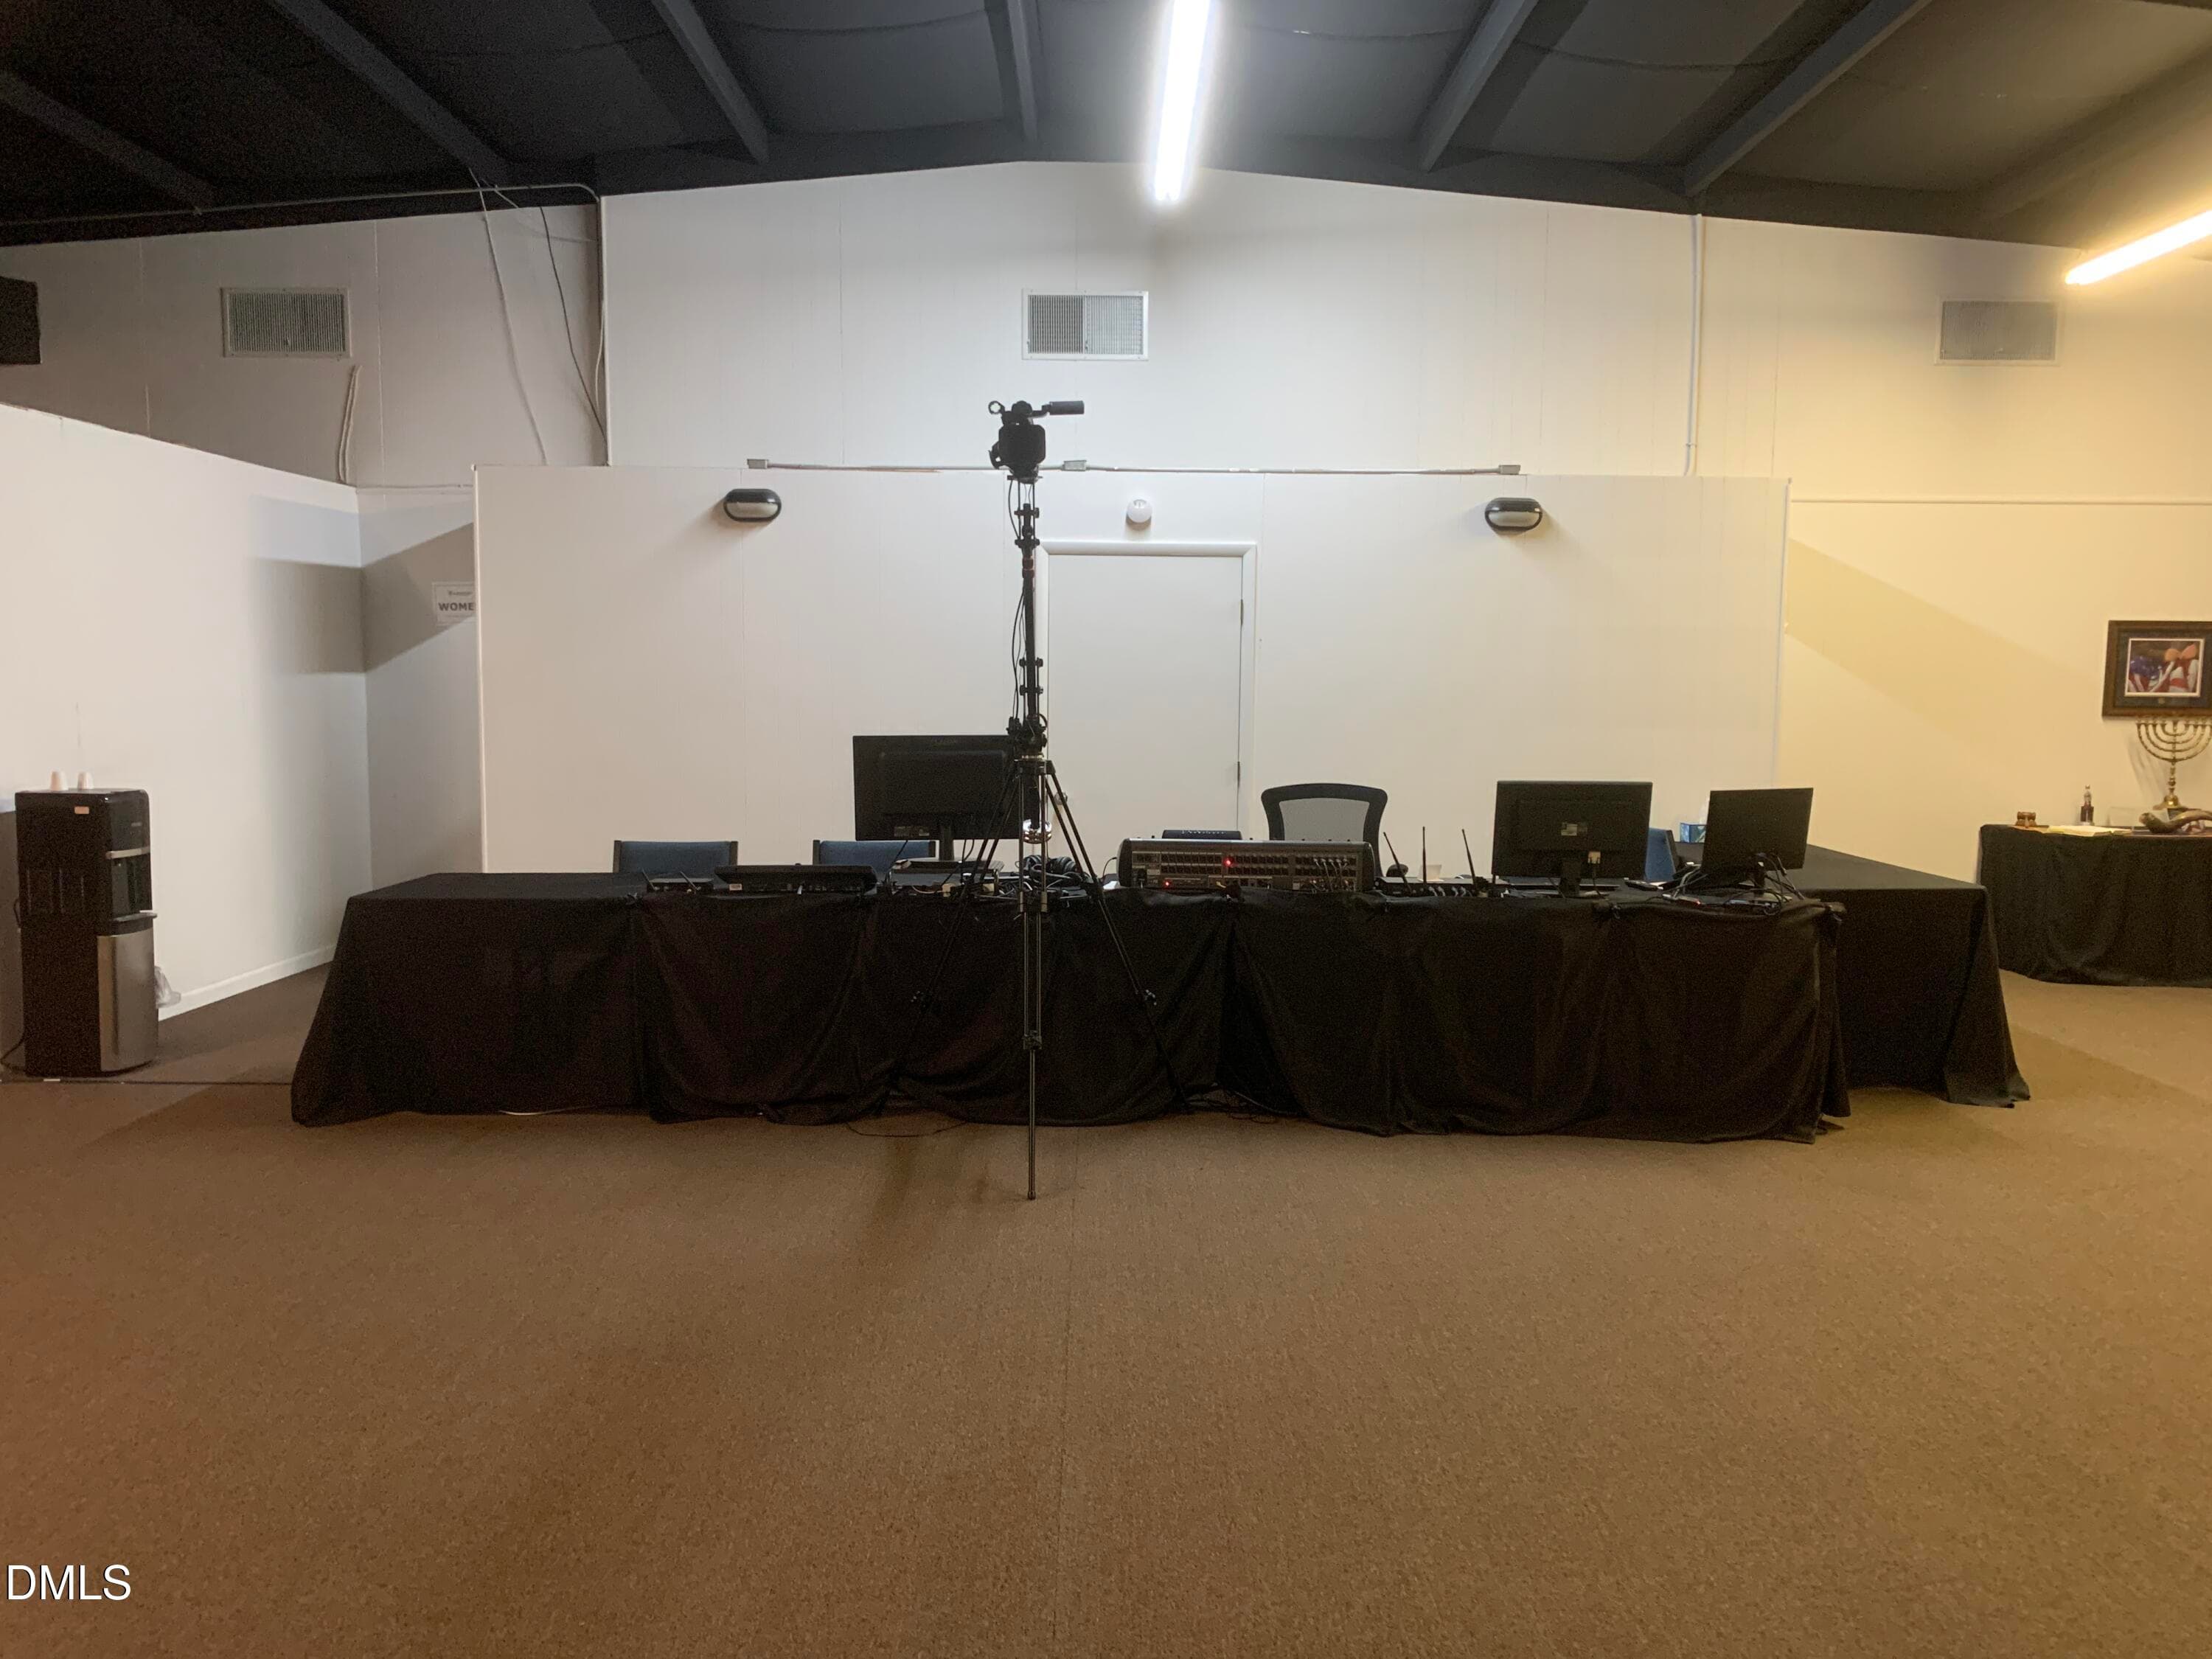
MainRoom6 - 2720 W Main Street, Clinton, NC 28328
MainRoom7 - 2720 W Main Street, Clinton, NC 28328
Entry1 - 2720 W Main Street, Clinton, NC 28328
Lounge1 - 2720 W Main Street, Clinton, NC 28328
Lounge2 - 2720 W Main Street, Clinton, NC 28328
Lounge3 - 2720 W Main Street, Clinton, NC 28328
MainRoom3 - 2720 W Main Street, Clinton, NC 28328
IMG_3910 - 2720 W Main Street, Clinton, NC 28328
IMG_3907 - 2720 W Main Street, Clinton, NC 28328
Property6 - 2720 W Main Street, Clinton, NC 28328
Property8 - 2720 W Main Street, Clinton, NC 28328
25 photos

$550,000

2720 W Main Street, Clinton, NC 28328
Clinton, NC 28328
Listed by Kenneth McLamb · Southern Heritage Realty LLC
Bedrooms
N/A
Bathrooms
N/A
Living area
N/A
Year built
1970

About this home

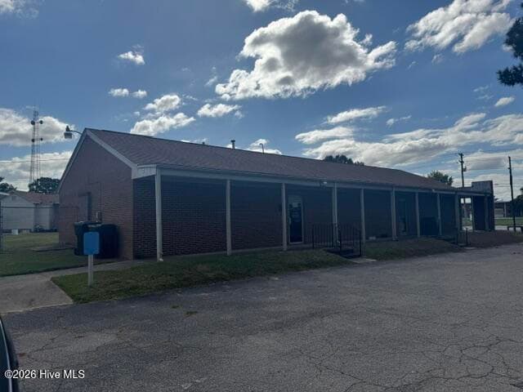
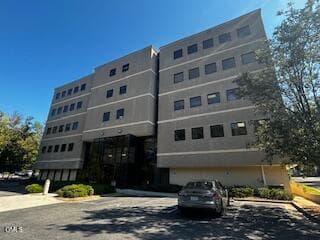
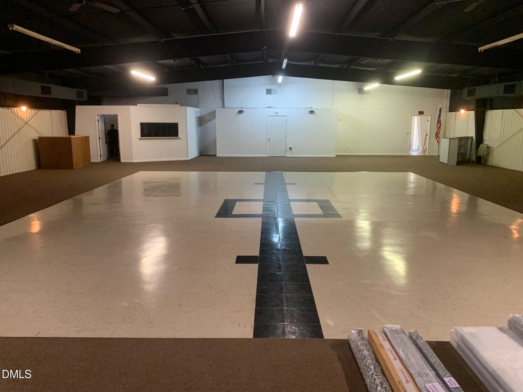
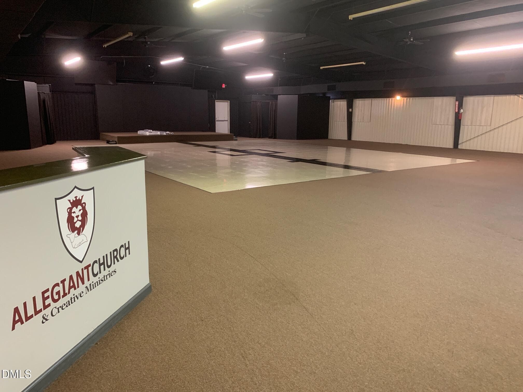
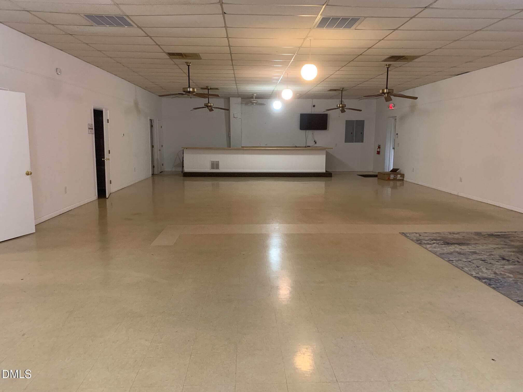
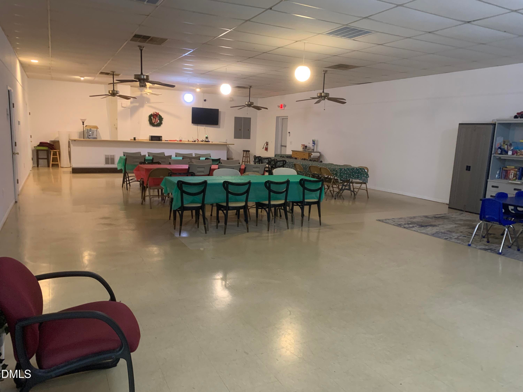
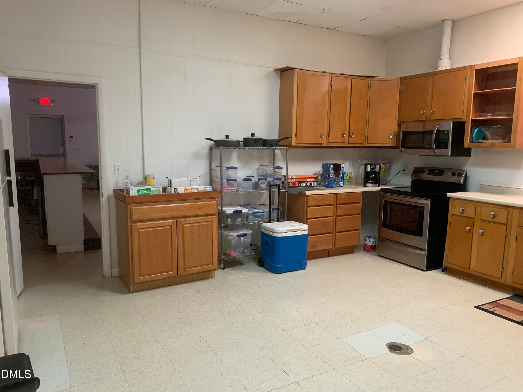
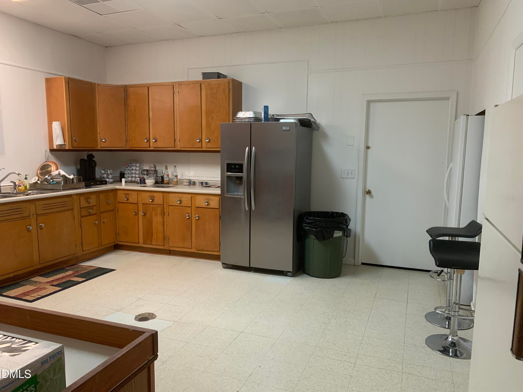
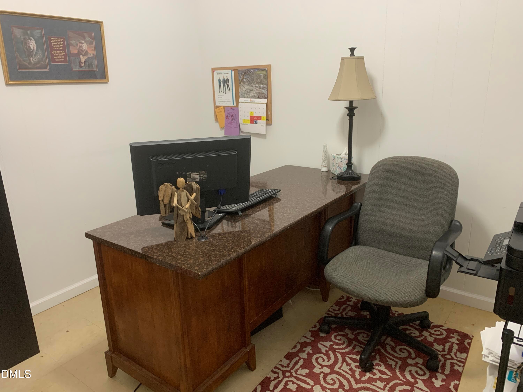
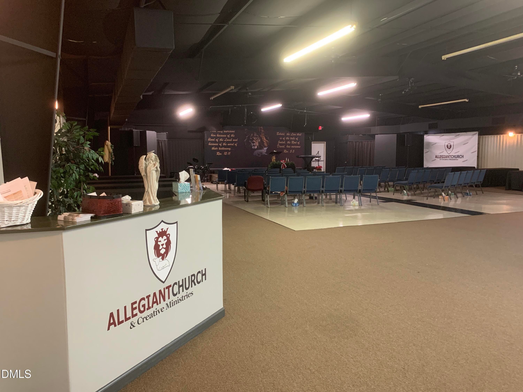
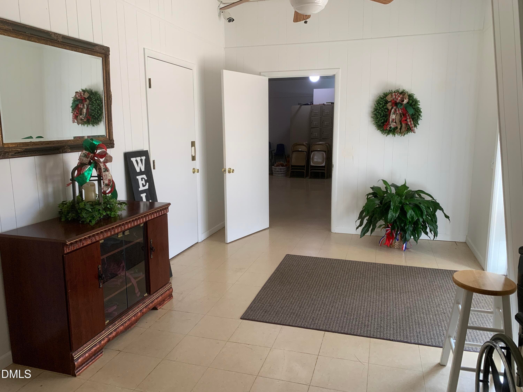
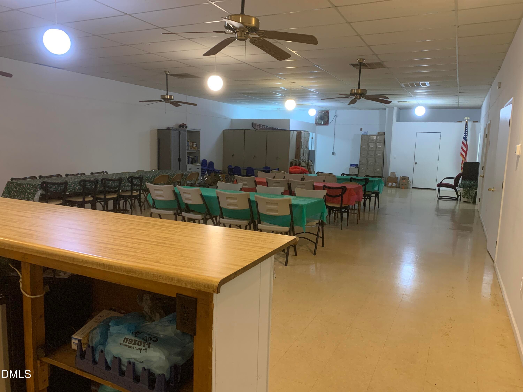
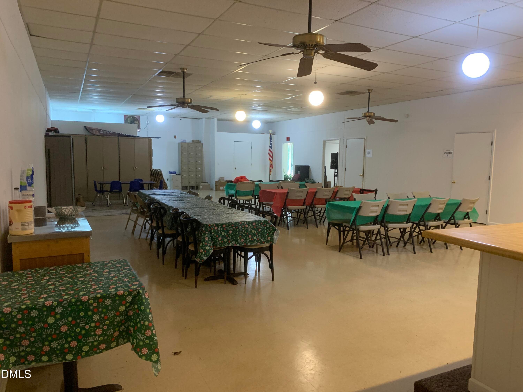
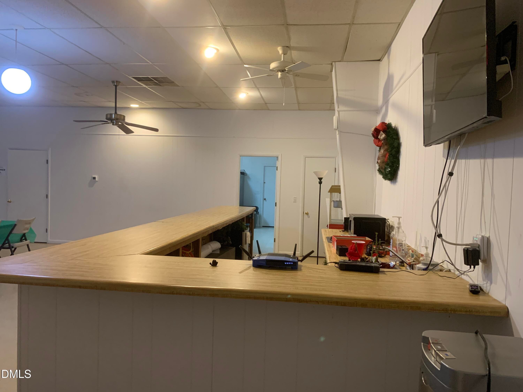
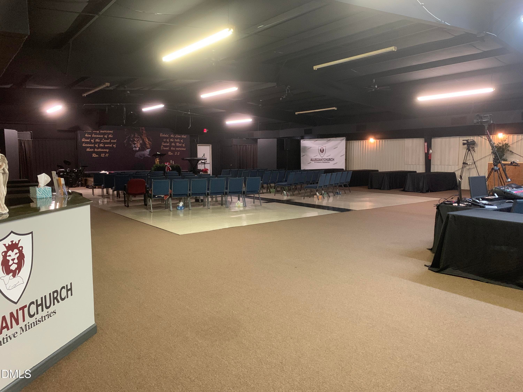
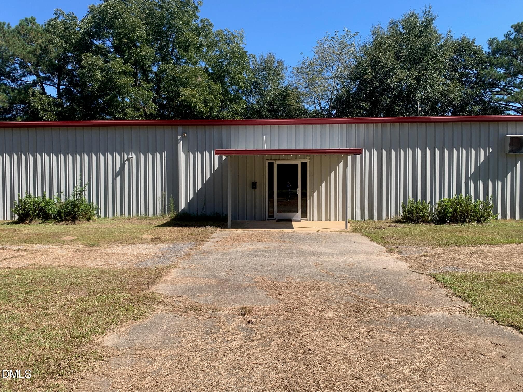
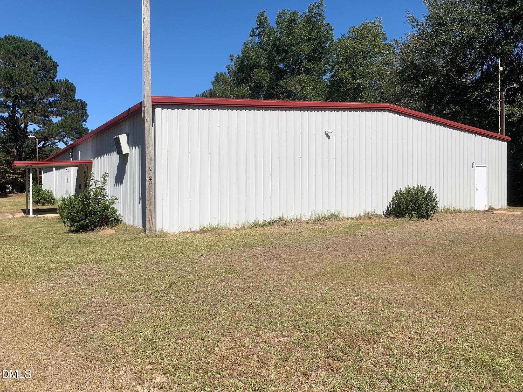
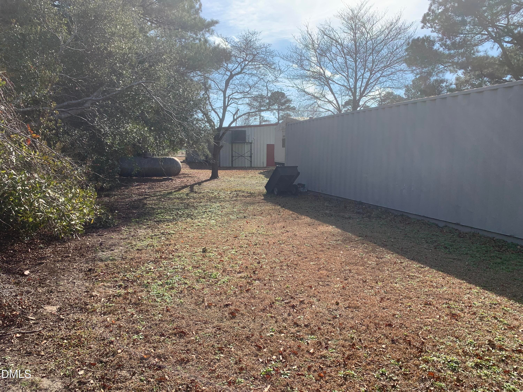
This well maintained property can provide many opportunities for a church, meeting place, education facility or most any type of business function if desired. Formerly used as a church which provided classroom/meeting areas, kitchen/concession area, multiple and handicap restrooms and many other interior areas of use. Personal property items include 2 refrigerators, freezer, stove, microwave and commercial ice maker. The ice maker has never been used. The property also has spacious parking available along with another parcel which is included with the sale of the property!

Property details

MLS
Doorify MLS
MLS #
10196959
Property type
Mixed Use
Subdivision
N/A
Status
Active
Days on market
12
On market date
October 7, 2026
Stories
N/A
Total bathrooms
N/A
Garage spaces
N/A
Parking spaces
N/A
Lot size
2.01 acres
Loading map…

Nearby schools

Within 10 miles. School directory data from the National Center for Education Statistics (NCES), accessed via the Urban Institute Education Data API. Local Score is calculated by INNOVATE Real Estate; where a state rating is shown, it comes from that state's own official school report card.

Elementary
Butler Avenue Elementary
2.61 mi away · Grades 1-2
Zoned school (attendance boundary, 2015-16 data)
3.6
Local Score (state rating (2025) blended 70/30 with student-teacher ratio) -- not an official state rating
State rating: C (2025)
Enrollment
449
Student:teacher ratio
11.8:1
District
Clinton City Schools
Middle
Sampson Middle
1.6 mi away · Grades 6-8
Zoned school (attendance boundary, 2015-16 data)
2.3
Local Score (state rating (2025) blended 70/30 with student-teacher ratio) -- not an official state rating
State rating: D (2025)
Enrollment
701
Student:teacher ratio
16.3:1
District
Clinton City Schools
High
Clinton High
1.7 mi away · Grades 9-12
Zoned school (attendance boundary, 2015-16 data)
3.0
Local Score (state rating (2025) blended 70/30 with student-teacher ratio) -- not an official state rating
State rating: C (2025)
Enrollment
825
Student:teacher ratio
16.5:1
District
Clinton City Schools

Walkability

Blended score for Clinton's center, calculated by INNOVATE Real Estate from two sources: the EPA's National Walkability Index (street network, transit, land-use mix) and Google Places amenity data (what's actually reachable on foot from this point). 60% EPA National Walkability Index + 40% nearby-amenity density (Google Places).

15
Very car-dependent
out of 100
EPA National Walkability Index
5.0 / 20 -- Least walkable
Google Places amenity density
0 / 100
Restaurants & cafes0
Grocery stores0
Parks0
Schools0
Transit stops0
Pharmacies0

Mortgage calculator

Estimate only - actual rate and payment depend on your lender, credit, and loan program.

$
%
%
Adjust tax / insurance estimates
% / yr
$
/mo
Est. monthly payment
$3,462/mo
$110,000 down
$440,000 loan
Principal & interest$2,854
Property tax (est.)$458
Home insurance (est.)$150

Similar homes you might like

Data source: Listing information provided by Doorify MLS via Trestle/CoreLogic. Last updated 12 days ago.

Information herein deemed reliable but not guaranteed; all measurements, school assignments, HOA fees, taxes, and feature lists are approximate and should be independently verified. Equal Housing Opportunity.