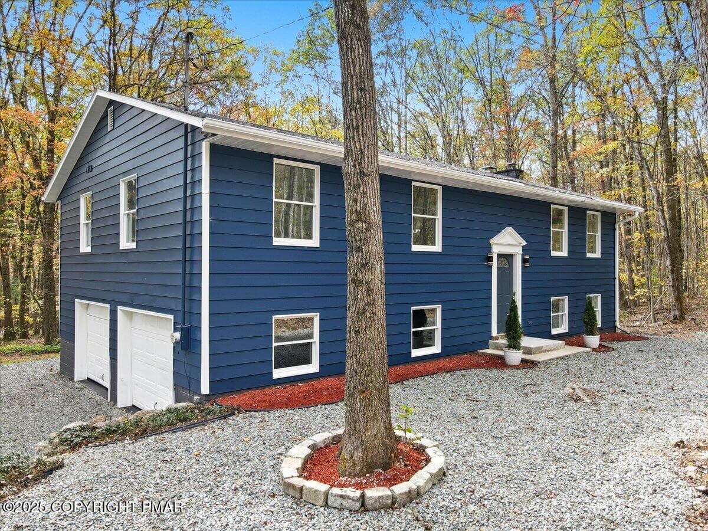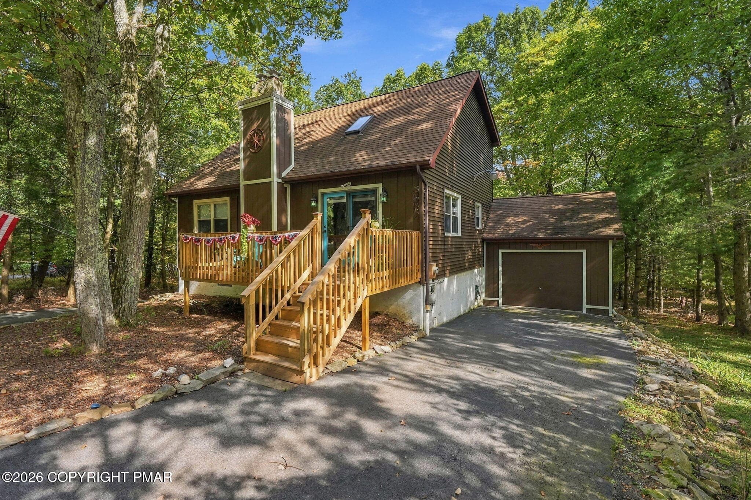
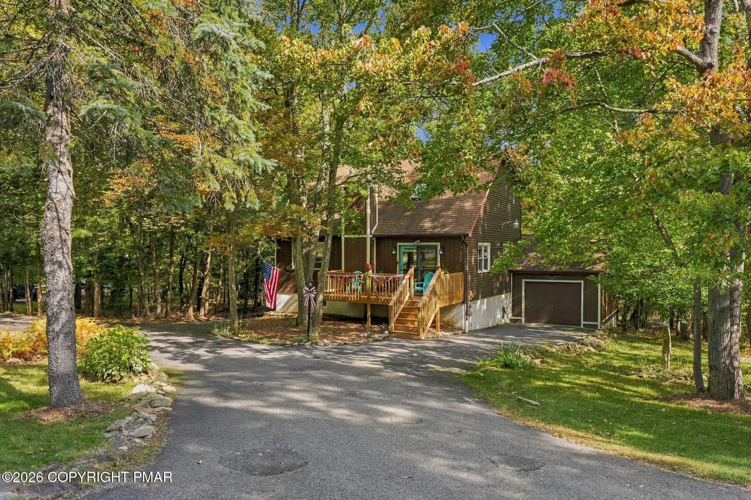
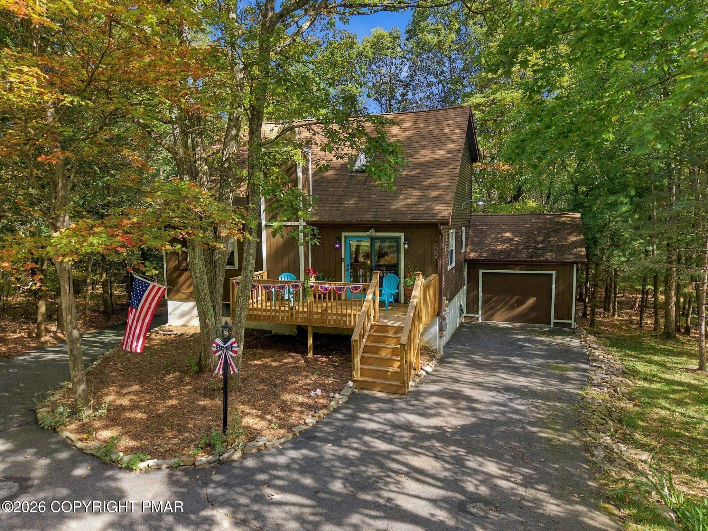
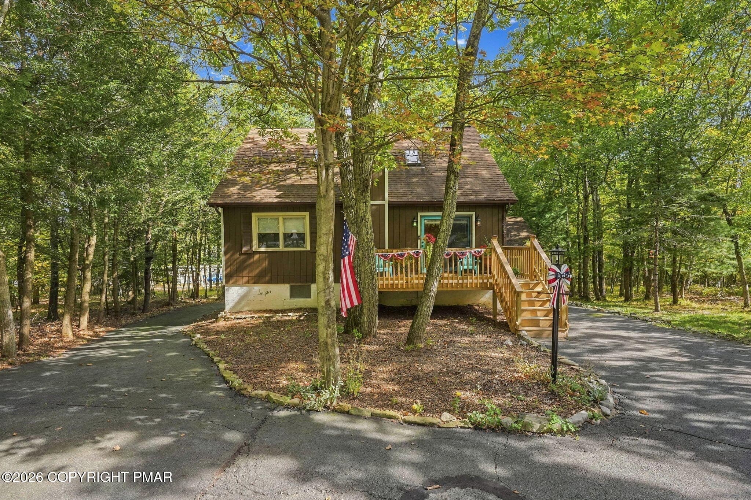
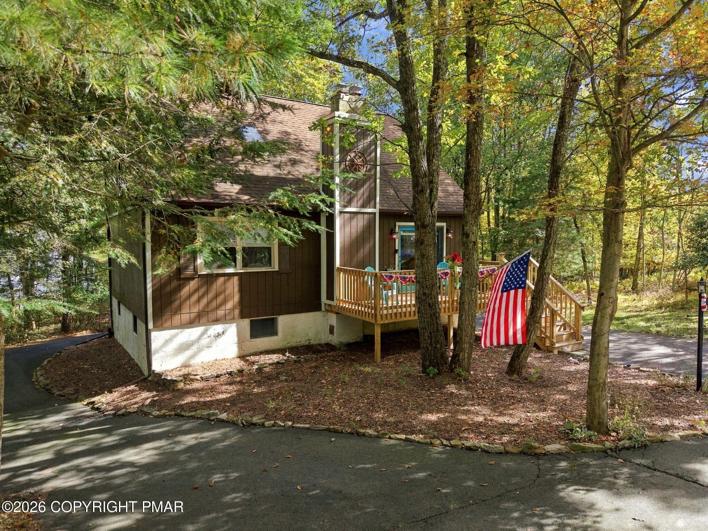
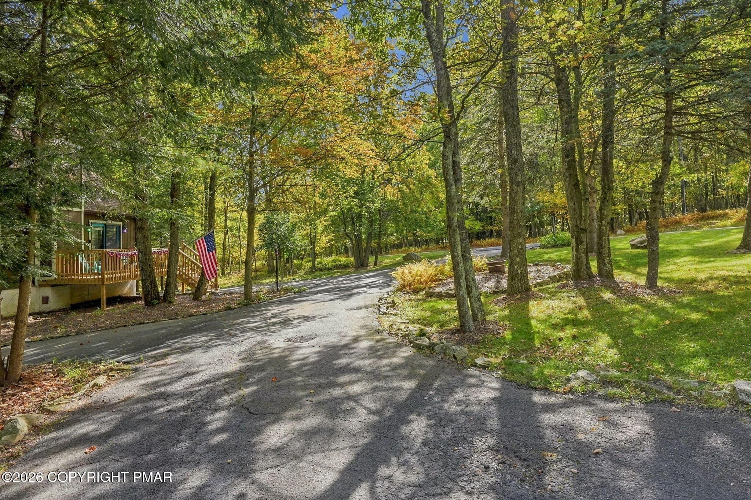
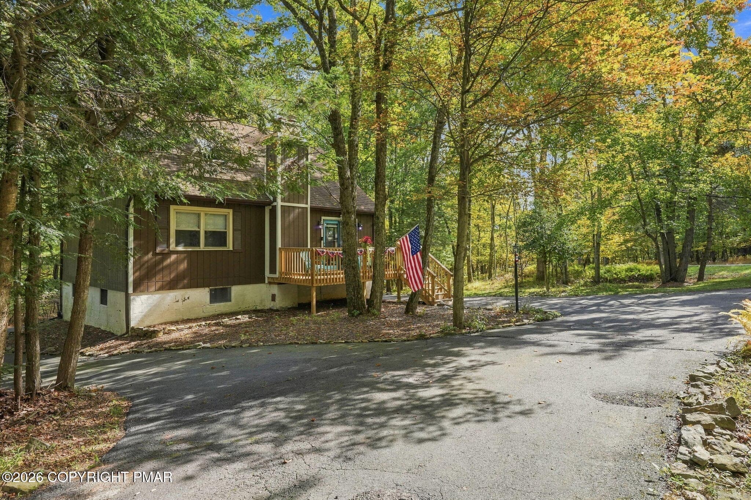
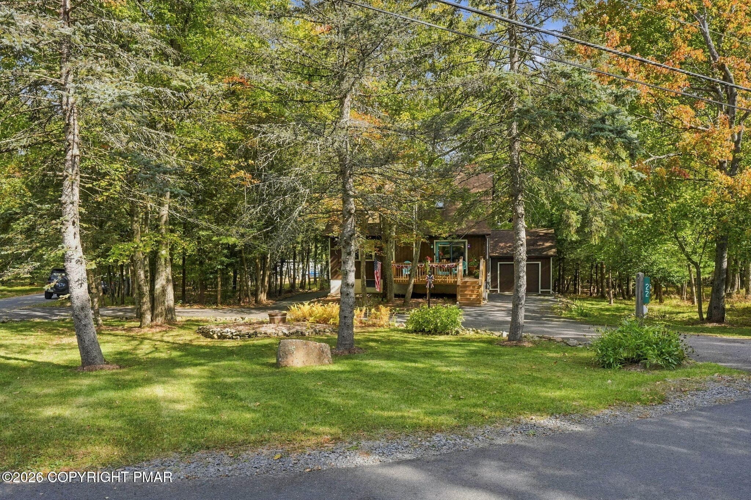
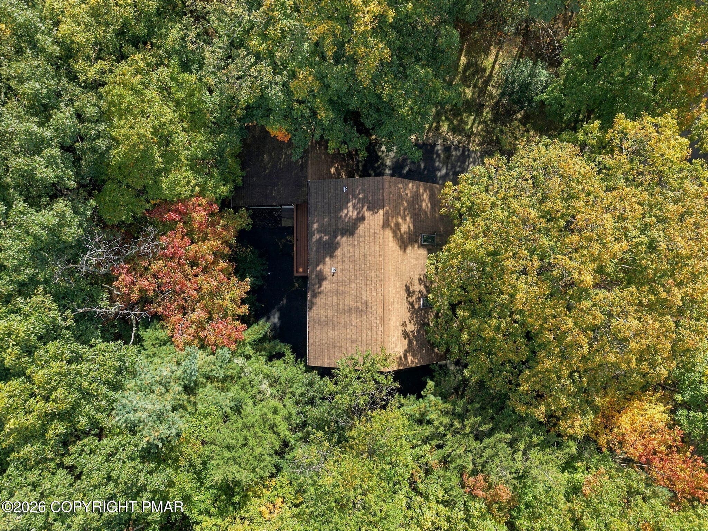
Front of Home - 22 White Birch Drive, Jim Thorpe, PA 18229, Jim Thorpe
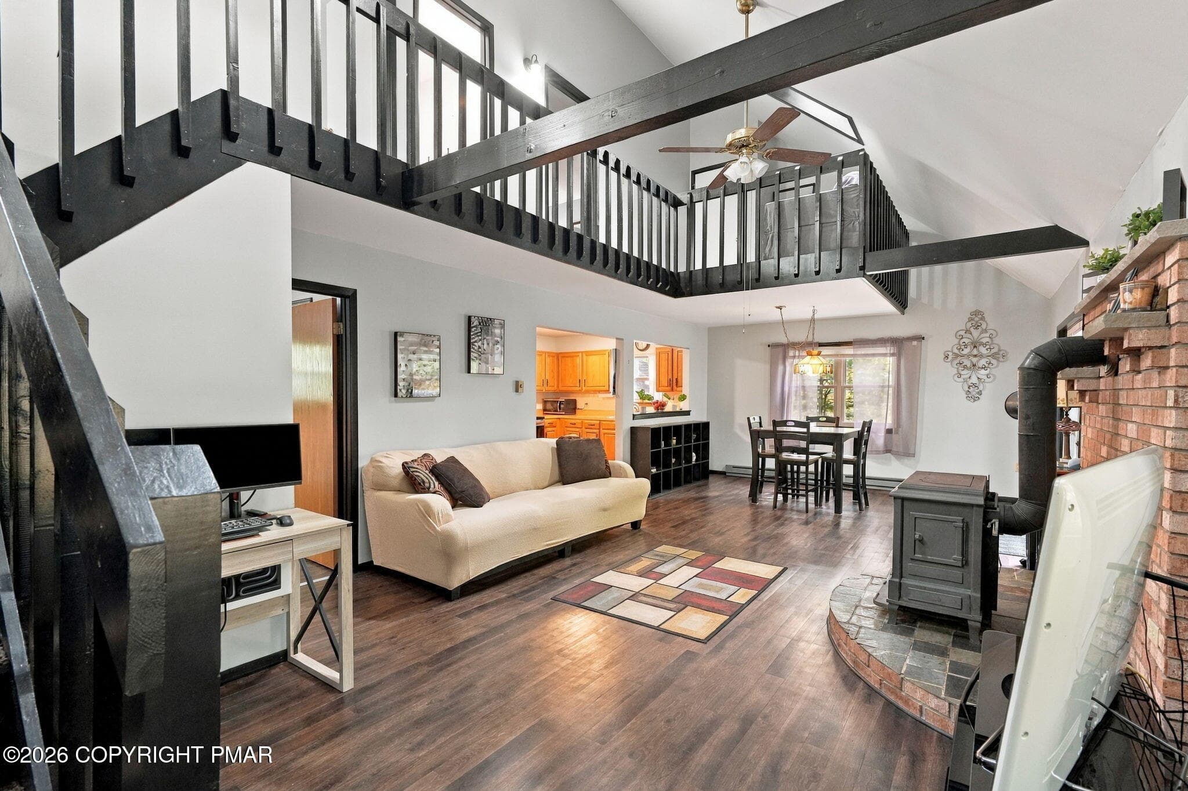
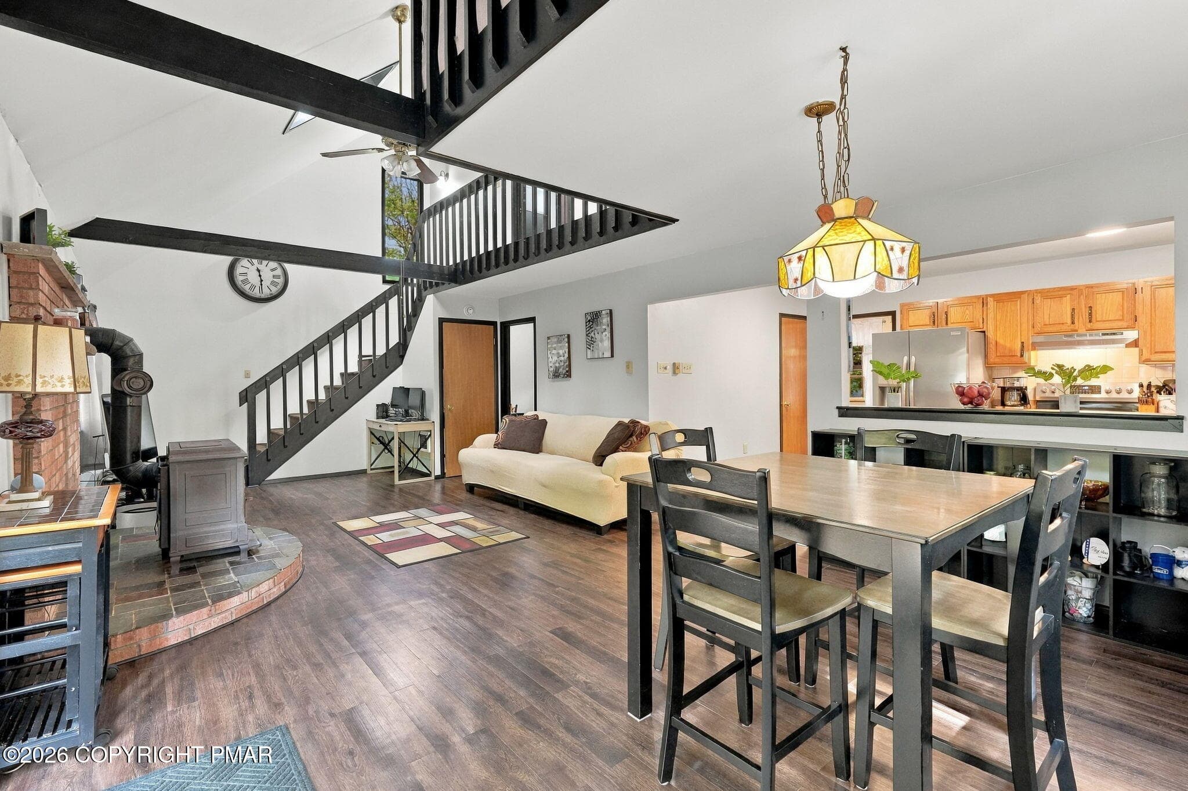
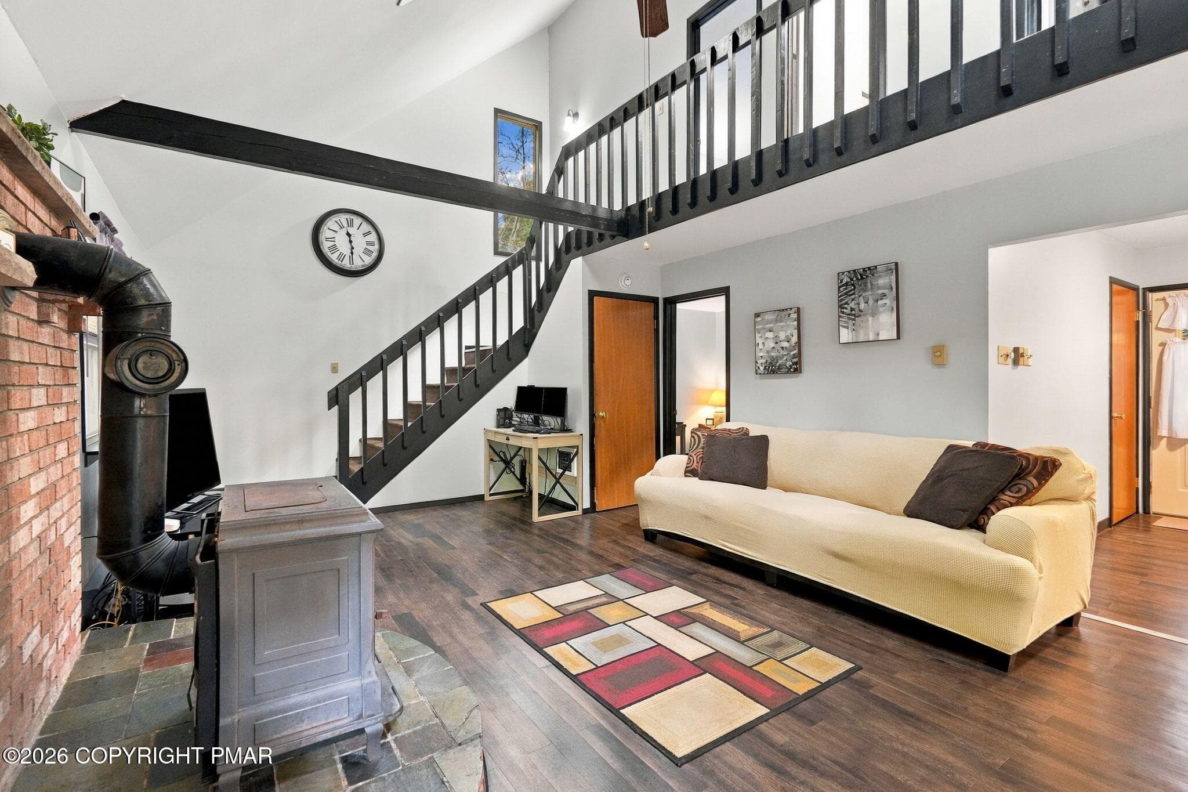
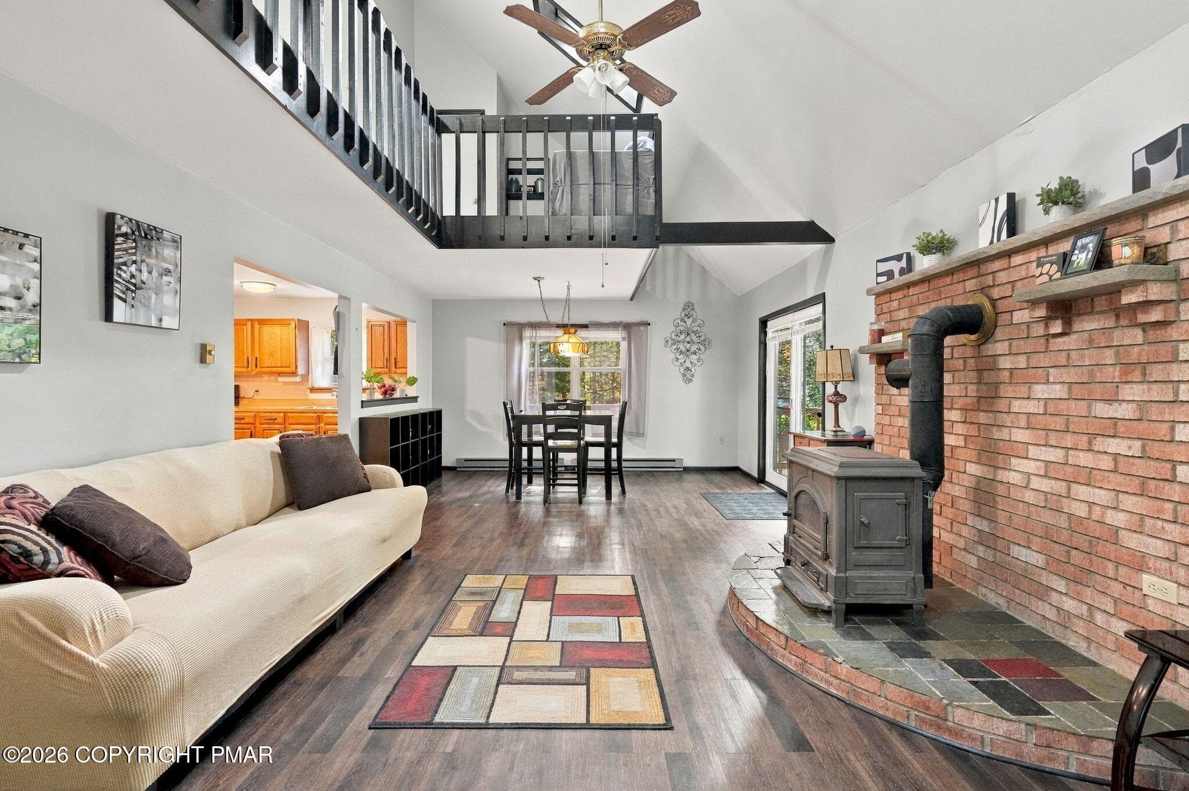
Open Concept - 22 White Birch Drive, Jim Thorpe, PA 18229, Jim Thorpe
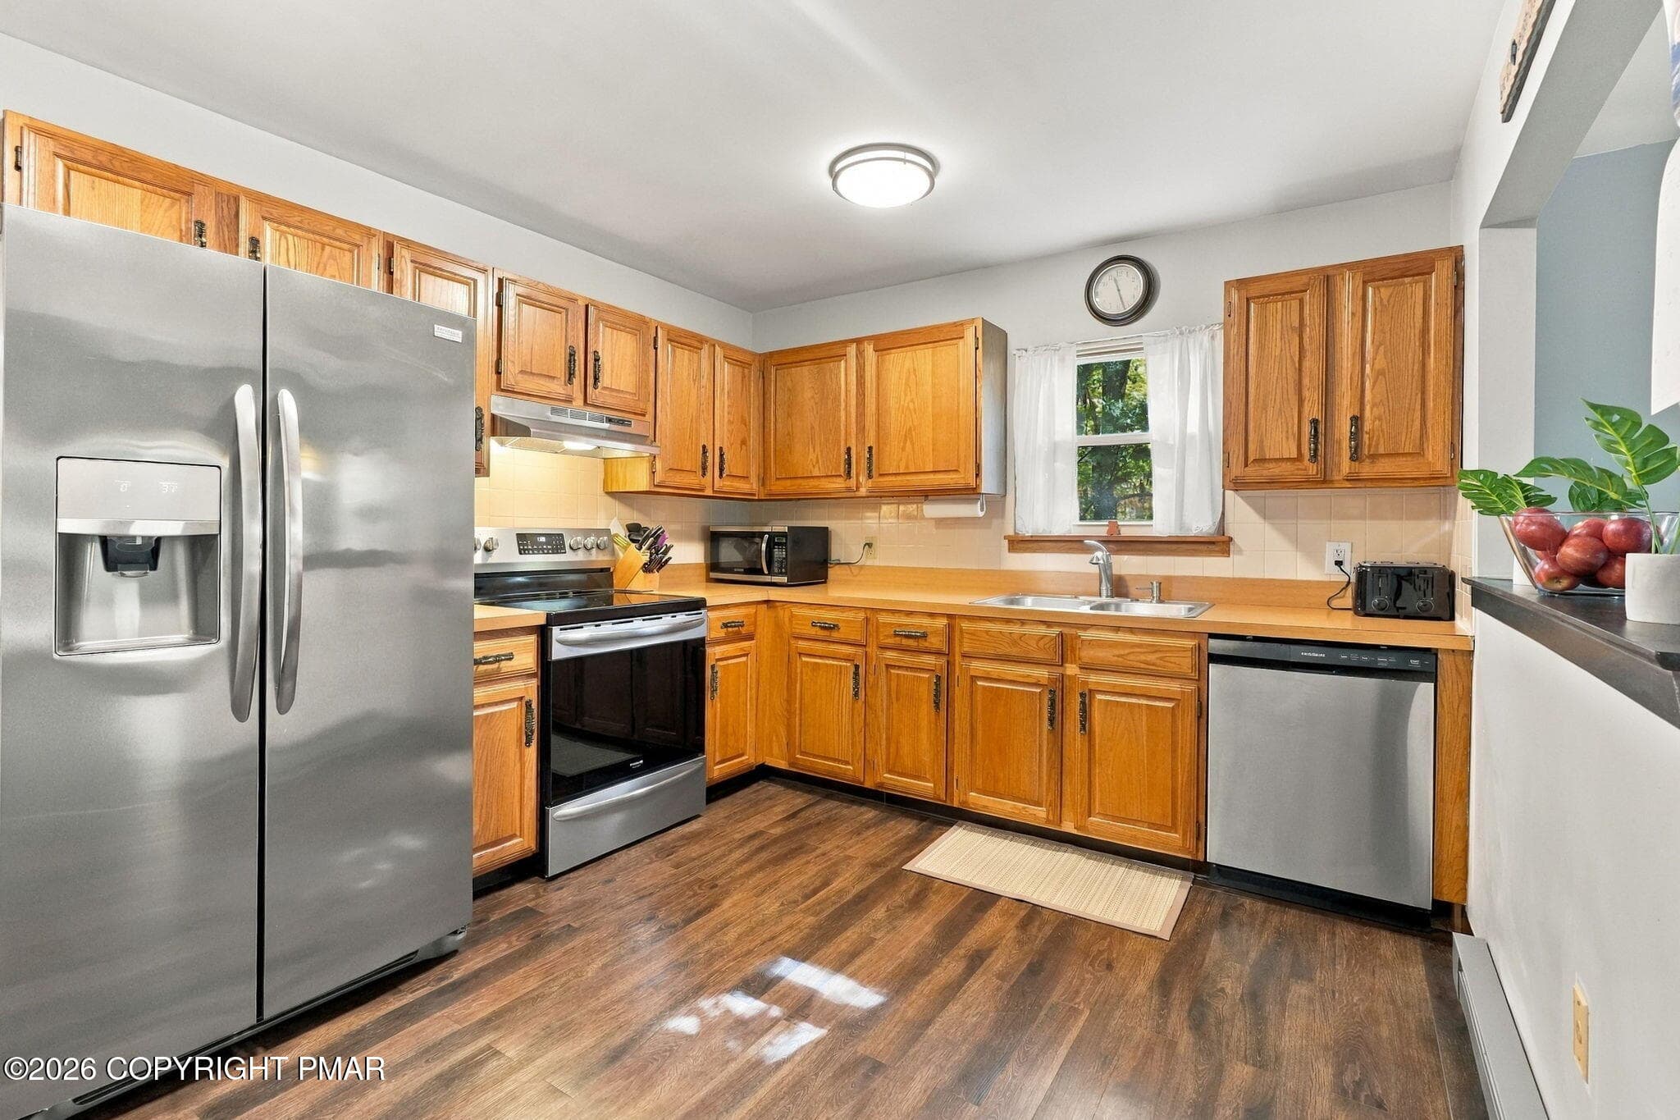
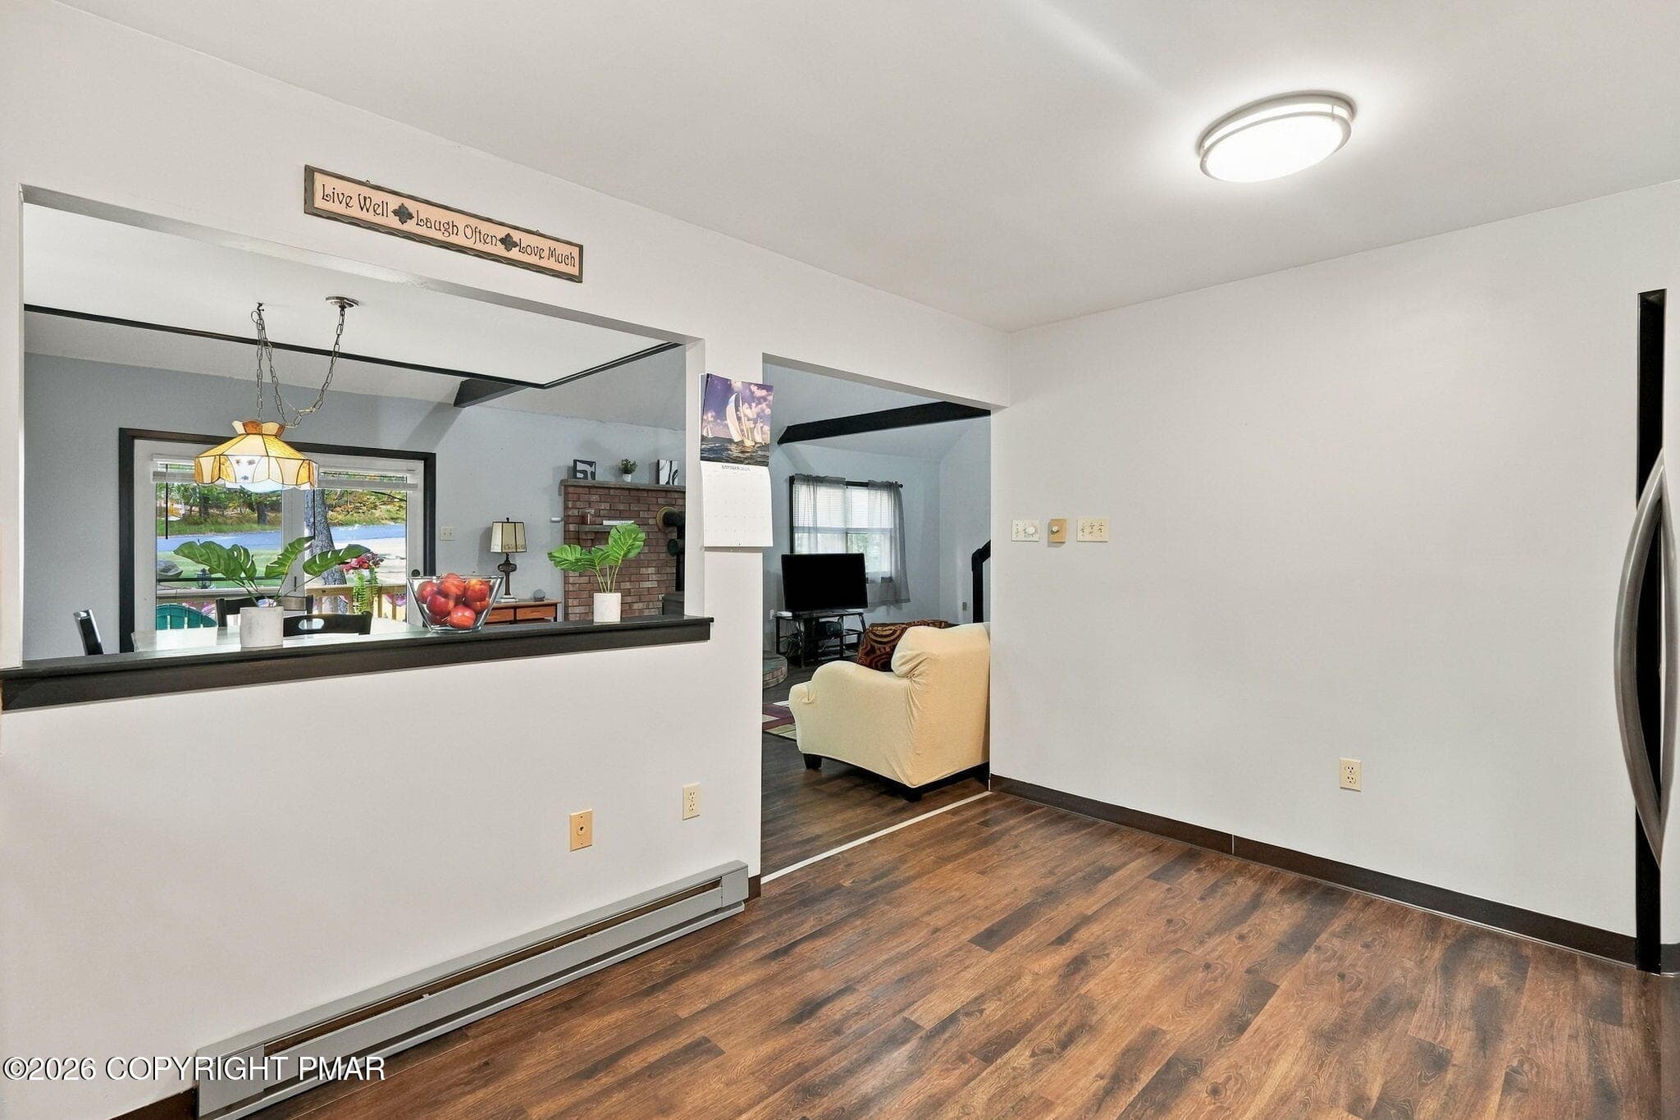
Kitchen - 22 White Birch Drive, Jim Thorpe, PA 18229, Jim Thorpe
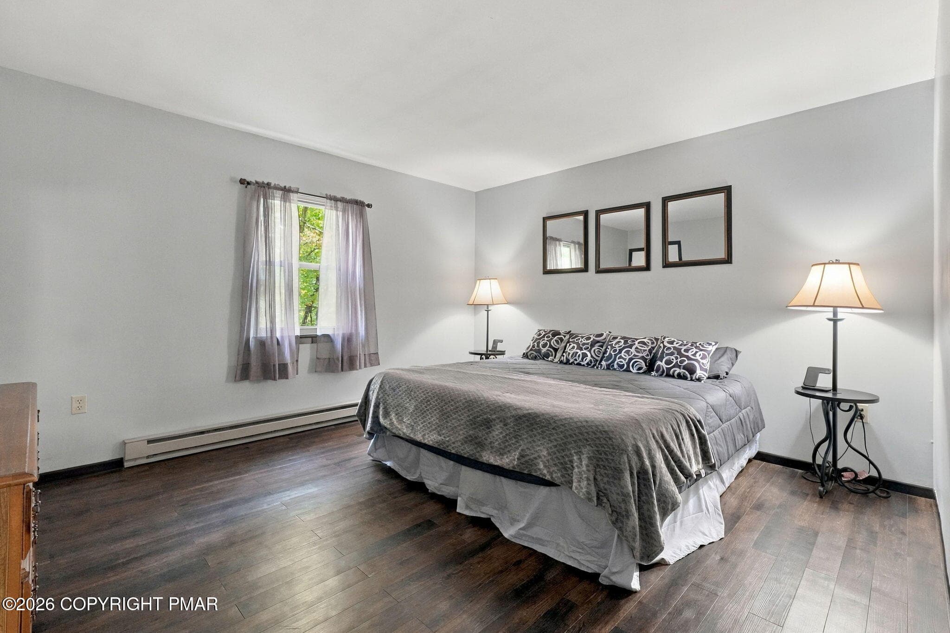
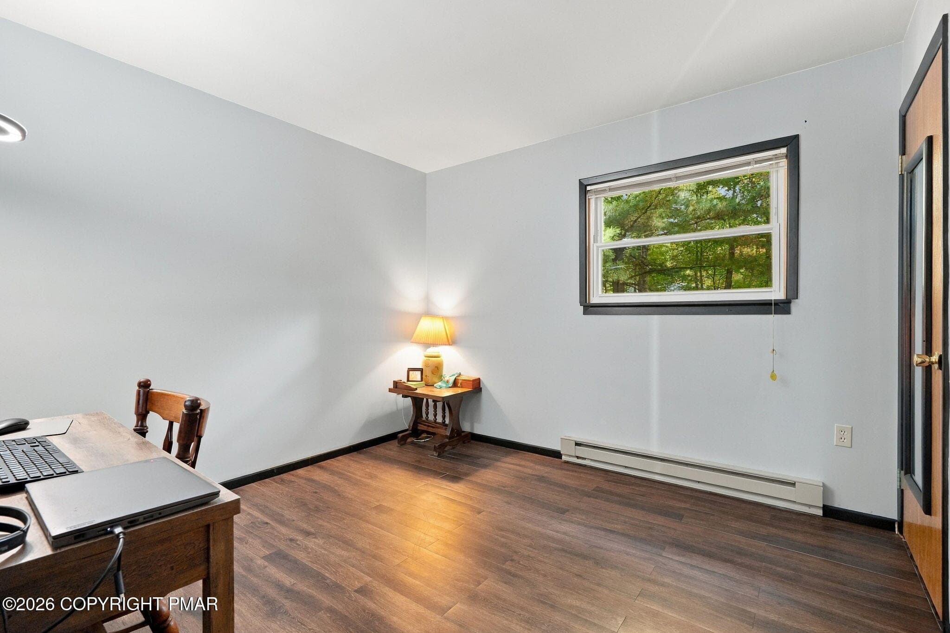
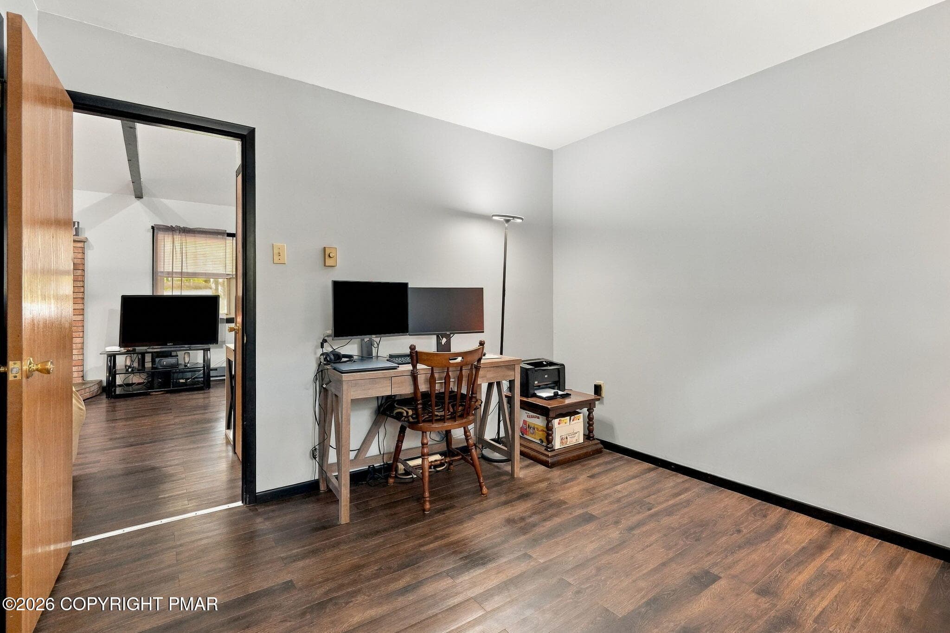
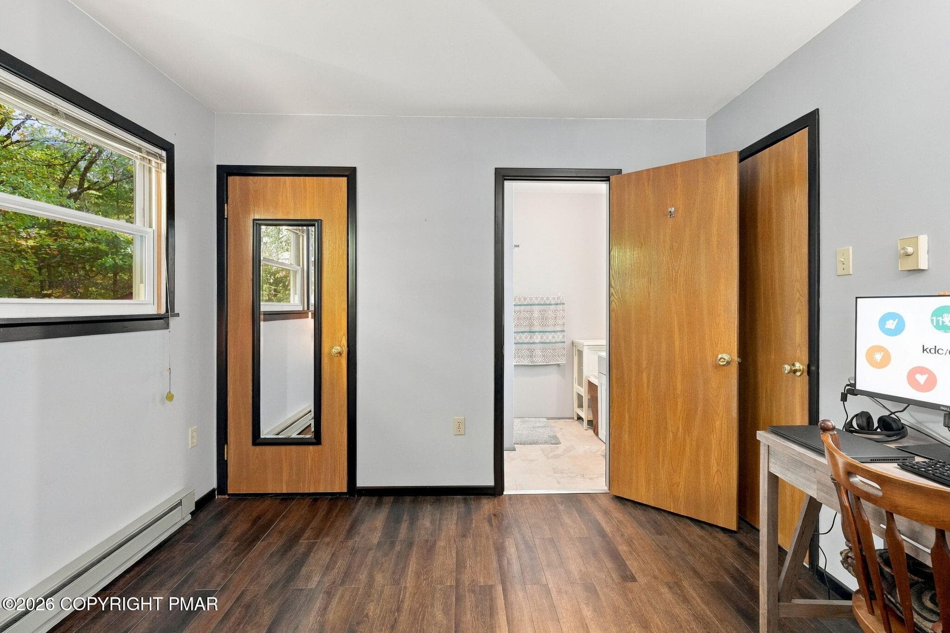
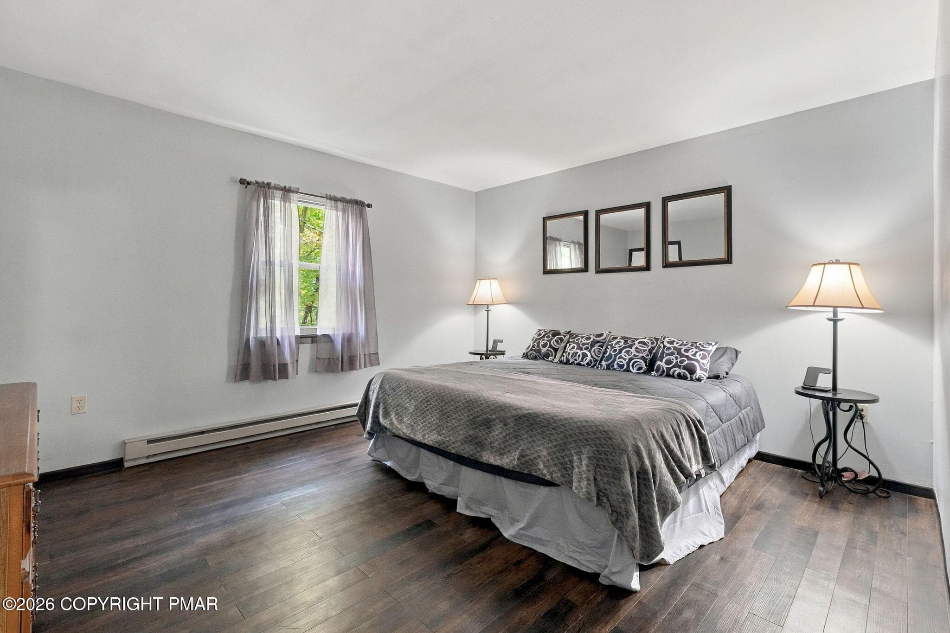
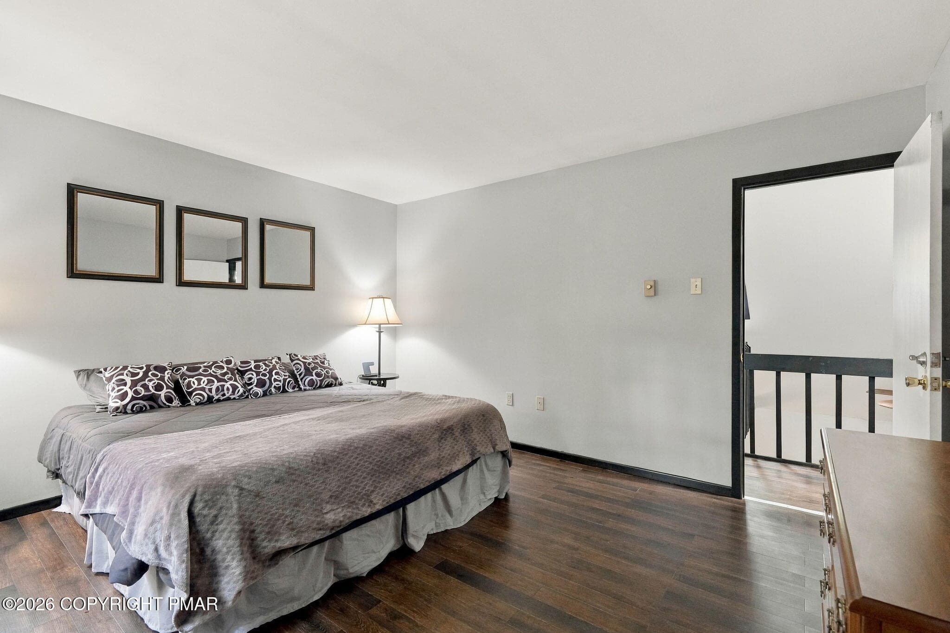
Bedroom - 22 White Birch Drive, Jim Thorpe, PA 18229, Jim Thorpe
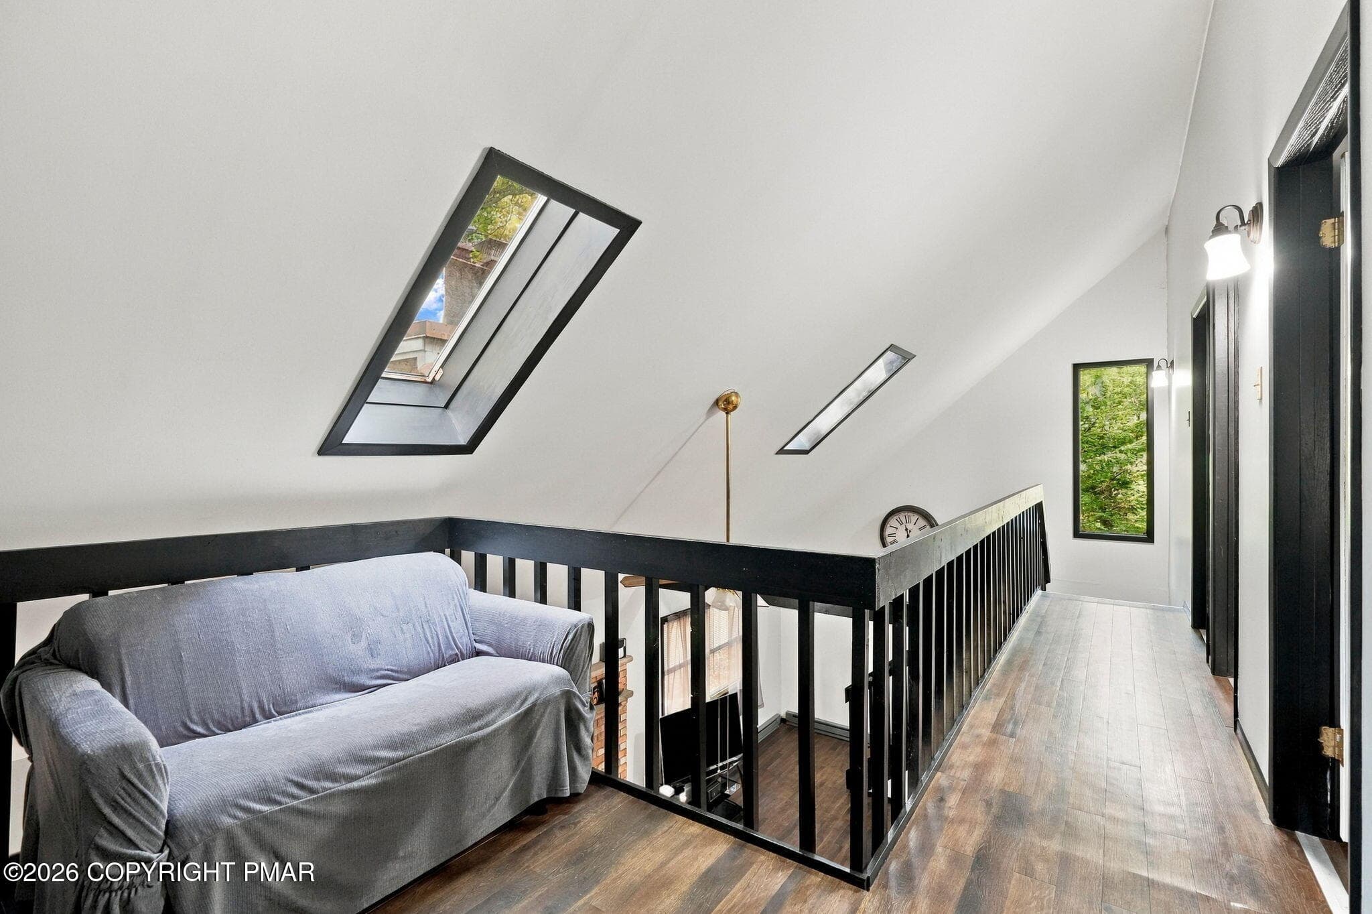
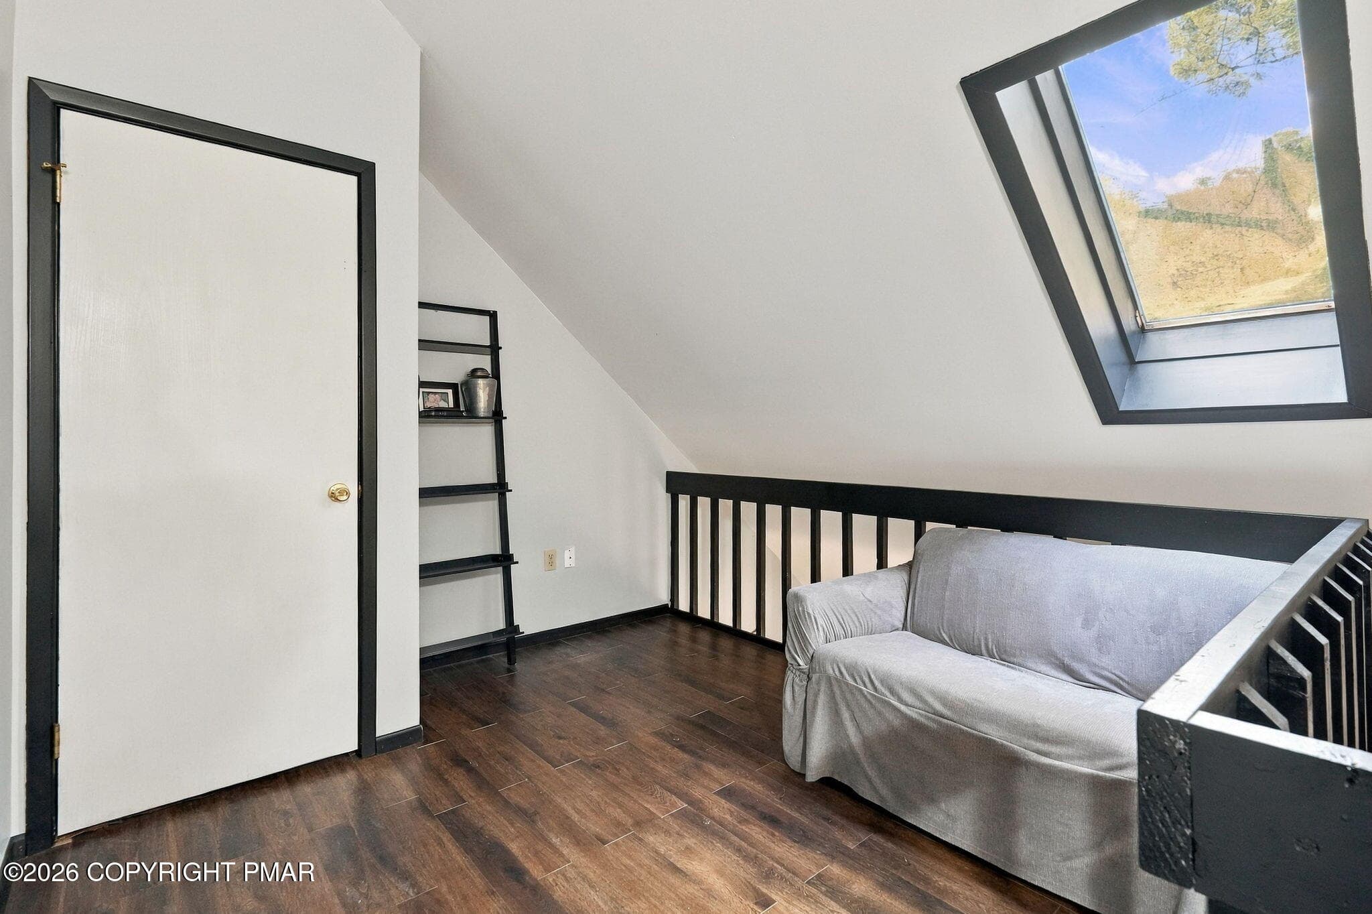
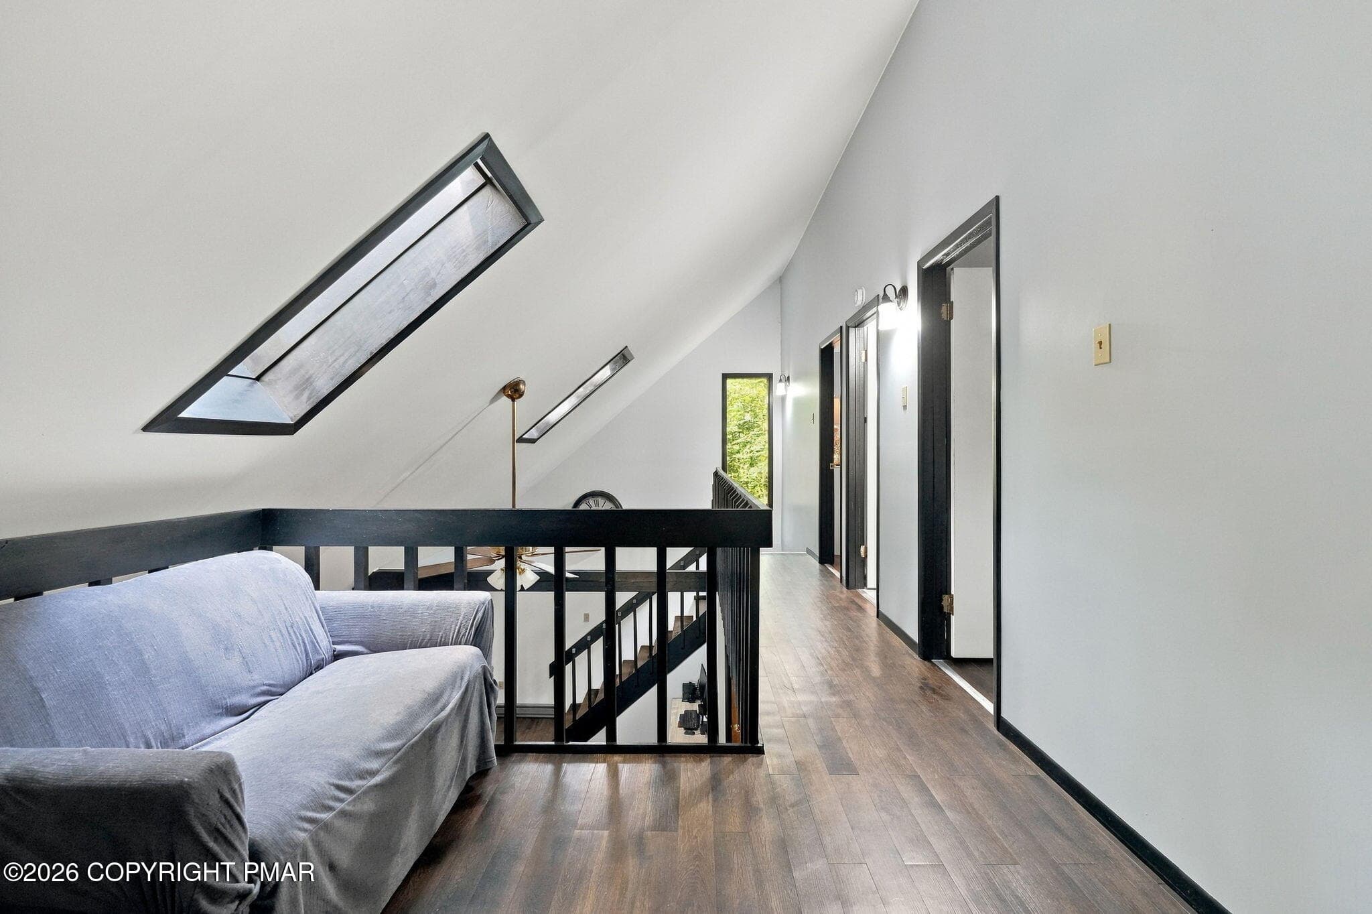
Loft - 22 White Birch Drive, Jim Thorpe, PA 18229, Jim Thorpe
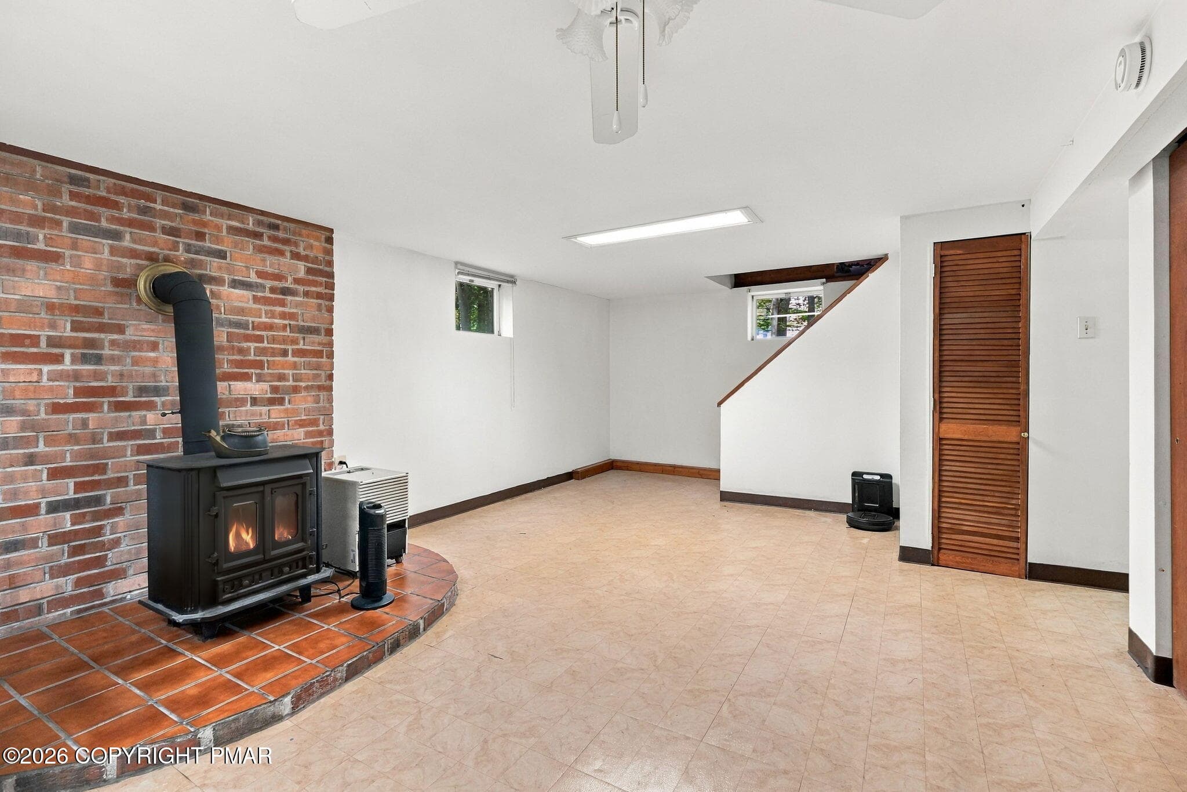
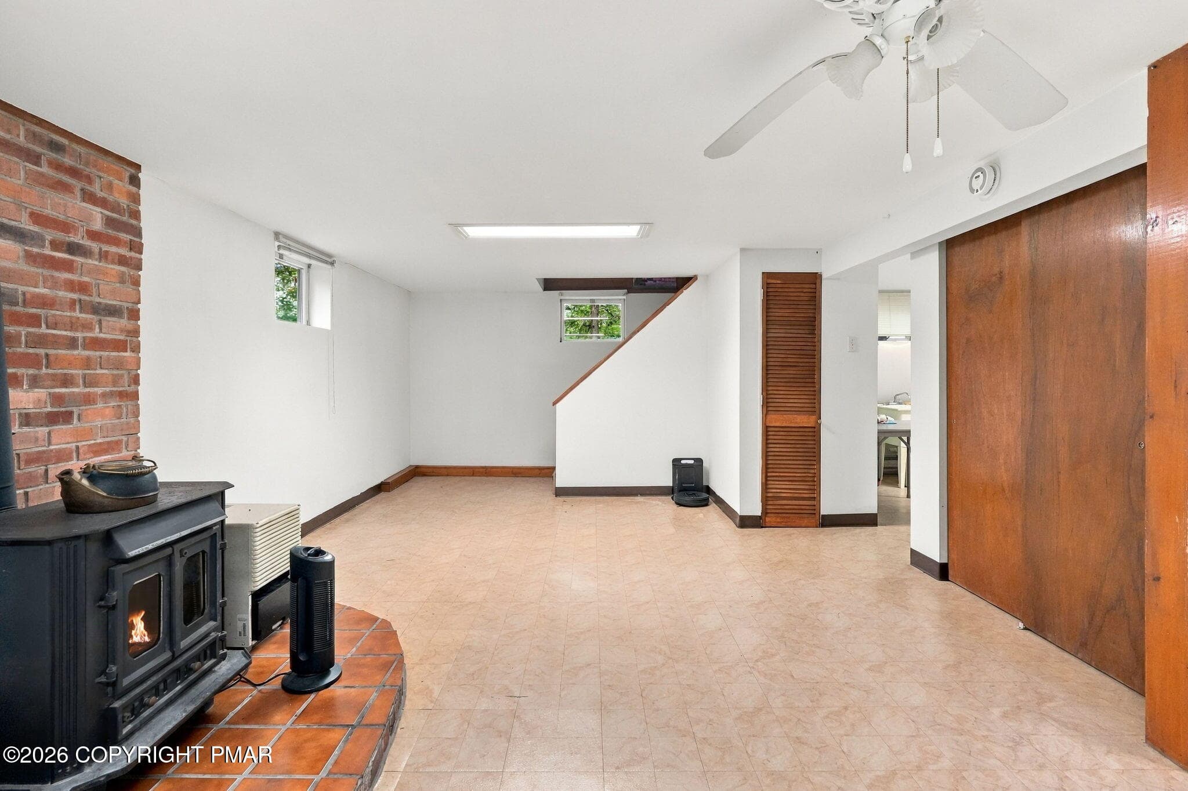
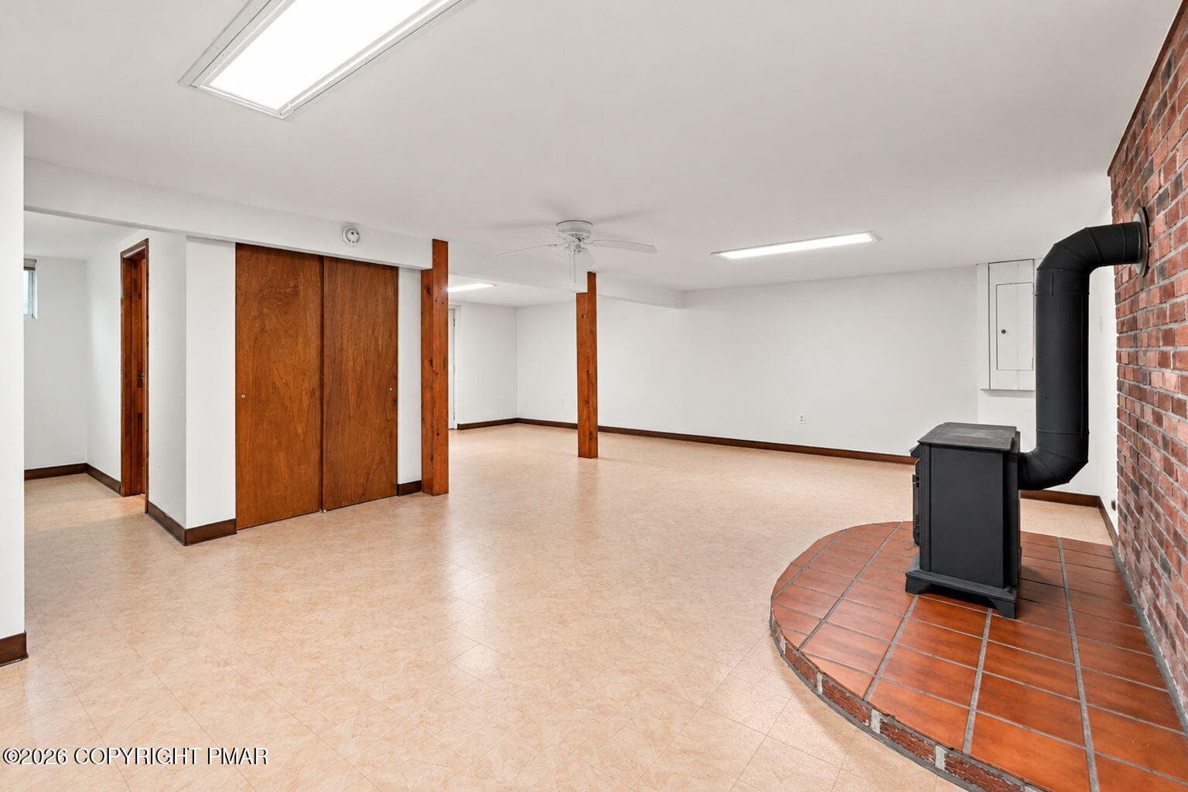
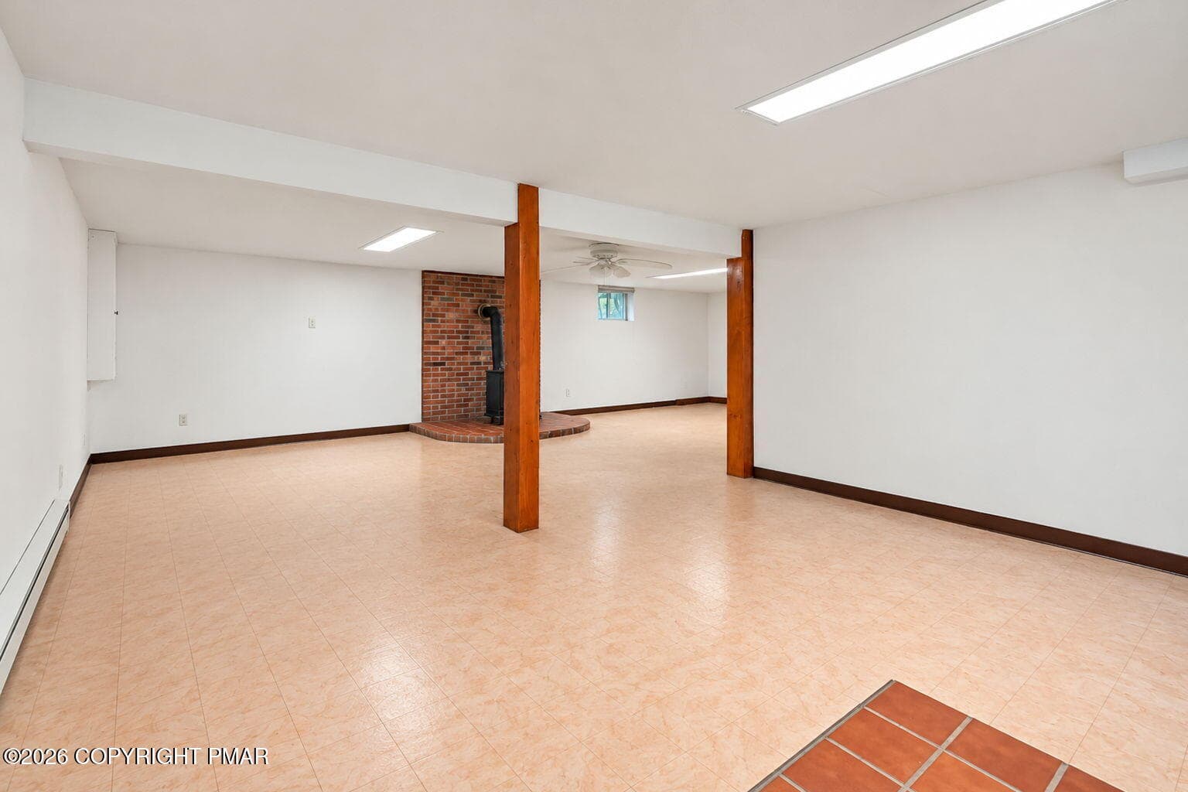
Family Room - 22 White Birch Drive, Jim Thorpe, PA 18229, Jim Thorpe
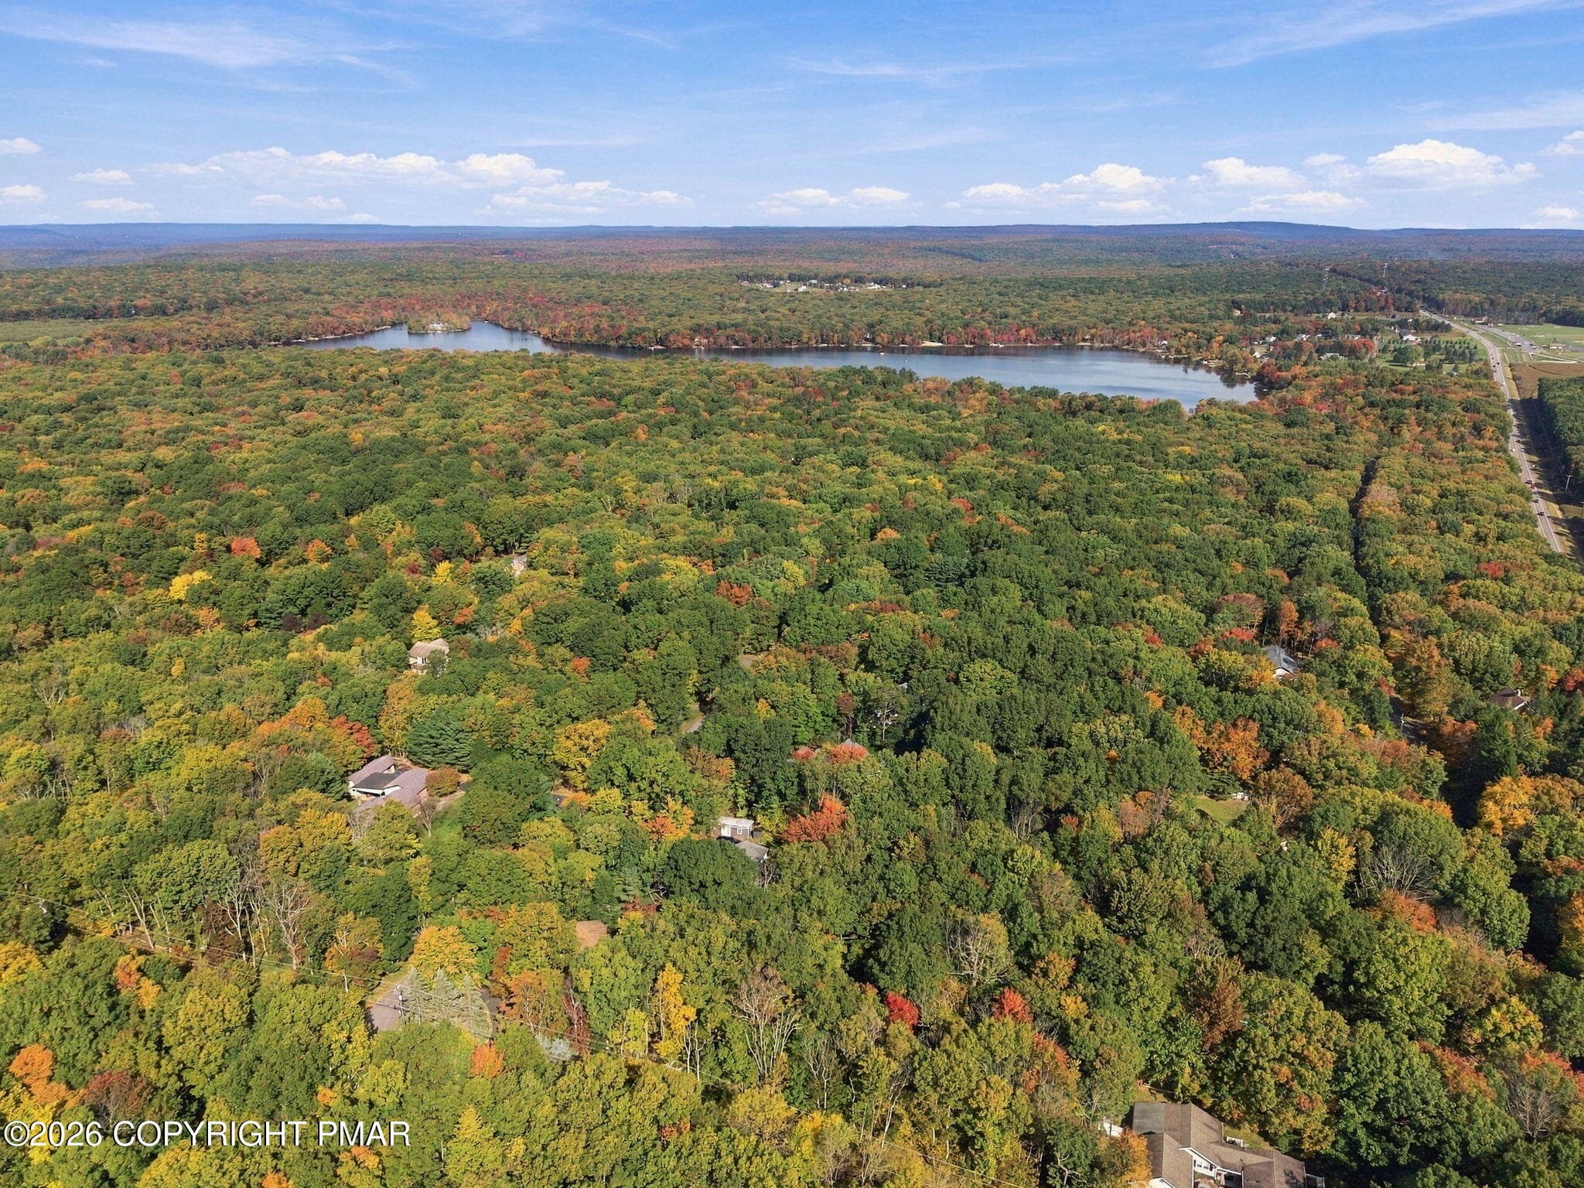
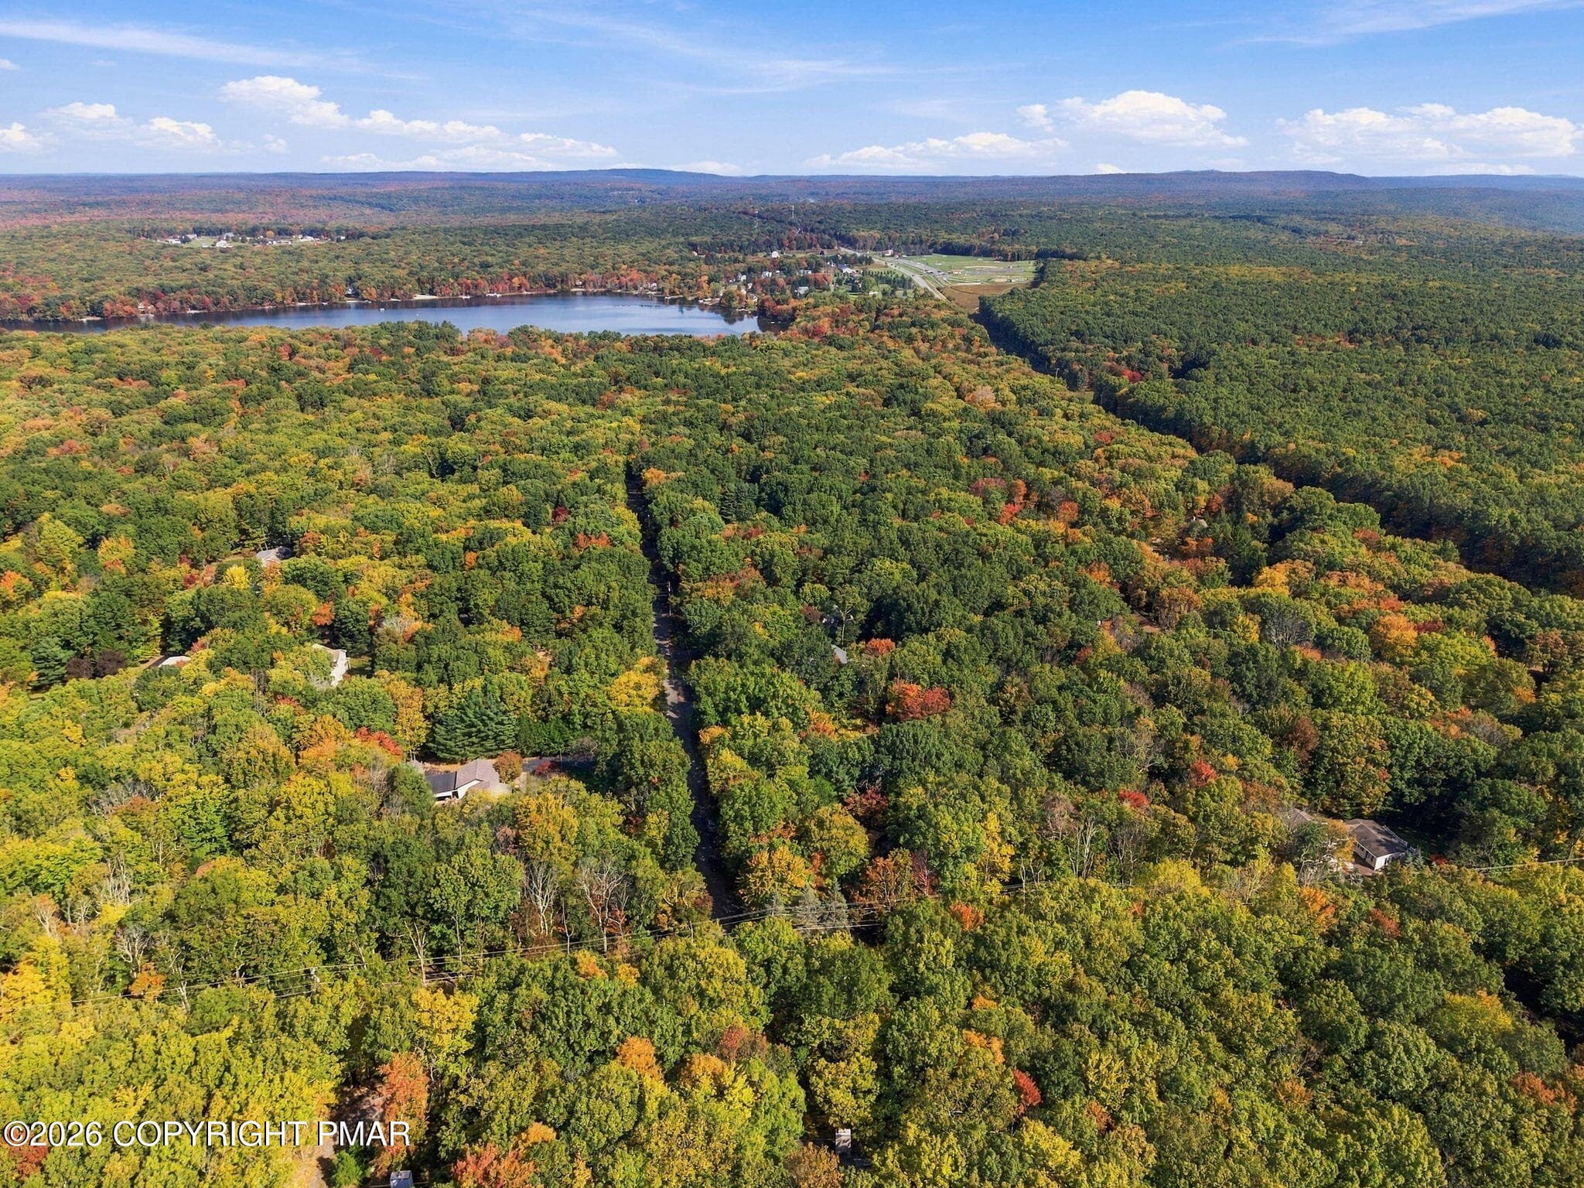
Lake Community - 22 White Birch Drive, Jim Thorpe, PA 18229, Jim Thorpe
Front of Home - 22 White Birch Drive, Jim Thorpe, PA 18229, Jim Thorpe
65-web-or-mls-22 White Birch Dr (65 of 6 - 22 White Birch Drive, Jim Thorpe, PA 18229, Jim Thorpe
Front of Home - 22 White Birch Drive, Jim Thorpe, PA 18229, Jim Thorpe
Open Concept - 22 White Birch Drive, Jim Thorpe, PA 18229, Jim Thorpe
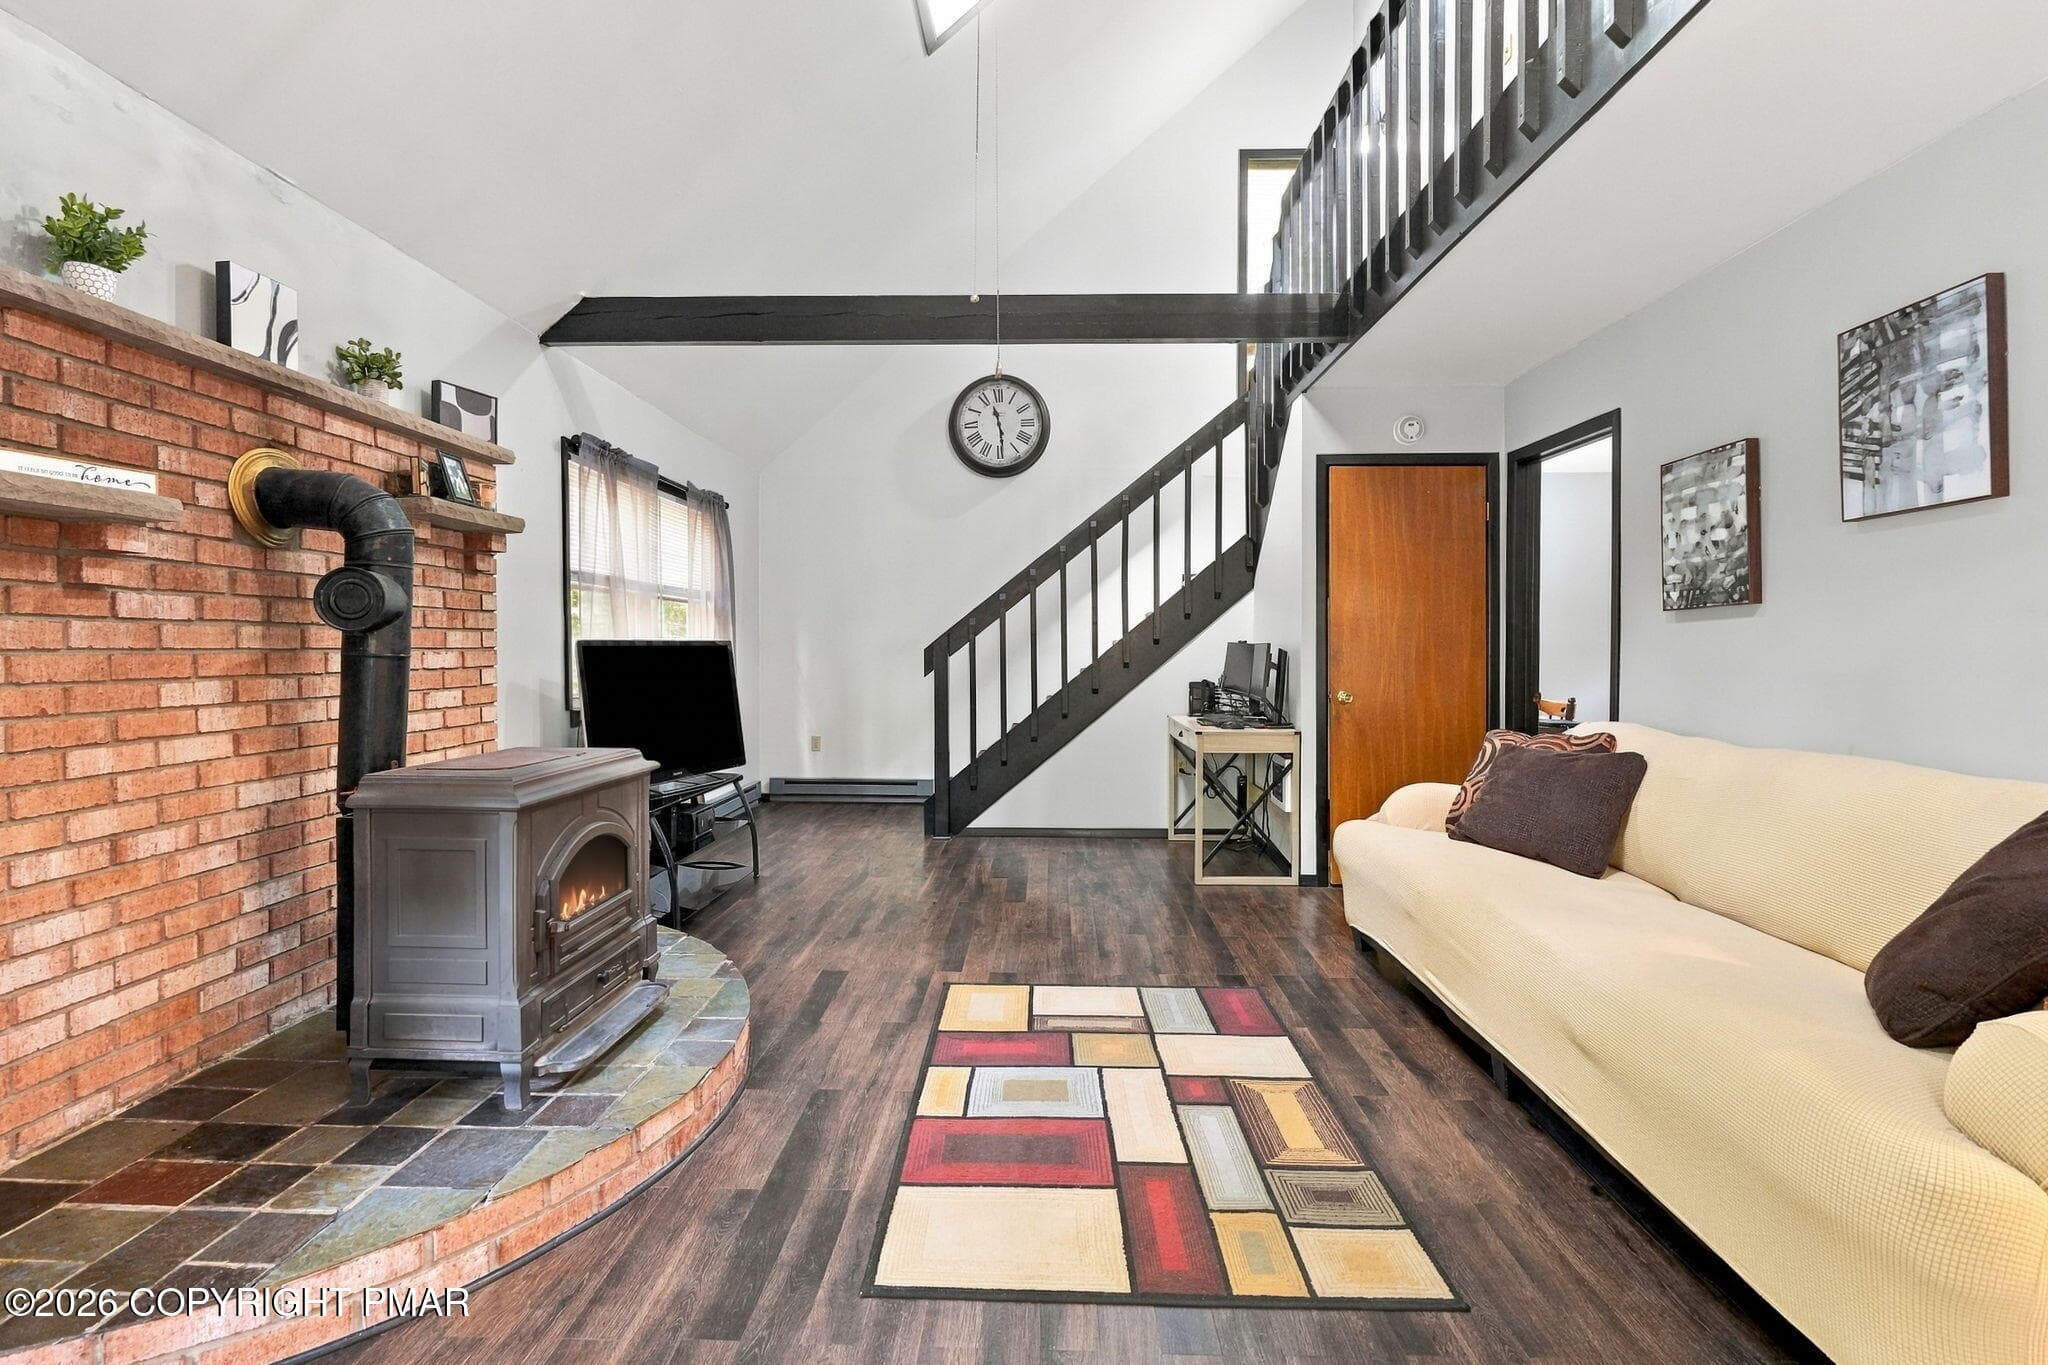
Living Area - 22 White Birch Drive, Jim Thorpe, PA 18229, Jim Thorpe
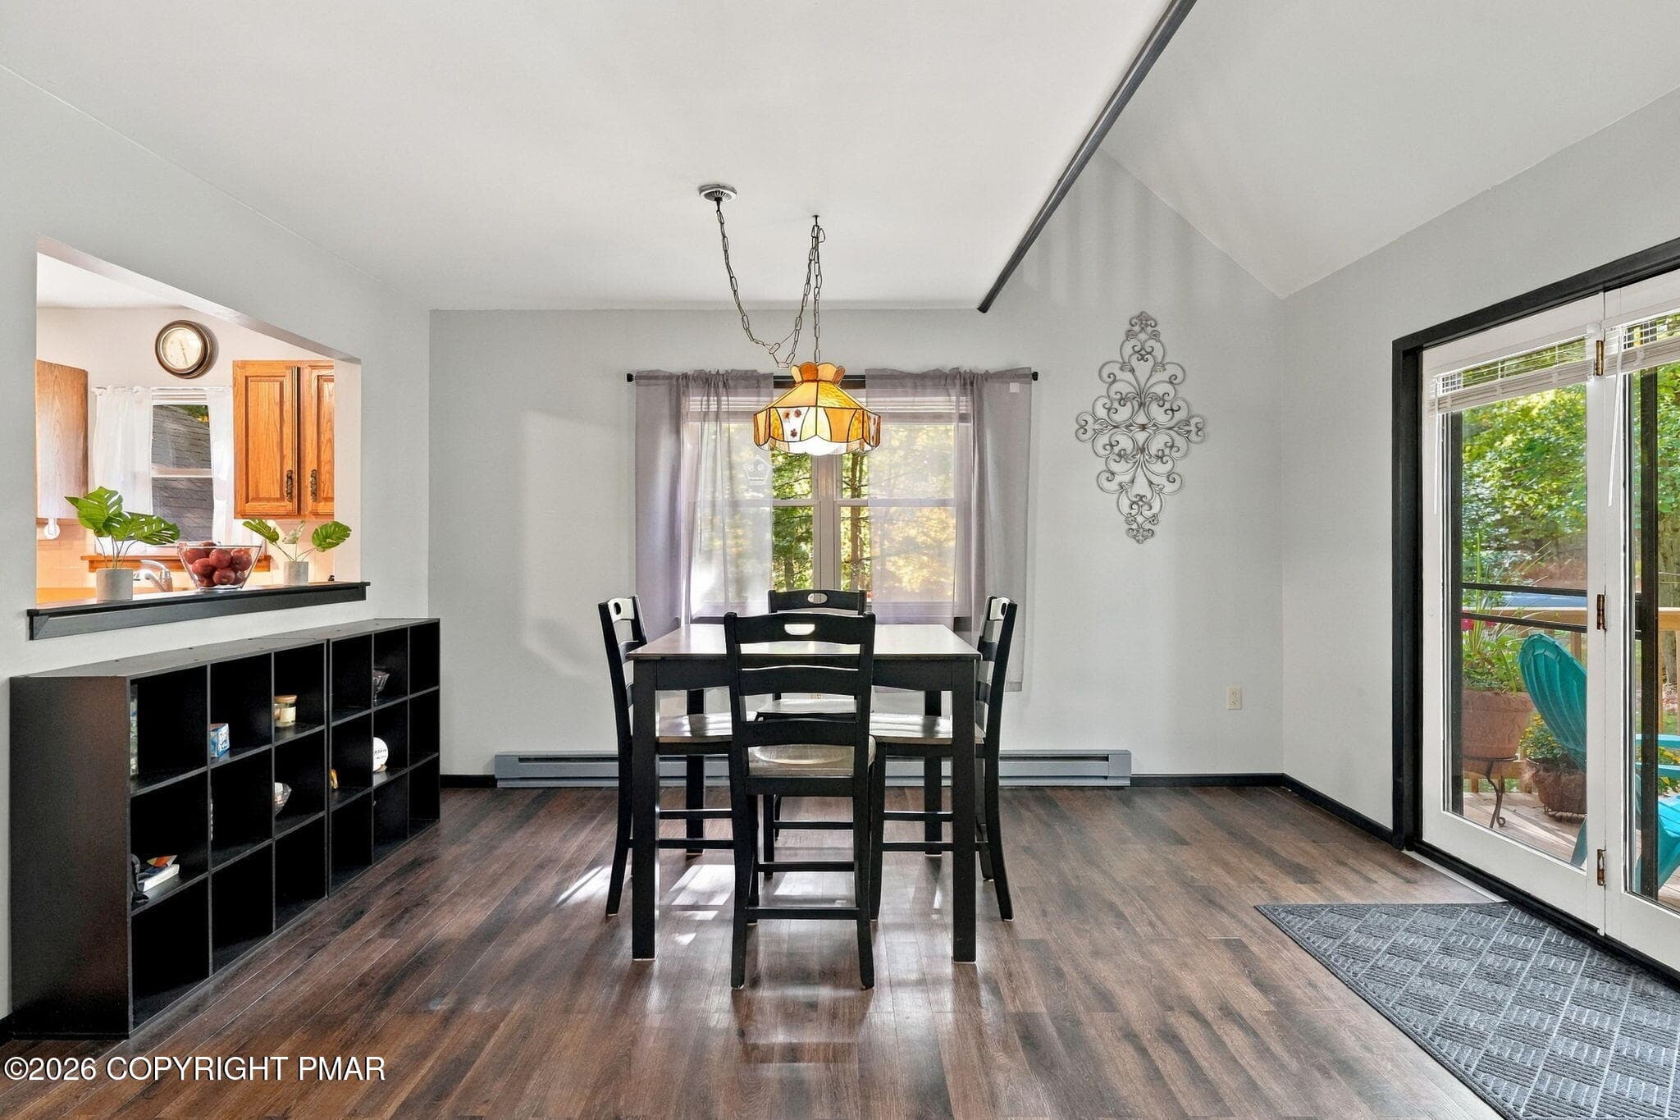
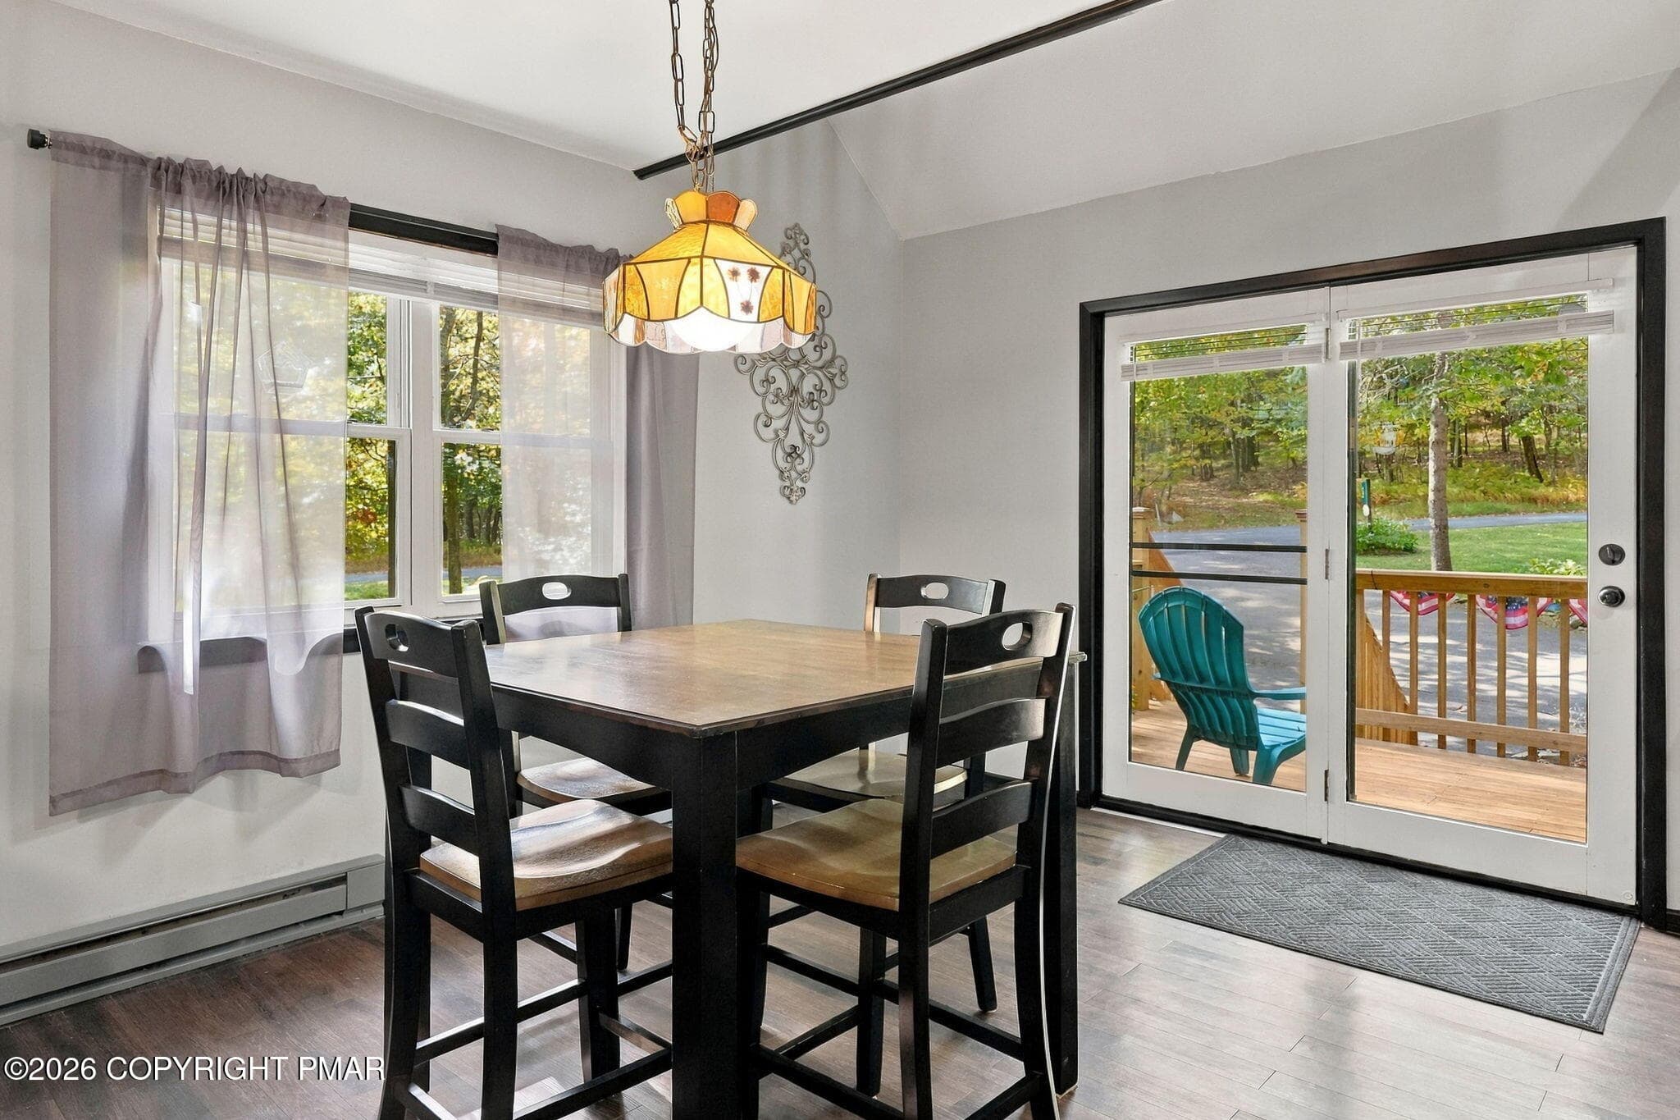
Dining Area - 22 White Birch Drive, Jim Thorpe, PA 18229, Jim Thorpe
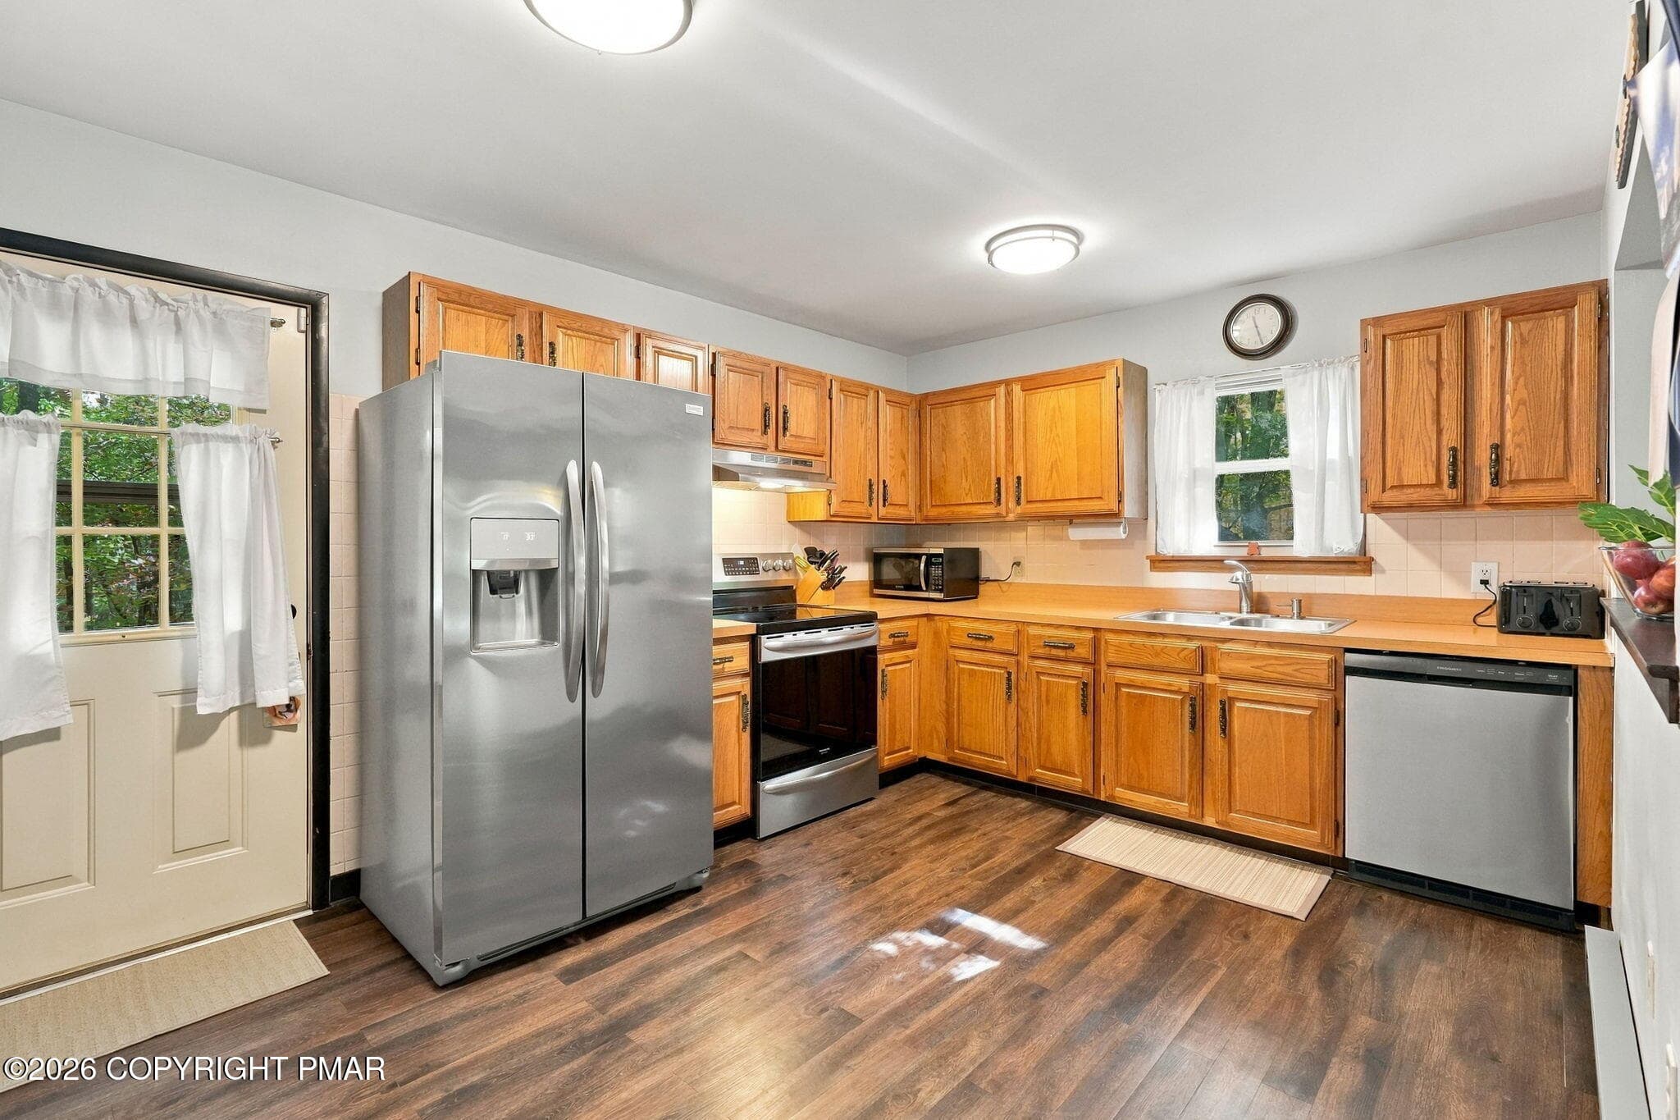
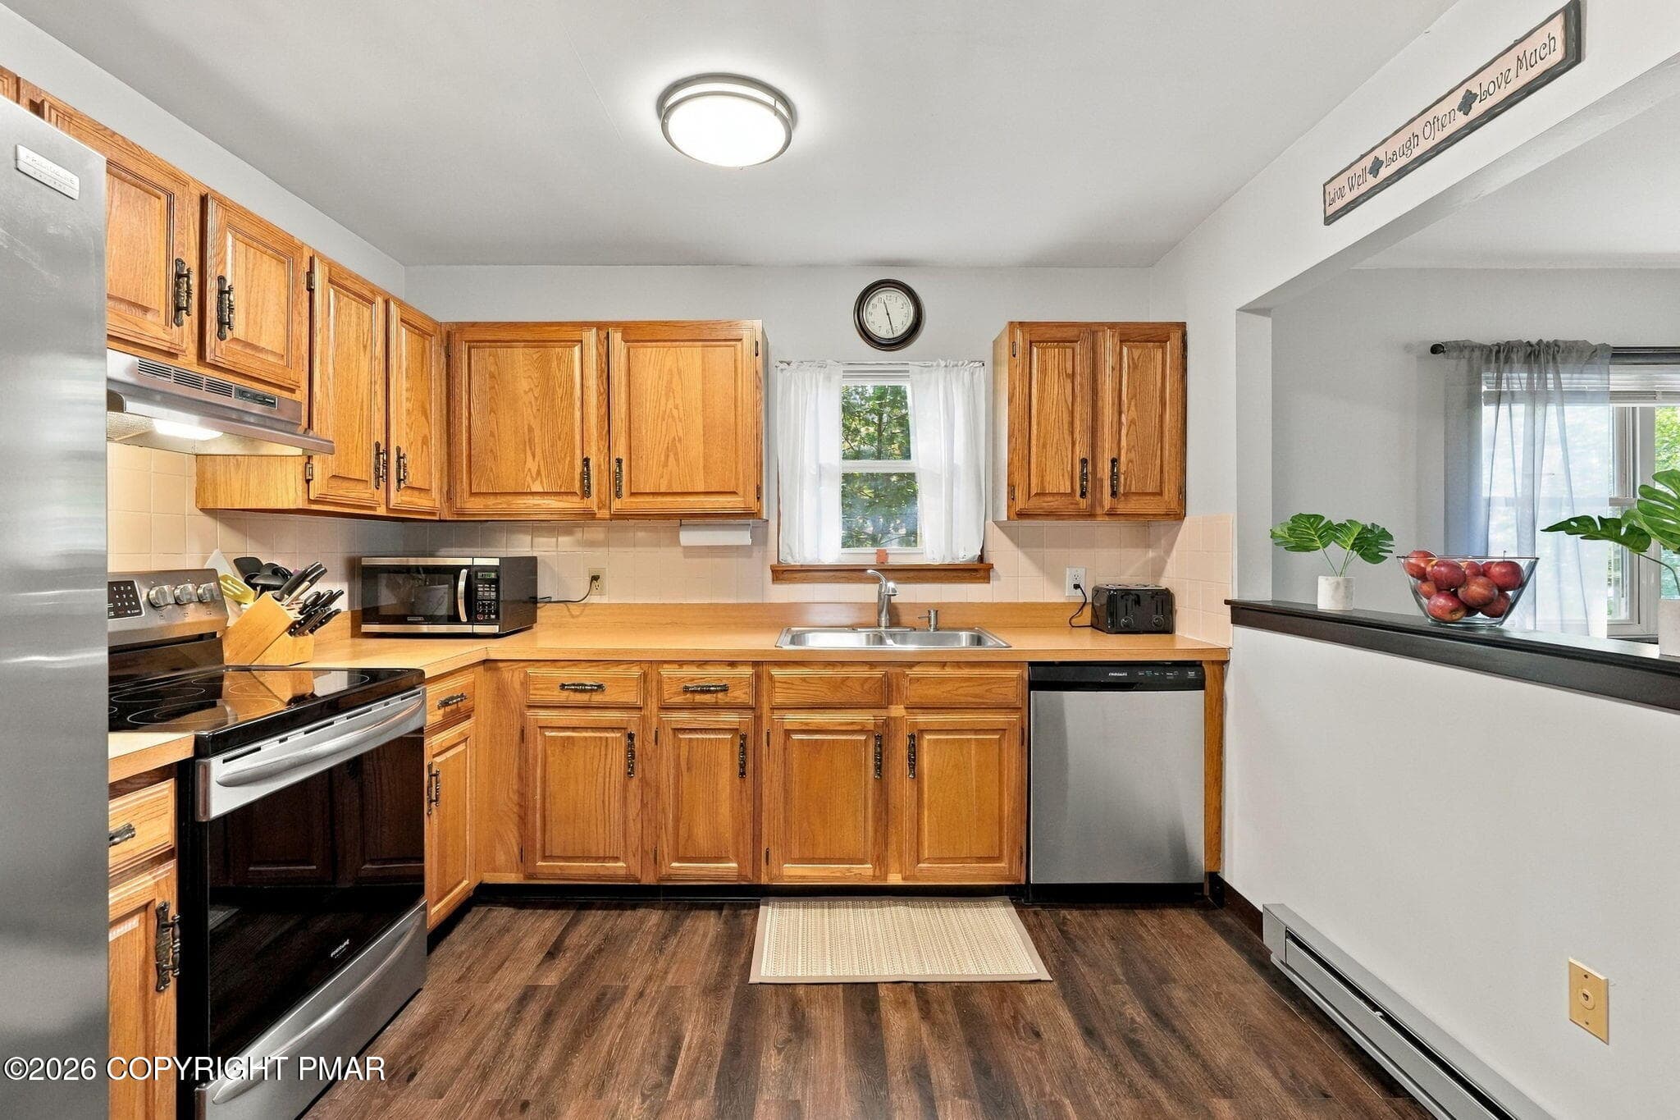
Kitchen - 22 White Birch Drive, Jim Thorpe, PA 18229, Jim Thorpe
1st Floor Primary Suite - 22 White Birch Drive, Jim Thorpe, PA 18229, Jim Thorpe
1st Floor Bathroom - 22 White Birch Drive, Jim Thorpe, PA 18229, Jim Thorpe
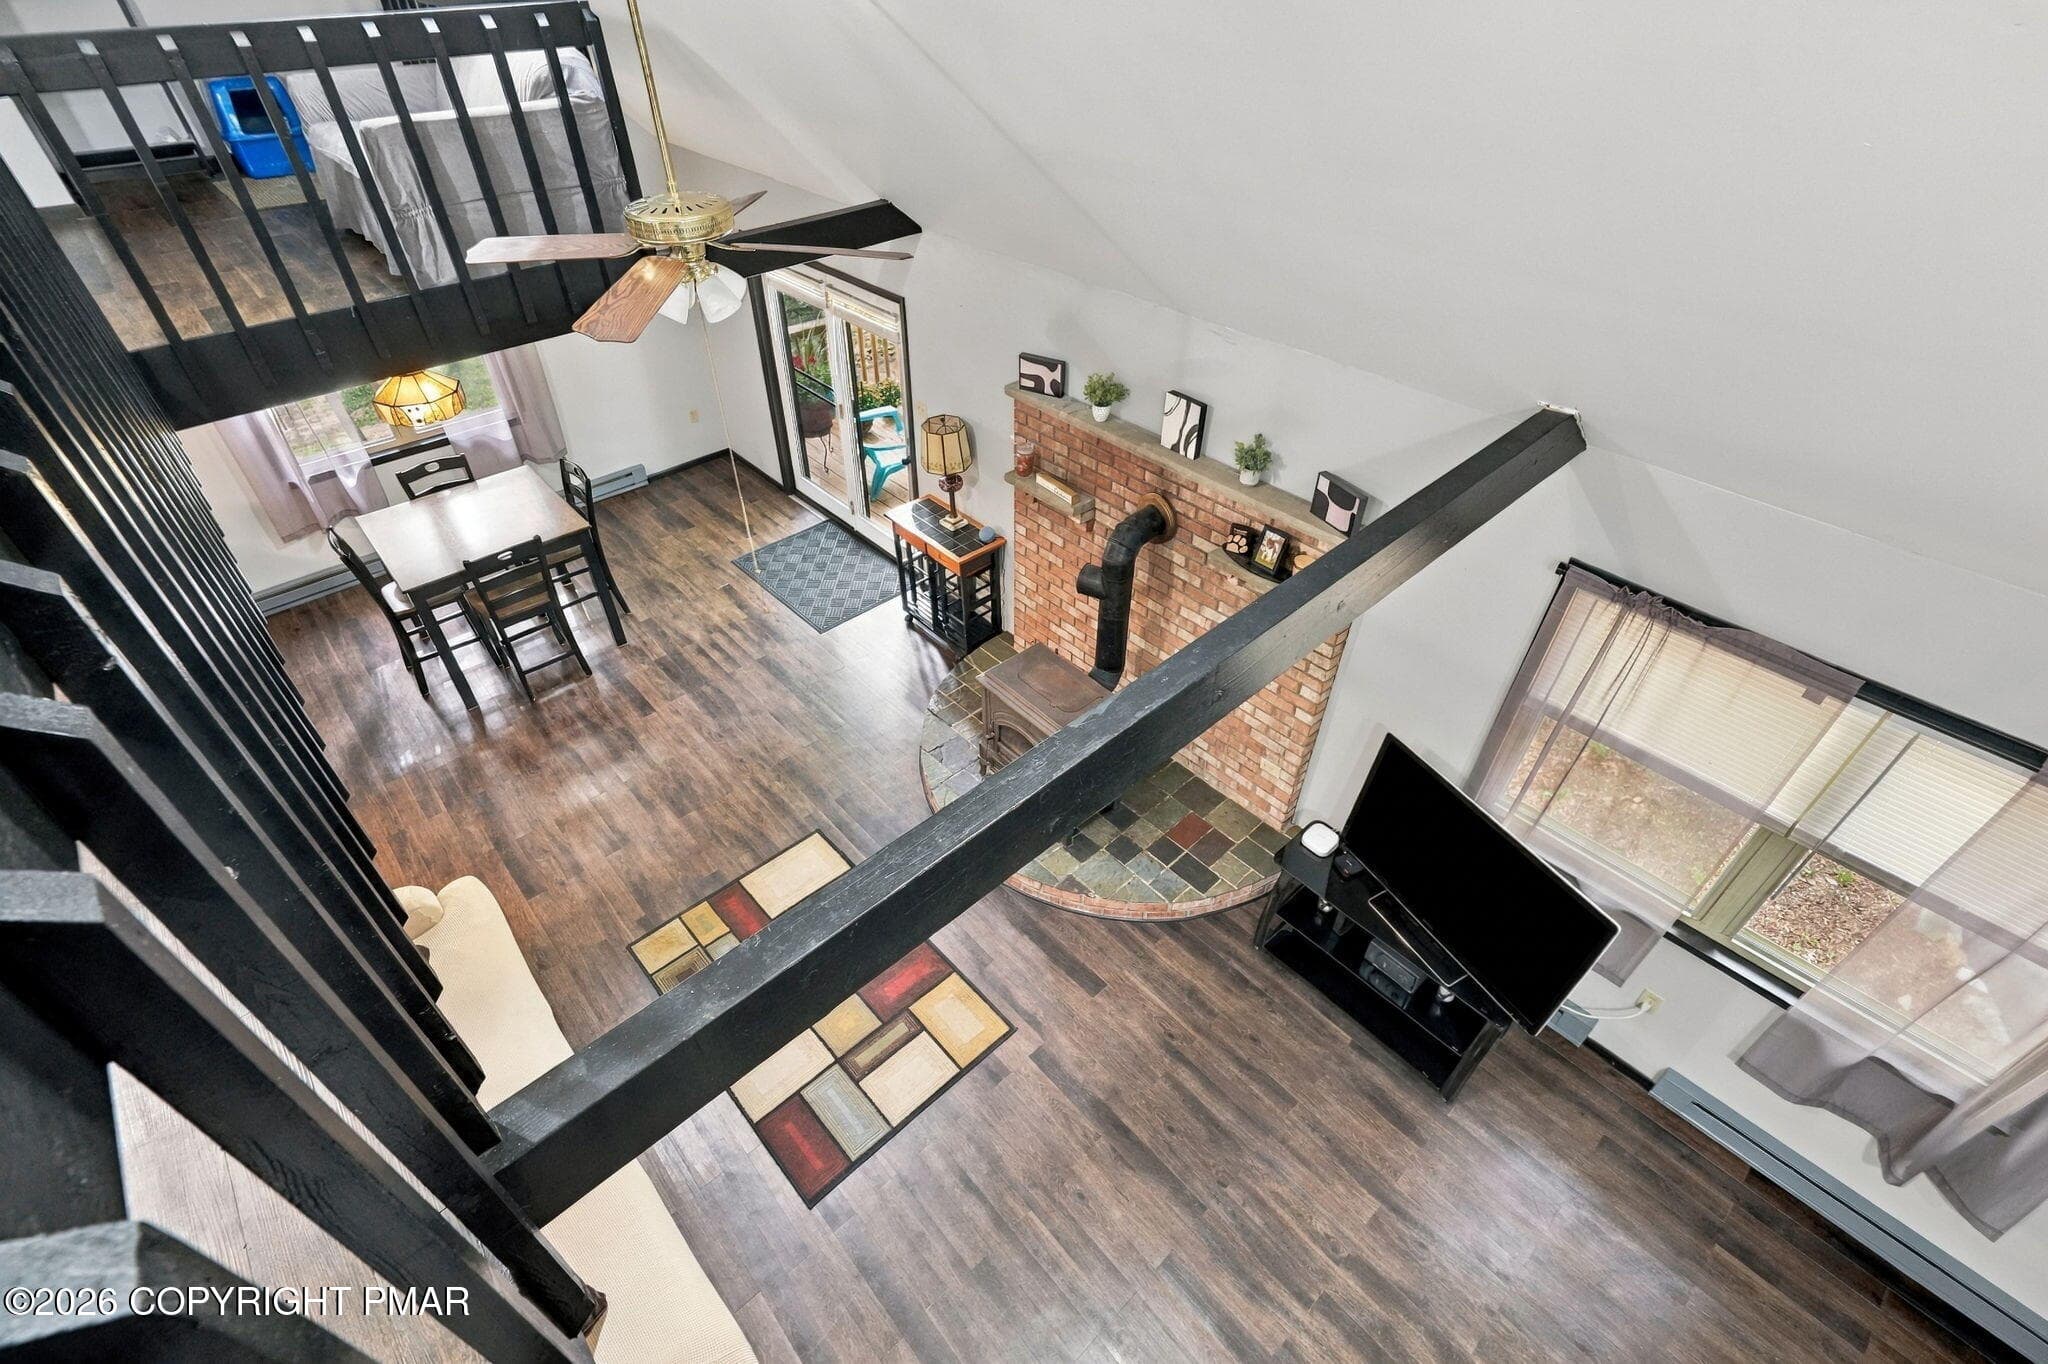
View from 2nd Story - 22 White Birch Drive, Jim Thorpe, PA 18229, Jim Thorpe
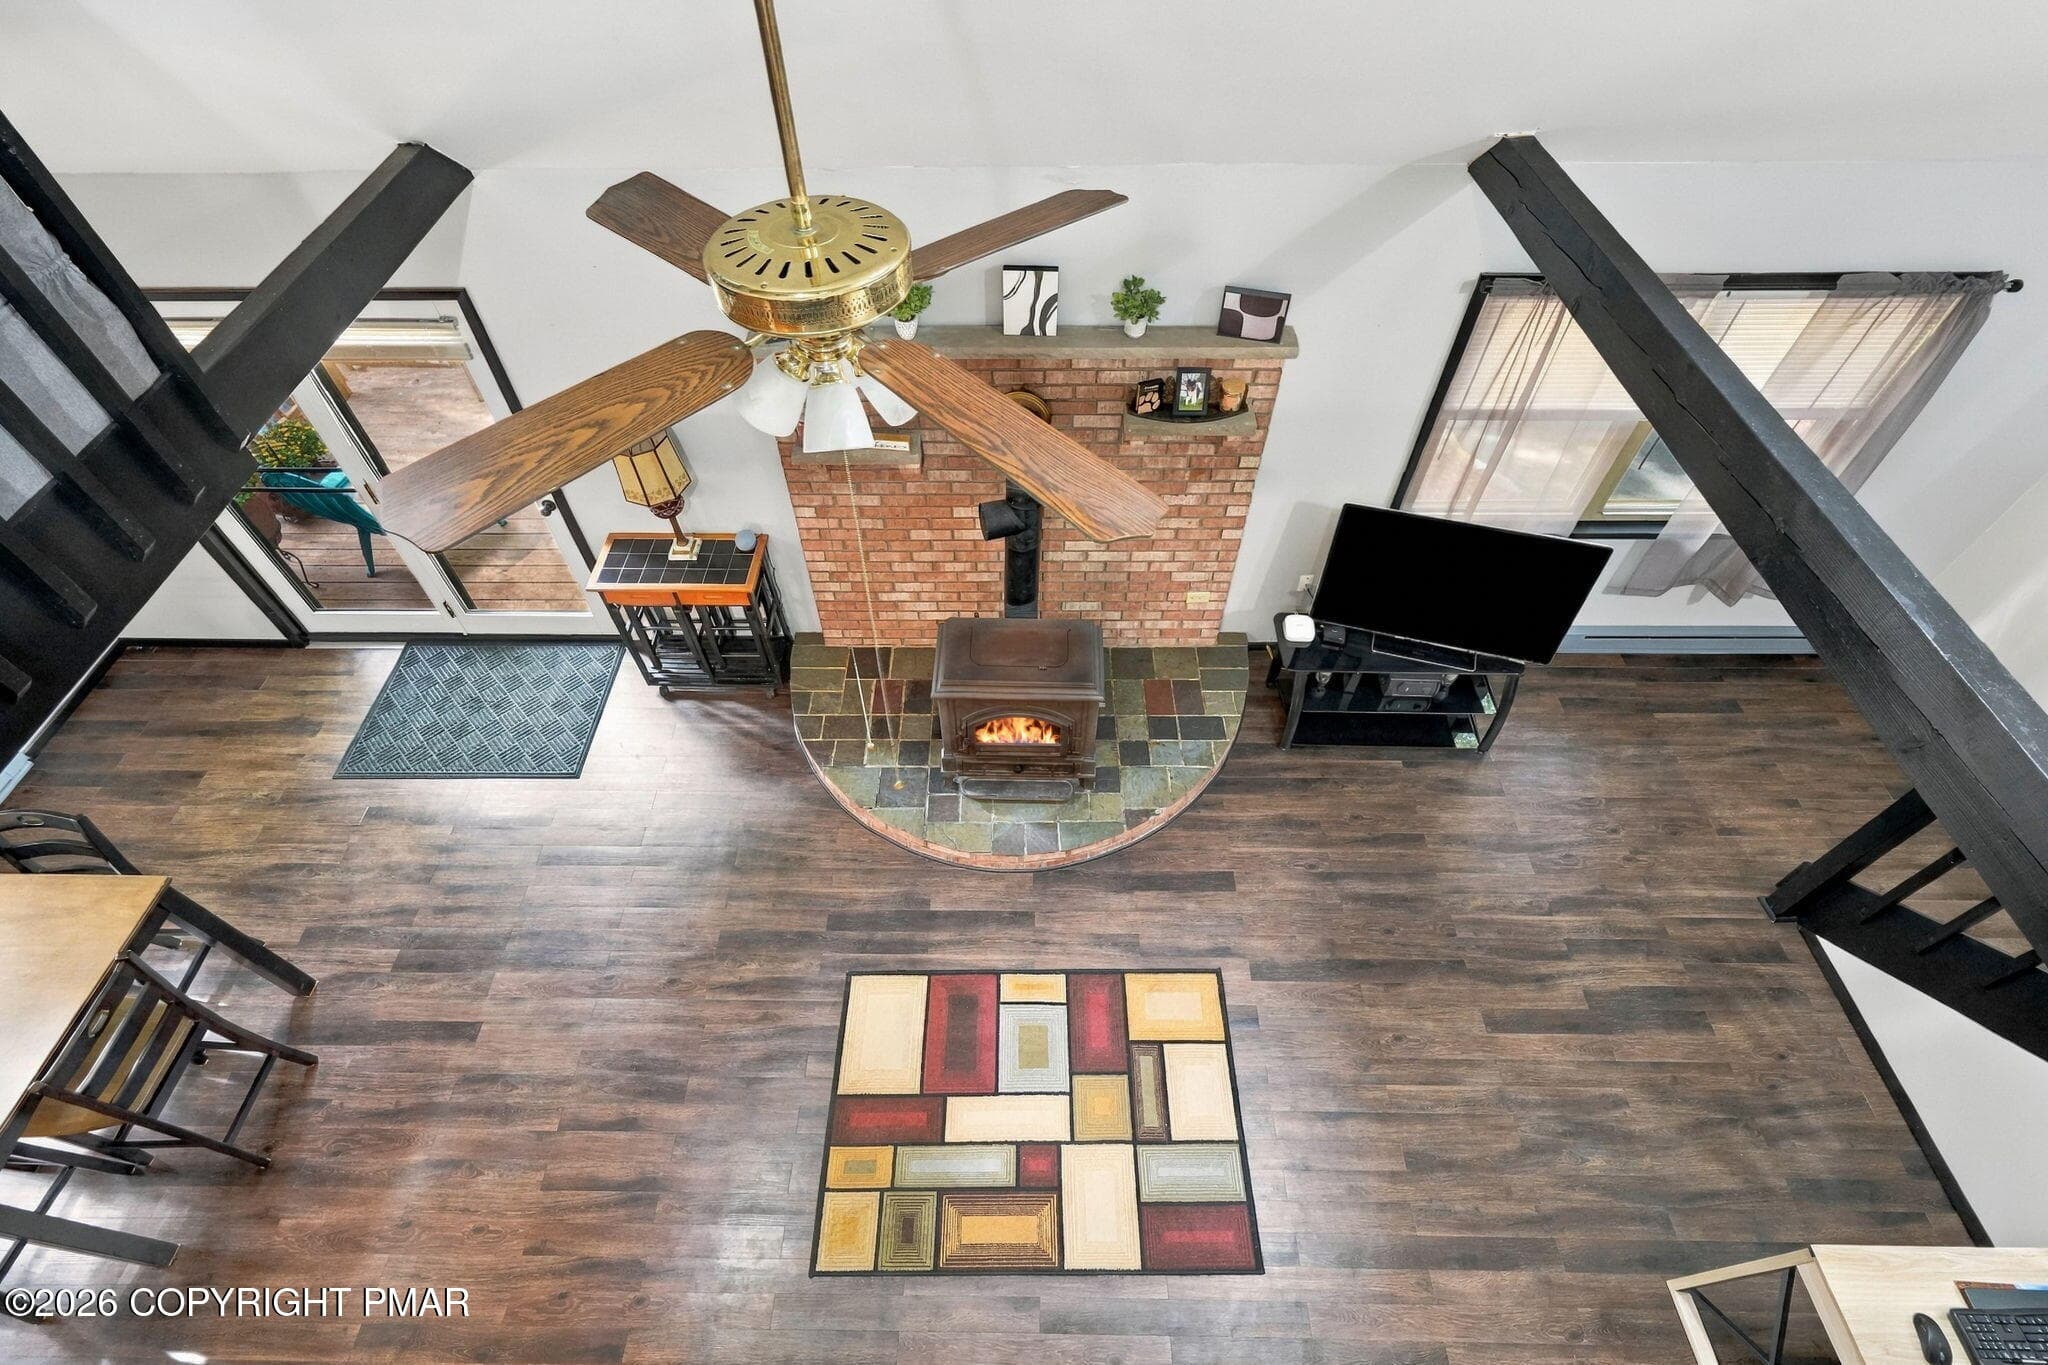
View from Second Story - 22 White Birch Drive, Jim Thorpe, PA 18229, Jim Thorpe
Loft - 22 White Birch Drive, Jim Thorpe, PA 18229, Jim Thorpe
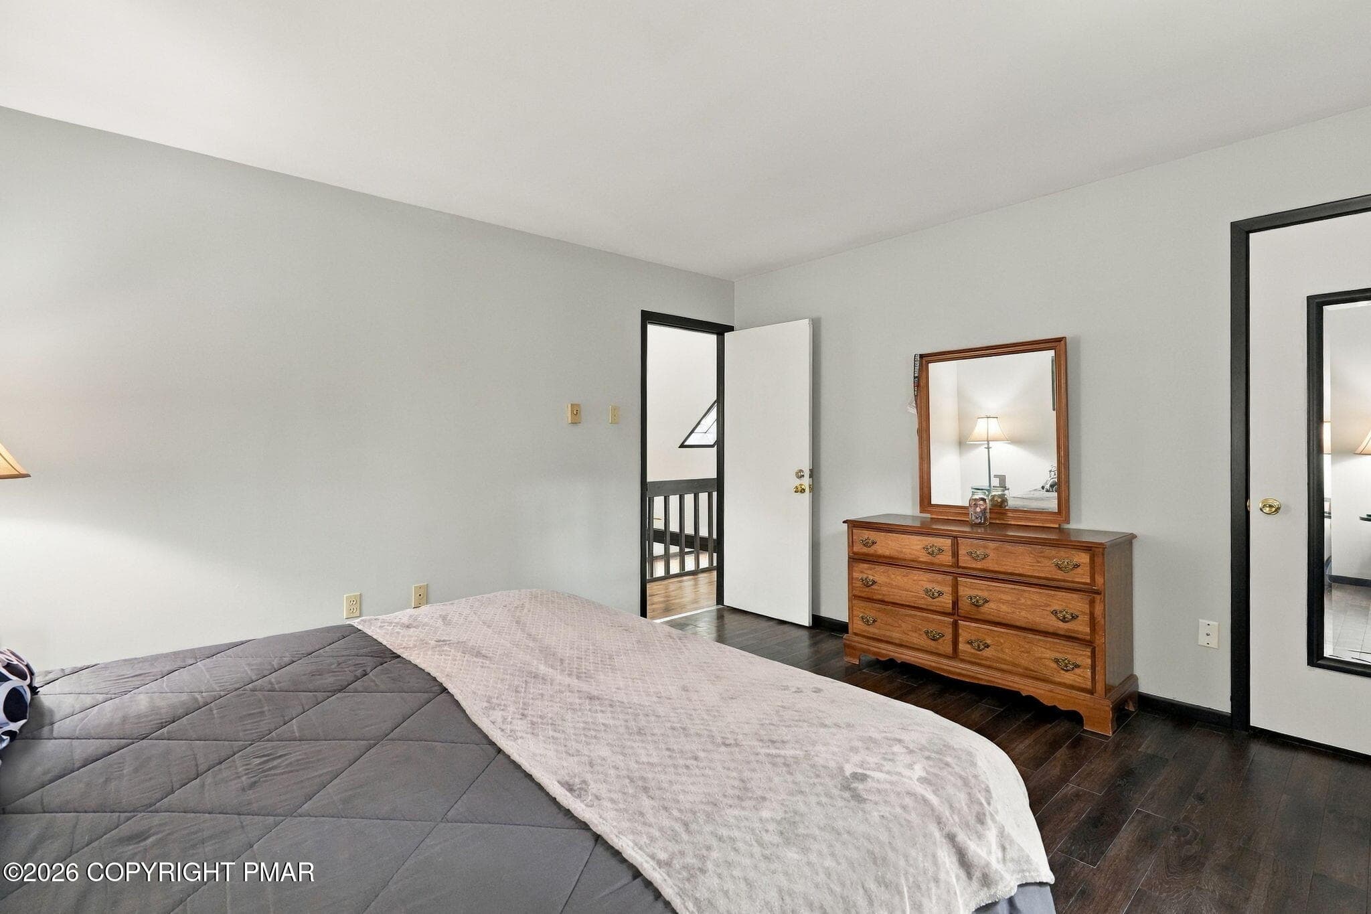
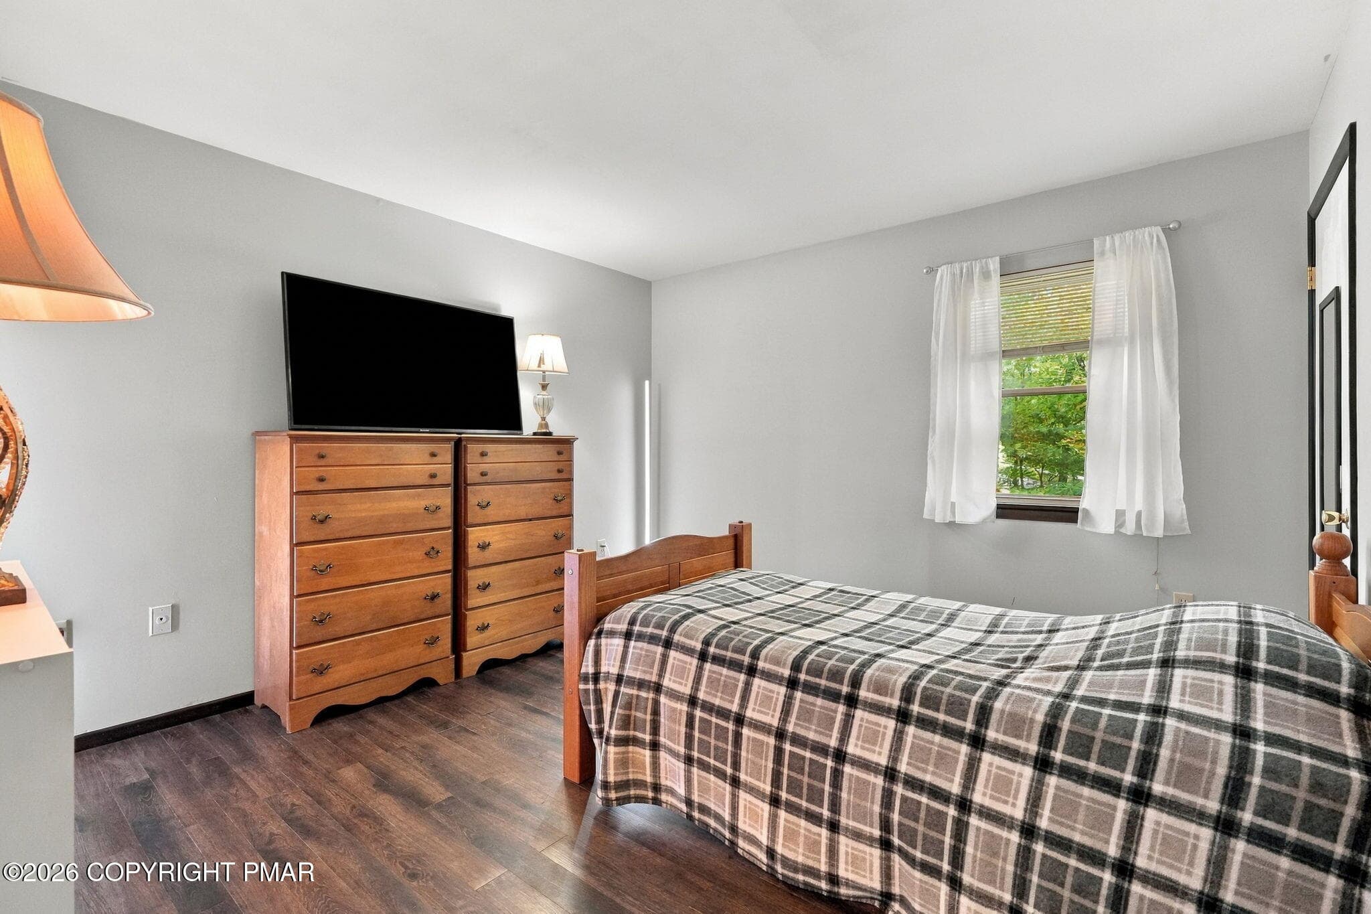
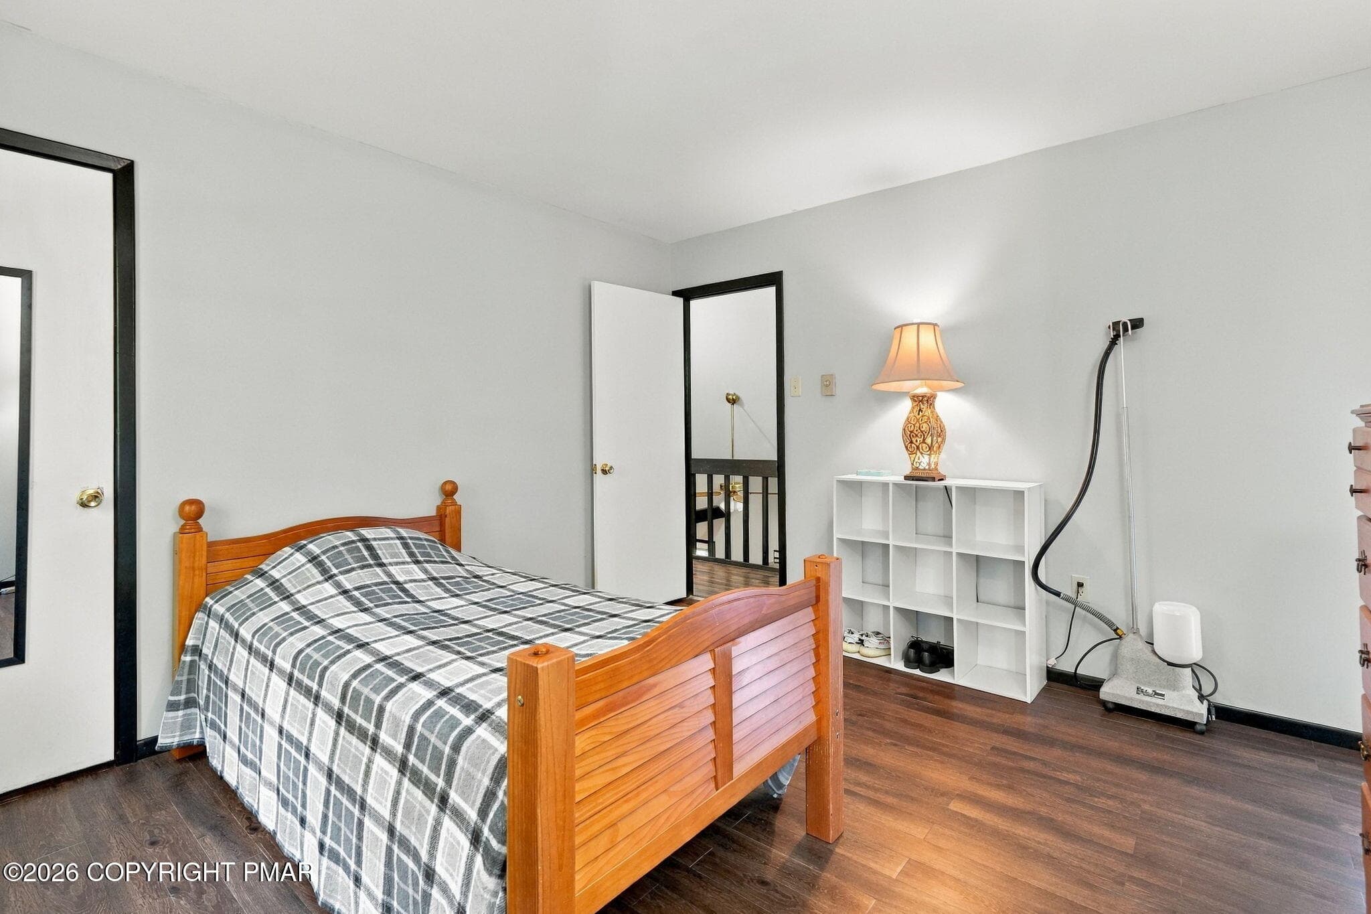
Bedroom - 22 White Birch Drive, Jim Thorpe, PA 18229, Jim Thorpe
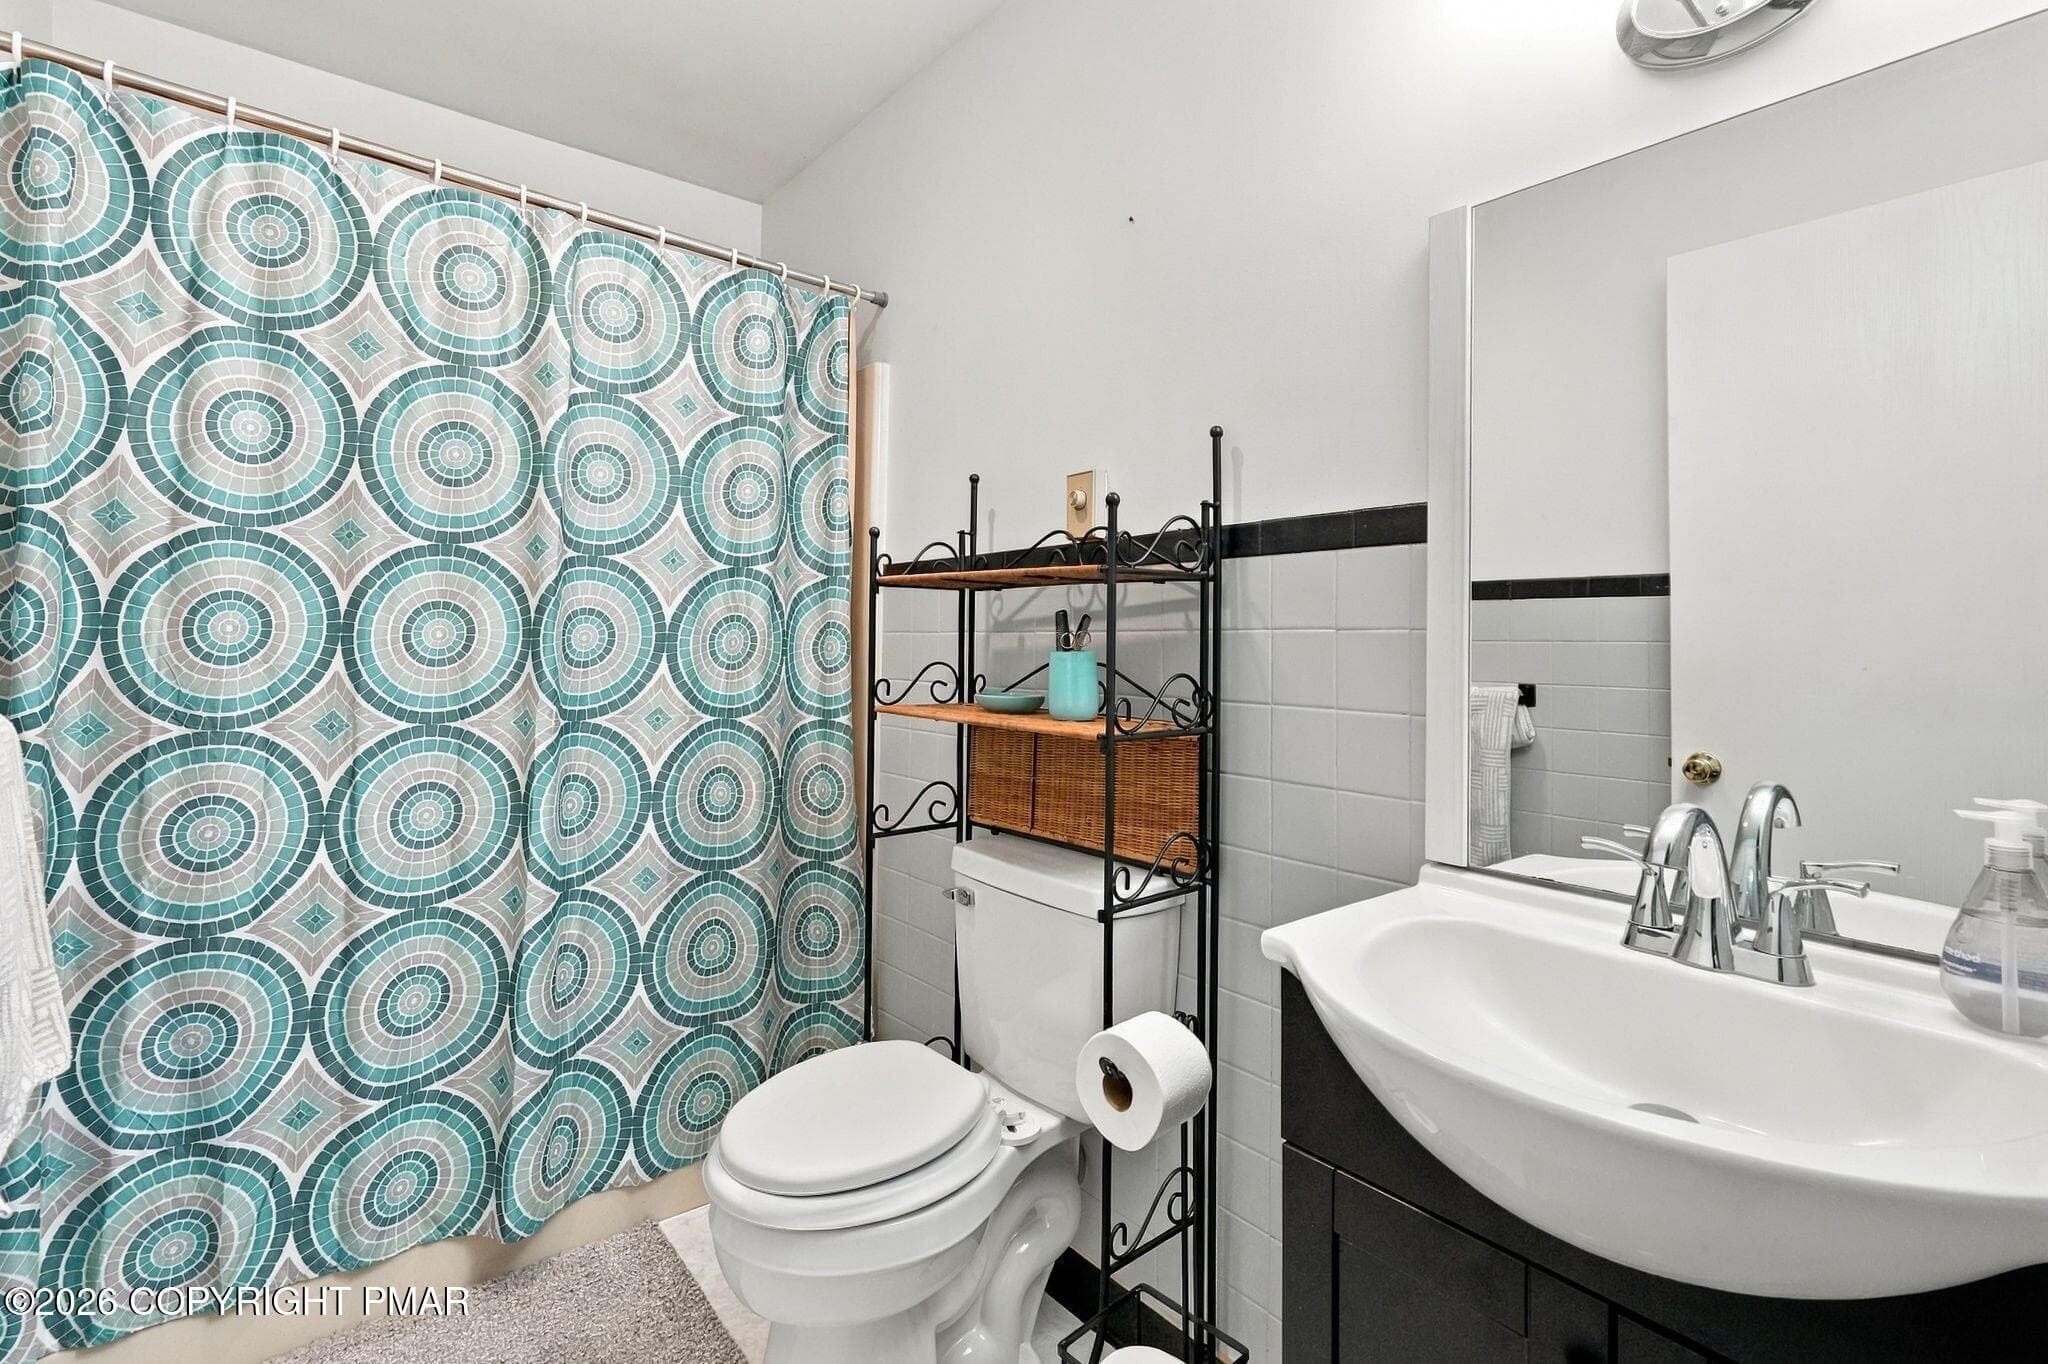
Bathroom - 22 White Birch Drive, Jim Thorpe, PA 18229, Jim Thorpe
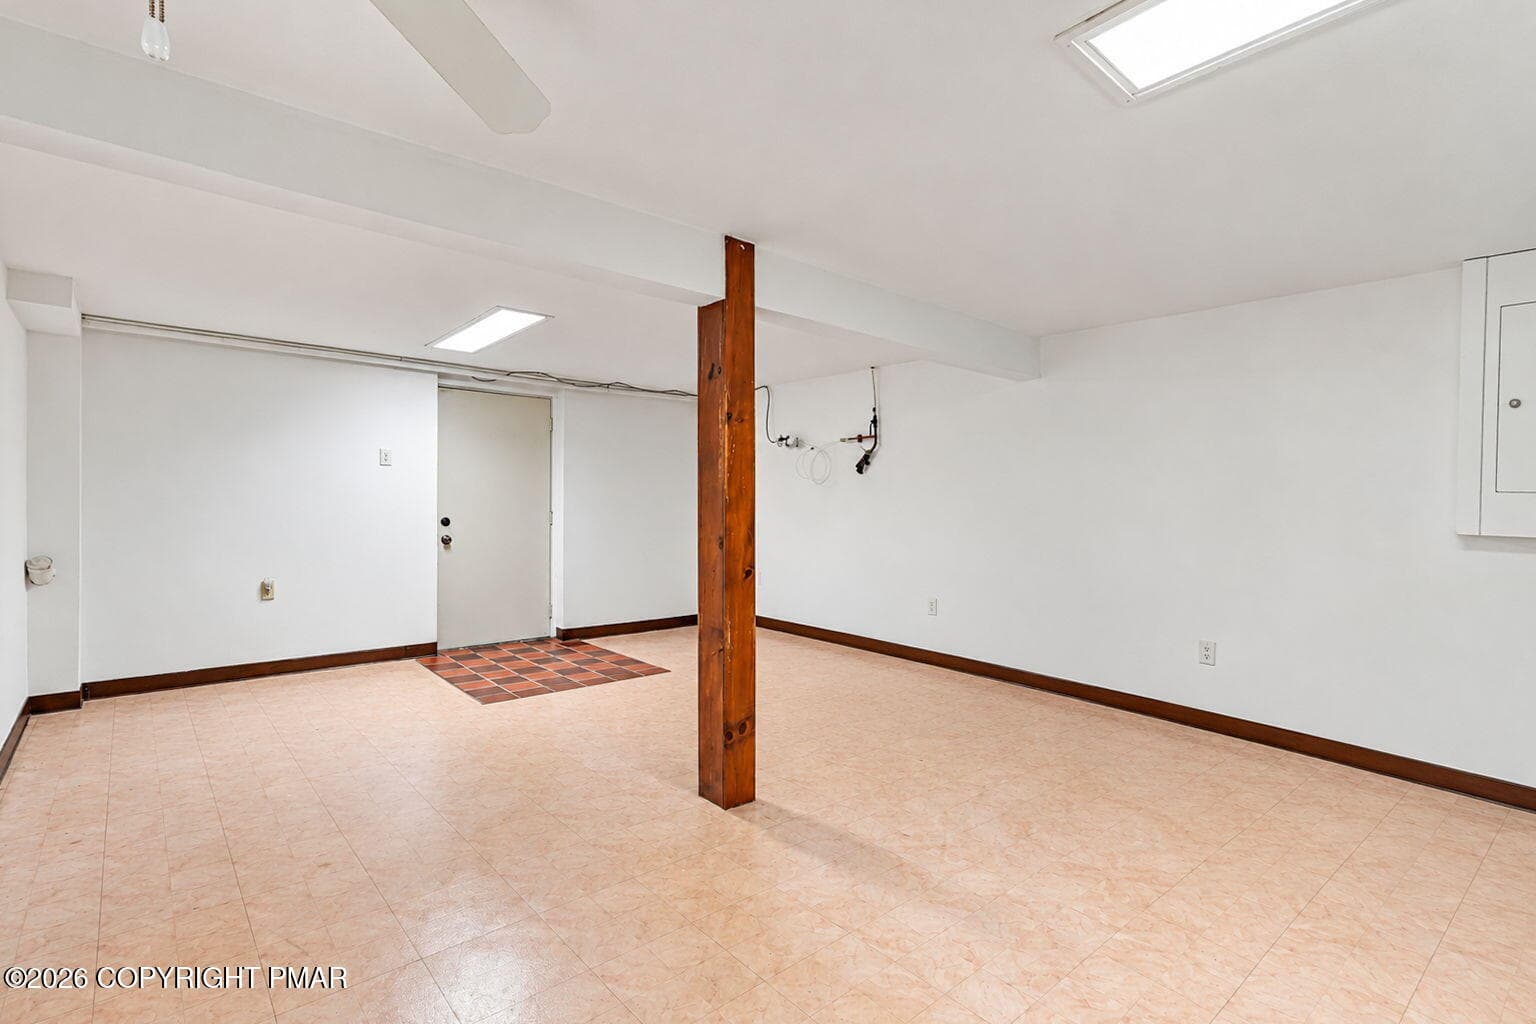
Family Room - 22 White Birch Drive, Jim Thorpe, PA 18229, Jim Thorpe
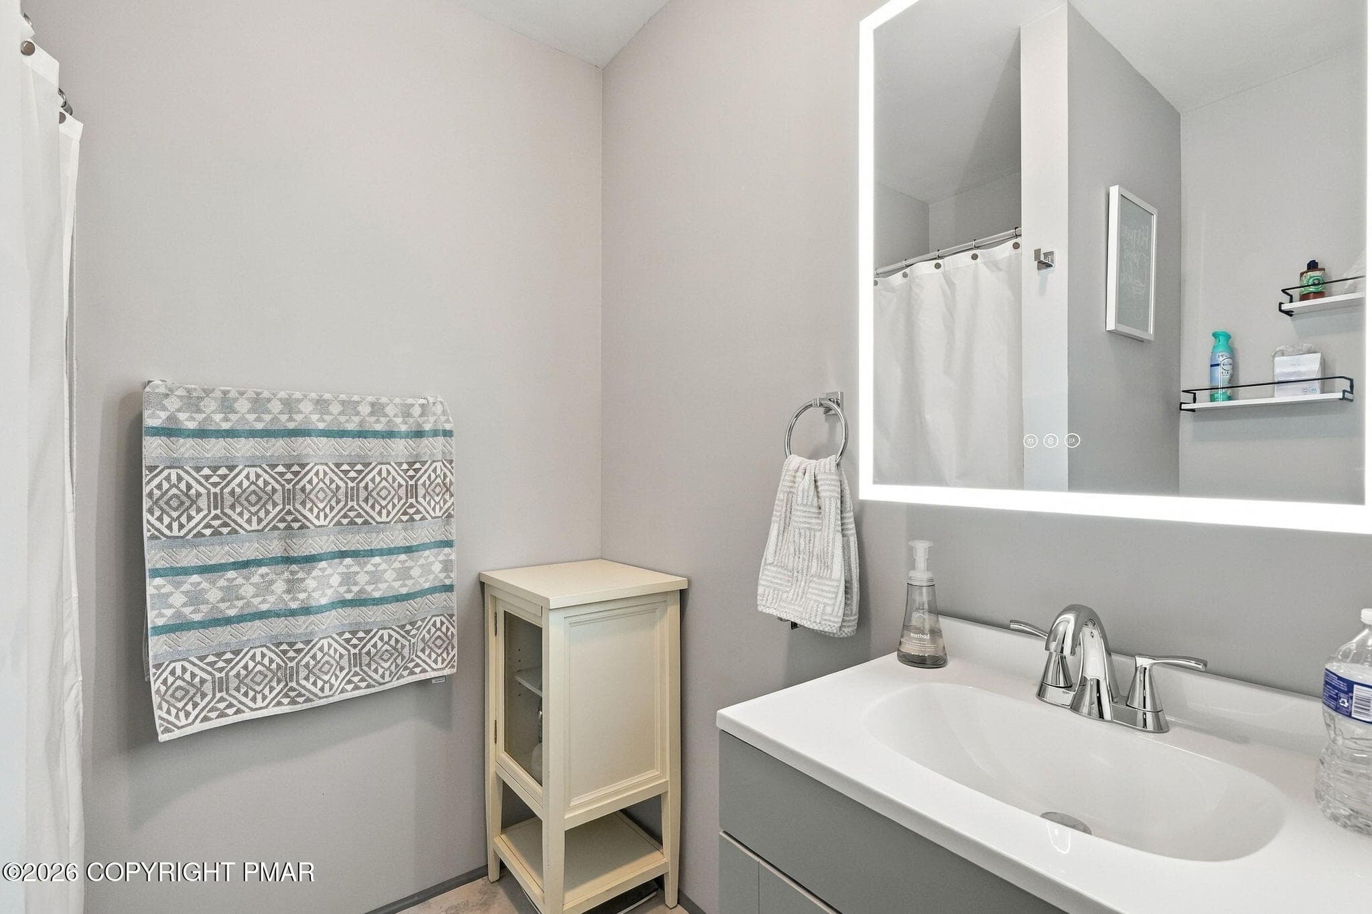
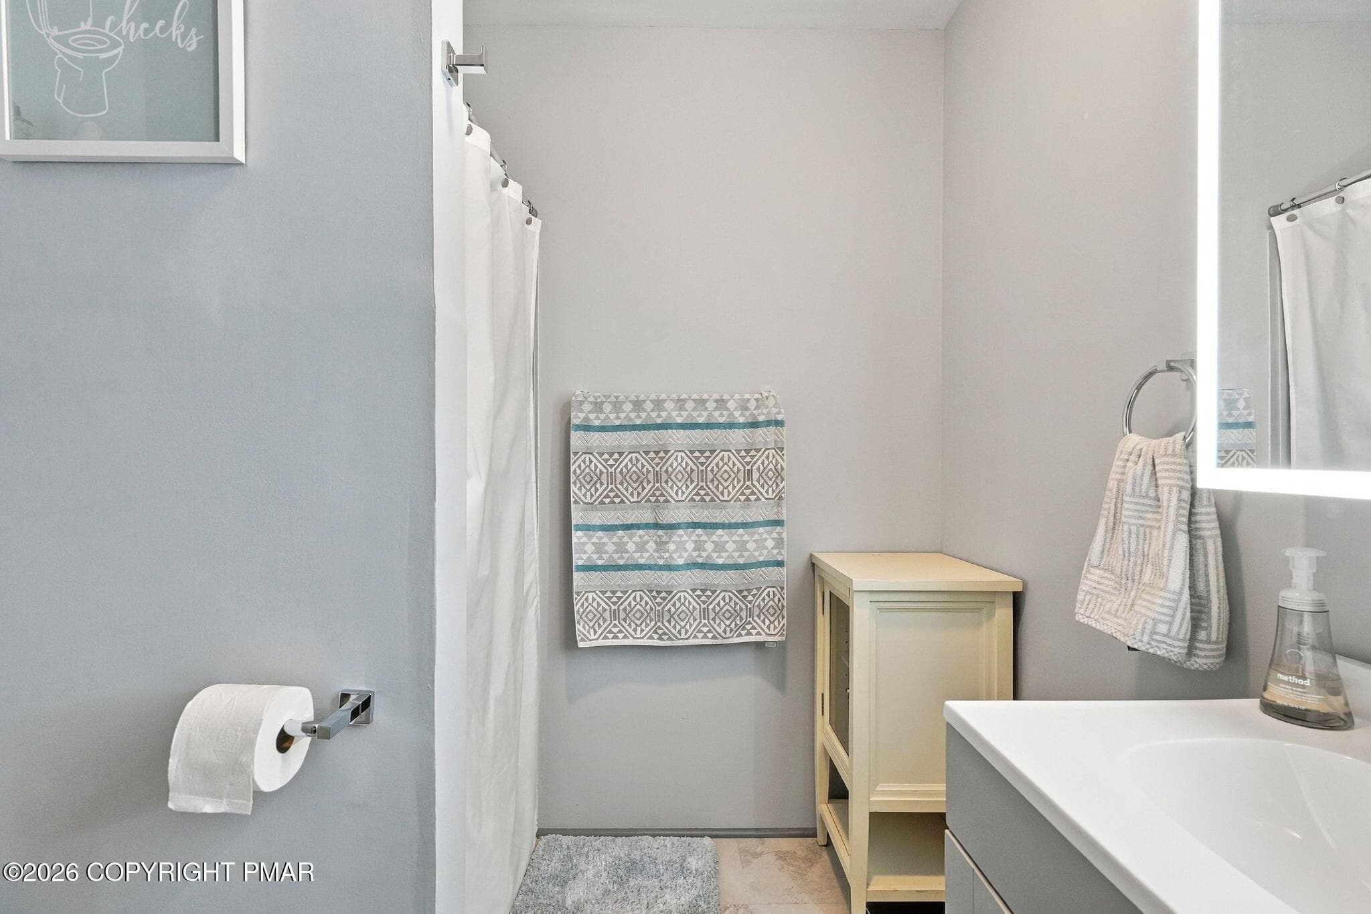
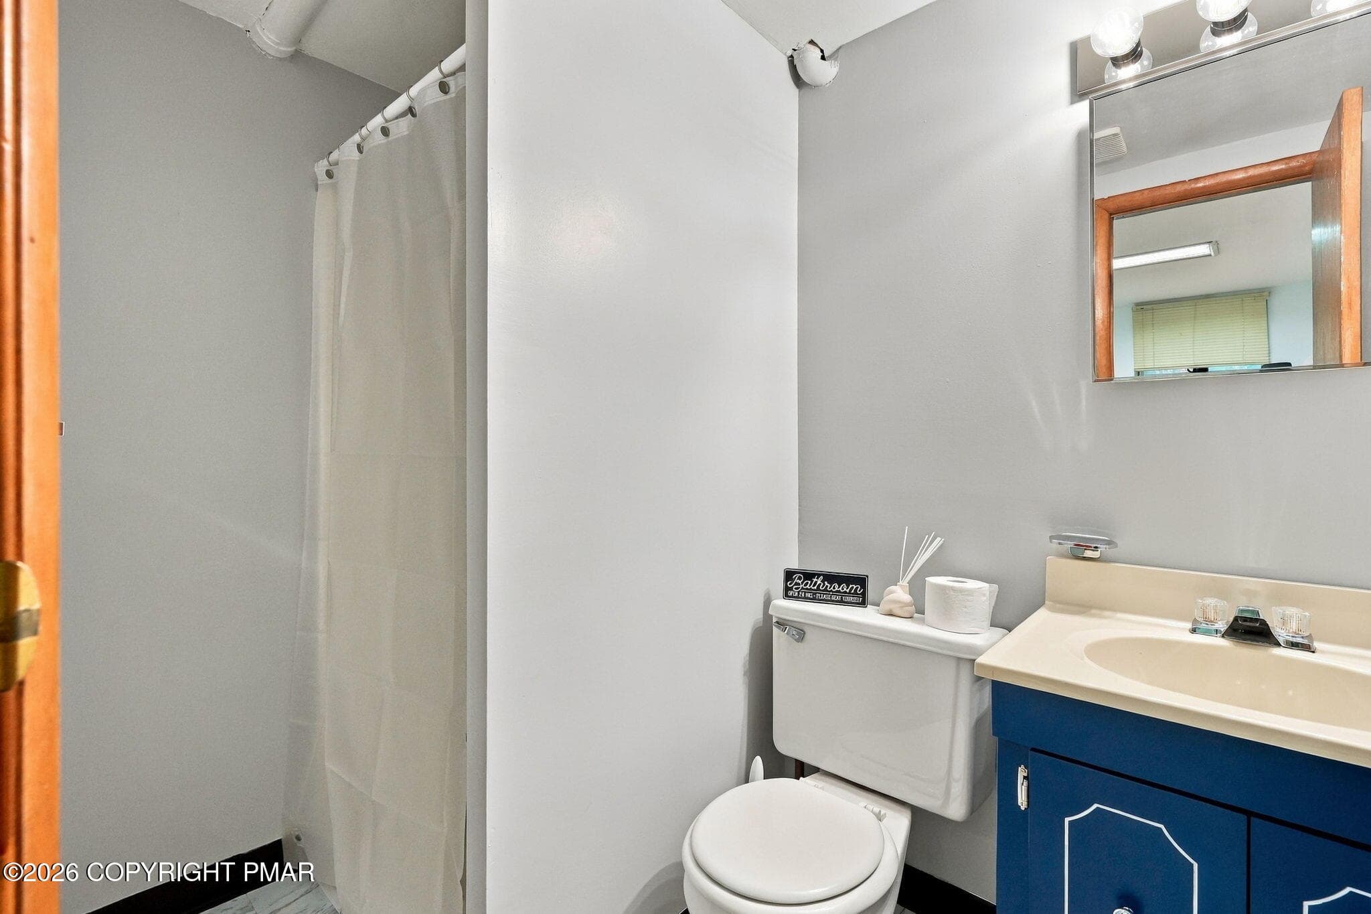
Lower Level Bathroom - 22 White Birch Drive, Jim Thorpe, PA 18229, Jim Thorpe
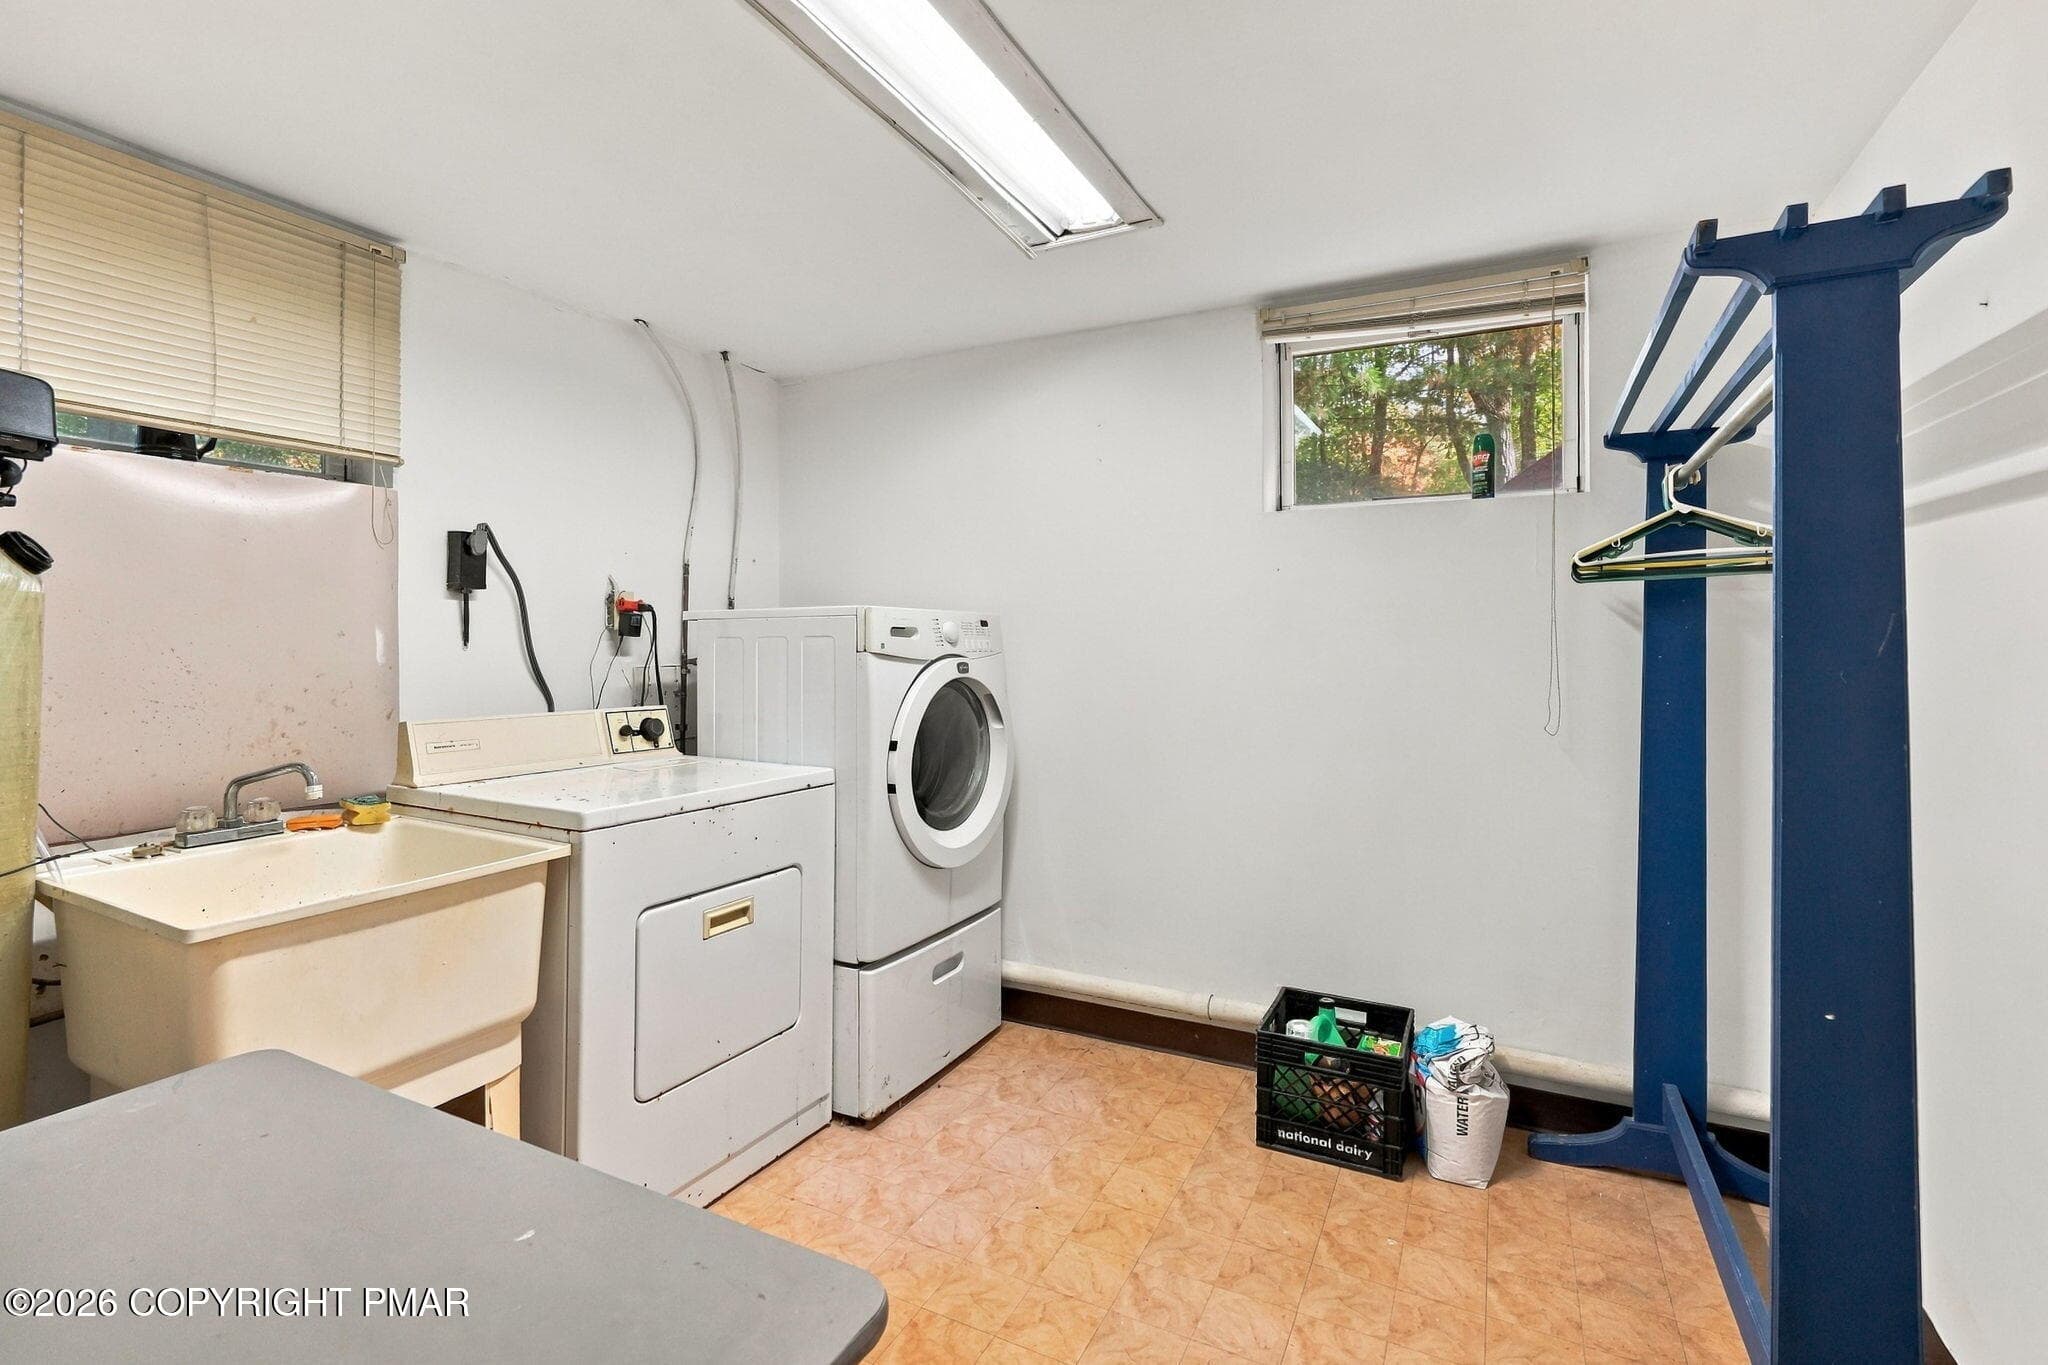
Laundry Room - 22 White Birch Drive, Jim Thorpe, PA 18229, Jim Thorpe
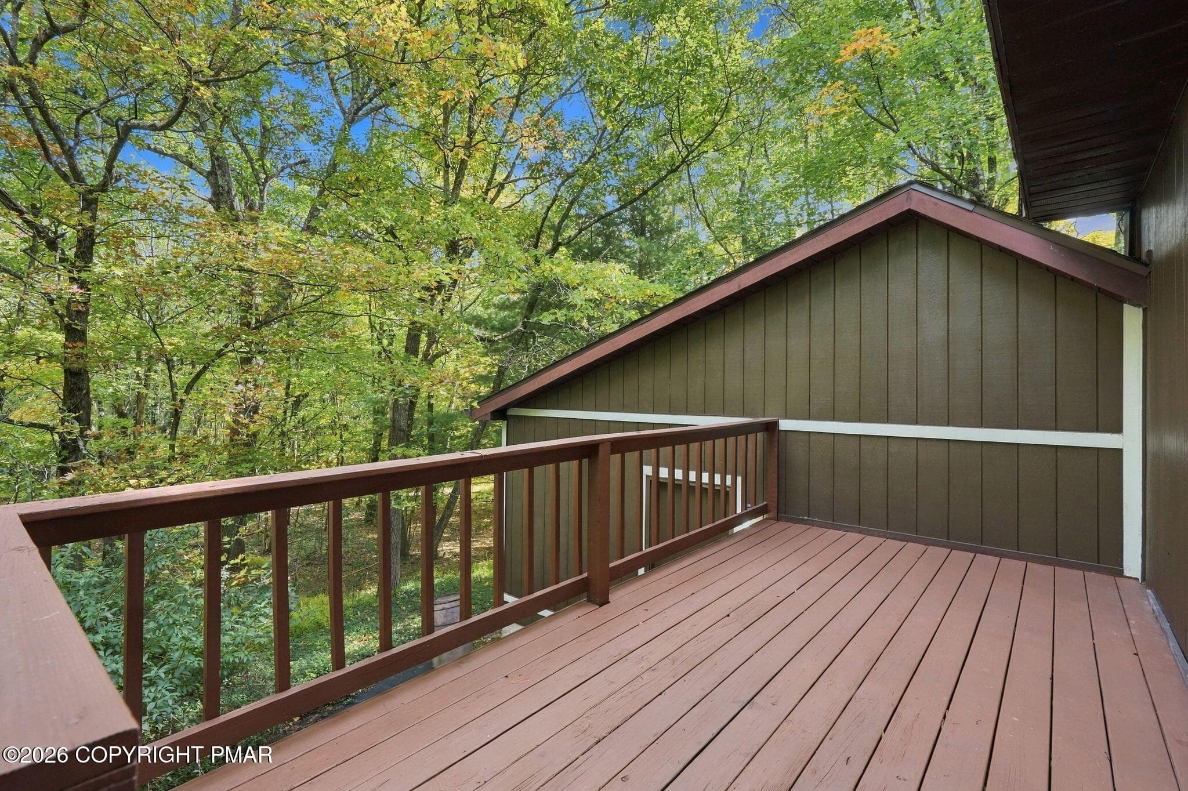
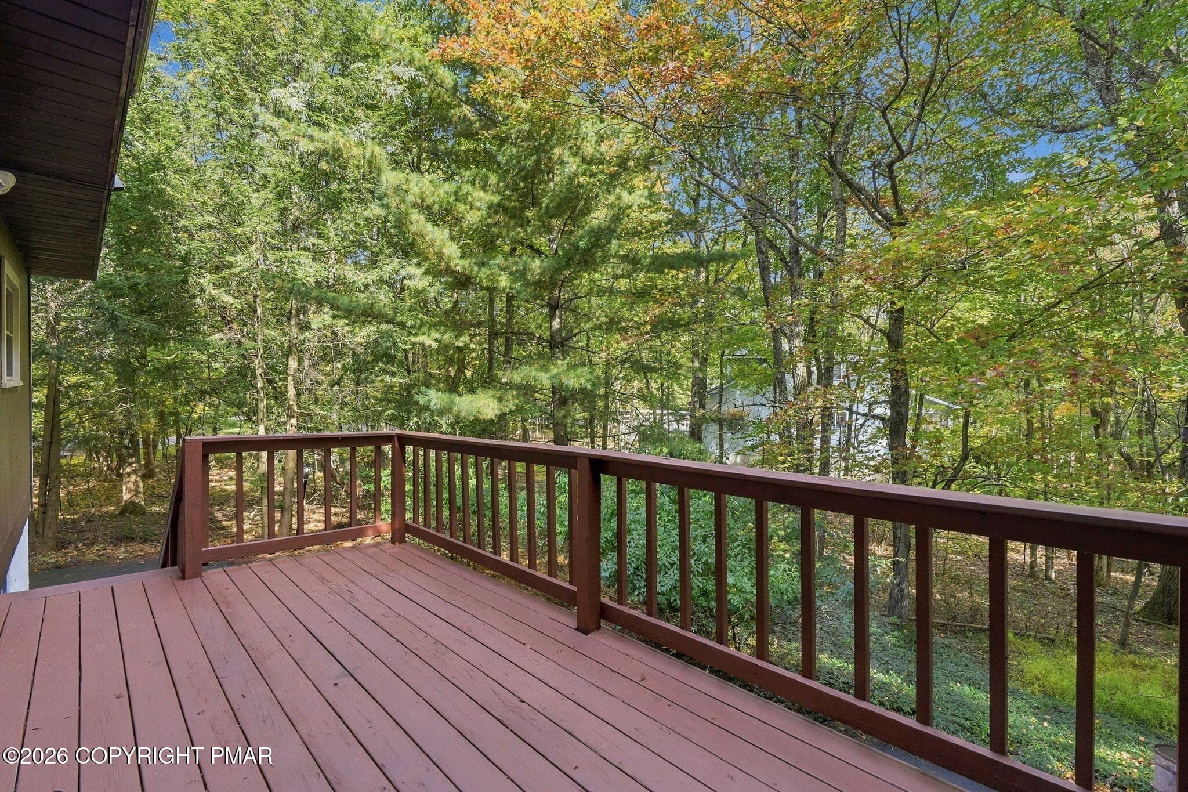
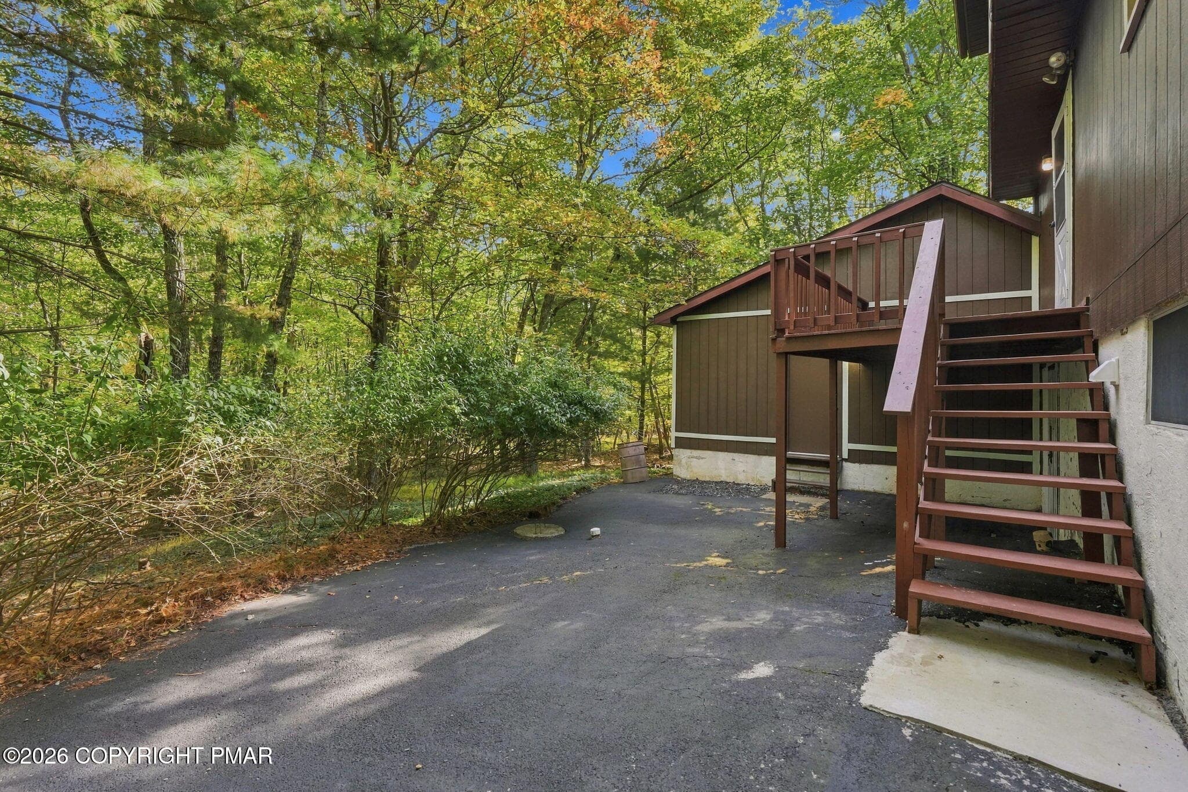
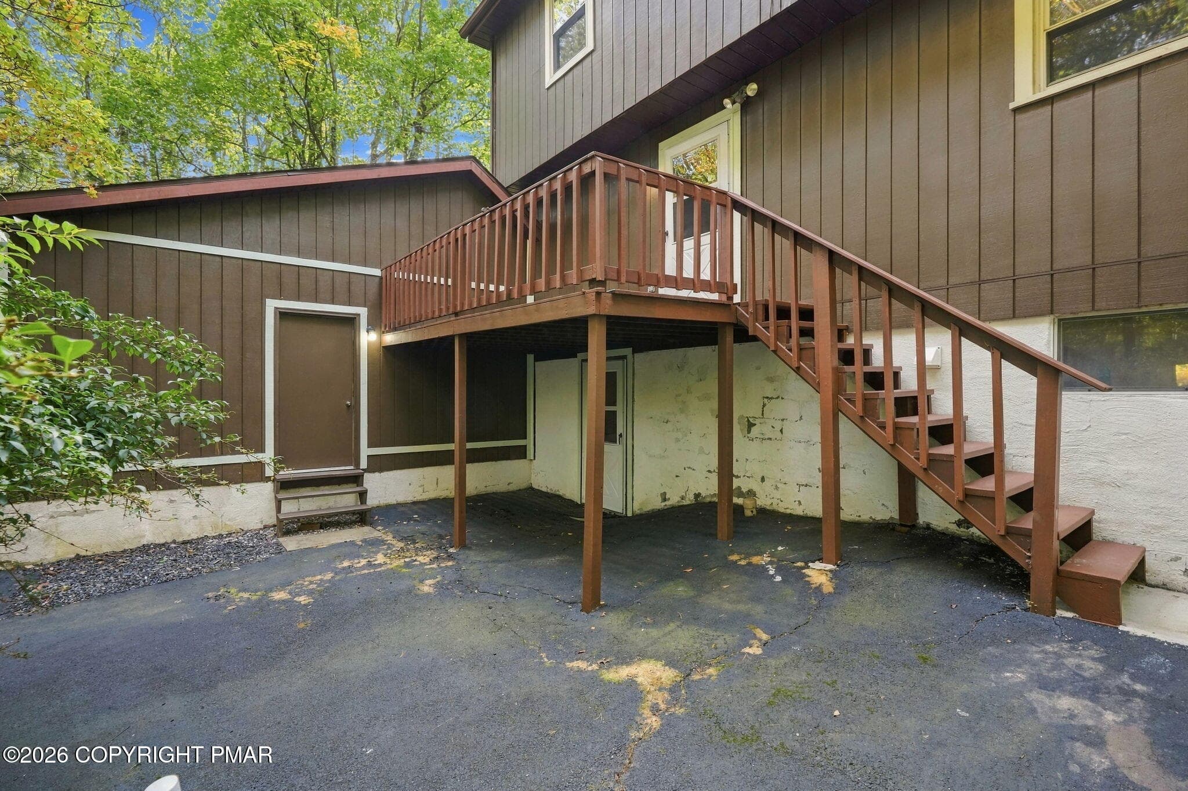
Rear Deck - 22 White Birch Drive, Jim Thorpe, PA 18229, Jim Thorpe
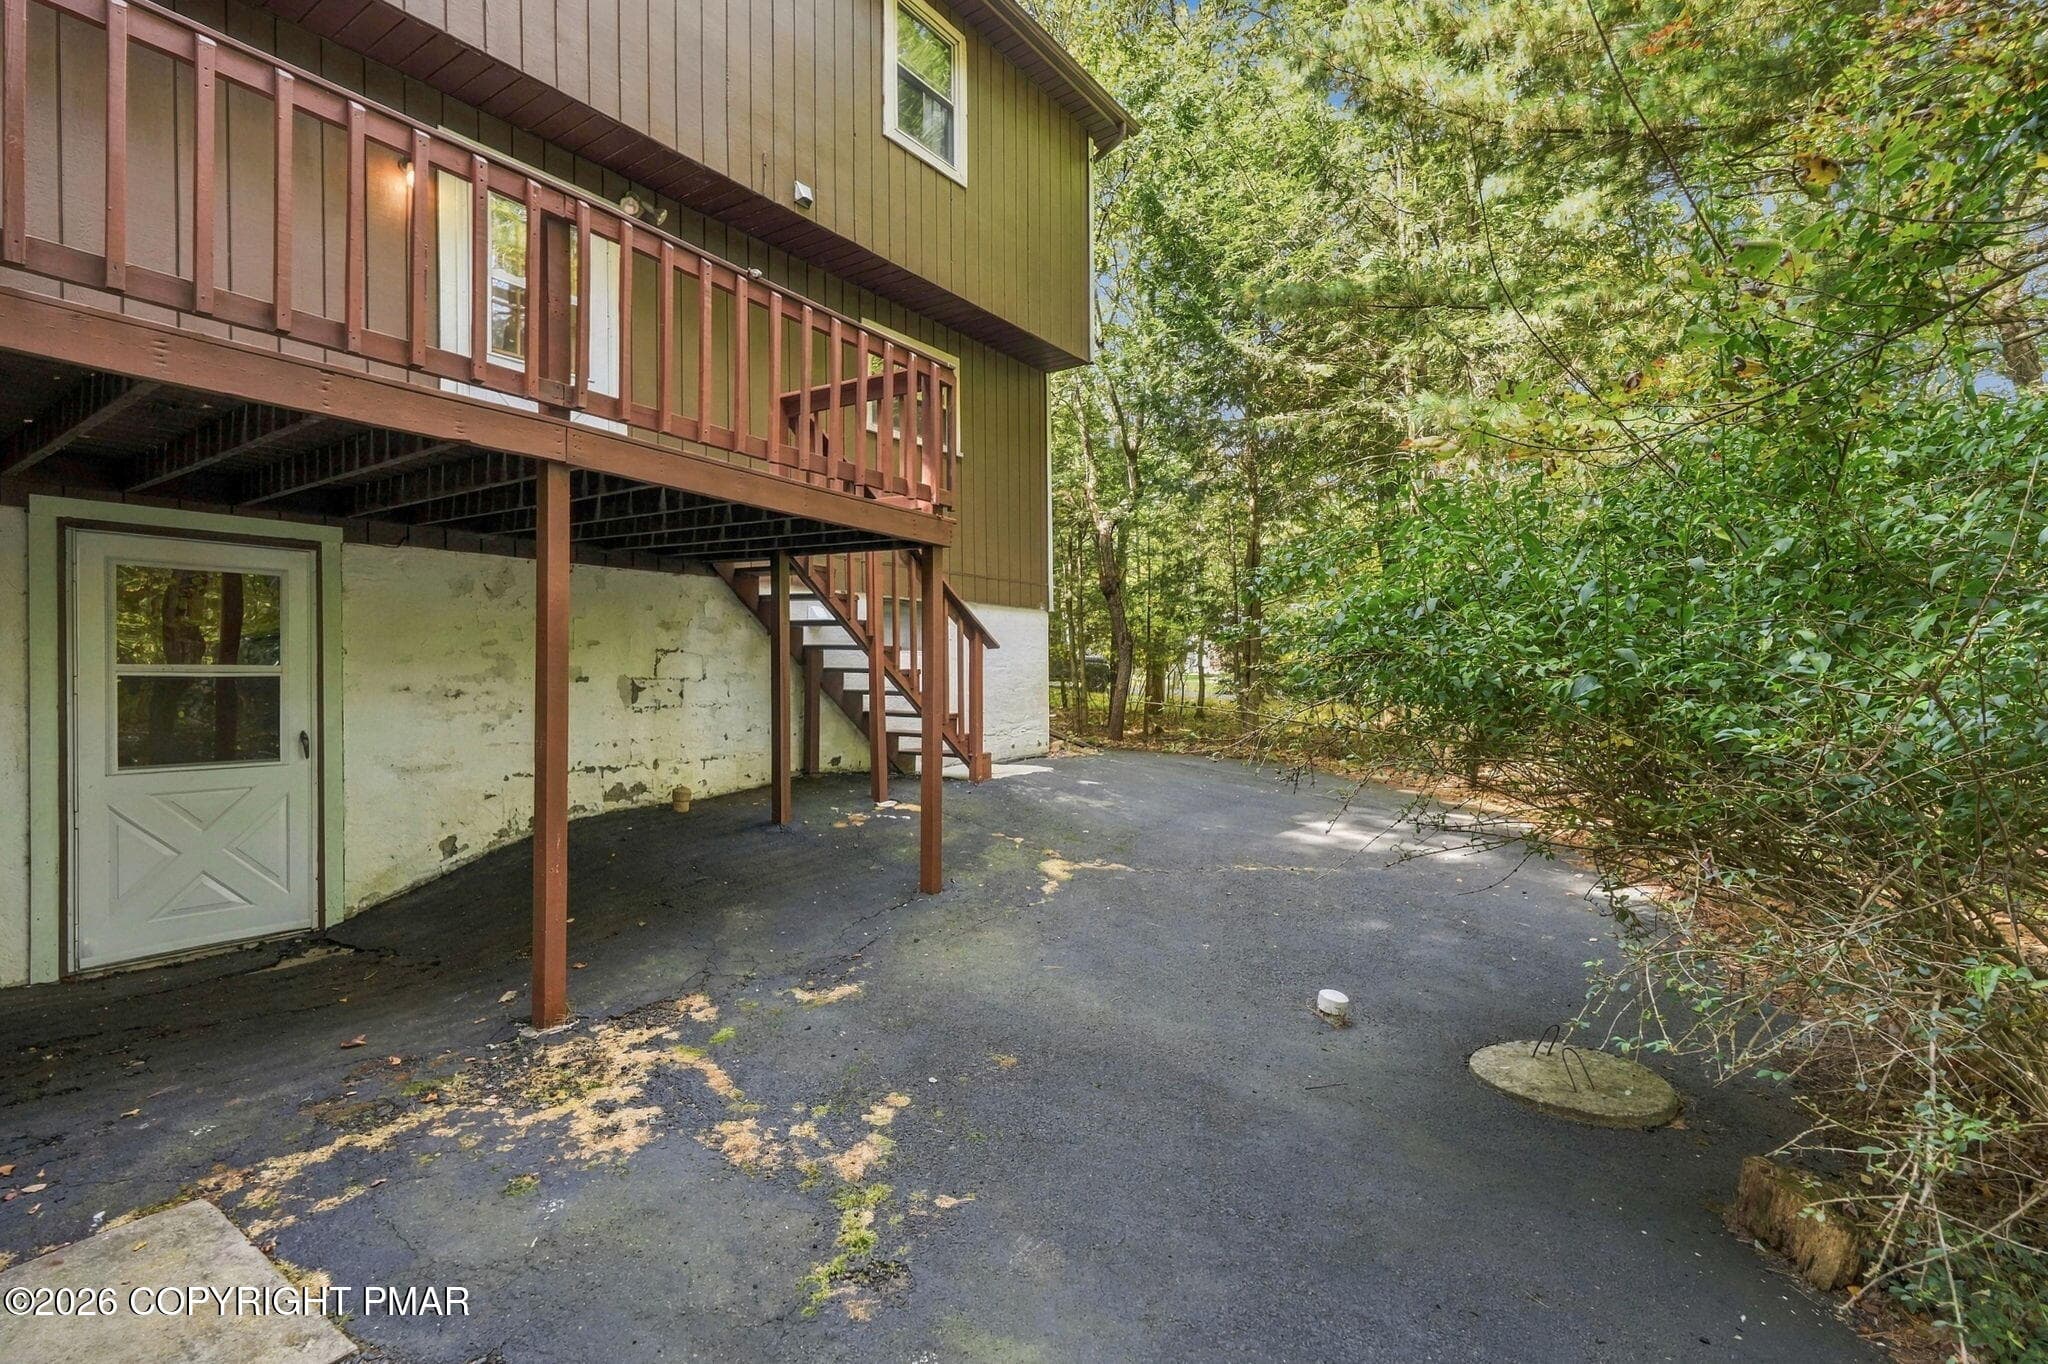
Rear of Home - 22 White Birch Drive, Jim Thorpe, PA 18229, Jim Thorpe
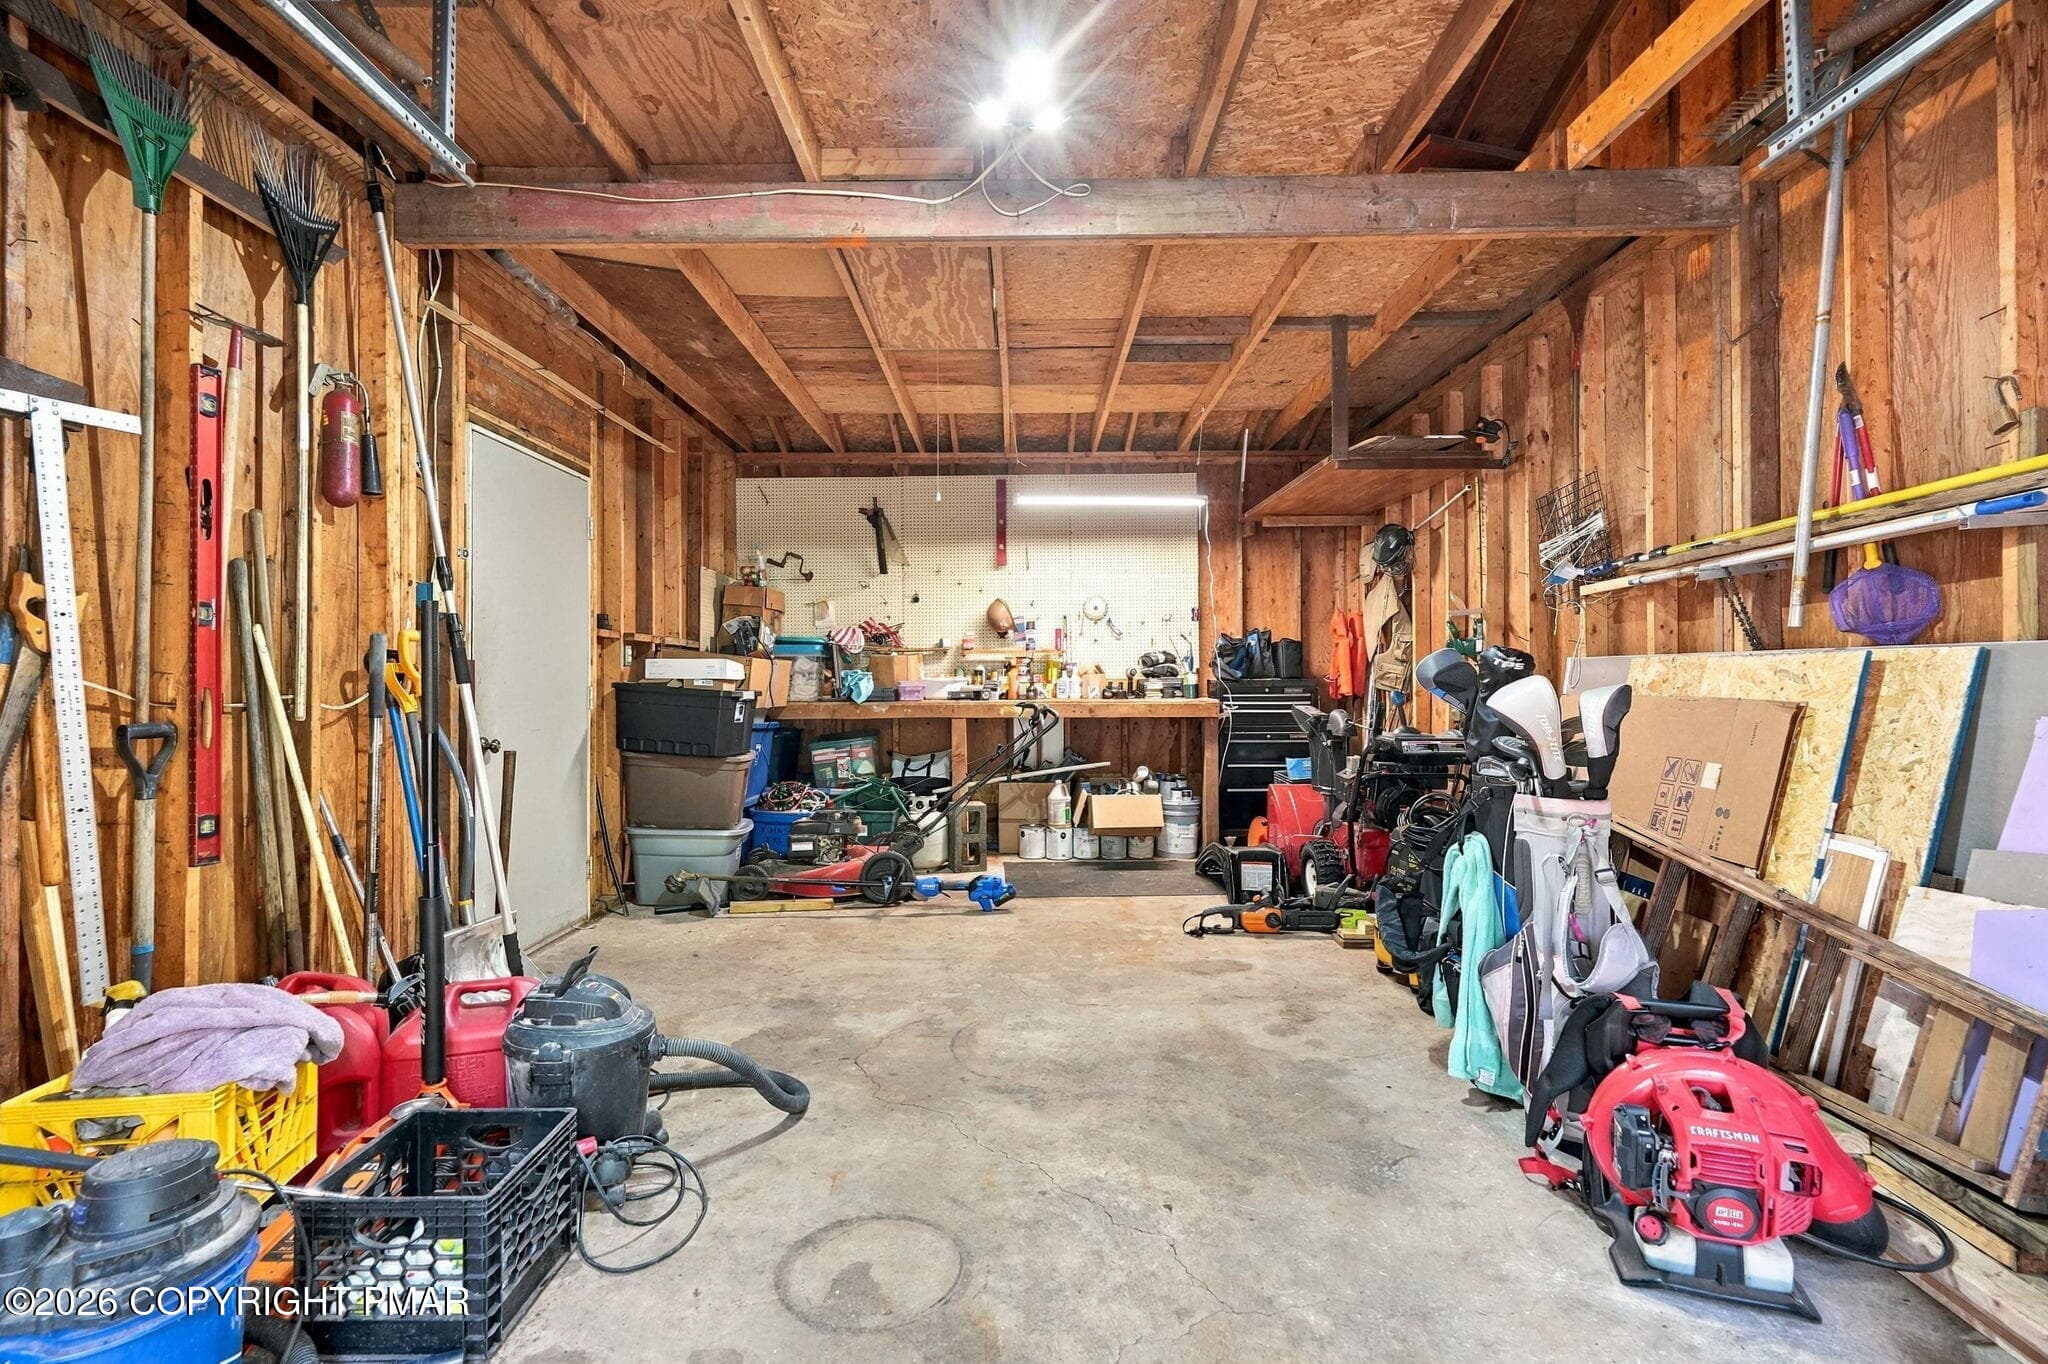
Garage with Workshop Area - 22 White Birch Drive, Jim Thorpe, PA 18229, Jim Thorpe
Horseshoe Driveway - 22 White Birch Drive, Jim Thorpe, PA 18229, Jim Thorpe
Front of Home - 22 White Birch Drive, Jim Thorpe, PA 18229, Jim Thorpe
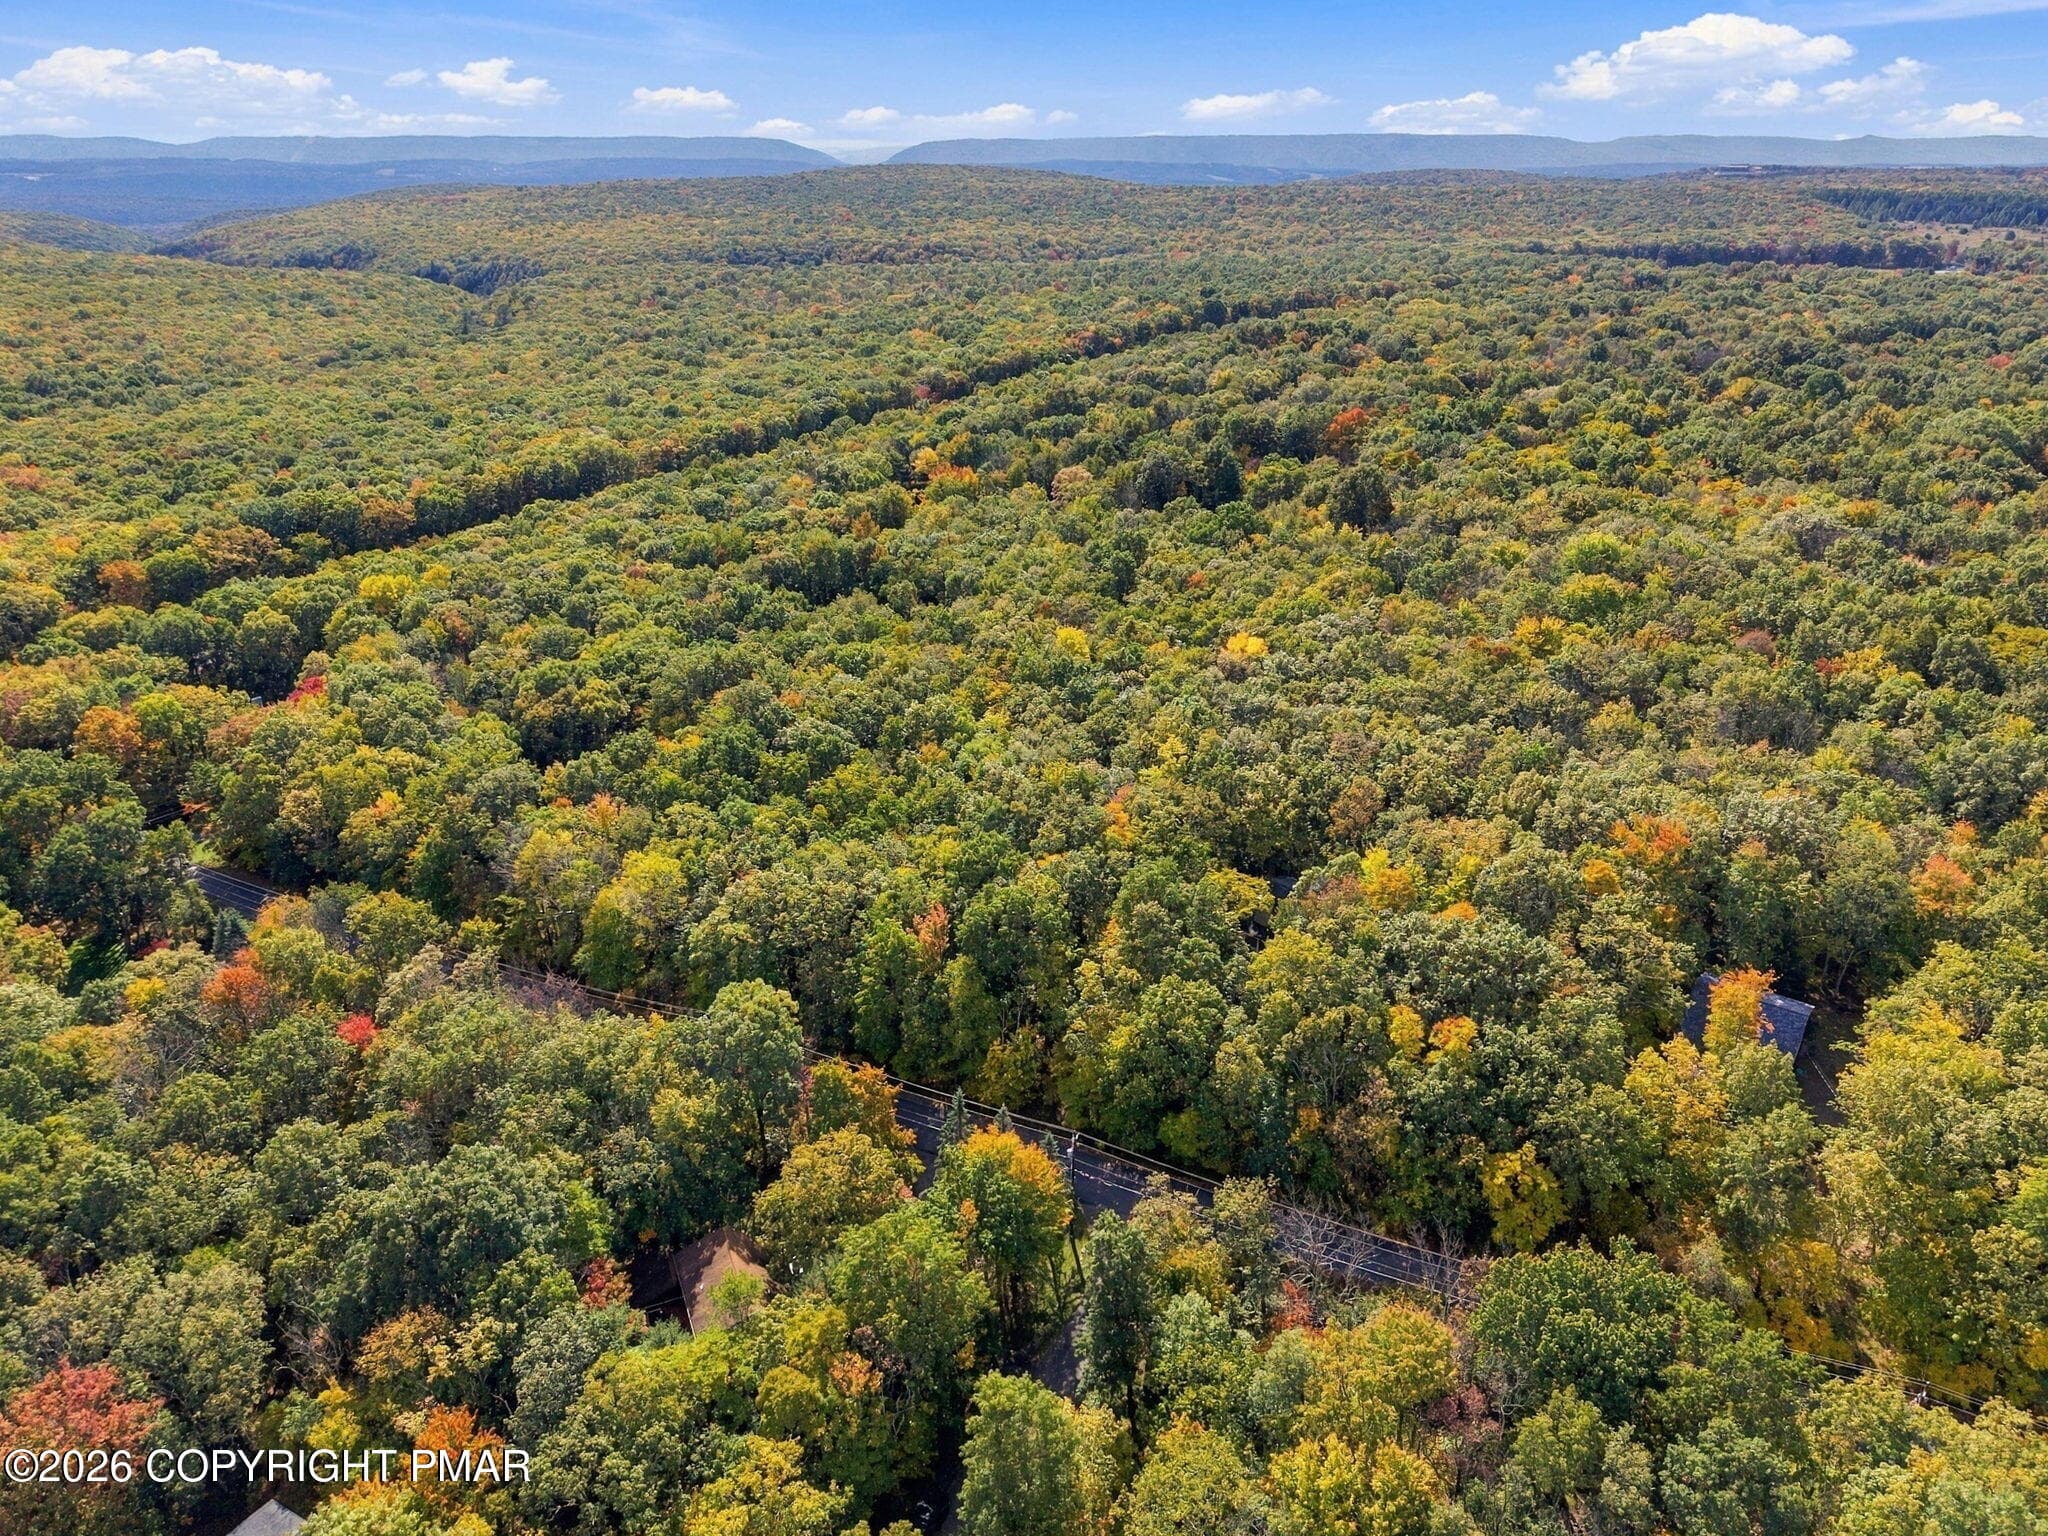
Street View - 22 White Birch Drive, Jim Thorpe, PA 18229, Jim Thorpe
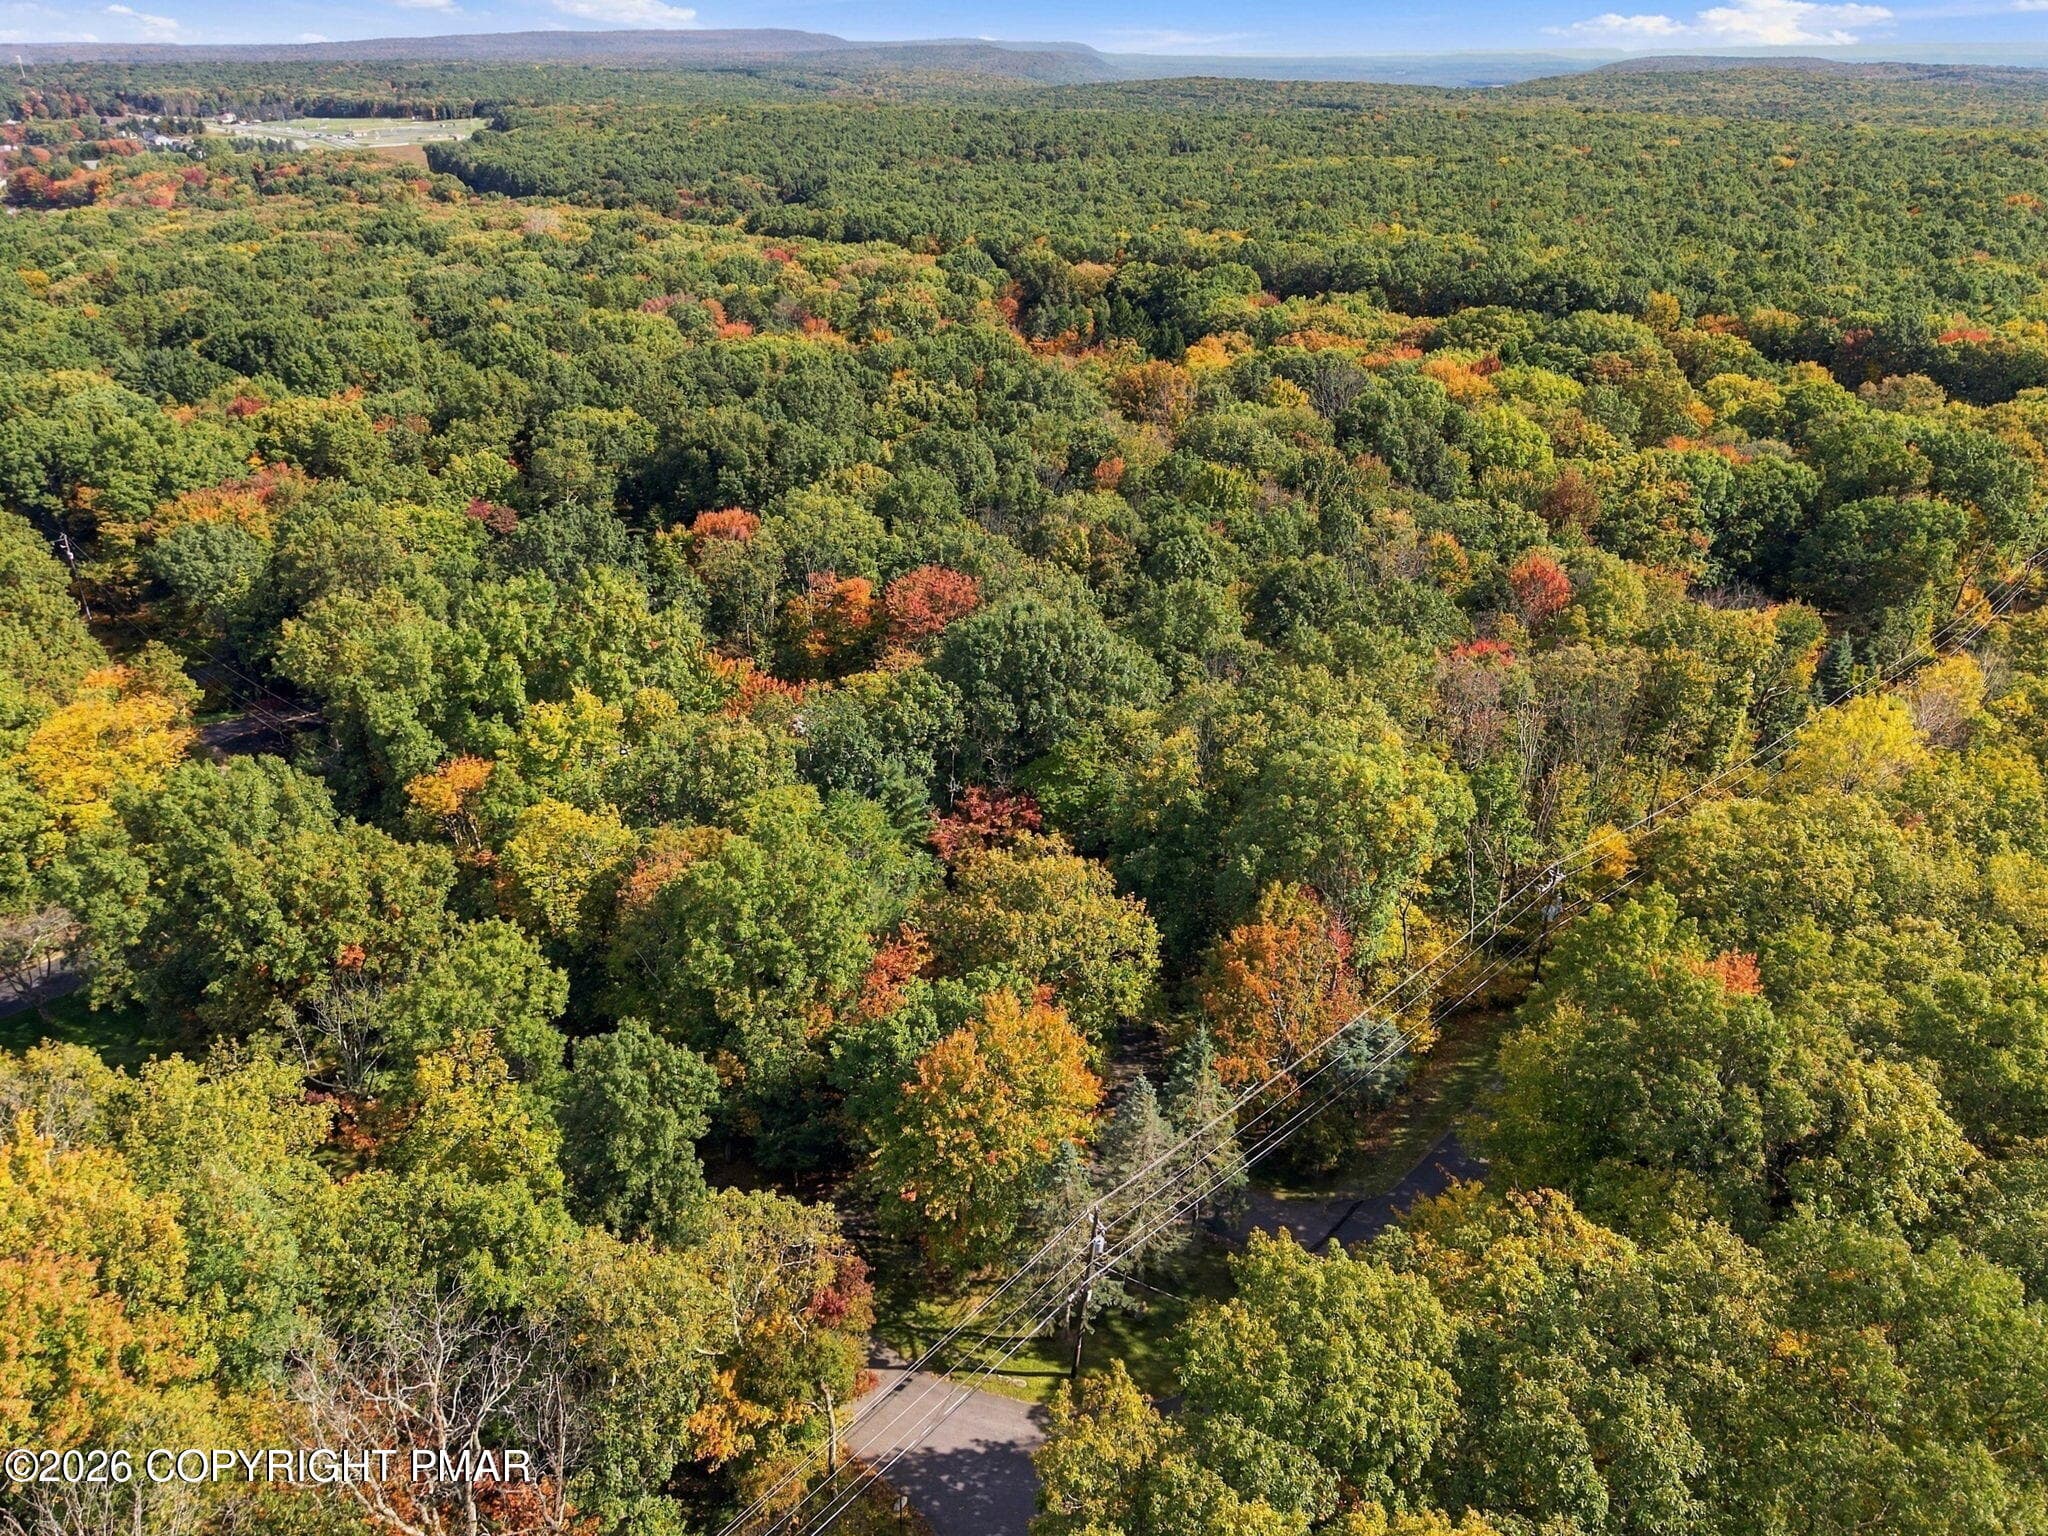
Aerial View - 22 White Birch Drive, Jim Thorpe, PA 18229, Jim Thorpe
54 photos

$395,000

22 White Birch Drive, Jim Thorpe, PA 18229
Jim Thorpe, PA 18229
Listed by Ronald P Dunbar · Bear Mountain Real Estate LLC
Bedrooms
3
Bathrooms
3
Living area
N/A
Year built
1987

About this home

Beautiful 3 bedroom, 3 bathroom Saltbox style home with lower level family room & 1 car garage on 0.99 acres for sale in the desirable Bear Creek Lakes community! With 3 levels of finished living space, this spacious home is perfect as a primary home, vacation getaway, or short term rental investment! The open concept main living area shines with vaulted ceilings, exposed beams, & sleek hard surface flooring! Cozy up with your coffee by the living room's wood burning stove on cool Autumn days. Convenient main floor primary suite! The well appointed kitchen features stainless steel appliances, ample counterspace & cabinetry, & showcases a wonderful pass through window into the dining area. The second story includes 2 bedrooms, 1 full bathroom, & a quaint loft. The lower level provides unlimited potential for a family room, game room, at-home office, or hobby room, complete with a full bathroom, laundry area, & rear level walk out. Plenty of storage with the 1 car garage with workshop space! This meticulously kept home has been lovingly cared for and updated, including a freshly repainted exterior, paved horseshoe driveway, & refreshed front and rear decks - ideal for enjoying the fall foliage on the lushly wooded 0.99 acre lot! Dont' miss Bear Creek Lakes' 160 acre lake, 2 beaches, swimming pool, pickleball courts, tennis courts, & more! Minutes to hiking, biking, rafting, downtown Jim Thorpe, Glen Onoko State Park, & more! Great commuter location to PA-476! Schedule your showing!

Highlights

Fireplace

Property details

MLS
Pocono Mountains Association of REALTORS®
MLS #
PM-145594
Property type
Single Family Residence
Subdivision
Bear Creek Lakes
Status
Active
Days on market
2
On market date
October 13, 2026
Stories
N/A
Total bathrooms
3
Garage spaces
1
Parking spaces
N/A
Lot size
0.998 acres
Loading map…

Nearby schools

Within 10 miles. School directory data from the National Center for Education Statistics (NCES), accessed via the Urban Institute Education Data API. Local Score is calculated by INNOVATE Real Estate; where a state rating is shown, it comes from that state's own official school report card.

Elementary
L B Morris El Sch
4.19 mi away · Grades -1-8
Nearest school -- attendance-zone data not available here
5.0
Local Score (student-teacher ratio only (preliminary -- will incorporate state test-score data once available)) -- not an official state rating
Enrollment
628
Student:teacher ratio
11.8:1
District
Jim Thorpe Area SD
Middle
Lehighton Area MS
6.63 mi away · Grades 6-8
Nearest school -- attendance-zone data not available here
5.0
Local Score (student-teacher ratio only (preliminary -- will incorporate state test-score data once available)) -- not an official state rating
Enrollment
561
Student:teacher ratio
10.6:1
District
Lehighton Area SD
High
Carbon Career & Technical Institute
3.93 mi away · Grades 9-12
Nearest school -- attendance-zone data not available here
4.0
Local Score (student-teacher ratio only (preliminary -- will incorporate state test-score data once available)) -- not an official state rating
Enrollment
373
Student:teacher ratio
12.9:1
District
Carbon Career & Technical Institute

Walkability

Blended score for Jim Thorpe's center, calculated by INNOVATE Real Estate from two sources: the EPA's National Walkability Index (street network, transit, land-use mix) and Google Places amenity data (what's actually reachable on foot from this point). 60% EPA National Walkability Index + 40% nearby-amenity density (Google Places).

20
Very car-dependent
out of 100
EPA National Walkability Index
5.8 / 20 -- Below average walkable
Google Places amenity density
5 / 100
Restaurants & cafes2
Grocery stores0
Parks0
Schools0
Transit stops0
Pharmacies0

Market position

How this listing compares to current activity in Jim Thorpe, from live MLS data.

On the market 2 days -- 173 fewer days than Jim Thorpe's current average of 175 days.
For reference, the median list price across 84 active listings in Jim Thorpe right now is $27,950.

Mortgage calculator

Estimate only - actual rate and payment depend on your lender, credit, and loan program.

$
%
%
Adjust tax / insurance estimates
% / yr
$
/mo
Est. monthly payment
$2,529/mo
$79,000 down
$316,000 loan
Principal & interest$2,050
Property tax (est.)$329
Home insurance (est.)$150

Similar homes you might like

Data source: Listing information provided by Pocono Mountains Association of REALTORS® via Trestle/CoreLogic. Last updated 2 days ago.

Information herein deemed reliable but not guaranteed; all measurements, school assignments, HOA fees, taxes, and feature lists are approximate and should be independently verified. Equal Housing Opportunity.