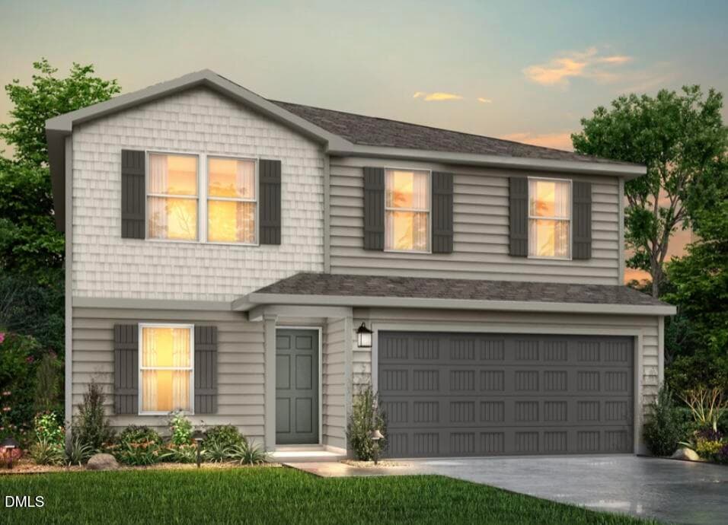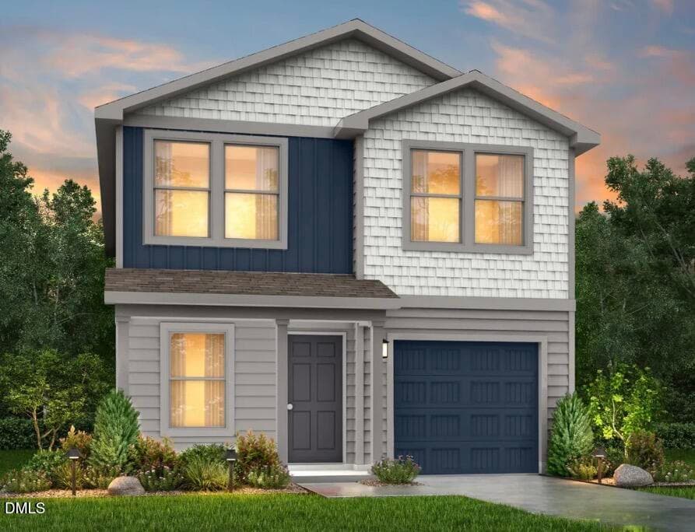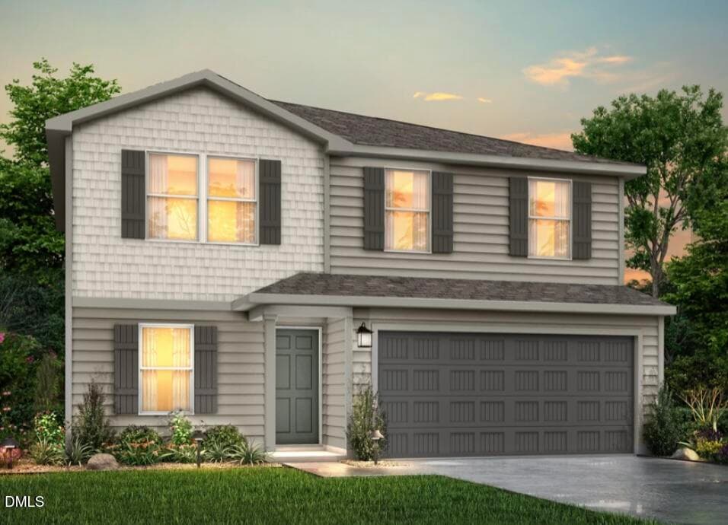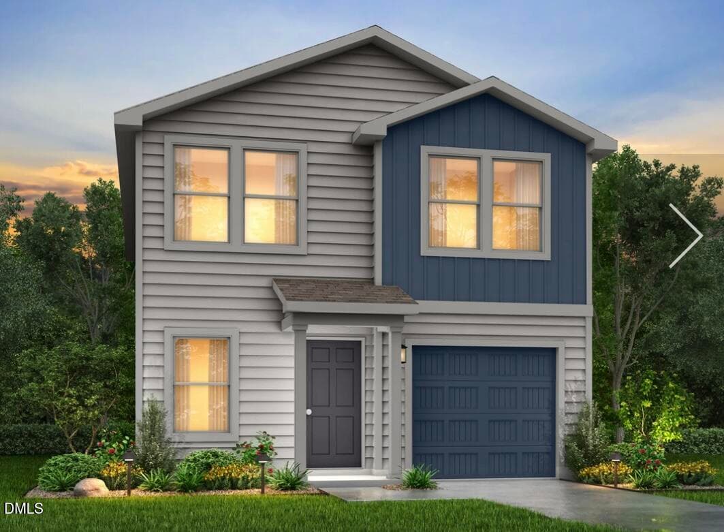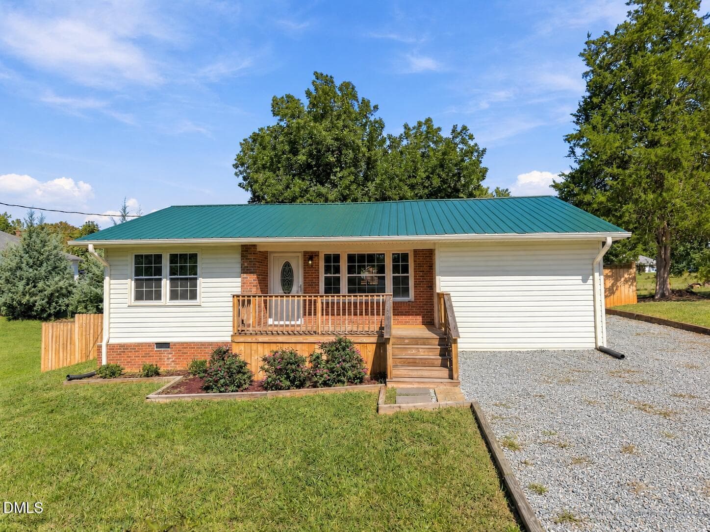
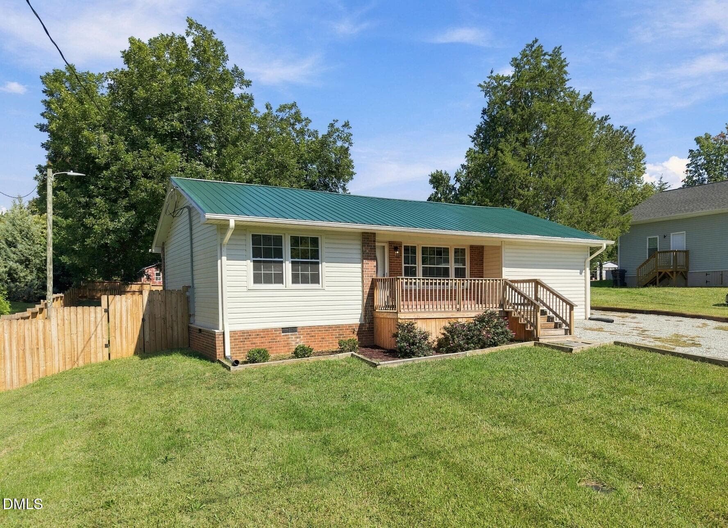
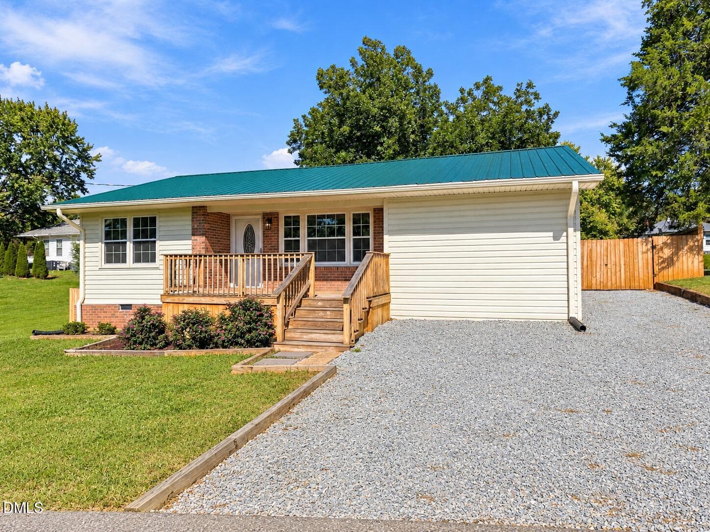
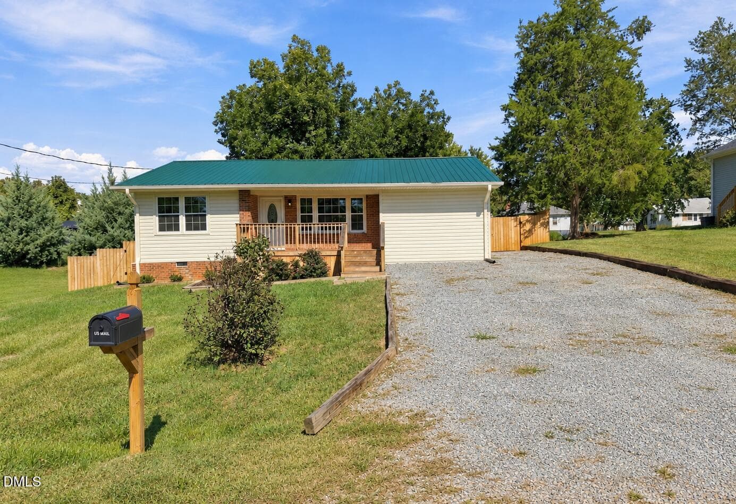
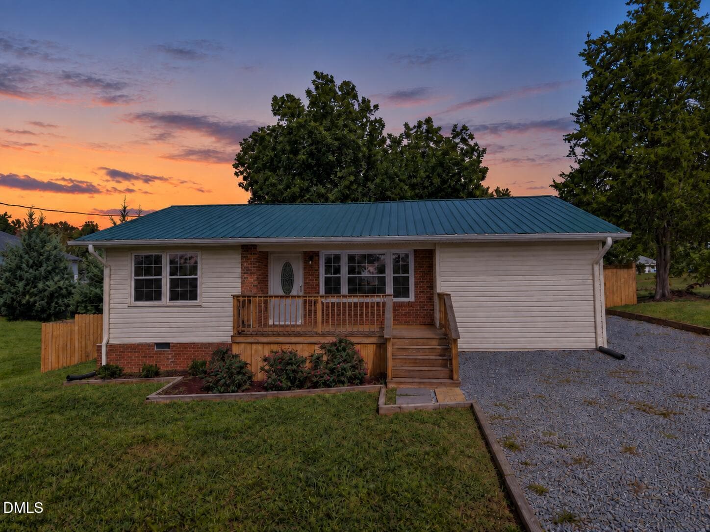
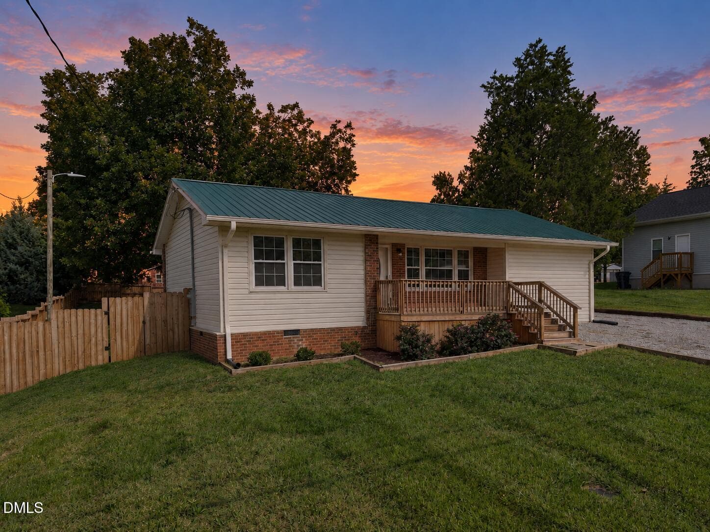
Front Exterior - 150 Summitt Street, Roxboro, NC 27573, Roxboro
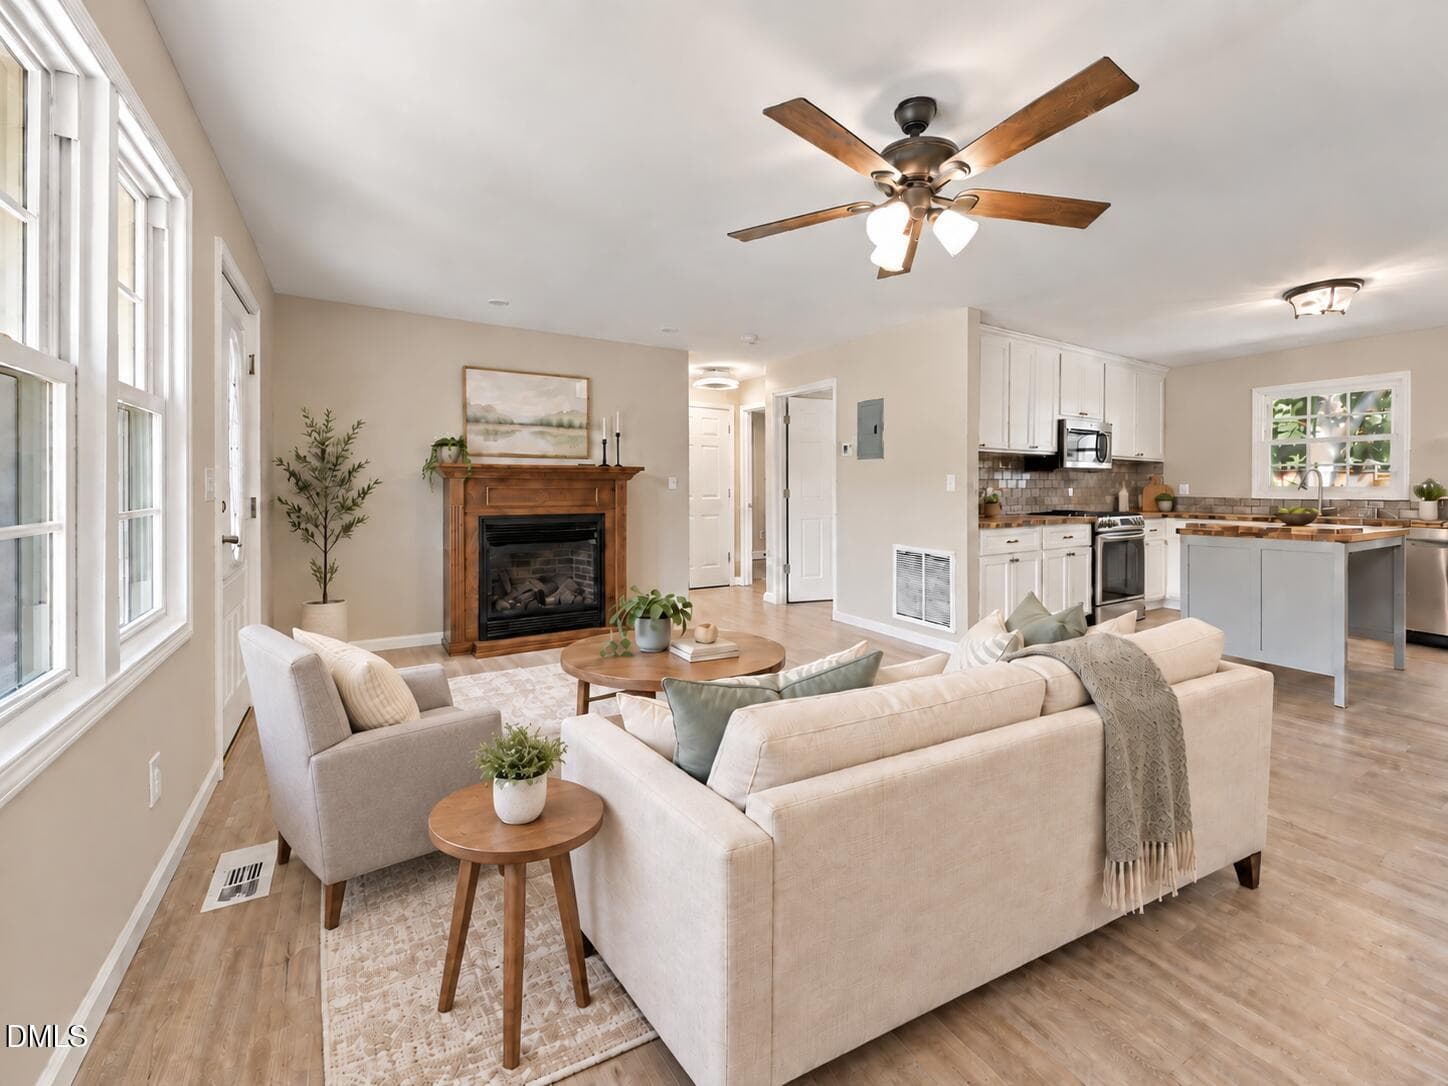
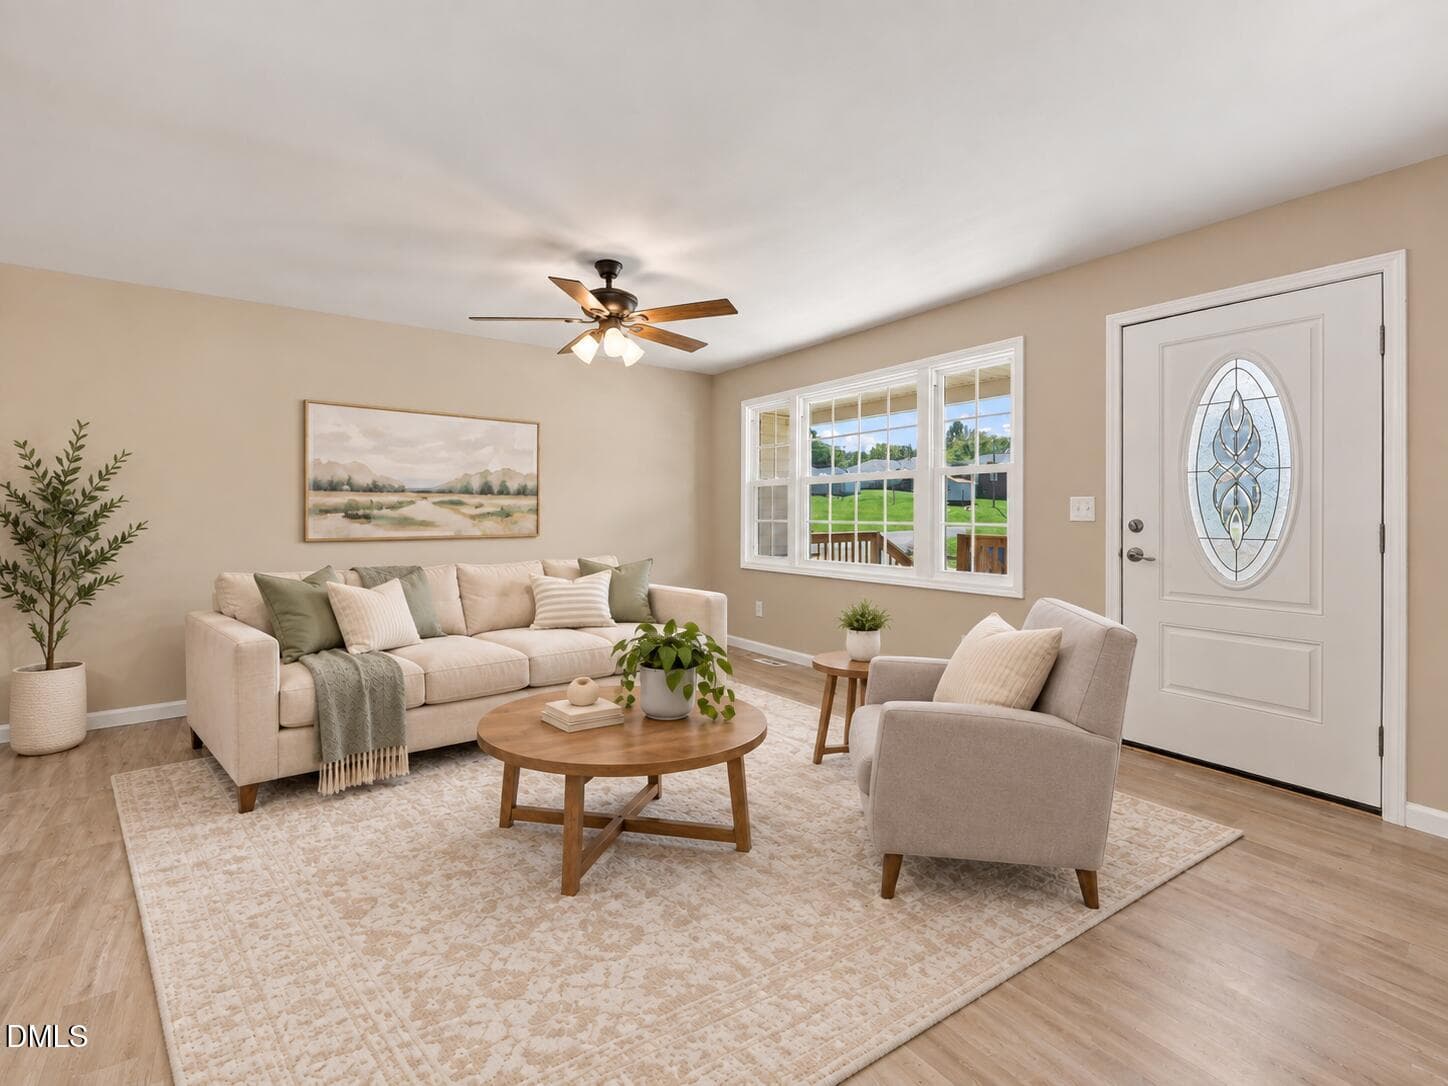
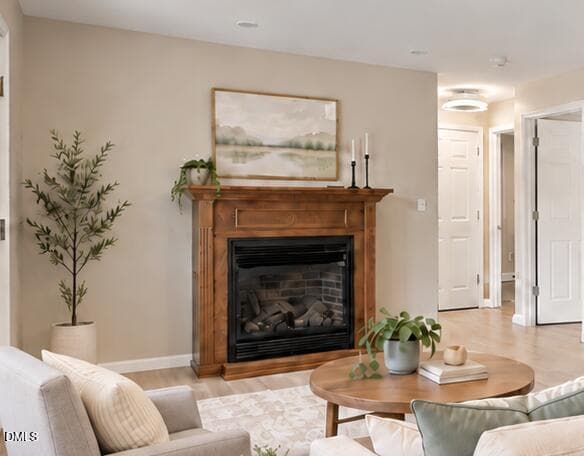
Family Room - 150 Summitt Street, Roxboro, NC 27573, Roxboro
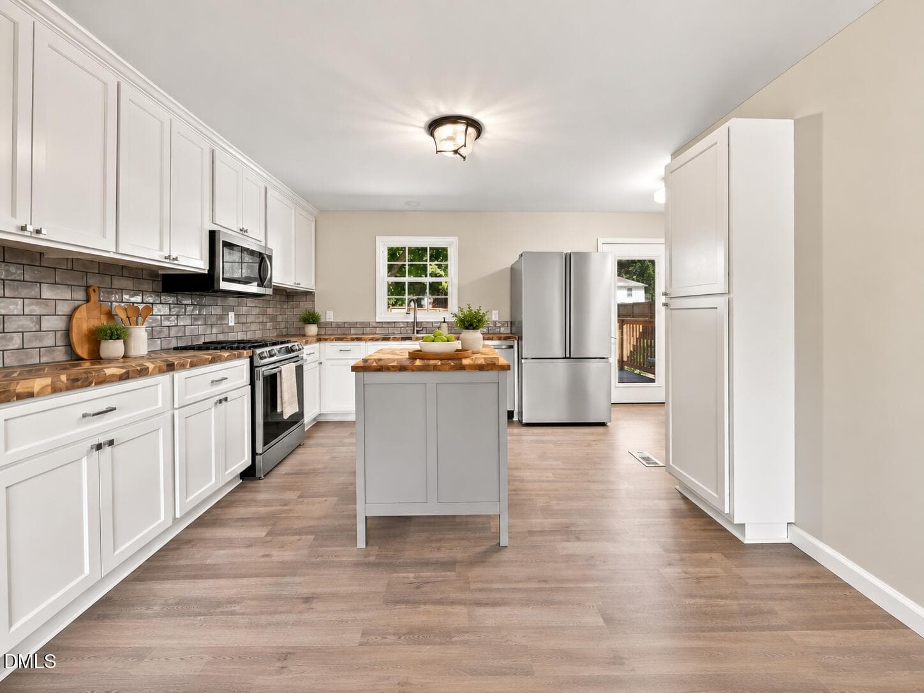
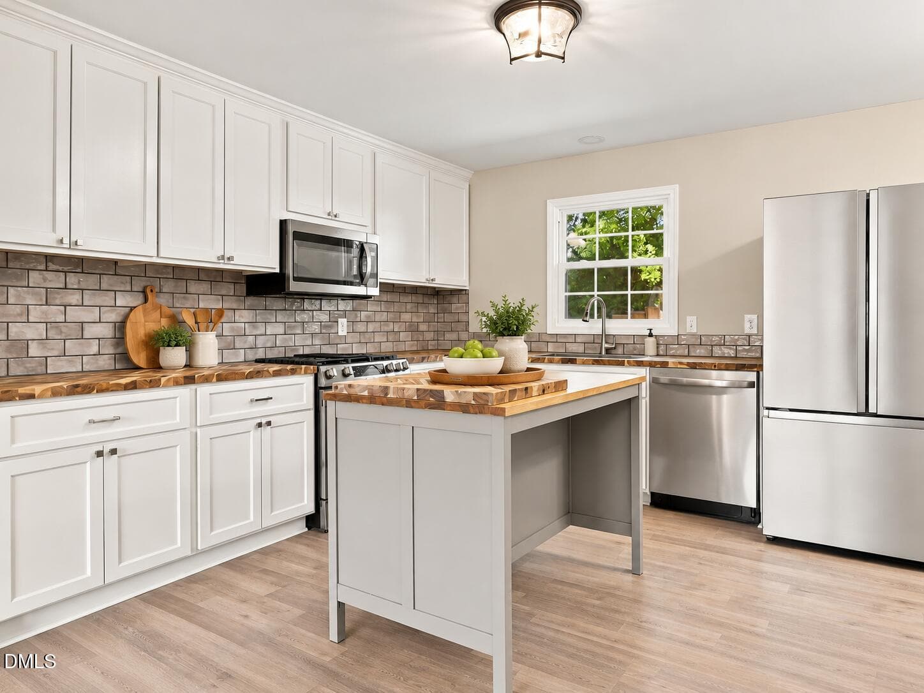
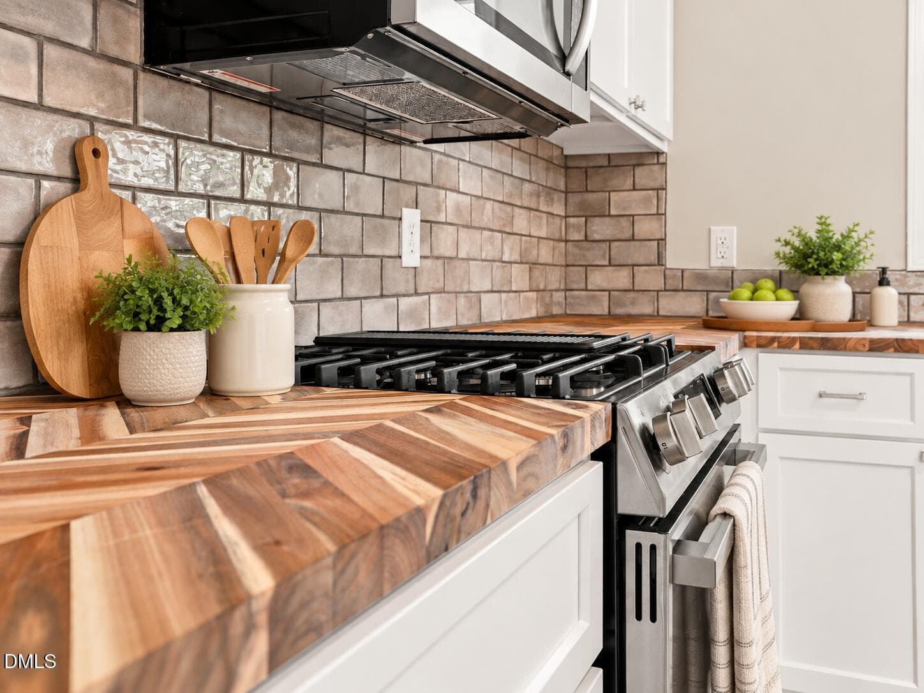
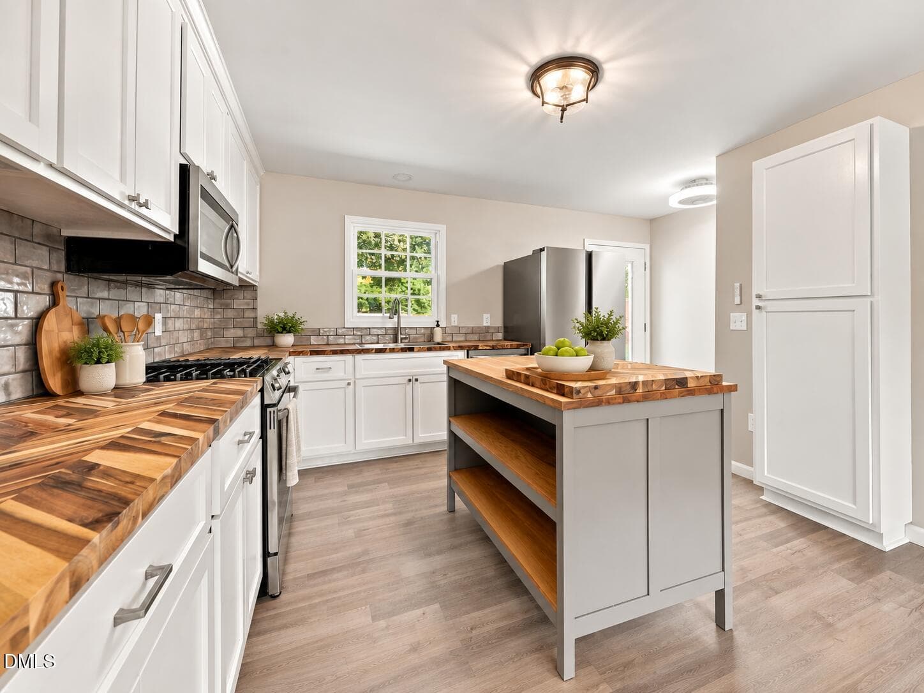
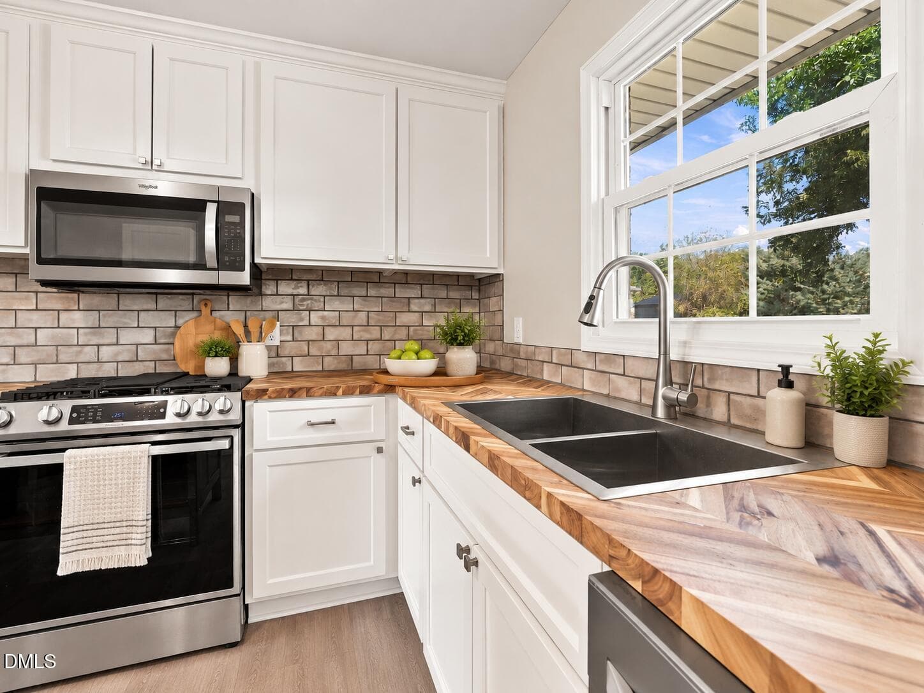
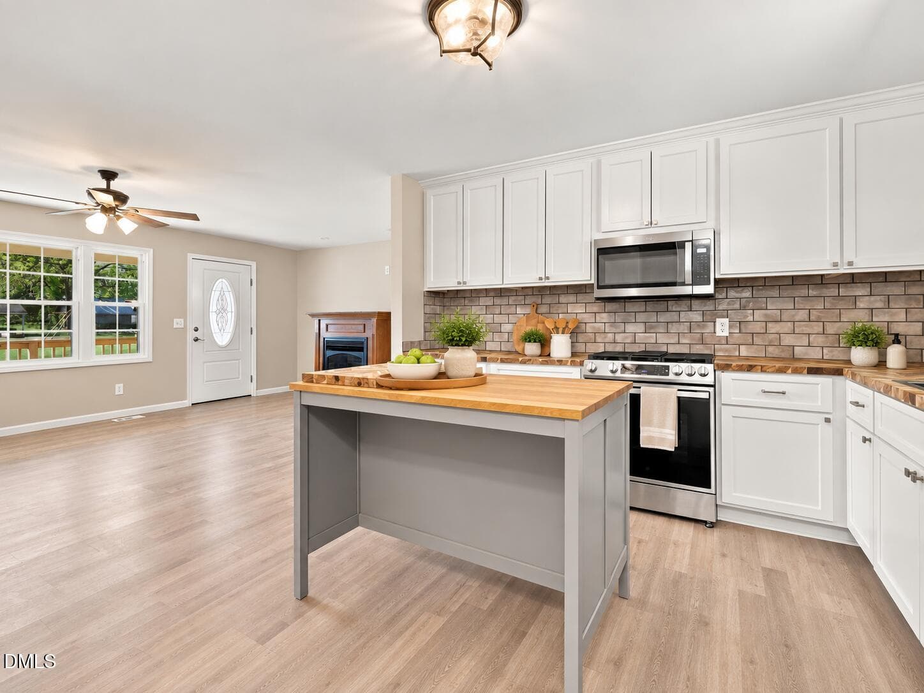
Kitchen - 150 Summitt Street, Roxboro, NC 27573, Roxboro
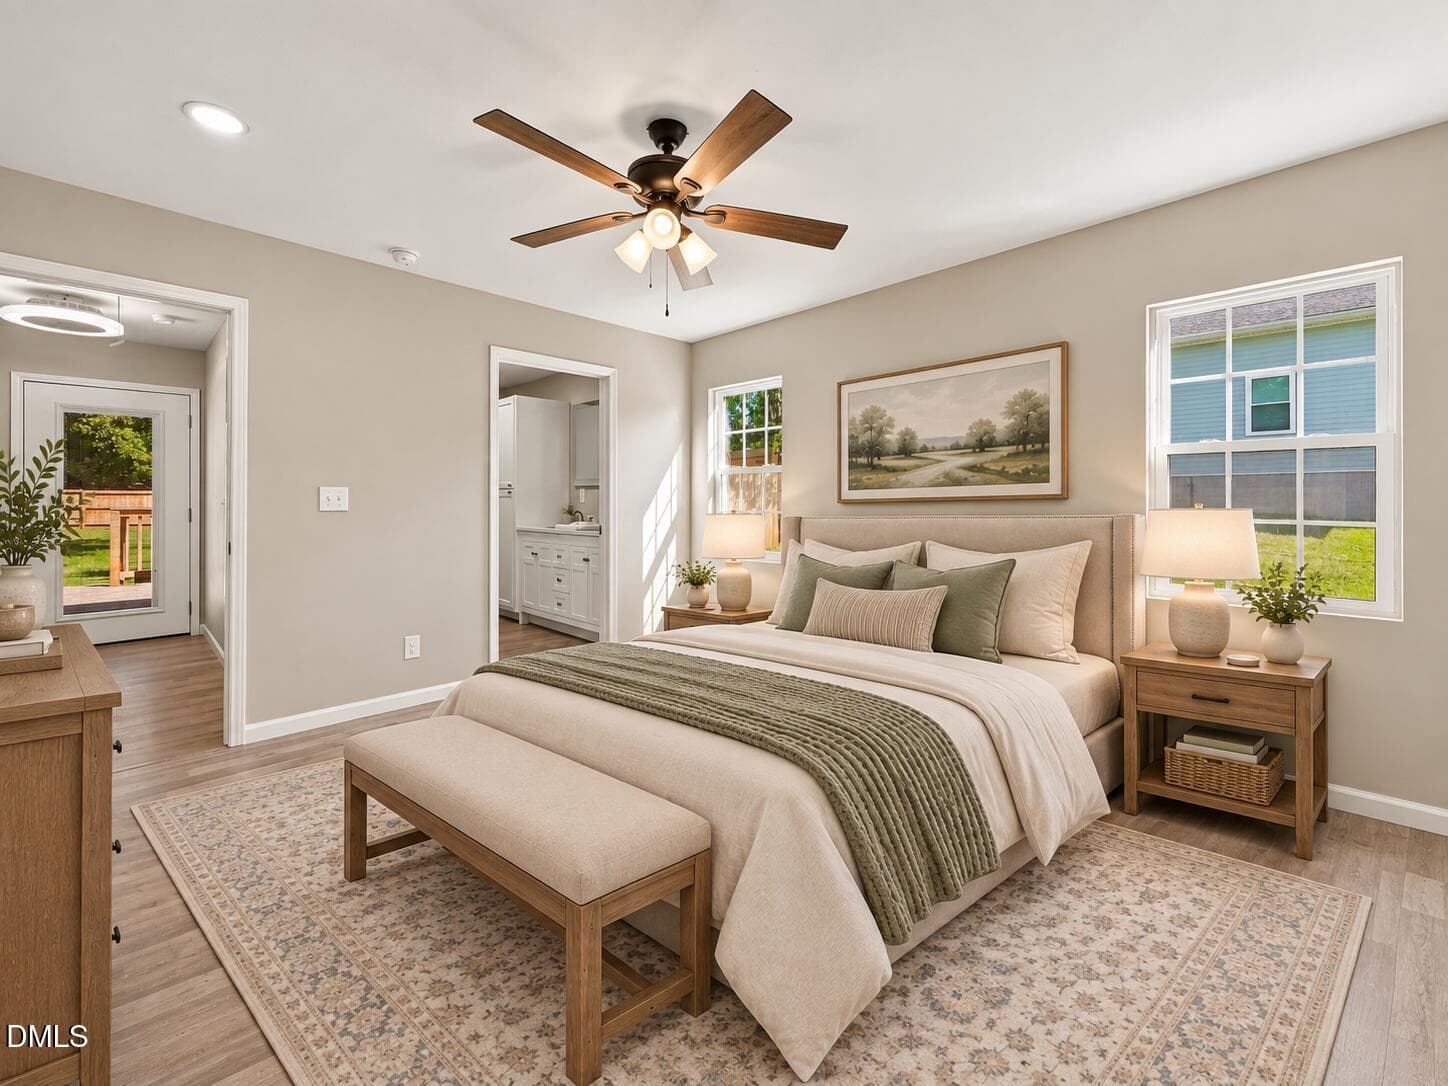
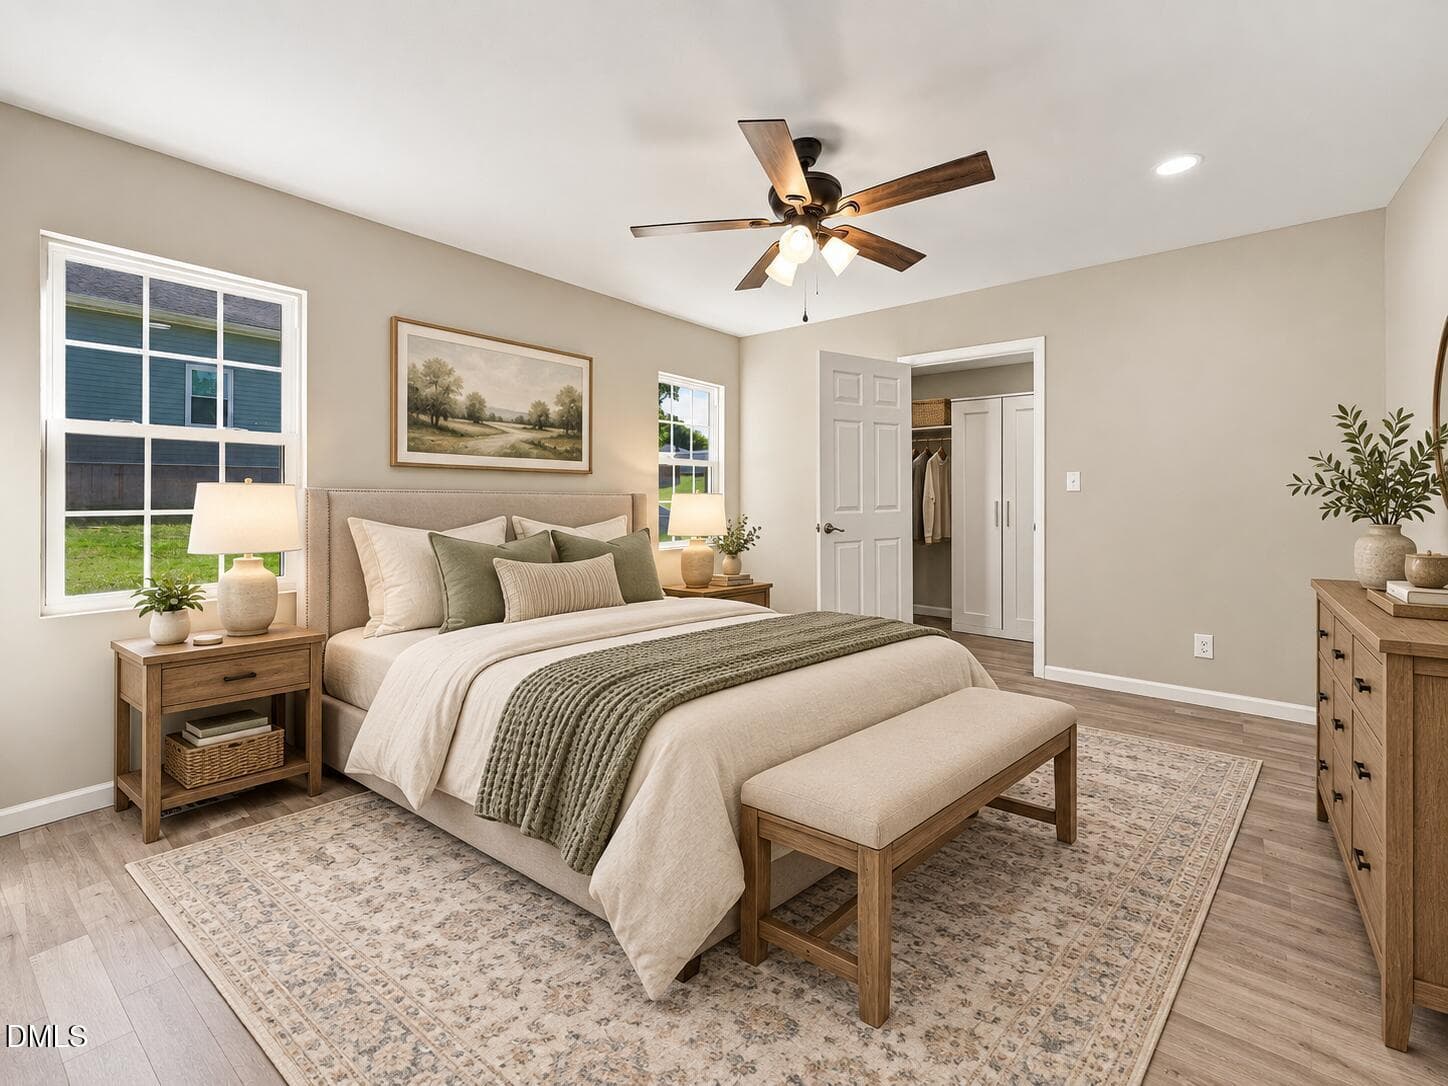
Owners Bedroom - 150 Summitt Street, Roxboro, NC 27573, Roxboro
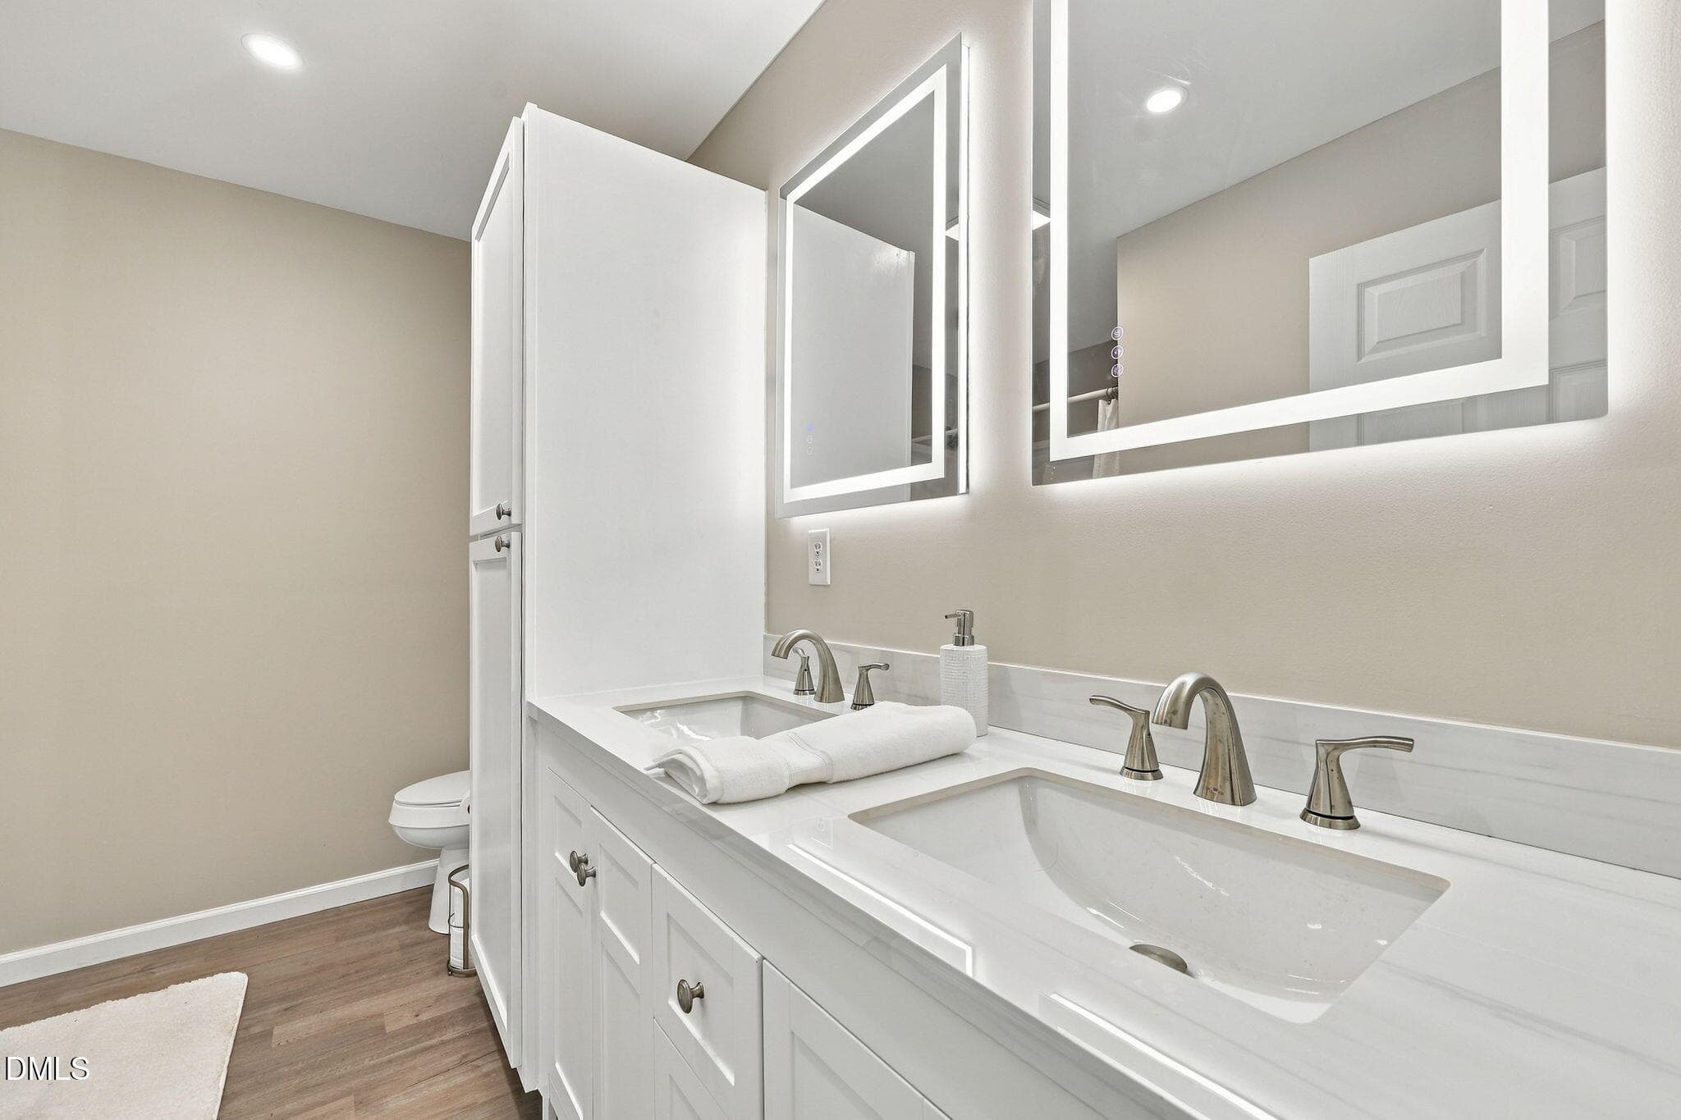
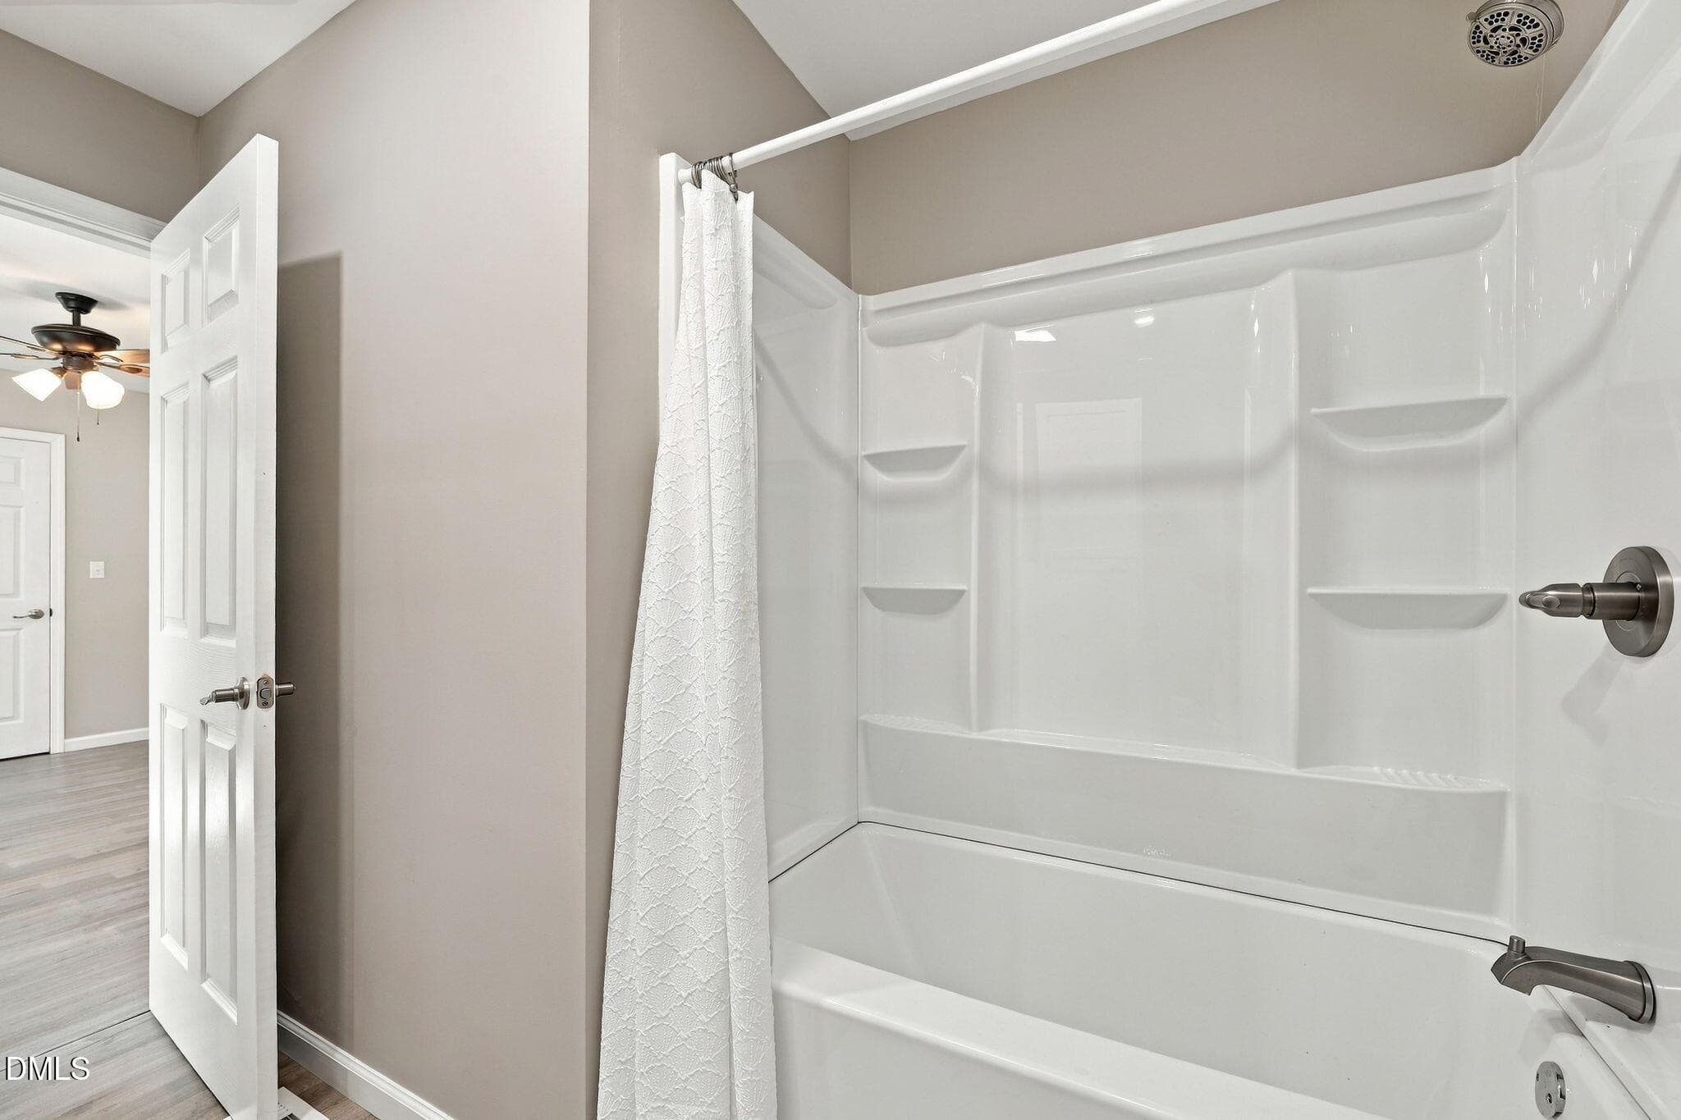
Owners Bath - 150 Summitt Street, Roxboro, NC 27573, Roxboro
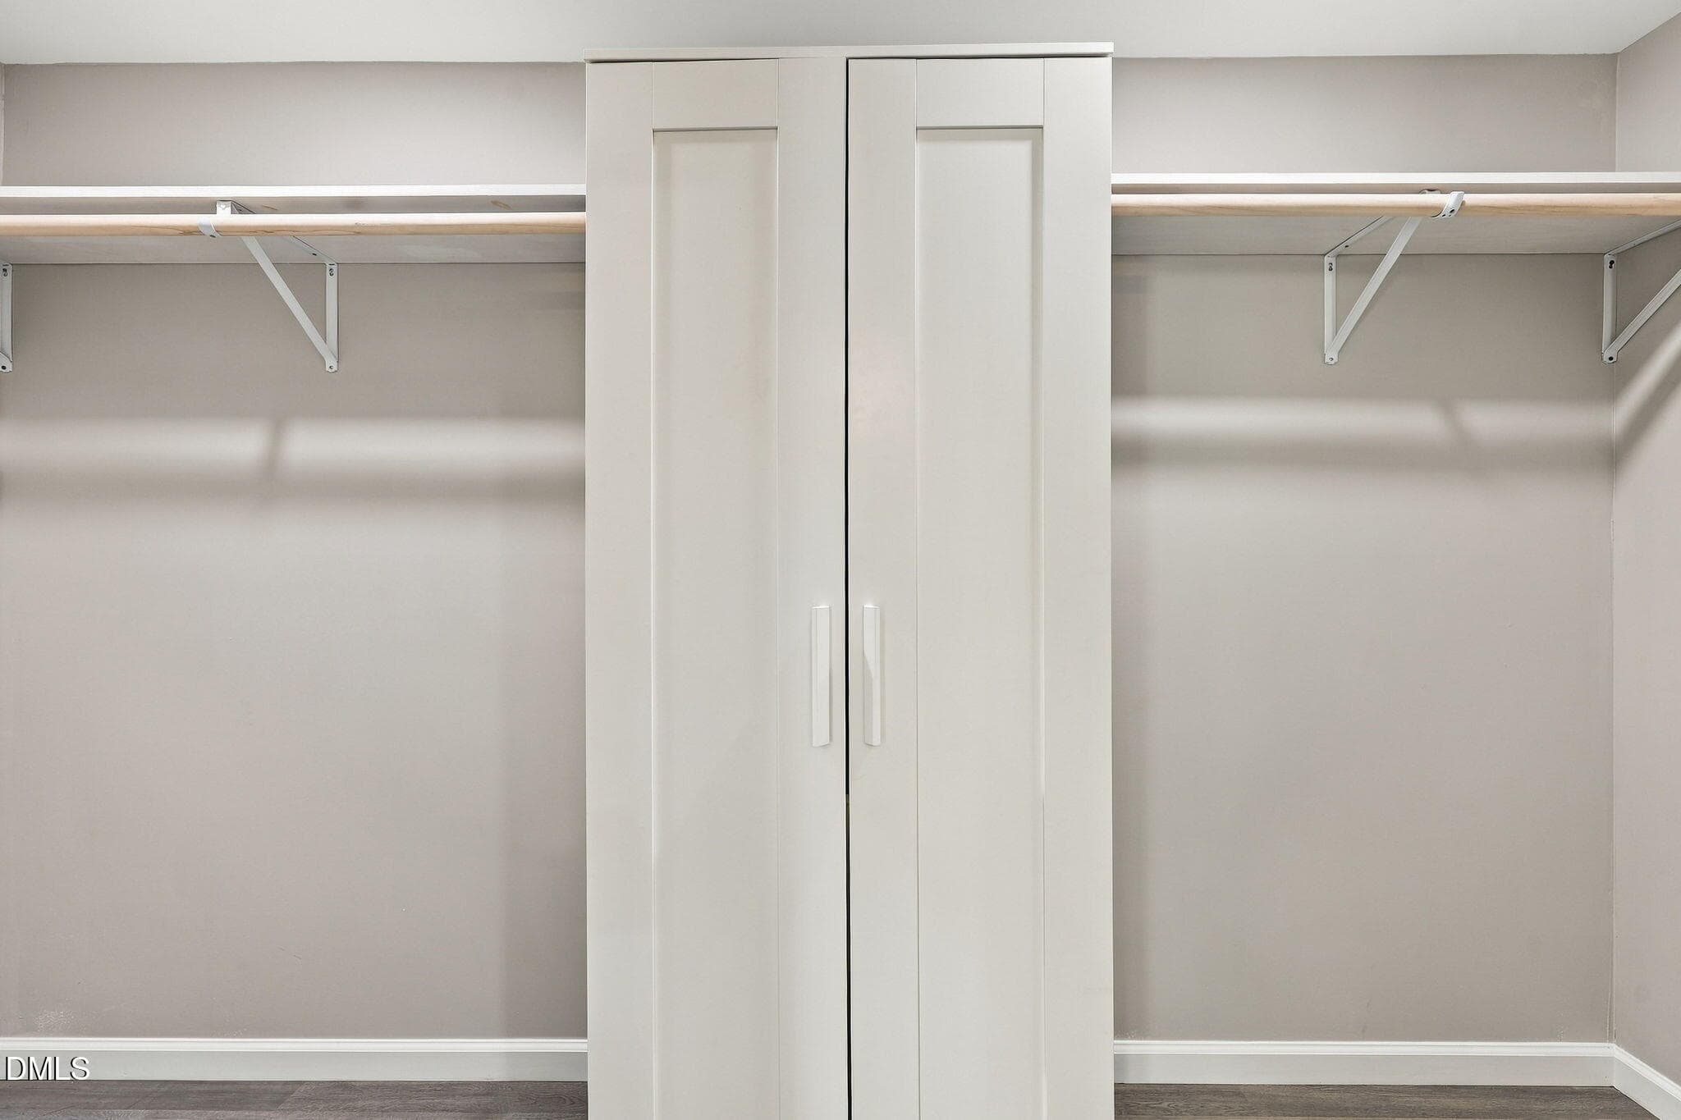
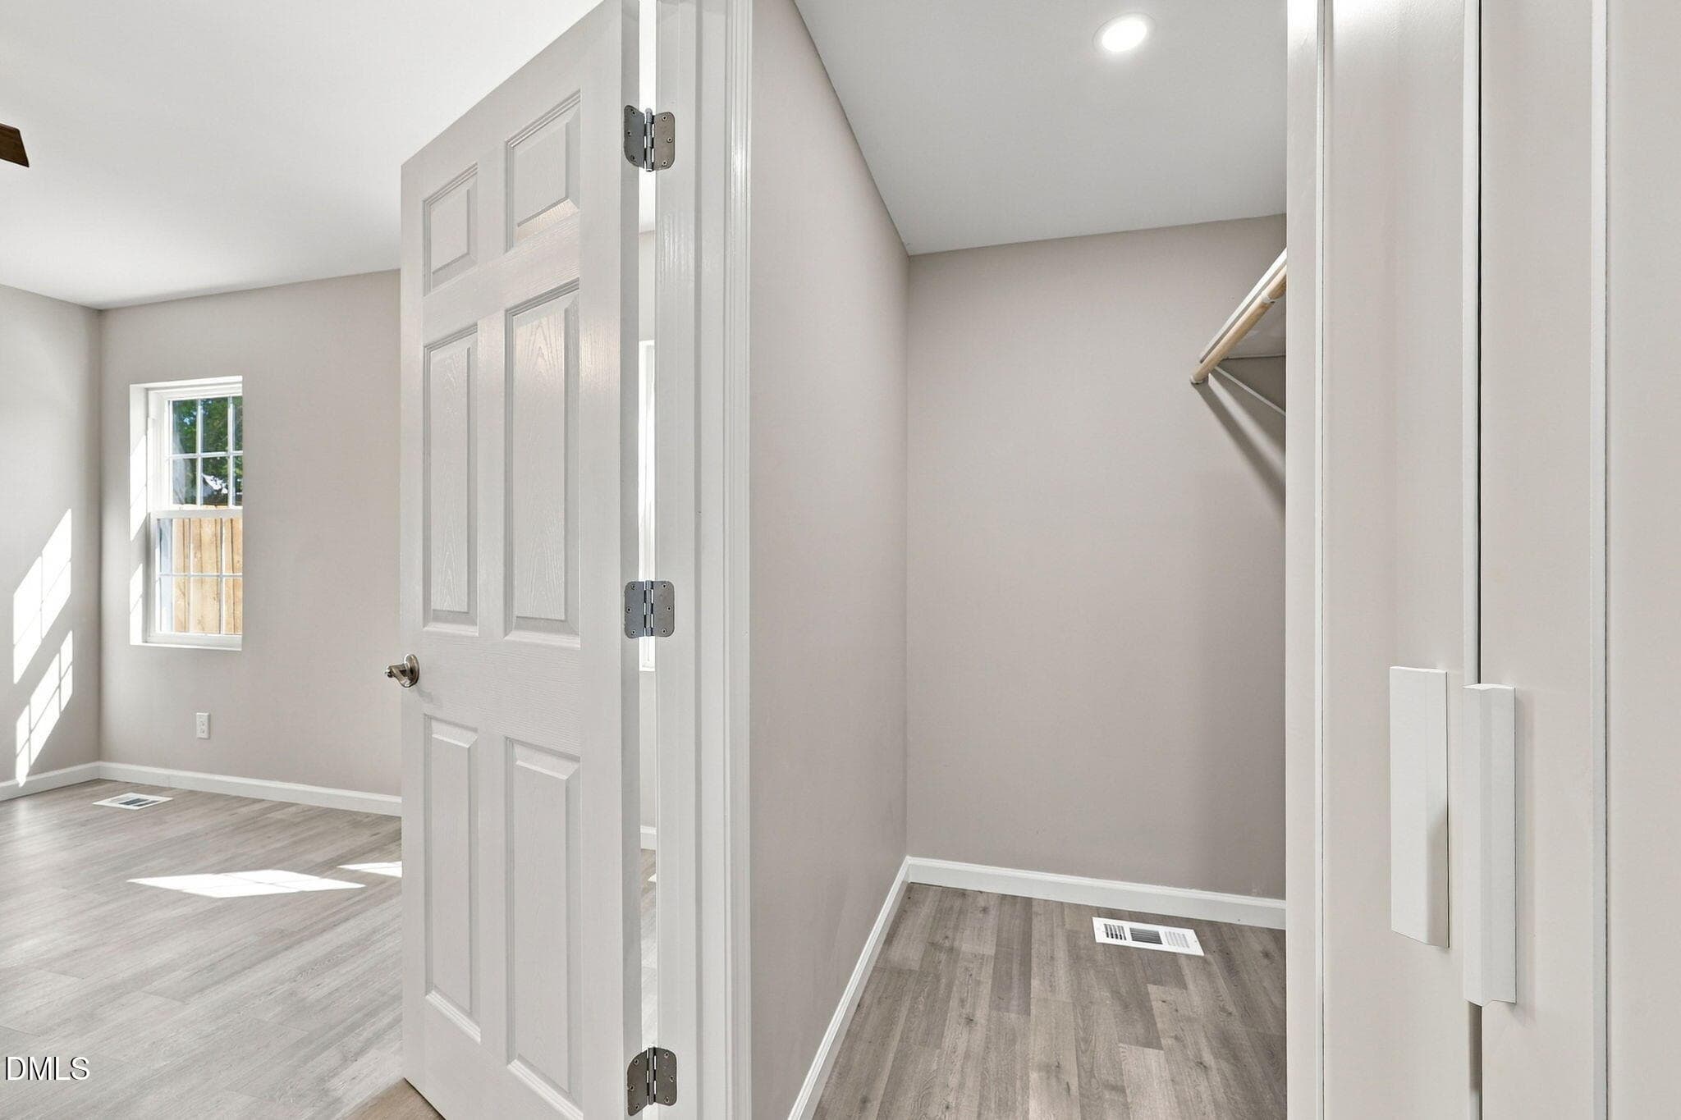
Owners Closet - 150 Summitt Street, Roxboro, NC 27573, Roxboro
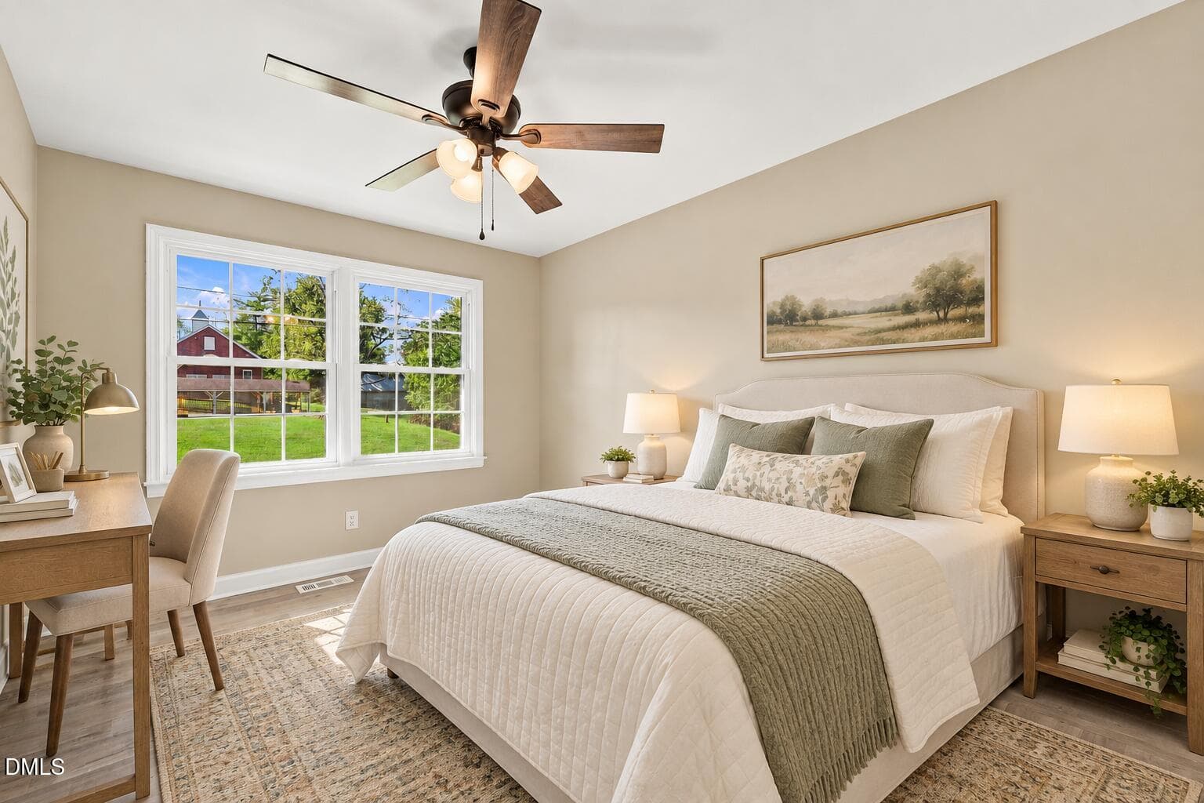
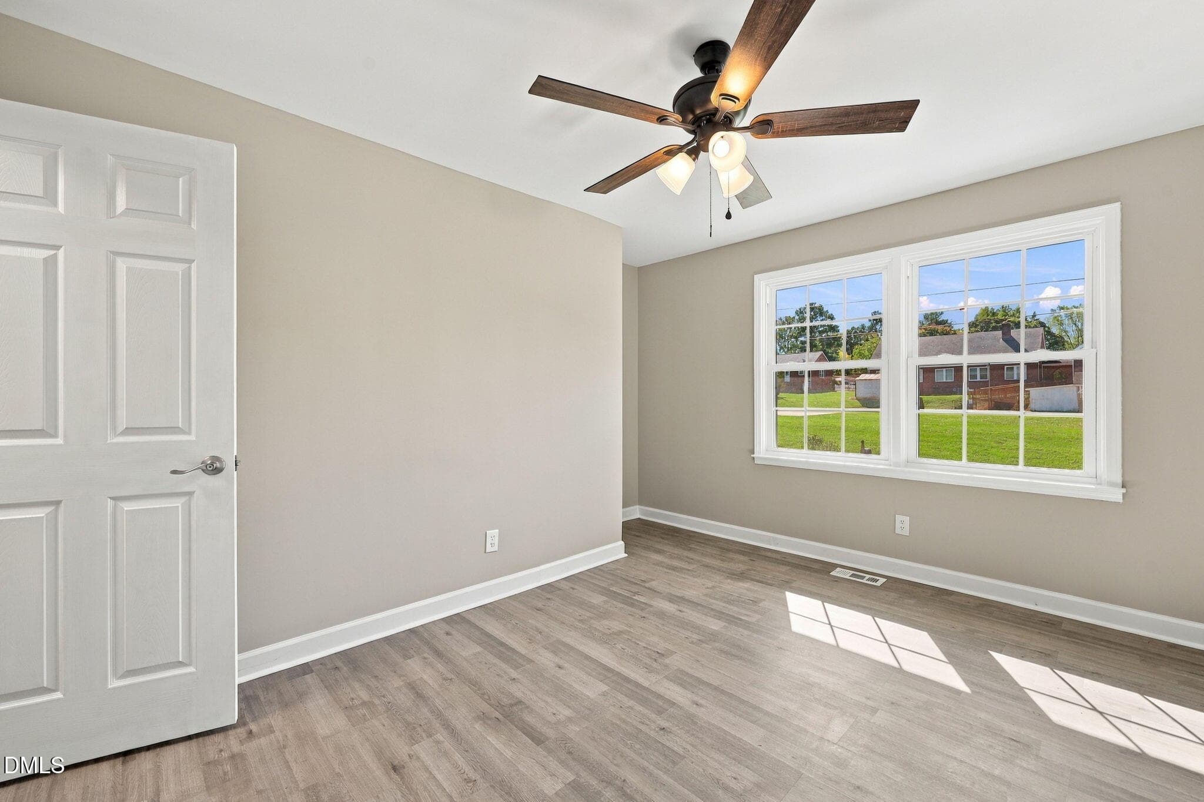
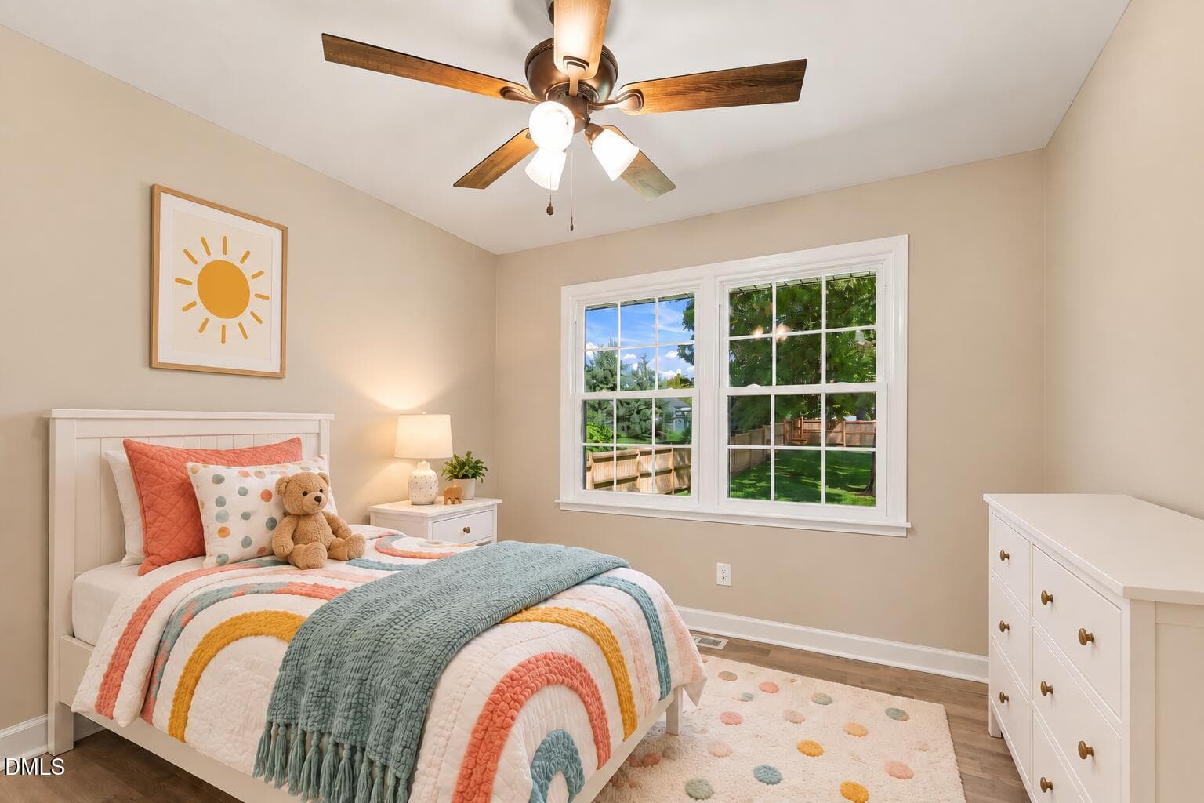
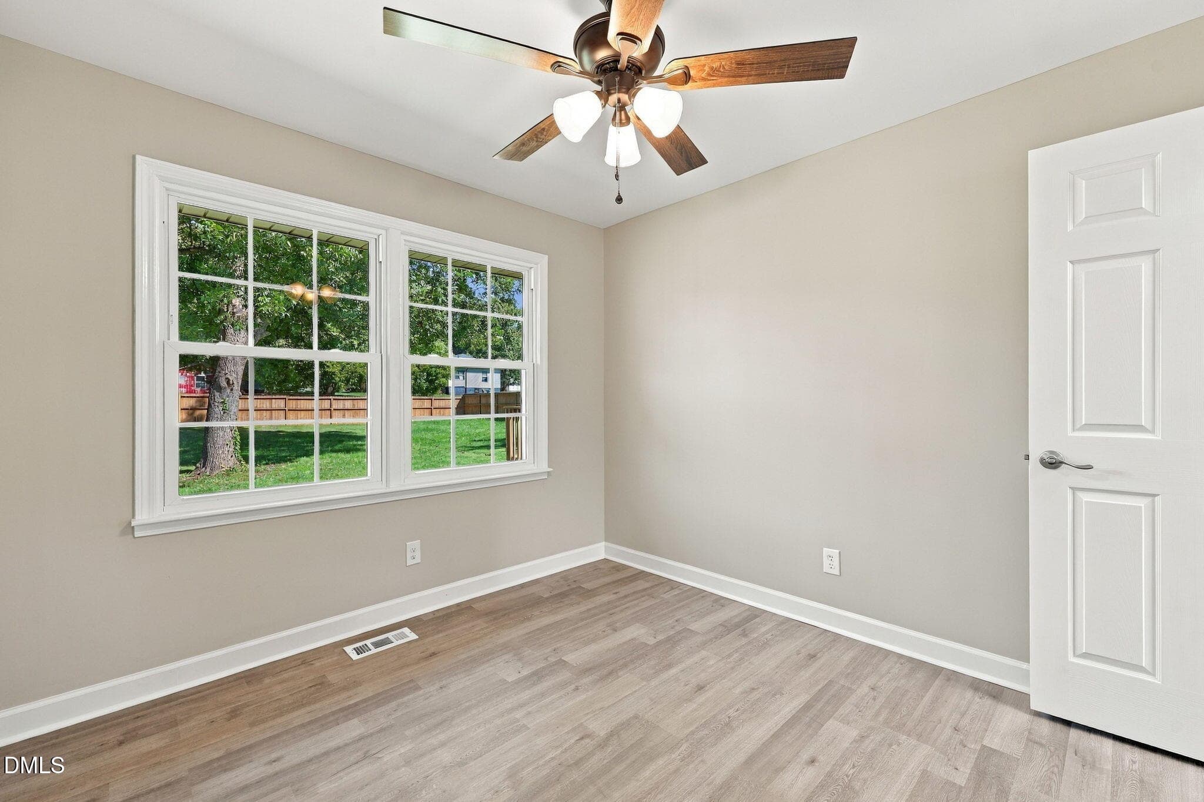
Bedroom 2 - 150 Summitt Street, Roxboro, NC 27573, Roxboro
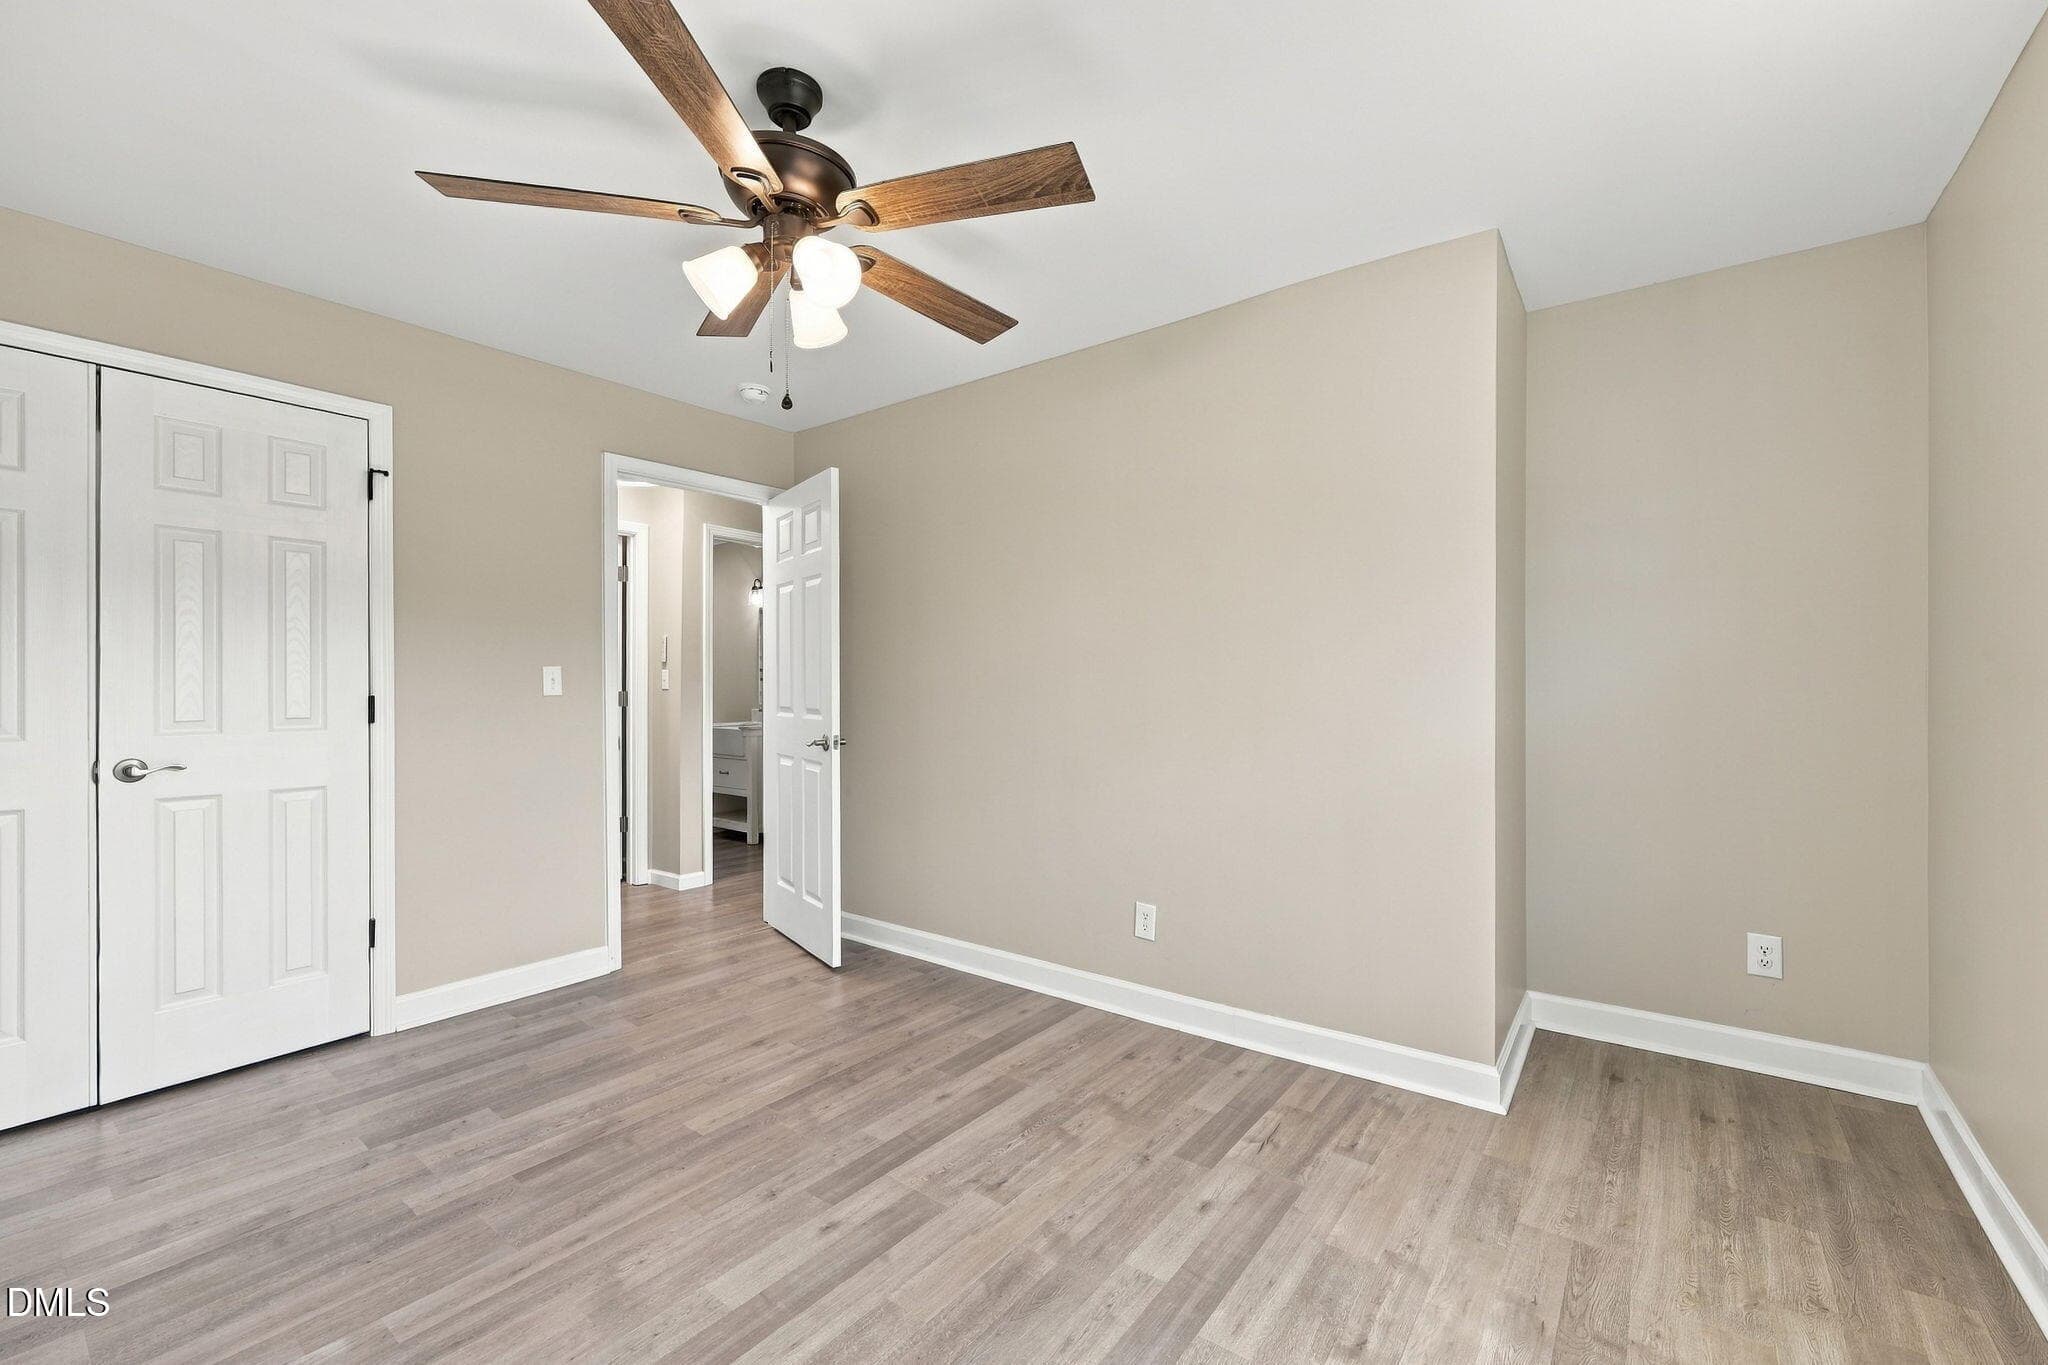
Bedroom 2 (2) - 150 Summitt Street, Roxboro, NC 27573, Roxboro
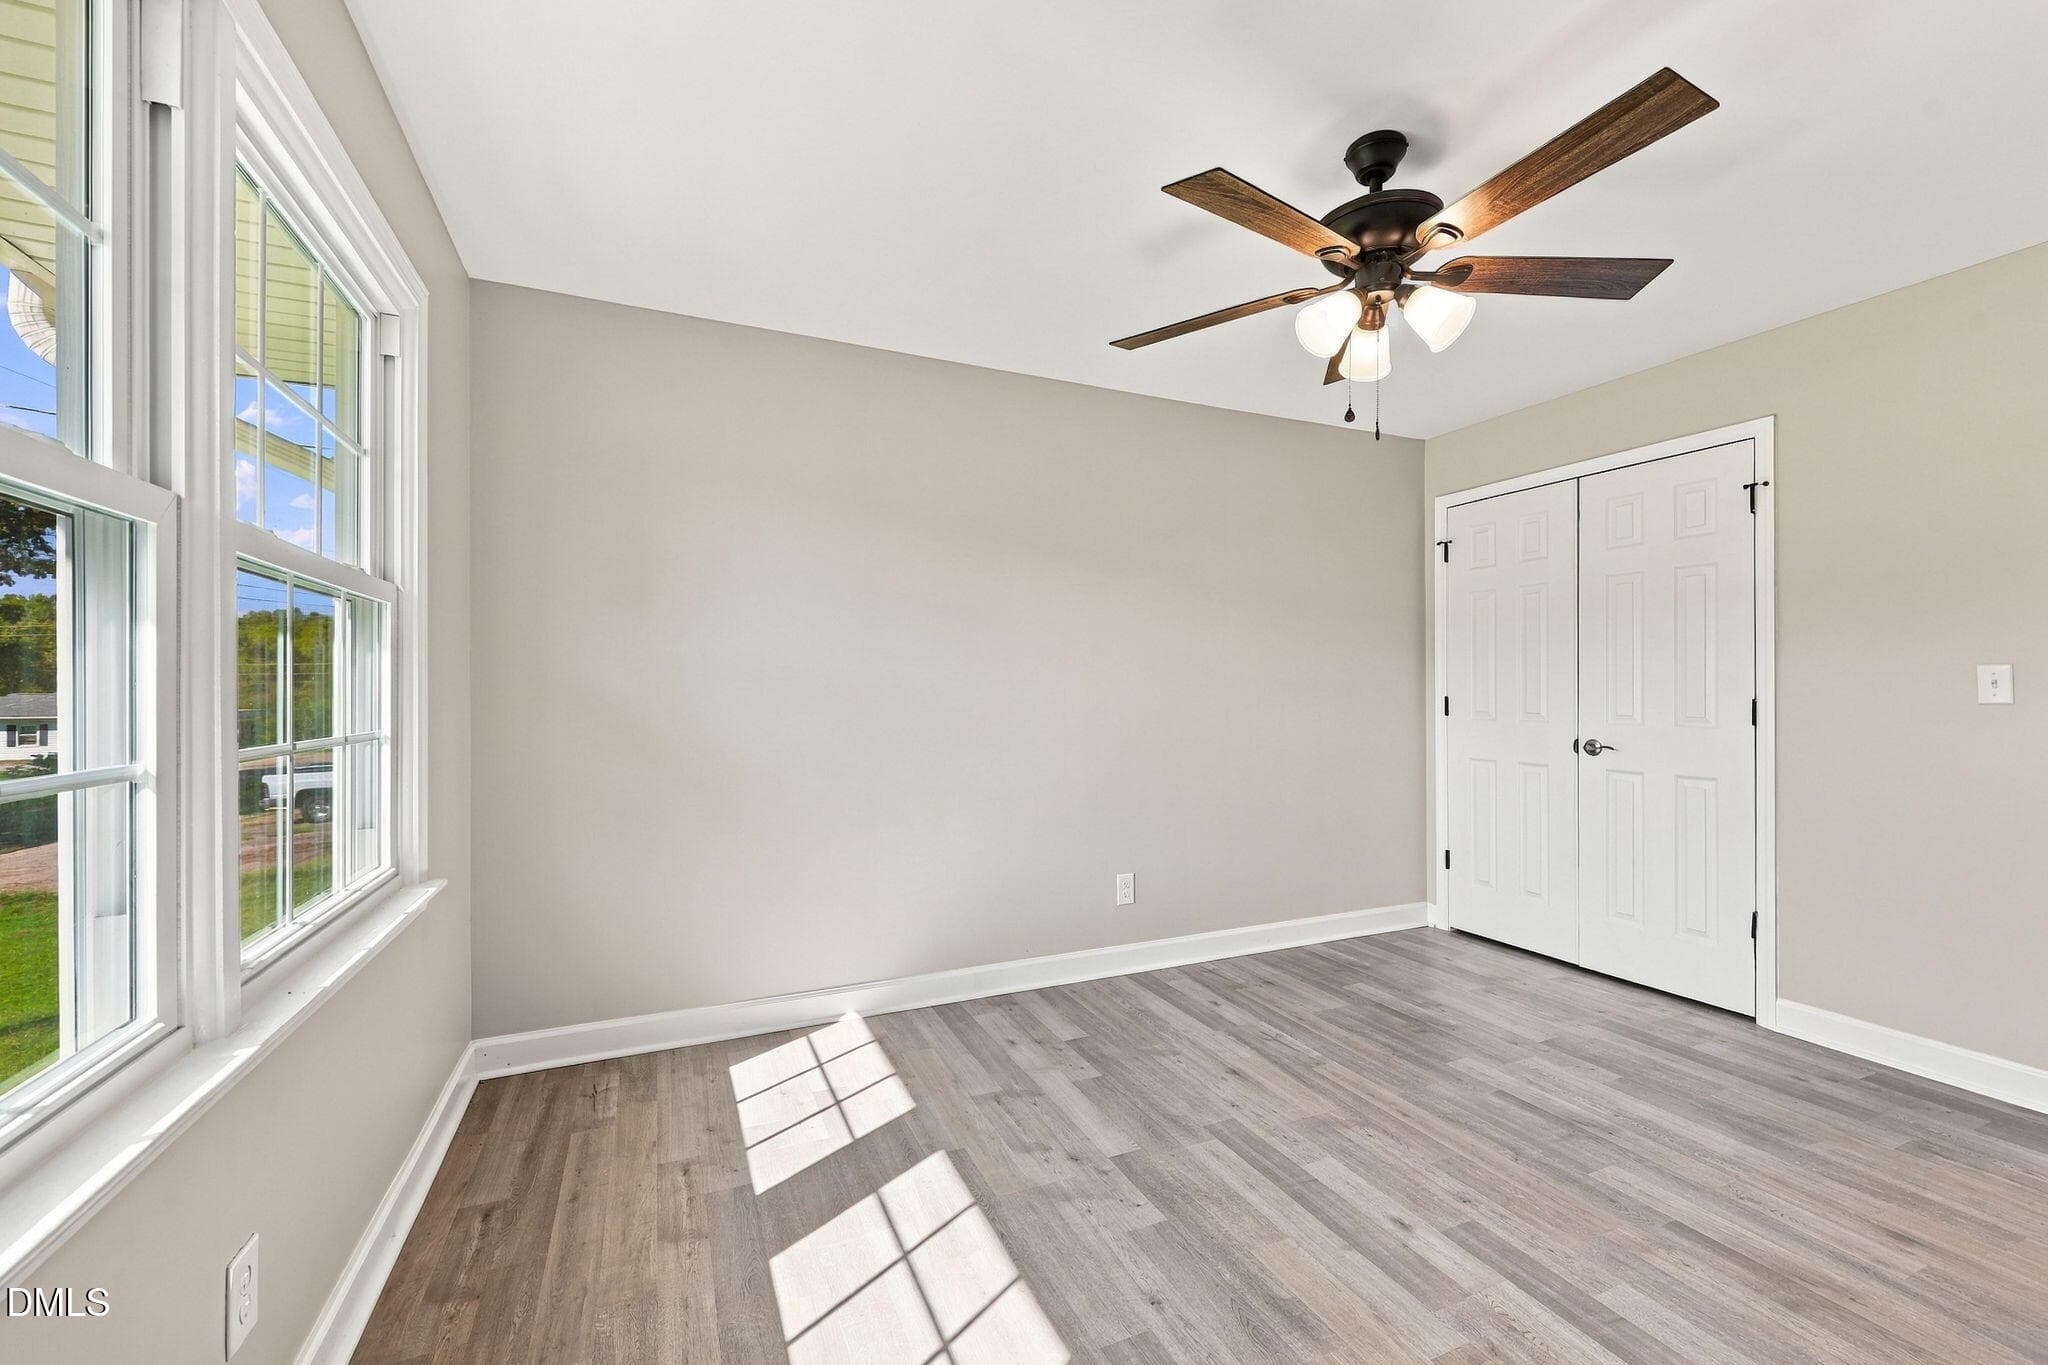
Bedroom 2 (3) - 150 Summitt Street, Roxboro, NC 27573, Roxboro
Bedroom 2 (4) - 150 Summitt Street, Roxboro, NC 27573, Roxboro
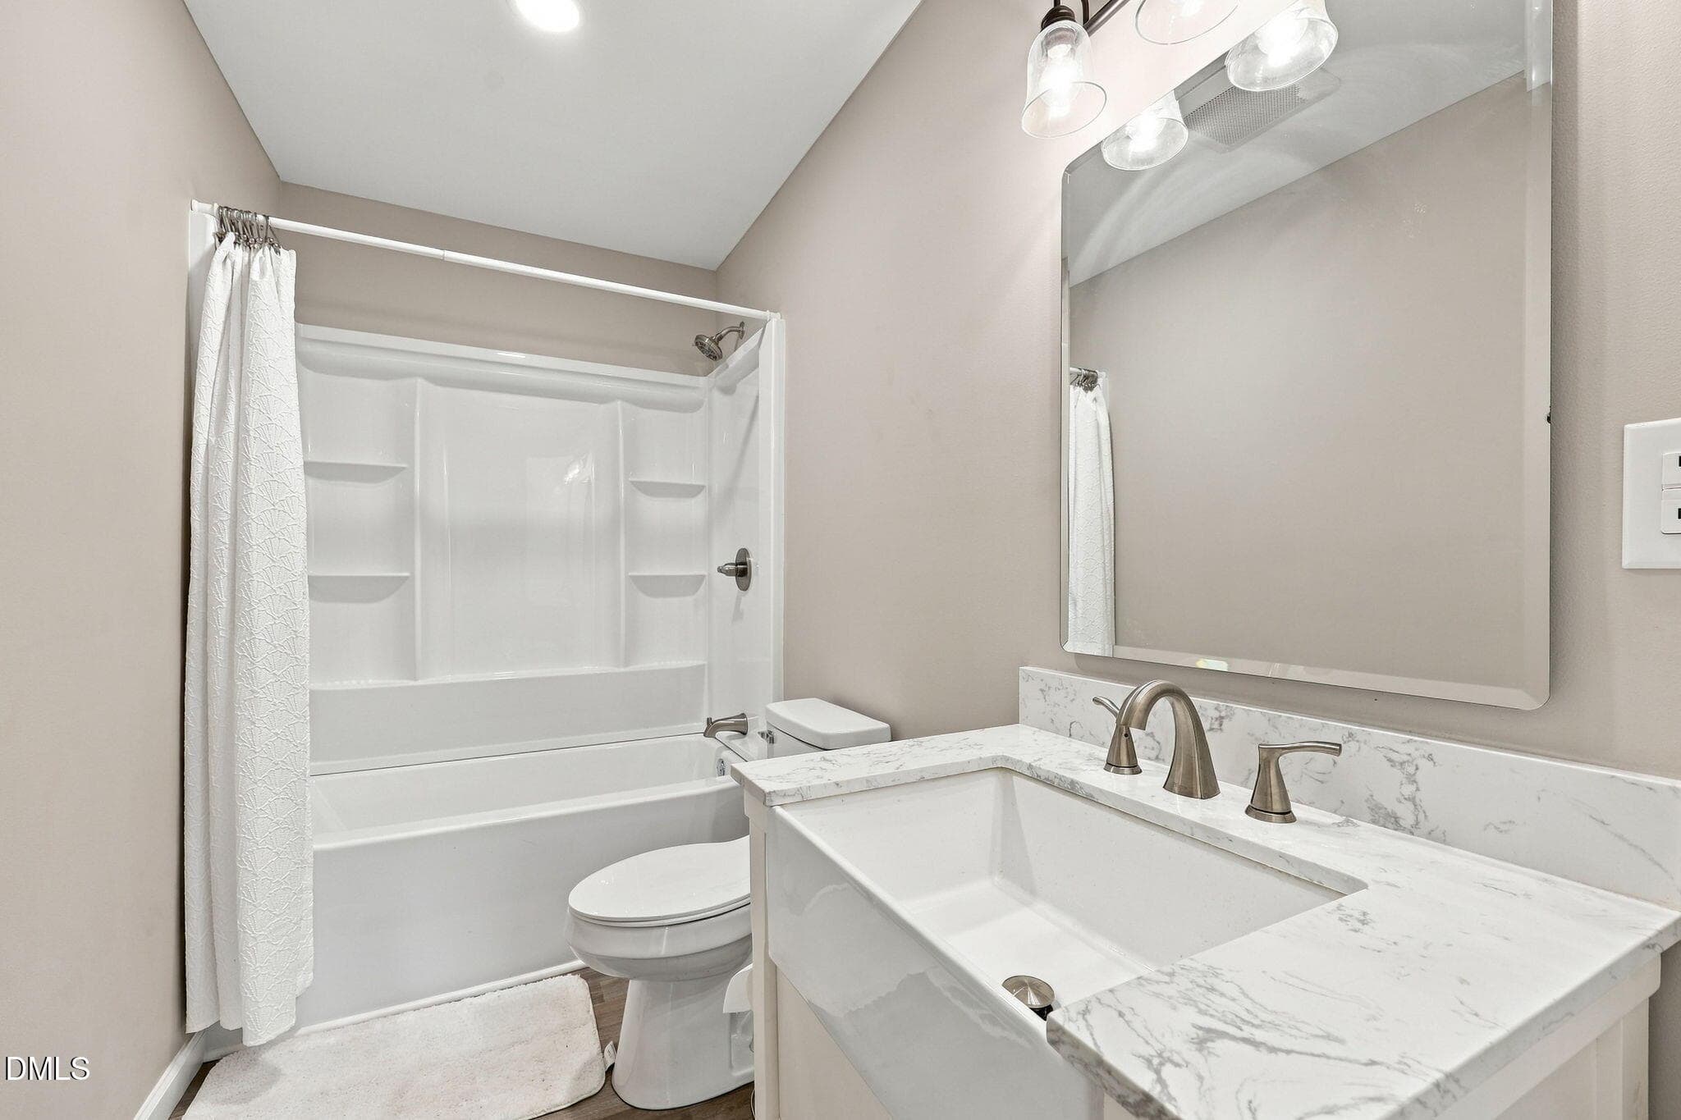
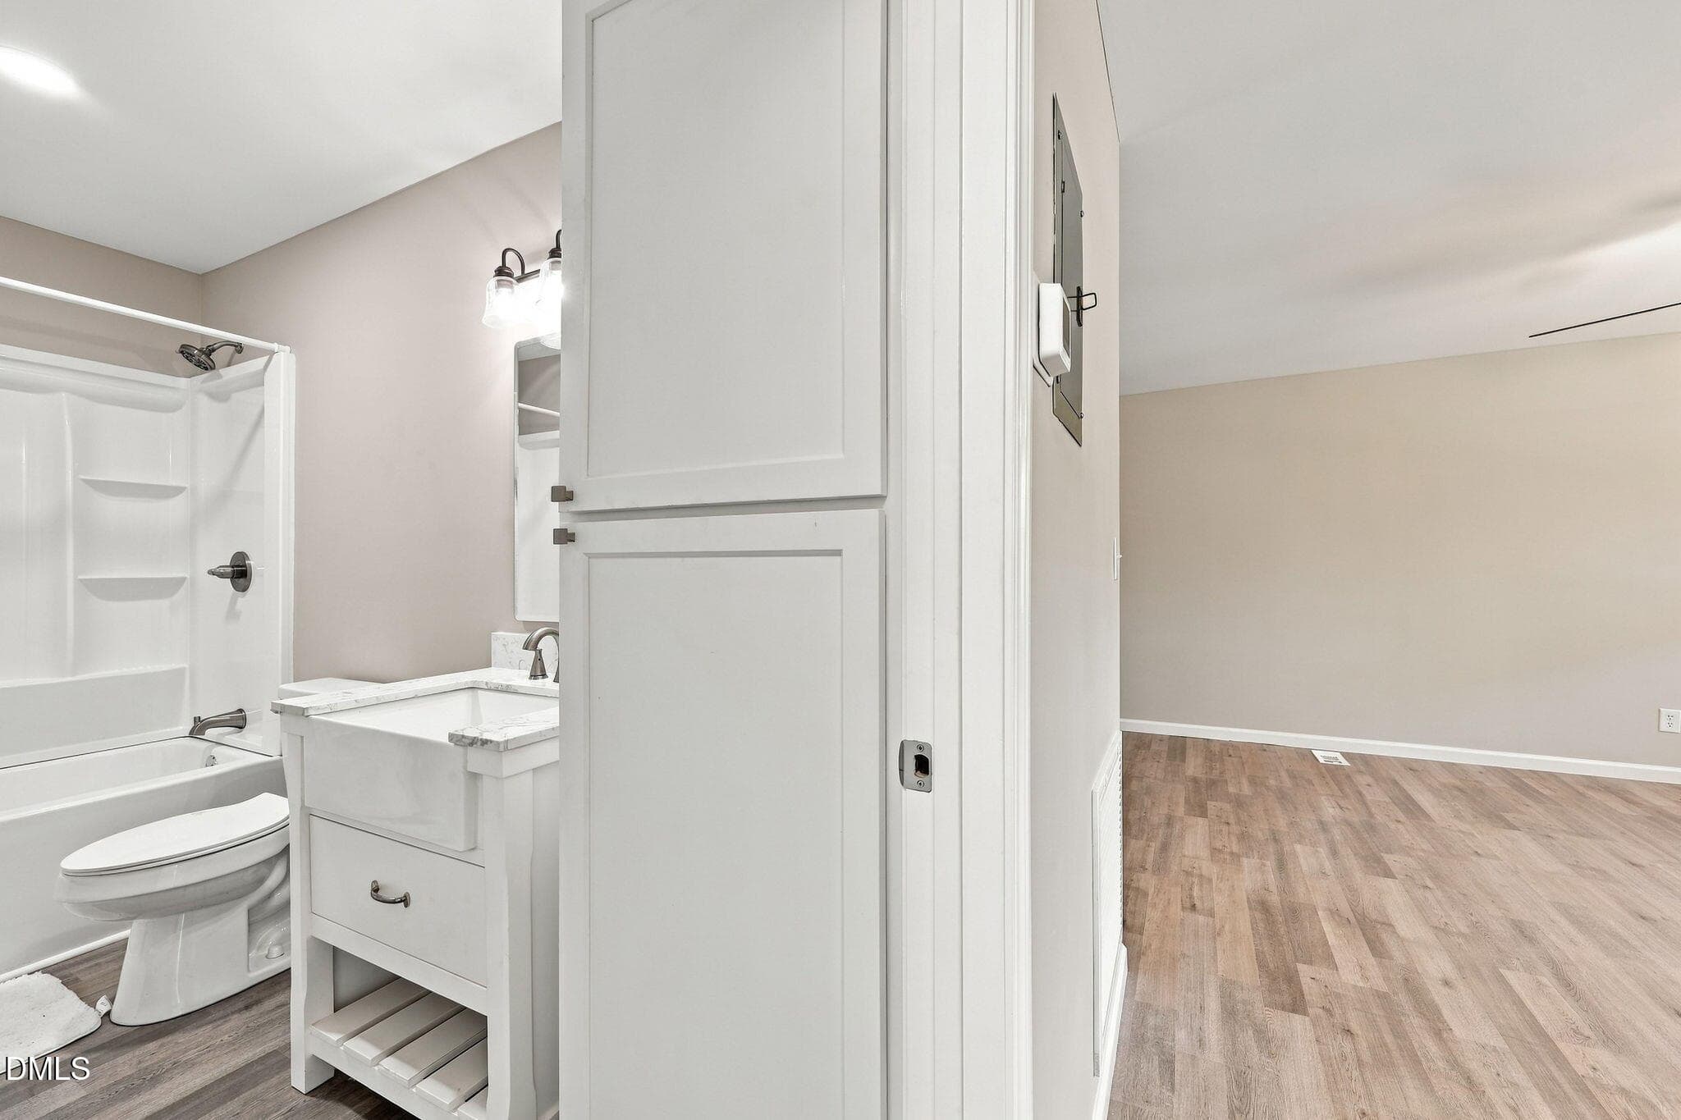
Hall Bathroom - 150 Summitt Street, Roxboro, NC 27573, Roxboro
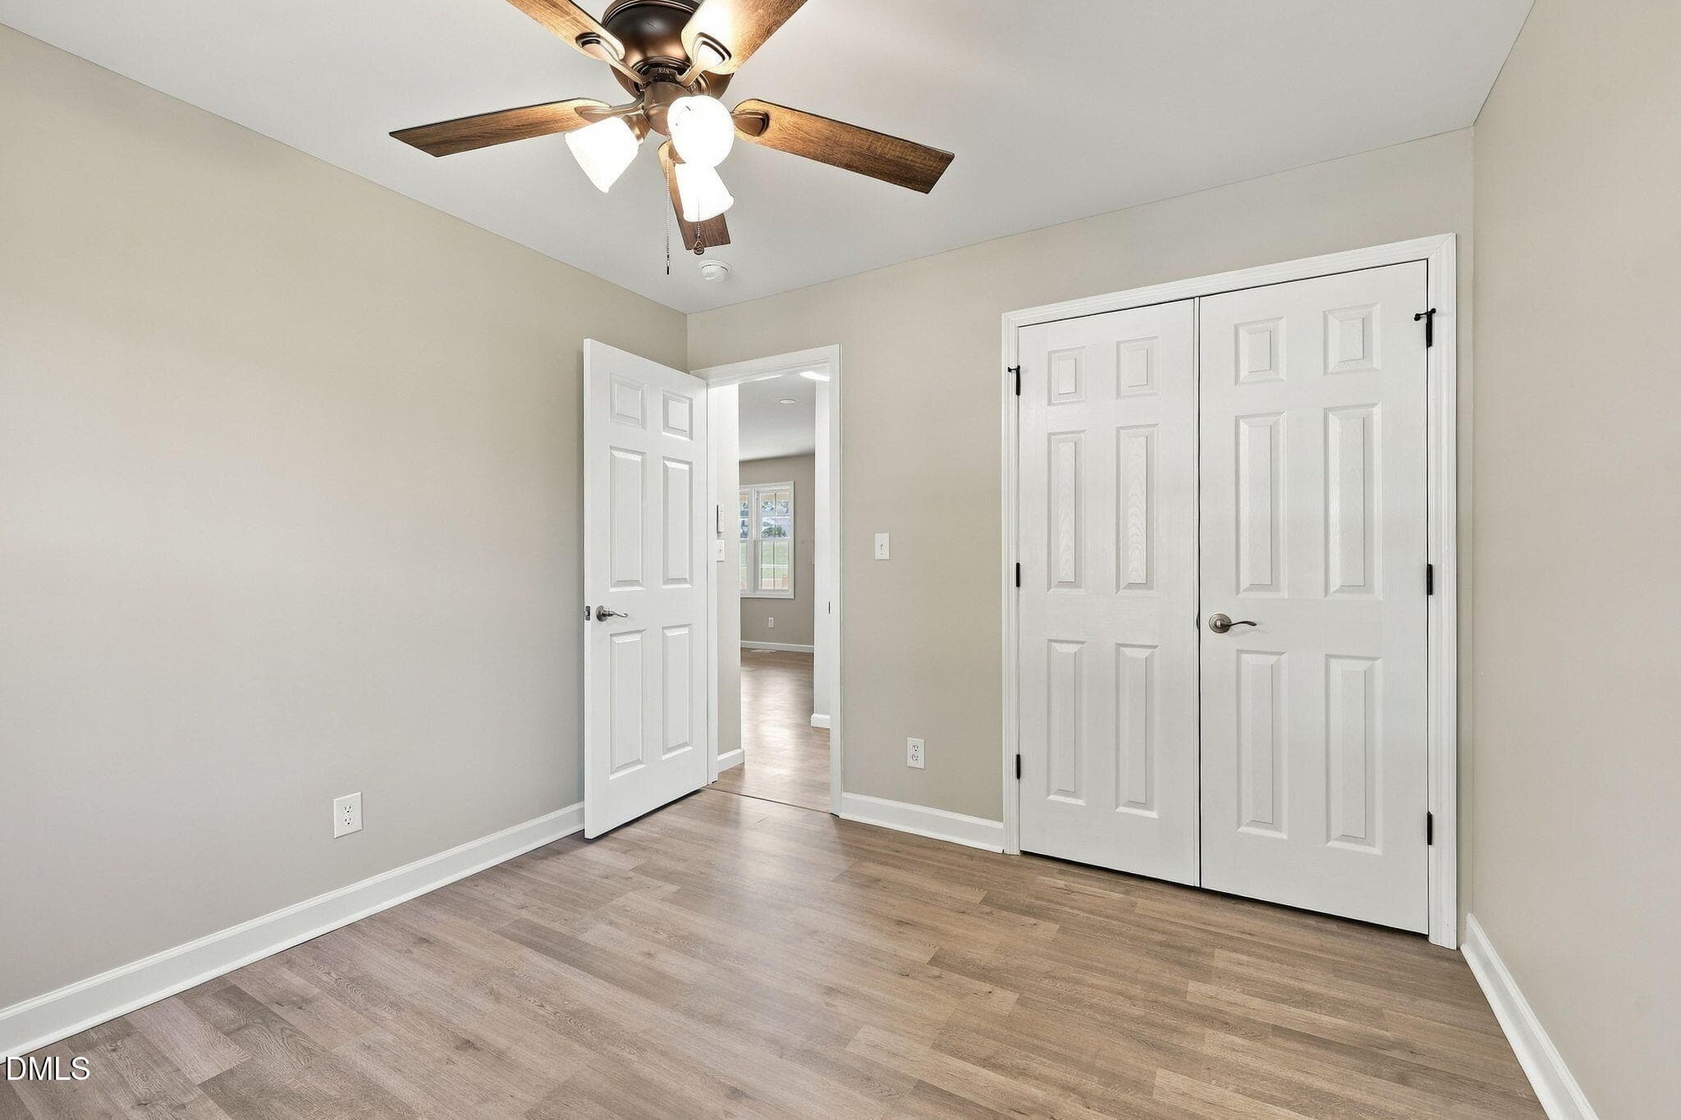
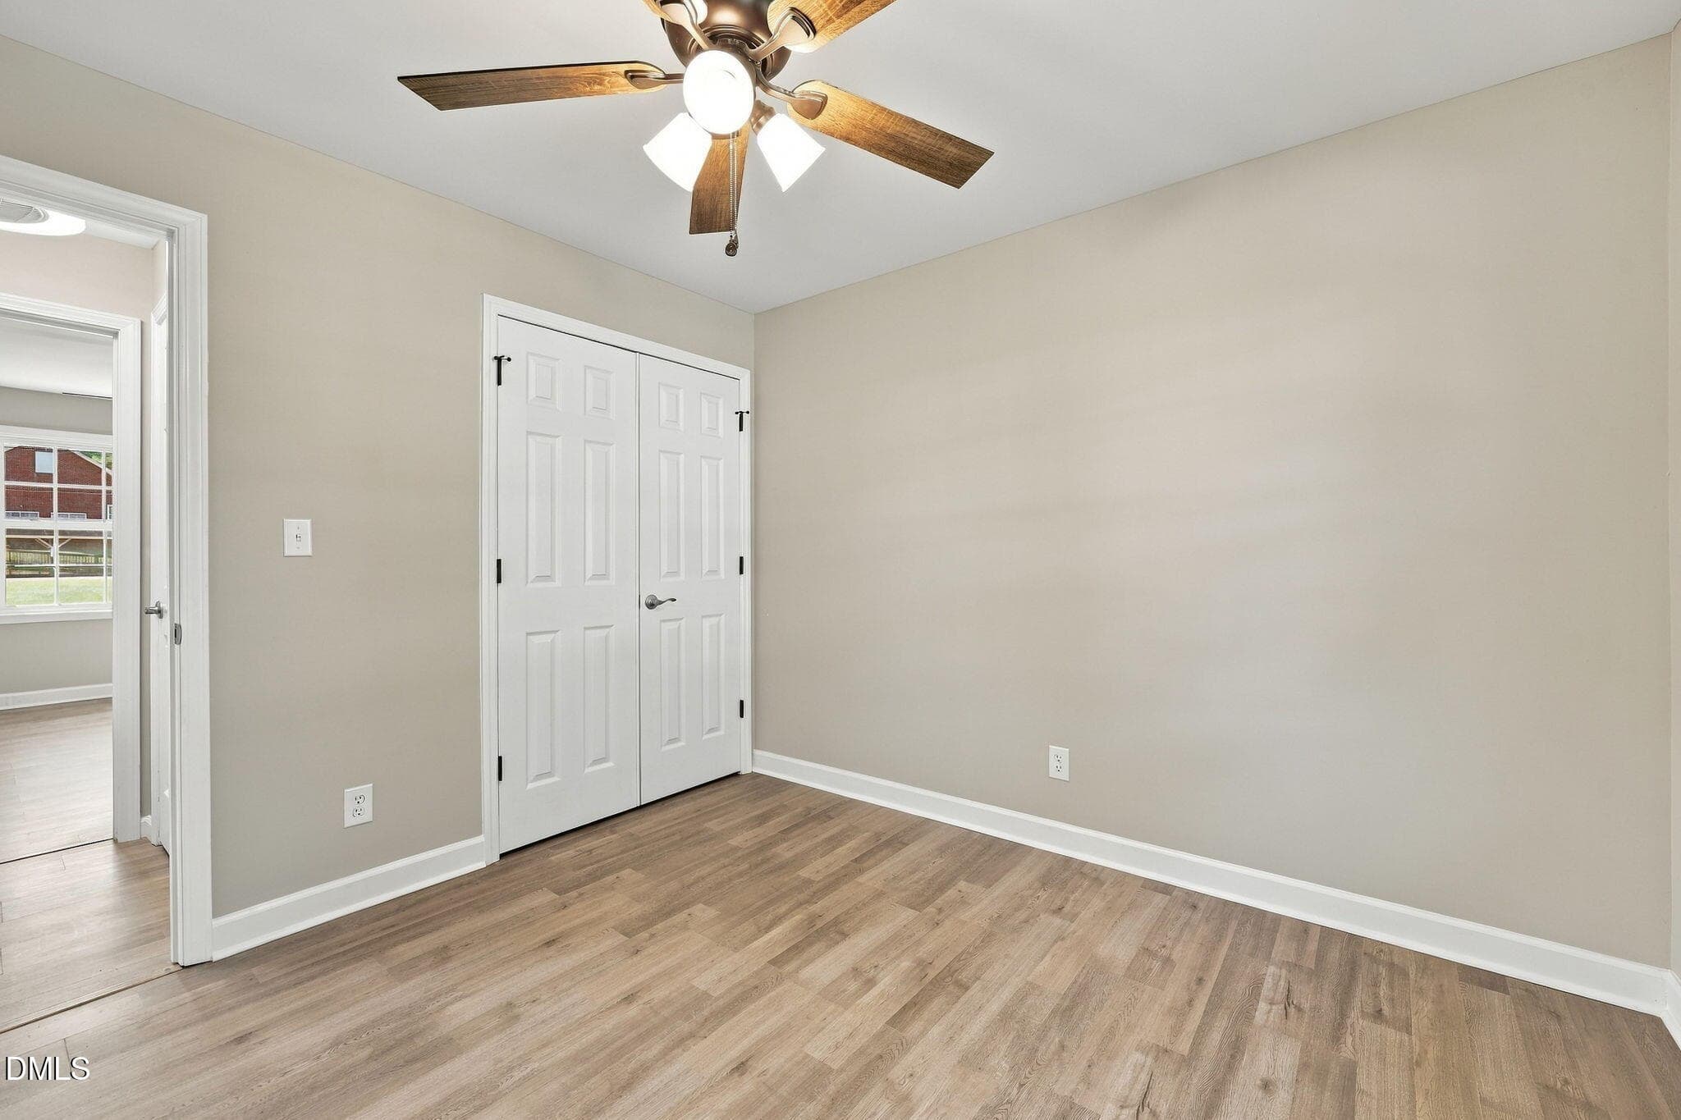
Bedroom 3 - 150 Summitt Street, Roxboro, NC 27573, Roxboro
Bedroom 3 (2) - 150 Summitt Street, Roxboro, NC 27573, Roxboro
Bedroom 3 (3) - 150 Summitt Street, Roxboro, NC 27573, Roxboro
Bedroom 3 (4) - 150 Summitt Street, Roxboro, NC 27573, Roxboro
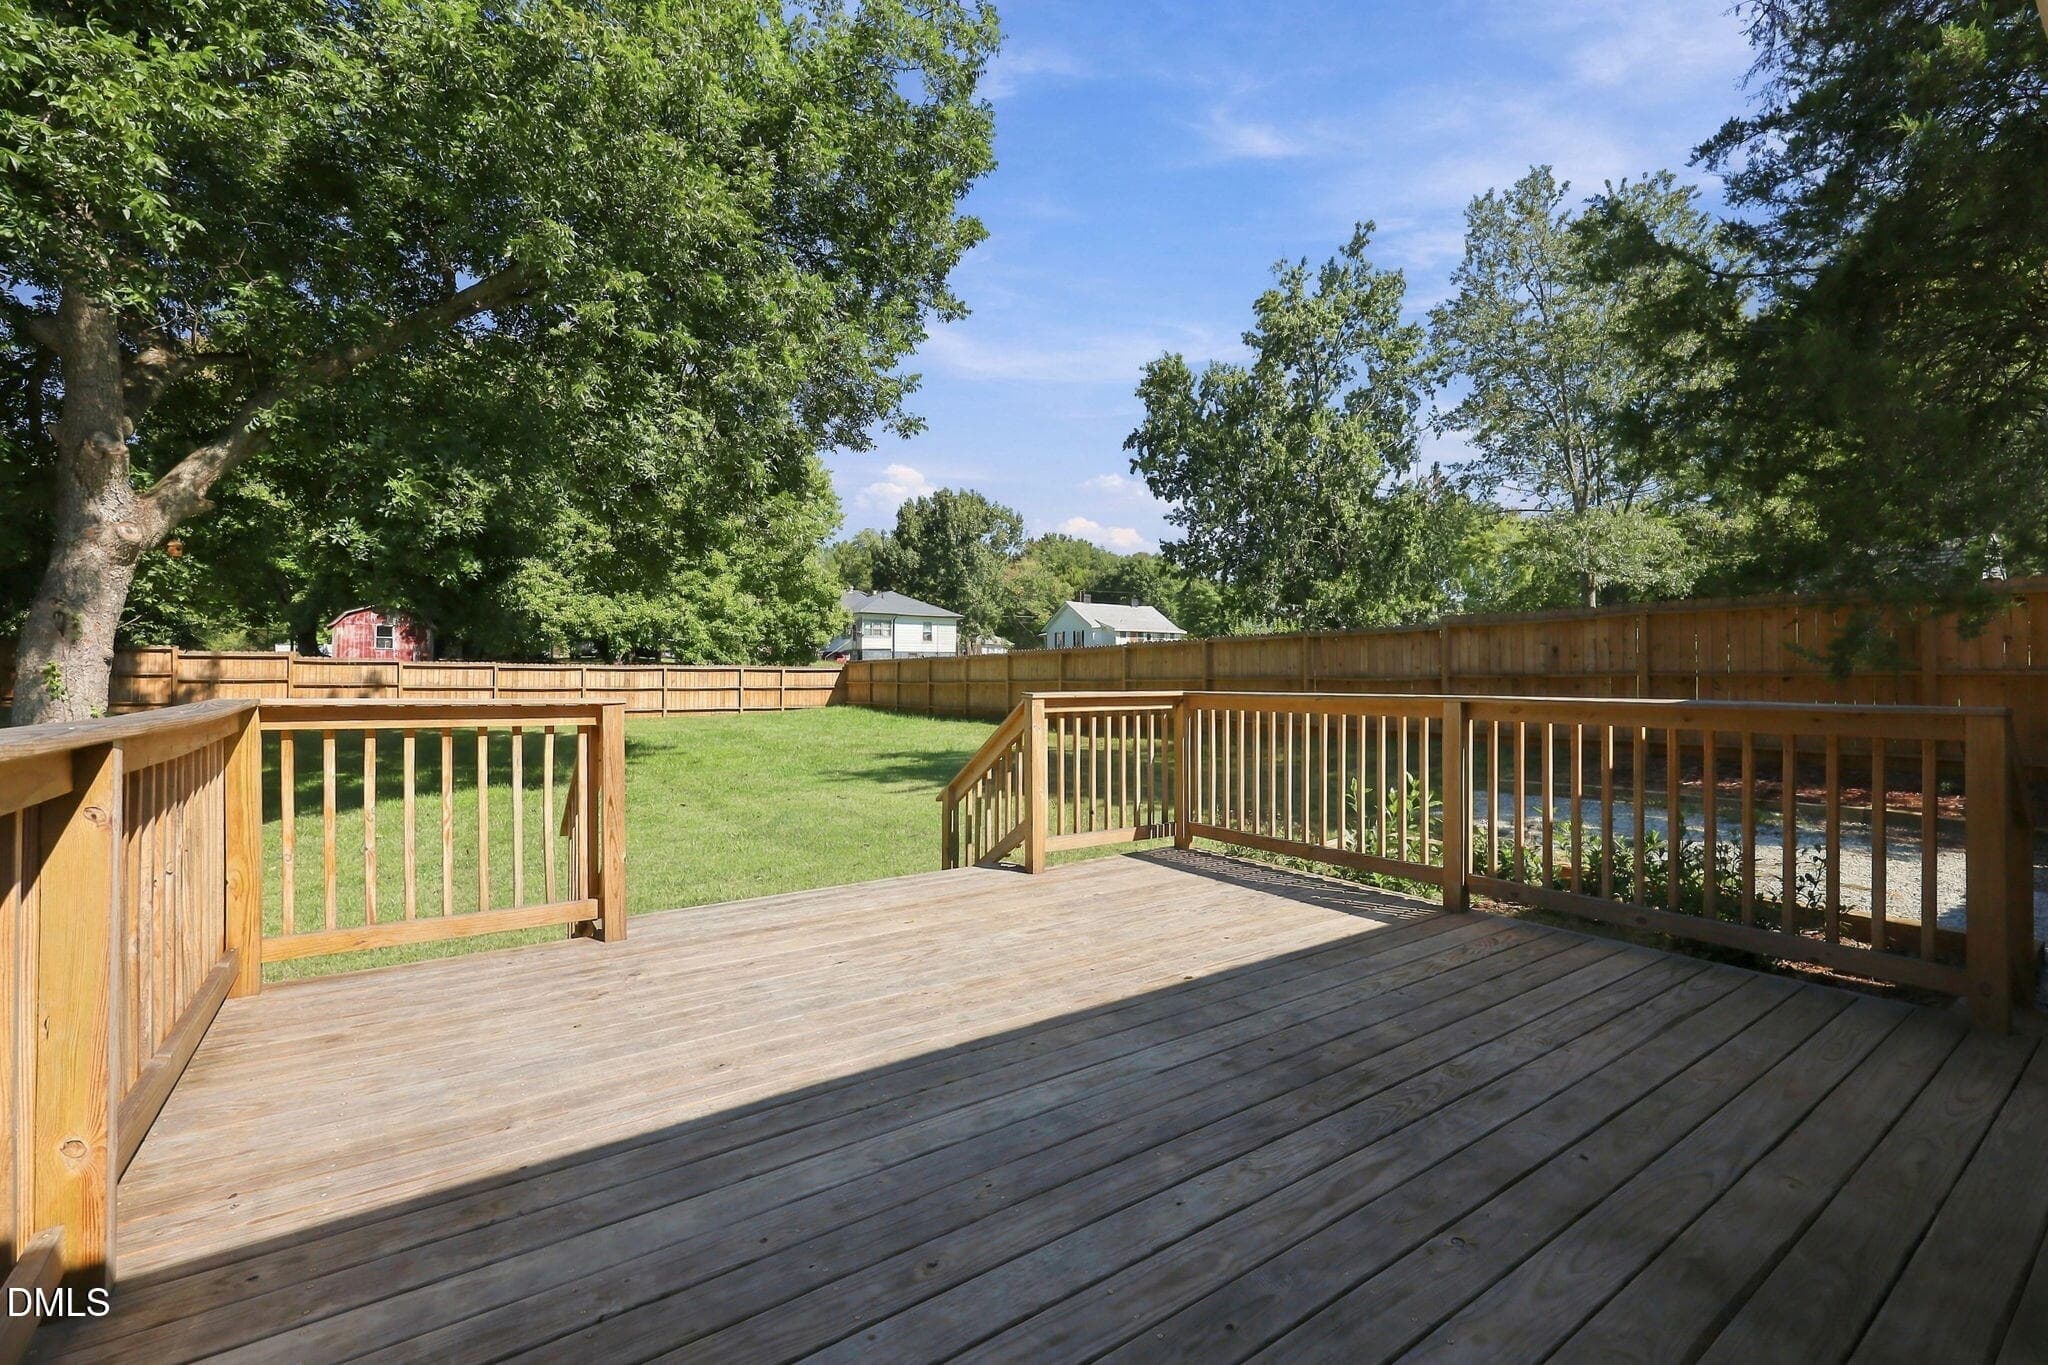
Deck (1) - 150 Summitt Street, Roxboro, NC 27573, Roxboro
Deck (2) - 150 Summitt Street, Roxboro, NC 27573, Roxboro
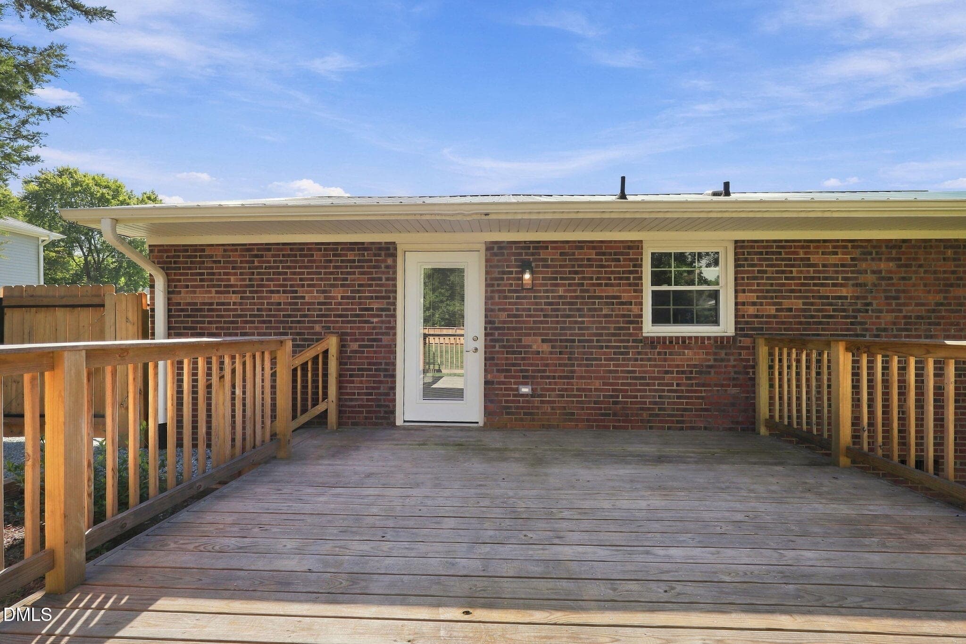
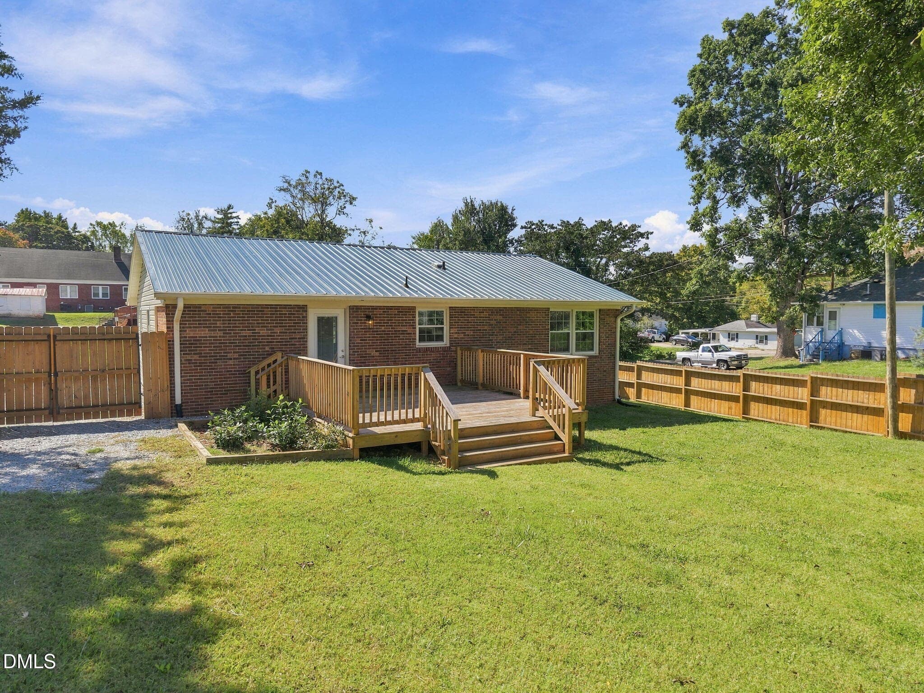
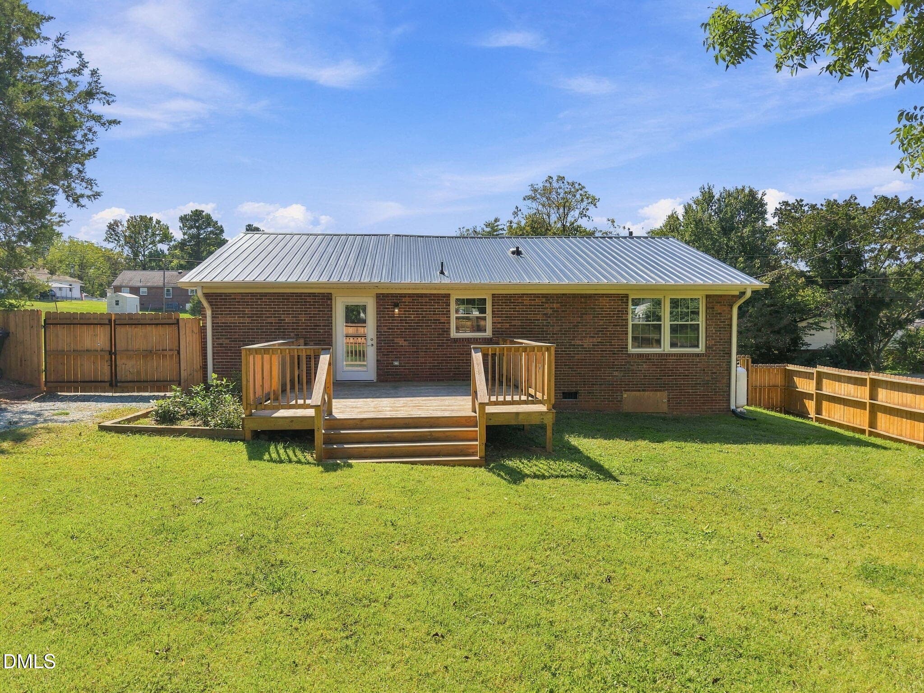
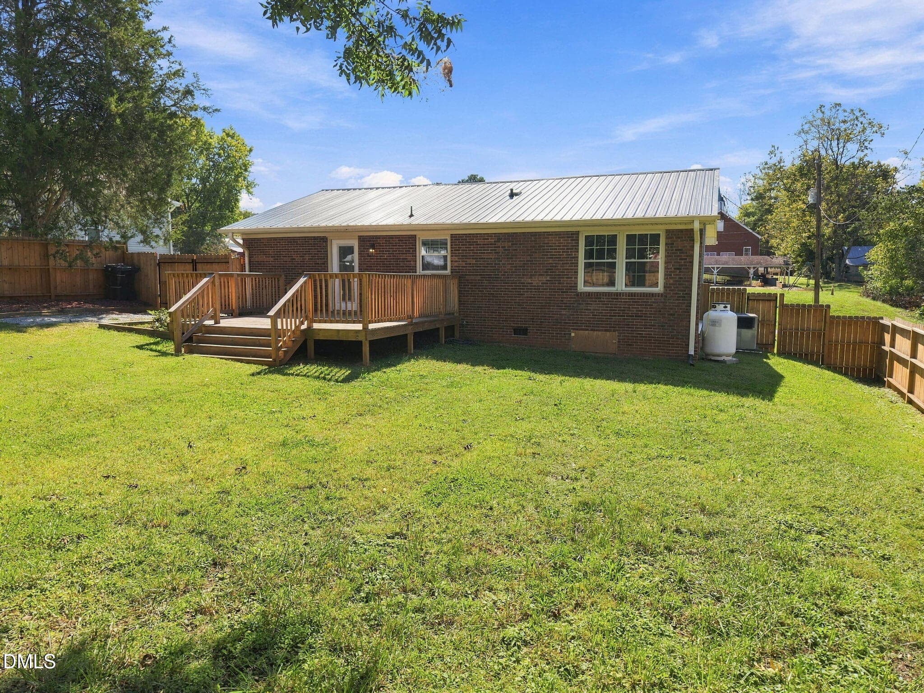
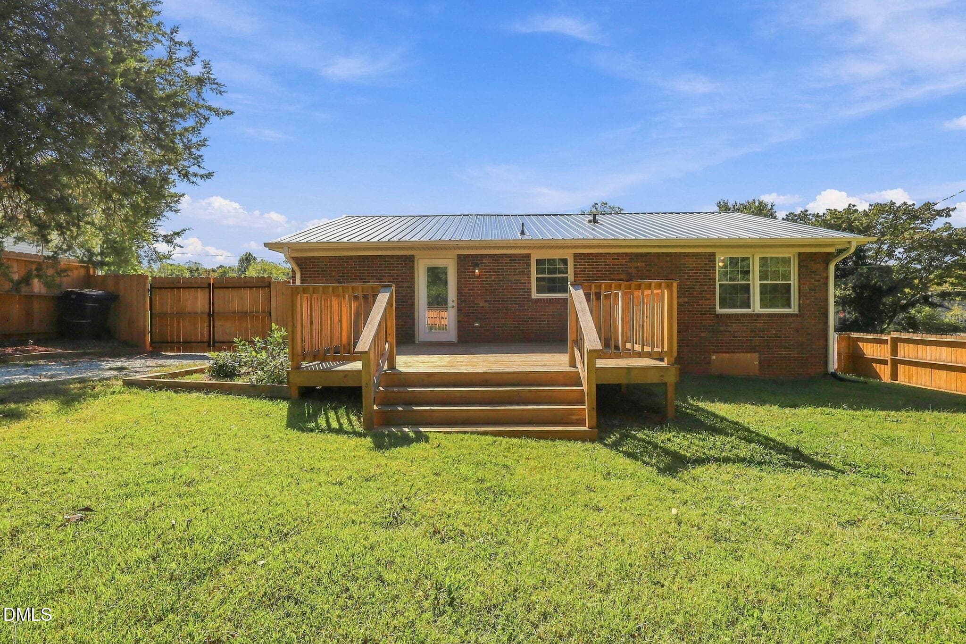
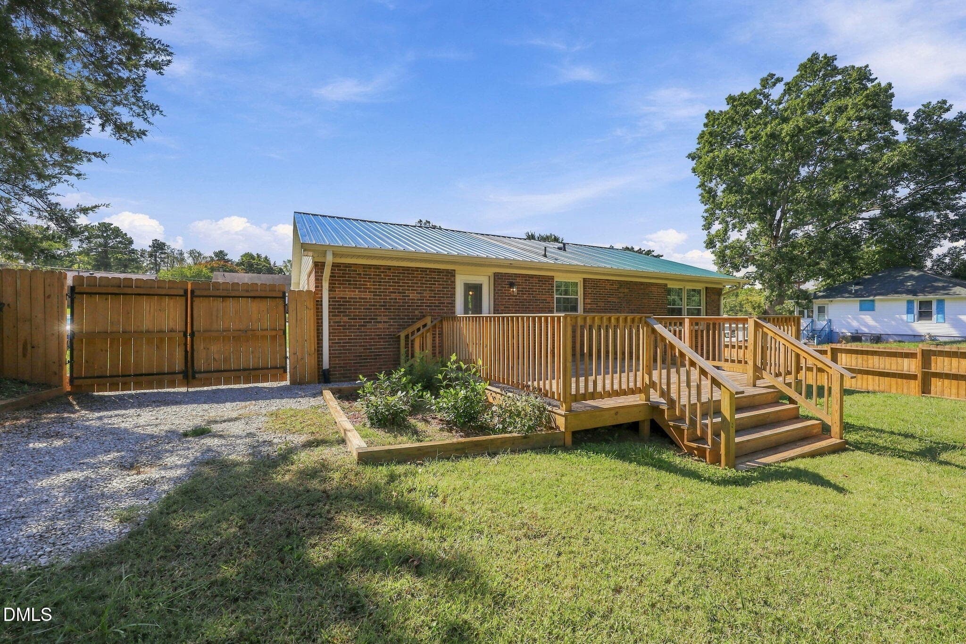
Rear Exterior (1) - 150 Summitt Street, Roxboro, NC 27573, Roxboro
Rear Exterior (2) - 150 Summitt Street, Roxboro, NC 27573, Roxboro
Rear Exterior (3) - 150 Summitt Street, Roxboro, NC 27573, Roxboro
Rear Exterior (4) - 150 Summitt Street, Roxboro, NC 27573, Roxboro
Rear Exterior (5) - 150 Summitt Street, Roxboro, NC 27573, Roxboro
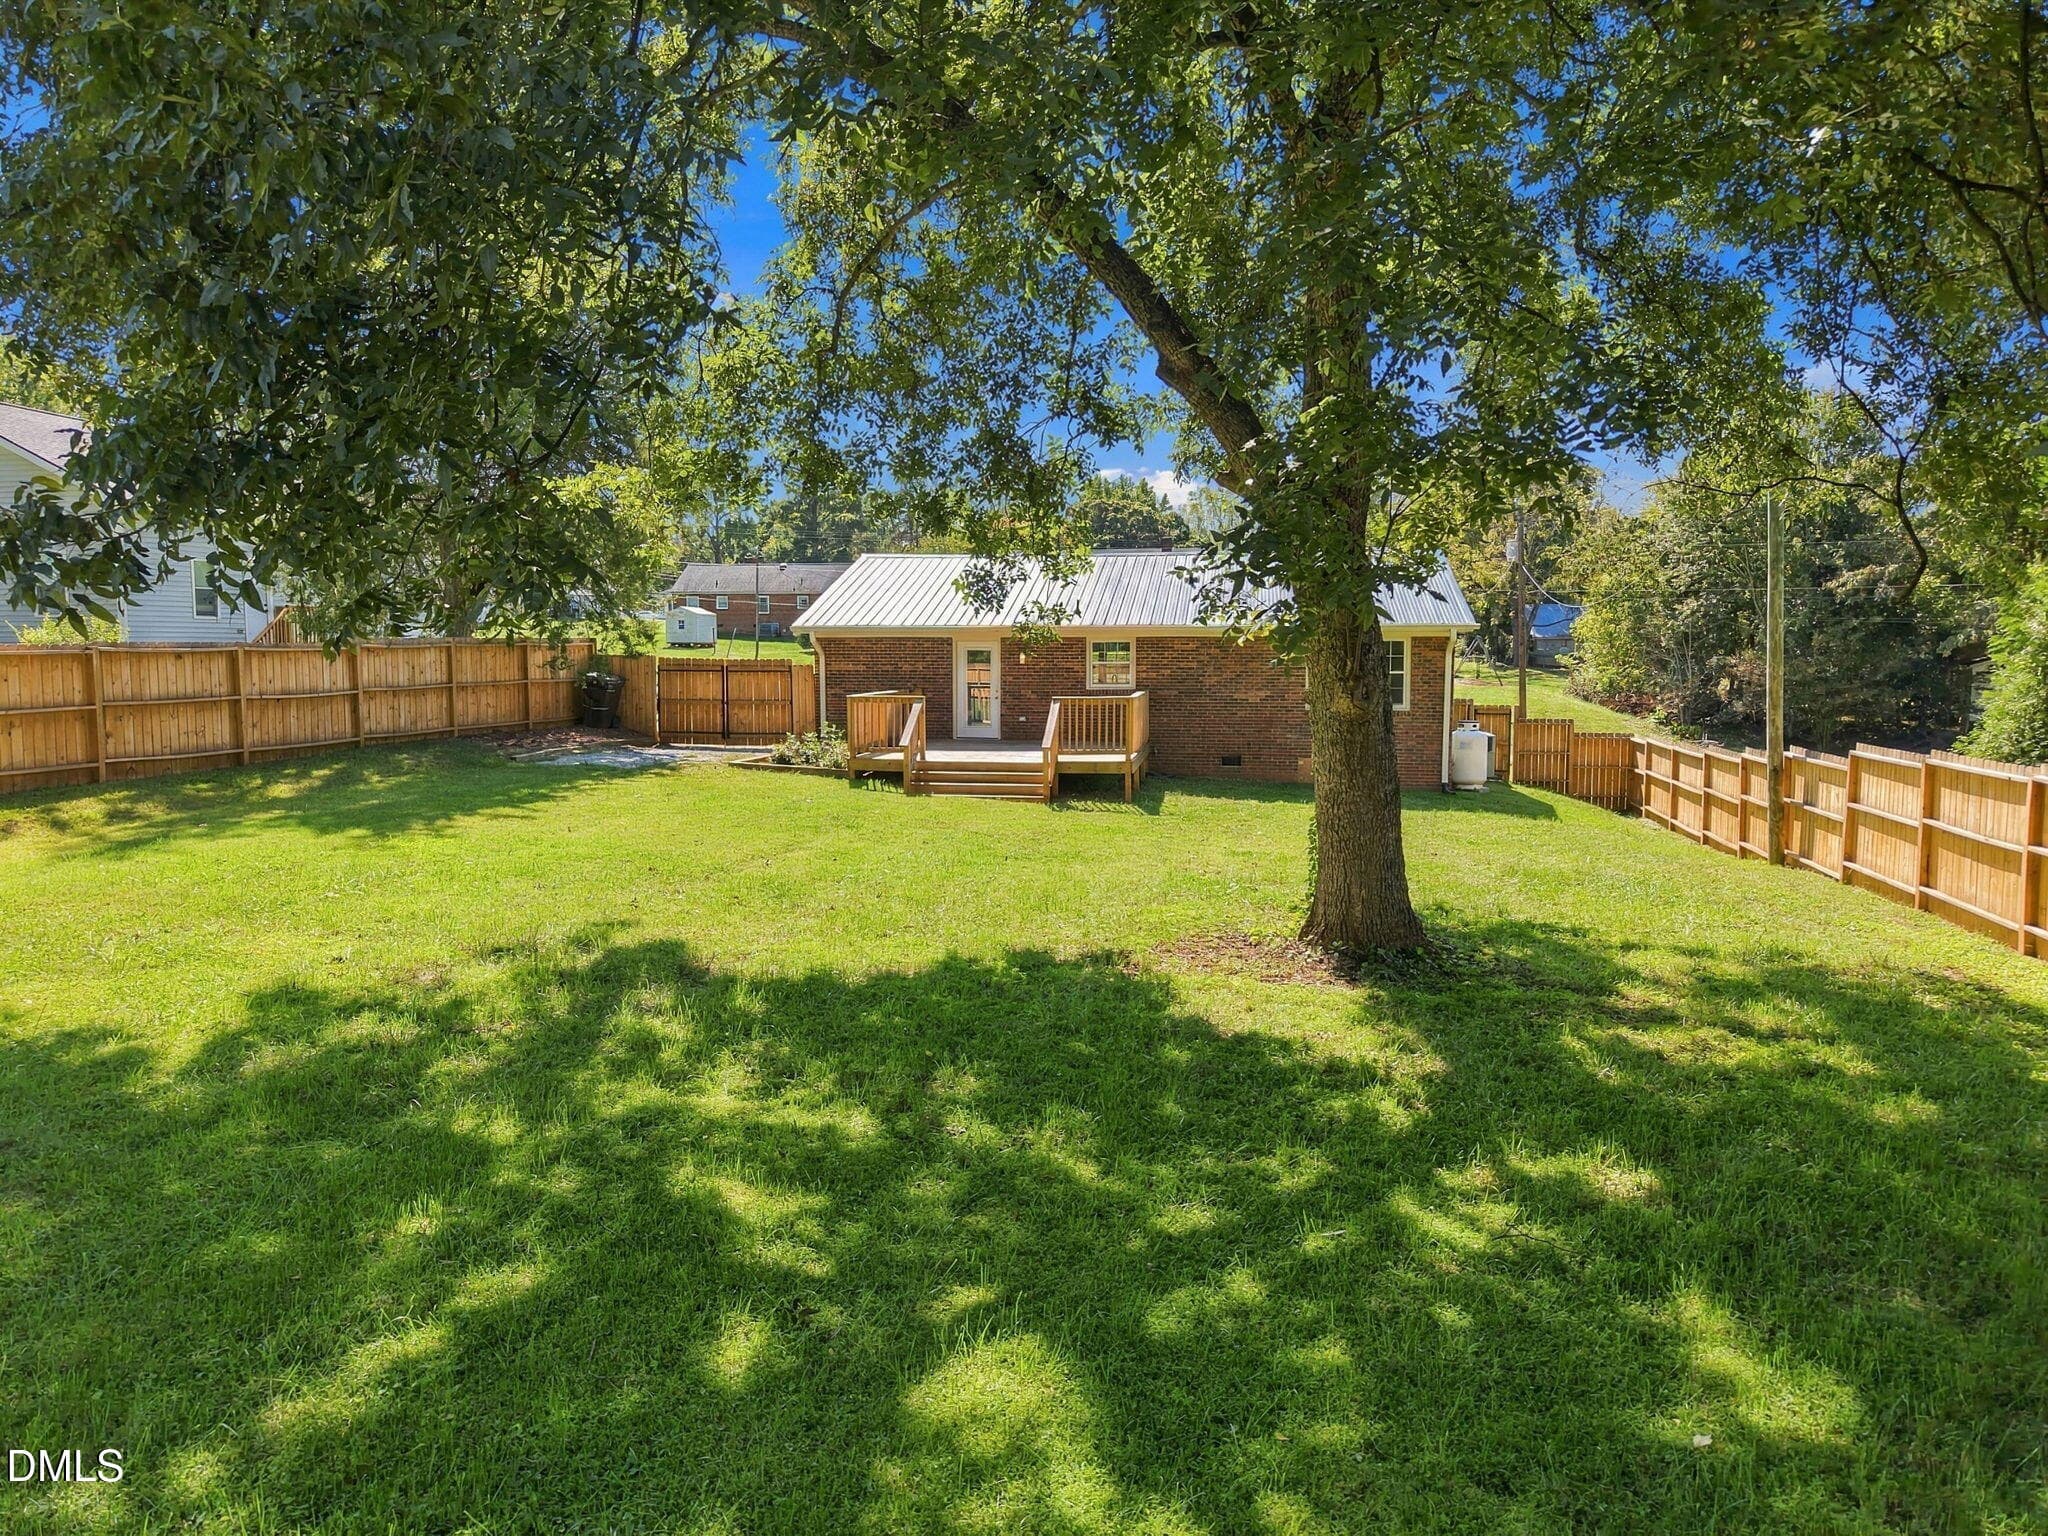
Rear Yard (1) - 150 Summitt Street, Roxboro, NC 27573, Roxboro
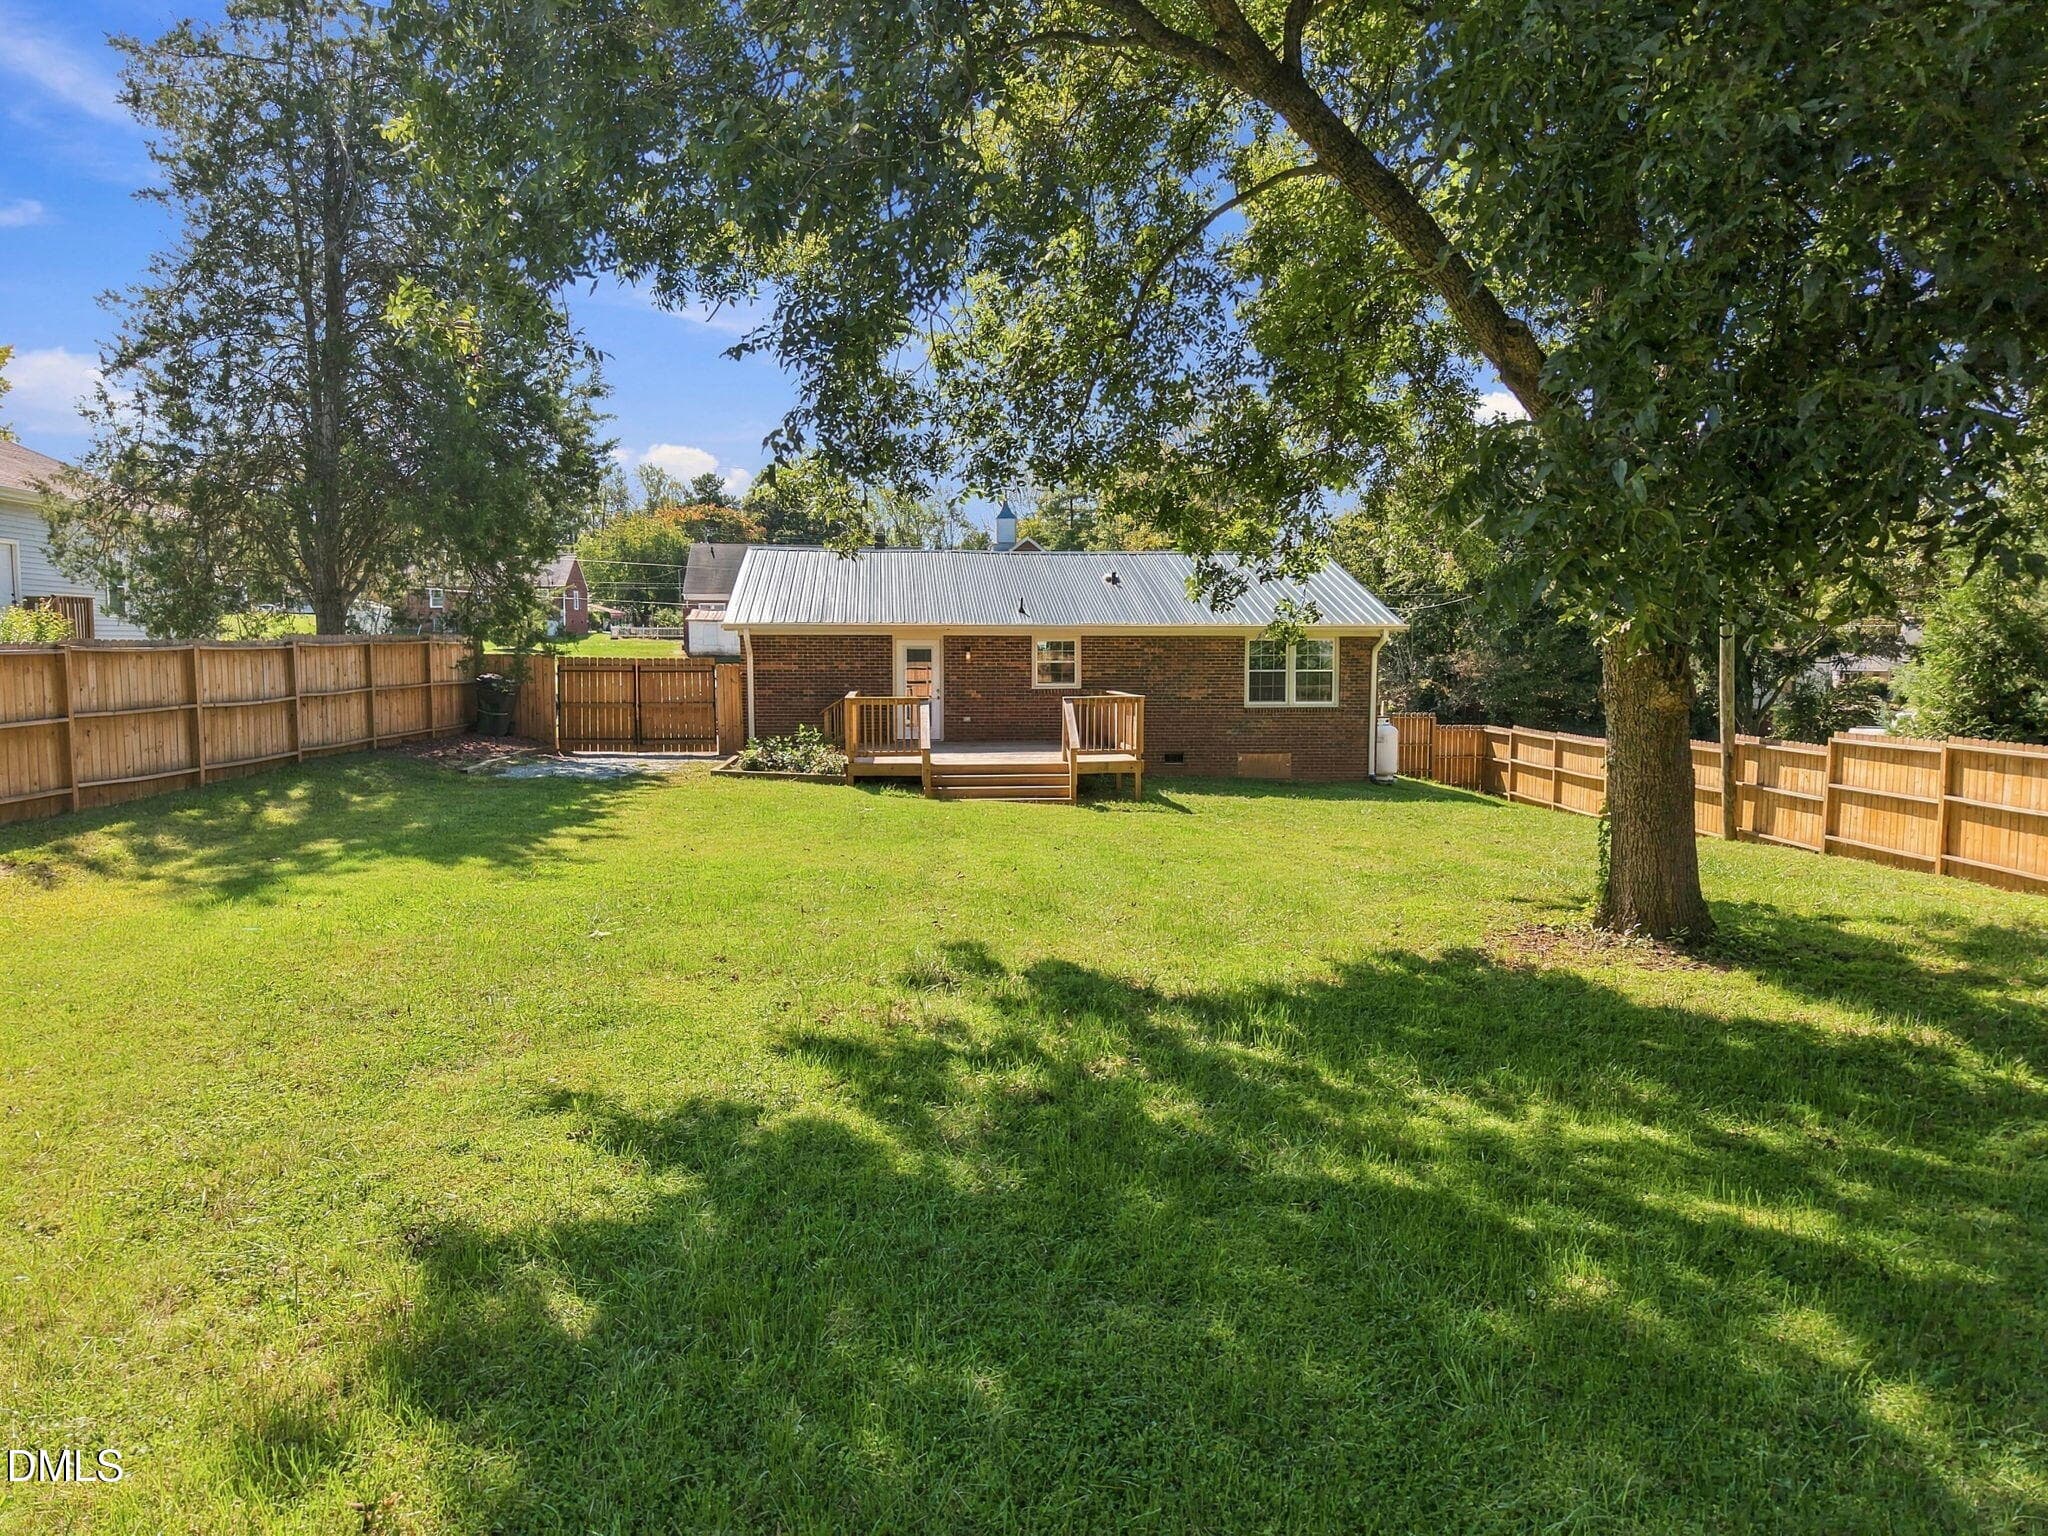
Rear Yard (2) - 150 Summitt Street, Roxboro, NC 27573, Roxboro
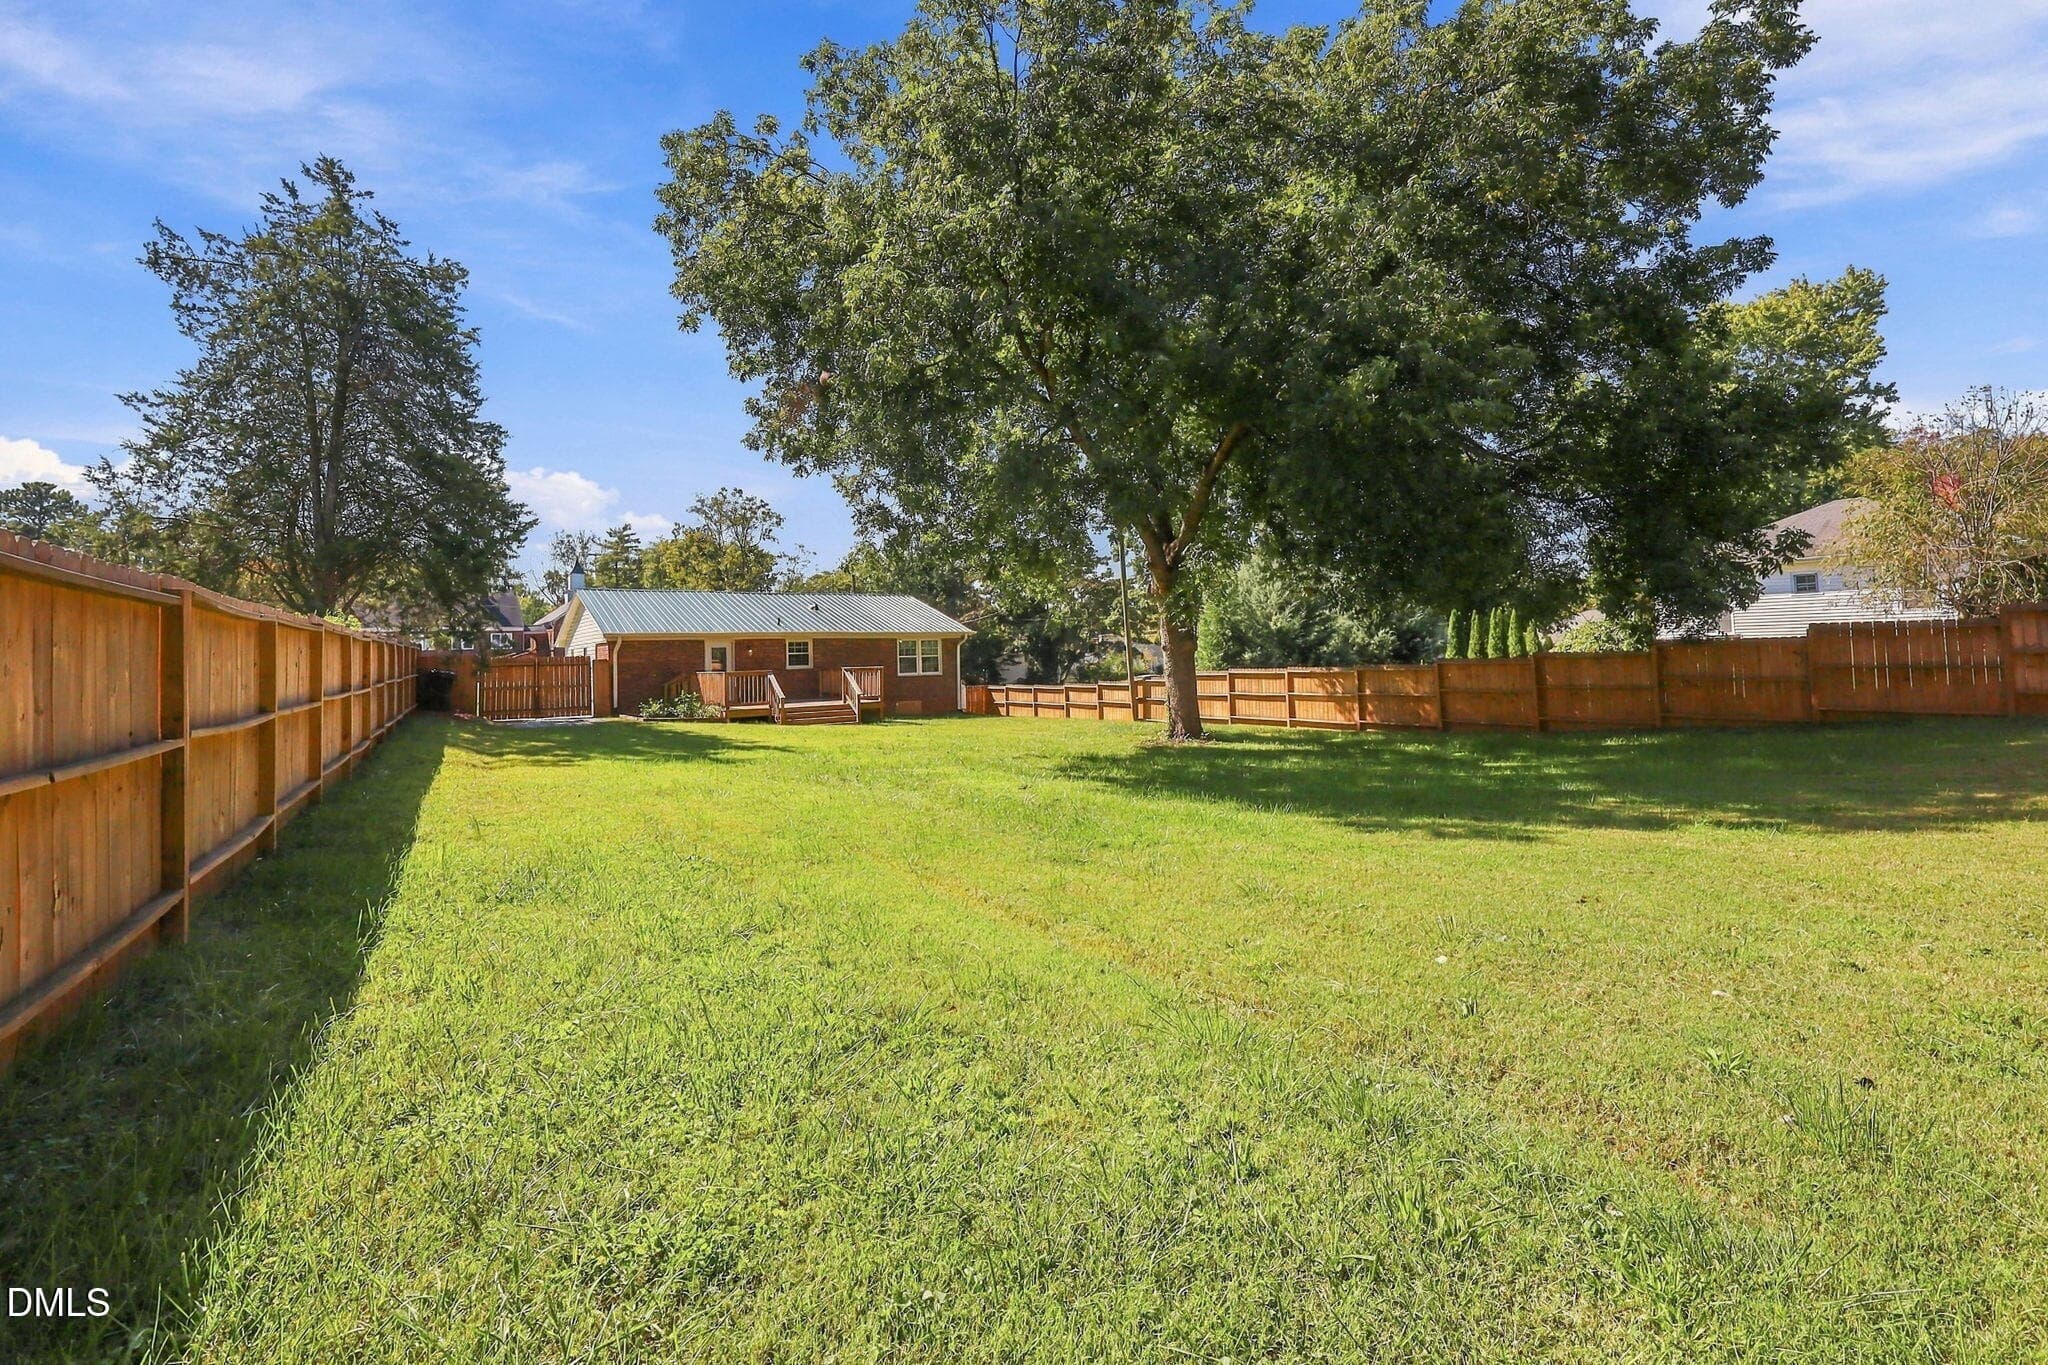
Rear Yard (3) - 150 Summitt Street, Roxboro, NC 27573, Roxboro
Rear Yard (4) - 150 Summitt Street, Roxboro, NC 27573, Roxboro
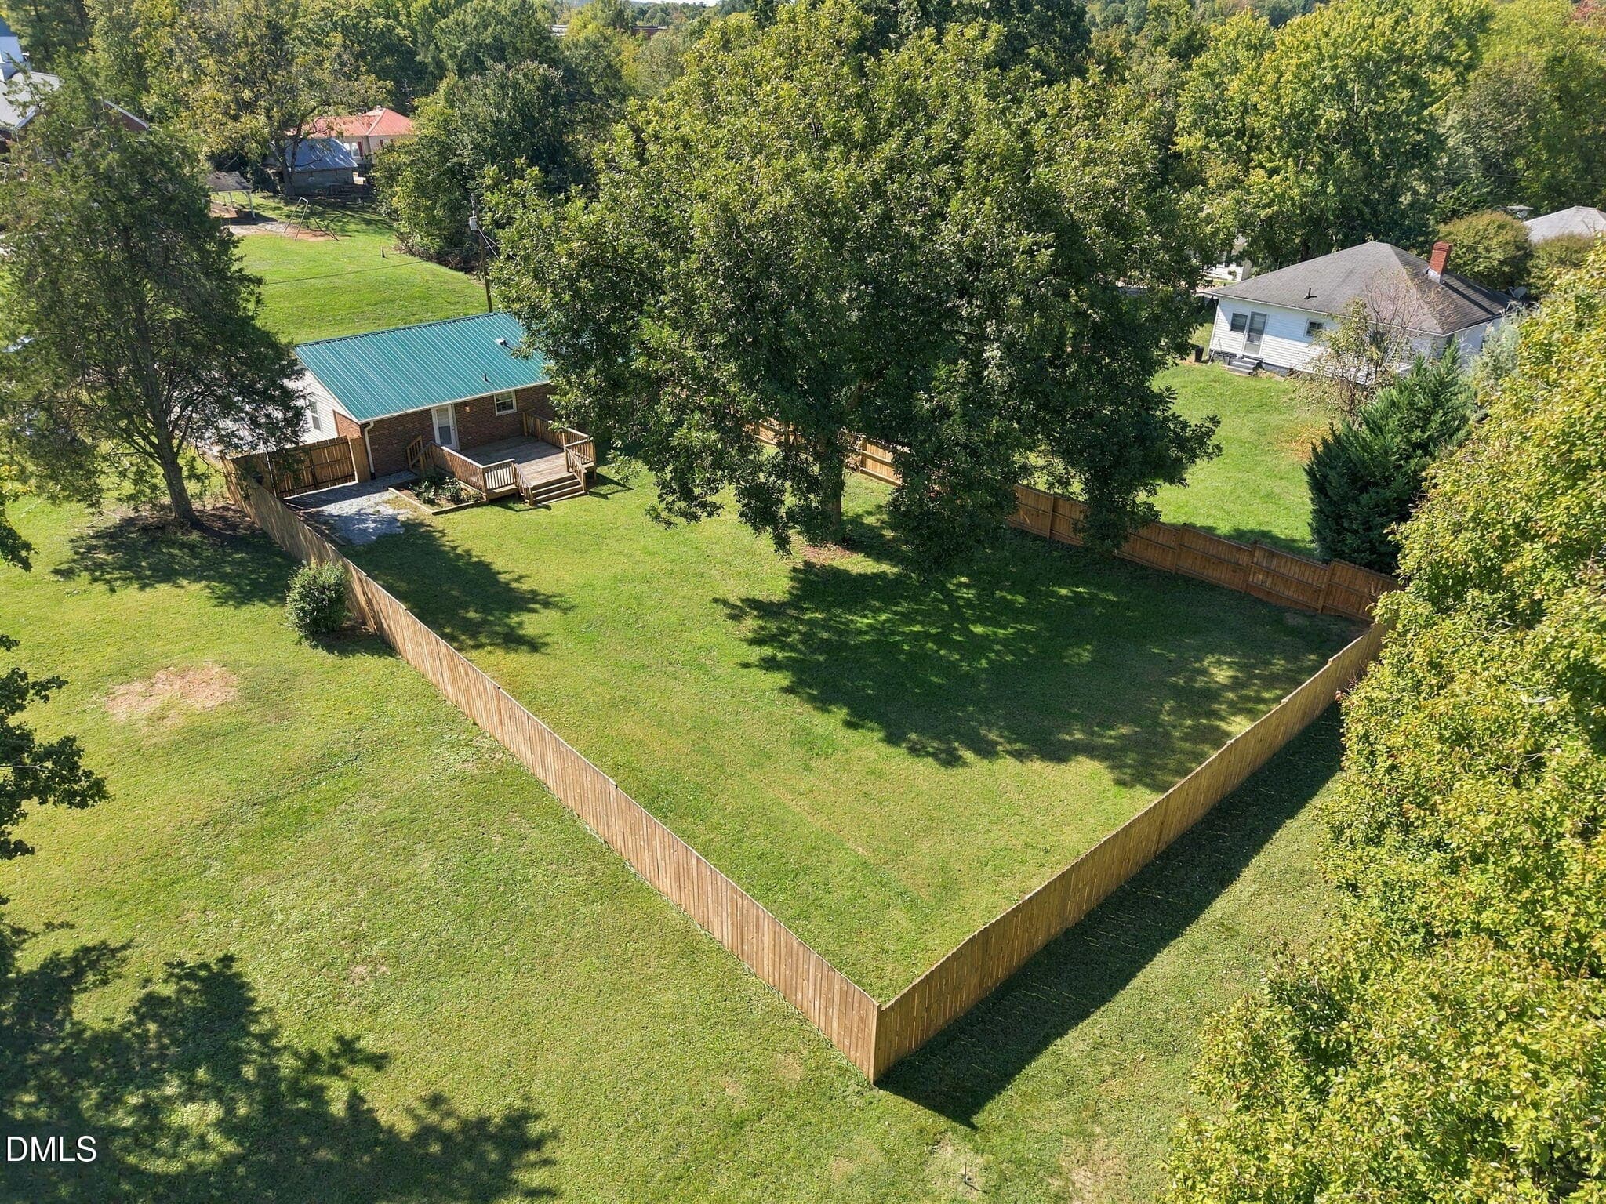
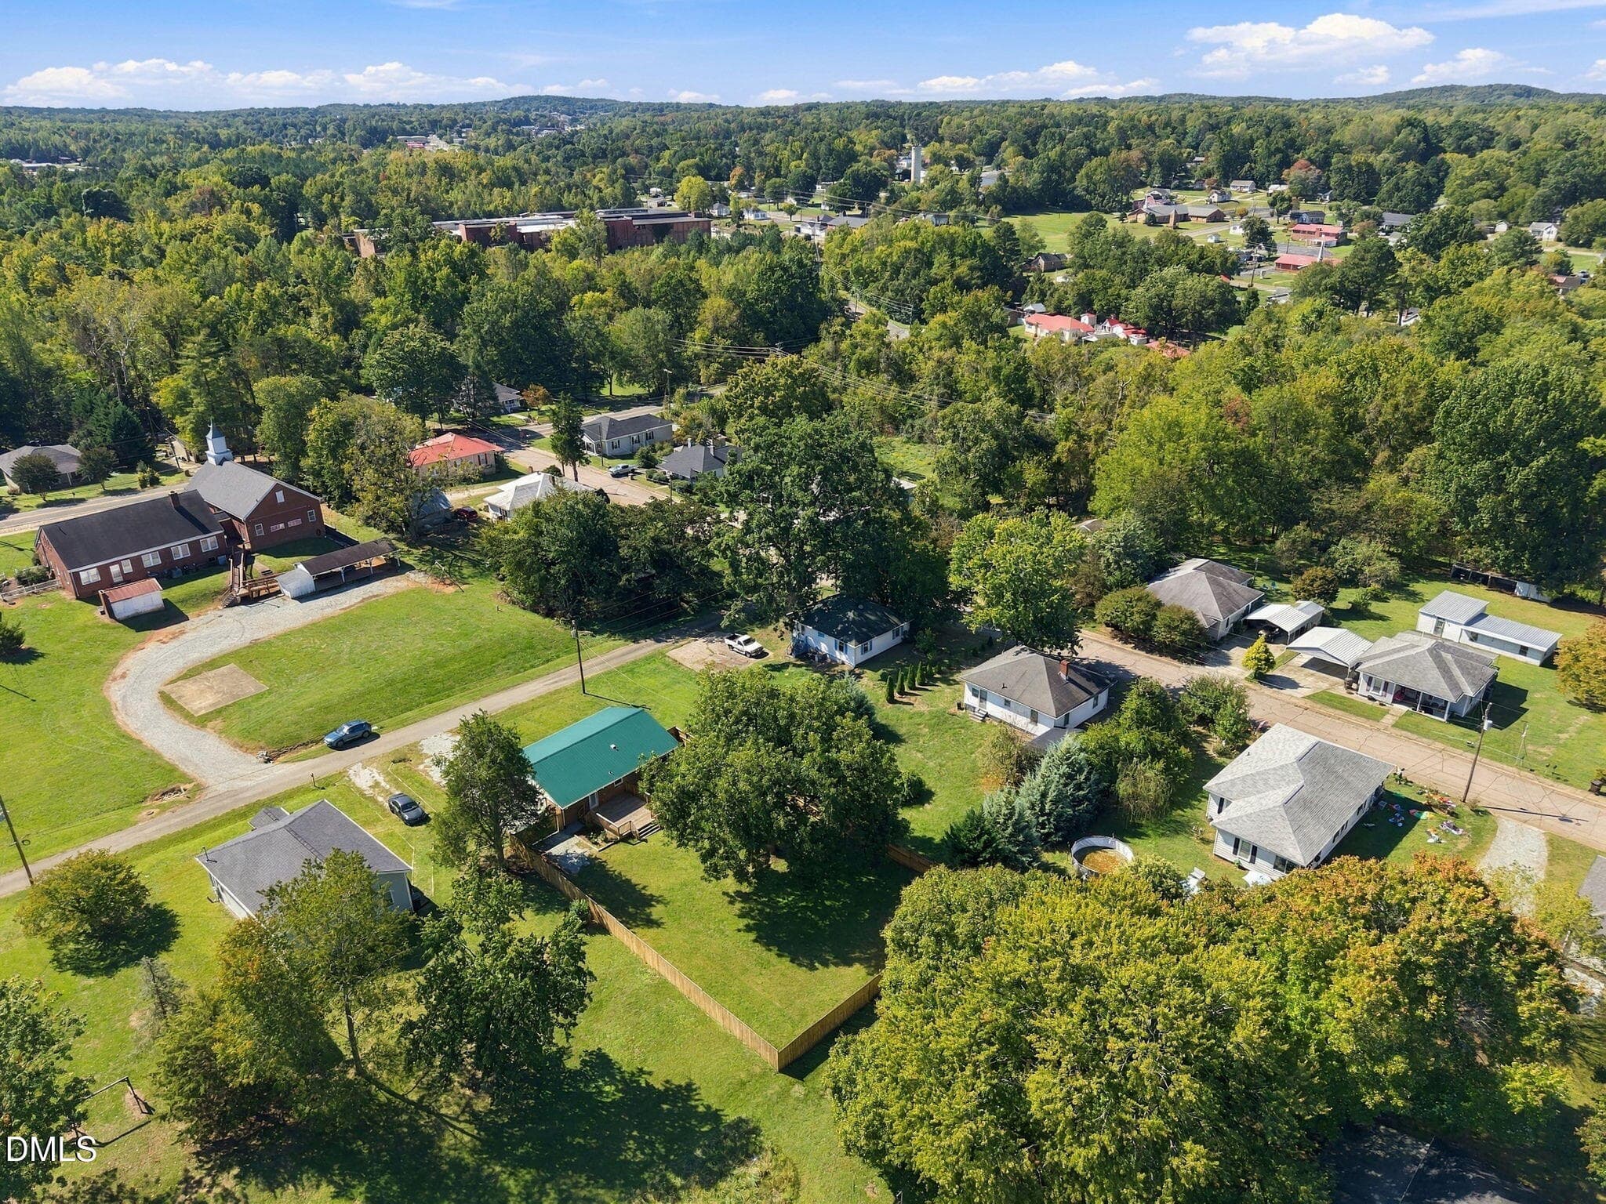
Birds Eye View - 150 Summitt Street, Roxboro, NC 27573, Roxboro
Virual Dusk (1) - 150 Summitt Street, Roxboro, NC 27573, Roxboro
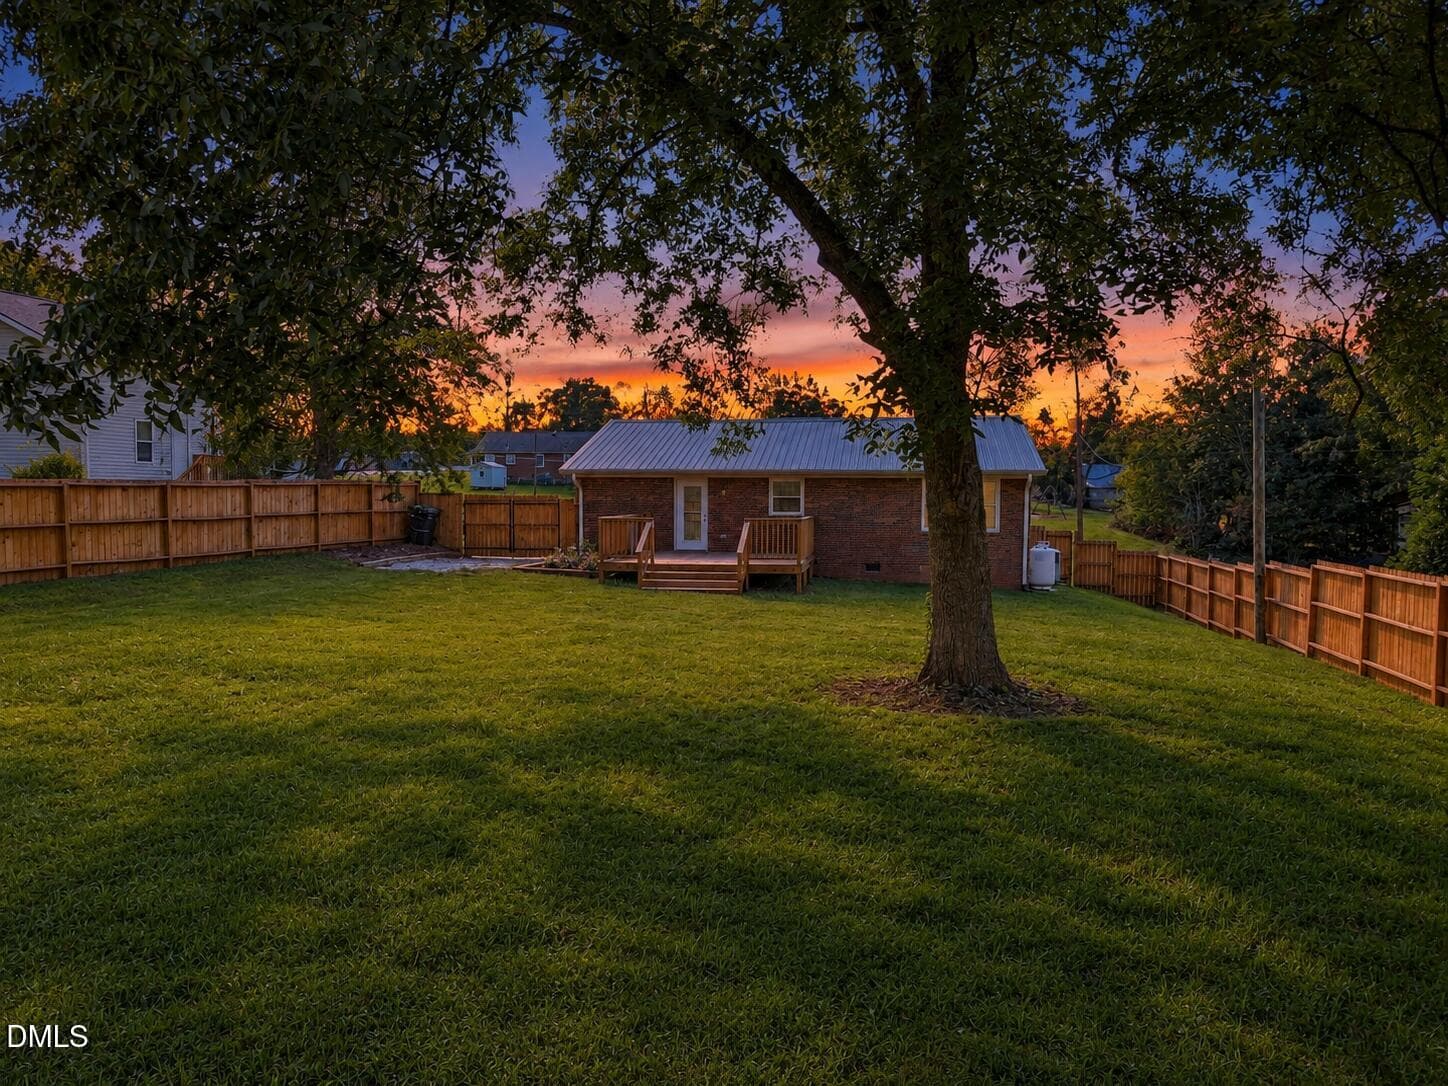
Rear Virtual Dusk (1) - 150 Summitt Street, Roxboro, NC 27573, Roxboro
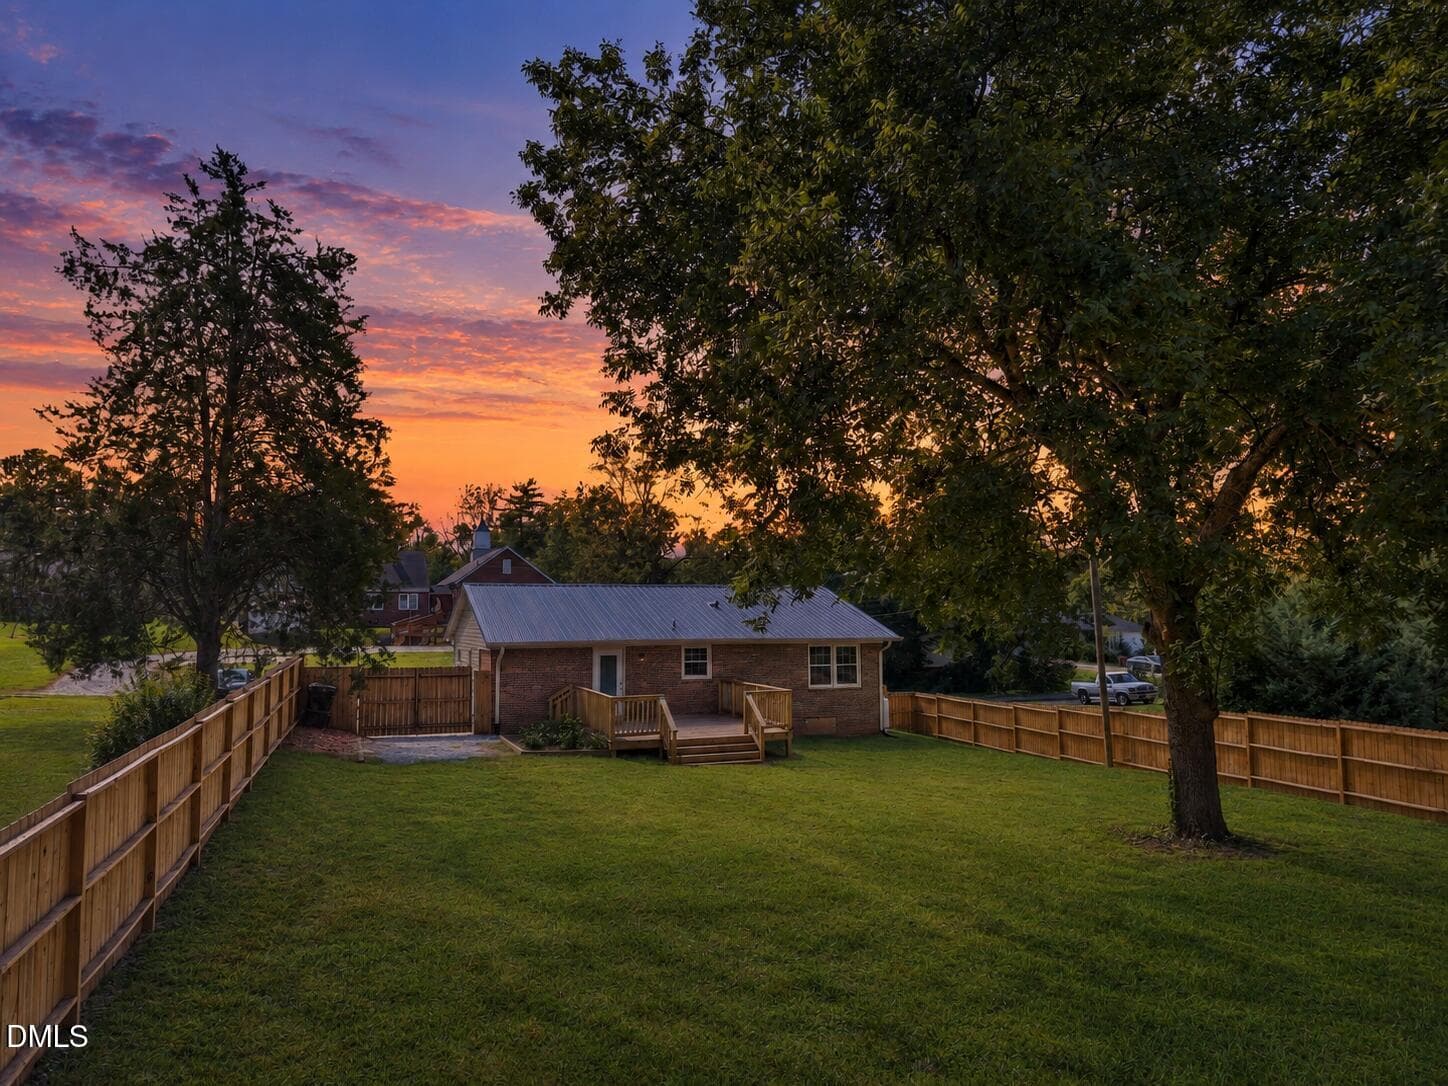
Rear Virtual Dusk (2) - 150 Summitt Street, Roxboro, NC 27573, Roxboro
Virtual Dusk (2) - 150 Summitt Street, Roxboro, NC 27573, Roxboro
45 photos

$270,000

150 Summitt Street, Roxboro, NC 27573
Roxboro, NC 27573
Listed by Jim Allen · Coldwell Banker HPW
Bedrooms
3
Bathrooms
2
Living area
N/A
Year built
1976

About this home

Welcome to 150 Summitt Street in Roxboro. Completely refreshed from top to bottom, this 3-bedroom, 2-bath home with 1,200 square feet pairs a beautifully updated interior with an incredible backyard you won't want to miss. The bright kitchen features custom white cabinetry, incredible butcher-block countertops, stainless steel appliances and a center island, opening to the inviting family room with a cozy fireplace. Updated flooring, neutral paint, updated baths and modern finishes continue throughout the home, creating a clean, move-in-ready feel. Step outside to the spacious rear deck overlooking a large, fully fenced backyard anchored by a magnificent mature pecan tree—an ideal setting for pets, play, gardening, entertaining or simply relaxing in the shade. Enjoy the charm of the covered front porch plus convenient off-street parking. Located just outside Historic Uptown Roxboro with easy access to local shopping, dining, arts and community events. Beautifully renovated inside, fantastic outdoor space outside—come see this one today! Disclaimer: Home is vacant and unfurnished. Some photos have been virtually staged to help buyers envision the spaces furnished. Virtual furnishings and décor are for illustrative purposes only and are not included with the property.

Highlights

Fireplace

Property details

MLS
Doorify MLS
MLS #
10197534
Property type
Single Family Residence
Subdivision
Not in a Subdivision
Status
Active
Days on market
9
On market date
October 9, 2026
Stories
N/A
Total bathrooms
2
Garage spaces
N/A
Parking spaces
N/A
Lot size
0.3 acres
Loading map…

Nearby schools

Within 10 miles. School directory data from the National Center for Education Statistics (NCES), accessed via the Urban Institute Education Data API. Local Score is calculated by INNOVATE Real Estate; where a state rating is shown, it comes from that state's own official school report card.

Elementary
North Elementary
1.05 mi away · Grades 0-5
Nearest school -- attendance-zone data not available here
4.0
Local Score (student-teacher ratio only (preliminary -- will incorporate state test-score data once available)) -- not an official state rating
Enrollment
217
Student:teacher ratio
14.5:1
District
Person County Schools
Middle
Northern Middle
0.84 mi away · Grades 6-8
Nearest school -- attendance-zone data not available here
2.6
Local Score (state rating (2025) blended 70/30 with student-teacher ratio) -- not an official state rating
State rating: D (2025)
Enrollment
418
Student:teacher ratio
14.4:1
District
Person County Schools
High
Person Early College Innovation & Ldrshp
1.09 mi away · Grades 9-13
Nearest school -- attendance-zone data not available here
2.4
Local Score (state rating (2025) blended 70/30 with student-teacher ratio) -- not an official state rating
State rating: C (2025)
Enrollment
151
Student:teacher ratio
25.2:1
District
Person County Schools

Walkability

Blended score for Roxboro's center, calculated by INNOVATE Real Estate from two sources: the EPA's National Walkability Index (street network, transit, land-use mix) and Google Places amenity data (what's actually reachable on foot from this point). 60% EPA National Walkability Index + 40% nearby-amenity density (Google Places).

32
Car-dependent
out of 100
EPA National Walkability Index
6.0 / 20 -- Below average walkable
Google Places amenity density
35 / 100
Restaurants & cafes2
Grocery stores1
Parks1
Schools2
Transit stops3
Pharmacies0

Mortgage calculator

Estimate only - actual rate and payment depend on your lender, credit, and loan program.

$
%
%
Adjust tax / insurance estimates
% / yr
$
/mo
Est. monthly payment
$1,776/mo
$54,000 down
$216,000 loan
Principal & interest$1,401
Property tax (est.)$225
Home insurance (est.)$150

Similar homes you might like

Data source: Listing information provided by Doorify MLS via Trestle/CoreLogic. Last updated 9 days ago.

Information herein deemed reliable but not guaranteed; all measurements, school assignments, HOA fees, taxes, and feature lists are approximate and should be independently verified. Equal Housing Opportunity.