
$375,000
About this home
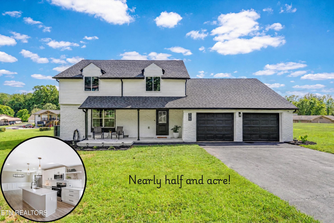
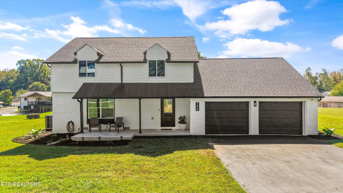
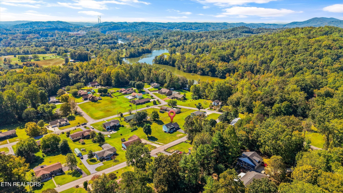
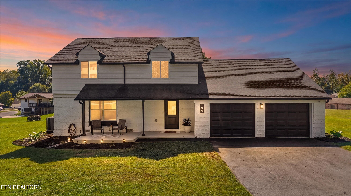
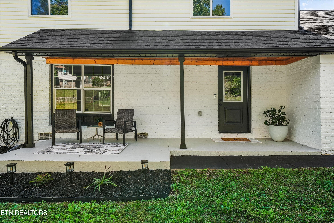
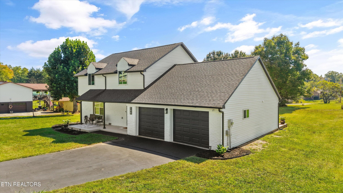
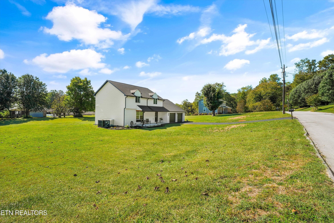
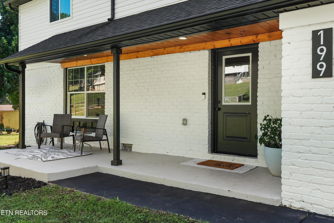
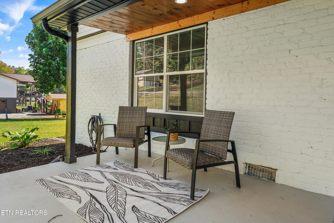
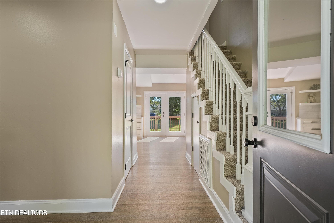
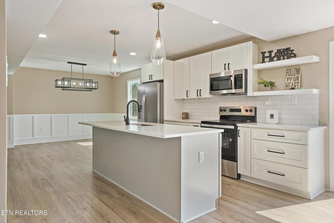
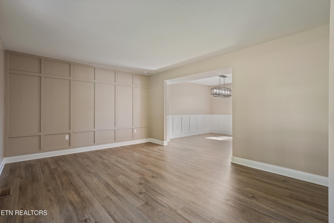
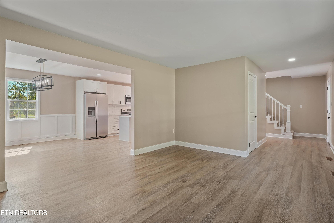
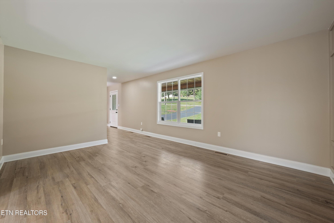
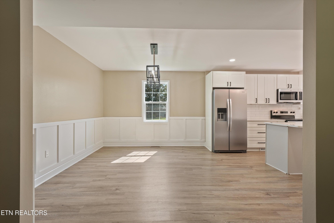
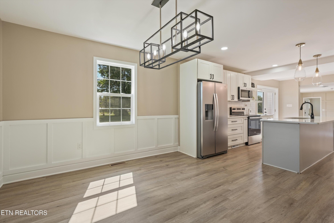
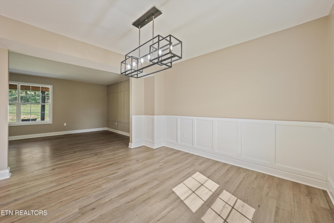
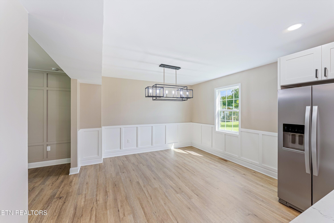
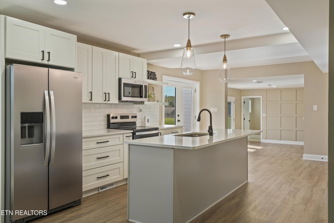
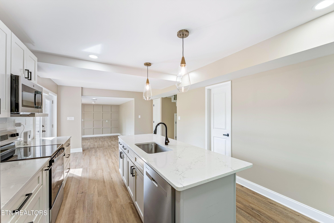
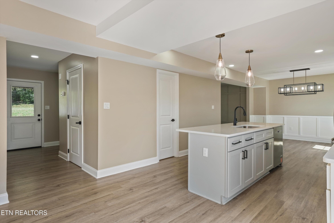
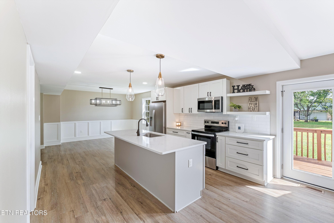
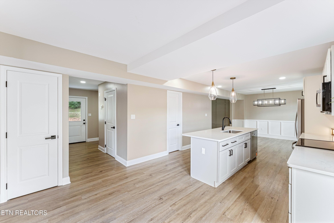
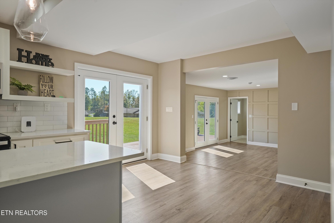
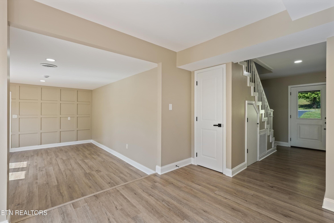
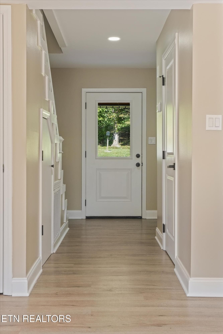
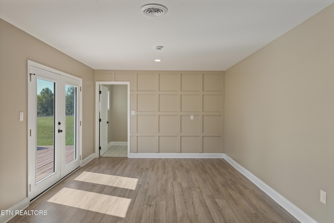
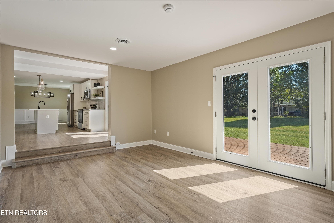
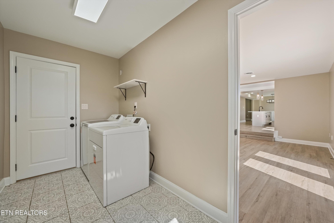
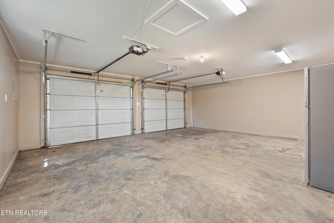
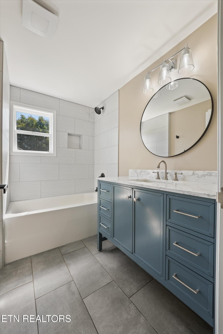
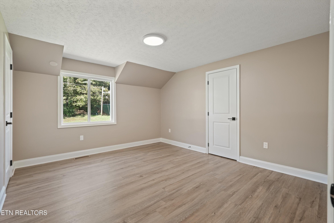
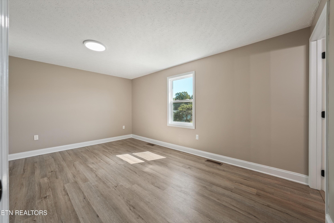
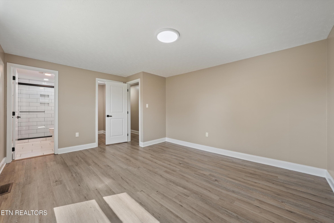
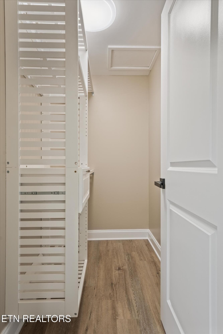
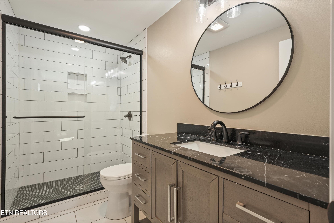
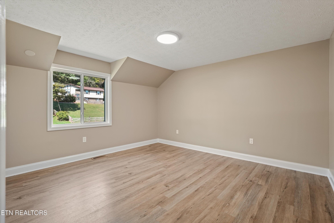
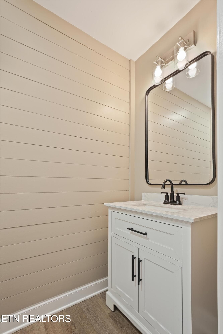
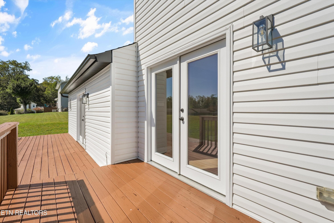
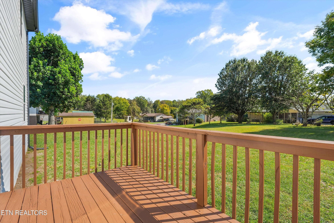
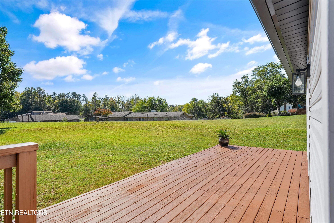
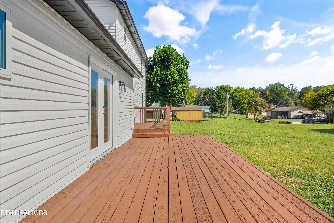
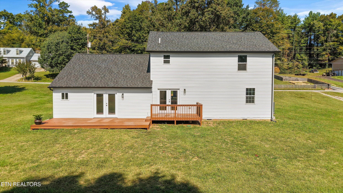
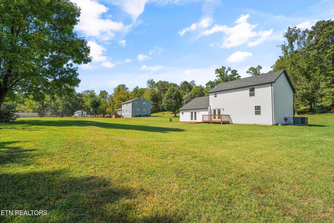
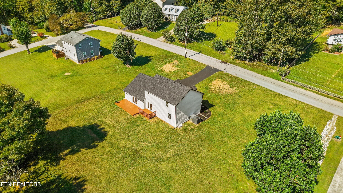
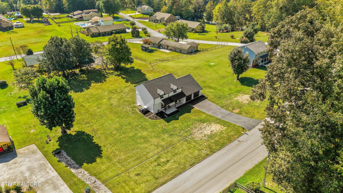
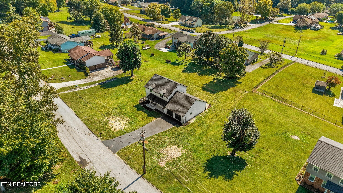
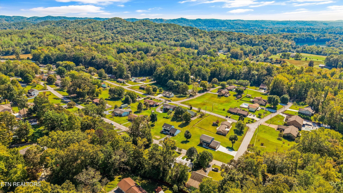
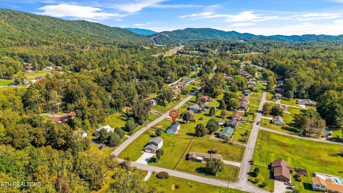
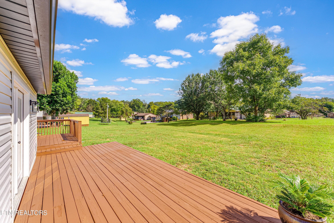
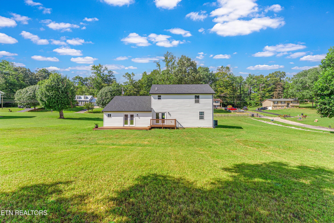
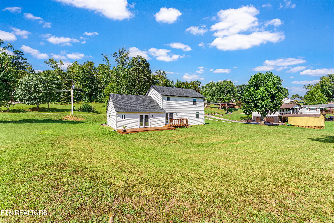
LEVEL HALF ACRE, STUNNING REMODEL, BEAUTIFUL SETTING! ---Open house Saturday 10/17, 1-3pm--- Imagine sipping your morning coffee on the welcoming front porch, hosting friends in your beautiful kitchen, or enjoying an afternoon in your spacious backyard. With two inviting living areas, designer finishes, and nearly half an acre in an established neighborhood, this beautifully remodeled brick home offers the space, upgrades, and charm you've been looking for! Extensively remodeled from top to bottom, this 3-bedroom, 2.5-bath home offers 2,026 square feet of thoughtfully designed living space filled with beautiful details. From the moment you arrive, you'll appreciate the freshly painted brick exterior, mature landscaping, and inviting covered front porch with its charming wood plank ceiling. Step inside to discover luxury vinyl plank flooring throughout both levels, beautiful millwork, new lighting, and a floor plan that offers character and flexibility. The gorgeous kitchen is sure to become a favorite gathering spot, featuring quartz countertops, new cabinetry with soft-close dovetail drawers, brand-new stainless steel appliances, including the refrigerator, and a spacious island with seating. Whether you're preparing a favorite family recipe, enjoying a casual breakfast, or catching up with friends while dinner is cooking, this kitchen is as functional as it is beautiful. One of the home's best features is having two separate living areas on the main level, giving everyone a little room to spread out. Imagine a cozy movie night in one room while others enjoy games or conversation in the other, or creating a dedicated space for hobbies, entertaining, or simply relaxing. Beautiful architectural details add character throughout, including modern wainscoting in the dining area and a decorative feature wall in the recreation room. A convenient half bath and laundry room with direct access to the two-car garage complete the main level. Upstairs, you'll find three roomy bedrooms, including a lovely primary suite with an updated bathroom featuring a beautifully tiled walk-in shower with a glass enclosure. The walk-in closet includes an organization system to help keep everything in its place. Two additional bedrooms, including one with double closets, share a fully remodeled hall bathroom with large-format tile and a tub/shower combination. And there's just as much to love outside! Step onto the refreshed back deck to fire up the BBQ, host a weekend cookout, enjoy dinner outdoors, or unwind after a busy day. The spacious, level 0.49-acre lot offers plenty of room for gardening, backyard games, gatherings with friends, and furry friends. Beautiful landscaping and mature surroundings add to the charm of this established neighborhood, creating a setting you'll enjoy throughout the seasons. Beyond its beautiful finishes, this home also offers valuable improvements, including all-new windows, a recently pumped septic system with an added easy-access lid, and crawl space improvements featuring a new vapor barrier and dehumidifier. With its extensive remodeling, charming architectural details, flexible living spaces, and generous backyard, 199 Redbud Drive offers so many reasons to fall in love. Come experience it for yourself!
Property details
- MLS
- East Tennessee REALTORS® MLS
- MLS #
- 1358583
- Property type
- Single Family Residence
- Subdivision
- Hidden Acres
- Status
- Active
- Days on market
- N/A
- On market date
- October 17, 2026
- Stories
- N/A
- Total bathrooms
- 2.5
- Garage spaces
- 2
- Parking spaces
- N/A
- Lot size
- 0.49 acres
Location
Get directions →Nearby schools
Within 10 miles. School directory data from the National Center for Education Statistics (NCES), accessed via the Urban Institute Education Data API. Local Score is calculated by INNOVATE Real Estate; where a state rating is shown, it comes from that state's own official school report card.
- Enrollment
- 540
- Student:teacher ratio
- 15.0:1
- District
- Roane County
- Enrollment
- 277
- Student:teacher ratio
- 14.6:1
- District
- Roane County
- Enrollment
- 352
- Student:teacher ratio
- 16.8:1
- District
- Roane County
Walkability
Blended score for Harriman's center, calculated by INNOVATE Real Estate from two sources: the EPA's National Walkability Index (street network, transit, land-use mix) and Google Places amenity data (what's actually reachable on foot from this point). 60% EPA National Walkability Index + 40% nearby-amenity density (Google Places).
Market position
How this listing compares to current activity in Harriman, from live MLS data.
Mortgage calculator
Estimate only - actual rate and payment depend on your lender, credit, and loan program.
Adjust tax / insurance estimates
Similar homes you might like



Data source: Listing information provided by East Tennessee REALTORS® MLS via Trestle/CoreLogic. Last updated 1 days ago.
Information herein deemed reliable but not guaranteed; all measurements, school assignments, HOA fees, taxes, and feature lists are approximate and should be independently verified. Equal Housing Opportunity.