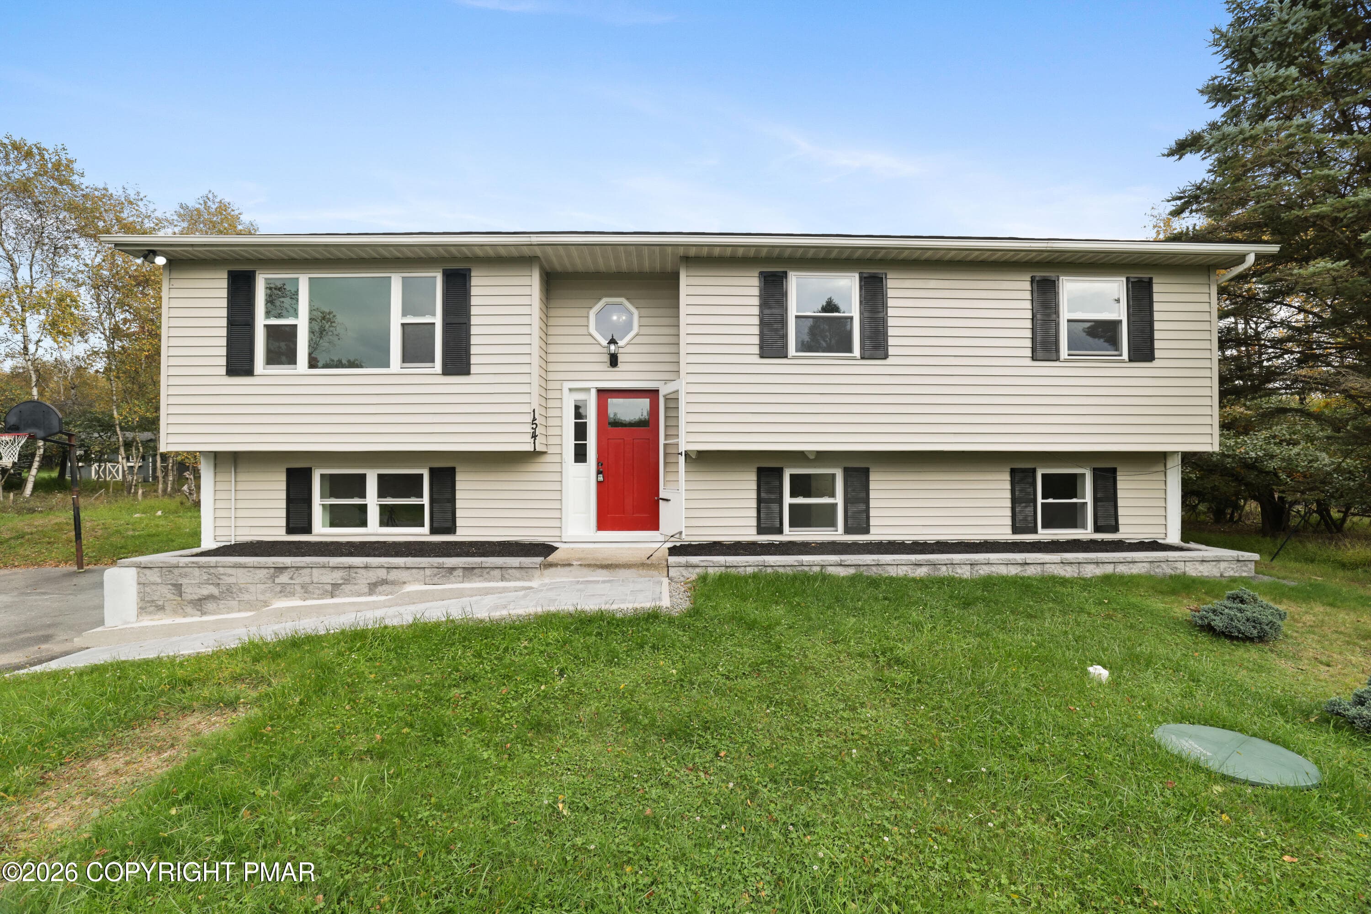
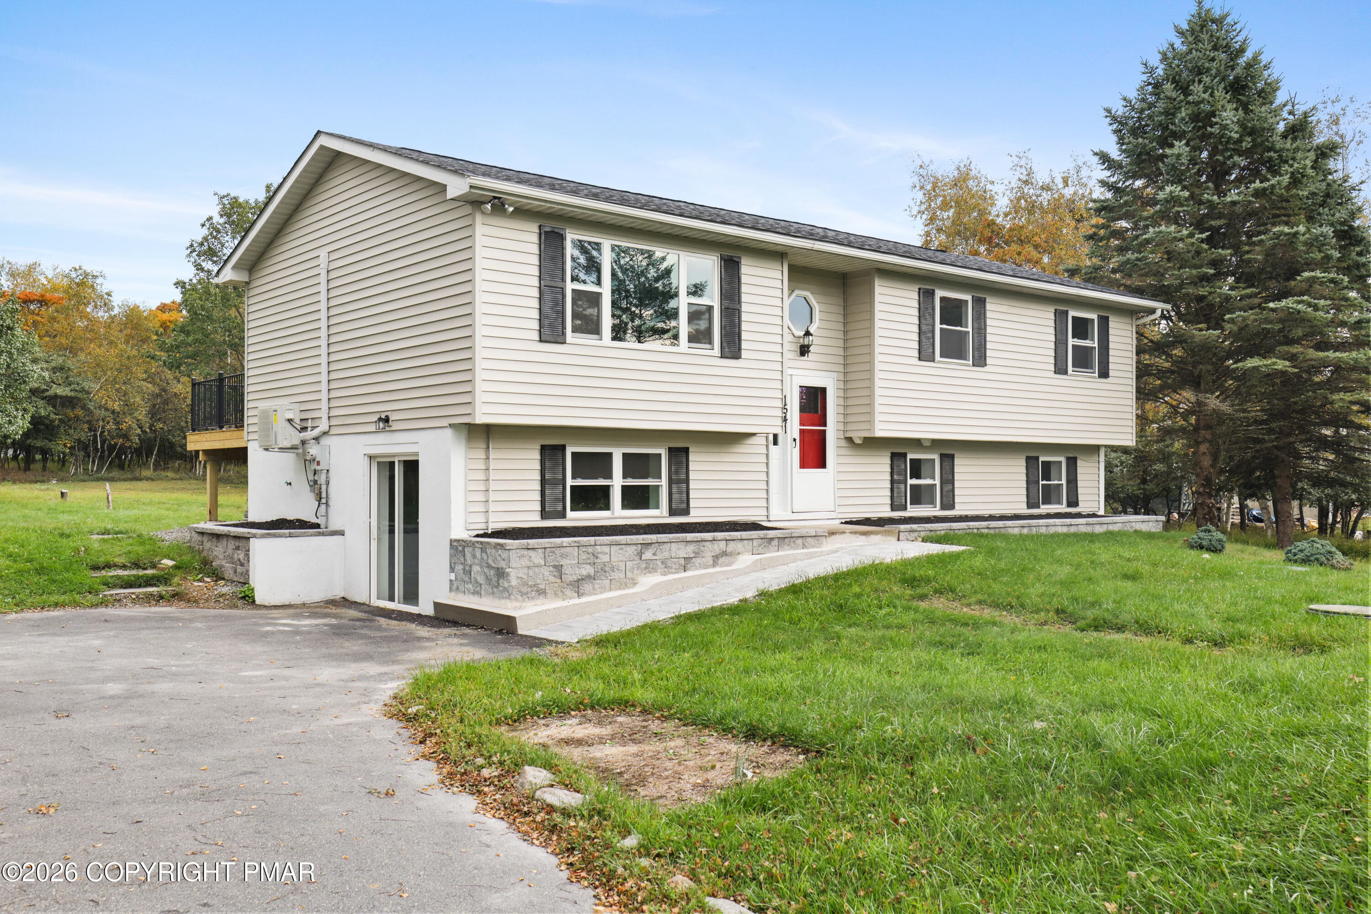
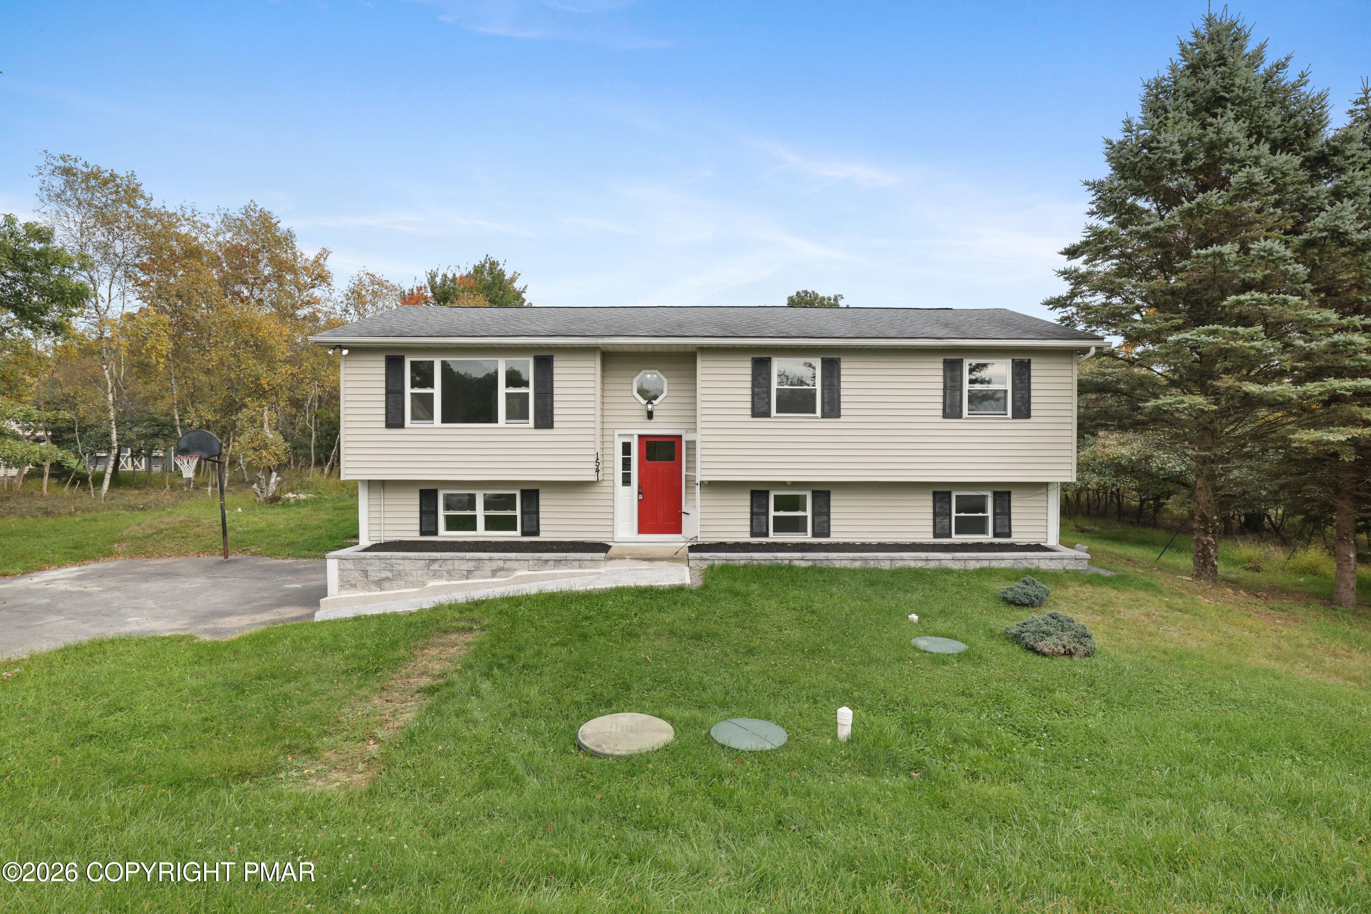
Front View - 1541 Ann Lane, Effort, PA 18330, Effort
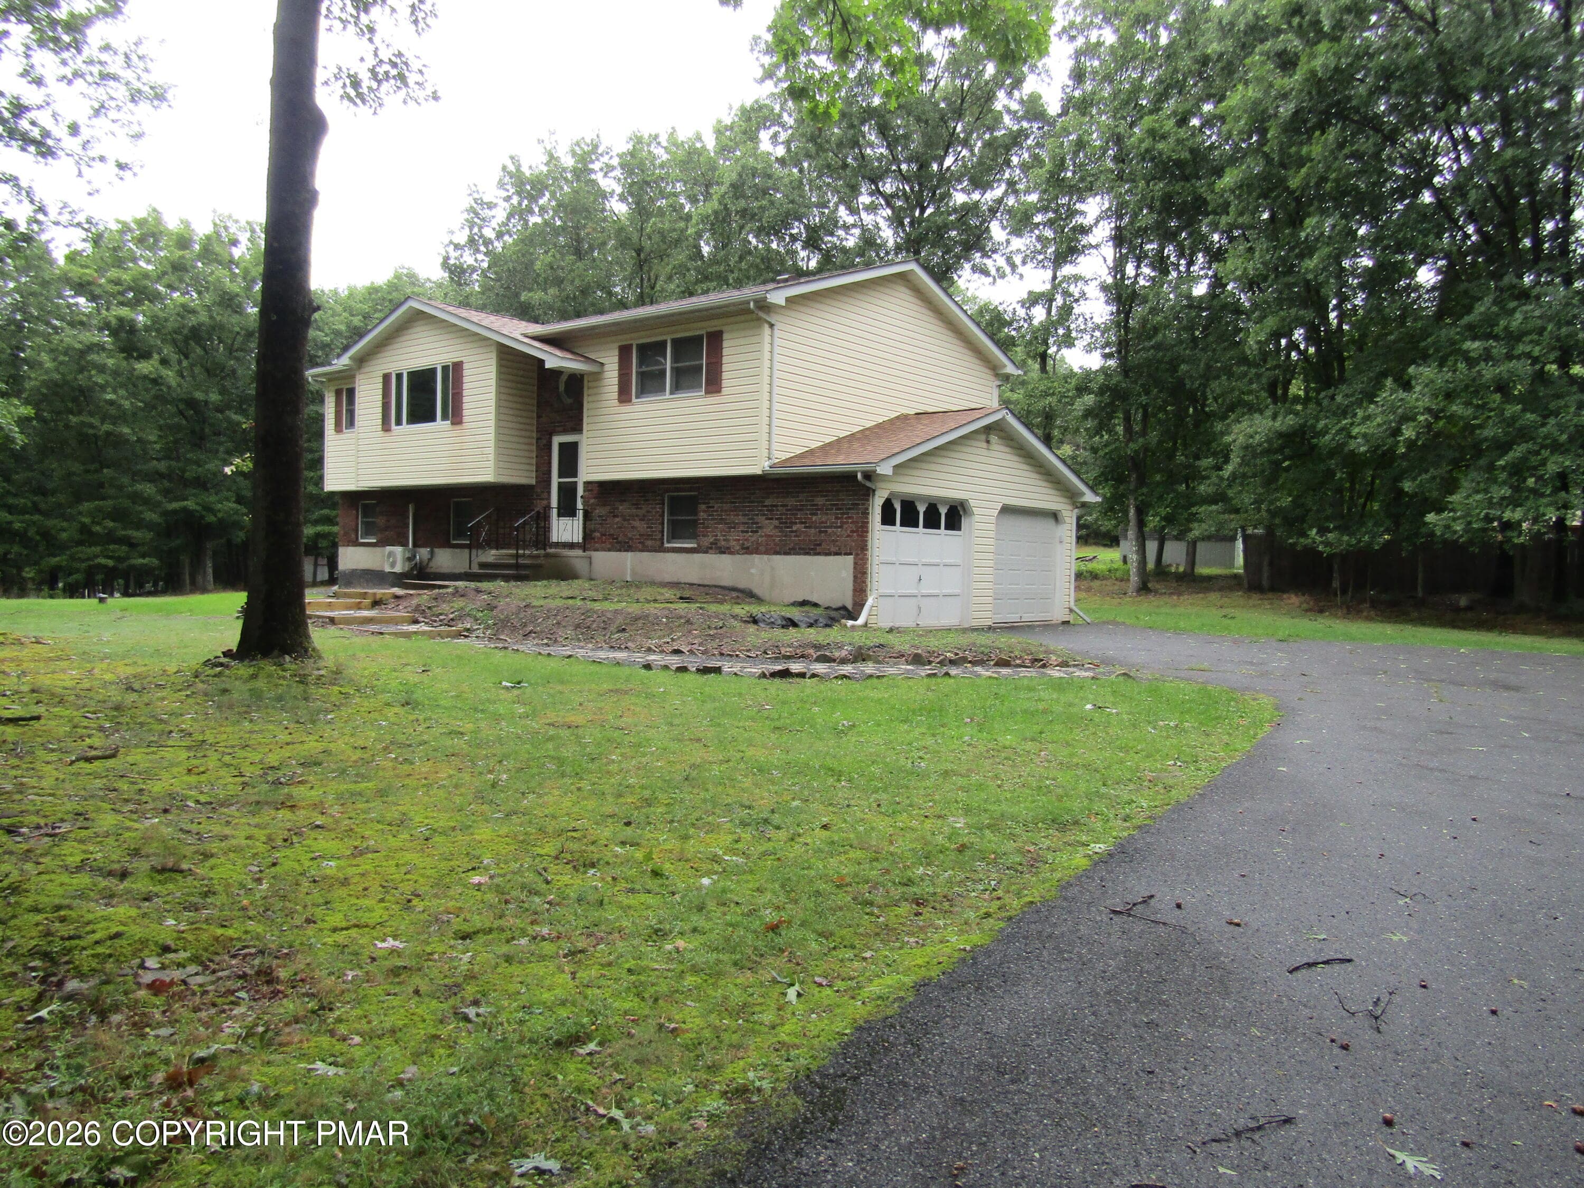
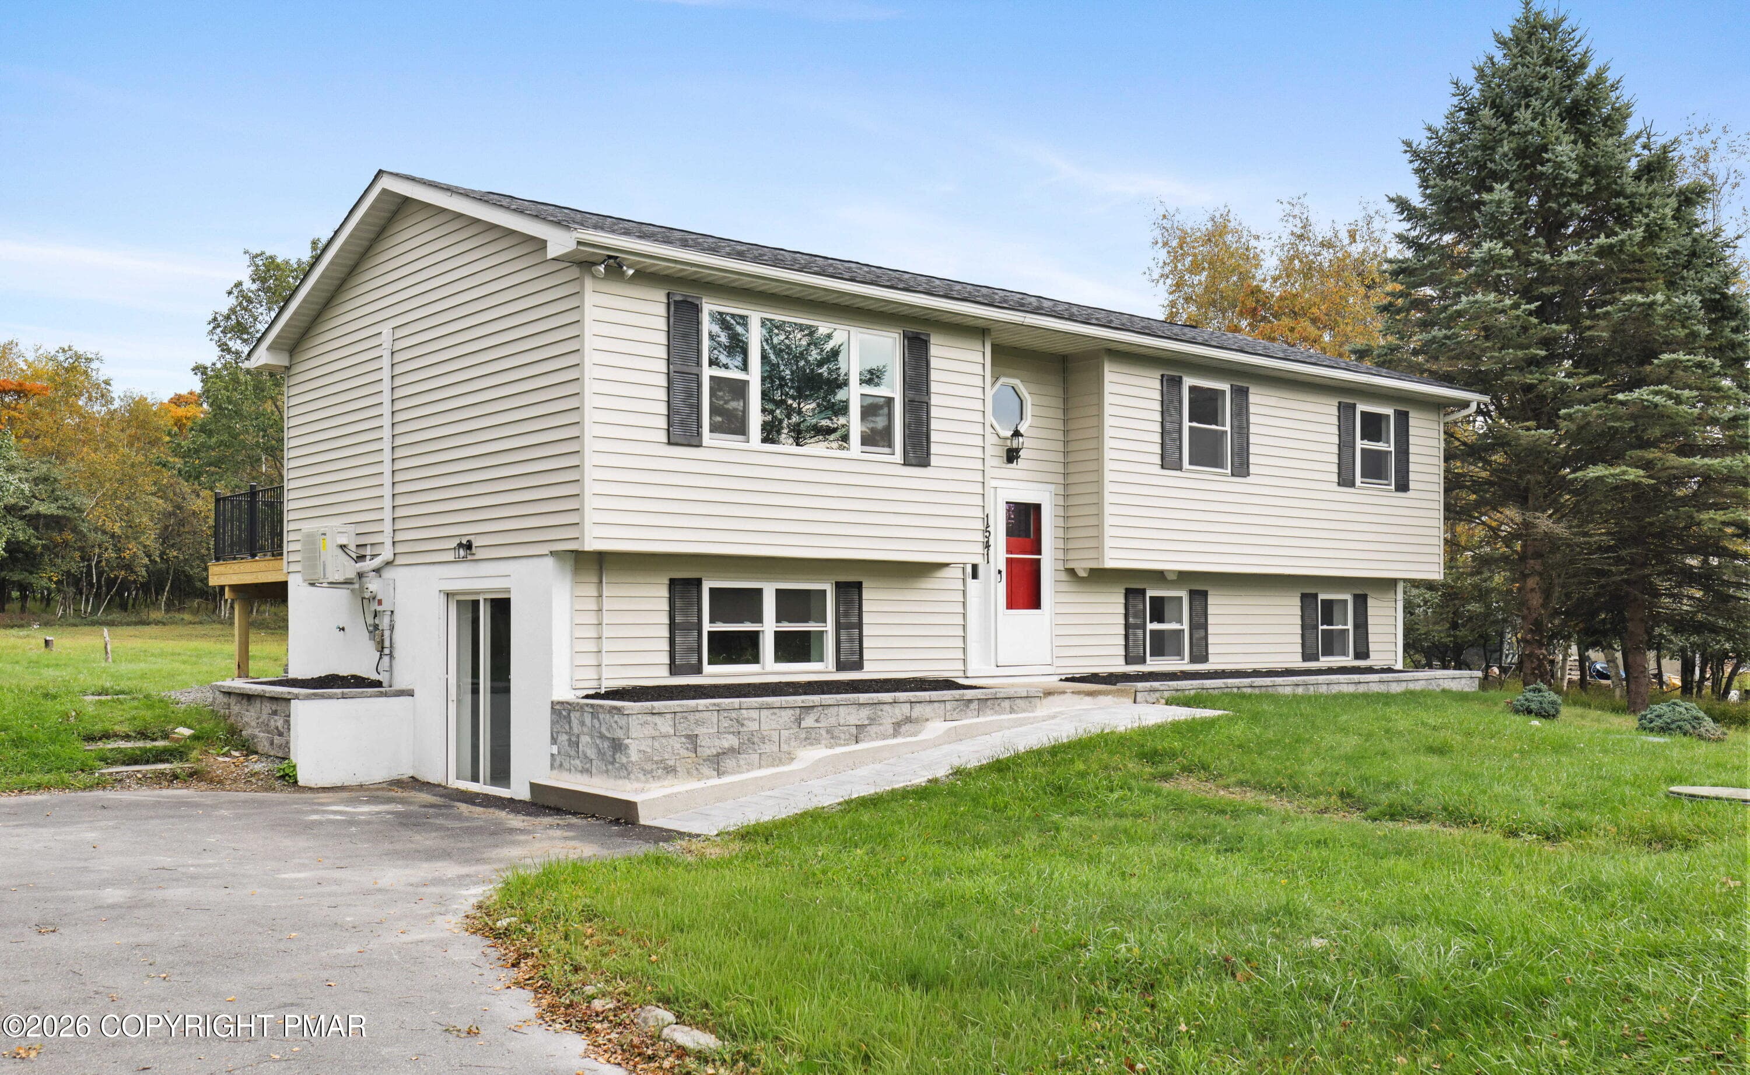
Side entrance - 1541 Ann Lane, Effort, PA 18330, Effort
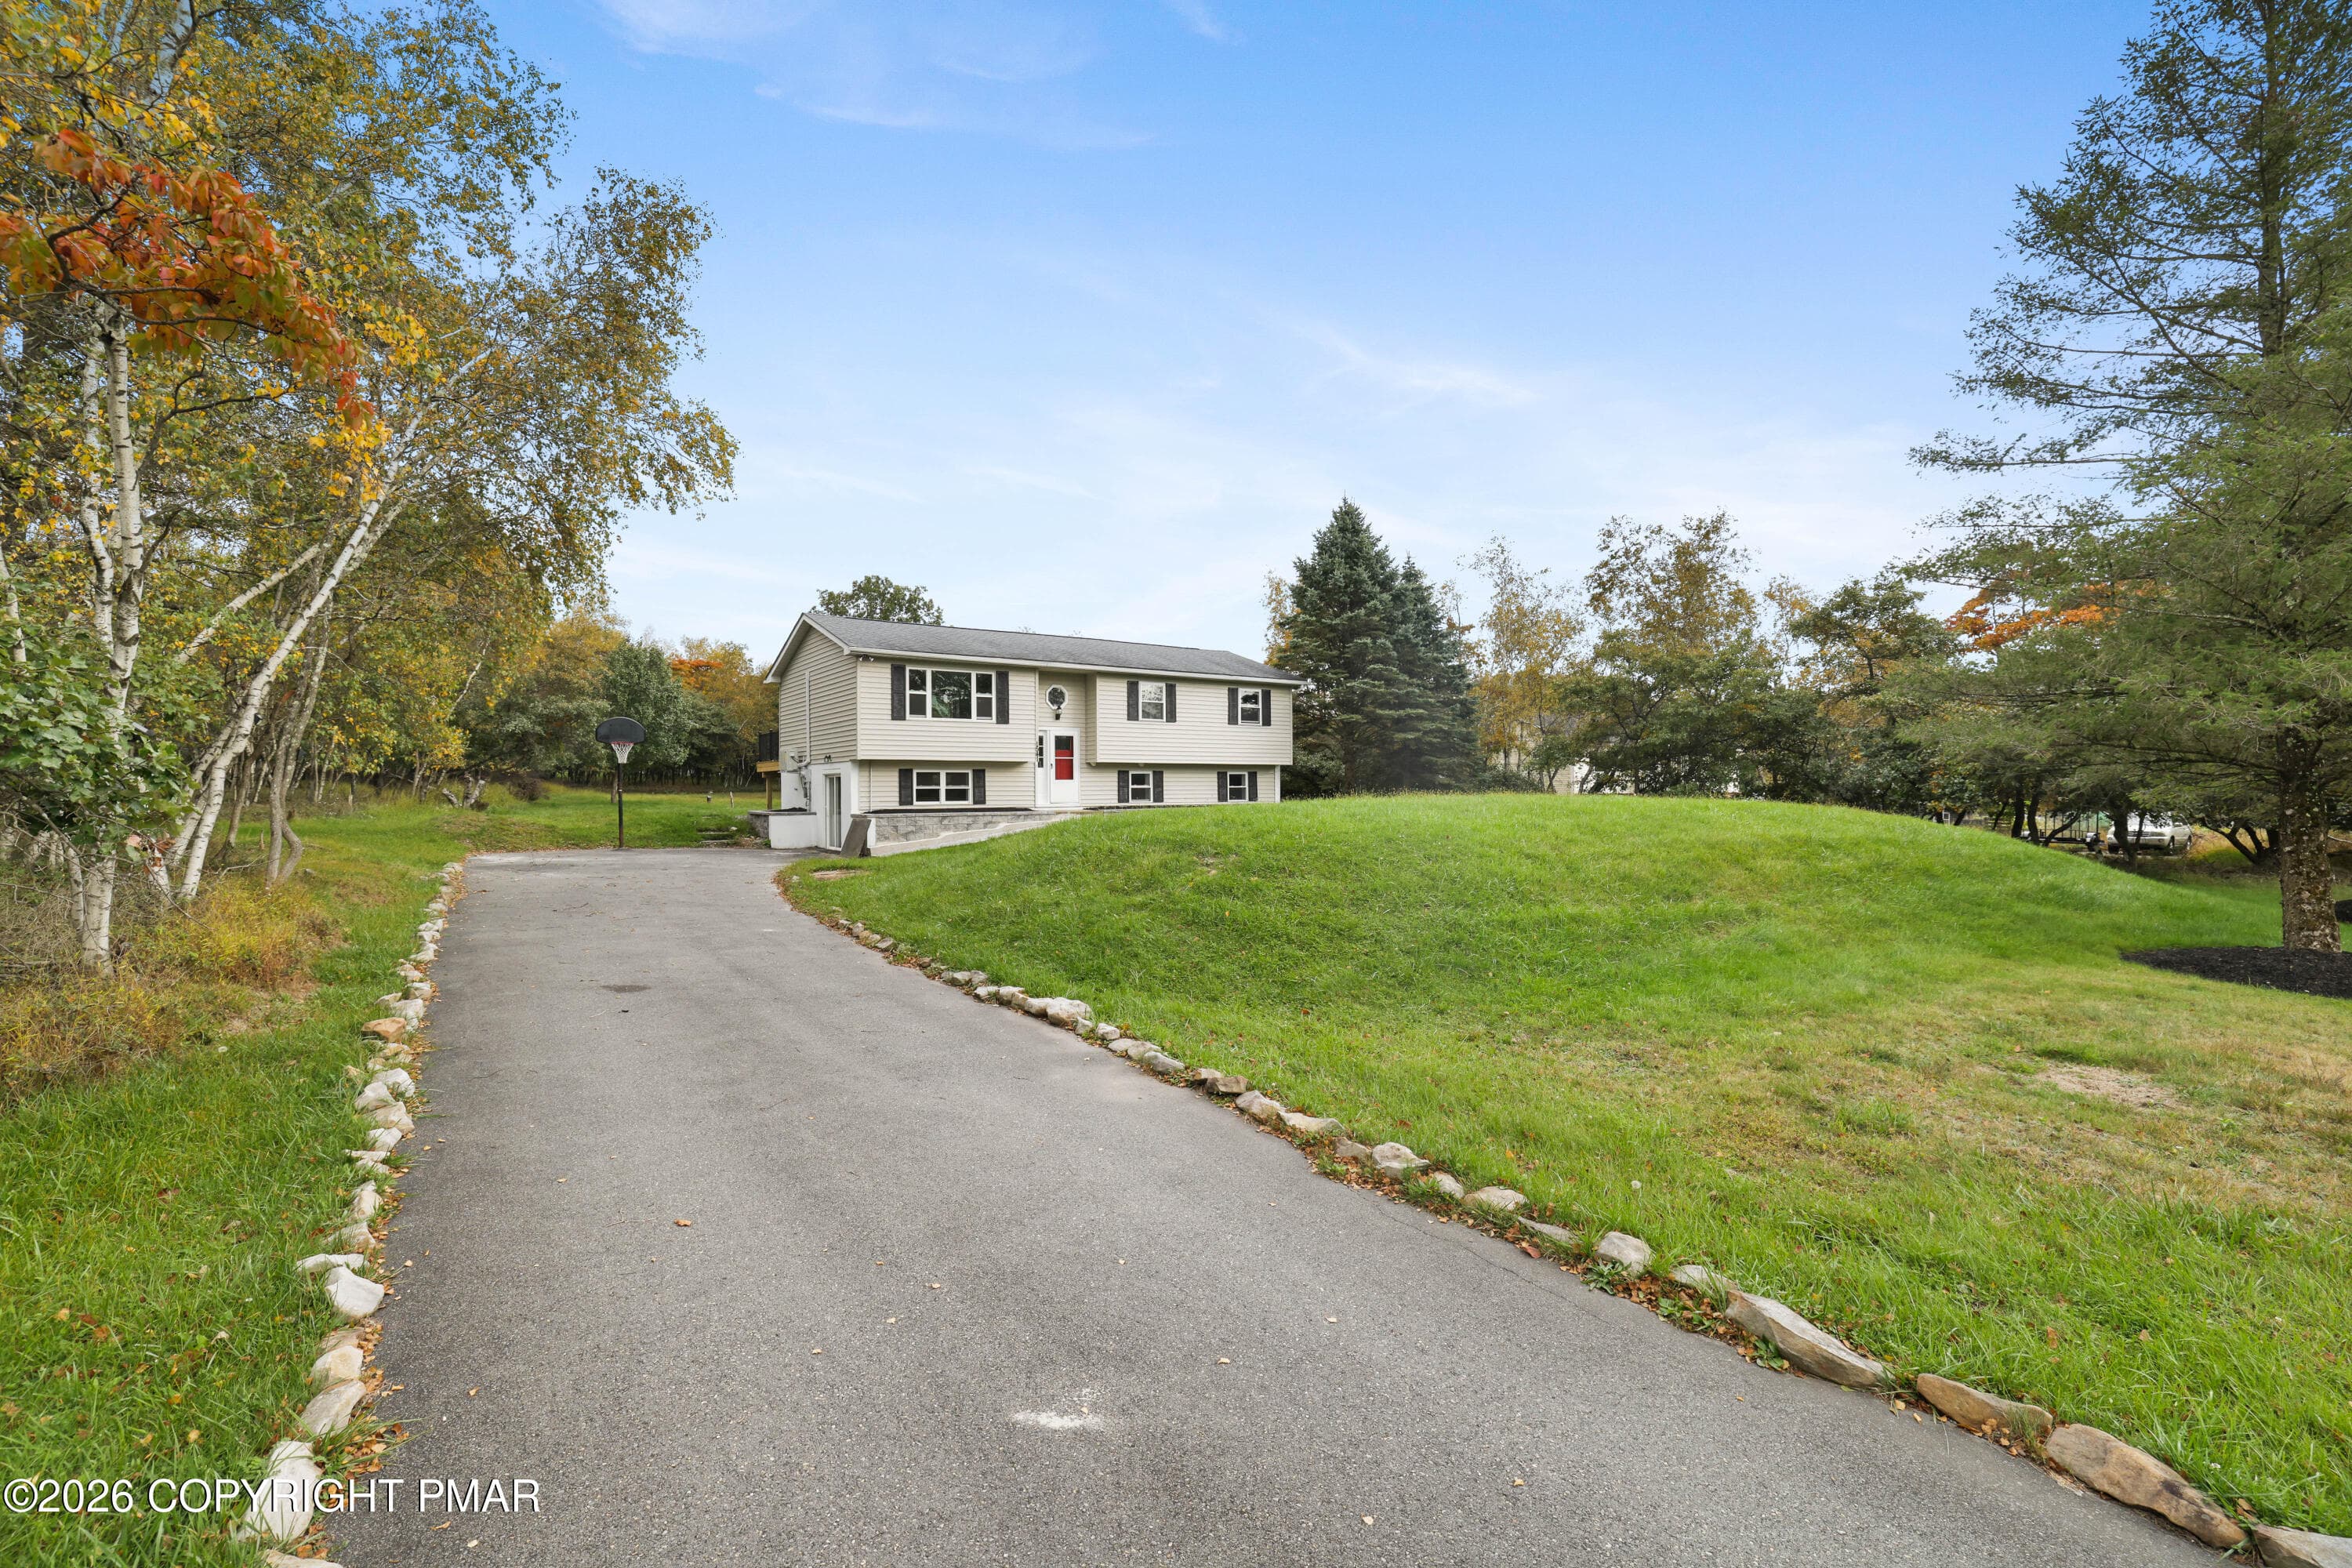
Paved driveway - 1541 Ann Lane, Effort, PA 18330, Effort
Side entrance - 1541 Ann Lane, Effort, PA 18330, Effort
Front View - 1541 Ann Lane, Effort, PA 18330, Effort
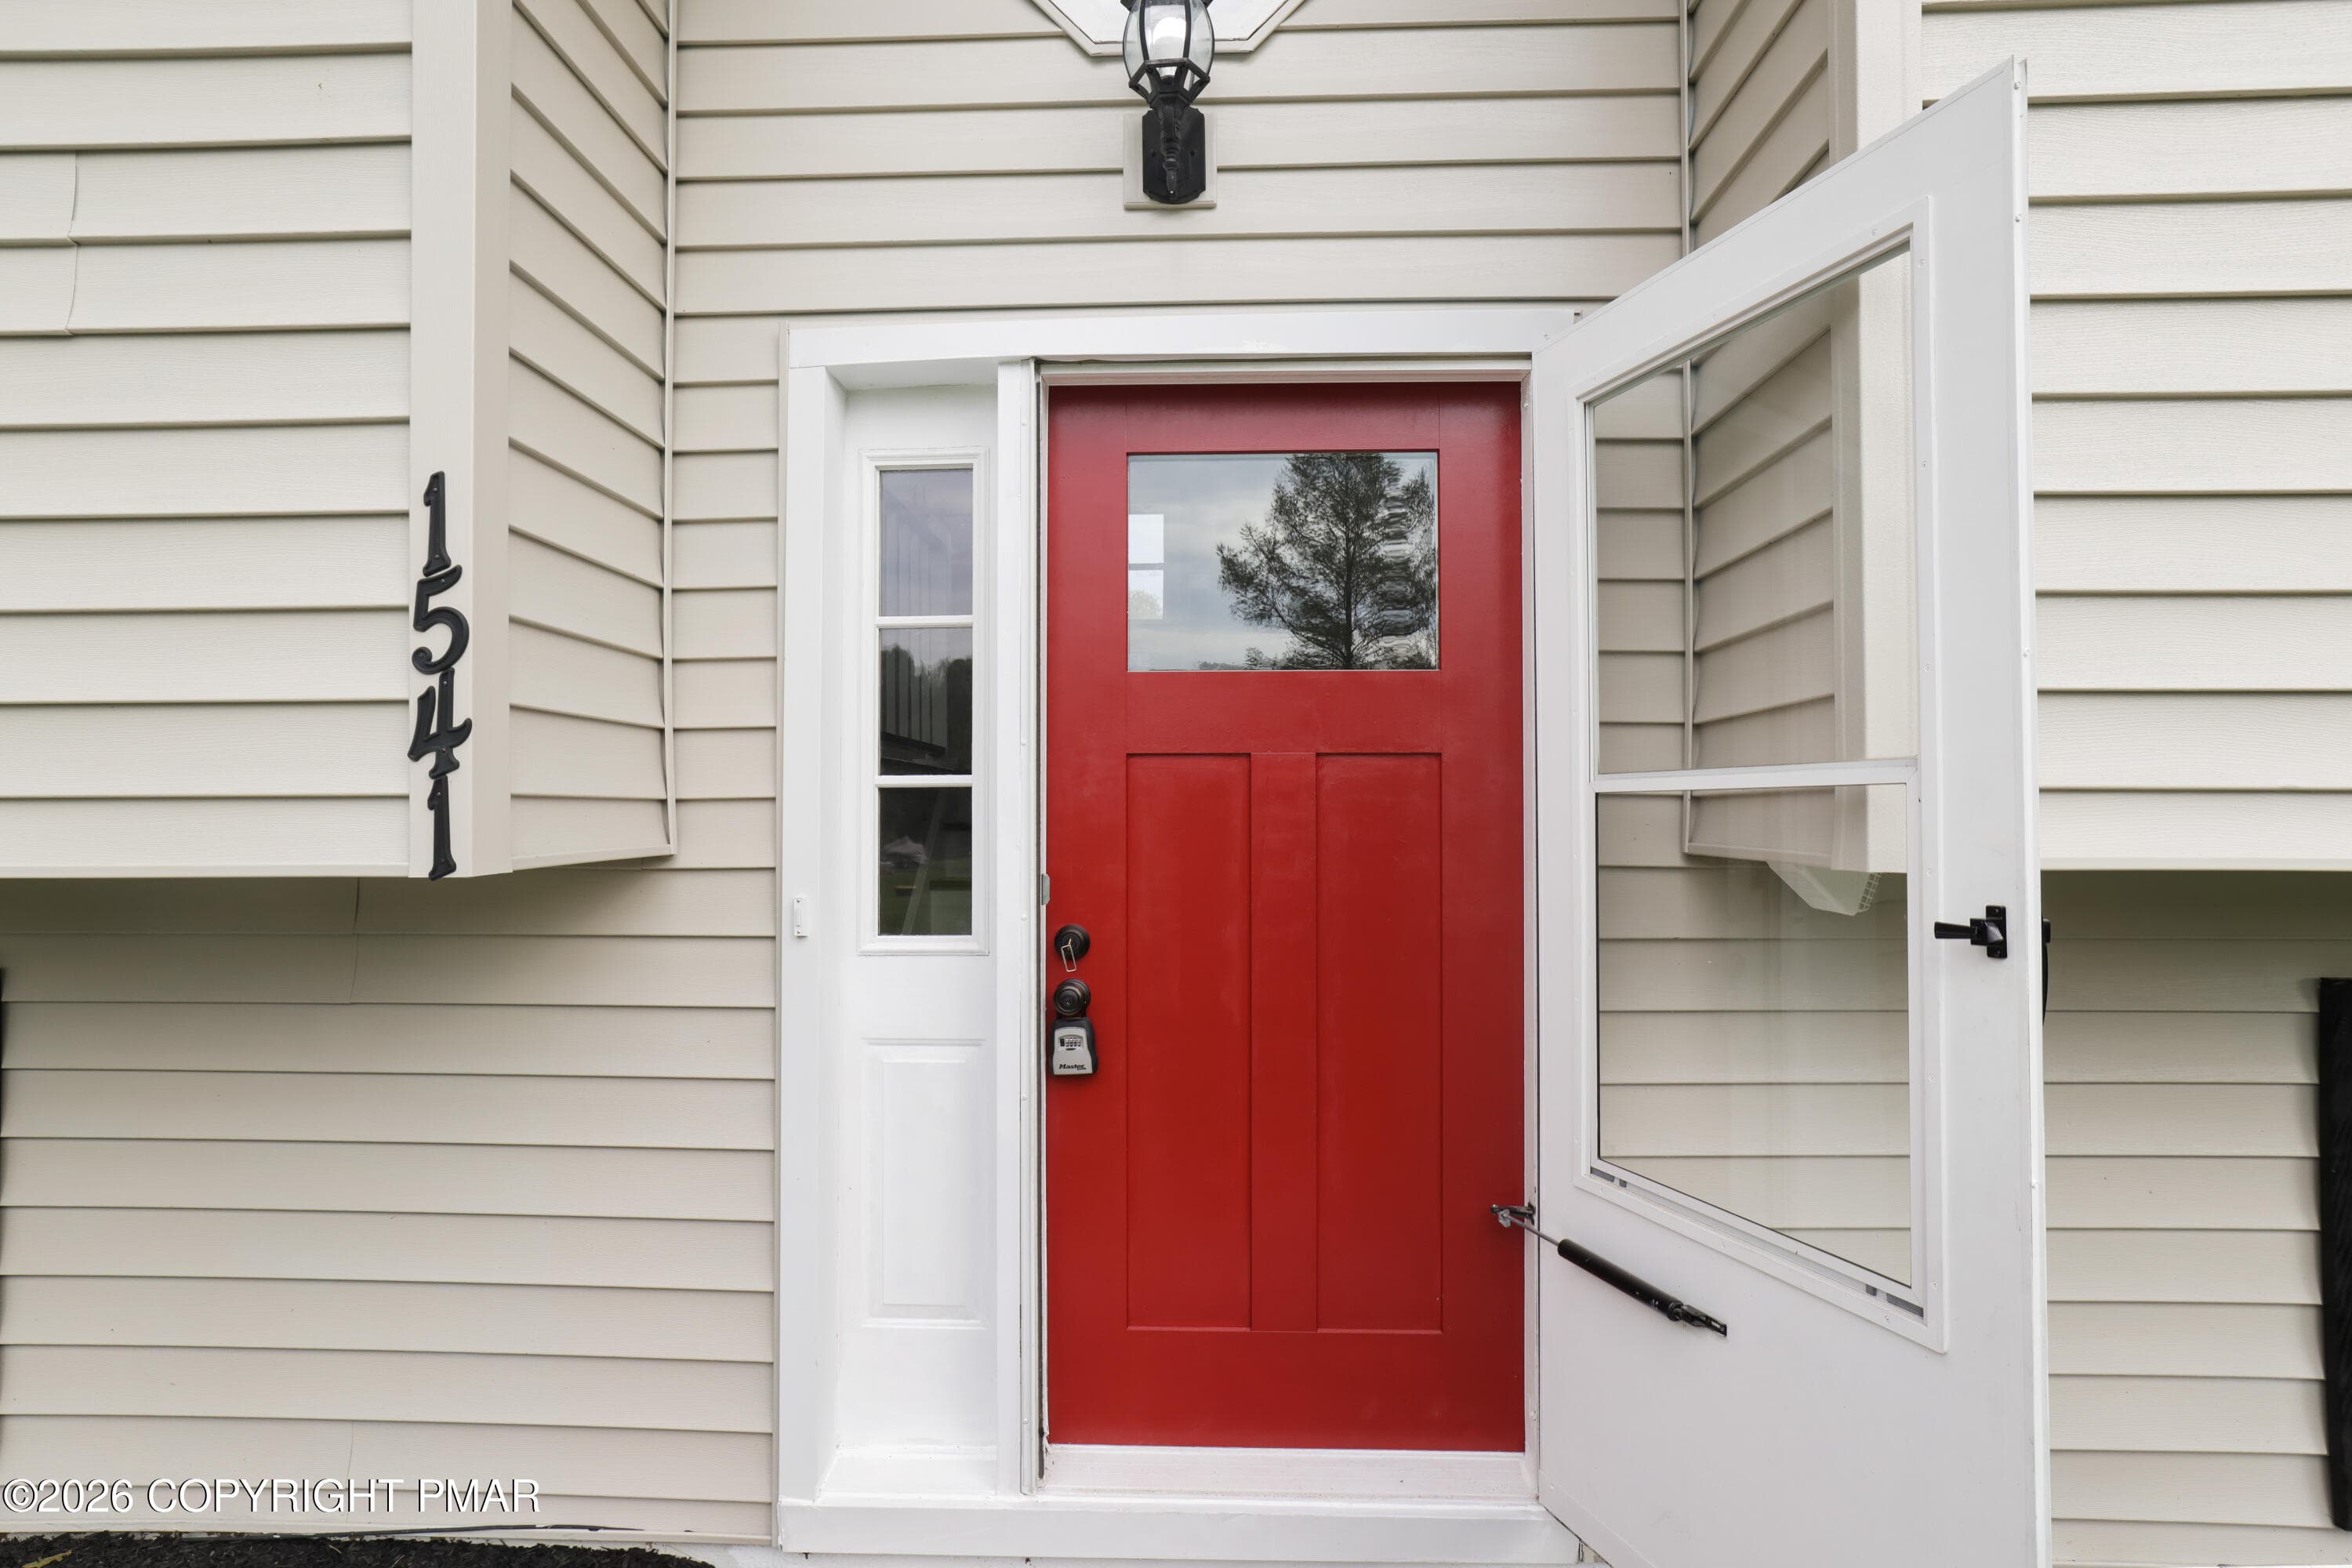
Front door - 1541 Ann Lane, Effort, PA 18330, Effort
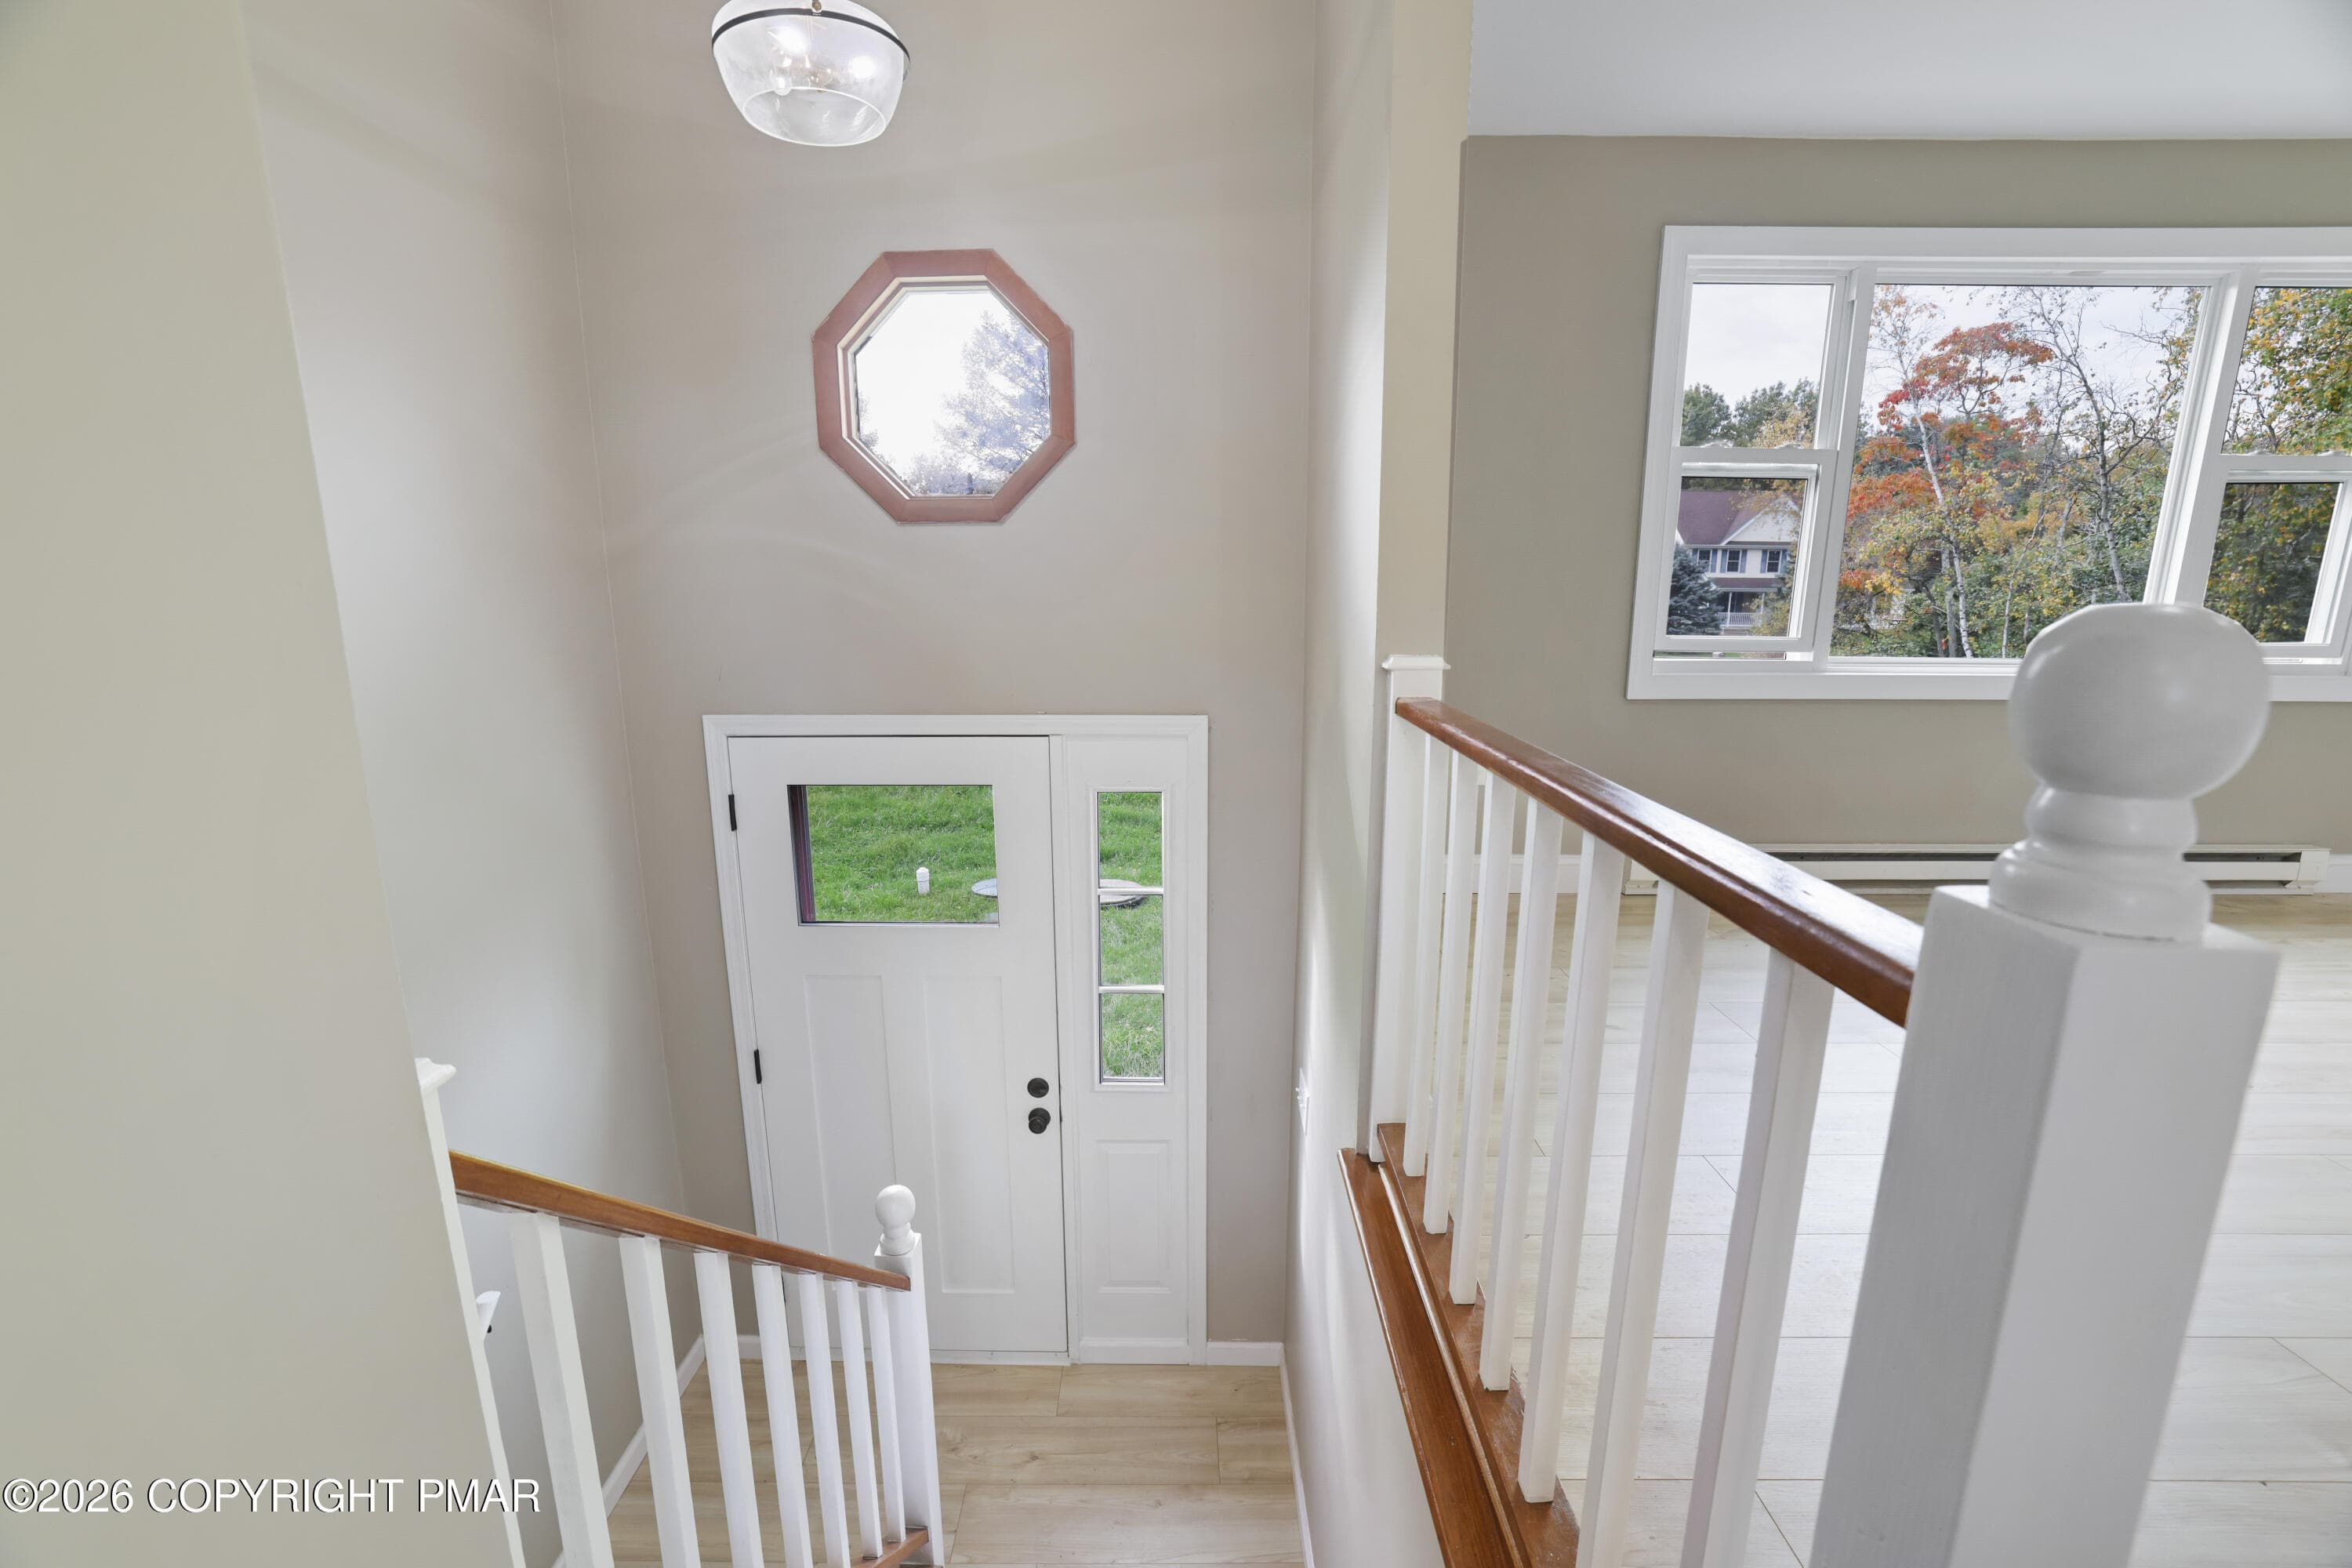
Main entrance-foyer - 1541 Ann Lane, Effort, PA 18330, Effort
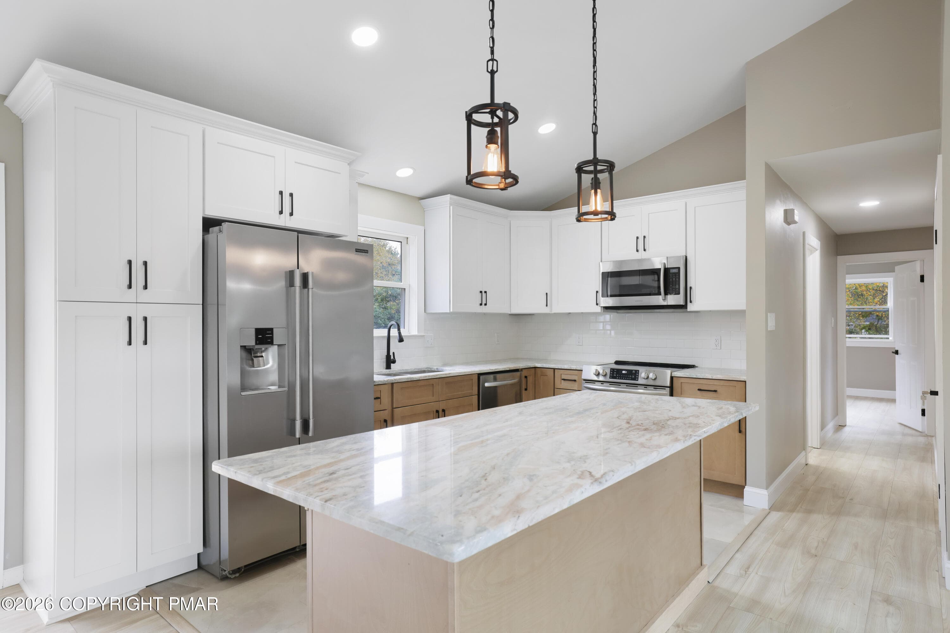
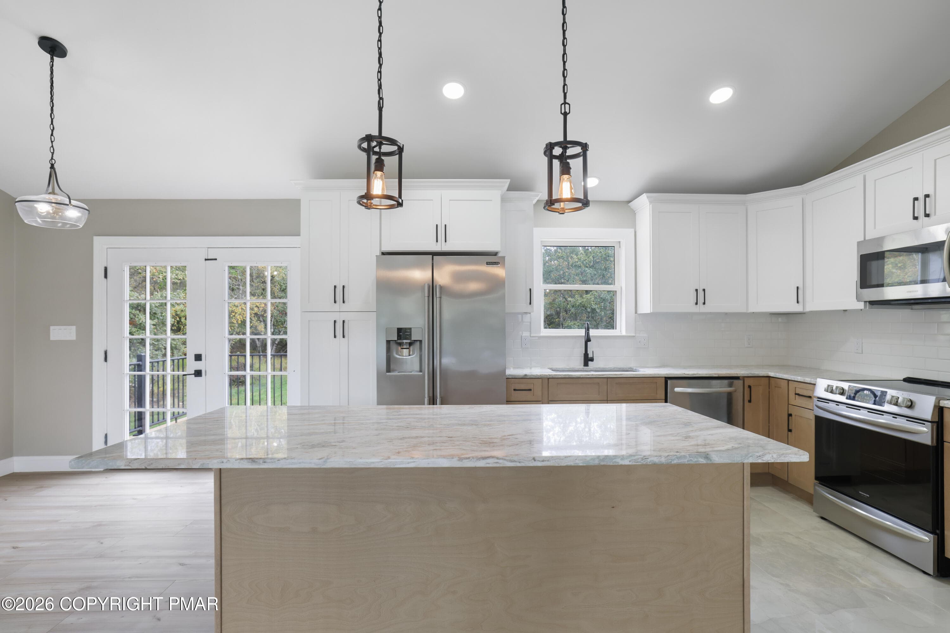
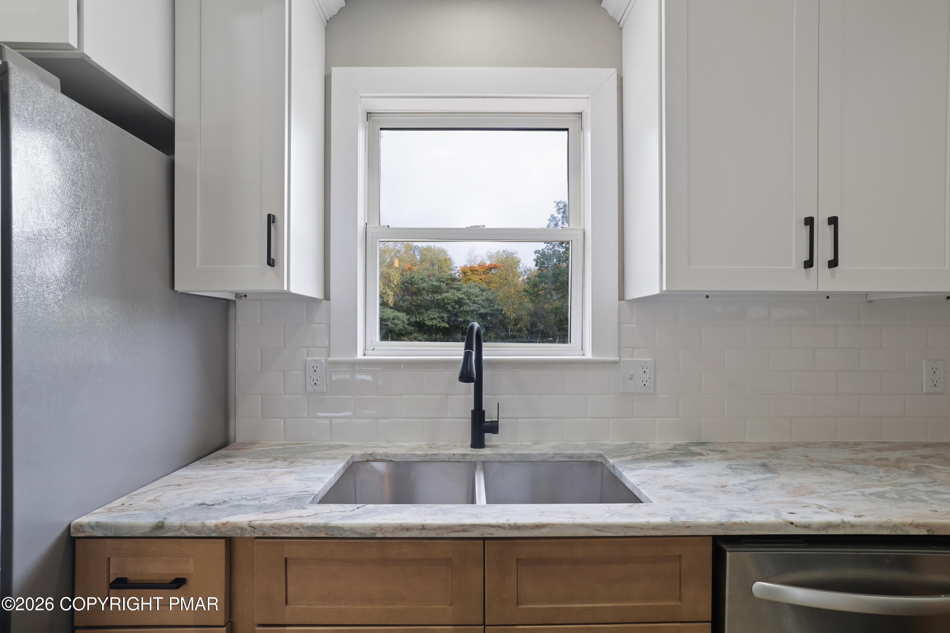
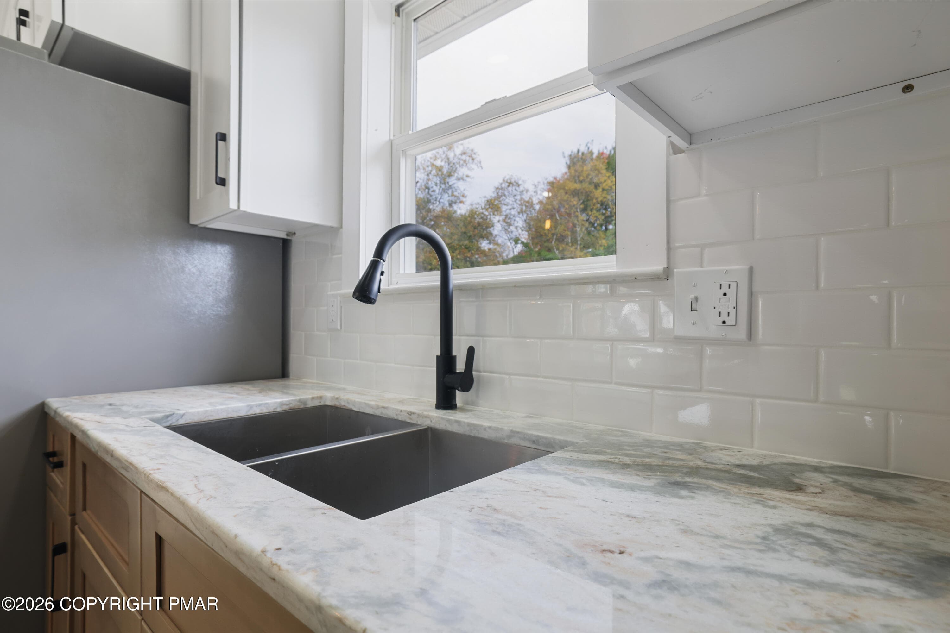
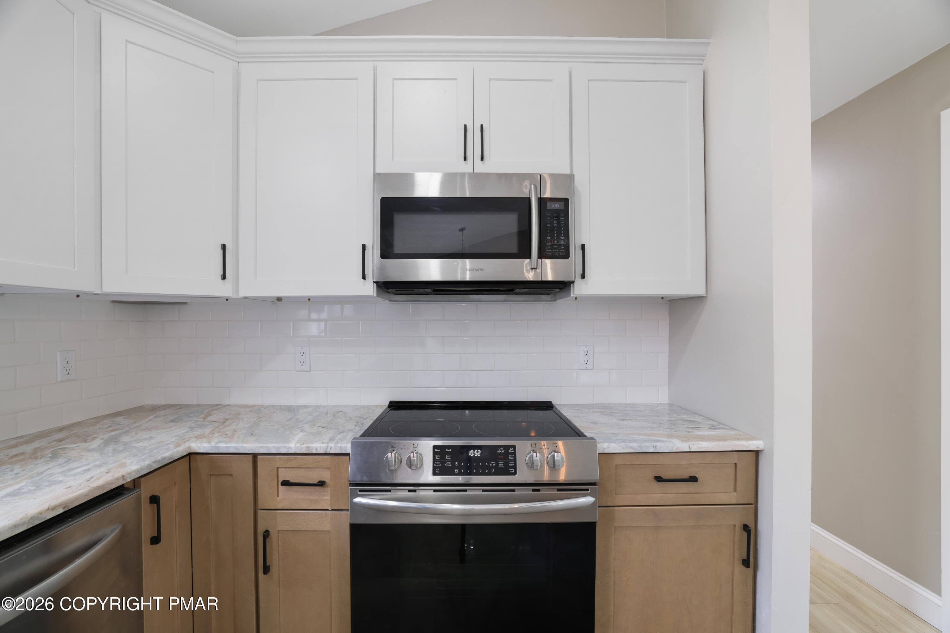
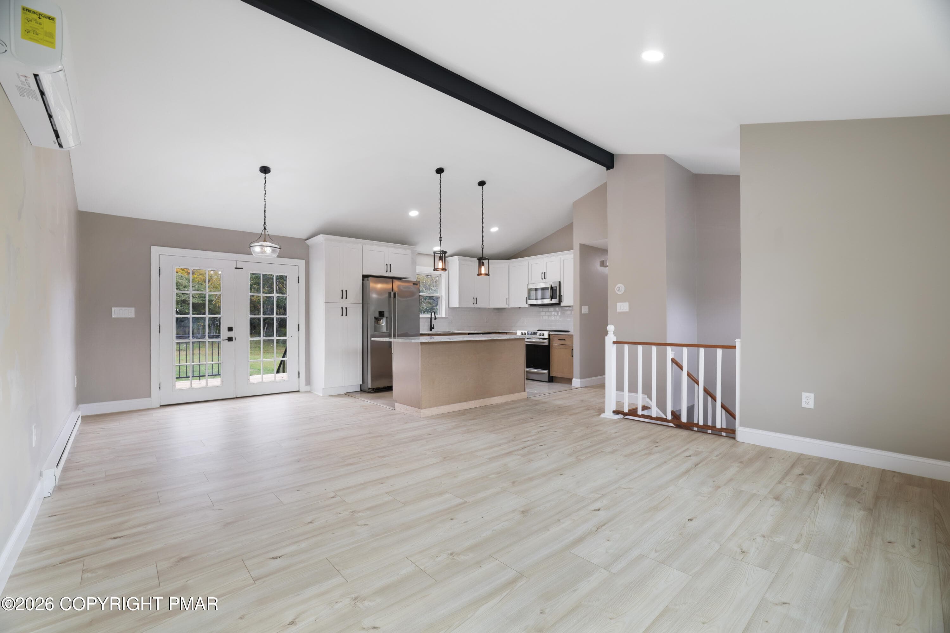
Kitchen - 1541 Ann Lane, Effort, PA 18330, Effort
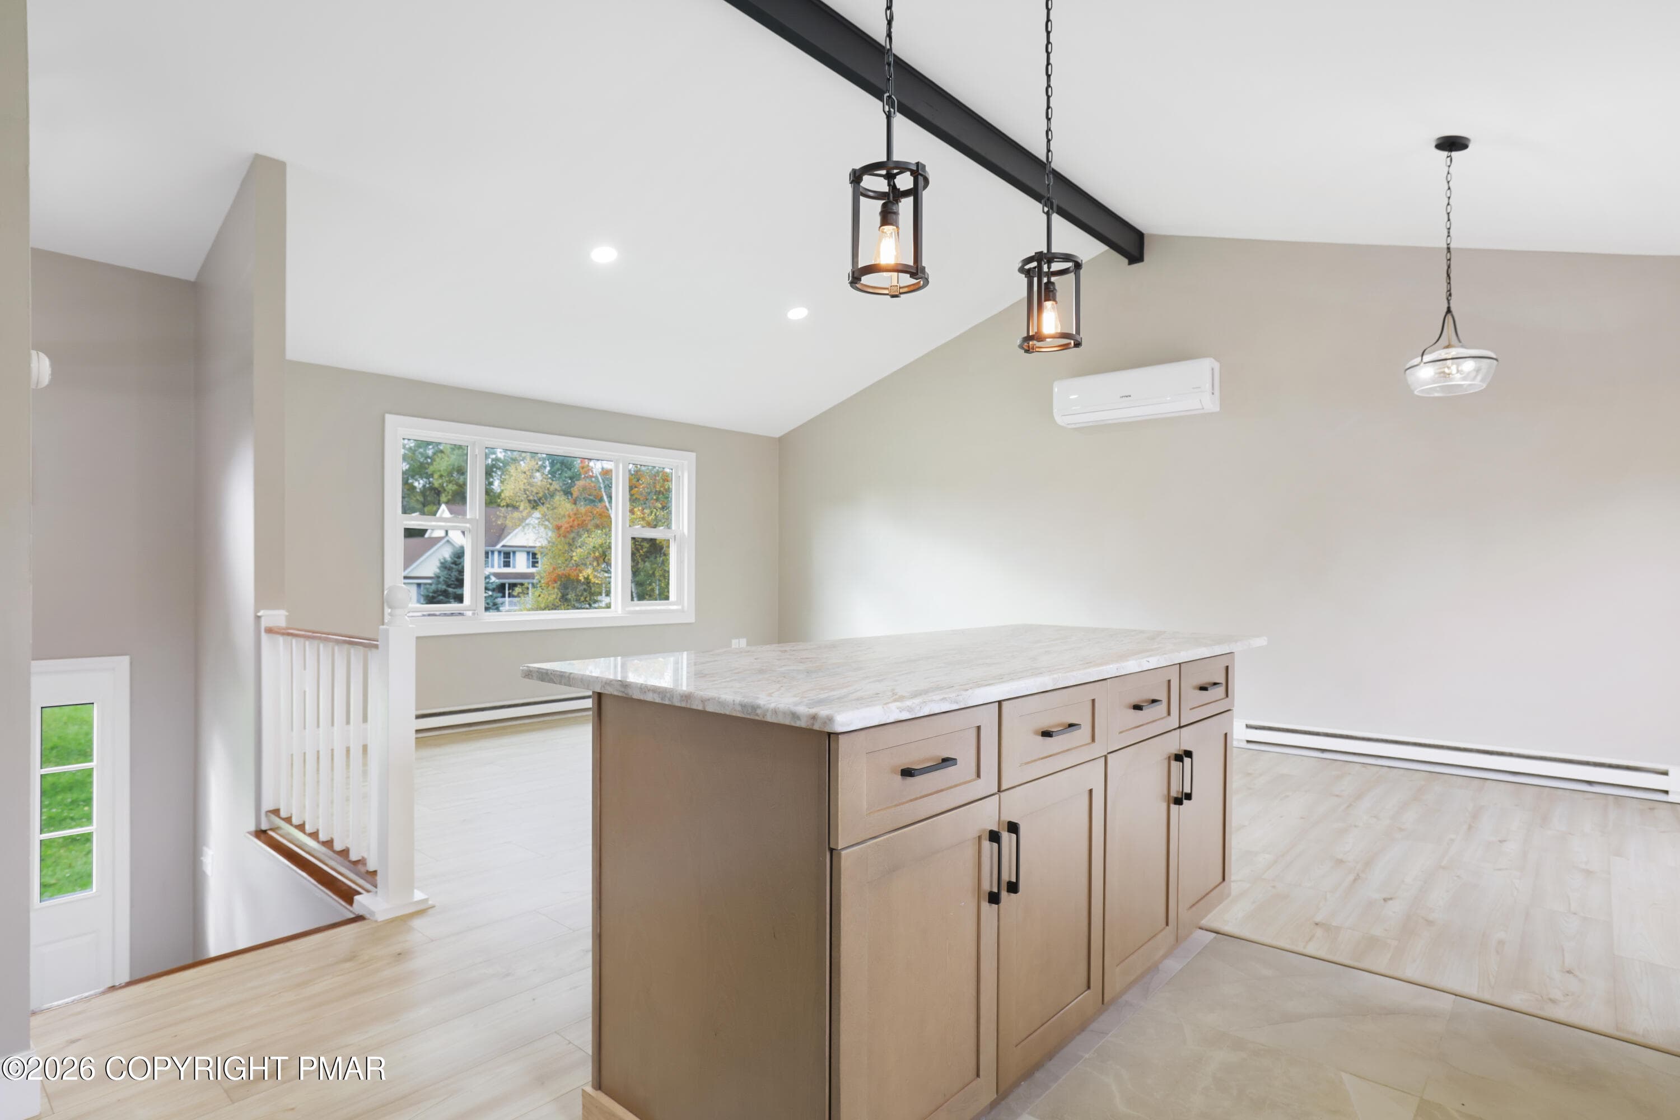
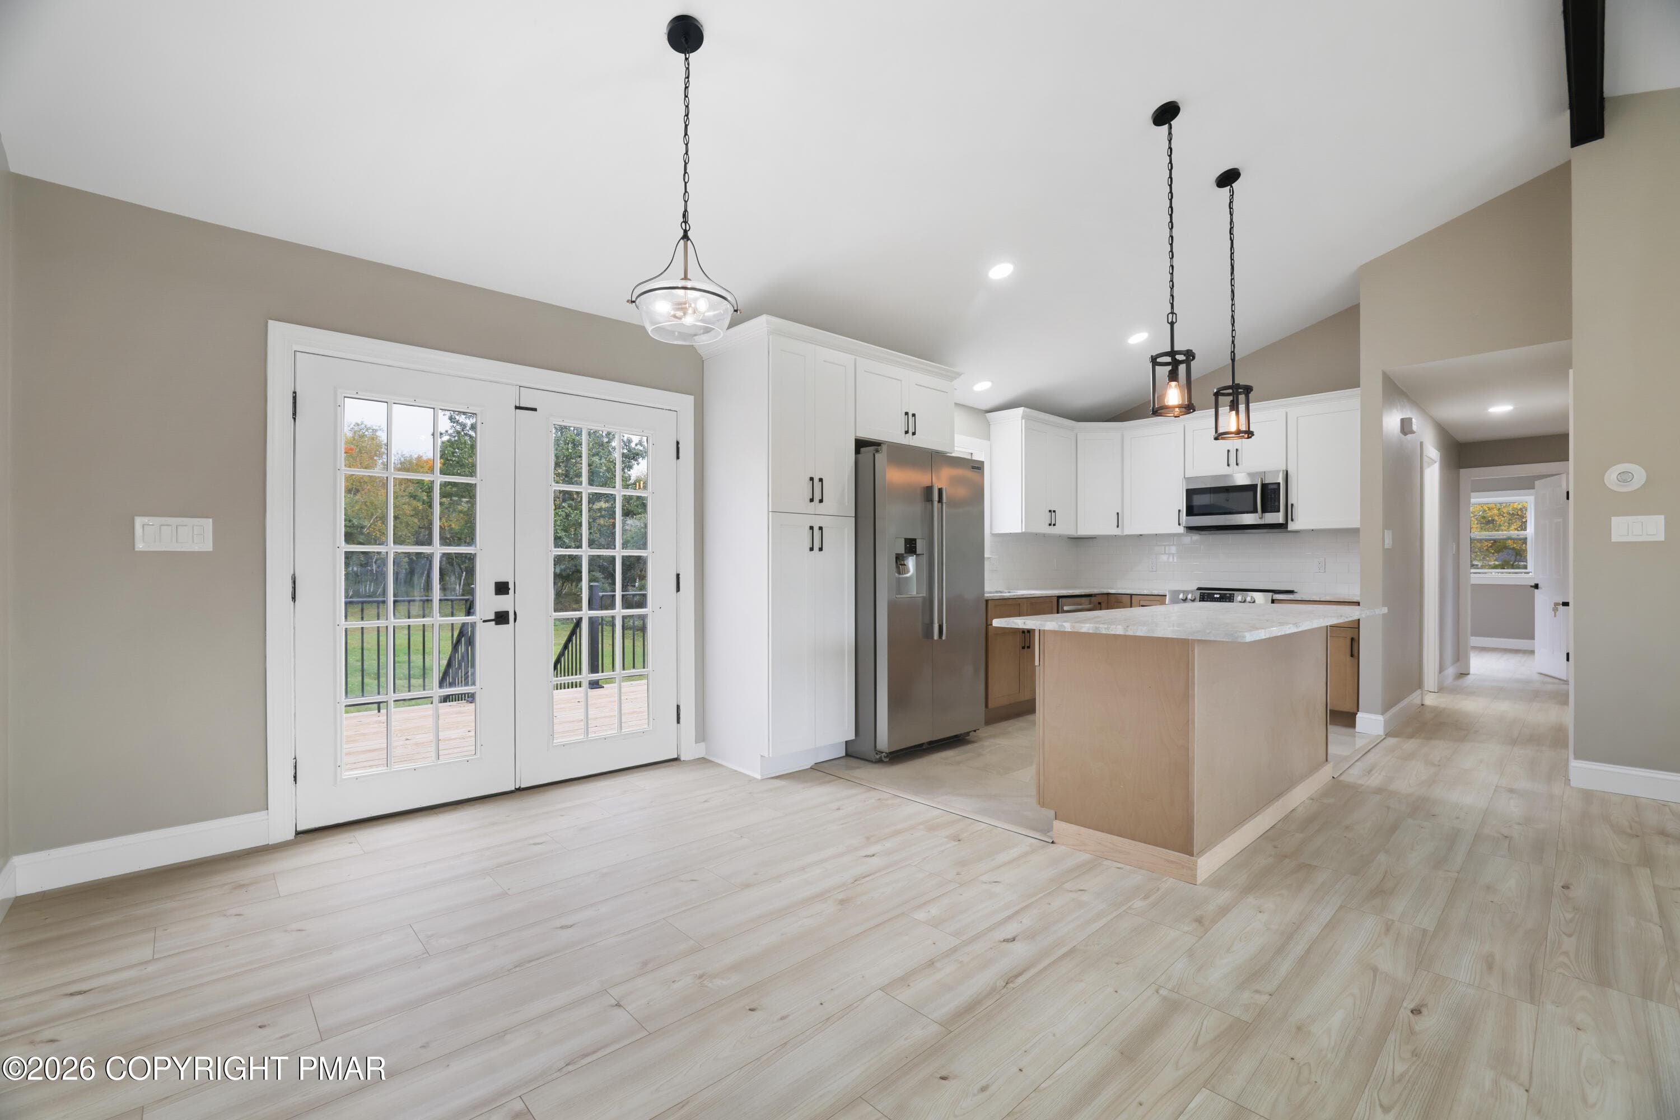
Kitchen/DiningRm - 1541 Ann Lane, Effort, PA 18330, Effort
DiningRm/Kitchen - 1541 Ann Lane, Effort, PA 18330, Effort
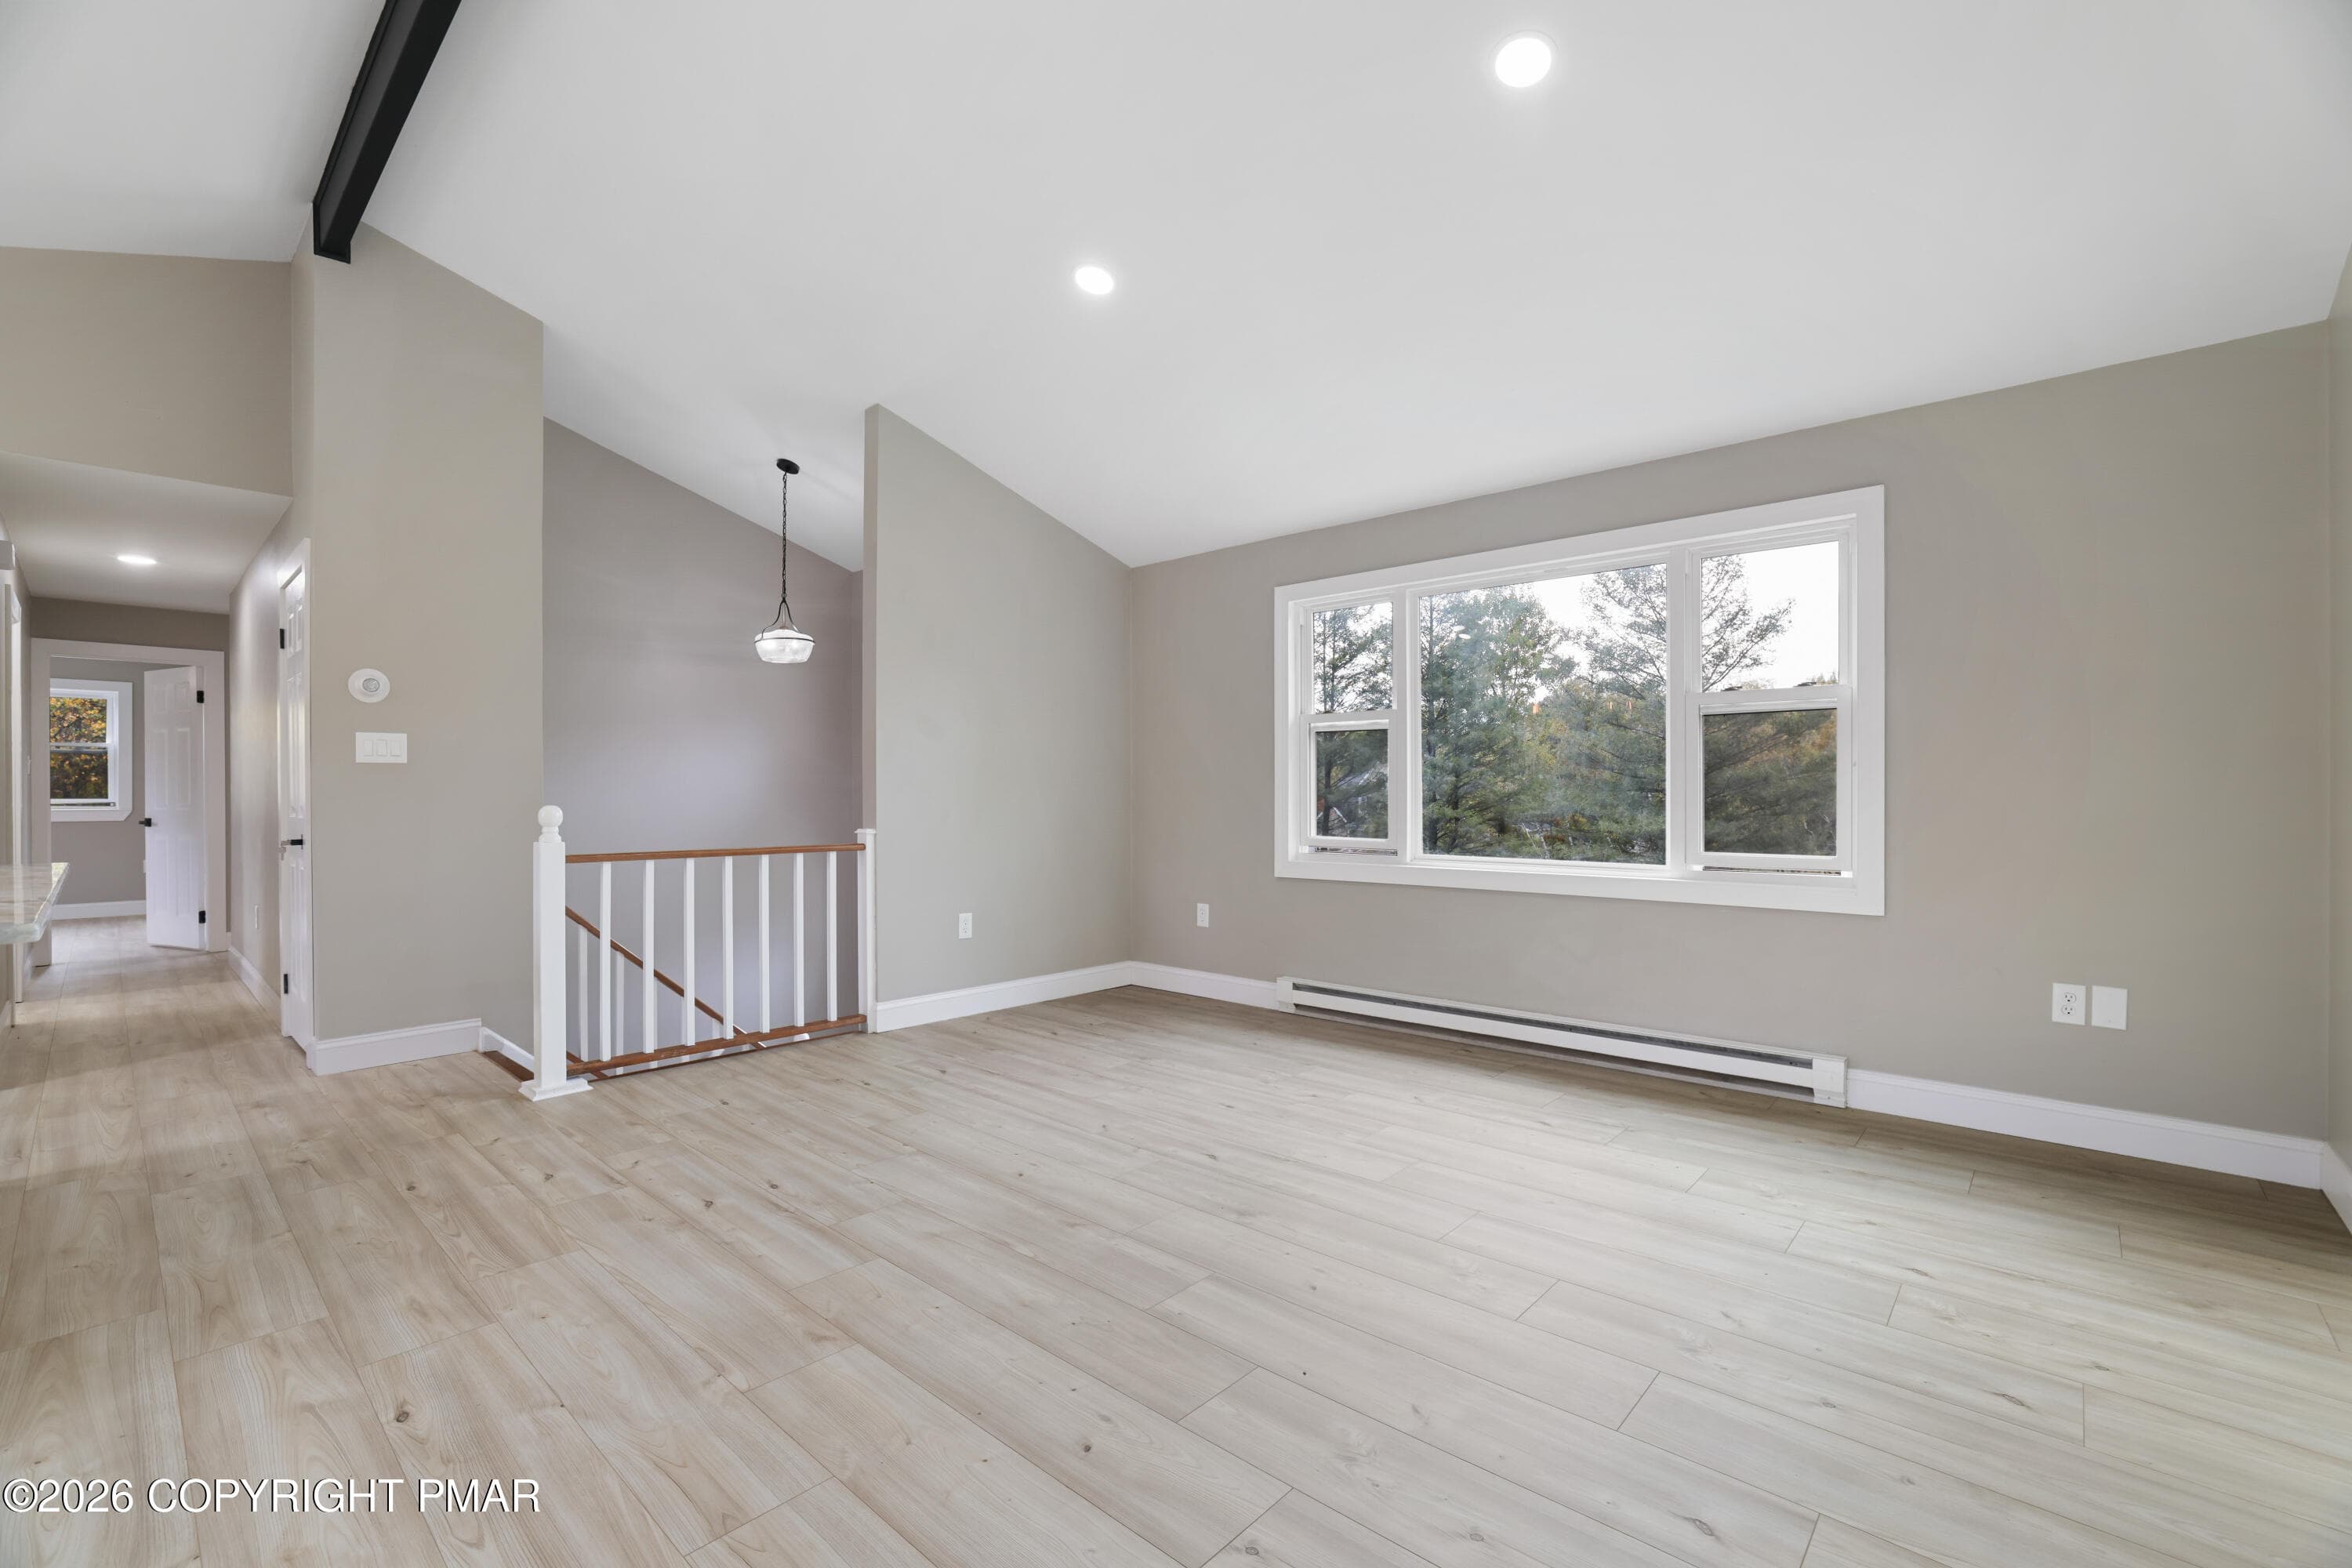
LivingRm - 1541 Ann Lane, Effort, PA 18330, Effort
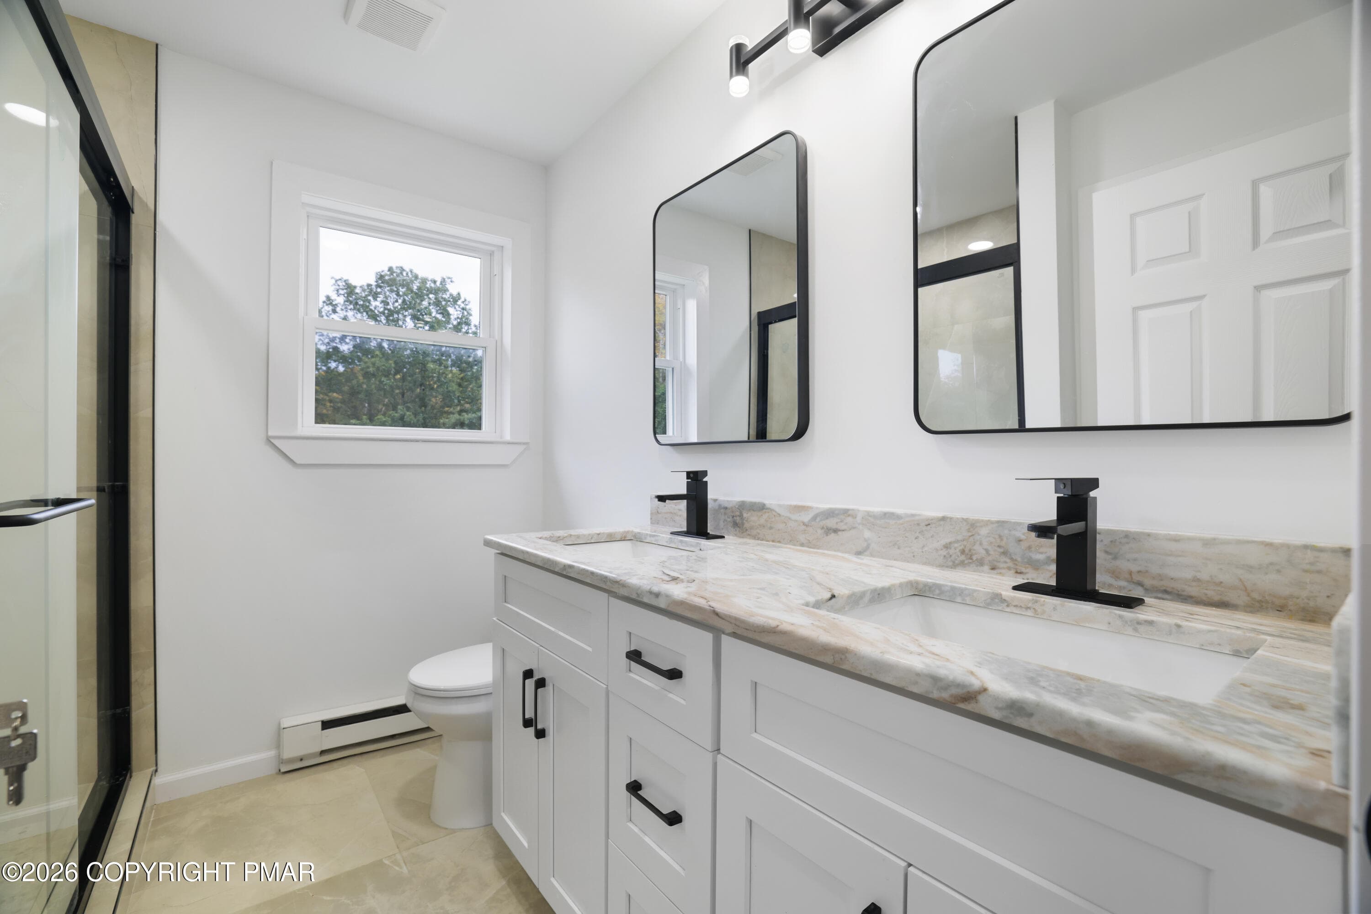
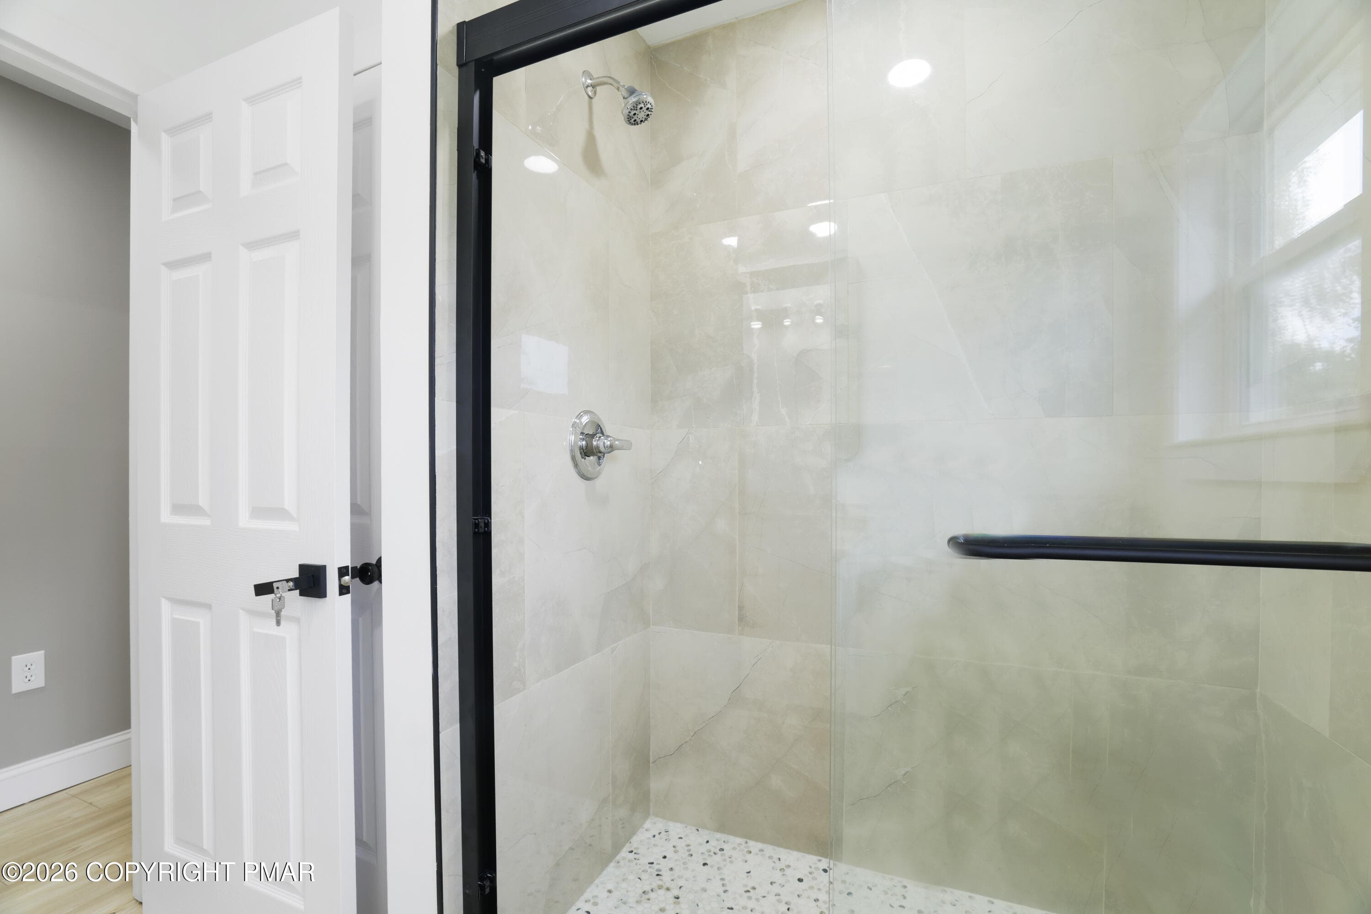
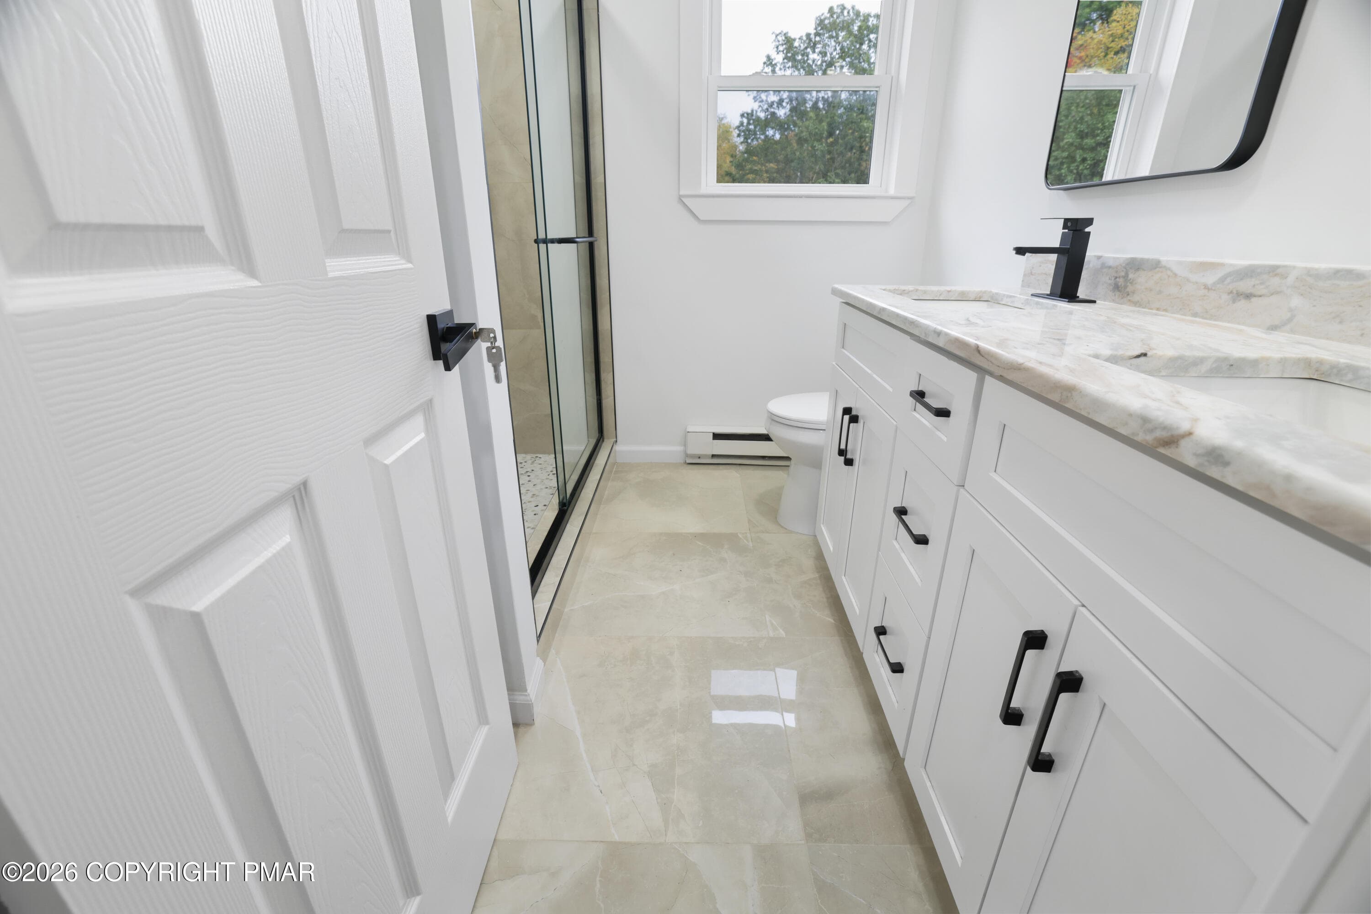
Full Bath- Upper lvl - 1541 Ann Lane, Effort, PA 18330, Effort
34-RBP59770 - 1541 Ann Lane, Effort, PA 18330, Effort
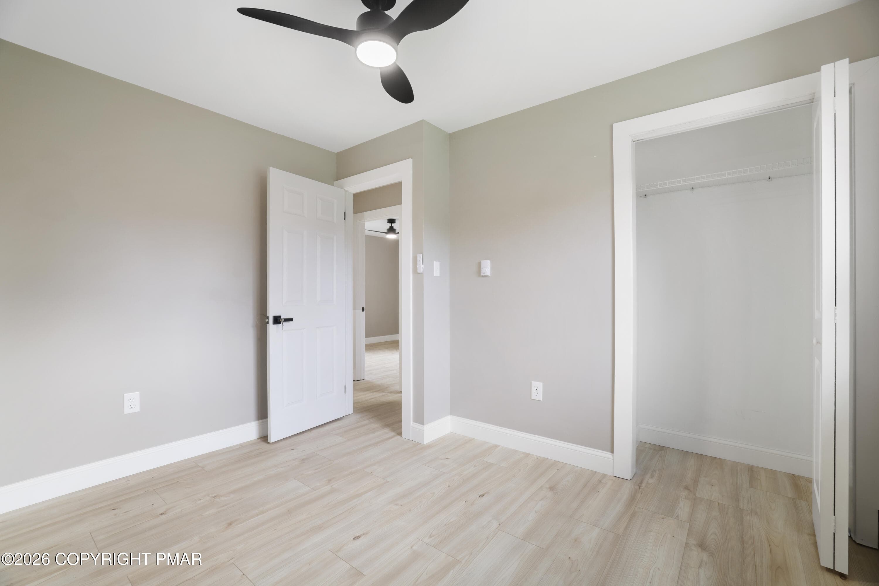
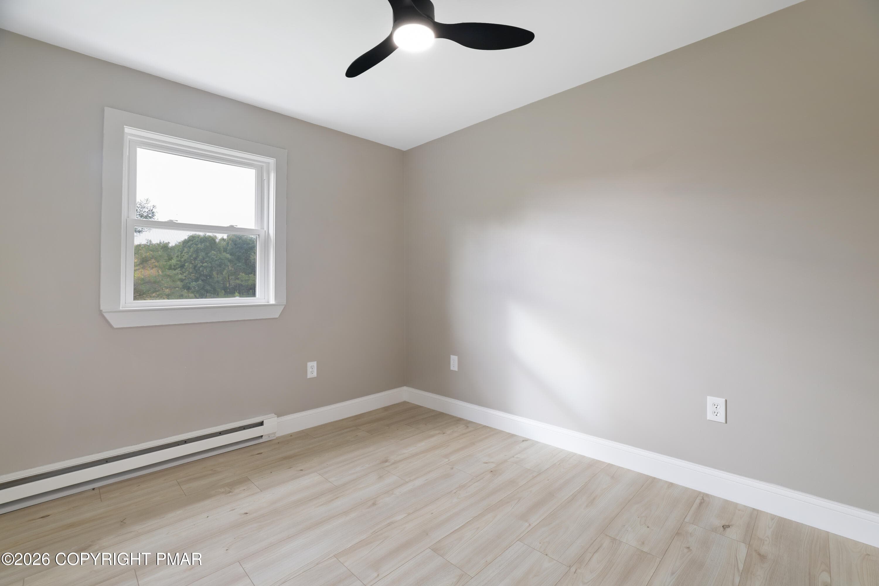
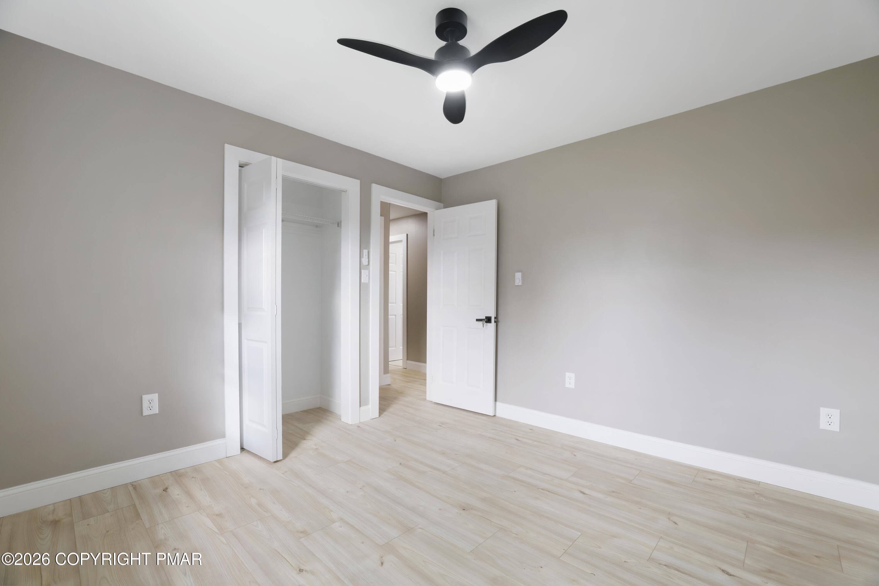
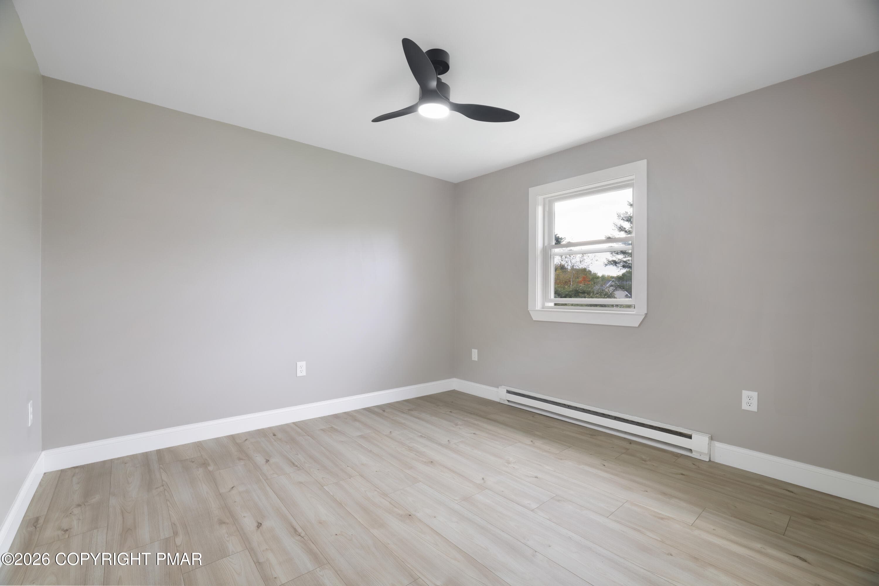
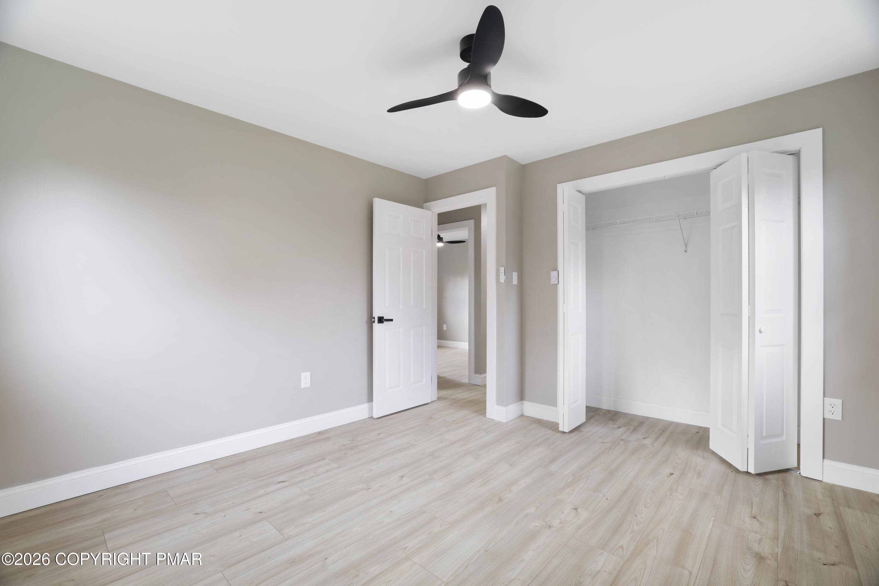
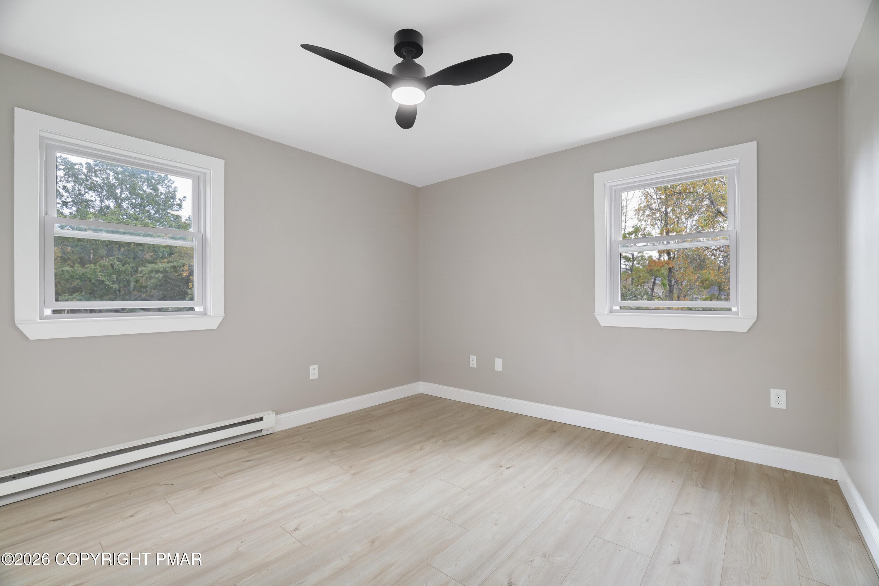
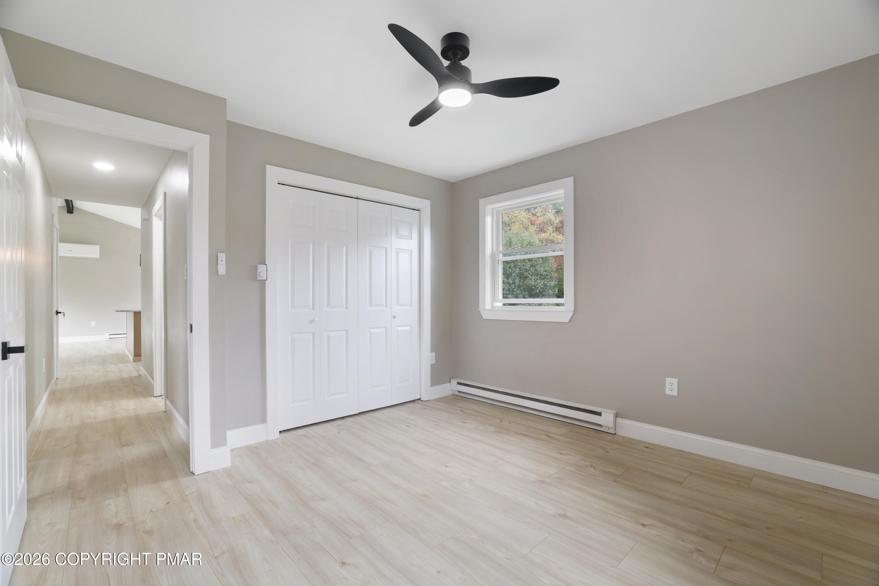
BedRm 1 - 1541 Ann Lane, Effort, PA 18330, Effort
BedRm 2 - 1541 Ann Lane, Effort, PA 18330, Effort
BedRm 3 - 1541 Ann Lane, Effort, PA 18330, Effort
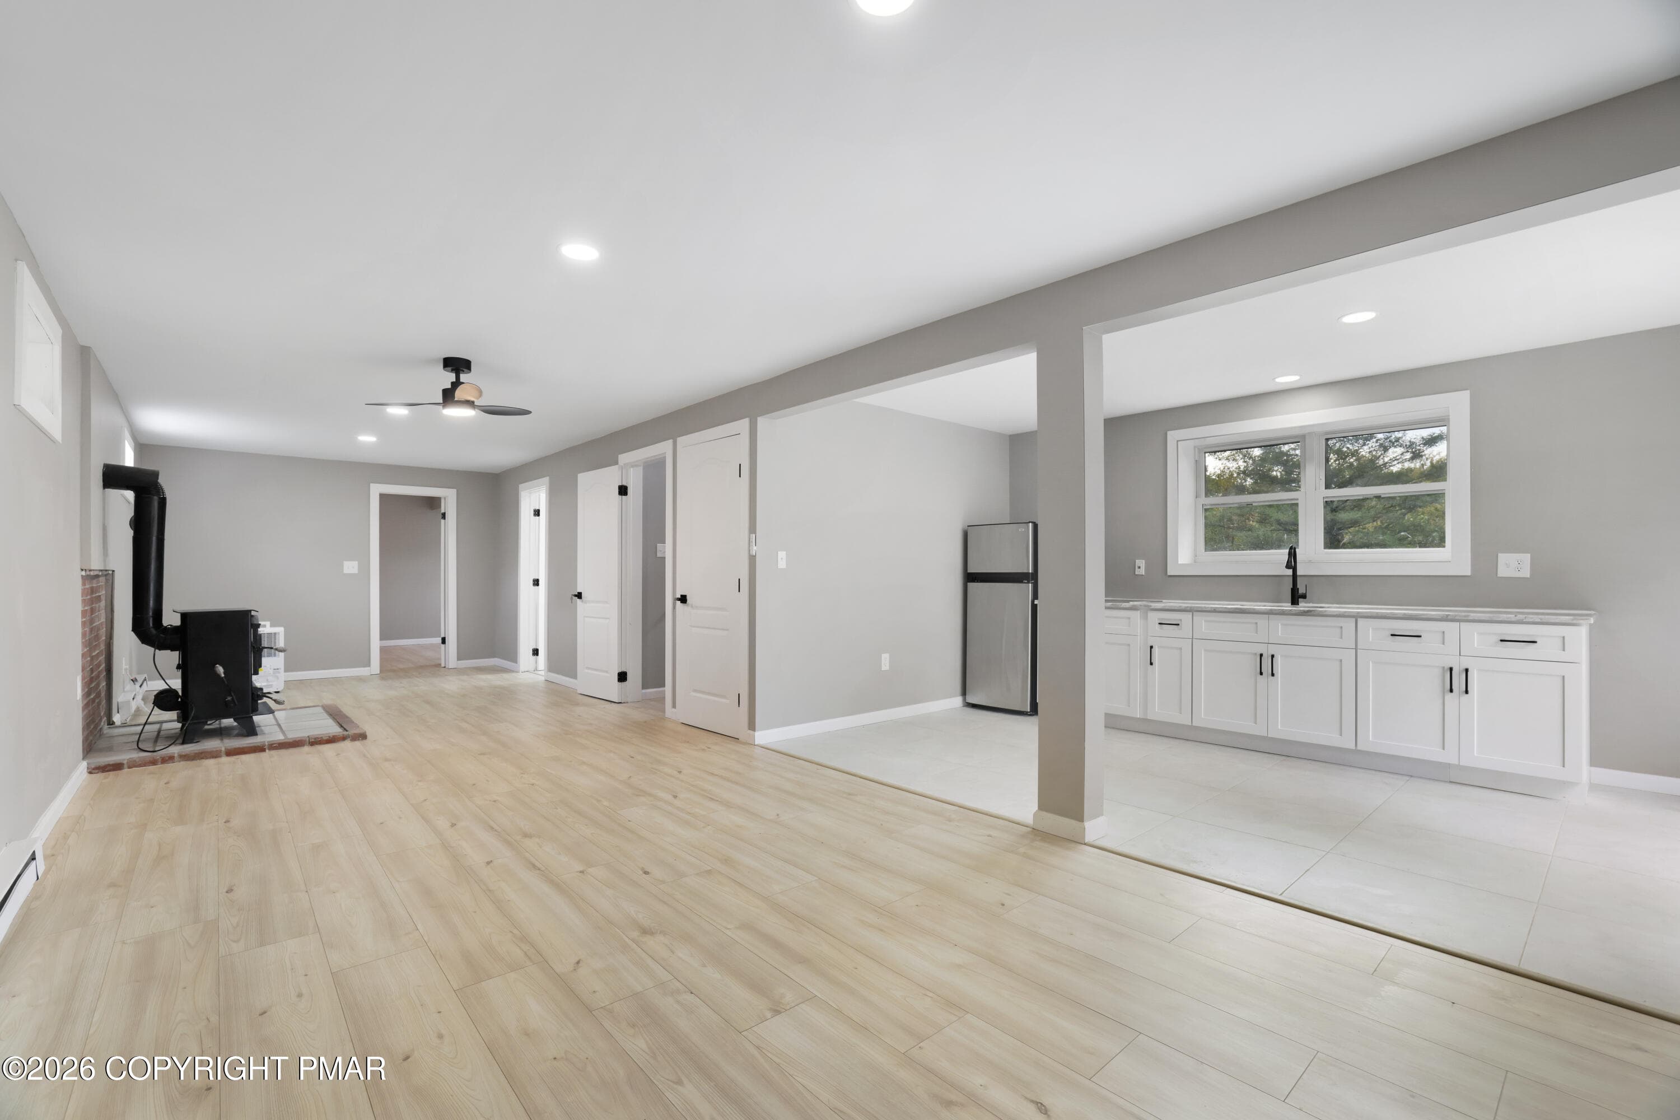
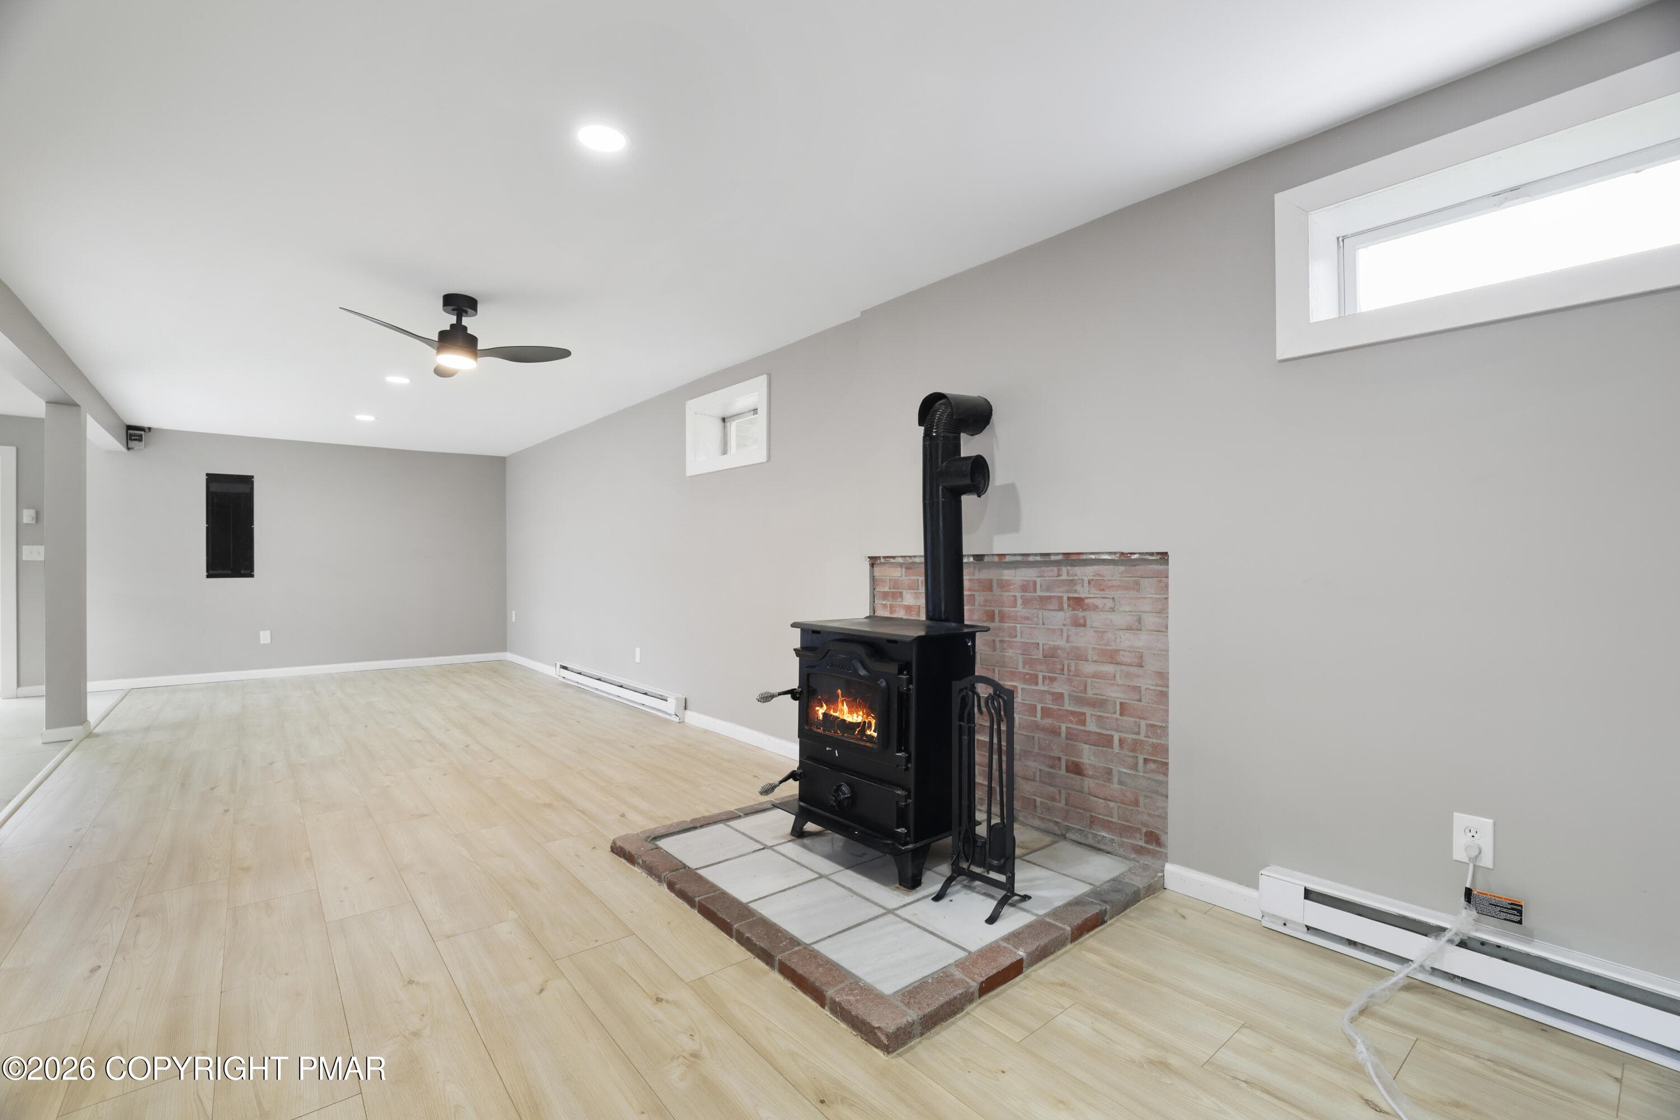
Lower level - 1541 Ann Lane, Effort, PA 18330, Effort
Wood stove- lower lvl - 1541 Ann Lane, Effort, PA 18330, Effort
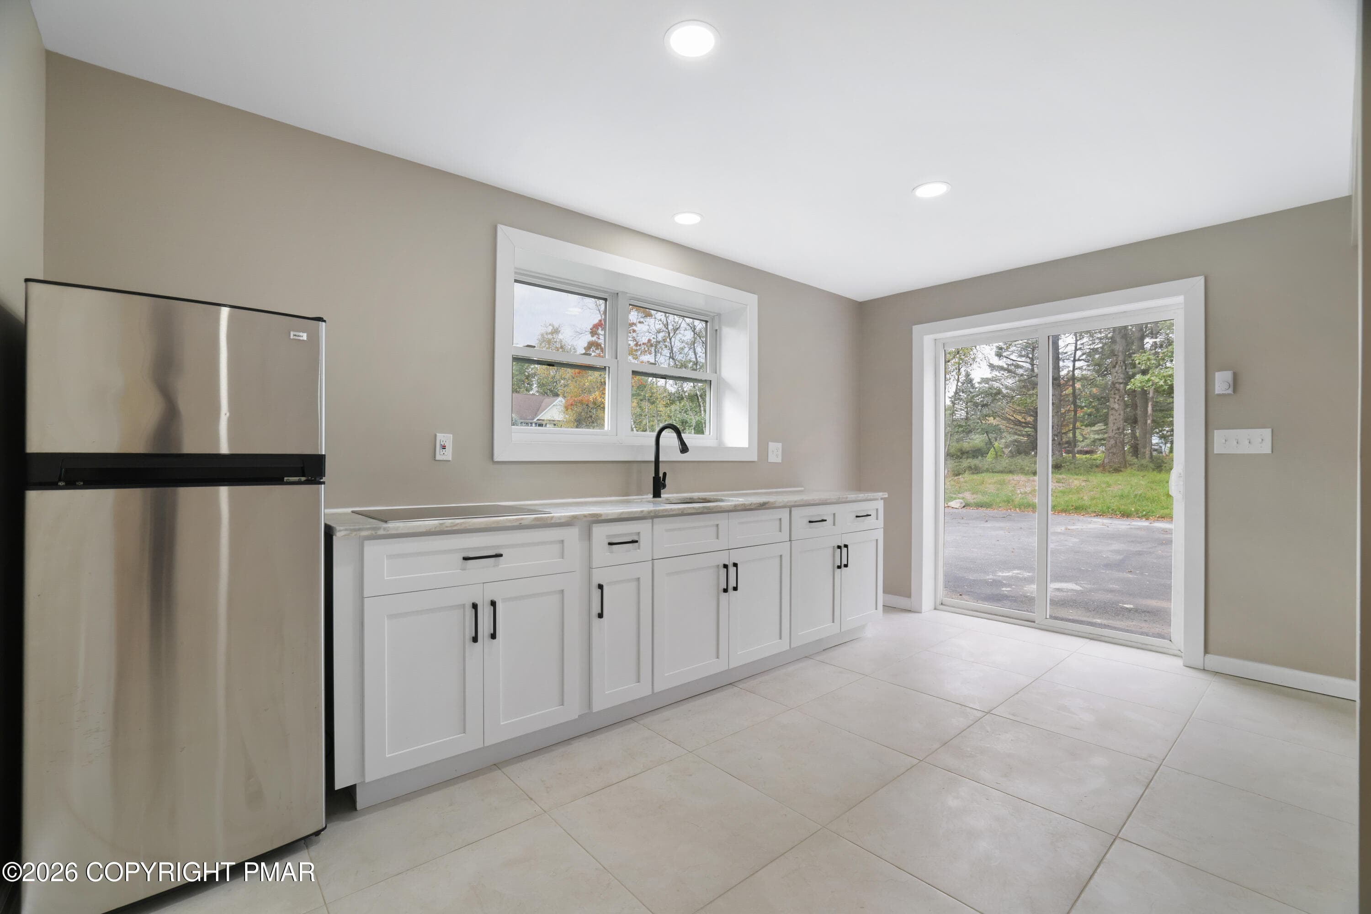
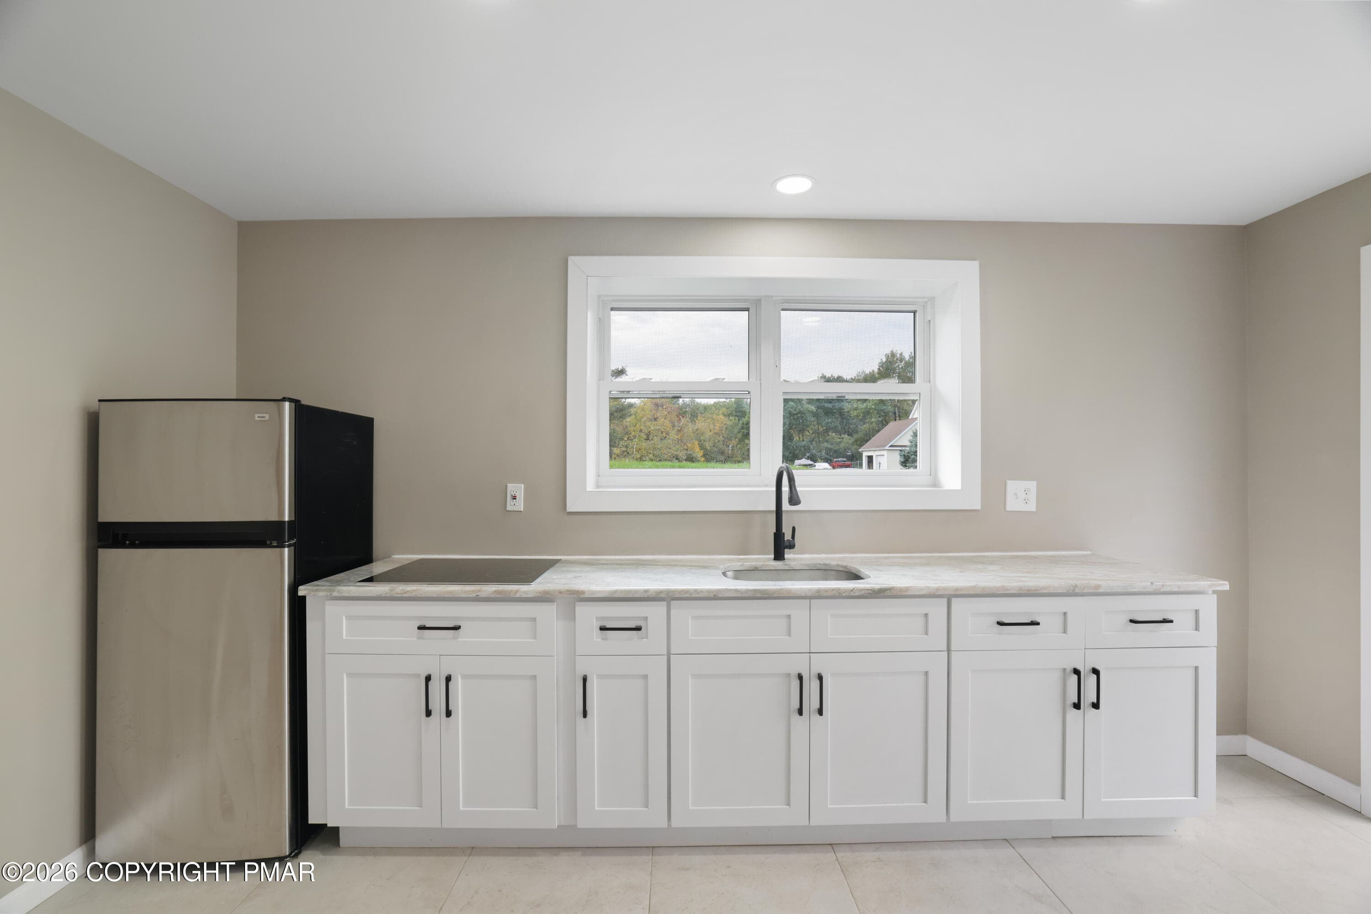
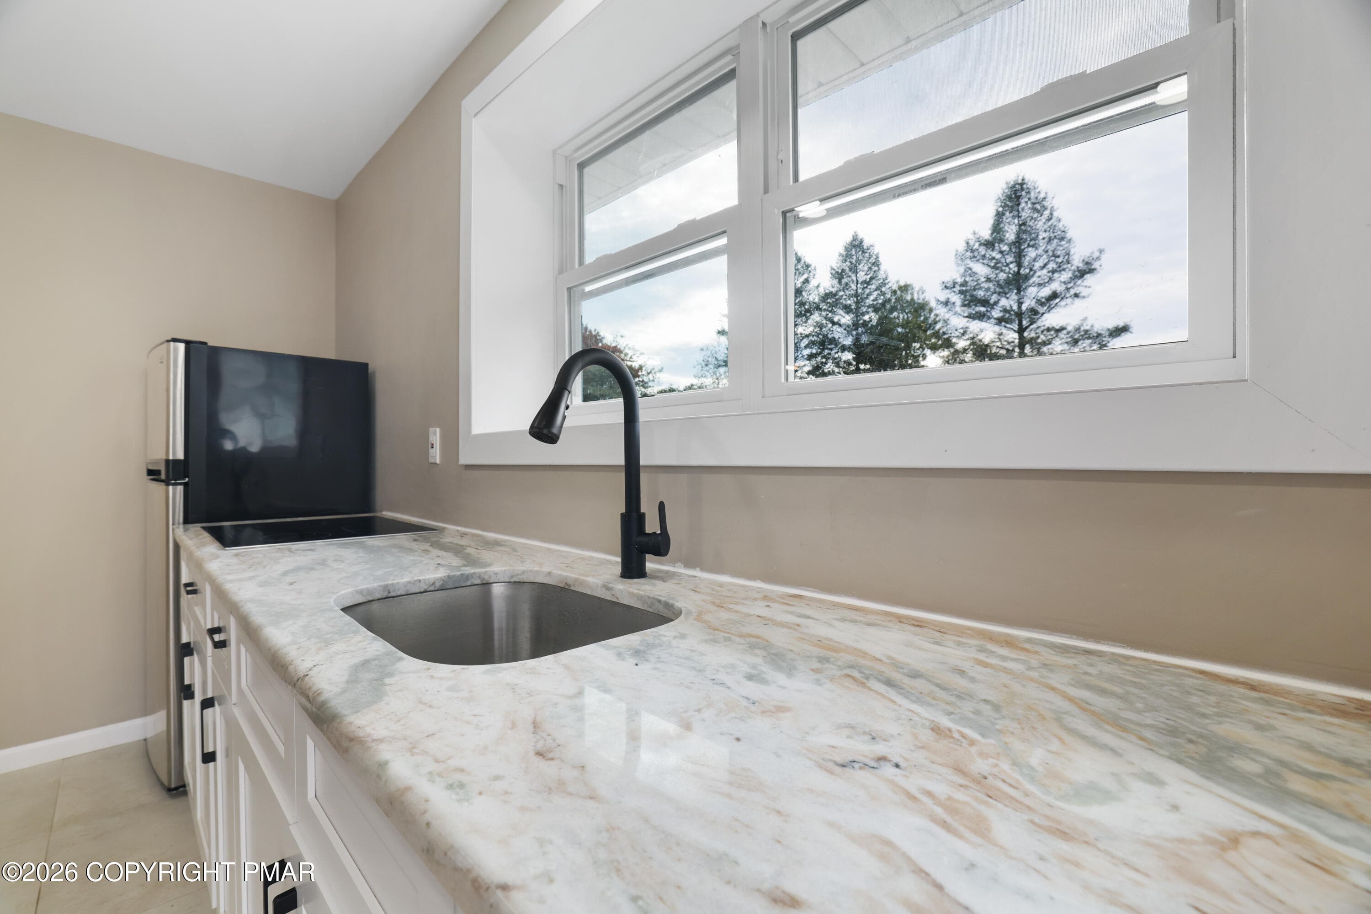
Kitchenette- l - 1541 Ann Lane, Effort, PA 18330, Effort
Kitchenette - 1541 Ann Lane, Effort, PA 18330, Effort
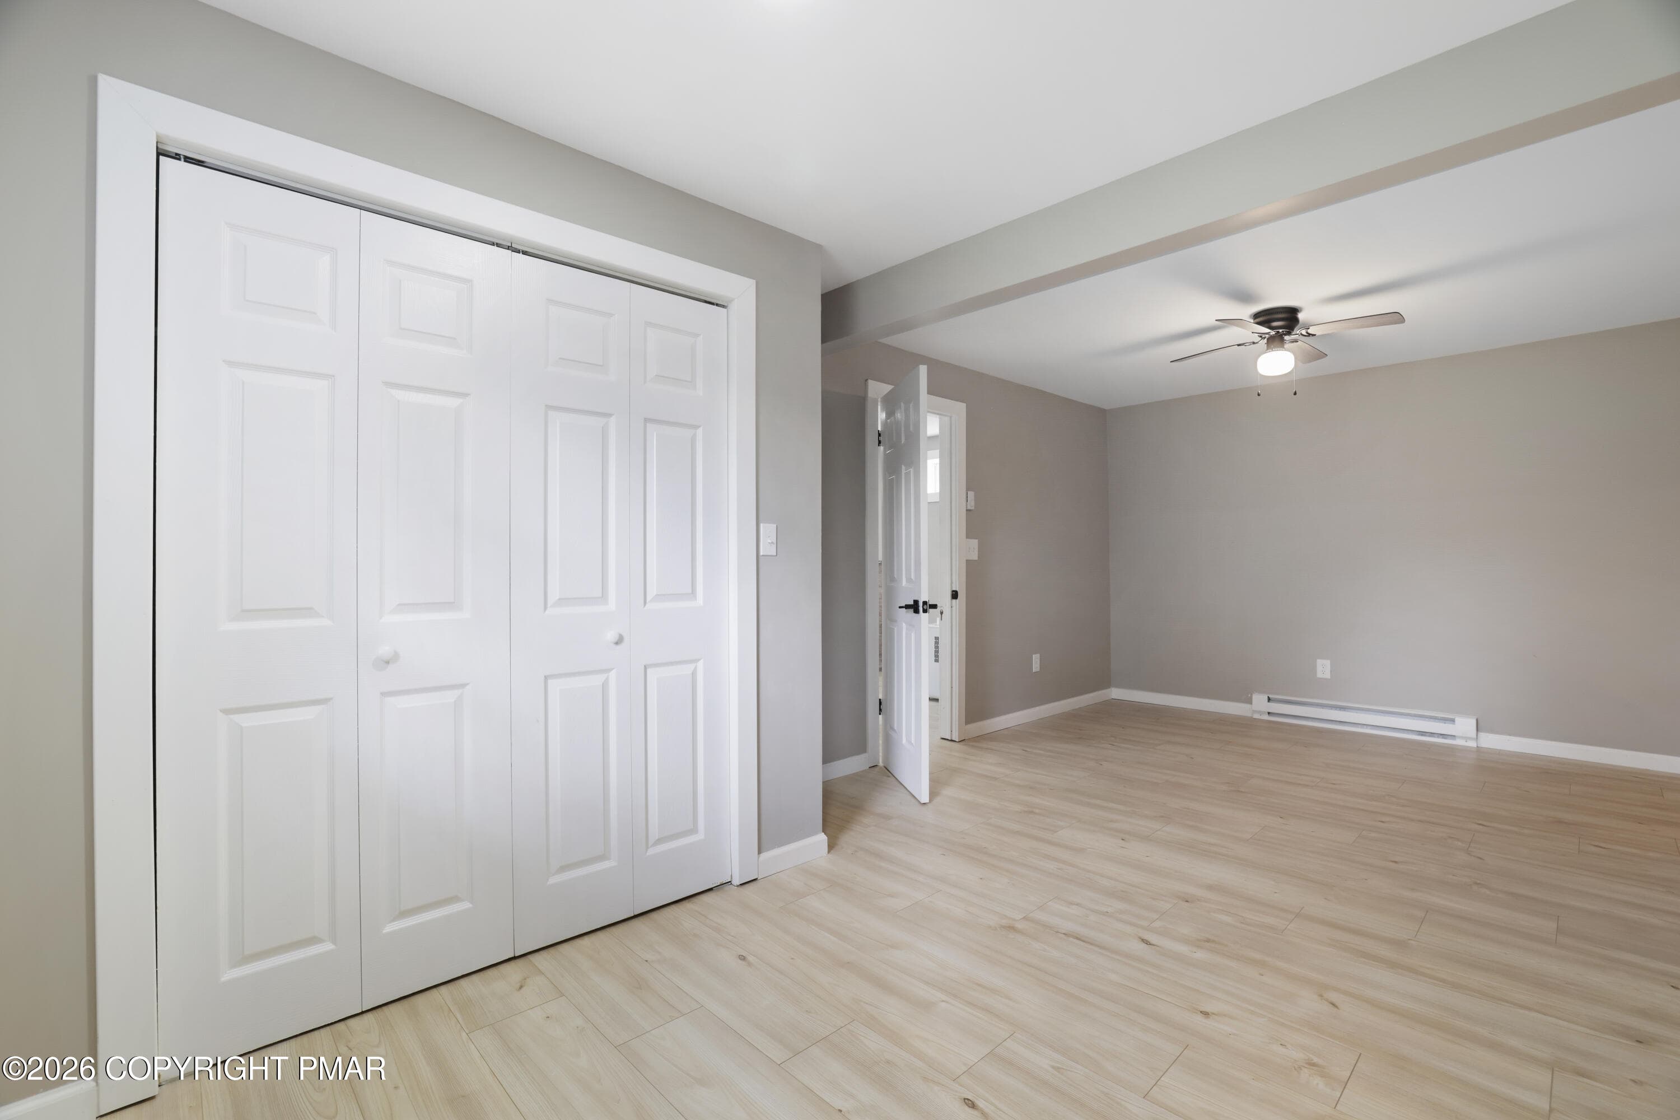
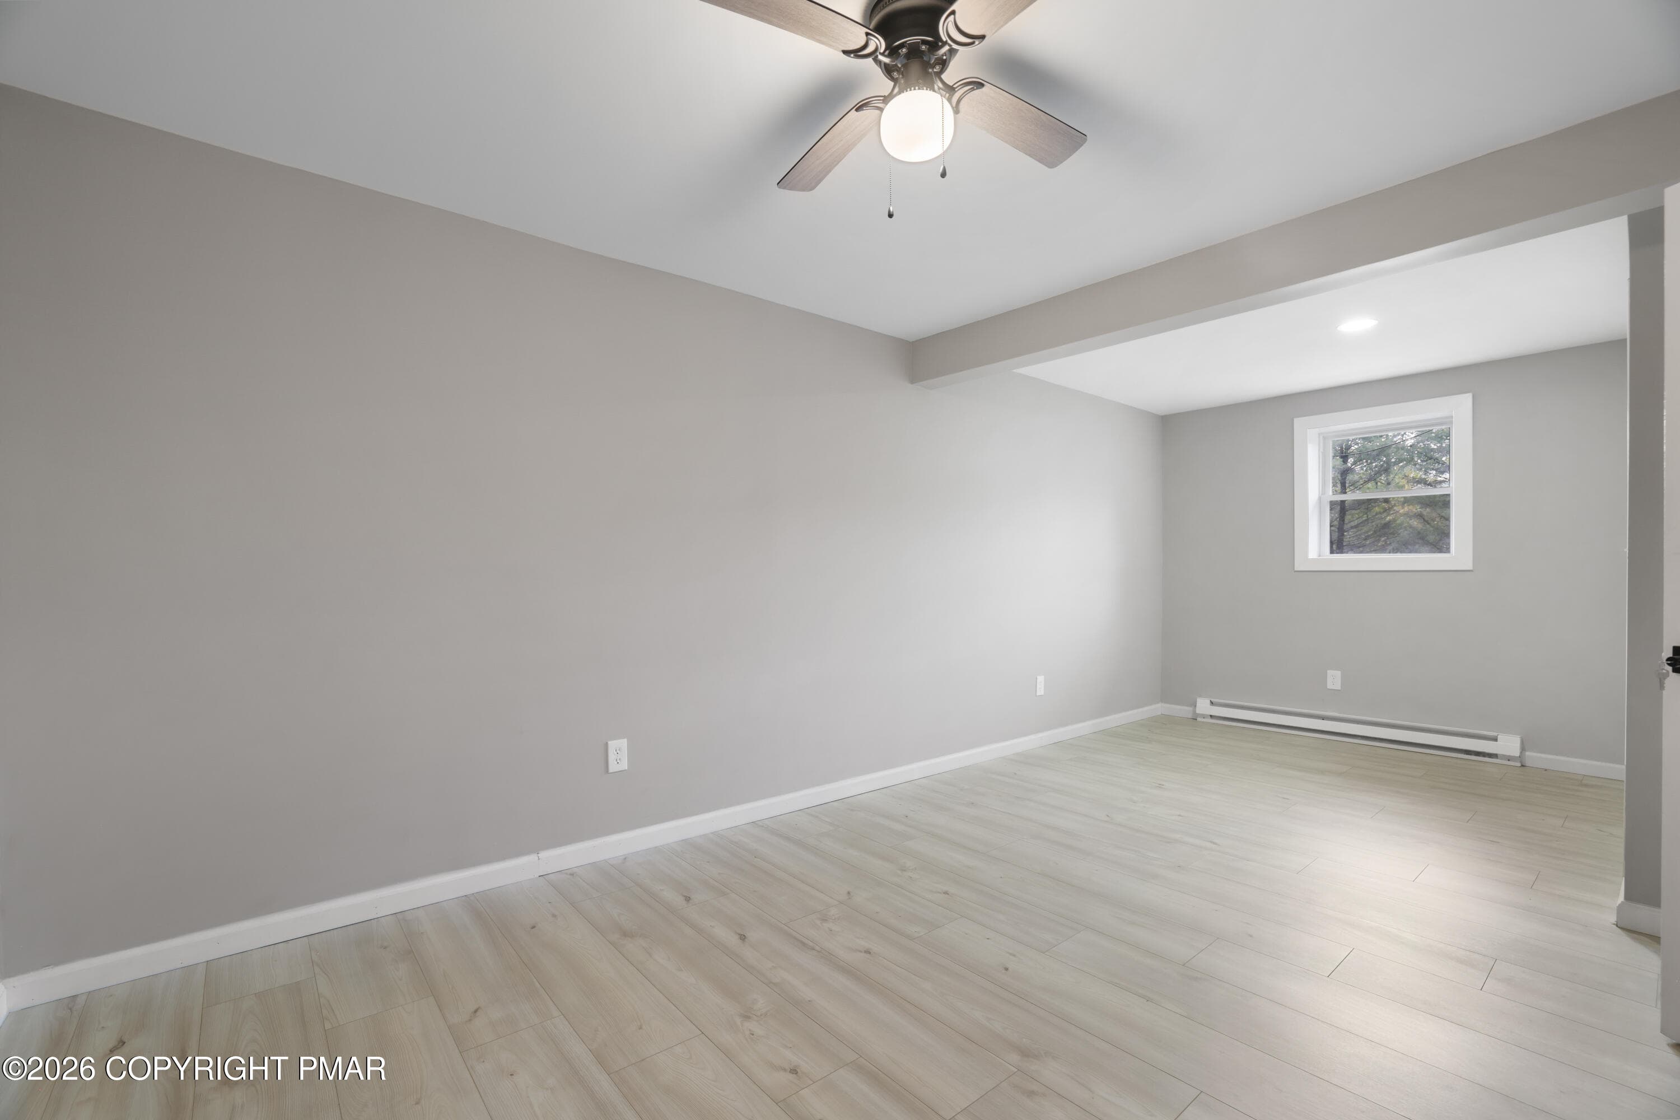
BedRm 4- lower lvl - 1541 Ann Lane, Effort, PA 18330, Effort
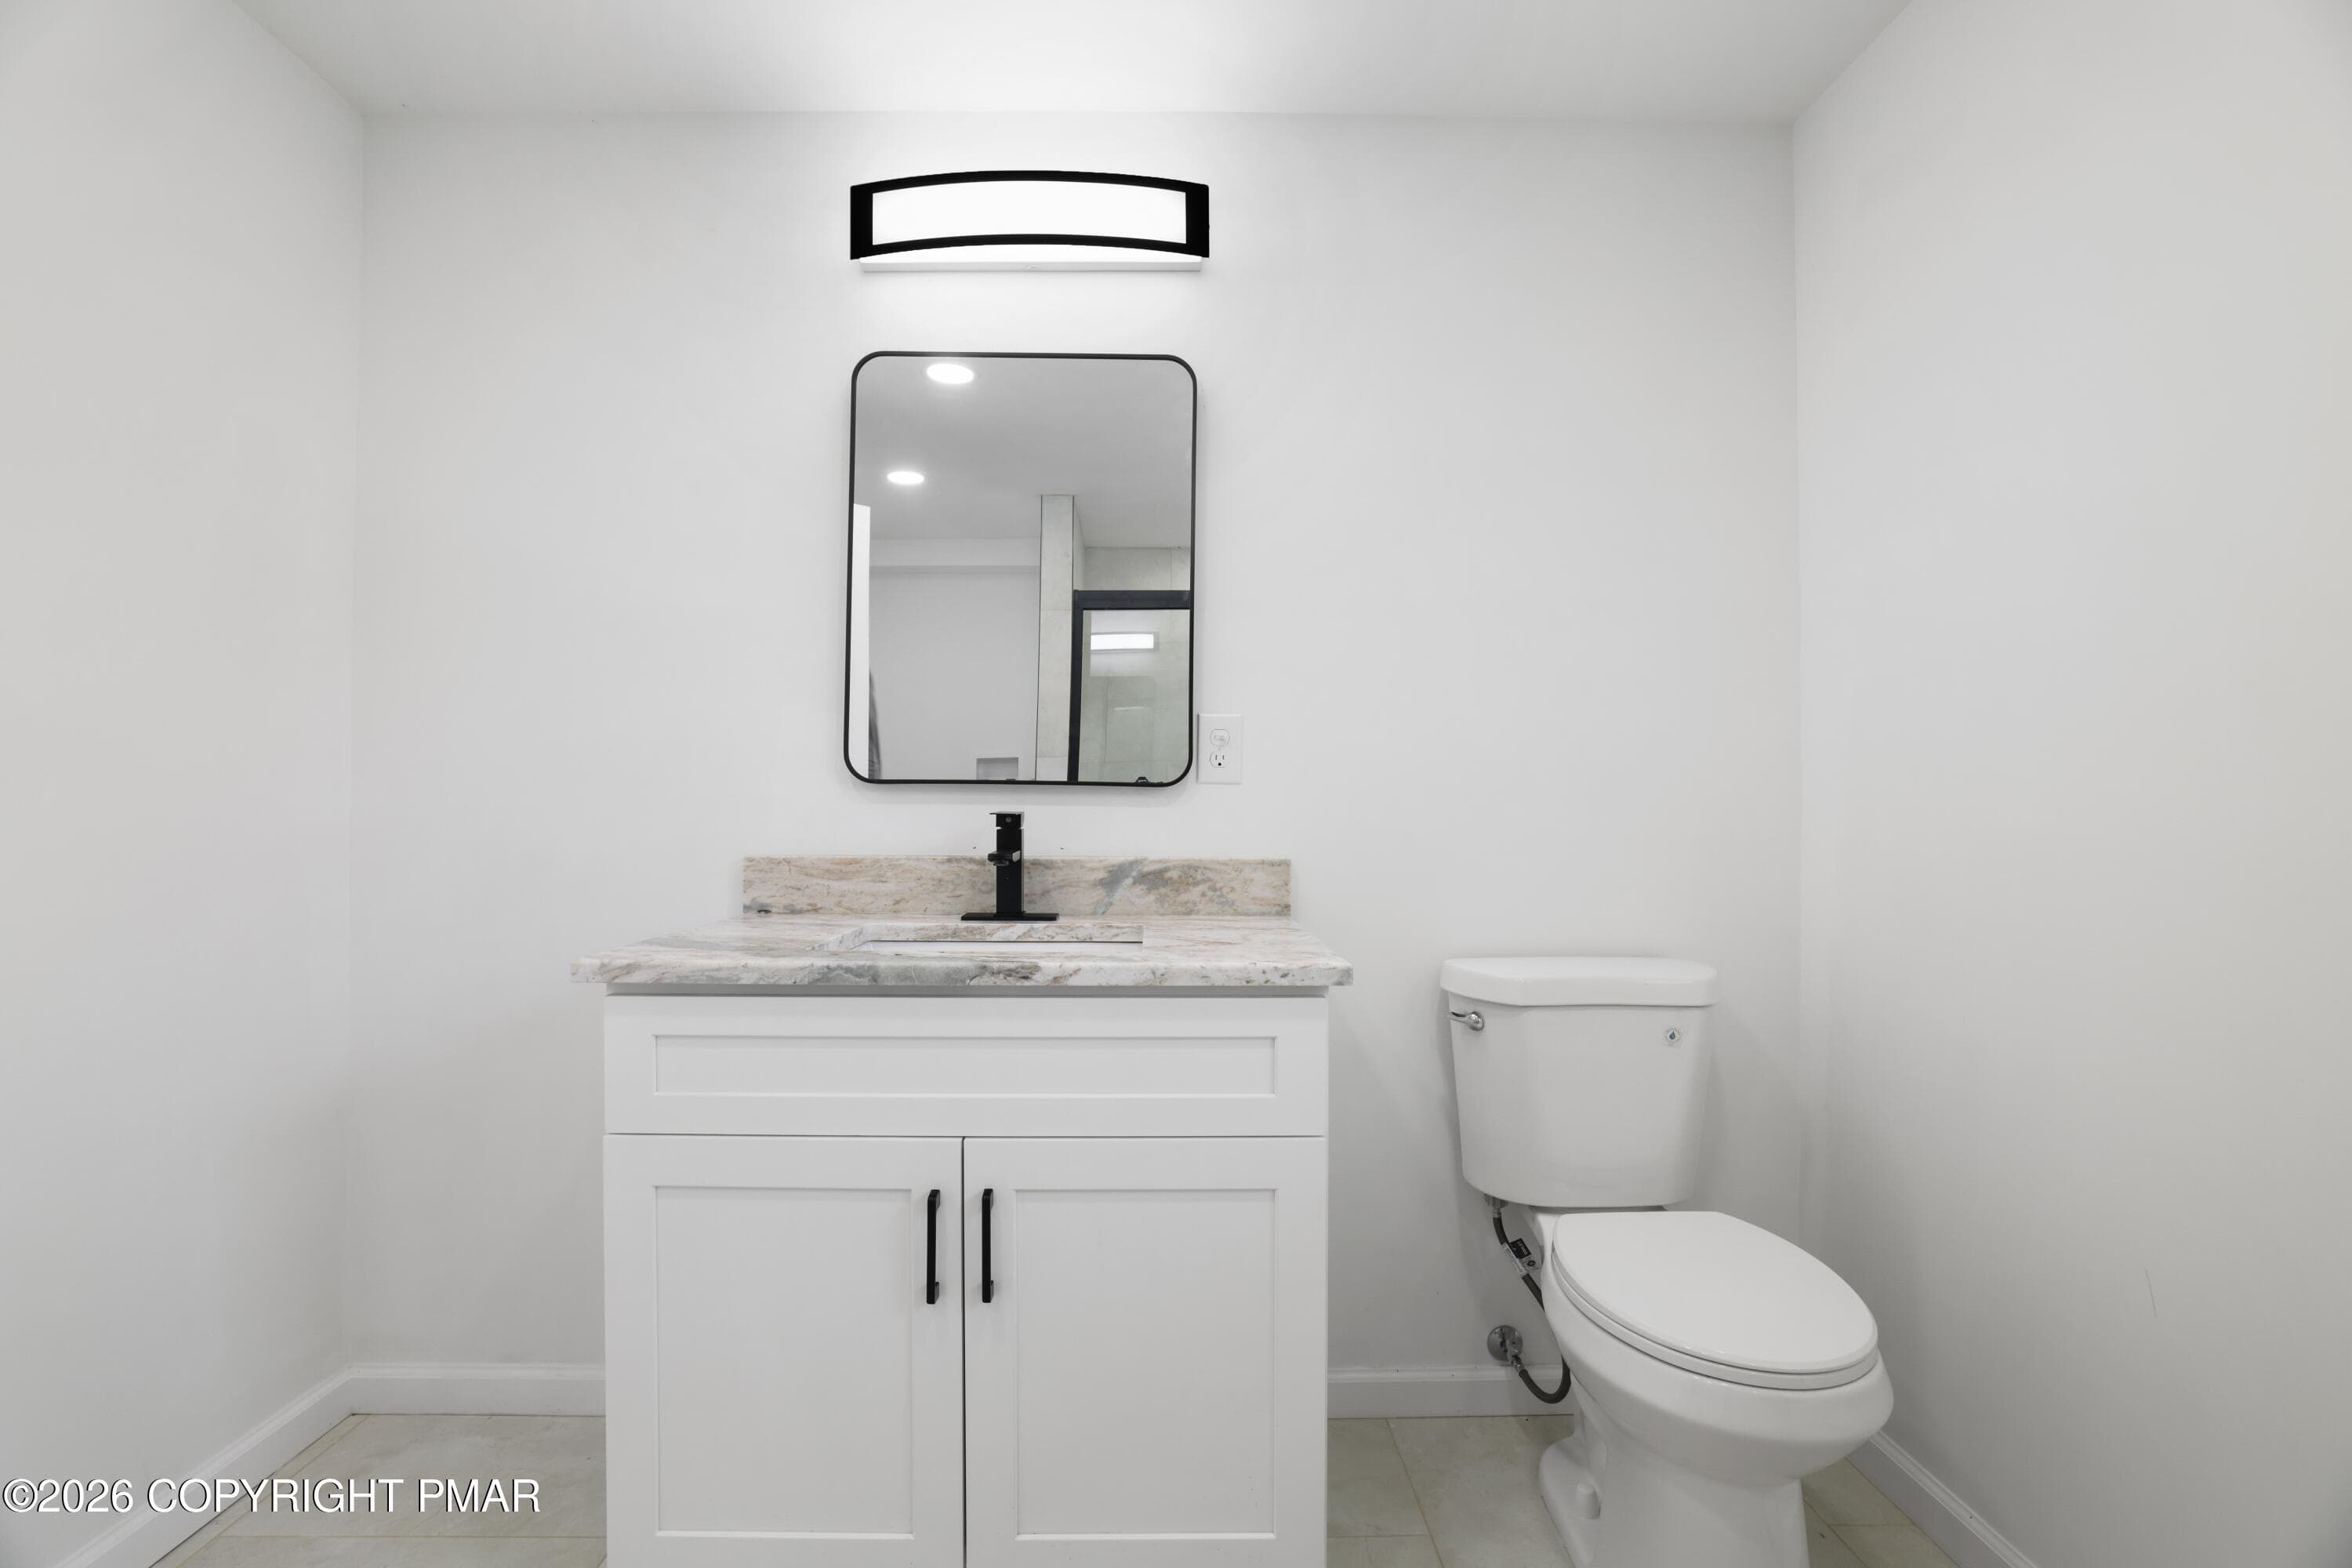
Full Bath- Lower Lvl - 1541 Ann Lane, Effort, PA 18330, Effort
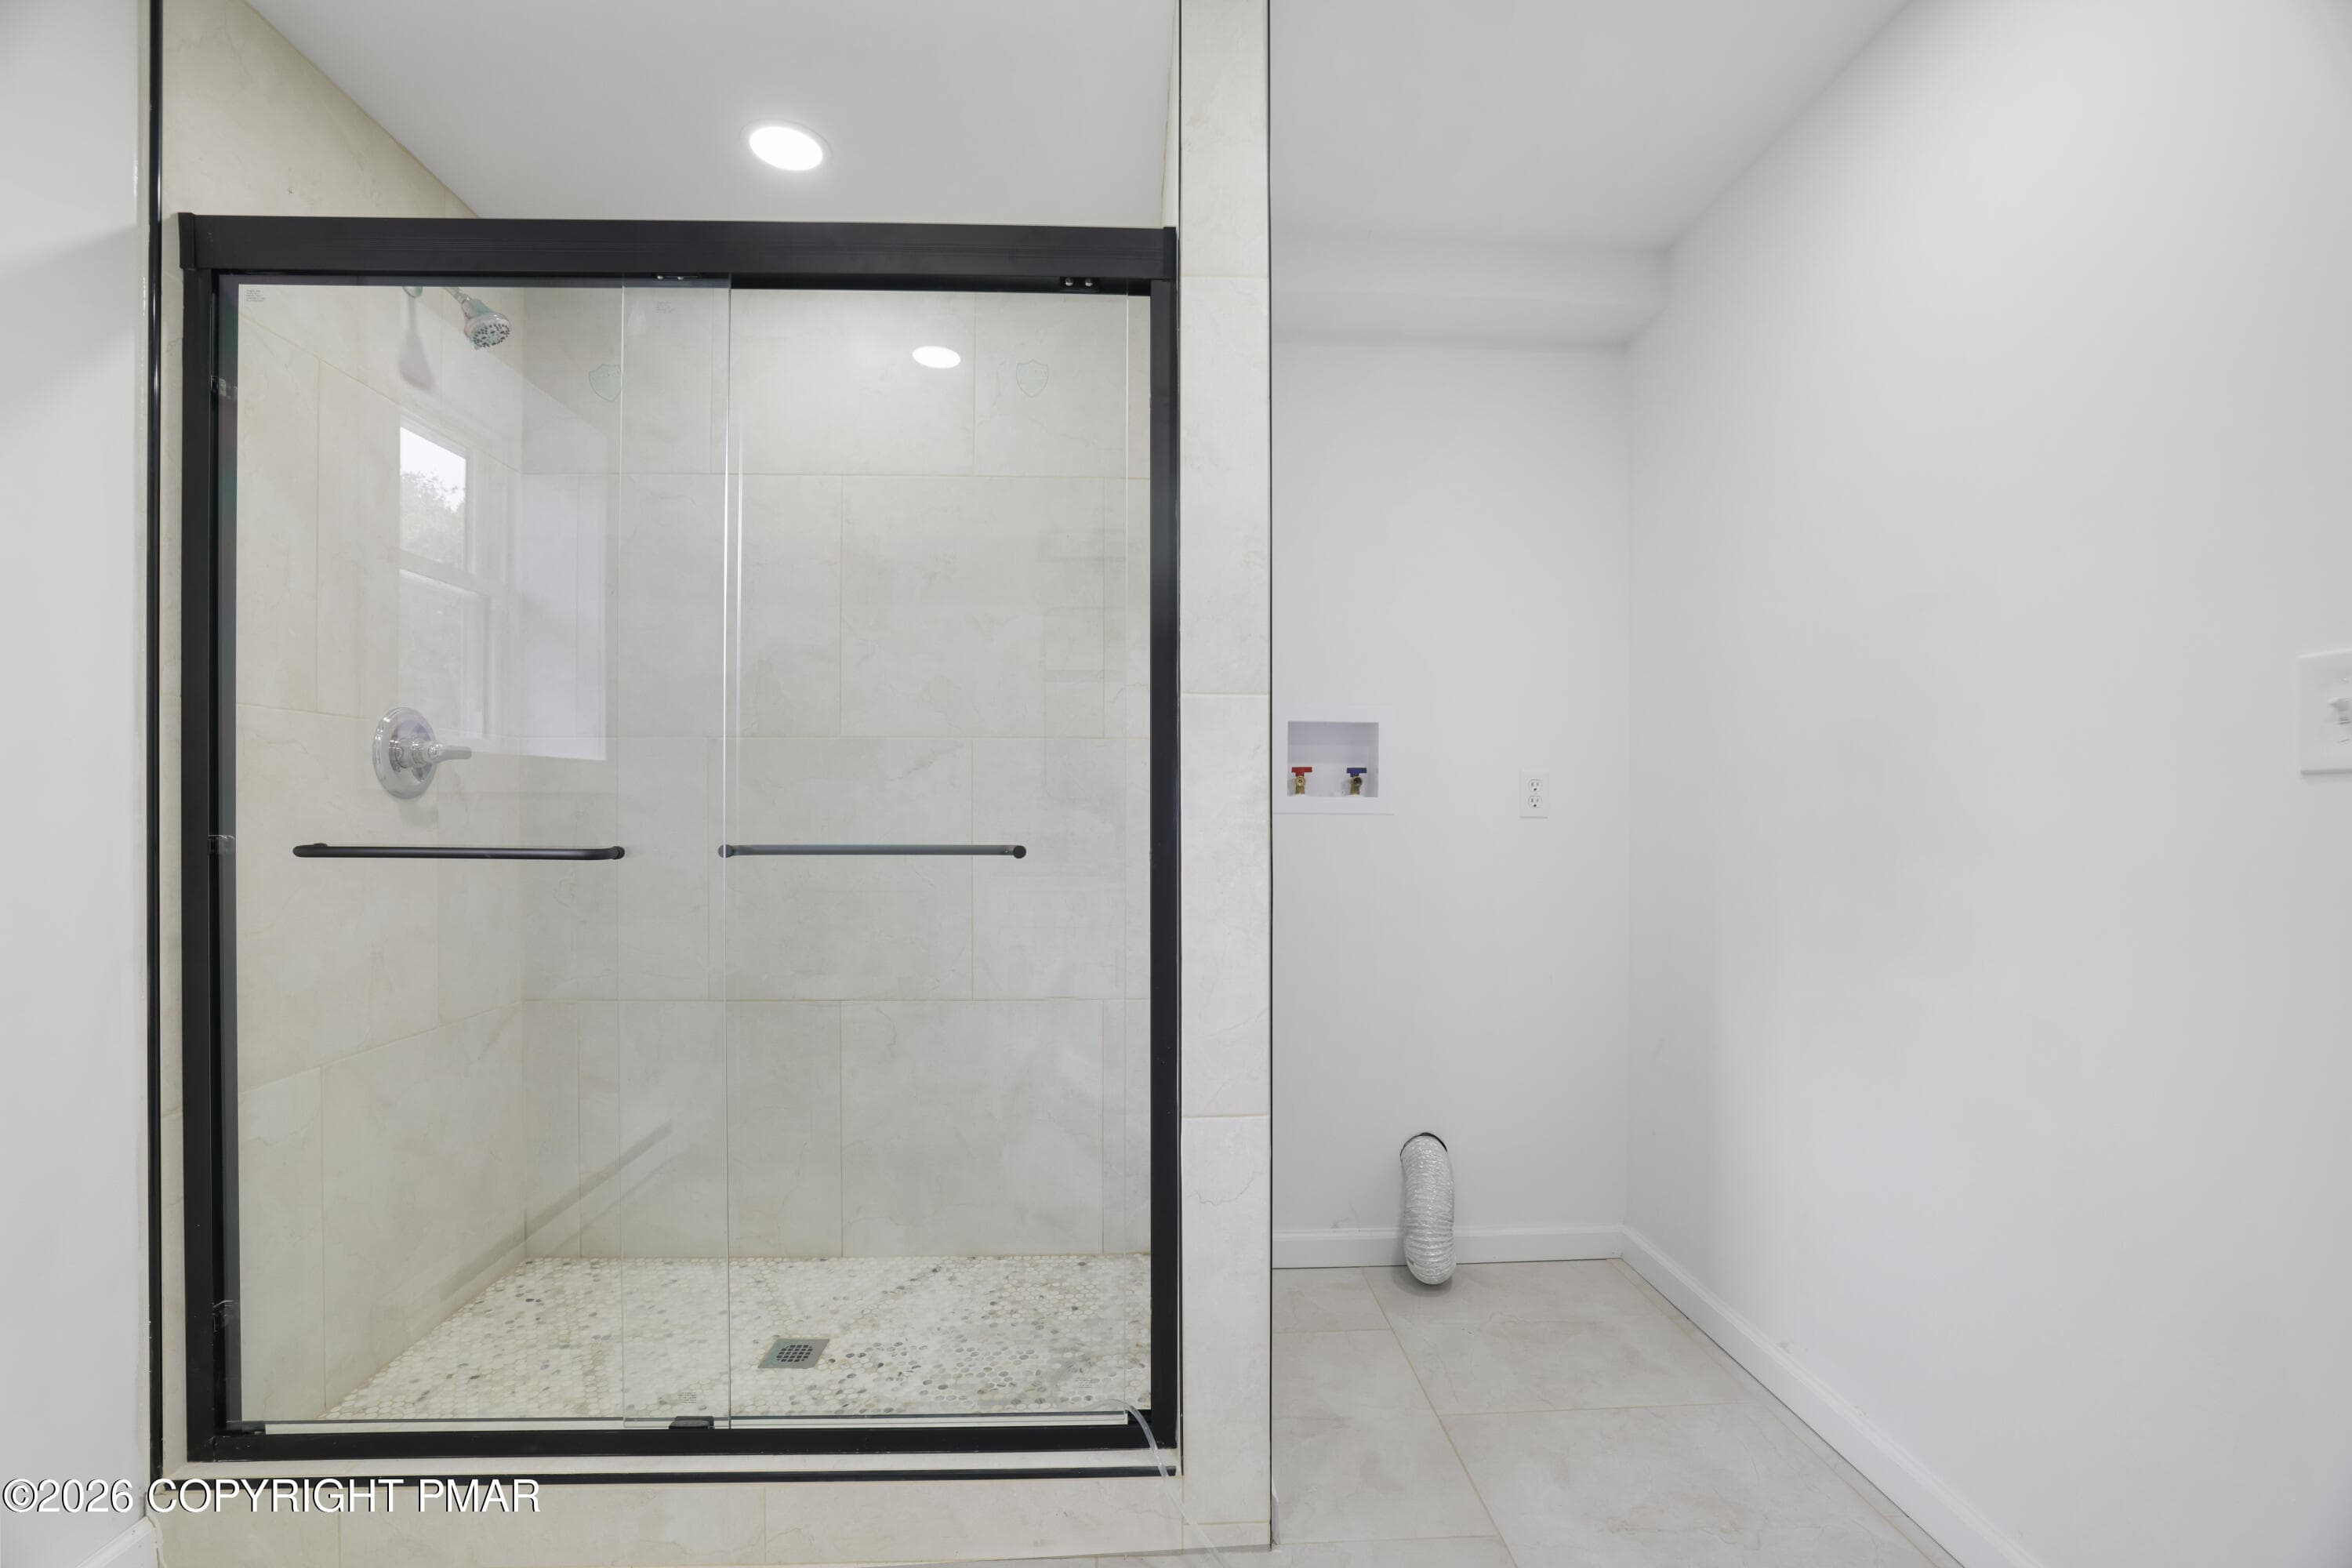
Full Bath & Laundry - 1541 Ann Lane, Effort, PA 18330, Effort
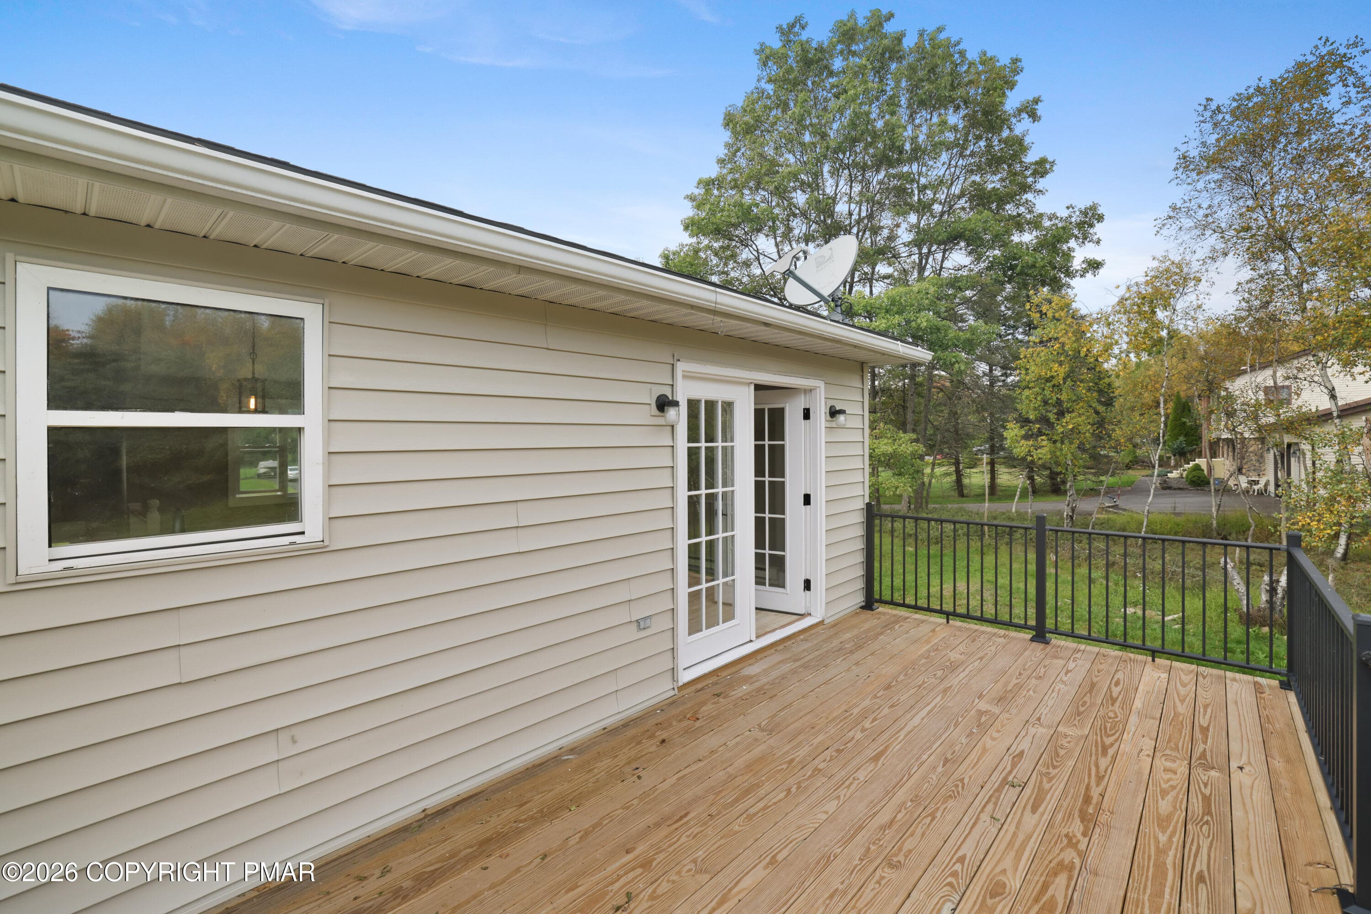
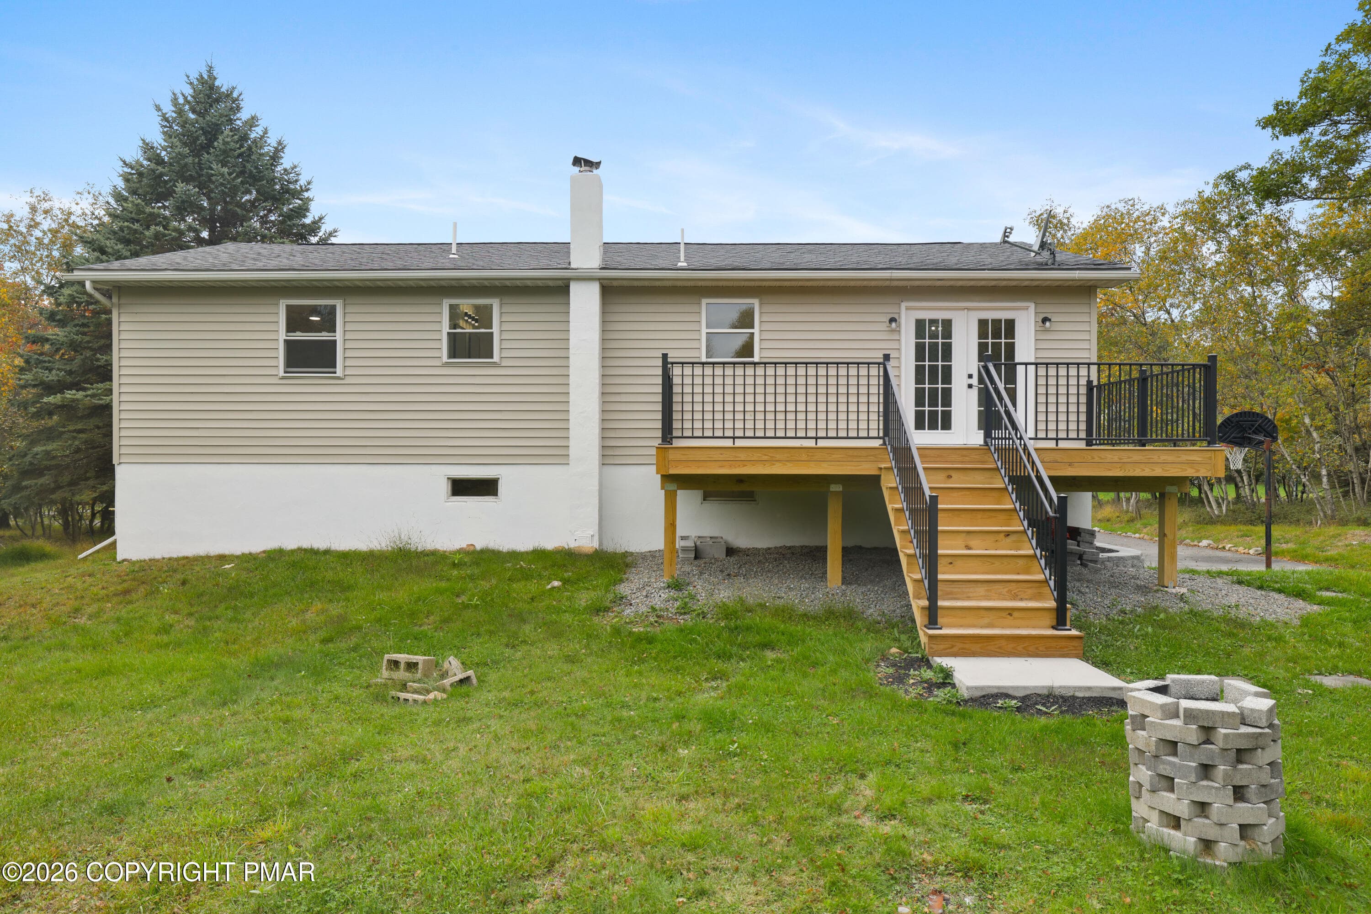
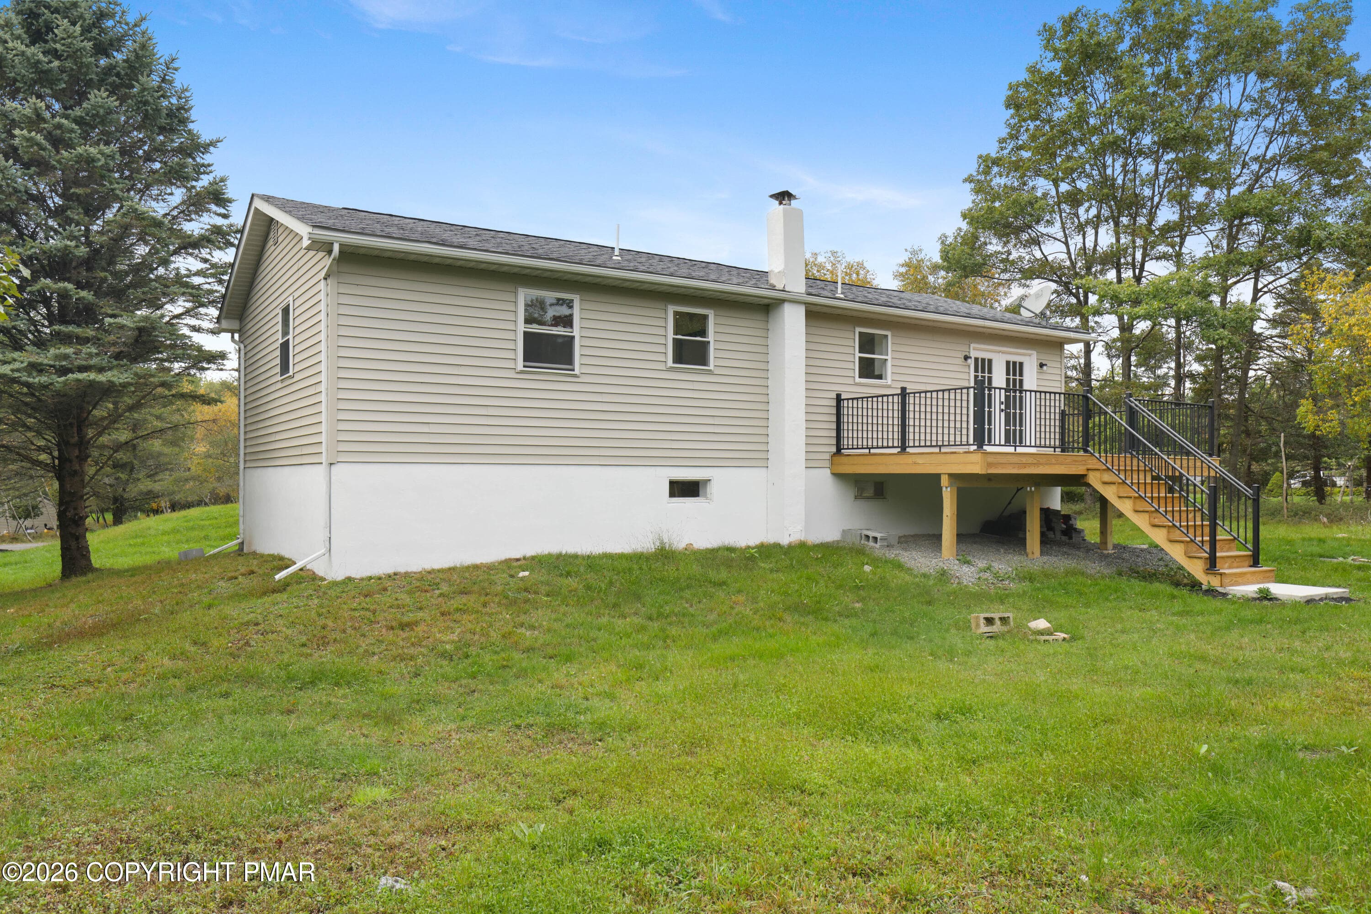
Back deck - 1541 Ann Lane, Effort, PA 18330, Effort
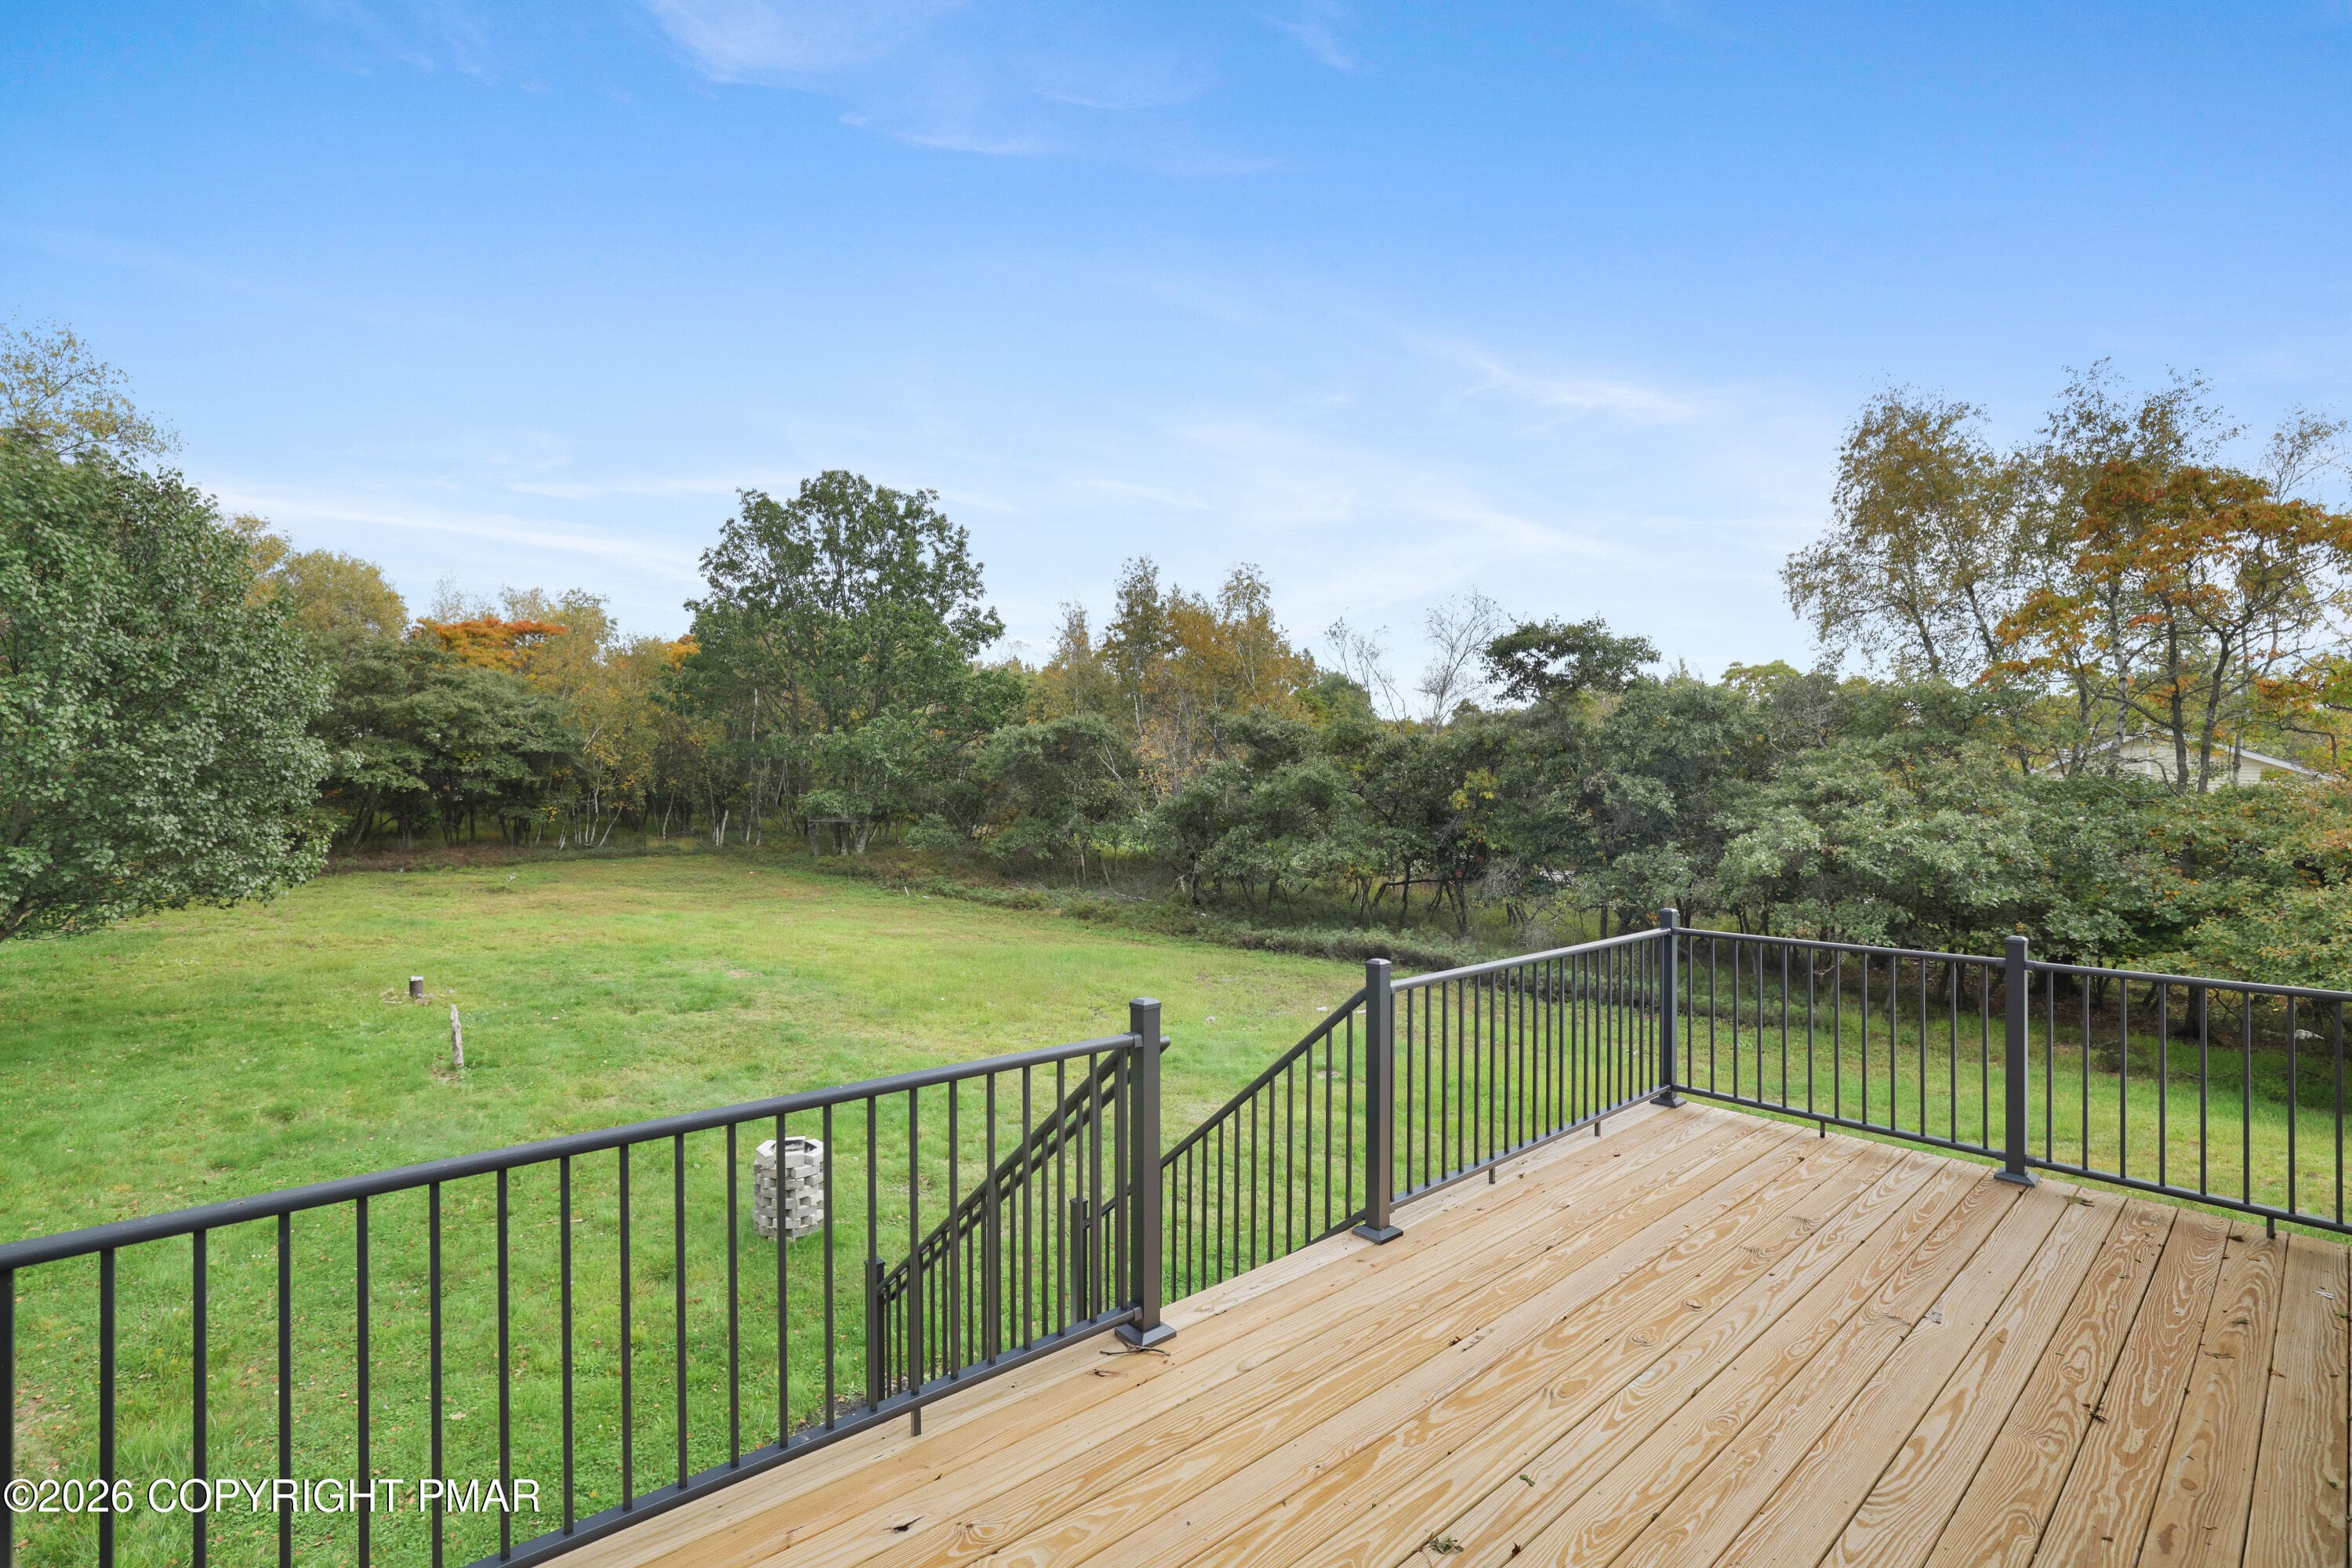
Back Deck - 1541 Ann Lane, Effort, PA 18330, Effort
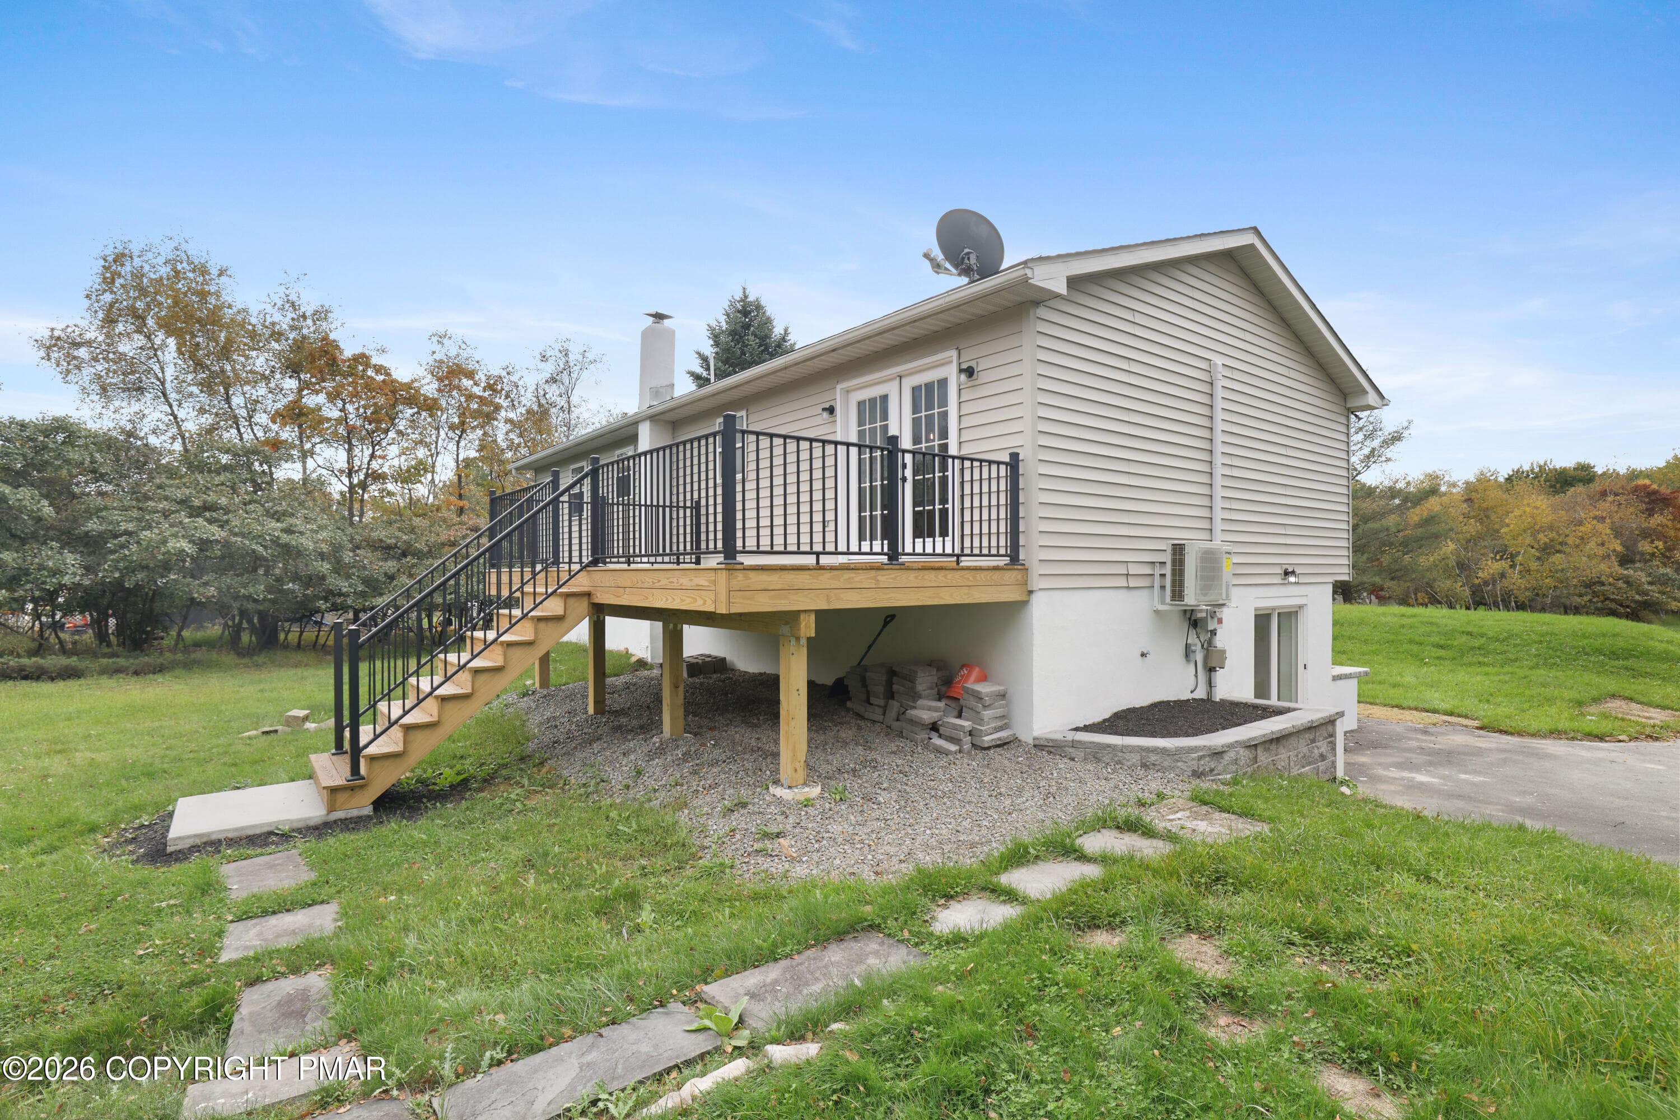
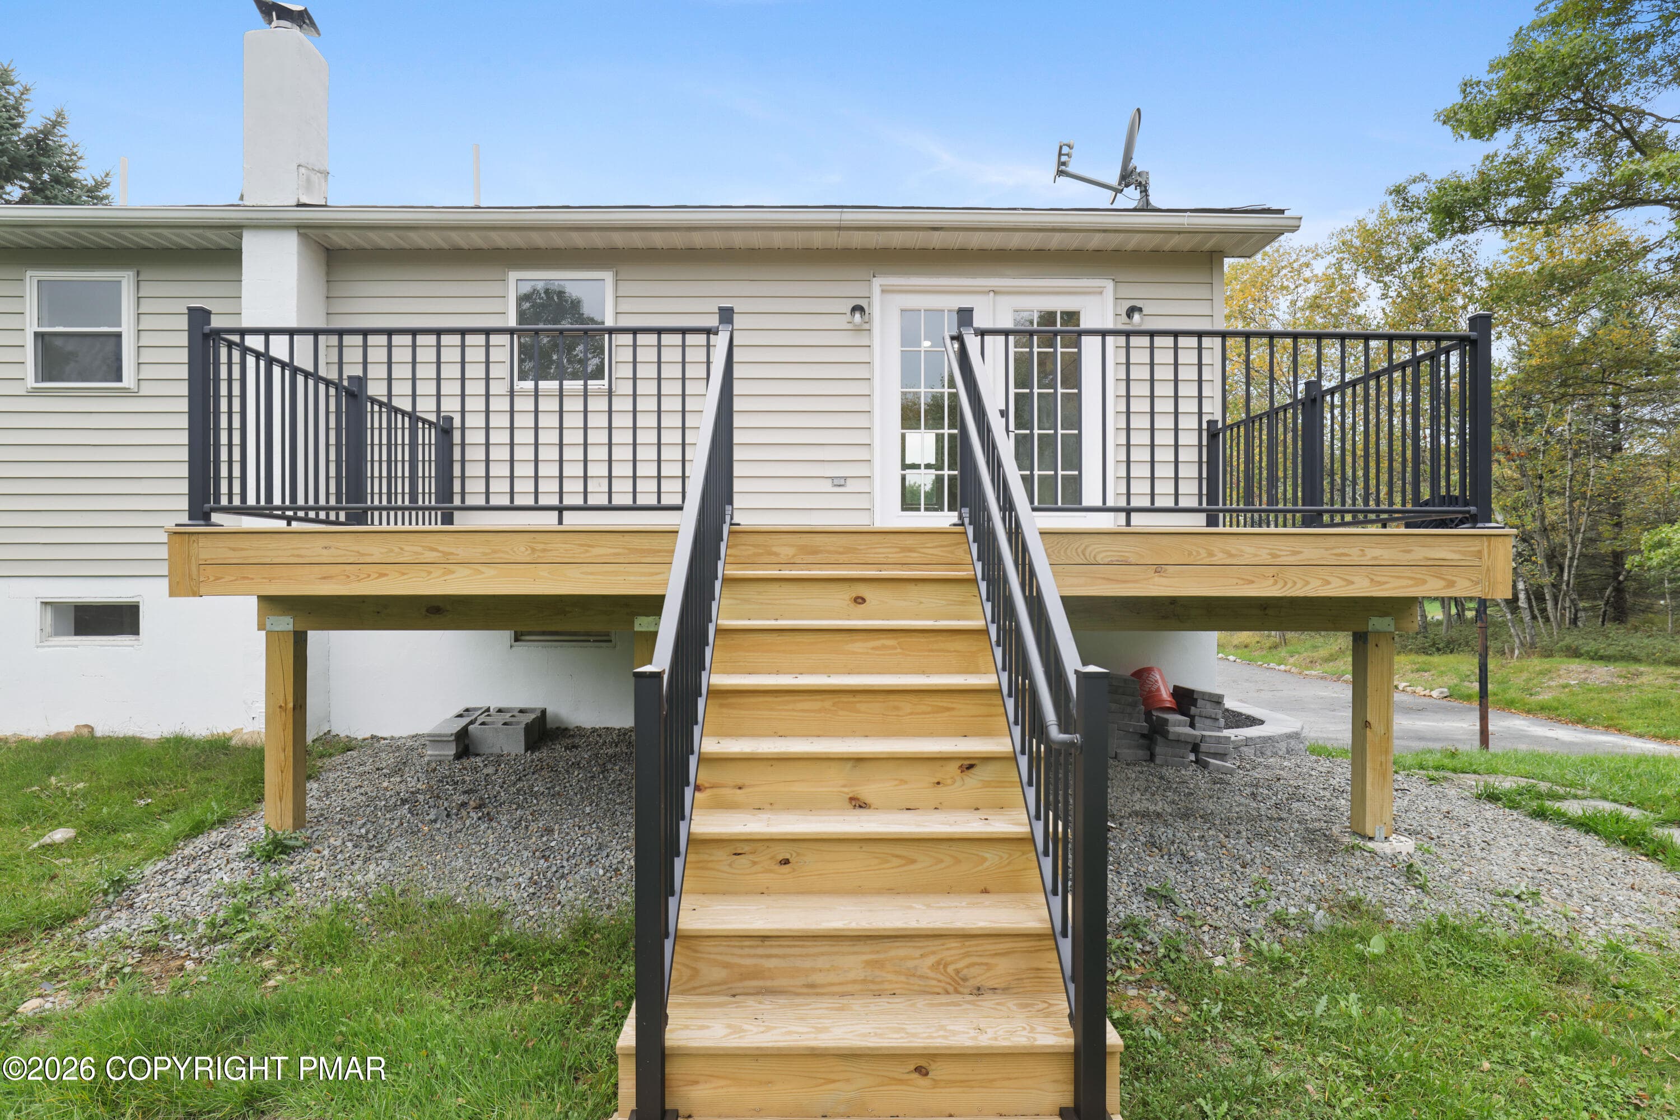
Back view - 1541 Ann Lane, Effort, PA 18330, Effort
Back deck - 1541 Ann Lane, Effort, PA 18330, Effort
Back view - 1541 Ann Lane, Effort, PA 18330, Effort
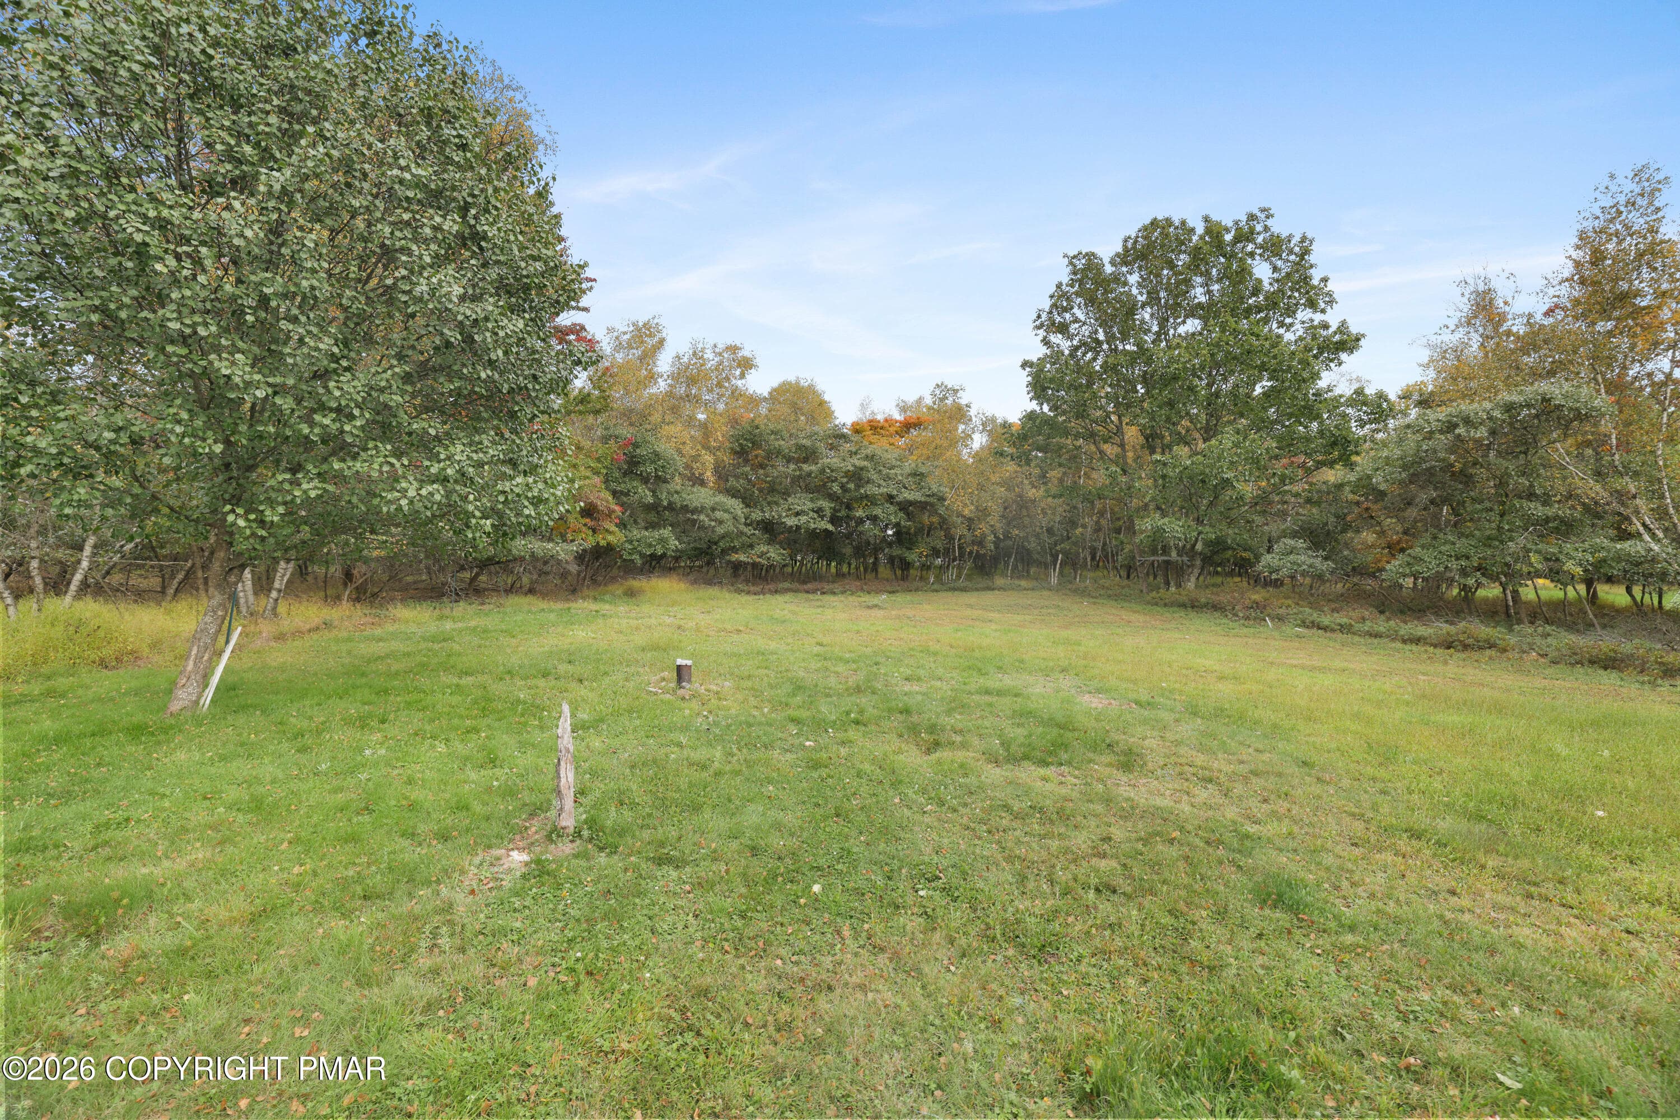
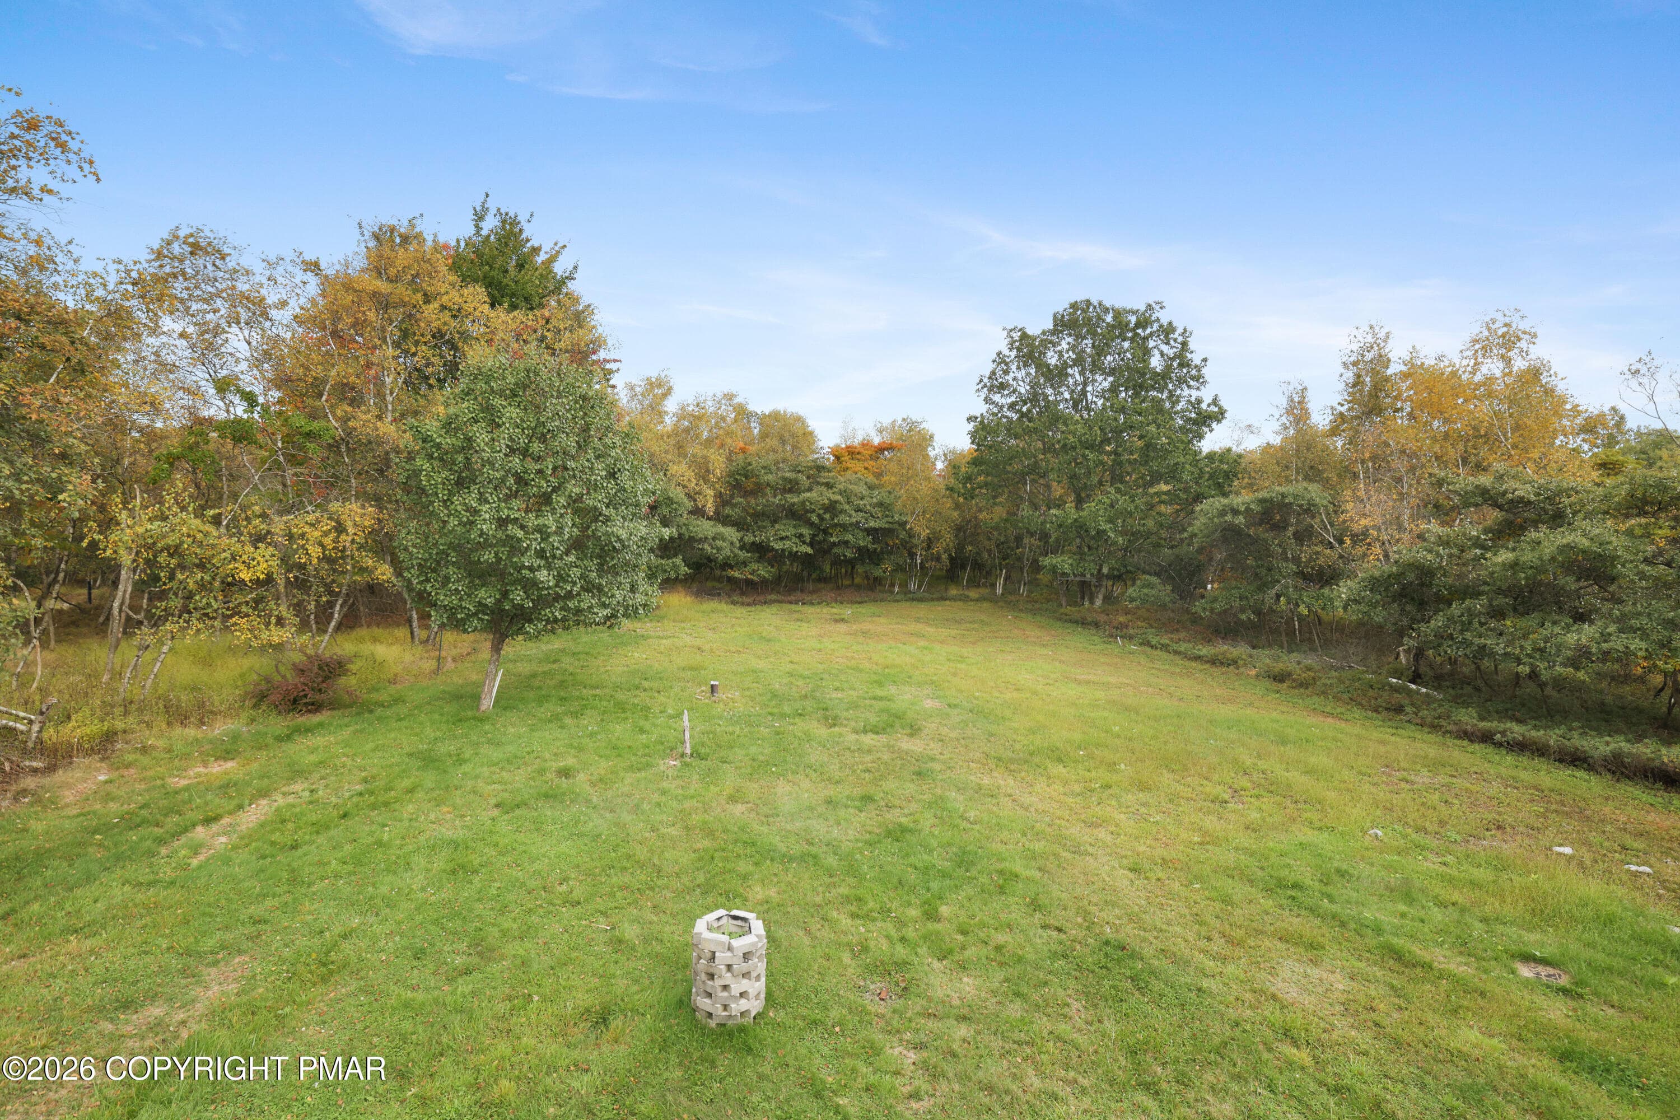
Back yard - 1541 Ann Lane, Effort, PA 18330, Effort
43 photos

$359,900

1541 Ann Lane, Effort, PA 18330
Effort, PA 18330
Listed by Terri B. Harris · RE/MAX Crossroads
Bedrooms
4
Bathrooms
2
Living area
N/A
Year built
1992

About this home

Contemporary, Move-In Ready & Designed for Flexible Living! Welcome to this beautifully renovated 4-bedroom, 2-bath home in Birch Brier Estates. Renovated throughout, the home features new flooring, new windows, updated kitchens, updated bathrooms, and fresh paint. The versatile layout is ideal for a growing family or multi-generational living. The lower level, complete with its own kitchenette, can easily serve as an in-law suite, apartment for your son or daughter, or a guest suite. The expansive open-concept design is enhanced by soaring cathedral ceilings and an abundance of natural light streaming through windows, French doors, and sliding glass doors. Mini-splits and ceiling fans keep things comfortable in summer, while a wood-burning stove adds cozy warmth during the winter. Outside, enjoy a level 1-acre lot on a quiet street, with a long paved driveway offering plenty of parking for 4-5 cars. Located in the Pleasant Valley School District, this home also offers the added benefits of no HOA dues and reasonable taxes. Whether you're buying your first home, looking for space to accommodate the whole family, or simply ready for a low-stress move, this home delivers the comfort, space, flexibility, and convenience you've been looking for. Come see this gem for yourself and discover all it has to offer! Schedule your showing today.

Property details

MLS #
PM-145361
Property type
Single Family Residence
Subdivision
Birch Brier Estates
Status
Active
Days on market
5
On market date
October 7, 2026
Stories
N/A
Total bathrooms
2
Garage spaces
N/A
Parking spaces
6
Lot size
1.03 acres
Loading map…

Nearby schools

Within 10 miles. School directory data from the National Center for Education Statistics (NCES), accessed via the Urban Institute Education Data API. Local Score is calculated by INNOVATE Real Estate; where a state rating is shown, it comes from that state's own official school report card.

Elementary
Pleasant Valley El Sch
5.83 mi away · Grades 0-3
Nearest school -- attendance-zone data not available here
5.0
Local Score (student-teacher ratio only (preliminary -- will incorporate state test-score data once available)) -- not an official state rating
Enrollment
1,188
Student:teacher ratio
11.4:1
District
Pleasant Valley SD
Middle
Pleasant Valley Intrmd Sch
5.66 mi away · Grades 4-6
Nearest school -- attendance-zone data not available here
5.0
Local Score (student-teacher ratio only (preliminary -- will incorporate state test-score data once available)) -- not an official state rating
Enrollment
885
Student:teacher ratio
10.2:1
District
Pleasant Valley SD
High
Pleasant Valley HS
6.23 mi away · Grades 9-12
Nearest school -- attendance-zone data not available here
5.0
Local Score (student-teacher ratio only (preliminary -- will incorporate state test-score data once available)) -- not an official state rating
Enrollment
1,313
Student:teacher ratio
11.0:1
District
Pleasant Valley SD

Walkability

Blended score for Effort's center, calculated by INNOVATE Real Estate from two sources: the EPA's National Walkability Index (street network, transit, land-use mix) and Google Places amenity data (what's actually reachable on foot from this point). 60% EPA National Walkability Index + 40% nearby-amenity density (Google Places).

20
Very car-dependent
out of 100
EPA National Walkability Index
5.8 / 20 -- Below average walkable
Google Places amenity density
5 / 100
Restaurants & cafes0
Grocery stores0
Parks1
Schools0
Transit stops0
Pharmacies0

Mortgage calculator

Estimate only - actual rate and payment depend on your lender, credit, and loan program.

$
%
%
Adjust tax / insurance estimates
% / yr
$
/mo
Est. monthly payment
$2,317/mo
$71,980 down
$287,920 loan
Principal & interest$1,867
Property tax (est.)$300
Home insurance (est.)$150

Similar homes you might like

Data source: Listing information provided by Pocono Mountains Association of REALTORS® via Trestle/CoreLogic. Last updated 3 days ago.

Information herein deemed reliable but not guaranteed; all measurements, school assignments, HOA fees, taxes, and feature lists are approximate and should be independently verified. Equal Housing Opportunity.