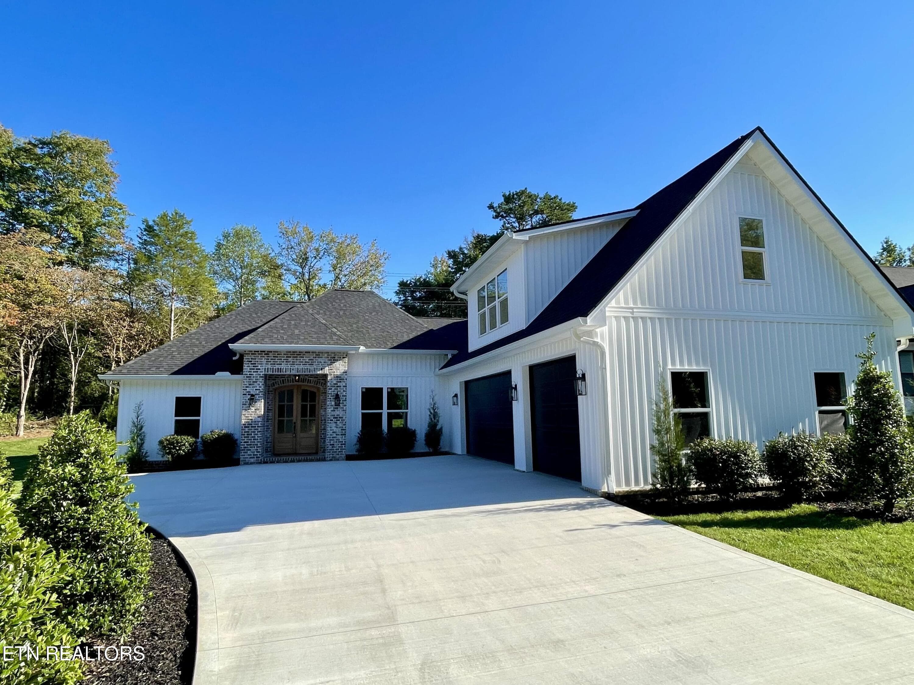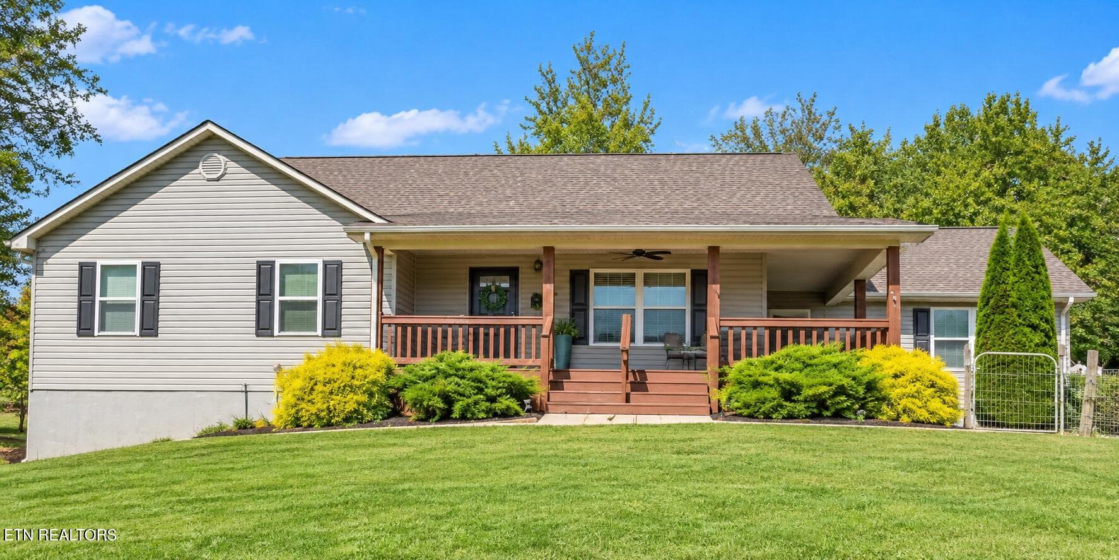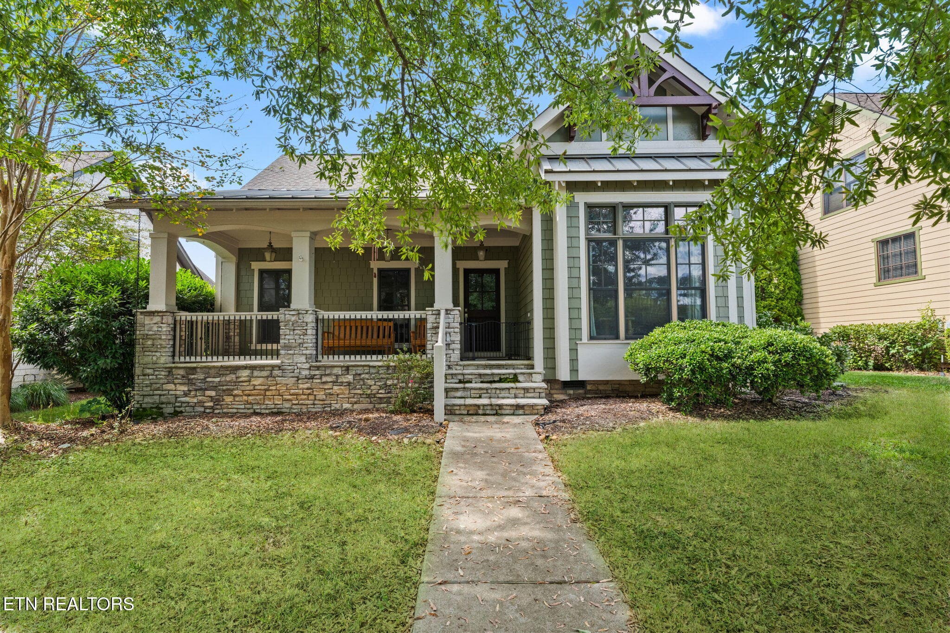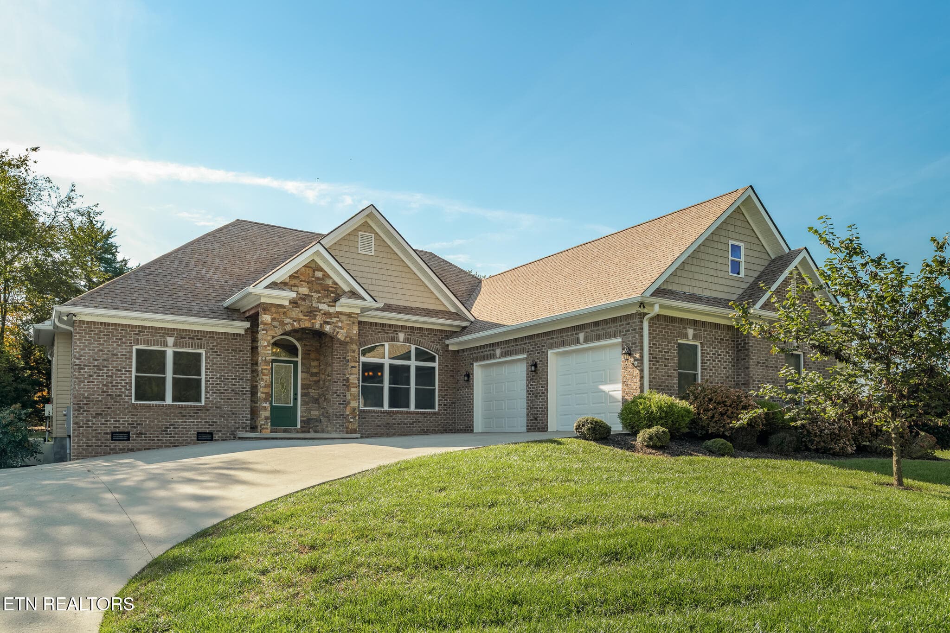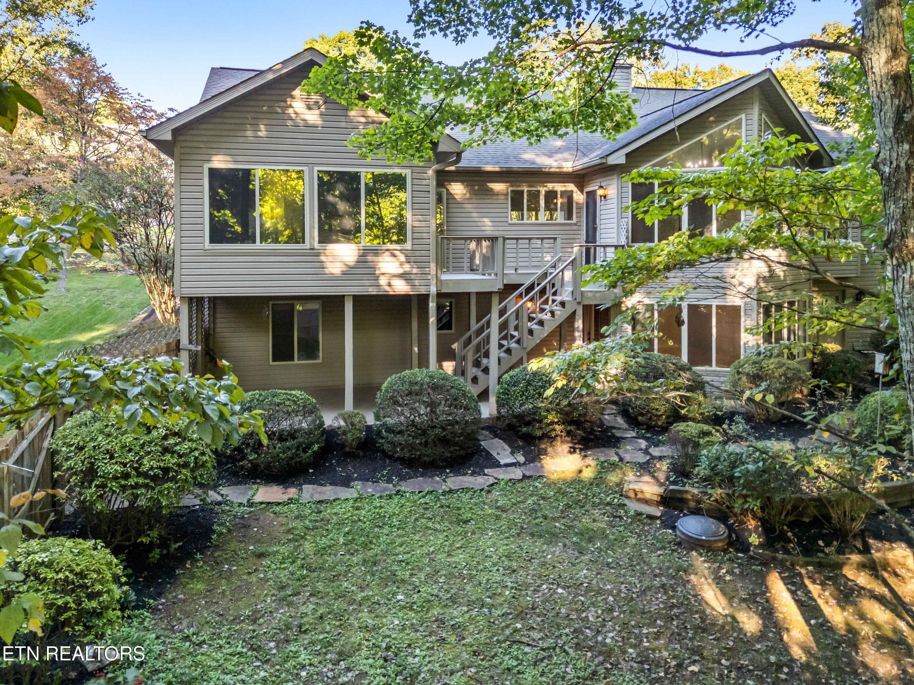
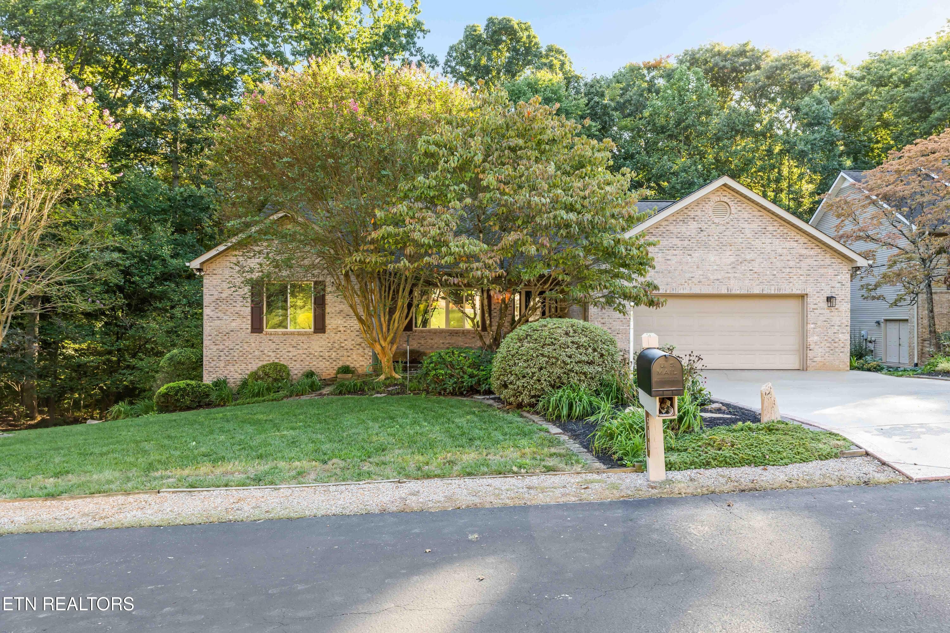
Welcome home! - 508 Skiatook Court, Loudon, TN 37774, Loudon
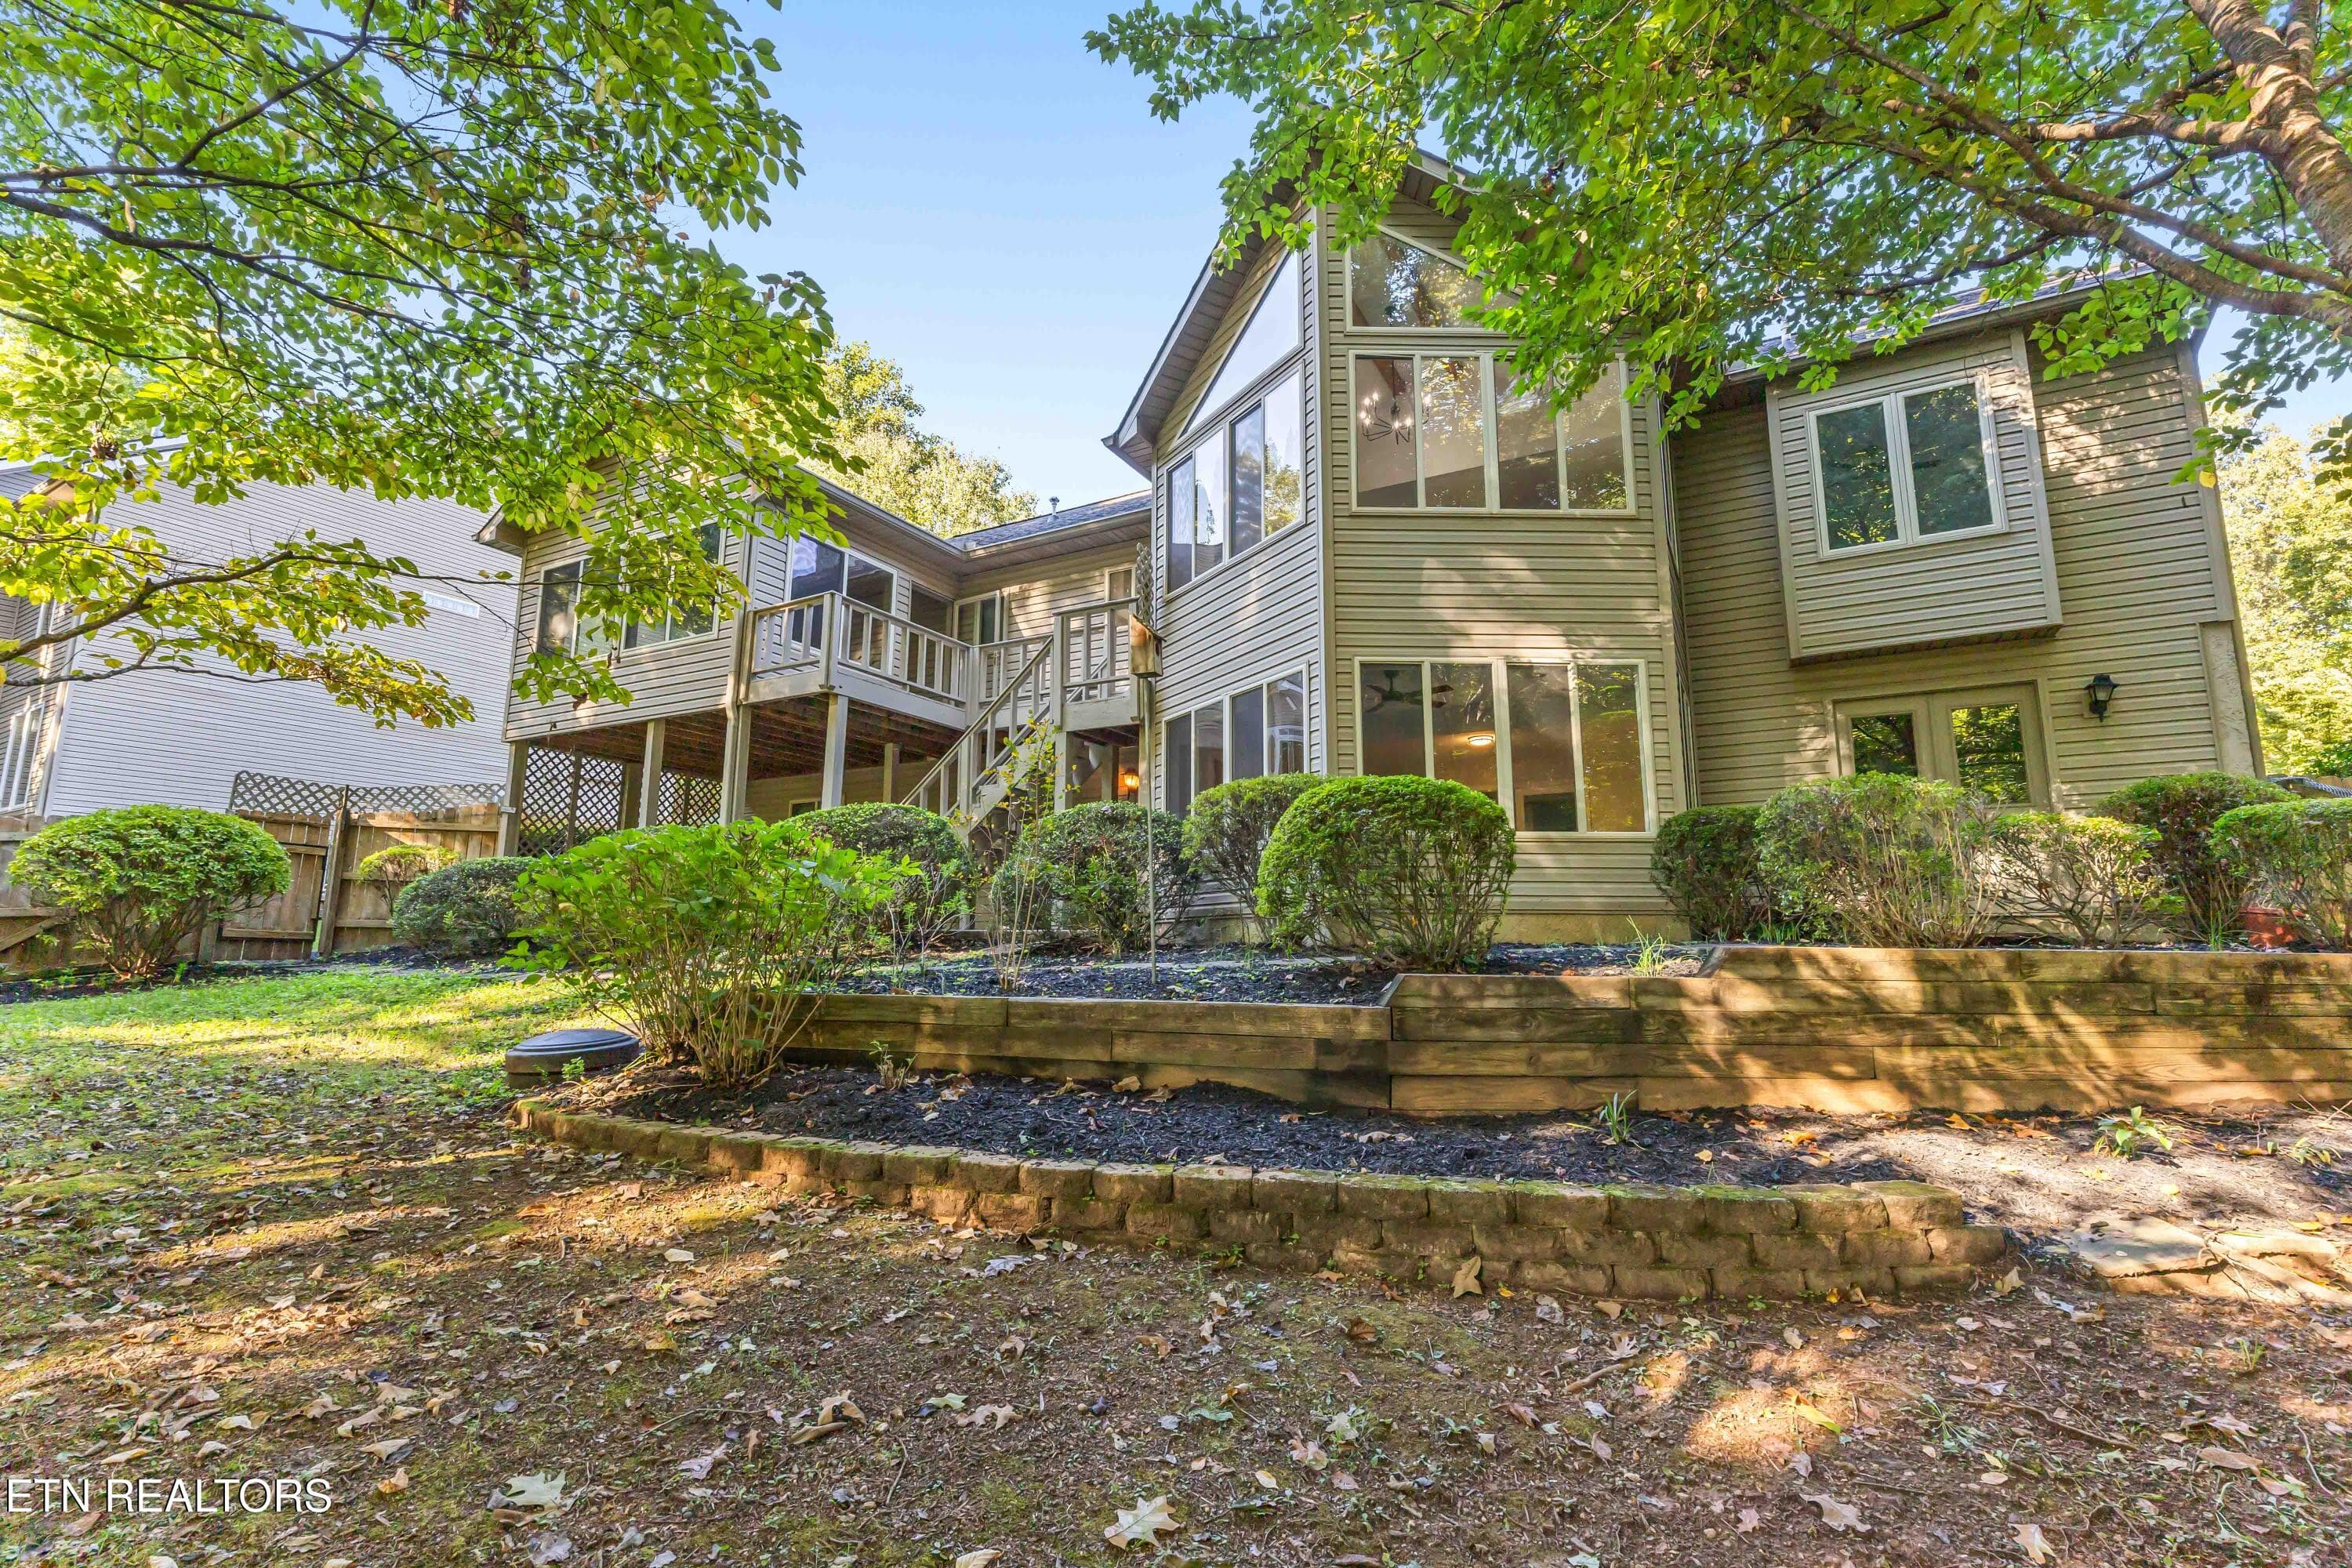
Front of the house - 508 Skiatook Court, Loudon, TN 37774, Loudon
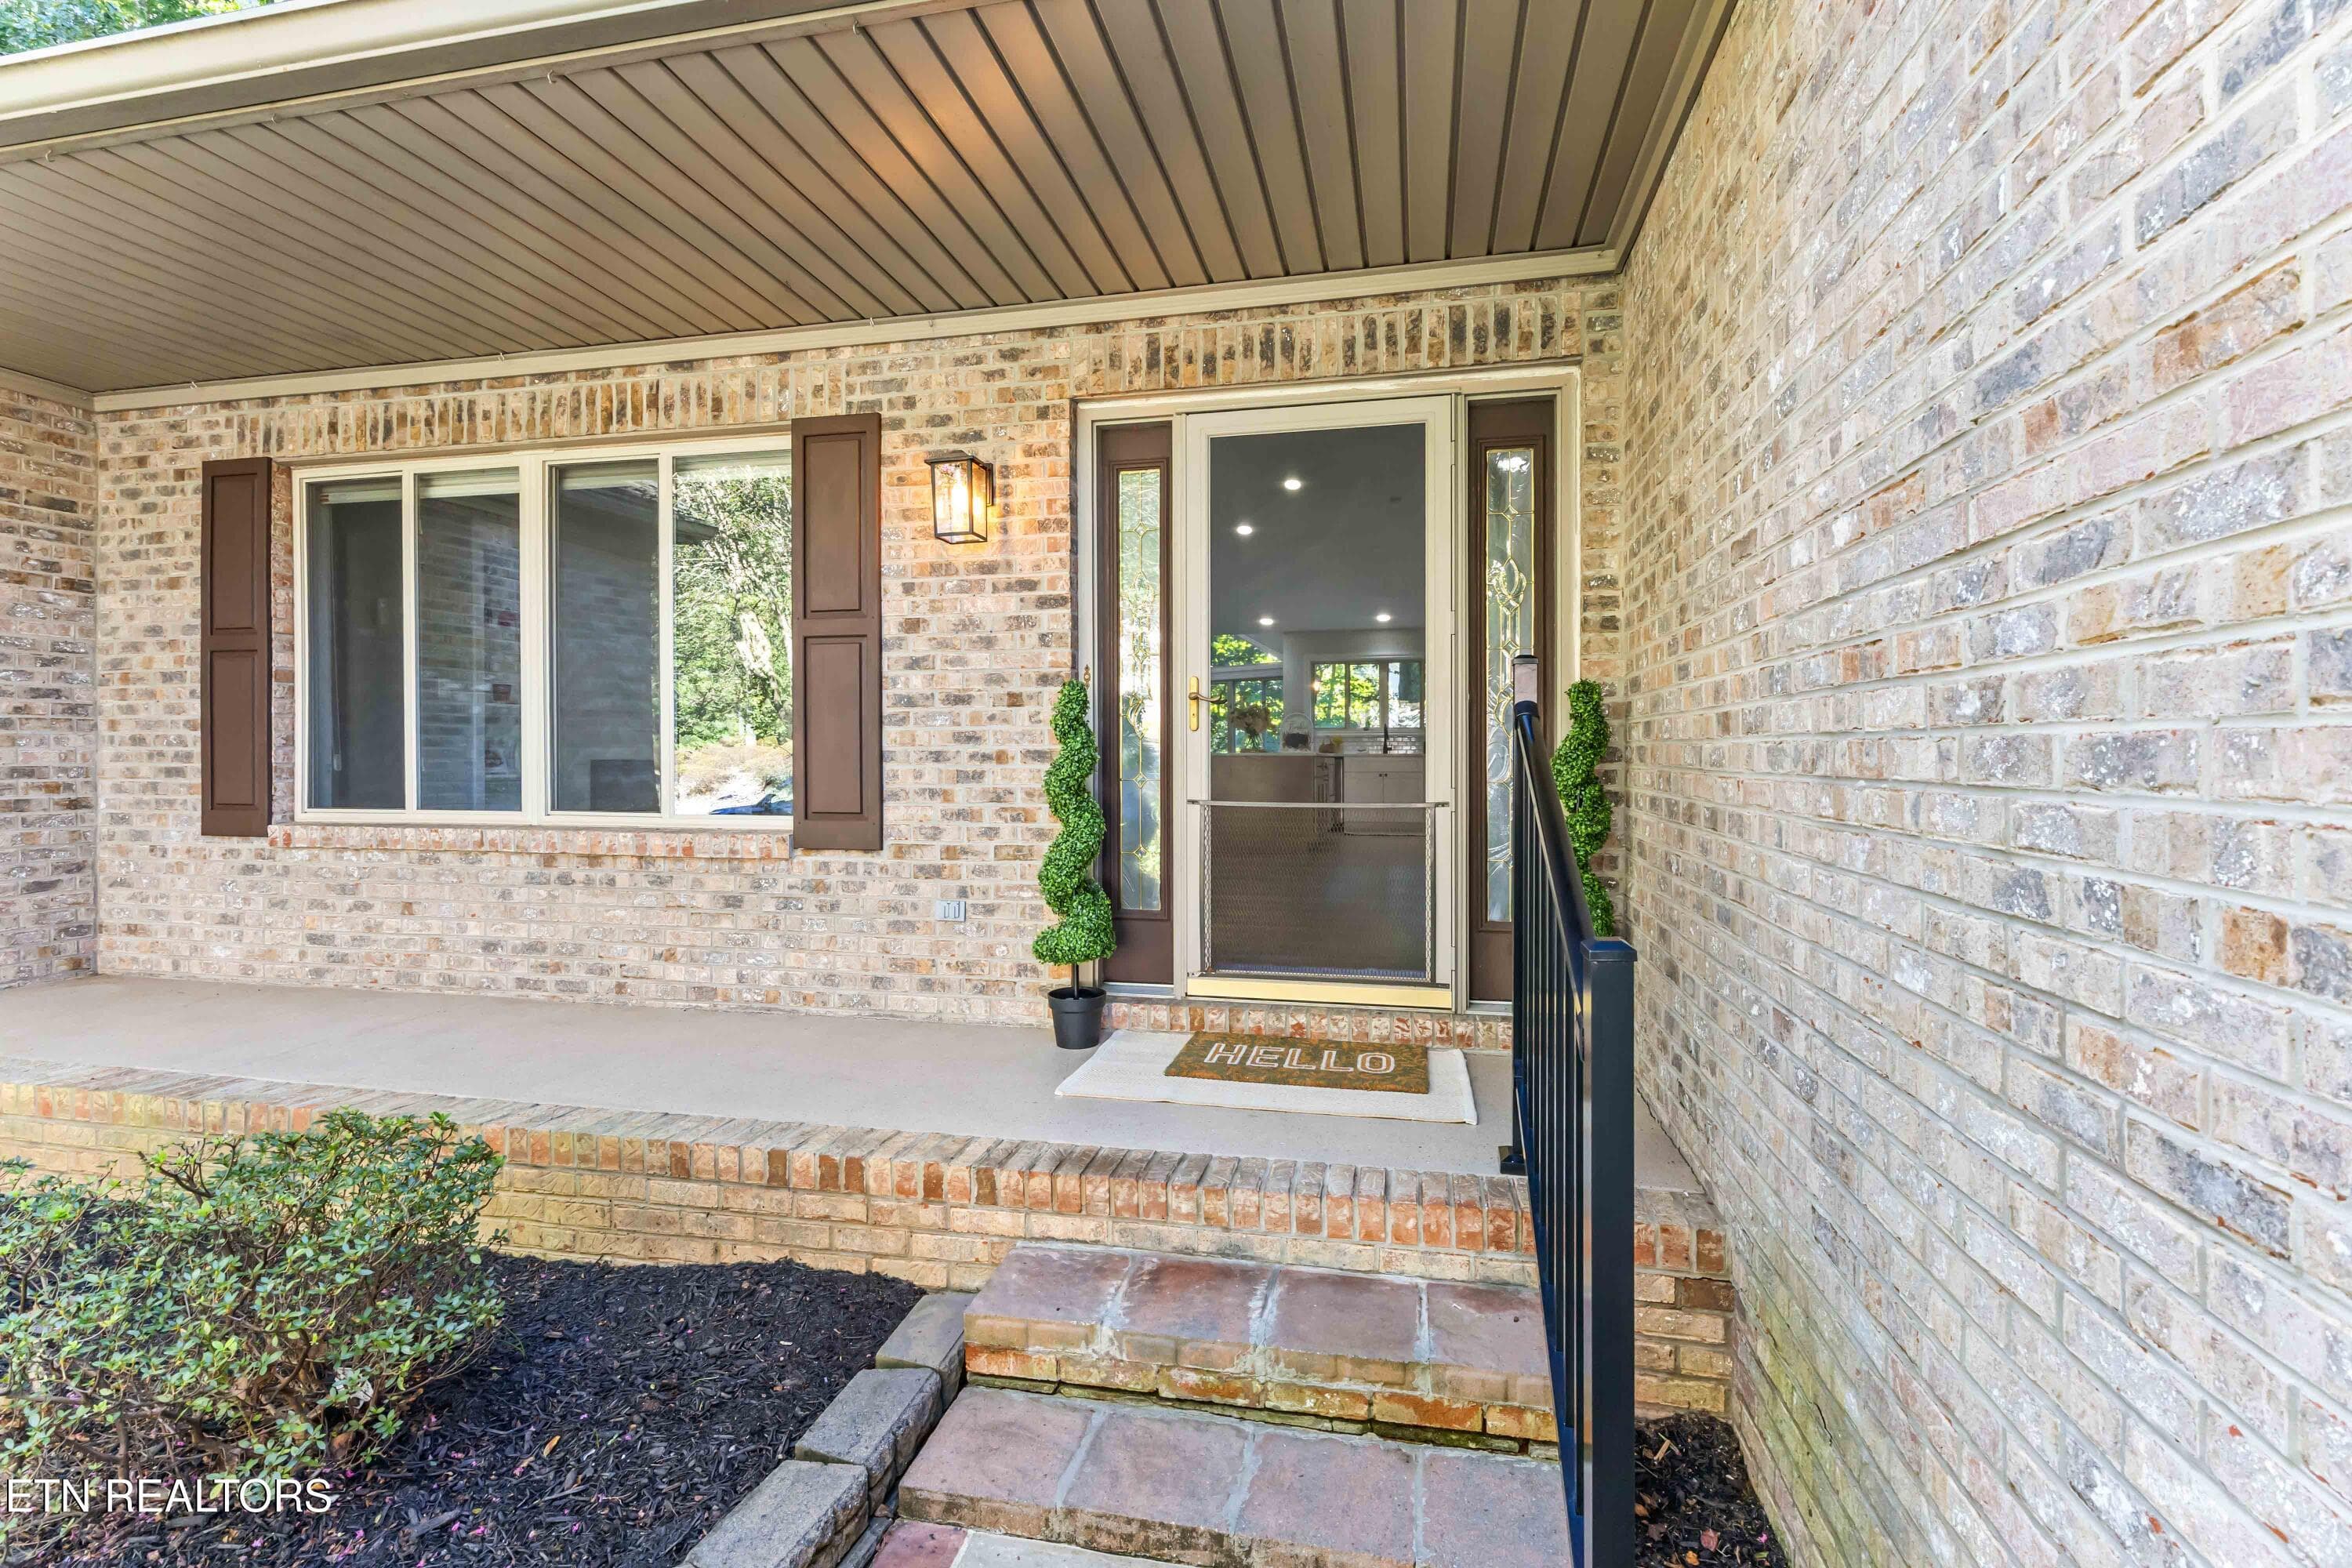
Welcoming porch - 508 Skiatook Court, Loudon, TN 37774, Loudon
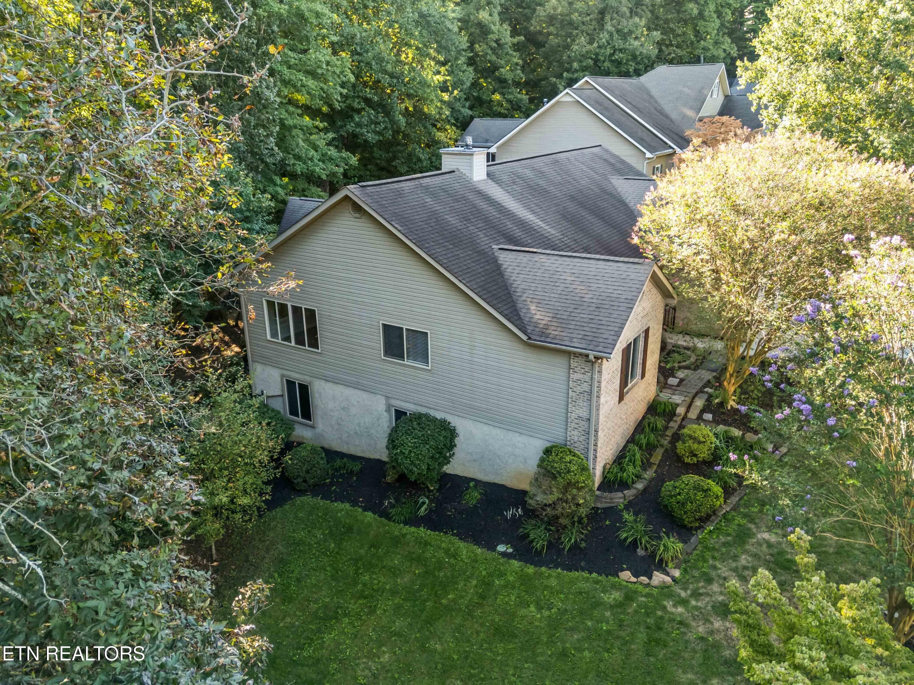
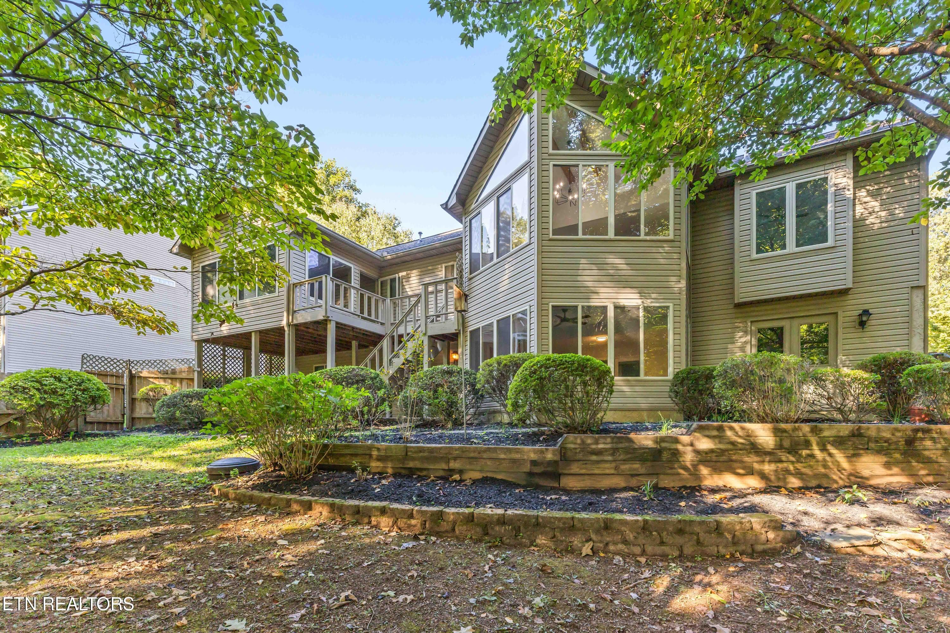
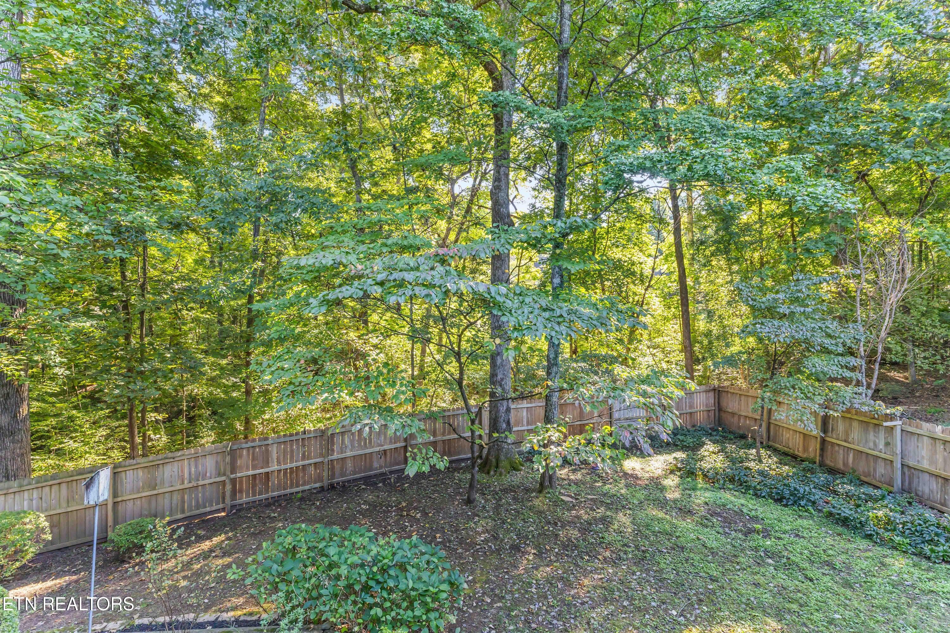
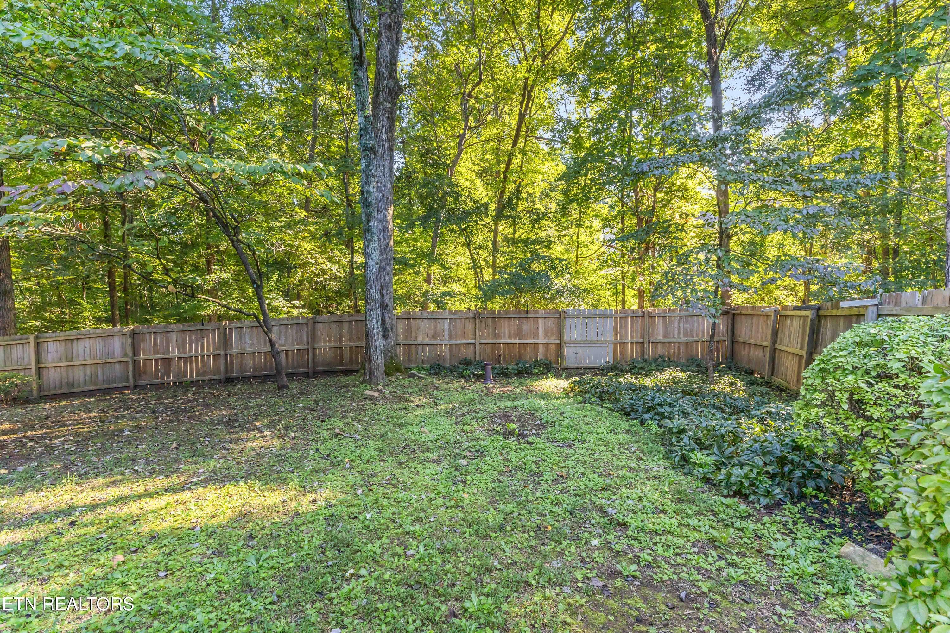
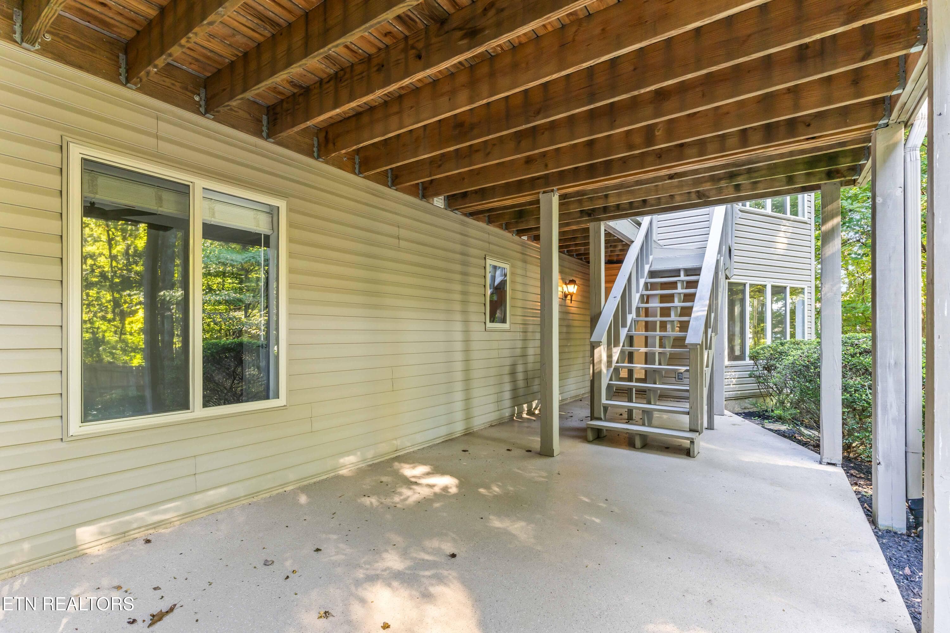
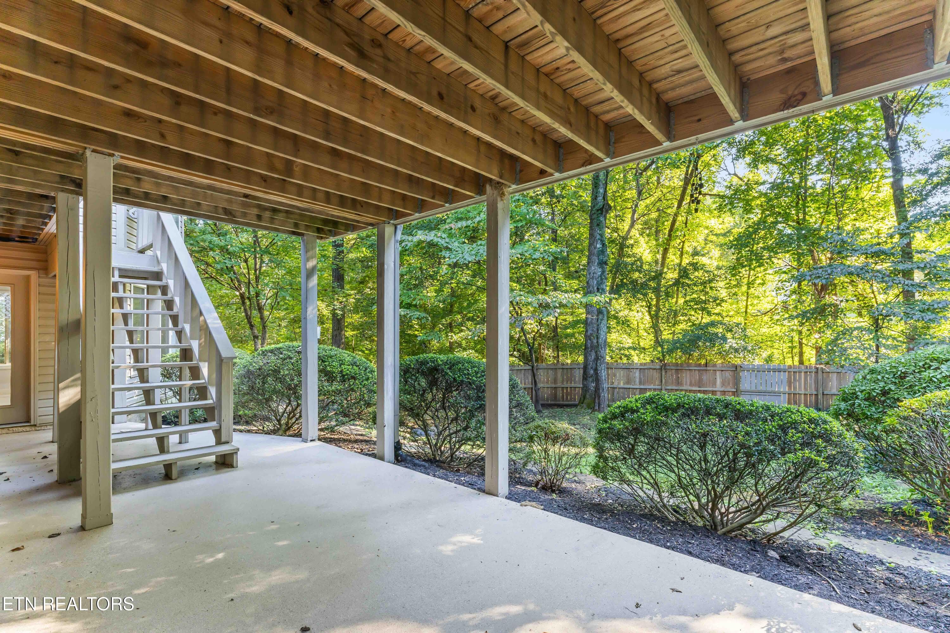
Very Private Backyard - 508 Skiatook Court, Loudon, TN 37774, Loudon
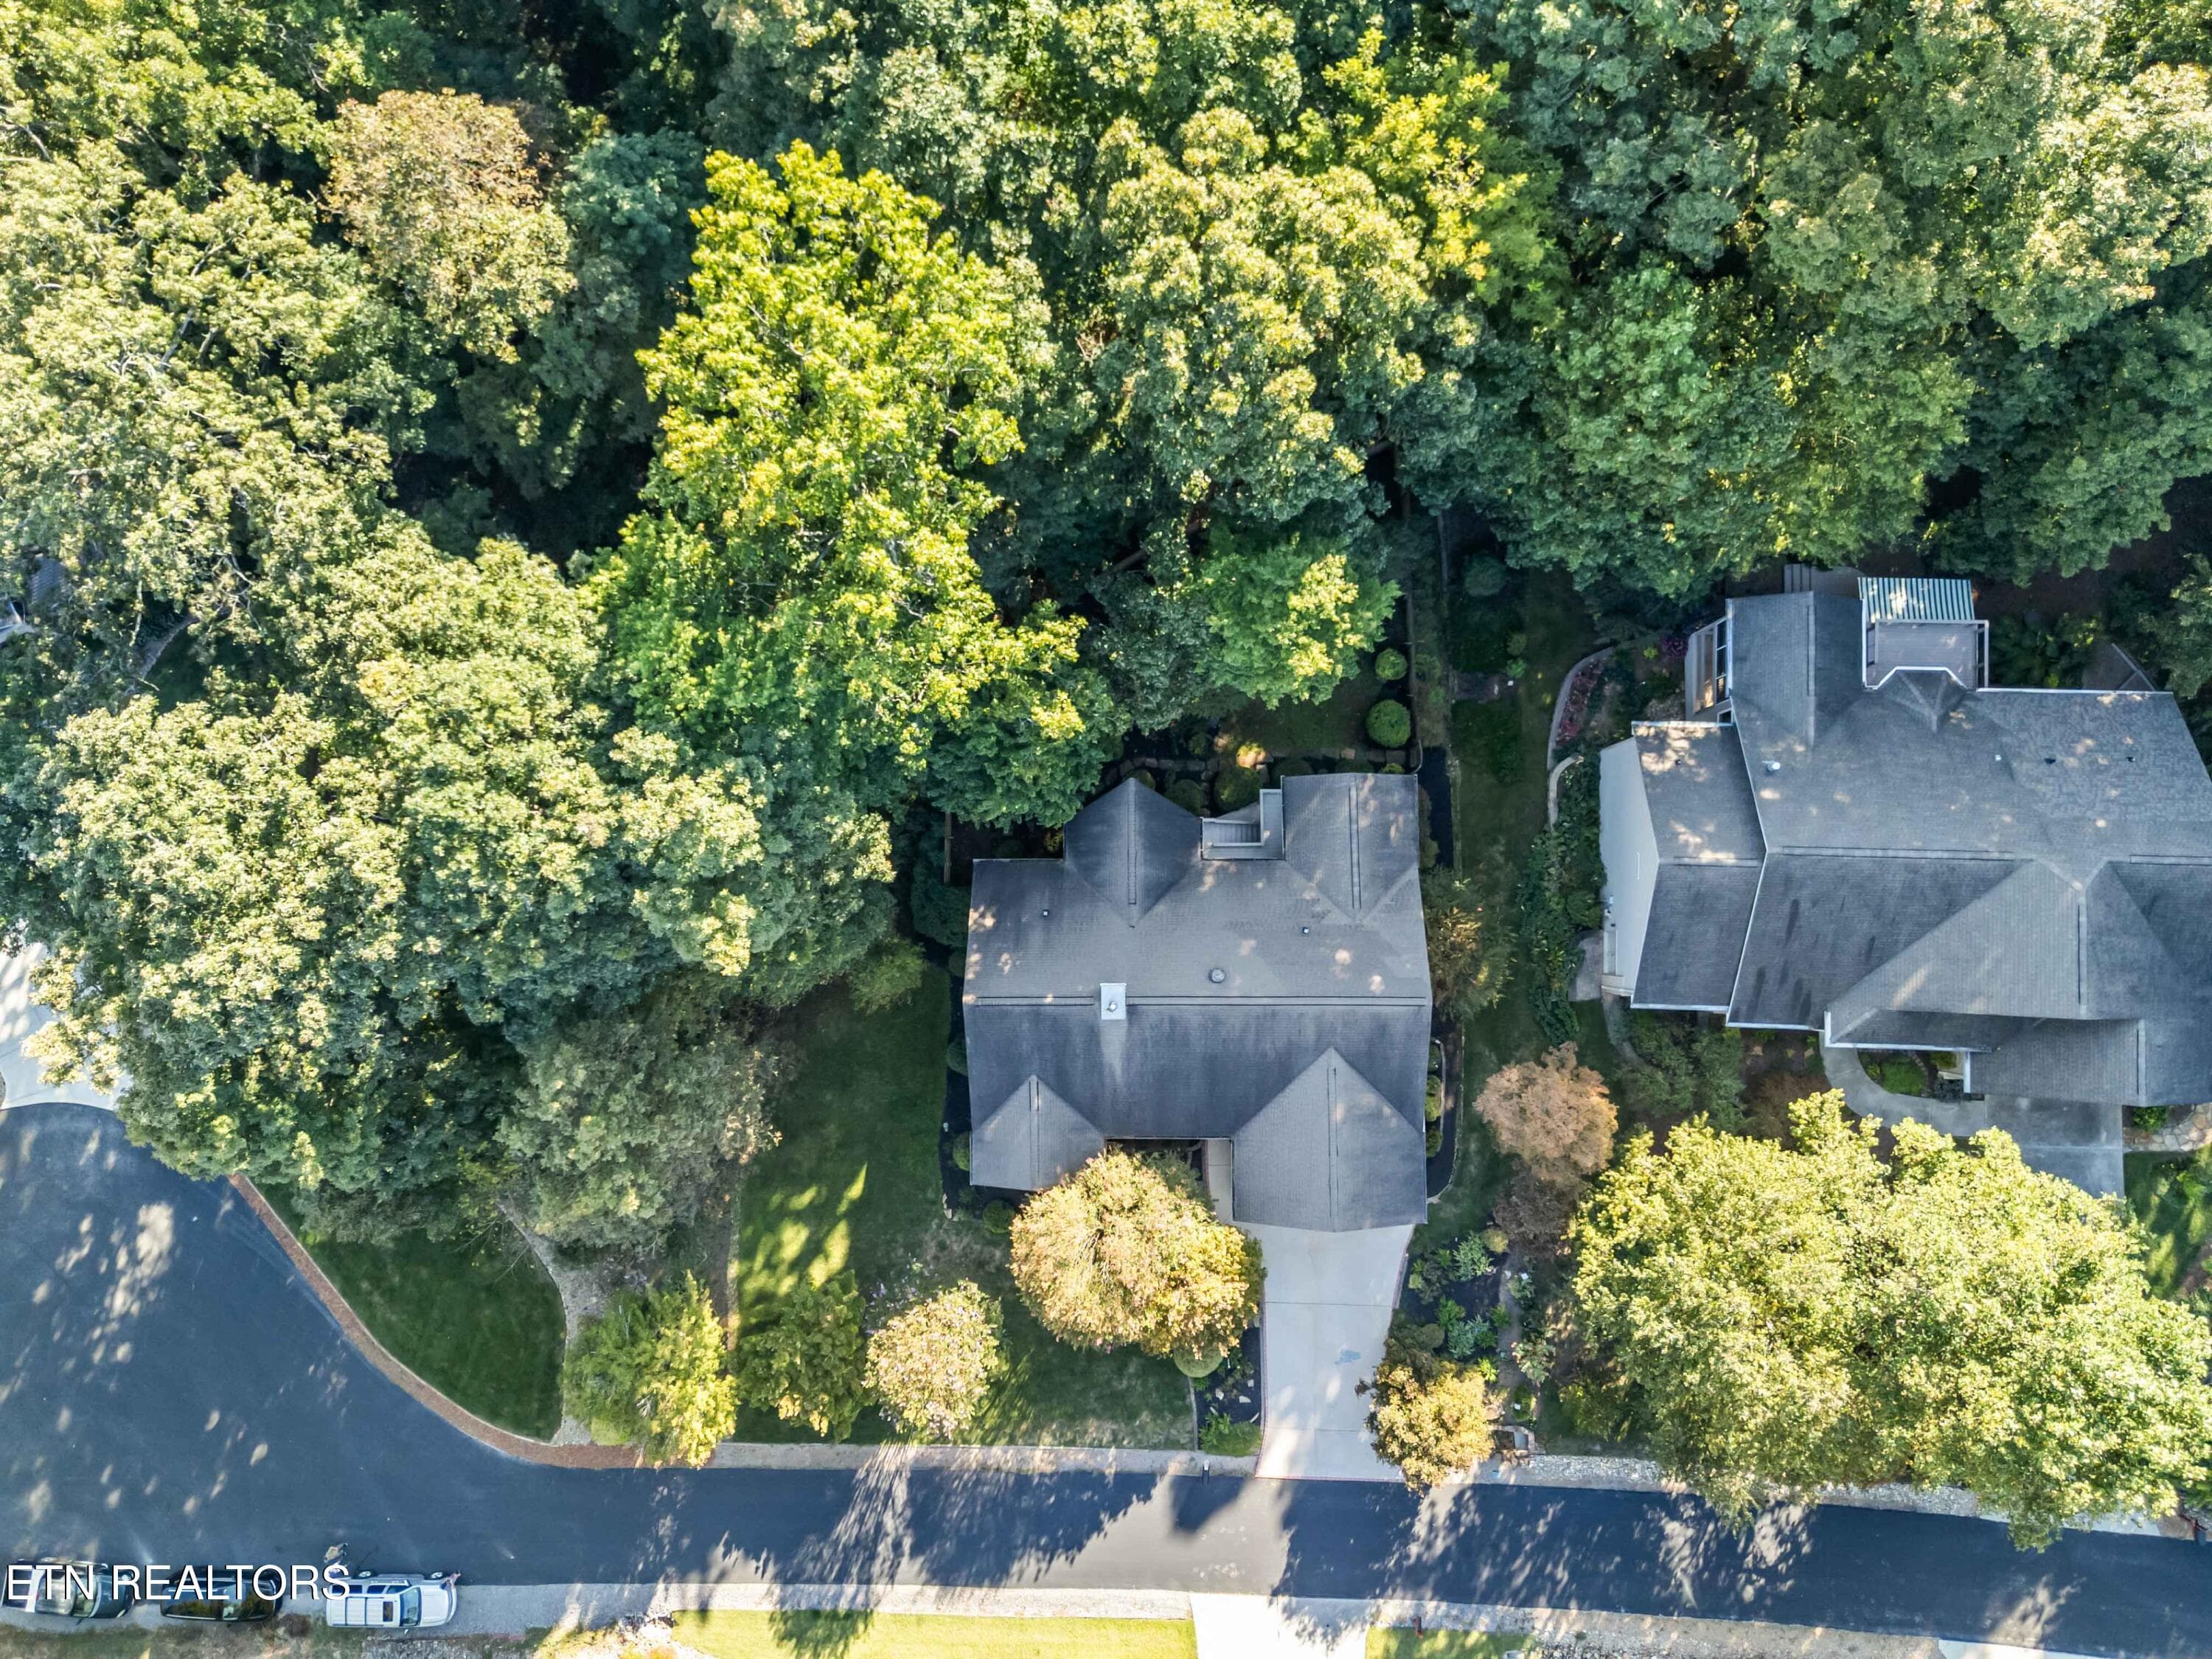
Left side of the house - 508 Skiatook Court, Loudon, TN 37774, Loudon
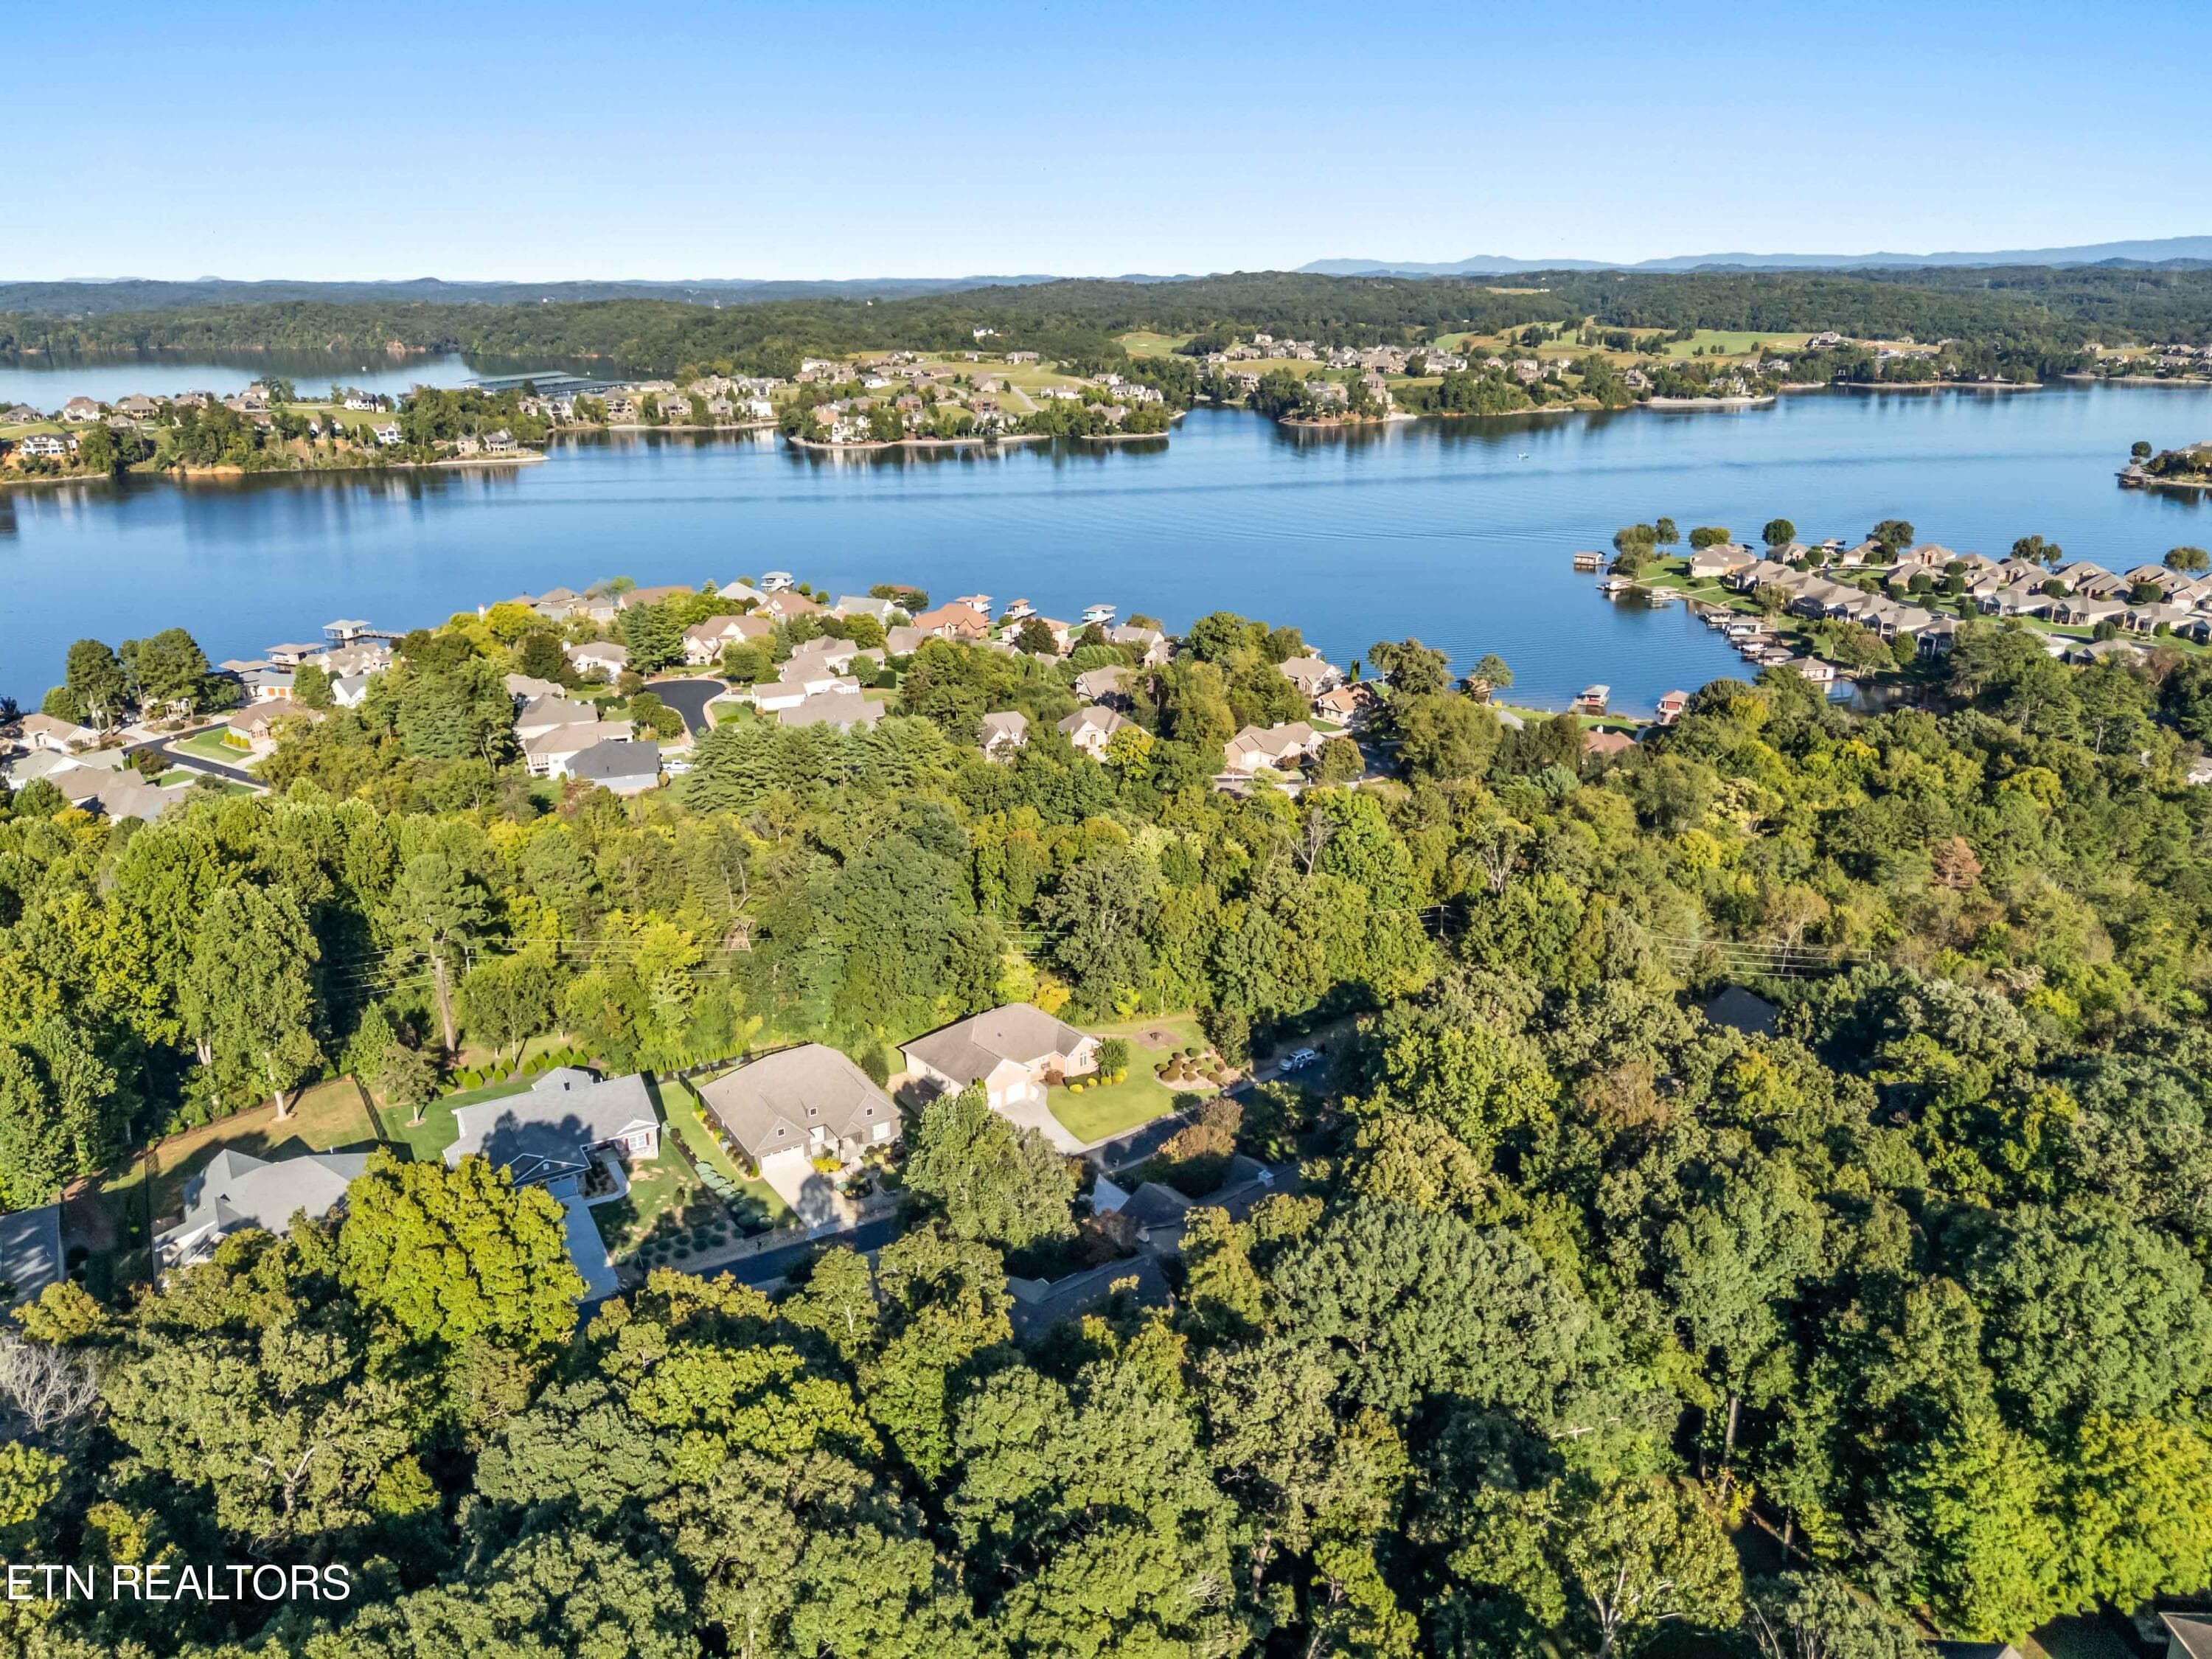
Stone throw away from public docks - 508 Skiatook Court, Loudon, TN 37774, Loudon
DJI_20261006171055_0075_D_DTM4P - 508 Skiatook Court, Loudon, TN 37774, Loudon
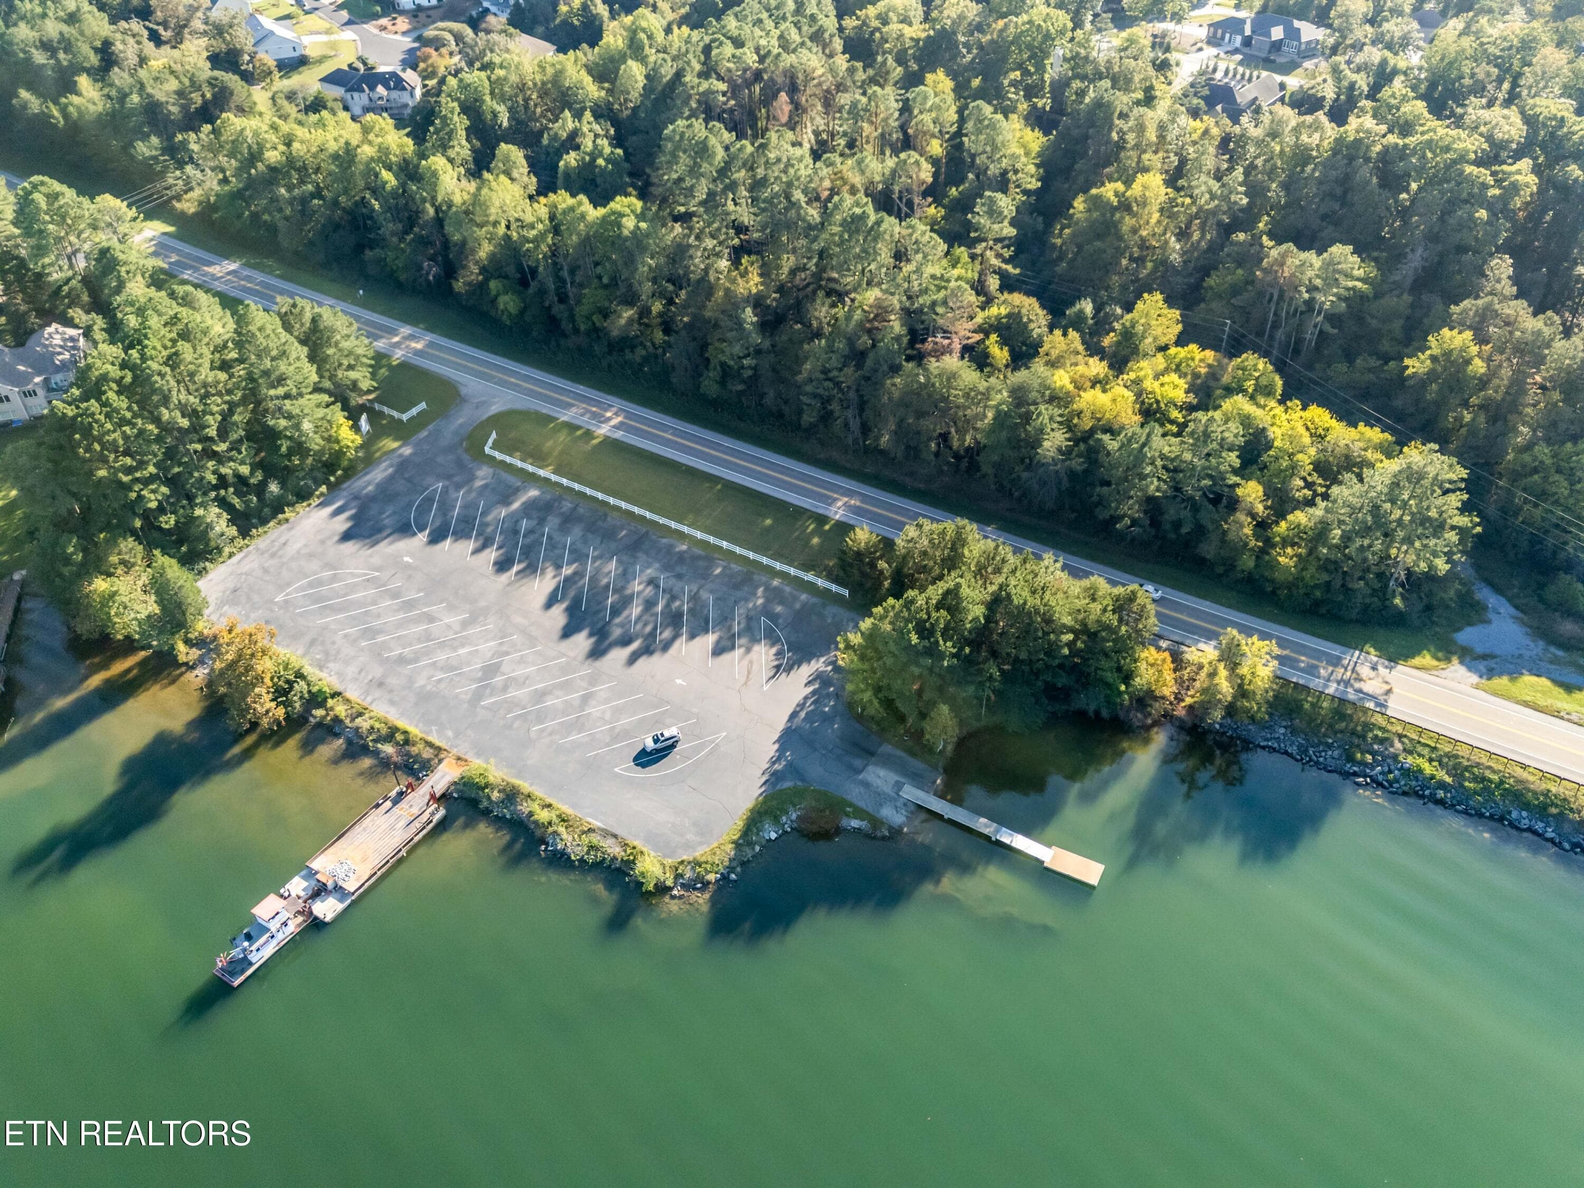
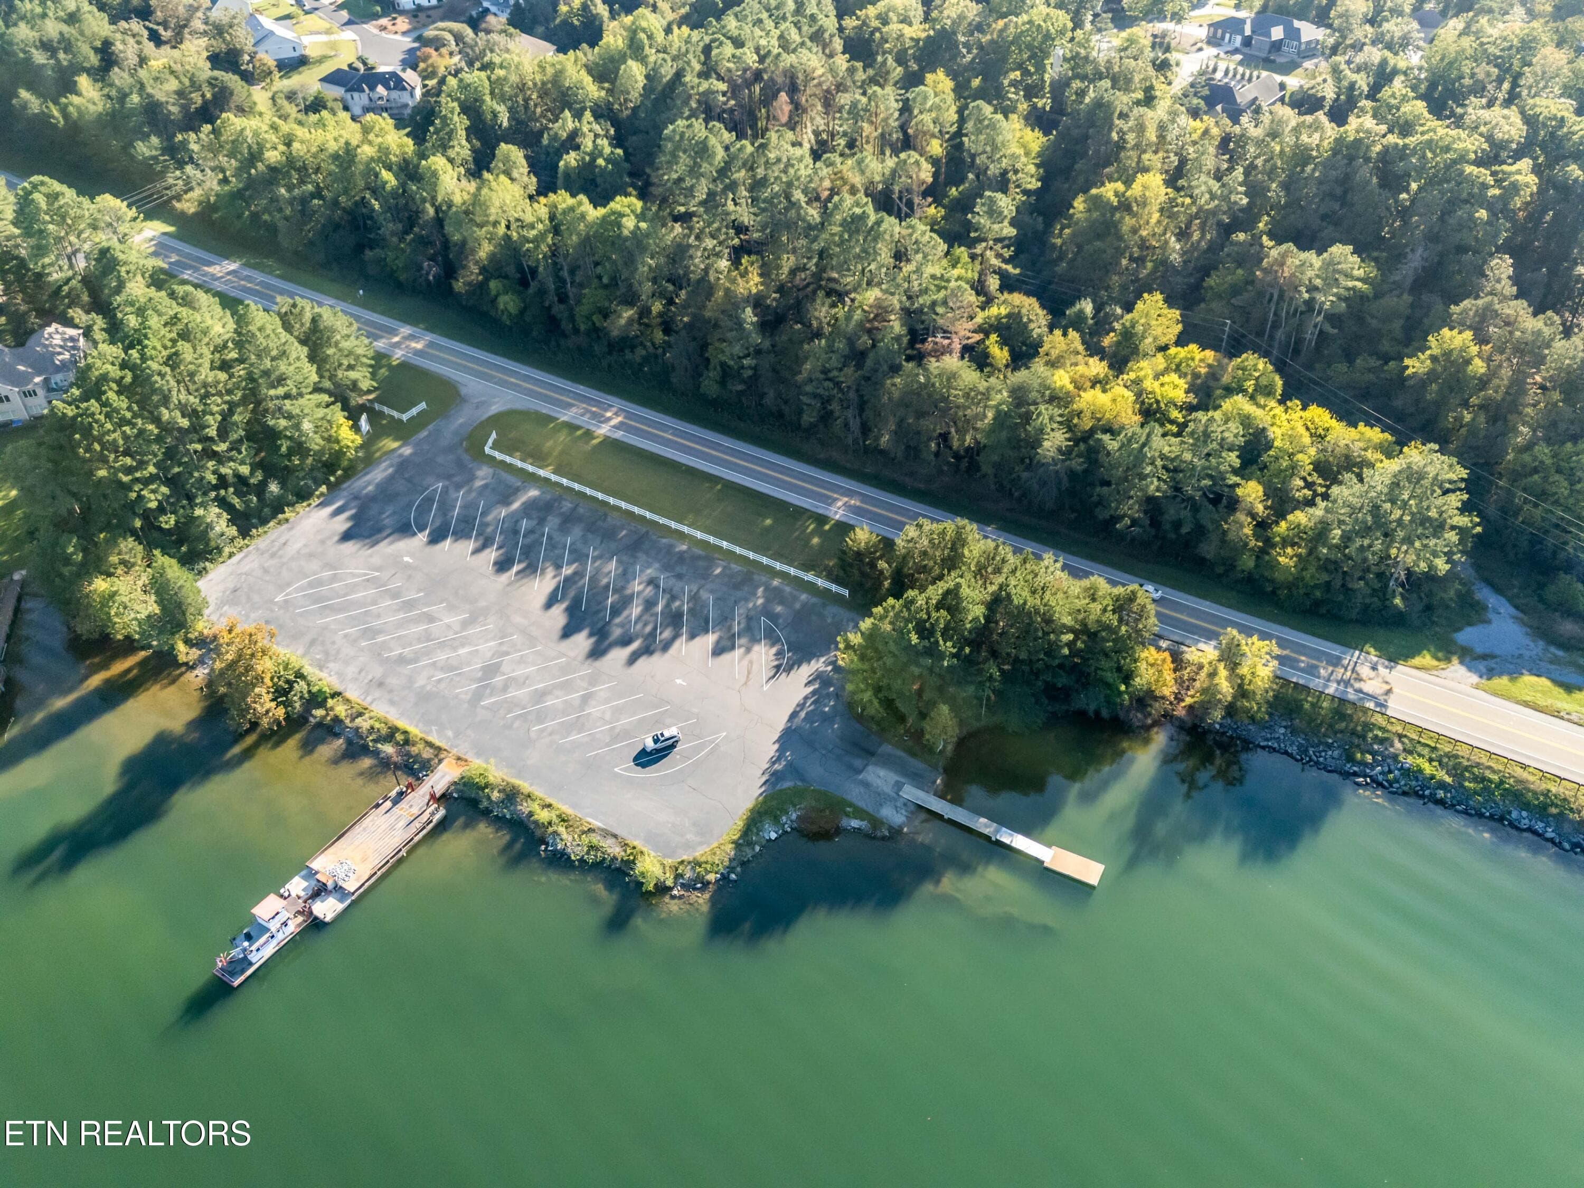
Public Docks - 508 Skiatook Court, Loudon, TN 37774, Loudon
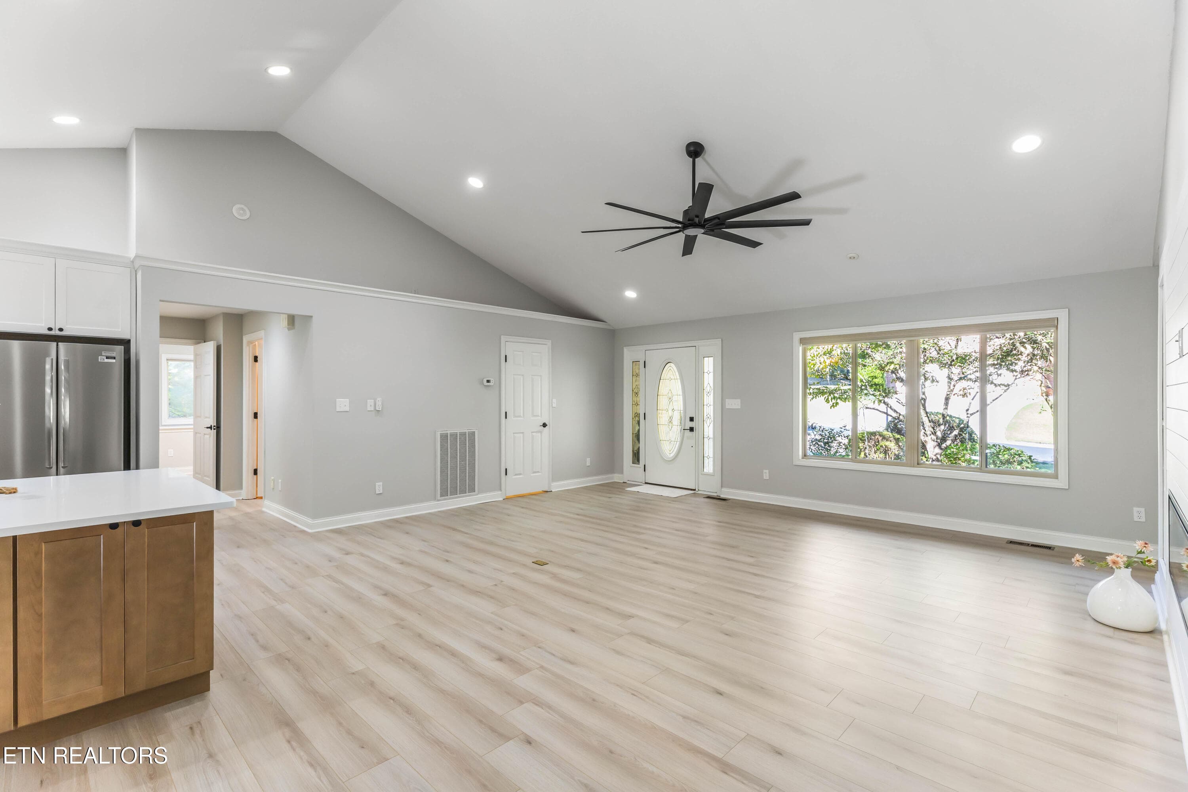
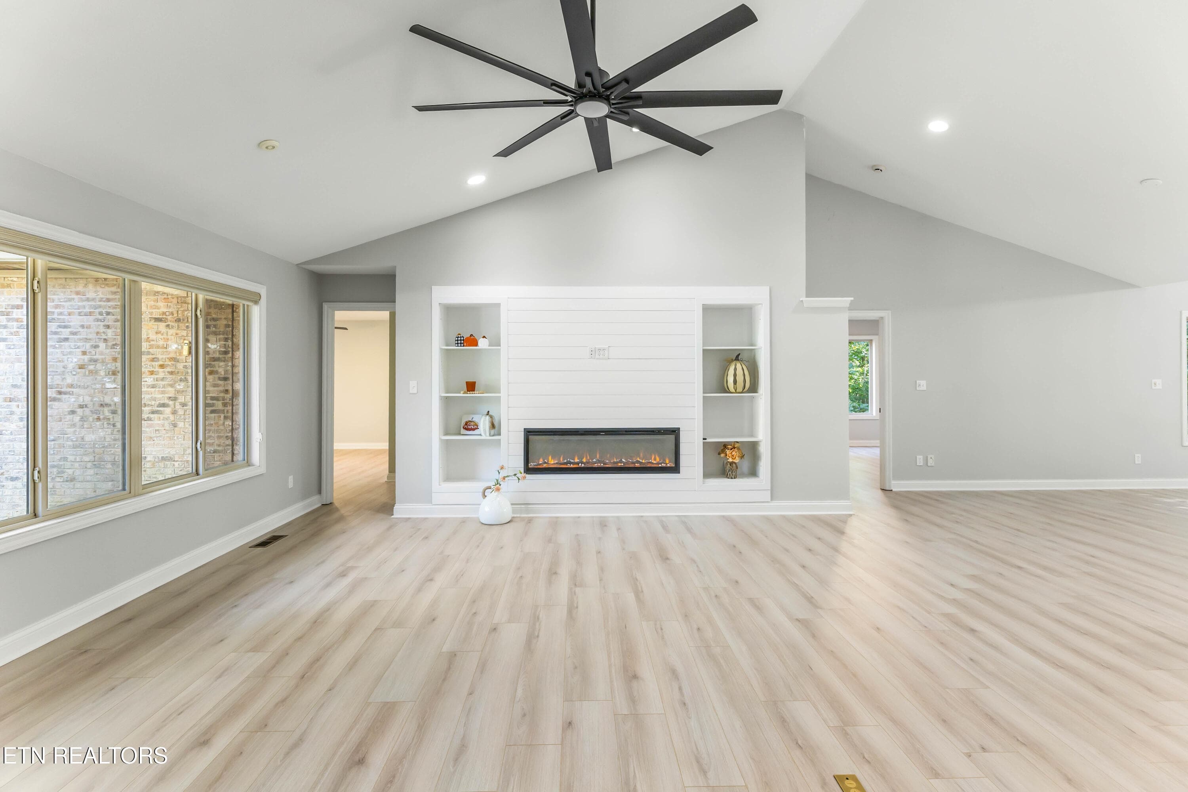
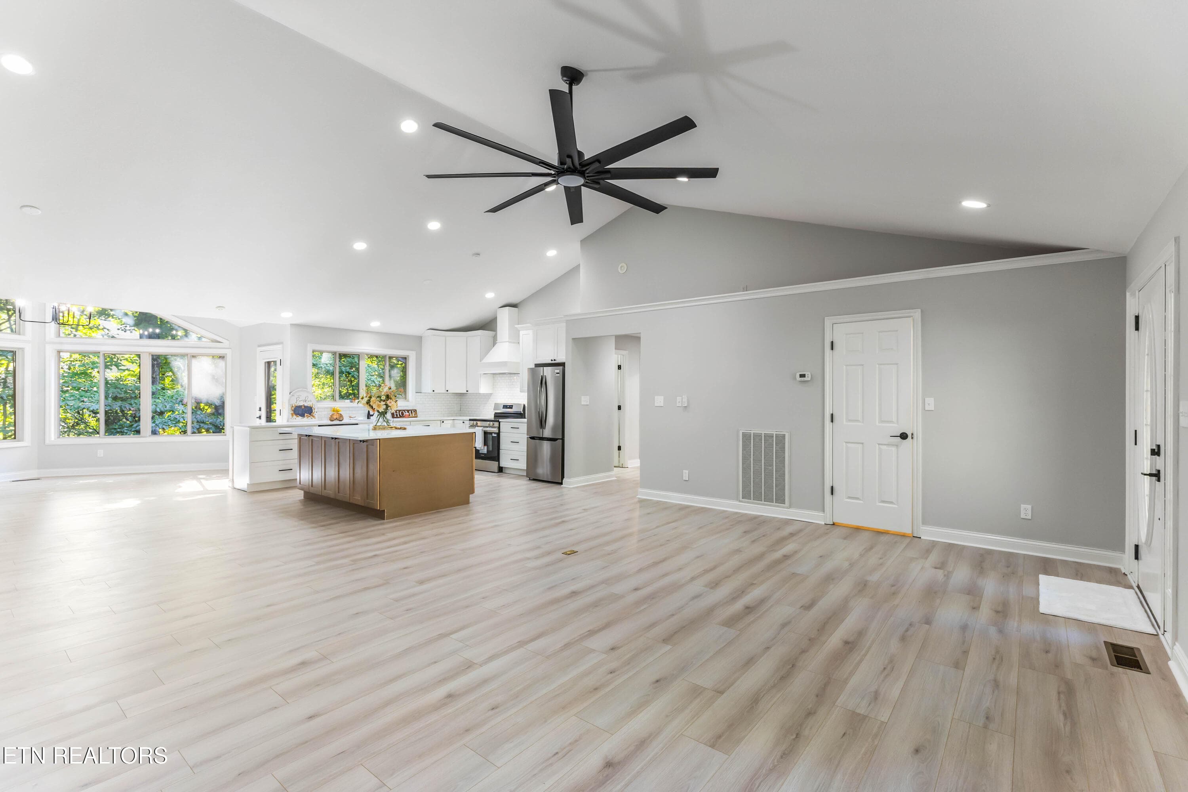
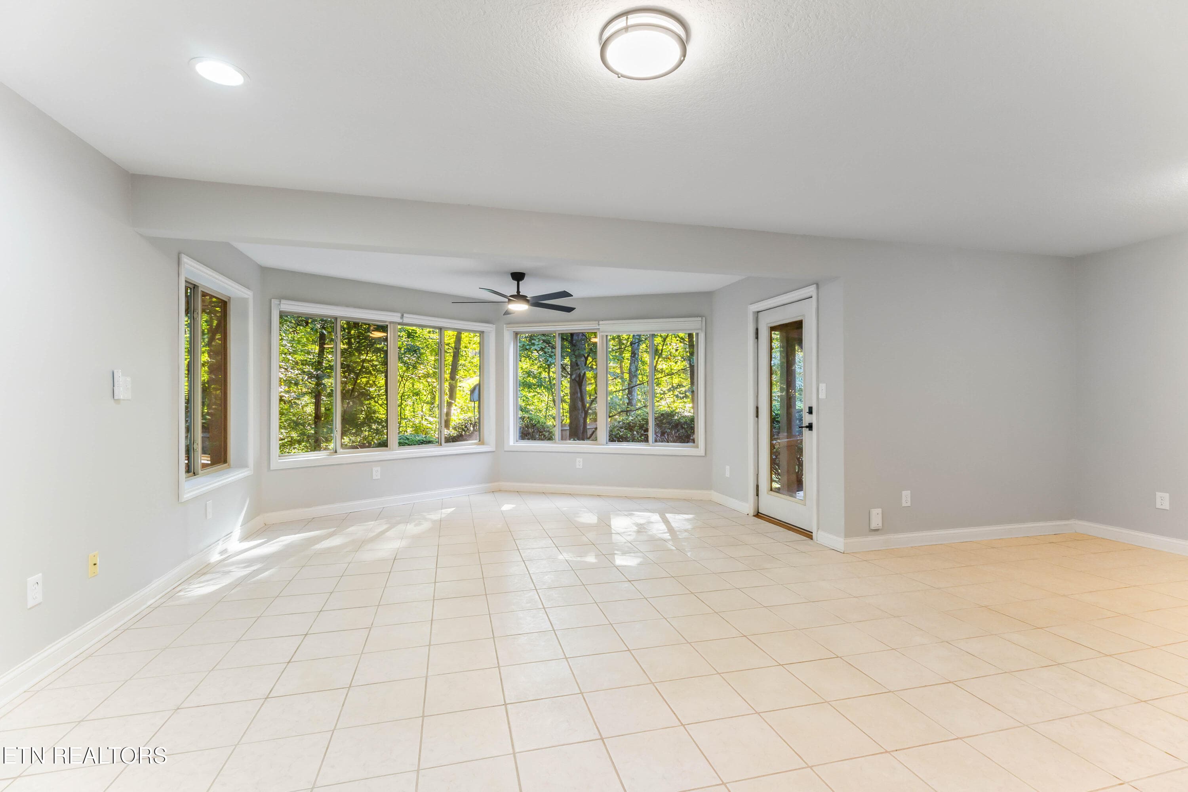
Spacious living room - 508 Skiatook Court, Loudon, TN 37774, Loudon
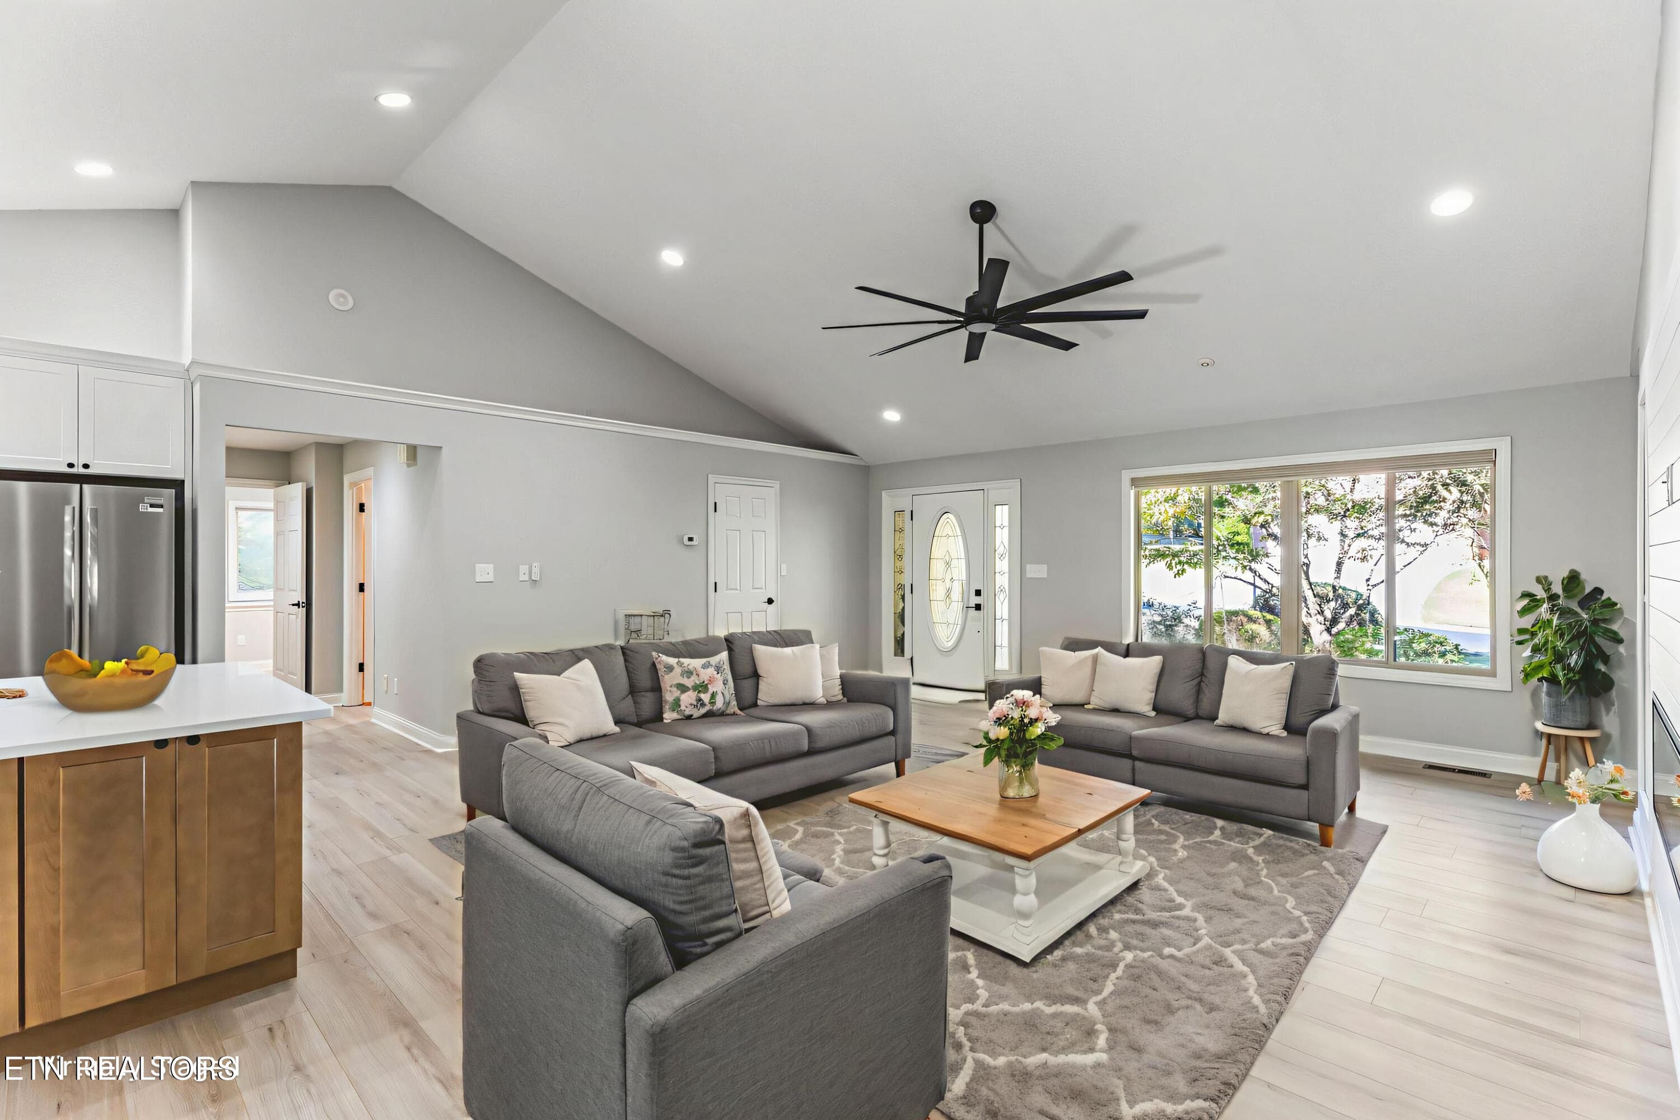
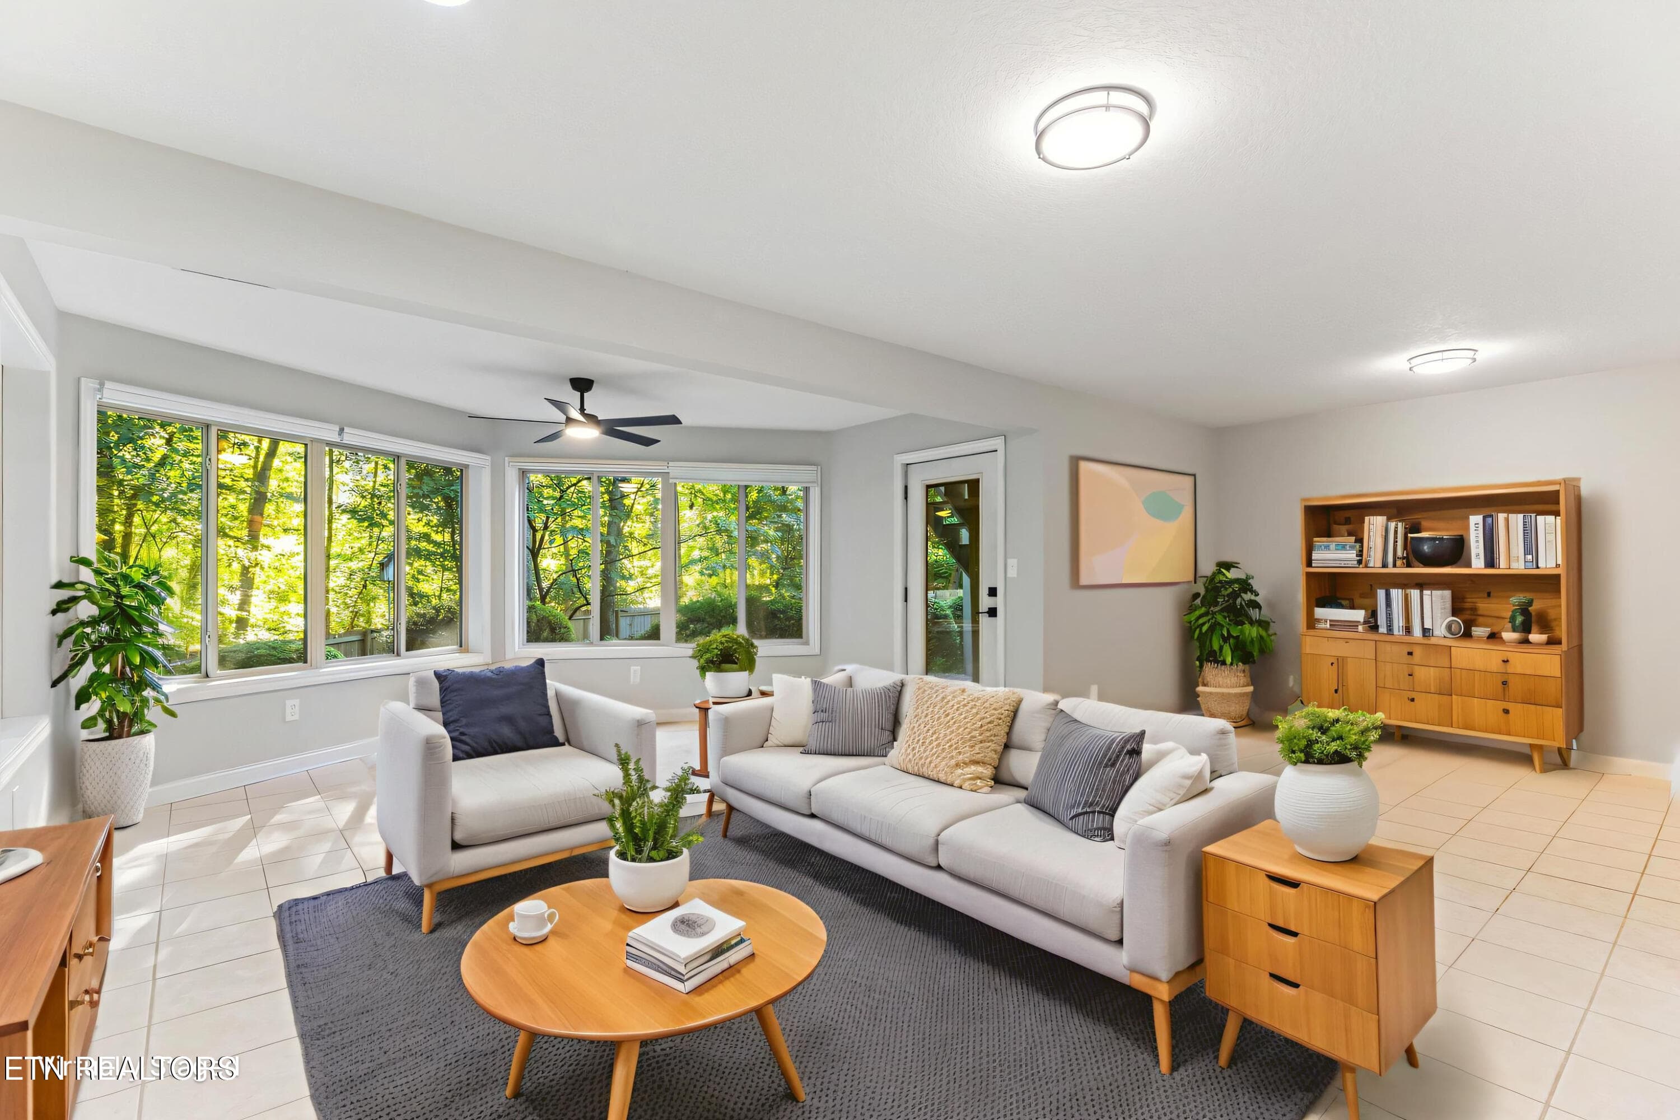
Virtually staged living room - 508 Skiatook Court, Loudon, TN 37774, Loudon
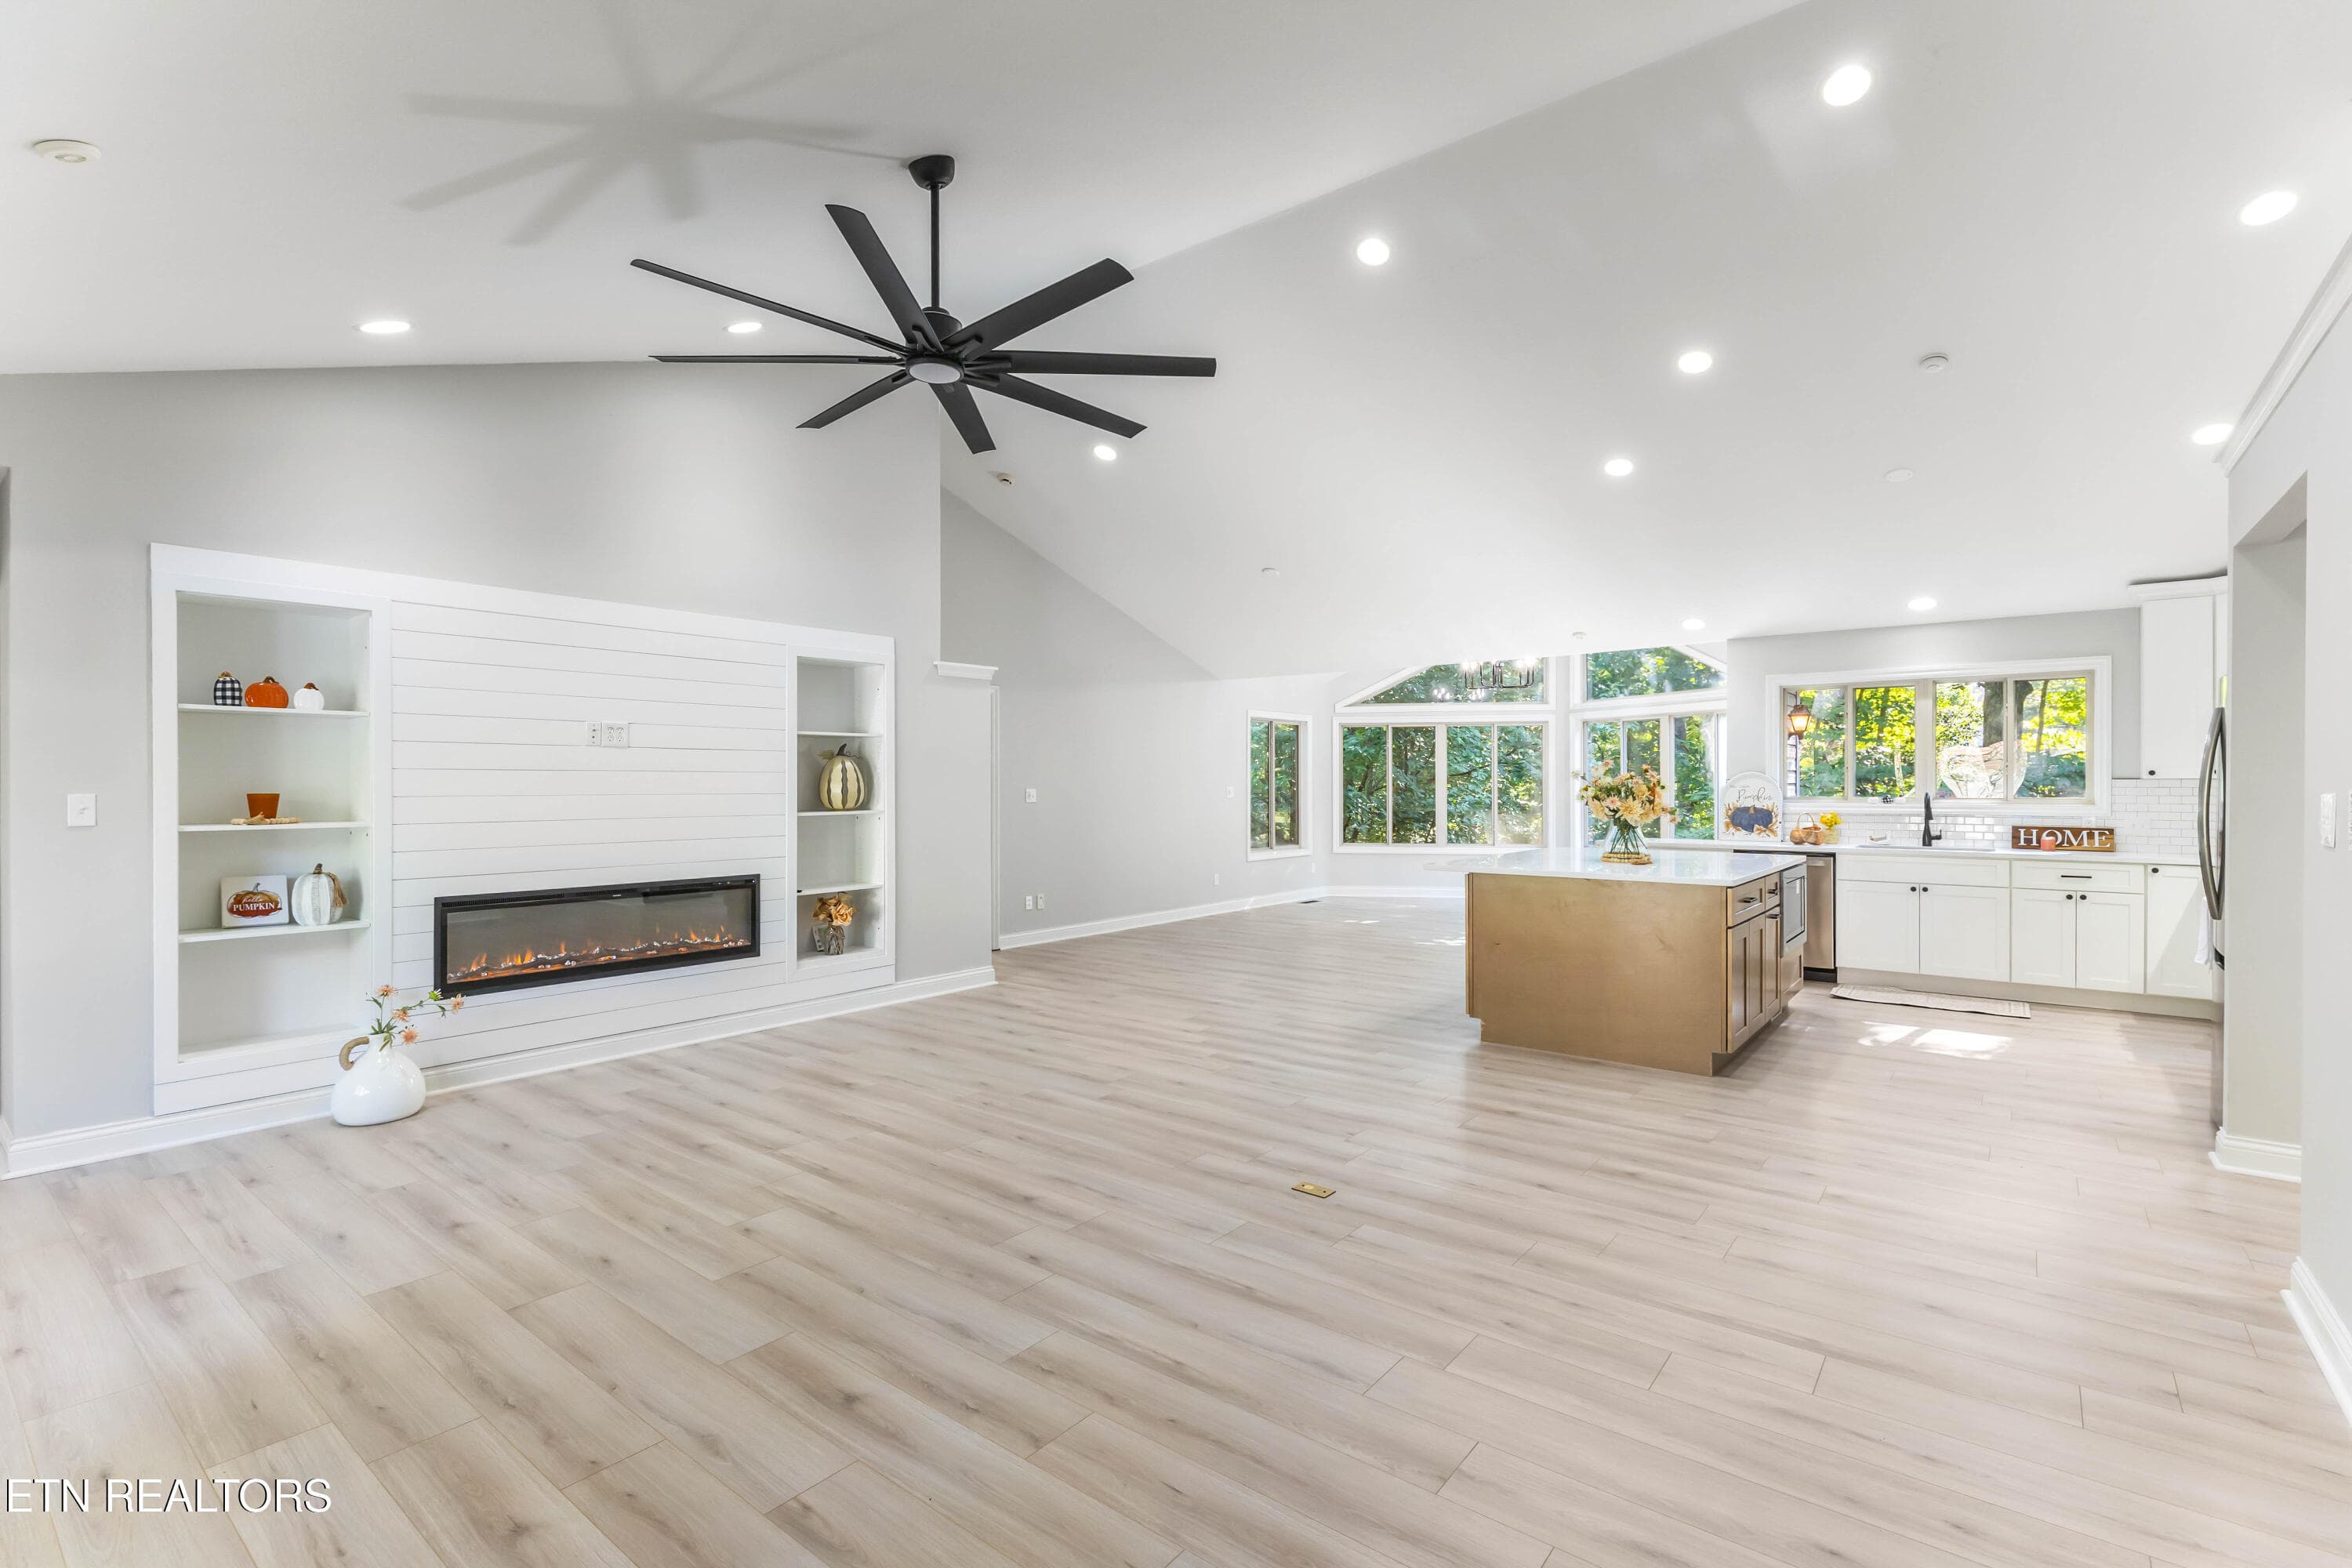
Open Concept Floorplan - 508 Skiatook Court, Loudon, TN 37774, Loudon
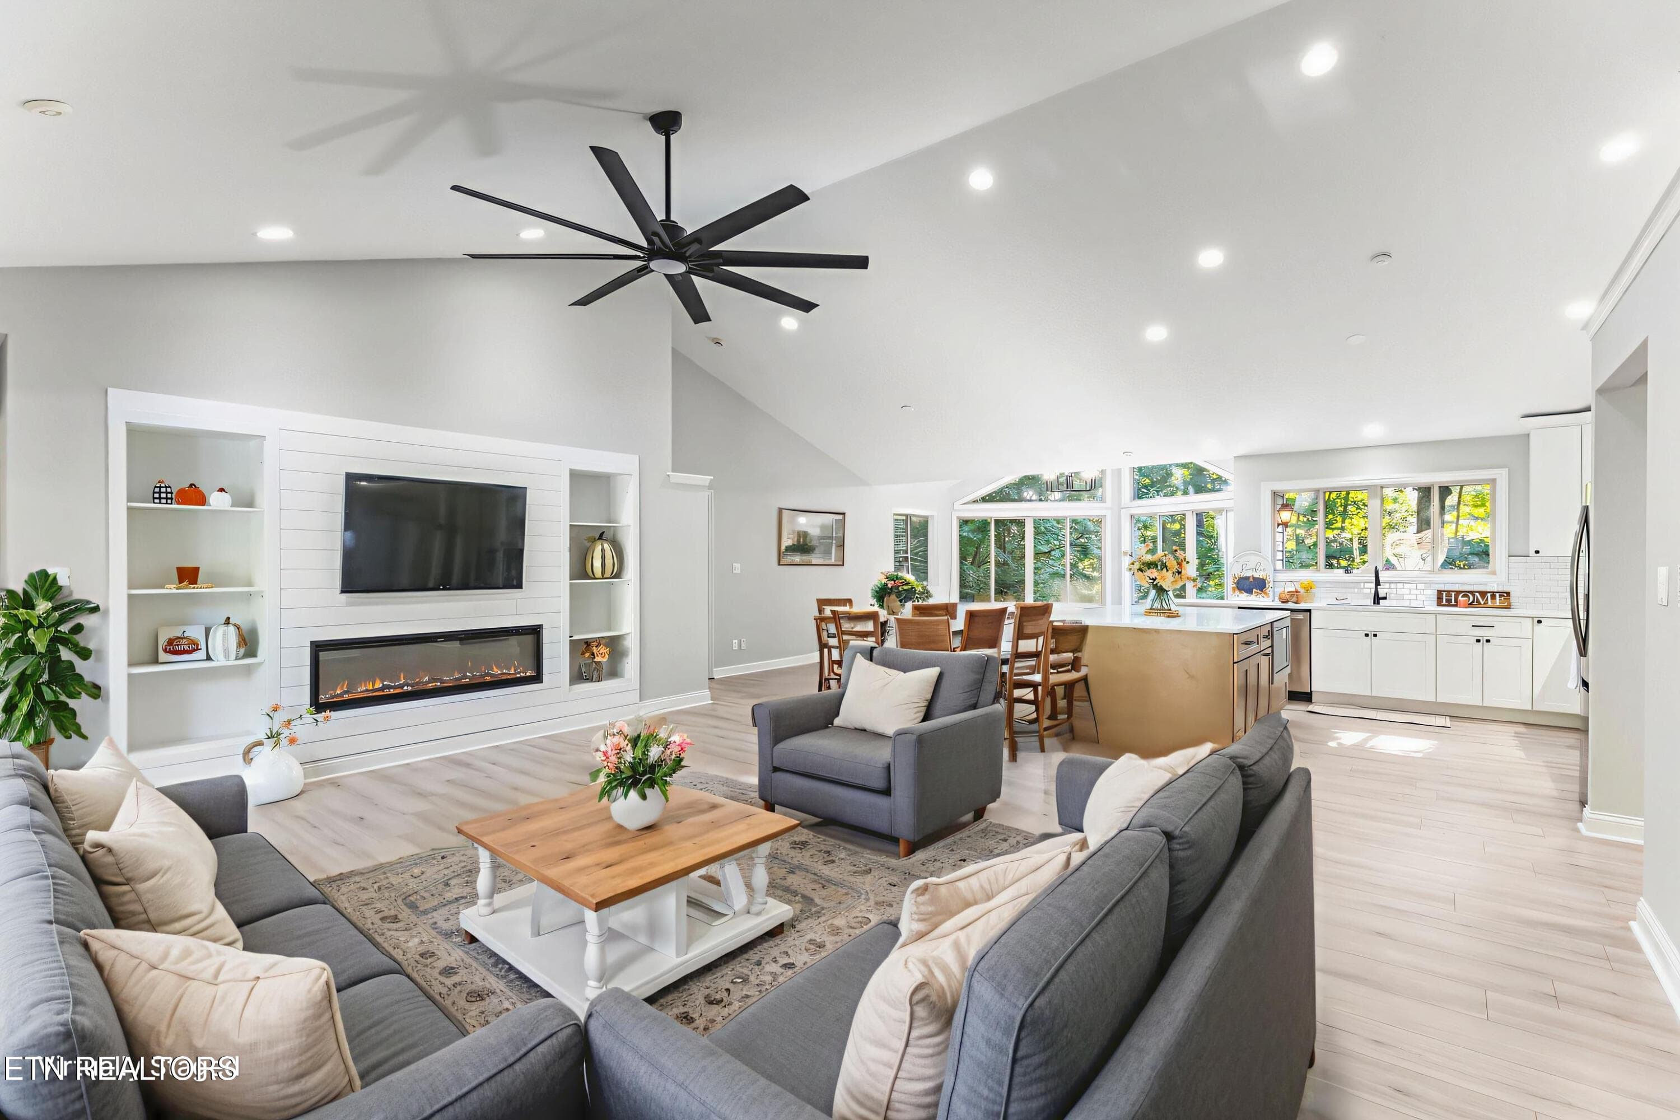
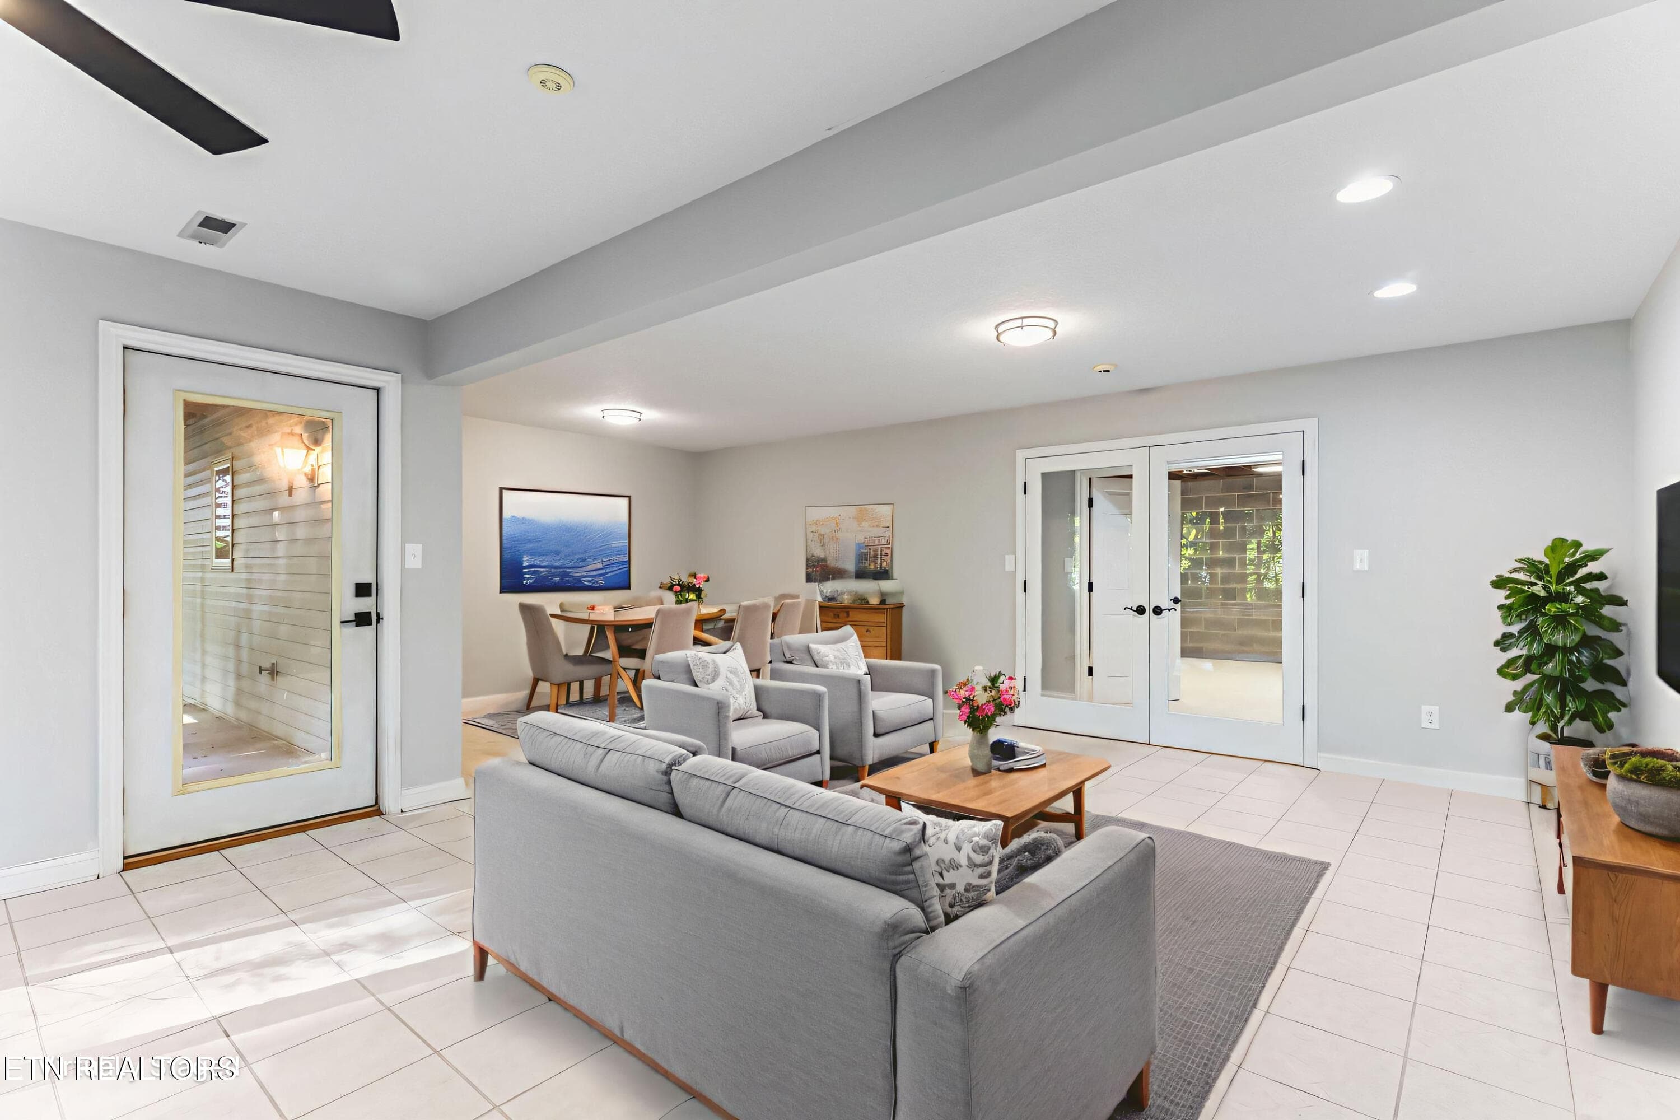
Virtually staged living room - 508 Skiatook Court, Loudon, TN 37774, Loudon
Electric Fireplace - 508 Skiatook Court, Loudon, TN 37774, Loudon
IMG_8398 - 508 Skiatook Court, Loudon, TN 37774, Loudon
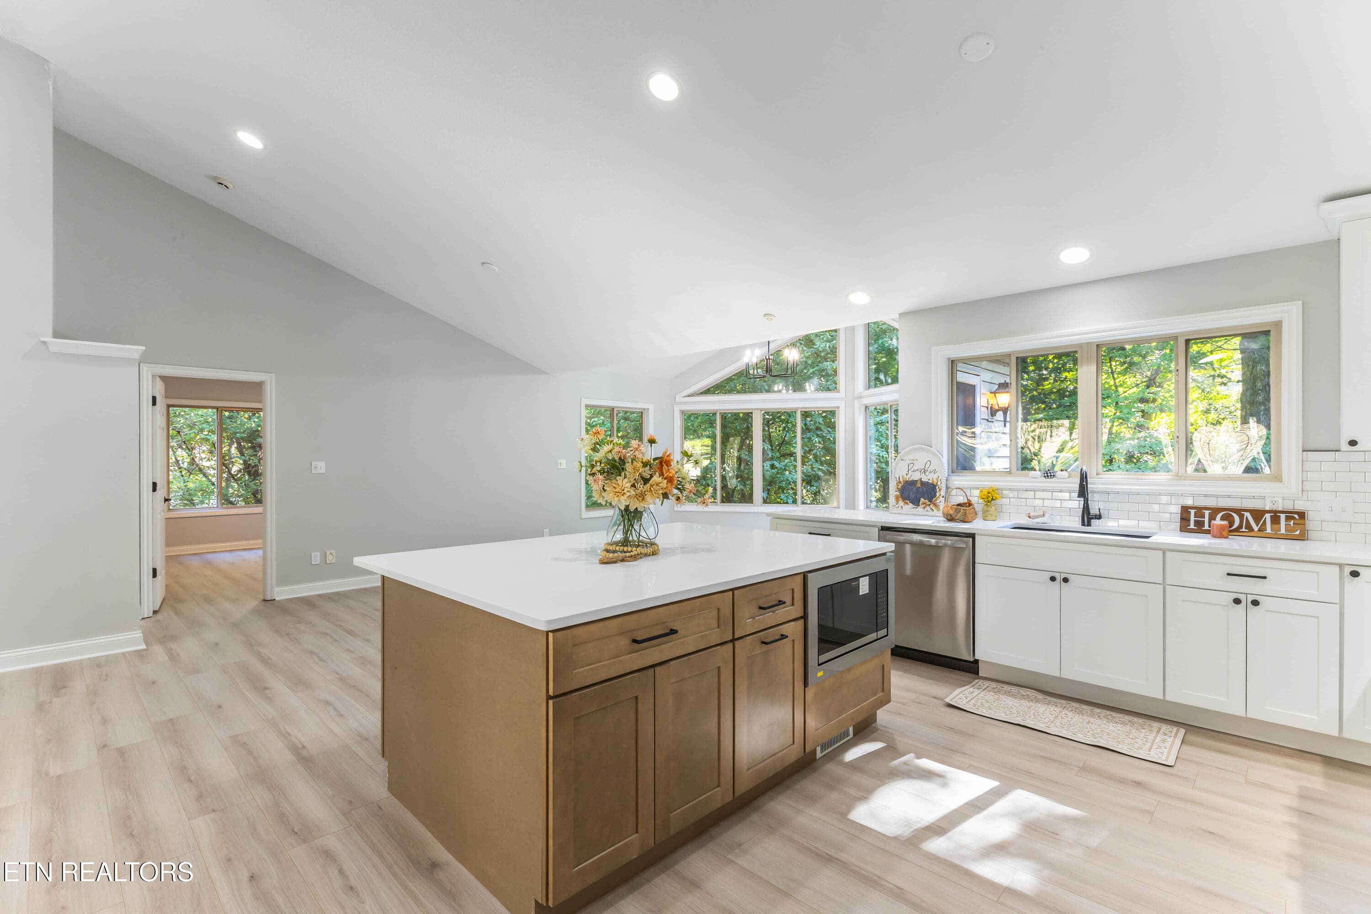
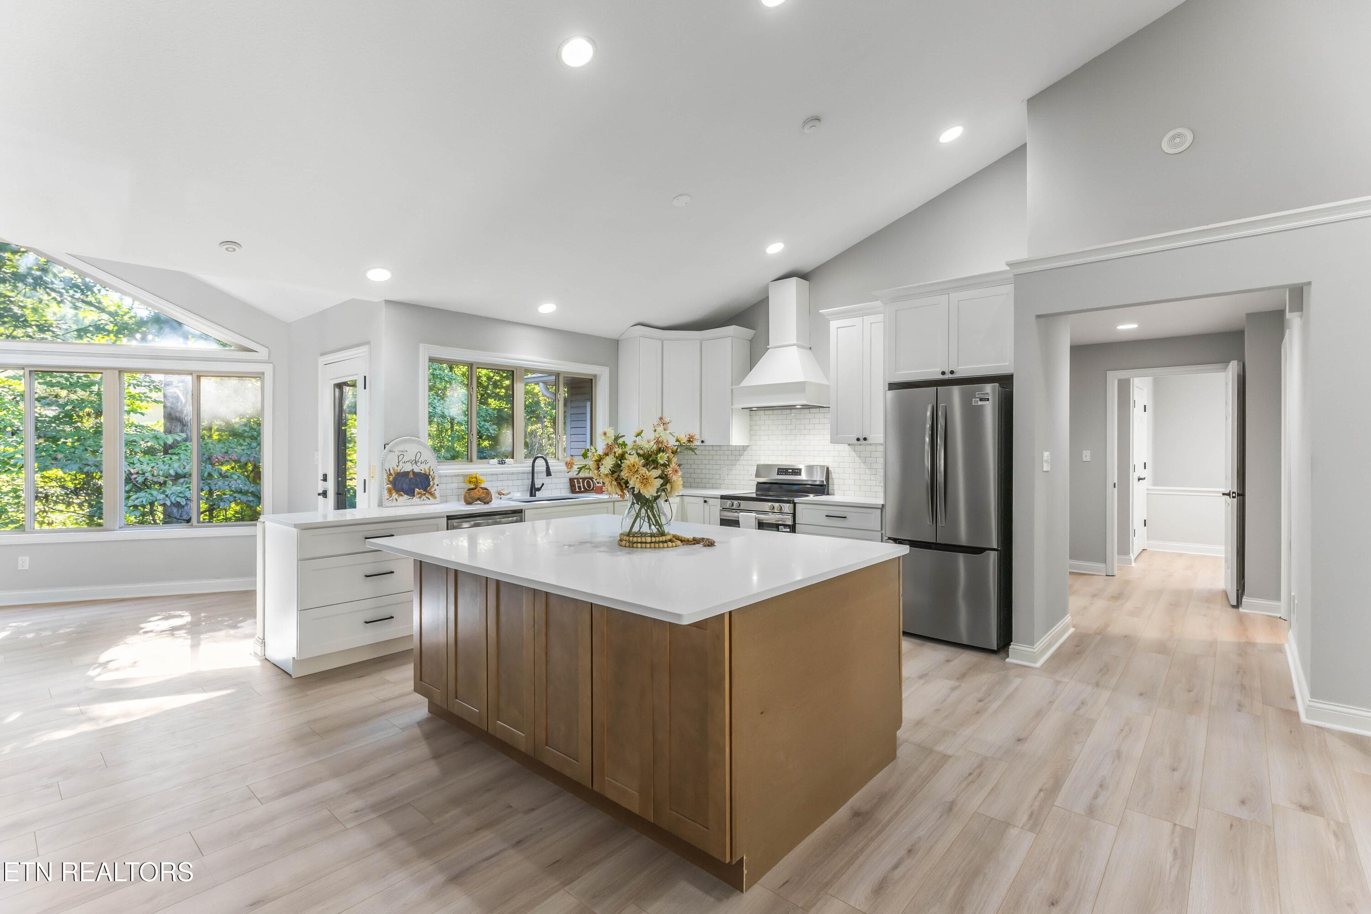
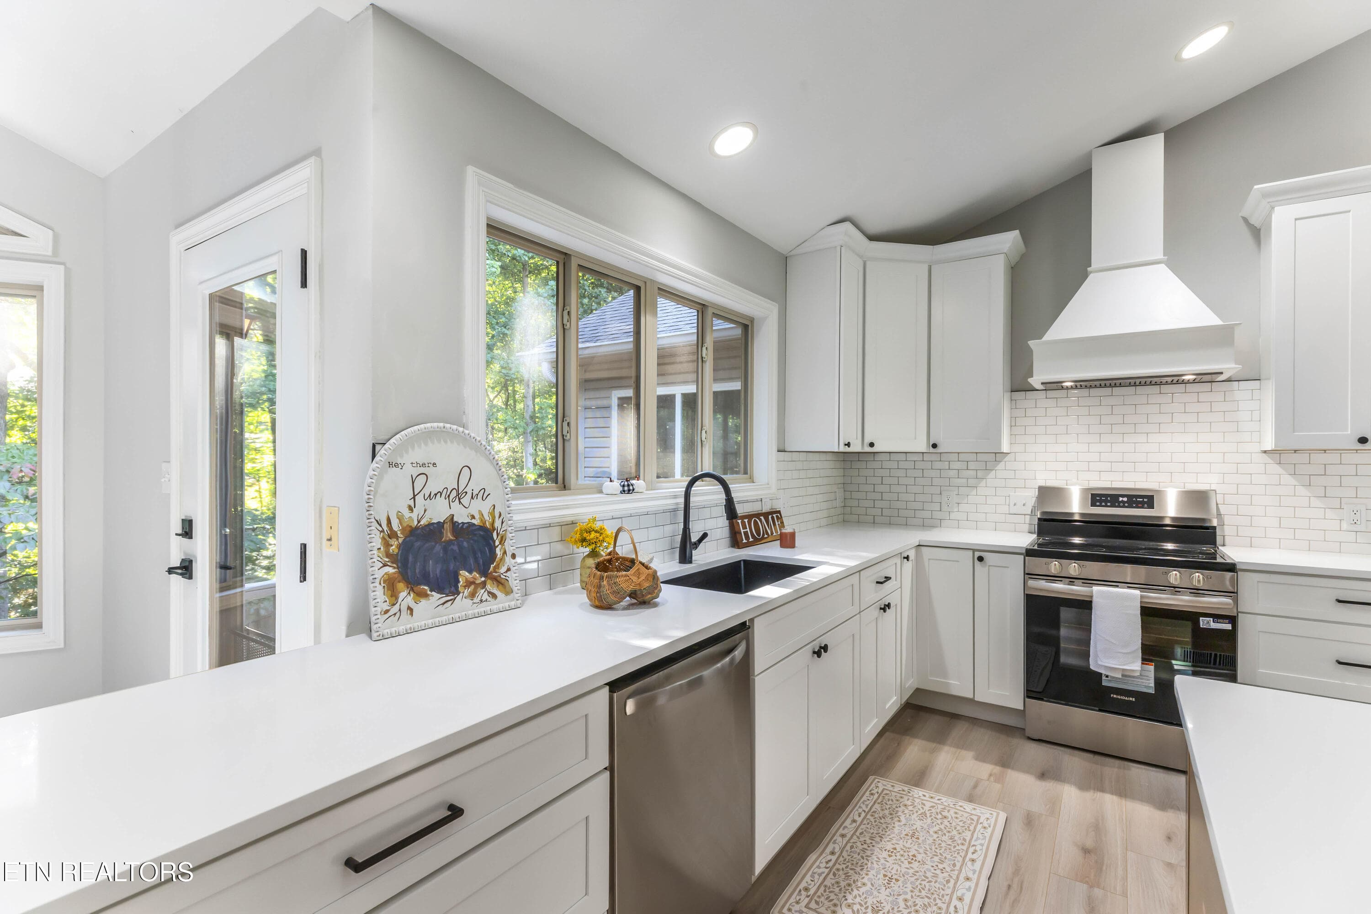
Huge Island with ample amount of storage - 508 Skiatook Court, Loudon, TN 37774, Loudon
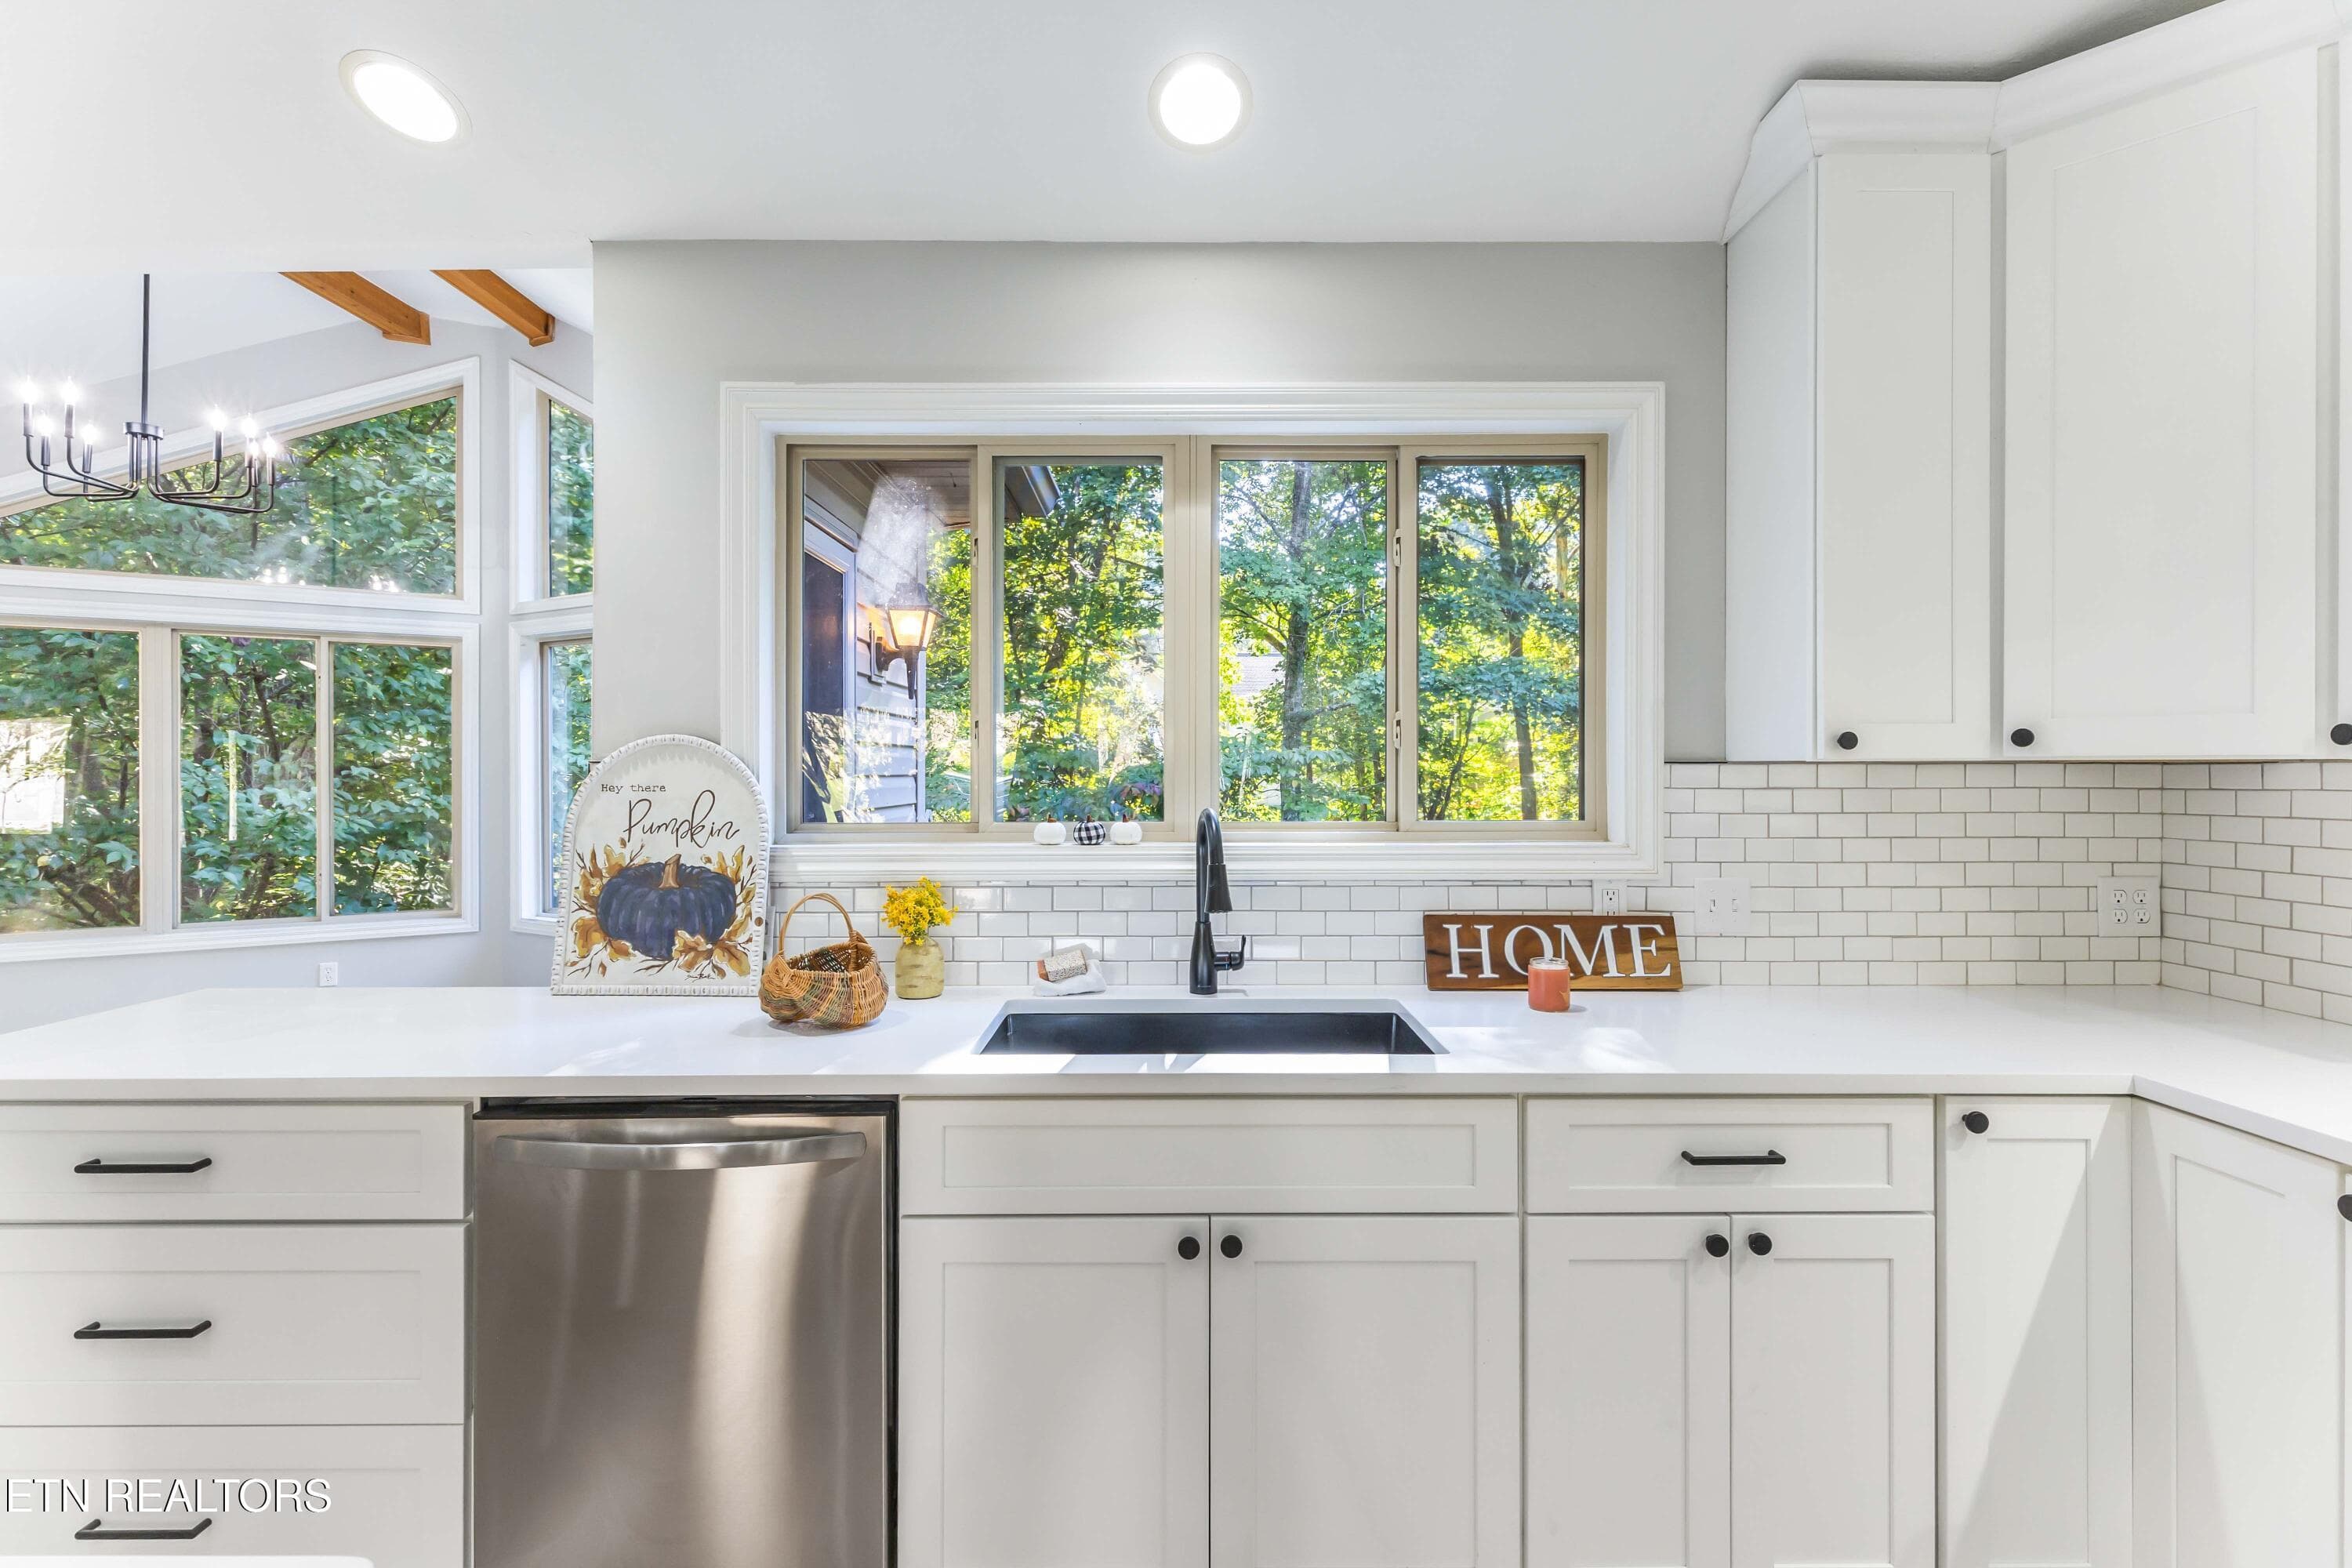
quartz counterops - 508 Skiatook Court, Loudon, TN 37774, Loudon
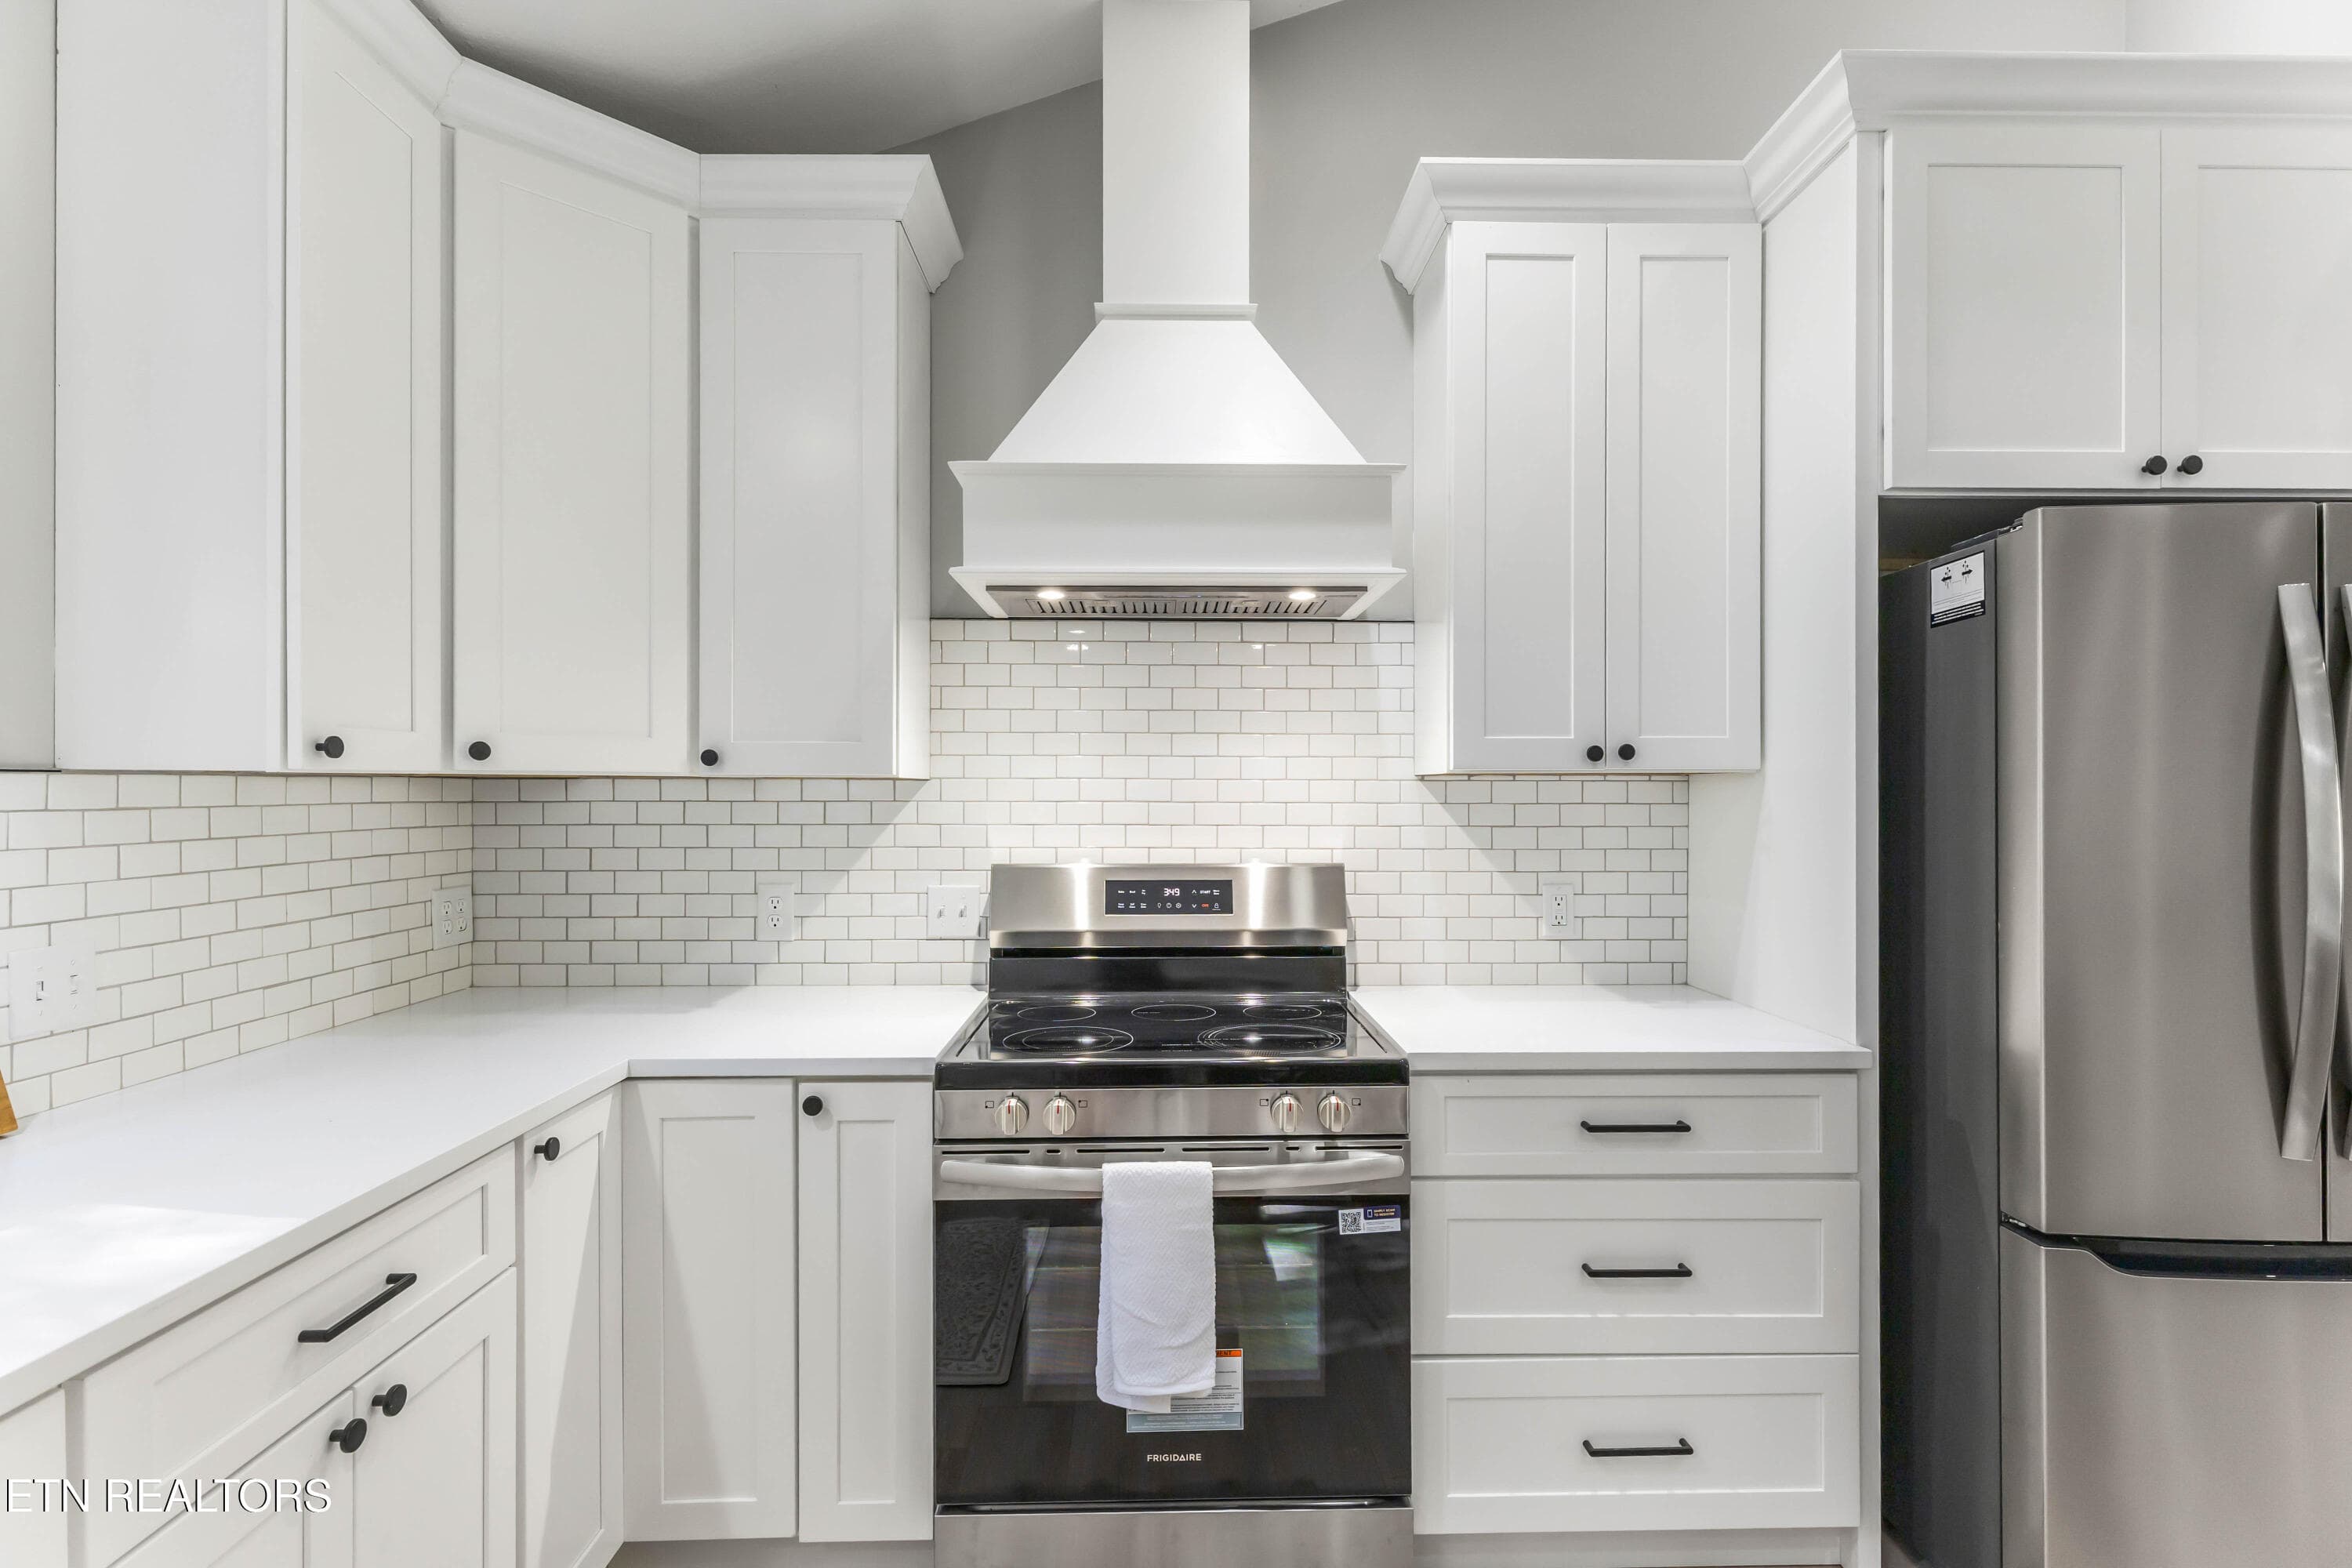
Brand New SS Appliances - 508 Skiatook Court, Loudon, TN 37774, Loudon
IMG_8425 - 508 Skiatook Court, Loudon, TN 37774, Loudon
IMG_8428 - 508 Skiatook Court, Loudon, TN 37774, Loudon
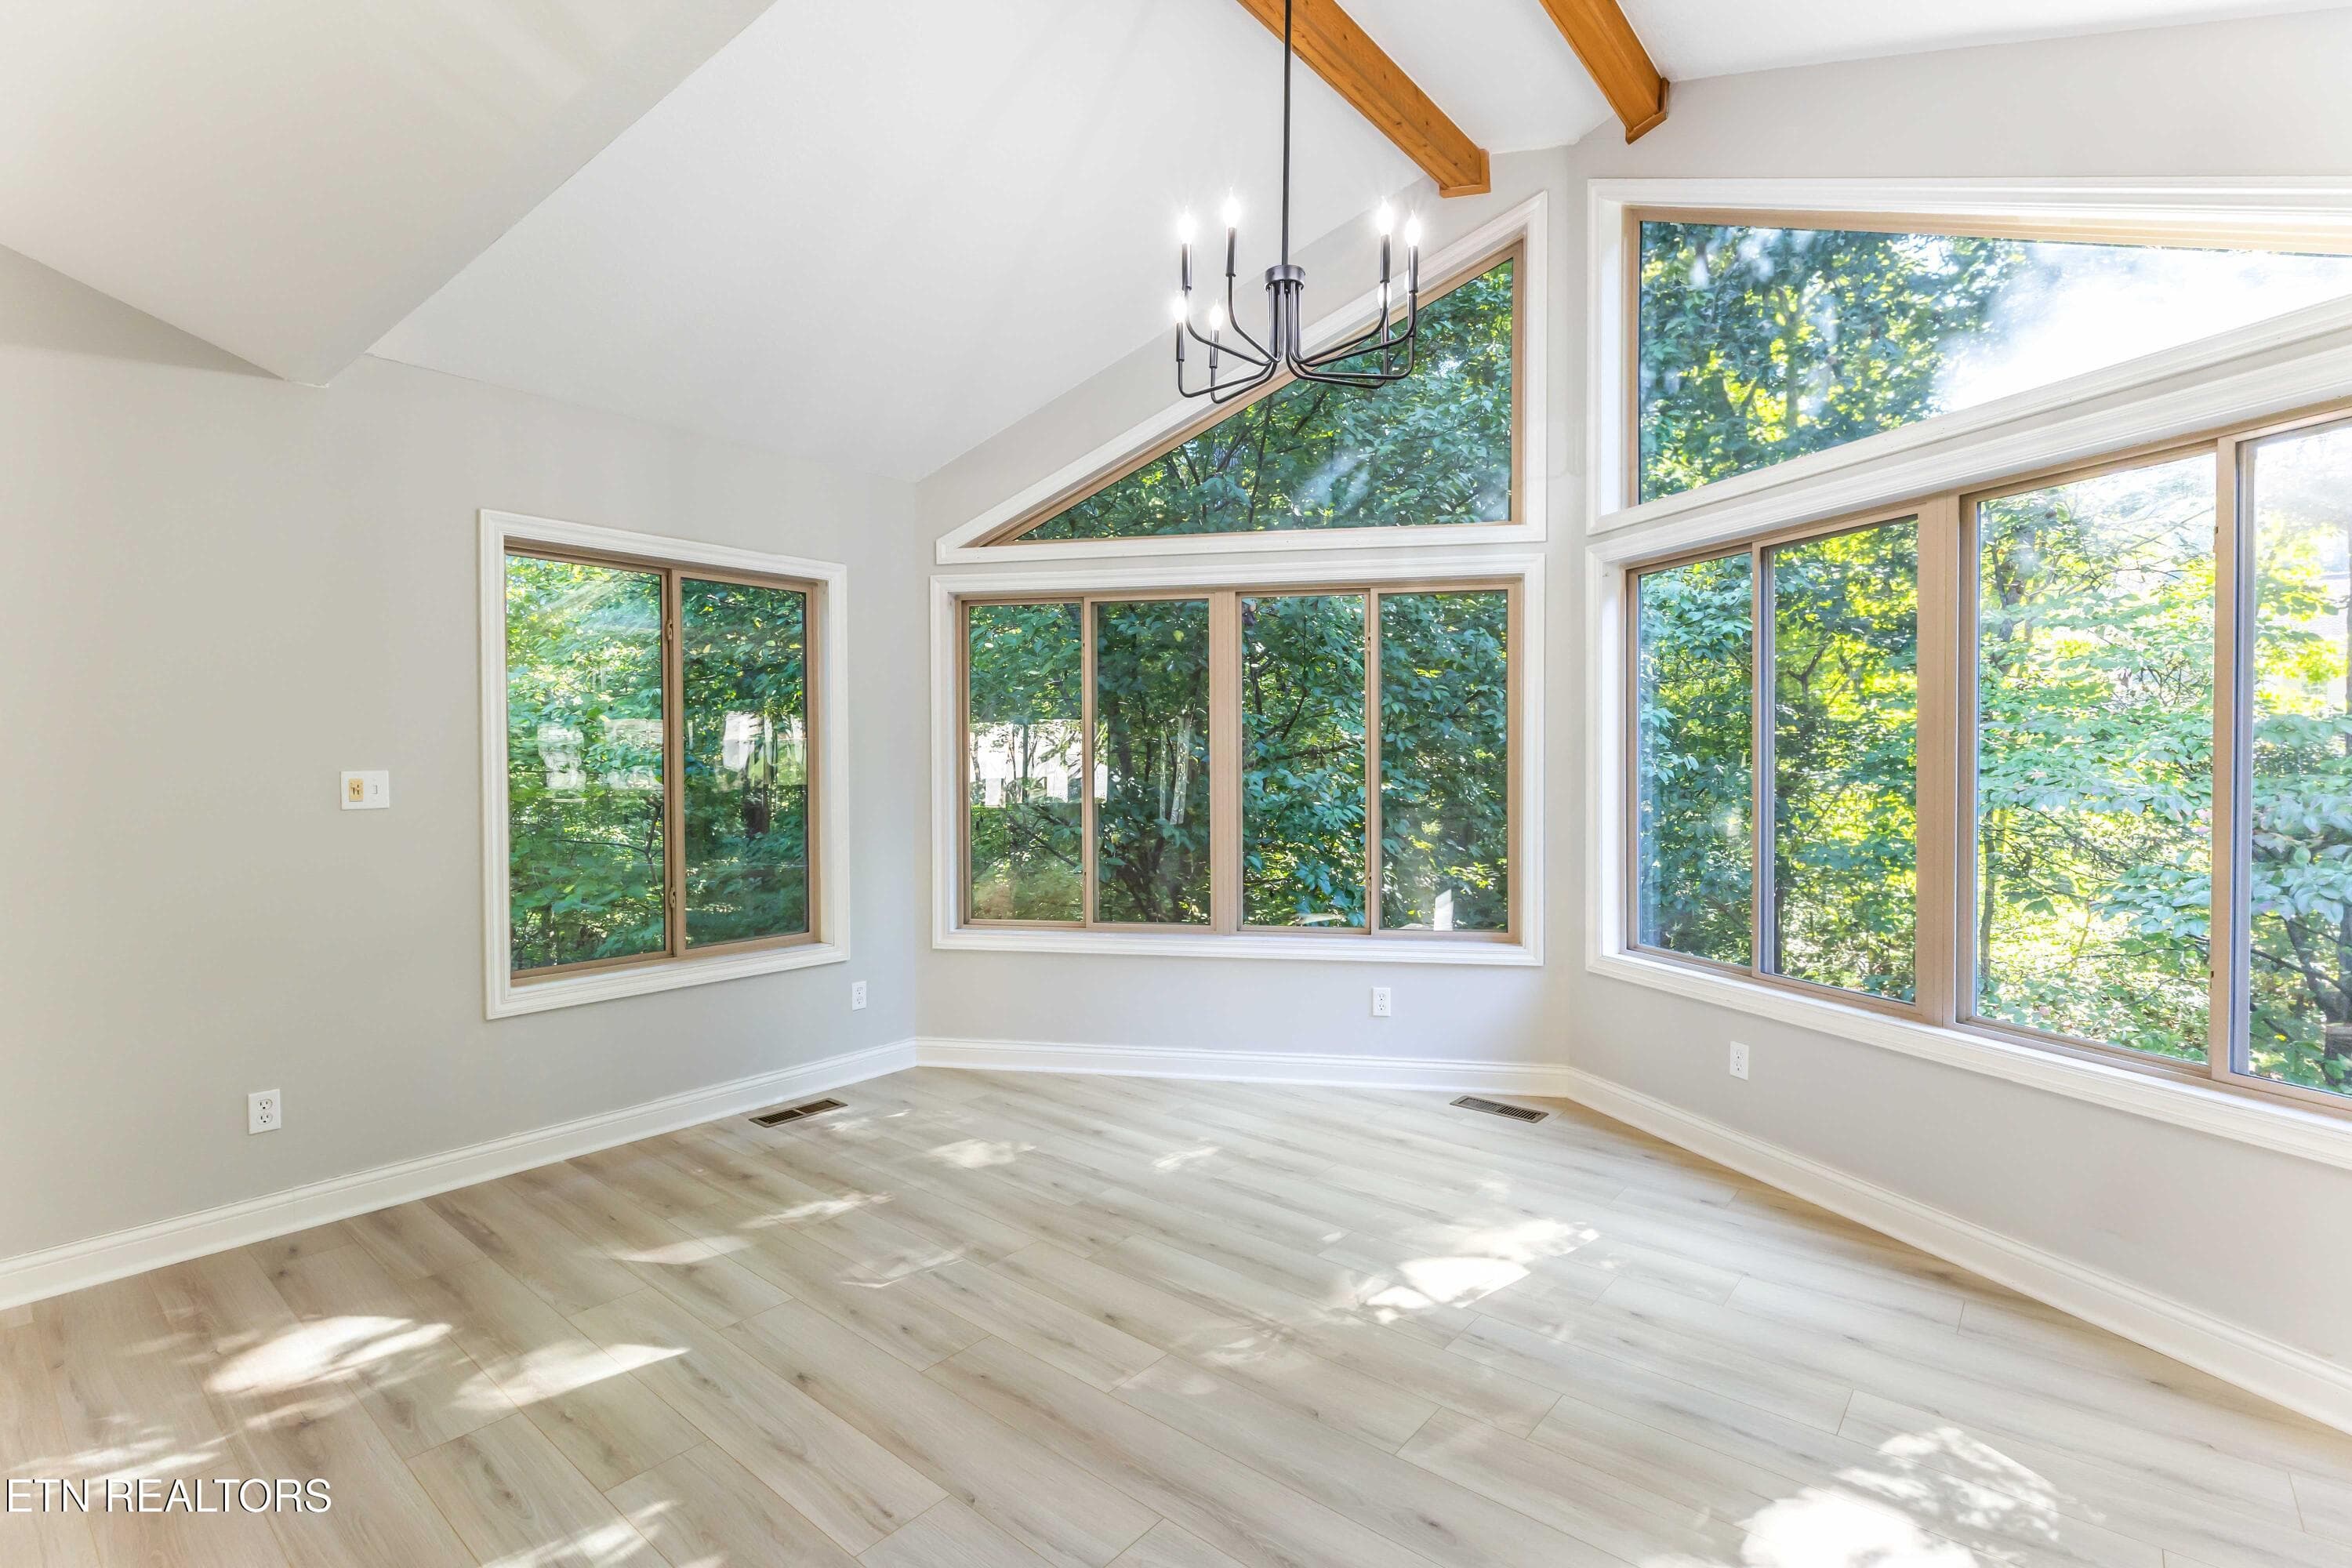
Kitchen open to the dining room - 508 Skiatook Court, Loudon, TN 37774, Loudon
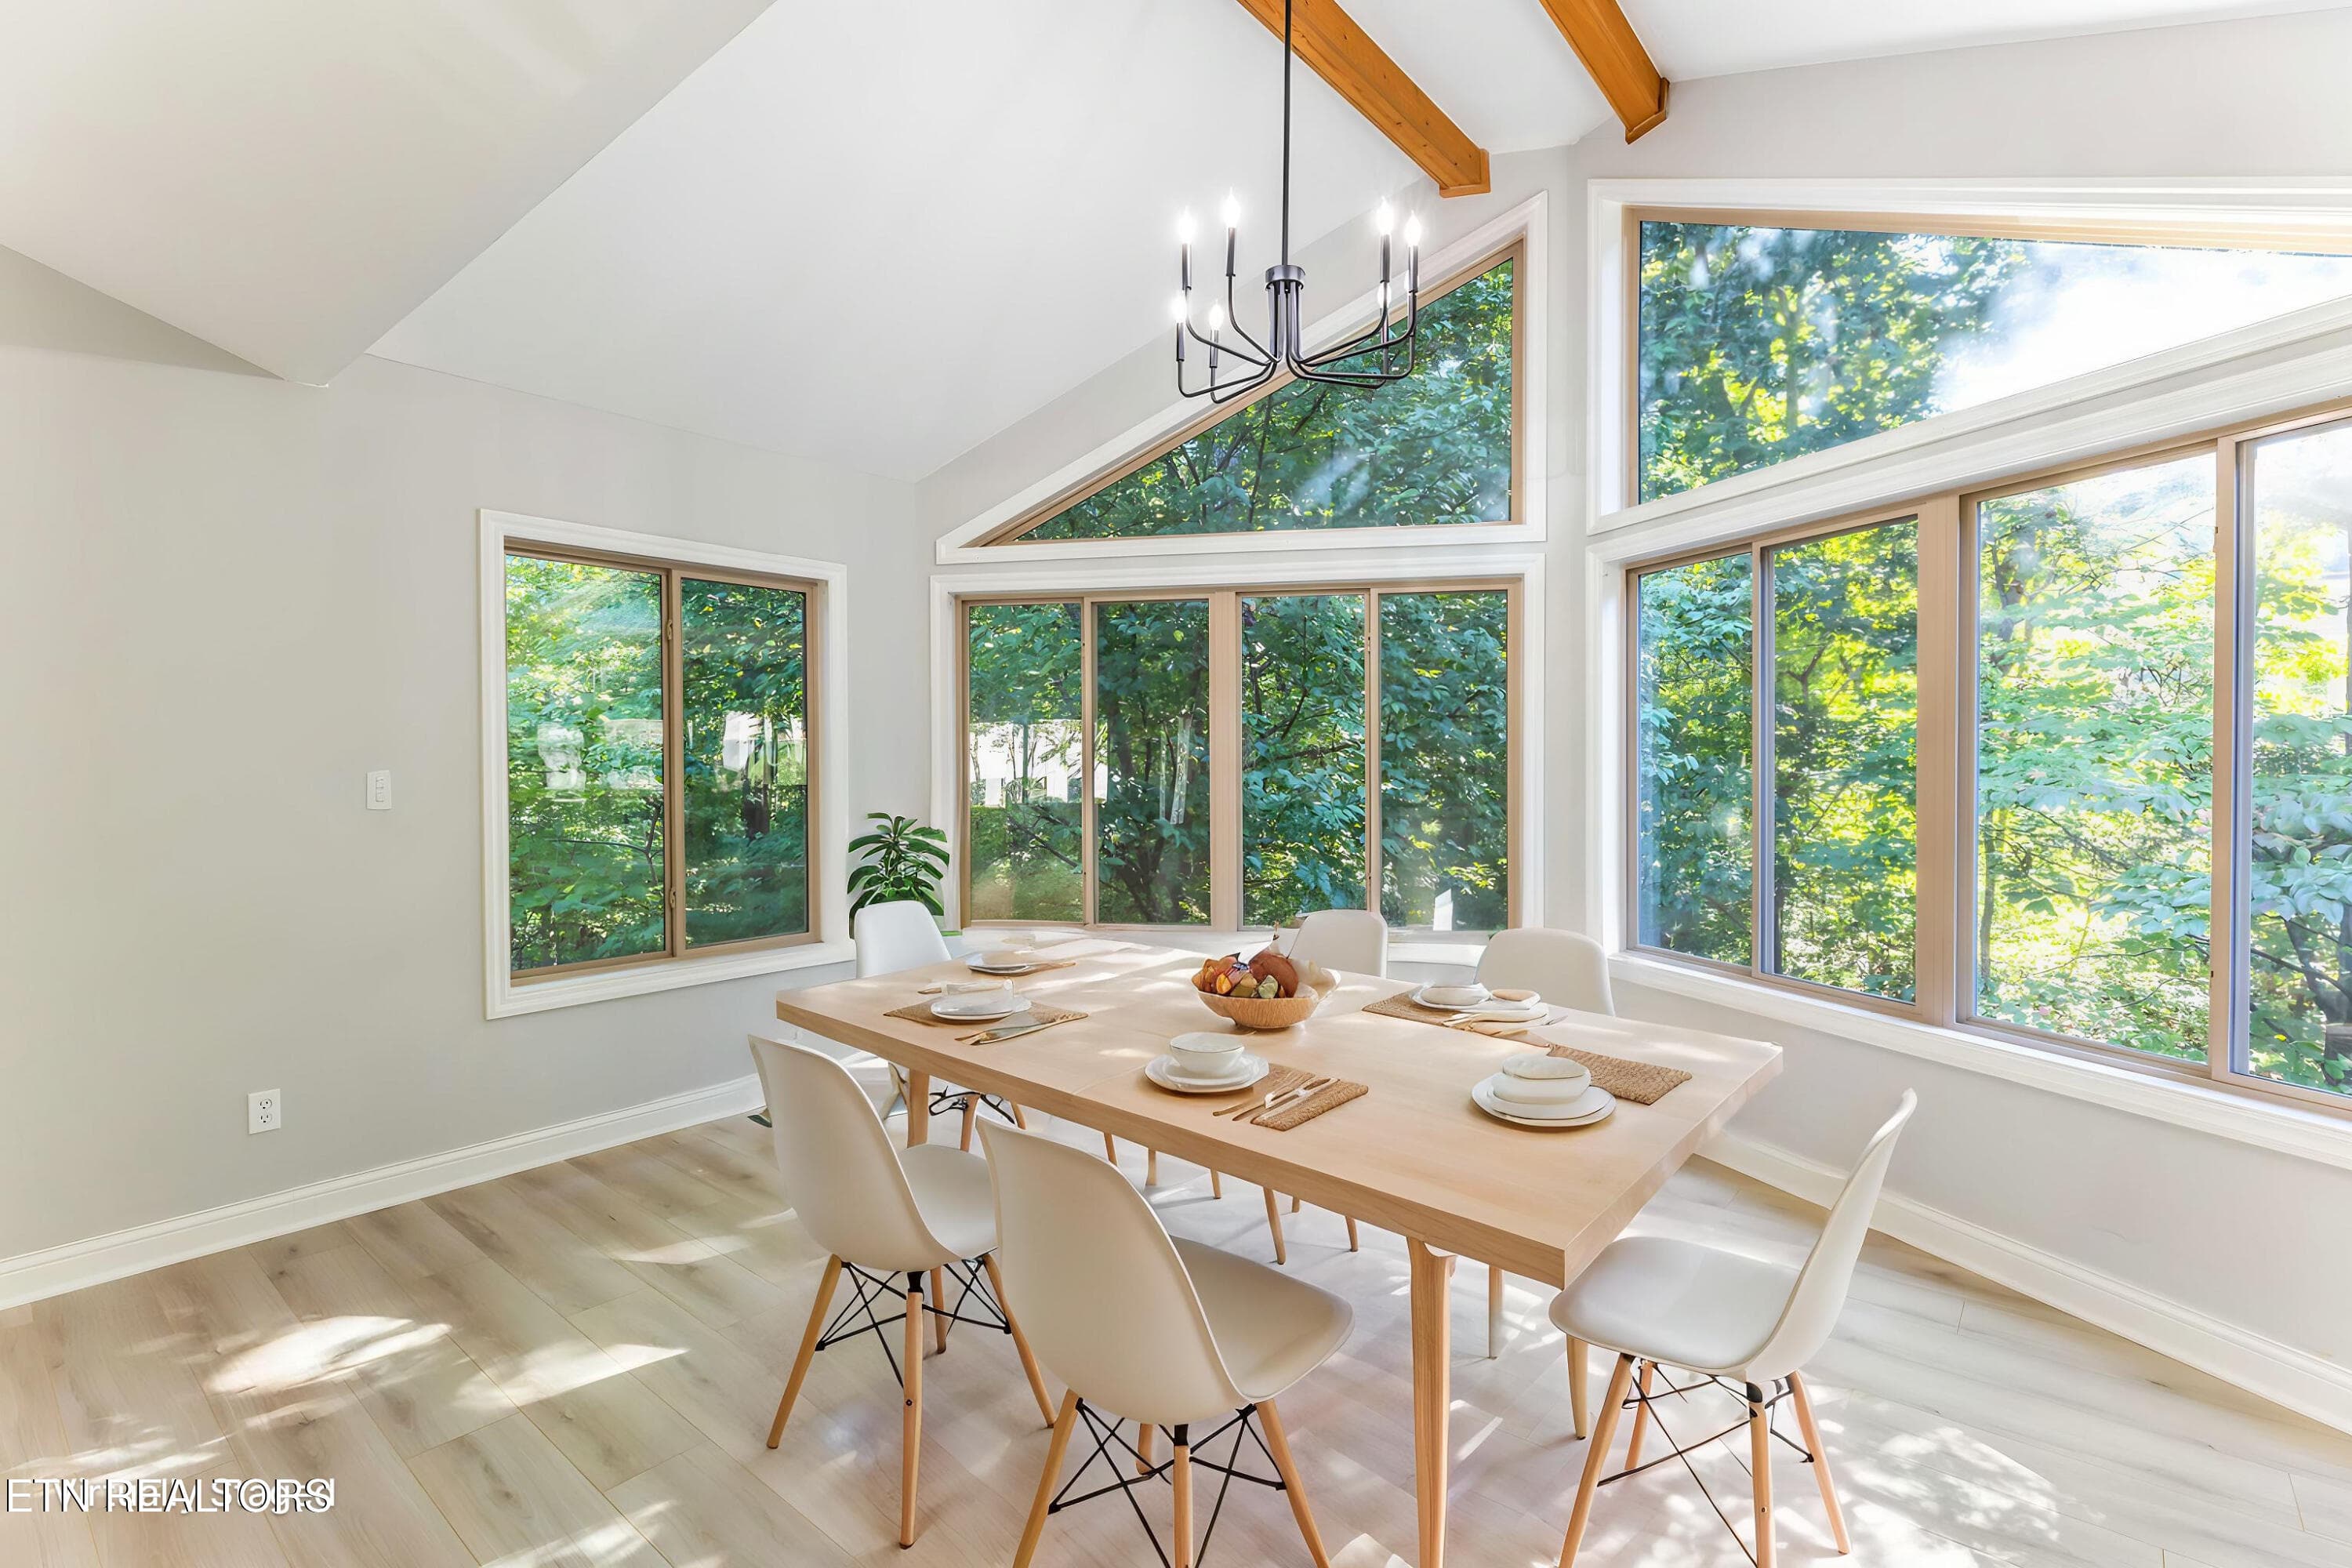
IMG_8431 - Dining Room - Standard - 8 - 508 Skiatook Court, Loudon, TN 37774, Loudon
IMG_8442 - 508 Skiatook Court, Loudon, TN 37774, Loudon
IMG_8442 - 1 - 508 Skiatook Court, Loudon, TN 37774, Loudon
IMG_8448 - 508 Skiatook Court, Loudon, TN 37774, Loudon
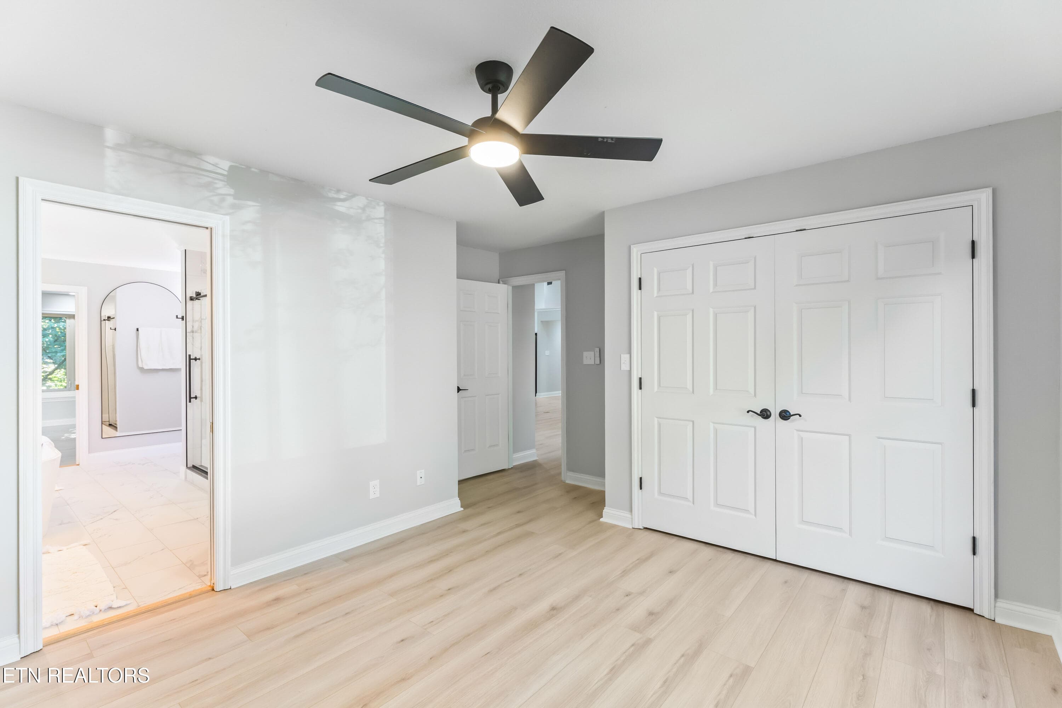
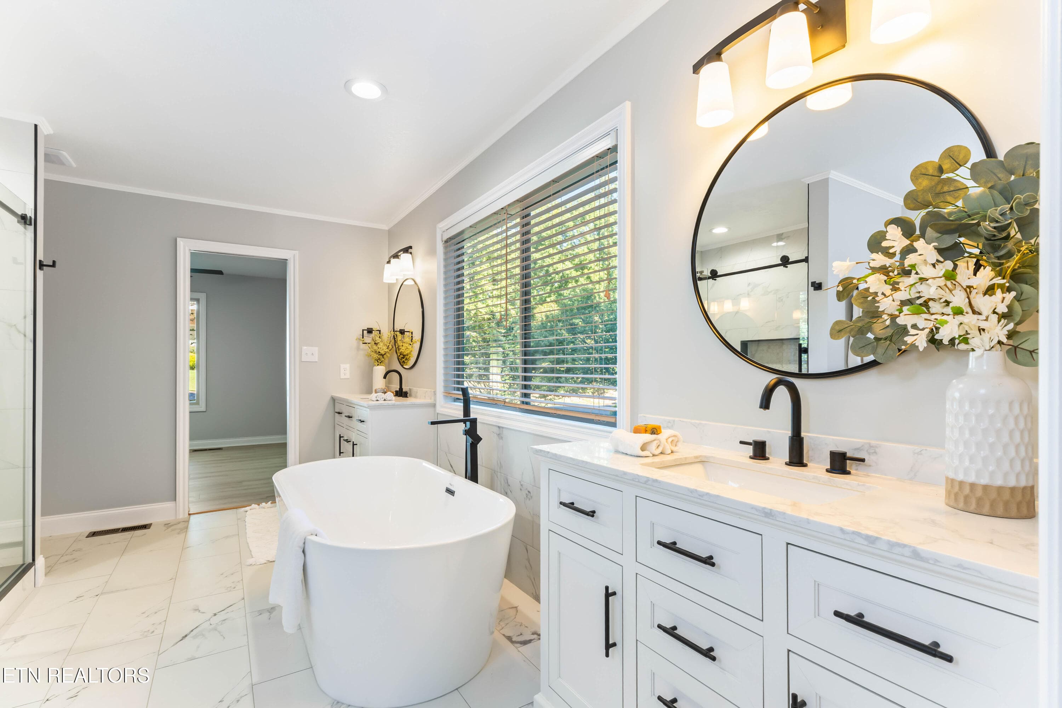
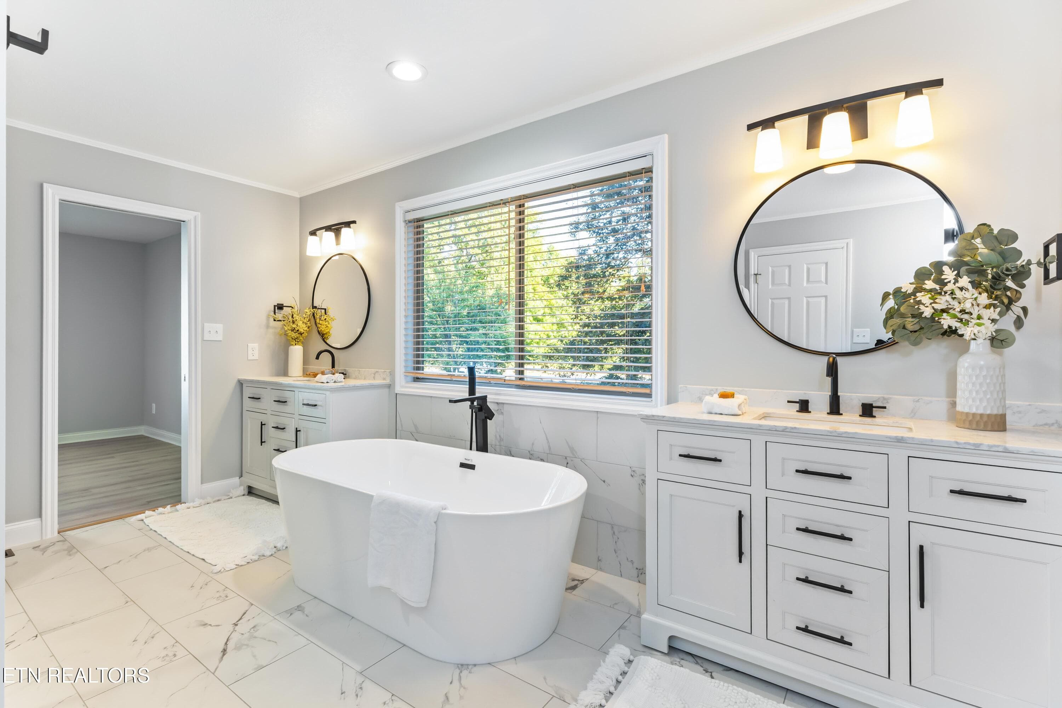
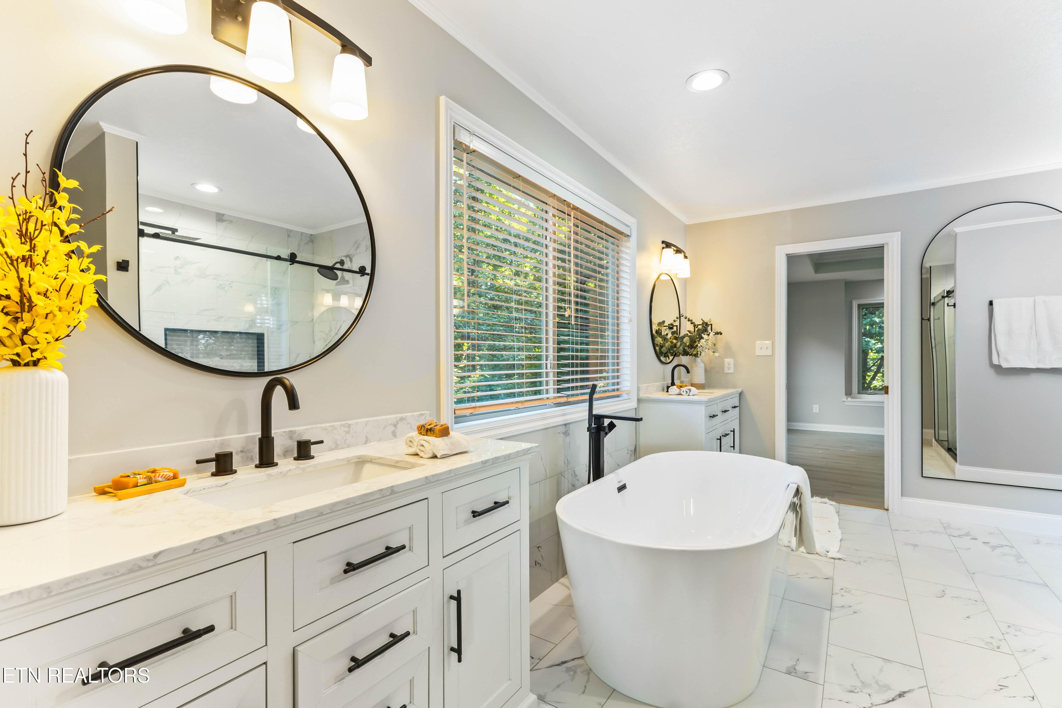
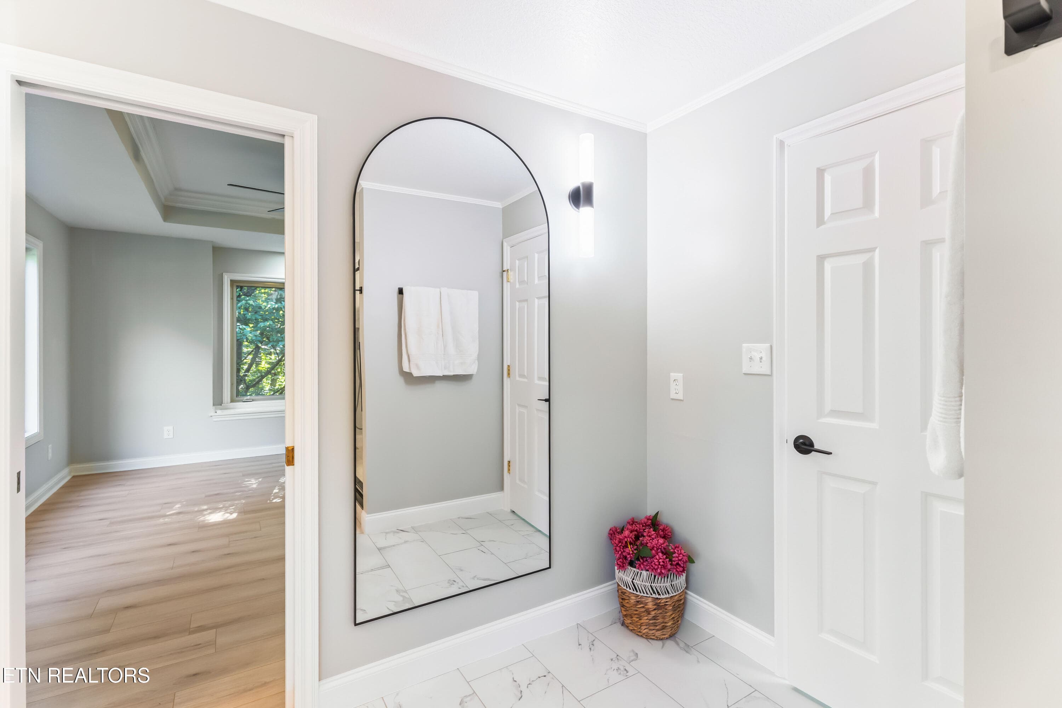
Spa like ensuite bathroom - 508 Skiatook Court, Loudon, TN 37774, Loudon
Beautifully renovated bathroom - 508 Skiatook Court, Loudon, TN 37774, Loudon
IMG_8451 - 508 Skiatook Court, Loudon, TN 37774, Loudon
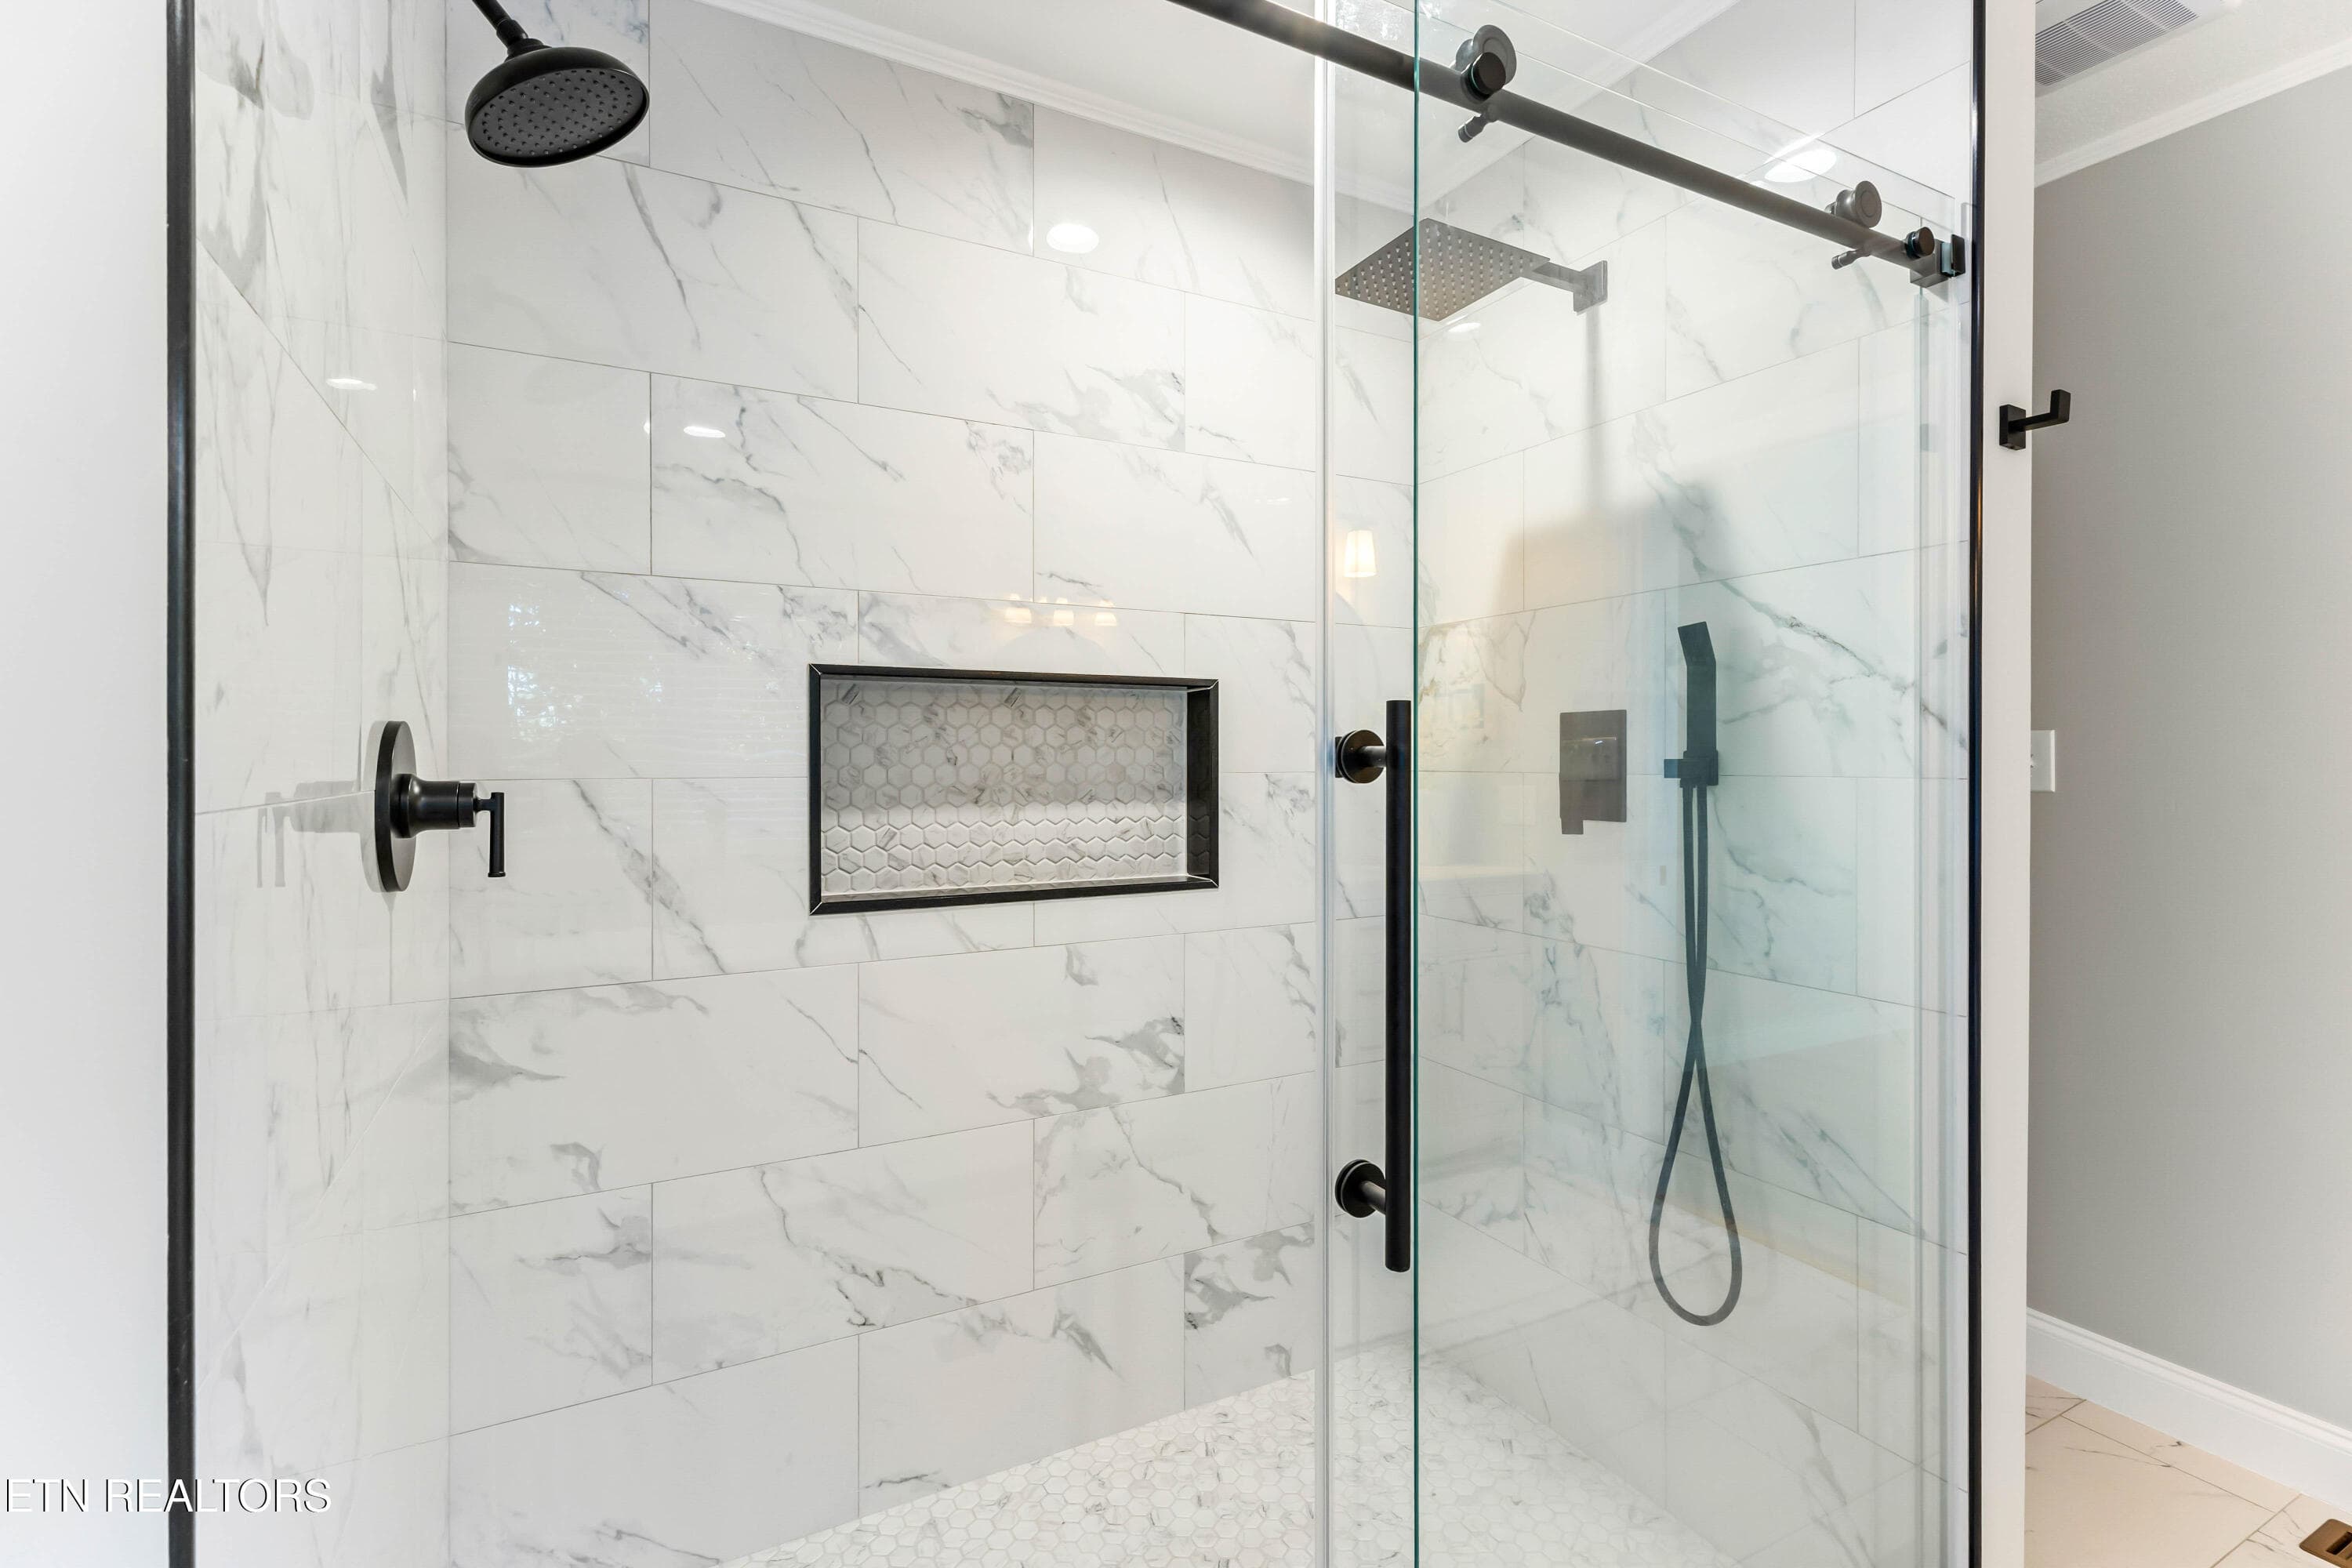
Double shower heads - 508 Skiatook Court, Loudon, TN 37774, Loudon
IMG_8472 - 508 Skiatook Court, Loudon, TN 37774, Loudon
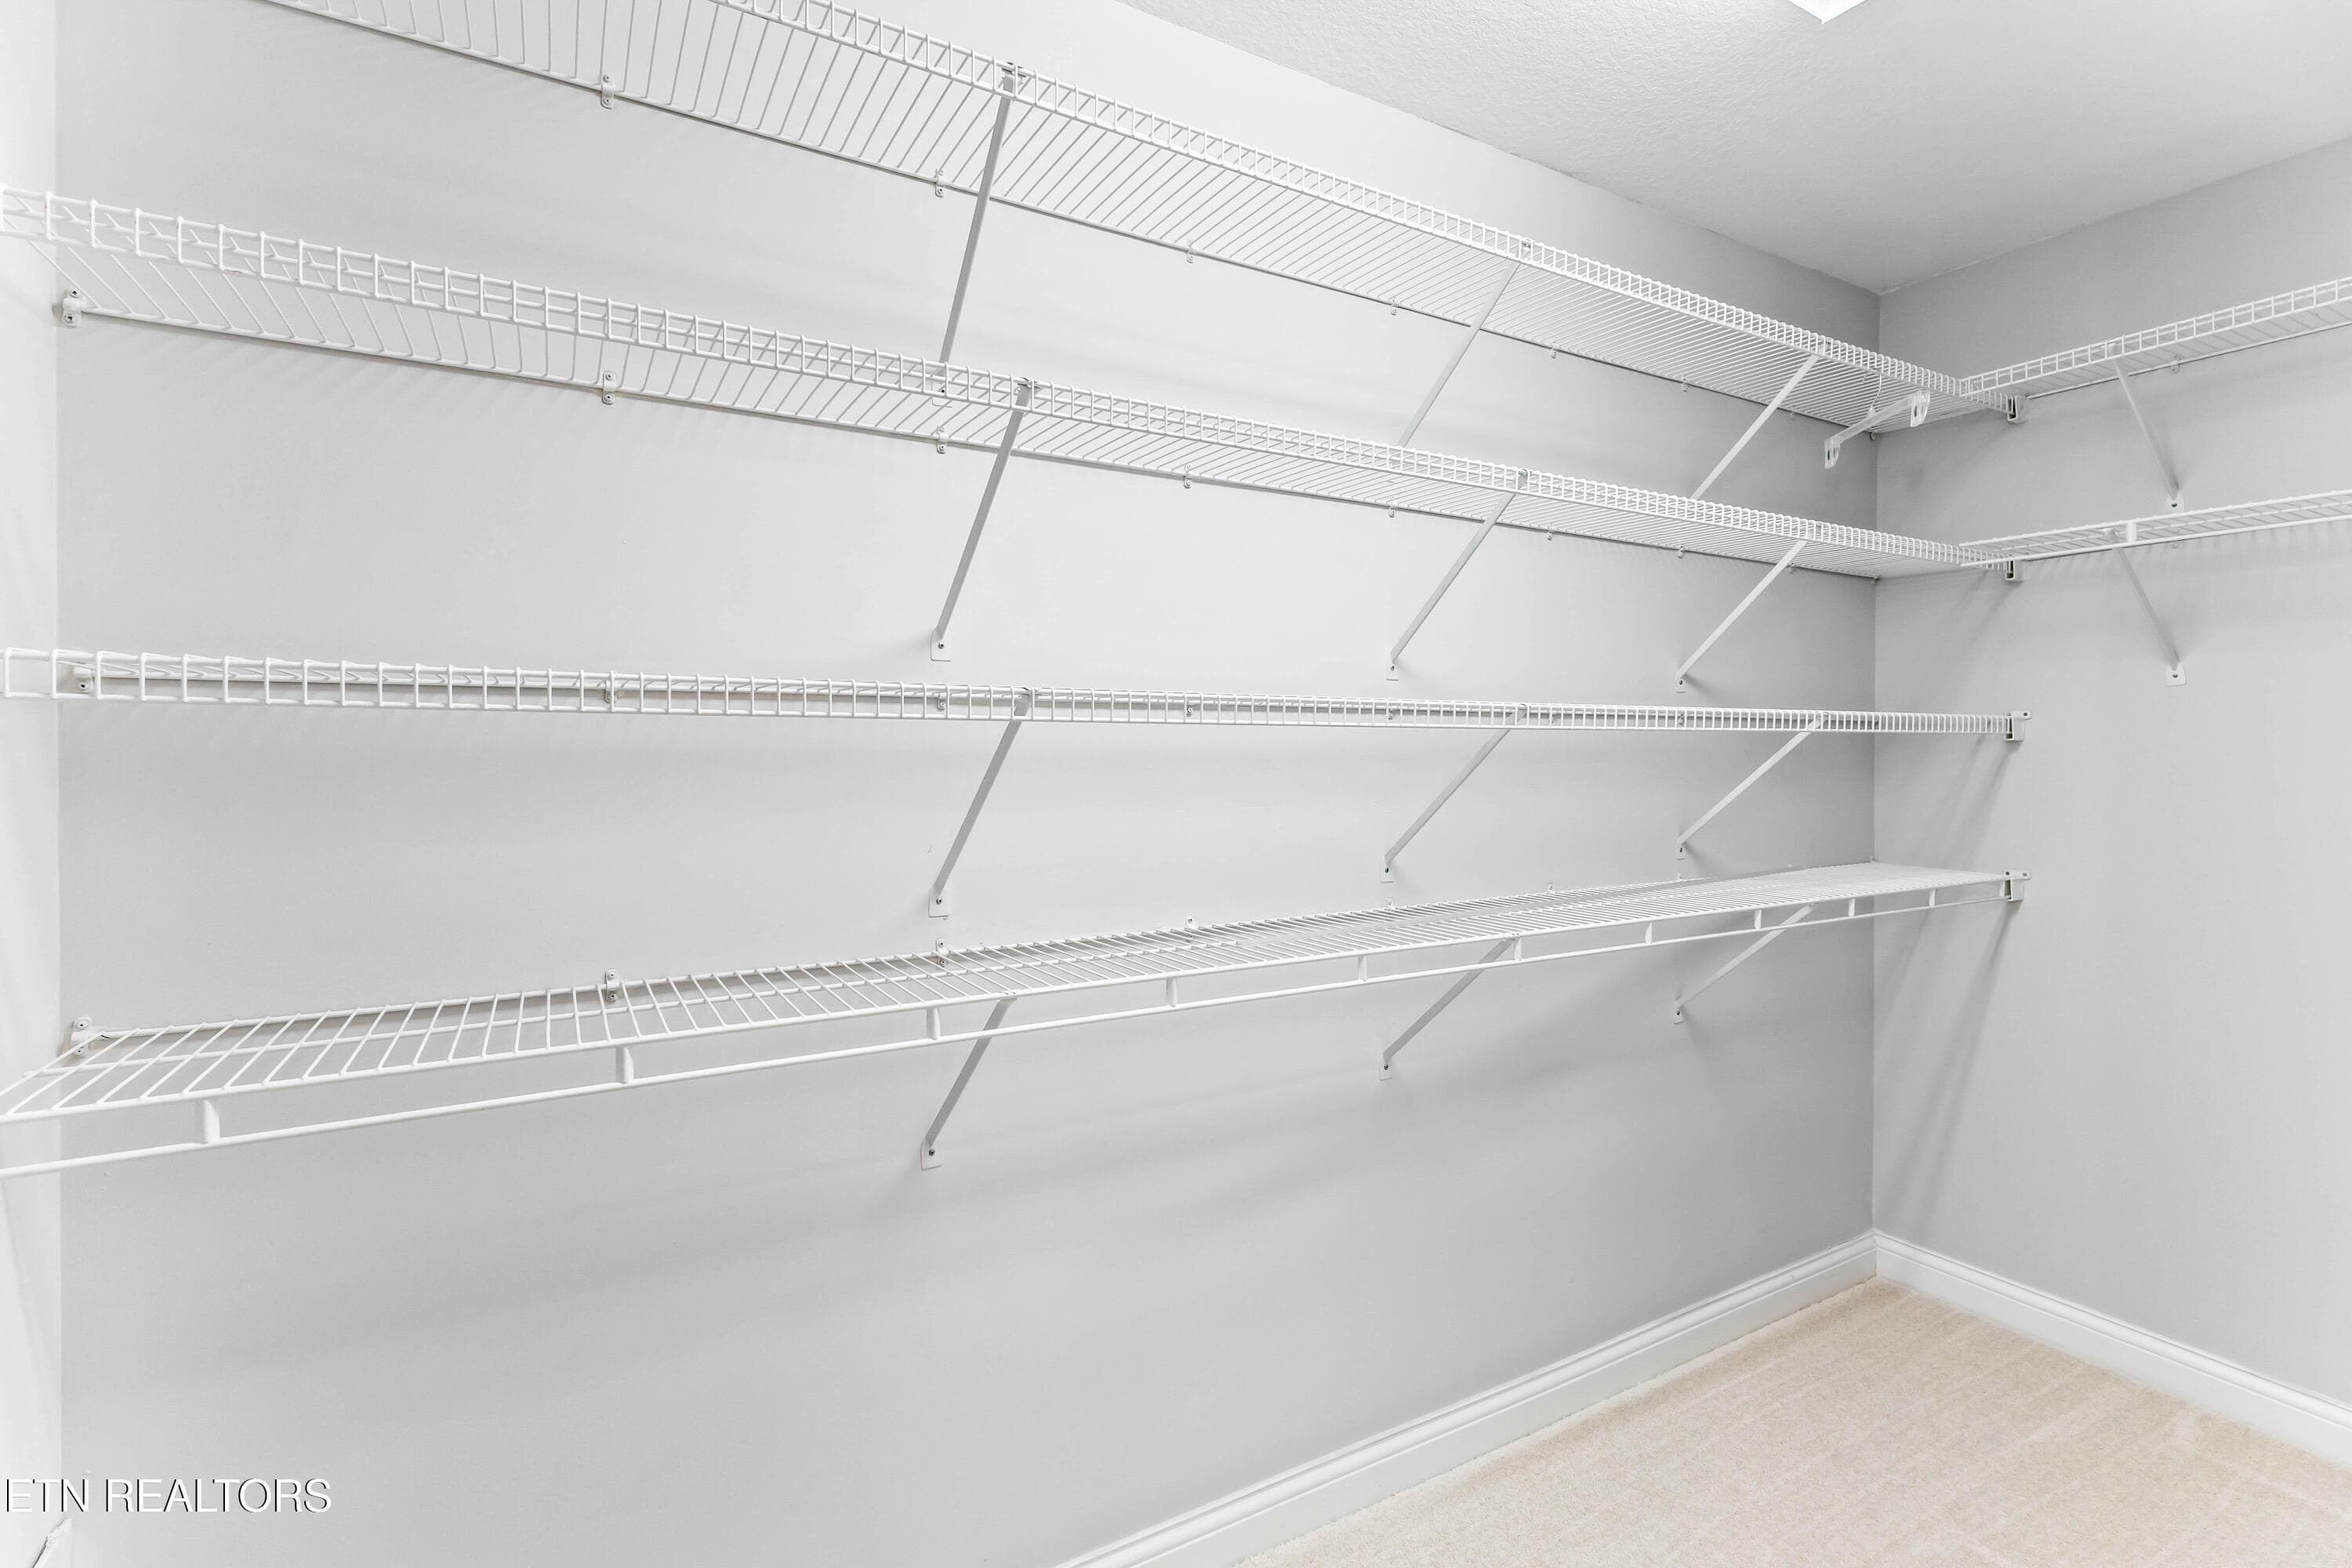
Large Closet - 508 Skiatook Court, Loudon, TN 37774, Loudon
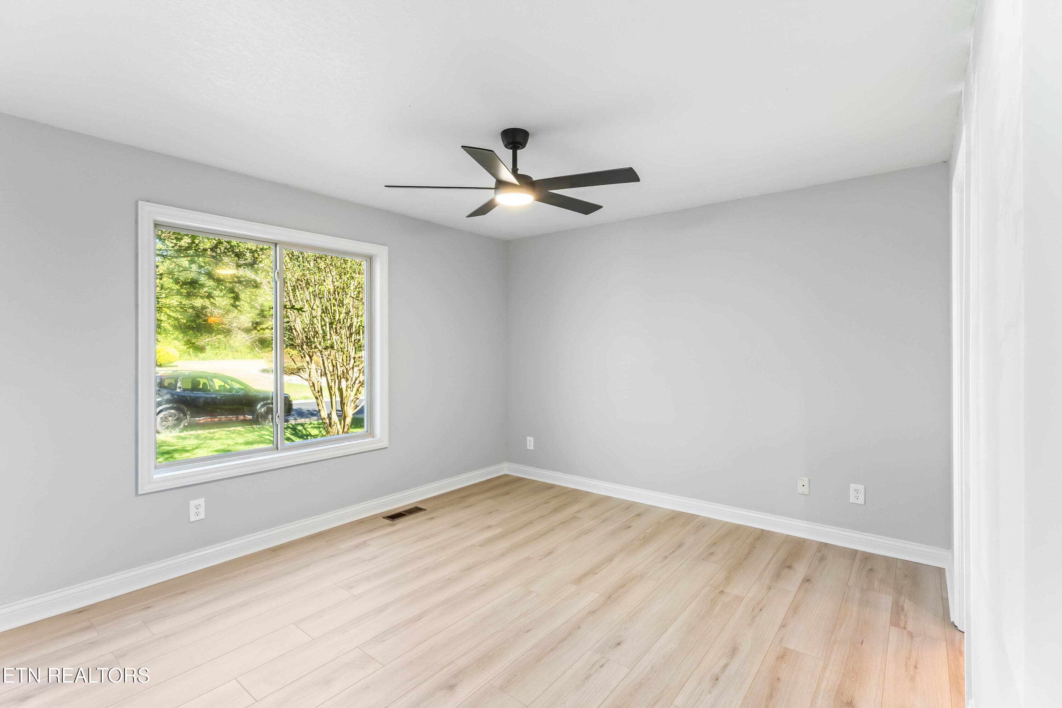
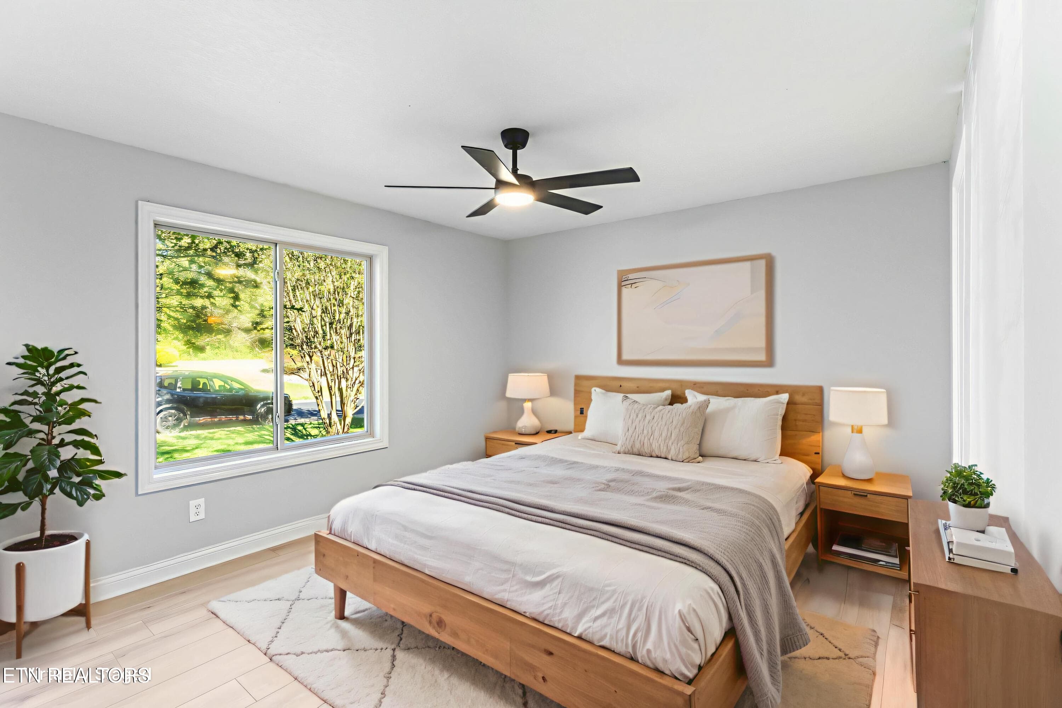
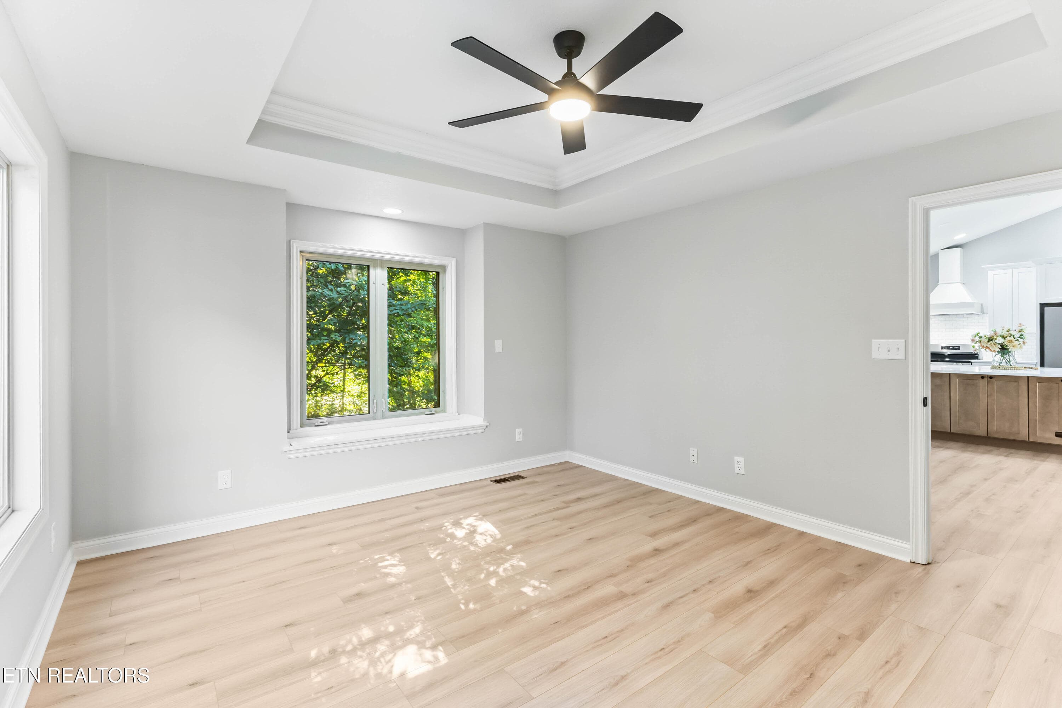
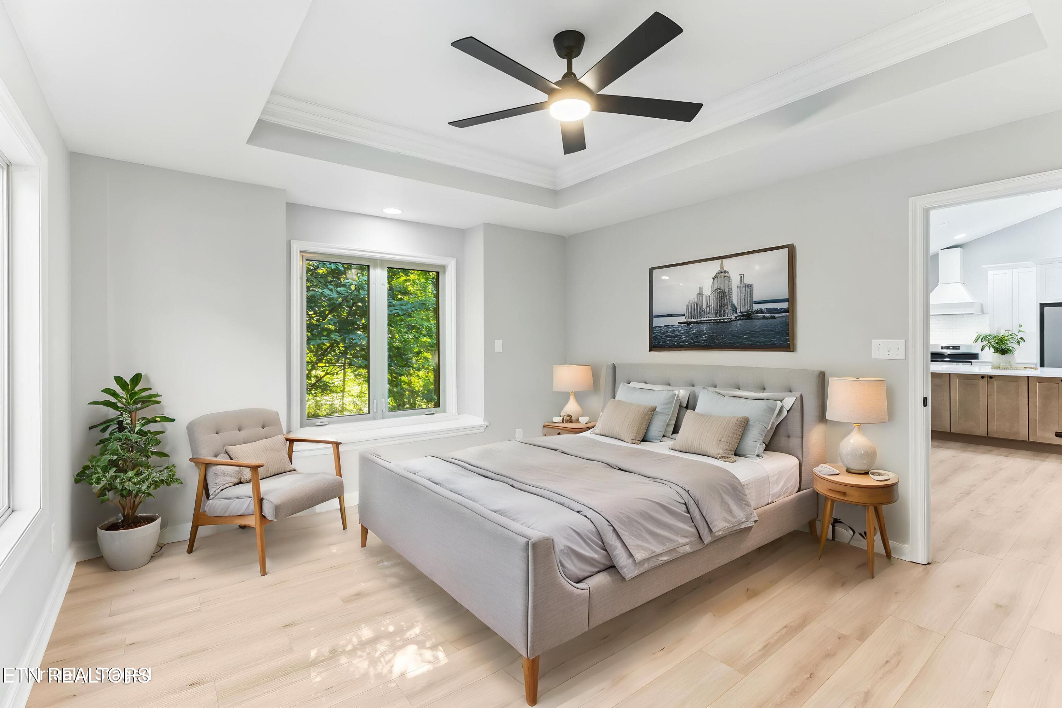
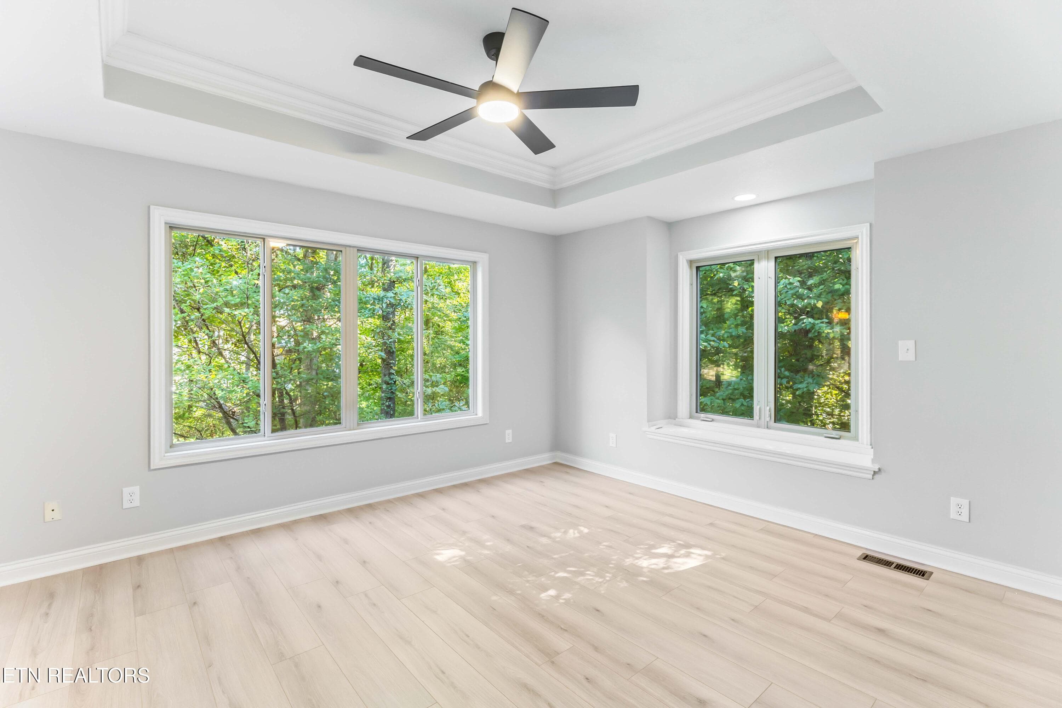
Owner suite - 508 Skiatook Court, Loudon, TN 37774, Loudon
IMG_8475 - Bedroom - Standard - 2 - 508 Skiatook Court, Loudon, TN 37774, Loudon
IMG_8478 - 508 Skiatook Court, Loudon, TN 37774, Loudon
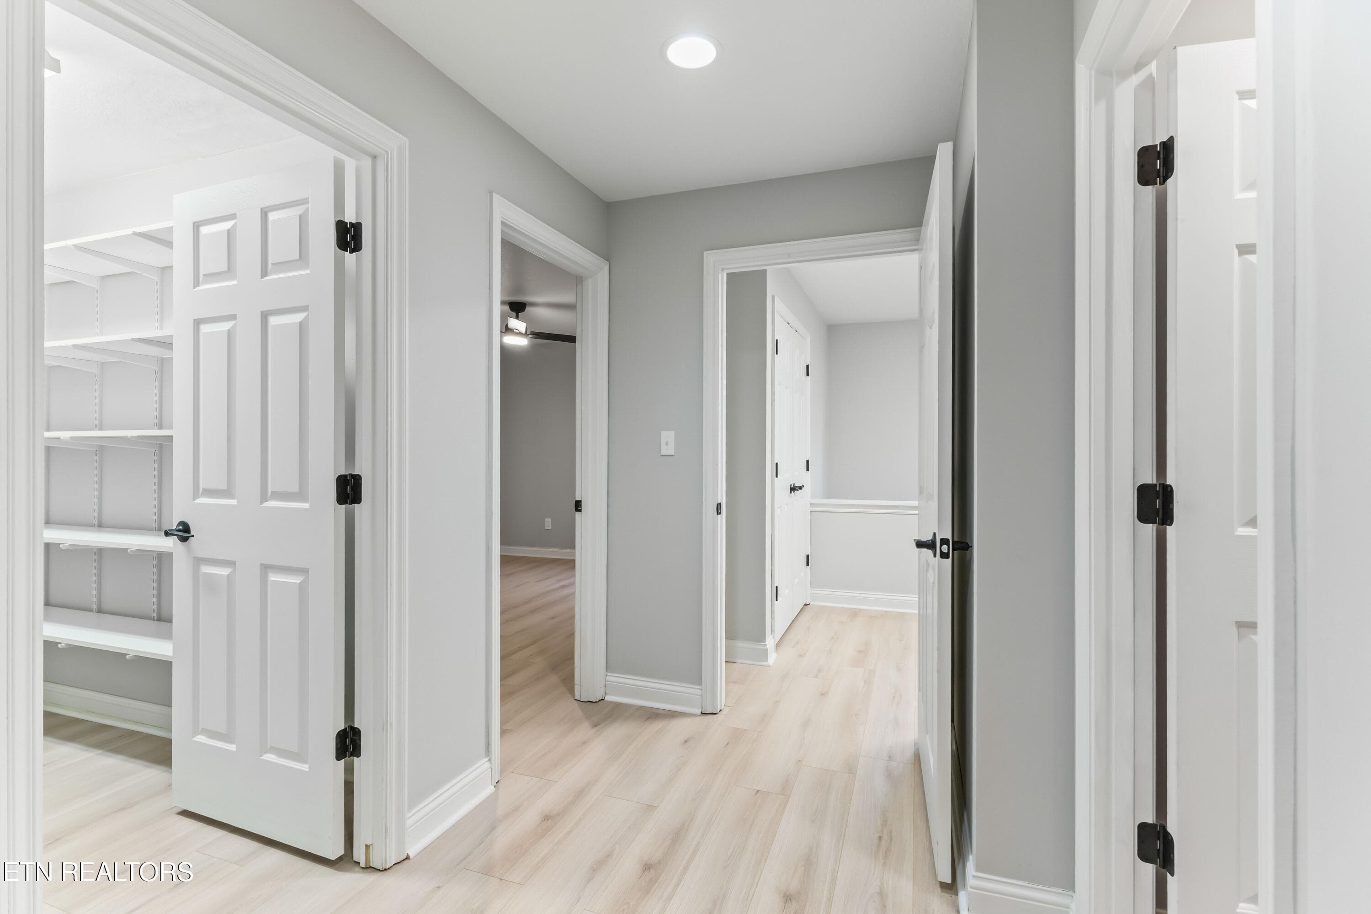
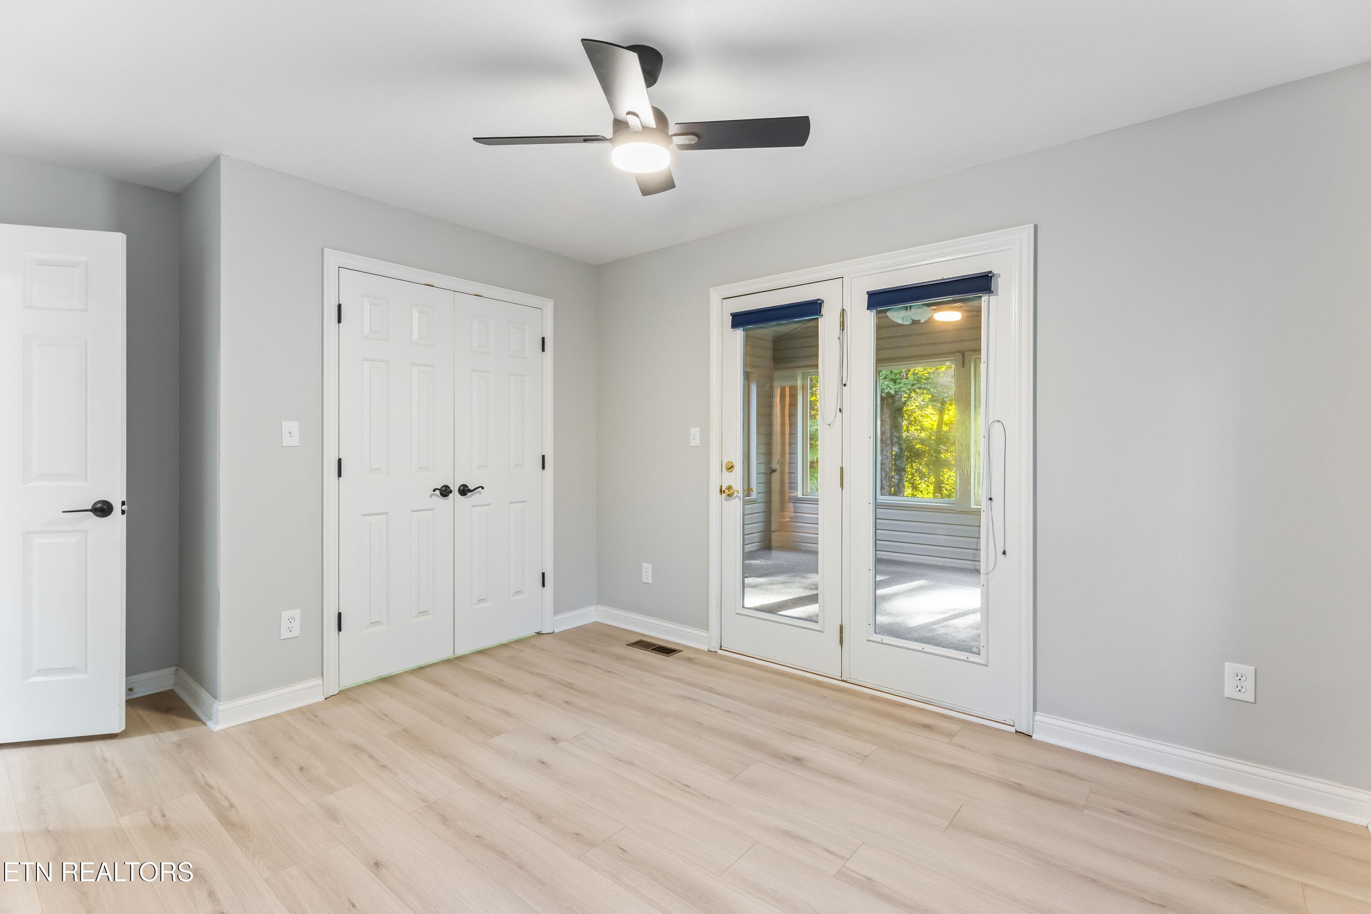
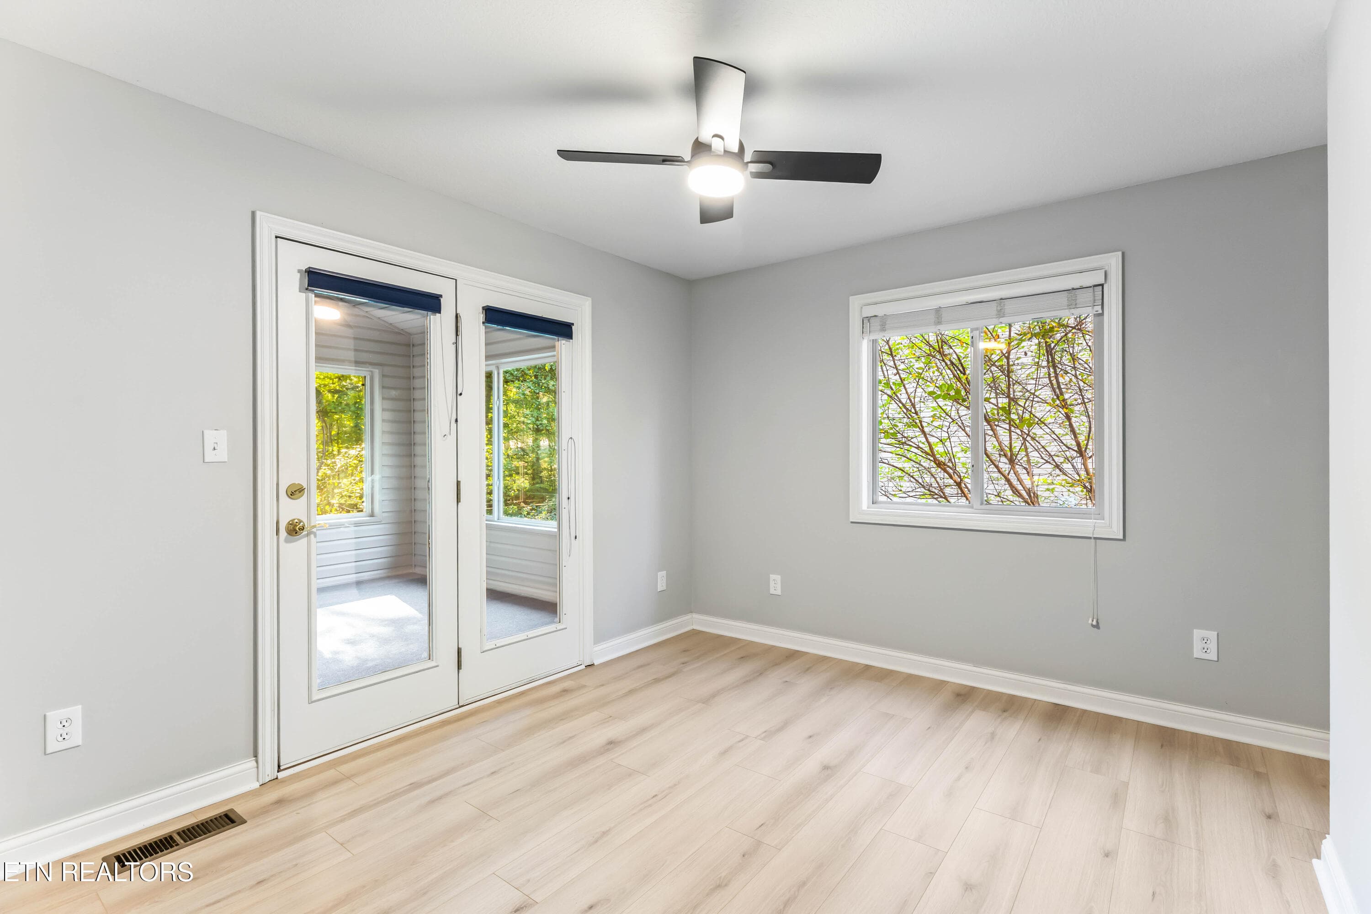
Pantry and 3rd bedroom and bathrooms - 508 Skiatook Court, Loudon, TN 37774, Loudon
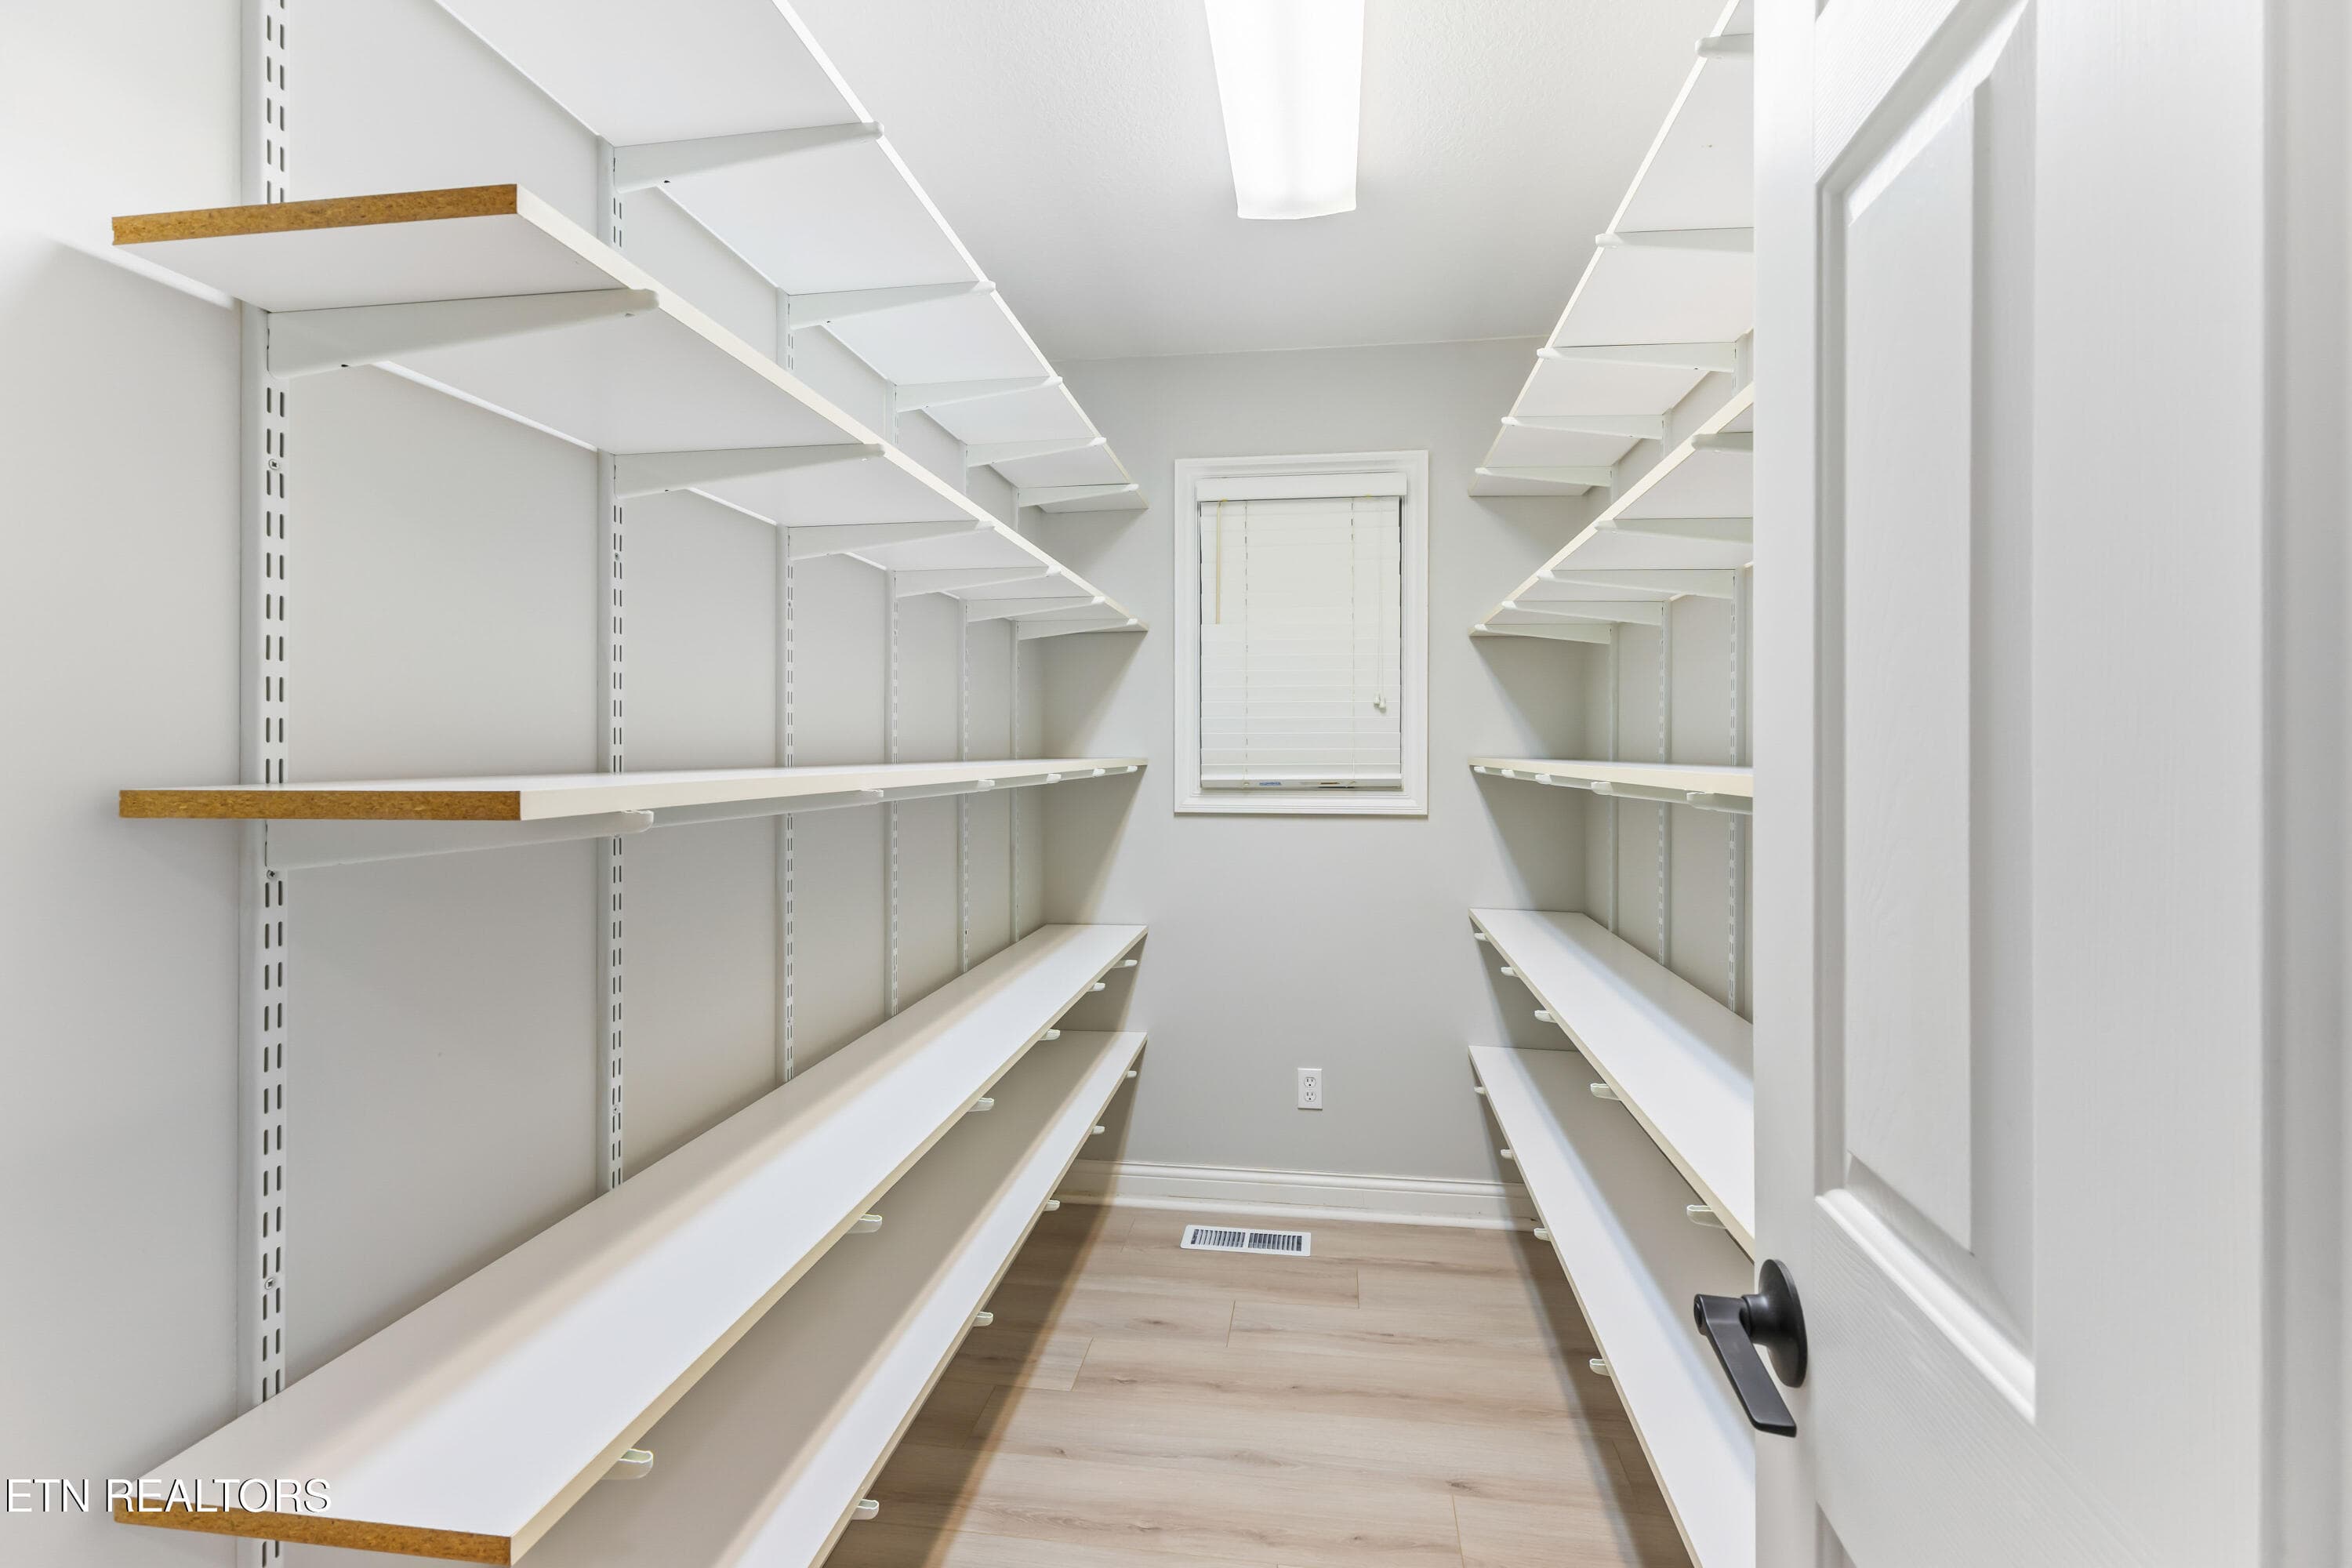
Huge Pantry - 508 Skiatook Court, Loudon, TN 37774, Loudon
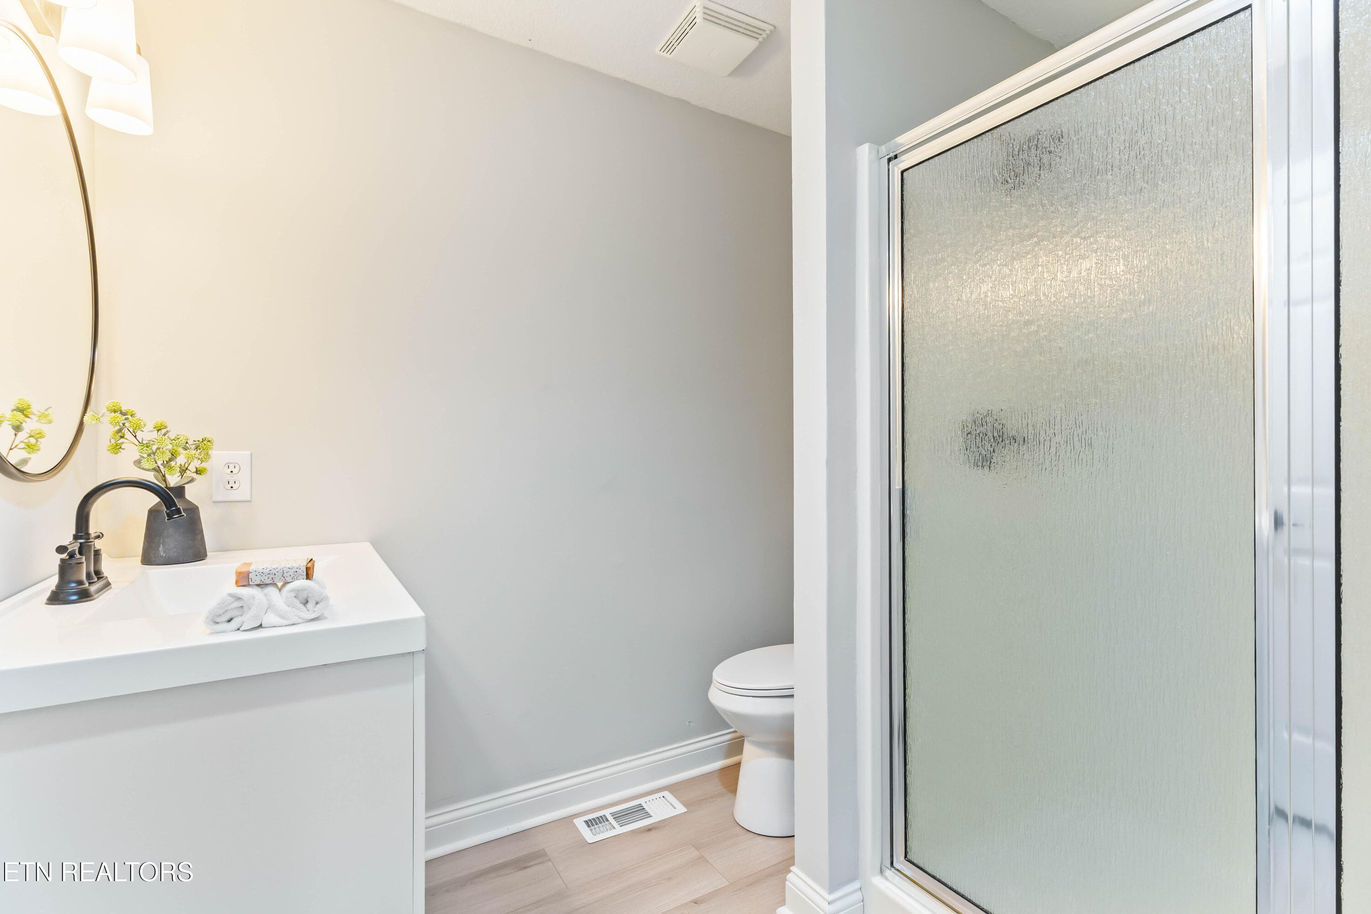
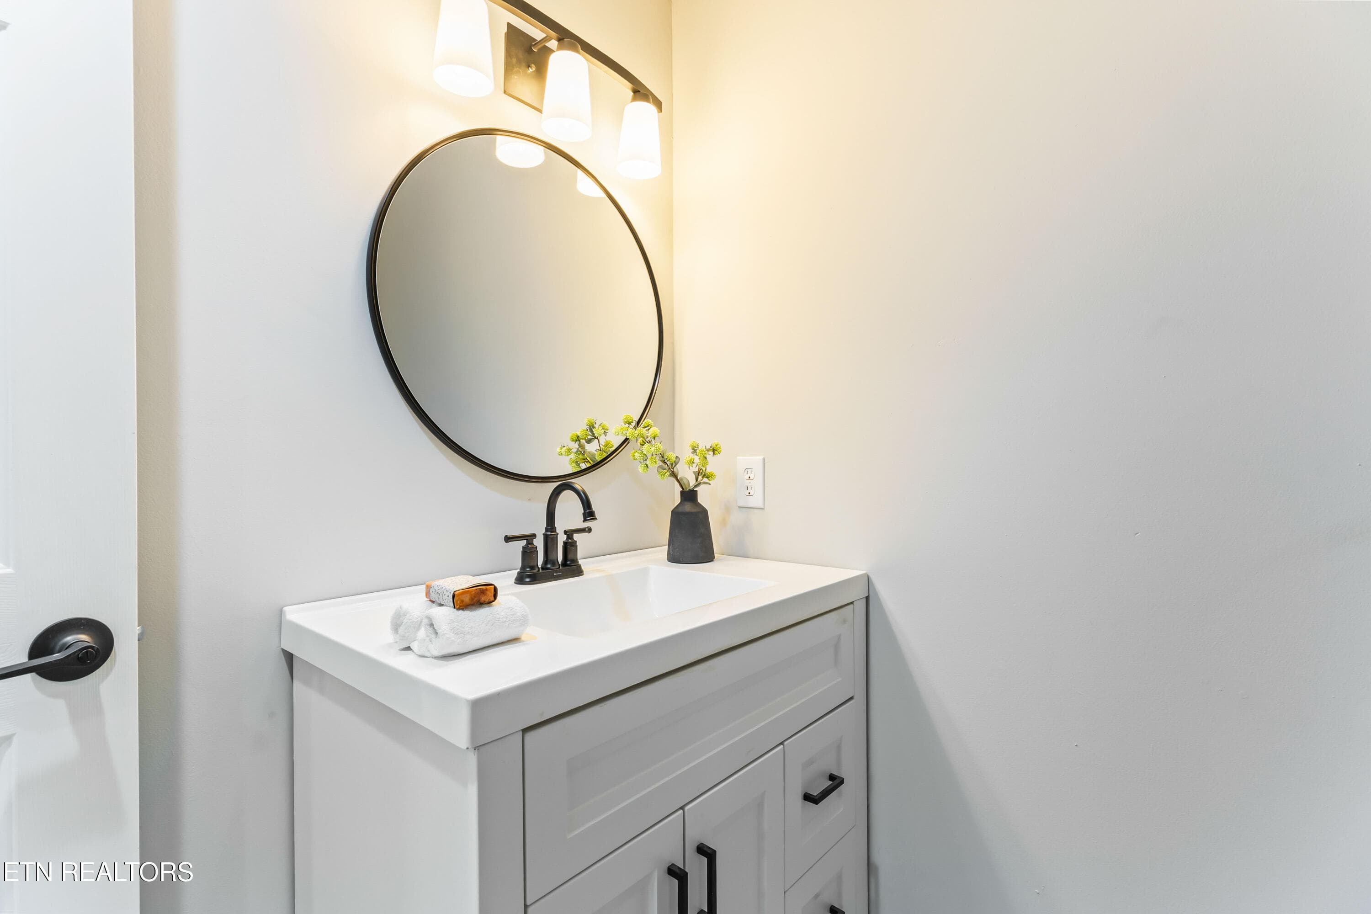
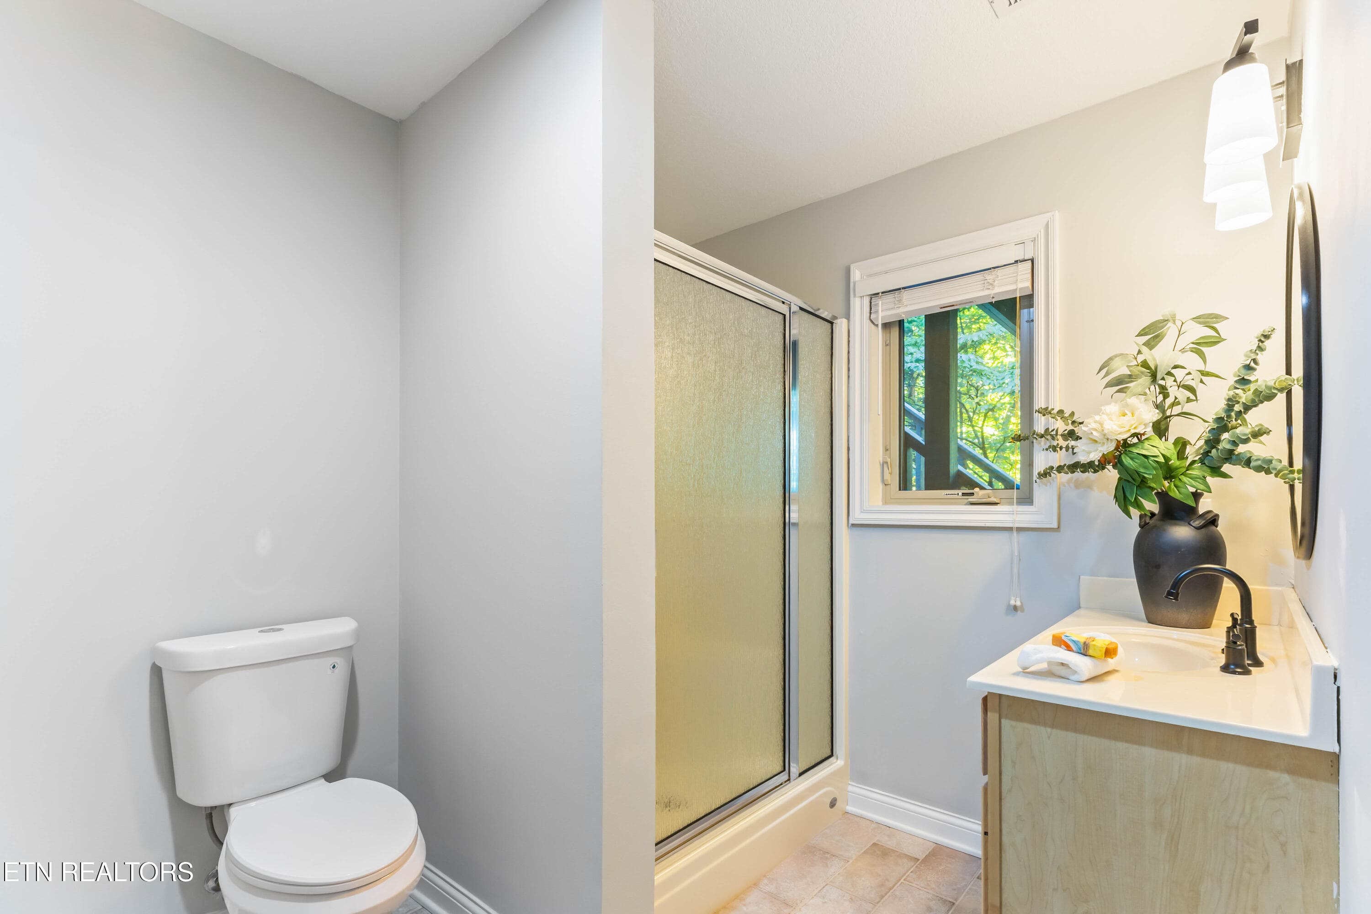
Guest Bathroom - 508 Skiatook Court, Loudon, TN 37774, Loudon
Brand New Fixture - 508 Skiatook Court, Loudon, TN 37774, Loudon
IMG_8496 - 508 Skiatook Court, Loudon, TN 37774, Loudon
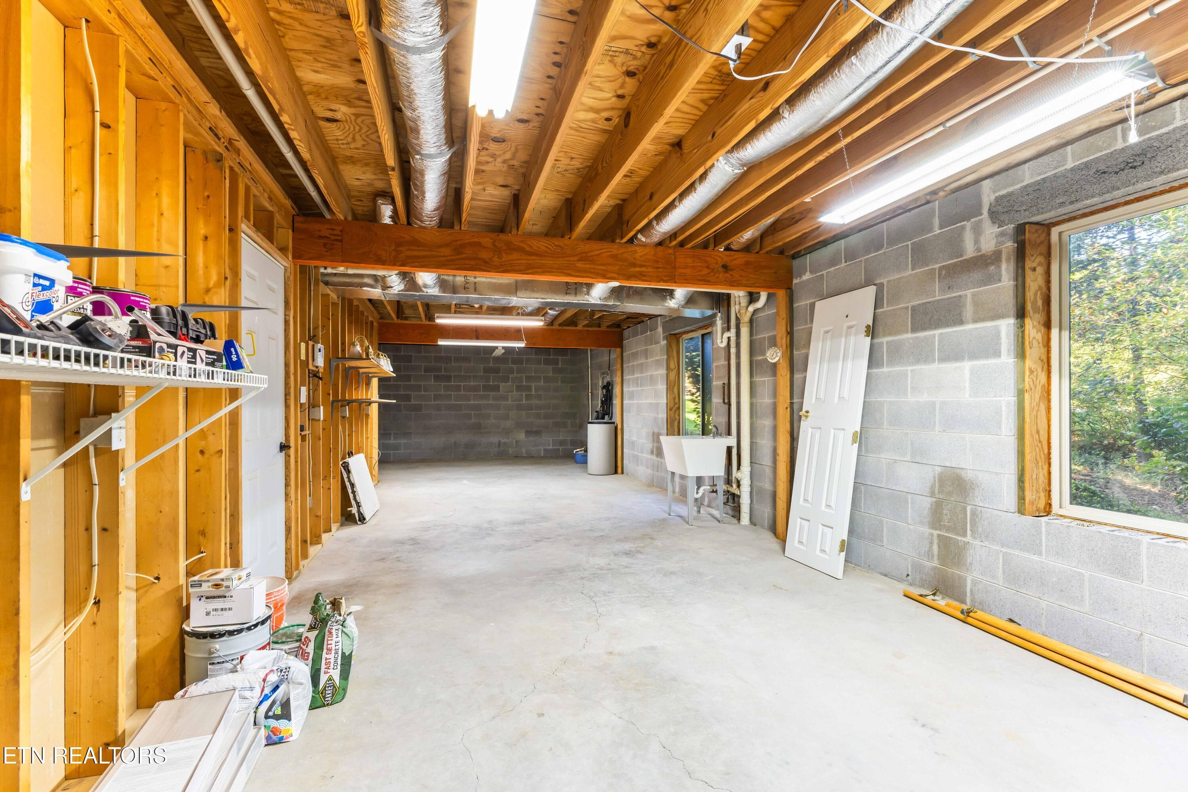
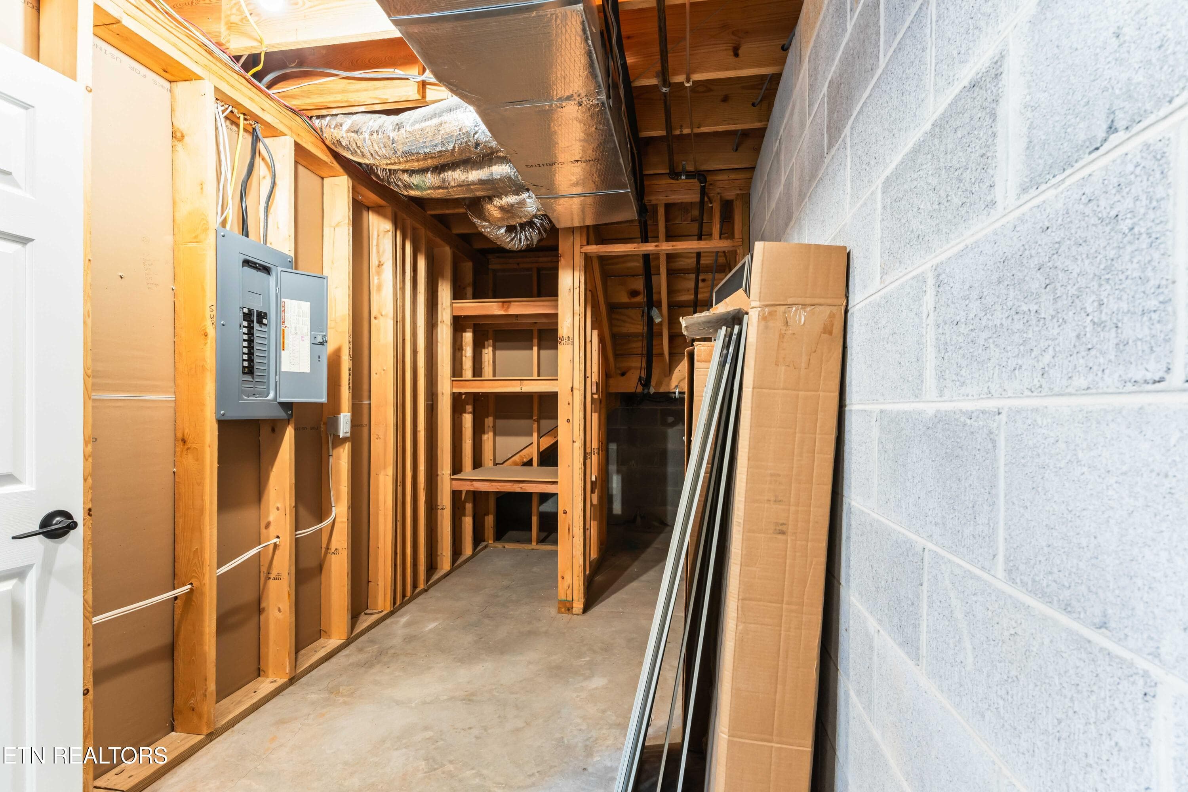
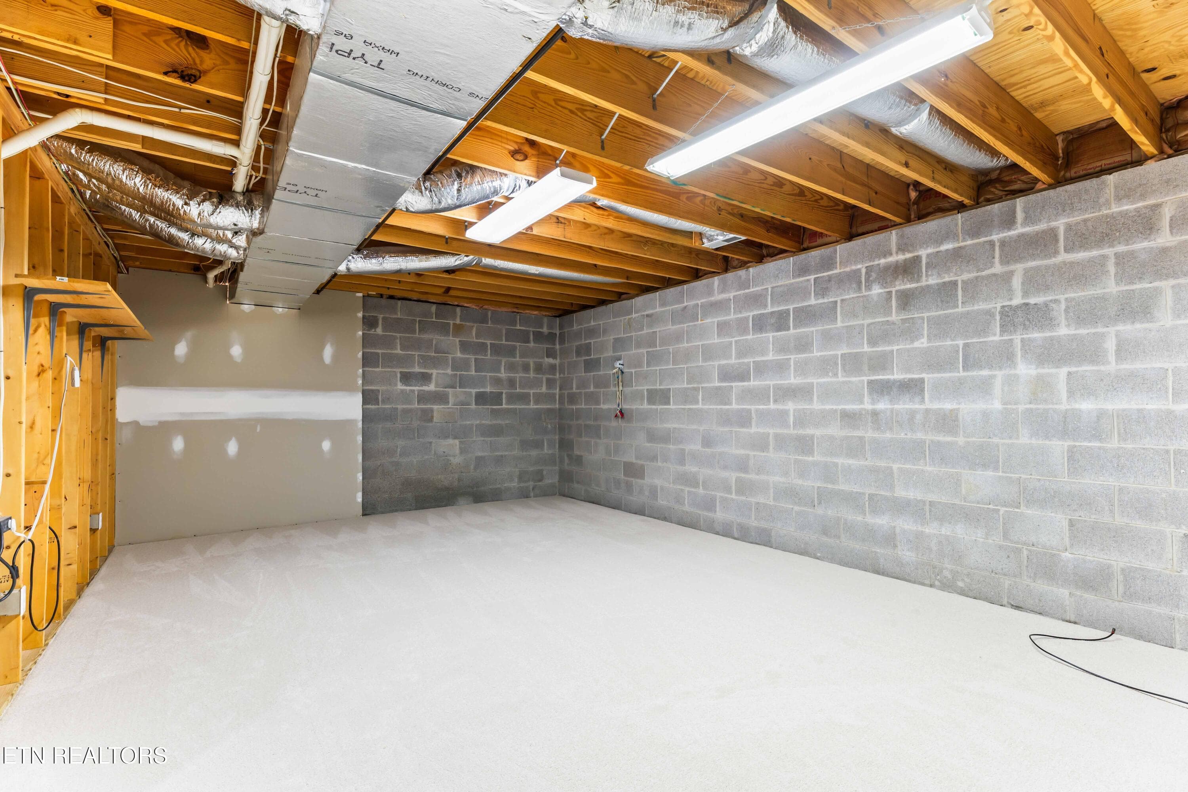
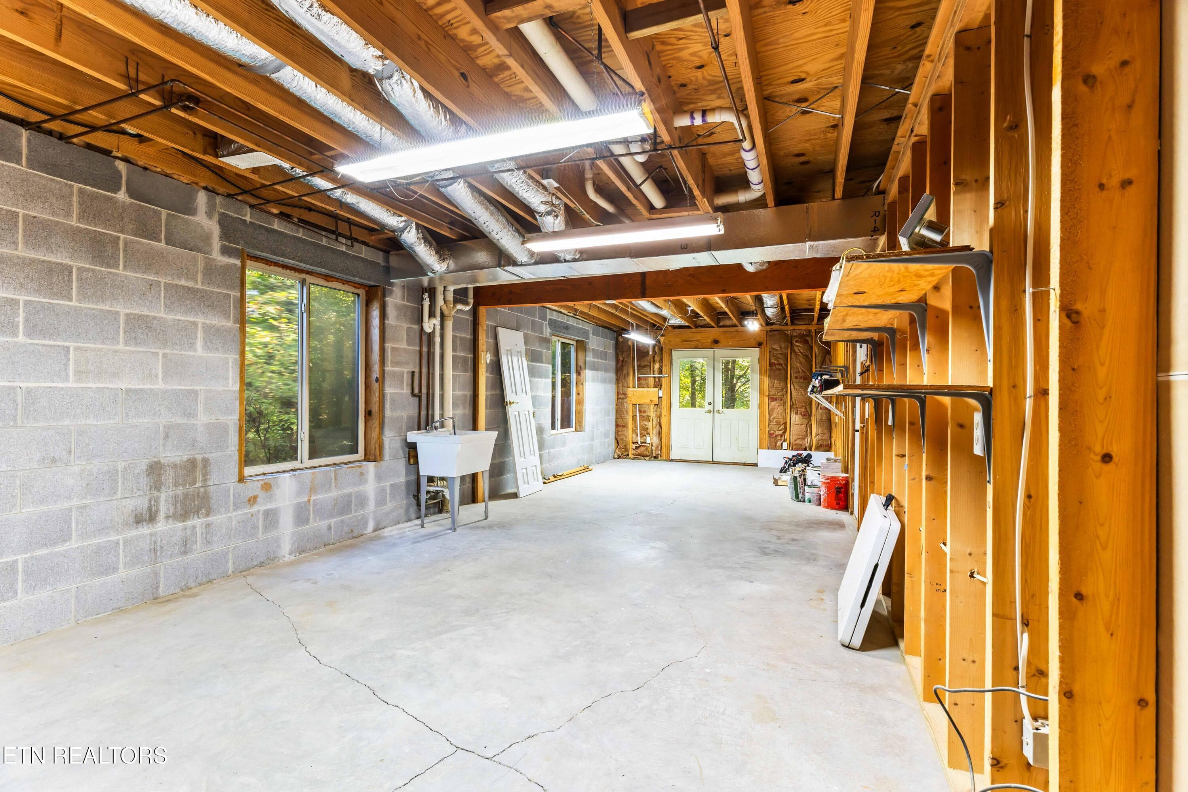
Workshop in the basement - 508 Skiatook Court, Loudon, TN 37774, Loudon
IMG_8493 - 508 Skiatook Court, Loudon, TN 37774, Loudon
IMG_8499 - 508 Skiatook Court, Loudon, TN 37774, Loudon
IMG_8511 - 508 Skiatook Court, Loudon, TN 37774, Loudon
IMG_8508 - 508 Skiatook Court, Loudon, TN 37774, Loudon
IMG_8600(2) - 508 Skiatook Court, Loudon, TN 37774, Loudon
IMG_8580 - 508 Skiatook Court, Loudon, TN 37774, Loudon
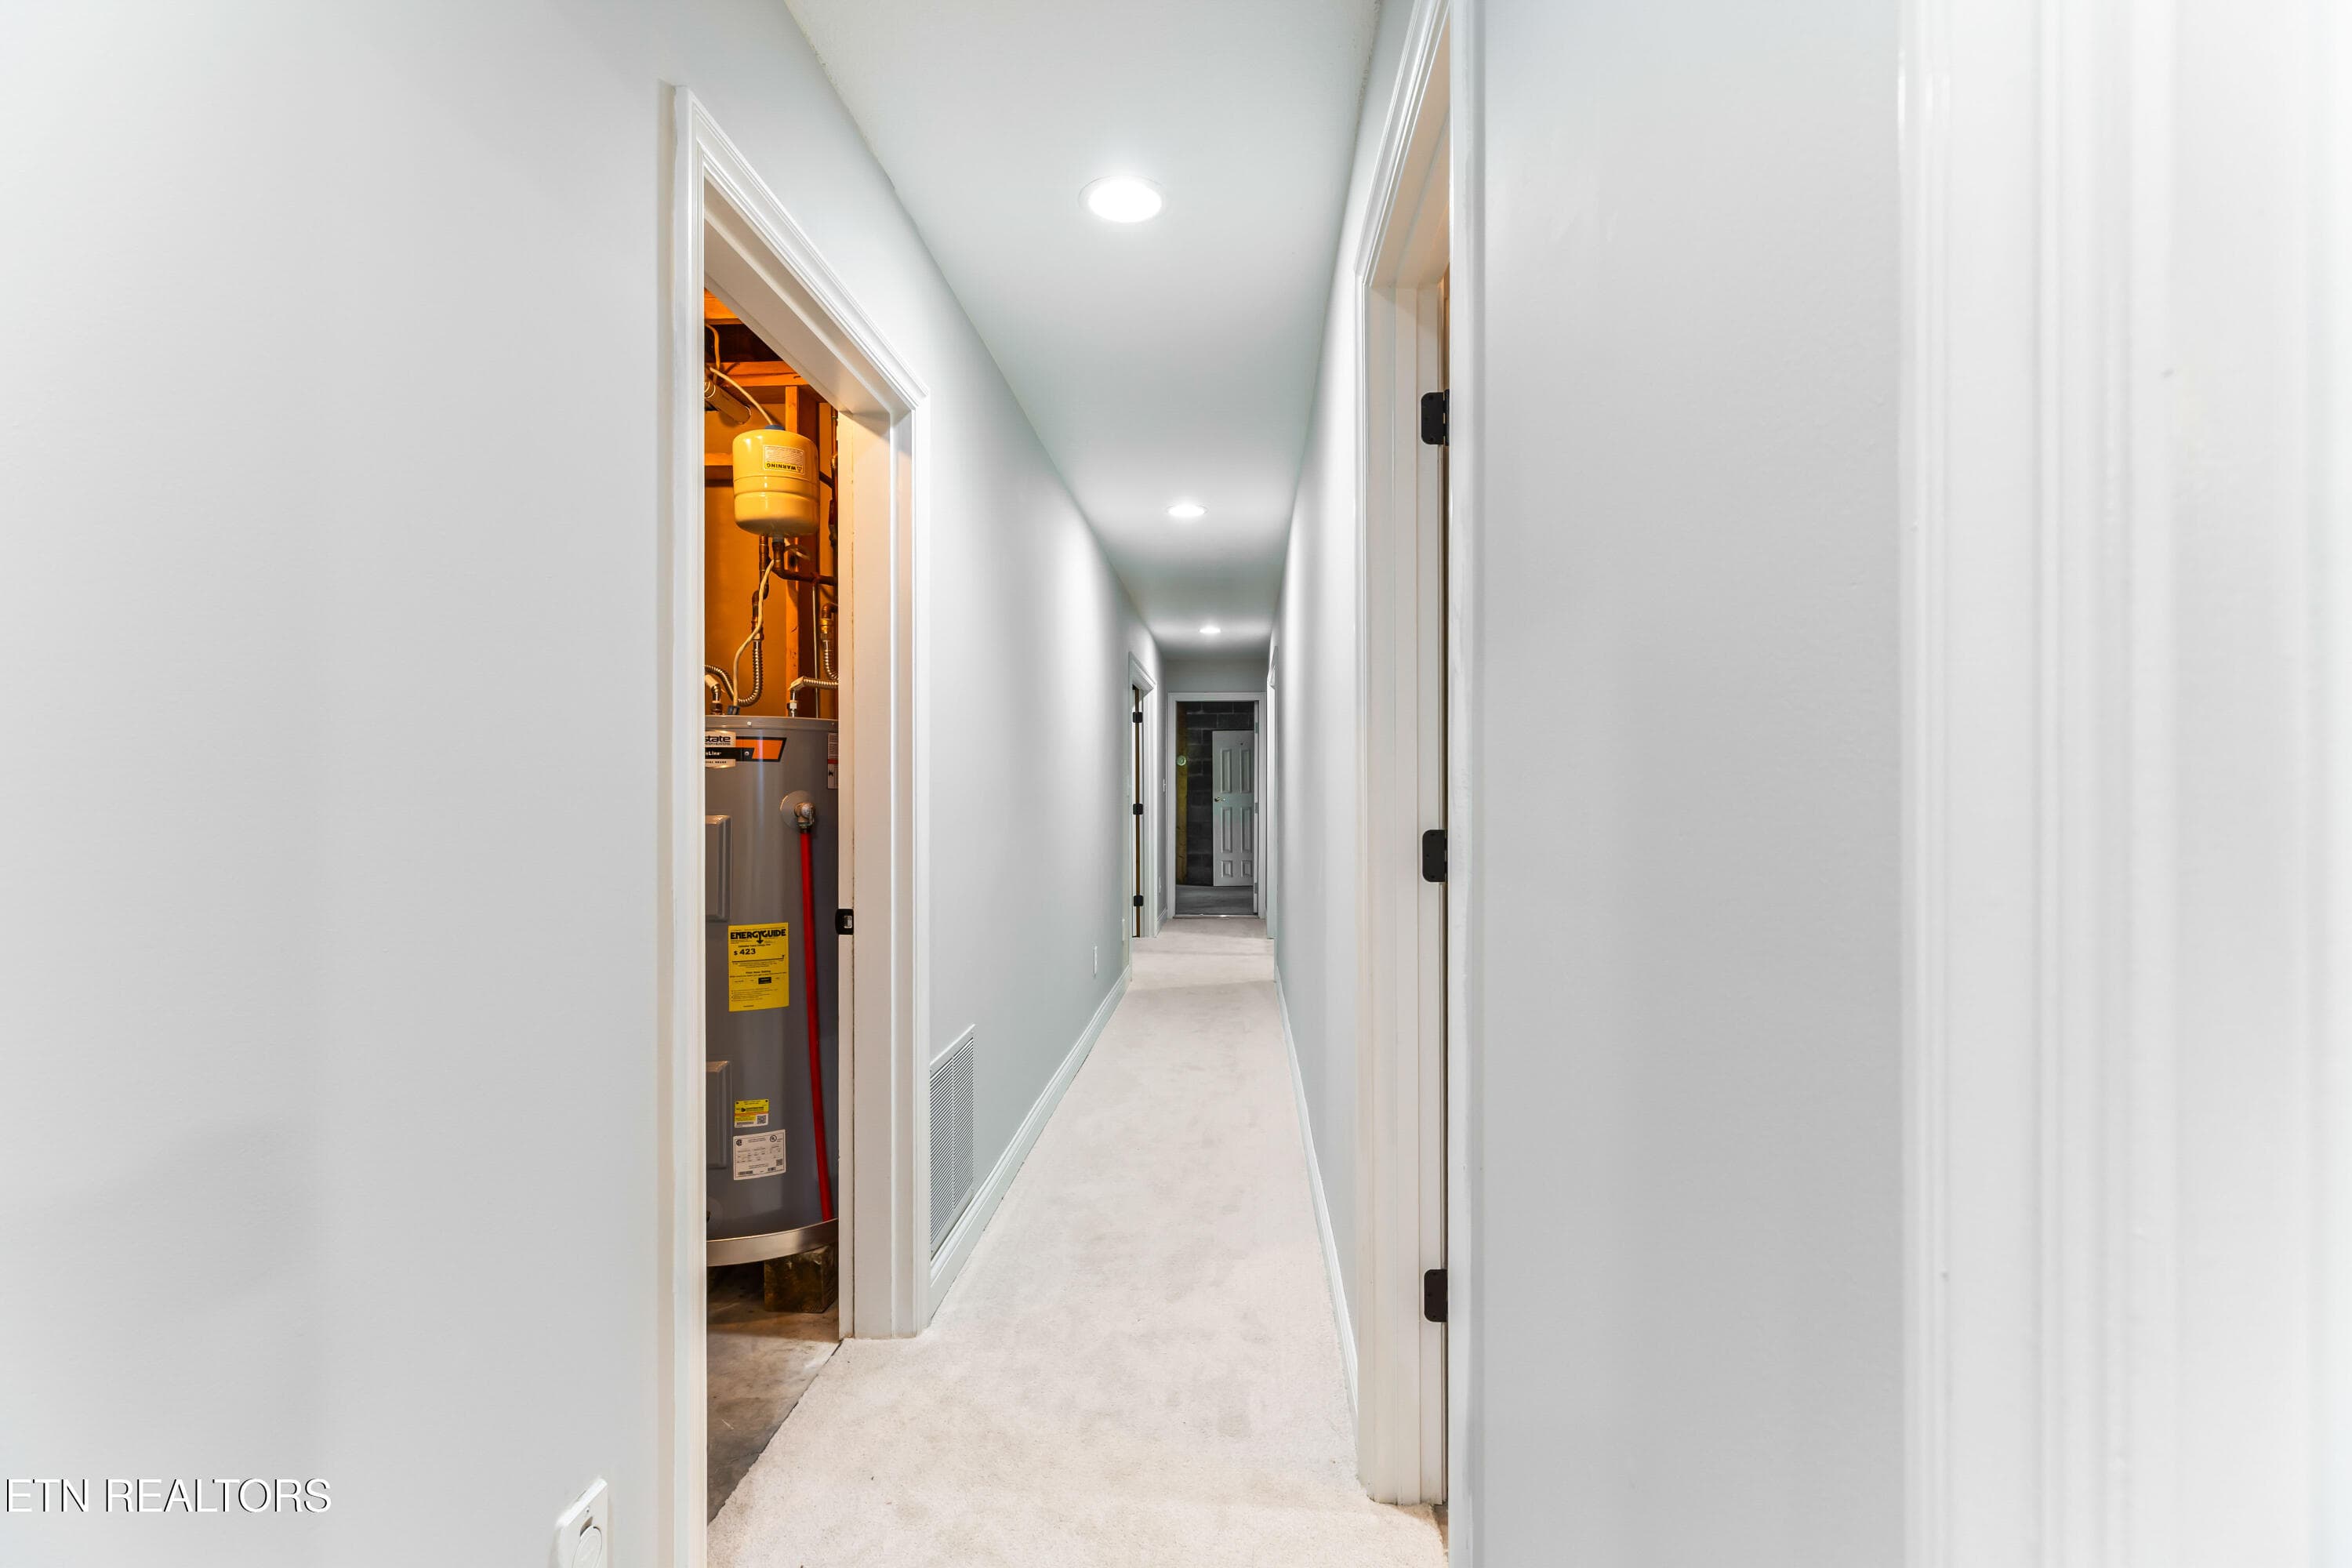
Basement hallway - 508 Skiatook Court, Loudon, TN 37774, Loudon
IMG_8517 - 508 Skiatook Court, Loudon, TN 37774, Loudon
IMG_8520 - 508 Skiatook Court, Loudon, TN 37774, Loudon
IMG_8612 - 508 Skiatook Court, Loudon, TN 37774, Loudon
IMG_8523 - 508 Skiatook Court, Loudon, TN 37774, Loudon
IMG_8532 - 508 Skiatook Court, Loudon, TN 37774, Loudon
IMG_8617 - 508 Skiatook Court, Loudon, TN 37774, Loudon
IMG_8535 - 508 Skiatook Court, Loudon, TN 37774, Loudon
IMG_8538 - 3 - 508 Skiatook Court, Loudon, TN 37774, Loudon
IMG_8538 - 5-2 - 508 Skiatook Court, Loudon, TN 37774, Loudon
IMG_8553 - 508 Skiatook Court, Loudon, TN 37774, Loudon
Screenshot 2026-10-09 at 11.37.37AM cop - 508 Skiatook Court, Loudon, TN 37774, Loudon
IMG_8559 - 508 Skiatook Court, Loudon, TN 37774, Loudon
Kinetico water filtration system conveys - 508 Skiatook Court, Loudon, TN 37774, Loudon
IMG_8571 - 508 Skiatook Court, Loudon, TN 37774, Loudon
Privacy fence - 508 Skiatook Court, Loudon, TN 37774, Loudon
IMG_8600 - 508 Skiatook Court, Loudon, TN 37774, Loudon
IMG_8500 - 508 Skiatook Court, Loudon, TN 37774, Loudon
IMG_8503 - 508 Skiatook Court, Loudon, TN 37774, Loudon
IMG_8602 - 508 Skiatook Court, Loudon, TN 37774, Loudon
IMG_8607 - 508 Skiatook Court, Loudon, TN 37774, Loudon
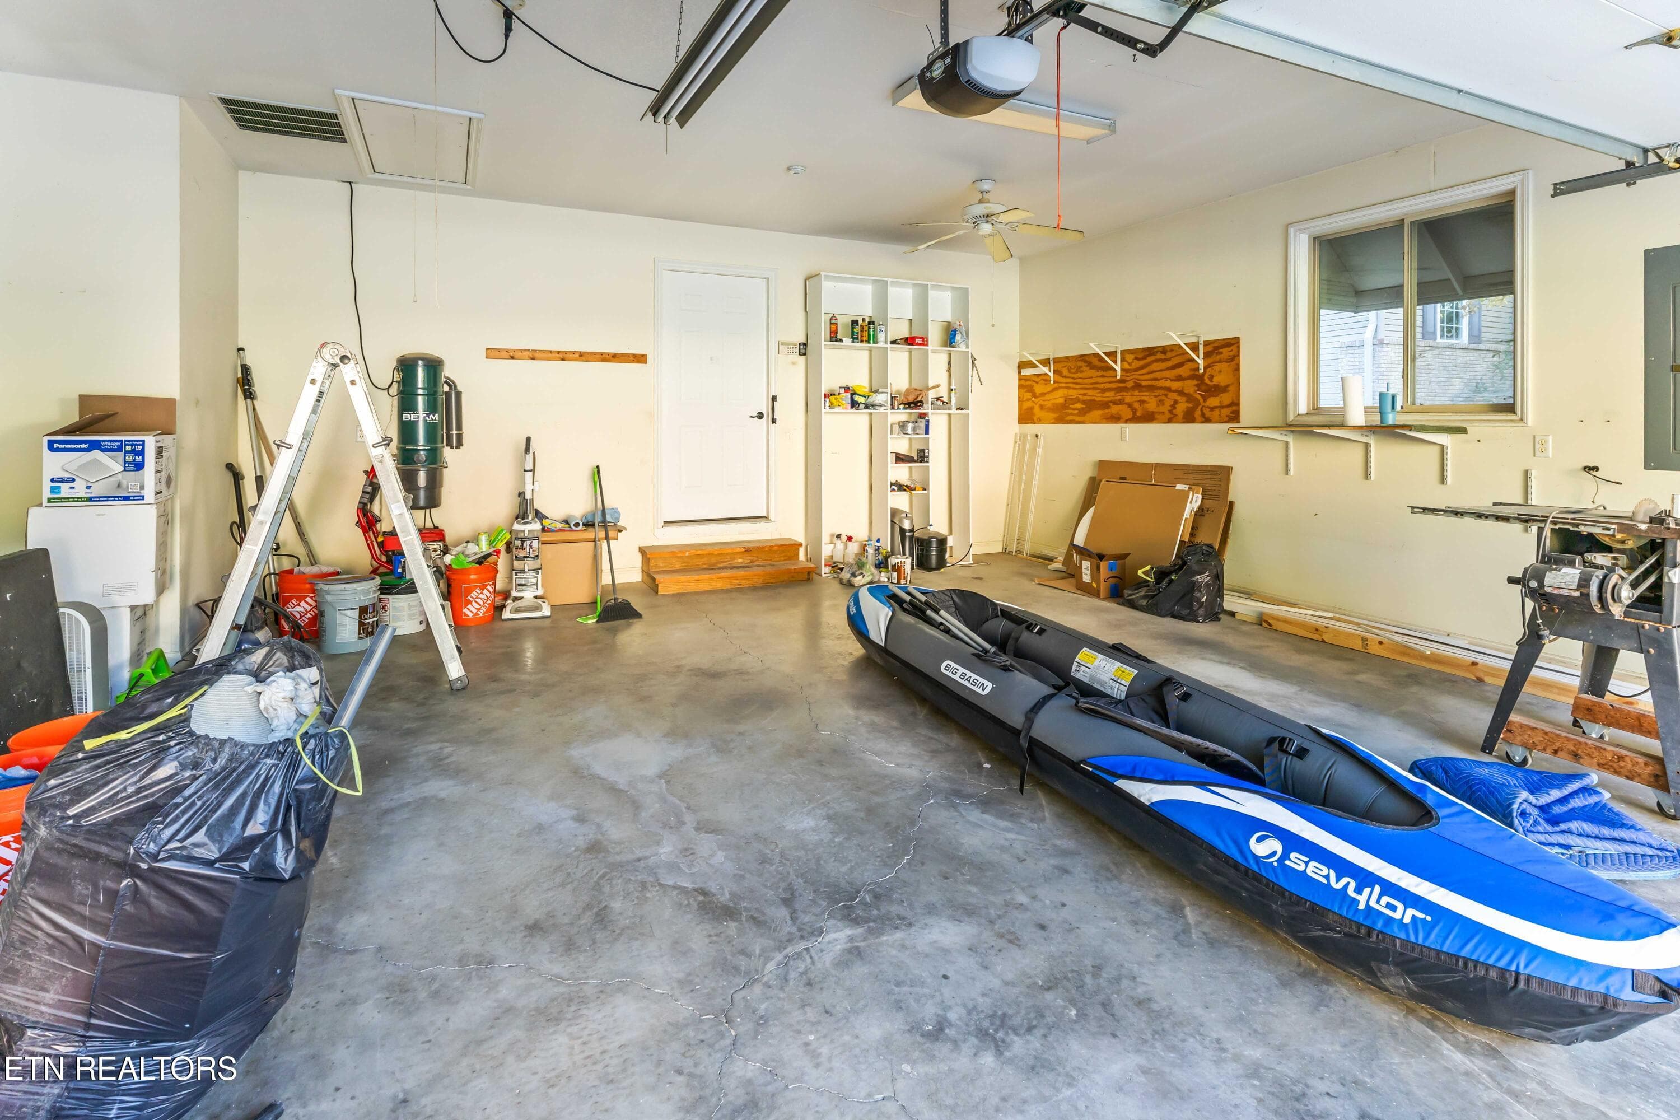
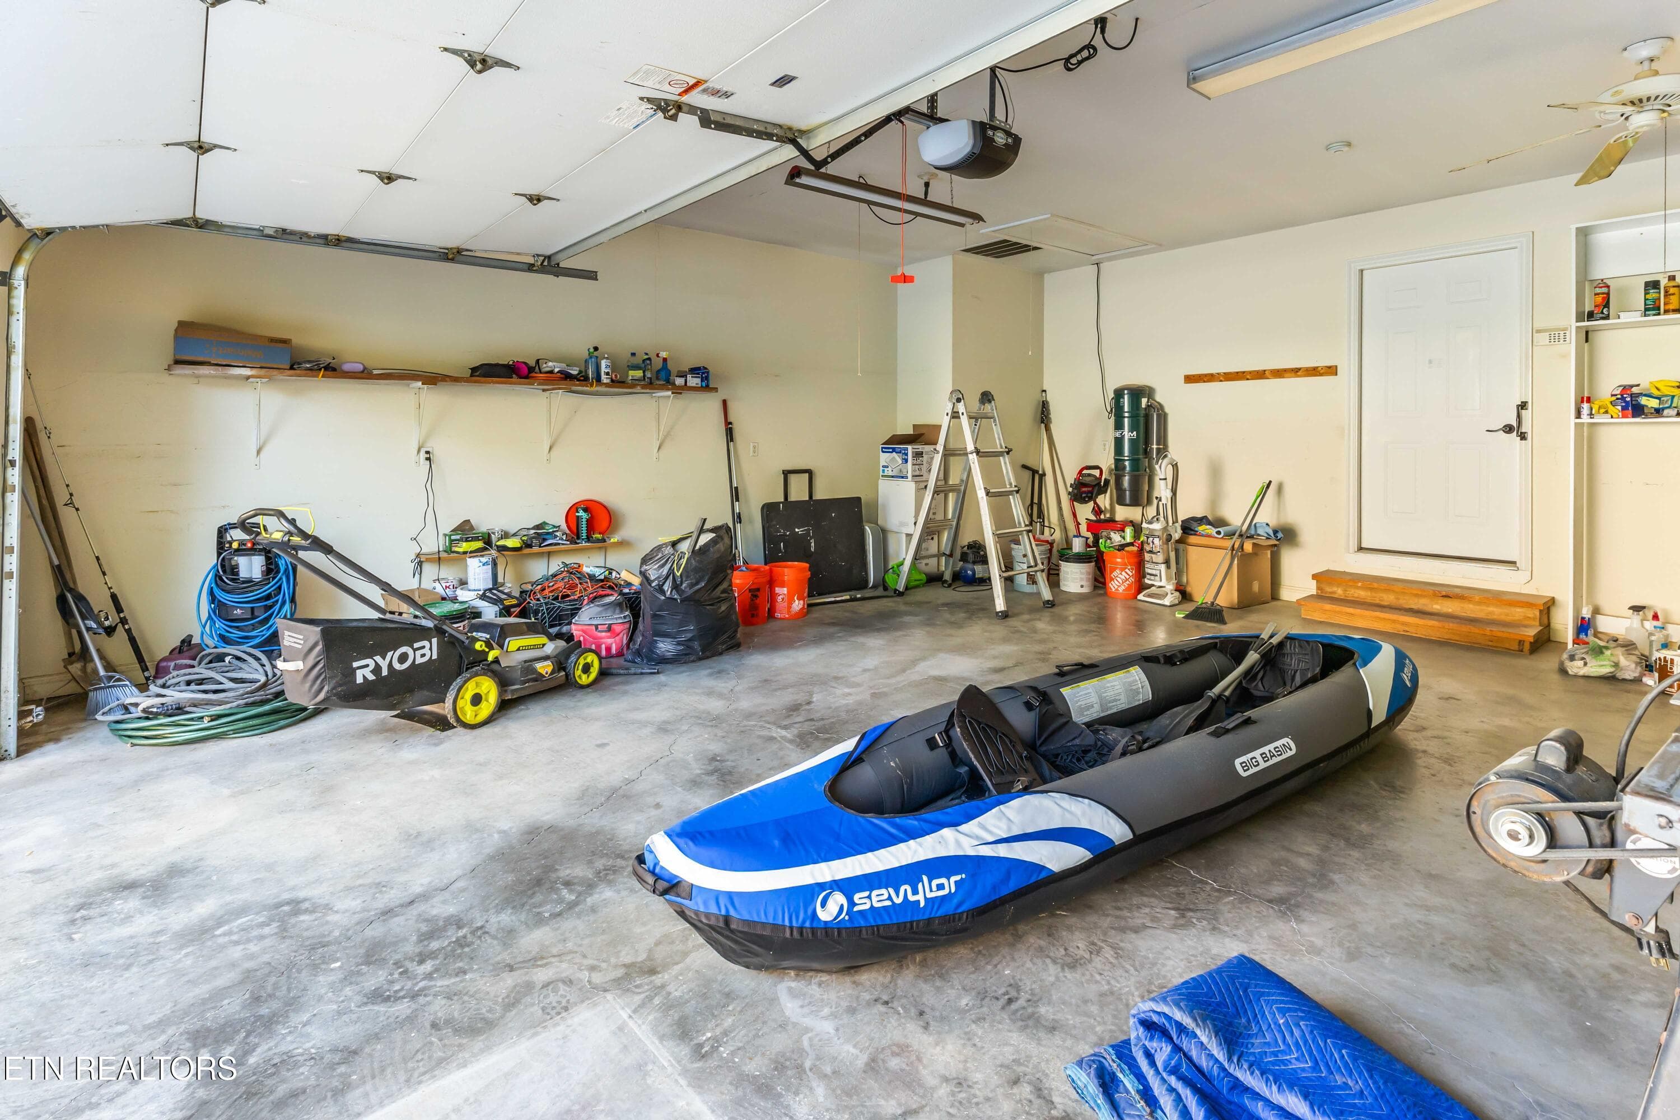
Main garage - 508 Skiatook Court, Loudon, TN 37774, Loudon
67 photos

$675,000

508 Skiatook Court, Loudon, TN 37774
Loudon, TN 37774
Listed by Tatiana Gordley · Keller Williams Realty
Bedrooms
4
Bathrooms
3
Living area
N/A
Year built
1998

About this home

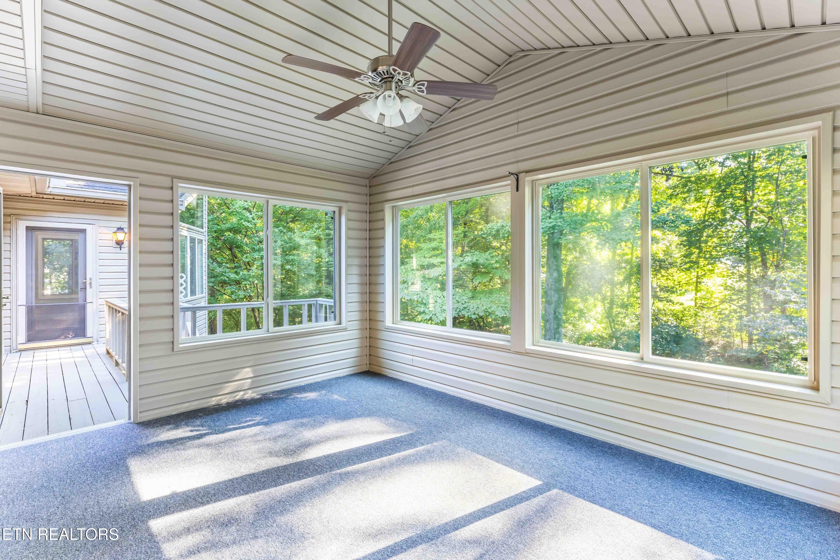
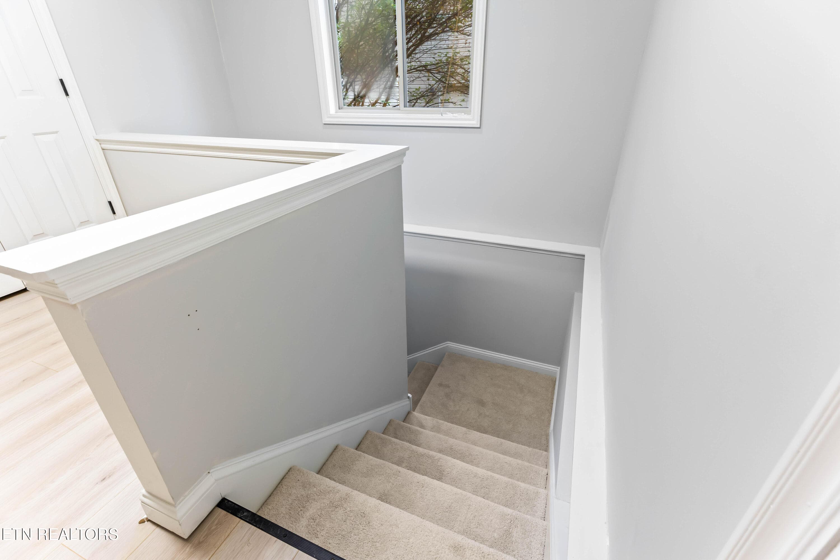
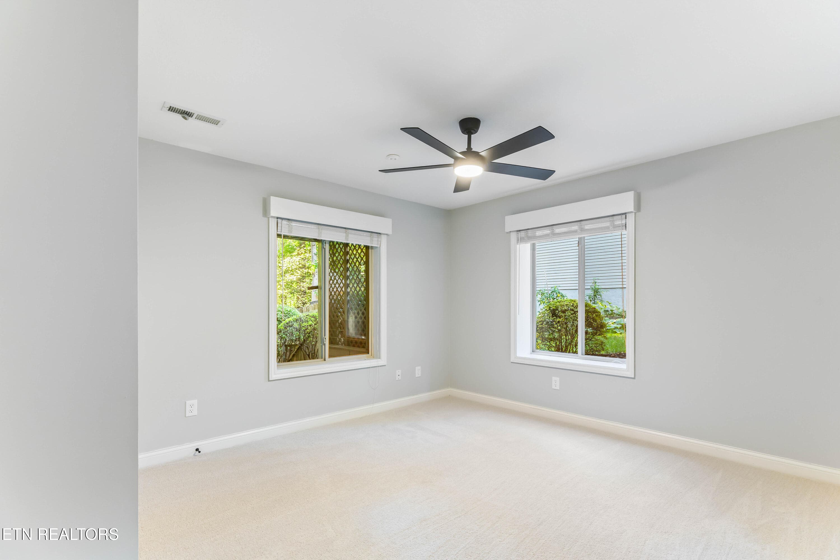
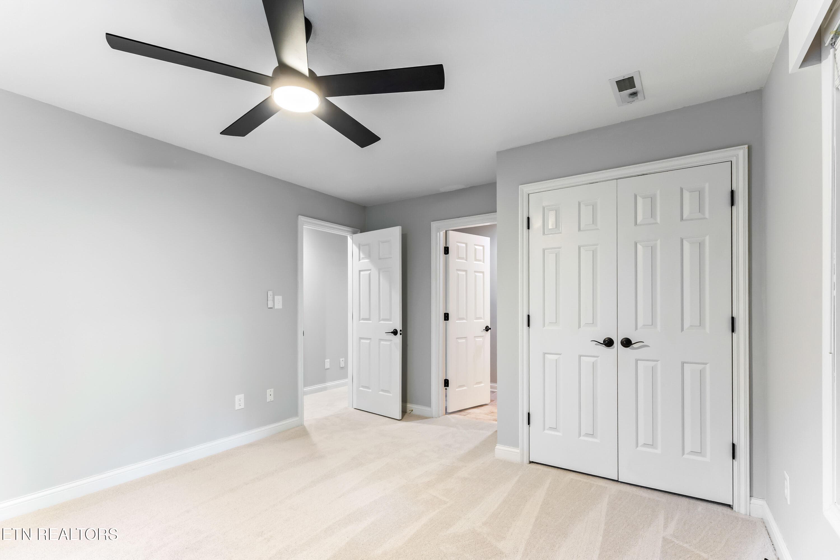
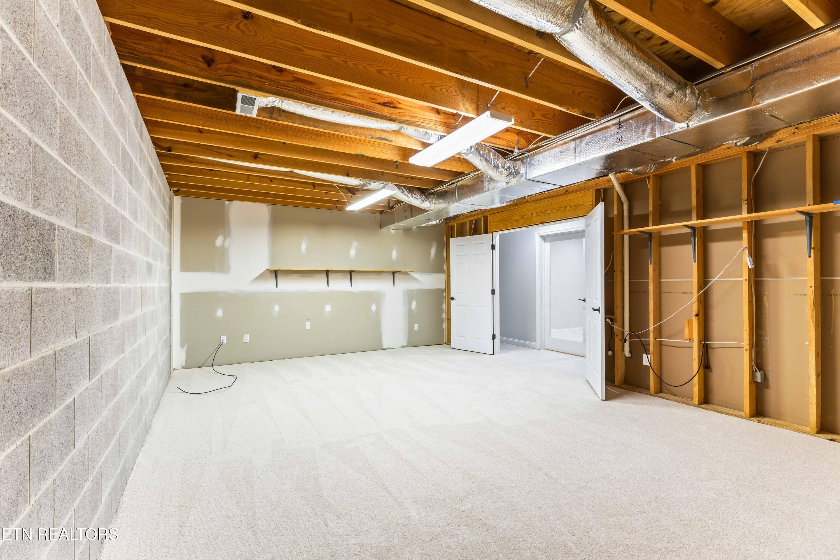
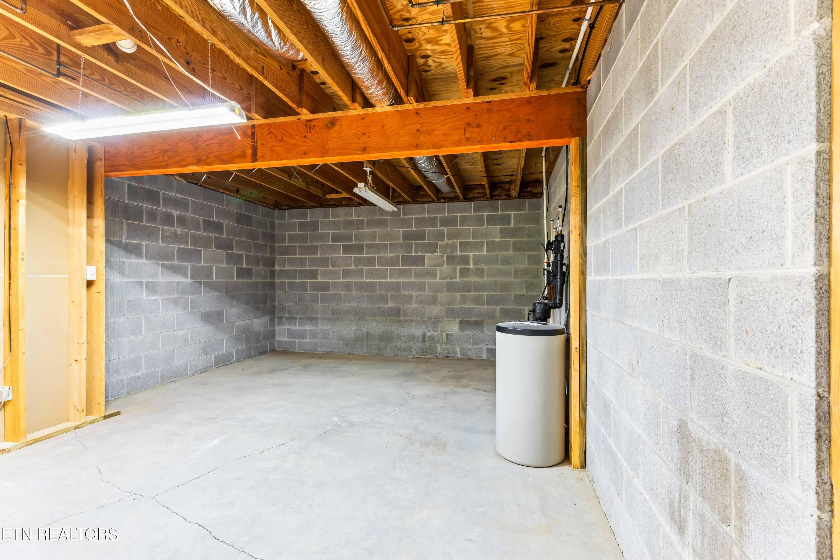
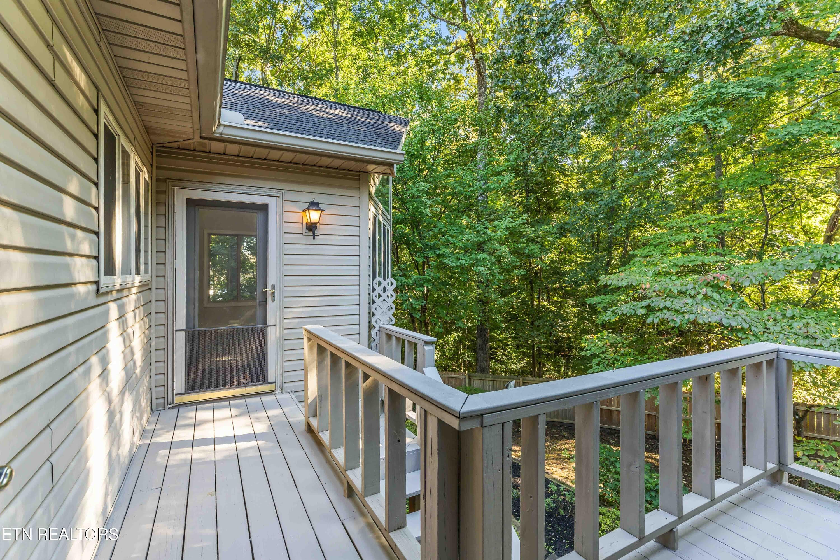
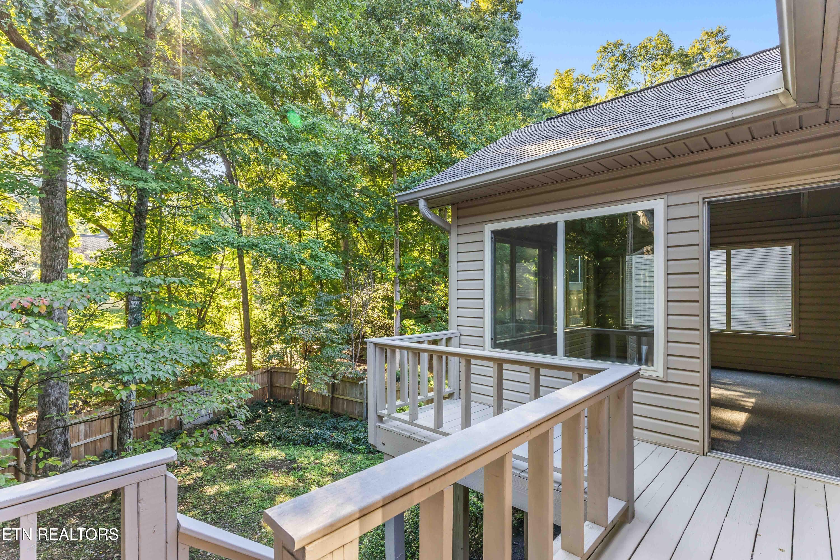
Welcome to this beautifully updated, quality-built home tucked away on a cul-de-sac in the highly desirable Tellico Village community, offering spacious living, thoughtful upgrades, privacy and incredible flexibility! The main level features expansive great room with soaring ceilings, abundance of windows for lots of natural light and shiplap electric fireplace, creating warm and inviting space for entertaining or relaxing. The new remodeled kitchen is in the heart of the great room featuring huge island with quartz countertops, farmhouse sink, stylish backsplash, ample number of cabinets, large pantry and brand-new SS appliances. The main level offers luxurious spa-like owner ensuite shared with adjoining bedroom and featuring tile floors, large walk-in tile shower with dual shower heads, a soaking tub, double vanities and a spacious walk-in shower. Third bedroom and bathroom complete the main floor and feature adjoining sunroom and spacious deck overlooking the tree lined backyard offering wonderful privacy. The fenced yard is complemented by professional landscaping and an irrigation system, making the outdoor space just as inviting as the interior. The basement adds tremendous versatility with an additional bedroom and full bathroom, making it ideal for guests or extended family. You'll also find a workshop with excellent storage, a spacious area perfect for a home theater, gym, hobby room, or additional storage, plus another large, finished space that could serve as a second living room, home office, or potentially be converted into additional living quarters with the addition of a kitchen. Living in Tellico Village means enjoying a resort-like lifestyle surrounded by championship golf courses and the beautiful waters of Tellico Lake, perfect for boating and recreation. Residents also have access to an impressive array of amenities, including tennis courts, pickleball courts, walking trails, a wellness center, and indoor and outdoor swimming pool. With its cul-de-sac setting, spacious layout, beautiful renovations, private backyard, irrigation system, Kinetico water filtration system (needs to be connected), abundant storage, and flexible living spaces, this home offers so much more than meets the eye. Come experience everything this home and the Tellico Village lifestyle have to offer!

Highlights

Fireplace

Property details

MLS #
1358086
Property type
Single Family Residence
Subdivision
Coyatee Hills
Status
Active
Days on market
3
On market date
October 9, 2026
Stories
N/A
Total bathrooms
3
Garage spaces
2
Parking spaces
N/A
Lot size
0.37 acres
Loading map…

Nearby schools

Within 10 miles. School directory data from the National Center for Education Statistics (NCES), accessed via the Urban Institute Education Data API. Local Score is calculated by INNOVATE Real Estate; where a state rating is shown, it comes from that state's own official school report card.

Elementary
Lenoir City Elementary
3.73 mi away · Grades -1-3
Nearest school -- attendance-zone data not available here
4.0
Local Score (student-teacher ratio only (preliminary -- will incorporate state test-score data once available)) -- not an official state rating
Enrollment
556
Student:teacher ratio
13.2:1
District
Lenoir City
Middle
Lenoir City Intermediate/Middle School
4.52 mi away · Grades 4-8
Nearest school -- attendance-zone data not available here
3.0
Local Score (student-teacher ratio only (preliminary -- will incorporate state test-score data once available)) -- not an official state rating
Enrollment
675
Student:teacher ratio
16.5:1
District
Lenoir City
High
Lenoir City High School
4.35 mi away · Grades 9-12
Nearest school -- attendance-zone data not available here
2.0
Local Score (student-teacher ratio only (preliminary -- will incorporate state test-score data once available)) -- not an official state rating
Enrollment
1,190
Student:teacher ratio
19.8:1
District
Lenoir City

Walkability

Blended score for Loudon's center, calculated by INNOVATE Real Estate from two sources: the EPA's National Walkability Index (street network, transit, land-use mix) and Google Places amenity data (what's actually reachable on foot from this point). 60% EPA National Walkability Index + 40% nearby-amenity density (Google Places).

12
Very car-dependent
out of 100
EPA National Walkability Index
4.0 / 20 -- Least walkable
Google Places amenity density
0 / 100
Restaurants & cafes0
Grocery stores0
Parks0
Schools0
Transit stops0
Pharmacies0

Market position

How this listing compares to current activity in Loudon, from live MLS data.

On the market 3 days -- 118 fewer days than Loudon's current average of 121 days.
For reference, the median list price across 369 active listings in Loudon right now is $324,900.

Mortgage calculator

Estimate only - actual rate and payment depend on your lender, credit, and loan program.

$
%
%
Adjust tax / insurance estimates
% / yr
$
/mo
Est. monthly payment
$4,215/mo
$135,000 down
$540,000 loan
Principal & interest$3,502
Property tax (est.)$563
Home insurance (est.)$150

Similar homes you might like

Data source: Listing information provided by East Tennessee REALTORS® MLS via Trestle/CoreLogic. Last updated 20 hr ago.

Information herein deemed reliable but not guaranteed; all measurements, school assignments, HOA fees, taxes, and feature lists are approximate and should be independently verified. Equal Housing Opportunity.