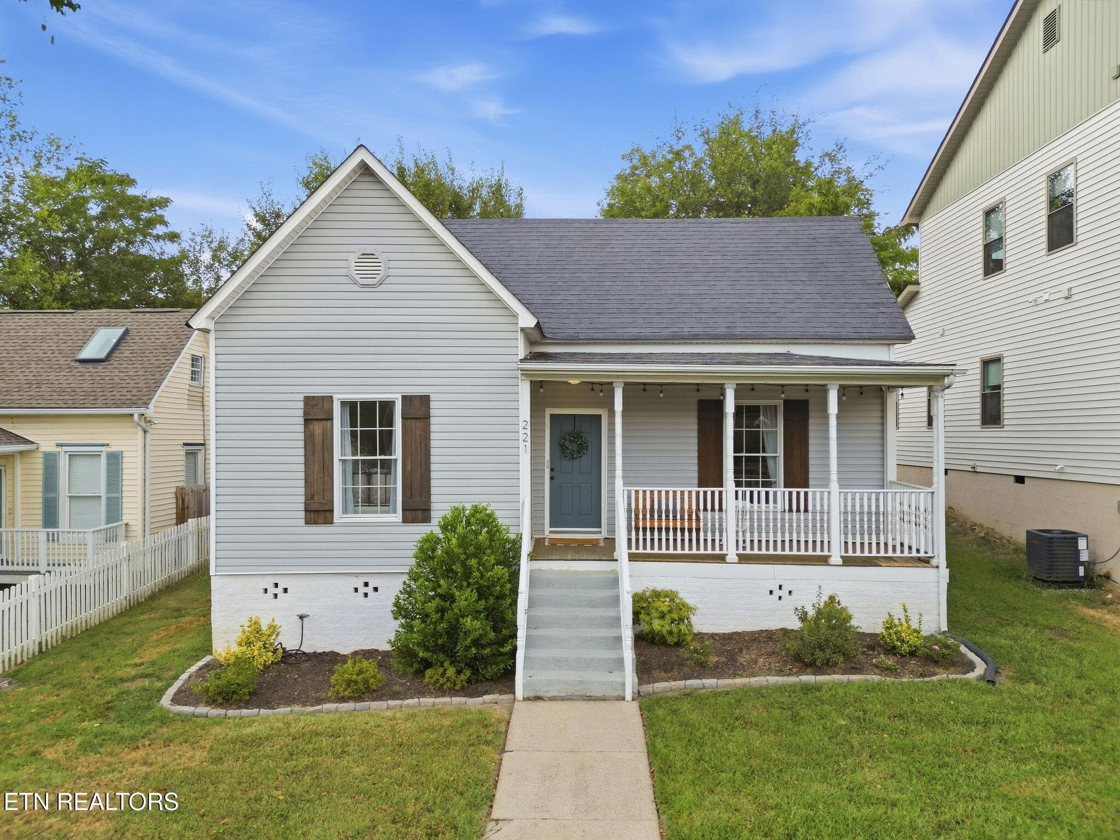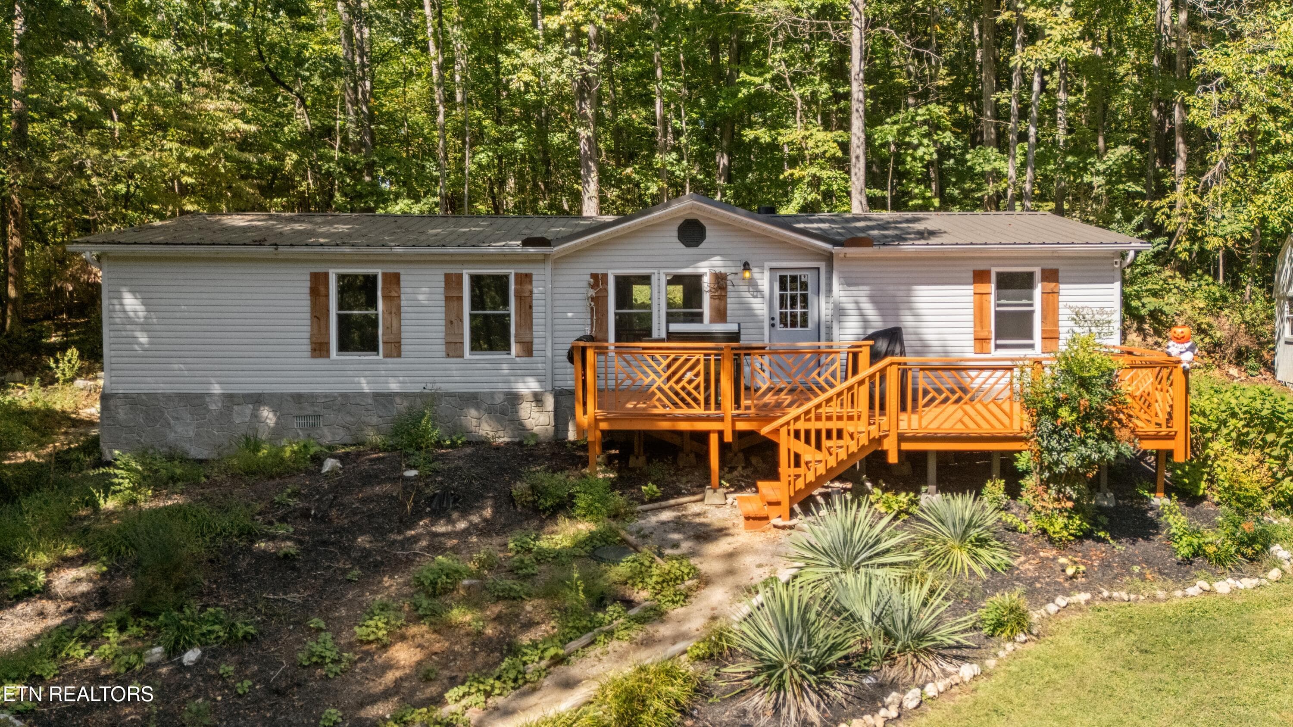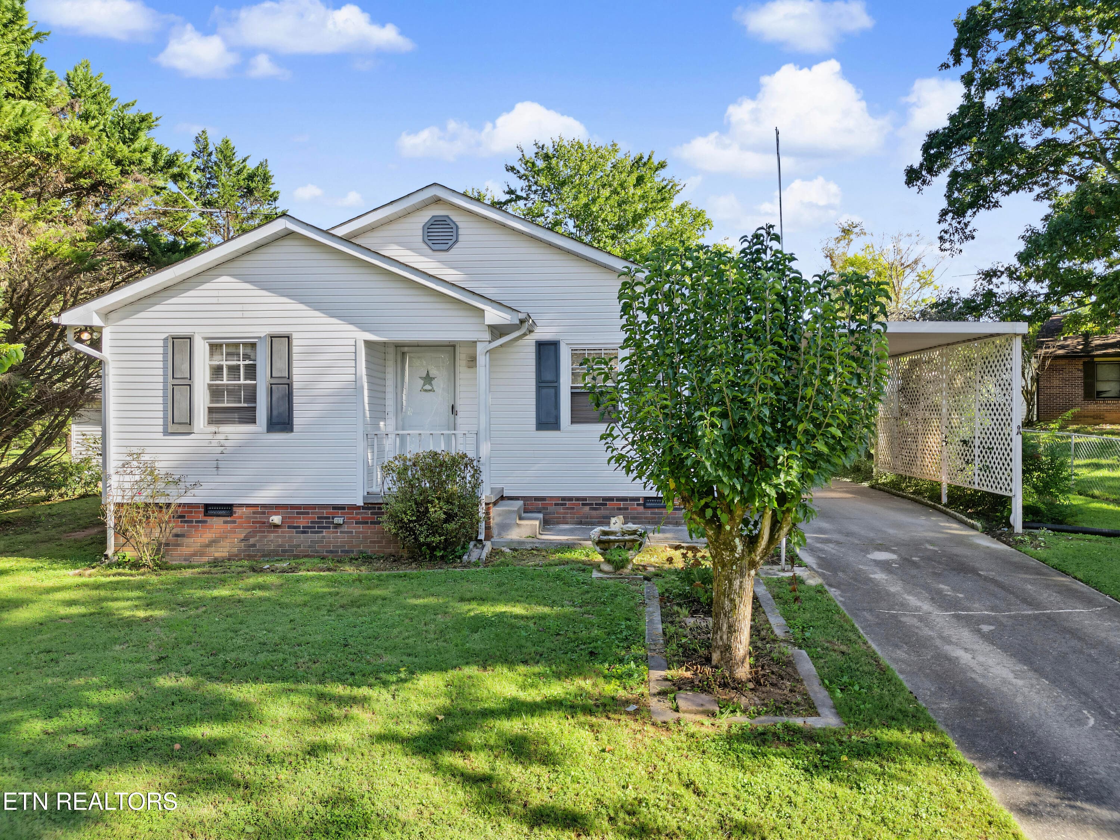
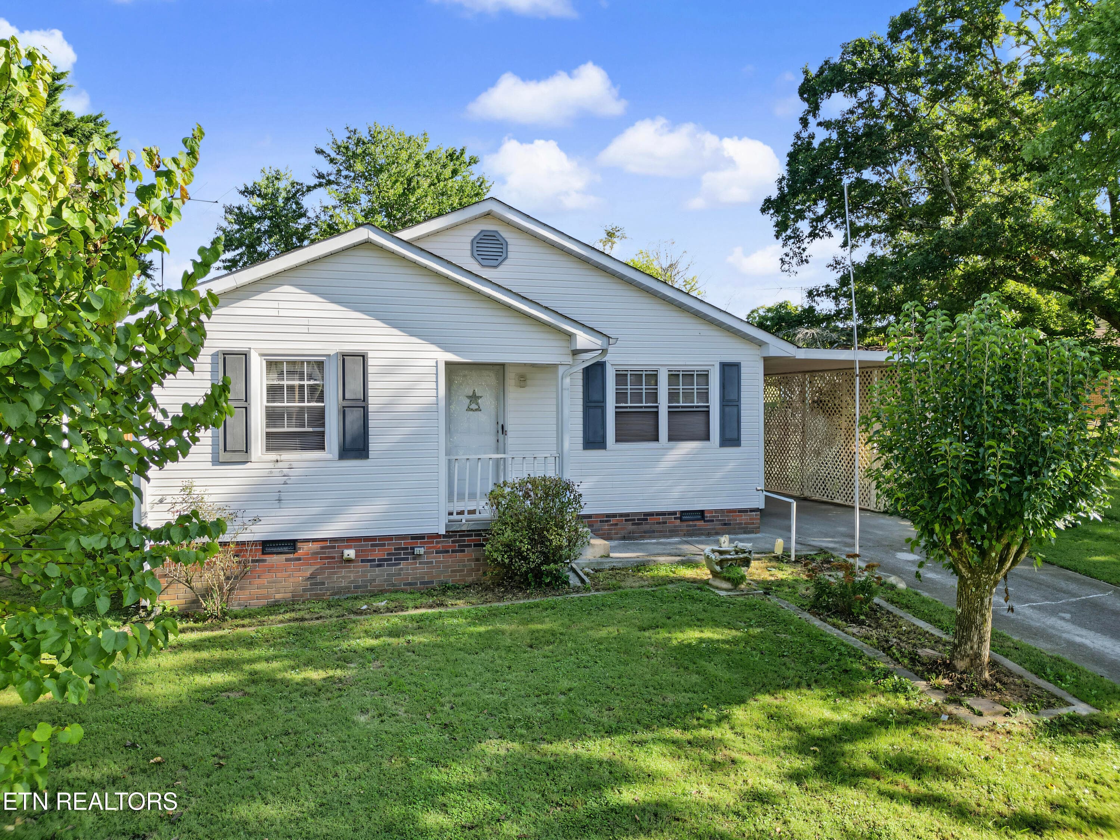
911 Michelle Drive - 911 Michelle Drive, Friendsville, TN 37737, Friendsville
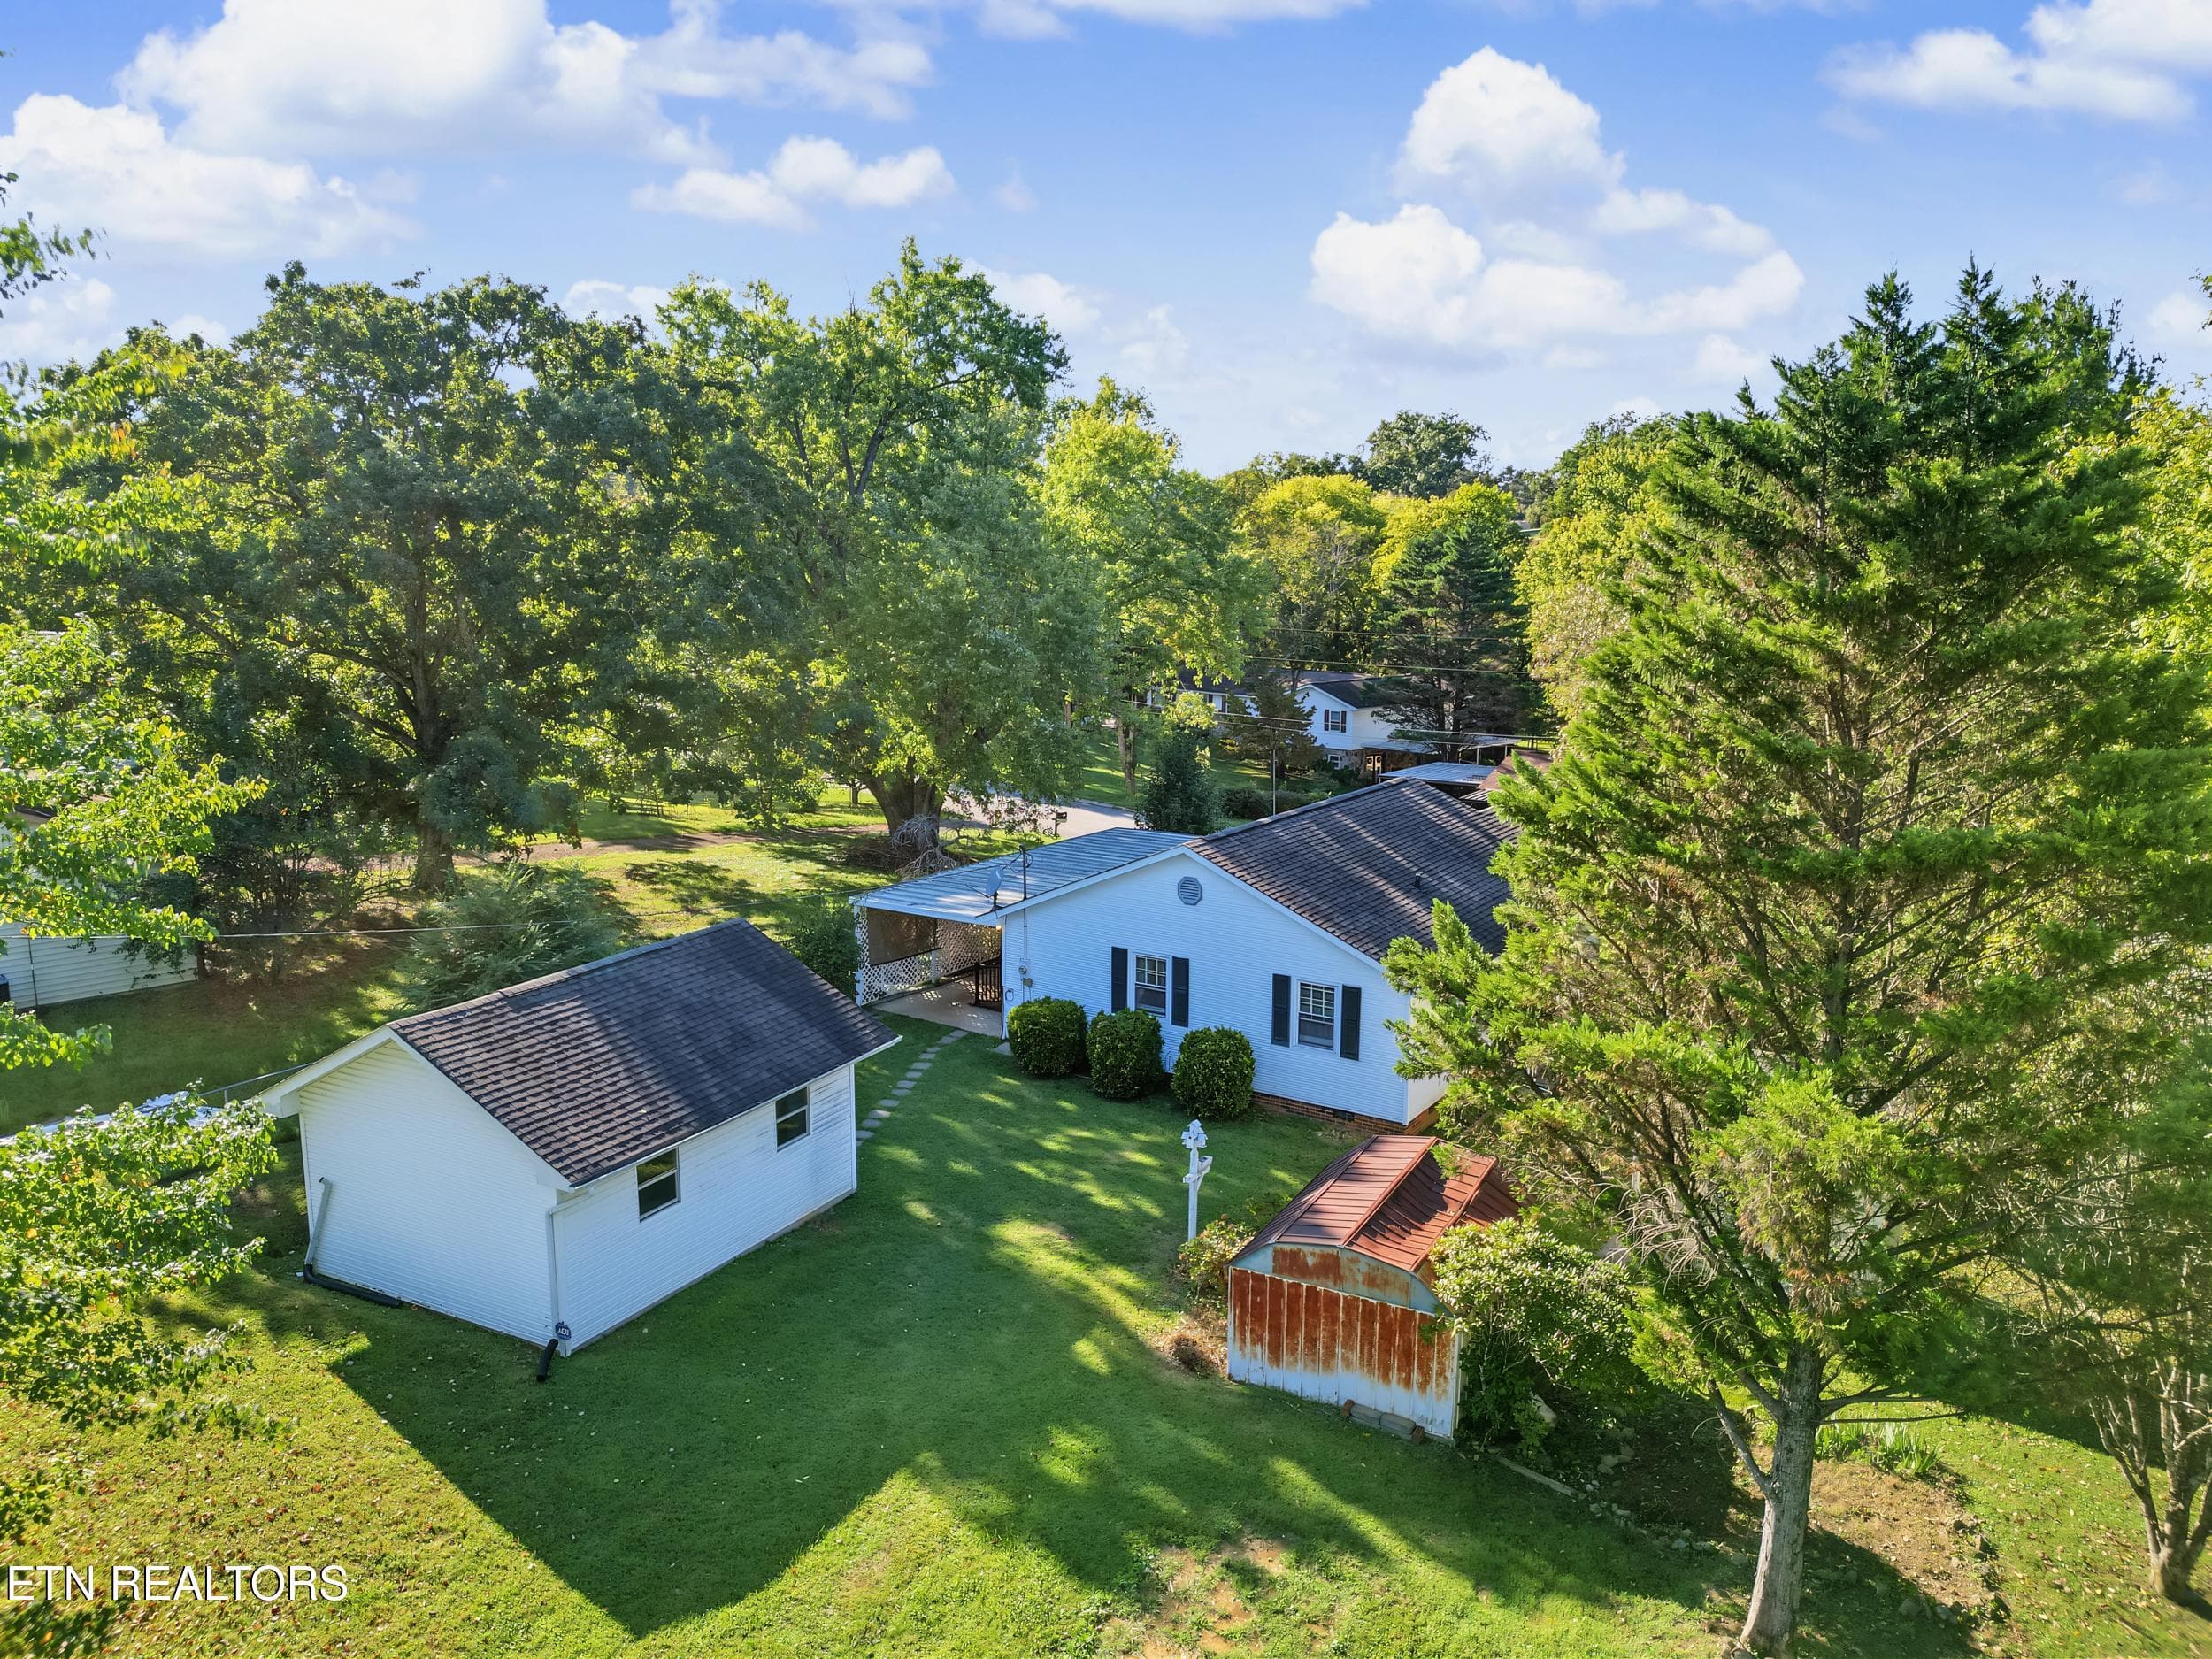
Back of the property - 911 Michelle Drive, Friendsville, TN 37737, Friendsville
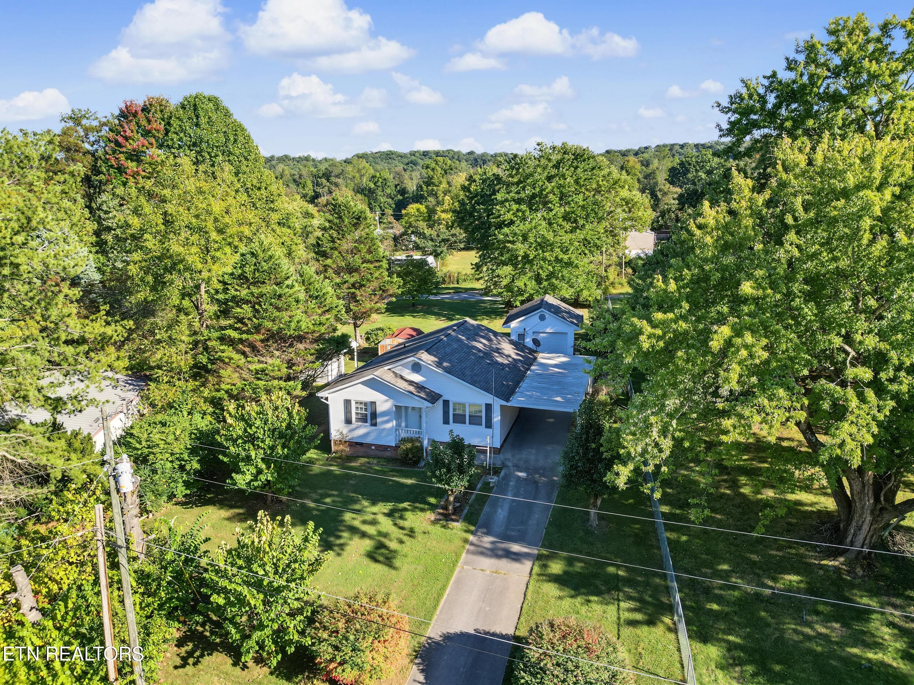
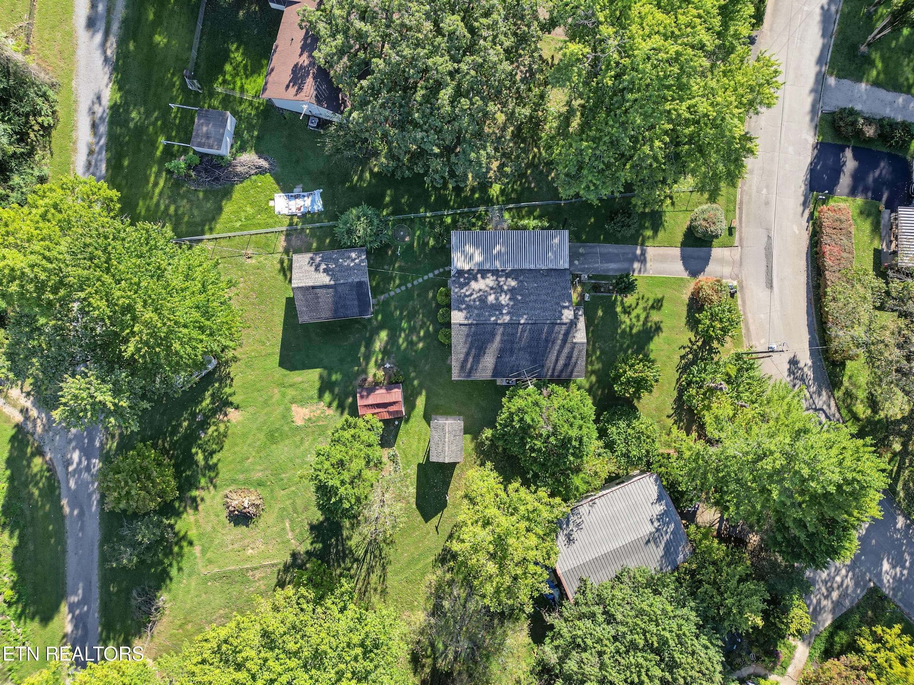
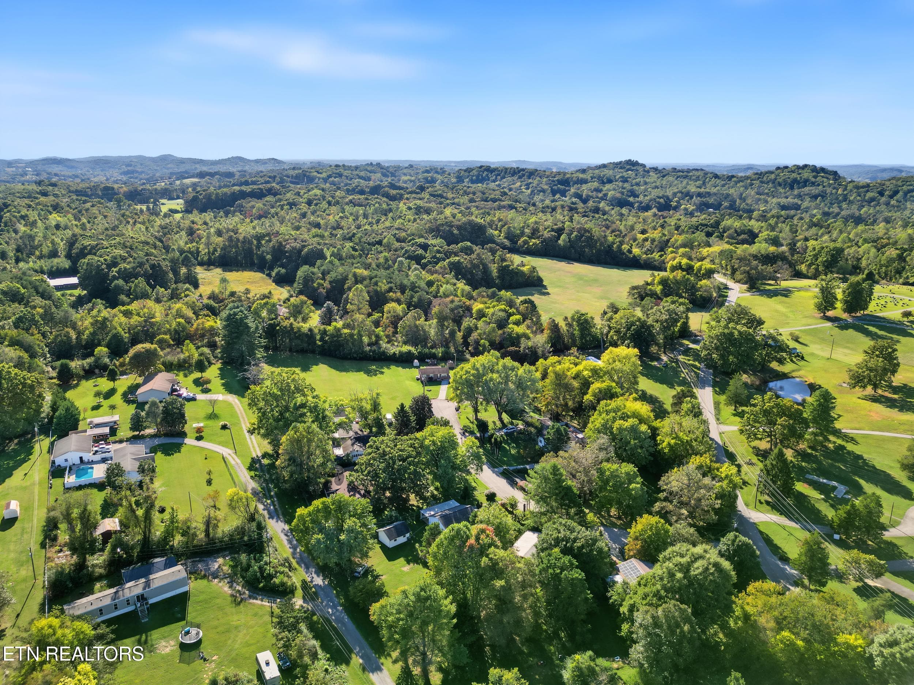
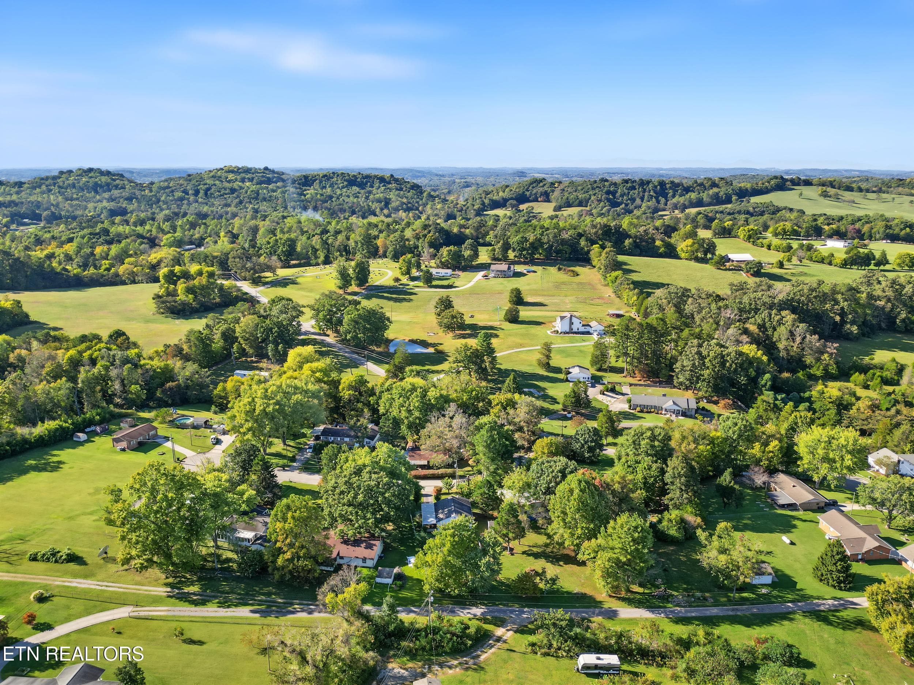
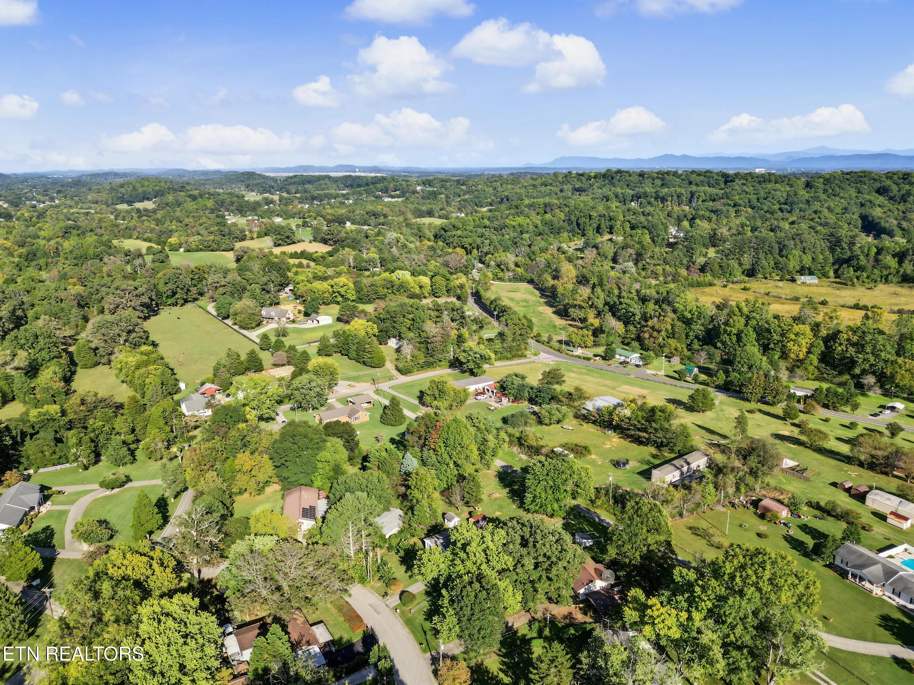
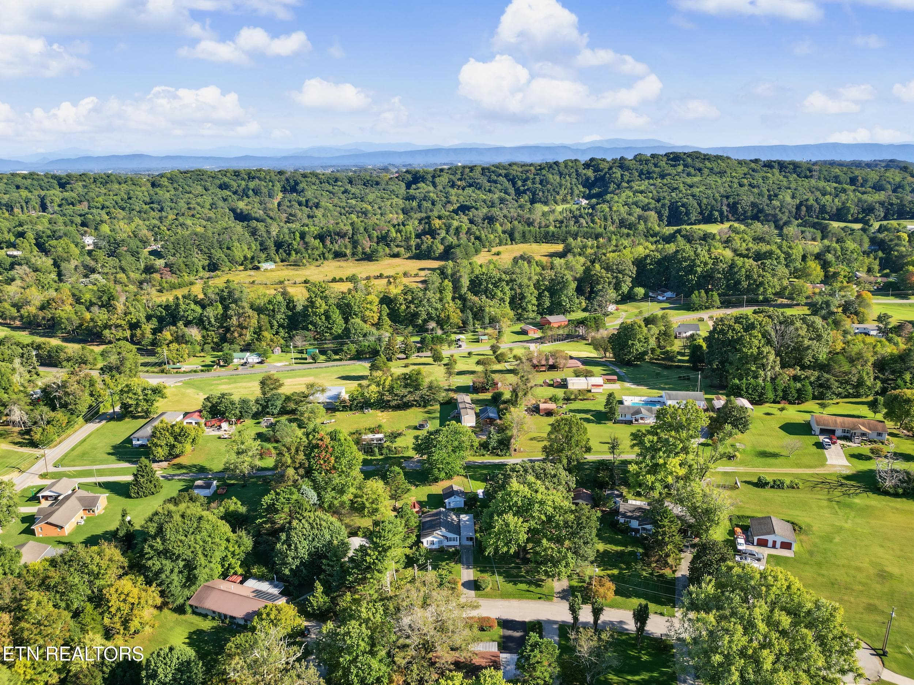
Overhead - 911 Michelle Drive, Friendsville, TN 37737, Friendsville
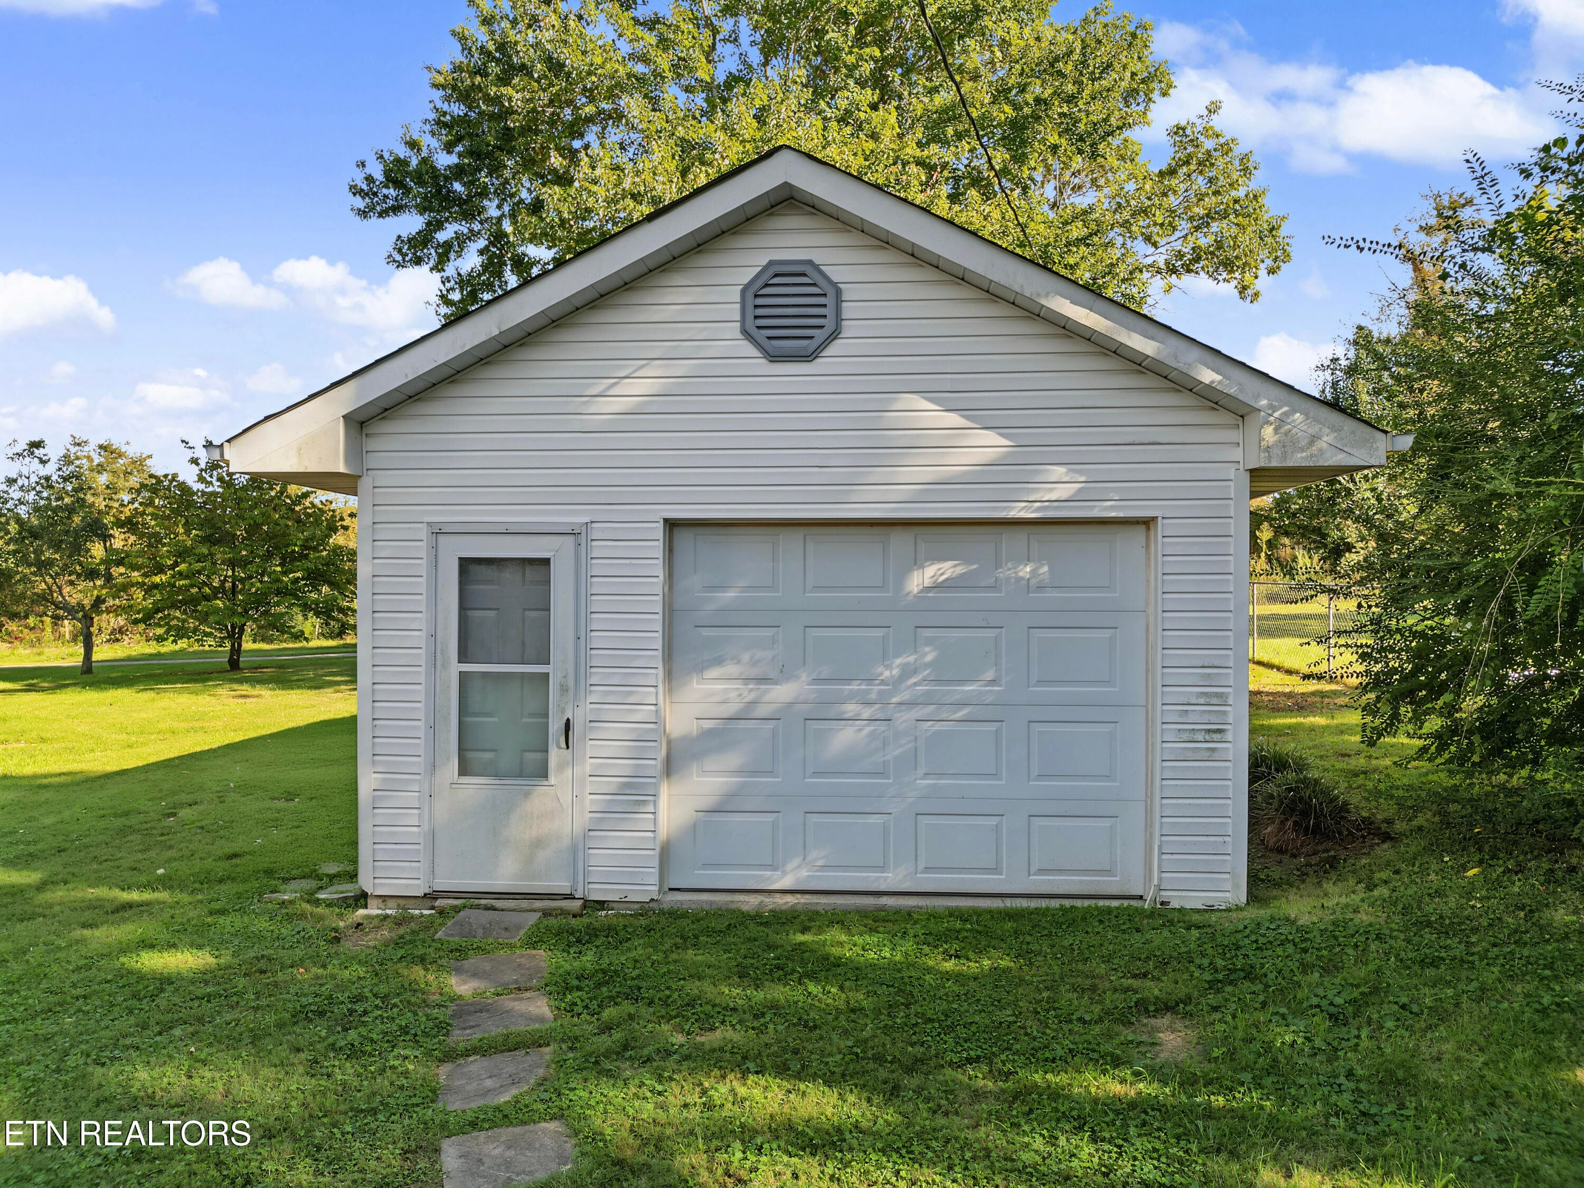
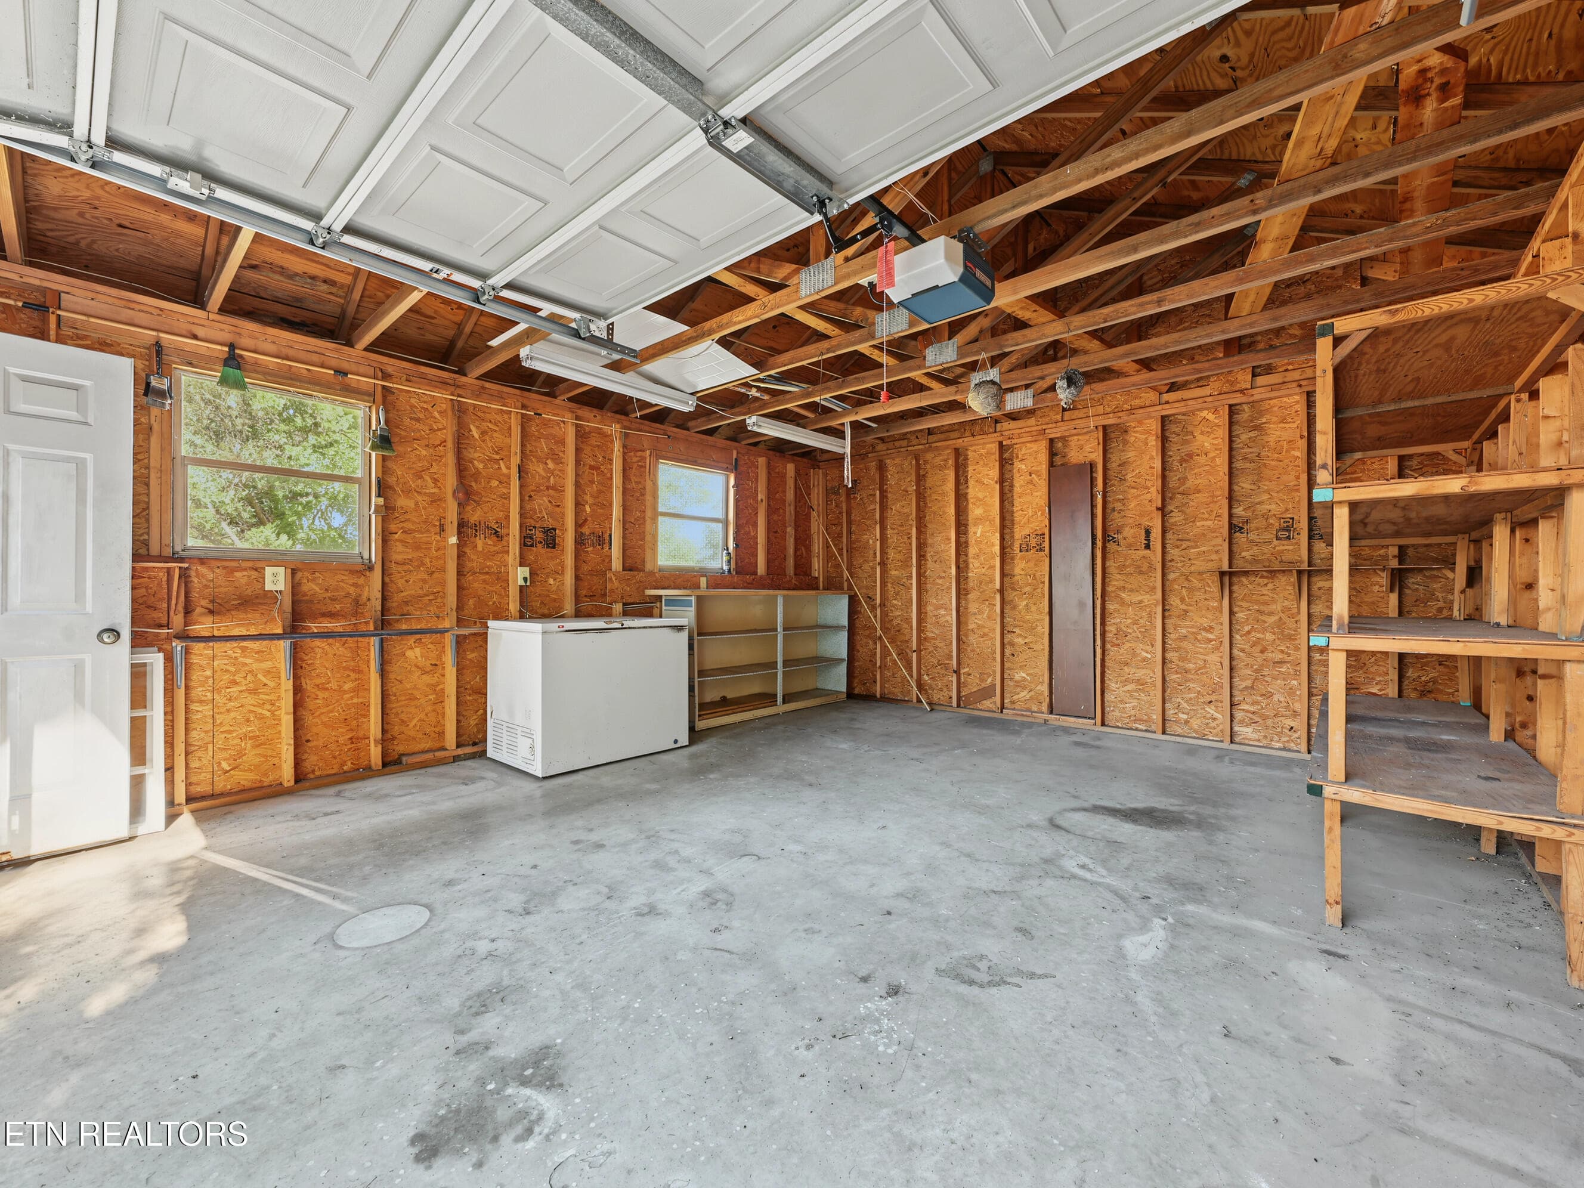
Garage/workshop - 911 Michelle Drive, Friendsville, TN 37737, Friendsville
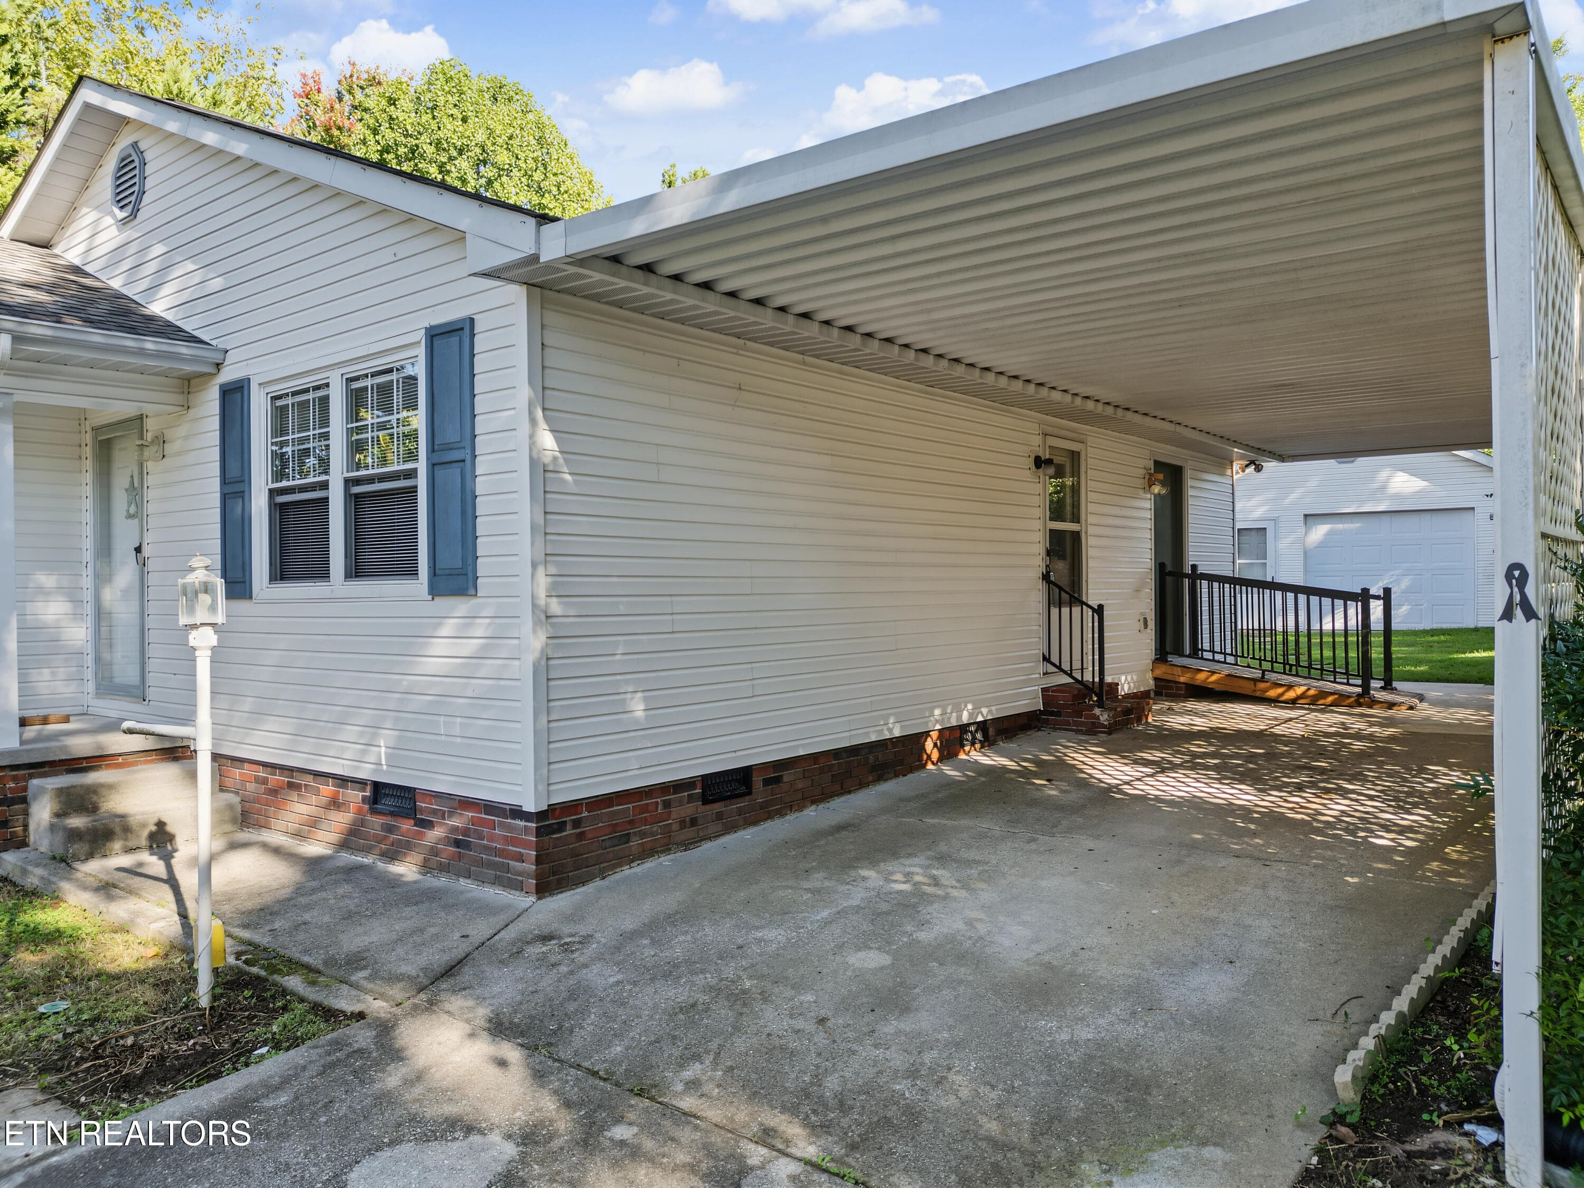
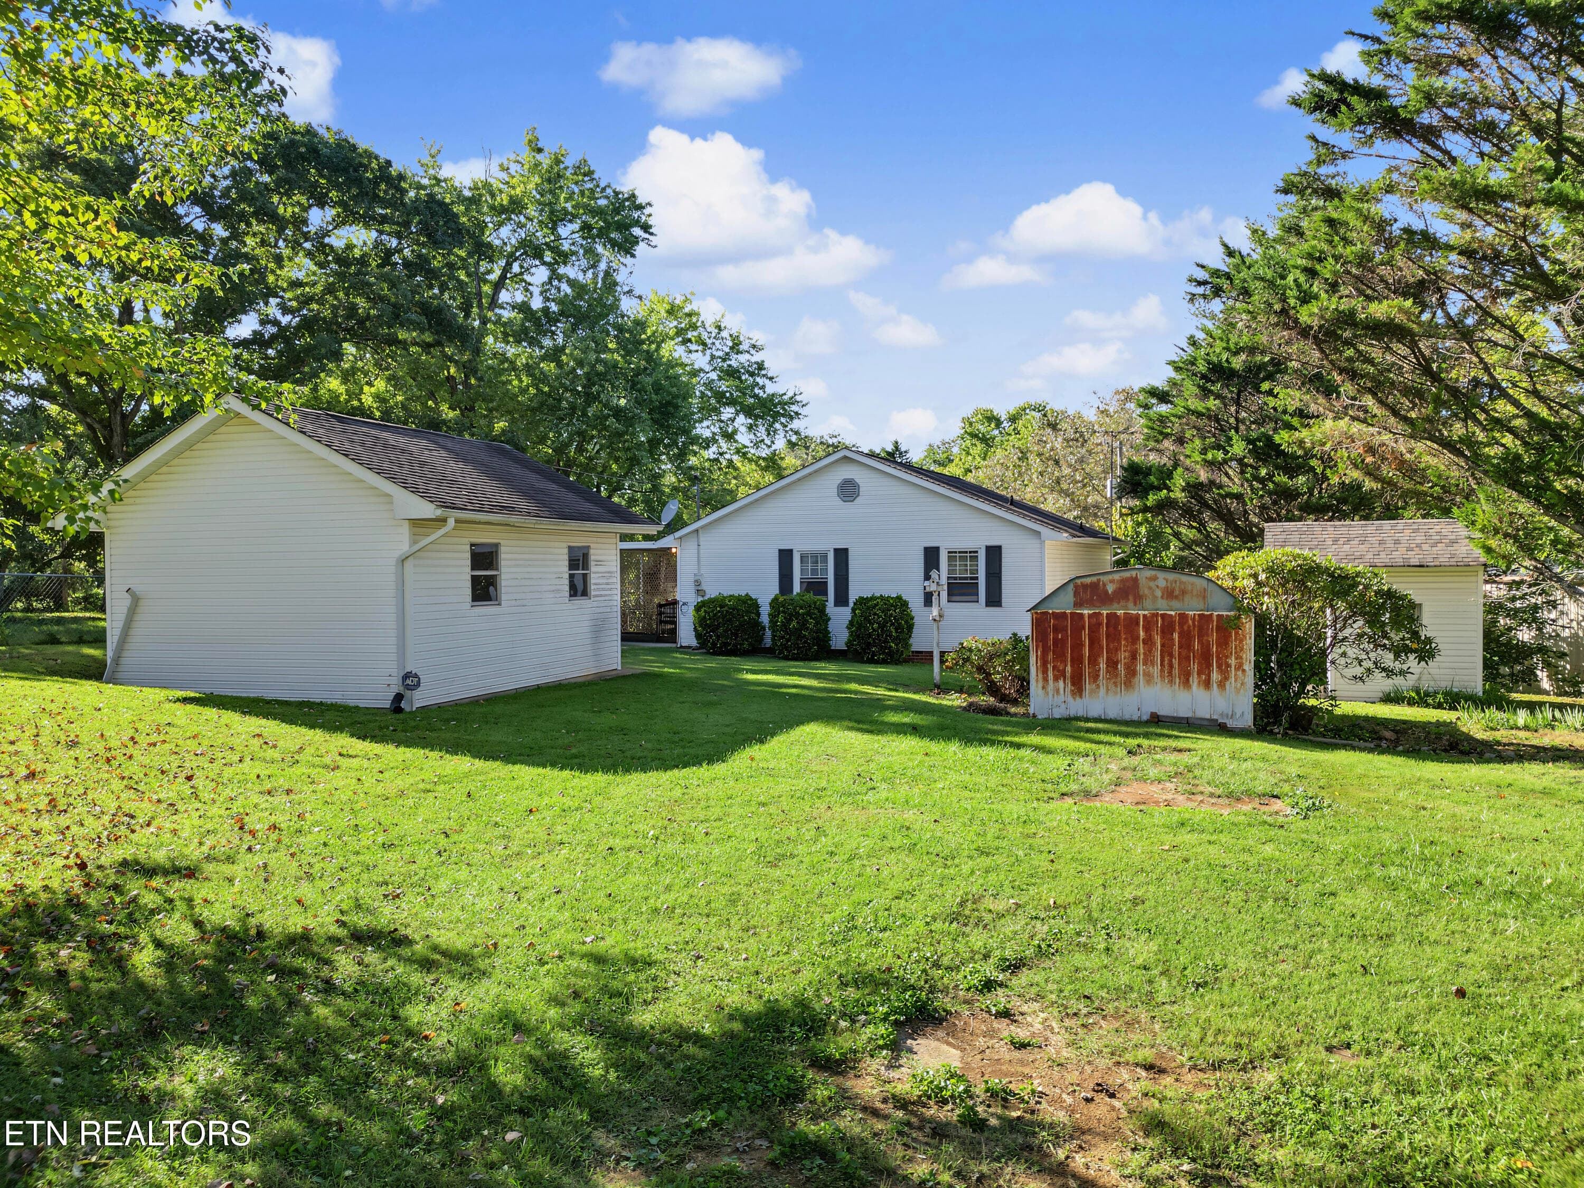
Carporet and Garage is behind the house - 911 Michelle Drive, Friendsville, TN 37737, Friendsville
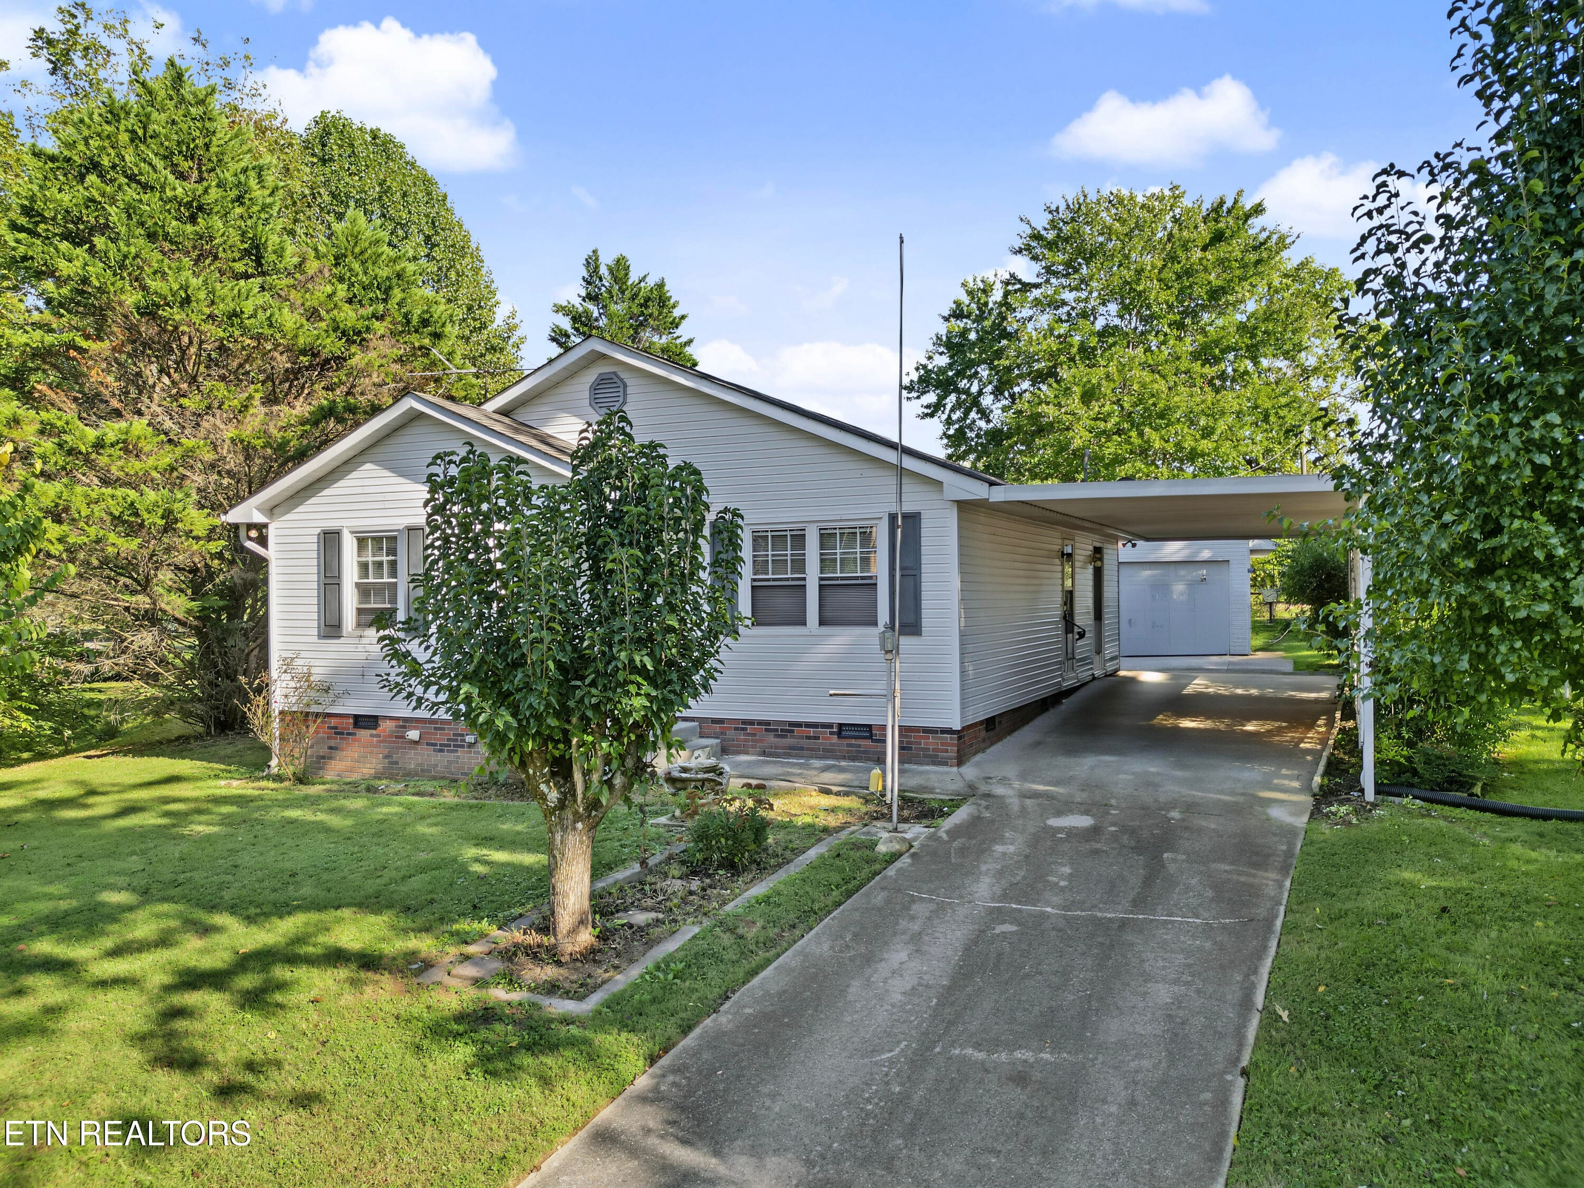
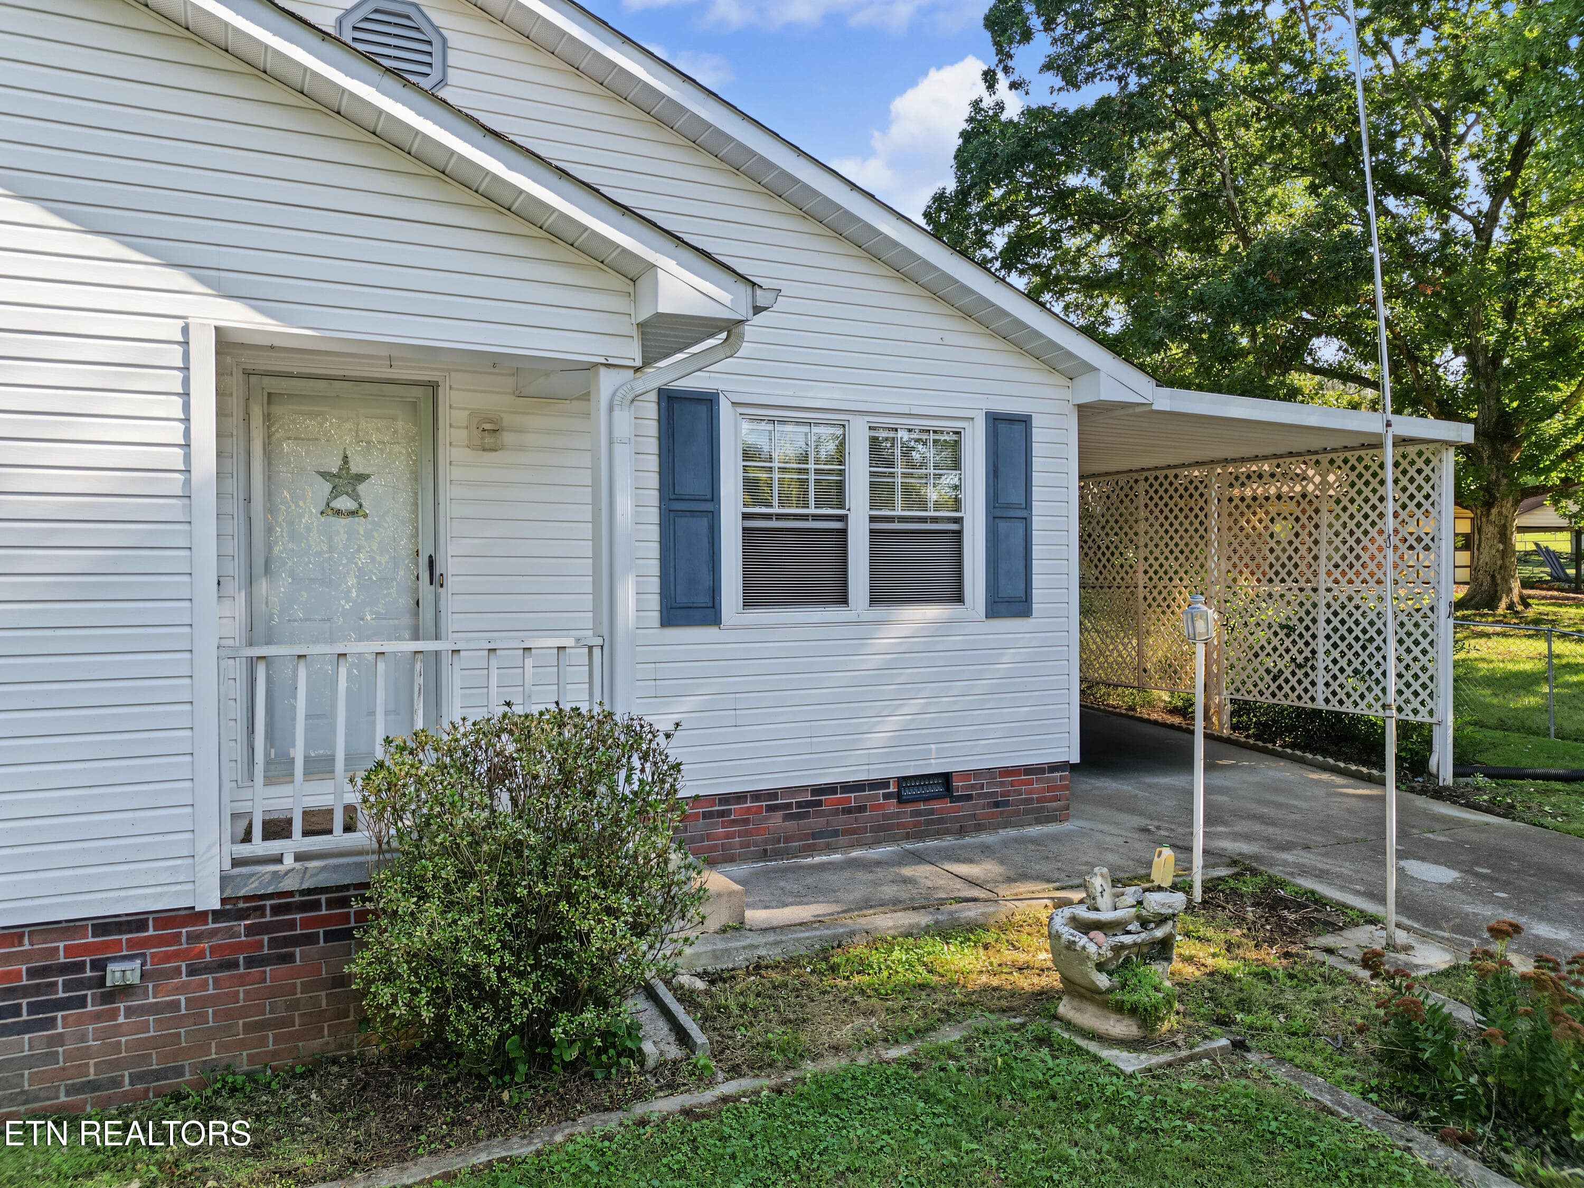
Front entrance - 911 Michelle Drive, Friendsville, TN 37737, Friendsville
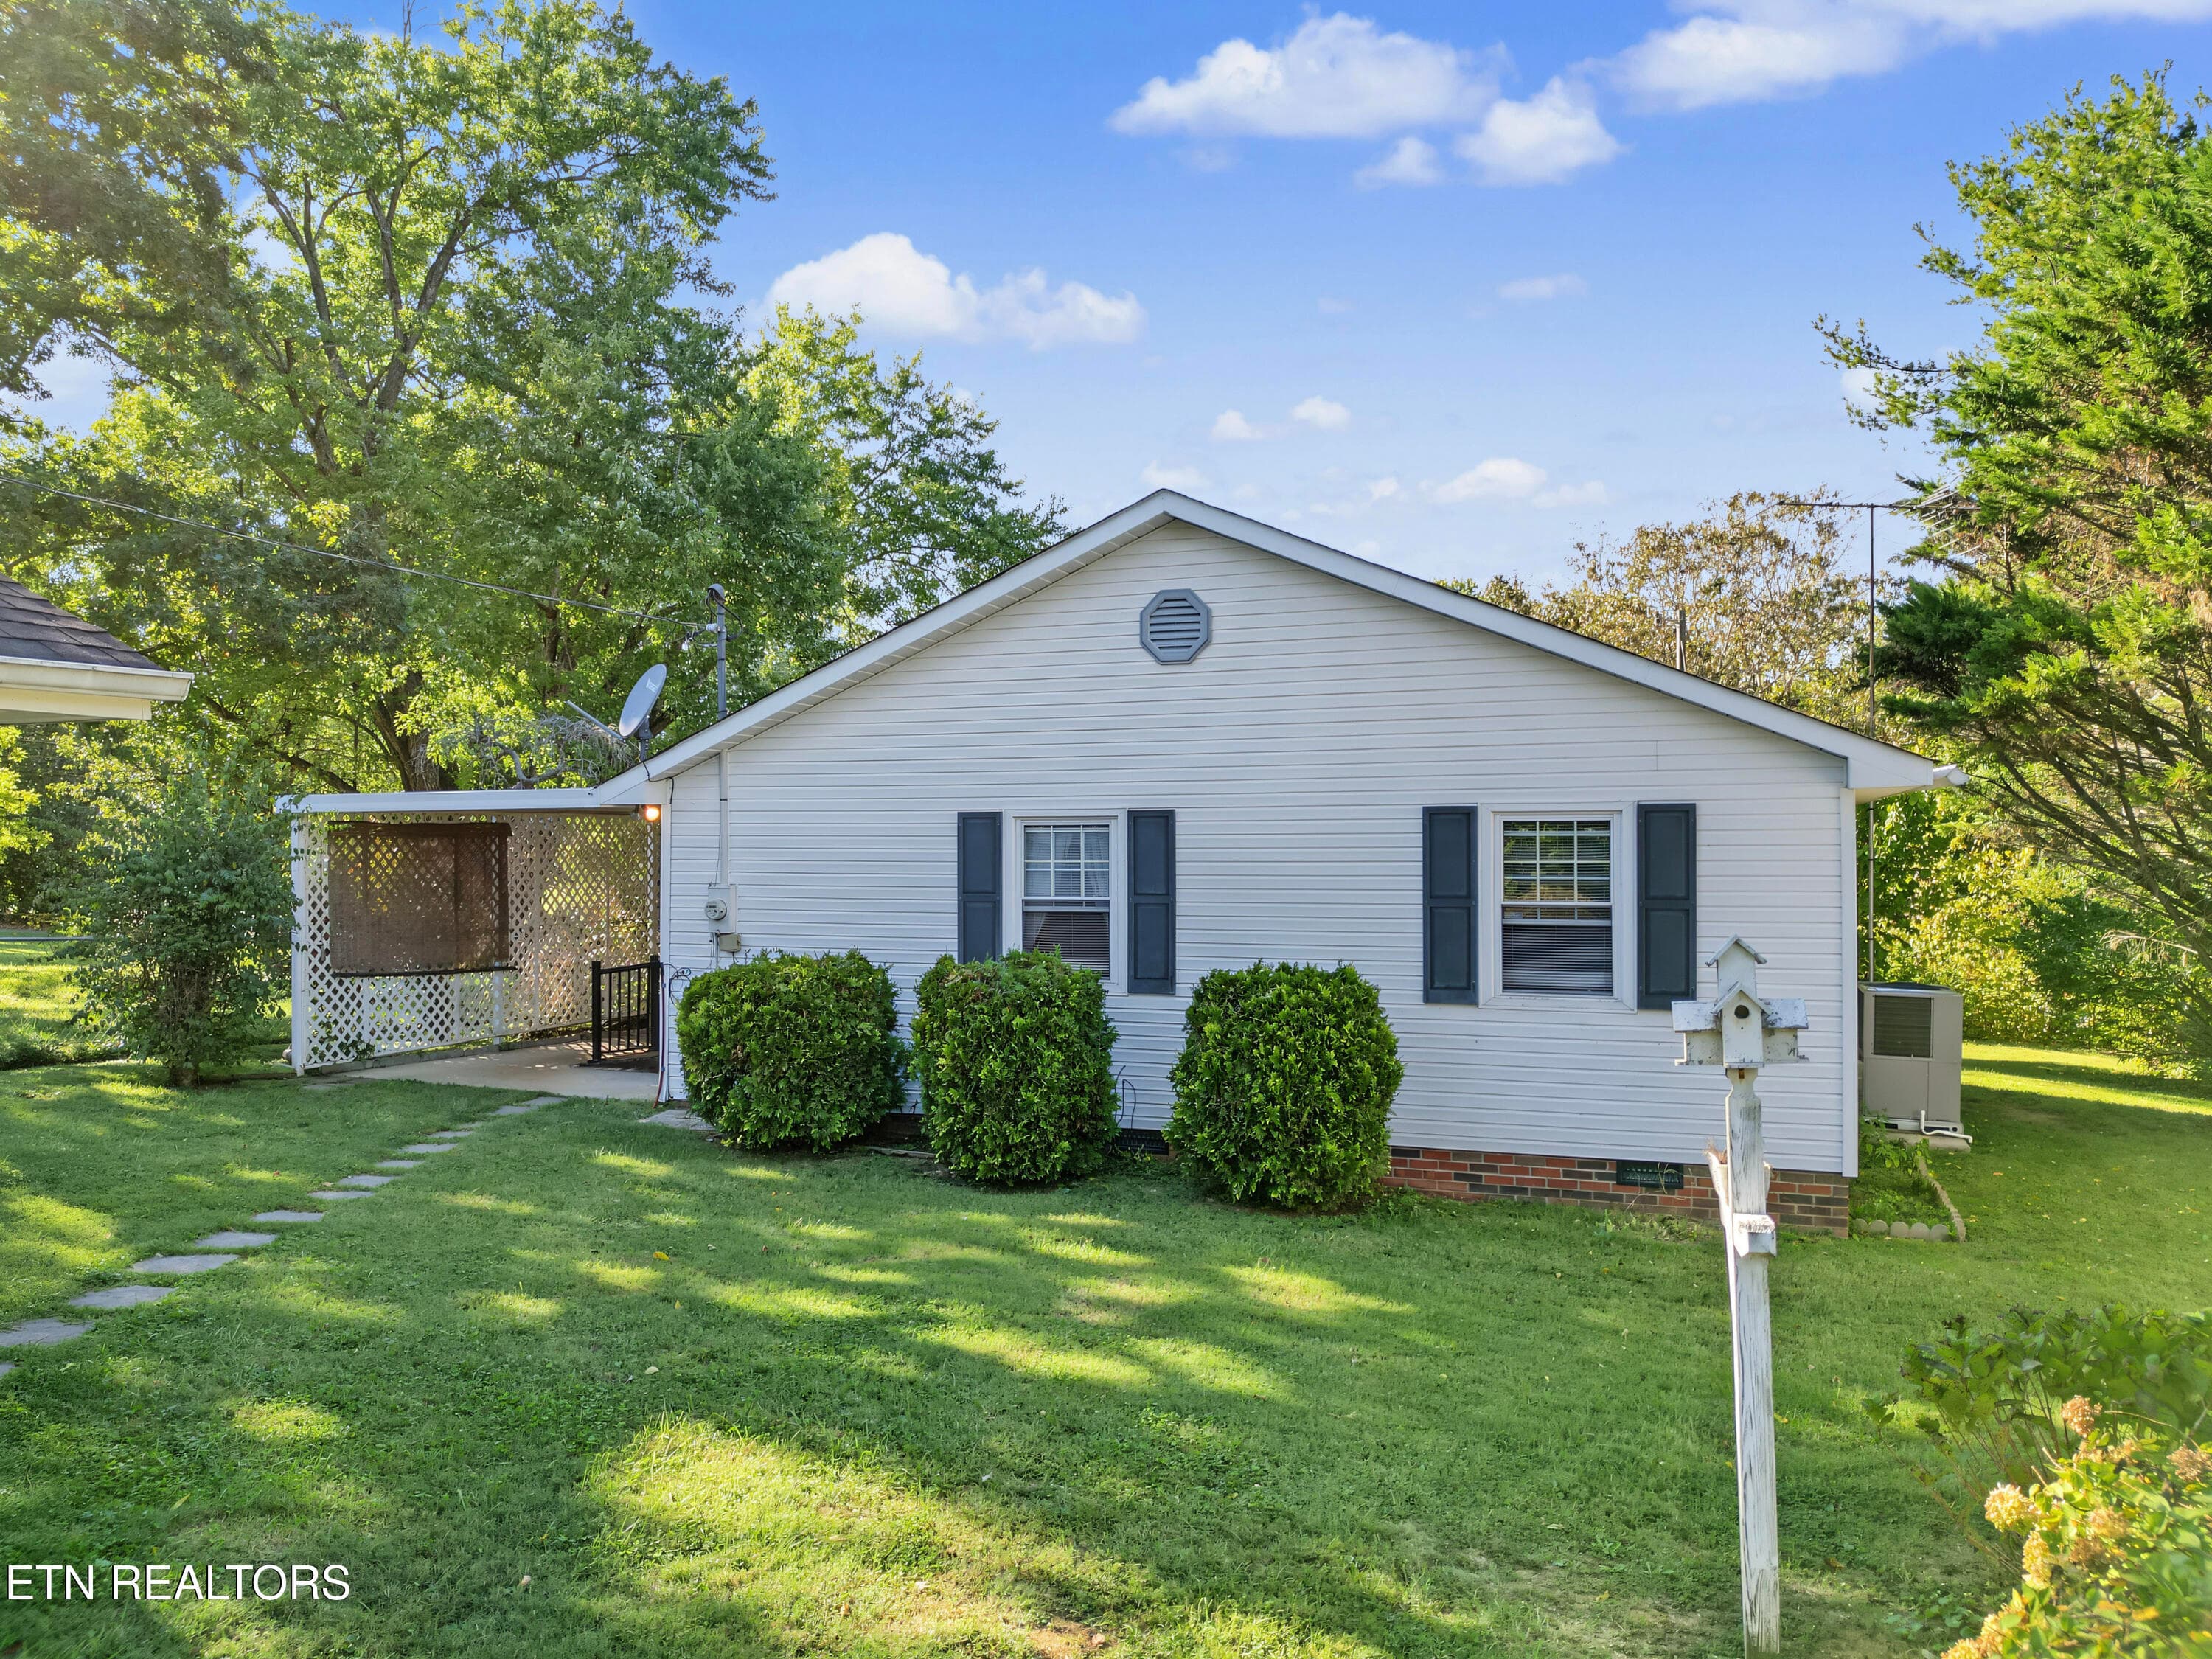
Carport - 911 Michelle Drive, Friendsville, TN 37737, Friendsville
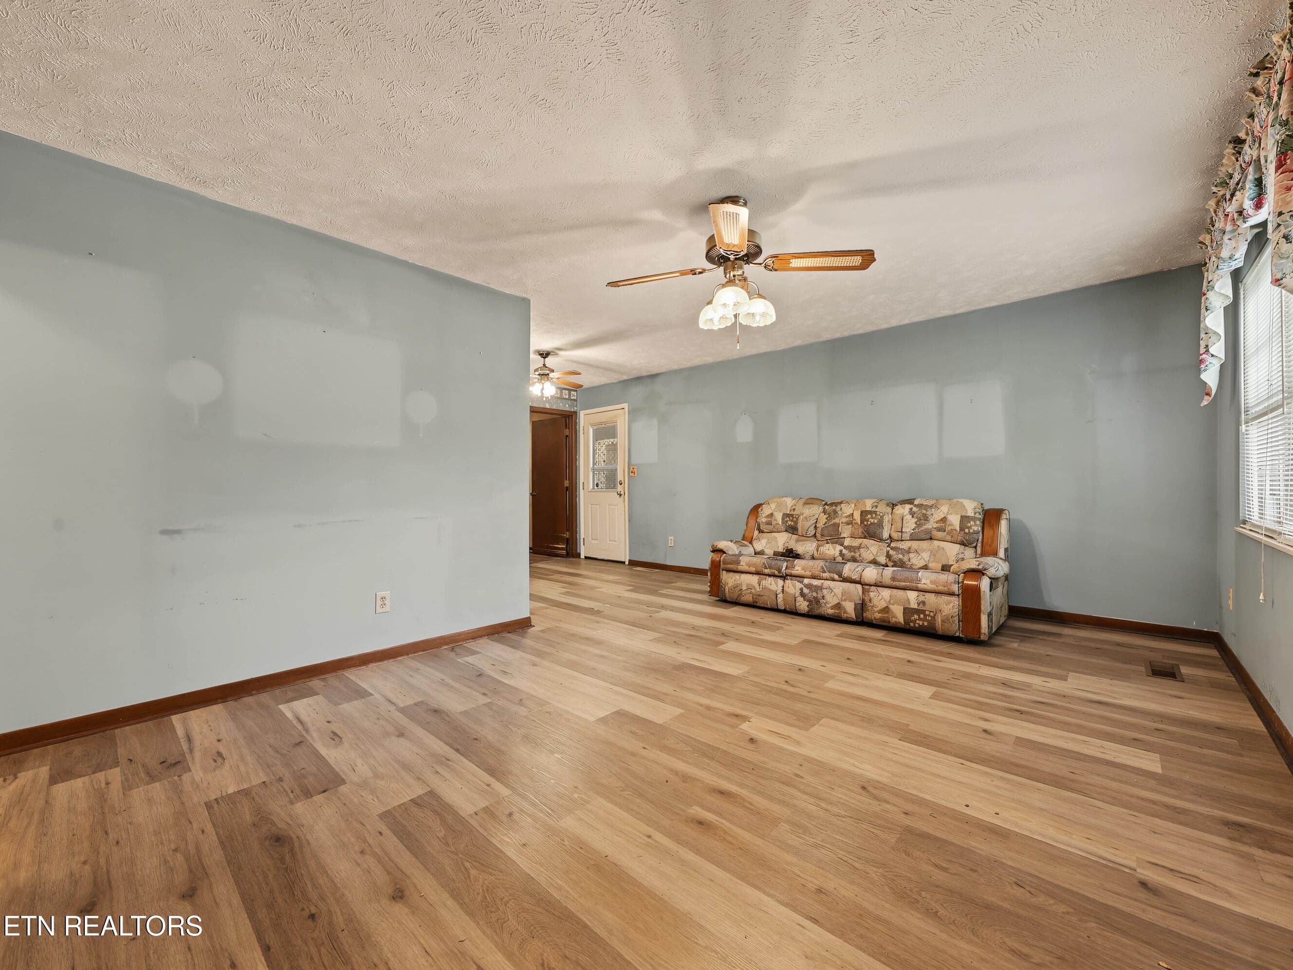
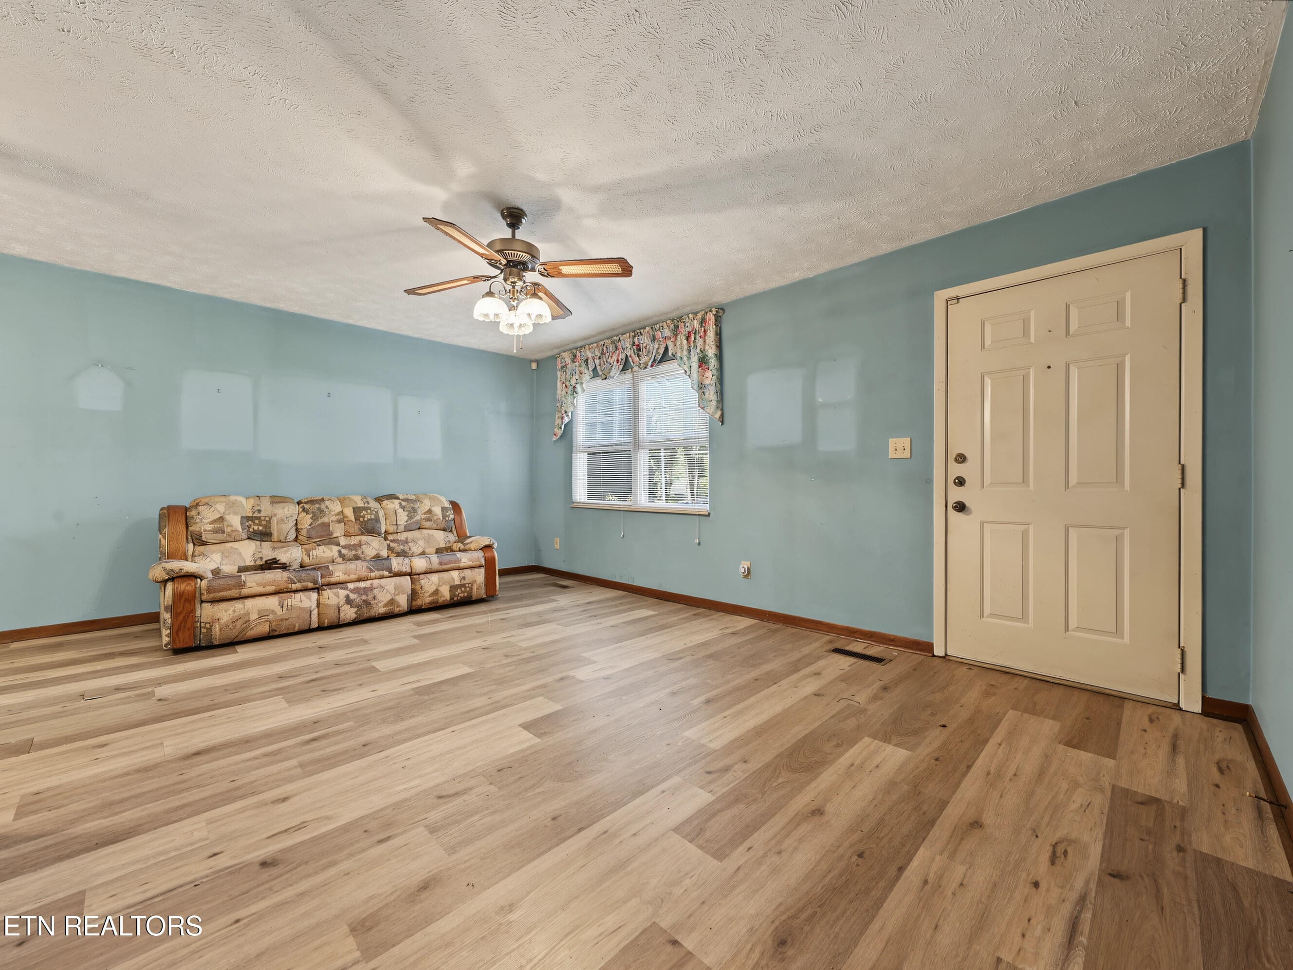
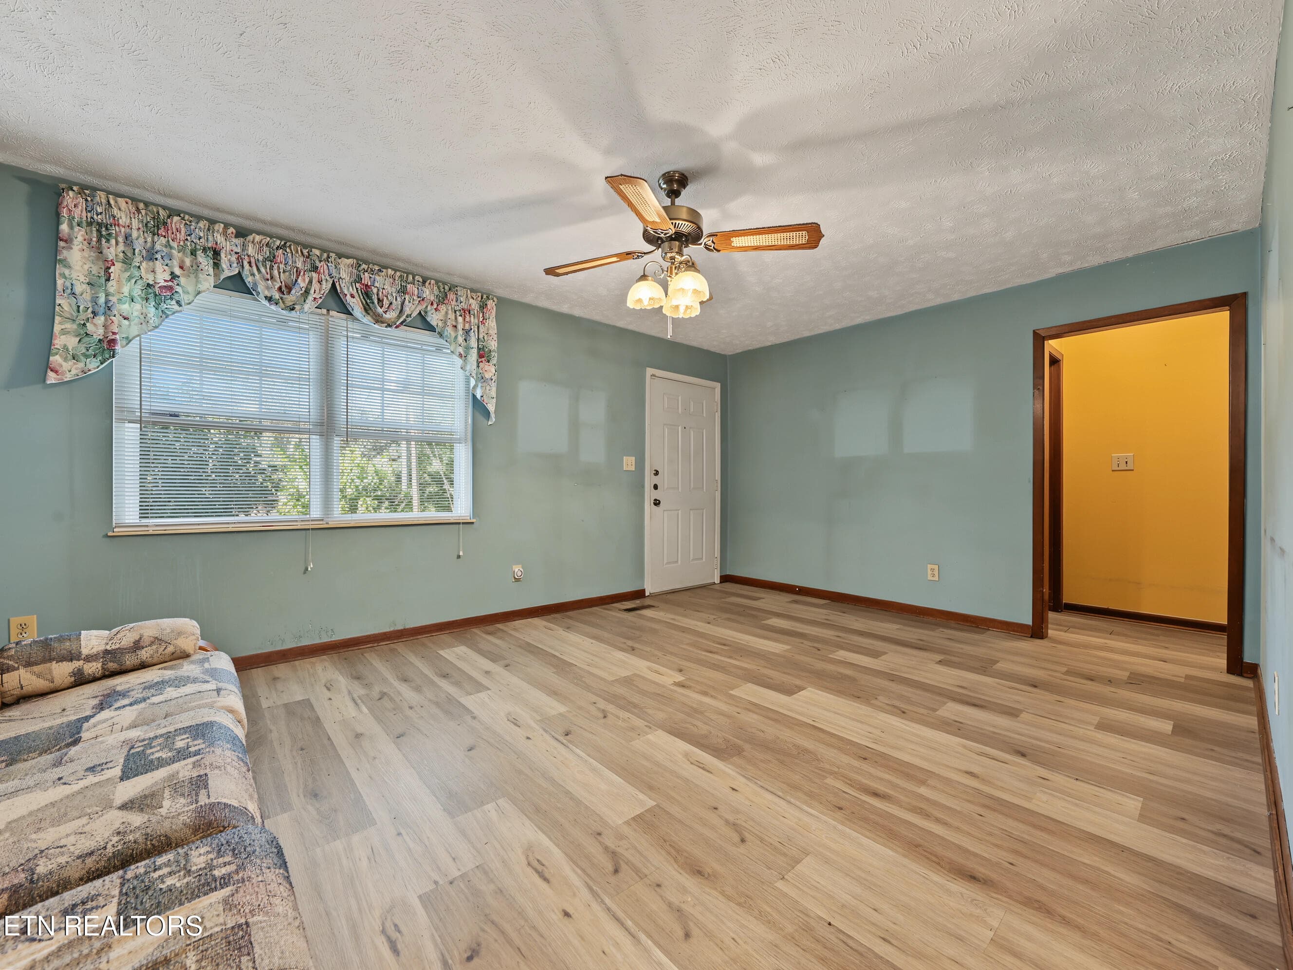
Family room - 911 Michelle Drive, Friendsville, TN 37737, Friendsville
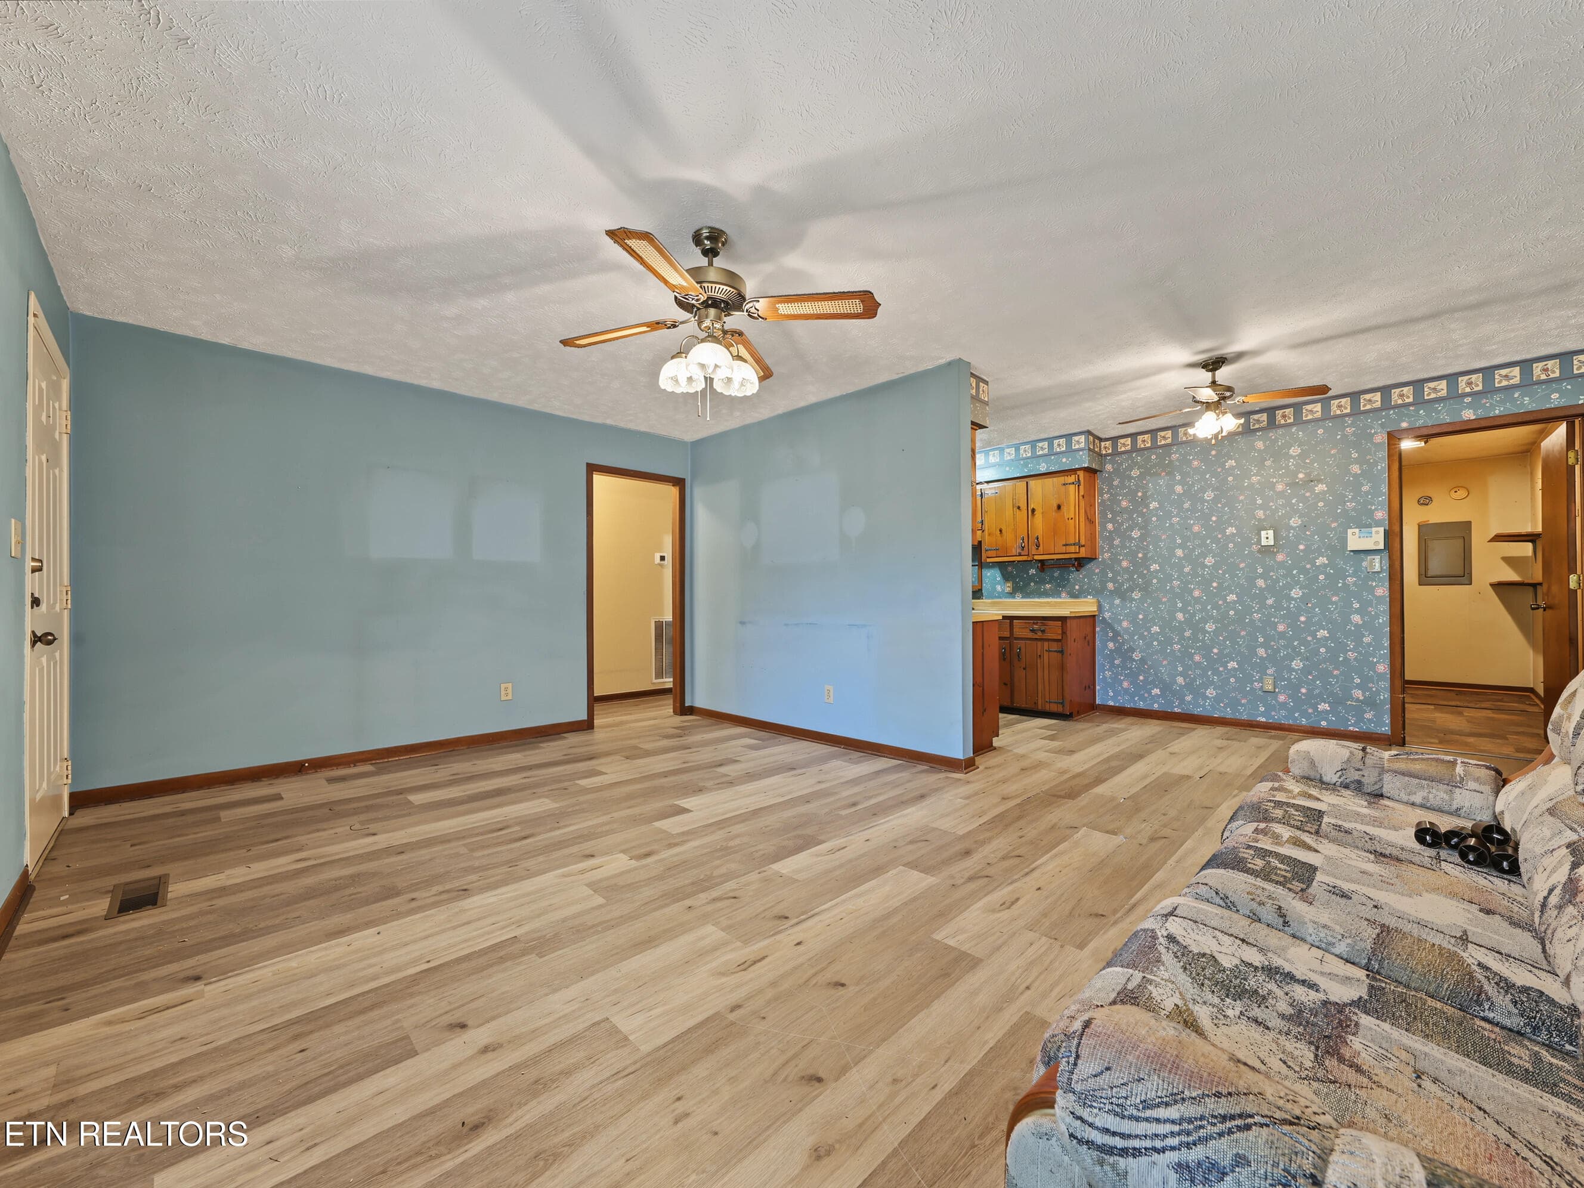
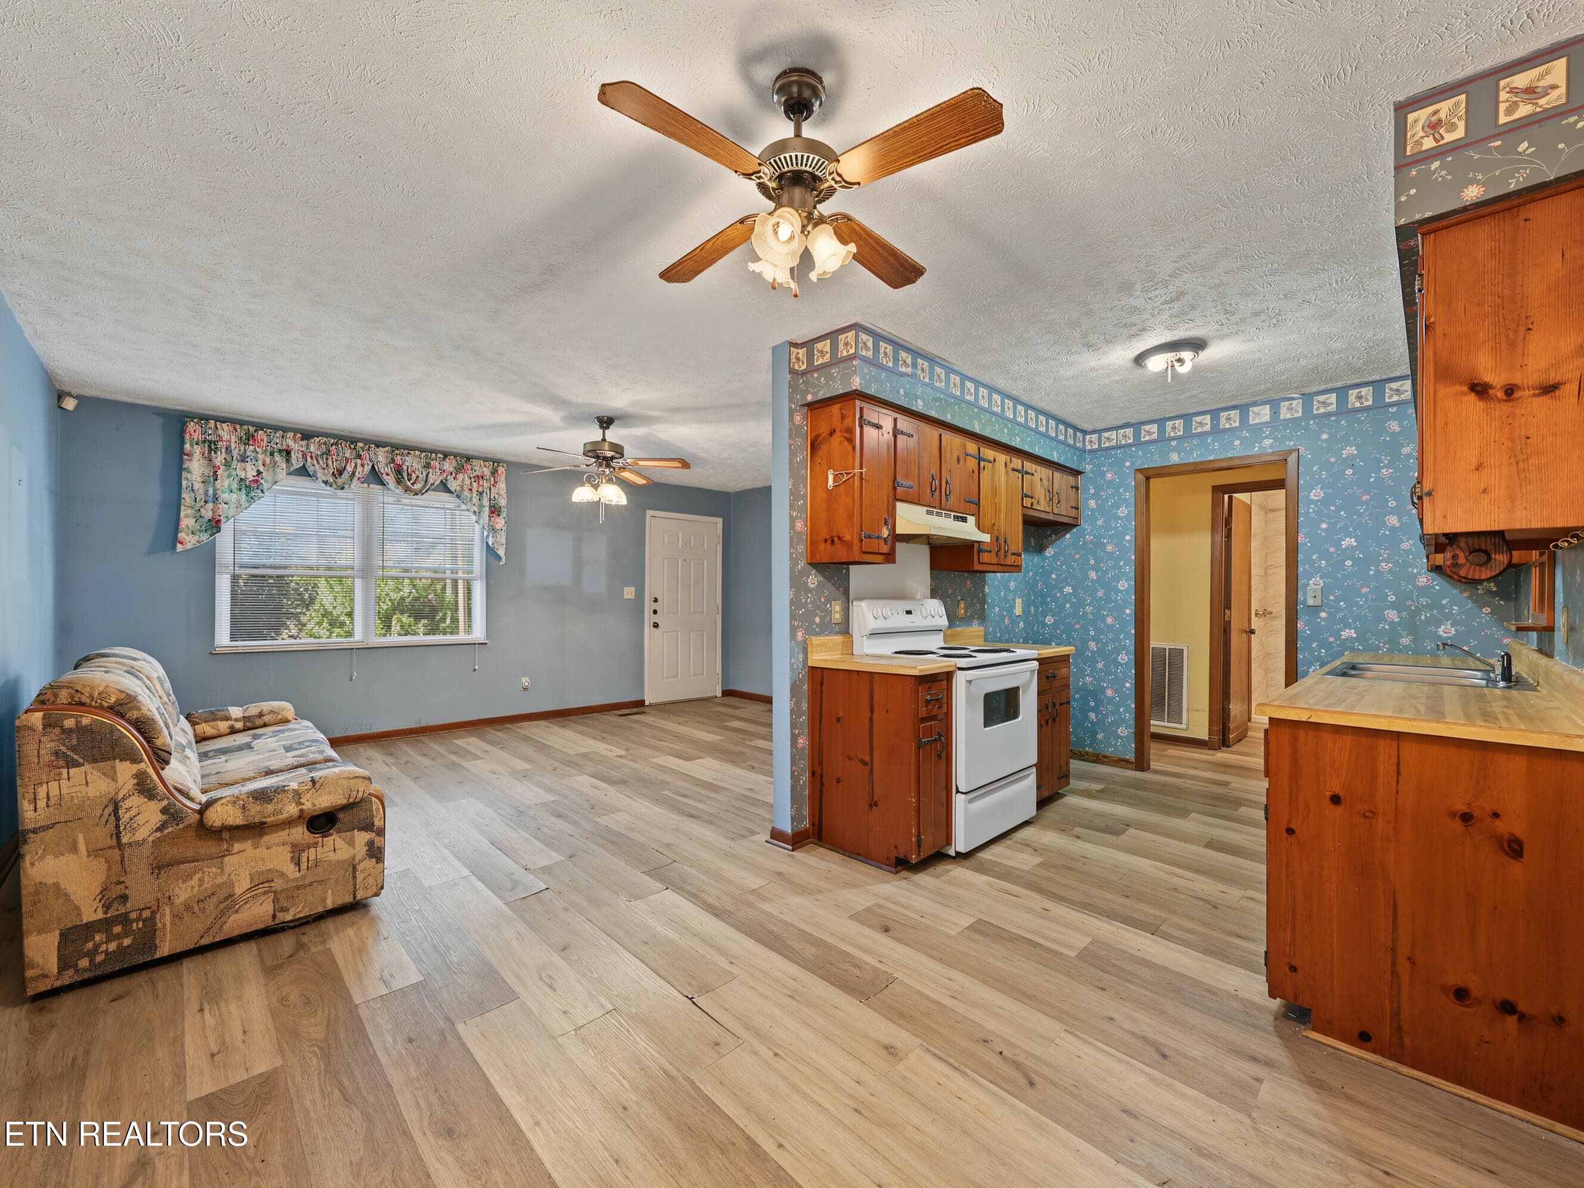
Looking at family room and kitchen - 911 Michelle Drive, Friendsville, TN 37737, Friendsville
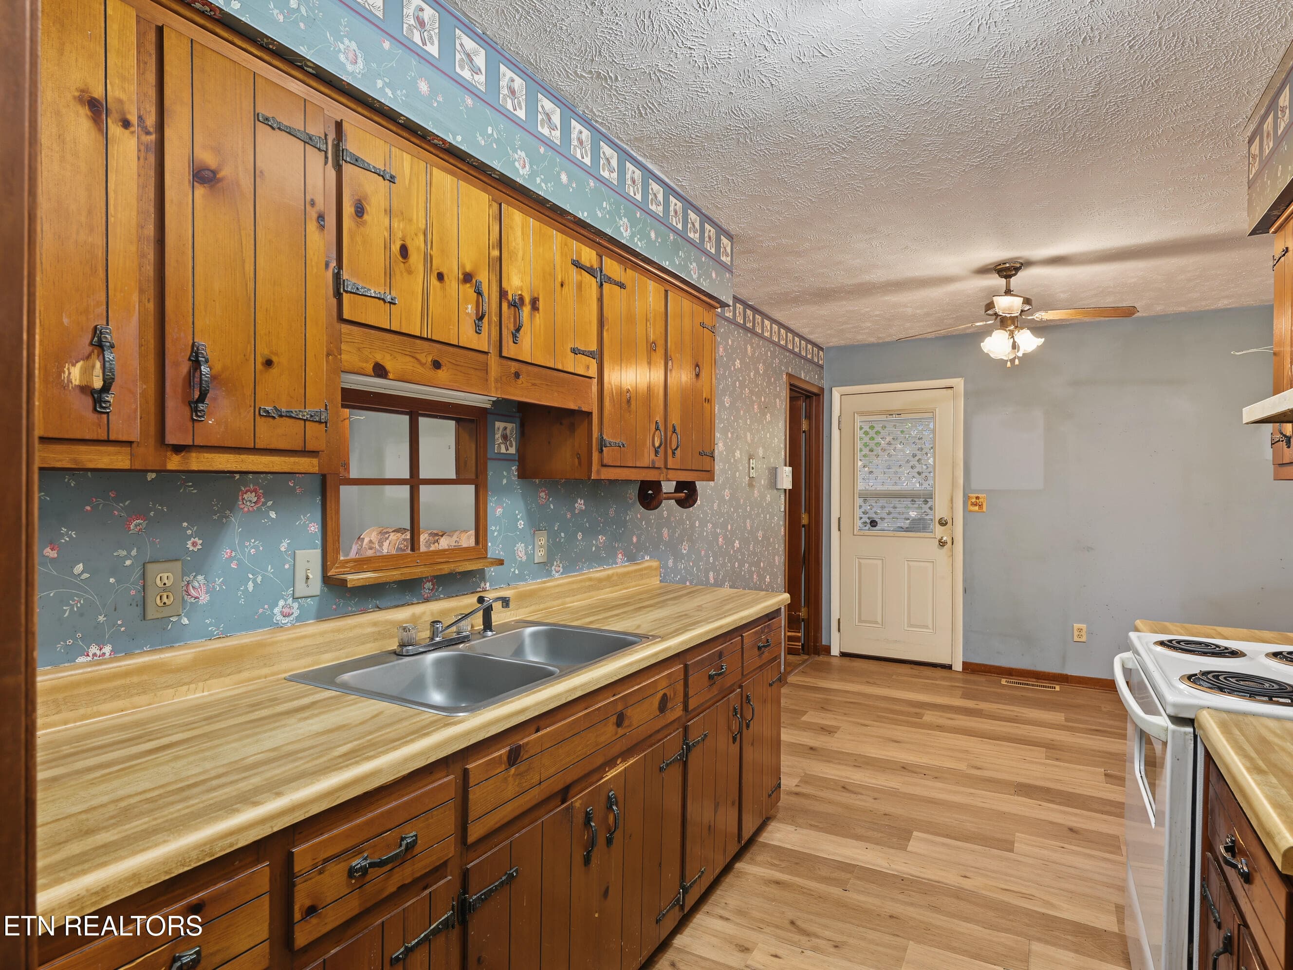
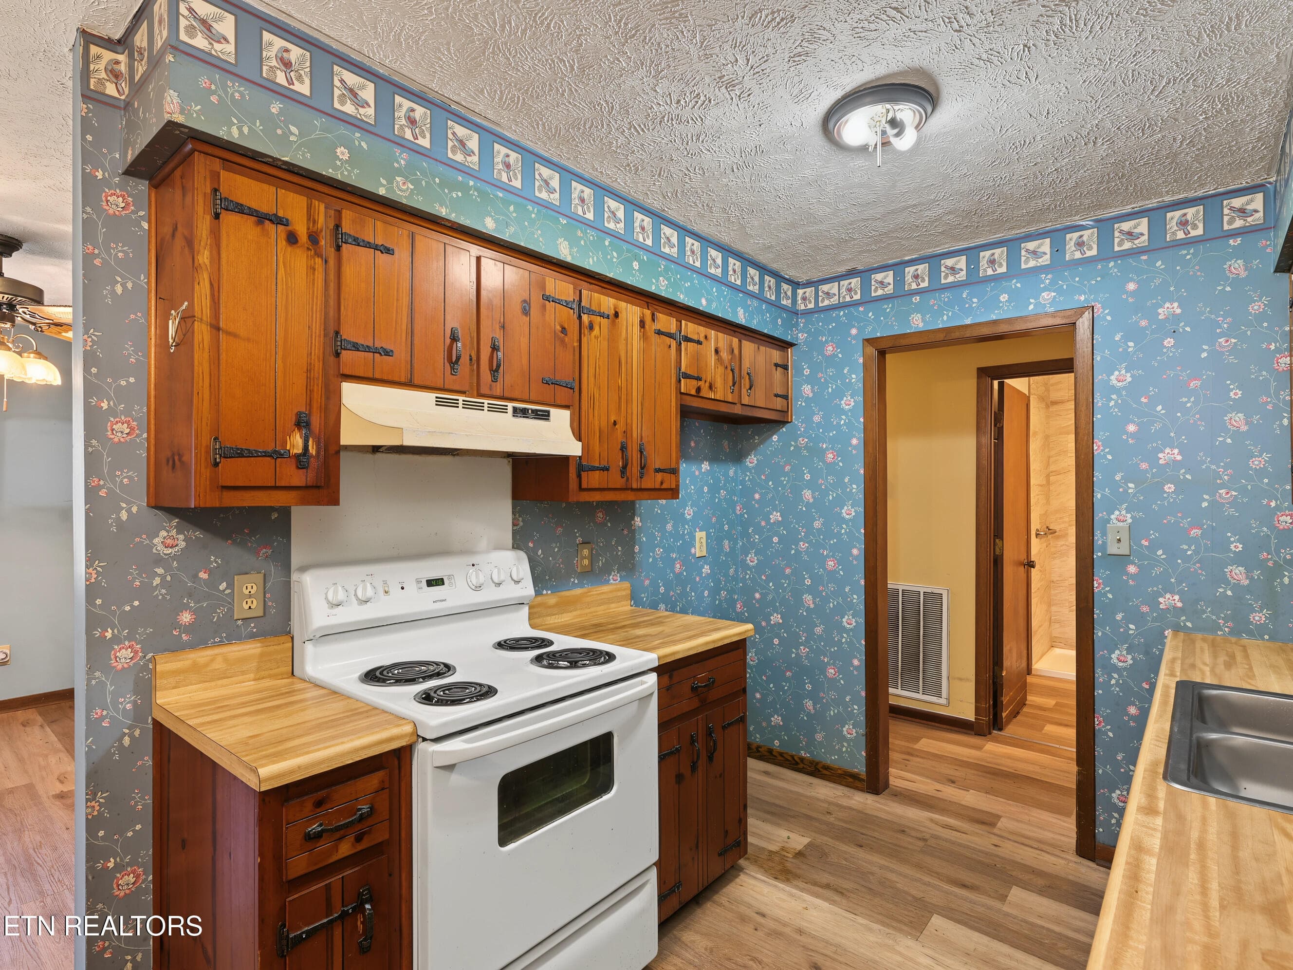
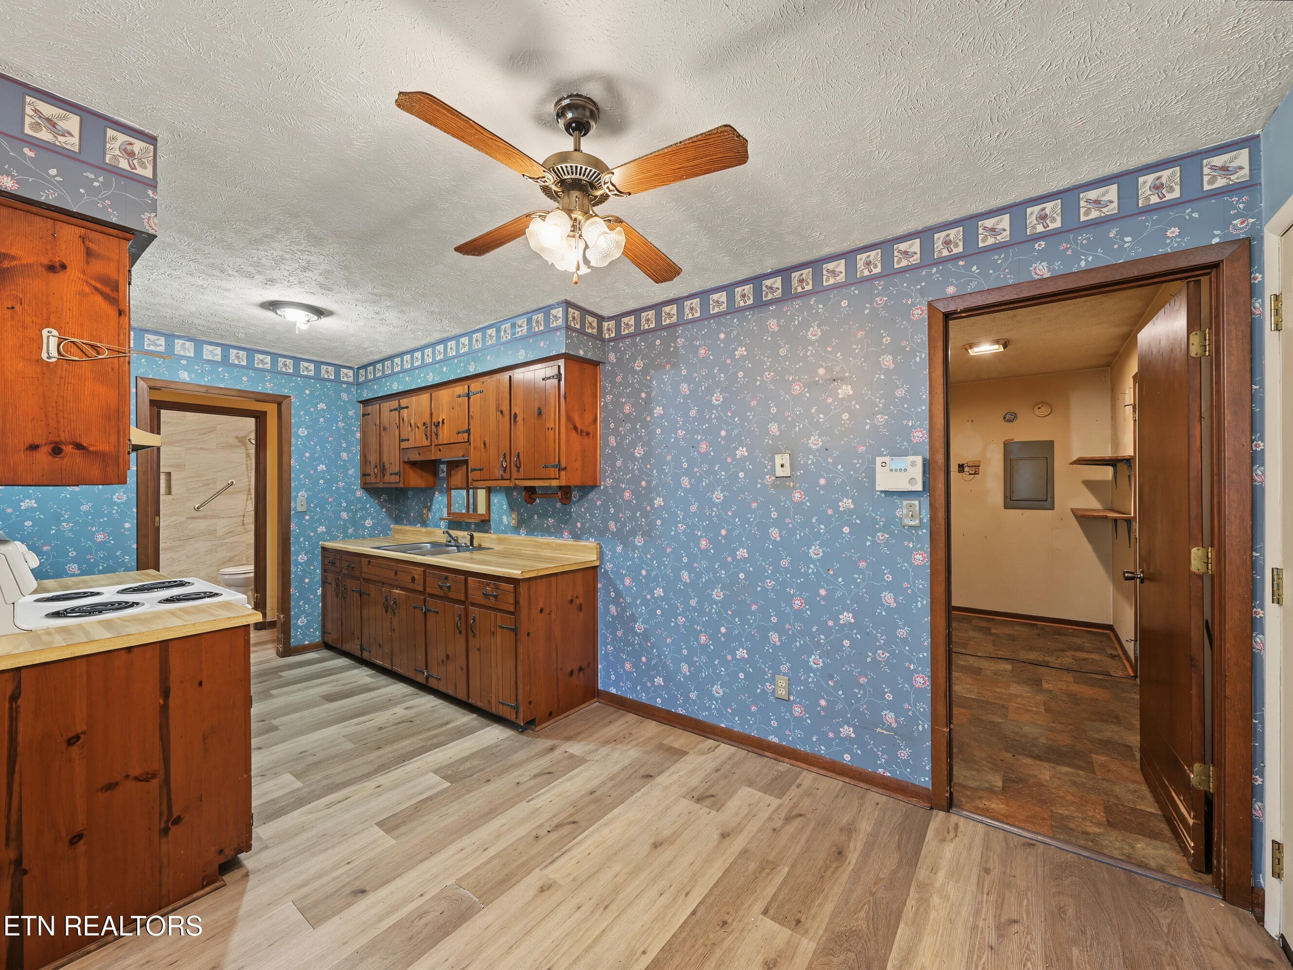
Kitchen - 911 Michelle Drive, Friendsville, TN 37737, Friendsville
Dining area looking into laundry - 911 Michelle Drive, Friendsville, TN 37737, Friendsville
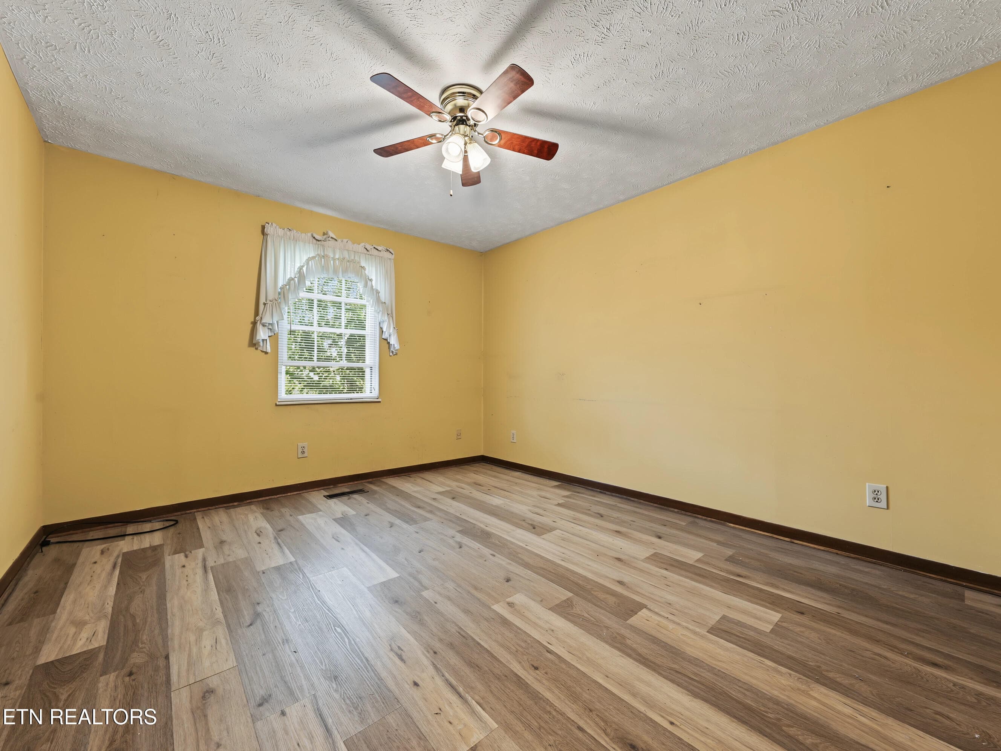
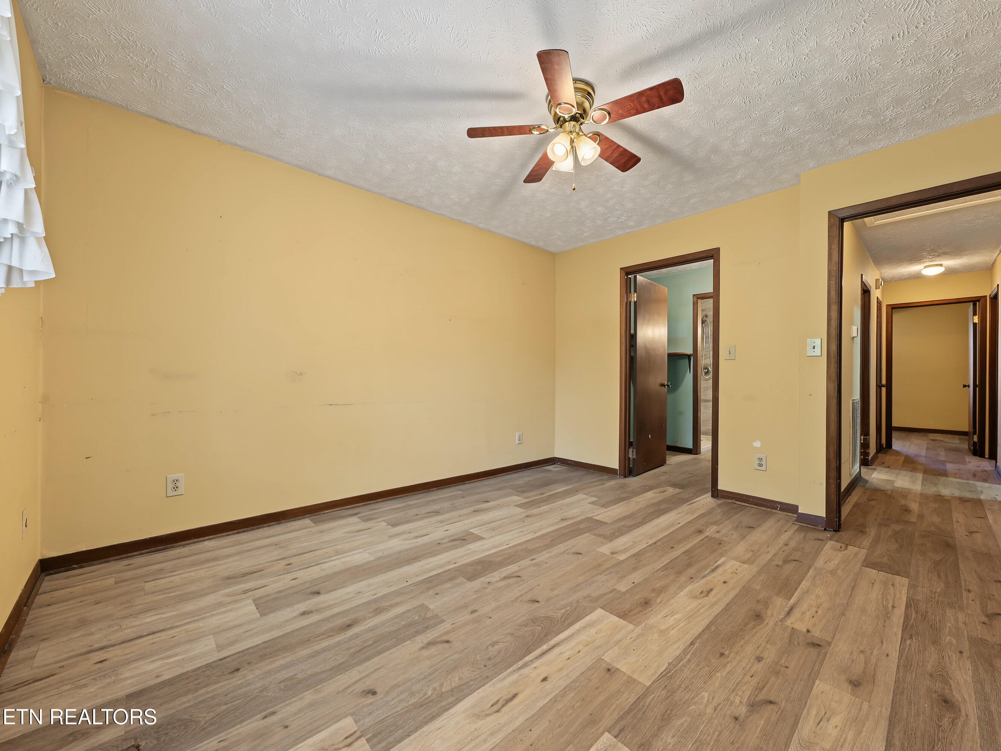
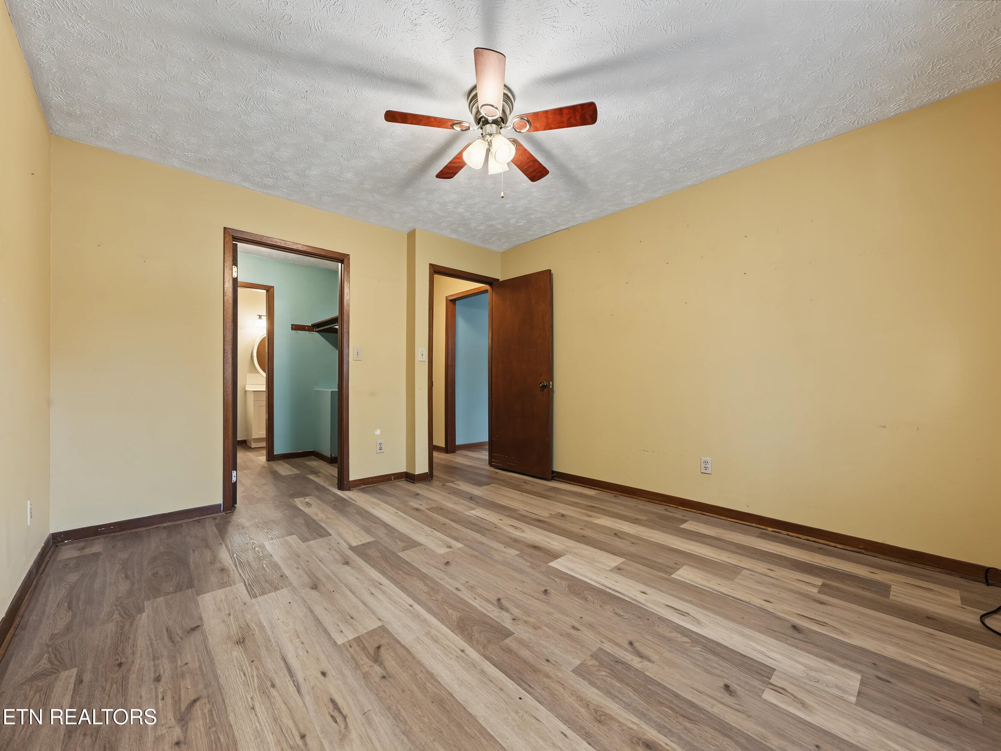
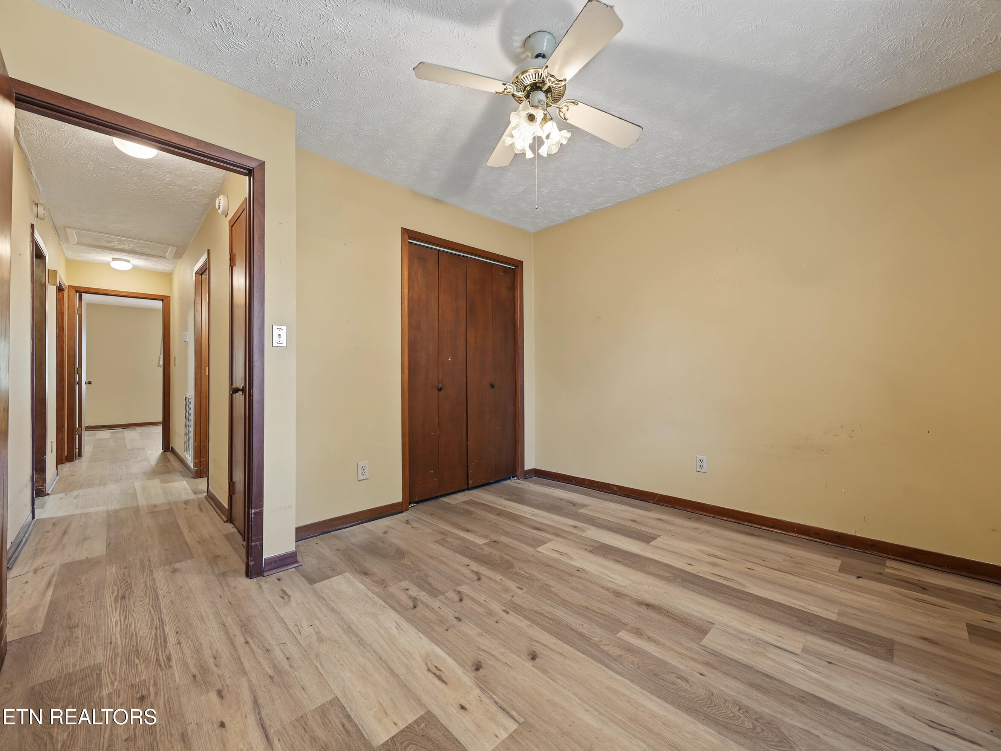
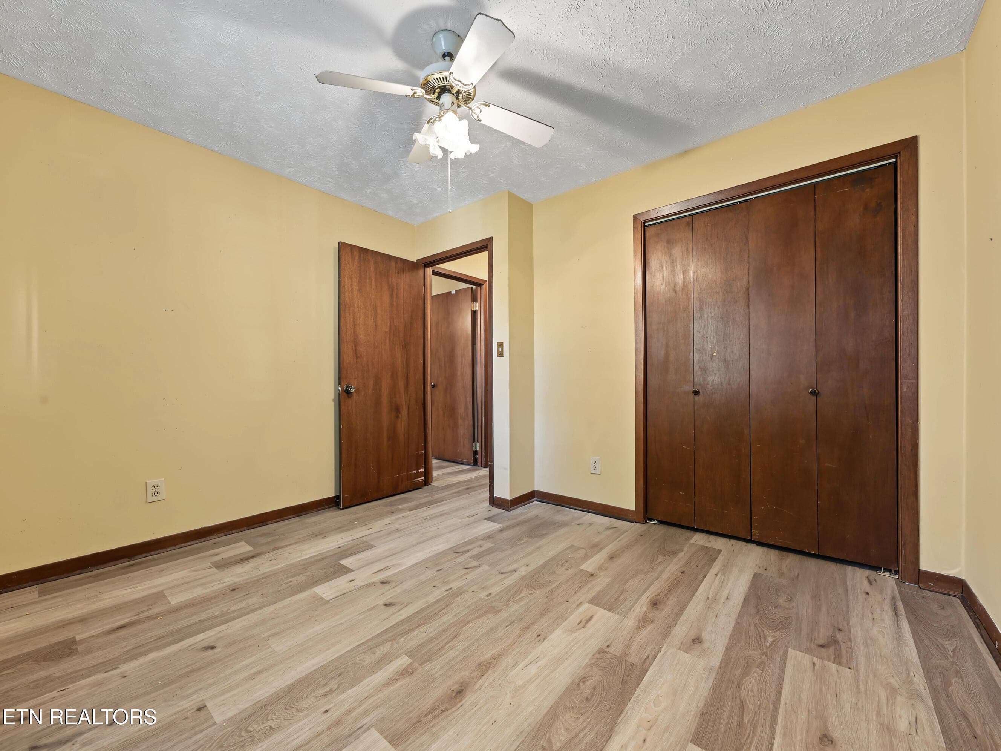
Bedroom 1 - 911 Michelle Drive, Friendsville, TN 37737, Friendsville
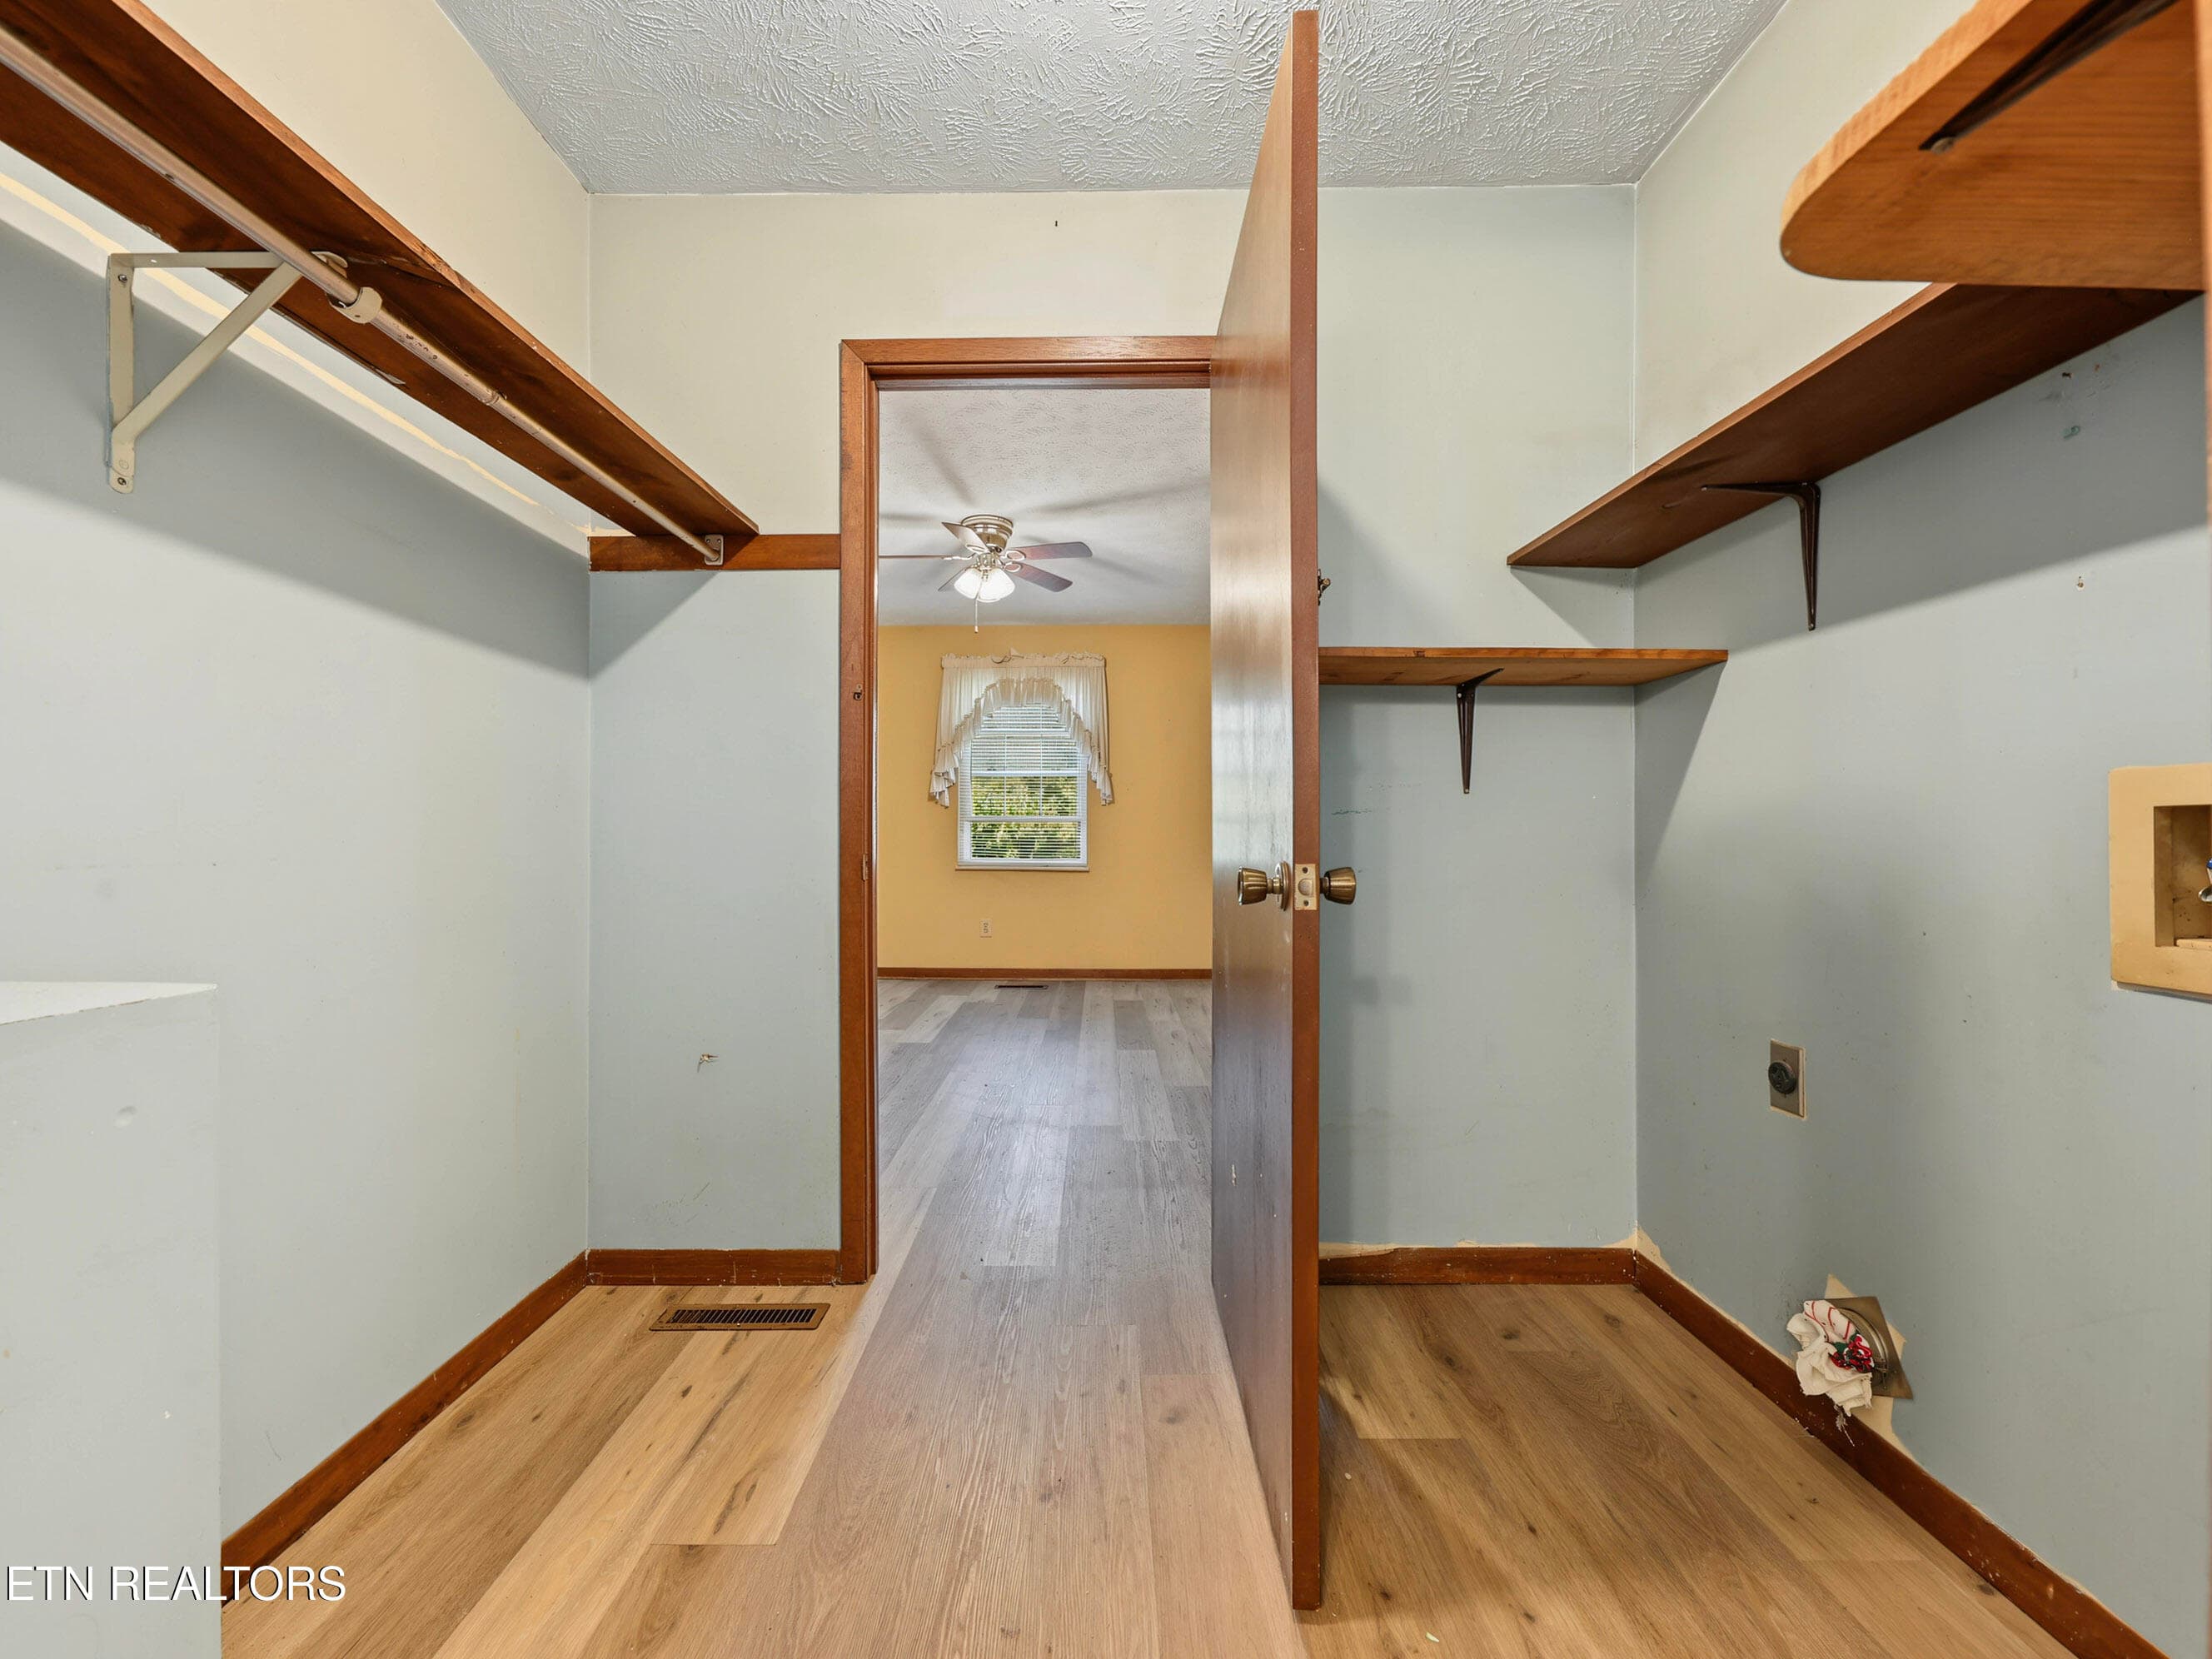
Closet and laundry - 911 Michelle Drive, Friendsville, TN 37737, Friendsville
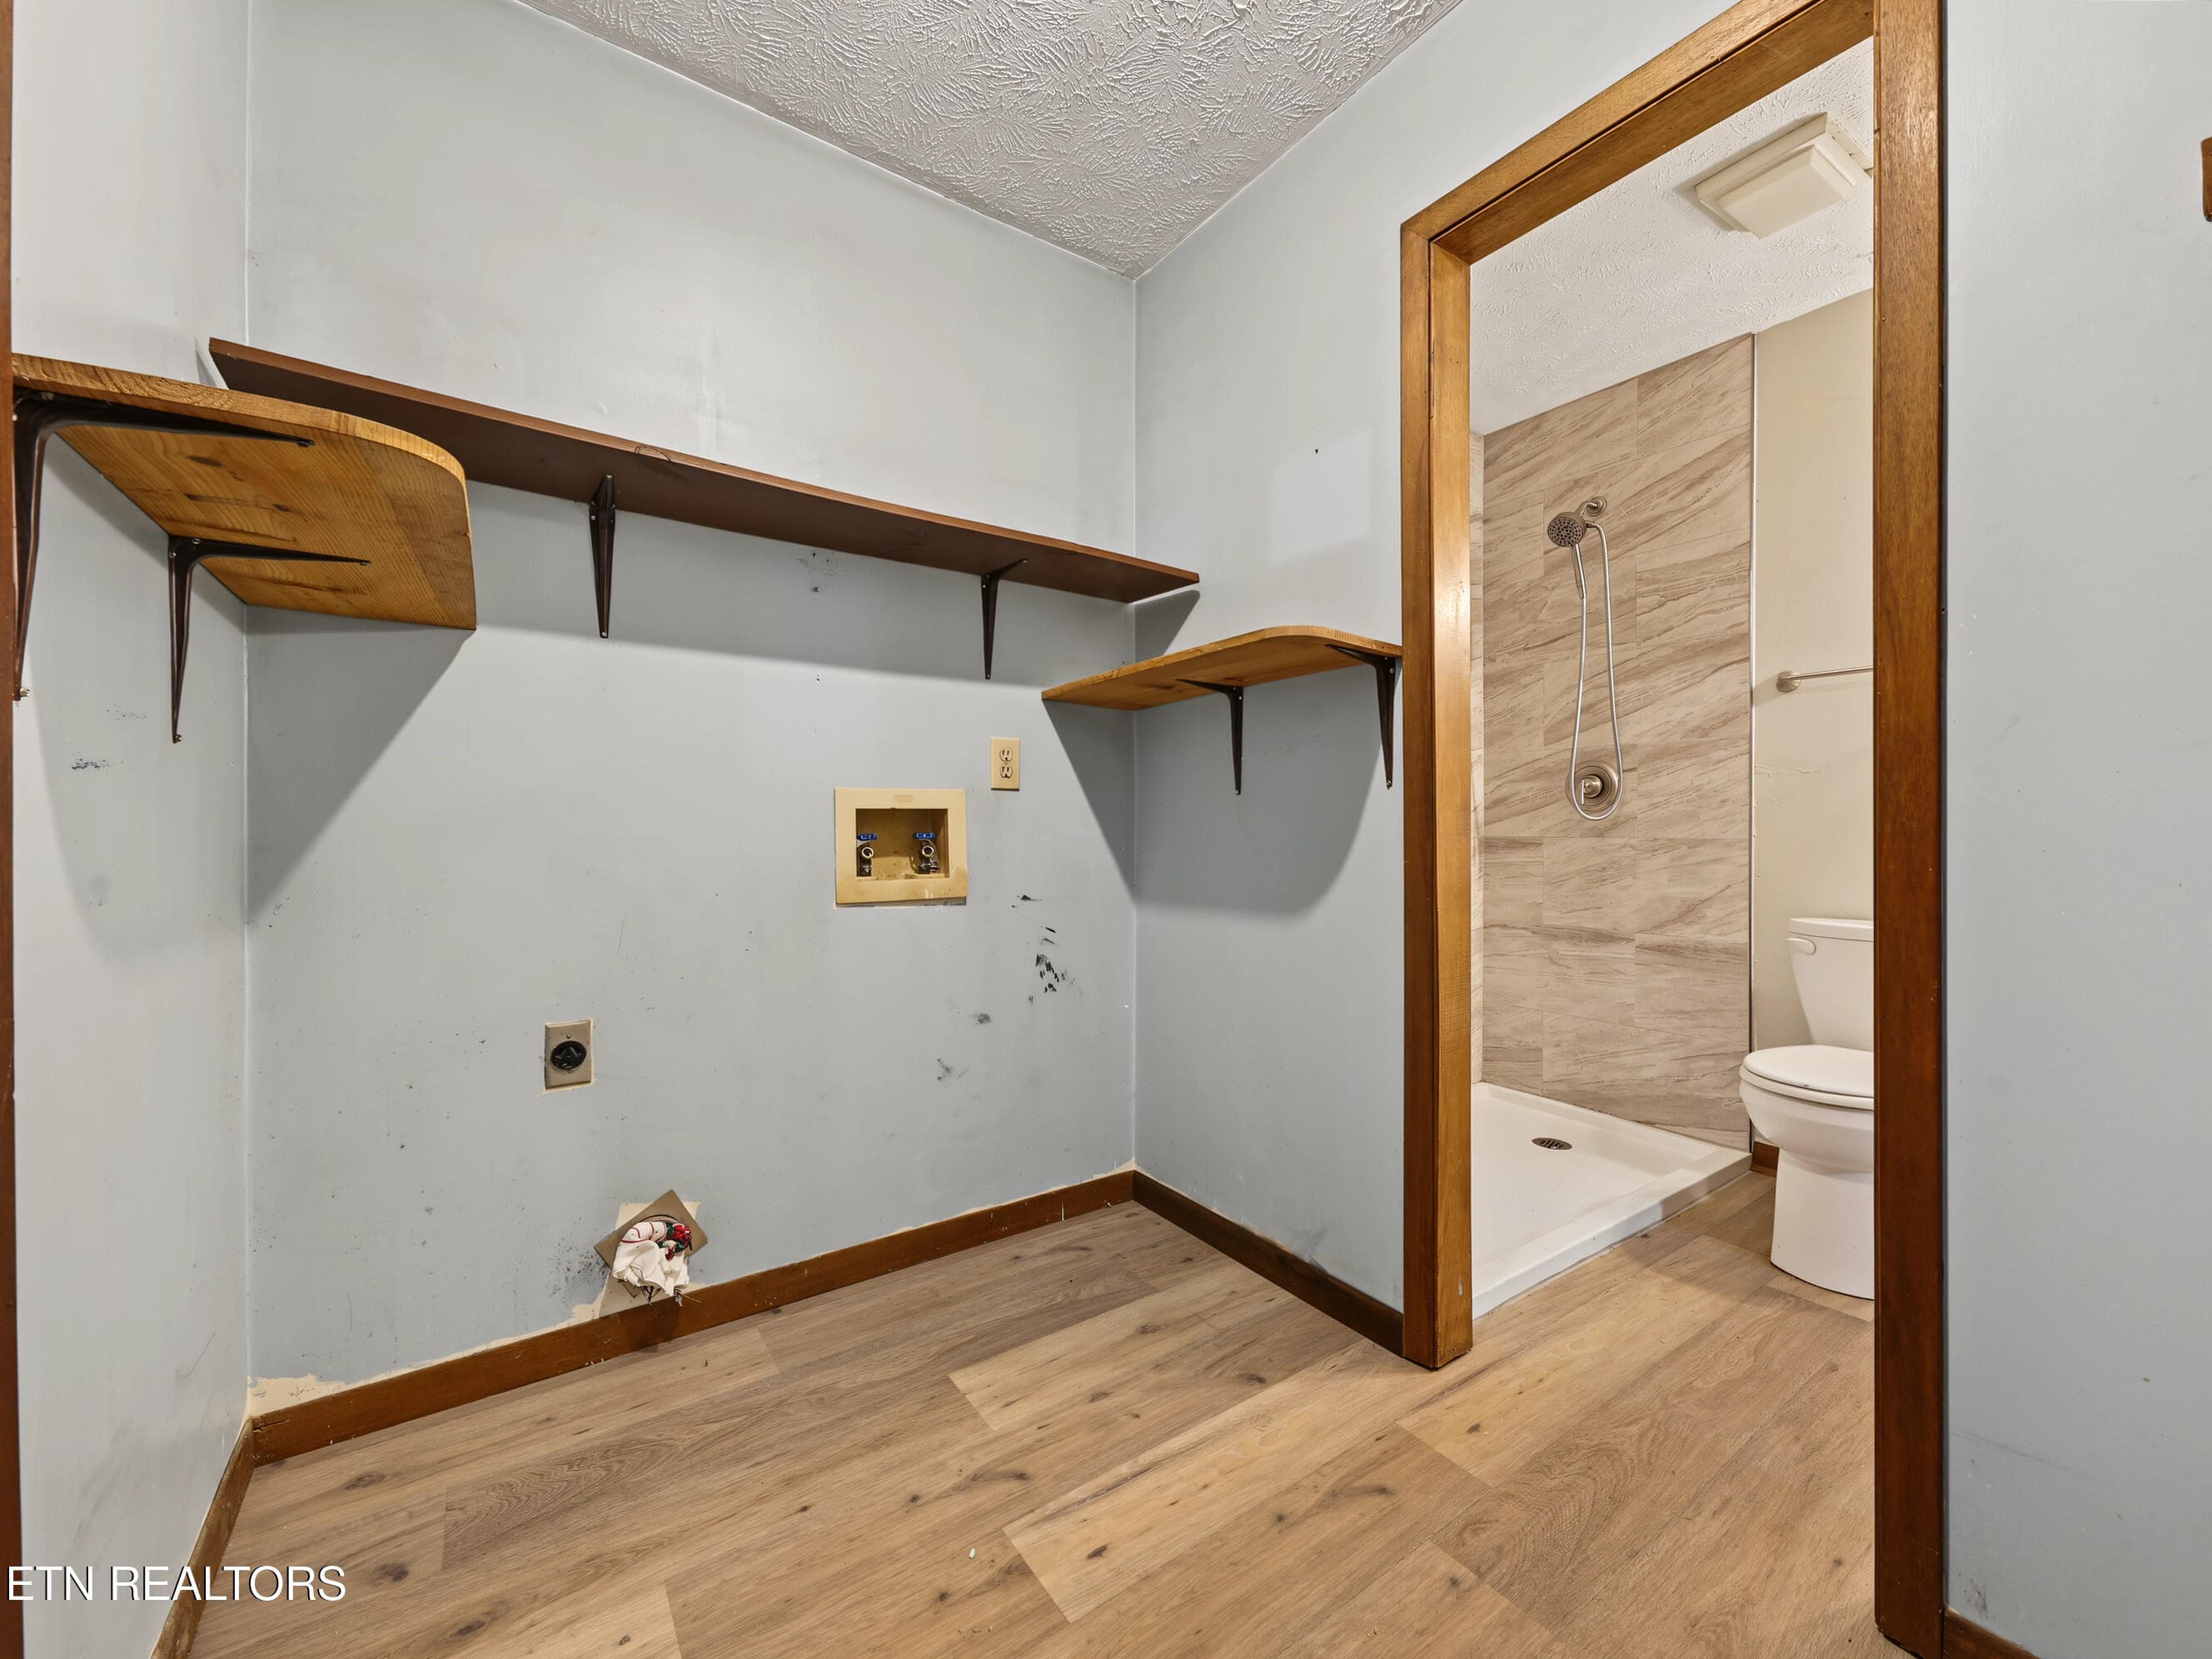
Closeet and laundry - 911 Michelle Drive, Friendsville, TN 37737, Friendsville
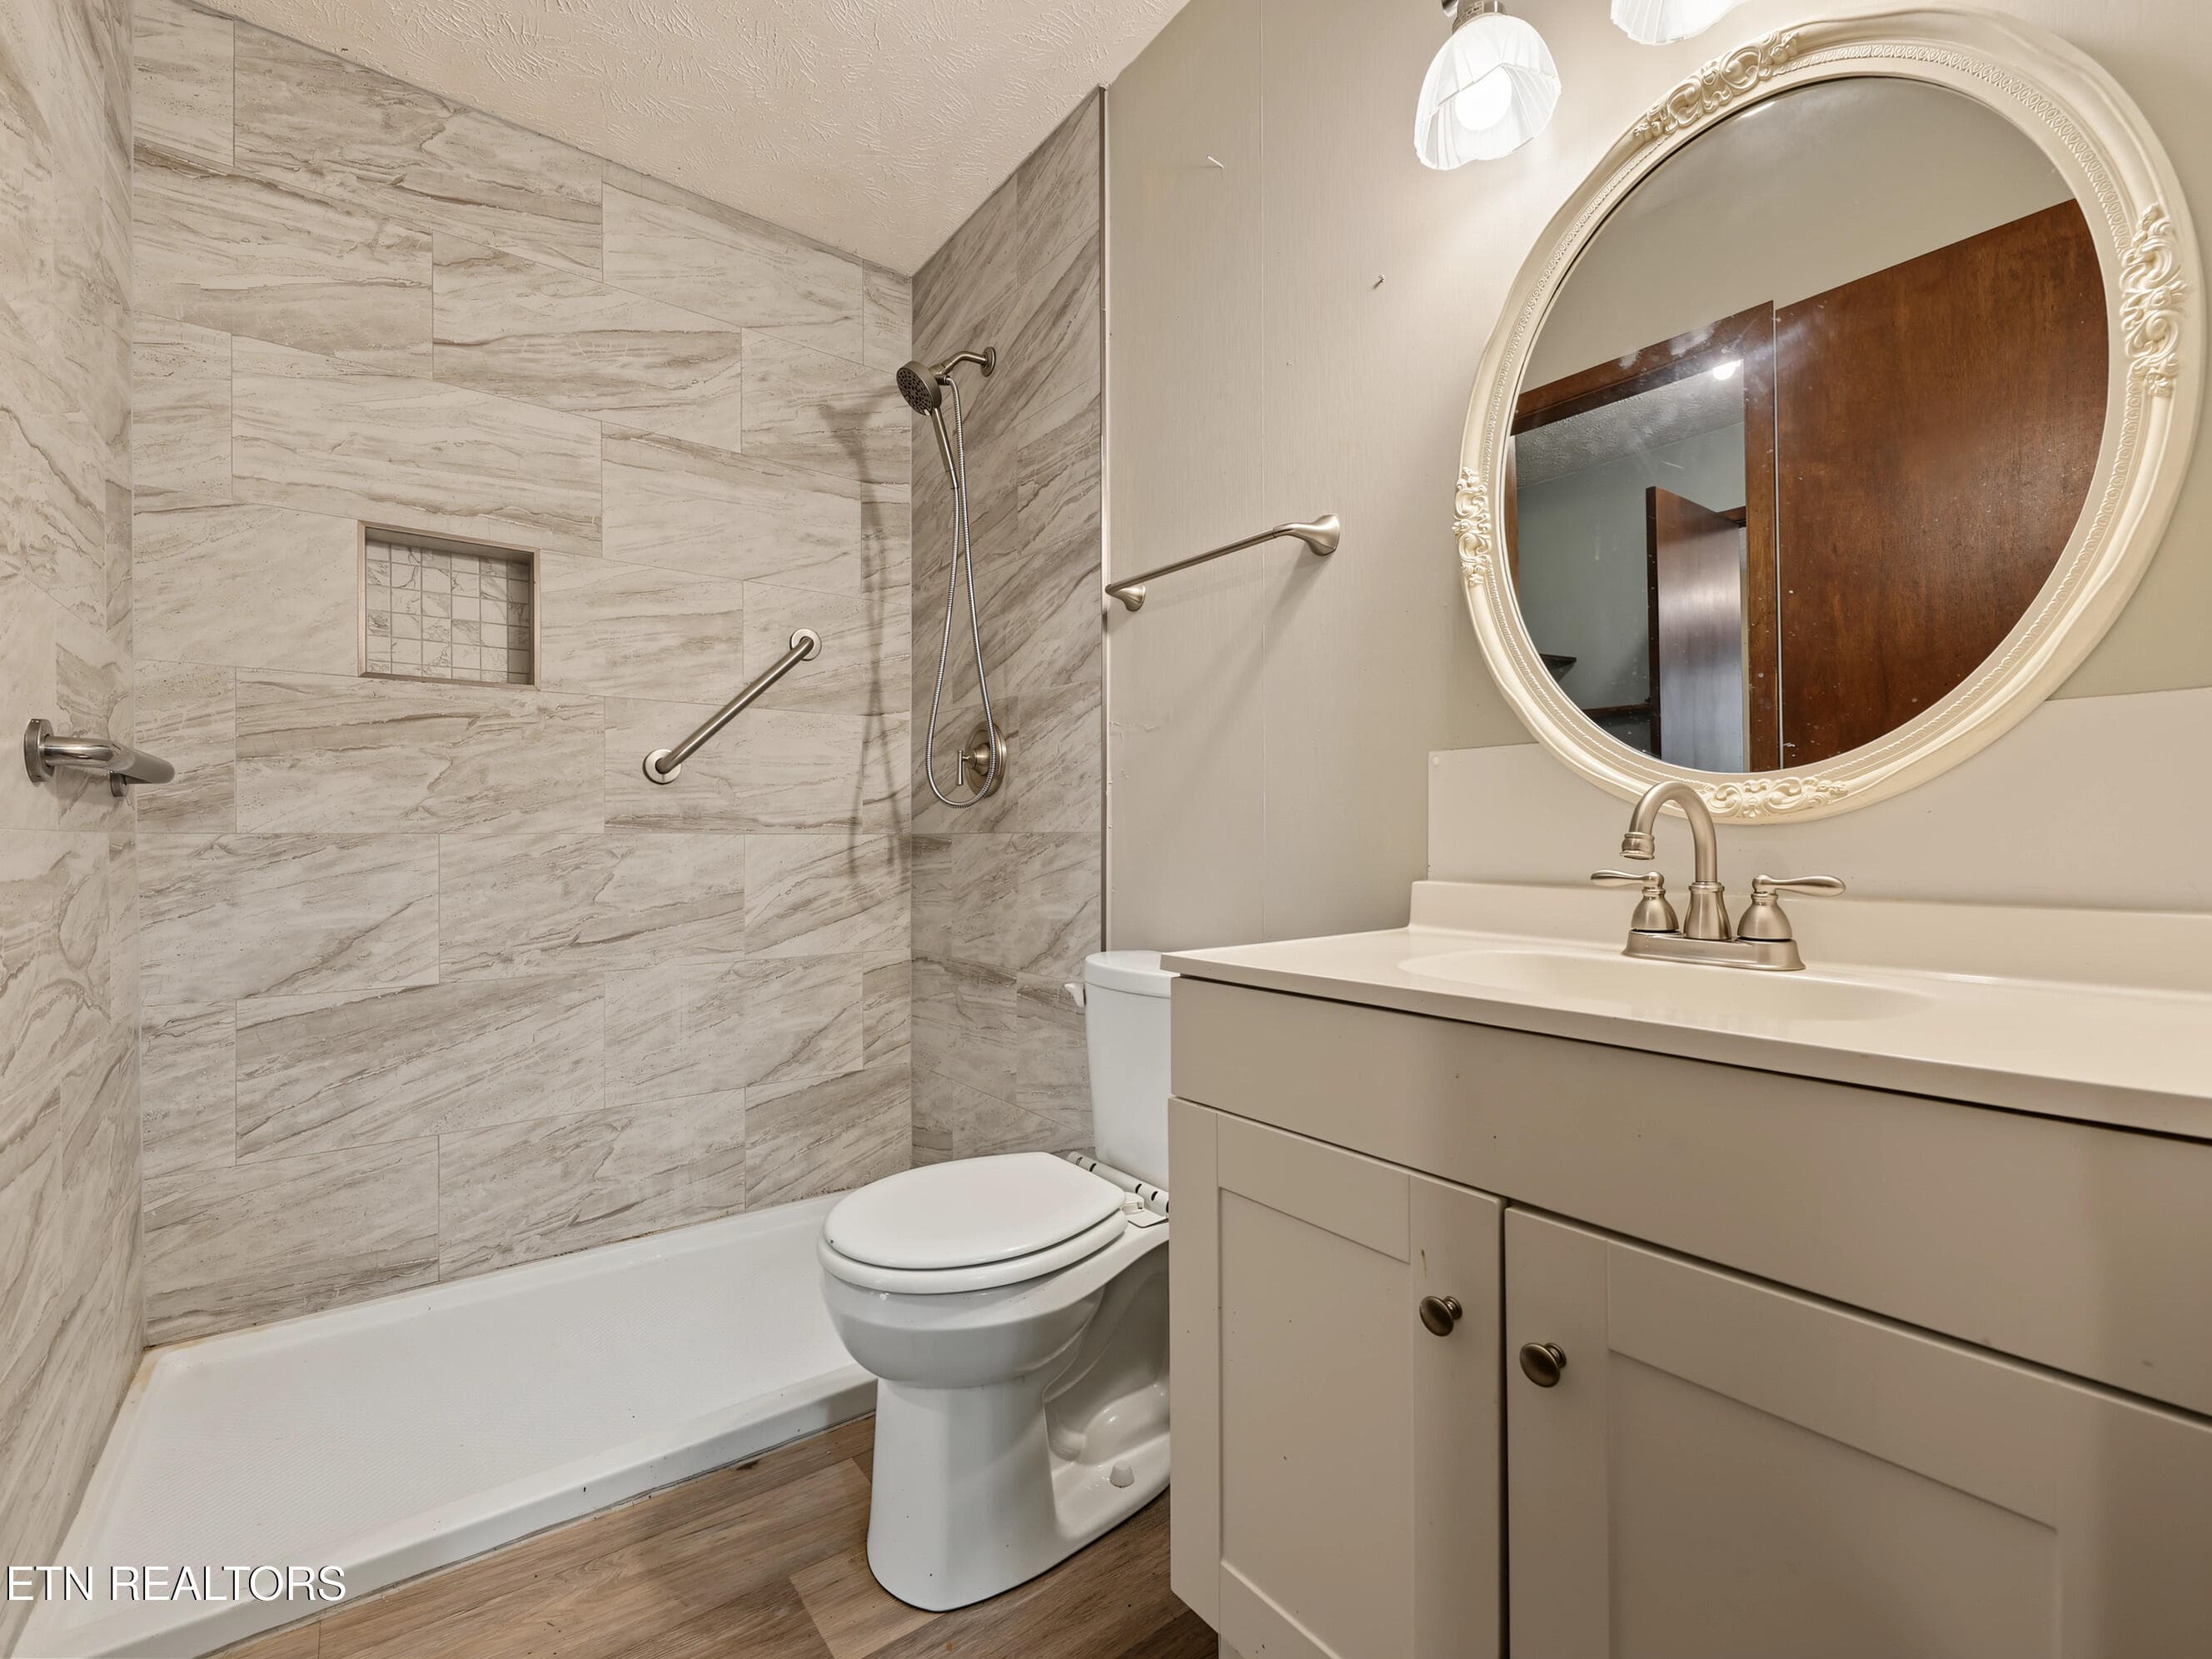
Bathroom - 911 Michelle Drive, Friendsville, TN 37737, Friendsville
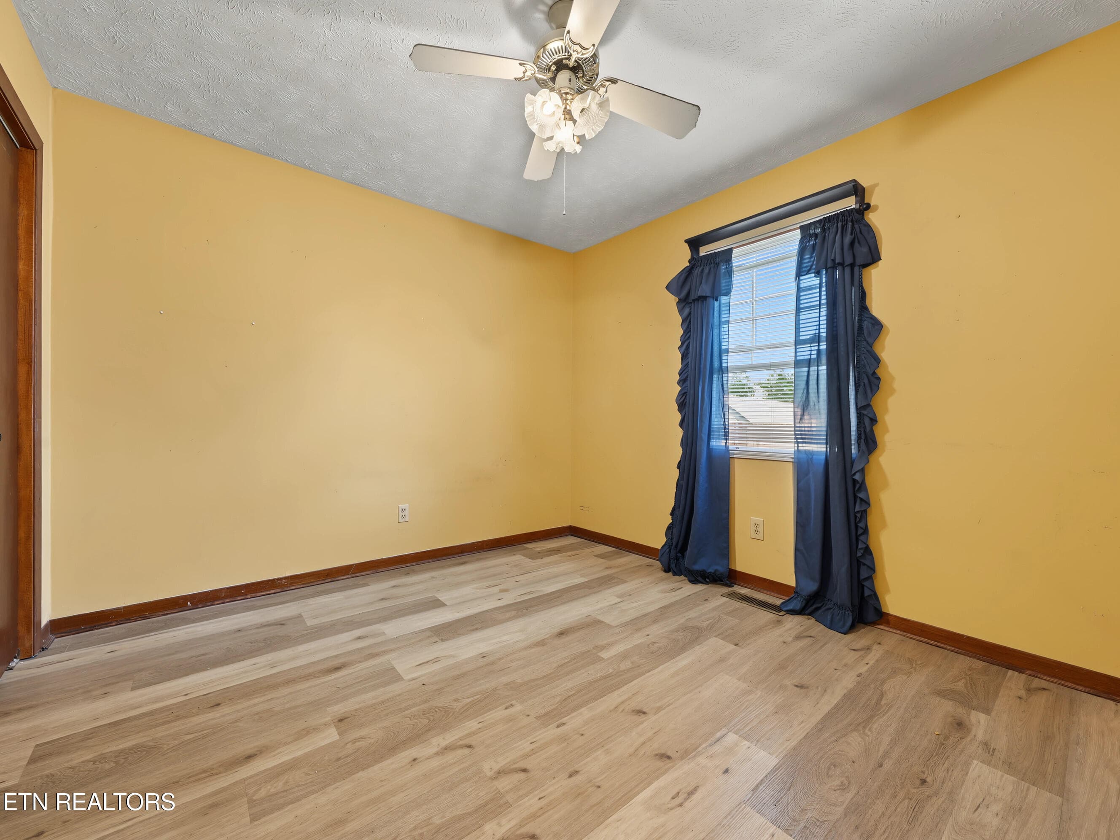
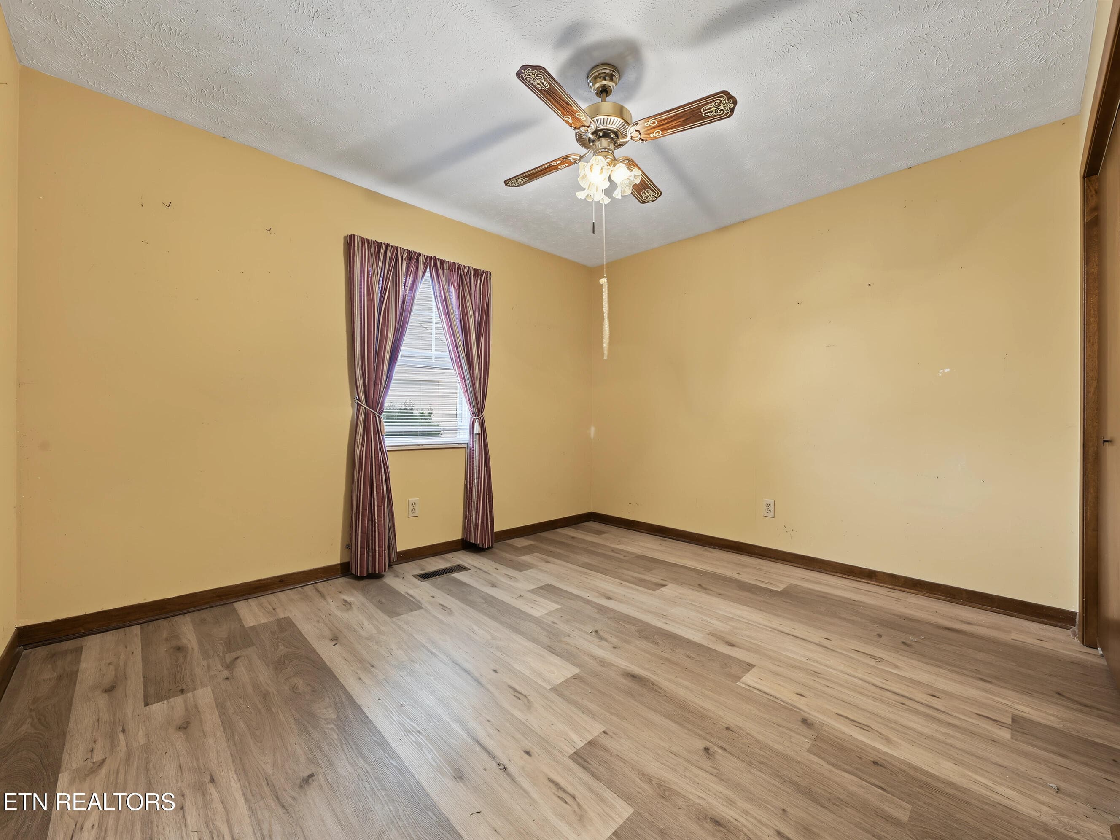
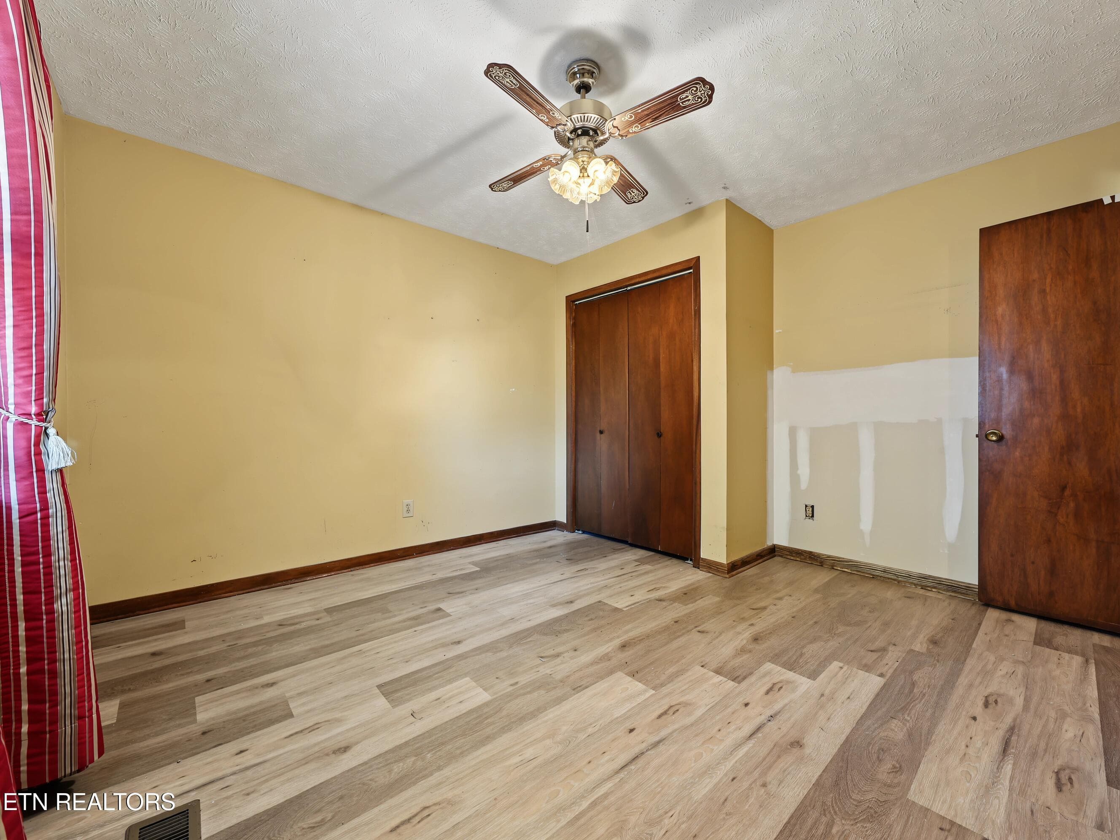
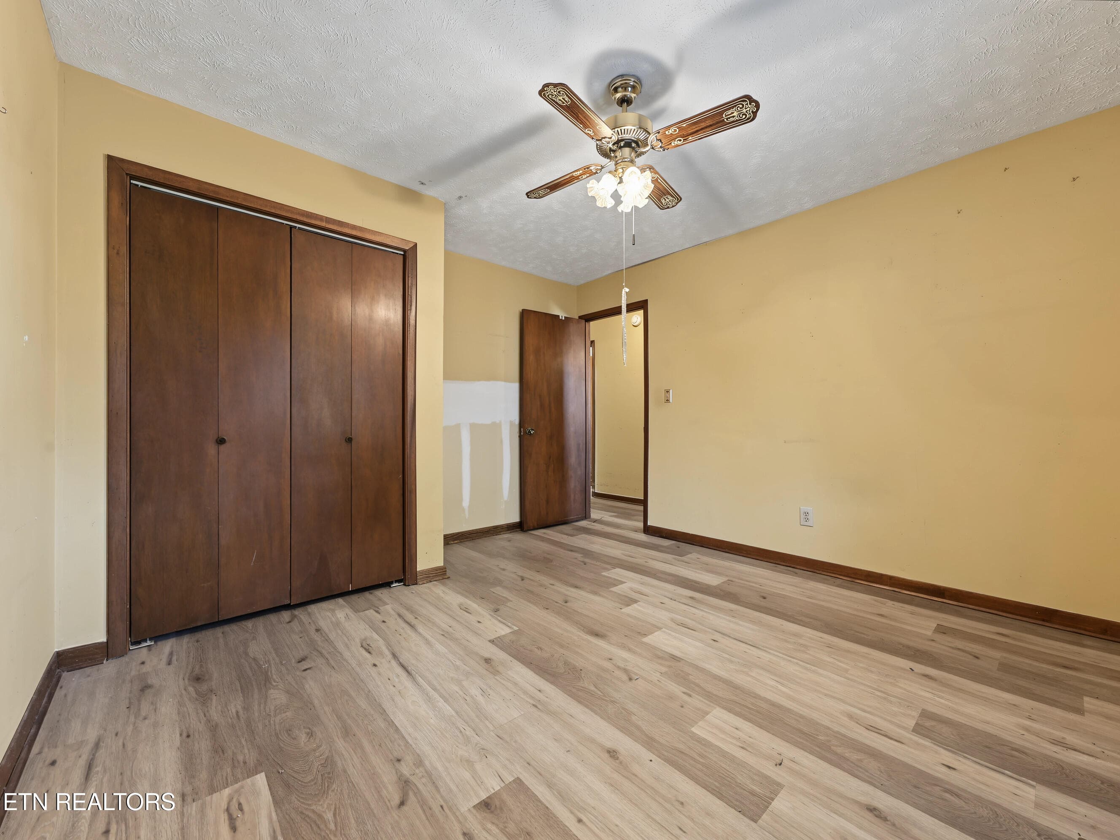
Bedroom 2 - 911 Michelle Drive, Friendsville, TN 37737, Friendsville
Bedroom 3 - 911 Michelle Drive, Friendsville, TN 37737, Friendsville
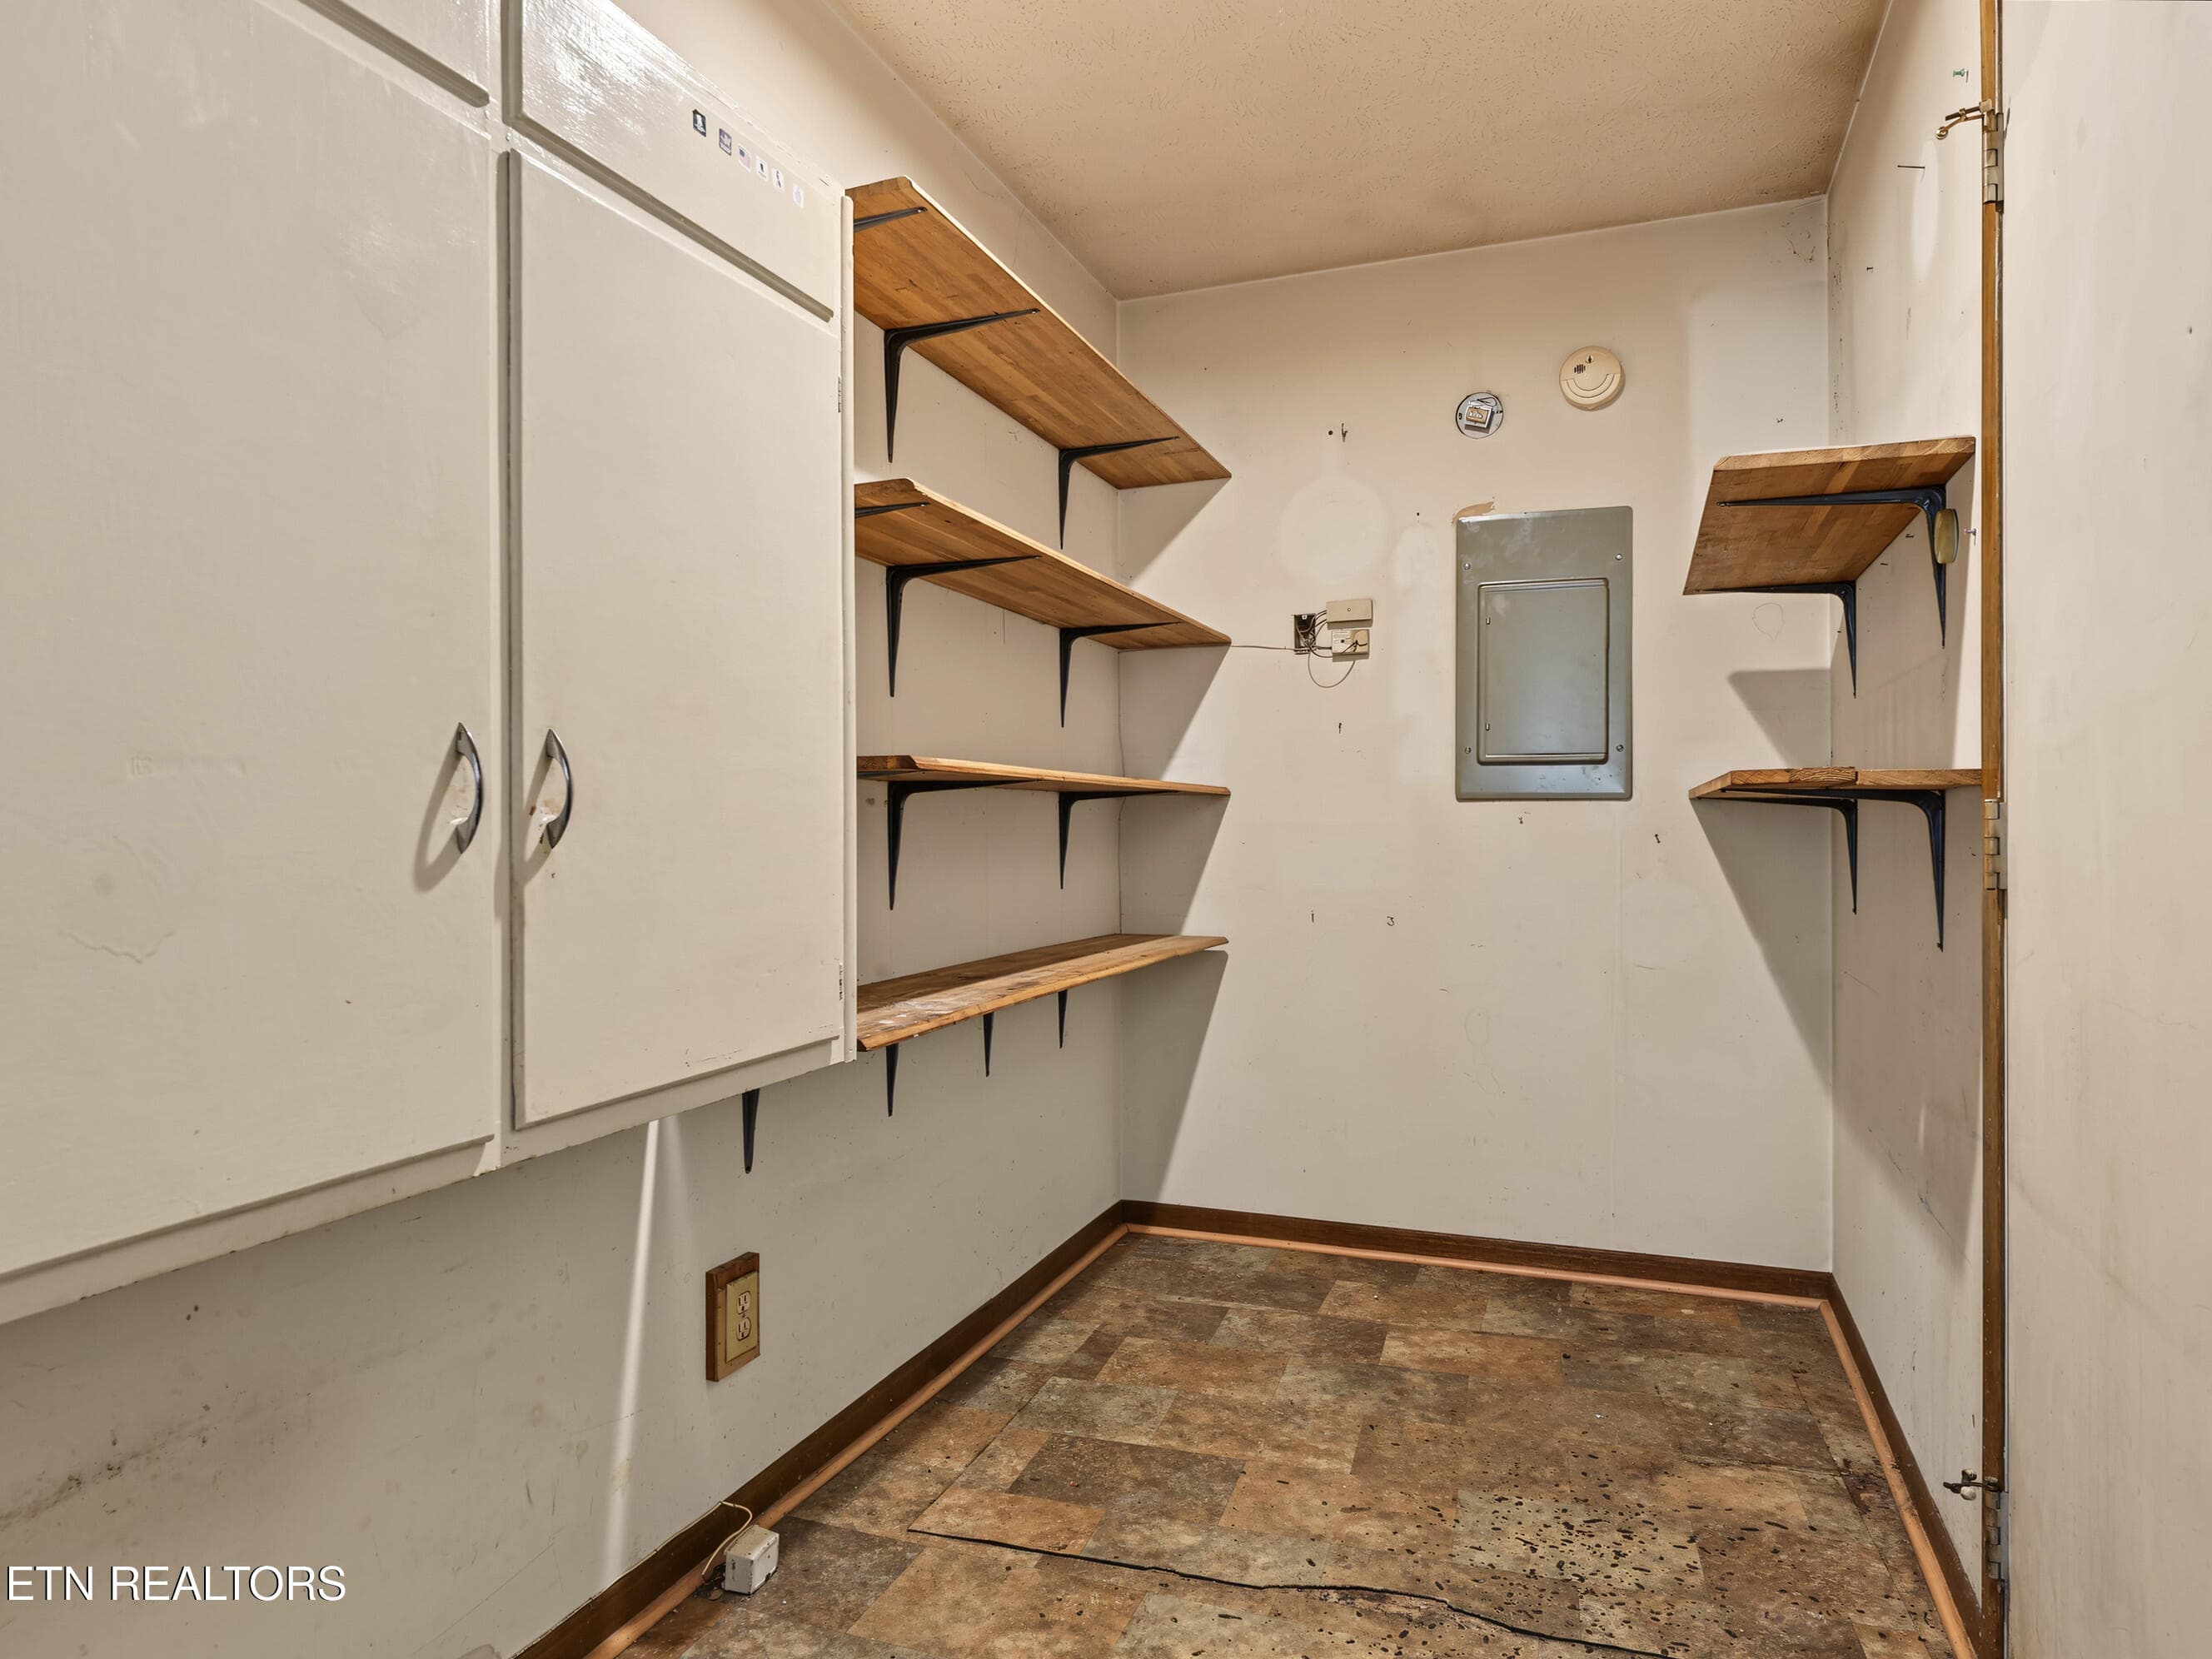
Pantry/utility closet - 911 Michelle Drive, Friendsville, TN 37737, Friendsville
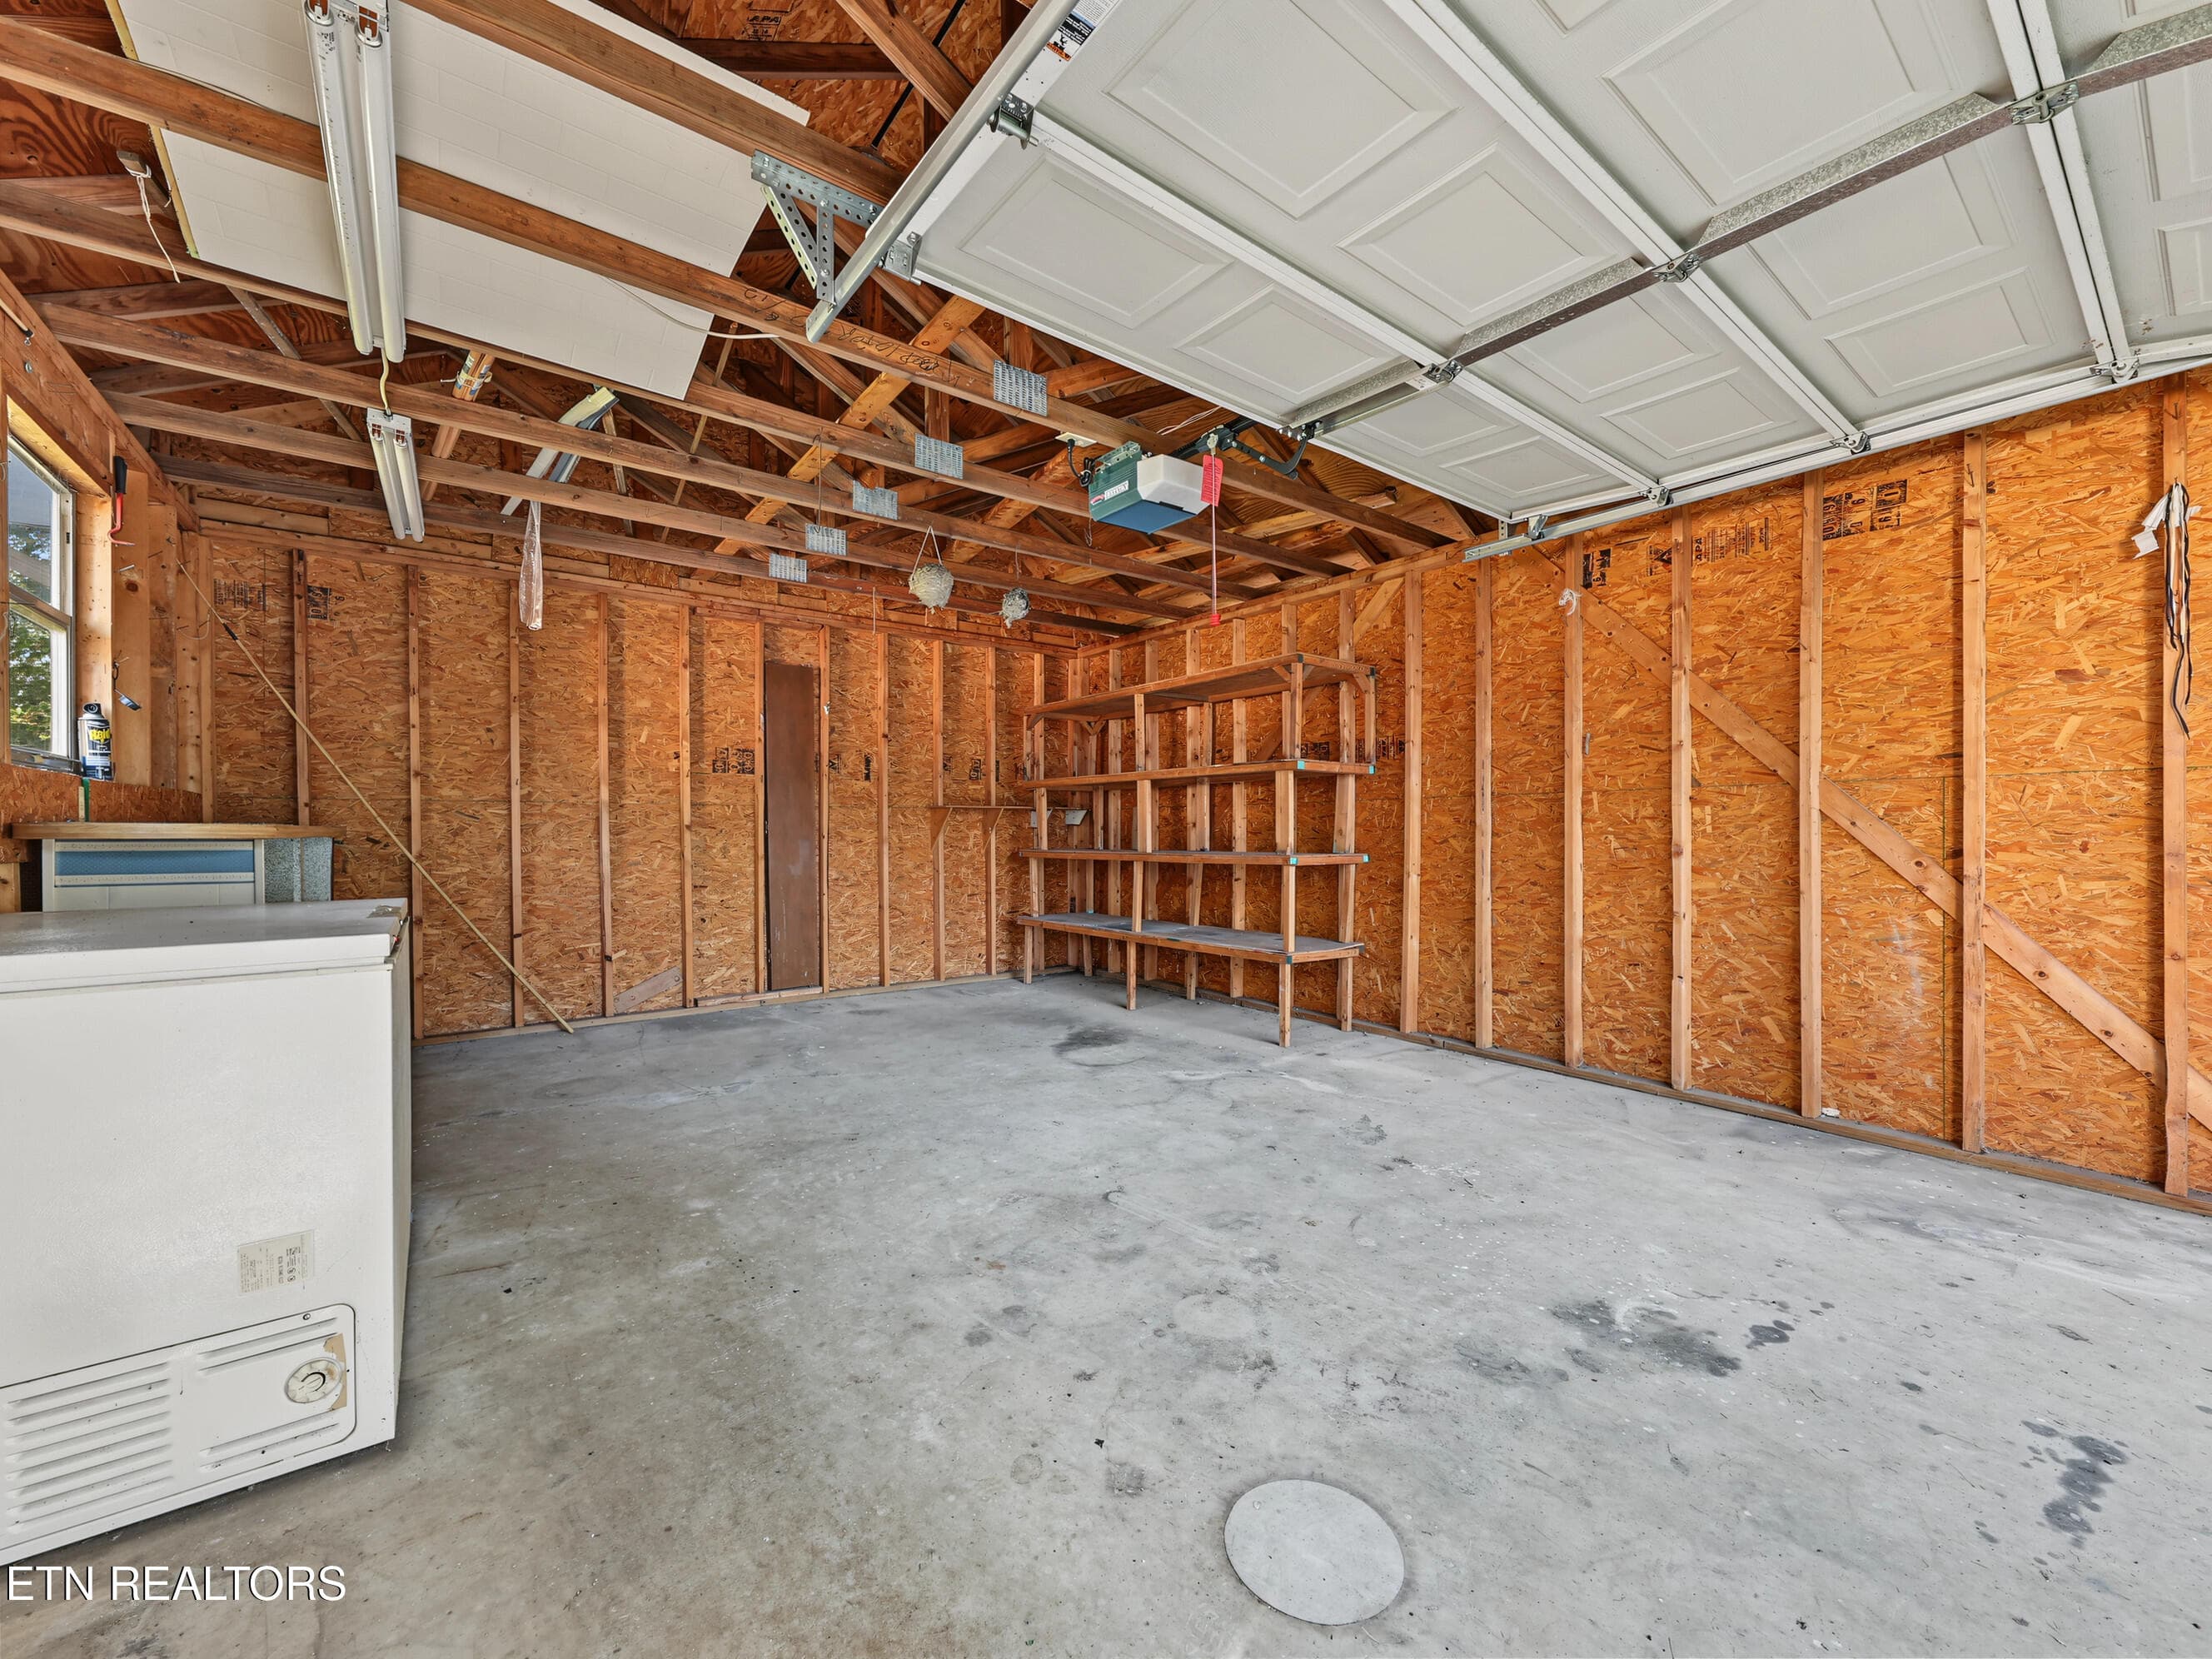
Inside of garage - 911 Michelle Drive, Friendsville, TN 37737, Friendsville
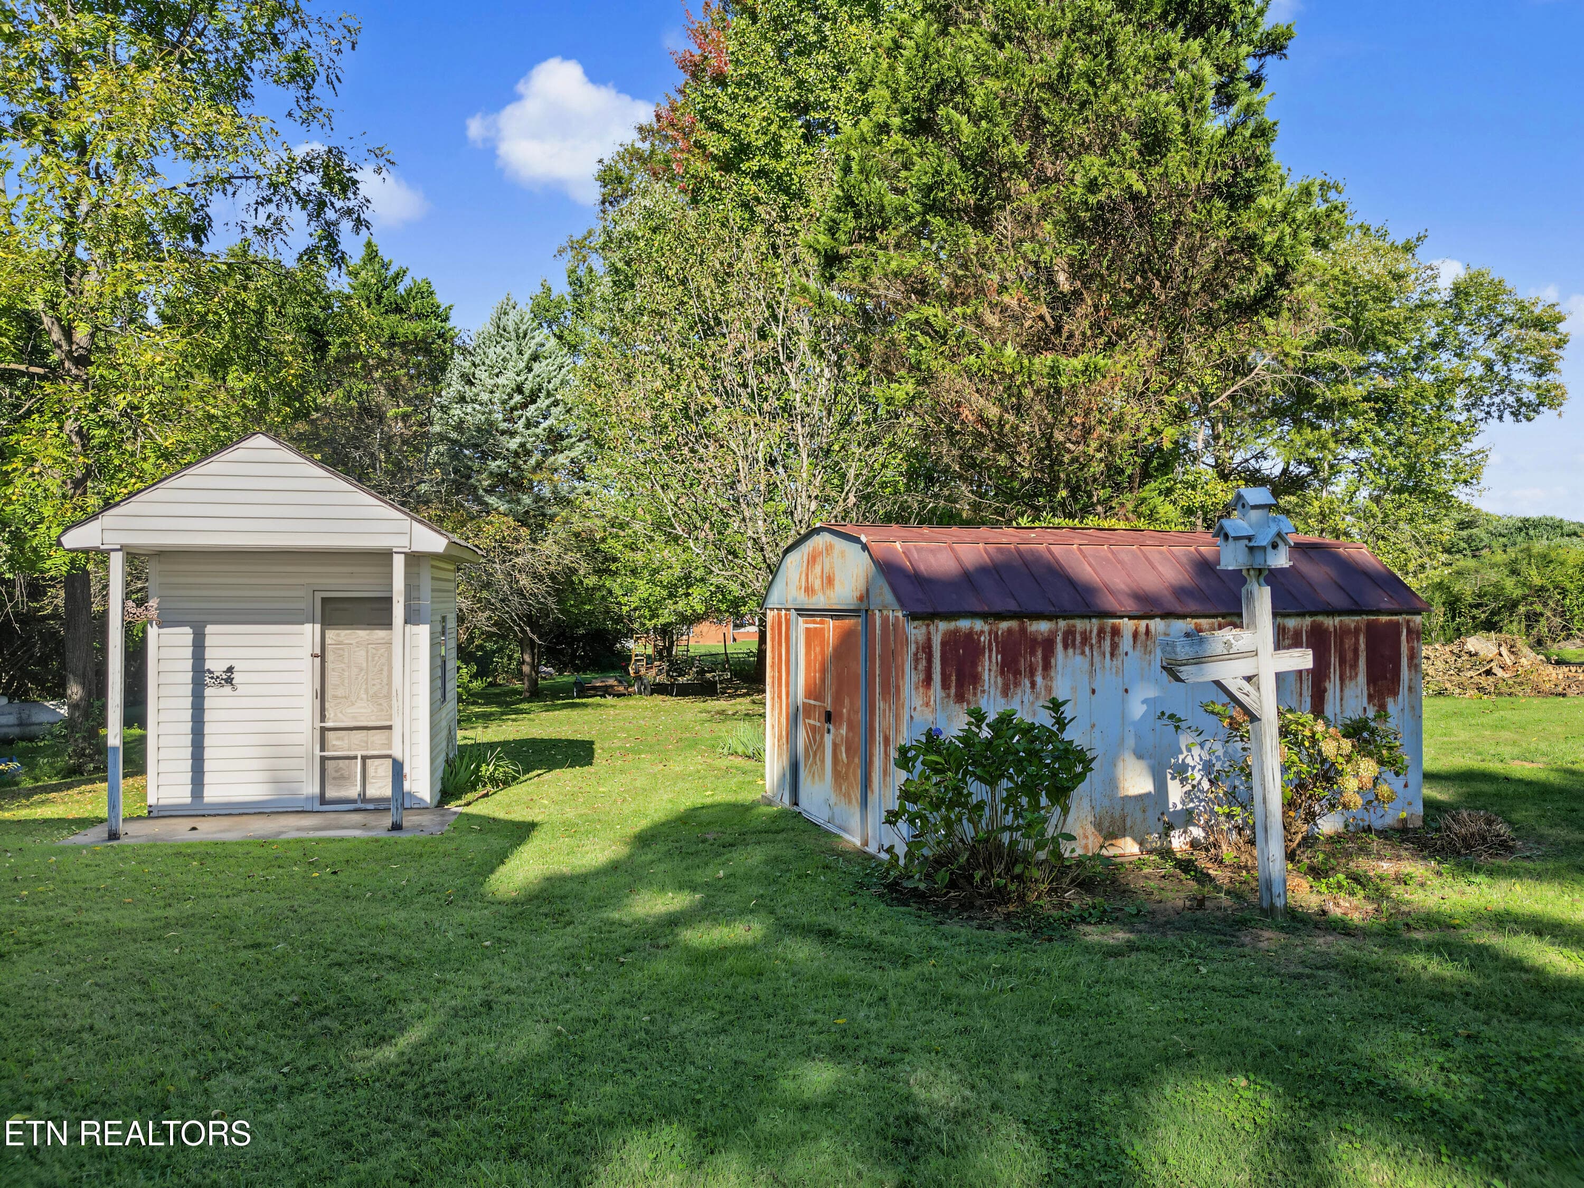
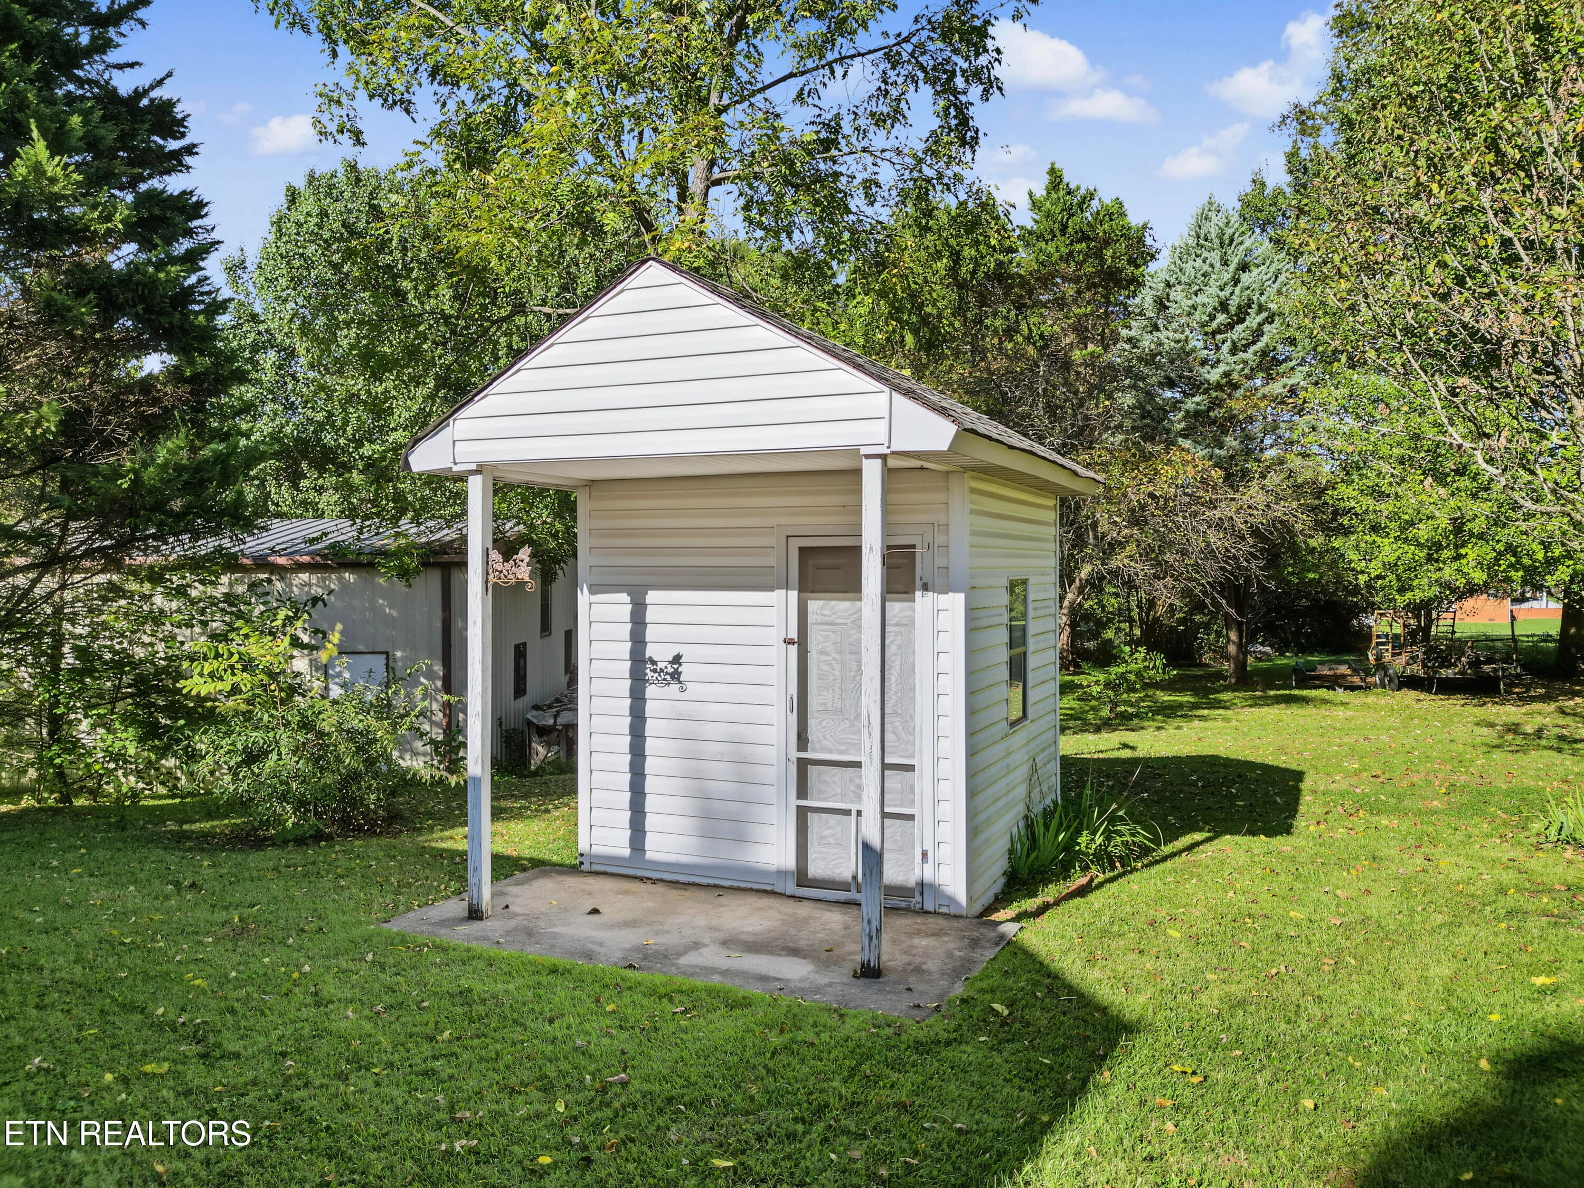
Storage - 911 Michelle Drive, Friendsville, TN 37737, Friendsville
Back of the home - 911 Michelle Drive, Friendsville, TN 37737, Friendsville
Back of the house and backyard - 911 Michelle Drive, Friendsville, TN 37737, Friendsville
Storage - 911 Michelle Drive, Friendsville, TN 37737, Friendsville
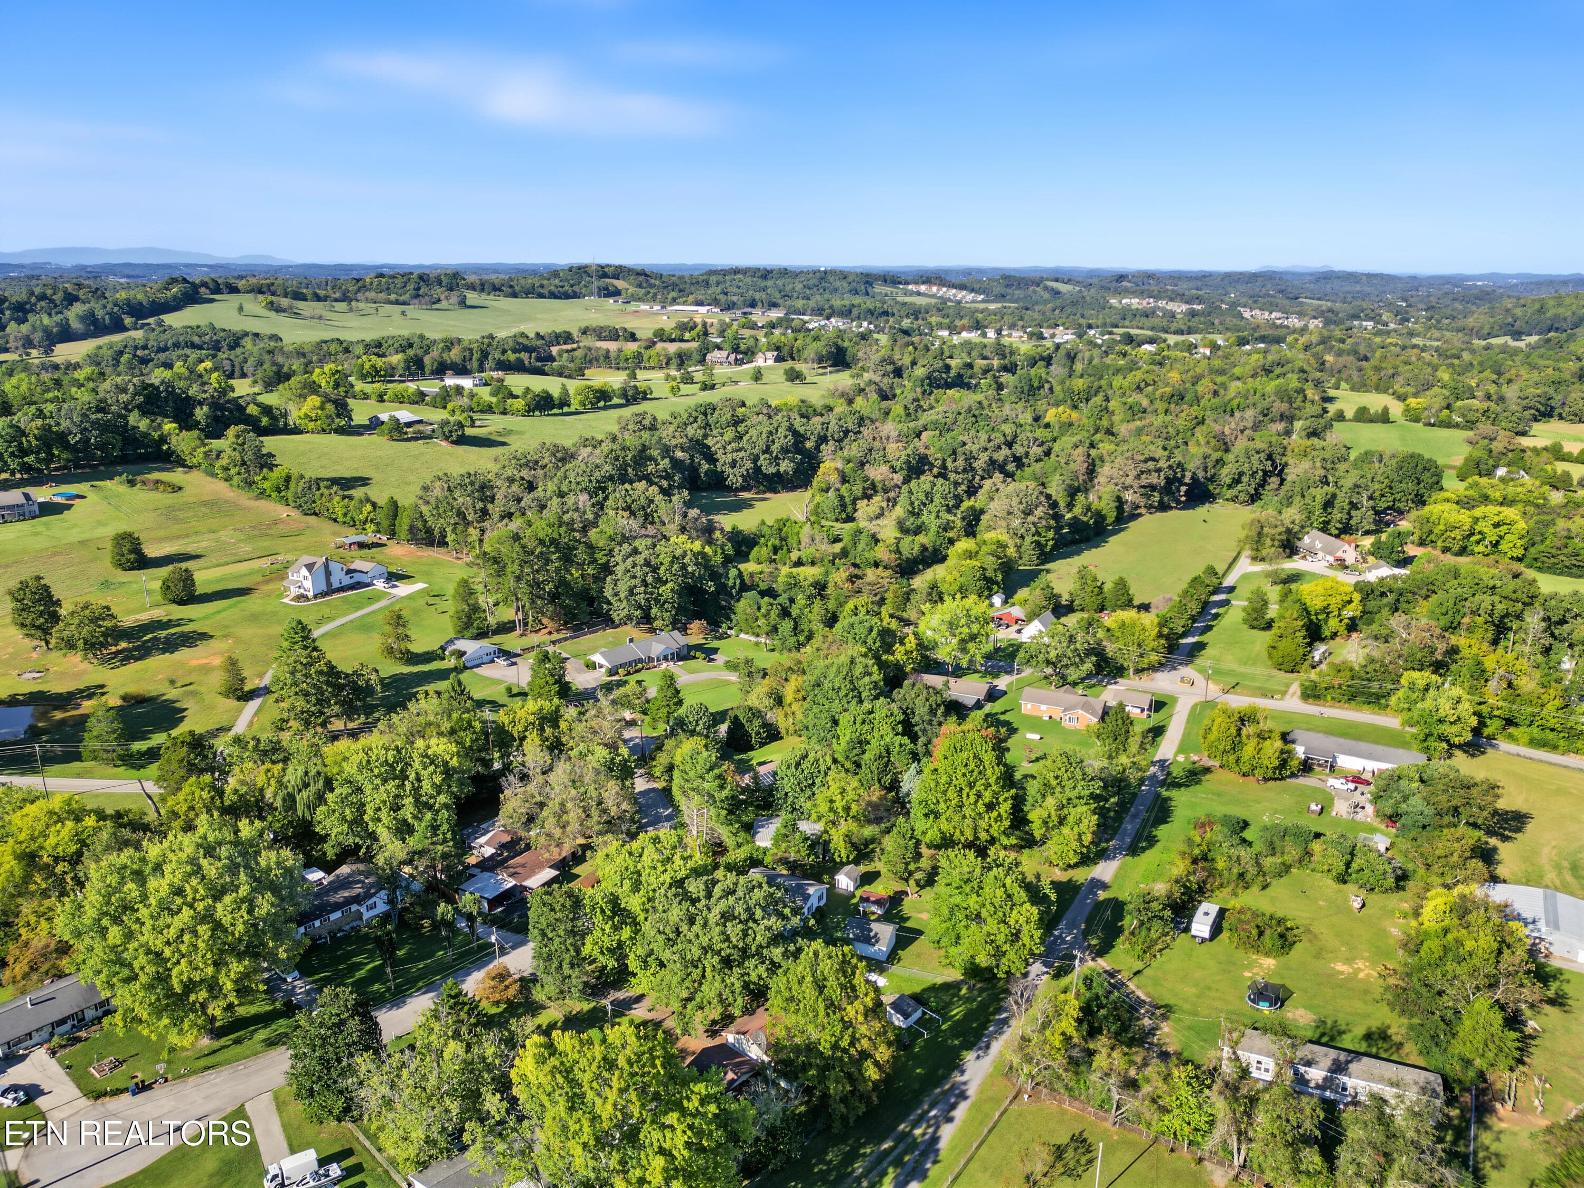
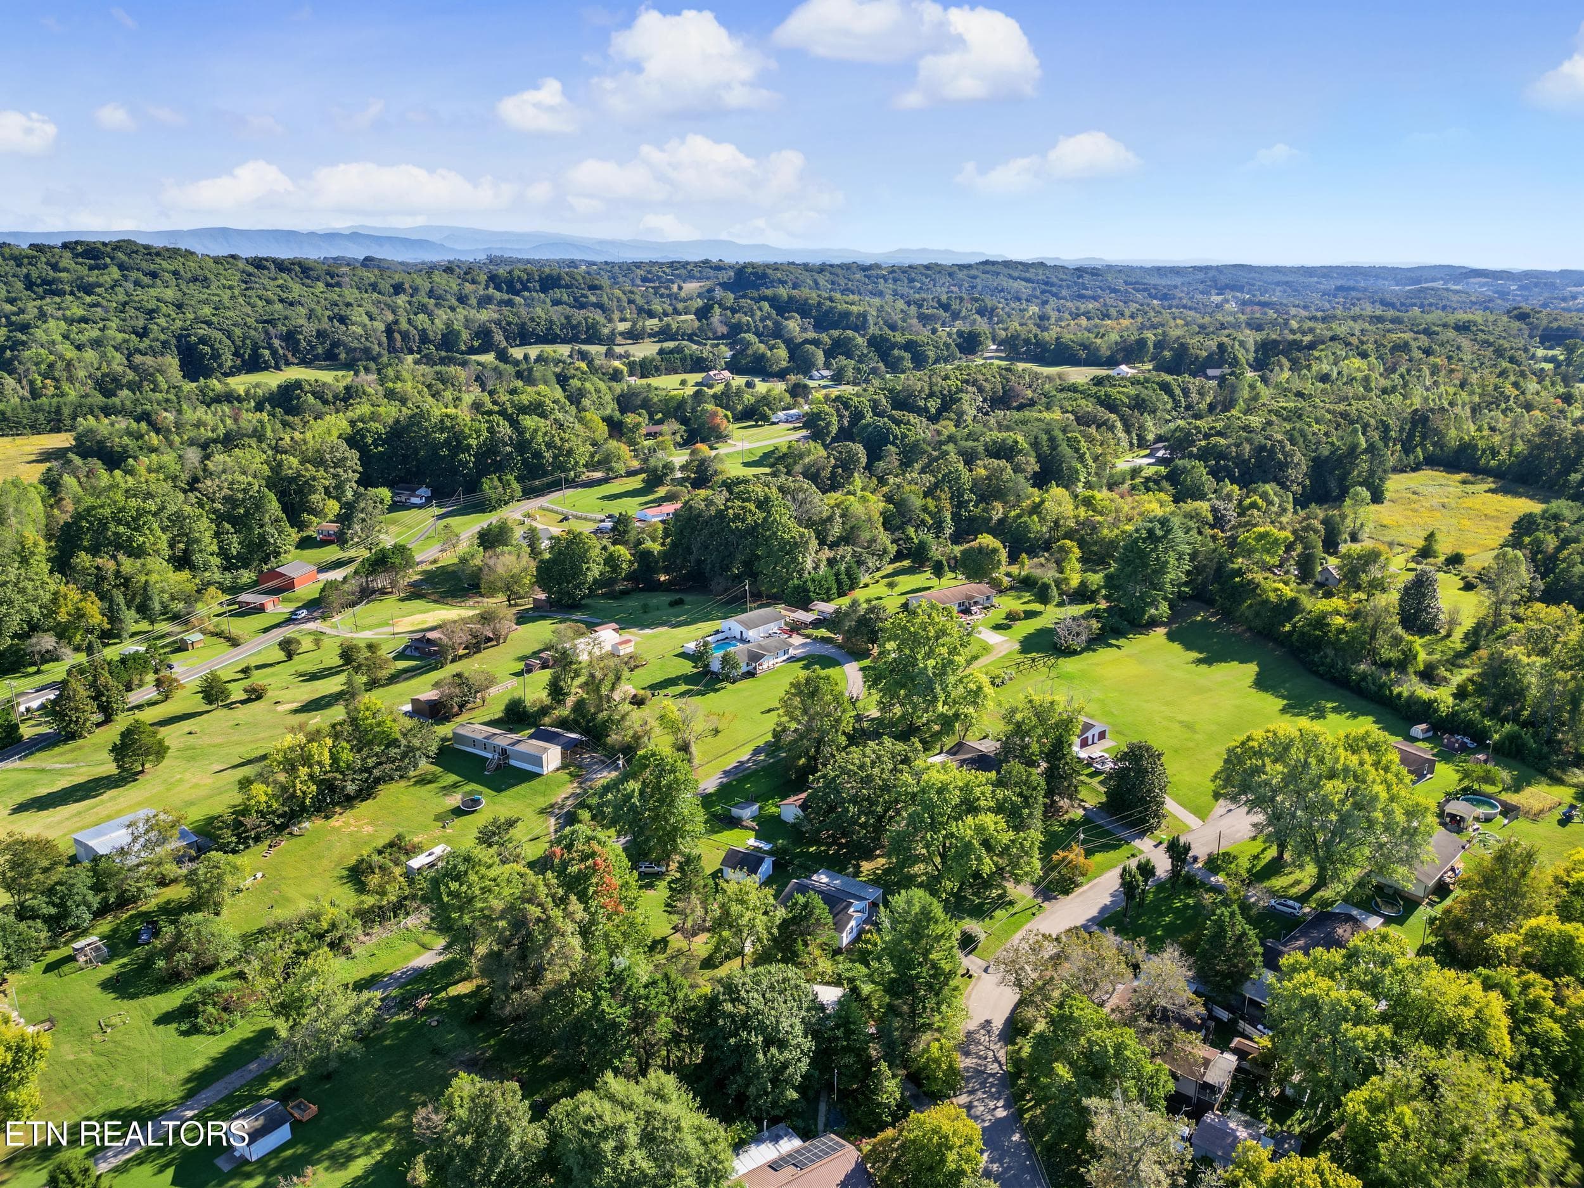
Drone of the area - 911 Michelle Drive, Friendsville, TN 37737, Friendsville
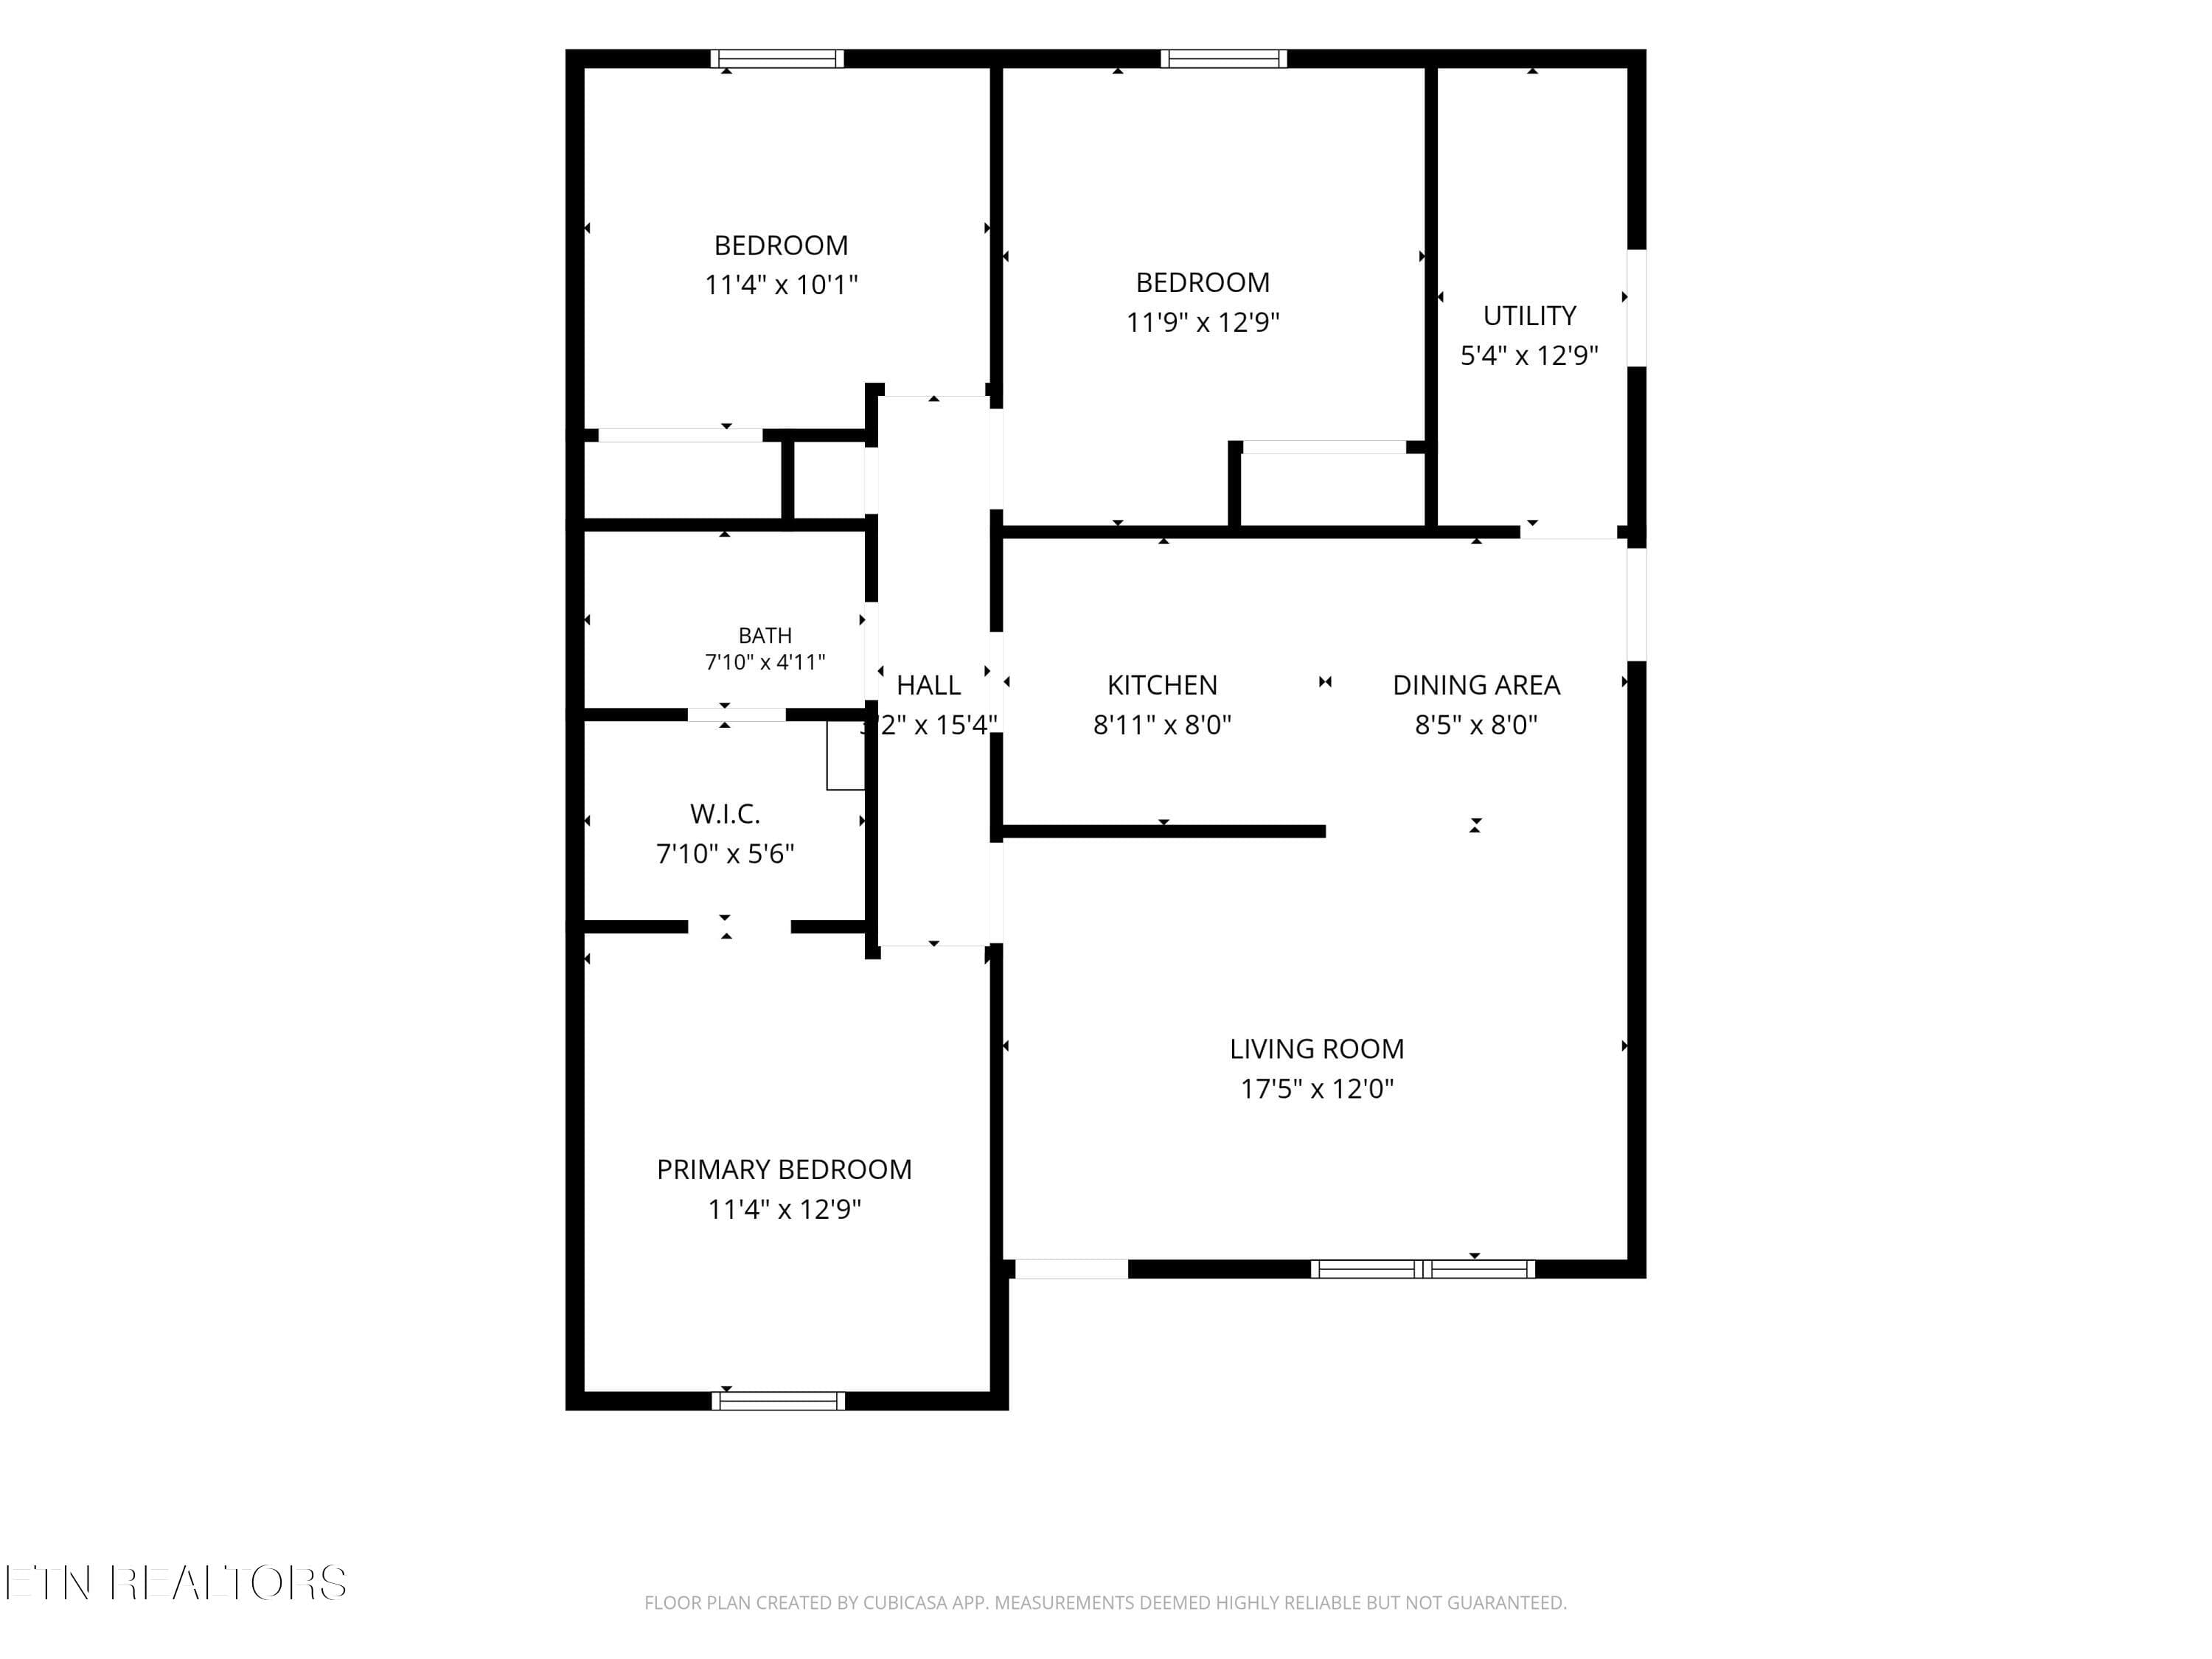
Floor plan - 911 Michelle Drive, Friendsville, TN 37737, Friendsville
Drone of the area - 911 Michelle Drive, Friendsville, TN 37737, Friendsville
911 Michelle Drive - 911 Michelle Drive, Friendsville, TN 37737, Friendsville
43 photos

$269,000

911 Michelle Drive, Friendsville, TN 37737
Friendsville, TN 37737
Listed by Ann Drake · Realty Executives Associates
Bedrooms
3
Bathrooms
1
Living area
N/A
Year built
1984

About this home

Cute as can be and affordable don't let this one pass you by! Located in a quiet neighborhood near the heart of Friendsville, this 3-bedroom, 1-bathroom home offers the perfect blend of affordability and convenience. Step inside to find an inviting layout where the family room opens into the dining area and kitchen, creating a great flow for everyday living. The home features three comfortable bedrooms, a full bathroom, a laundry room, and an oversized pantry/utility area that provides bonus storage space. The lot lays beautifully with a slight slope in the front and levels off for a wonderful back yard. The exterior amenities include a convenient carport and a detached one-car garage that doubles as an ideal workshop for hobbies or projects (has electrical outlets). You'll also find 2 additional storage buildings. While the home needs some cosmetic upgrades--specifically fresh paint and a few pieces of flooring in the family room need replaced--it is the perfect canvas for you to bring your own personal touch. The location is exceptionally convenient, offering quick access to the lake for outdoor recreation, while remaining just a short, easy drive away from both Maryville and Lenoir City. This property is an incredible find for first-time homebuyers, investors, or anyone looking for a sweet home to make their own.

Property details

MLS #
1358393
Property type
Single Family Residence
Subdivision
Lonely Oak
Status
Active
Days on market
3
On market date
October 9, 2026
Stories
N/A
Total bathrooms
1
Garage spaces
1
Parking spaces
N/A
Lot size
0.51 acres
Loading map…

Nearby schools

Within 10 miles. School directory data from the National Center for Education Statistics (NCES), accessed via the Urban Institute Education Data API. Local Score is calculated by INNOVATE Real Estate; where a state rating is shown, it comes from that state's own official school report card.

Elementary
Union Grove Elementary School
1.66 mi away · Grades -1-5
Nearest school -- attendance-zone data not available here
4.0
Local Score (student-teacher ratio only (preliminary -- will incorporate state test-score data once available)) -- not an official state rating
Enrollment
259
Student:teacher ratio
13.6:1
District
Blount County
Middle
Union Grove Middle School
1.8 mi away · Grades 6-8
Nearest school -- attendance-zone data not available here
3.0
Local Score (student-teacher ratio only (preliminary -- will incorporate state test-score data once available)) -- not an official state rating
Enrollment
647
Student:teacher ratio
15.8:1
District
Blount County
High
William Blount High School
3.42 mi away · Grades 9-12
Nearest school -- attendance-zone data not available here
3.0
Local Score (student-teacher ratio only (preliminary -- will incorporate state test-score data once available)) -- not an official state rating
Enrollment
1,540
Student:teacher ratio
16.0:1
District
Blount County

Walkability

Blended score for Friendsville's center, calculated by INNOVATE Real Estate from two sources: the EPA's National Walkability Index (street network, transit, land-use mix) and Google Places amenity data (what's actually reachable on foot from this point). 60% EPA National Walkability Index + 40% nearby-amenity density (Google Places).

12
Very car-dependent
out of 100
EPA National Walkability Index
4.0 / 20 -- Least walkable
Google Places amenity density
0 / 100
Restaurants & cafes0
Grocery stores0
Parks0
Schools0
Transit stops0
Pharmacies0

Mortgage calculator

Estimate only - actual rate and payment depend on your lender, credit, and loan program.

$
%
%
Adjust tax / insurance estimates
% / yr
$
/mo
Est. monthly payment
$1,770/mo
$53,800 down
$215,200 loan
Principal & interest$1,396
Property tax (est.)$224
Home insurance (est.)$150

Similar homes you might like

Data source: Listing information provided by East Tennessee REALTORS® MLS via Trestle/CoreLogic. Last updated 1 days ago.

Information herein deemed reliable but not guaranteed; all measurements, school assignments, HOA fees, taxes, and feature lists are approximate and should be independently verified. Equal Housing Opportunity.