

$1,475,000
About this home
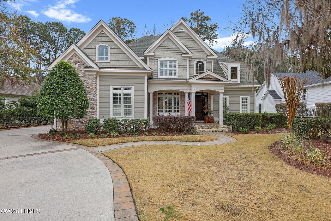
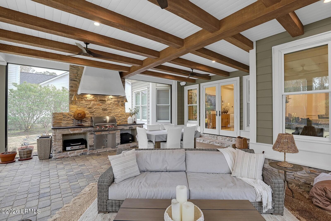
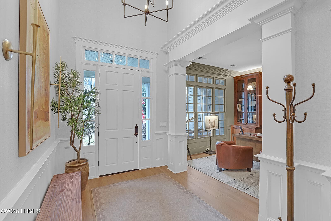
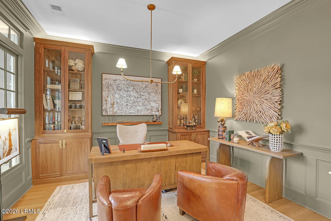
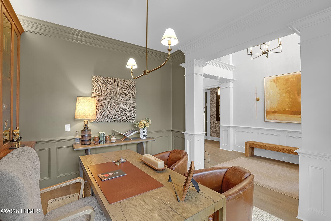
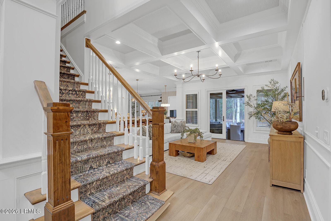
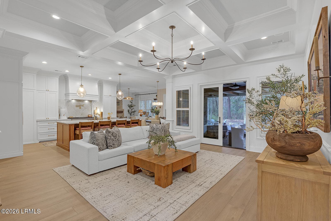
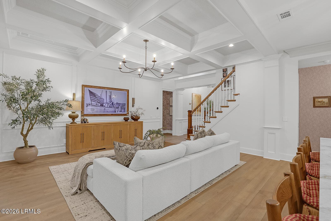
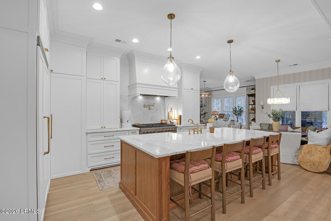
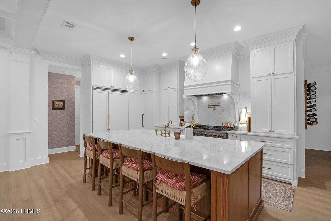
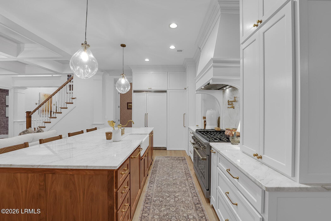
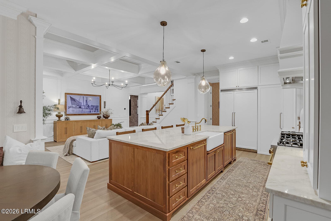
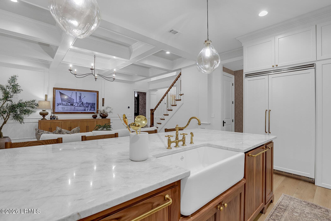
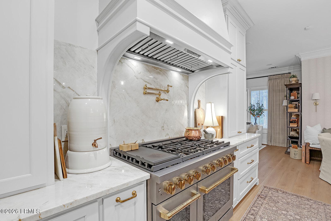
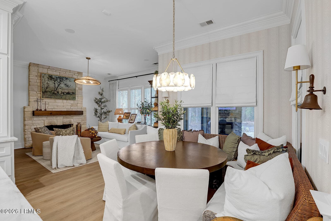
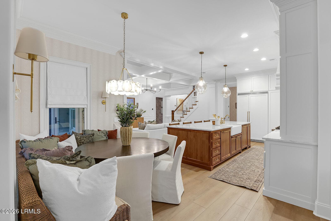
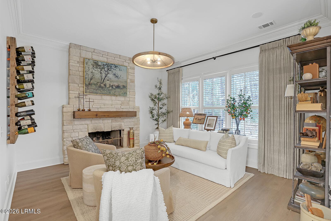
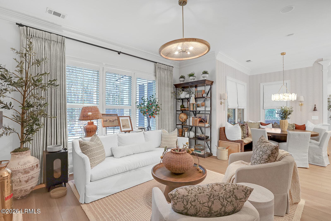
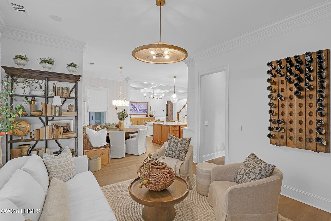
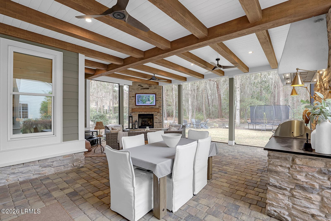
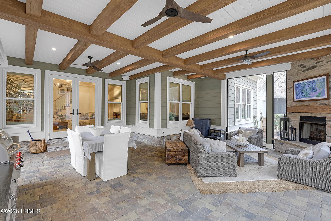
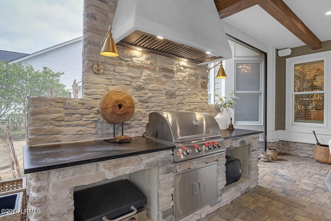
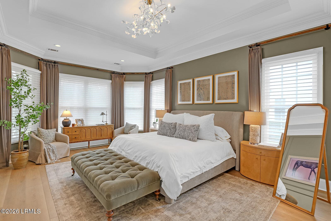
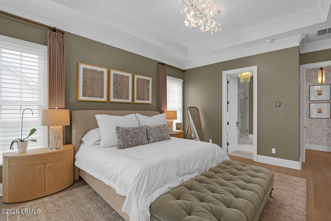
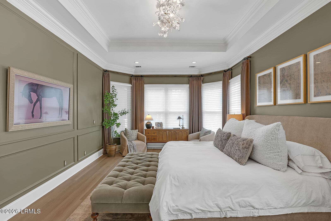
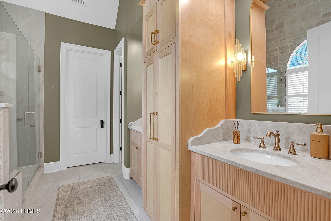
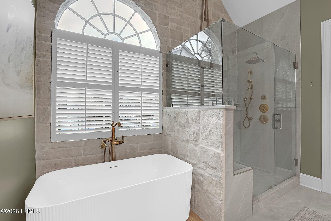
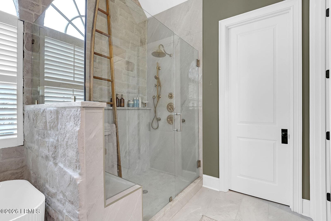
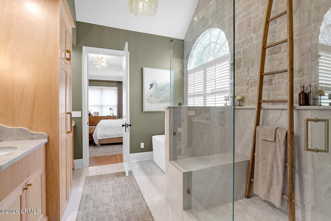
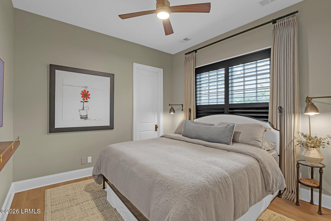
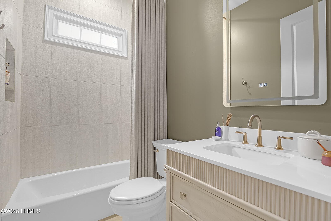
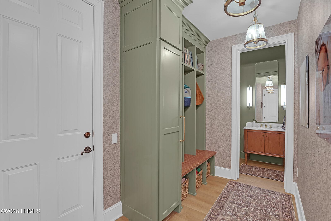
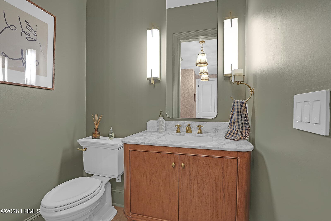
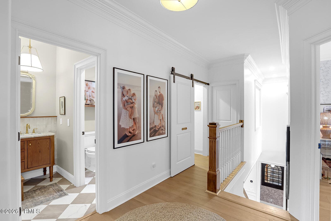
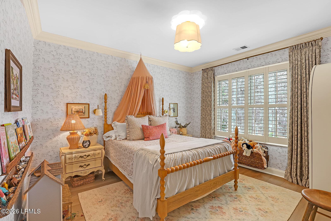
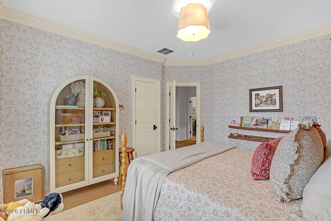
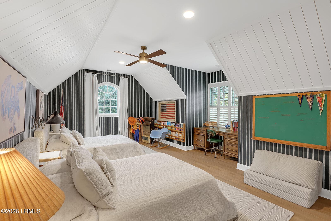
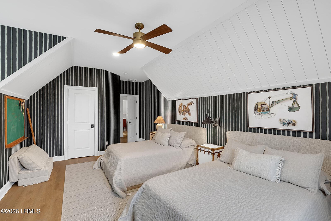
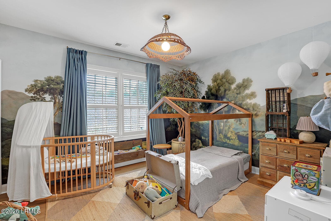
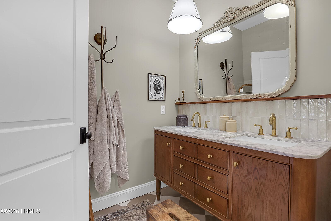
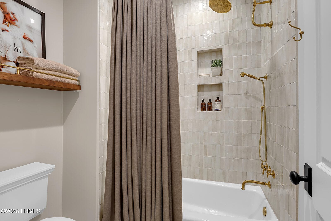
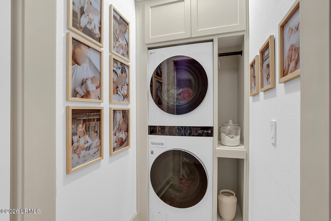
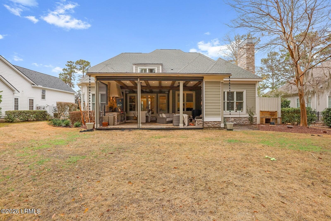
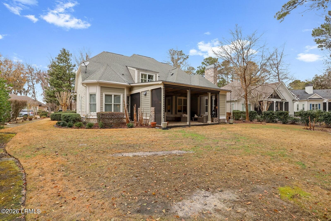
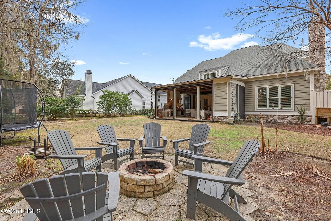
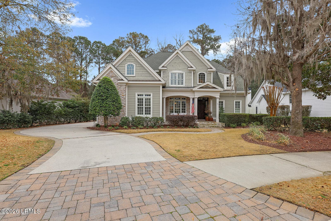
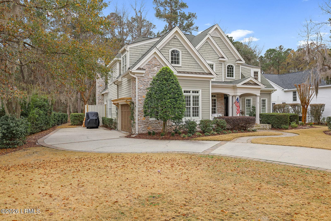
Some homes are updated. This one was completely transformed. A stunning renovation opened the kitchen and living spaces, pairing custom craftsmanship with effortless flow. The showpiece kitchen features Taj Mahal quartzite, a custom walnut island, 48-inch Viking refrigerator, ZLINE range and hidden pantry. The primary bath feels like a boutique retreat with a dramatic stone wall, body-jet shower, soaking tub and its own laundry station. An oversized lanai with motorized Phantom screens, fireplace and outdoor kitchen with a Blaze grill invites year-round entertaining. Extensive landscaping and a new backyard fence create a private escape. New 30-year roof and gutters (July 2026), renovated baths and new flooring complete the transformation. Impeccable. Intentional. Impossible to replicate.
Property details
- MLS #
- 198512
- Property type
- Single Family Residence
- Subdivision
- Hampton Hall
- Status
- Active
- Days on market
- 4
- On market date
- October 6, 2026
- Stories
- N/A
- Total bathrooms
- 3.5
- Garage spaces
- 2
- Parking spaces
- N/A
- Lot size
- 0.35 acres
Location
Get directions →Nearby schools
Within 10 miles. School directory data from the National Center for Education Statistics (NCES), accessed via the Urban Institute Education Data API. Local Score is calculated by INNOVATE Real Estate; where a state rating is shown, it comes from that state's own official school report card (e.g. NC Dept. of Public Instruction, SC Report Card).
- Enrollment
- 697
- Student:teacher ratio
- 10.1:1
- District
- Beaufort 01
- Enrollment
- 871
- Student:teacher ratio
- 14.8:1
- District
- Beaufort 01
- Enrollment
- 1,318
- Student:teacher ratio
- 15.1:1
- District
- Beaufort 01
Walkability
Blended score for Bluffton's center, calculated by INNOVATE Real Estate from two sources: the EPA's National Walkability Index (street network, transit, land-use mix) and Google Places amenity data (what's actually reachable on foot from this point). 60% EPA National Walkability Index + 40% nearby-amenity density (Google Places).
Mortgage calculator
Estimate only - actual rate and payment depend on your lender, credit, and loan program.
Adjust tax / insurance estimates
Similar homes you might like


Data source: Listing information provided by Lowcountry Regional MLS (Beaufort-Jasper County REALTORS®) via Trestle/CoreLogic. Last updated 1 days ago.
Information herein deemed reliable but not guaranteed; all measurements, school assignments, HOA fees, taxes, and feature lists are approximate and should be independently verified. Equal Housing Opportunity.