
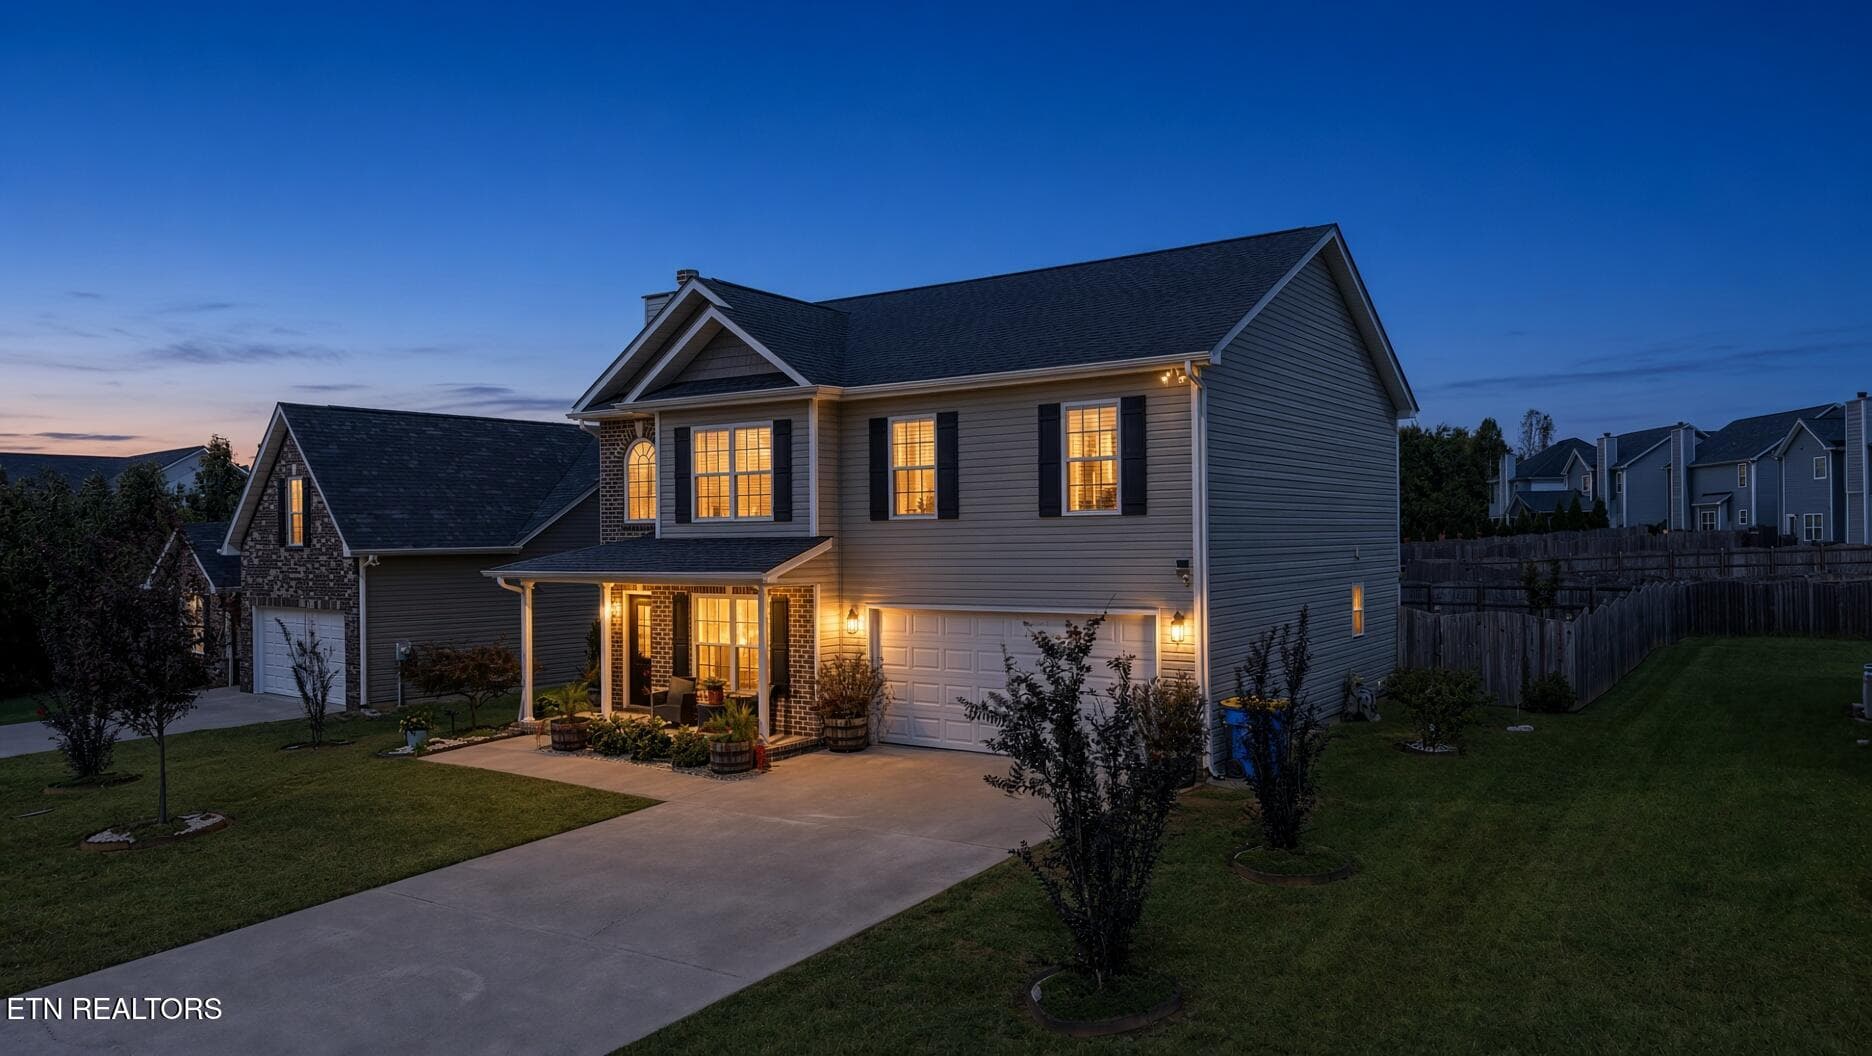
$424,900
About this home
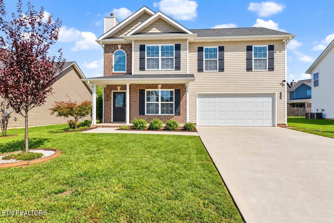
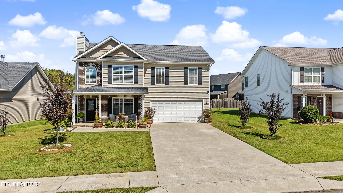
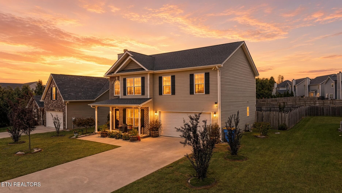
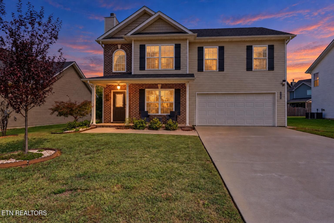
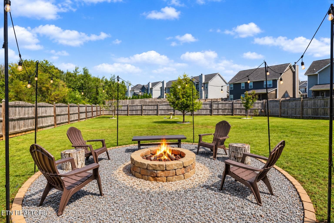
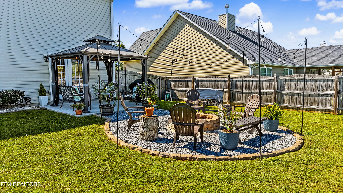
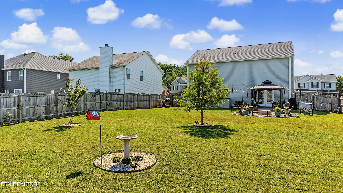
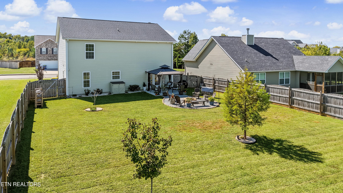
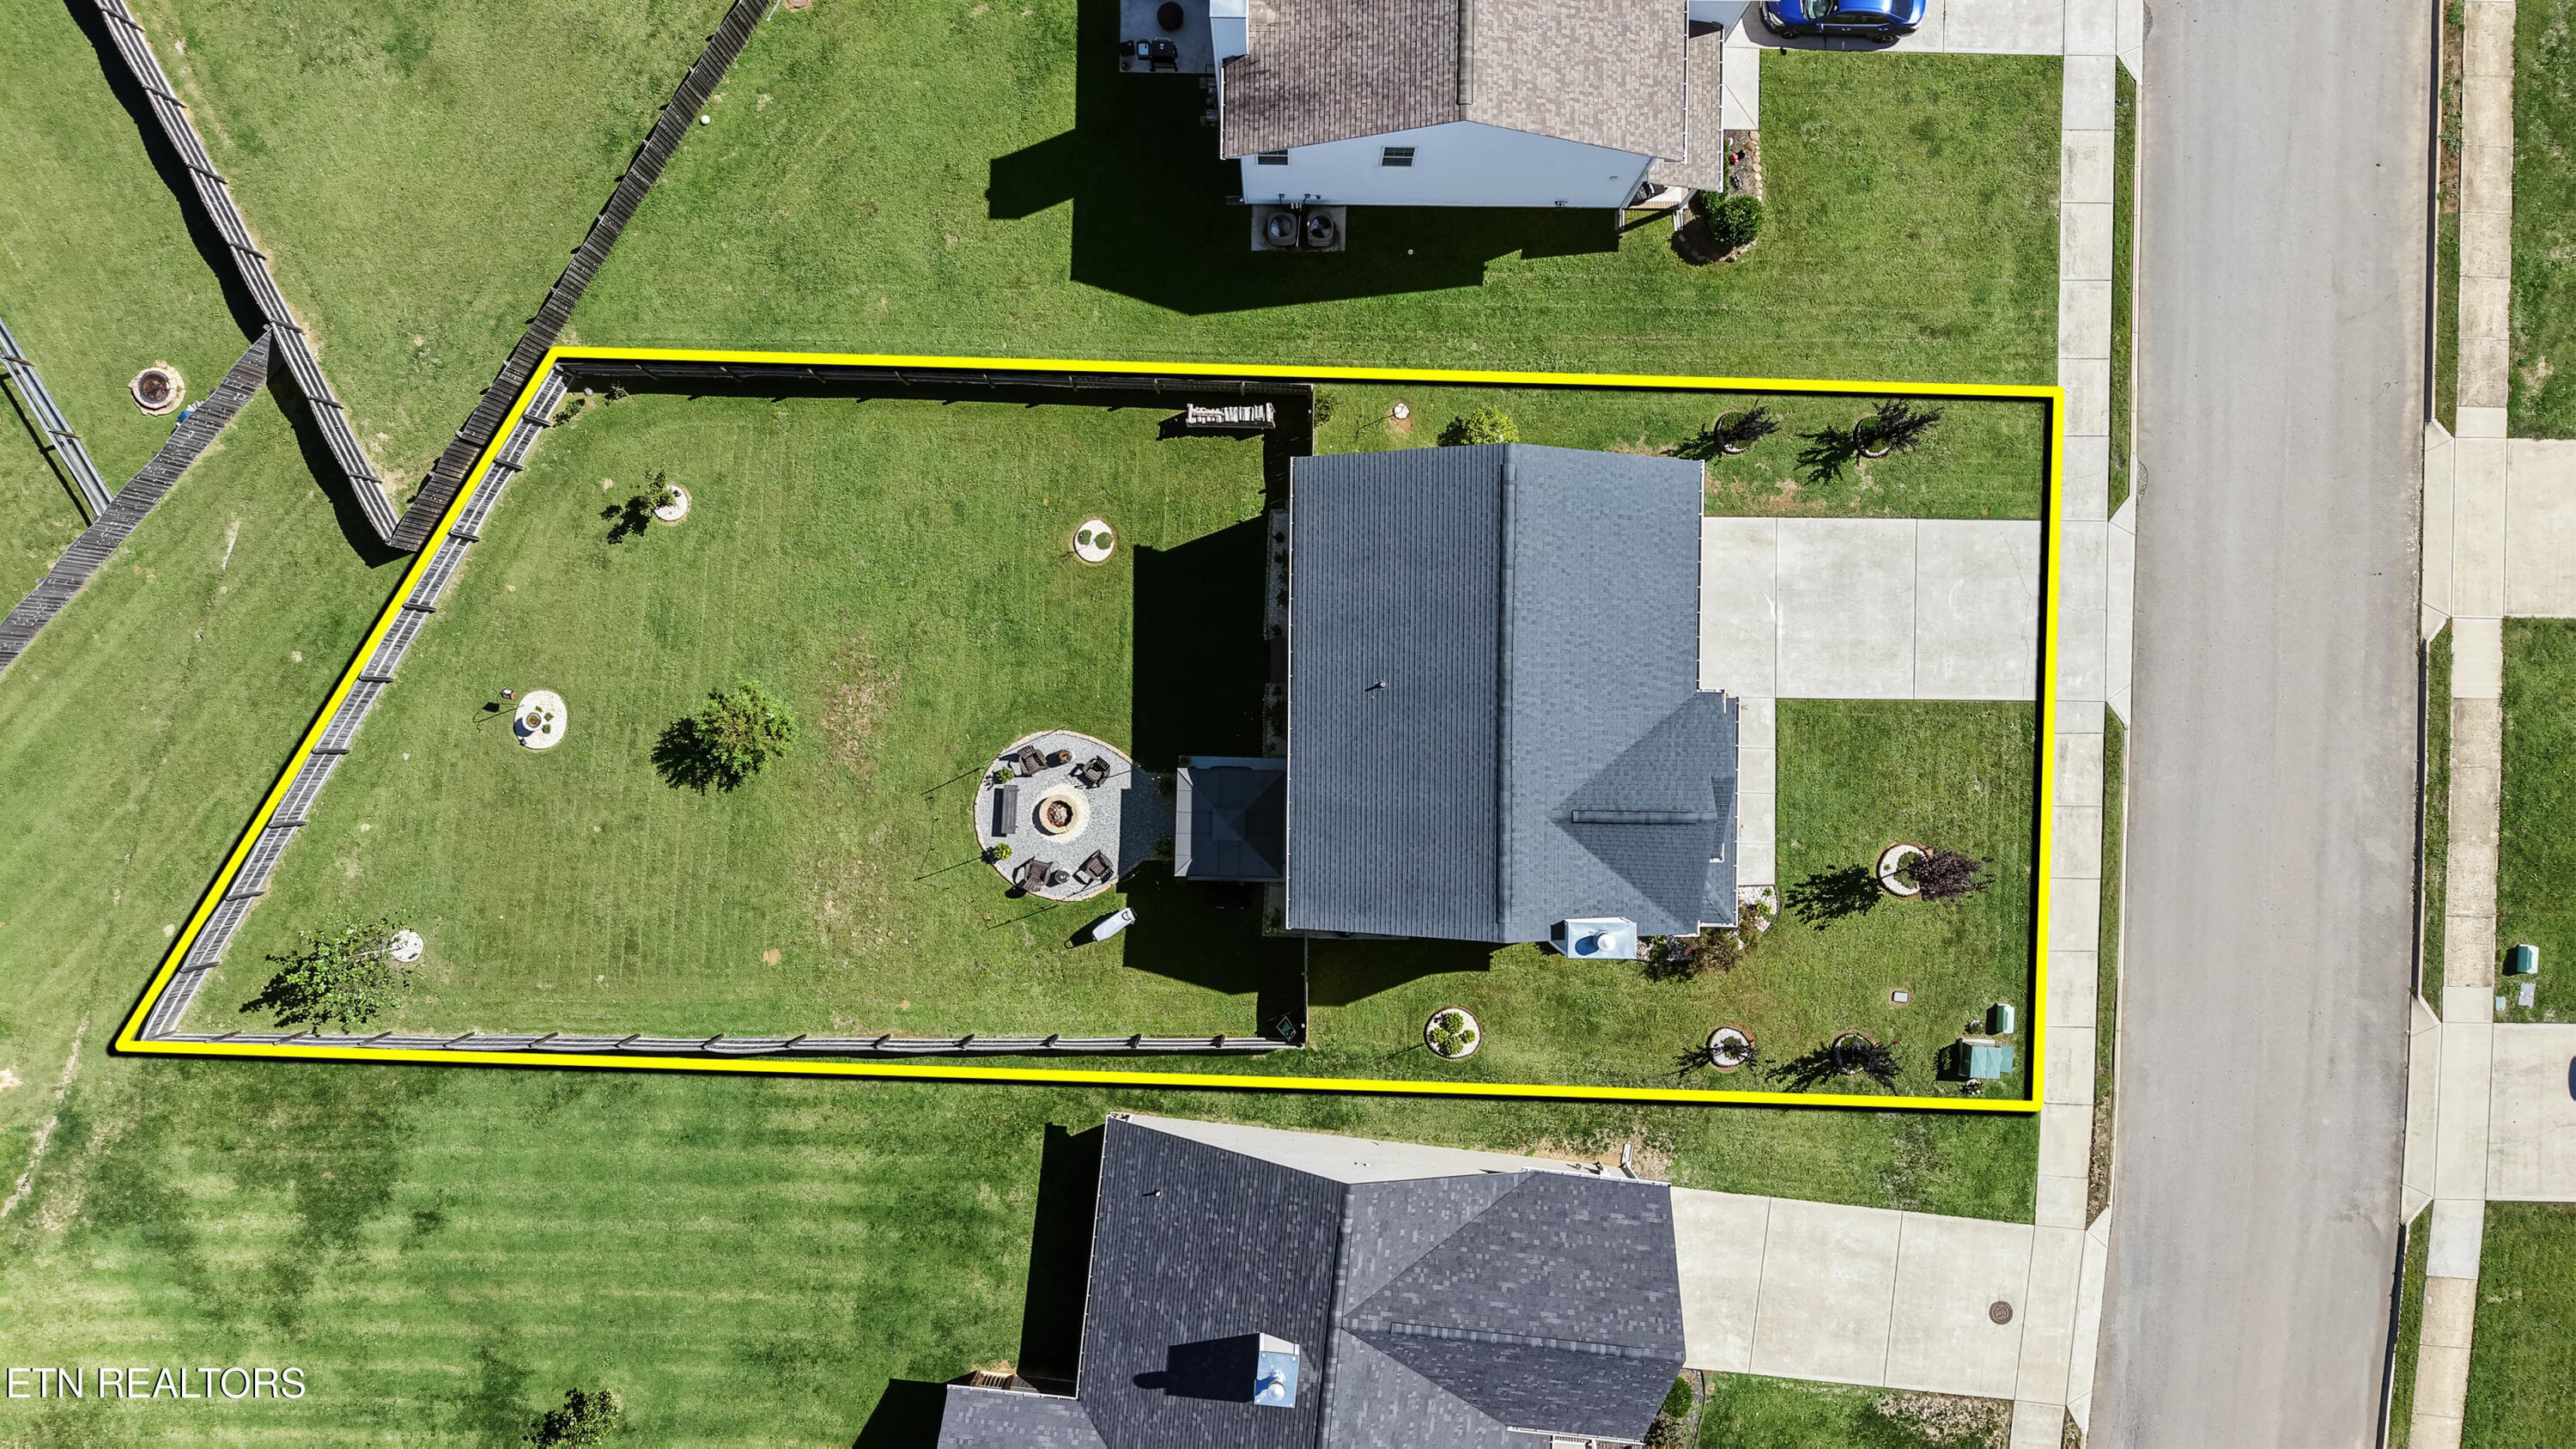
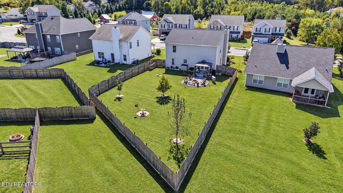
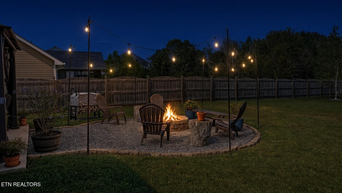
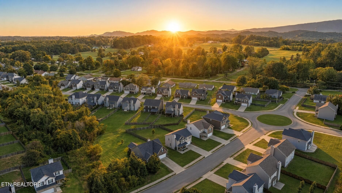
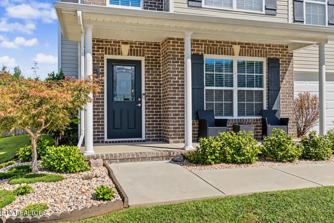
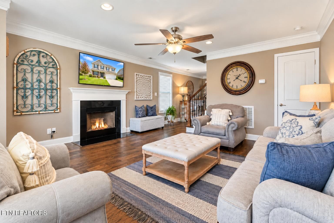
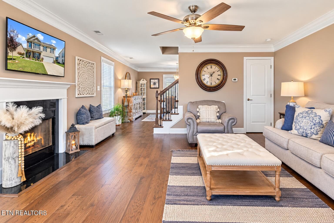
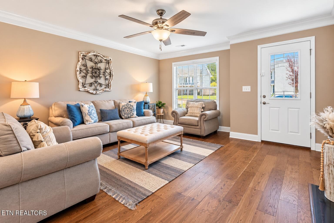
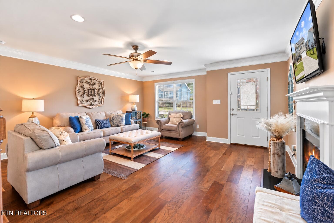
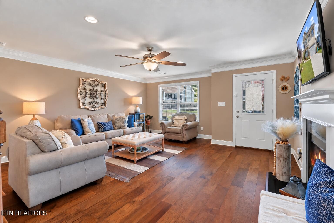
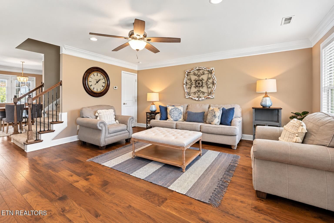
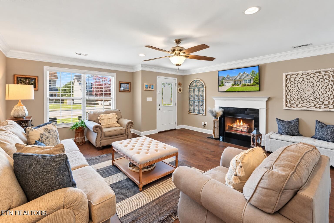
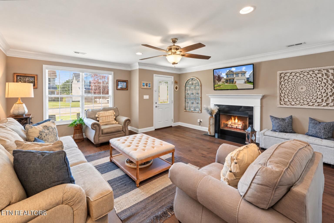
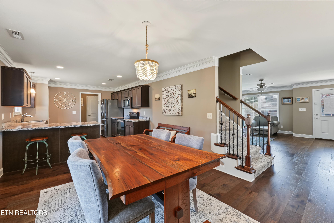
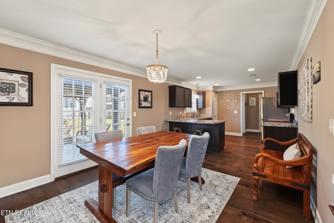
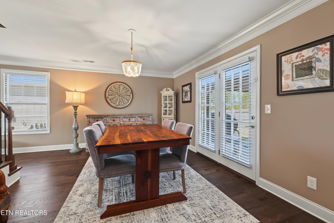
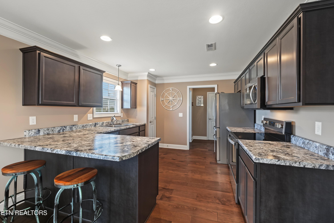
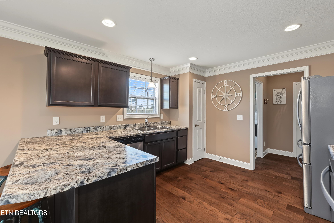
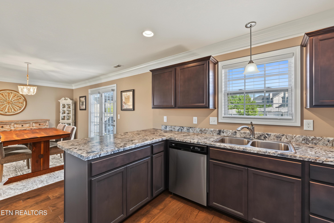
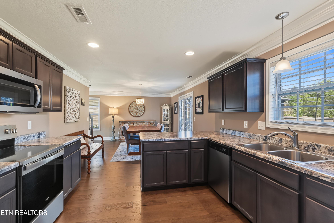
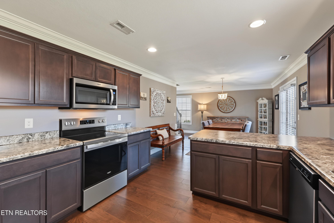
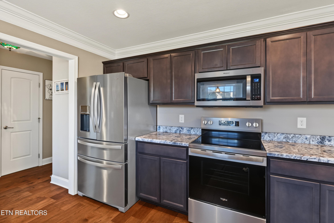
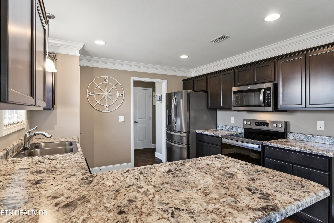
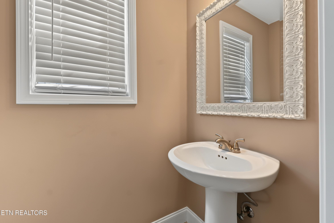
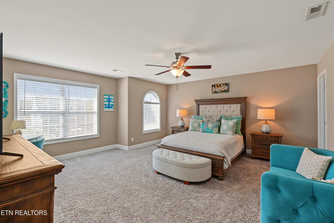
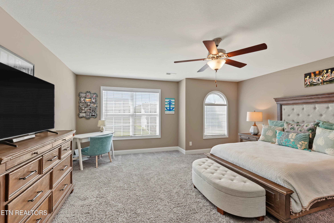
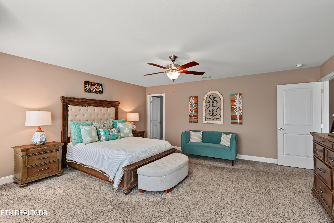
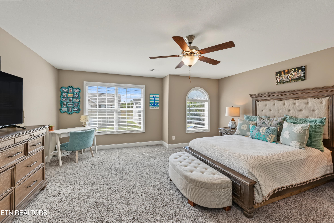
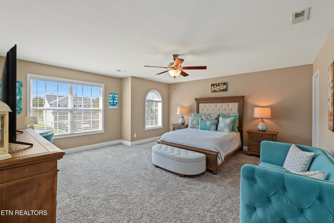
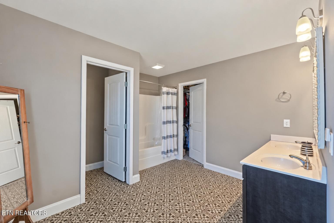
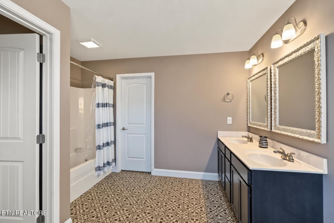
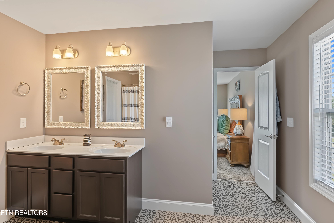
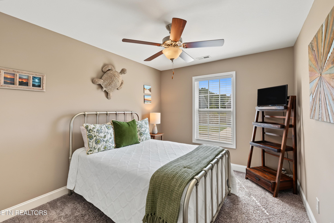
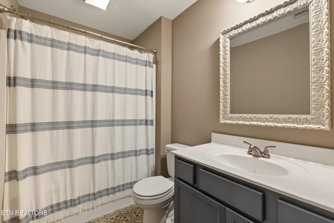
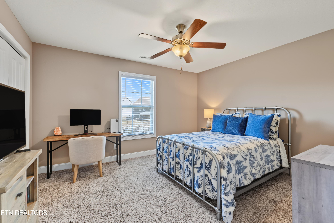
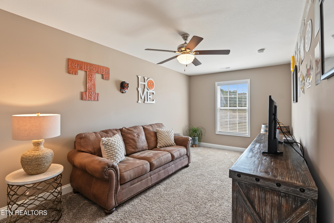
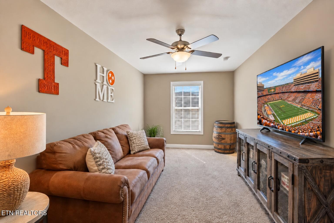
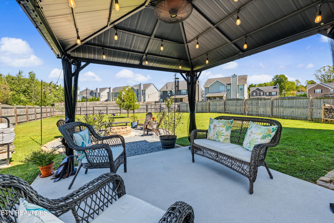
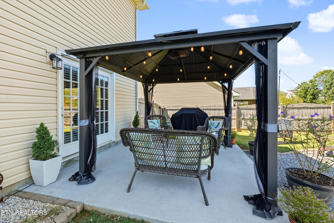
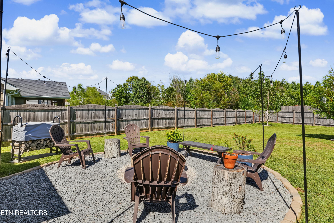
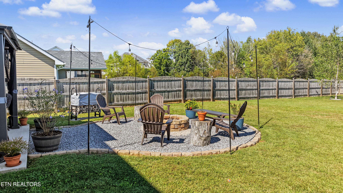
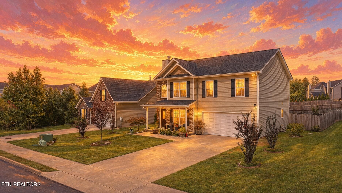
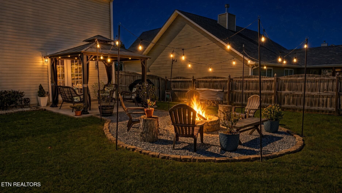
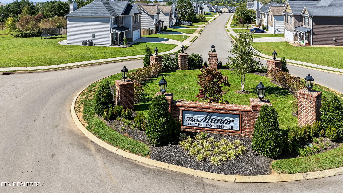
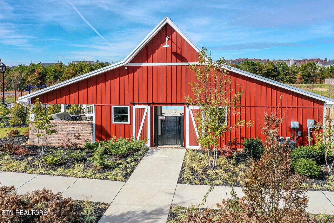
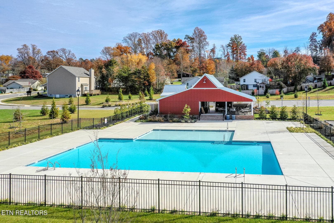
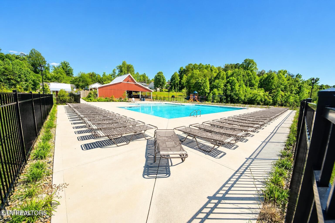
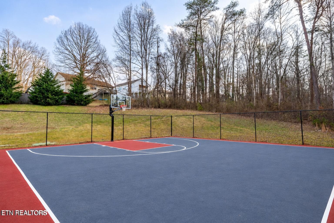
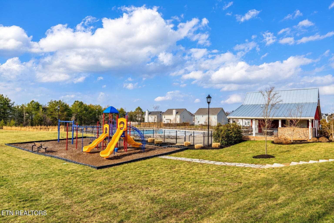
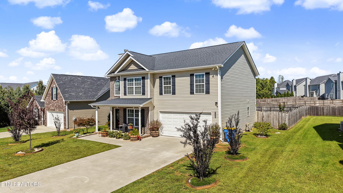
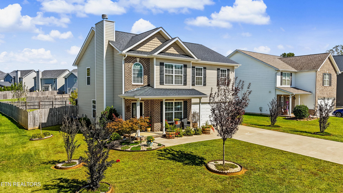
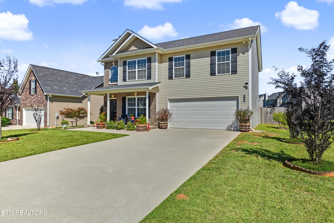
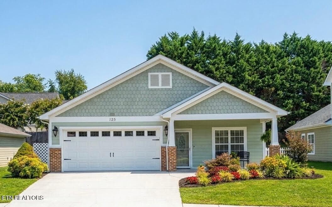
LIKE NEW, MOVE-IN READY, and even better than new construction with the upgrades already completed! This spacious 2-story home offers over 2,000 square feet of thoughtfully designed living space in a desirable neighborhood packed with amenities. The open-concept main level is ideal for everyday living and entertaining, featuring beautiful 6' Azalea hardwood flooring, crown molding, 5' baseboards, and a spacious living room with a cozy wood-burning fireplace. The kitchen offers abundant cabinet and countertop space, a pantry, Sinclair Flagstone cabinetry, Linden stainless pull-out faucet, large breakfast bar for additional seating, and a sink overlooking the beautiful backyard. The adjoining dining area features an updated chandelier and flows seamlessly into the main living space. A convenient half bath and laundry room are also located on the main level. Thoughtful upgrades continue throughout the home, including nickel lever door handles, Cheyenne-style interior doors, plantation blinds, ceiling fans, decorative bathroom mirrors, Deco Wrought Iron pattern flooring in the bathrooms, a stained-glass light fixture at the hallway/garage entry, a glass front door, and a newer stove. Upstairs, the spacious primary suite features a ceiling fan, large walk-in closet, and private en suite bath with double vanity, decorative mirror, and walk-in shower. Two additional generously sized bedrooms, a full bath with tub/shower combination, and a large bonus room provide plenty of flexible space. The bonus room can easily serve as a fourth bedroom, office, playroom, or media room. Outside is stunning! Enjoy one of the best yards in the subdivision with professional landscaping, a flat 6-foot privacy-fenced backyard, built-in fire pit, and a permanent 10x10 metal gazebo on the rear patio providing plenty of shade for relaxing or entertaining outdoors. The exterior has also been professionally pressure washed and includes a 6-month warranty. The attached 2-car garage adds even more functionality and features insulated garage walls, while a Ring camera system provides added convenience. Residents enjoy outstanding neighborhood amenities including underground utilities, city sewer, street lights, sidewalks, swimming pool, pavilion, playground, basketball court, and picnic and grilling areas. Conveniently located near shopping, restaurants, schools, the airport, hospital, and the Great Smoky Mountains, and zoned for the highly rated Carpenter's school district. This home truly checks all the boxes--space, extensive upgrades, outdoor living, neighborhood amenities, and move-in-ready condition. Schedule your private showing today!
Highlights
Property details
- MLS #
- 1357960
- Property type
- Single Family Residence
- Subdivision
- Manor In The Foothills
- Status
- Active
- Days on market
- 2
- On market date
- October 6, 2026
- Stories
- N/A
- Total bathrooms
- 2.5
- Garage spaces
- 2
- Parking spaces
- N/A
- Lot size
- 0.23 acres
Location
Get directions →Nearby schools
Within 10 miles. School directory data from the National Center for Education Statistics (NCES), accessed via the Urban Institute Education Data API. Local Score is calculated by INNOVATE Real Estate; where a state rating is shown, it comes from that state's own official school report card (e.g. NC Dept. of Public Instruction, SC Report Card).
- Enrollment
- 288
- Student:teacher ratio
- 13.1:1
- District
- Blount County
- Enrollment
- 574
- Student:teacher ratio
- 16.9:1
- District
- Blount County
- Enrollment
- 1,244
- Student:teacher ratio
- 15.6:1
- District
- Maryville
Walkability
Blended score for Maryville's center, calculated by INNOVATE Real Estate from two sources: the EPA's National Walkability Index (street network, transit, land-use mix) and Google Places amenity data (what's actually reachable on foot from this point). 60% EPA National Walkability Index + 40% nearby-amenity density (Google Places).
Market position
How this listing compares to current activity in Maryville, from live MLS data.
Mortgage calculator
Estimate only - actual rate and payment depend on your lender, credit, and loan program.
Adjust tax / insurance estimates
Similar homes you might like


Data source: Listing information provided by East Tennessee REALTORS® MLS via Trestle/CoreLogic. Last updated 3 days ago.
Information herein deemed reliable but not guaranteed; all measurements, school assignments, HOA fees, taxes, and feature lists are approximate and should be independently verified. Equal Housing Opportunity.