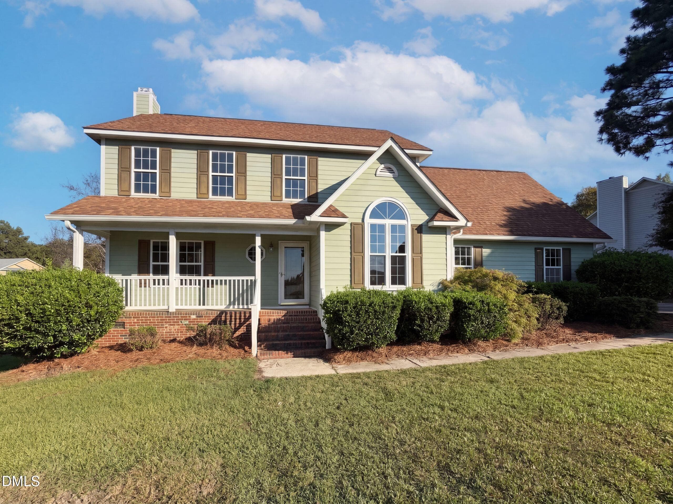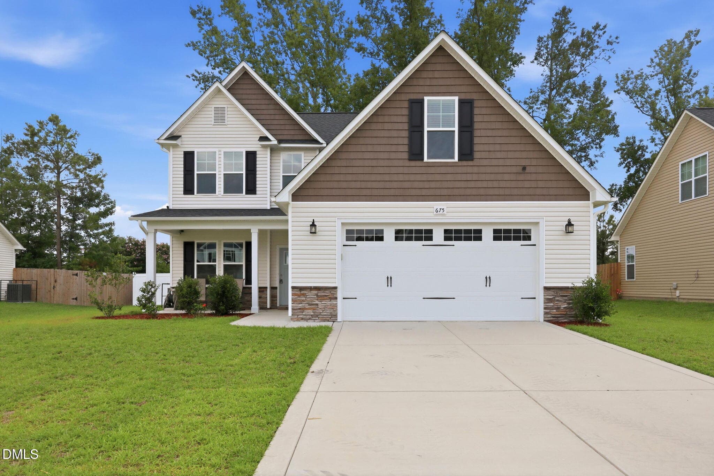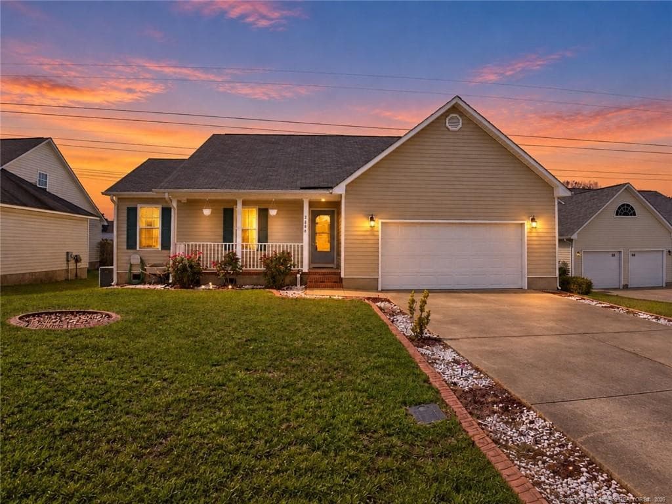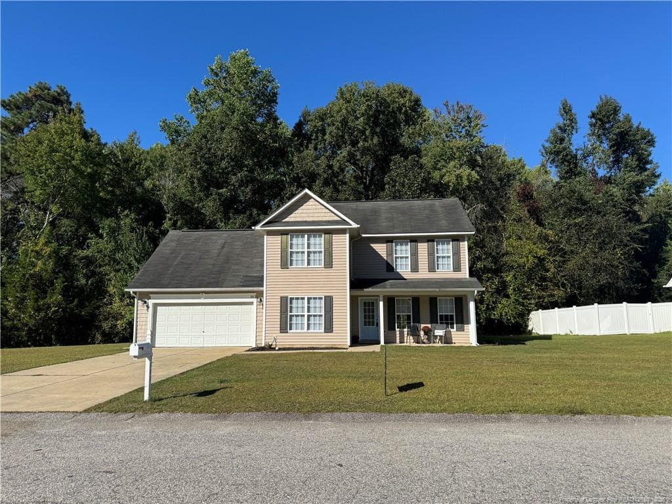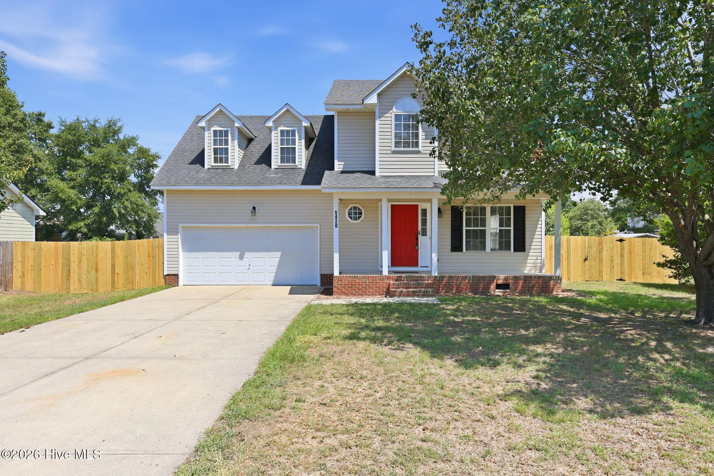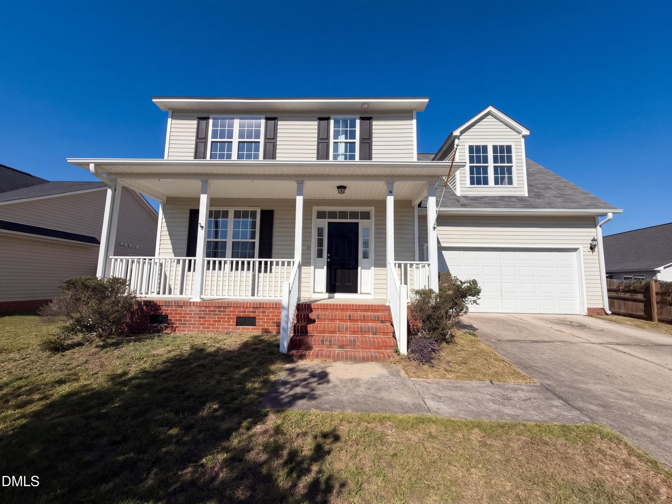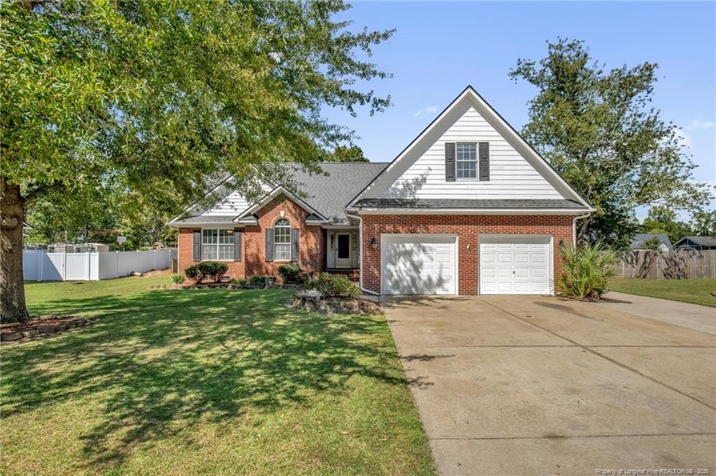
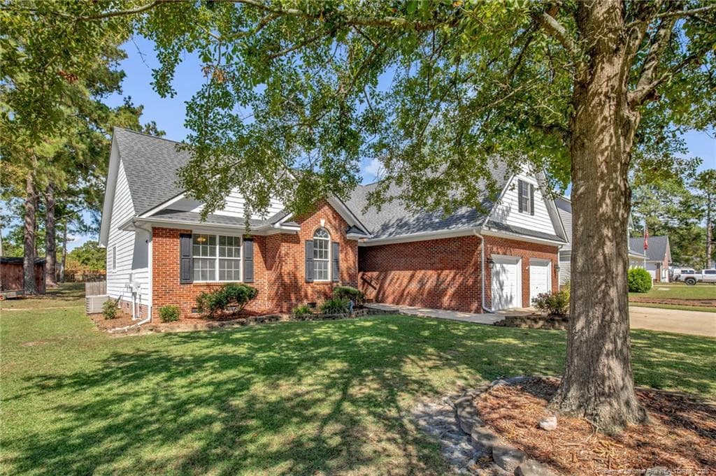
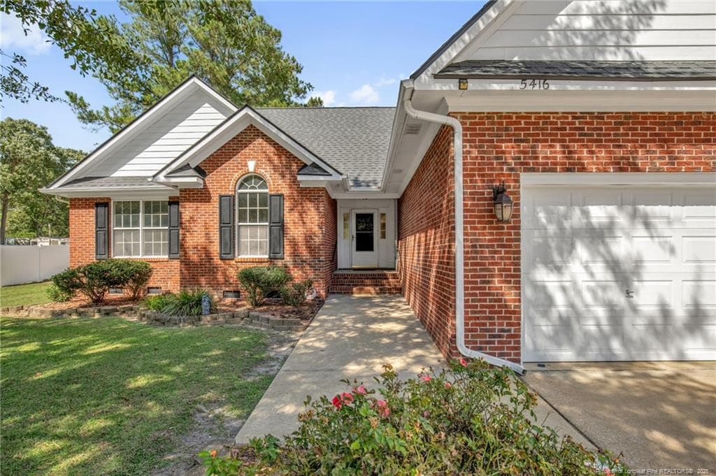
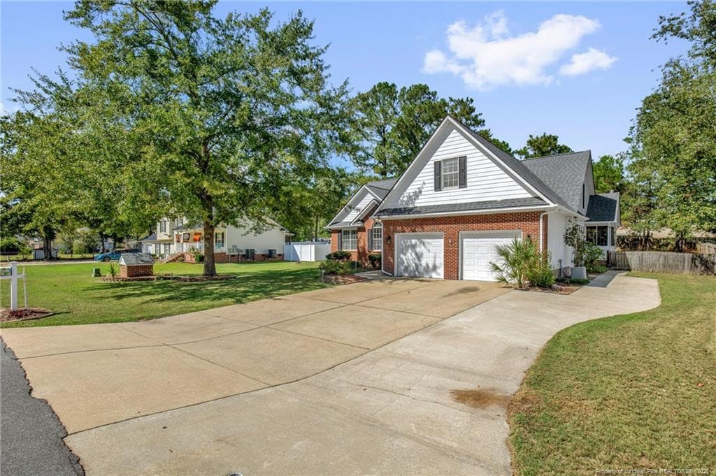
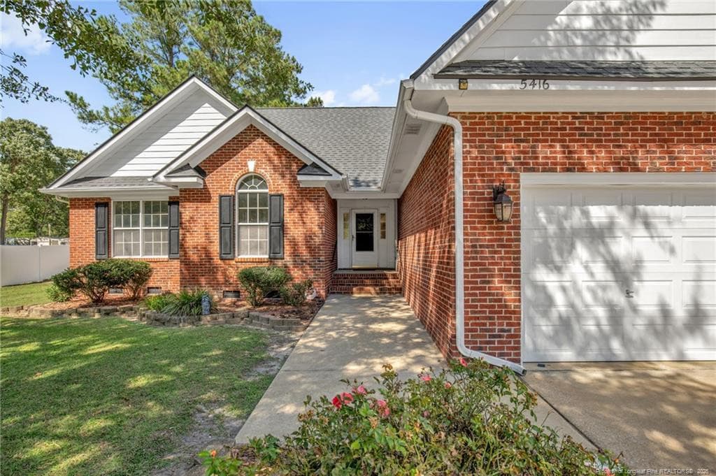
Front - 5416 Finish Line Drive, Hope Mills, NC 28348, Hope Mills
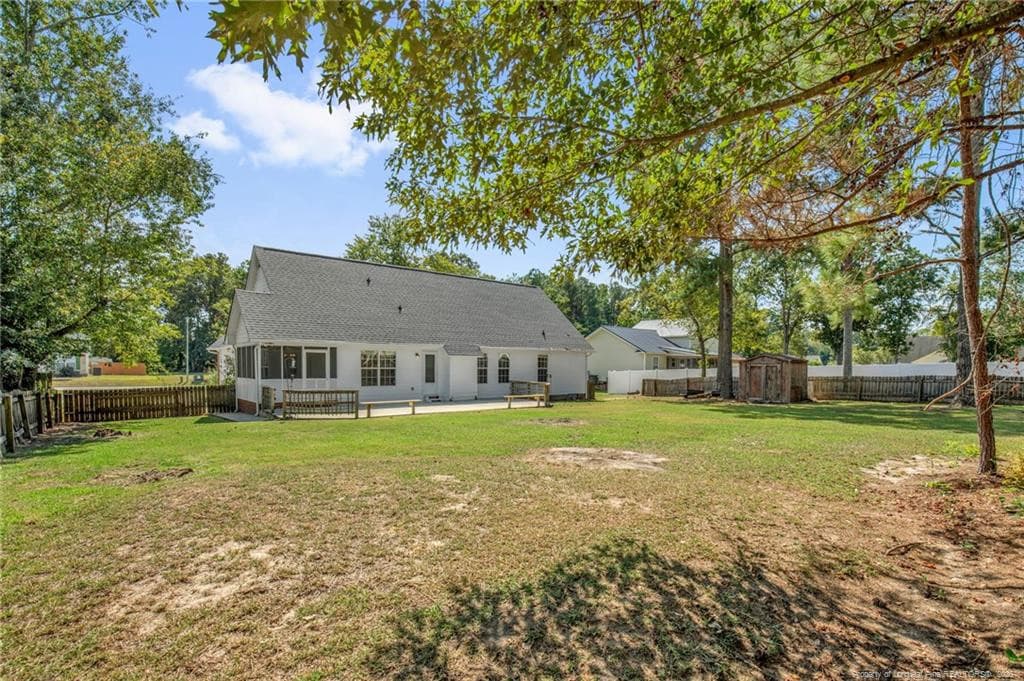
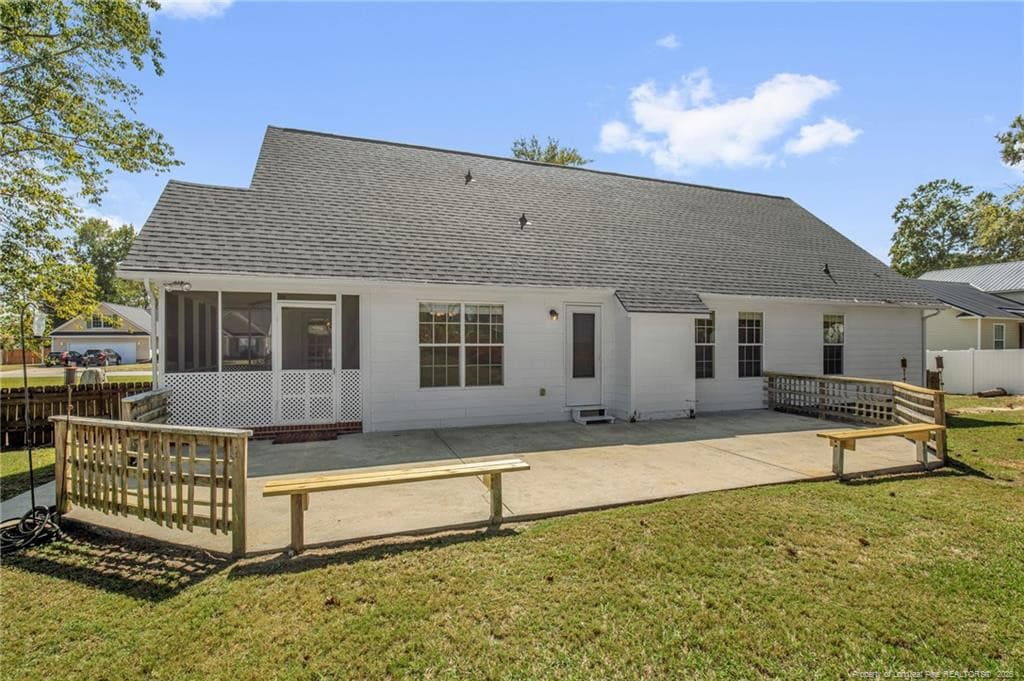
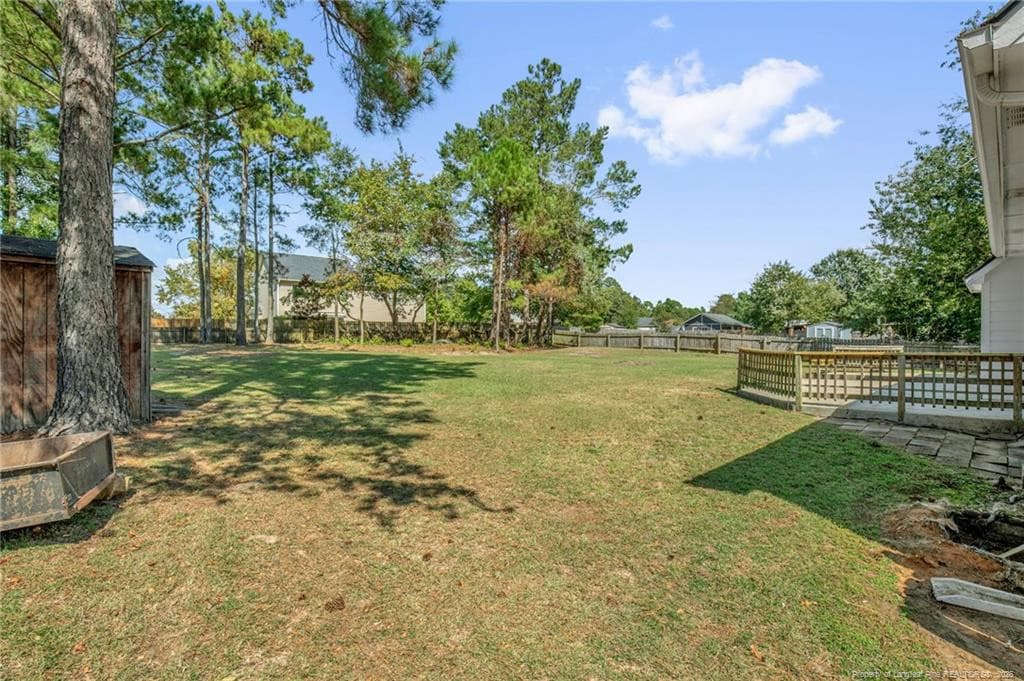
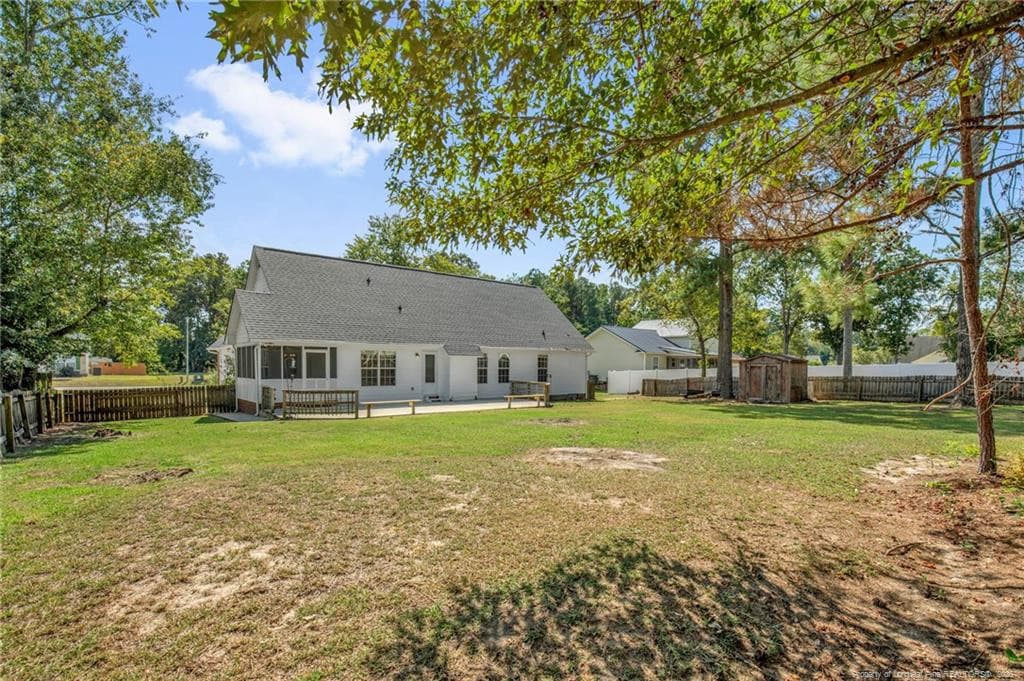
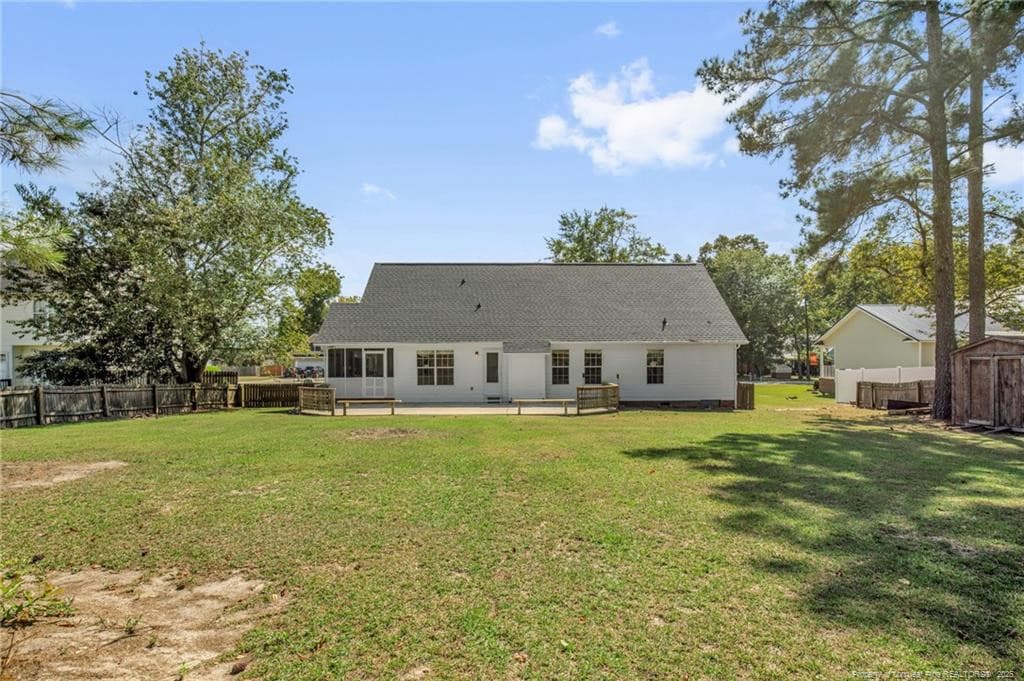
Back yard - 5416 Finish Line Drive, Hope Mills, NC 28348, Hope Mills
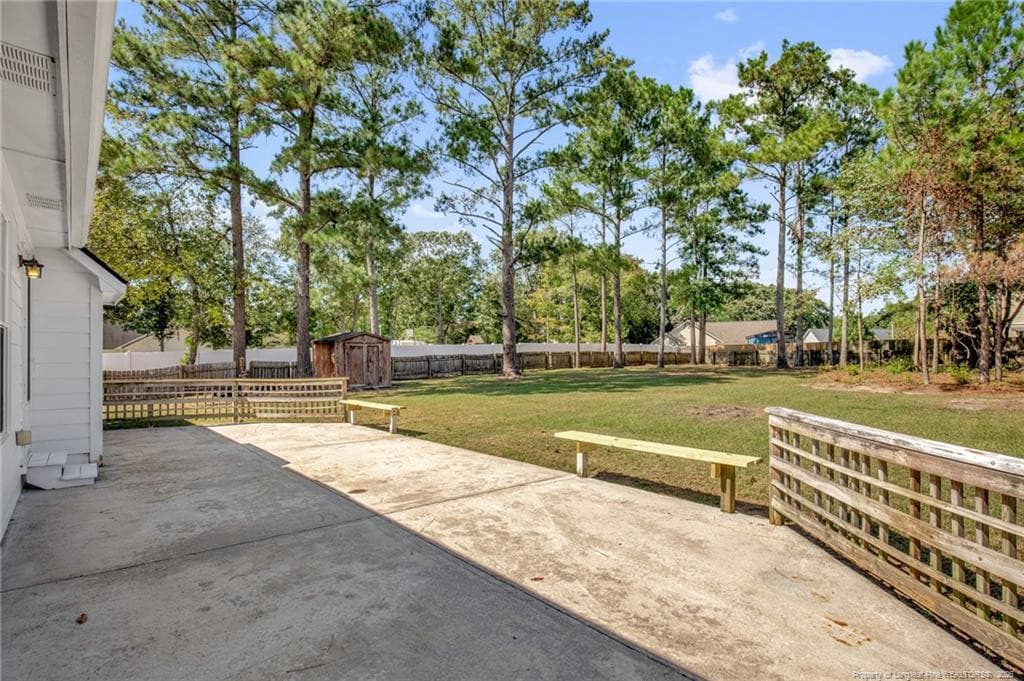
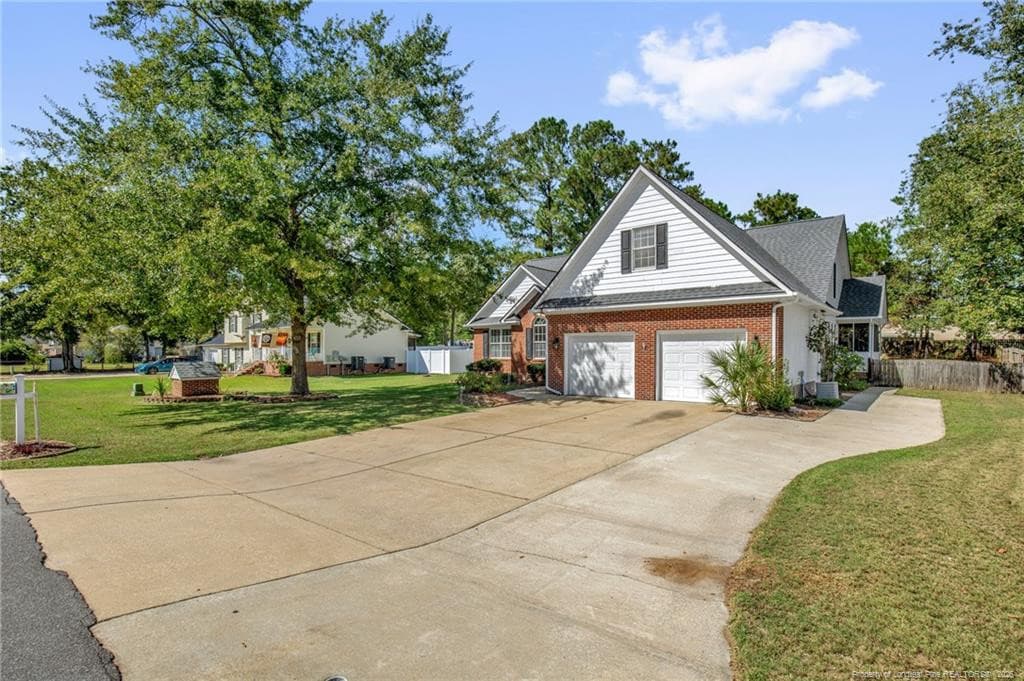
Photo 3 - 5416 Finish Line Drive, Hope Mills, NC 28348, Hope Mills
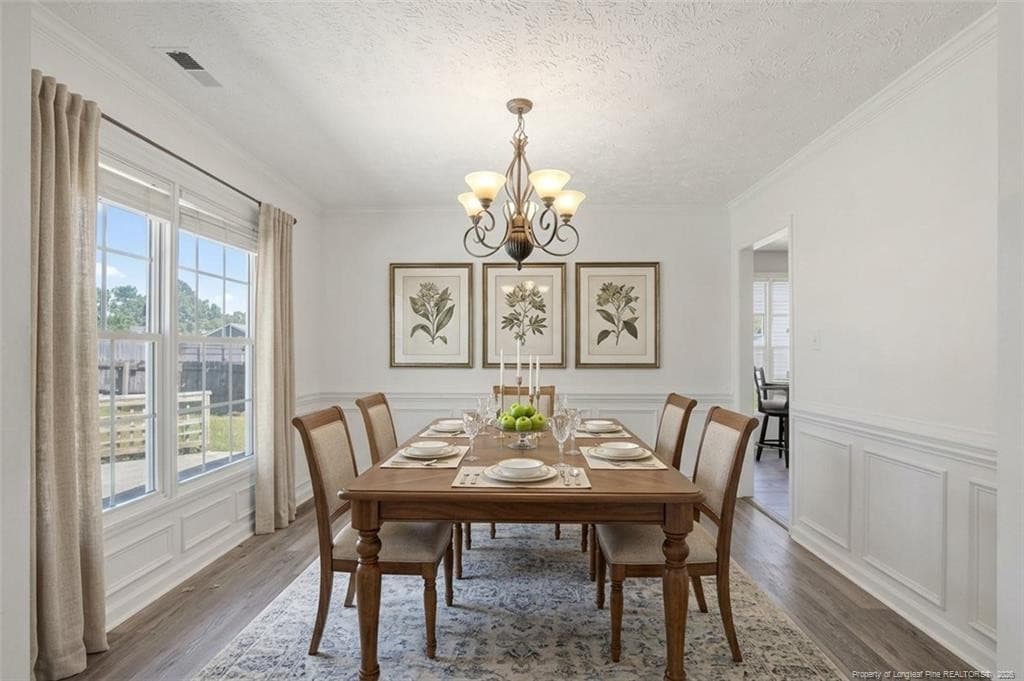
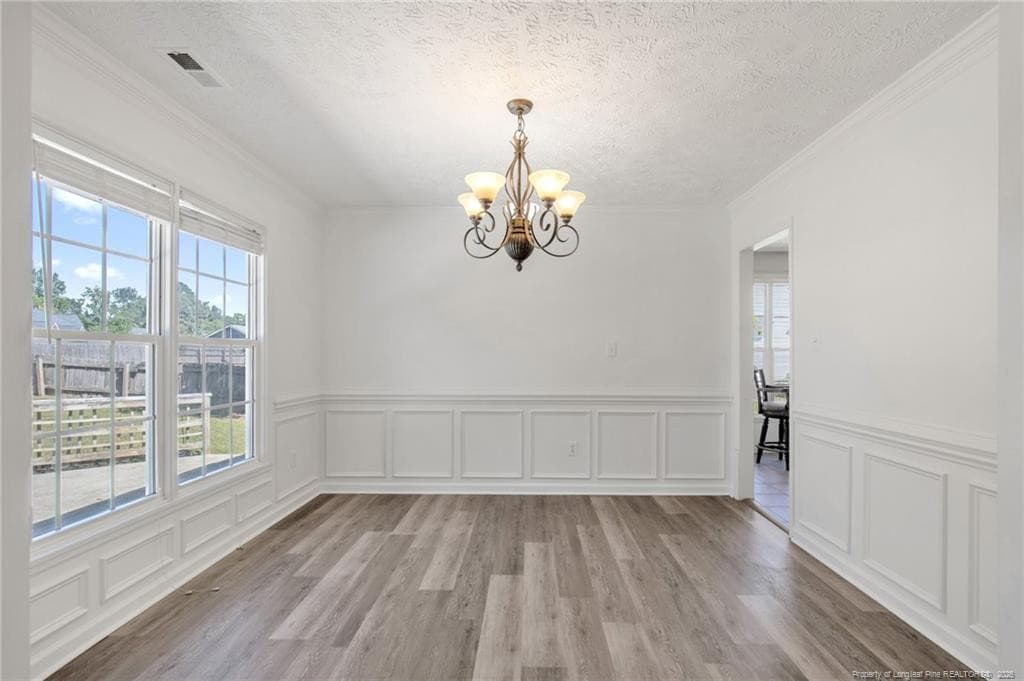
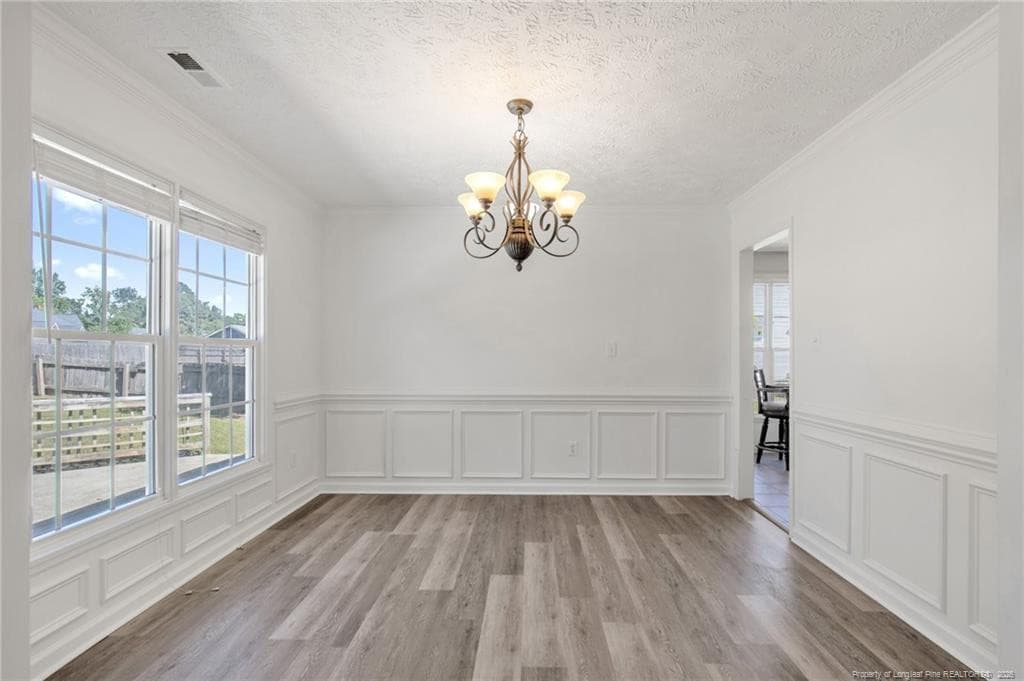
Formal Dining-Virtually Staged - 5416 Finish Line Drive, Hope Mills, NC 28348, Hope Mills
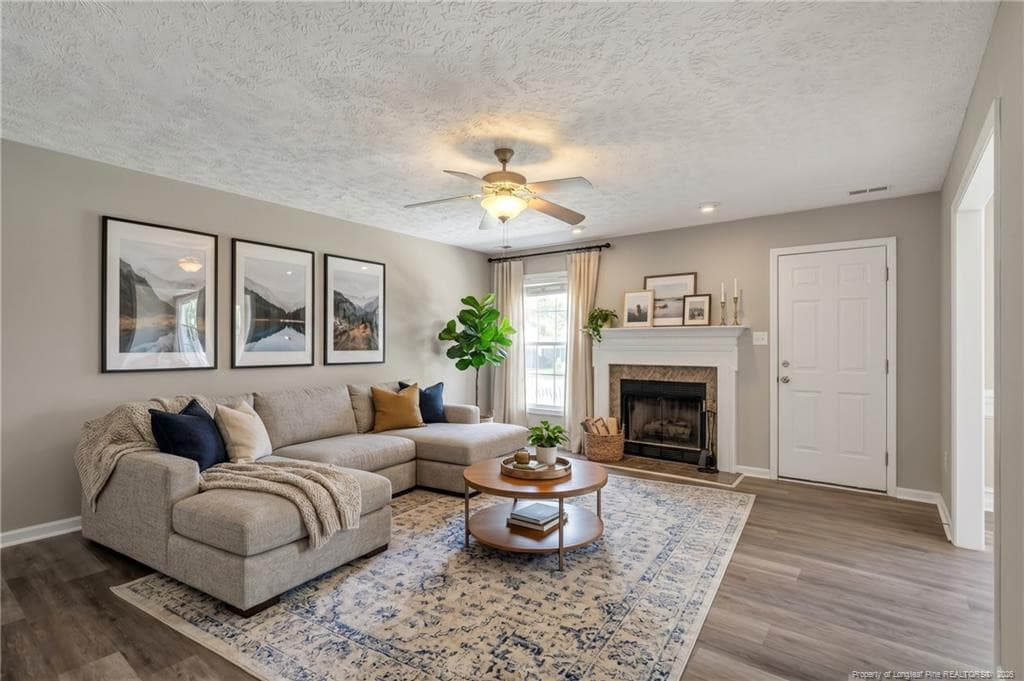
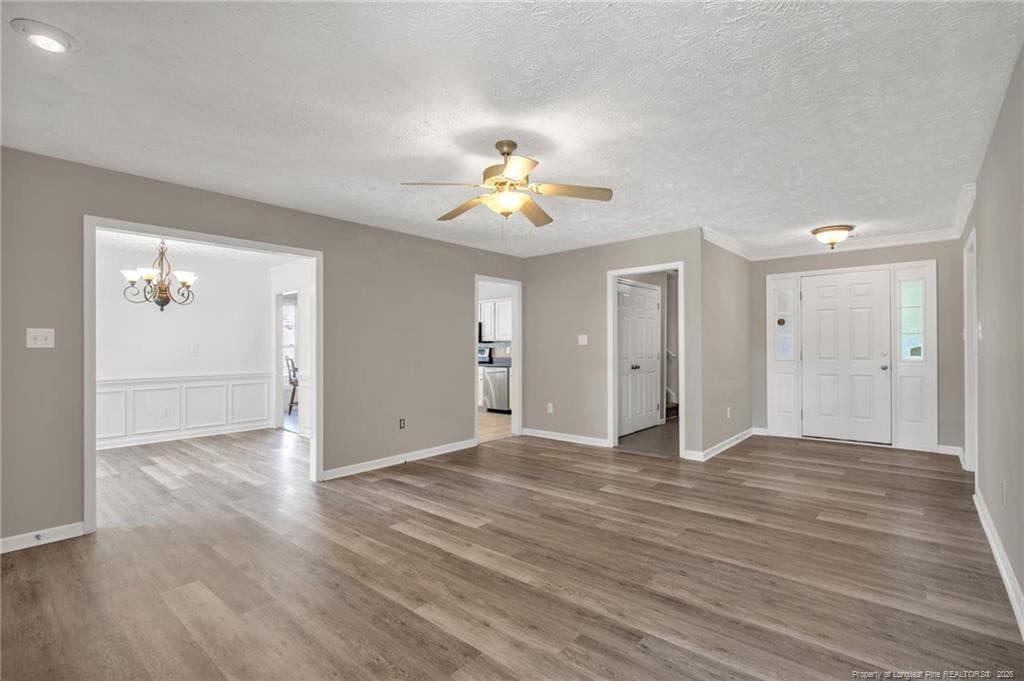
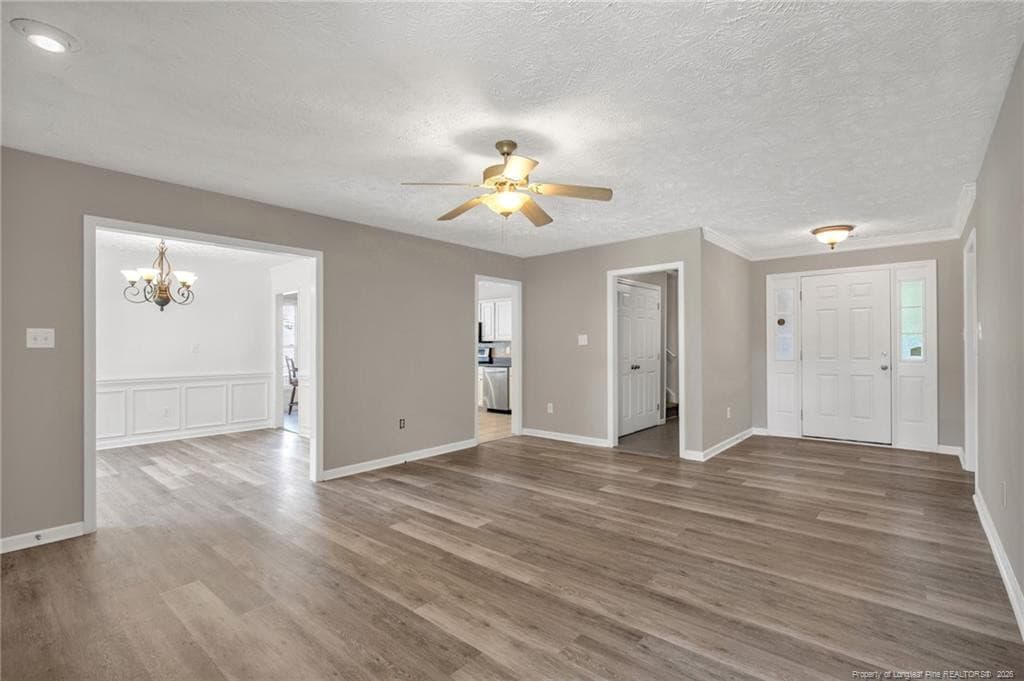
Living Room-Virtually Staged - 5416 Finish Line Drive, Hope Mills, NC 28348, Hope Mills
Vestibule - 5416 Finish Line Drive, Hope Mills, NC 28348, Hope Mills
Formal Dining - 5416 Finish Line Drive, Hope Mills, NC 28348, Hope Mills
Photo 8 - 5416 Finish Line Drive, Hope Mills, NC 28348, Hope Mills
Living room - 5416 Finish Line Drive, Hope Mills, NC 28348, Hope Mills
Photo 11 - 5416 Finish Line Drive, Hope Mills, NC 28348, Hope Mills
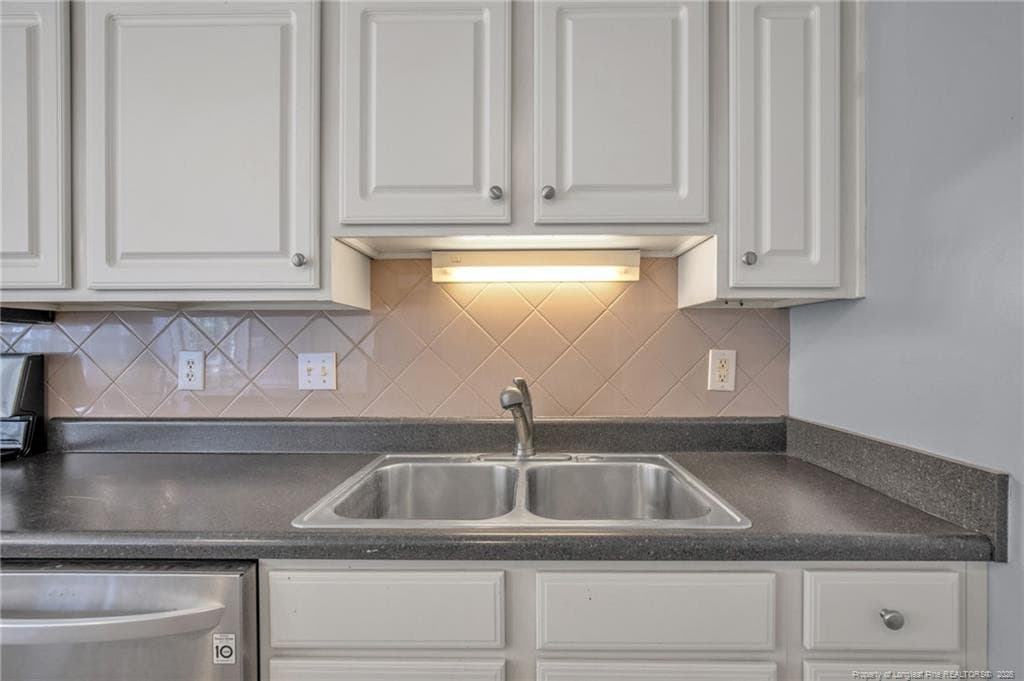
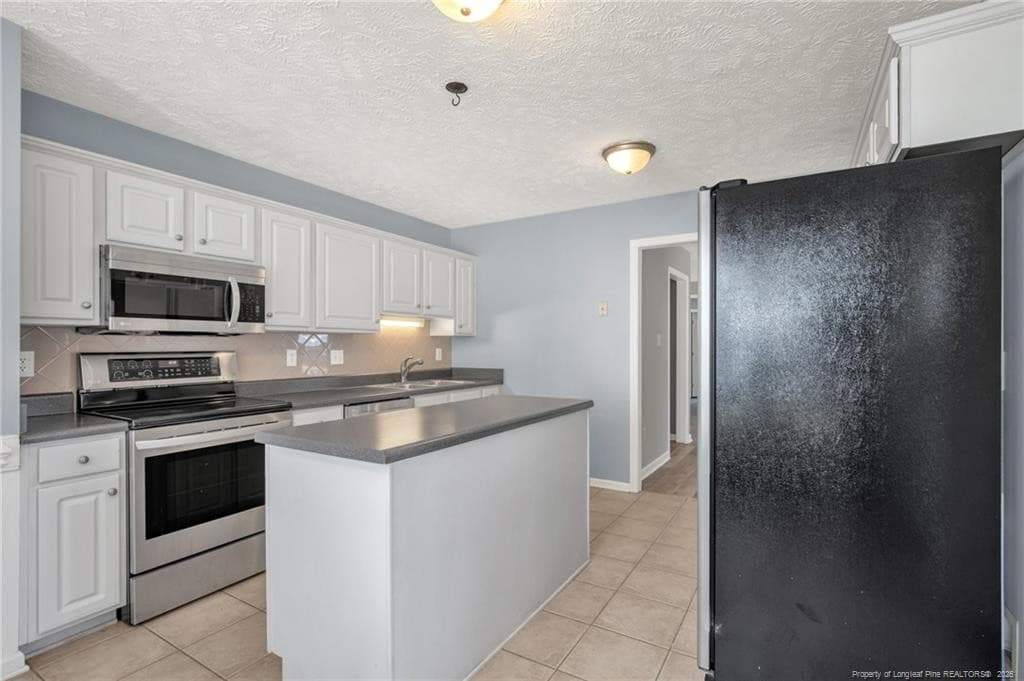
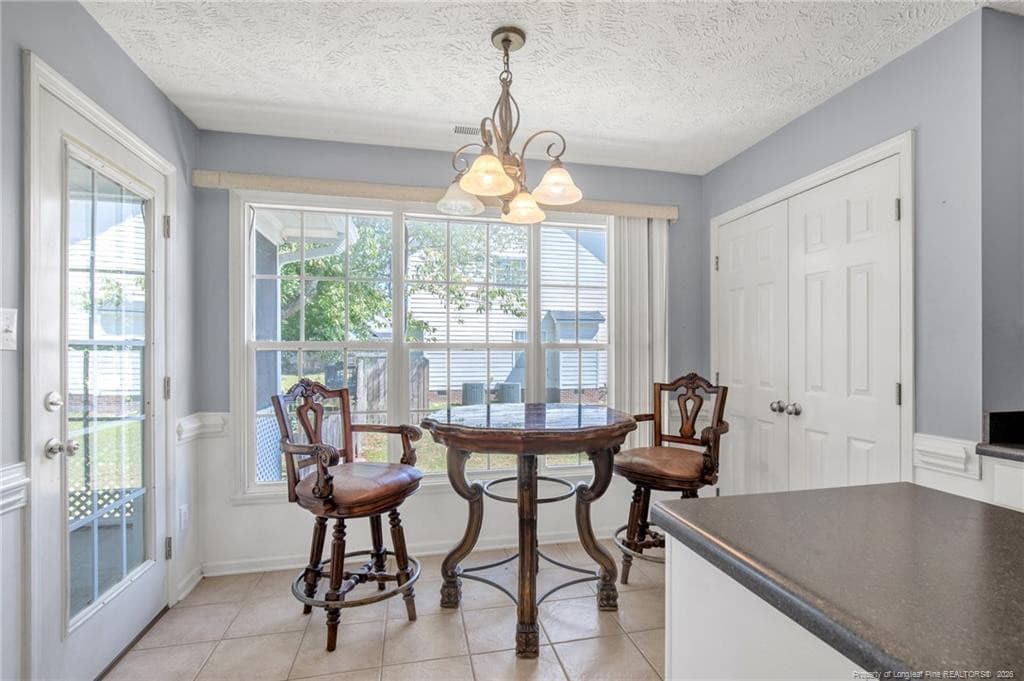
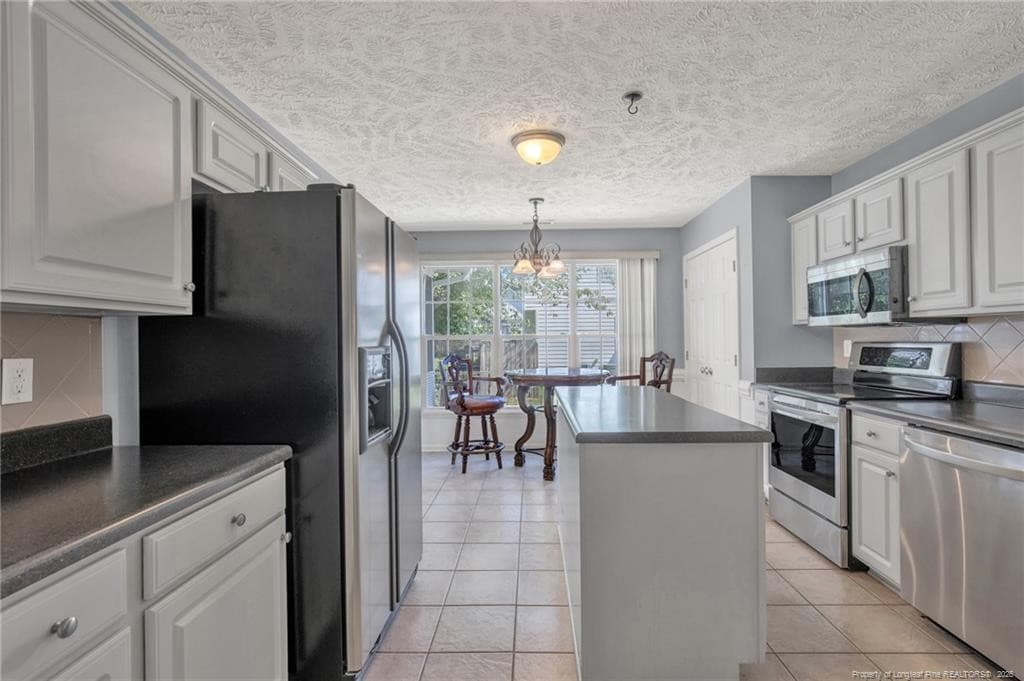
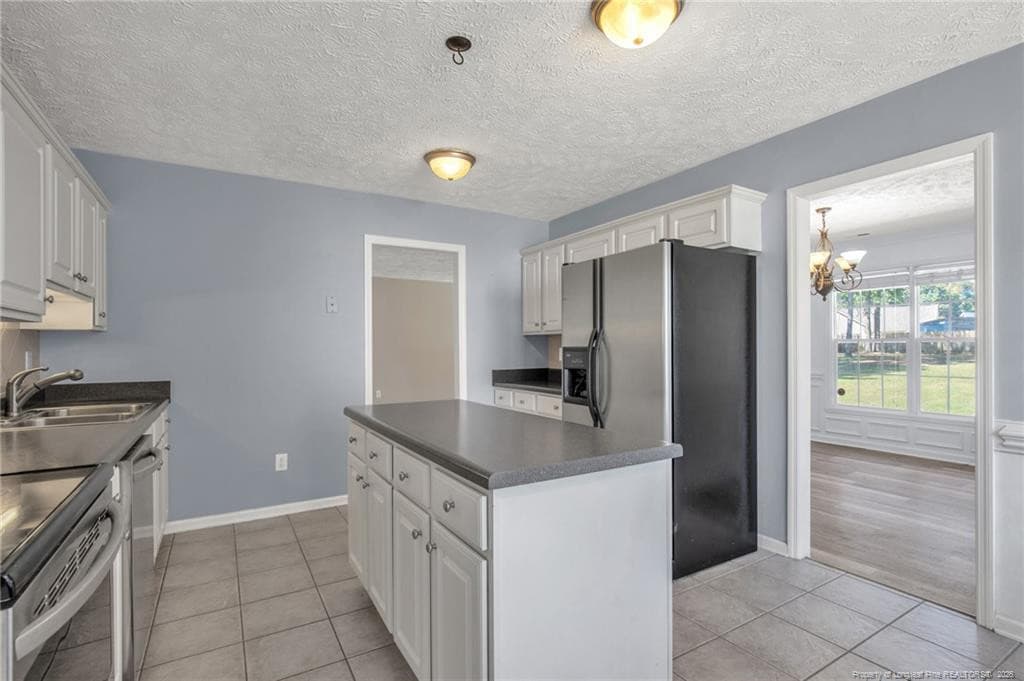
Kitchen and Breakfast nook - 5416 Finish Line Drive, Hope Mills, NC 28348, Hope Mills
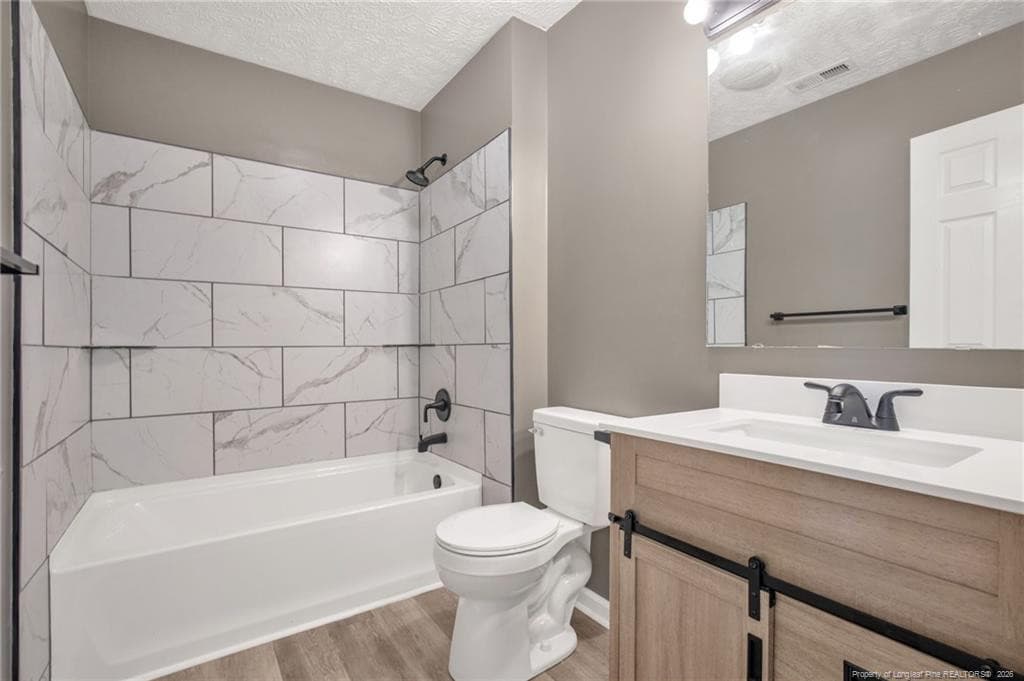
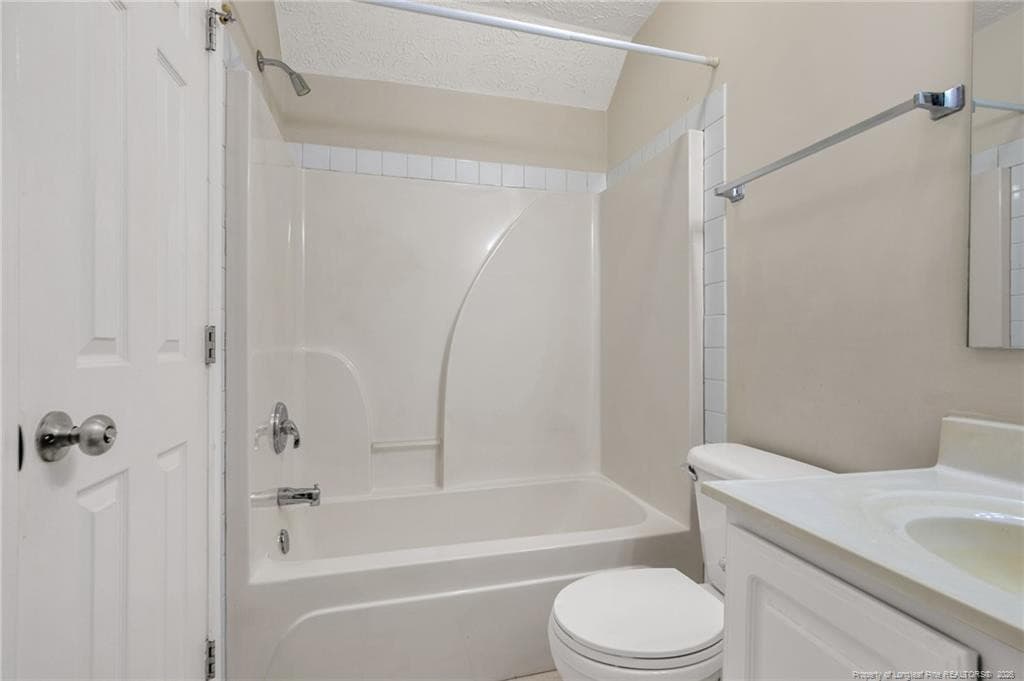
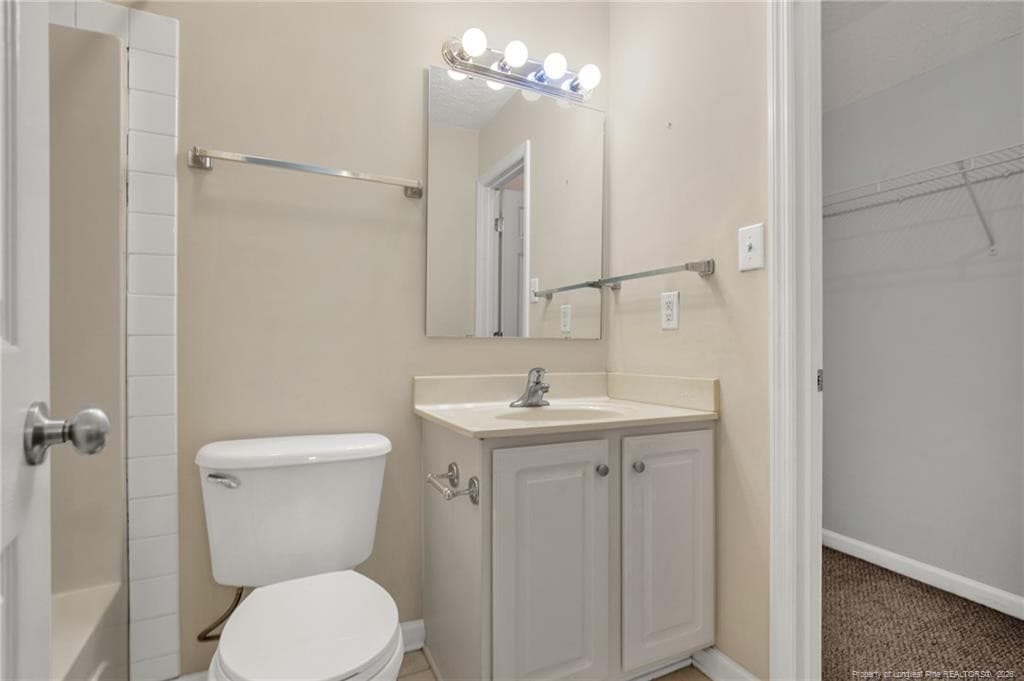
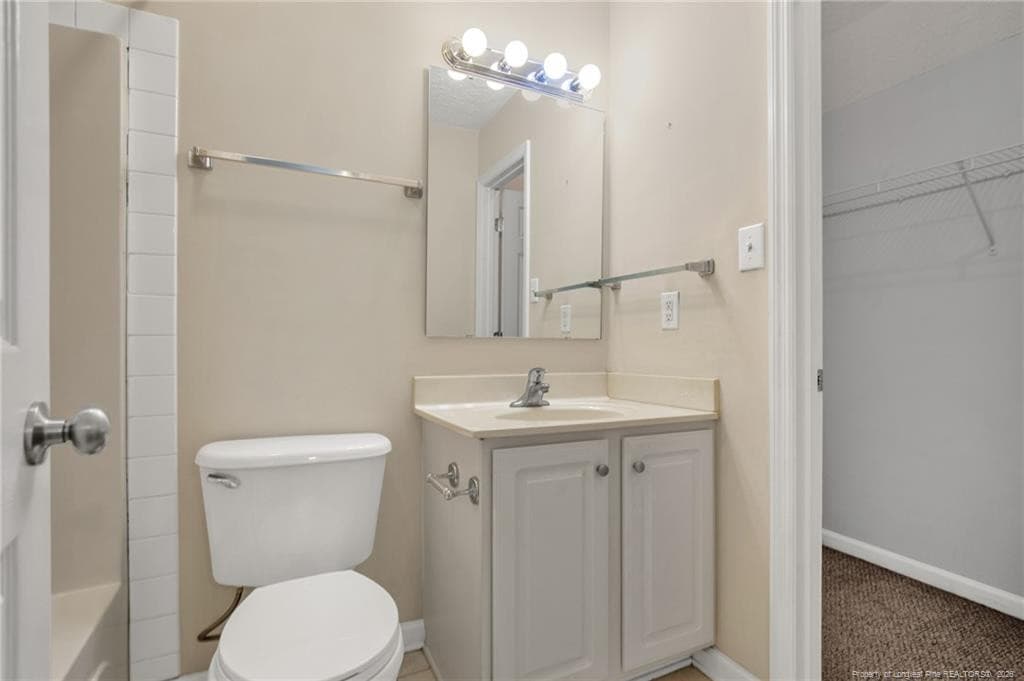
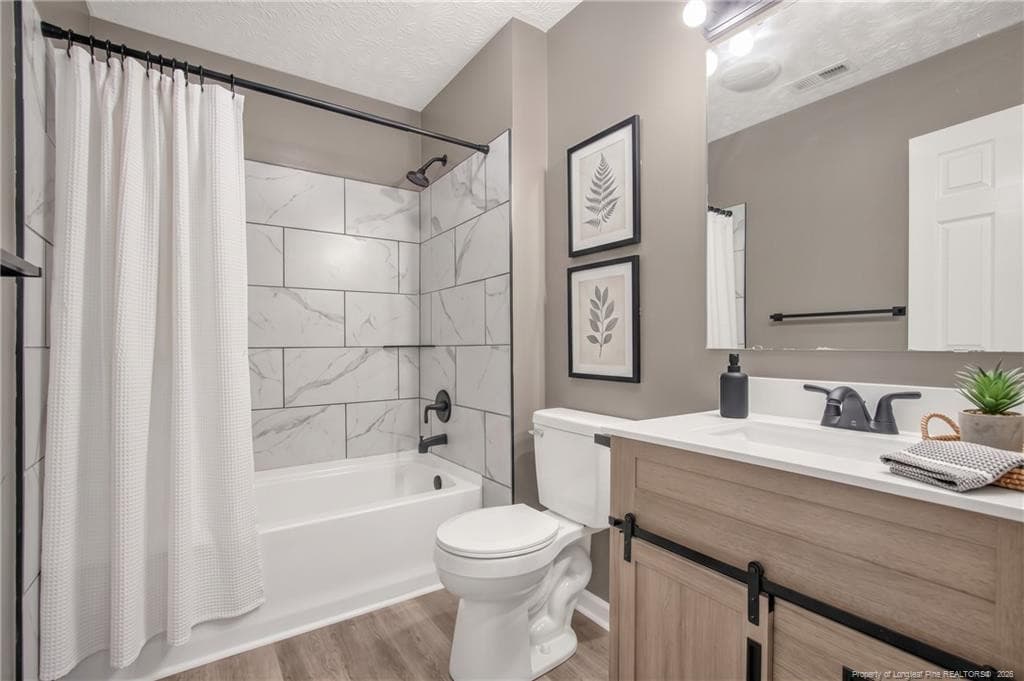
Upstairs Ensuite Bathroom #3 - 5416 Finish Line Drive, Hope Mills, NC 28348, Hope Mills
Photo 14 - 5416 Finish Line Drive, Hope Mills, NC 28348, Hope Mills
Photo 15 - 5416 Finish Line Drive, Hope Mills, NC 28348, Hope Mills
Photo 16 - 5416 Finish Line Drive, Hope Mills, NC 28348, Hope Mills
Breakfast Nook - 5416 Finish Line Drive, Hope Mills, NC 28348, Hope Mills
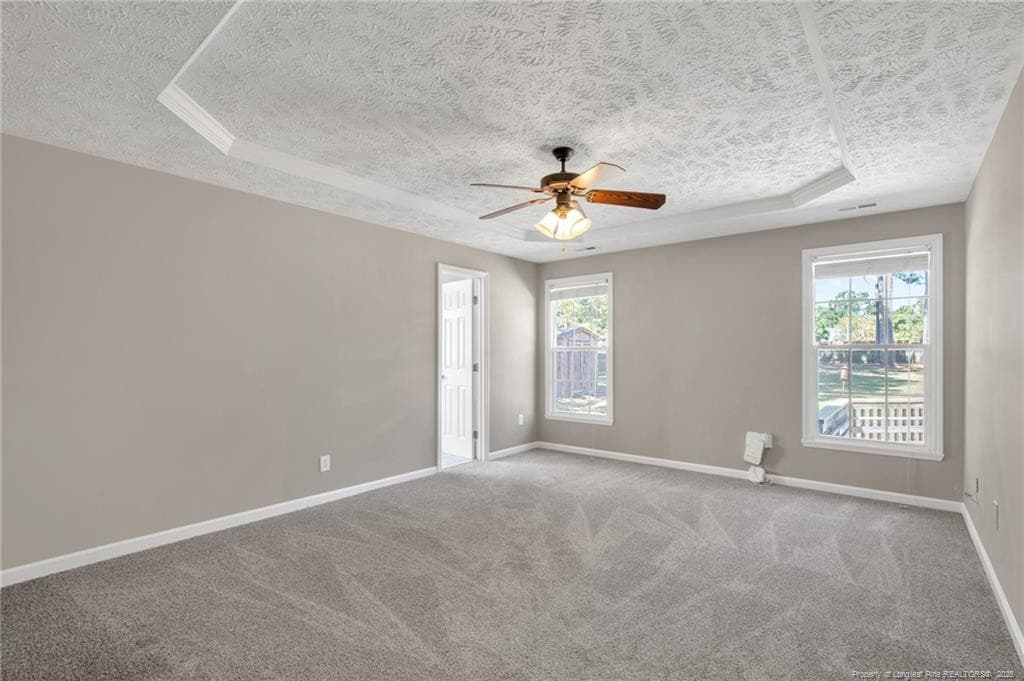
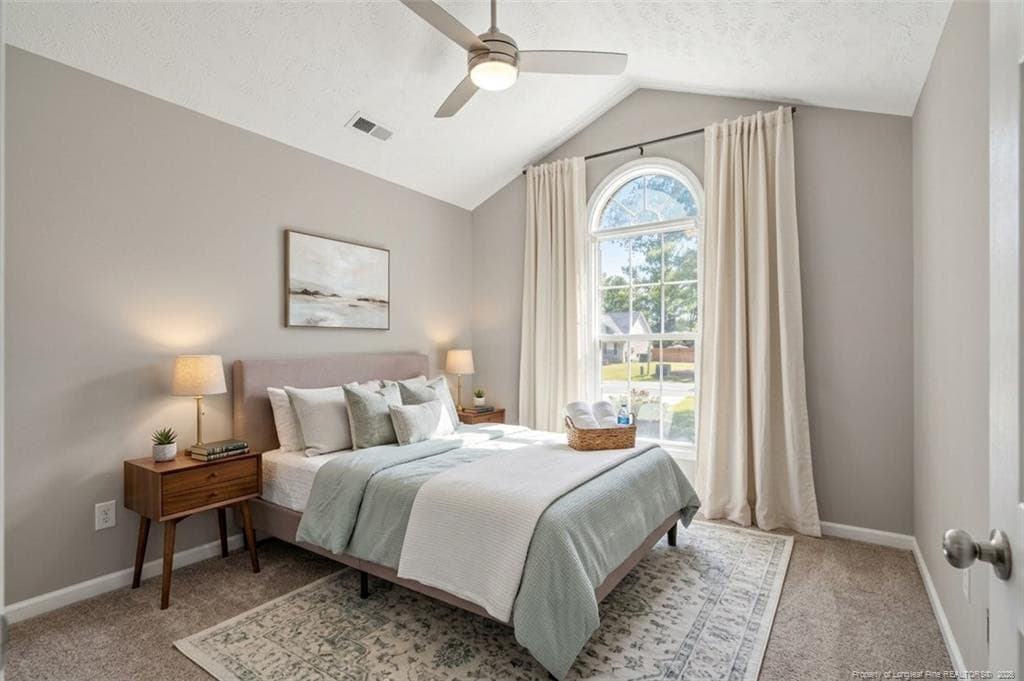
Primary Bedroom-Virtually Staged - 5416 Finish Line Drive, Hope Mills, NC 28348, Hope Mills
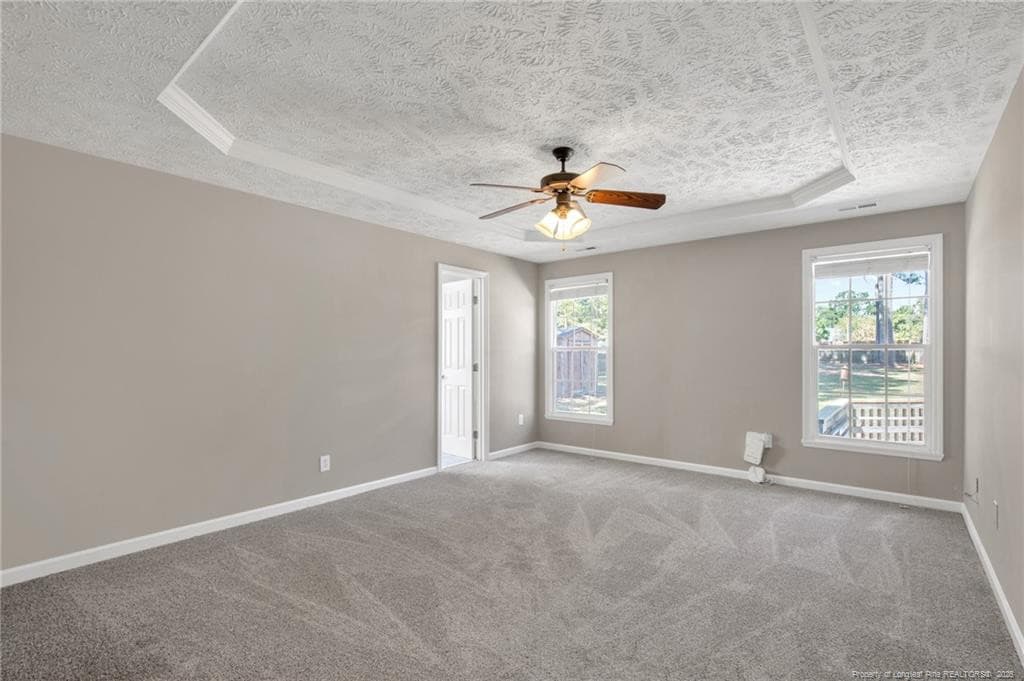
Primary Bedroom 1 of 4 - 5416 Finish Line Drive, Hope Mills, NC 28348, Hope Mills
Photo 20 - 5416 Finish Line Drive, Hope Mills, NC 28348, Hope Mills
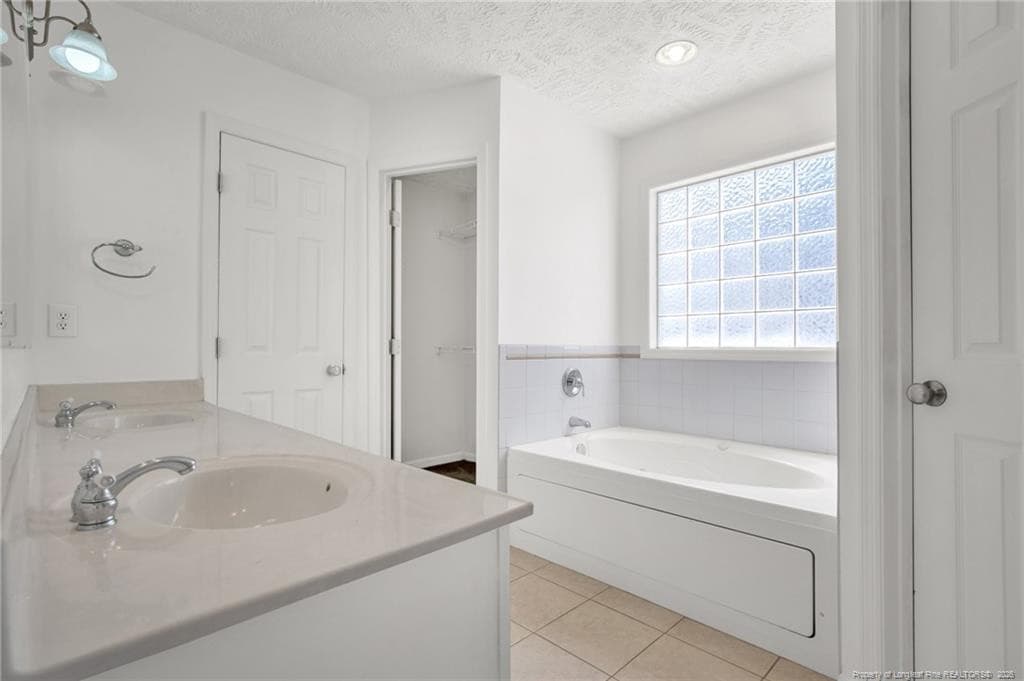
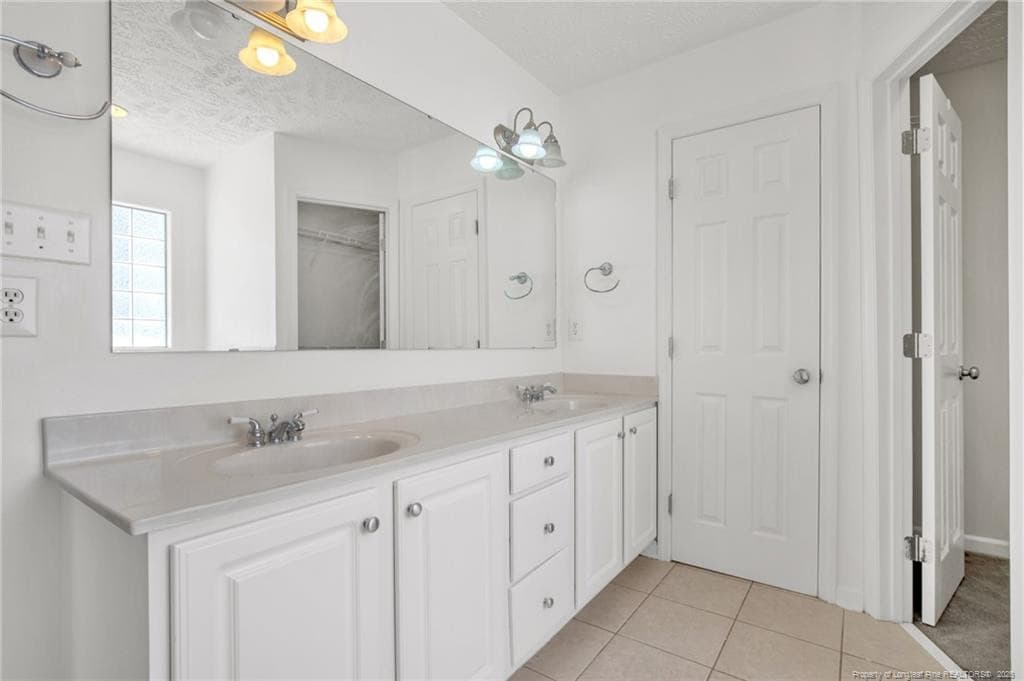
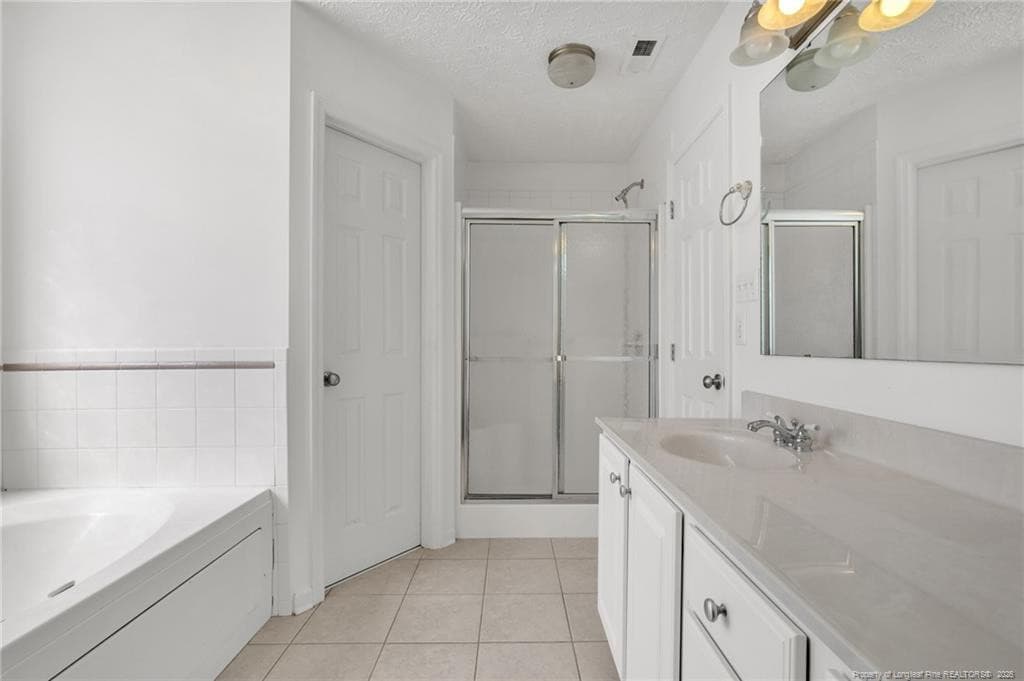
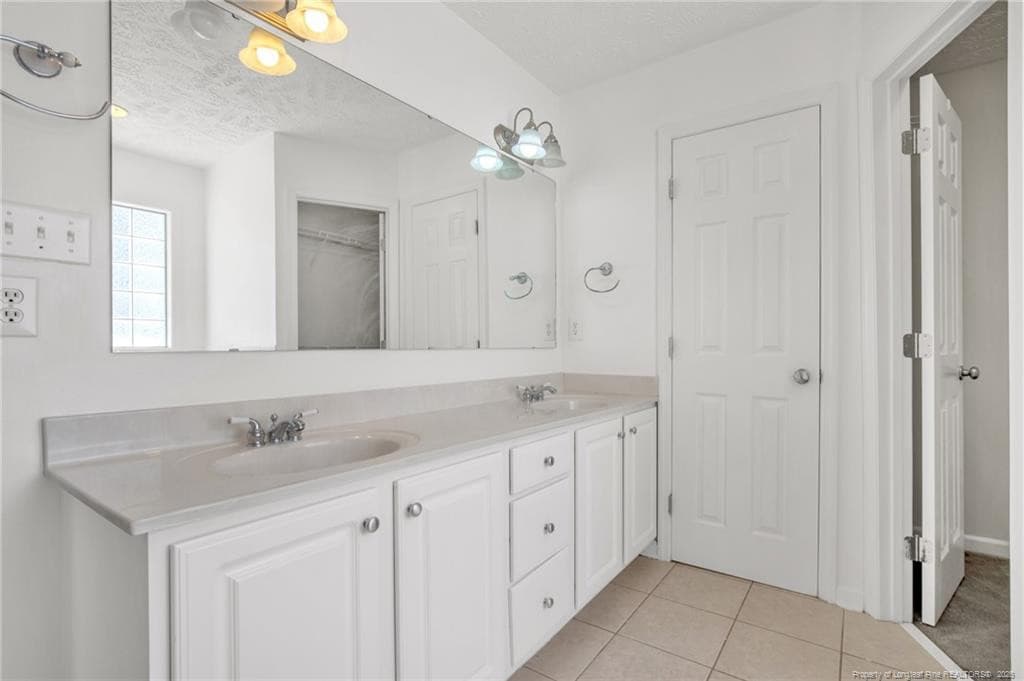
Primary Bath 1 of 3 - 5416 Finish Line Drive, Hope Mills, NC 28348, Hope Mills
Dual vanities - 5416 Finish Line Drive, Hope Mills, NC 28348, Hope Mills
Jetted tub - 5416 Finish Line Drive, Hope Mills, NC 28348, Hope Mills
Photo 24 - 5416 Finish Line Drive, Hope Mills, NC 28348, Hope Mills
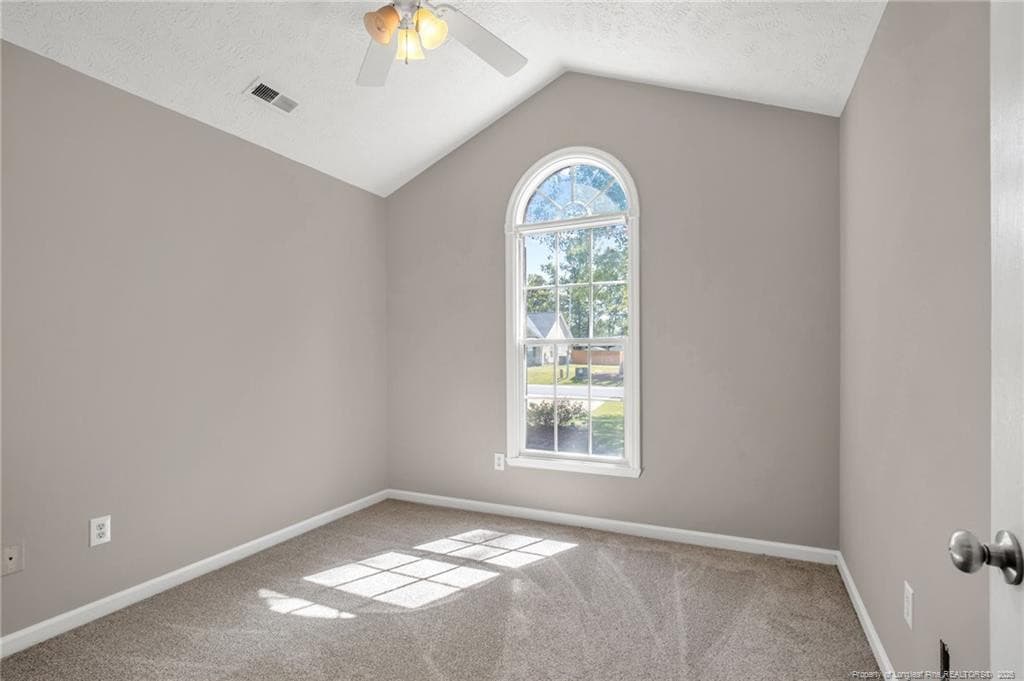
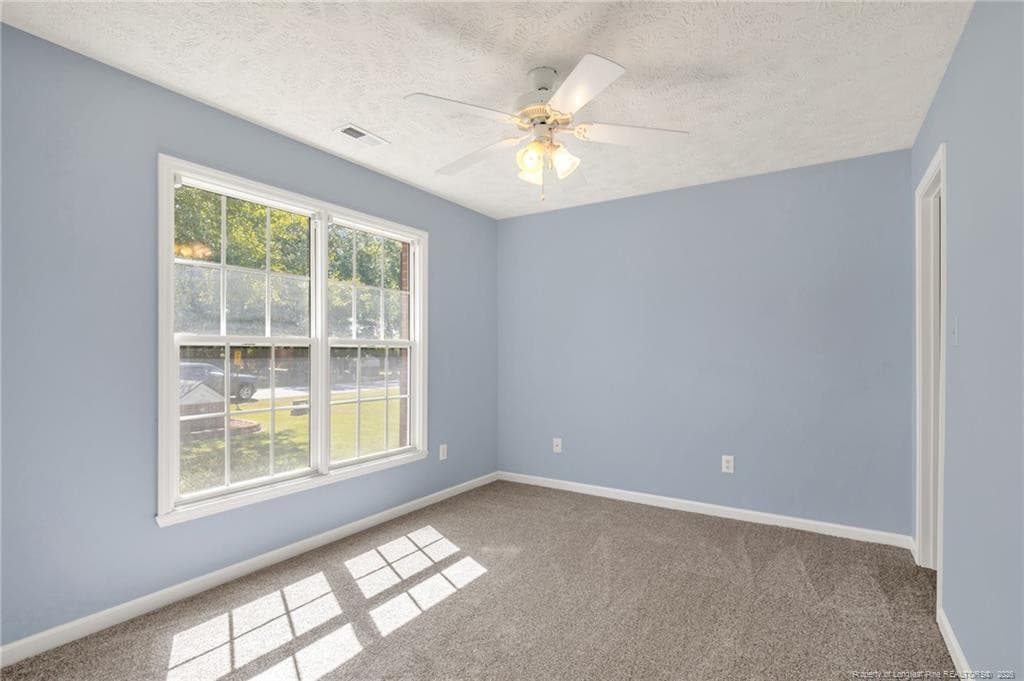
Bedroom #2-Virtually Staged - 5416 Finish Line Drive, Hope Mills, NC 28348, Hope Mills
Bedroom #2 of 4 - 5416 Finish Line Drive, Hope Mills, NC 28348, Hope Mills
Photo 27 - 5416 Finish Line Drive, Hope Mills, NC 28348, Hope Mills
Bathroom #2 of 3 - 5416 Finish Line Drive, Hope Mills, NC 28348, Hope Mills
Photo 29 - 5416 Finish Line Drive, Hope Mills, NC 28348, Hope Mills
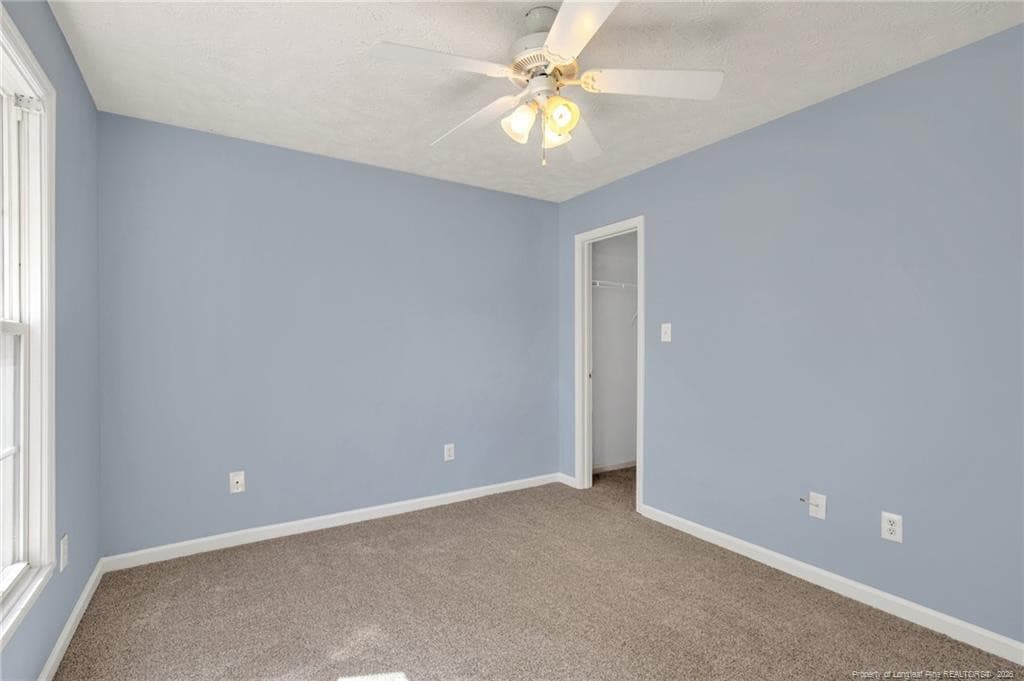
Bedroom #3 of 4 - 5416 Finish Line Drive, Hope Mills, NC 28348, Hope Mills
Photo 31 - 5416 Finish Line Drive, Hope Mills, NC 28348, Hope Mills
Laundry room 1st floor - 5416 Finish Line Drive, Hope Mills, NC 28348, Hope Mills
Photo 33 - 5416 Finish Line Drive, Hope Mills, NC 28348, Hope Mills
Bonus Room/Virtually Staged - 5416 Finish Line Drive, Hope Mills, NC 28348, Hope Mills
Bonus Room - 5416 Finish Line Drive, Hope Mills, NC 28348, Hope Mills
Photo 36 - 5416 Finish Line Drive, Hope Mills, NC 28348, Hope Mills
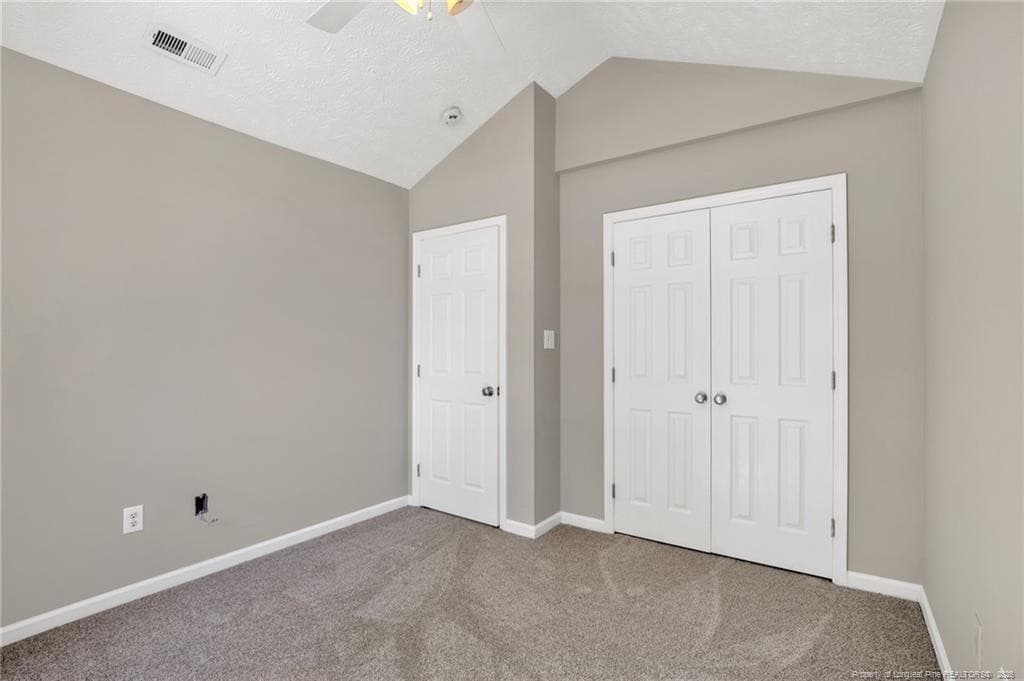
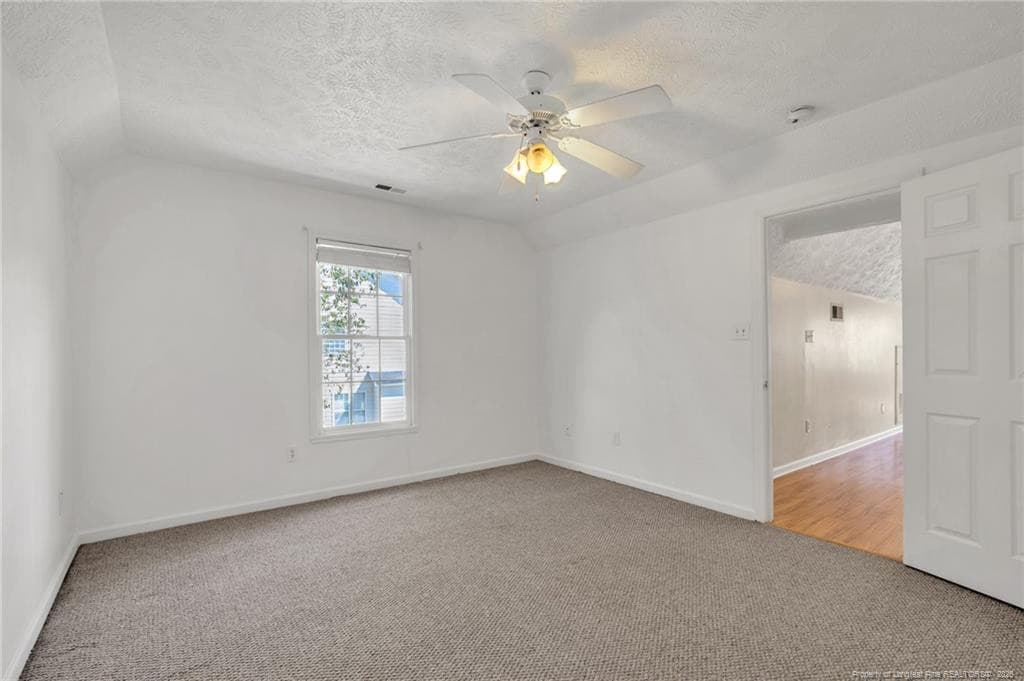
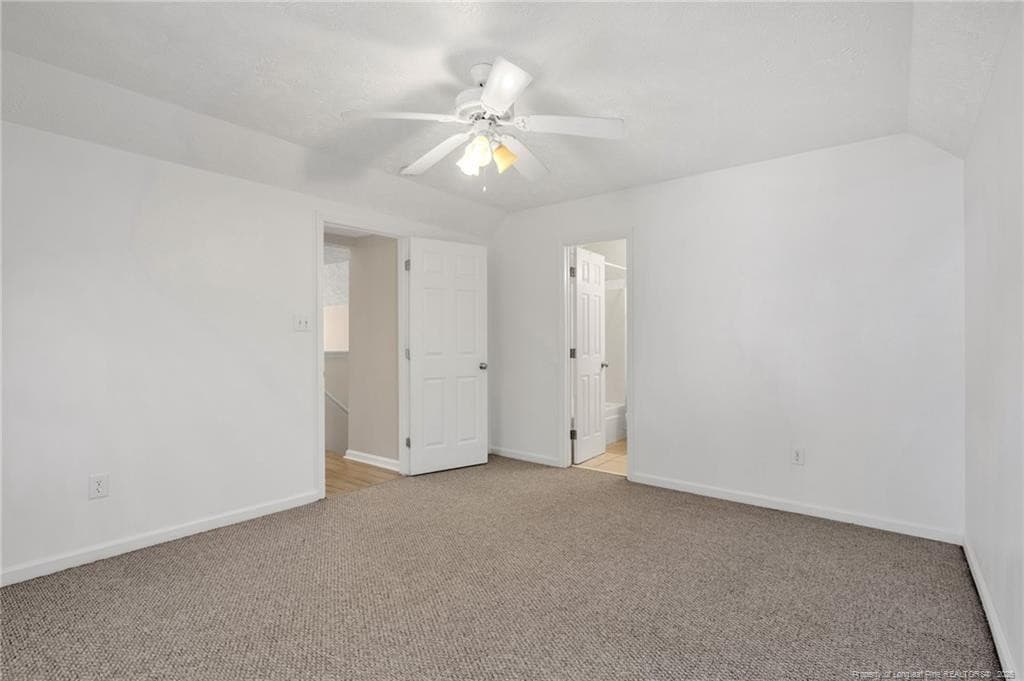
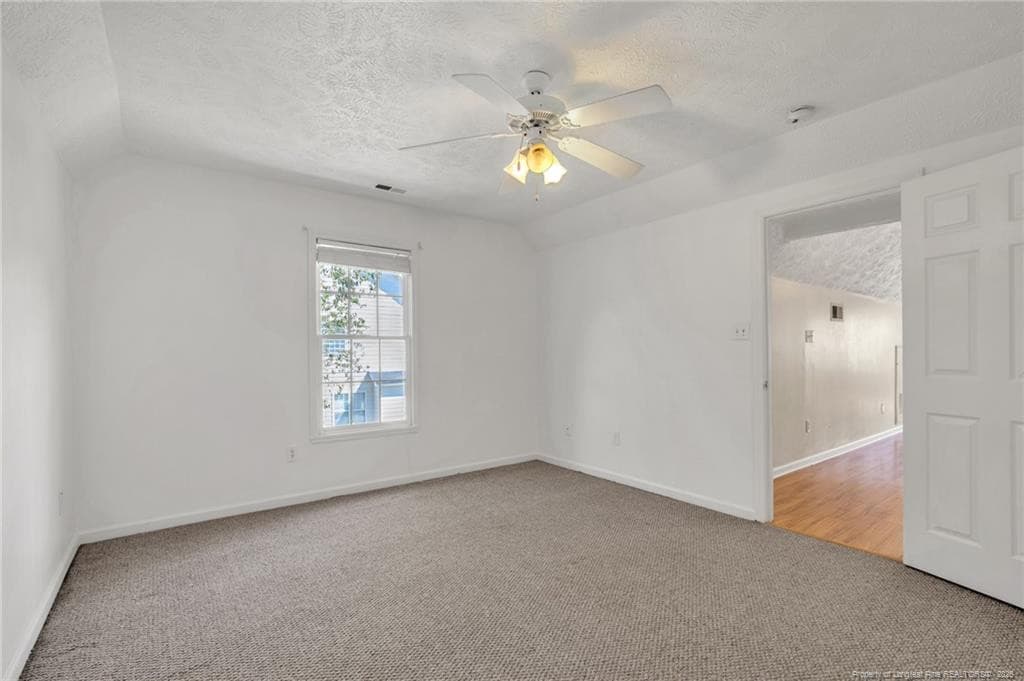
4th Bedroom Upstairs - 5416 Finish Line Drive, Hope Mills, NC 28348, Hope Mills
Bedroom 4 of 4 2nd floor - 5416 Finish Line Drive, Hope Mills, NC 28348, Hope Mills
Photo 39 - 5416 Finish Line Drive, Hope Mills, NC 28348, Hope Mills
Photo 40 - 5416 Finish Line Drive, Hope Mills, NC 28348, Hope Mills
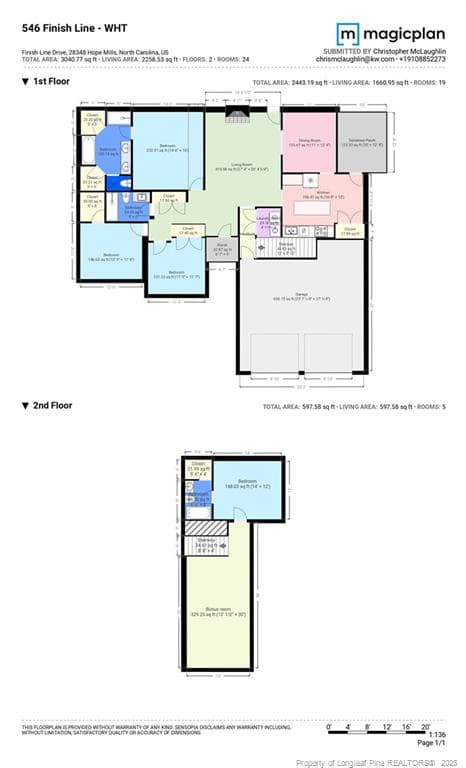
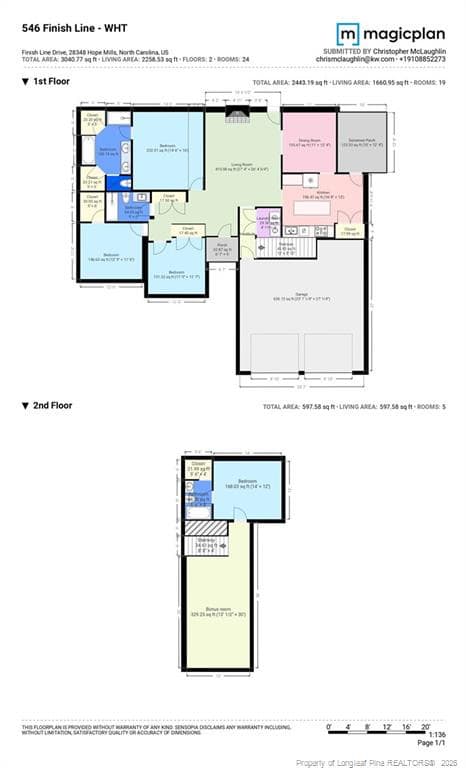
2258 sq ft - 5416 Finish Line Drive, Hope Mills, NC 28348, Hope Mills
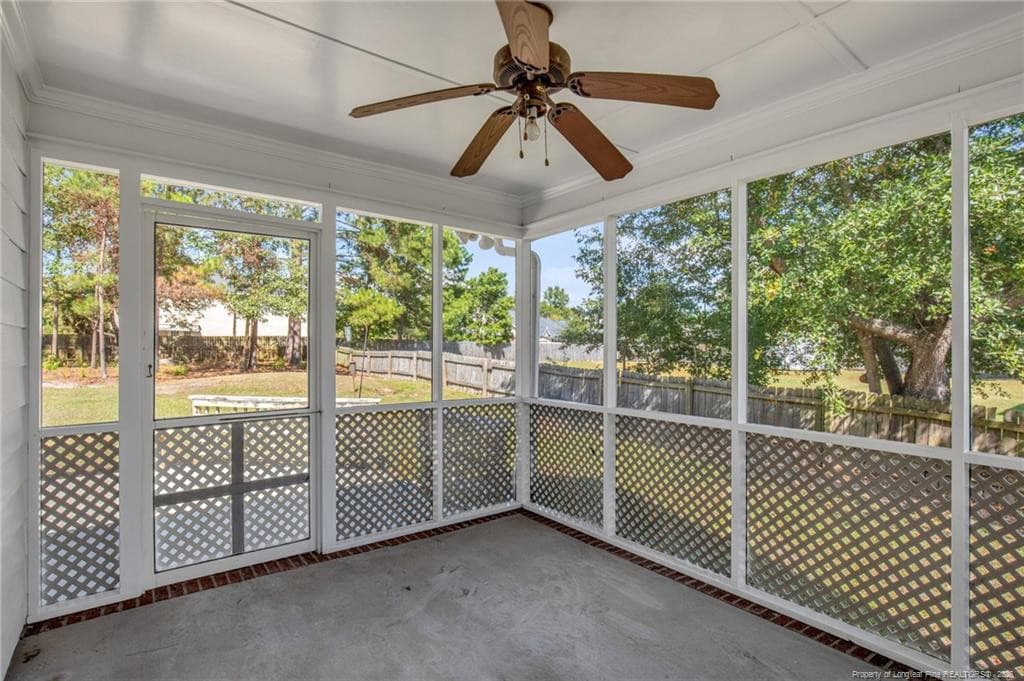
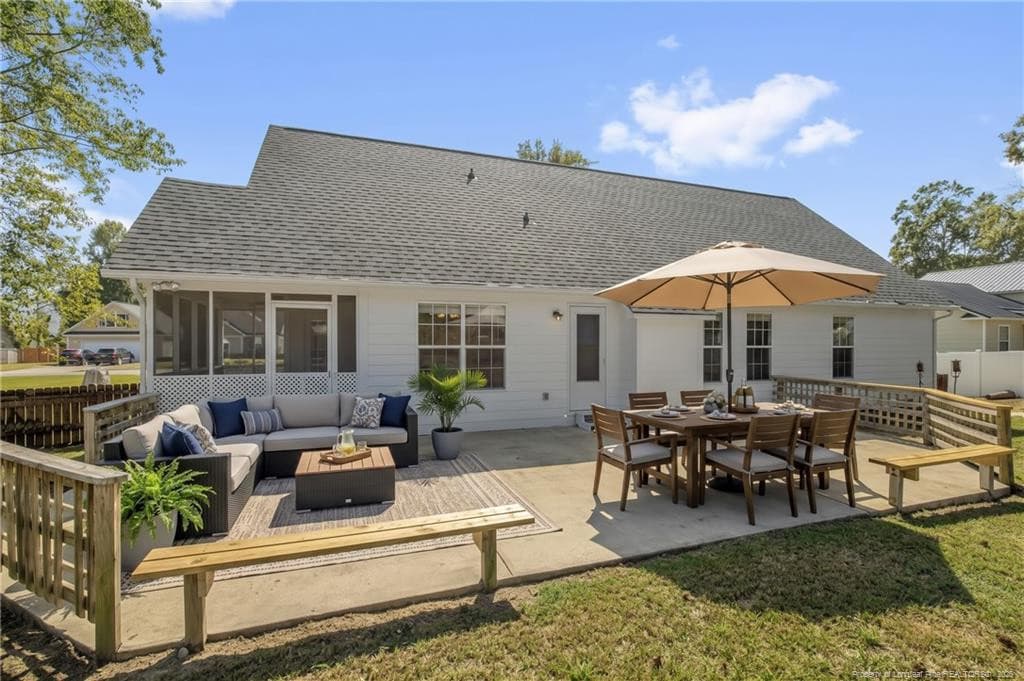
Screened Patio - 5416 Finish Line Drive, Hope Mills, NC 28348, Hope Mills
Virtual Staging - 5416 Finish Line Drive, Hope Mills, NC 28348, Hope Mills
Photo 44 - 5416 Finish Line Drive, Hope Mills, NC 28348, Hope Mills
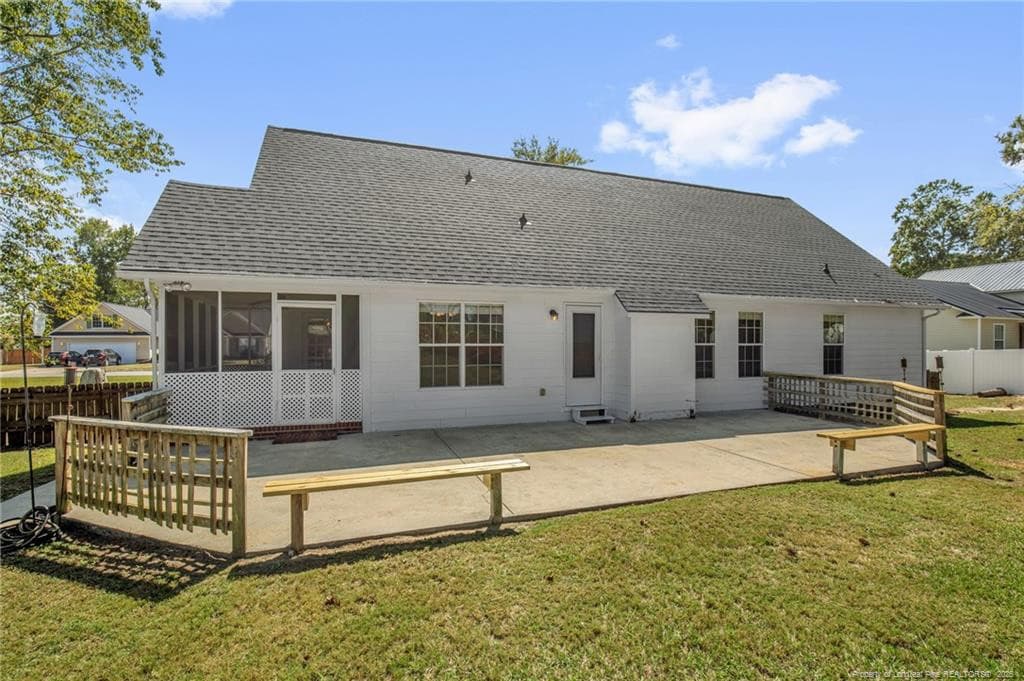
Back - 5416 Finish Line Drive, Hope Mills, NC 28348, Hope Mills
Photo 46 - 5416 Finish Line Drive, Hope Mills, NC 28348, Hope Mills
Photo 47 - 5416 Finish Line Drive, Hope Mills, NC 28348, Hope Mills
Photo 48 - 5416 Finish Line Drive, Hope Mills, NC 28348, Hope Mills
Photo 49 - 5416 Finish Line Drive, Hope Mills, NC 28348, Hope Mills
Photo 50 - 5416 Finish Line Drive, Hope Mills, NC 28348, Hope Mills
50 photos

$335,000

5416 Finish Line Drive, Hope Mills, NC 28348
Hope Mills, NC 28348
Listed by WELCOME HOME TEAM POWERED BY KELLER WILLIAMS REALTY · KELLER WILLIAMS REALTY (FAYETTEVILLE)
Bedrooms
4
Bathrooms
3
Living area
N/A
Year built
2004

About this home

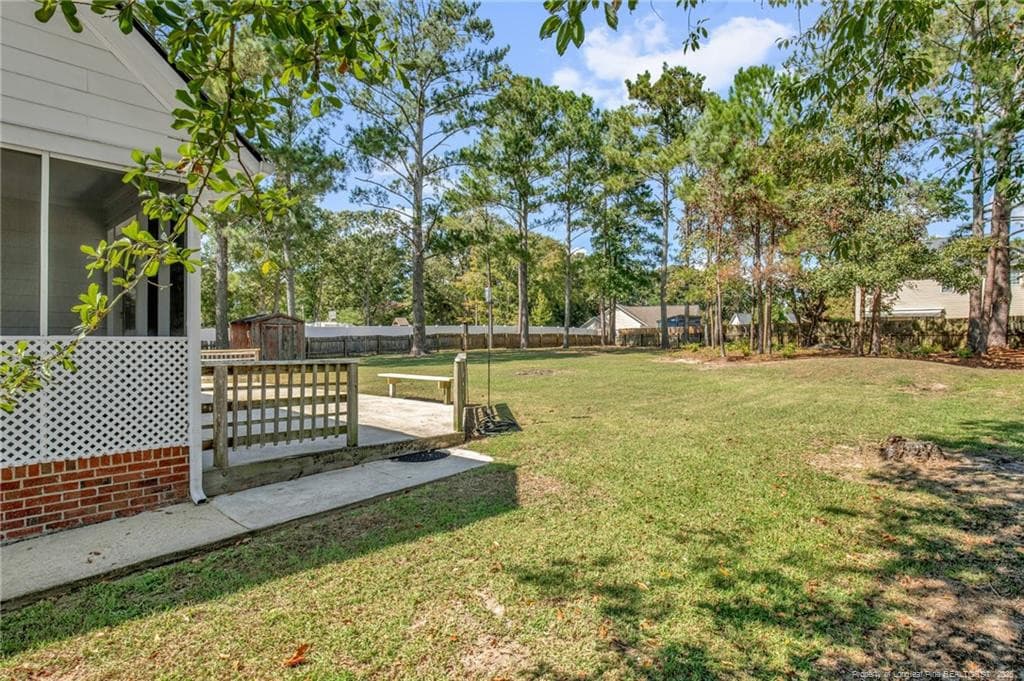
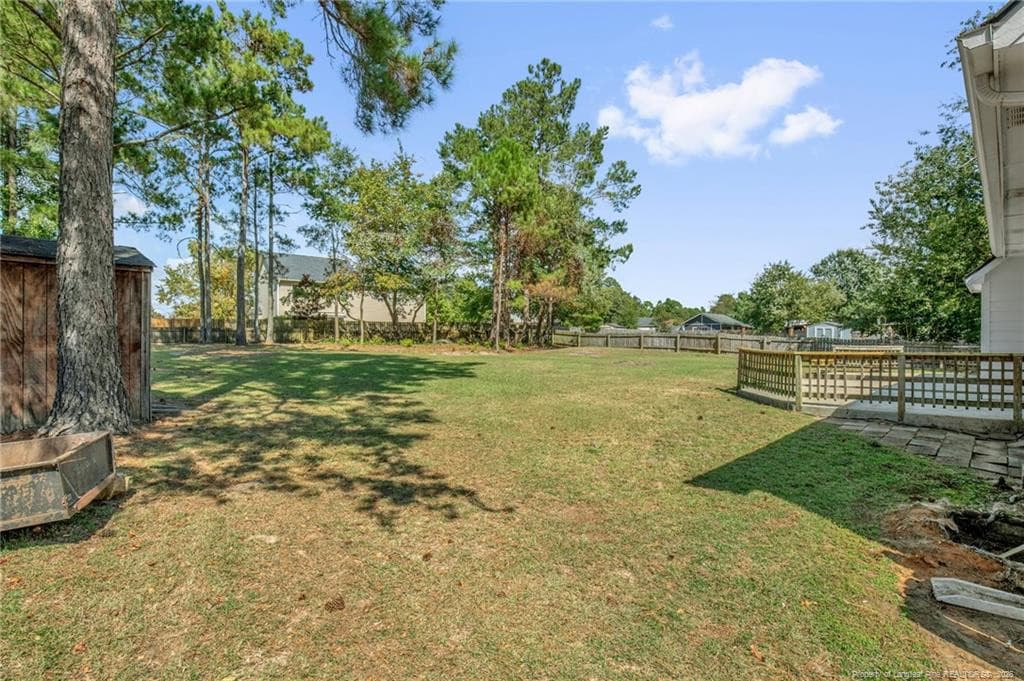
Nestled on a generous half-acre lot just outside of Hope Mills, this beautiful home offers a tranquil, rural feel while being less than five minutes from I-295 for ultimate convenience. Step inside to an open floor plan highlighted by luxury vinyl plank flooring throughout the main living areas. The living room features a cozy fireplace and flows seamlessly into a formal dining room detailed with elegant wainscoting. At the heart of the home, the eat-in kitchen boasts a large center island and modern stainless steel appliances, perfect for everyday living and entertaining. The spacious main-floor primary bedroom serves as a peaceful retreat, showcasing a tray ceiling and a luxurious en-suite bath complete with dual vanities, dual walk-in closets, a relaxing jetted tub, and a separate shower. Two additional comfortable bedrooms, a full guest bathroom, and a dedicated laundry room complete the thoughtfully designed downstairs layout.Upstairs, you will find an oversized bonus room that serves as an exceptional flex space, accompanied by a private fourth bedroom and another full bathroom, making it an ideal setup for a teen retreat or an in-law suite. Step outside to enjoy the beautiful weather from the comfort of your screened porch or the extended patio, both of which overlook a sprawling, fully fenced backyard that offers endless possibilities for outdoor living.. Welcome Home! PRE-LISTING HOME INSPECTION ON FILE WITH INVOICE FOR REPAIRS COMPLETED. Furniture is virtually staged. AGENTS-not a member of MLS? Call Showing Time for access/disclosures.

Highlights

Fireplace

Property details

MLS
Doorify MLS
MLS #
LP769939
Property type
Single Family Residence
Subdivision
N/A
Status
Active
Days on market
9
On market date
October 9, 2026
Stories
N/A
Total bathrooms
3
Garage spaces
2
Parking spaces
N/A
Lot size
0.51 acres
Loading map…

Nearby schools

Within 10 miles. School directory data from the National Center for Education Statistics (NCES), accessed via the Urban Institute Education Data API. Local Score is calculated by INNOVATE Real Estate; where a state rating is shown, it comes from that state's own official school report card.

Elementary
Gallberry Farm Elementary
3 mi away · Grades -1-5
Zoned school (attendance boundary, 2015-16 data)
3.0
Local Score (state rating (2025) blended 70/30 with student-teacher ratio) -- not an official state rating
State rating: C (2025)
Enrollment
888
Student:teacher ratio
15.1:1
District
Cumberland County Schools
Middle
Gray's Creek Middle
4.87 mi away · Grades 6-8
Zoned school (attendance boundary, 2015-16 data)
3.0
Local Score (state rating (2025) blended 70/30 with student-teacher ratio) -- not an official state rating
State rating: C (2025)
Enrollment
1,084
Student:teacher ratio
16.4:1
District
Cumberland County Schools
High
Cross Creek Early College
10.25 mi away · Grades 9-12
Zoned school (attendance boundary, 2015-16 data)
4.1
Local Score (state rating (2025) blended 70/30 with student-teacher ratio) -- not an official state rating
State rating: A (2025)
Enrollment
246
Student:teacher ratio
18.9:1
District
Cumberland County Schools

Walkability

Blended score for Hope Mills's center, calculated by INNOVATE Real Estate from two sources: the EPA's National Walkability Index (street network, transit, land-use mix) and Google Places amenity data (what's actually reachable on foot from this point). 60% EPA National Walkability Index + 40% nearby-amenity density (Google Places).

14
Very car-dependent
out of 100
EPA National Walkability Index
4.5 / 20 -- Least walkable
Google Places amenity density
0 / 100
Restaurants & cafes0
Grocery stores0
Parks0
Schools0
Transit stops0
Pharmacies0

Market position

How this listing compares to current activity in Hope Mills, from live MLS data.

On the market 9 days -- 102 fewer days than Hope Mills's current average of 111 days.
For reference, the median list price across 225 active listings in Hope Mills right now is $249,000.

Mortgage calculator

Estimate only - actual rate and payment depend on your lender, credit, and loan program.

$
%
%
Adjust tax / insurance estimates
% / yr
$
/mo
Est. monthly payment
$2,167/mo
$67,000 down
$268,000 loan
Principal & interest$1,738
Property tax (est.)$279
Home insurance (est.)$150

Similar homes you might like

Data source: Listing information provided by Doorify MLS via Trestle/CoreLogic. Last updated 3 days ago.

Information herein deemed reliable but not guaranteed; all measurements, school assignments, HOA fees, taxes, and feature lists are approximate and should be independently verified. Equal Housing Opportunity.