
$249,900
About this home
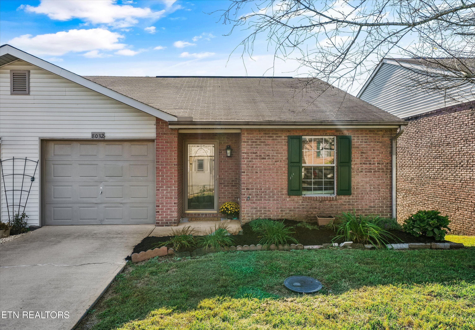
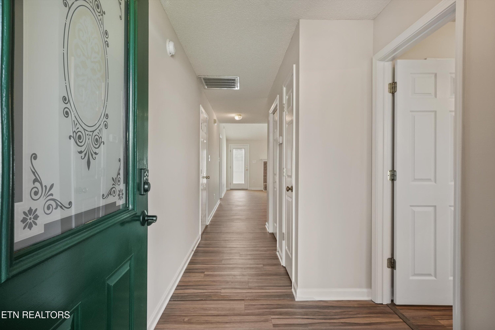
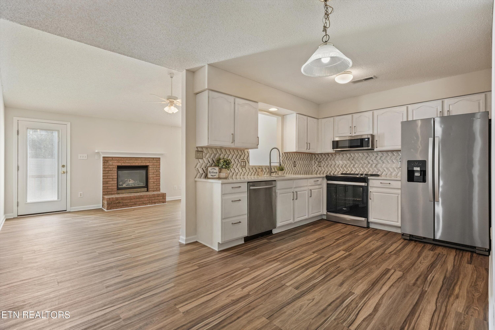
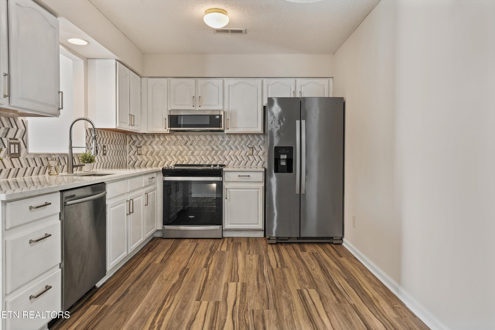
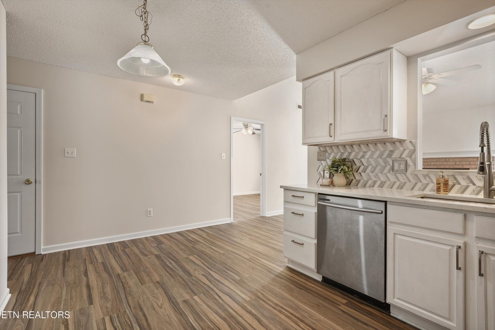
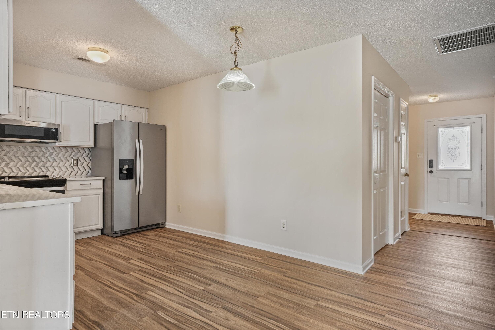
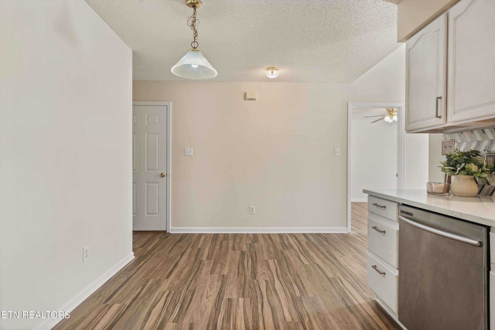
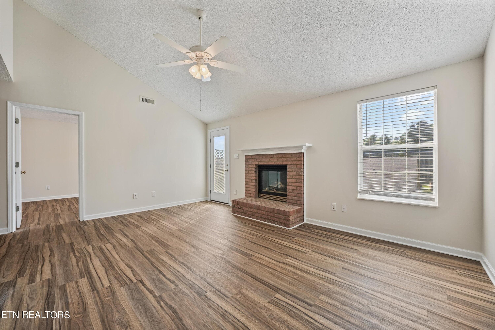
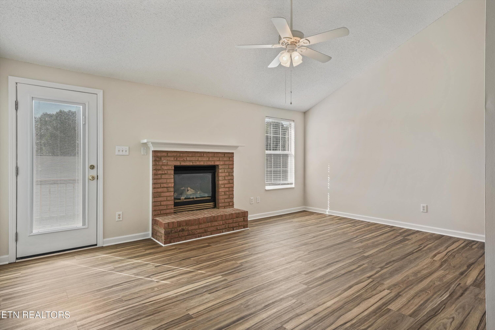
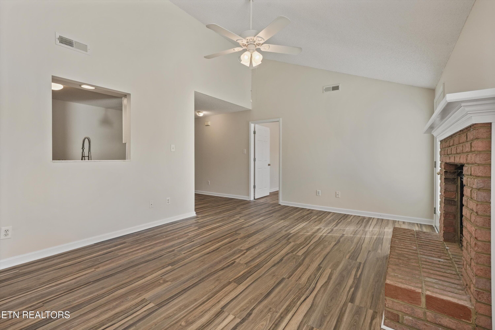
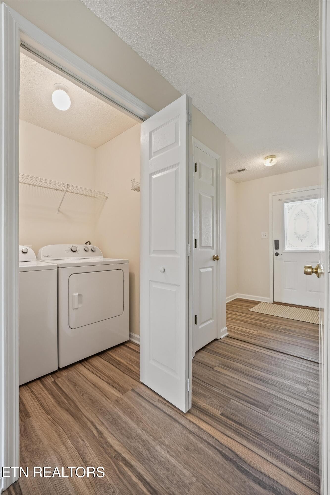
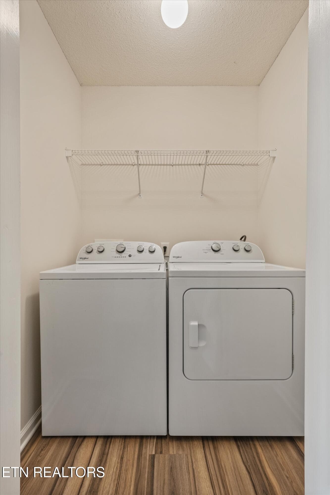
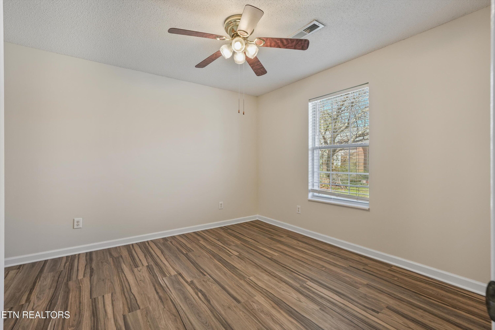
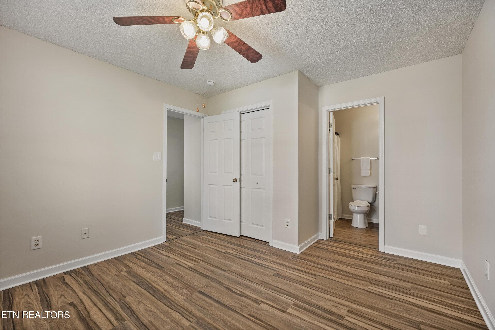
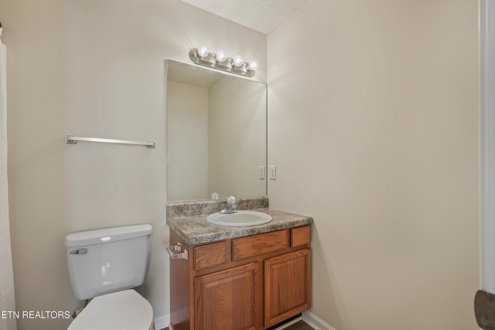
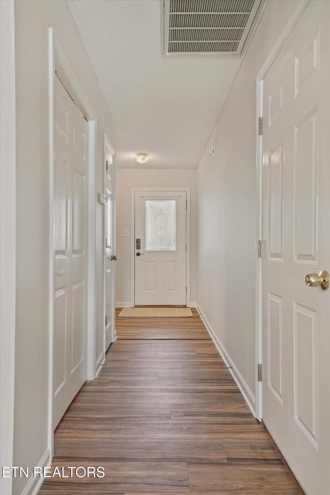
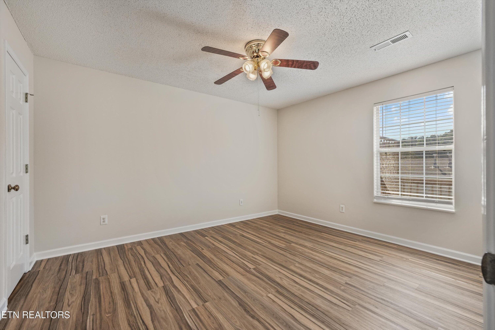
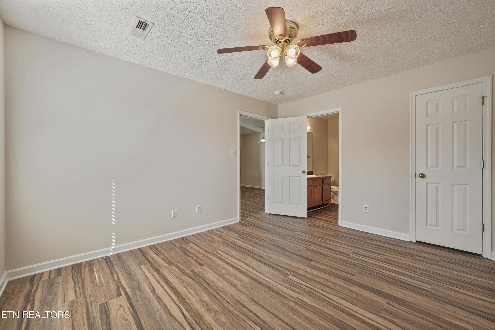
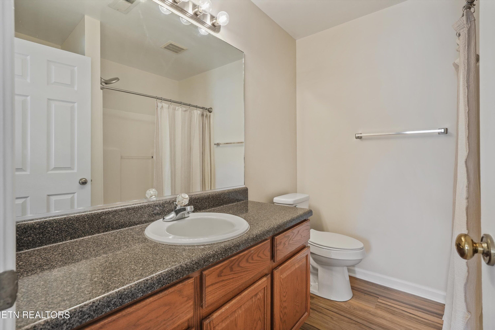
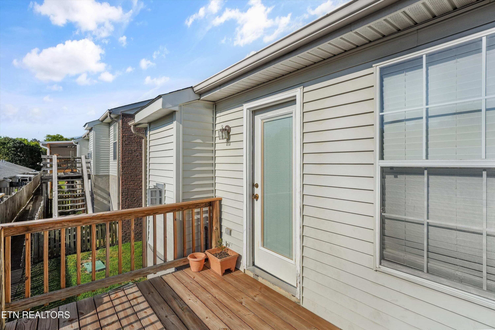
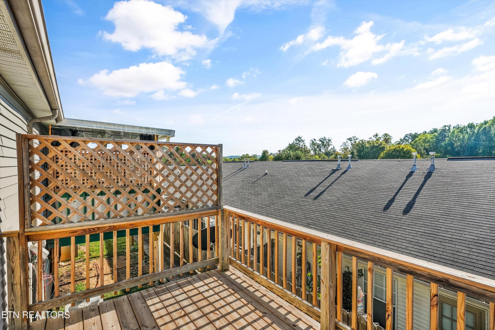
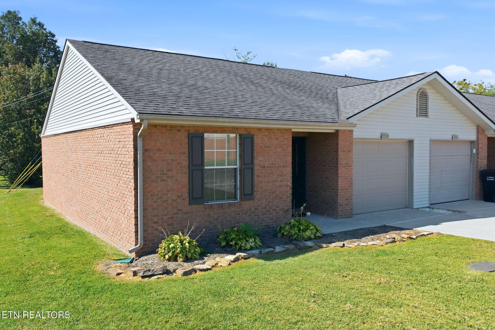
Enjoy the ease of low-maintenance living in this beautifully refreshed, move-in ready condo in Powell! This charming 2 bedroom, 2 bathroom end unit offers an inviting combination of comfort, convenience, and an ideal location just approximately 15 minutes from the University of Tennessee. A lovely storm door welcomes you inside, where fresh paint throughout creates a bright and welcoming atmosphere. The split-bedroom floor plan offers privacy and functionality, with each bedroom featuring its own private bathroom, making it ideal for guests or shared living arrangements. The spacious living room features a cozy gas fireplace and cathedral ceiling, creating an open and airy feel. The attractive kitchen features white cabinetry, beautiful quartz countertops, and a stylish patterned tile backsplash, creating a bright and welcoming space for everyday cooking and entertaining. This home also offers the convenience of single-level living and an attached one-car garage. The laundry area comes complete with a washer and dryer that remain with the home. Step outside to the deck, a wonderful spot to relax and enjoy the fresh air. Located in the established Hawthorne Oaks community, with lawn maintenance included through the HOA, this home offers easy access to shopping, dining, I-75, and downtown Knoxville. With its fresh updates, welcoming spaces, and convenient location, this lovely condo is ready for its next owner!
Highlights
Property details
- MLS
- East Tennessee REALTORS® MLS
- MLS #
- 1358930
- Property type
- Single Family Residence
- Subdivision
- Hawthorne Oaks S/D Phase II
- Status
- Active
- Days on market
- N/A
- On market date
- October 15, 2026
- Stories
- N/A
- Total bathrooms
- 2
- Garage spaces
- 1
- Parking spaces
- N/A
- Lot size
- 0.05 acres
Location
Get directions →Nearby schools
Within 10 miles. School directory data from the National Center for Education Statistics (NCES), accessed via the Urban Institute Education Data API. Local Score is calculated by INNOVATE Real Estate; where a state rating is shown, it comes from that state's own official school report card.
- Enrollment
- 779
- Student:teacher ratio
- 14.4:1
- District
- Knox County
- Enrollment
- 869
- Student:teacher ratio
- 15.8:1
- District
- Knox County
- Enrollment
- 1,322
- Student:teacher ratio
- 17.6:1
- District
- Knox County
Walkability
Blended score for Powell's center, calculated by INNOVATE Real Estate from two sources: the EPA's National Walkability Index (street network, transit, land-use mix) and Google Places amenity data (what's actually reachable on foot from this point). 60% EPA National Walkability Index + 40% nearby-amenity density (Google Places).
Mortgage calculator
Estimate only - actual rate and payment depend on your lender, credit, and loan program.
Adjust tax / insurance estimates
Similar homes you might like


Data source: Listing information provided by East Tennessee REALTORS® MLS via Trestle/CoreLogic. Last updated 9 hr ago.
Information herein deemed reliable but not guaranteed; all measurements, school assignments, HOA fees, taxes, and feature lists are approximate and should be independently verified. Equal Housing Opportunity.