
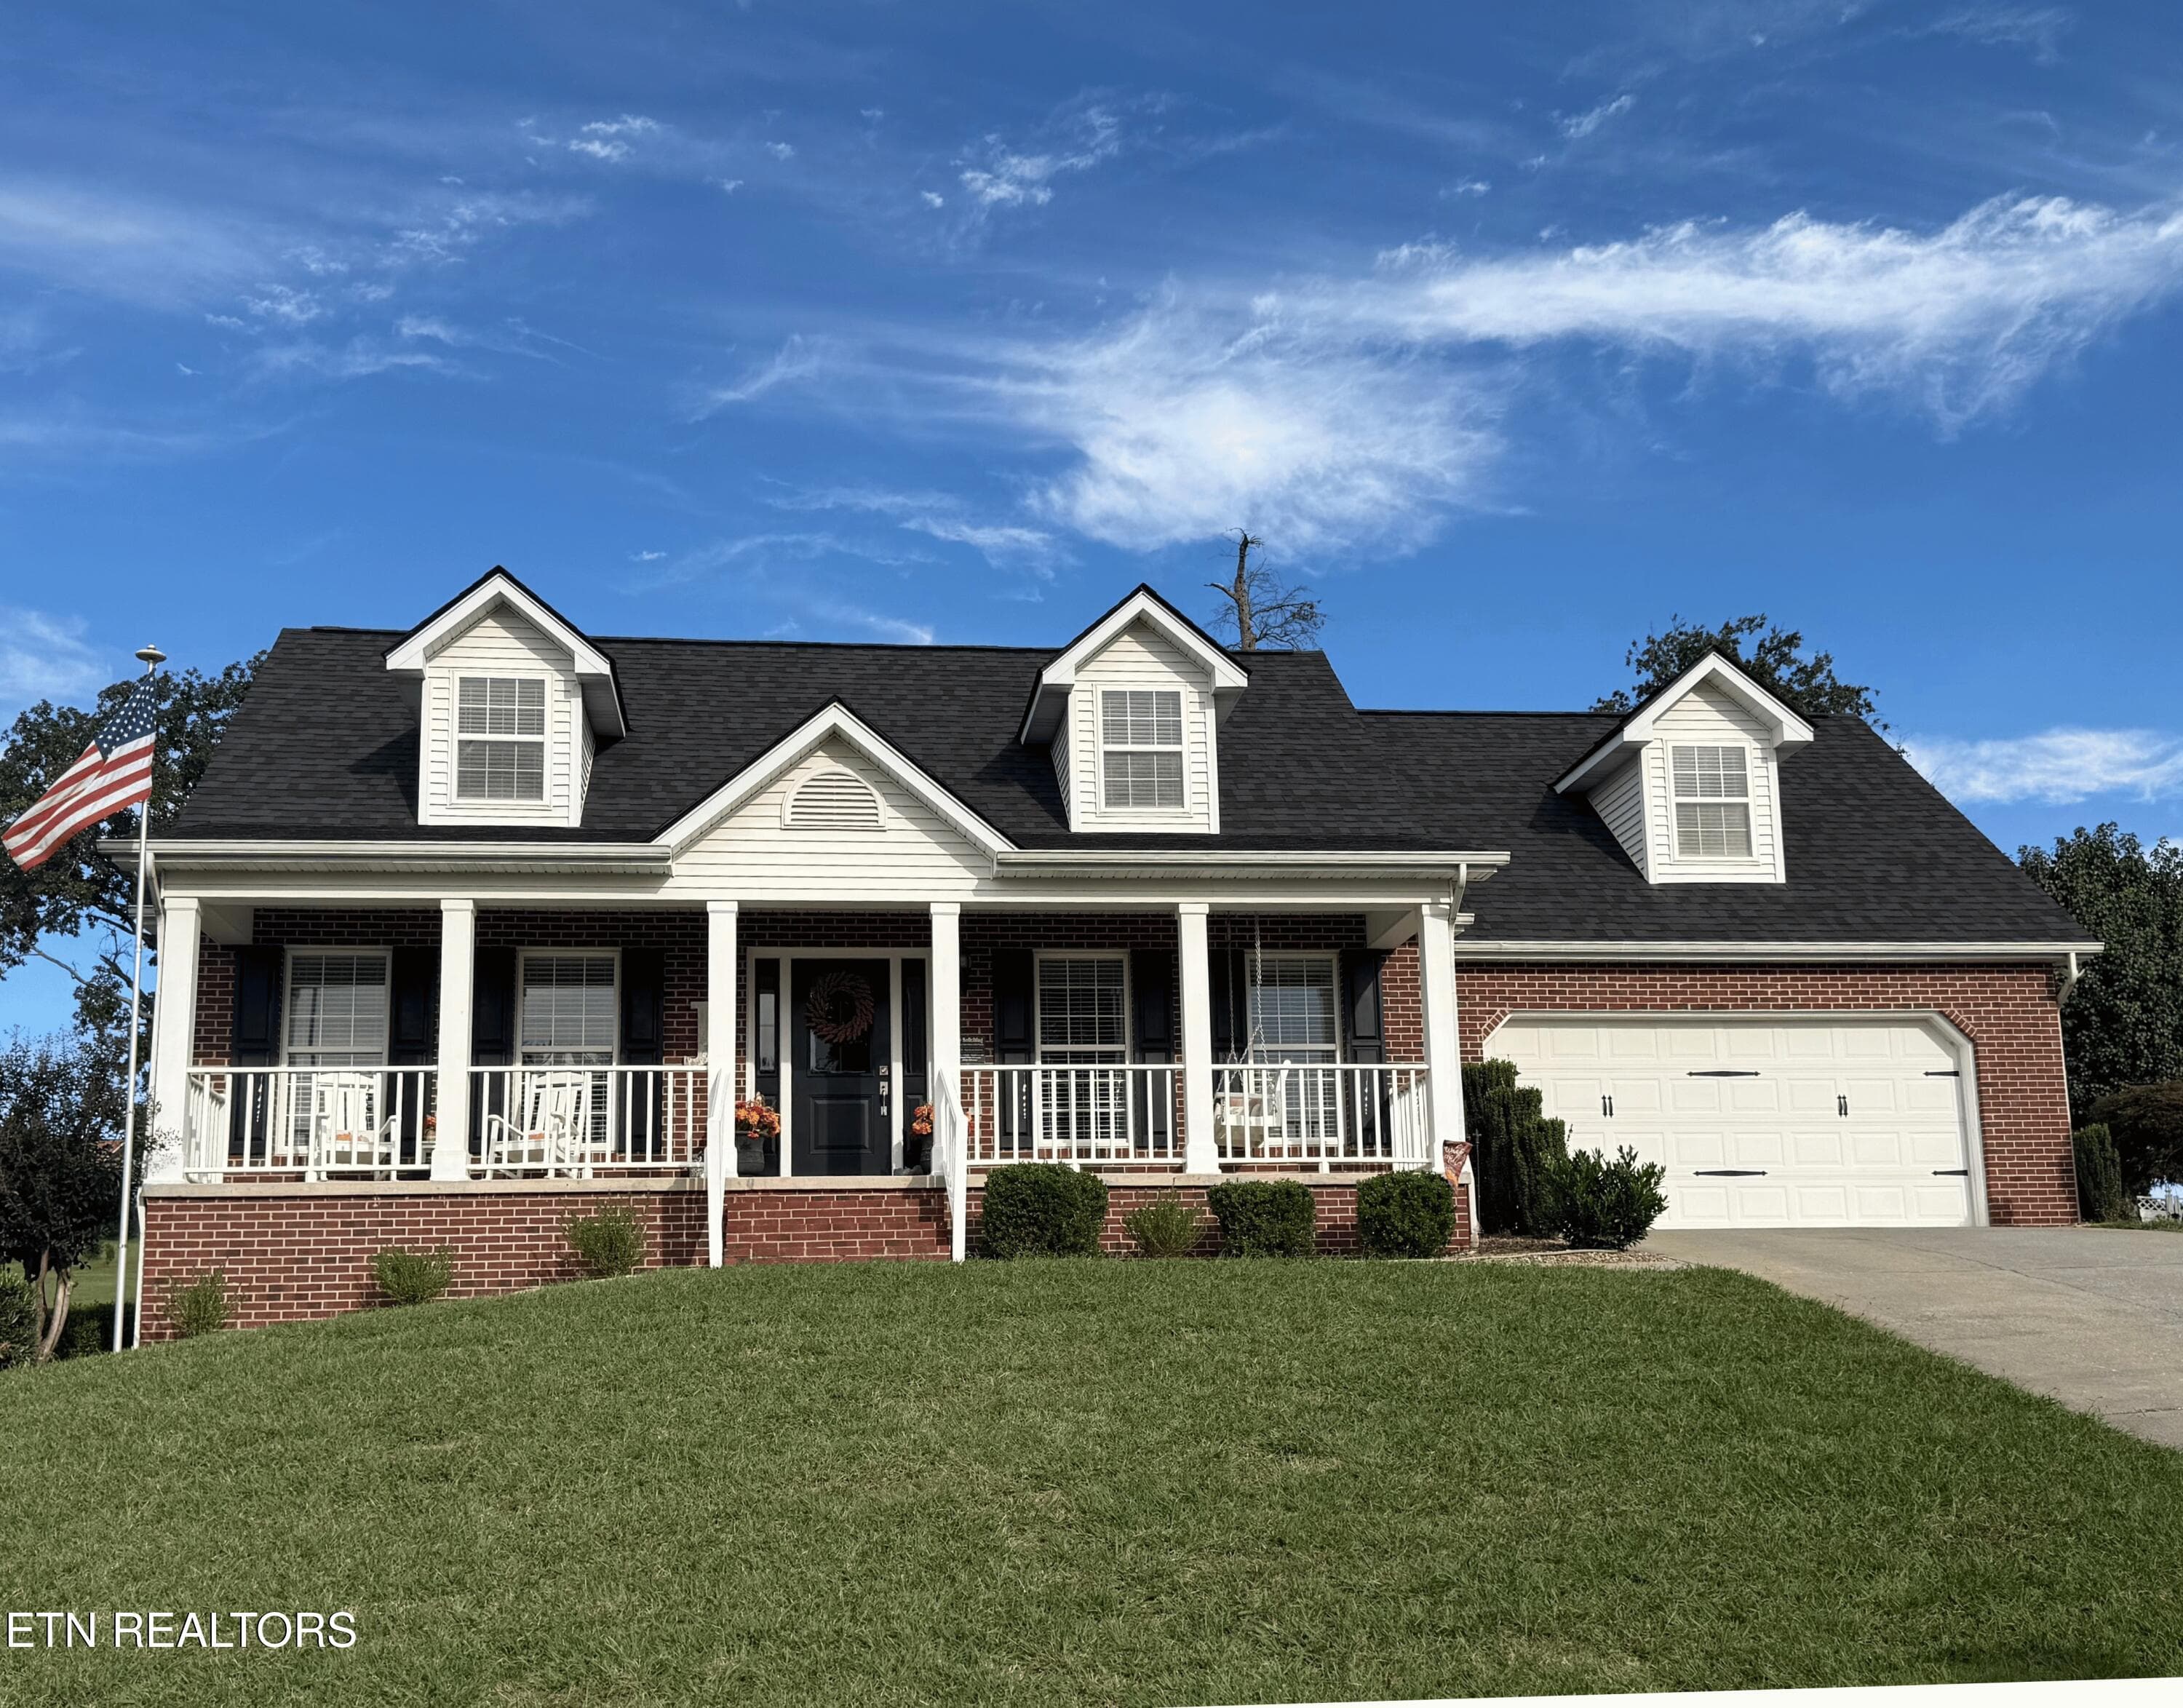
$749,900
About this home
Welcome to 1161 Summerfield Drive, where thoughtfully updated living spaces meet a beautiful East Tennessee setting. Built in 2004, this 3-bedroom, 3.5-bath home offers a flexible floor plan, generous living space, and a backyard view you'll want to linger over. An extensive 2017 remodel opened the kitchen to the main living area, creating a comfortable flow for everyday living and entertaining. The kitchen features granite countertops and cabinetry extending to the ceiling, while hardwood flooring continues throughout the main living area. Adding exceptional flexibility is a spacious bonus room with its own full bath, privately accessed by a separate staircase off the laundry room and set apart from the home's two upstairs bedrooms. This tucked-away space is ideal for overnight guests, a home office, media or game room, or simply an additional living area. The finished lower level provides even more room to spread out with a man cave/bonus living area, wet bar, and LVP flooring--ideal for game days, entertaining, hobbies, or movie nights. An additional basement garage with its own separate driveway provides valuable extra space for a third vehicle, workshop, lawn equipment, recreational gear, or storage. Outside may just become your favorite place to be. Relax on the screened-in back porch or gather around the Breeo smokeless fire pit while taking in mountain views, rolling hills, and the neighboring pasture behind the property--a peaceful backdrop that captures the beauty of East Tennessee. Major improvements include a new roof with transferable 30-year warranty and two new HVAC systems in 2023, a new water heater in 2025, French drains, updated garage door openers, and numerous additional improvements throughout. Additional safety features include smoke detectors and a carbon monoxide detector for added peace of mind. With three total garage spaces, abundant living space, central vacuum, easy-clean windows, and an extensive list of updates already completed, 1161 Summerfield Drive offers a wonderful combination of space, flexibility, and scenery--all in a home that's ready for its next chapter.
Highlights
Property details
- MLS #
- 1357887
- Property type
- Single Family Residence
- Subdivision
- Panorama Estates
- Status
- Active
- Days on market
- 2
- On market date
- October 5, 2026
- Stories
- N/A
- Total bathrooms
- 3.5
- Garage spaces
- 3
- Parking spaces
- N/A
- Lot size
- 0.54 acres
Location
Get directions →Nearby schools
Within 10 miles. School directory data from the National Center for Education Statistics (NCES), accessed via the Urban Institute Education Data API. Local Score is calculated by INNOVATE Real Estate; where a state rating is shown, it comes from that state's own official school report card (e.g. NC Dept. of Public Instruction, SC Report Card).
- Enrollment
- 259
- Student:teacher ratio
- 13.6:1
- District
- Blount County
- Enrollment
- 647
- Student:teacher ratio
- 15.8:1
- District
- Blount County
- Enrollment
- 1,540
- Student:teacher ratio
- 16.0:1
- District
- Blount County
Walkability
Blended score for Maryville's center, calculated by INNOVATE Real Estate from two sources: the EPA's National Walkability Index (street network, transit, land-use mix) and Google Places amenity data (what's actually reachable on foot from this point). 60% EPA National Walkability Index + 40% nearby-amenity density (Google Places).
Market position
How this listing compares to current activity in Maryville, from live MLS data.
Mortgage calculator
Estimate only - actual rate and payment depend on your lender, credit, and loan program.
Adjust tax / insurance estimates
Similar homes you might like


Data source: Listing information provided by East Tennessee REALTORS® MLS via Trestle/CoreLogic. Last updated 2 days ago.
Information herein deemed reliable but not guaranteed; all measurements, school assignments, HOA fees, taxes, and feature lists are approximate and should be independently verified. Equal Housing Opportunity.