

$859,900
About this home
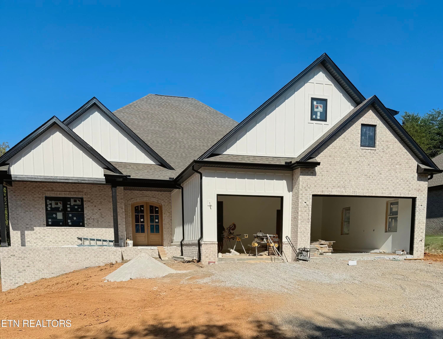
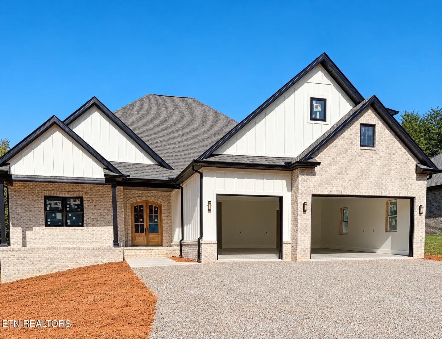
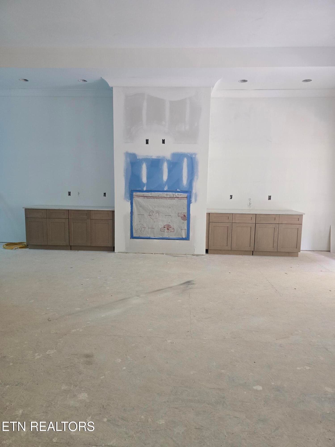
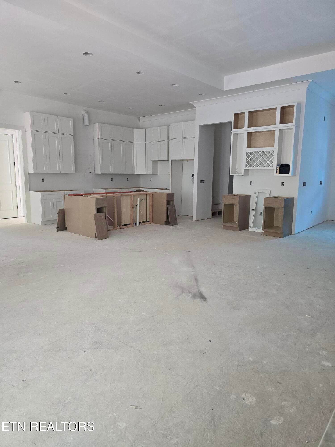
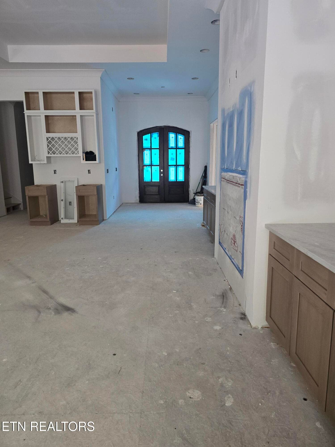
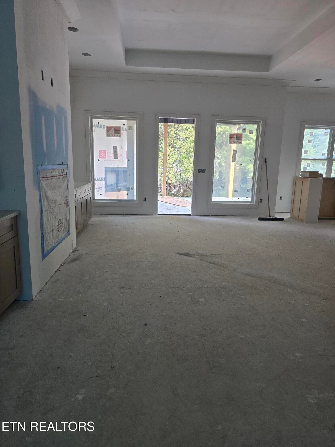
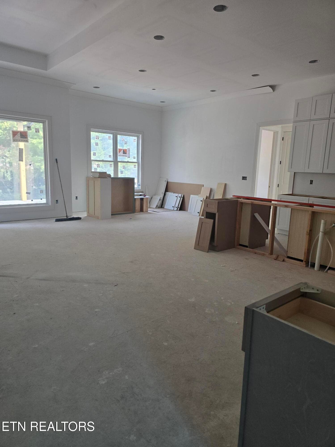
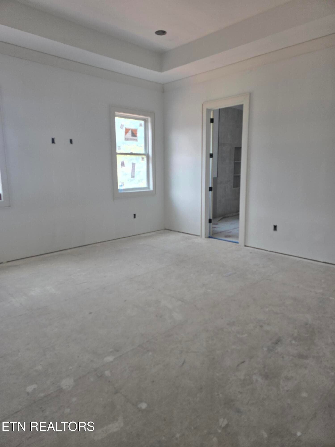
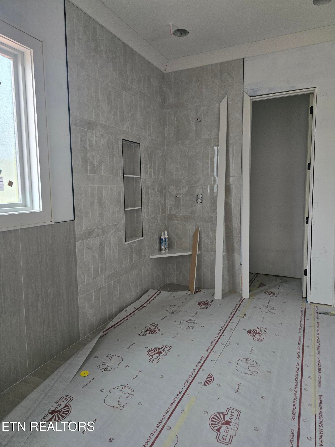
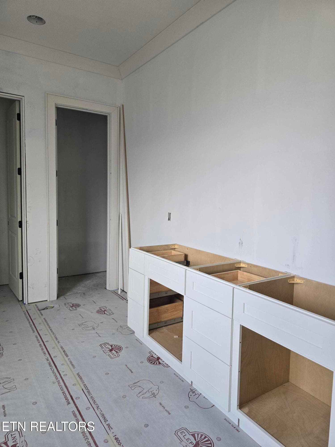
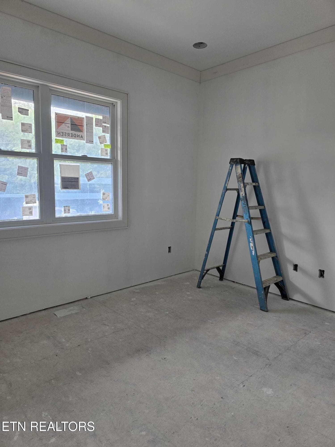
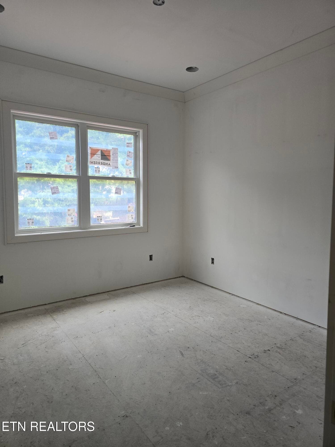
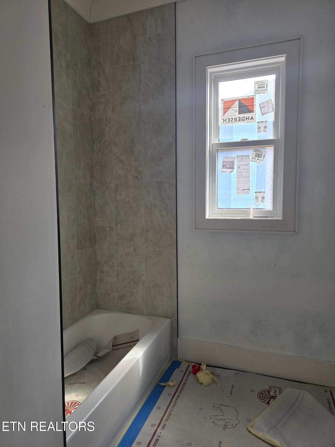
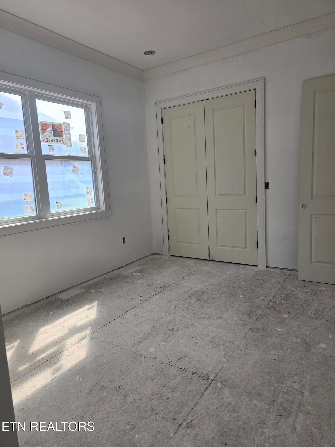
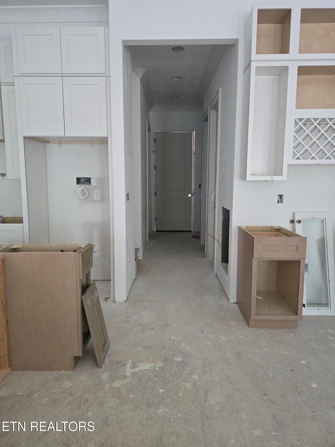
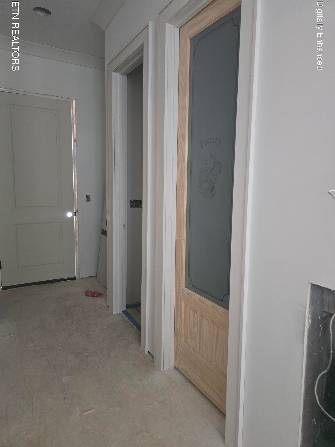
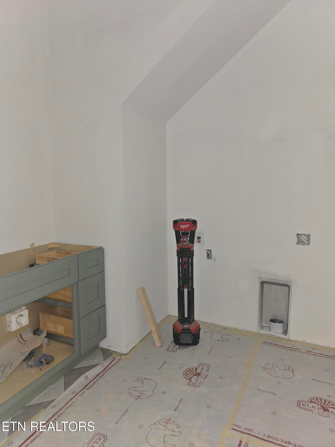
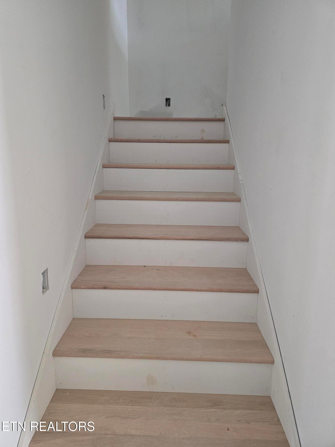
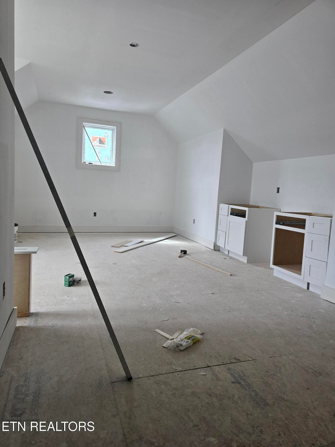
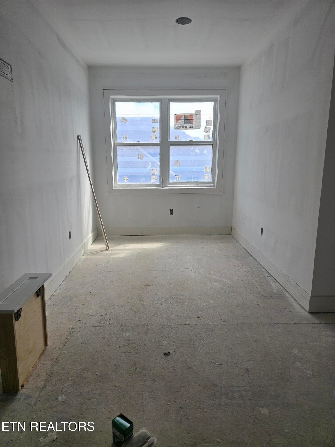
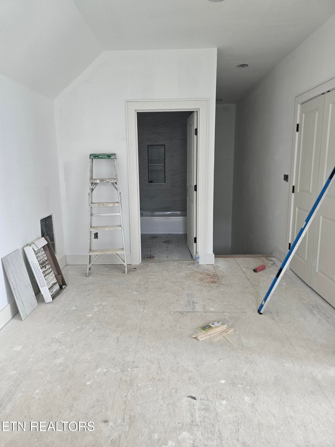
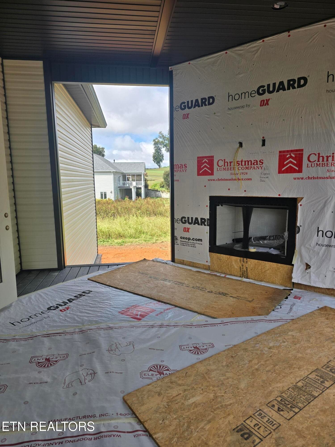
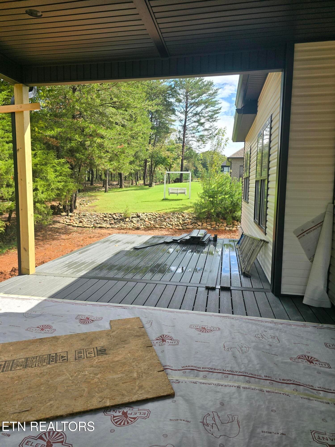
137 Sikwa Trl, Vonore, TN -- Golf Course Views & Beautiful New Construction in Kahite! Your dream home is waiting for you! Discover exceptional craftsmanship, thoughtful design, and modern comfort in this stunning new construction home located in Kahite, a golf-cart-friendly neighborhood within the amenity-rich Tellico Village community. Step through the gorgeous double front doors and experience a home designed to impress. Luxury Tudor Oak wide-plank vinyl flooring flows throughout the entire home--no carpet anywhere! The spacious great room showcases a floor-to-ceiling Weather Ledge Winter Point stone gas fireplace, flanked by custom built-ins and accented by four beautiful ceiling beams that add warmth and architectural character. The beautifully appointed kitchen features Origami White cabinetry, stunning Taj Mahal quartz countertops, and KitchenAid stainless steel appliances. Whether you prefer gas or electric cooking, the builder has thoughtfully prepared for either range option, allowing you to customize your kitchen to suit your cooking style. A convenient walk-in pantry provides additional storage, while the adjoining dining room offers the perfect setting for entertaining family and friends. The spacious primary suite is a true retreat, featuring decorative ceiling beams and plenty of room to unwind. The luxurious ensuite bathroom elevates everyday living with heated floors, a relaxing soaking tub, dual vanities, a stunning tiled walk-in shower, a private water closet, and a generous walk-in closet. Two additional guest bedrooms and a full guest bath are thoughtfully positioned on the opposite side of the home, providing comfort and privacy for family and visitors. A dedicated office offers wonderful flexibility and can easily serve as a den or a fourth bedroom to accommodate your needs. Outdoor living is just as inviting! Enjoy the covered, front porch, Screened deck complete with its own gas fireplace featuring Weathered Ledge White Point stone--an ideal spot to relax year-round. Just outside, a spacious grilling deck provides easy access to the backyard, making outdoor entertaining effortless. Convenience continues with a well-appointed laundry room featuring a sink and storage, plus the added benefit of a main-level powder room for guests. Upstairs, the bonus room offers endless possibilities! Complete with a full bathroom, closet, cabinetry, and a beverage cooler, this bright, naturally lit space is ideal for a hobby room, craft studio, media room, home gym, or private guest retreat. Make it your own! Need extra storage or workspace? The crawl space offers excellent potential for a workshop or additional storage, complete with a 14' x 20' concrete pad. The 3 car garage is 25 Deep and offers a 3 x 7 bump with a sink and room for the extra refrigerator. Enjoy the added privacy of common property bordering one side and the rear of the home, along with beautiful golf course views that enhance the appeal of this exceptional property. Located in Kahite, one of Tellico Village's distinctive neighborhoods, you'll enjoy a golf-cart-friendly lifestyle with access to an incredible array of amenities, including championship golf, lake access, marinas, dining, a wellness center, and an active community filled with clubs and activities. Estimated completion: Late November 2026. Beautiful new construction, flexible living spaces, exceptional finishes, golf course views, and the lifestyle you've been dreaming of--all in one remarkable home. Make 137 Sikwa Trl your next chapter in Tellico Village living! Measurements are approximate, buyer to verify.
Highlights
Property details
- MLS #
- 1358493
- Property type
- Single Family Residence
- Subdivision
- Kahite
- Status
- Active
- Days on market
- 2
- On market date
- October 10, 2026
- Stories
- N/A
- Total bathrooms
- 3.5
- Garage spaces
- 3
- Parking spaces
- N/A
- Lot size
- 0.35 acres
Location
Get directions →Nearby schools
Within 10 miles. School directory data from the National Center for Education Statistics (NCES), accessed via the Urban Institute Education Data API. Local Score is calculated by INNOVATE Real Estate; where a state rating is shown, it comes from that state's own official school report card.
- Enrollment
- 355
- Student:teacher ratio
- 16.9:1
- District
- Monroe County
- Enrollment
- 294
- Student:teacher ratio
- 19.6:1
- District
- Monroe County
- Enrollment
- 873
- Student:teacher ratio
- 15.9:1
- District
- Monroe County
Walkability
Blended score for Vonore's center, calculated by INNOVATE Real Estate from two sources: the EPA's National Walkability Index (street network, transit, land-use mix) and Google Places amenity data (what's actually reachable on foot from this point). 60% EPA National Walkability Index + 40% nearby-amenity density (Google Places).
Market position
How this listing compares to current activity in Vonore, from live MLS data.
Mortgage calculator
Estimate only - actual rate and payment depend on your lender, credit, and loan program.
Adjust tax / insurance estimates
Similar homes you might like


Data source: Listing information provided by East Tennessee REALTORS® MLS via Trestle/CoreLogic. Last updated 1 days ago.
Information herein deemed reliable but not guaranteed; all measurements, school assignments, HOA fees, taxes, and feature lists are approximate and should be independently verified. Equal Housing Opportunity.