
$630,000
About this home
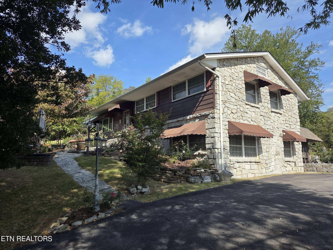
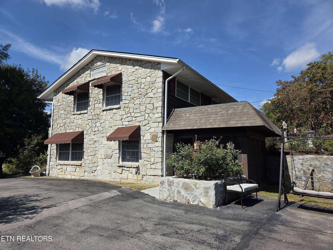
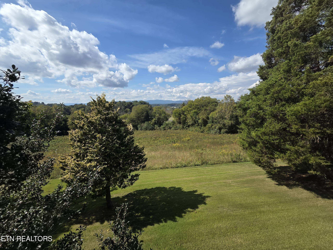
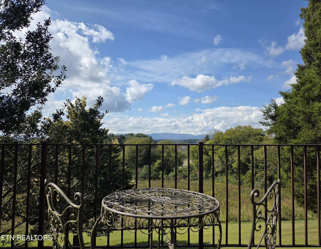
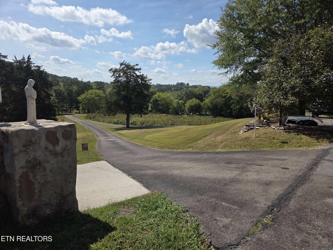
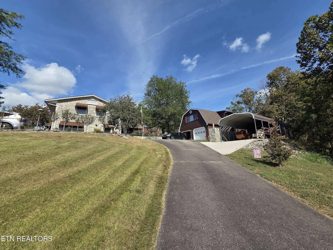
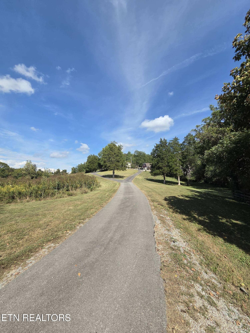
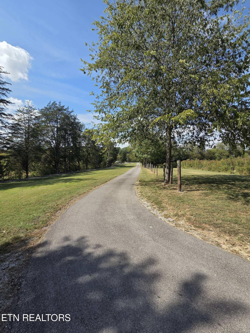
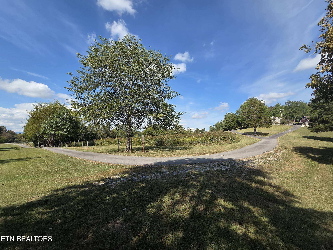
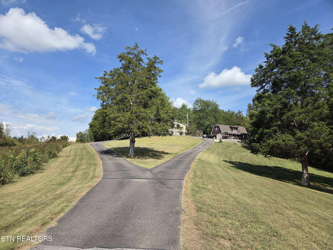
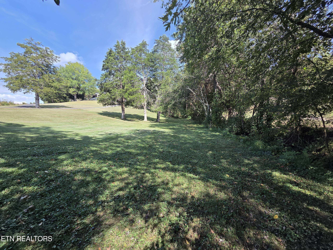
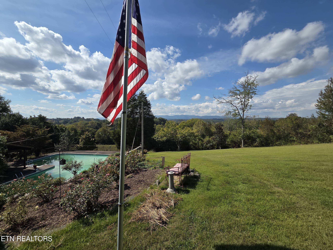
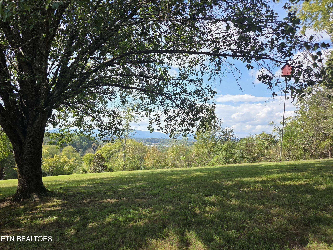
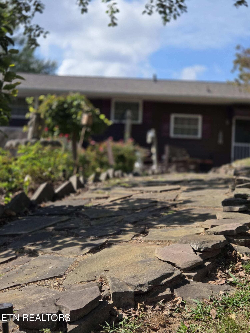
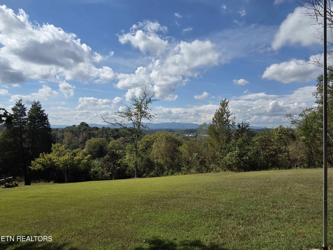
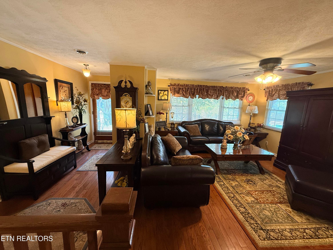
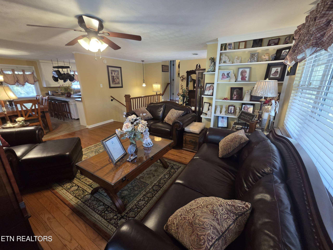
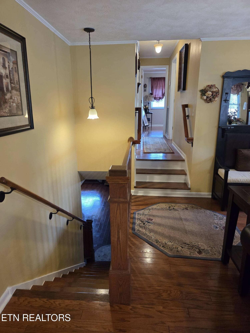
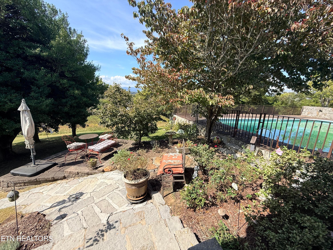
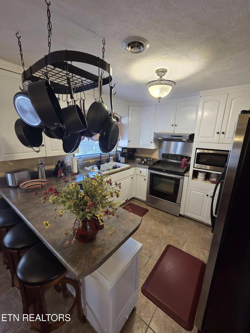
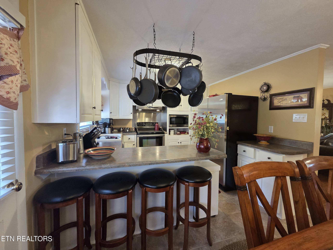
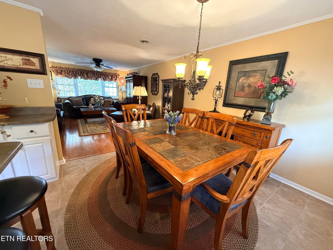
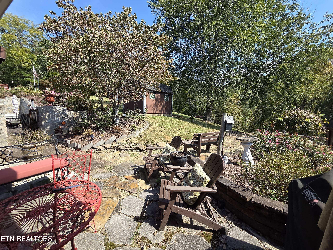
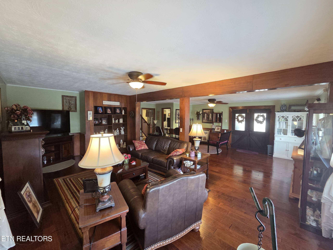
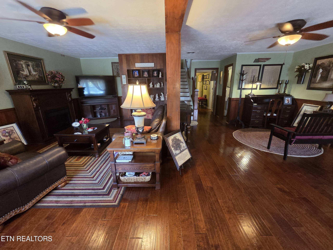
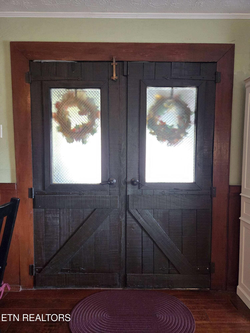
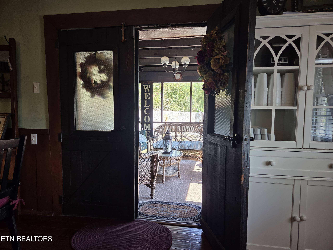
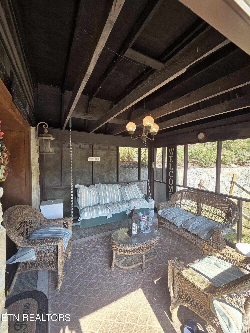
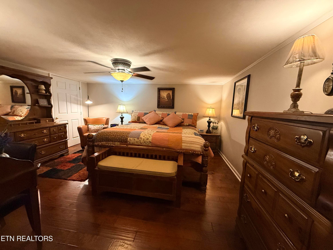
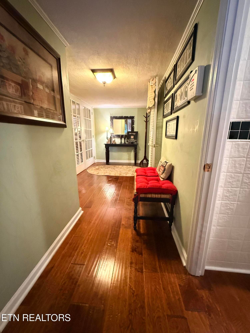
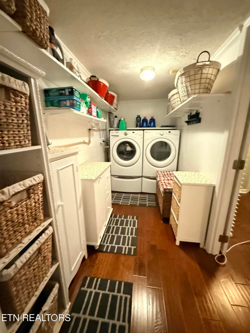
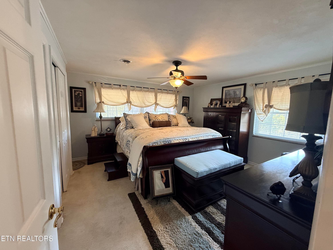
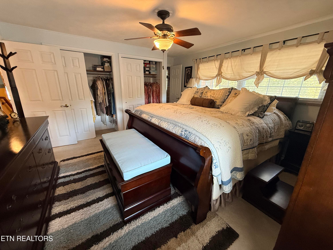
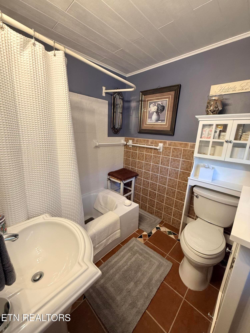
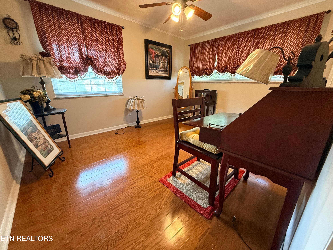
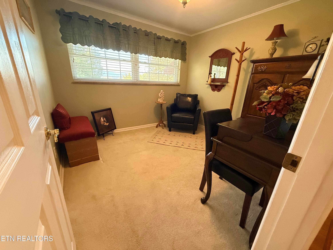
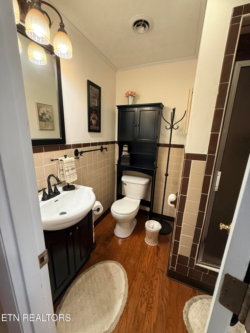
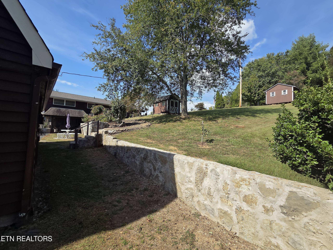
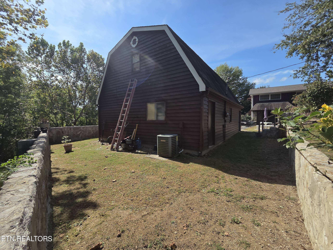
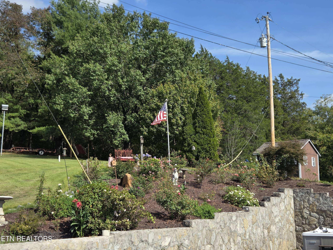
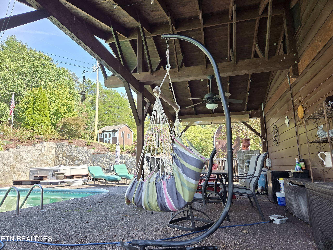
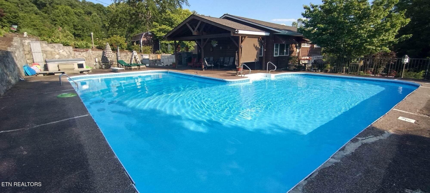
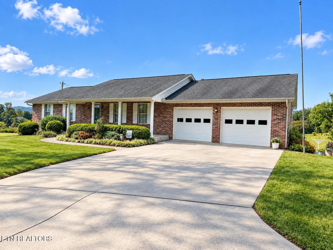
A RARE FIND IN CLINTON! Set on more than 3.5 beautiful, park-like acres with mountain views, this meticulously maintained stone and siding home offers privacy, character, incredible outdoor living and exceptional flexibility--all less than 30 minutes from Downtown Knoxville. From the moment you arrive, you'll see what makes this property special. A large circular drive welcomes you to a beautifully cared-for home accented by charming awnings, stone pathways, mature trees and spectacular established gardens featuring dozens of rose bushes, unique trees and an abundance of beautiful plantings. Wander through the grounds and discover multiple sitting areas, a picnic area and peaceful spots to enjoy the mountain views and surrounding privacy. The 4-bedroom, 3-full-bath main residence has been lovingly maintained and is filled with character. Hardwood and tile flooring run throughout, including beautiful original tile that remains in remarkable condition. The main level features the kitchen, living and dining areas, while the upper level offers three bedrooms and two full baths. The lower level provides an incredible amount of additional living space with a large fourth bedroom, full bath, sauna, laundry and huge family room/den--ideal for guests, multigenerational living, recreation or simply having room for everyone to spread out. A darling screened porch provides yet another place to relax and enjoy this peaceful setting. Outside is where this property truly becomes something special. The large in-ground pool is surrounded by an expansive deck and covered patio, creating a fantastic setting for summer entertaining, cookouts and days spent poolside. The pool liner is approximately two years old. The pool deck and portions of the surrounding walls need repair/resurfacing, so the seller is offering a $20,000 allowance at closing toward these items--giving the new owner the opportunity to repair, redesign or reimagine the pool area according to their own vision. Need additional living space? The detached two-car garage includes a workshop plus a studio-style apartment with a bedroom, full bath and kitchen, offering tremendous flexibility for extended family, guests, a home office, studio or other permitted use. An additional carport with workshop, garden shed and well house provide even more storage and utility. The property offers both a private well and city water connection, and the roof is less than five years old. This home and property have been meticulously cared for over the years and are being offered as-is, with the sale structured to provide a straightforward transaction while giving the next owner the freedom to make any desired cosmetic changes, improvements or updates according to their own vision. With more than 3.5 acres, there is room to enjoy the property exactly as it is--private, green and beautifully established--or explore possibilities for additional improvements or residences, subject to applicable zoning and approvals. Imagine mornings among the gardens, afternoons by the pool and evenings enjoying the mountain views from your own private retreat. 4BR/3BA main residence + additional garage apartment • 3.5+ acres • Mountain views • In-ground pool • $20,000 pool-area allowance • Two-car garage • Workshops • Sauna • Screened porch • Established gardens • Circular drive • Well + city water • Less than 30 minutes to Downtown Knoxville. This is more than a home--it is a truly special property that has been loved and cared for, and is ready for its next chapter. Professional photos coming soon.
Property details
- MLS #
- 1357878
- Property type
- Single Family Residence
- Subdivision
- N/A
- Status
- Active
- Days on market
- 3
- On market date
- October 5, 2026
- Stories
- N/A
- Total bathrooms
- 4
- Garage spaces
- 2
- Parking spaces
- N/A
- Lot size
- 3.57 acres
Location
Get directions →Nearby schools
Within 10 miles. School directory data from the National Center for Education Statistics (NCES), accessed via the Urban Institute Education Data API. Local Score is calculated by INNOVATE Real Estate; where a state rating is shown, it comes from that state's own official school report card (e.g. NC Dept. of Public Instruction, SC Report Card).
- Enrollment
- 278
- Student:teacher ratio
- 15.4:1
- District
- Anderson County
- Enrollment
- 497
- Student:teacher ratio
- 14.2:1
- District
- Anderson County
- Enrollment
- 0
- District
- Anderson County
Walkability
Blended score for Clinton's center, calculated by INNOVATE Real Estate from two sources: the EPA's National Walkability Index (street network, transit, land-use mix) and Google Places amenity data (what's actually reachable on foot from this point). 60% EPA National Walkability Index + 40% nearby-amenity density (Google Places).
Mortgage calculator
Estimate only - actual rate and payment depend on your lender, credit, and loan program.
Adjust tax / insurance estimates
Similar homes you might like


Data source: Listing information provided by East Tennessee REALTORS® MLS via Trestle/CoreLogic. Last updated 3 days ago.
Information herein deemed reliable but not guaranteed; all measurements, school assignments, HOA fees, taxes, and feature lists are approximate and should be independently verified. Equal Housing Opportunity.