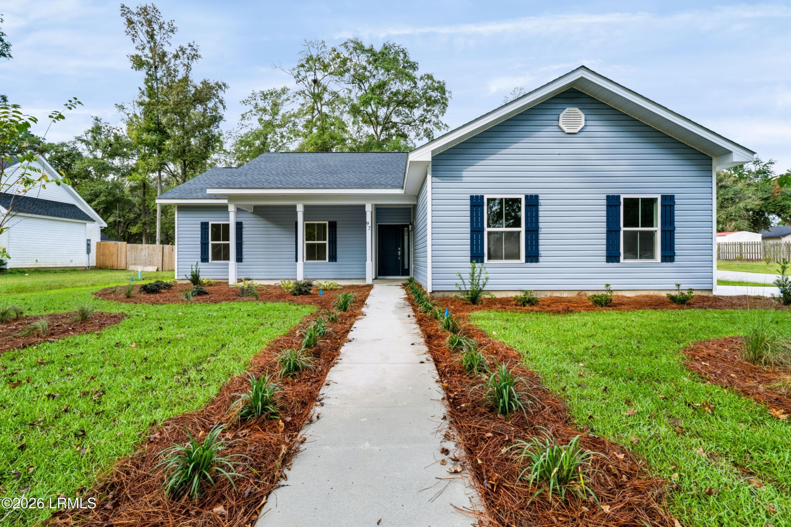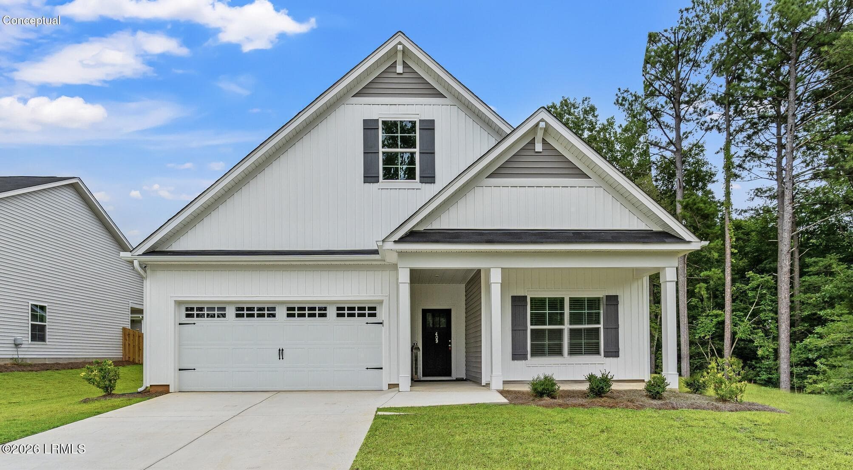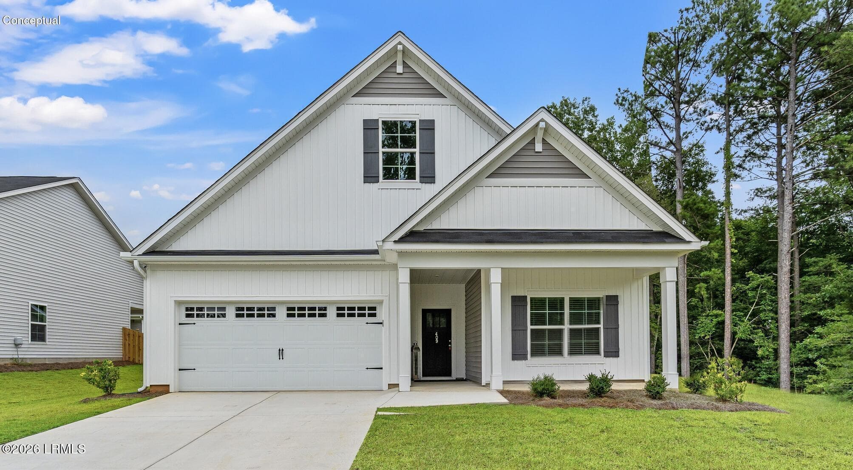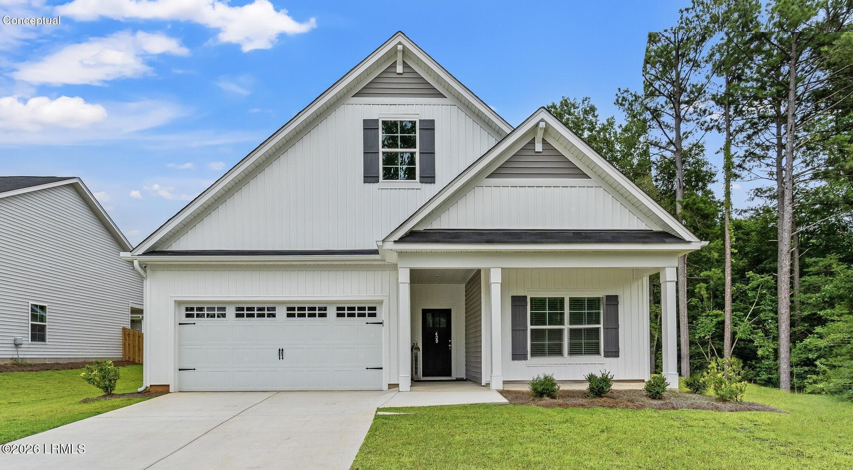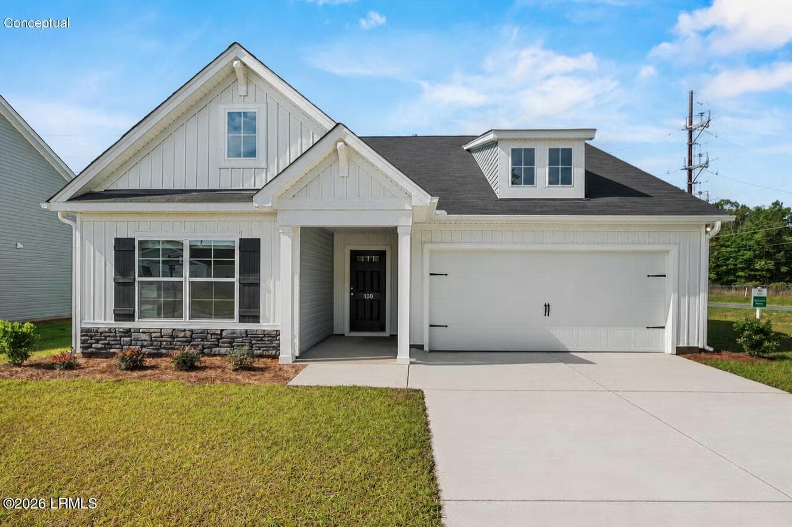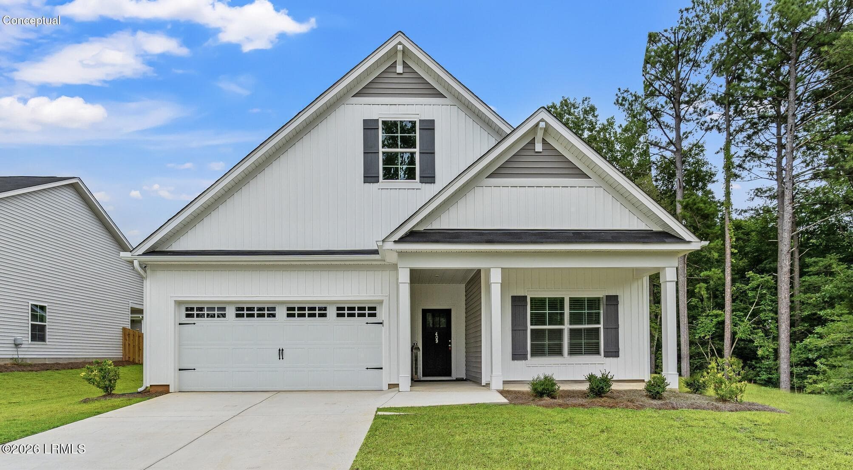
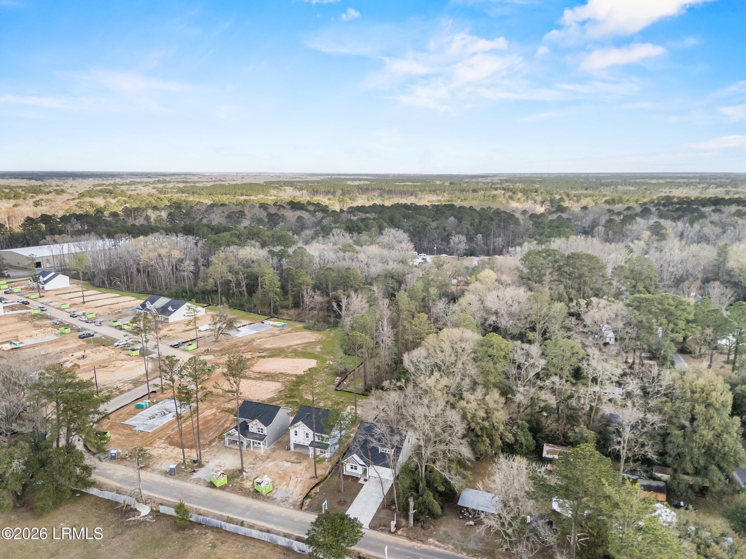
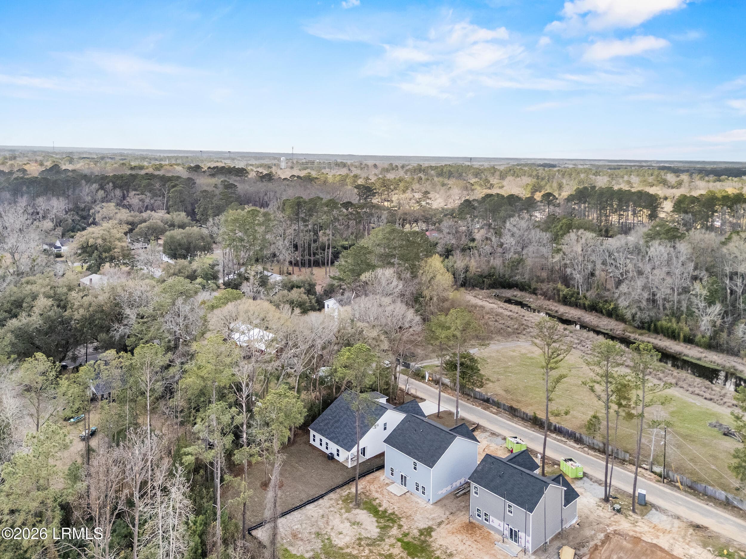
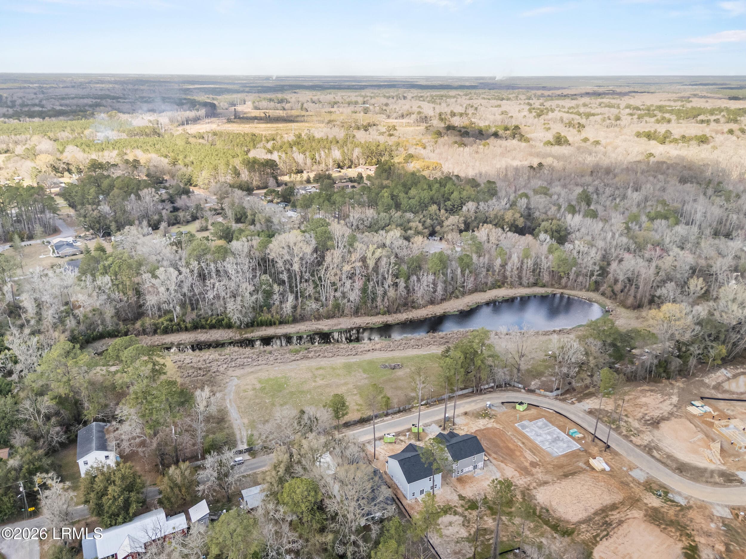
Hawthorne front ext - 102 Jinks Street, Yemassee, SC 29945, Yemassee
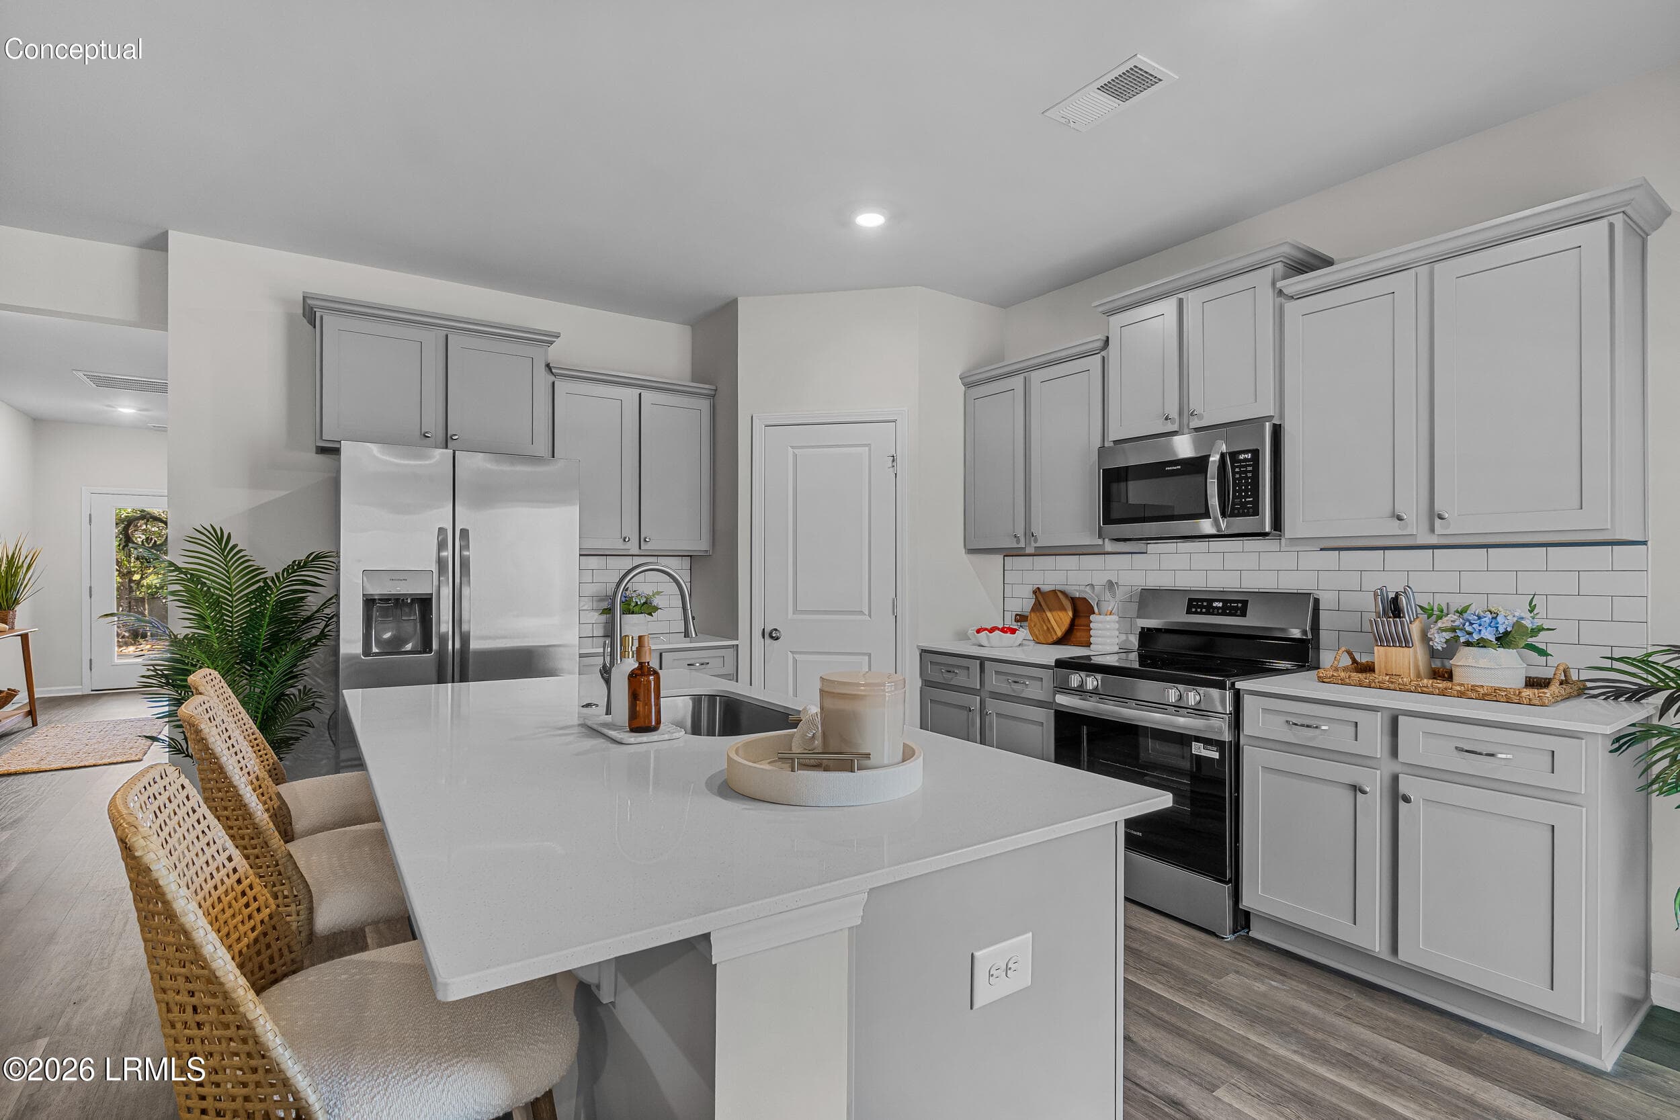
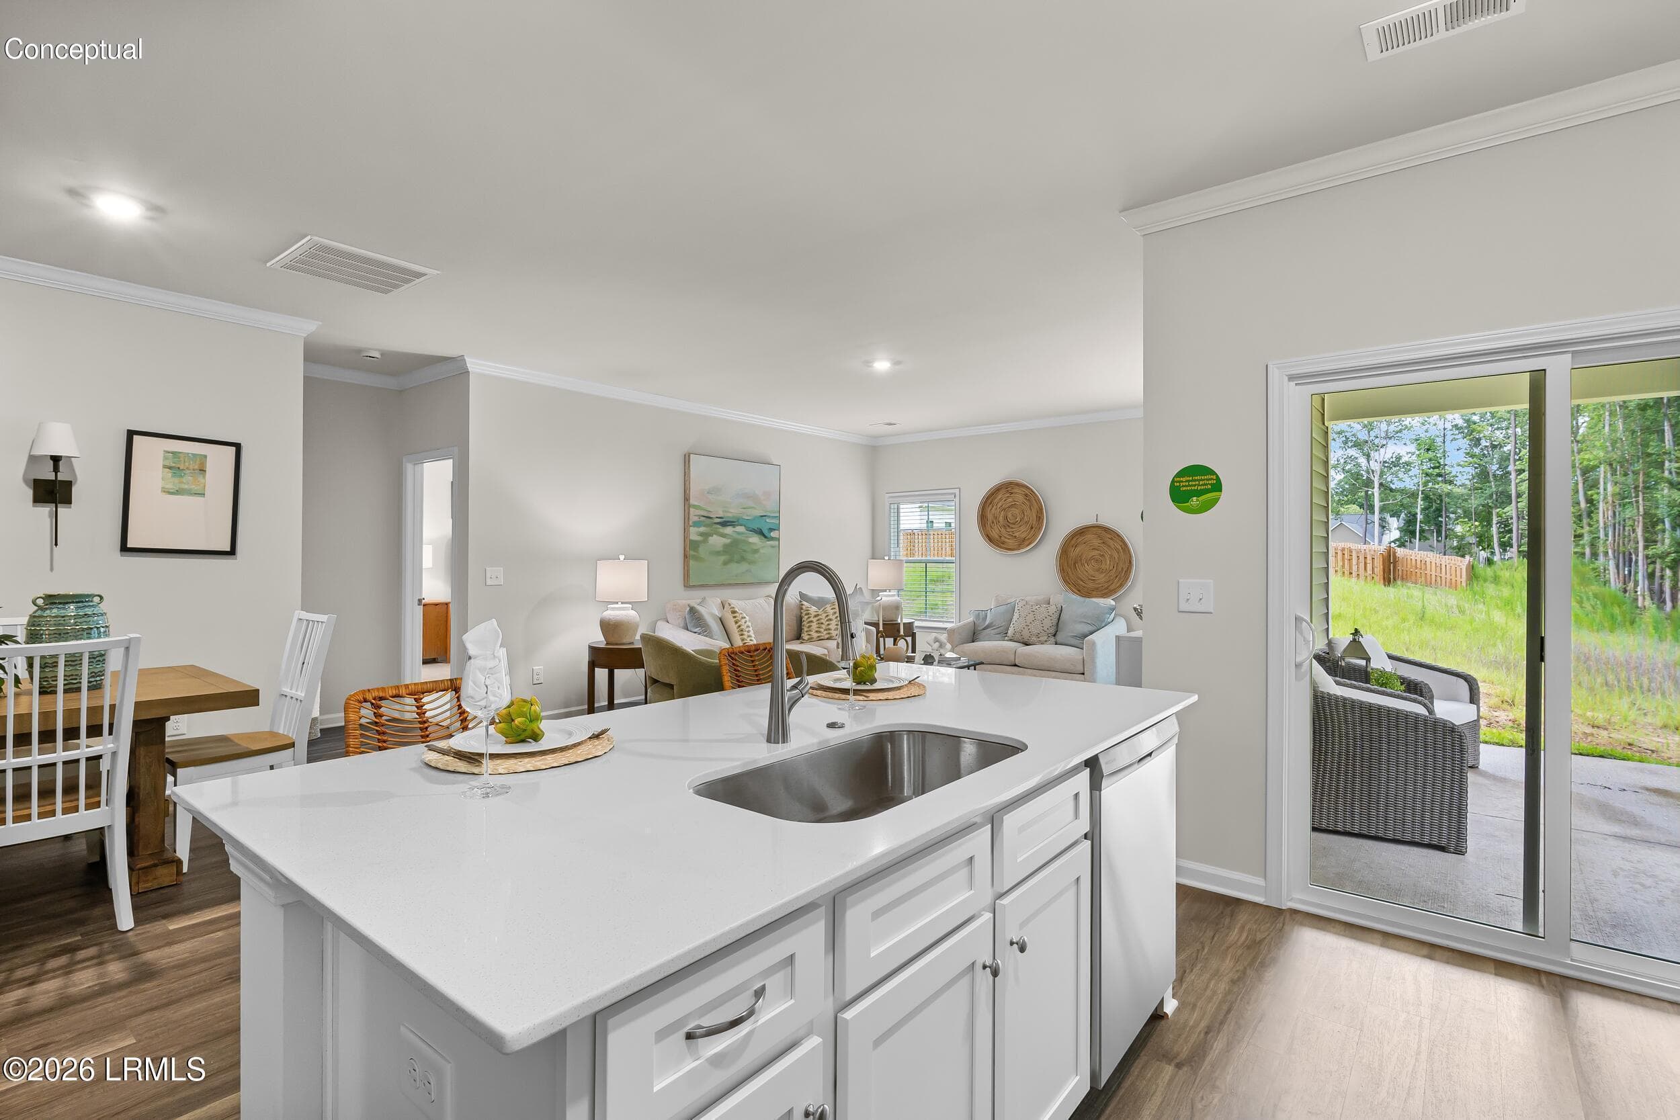
PS Hawthorne Kitchen iii - 102 Jinks Street, Yemassee, SC 29945, Yemassee
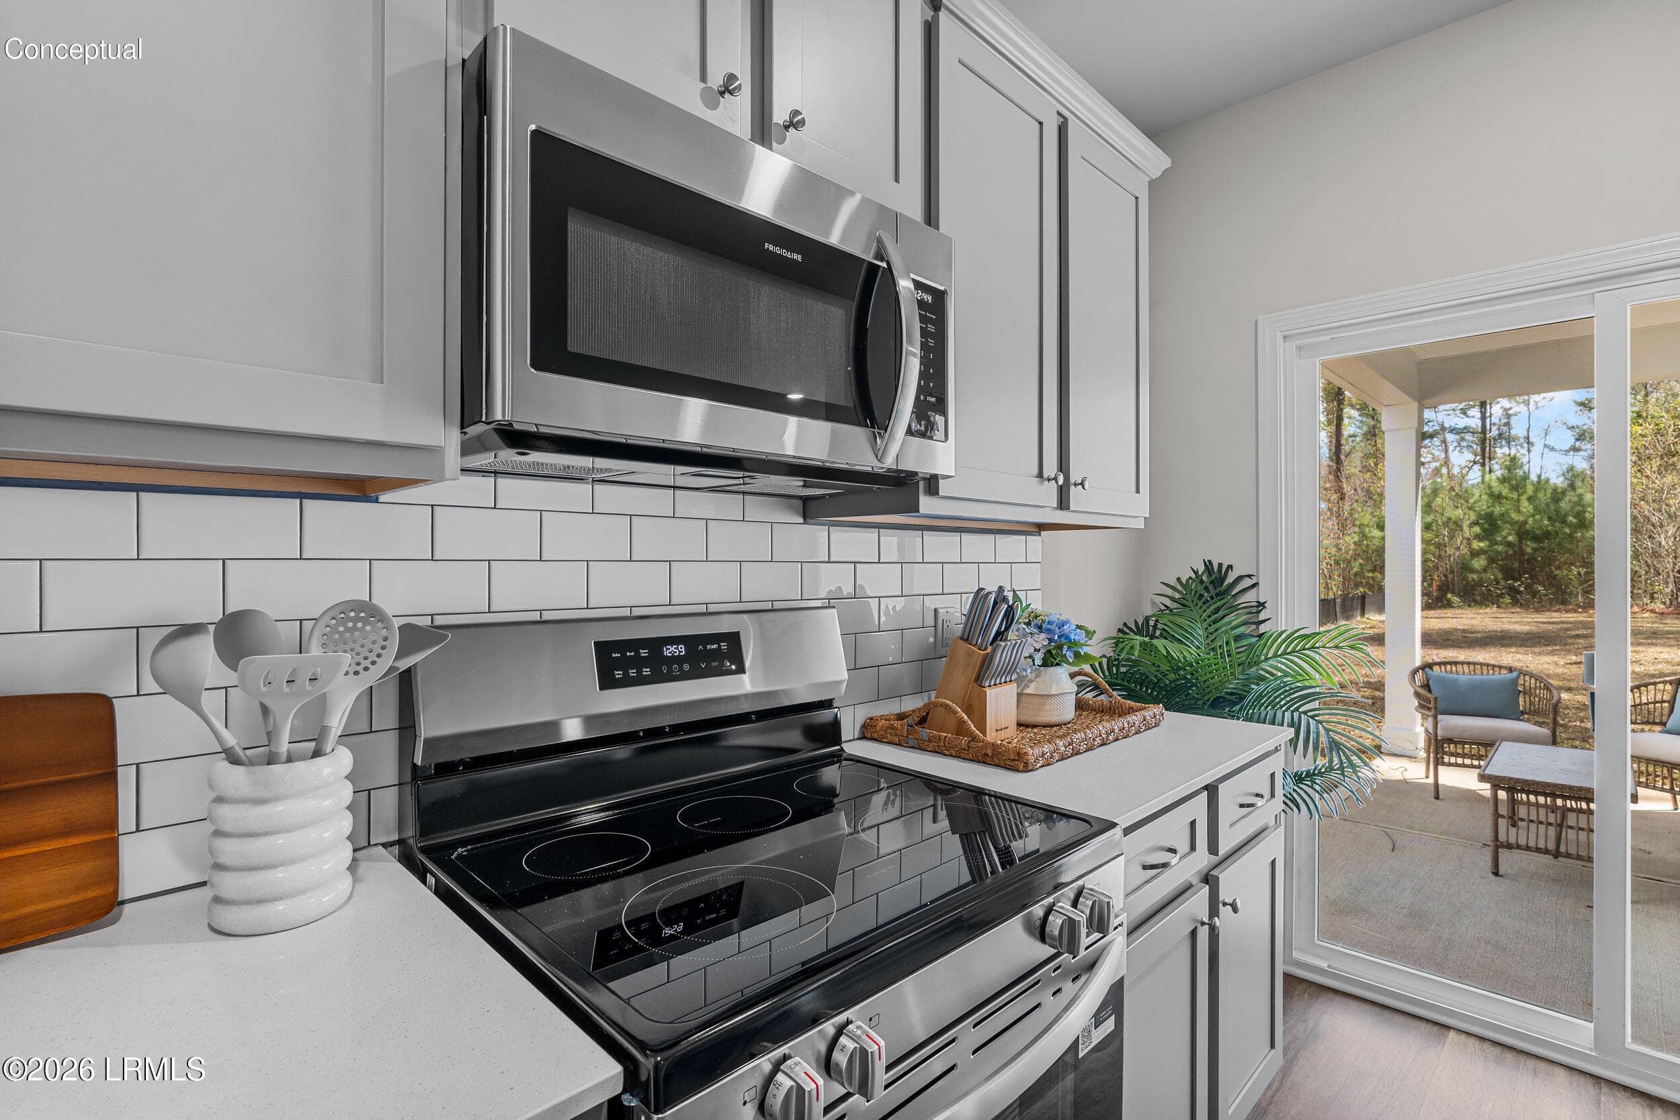
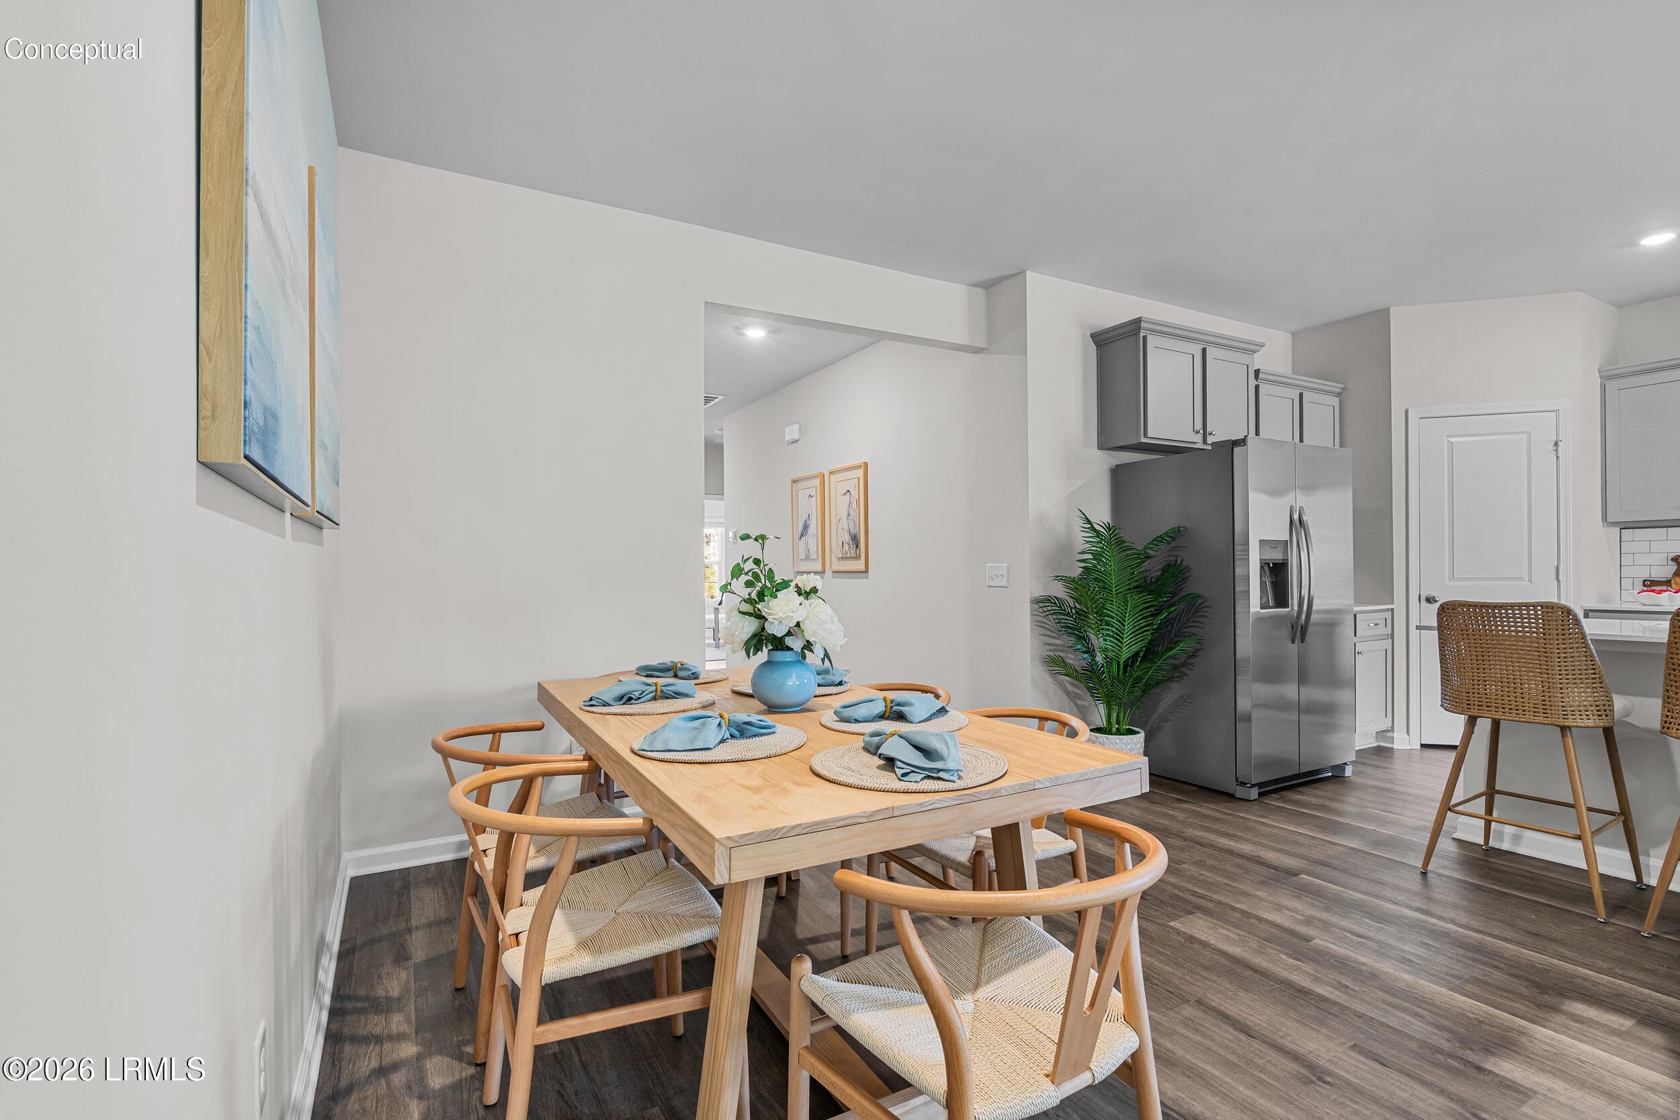
PS Hawthorne Kitchen nook - 102 Jinks Street, Yemassee, SC 29945, Yemassee
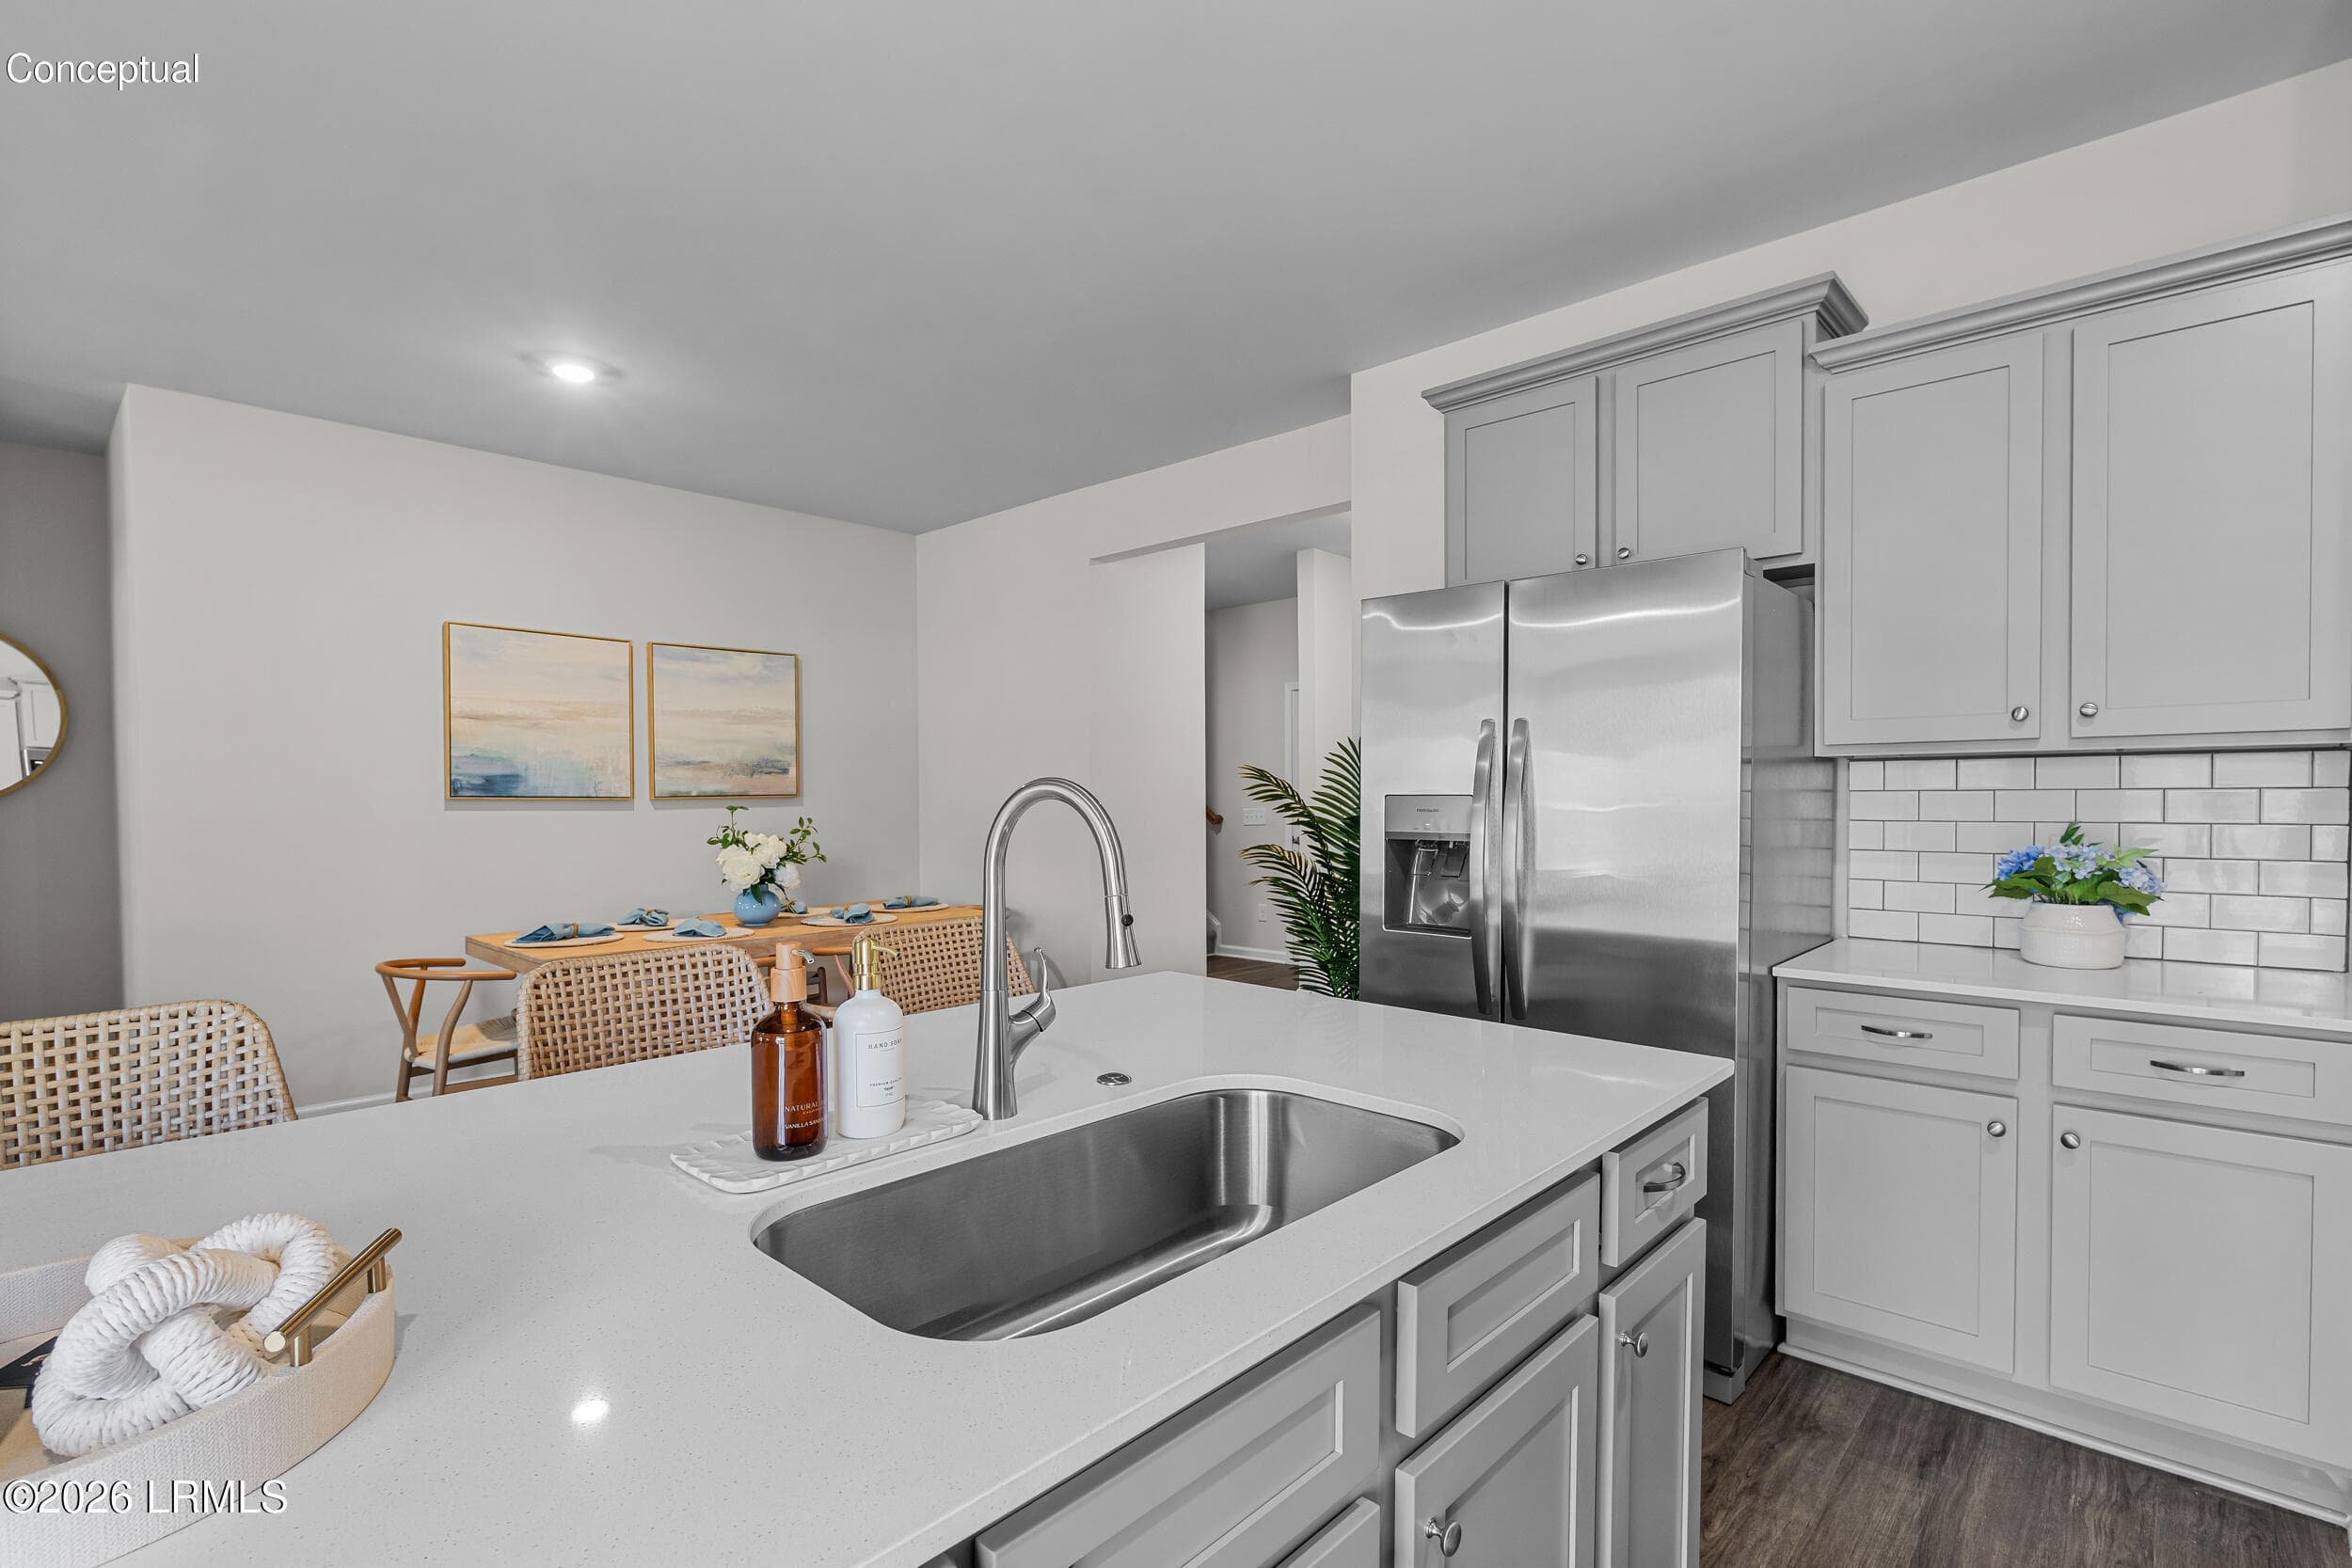
PS Hawthorne Kitchen ii - 102 Jinks Street, Yemassee, SC 29945, Yemassee
hawthorne island - 102 Jinks Street, Yemassee, SC 29945, Yemassee
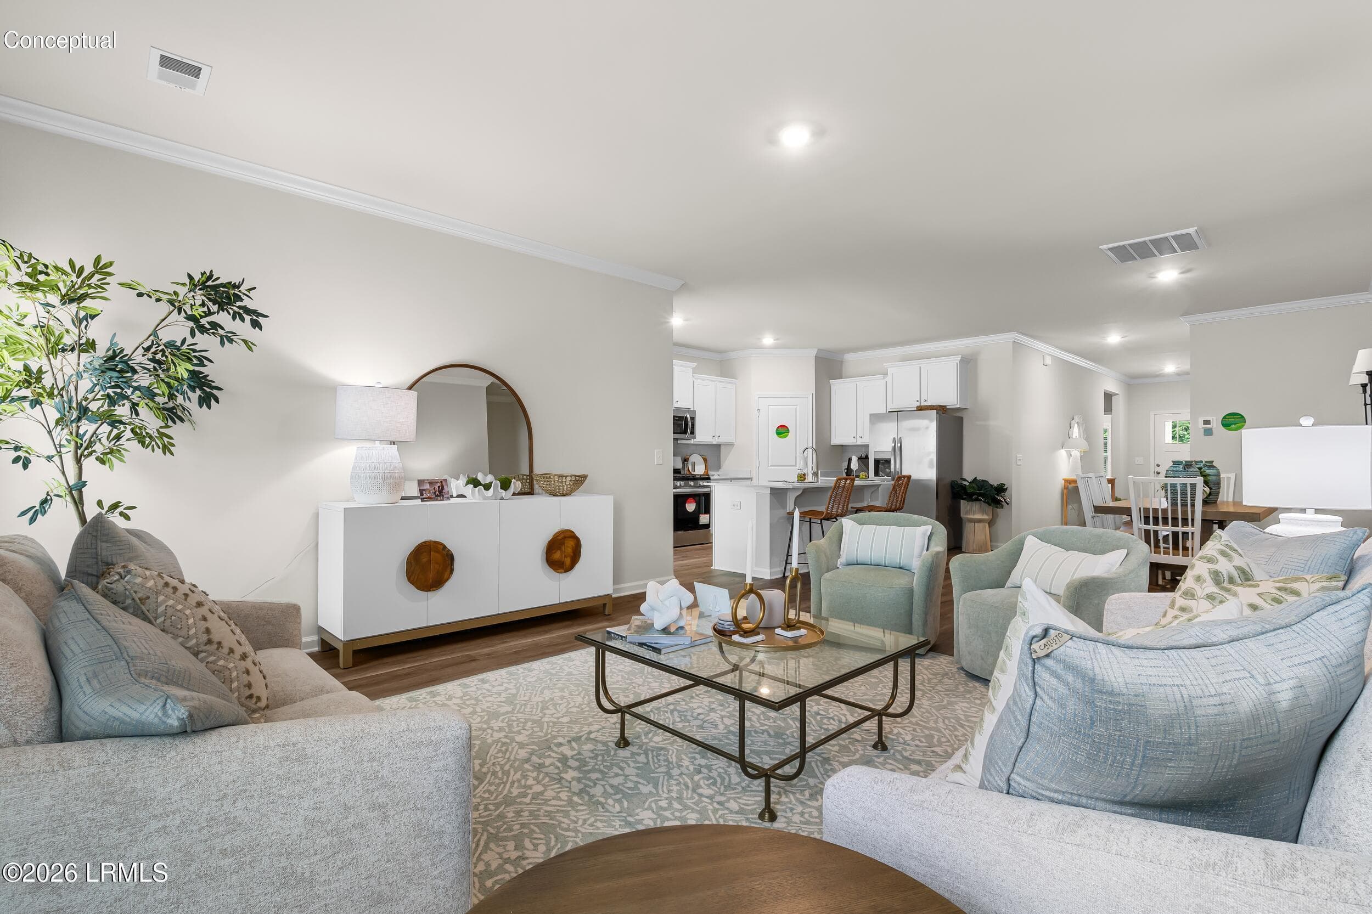
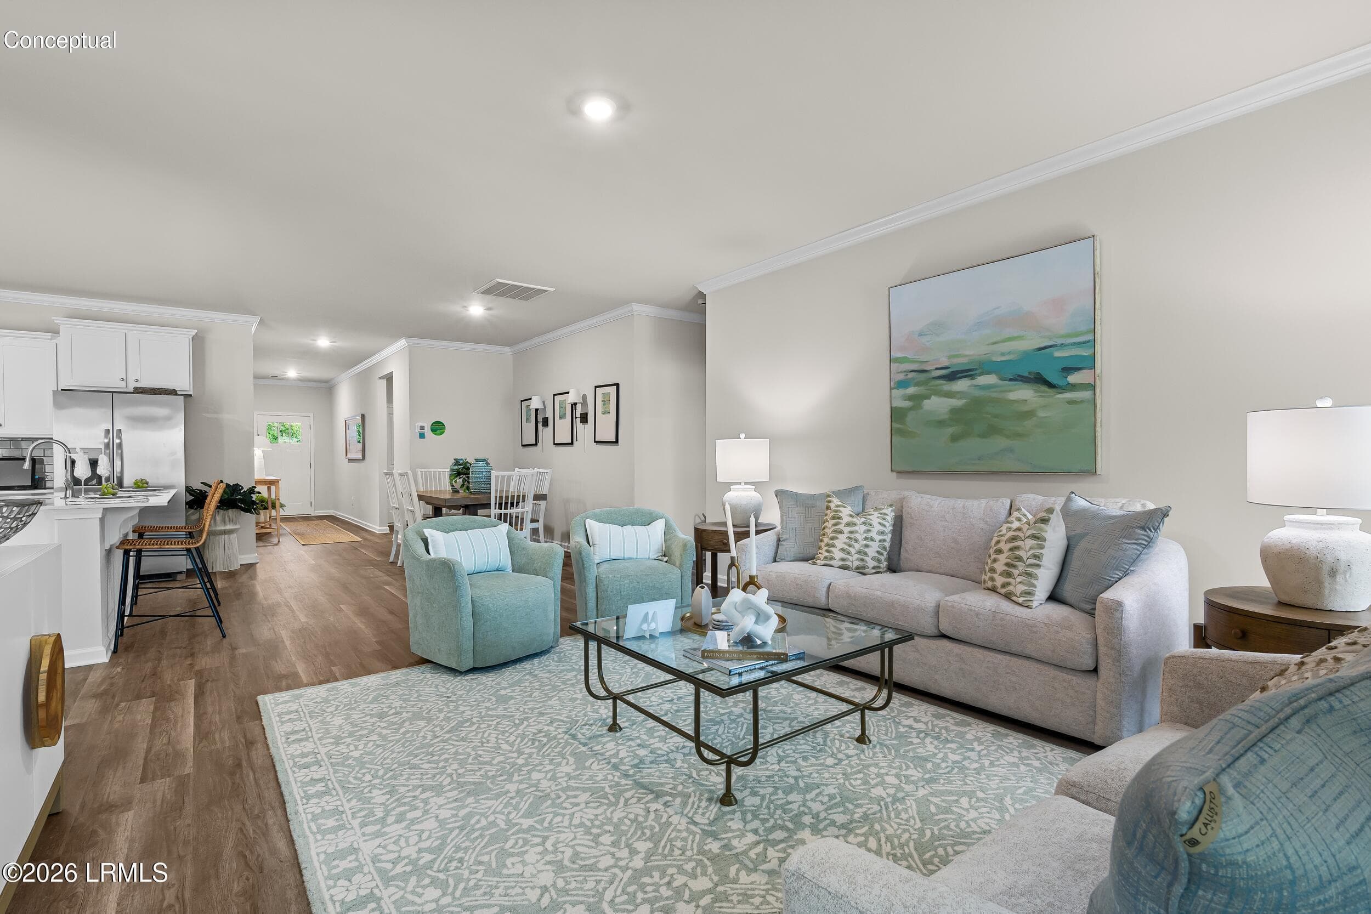
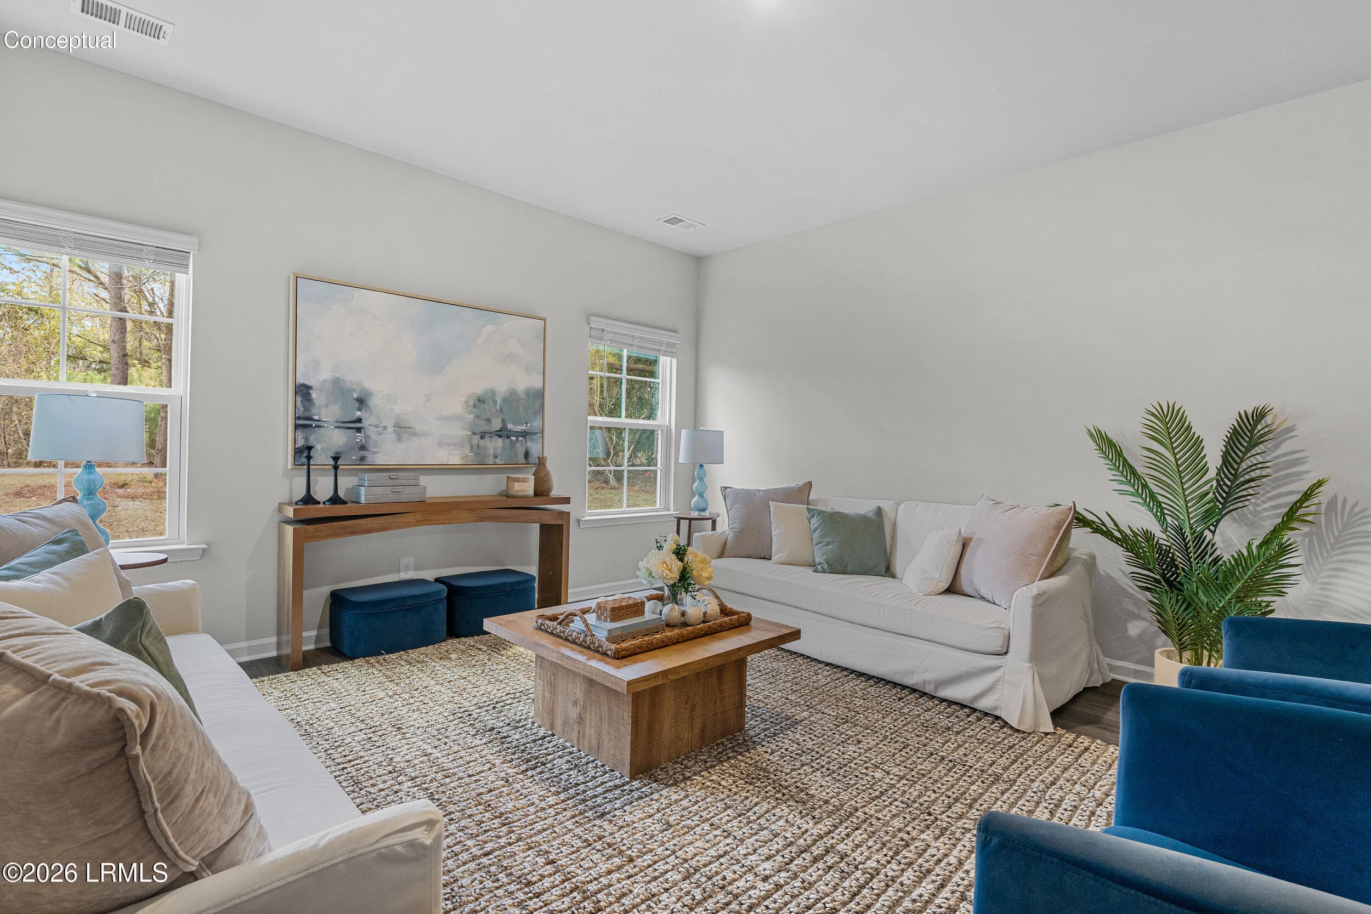
hawthorne greatroom2 - 102 Jinks Street, Yemassee, SC 29945, Yemassee
hawthorne greta room - 102 Jinks Street, Yemassee, SC 29945, Yemassee
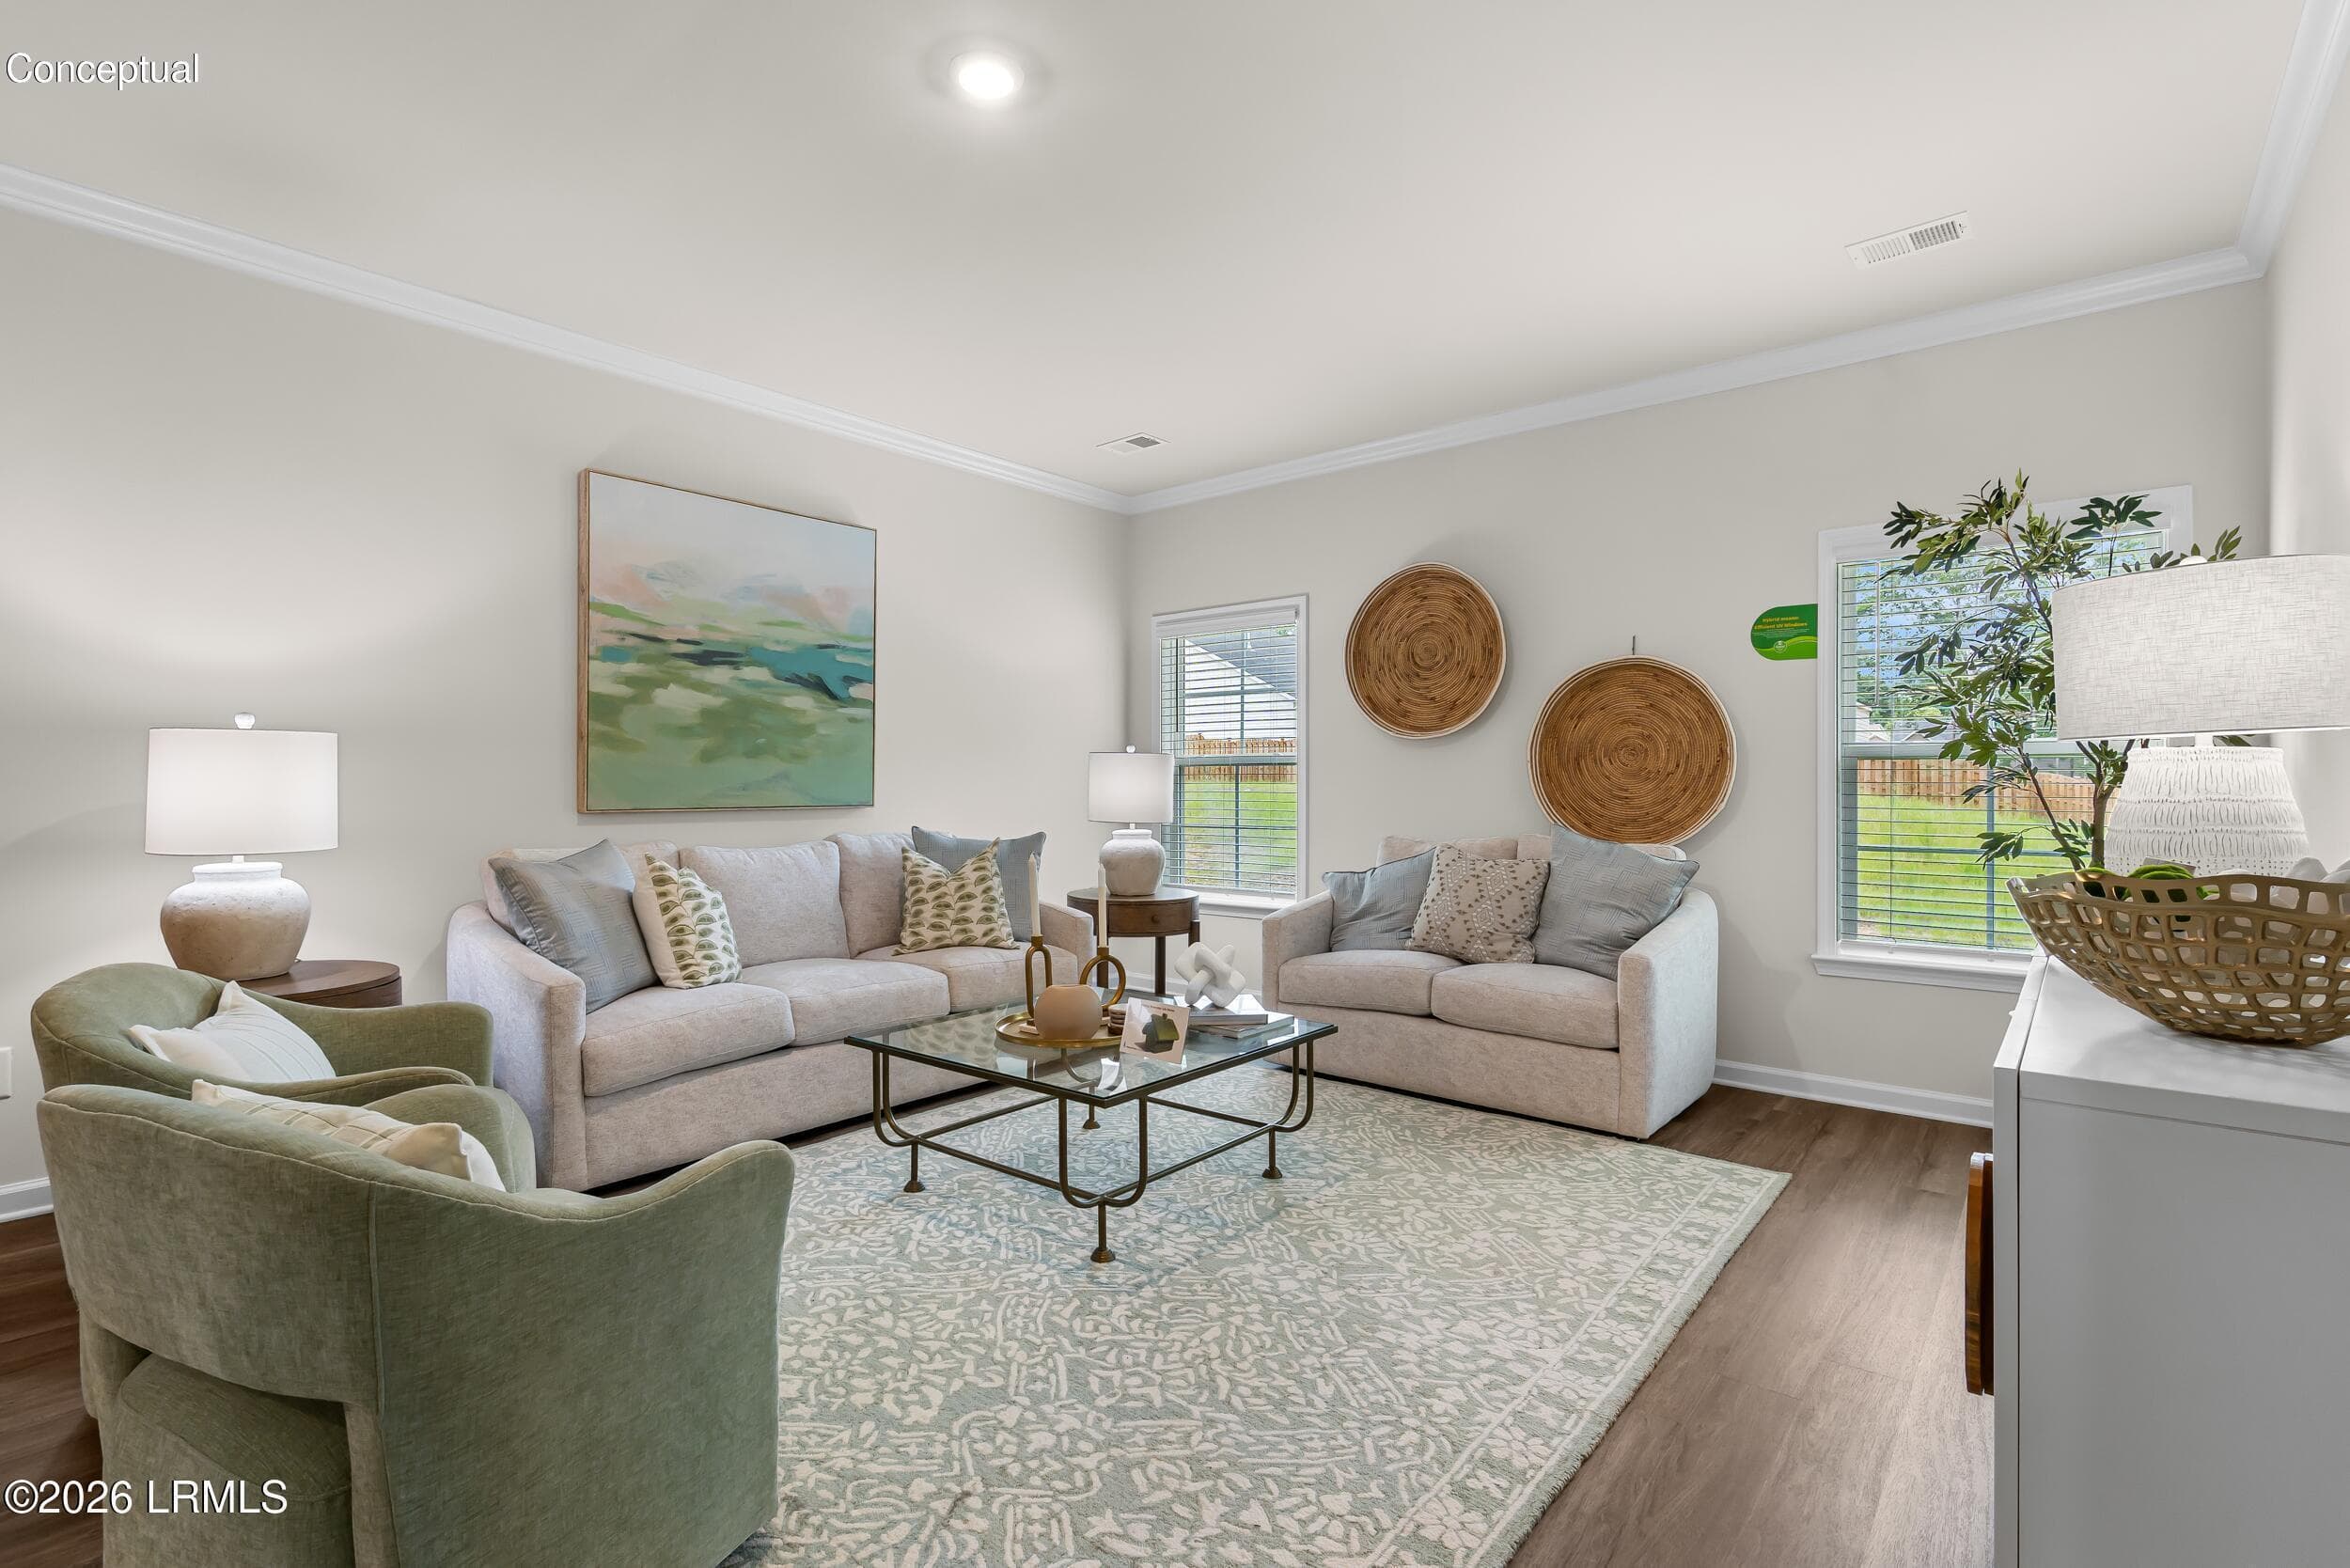
hawthorne living - 102 Jinks Street, Yemassee, SC 29945, Yemassee
PS Hawthorne Living Room - 102 Jinks Street, Yemassee, SC 29945, Yemassee
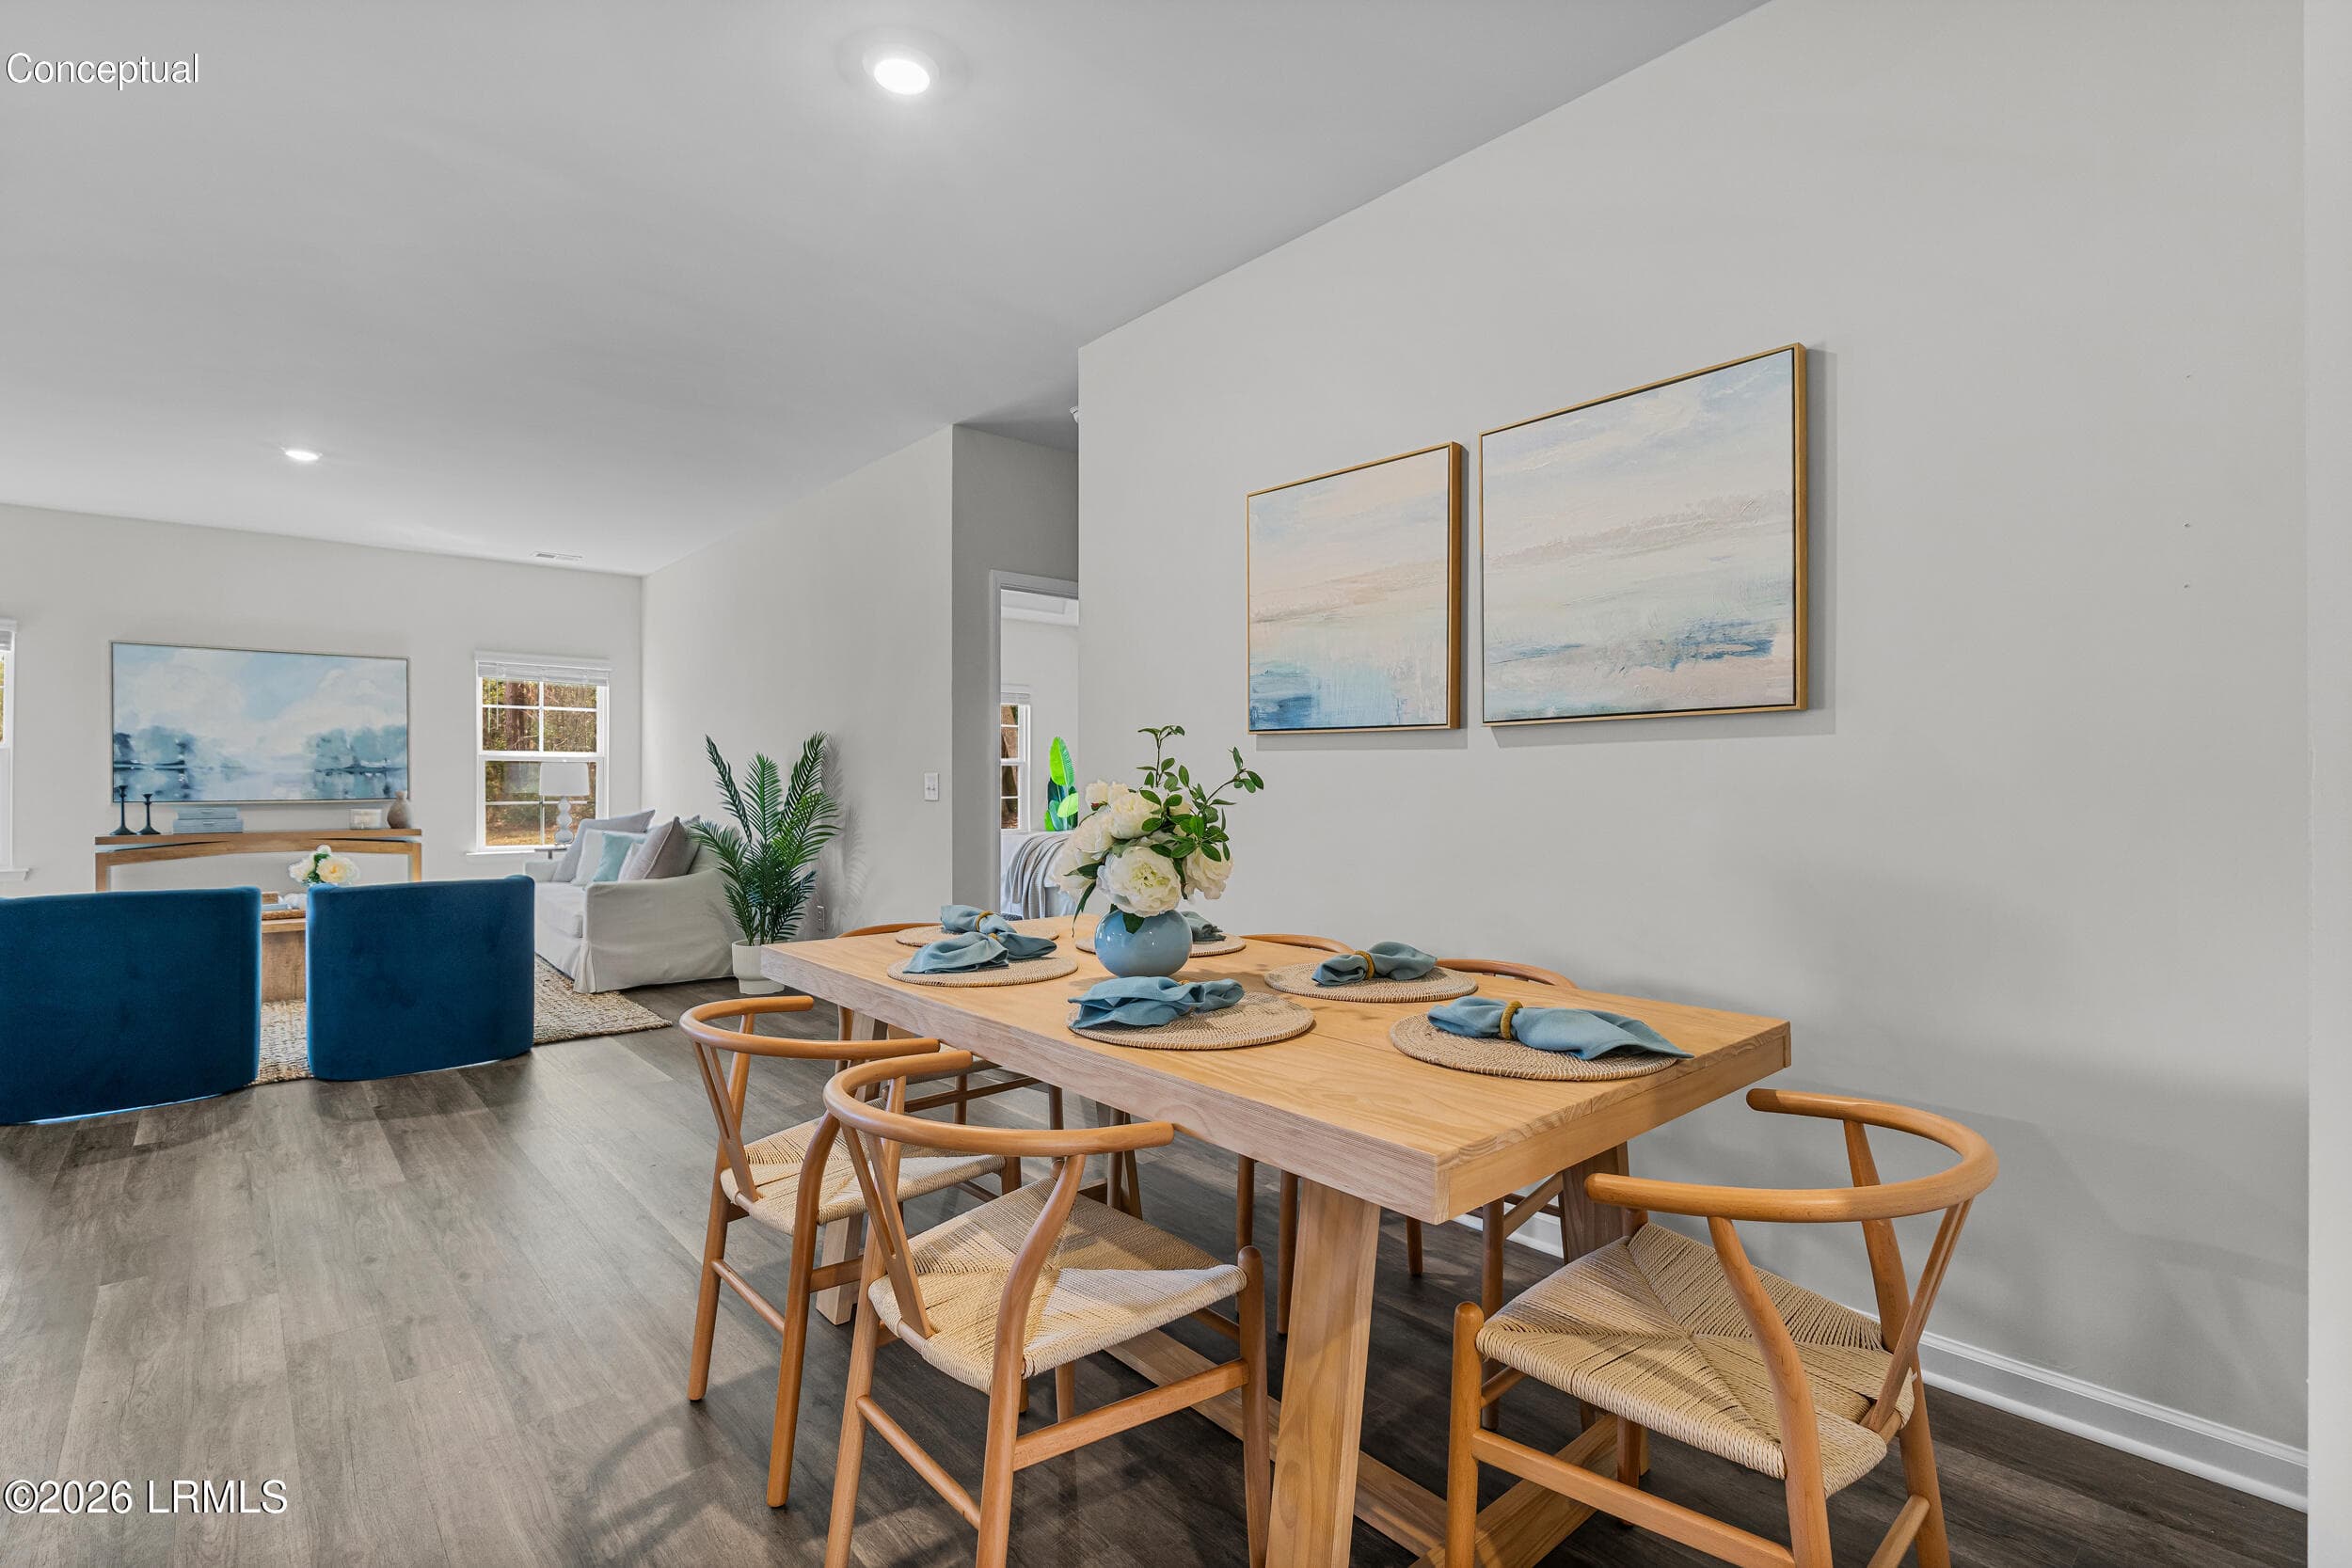
PS Hawthorne Nook Living Area - 102 Jinks Street, Yemassee, SC 29945, Yemassee
PS Hawthorne Nook - 102 Jinks Street, Yemassee, SC 29945, Yemassee
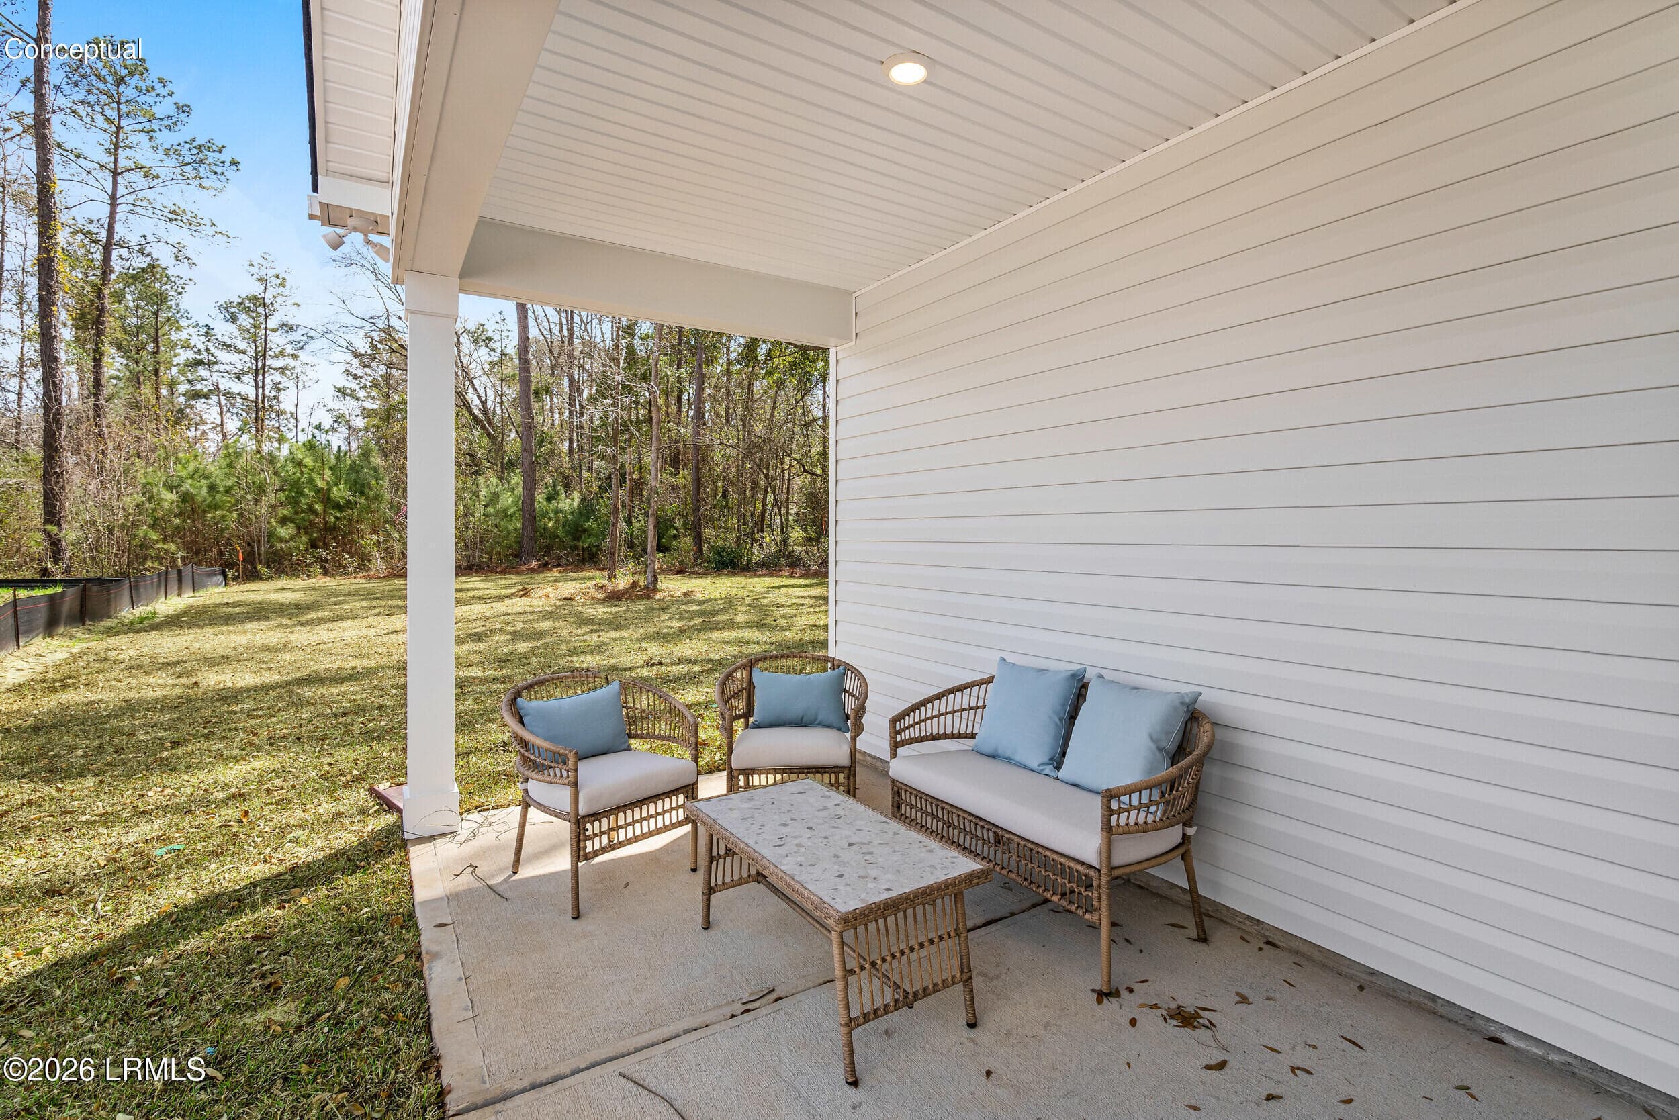
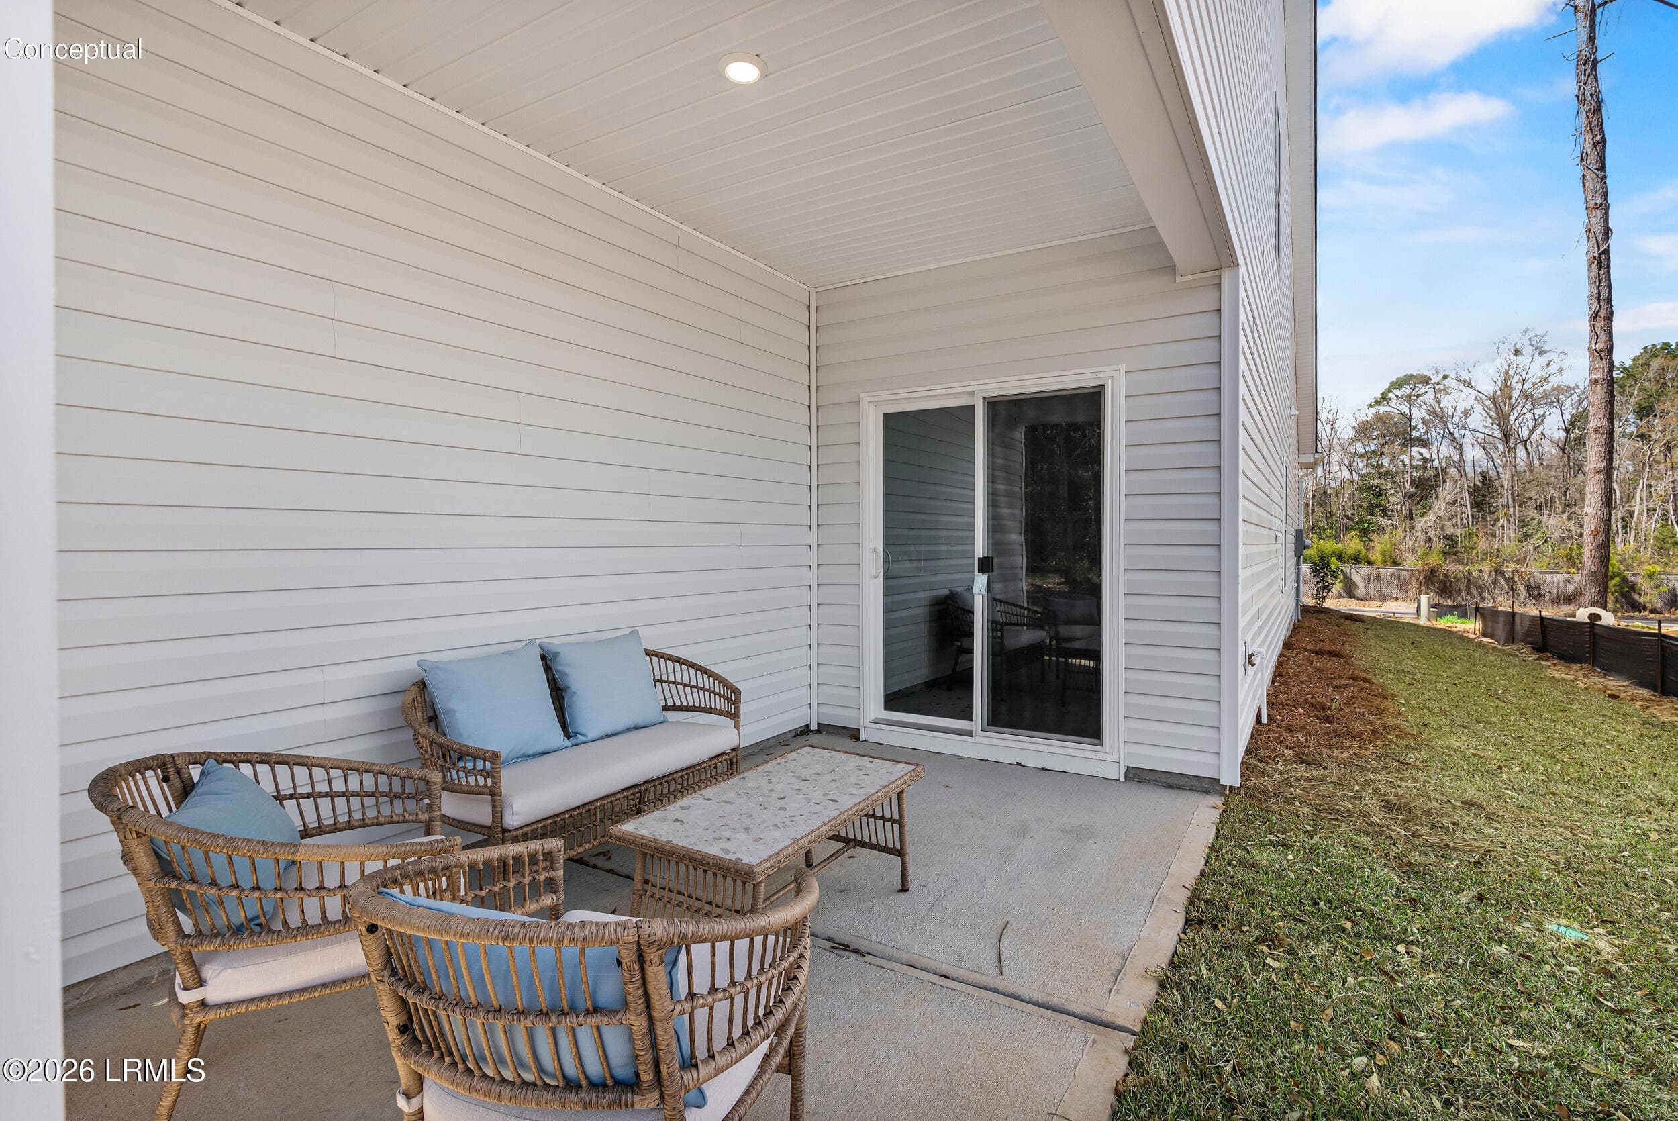
PS Hawthorne Covered Porch - 102 Jinks Street, Yemassee, SC 29945, Yemassee
PS Hawthorne Covered porch ii - 102 Jinks Street, Yemassee, SC 29945, Yemassee
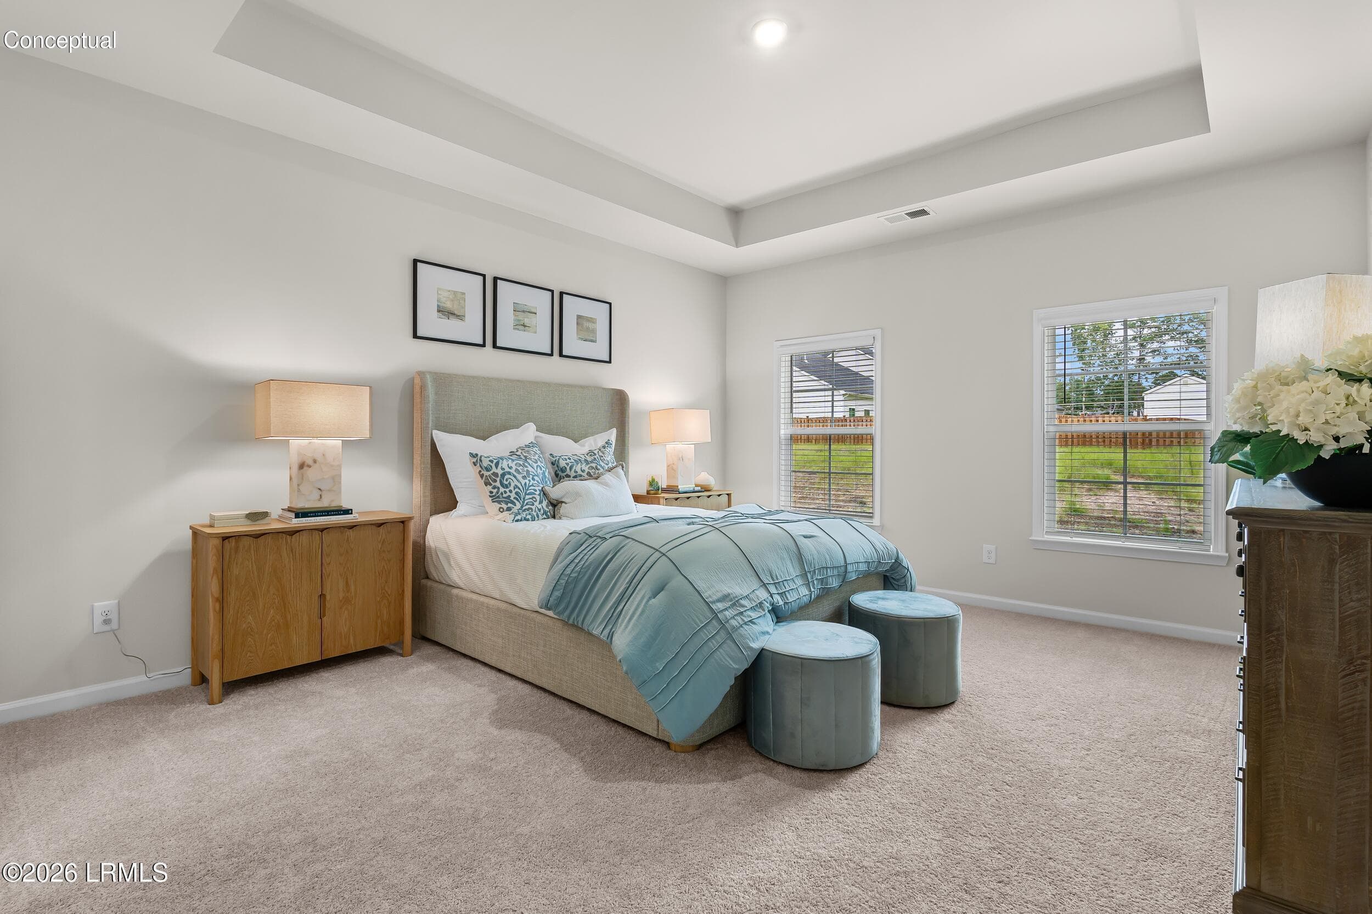
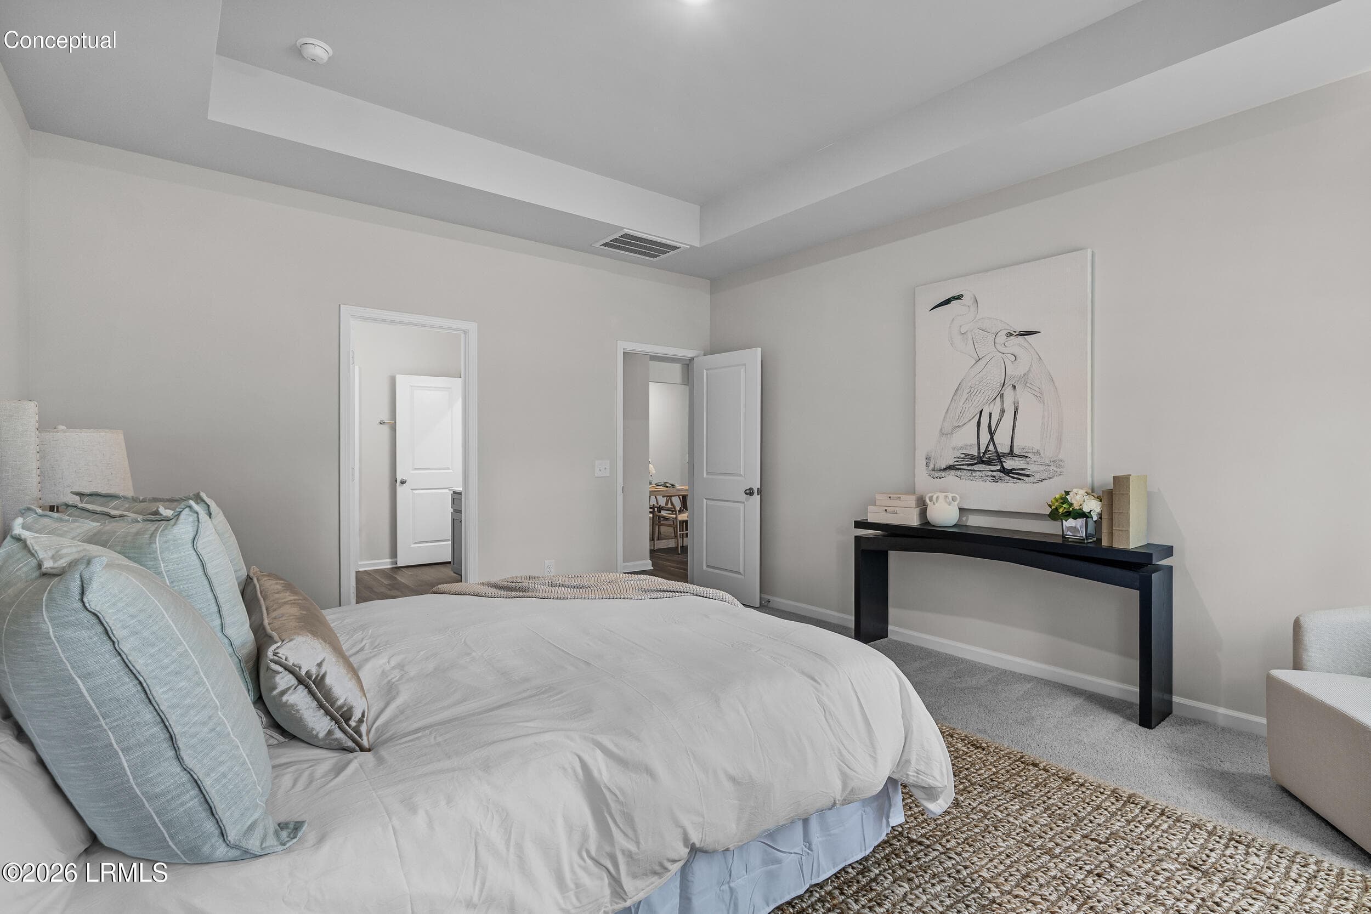
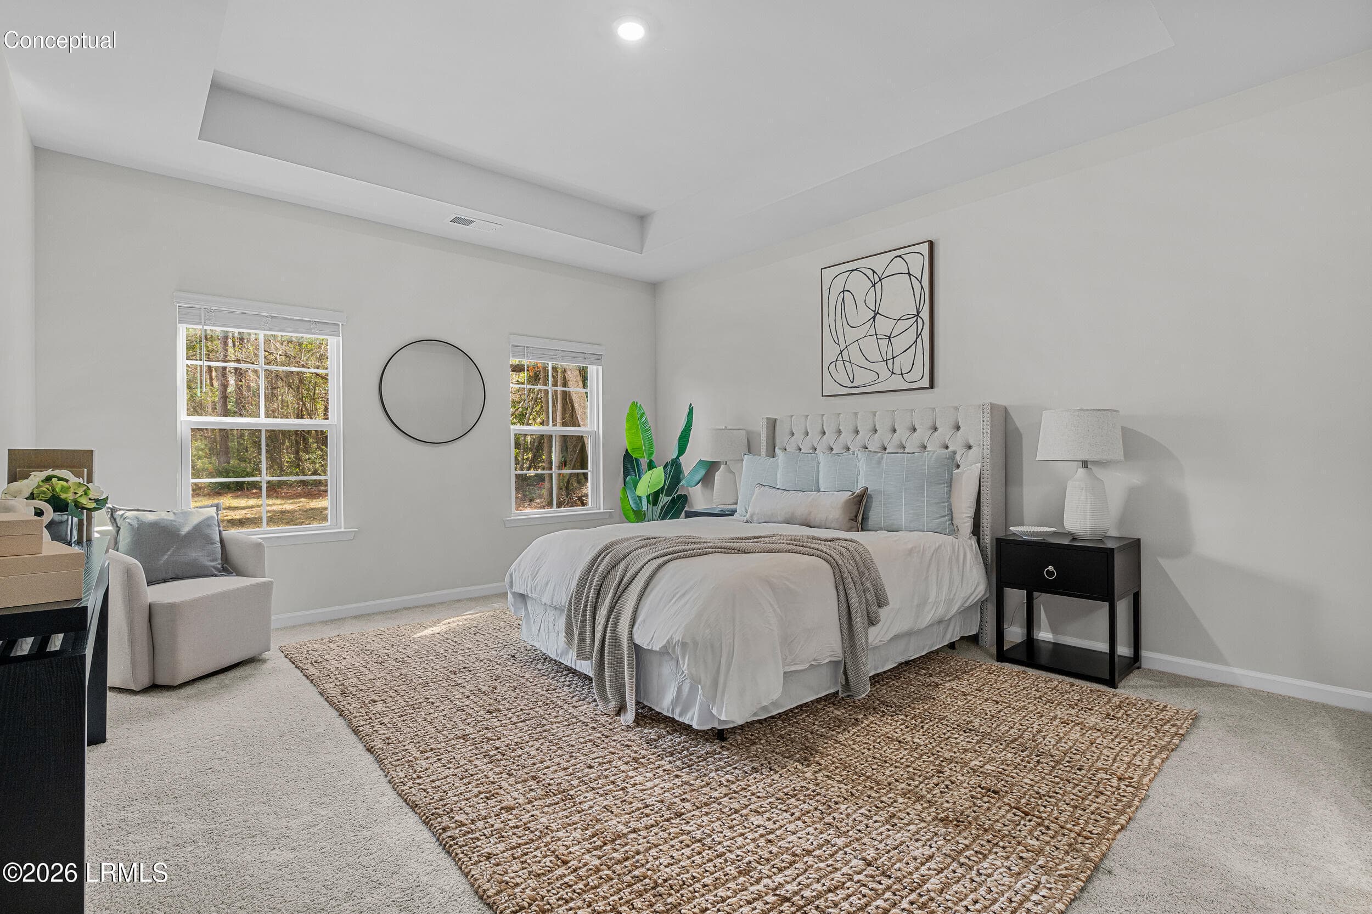
hawthorne primary bed - 102 Jinks Street, Yemassee, SC 29945, Yemassee
PS Hawthorne primary ii - 102 Jinks Street, Yemassee, SC 29945, Yemassee
PS Hawthorne Primary ii - 102 Jinks Street, Yemassee, SC 29945, Yemassee
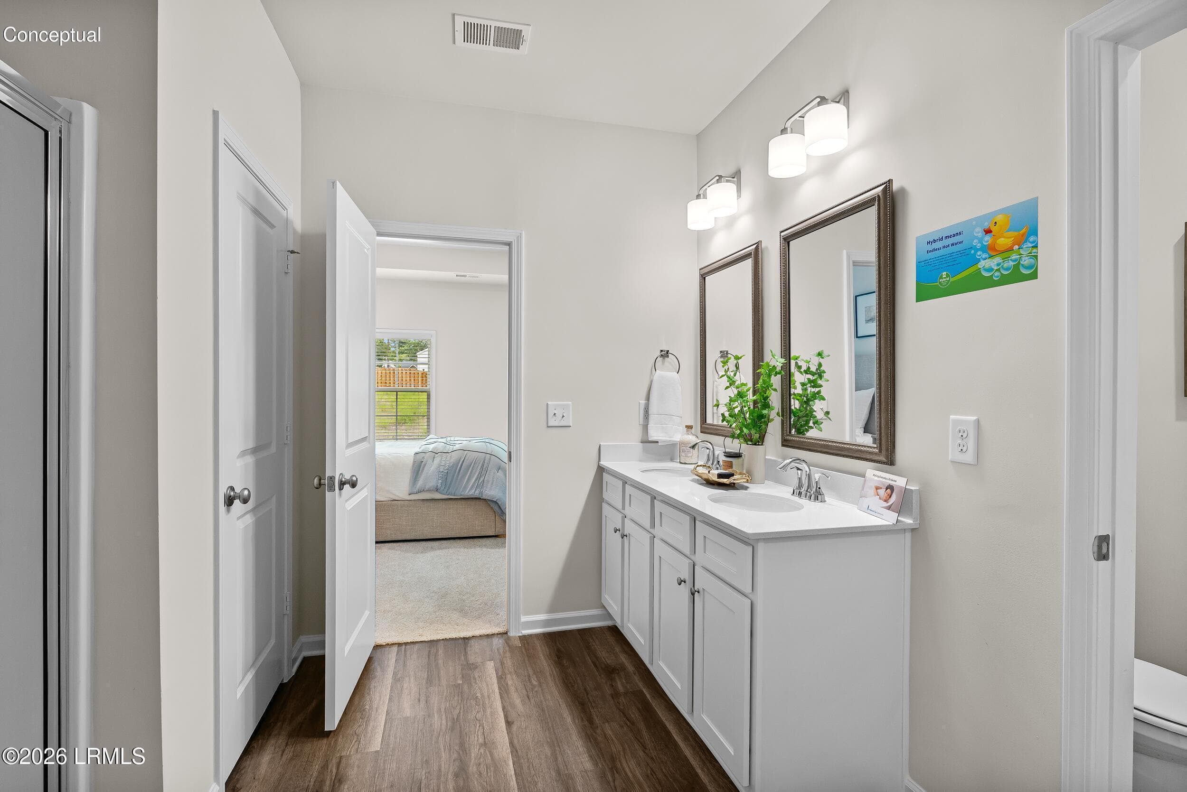
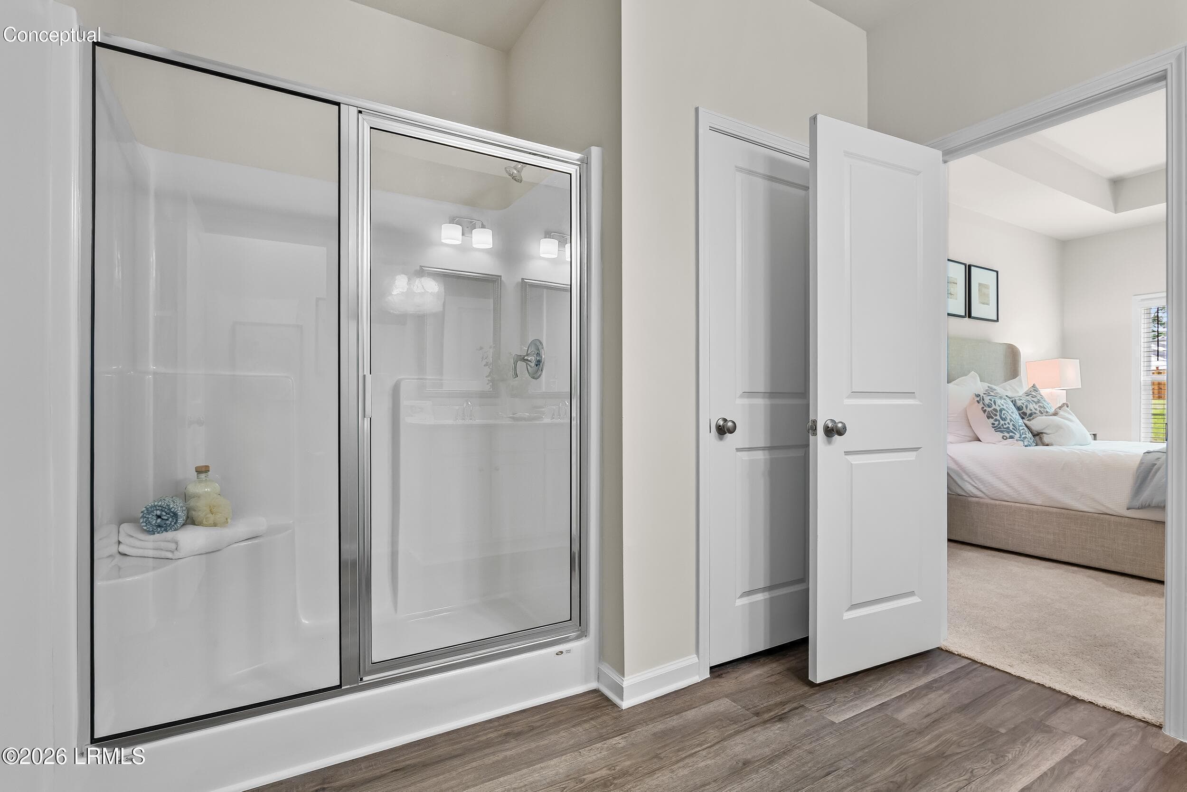
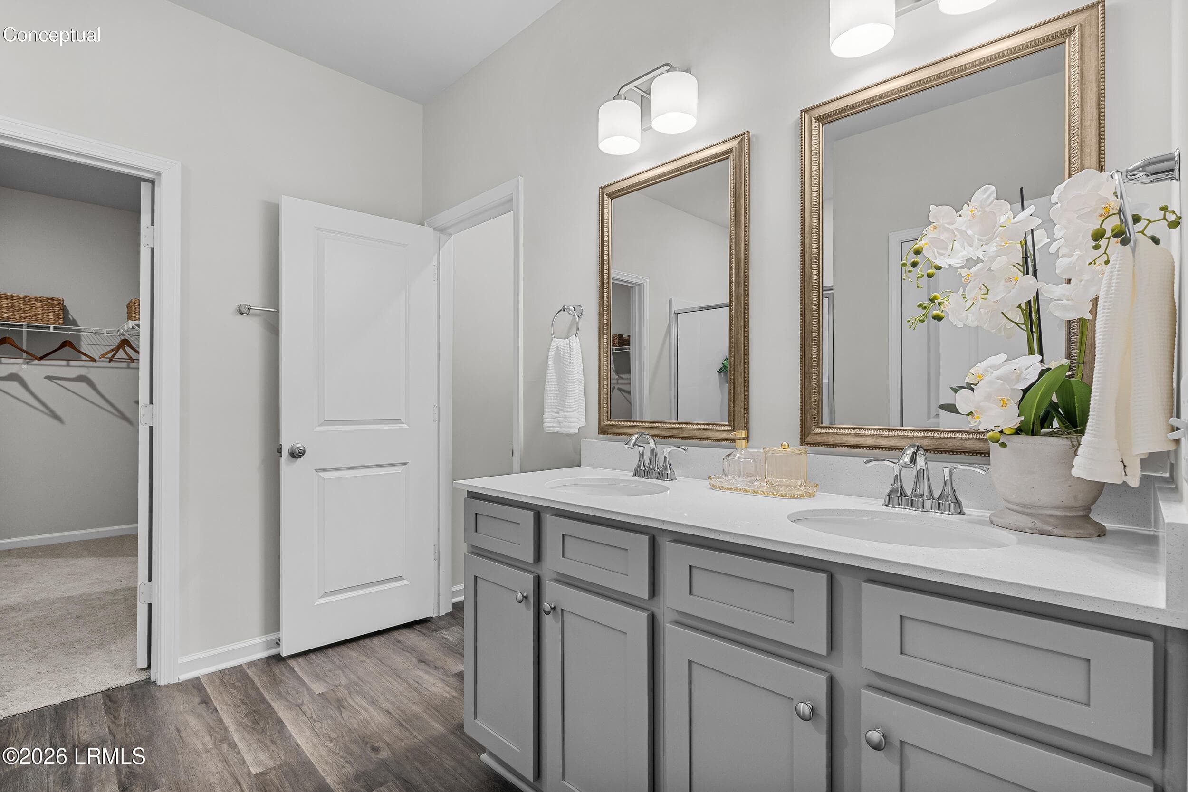
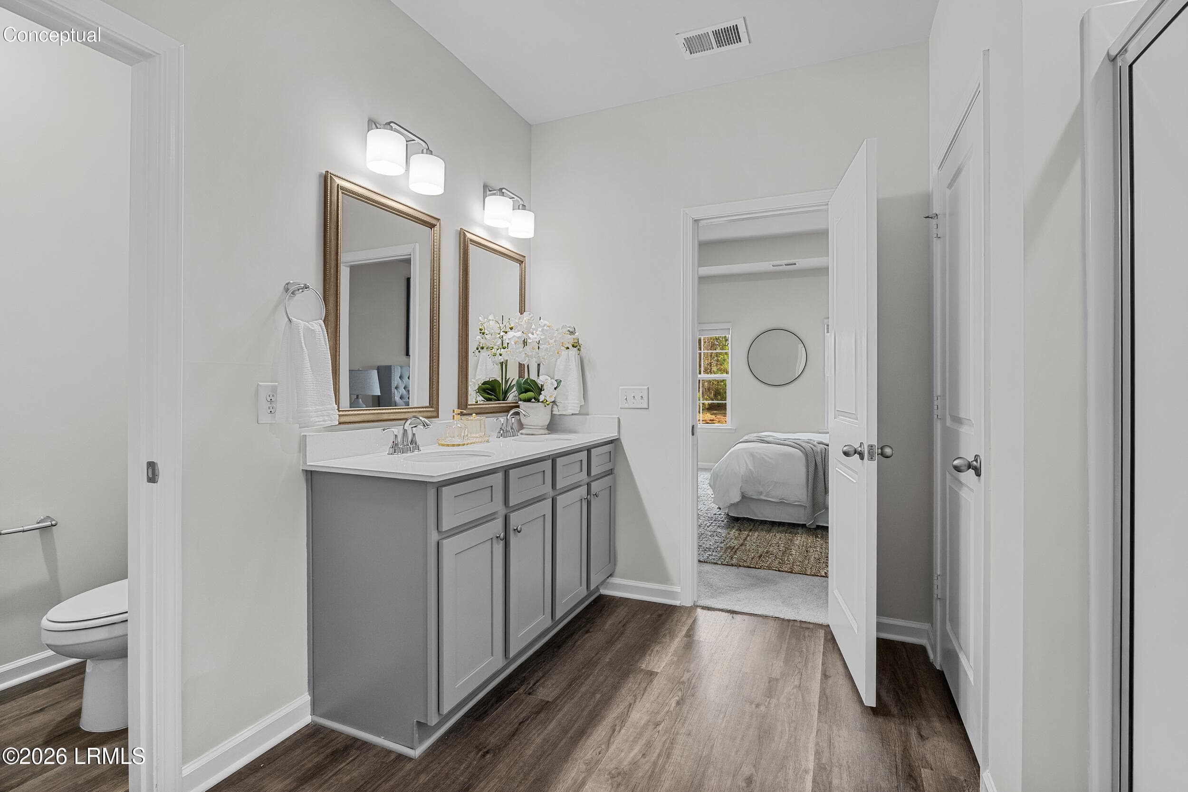
hawthorne primary bath - 102 Jinks Street, Yemassee, SC 29945, Yemassee
hawthorne primarybath - 102 Jinks Street, Yemassee, SC 29945, Yemassee
PS Hawthorne Primary Bath - 102 Jinks Street, Yemassee, SC 29945, Yemassee
PS Hawthorne Primary Bath ii - 102 Jinks Street, Yemassee, SC 29945, Yemassee
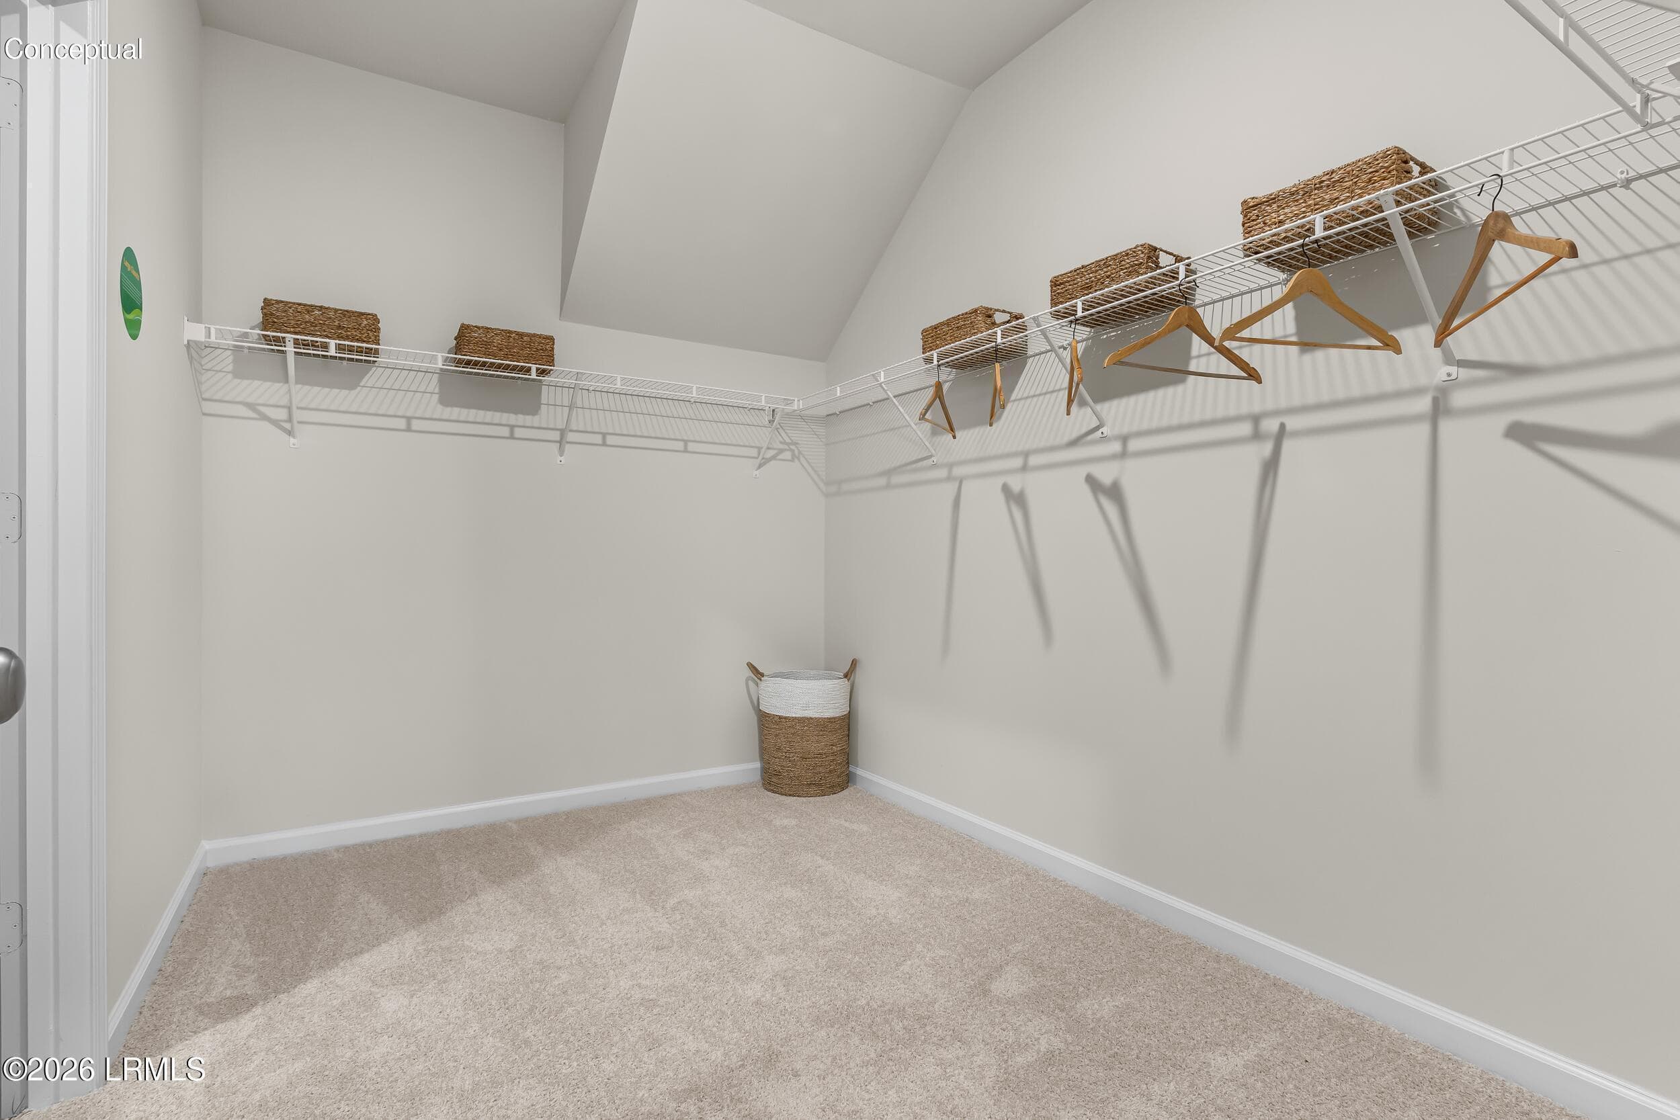
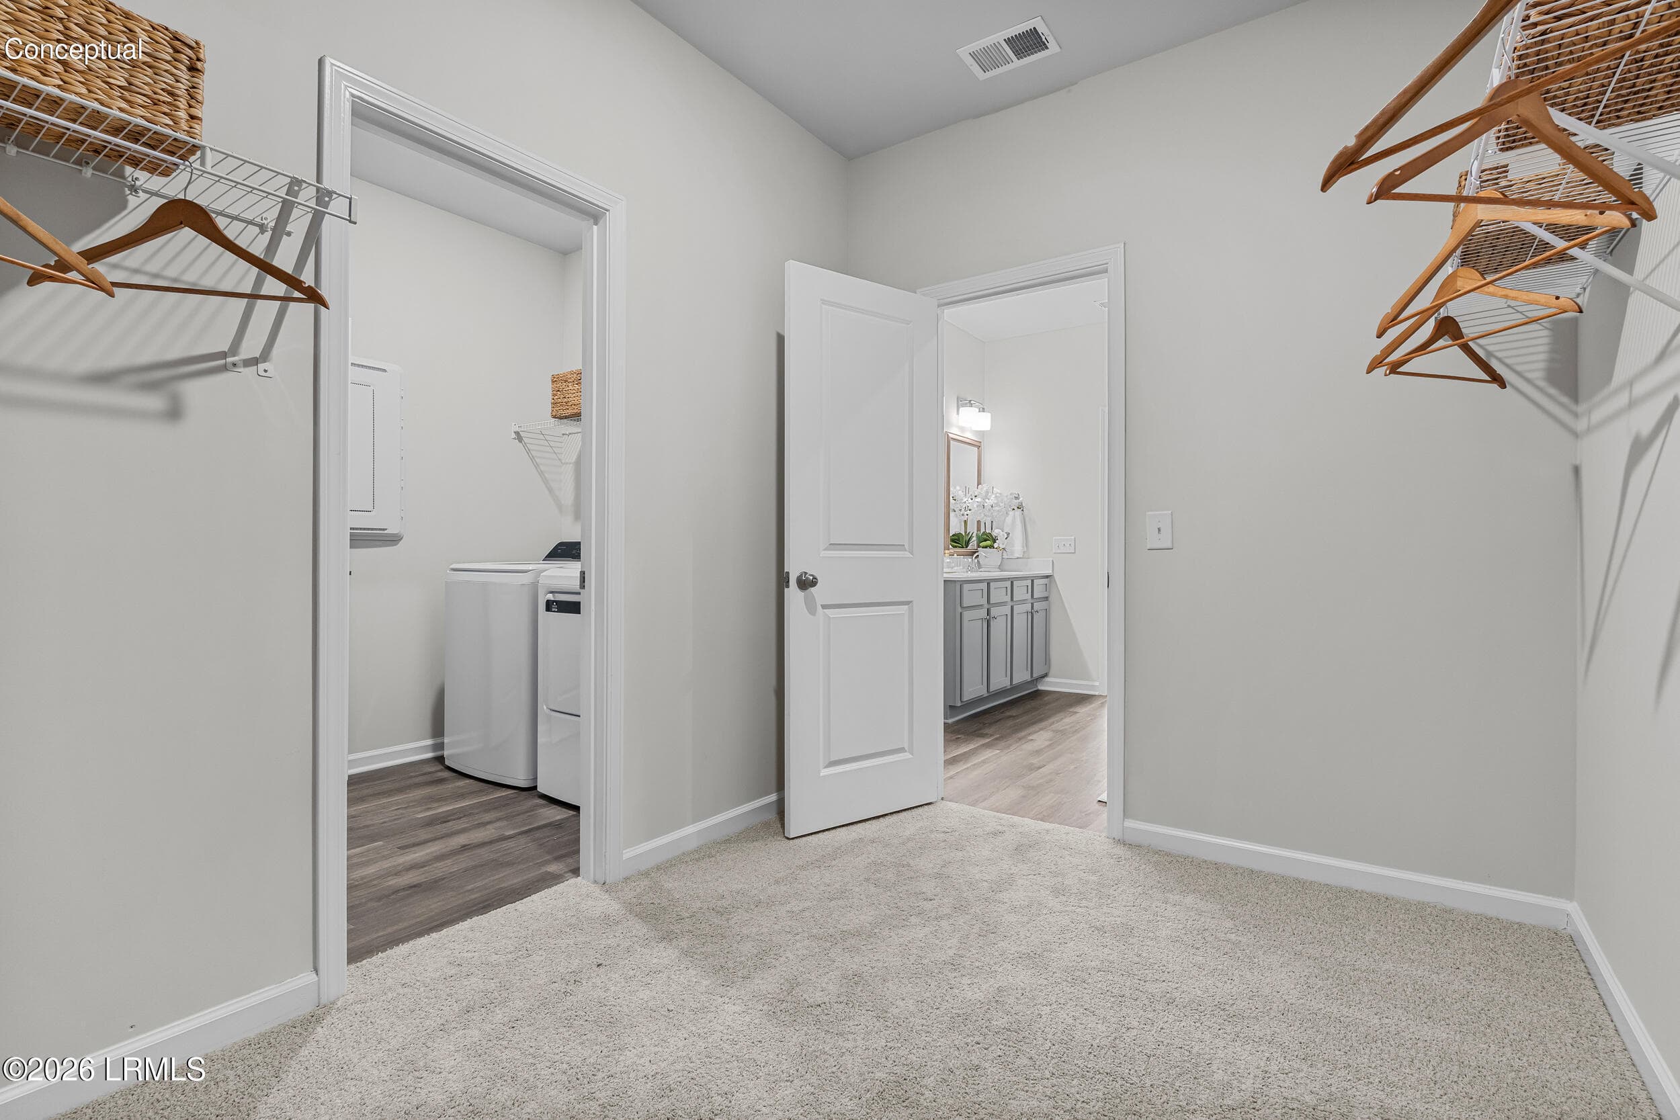
hawthorne closet - 102 Jinks Street, Yemassee, SC 29945, Yemassee
PS Hawthorne WIC - 102 Jinks Street, Yemassee, SC 29945, Yemassee
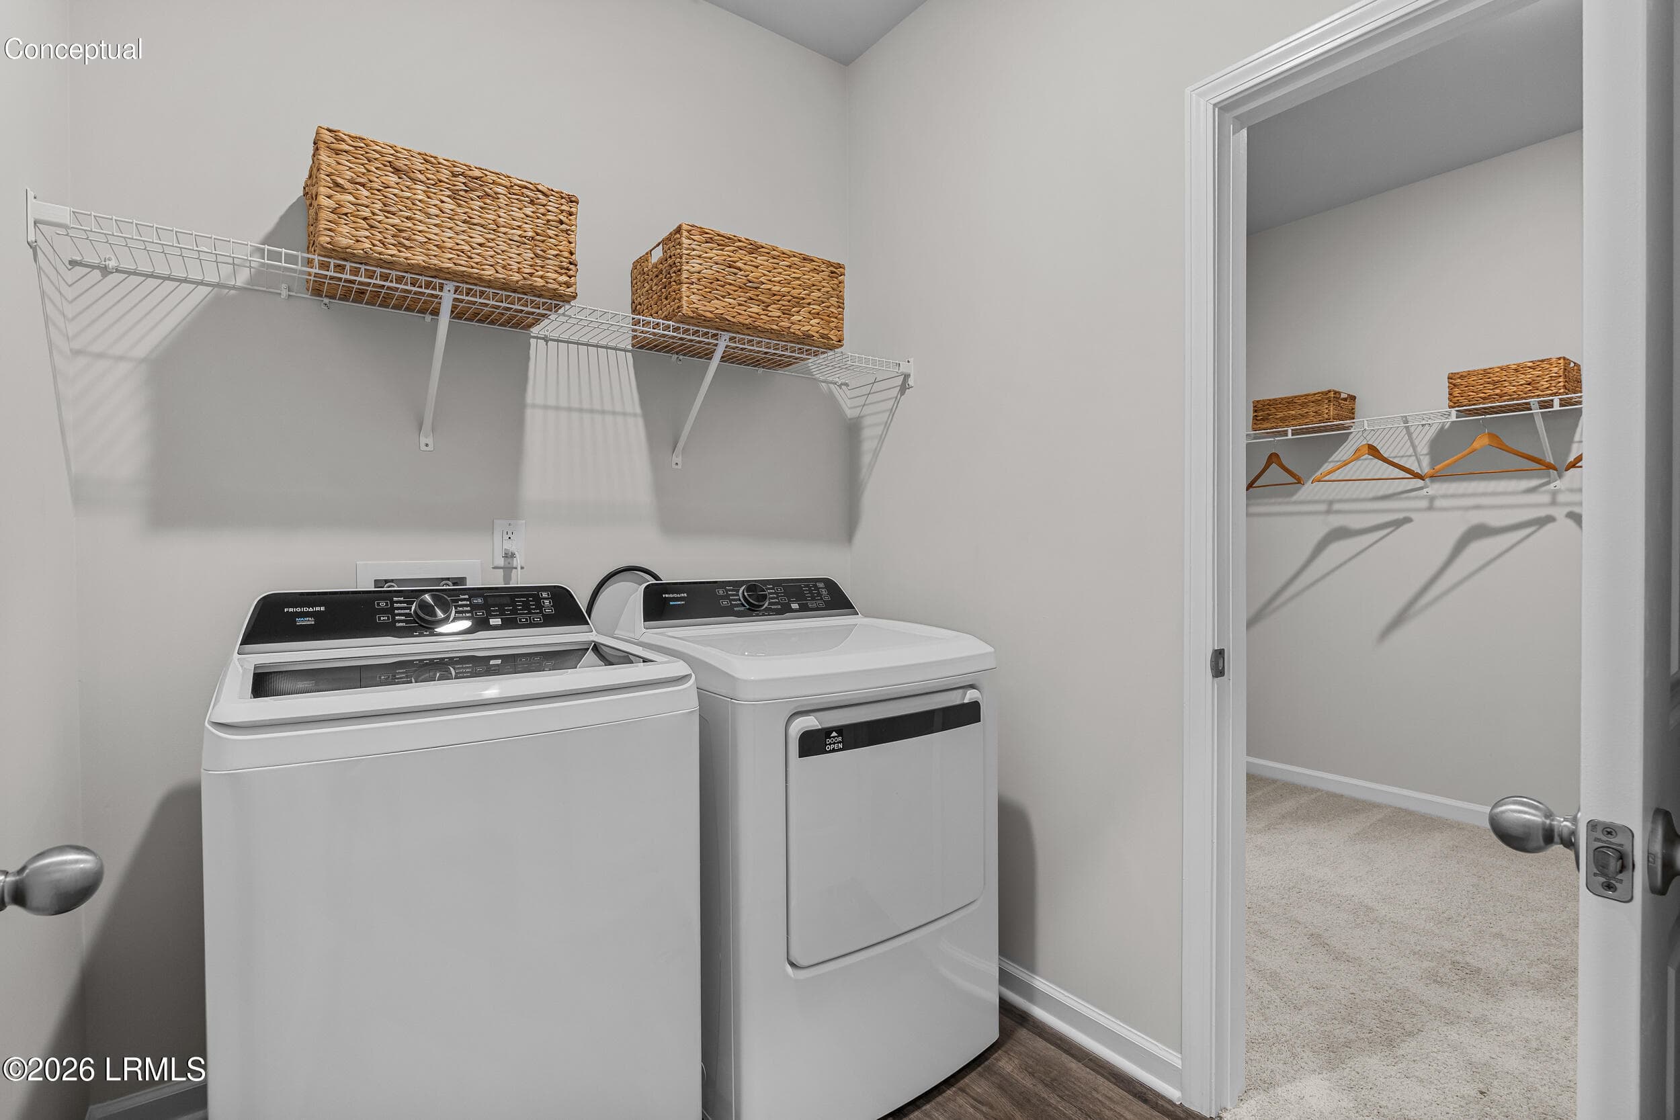
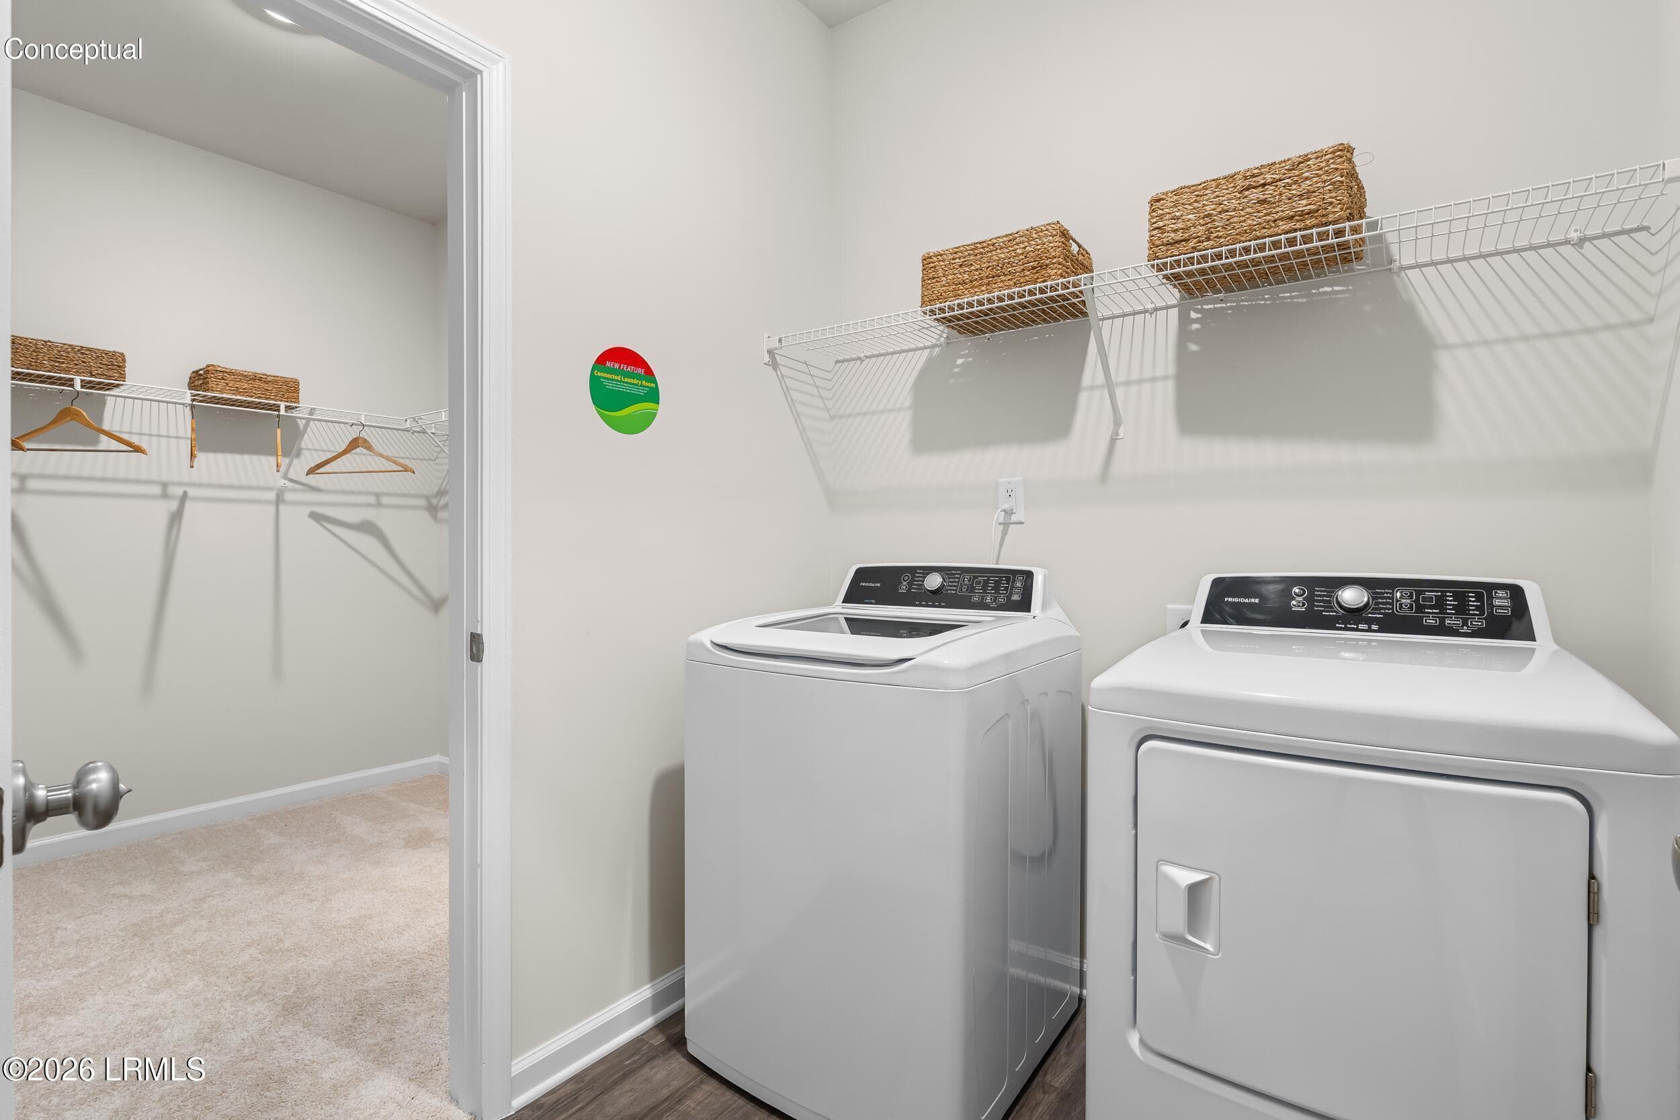
PS Hawthorne laundry - 102 Jinks Street, Yemassee, SC 29945, Yemassee
hawthorne laundry room - 102 Jinks Street, Yemassee, SC 29945, Yemassee
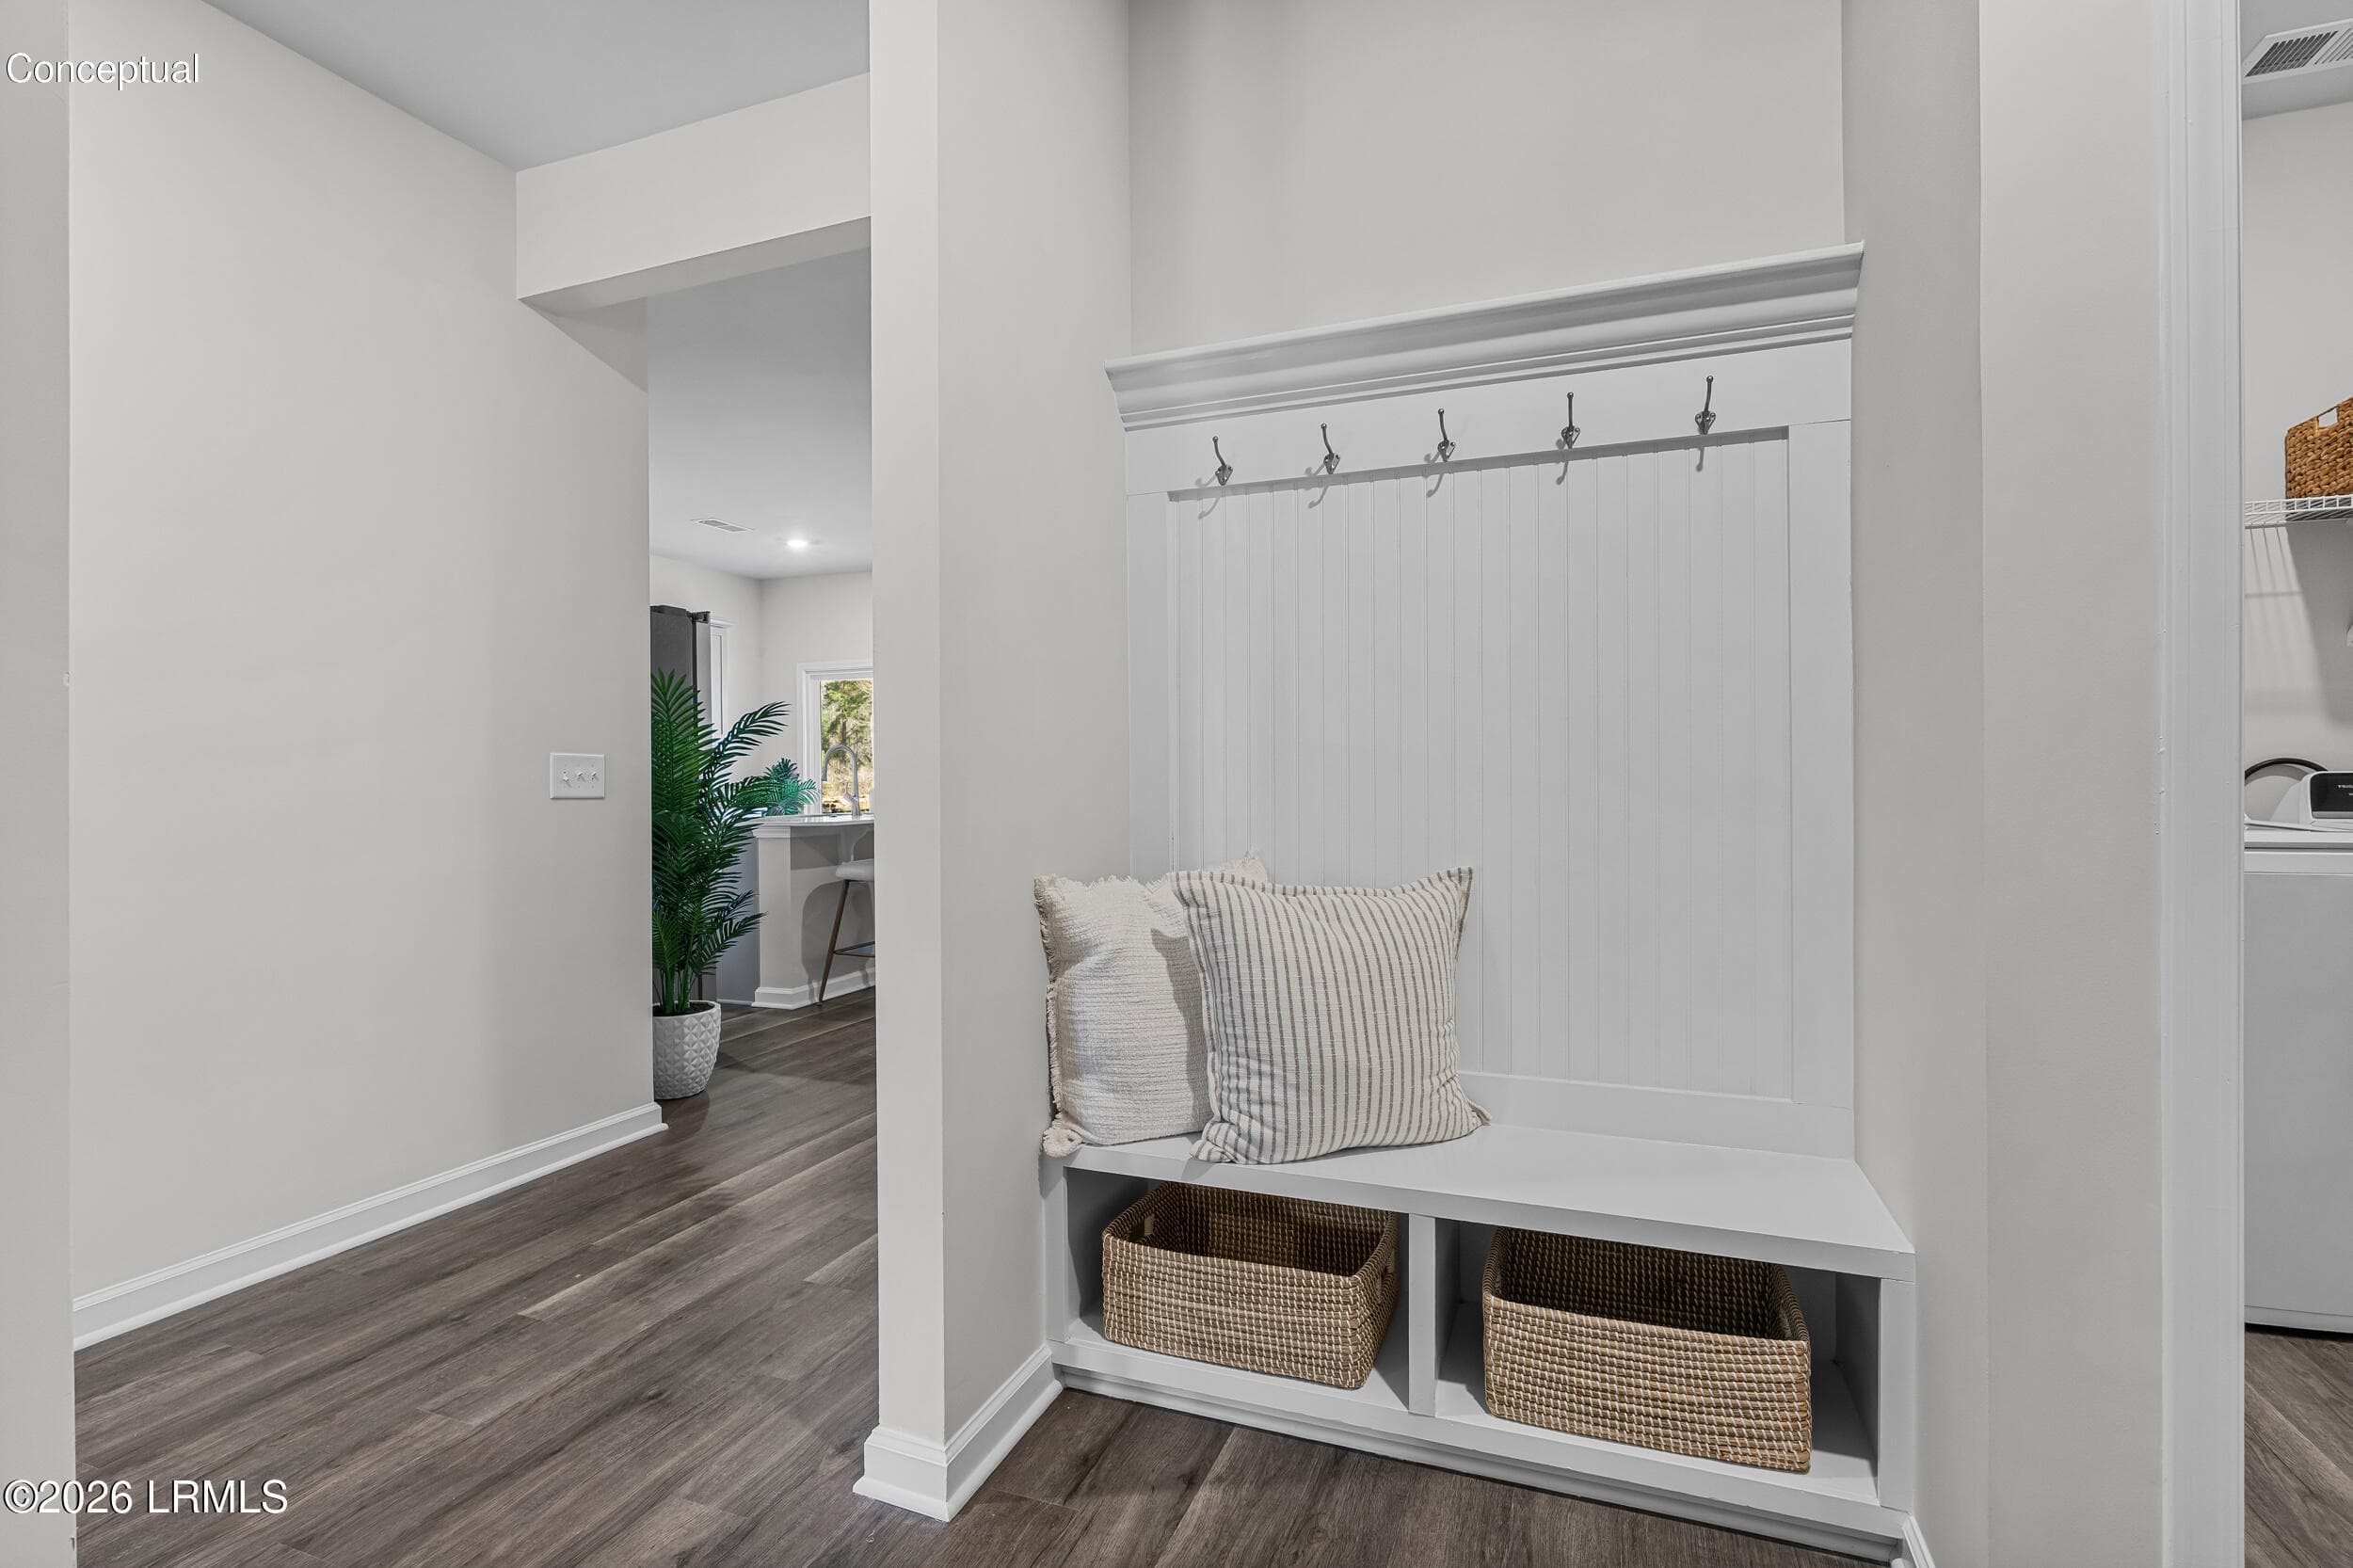
PS Hawthorne Drop Zone - 102 Jinks Street, Yemassee, SC 29945, Yemassee
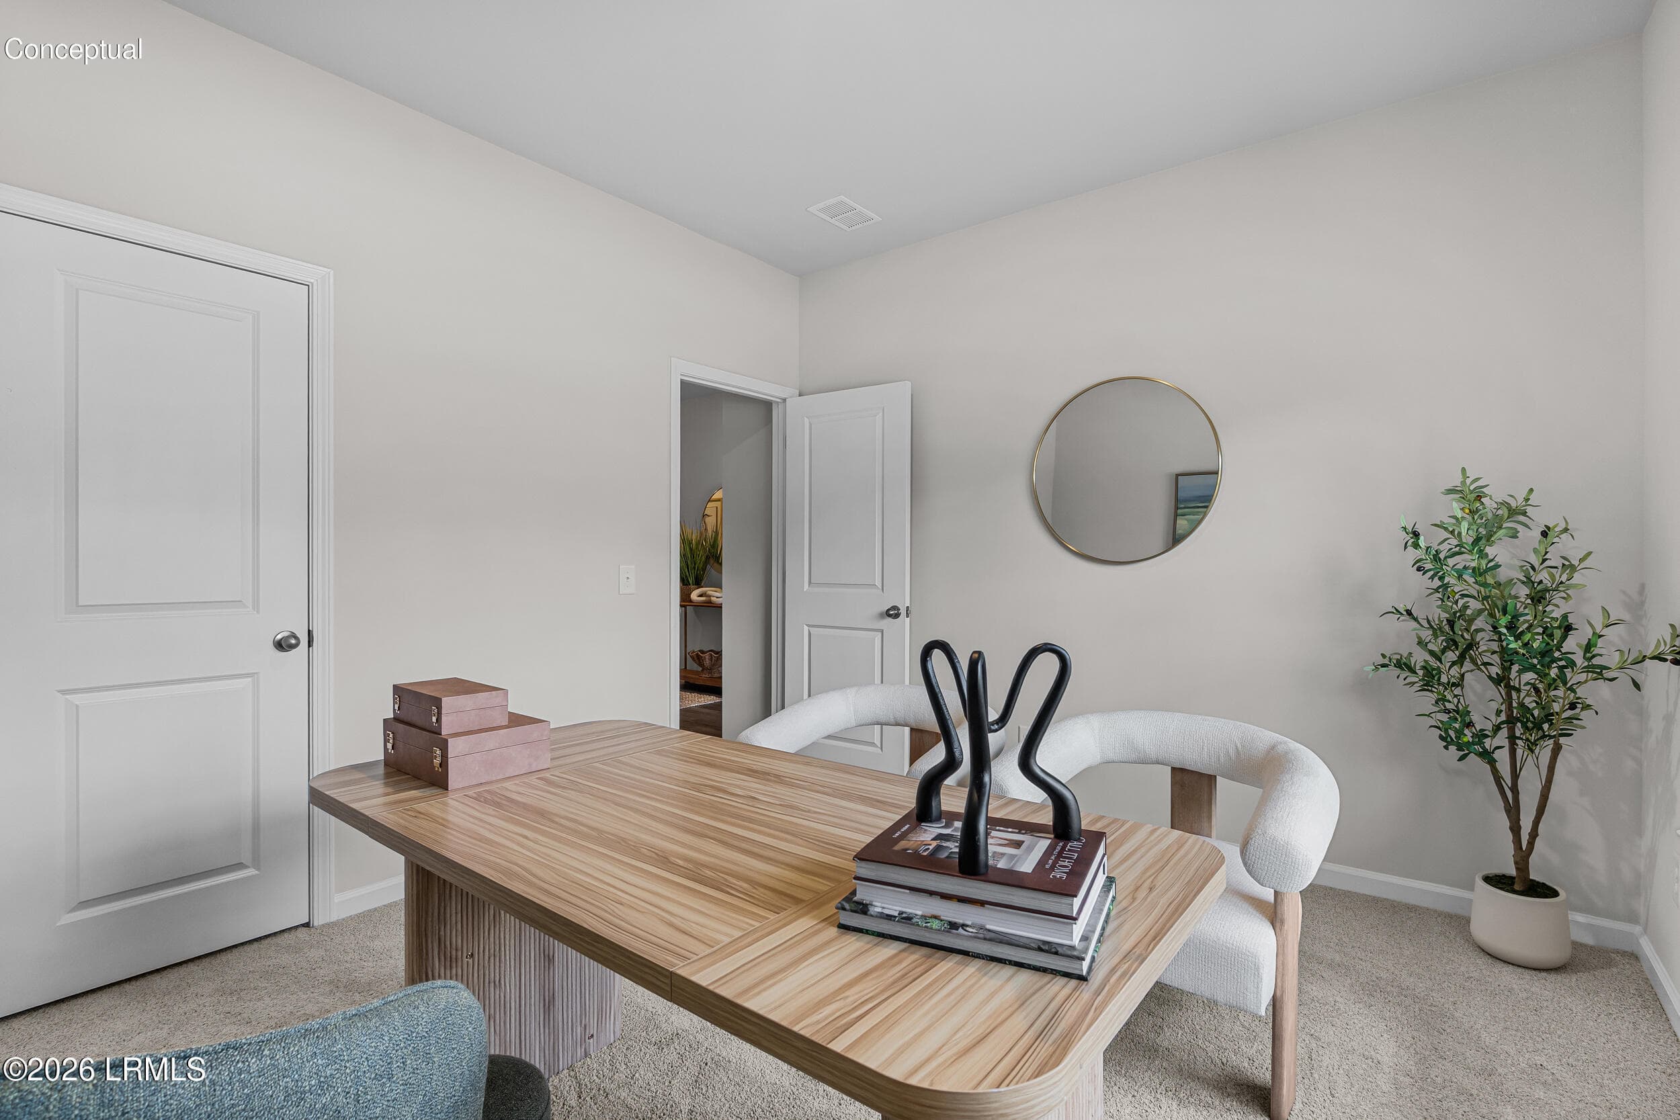
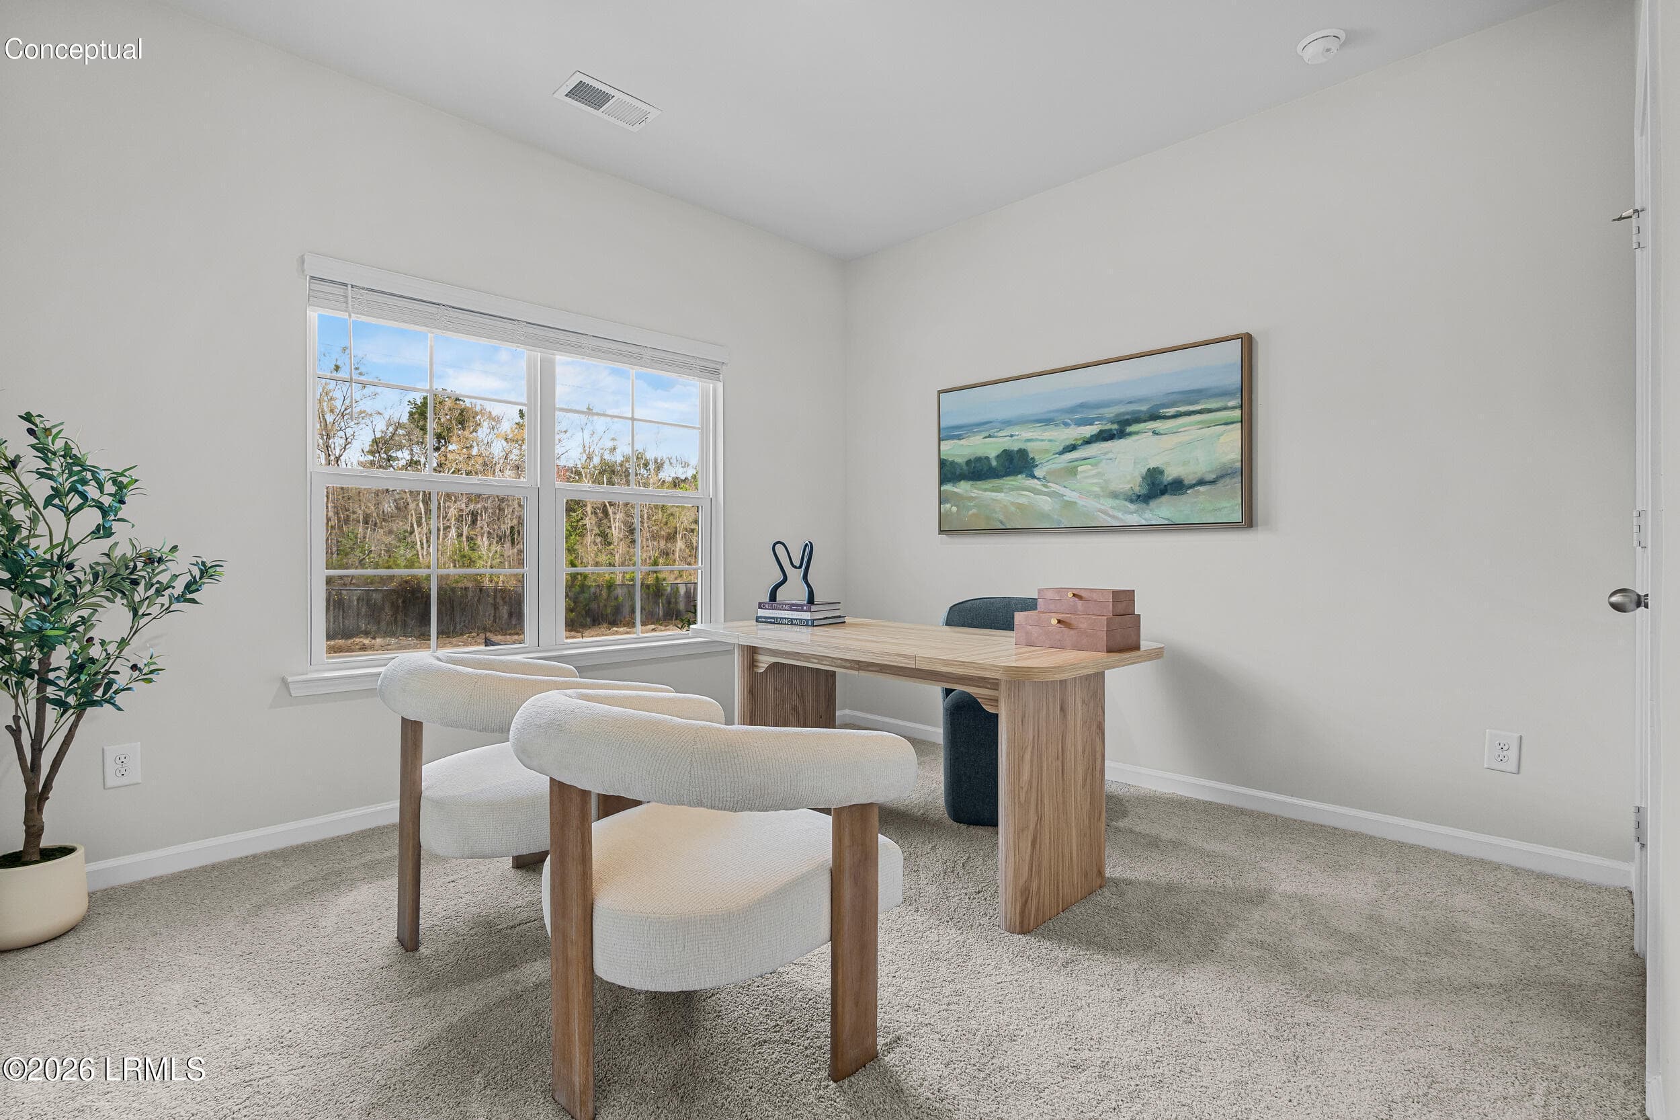
PS Hawthorne Office - 102 Jinks Street, Yemassee, SC 29945, Yemassee
PS Hawthorne Office 1st floor - 102 Jinks Street, Yemassee, SC 29945, Yemassee
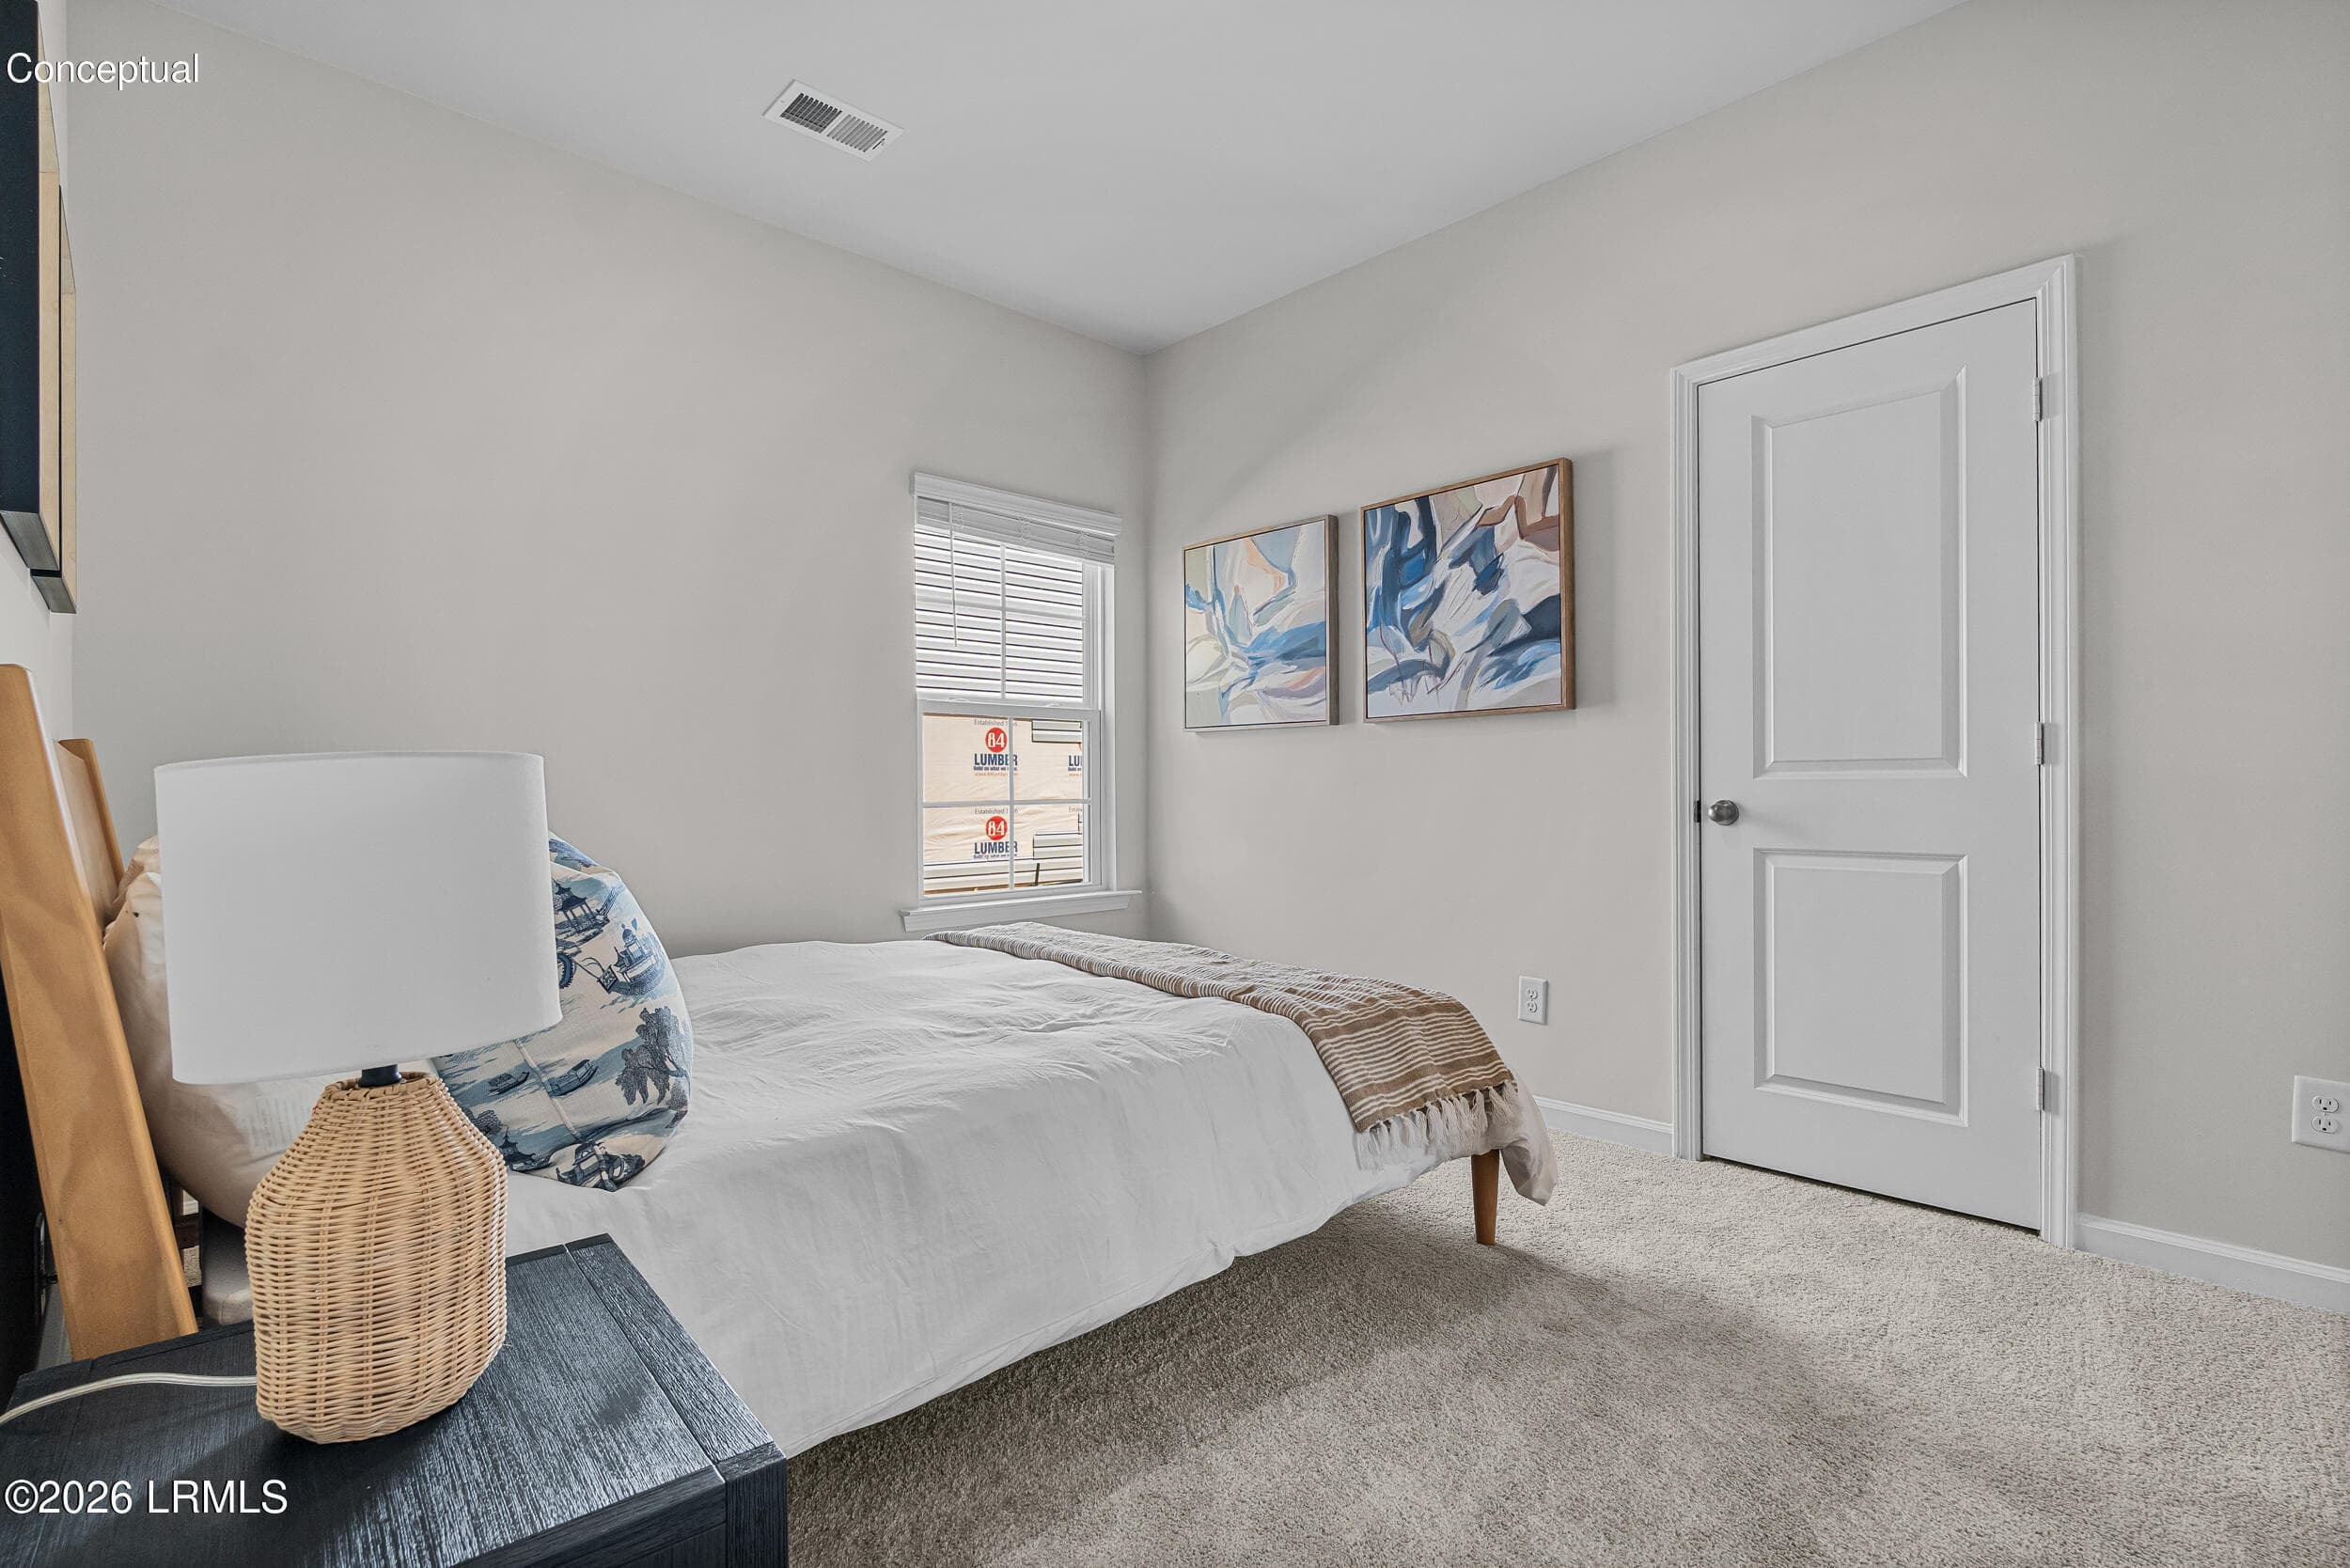
PS Hawthorne Guest Bed - 102 Jinks Street, Yemassee, SC 29945, Yemassee
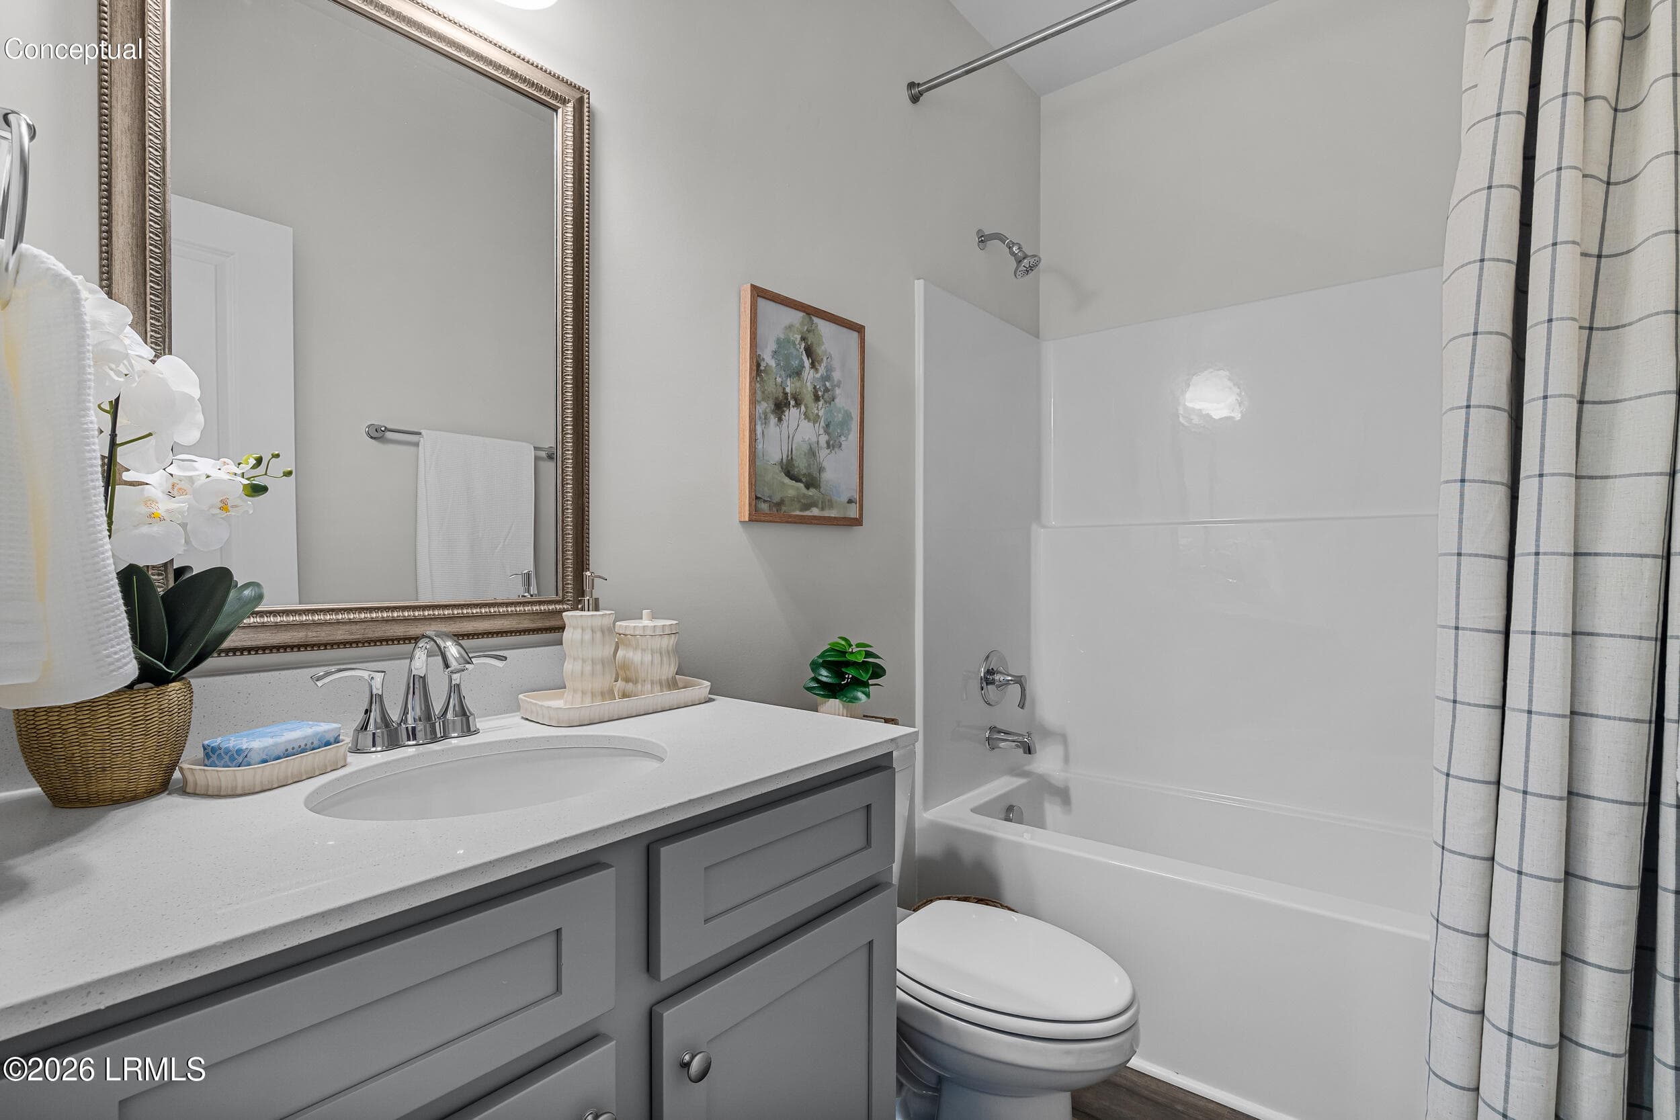
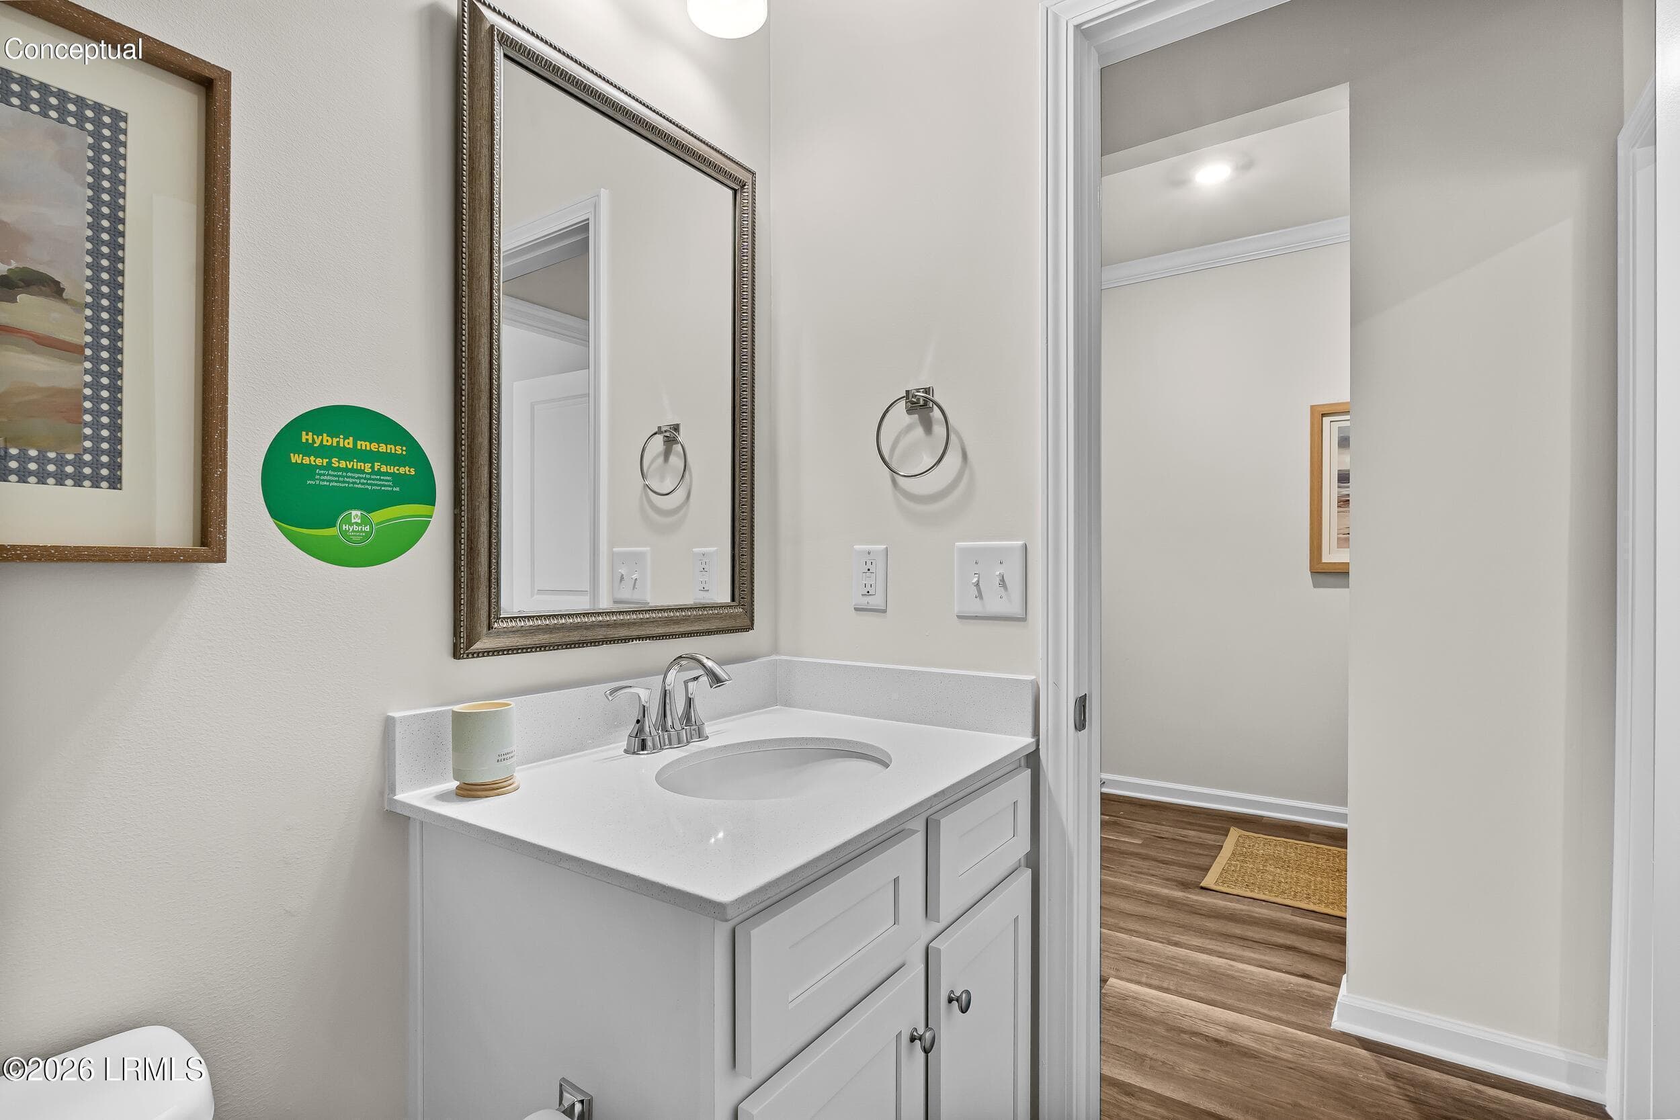
PS Hawthorne 1st Hall Bath - 102 Jinks Street, Yemassee, SC 29945, Yemassee
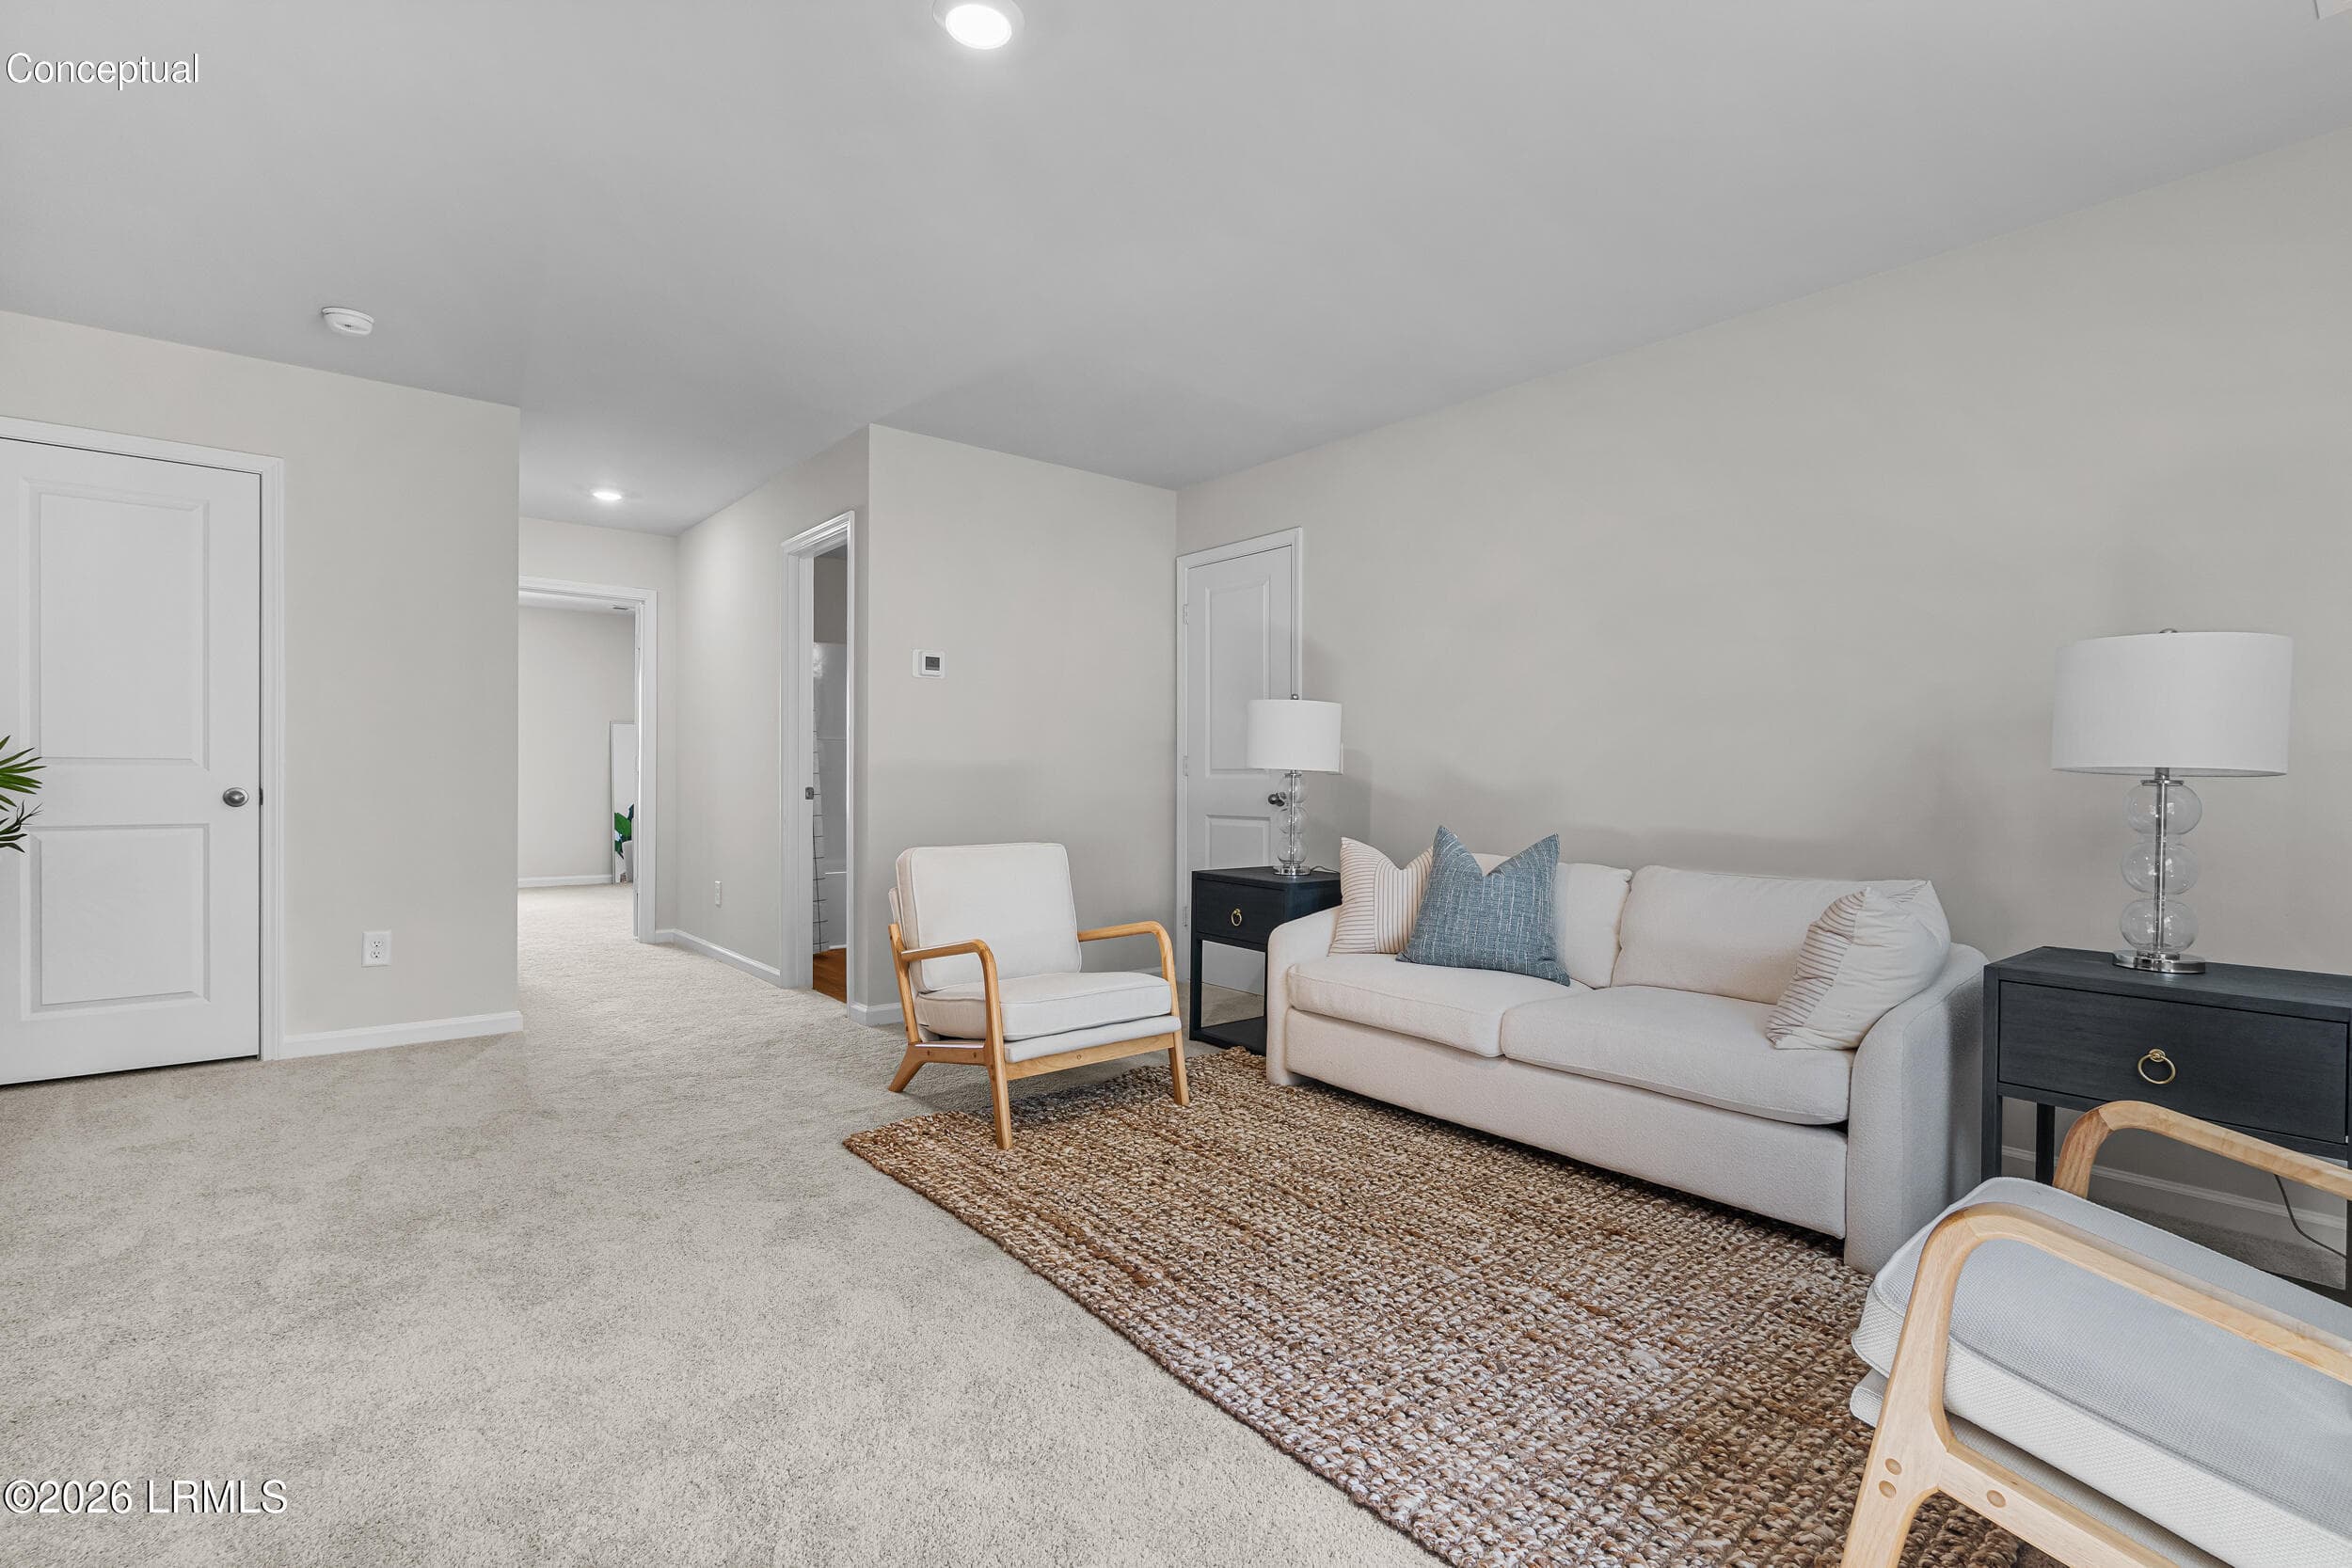
hawthorne landing - 102 Jinks Street, Yemassee, SC 29945, Yemassee
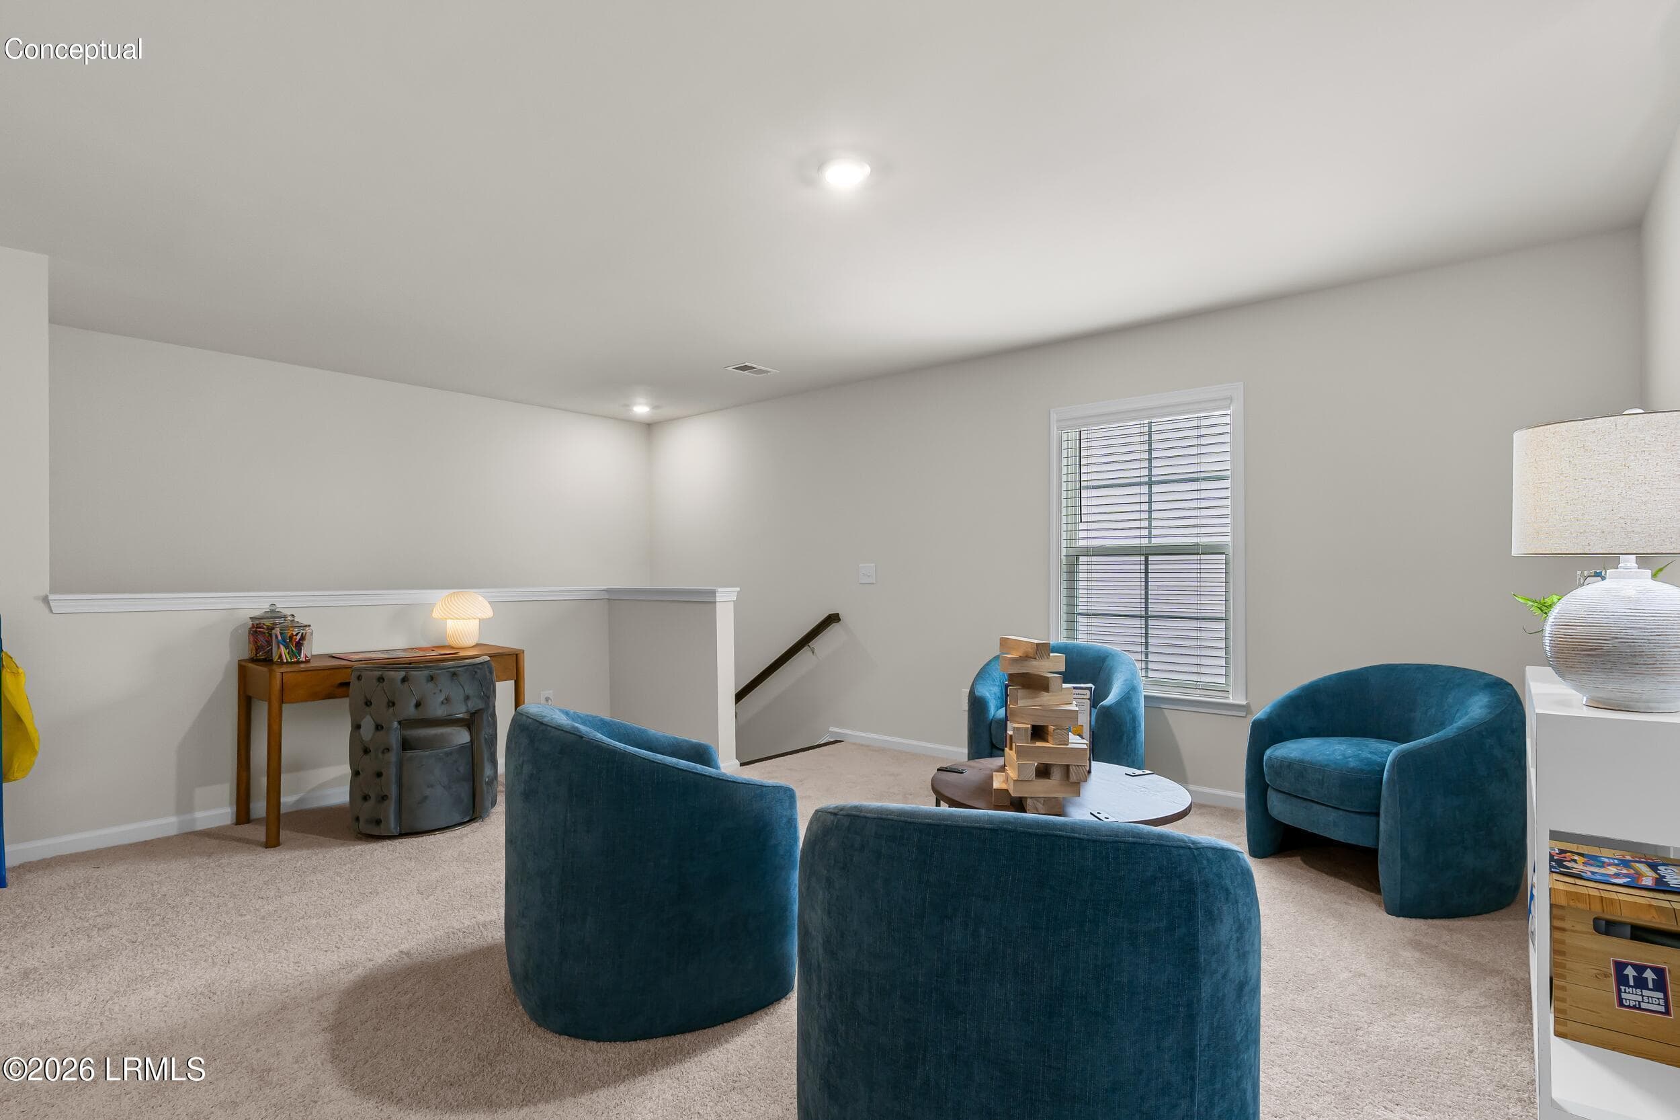
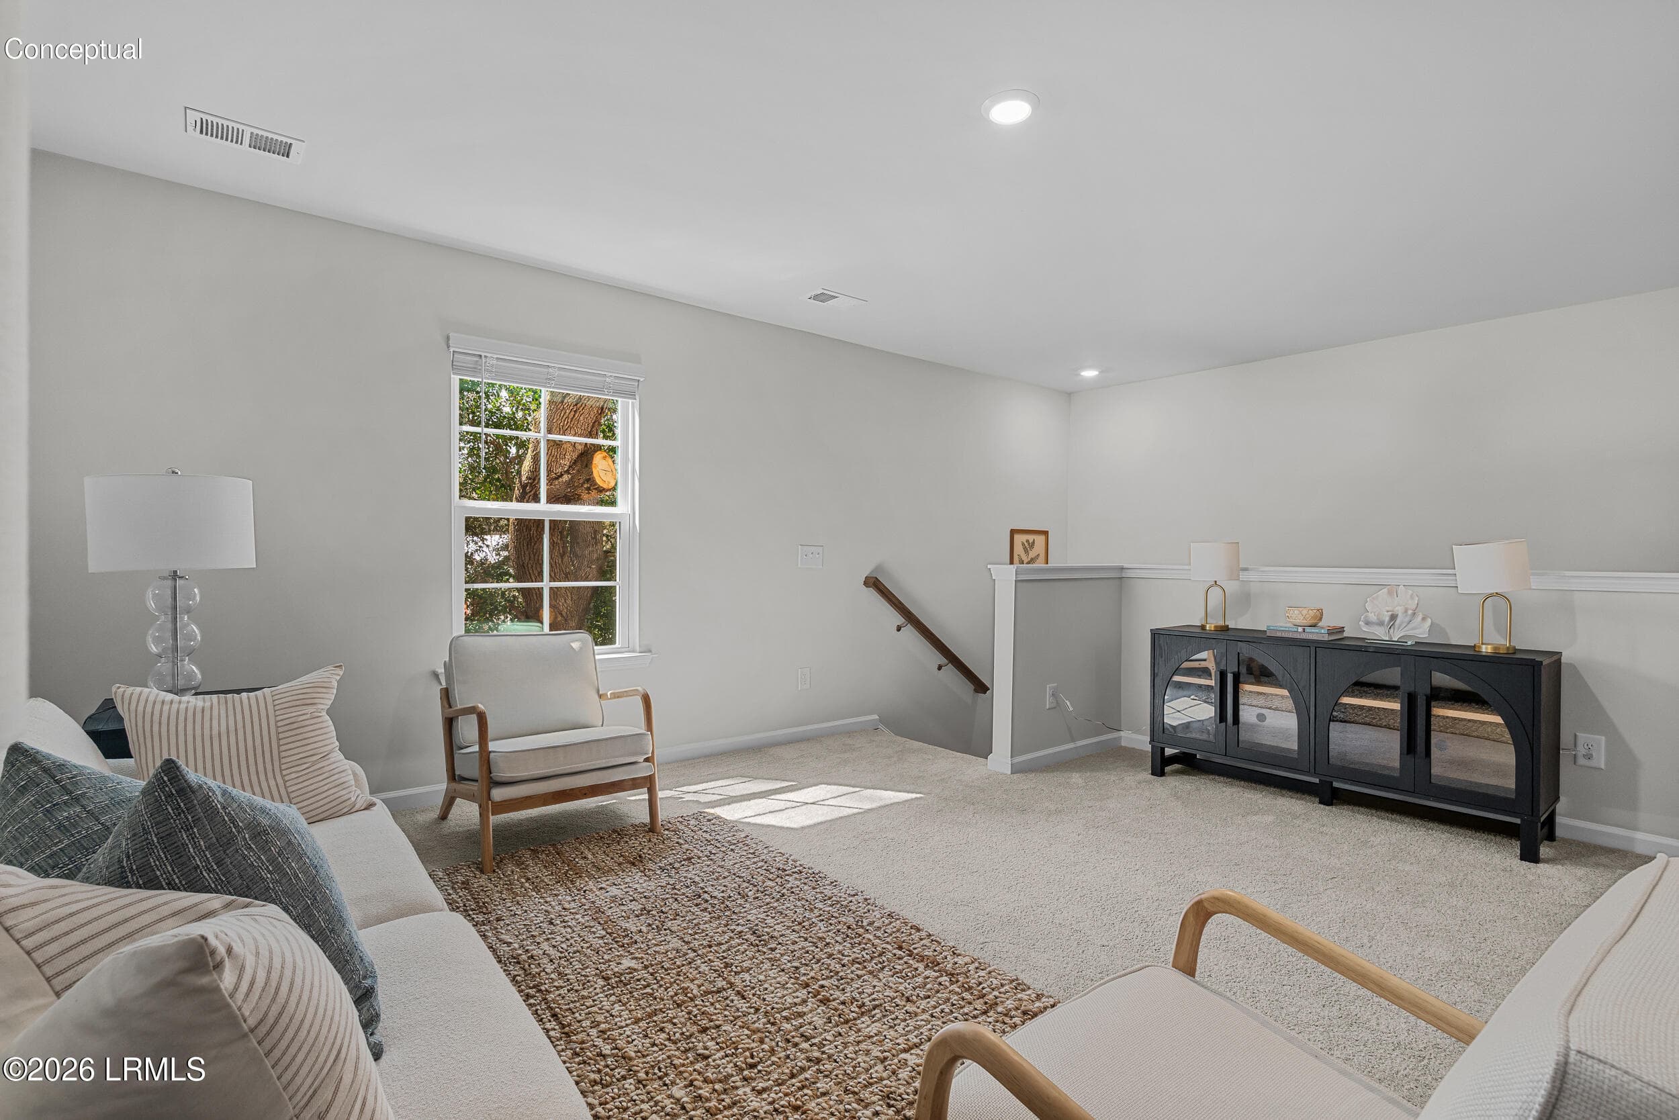
PS Hawthorne Loft - 102 Jinks Street, Yemassee, SC 29945, Yemassee
PS Hawthorne Loft ii - 102 Jinks Street, Yemassee, SC 29945, Yemassee
hawthorne hall bath 2 - 102 Jinks Street, Yemassee, SC 29945, Yemassee
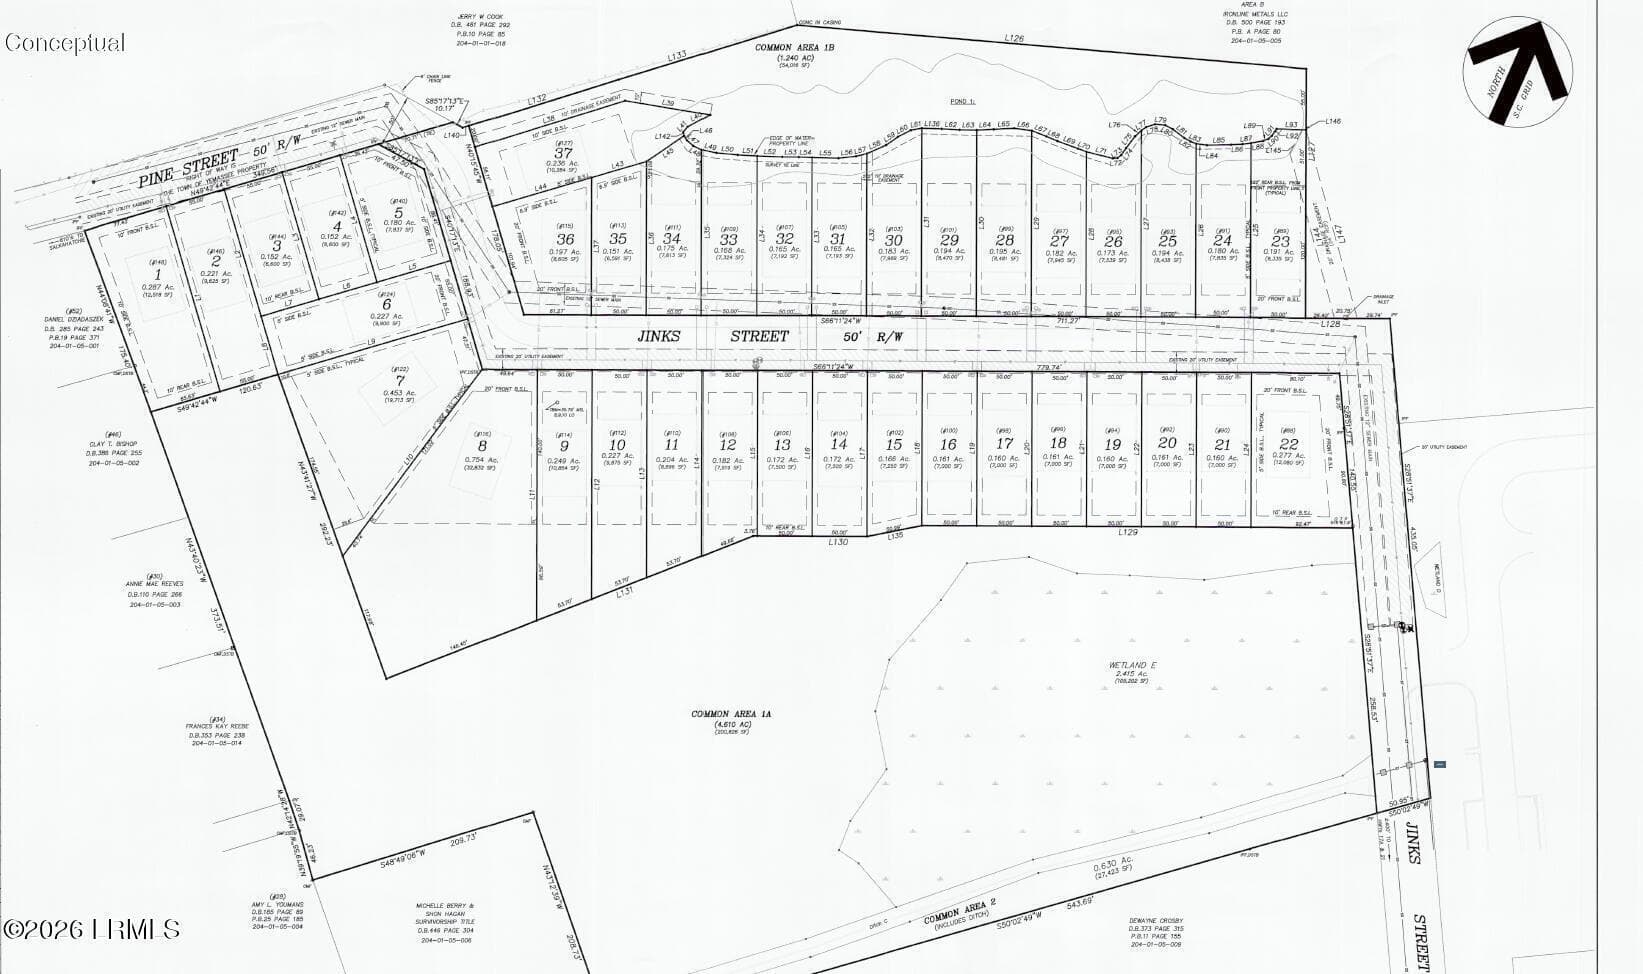
Pine Street Recorded Plat - 102 Jinks Street, Yemassee, SC 29945, Yemassee
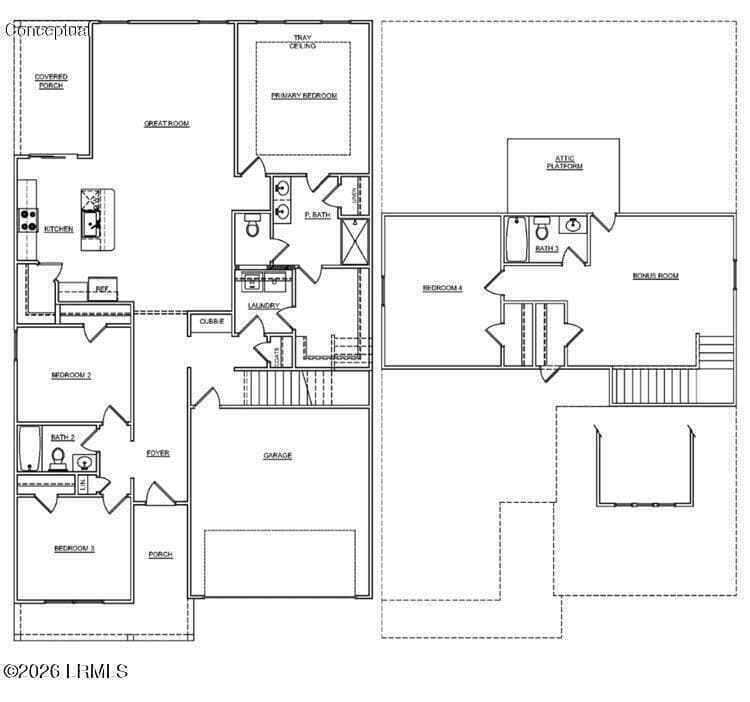
Hawthorne Floor Plan - 102 Jinks Street, Yemassee, SC 29945, Yemassee
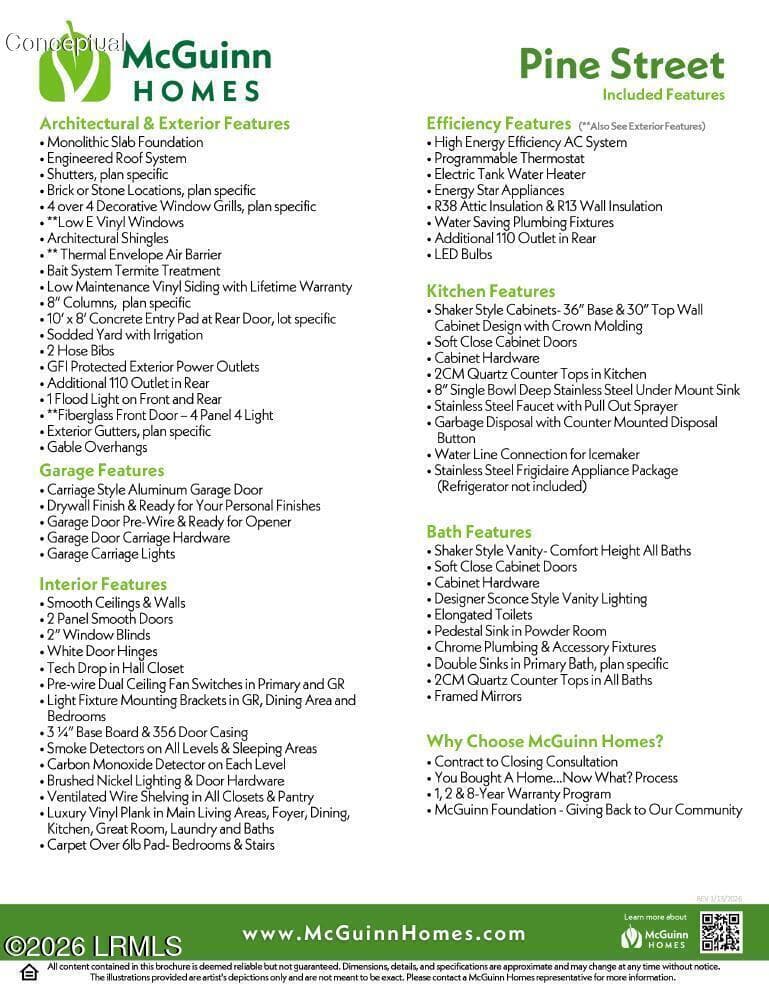
Pine Street Included Features - 102 Jinks Street, Yemassee, SC 29945, Yemassee
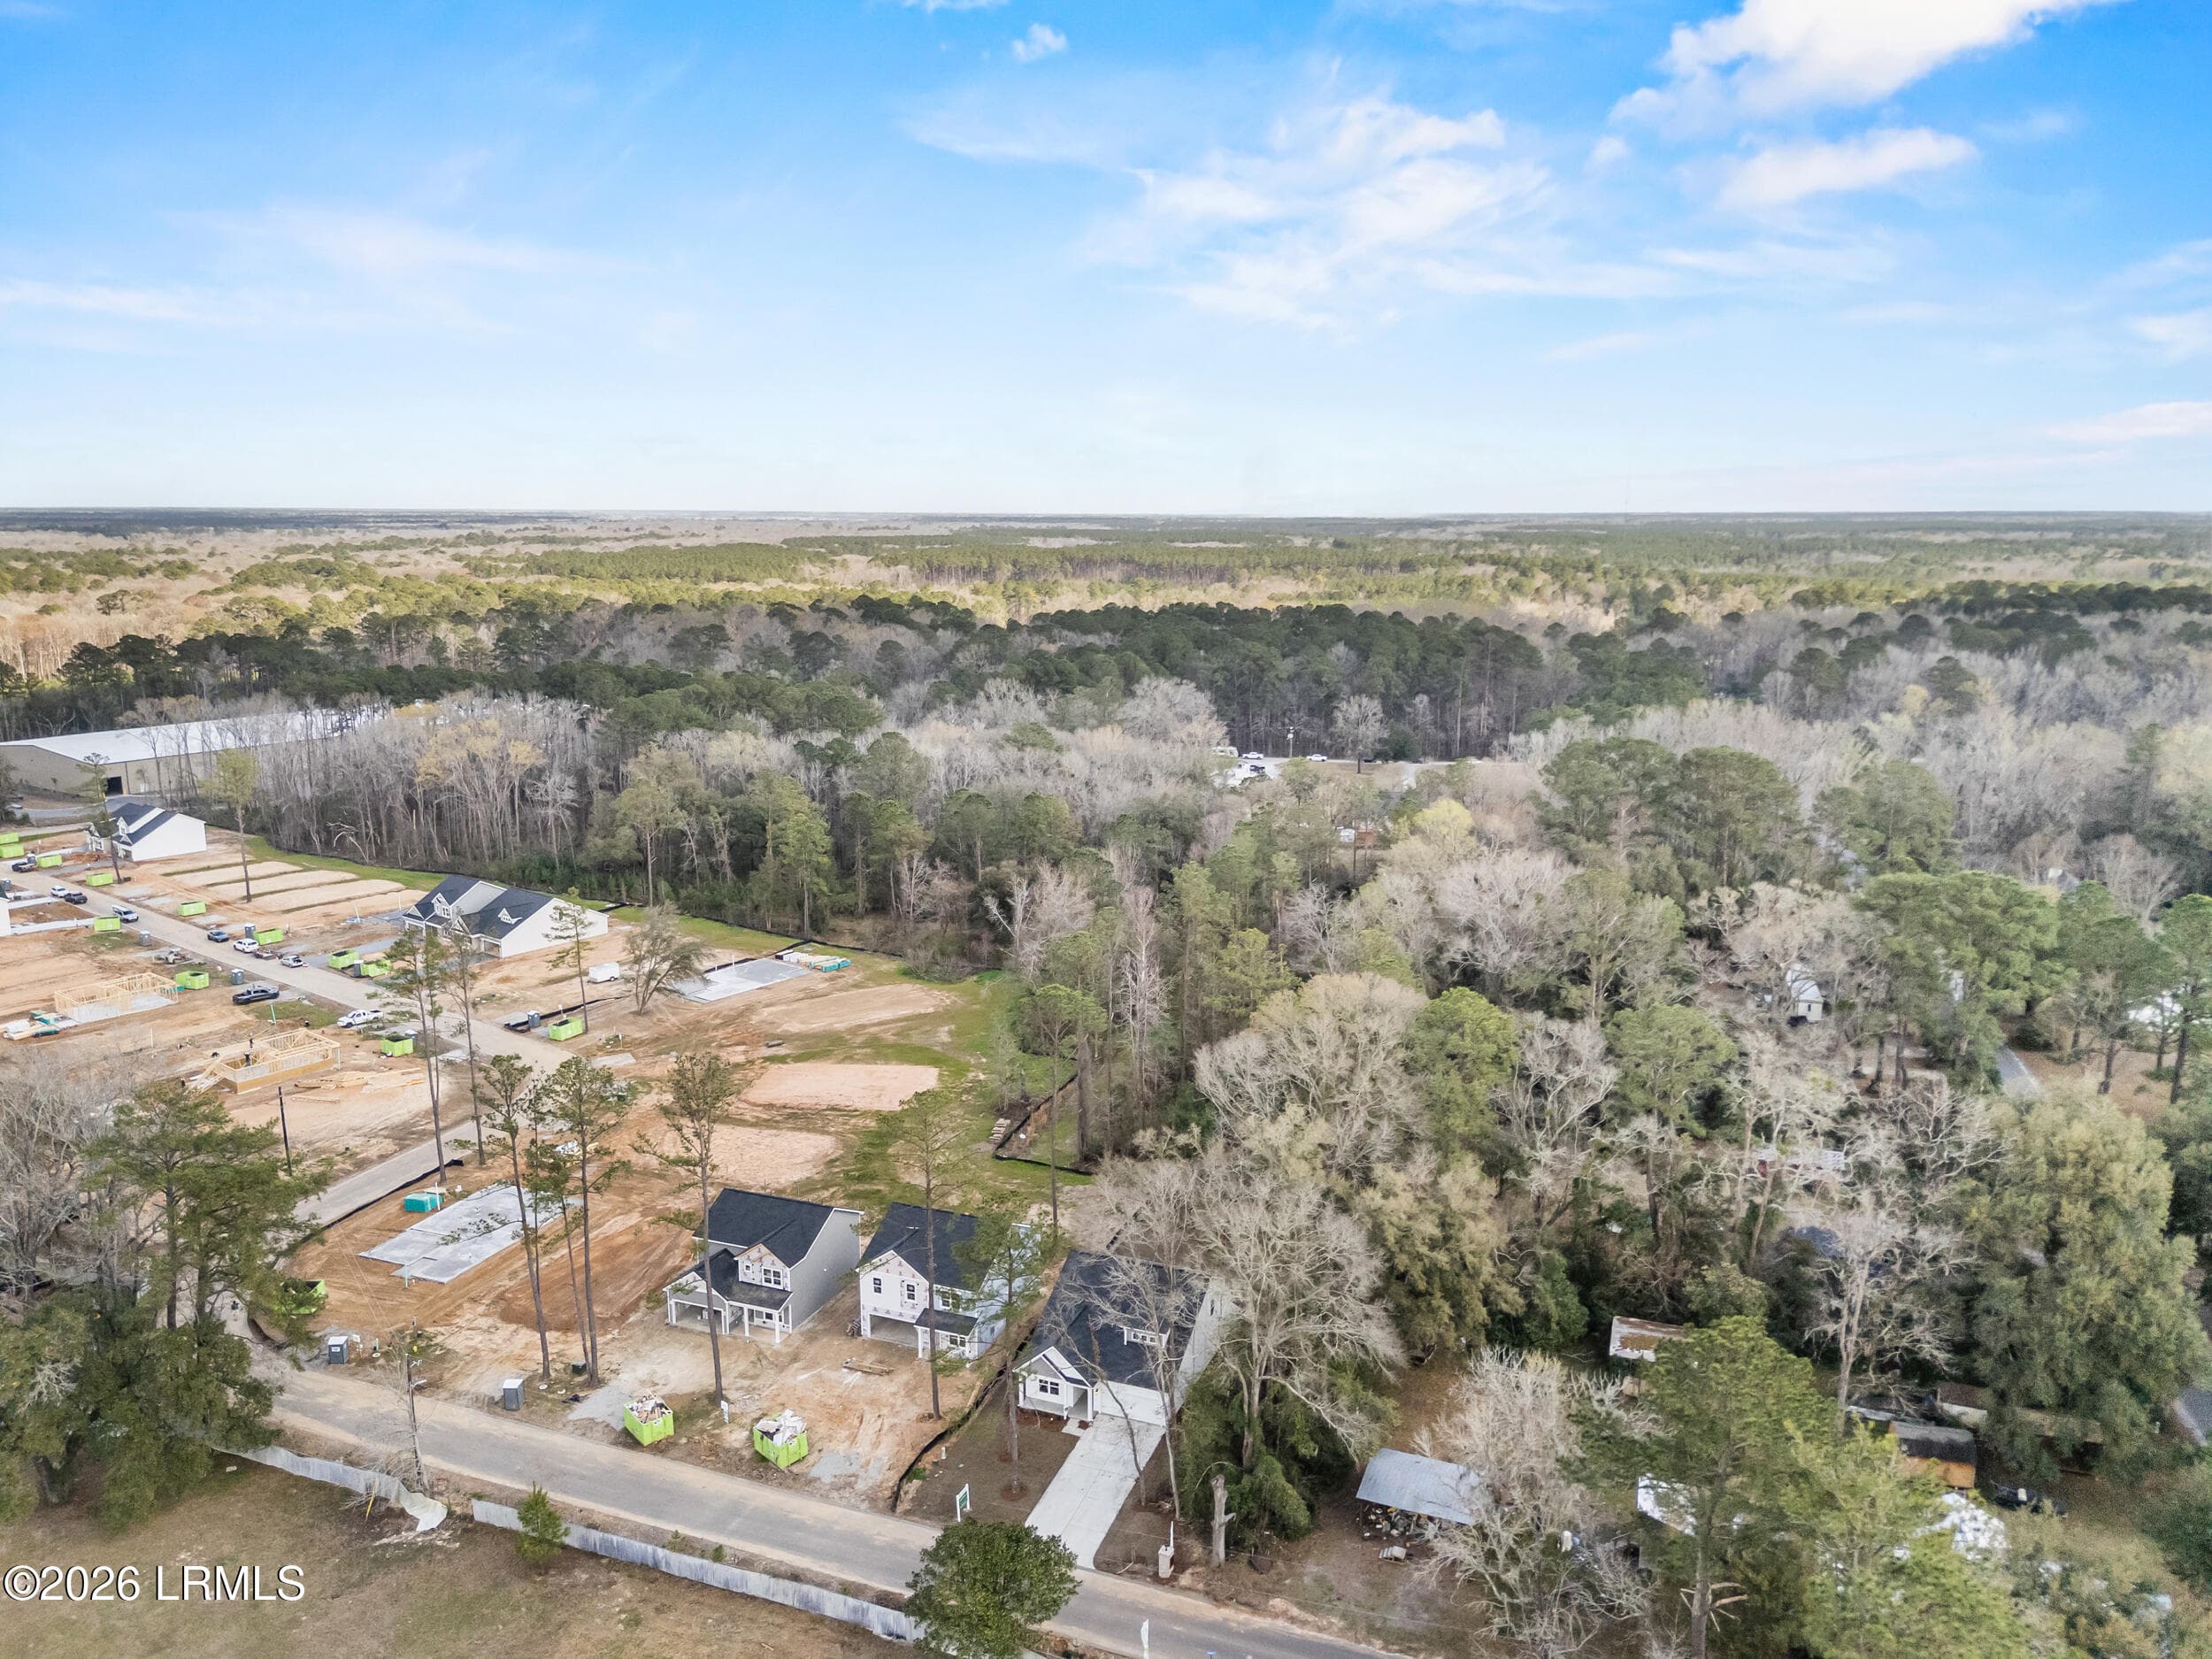
PS COmmunity Drone - 102 Jinks Street, Yemassee, SC 29945, Yemassee
PS Community Drone ii - 102 Jinks Street, Yemassee, SC 29945, Yemassee
PS Drone - 102 Jinks Street, Yemassee, SC 29945, Yemassee
PS Drone ii - 102 Jinks Street, Yemassee, SC 29945, Yemassee
40 photos

$329,999

102 Jinks Street, Yemassee, SC 29945
Yemassee, SC 29945
Listed by Kelly M. Weber · Serhant
Bedrooms
4
Bathrooms
3
Living area
N/A
Year built
2026

About this home

Discover the Hawthorne, a home designed with extra space where it matters most. This home offers 4 bedrooms, 3 bathrooms with loft and 2,411 square feet of intentional living space, along with a loft area and a two-car garage. When you enter through the front porch and foyer, you're welcomed into a wide main living area where the great room connects naturally to the kitchen and dining space. The kitchen features a large island that's perfect for meal prep, quick breakfasts, or gathering with others throughout the day, along with a corner pantry and convenient storage that helps keep everything in its place. Just off the main living area, the covered porch adds an outdoor space you'll love, perfect for grilling, relaxing, or enjoying fresh air at the end of the day! On the main level, the primary bedroom is tucked away at the rear of the home for privacy and includes a tray ceiling, a spacious ensuite bathroom, and a large walk-in closet. Two additional bedrooms and a full bathroom are also located on the main floor, offering flexibility for guests, kids, or a home office. Upstairs, you'll find a large loft area that can easily become a second living space, media room, or play area, along with a fourth bedroom and a full bathroom. It's a great setup for guests or giving someone their own space! With its thoughtful layout and multiple living areas, the Hawthorne gives you the room you need while still feeling comfortable, organized, and easy to live in.

Highlights

New construction

Property details

MLS
Lowcountry Regional MLS (Beaufort-Jasper County REALTORS®)
MLS #
198489
Property type
Single Family Residence
Subdivision
Subdivision NOT in List
Status
Active
Days on market
5
On market date
October 5, 2026
Stories
N/A
Total bathrooms
3
Garage spaces
2
Parking spaces
N/A
Lot size
0.17 acres
Loading map…

Nearby schools

Within 10 miles. School directory data from the National Center for Education Statistics (NCES), accessed via the Urban Institute Education Data API. Local Score is calculated by INNOVATE Real Estate; where a state rating is shown, it comes from that state's own official school report card.

Elementary
Fennell Elementary
0.61 mi away · Grades -1-6
Nearest school -- attendance-zone data not available here
5.0
Local Score (student-teacher ratio only (preliminary -- will incorporate state test-score data once available)) -- not an official state rating
Enrollment
108
Student:teacher ratio
10.8:1
District
Hampton
Middle
None found nearby
High
None found nearby

Walkability

Blended score for Yemassee's center, calculated by INNOVATE Real Estate from two sources: the EPA's National Walkability Index (street network, transit, land-use mix) and Google Places amenity data (what's actually reachable on foot from this point). 60% EPA National Walkability Index + 40% nearby-amenity density (Google Places).

28
Car-dependent
out of 100
EPA National Walkability Index
6.0 / 20 -- Below average walkable
Google Places amenity density
26 / 100
Restaurants & cafes3
Grocery stores1
Parks1
Schools1
Transit stops1
Pharmacies0

Mortgage calculator

Estimate only - actual rate and payment depend on your lender, credit, and loan program.

$
%
%
Adjust tax / insurance estimates
% / yr
$
/mo
Est. monthly payment
$2,137/mo
$66,000 down
$263,999 loan
Principal & interest$1,712
Property tax (est.)$275
Home insurance (est.)$150

Similar homes you might like

Data source: Listing information provided by Lowcountry Regional MLS (Beaufort-Jasper County REALTORS®) via Trestle/CoreLogic. Last updated 8 days ago.

Information herein deemed reliable but not guaranteed; all measurements, school assignments, HOA fees, taxes, and feature lists are approximate and should be independently verified. Equal Housing Opportunity.