

9D20C475-9605-4834-9BC5-F421EAC2B8BF - 298 Picard Loop, Santee, SC 29142, Santee
3A76134D-40D8-466E-B79A-1F8011ED85B0 - 298 Picard Loop, Santee, SC 29142, Santee
D85_1832 - 298 Picard Loop, Santee, SC 29142, Santee
IMG_7353 - 298 Picard Loop, Santee, SC 29142, Santee
IMG_7354 - 298 Picard Loop, Santee, SC 29142, Santee
IMG_7356 - 298 Picard Loop, Santee, SC 29142, Santee
D85_1833 - 298 Picard Loop, Santee, SC 29142, Santee
IMG_7358 - 298 Picard Loop, Santee, SC 29142, Santee
D85_1893-2 - 298 Picard Loop, Santee, SC 29142, Santee
D85_1893 - 298 Picard Loop, Santee, SC 29142, Santee
D85_1867 - 298 Picard Loop, Santee, SC 29142, Santee
IMG_7359 - 298 Picard Loop, Santee, SC 29142, Santee
D85_1841 - 298 Picard Loop, Santee, SC 29142, Santee
D85_1843 - 298 Picard Loop, Santee, SC 29142, Santee
D85_1865 - 298 Picard Loop, Santee, SC 29142, Santee
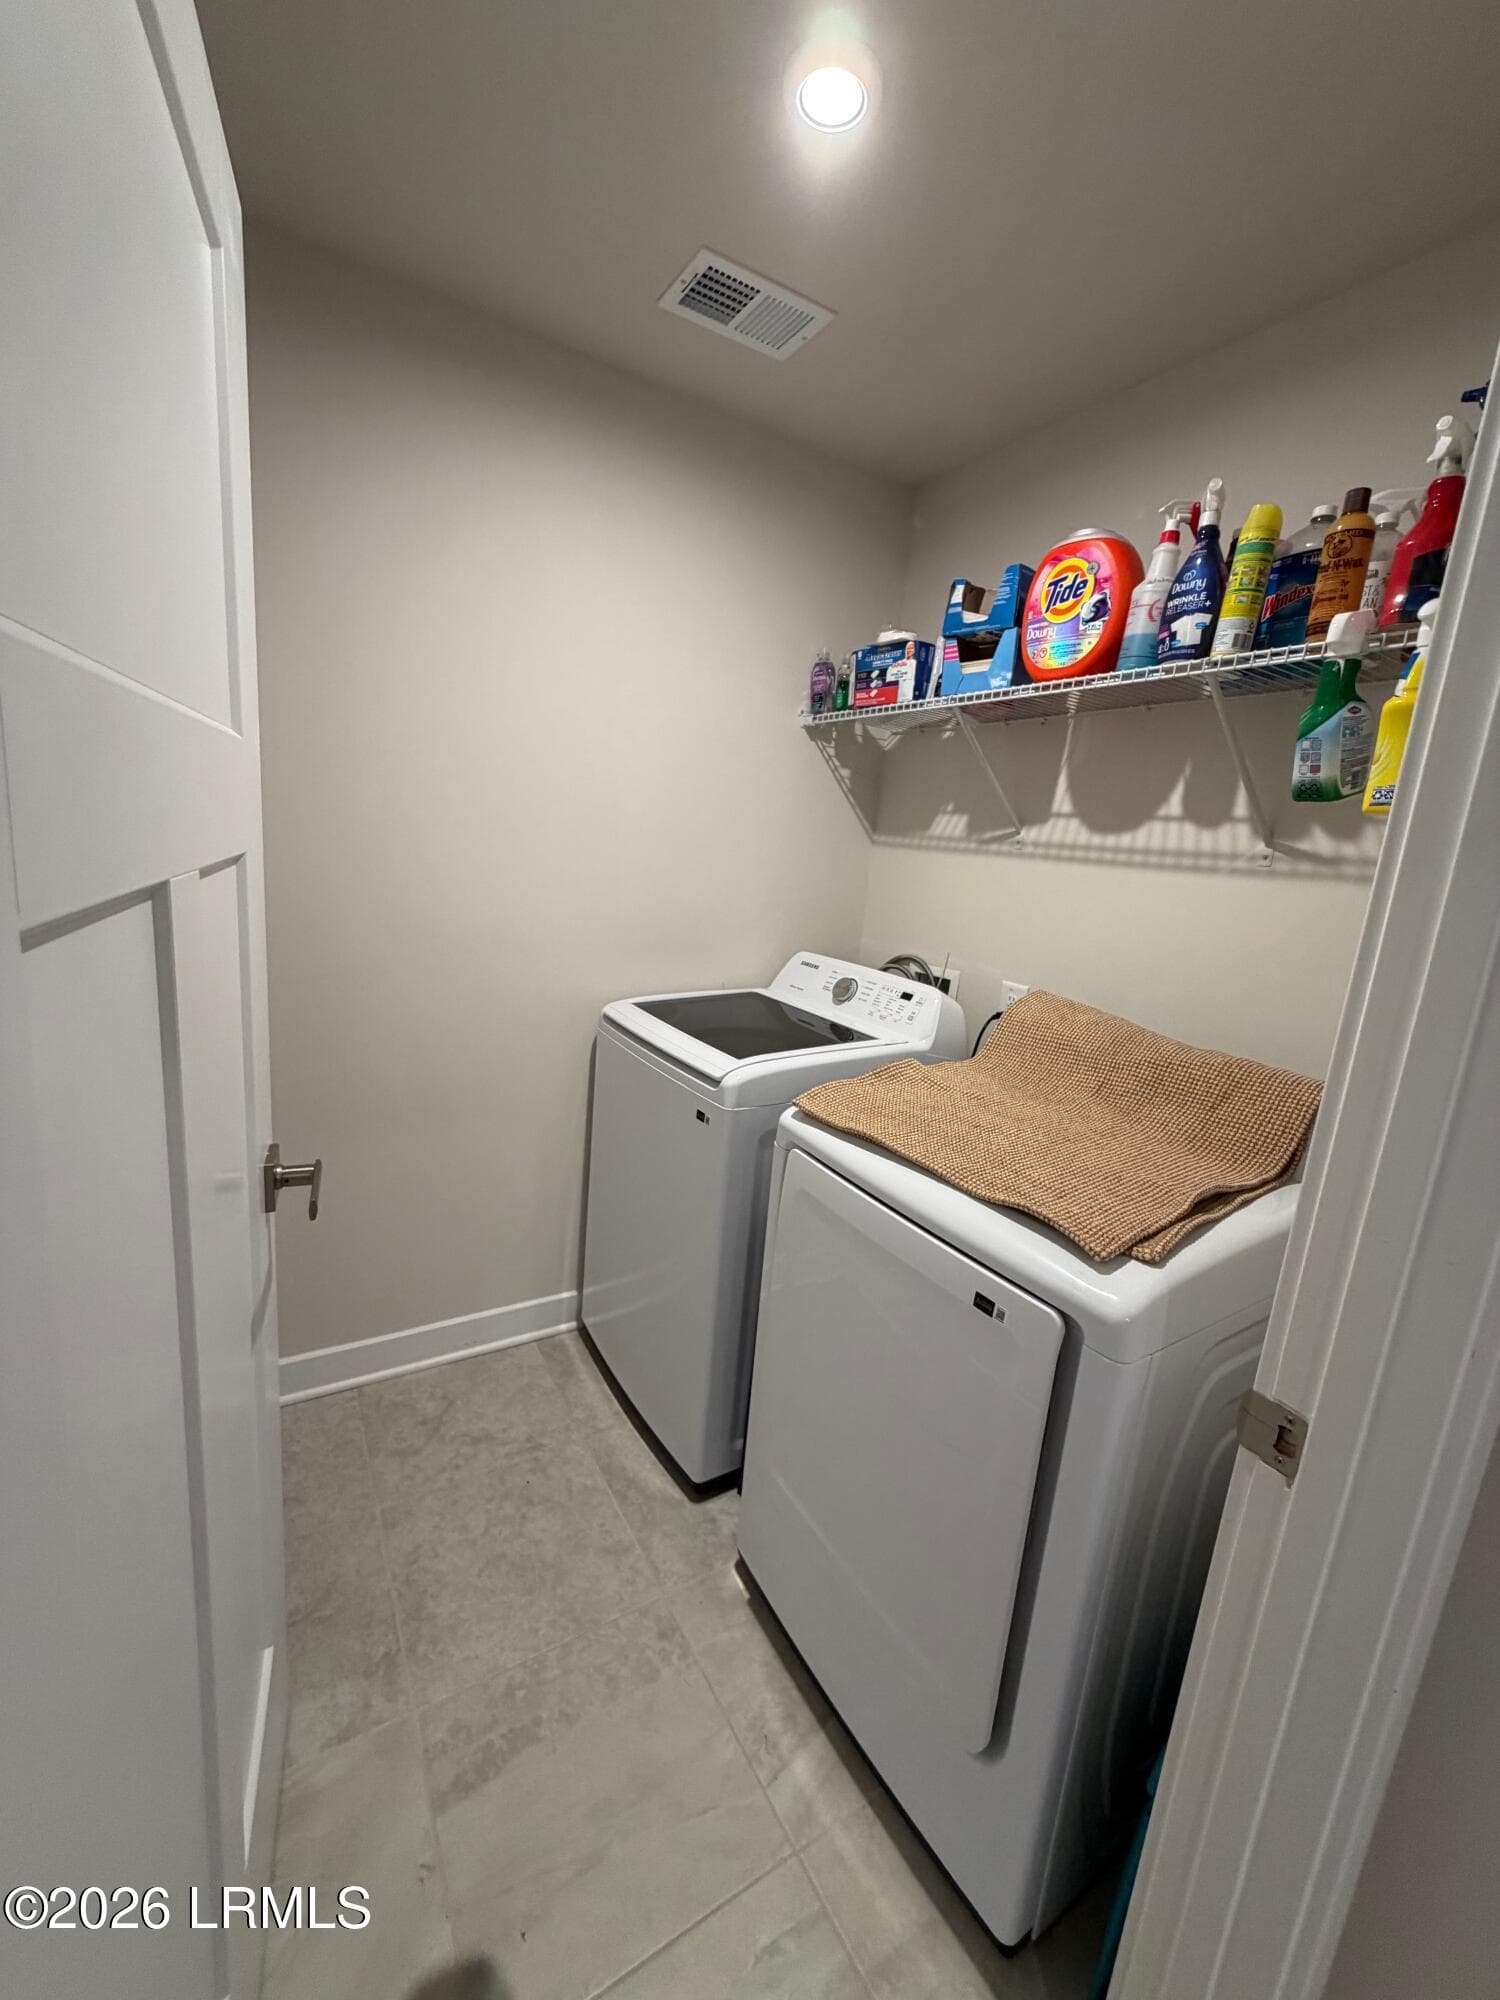
LAUNDRY - 298 Picard Loop, Santee, SC 29142, Santee
D85_1834 - 298 Picard Loop, Santee, SC 29142, Santee
D85_1835 - 298 Picard Loop, Santee, SC 29142, Santee
PRIMARY4 - 298 Picard Loop, Santee, SC 29142, Santee
PRIMARY3 - 298 Picard Loop, Santee, SC 29142, Santee
IMG_7336 - 298 Picard Loop, Santee, SC 29142, Santee
PRIMARY BATH - 298 Picard Loop, Santee, SC 29142, Santee
IMG_7331 - 298 Picard Loop, Santee, SC 29142, Santee
IMG_7333 - 298 Picard Loop, Santee, SC 29142, Santee
IMG_7360 - 298 Picard Loop, Santee, SC 29142, Santee
D85_1907 - 298 Picard Loop, Santee, SC 29142, Santee
IMG_7369 - 298 Picard Loop, Santee, SC 29142, Santee
IMG_7367 - 298 Picard Loop, Santee, SC 29142, Santee
IMG_7362 - 298 Picard Loop, Santee, SC 29142, Santee
IMG_7373 - 298 Picard Loop, Santee, SC 29142, Santee
D85_1911 - 298 Picard Loop, Santee, SC 29142, Santee
MORE - 298 Picard Loop, Santee, SC 29142, Santee
Screenshot 2026-10-08 at 12.11.51PM - 298 Picard Loop, Santee, SC 29142, Santee
IMG_7339 - 298 Picard Loop, Santee, SC 29142, Santee
IMG_7338 - 298 Picard Loop, Santee, SC 29142, Santee
SCREEN PORCH - 298 Picard Loop, Santee, SC 29142, Santee
PORCH2 - 298 Picard Loop, Santee, SC 29142, Santee
D85_1847 - 298 Picard Loop, Santee, SC 29142, Santee
D85_1846 - 298 Picard Loop, Santee, SC 29142, Santee
IMG_7343 - 298 Picard Loop, Santee, SC 29142, Santee
IMG_7349 - 298 Picard Loop, Santee, SC 29142, Santee
IMG_7350 - 298 Picard Loop, Santee, SC 29142, Santee
D85_1851 - 298 Picard Loop, Santee, SC 29142, Santee
PATIO - 298 Picard Loop, Santee, SC 29142, Santee
IMG_6270 - 298 Picard Loop, Santee, SC 29142, Santee
IMG_7325 - 298 Picard Loop, Santee, SC 29142, Santee
IMG_7326 - 298 Picard Loop, Santee, SC 29142, Santee
IMG_7378 - 298 Picard Loop, Santee, SC 29142, Santee
IMG_6312 copy - 298 Picard Loop, Santee, SC 29142, Santee
BC859065-9E3F-4DFD-A51D-DA1D41F6CA96 - 298 Picard Loop, Santee, SC 29142, Santee
Screenshot 2026-10-08 at 12.24.23PM - 298 Picard Loop, Santee, SC 29142, Santee
51 photos

$289,000

298 Picard Loop, Santee, SC 29142
Santee, SC 29142
Listed by Lyn Walsh Fortunato · The HomesFinder Realty Group
Bedrooms
3
Bathrooms
2.5
Living area
N/A
Year built
2024

About this home

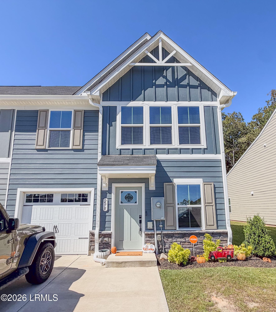
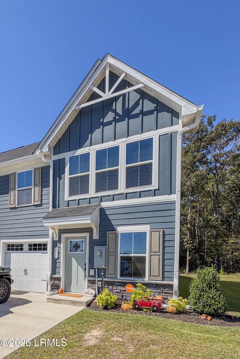
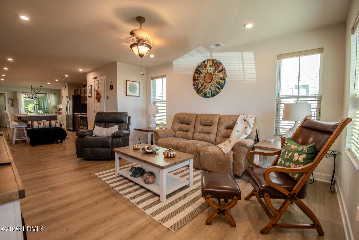
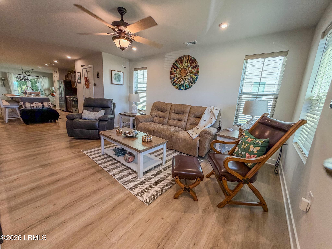
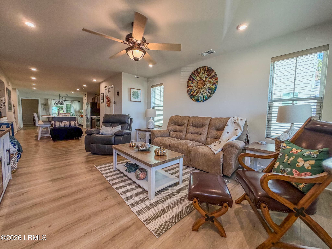
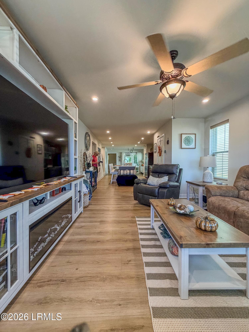
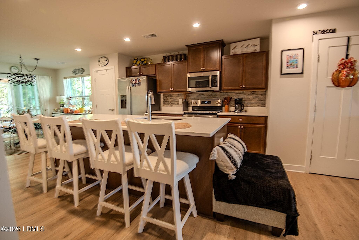
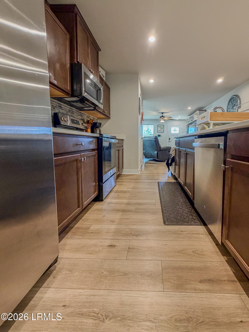
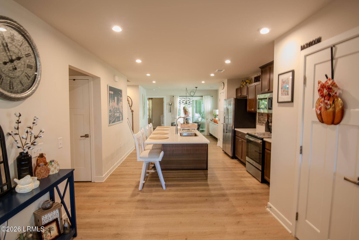
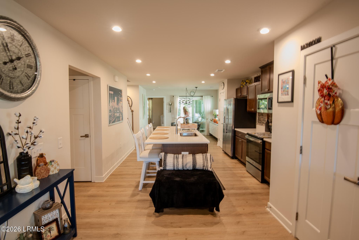
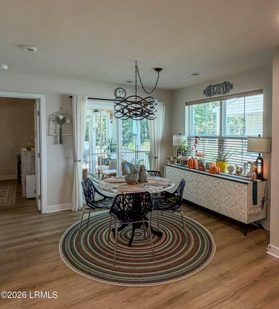
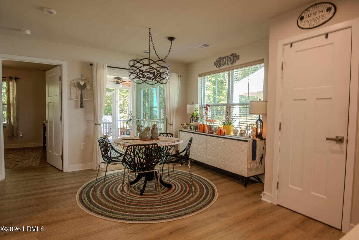
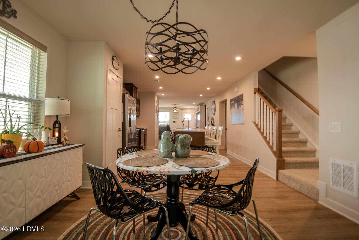
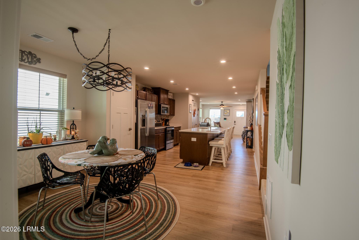
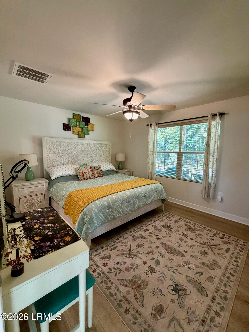
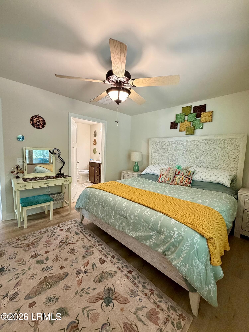
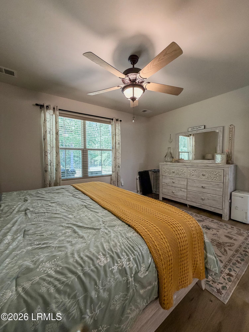
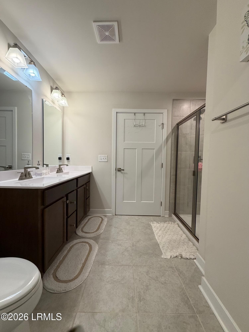
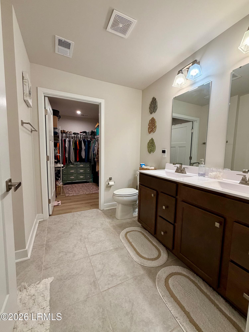
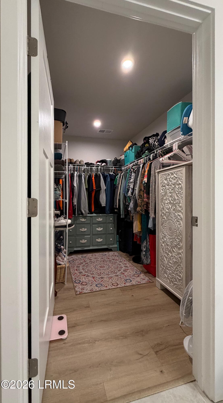
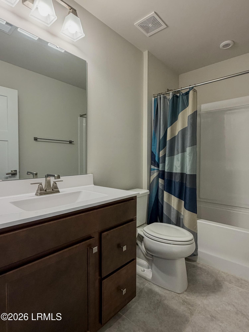
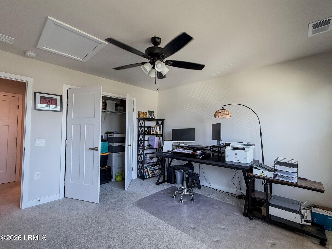
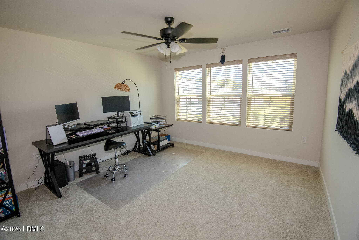
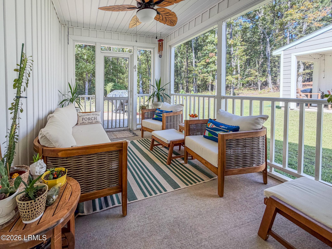
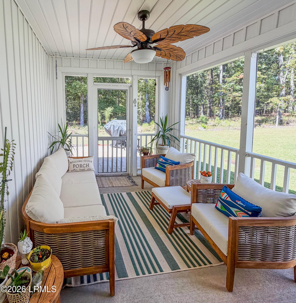
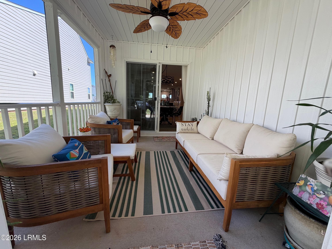
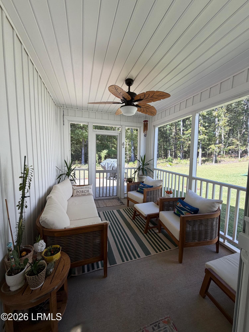
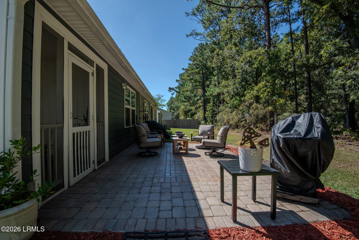
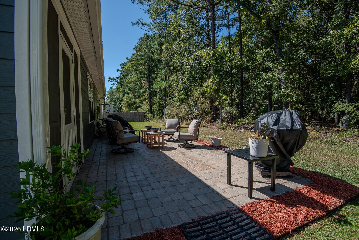
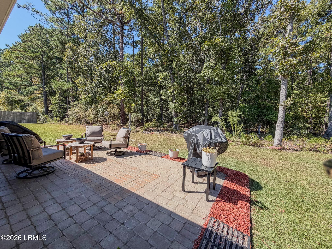
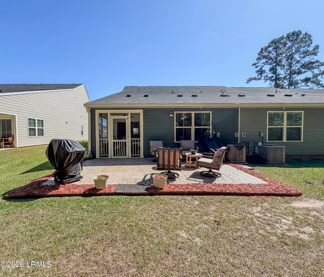
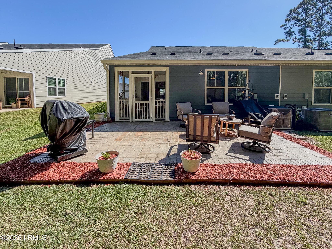
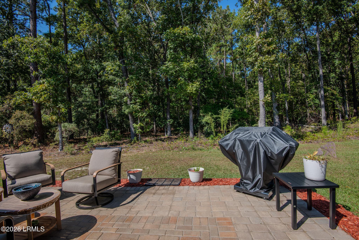
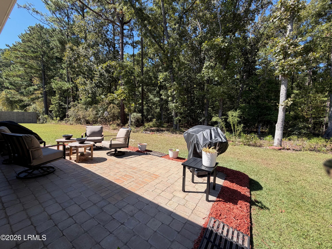
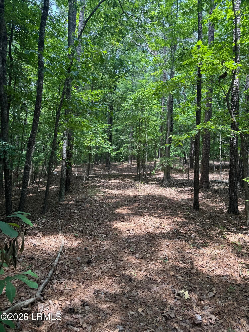
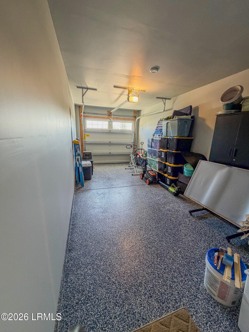
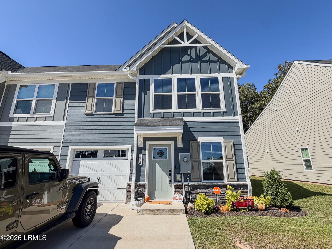
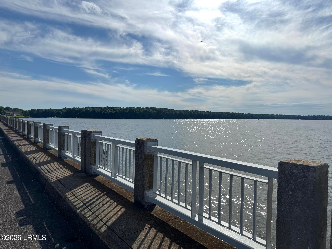
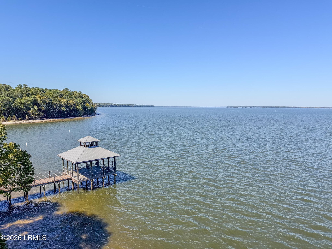
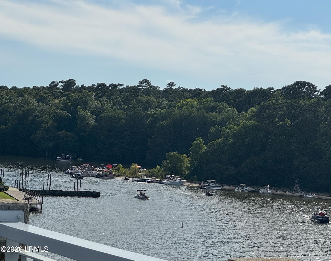
END-UNIT PRIVACY + WOODED BACKDROP! This beautifully maintained 3-bedroom, 2.5-bath end-unit offers an exceptional combination of space, thoughtful upgrades, and a private natural setting. The primary suite is conveniently located on the main level, while the open living spaces are designed for easy everyday living and entertaining. Step outside to enjoy the screened, covered porch overlooking a wooded backdrop and SC Forestry Woodlands, creating a peaceful setting with added privacy. A 12' x 20' paved patio extends the outdoor living space-perfect for grilling, relaxing or entertaining. Inside, you'll find a beautifully updated kitchen with stylish backsplash, updated lighting throughout, custom blinds, and a freshly painted garage with an epoxy floor. Gutters add another practical upgrade, while the end-unit location provides additional windows, natural light and separation from neighboring homes. And the location is hard to beat--just minutes from Santee State Park and Lake Marion, with easy access to hiking, fishing, boating, golf and the many outdoor amenities that make Santee such a desirable place to live. Private wooded setting. End-unit. Primary suite on main. Beautifully upgraded. Exceptional outdoor living. This is one you won't want to miss.

Property details

MLS
Lowcountry Regional MLS (Beaufort-Jasper County REALTORS®)
MLS #
198561
Property type
Townhouse
Subdivision
Subdivision NOT in List
Status
Active
Days on market
4
On market date
October 8, 2026
Stories
N/A
Total bathrooms
2.5
Garage spaces
1
Parking spaces
N/A
Lot size
0.1 acres
Loading map…

Nearby schools

Within 10 miles. School directory data from the National Center for Education Statistics (NCES), accessed via the Urban Institute Education Data API. Local Score is calculated by INNOVATE Real Estate; where a state rating is shown, it comes from that state's own official school report card.

Elementary
Elloree Elementary
5.06 mi away · Grades -1-8
Nearest school -- attendance-zone data not available here
4.0
Local Score (student-teacher ratio only (preliminary -- will incorporate state test-score data once available)) -- not an official state rating
Enrollment
397
Student:teacher ratio
12.0:1
District
Orangeburg
Middle
None found nearby
High
Lake Marion Technology Center
3.76 mi away · Grades 9-12
Nearest school -- attendance-zone data not available here
Not yet rated
Local Score not yet available for this school
Enrollment
0
District
Orangeburg 82

Walkability

Blended score for Santee's center, calculated by INNOVATE Real Estate from two sources: the EPA's National Walkability Index (street network, transit, land-use mix) and Google Places amenity data (what's actually reachable on foot from this point). 60% EPA National Walkability Index + 40% nearby-amenity density (Google Places).

22
Car-dependent
out of 100
EPA National Walkability Index
6.7 / 20 -- Below average walkable
Google Places amenity density
5 / 100
Restaurants & cafes0
Grocery stores0
Parks1
Schools0
Transit stops0
Pharmacies0

Mortgage calculator

Estimate only - actual rate and payment depend on your lender, credit, and loan program.

$
%
%
Adjust tax / insurance estimates
% / yr
$
/mo
Est. monthly payment
$1,890/mo
$57,800 down
$231,200 loan
Principal & interest$1,500
Property tax (est.)$241
Home insurance (est.)$150

Similar homes you might like

Data source: Listing information provided by Lowcountry Regional MLS (Beaufort-Jasper County REALTORS®) via Trestle/CoreLogic. Last updated 5 days ago.

Information herein deemed reliable but not guaranteed; all measurements, school assignments, HOA fees, taxes, and feature lists are approximate and should be independently verified. Equal Housing Opportunity.