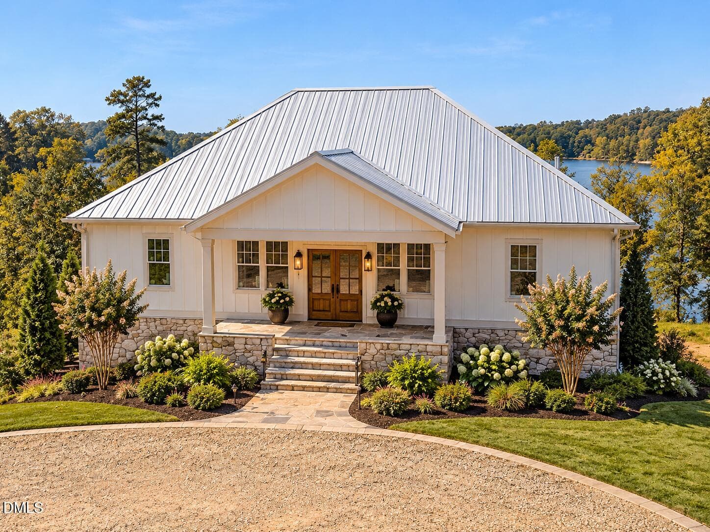
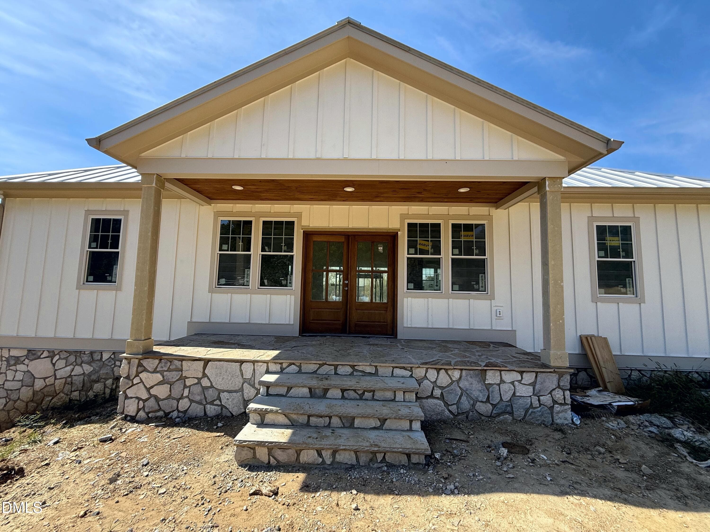
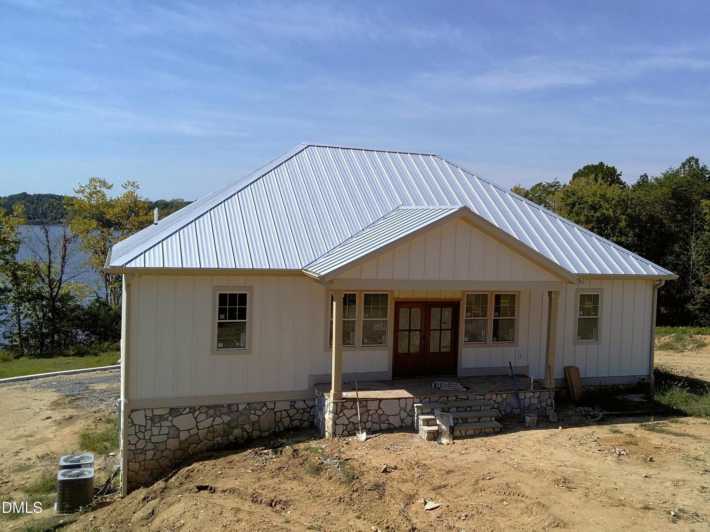
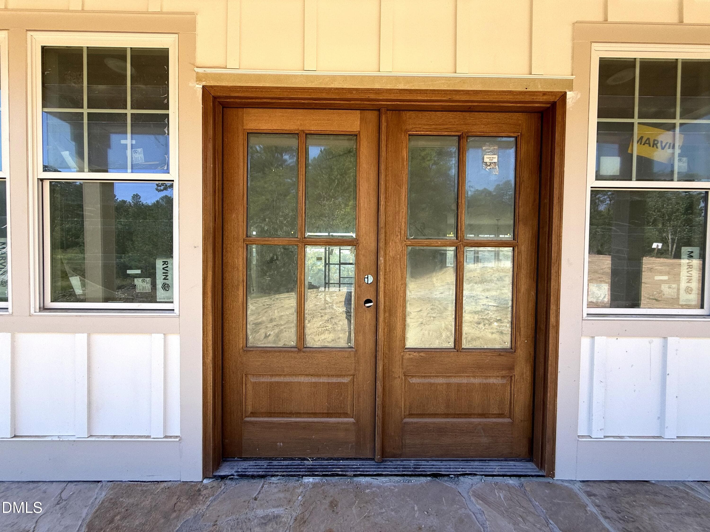
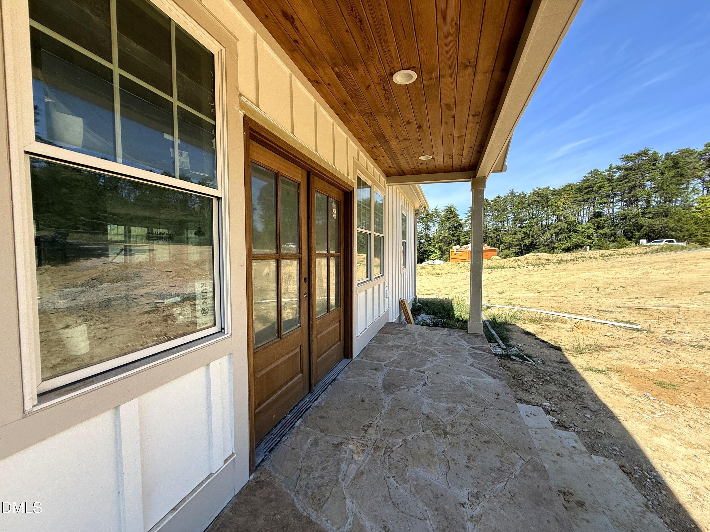
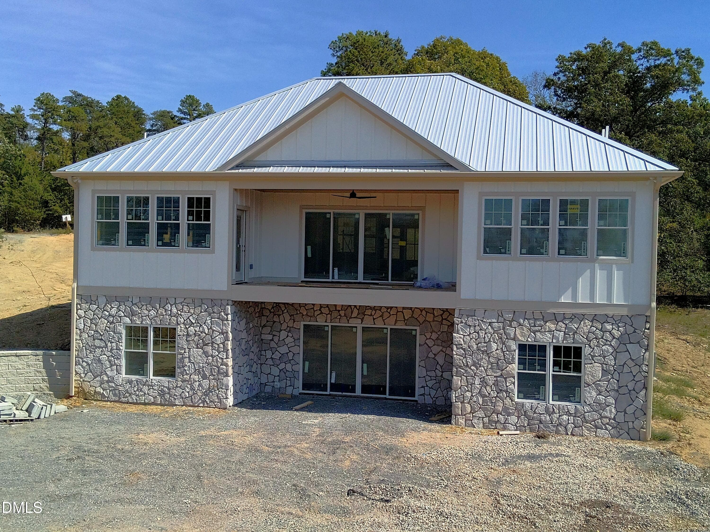
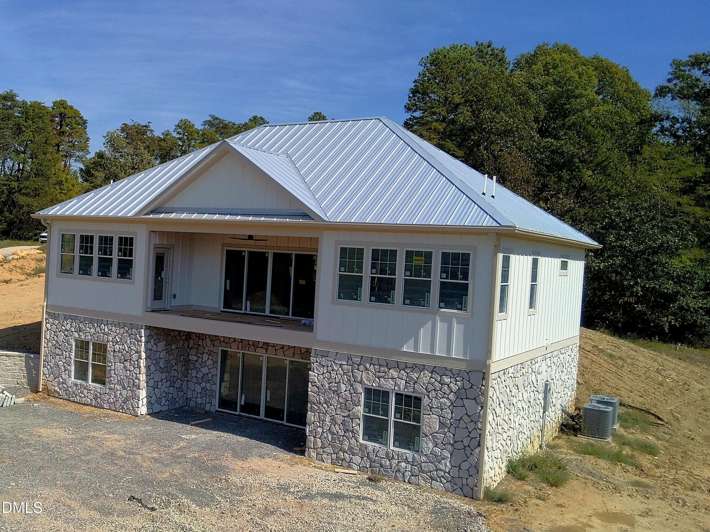
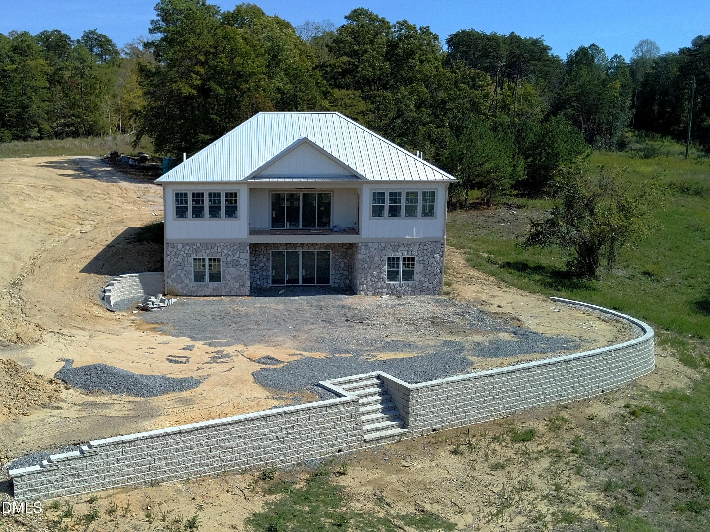
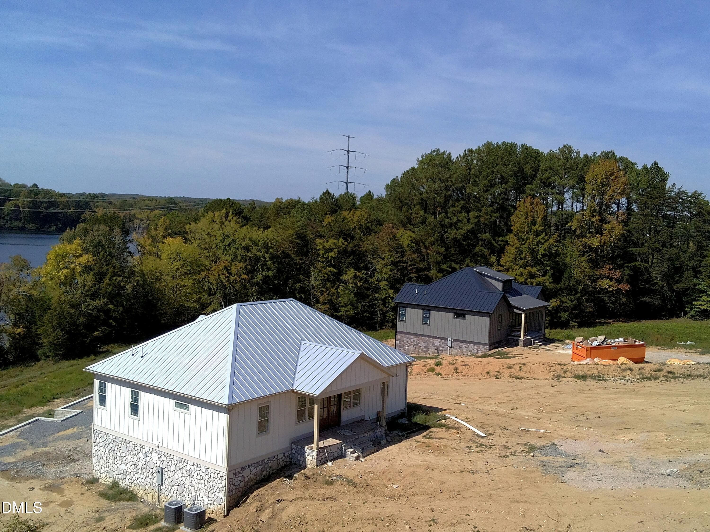
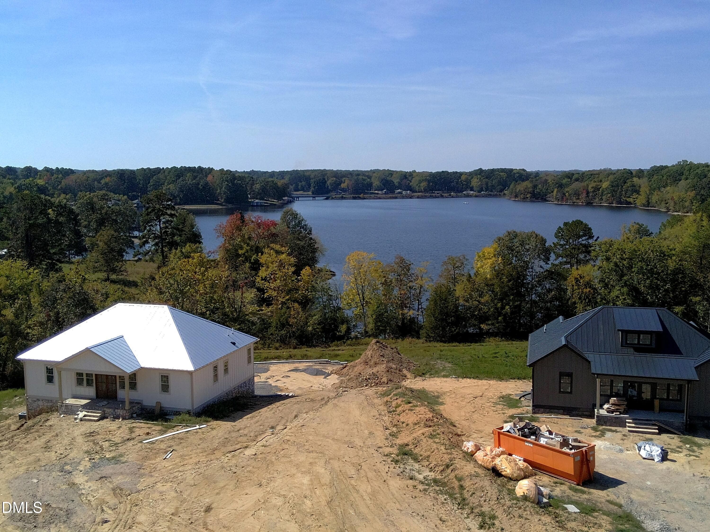
Front Staged - 326 Old North Carolina 57 Highway, Semora, NC 27343, Semora
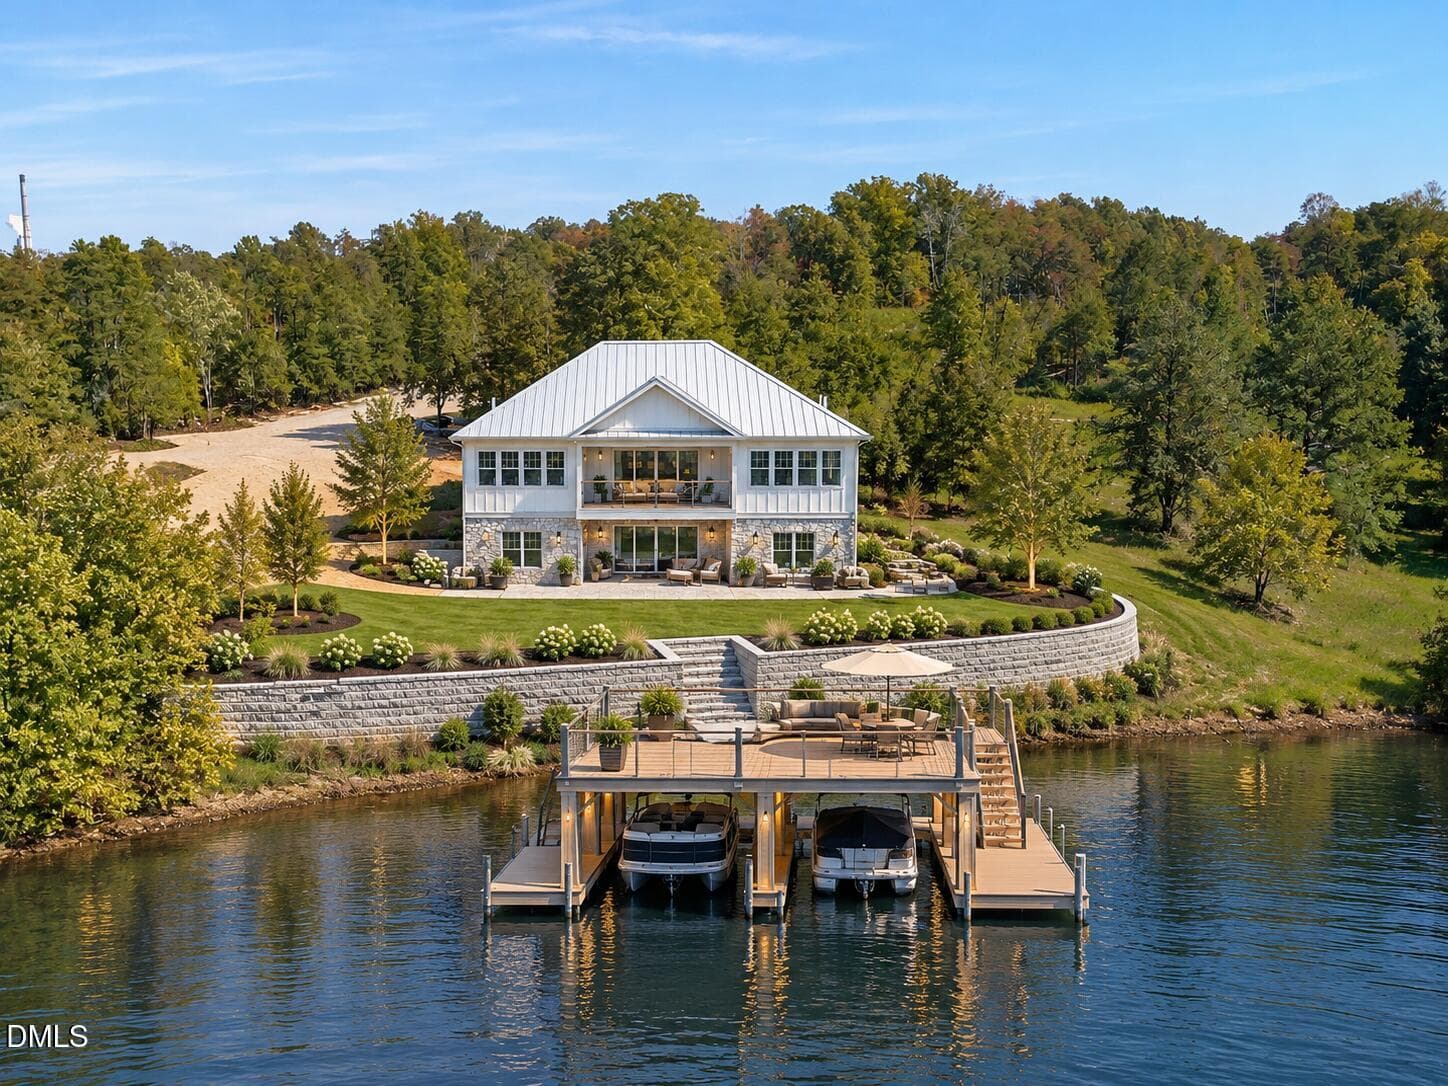
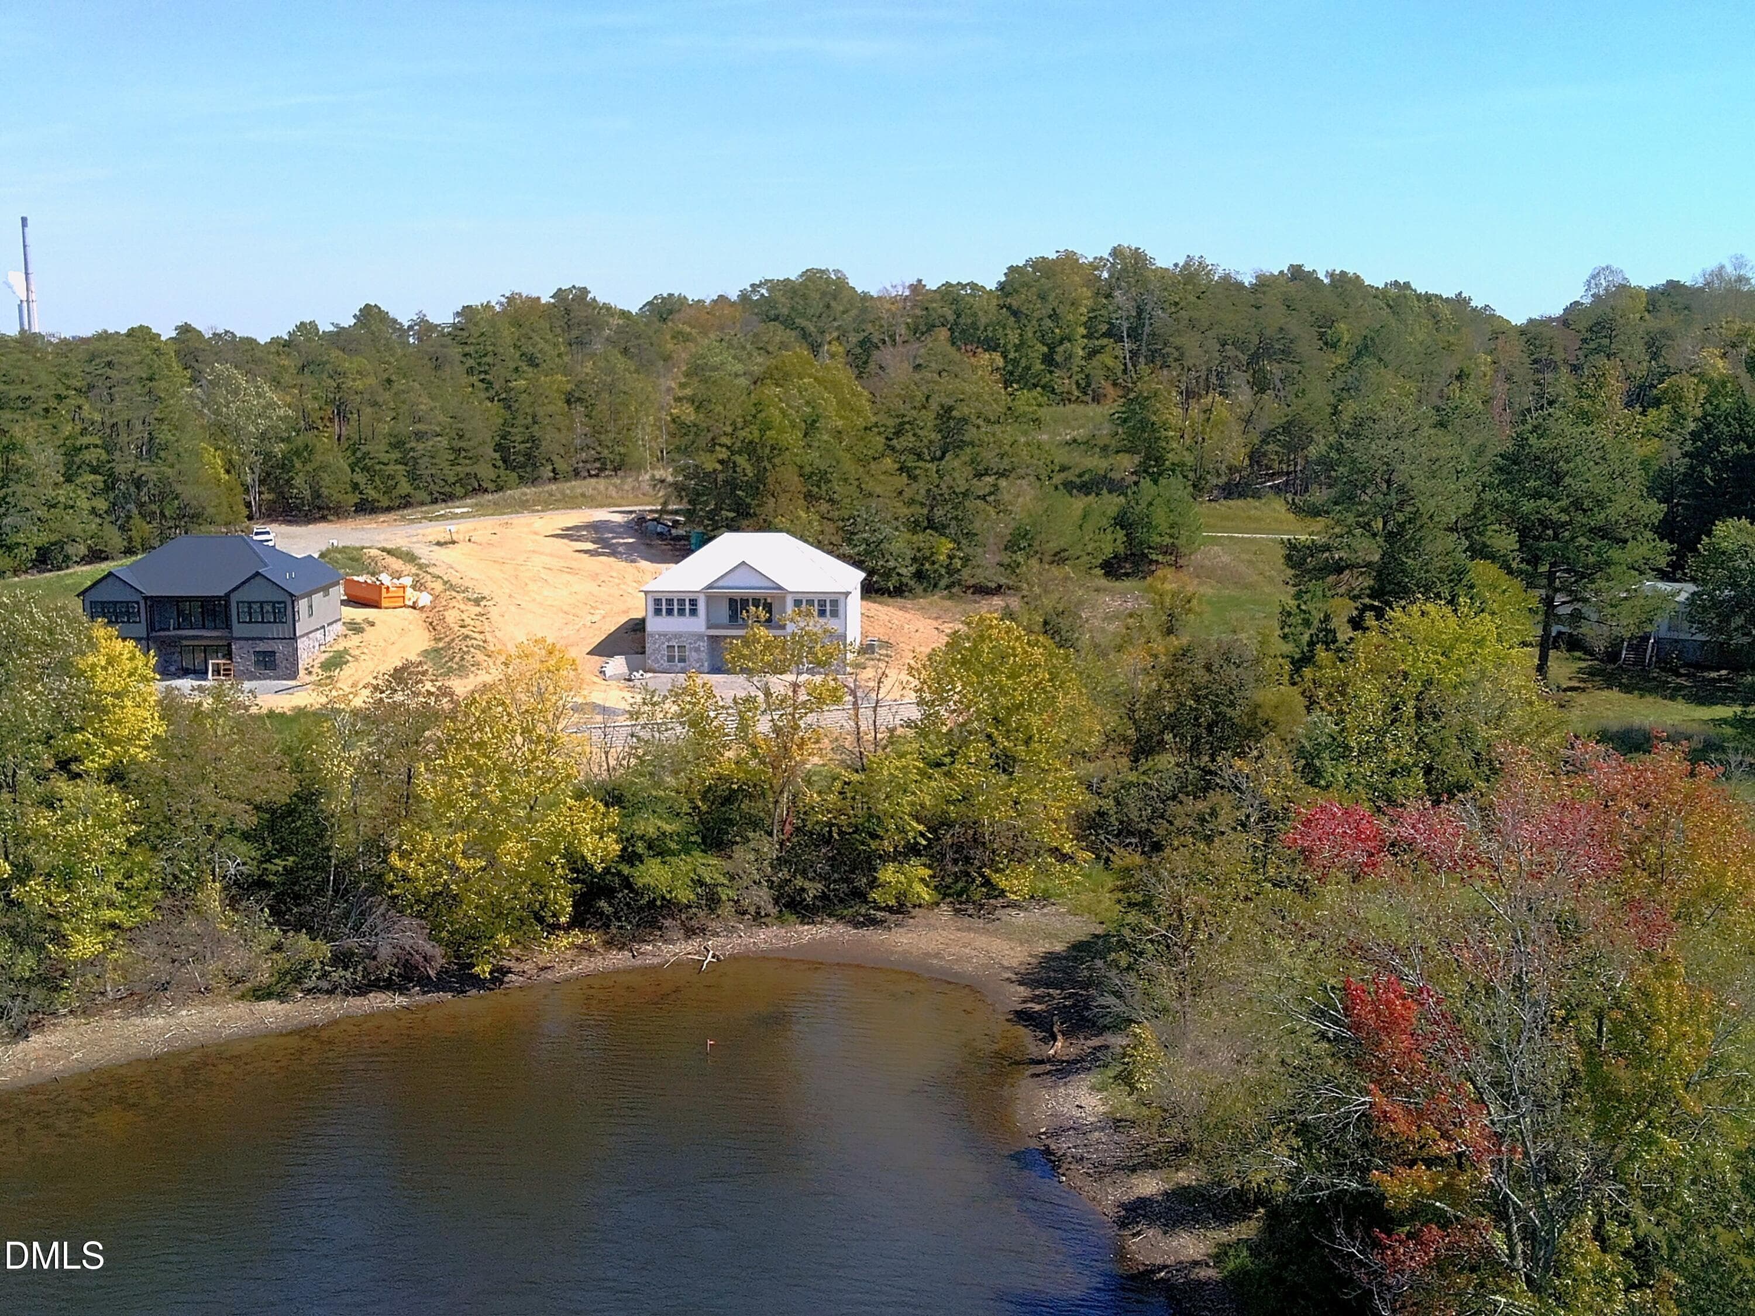
Back Staged - 326 Old North Carolina 57 Highway, Semora, NC 27343, Semora
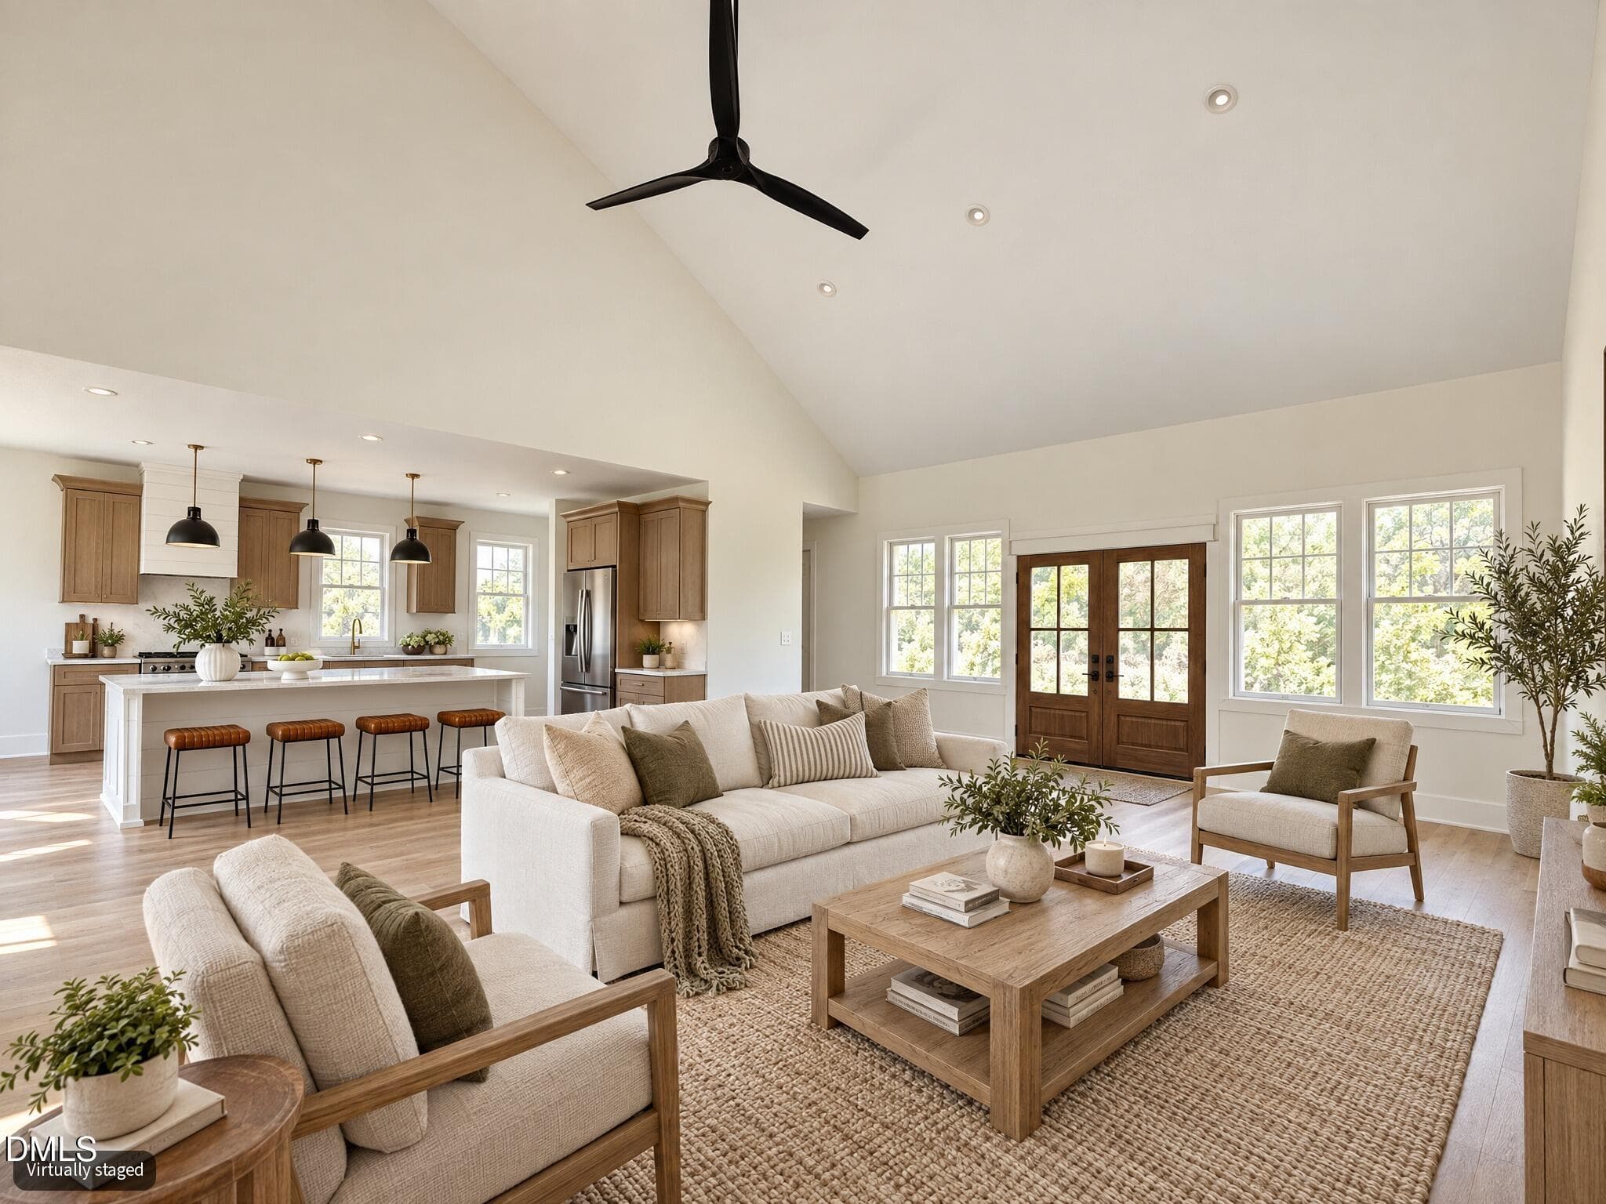
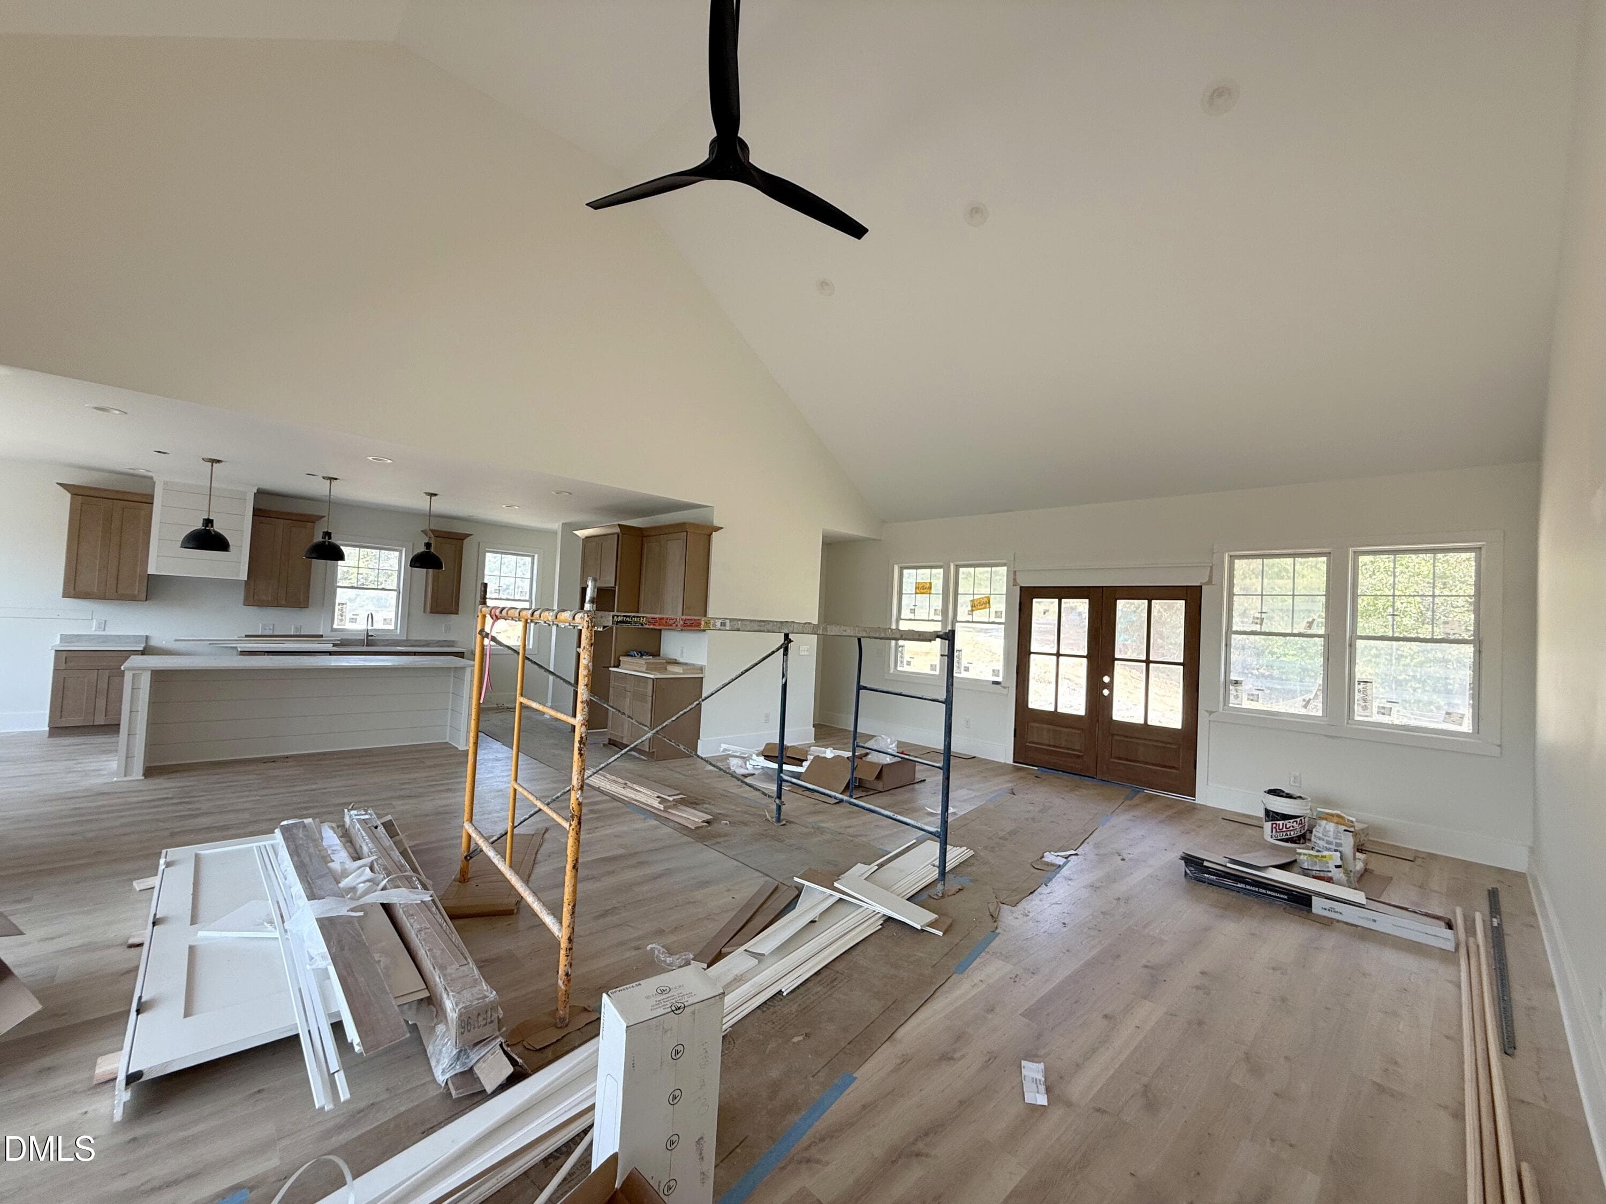
2-Living room - 326 Old North Carolina 57 Highway, Semora, NC 27343, Semora
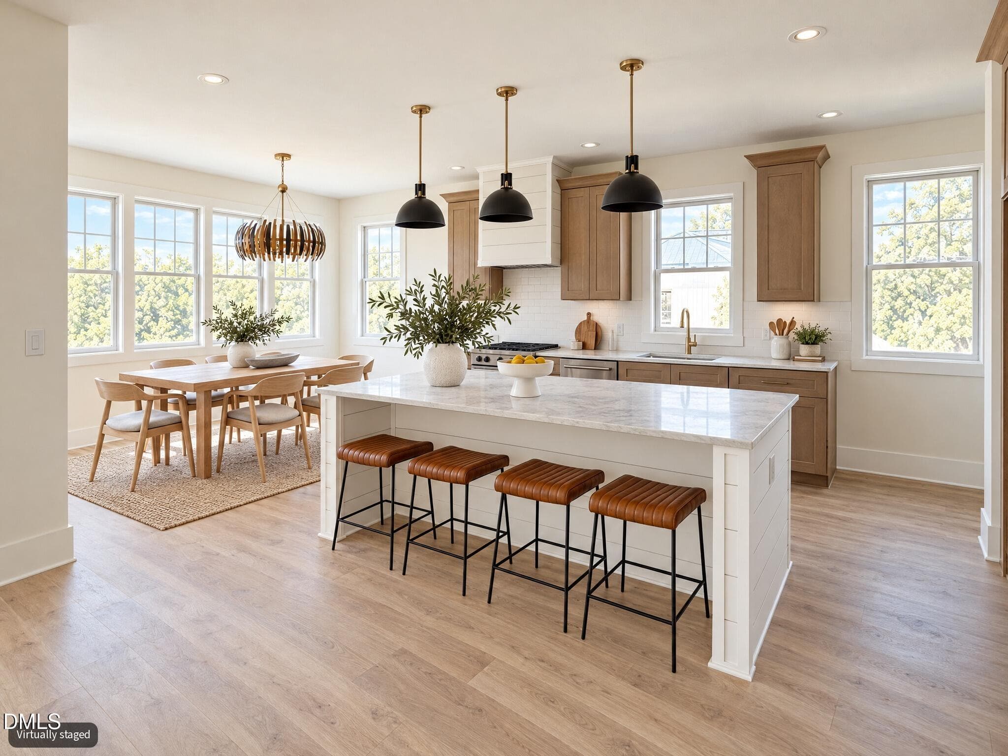
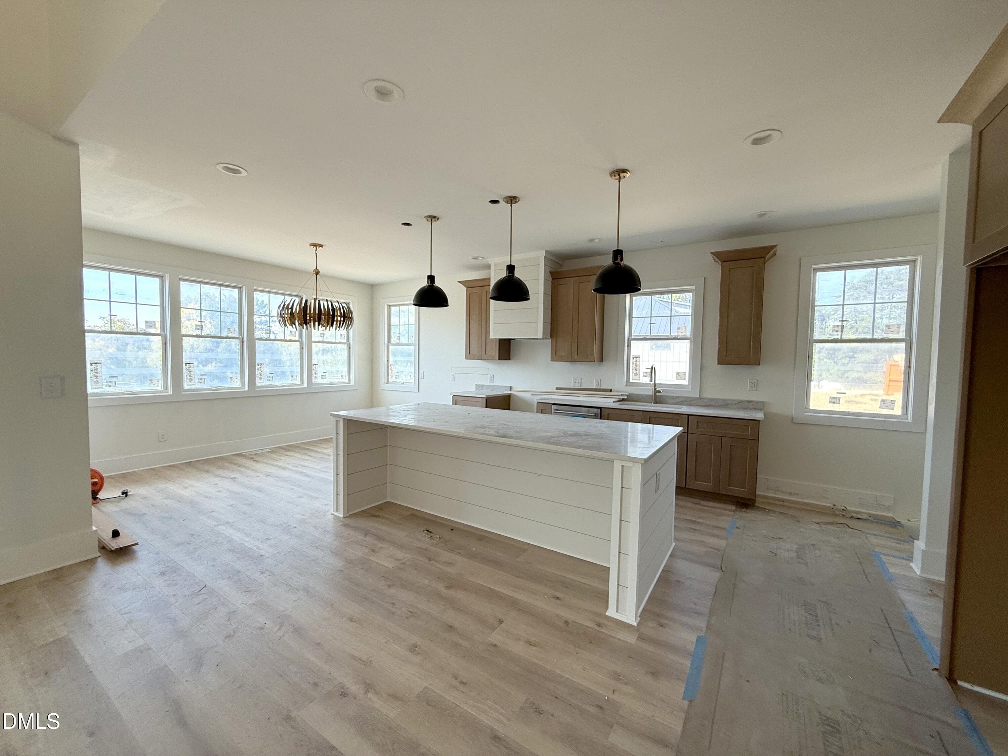
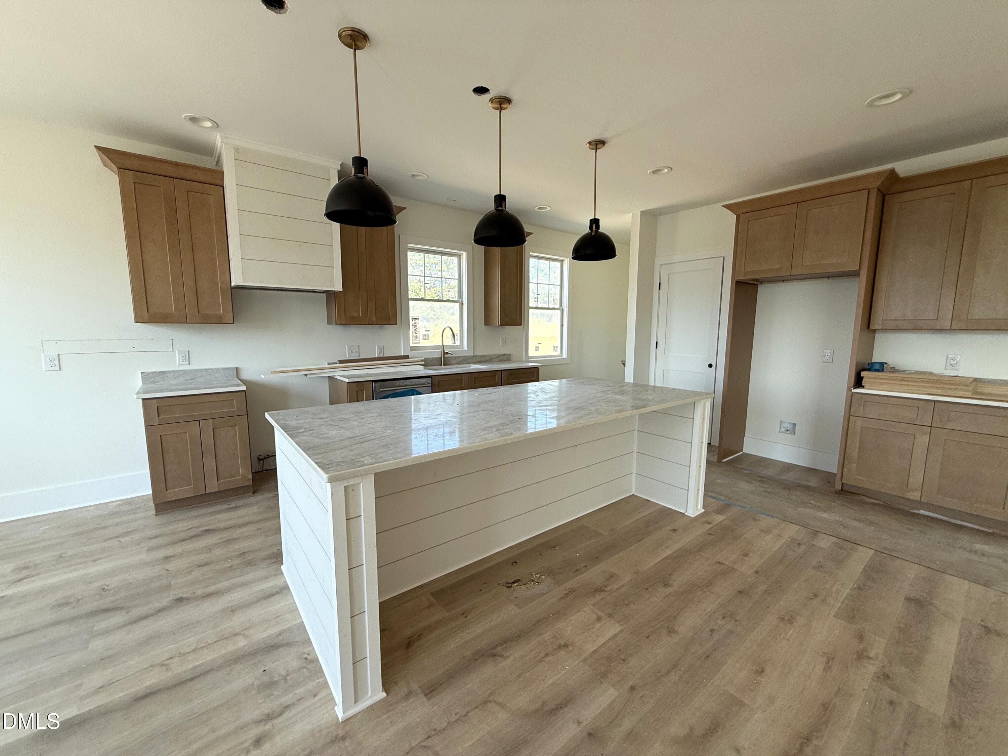
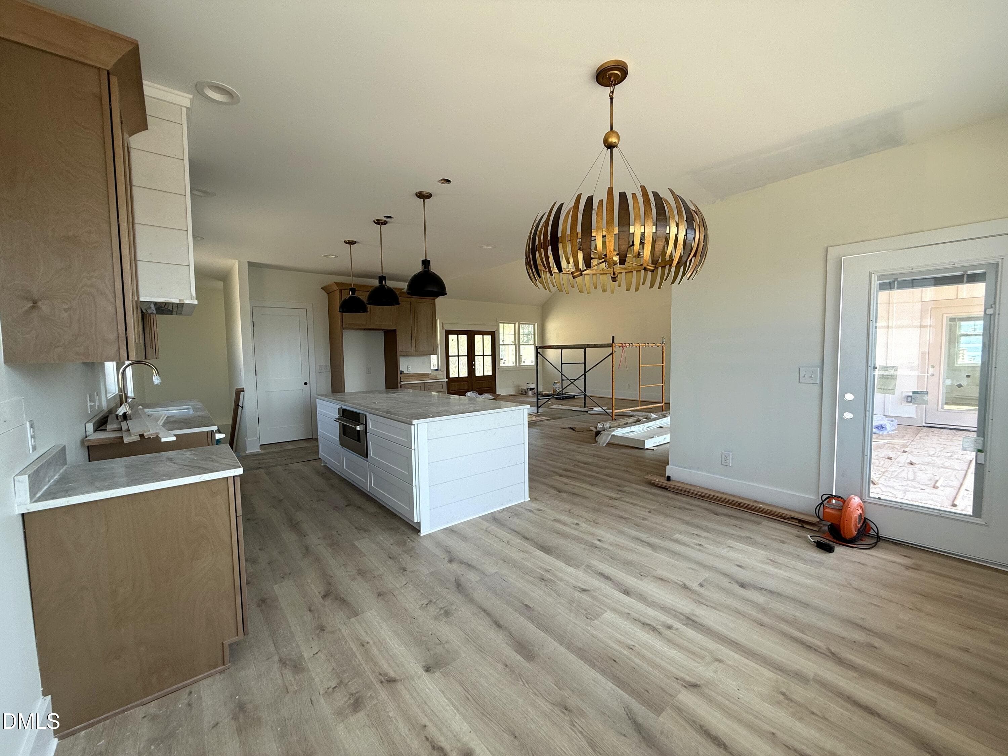
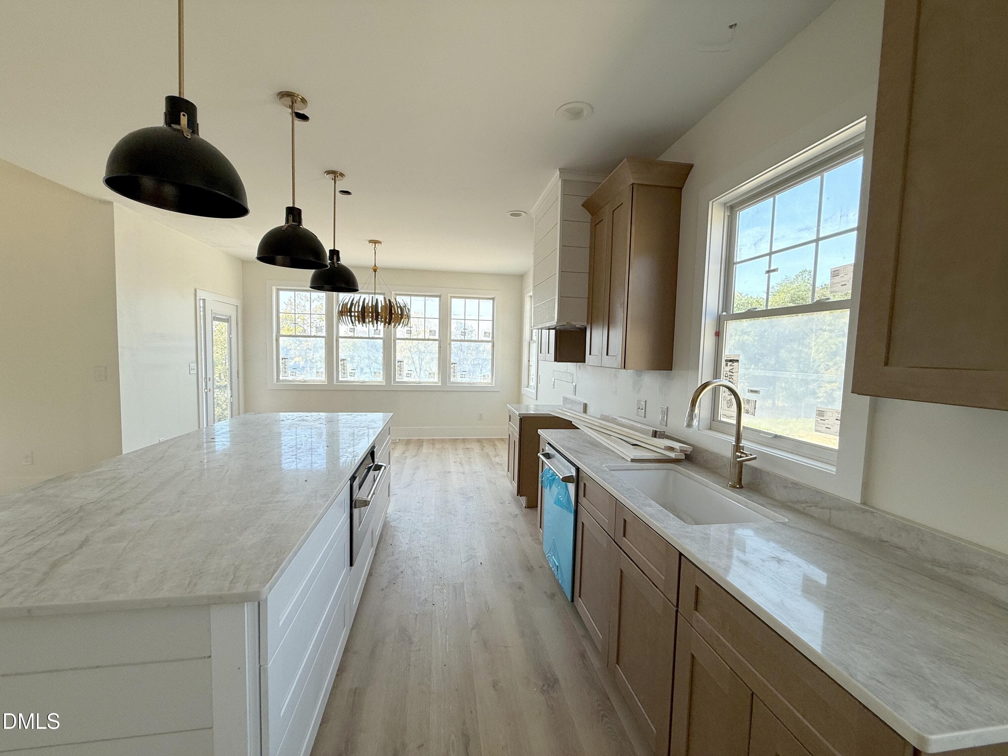
1-Kitchen and dining - 326 Old North Carolina 57 Highway, Semora, NC 27343, Semora
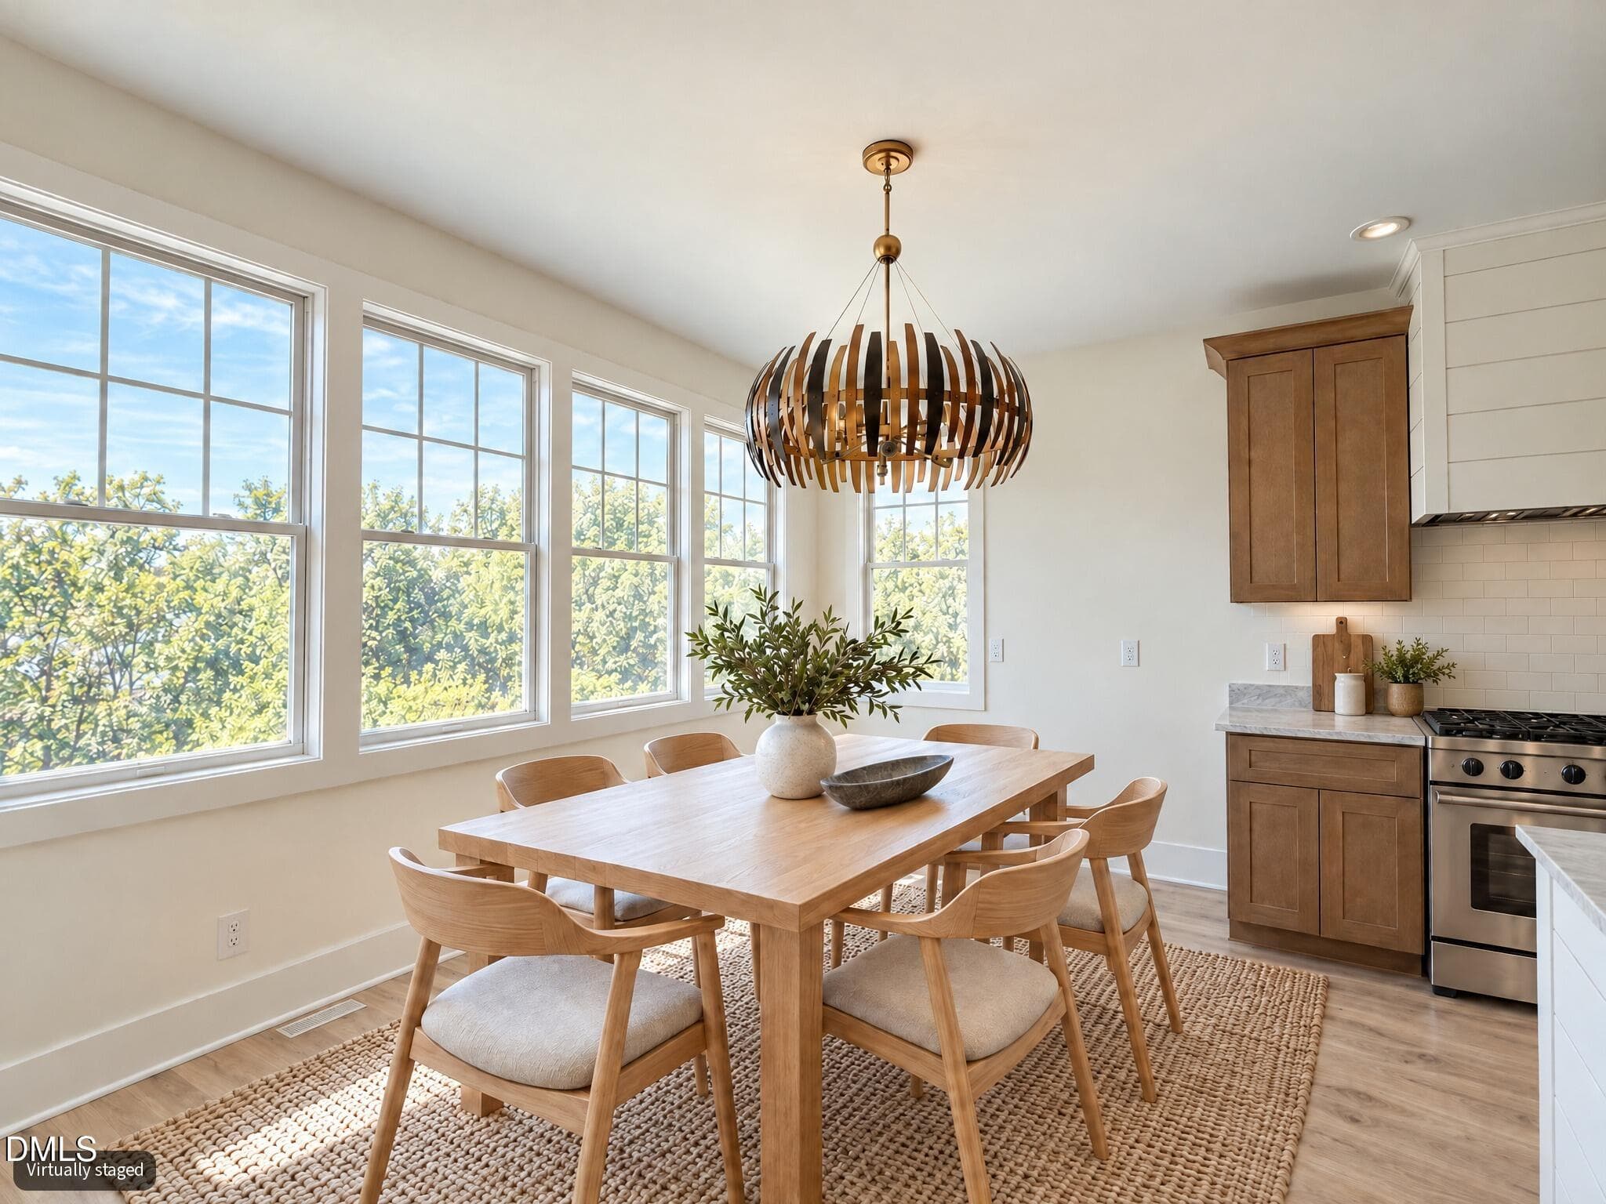
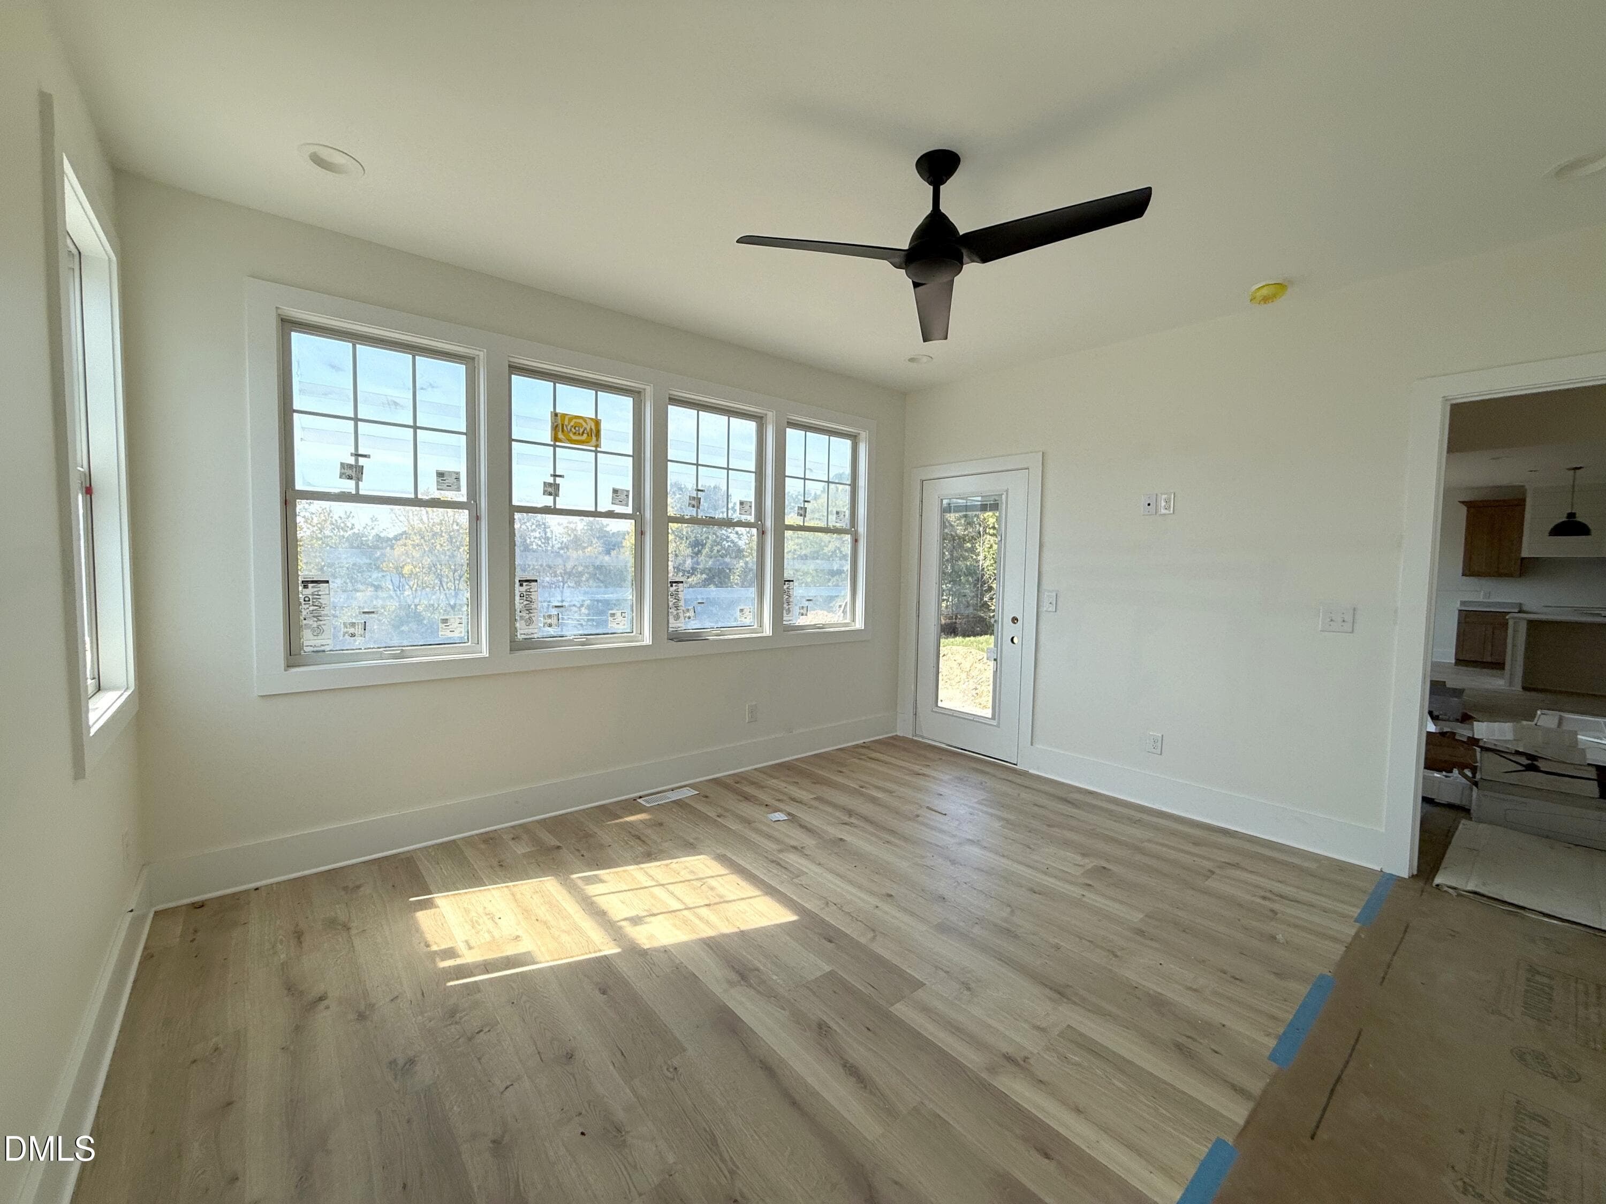
3-Dining room - 326 Old North Carolina 57 Highway, Semora, NC 27343, Semora
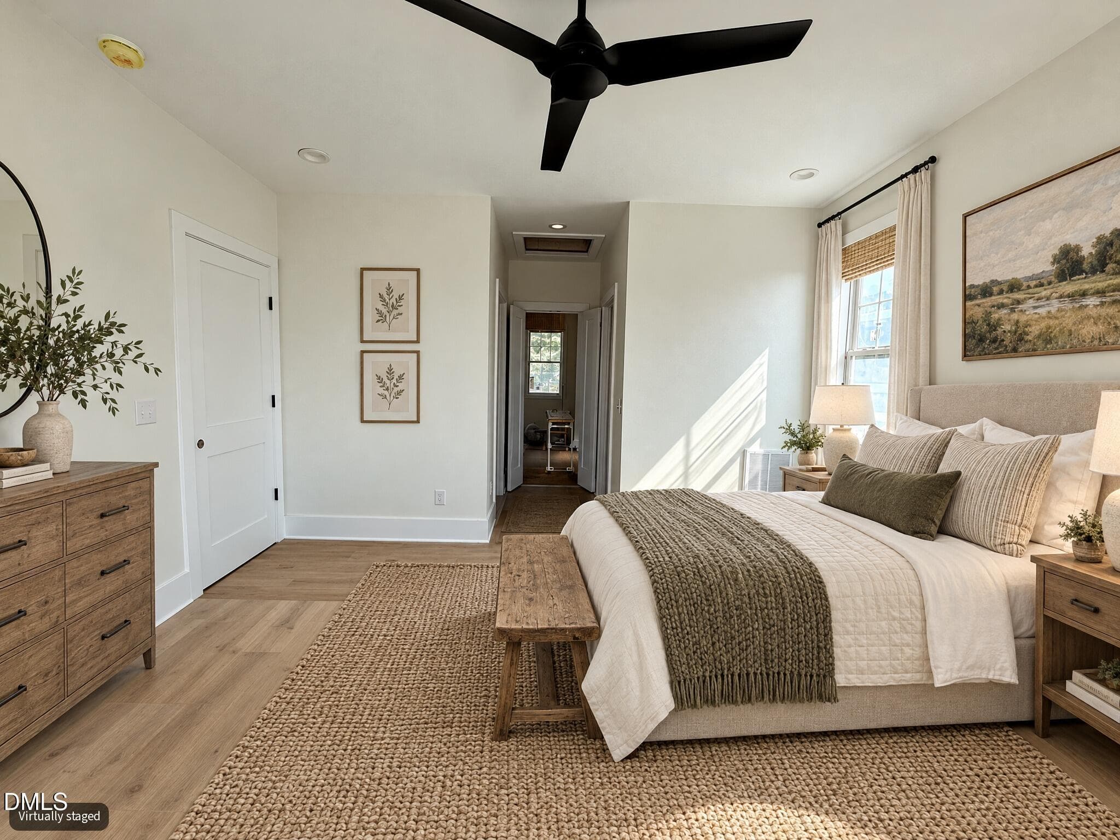
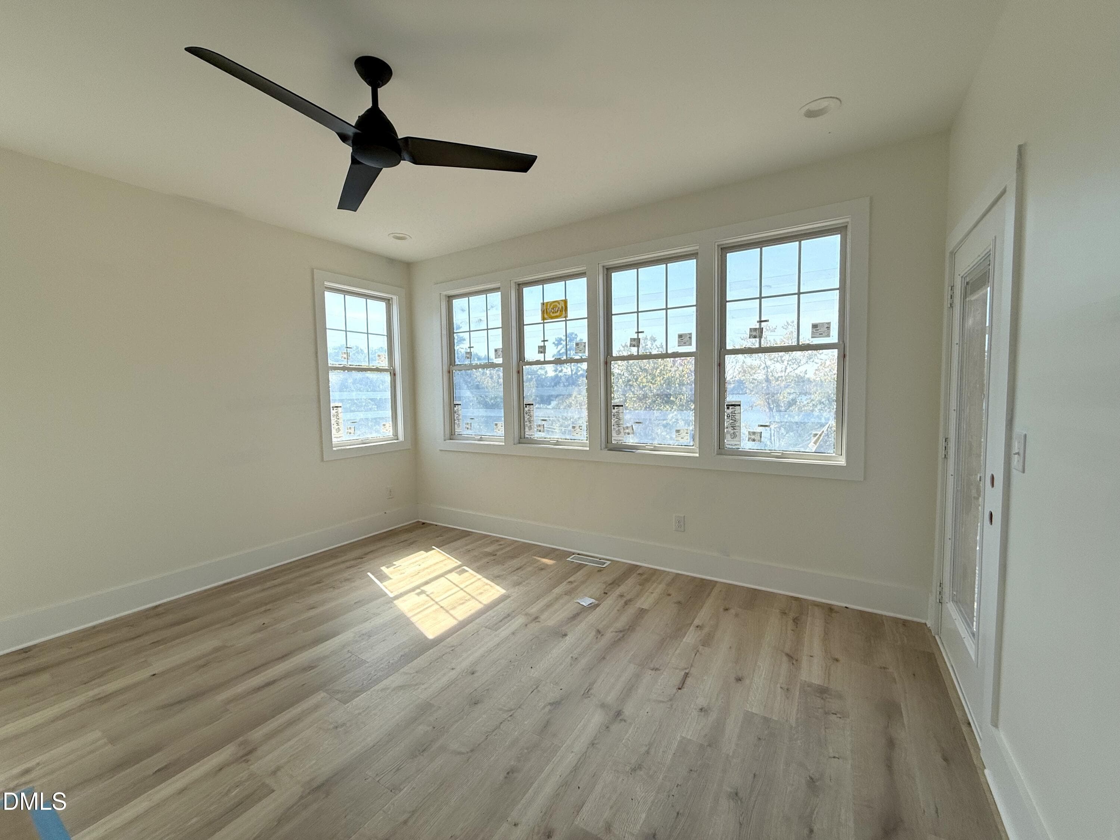
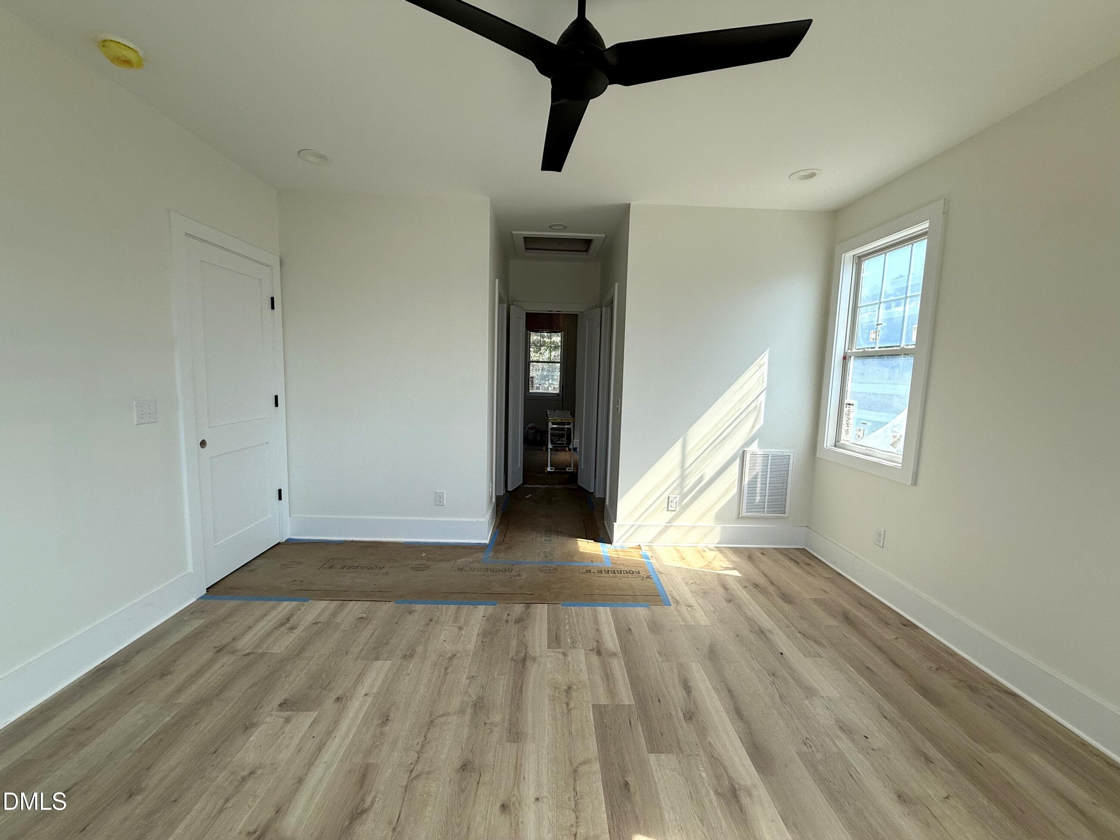
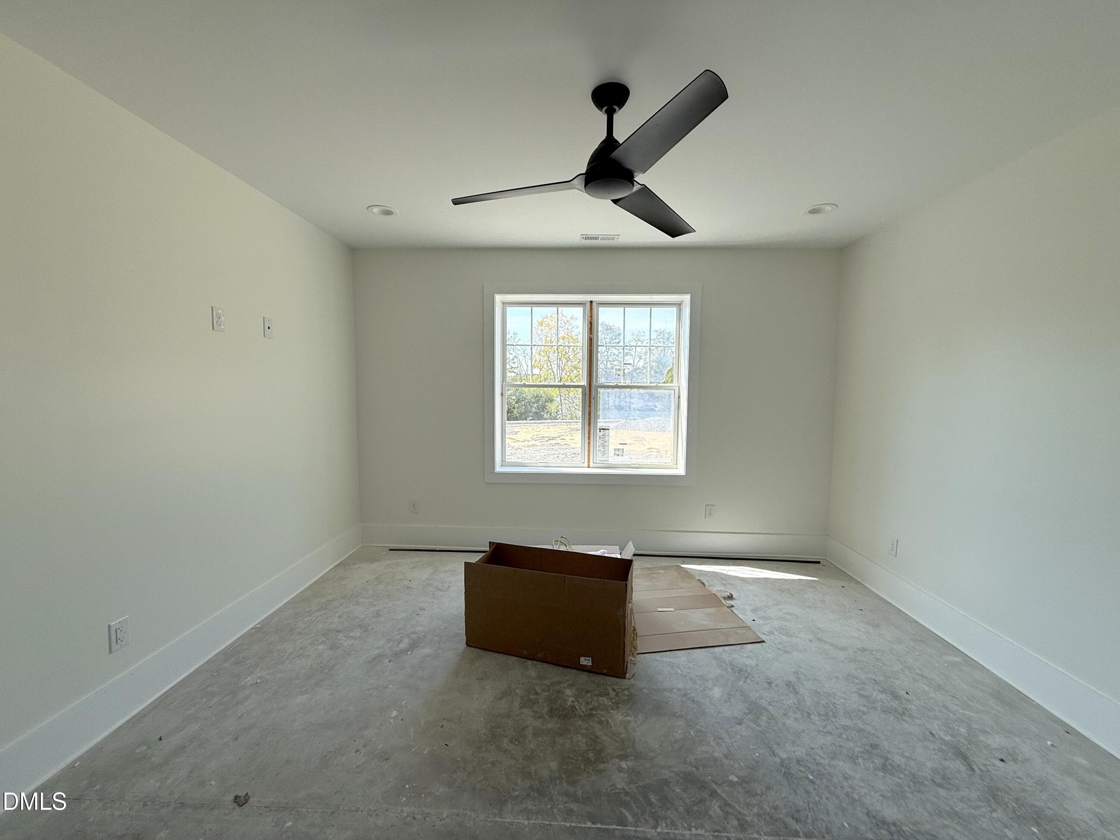
4-Primary bedroom - 326 Old North Carolina 57 Highway, Semora, NC 27343, Semora
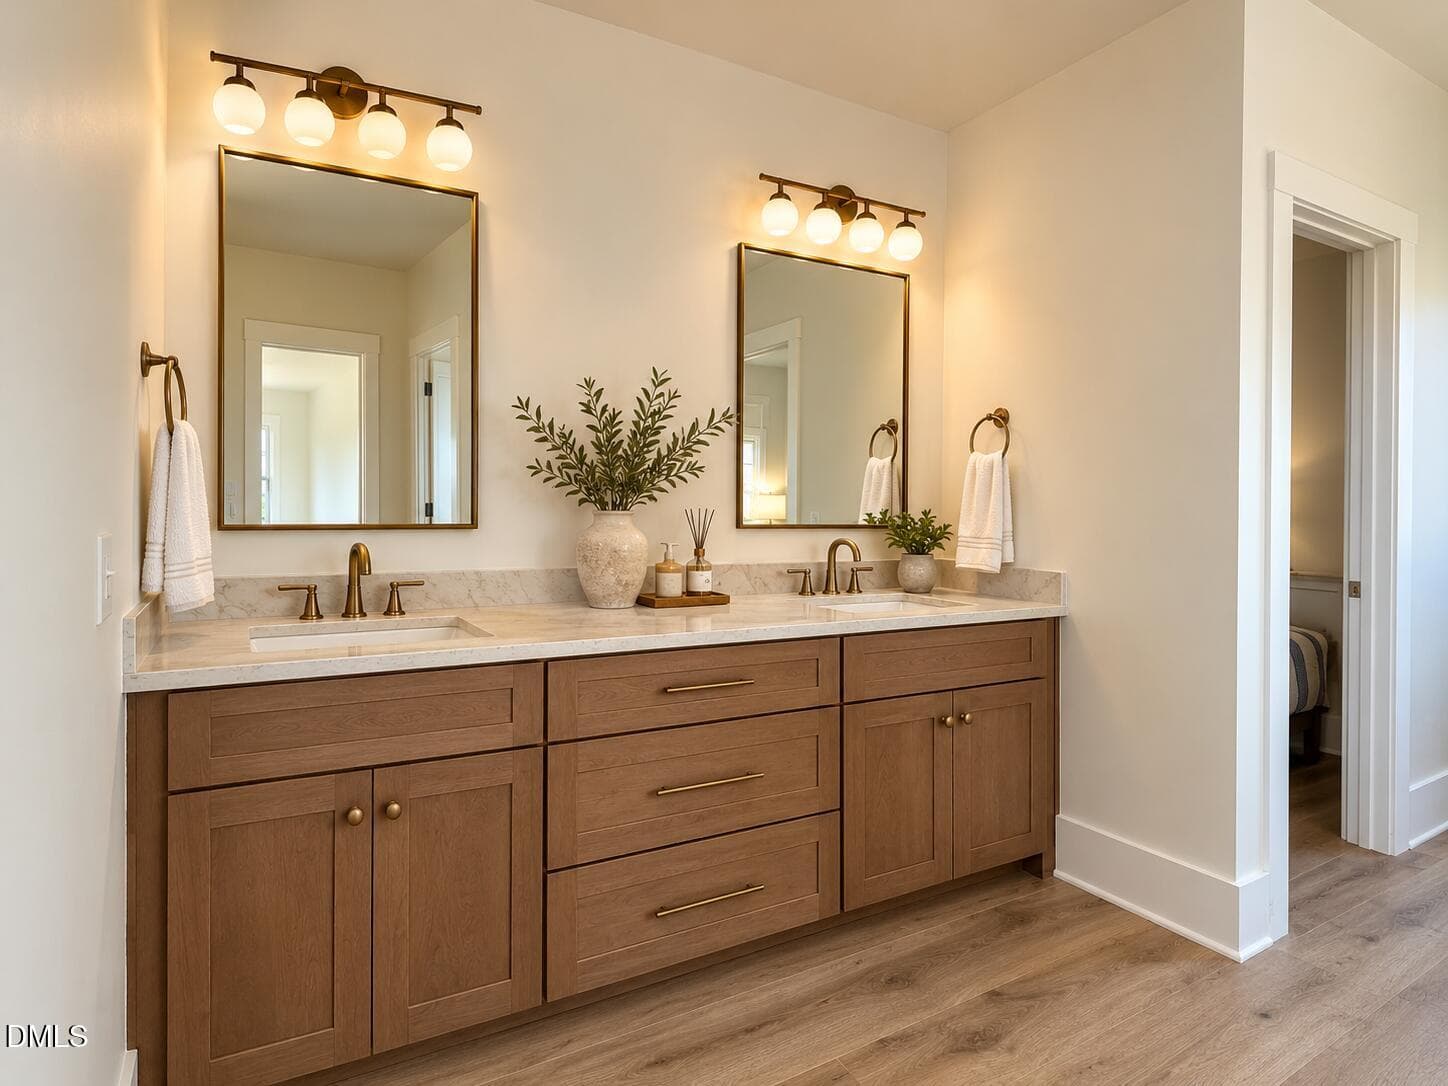
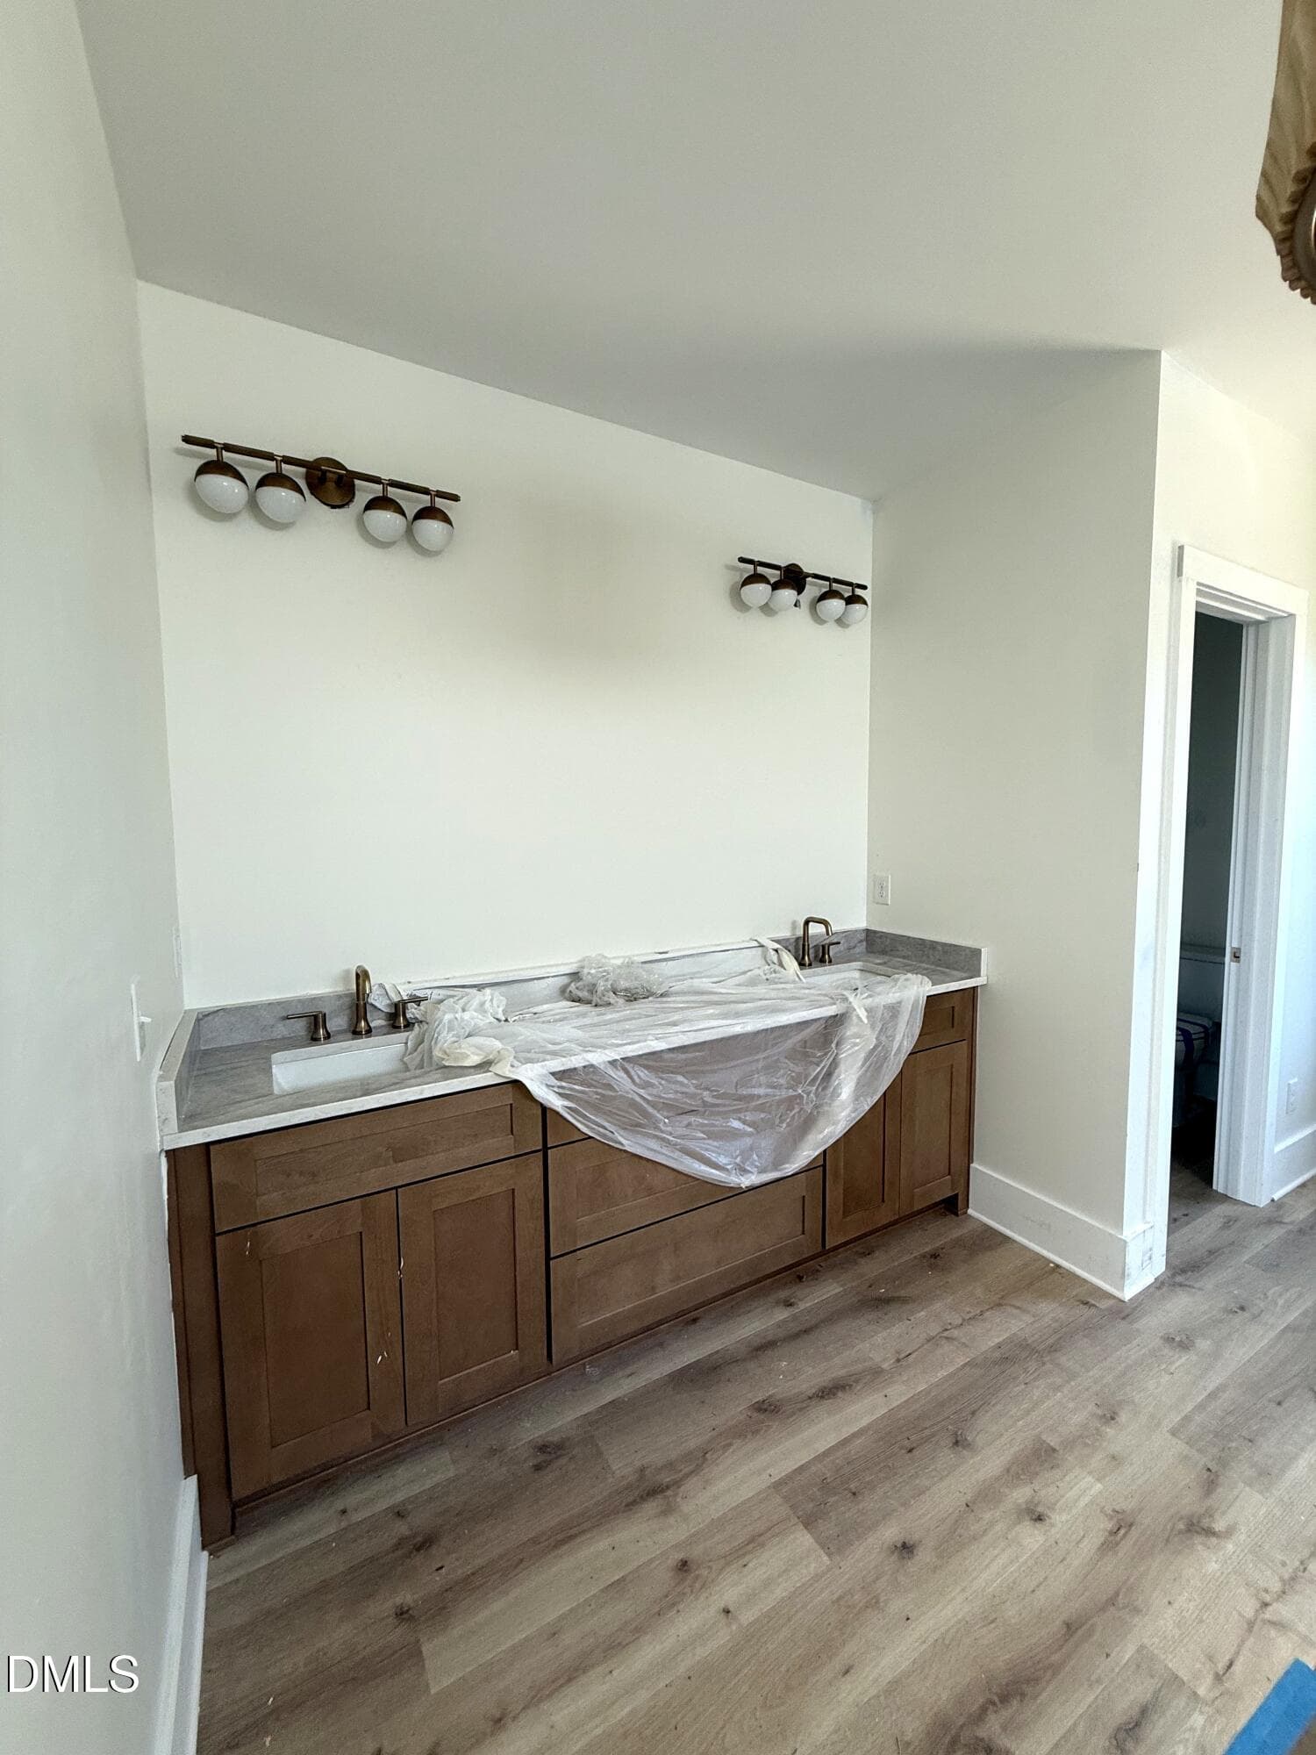
Warm Modern Double Vanity - 326 Old North Carolina 57 Highway, Semora, NC 27343, Semora
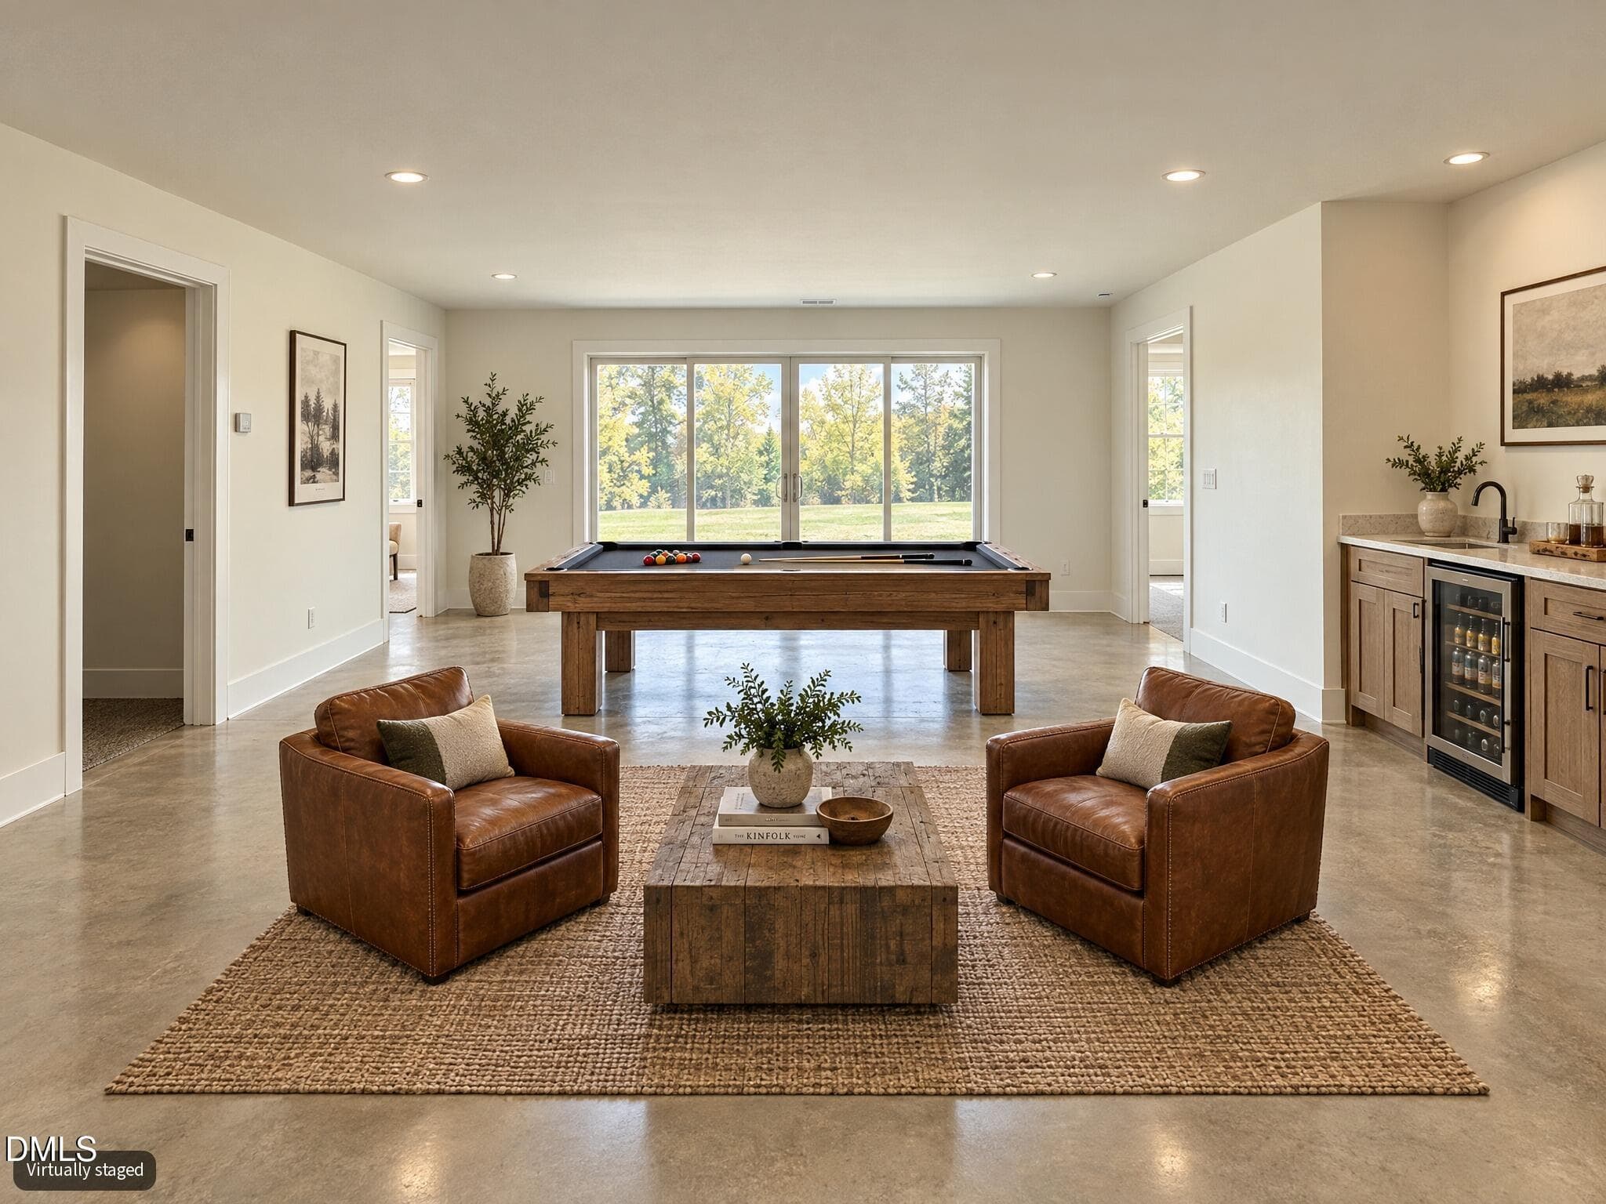
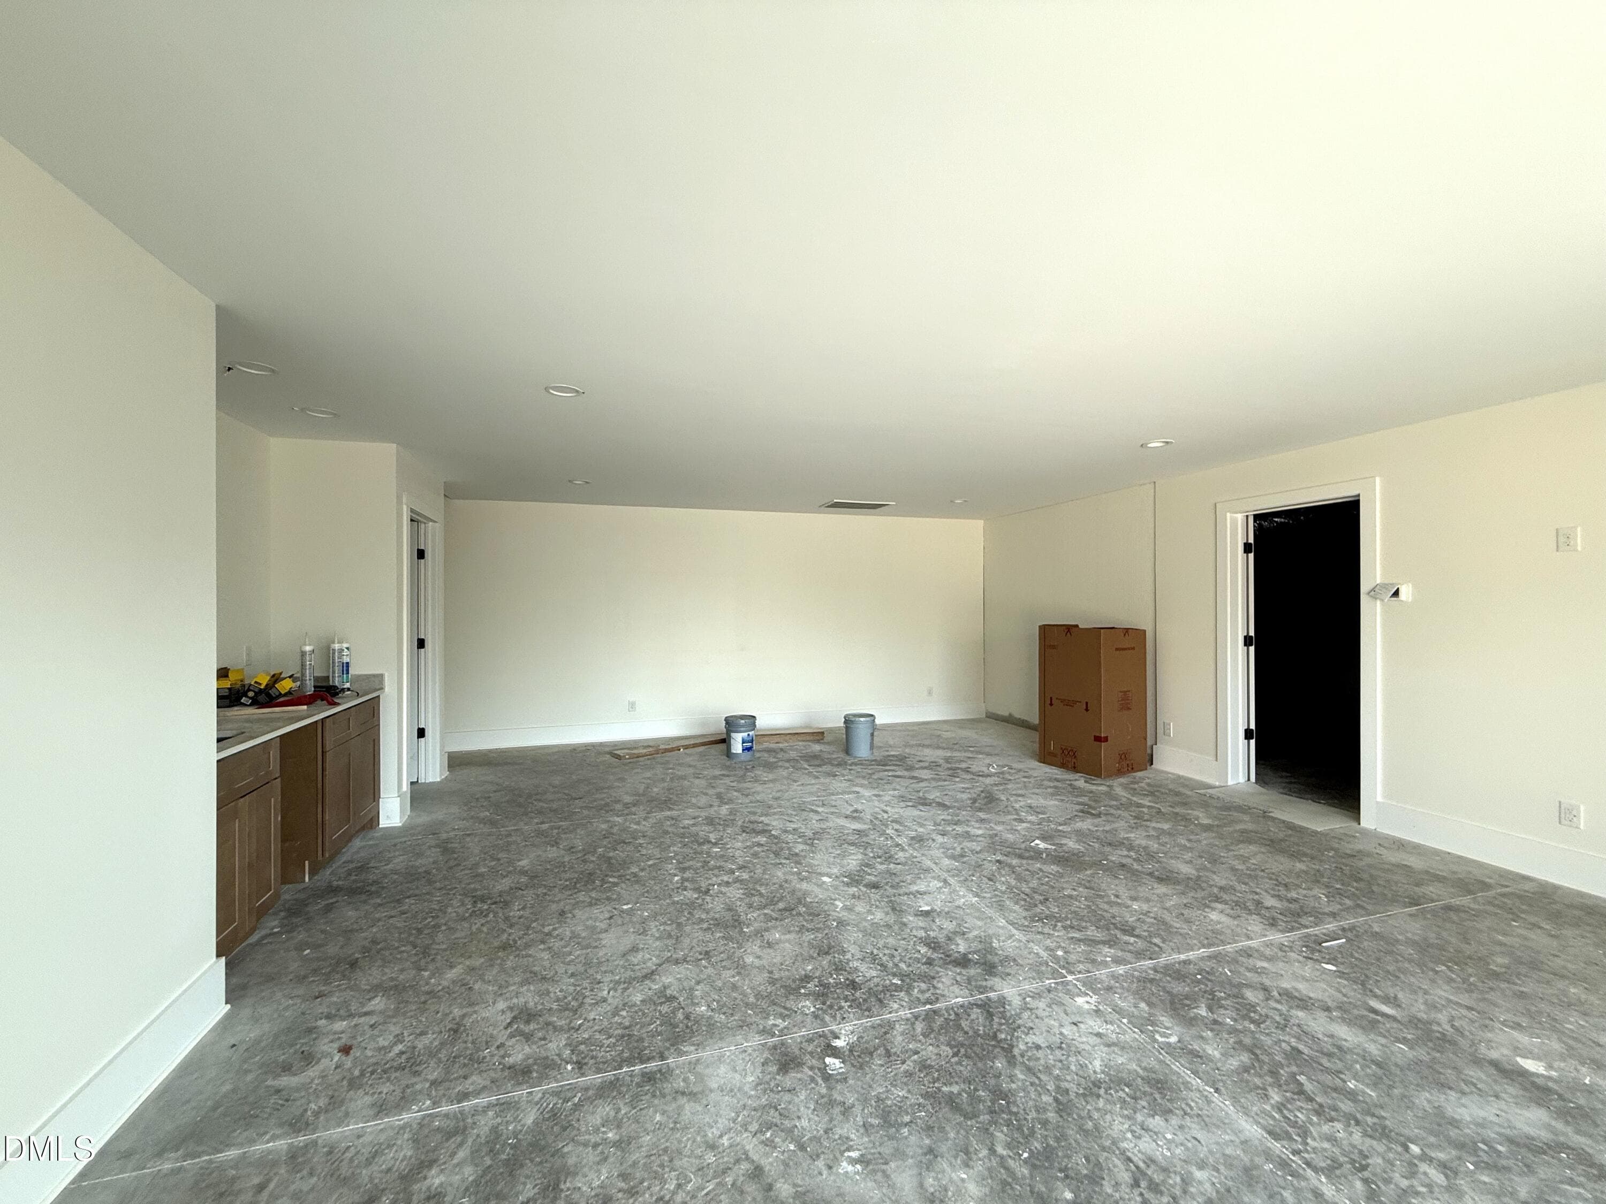
6-Rec room with pool table - 326 Old North Carolina 57 Highway, Semora, NC 27343, Semora
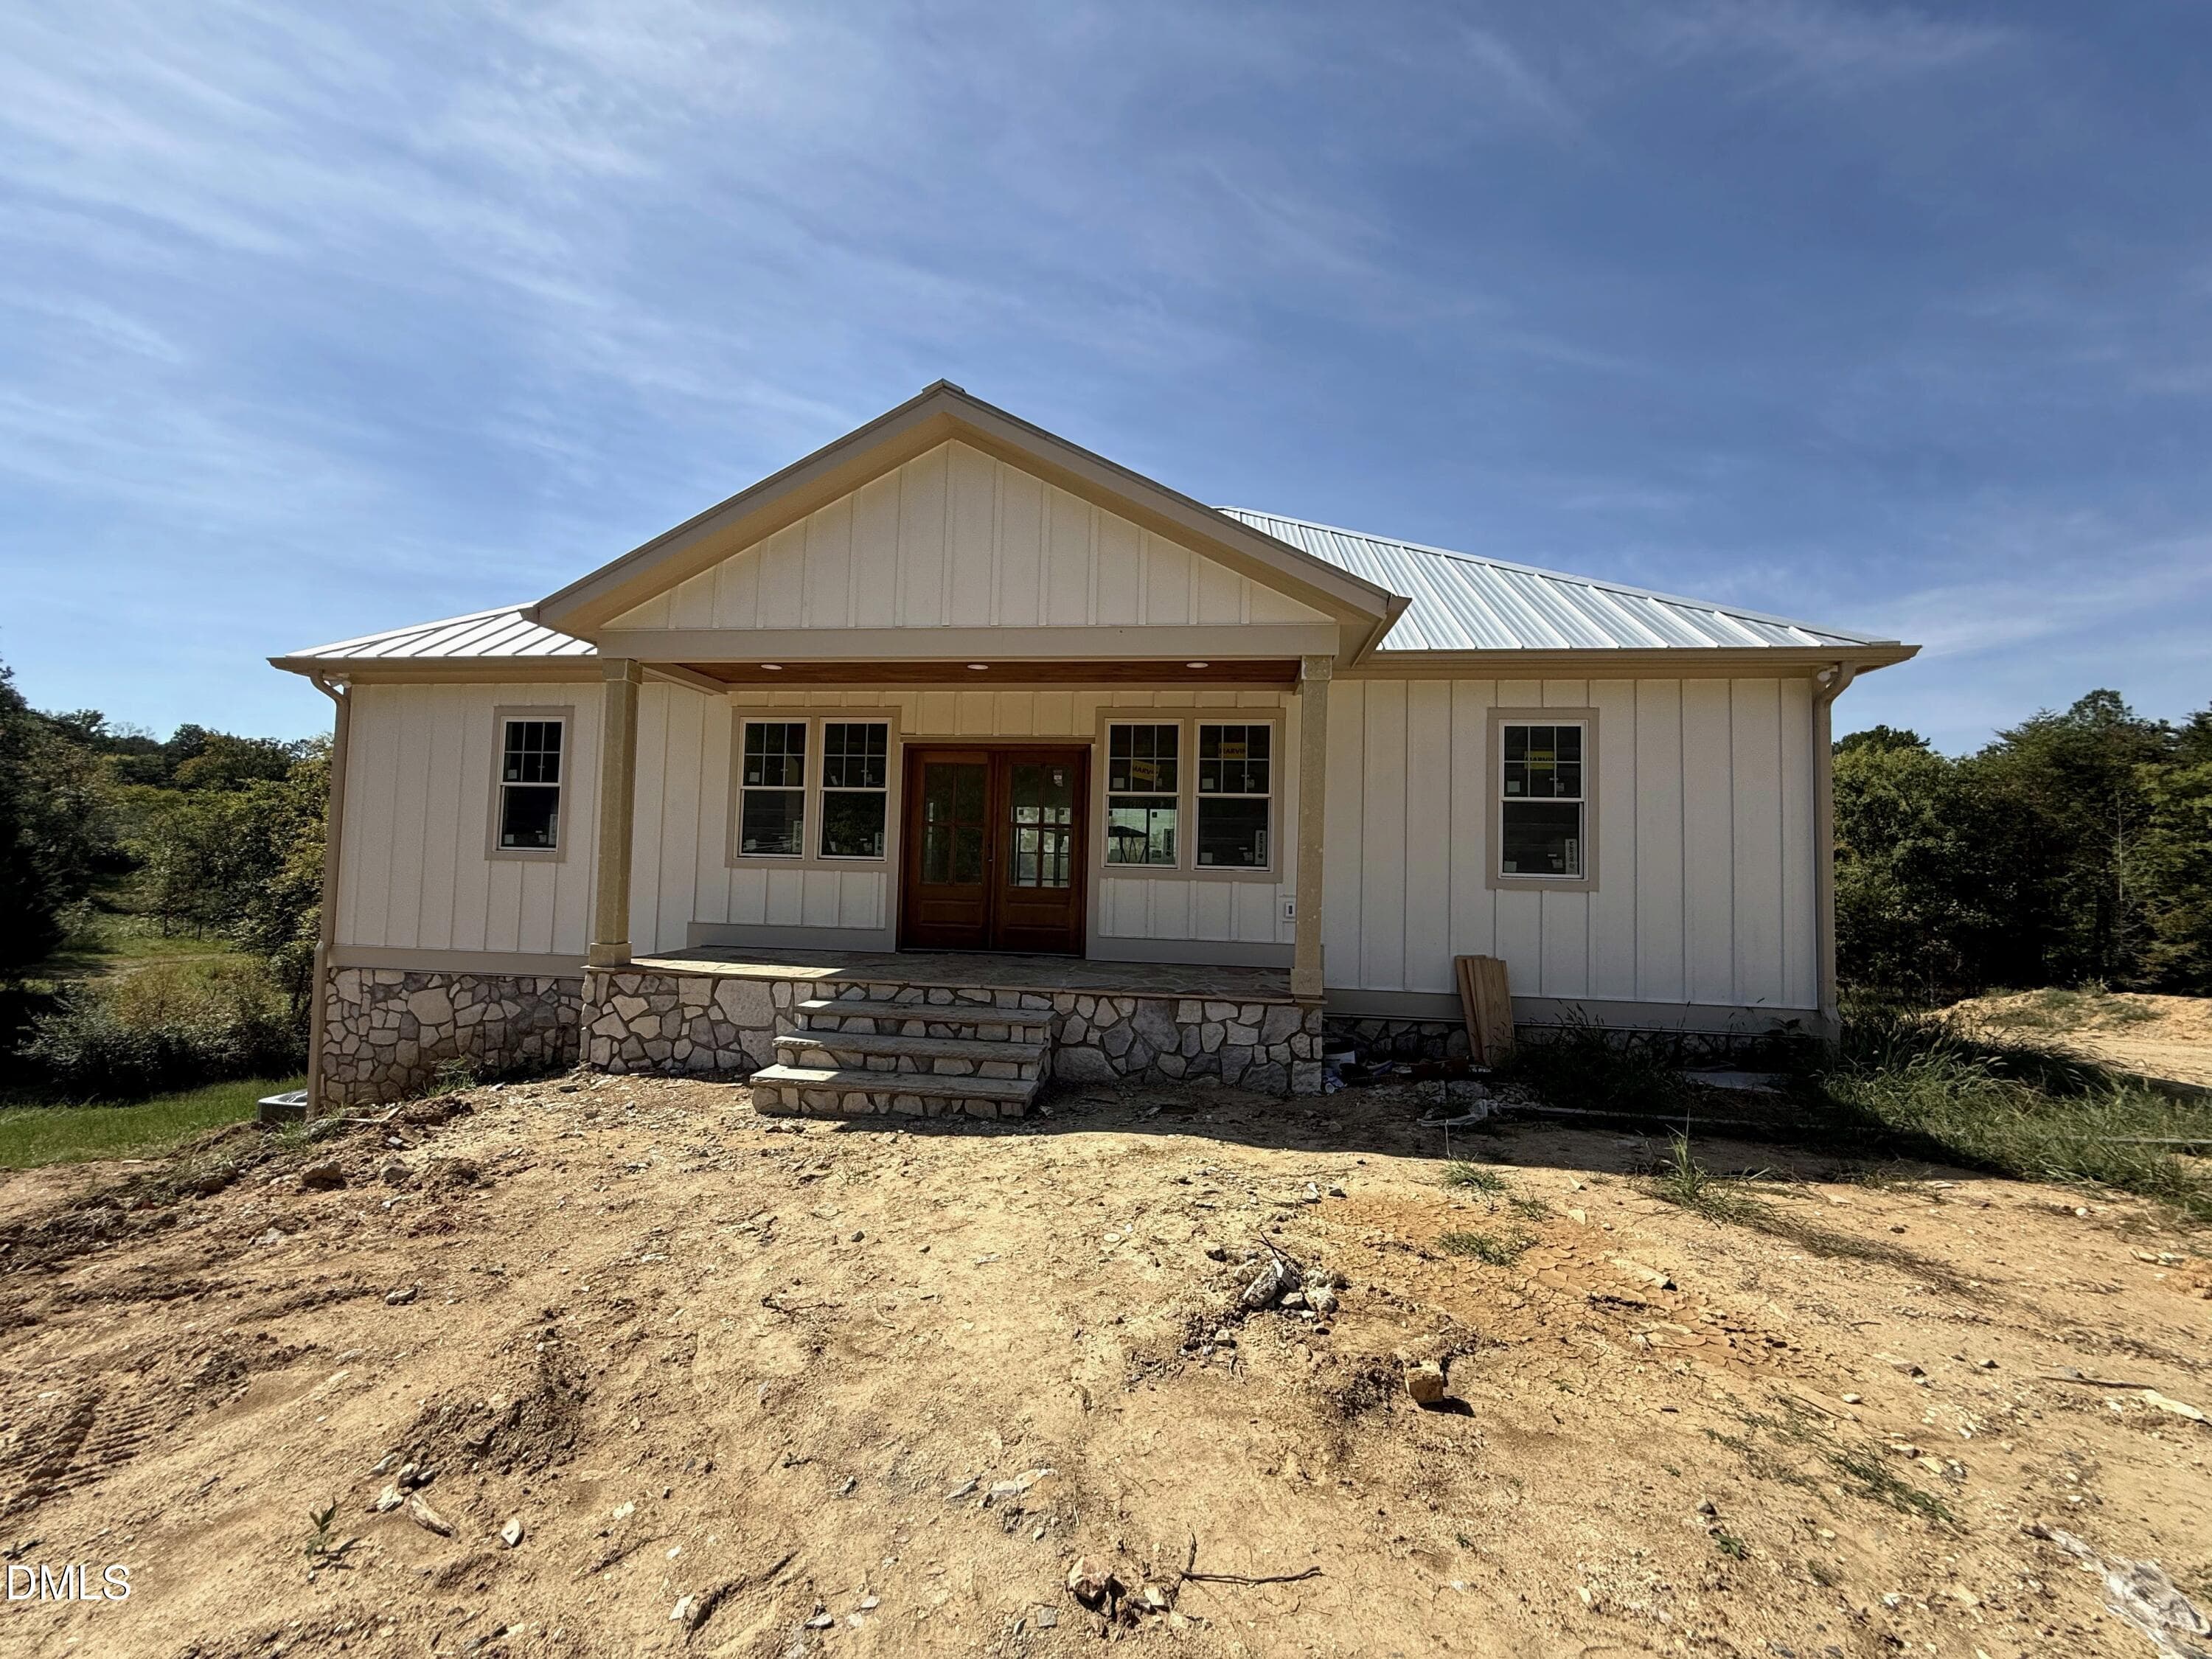
02 - Front Exterior Wide - 326 Old North Carolina 57 Highway, Semora, NC 27343, Semora
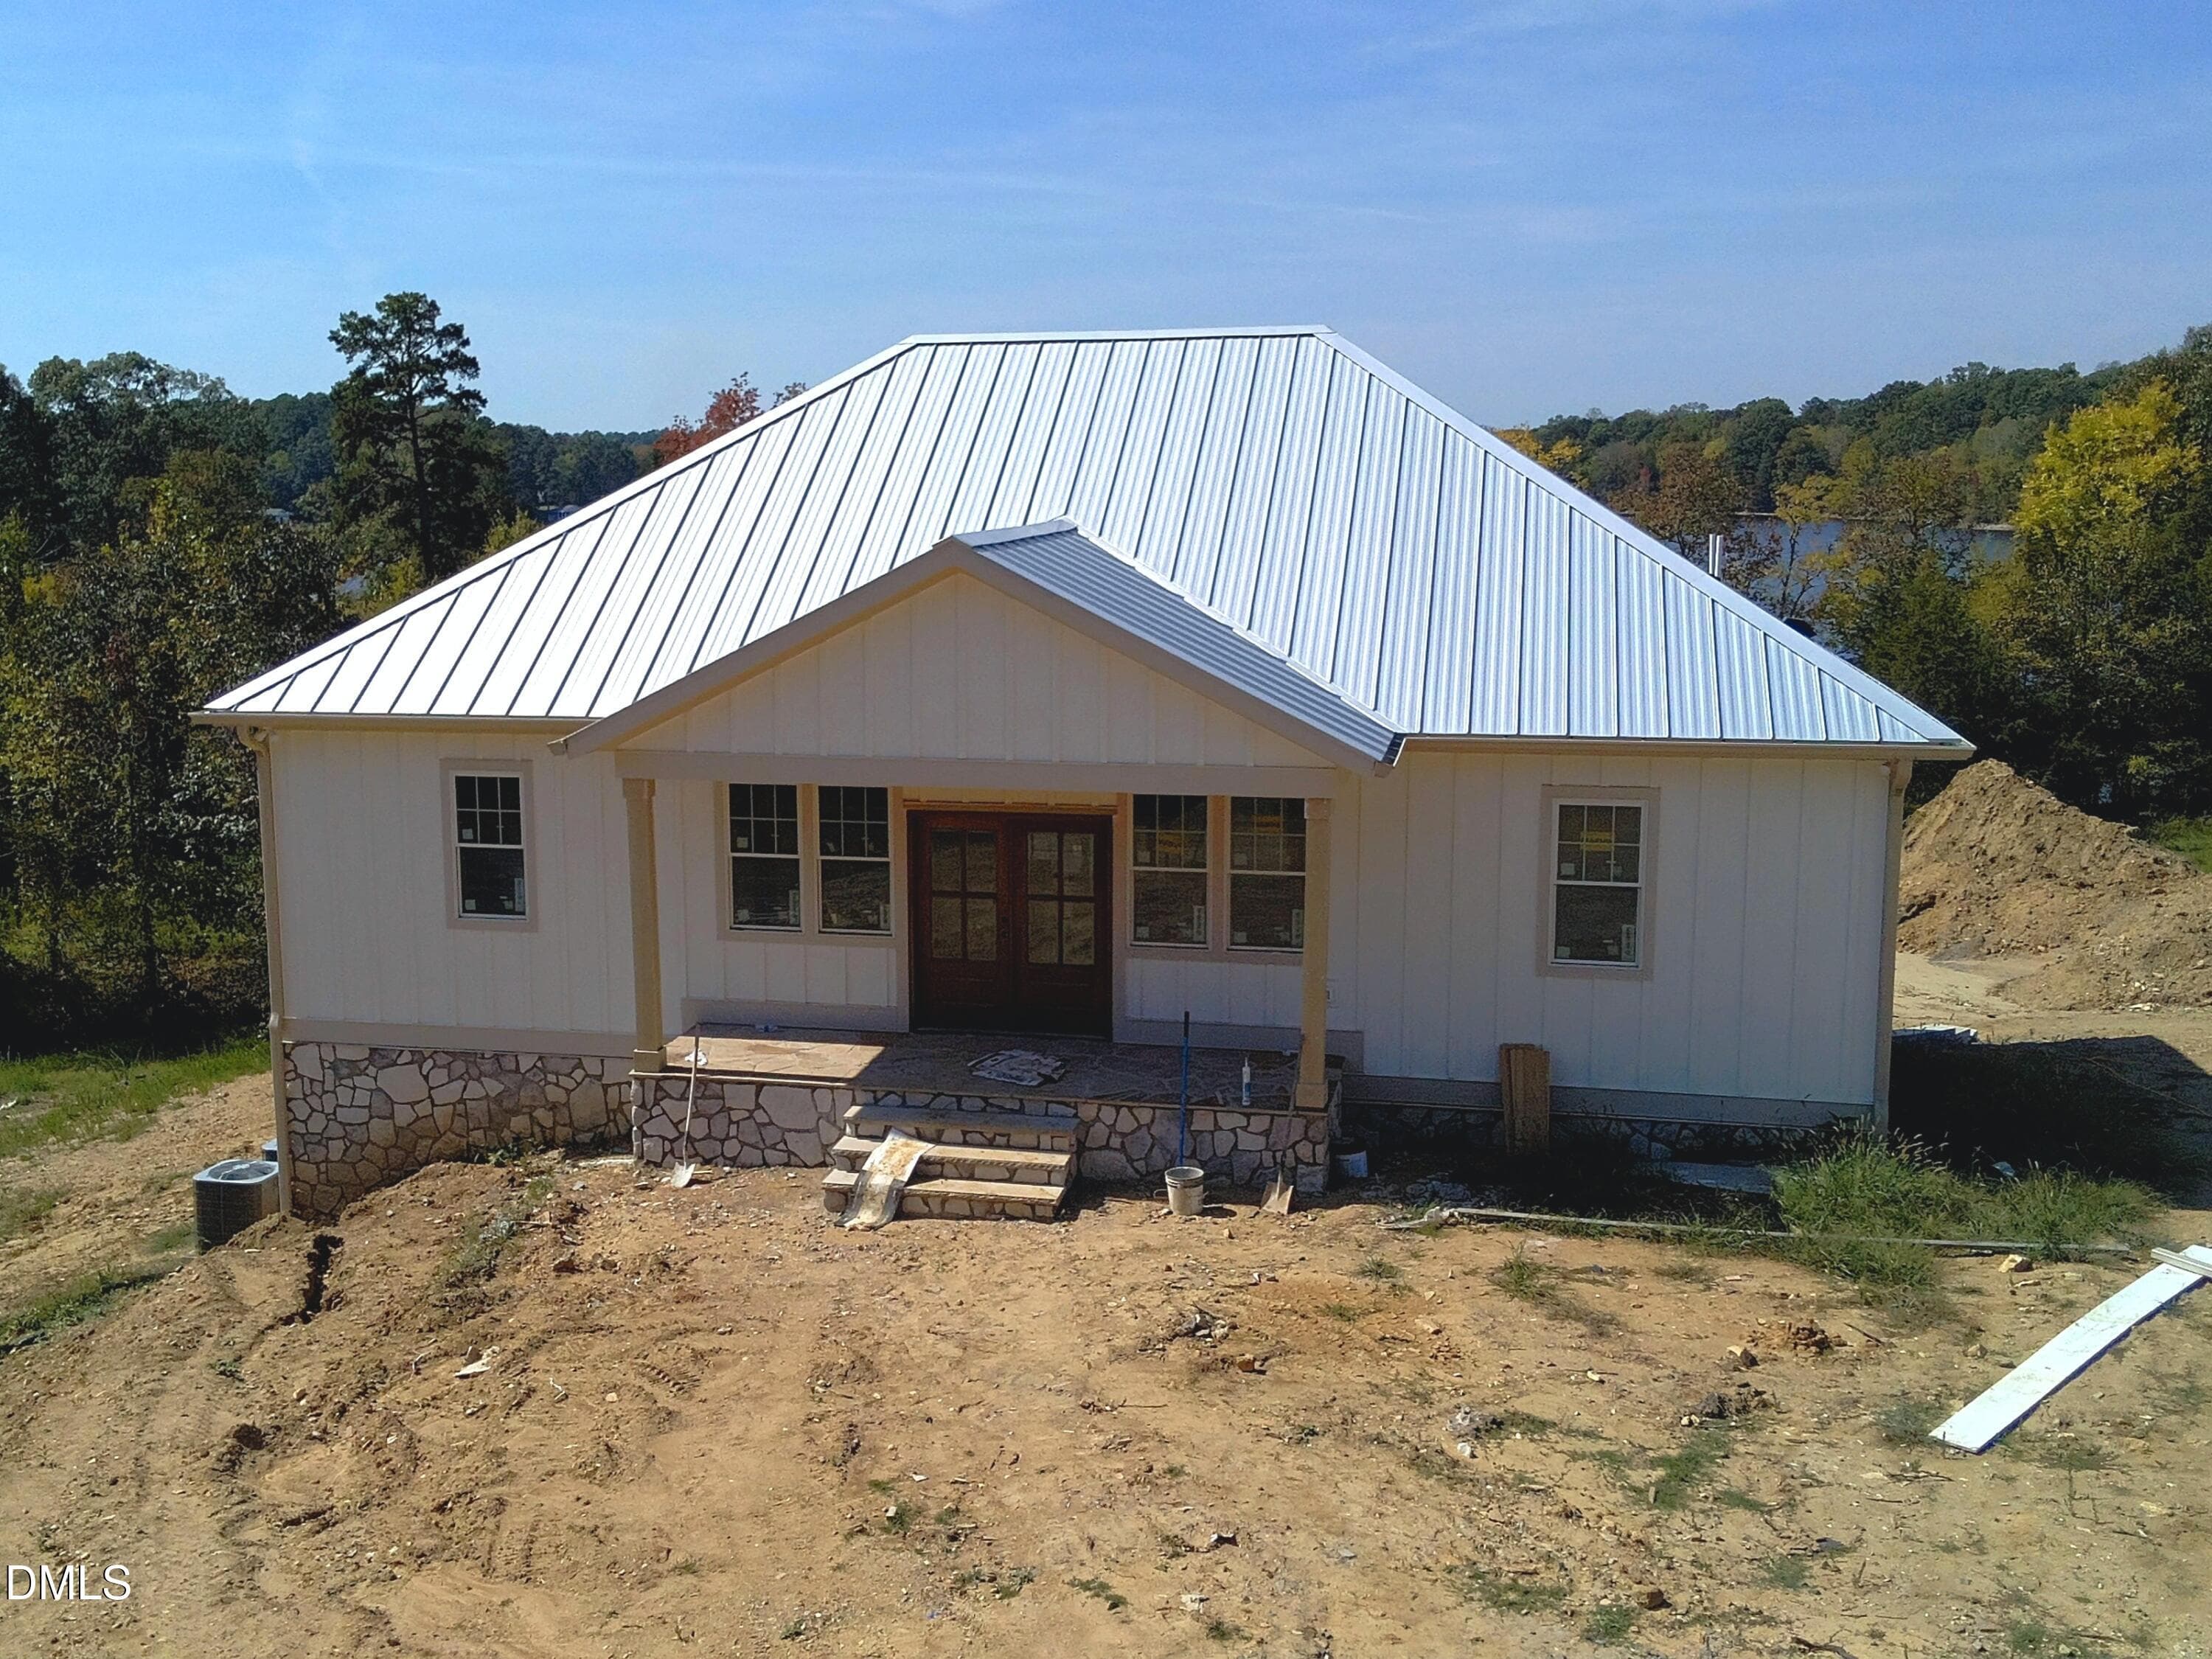
04_Front_Exterior - 326 Old North Carolina 57 Highway, Semora, NC 27343, Semora
01 - Front Exterior - 326 Old North Carolina 57 Highway, Semora, NC 27343, Semora
07_Front_Corner_Lake_Glimpse - 326 Old North Carolina 57 Highway, Semora, NC 27343, Semora
Entrance - 326 Old North Carolina 57 Highway, Semora, NC 27343, Semora
Patio - 326 Old North Carolina 57 Highway, Semora, NC 27343, Semora
Living Room - 326 Old North Carolina 57 Highway, Semora, NC 27343, Semora
Kitchen - 326 Old North Carolina 57 Highway, Semora, NC 27343, Semora
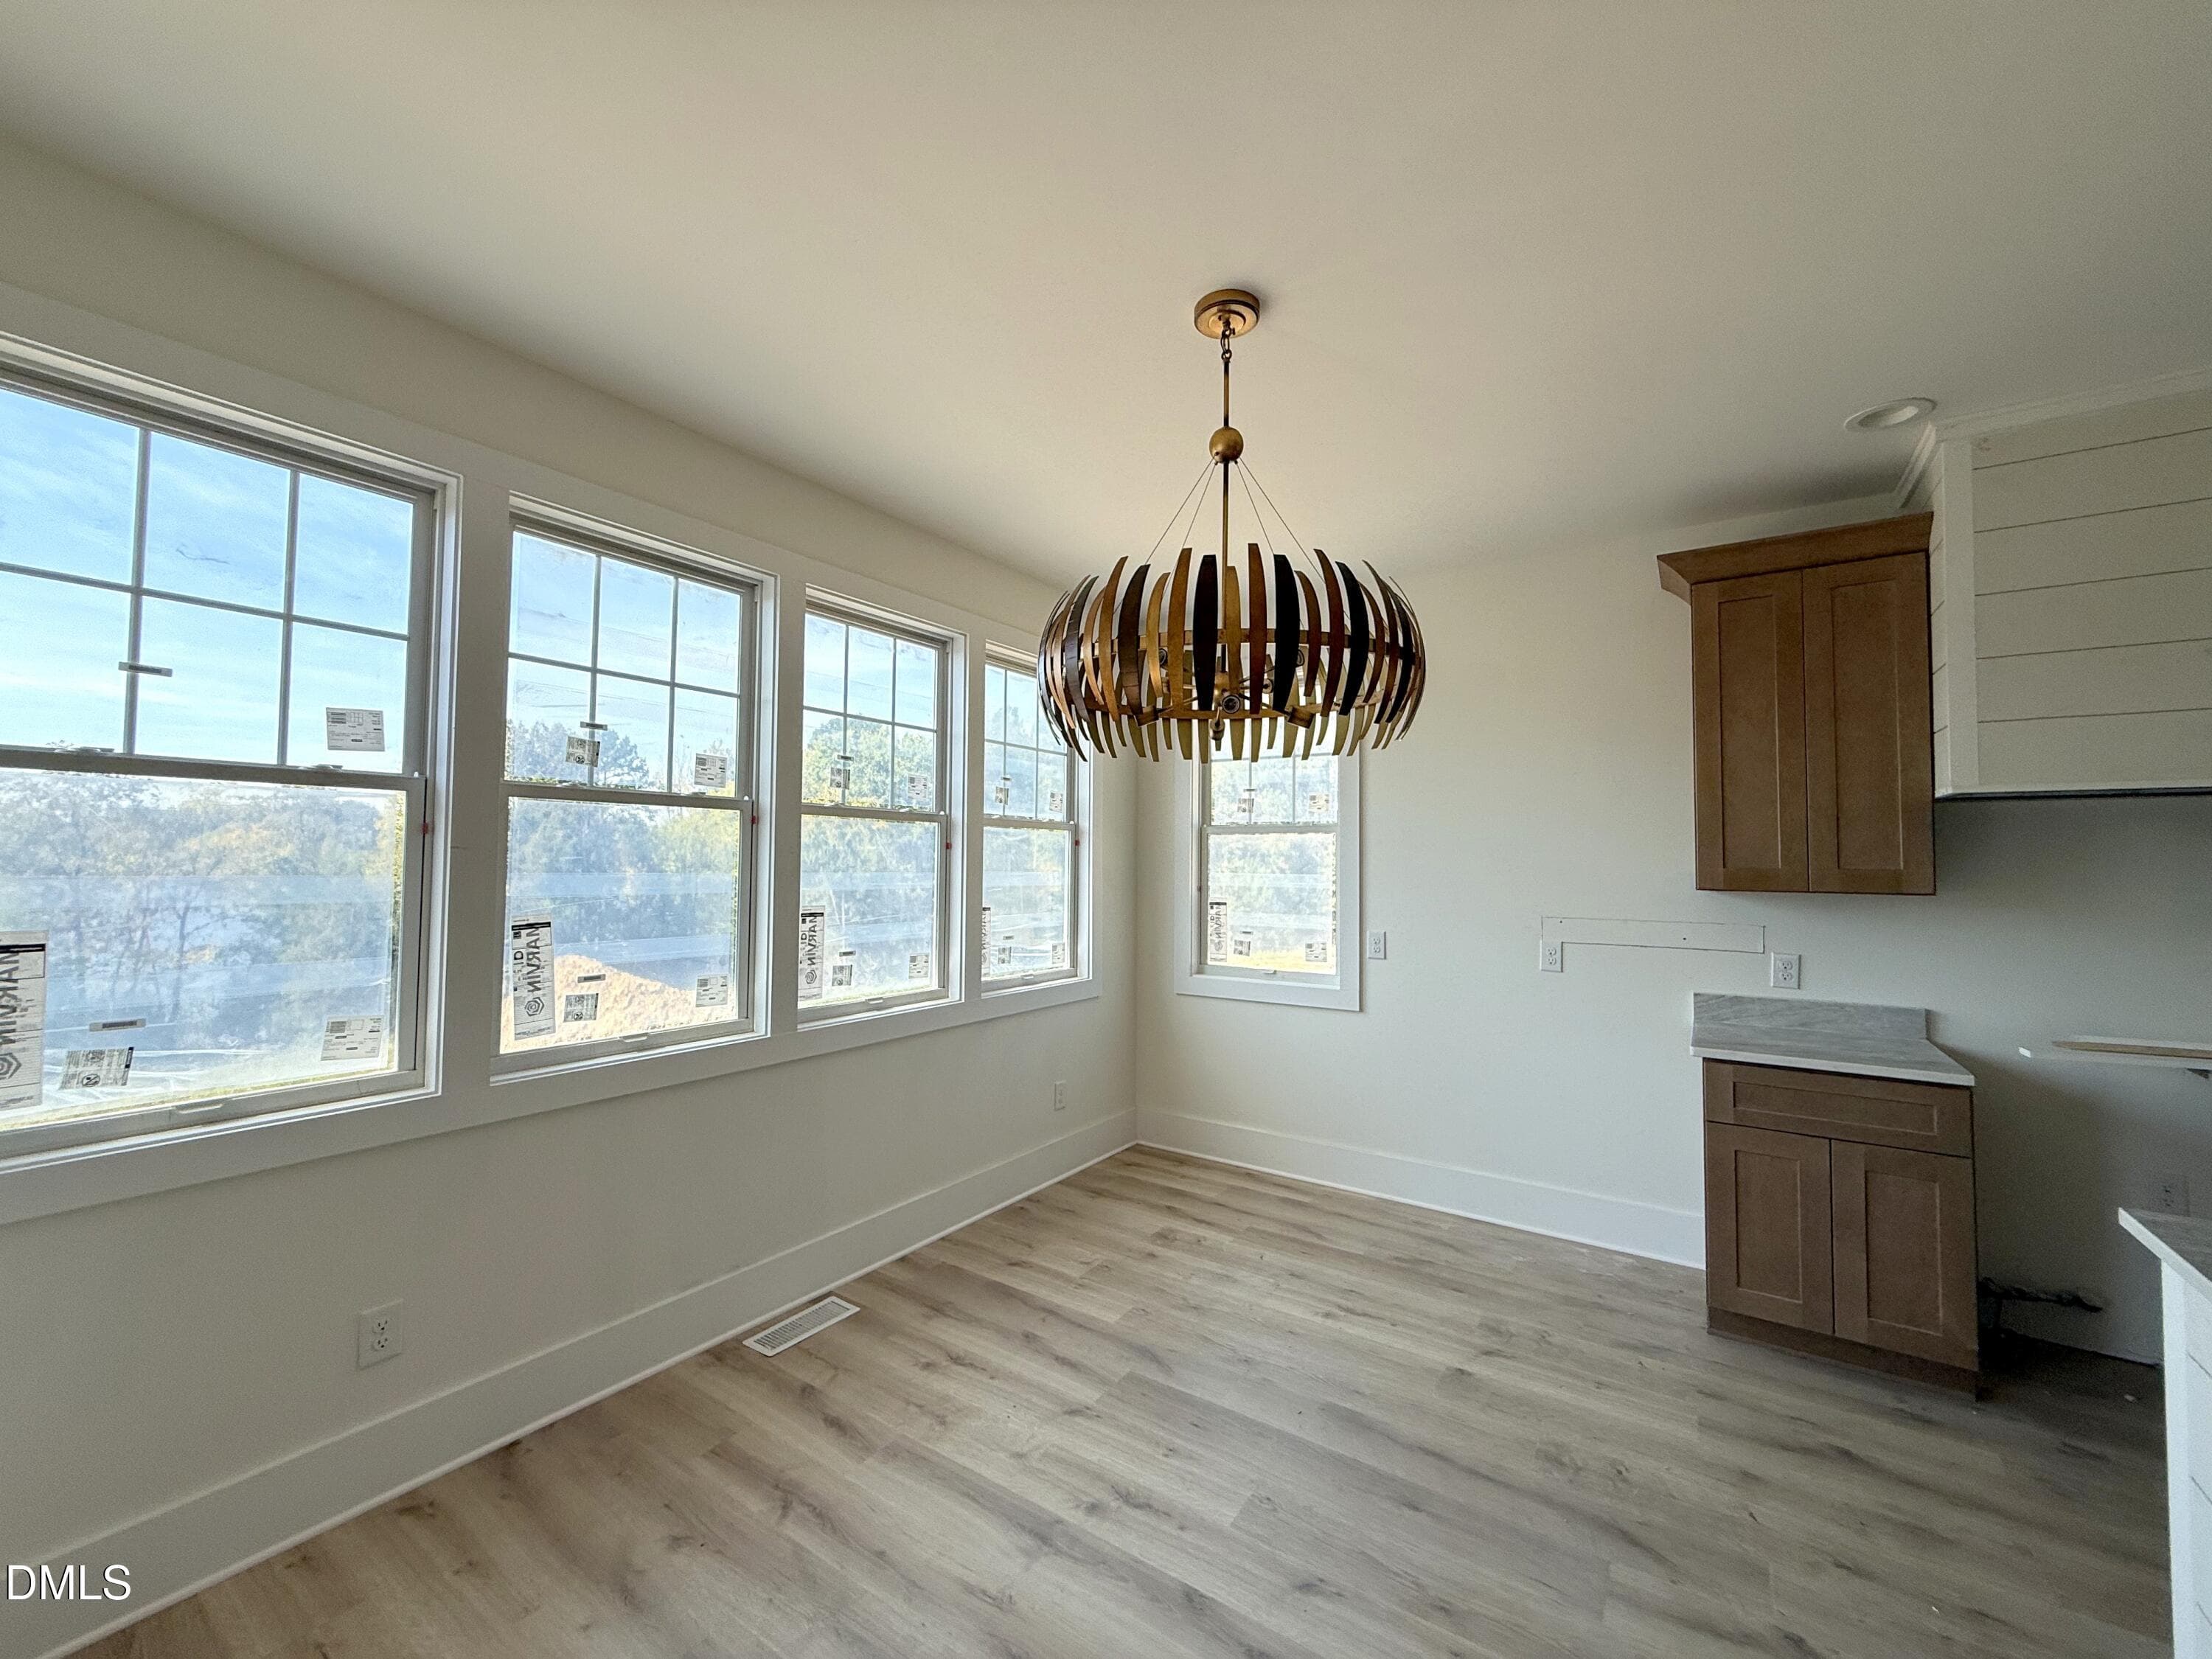
Dining Area - 326 Old North Carolina 57 Highway, Semora, NC 27343, Semora
Kitchen - 326 Old North Carolina 57 Highway, Semora, NC 27343, Semora
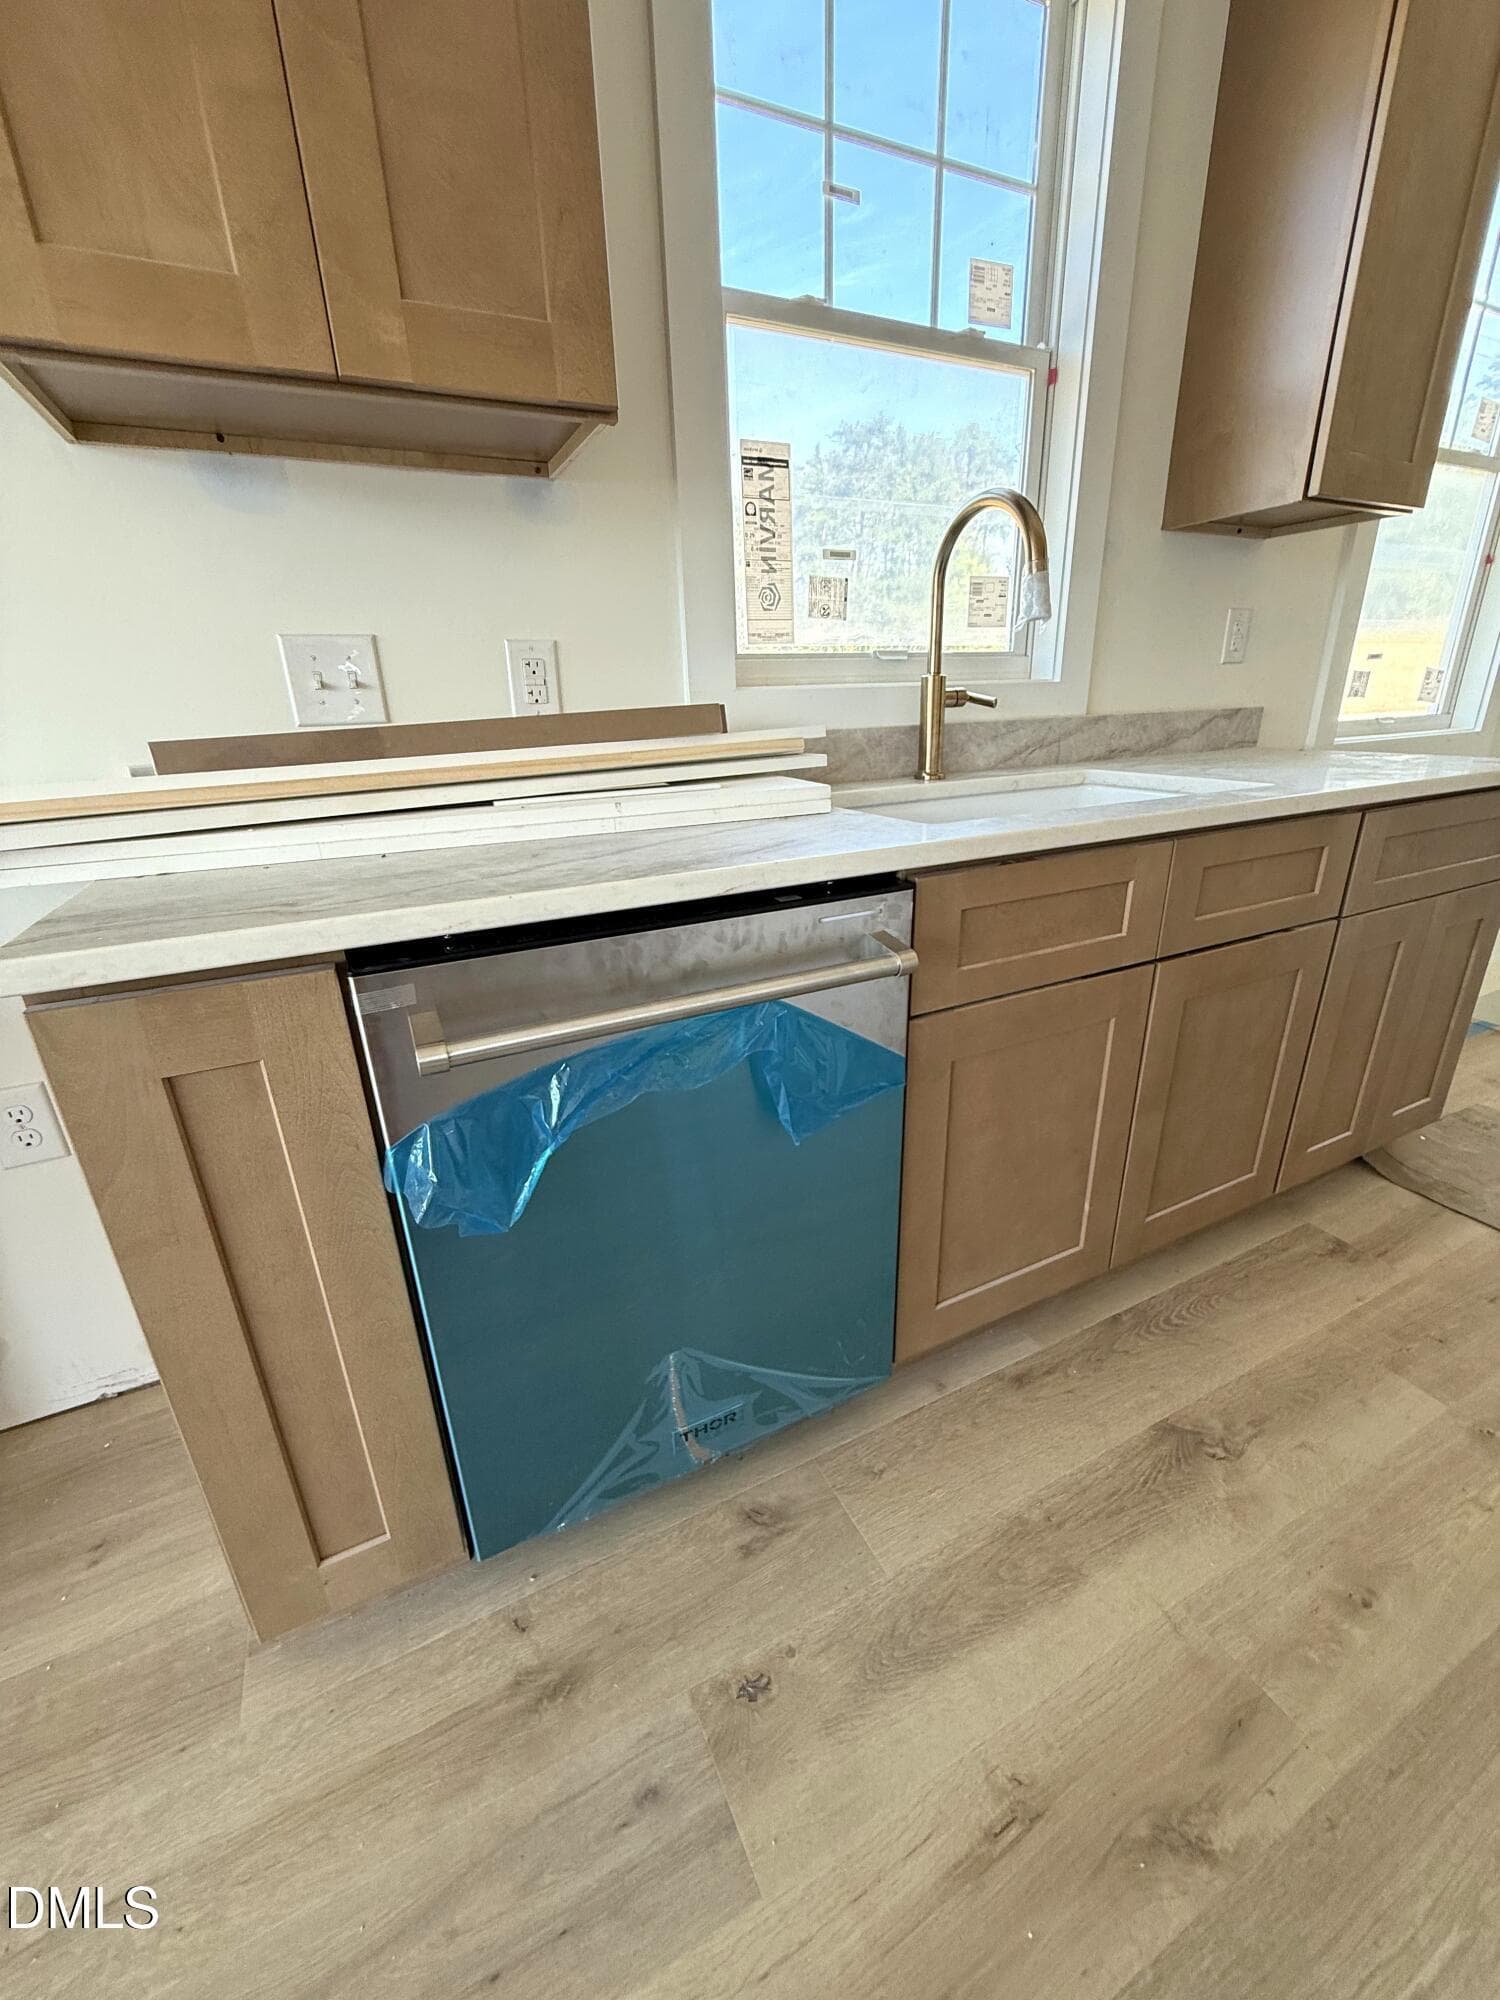
12 - Kitchen Dishwasher - 326 Old North Carolina 57 Highway, Semora, NC 27343, Semora
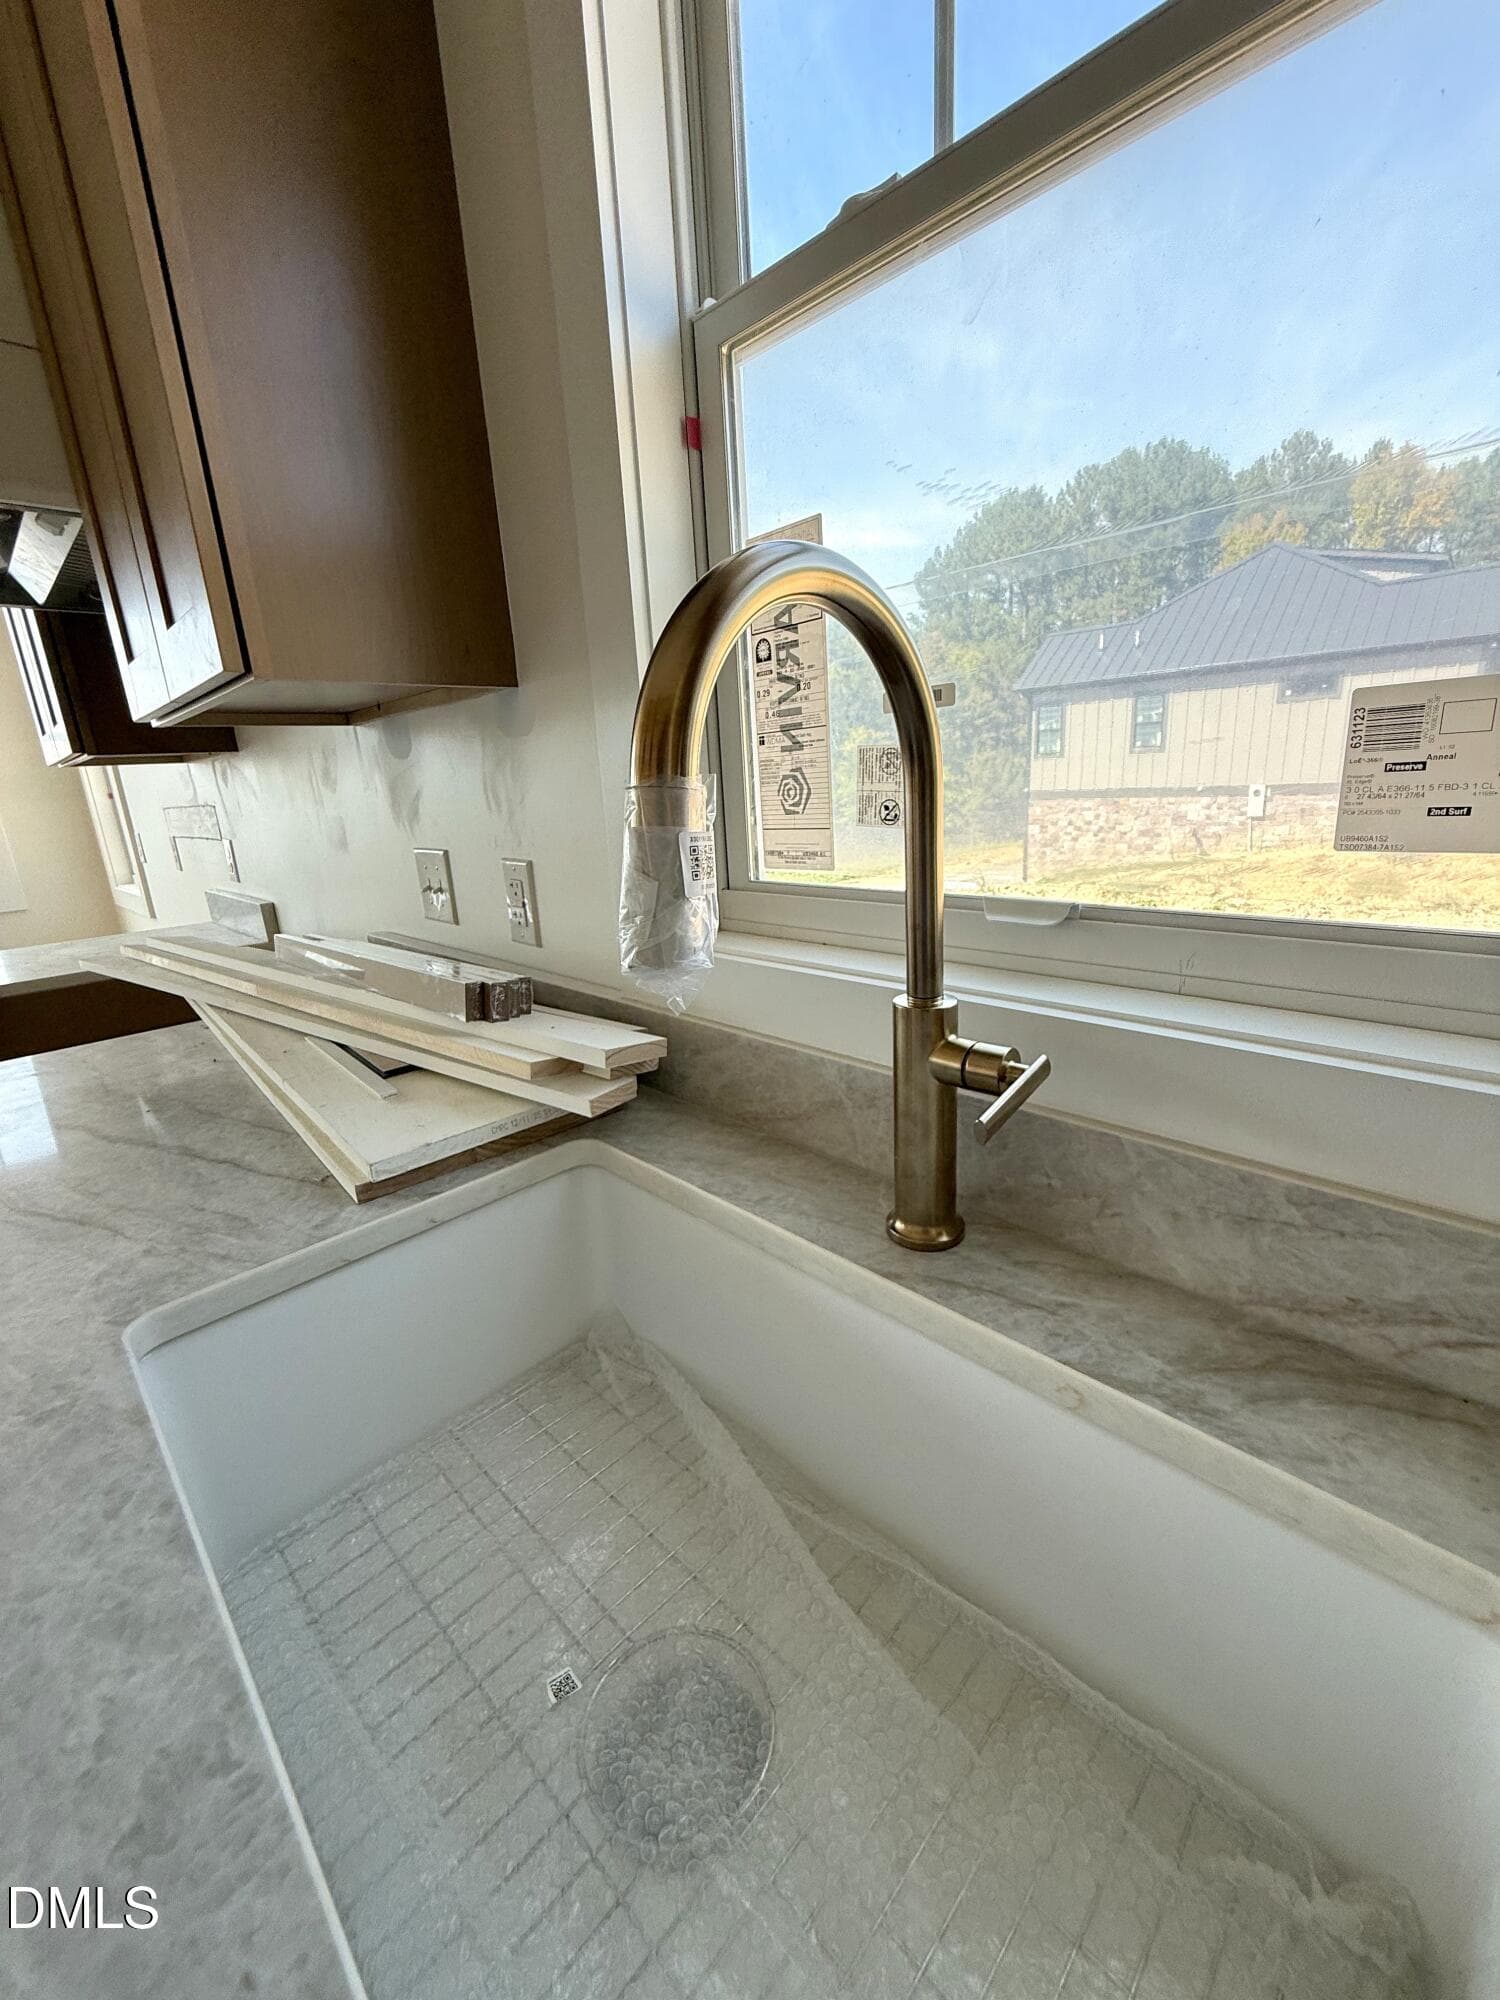
11 - Kitchen Sink - 326 Old North Carolina 57 Highway, Semora, NC 27343, Semora
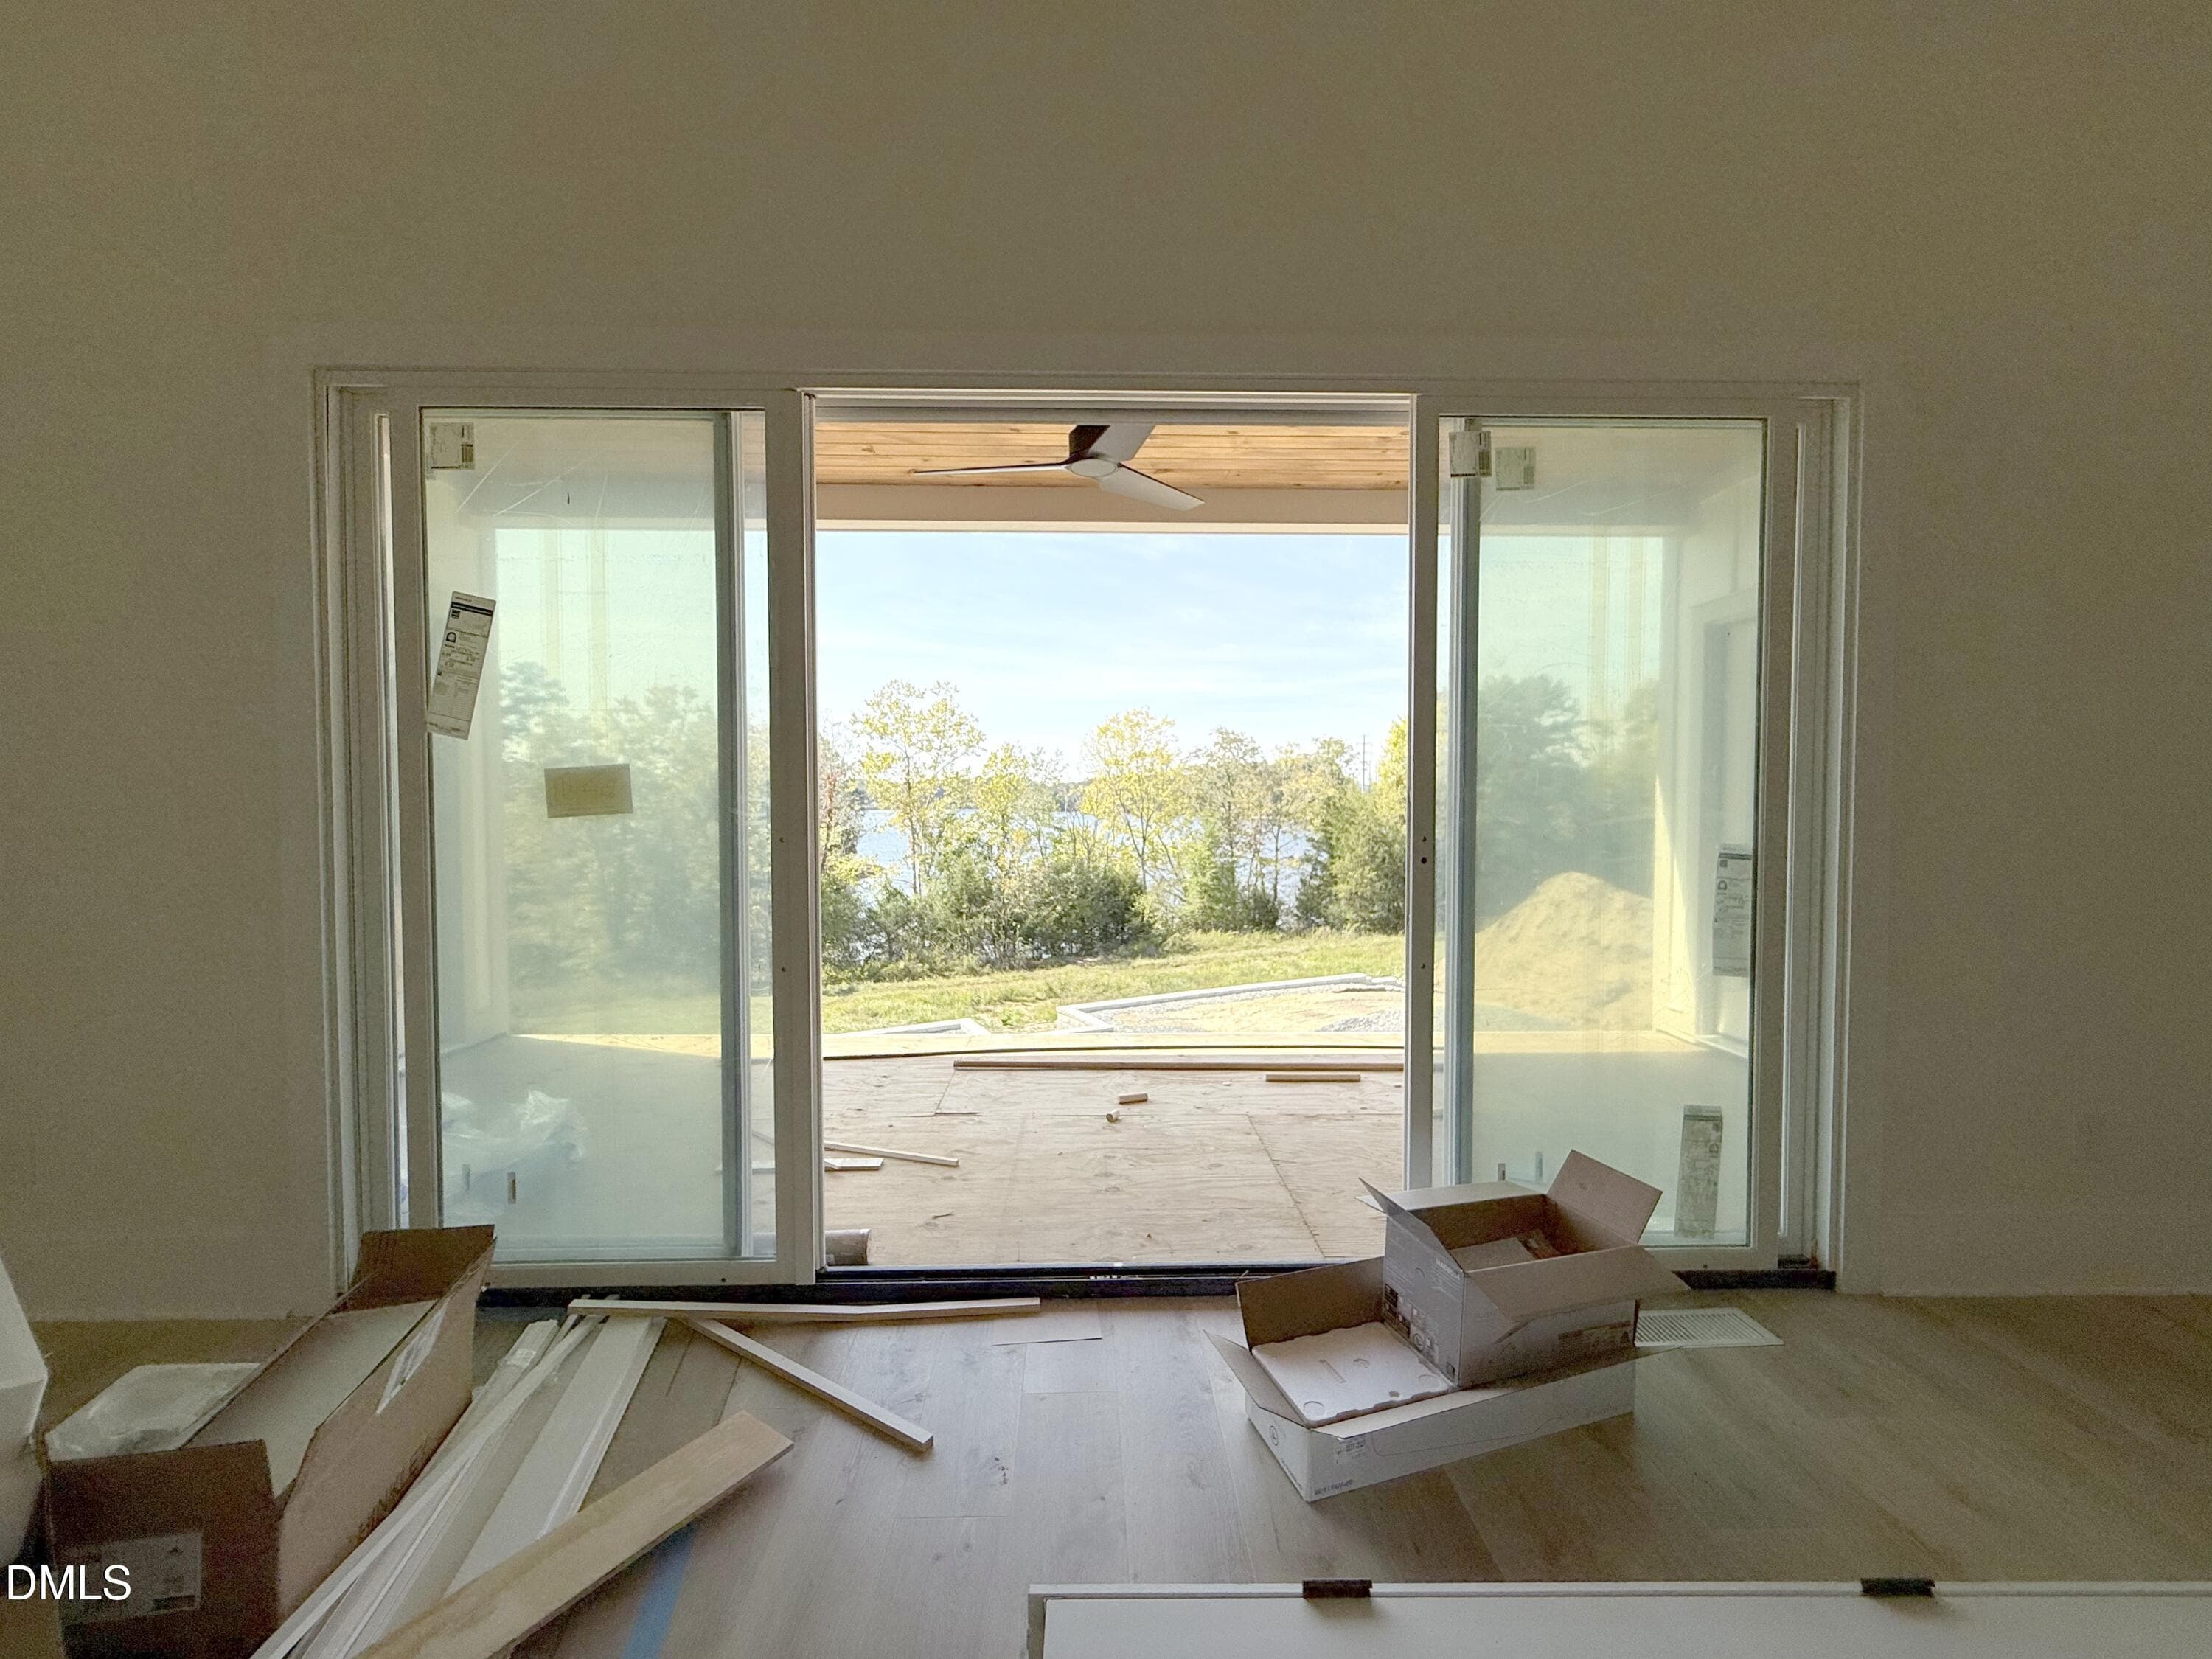
07 - Living Room Sliding Doors Open - 326 Old North Carolina 57 Highway, Semora, NC 27343, Semora
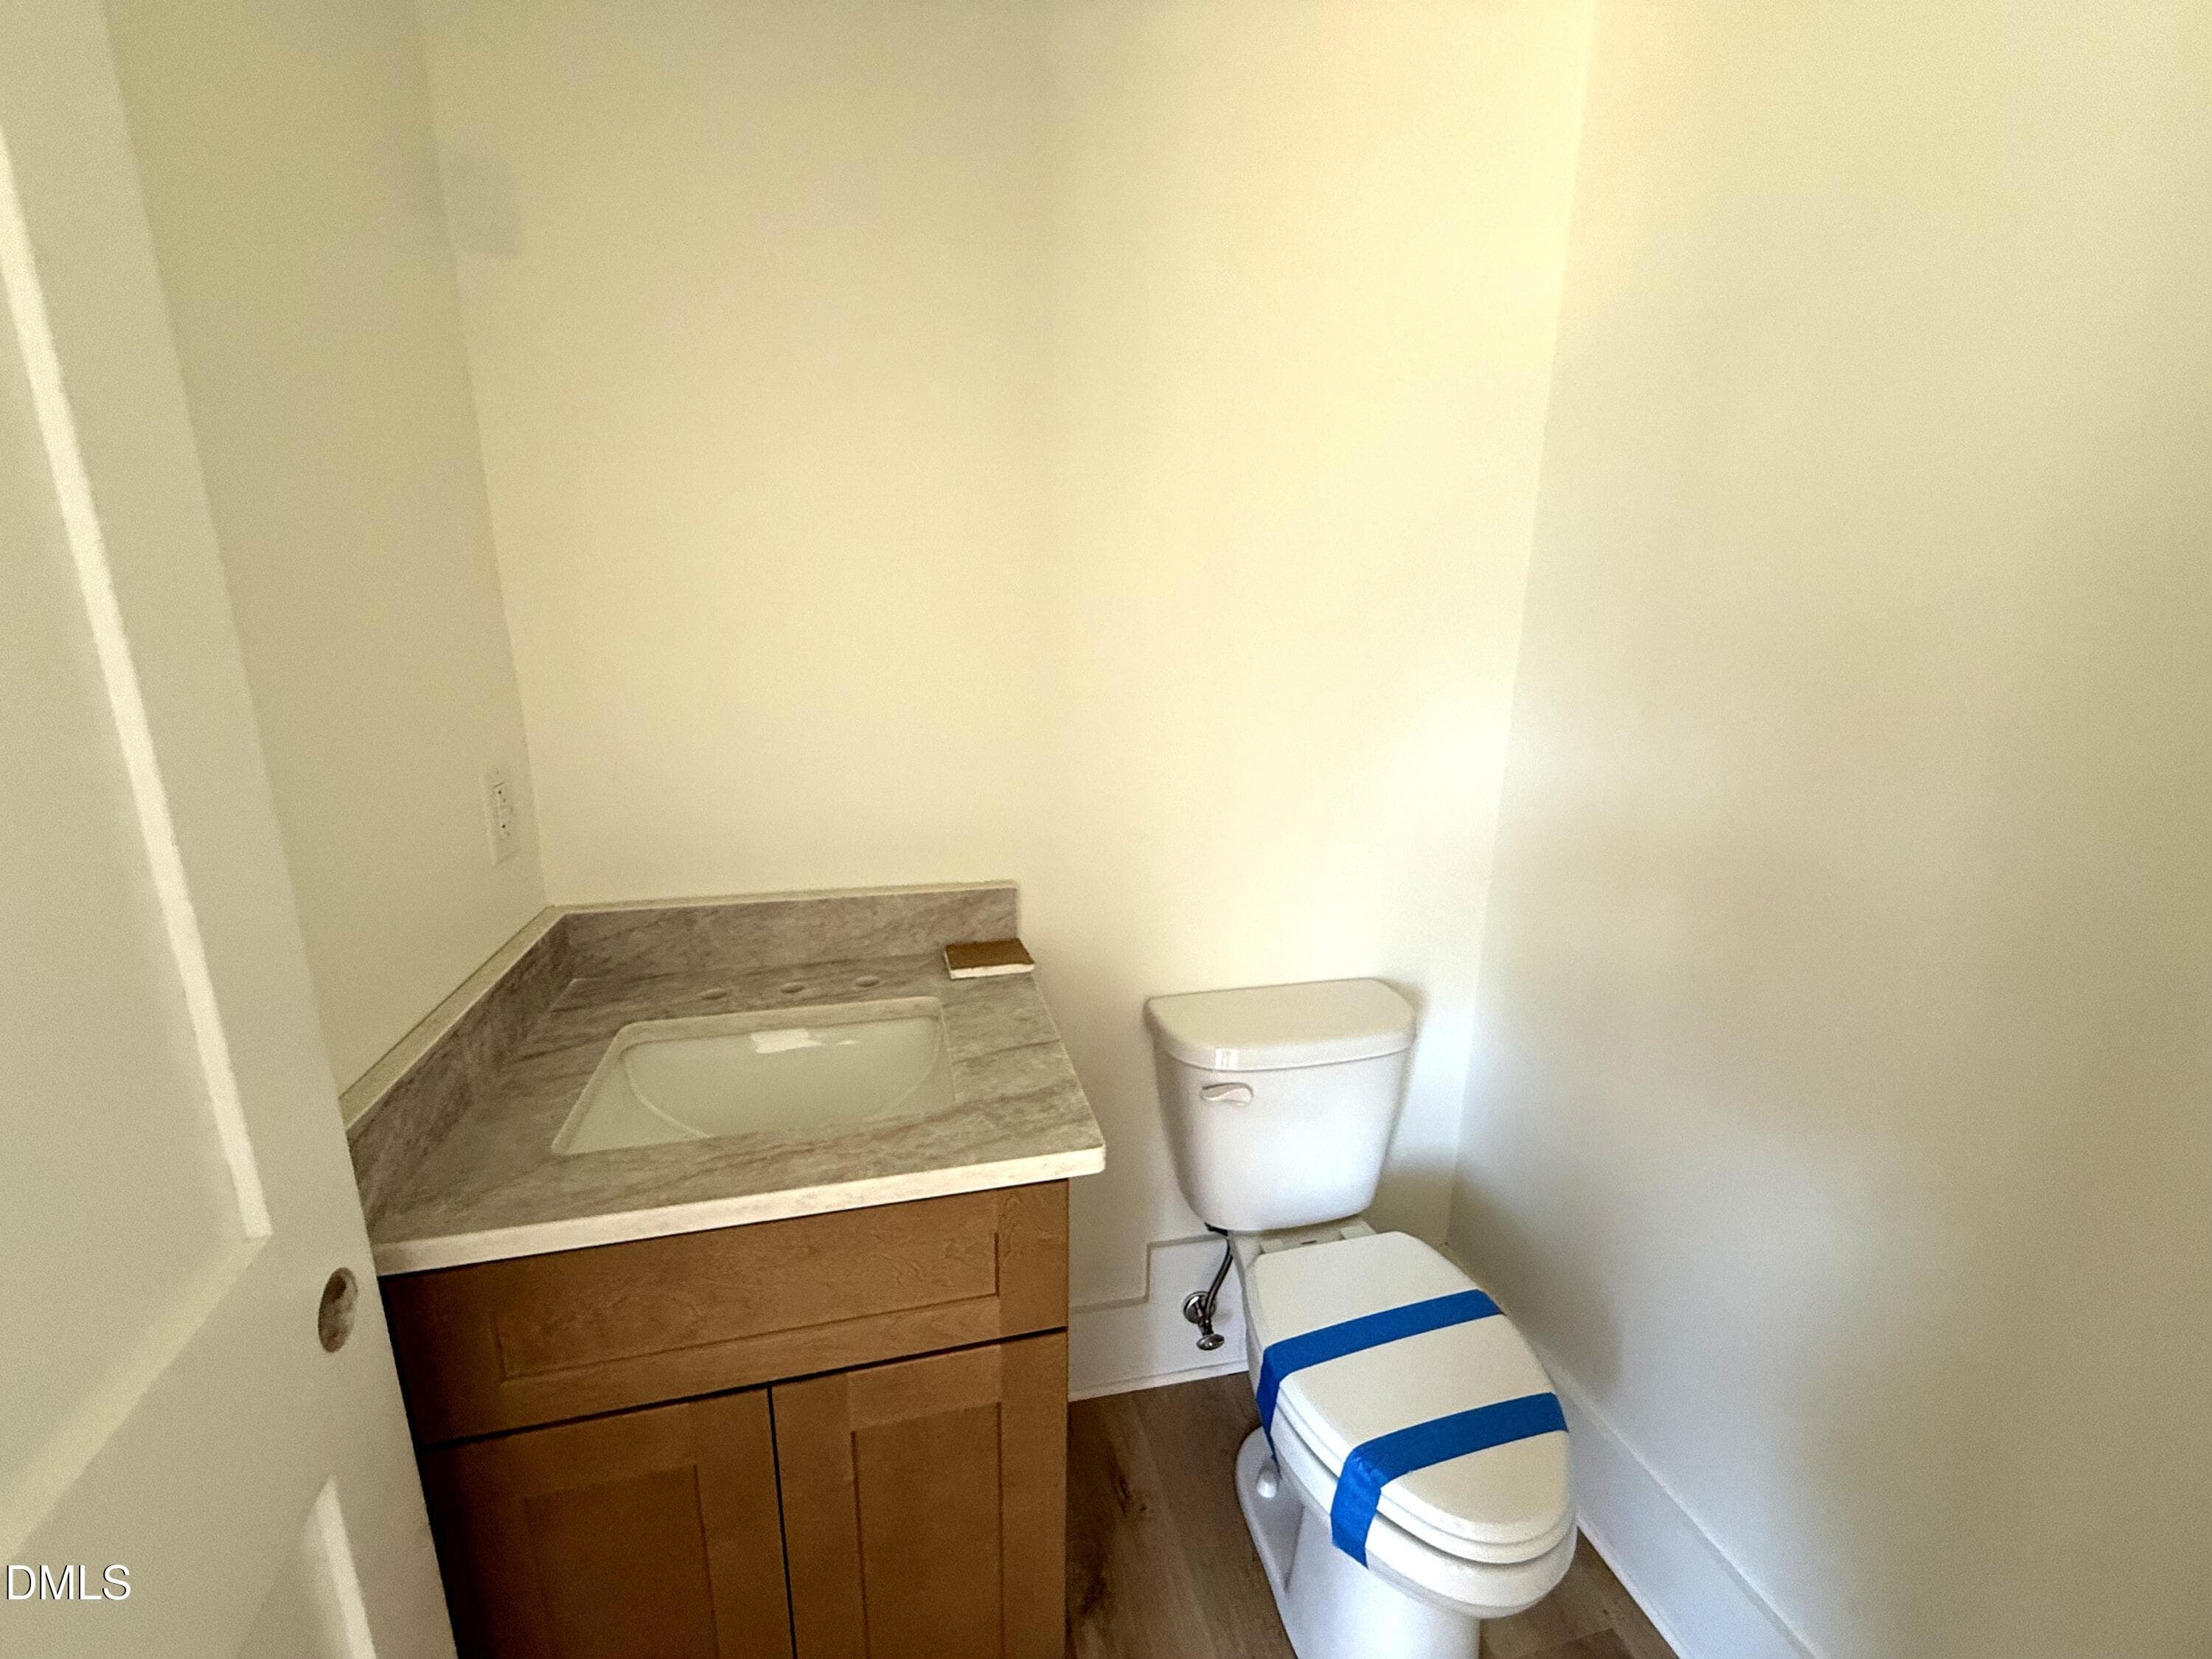
Bathroom - 326 Old North Carolina 57 Highway, Semora, NC 27343, Semora
Undetermined - 326 Old North Carolina 57 Highway, Semora, NC 27343, Semora
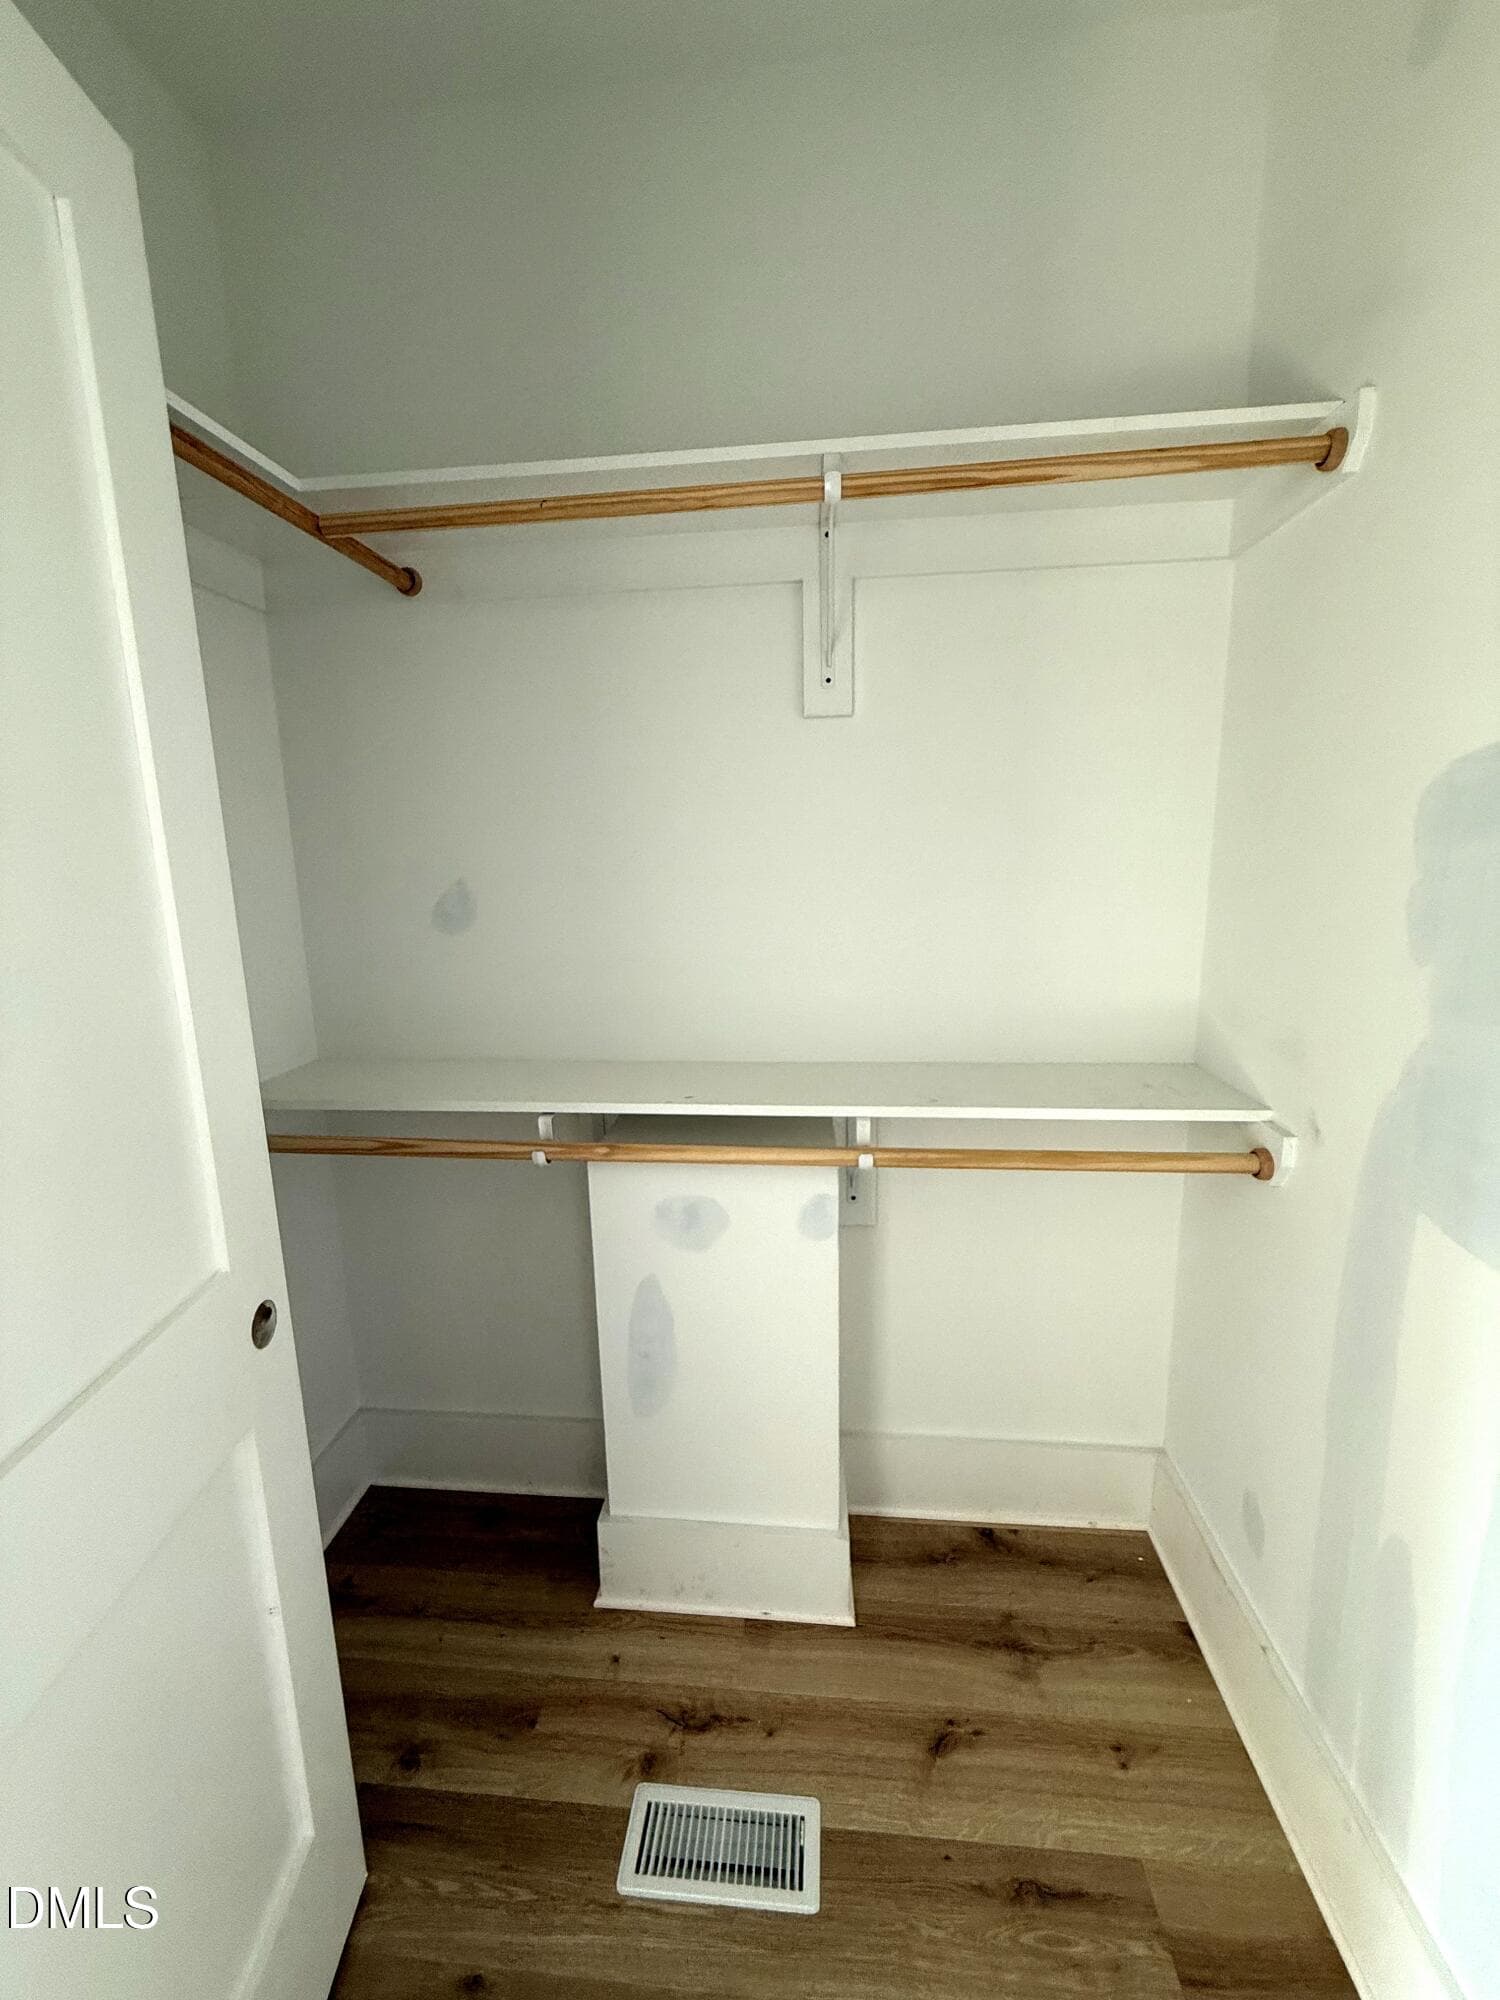
Walk In Closet - 326 Old North Carolina 57 Highway, Semora, NC 27343, Semora
23 - Primary Bath Double Vanity - 326 Old North Carolina 57 Highway, Semora, NC 27343, Semora
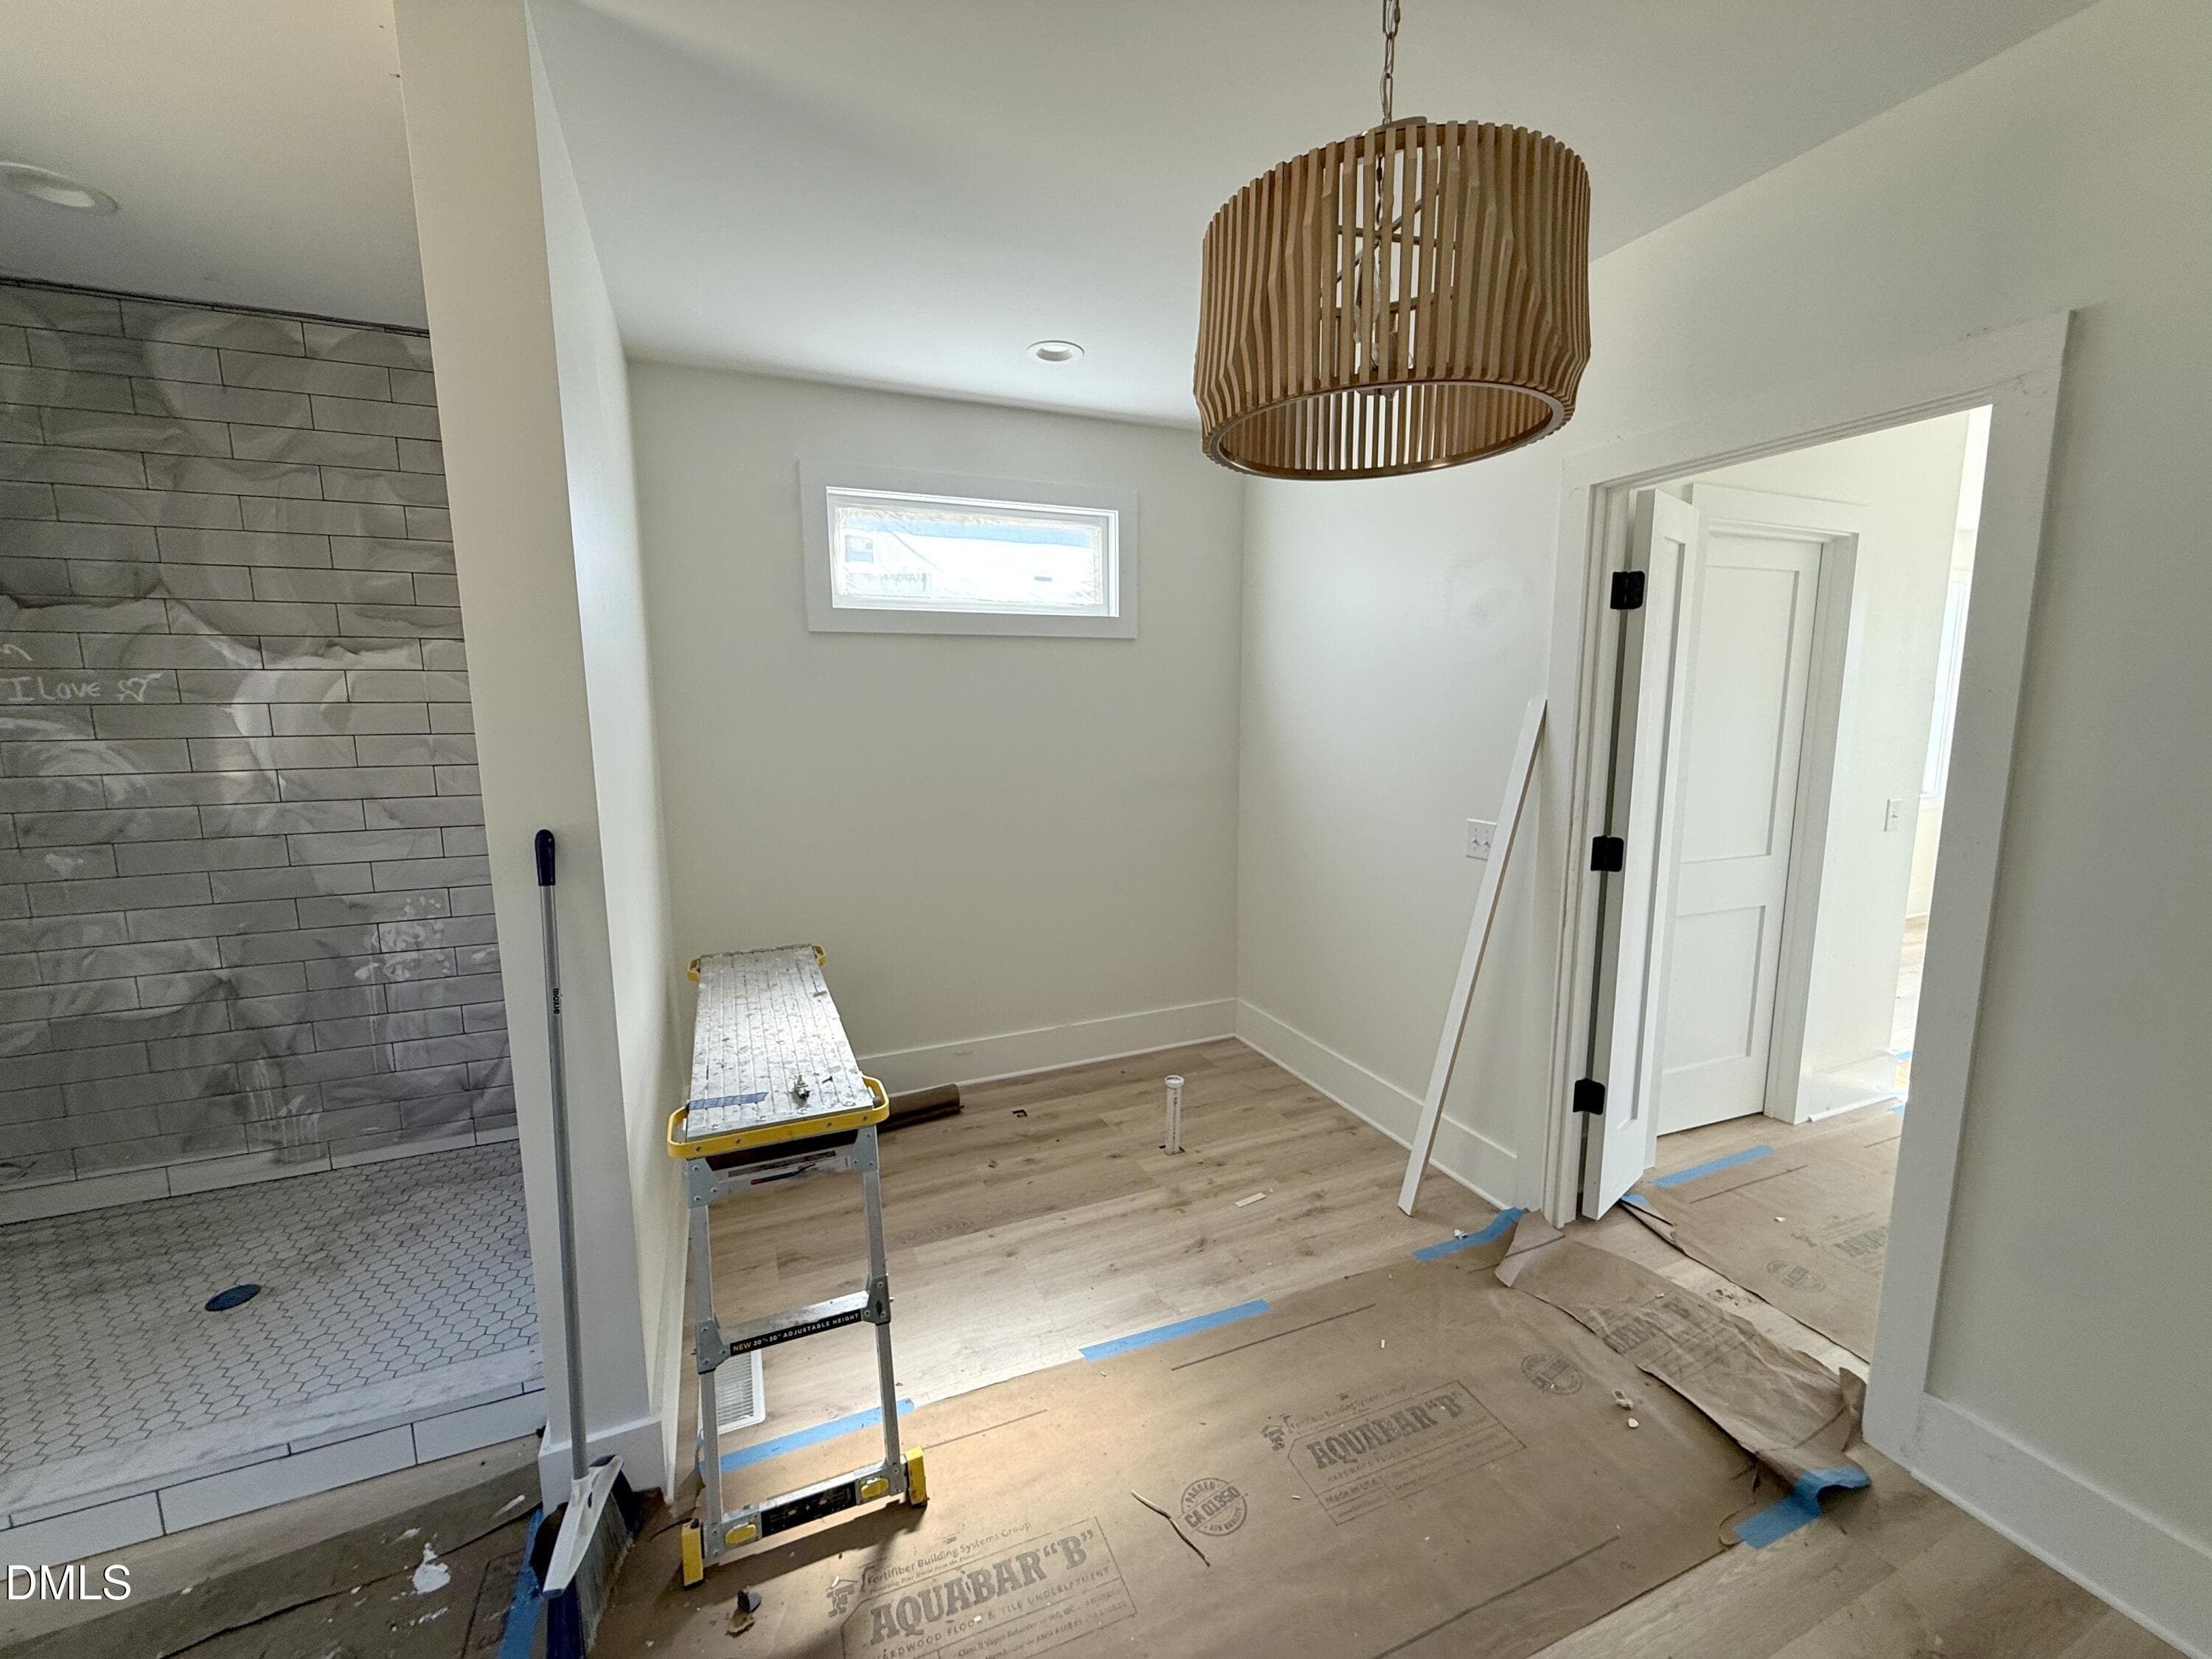
24 - Primary Bath - 326 Old North Carolina 57 Highway, Semora, NC 27343, Semora
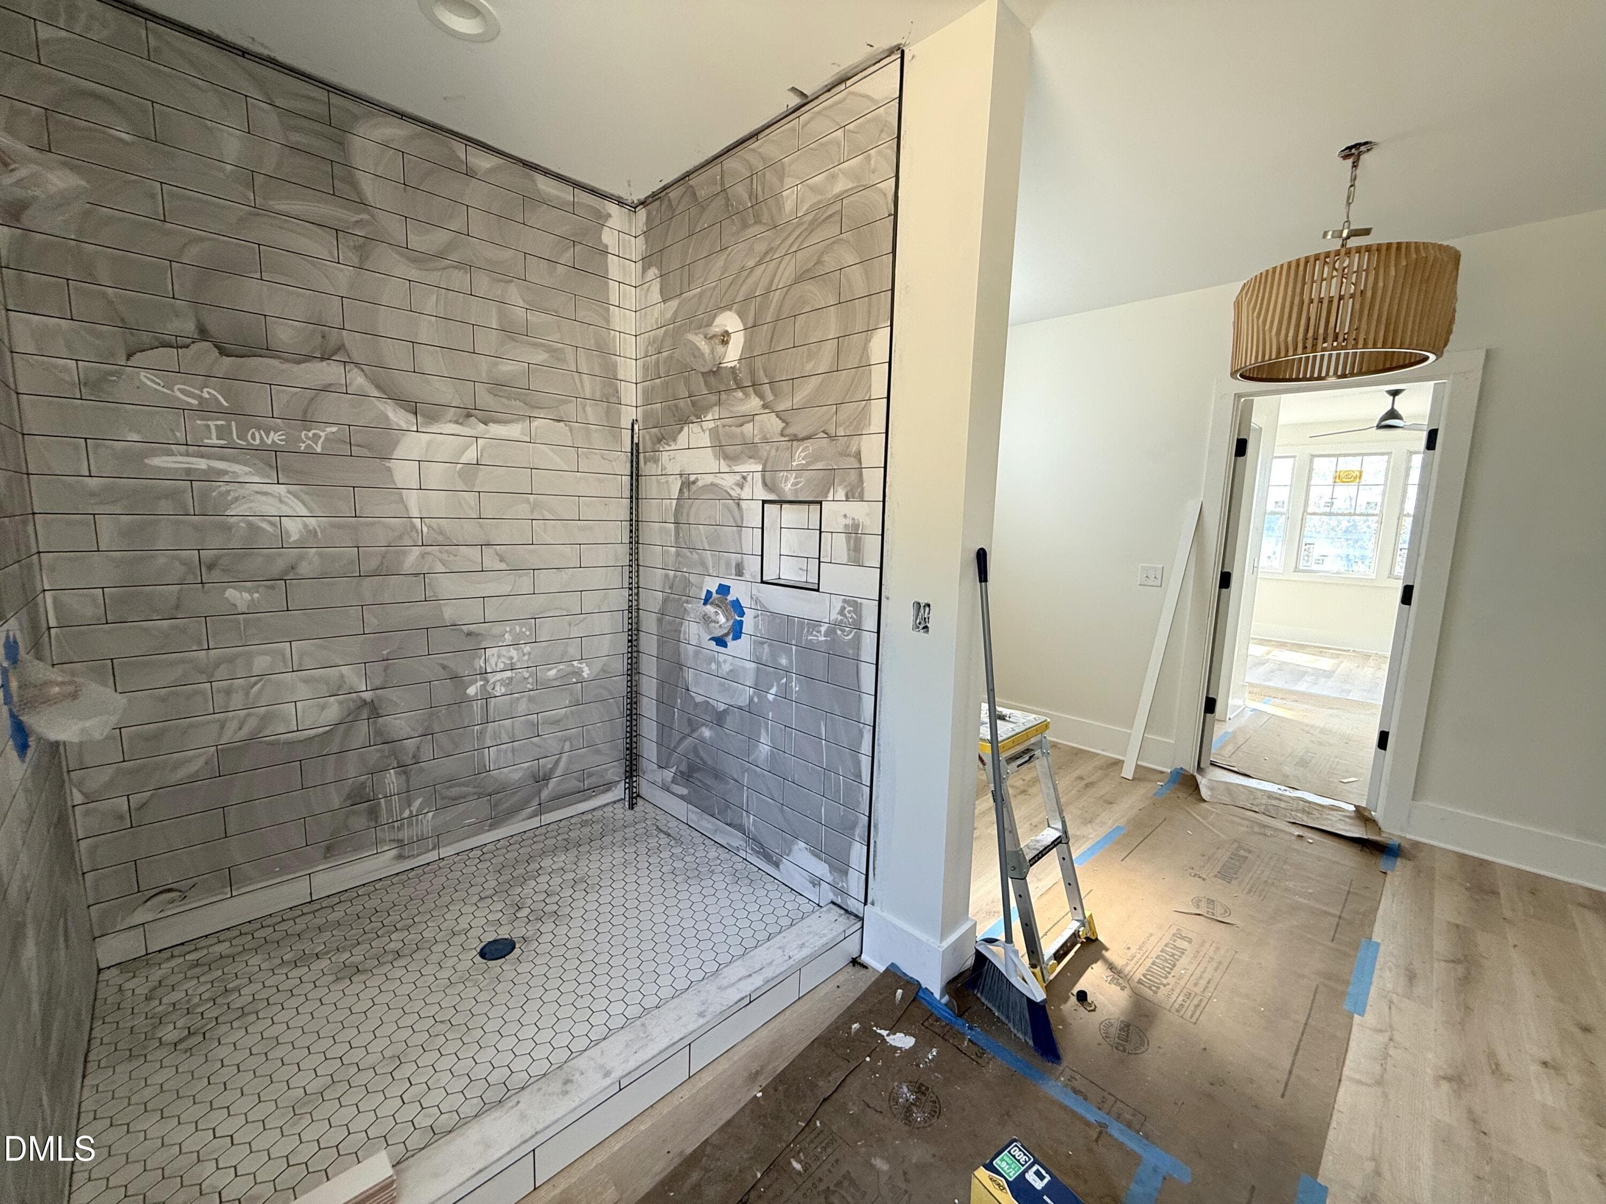
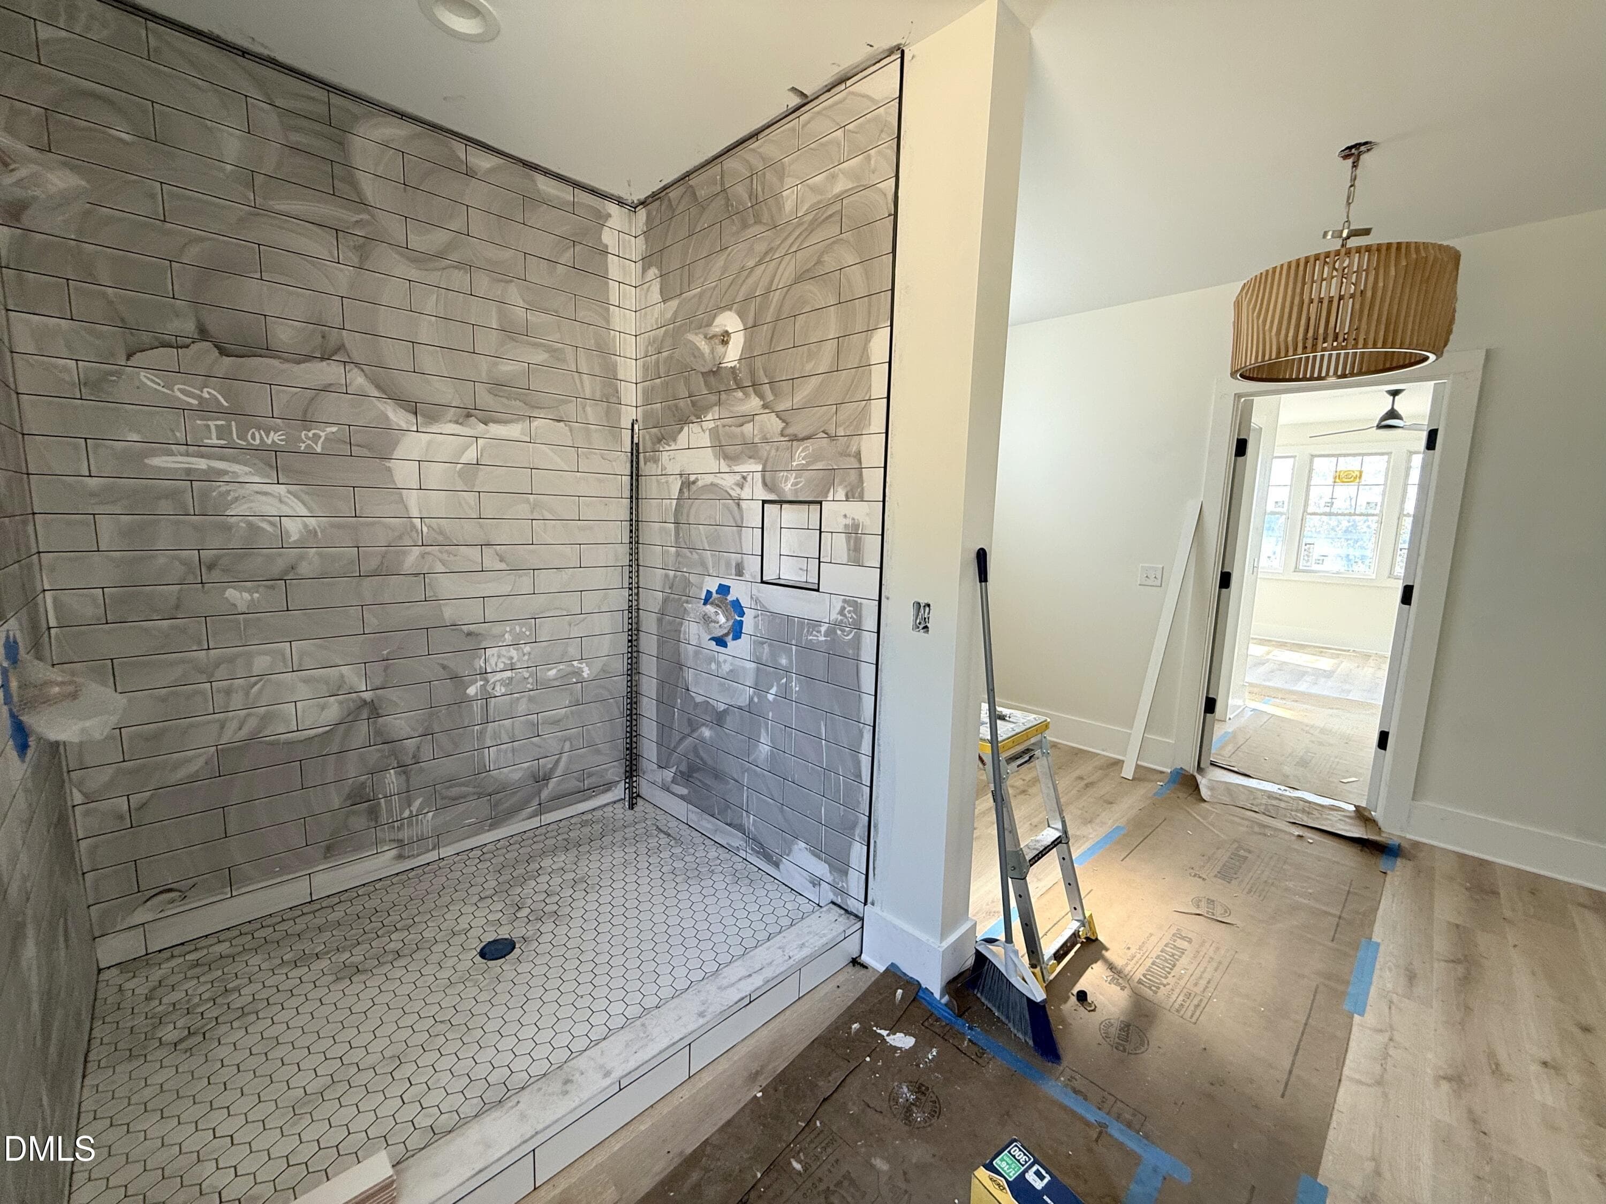
27 - Primary Bath Shower - 326 Old North Carolina 57 Highway, Semora, NC 27343, Semora
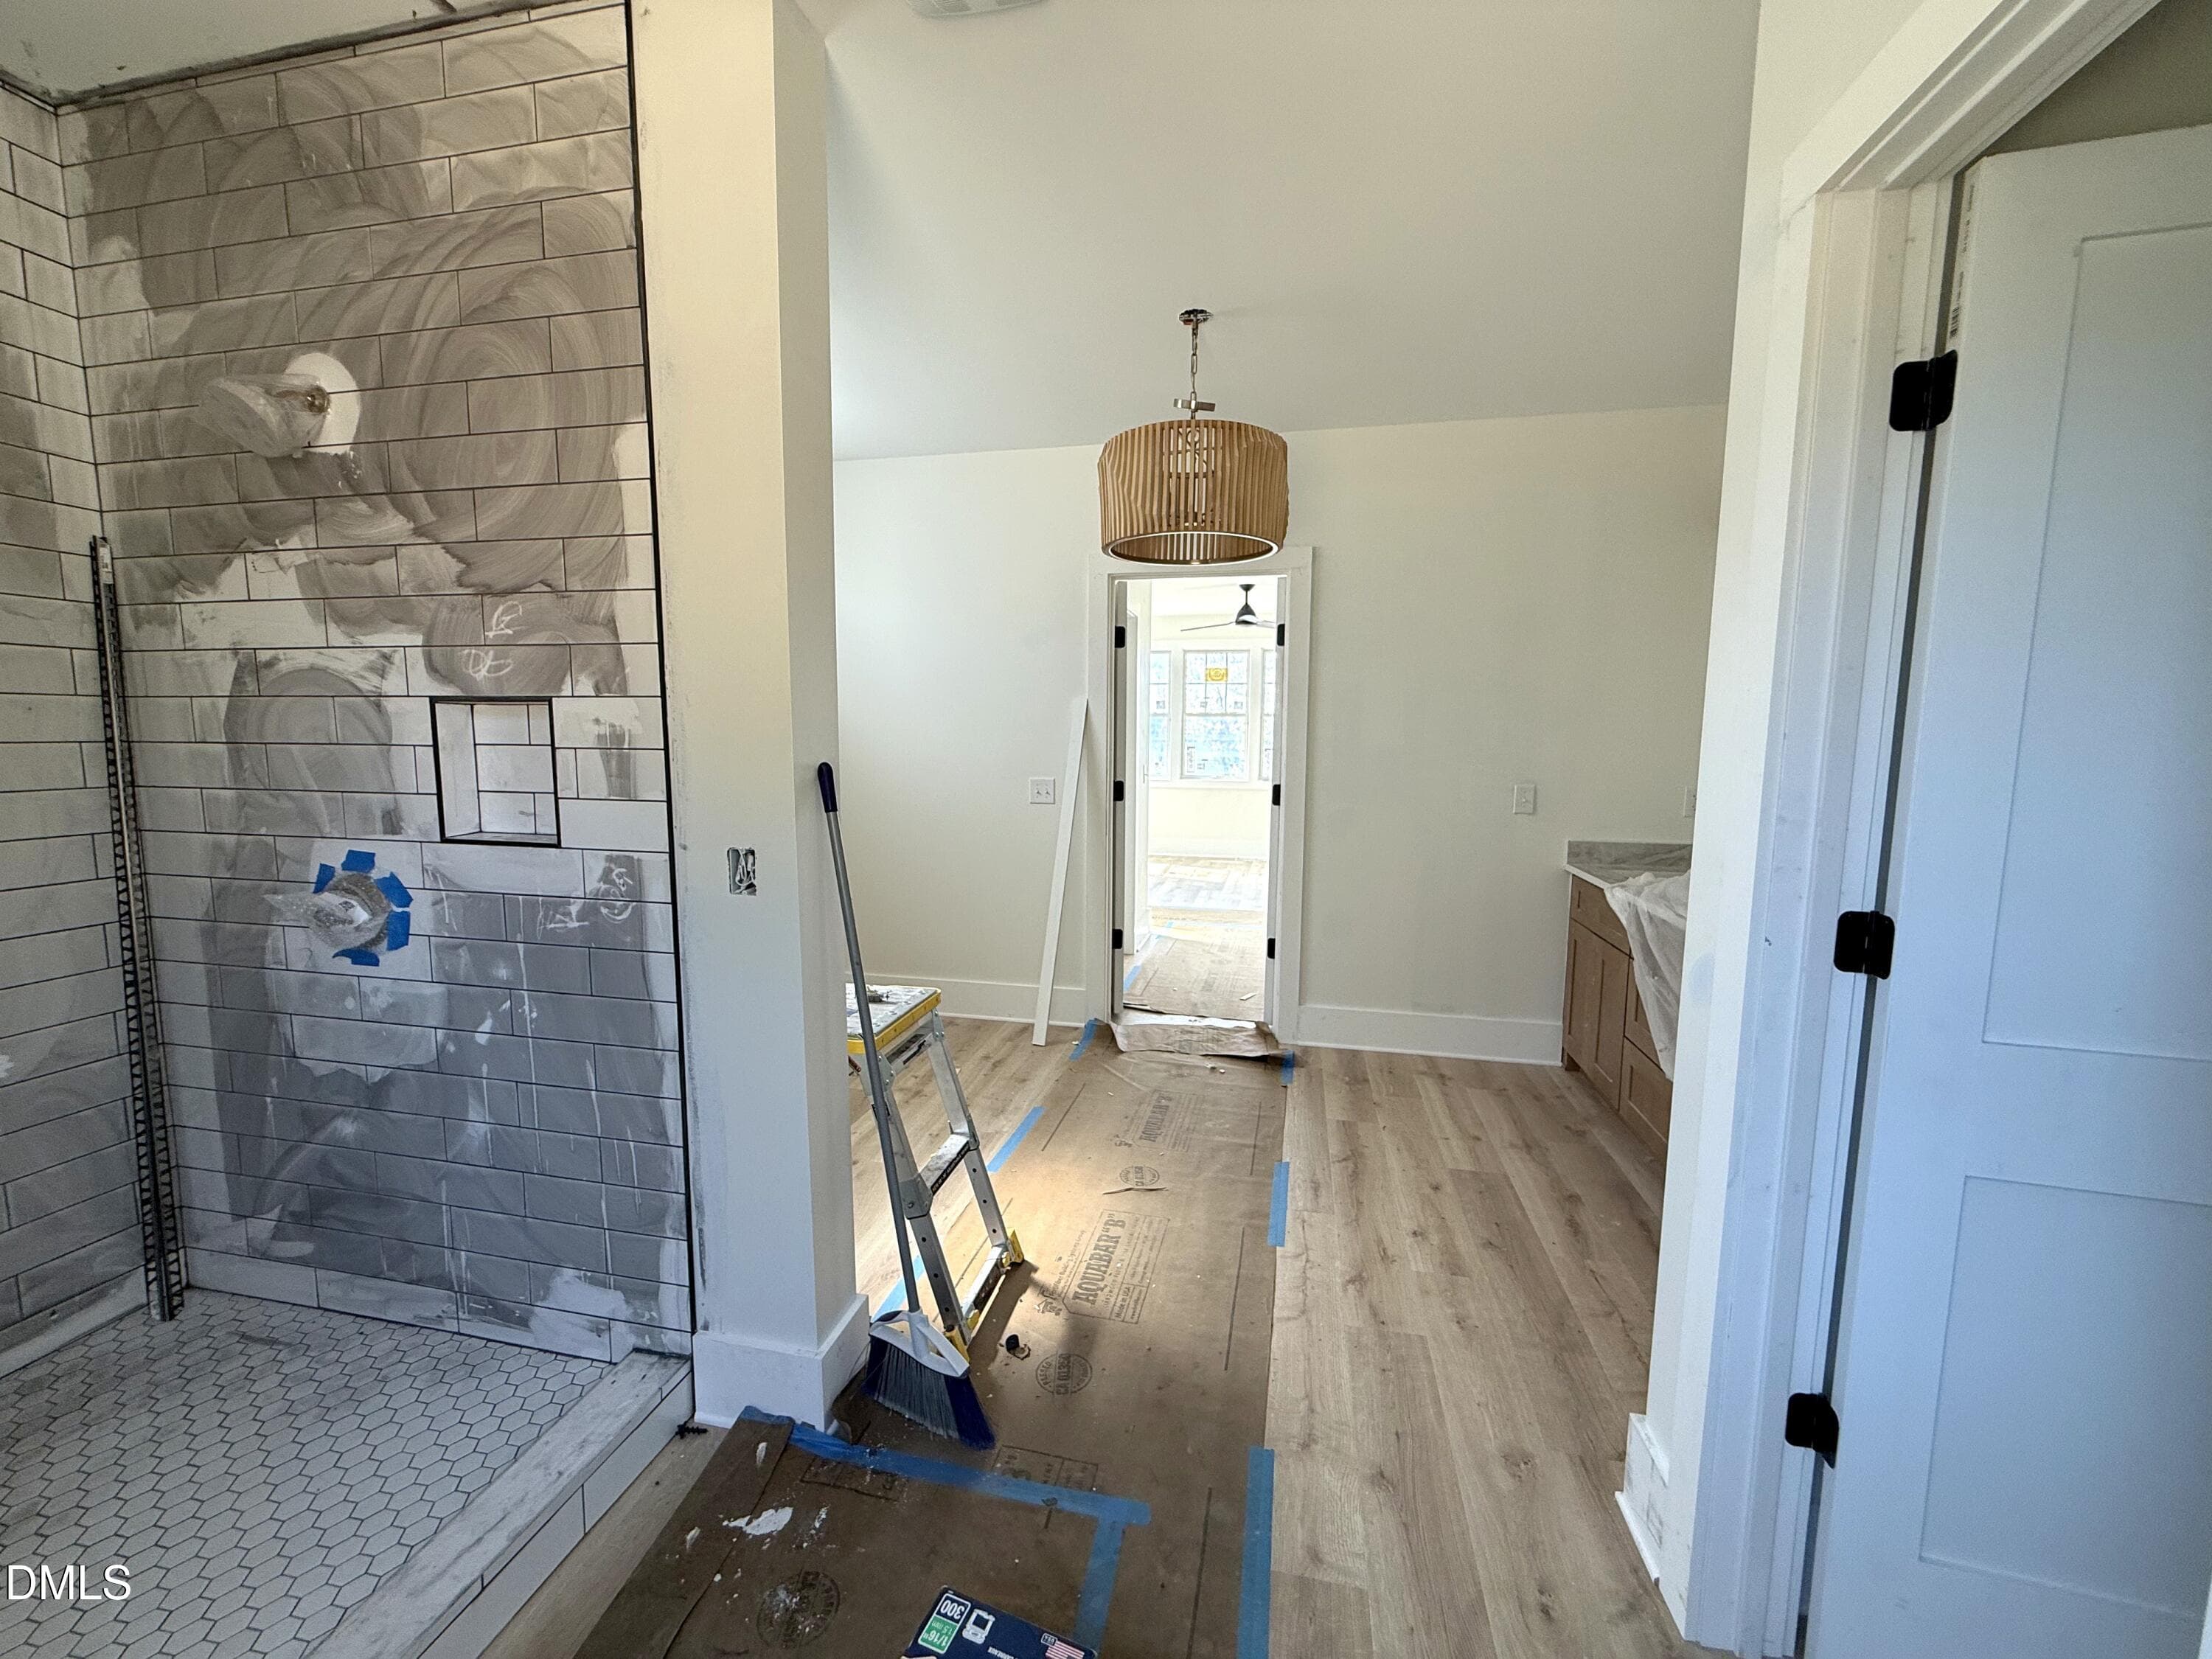
26 - Primary Bath View to Bedroom - 326 Old North Carolina 57 Highway, Semora, NC 27343, Semora
Bathroom - 326 Old North Carolina 57 Highway, Semora, NC 27343, Semora
Living Room - 326 Old North Carolina 57 Highway, Semora, NC 27343, Semora
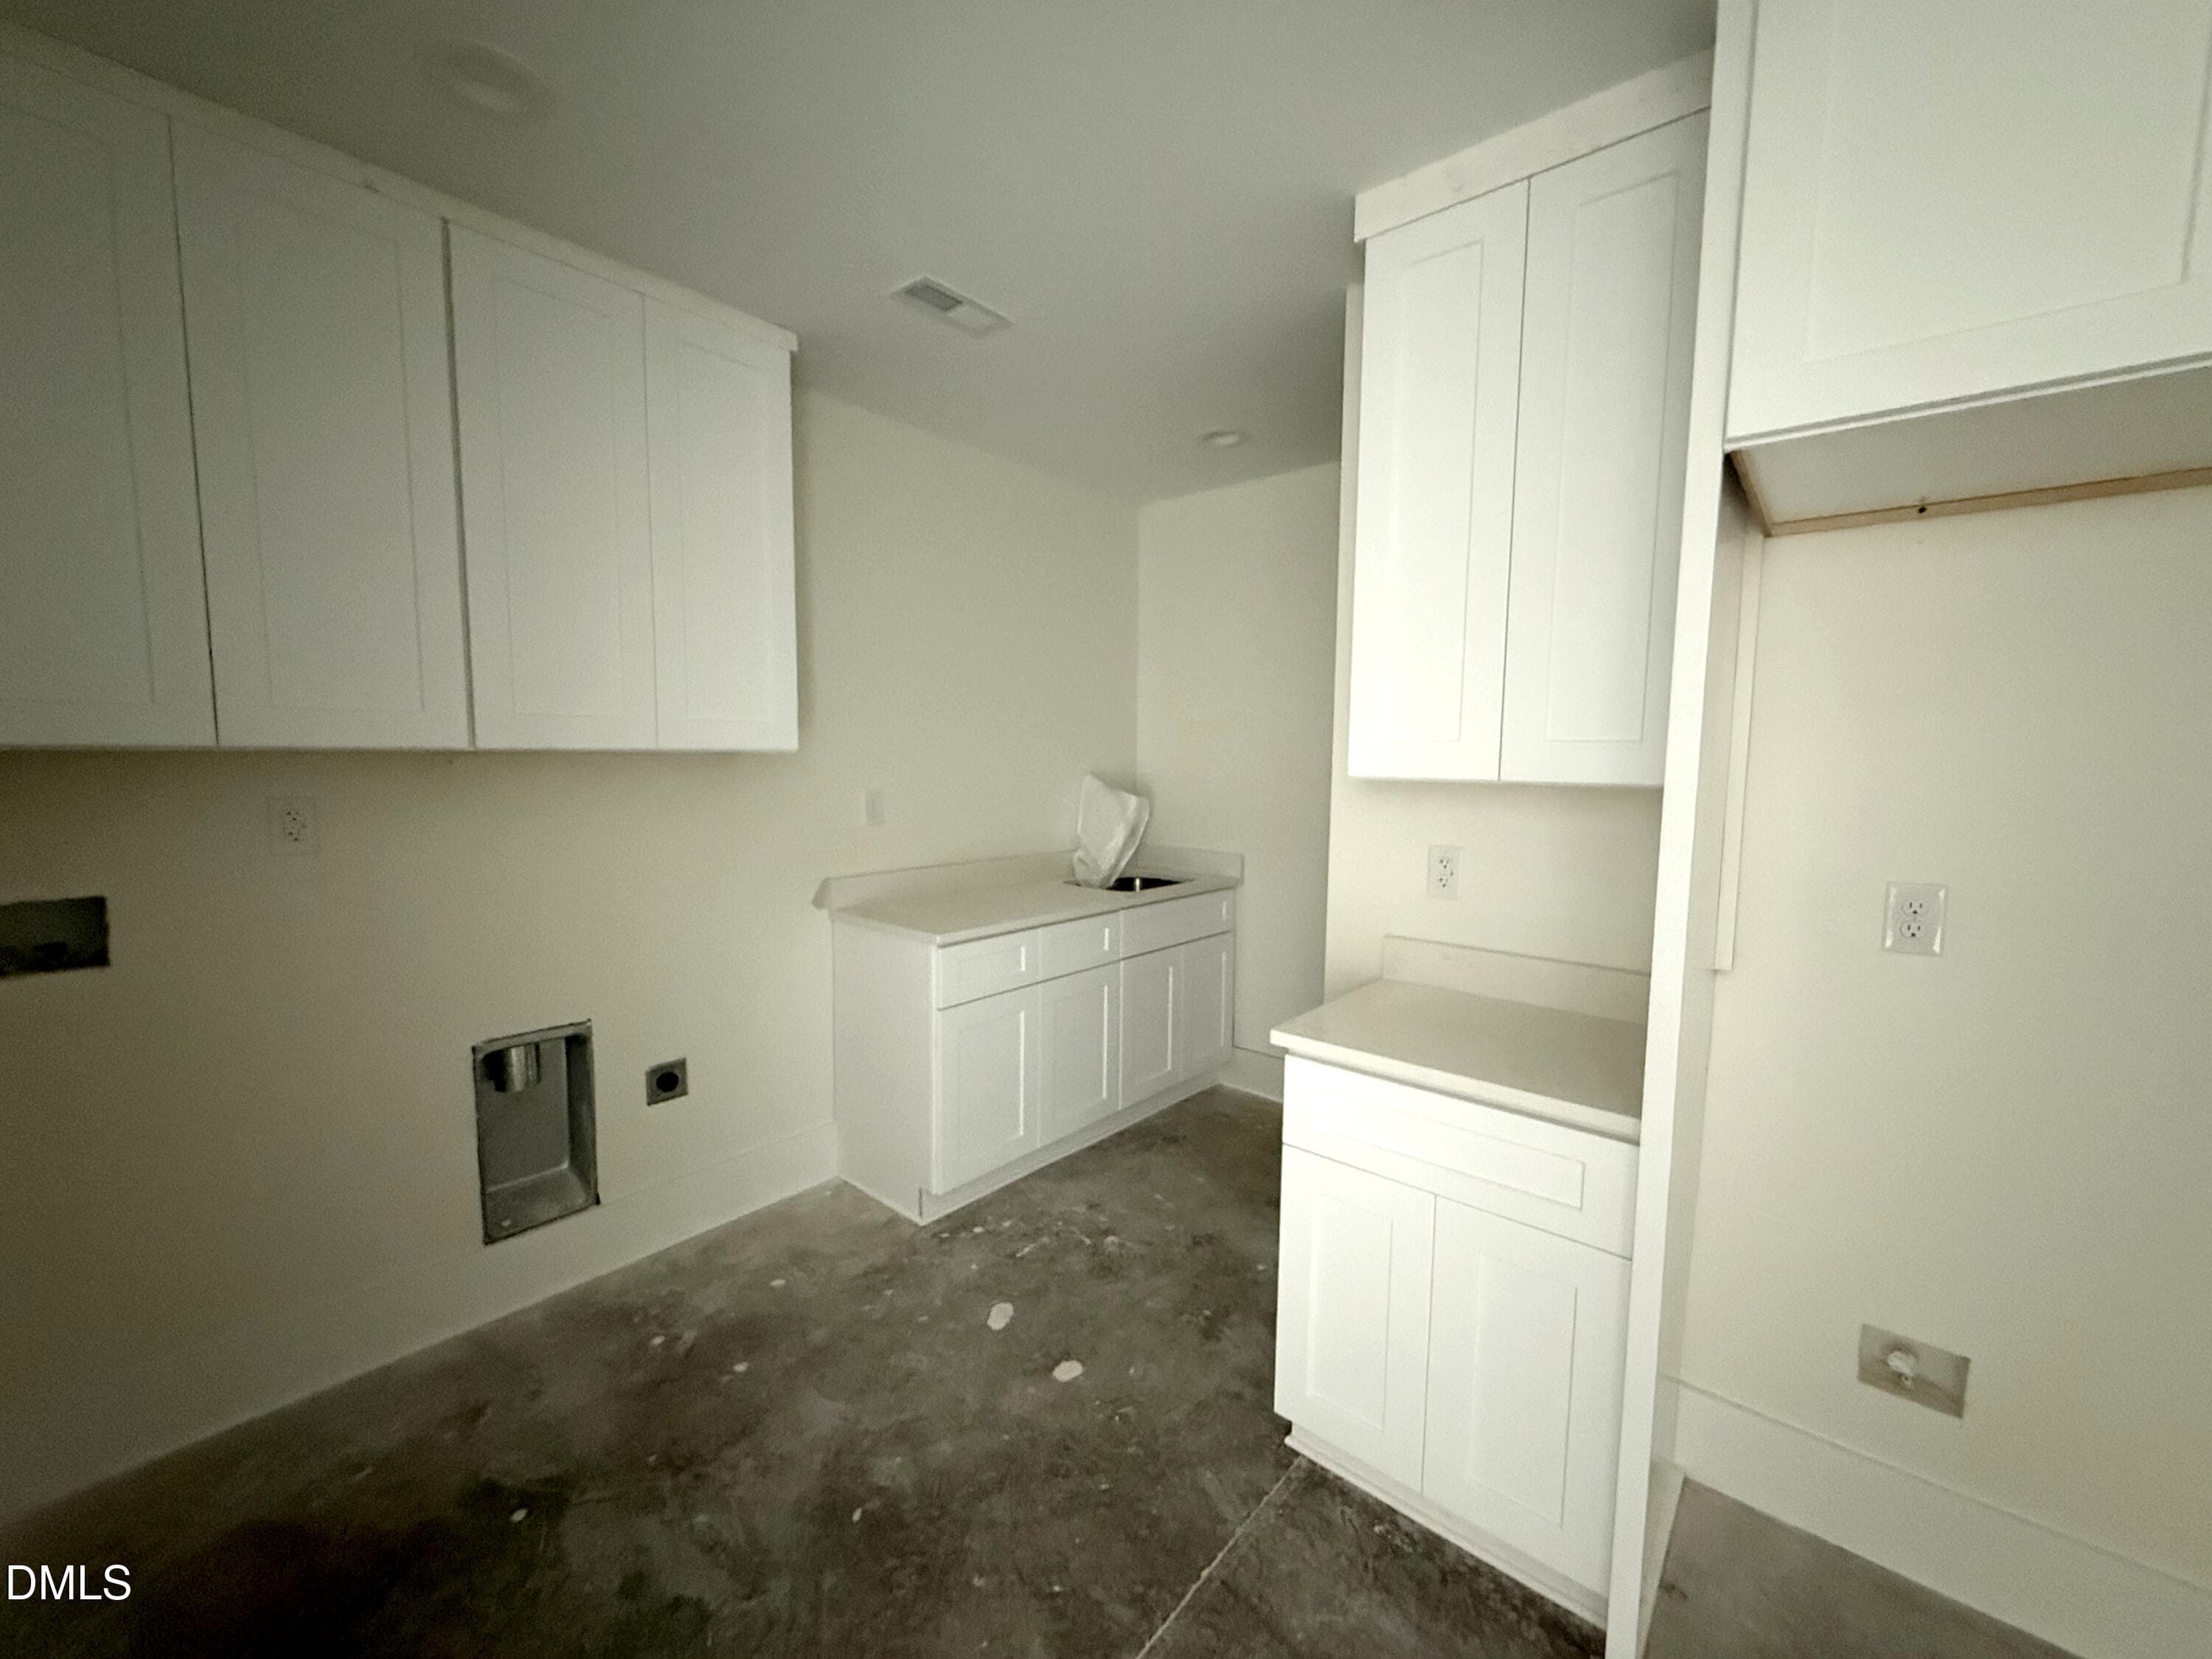
Laundry - 326 Old North Carolina 57 Highway, Semora, NC 27343, Semora
Patio - 326 Old North Carolina 57 Highway, Semora, NC 27343, Semora
Undetermined - 326 Old North Carolina 57 Highway, Semora, NC 27343, Semora
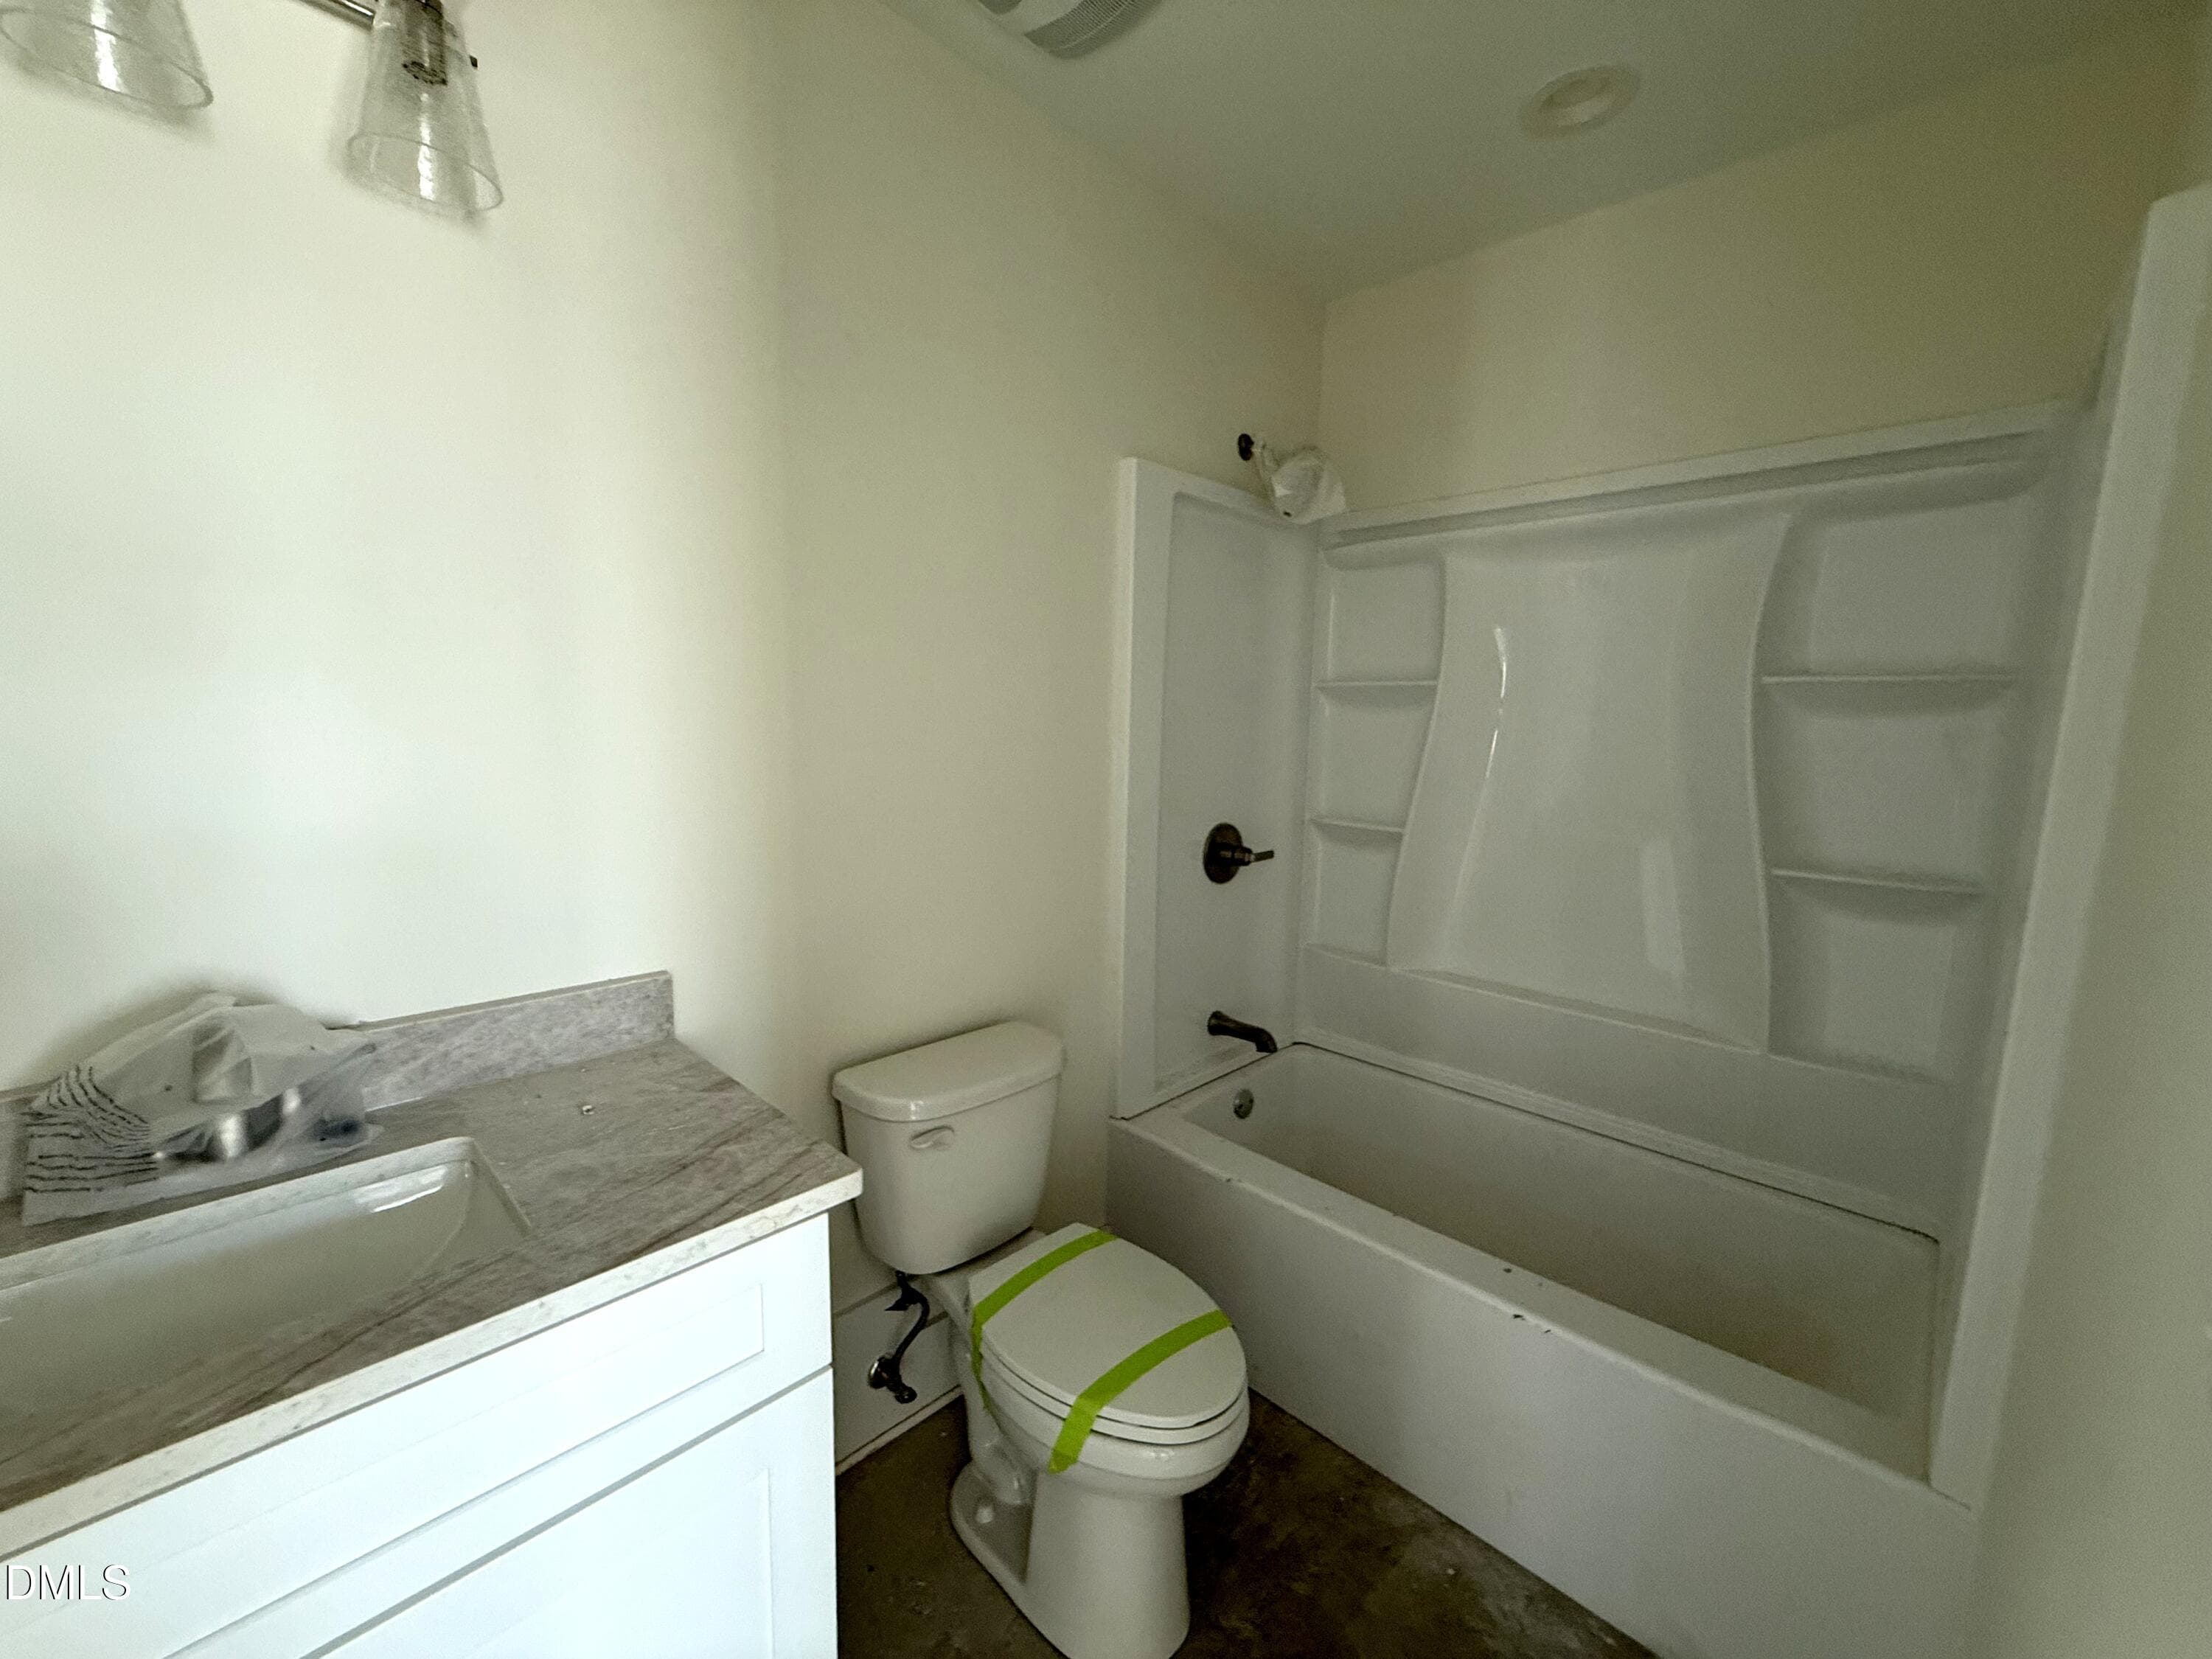
Bathroom - 326 Old North Carolina 57 Highway, Semora, NC 27343, Semora
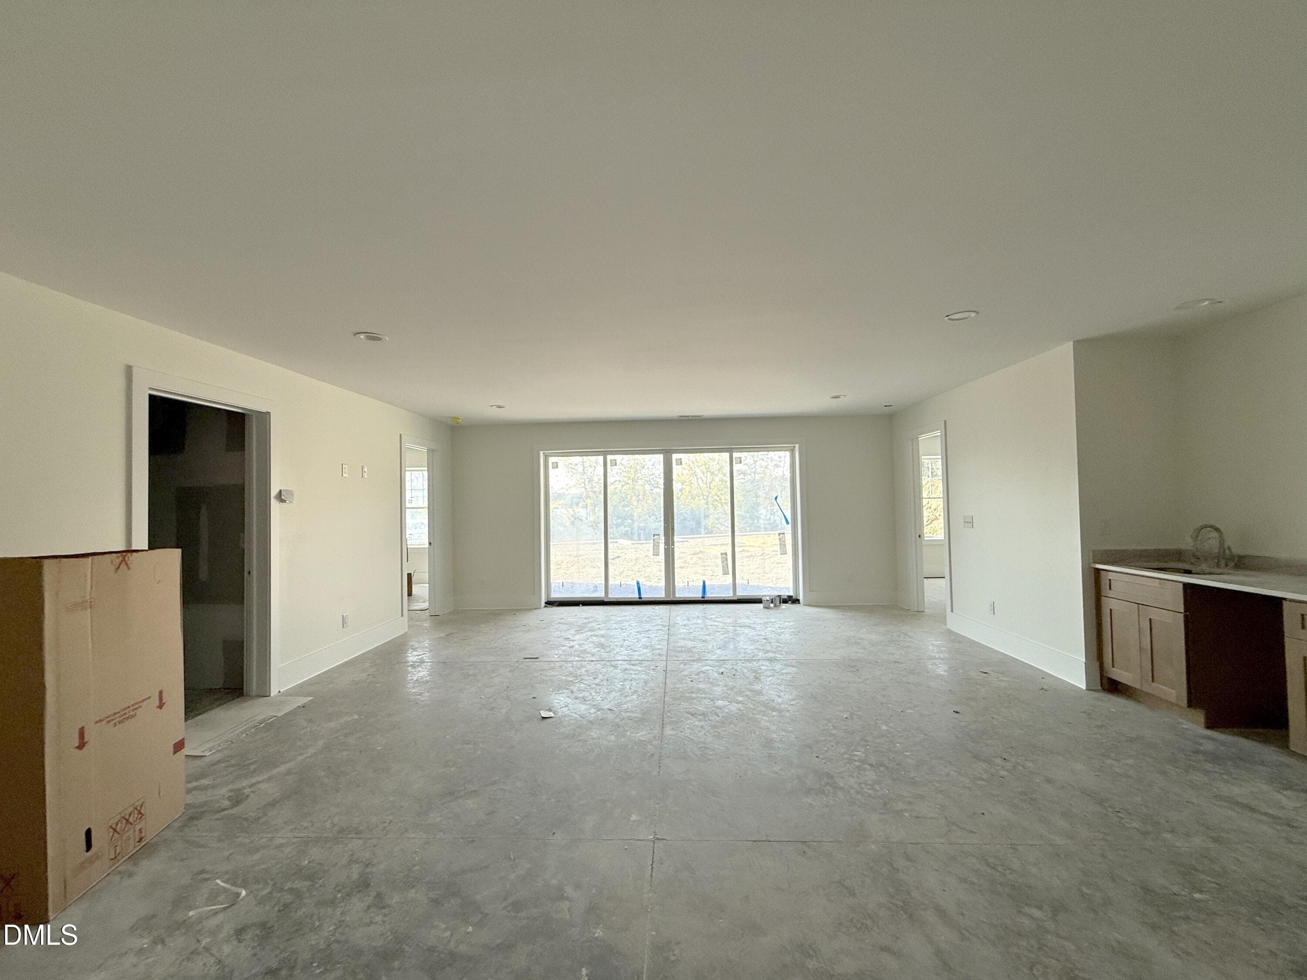
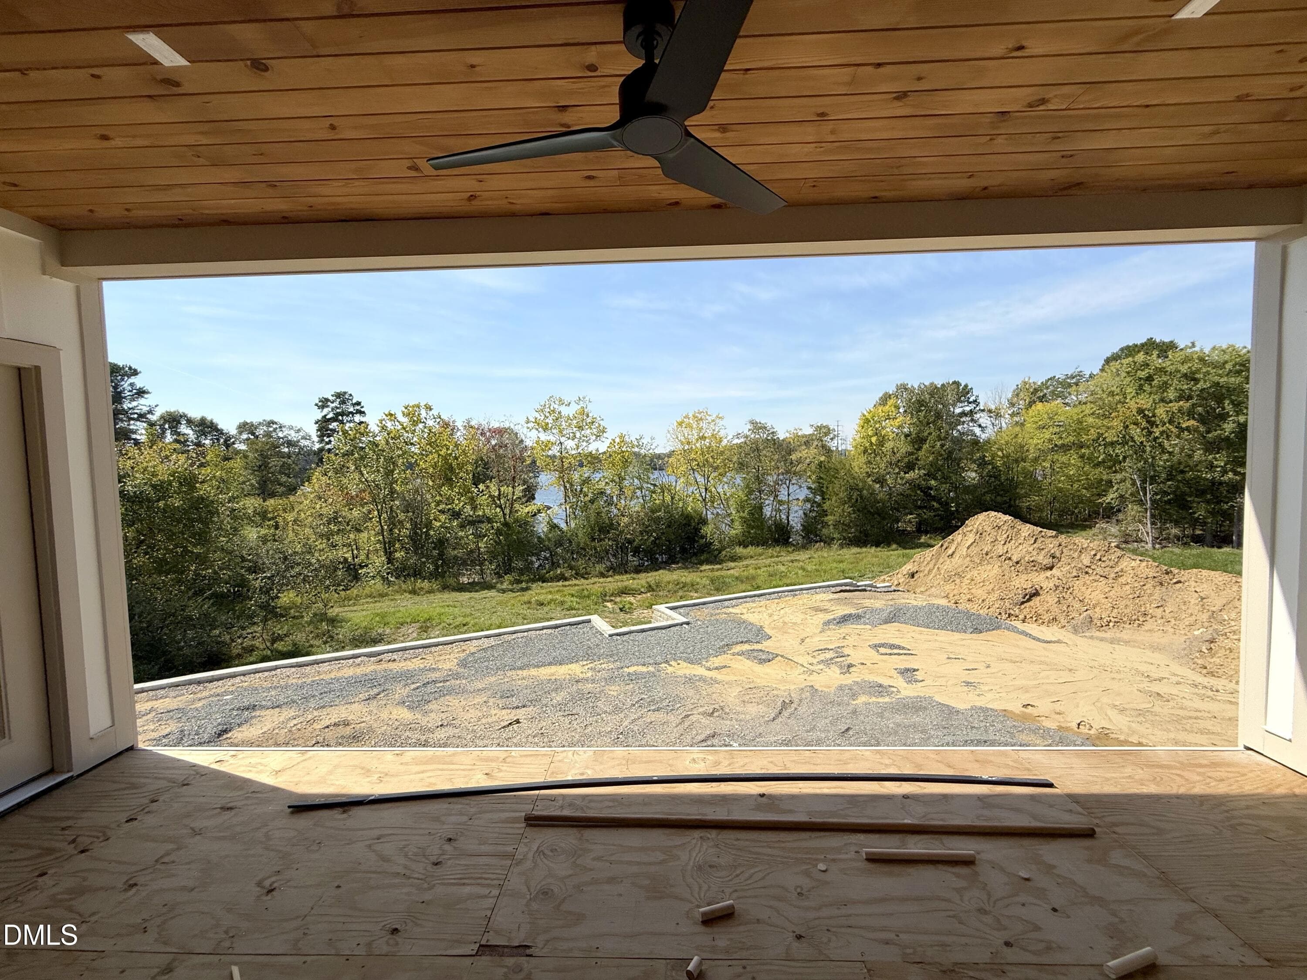
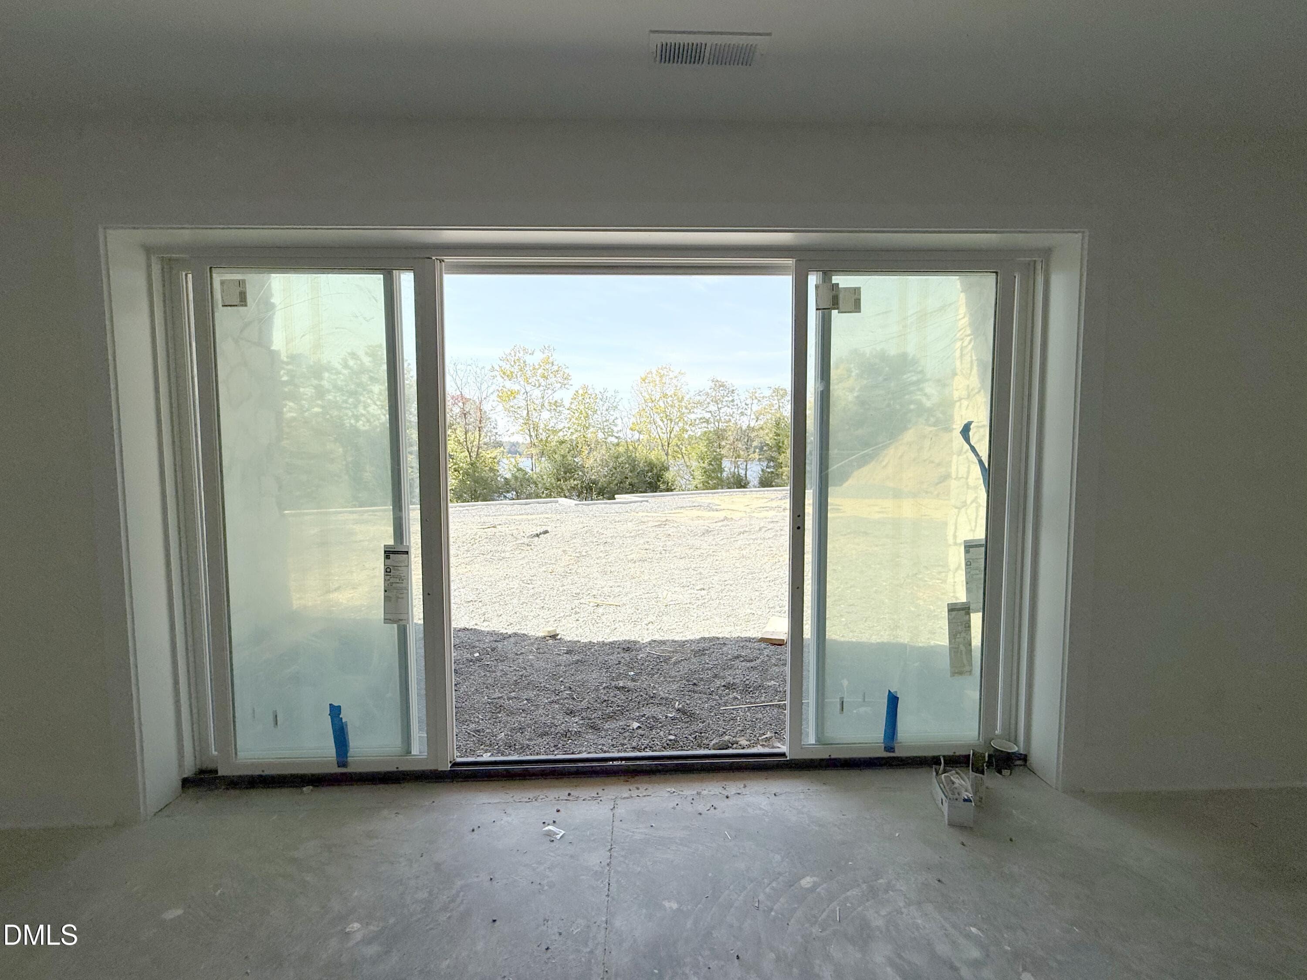
27 - Lower Level Sliding Doors Open - 326 Old North Carolina 57 Highway, Semora, NC 27343, Semora
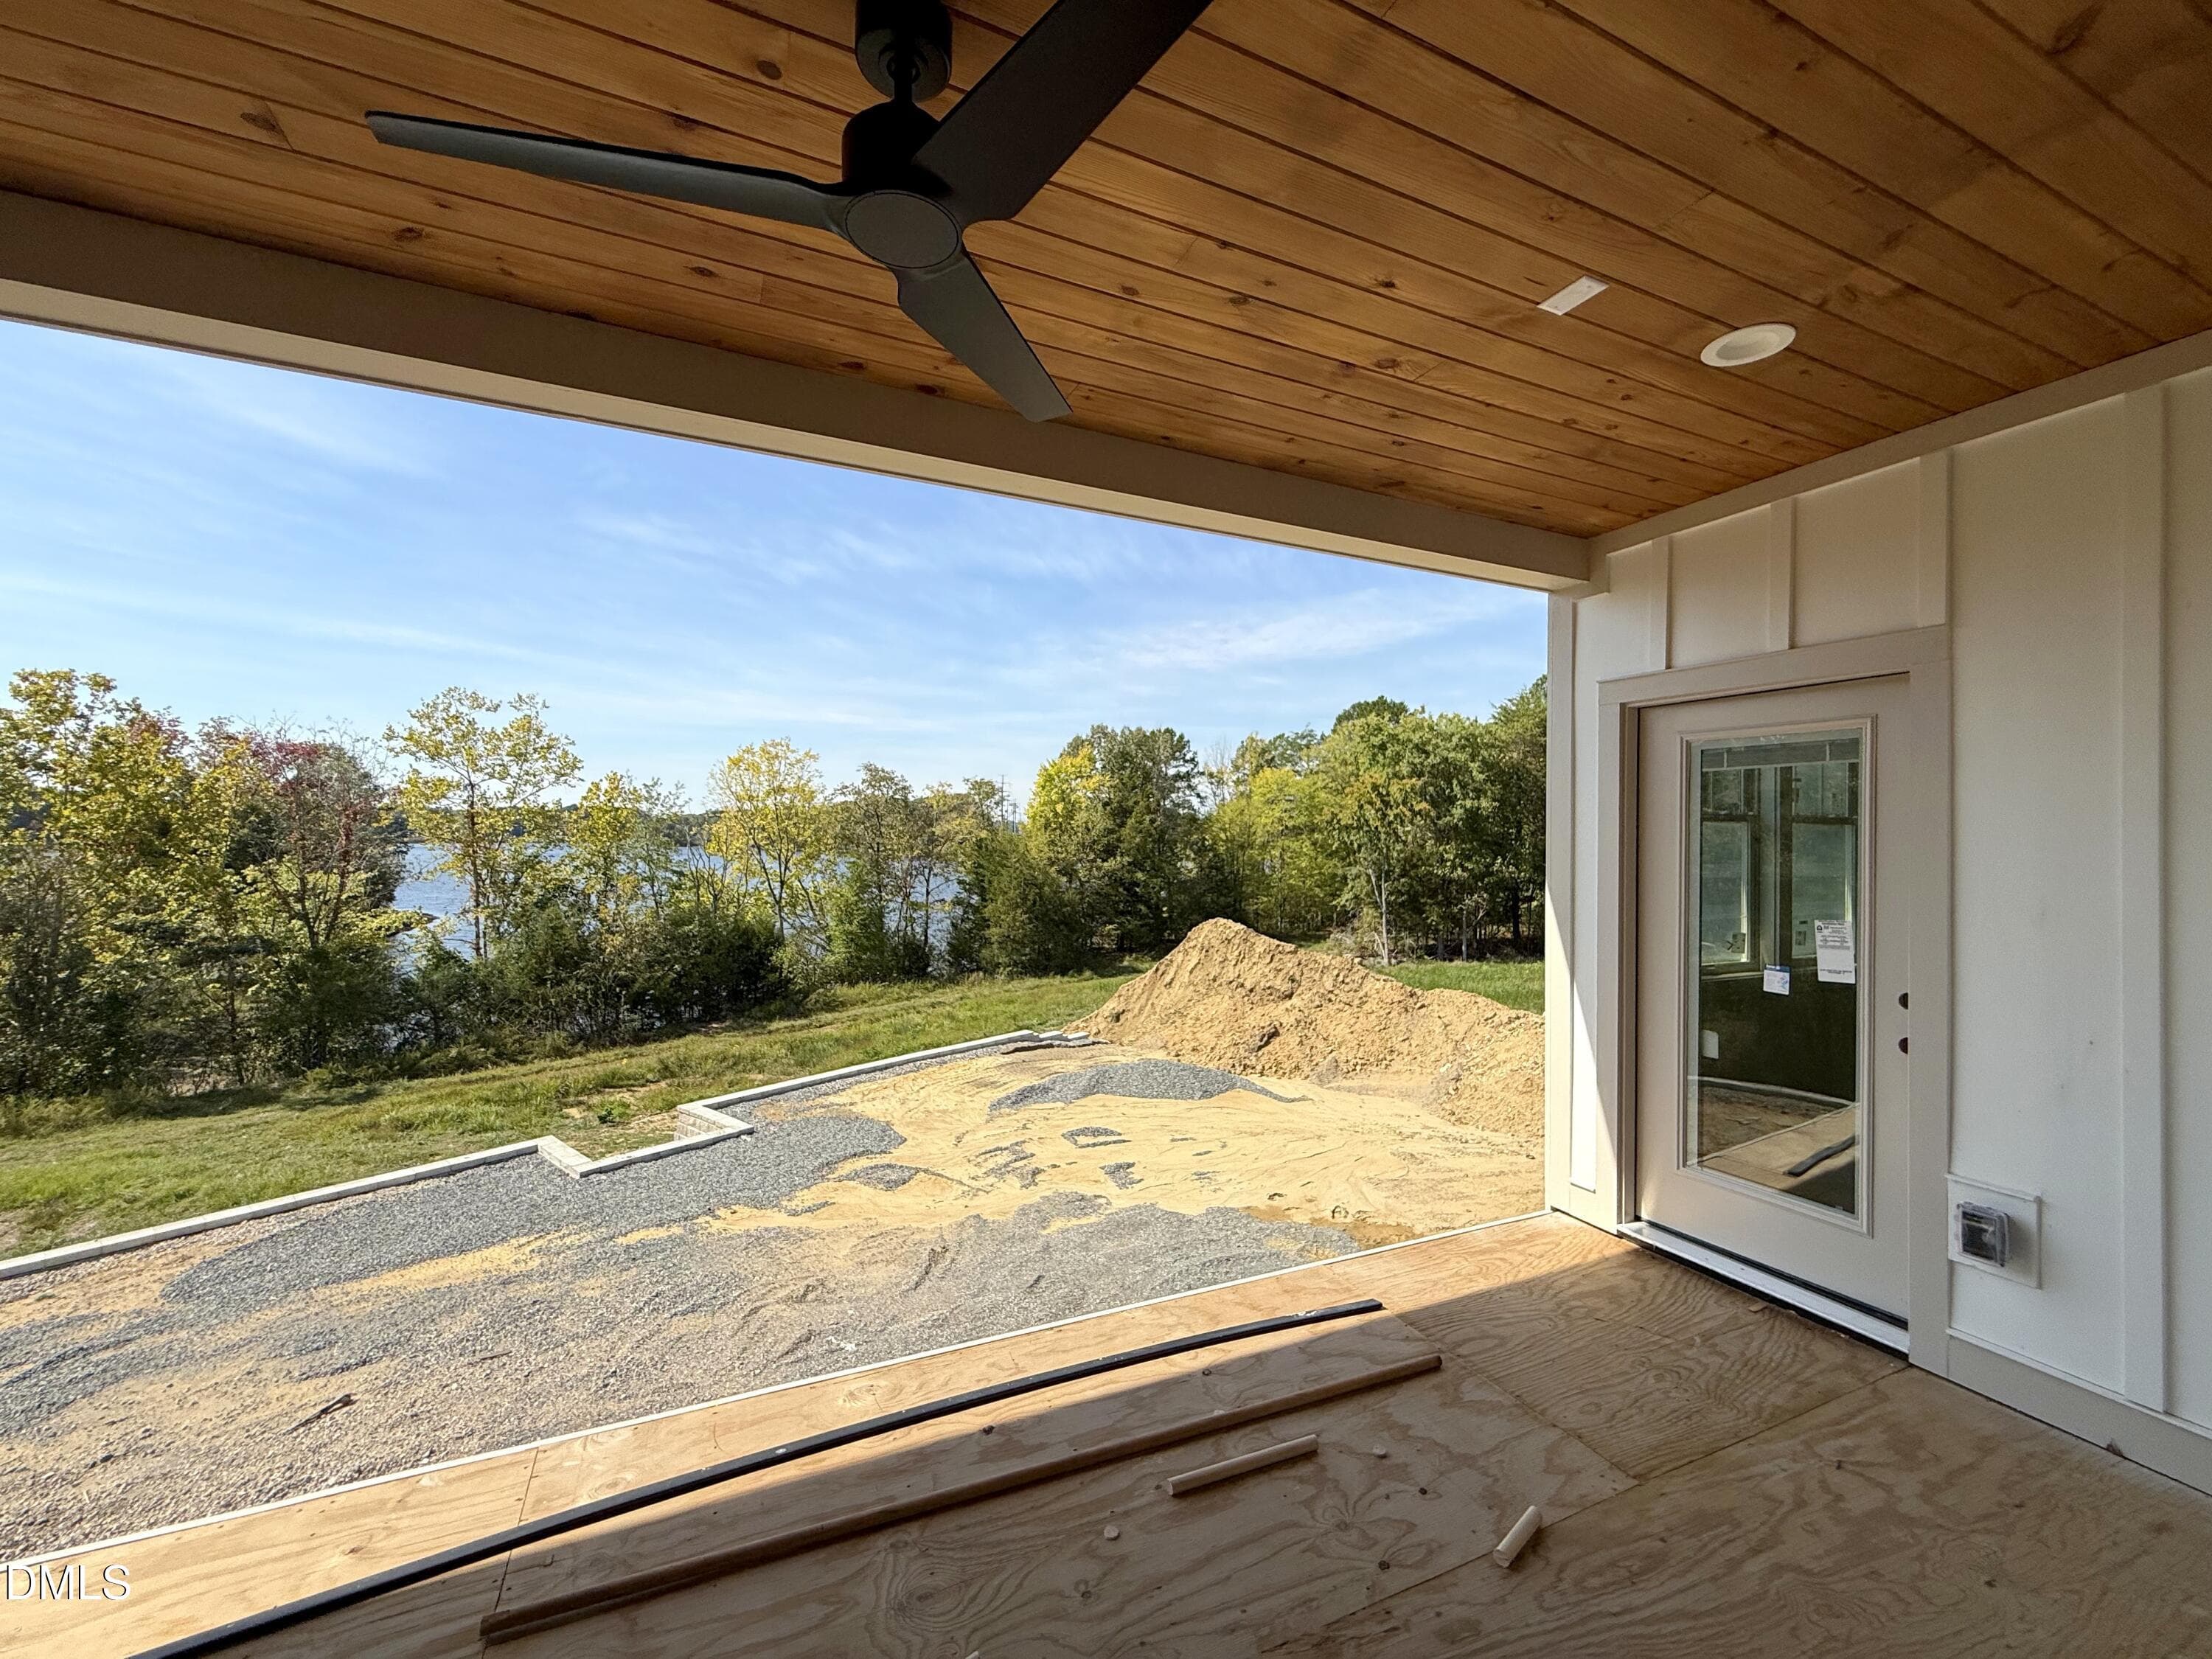
Patio - 326 Old North Carolina 57 Highway, Semora, NC 27343, Semora
10_Rear_Walkout_Exterior - 326 Old North Carolina 57 Highway, Semora, NC 27343, Semora
09_Rear_Walkout_Corner - 326 Old North Carolina 57 Highway, Semora, NC 27343, Semora
11_Rear_Aerial_Retaining_Wall - 326 Old North Carolina 57 Highway, Semora, NC 27343, Semora
13_Both_Homes_Lake_Behind - 326 Old North Carolina 57 Highway, Semora, NC 27343, Semora
12_Both_Homes_Aerial_Lake - 326 Old North Carolina 57 Highway, Semora, NC 27343, Semora
12_Lake_Shoreline_and_Home - 326 Old North Carolina 57 Highway, Semora, NC 27343, Semora
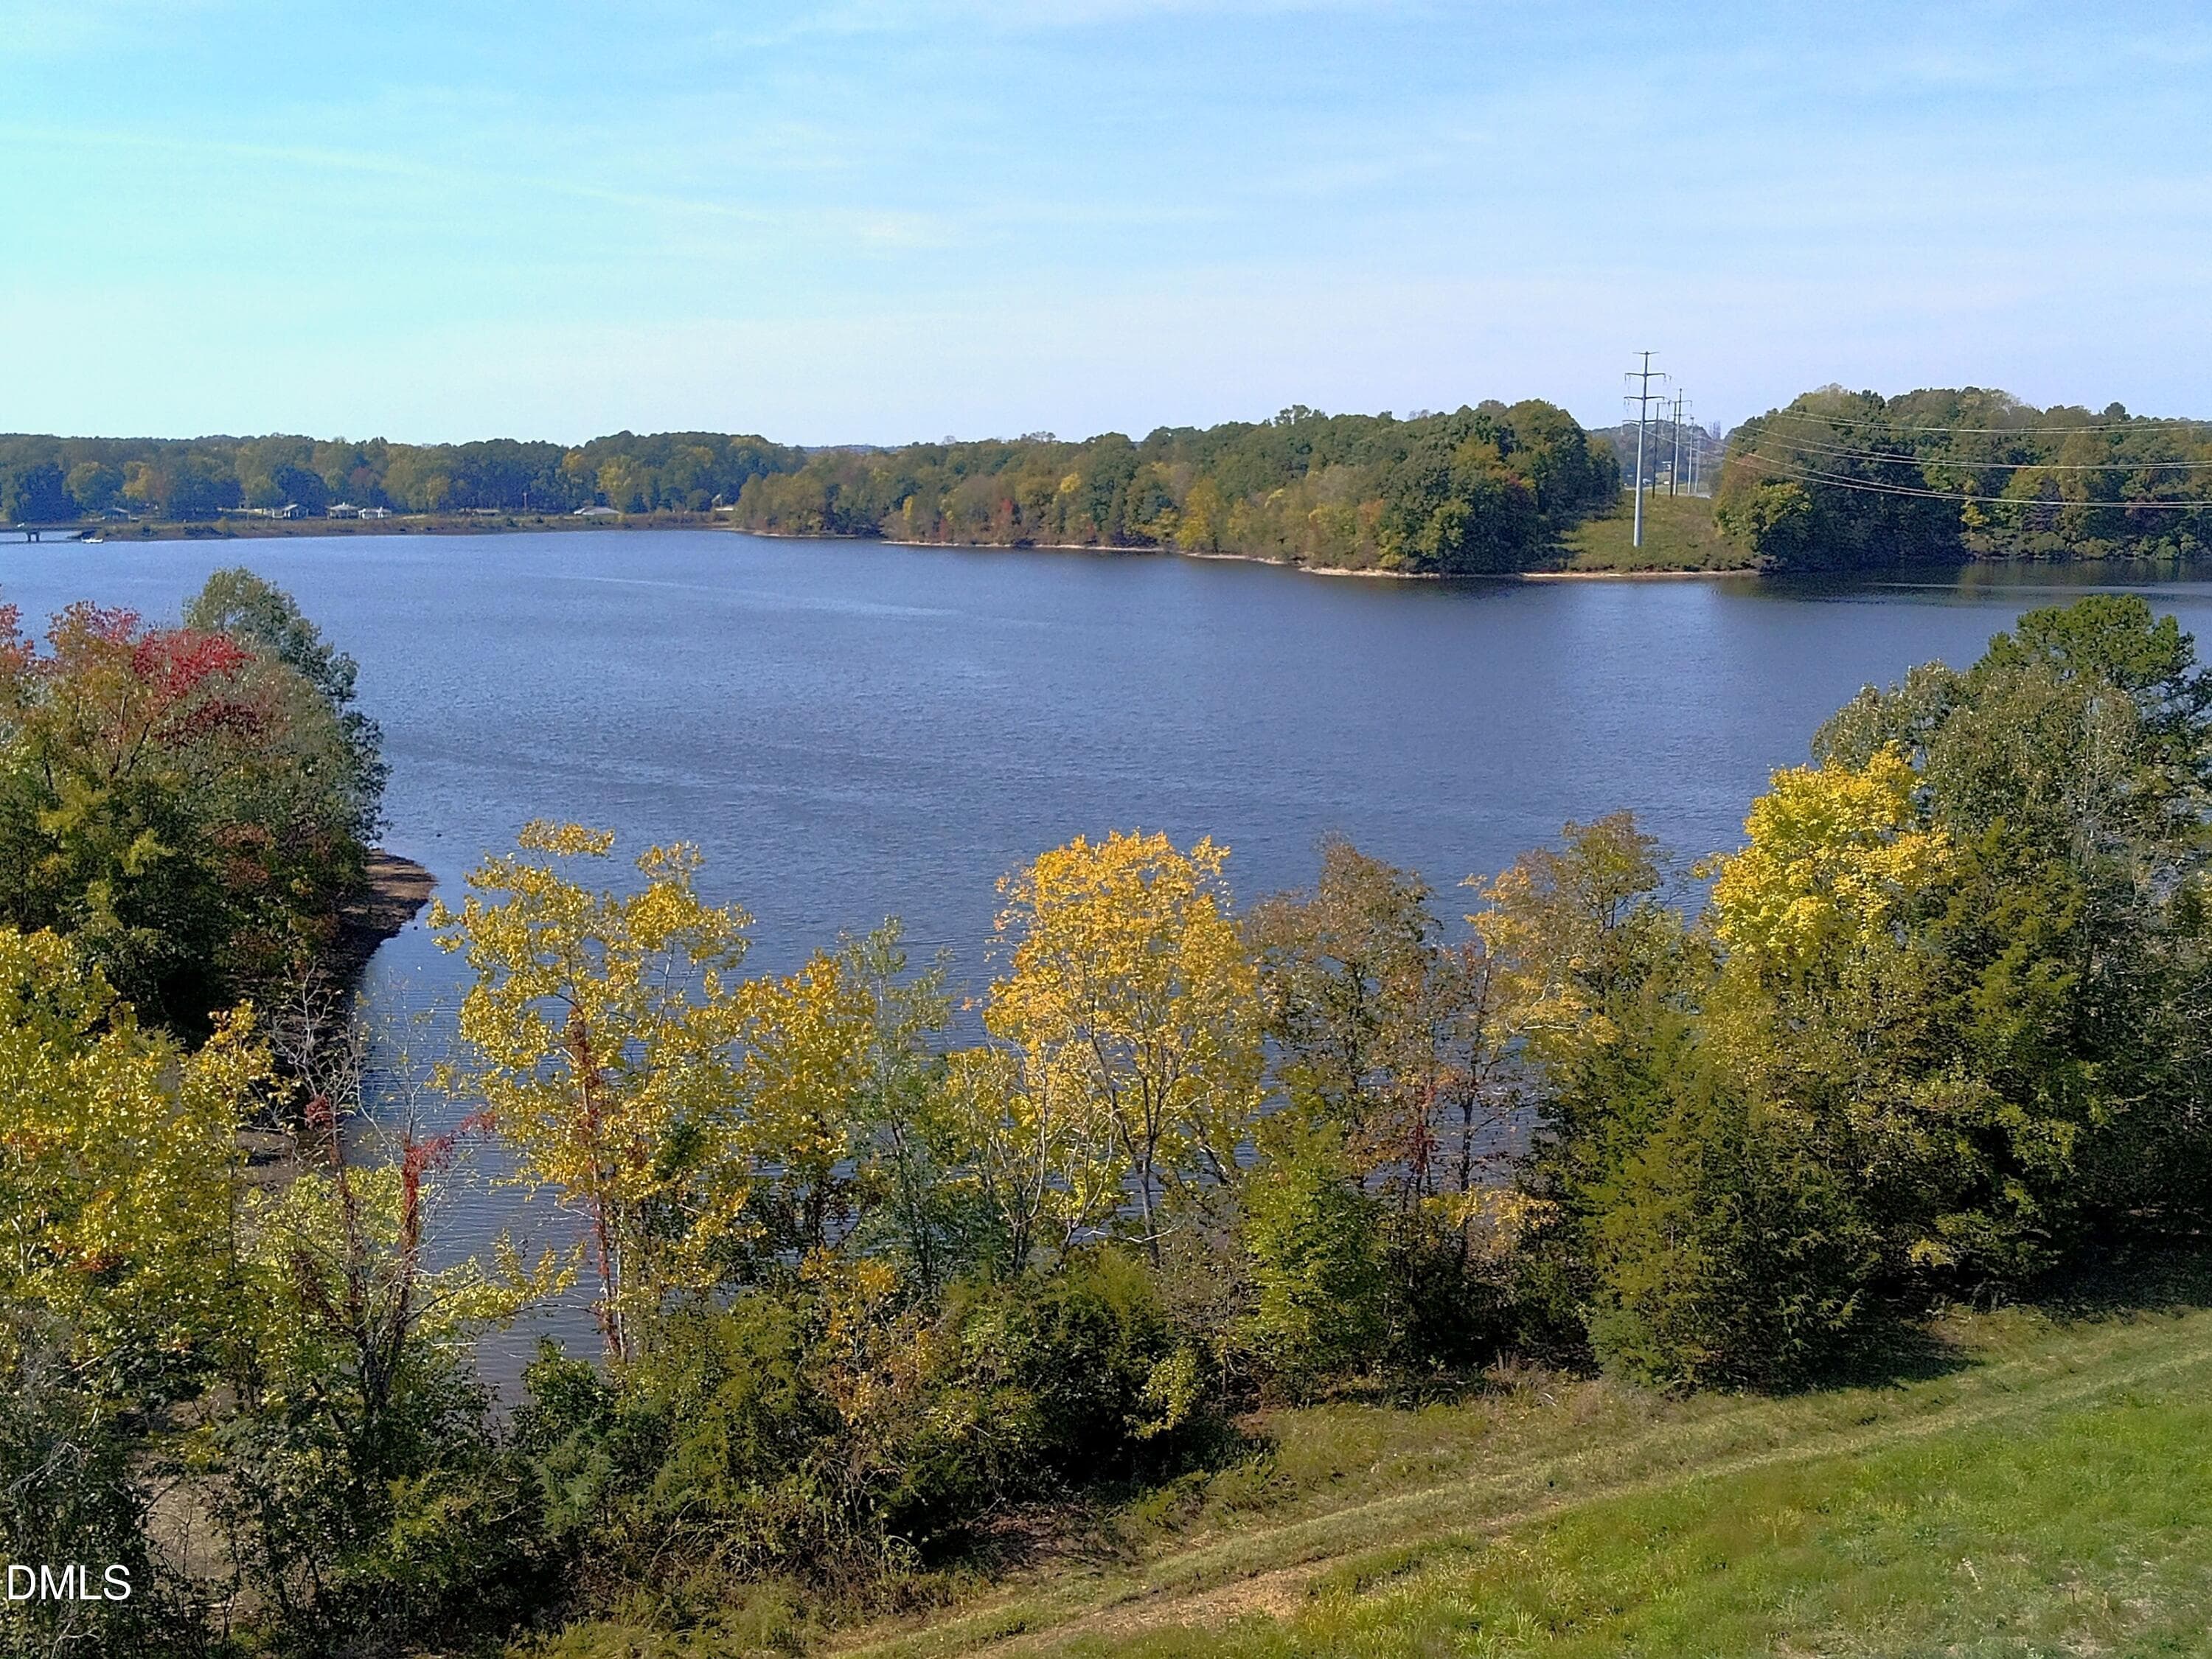
13_Lake_View - 326 Old North Carolina 57 Highway, Semora, NC 27343, Semora
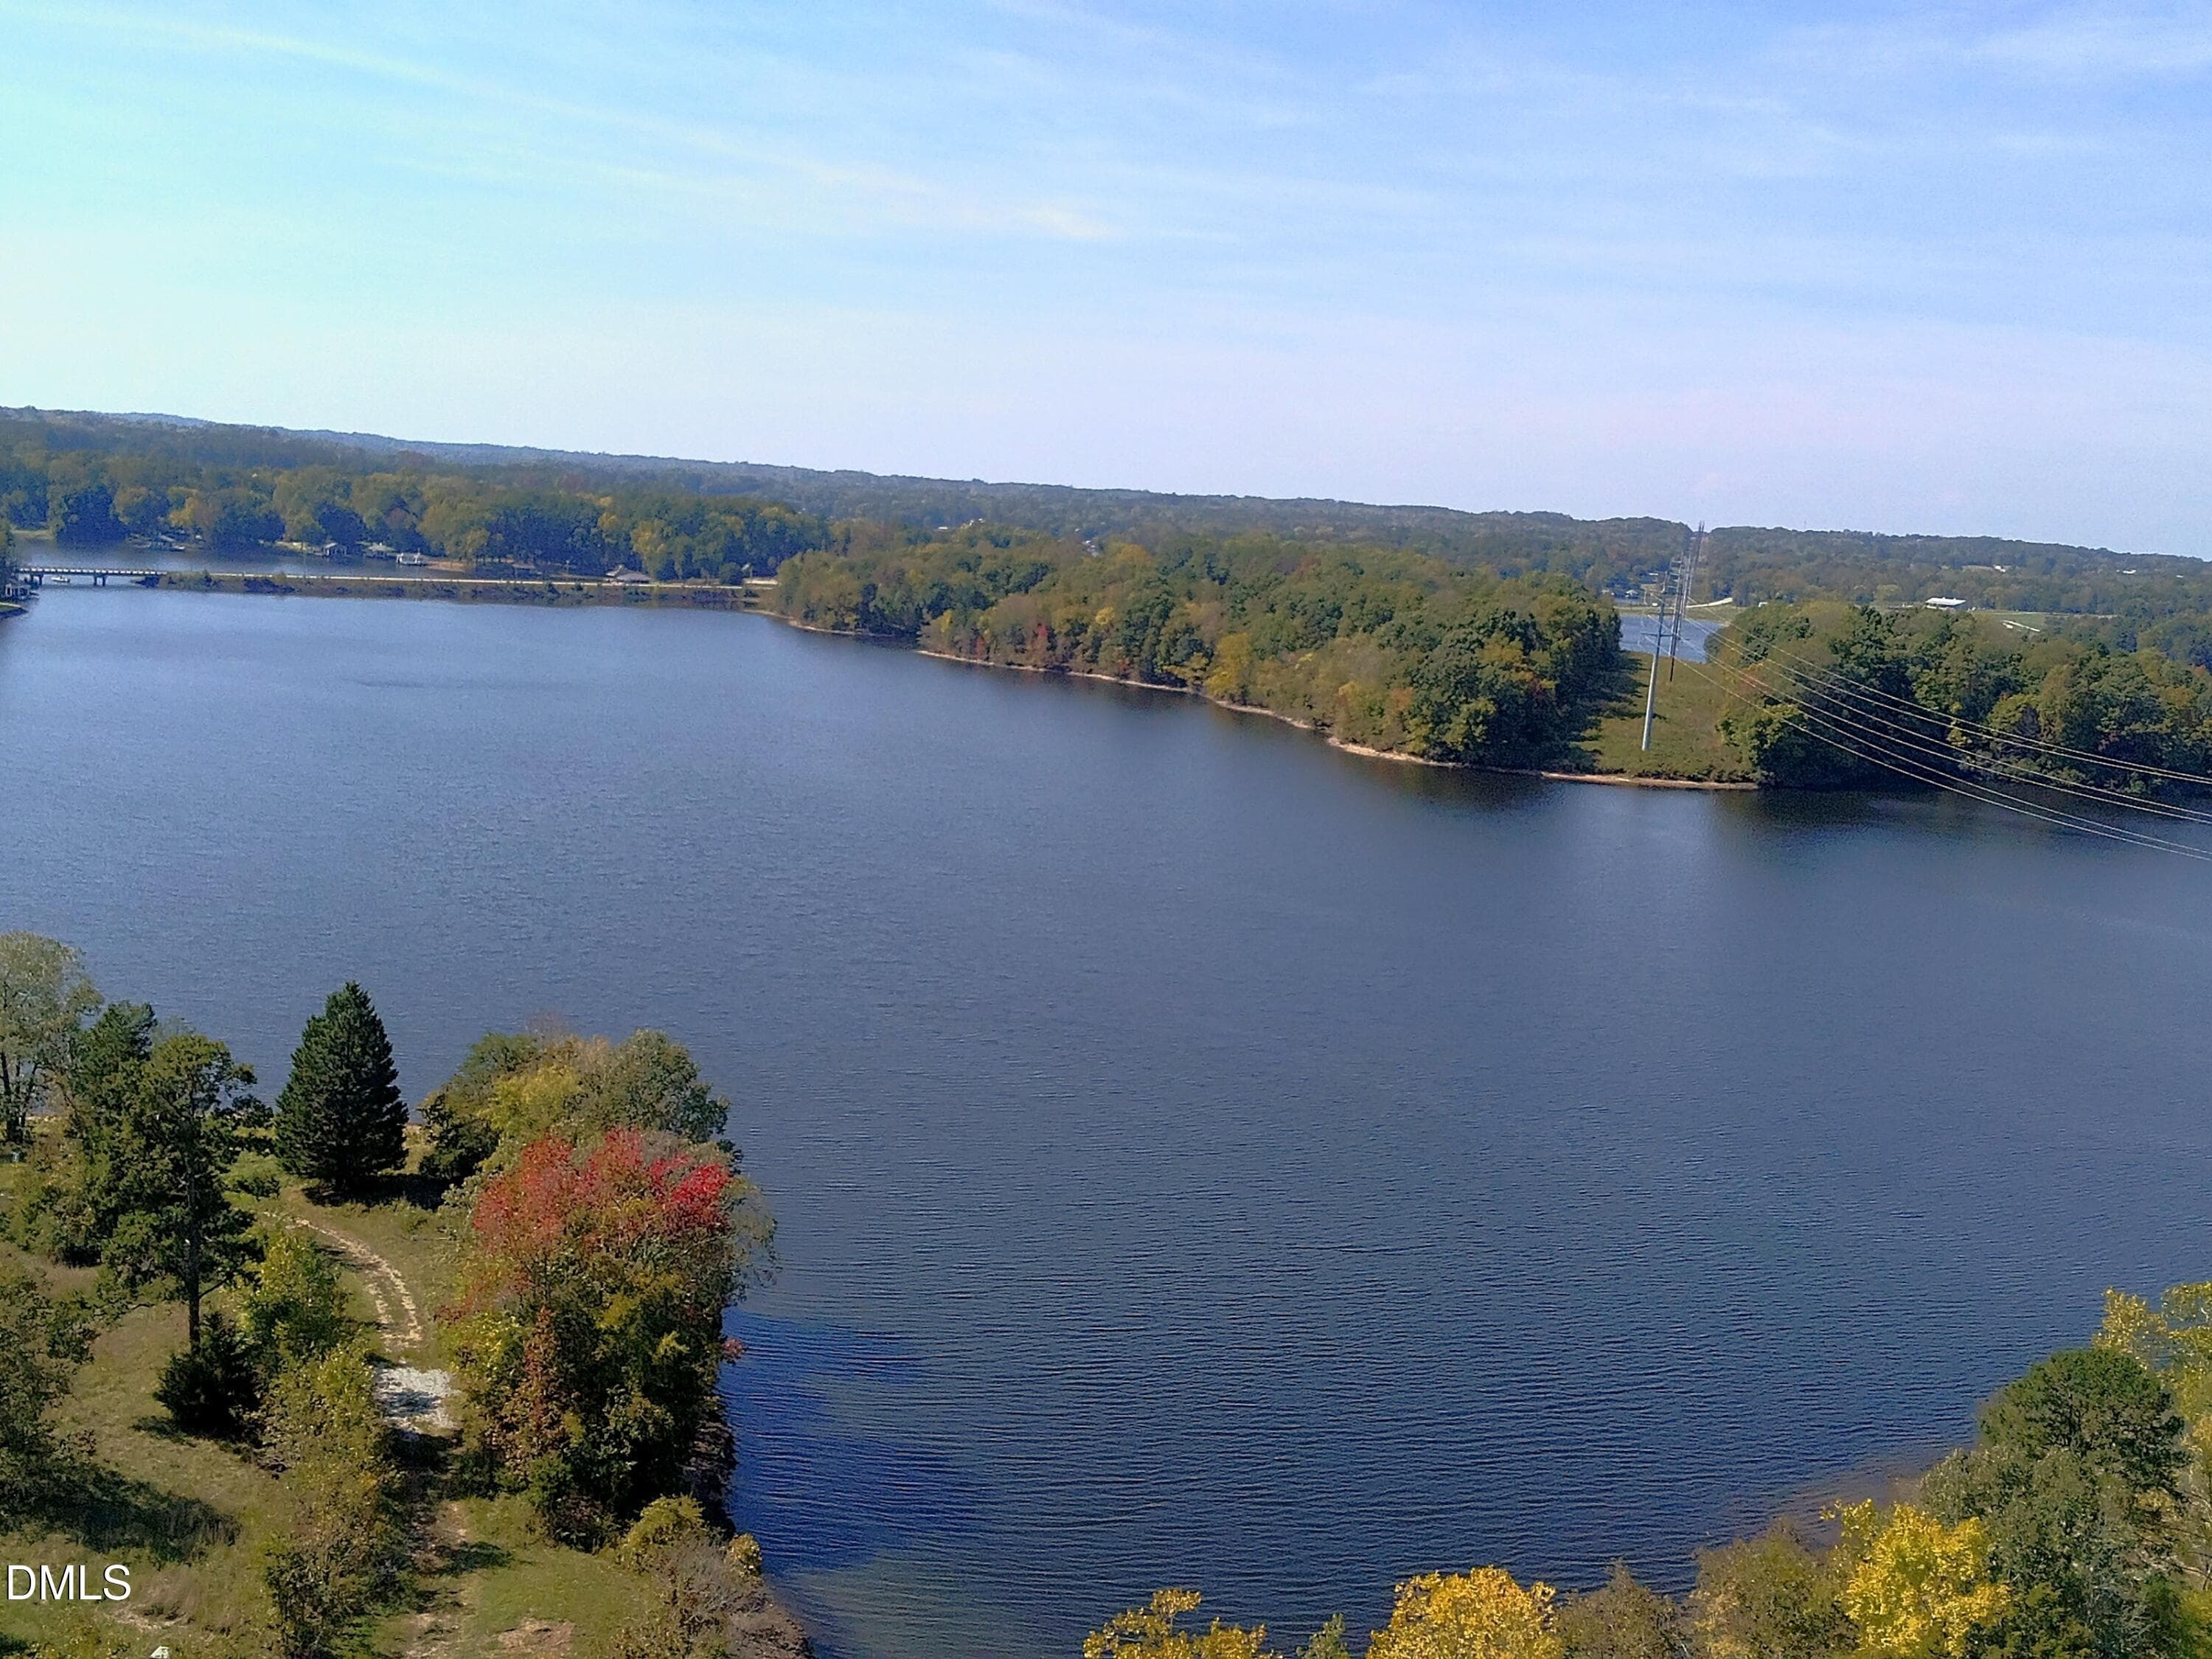
14_Lake_View_Wide - 326 Old North Carolina 57 Highway, Semora, NC 27343, Semora
50 photos

$1,700,000

326 Old North Carolina 57 Highway, Semora, NC 27343
Semora, NC 27343
Listed by Bella Royal · Peak, Swirles & Cavallito
Bedrooms
3
Bathrooms
3.5
Living area
N/A
Year built
2027

About this home

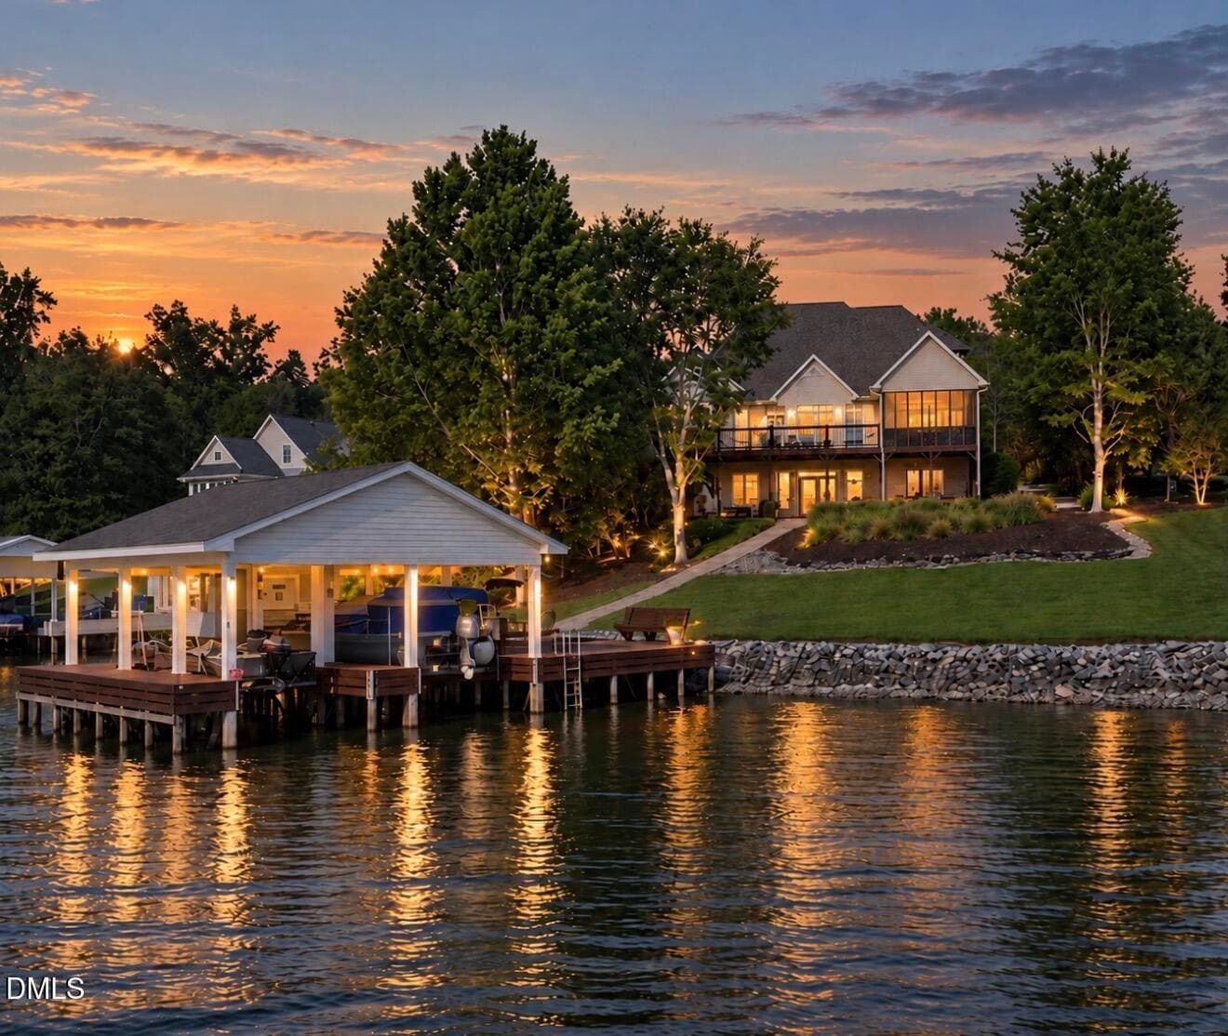
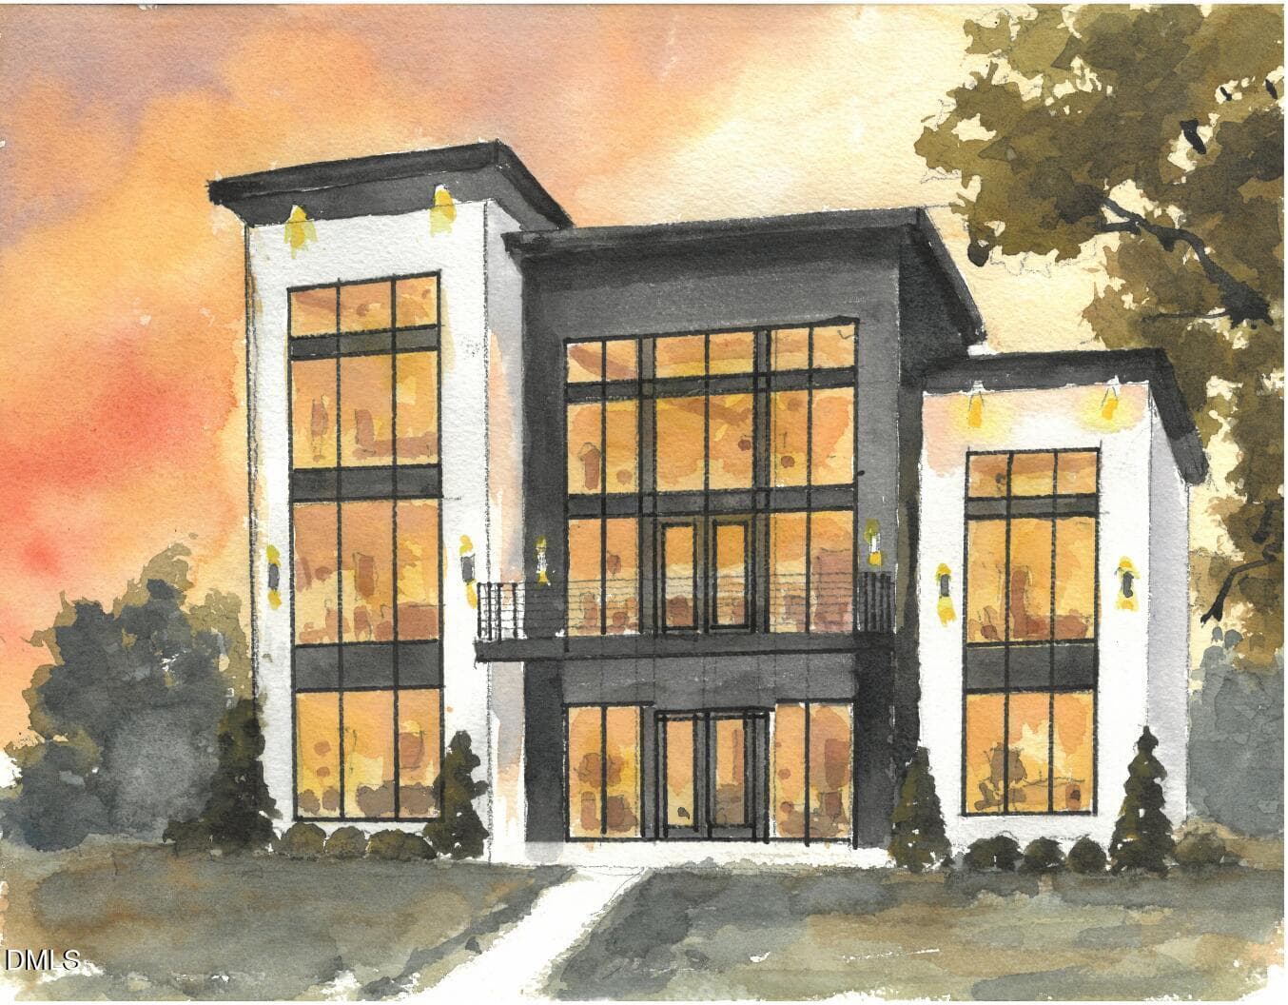
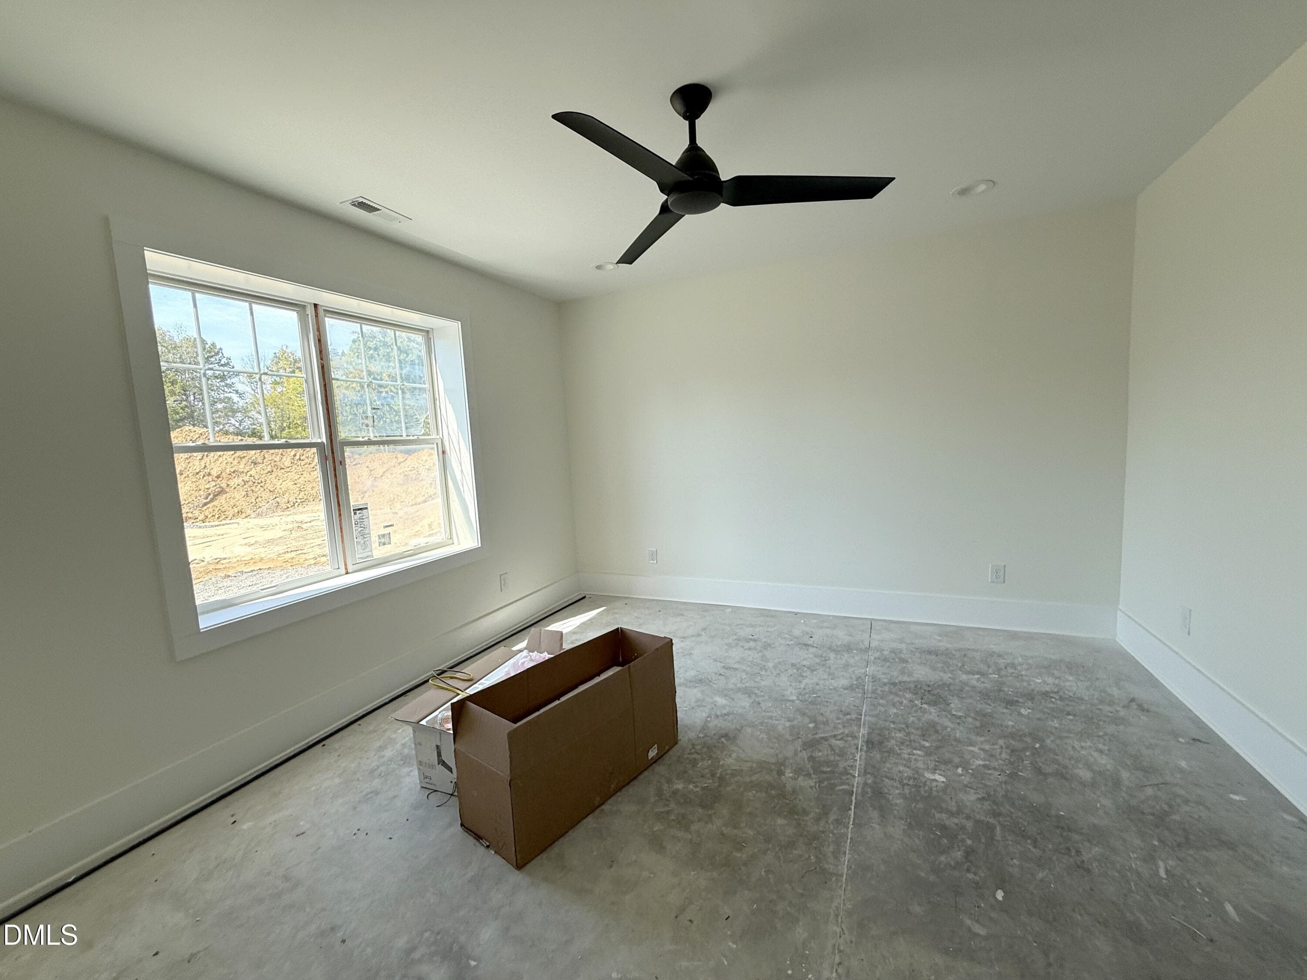
Experience luxury waterfront living on Hyco Lake in this stunning new construction home, anticipated for completion in early 2027. Thoughtfully designed with approximately 3,180 square feet, 3 bedrooms and 3.5 baths, this home pairs elevated finishes with a layout created for effortless lake living. The heart of the home is the expansive open-concept kitchen, dining and living area, where soaring vaulted ceilings, Marvin windows and sliding glass doors fill the space with natural light and frame the beautiful waterfront setting. Step directly onto the covered back porch to relax, entertain and enjoy the views. The kitchen will showcase Taj Mahal countertops, Hoover cabinetry with soft-close drawers, a spacious pantry, LVP flooring and modern lighting, creating a polished yet inviting space. The main-level primary suite offers a private retreat with separate his-and-hers closets and a luxurious bath featuring dual vanities, an oversized soaking tub and an expansive walk-in shower. Designed with entertaining in mind, the walkout lower level features a spacious gathering area with a wet bar and mini refrigerator, opening directly to the covered lower patio and lake. Two additional bedrooms, two full bathrooms and a separate laundry room with washer, dryer and full-size refrigerator complete the lower level. Quality finishes continue outside with HardiePlank siding, a metal roof and Marvin windows, giving the home a timeless, elevated lake-house aesthetic. A private dock is planned, with construction anticipated to begin in mid-October 2026, creating your own gateway to boating, swimming and everything Hyco Lake has to offer.

Highlights

New construction

Property details

MLS
Doorify MLS
MLS #
10196423
Property type
Single Family Residence
Subdivision
Not in a Subdivision
Status
Active
Days on market
16
On market date
October 3, 2026
Stories
N/A
Total bathrooms
3.5
Garage spaces
N/A
Parking spaces
N/A
Lot size
1.7 acres
Loading map…

Nearby schools

Within 10 miles. School directory data from the National Center for Education Statistics (NCES), accessed via the Urban Institute Education Data API. Local Score is calculated by INNOVATE Real Estate; where a state rating is shown, it comes from that state's own official school report card.

Elementary
Woodland Elementary
1.37 mi away · Grades 0-5
Nearest school -- attendance-zone data not available here
3.6
Local Score (state rating (2025) blended 70/30 with student-teacher ratio) -- not an official state rating
State rating: C (2025)
Enrollment
213
Student:teacher ratio
11.8:1
District
Person County Schools
Middle
Northern Middle
7.59 mi away · Grades 6-8
Nearest school -- attendance-zone data not available here
2.6
Local Score (state rating (2025) blended 70/30 with student-teacher ratio) -- not an official state rating
State rating: D (2025)
Enrollment
418
Student:teacher ratio
14.4:1
District
Person County Schools
High
Person Early College Innovation & Ldrshp
7.37 mi away · Grades 9-13
Nearest school -- attendance-zone data not available here
2.4
Local Score (state rating (2025) blended 70/30 with student-teacher ratio) -- not an official state rating
State rating: C (2025)
Enrollment
151
Student:teacher ratio
25.2:1
District
Person County Schools

Walkability

Blended score for Semora's center, calculated by INNOVATE Real Estate from two sources: the EPA's National Walkability Index (street network, transit, land-use mix) and Google Places amenity data (what's actually reachable on foot from this point). 60% EPA National Walkability Index + 40% nearby-amenity density (Google Places).

13
Very car-dependent
out of 100
EPA National Walkability Index
4.3 / 20 -- Least walkable
Google Places amenity density
0 / 100
Restaurants & cafes0
Grocery stores0
Parks0
Schools0
Transit stops0
Pharmacies0

Mortgage calculator

Estimate only - actual rate and payment depend on your lender, credit, and loan program.

$
%
%
Adjust tax / insurance estimates
% / yr
$
/mo
Est. monthly payment
$10,388/mo
$340,000 down
$1,360,000 loan
Principal & interest$8,821
Property tax (est.)$1,417
Home insurance (est.)$150

Similar homes you might like

Data source: Listing information provided by Doorify MLS via Trestle/CoreLogic. Last updated 6 days ago.

Information herein deemed reliable but not guaranteed; all measurements, school assignments, HOA fees, taxes, and feature lists are approximate and should be independently verified. Equal Housing Opportunity.