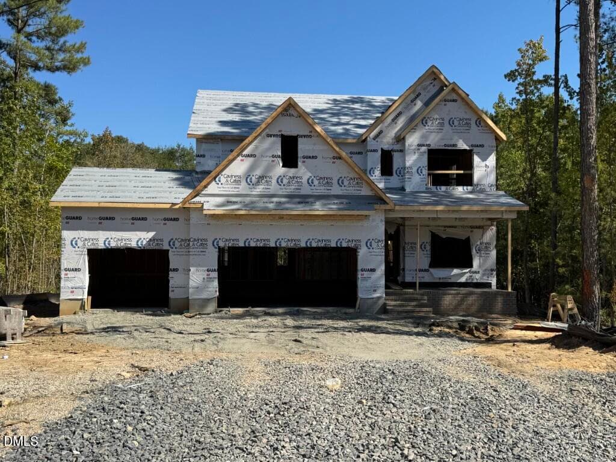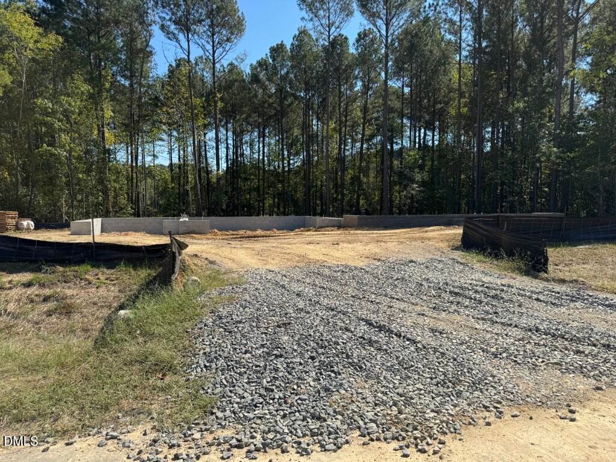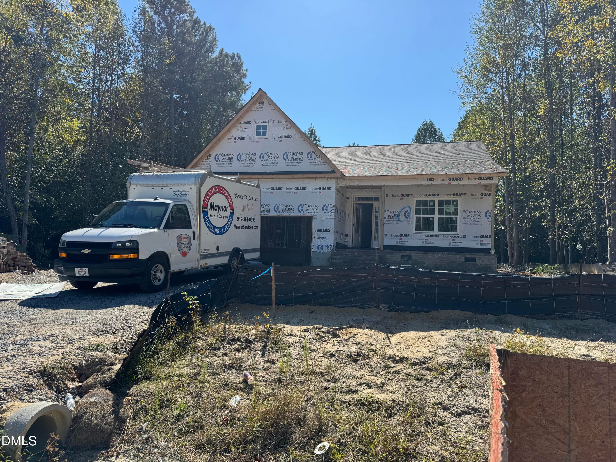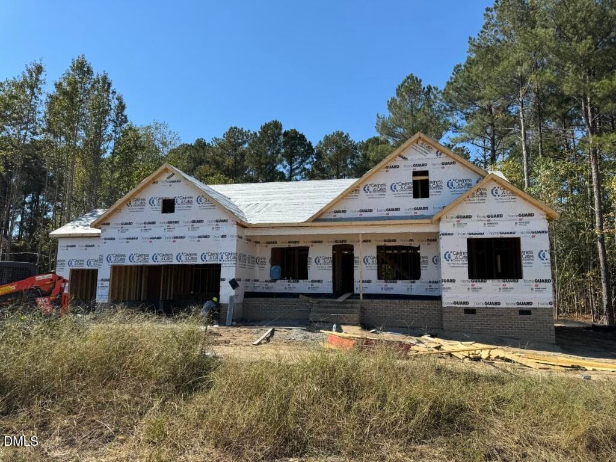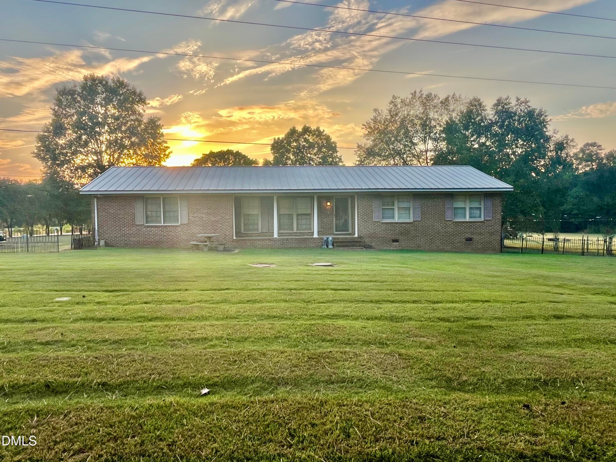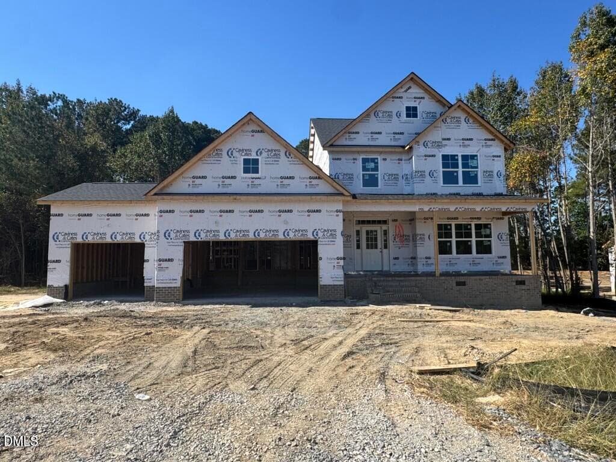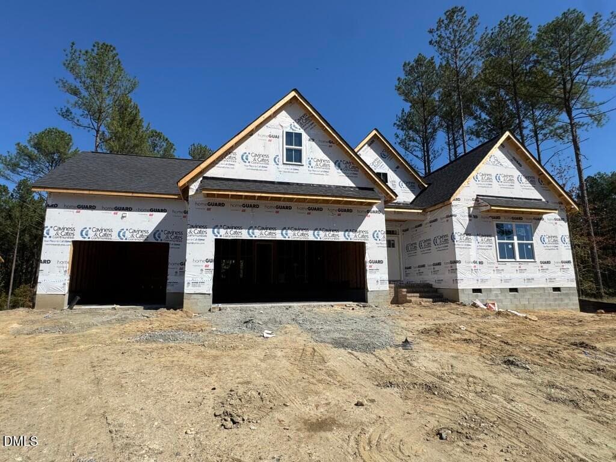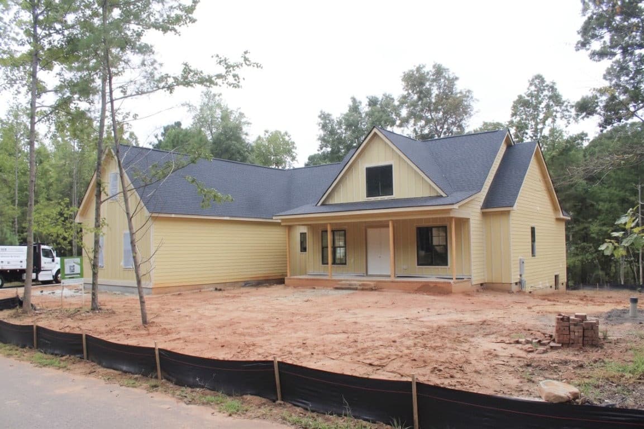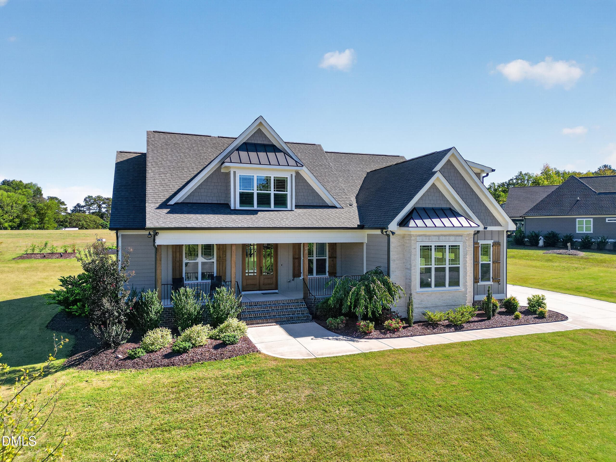
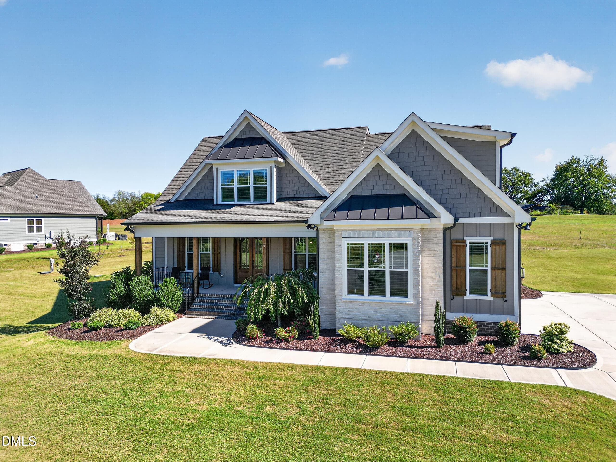
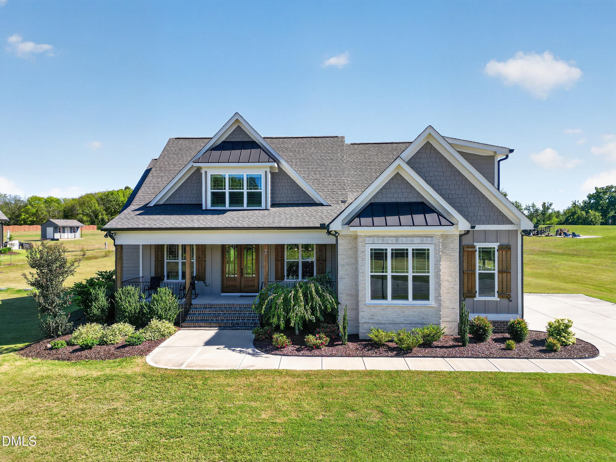
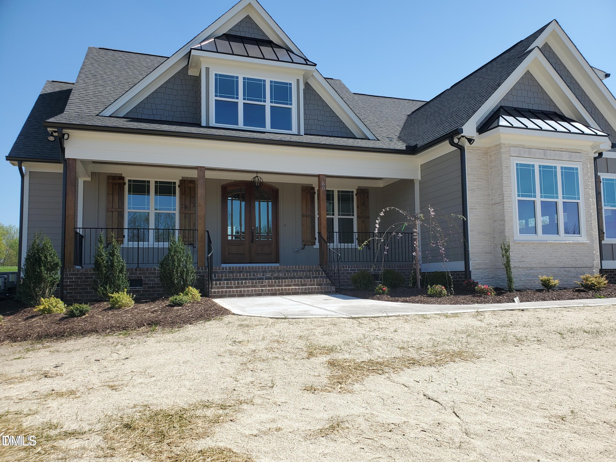
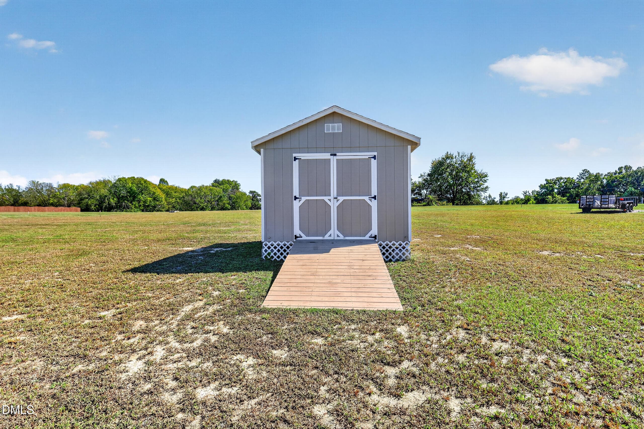
Front - 60 Water Willow Lane, Zebulon, NC 27597, Zebulon
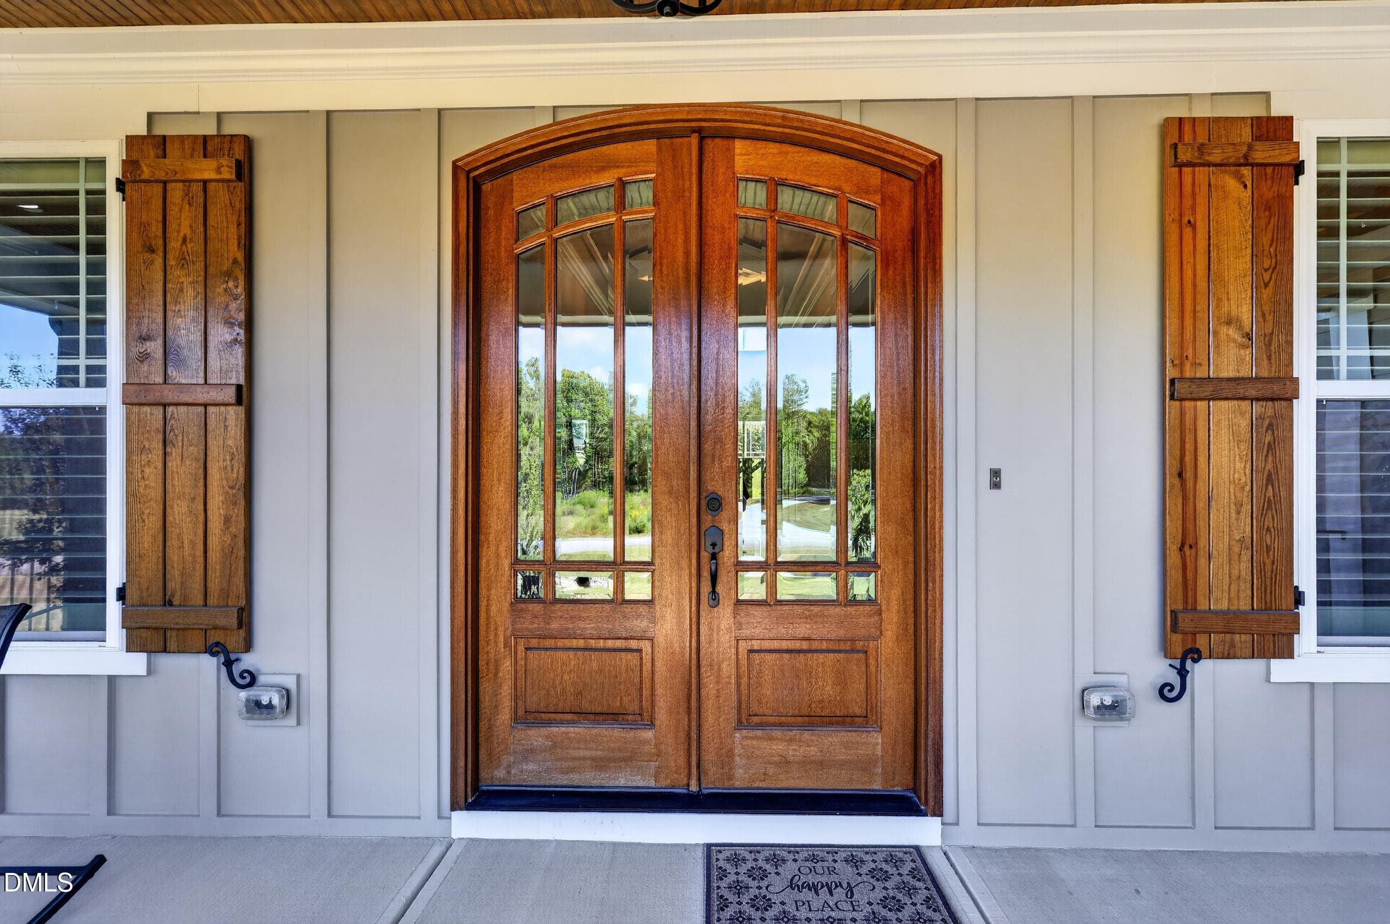
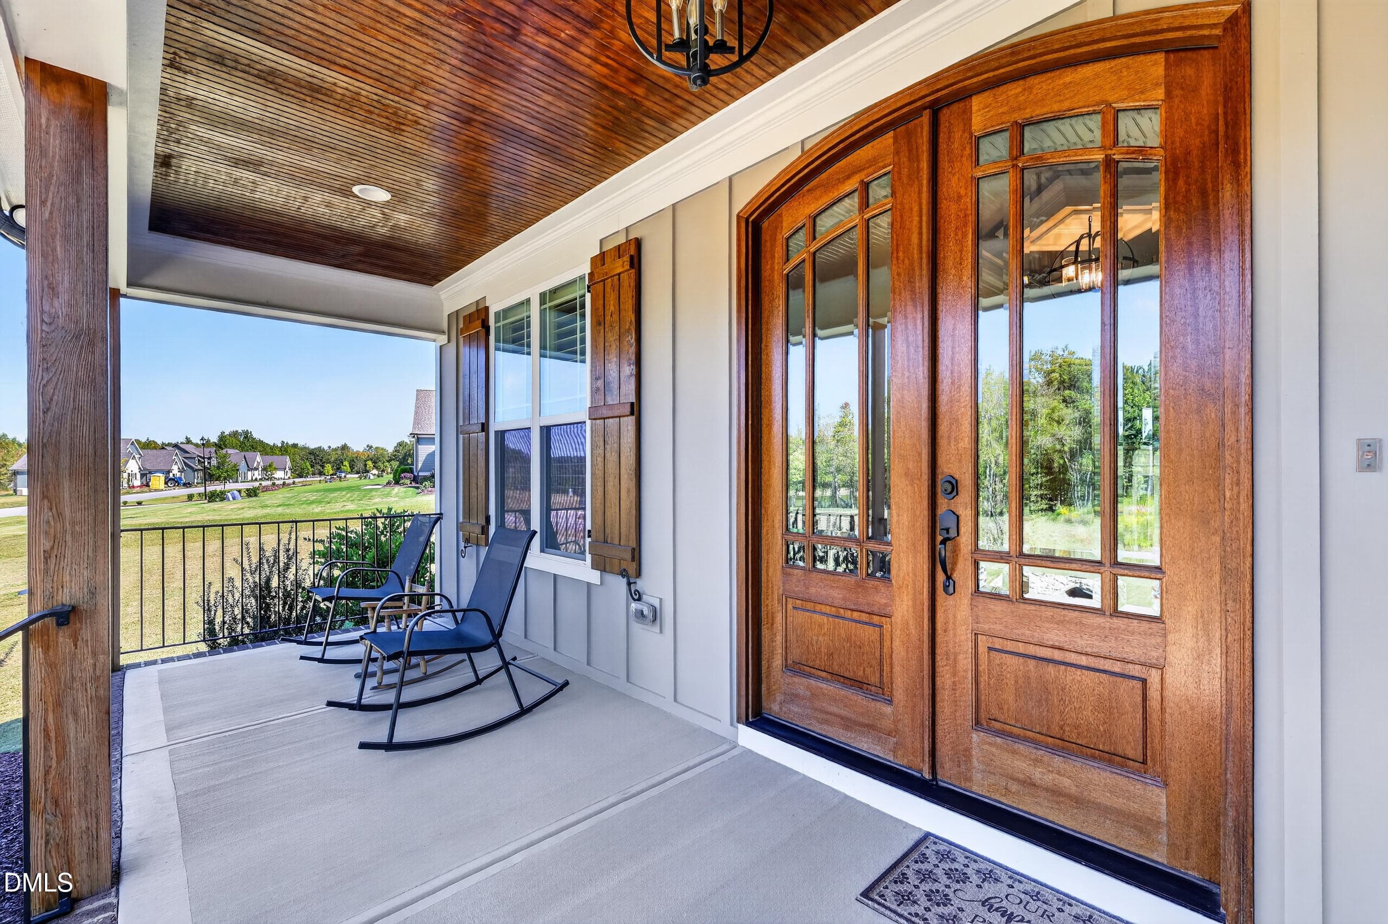
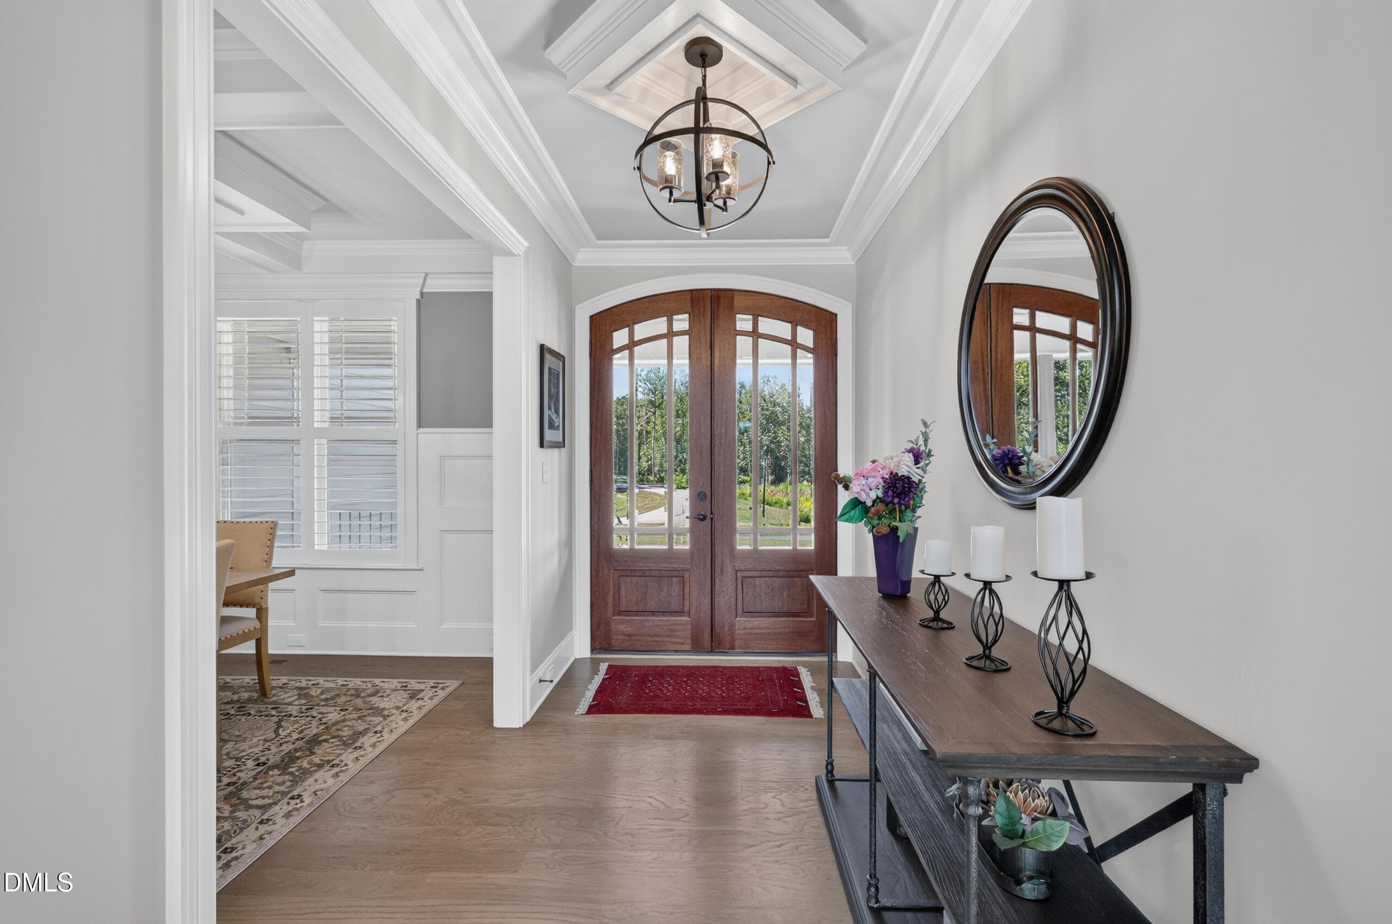
Entrance - 60 Water Willow Lane, Zebulon, NC 27597, Zebulon
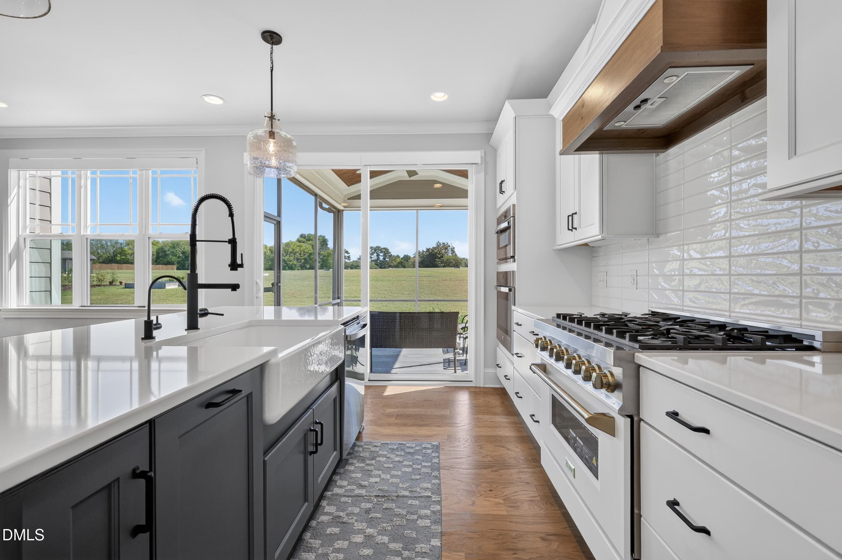
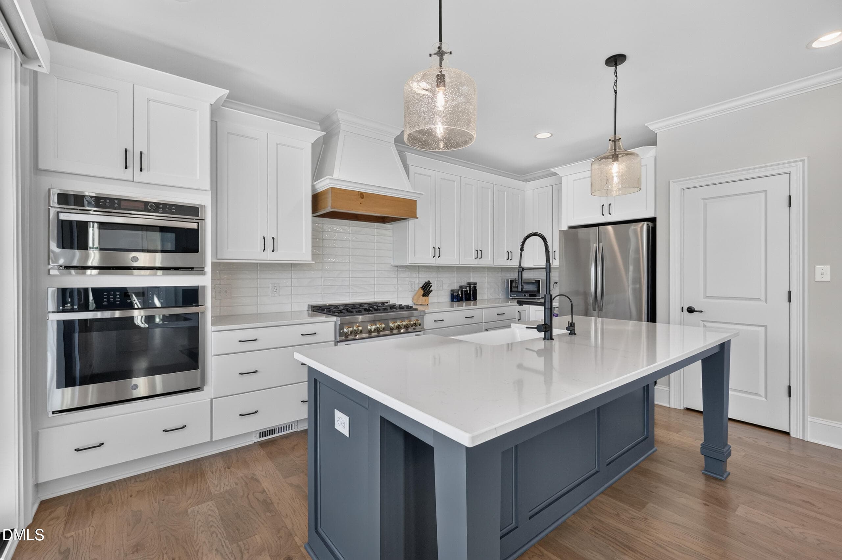
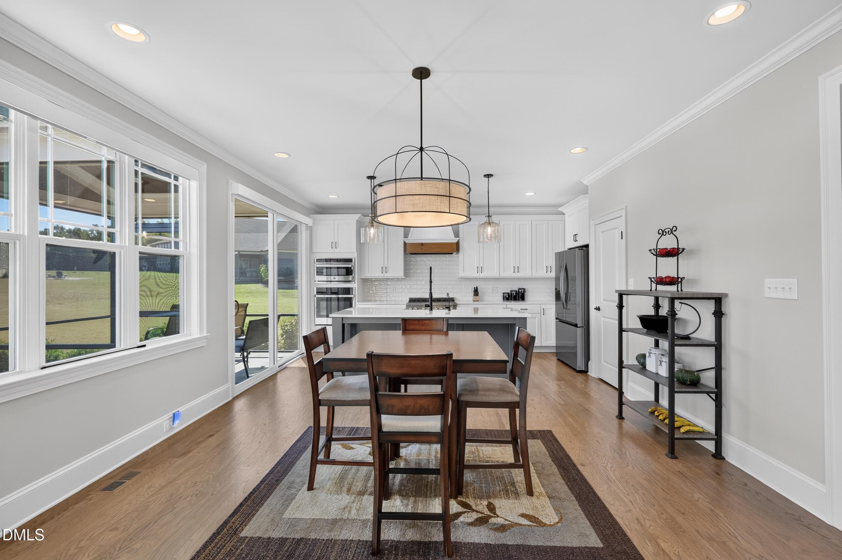
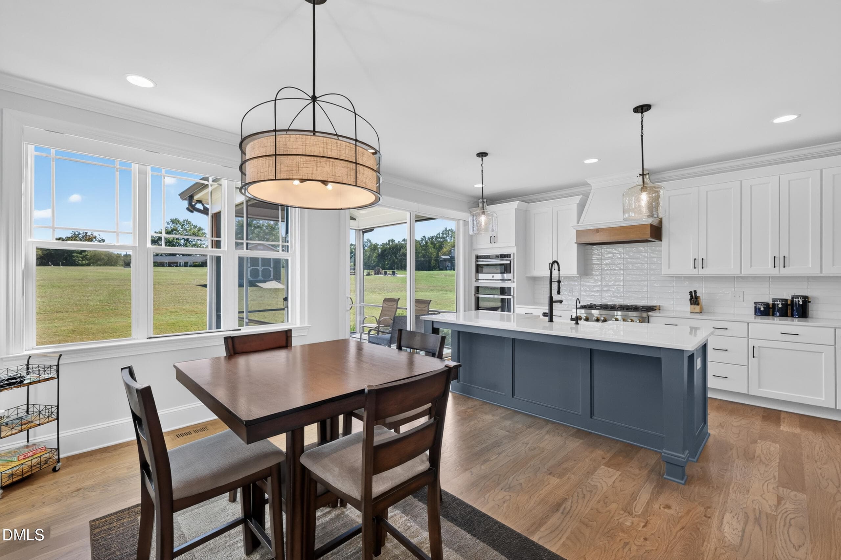
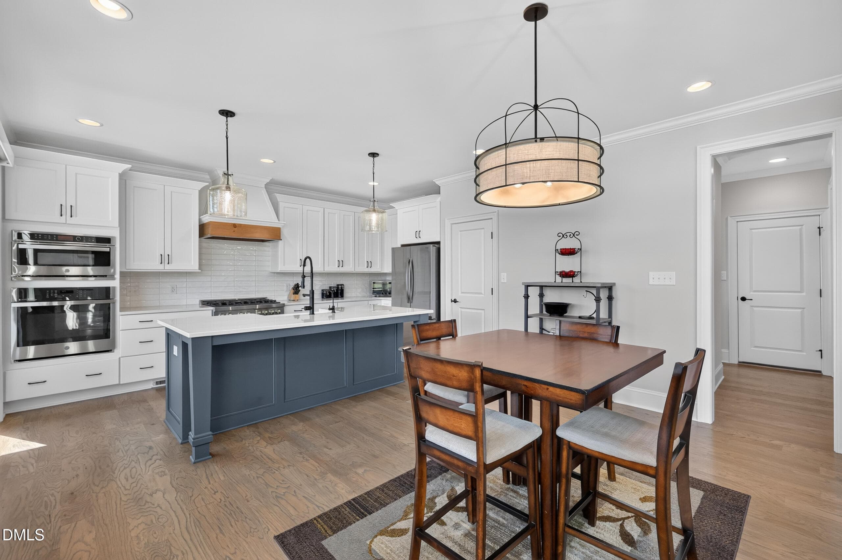
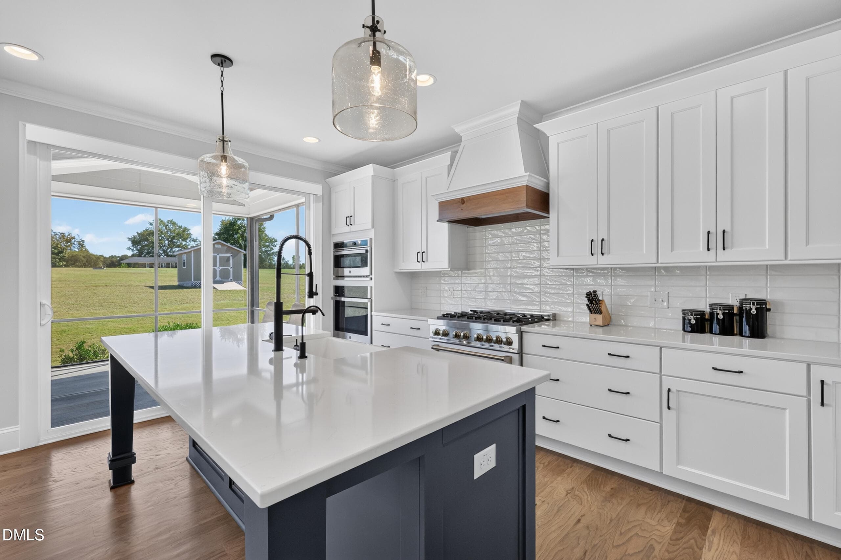
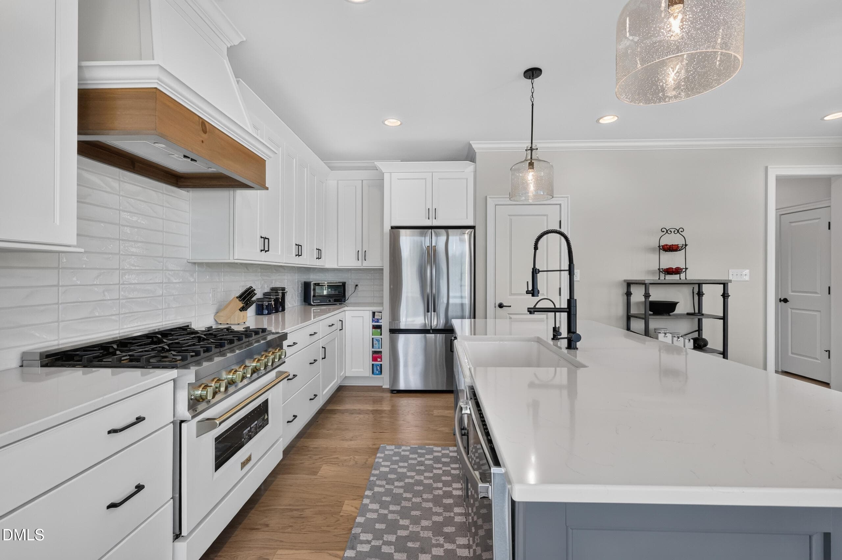
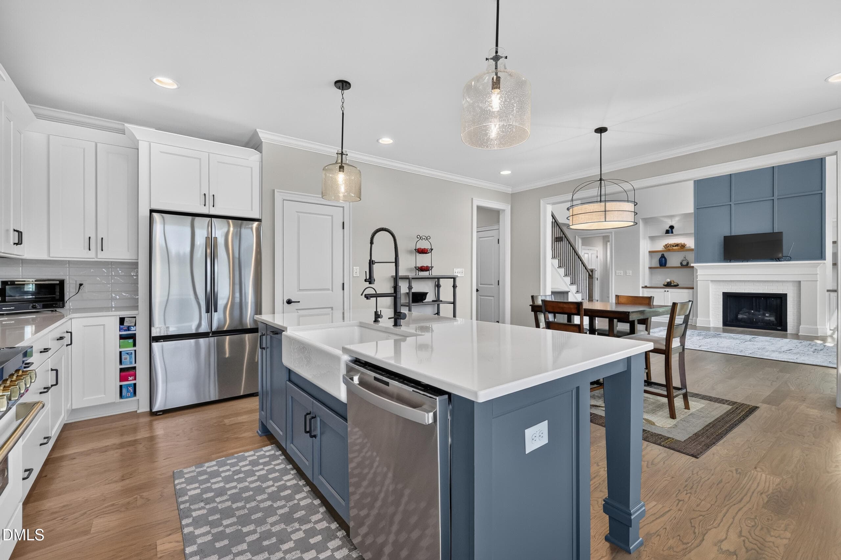
Kitchen - 60 Water Willow Lane, Zebulon, NC 27597, Zebulon
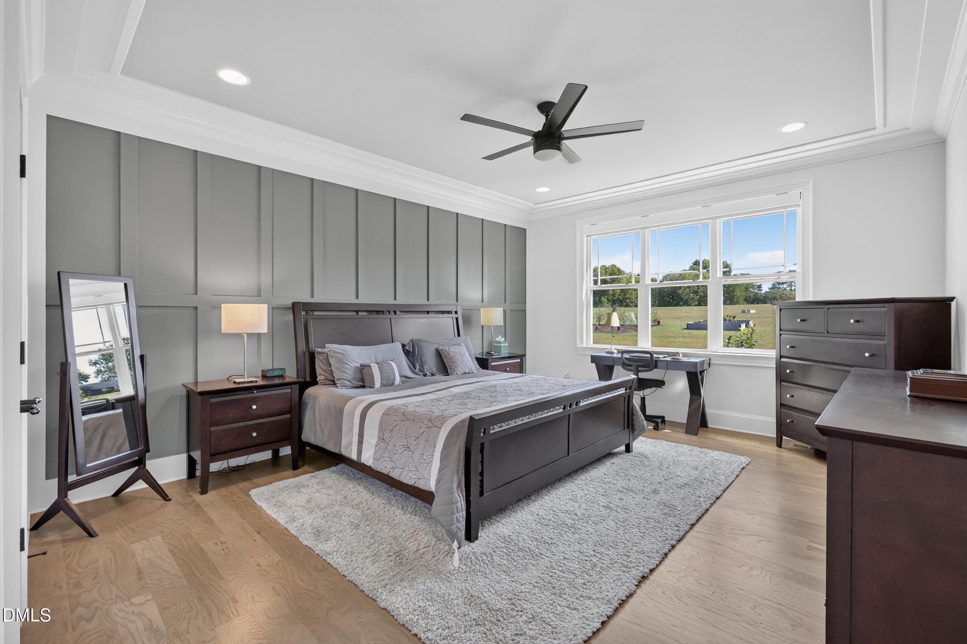
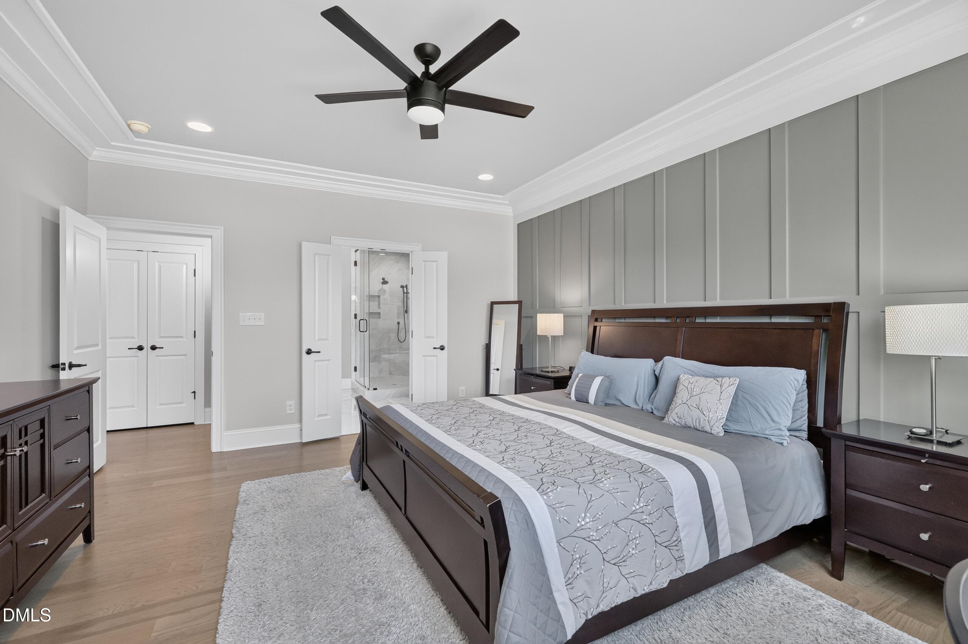
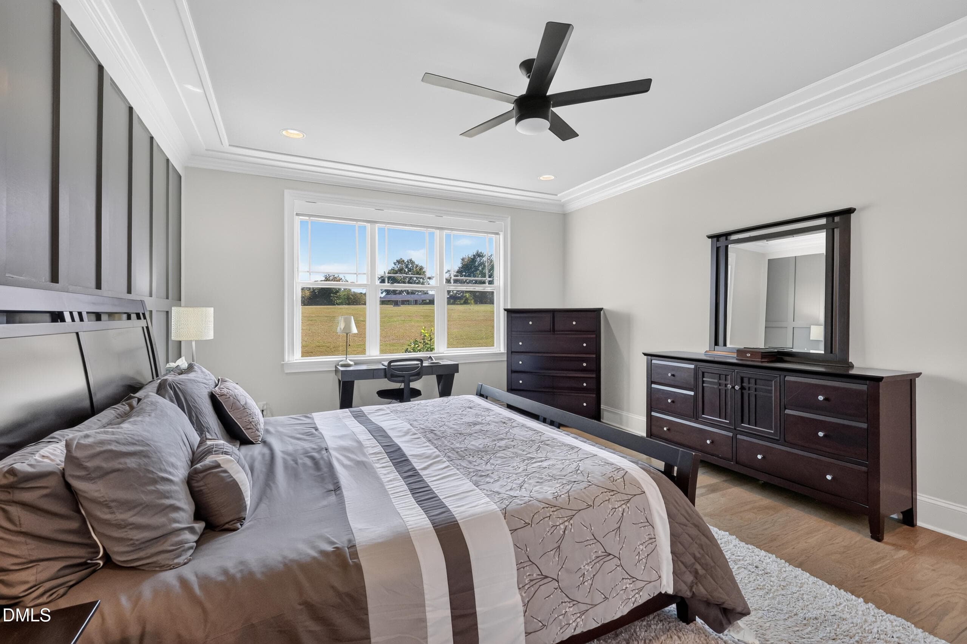
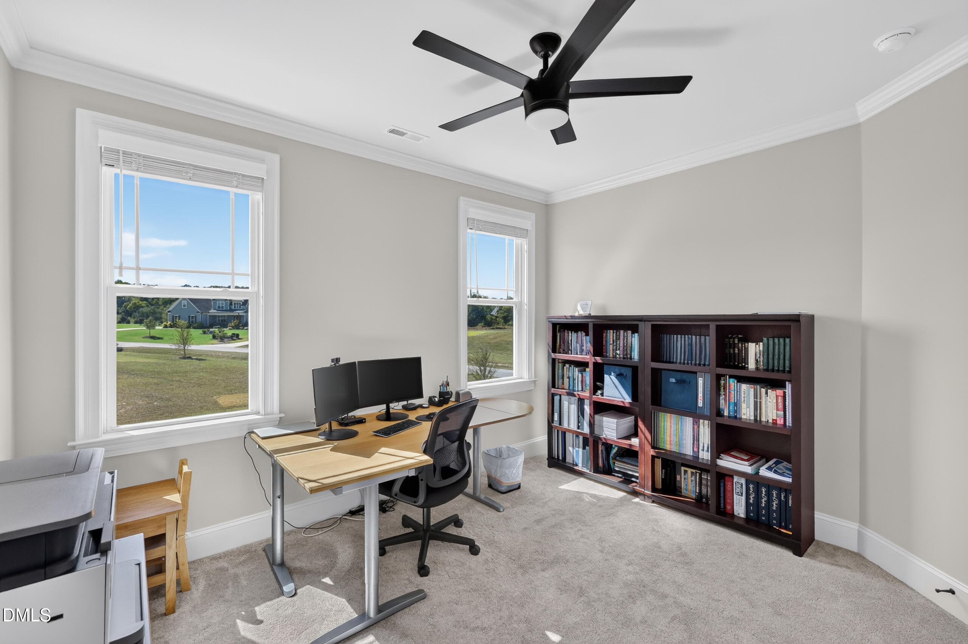
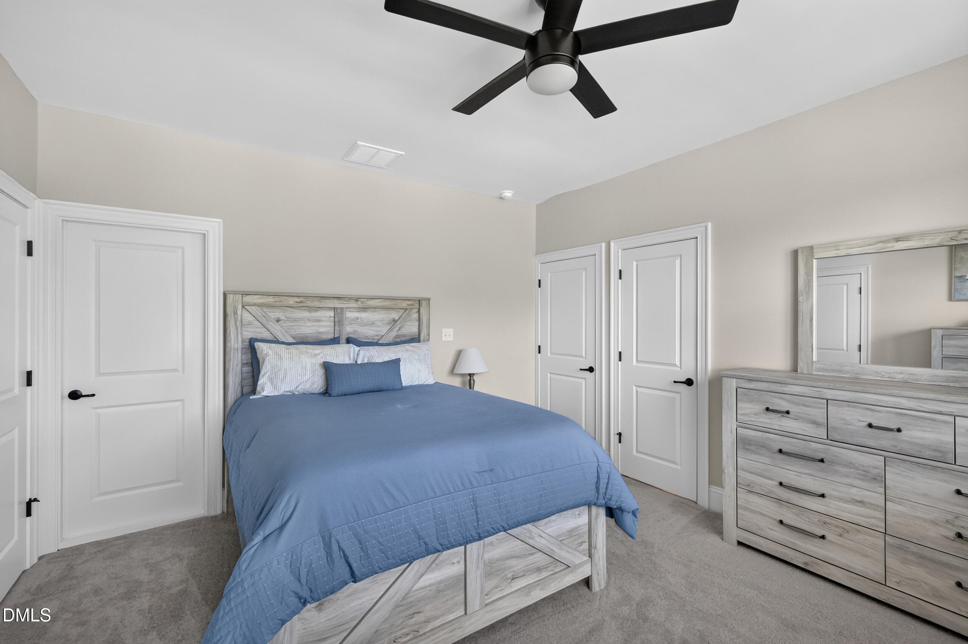
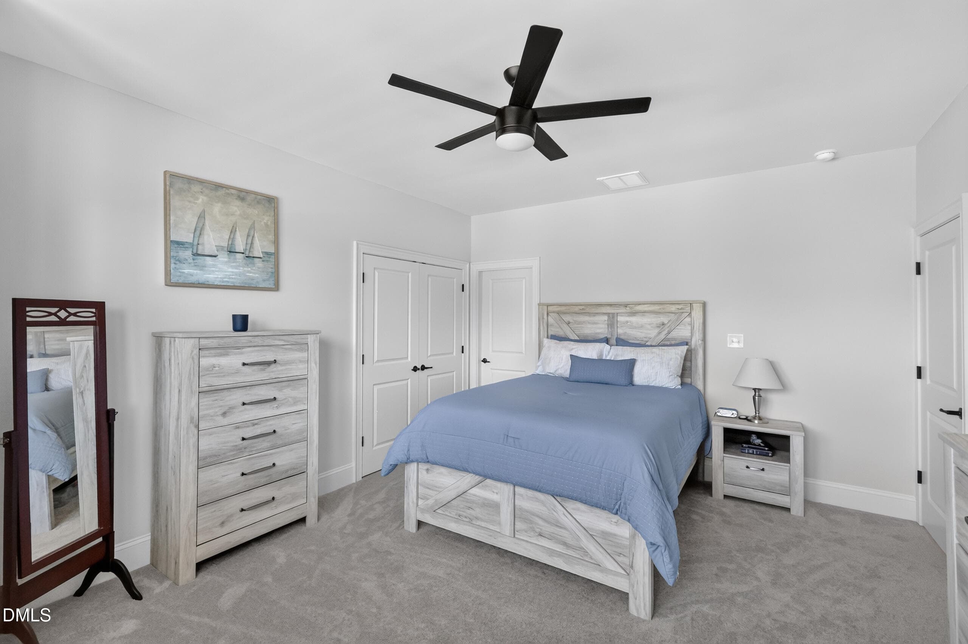
Bedroom - 60 Water Willow Lane, Zebulon, NC 27597, Zebulon
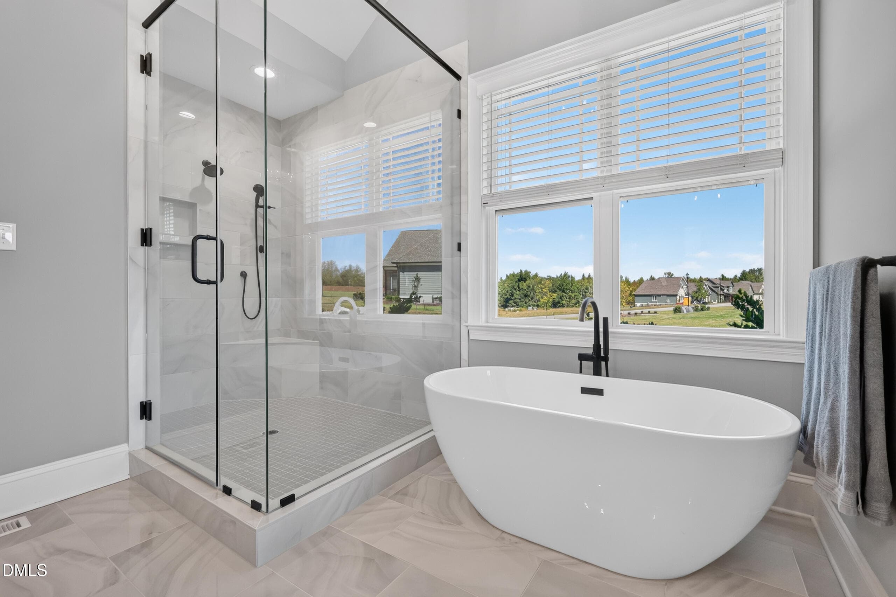
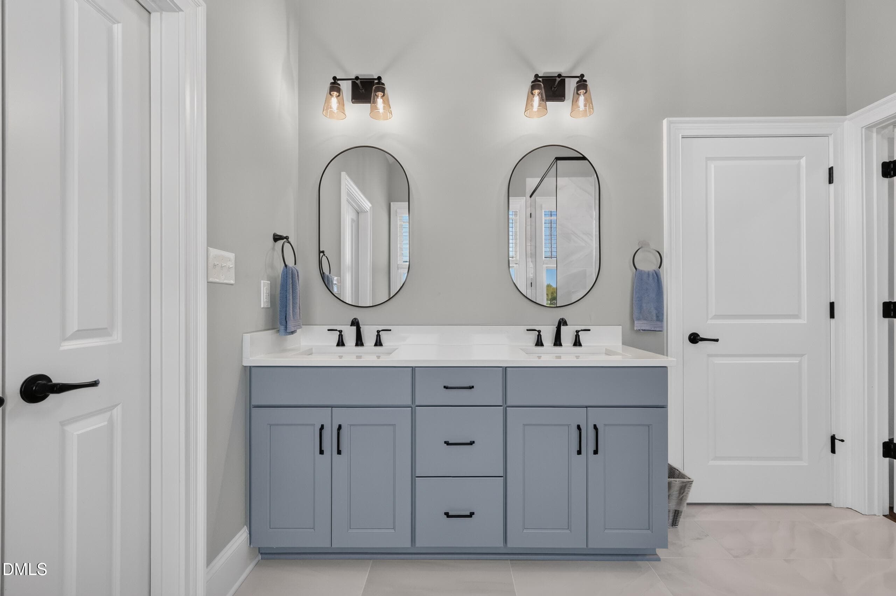
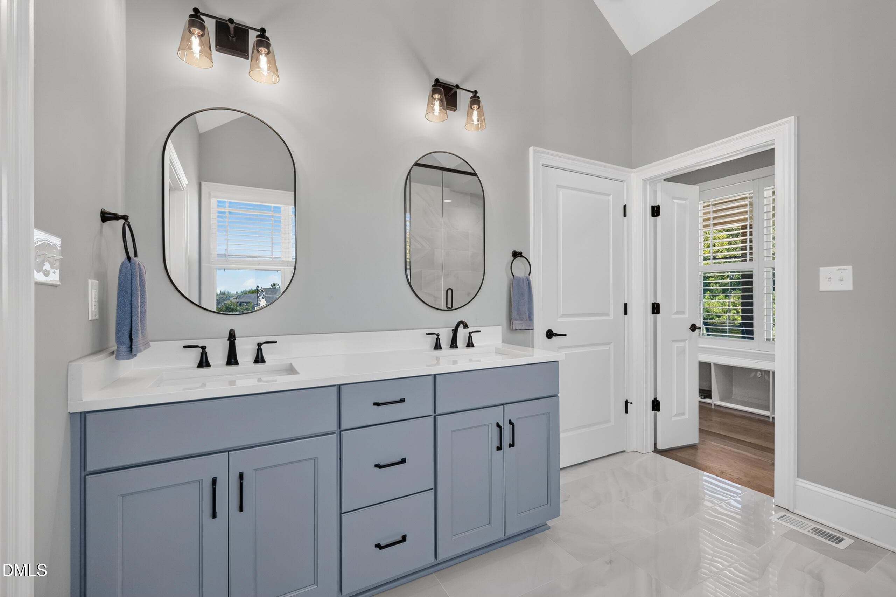
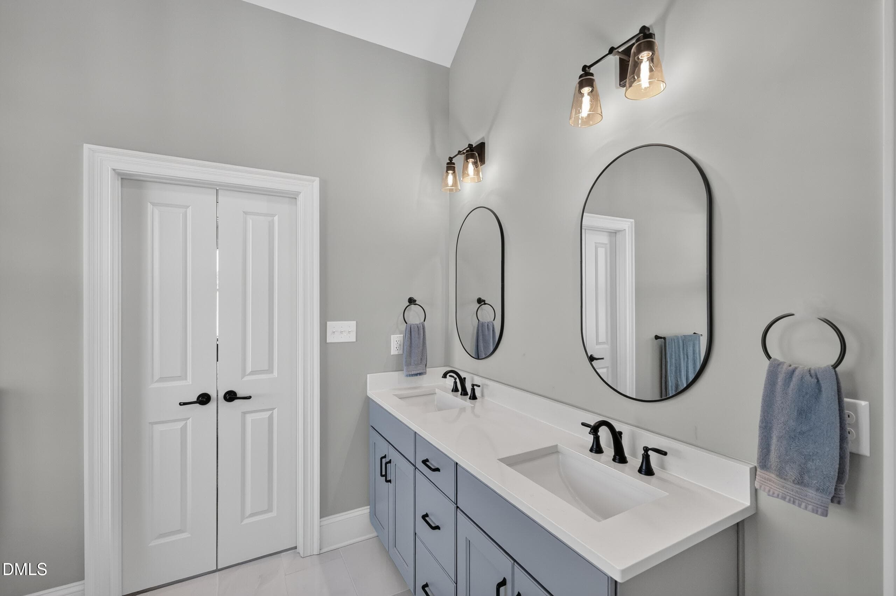
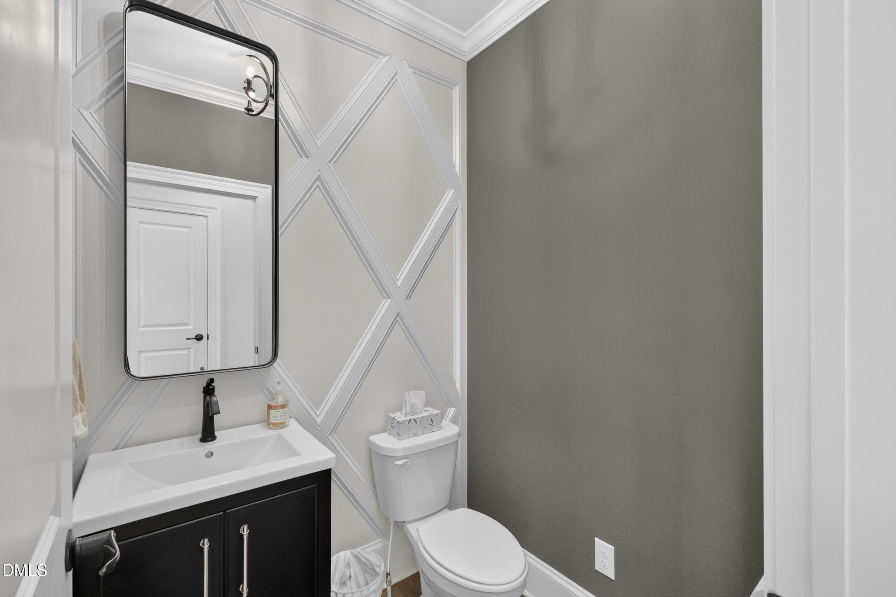
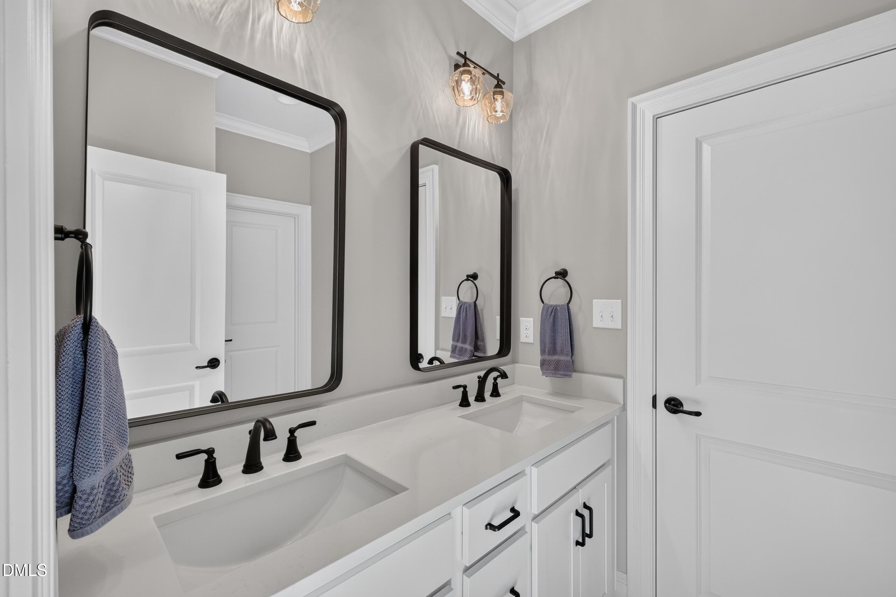
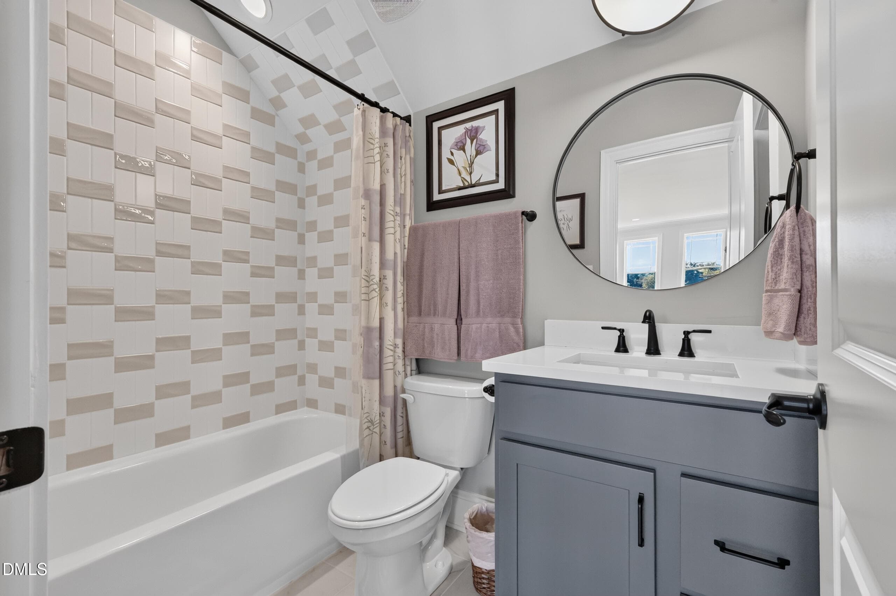
Bathroom - 60 Water Willow Lane, Zebulon, NC 27597, Zebulon
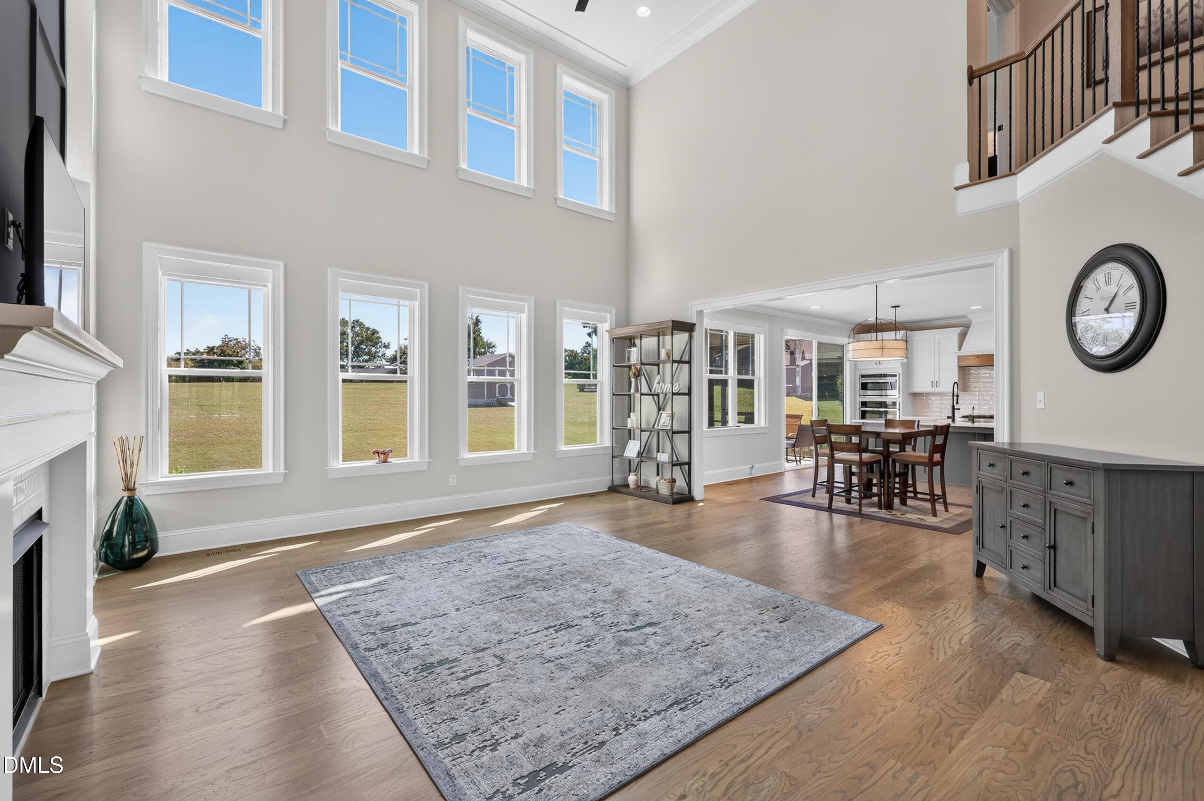
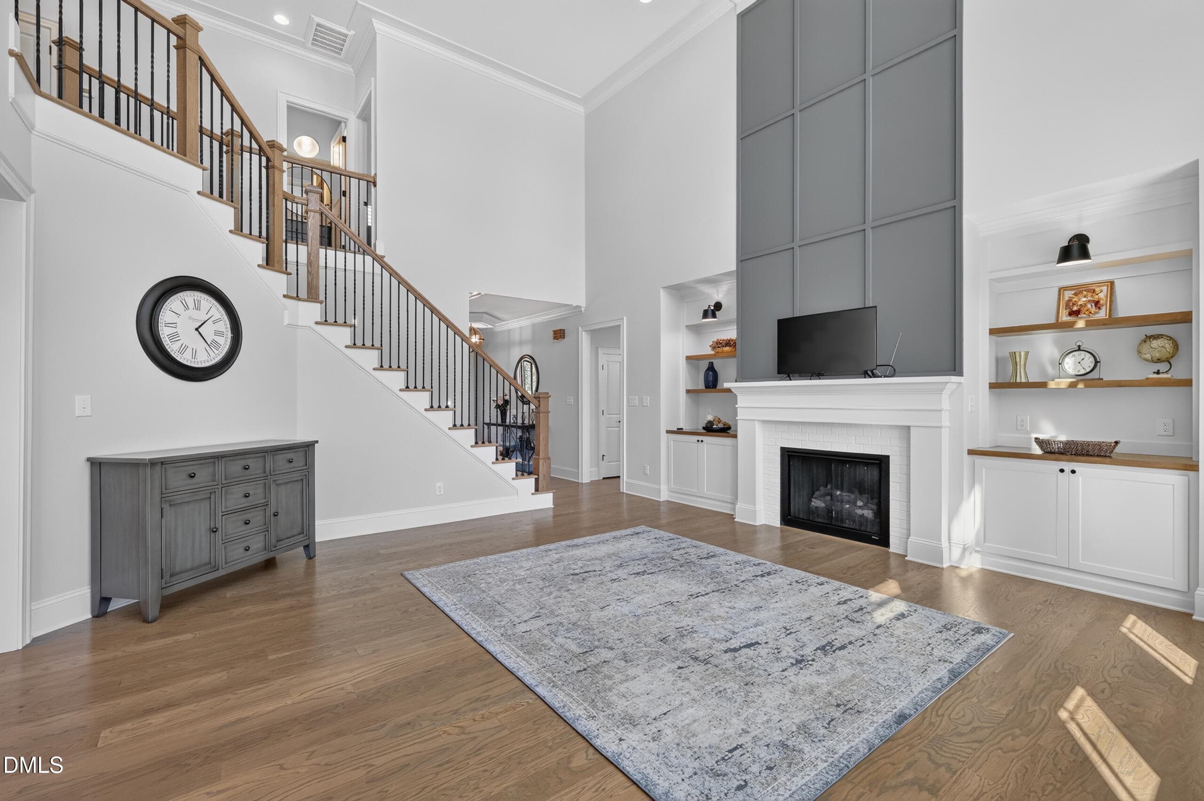
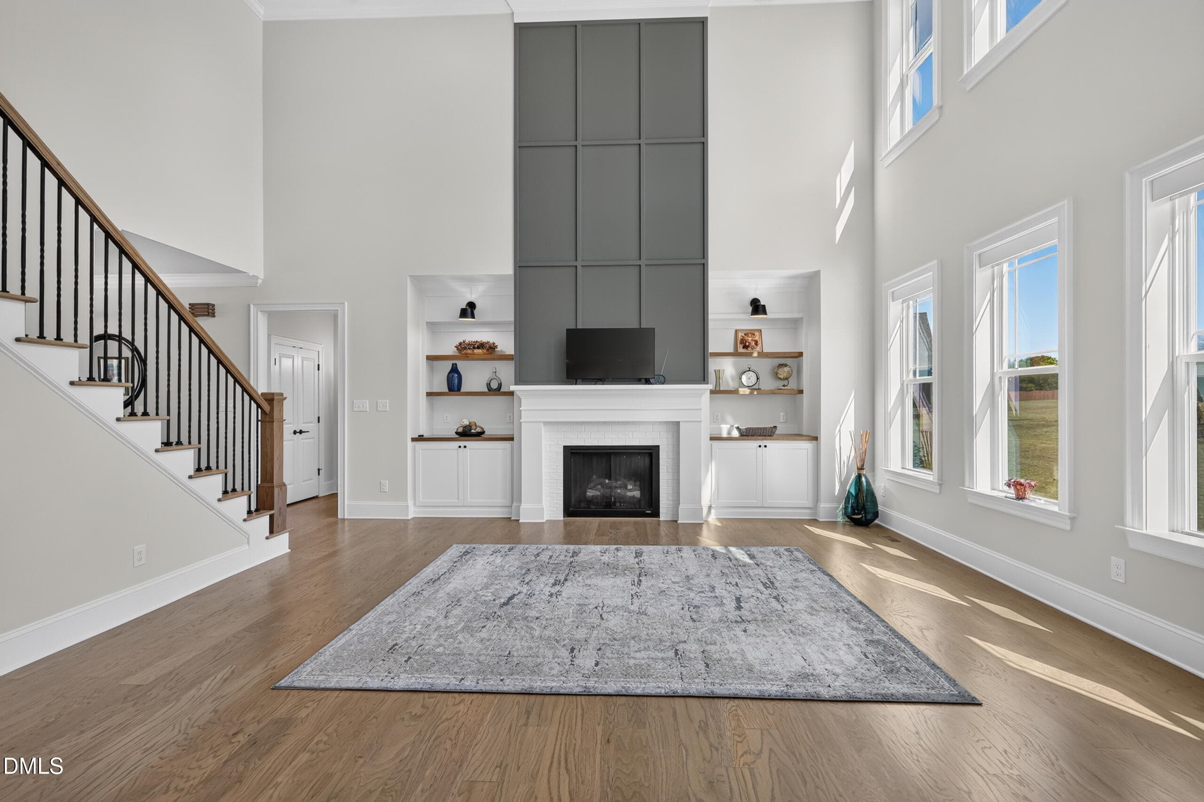
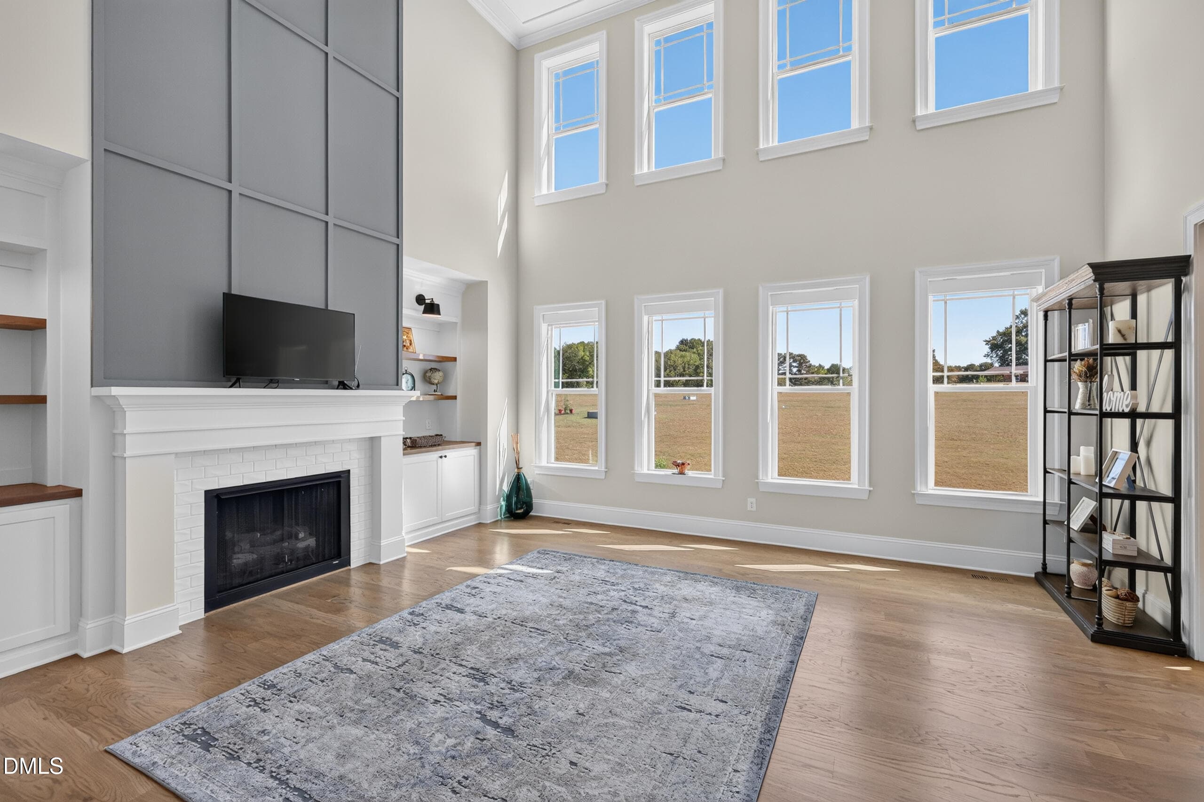
Living Room - 60 Water Willow Lane, Zebulon, NC 27597, Zebulon
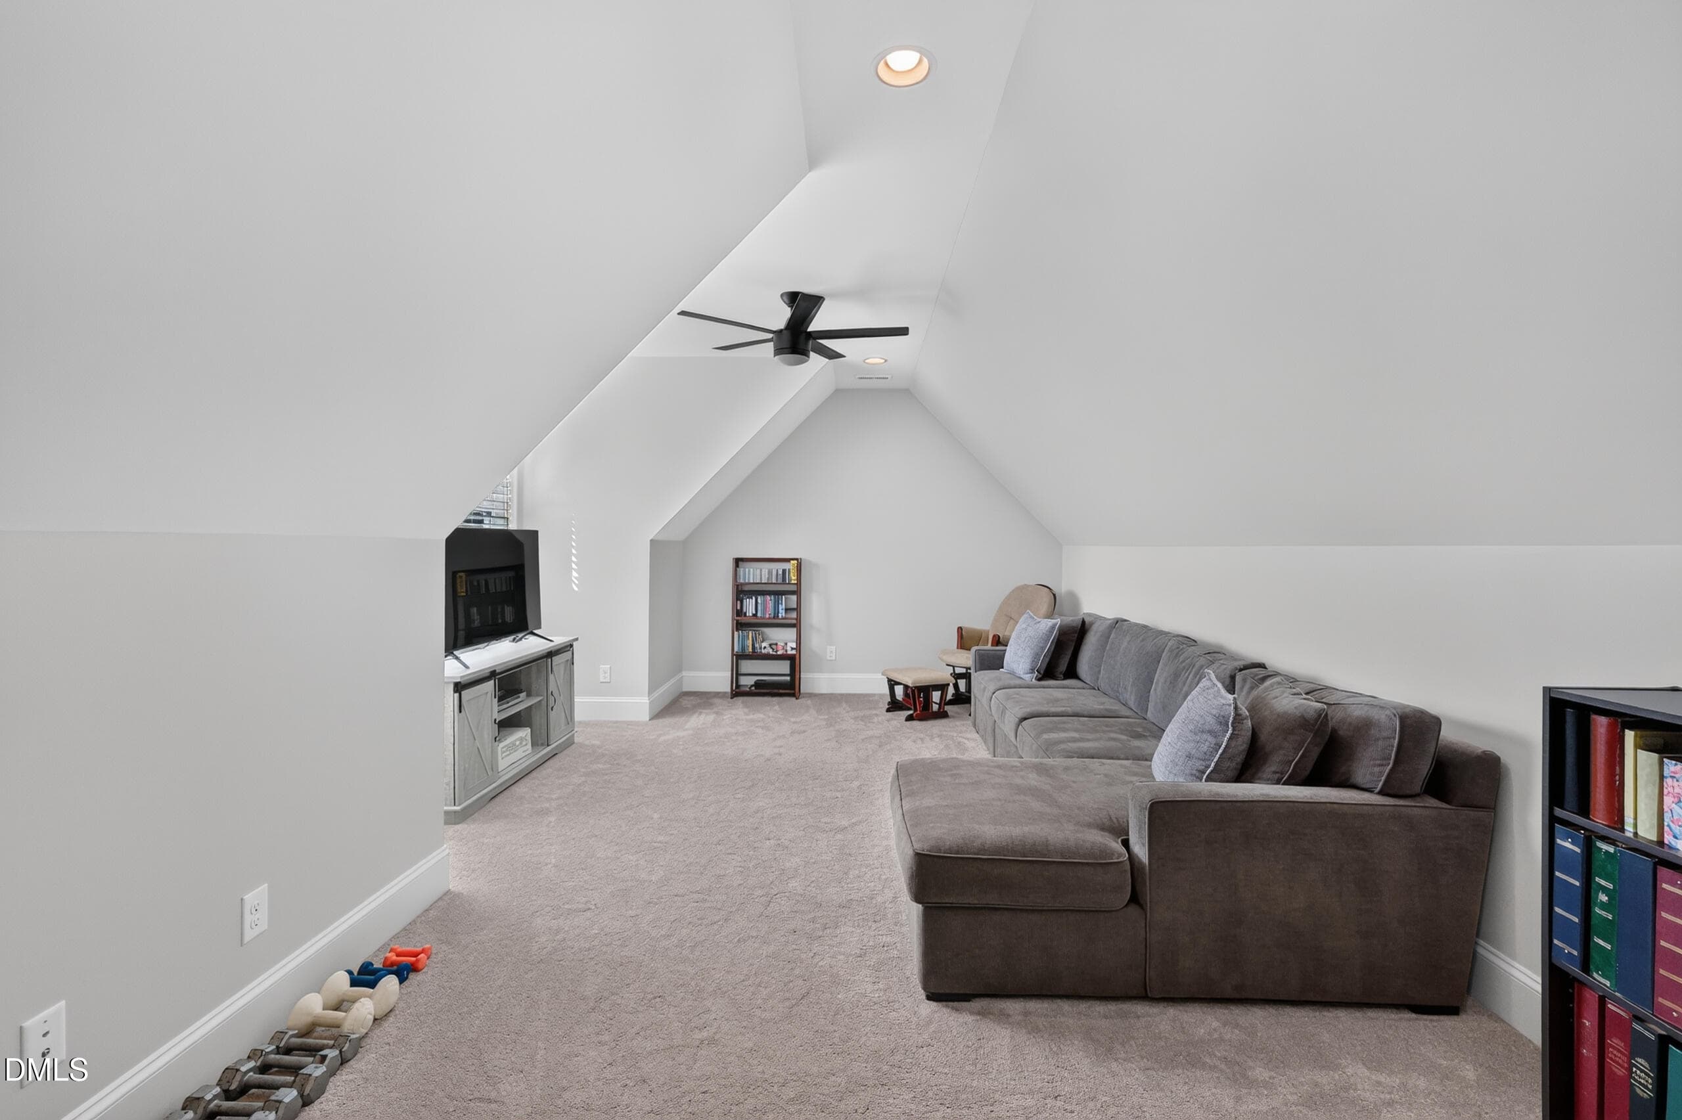
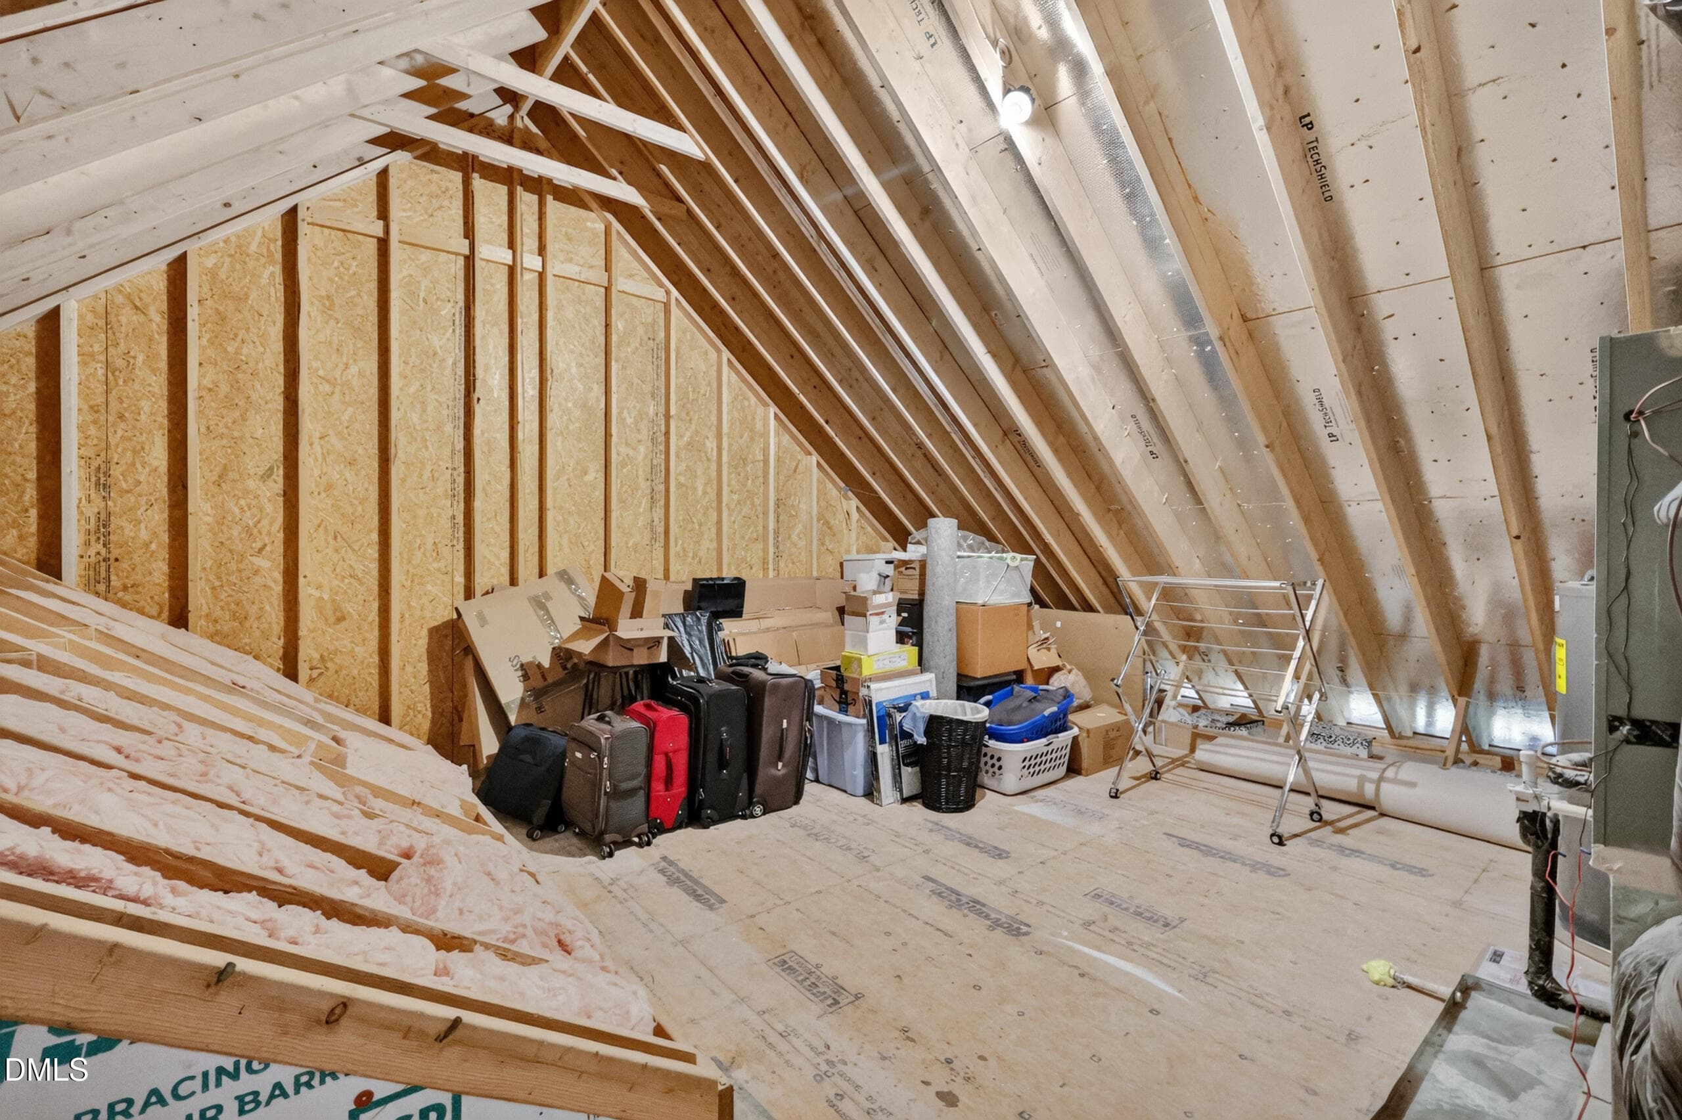
Bonus Room - 60 Water Willow Lane, Zebulon, NC 27597, Zebulon
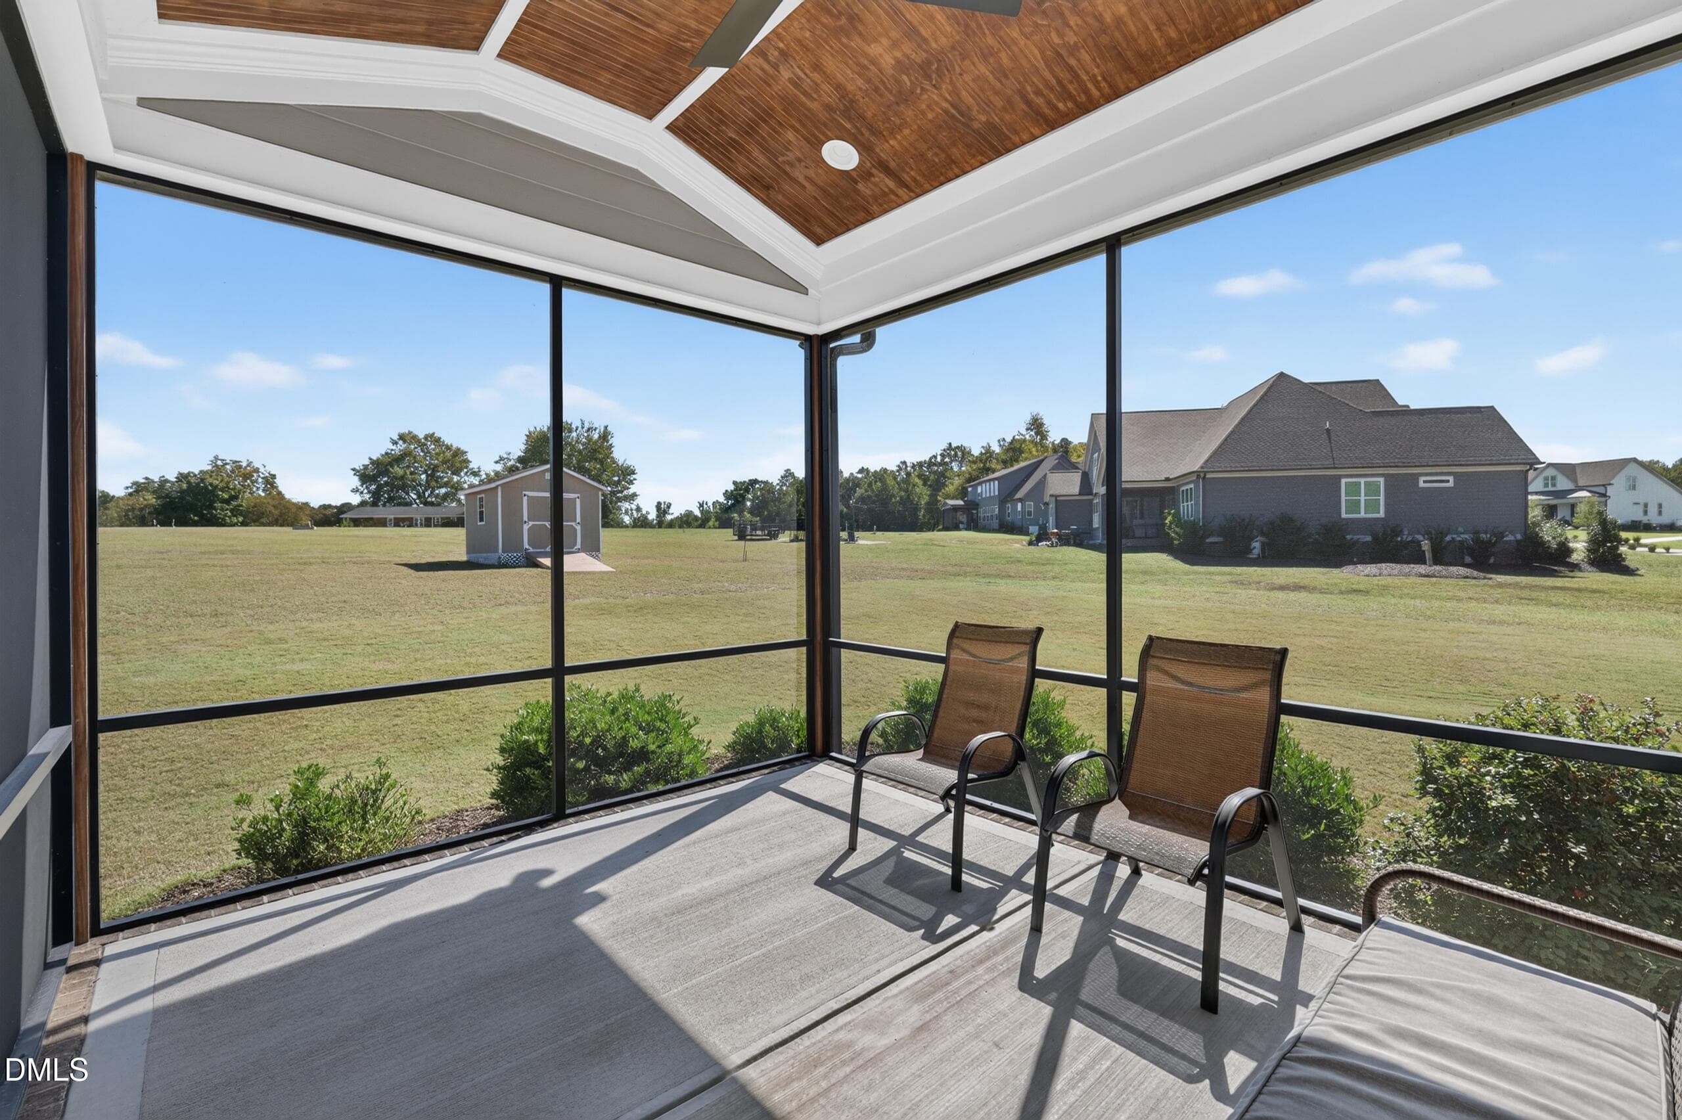
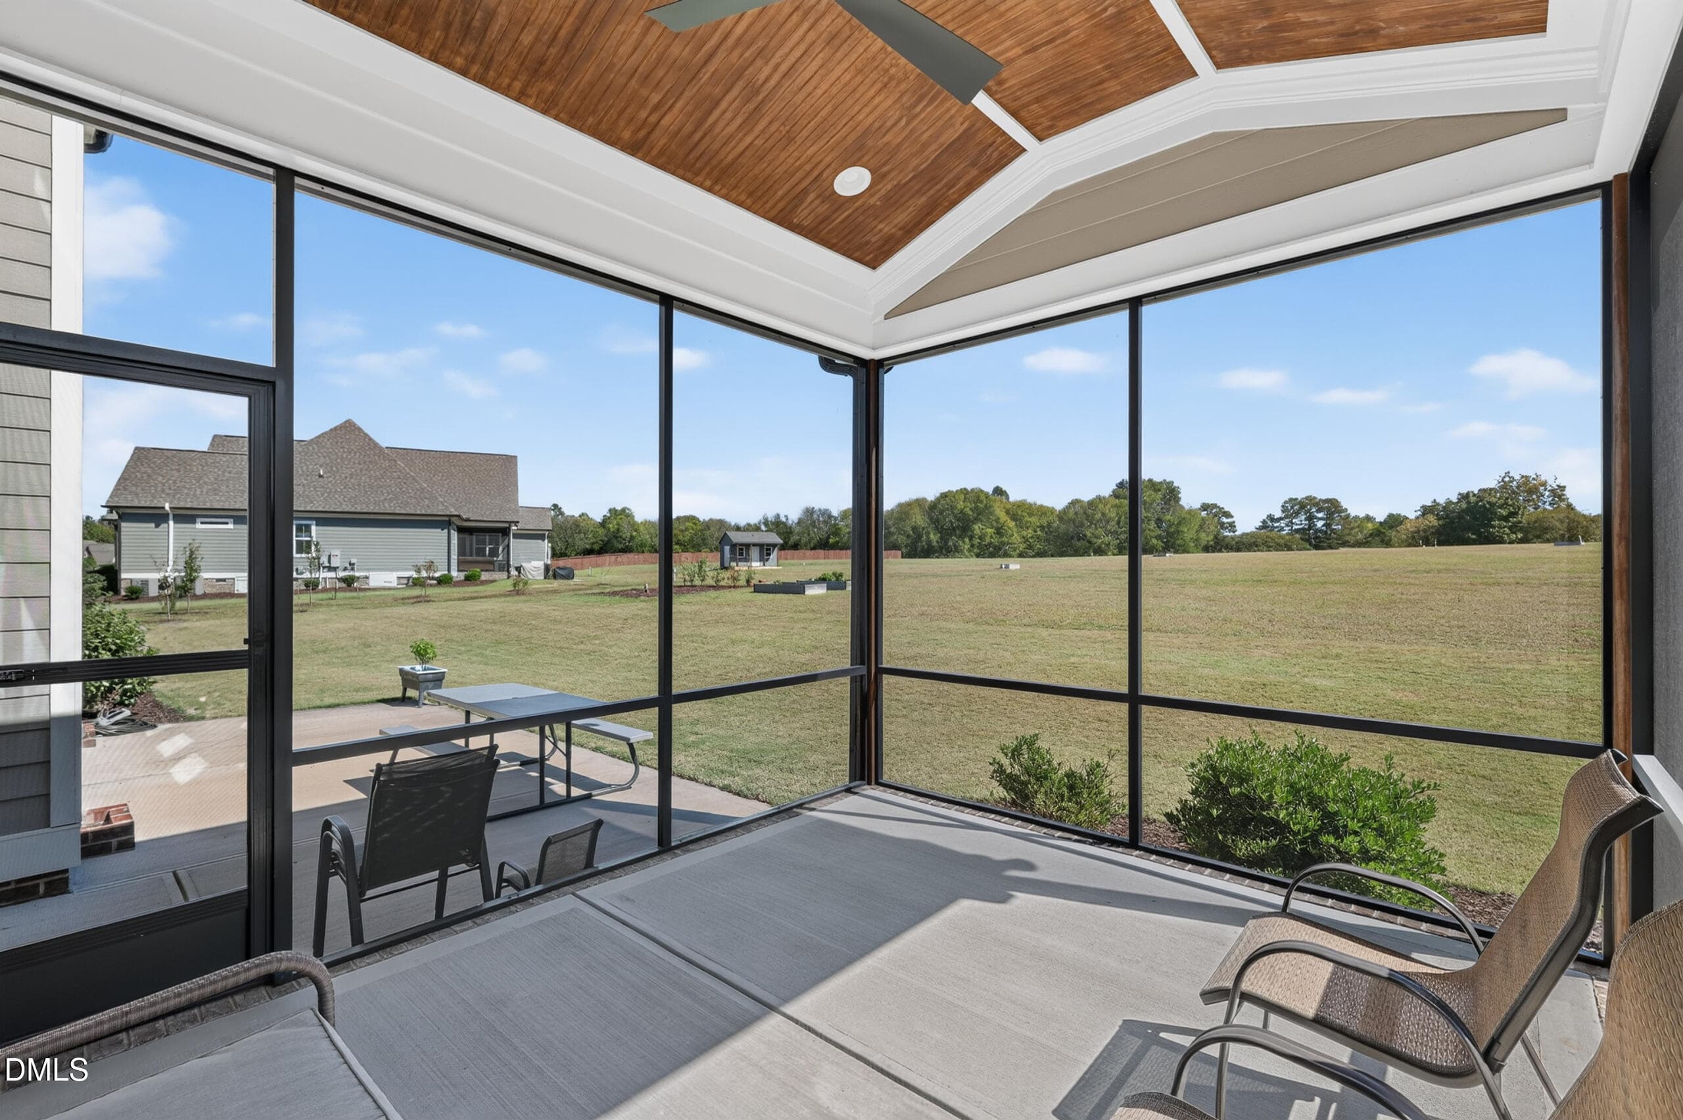
Screened Porch - 60 Water Willow Lane, Zebulon, NC 27597, Zebulon
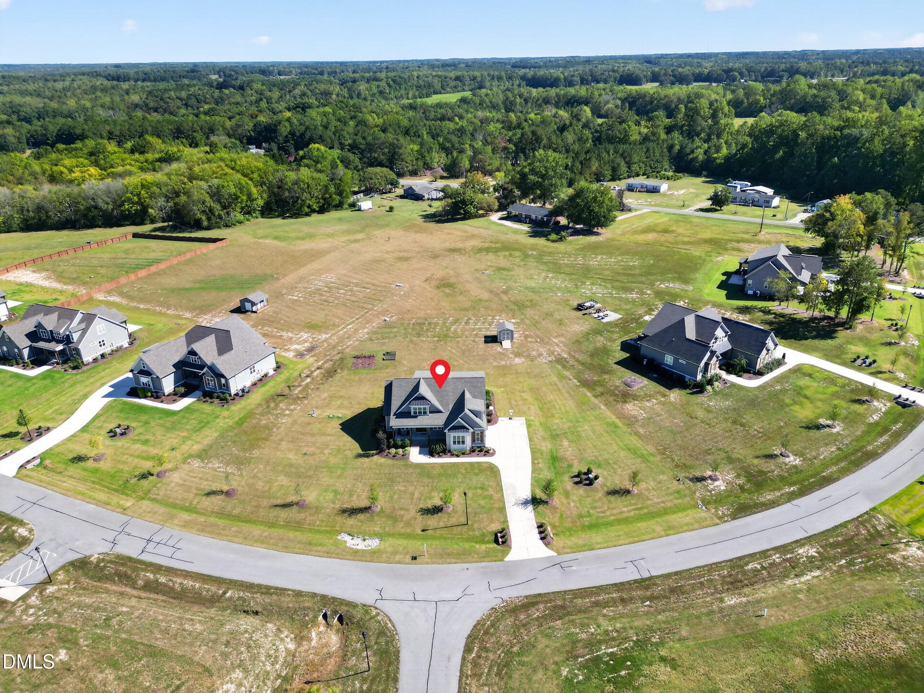
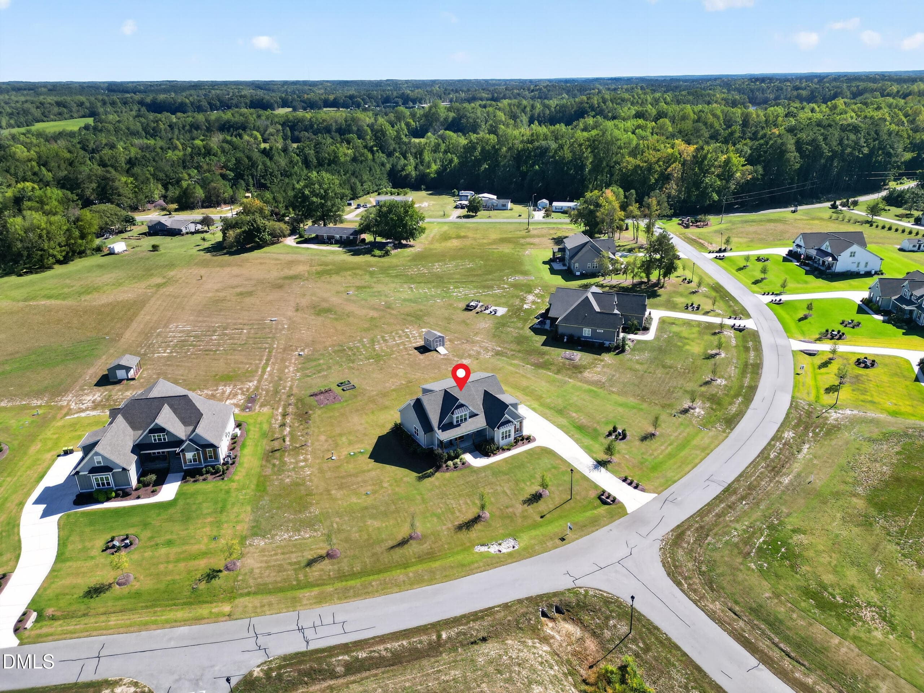
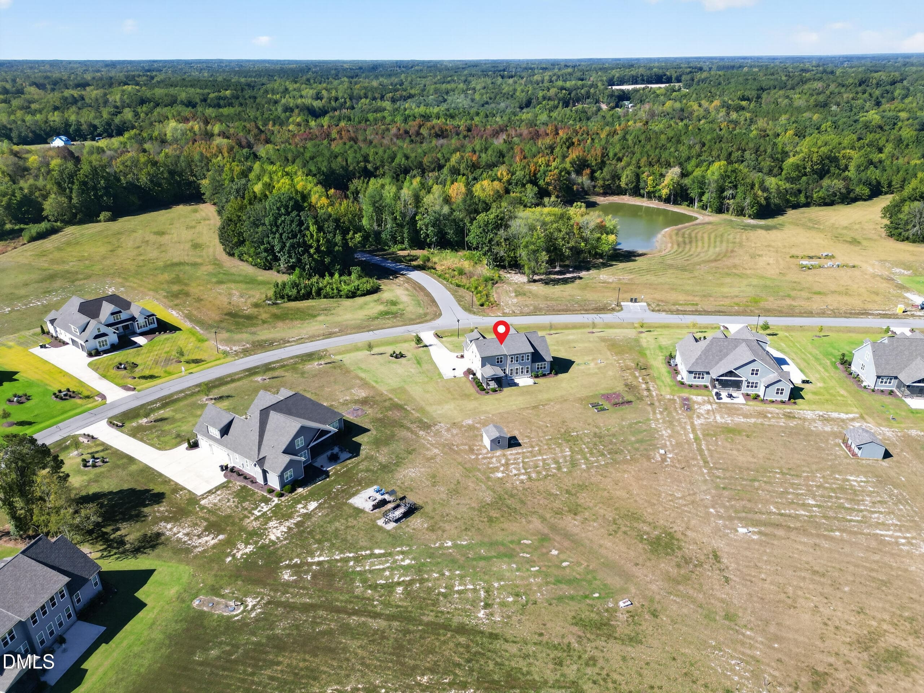
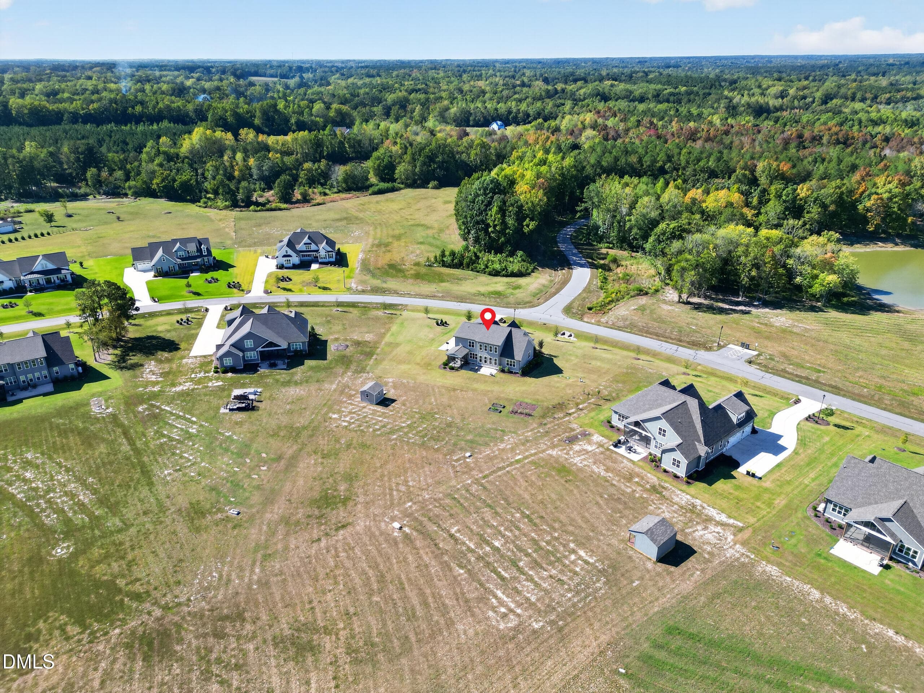
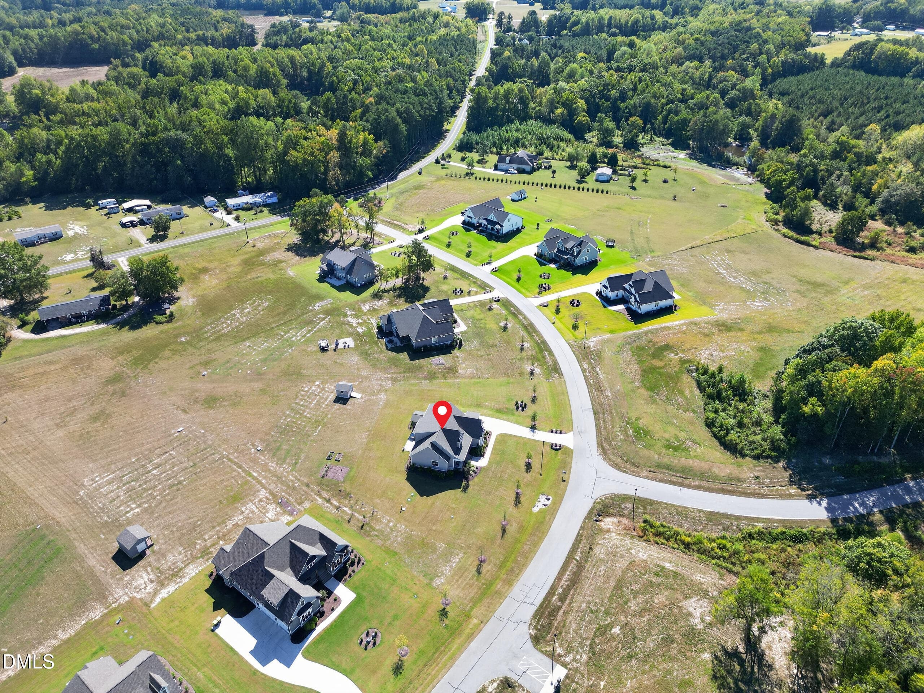
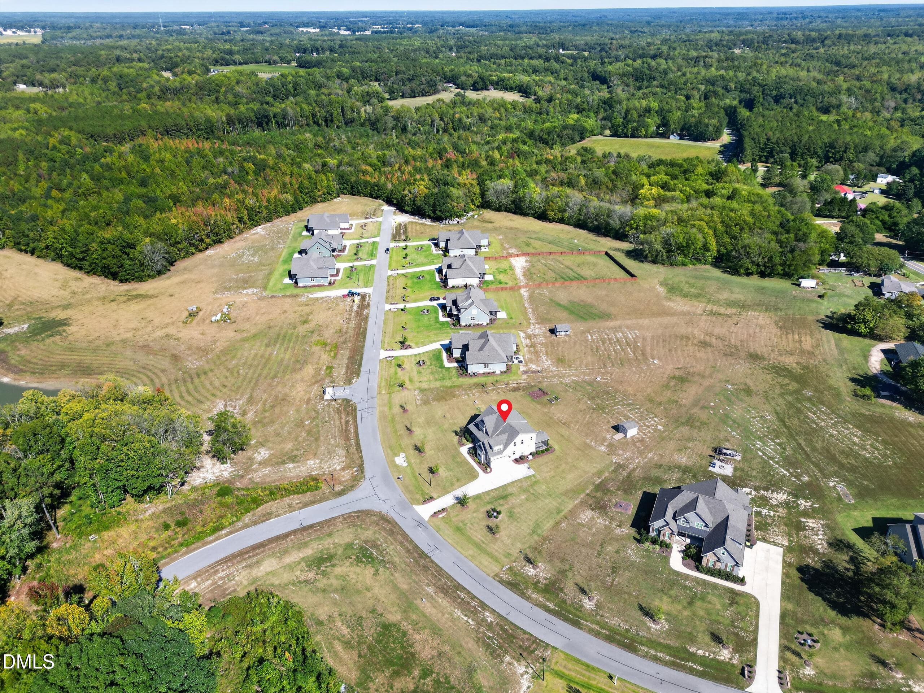
Aerial View - 60 Water Willow Lane, Zebulon, NC 27597, Zebulon
Kitchen - 60 Water Willow Lane, Zebulon, NC 27597, Zebulon
Front - 60 Water Willow Lane, Zebulon, NC 27597, Zebulon
Living Room - 60 Water Willow Lane, Zebulon, NC 27597, Zebulon
Front of Structure - 60 Water Willow Lane, Zebulon, NC 27597, Zebulon
Aerial View - 60 Water Willow Lane, Zebulon, NC 27597, Zebulon
Front of Structure - 60 Water Willow Lane, Zebulon, NC 27597, Zebulon
Entrance - 60 Water Willow Lane, Zebulon, NC 27597, Zebulon
Hallway - 60 Water Willow Lane, Zebulon, NC 27597, Zebulon
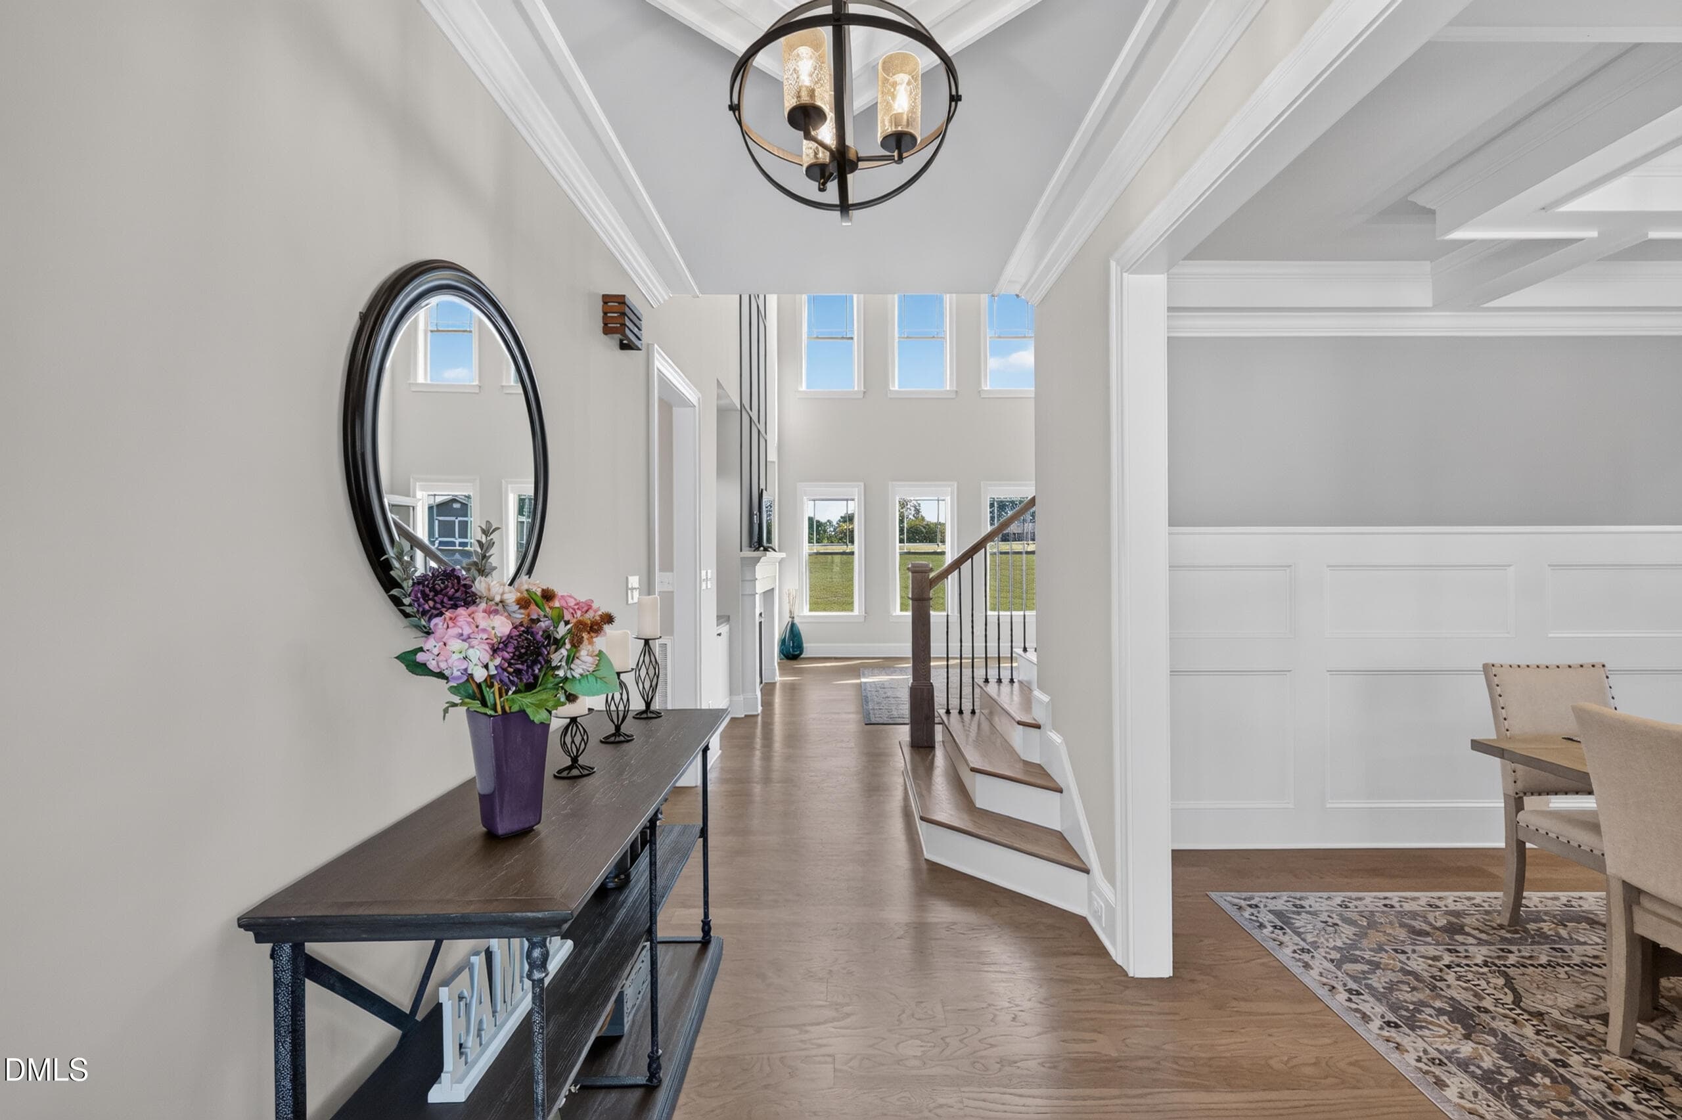
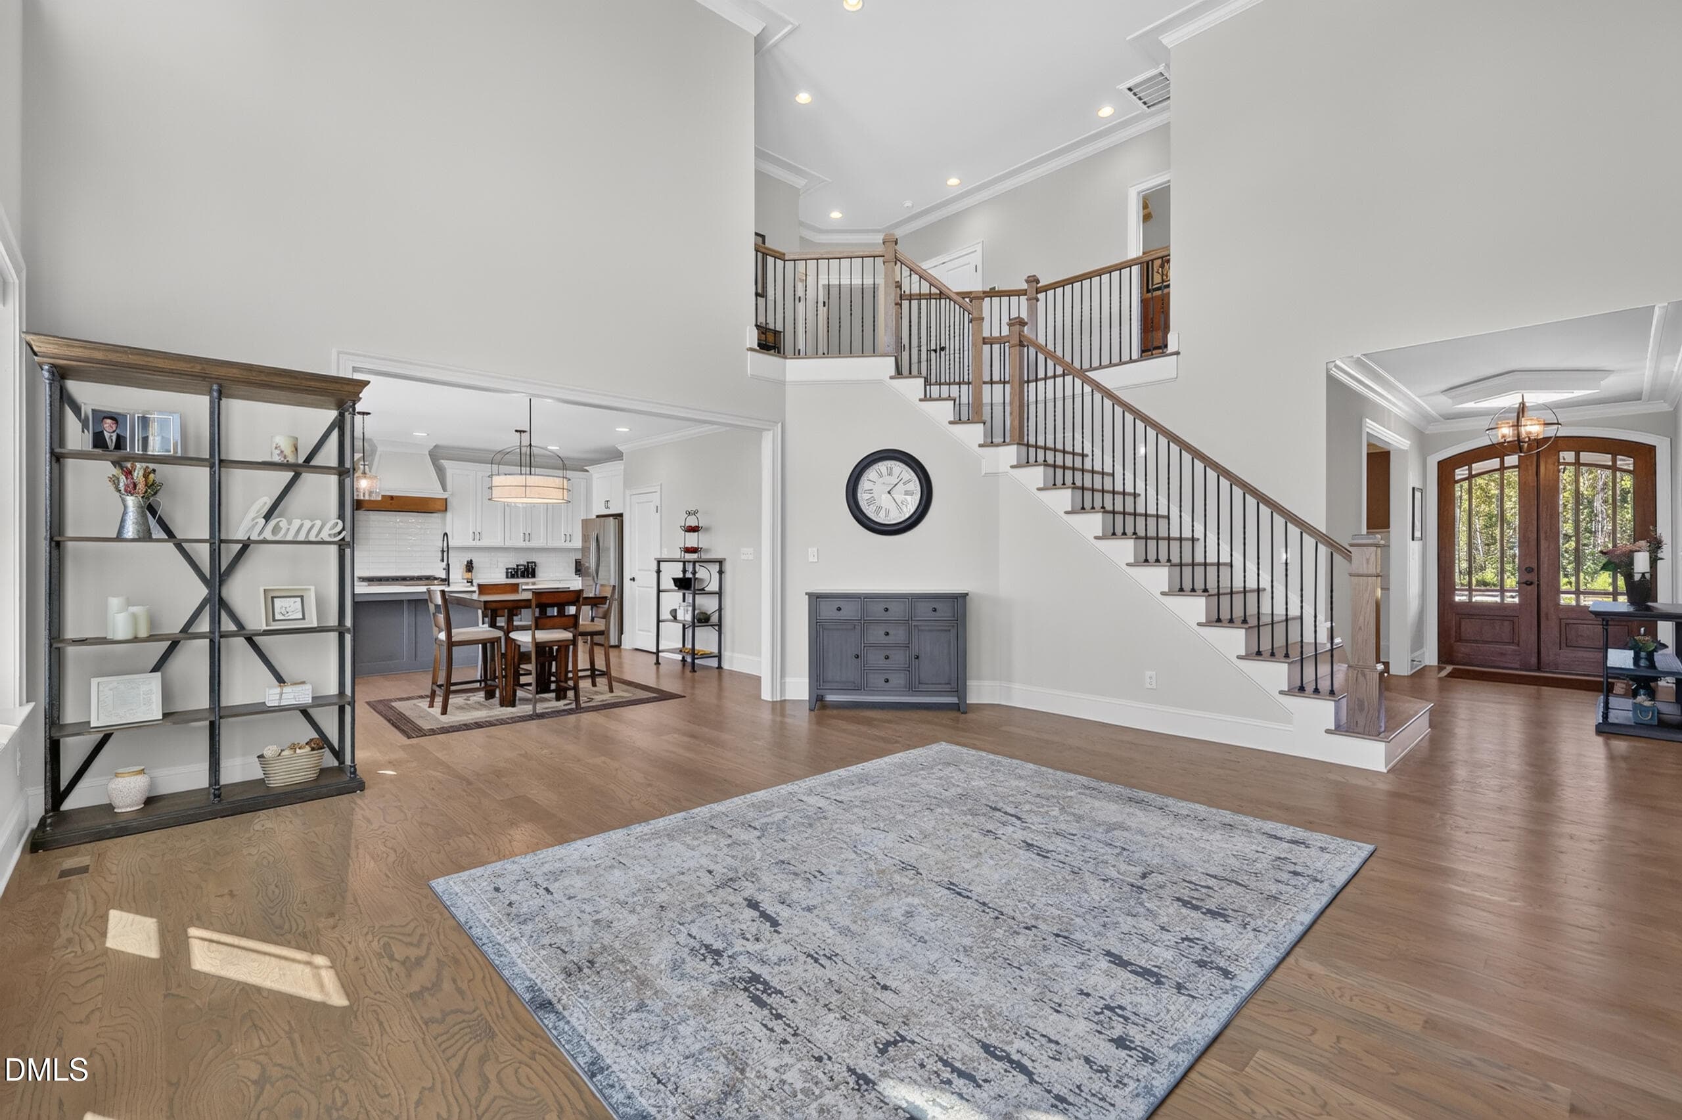
Entrance Foyer - 60 Water Willow Lane, Zebulon, NC 27597, Zebulon
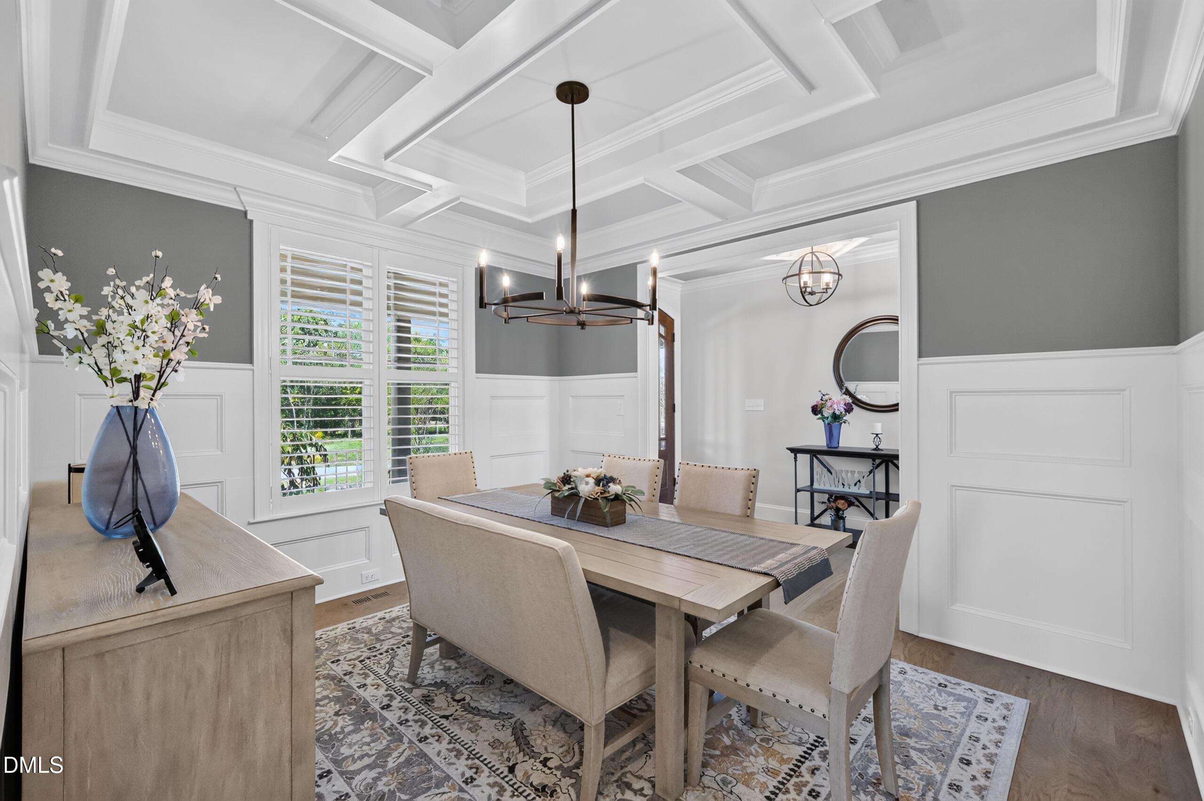
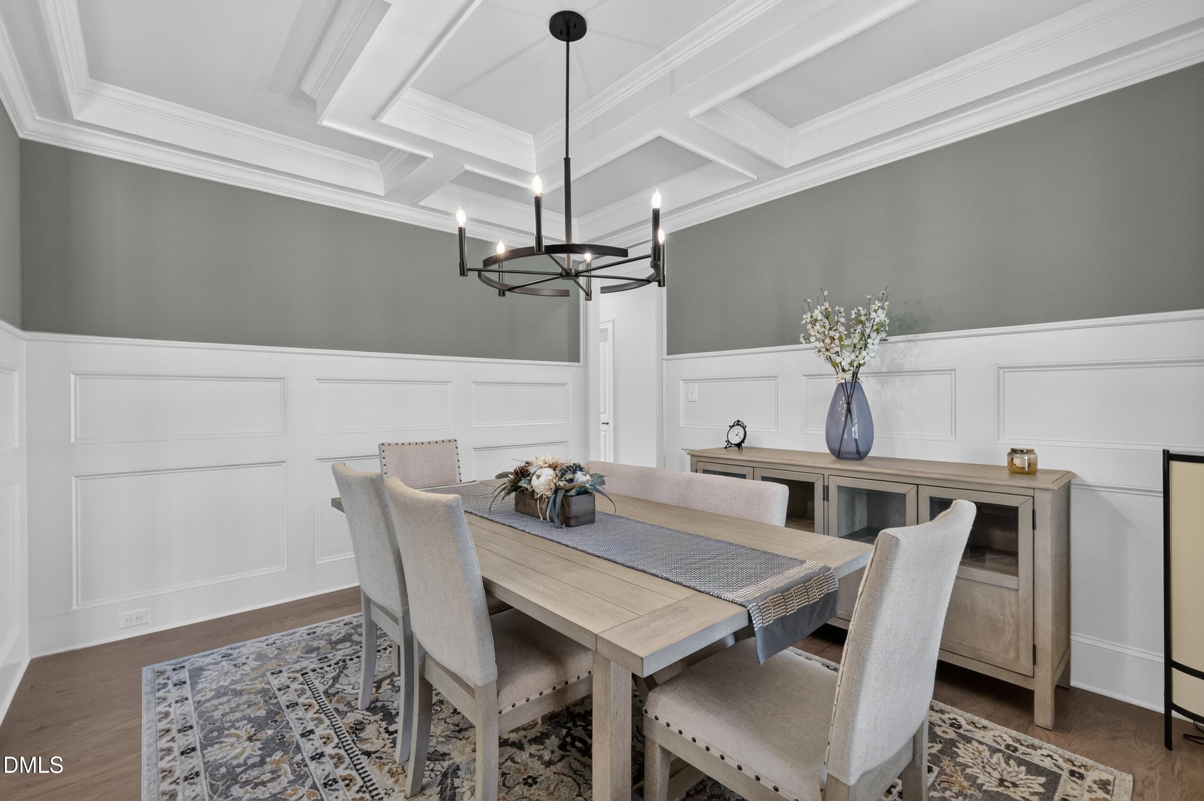
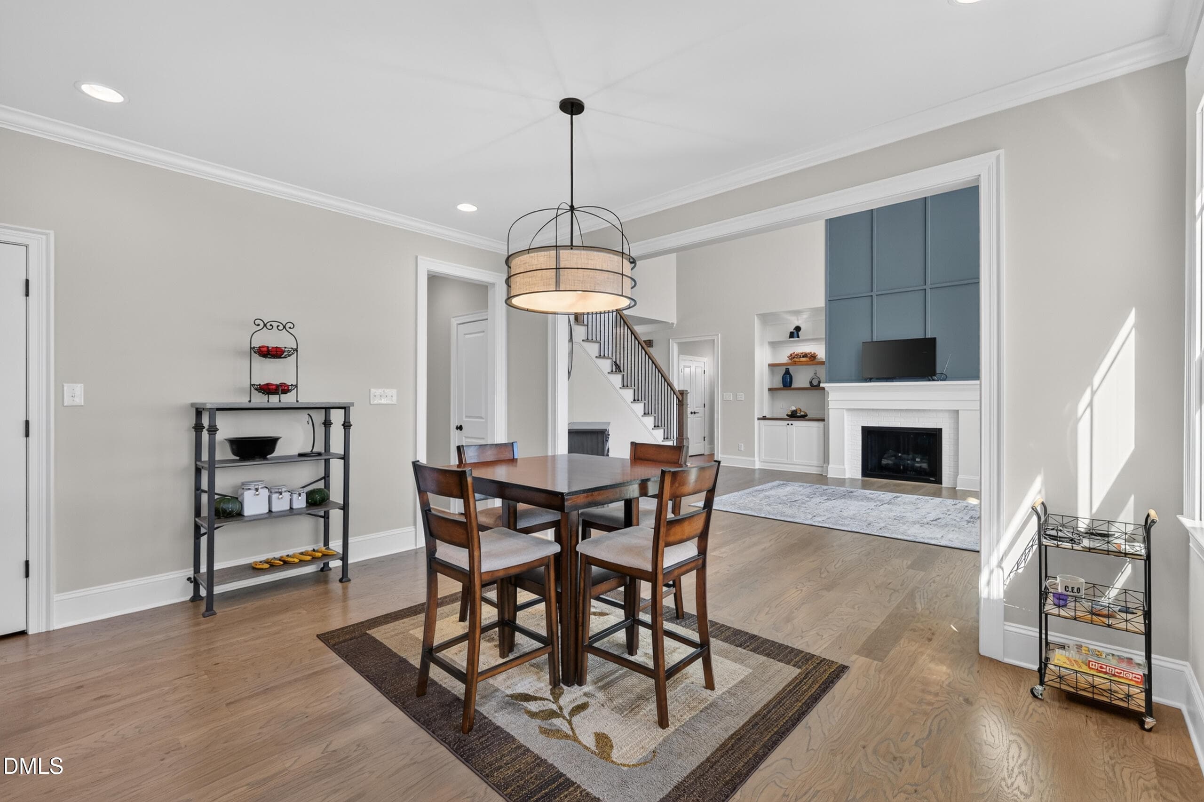
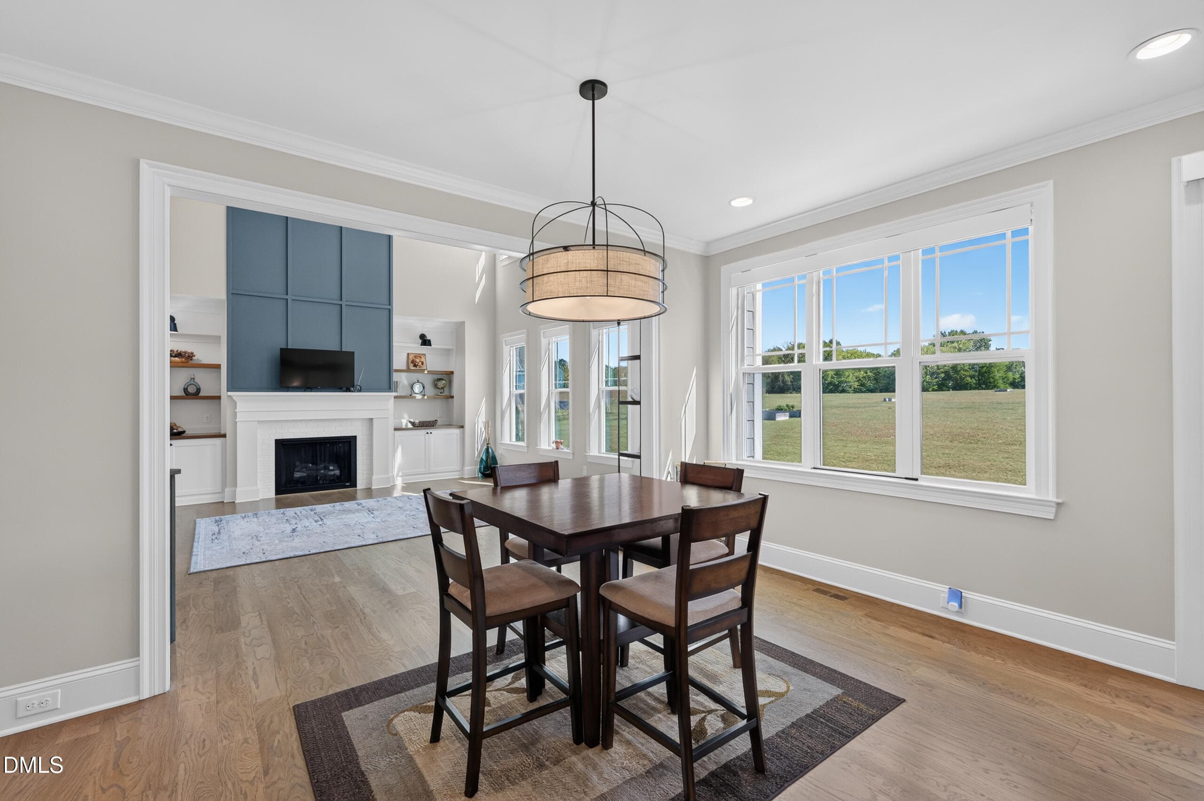
Dining Area - 60 Water Willow Lane, Zebulon, NC 27597, Zebulon
Bedroom - 60 Water Willow Lane, Zebulon, NC 27597, Zebulon
Bathroom - 60 Water Willow Lane, Zebulon, NC 27597, Zebulon
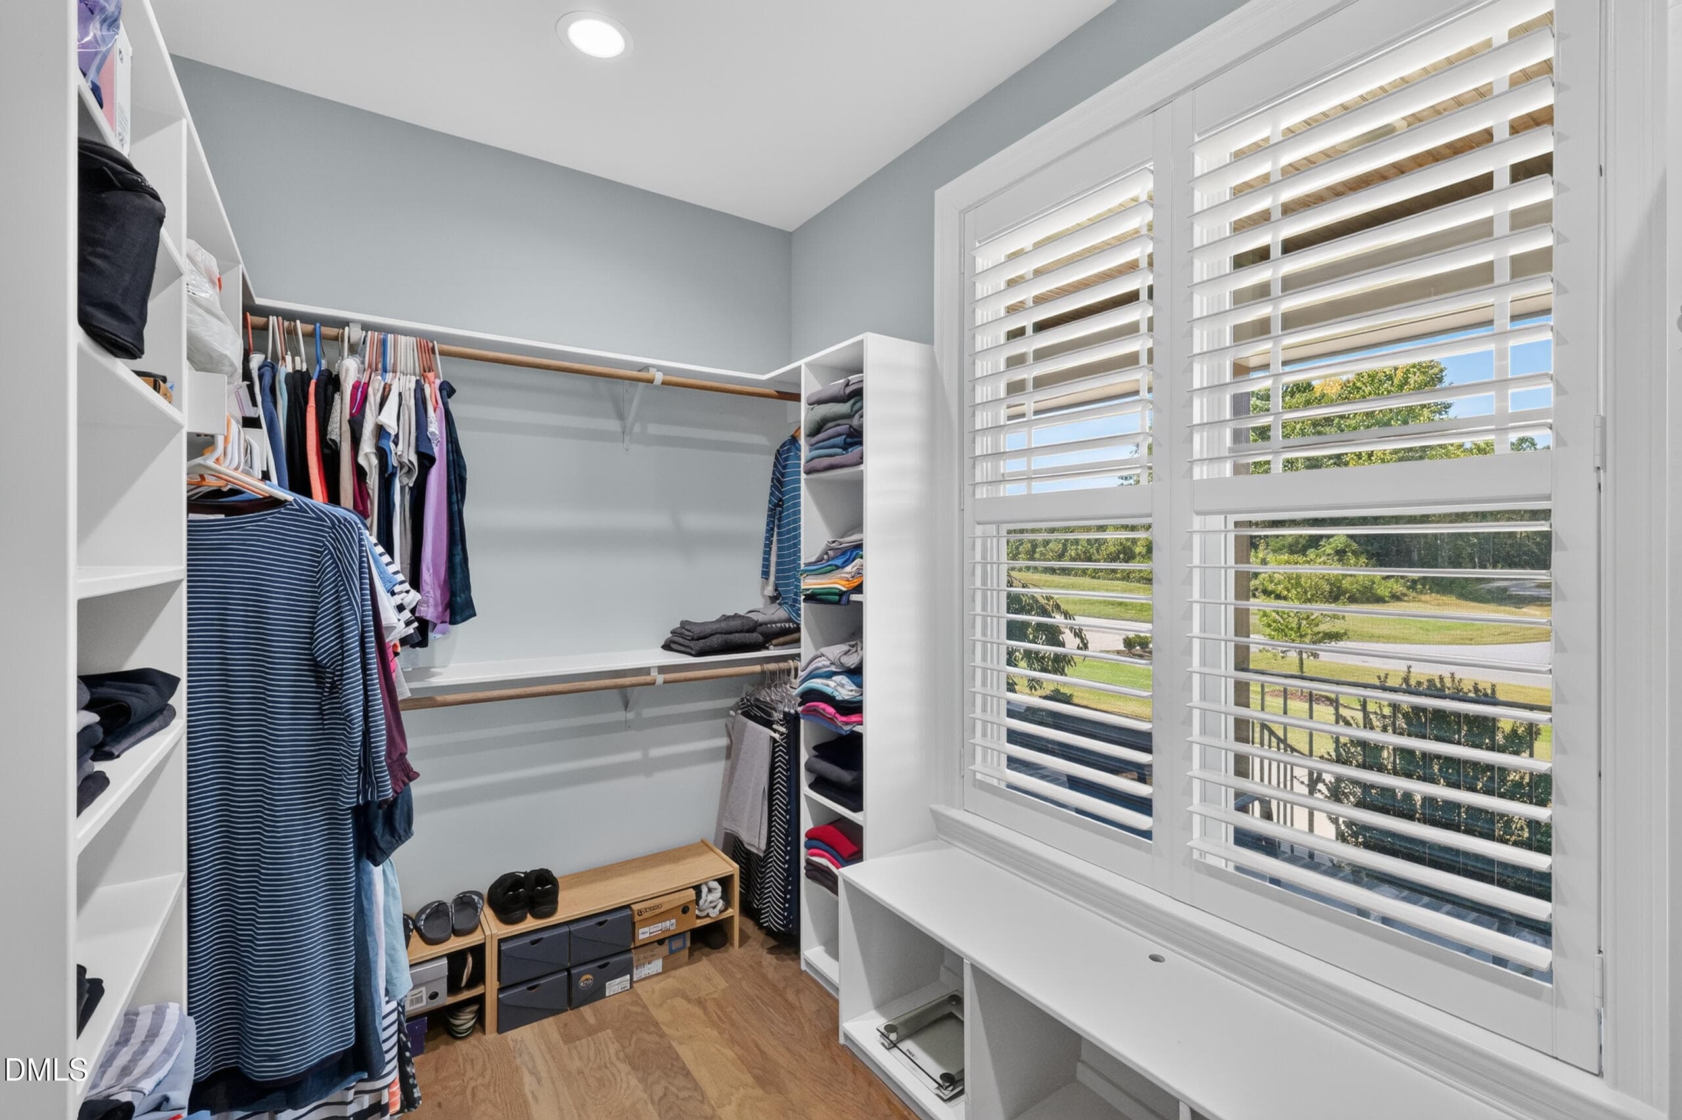
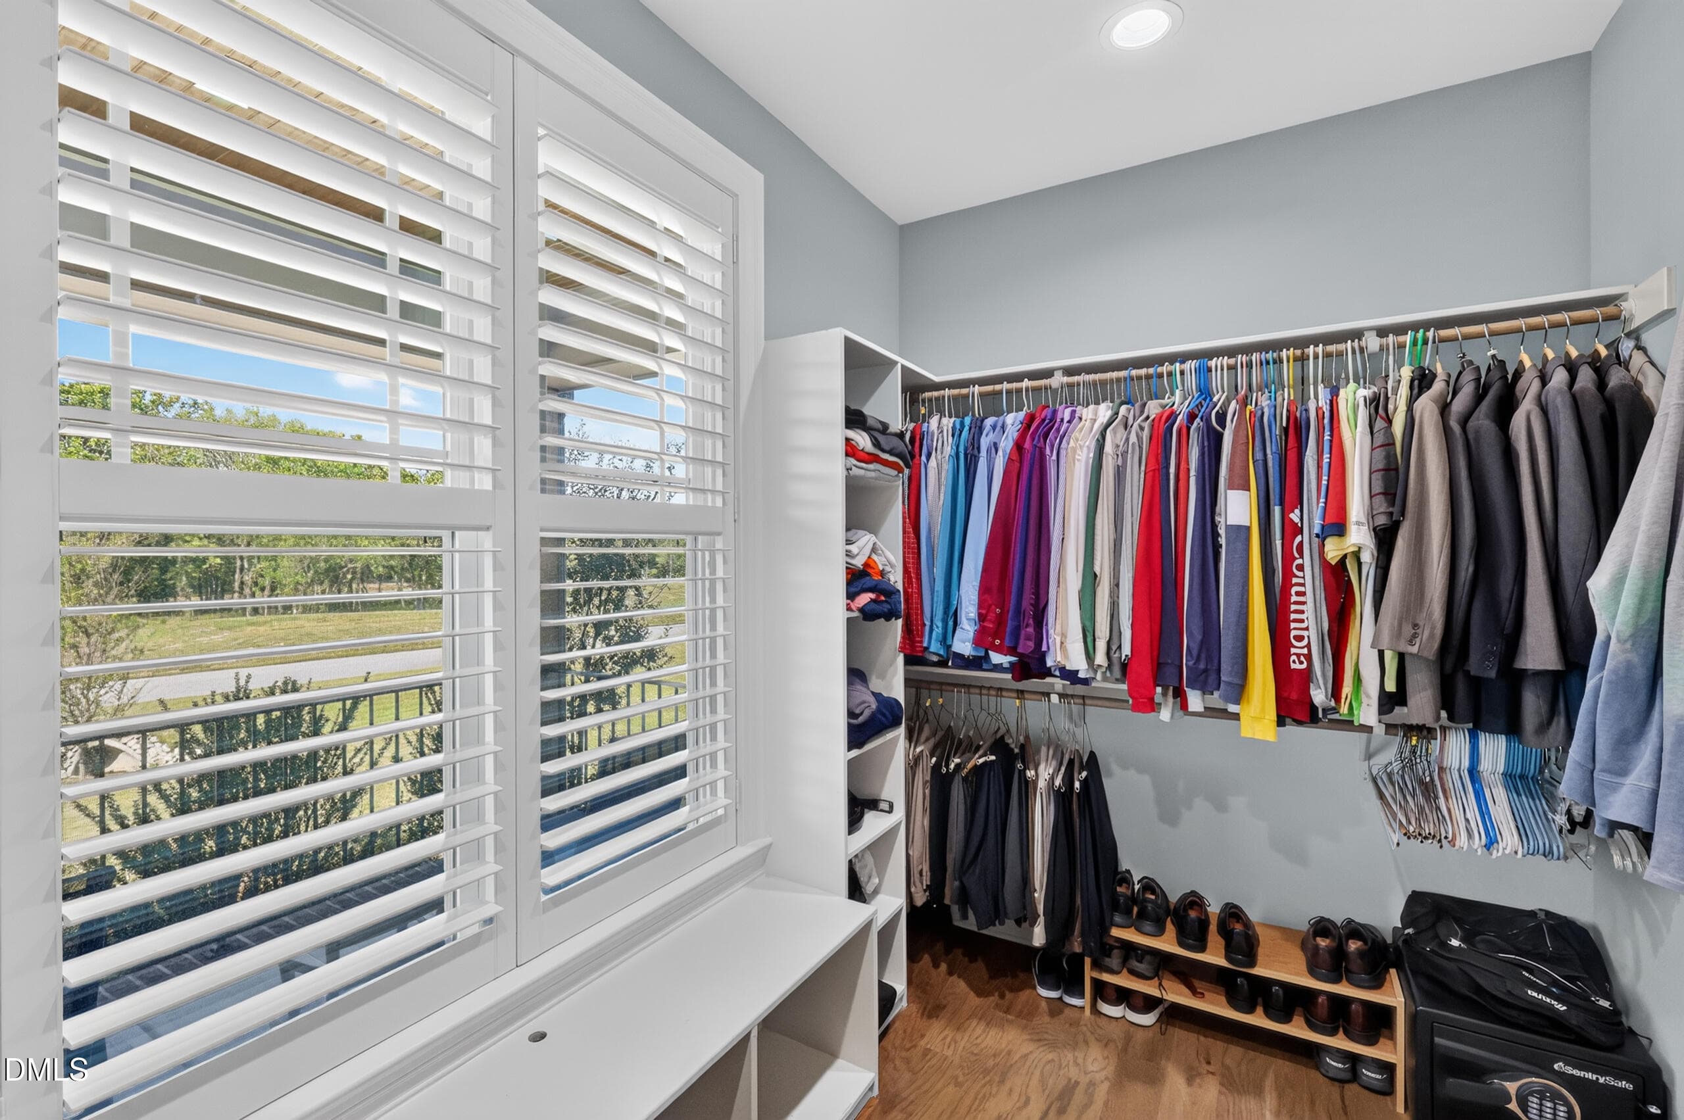
Walk In Closet - 60 Water Willow Lane, Zebulon, NC 27597, Zebulon
Living Room - 60 Water Willow Lane, Zebulon, NC 27597, Zebulon
Dining Area - 60 Water Willow Lane, Zebulon, NC 27597, Zebulon
Kitchen - 60 Water Willow Lane, Zebulon, NC 27597, Zebulon
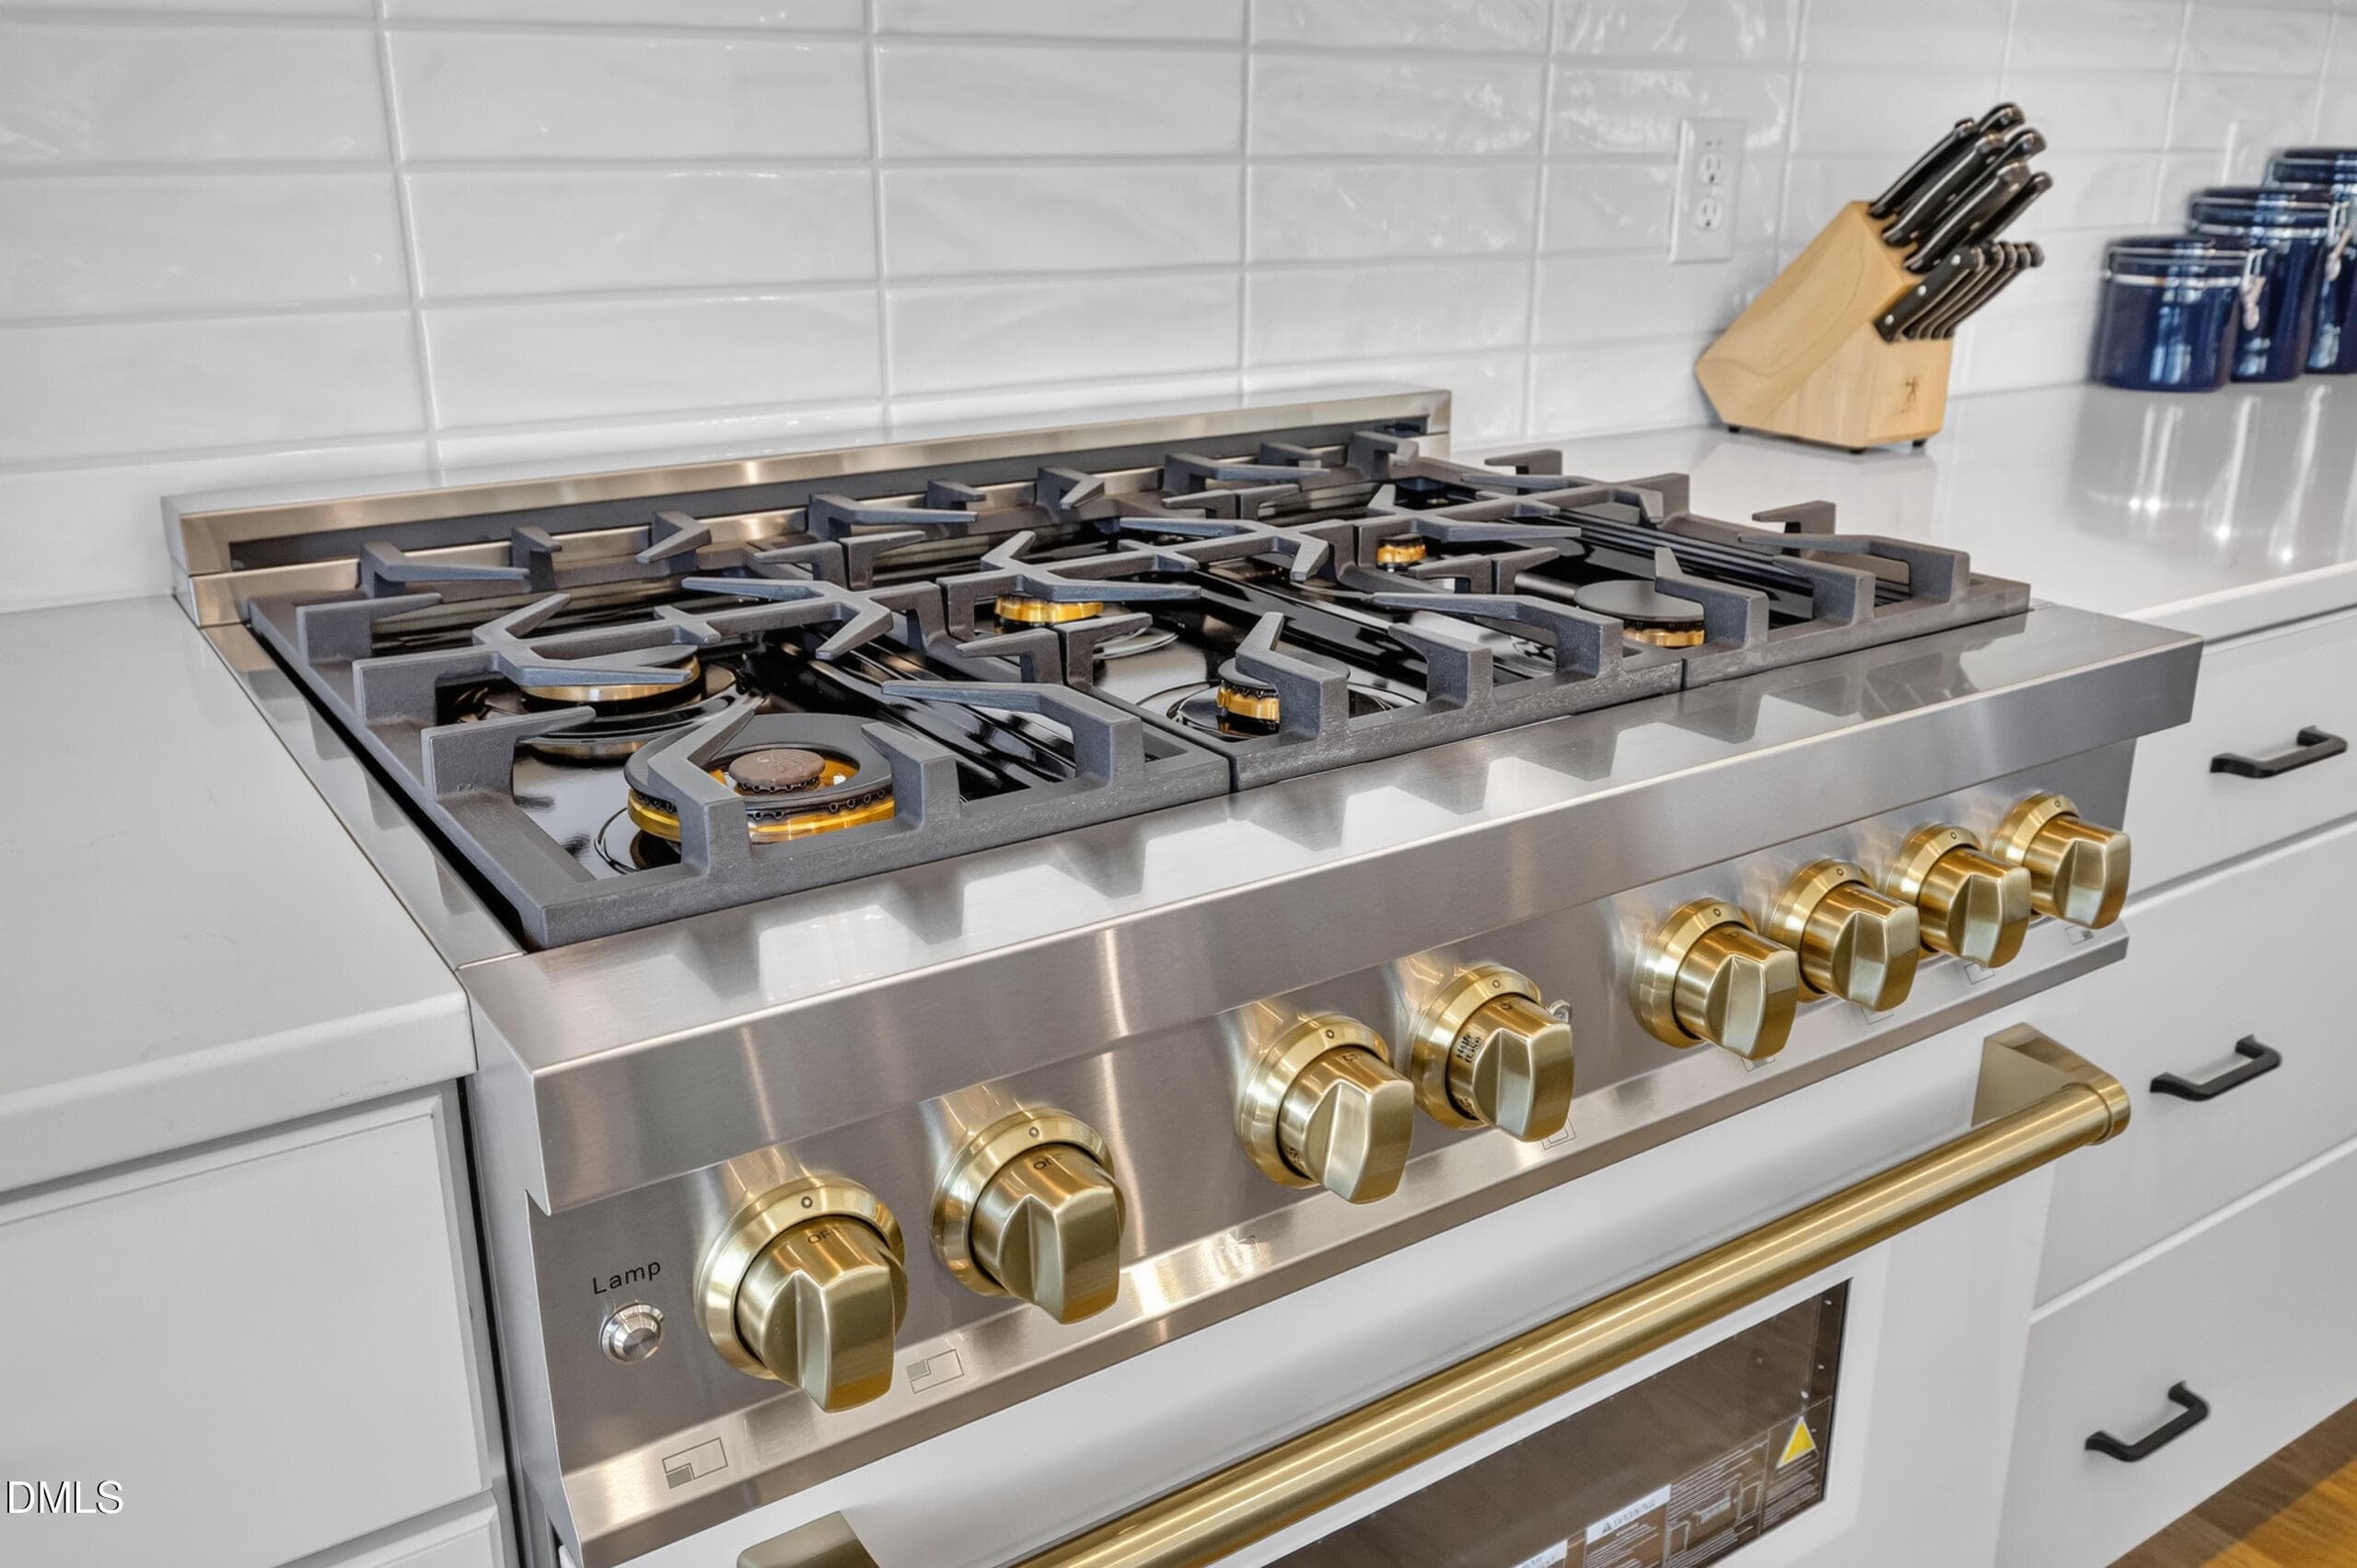
Gas Range - 60 Water Willow Lane, Zebulon, NC 27597, Zebulon
Bathroom - 60 Water Willow Lane, Zebulon, NC 27597, Zebulon
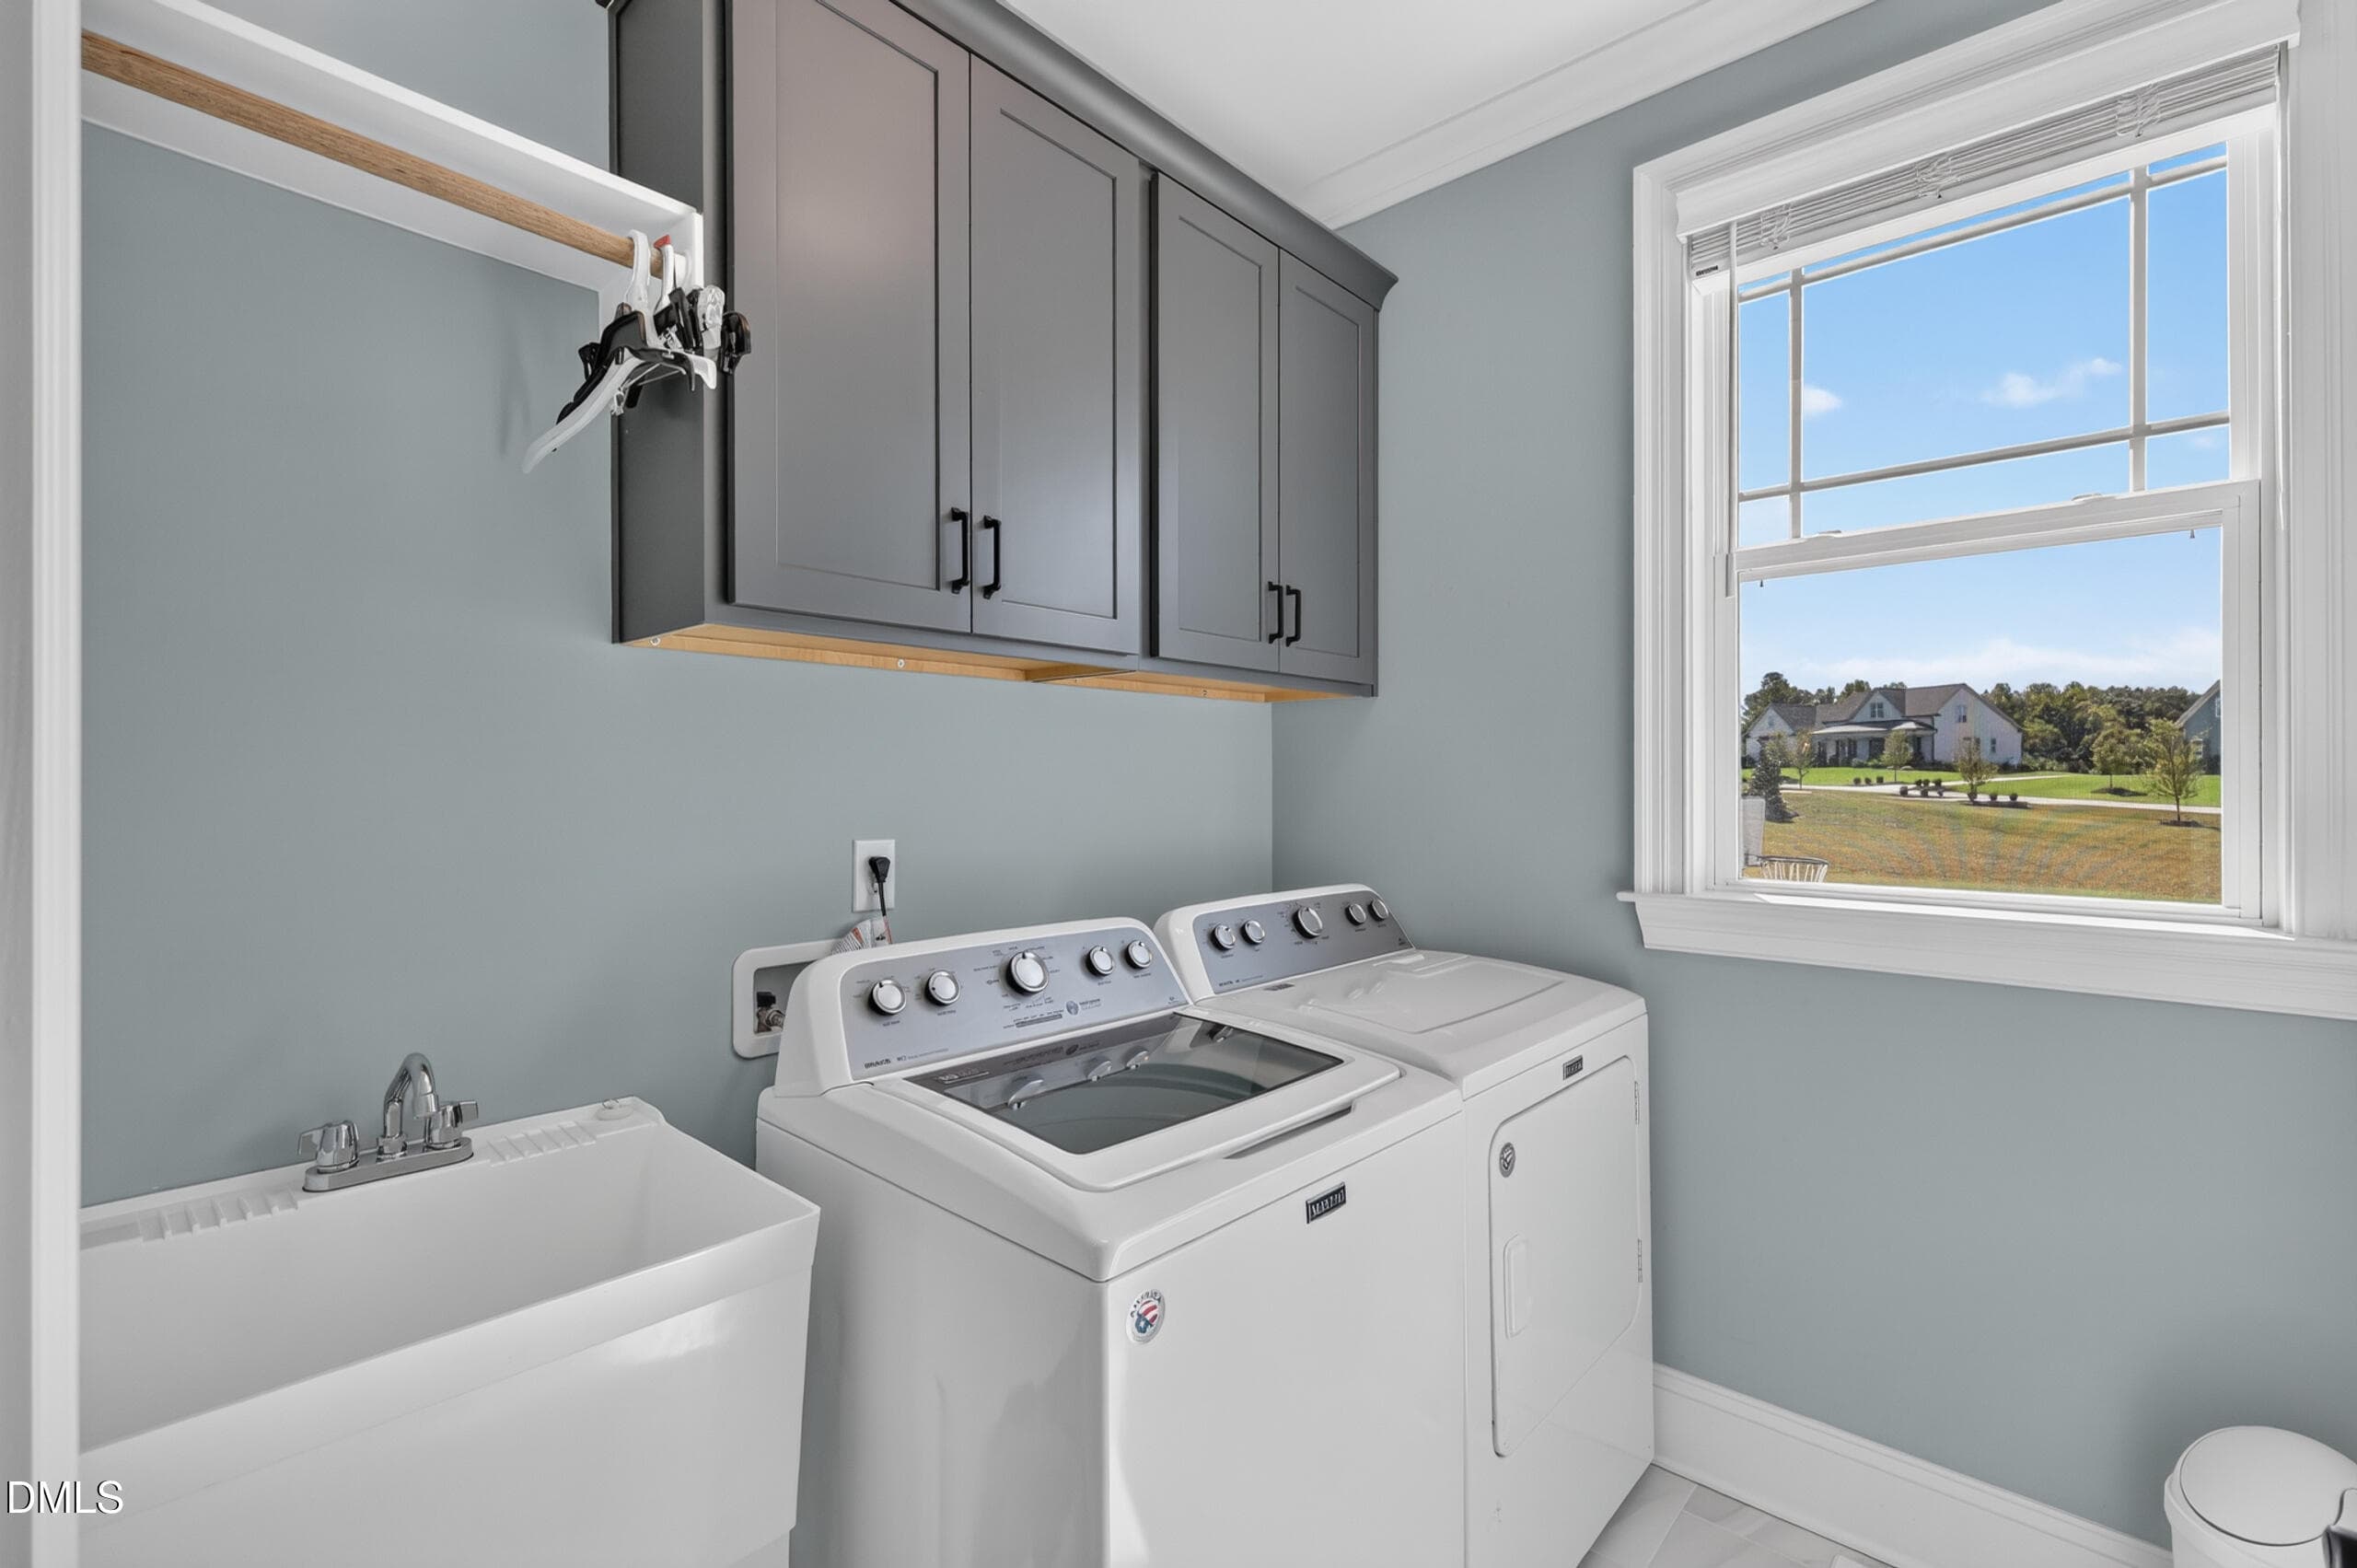
Laundry - 60 Water Willow Lane, Zebulon, NC 27597, Zebulon
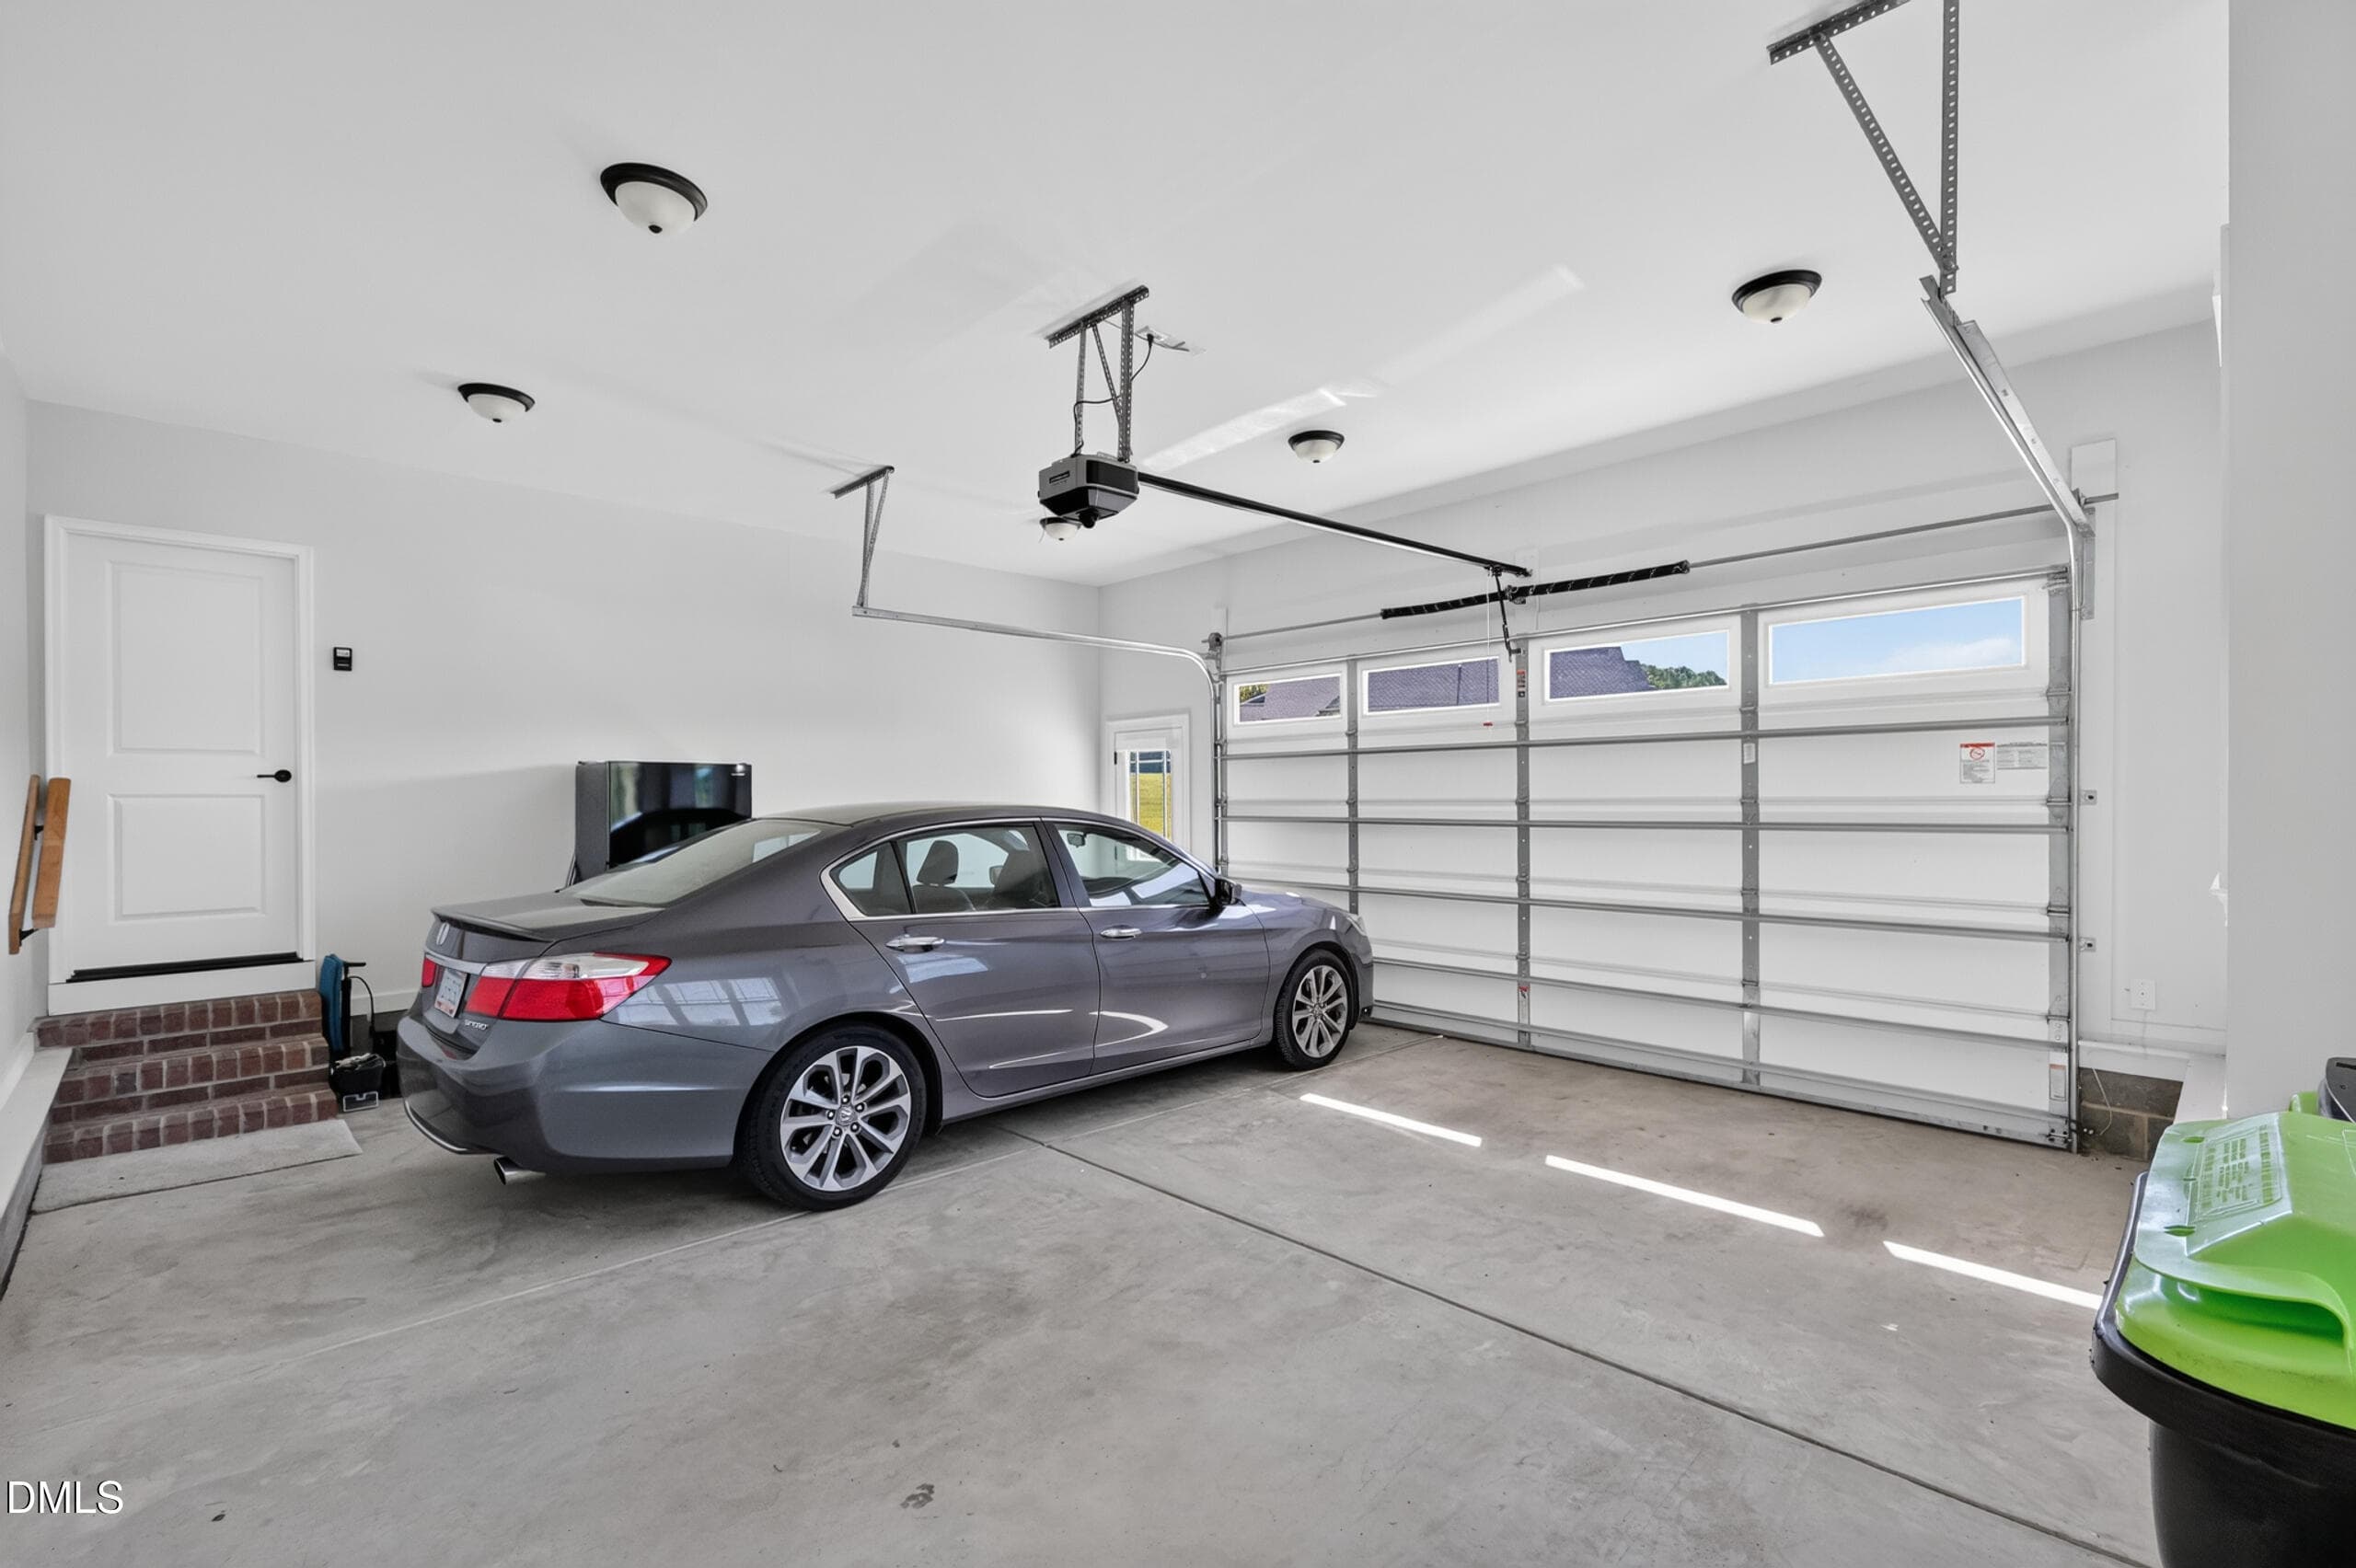
Garage - 60 Water Willow Lane, Zebulon, NC 27597, Zebulon
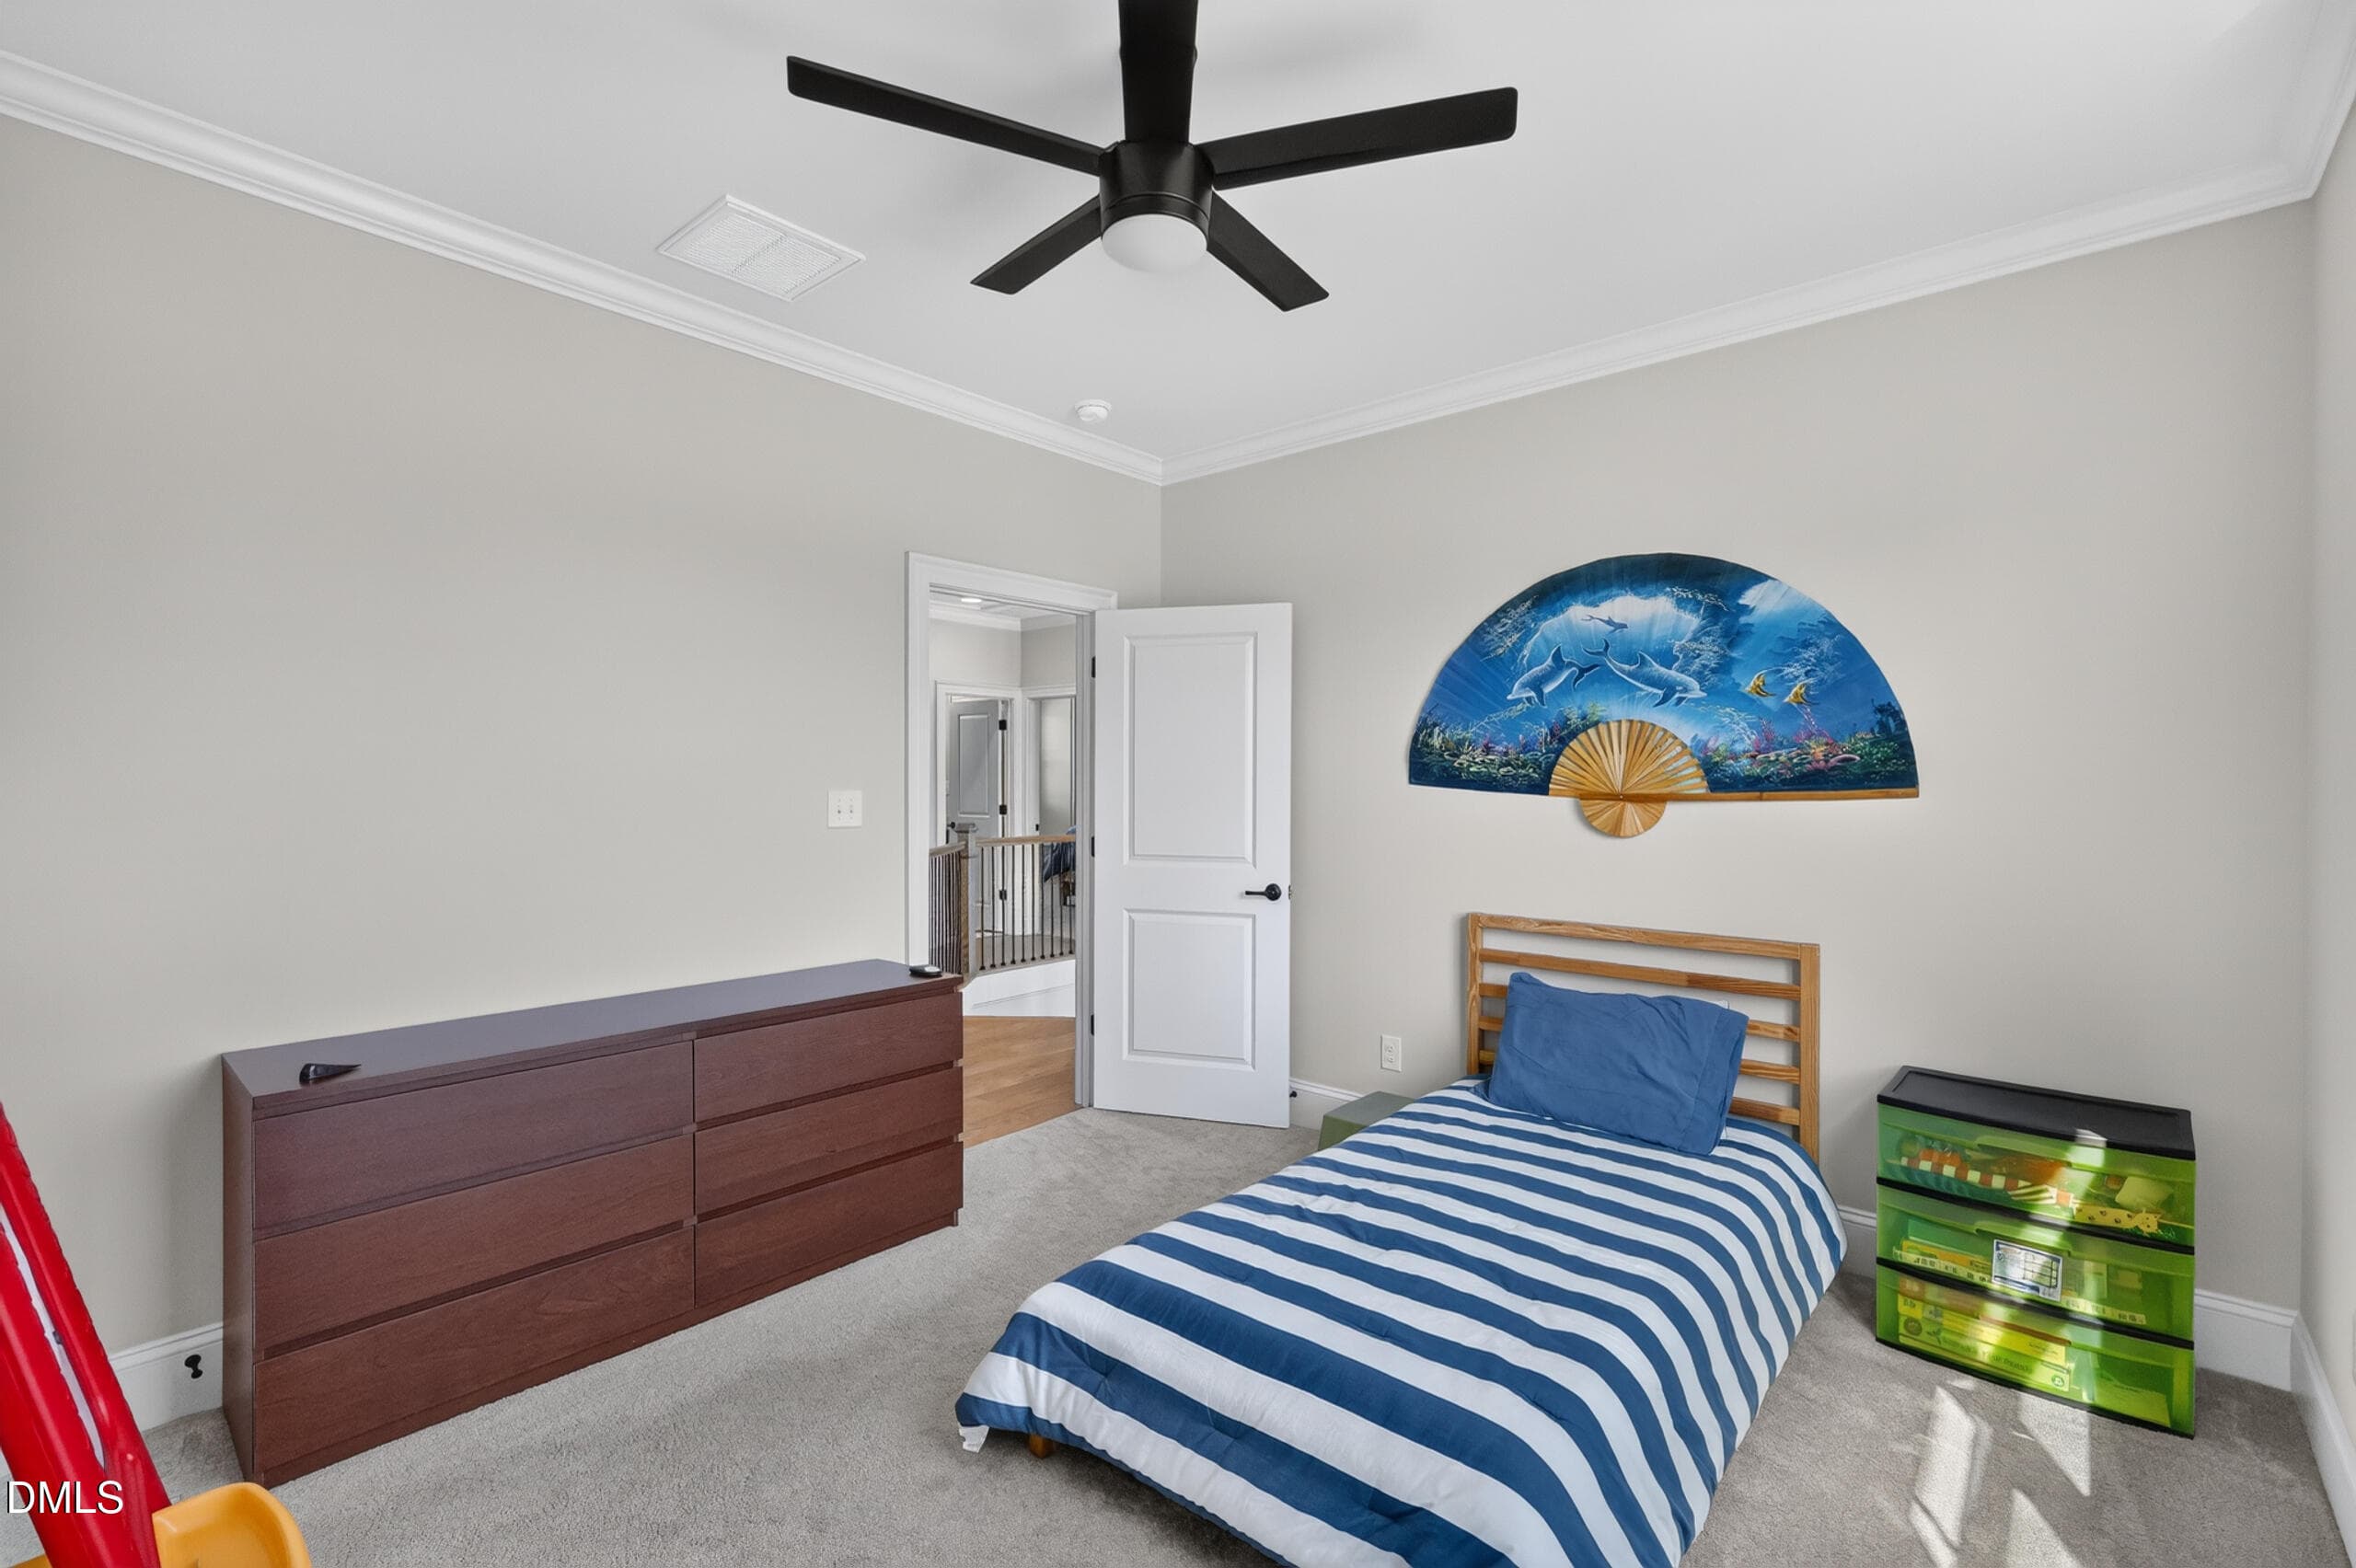
Bedroom - 60 Water Willow Lane, Zebulon, NC 27597, Zebulon
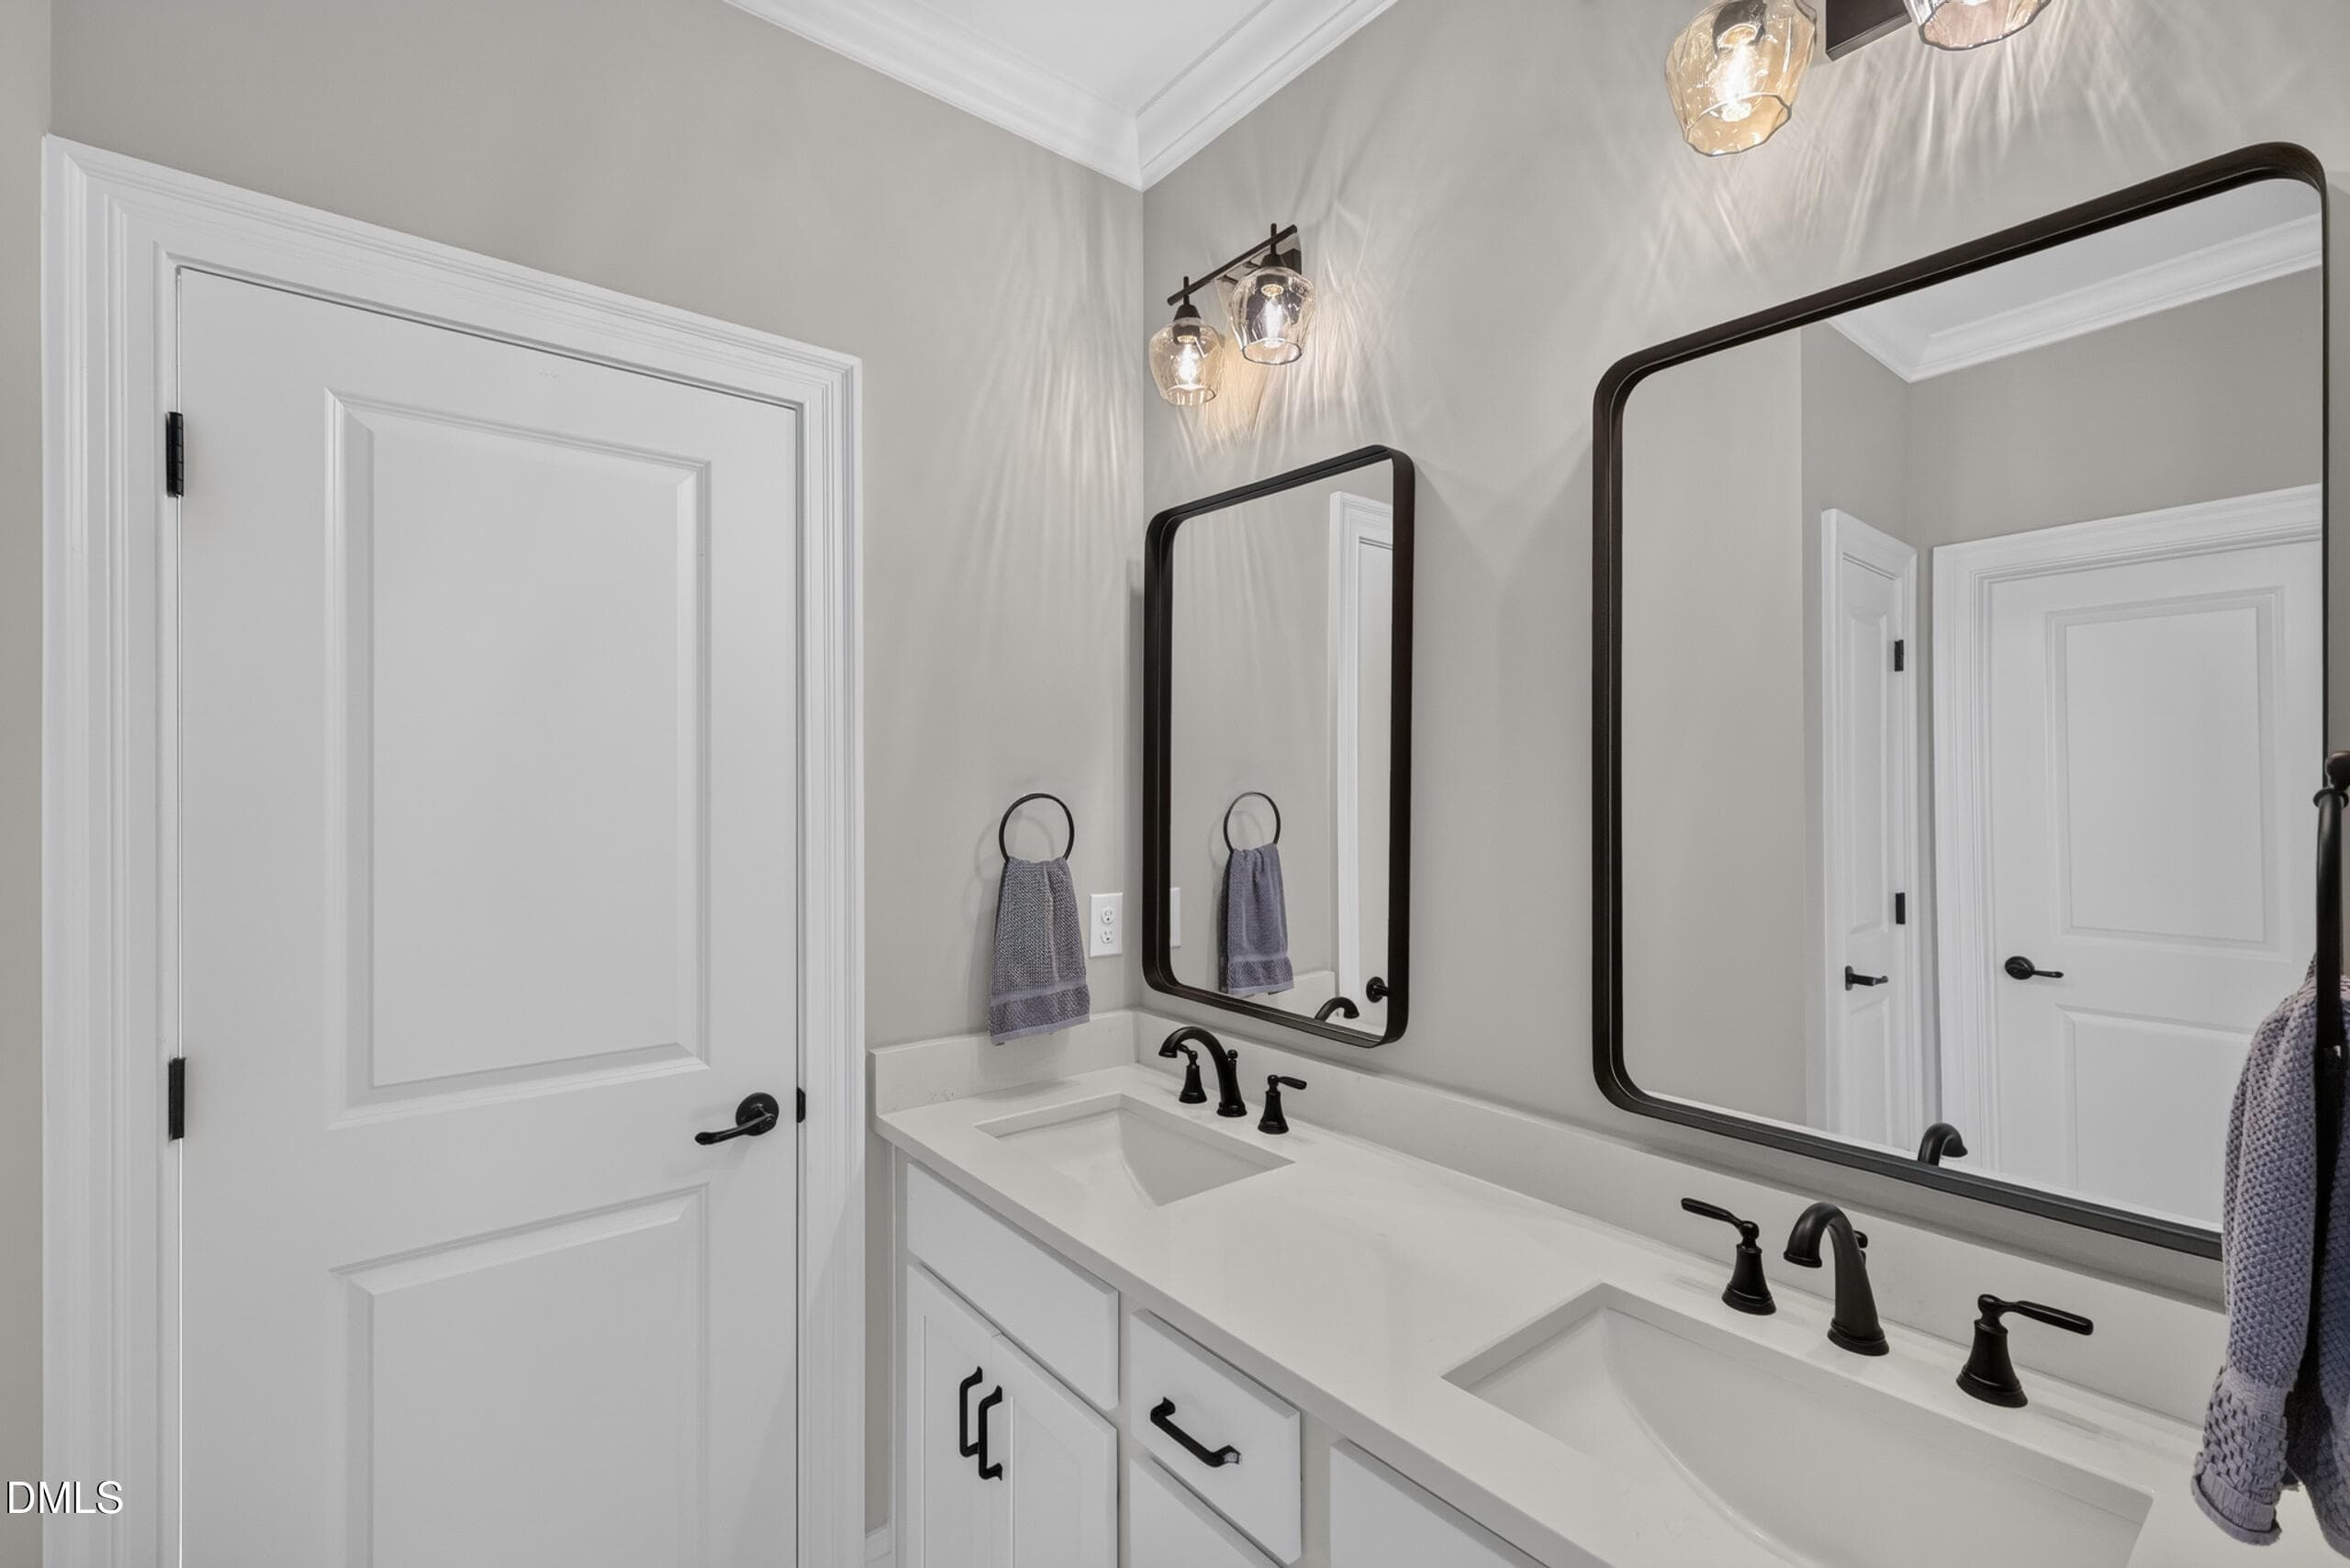
Bathroom - 60 Water Willow Lane, Zebulon, NC 27597, Zebulon
Bedroom - 60 Water Willow Lane, Zebulon, NC 27597, Zebulon
Bathroom - 60 Water Willow Lane, Zebulon, NC 27597, Zebulon
Bedroom - 60 Water Willow Lane, Zebulon, NC 27597, Zebulon
Attic - 60 Water Willow Lane, Zebulon, NC 27597, Zebulon
Screened Porch - 60 Water Willow Lane, Zebulon, NC 27597, Zebulon
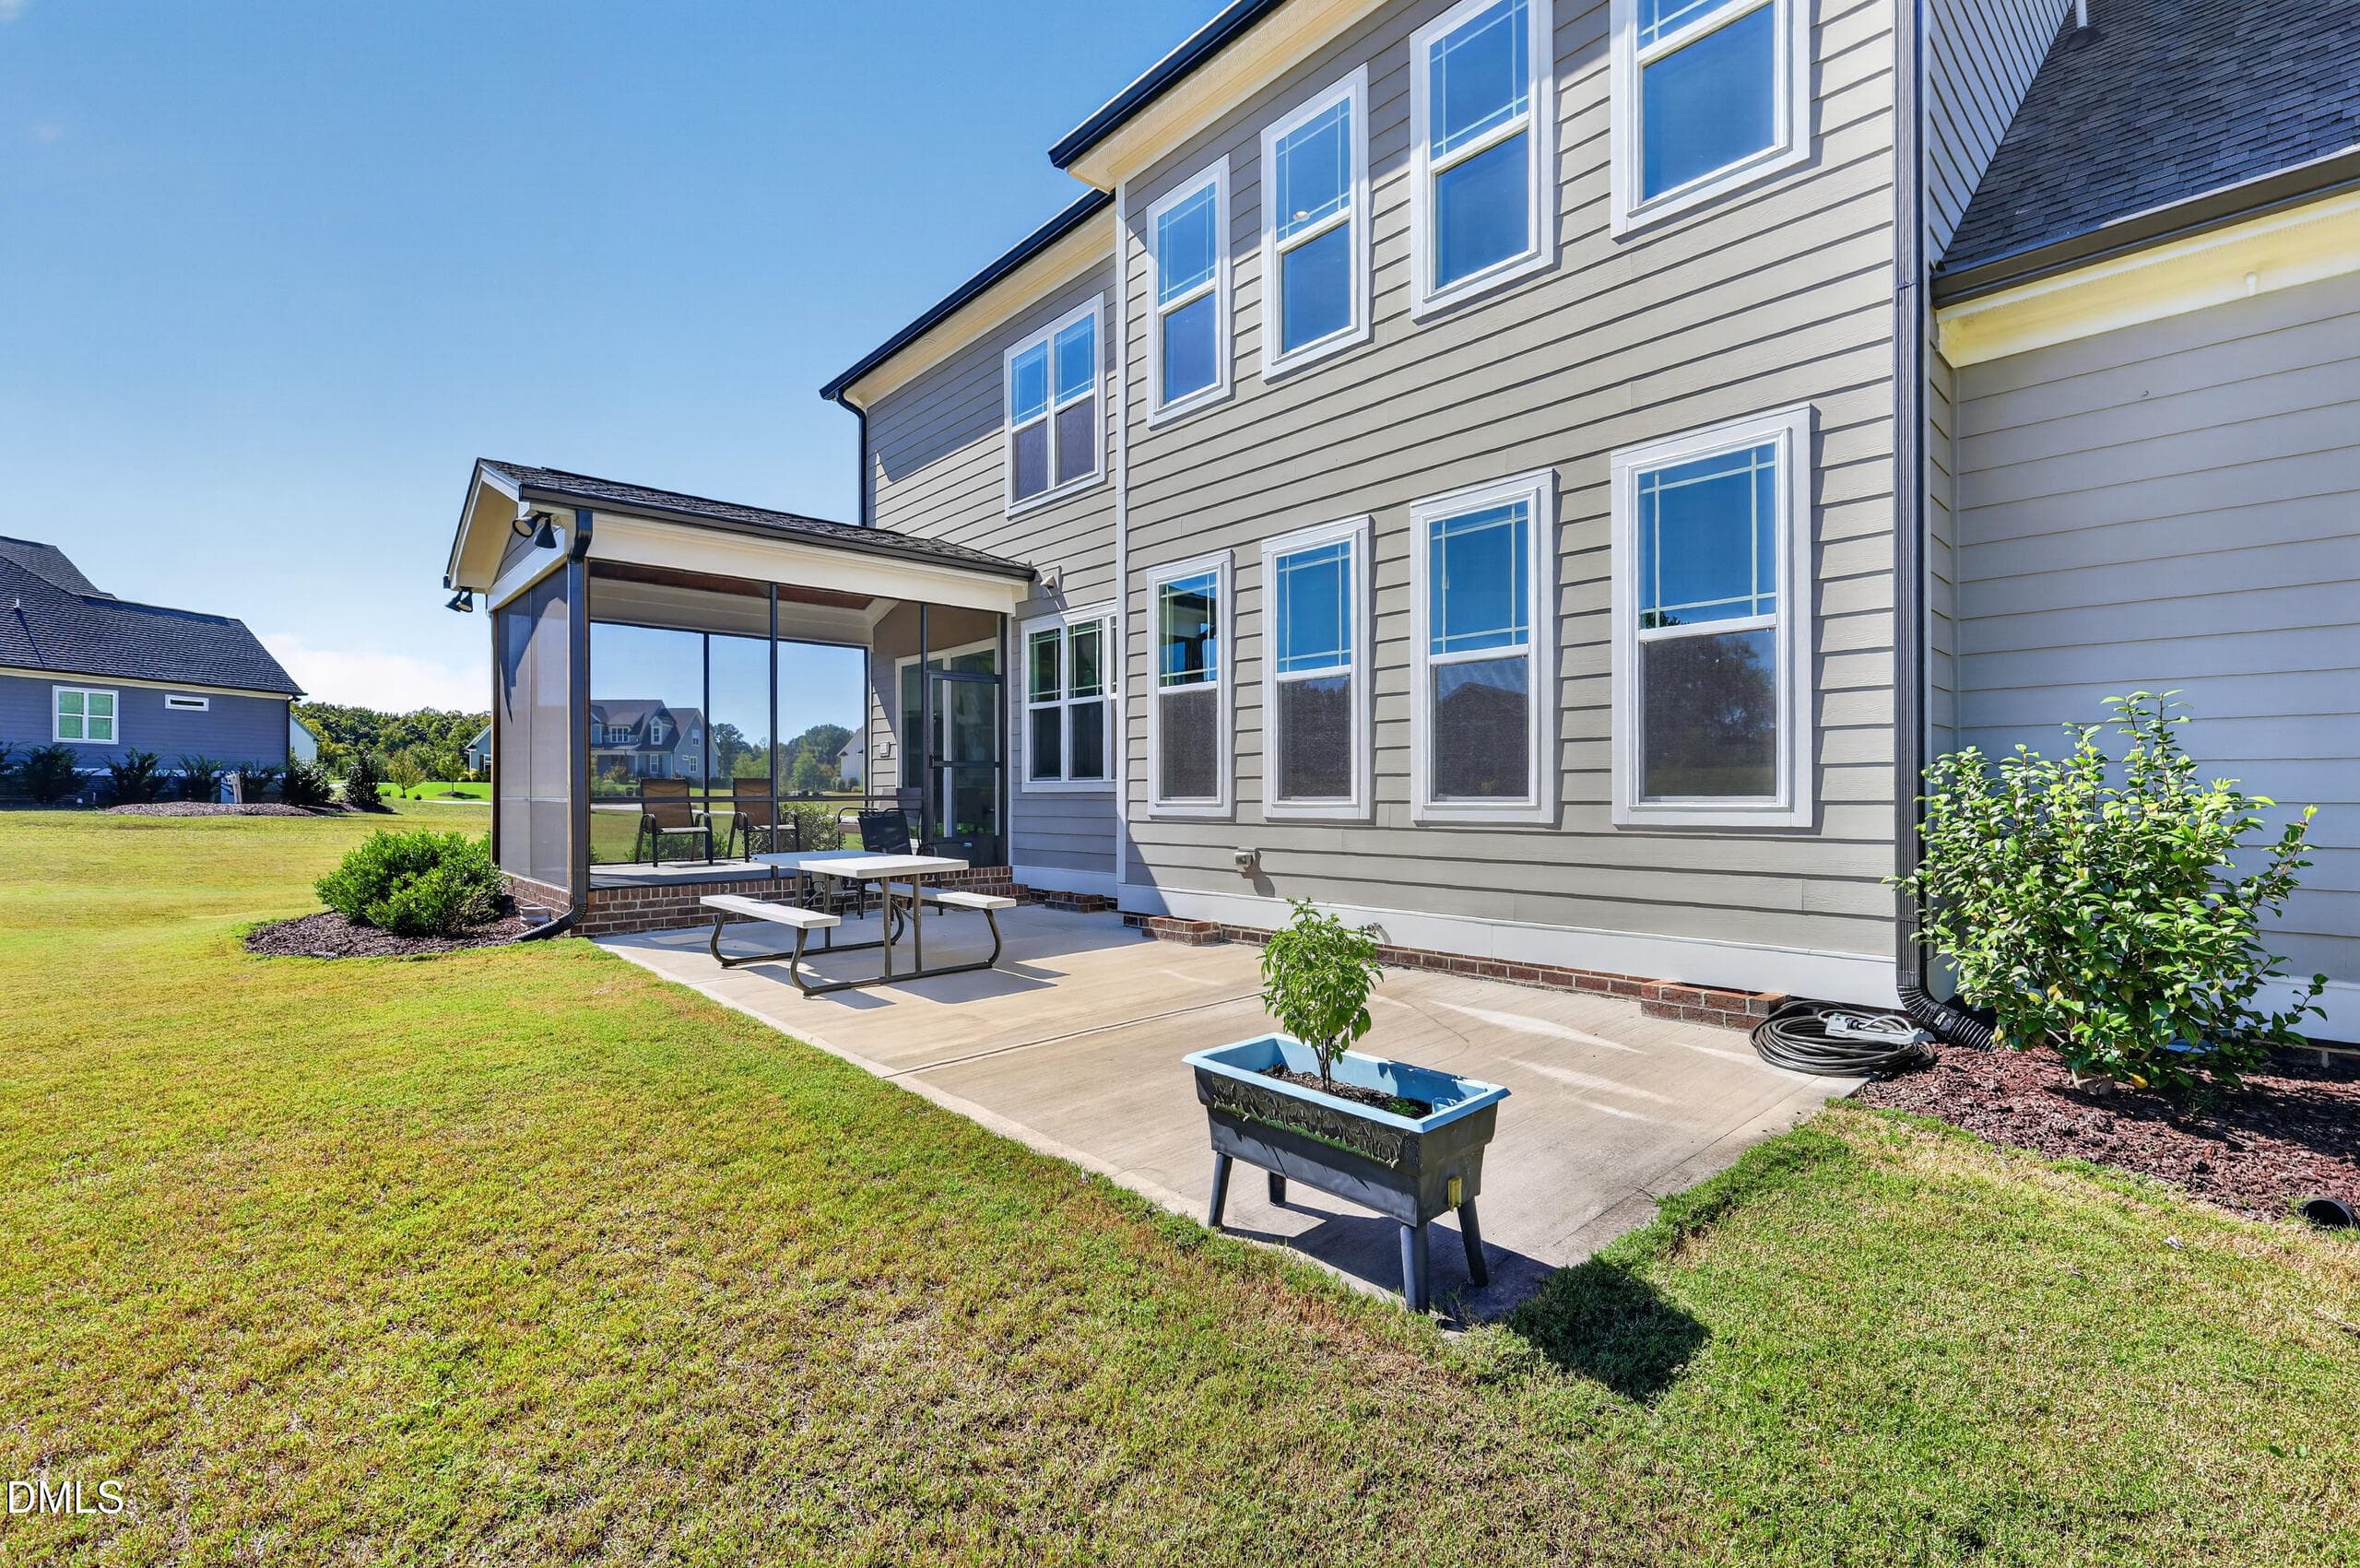
Rear - 60 Water Willow Lane, Zebulon, NC 27597, Zebulon
Out Building - 60 Water Willow Lane, Zebulon, NC 27597, Zebulon
57 photos

$800,000

60 Water Willow Lane, Zebulon, NC 27597
Zebulon, NC 27597
Listed by Warren Sumner · Triangle Specialists/Long and Foster
Bedrooms
4
Bathrooms
3.5
Living area
N/A
Year built
2023

About this home

There is room here for the day to unfold. An elegant 1.28 acre lot provides a generous setting, and the front porch offers a place to sit awhile before going inside. Beyond the door, sunlight enters through stacked windows and fills the two-story living room, drawing the eye upward and giving the most ordinary afternoons an understated grandeur. With four bedrooms, three and a half baths, and approximately 2,977 square feet, this custom home balances spacious gathering areas with quiet places of retreat. The main-floor primary suite brings ease to daily living, while wood-tone accents lend warmth to the interior. Immaculate details such as cast-iron tubs with ceramic surrounds speak to the care taken in its Satterwhite construction, and the side-entry two-car garage serves the practical business of coming home. On the screened porch, there is always time for another cup of coffee, another chapter, another conversation carried into evening. A generator and water filtration system provide peace of mind and practicality, while the land itself provides breathing room; the house comfort. Together, they offer a place to settle in, put down roots, and make every day a memory that lasts.

Highlights

Fireplace

Property details

MLS
Doorify MLS
MLS #
10196339
Property type
Single Family Residence
Subdivision
Brannon
Status
Active
Days on market
10
On market date
October 8, 2026
Stories
N/A
Total bathrooms
3.5
Garage spaces
2
Parking spaces
N/A
Lot size
1.28 acres
Loading map…

Nearby schools

Within 10 miles. School directory data from the National Center for Education Statistics (NCES), accessed via the Urban Institute Education Data API. Local Score is calculated by INNOVATE Real Estate; where a state rating is shown, it comes from that state's own official school report card.

Elementary
Bunn Elementary
1.76 mi away · Grades -1-5
Zoned school (attendance boundary, 2015-16 data)
3.3
Local Score (state rating (2025) blended 70/30 with student-teacher ratio) -- not an official state rating
State rating: C (2025)
Enrollment
520
Student:teacher ratio
14.1:1
District
Franklin County Schools
Middle
Bunn Middle
3.8 mi away · Grades 6-8
Zoned school (attendance boundary, 2015-16 data)
2.3
Local Score (state rating (2025) blended 70/30 with student-teacher ratio) -- not an official state rating
State rating: D (2025)
Enrollment
586
Student:teacher ratio
16.3:1
District
Franklin County Schools
High
Bunn High
3.01 mi away · Grades 9-12
Zoned school (attendance boundary, 2015-16 data)
3.0
Local Score (state rating (2025) blended 70/30 with student-teacher ratio) -- not an official state rating
State rating: C (2025)
Enrollment
844
Student:teacher ratio
17.6:1
District
Franklin County Schools

Walkability

Blended score for Zebulon's center, calculated by INNOVATE Real Estate from two sources: the EPA's National Walkability Index (street network, transit, land-use mix) and Google Places amenity data (what's actually reachable on foot from this point). 60% EPA National Walkability Index + 40% nearby-amenity density (Google Places).

15
Very car-dependent
out of 100
EPA National Walkability Index
4.3 / 20 -- Least walkable
Google Places amenity density
5 / 100
Restaurants & cafes0
Grocery stores0
Parks0
Schools1
Transit stops0
Pharmacies0

Market position

How this listing compares to current activity in Zebulon, from live MLS data.

On the market 10 days -- 127 fewer days than Zebulon's current average of 137 days.
For reference, the median list price across 381 active listings in Zebulon right now is $407,490.

Mortgage calculator

Estimate only - actual rate and payment depend on your lender, credit, and loan program.

$
%
%
Adjust tax / insurance estimates
% / yr
$
/mo
Est. monthly payment
$4,968/mo
$160,000 down
$640,000 loan
Principal & interest$4,151
Property tax (est.)$667
Home insurance (est.)$150

Similar homes you might like

Data source: Listing information provided by Doorify MLS via Trestle/CoreLogic. Last updated 5 days ago.

Information herein deemed reliable but not guaranteed; all measurements, school assignments, HOA fees, taxes, and feature lists are approximate and should be independently verified. Equal Housing Opportunity.