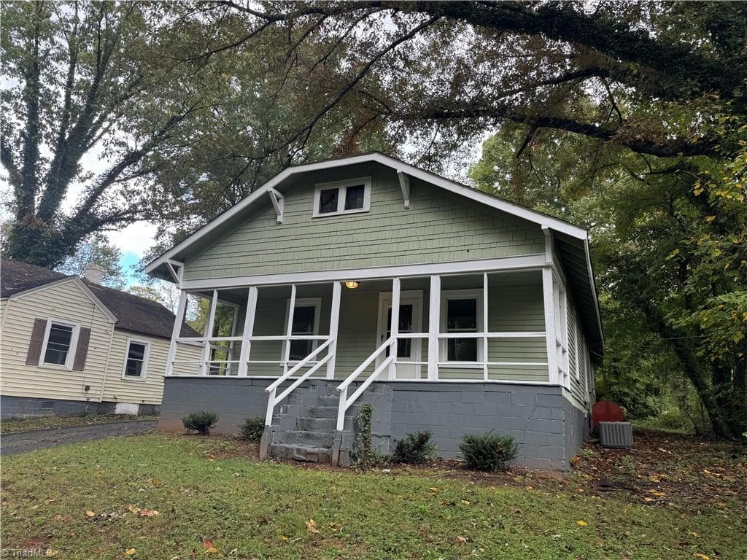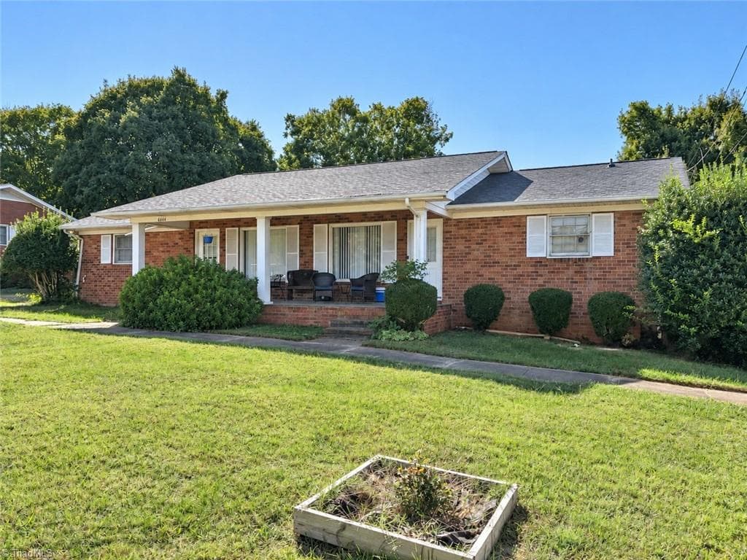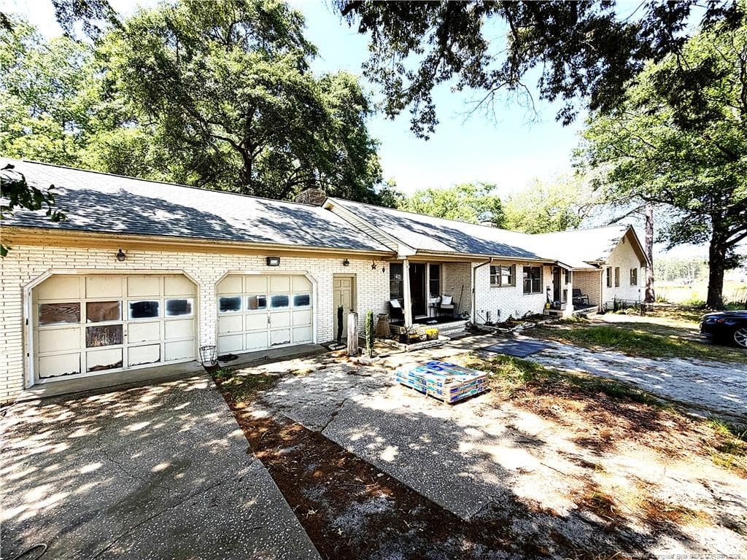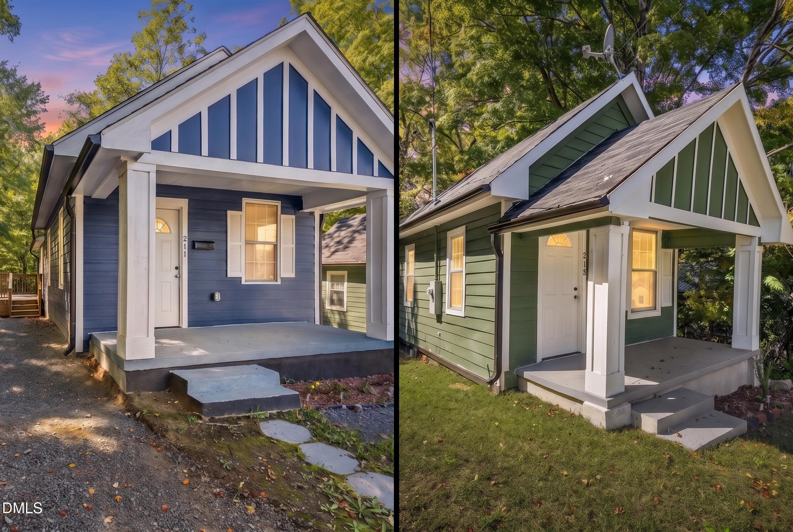
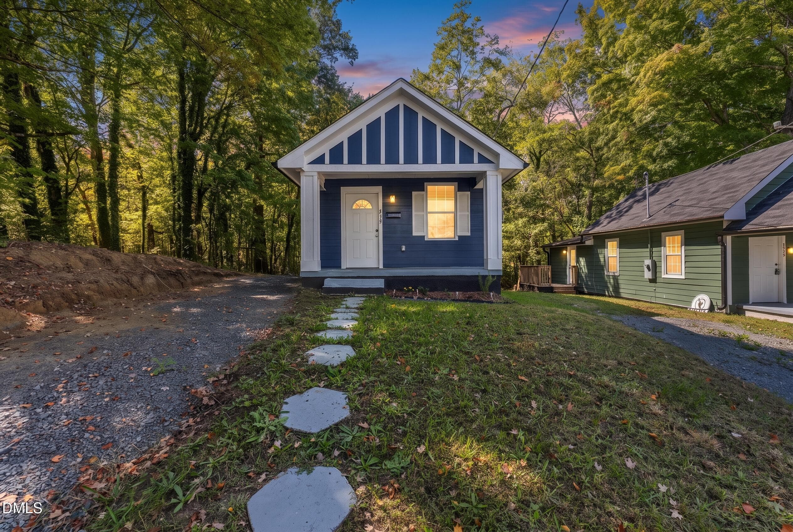
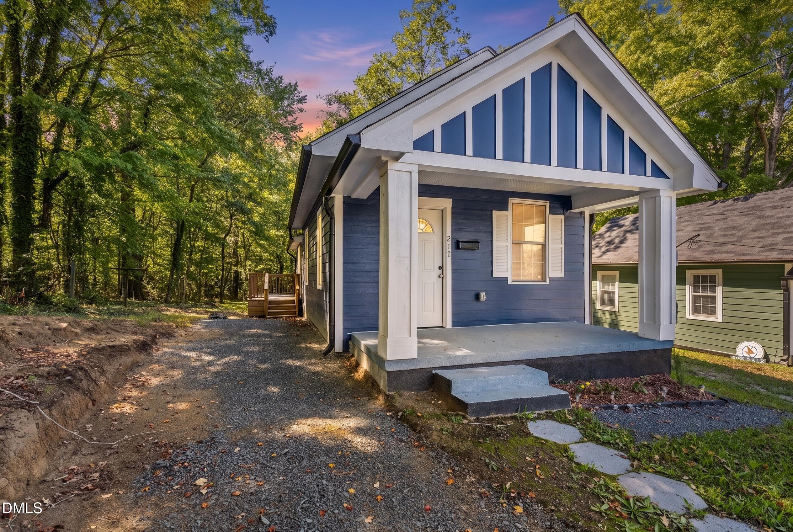
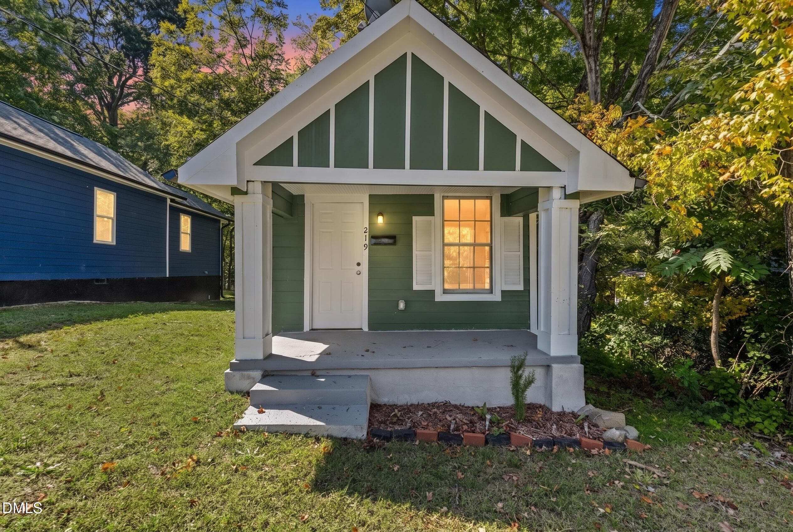
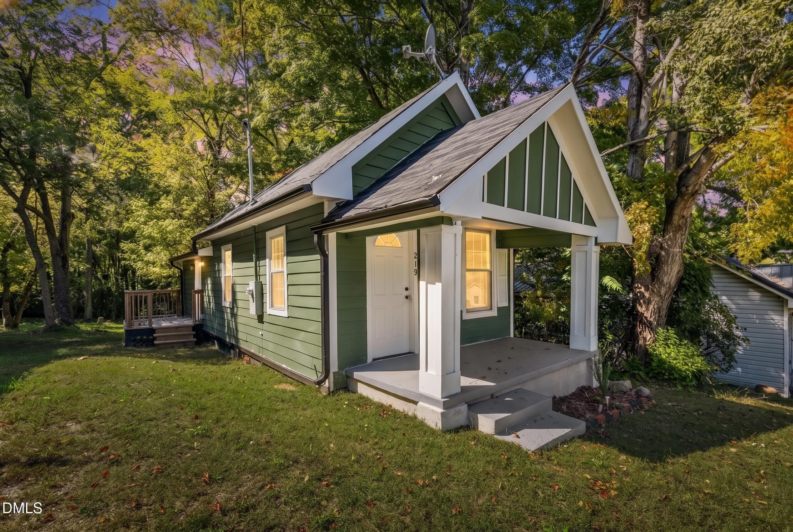
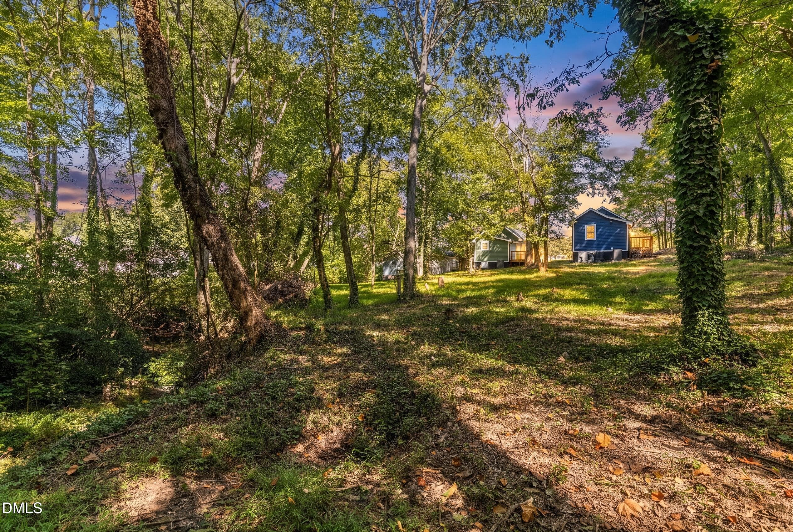
FRONT VIEW - 217 Lanier Street 217 & 219, Oxford, NC 27565
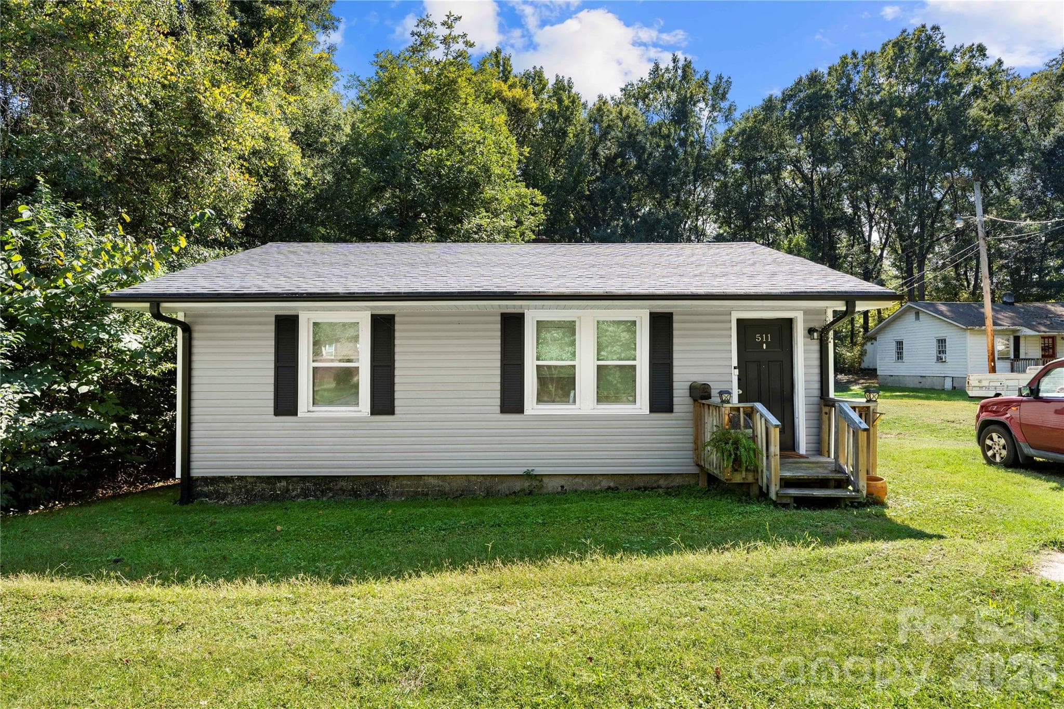
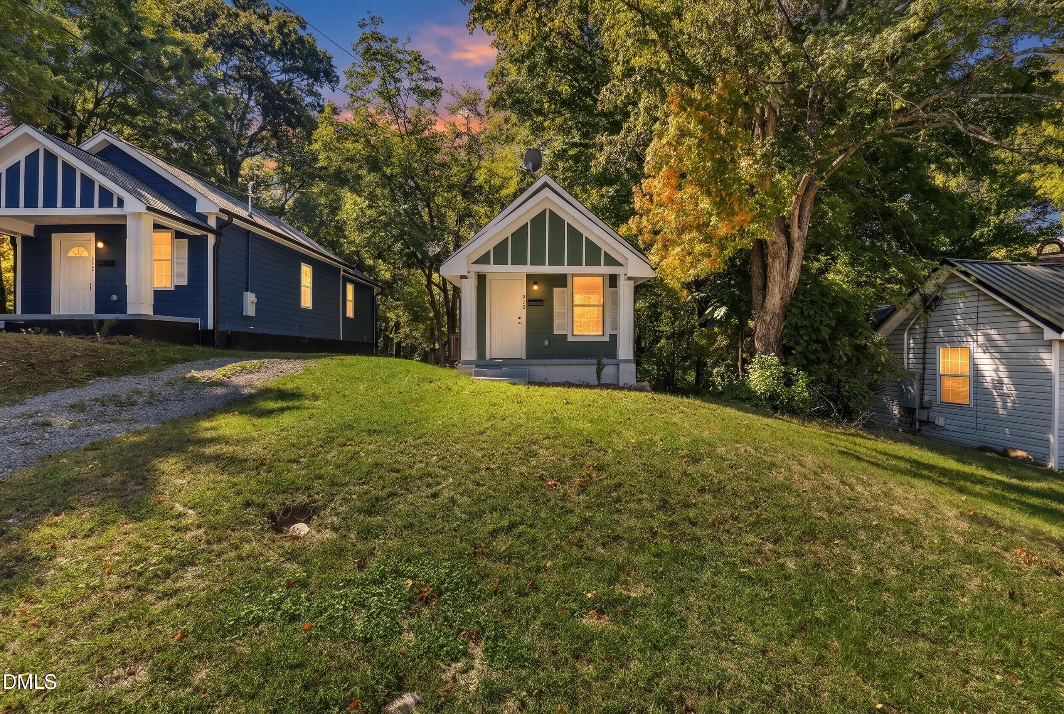
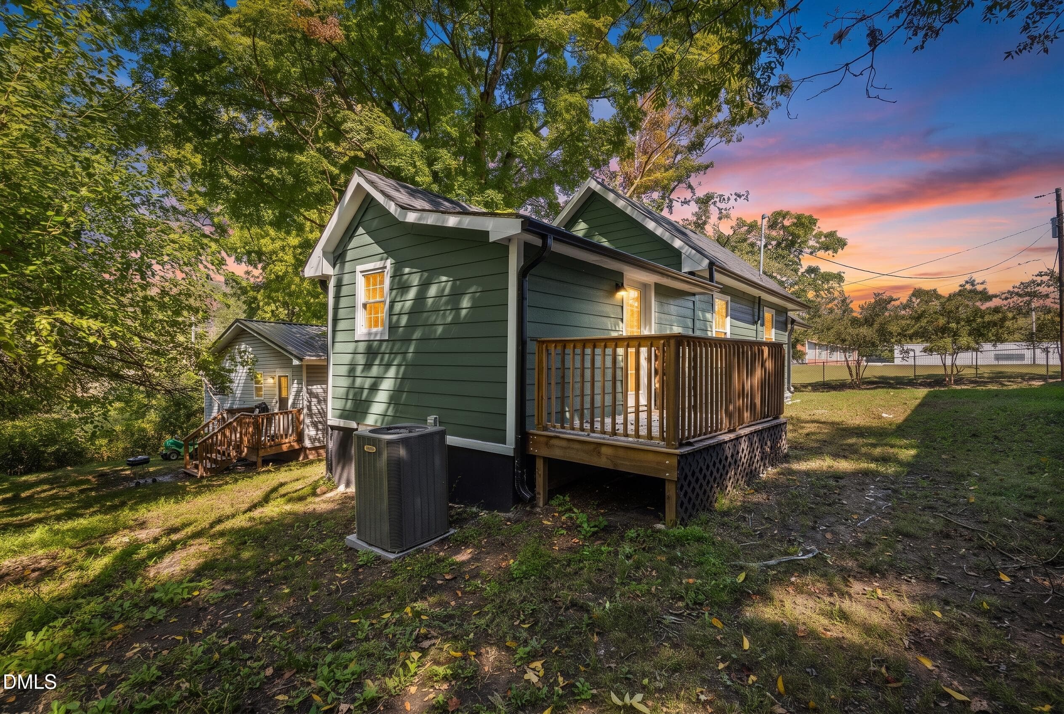
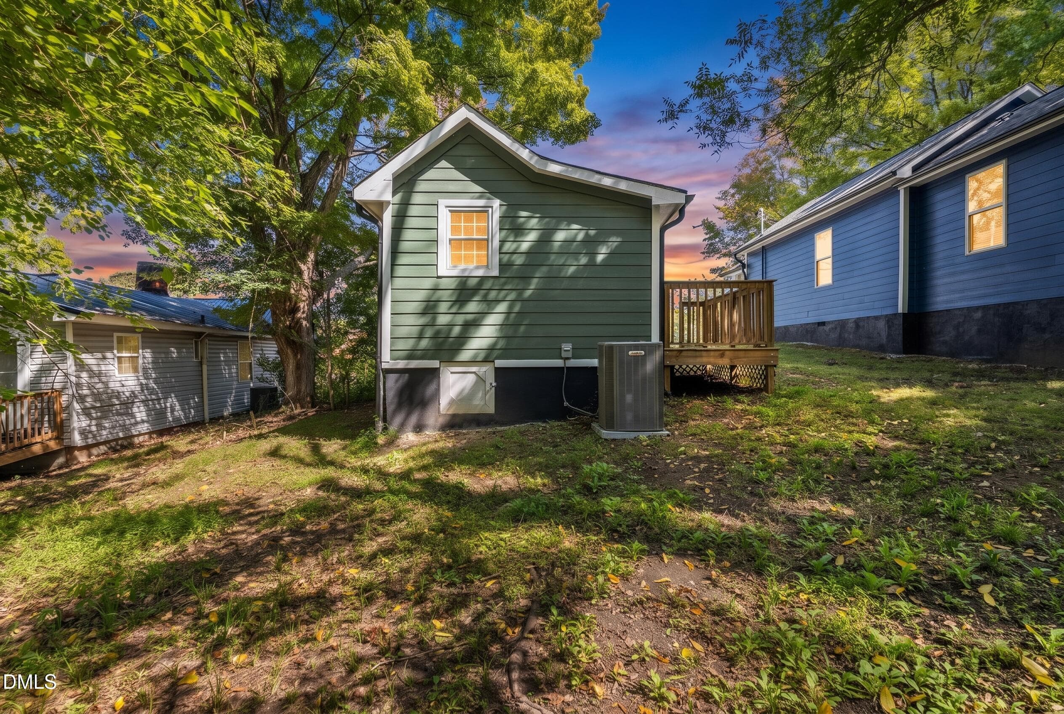
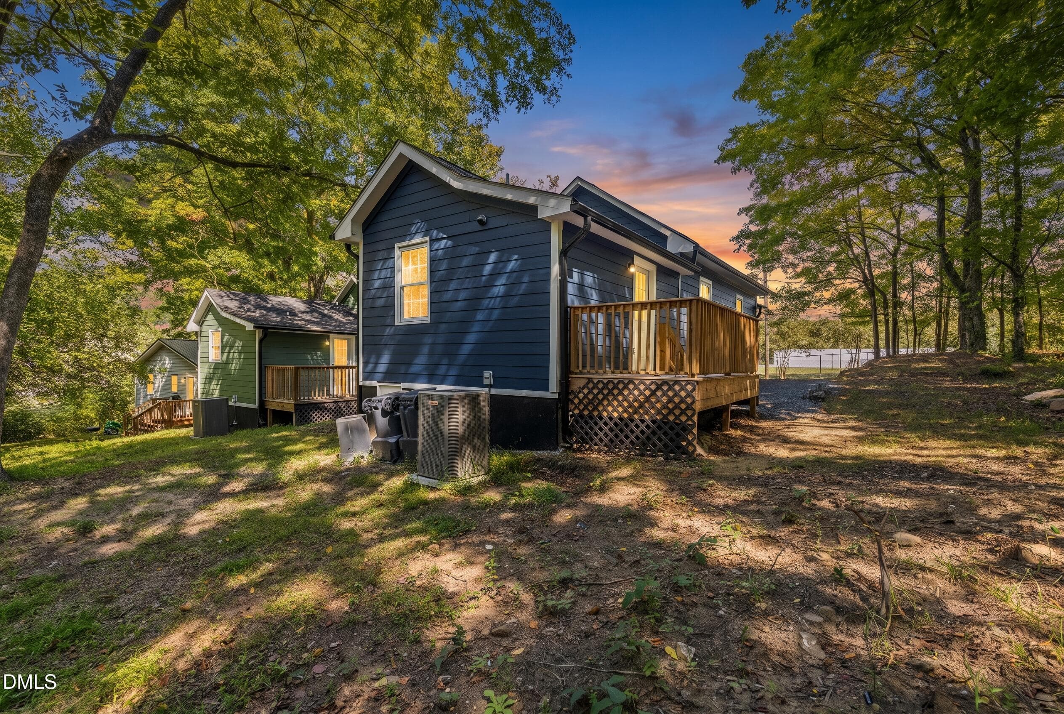
BUILDING 1 - FRONT VIEW - 217 Lanier Street 217 & 219, Oxford, NC 27565
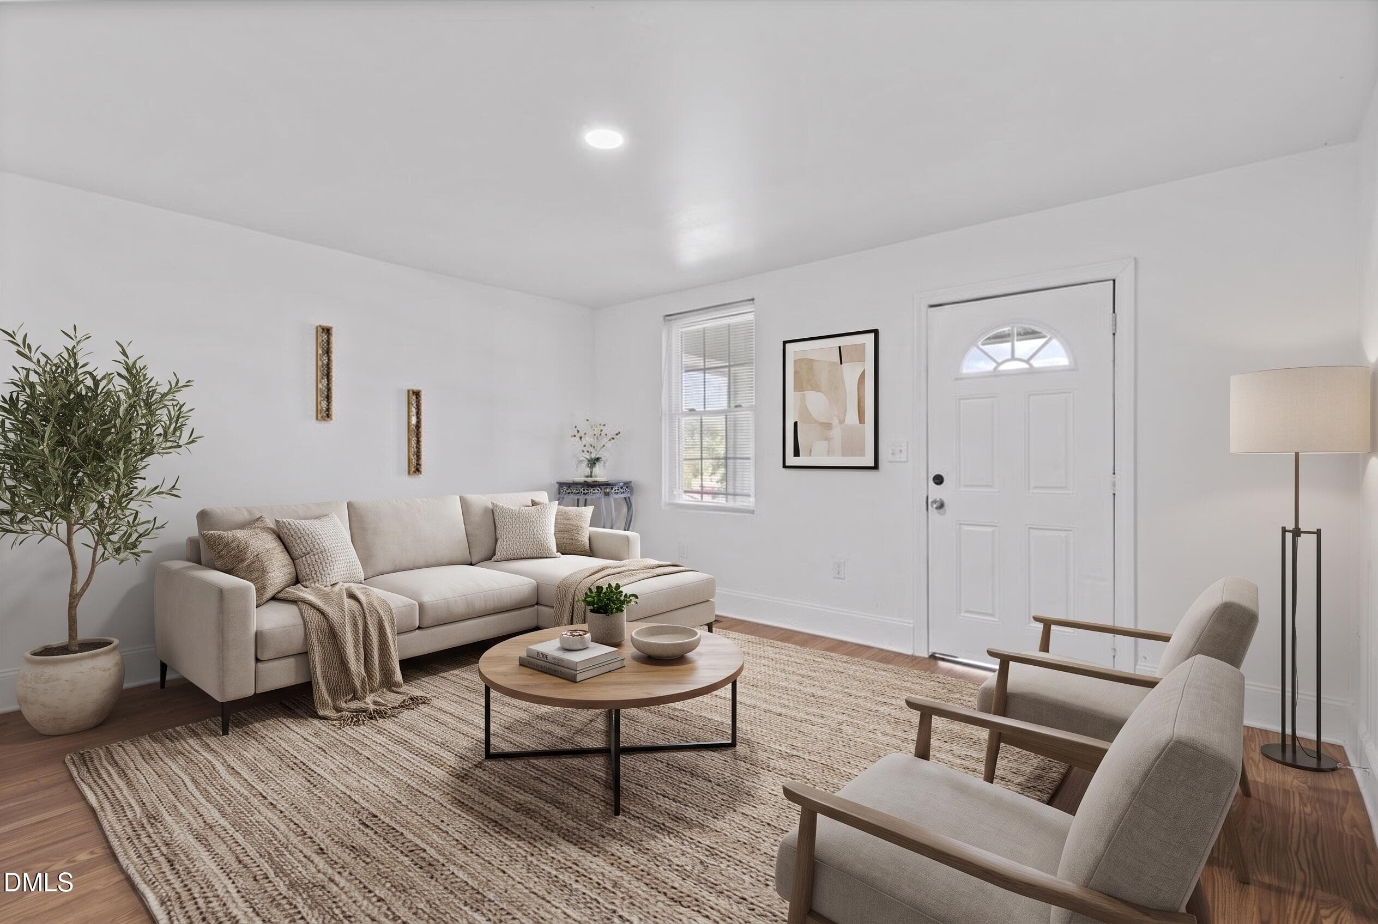
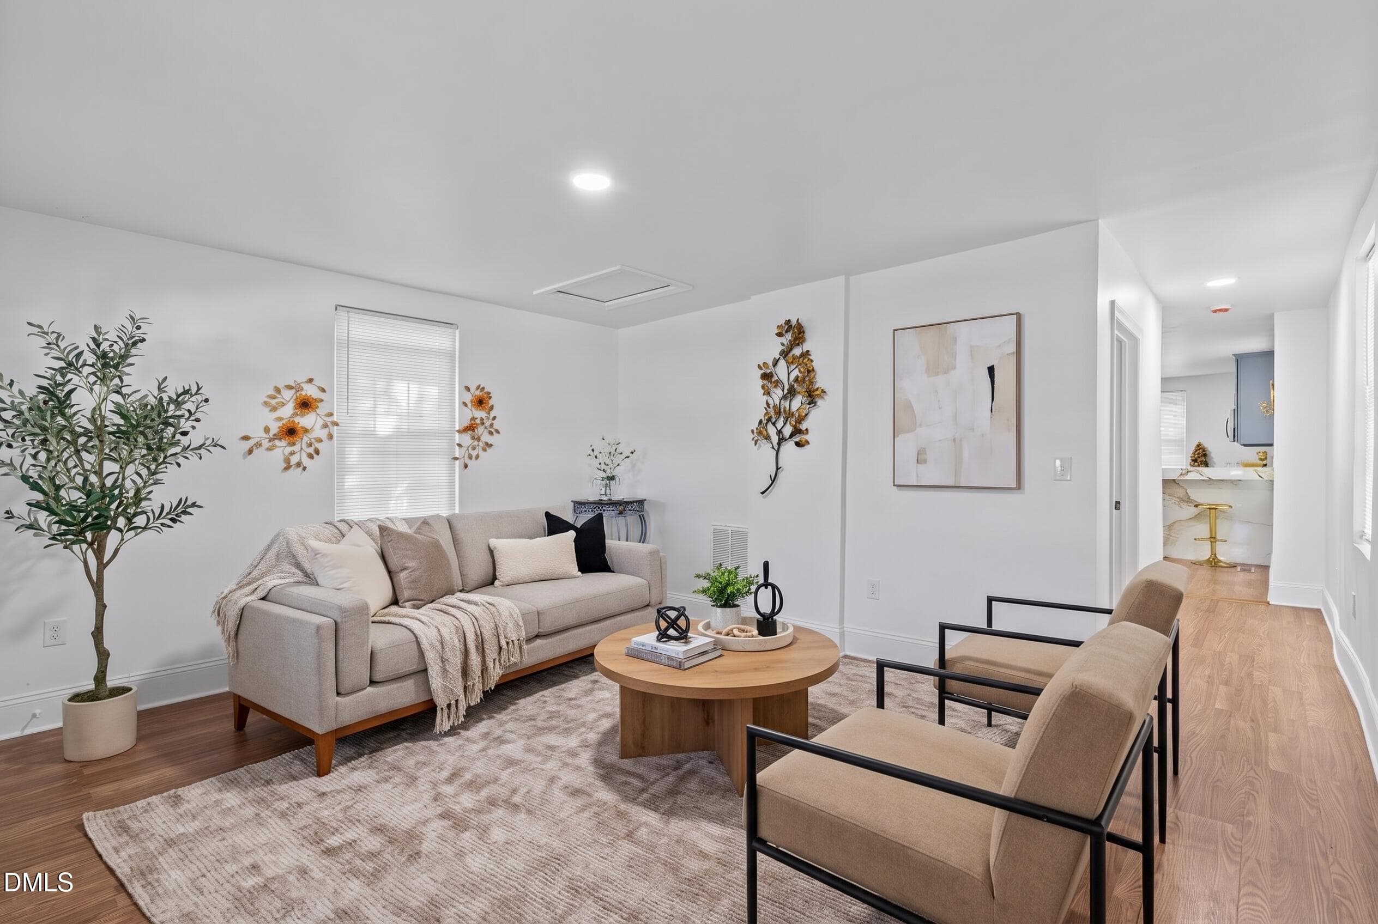
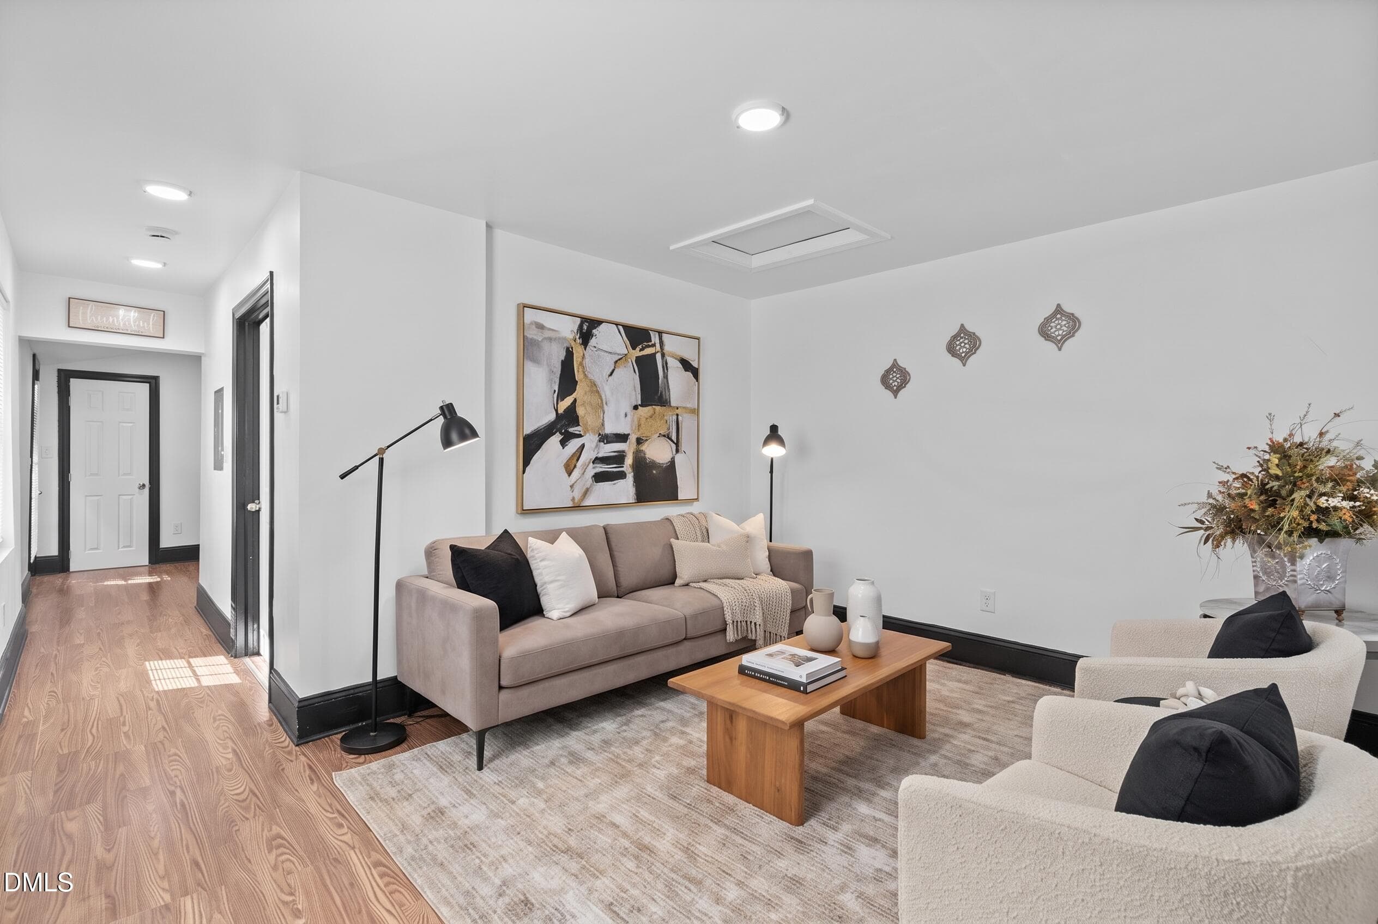
BUILDING 1 - LIVING ROOM - 217 Lanier Street 217 & 219, Oxford, NC 27565
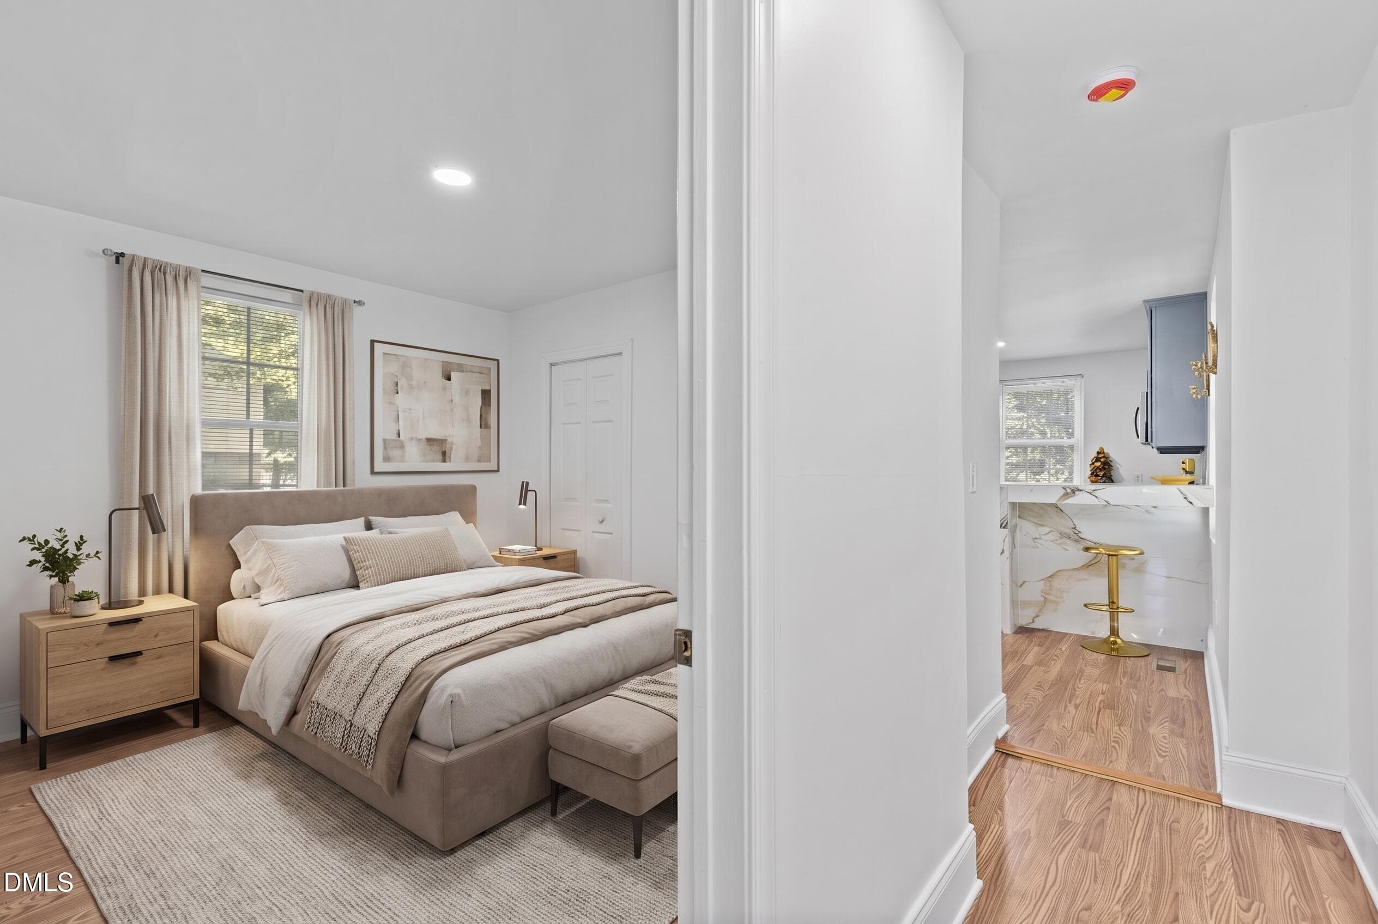
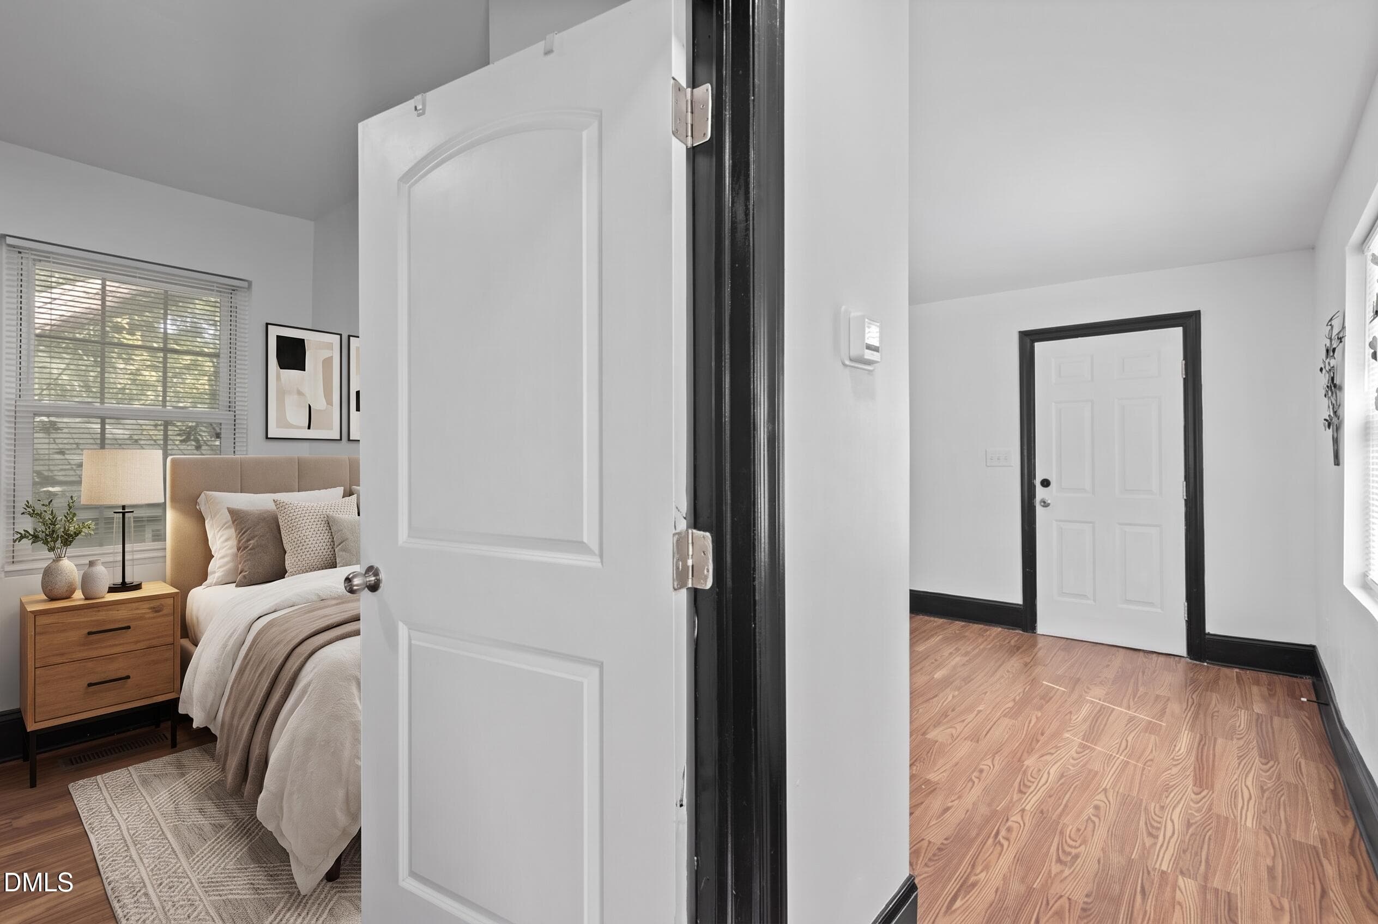
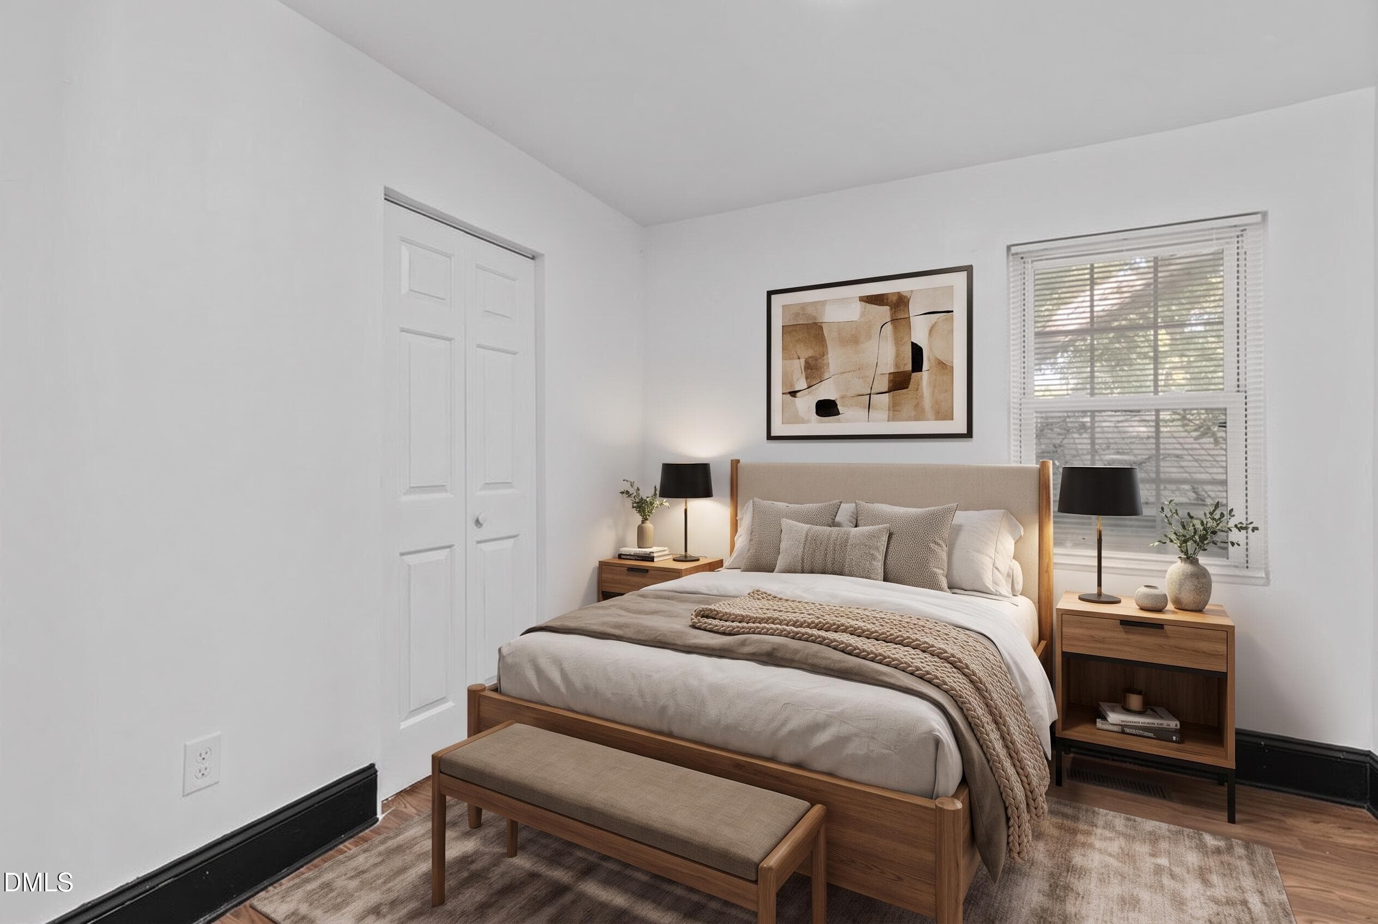
BUILDING 1 - BED ROOM - 217 Lanier Street 217 & 219, Oxford, NC 27565
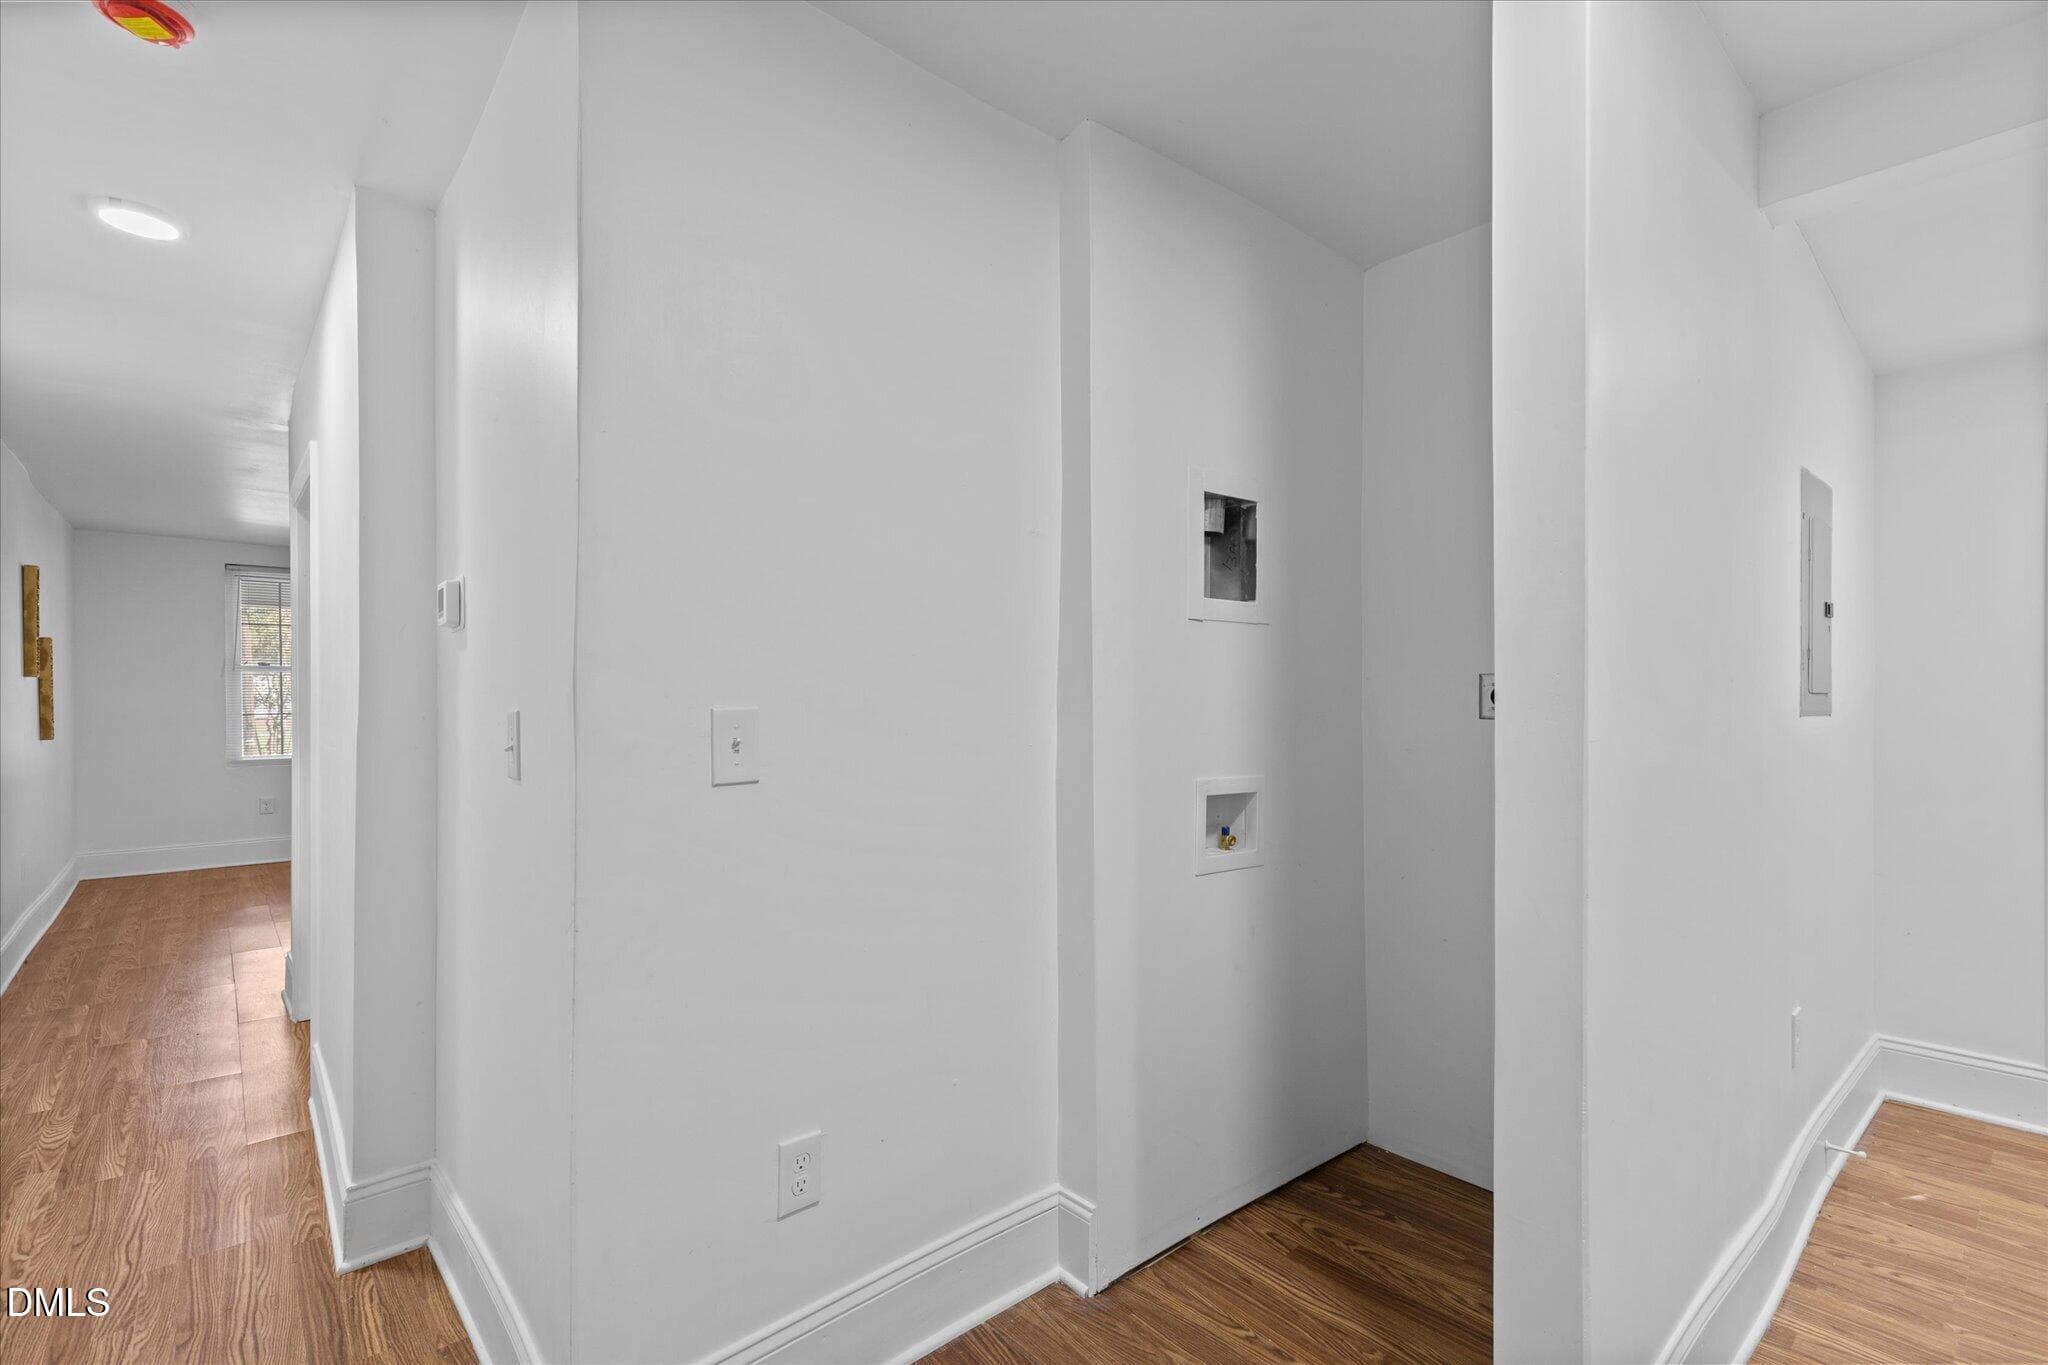
BUILDING 1 - LAUNDRY - 217 Lanier Street 217 & 219, Oxford, NC 27565
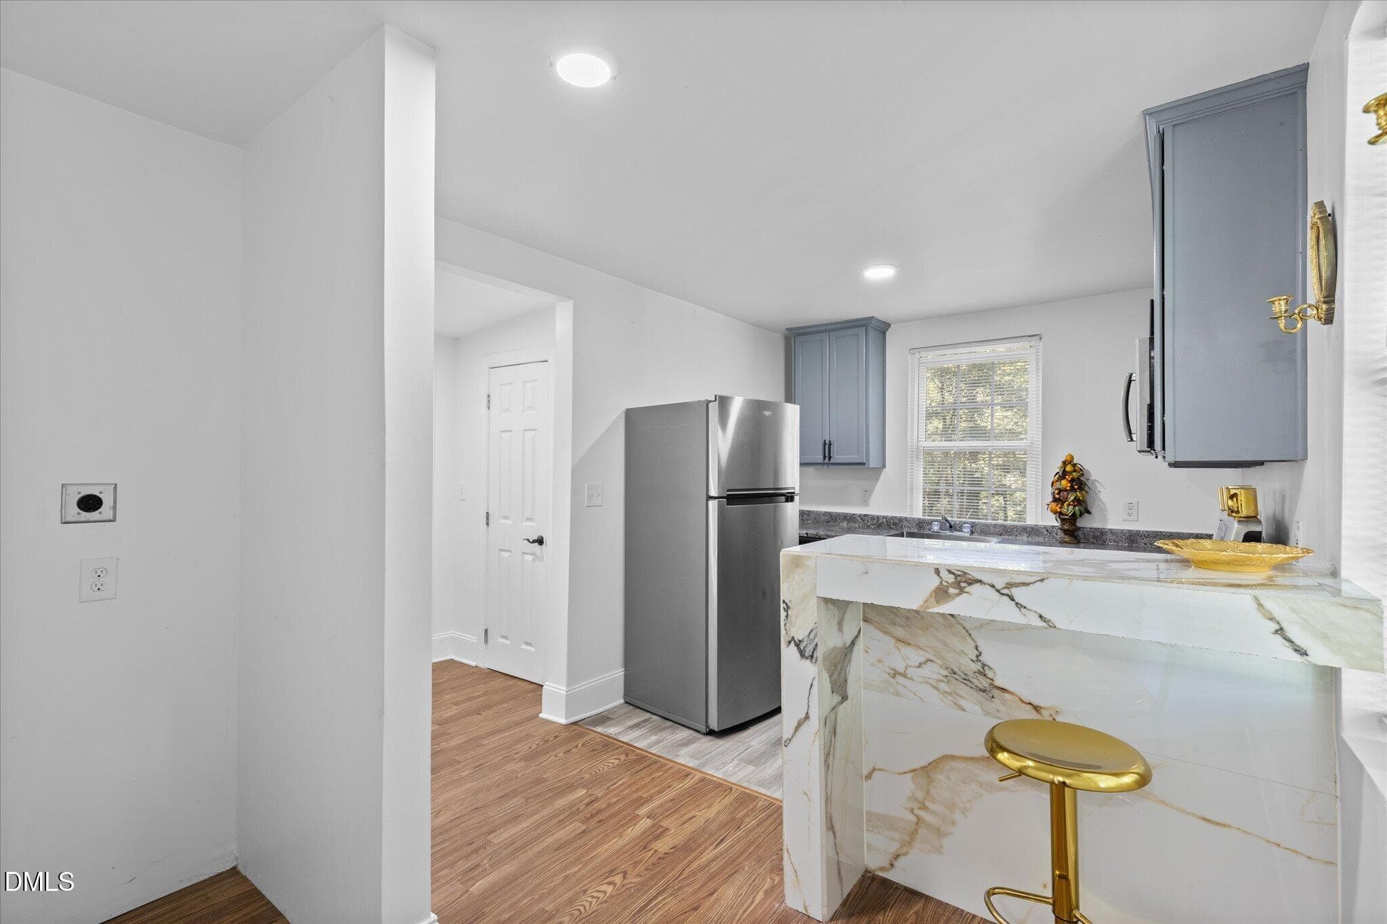
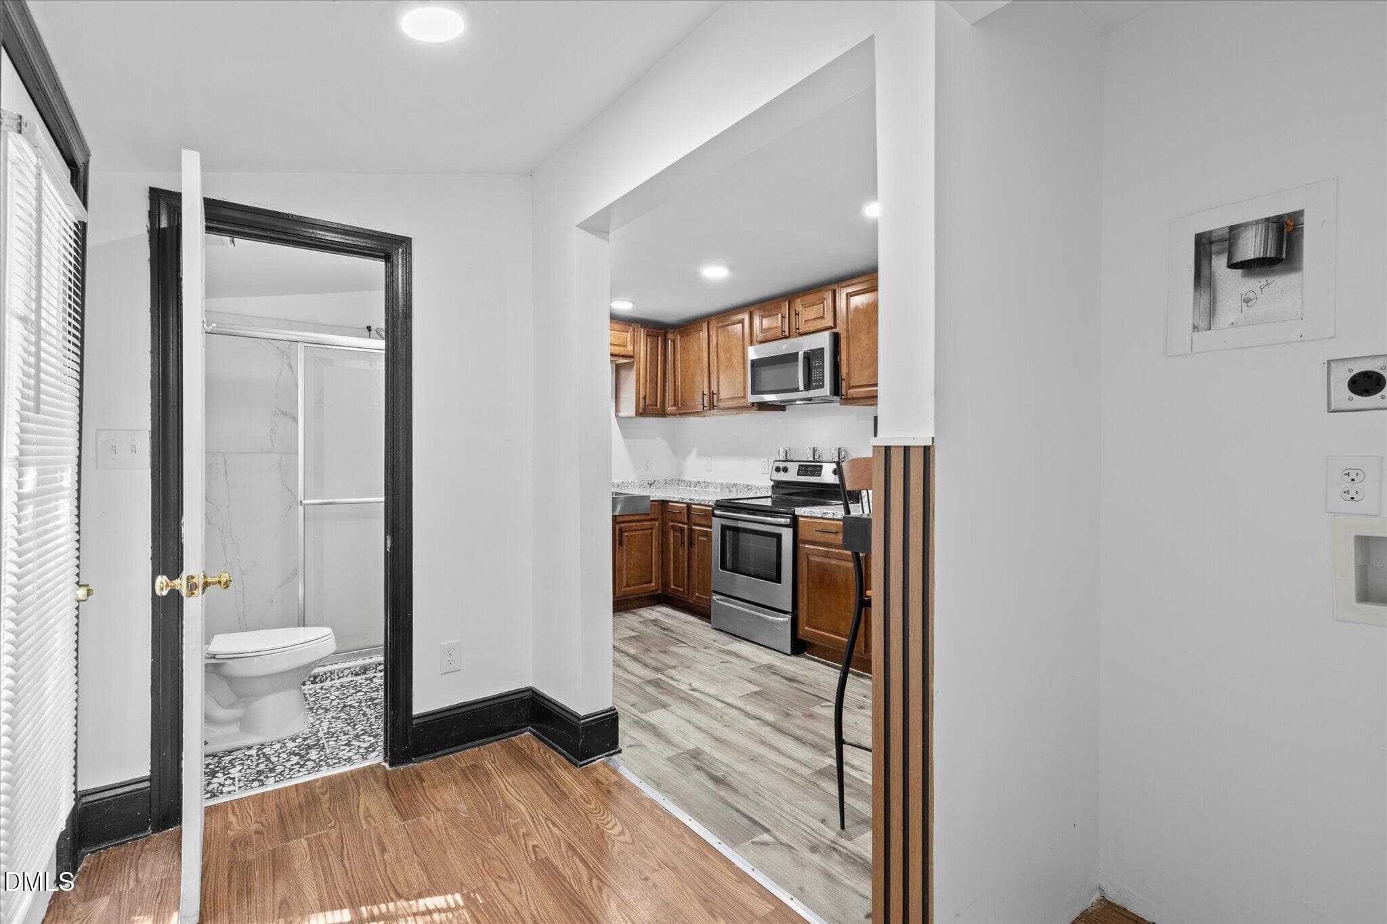
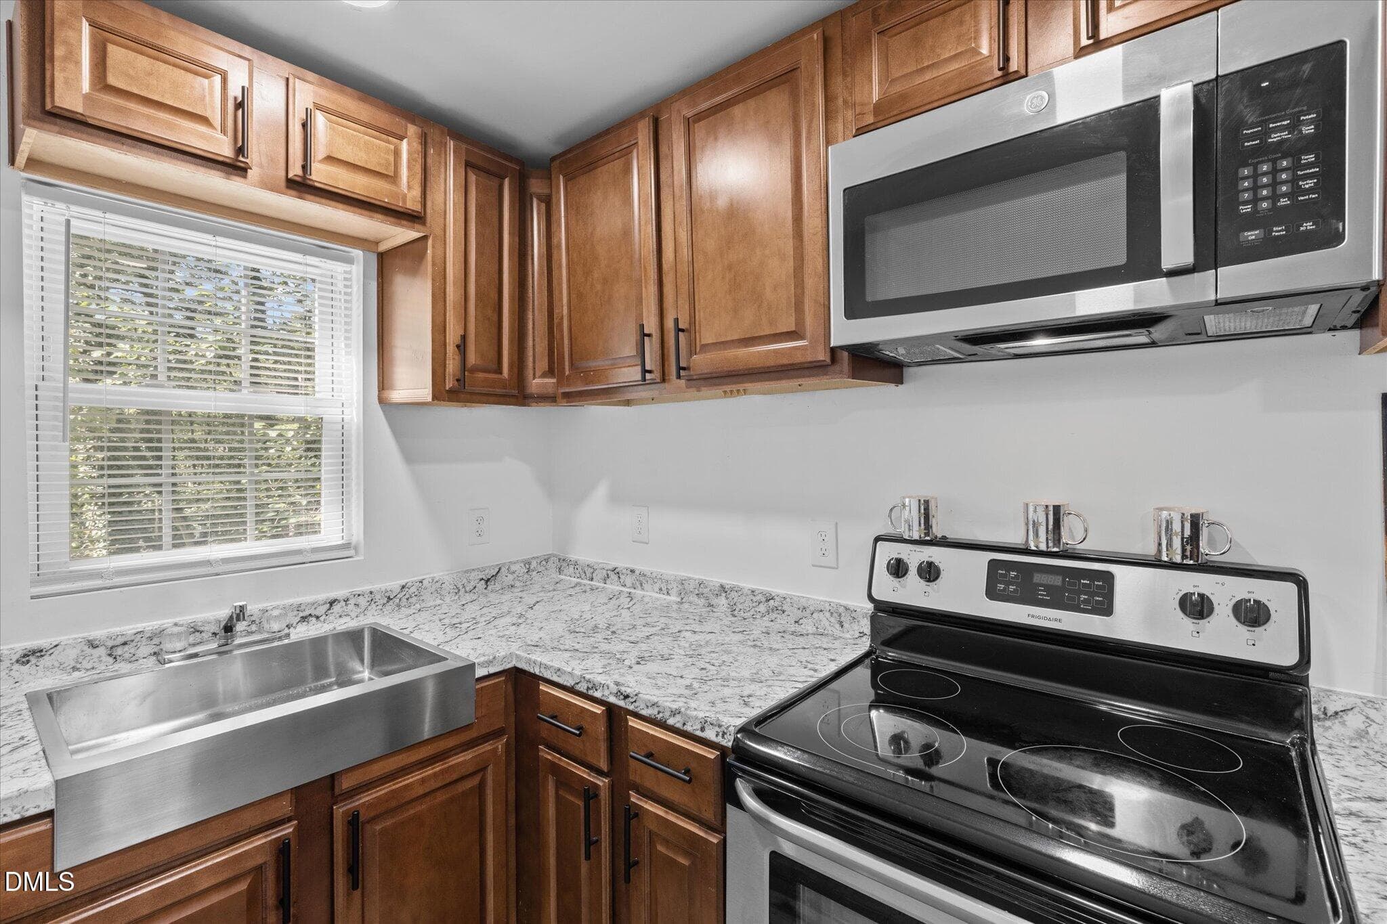
BUILDING 1 - KITCHEN/EAT-IN - 217 Lanier Street 217 & 219, Oxford, NC 27565
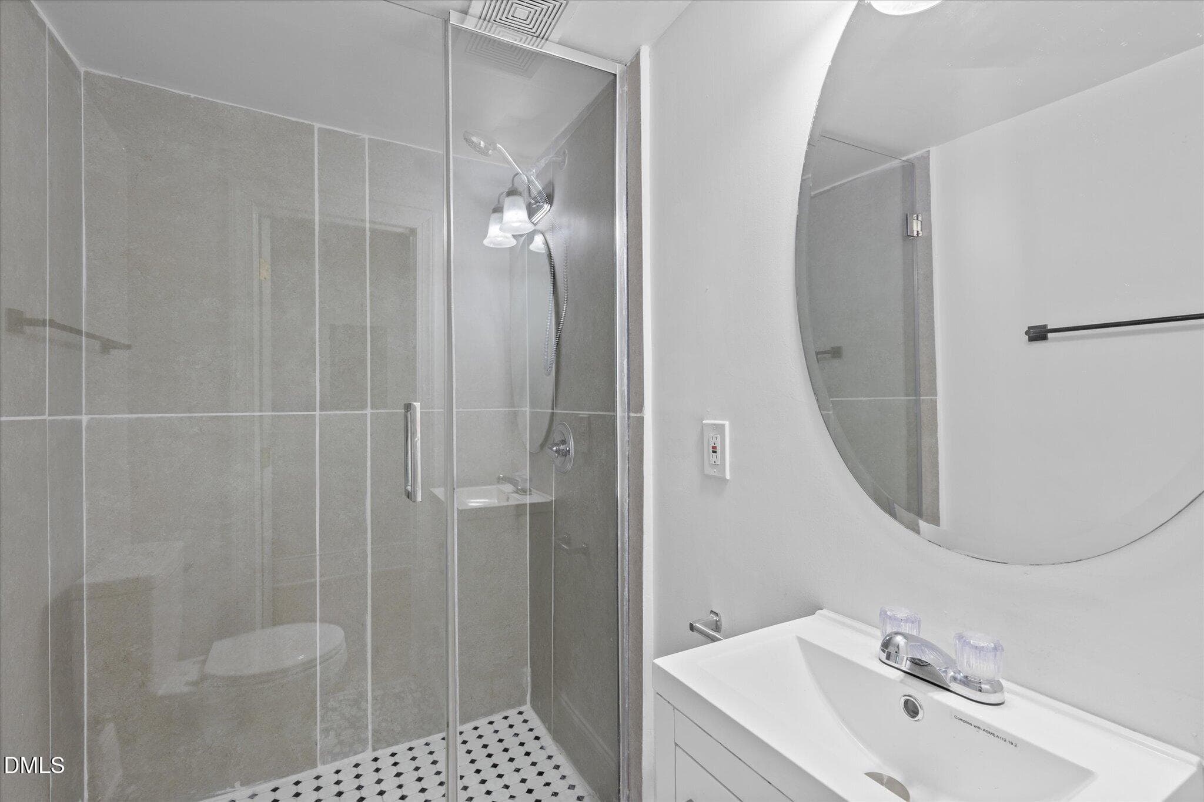
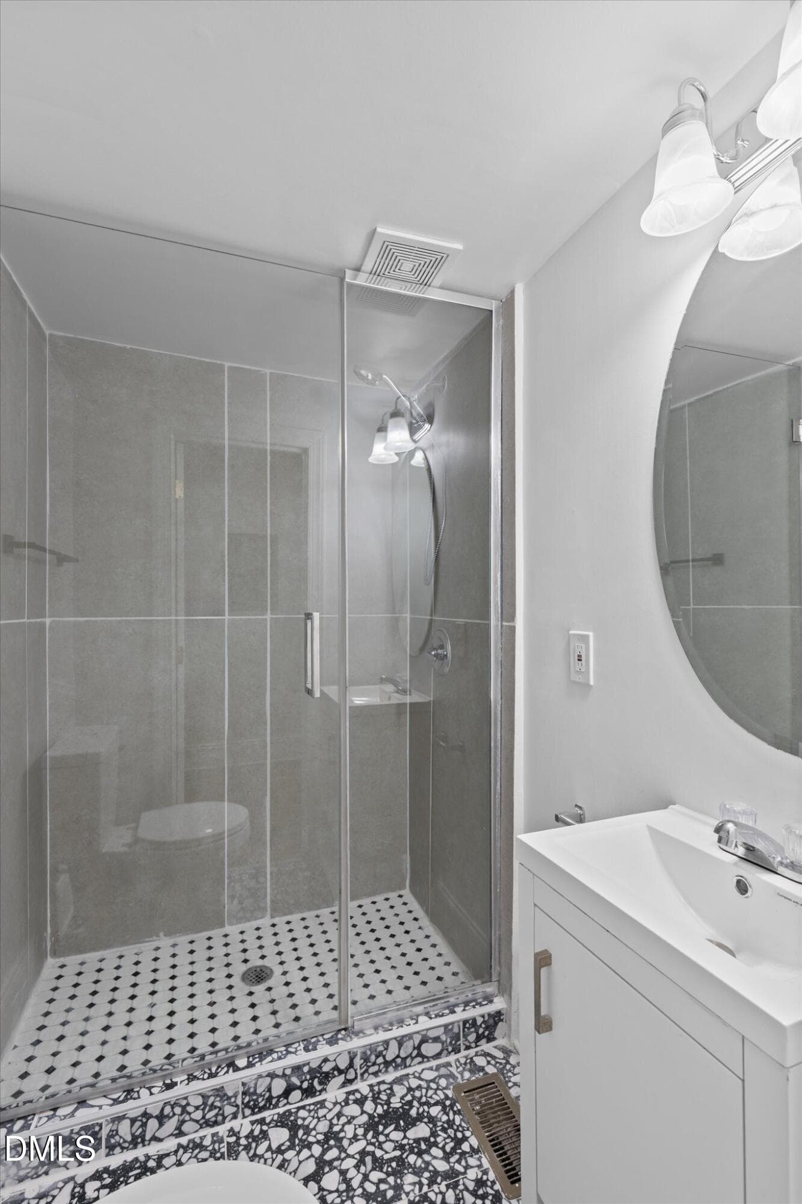
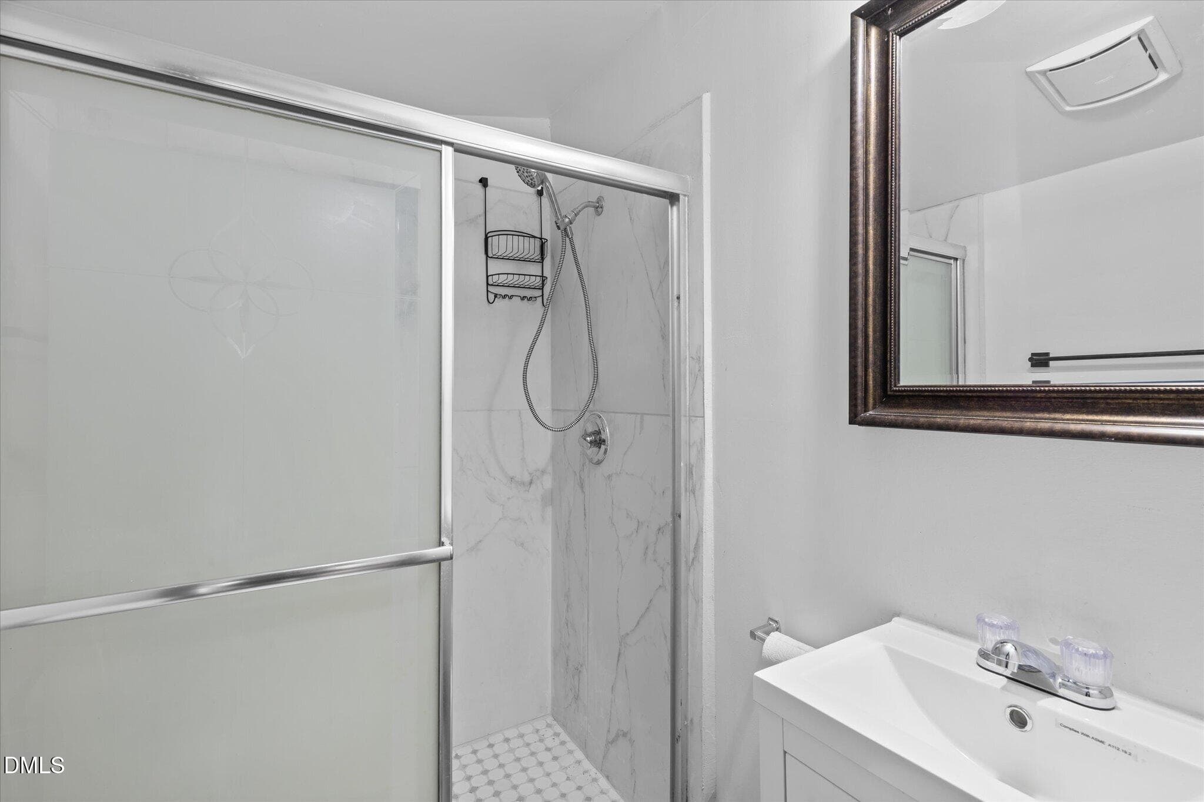
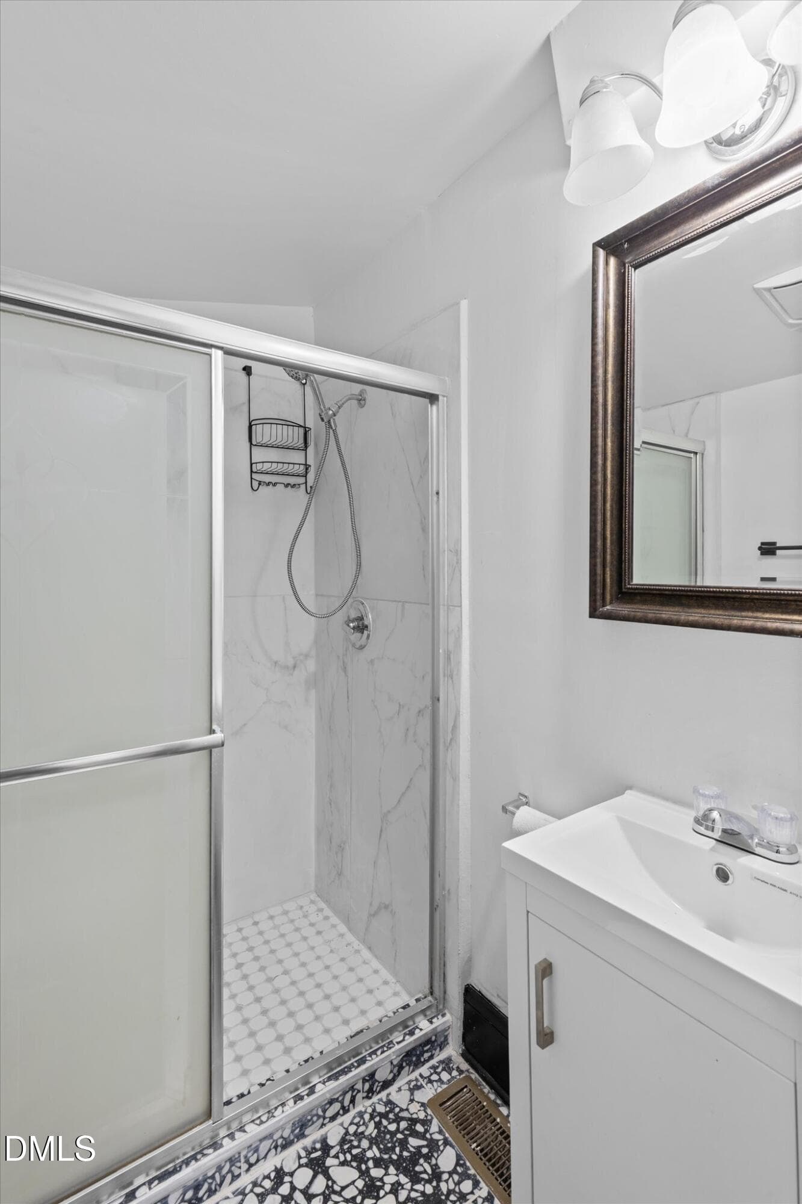
BUILDING 1 - BATHROOM - 217 Lanier Street 217 & 219, Oxford, NC 27565
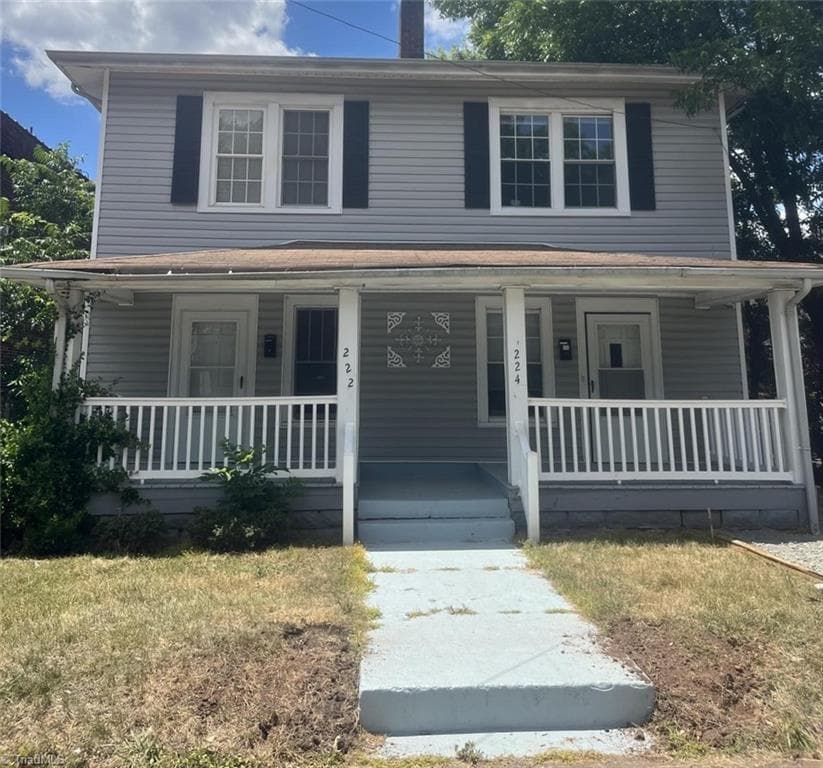
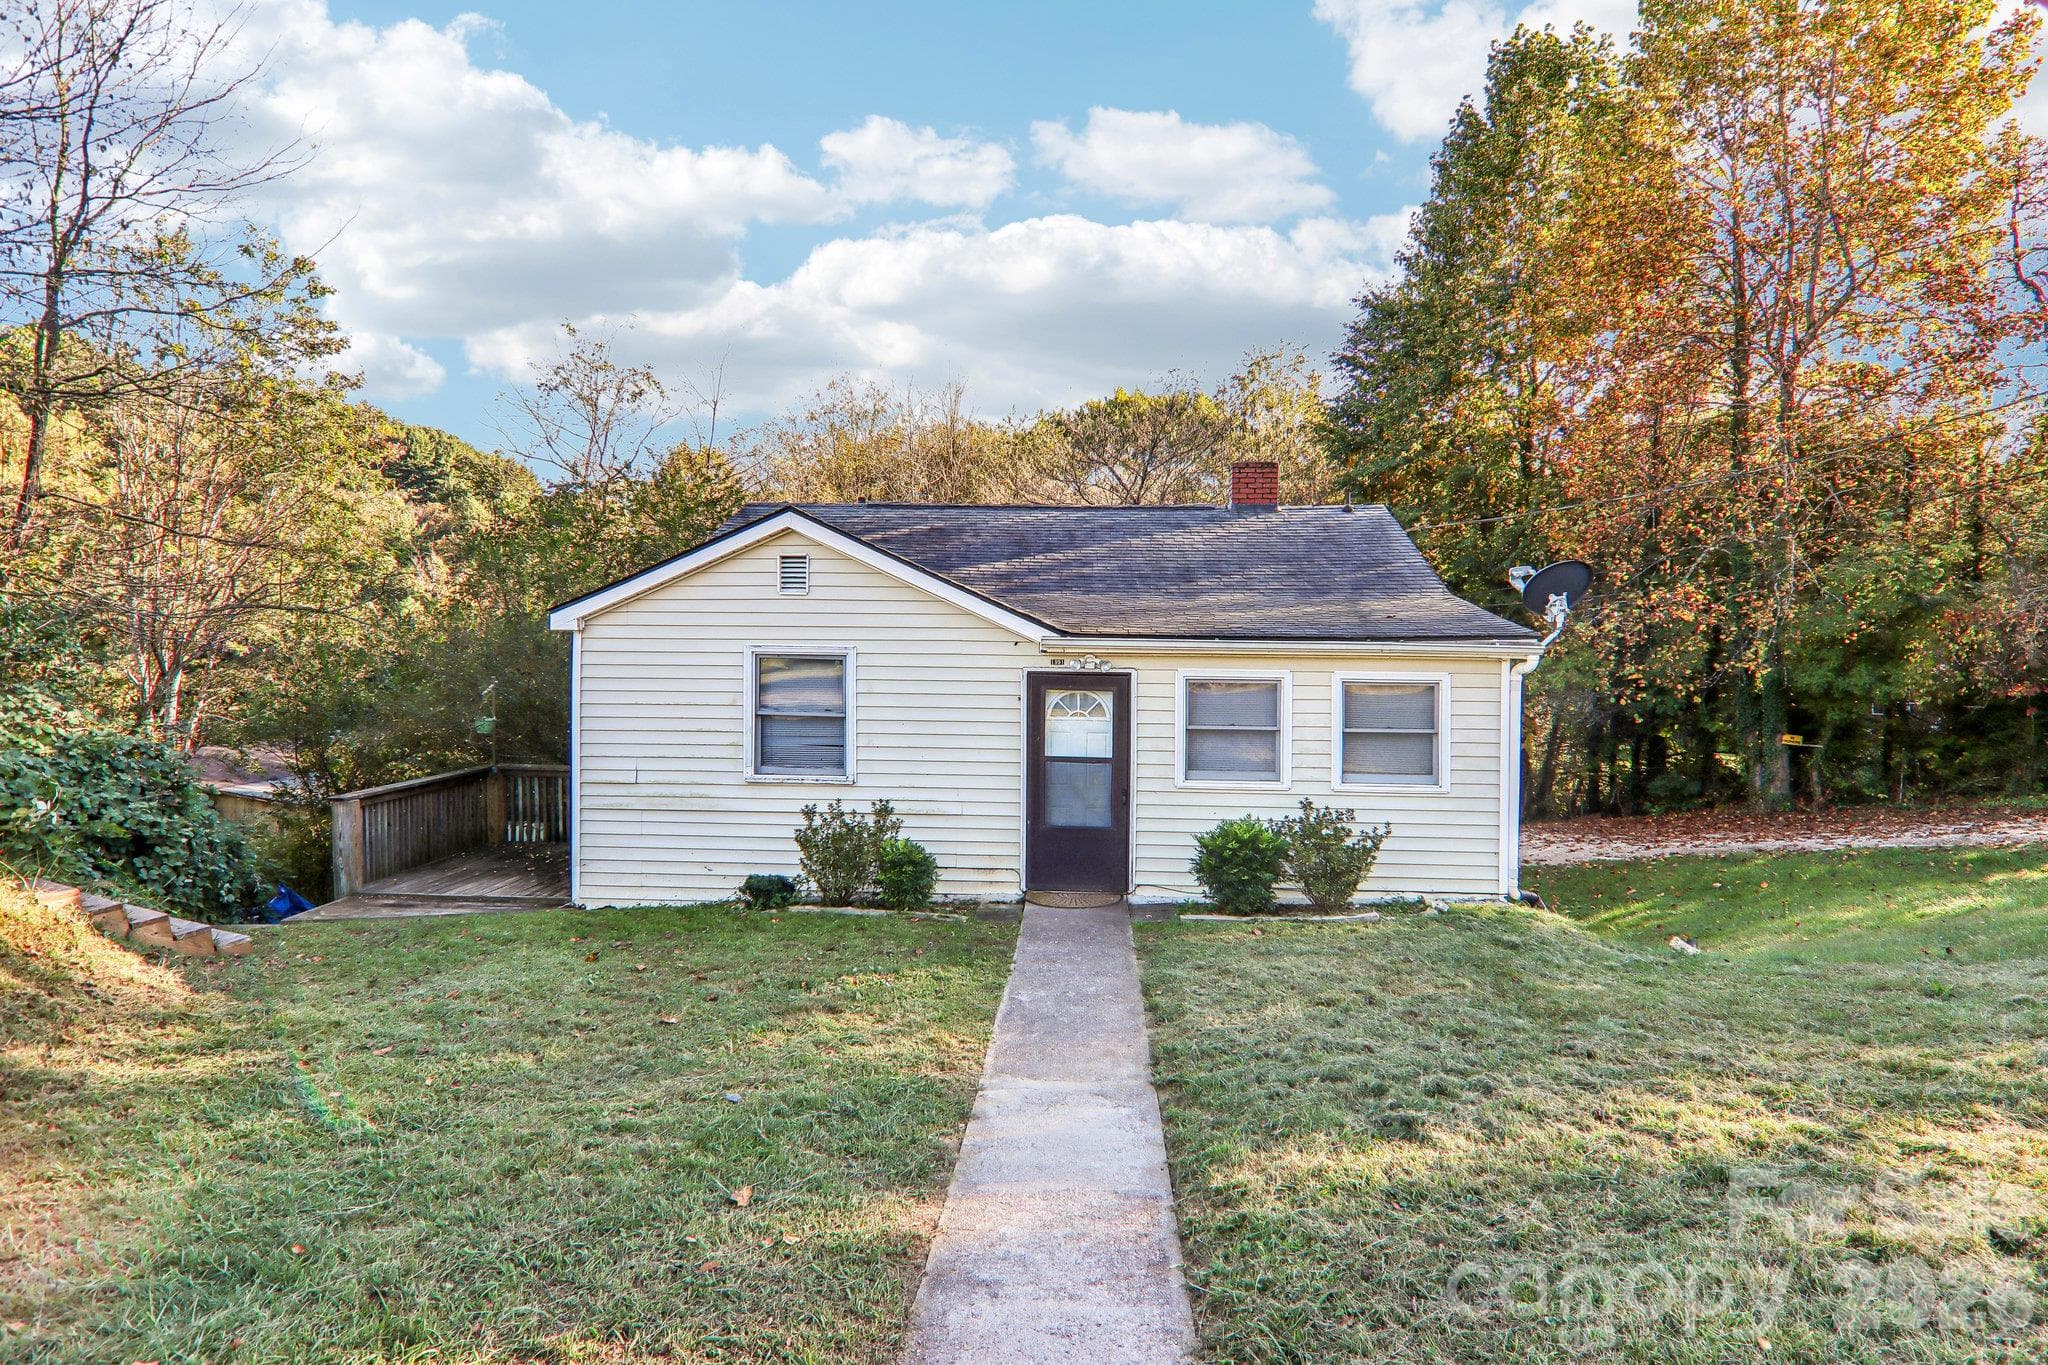
BUILDING 2 - FRONT VIEW - 217 Lanier Street 217 & 219, Oxford, NC 27565
BUILDING 2 - LIVING ROOM - 217 Lanier Street 217 & 219, Oxford, NC 27565
BUILDING 2 - BED ROOM - 217 Lanier Street 217 & 219, Oxford, NC 27565
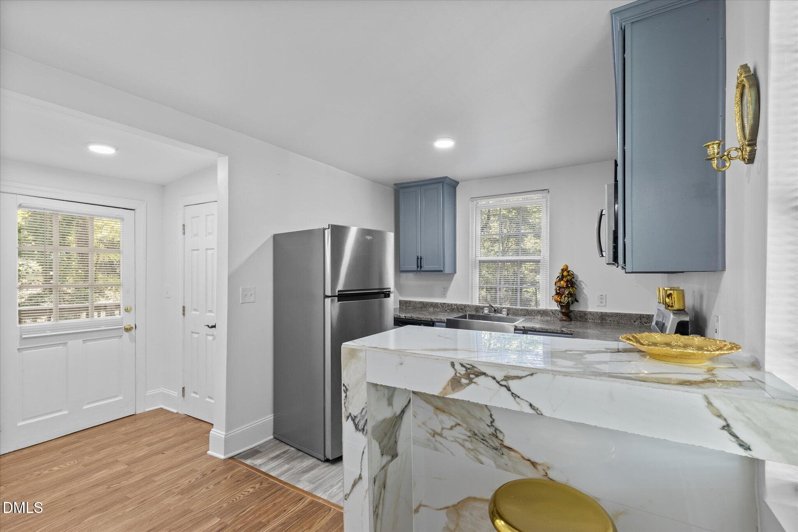
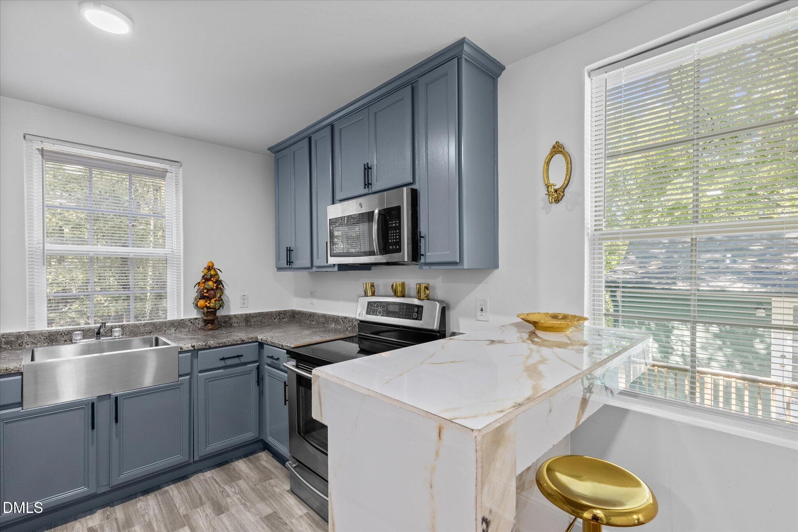
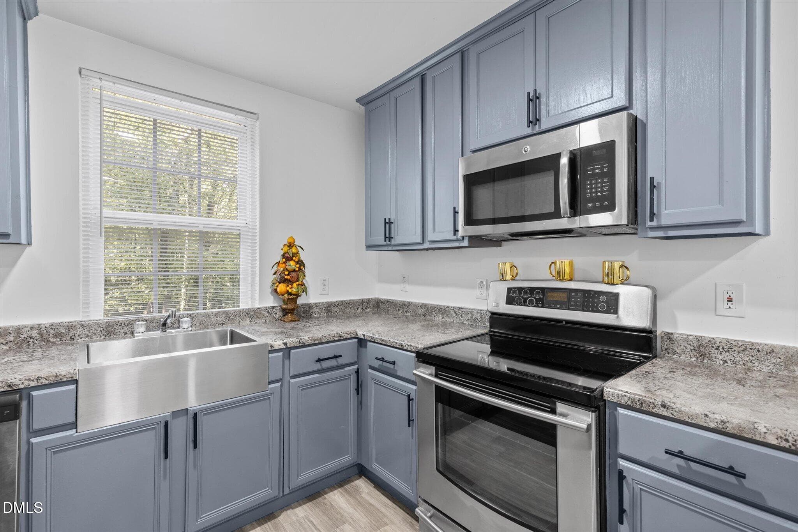
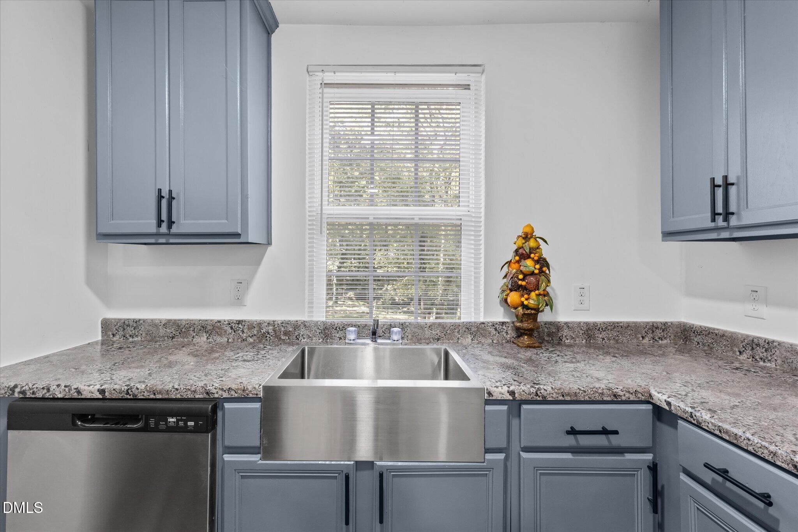
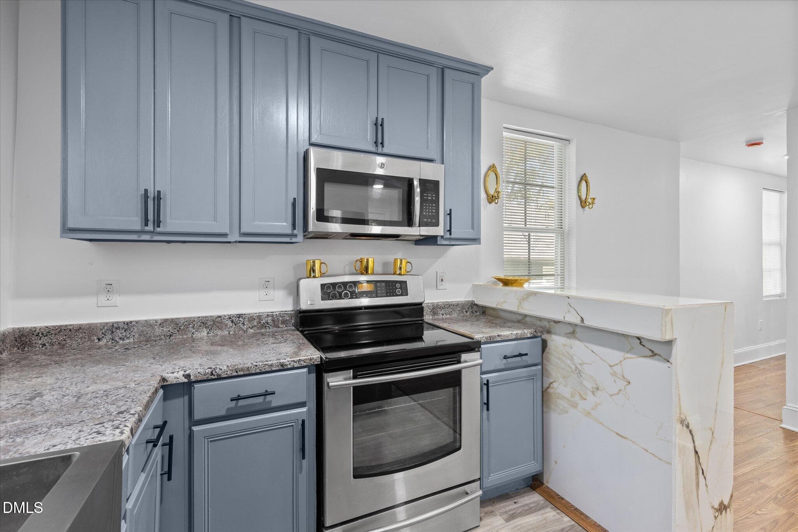
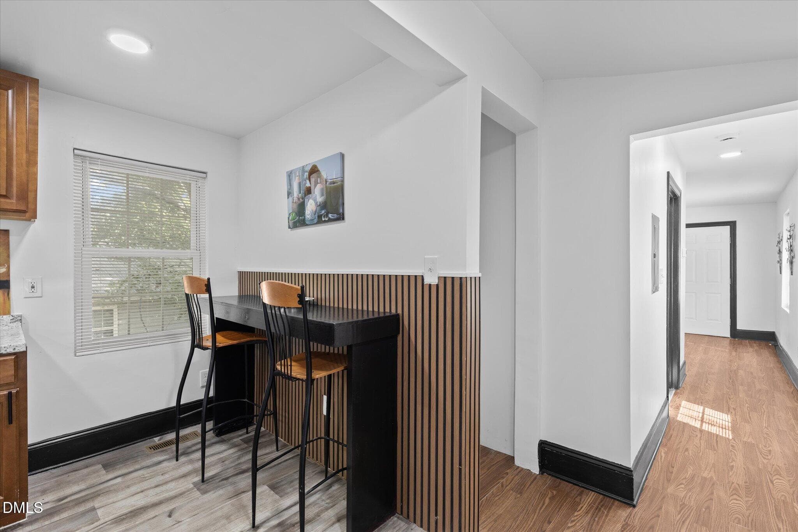
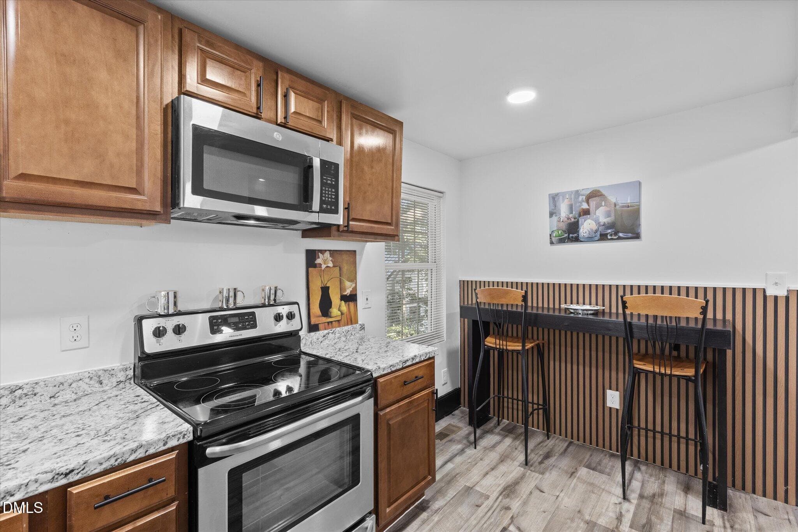
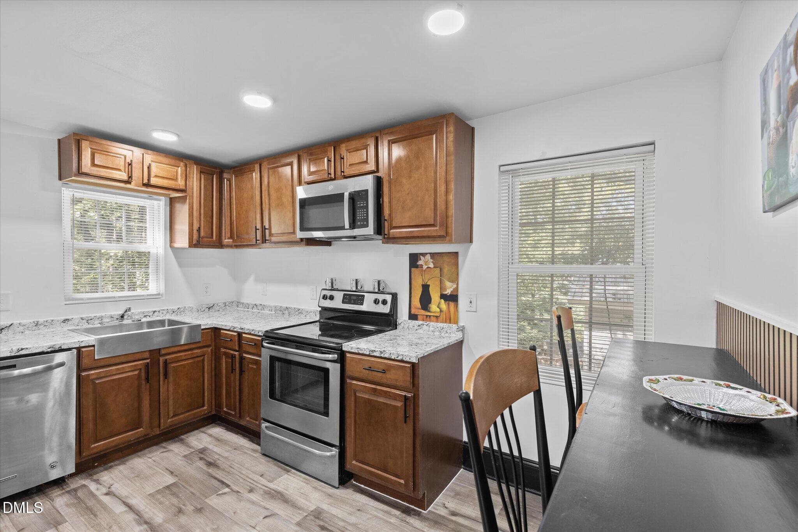
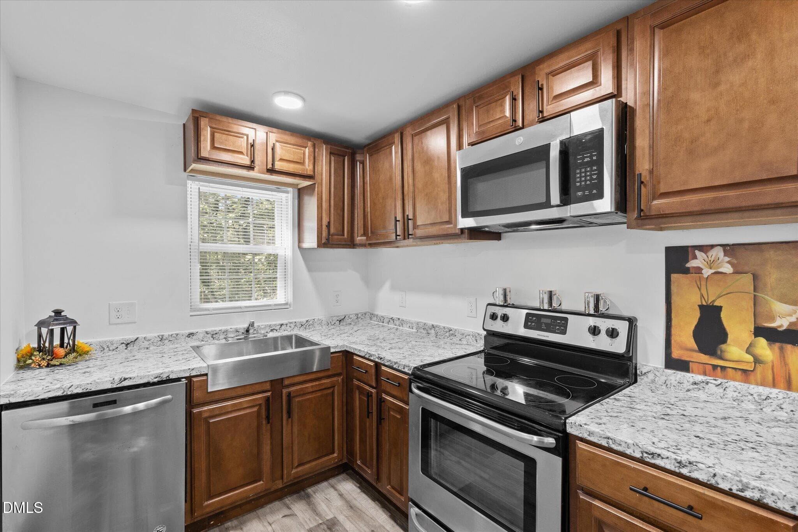
BUILDING 2 - KITCHEN/EAT-IN - 217 Lanier Street 217 & 219, Oxford, NC 27565
46-219 Lanier St -21 - 217 Lanier Street 217 & 219, Oxford, NC 27565
48-219 Lanier St -23 - 217 Lanier Street 217 & 219, Oxford, NC 27565
BUILDING 2 - KITCHEN/EAT-IN - 217 Lanier Street 217 & 219, Oxford, NC 27565
hf_20261003_144803_ce198f3d-51f9-4512-b5 - 217 Lanier Street 217 & 219, Oxford, NC 27565
hf_20261003_145240_dba1a7b0-7ed2-464f-bf - 217 Lanier Street 217 & 219, Oxford, NC 27565
hf_20261003_141509_1622b42f-b64e-479c-97 - 217 Lanier Street 217 & 219, Oxford, NC 27565
hf_20261003_141850_9b0111a8-3189-4a36-84 - 217 Lanier Street 217 & 219, Oxford, NC 27565
33 photos

$289,800

217 Lanier Street 217 & 219, Oxford, NC 27565
Oxford, NC 27565
Listed by Jeremy Brazoban · LPT Realty, LLC
Bedrooms
2
Bathrooms
2
Living area
N/A
Year built
1901

About this home

Two adjacent single-family homes in Oxford Park are being offered together as a unique investment package, creating an opportunity for buyers seeking multiple rental units, an owner-occupant strategy, or expansion of an existing real estate portfolio. The properties provide separate residential structures on adjoining sites, allowing investors to control multiple homes within the same immediate location while maintaining the flexibility of individual residences. The homes feature efficient 1-bedroom, 1-bath layouts and have been remodeled with modern updates designed to improve functionality and reduce immediate maintenance needs. The properties offer bright interiors, manageable living spaces, mature trees, added privacy, and usable rear-yard areas that may provide additional flexibility for outdoor space, storage, gardening, or future improvements, subject to applicable zoning and approvals. For investors, the package offers the potential to operate multiple rental units side by side, streamline property management, and create multiple income streams within one location. The configuration may also support an owner-occupant strategy in which one residence is occupied while the adjoining property is maintained as a rental. Both properties are being offered together as a package, providing a distinctive opportunity to acquire adjacent residential assets in Oxford Park. Contact the listing agent for additional information regarding the individual properties, rental potential, and package terms. Images have been digitally enhanced for marketing purposes, please see agent for details.

Property details

MLS
Doorify MLS
MLS #
10196499
Property type
Single Family Residence
Subdivision
Oxford Park
Status
Active
Days on market
15
On market date
October 3, 2026
Stories
N/A
Total bathrooms
2
Garage spaces
N/A
Parking spaces
2
Lot size
0.33 acres
Loading map…

Nearby schools

Within 10 miles. School directory data from the National Center for Education Statistics (NCES), accessed via the Urban Institute Education Data API. Local Score is calculated by INNOVATE Real Estate; where a state rating is shown, it comes from that state's own official school report card.

Elementary
C. G. Credle Elementary
0.26 mi away · Grades -1-5
Nearest school -- attendance-zone data not available here
2.3
Local Score (state rating (2025) blended 70/30 with student-teacher ratio) -- not an official state rating
State rating: D (2025)
Enrollment
328
Student:teacher ratio
16.4:1
District
Granville County Schools
Middle
Northern Granville Middle
2.1 mi away · Grades 6-8
Nearest school -- attendance-zone data not available here
2.3
Local Score (state rating (2025) blended 70/30 with student-teacher ratio) -- not an official state rating
State rating: D (2025)
Enrollment
553
Student:teacher ratio
16.8:1
District
Granville County Schools
High
J. F. Webb High
1.61 mi away · Grades 9-12
Nearest school -- attendance-zone data not available here
3.0
Local Score (state rating (2025) blended 70/30 with student-teacher ratio) -- not an official state rating
State rating: C (2025)
Enrollment
615
Student:teacher ratio
16.2:1
District
Granville County Schools

Walkability

Blended score for Oxford's center, calculated by INNOVATE Real Estate from two sources: the EPA's National Walkability Index (street network, transit, land-use mix) and Google Places amenity data (what's actually reachable on foot from this point). 60% EPA National Walkability Index + 40% nearby-amenity density (Google Places).

49
Somewhat walkable
out of 100
EPA National Walkability Index
7.0 / 20 -- Below average walkable
Google Places amenity density
70 / 100
Restaurants & cafes18
Grocery stores3
Parks0
Schools7
Transit stops0
Pharmacies5

Mortgage calculator

Estimate only - actual rate and payment depend on your lender, credit, and loan program.

$
%
%
Adjust tax / insurance estimates
% / yr
$
/mo
Est. monthly payment
$1,895/mo
$57,960 down
$231,840 loan
Principal & interest$1,504
Property tax (est.)$242
Home insurance (est.)$150

Similar homes you might like

Data source: Listing information provided by Doorify MLS via Trestle/CoreLogic. Last updated 18 days ago.

Information herein deemed reliable but not guaranteed; all measurements, school assignments, HOA fees, taxes, and feature lists are approximate and should be independently verified. Equal Housing Opportunity.