
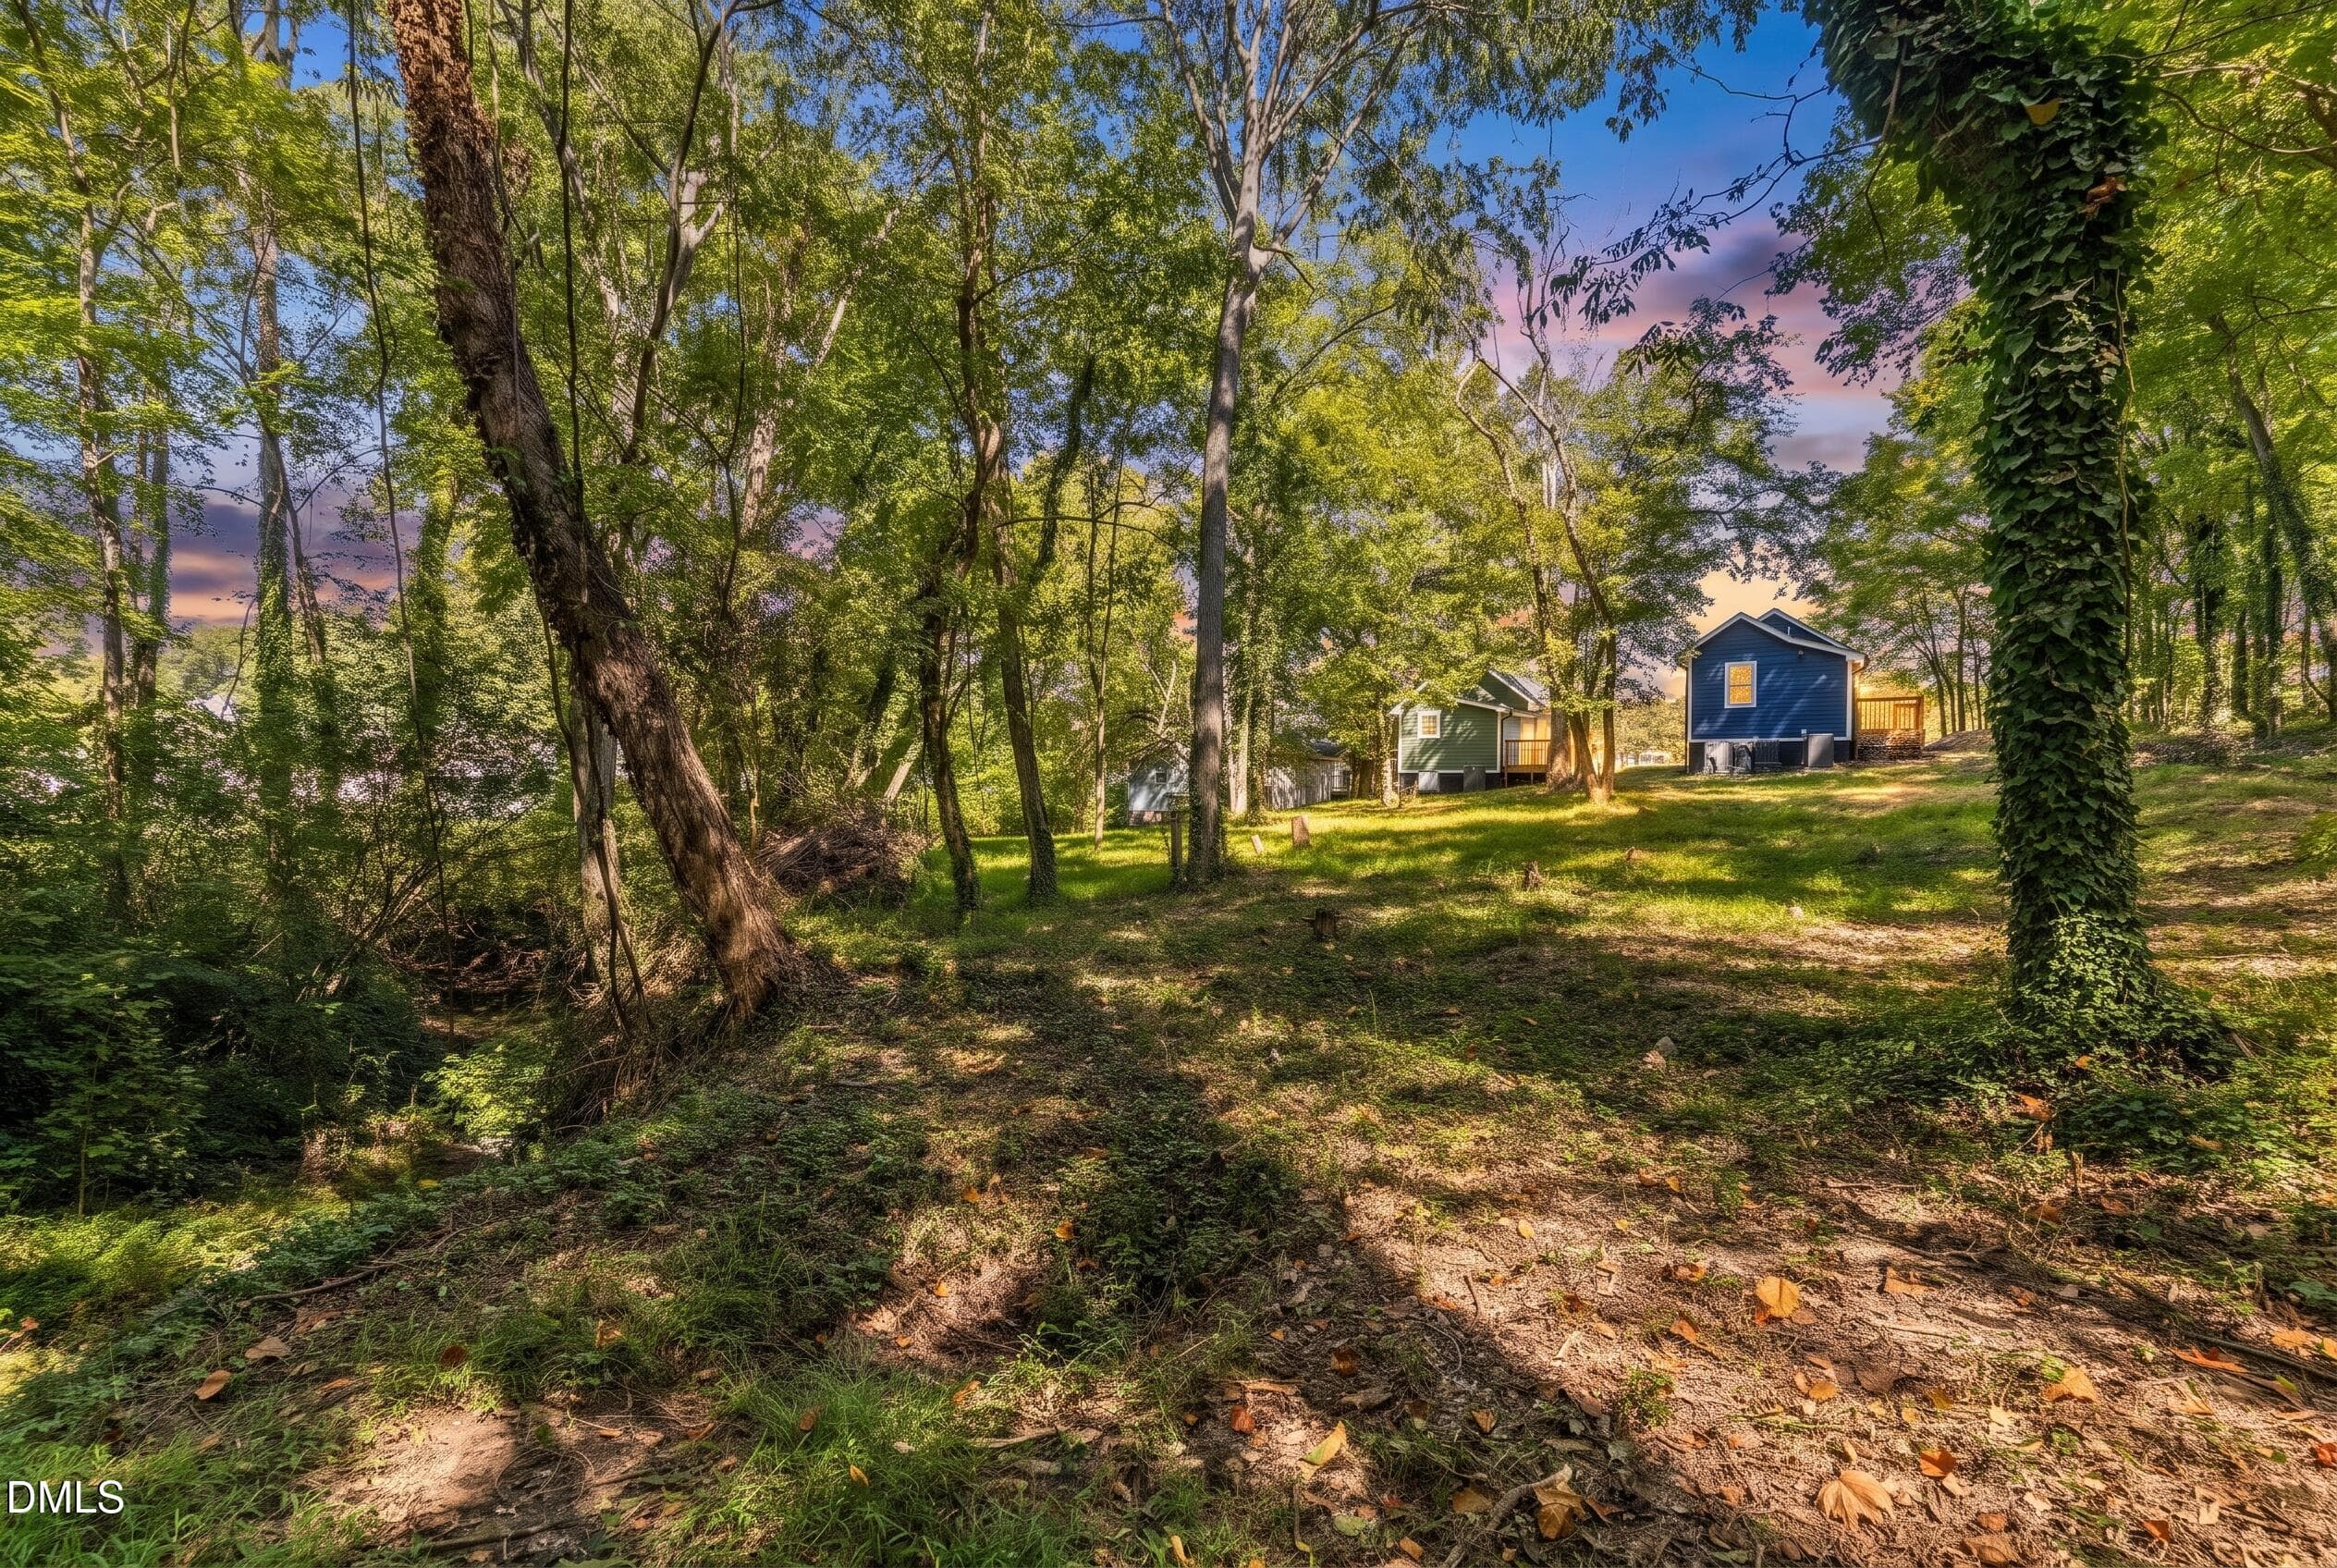
$134,900
About this home
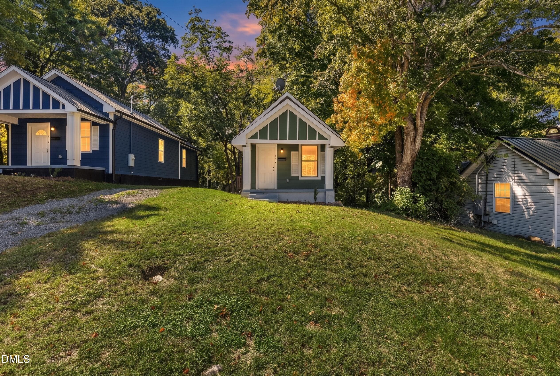
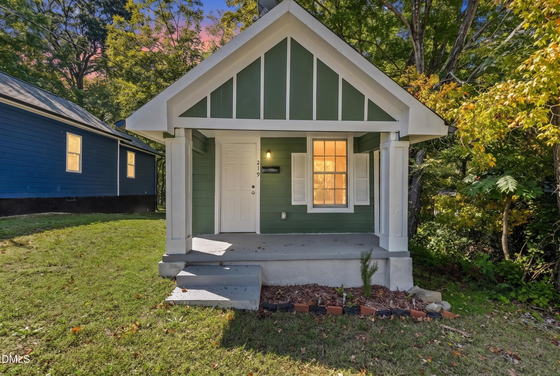
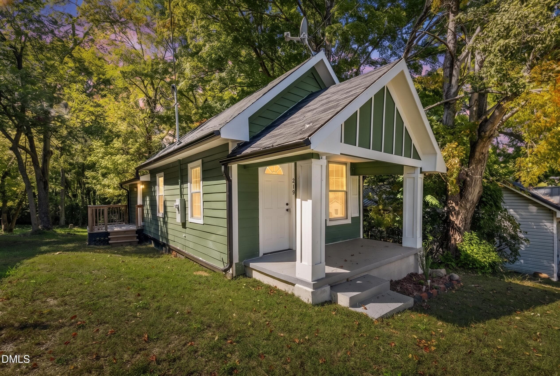
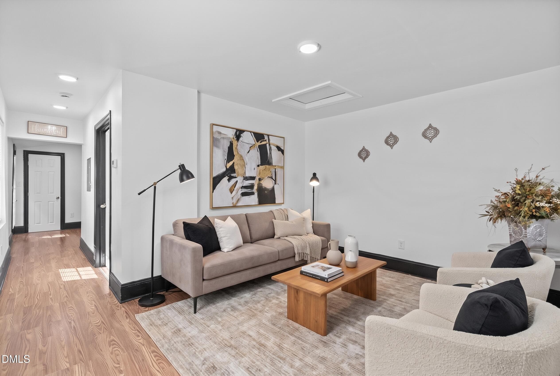
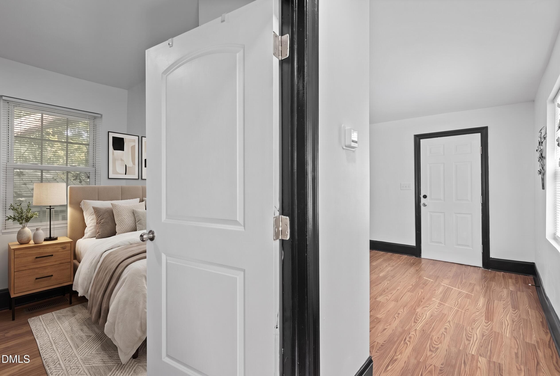
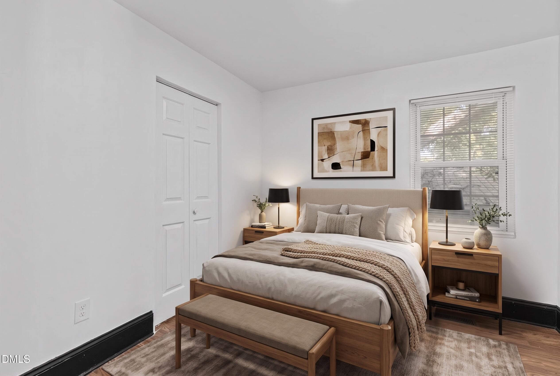
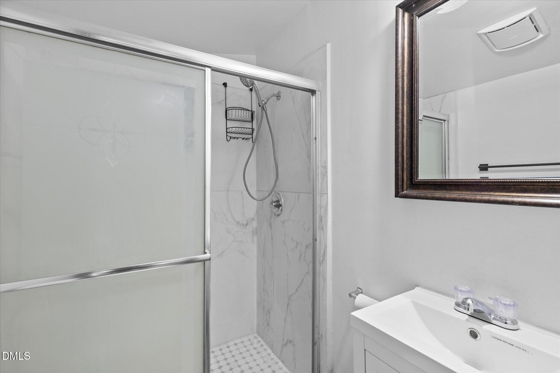
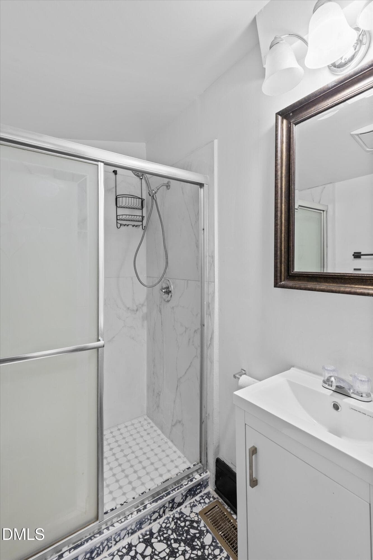
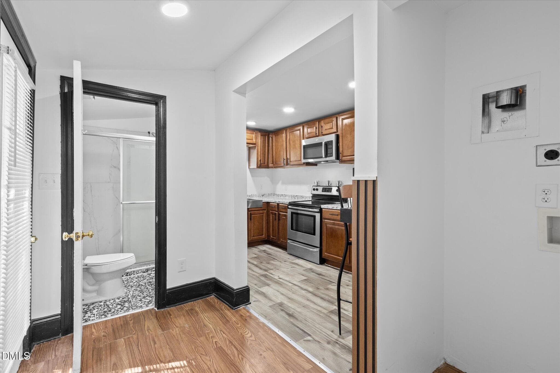
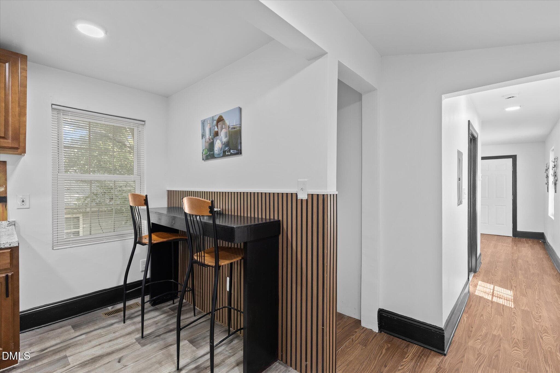
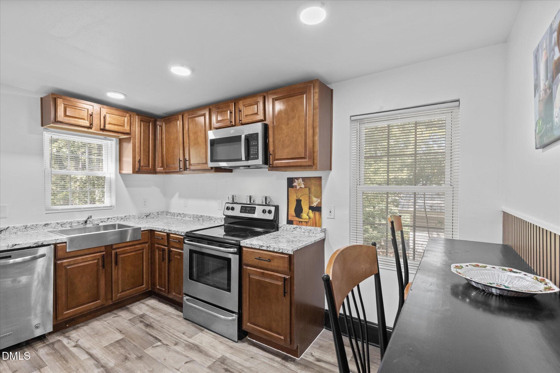
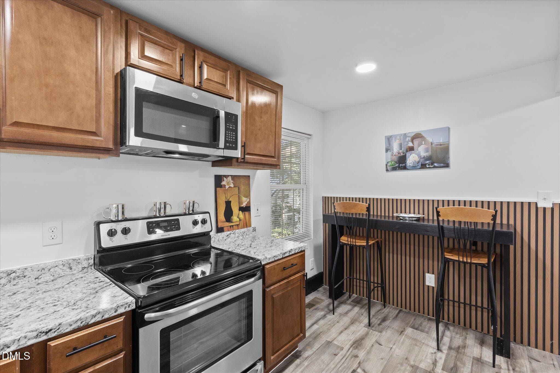
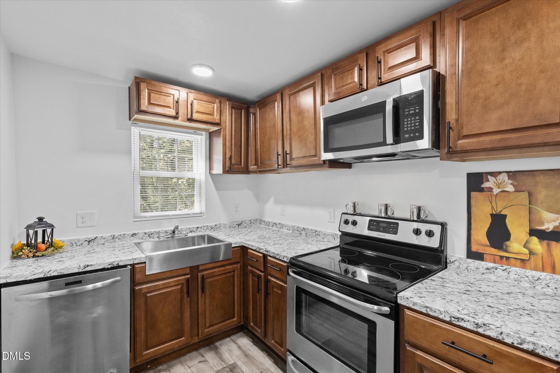
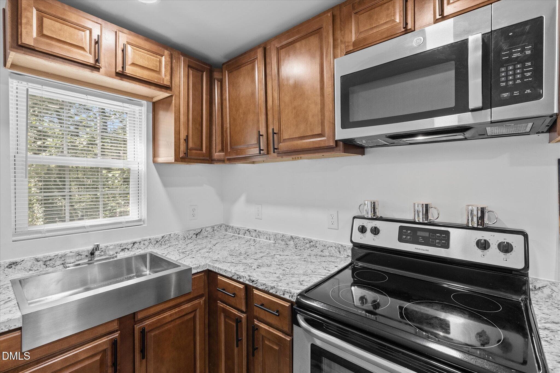
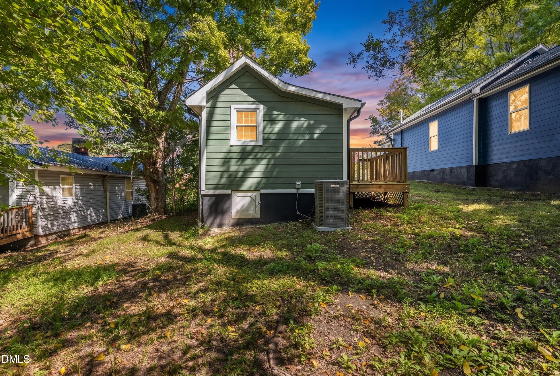
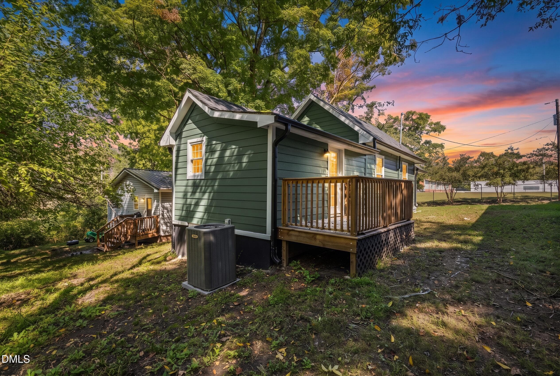
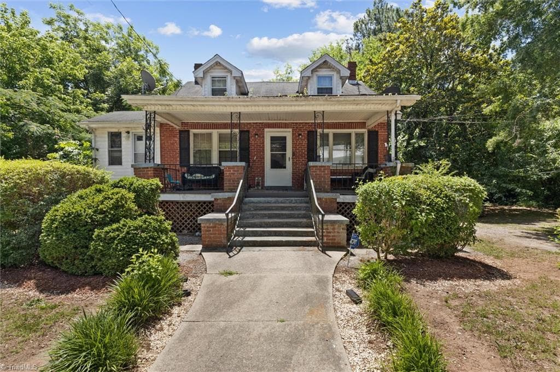
This updated 1-bedroom, 1-bath single-family home in Oxford Park offers a unique opportunity for both owner-occupants and investors. With 672 square feet of efficient living space on a 0.21-acre lot, the property combines a manageable footprint with additional outdoor space, mature trees, and added privacy. Built in 1901 and thoughtfully remodeled with modern updates, the home offers a functional layout with a bright interior and low-maintenance living. The spacious rear yard provides added flexibility for outdoor living, storage, gardening, or potential future improvements, subject to local zoning and approval requirements. For investors, the compact design and updated condition may support lower maintenance demands and strong rental potential. Buyers may also have the opportunity to purchase this property together with 219 Lanier St, creating a bundle option for those interested in expanding their investment portfolio or controlling multiple properties in the same area. Contact the listing agent for additional information regarding the property and bundle purchase opportunity. Images have been digitally enhanced for marketing purposes, please see agent for details.
Property details
- MLS
- Doorify MLS
- MLS #
- 10196487
- Property type
- Single Family Residence
- Subdivision
- Oxford Park
- Status
- Active
- Days on market
- 15
- On market date
- October 3, 2026
- Stories
- N/A
- Total bathrooms
- 1
- Garage spaces
- N/A
- Parking spaces
- N/A
- Lot size
- 0.12 acres
Location
Get directions →Nearby schools
Within 10 miles. School directory data from the National Center for Education Statistics (NCES), accessed via the Urban Institute Education Data API. Local Score is calculated by INNOVATE Real Estate; where a state rating is shown, it comes from that state's own official school report card.
- Enrollment
- 328
- Student:teacher ratio
- 16.4:1
- District
- Granville County Schools
- Enrollment
- 553
- Student:teacher ratio
- 16.8:1
- District
- Granville County Schools
- Enrollment
- 615
- Student:teacher ratio
- 16.2:1
- District
- Granville County Schools
Walkability
Blended score for Oxford's center, calculated by INNOVATE Real Estate from two sources: the EPA's National Walkability Index (street network, transit, land-use mix) and Google Places amenity data (what's actually reachable on foot from this point). 60% EPA National Walkability Index + 40% nearby-amenity density (Google Places).
Mortgage calculator
Estimate only - actual rate and payment depend on your lender, credit, and loan program.
Adjust tax / insurance estimates
Similar homes you might like
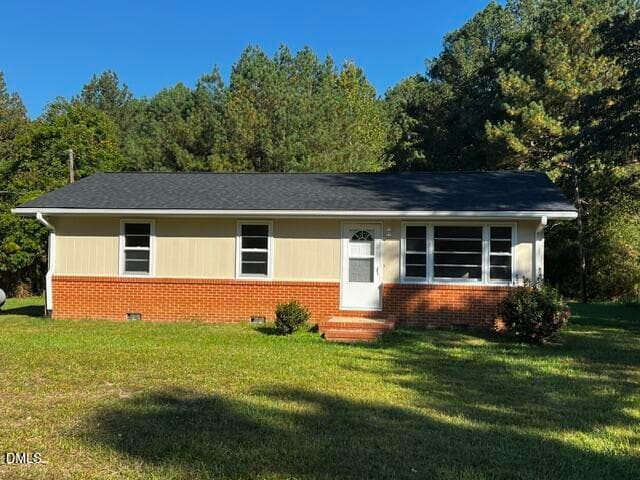
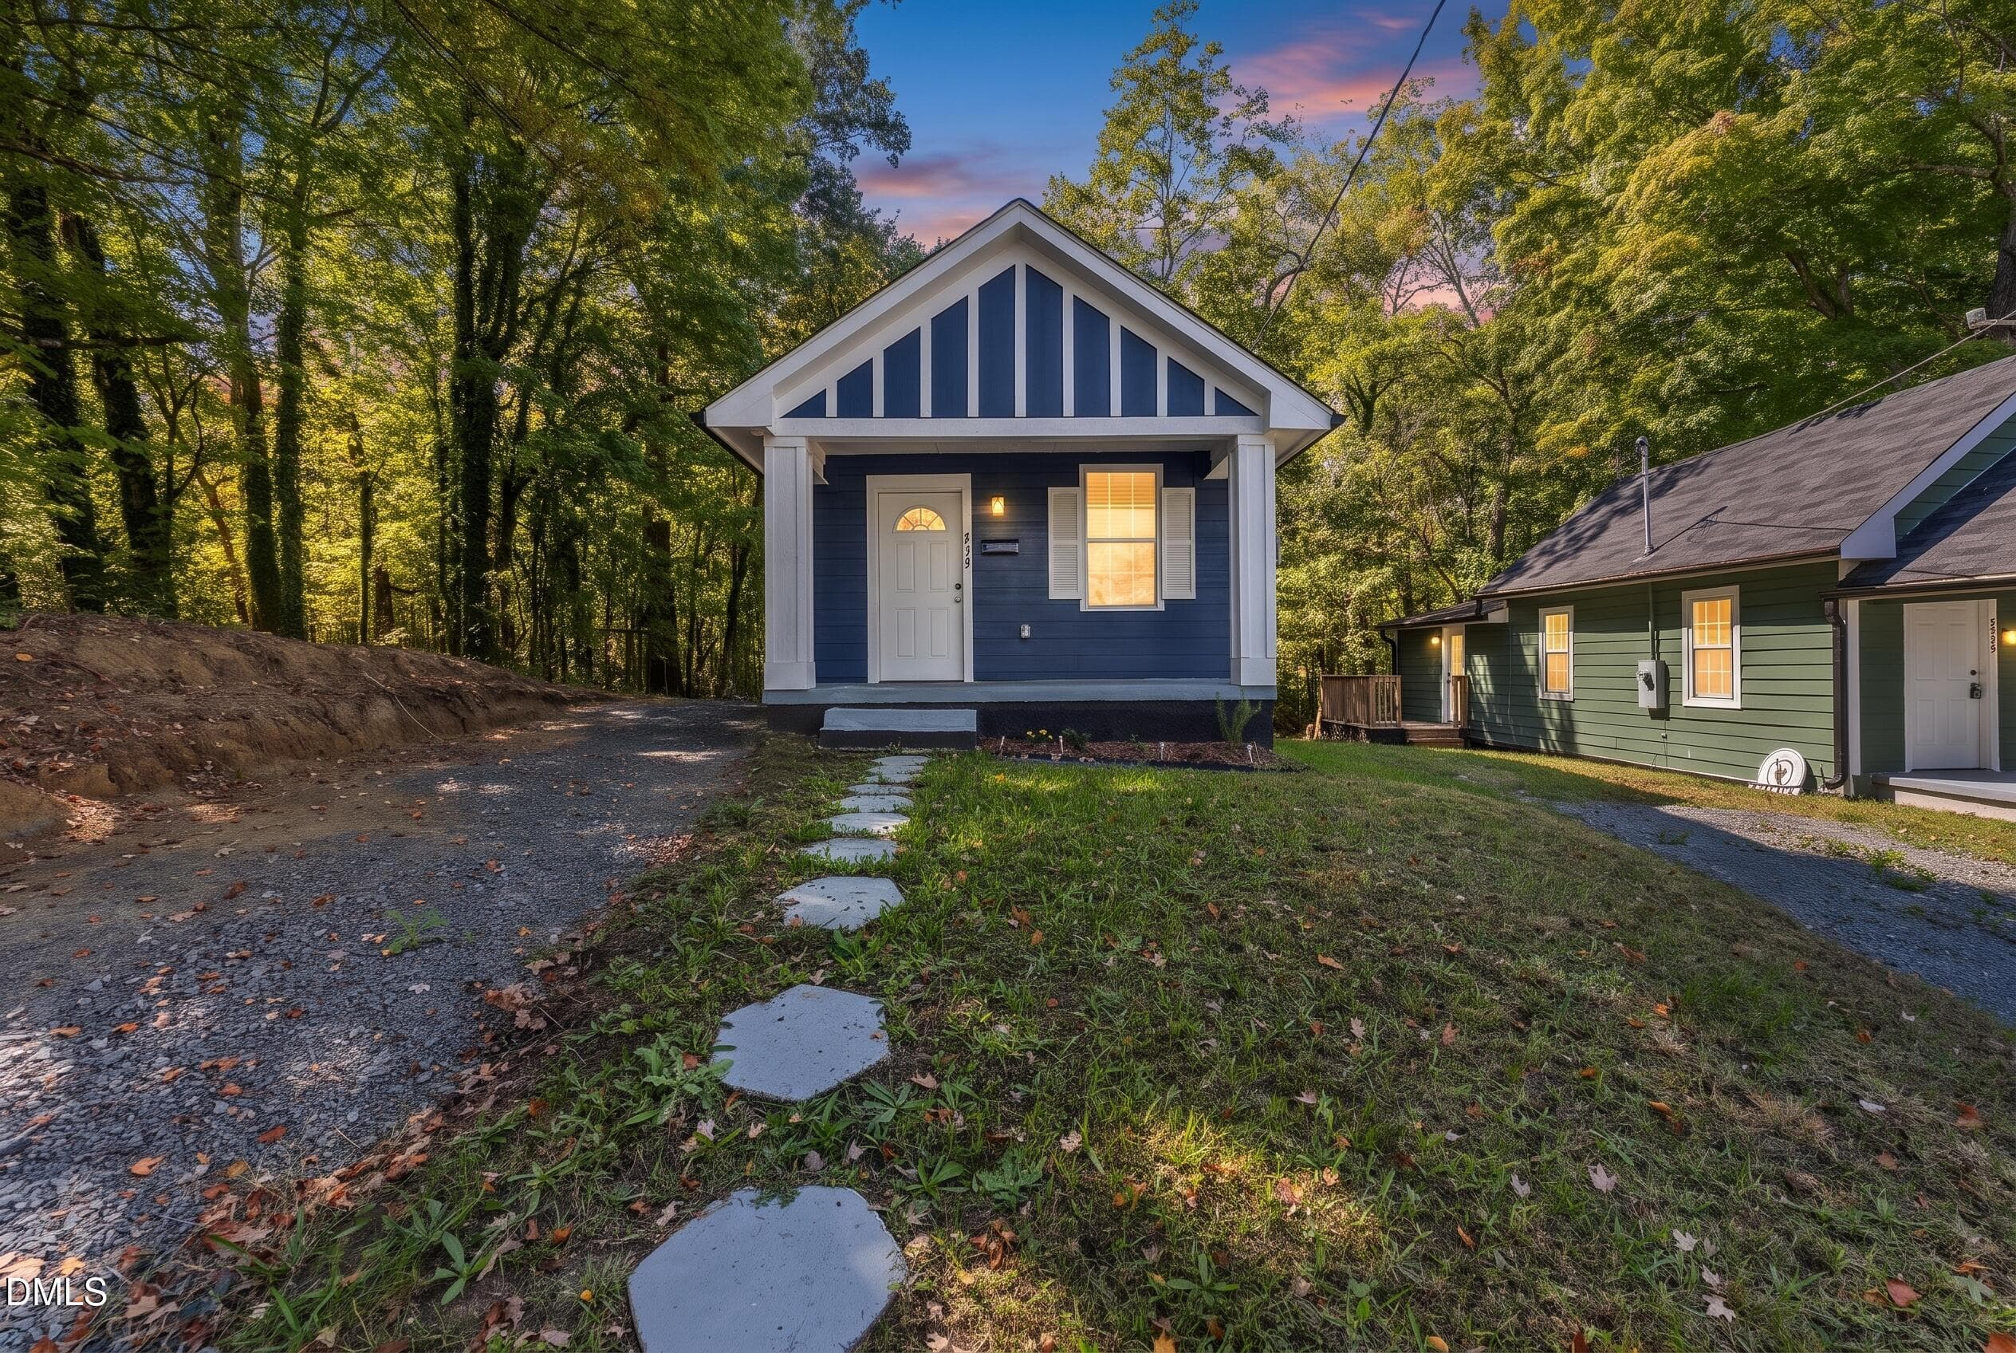
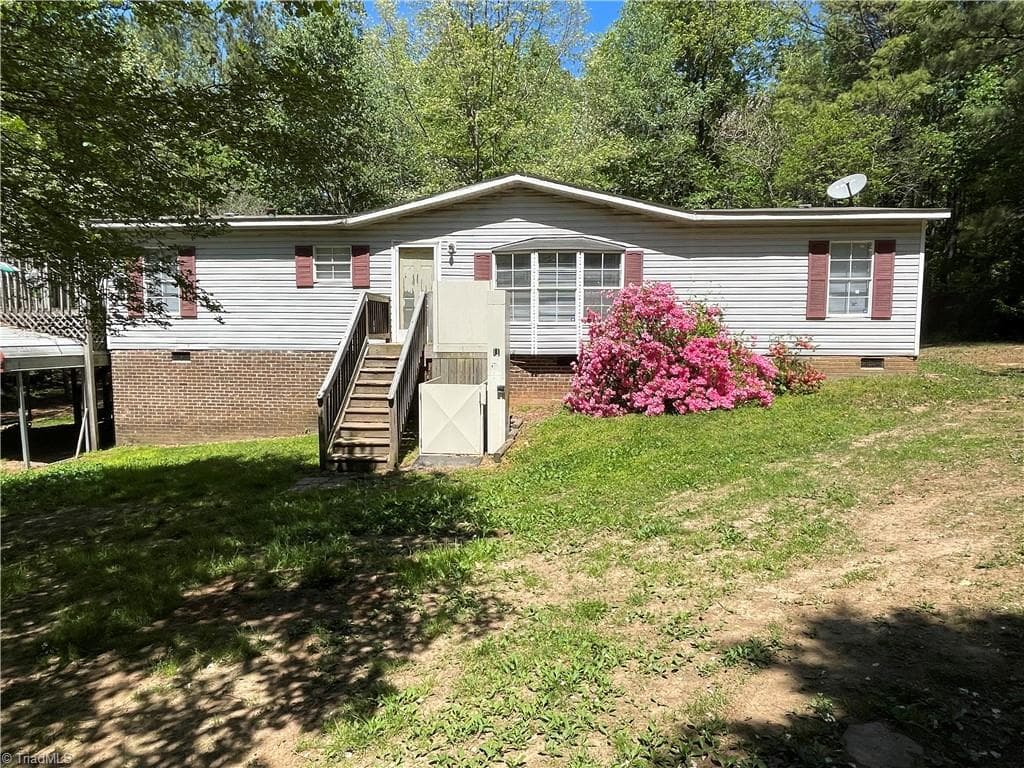


Data source: Listing information provided by Doorify MLS via Trestle/CoreLogic. Last updated 15 days ago.
Information herein deemed reliable but not guaranteed; all measurements, school assignments, HOA fees, taxes, and feature lists are approximate and should be independently verified. Equal Housing Opportunity.