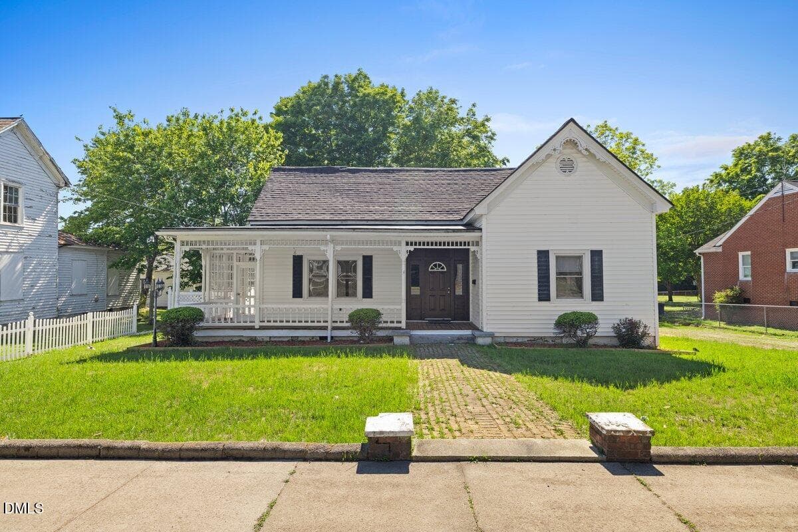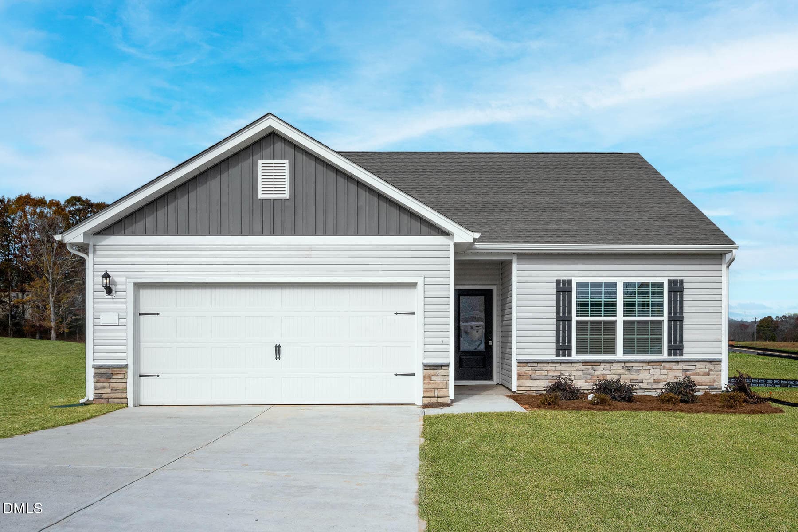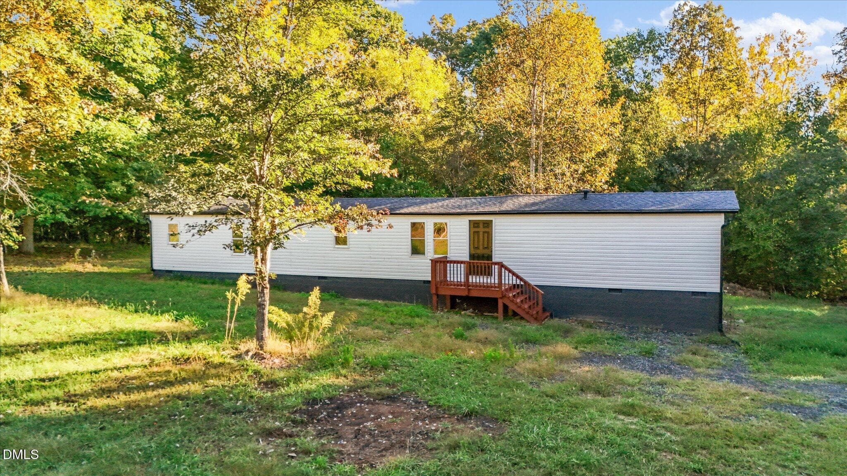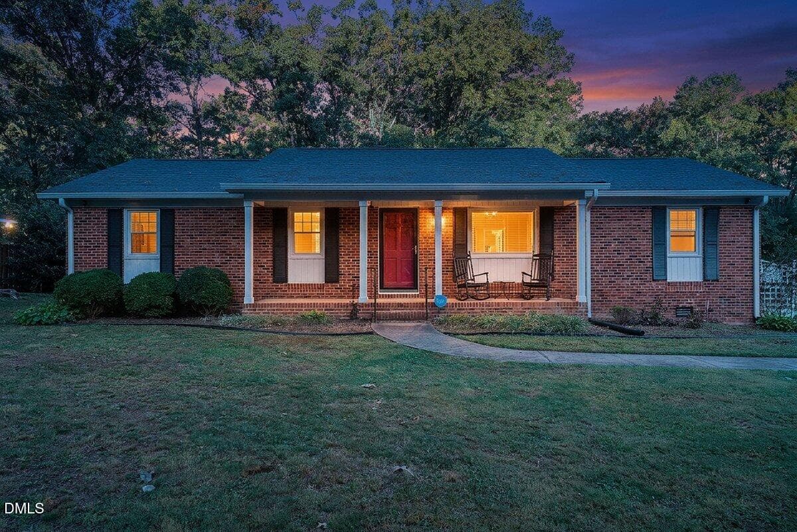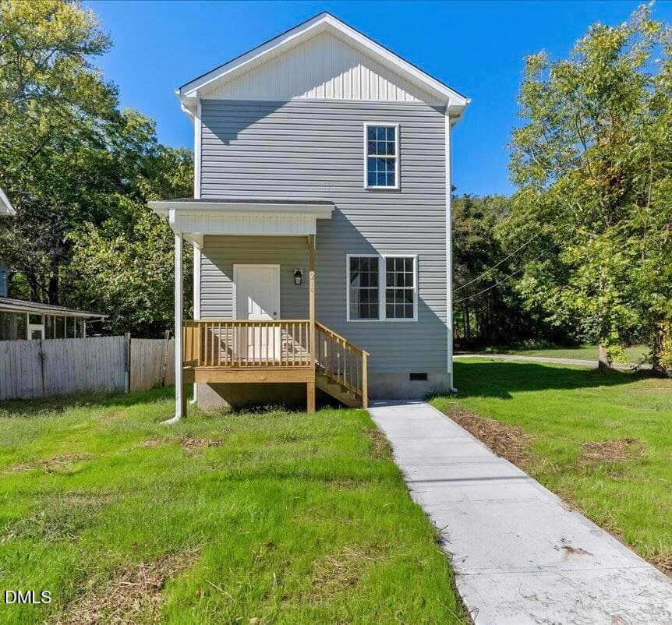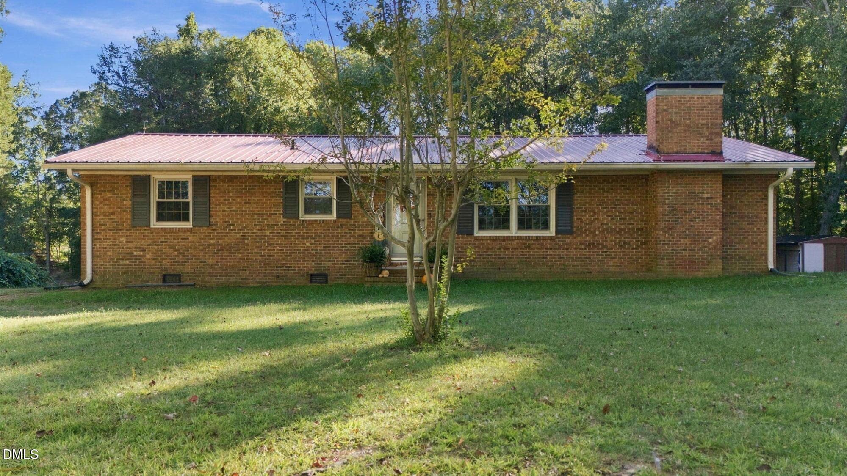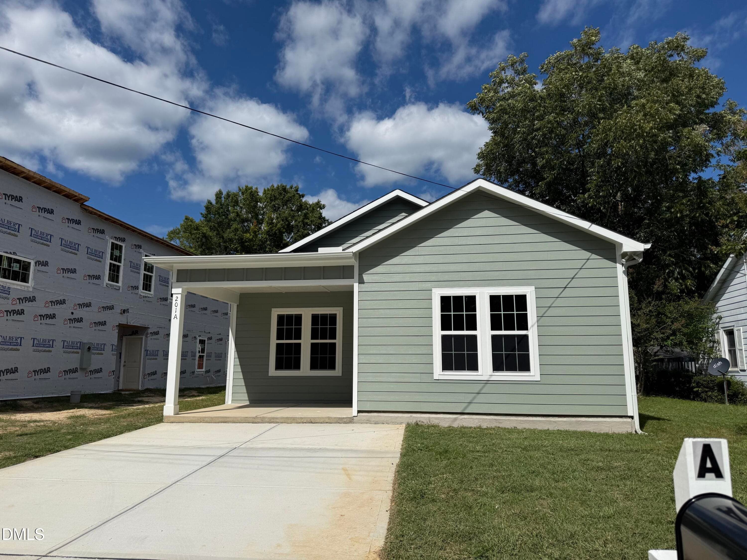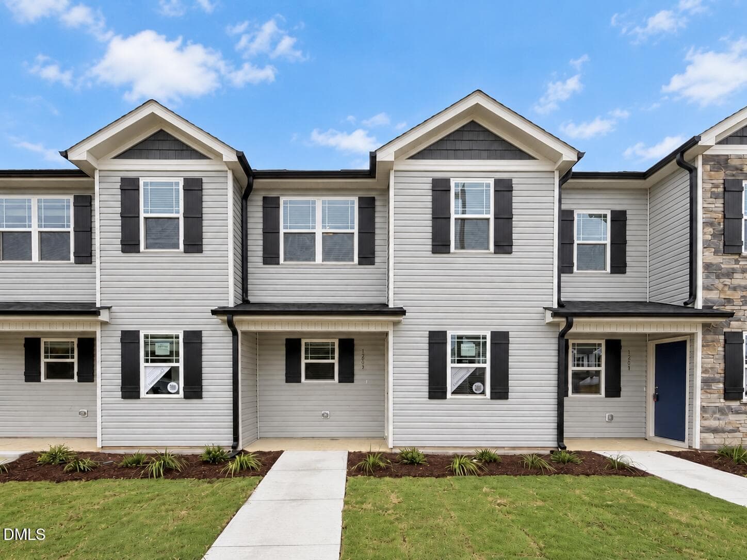
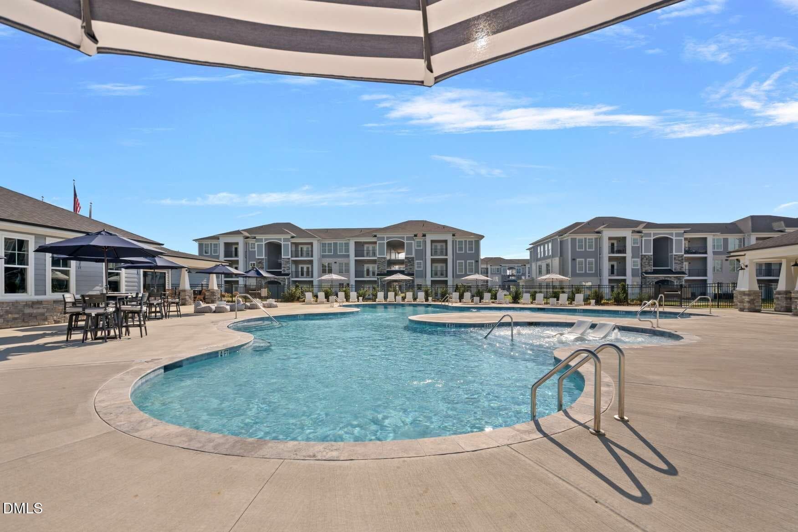
Photo Sep 26 2026, 2 22 44 PM (29) - 1205 Brookrun Drive, Oxford, NC 27565, Oxford
Photo Sep 26 2026, 2 22 44 PM (10) - 1205 Brookrun Drive, Oxford, NC 27565, Oxford
Photo Sep 26 2026, 2 22 44 PM (20) - 1205 Brookrun Drive, Oxford, NC 27565, Oxford
Photo Sep 26 2026, 2 22 44 PM (7) - 1205 Brookrun Drive, Oxford, NC 27565, Oxford
Photo Sep 26 2026, 2 22 44 PM (9) - 1205 Brookrun Drive, Oxford, NC 27565, Oxford
Photo Sep 26 2026, 2 22 44 PM (23) - 1205 Brookrun Drive, Oxford, NC 27565, Oxford
Photo Sep 24 2026, 4 41 59 PM (7) - 1205 Brookrun Drive, Oxford, NC 27565, Oxford
Photo Sep 26 2026, 2 22 44 PM (14) - 1205 Brookrun Drive, Oxford, NC 27565, Oxford
Photo Sep 26 2026, 2 22 44 PM (6) - 1205 Brookrun Drive, Oxford, NC 27565, Oxford
Photo Sep 26 2026, 2 22 44 PM (12) - 1205 Brookrun Drive, Oxford, NC 27565, Oxford
Photo Sep 26 2026, 2 22 44 PM (17) - 1205 Brookrun Drive, Oxford, NC 27565, Oxford
Photo Sep 26 2026, 2 22 44 PM (11) - 1205 Brookrun Drive, Oxford, NC 27565, Oxford
low-res-42_Clubhouse_edit - 1205 Brookrun Drive, Oxford, NC 27565, Oxford
low-res-1- - 1205 Brookrun Drive, Oxford, NC 27565, Oxford
low-res-2- - 1205 Brookrun Drive, Oxford, NC 27565, Oxford
low-res-3- - 1205 Brookrun Drive, Oxford, NC 27565, Oxford
low-res-4- - 1205 Brookrun Drive, Oxford, NC 27565, Oxford
low-res-5- - 1205 Brookrun Drive, Oxford, NC 27565, Oxford
low-res-6- - 1205 Brookrun Drive, Oxford, NC 27565, Oxford
low-res-7- - 1205 Brookrun Drive, Oxford, NC 27565, Oxford
low-res-8- - 1205 Brookrun Drive, Oxford, NC 27565, Oxford
low-res-9- - 1205 Brookrun Drive, Oxford, NC 27565, Oxford
low-res-10- - 1205 Brookrun Drive, Oxford, NC 27565, Oxford
low-res-11- - 1205 Brookrun Drive, Oxford, NC 27565, Oxford
low-res-12- - 1205 Brookrun Drive, Oxford, NC 27565, Oxford
low-res-23- - 1205 Brookrun Drive, Oxford, NC 27565, Oxford
low-res-22_Clubhouse Porch - 1205 Brookrun Drive, Oxford, NC 27565, Oxford
low-res-23_Clubhouse Porch - 1205 Brookrun Drive, Oxford, NC 27565, Oxford
low-res-24_Clubhouse Porch - 1205 Brookrun Drive, Oxford, NC 27565, Oxford
low-res-25_Pool - 1205 Brookrun Drive, Oxford, NC 27565, Oxford
low-res-26_Pool - 1205 Brookrun Drive, Oxford, NC 27565, Oxford
low-res-27_Pool - 1205 Brookrun Drive, Oxford, NC 27565, Oxford
low-res-28_Pool - 1205 Brookrun Drive, Oxford, NC 27565, Oxford
low-res-29_Pool - 1205 Brookrun Drive, Oxford, NC 27565, Oxford
low-res-30_Pool - 1205 Brookrun Drive, Oxford, NC 27565, Oxford
low-res-31_Pool - 1205 Brookrun Drive, Oxford, NC 27565, Oxford
low-res-32_Pool - 1205 Brookrun Drive, Oxford, NC 27565, Oxford
low-res-33_Pool - 1205 Brookrun Drive, Oxford, NC 27565, Oxford
low-res-34_Poolside Pavilion - 1205 Brookrun Drive, Oxford, NC 27565, Oxford
low-res-35_Poolside Pavilion - 1205 Brookrun Drive, Oxford, NC 27565, Oxford
low-res-36_Poolside Pavilion - 1205 Brookrun Drive, Oxford, NC 27565, Oxford
low-res-37_Poolside Pavilion - 1205 Brookrun Drive, Oxford, NC 27565, Oxford
low-res-38_Poolside Pavilion - 1205 Brookrun Drive, Oxford, NC 27565, Oxford
low-res-39_Pool - 1205 Brookrun Drive, Oxford, NC 27565, Oxford
low-res-40_Pool - 1205 Brookrun Drive, Oxford, NC 27565, Oxford
low-res-41_Pool - 1205 Brookrun Drive, Oxford, NC 27565, Oxford
46 photos

$275,000

1205 Brookrun Drive, Oxford, NC 27565
Oxford, NC 27565
Listed by Laurie Evans · The Real Estate Studio LLC
Bedrooms
3
Bathrooms
2.5
Living area
N/A
Year built
2026

About this home

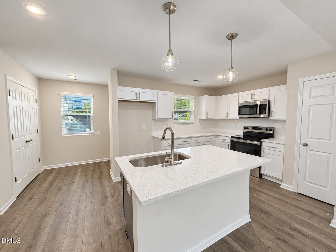
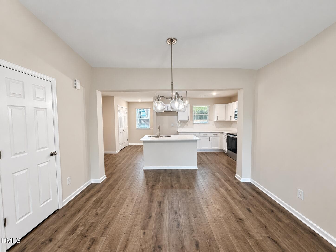
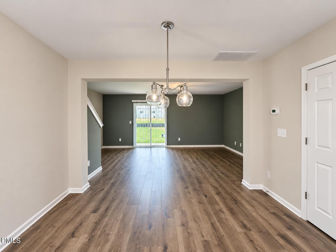
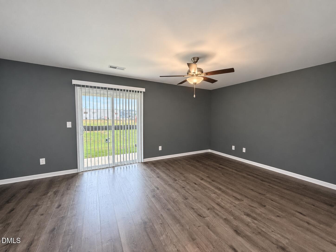
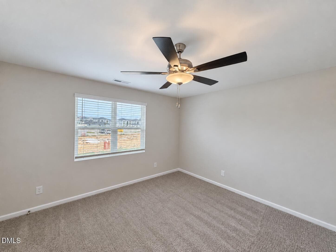
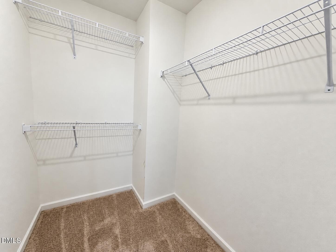
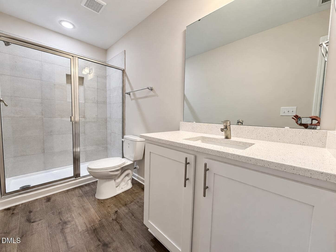
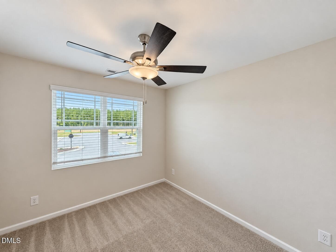
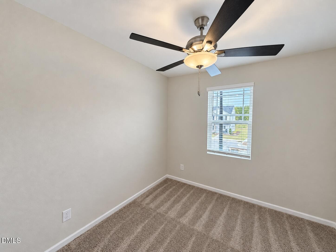
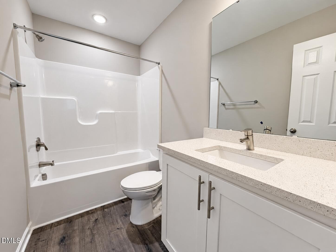
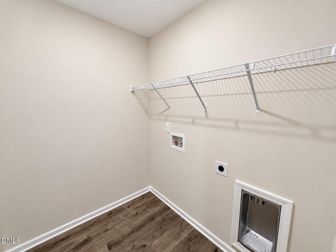
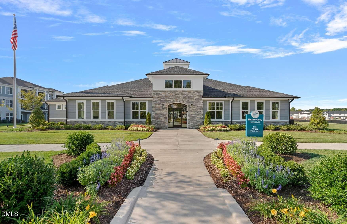
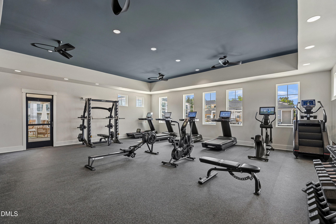
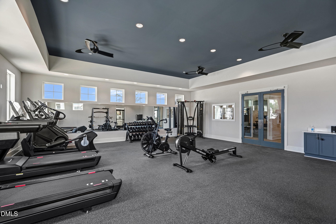
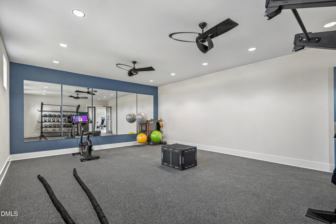
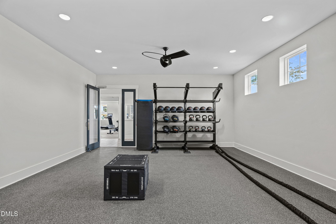
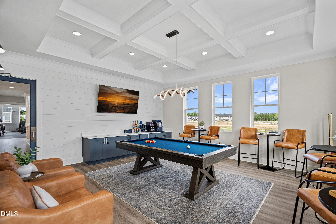
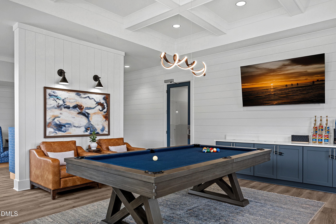
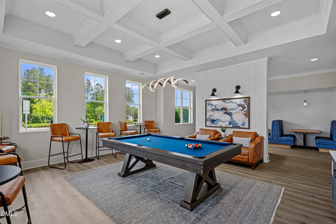
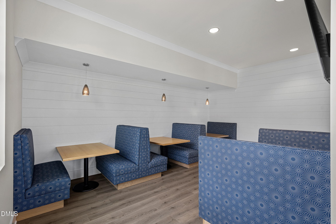
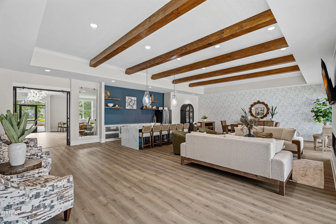
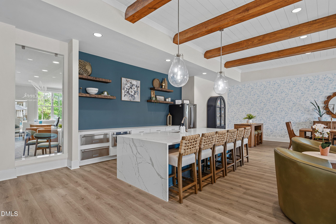
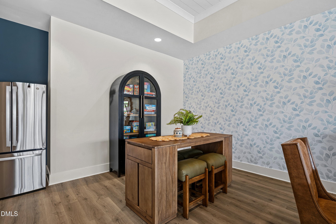
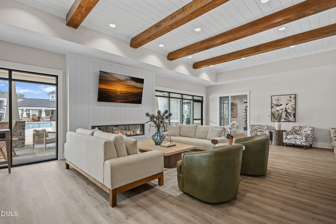
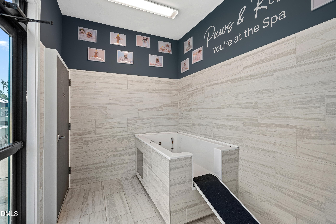
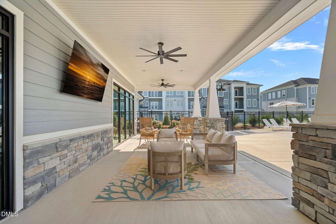
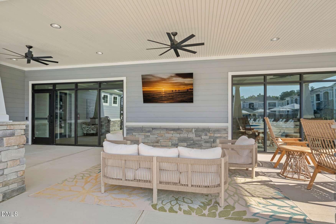
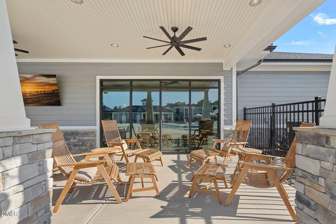
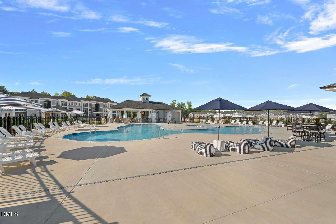
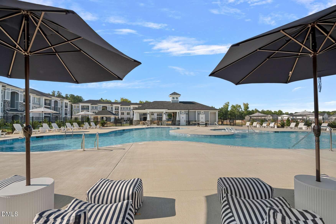
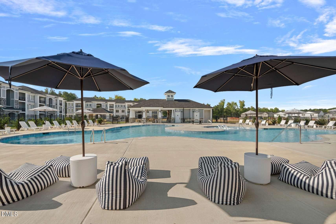
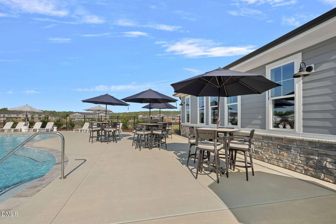
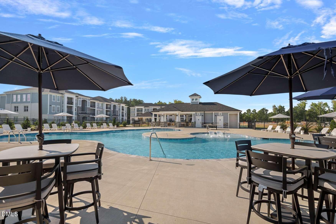
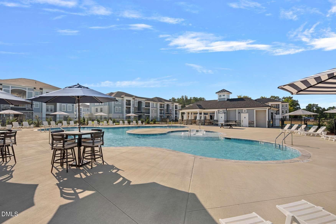
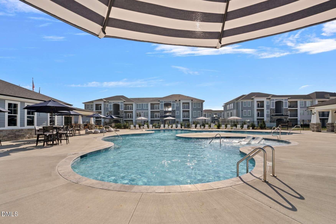
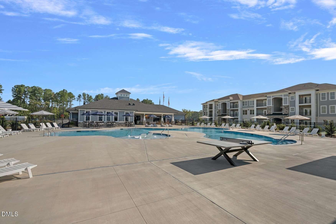
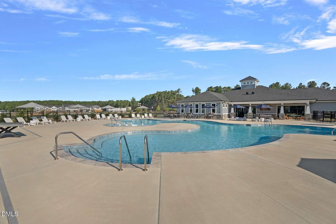
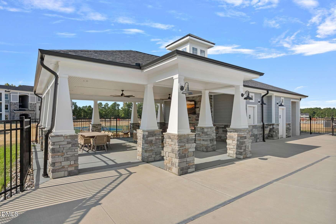
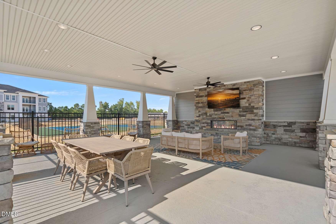
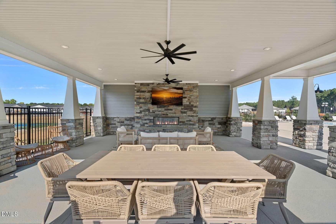
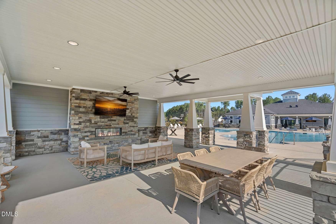
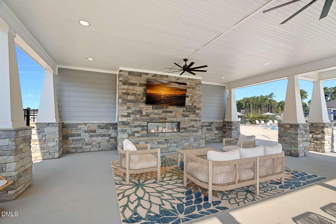
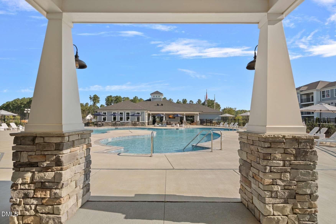
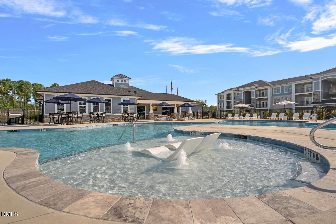
Self Tour our Model at 1105 Brookrun Dr 7 Days a Week, 7am-8pm! Rates as low as 3.5!!!* Amenity Pass w/executed contract- no more waiting until closing for access! Huge Back Yard that can be Privacy Fenced! A True Lifestyle Community w/a 6,600 Sq ft Clubhouse, Resort Style Pool, 24/7 Cyber Cafe, 24/7 Billiards Room, 2 Outdoor TV Cabanas, Ping Pong Table, 24/7 Fitness Center, Yoga Studio, Pet spa & Pickleball Courts! FUTURE Playground, Recreation Field, Lighted Walking Trails, Dog park, Fireplace, Grilling & Picnic Pavilion, Pond & Sidewalks to Community Restaurants & Shopping! 3 Bedroom Low Maintenance Living w/Rocking Chair Front Porch, Rear Covered Porch & Storage Room! Full House Blinds Included! Waterproof Vinyl Planked Flooring Throughout Main Level! Kitchen w/Stainless Appliances, White Shaker Cabinets, Stainless Bar Pulls, White Quartz Countertops, White Subway Tile Backsplash, Pantry, Recessed Lighting, Window & White Painted Island w/Single Bowl Stainless Sink, PullOut Stainless Faucet & Pendant Lighting! Family Room w/Tons of Natural Light, Ceiling Fan & Slider to Rear Covered Porch! Large Open Dining Area w/Window & Chandelier! Large WalkIn Laundry Room w/Window & Shelving! Primary Suite w/Double Window, Ceiling Fan & WalkIn Closet! Bath w/White Shaker Vanity, Quartz Countertop, Tile Surround Walk In Shower w/Glass Door & Elongated Toilet! 2 Additional Secondary Bedrooms & Shared Large Hall Bath!

Highlights

New construction

Property details

MLS
Doorify MLS
MLS #
10196066
Property type
Townhouse
Subdivision
Hatcher Creek
Status
Active
Days on market
17
On market date
October 1, 2026
Stories
N/A
Total bathrooms
2.5
Garage spaces
N/A
Parking spaces
2
Lot size
0.04 acres
Loading map…

Nearby schools

Within 10 miles. School directory data from the National Center for Education Statistics (NCES), accessed via the Urban Institute Education Data API. Local Score is calculated by INNOVATE Real Estate; where a state rating is shown, it comes from that state's own official school report card.

Elementary
C. G. Credle Elementary
2.29 mi away · Grades -1-5
Nearest school -- attendance-zone data not available here
2.3
Local Score (state rating (2025) blended 70/30 with student-teacher ratio) -- not an official state rating
State rating: D (2025)
Enrollment
328
Student:teacher ratio
16.4:1
District
Granville County Schools
Middle
Northern Granville Middle
4.02 mi away · Grades 6-8
Nearest school -- attendance-zone data not available here
2.3
Local Score (state rating (2025) blended 70/30 with student-teacher ratio) -- not an official state rating
State rating: D (2025)
Enrollment
553
Student:teacher ratio
16.8:1
District
Granville County Schools
High
J. F. Webb High
3.71 mi away · Grades 9-12
Nearest school -- attendance-zone data not available here
3.0
Local Score (state rating (2025) blended 70/30 with student-teacher ratio) -- not an official state rating
State rating: C (2025)
Enrollment
615
Student:teacher ratio
16.2:1
District
Granville County Schools

Walkability

Blended score for Oxford's center, calculated by INNOVATE Real Estate from two sources: the EPA's National Walkability Index (street network, transit, land-use mix) and Google Places amenity data (what's actually reachable on foot from this point). 60% EPA National Walkability Index + 40% nearby-amenity density (Google Places).

10
Very car-dependent
out of 100
EPA National Walkability Index
3.2 / 20 -- Least walkable
Google Places amenity density
0 / 100
Restaurants & cafes0
Grocery stores0
Parks0
Schools0
Transit stops0
Pharmacies0

Mortgage calculator

Estimate only - actual rate and payment depend on your lender, credit, and loan program.

$
%
%
Adjust tax / insurance estimates
% / yr
$
/mo
Est. monthly payment
$1,806/mo
$55,000 down
$220,000 loan
Principal & interest$1,427
Property tax (est.)$229
Home insurance (est.)$150

Similar homes you might like

Data source: Listing information provided by Doorify MLS via Trestle/CoreLogic. Last updated 16 days ago.

Information herein deemed reliable but not guaranteed; all measurements, school assignments, HOA fees, taxes, and feature lists are approximate and should be independently verified. Equal Housing Opportunity.