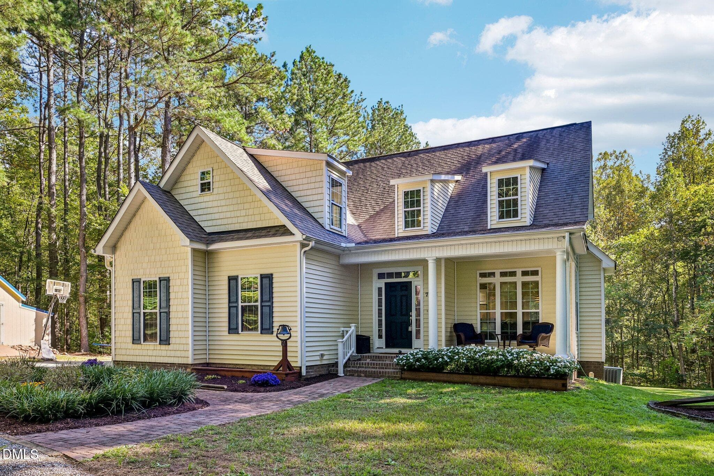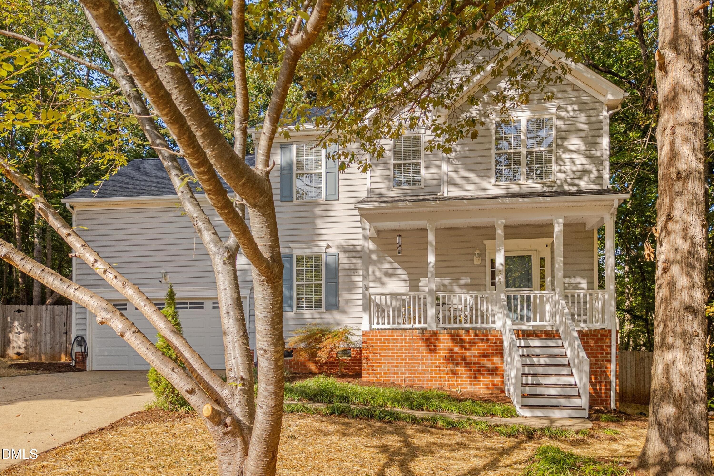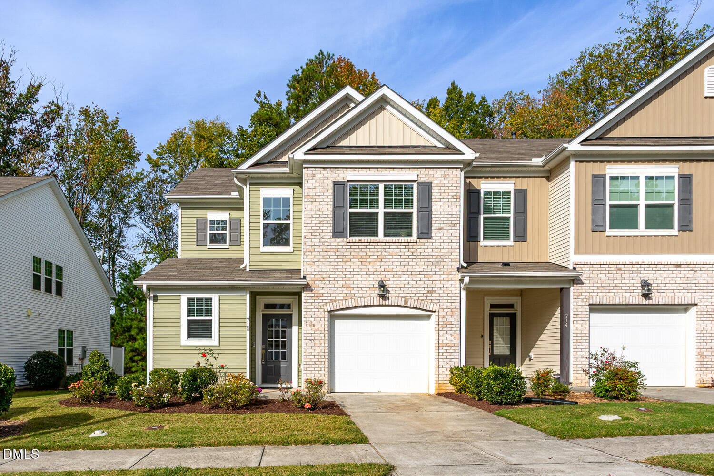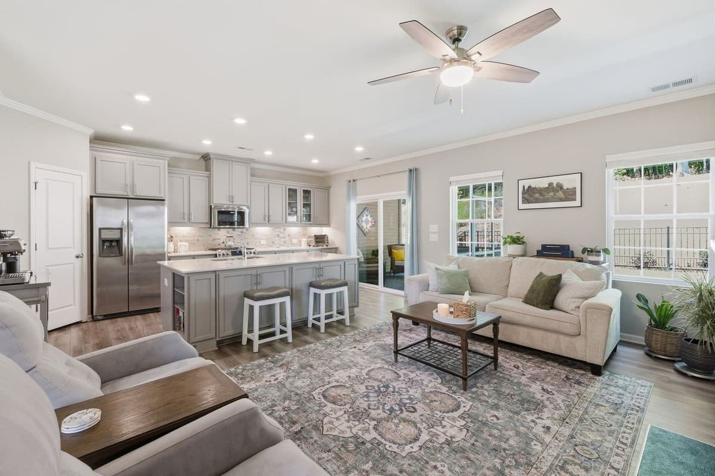
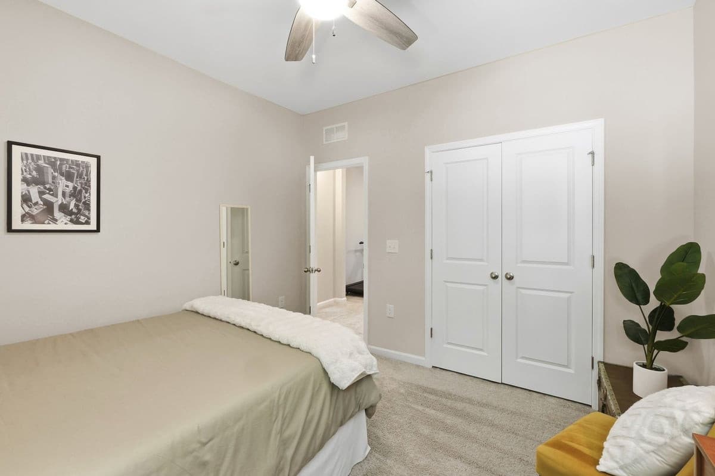
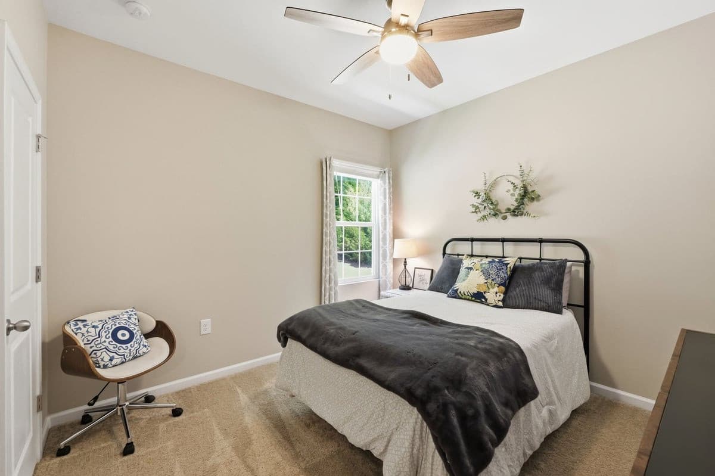
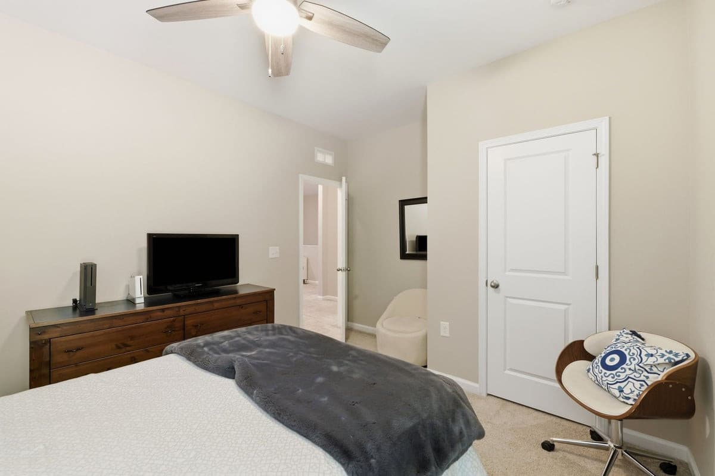
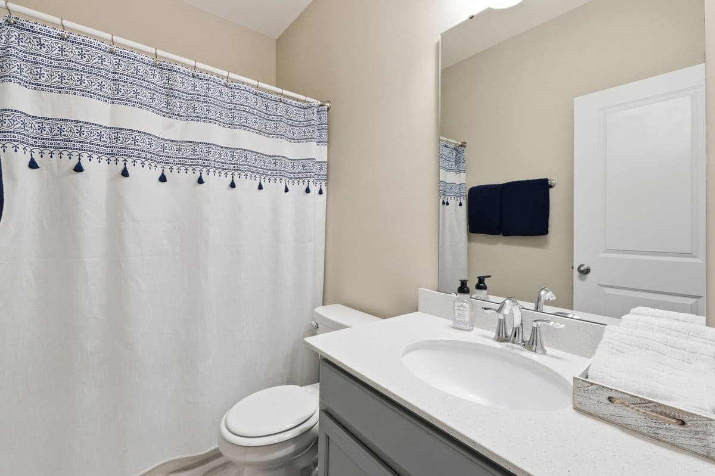
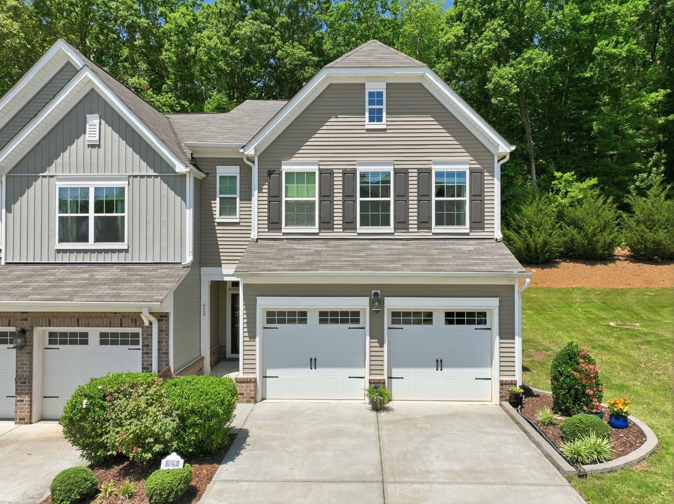
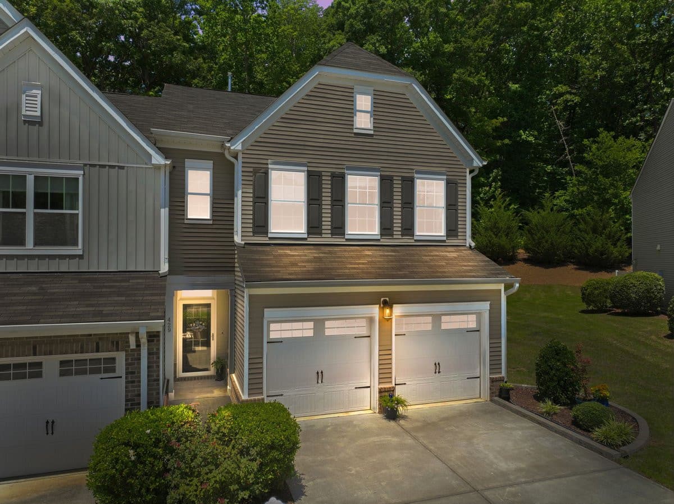
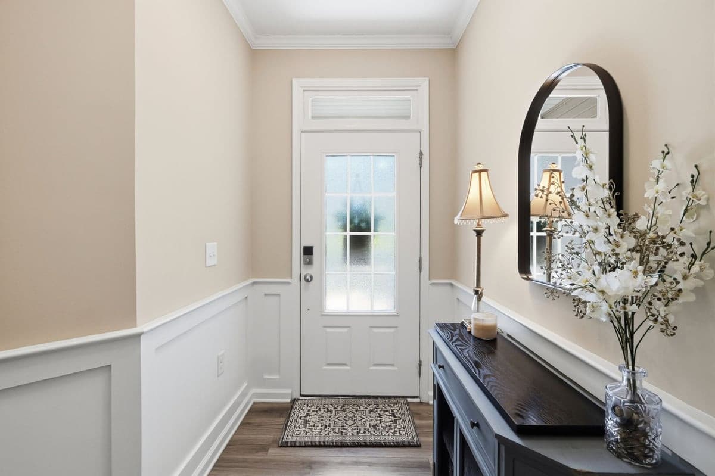
27-web-or-mls-P1135285.jpg - 429 Great Eno Path, Hillsborough, NC 27278, Hillsborough
28-web-or-mls-P1135288.jpg - 429 Great Eno Path, Hillsborough, NC 27278, Hillsborough
30-web-or-mls-P1135294_edit.jpg - 429 Great Eno Path, Hillsborough, NC 27278, Hillsborough
29-web-or-mls-P1135291.jpg - 429 Great Eno Path, Hillsborough, NC 27278, Hillsborough
25-web-or-mls-P1135279.jpg - 429 Great Eno Path, Hillsborough, NC 27278, Hillsborough
26-web-or-mls-P1135282.jpg - 429 Great Eno Path, Hillsborough, NC 27278, Hillsborough
22-web-or-mls-P1135270.jpg - 429 Great Eno Path, Hillsborough, NC 27278, Hillsborough
24-web-or-mls-P1135276.jpg - 429 Great Eno Path, Hillsborough, NC 27278, Hillsborough
32-web-or-mls-P1135300.jpg - 429 Great Eno Path, Hillsborough, NC 27278, Hillsborough
33-web-or-mls-P1135303.jpg - 429 Great Eno Path, Hillsborough, NC 27278, Hillsborough
34-web-or-mls-P1135312.jpg - 429 Great Eno Path, Hillsborough, NC 27278, Hillsborough
17-web-or-mls-P1135252.jpg - 429 Great Eno Path, Hillsborough, NC 27278, Hillsborough
37-web-or-mls-P1135324.jpg - 429 Great Eno Path, Hillsborough, NC 27278, Hillsborough
38-web-or-mls-P1135327.jpg - 429 Great Eno Path, Hillsborough, NC 27278, Hillsborough
40-web-or-mls-P1135333_edit.jpg - 429 Great Eno Path, Hillsborough, NC 27278, Hillsborough
39-web-or-mls-P1135330.jpg - 429 Great Eno Path, Hillsborough, NC 27278, Hillsborough
42-web-or-mls-P1135339.jpg - 429 Great Eno Path, Hillsborough, NC 27278, Hillsborough
43-web-or-mls-P1135342_edit.jpg - 429 Great Eno Path, Hillsborough, NC 27278, Hillsborough
44-web-or-mls-P1135345.jpg - 429 Great Eno Path, Hillsborough, NC 27278, Hillsborough
45-web-or-mls-P1135348.jpg - 429 Great Eno Path, Hillsborough, NC 27278, Hillsborough
46-web-or-mls-P1135351.jpg - 429 Great Eno Path, Hillsborough, NC 27278, Hillsborough
36-web-or-mls-P1135321.jpg - 429 Great Eno Path, Hillsborough, NC 27278, Hillsborough
41-web-or-mls-P1135336.jpg - 429 Great Eno Path, Hillsborough, NC 27278, Hillsborough
19-web-or-mls-P1135261.jpg - 429 Great Eno Path, Hillsborough, NC 27278, Hillsborough
47-web-or-mls-P1135354_edit.jpg - 429 Great Eno Path, Hillsborough, NC 27278, Hillsborough
50-web-or-mls-P1135359.jpg - 429 Great Eno Path, Hillsborough, NC 27278, Hillsborough
54-web-or-mls-P1135363.jpg - 429 Great Eno Path, Hillsborough, NC 27278, Hillsborough
55-web-or-mls-P1135364_edit.jpg - 429 Great Eno Path, Hillsborough, NC 27278, Hillsborough
52-web-or-mls-P1135361.jpg - 429 Great Eno Path, Hillsborough, NC 27278, Hillsborough
56-web-or-mls-P1135365.jpg - 429 Great Eno Path, Hillsborough, NC 27278, Hillsborough
53-web-or-mls-P1135362.jpg - 429 Great Eno Path, Hillsborough, NC 27278, Hillsborough
49-web-or-mls-P1135358.jpg - 429 Great Eno Path, Hillsborough, NC 27278, Hillsborough
13-web-or-mls-DJI_0939.jpg - 429 Great Eno Path, Hillsborough, NC 27278, Hillsborough
16-web-or-mls-DJI_0942.jpg - 429 Great Eno Path, Hillsborough, NC 27278, Hillsborough
15-web-or-mls-DJI_0941.jpg - 429 Great Eno Path, Hillsborough, NC 27278, Hillsborough
14-web-or-mls-DJI_0940.jpg - 429 Great Eno Path, Hillsborough, NC 27278, Hillsborough
11-web-or-mls-DJI_0937_edit.jpg - 429 Great Eno Path, Hillsborough, NC 27278, Hillsborough
10-web-or-mls-DJI_0936.jpg - 429 Great Eno Path, Hillsborough, NC 27278, Hillsborough
6-web-or-mls-DJI_0932.jpg - 429 Great Eno Path, Hillsborough, NC 27278, Hillsborough
3-web-or-mls-DJI_0929.jpg - 429 Great Eno Path, Hillsborough, NC 27278, Hillsborough
12-web-or-mls-DJI_0938_edit.jpg - 429 Great Eno Path, Hillsborough, NC 27278, Hillsborough
2-web-or-mls-DJI_0928.jpg - 429 Great Eno Path, Hillsborough, NC 27278, Hillsborough
Photo 43 - 429 Great Eno Path, Hillsborough, NC 27278, Hillsborough
18-web-or-mls-P1135258.jpg - 429 Great Eno Path, Hillsborough, NC 27278, Hillsborough
44 photos

$435,000

429 Great Eno Path, Hillsborough, NC 27278
Hillsborough, NC 27278
Listed by Jana Elaine Murdock Doherty · Howard Hanna Allen Tate Hillsb
Bedrooms
3
Bathrooms
2.5
Living area
N/A
Year built
2018

About this home

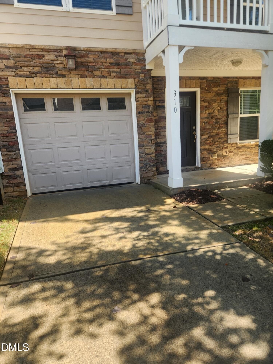
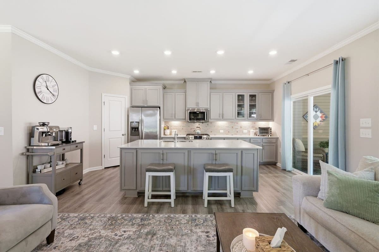
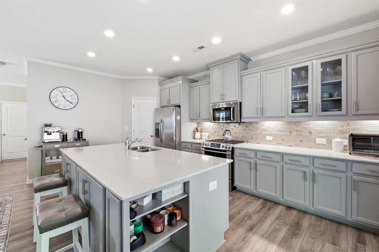
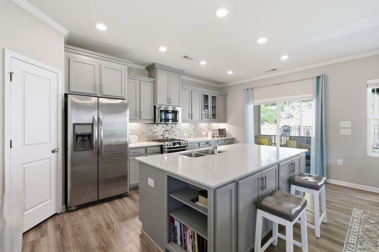
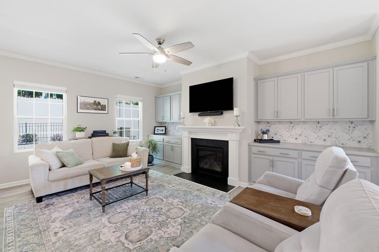
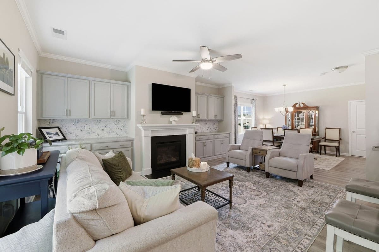
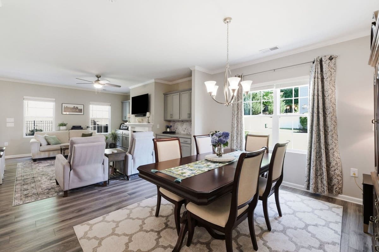
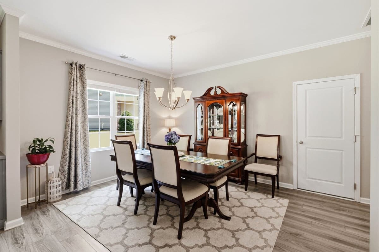
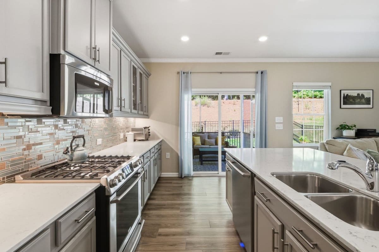
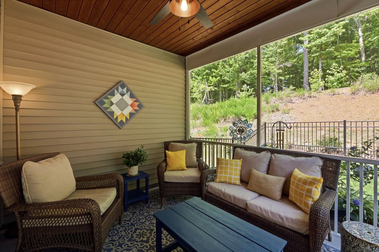
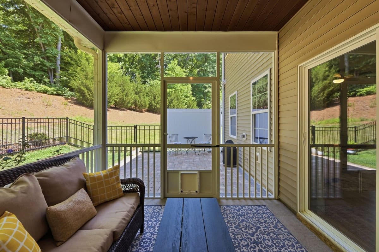
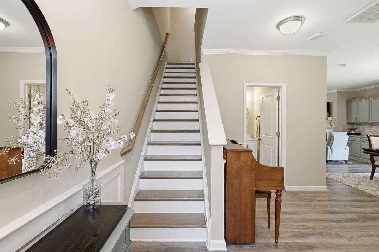
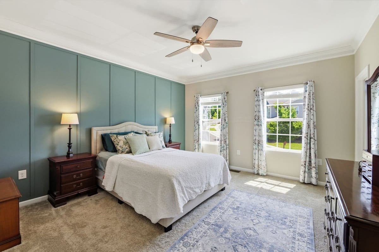
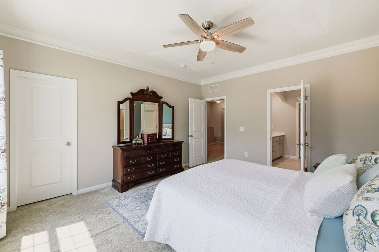
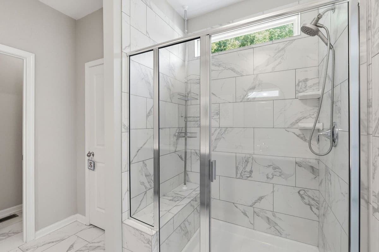
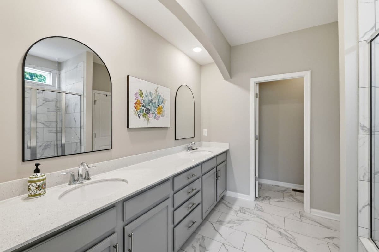
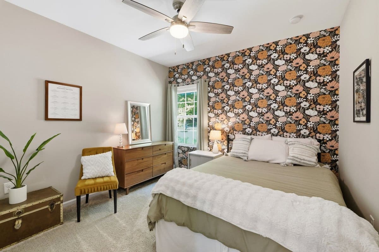
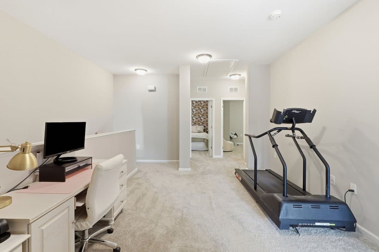
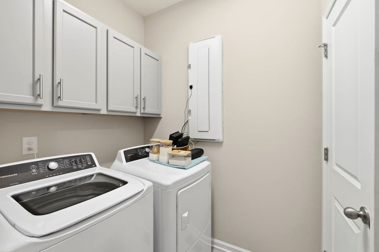
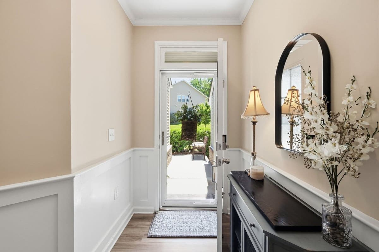
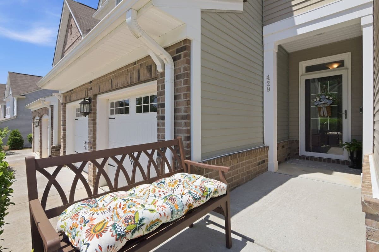
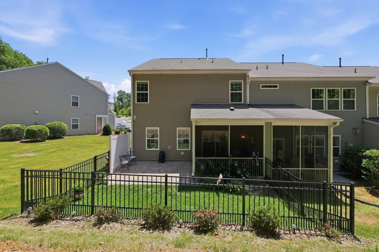
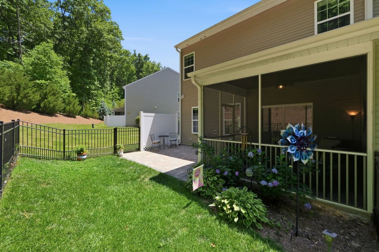
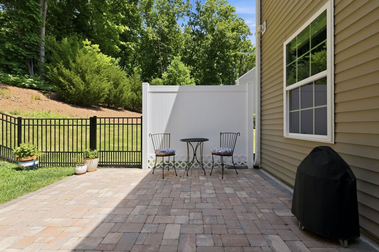
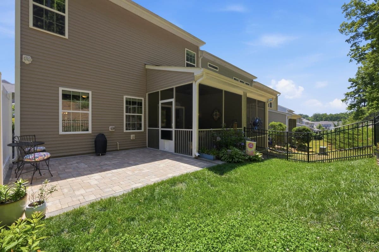
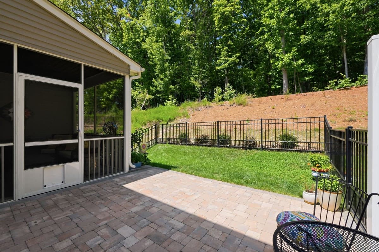
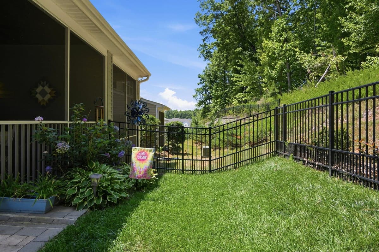
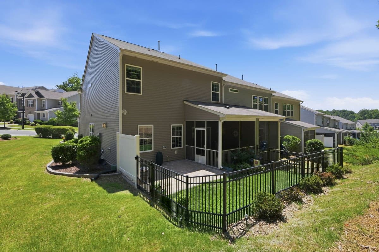
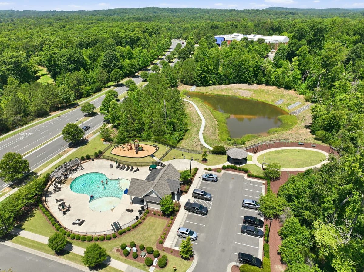
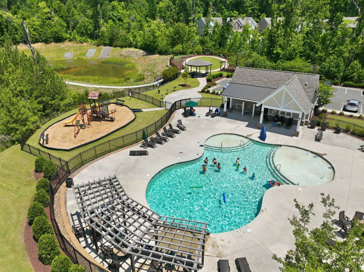
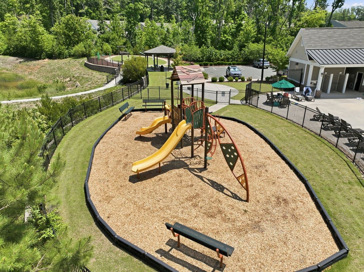
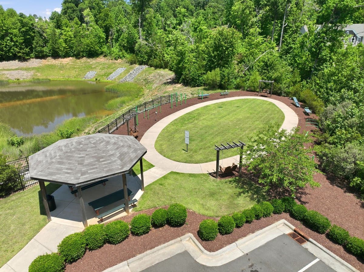
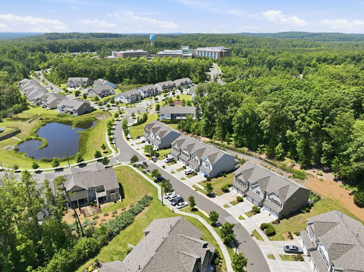
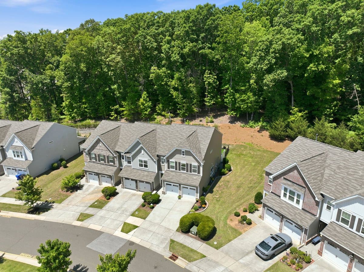
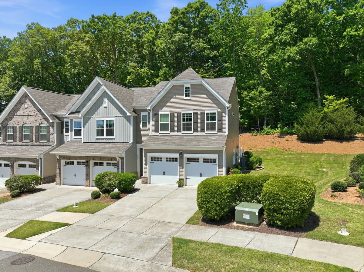
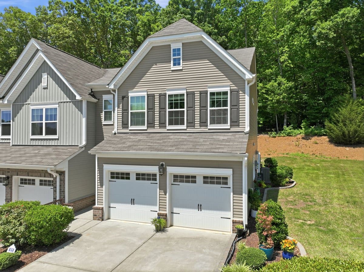
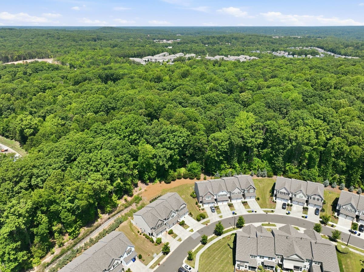
You could be in your new home by the holidays! Once you see this gem, loaded with upgrades, everything else will fade away. The privacy offered by this end unit is nearly unmatched, thanks to its prime location within the neighborhood and serene screened-in porch. An additional custom patio and fenced yard make the space exceptionally functional (and dog-friendly!) for relaxing and enjoying the outdoors. Inside, the open floor plan, oversized kitchen island, gas fireplace, and built-in cabinetry create an entertainer's dream. Incredible kitchen storage means you'll finally have a place for all your gadgets while still enjoying plenty of quartz countertop space for prep and gourmet cooking. Upstairs, alongside the bedrooms, you'll find a versatile loft and the laundry room, eliminating the need to carry heavy baskets up and down the stairs. The spacious primary suite and beautiful ensuite bath make every night feel like a getaway. With abundant storage in the large walk-in closet, there's no need to worry about downsizing your wardrobe. The final touch is a coveted two-car garage! And don't forget the neighborhood amenities: a beautiful pool, playground, walking and fitness trail, and picnic pavilion. When you venture beyond the neighborhood, charming downtown Hillsborough is just minutes away, and I-40 provides easy access to Durham, Raleigh, and points west for work and play. Best of all, there's still time to be settled in and making holiday memories in a home you'll love for years to come. Stop by and discover that your search finally ends here. This is a home worth waiting for.

Highlights

Fireplace

Property details

MLS
Doorify MLS
MLS #
10195918
Property type
Townhouse
Subdivision
Waterstone
Status
Active
Days on market
17
On market date
October 1, 2026
Stories
N/A
Total bathrooms
2.5
Garage spaces
2
Parking spaces
2
Lot size
0.08 acres
Loading map…

Nearby schools

Within 10 miles. School directory data from the National Center for Education Statistics (NCES), accessed via the Urban Institute Education Data API. Local Score is calculated by INNOVATE Real Estate; where a state rating is shown, it comes from that state's own official school report card.

Elementary
Hillsborough Elementary
2.95 mi away · Grades -1-5
Zoned school (attendance boundary, 2015-16 data)
4.0
Local Score (state rating (2025) blended 70/30 with student-teacher ratio) -- not an official state rating
State rating: B (2025)
Enrollment
422
Student:teacher ratio
13.6:1
District
Orange County Schools
Middle
A L Stanback Middle
1.16 mi away · Grades 6-8
Zoned school (attendance boundary, 2015-16 data)
3.3
Local Score (state rating (2025) blended 70/30 with student-teacher ratio) -- not an official state rating
State rating: C (2025)
Enrollment
636
Student:teacher ratio
13.5:1
District
Orange County Schools
High
Cedar Ridge High
2.29 mi away · Grades 9-12
Zoned school (attendance boundary, 2015-16 data)
3.7
Local Score (state rating (2025) blended 70/30 with student-teacher ratio) -- not an official state rating
State rating: B (2025)
Enrollment
1,039
Student:teacher ratio
15.7:1
District
Orange County Schools

Walkability

Blended score for Hillsborough's center, calculated by INNOVATE Real Estate from two sources: the EPA's National Walkability Index (street network, transit, land-use mix) and Google Places amenity data (what's actually reachable on foot from this point). 60% EPA National Walkability Index + 40% nearby-amenity density (Google Places).

37
Car-dependent
out of 100
EPA National Walkability Index
8.2 / 20 -- Below average walkable
Google Places amenity density
30 / 100
Restaurants & cafes0
Grocery stores0
Parks1
Schools2
Transit stops8
Pharmacies1

Market position

How this listing compares to current activity in Hillsborough, from live MLS data.

On the market 17 days -- 124 fewer days than Hillsborough's current average of 141 days.
For reference, the median list price across 167 active listings in Hillsborough right now is $449,900.

Mortgage calculator

Estimate only - actual rate and payment depend on your lender, credit, and loan program.

$
%
%
Adjust tax / insurance estimates
% / yr
$
/mo
Est. monthly payment
$2,770/mo
$87,000 down
$348,000 loan
Principal & interest$2,257
Property tax (est.)$363
Home insurance (est.)$150

Similar homes you might like

Data source: Listing information provided by Doorify MLS via Trestle/CoreLogic. Last updated 19 hr ago.

Information herein deemed reliable but not guaranteed; all measurements, school assignments, HOA fees, taxes, and feature lists are approximate and should be independently verified. Equal Housing Opportunity.