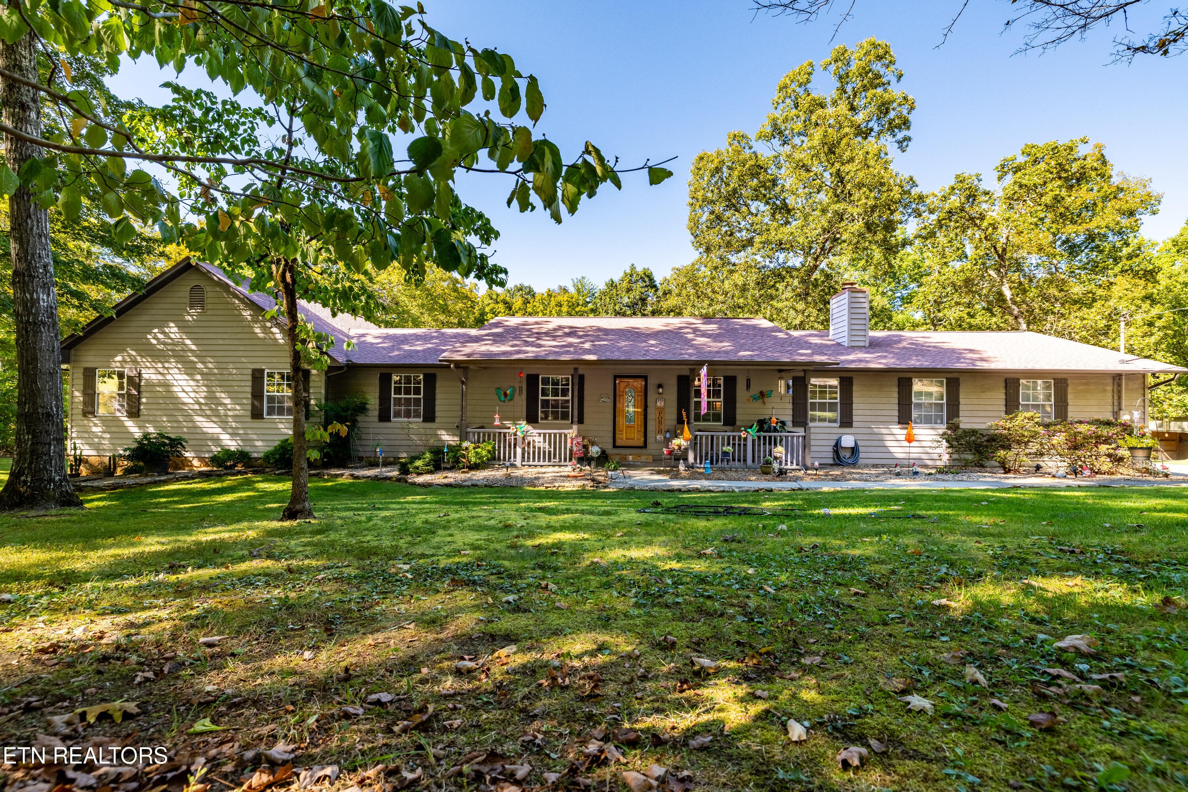
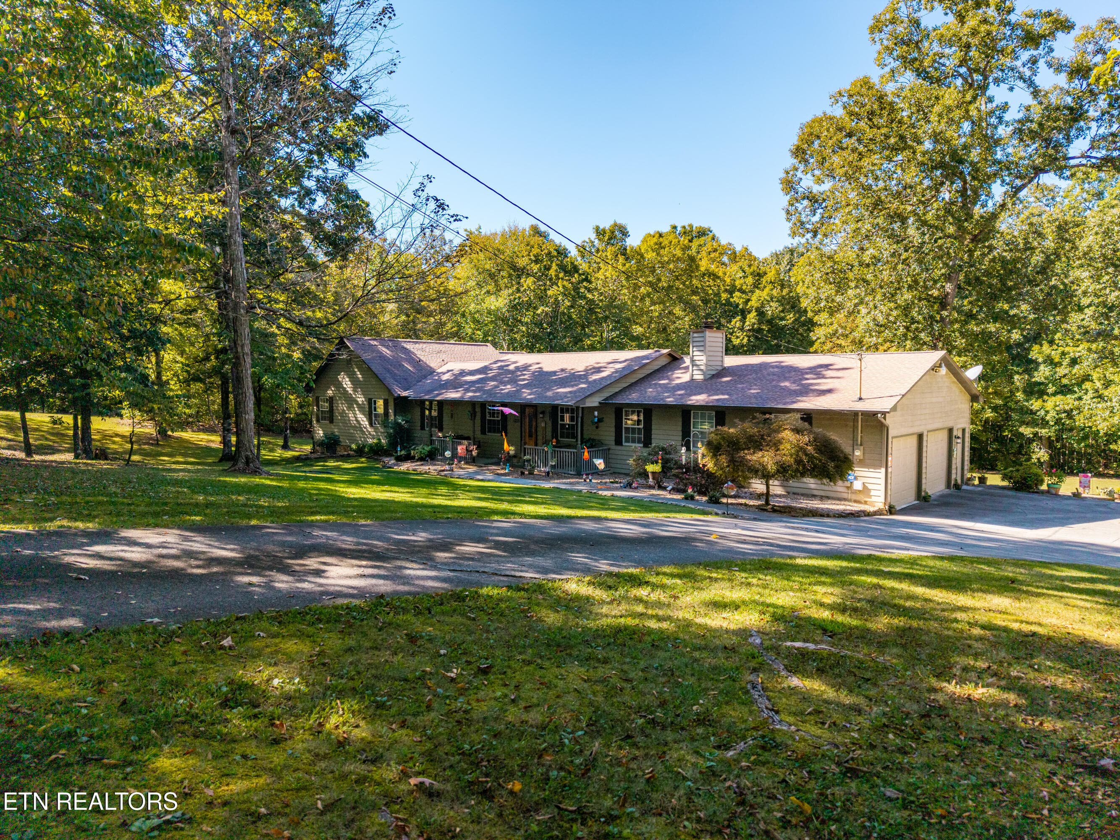
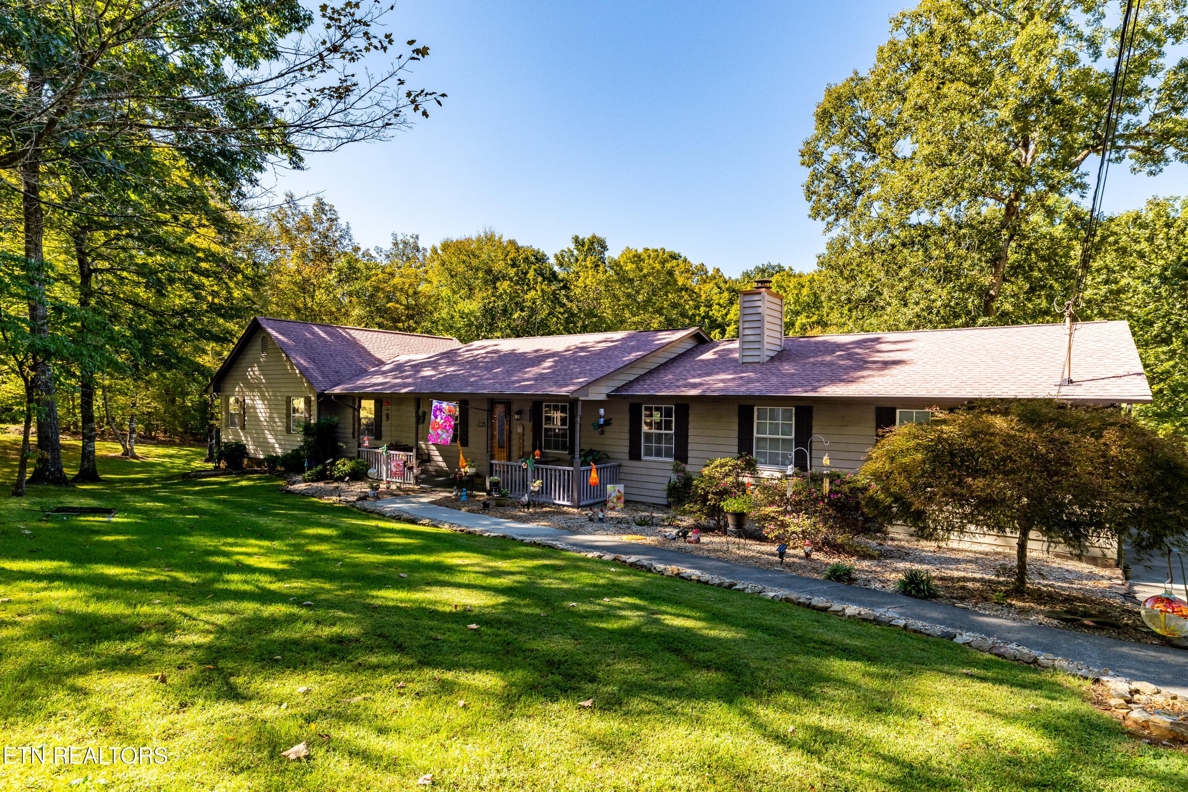
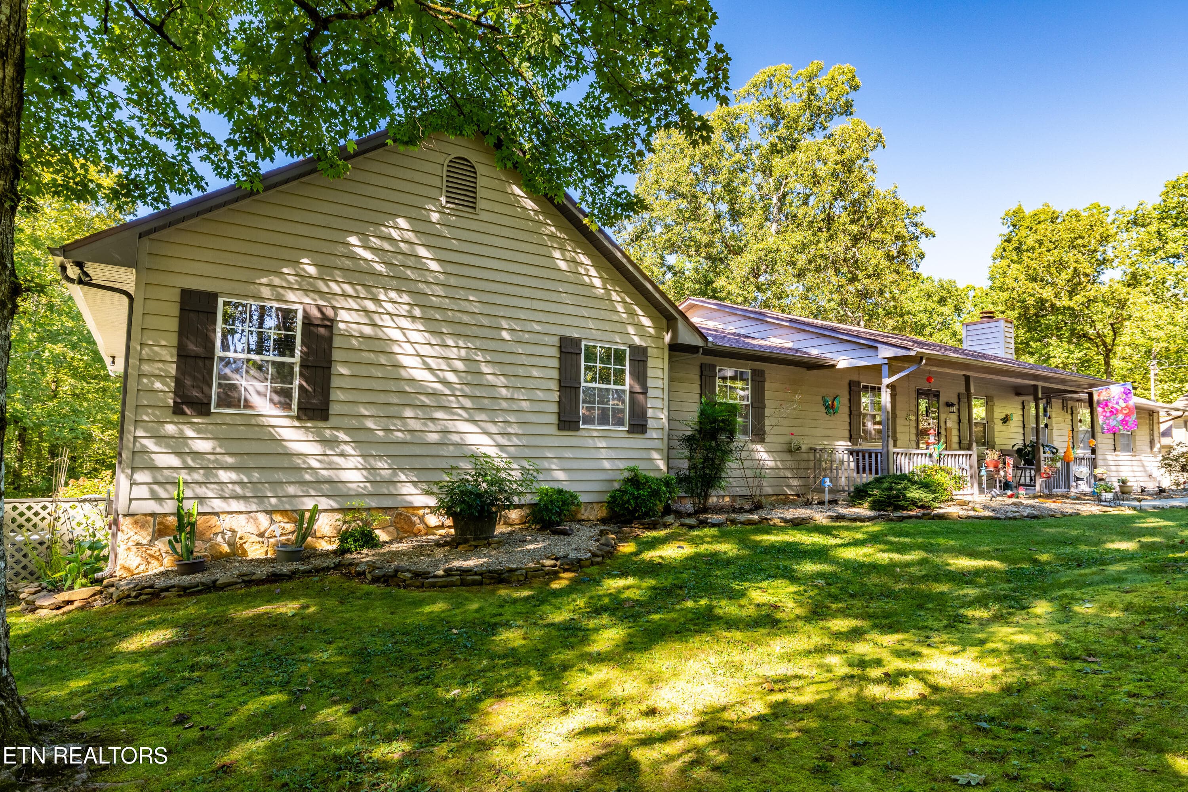
Welcome Home! - 1845 Tree Tops Lane, Seymour, TN 37865, Seymour
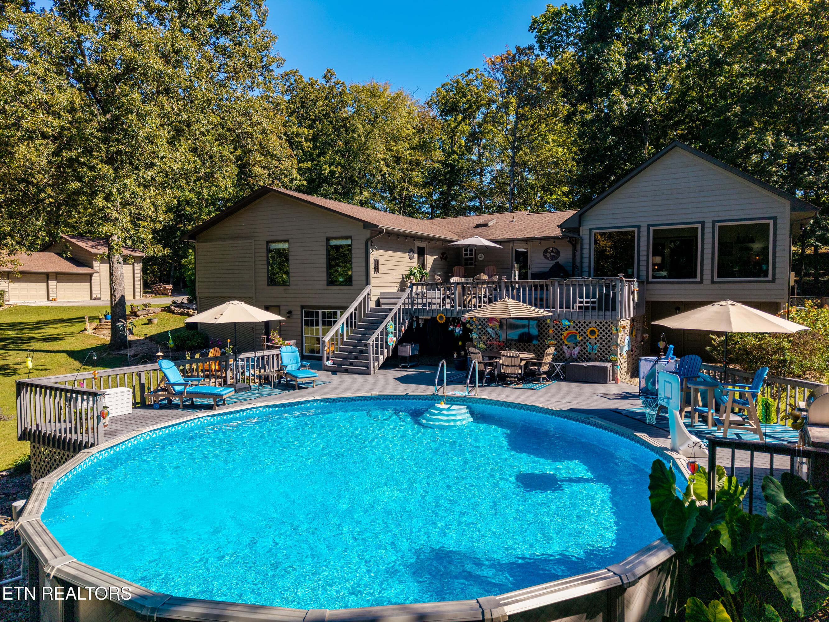
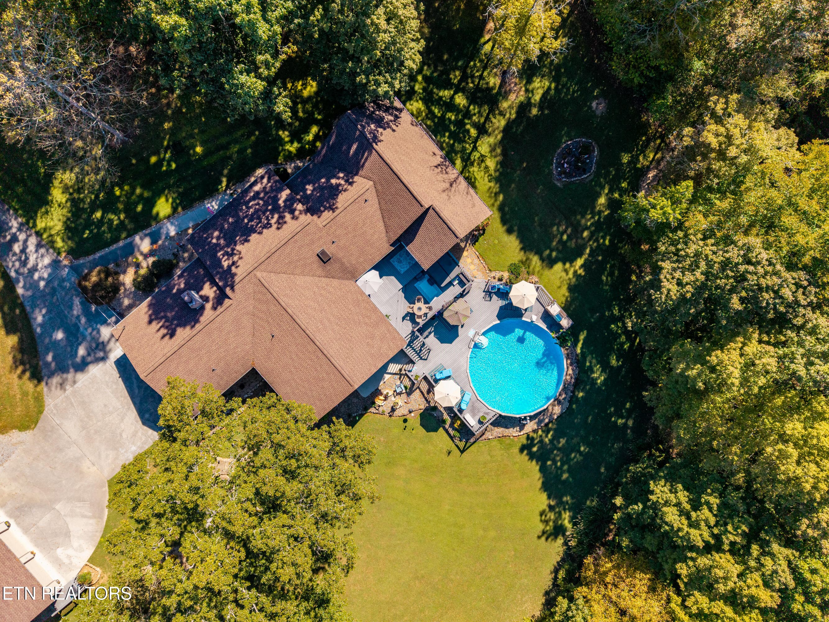
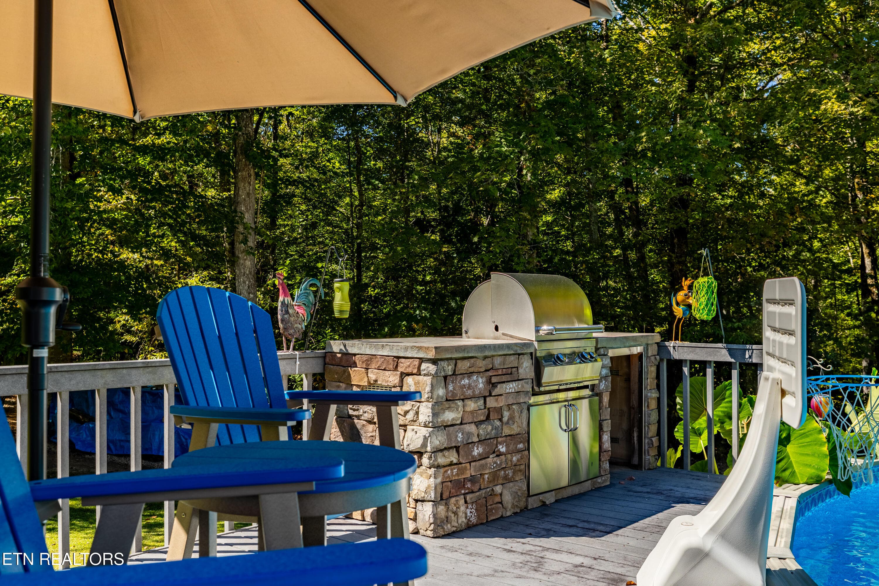
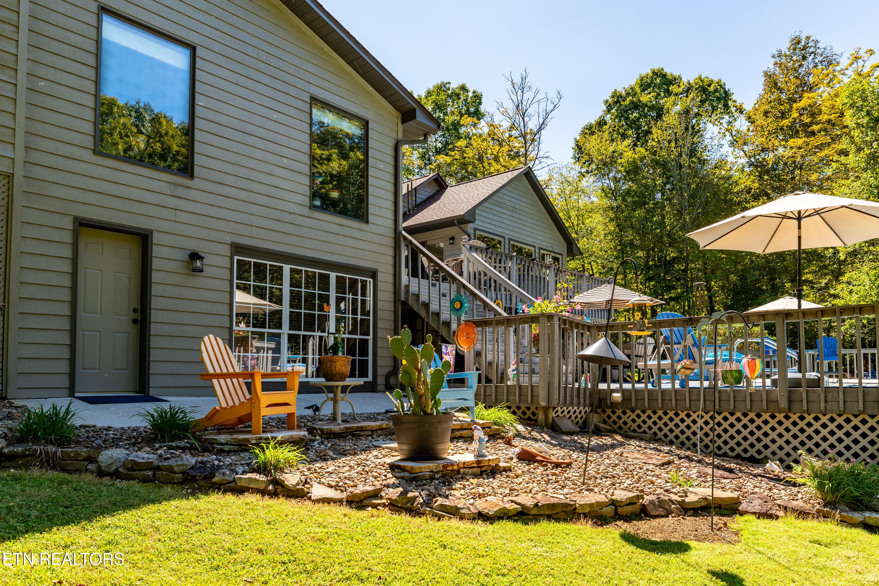
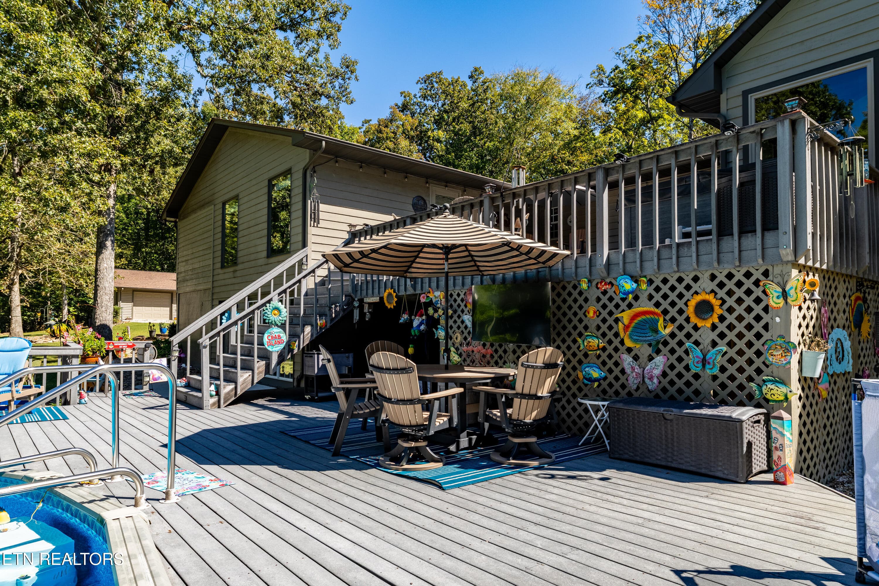
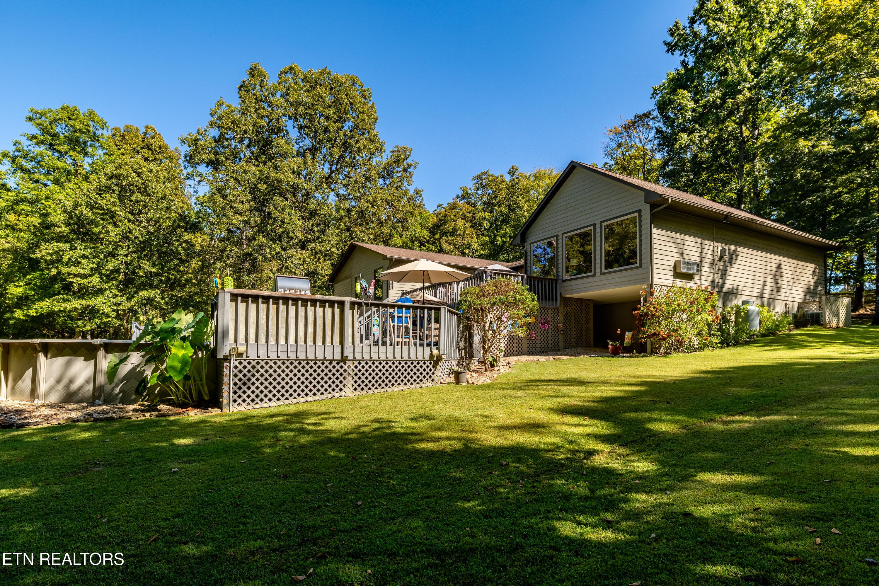
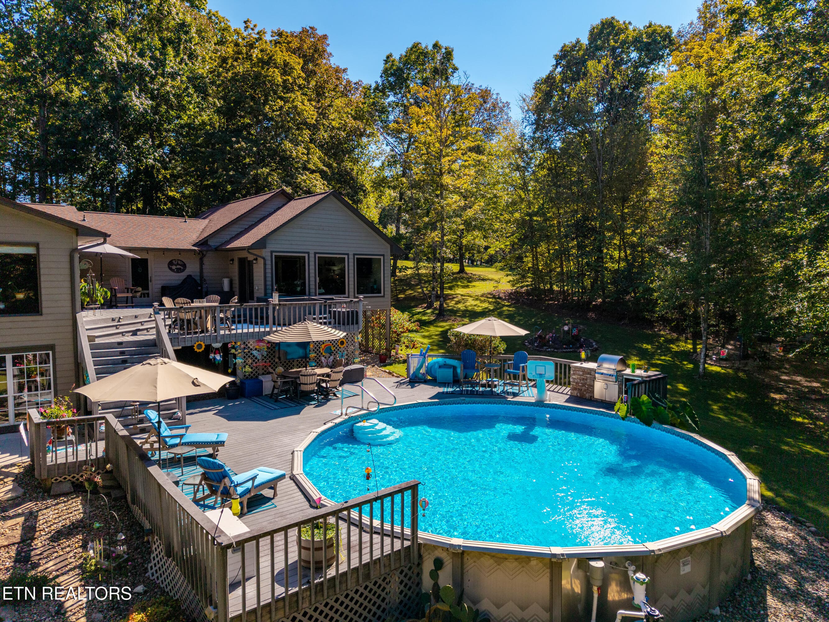
Extensive decking @ pool - 1845 Tree Tops Lane, Seymour, TN 37865, Seymour
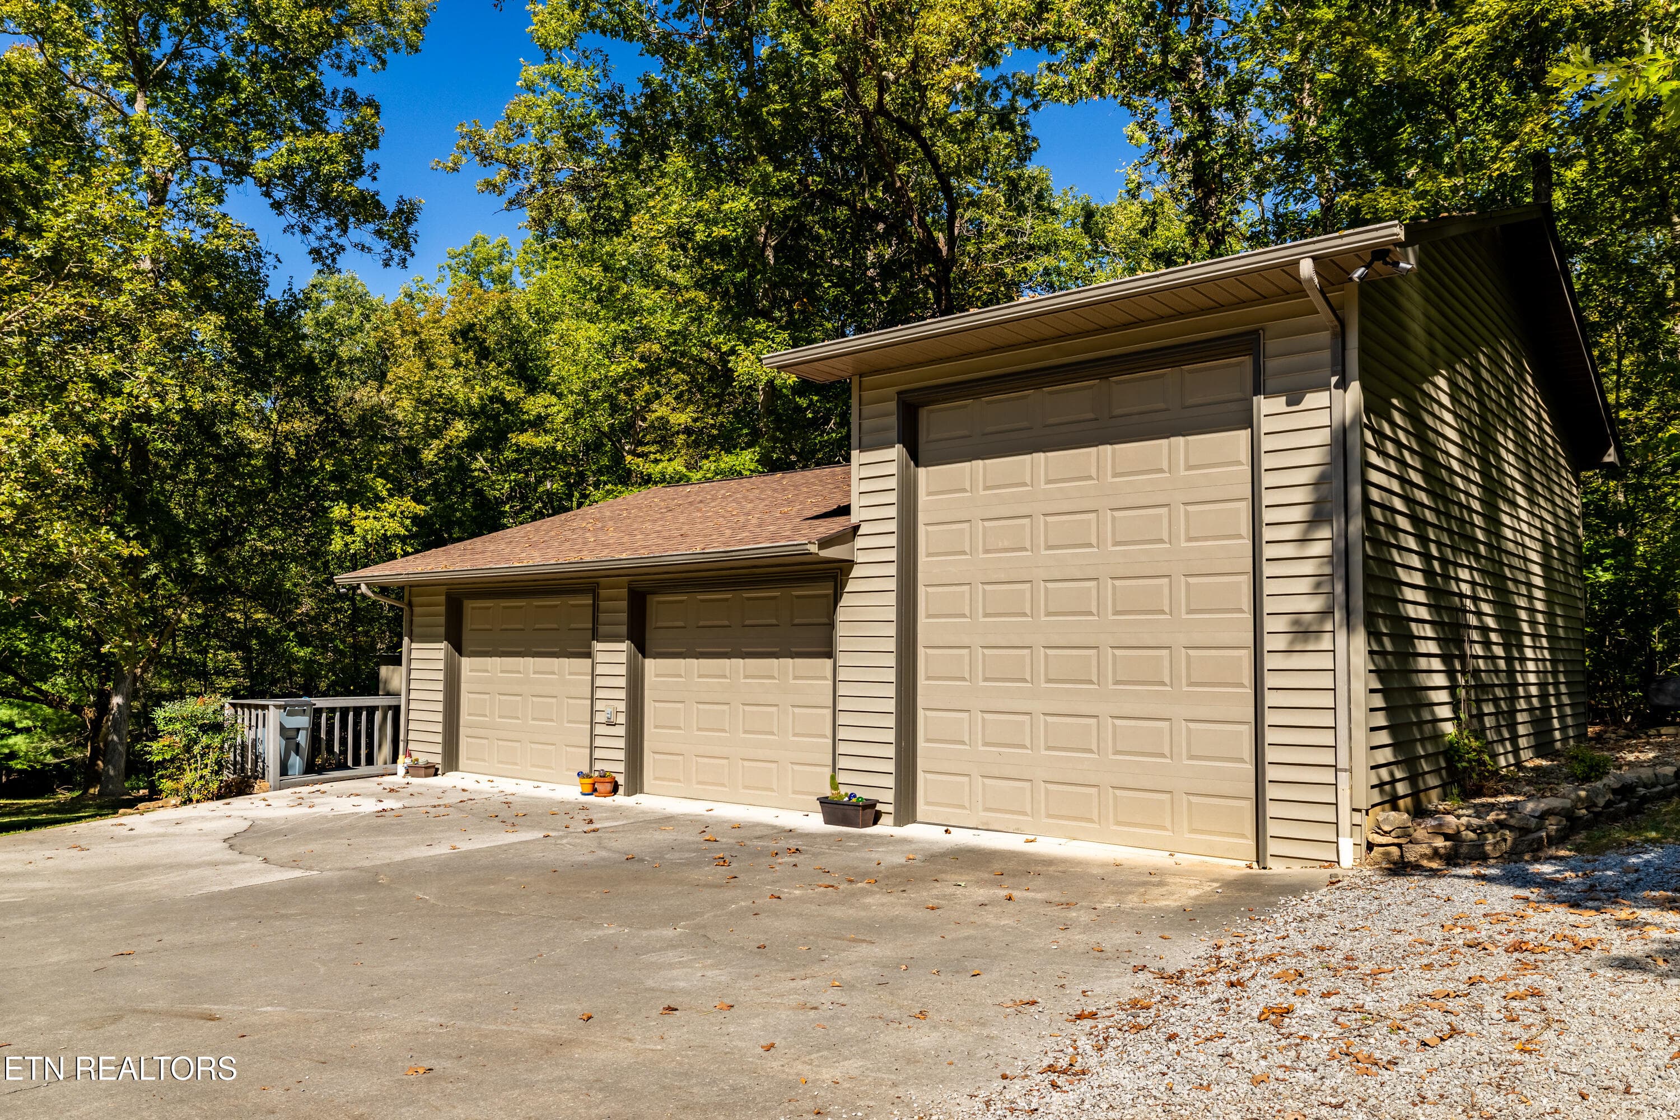
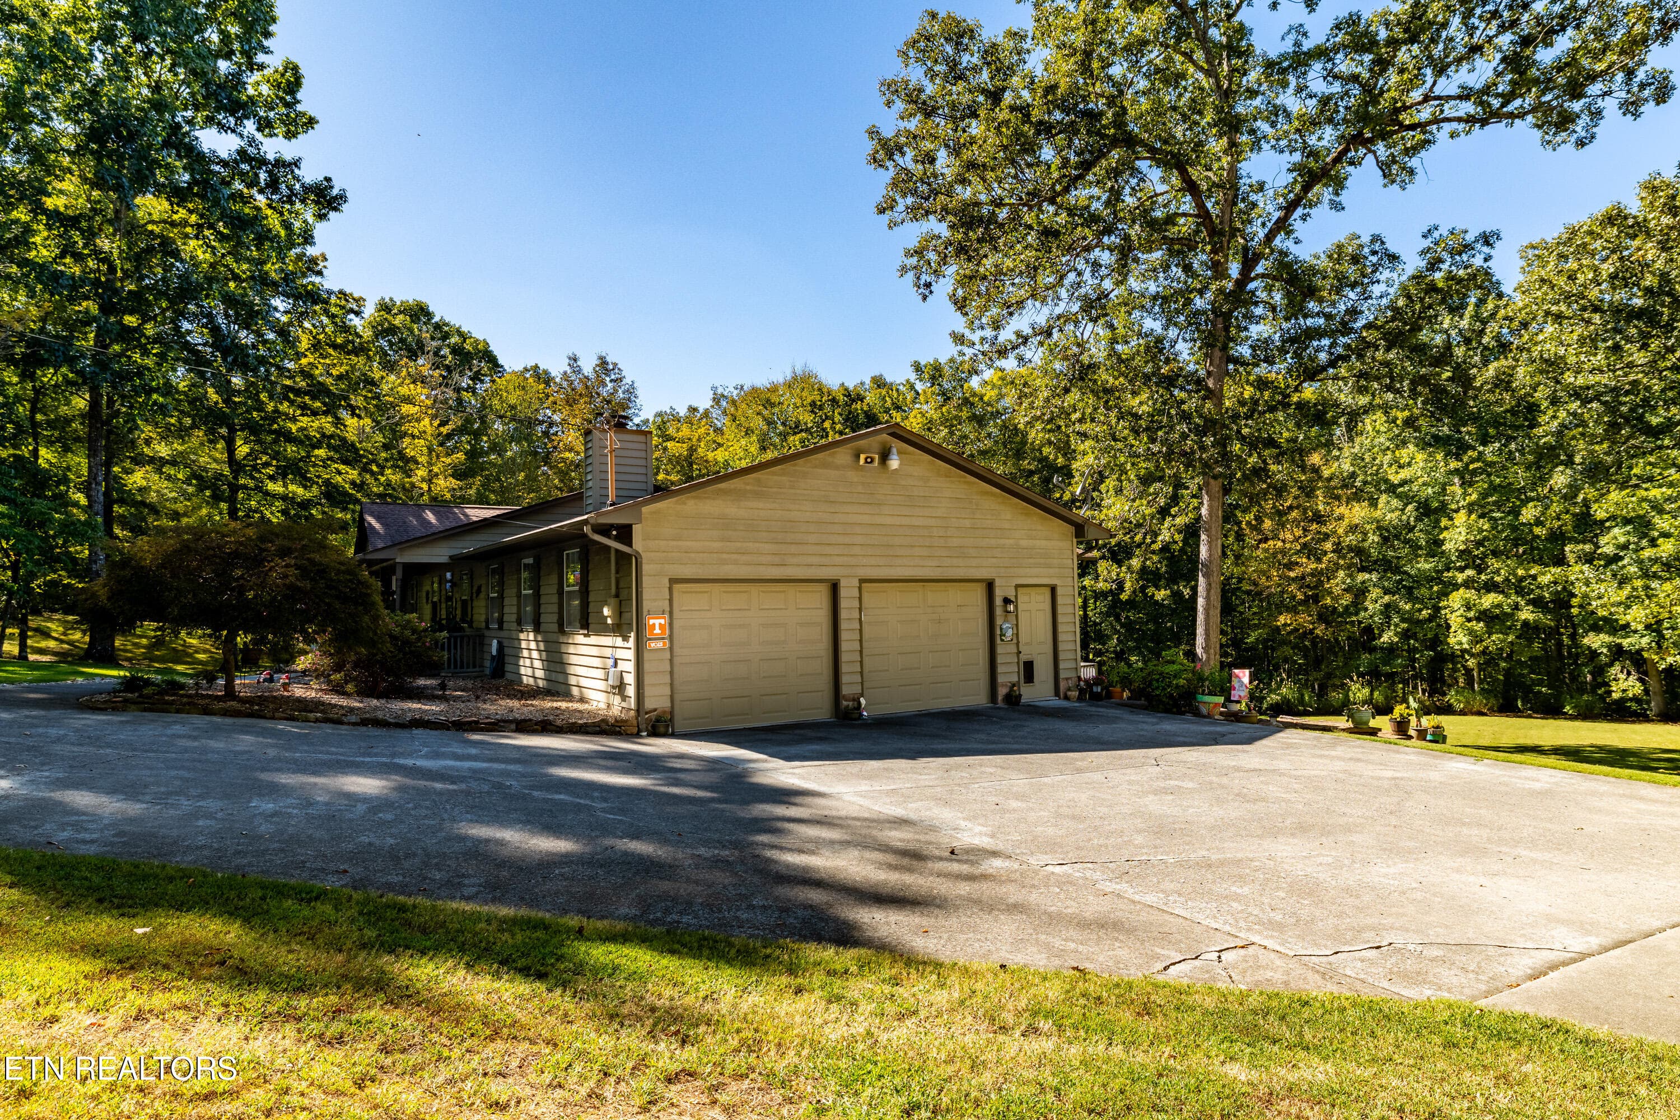
Three car garage w RV bay - 1845 Tree Tops Lane, Seymour, TN 37865, Seymour
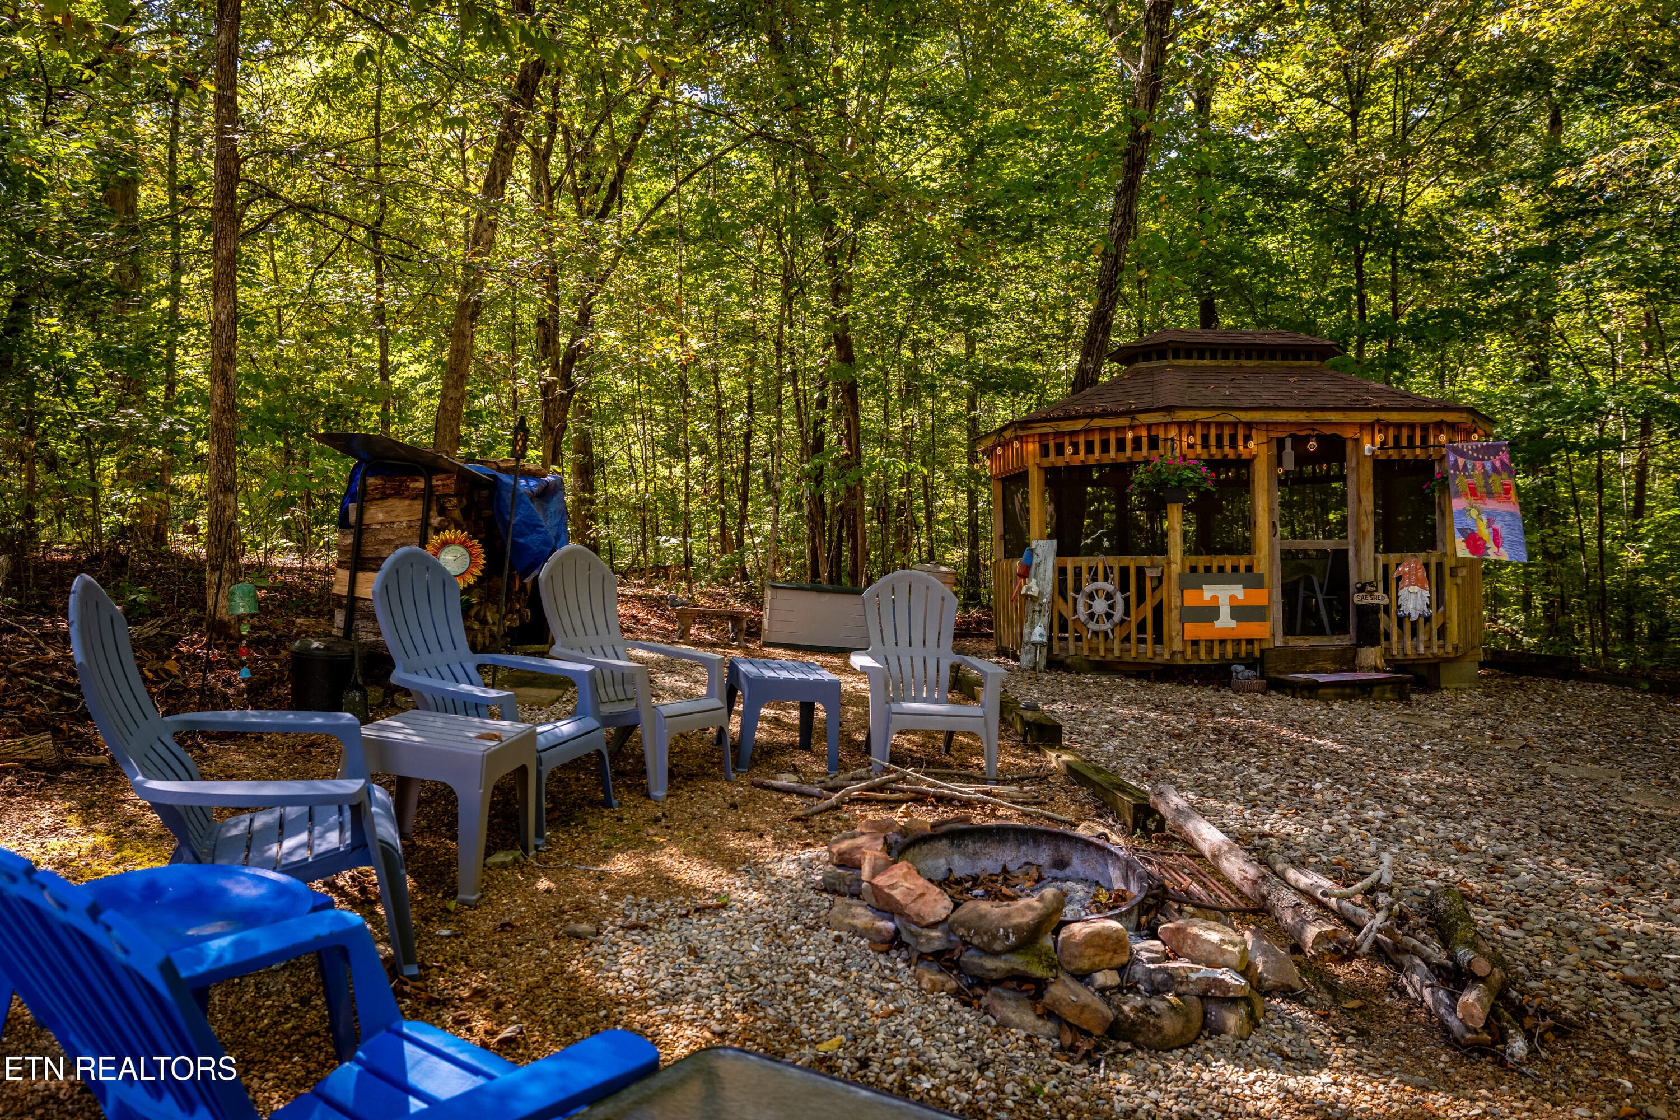
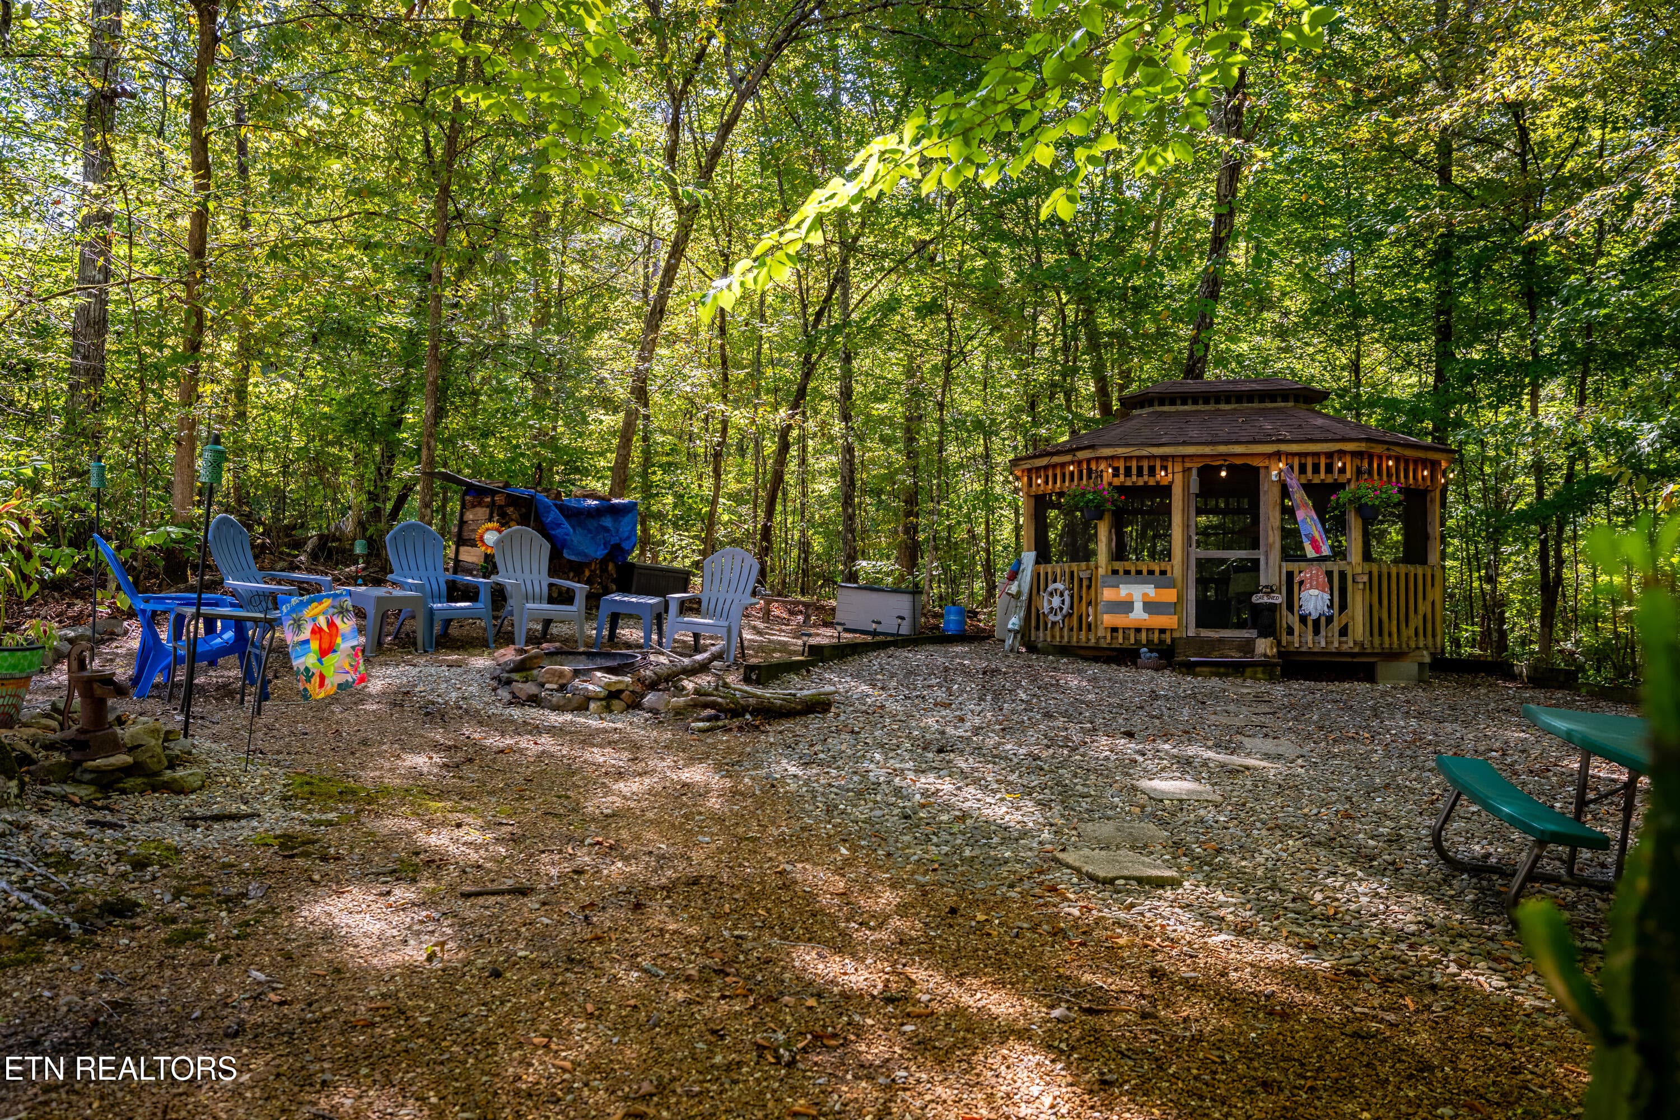
Gazebo and firepit - 1845 Tree Tops Lane, Seymour, TN 37865, Seymour
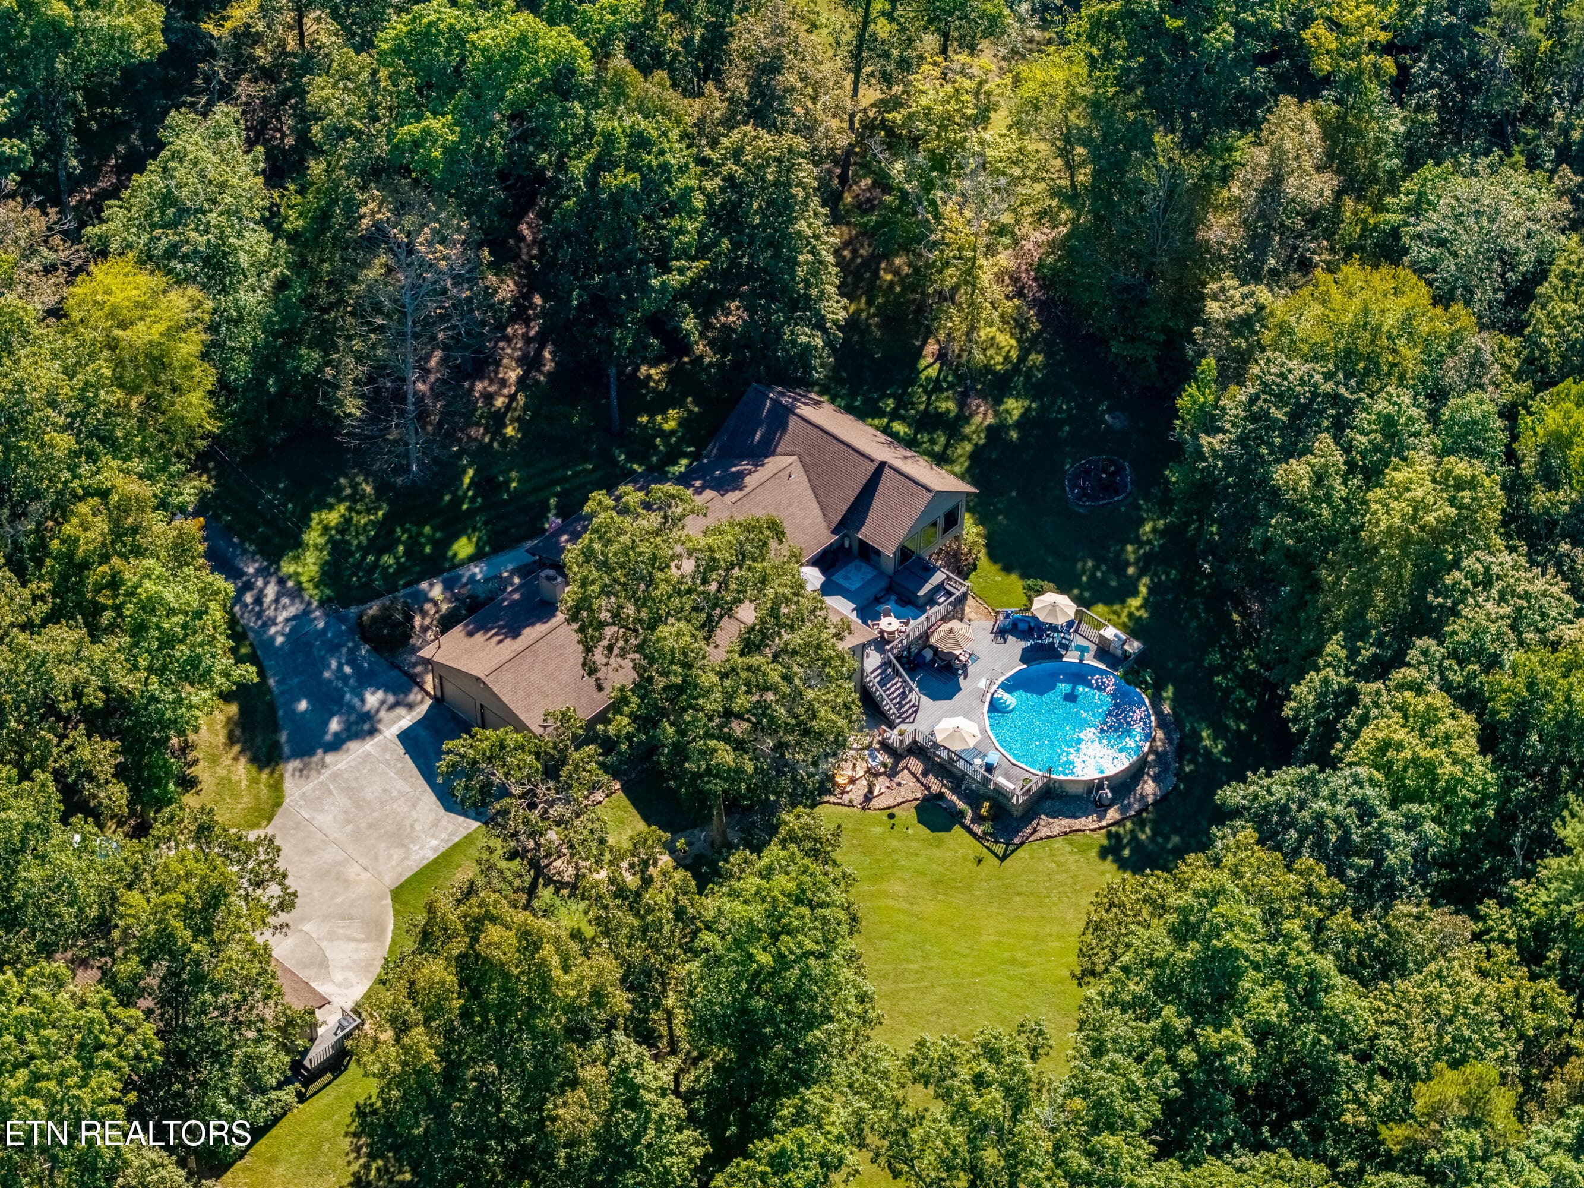
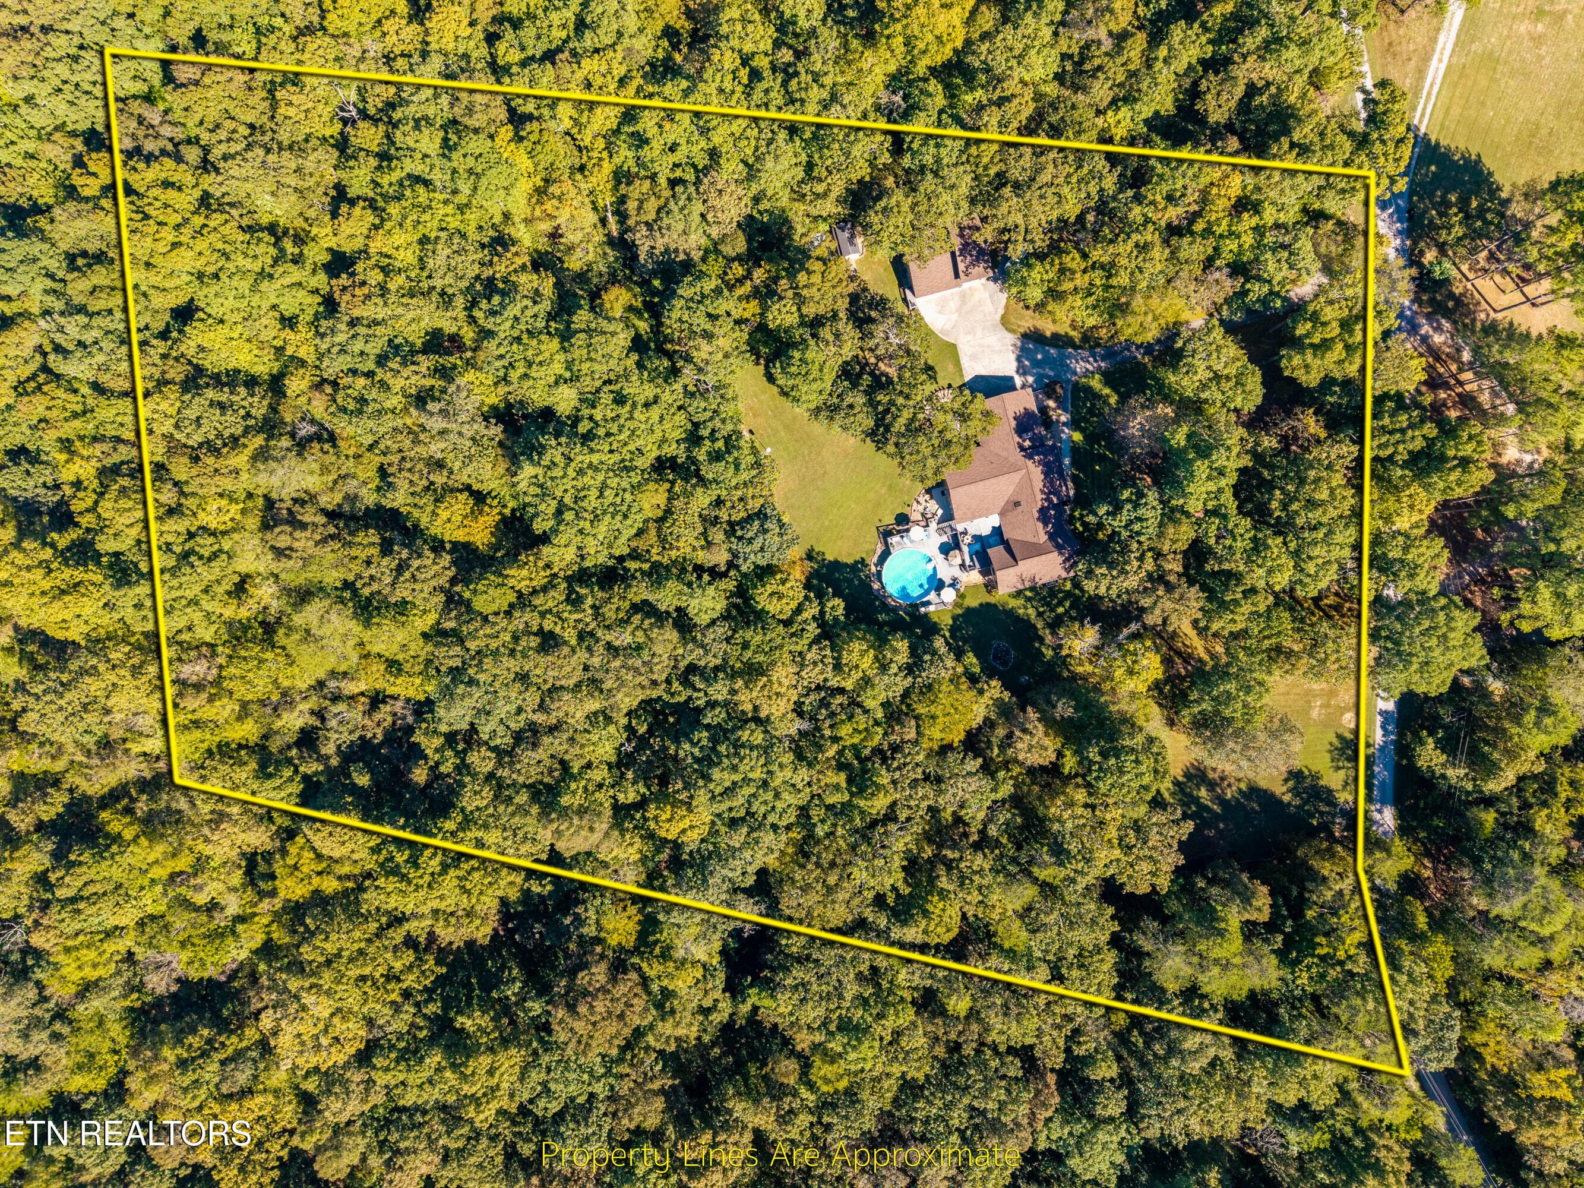
Aerial - 1845 Tree Tops Lane, Seymour, TN 37865, Seymour
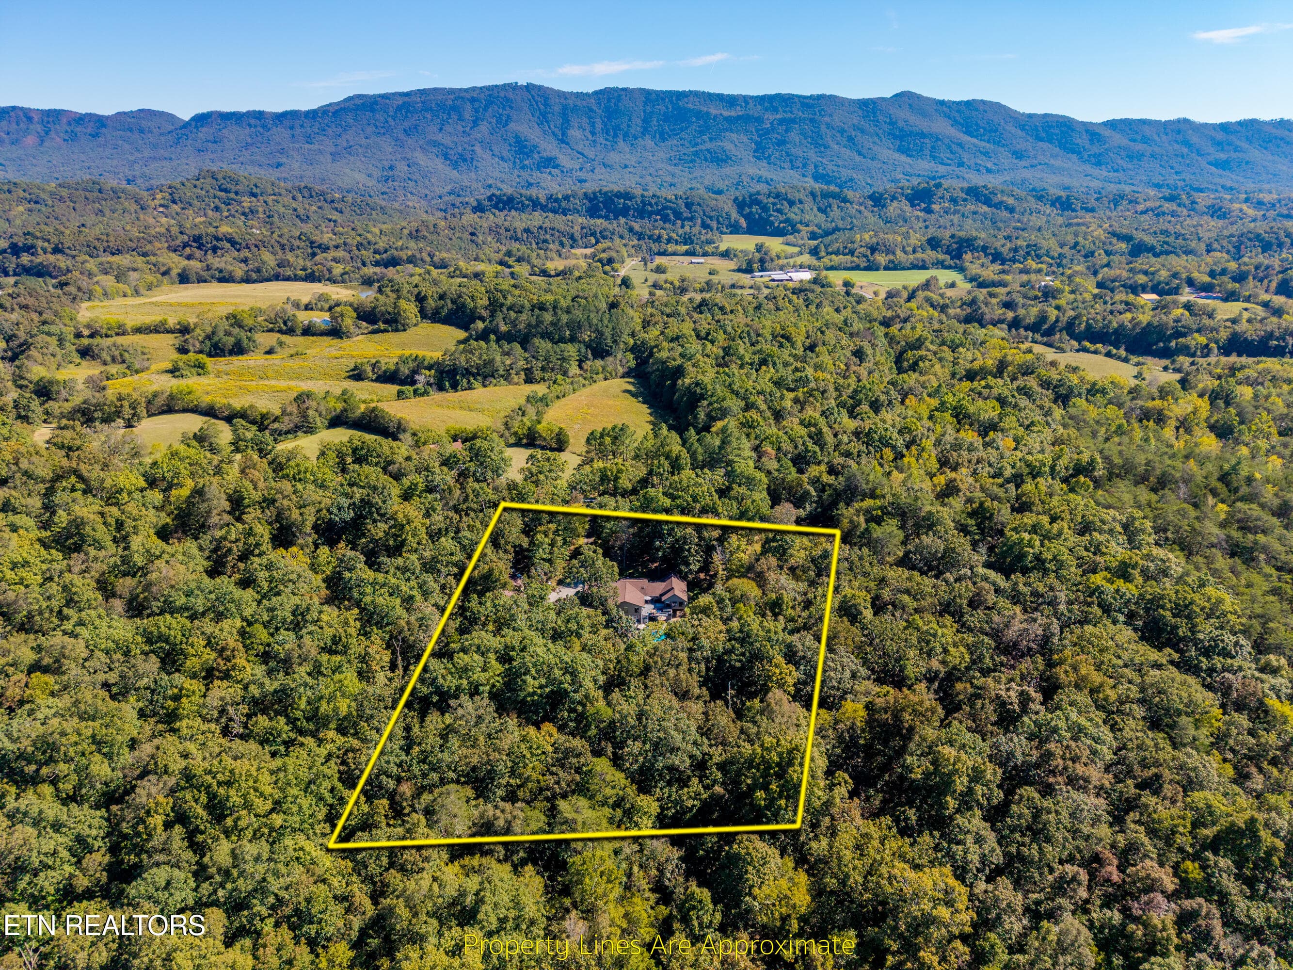
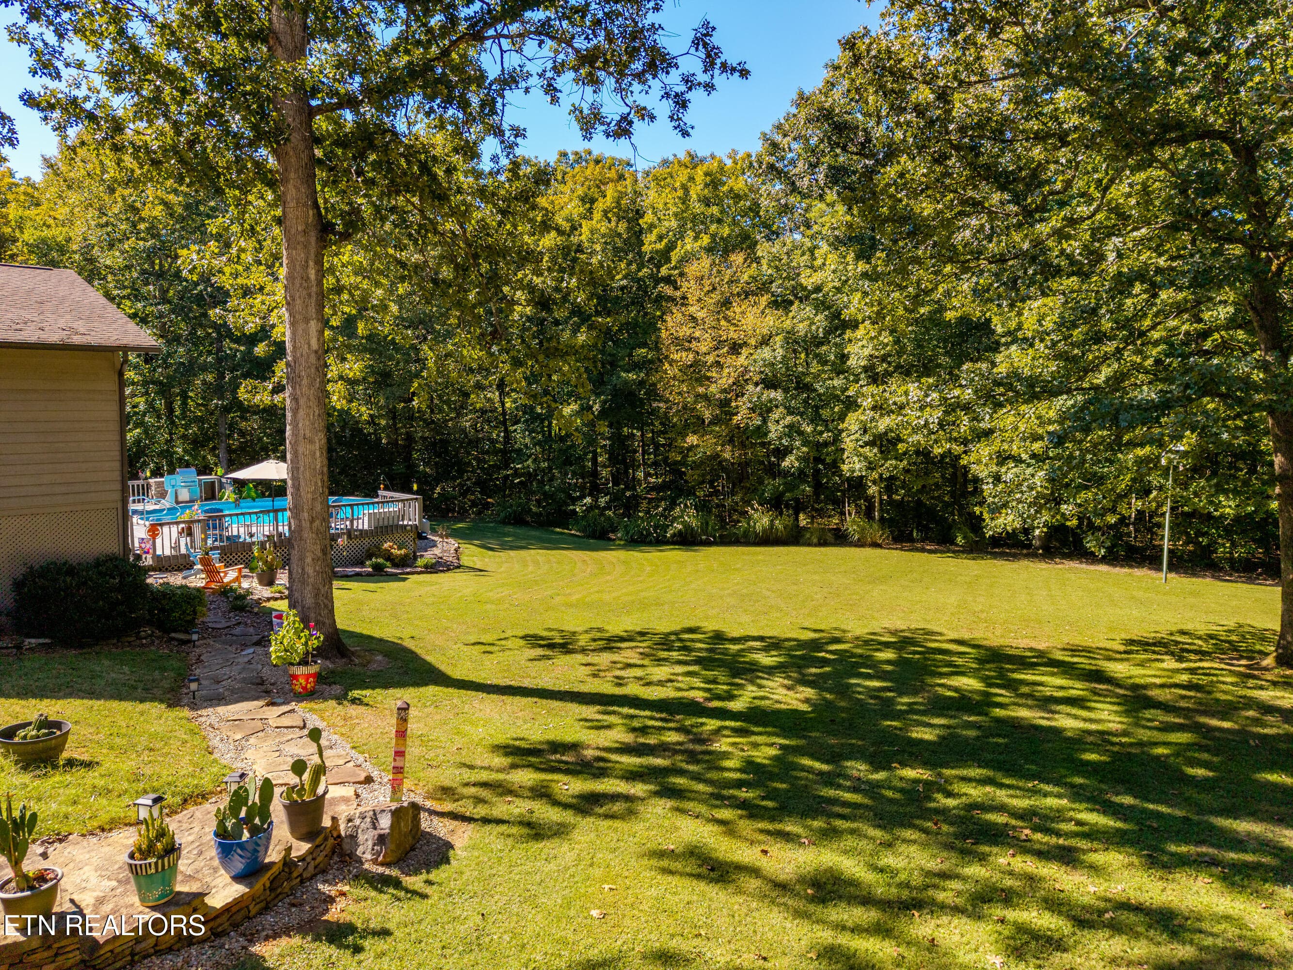
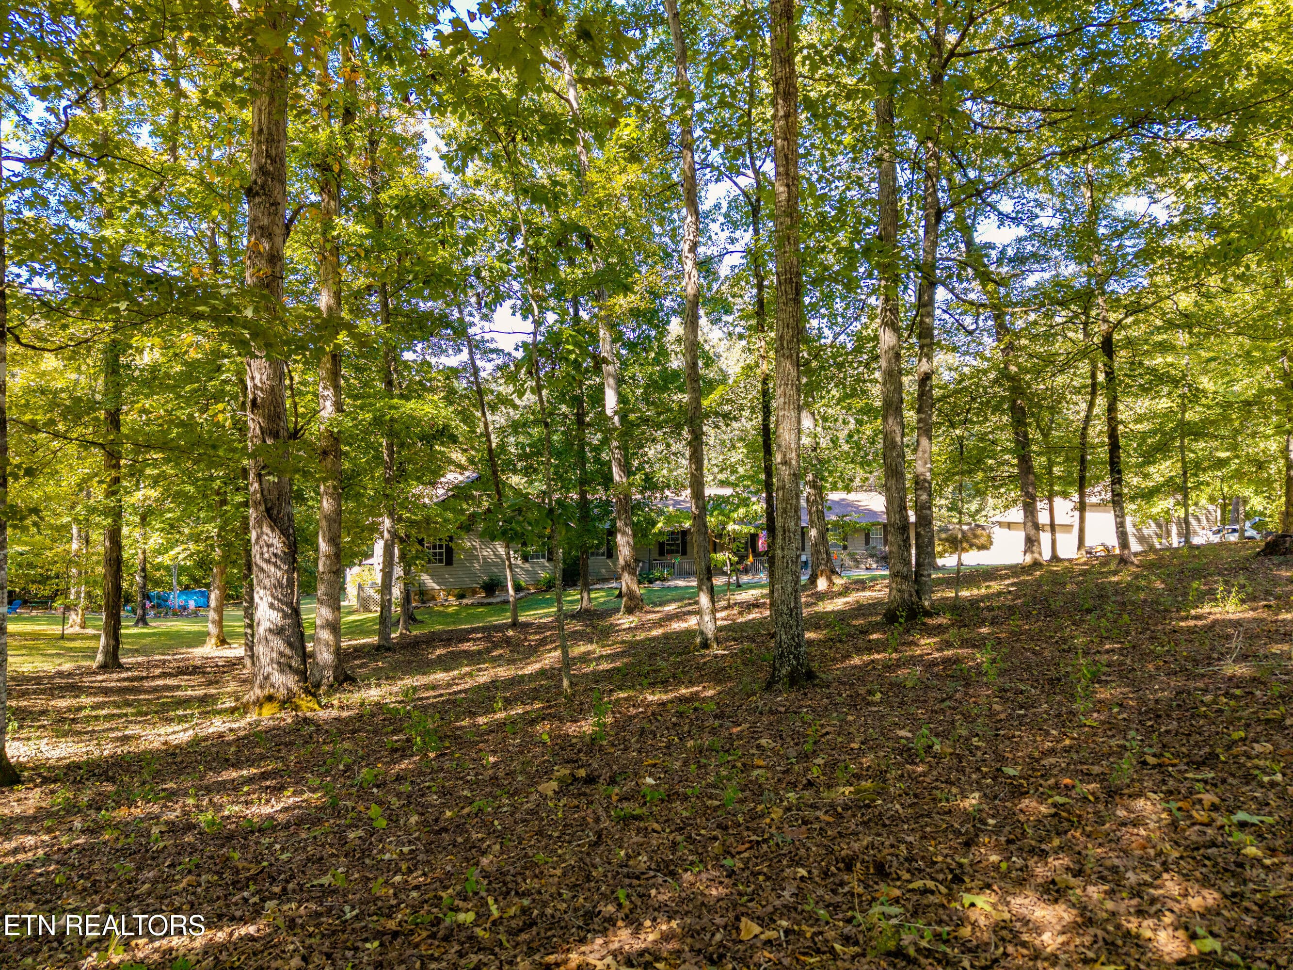
Wooded paradise - 1845 Tree Tops Lane, Seymour, TN 37865, Seymour
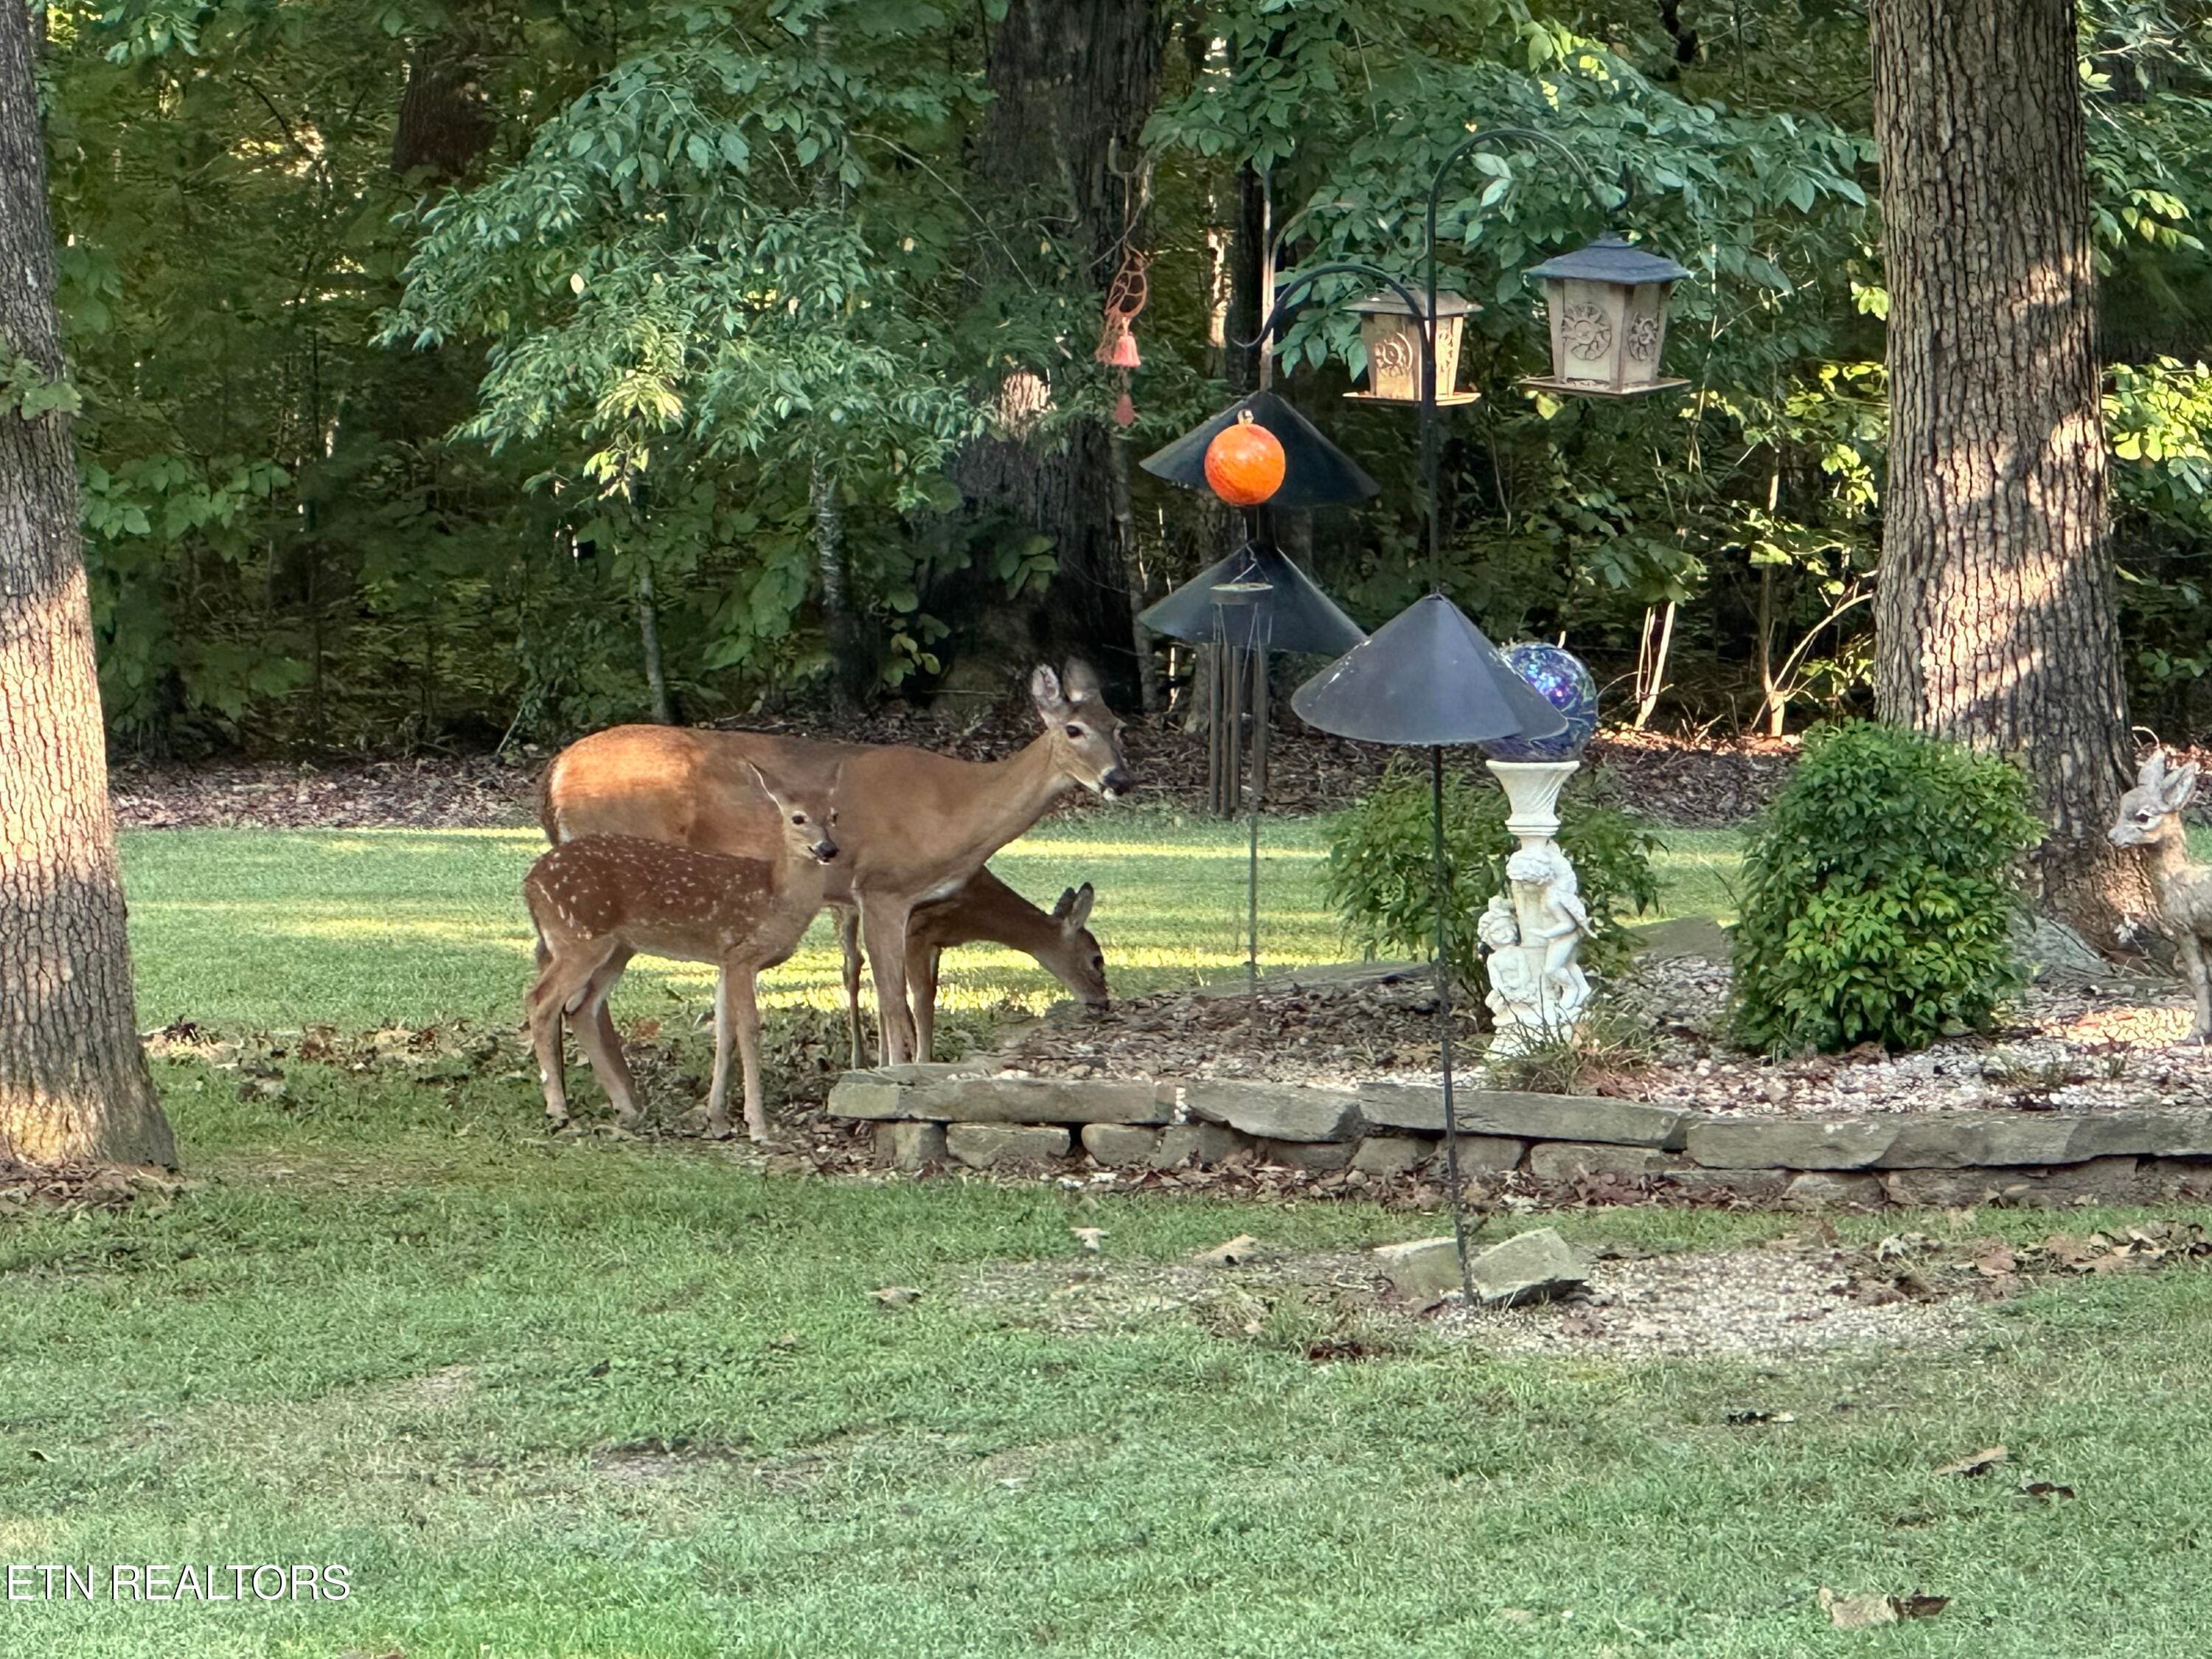
Momma and babies - 1845 Tree Tops Lane, Seymour, TN 37865, Seymour
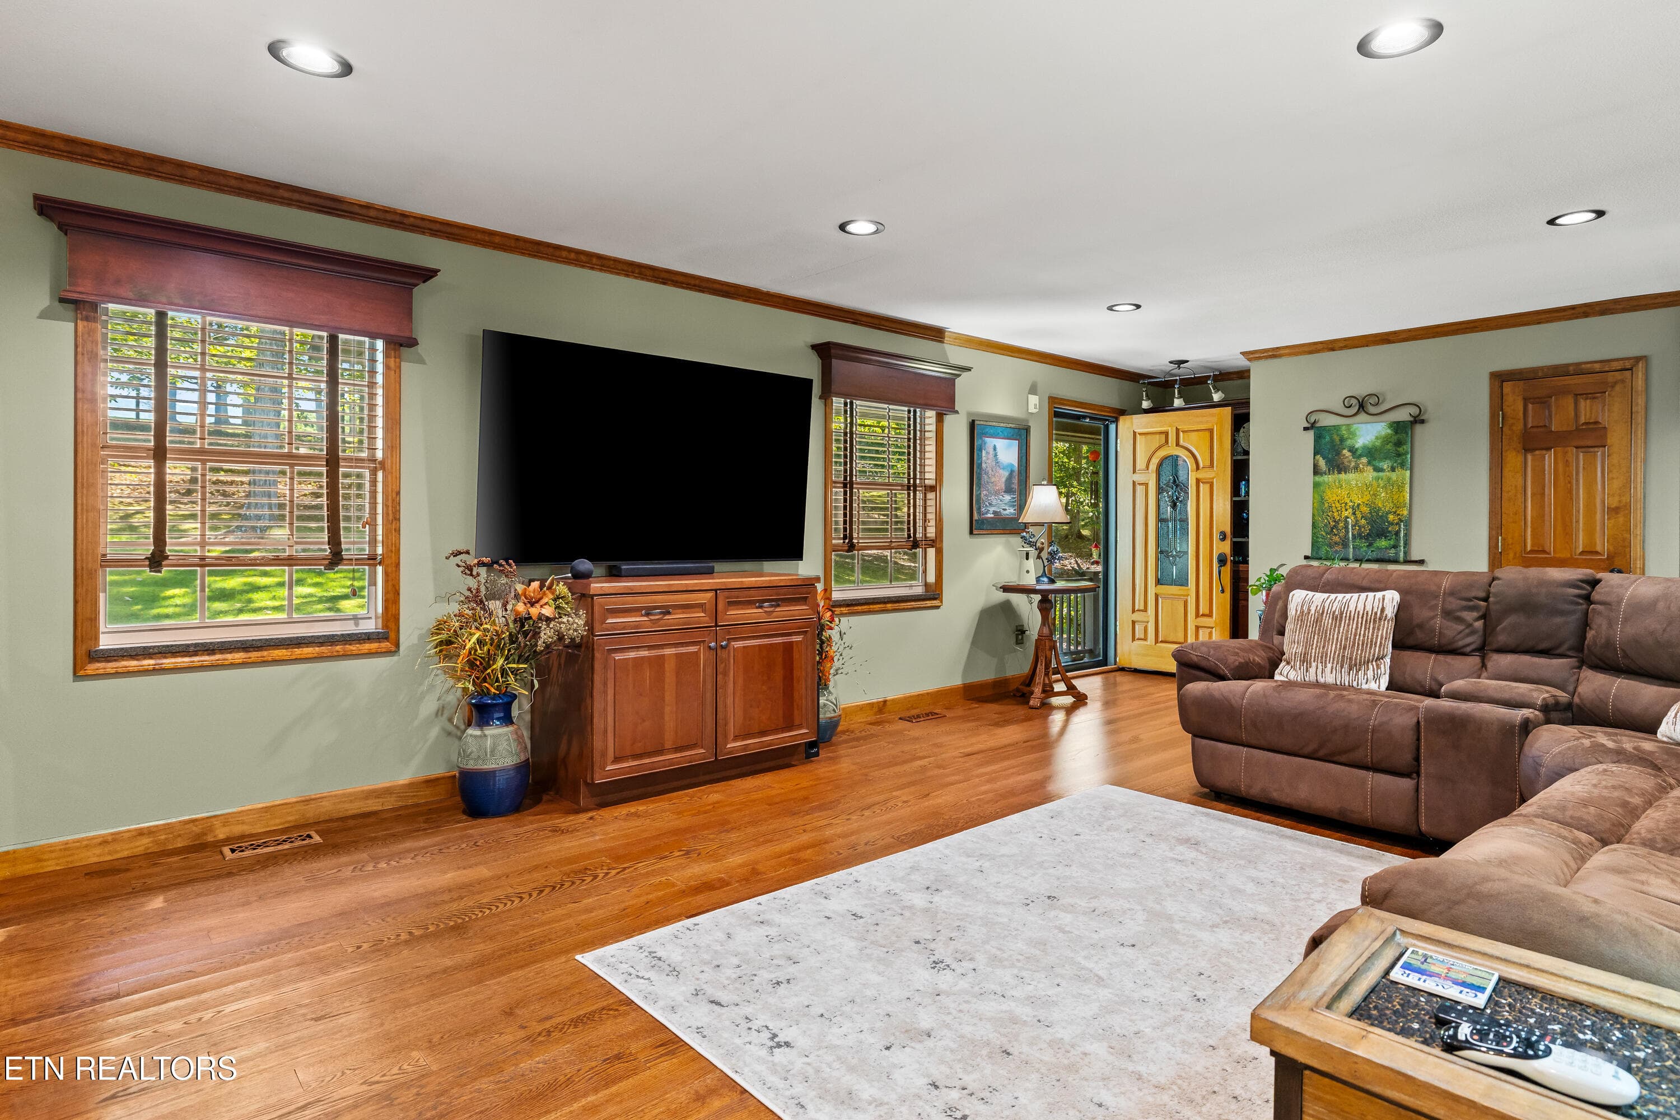
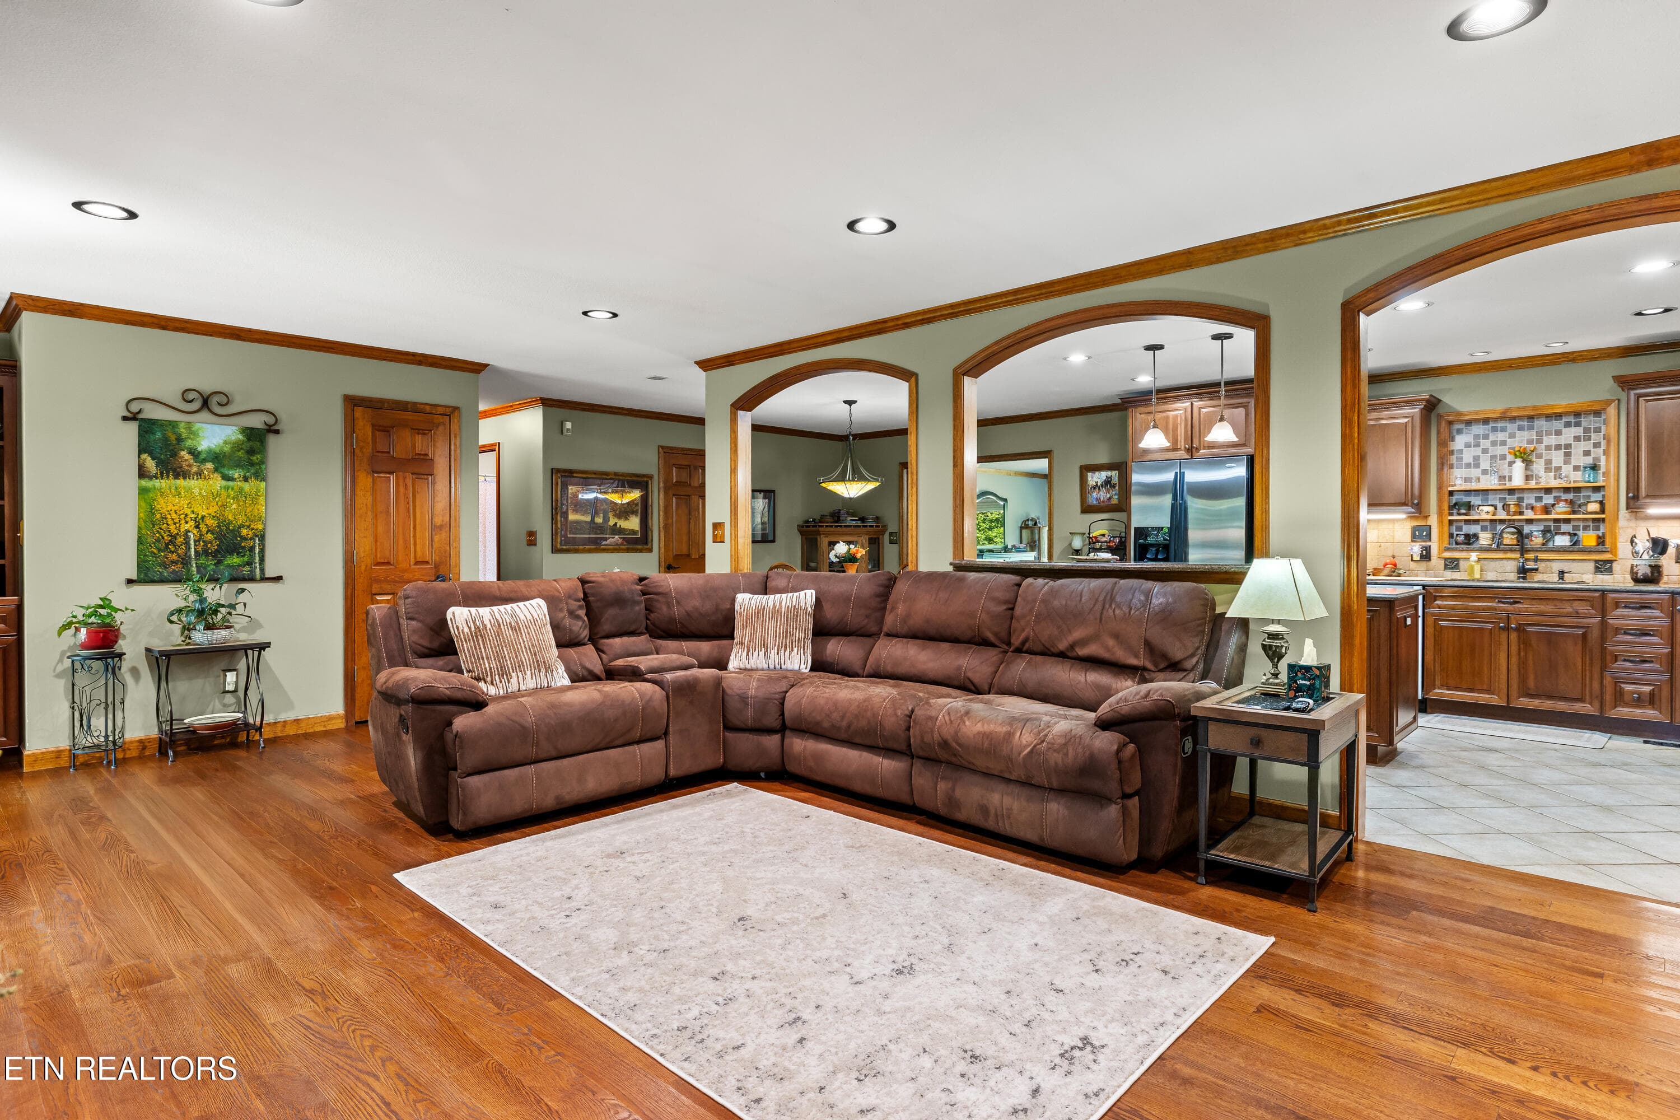
LIving room - 1845 Tree Tops Lane, Seymour, TN 37865, Seymour
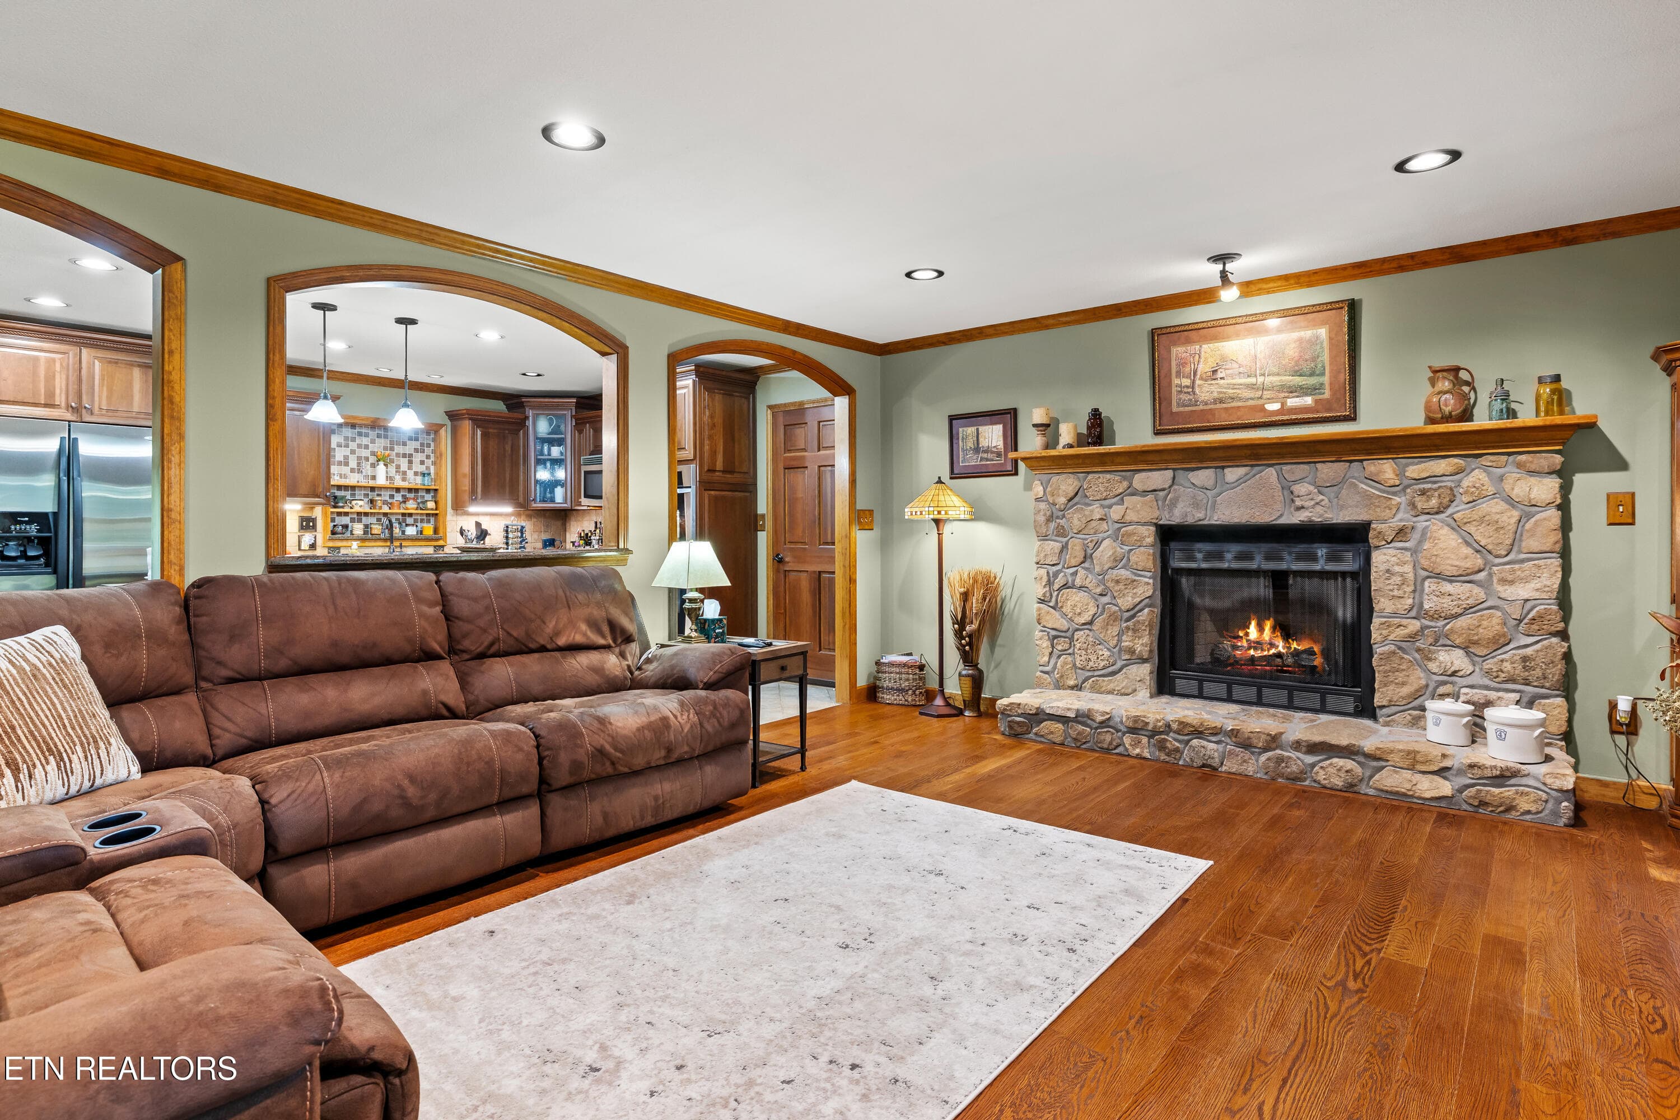
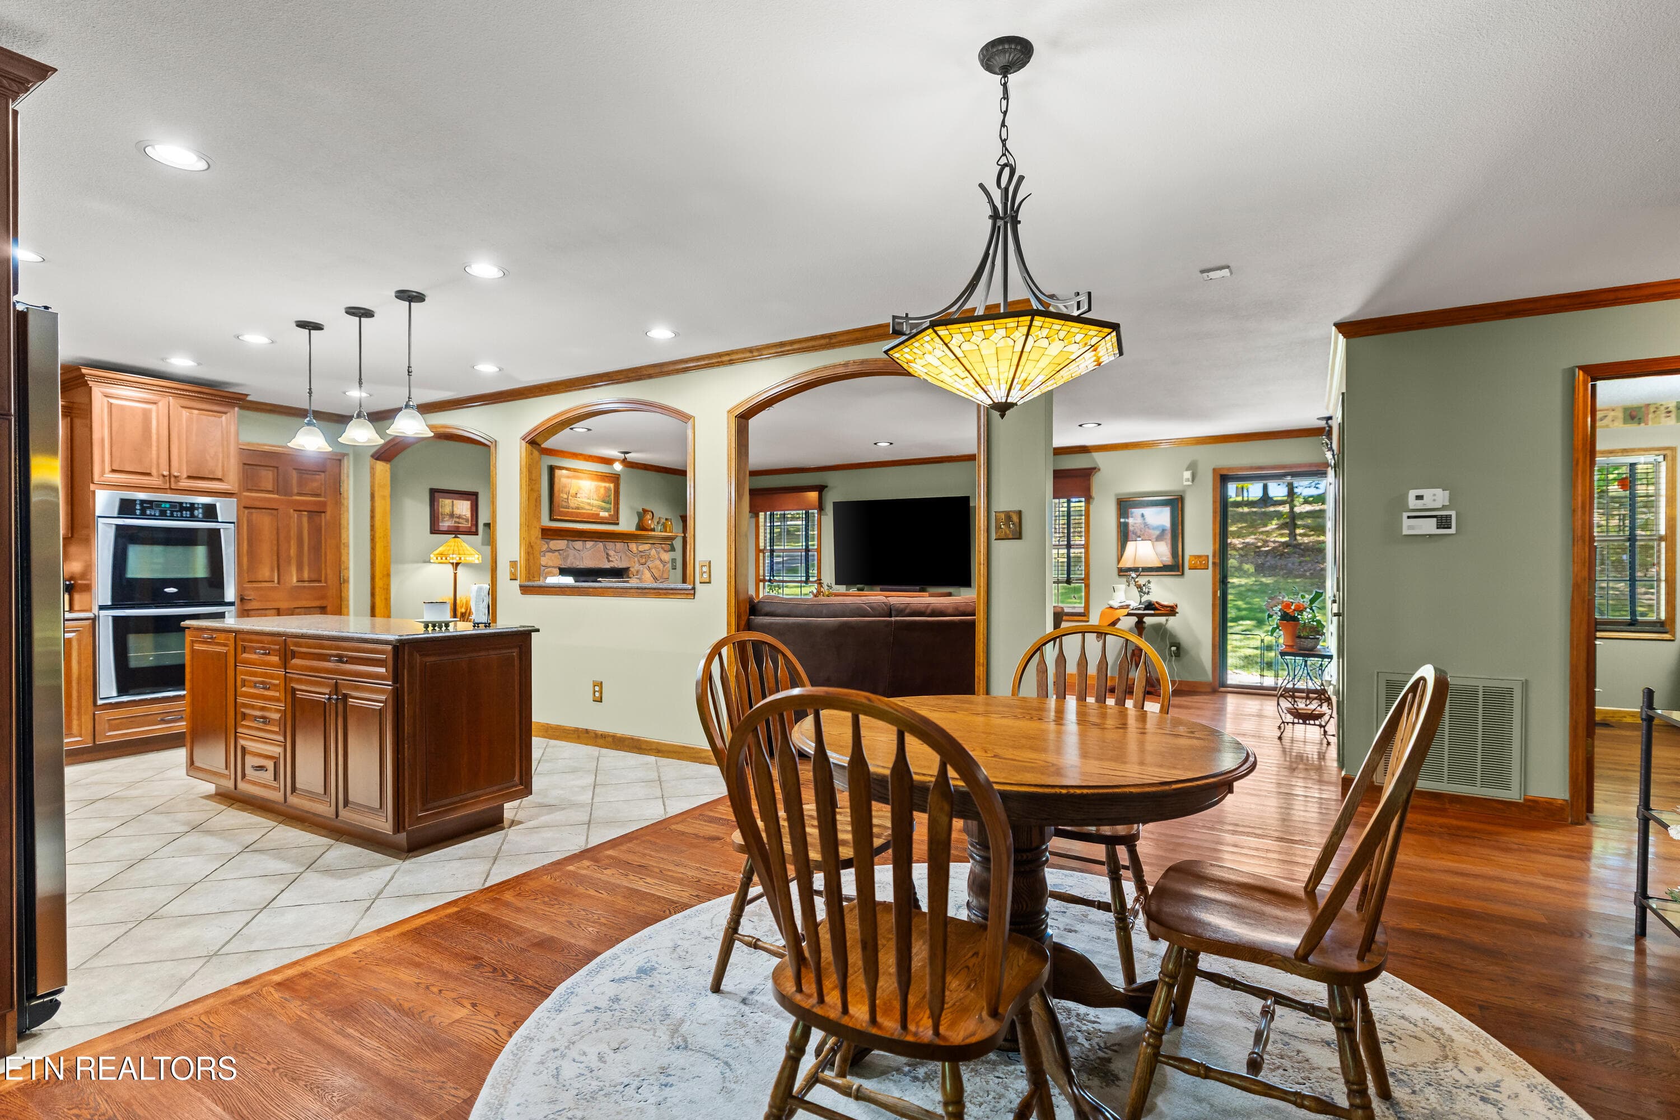
Arch detailed openings - 1845 Tree Tops Lane, Seymour, TN 37865, Seymour
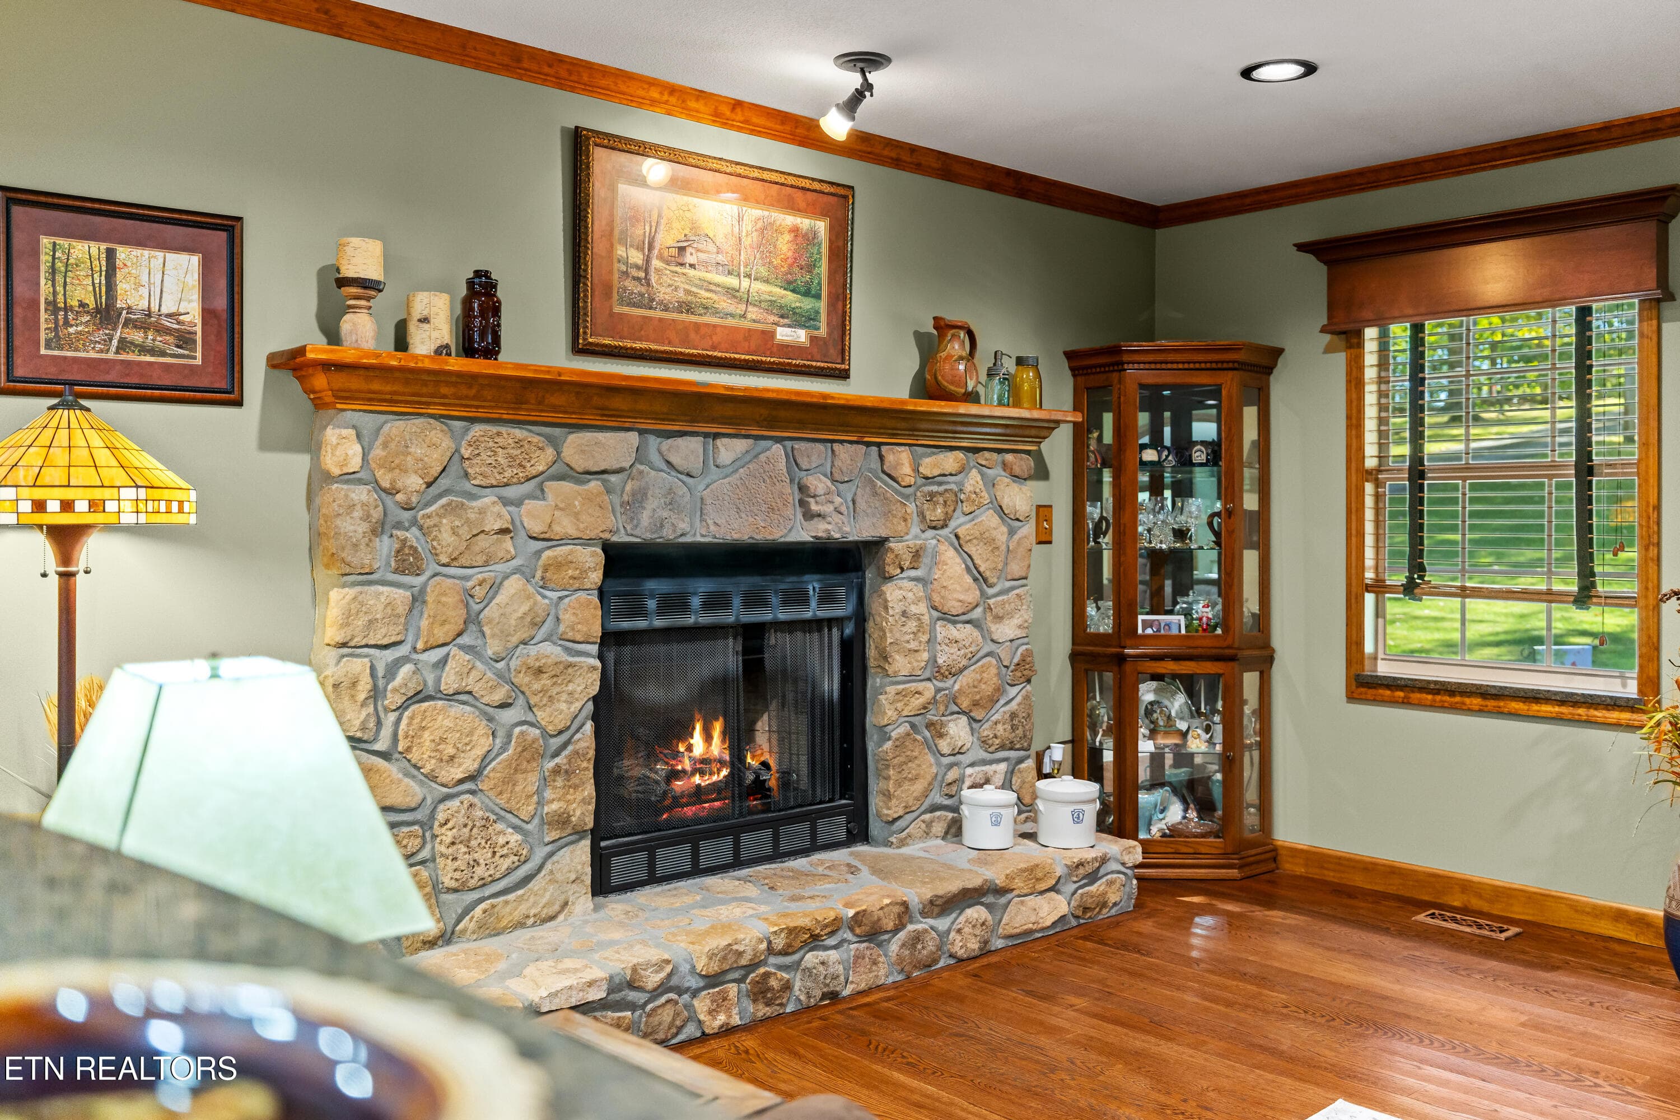
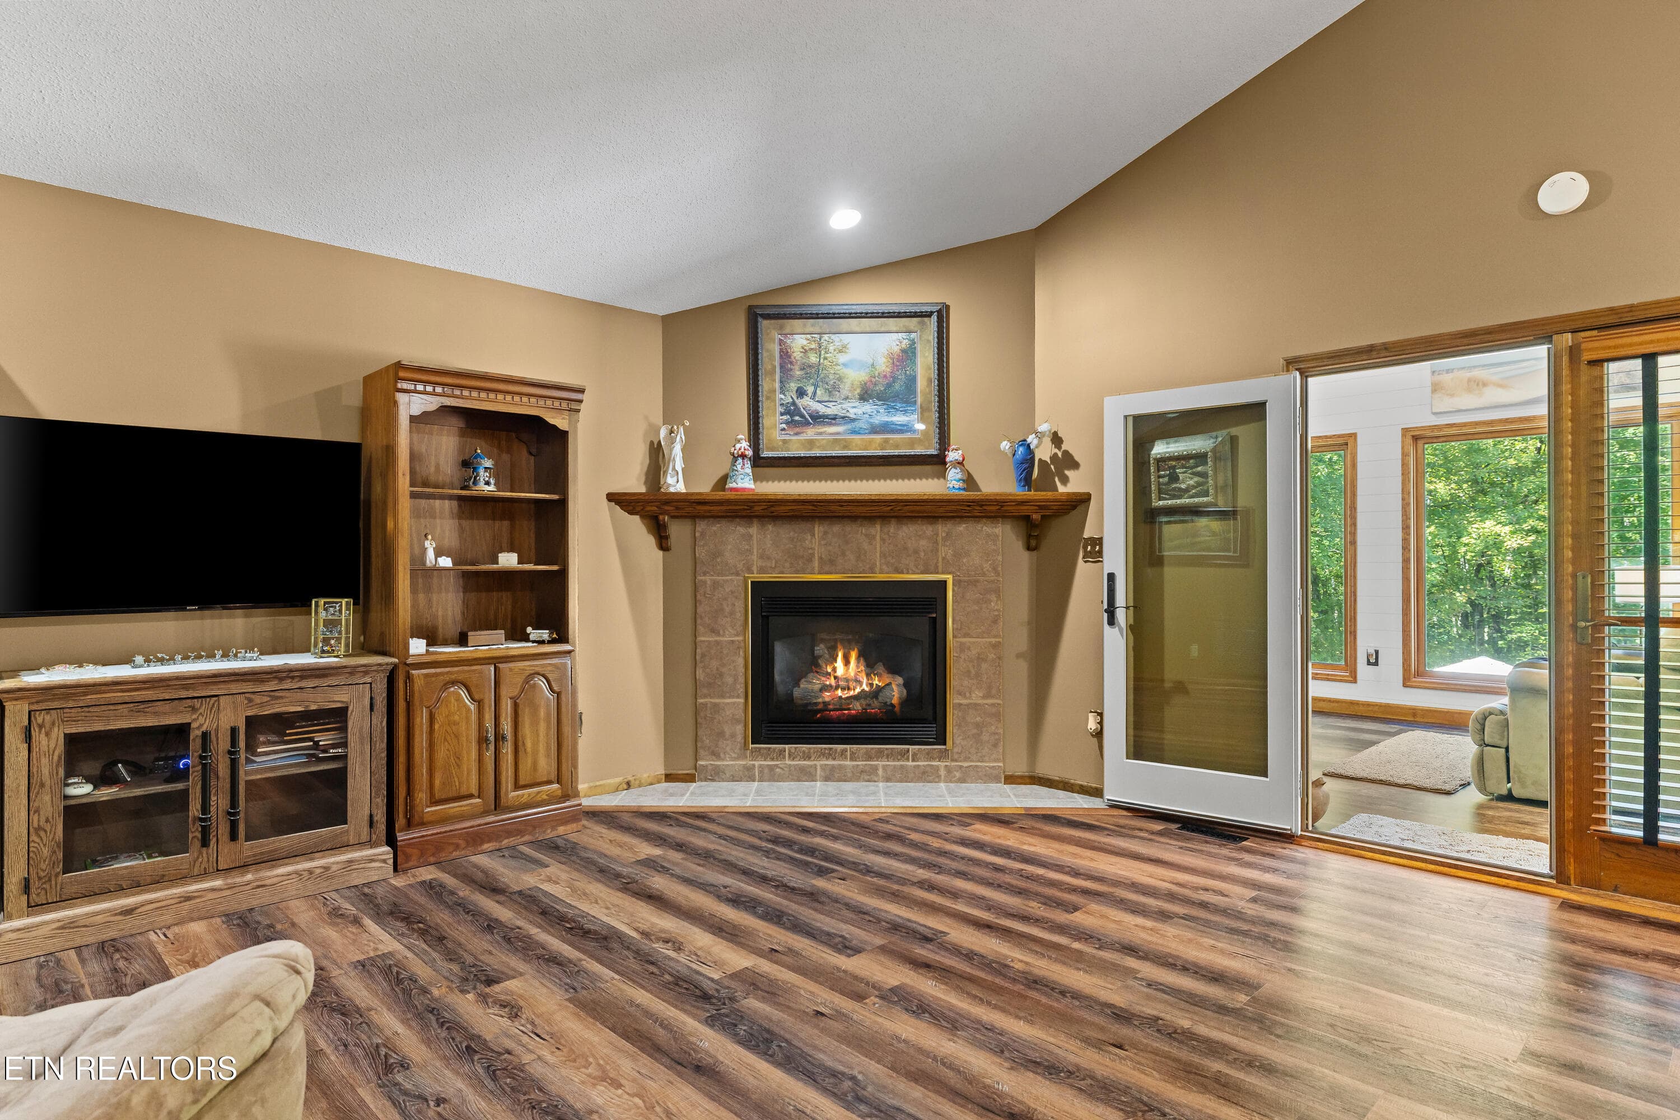
Gas fireplace - 1845 Tree Tops Lane, Seymour, TN 37865, Seymour
Gas Fireplace - 1845 Tree Tops Lane, Seymour, TN 37865, Seymour
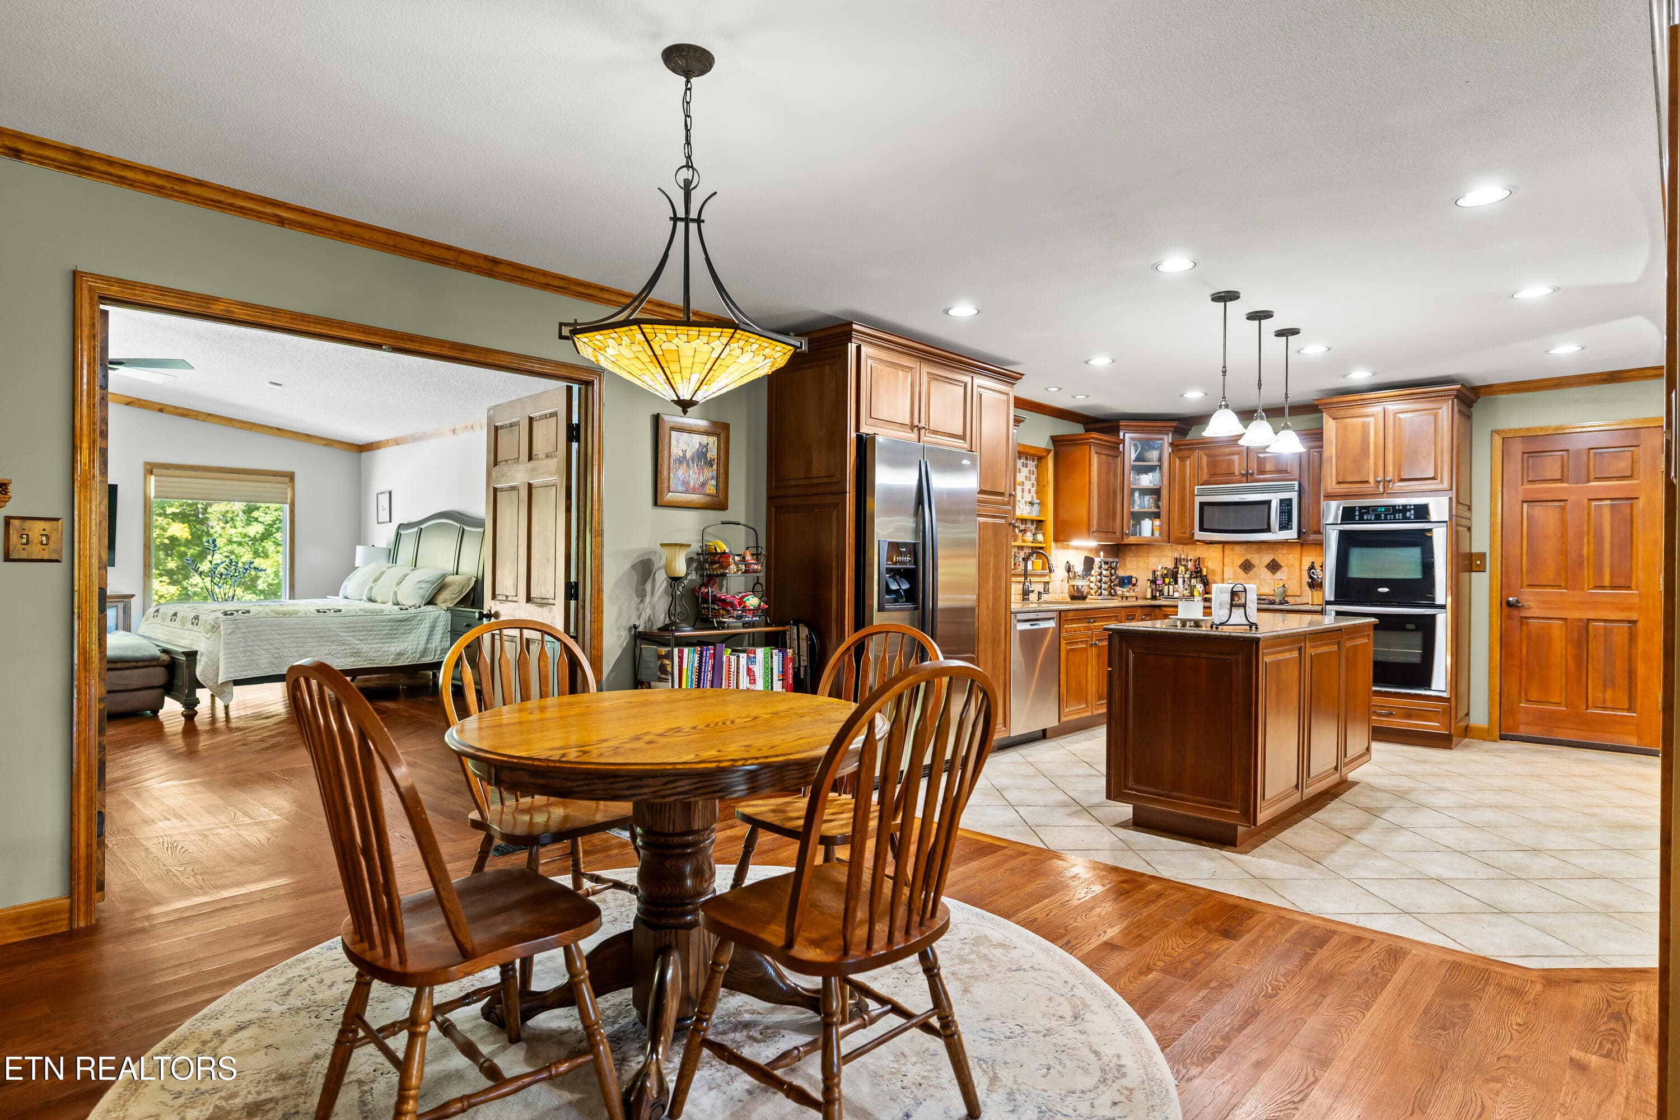
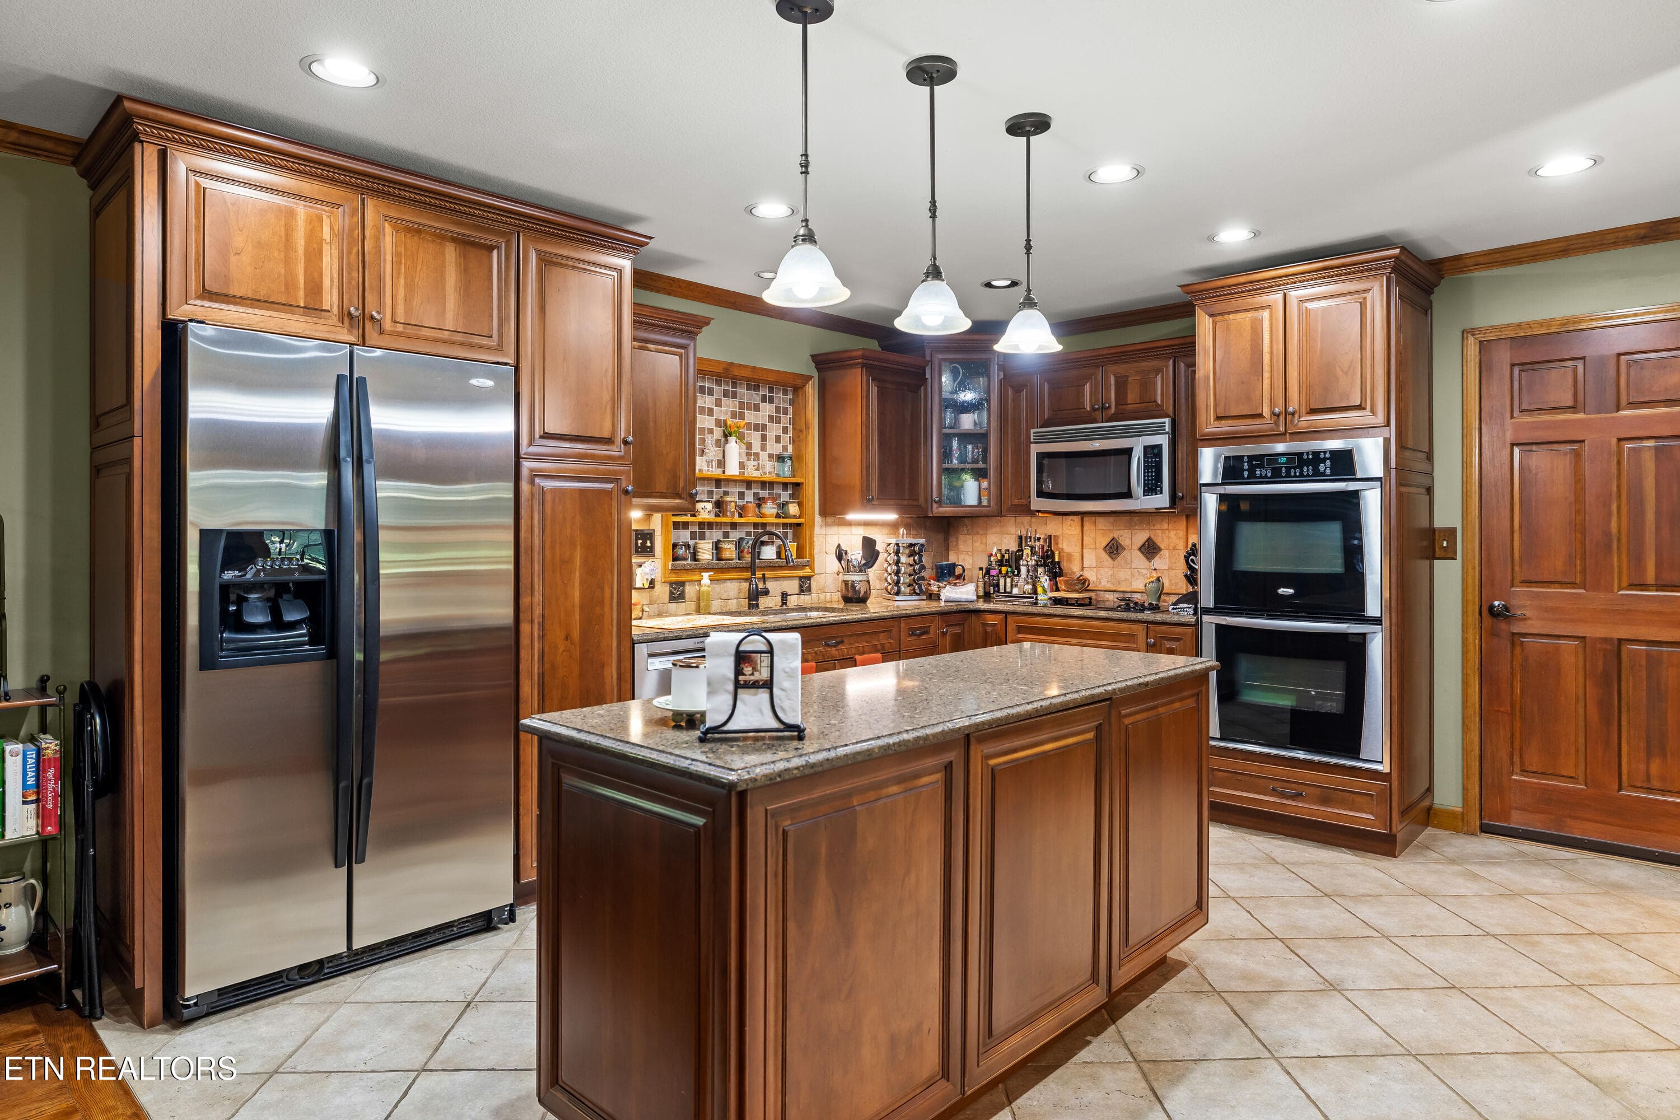
Dining/kitchen - 1845 Tree Tops Lane, Seymour, TN 37865, Seymour
Dining/kitchen combo - 1845 Tree Tops Lane, Seymour, TN 37865, Seymour
Open feel - 1845 Tree Tops Lane, Seymour, TN 37865, Seymour
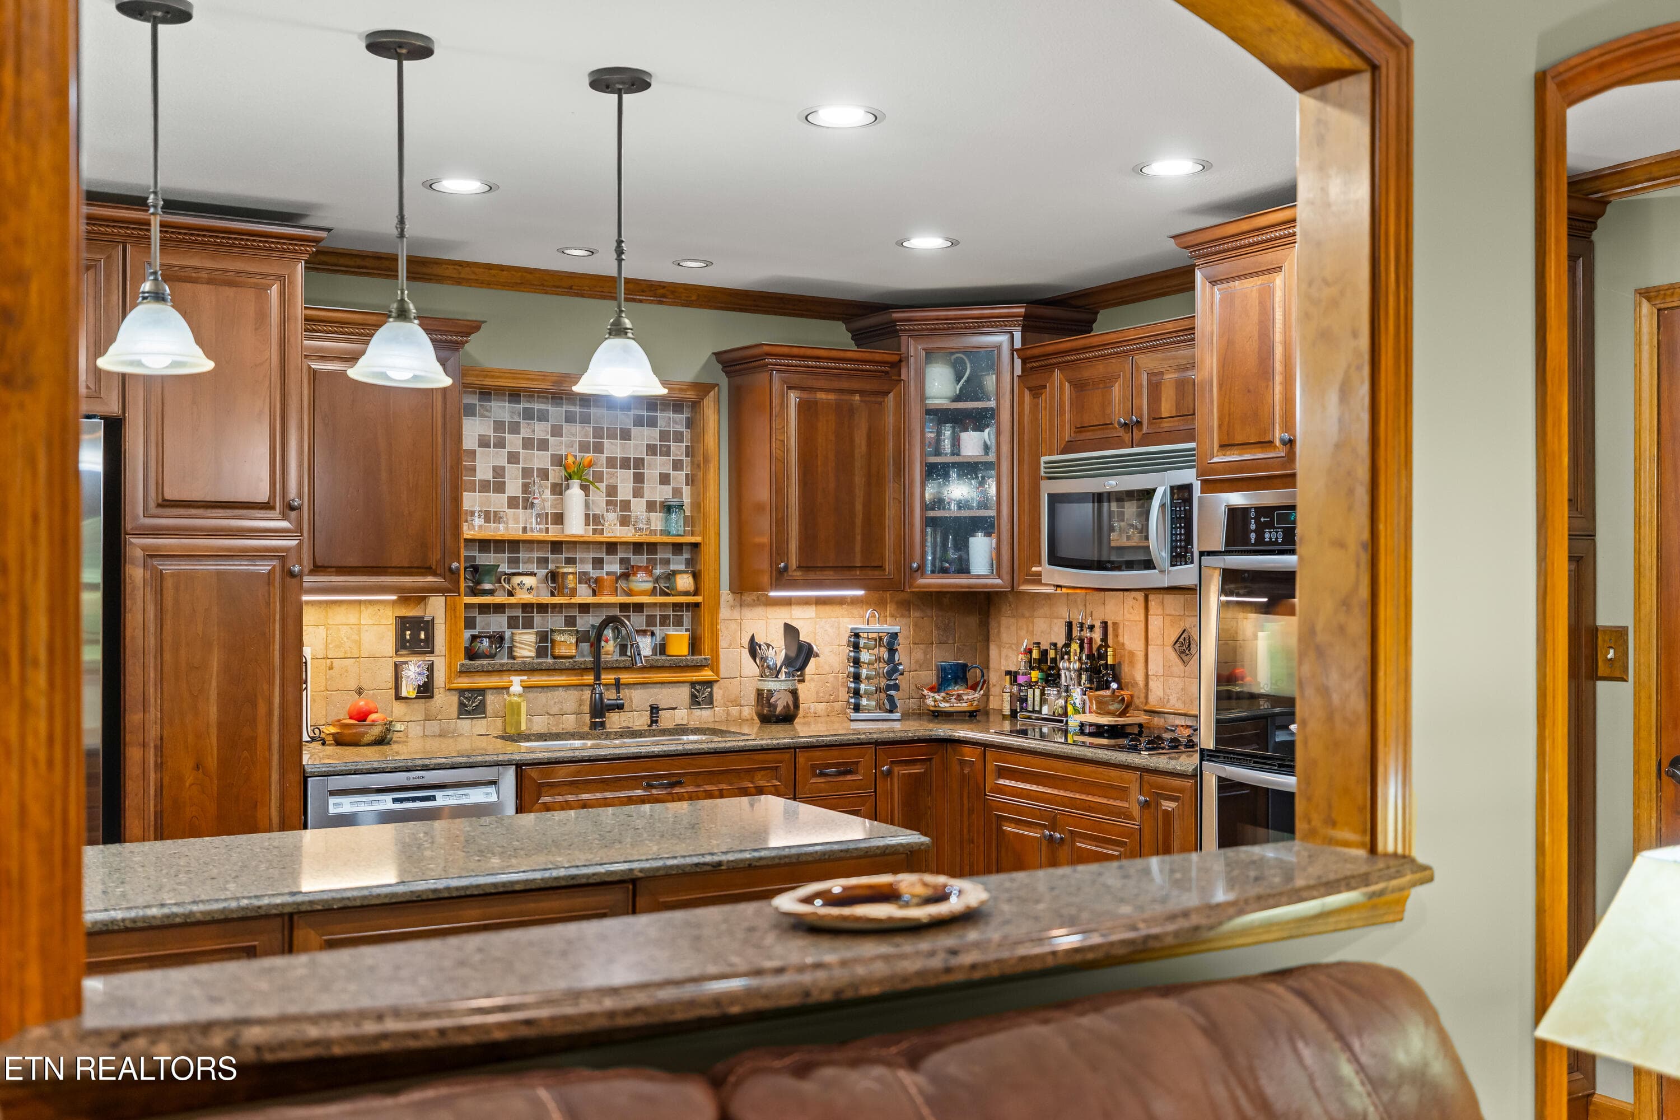
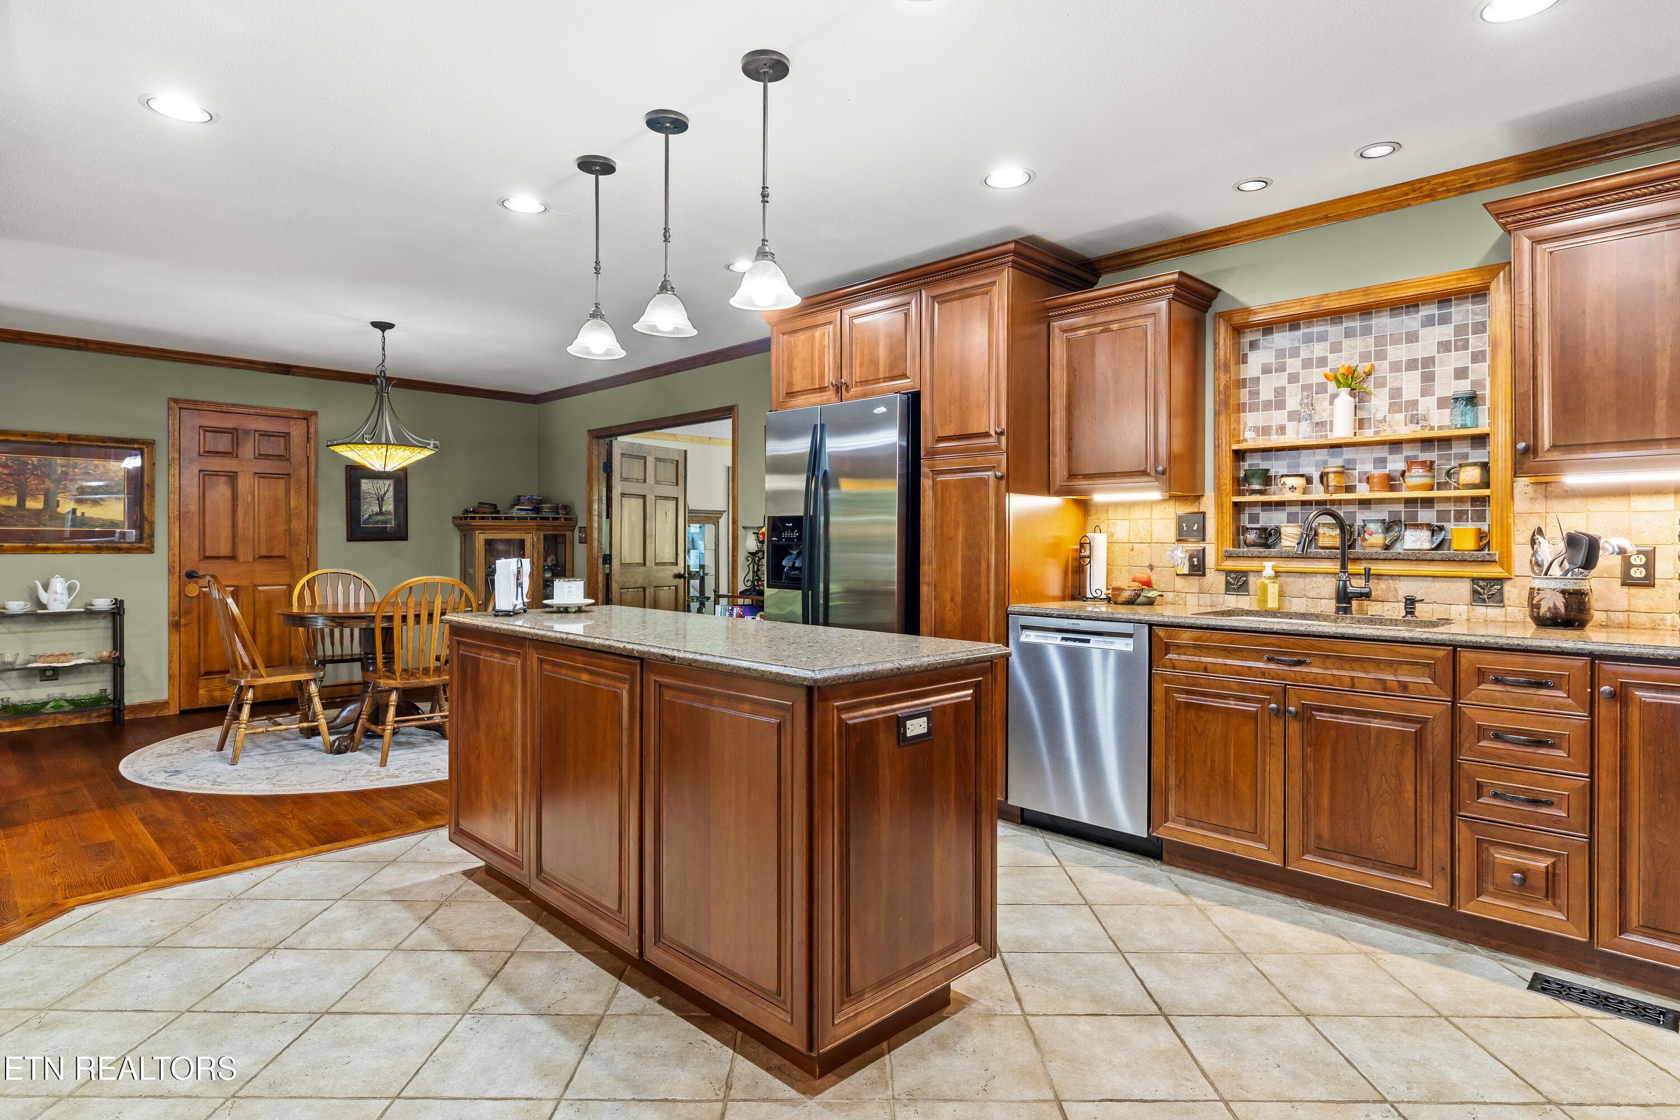
Island w granite tops - 1845 Tree Tops Lane, Seymour, TN 37865, Seymour
All appliances stay - 1845 Tree Tops Lane, Seymour, TN 37865, Seymour
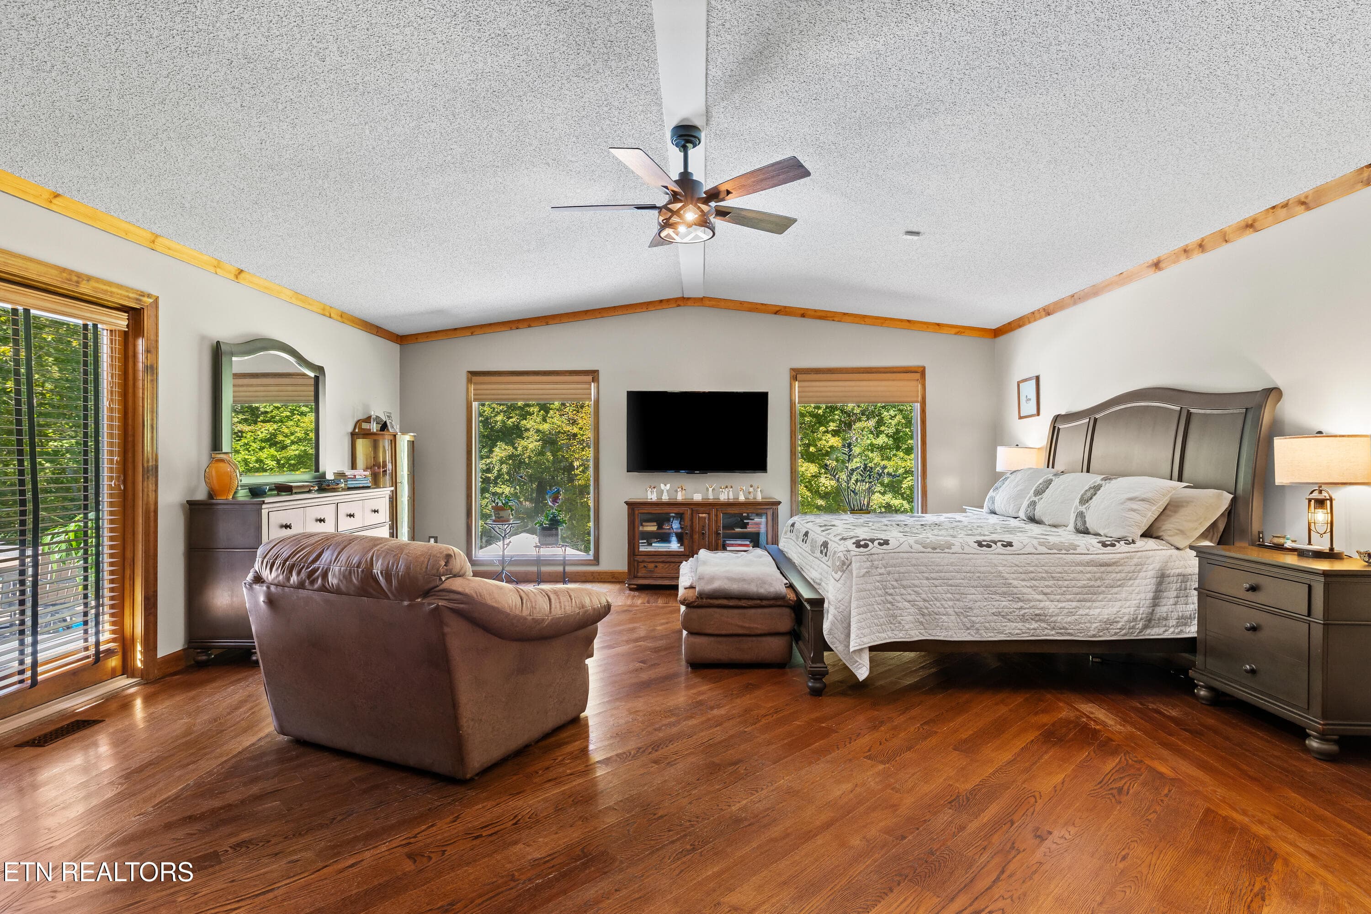
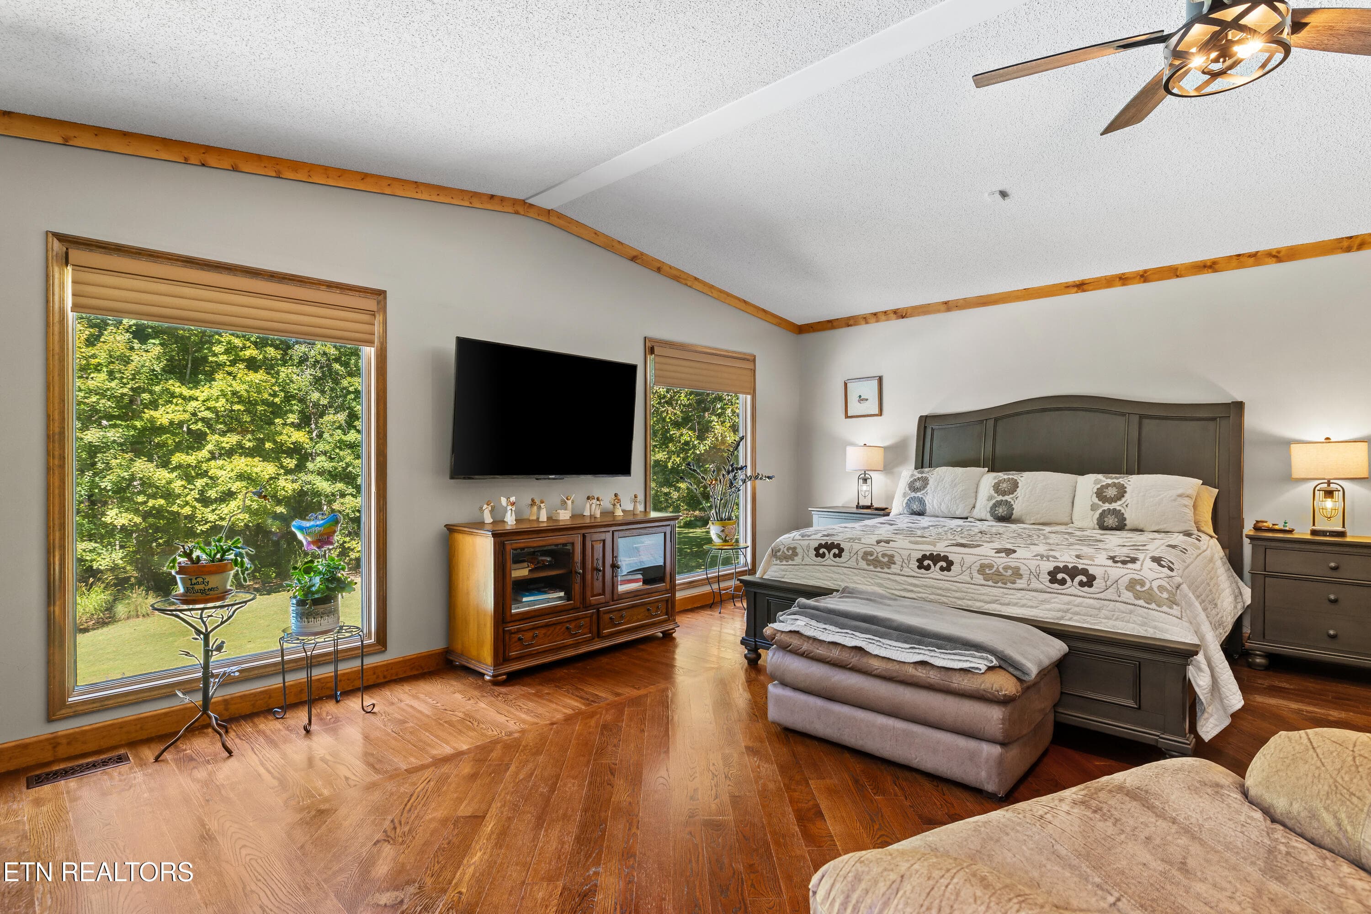
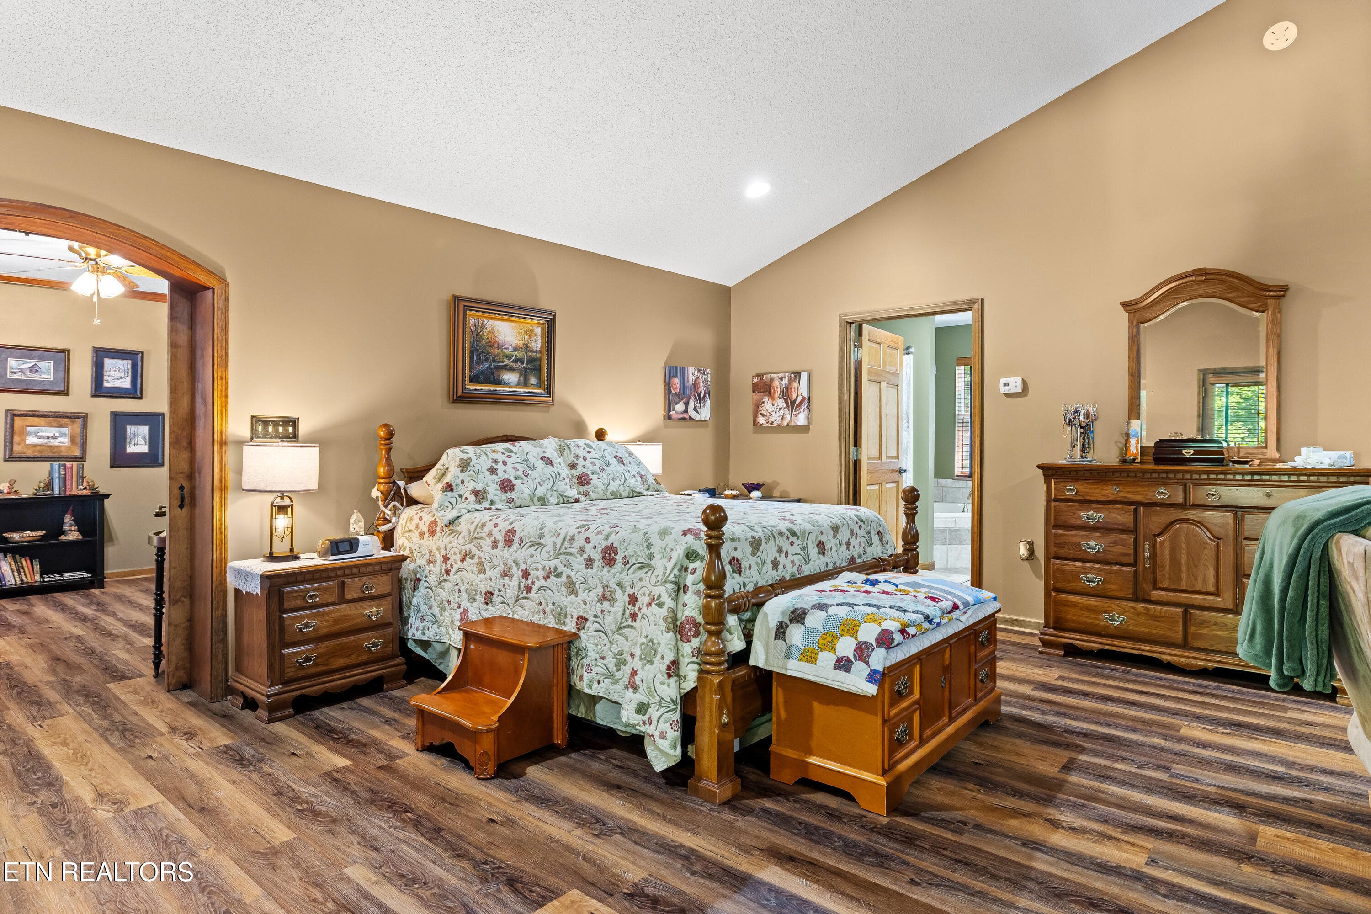
#1 Primary suite - 1845 Tree Tops Lane, Seymour, TN 37865, Seymour
Rennovated space - 1845 Tree Tops Lane, Seymour, TN 37865, Seymour
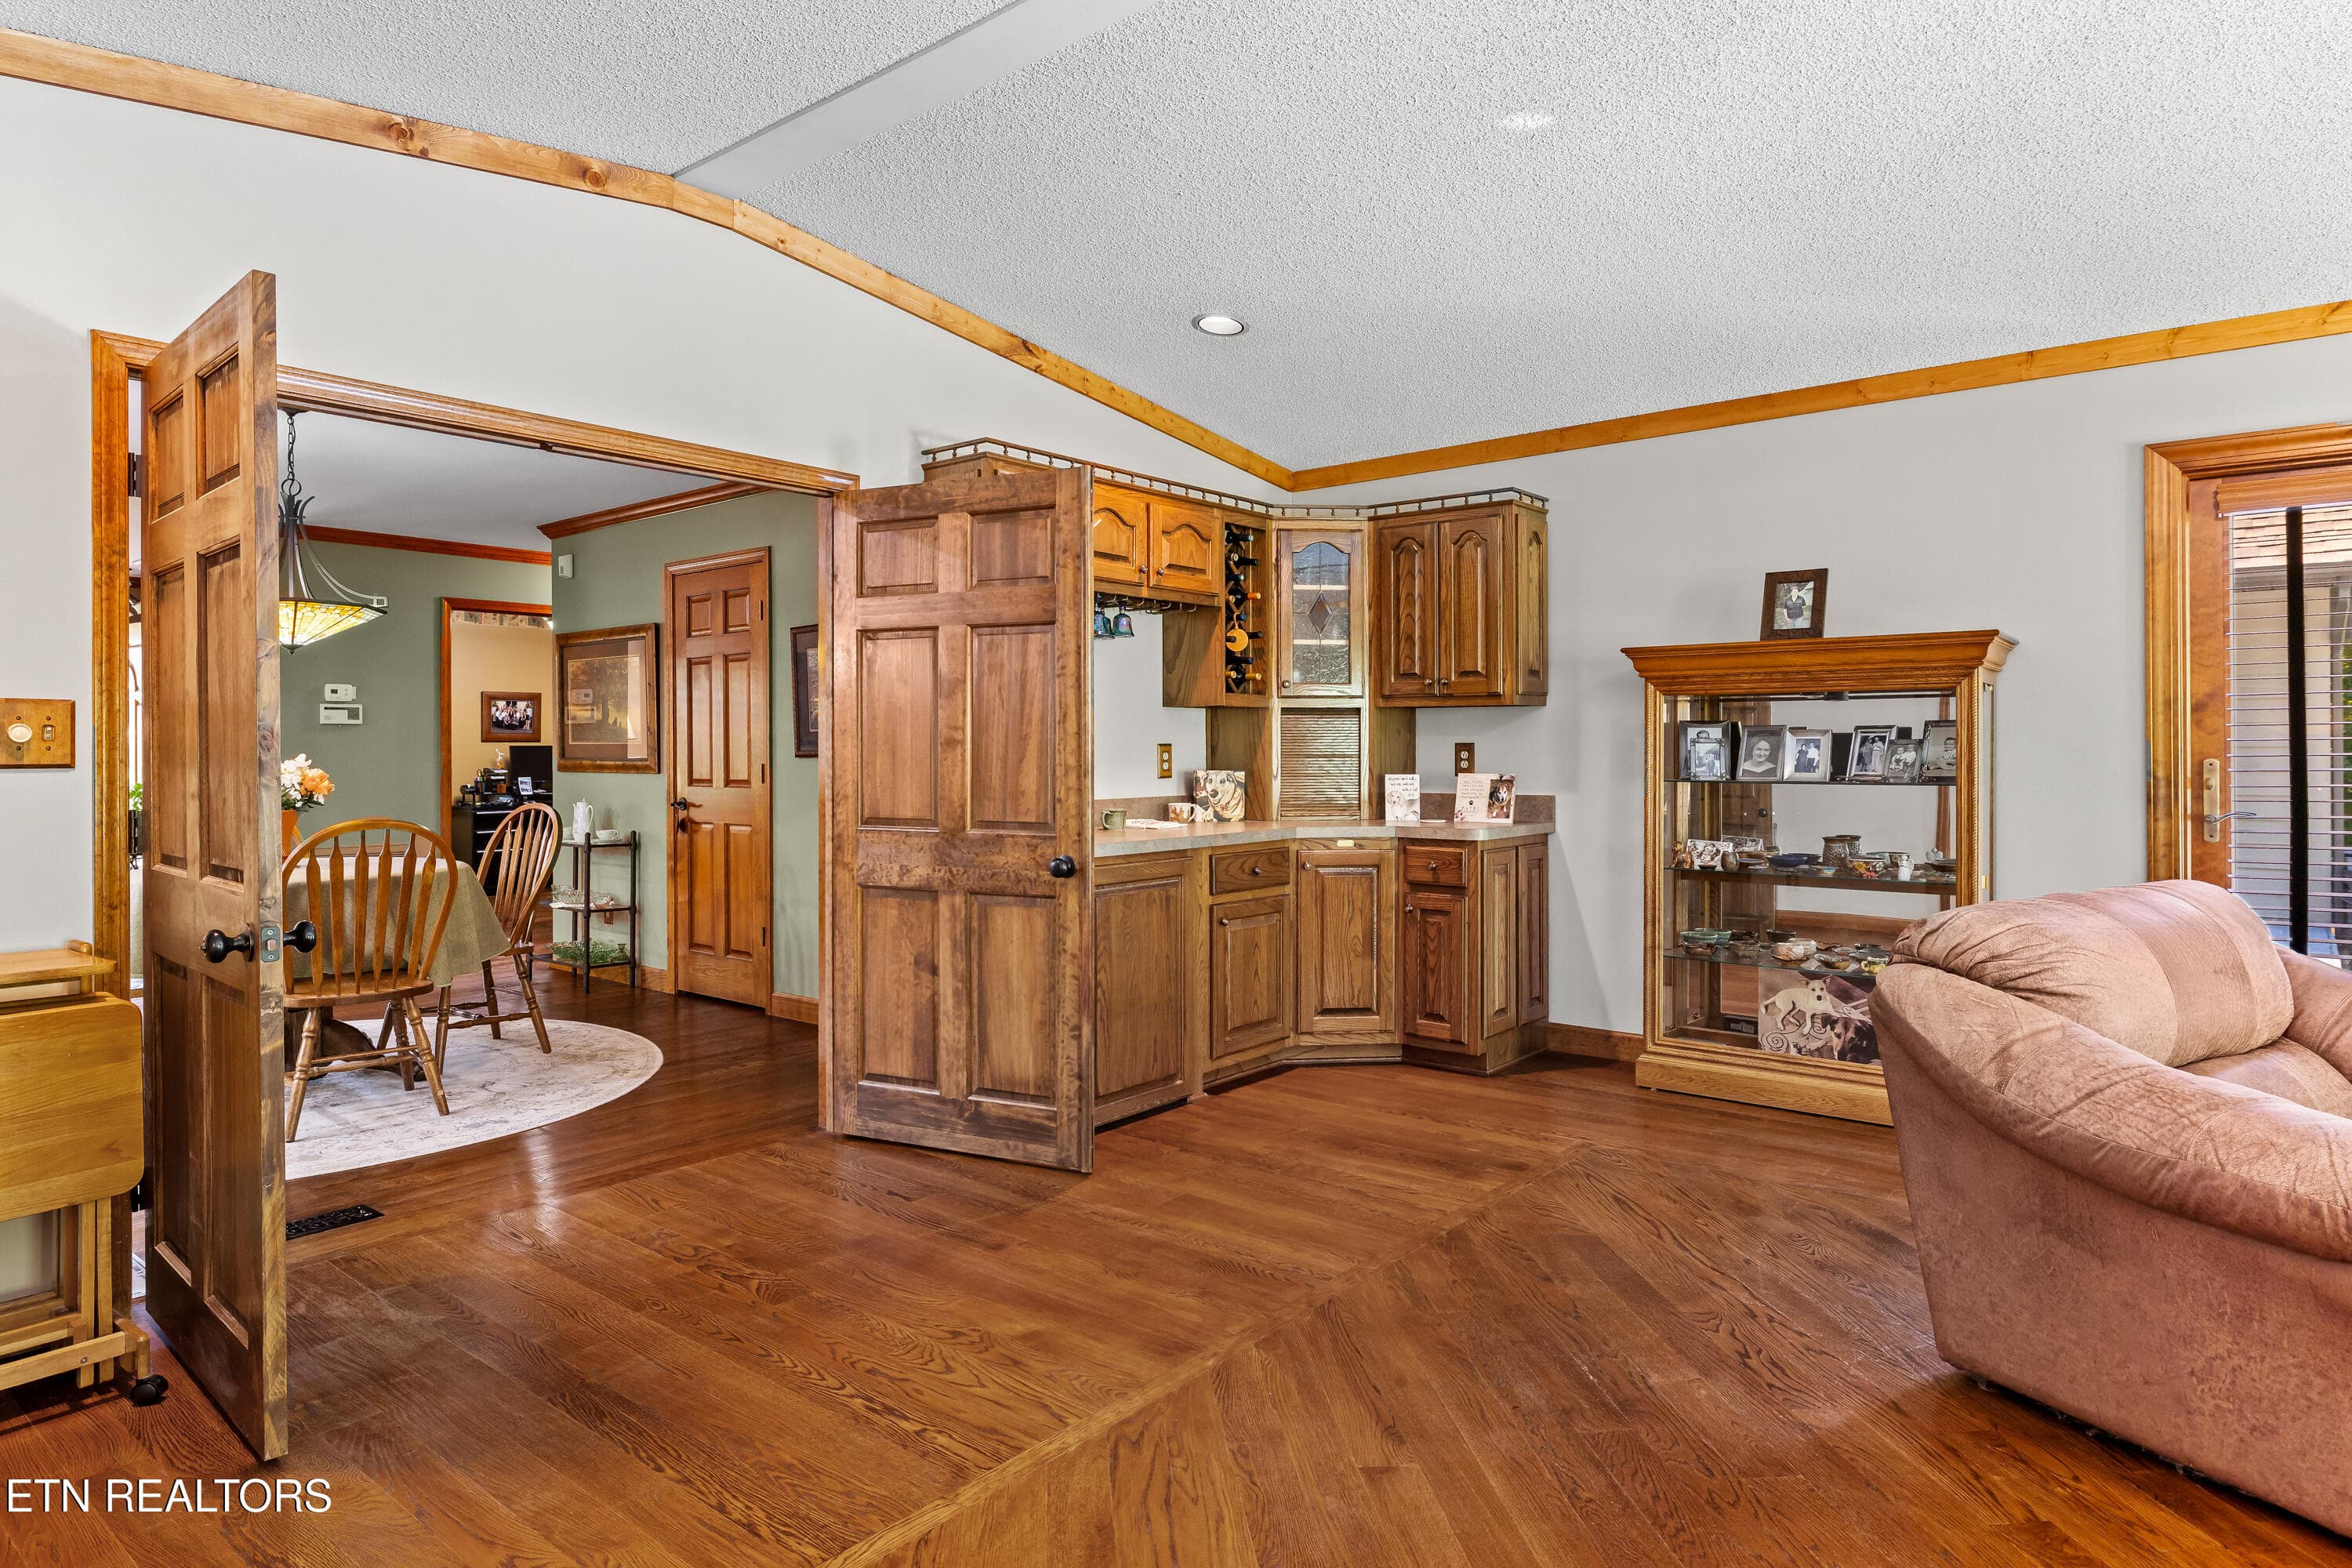
Coffee bar in the bedroom - 1845 Tree Tops Lane, Seymour, TN 37865, Seymour
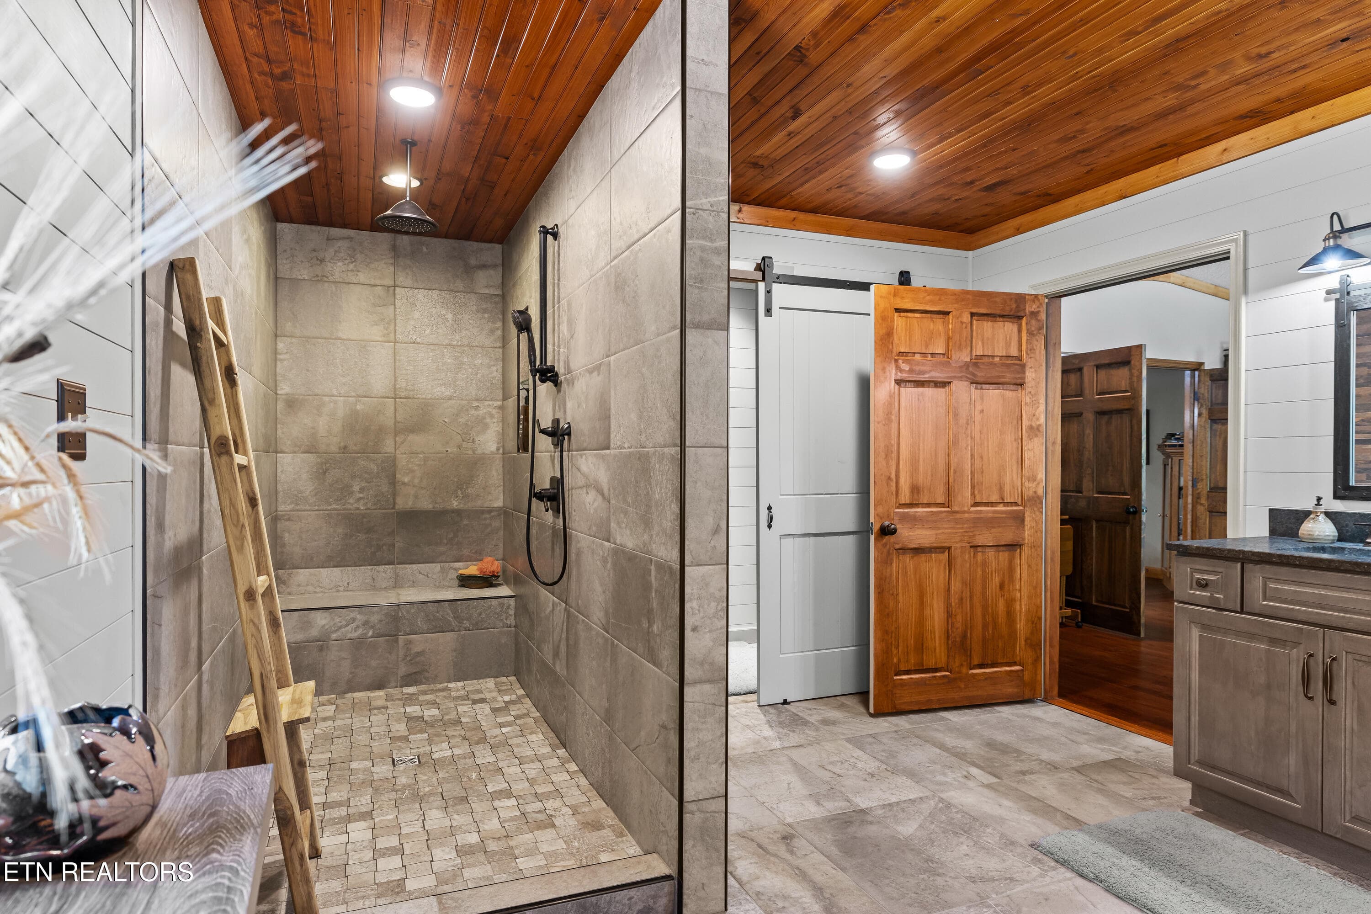
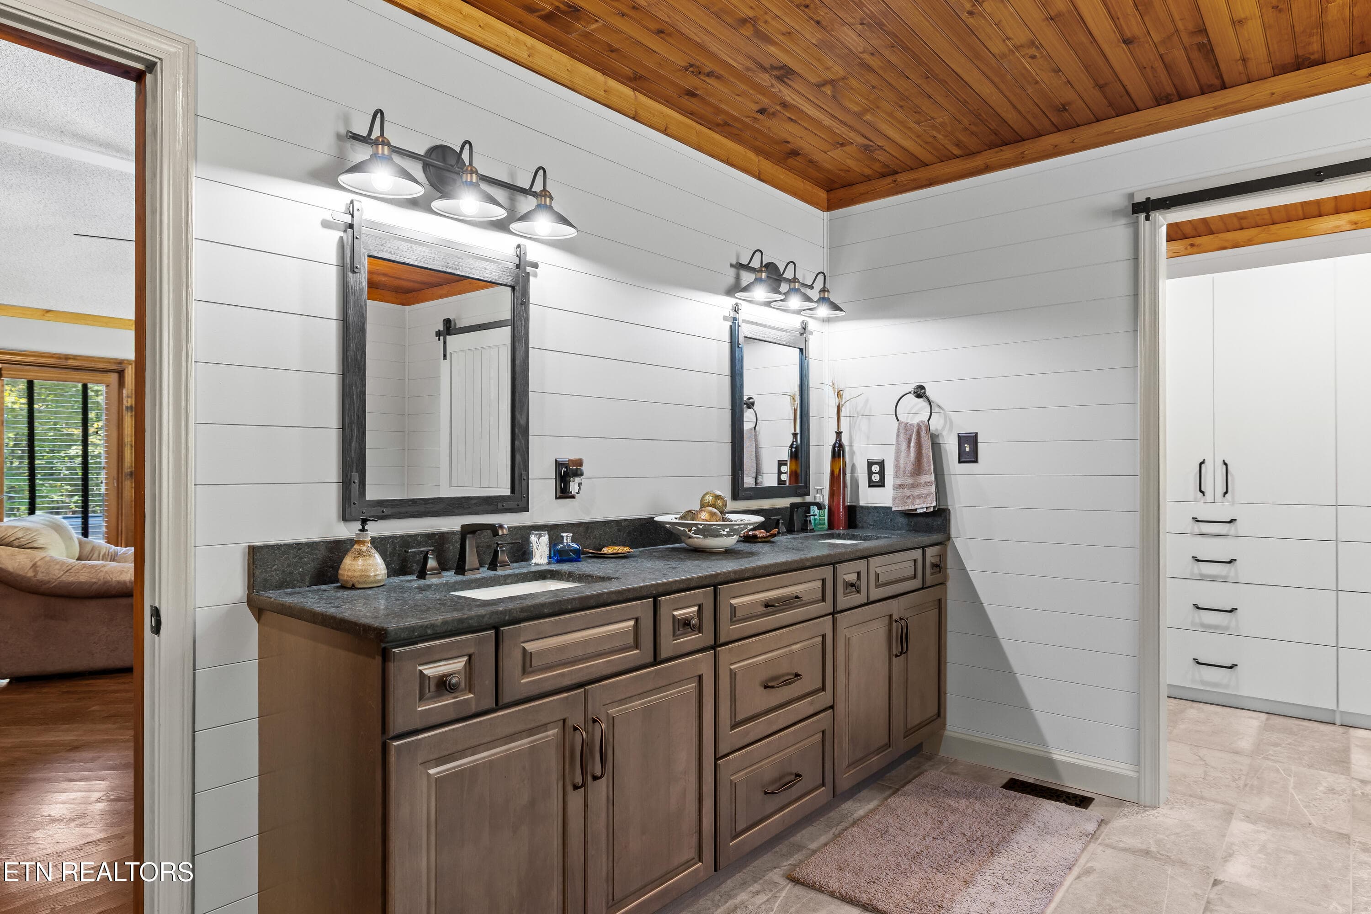
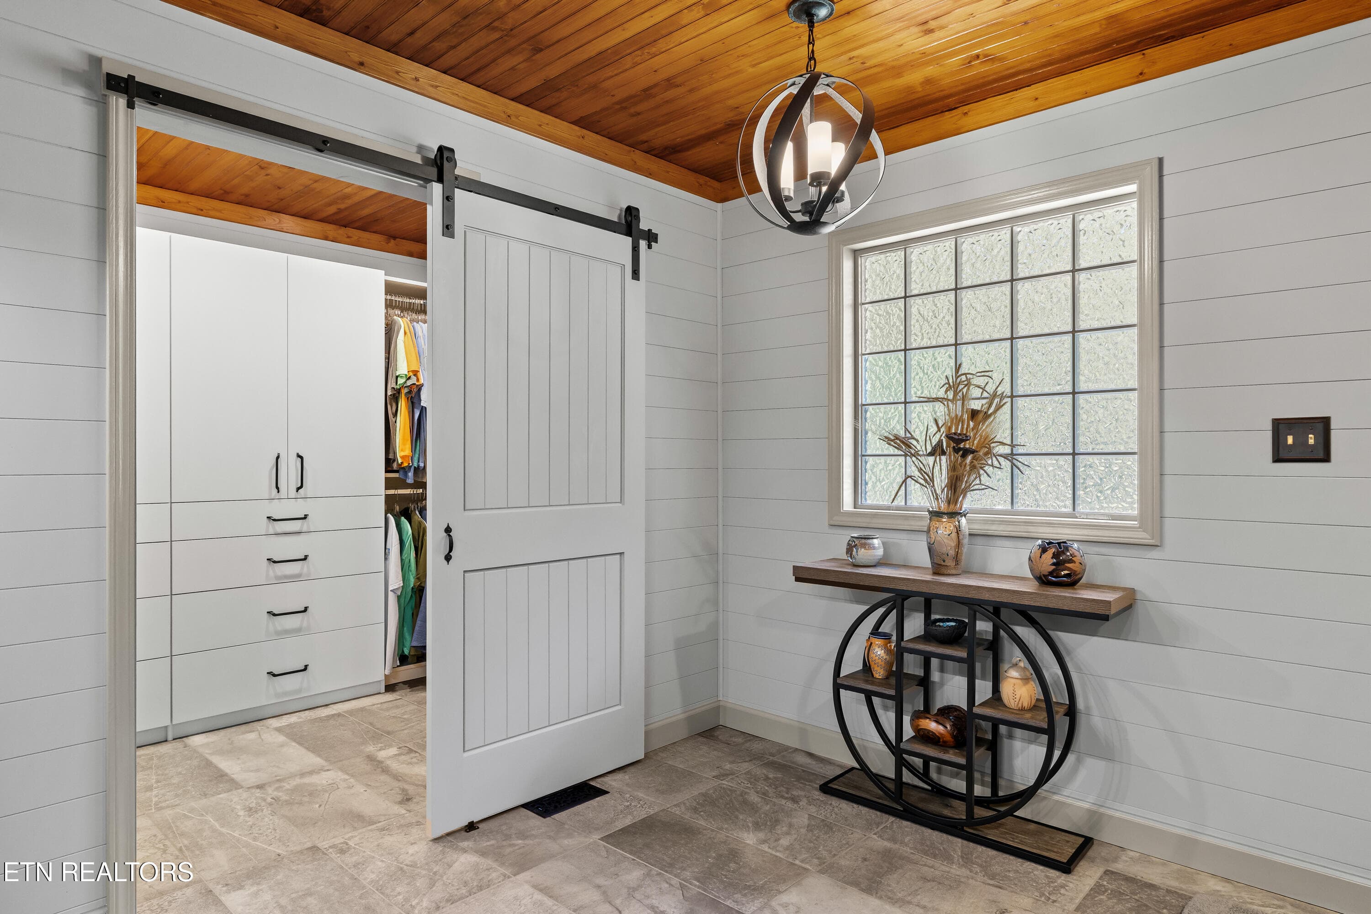
New primary bath - 1845 Tree Tops Lane, Seymour, TN 37865, Seymour
Leathered granite tops - 1845 Tree Tops Lane, Seymour, TN 37865, Seymour
Wood ceiling - 1845 Tree Tops Lane, Seymour, TN 37865, Seymour
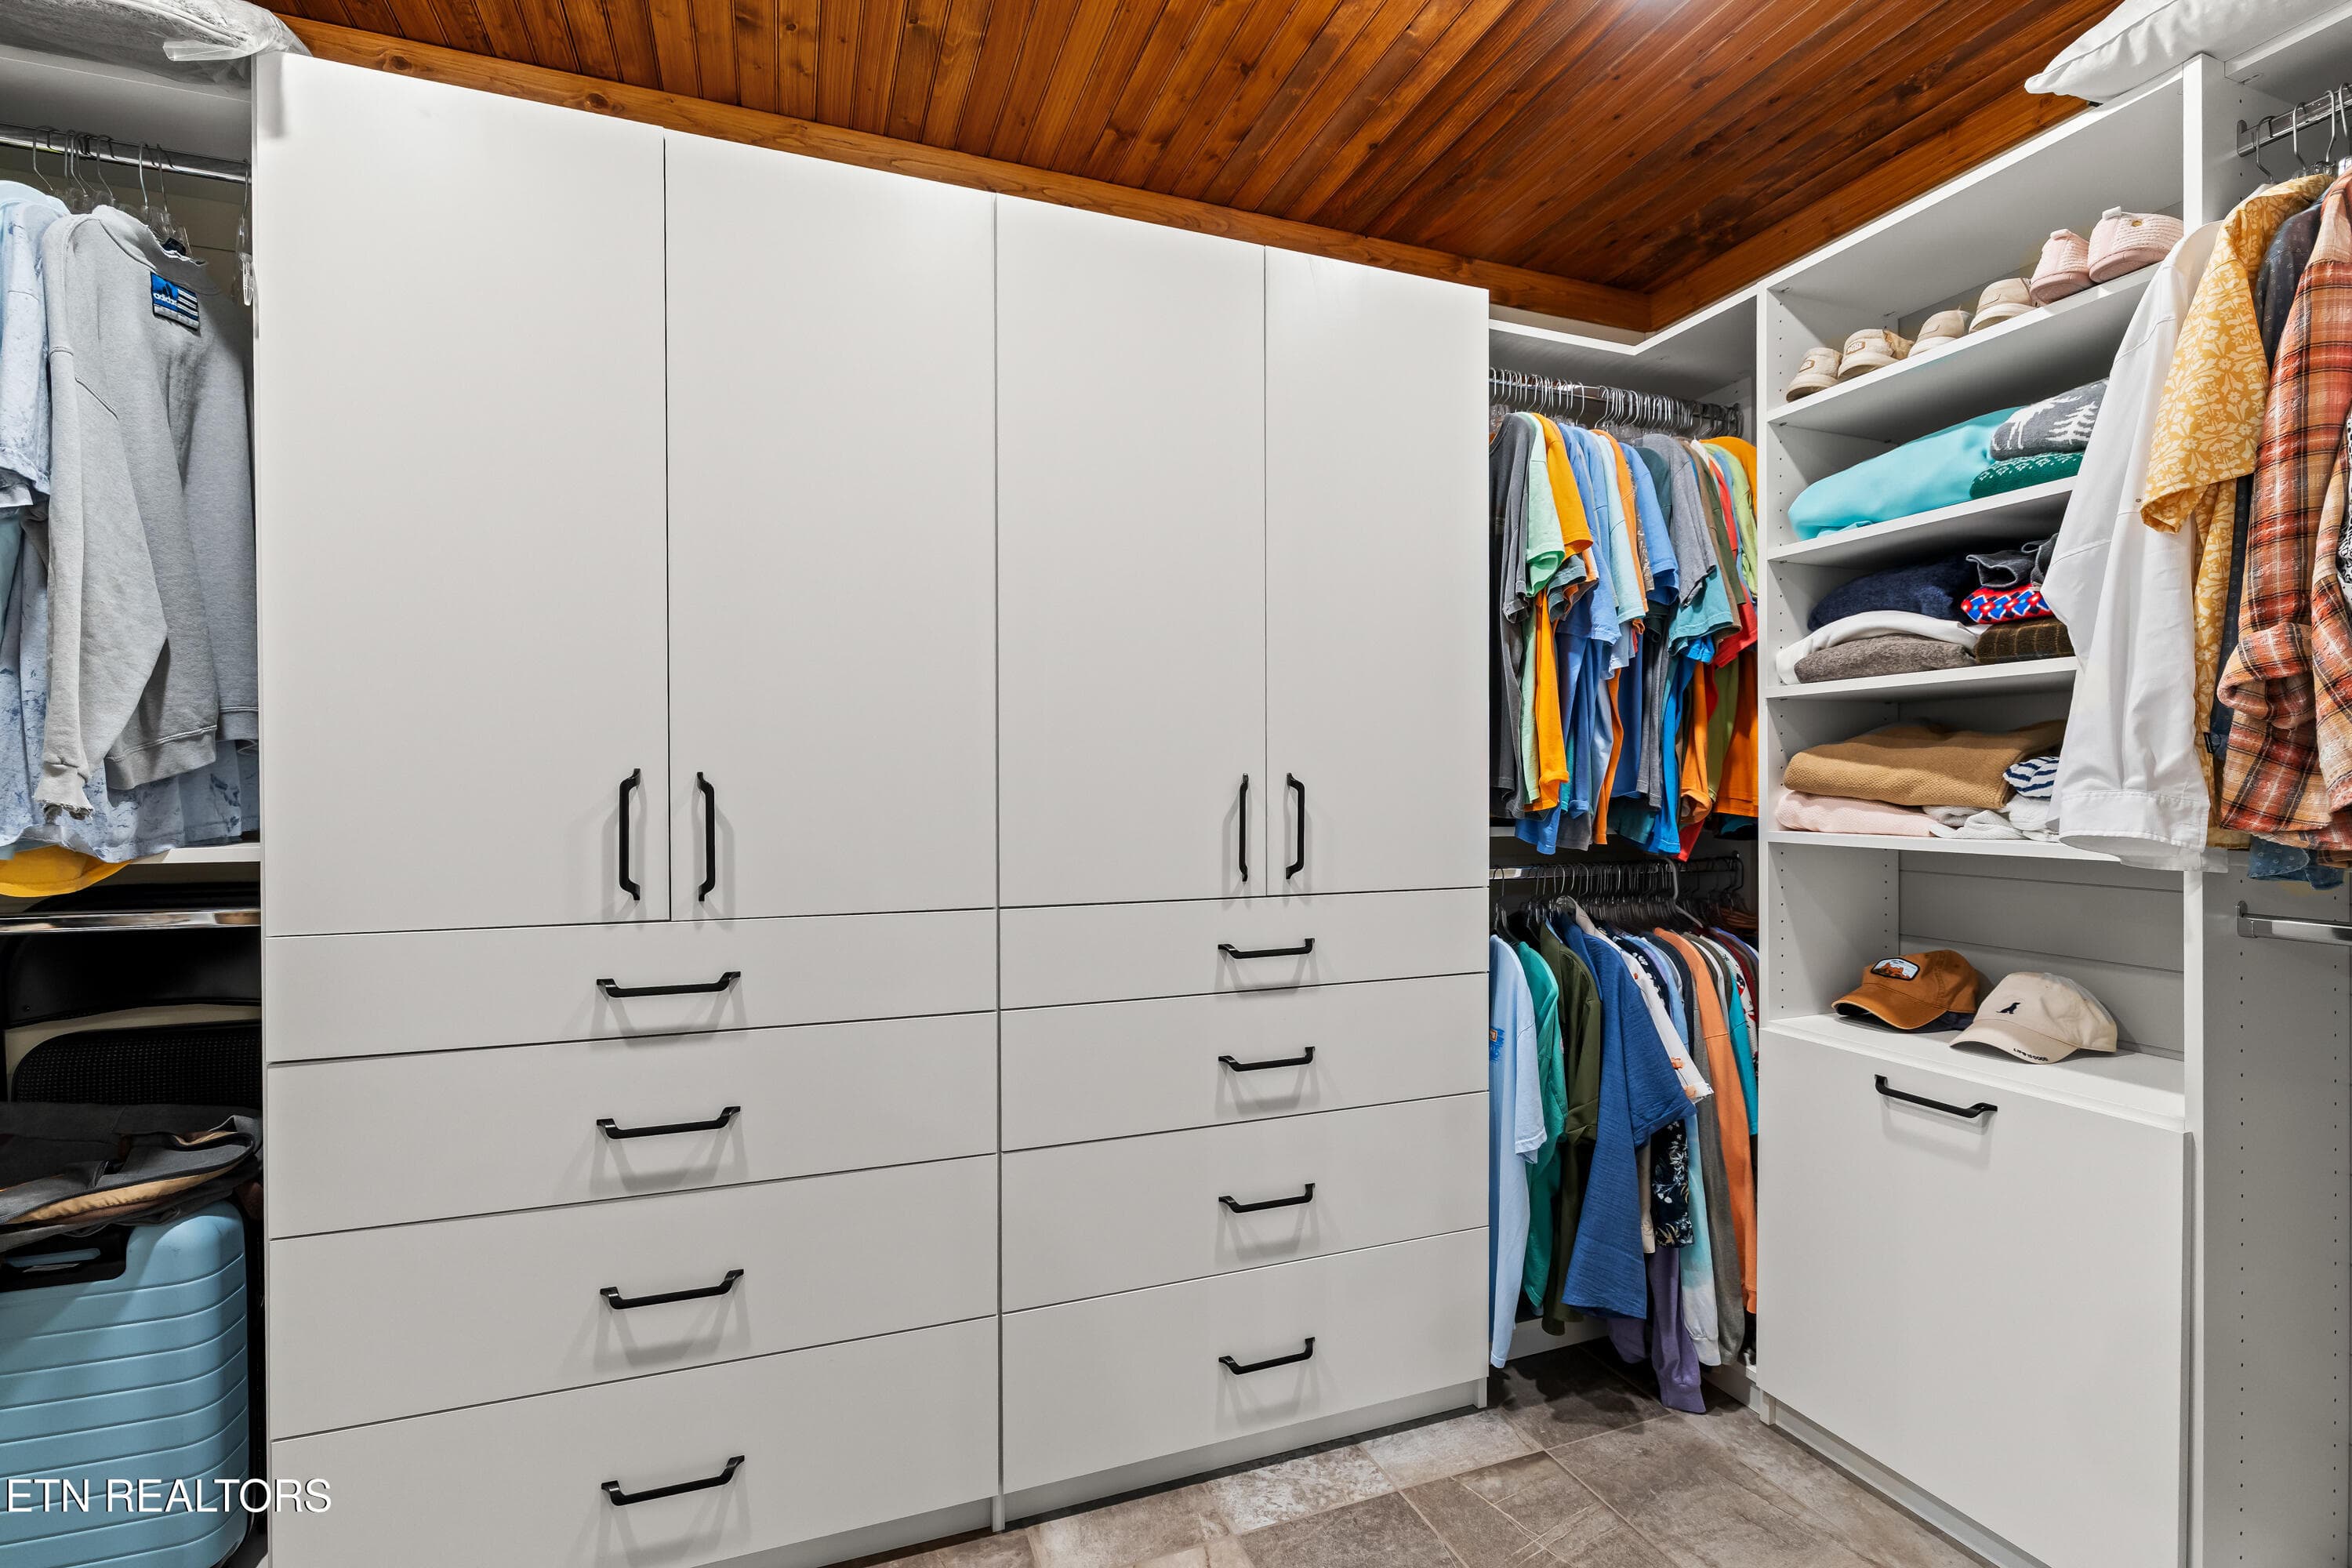
Closet storage system - 1845 Tree Tops Lane, Seymour, TN 37865, Seymour
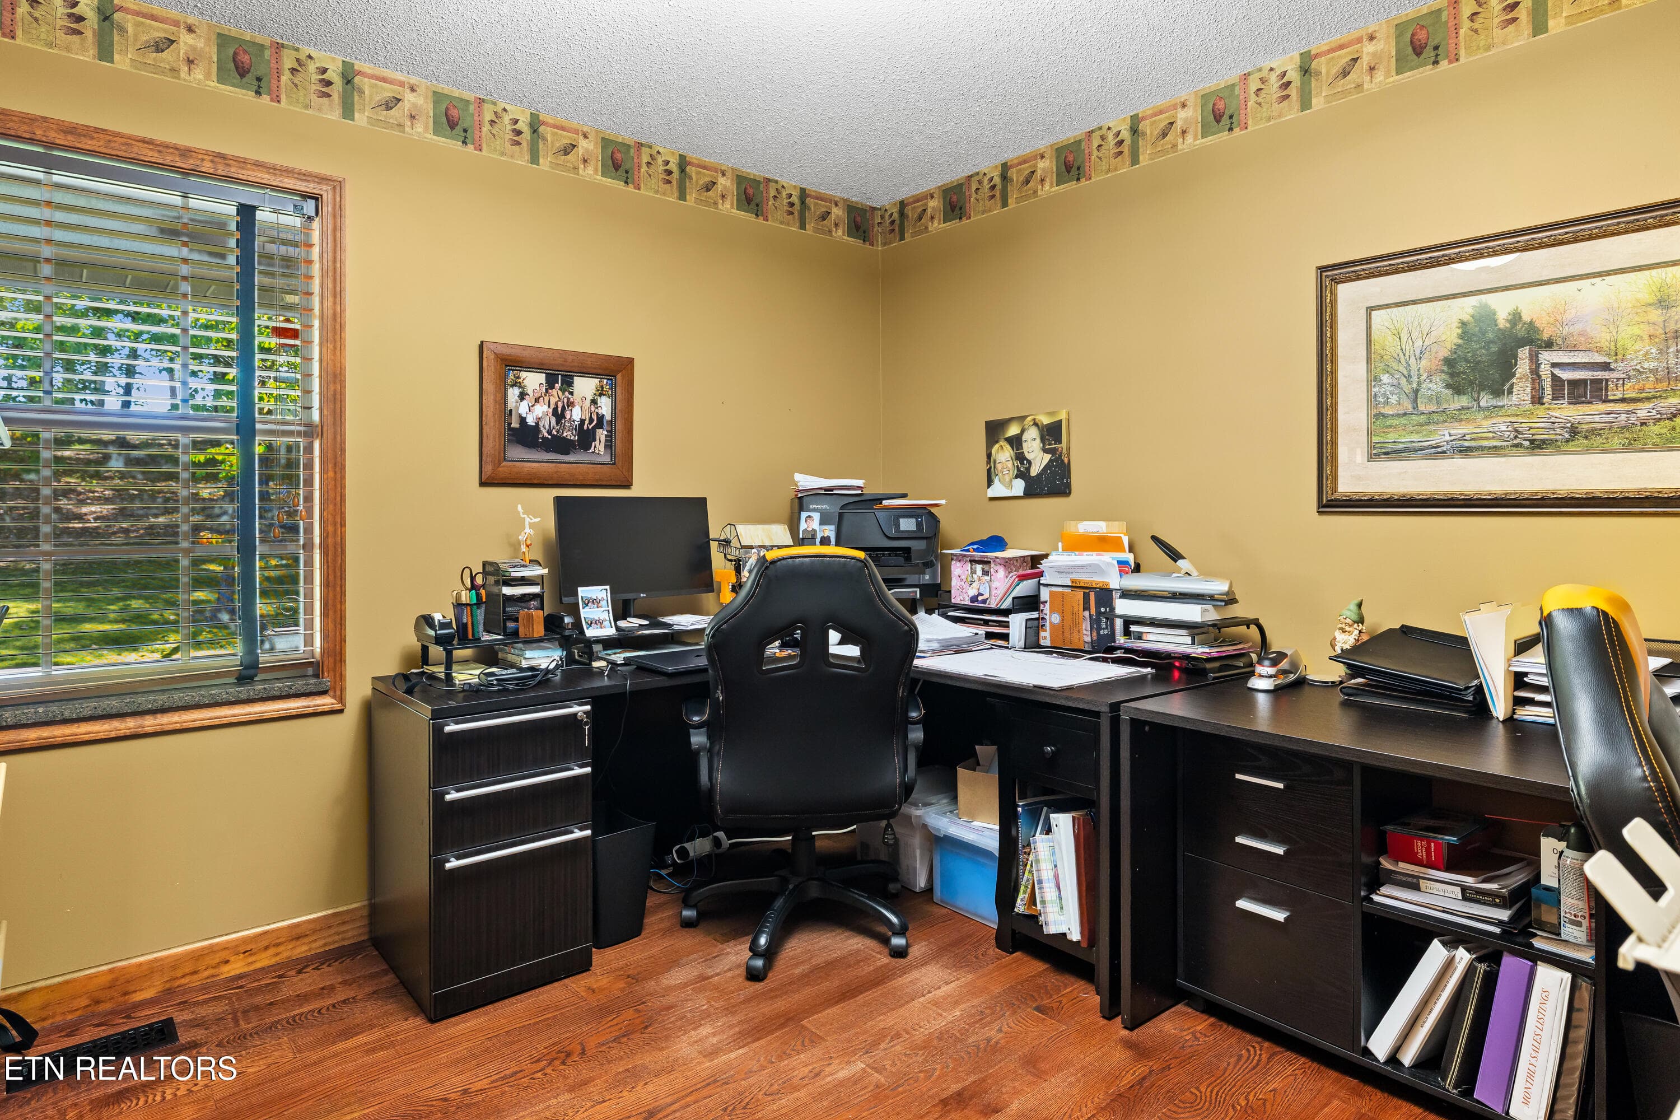
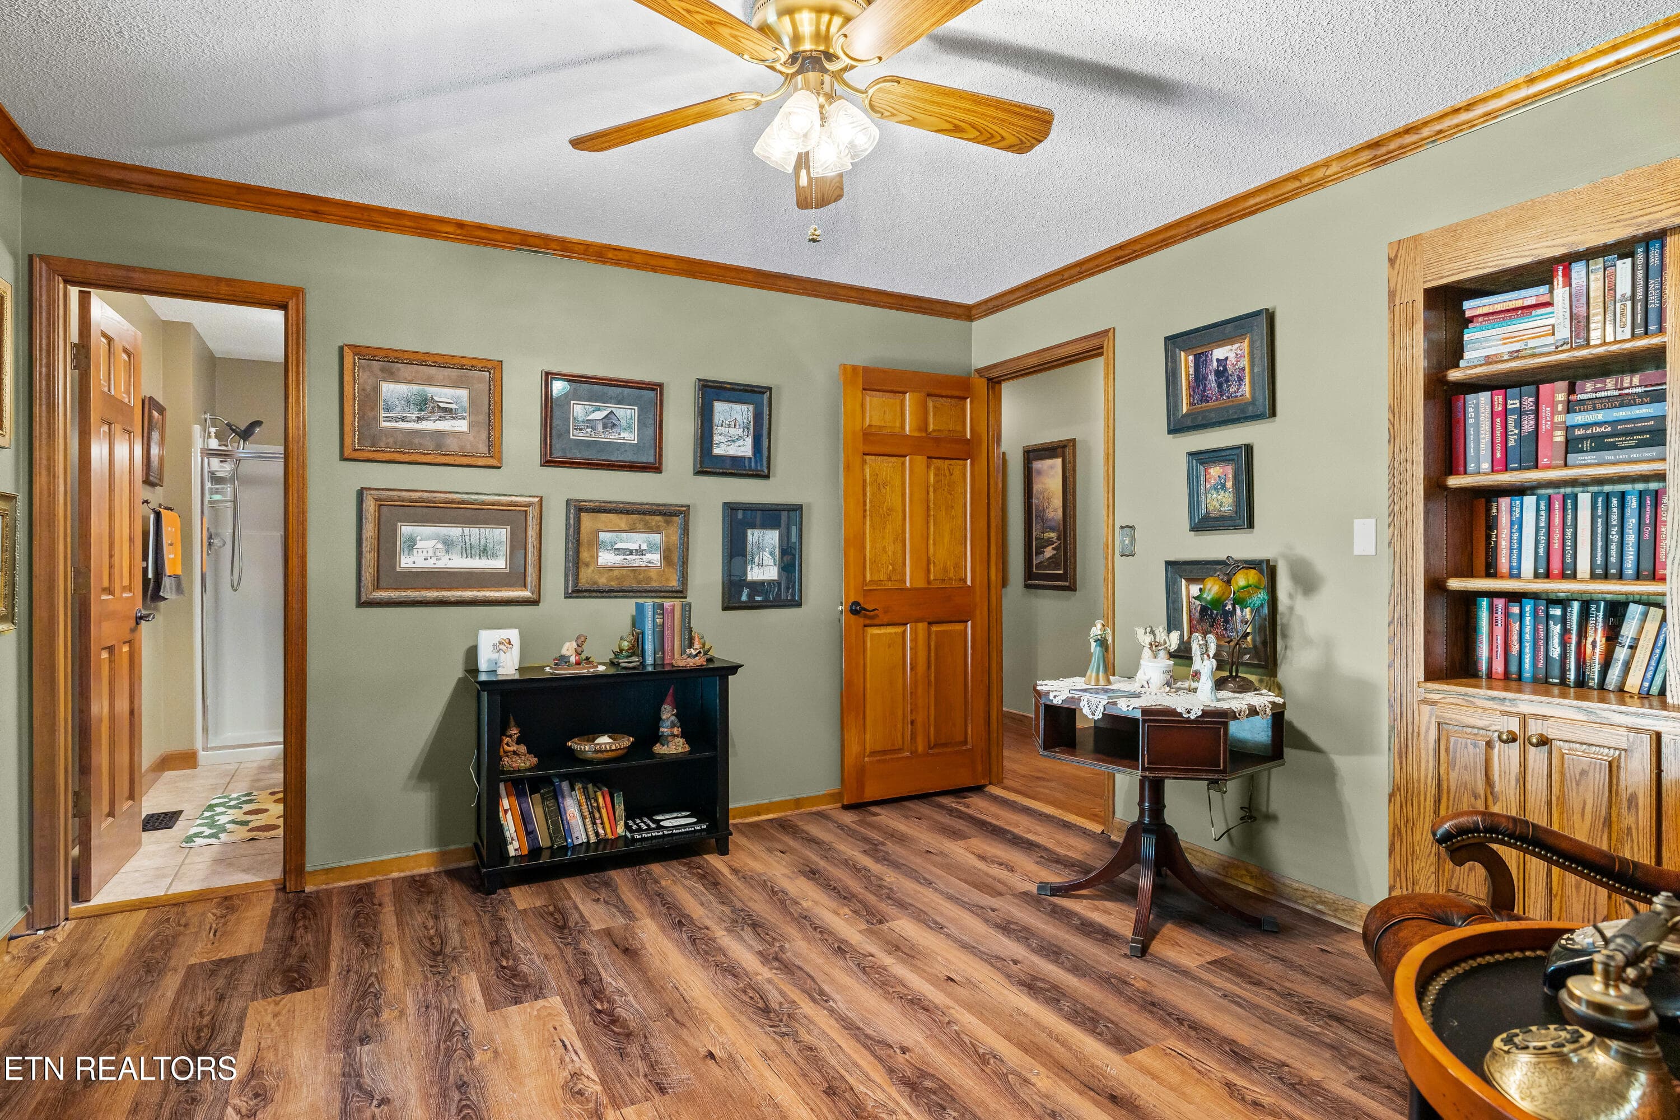
Office - 1845 Tree Tops Lane, Seymour, TN 37865, Seymour
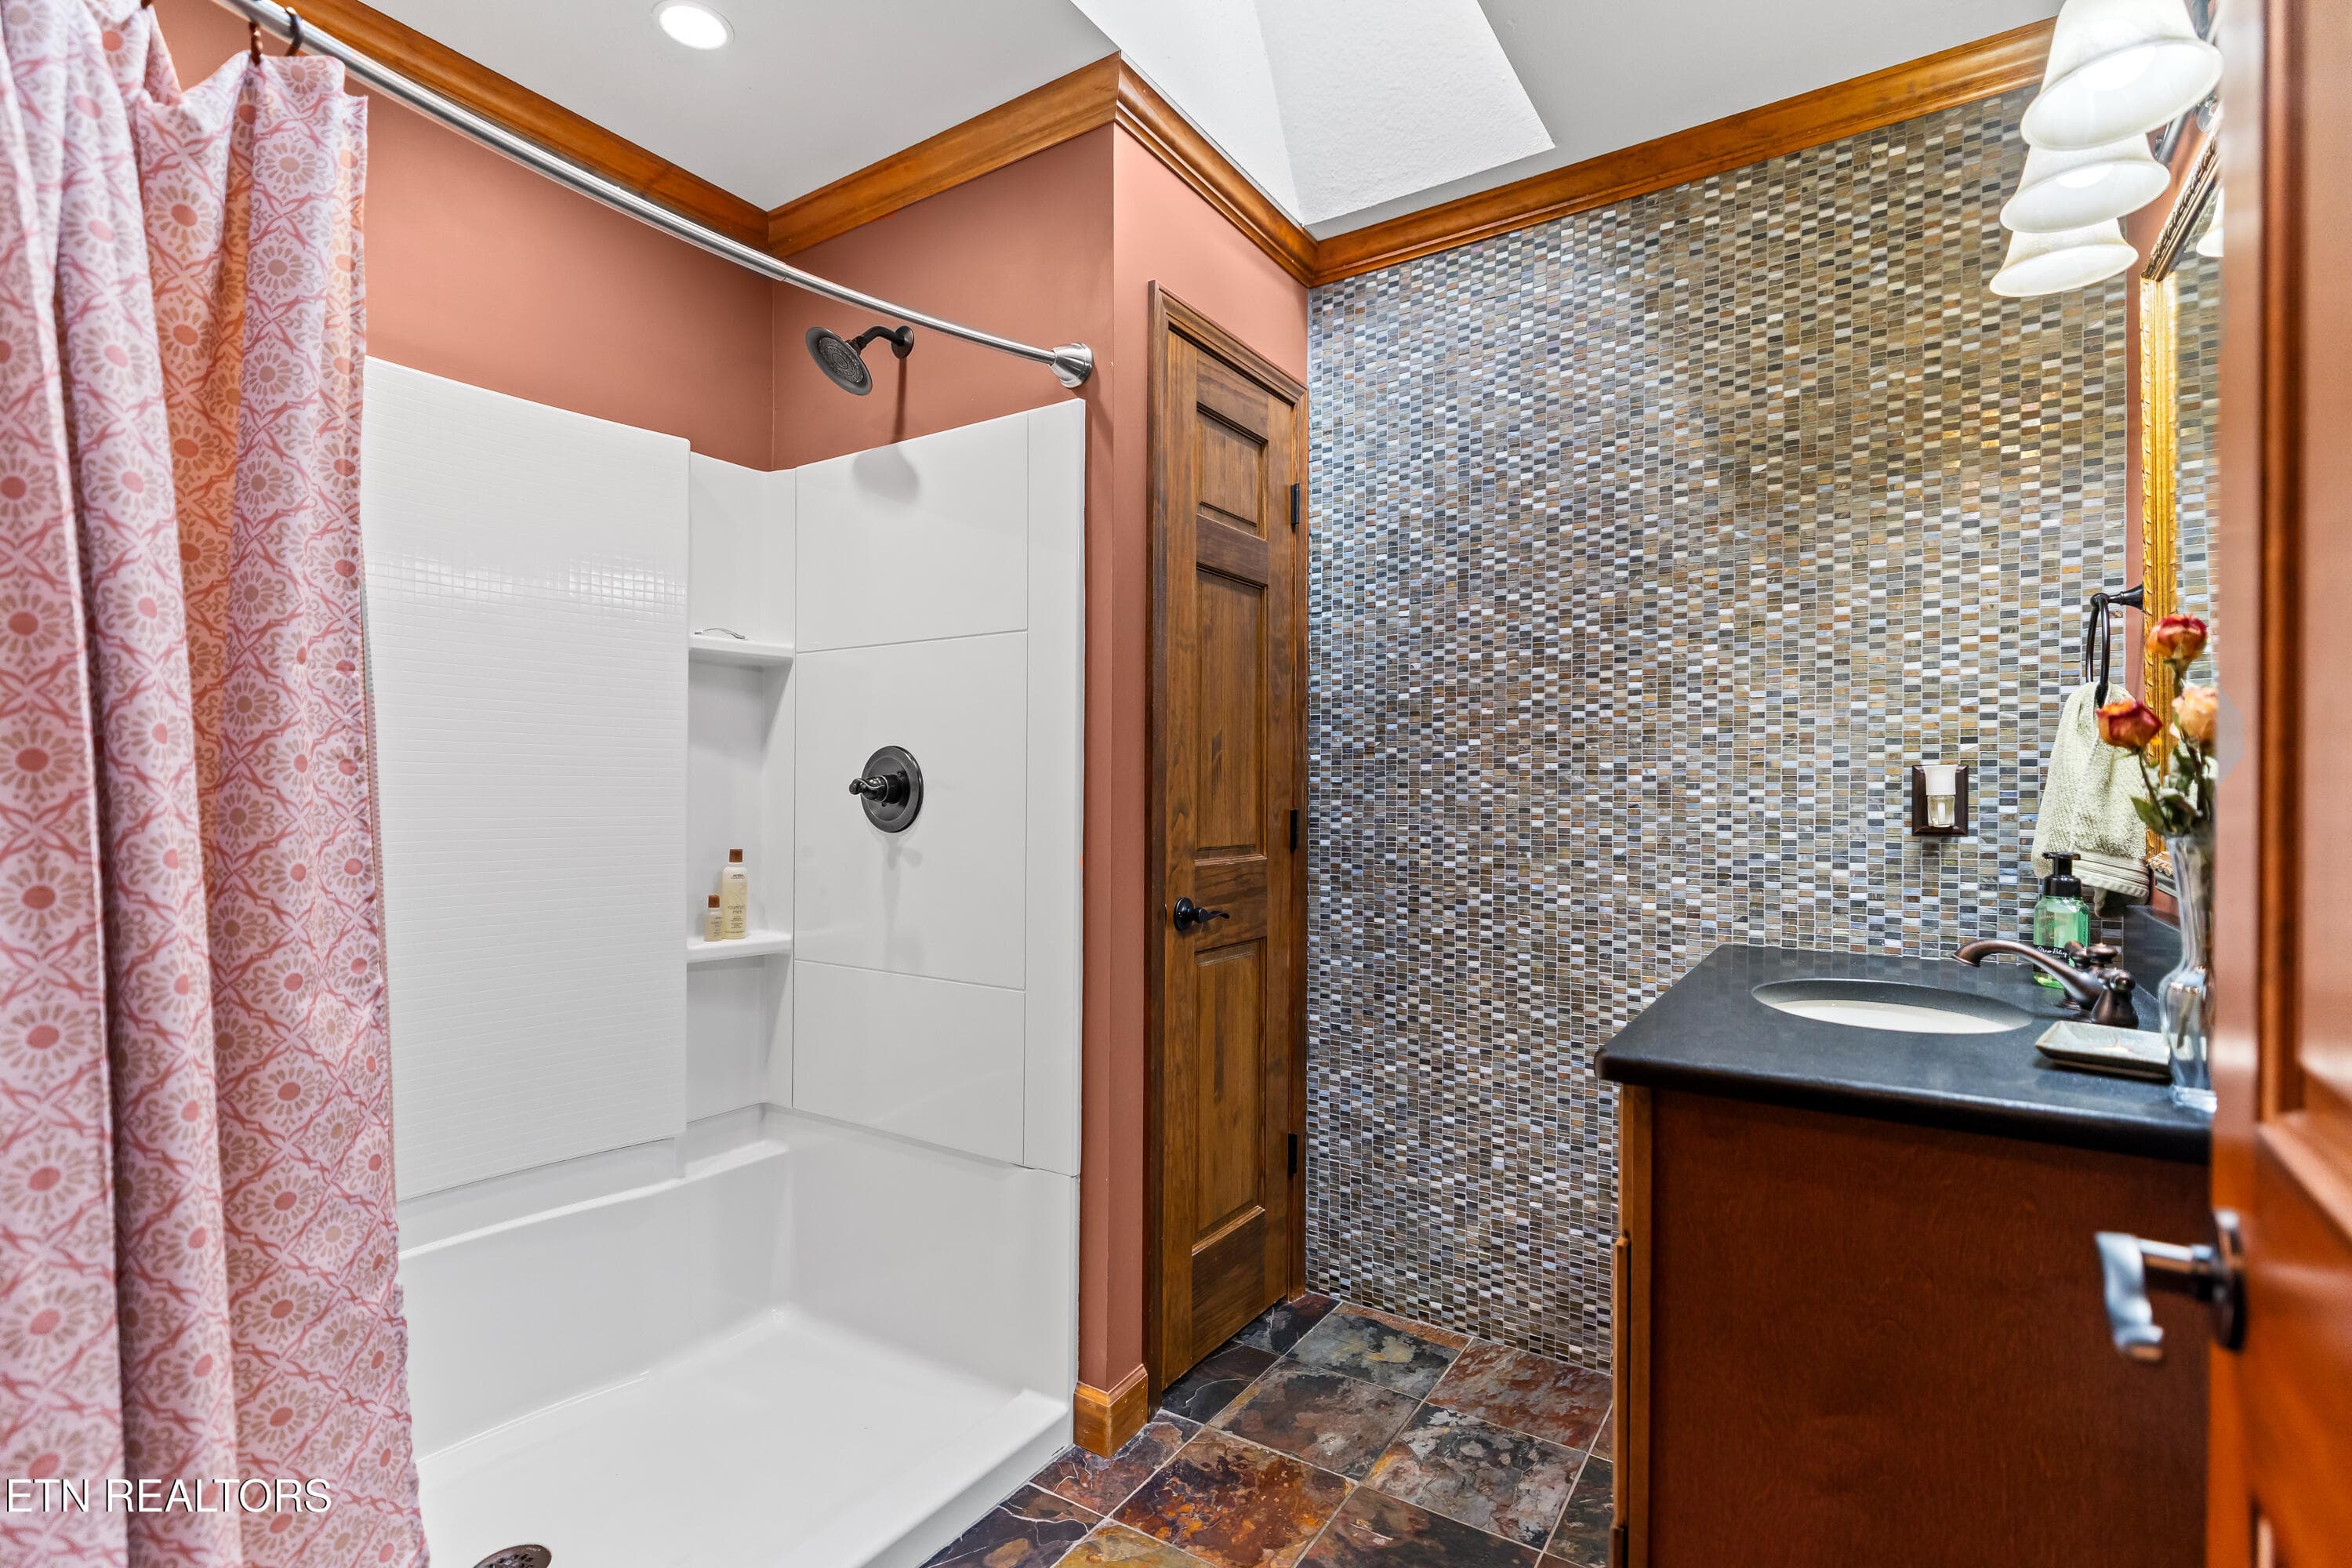
Hall bath with skylights - 1845 Tree Tops Lane, Seymour, TN 37865, Seymour
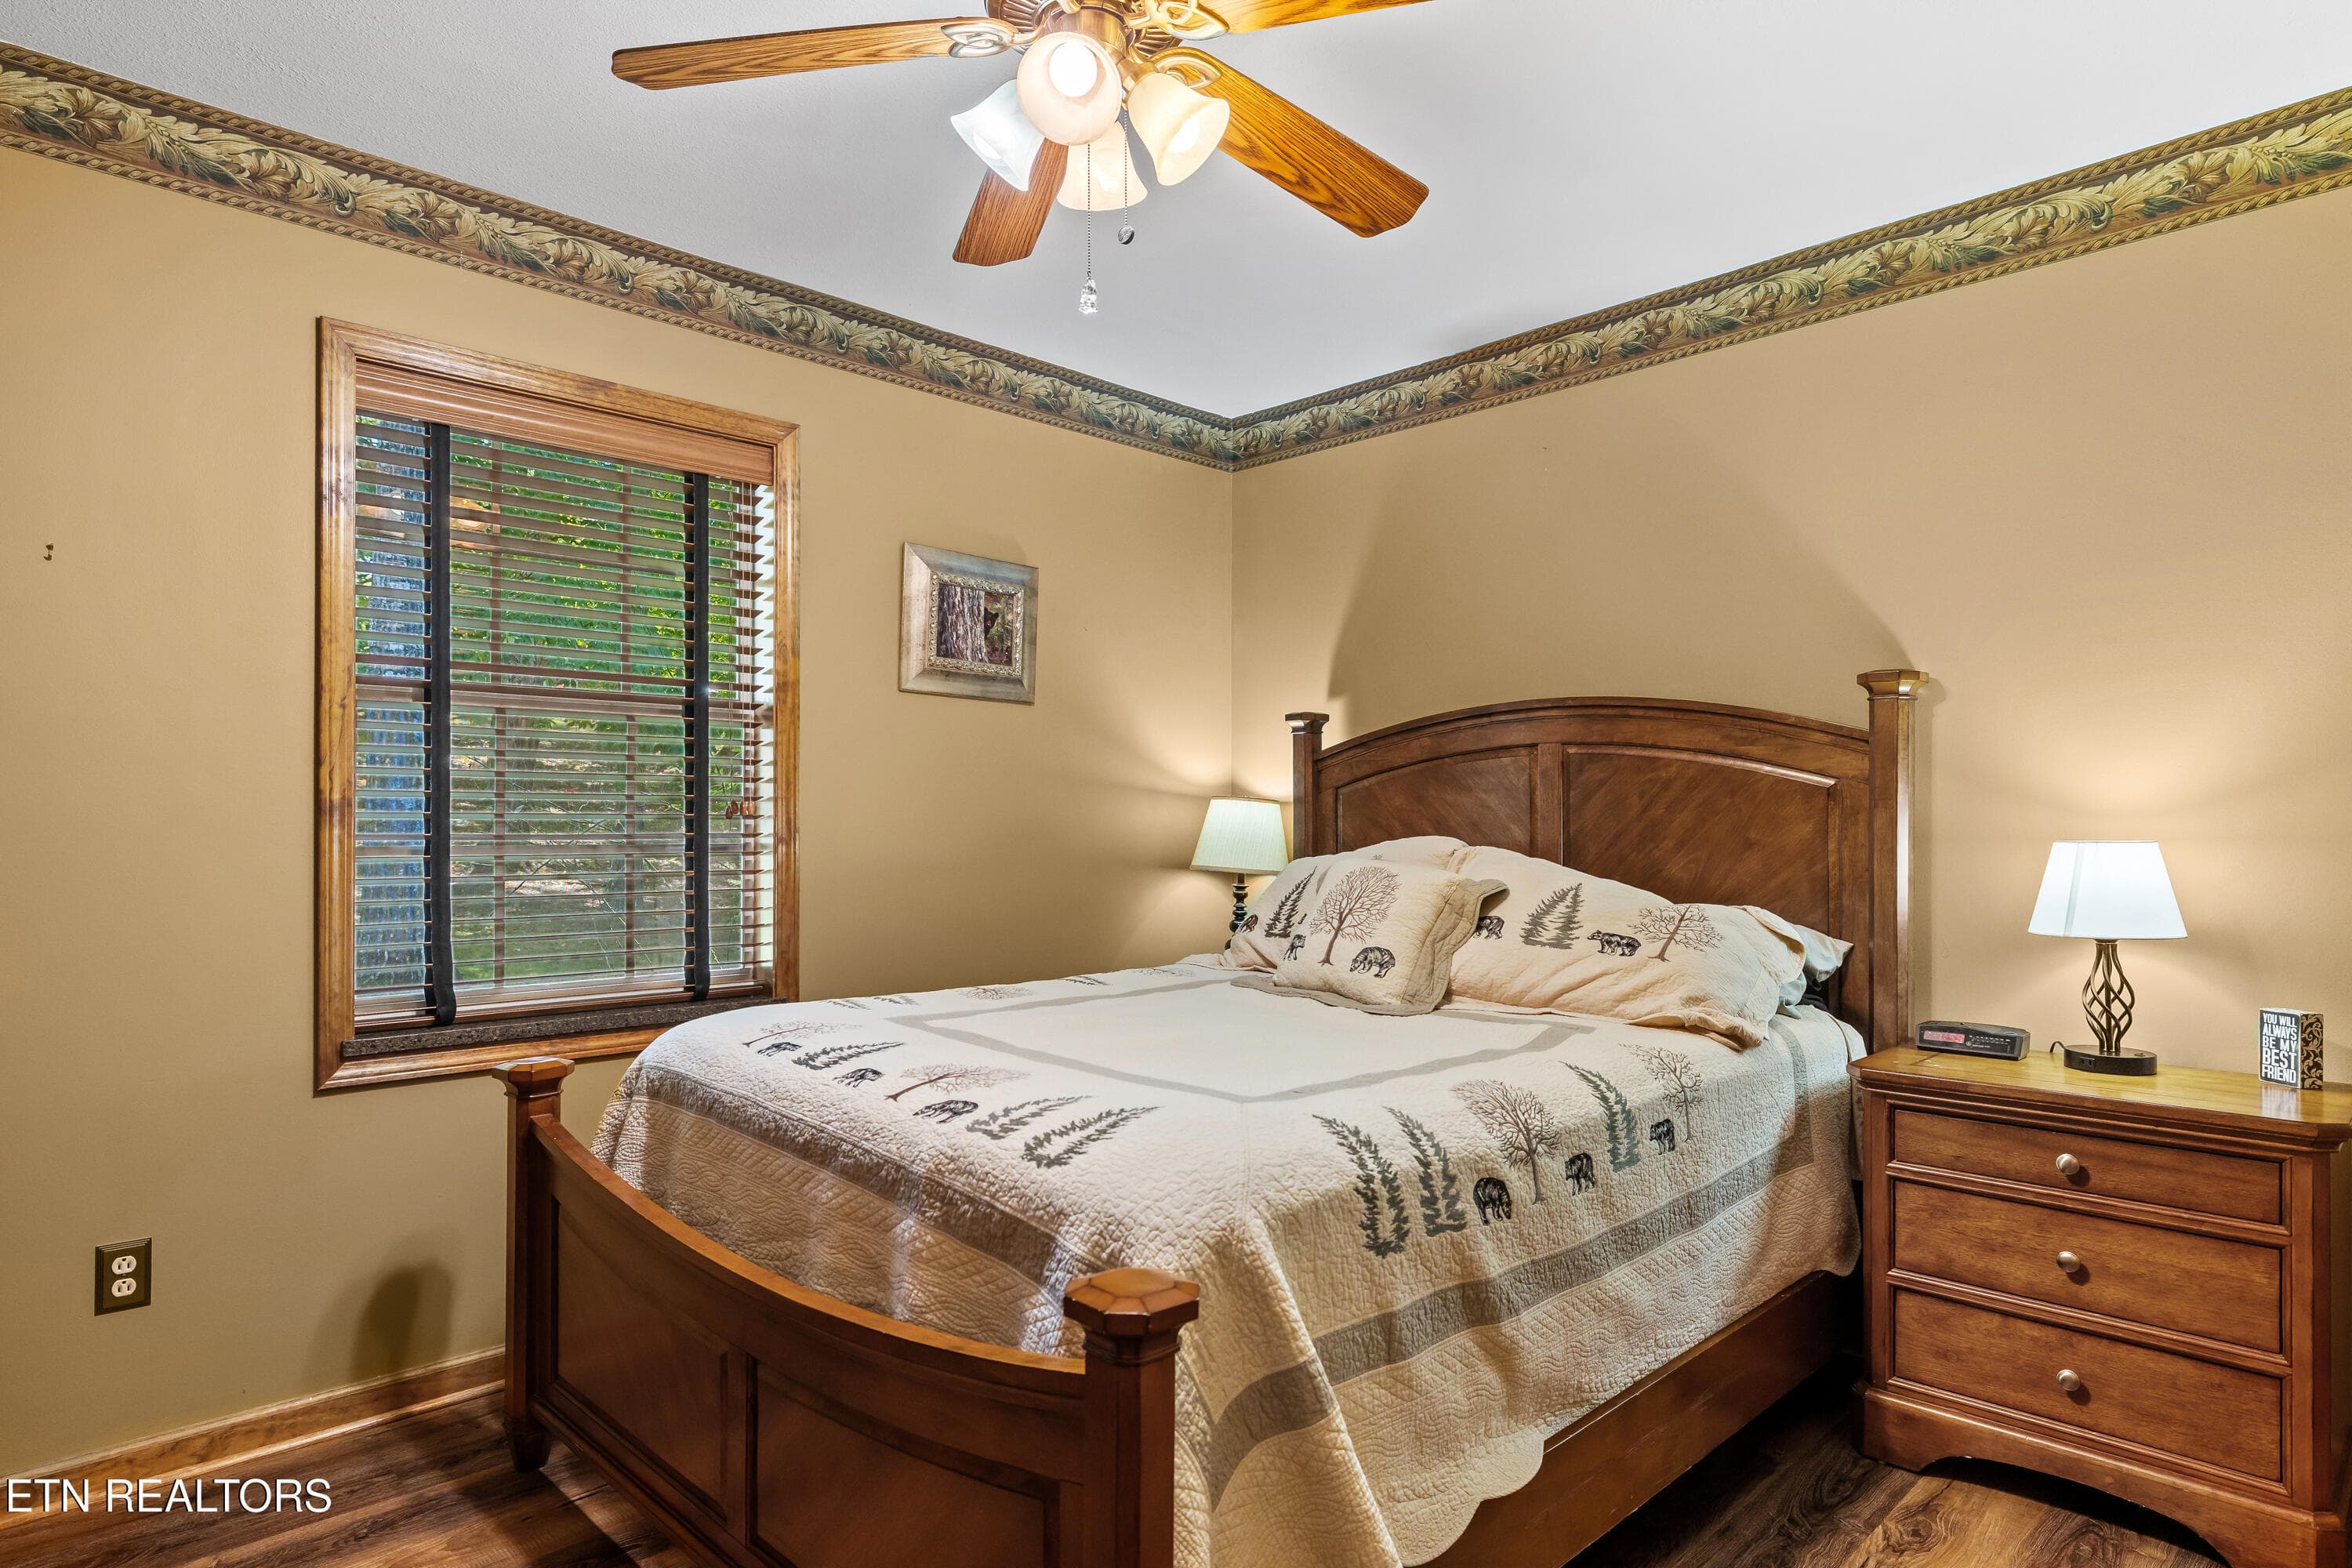
Guest bedroom - 1845 Tree Tops Lane, Seymour, TN 37865, Seymour
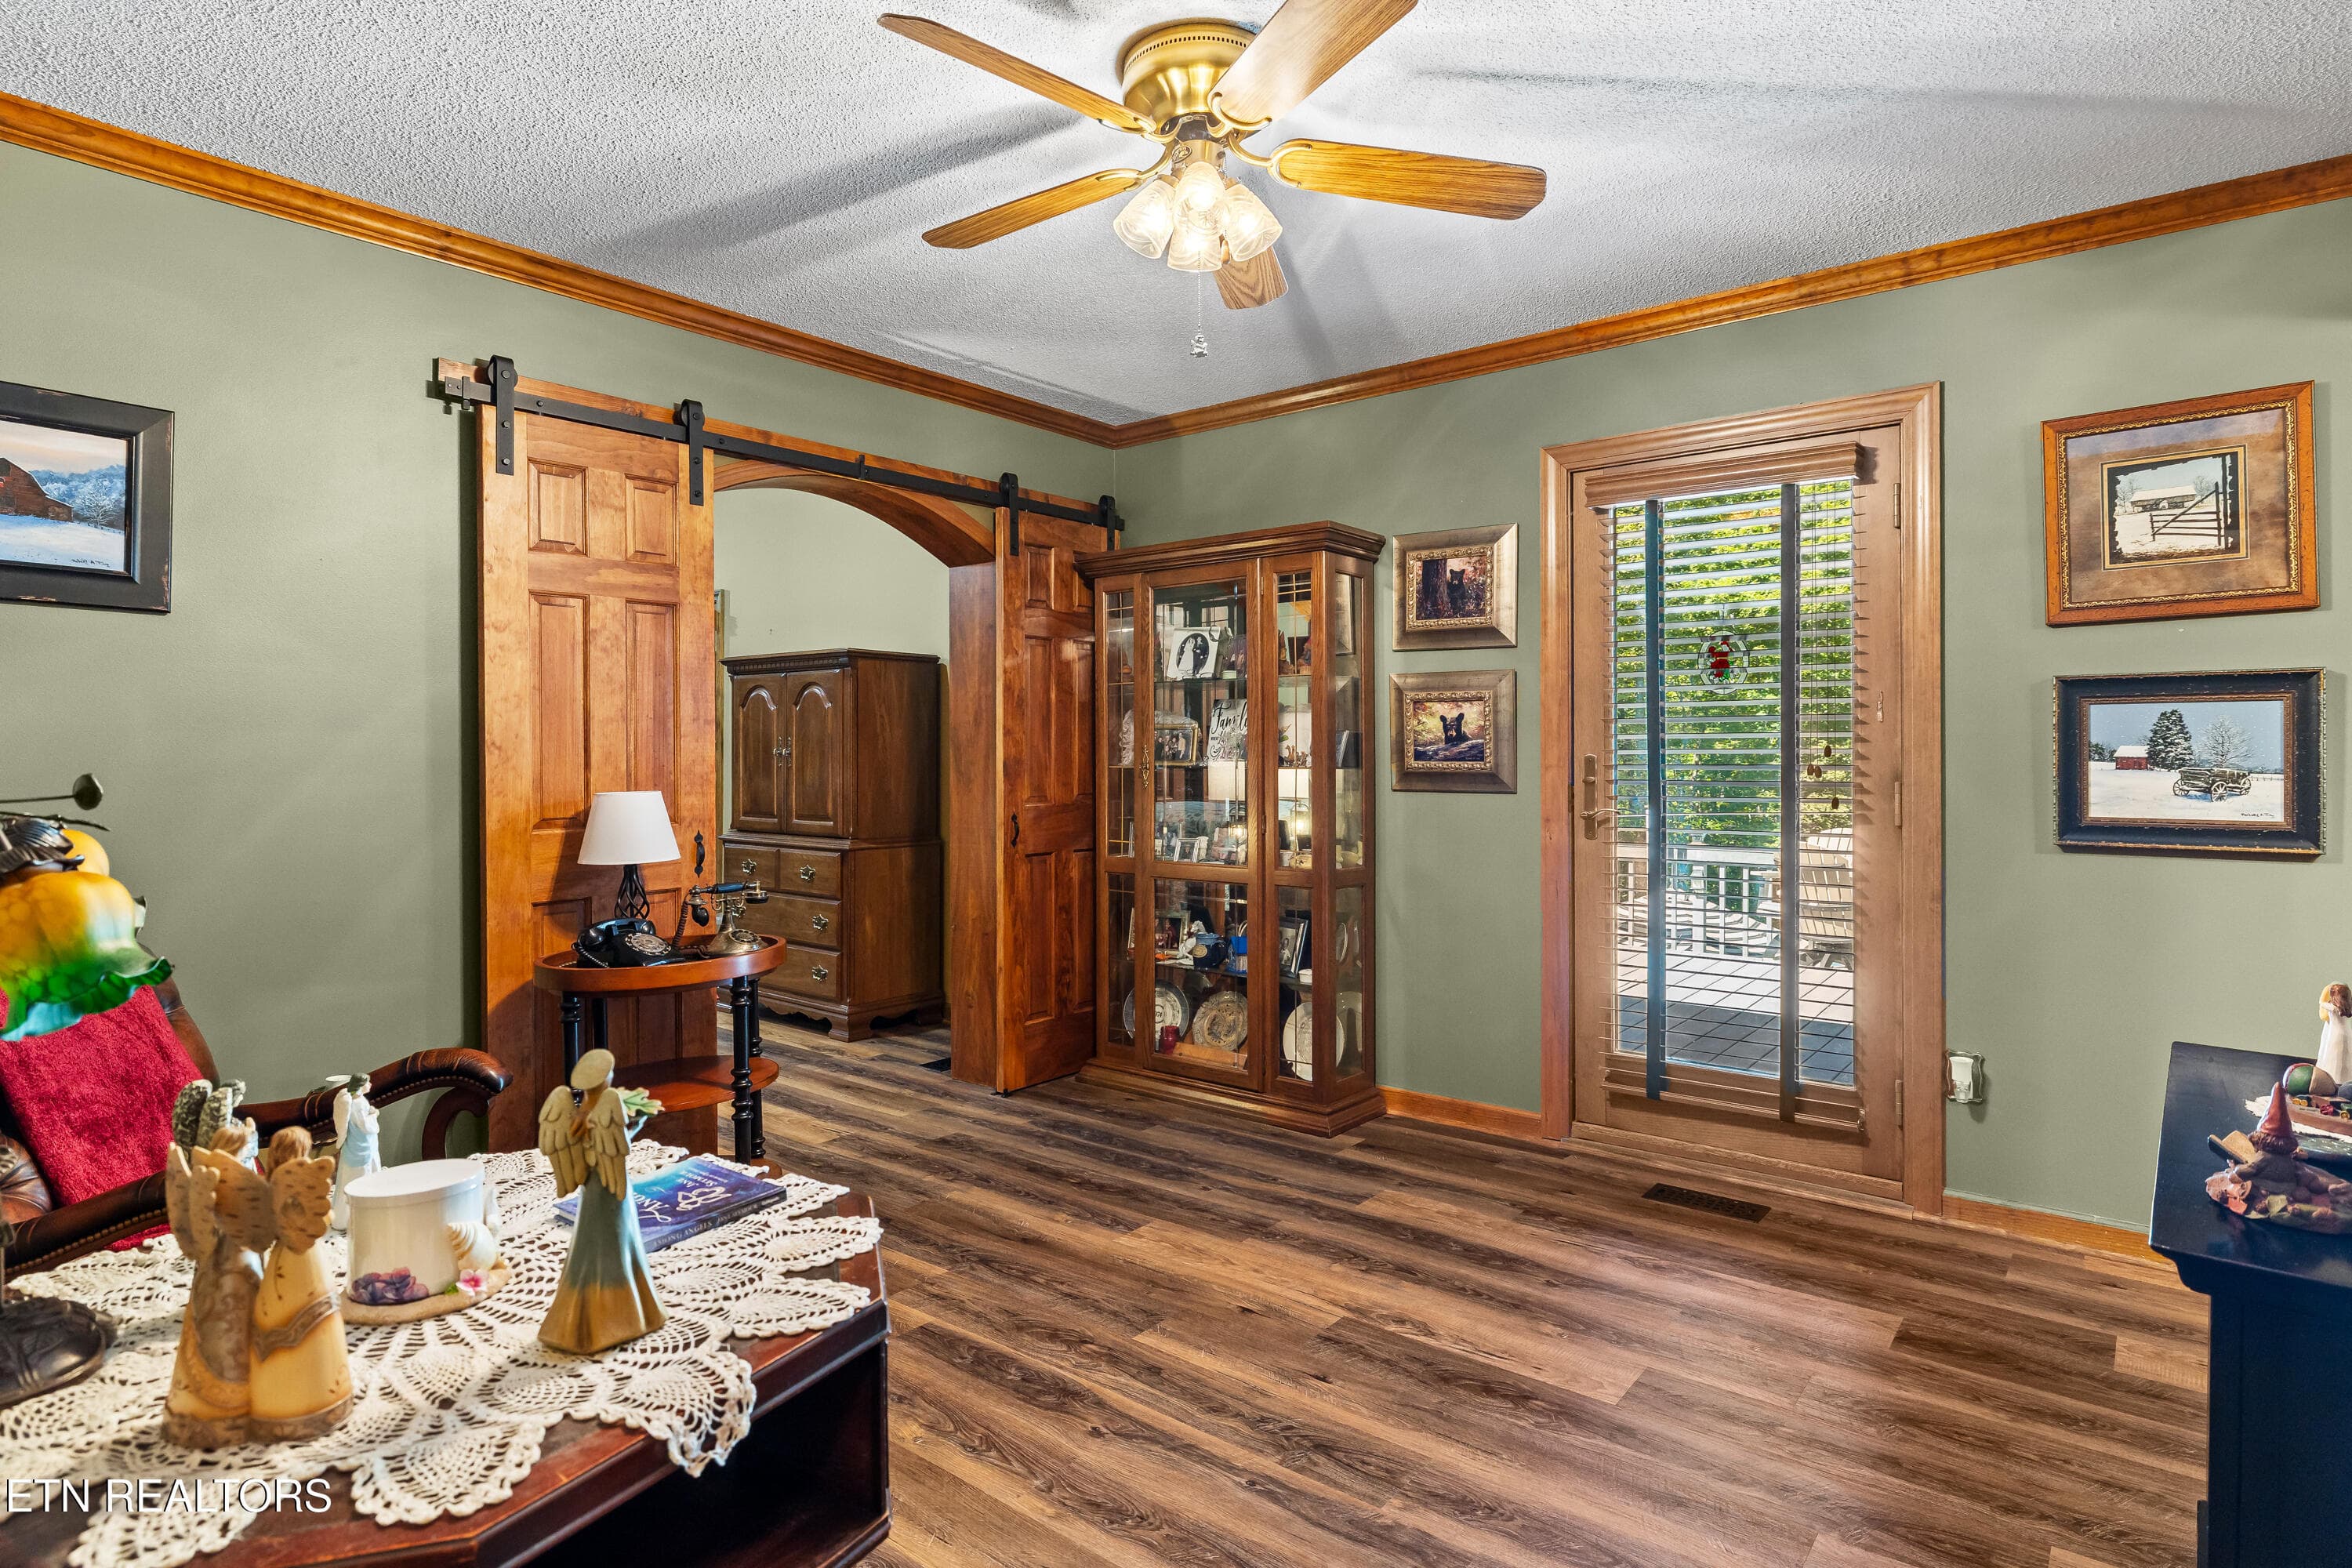
Study - 1845 Tree Tops Lane, Seymour, TN 37865, Seymour
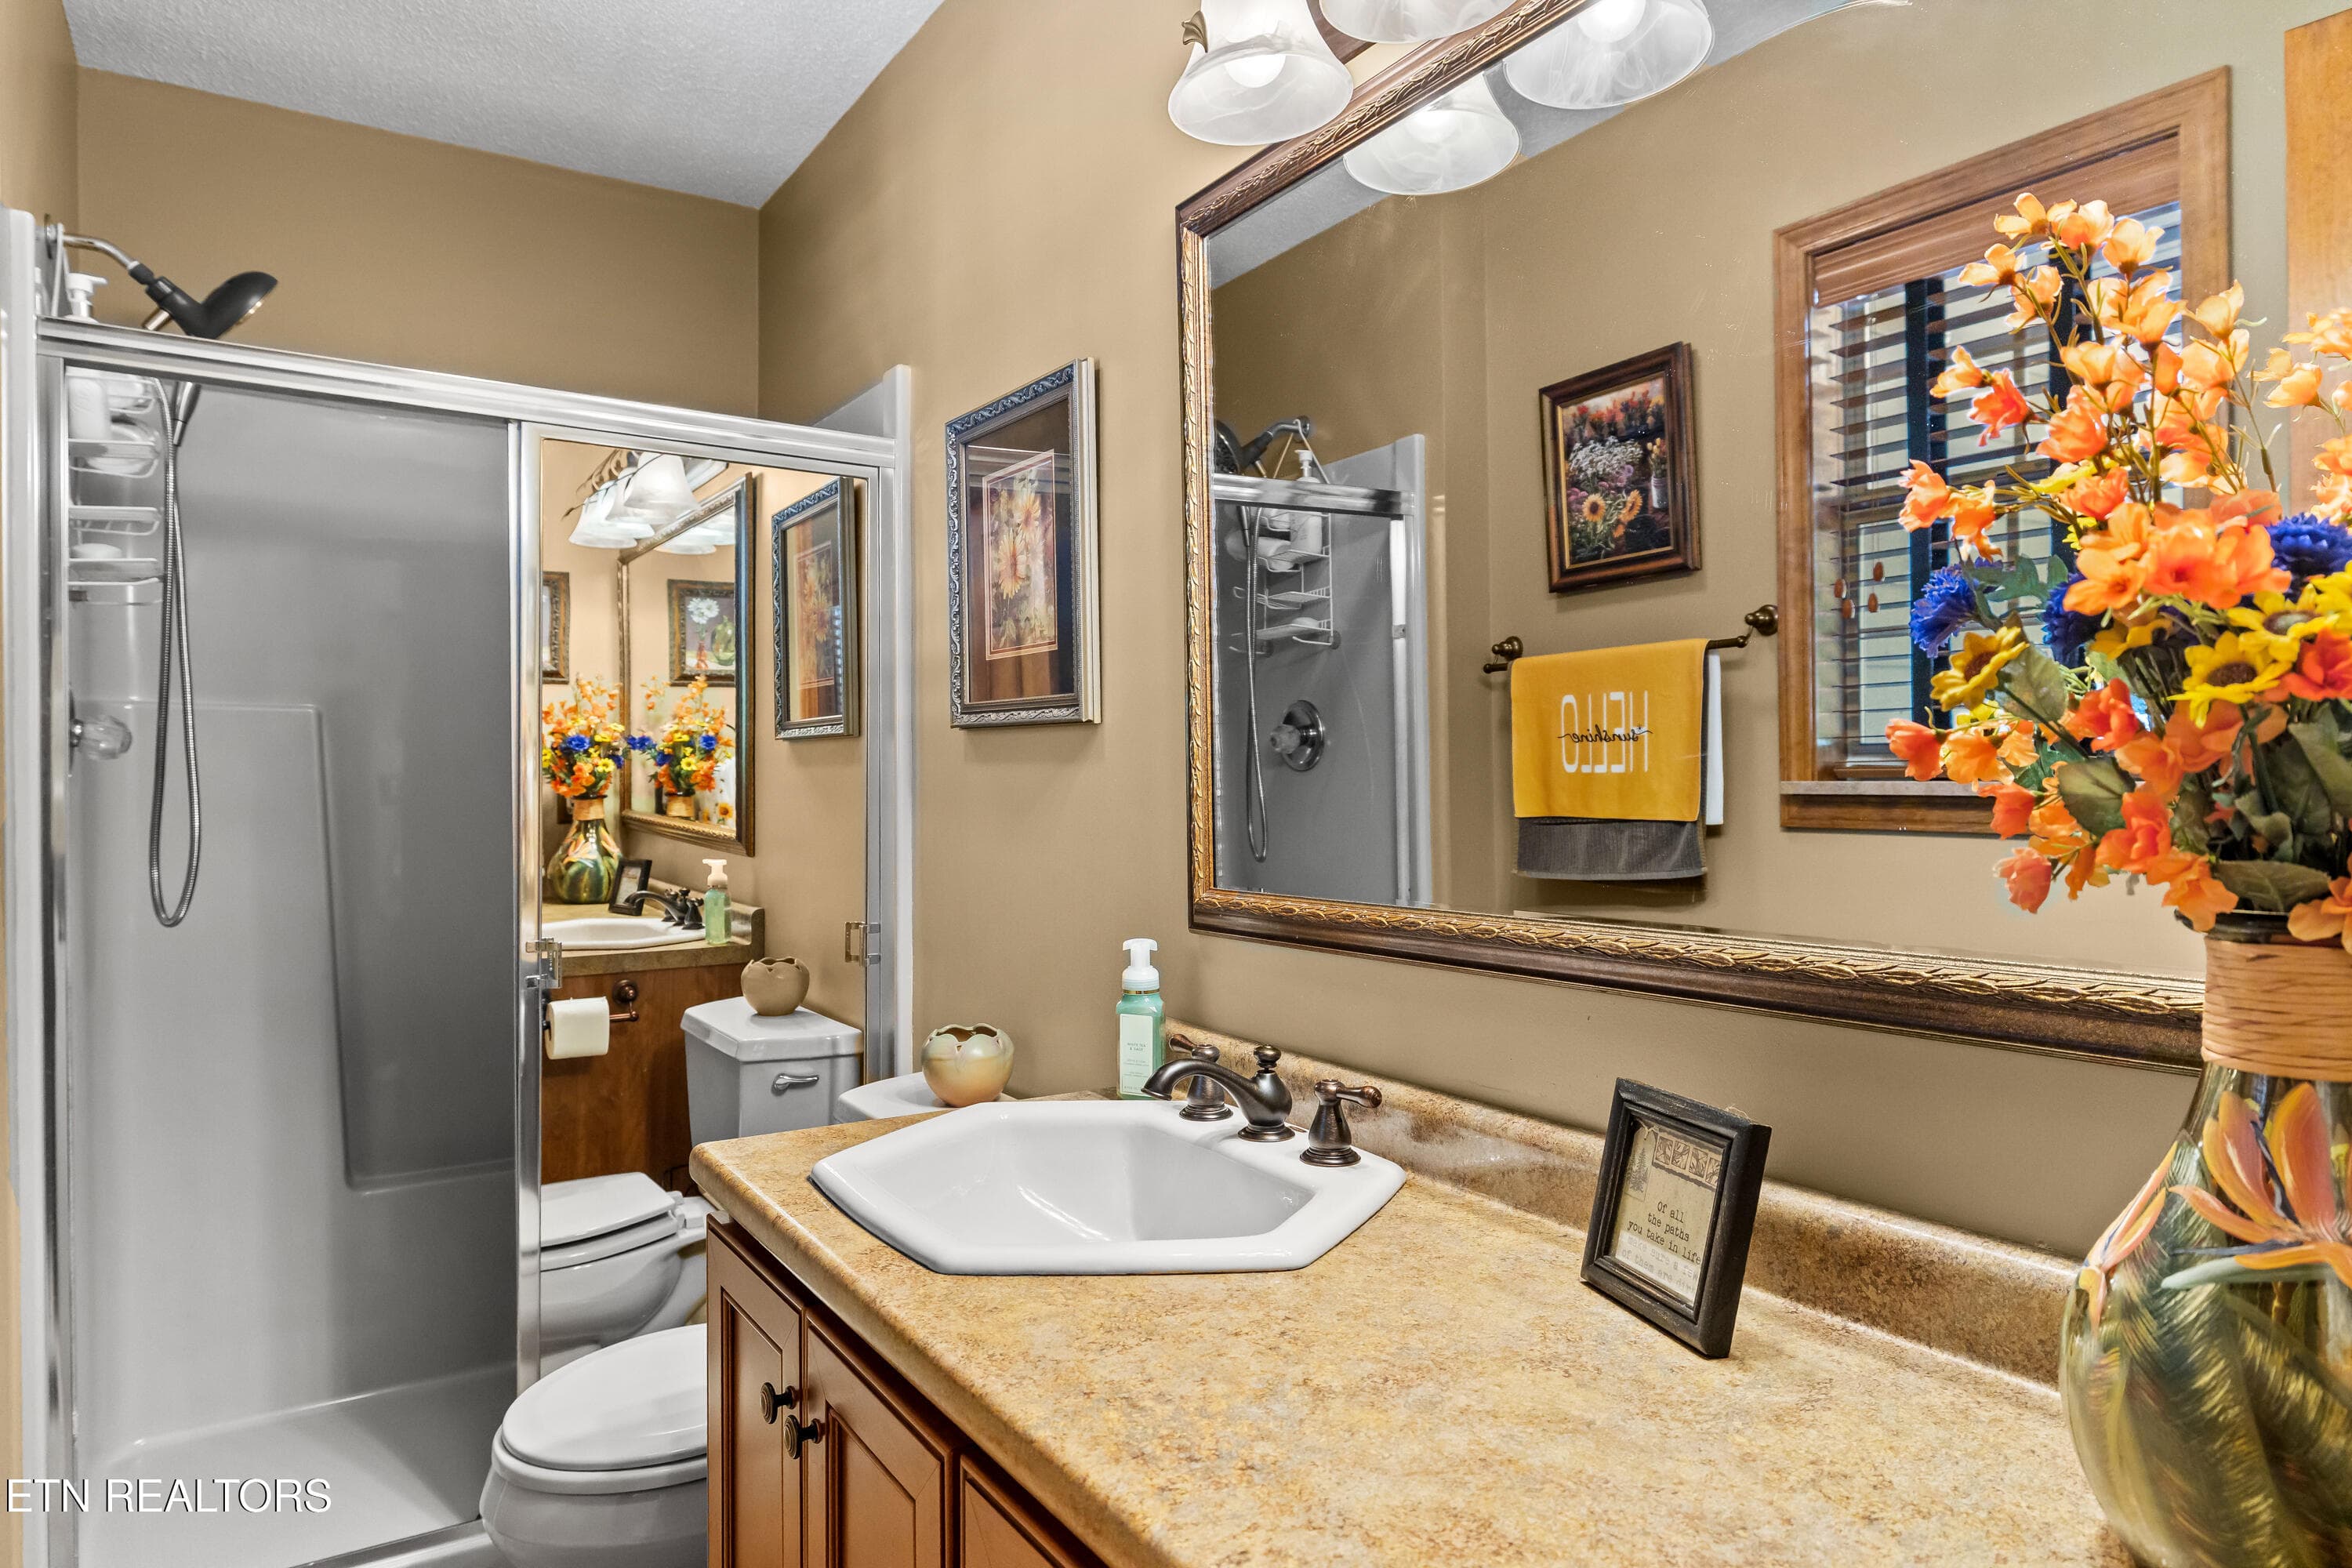
Full bath off study - 1845 Tree Tops Lane, Seymour, TN 37865, Seymour
Full bath - 1845 Tree Tops Lane, Seymour, TN 37865, Seymour
Arched doorway to primary bedroom - 1845 Tree Tops Lane, Seymour, TN 37865, Seymour
Bedroom to Sunroom' - 1845 Tree Tops Lane, Seymour, TN 37865, Seymour
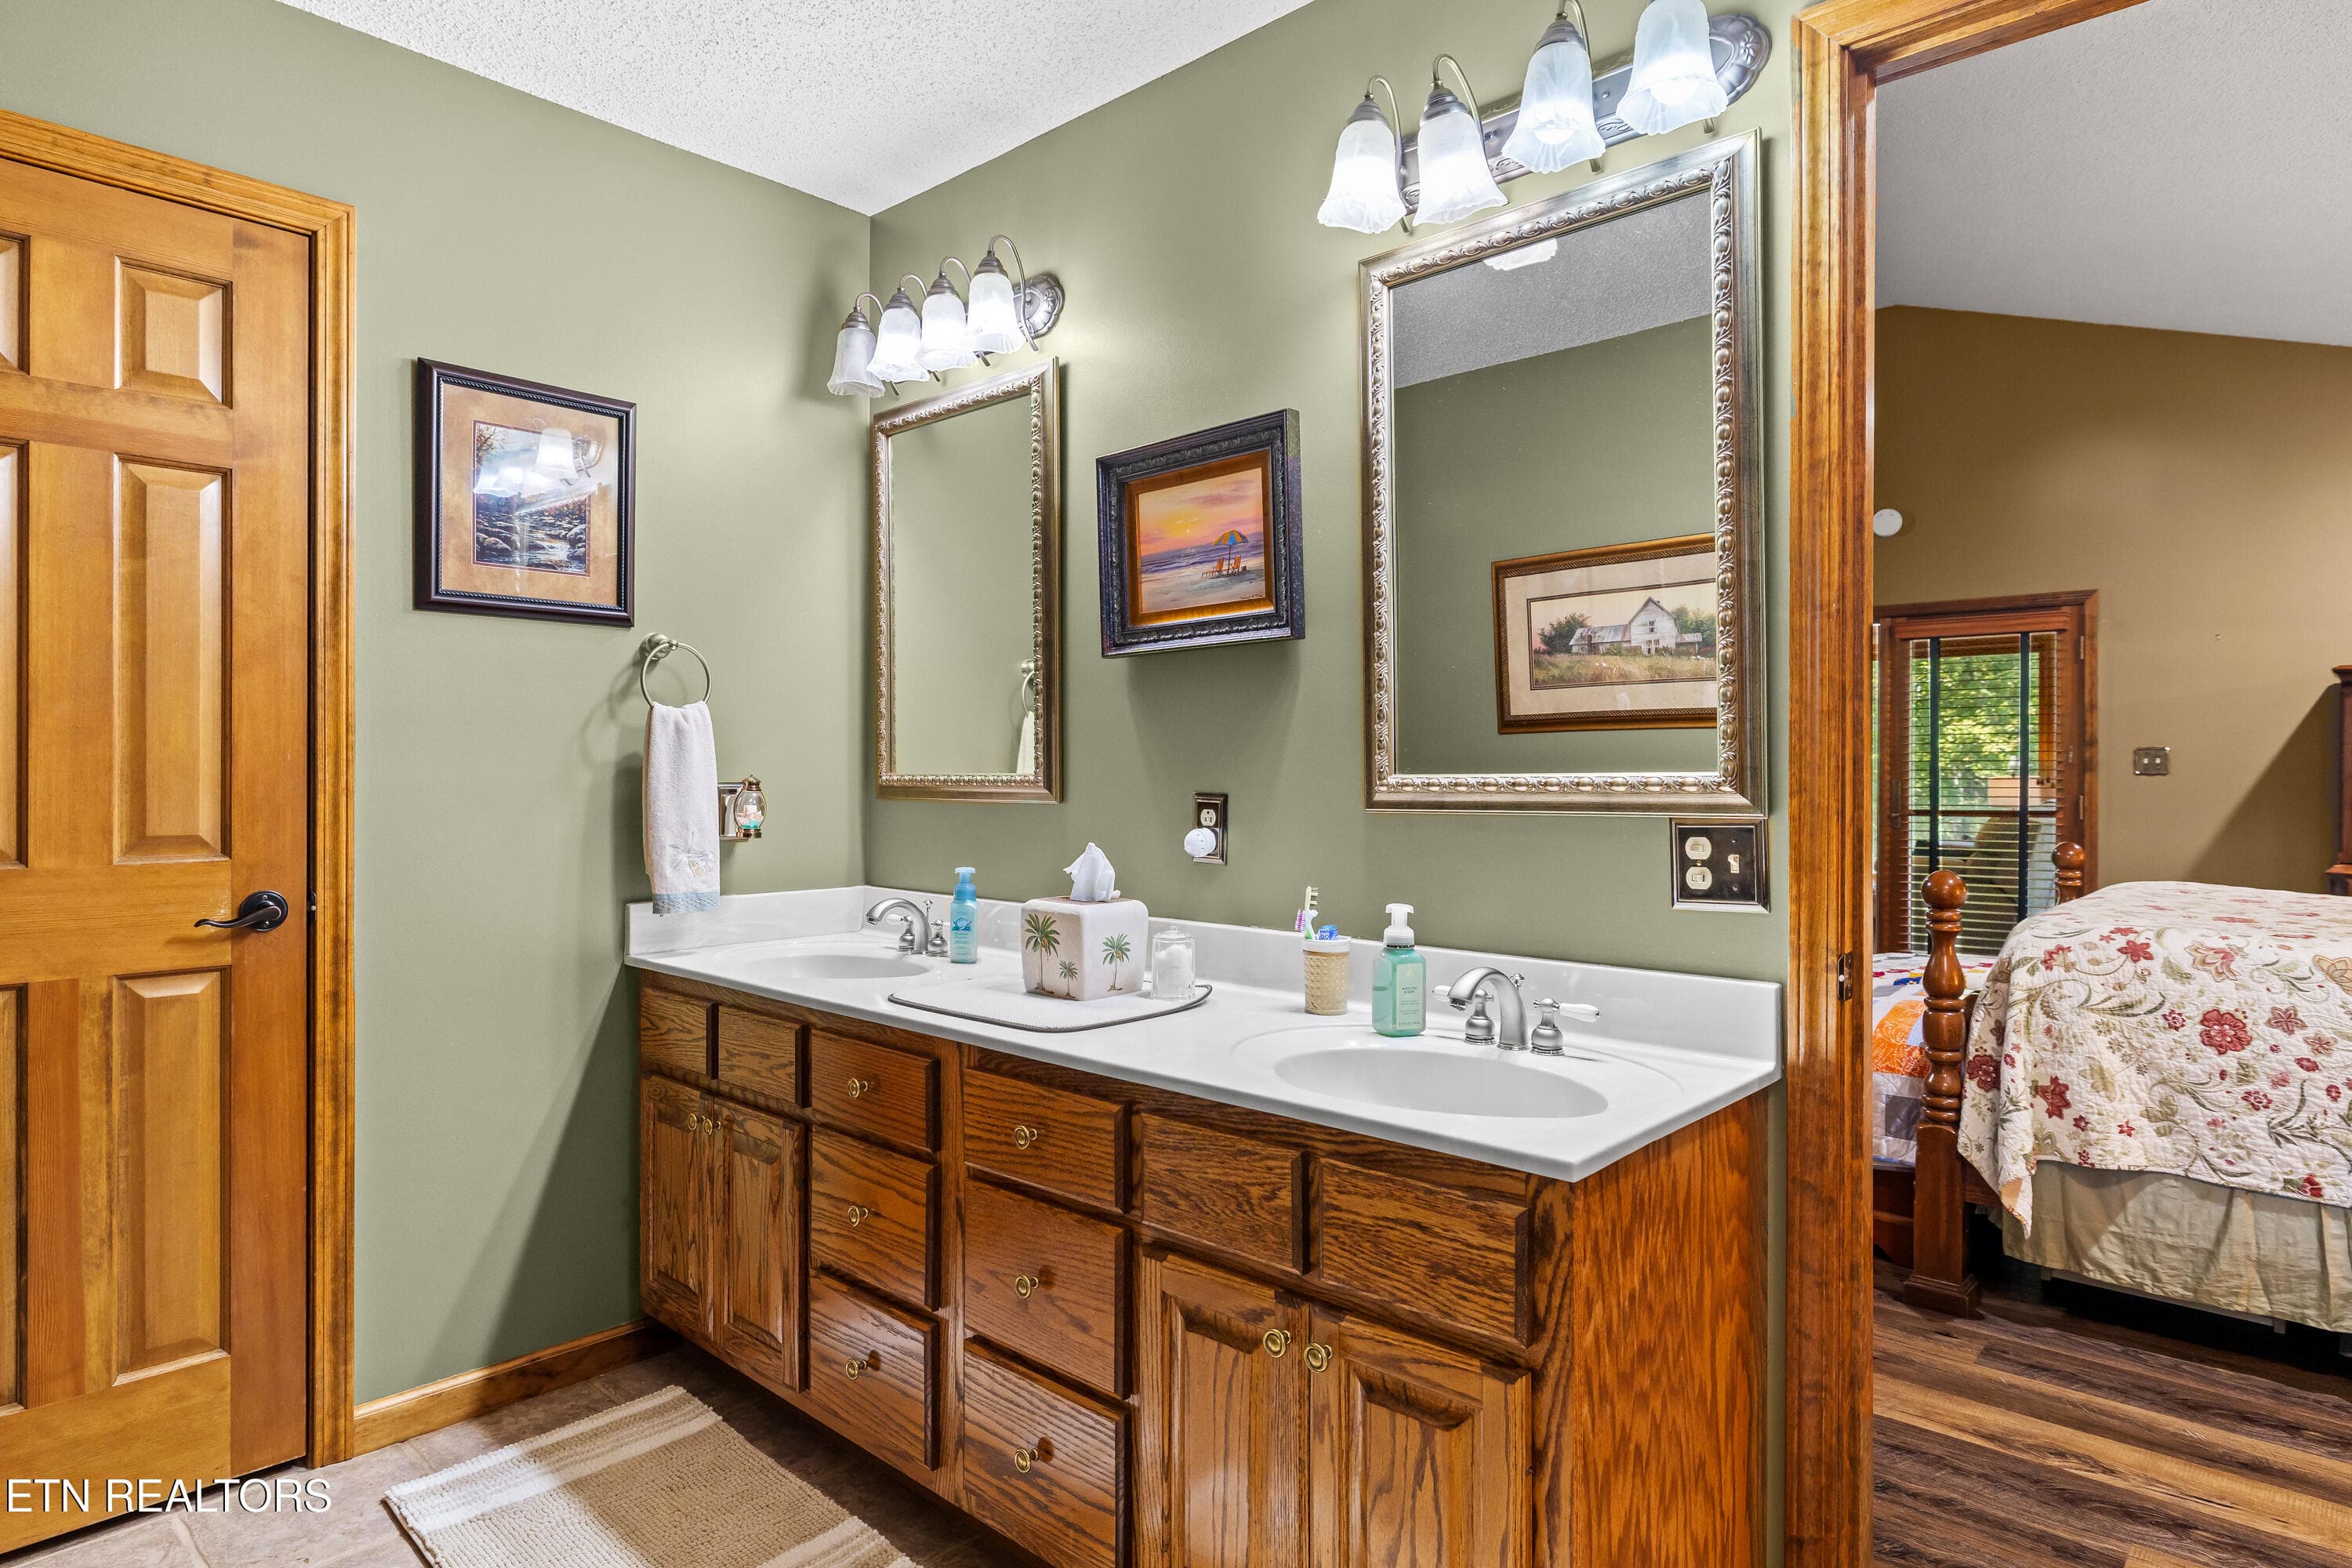
2nd primary bath - 1845 Tree Tops Lane, Seymour, TN 37865, Seymour
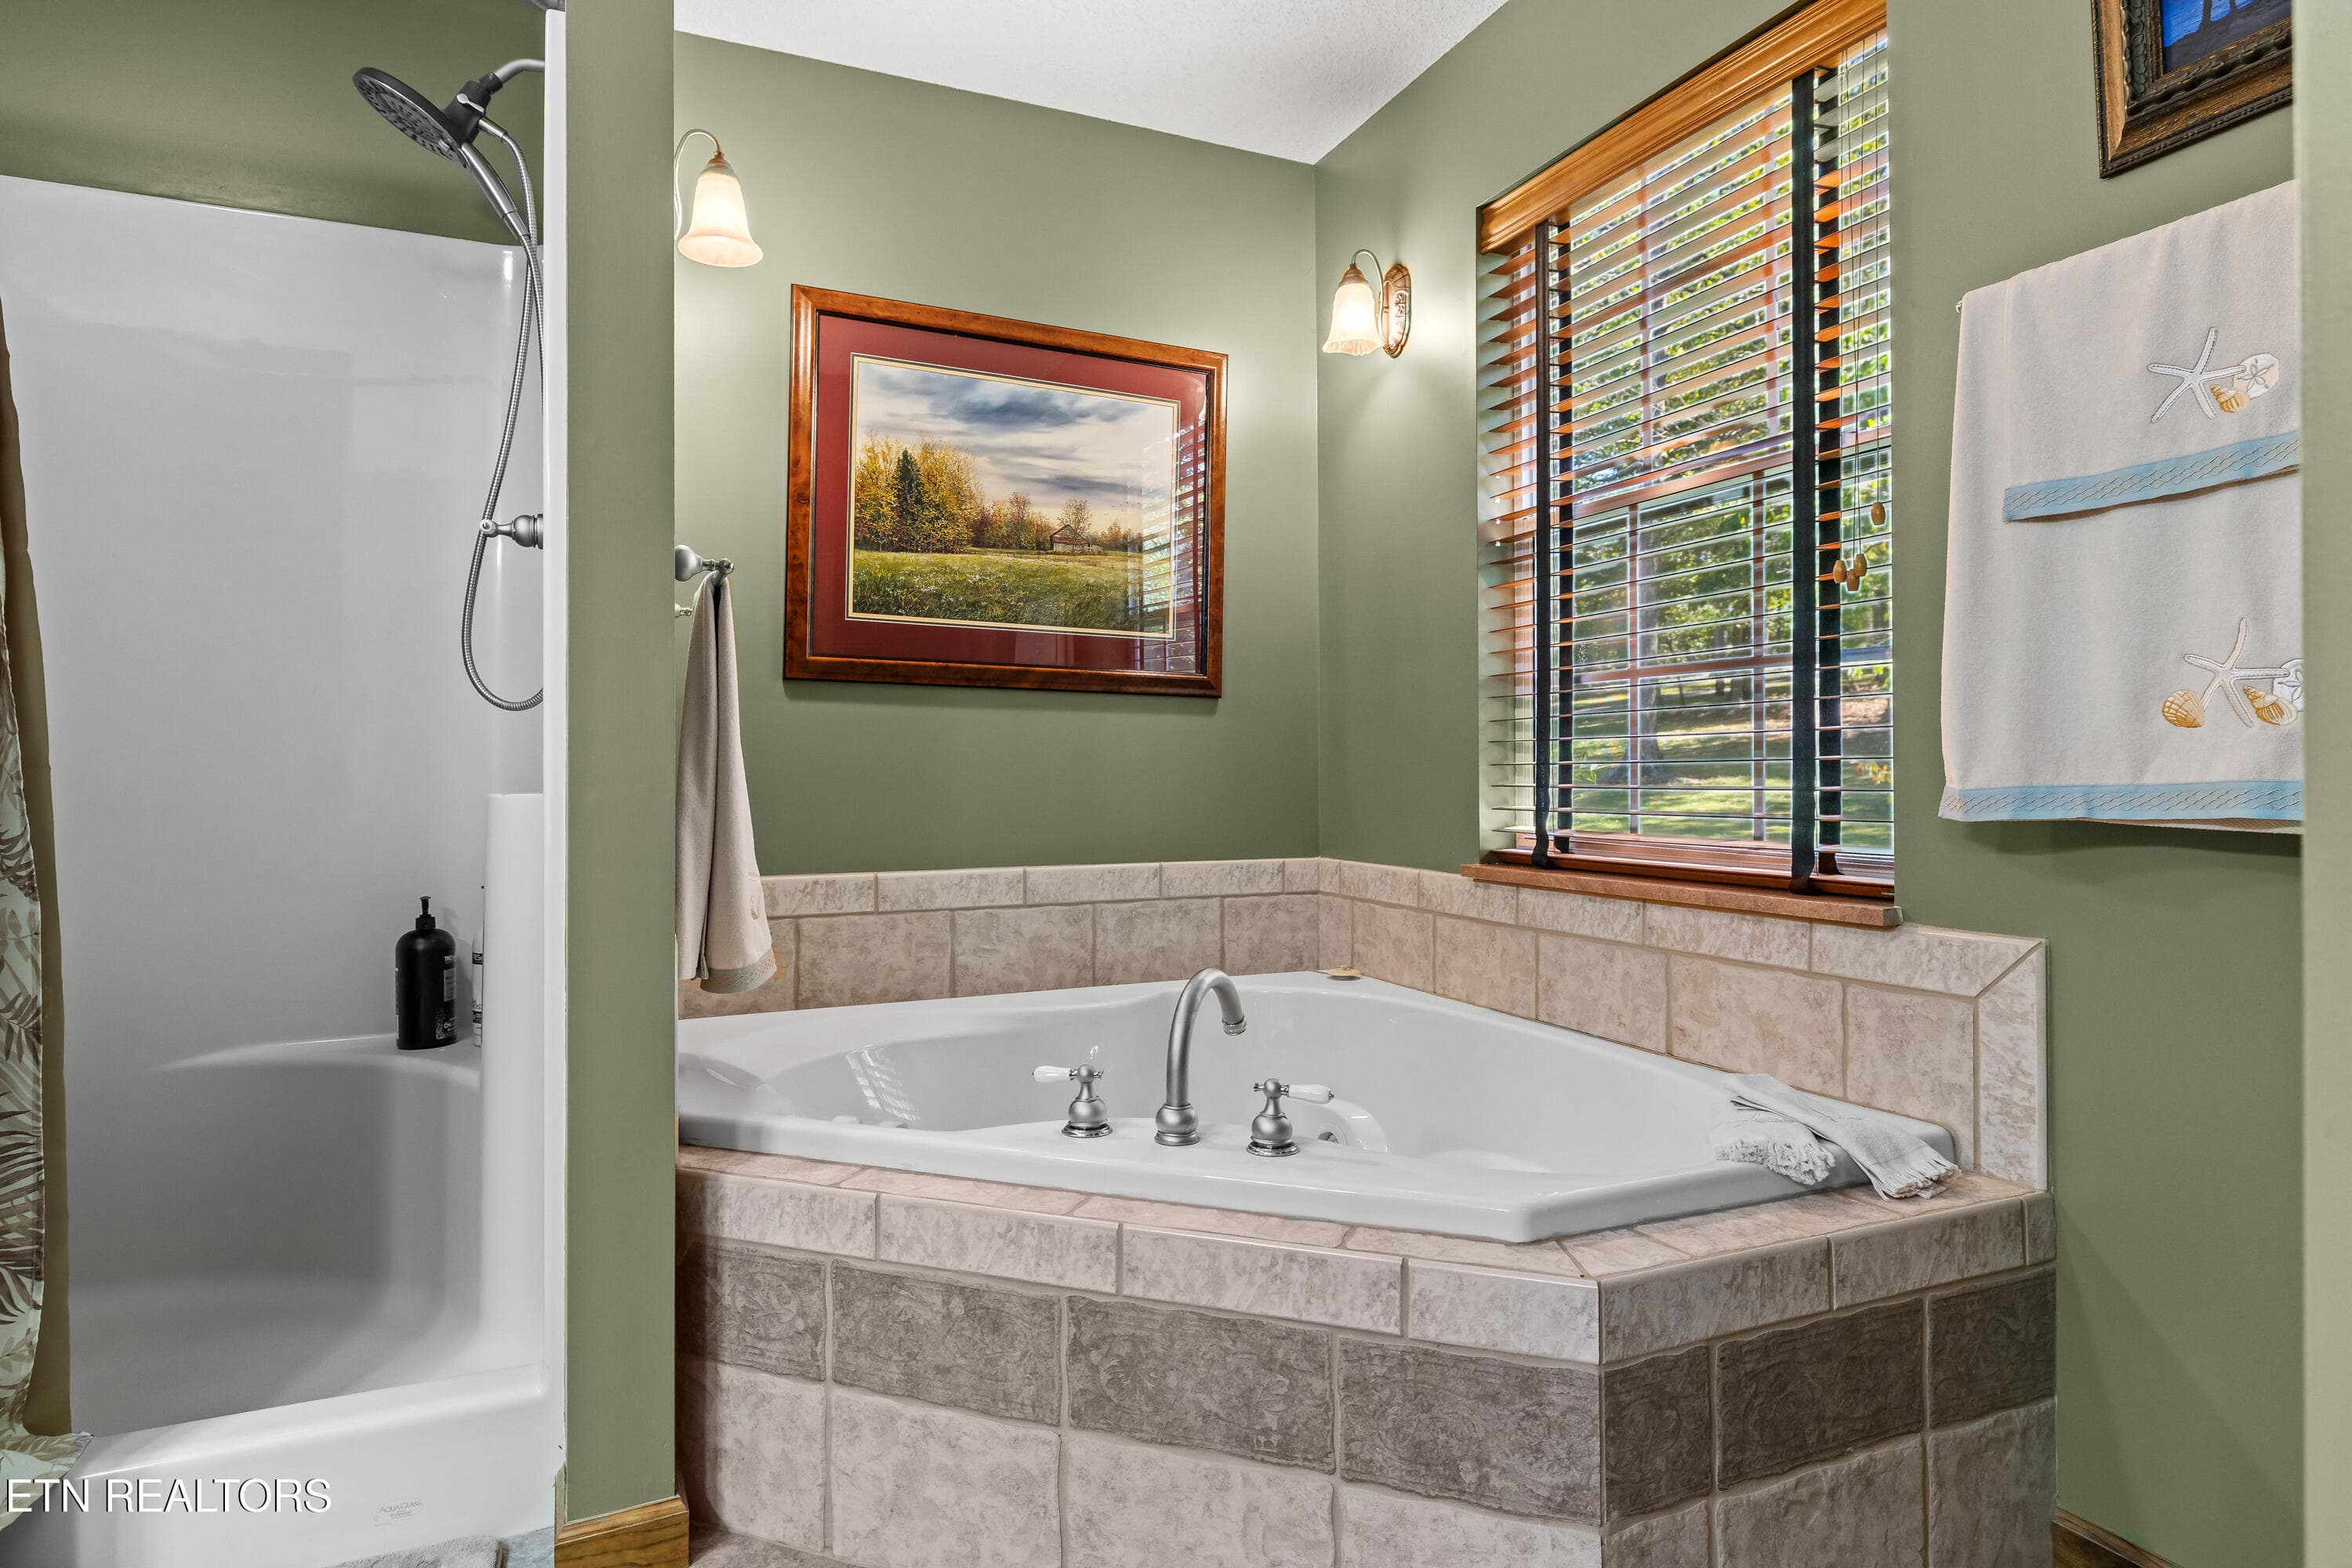
Jetted tub - 1845 Tree Tops Lane, Seymour, TN 37865, Seymour
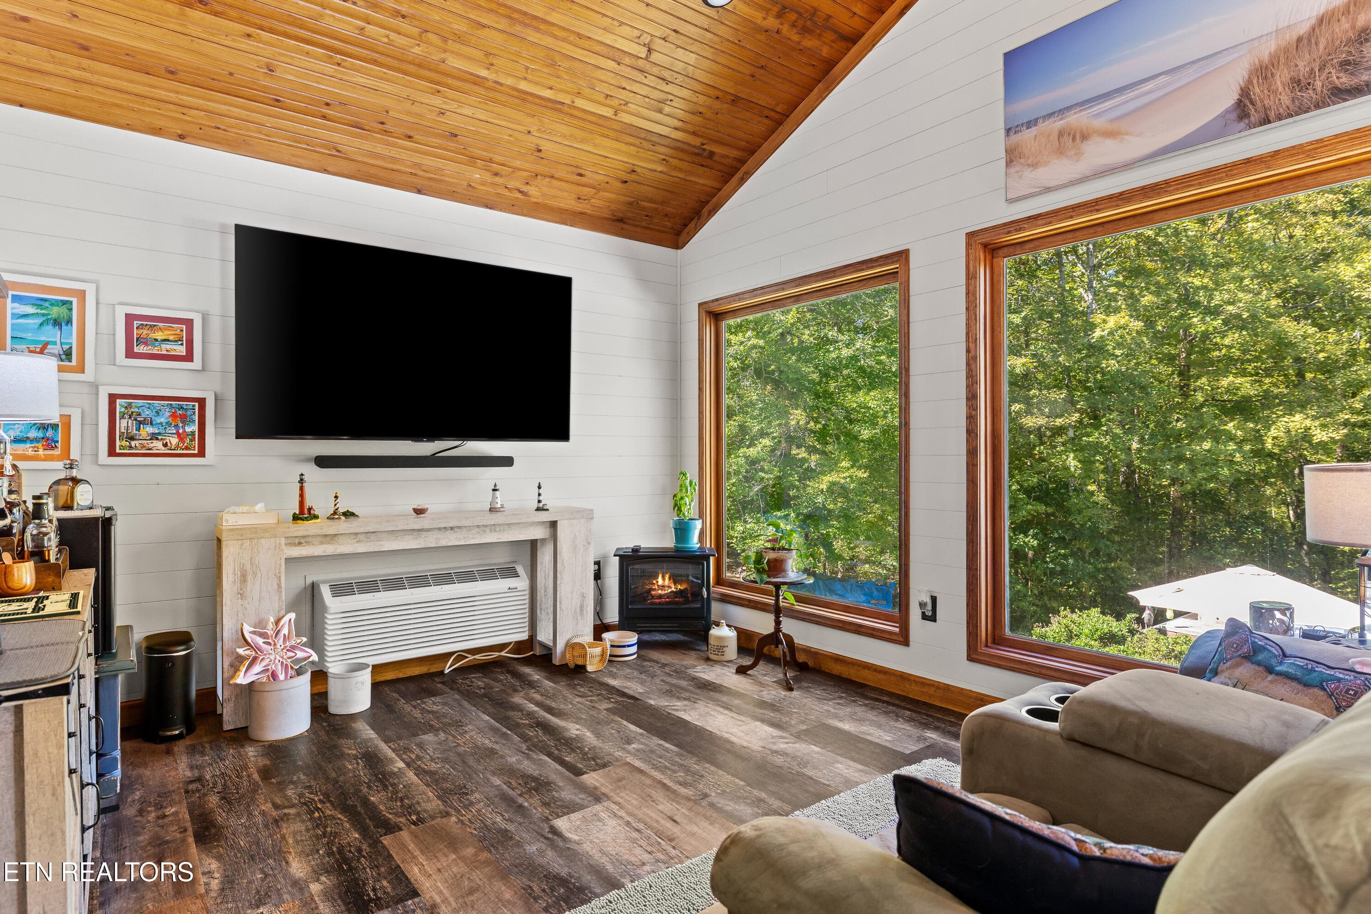
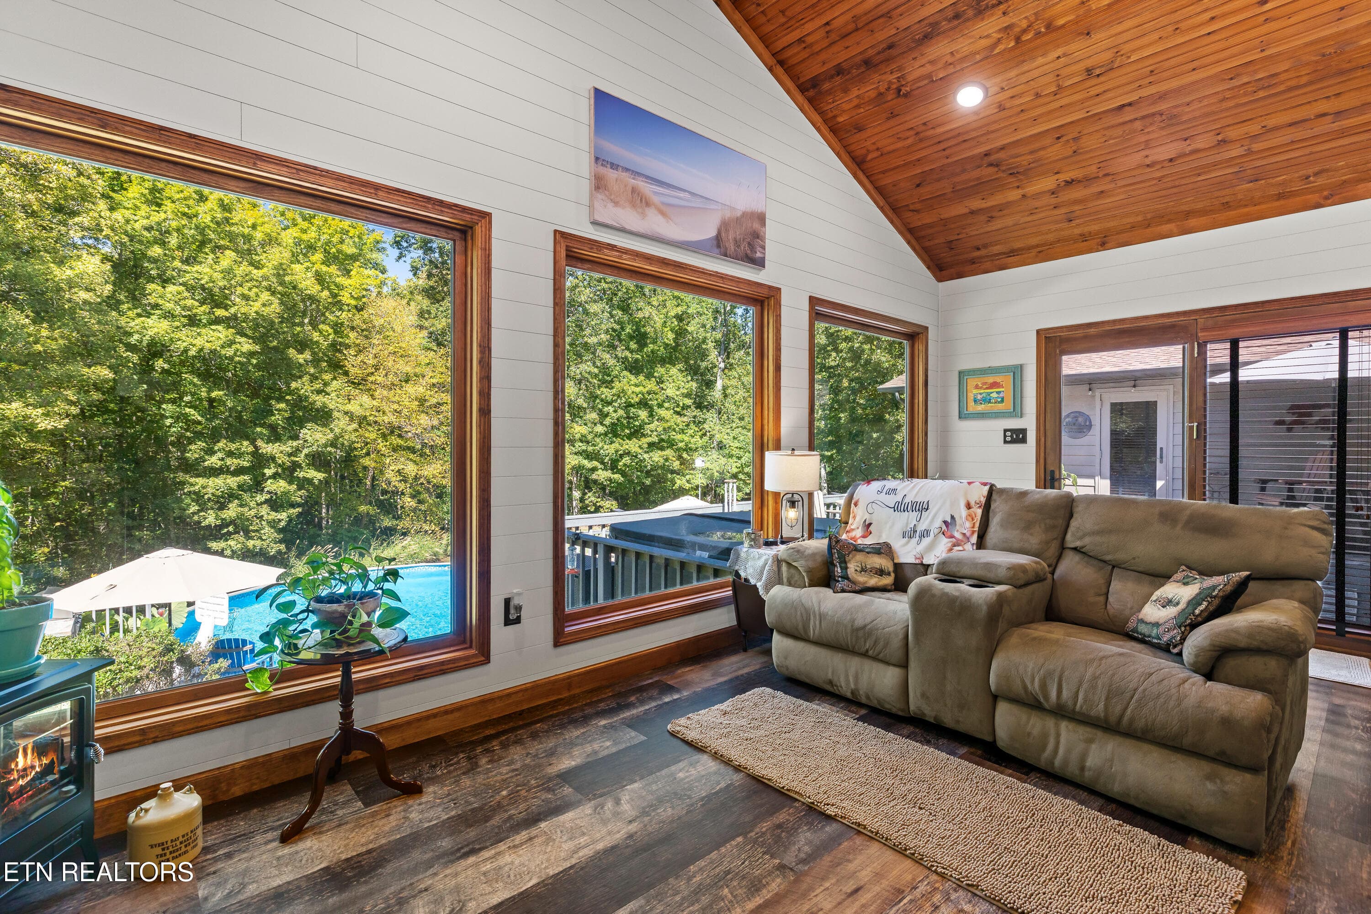
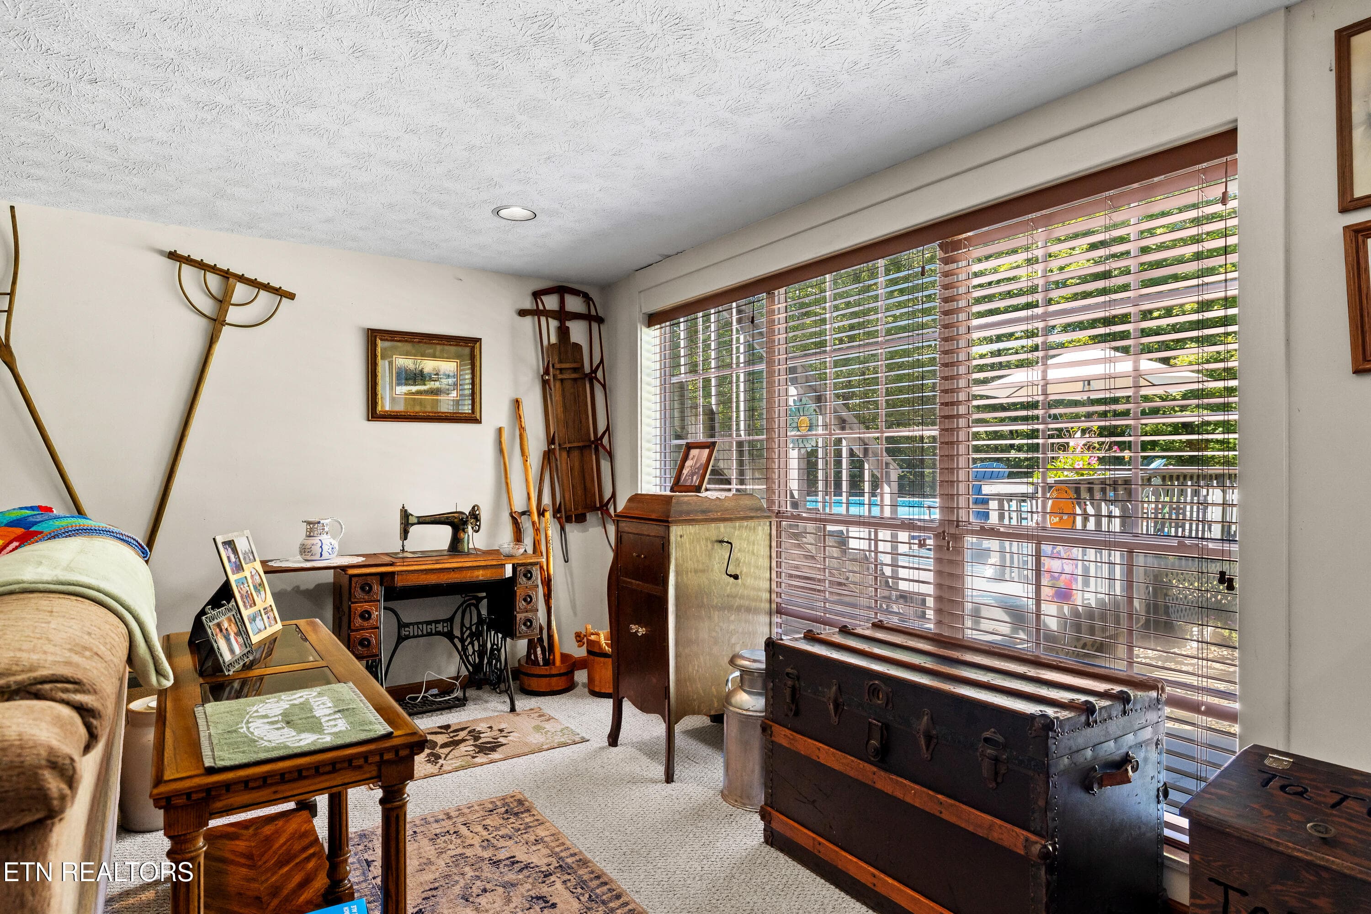
Sunroom - 1845 Tree Tops Lane, Seymour, TN 37865, Seymour
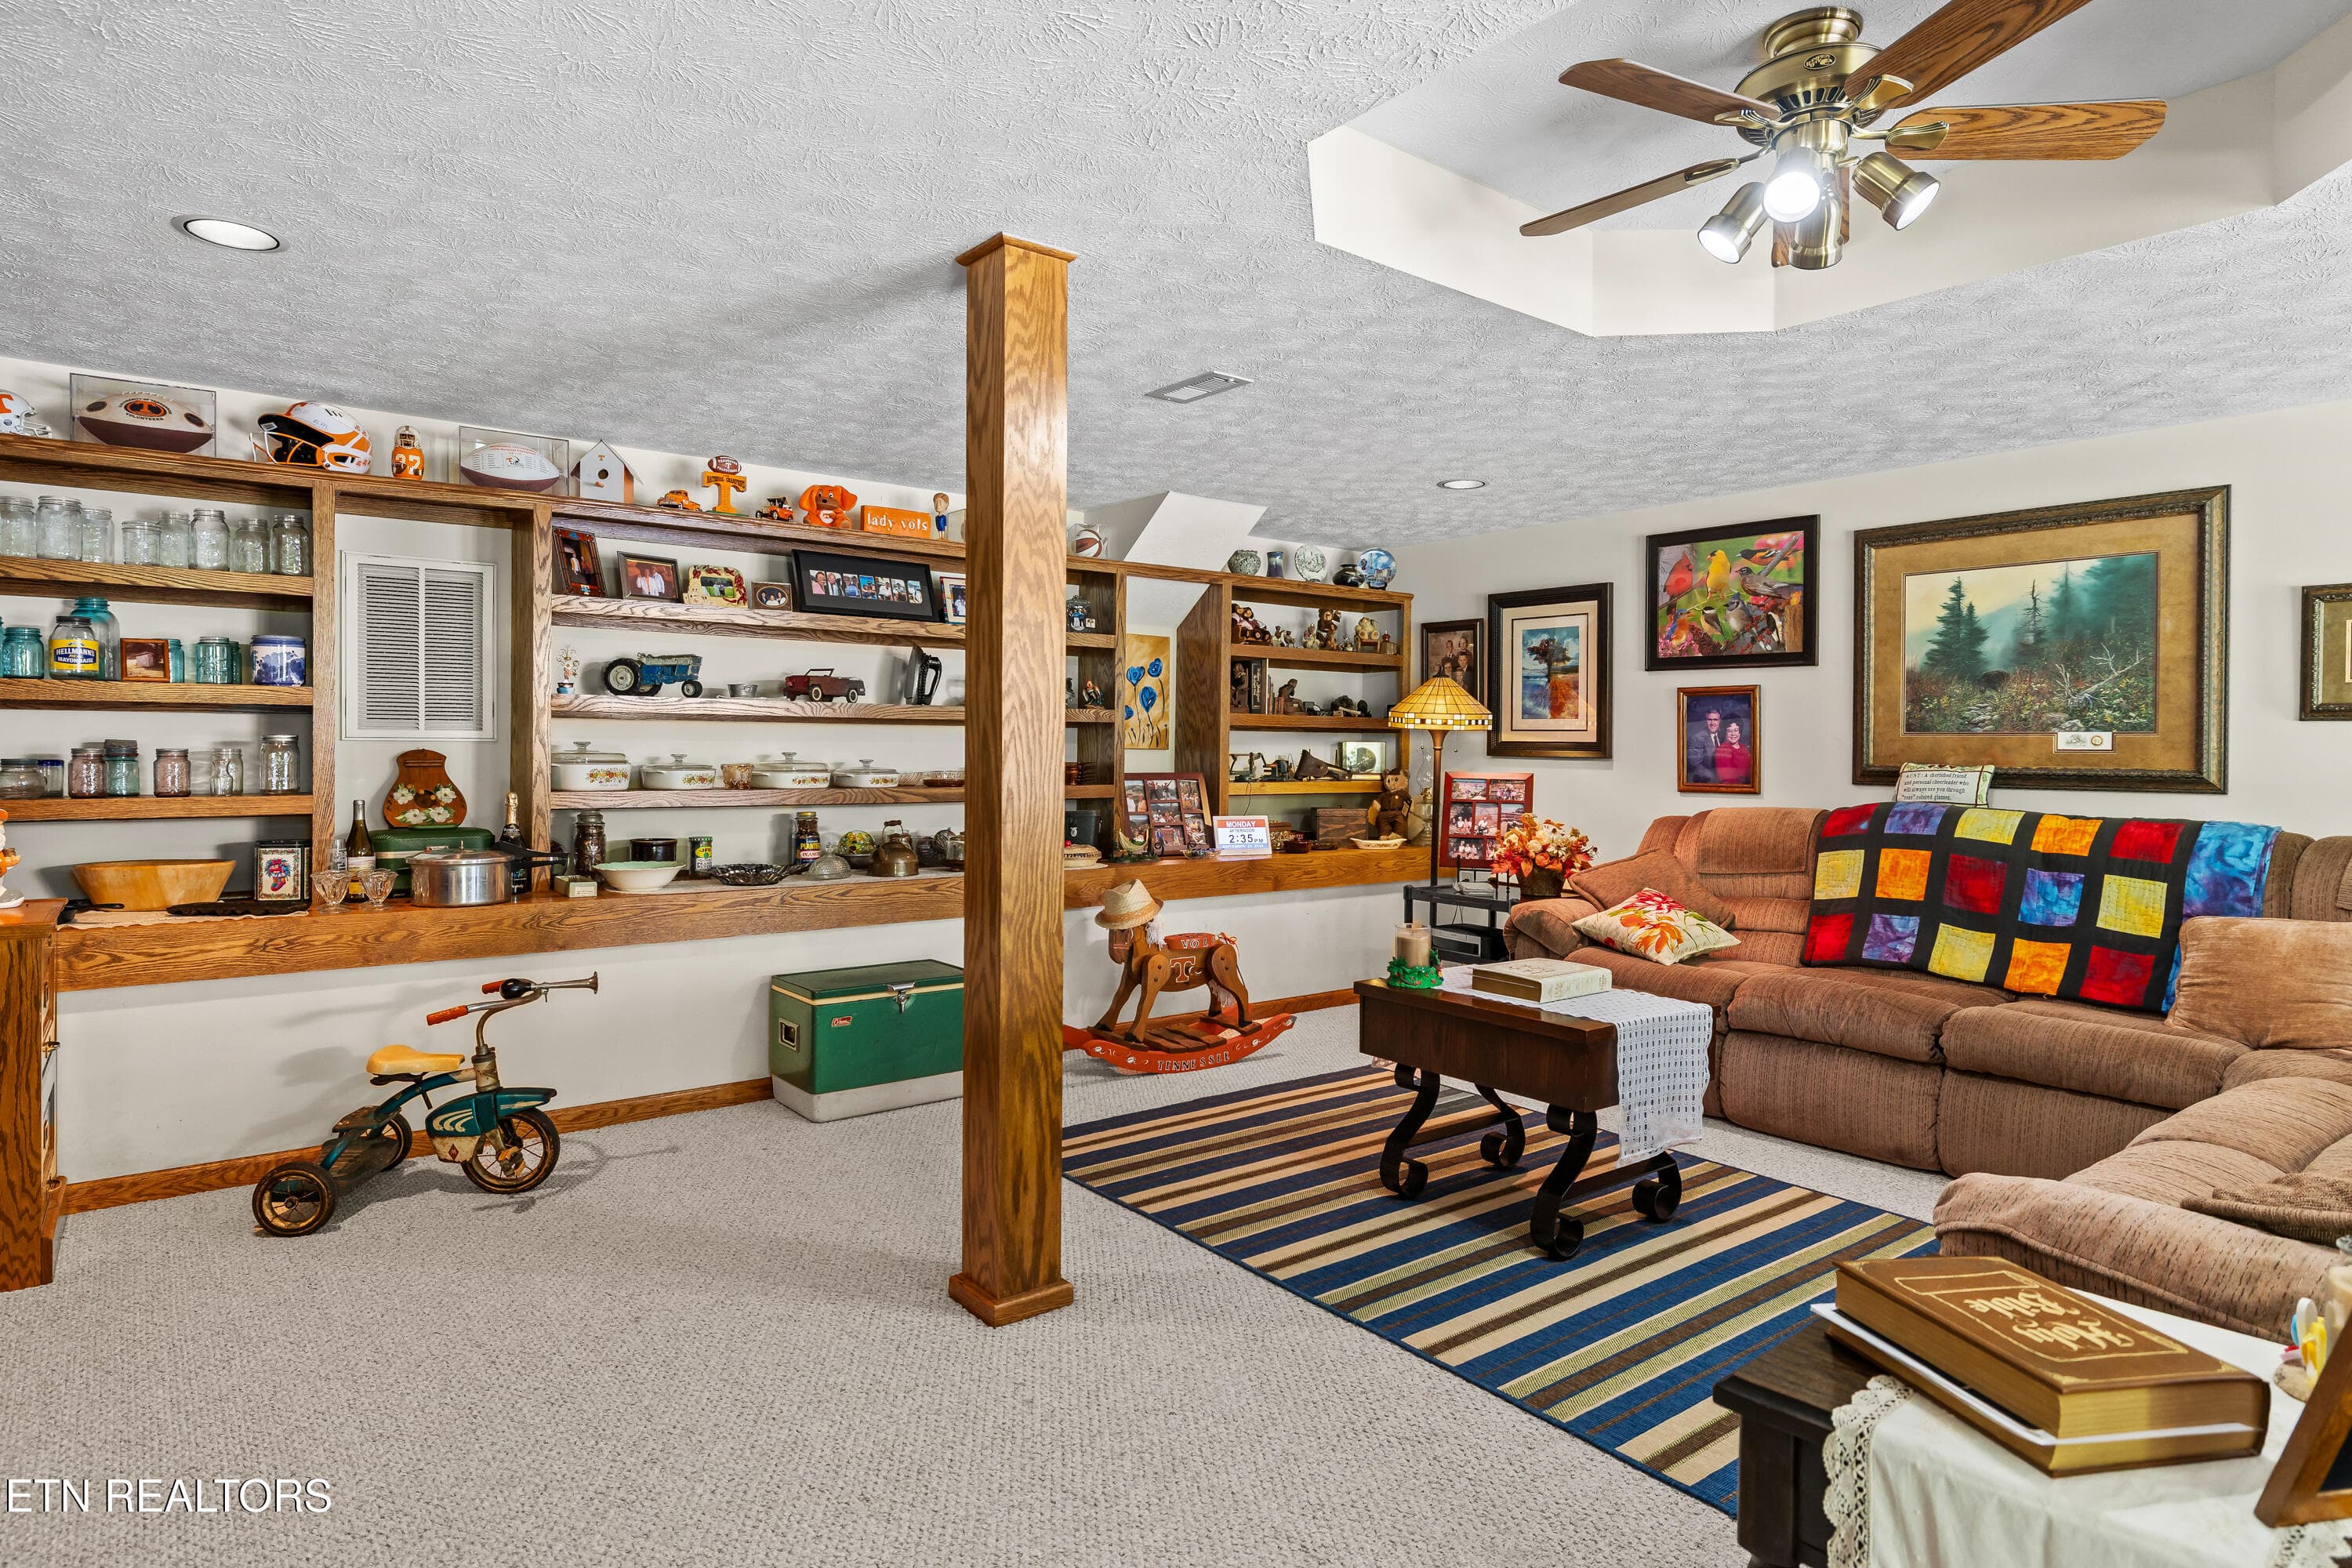
Basement rec room - 1845 Tree Tops Lane, Seymour, TN 37865, Seymour
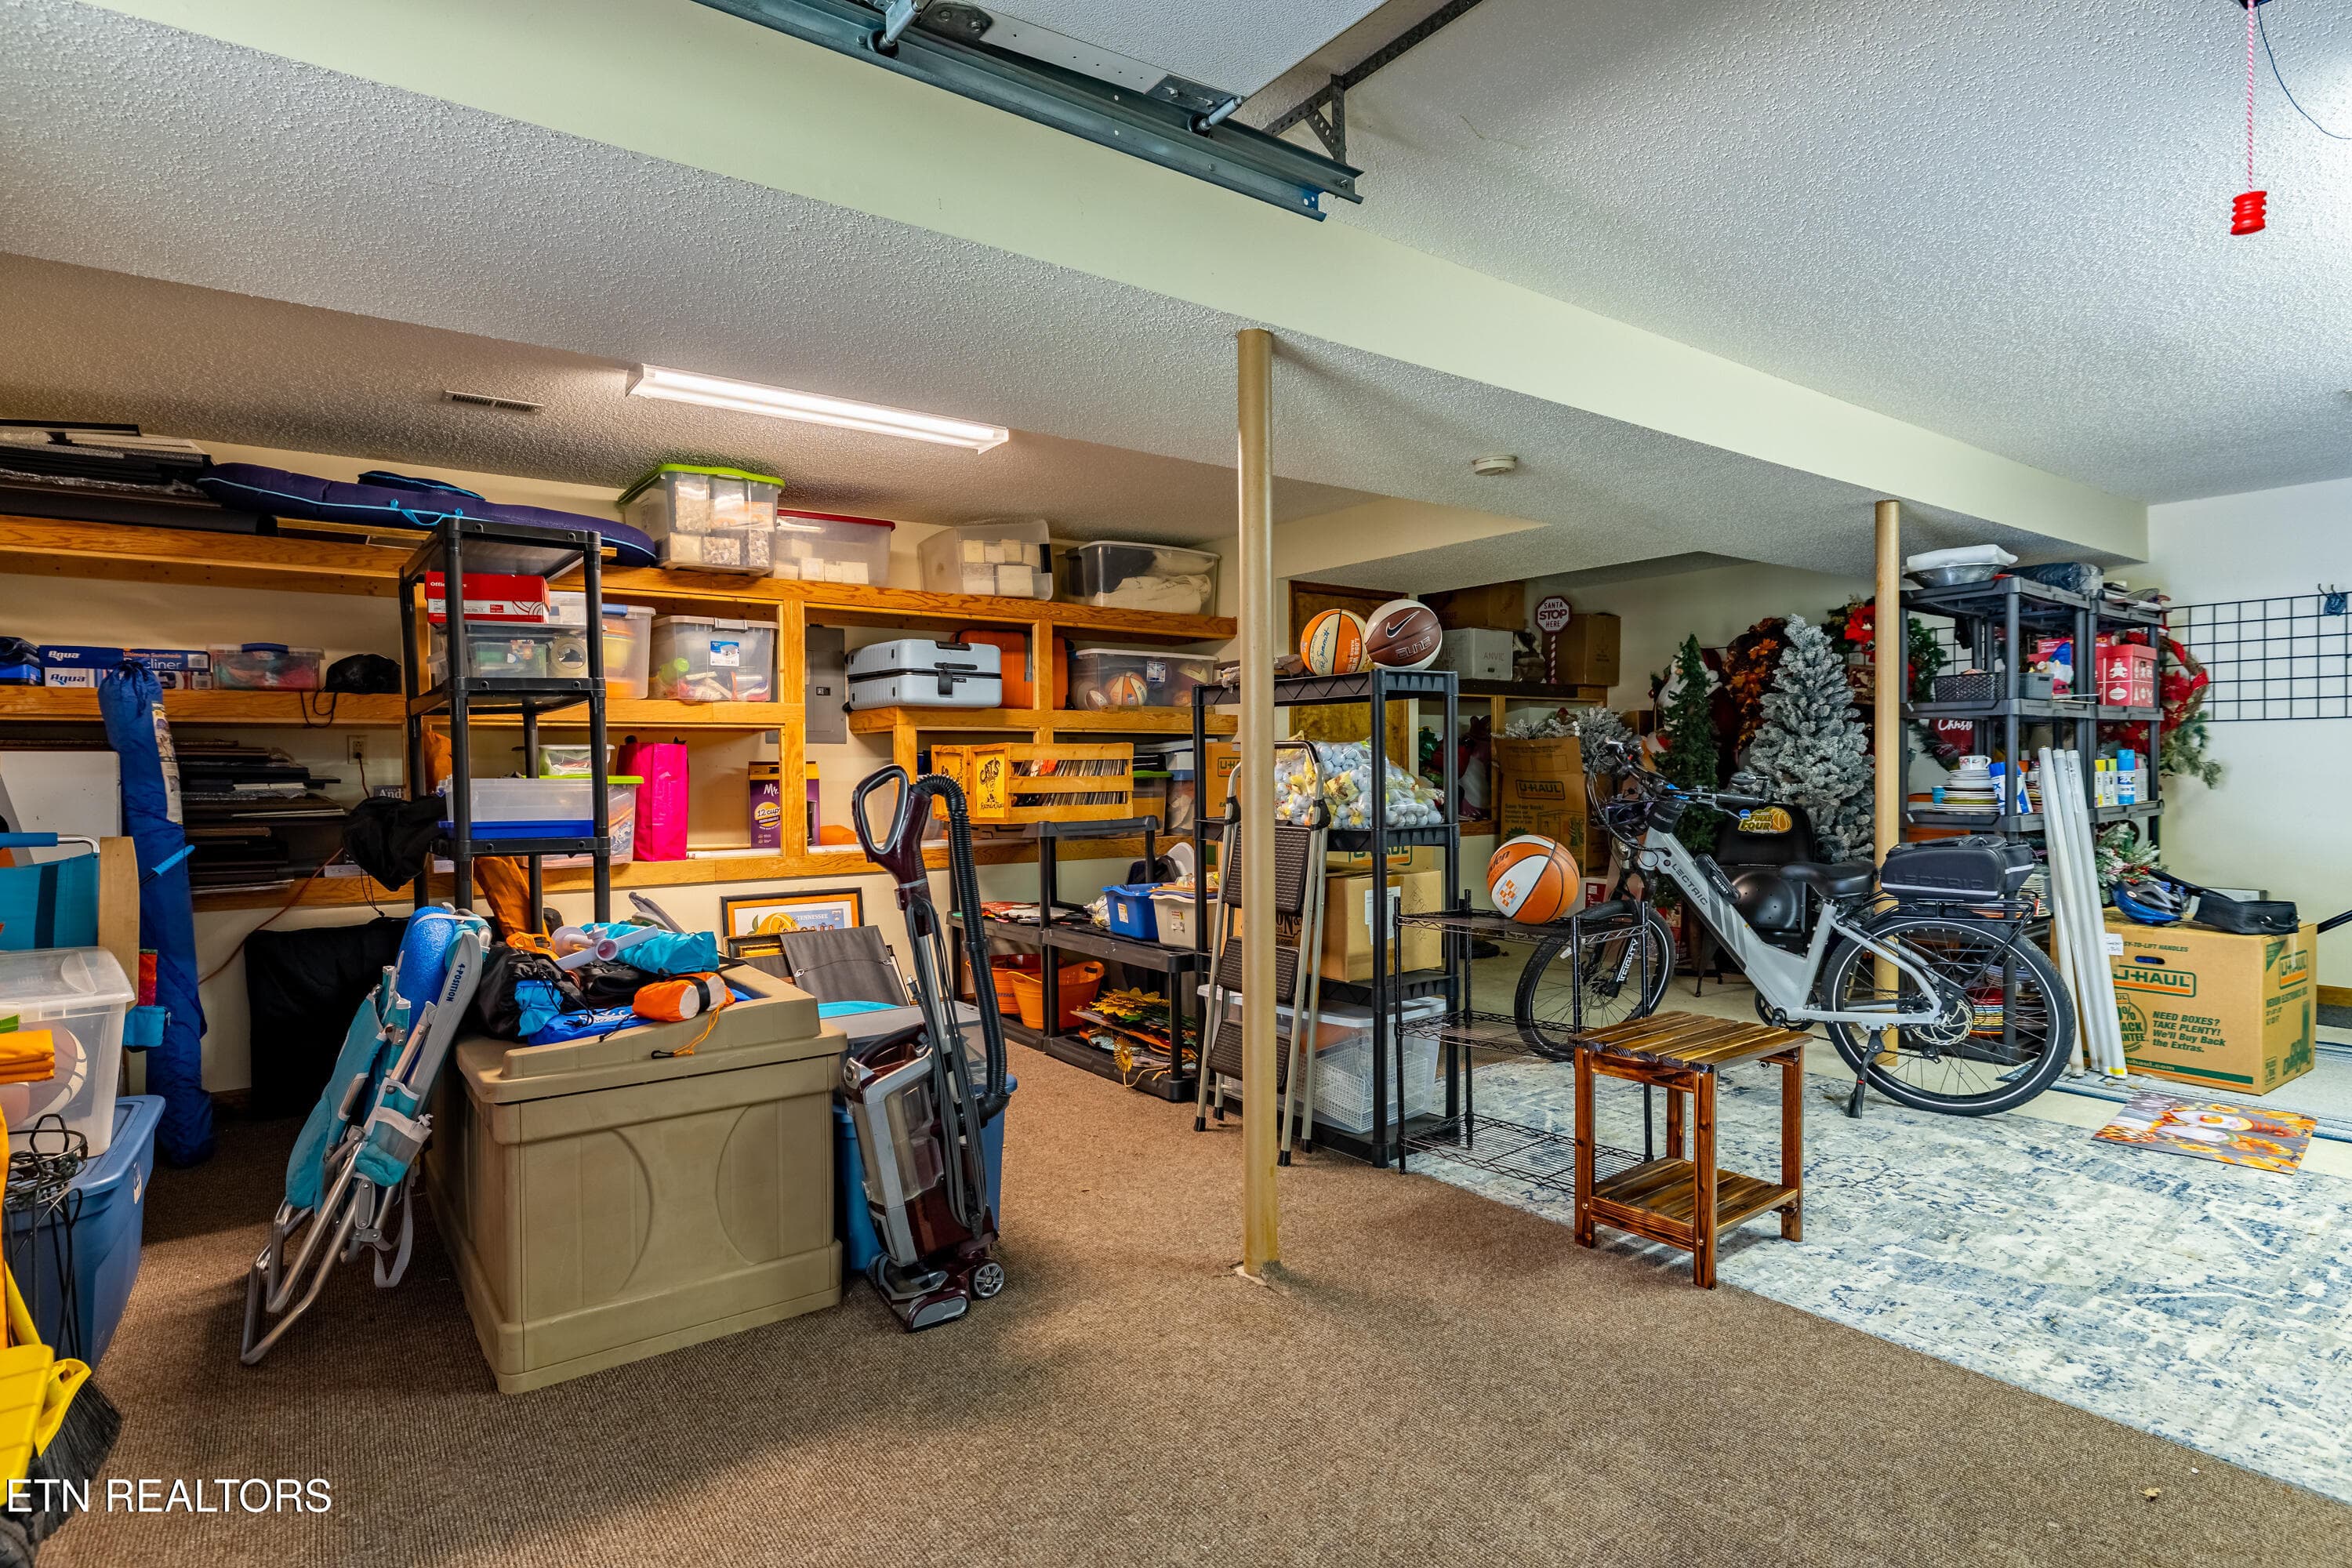
Basement storage room - 1845 Tree Tops Lane, Seymour, TN 37865, Seymour
Build in gas grill - 1845 Tree Tops Lane, Seymour, TN 37865, Seymour
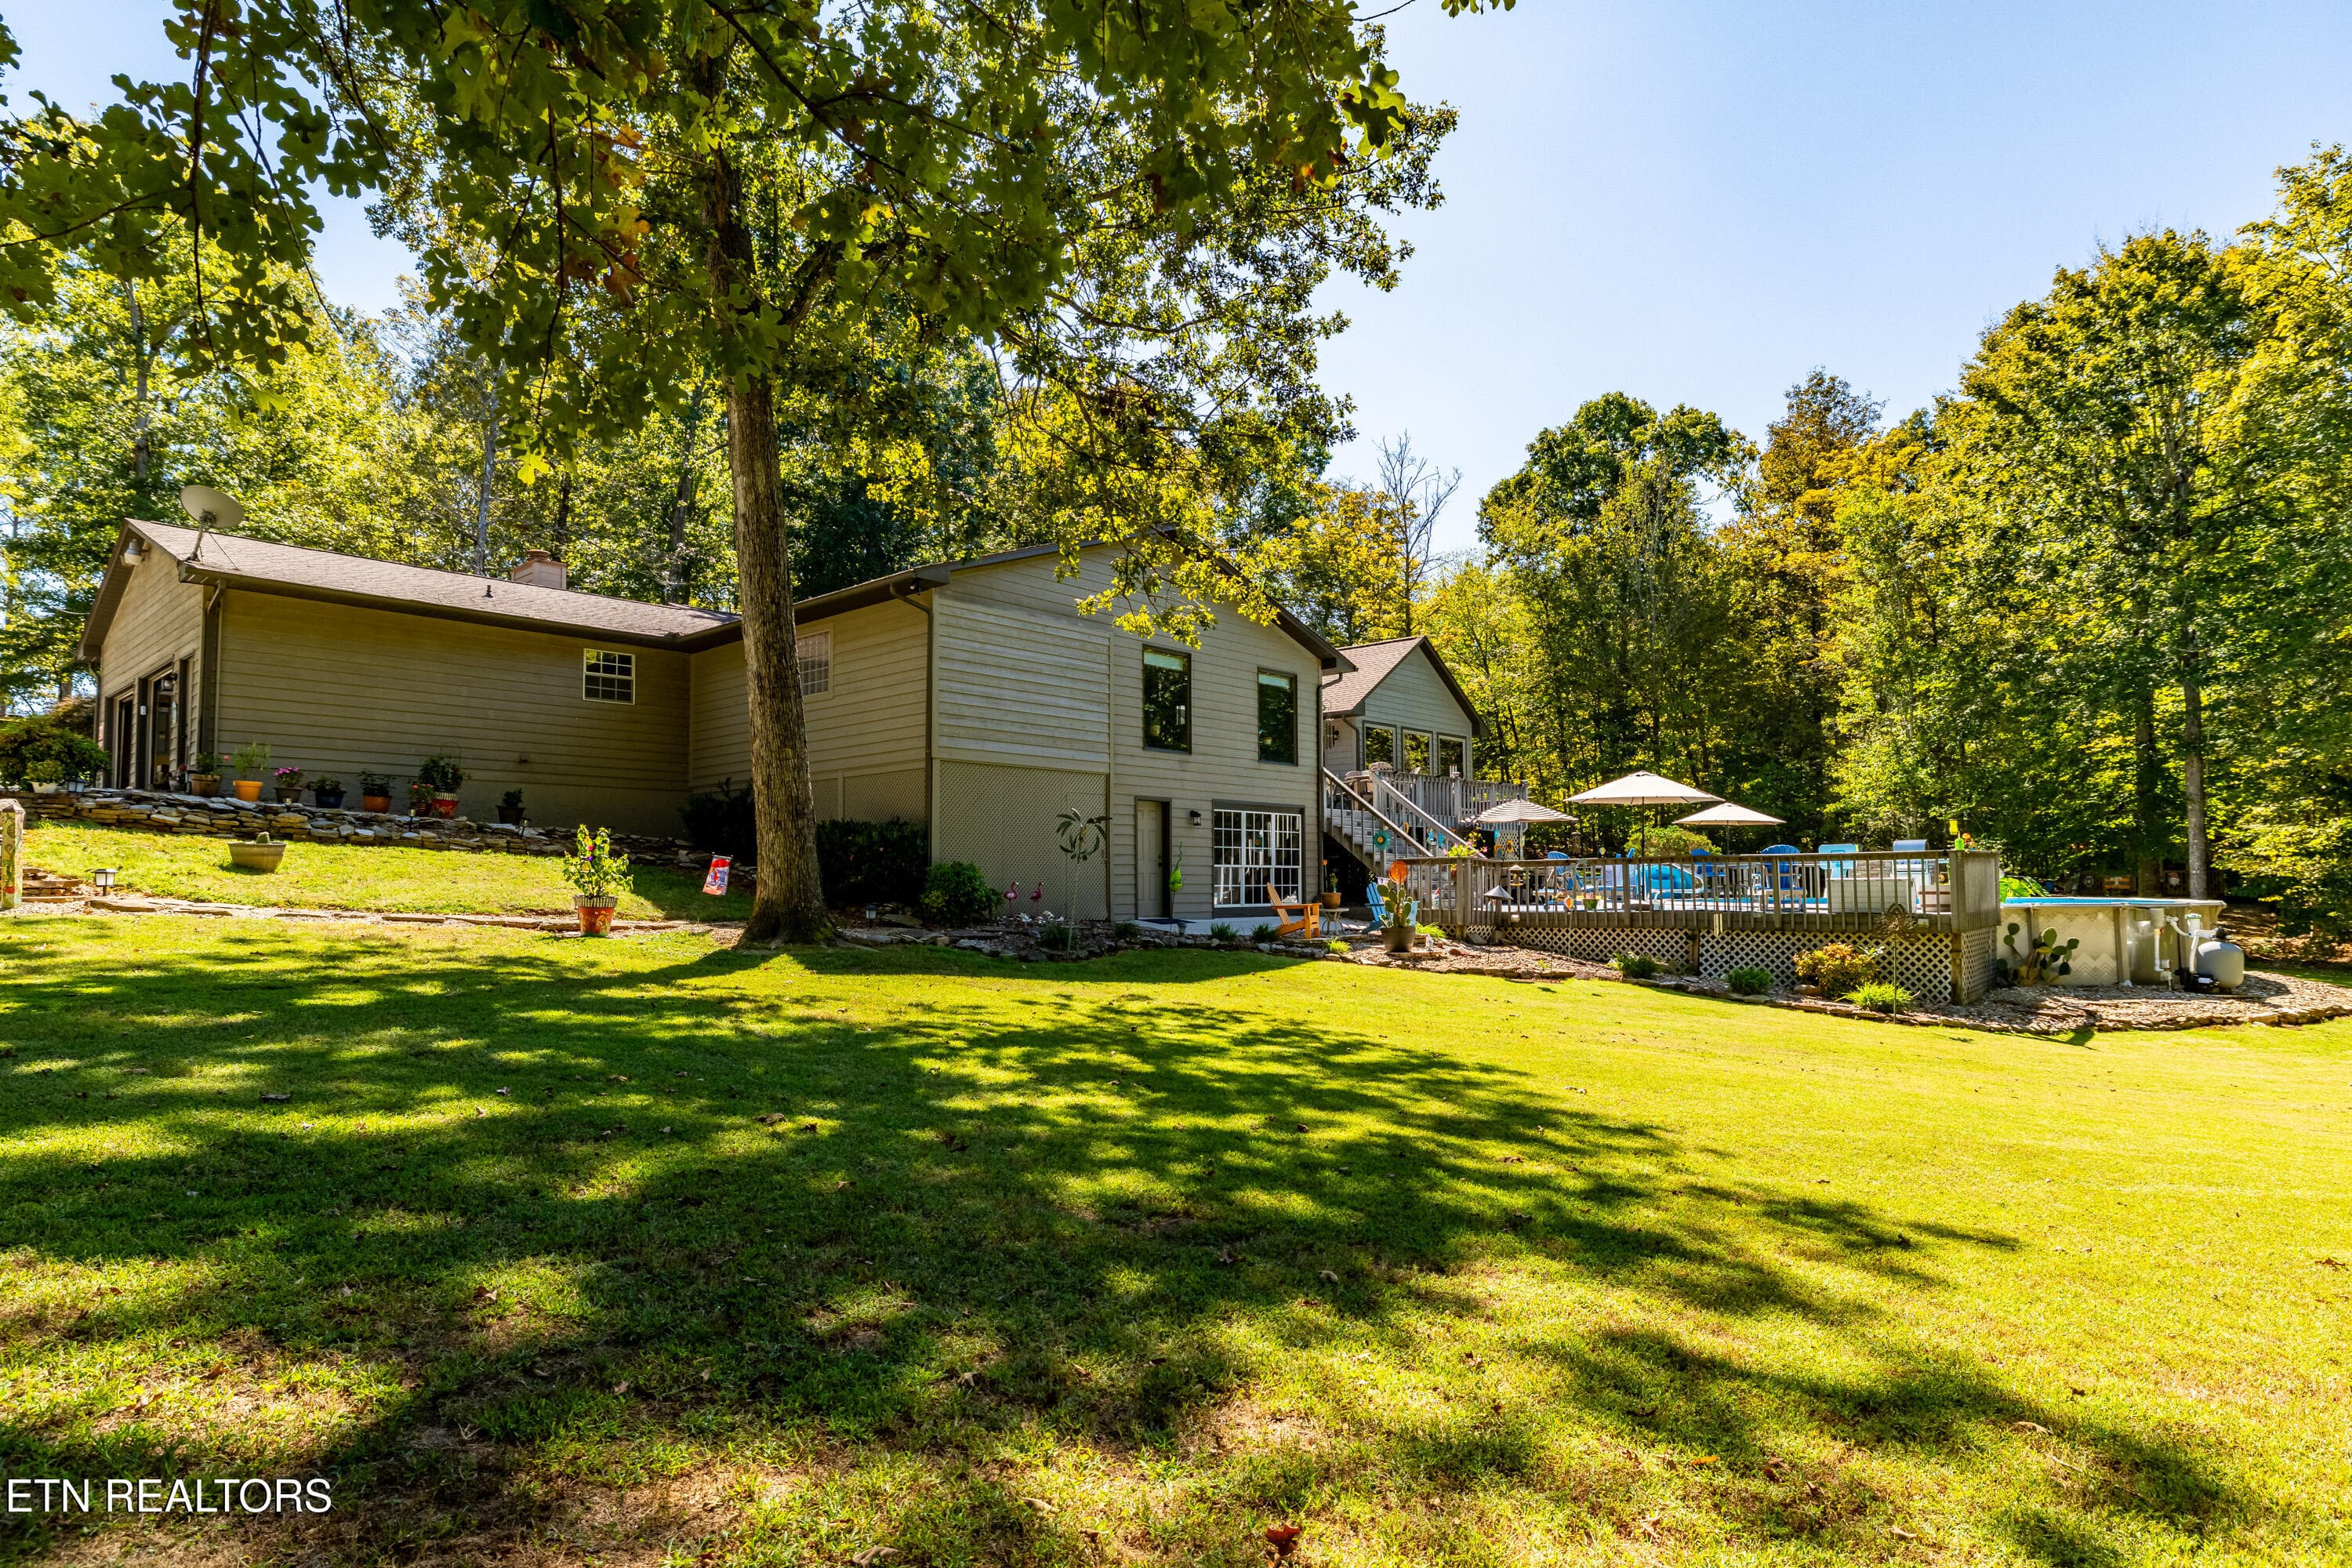
Rear of home - 1845 Tree Tops Lane, Seymour, TN 37865, Seymour
Extensive decking @ pool - 1845 Tree Tops Lane, Seymour, TN 37865, Seymour
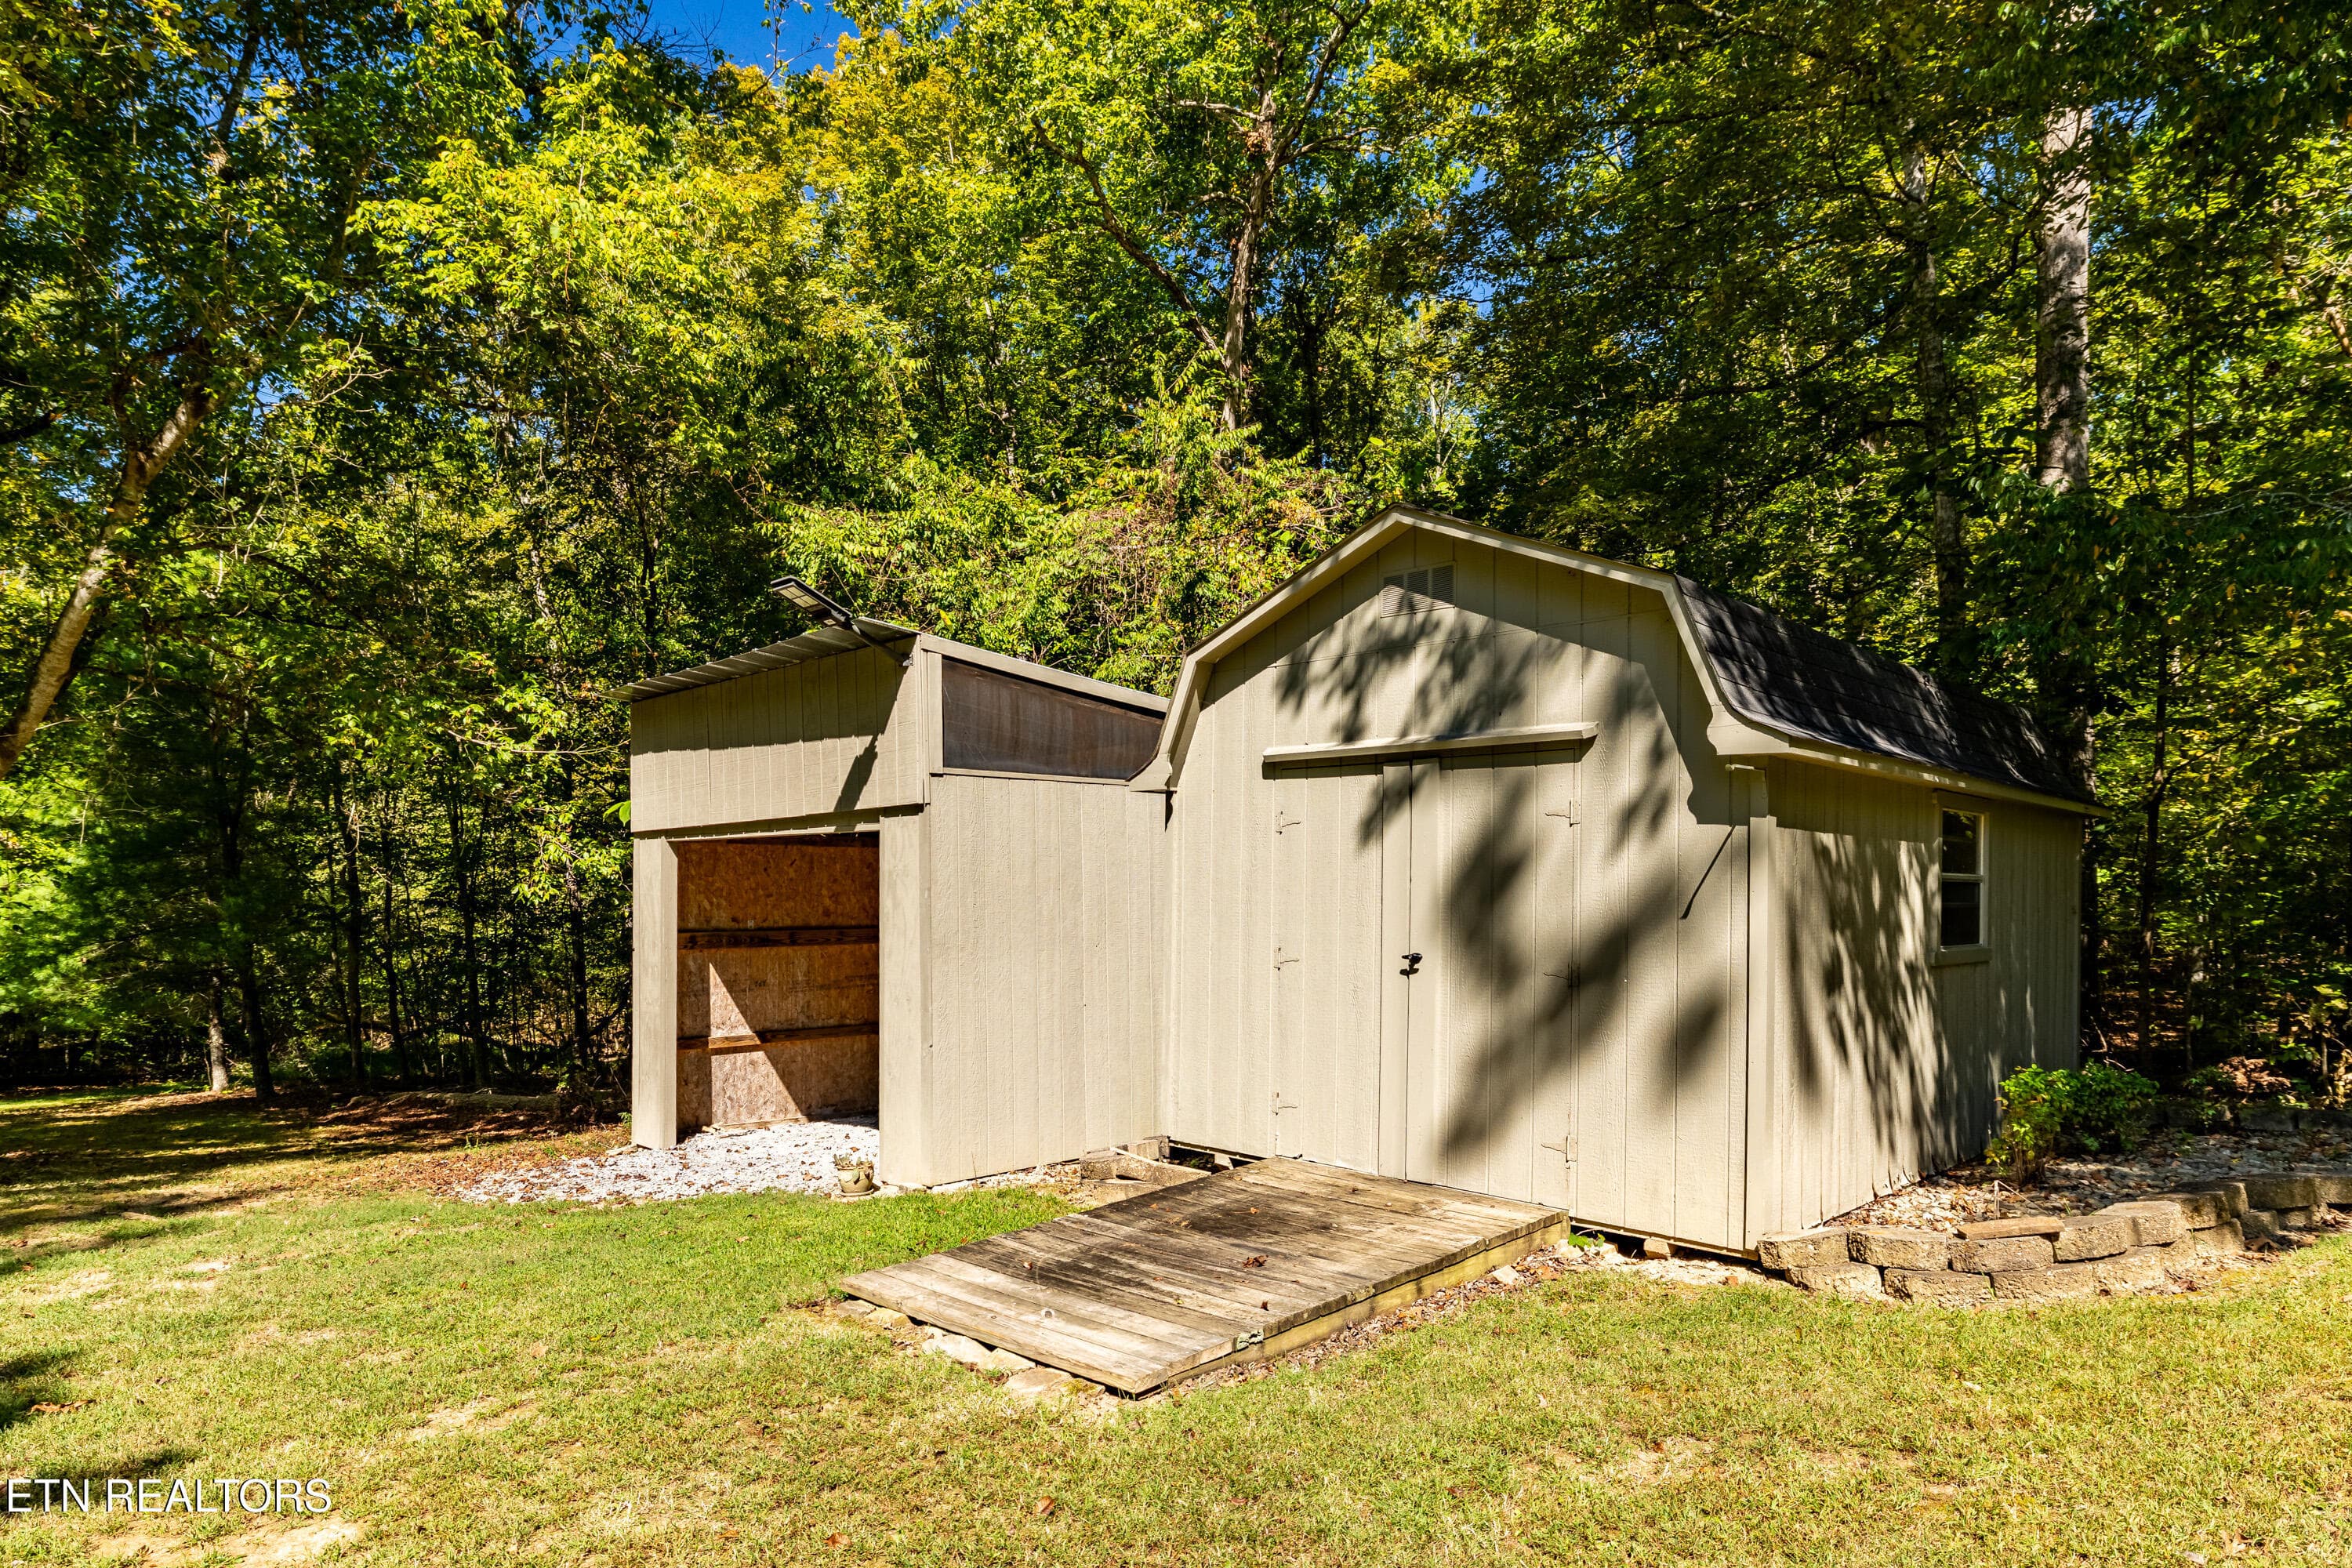
Storage shed and open shed - 1845 Tree Tops Lane, Seymour, TN 37865, Seymour
1845TreeTopsLn-9 - 1845 Tree Tops Lane, Seymour, TN 37865, Seymour
Gazebo and firepit - 1845 Tree Tops Lane, Seymour, TN 37865, Seymour
1845TreeTopsLn-19 - 1845 Tree Tops Lane, Seymour, TN 37865, Seymour
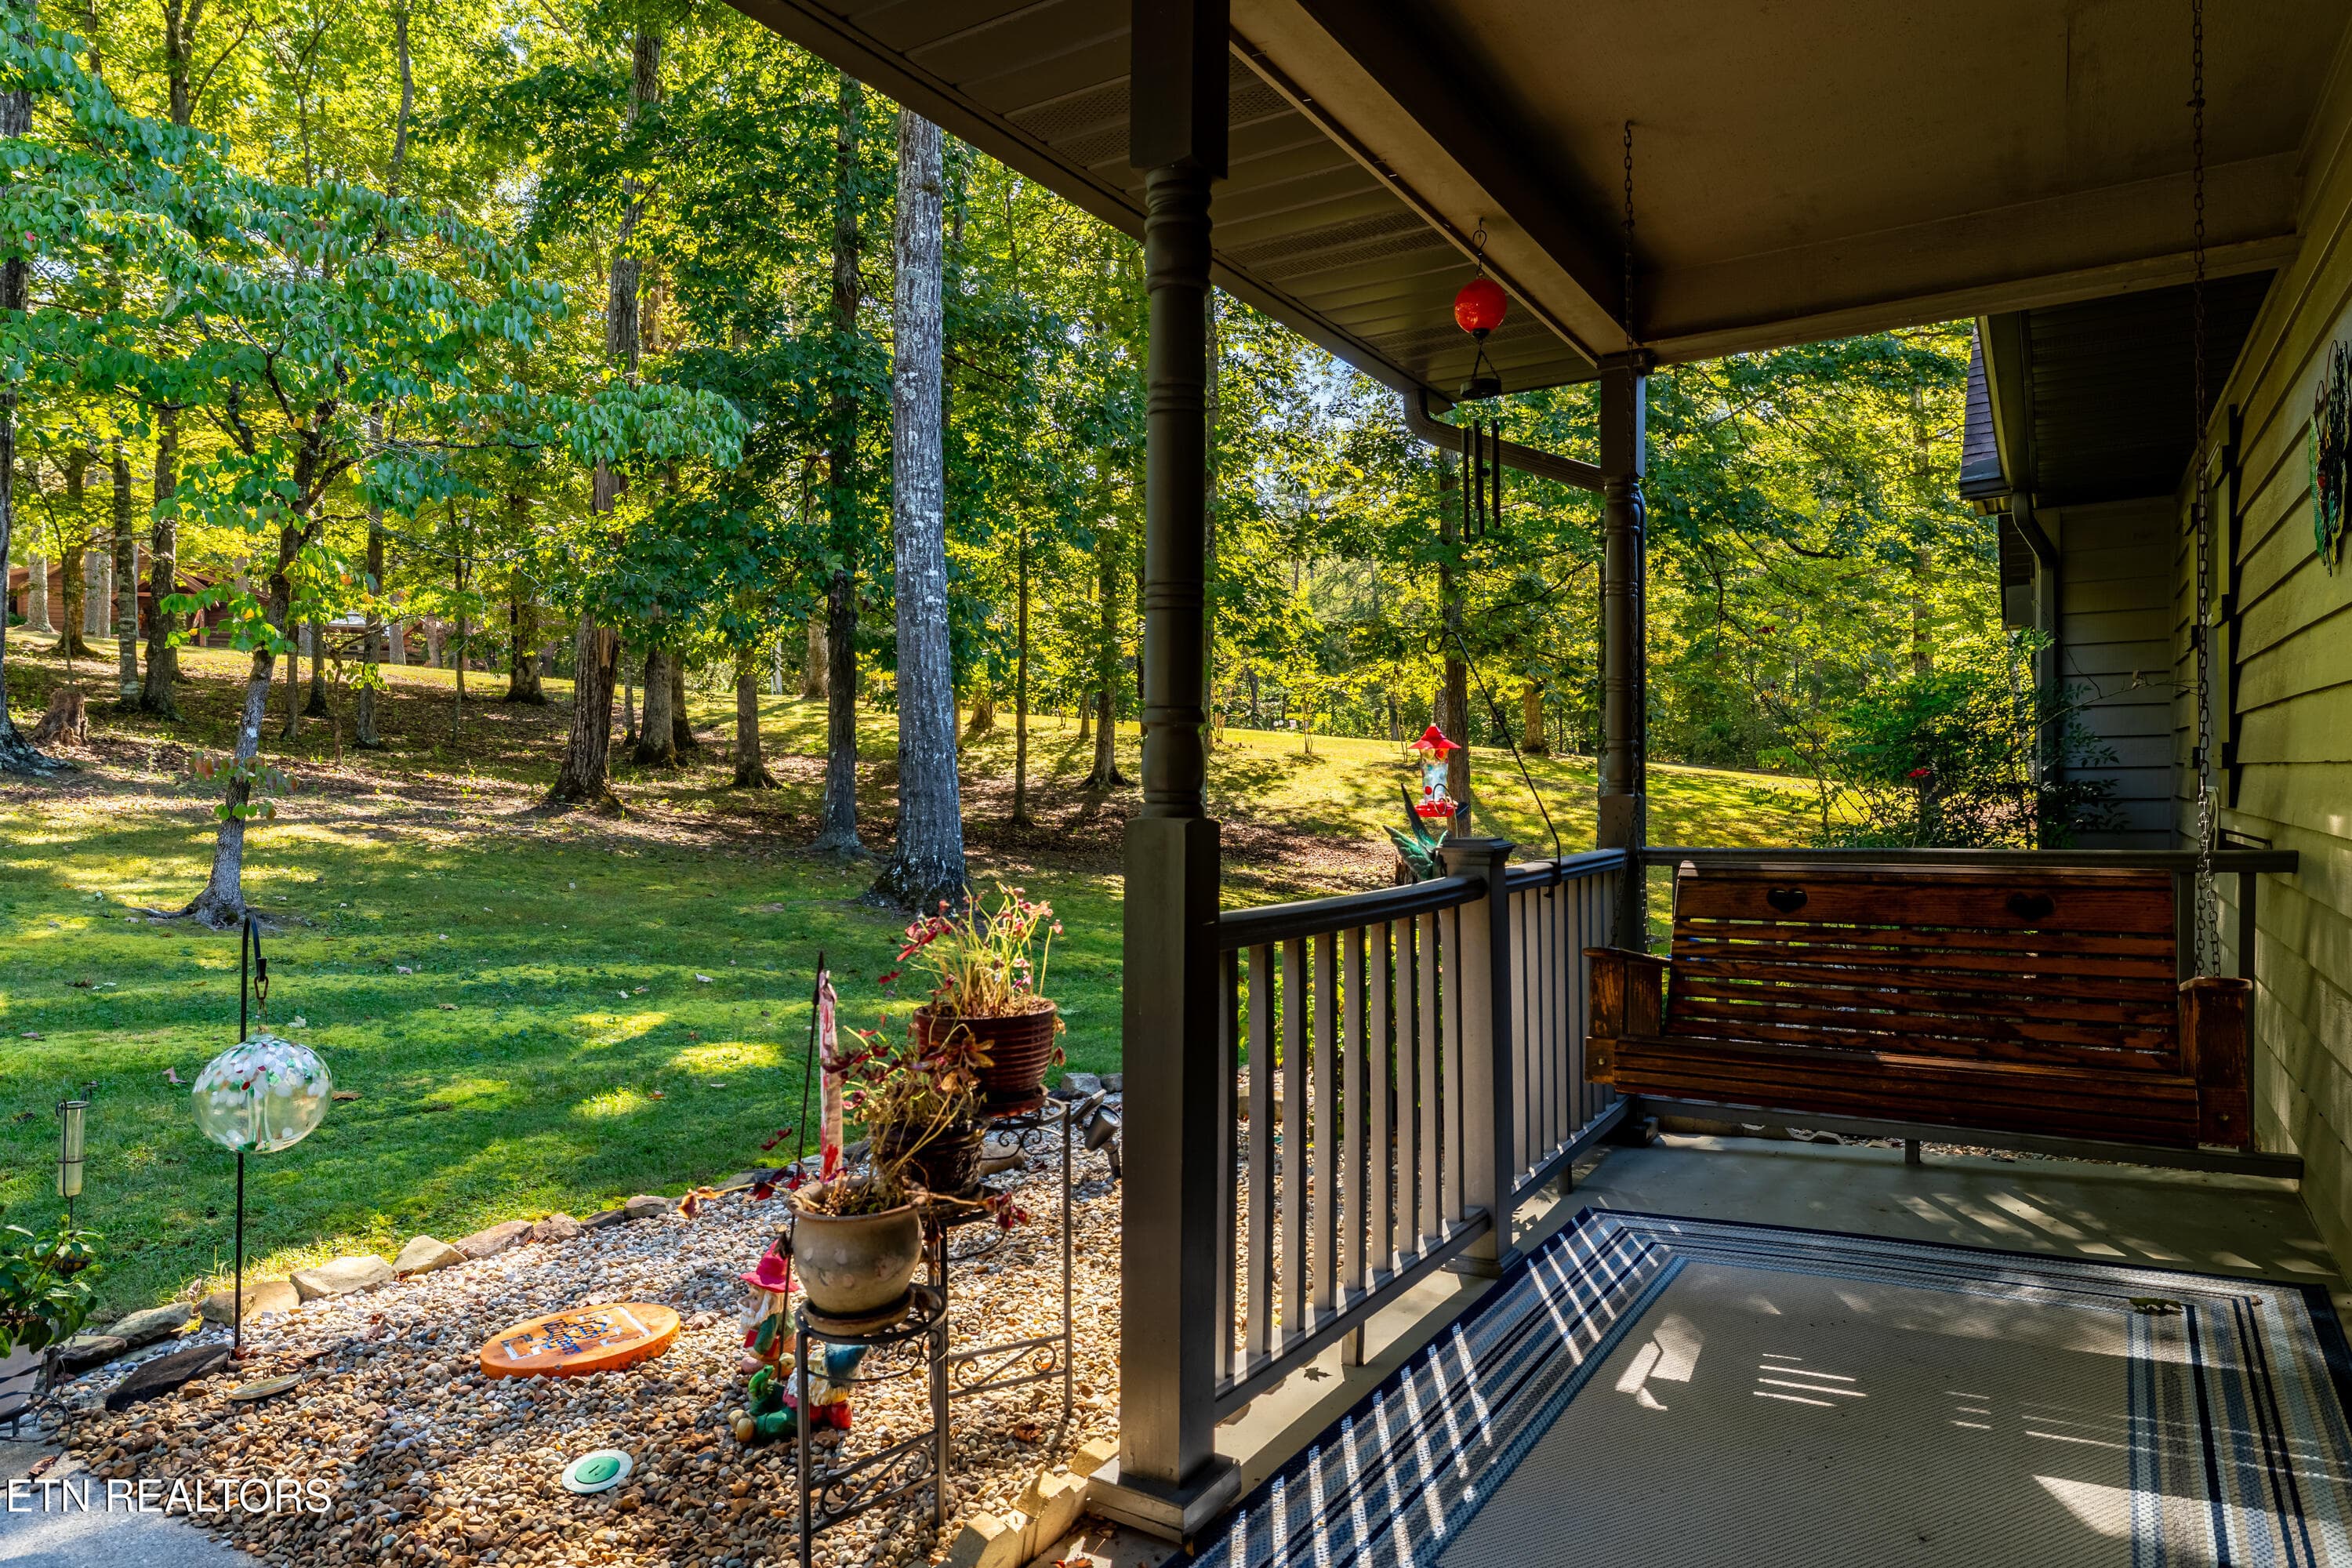
Front porch - 1845 Tree Tops Lane, Seymour, TN 37865, Seymour
Garage end of home - 1845 Tree Tops Lane, Seymour, TN 37865, Seymour
1845TreeTopsLn-28 - 1845 Tree Tops Lane, Seymour, TN 37865, Seymour
Cool off! - 1845 Tree Tops Lane, Seymour, TN 37865, Seymour
Privacy, privacy! - 1845 Tree Tops Lane, Seymour, TN 37865, Seymour
Wooded lot - 1845 Tree Tops Lane, Seymour, TN 37865, Seymour
1845TreeTopsLn-52 - 1845 Tree Tops Lane, Seymour, TN 37865, Seymour
1845TreeTopsLn-24 - 1845 Tree Tops Lane, Seymour, TN 37865, Seymour
1845TreeTopsLn-20 - 1845 Tree Tops Lane, Seymour, TN 37865, Seymour
1845TreeTopsLn-34 - 1845 Tree Tops Lane, Seymour, TN 37865, Seymour
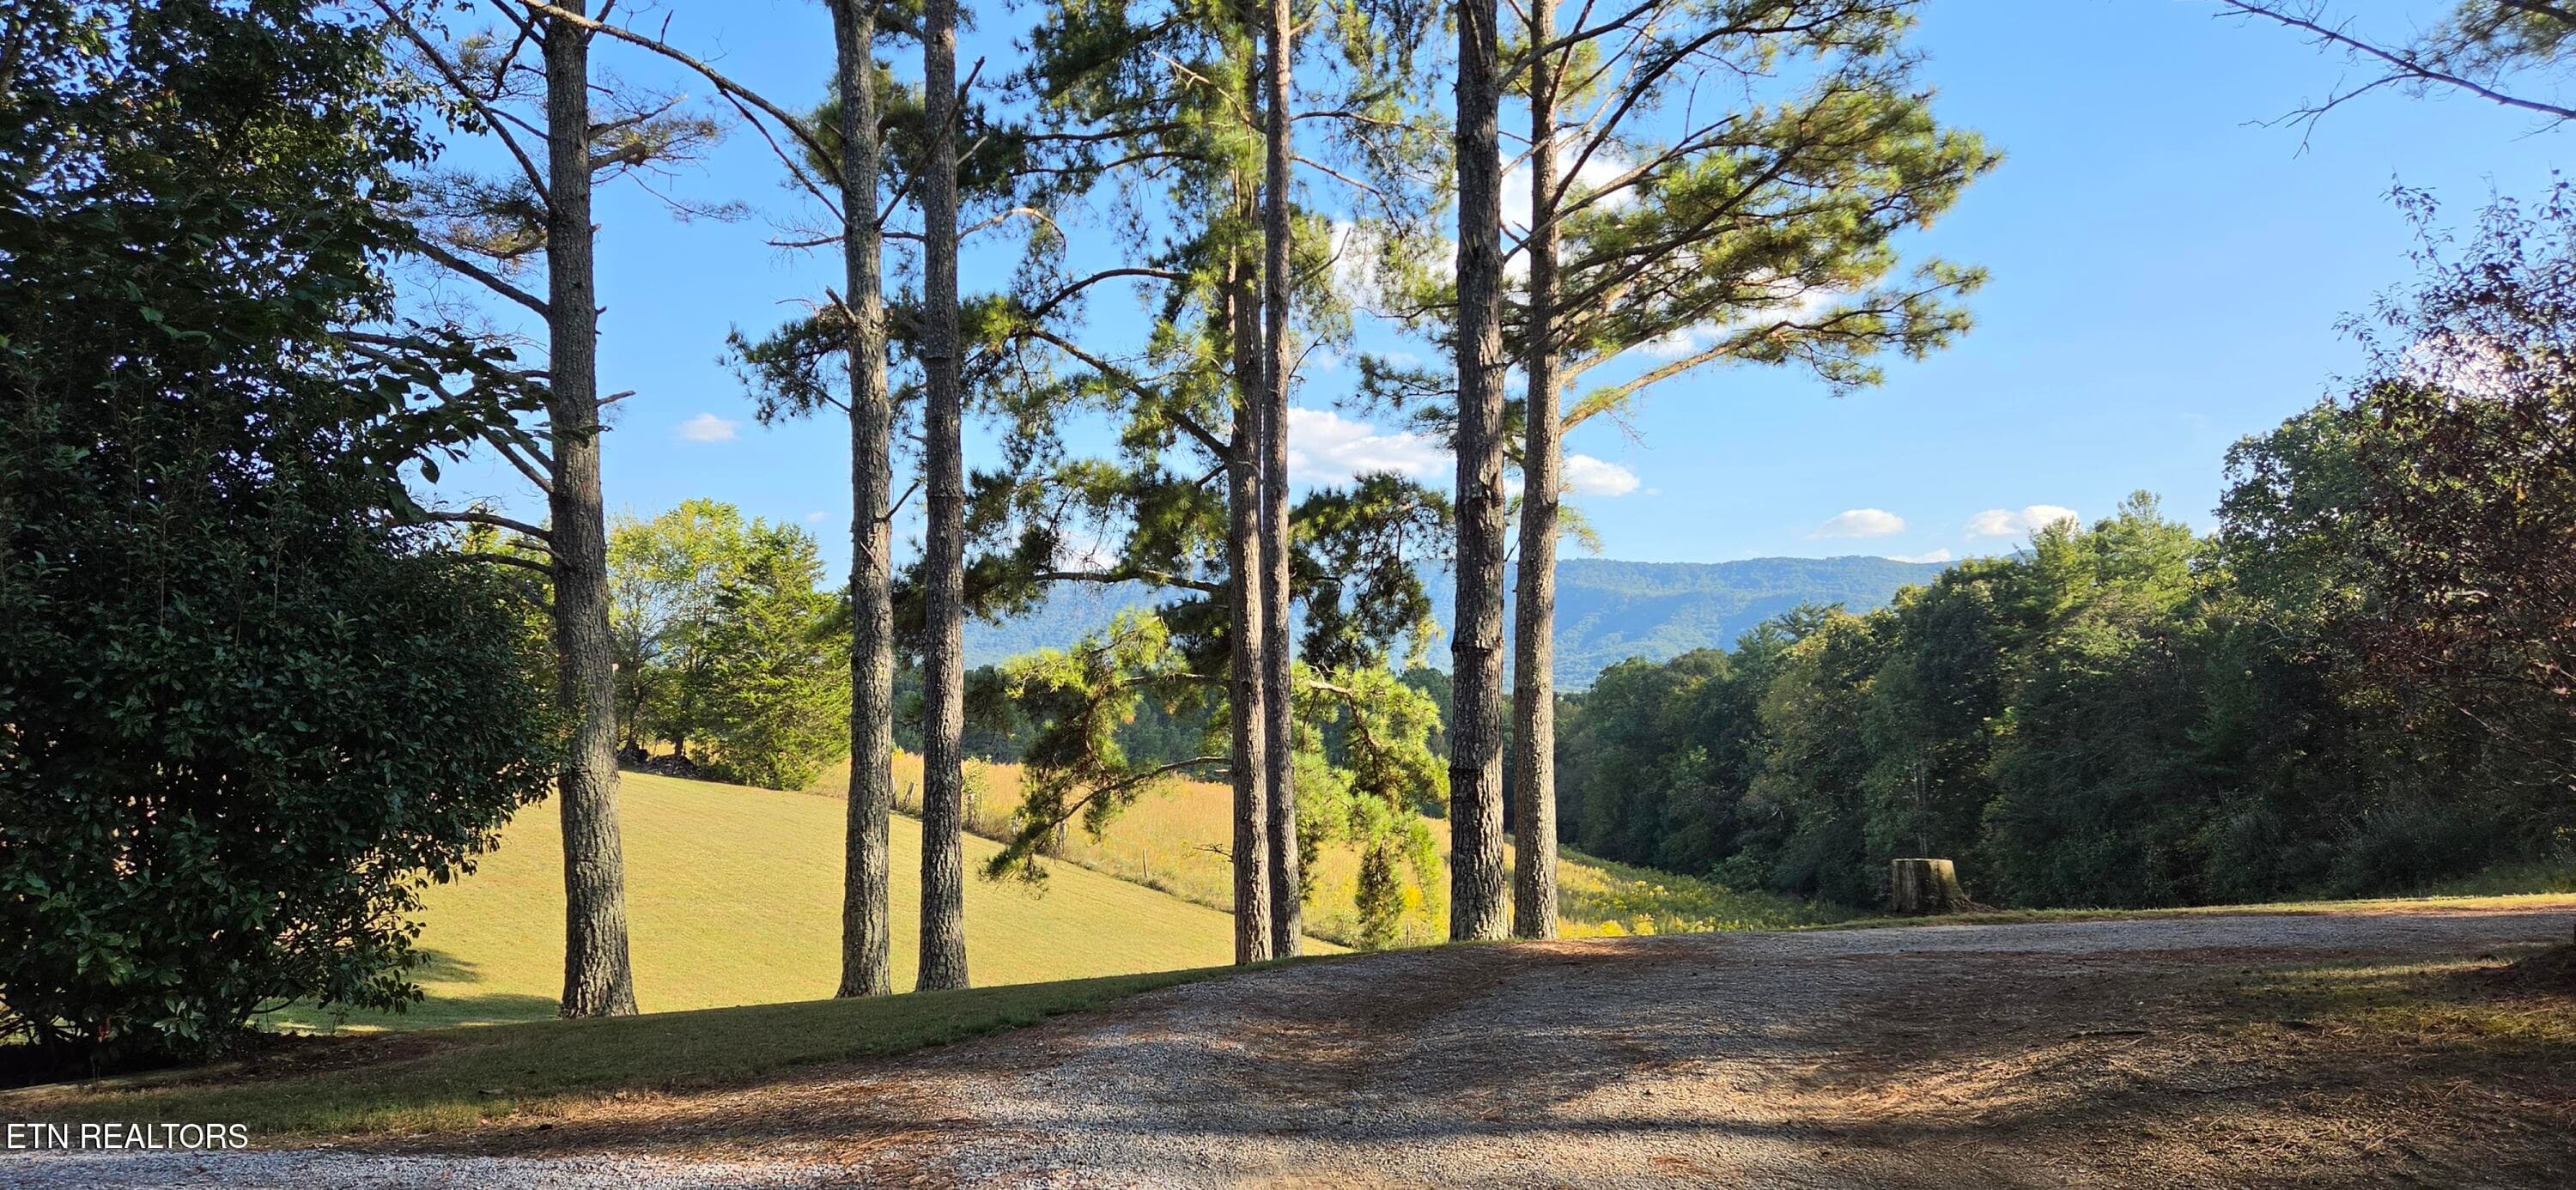
View from the top of the driveway - 1845 Tree Tops Lane, Seymour, TN 37865, Seymour
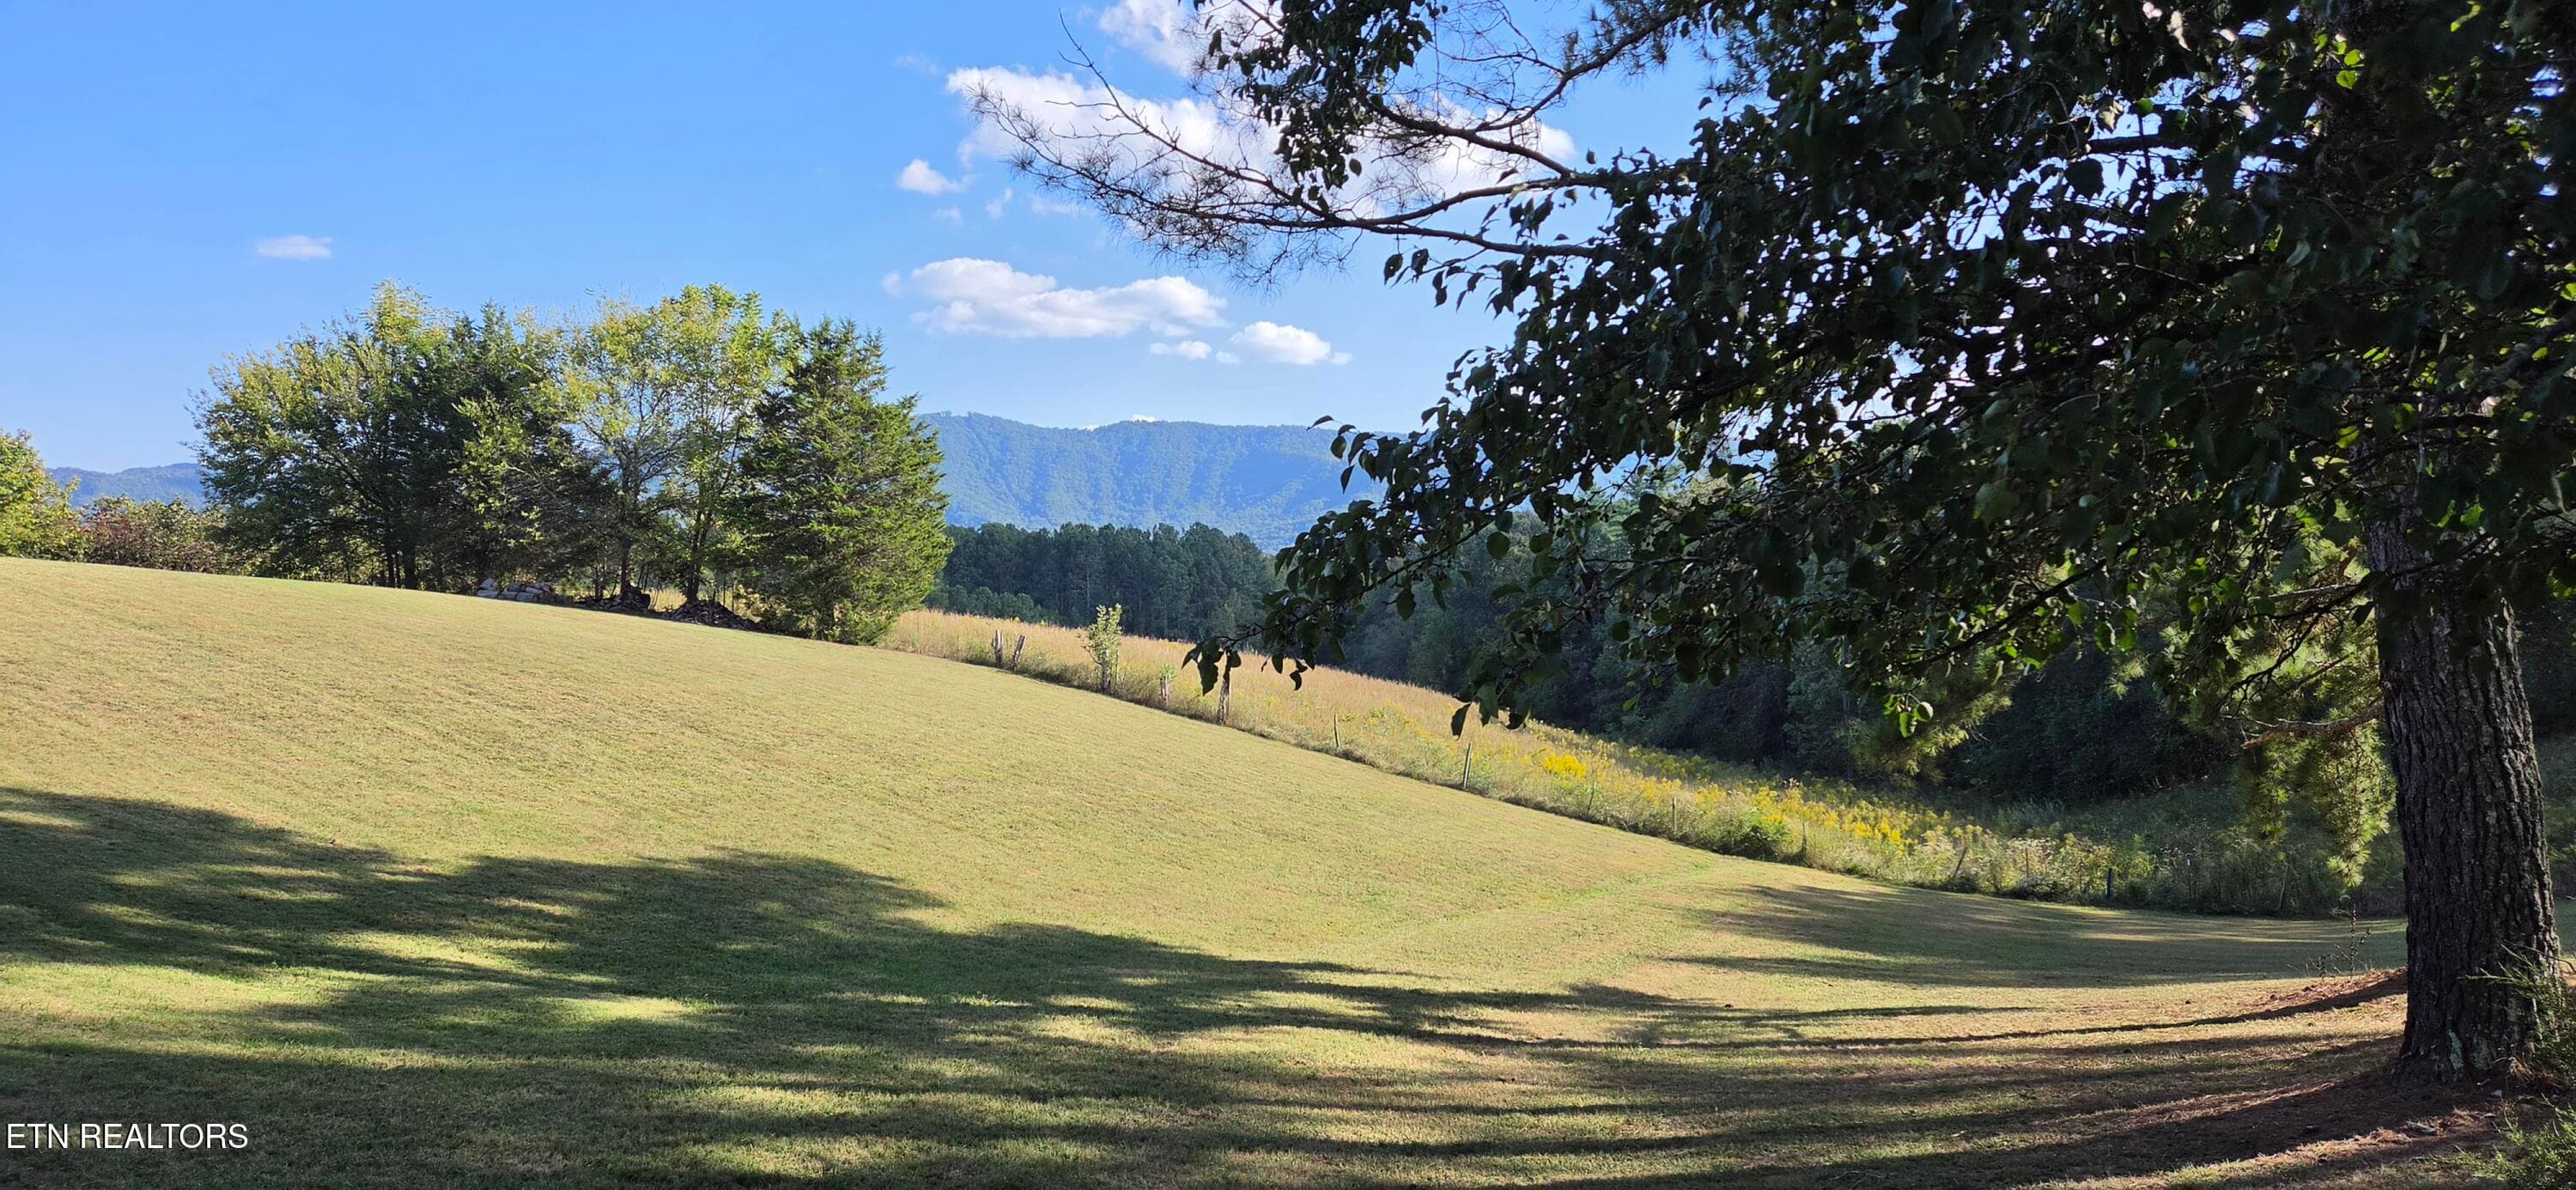
Mountain Views from the driveway - 1845 Tree Tops Lane, Seymour, TN 37865, Seymour
57 photos

$998,900

1845 Tree Tops Lane, Seymour, TN 37865
Seymour, TN 37865
Listed by Robin L. Skeen · Realty Executives Associates
Bedrooms
3
Bathrooms
4.5
Living area
N/A
Year built
1988

About this home

Sprawling custom rancher on a 5.15 acre private, wooded lot. This one owner home has been expanded and updated over the years with the most recent rennovations in 2025. Two primary suites on the main level! Each suite offers massive square footage and private baths with sitting or office areas, one even has a gas fireplace! Three car detached garage offers an RV bay as well as extra storage. There is a storage building and an open shed on the property for your toys and tools. The parklike setting and deer that visit daily will tempt you to never leave! If you do need to venture out, the nearest grocery store is the Food City in Seymour, only a 13 minute drive away. A new Walmart shopping center in Maryville is a short 15 minute drive. You have the feel of the country with city conveniences nearby. Quality materials have been used throughout this home. The kitchen features beautiful arched wood trimmed openings and granite while the new second primary bath shows off with it's leathered granite, gorgeous beadboard ceiling, closet organization system. You just have to see it in person!! The second primary bedroom features two separate baths and an updated sunroom just steps away. Enjoy climate control in the sunroom with a dedicated hvac unit. Large windows along the rear of the home offer great views of the pool area, private wooded backyard and visiting wildlife. The basement level rooms are accessed from the outside. Two separate rooms are heated and cooled. One room is a great rec room (720sqft) while the other is nicely suited for storage or a workshop (432 sqft) Invite your friends over to hang out poolside or by the firepit and gazebo. There are endless possibilities with this home inside and out! To ensure your privacy for years to come, the adjoining 5.26 acre tract is also available. Check out MLS #1357776

Highlights

Fireplace

Property details

MLS #
1357500
Property type
Single Family Residence
Subdivision
Trail Ridge East
Status
Active
Days on market
5
On market date
October 2, 2026
Stories
N/A
Total bathrooms
4.5
Garage spaces
5
Parking spaces
N/A
Lot size
5.15 acres
Loading map…

Nearby schools

Within 10 miles. School directory data from the National Center for Education Statistics (NCES), accessed via the Urban Institute Education Data API. Local Score is calculated by INNOVATE Real Estate; where a state rating is shown, it comes from that state's own official school report card.

Elementary
Prospect Elementary School
2.51 mi away · Grades -1-5
Nearest school -- attendance-zone data not available here
4.0
Local Score (student-teacher ratio only (preliminary -- will incorporate state test-score data once available)) -- not an official state rating
Enrollment
368
Student:teacher ratio
14.2:1
District
Blount County
Middle
Heritage Middle School
5.3 mi away · Grades 6-8
Nearest school -- attendance-zone data not available here
3.0
Local Score (student-teacher ratio only (preliminary -- will incorporate state test-score data once available)) -- not an official state rating
Enrollment
711
Student:teacher ratio
15.5:1
District
Blount County
High
Heritage High School
5.06 mi away · Grades 9-12
Nearest school -- attendance-zone data not available here
3.0
Local Score (student-teacher ratio only (preliminary -- will incorporate state test-score data once available)) -- not an official state rating
Enrollment
1,333
Student:teacher ratio
15.9:1
District
Blount County

Walkability

Blended score for Seymour's center, calculated by INNOVATE Real Estate from two sources: the EPA's National Walkability Index (street network, transit, land-use mix) and Google Places amenity data (what's actually reachable on foot from this point). 60% EPA National Walkability Index + 40% nearby-amenity density (Google Places).

10
Very car-dependent
out of 100
EPA National Walkability Index
3.3 / 20 -- Least walkable
Google Places amenity density
0 / 100
Restaurants & cafes0
Grocery stores0
Parks0
Schools0
Transit stops0
Pharmacies0

Market position

How this listing compares to current activity in Seymour, from live MLS data.

On the market 5 days -- 86 fewer days than Seymour's current average of 91 days.
For reference, the median list price across 122 active listings in Seymour right now is $409,900.

Mortgage calculator

Estimate only - actual rate and payment depend on your lender, credit, and loan program.

$
%
%
Adjust tax / insurance estimates
% / yr
$
/mo
Est. monthly payment
$6,165/mo
$199,780 down
$799,120 loan
Principal & interest$5,183
Property tax (est.)$832
Home insurance (est.)$150

Similar homes you might like

Data source: Listing information provided by East Tennessee REALTORS® MLS via Trestle/CoreLogic. Last updated 7 days ago.

Information herein deemed reliable but not guaranteed; all measurements, school assignments, HOA fees, taxes, and feature lists are approximate and should be independently verified. Equal Housing Opportunity.